
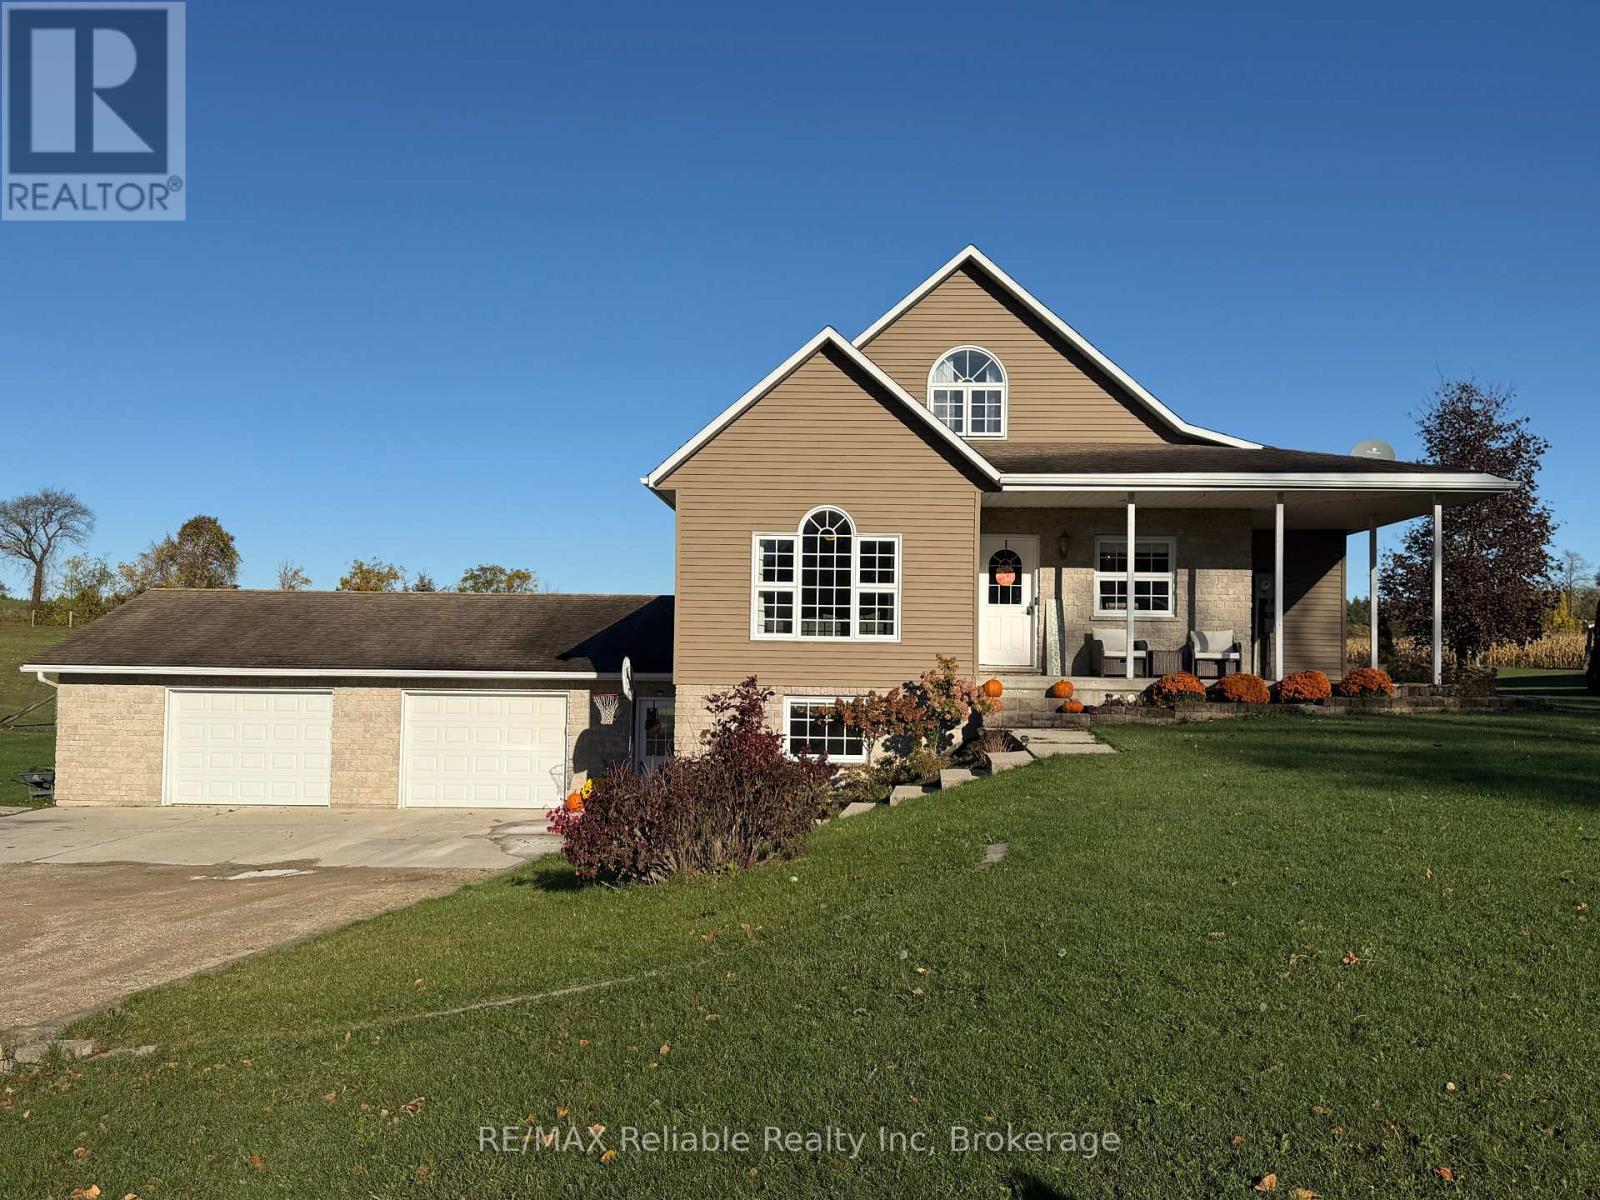
69 Queen Street
Morris Turnberry, Ontario
Welcome to 69 Queen Street in Bluevale, where country charm meets modern comfort on a picturesque 2+ acre property. Built in 2004, this beautifully maintained home offers the perfect balance of space, style and functionality. The inviting wraparound covered porch is ideal for enjoying quiet mornings or relaxing evenings, while taking in the surrounding countryside. Summer days are made even better with the 27-foot above-ground pool. Step inside to discover an updated kitchen, featuring a large island, sleek quartz countertops and a generous walk-in pantry, just steps away. The bright and welcoming living room provides a comfortable gathering space, while the large foyer opens to a versatile room that can easily function as a dining area or home office. The primary suite offers a stunning view, overlooking the backyard and open fields. Complete with a walk-in closet, an additional closet and direct access to a beautifully updated 3-pc bathroom with a glass shower. The main floor is finished off with the laundry room, which includes a handy laundry chute from an upper level bedroom. Upstairs, you will find 2 spacious bedrooms, a full 4-pc bathroom, as well as a bonus room - a versatile space that could be used as a playroom for children, a hangout space for teens or use as an office, den or workout room. The fully finished basement, with in-floor heat, adds even more living space, featuring 2 separate recreation areas, a 3-pc bathroom and boasting ample storage. A walk-out mudroom provides direct access to the expansive garage. The natural gas generator (2022) is fully automatic and can run the entire home. Located just a short drive to Wingham for everyday amenities, 25 minutes to Listowel, 40 minutes to Goderich and approximately an hour to Kitchener-Waterloo, this property offers the tranquility of rural living, without sacrificing accessibility. This home must be seen to be appreciated! (id:49269)
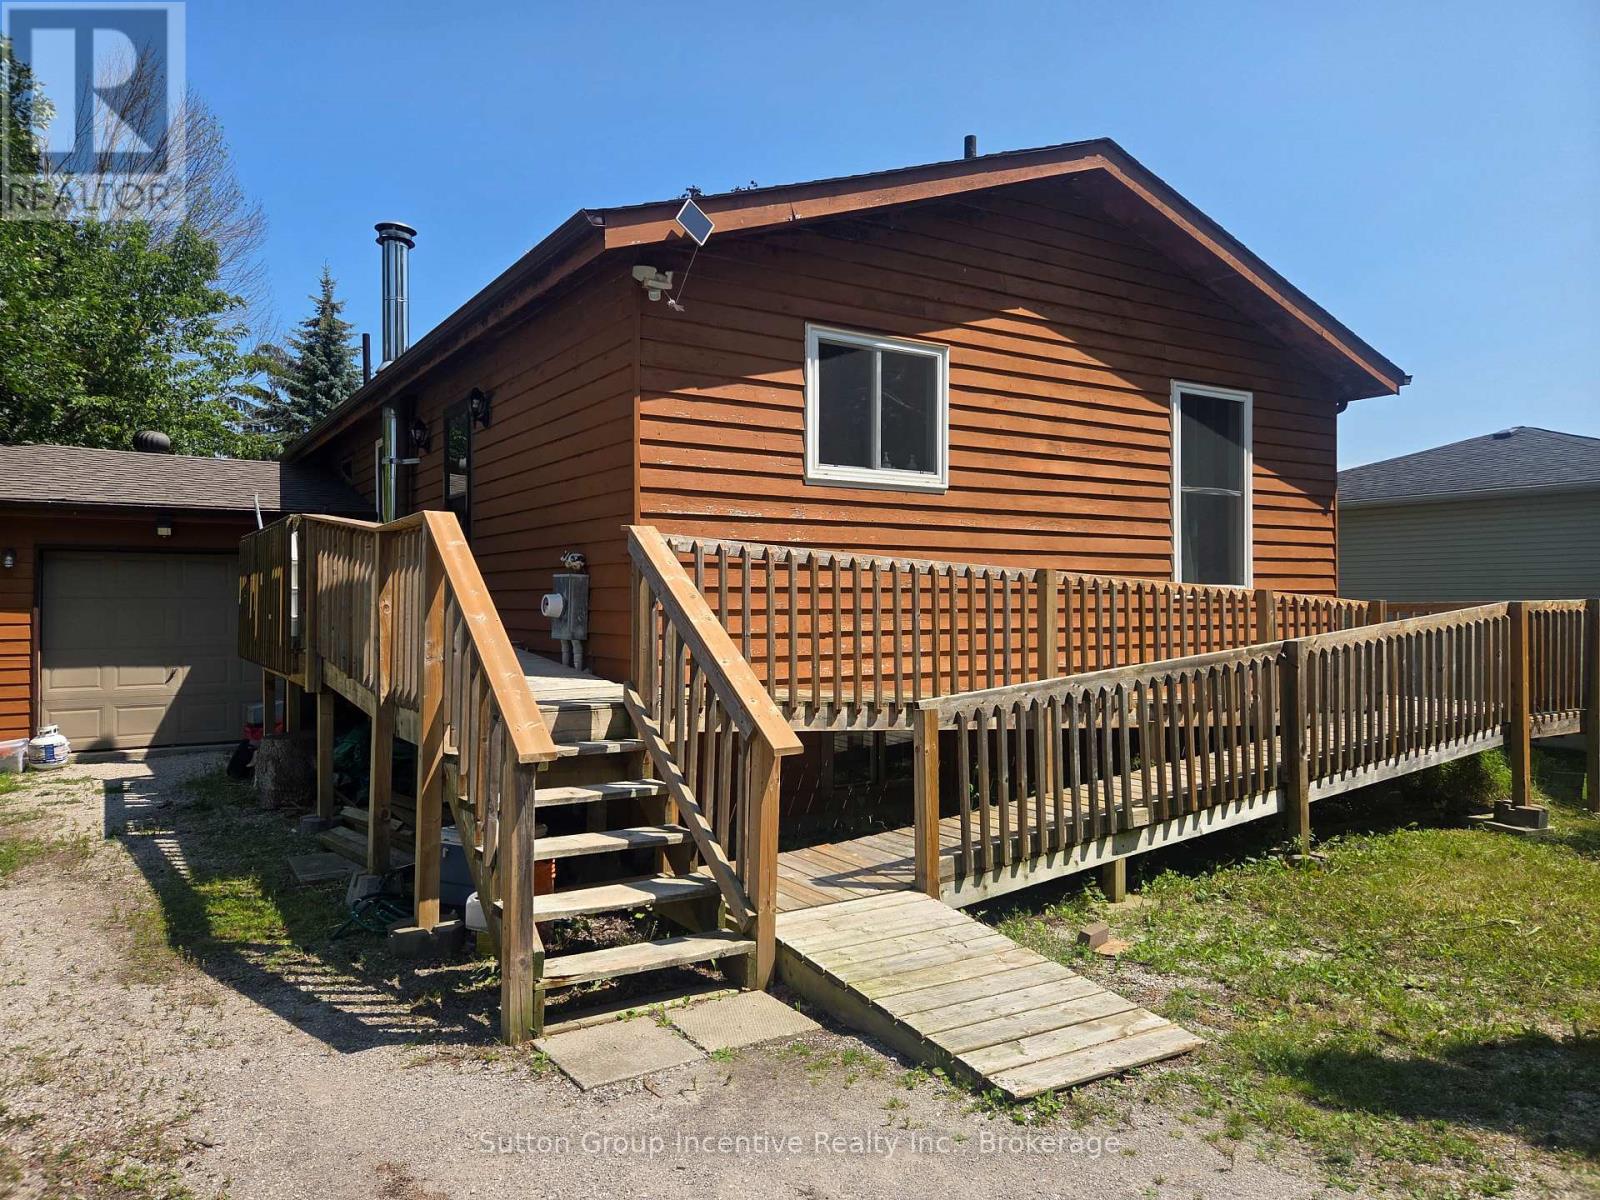
3985 Joyland Drive
Ramara, Ontario
Get away to the Hamlet of Joyland Beach. This area is walking distance to parks, beaches, boat ramps, marinas and the community recreation center is out your front door. This 3 Bedroom, 2 full bathroom plus in-law potential home is located in a quiet area a short drive from Orillia, Casino Rama Entertainment, Golfing and Ski Hills. Upper and lower level wood and gas stoves give that cozy chalet vibe in the winter season and keep the floors and home so warm there is no need for supplement heating from baseboards. The home has 200 Amp service, upgraded tilt to clean feature custom vinyl windows, new septic (07/2026), a walkout to the side living room deck, walkup to the garage, and a ramp out front to the main entrance. The main floor renovated bathroom has a heated floor and the drilled well water supply is complete with an owned filtration system and a water softener. You will enjoy the local area to roam living in this cozy family home. (id:49269)
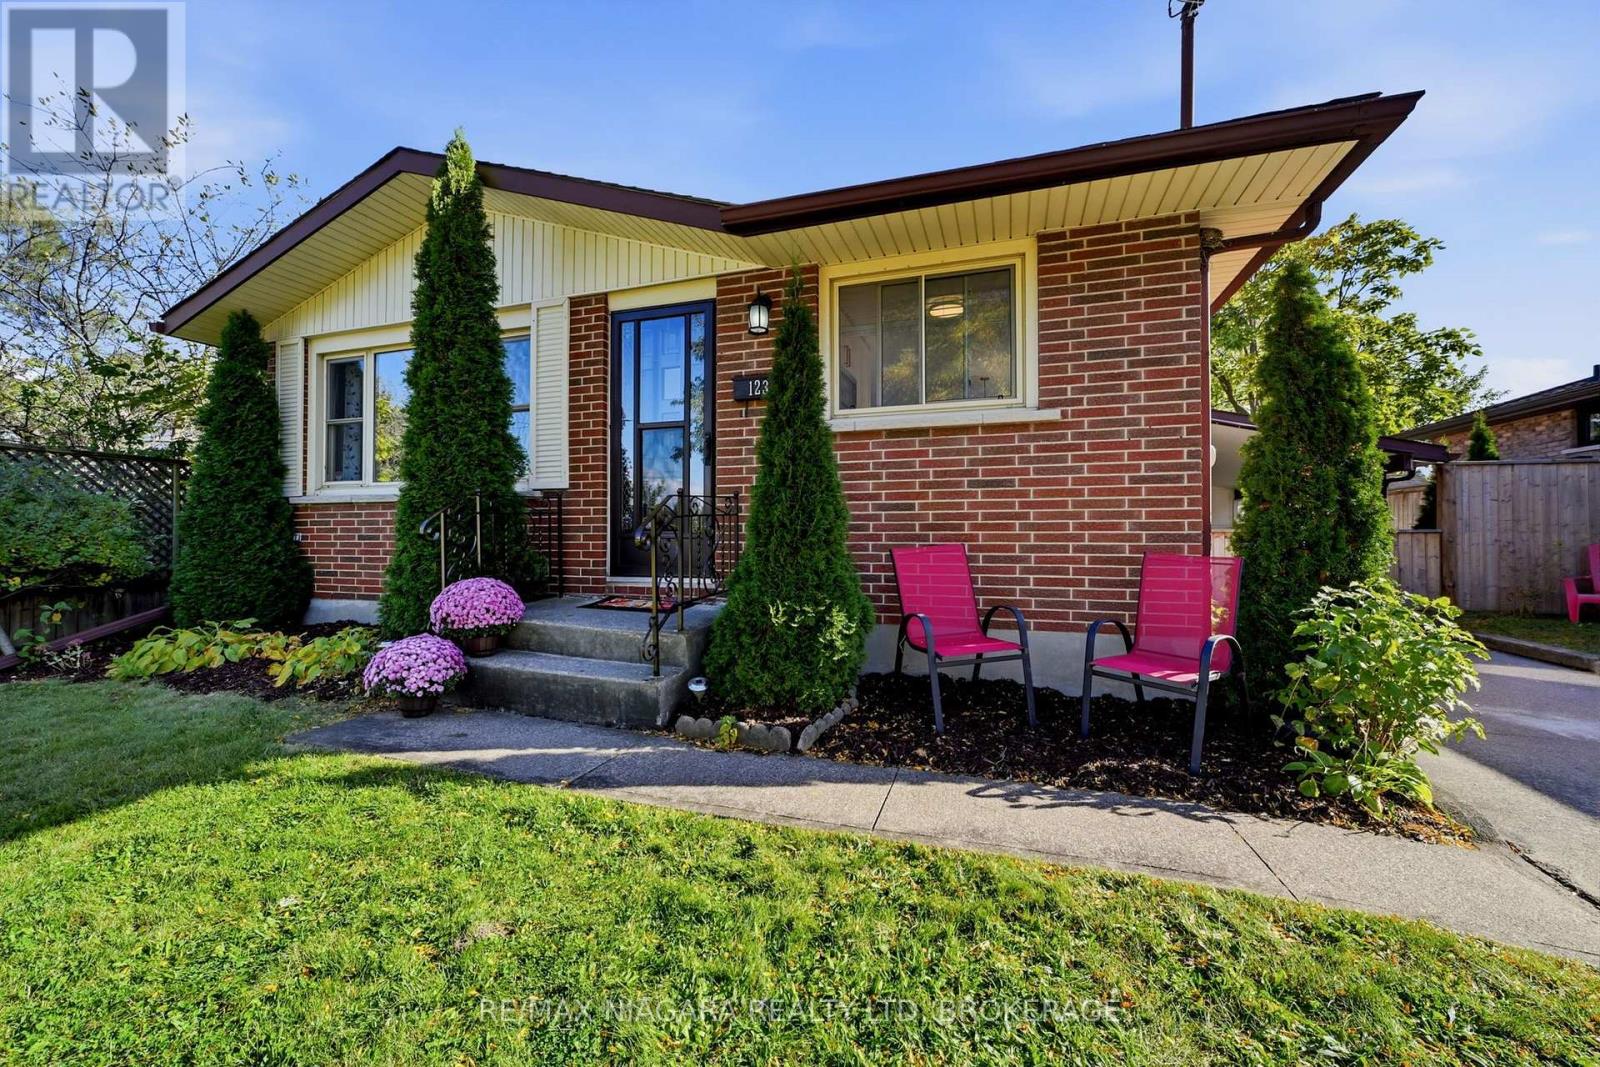
123 Meredith Drive
St. Catharines, Ontario
Imagine sipping your morning coffee while massive ships glide past your living room window; yes, really!!! This solid brick, poured concrete foundation bungalow sits right on the ridge of the Welland Canal, offering rare, front row canal views and the peaceful sight of beautifully manicured Cushman Road Park right across the street. It's a location that feels magical every single day. Inside, the main floor shines with a fully renovated (2018) white-on-white eat-in kitchen, complete with stainless steel appliances and a bright bay window that pours in natural light. Hardwood floors lead you through three well-sized bedrooms and a gorgeous, fully updated 4-piece bathroom (shower/tub insert 2025). The lower level is finished with a massive rec room perfect for movie nights, games, or hosting. Plus, there's a huge bonus room that can flex as a fourth bedroom, office, playroom... whatever your life needs. Add in a spacious laundry and storage area, plus dedicated utility space, and you've got functionality wrapped in comfort. Outside, the oversized backyard gives you room to roam, play, garden and entertain. The carport can easily be enclosed to create a garage or keep it as the chic outdoor lounge it currently is. With major updates already done - Furnace & AC (2026), Roof (2017), double hung vinyl windows this home delivers incredible value in a truly special setting. Canal views, park views, updated living...this is a fabulous place to call home. (id:49269)
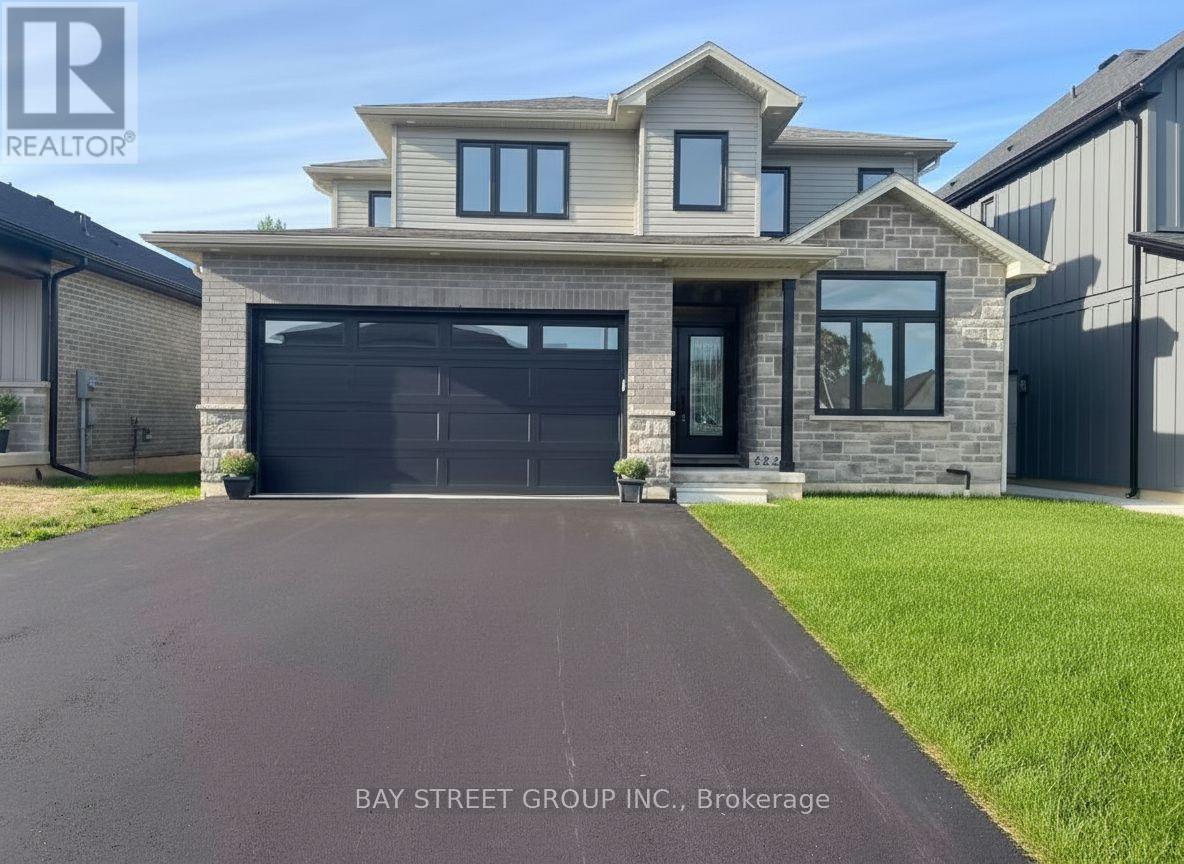
4229 Manson Lane
Lincoln, Ontario
Stunning 4-bedroom + den home in sought-after Campden Estates, nestled on a quiet cul-de-sac with no rear neighbours. Built in 2023, this modern home offers approximately 2,200 sq ft of above-grade living space with a bright open-concept layout, 9-ft ceilings, and upgraded flooring throughout. Gourmet kitchen with quartz countertops, stainless steel appliances, walk-in pantry, and a large island overlooking the living area with a gas fireplace. Spacious primary bedroom with a coffered ceiling, walk-in closet, and luxurious 5-piece ensuite with heated floors. Three additional bedrooms and a second full bathroom upstairs. Unfinished basement offers excellent potential. Close to vineyards, trails, and schools, with convenient access to the QEW. Vacant. Immediate possession available. (id:49269)
132 - 2093 Orient Park Drive
Ottawa, Ontario
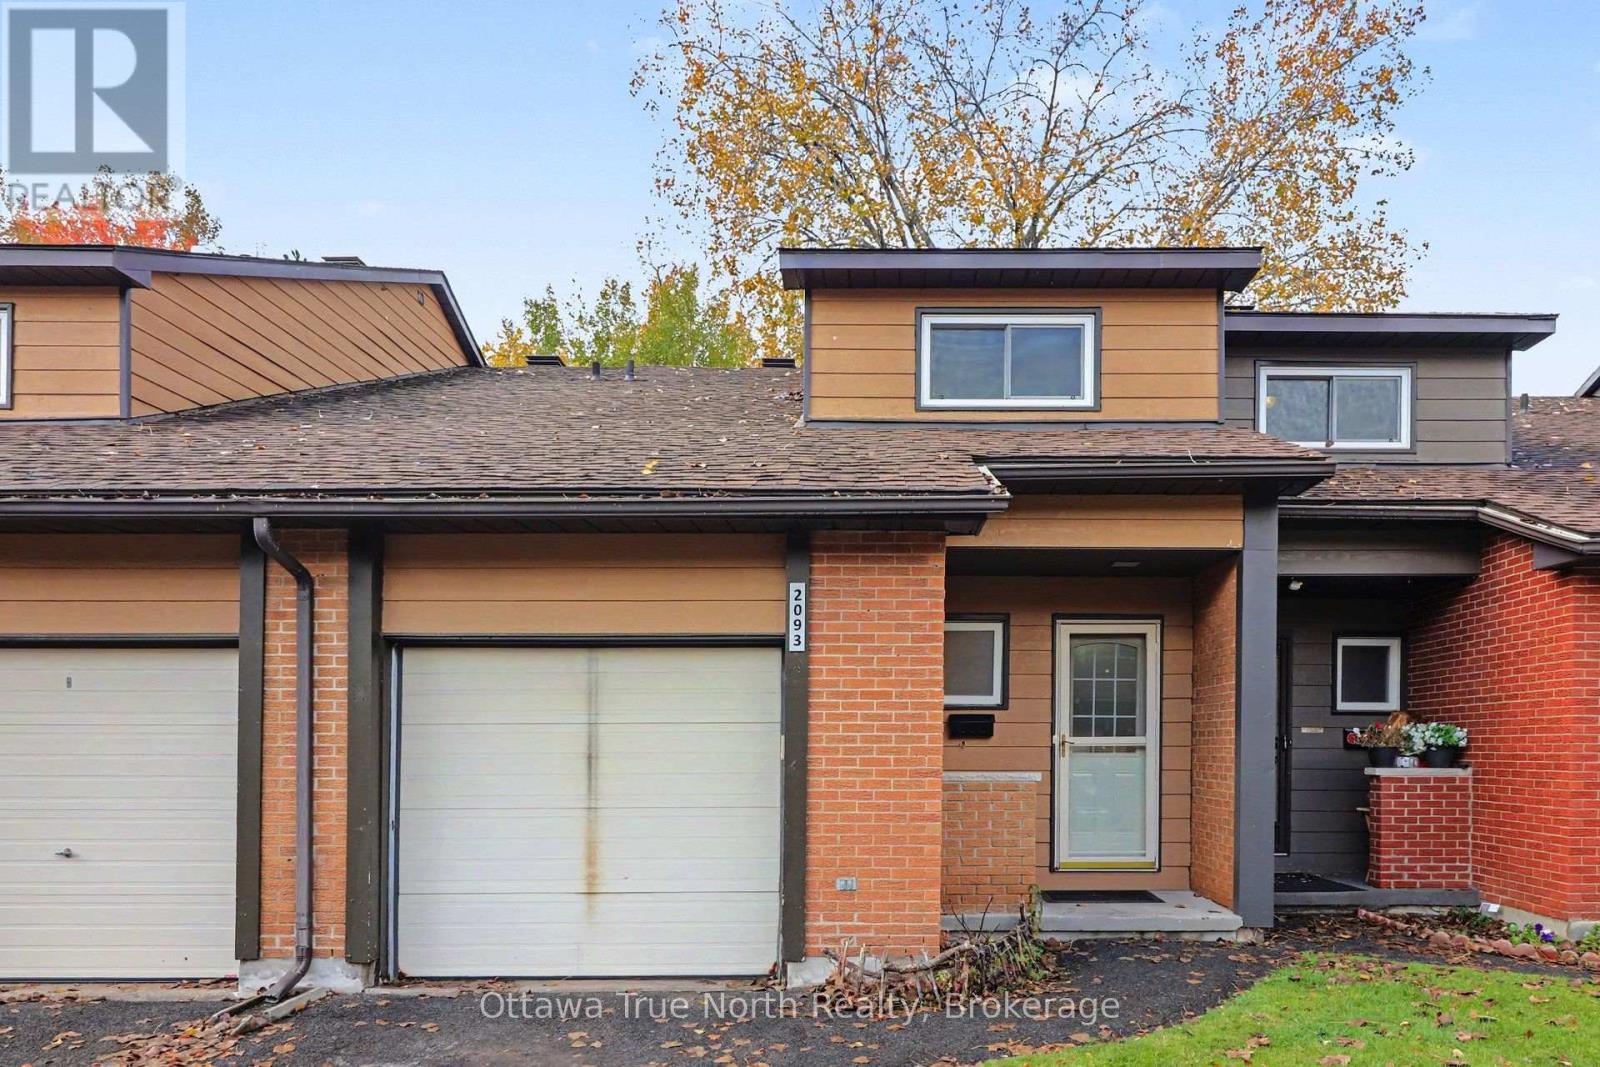
Tucked away on a peaceful dead-end street, this well-kept row unit boasting 2092 sq. ft., gives you the calm of a quiet neighbourhood with shops, transit, schools and parks all close by.The main floor has warm hardwood flooring and a welcoming layout for everyday living and entertaining. Upstairs are three bedrooms plus a study den, ideal for working from home, homework or a reading nook, all finished in easy-care luxury vinyl.The fully finished lower level adds flexible space for a family room, gym or play area, flooring is luxury vinyl, perfect for kid's play room or a family room to watch TV. A patio door opens to the private, fenced rear yard, framed by mature trees, a lovely spot for morning coffee or summer evenings.You'll also enjoy:1.5 bathrooms. A single-car garage with automatic opener and inside entry, a real plus in Ottawa winters! 5 appliances includedAvailable December 1, 2026. Settle in before the holidays. Call today to book your showing! Very co-operative tenants require 24 Hrs notice for showings and 24 hrs. Irrevocable on any offers please. No Pets, No Smoking! (id:49269)
406 Mcintosh Way
Mississippi Mills, Ontario
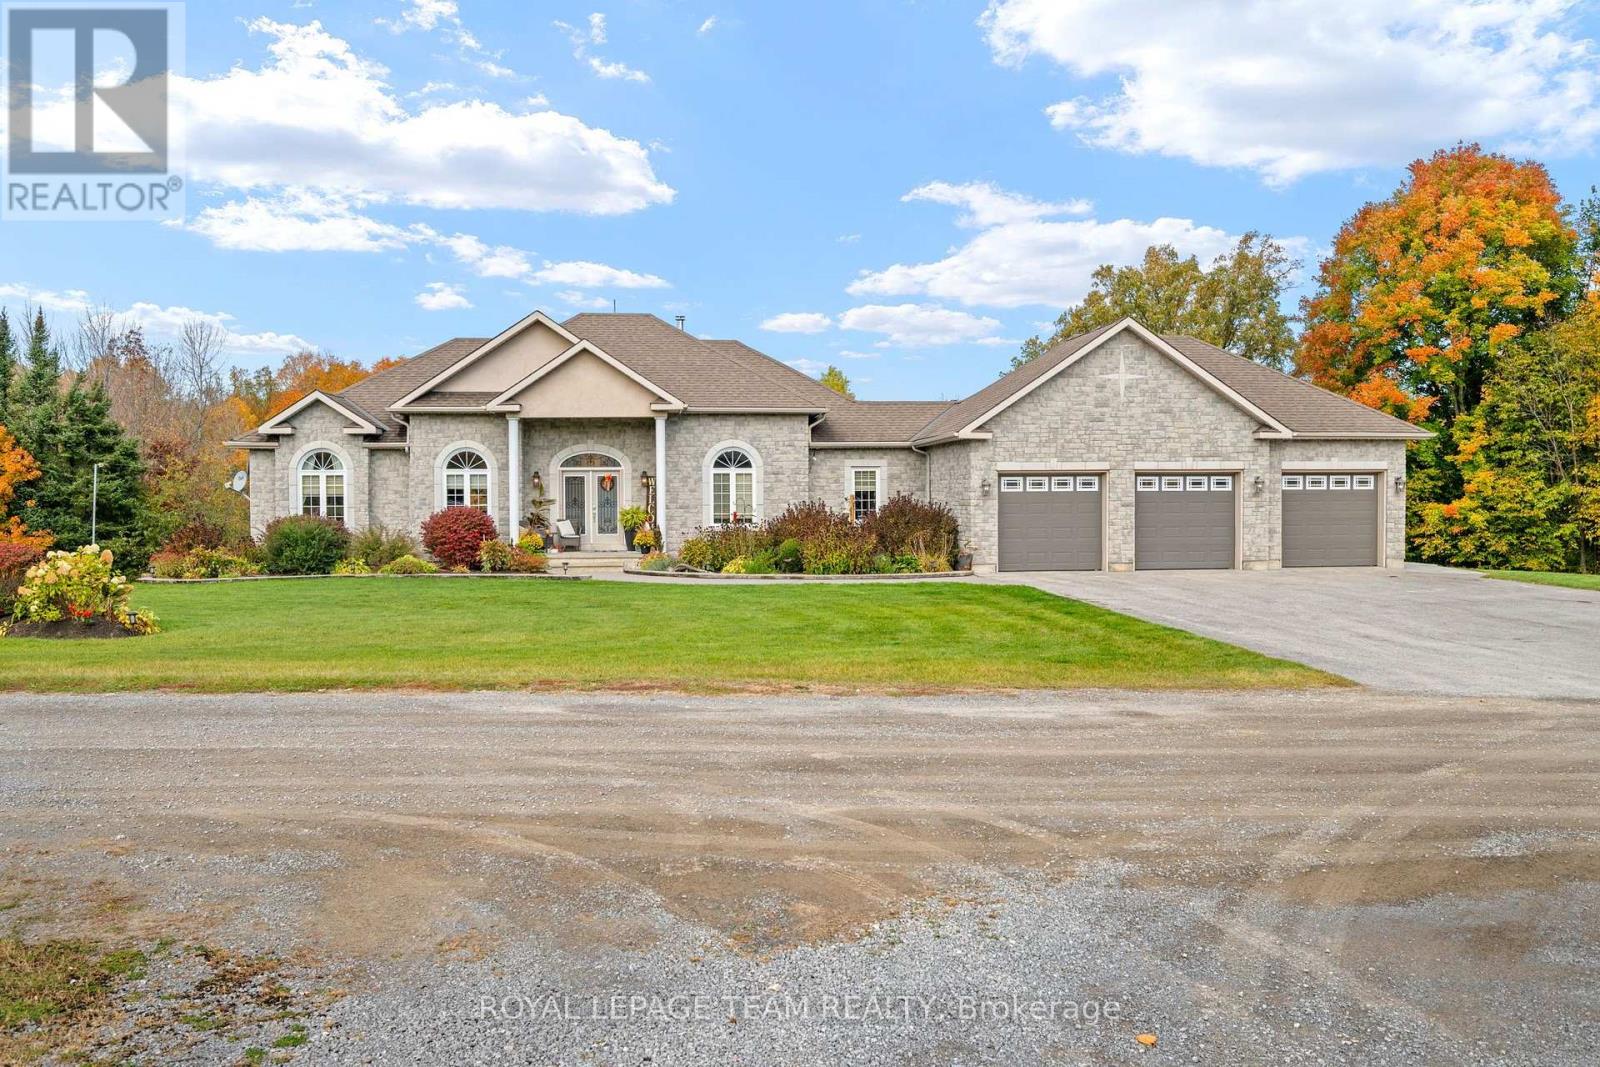
An executive, custom-built bungalow set on 2.7 private acres, this property showcases exceptional craftsmanship, refined finishes, and an impressive level of detail throughout. The grand foyer opens to a spacious, elegant floor plan highlighted by vaulted architectural ceilings and a striking curved hardwood staircase with iron spindles, leading to a fully finished walkout basement complete with a wood stove.The gourmet kitchen is designed for both function and style, featuring solid maple cabinetry, granite counter tops, integrated lighting, a walk-in pantry, and an oversized breakfast bar. The main level includes a private den or office, generous living areas, and a four-season solarium offering year-round enjoyment.The primary suite serves as a luxurious retreat with a spa-inspired ensuite, two walk-in closets, and a comfortable sitting area. Outdoors, the property delivers a resort-style experience with a heated saltwater in-ground pool, stone interlock, and a sheltered outdoor cooking and entertainment pavilion.Additional features include an oversized heated triple garage with built-in shelving, a detached single garage, and a 34' x 40' custom workshop with high ceilings, heating, air conditioning, and additional parking at the rear. This estate seamlessly blends luxury, comfort, and functionality in a setting designed to impress-just 8 minutes from the town of Almonte. If you're seeking excellence, this home is a must-see. (id:49269)
218 Henrietta Street
Fort Erie, Ontario
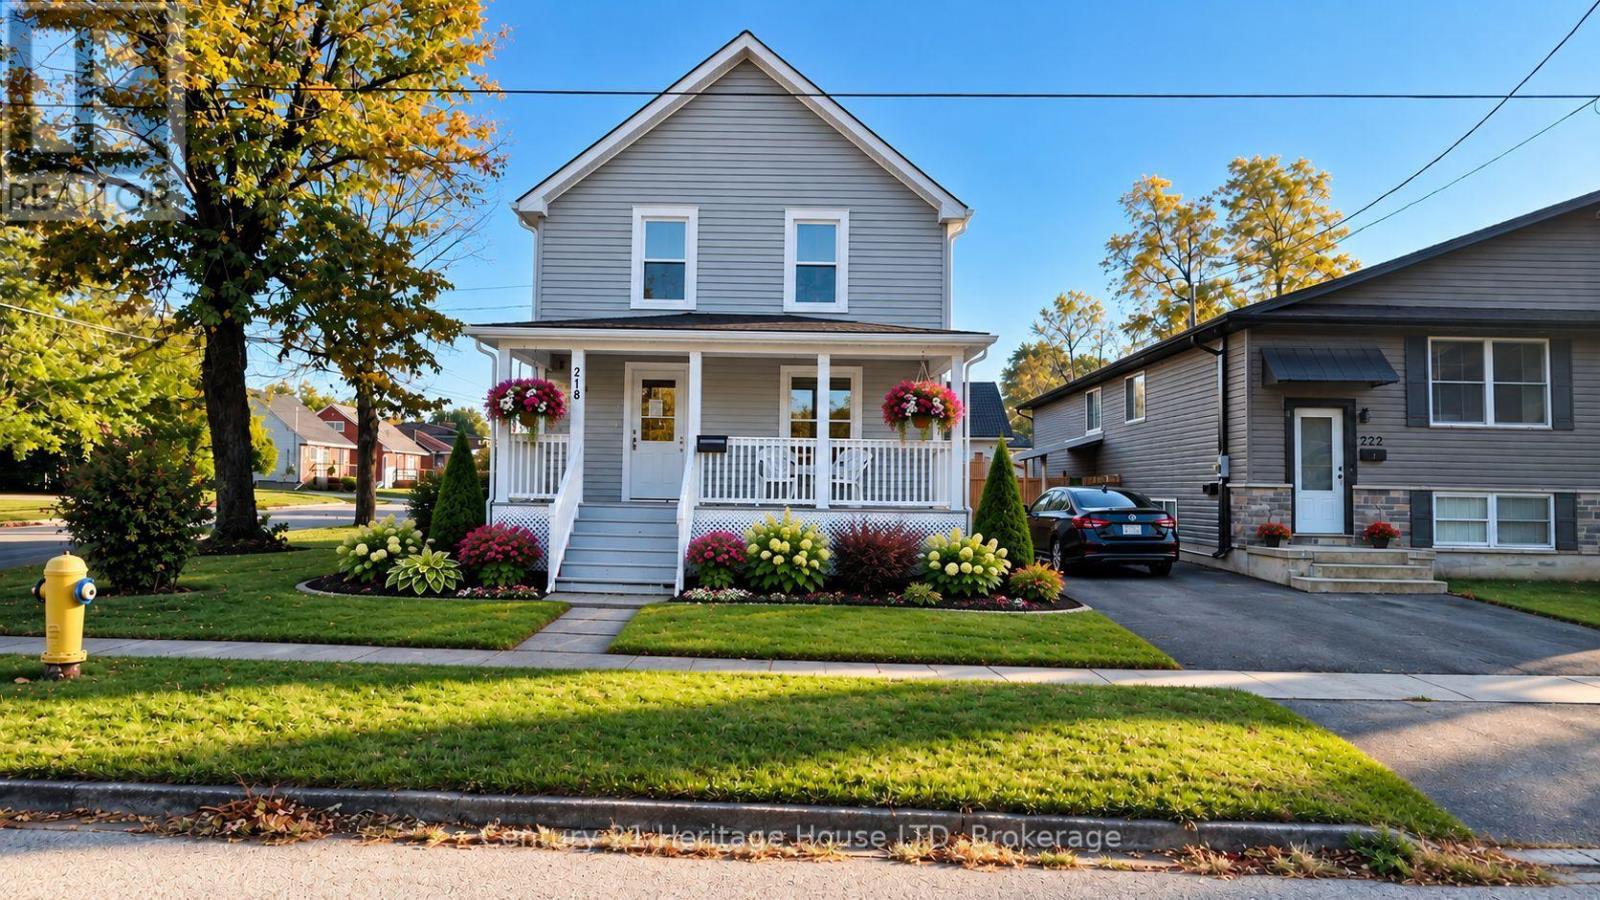
Welcome to 218 Henrietta. This home has been completely renovated back to the original studs and ready for immediate occupancy. New windows, flooring, kitchen, bathroom, painting and new exterior siding. Large welcoming front porch. Full basement with 2 pc. bathroom (Note basement is not finished). Sitting on a corner lot close to QEW, lake and shopping. Parking for 4 vehicles. Some of the pictures have been virtually staged, home is vacant so that any buyer can imagine what their own finishing touches could look like. Stainless fridge, stove and dishwasher are all new and included in the price. (id:49269)
39 Oak Crescent
Hagersville, Ontario
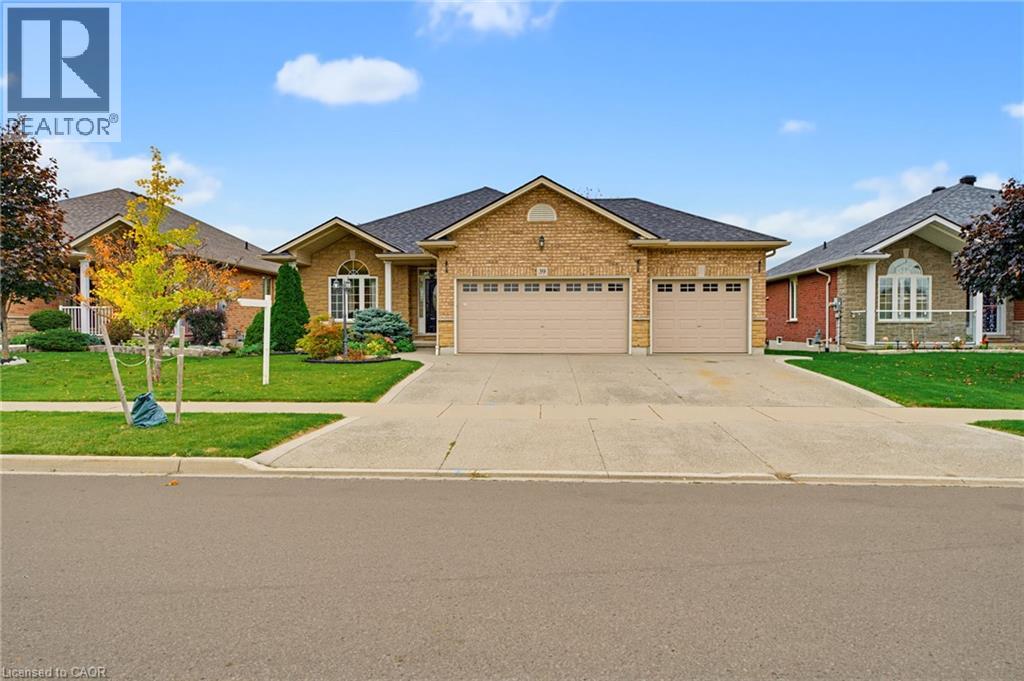
Welcome to this inviting, solid-brick/stone bungalow offering the perfect blend of comfort, space, and versatility for growing families and those looking to downsize without compromise! Located in a desirable Hagersville survey, this home includes 3 bedrooms, 3 bathrooms, open concept main-floor living featuring a blend of hardwood, tile and carpeted flooring. You'll also find a spacious primary bedroom including a 4-pc ensuite and walk-in closet, another 4pc bathroom and additional main-floor bedroom. The convenient main floor laundry room has direct access to the 3-car garage offering space for car enthusiasts, hobbyists or those who like to create, and 3 car parking in the driveway. The living room welcomes you to cozy up by the gas fireplace and the kitchen features stainless steel appliances, a breakfast island with seating, and a walkout to the backyard raised deck - a perfect setting for family gatherings and summer entertaining. The backyard includes NG BBQ hookup, tasteful landscaping, and a generous grassy area for children to play or simply enjoy the outdoors. Backing onto a public school offers convenience to parents picking up or dropping off the kids. The mostly finished basement adds additional room to enjoy, perfect for guests or older children, featuring a large rec room, additional bedroom, 3pc bathroom and a large unfinished storage area/utility room. Whether you're looking for room to grow, a space to pursue your passions, or the ease of convenient one-level living, this versatile bungalow is full of possibilities and ready to welcome you home! Book a showing today! (id:49269)
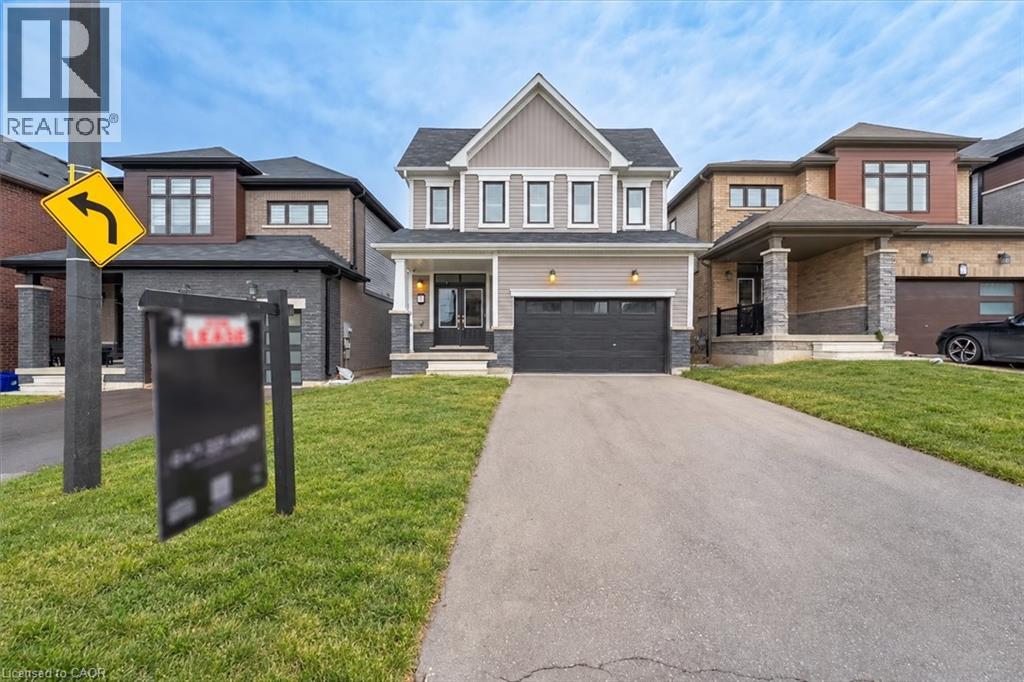
35 Santos Drive
Caledonia, Ontario
Discover an exceptional opportunity to lease this stunning 4-year-new executive detached home built by Empire Homes in the highly sought after empire Avalon community, available to move in December 30th. Located at 35 Santos Drive, this impeccably designed residence offers 4 spacious bedrooms and 3 modern bathrooms, featuring hardwood flooring on the main and second levels, and 9-foot ceilings on the main floor for an airy, open-concept layout. The gourmet kitchen boasts stainless steel appliances and contemporary finishes, perfect for culinary enthusiasts. The primary bedroom impresses with a luxurious ensuite and a generous walk-in closet, while the second bedroom also offers a large walk-in closet. The remaining bedroom also a generous size. Complemented by a convenient office space on the second level. The unfinished basement includes laundry facilities, providing ample space for storage or a potential rec area. Enjoy close proximity to golf courses, community parks, the Grand River, scenic walking trails, and easy access to Highway 403, Hamilton Airport, shopping, schools, the Amazon Fulfillment Centre, and close proximity to downtown Caledonia! Don't miss out, schedule your viewing today! (id:49269)
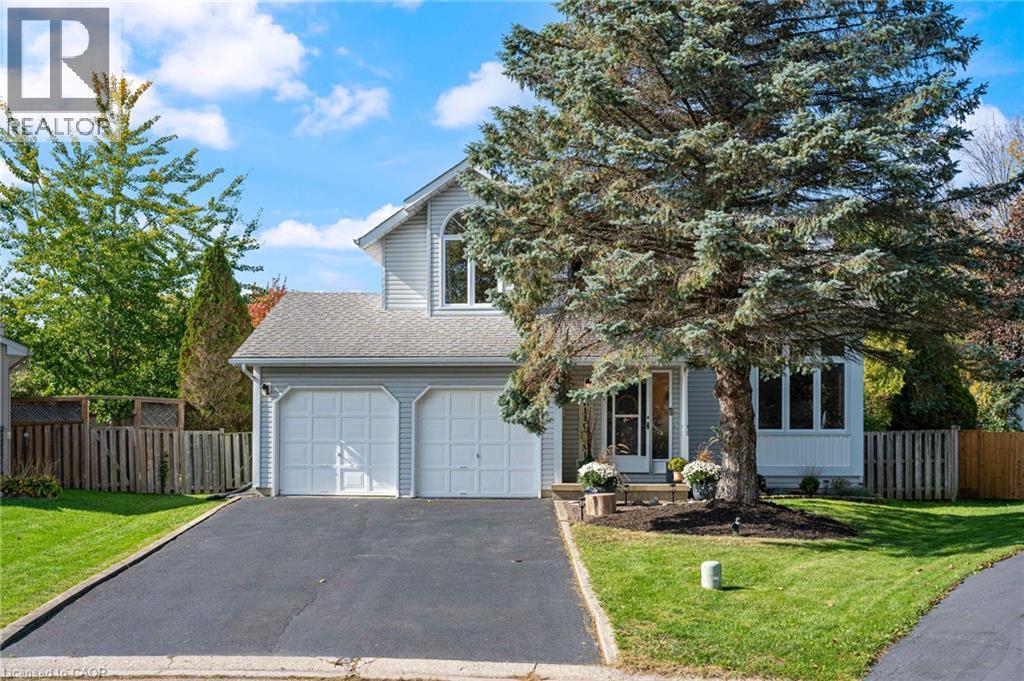
29 Leslie Avenue
Port Dover, Ontario
Welcome to 29 Leslie Avenue, Port Dover. This beautifully maintained, move-in ready home effortlessly balances functionality with style, creating the perfect setting for modern family living. Situated on a private pie-shaped lot, this exceptional 2-storey detached home delivers striking architectural features, flexible living spaces, and substantial future potential. The main floor welcomes you into an impressive family room featuring soaring open-to-above ceilings and dramatic corner windows that flood the space with natural light. A cozy gas fireplace anchors the room, creating a warm, inviting focal point. The bright large kitchen offers a direct walkout to a spacious back deck, leading to a private, fully fenced backyard beautifully framed by mature trees. The functional floor plan provides two well-appointed bedrooms with clear potential to add a third, a spacious upper loft, two full bathrooms, and the convenience of main floor laundry. Parking is abundant with four driveway spaces and an attached two-car garage that offers direct inside entry to the home as well as a separate door leading to the backyard. The unfinished lower-level is 808 sqft and features eight-foot ceilings and a three-piece bathroom rough-in. Ready for your custom recreation room, third full bathroom, additional bedroom, or an in-law suite. Located in a peaceful and safe neighborhood, this home is just a five-minute walk to Lakeview Park and an eight-minute walk to the elementary school and daycare. Port Dover’s Beach, Restaurants, Shops, and Marinas are only a few minutes more. Recent Upgrades include: Fuzion Laminate- main floor and loft (2021), Kitchen appliances (2021) Patio doors and windows replaced (2019-2021). Don’t miss your chance to own this exceptional, turn-key home in a sought-after neighborhood. Book your private showing today and see for yourself the Quality that sets this property apart! (id:49269)
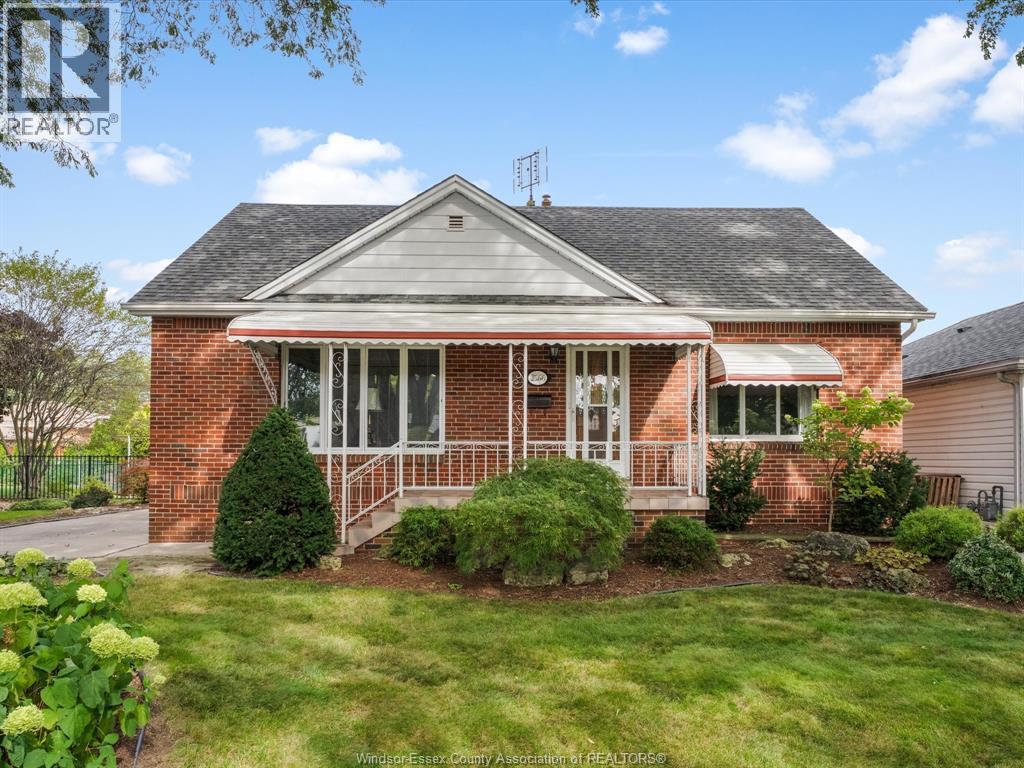
2566 Tourangeau
Windsor, Ontario
One owner! Nestled on a rare 75-ft wide lot, with an expansive driveway and surrounded by mature landscaping. This beautiful brick home features 3 bedrooms, 2 full bathrooms, a bright living, dining & kitchen, plus a full basement. Generously sized bedrooms finished with impeccable hardwood flooring that continues under the carpet on the main floor. Upstairs offers a spacious bedroom plus additional flex space for your home office, den, playroom or even make the upstairs your primary suite! Basement is finished with a large family room/recreational space with built-in bar - great spot for entertaining! Large laundry room fitted with ample cabinetry and storage throughout, spotless 3pc bathroom & even a workshop! Step outside to your 2-tiered sundeck w/gas BBQ hookup to enjoy your spacious & private cedar lined backyard. Some updates include AC (2024), Roof (2016), electrical panel, most doors & windows, appliances & storage shed. Just a short stroll over to Robert McDonald Park & close to many other amenities. Meticulously maintained with love and plenty of space for you to enjoy comfortably for many years! (id:49269)
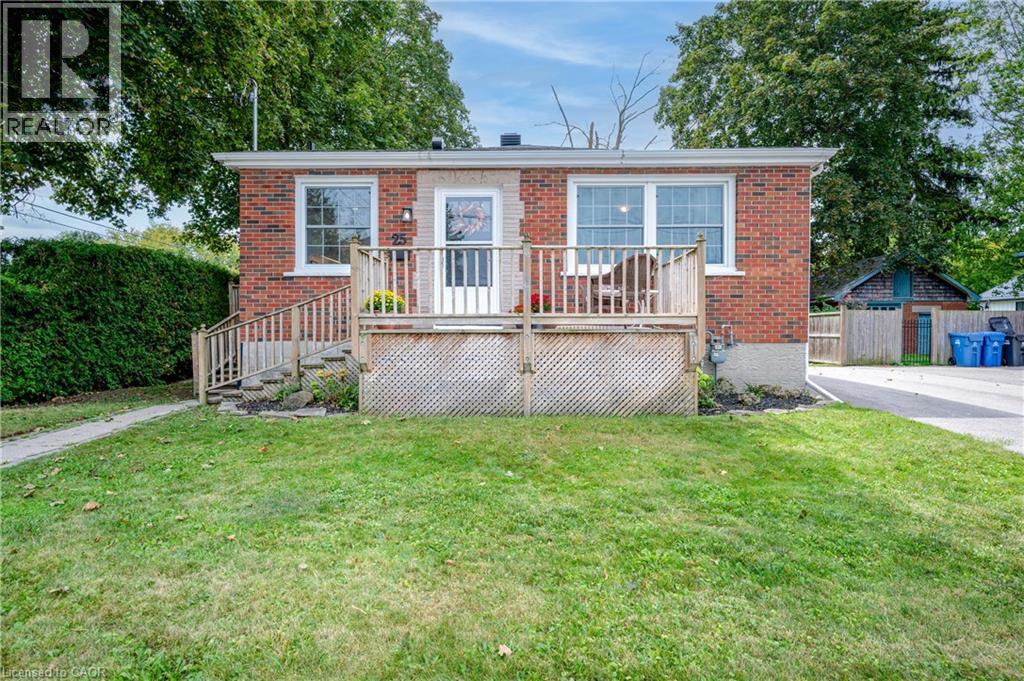
25 Morris Street
Guelph, Ontario
Welcome to this exquisitely renovated brick bungalow nestled on a generous, private lot in desirable St. Patrick’s Ward! Offering just under 1,000 sq. ft. of pristine, move-in-ready living space, this home combines timeless character with modern upgrades. Step inside to discover a bright, open interior featuring durable solid-surface flooring throughout—ideal for pets, busy families, or low-maintenance living. The home chef will love the updated kitchen, boasting sleek stainless-steel appliances, ample prep space, and a bank of pantry cabinets. Relax in the updated 4-piece bathroom, complete with a deep soaker tub designed for evening unwind sessions. The light-filled lower level with large windows offers endless potential for a future rec room, extra bedroom, or home office. Complete with a double-wide driveway with abundant parking, a spacious front porch for morning coffee, and major systems updated (windows, exterior doors, high-efficiency furnace, and central air), there’s nothing left to do but move in and enjoy! (id:49269)