
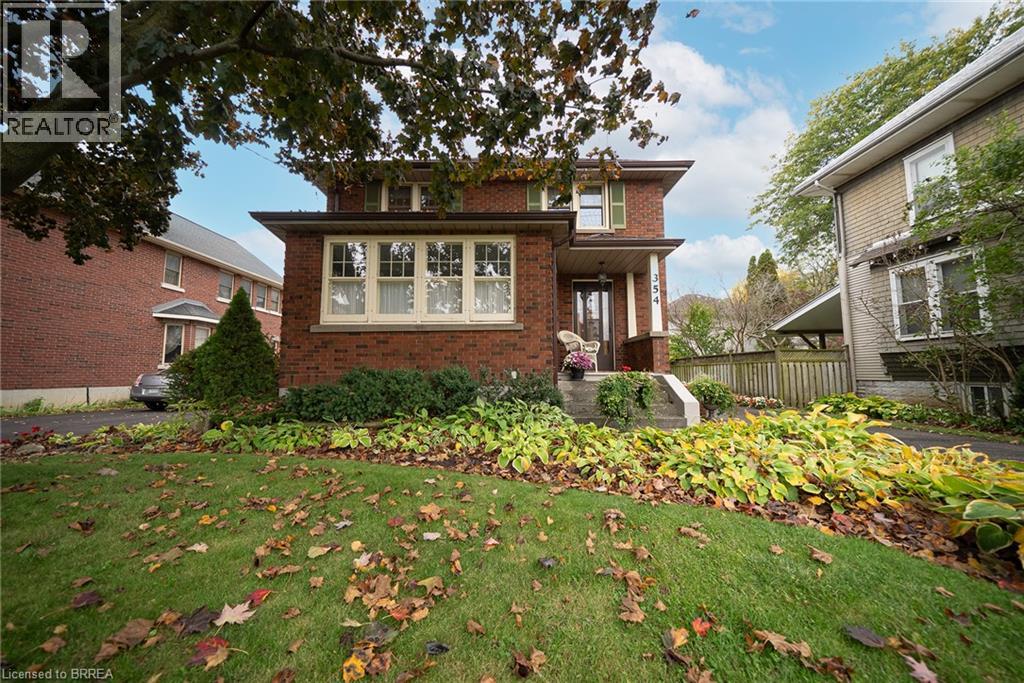
354 West Street
Simcoe, Ontario
Welcome home to 354 West Street in Simcoe. This character-filled, all-brick 2-storey home offers 1,667 sq ft, 3 bedrooms, 1.5 bathrooms and a finished basement. The tidy exterior features mature trees, established gardens, a covered front porch and a paved driveway leading to a detached single car garage. The welcoming foyer showcases beautiful wood trim and hardwood flooring, with a striking wood staircase adding to the home's character. The living room features hardwood flooring, detailed woodwork and a decorative fireplace that serves as a focal point. The kitchen offers white cabinetry, ample counter space, a double sink and a tile backsplash, with a window overlooking the side yard. The formal dining room features hardwood flooring, wood trim and large windows that bring in natural light. The upper level offers 3 bedrooms and a 4-piece bathroom. The finished basement provides additional living space, complete with an electric fireplace. The rear yard offers green space, mature trees and room to enjoy the outdoors. Located in Simcoe, Norfolk County, this home is close to local shops, parks, schools and everyday amenities. (id:49269)
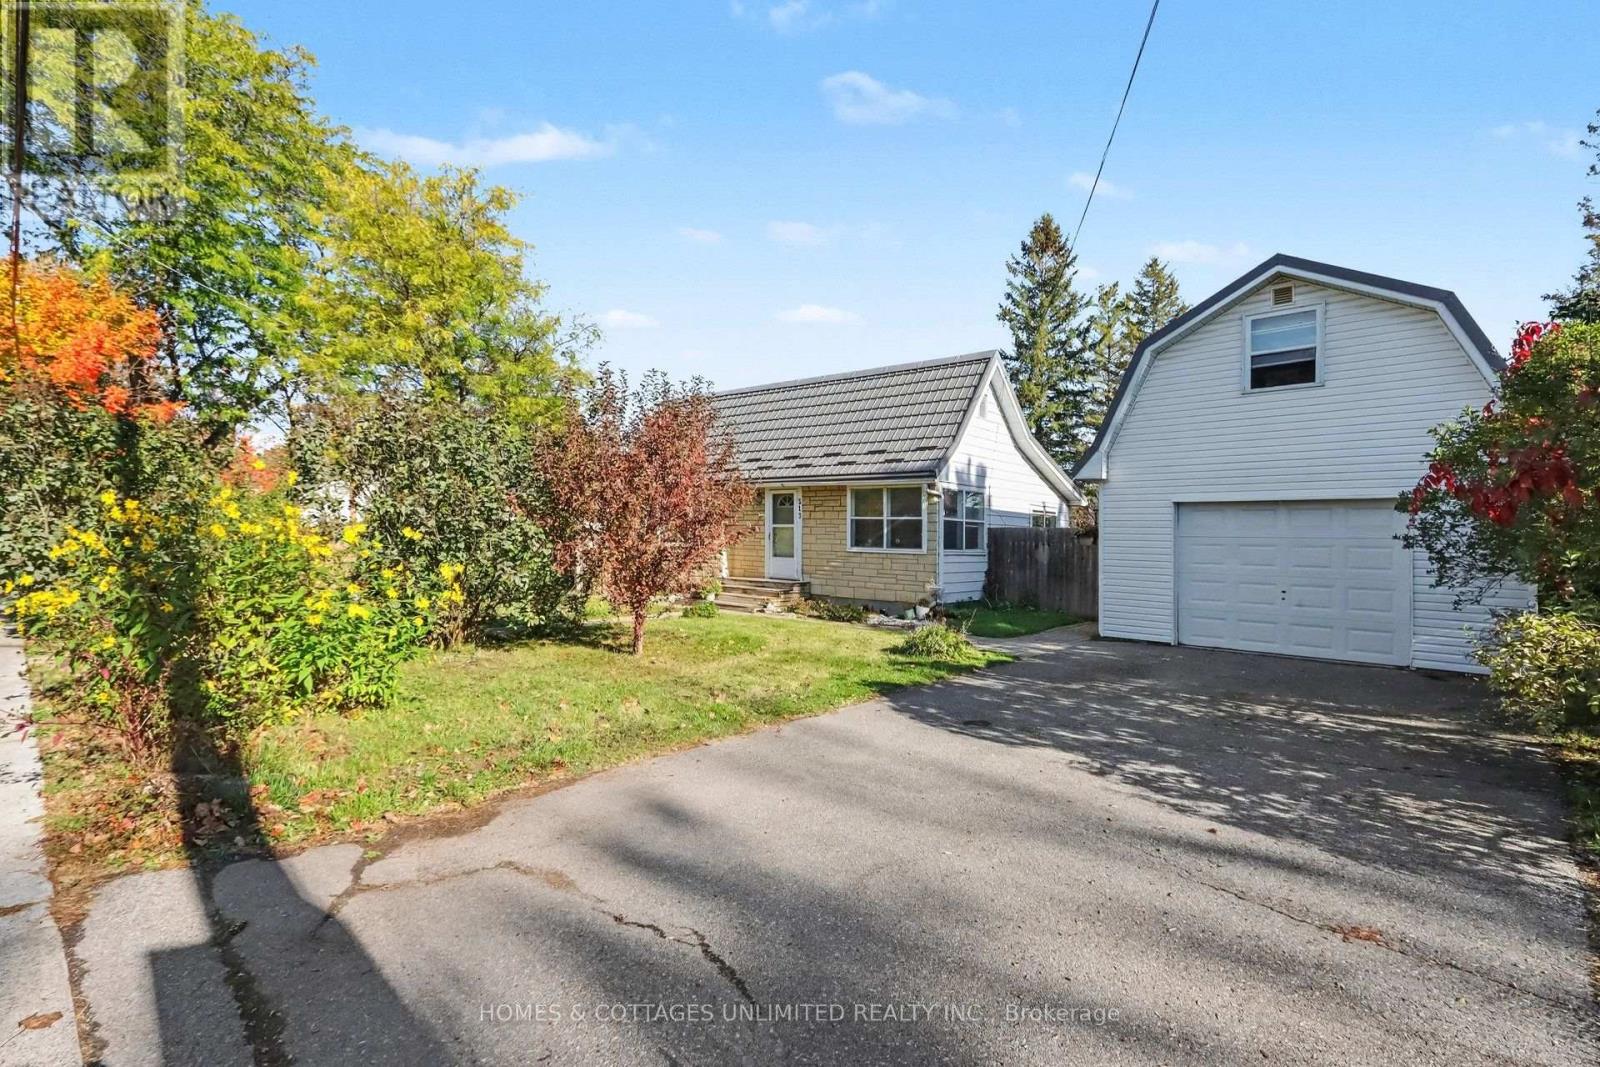
313 Country Street
Mississippi Mills, Ontario
Looking for a smaller home with a little extra space and a great location? This two-bedroom bungalow sits on a double corner lot with a fenced yard and an established garden featuring blackberry bushes and other goodies to offer. The 16' x 20' garage includes a heated loft currently set up as a third bedroom, providing additional space for family, guests or a private workspace. Inside the home, you'll find a galley-style eat-in kitchen, a four-piece bathroom, and 200-amp electrical service. A seven-year-old metal roof adds to the appeal.Located within walking distance of local amenities, this property offers small-town convenience with plenty to enjoy nearby. Almonte is known for its historic downtown, picturesque waterfalls, and rich textile mill history. The Mississippi River winds through town, adding to its character, while the beaches, thriving arts community, and recreational trail offer plenty of ways to enjoy the outdoors. Hallmark has also chosen Almonte numerous times as a backdrop for its films, a testament to the town's charming streetscapes and distinctive character.Flexible possession is available. Ottawa is just a half-hour away, with shopping, dining, and entertainment within easy reach. (id:49269)
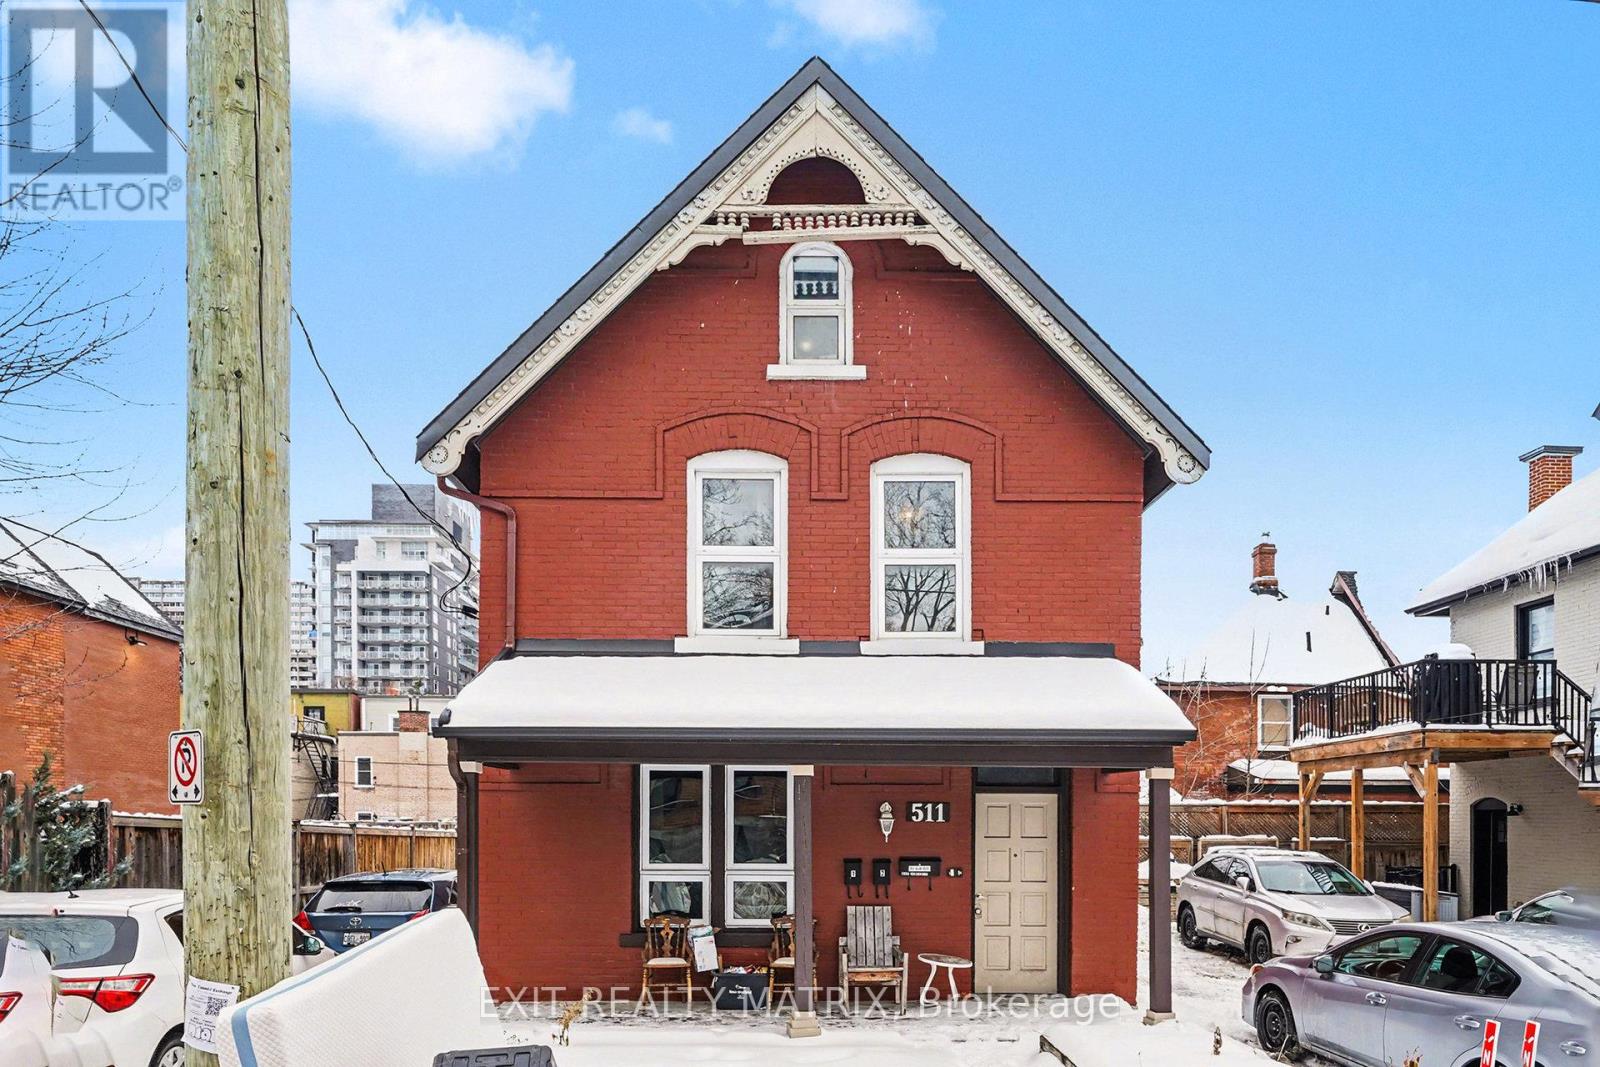
1 - 511 Cooper Street
Ottawa, Ontario
Beautifully renovated 2+1 bedroom main level apartment. All inclusive rent (landlord pays Electricity, Natural Gas and Water/Sewer). Hardwood and tile flooring throughout main level and laminate flooring in the finished basement. Spacious open concept eat-in kitchen with quartz counter top and plenty of counter and cabinet space. Entertainment size living and dining room is perfect to entertain all your family and friends. Fully renovated main bathroom. There are 2 bedrooms on the main level including 1 with a walk-in closet. The basement feature a nice cozy den/office area, a third bedroom with great closet space and a laundry room. Relax on your private balcony after a hard day at work or enjoy your exclusive use of the backyard. The rent include 1 parking space and additional parking space available at $50/month each. Located in the heart of center town and short walk away from China Town, Bank Street, shops, restaurants and so much more. In unit laundry. Property is professional managed by RentSetGo Property Management. (id:49269)
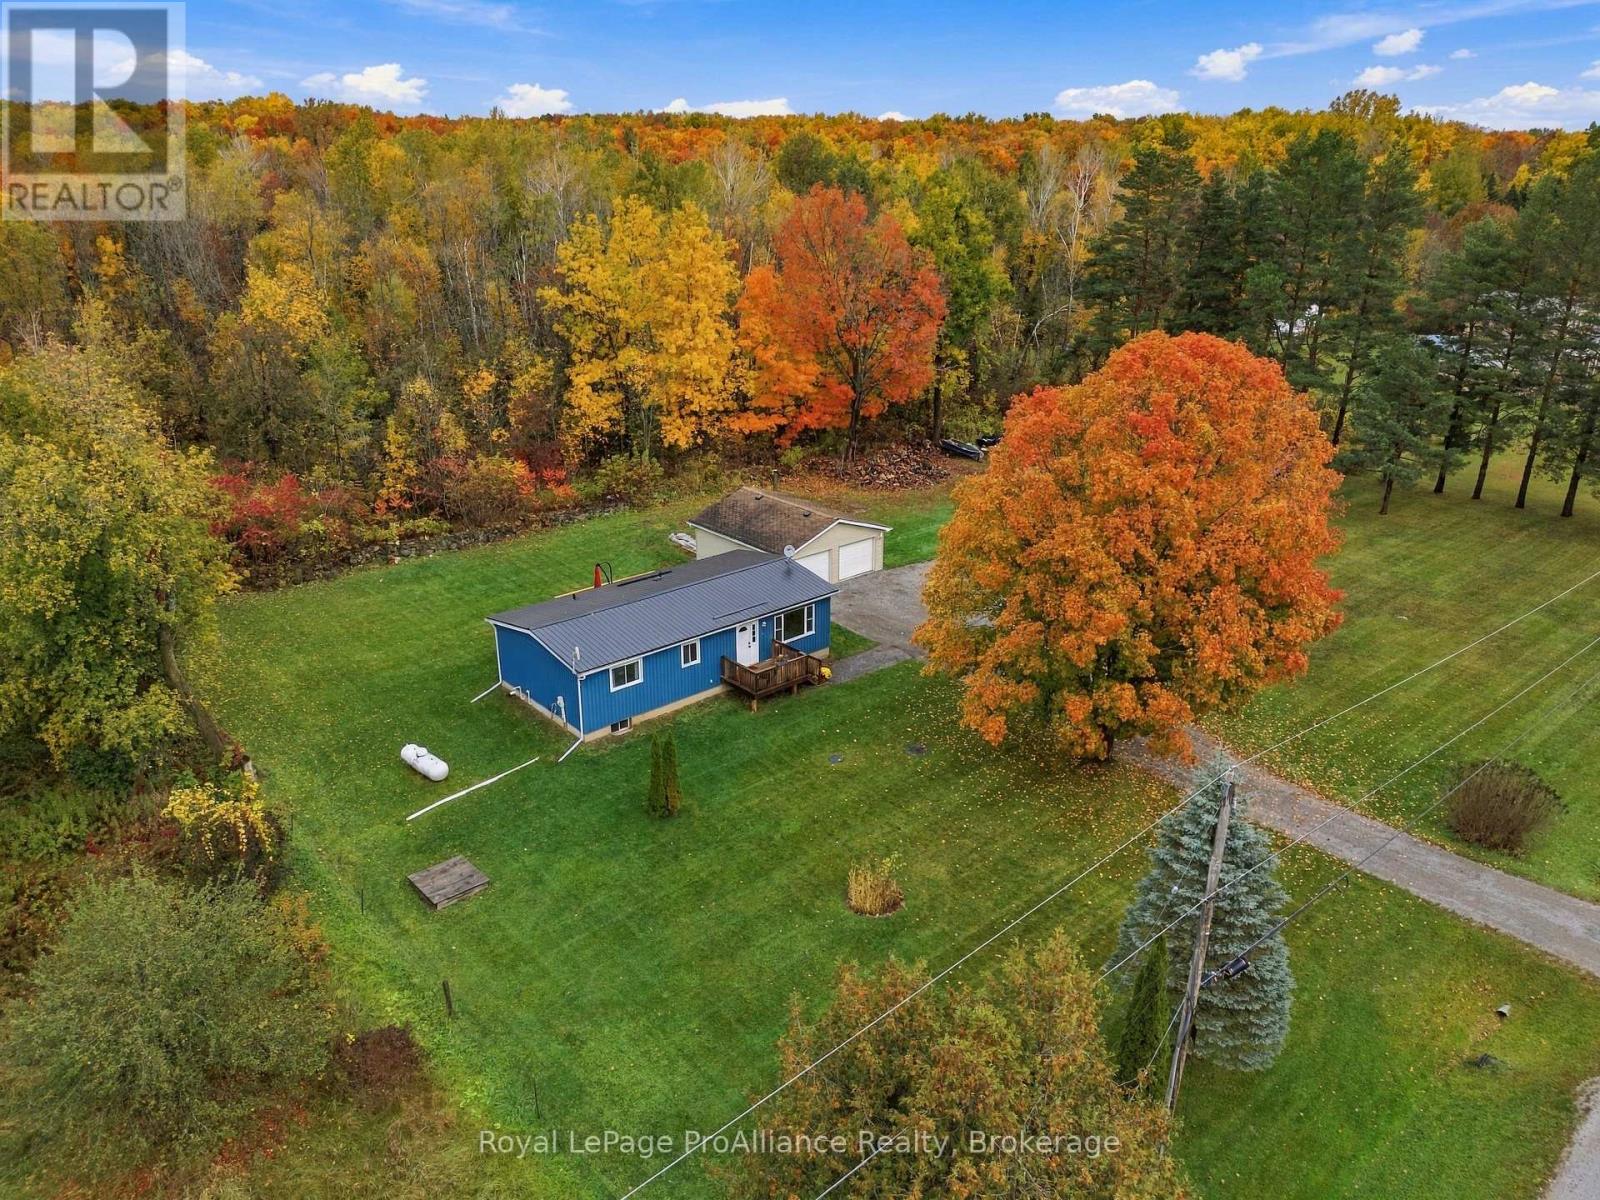
1003 Moira Road
Centre Hastings, Ontario
24X24 DETACHED GARAGE | ROOM FOR FAMILY | BREATHTAKING COUNTRY LIVING. Welcome to 1003 Moira Road, your private 1-acre retreat in Centre Hastings! Framed by mature trees and sweeping open views, this charming bungalow blends timeless country warmth with striking curb appeal featuring vibrant blue board-and-batten siding, a durable metal roof, and a stunning freshly built back deck. Inside, a bright, functional layout offers 3 comfortable bedrooms and a full bath, making it an ideal haven for first-time buyers, growing families, or anyone seeking a peaceful change of pace. Downstairs, the full unfinished basement is a blank canvas ready for your vision, whether that's a home gym, media room, or guest suite. The stand-out feature? A detached 24' x 24' garage that easily doubles as the ultimate man cave and workshop, offering endless space for heavy-duty projects, tools, and weekend toys. Step out through the convenient main-floor laundry room onto the back deck, your front-row seat for morning coffees and sunset BBQs overlooking an expansive yard ready for gardens, pets, and summer games. Complete with modern efficiencies like an on-demand propane water heater and a peaceful location just 20 minutes to Highway 401, 1003 Moira Road isn't just a house, it's the lifestyle upgrade you've been searching for. Schedule your private tour today and start building your future! (id:49269)
699 Grierson Street
Oshawa, Ontario
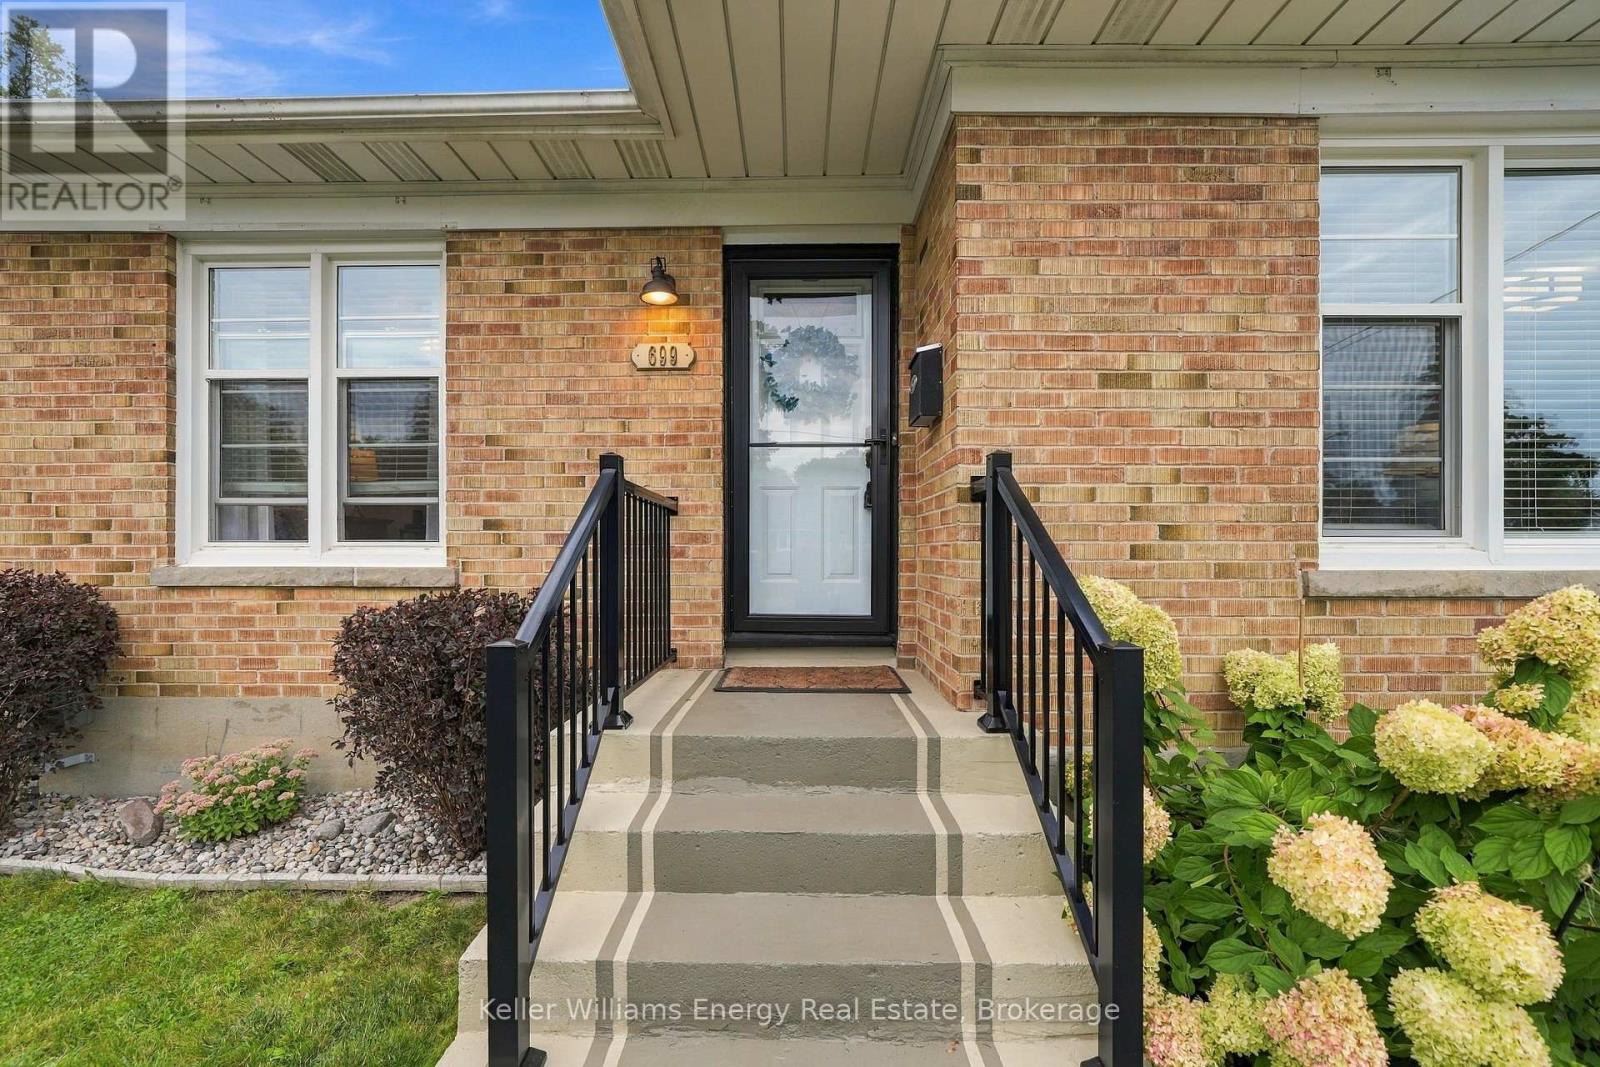
There's no place like home; and this area has so much to offer! Welcome to 699 Grierson St., Oshawa, a 3-bedroom bungalow in an established neighbourhood with Dr. S.J. Phillips Public School and O'Neill CVI as the currently assigned public schools. steps to to the Michael Starr Trail, this carpet-free home gives you direct access to one of Oshawa's paved urban trails. Inside you'll find an updated kitchen and washrooms, hardwood flooring and the convenience of bungalow living with the principal living spaces and bedrooms on the main floor. The lower level adds even more living space with a rec room and fireplace. With so many of the big-ticket items already taken care of, there is plenty to appreciate here. Key Dates: Freshly painted ~2026; Main washroom ~Mar. 2025; Front porch railings ~2021; Furnace ~2020; Air conditioner ~2017; Water tank ~2022; Screen doors ~2021; Windows ~2016; Kitchen ~2016; Shingles ~2007; replaced caps ~2026; New driveway ~2020; Deck ~2016; Luxury Vinylfloors ~2023; Ducts cleaned Nov. 2025. (id:49269)
354 West Street W
Norfolk, Ontario
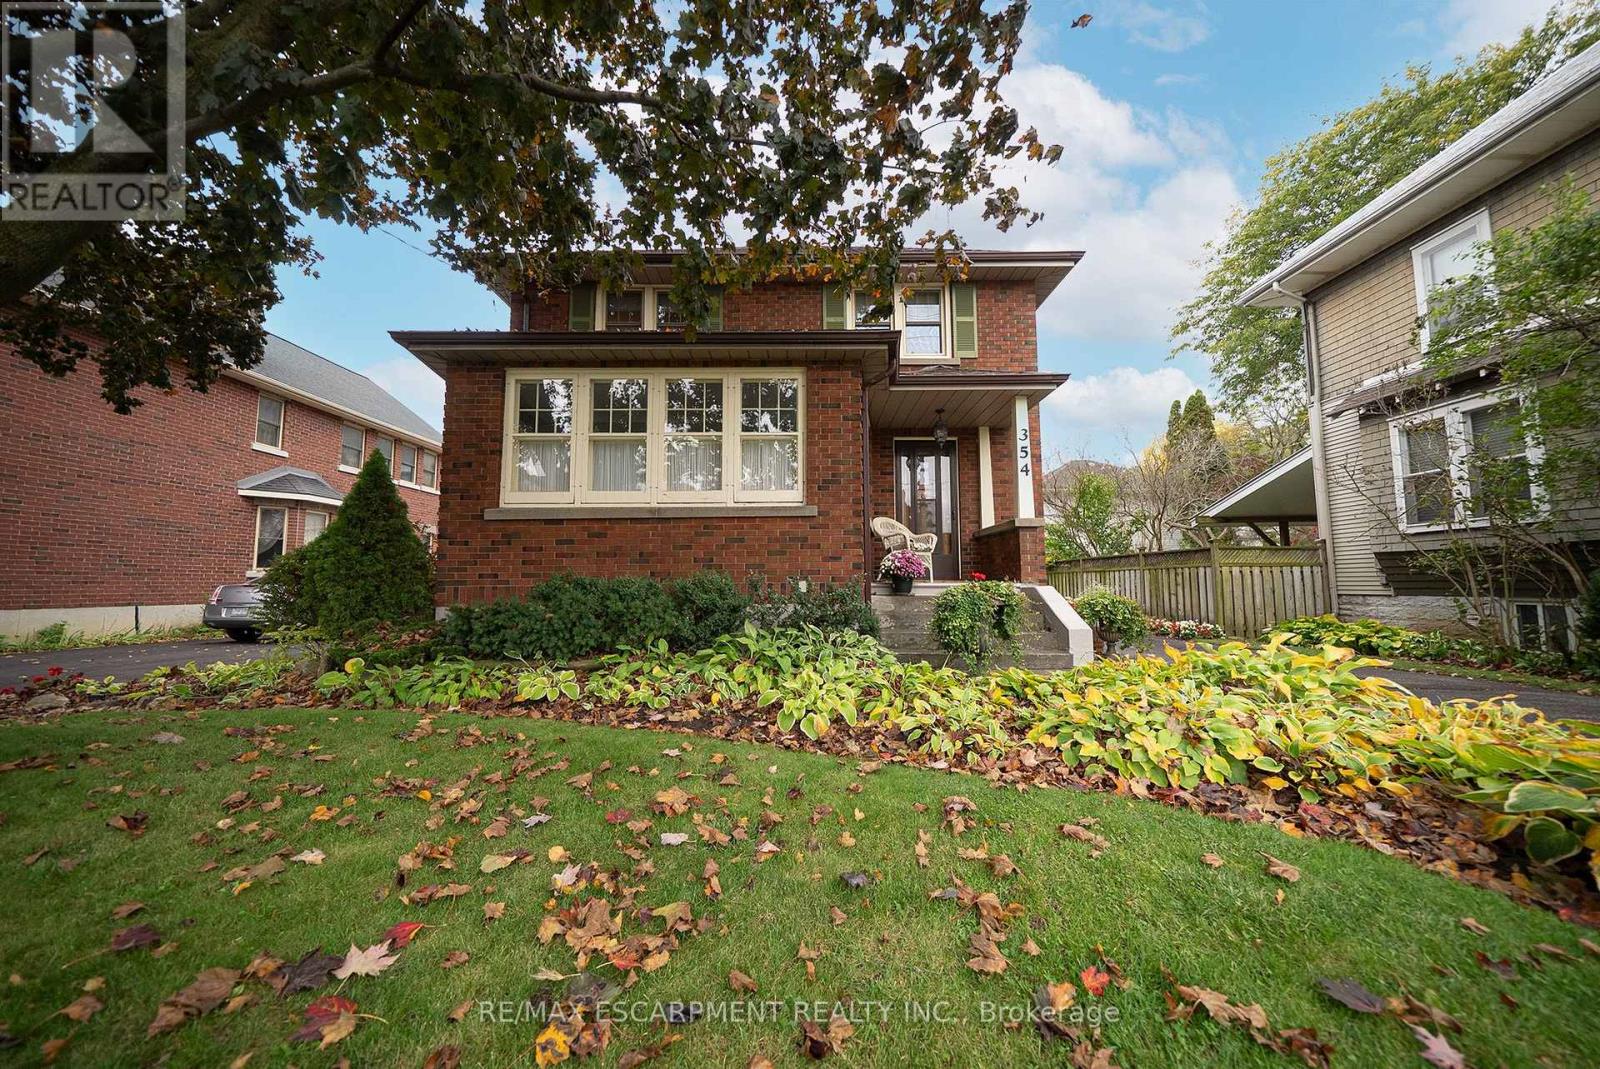
Welcome home to 354 West Street in Simcoe. This character-filled, all-brick 2-storey home offers 1,667 sq ft, 3 bedrooms, 1.5 bathrooms and a finished basement. The tidy exterior features mature trees, established gardens, a covered front porch and a paved driveway leading to a detached single car garage. The welcoming foyer showcases beautiful wood trim and hardwood flooring, with a striking wood staircase adding to the home's character. The living room features hardwood flooring, detailed woodwork and a decorative fireplace that serves as a focal point. The kitchen offers white cabinetry, ample counter space, a double sink and a tile backsplash, with a window overlooking the side yard. The formal dining room features hardwood flooring, wood trim and large windows that bring in natural light. The upper level offers 3 bedrooms and a 4-piece bathroom. The finished basement provides additional living space, complete with an electric fireplace. The rear yard offers green space, mature trees and room to enjoy the outdoors. Located in Simcoe, Norfolk County, this home is close to local shops, parks, schools and everyday amenities. (id:49269)
1601 - 38 Gandhi Lane
Markham, Ontario
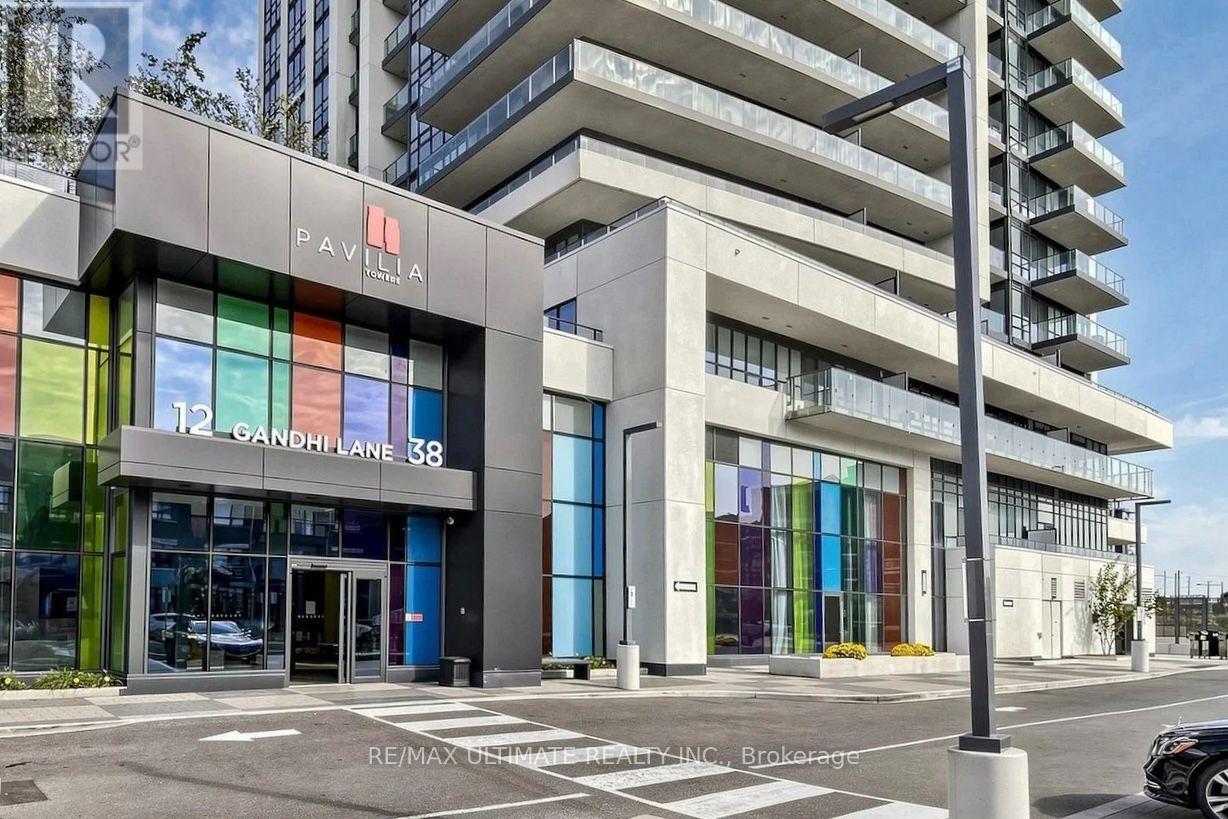
Luxury 1+Den condo with 1 EV parking space at Pavilia Towers by Times Group, located in prime Thornhill along Highway 7 (between Leslie and Bayview). This bright, energy-efficient smart building unit features 9ft ceilings, a functional open-concept layout with laminate flooring throughout, and an unobstructed north view. The modern kitchen includes quartz countertops, built-in stainless steel appliances, upgraded backsplash, and sleek cabinetry. Unbeatable location steps from VIVA Transit, Langstaff GO Station, Richmond Hill Centre Terminal, Hwy 407/404, Loblaws, Walmart, Home Depot, and top dining. Spectacular building amenities include 24hr concierge, an infinity pool, gym, yoga room, ping-pong & billiards rooms, party room, visitor parking, and rooftop terrace. (id:49269)
Homelife Landmark Realty Inc.
6654 Mockingbird Lane
Mississauga, Ontario
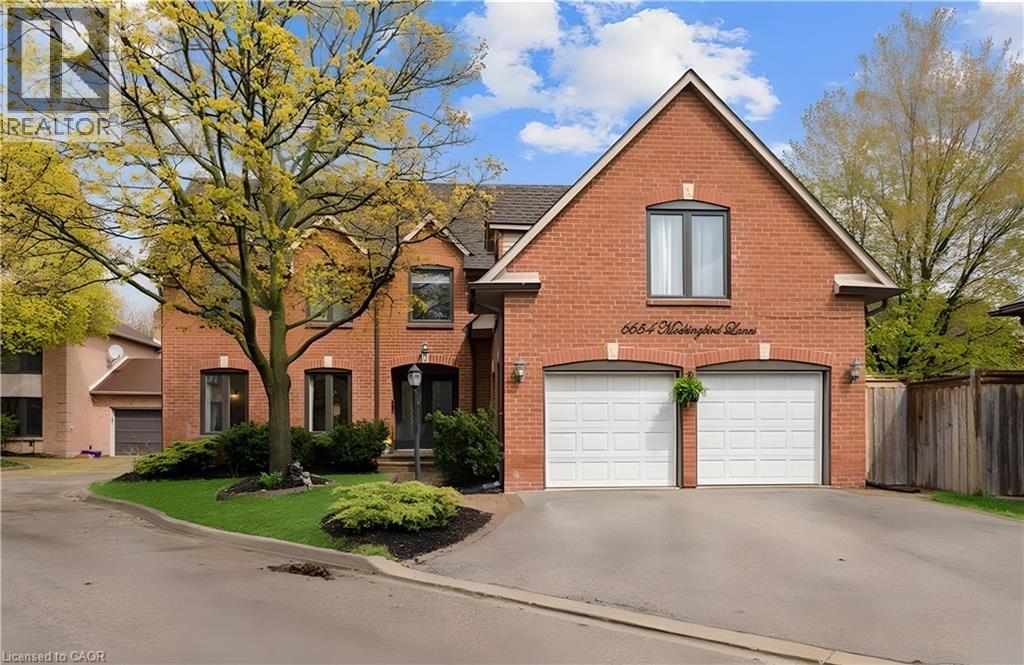
Beautifully maintained 5+1 bedroom, 4-bathroom Fernbrook Ashley model in sought-after Trelawny Estates, offering approximately 3,550 sq. ft. of finished living space. The main level features hardwood floors, elegant living and dining areas, and a custom kitchen with extended centre island, granite countertops and built-in stainless-steel appliances. The bright breakfast area and spacious family room both offer walkouts to the beautifully landscaped backyard with mature trees, interlocked patio, pond with waterfall and hot tub—an inviting setting for relaxing and entertaining. The second level offers a generous principal suite with walk-in closet and renovated ensuite, along with a renovated main bathroom and four additional bedrooms. The professionally finished basement adds an extra bedroom, 3-piece bathroom, yoga studio, recreation area and second gas fireplace, providing excellent additional living space. Notable improvements include roof (2021) with 50-year warranty, windows (2022), patio and family room sliding doors with integrated blinds (2022), underground sprinkler system (2021), updated eavestroughs and downspouts, and gutter protection. Conveniently located near Lisgar and Meadowvale GO Stations, 401, 403 and 407, schools, parks, trails, shopping and everyday amenities. (id:49269)
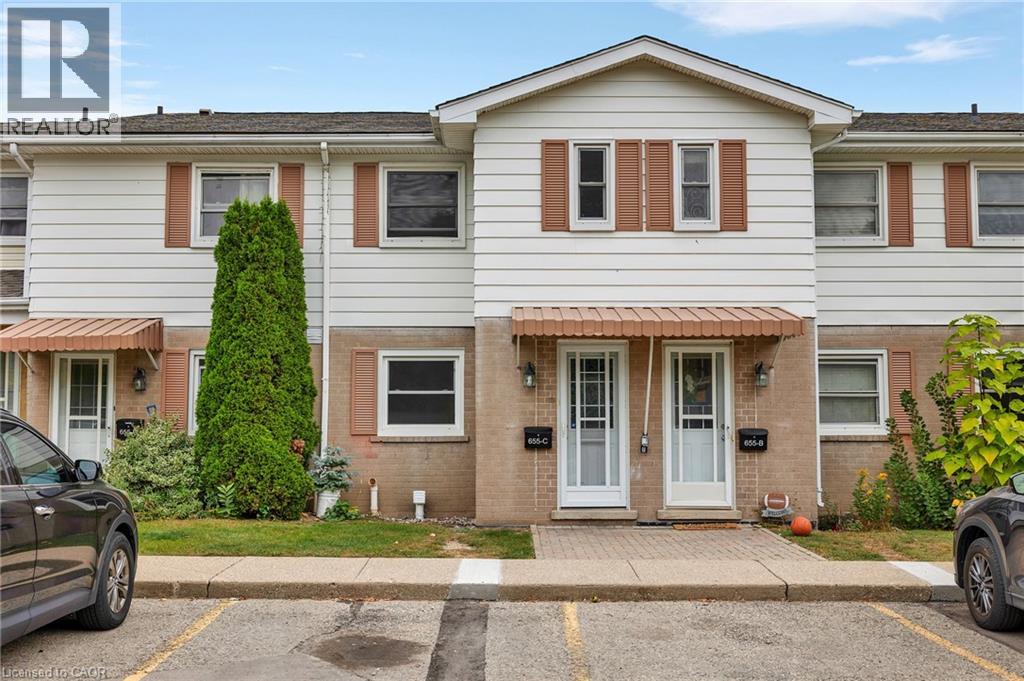
655 Albert Street Unit# C
Waterloo, Ontario
Welcome to this beautifully upgraded 2-bedroom condo townhouse located at 655 Albert Street in Waterloo. Offering approximately 1,100 sq ft of well-designed living space, this home is perfect for first-time buyers, investors, or those looking to downsize without compromising on comfort. Enjoy the added benefit of low property taxes and low condo fees, with water included, helping to keep monthly carrying costs affordable. The main floor features an upgraded kitchen with modern finishes, seamlessly flowing into a bright and functional living and dining area. Sliding doors lead to your private outdoor patio, backing onto a serene creek an ideal setting for relaxing or entertaining. Upstairs, you’ll find two spacious bedrooms along with a renovated full bathroom, providing both style and functionality. The unfinished basement offers excellent potential, complete with laundry and ample space for storage, a home gym, or a future recreation room. This unit includes two parking spots and access to plenty of visitor parking. The well-maintained complex also features great amenities, including an outdoor pool and playground. Conveniently located close to public transit, scenic trails, universities, and all major amenities, this is a fantastic opportunity to own in a convenient Waterloo location. (id:49269)
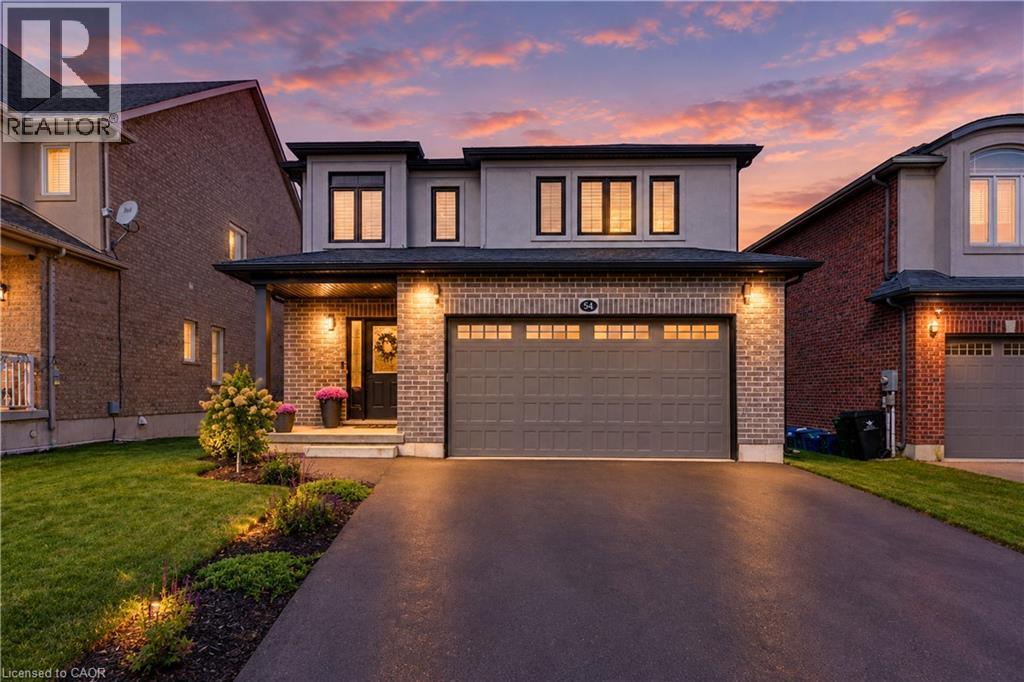
541 Brittania Crescent
Kitchener, Ontario
SOME HOMES JUST MAKE SENSE—and this one checks all the right boxes! No front neighbours, an oversized double garage, plenty of finished living space and a fantastic Huron Village location surrounded by trails, parks and nature. This impressive 3-bedroom, 3.5-bath home is designed for family living. The bright open-concept main floor features 9-ft ceilings, engineered hardwood floors and tall doors. A striking new accent wall with fireplace creates a stylish focal point in the living room, while the contemporary kitchen features crisp white cabinetry, black granite counters, dark stainless-steel appliances, tiled backsplash, a huge walk-in pantry and generous island with breakfast seating. Sliding doors lead to the backyard, while a convenient laundry/mudroom with garage access completes the main level. Upstairs, a separate family room is perfect for movie nights, homework or relaxing, along with 3 generous bedrooms. The spacious primary offers a walk-in closet and private ensuite with oversized shower. The fully finished basement adds a large rec room, work from home office space, pot lights and powder room. Outside, enjoy a fully fenced yard with composite deck and garden shed. You will love this home! Extensive neighbourhood trails lead to Huron Natural Area with 260+ acres of forest, trails and ponds, with Parkvale Park and local schools nearby. Quick access to Hwy 7/8 and the 401. SPACE FOR THE FAMILY. NATURE AROUND THE CORNER - SIMPLY IDEAL! (id:49269)
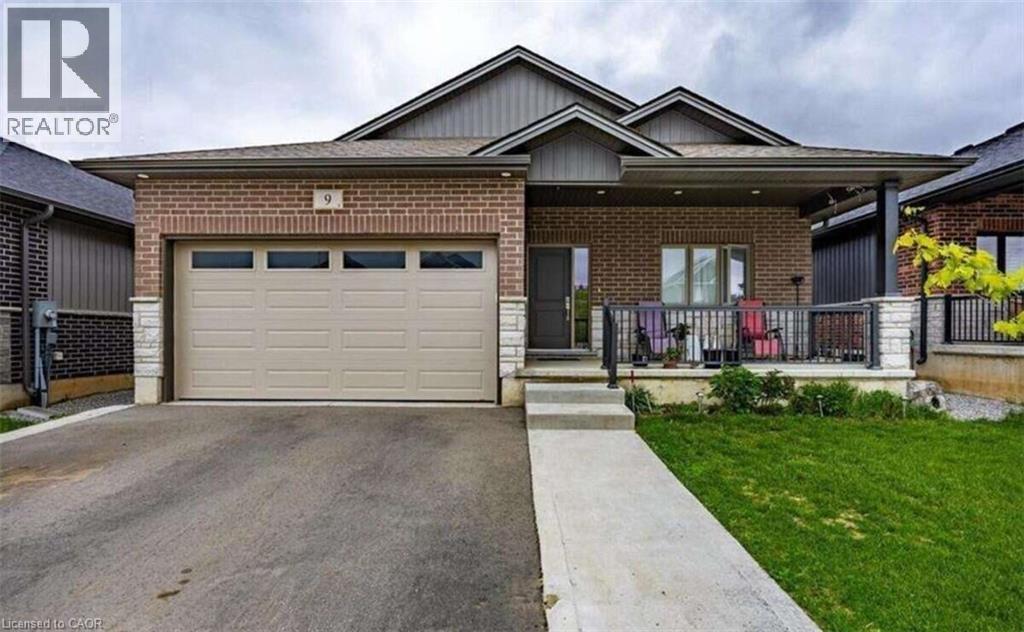
9 Pursel Street
Waterford, Ontario
*** For more information, please click Brochure button. *** Welcome to this stunning, fully finished bungalow offering multi-generational flexibility, & premium construction in the highly sought-after Waterford Villages community. Boasting 2,700 square feet of total finished living space (1,435 sq ft above grade and 1,265 sq ft below grade), this home pairs an expansive 5-bedroom, 3-bathroom layout with top-tier finishes. Enjoy a peaceful small-town lifestyle while staying perfectly connected, located just 25 minutes to the 403/QEW corridor or 15min to Port Dover. Key Property Features: fully finished bsmnt in-law suite features: 3bd, bth, kitchen with new appliances, 2nd laundry off the kitchen and quick access to opposite side, g/fireplace. Main flr smart appliances included: Enjoy all main floor appliances being Wi-Fi ready, allowing you to monitor and manage your kitchen and laundry remotely from anywhere using your smartphone. Dream Designer Kitchen: A true masterpiece featuring quartz countertops, an abundance of extra white shaker cabinetry for maximum storage, a generous walk-in pantry, and a comfortable center island for effortless entertaining. Gourmet Smart Appliances: Equipped for high-end cooking with a premium gas stove and a state-of-the-art 4-door refrigerator featuring a highly convenient flexible middle drawer. Central vac thruout, security camera with monitor included. Pristine Exterior & Curb Appeal: Features 4-5 parking on finished asphalt driveway with concrete trim and a matching concrete walkway leading to the inviting front porch. The fully fenced yard includes a raised garden bed and a spectacular detached shed—fully insulated with concrete floors, drywall, and electricity(ideal for a workshop or studio). (id:49269)

6631 Cropp Street
Niagara Falls, Ontario
Welcome to 6631 Cropp Street - where modern style, thoughtful upgrades and move-in-ready living come together beautifully. Extensively renovated with a newly finished basement, this impressive townhome has been transformed with brand-new flooring, fresh modern paint and stylish finishes throughout, creating a bright and sophisticated feel from the moment you step inside. The beautifully finished basement extends the living space and offers incredible versatility for a media room, home office, fitness space or entertainment lounge. Every detail has been thoughtfully refreshed, allowing you to simply move in and enjoy without the hassle or expense of renovations. Ideally situated in a desirable Niagara Falls community close to shopping, parks, schools, everyday amenities and convenient highway access. Stylish, spacious and exceptionally well presented - 6631 Cropp Street is ready to impress. (id:49269)
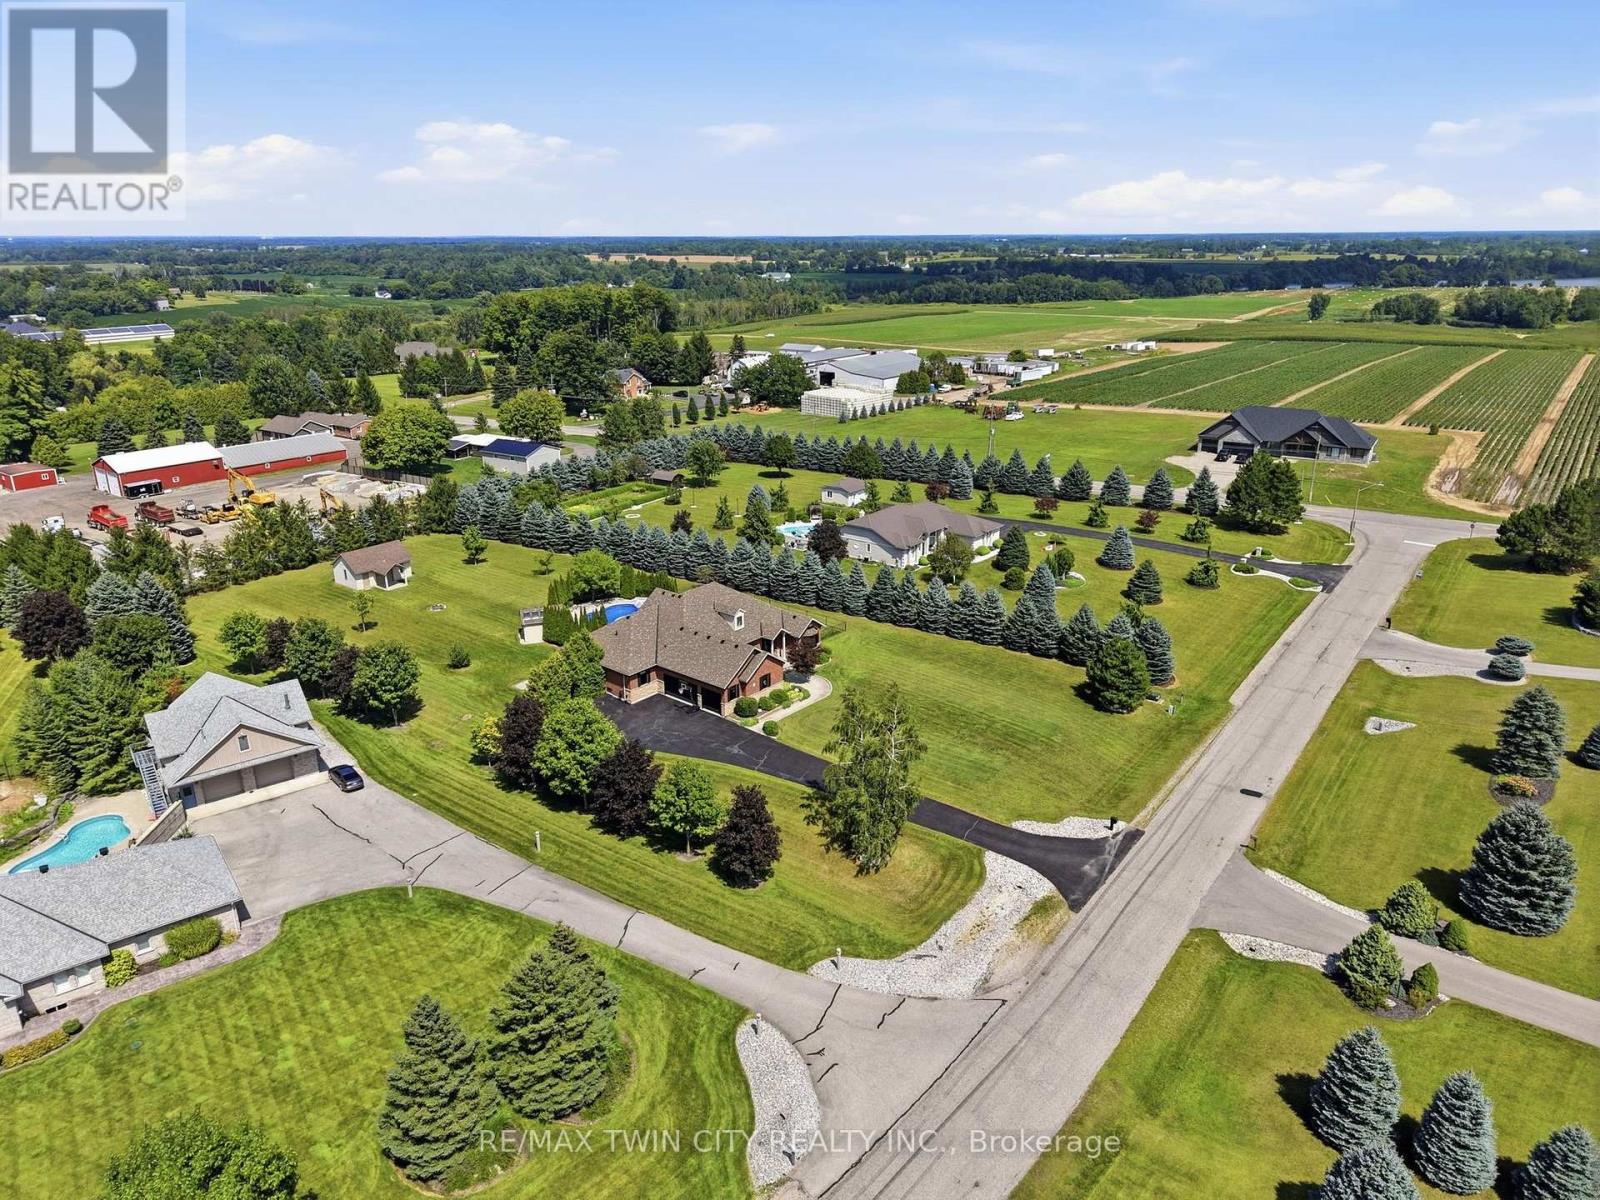
5 Tysons Way
Brant, Ontario
Welcome to 5 Tysons Way, a luxury mini mansion set on approximately 1.5 acres, offering an extraordinary combination of space, privacy, sophistication, and convenience. This impressive 7-bedroom, 4-bathroom home with dedicated in-law suite is designed for those who want more from their living space-with room for family, guests, entertaining, and every chapter of life. From the moment you arrive, the scale and presence of this property are undeniable. Inside, expansive interiors feature four distinct living spaces, creating an abundance of room to gather, relax, work, and entertain. The home's thoughtful layout provides exceptional flexibility for today's modern family. At the heart of the home, the kitchen seamlessly connects to a large covered outdoor living and entertaining area, creating a true indoor-outdoor lifestyle. Off the covered patio, step into your private retreat. A beautiful 8ft deep saltwater pool with solar heat sets the stage for memorable summer gatherings, leisurely afternoons, and relaxing evenings under the stars. The finished basement adds another exceptional dimension to the home, featuring a dedicated in-law suite with independent laundry, a generous living space with a bedroom, and ensuite privilege bath. Parking is equally impressive, with space for up to 13 vehicles, including an attached garage and generous driveway parking-perfect for guests, recreational vehicles, and large gatherings. Did we mention the detached 24x16 workshop with power? How about the EV charger in the main garage? Modern, spacious, and exceptionally versatile, 5 Tysons Way is more than a home-it is a lifestyle. Here, you can enjoy the privacy and serenity of an estate-sized property without sacrificing accessibility to the amenities of the city. (id:49269)
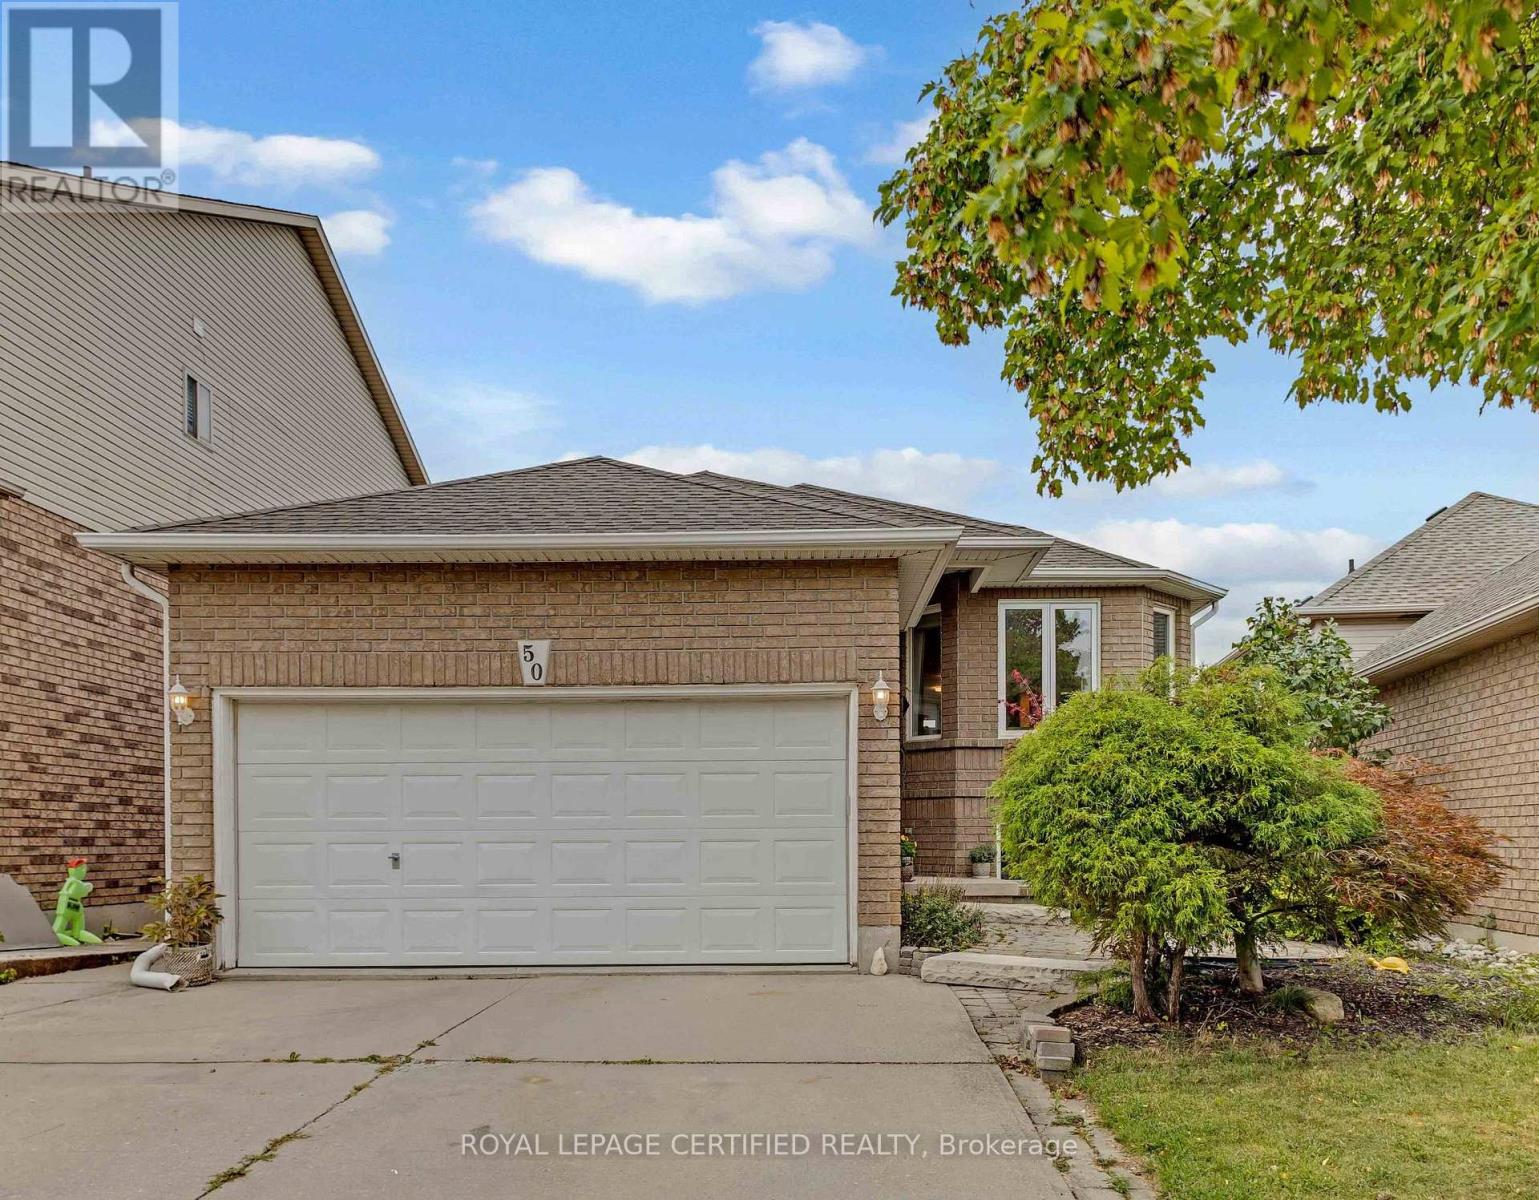
50 Briarose Place
Hamilton, Ontario
Welcome to this lovely raised bungalow offering a beautiful park view and a separate walk-out basement. This spacious home features 3+2 bedrooms, 3 full bathrooms, and 2 kitchens, providing excellent flexibility for extended family living, an in-law suite, or potential rental opportunities.The home has been thoughtfully upgraded, including brand-new hardwood flooring on the main level, new railings, light fixtures, vinyl flooring in the basement, pot lights, and fresh paint throughout, all completed in 2024. Both levels feature their own separate laundry facilities for added convenience and functionality. The deck was freshly stained and painted in 2026, and a brand-new combination washer/dryer was added upstairs in 2026. Appliances were newly purchased in 2023. Furnace 2020. Enjoy the peaceful view backing onto Mountview park while being conveniently located close to schools, recreation, shopping, and other amenities. Easy access to Highway 403 and the Lincoln M. Alexander Parkway makes commuting convenient. A versatile home offering space, updates, and excellent potential for a variety of living arrangements for a growing family. (id:49269)
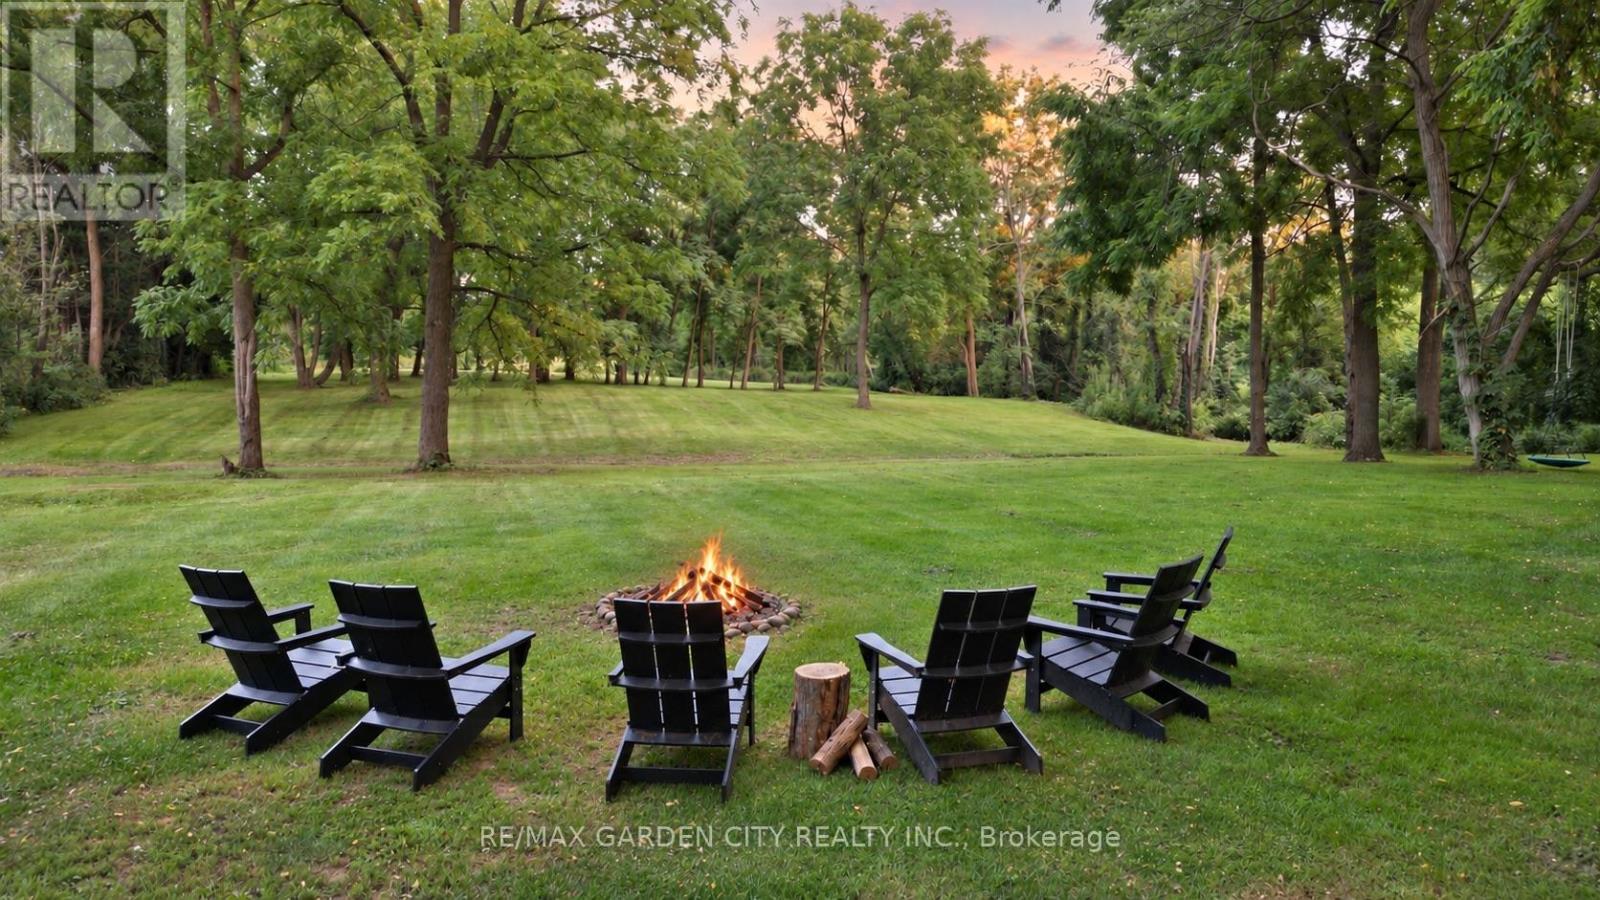
130 5th Con Road E
Hamilton, Ontario
Discover the possibilities of this beautiful 5-acre building lot, offering 190 ft. of frontage by 1,154 ft. of depth and the perfect setting to build your dream home or bring your own unique vision to life. The property features a well with a new submersible pump and pressure tank installed in 2025, producing approximately 10 gallons per minute, along with a septic system, 200-amp electrical service to the garage, sandy loam soil and an available property survey. Thoughtfully laid out with gorgeous mature trees, scenic walking trails and beautiful open areas, this private property offers plenty of space to enjoy the outdoors and endless possibilities for the future. Experience peaceful country living while remaining just minutes from the convenience of shopping, restaurants and downtown Watertown, with easy access to major highways. (id:49269)
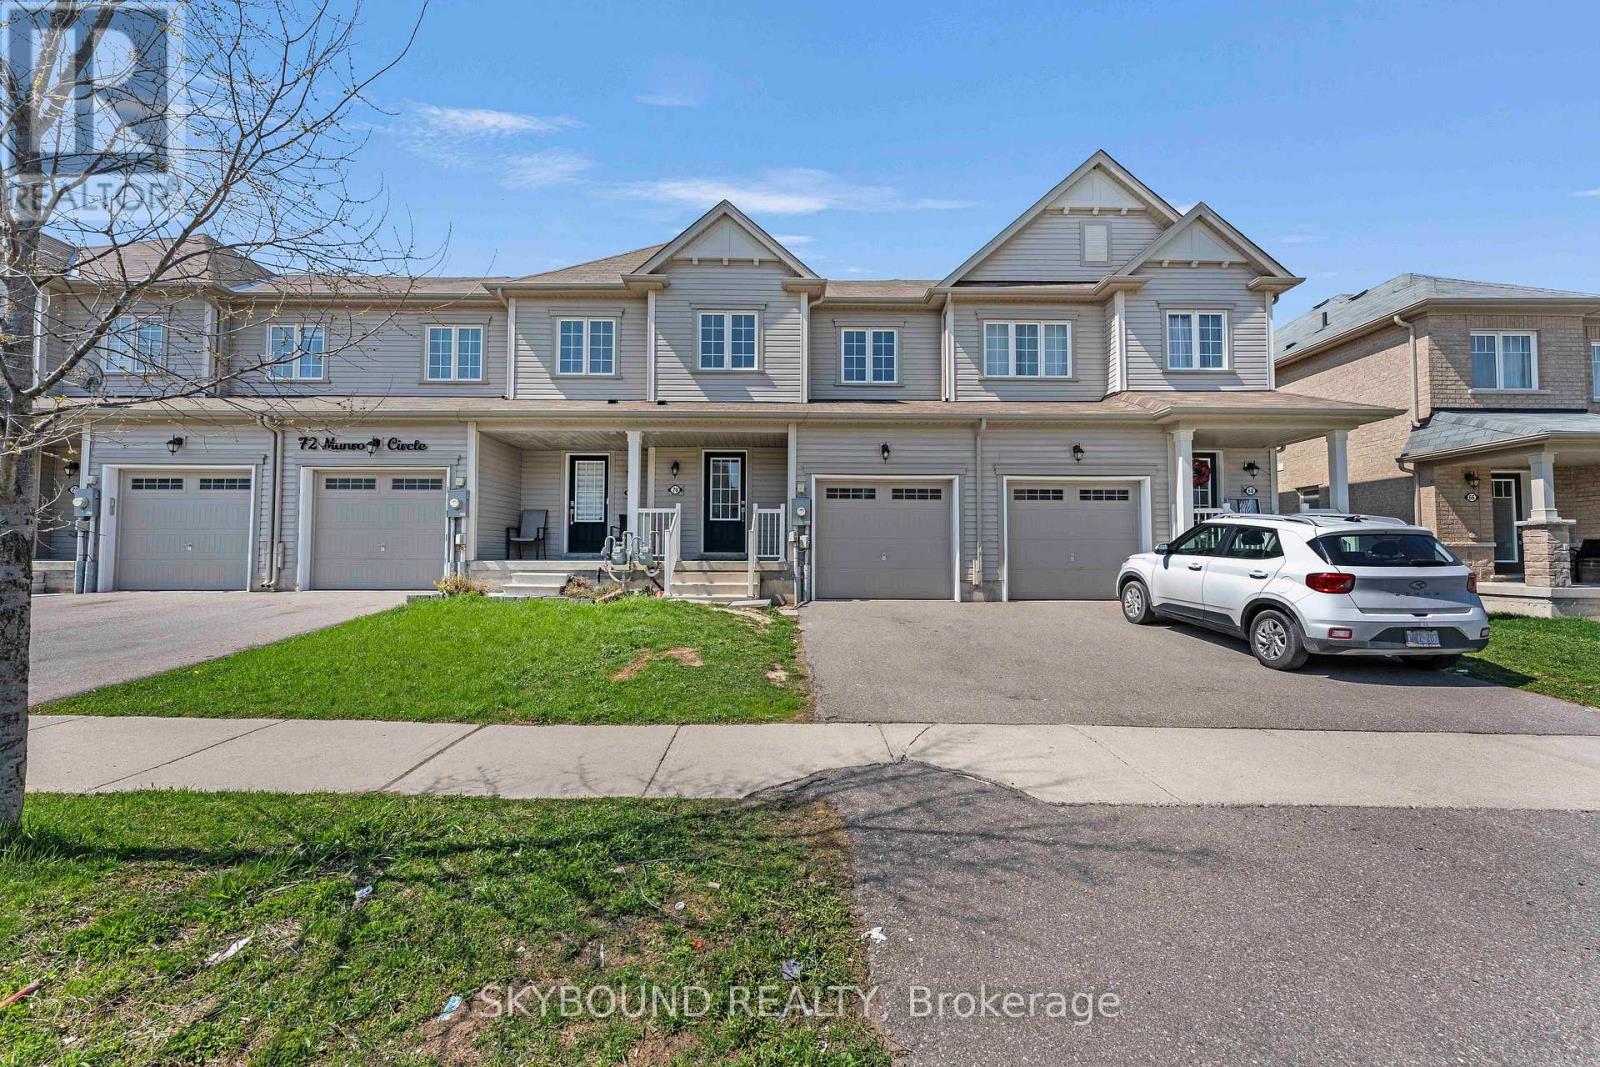
70 Munro Circle
Brantford, Ontario
Discover an incredible opportunity to own a modern, open-concept townhouse in the rapidly growing Brantford region. This beautifully maintained home features 3 spacious bedrooms, 3 well-appointed washrooms, and 2 convenient parking spaces. The main floor showcases elegant hardwood flooring, while the thoughtfully designed layout offers a bright and airy living space perfect for both relaxing and entertaining. Enjoy the convenience of a separate second-floor laundry room and step outside to a private, fully fenced backyard-ideal for families or outdoor gatherings. The property is currently tenanted and generating $2,450 per month in rental income, providing an attractive opportunity for investors. It is located in a family-friendly neighborhood, this home is just minutes from schools, shopping, community centers, and public transit, making everyday living both easy and accessible. (id:49269)
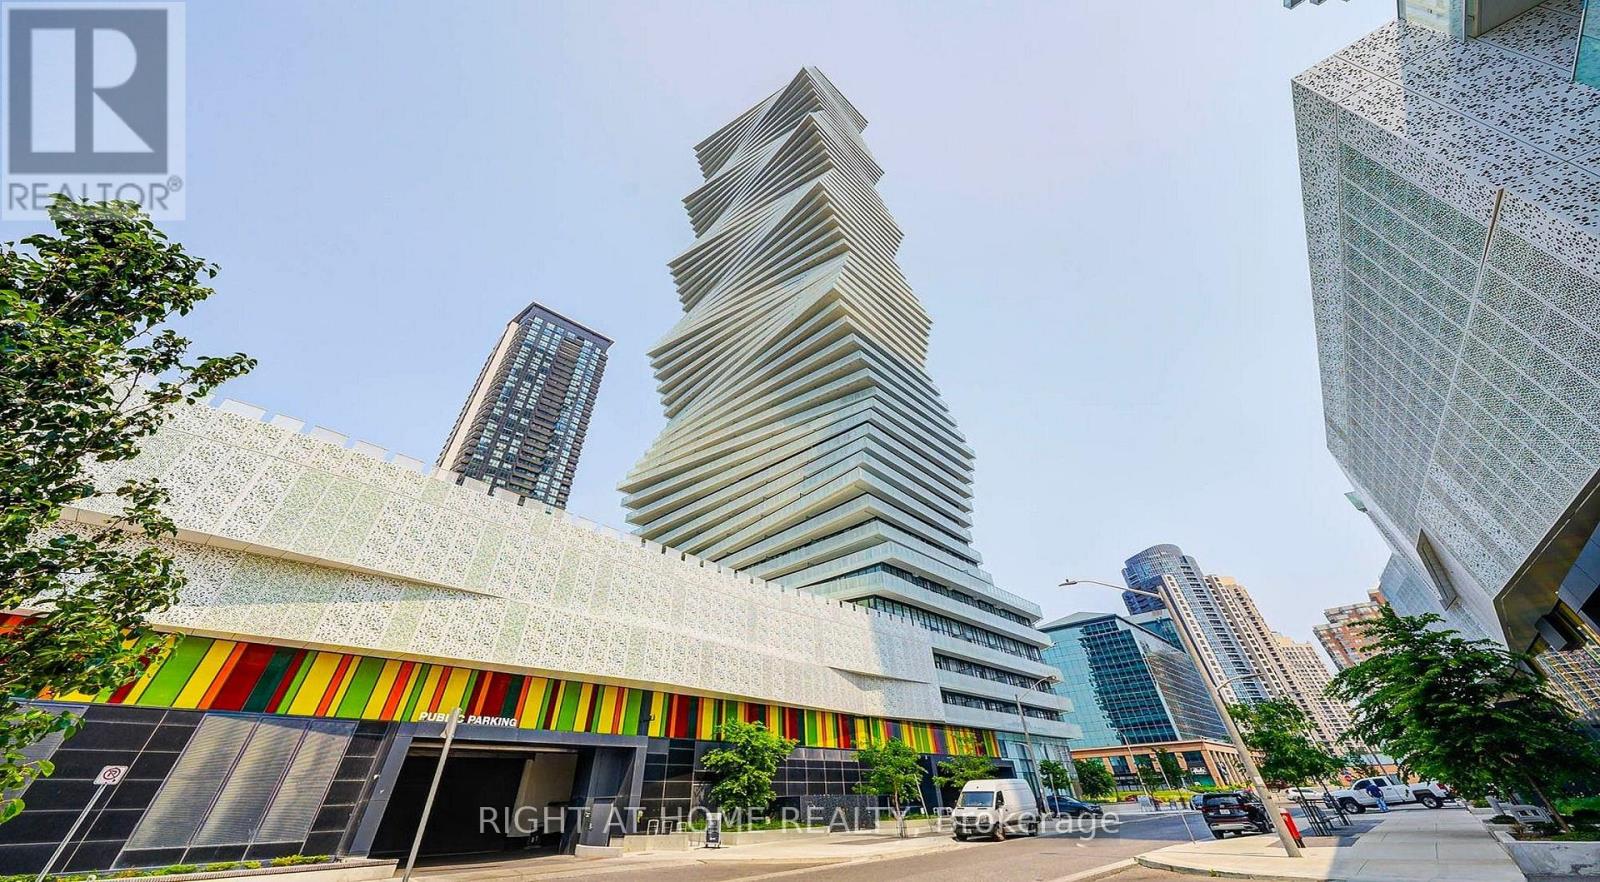
6001 - 3900 Confederation Parkway
Mississauga, Ontario
With Hydro, Heat, and Water Included, Experience Elevated Luxury Living In This Modern 1,249 SqFt Two-Story Penthouse With 10" Ceiling On The 60th Floor Of The Iconic MCity Building Offering Breathtaking, Unobstructed Views Of The Toronto Skyline and Lake Ontario Visible From the Floor-To-Ceiling Windows. This Fully 3-Bedroom, 3-Bath Unit Has Been Thoughtfully Designed by Renowned Cecconi Simone With Chic Finishes Throughout The Open-Concept Living Space Is Flooded With Natural Light, Making It Ideal For Both Everyday Living And Entertaining. Walking Distance to Square One and the Entertainment District! The Unit Comes With One Underground Parking Space And One Storage Locker. You're Steps from Public Transit, Major Highways, Dining, And Shopping. LRT Will Be Available From Square One. Balcony on Both Floors with Spectacular Lake View. (id:49269)
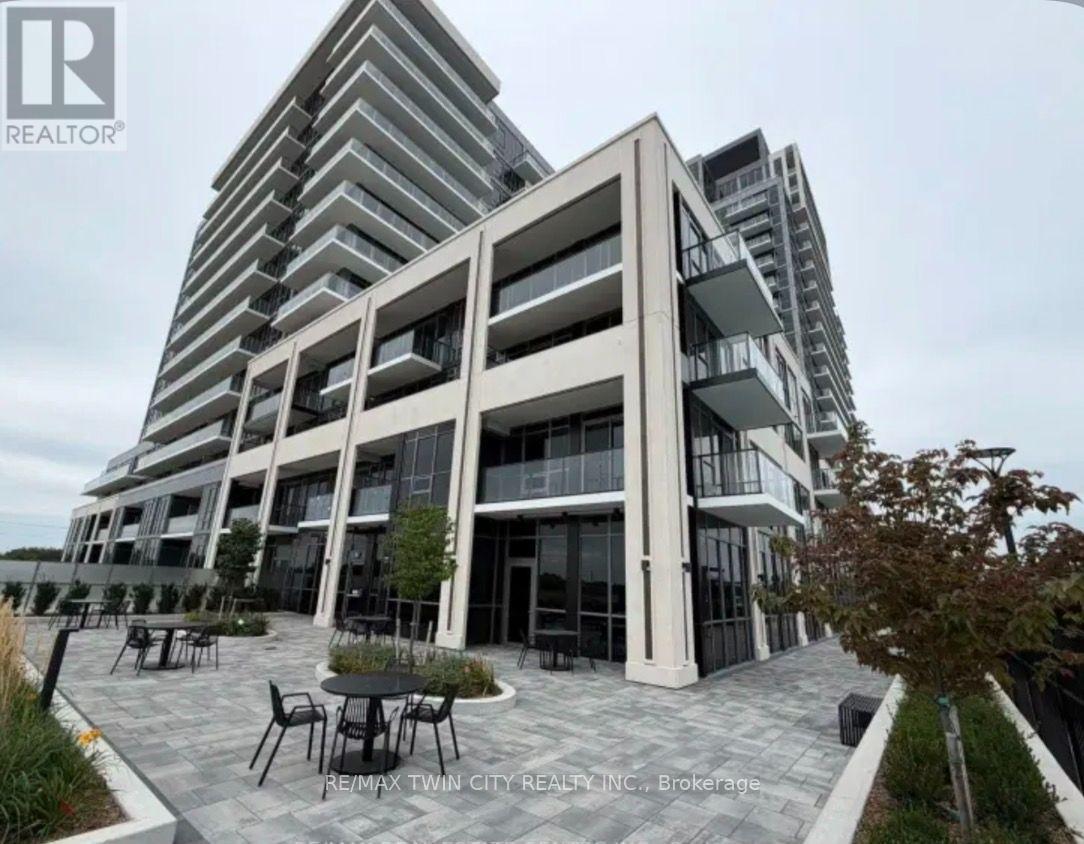
1104 A - 115 Nipissing Road
Milton, Ontario
Welcome to this beautifully appointed 2-bedroom, 2-bathroom condo nestled in one of Milton's desirable upscale communities. Featuring a thoughtfully designed layout, spacious living areas, and a stylish kitchen, this home offers the perfect blend of comfort, convenience, and contemporary living. The well-sized bedrooms provide plenty of space to relax, while the two bathrooms add extra functionality for everyday living. Being a corner unit, makes is bright and more desirable. Enjoy a fantastic location close to shopping, restaurants, parks, schools, and major commuter routes. (id:49269)
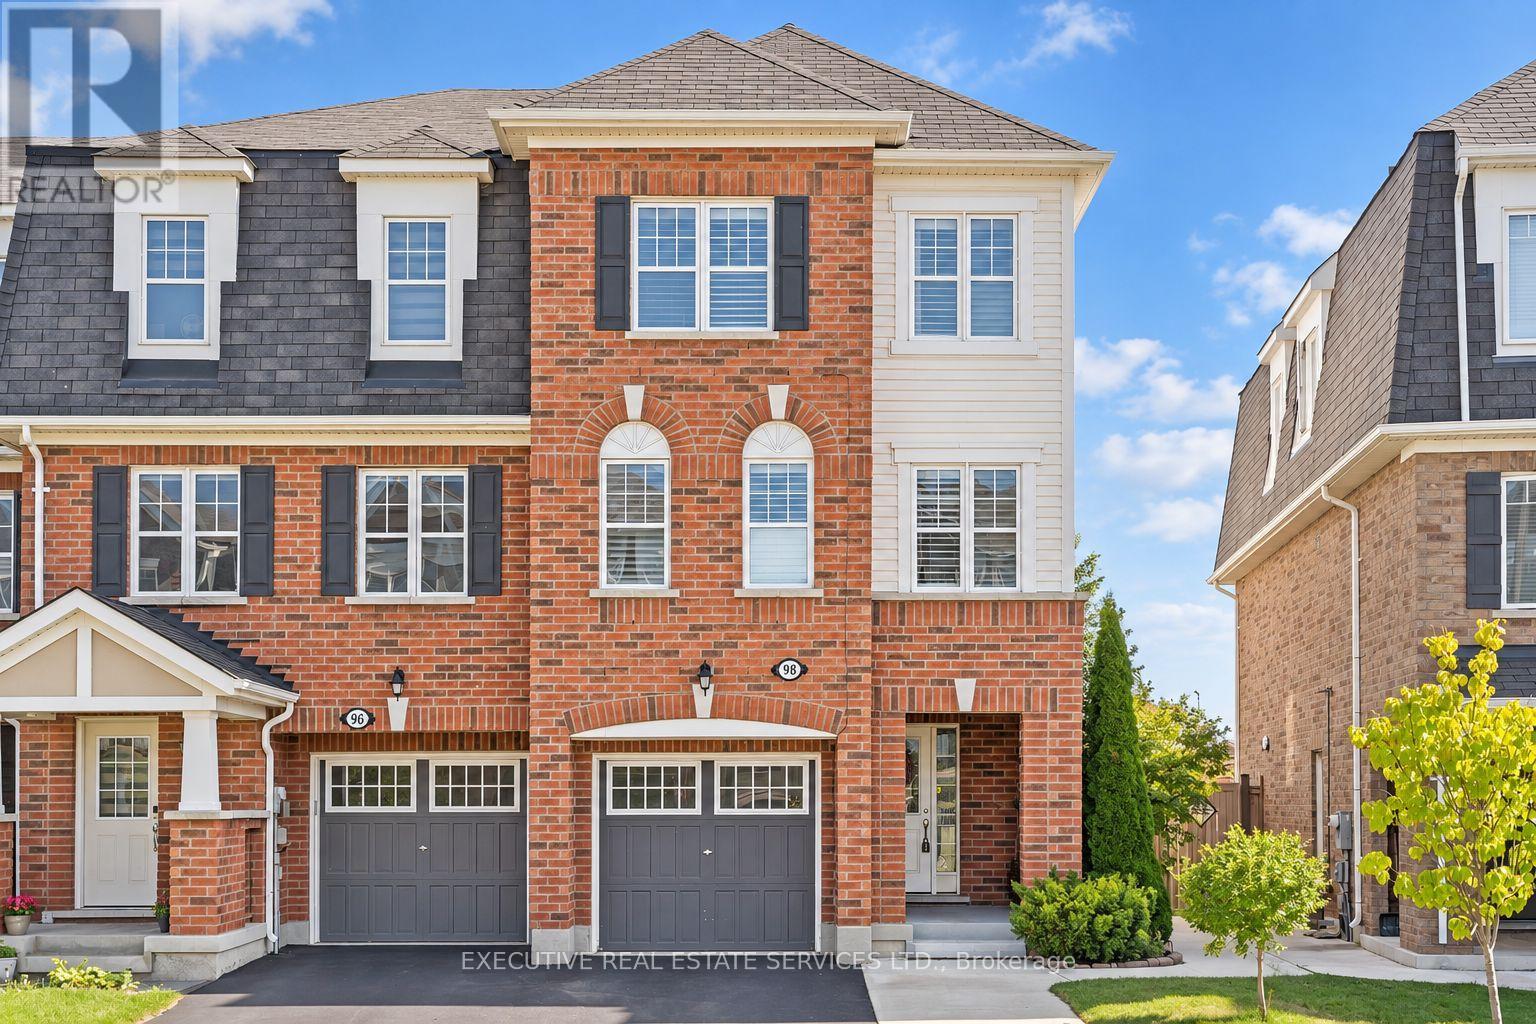
98 Bannister Crescent
Brampton, Ontario
Welcome to 98 Bannister Cres, this stunning freehold townhome will bring your search to a screeching halt. Meticulously maintained and thoughtfully upgraded from top to bottom, this modern 3+1 bedroom, 4-bathroom end-unit offers the ultimate blend of style, privacy, and exceptional function, highlighted by abundant natural light and a fantastic layout. The main level showcases rich hardwood floors, sleek California shutters, modern pot lights, and separate living and family room. At the heart of the home is a chef-inspired kitchen featuring generous quartz countertops, ample cabinetry, and a built-in work desk ideal for working from home. Upstairs, the spacious primary suite boasts a large walk-in closet and a private 4-piece ensuite, accompanied by bright, generously sized bedrooms with seamless hardwood flooring throughout. The versatile, light-filled walkout basement includes a bedroom, a 3-piece washroom, and a separate backyard entrance, adding exceptional flexibility & offers limitless potential with many uses. Step outside to a private backyard retreat complete with a gazebo for relaxing, this is the perfect place to spend time with family, BBQs, & pets to roam free! Handy storage shed in the backyard for seasonal gear. Location Location Location! Ideally situated in a highly popular neighbourhood just minutes from the Mt. Pleasant GO Station, local parks, top-rated schools, everyday shopping, Mount Pleasant Village Library, grocery stores, trails, and plenty of other amenities. This must-see home seamlessly combines sophisticated modern living with supreme commuter convenience. The combination of freehold living, layout & location makes this the one to call home. (id:49269)
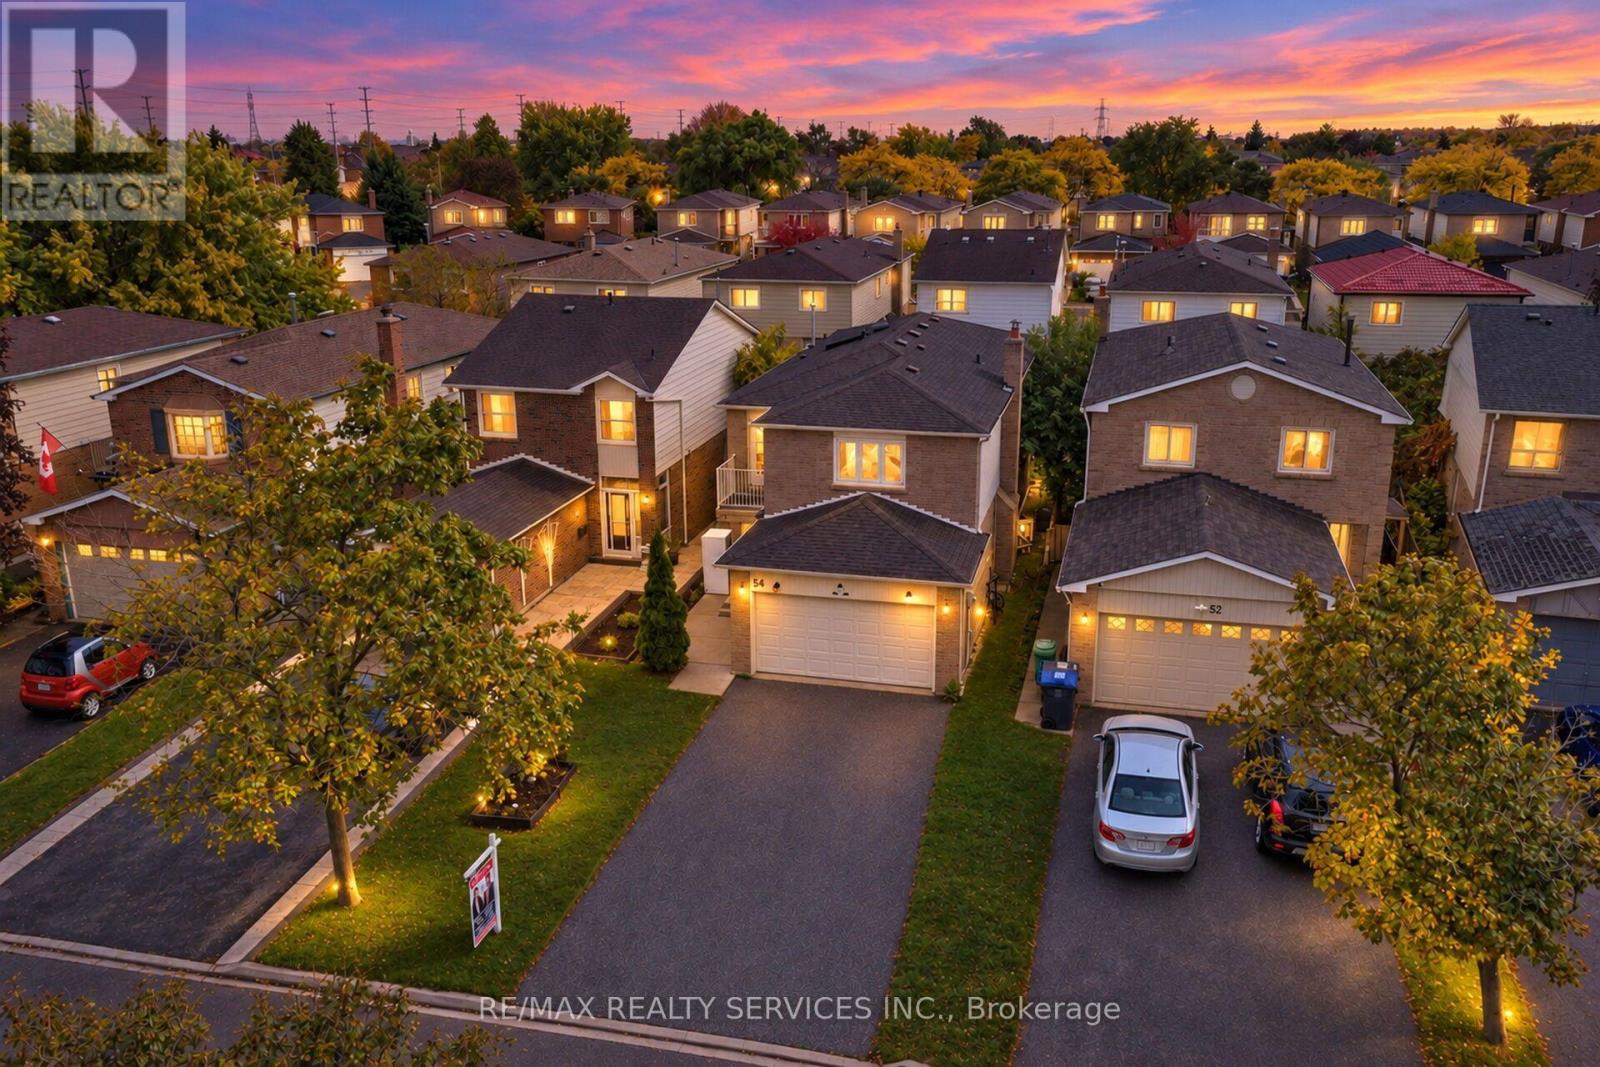
54 Pickard Lane
Brampton, Ontario
Welcome to This Beautifully Renovated 4-Bedroom Detached Home with a Finished 2-Bedroom Basement Apartment!Located in a prestigious neighbourhood of Fletcher's West, close to Sheridan College. This stunning home offers modern upgrades, generous living spaces, and exceptional versatility. Thousands of dollars have been invested in renovations, making this property exceptionally clean, fresh, and move-in ready.Featuring brand-new flooring (2026), a beautifully updated kitchen with quartz countertop (2026), newly renovated bathrooms (2026), fresh paint throughout, and new pot lights, this home delivers a fresh, contemporary feel. The spacious bedrooms offer plenty of room for comfortable living, while the primary bedroom boasts a private balcony-a rare and desirable feature.The finished 2-bedroom basement apartment provides additional living space and potential rental income, subject to applicable requirements. The property also features a generous driveway with parking for up to 4+2* vehicles, offering excellent convenience for families and guests.A fantastic opportunity for families, investors, or buyers seeking additional income potential in a sought-after location near Sheridan College and everyday amenities. Don't miss this beautifully upgraded home! (id:49269)
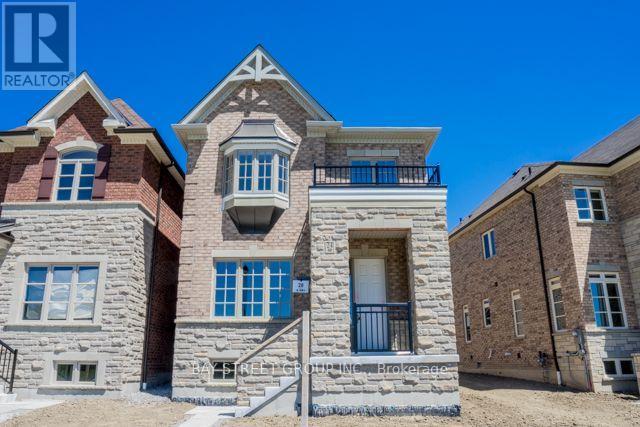
24 Sundew Lane
Richmond Hill, Ontario
Welcome to this beautifully maintained 4-bedroom home, designed for both comfort and convenience. Upstairs, you'll find two spacious en-suite bedrooms, perfect for added privacy and functionality.Nestled in a desirable neighborhood, this home offers easy access to nearby shopping centers, a scenic lake, and a vibrant community centermaking it an ideal choice for families and professionals alike. With its blend of modern amenities and a welcoming atmosphere, this property is truly a place to call home (id:49269)
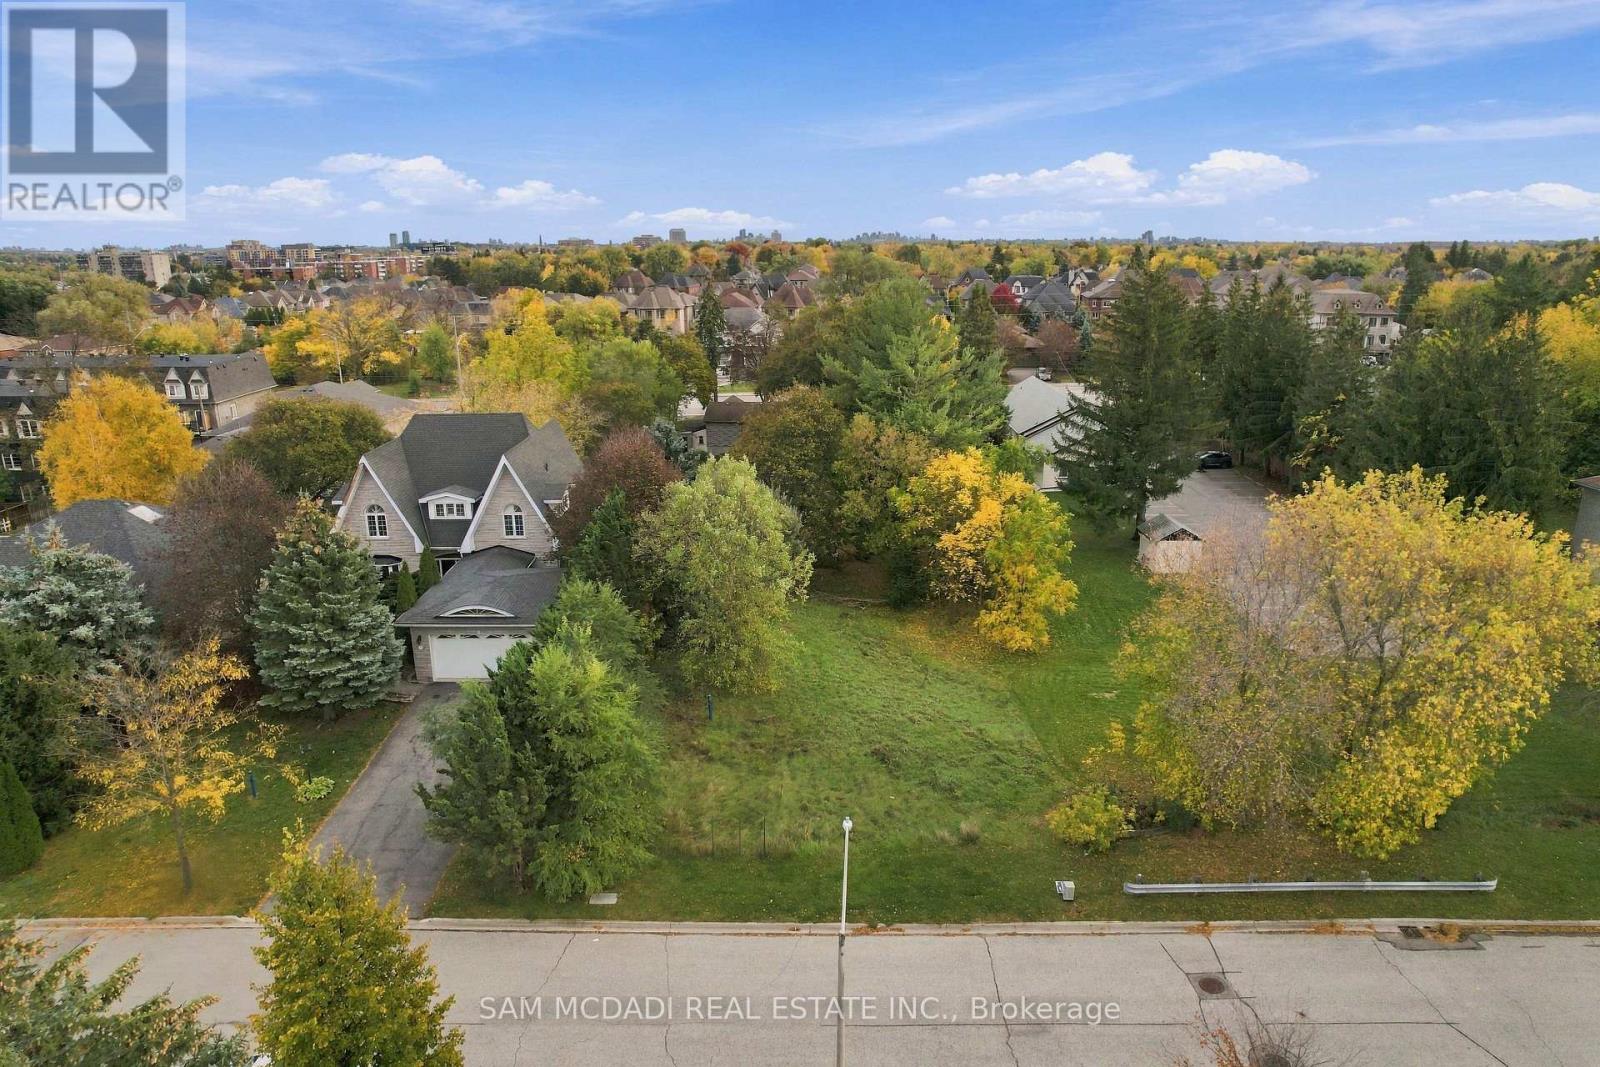
39 Cooperage Crescent
Richmond Hill, Ontario
Welcome to 39 Cooperage Cres! Set on a generous 60 x 125 ft lot, this parcel presents an opportunity to create a beautiful two-storey family residence, complete with spacious principal rooms, a welcoming kitchen and dining area, and a private backyard designed for summer barbecues, intimate gatherings and afternoons spent outdoors. With room to envision a landscaped garden, outdoor dining terrace and inviting green space, the setting lends itself to a home that balances everyday comfort with effortless entertaining. Zoned Neighbourhood Mixed Use (NMU), the property also offers a range of permitted residential uses, including detached and semi-detached dwellings. Nestled within an established Richmond Hill neighbourhood, the location places everyday conveniences, schools, parks and recreational amenities within reach. Enjoy nearby Tollbar Park and neighbourhood green spaces, convenient shopping and dining along Yonge Street, and the extensive retail selection at Elgin Mills Crossing. For active families, Richmond Green Sports Centre & Park offers sports facilities, recreation programs and year-round activities, while the David Dunlap Observatory Park provides a distinctive local escape for nature walks and stargazing events. With convenient access to public transit and major routes, including Highway 404, 39 Cooperage Crescent offers an opportunity to create a home with room to grow, space to entertain and a lifestyle connected to the best of Richmond Hill. (id:49269)
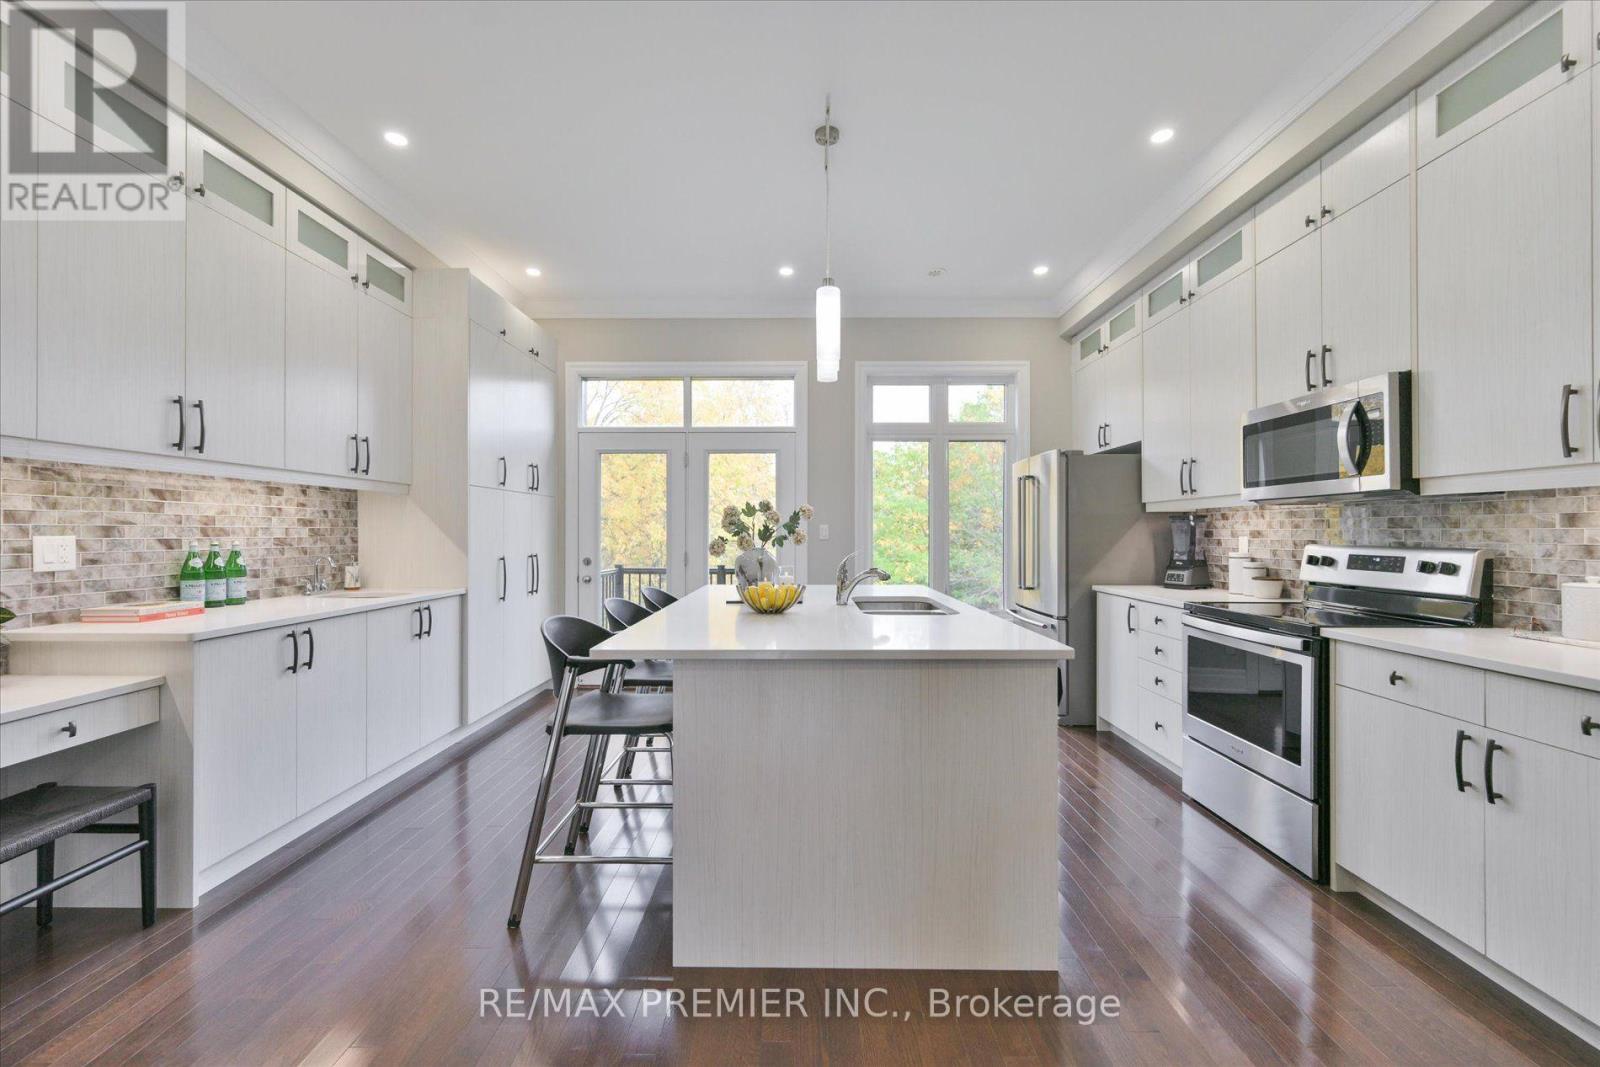
86 Golden Trail
Vaughan, Ontario
***Open House Sunday, October 18th between 2pm-4pm***R-A-V-I-N-E Lot Beauty With Your Own Backyard in prestigious Valleys of Thornhill***Fully Upgraded, Spacious Customized Layout 4 bedroom, fully Freehold (NO monthly maintenance fees) townhome. With almost 2200 sq plus WALK-OUT Basement, you'll enjoy features like a gorgeous upgraded kitchen with an extra large island and breakfast seating, custom ceiling-height cabinets, quartz countertops, backsplash. 10-ft ceilings on the Main floor, 9-ft ceilings upstairs, hardwood flooring, crown mouldings, smooth ceilings, multiple balconies and a fireplace. The open concept main floor has a balcony off both the living and kitchen, perfect for stepping out to enjoy your morning coffee or evening relaxation. The primary bedroom overlooking breathtaking ravine, has a walk-in closet and a beautiful 5-piece ensuite bathroom with glass shower and freestanding tub. A fully fenced garden with interlocked patio and garage access to the mudroom/laundry room are other superb conveniences and upgrades. You're minutes to Lebovic Community Centre, Top-rated schools, parks, restaurants, shops, major Highways, and public transit. This Beautiful Ravine Offering True Feeling Of Privacy & Tranquility! Too Many Extras To List, See For Yourself. You Will NotBe Disappointed 10+++ (id:49269)
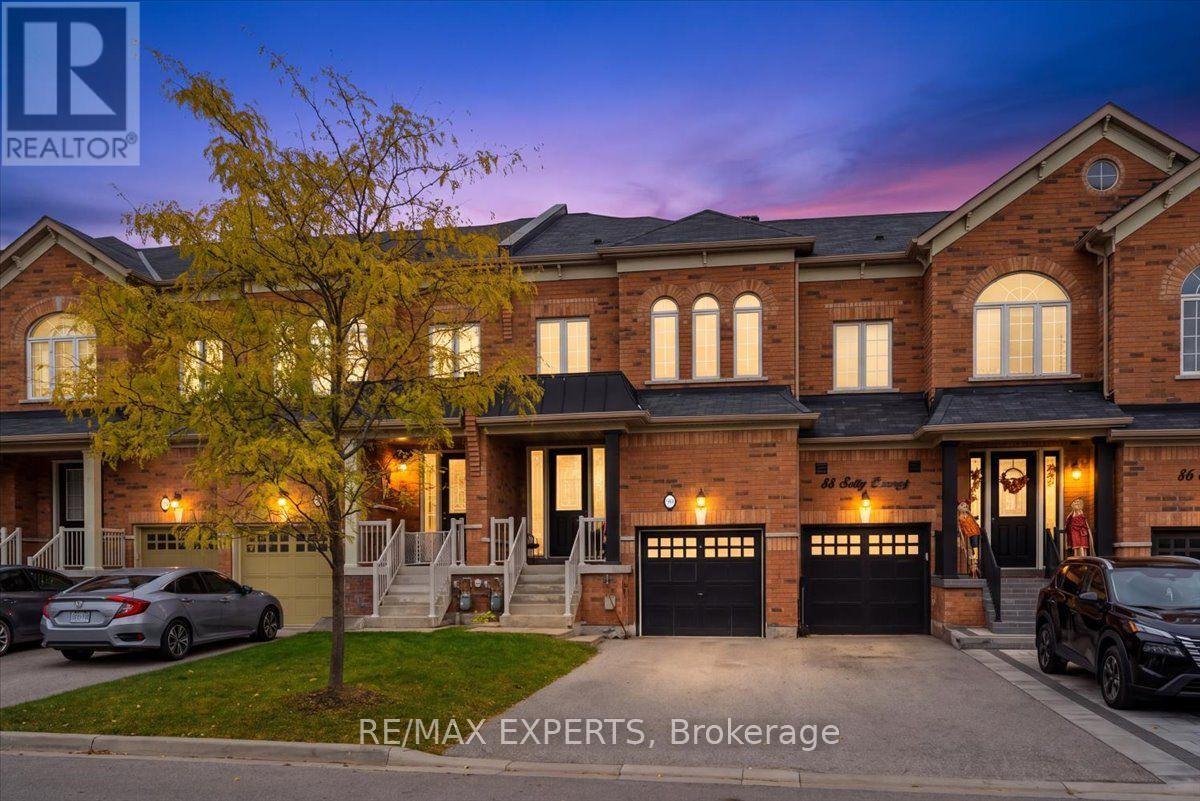
90 Selby Crescent
Bradford West Gwillimbury, Ontario
Stunning 3+1 Bedroom 4 Bathroom Executive Townhome In The Highly Sought After Community of Dreamfields In Bradford. This Beautiful Home Features Soaring 9' Ceilings, Hardwood Floors, Professionally Finished Basement, Dual Sided Natural Gas Fireplace, Pot Lights, 3 Spacious Bedrooms and 4 Washrooms & A 2nd Floor Laundry Room For Your Added Convenience. This Home Has been Meticulously Maintained & Cared For By Amazing Home Owners. The True Definition of Turn Key. Walking Distance To 2 Top Rated Public & Catholic Elementary Schools, State of The Art Park & Nature Trails. Homes Like 90 Selby Are Rare Finds In This Beautiful Community. Don't Miss This Opportunity To Be In This Amazing Family Friendly Community! Welcome Home (id:49269)
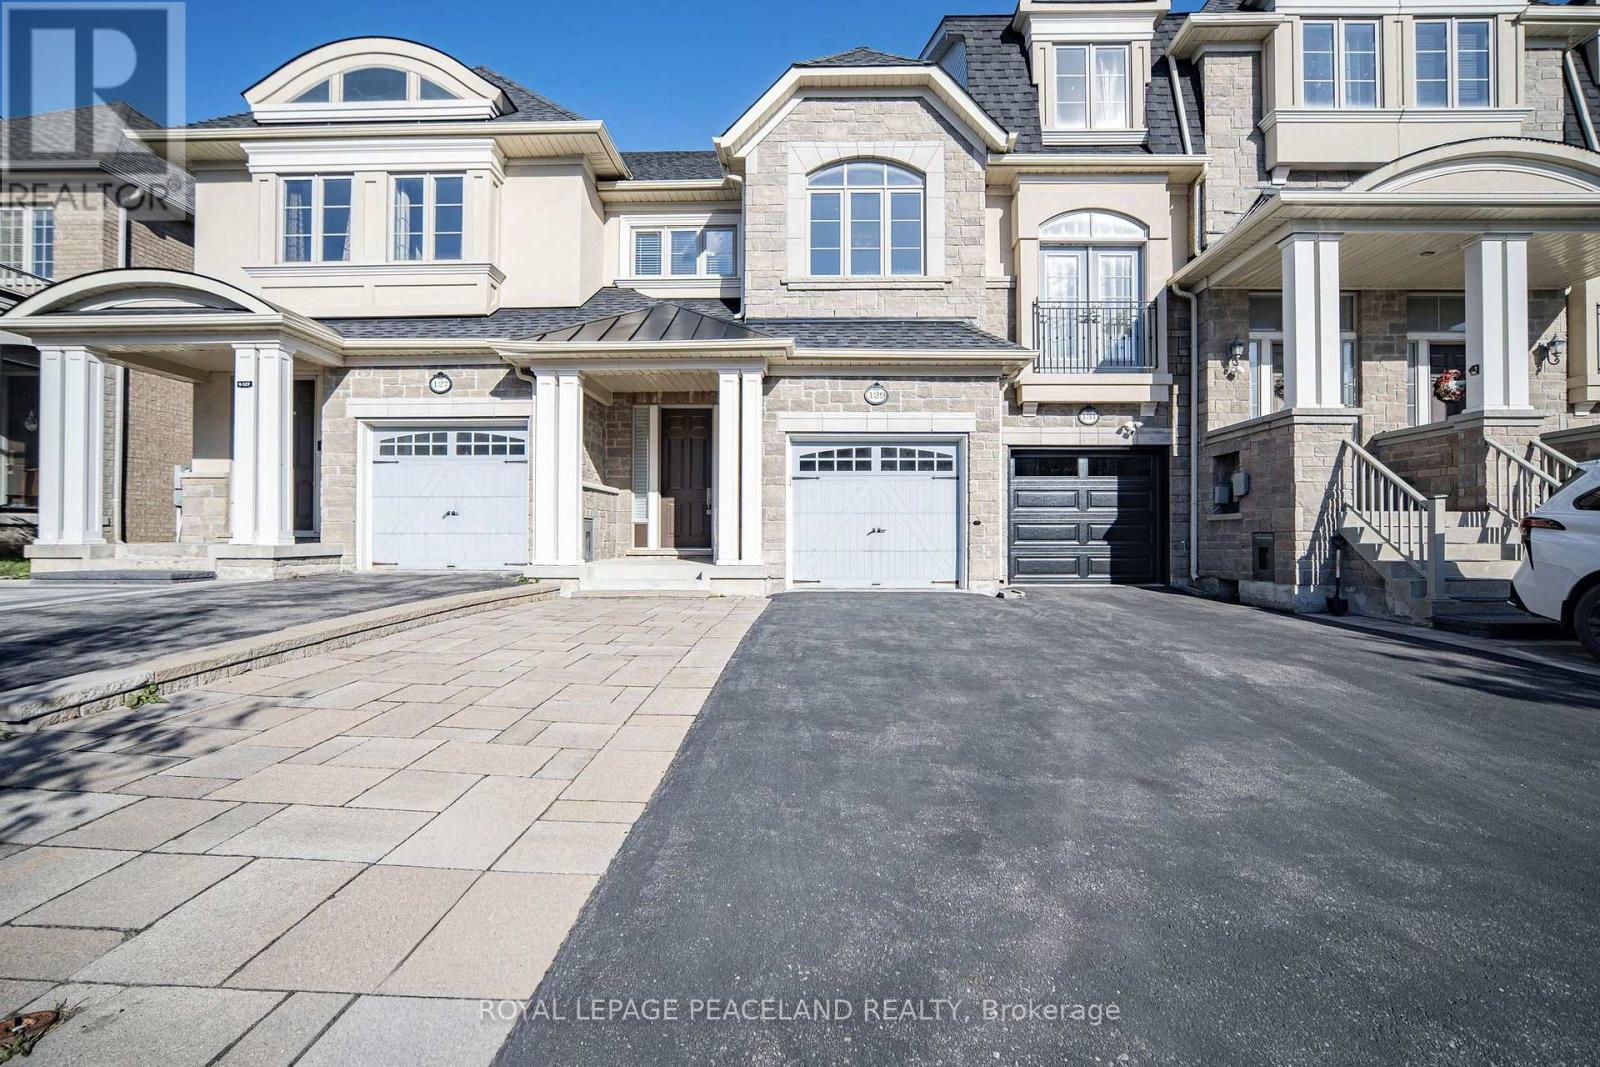
129 Lacewood Drive
Richmond Hill, Ontario
Walking Distance To Top Richmond Hill Hs, Luxury Freehold Townhouse On A Cul-De-Sac In The Heart Of Richmond Hill,9Ft Ceiling & Bright Open Concept,1784 Sq Ft Plus 461 sq Sq Ft Finished Basement, Rough In For Bathroom In Basement. ERV, Gas Fireplace, Quartz Countertop ,Crown Molding, Central Vacuum System, $$$ More Upgrade, Don't Miss It! (id:49269)
96 Benjamin Drive
Vaughan, Ontario
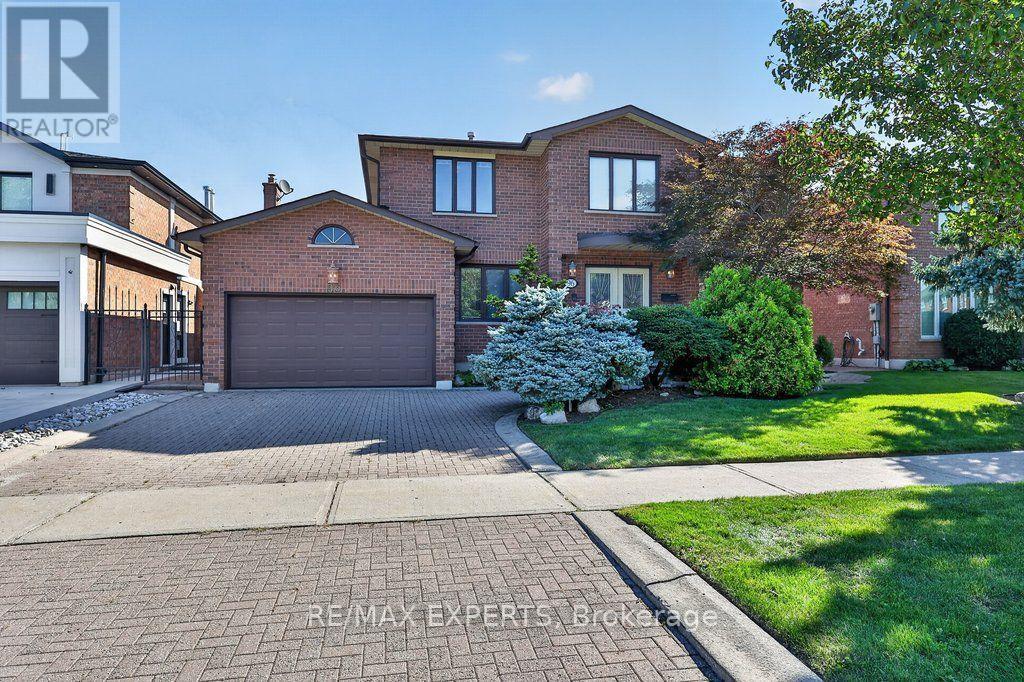
Welcome to 96 Benjamin Drive, a beautifully maintained and thoughtfully updated 4-bedroom, 4-bathroom home offering approximately 3,100 sq. ft. of living space and situated on a quiet, family-friendly street - yet just steps from YRT transit and subway access. Set on an expansive lot almost 60 feet wide, this spacious home offers a combination of functionality, generous updates throughout and tons of potential. Enjoy all the natural light throughout, complemented by smooth ceilings and potlights that create a bright and warm living space. The modern kitchen features granite countertops, stainless steel appliances, and plenty of space for family as well as entertaining. Generous principal rooms provide flexibility for growing families, while the home's well-maintained condition allows you to move in and add your own personal touches. The fully finished basement is an exceptional bonus, complete with a kitchen, bedroom, bathroom, and huge family room, along with a wide separate entrance staircase. Ideal for an In-law suite, extended family, guests, or additional living space - amazing versatility. Step outside to enjoy the large, private backyard, offering plenty of room for children to play, outdoor entertaining, gardening, or simply relaxing with family and friends. Located on a peaceful residential street while being just steps from YRT transit and subway access, this home offers the rare convenience of easy transportation combined with a quiet neighbourhood setting. (id:49269)
99 Donn Avenue Unit# 704
Stoney Creek, Ontario
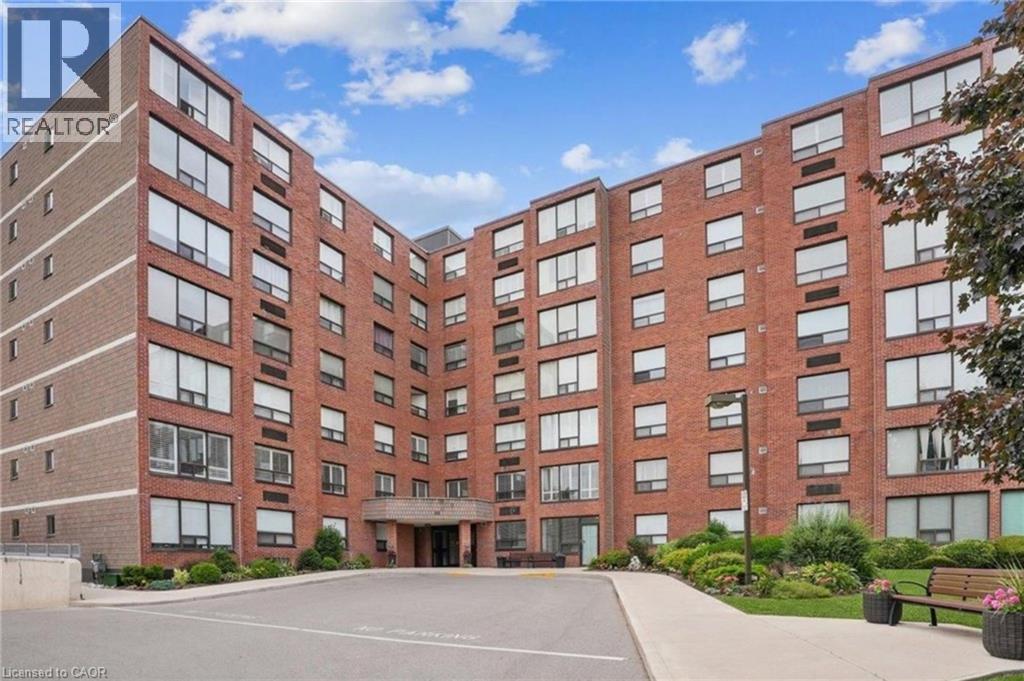
Welcome to this beautifully maintained 2-bedroom, 2-bathroom home for lease in the desirable Battlefield community of Stoney Creek. This spacious unit features a thoughtfully designed layout with large principal rooms, oversized windows, contemporary finishes throughout, and the convenience of in-suite laundry, creating a comfortable and inviting place to call home. The functional open-concept design is ideal for both everyday living and entertaining. The spacious primary bedroom features a private 3-piece ensuite, while the second bedroom is serviced by a well-appointed 4-piece bathroom, providing comfort and convenience for residents and guests alike. This unit includes one parking space and a private storage locker, along with excellent building amenities including ample visitor parking, an elevator, exercise room, party room, and sauna. Perfect for professionals, couples, or small families, this move-in-ready home offers low-maintenance living in a prime location. Ideally situated just minutes from shopping, restaurants, parks, schools, public transit, and major highway access, you'll enjoy everything this sought-after Stoney Creek neighbourhood has to offer. Don't miss this fantastic opportunity to lease this beautifully maintained home in an exceptional location. (id:49269)
# Upper-2 - 30 Rural Avenue
Toronto, Ontario
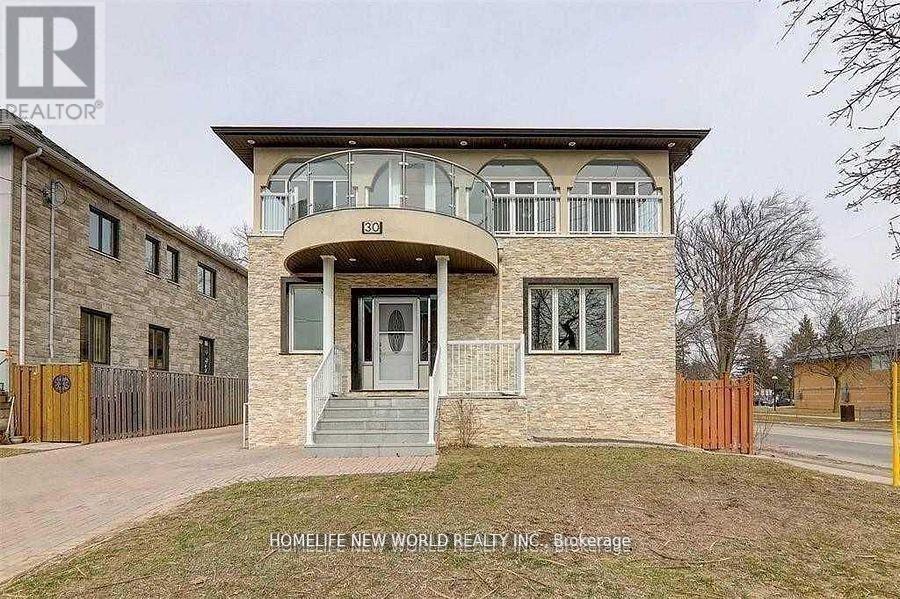
Location, Location, Upper Floor Master Bedroom, Ensuite Washroom And Include Utilities (Including Gas, Water, Hydro, Cable Tv And High-Speed Internet), Shared Kitchen, 5Min Walk To Top Schools And Shopping Plazas, Driving Mins Away From 401/404 (id:49269)
29 Westacott Crescent
Ajax, Ontario
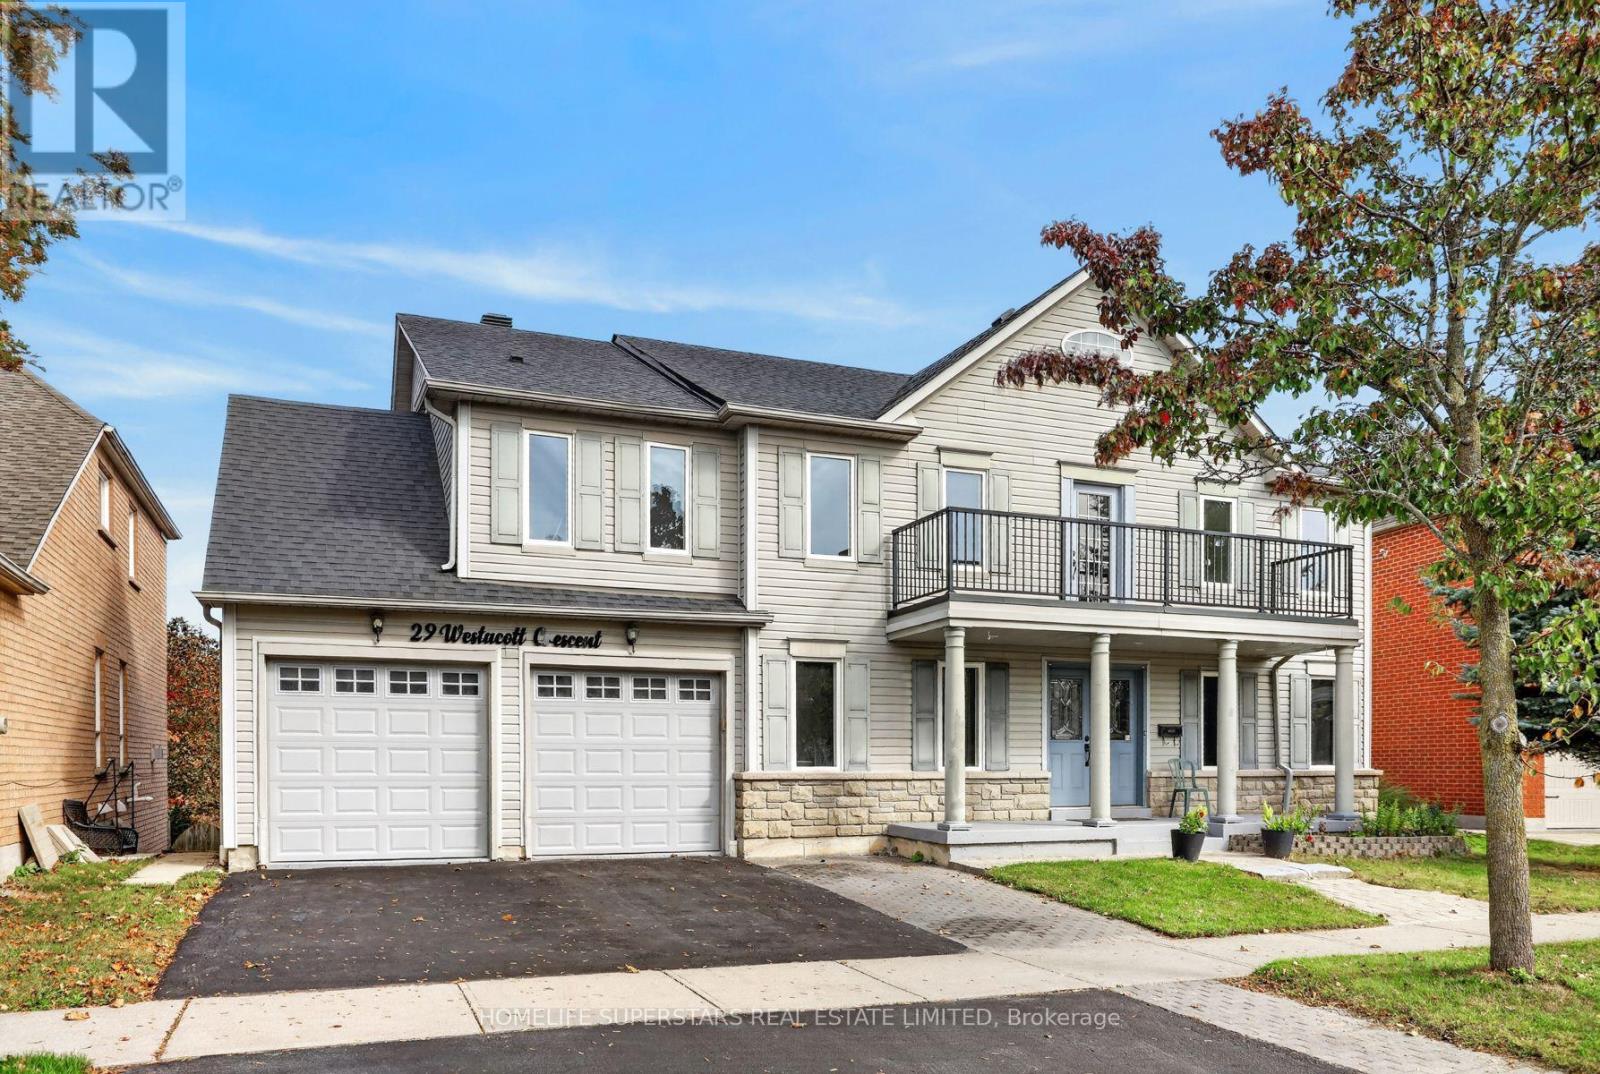
Over 3000 sq of everything you would want. 5 BEDROOMS. Master bedroom with soaker tub and electric fireplace. Second bedroom with a balcony and ensuite. Walk from backyard on to a ravine trail and a stream. 2 fireplaces and another roughed in. There is more. an above ground pool that is connected to gas. Please note it was not used last 2 years so will be in "as is condition". Great potential for in law apt. 2 rooms plus large rec room kitchen washroom You can walk from the basement to backyard. Two huge professionally finished decks 27 feet by 12 feet. One from main floor. Great for viewing ravine and BBQ. Other deck is from basement. Walking distance to Catholic and public schools. Not far from Hwy 401/407. (id:49269)
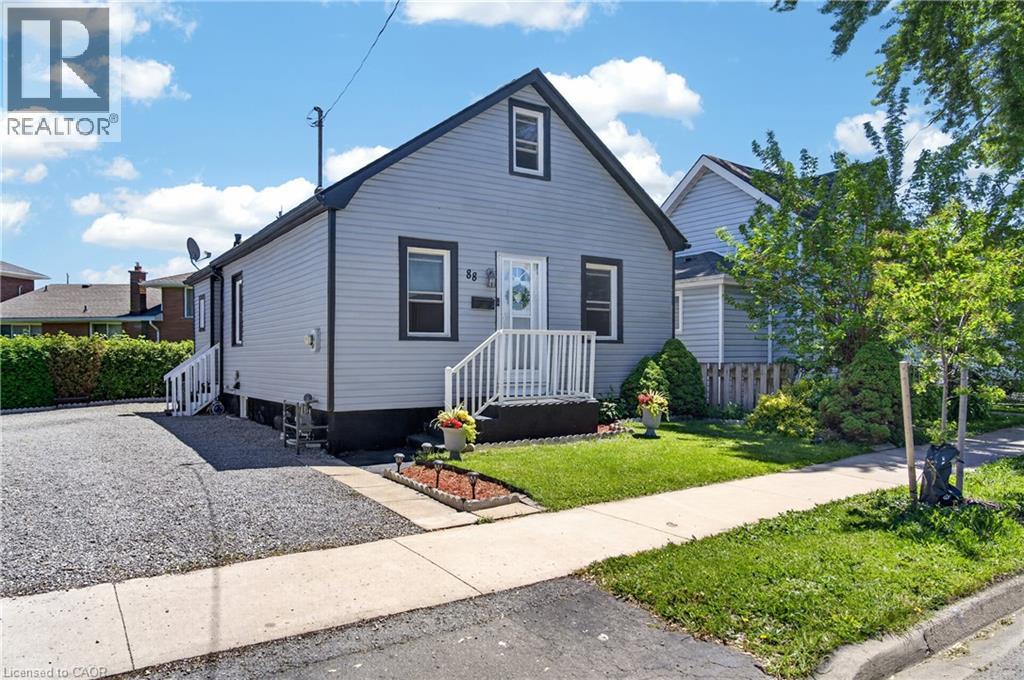
88 Page Street
St. Catharines, Ontario
Welcome to 88 Page Street in St. Catharines - a beautifully updated residence blending modern style with everyday comfort in one of Niagara's most convenient locations. Perfectly suited for first-time buyers, investors, or those looking to downsize without compromise, this charming home offers 3 spacious bedrooms and 2 updated bathrooms across a thoughtfully designed layout.Stylish new flooring, fresh designer paint tones, and upgraded appliances elevate the home, creating a move-in-ready experience. Bright and inviting living spaces flow effortlessly throughout, offering both functionality and warmth for everyday living and entertaining alike.Ideally situated close to shopping, restaurants, parks, schools, and recreational amenities, this property also offers quick access to major highways, making commuting throughout Niagara and the GTA seamless. Whether you're searching for a family home or a strong investment opportunity, 88 Page Street delivers exceptional value, modern updates, and unbeatable convenience.Don't miss your chance to own this beautifully refreshed home in the heart of St. Catharines. Shared driveway with one dedicated parking space included. Additional street parking is available for residents and guests. (id:49269)
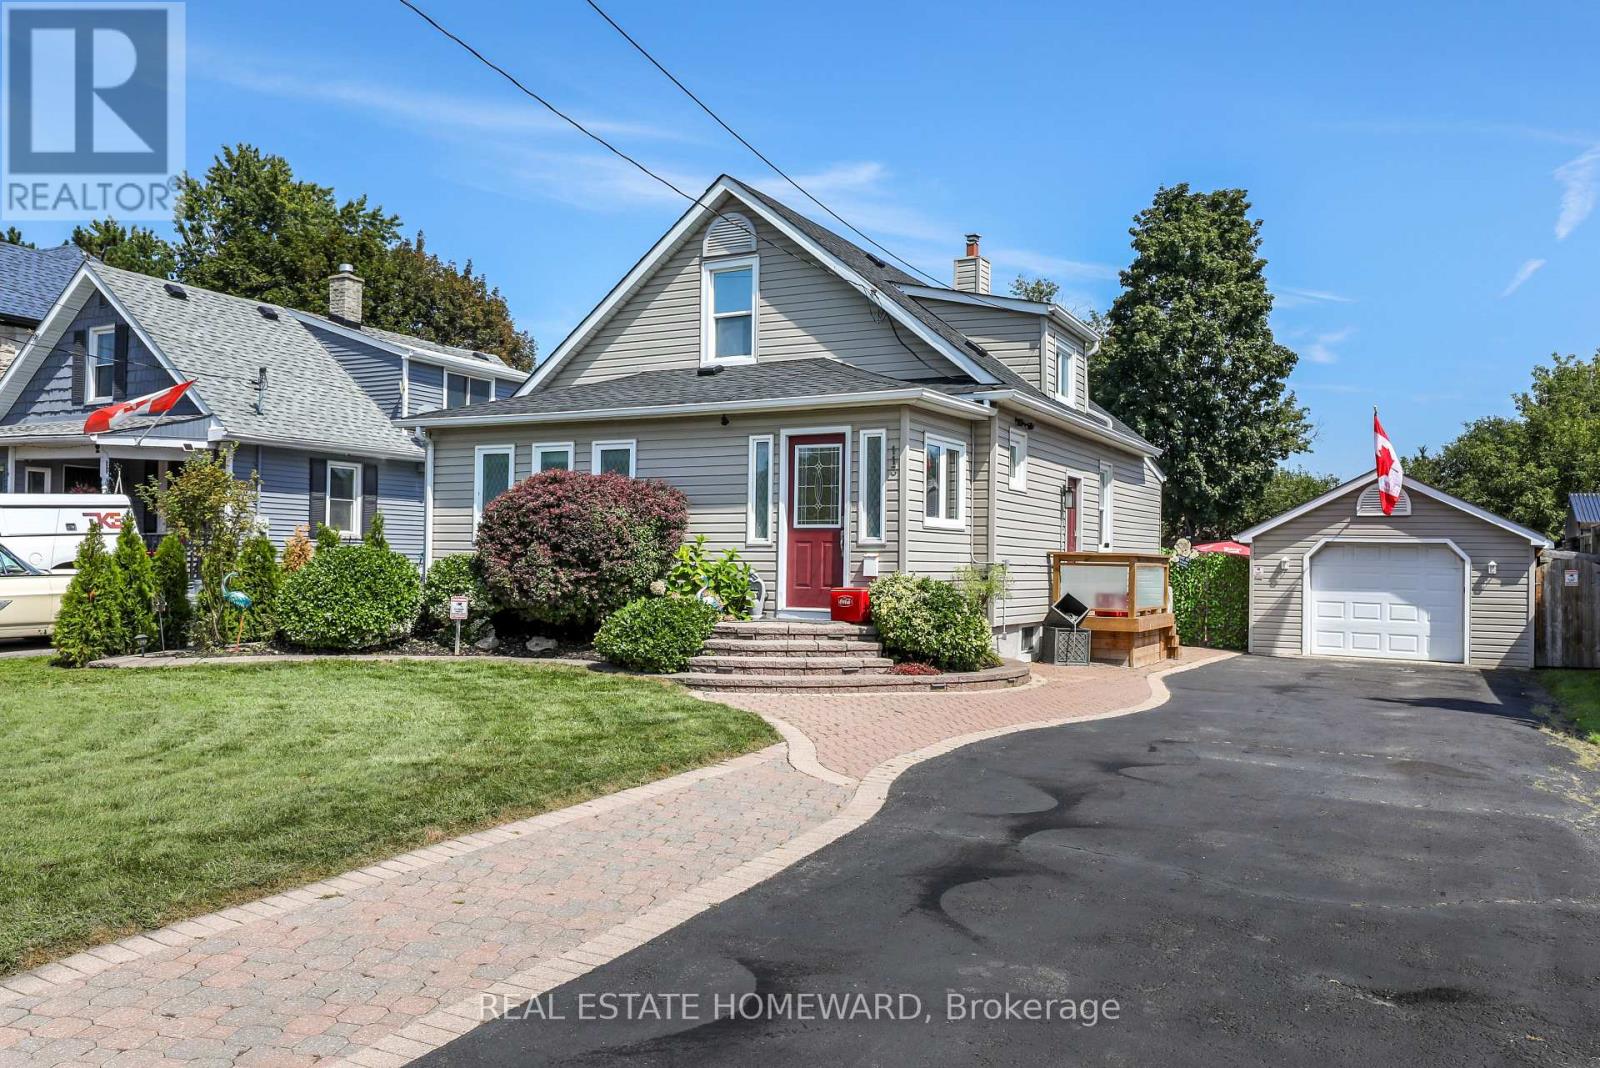
113 Gibbons Street
Oshawa, Ontario
Welcome to this beautifully maintained home on a generous 50 x 150 ft lot in one of Oshawa's most sought-after neighborhoods. Featuring 3+1 bedrooms, a versatile layout, and potential for an in-law suite with a separate entrance , this home offers plenty of space for comfortable living. Enjoy a private, fully landscaped backyard with a large deck and heated 16 x 32 ft in-ground pool with no neighbors in the back of property. A rare 16 x 40 ft insulated garage/workshop with storage loft and 40-amp electrical sub-panel provides exceptional space for hobbies, projects, and storage. Recent updates include a high-efficiency furnace and heat pump with smart thermostat, updated electrical, pot lights, fixtures, smart-app-controlled soffit lighting, and a brand-new roof installed in 2026. Ideally located just minutes from Oshawa Centre and Oshawa GO, with easy access to shopping, schools, parks, transit, and amenities. A fantastic opportunity in a desirable Oshawa neighborhood. * Over $50k spent in upgrades since 2023 * (id:49269)
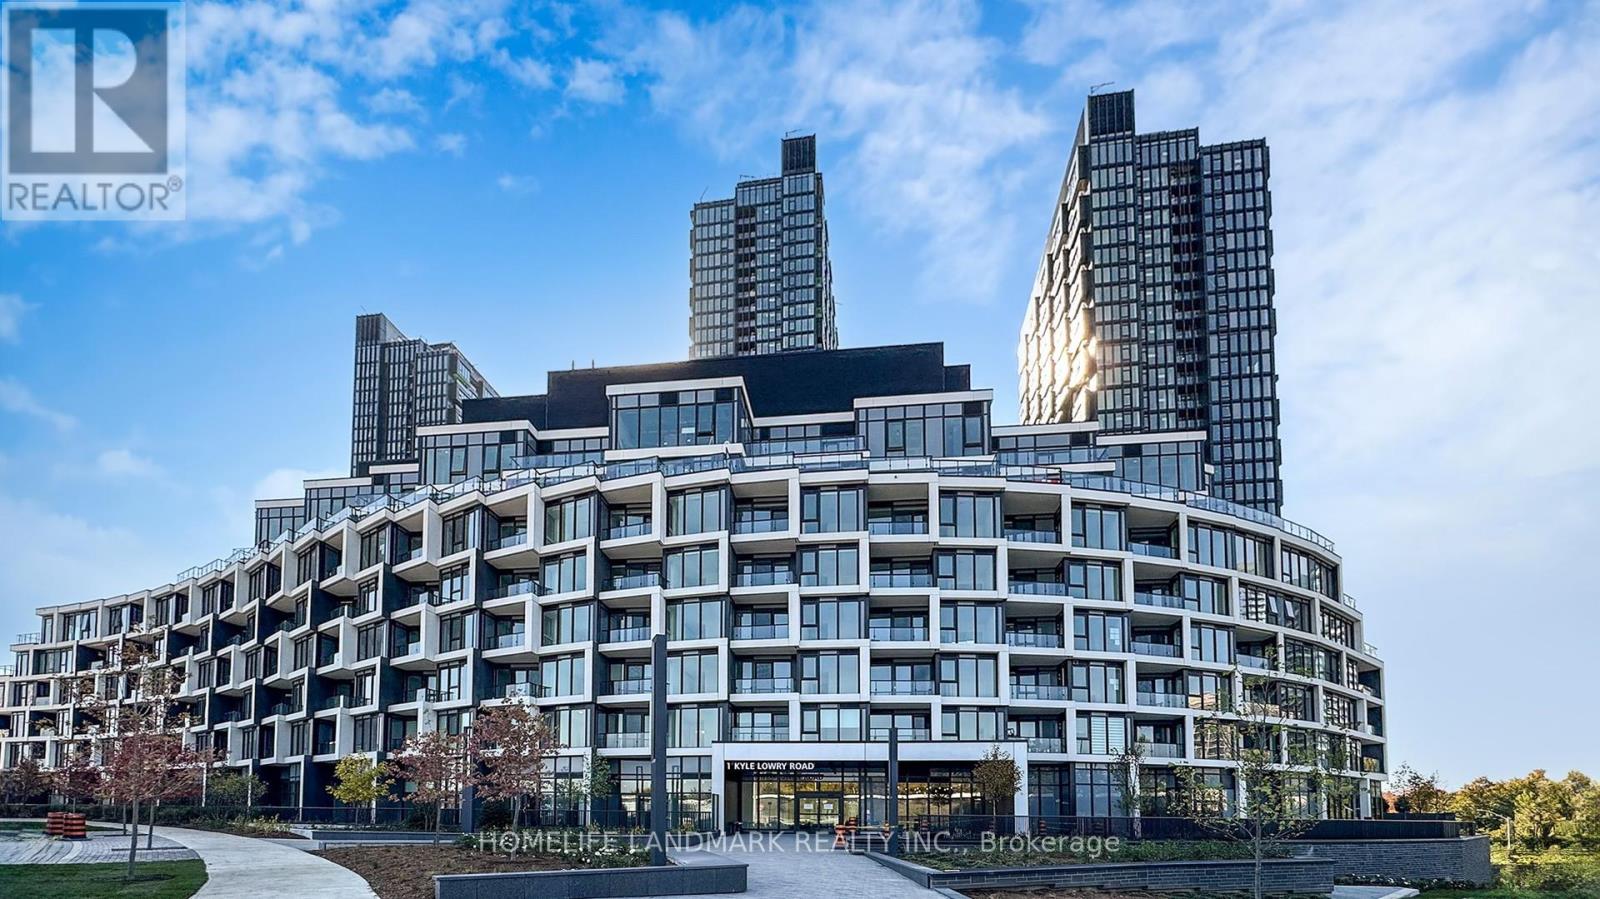
518 - 1 Kyle Lowry Road
Toronto, Ontario
Brand New Crest Condos by Award Winning Builder Aspen Ridge Homes, located in the Crosstown Community. This 1-bedroom, 1-bath condo is Located at the Heart of New Development In Central North York neighborhood. This home offers premium Miele Built-In Appliances, Smart Lock, Great Amenities & Much More! Enjoy quick access to the DVP, Highway 404/401, the upcoming Eglinton Crosstown LRT & 1 Bus Ride to Subway without Transfers. Minutes away from CF Shops at Don Mills, Sunnybrook Hospital, Real Canadian Super Store, Aga Khan Museum and much more! Building amenities include a gym, Party/Meeting Room, Pet Wash Station, Co-working Space, and 24-hour concierge. (id:49269)
2904 - 1 Yorkville Avenue
Toronto, Ontario
Great Location! Luxurious Yorkville Residence In The Heart Of Downtown * Subway Station, Yonge St/Yorkville Amenities At Your Door Step. 1 Bdrm With A Superb Layout. Spectacular Great View! Neutral Finishes * 9' Ceilings * Premium Flooring * Floor To Ceiling Windows Throughout. Open Balcony * Kitchen W/ Quartz Island * Large Picture Windows. Live At The Best Address In Toronto! Amenities Incl: Luxury Canyon Ranch Spa, Plunge Pool, Hot Tub, Steam & Sauna, Yoga Room, Zen Garden. (id:49269)
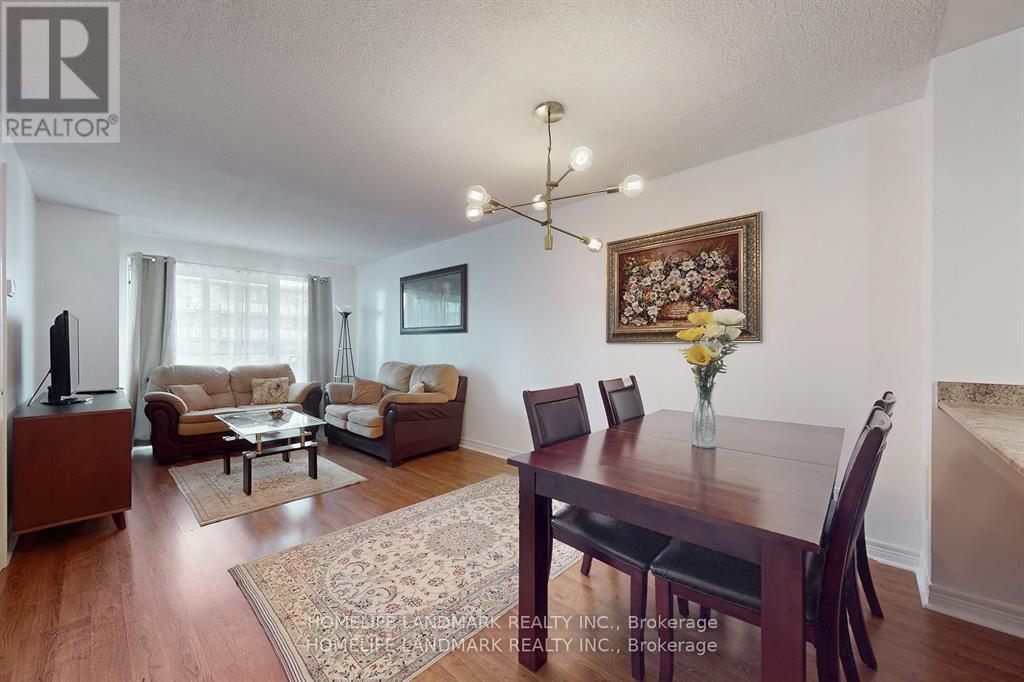
908 - 212 Eglinton Avenue E
Toronto, Ontario
Welcome to 212 Eglinton Ave E, Unit 908! This bright and spacious 1+1 bedroom, 1-bathroom suite is perfectly located in the highly sought-after Yonge & Eglinton neighbourhood. Features a functional open-concept layout with wide plank laminate flooring, an upgraded kitchen with stainless steel built-in appliances, mirrored backsplash, and mirrored closets. Walk out to a covered balcony with unobstructed north and east/west views. Premium building amenities complement modern urban living while maintaining the charm of a quiet midtown retreat. Steps to transit, Eglinton Subway Station, top schools, shops, restaurants, parks, and scenic trails including Sherwood Park and Sunnybrook. ALL utilities INCLUDED, One Parking, One Locker. (id:49269)
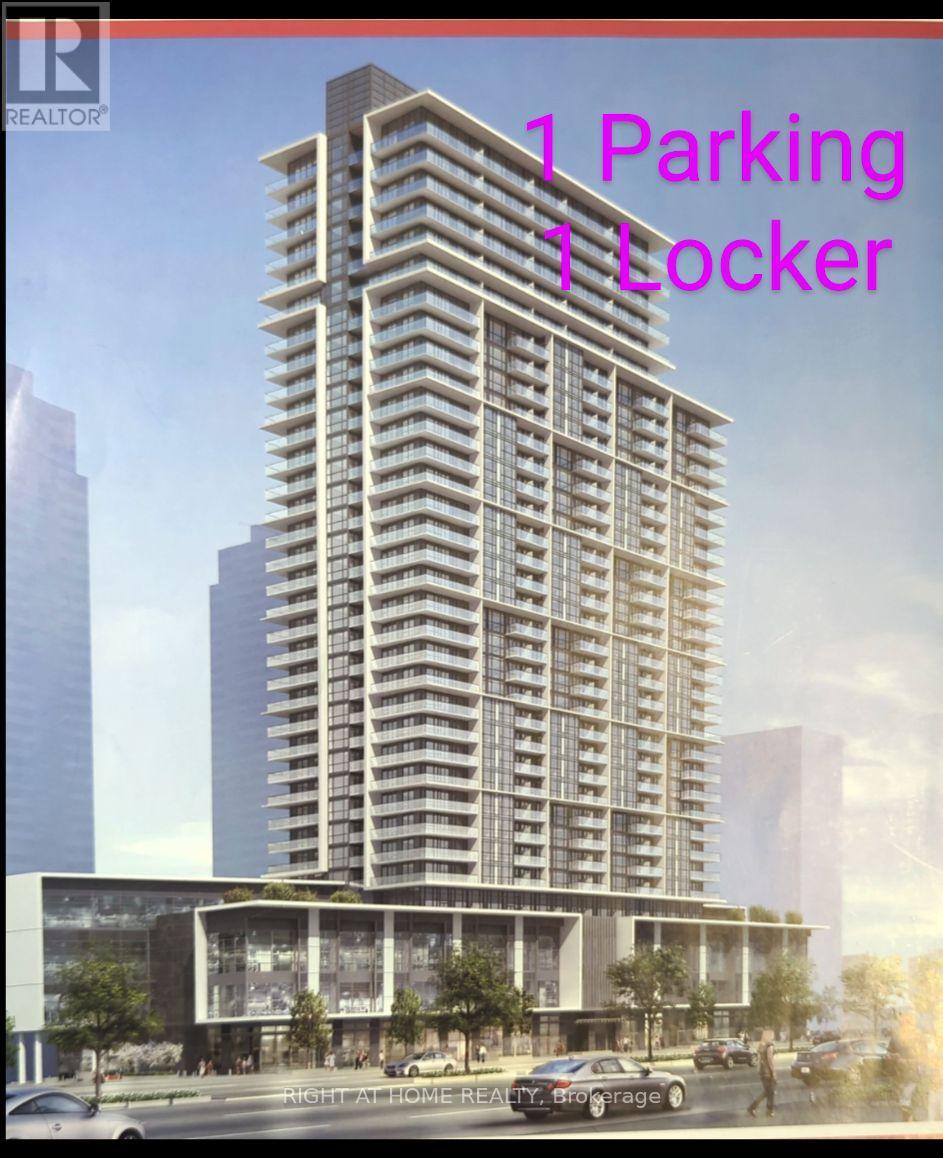
2018 - 4955 Yonge Street
Toronto, Ontario
Luxury 2 Year Old Well Maintained 1-Bedroom in Yonge & Shepherd | Parking, Locker, Water & Internet Included. Experience modern urban living in this approximately 2-year-old condo by Conservatory Group, ideally located in the heart of North York. This bright and spacious one-bedroom suite features 9-foot ceilings, a highly functional layout. The private balcony is conveniently accessible from the living room, offering the perfect space to relax and unwind.The contemporary kitchen boasts stainless steel appliances, quartz countertops, and sleek modern cabinetry. Includes one parking space and one locker, with water and internet included. *** Enjoy an impressive selection of premium amenities, including an indoor swimming pool, sauna, fitness centre, party rooms, movie theatre, games room, guest suite, and outdoor lounge. *** Unbeatable location just minutes' walk to Sheppard-Yonge Subway Station, with easy access to transit, North York Centre, shopping, restaurants, parks, and schools. Conveniently close to T&T and Galleria supermarkets, Cineplex, LCBO, and a wide variety of everyday essentials. An exceptional opportunity to enjoy comfort, convenience, and contemporary living in one of North York's most sought-after locations! Photos from previous listing. (id:49269)
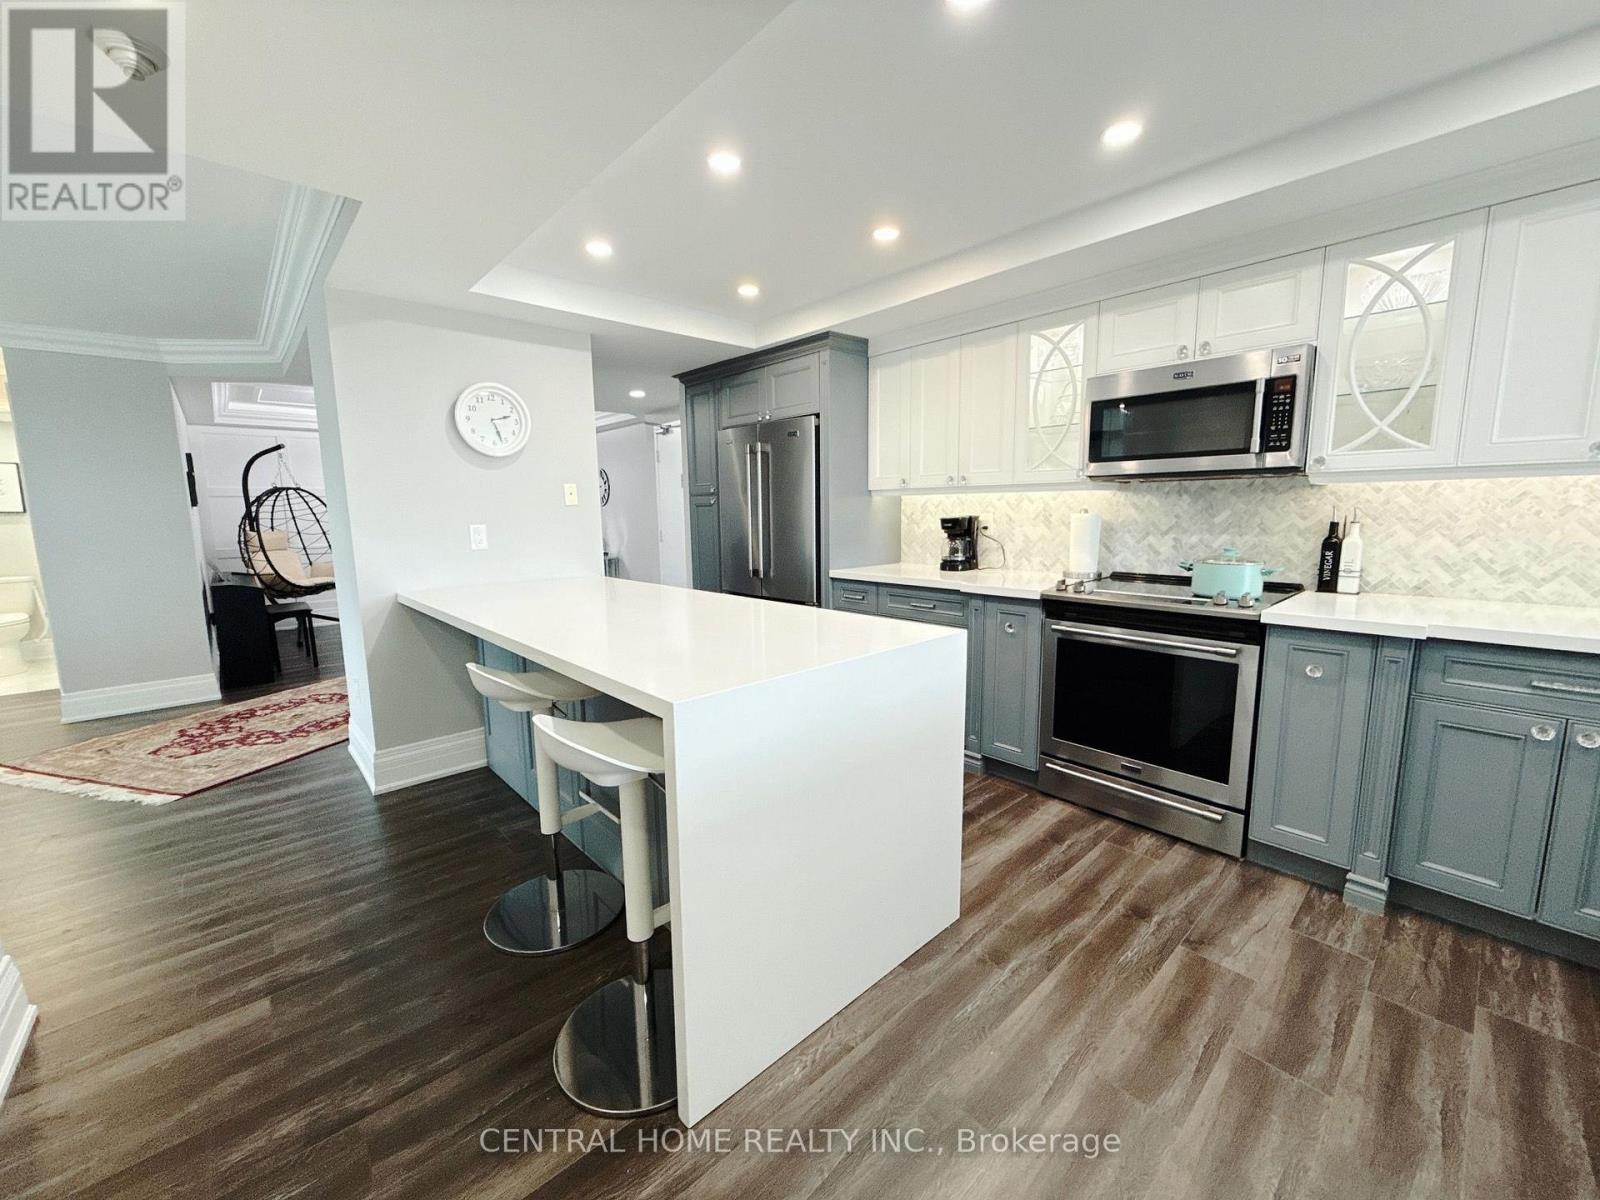
2703 - 55 Skymark Drive
Toronto, Ontario
STUNNING PROFESSIONALLY RENOVATED CORNER SUITE WITH OPEN SOUTH & WEST VIEWS! Rarely offered, this exceptionally bright and spacious corner unit showcases an impressive blend of style, functionality and breathtaking natural light. The oversized living room features expansive windows, a TV wall and a dedicated entertainment/beverage bar-perfect for hosting or relaxing in style. The spacious living and dining area enjoys beautiful West-facing views and is thoughtfully separated by a partition that can easily be removed to create an even more expansive open-concept layout. Multiple exposures provide an abundance of natural light throughout the day. Professionally renovated with quality workmanship and attention to detail. Two parking spaces add exceptional convenience and value. The building has also recently undergone extensive renovations and offers a full range of resort-style amenities for residents. A truly special opportunity for buyers seeking a spacious, bright and beautifully upgraded corner suite in desirable North York area. (id:49269)
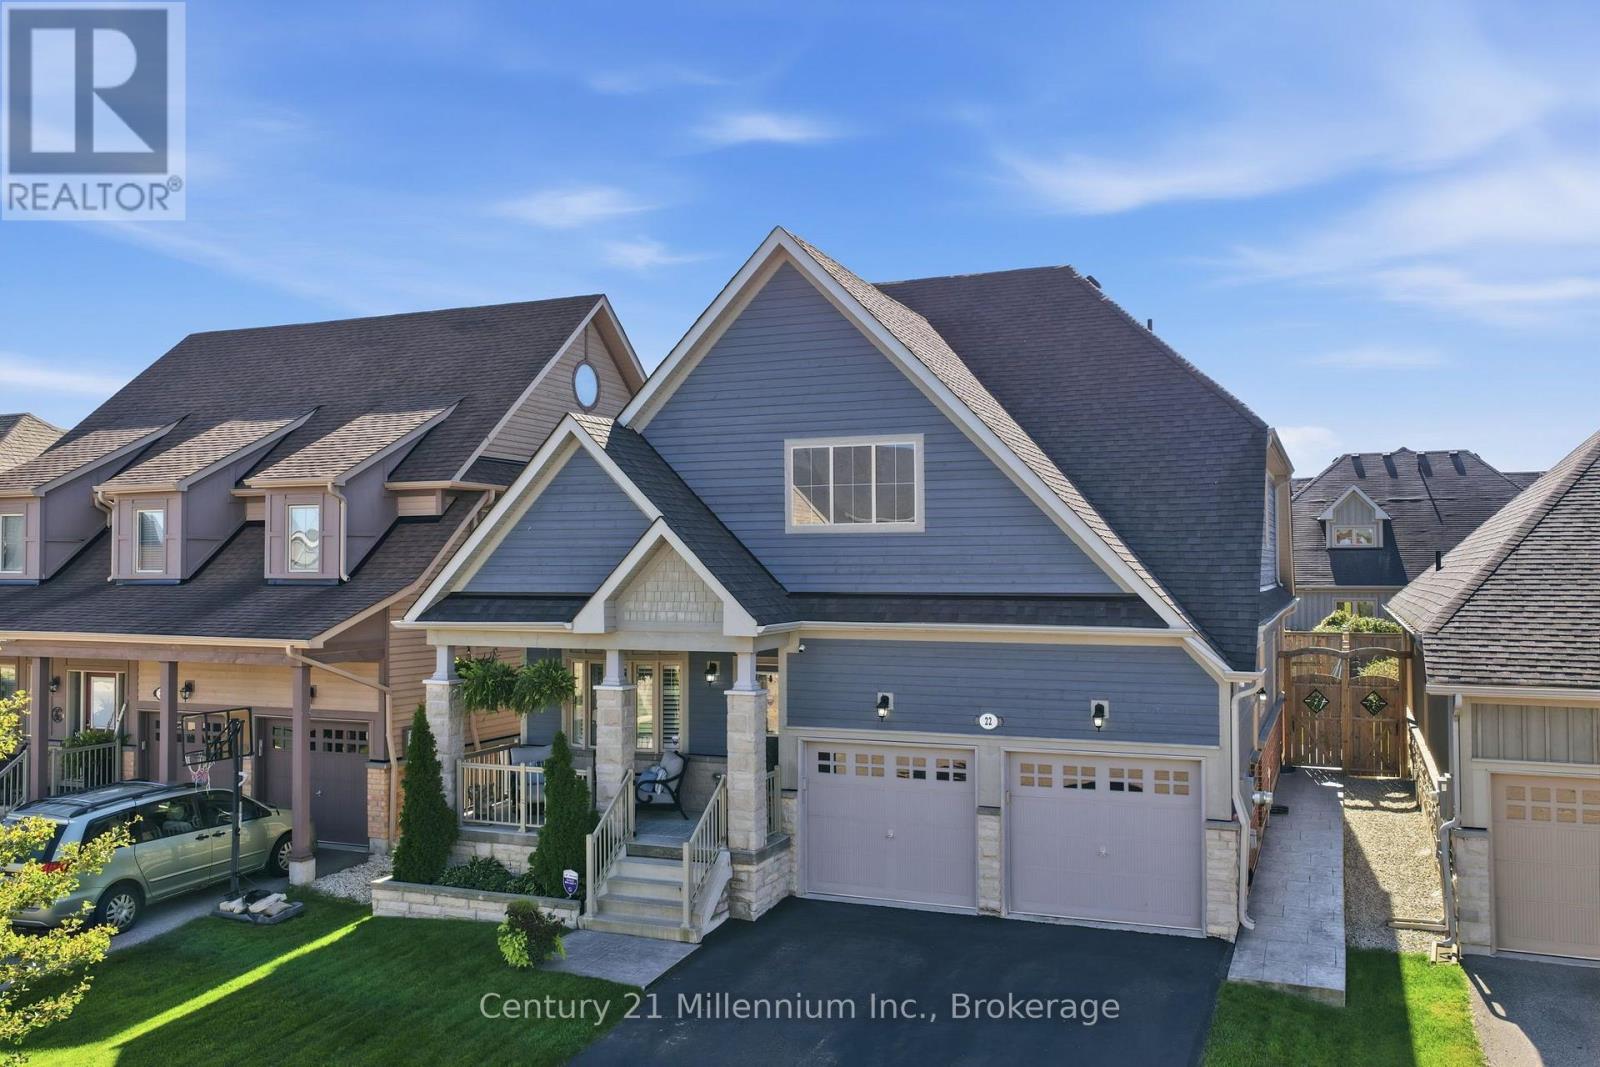
22 Cooper Street
Collingwood, Ontario
Welcome to Pretty River Estates! This beautifully appointed bungaloft offers an ideal blend of comfort, style, and versatility, featuring 4 + 2 bedrooms and 3 +1 bathrooms. The main level showcases gorgeous hardwood floors, a spacious living room with a cozy gas fireplace, and a stunning chef's kitchen designed for both everyday living and entertaining. The main-floor primary suite is a private retreat, complete with a luxurious spa-inspired ensuite. Convenient main-floor laundry and direct access to the double garage add to the ease of one-level living. Upstairs, you'll find two additional bedrooms and a full bathroom, providing comfortable space for family or guests. The professionally finished lower level offers exceptional versatility with a two-bedroom, one-bathroom suite and separate entrance-ideal for extended family, guests, or additional living space. Step outside and enjoy the generous rear deck with above-ground pool, perfect for summer entertaining and relaxing, along with a large front porch for enjoying the surrounding setting. A wonderful opportunity to enjoy the lifestyle of Pretty River Estates, with plenty of space for family, guests, and four-season living. (id:49269)
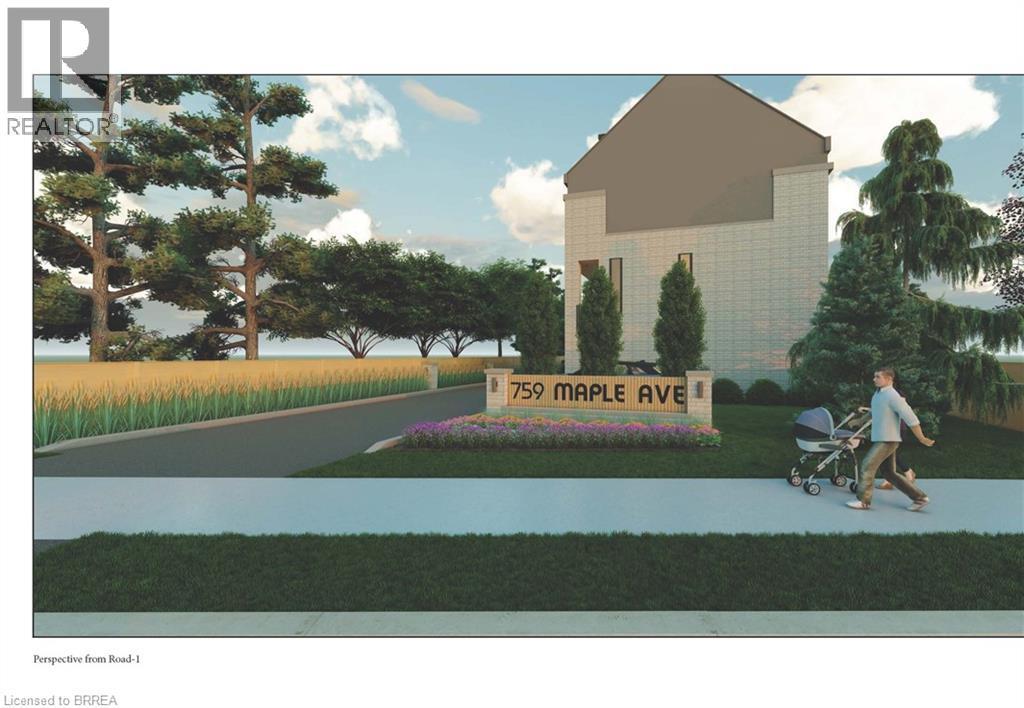
759 Maple Avenue
Burlington, Ontario
Rare Development Opportunity in Burlington – Fully Approved Luxury Townhome Project An exceptional opportunity to acquire a fully site-plan approved development in one of Burlington’s most desirable locations. This turnkey project allows for an accelerated build timeline with approvals already in place for four luxury townhomes, thoughtfully designed for modern upscale living. Each residence offers approximately 2,600 sq. ft. above grade across three spacious storeys plus a versatile loft, along with an additional ~610 sq. ft. basement. The layouts feature open-concept designs, expansive living areas, and large primary suites with private ensuites, catering to today’s discerning buyers. The inclusion of elevator-ready design enhances long-term value and accessibility, appealing to a broader range of end users. Every home also includes two parking spaces (garage + exterior) and private outdoor areas, adding to the overall lifestyle appeal. Ideally situated near Mapleview Shopping Centre, Maple Park, Burlington Gymnastics Club, Burlington Trampoline & Tumbling, Spencer Smith Park, and Lake Ontario, the property benefits from proximity to waterfront trails, parks, shopping, and vibrant cultural amenities. Key Highlights: Full site-plan approval for 4 luxury townhomes ~2,600 sq. ft. + ~610 sq. ft. basement + loft per unit Elevator-ready design included in approved plans Two parking spaces per residence Private outdoor space for each unit Strong end-user and resale appeal Up to 50% Development Charge (DC) savings Opportunity to leverage HST relief on new construction (savings up to $130,000 per unit.) Streamlined path to construction Comprehensive documents—including architectural plans, municipal correspondence, detailed drawings, and a current survey—are available upon request. Explore all official development approvals and supporting documentation directly on the City of Burlington website. (id:49269)
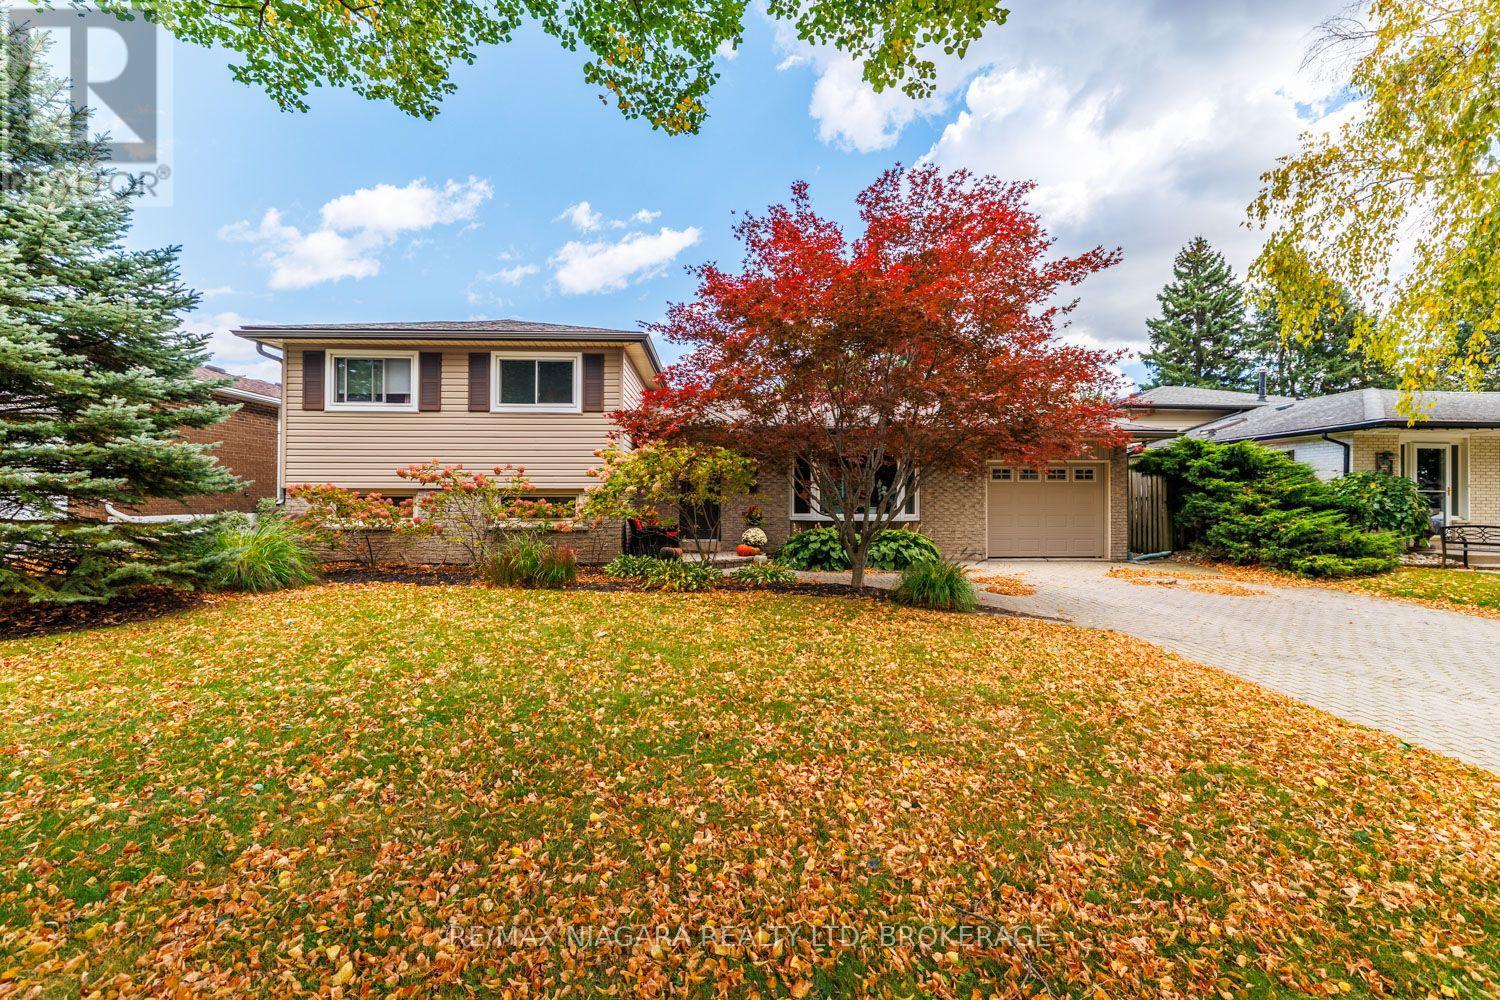
3360 Baker Crescent
Niagara Falls, Ontario
Spacious 4 level sidesplit in desirable Rolling Acres subdivision on a quiet crescent. This family home will check many boxes...main floor with large living room, open to dining room with access to back deck and kitchen overlooking private, treed yard. Upstairs are three bedrooms in newer vinyl flooring and 4 piece bathroom. Lower level well set up with cozy family room, another primary bedroom with cedar closet and gorgeous newer 3 piece bathroom ensuite and access to stairwell to backyard. Fourth level partially finished with extra space has recroom and den (needs flooring) laundry room and third bathroom! The backyard is fenced in and very private with huge composite deck (2023), great for entertaining. AC 2025, replacement windows, move in ready home in great school district, walking distance to elementary, french immersion, and highschools. Great access to QEW and 406. 5 appliances included. Seller flexible on closing (id:49269)
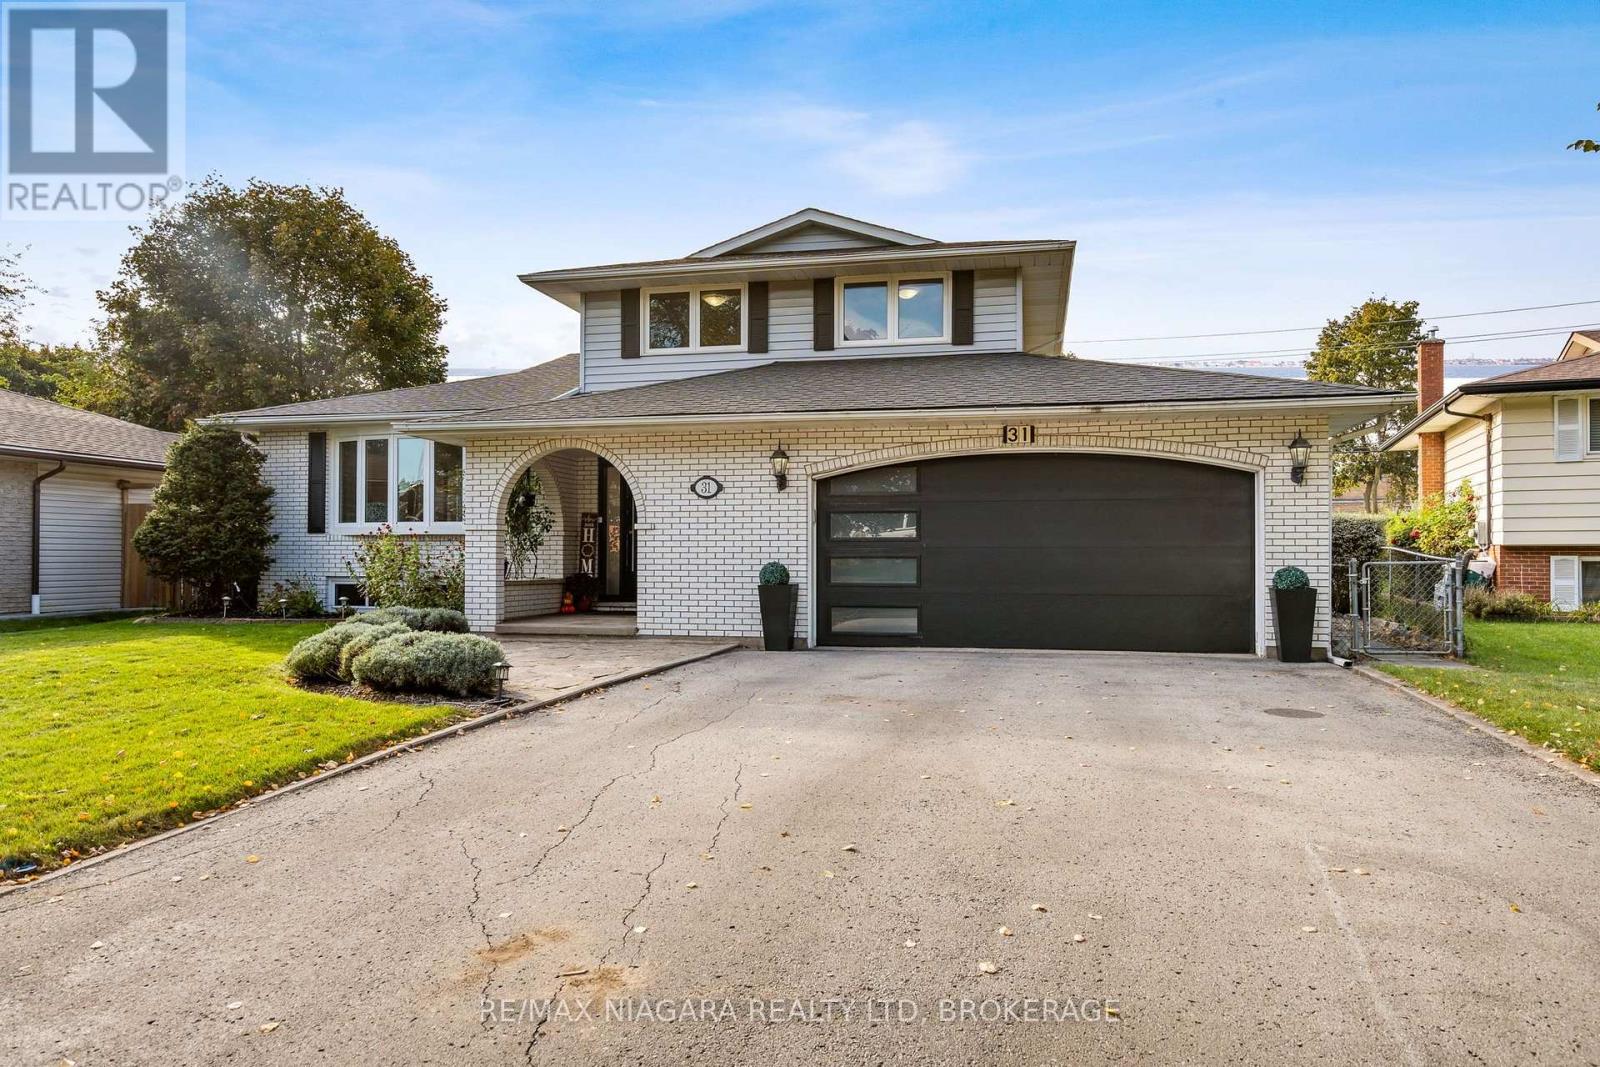
31 Jessica Drive
St. Catharines, Ontario
EXCEPTIONALLY SPACIOUS. BEAUTIFULLY UPDATED. WITH 2.5 CAR GARAGE. ON 60x144 LOT. IN HIGHLY DESIRABLE NORTH END! Set on a charming tree-lined street in a lovely north end neighborhood, this large 1,793 sq ft side-split offers 3 bedrooms, 2.5 baths & over 2,345 sq ft of total finished living space! From the moment you step in, this bright home feels warm & inviting! The stylish open-plan living/dining area, with luxury marble-style porcelain flooring, flows effortlessly into a stunning gourmet kitchen featuring an oversized island - perfect for entertaining! With gorgeous quartz countertops, beautiful backsplash, elegant cabinetry & quality high-end appliances, this kitchen is a showstopper & comes loaded with all the bells & whistles (soft-close, drawer organizers, etc). Sliding glass doors lead to the deck & the large backyard. The kitchen overlooks a cozy family room, with beautiful gas fireplace & hardwood flooring. Off the family room, a 3-season sunroom, with a heat/cool split unit, adds to the year-round enjoyment of this home. Main floor powder room - great for added convenience & privacy. A convenient main floor laundry completes the main level. The upper level features a generous primary bedroom, two additional bedrooms and a modern, stylish bathroom with double vanity & high-end finishes. On the first level basement, an oversized rec room offers lots of possibilities (home gym, home office, guest rooms etc.). The lower basement is partially finished & features a full 4-pc bathroom, as well as a cold room & plenty of storage. Oversized garage, with EV charging & a separate entrance to the basement - for added flexibility. Bonus: NO sidewalk to shovel in the winter!! Steps to transit, easy HWY access, short drive to Sunset beach, Port Dalhousie & NOTL. Enjoy living in a family-oriented community, with excellent schools, beautiful parks & hiking trails. This home is perfect for those who value space, comfort and style! (id:49269)
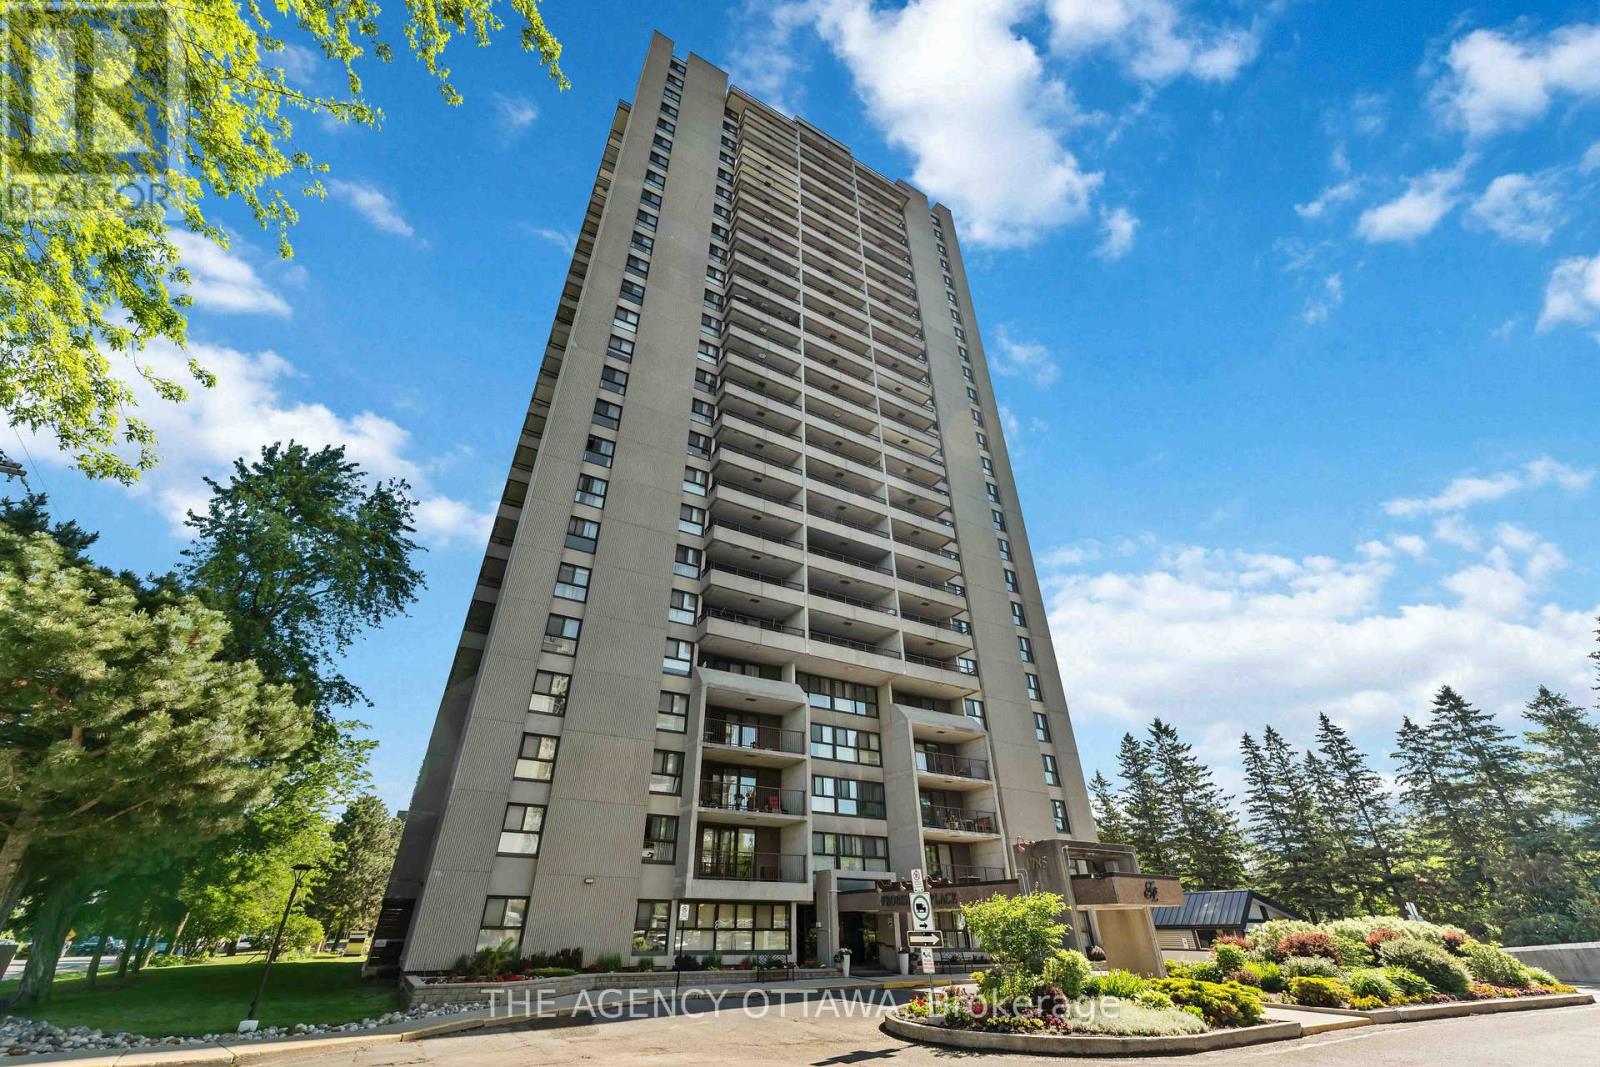
703 - 1785 Frobisher Lane
Ottawa, Ontario
Spacious 2-bedroom in a well managed condo building in a very desirable location, close to public transitway and the LRT for effortless commuting, easy access to Highway 417, close to the Riverside and General Hospitals, Trainyards, Billings Bridge Plaza, and Riverside walking and biking paths. Building amenities include sauna, fitness room, games room, party room, indoor pool, and bike storage. Shared laundry facilities are located on every floor. A guest suite is also available for visitors. The unit comes with a storage locker, parking, and in-unit air conditioning. All utilities are included in the condo fees. This condo unit provides convenient and comfortable accommodation with exceptional value in a prime Ottawa location. (id:49269)
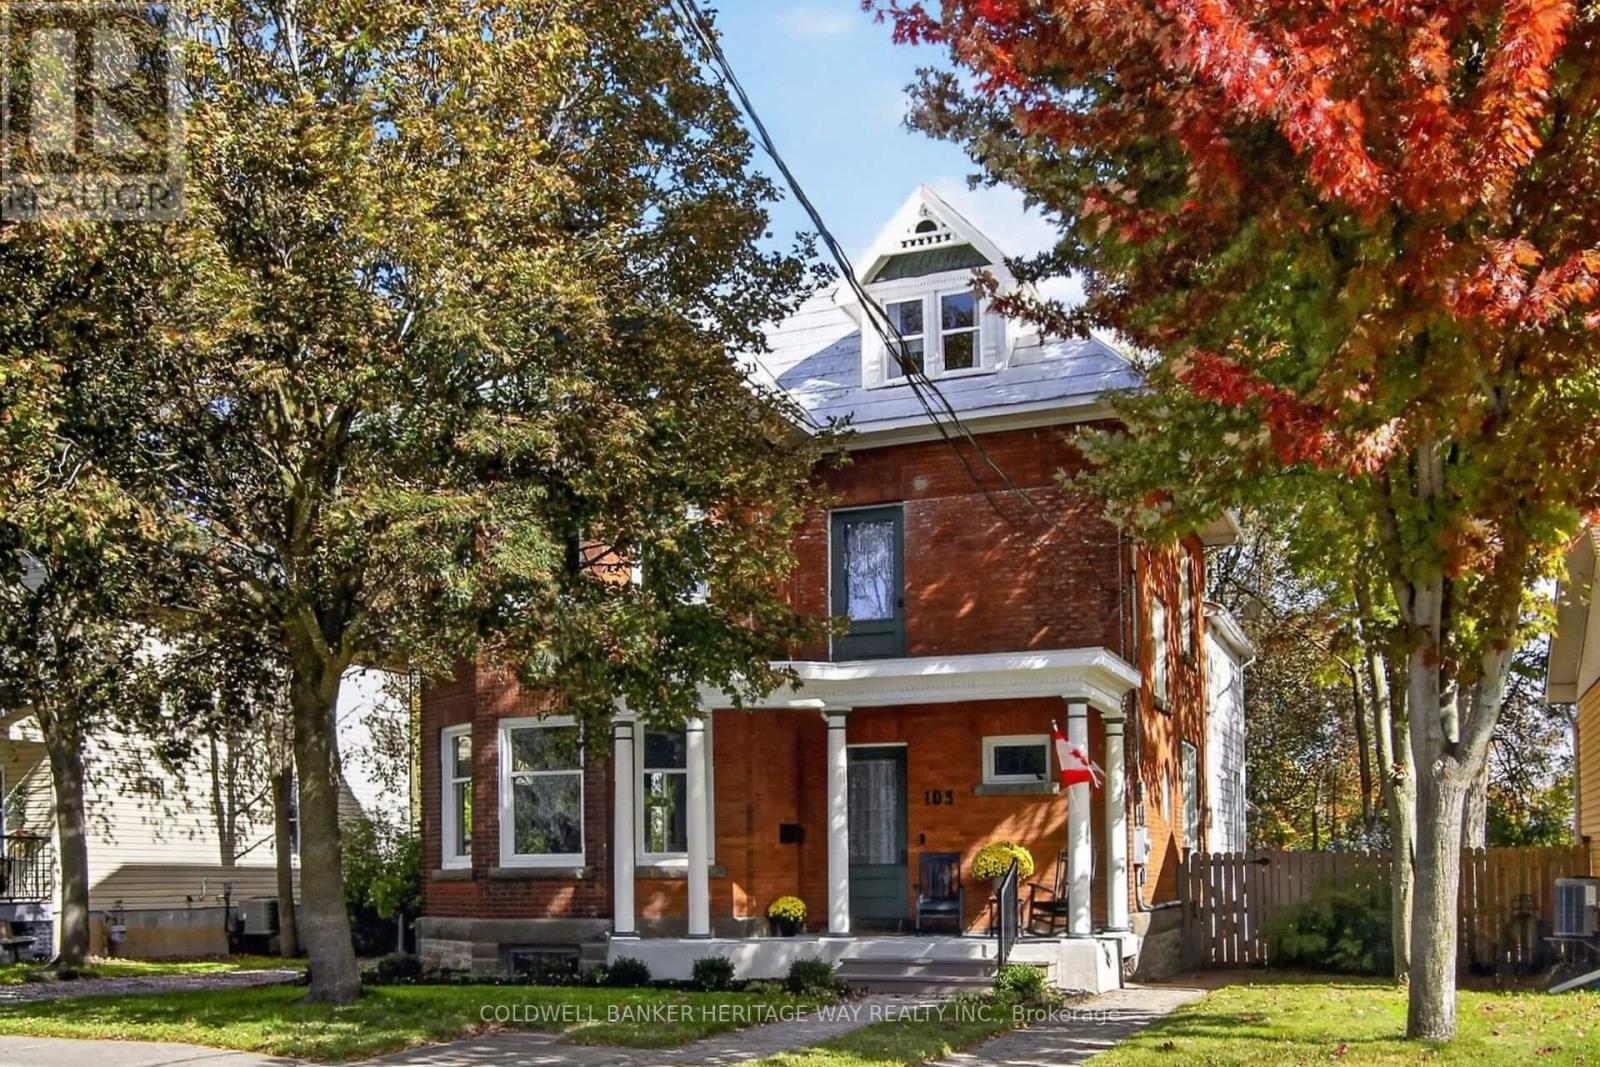
103 Judson Street
Carleton Place, Ontario
Step back in time and experience the timeless character of this impressive 2.5-storey century brick home, ideally located on a quiet street in the centre of town with over 3,500 sq. ft. of living space across 3 floors, this home combines the craftsmanship & charm of a turn-of-the-century home with thoughtful updates for today's lifestyle. The character begins with 9-foot ceilings on both the main and second levels, original oversized trim and millwork throughout, and the warmth and presence that only a true century brick home can provide. Main level features separate dining, living and family rooms with massive windows for natural light, a stunning kitchen w/ a large island, granite tops, loads of cupboard space & SS appliances and a convenient main floor office with a sky light. The 2nd level features 3 spacious bedrooms, a full bathroom and separate laundry area. The finished 3rd level offers an incredible amount of flexibility, complete with a full bathroom and play area, this versatile space could easily serve as a private primary bedroom retreat, in-law suite, teenager's own space, home office or additional family living area. The possibilities are endless. Numerous updates have been completed over the past several years, including windows, natural gas boiler, kitchen, bathroom, flooring, fresh paint and the finishing of the third level. The result is a home that beautifully balances historic character with modern comfort.The location is equally impressive. Situated on a quiet street in the heart of town, you're within easy walking distance of schools, arena, downtown, shops and restaurants. The property backs onto the OVRT, providing convenient access to walking, cycling, snowmobiling and year-round recreation. Come experience the charm, space and versatility for yourself - this is a home that truly needs to be seen to be appreciated. (id:49269)
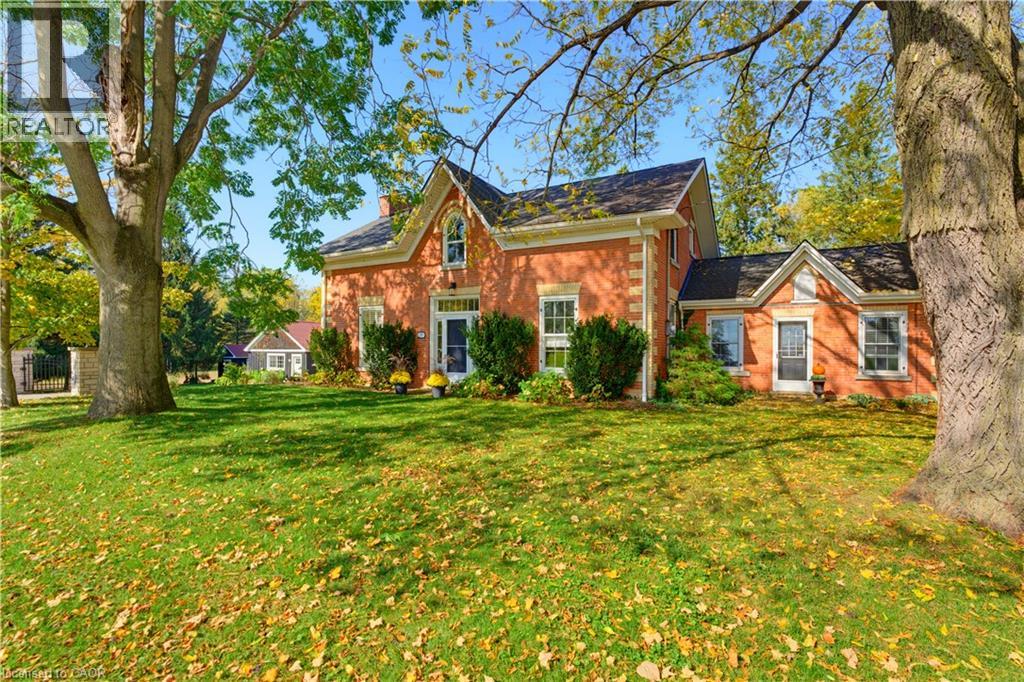
1719 Powerline Road W
Ancaster, Ontario
A rare opportunity to own a remarkable piece of history, where 1846 character meets modern luxury on a spectacular 0.6-acre property. Welcome to 1719 Powerline Road West, an extraordinary residence offering approximately 3,370 sq. ft. of above-grade living space, five bedrooms and 2.5 bathrooms. Set on an impressive 118' x 236' lot, this distinctive home blends the architectural charm of a bygone era with the comfort and sophistication of today. At the heart of the home is a beautifully appointed kitchen featuring rich solid wood cabinetry, a Carrara marble island and backsplash, granite countertops, premium Viking chefs kitchen appliances and a Miele dishwasher. Designed for everyday living and entertaining, this space combines timeless craftsmanship with modern functionality. Gracious principal rooms offer warmth, character and generous proportions, complemented by two fireplaces, in-floor heating in the dining room and bathrooms, and integrated surround sound in the kitchen and main living room. Custom cabinetry and a built-in desk and office area add style and practicality. Beautiful bathroom finishes include travertine flooring and a tumbled marble shower, showcasing the home's thoughtful attention to detail. Step outside to your private backyard retreat. The spectacular 16' x 35' heated inground pool, installed in 2016, is complemented by a dedicated pool house, change room and outdoor shower—ideal for summer entertaining, family gatherings and relaxing in the sunshine. Expansive grounds provide exceptional privacy and room to enjoy the outdoors, while a detached two-car garage and additional shed offer valuable storage and versatility. More than just a home, this is a lifestyle—a rare opportunity to enjoy nearly two centuries of history alongside modern comfort, with memorable indoor-outdoor living & an extraordinary setting for tomorrow. (id:49269)
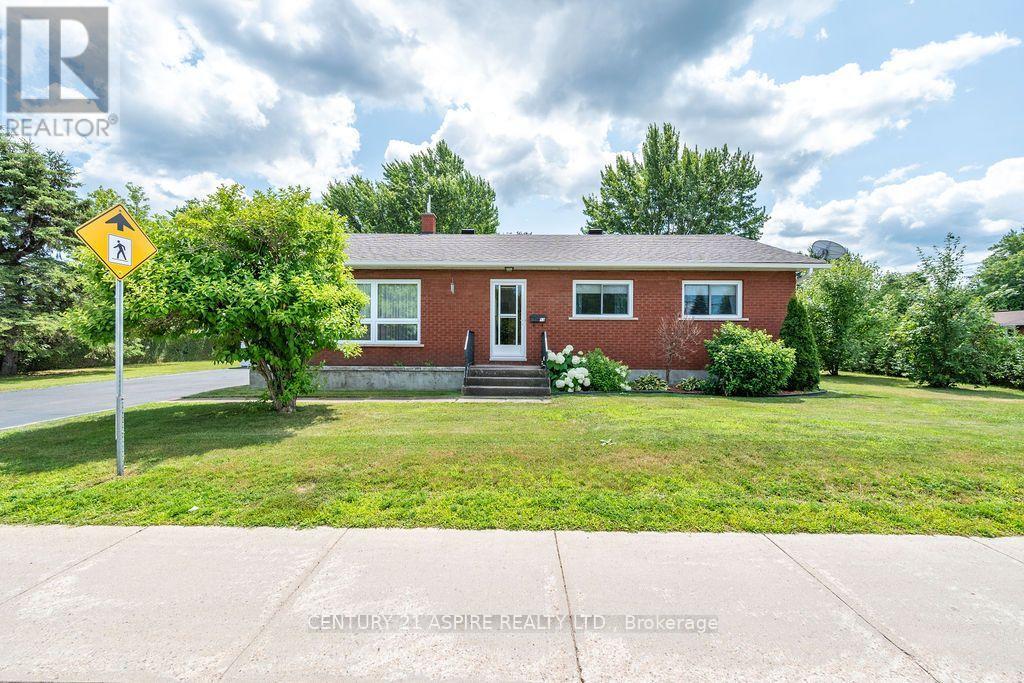
13 Herman Street
Petawawa, Ontario
Welcome to this meticulously maintained all-brick bungalow, proudly built by the current owners in 1964 and lovingly cared for ever since. Situated on an oversized corner lot in a highly desirable location, this move-in-ready home offers exceptional pride of ownership inside and out. The main floor features 3 bedrooms, a full bathroom, spacious living and dining rooms, and original hardwood flooring in the bedrooms. Oak hardwood also lies beneath the carpeting in the living room, dining room and hallway. Downstairs offers a finished rec room and 3-piece bathroom, plus an impressive storage and utility area with extensive shelving, workbench, cedar closet, laundry area with double sink, and space for a small home office. A major highlight is the large detached double garage-ideal for the serious handyman, hobbyist or mechanic. It features additional storage above, a mechanic's pit, and generator wiring capable of providing backup power to the house. Enjoy a large and private backyard with patio area, perfect for outdoor dining and entertaining. Conveniently located beside Herman Street Public School and directly across from a large children's park. Additional features include natural gas heating, new central air conditioning (2025), owned electric hot water tank, roof shingles replaced in 2015, monitored security system, and new washing machine (2025). Appliances are included, including two refrigerators, stove, microwave with hood fan, chest freezer, washer and dryer. Solidly built, exceptionally maintained and truly turnkey, this wonderful property reflects more than 60 years of pride of ownership and is ready for its next chapter. Immediate occupancy is available. (id:49269)
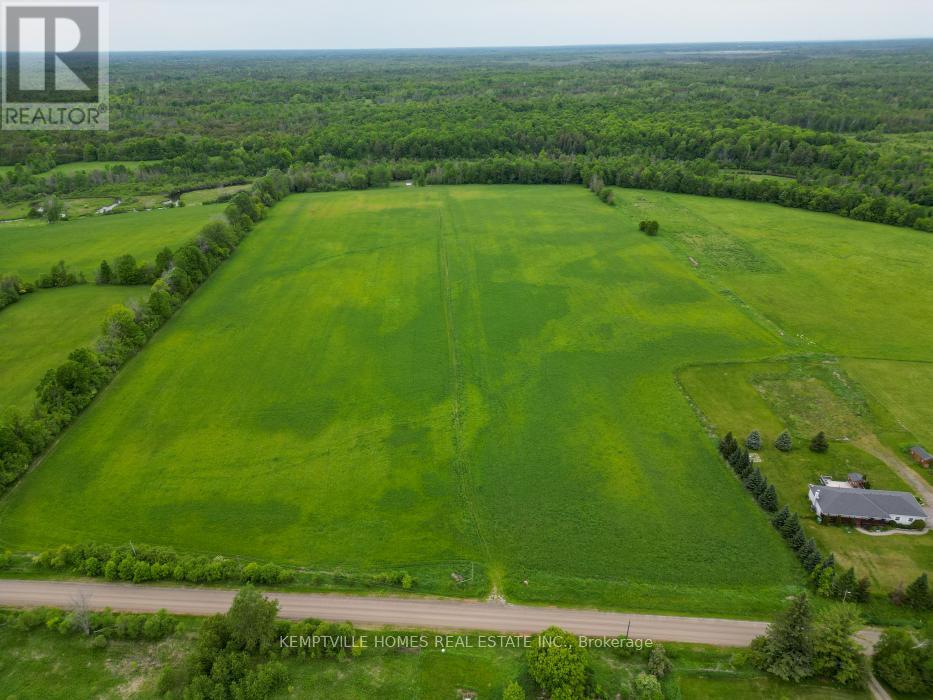
00 Richardson Road
Montague, Ontario
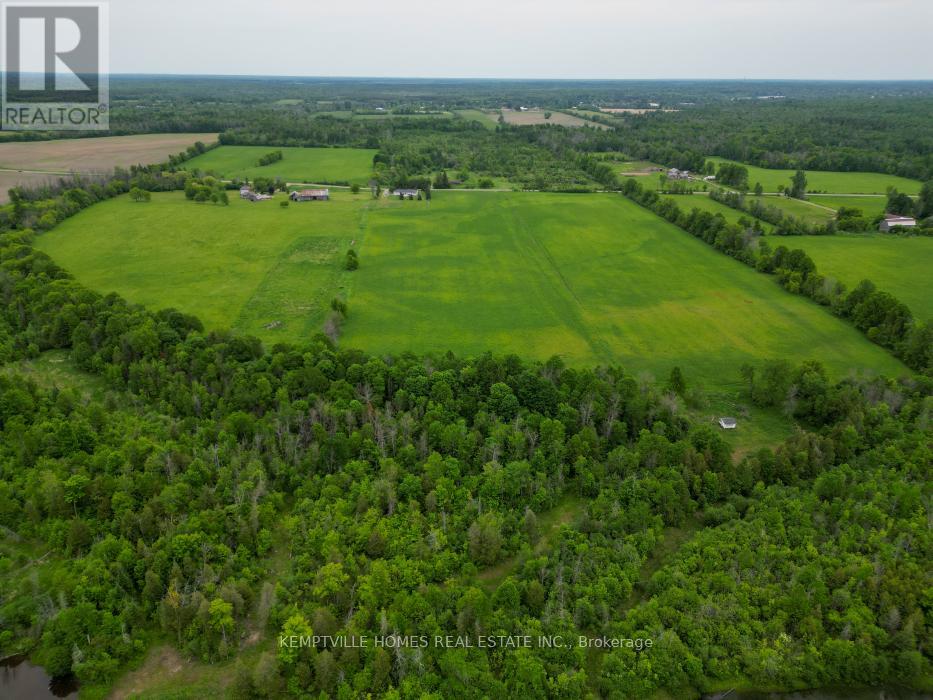
Rare opportunity to acquire 120.155 acres of productive rural/agricultural land in Montague Township. Currently utilized for hay production, this property offers approximately 40% open field with the balance consisting of mature bush, varied terrain, and a picturesque valley landscape. Fronting on a municipally maintained road and zoned RU with a Rural designation in the Official Plan, this property presents an excellent opportunity for farmers seeking additional acreage, agricultural investors, recreational landowners, or those looking to secure a significant long-term land holding. The combination of workable acreage, mature forest, natural features, and abundant wildlife habitat creates a property that is both productive and enjoyable. Whether your goal is expanding an existing farming operation, generating agricultural income, pursuing outdoor recreation, exploring outfitter-related opportunities, or investing in a substantial piece of Eastern Ontario countryside, this property offers exceptional versatility and potential. Large rural parcels with this combination of agricultural utility, natural beauty, privacy, and road access are becoming increasingly difficult to find. Buyers are encouraged to complete their own due diligence regarding zoning, permitted uses, severance potential, conservation authority requirements, and any approvals that may be required for their intended use. Taxes shown are estimated. Drone video may include portions of adjoining Richardson Road parcels. Buyers are encouraged to review parcel mapping and legal descriptions to verify the lands included in each listing. (id:49269)
00 Richardson Road
Montague, Ontario
Discover 120.155 acres of exceptional rural land where productive hay fields transition into mature forest and a picturesque valley landscape. Currently utilized for hay production, this impressive property features approximately 40% open field with the balance consisting of mature bush, varied terrain, and a scenic natural corridor that enhances wildlife habitat, privacy, and recreational appeal. Fronting on a municipally maintained road and zoned RU with a Rural designation in the Official Plan, this property appeals to a wide range of buyers including farmers, investors, outdoor enthusiasts, recreational landowners, and those seeking a significant long-term land holding. The combination of open fields, mature forest, and water features creates attractive wildlife habitat and opportunities for outdoor pursuits while continuing to provide agricultural utility. Whether your vision is expanding an existing farming operation, securing a recreational retreat, establishing a future family legacy property, exploring outfitter-related opportunities, or simply investing in a substantial piece of Eastern Ontario countryside, this property offers exceptional scale, privacy, and versatility. Large rural holdings with this combination of productive land, natural features, varied terrain, and road access are becoming increasingly difficult to find. Buyers are encouraged to complete their own due diligence regarding zoning, permitted uses, severance potential, development opportunities, conservation authority requirements, and any other approvals that may be applicable to their intended use. Taxes shown are estimated. Drone video may include portions of adjoining Richardson Road parcels. Buyers are encouraged to review parcel mapping and legal descriptions to verify the lands included in each listing. (id:49269)
37 - 577 Third Street
London East, Ontario
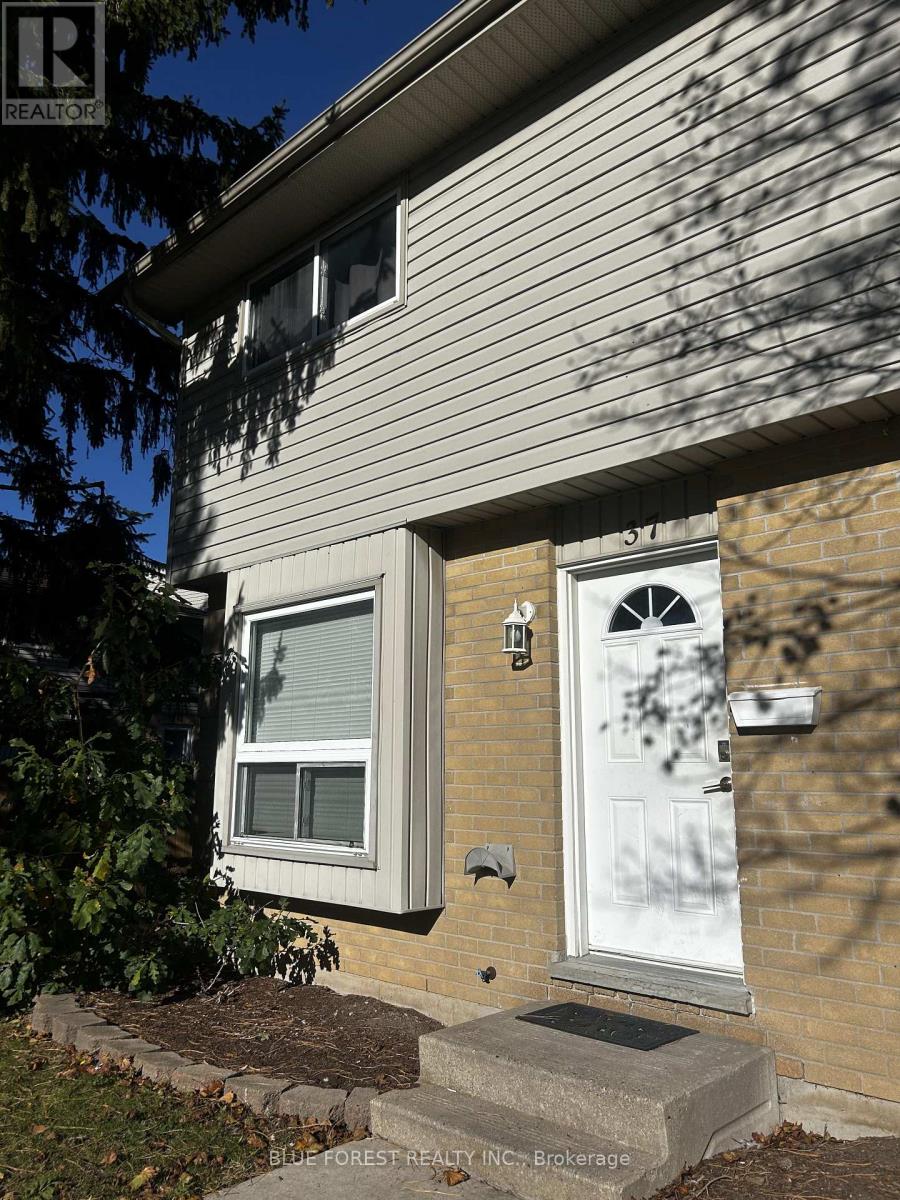
Excellent Investment Opportunity Near Fanshawe College! This 3-bedroom, 2.5-bathroom corner unit offers an attractive opportunity for investors looking for strong rental income and minimal management concerns. Currently generating $3,550/month in rental income, with problem-free tenants already in place, this property offers immediate cash flow and peace of mind. Ideally located close to Fanshawe College, shopping, restaurants, transit, parks, and everyday amenities, making it highly desirable for students, professionals, and long-term renters. Whether you're adding to your portfolio or looking for your first investment, this is an opportunity worth exploring. (id:49269)
Lower - 54 Waterford Drive
Toronto, Ontario
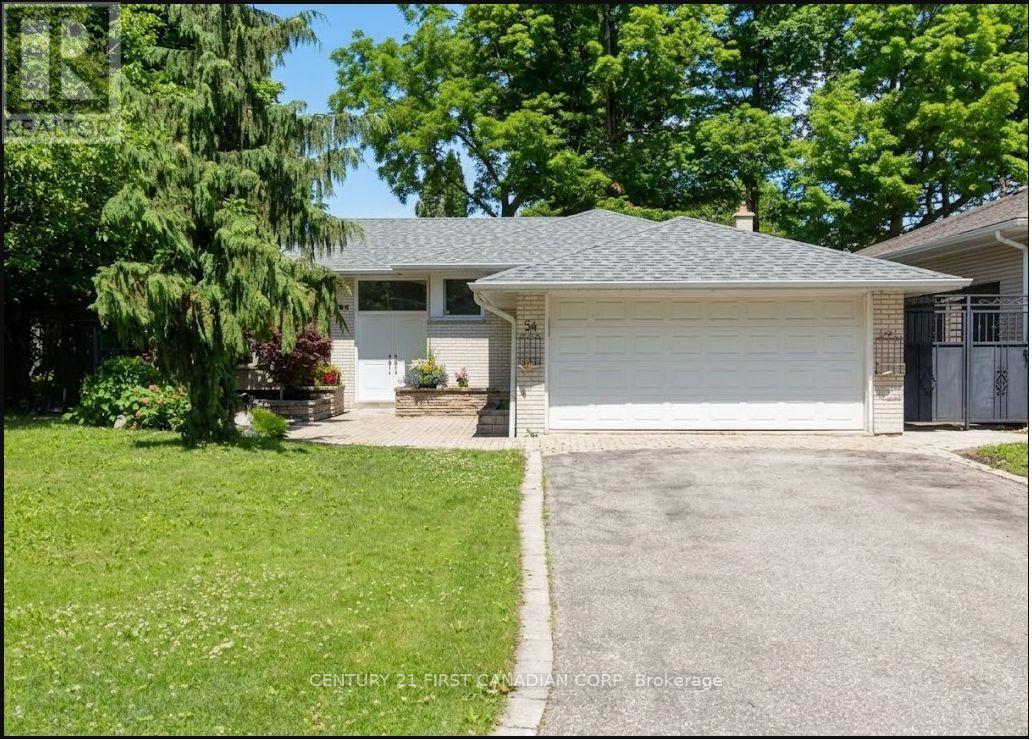
Spacious and Bright Lower Level Suite in Prestigious Richview Area!Unlike typical basements, this exceptionally large, legal-sized space features above-ground windows in every room, filling the home with abundant natural light. Freshly renovated in August, it offers a pristine, modern kitchen and a comfortable, independent lifestyle.Absolute Privacy: Features a private walk-out entrance through the backyard, completely separate from the upper level so you will rarely cross paths with other occupants.Prime Location: Situated in a quiet, family-friendly neighborhood just steps away from everything. Less than a 1-minute walk to Silver Creek Park and Richview Mall, and close to the Richview Public Library.A rare find combining generous square footage, complete privacy, and ultimate convenience. Don't miss this opportunity! (id:49269)