
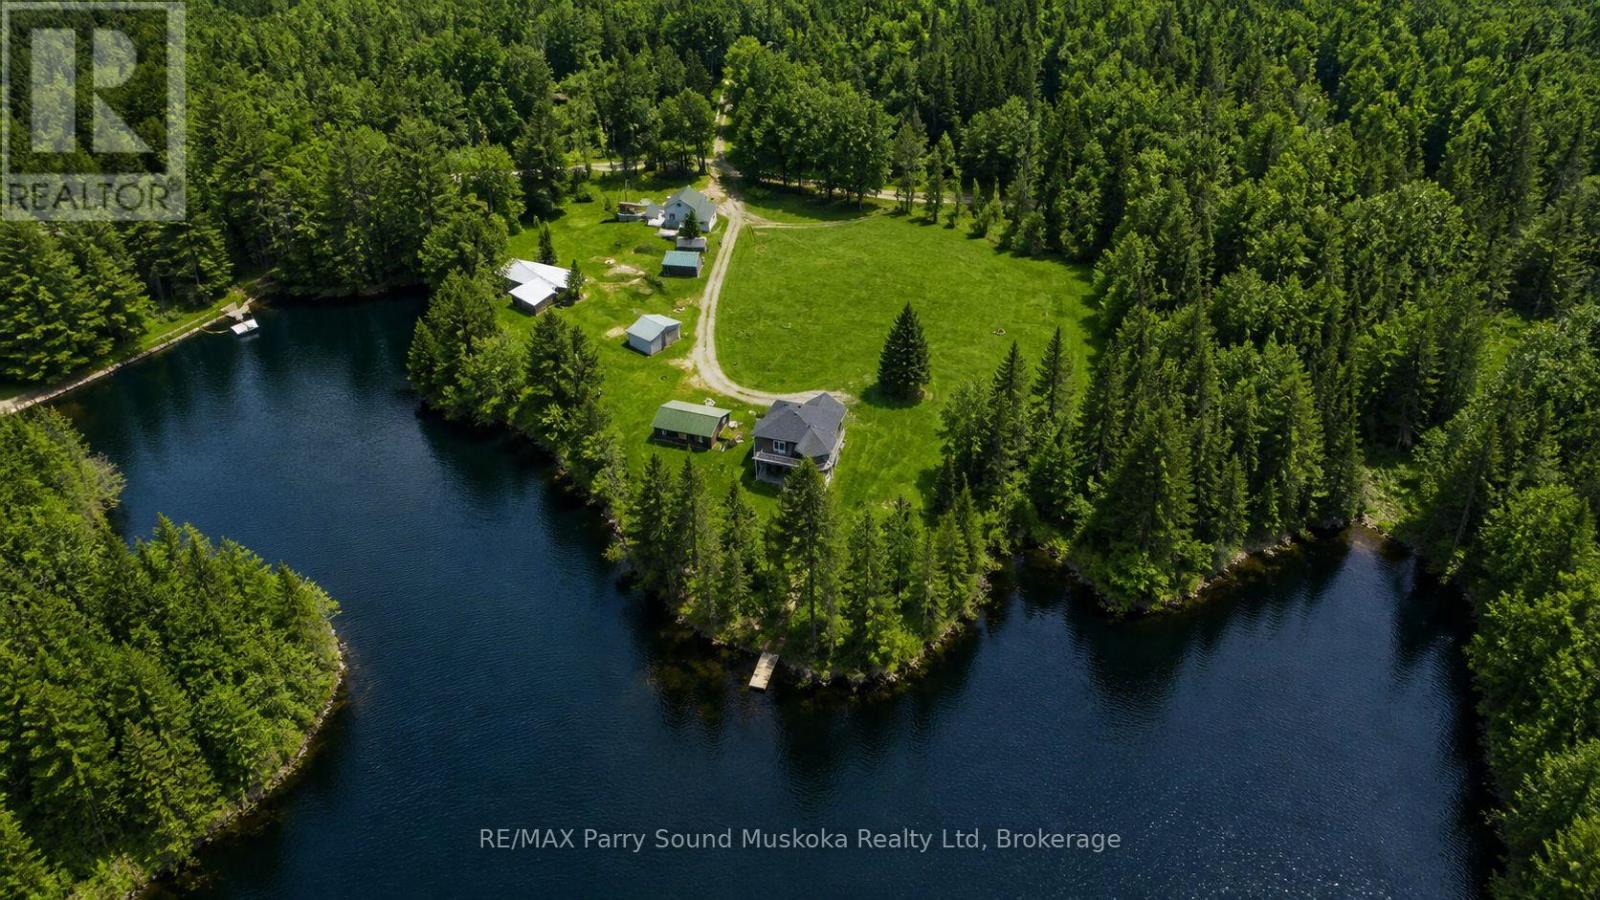
132 Lawson Drive
Kearney, Ontario
Home/Cottage/Income!Beauty & privacy at your fingertips. 2 homes for the price of 1.This -3 bedroom, 2 full bathroom waterfront property on Groom Lake is set on a year-round municipally maintained road.The property spans 4.15 acres w/ approx 750 feet of shoreline,exceptional space & seclusion.A small stream runs through the property,enhancing its natural charm.Enjoy outdoor living w/ a sand beach,fire pit area,& space for volleyball & gatherings. Bunkhouse plus second 2-bedroom home & dbl garage on the property-ideal for rental income or creating a family compound.A 28 x 32 insulated garage provides ample storage,& a barn adds further versatility.The main home features an ICF block foundation & low-maintenance vinyl siding.Inside,you'll find hardwood,ceramic,& tile flooring,along w/ a bright,open layout filled w/ natural light.The kitchen includes Corian countertops,while bathrooms are finished w/ granite countertops.Additional features include ceiling fans,central vacuum,& a lower-level living space w/ a walkout to the patio.Comfort & efficiency are covered w/ propane forced air heating,air conditioning,an air exchanger,water-on-demand system,& a water filtration system.An airtight wood fireplace adds warmth & character.A Generac generator installed in 2023 services the whole home.A John Deere riding mower is also included.desirable southern exposure,sun throughout the day.Level land & good water depth at the end of the dock make it ideal for boating & easy access to the lake.Located in a quiet area,this immaculate home is move-in ready.Just 25 minutes from Huntsville,a friendly & inviting community w/ year-round activities,restaurants,accommodations,& amenities & access to three entrances of Algonquin Provincial Park.Enjoy all-season activities right from your doorstep,including boating,fishing,swimming,ATVing,snowmobiling,cross-country skiing,& ice fishing.For downhill skiing,a short drive to Huntsville provides additional options. (id:49269)
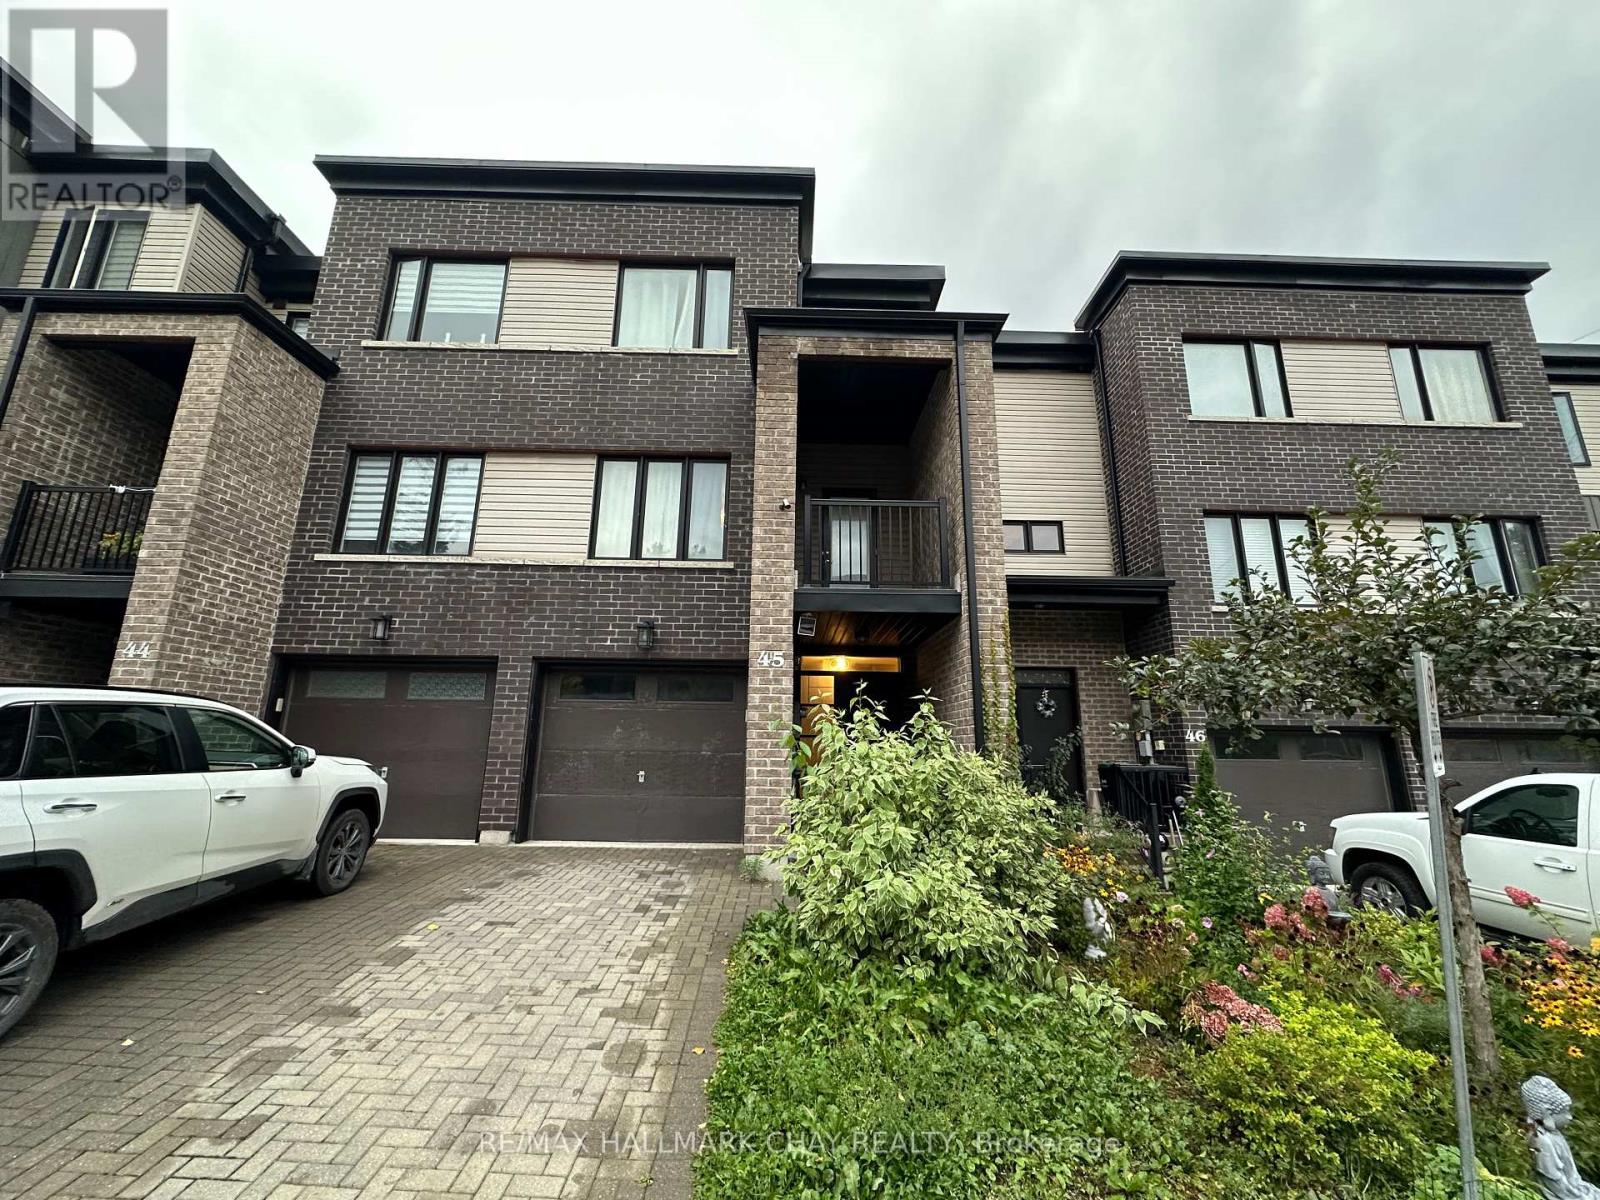
45 - 199 Ardagh Road
Barrie, Ontario
Welcome to this modern and beautifully maintained townhouse in one of Barrie's sought-after communities. This spacious home offers over 1,700 sq. ft. of living space, featuring 4 bedrooms, 4 bathrooms, and 9' ceilings that create a bright and airy feel throughout. The open-concept main floor is filled with natural light and features a spacious living room with access to a private terrace. The modern kitchen offers quartz countertops, stainless steel appliances, and a convenient walkout to the patio deck, making it ideal for both everyday living and entertaining. The lower level includes a separate in-law suite, offering added flexibility for extended family, guests, or additional living space. An oak staircase and well-appointed finishes complete the home. Conveniently located near schools, shopping, recreation, major highways, and all essential amenities. Approximately 9 years old and in excellent condition, this townhouse offers a great combination of space, style, and location. (id:49269)
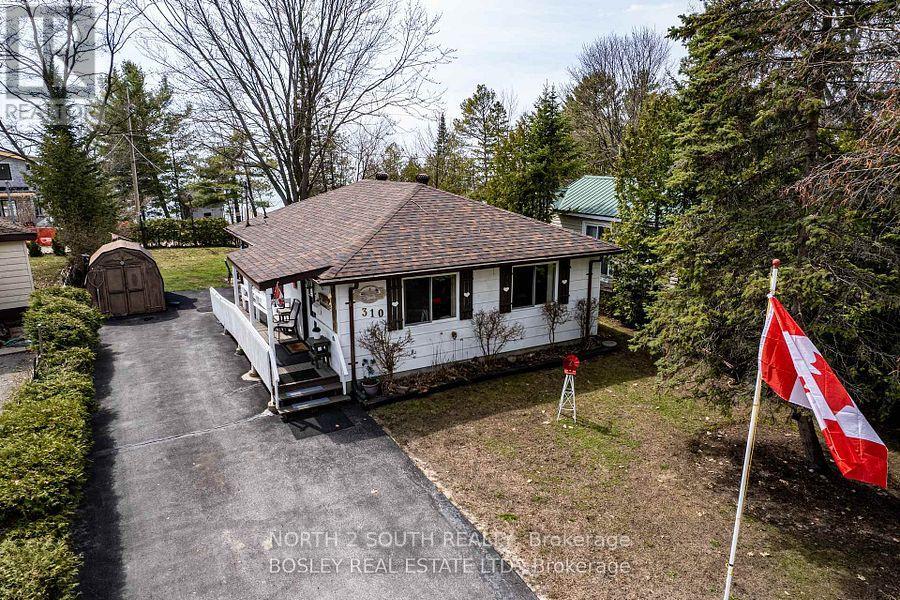
310 Tiny Beaches Road S
Tiny, Ontario
Welcome to 310 Tiny Beaches Road South, a cozy four-season retreat located steps from the shores of Georgian Bay! Non Furnished or Fully furnished and available year-round or seasonally (October to May), this home features just under 1,000 sq ft of well-maintained living space on a spacious lot with a sun-filled, south-western exposure backyard. Take in views across the bay, listen to the waves, and store your kayaks or water toys in the convenient shed. Energy Efficiency & Modern Comfort The home is currently undergoing extensive upgrades, including high-efficiency heat pump installation and enhanced insulation. Once completed, this exceptionally energy-efficient property will offer low utility impact and superior climate control year-round. Convenient Location & Year-Round Lifestyle Situated in an ideal, accessible location close to everything you need. Just minutes to Midland for all primary shopping, essential amenities, dining, and healthcare facilities/hospitals. Enjoy beach days, boating, swimming, and nearby boat launches in the summer, along with a short drive to ski hills at Blue Mountain and Collingwood in the winter. Wasaga Beach, local festivals, golf, and culture are all nearby. Flexible Lease Terms (id:49269)
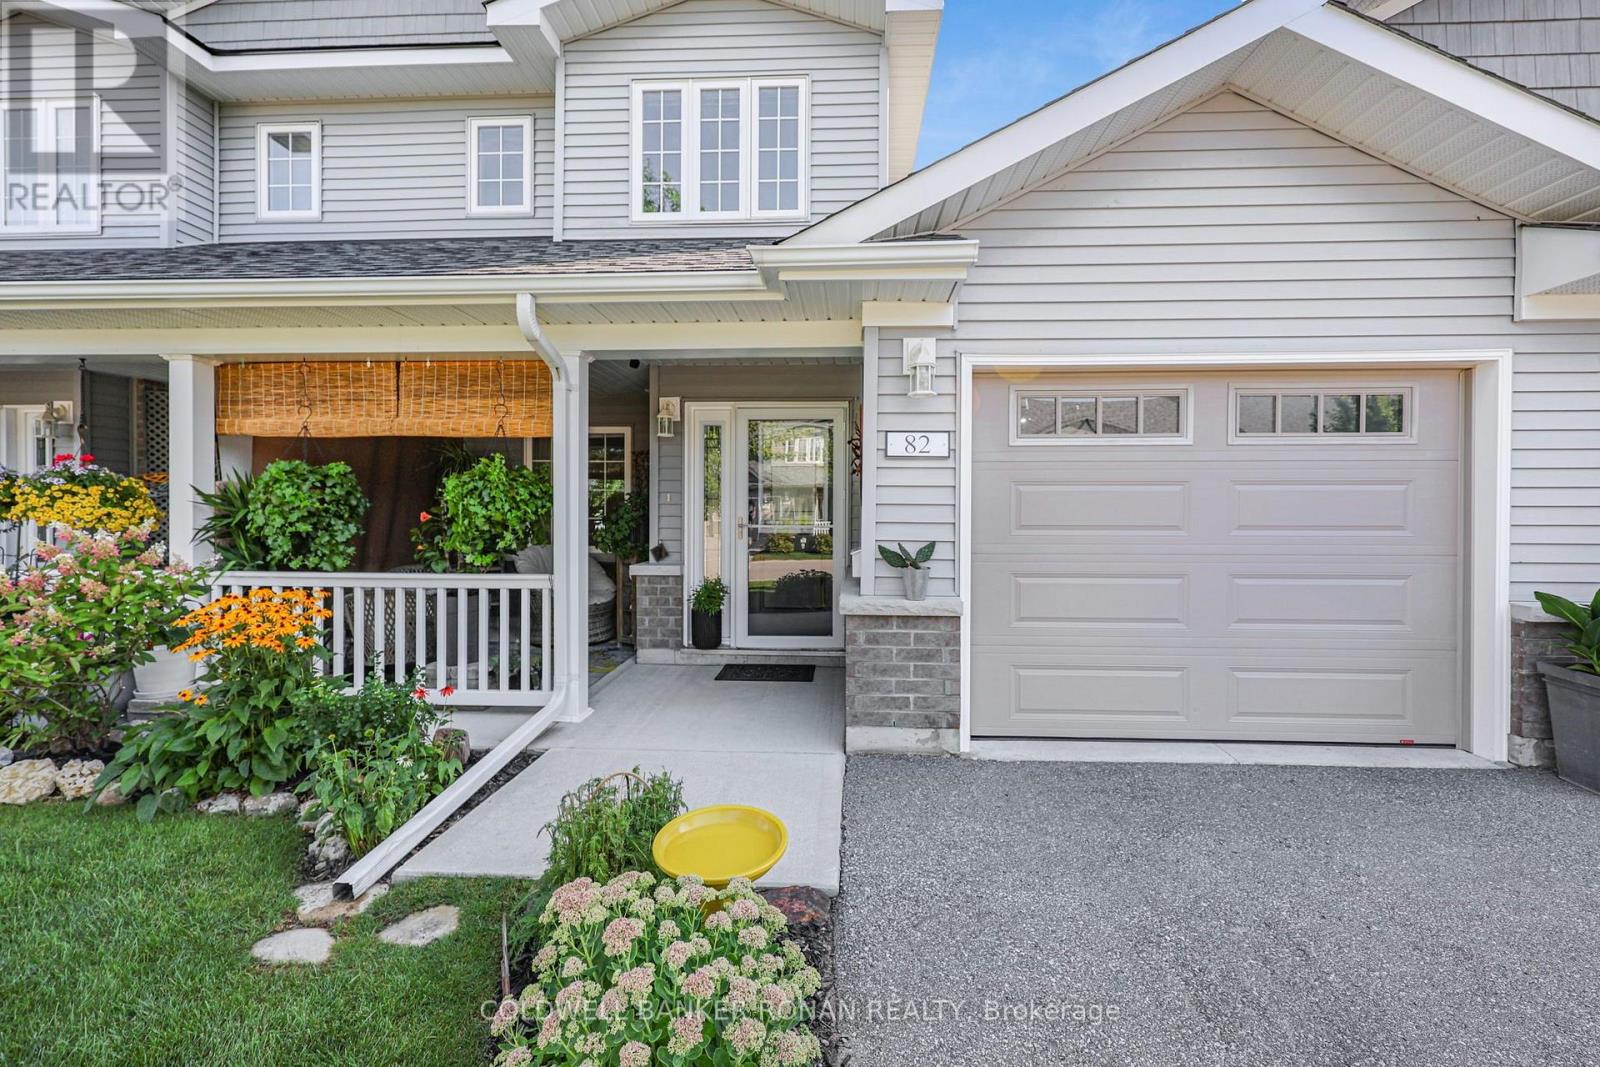
82 Ivy Crescent
Wasaga Beach, Ontario
Welcome to this beautifully appointed 2-bedroom, 2.5-bathroom offering the perfect blend of comfort, privacy and convenience. Located in The Villas of Wasaga Meadows, a well maintained adult lifestyle community in the heart of Wasaga Beach. Whether you're looking to downsize, retire or simply enjoy a carefree, low-maintenance lifestyle, this move-in-ready home offers an exceptional opportunity to enjoy everything Wasaga Beach has to offer. The bright and inviting open-concept design is enhanced by soaring cathedral ceilings, oversized windows and an abundance of natural light. The stunning kitchen is sure to impress with Cambria quartz countertops, a centre island with pot drawers, luxury pull-out corner cabinet, pantry with frosted glass door, soft-close lower cabinets and drawers, extended cabinetry with crown moulding, pot lights and beautiful s/s appliances. The upper loft allows for a large bright, flex space with 2 pc bath. Upgraded LVP flooring flows throughout the main living area, while stylish light fixtures and custom roman grass blinds add the perfect finishing touches. The living room provides a welcoming place to relax and entertain, while the thoughtfully designed floor plan offers convenient main-floor living. The generous primary bedroom features three closets, providing exceptional storage, while the second bedroom is ideal for guests or a home office. A convenient main-floor laundry room and direct access to the attached garage add to the home's everyday functionality. An abundance of additional storage can be found in the large crawl space, perfect for seasonal items. Step outside and enjoy your 10' x 24' concrete rear patio, complete with a natural gas BBQ hookup and no neighbours directly behind. A covered front porch provides another inviting outdoor space to enjoy your morning coffee or greet your neighbours. (id:49269)
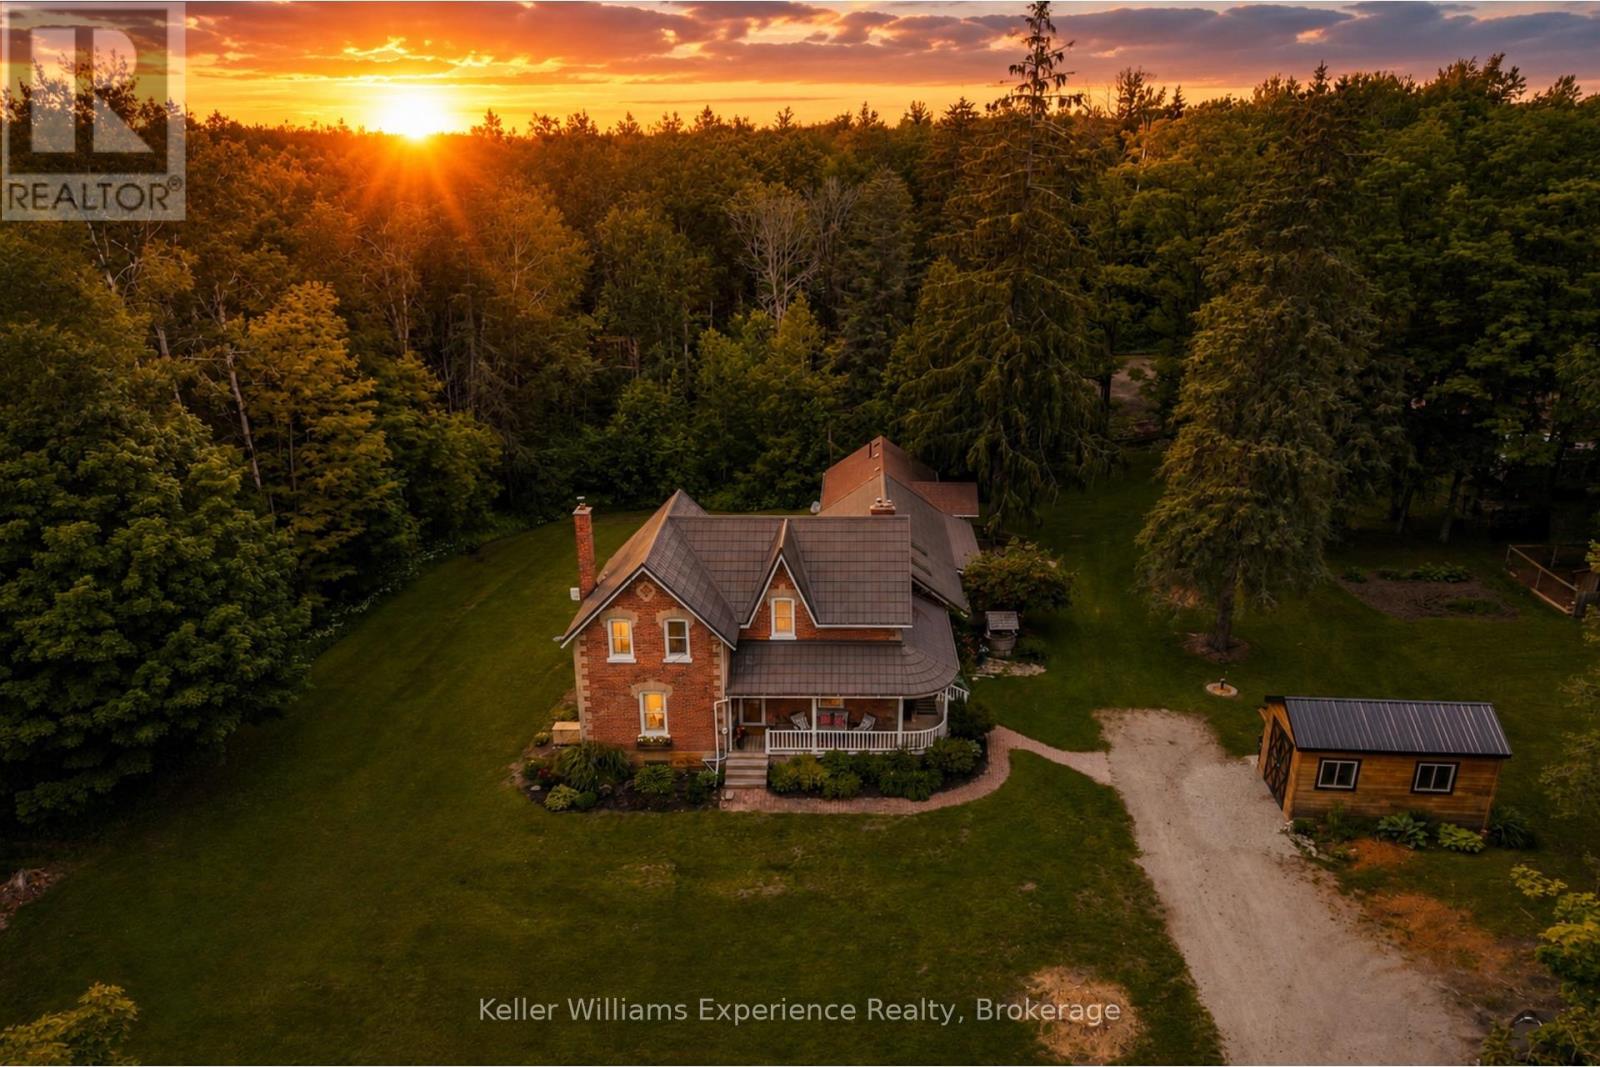
3744 Flos 4 Road W
Springwater, Ontario
Country living, privacy, and direct access to nature come together on approximately 12 acres in the scenic countryside of Springwater. This beautifully maintained home offers 4 bedrooms, 3 bathrooms, a fully self-contained in-law suite, and newly replaced and capped windows throughout the main house. The property backs directly onto over 100 acres of Simcoe County Forest, providing access to an extensive network of walking, riding, and snowmobile trails right from your own backyard. Outdoors, you'll find a picturesque pond with a windmill-powered aeration system, mature apple trees, a classic barn with horse stalls, detached garage/shop, generator, landscaped grounds, and plenty of open space for hobby farming, horses, or simply enjoying the privacy of country life. The in-law suite provides excellent flexibility for multi-generational living, extended family, or guests. All of this while remaining within easy reach of Barrie, Wasaga Beach, skiing, golf, shopping, and everyday amenities. A unique opportunity to enjoy acreage, trails, privacy, and country living without giving up convenience. (id:49269)
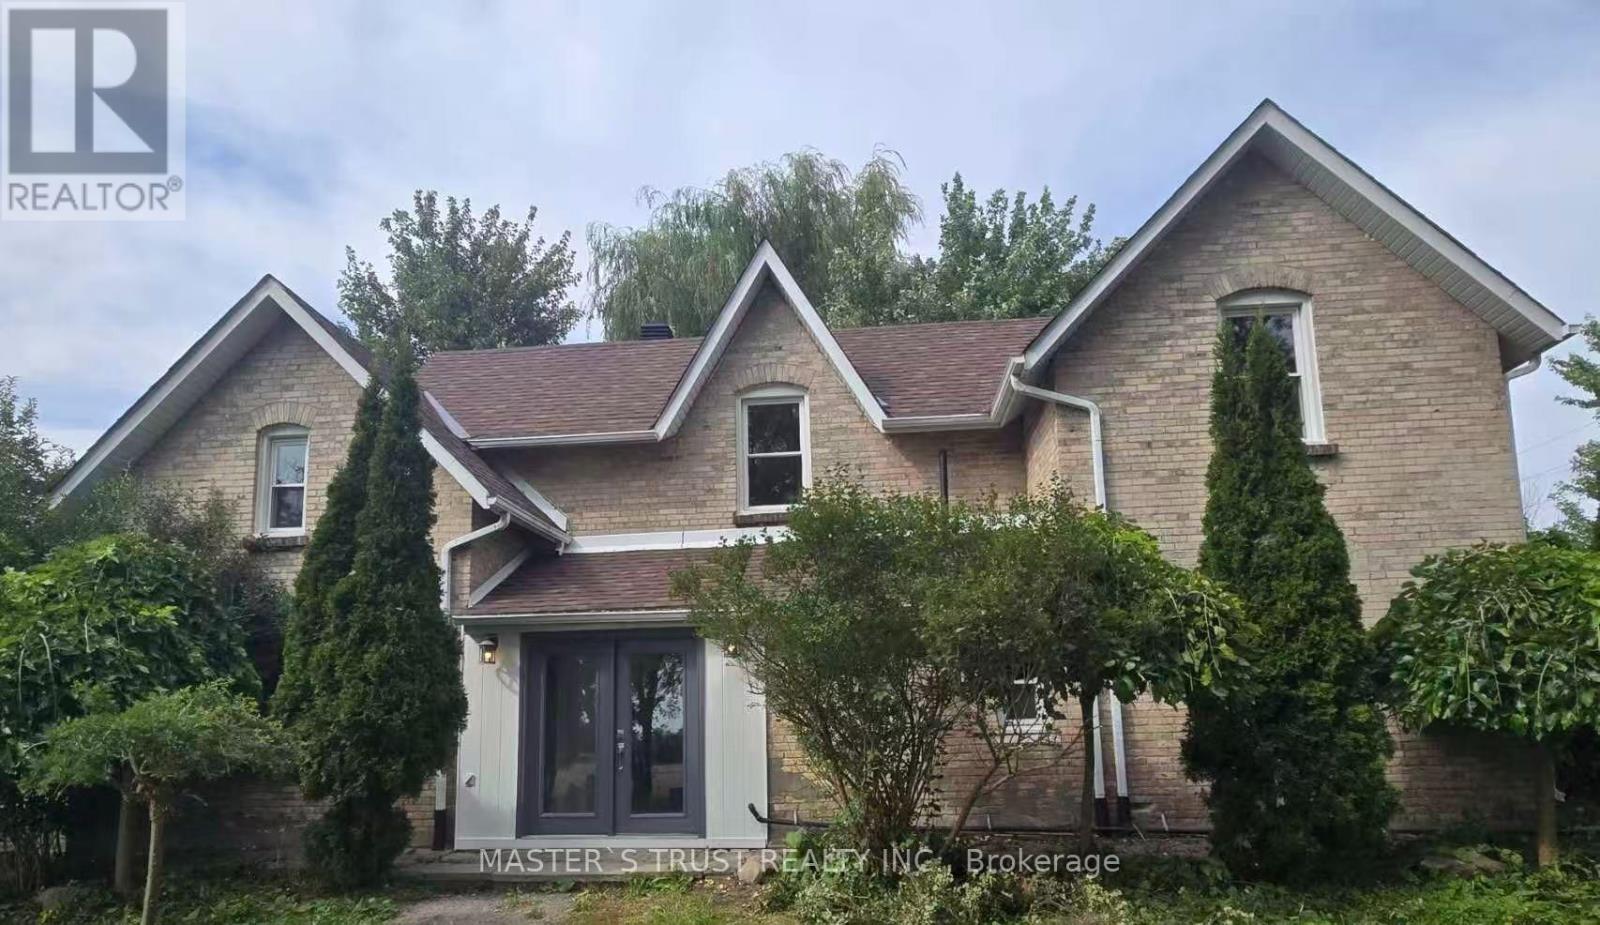
22156 Leslie Street
East Gwillimbury, Ontario
Fantastic country-style home set on approximately 2 acres of land, offering privacy, open space, and scenic natural surroundings. This charming 5-bedroom, 2-washroom residence has been freshly repainted throughout, features a brand new kitchen with all components replaced, brand new laminate flooring on the main floor, and original vintage wood floors on the second floor, preserving the warmth and character of true country living.Bright and spacious interior with a functional layout, ideal for tenants who appreciate a peaceful rural lifestyle. Long private driveway with ample parking, and expansive outdoor space perfect for enjoying nature year-round.Conveniently located between Newmarket and Keswick, just minutes to Hwy 404, Lake Simcoe, GO Bus, farms, and local amenities - offering the best balance of country living with urban access.Property uses well water and propane heating. DUE TO THE WELL'S WATER CAPACITY, THE LANDLORD WILL CONSIDER A SMALL FAMILY ONLY. Tenant to be responsible for utilities and routine property maintenance.A rare opportunity to enjoy space, privacy, and country charm within commuting distance to the city. (id:49269)
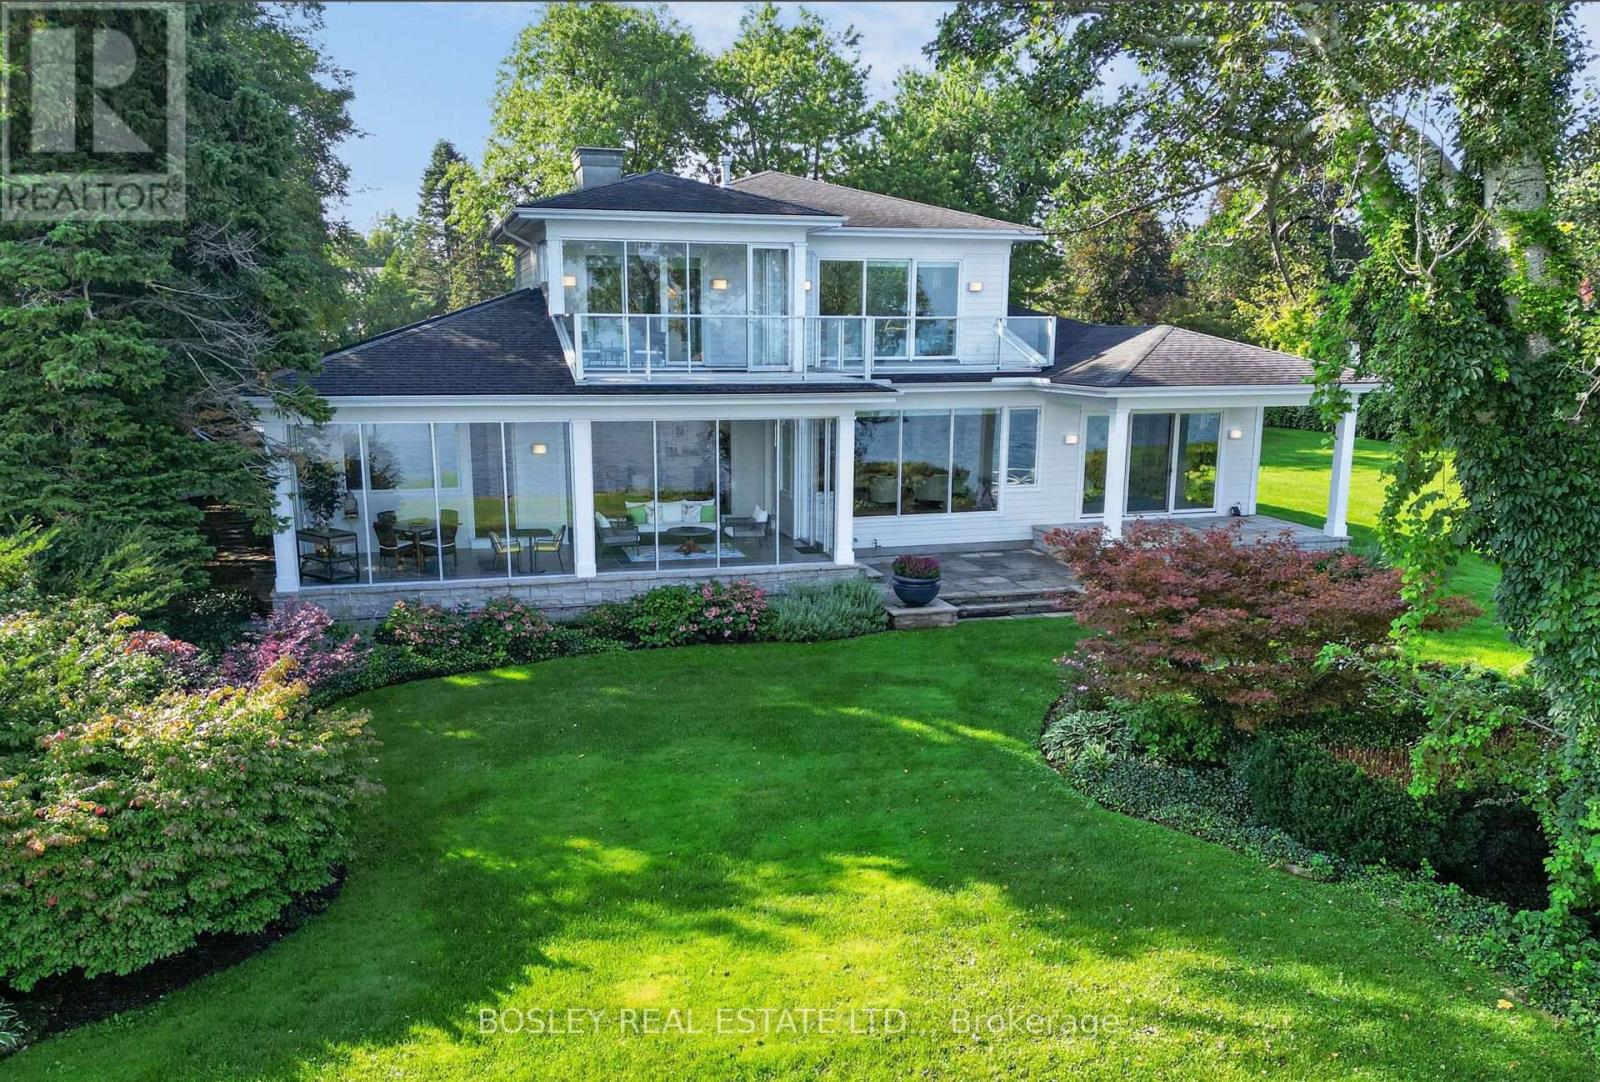
263 Niagara Boulevard
Niagara-On-The-Lake, Ontario
A magnificent waterfront retreat on Lake Ontario, 263 Niagara Boulevard pairs timeless architectural design with effortless lakeside living and grand-scale entertaining. Step inside to an immediate sense of secluded tranquility. A graceful curved staircase introduces the main level, opening to the Great Room, framed by expansive floor-to-ceiling windows capturing panoramic views of lush grounds, sweeping waters, and the Toronto skyline on the horizon. Ten-foot ceilings enhance the scale of the main-floor spaces. In the dining room, a four-panel bi-fold glass system retracts completely to unite the interior with a 3 Season Patio to continue the sweeping waterfront views. Alongside, a chef-inspired kitchen-crowned by a central skylight-serves as an intimate family hub or a full-scale catering staging area. The main-floor primary retreat offers a private sanctuary overlooking the water, featuring a walkout to a covered lakeside patio, an expansive dressing room, and a spa-inspired ensuite. A second main-floor bedroom with ensuite, mudroom, and laundry complete the main level. Upstairs, nine-foot ceilings frame two secondary bedroom suites, each with water views and their own private balcony. A versatile studio or executive office opens to a balcony overlooking the adjacent parkette. Discretion and peace of mind are engineered into the layout, featuring a dedicated service entrance from the garage to bypass personal living quarters. Positioned on an expansive parcel, the property offers rare flexibility to retain the estate in its current majestic form or capitalize on an approved severance. The location, size, and architectural caliber rank this home as one of the premier lakefront legacy properties. in Niagara-on-theLake (id:49269)
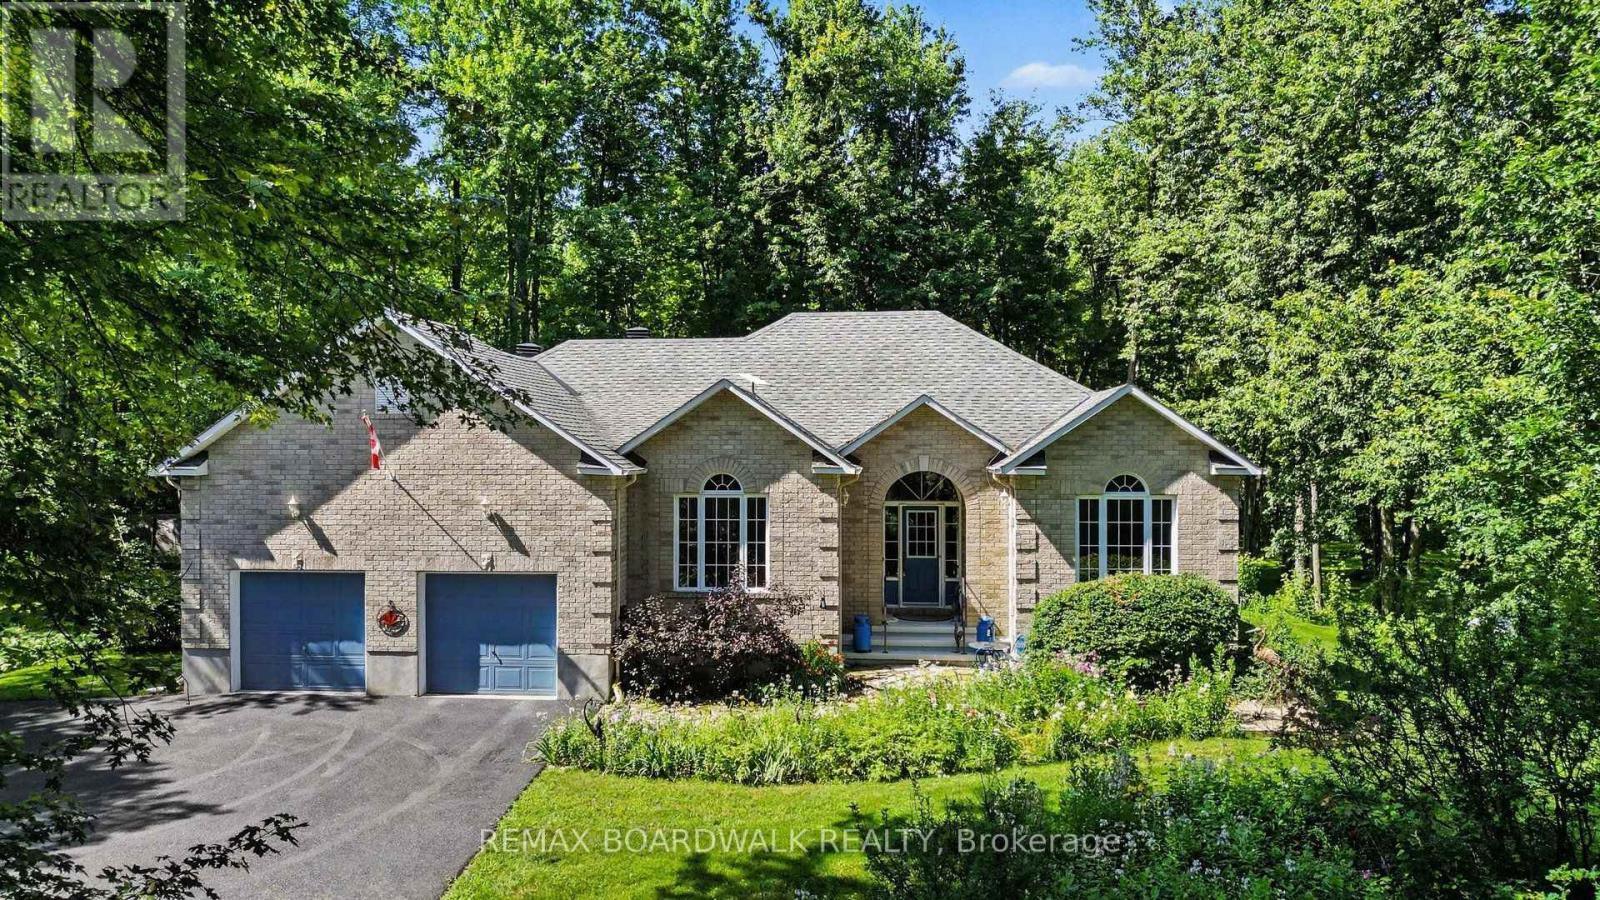
2180 Conley Road
Ottawa, Ontario
Beautiful quality built custom bungalow nestled on a very pretty treed & landscaped 2.7 acre lot and surrounded by nature! The curved paved driveway sets the tone for this private setting and impressive home the moment you drive up. The well designed floor plan with attention to architectural detail boasts a spacious open concept interior featuring a vaulted ceiling, lots of natural light, hardwood flooring, wood burning fireplace and open to the large kitchen with an island and generous amount of cabinetry & counter space! The breakfast area opens to the large deck and the spacious formal dining room flows from the living areas and is perfect for entertaining and family gatherings! The primary bedroom has a vaulted ceiling, access to the back deck, large ensuite bath with a separate shower, whirlpool tub & 2 sinks! The 2nd bedroom on the main floor is currently used as a den and also enjoys a vaulted ceiling, large window and hardwood flooring! An open stairway leads you to the spacious basement featuring a recreation room, 2 additional bedrooms each with a window & good closet space, a large workshop rm and another furnace/storage rm with a cedar closet and utility sink! The spacious main floor laundry rm and oversize 2 car garage completes this great layout! Step outside from the breakfast area or primary bedroom to the back deck with a hard top gazebo and take in the beauty and wonder of the surroundings and sounds to feel instantly relaxed! In addition there is a large garden shed, shelter garage and a lovely pond! This enchanting property has been extremely well maintained and enjoyed by the original owners. Many updates include roof reshingled 2016, driveway paved 2024, water equipment 2025, gutter protection 2018, main floor painted 2022, wood fireplace insert 2013, generator 2023. This beautiful setting is just a short 15-20 minute drive to a variety of amenities in Stittsville! 24 hr irrevocable required on all Offers. All measurements are approximate. (id:49269)
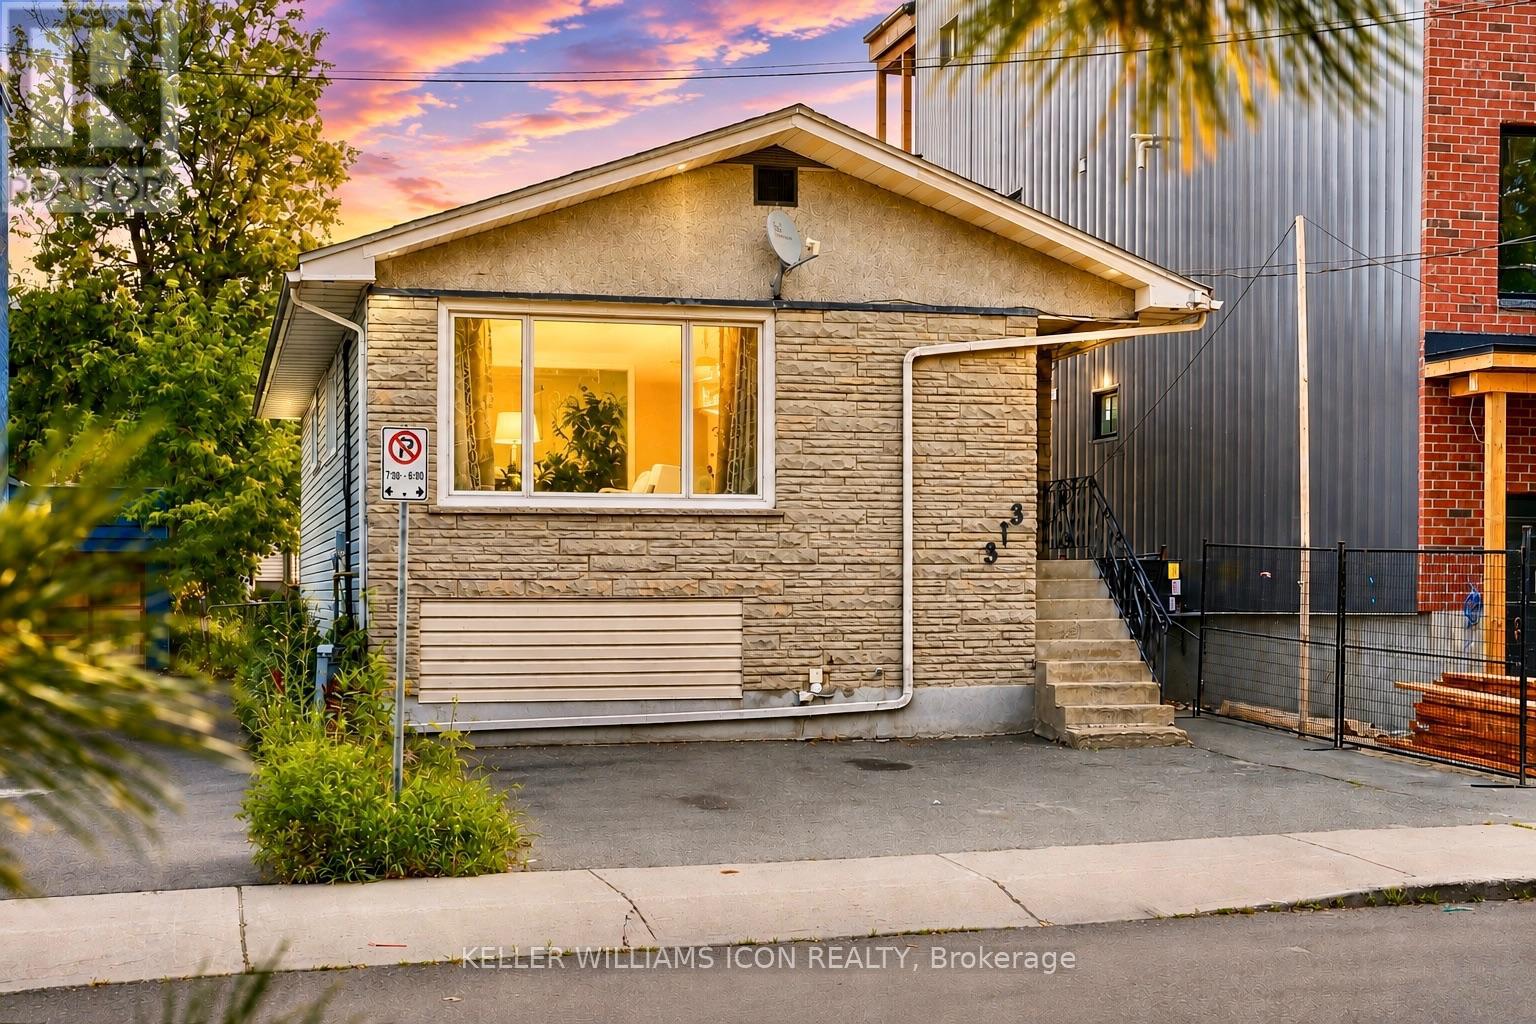
Unit A - 313 Savard Avenue
Ottawa, Ontario
AVAILABLE NOW! UPPER-LEVEL Unit A WITH 3 BEDROOMS for rent. ONE PARKING & Internet INCLUDED. Enjoy bright, comfortable living in this thoughtfully maintained bungalow, ideally located just minutes from Downtown Ottawa. The spacious living room features large windows that fill the space with natural light, while carpet-free flooring throughout offers easy maintenance.WALKING DISTANCE TO BUS STOPS, GROCERY STORES AND RESTAURANTS, with parks, schools and everyday amenities nearby and quick access to Highway 417. An independent heat pump/air conditioning system provides added comfort, complemented by efficient hydronic heating. ONE PARKING SPACE INCLUDED. Internet Included, UTILITIES EXTRA. BOOK YOUR PRIVATE SHOWING TODAY! (id:49269)
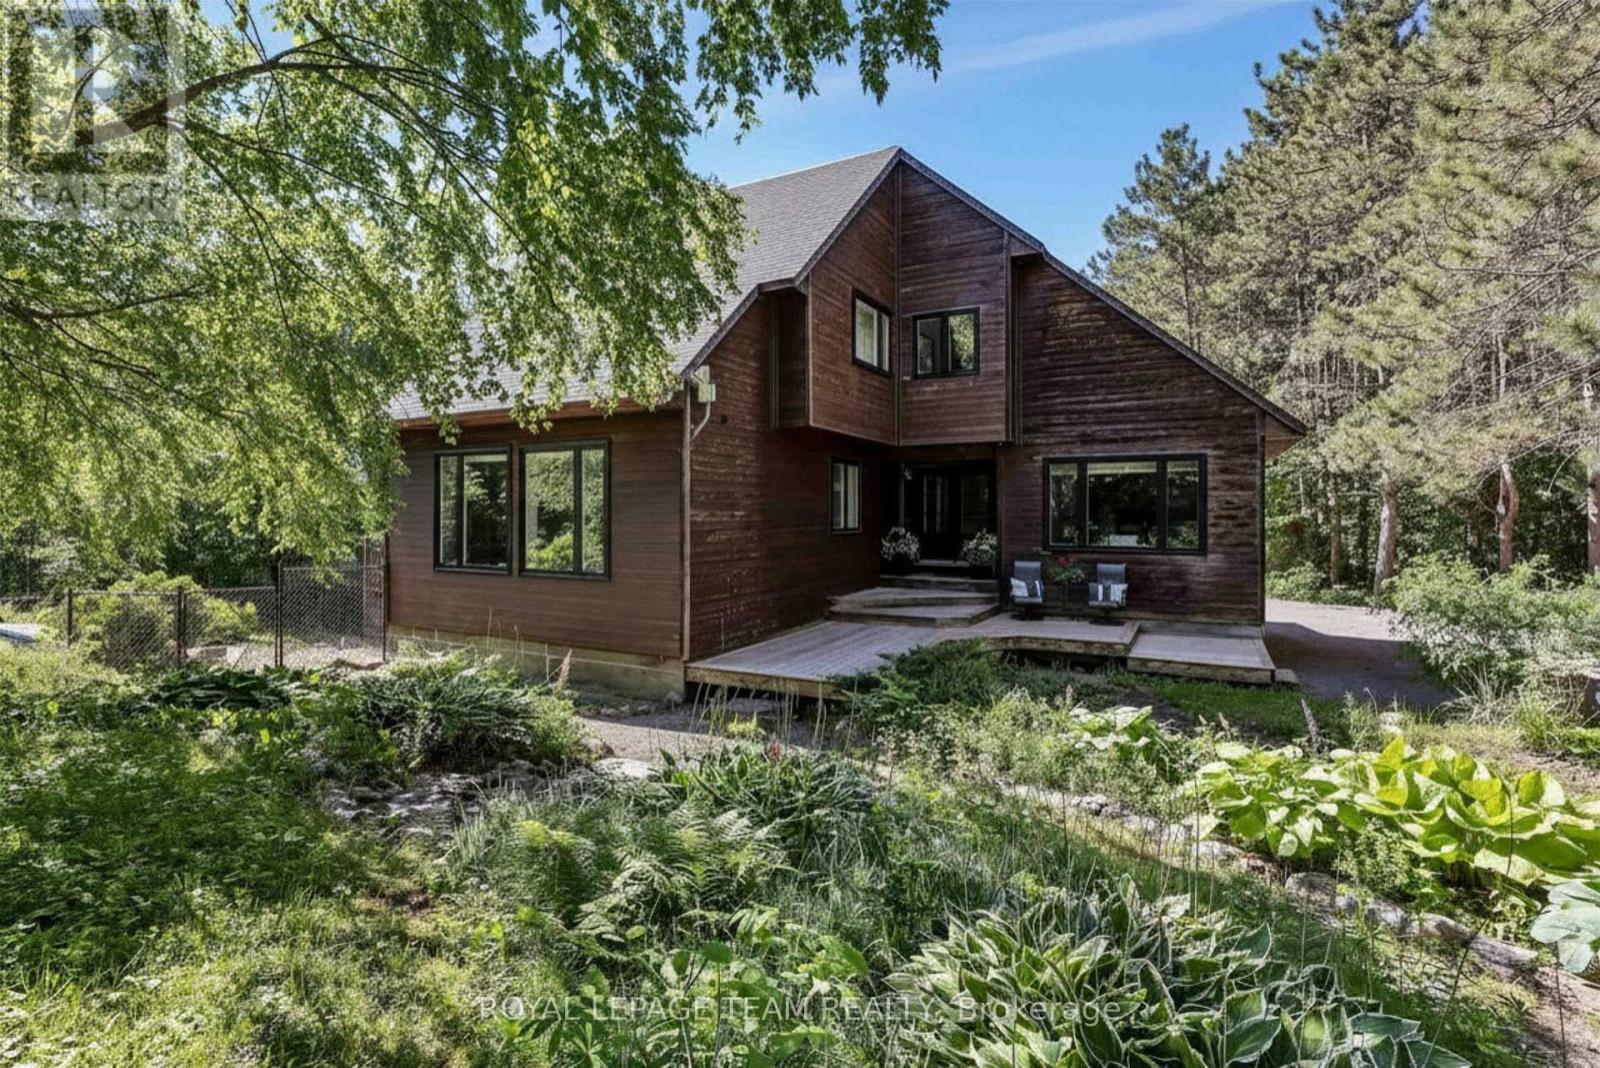
104 Sol Lane
Ottawa, Ontario
Welcome to this architecturally designed, custom-built estate home, privately situated on a treed 3.2-acre lot in sought-after Stonecrest. Offering 4+1 bedrooms, a walkout lower level and over 4,000 sq. ft. of space to create your dream home, this residence blends classic craftsmanship with warm modern-farmhouse character. The grounds feature mature trees, a fenced in-ground chlorine pool and plenty of room for family life and outdoor enjoyment. The engineered wood foundation features exceptional savings for utilities by keeping your home extra warm in the colder months. Featuring double-walled construction, extensive french drainage and minimal wood below grade. Inside, Brazilian cherry hardwood, soaring ceilings and custom details create an inviting atmosphere. The living room showcases a vaulted ceiling and dramatic chandelier, while the formal dining room is ideal for entertaining. The updated kitchen features granite counters, stainless steel appliances, a large centre island, pantry and abundant cabinetry, with an eating area overlooking the backyard and pool.The sunken family room offers vaulted ceilings, a wood-burning stove and access to the rear deck. A mudroom/laundry room with built-ins, utility sink and exterior access completes the main level.Upstairs, a Brazilian cherry split staircase leads to a private primary-suite wing with walk-in closet and renovated ensuite featuring heated floors, granite counters, double sinks, glass shower and soaker tub. Three additional bedrooms and a full bathroom with double sinks complete this level.The walkout lower level offers a recreation room, gym area, fifth bedroom, workshop, utility room, storage and bathroom rough-in. A rare opportunity to enjoy privacy, character and country living without compromise. See feature sheet and foundation description for details. AI Rendering have been added to the photos to help inspire the new buyer's creativity. (id:49269)
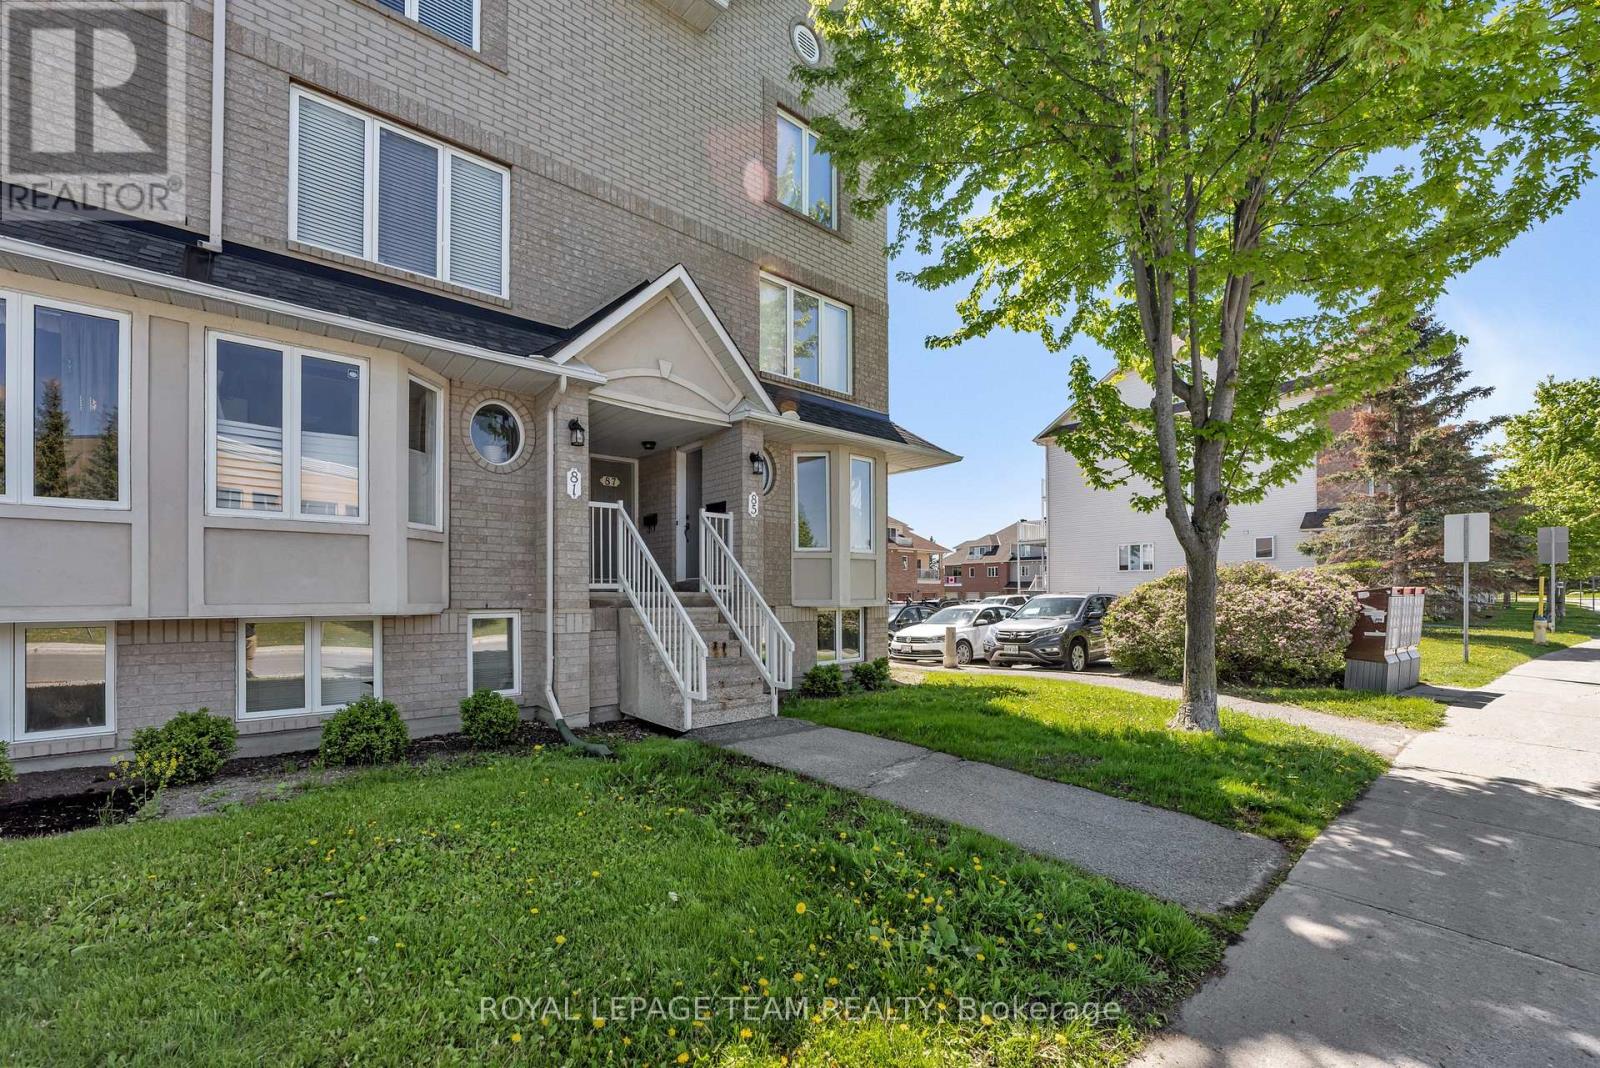
85 Cresthaven Drive
Ottawa, Ontario
Pride of ownership shines throughout this spacious and stylishly updated lower-level end-unit! Move-in ready and filled with natural light, this inviting home offers a functional layout with thoughtful updates throughout. The updated kitchen features added pantry storage, stainless steel appliances (2024), and a charming eat-in area-perfect for casual dining or enjoying your morning coffee. The bright and welcoming living and dining area offers convenient walk-out access to your private outdoor space, ideal for summer BBQs, gardening or simply relaxing.The spacious primary bedroom features a large bright window, an entire wall of closets and convenient cheater access to the full bathroom. A second bedroom with a deep closet, separate laundry room and additional storage complete the lower level. Updated flooring throughout the kitchen, bathrooms, eat-in area and entryway adds a fresh, modern touch. Located in a highly walkable neighbourhood close to parks, trails, schools, transit, shopping and everyday amenities, this home offers the perfect combination of comfort, convenience and value. An excellent opportunity for first-time buyers, downsizers or investors. Move in and enjoy! (id:49269)
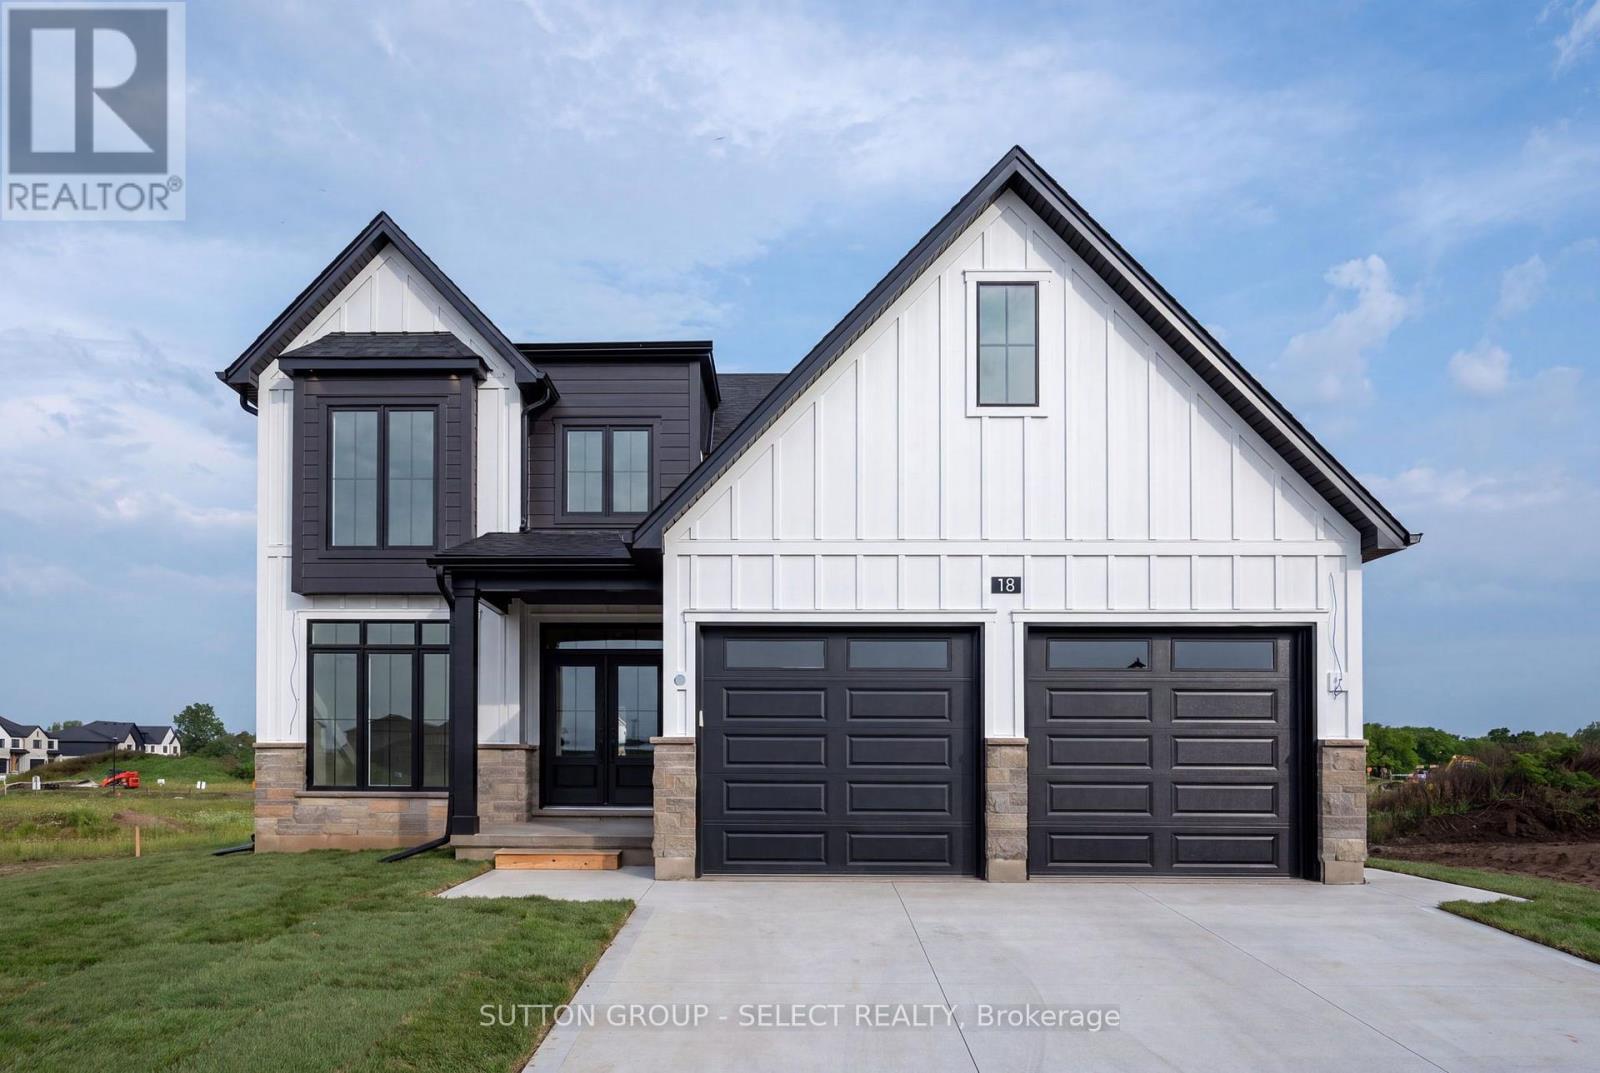
Lot 62 Woodland Walk
Southwold, Ontario
TO BE BUILT - VARA HOMES' WATERBURY MODEL | LIMITED-TIME PRICING , GST/HST Enchanced rebate ending in spring 2027! An exciting opportunity to build a brand-new, customizable home in the growing community of Talbotville with quality craftsmanship by Vara Homes. A fantastic opportunity to make new construction your own from the ground up.The Waterbury Model offers nearly 2,300 sq. ft. of thoughtfully designed living space with 4 spacious bedrooms, 3 bathrooms and a versatile main-floor den-ideal for a home office, formal dining room or additional sitting area.What truly sets Vara Homes apart is the level of finish included from the start. Here, "standard" is anything but builder standard, with elevated finishes and thoughtful details that create a more refined home without having to upgrade every selection. With this home TO BE BUILT, buyers will also have the opportunity to personalize their finishes, including cabinetry, flooring, countertops, fixtures and more, subject to builder allowances and availability.The bright, open-concept main floor offers an inviting flow between the kitchen, dining and living spaces, while generously sized bedrooms provide plenty of room for the entire family. The primary suite is a private retreat complete with a walk-in closet and spa-inspired ensuite.Located in Talbotville, enjoy small-town surroundings while remaining conveniently connected to St. Thomas, London, Highway 401 and Port Stanley. Additional lots are available. PHOTOS SHOWN ARE OF A PREVIOUSLY BUILT WATERBURY MODEL AND ARE FOR ILLUSTRATION PURPOSES ONLY. FINISHES, FEATURES, UPGRADES AND DESIGN ELEMENTS SHOWN MAY NOT BE INCLUDED IN THE BASE PRICE. (id:49269)