
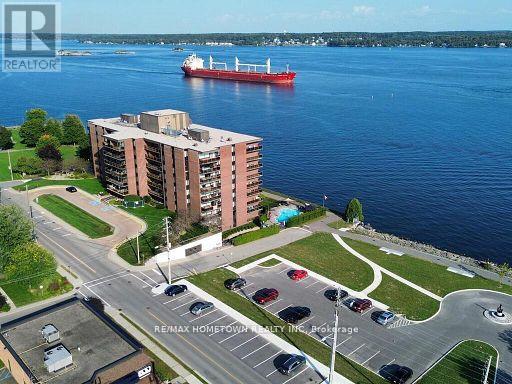
805 - 55 Water Street E
Brockville, Ontario
Welcome to this beautiful waterfront condo, called the Executive, offering 2 bedrooms, 2 bathrooms, and underground parking, all within walking distance of downtown shopping, restaurants, and the farmers' market. This north-facing unit enjoys abundant late-day sunlight and spectacular sunsets. From the moment you step inside, you'll appreciate the bright, open-concept layout, making it an ideal space for entertaining family and friends. The spacious kitchen is designed with entertaining in mind and offers plenty of room for more than one cook with a built-in wall oven and microwave. Features include an oversized refrigerator, induction cooktop, built-in wall oven, and an abundance of counter and cabinet space. During the warmer months, step outside onto the generous balcony, which provides plenty of room for outdoor entertaining, relaxing with a coffee, or simply enjoying the beautiful views and evening sunsets. Down the hall, you'll find a convenient separate closet housing the washer and dryer, along with the hot water heater. A 4-piece bathroom and comfortable second bedroom complete this area, with the spare bedroom also featuring a built-in desk-perfect for a home office or study space. The spacious primary bedroom easily accommodates a king-size bed, dresser, and night tables. A walk-through closet leads to the well-appointed 3-piece ensuite, creating a comfortable and private retreat. Residents also enjoy an impressive selection of amenities, including an outdoor pool, an exercise room, a party room perfect for larger family gatherings, and a billiards room. With everything you need right at home and the best of downtown just steps away, this waterfront residence offers an exceptional combination of comfort, convenience, and lifestyle. Hydro is approx. 118.00 a month on average (upgrade to heat pump, providing year-round economical heating/cooling), and water is 64.24 a month but is billed every 3 months. (id:49269)
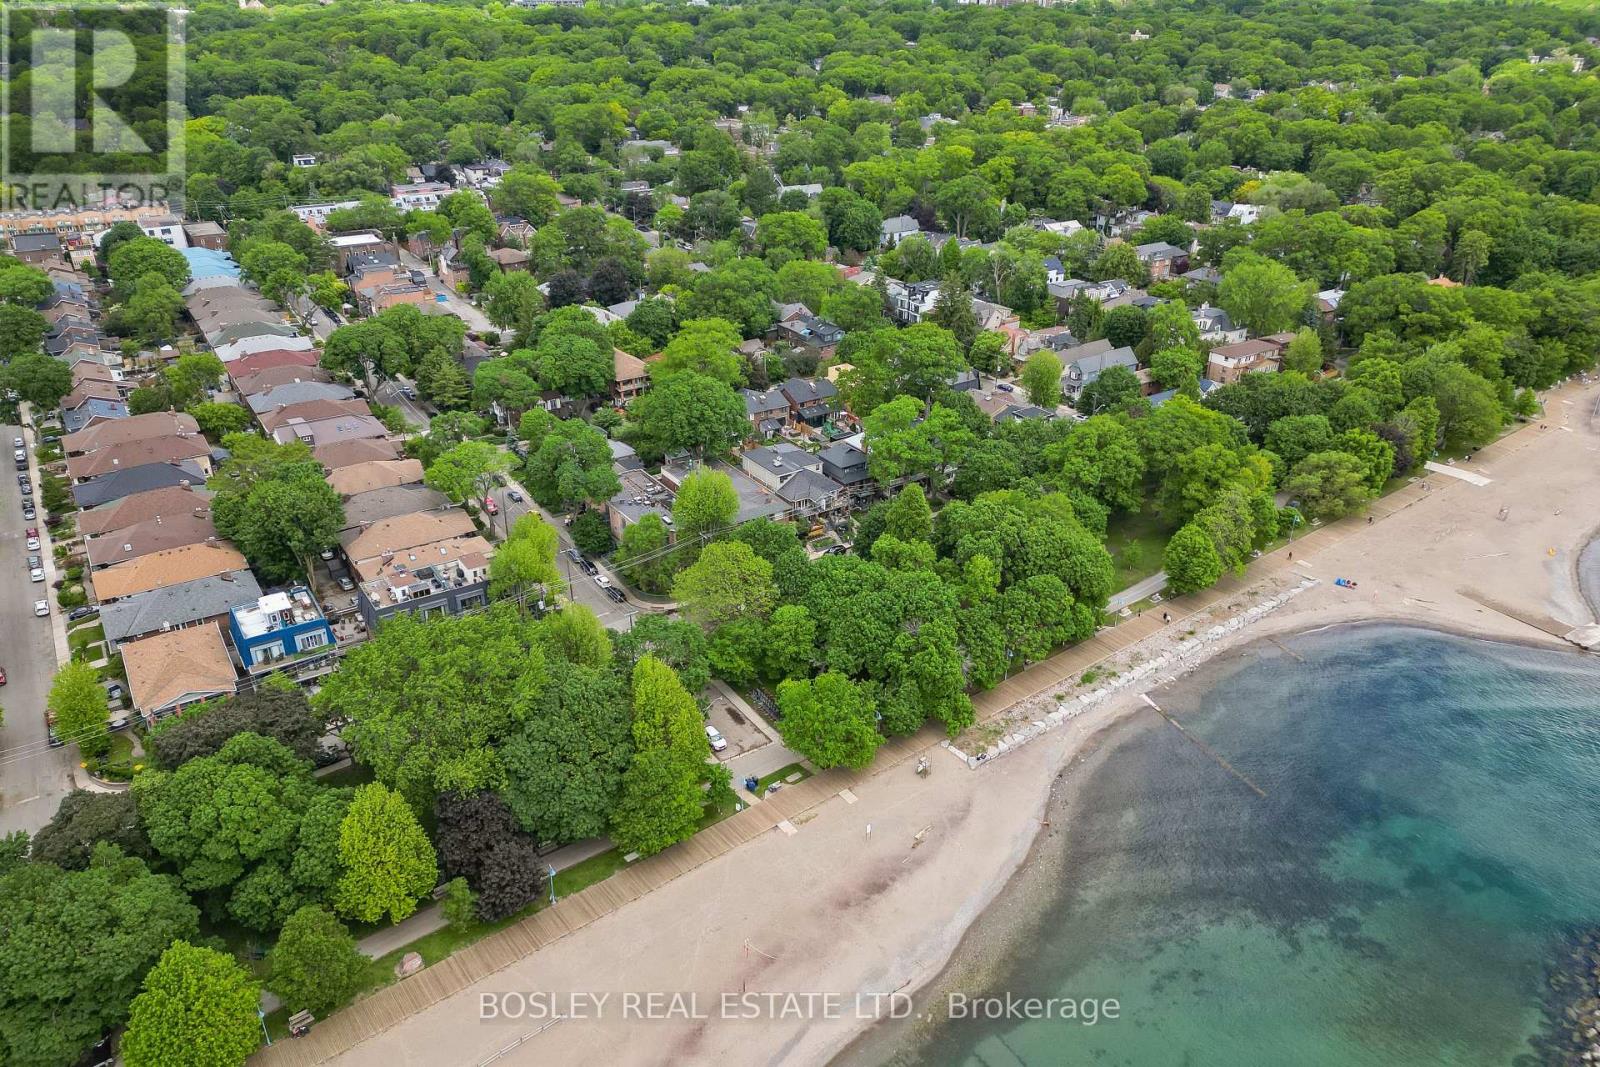
204 - 15 Glen Manor Drive
Toronto, Ontario
Steps to the beach & boardwalk with beach views from your balcony! Don't miss this fantastic opportunity to own a premium 1-bed, 1-bath suite in a tightly held, self-managed boutique building south of Queen St E right at the water's edge! This well kept unit features hardwood floors throughout and a bright, open-concept kitchen that combines beautifully with the main living area. The living room is anchored by a warm fireplace and features double doors leading out to your private balcony--an ideal spot to unwind while enjoying views of the beach and the lake. The generous bedroom offers a large window with plenty of natural light, excellent closet space, and ensuite laundry. Unmatched location at Hubbard & Glen Manor Dr means the water's edge, parks, fitness trails, and top-tier dining are right at your doorstep. Perfect for first-time buyer, downsizers, or anyone looking for the ultimate walkable, car-free Beaches lifestyle! This isn't your average condo, this is truly a hidden gem in a coveted location. (id:49269)
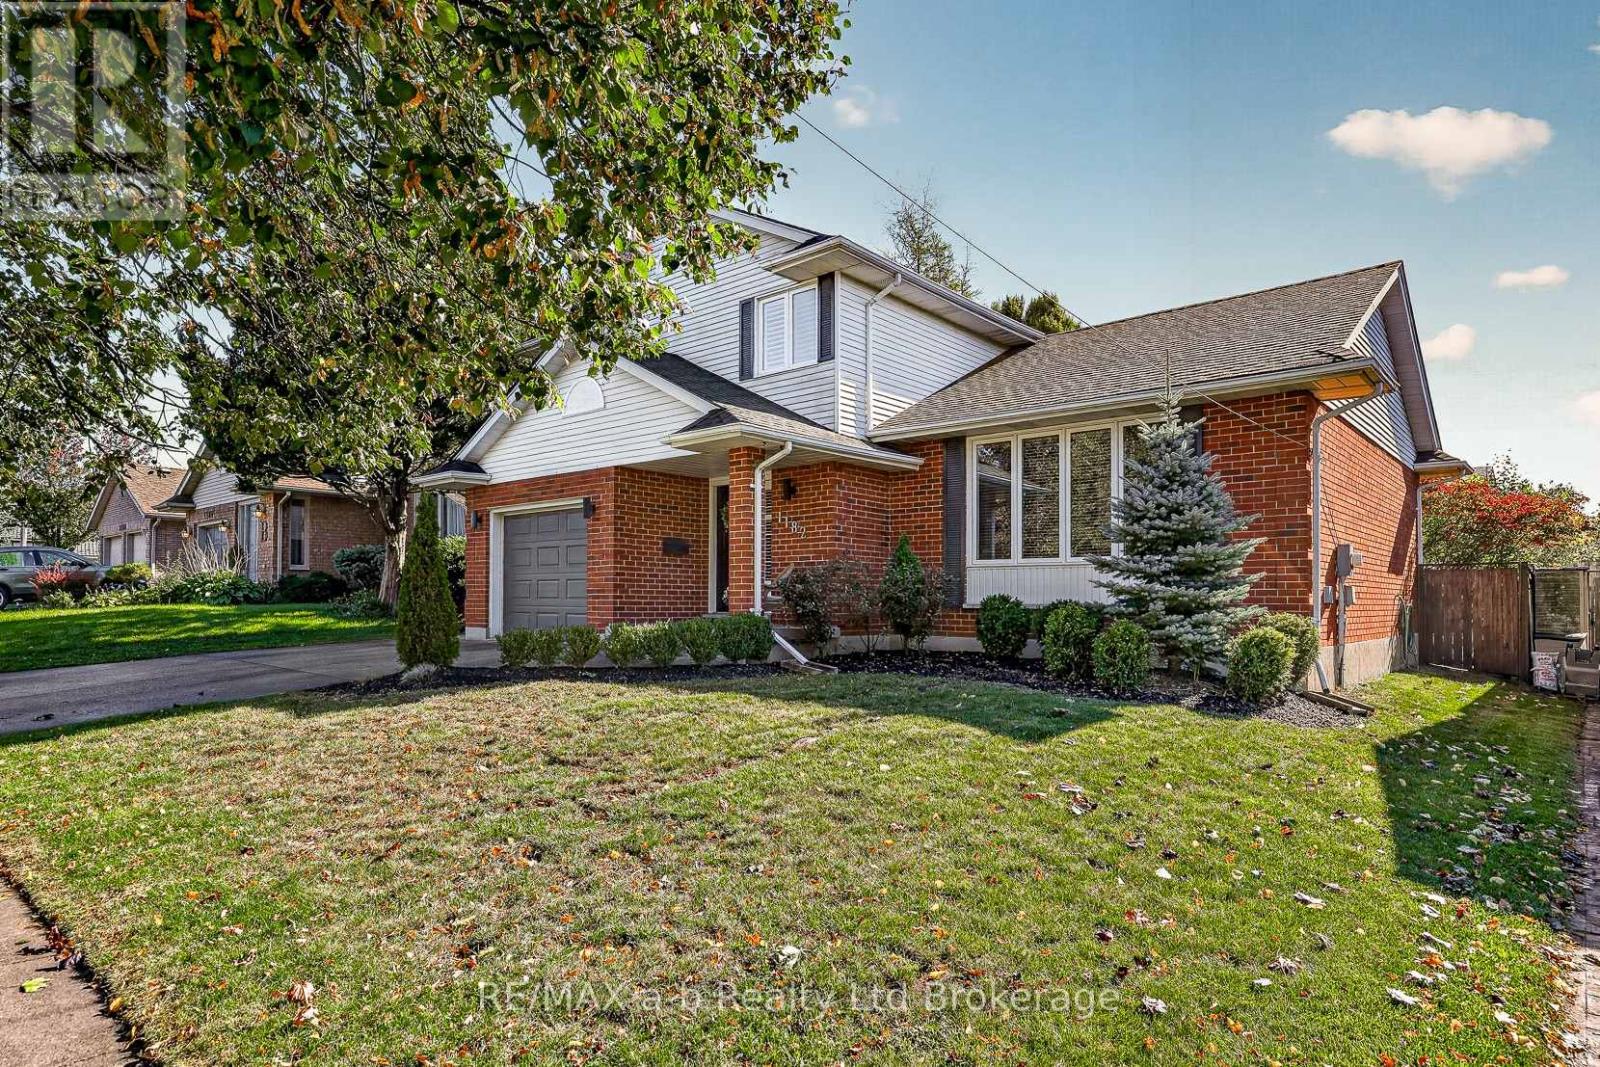
1182 Sprucedale Road
Woodstock, Ontario
Welcome to an exceptional property where refined style, thoughtful design, and effortless comfort come together. This spacious and beautifully updated 3-bedroom, 3.5-bathroom home offers an elevated approach to family living and sophisticated entertaining, with generously proportioned principal rooms and an abundance of natural light throughout. At the heart of the home, the beautifully appointed kitchen blends modern elegance with everyday functionality. Designed for entertaining, the impressive wet bar, complete with built-in ice maker and beverage fridge, creates an inviting setting for hosting with ease. The elegant dining room is enhanced by a warm, inviting fireplace and offers seamless access to the deck and fully fenced yard-perfect for memorable gatherings that transition from indoors to out. Ideally situated within a desirable school district, this remarkable property offers a rare combination of space, sophistication, comfort, and an enviable family-friendly setting. A truly inviting home designed for those who appreciate both modern luxury and timeless appeal. (id:49269)
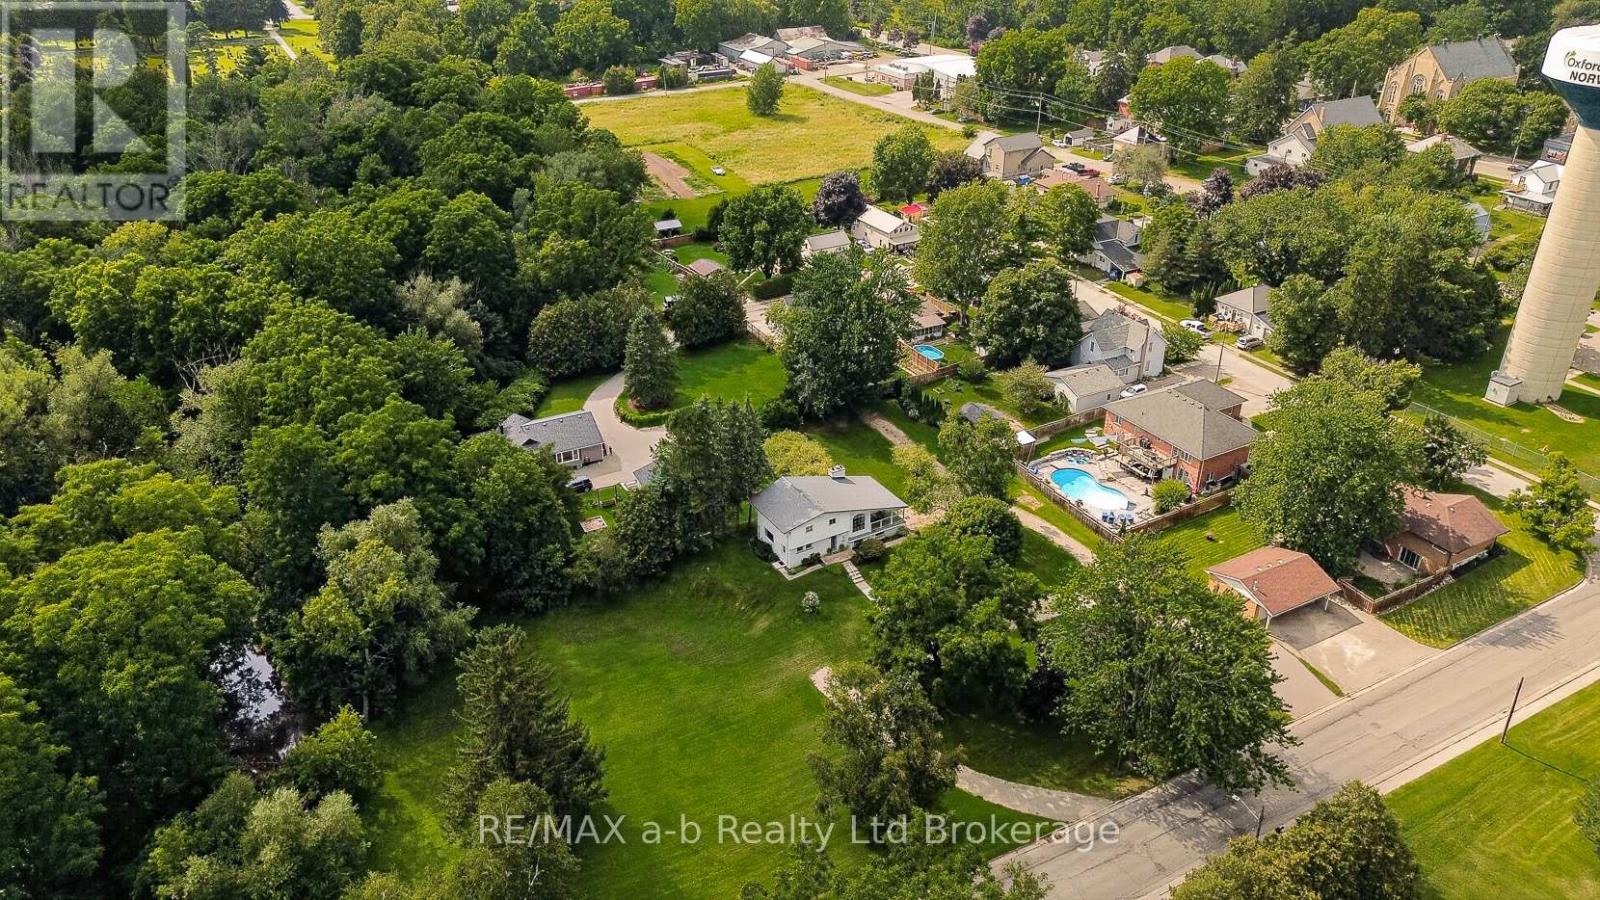
10 Pitcher Street
Norwich, Ontario
Welcome to a truly unique property set on a picturesque 1.3 acre lot offering a beautiful natural setting within the town of Norwich. Enjoy the peaceful surroundings and scenic views conveniently located a short walk to downtown for shopping and just over 3 blocks from Emily Stowe Public School. This custom built mid-Century modern, one owner home has 3 bedrooms and 2 full bathrooms all within a distinctive design with enviable living room featuring vaulted ceiling, rich cedar accents, cozy fireplace and direct access to the covered porch, a beautiful space to entertain or simply enjoying the view. This split level design has a main floor foyer with direct access to the eat-in kitchen with adjoining diningroom, as well as main floor laundry and 3-pc bathroom. Up a partial flight of stairs you enter the living room with two access points to the covered front and side porches, up another partial flight of stairs to the bedroom level with full bathroom. An attached 2-car garage adds everyday convenience and storage, California shutters for privacy and an Interlock roof with transferable warranty. With its one-of-a-kind design, stunning natural surroundings, and tranquil creekside setting, this property offers a rare opportunity to enjoy privacy, character, and the beauty of nature within the town of Norwich. (id:49269)
Uph05 - 20 Lombard Street
Toronto, Ontario
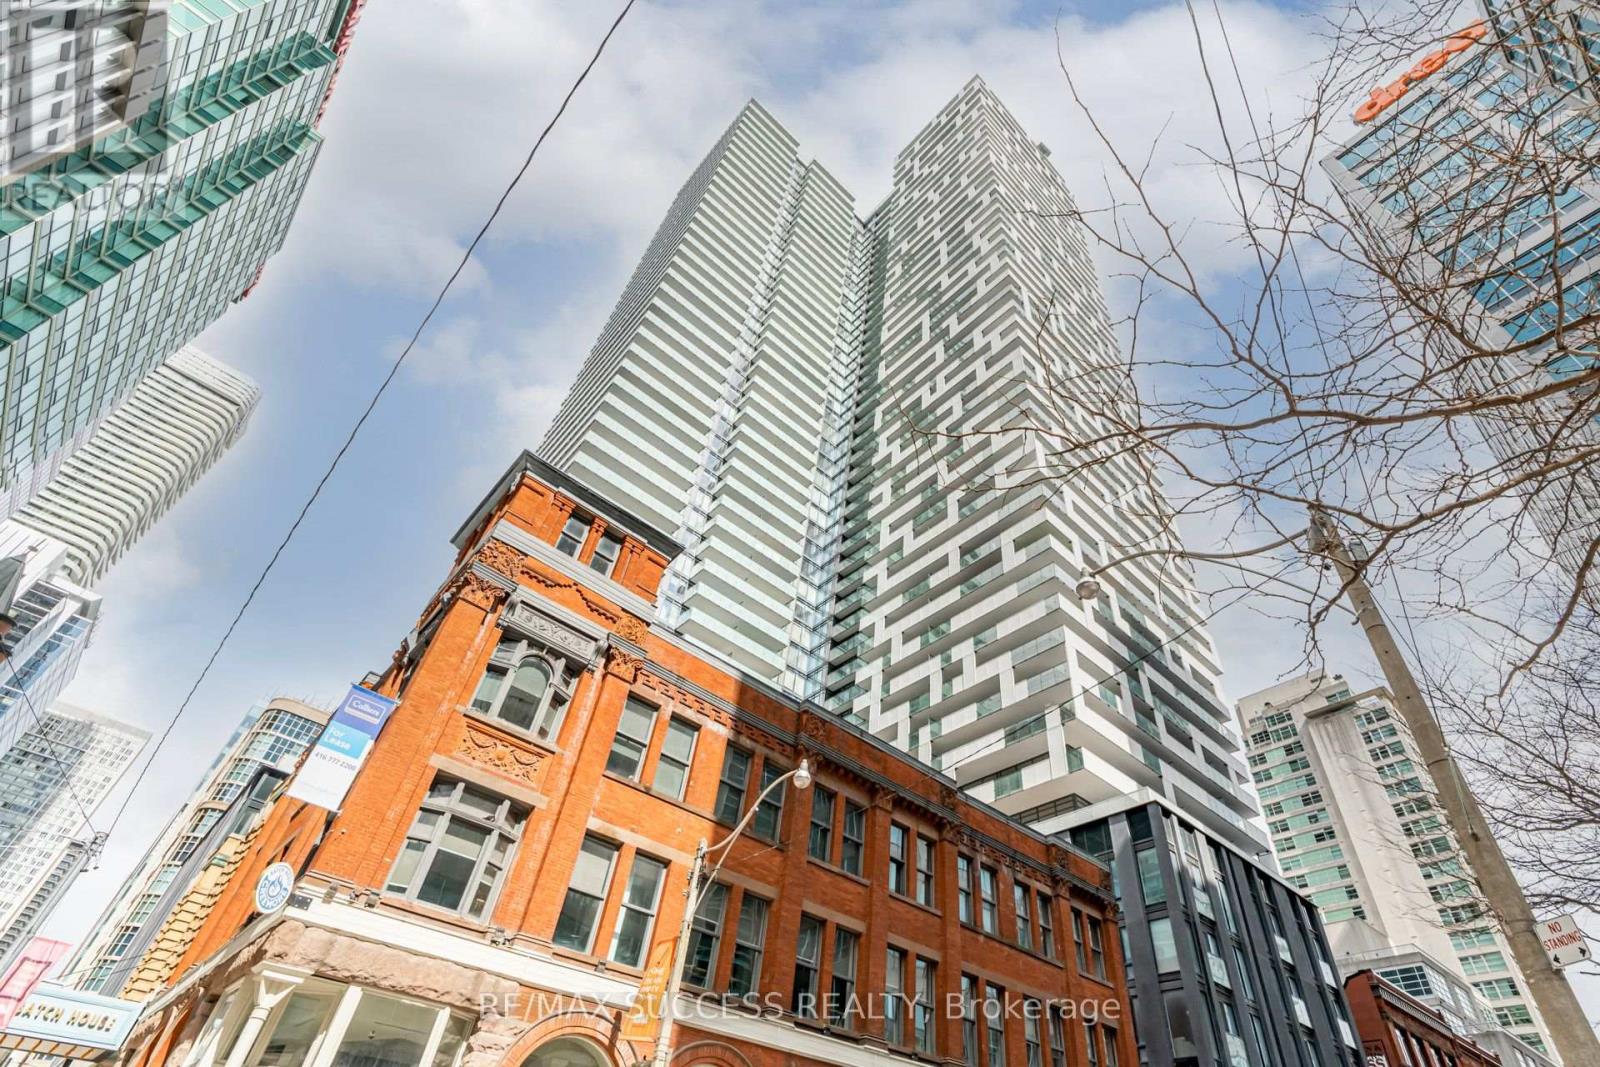
PENTHOUSE SKYSUITES LUXURIOUS 2 BEDROOMS+ DEN WITH 2 FULL BATHS Live in Unparalleled Luxury High Above the City Welcome to Penthouse SkySuites, where luxury meets sophistication in this exquisite residence spanning 1,321 sqft. Designed for those who demand the finest, this home offers 2 unobstructed south-facing balconies (approx. 700 sqft combined) with breathtaking, direct views of Lake Ontario. Step outside and soak in the serene beauty of the water and skyline from your private outdoor oasis. This meticulously upgraded home features soaring ceilings, floor-to-ceiling windows, and an open-concept layout flooded with natural light. The gourmet kitchen is a chefs dream, equipped with premium appliances, sleek cabinetry, and elegant finishes. Retreat to the spa-like baths, where every detail has been carefully curated to provide a tranquil escape. Residents of Penthouse SkySuites enjoy exclusive private access to an unparalleled suite of state-of-the-art amenities, including: Private Terrace with a pool and BBQ stations 5th Floor Amenities featuring an outdoor swimming pool, poolside lounge, hot plunge, and BBQ area, Yoga and Pilates room, His & Her steam rooms, Billiards tables, Fully equipped fitness room, Kitchen, dining, and bar lounge Experience a new standard of exclusivity with private residence access and a private lobby entrance. This home also includes 1 owned parking space and 1 exclusive locker for added convenience. LIVE THE LIFESTYLE YOU DESERVE Penthouse SkySuites offers more than just a homeits a lifestyle. Whether youre entertaining guests on your expansive balconies, unwinding in the spa-like baths, or enjoying the world-class amenities, every moment here is designed to elevate your living experience. Dont miss the opportunity to own this rare piece of luxury. Schedule your private showing today and discover what it means to live above it all at Penthouse SkySuites. Your dream home awaits !!! (id:49269)
805 - 224 King Street W
Toronto, Ontario
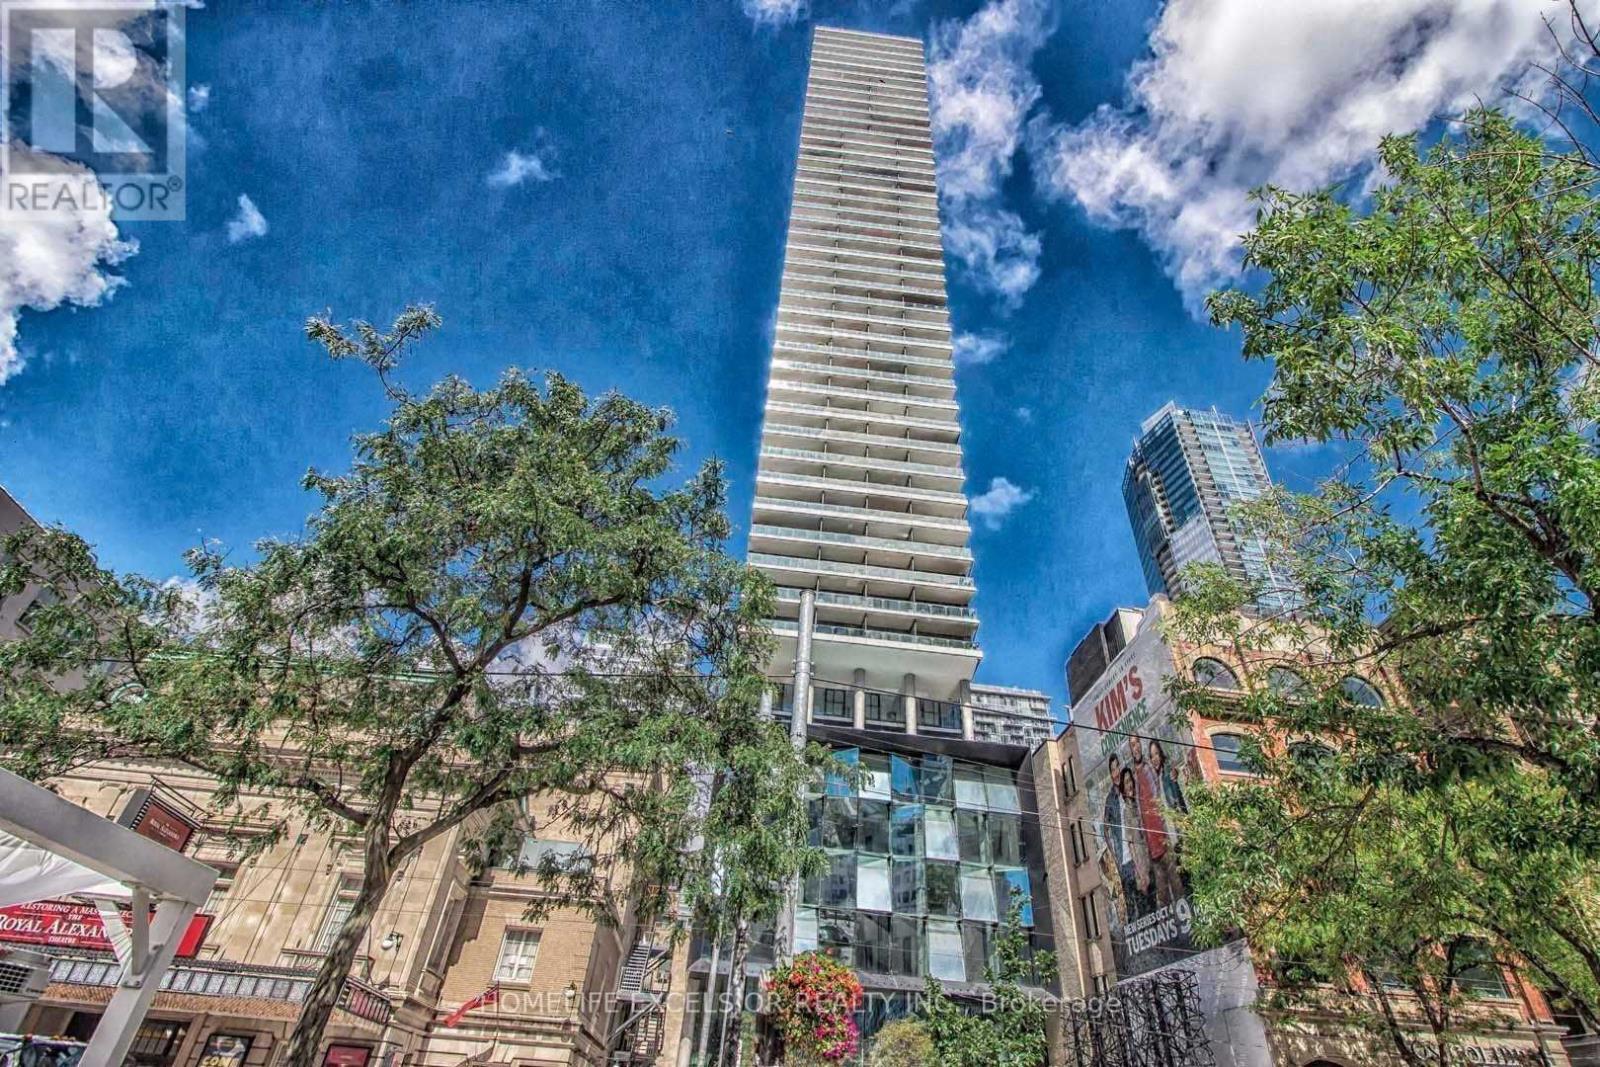
One Of A Kind Layout Studio Apartment W/22 Feet Of Large Windows W/ Roller Blinds, 9 ' ceiling, Easy To Be Converted To One Bedroom Unit. Theatre Park! Luxury Living On King West Next To Royal Alexandra Theatre Across From Roy Thompson Hall. Large Joliette Balcony Overlooks Pool & King St., Fitness Rm & Lounge W/ Walk-Out To Outdoor Pool, Ground Level Bar & Lounge, 24 Hrs. Concierge, Just Steps From St Andrew Subway Station. (id:49269)
35 Bessborough Drive
Toronto, Ontario
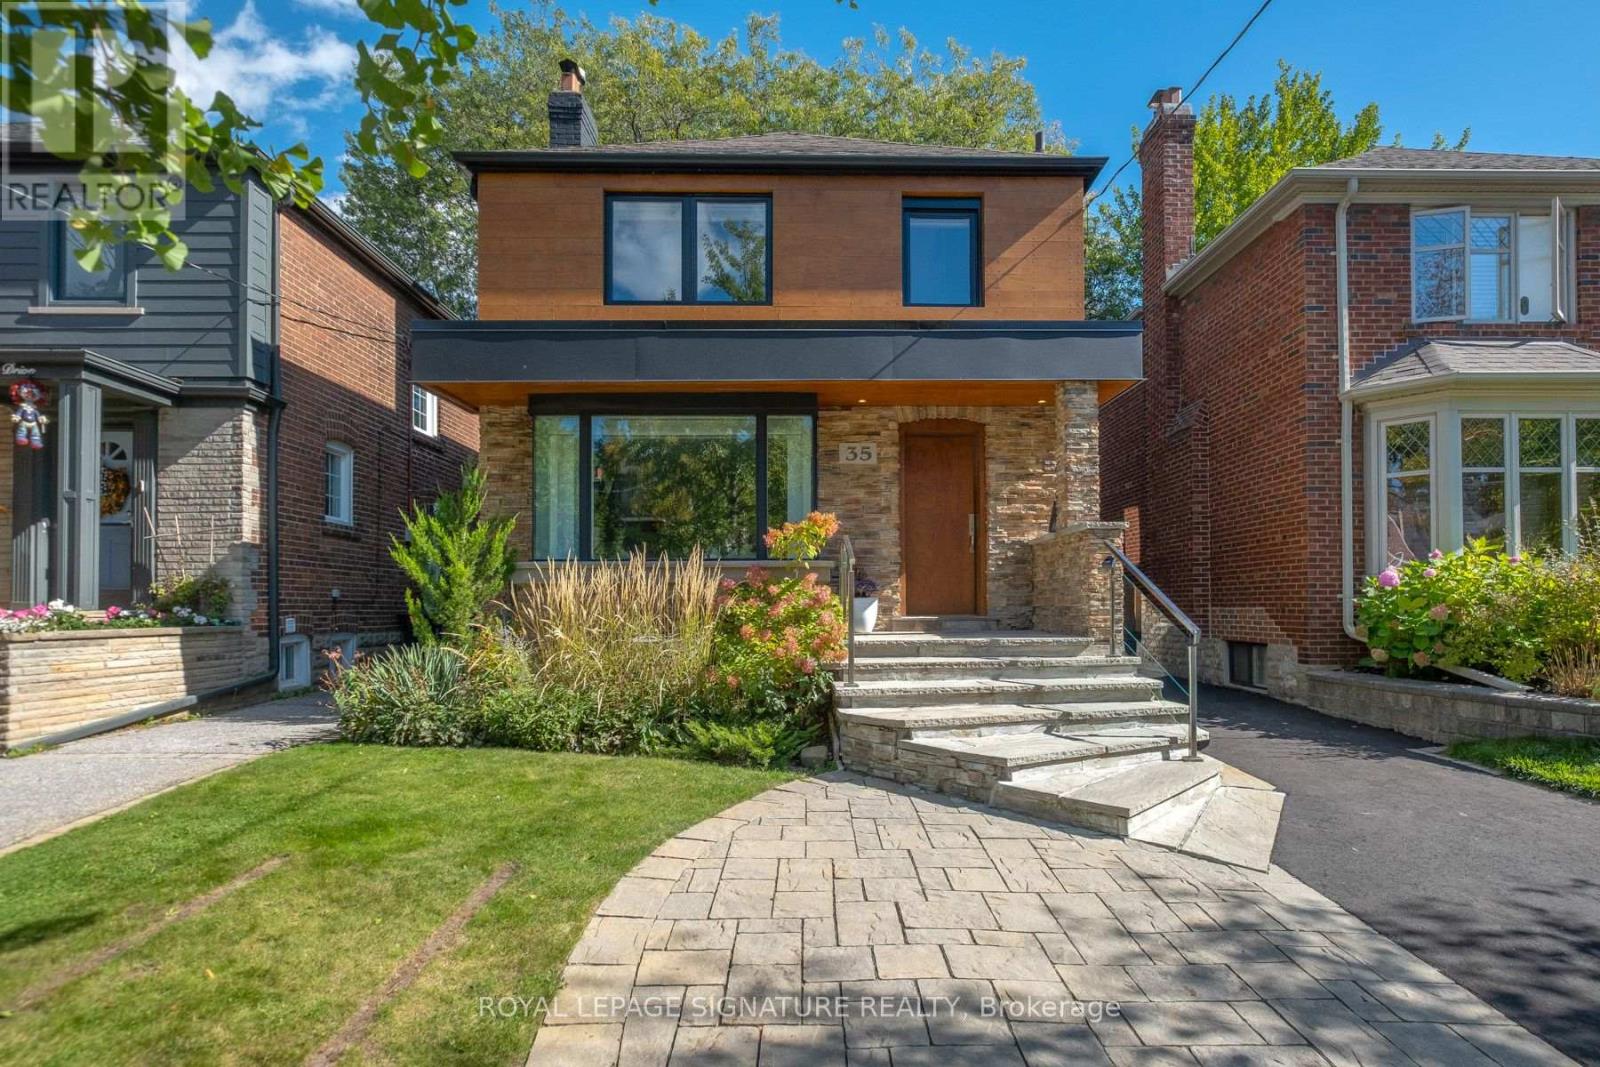
A rare offering on Bessborough in the heart of Leaside: a beautifully renovated 3-bedroom 3-bathroom home home paired with a brand-new, exceptionally finished 2+1 bedroom 2 bathroom garden residence, creating a remarkable 5+1 bedroom living opportunity at almost 3000 square feet across two distinct homes.The main house has been extensively renovated with a warm, elevated finish throughout. The main floor features hardwood flooring, a wood-burning fireplace, a Cameo kitchen with Statuario marble backsplash and Caesarstone quartz countertops, built-in wine fridge, and a convenient office area just off the kitchen. Upstairs, three bedrooms include a vaulted-ceiling primary retreat with heated ensuite floors, while the finished lower level adds valuable living space with a steam shower, heated floors, gym area. New windows, central air, a cedar deck, updated driveway and landscaped outdoor space complete the home.Far beyond a traditional garden suite, the newly built rear residence has been designed and finished to the standard of a luxury home in its own right. Offering two bedrooms plus a flexible office, nursery or sitting area, it features a custom Irpinia kitchen and millwork, Miele appliances, marble backsplash, Caesarstone quartz countertops and seating for six at the island/peninsula. Radiant in-floor heating runs throughout both levels, while the primary suite includes a walk-in closet, grasscloth feature wall and spa-inspired ensuite with soaker tub and separate water closet. Second-floor laundry, air conditioning and a private interlock walkway complete the space.Ideal for multigenerational living,extended family, guests, passive income or those looking for exceptional flexibility, this is a unique opportunity to enjoy two beautifully finished residences on one of Leaside's most sought-after streets. (id:49269)
1205 - 2221 Yonge Street
Toronto, Ontario
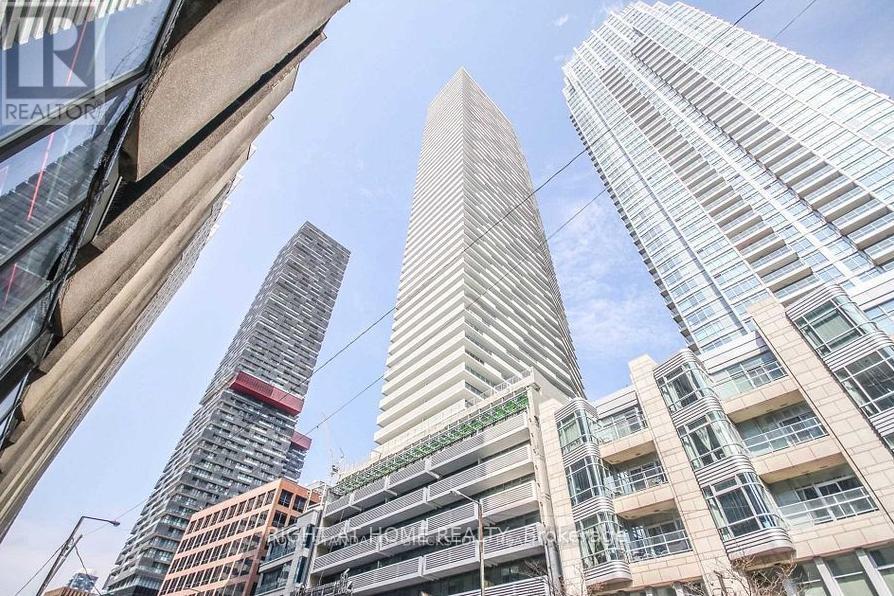
Directly across the street from Eglinton subway station, this 4-year new luxury 1+1 unit offers you the urban convenience and lively atmosphere of midtown Toronto at your doorstep. The morning welcomes you with sunlight through the south-facing windows. The evening leads you homeward with some of Toronto's finest dining and attractions steps away from the comfort of your room. Easy to care laminate floor throughout, modern kitchen with quartz counter and built-in appliances, spacious bedroom, 4pc bath. The den can serve as your personal home office. 24 hours concierge, gym, party room, outdoor lounge area with BBQ, Starbucks in building. (id:49269)
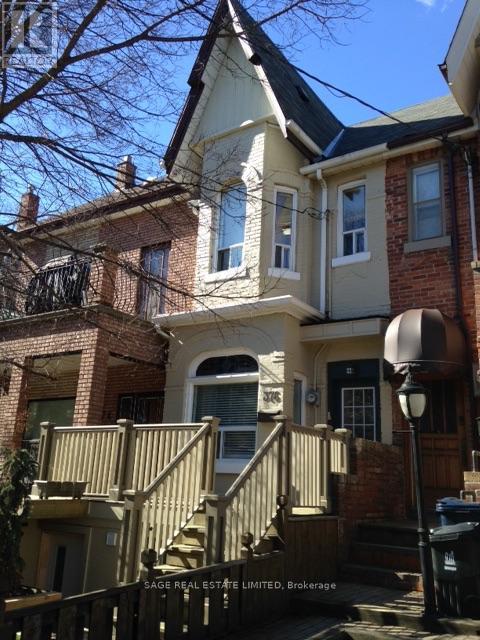
376 Shaw Street
Toronto, Ontario
Welcome to 376 Shaw Street! This freshly updated private basement apartment offers a simple and affordable home base in one of Toronto's most sought after pockets. Step outside and you're surrounded by everything that makes this area so loved. Trinity Bellwoods Park, the Ossington strip, Queen West, Dundas West, endless cafés, restaurants, shops and neighbourhood favourites. With the Queen and Dundas streetcars nearby, getting downtown is easy. All utilities included (except internet/wifi). (id:49269)
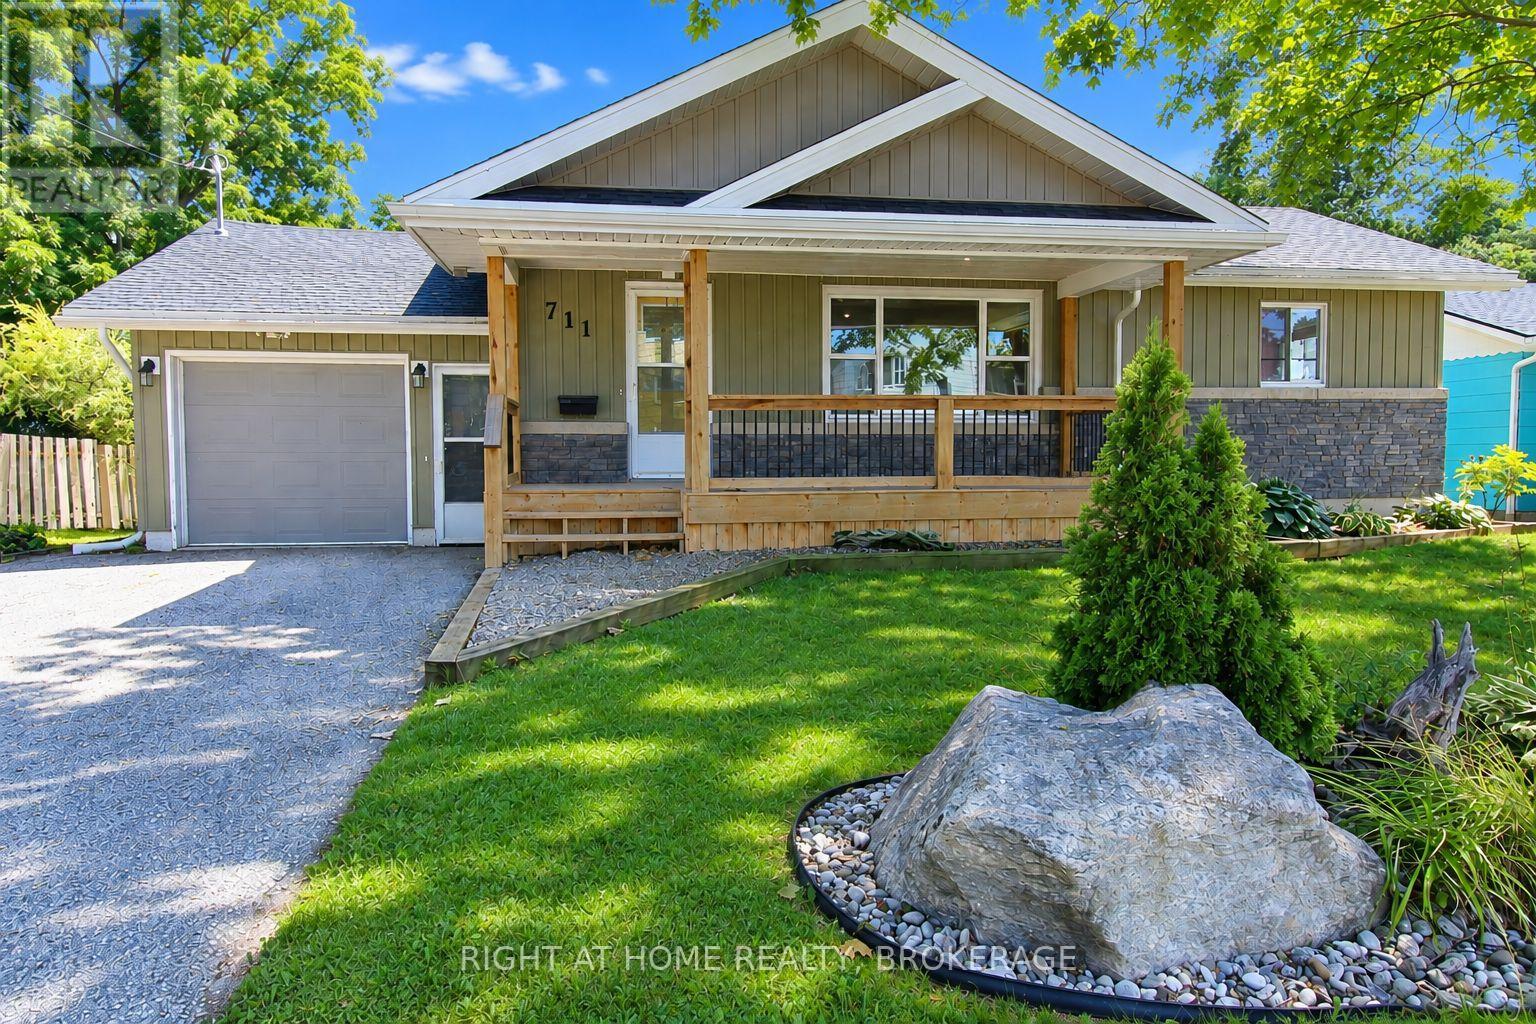
711 John Street
Haldimand, Ontario
Welcome home, To this Completely Updated Bungalow with In-ground Heated Pool, and large yard!! Starting with a welcoming large front porch, to an open concept Newer Kitchen with Quartz counters and large island. 3 bathrooms (2 newly updated). There is a bonus Sun room, currently used as a master bedroom, (could be a Dining room or a Rec room/Office) That is right off the deck facing the pool (great spot for a hot tub). Down stairs is completely finished!! With a rec room, 2 more bedrooms, and another bathroom. The garage had an addition in 2022, adding a main floor laundry and a 2 pce bathroom, Super convenient for entertaining by the pool! The yard is great for everyone with the large decks, Natural Gas hook up for the BBQ, a Gazebo, Sun and large shade trees, space for playing and gardening, and parking for 4 cars. Pool liner 2021, Filter 2022, Heater 2023. House was re-sided in 2010 with foam core over cedar. New Roof and Skylight 2024, Furnace 2019, A/C 2018, Owned hot water tank. Walking distance to 2 schools, Close to the marina, Byng conservation, Great family home! Don't miss out to be in the center of peaceful Dunnville. (id:49269)

87 Evergreen Village Road
Port Colborne, Ontario
Welcome to 87 Evergreen Village at Sherkston Shores Beach & Resort!At Sherkston Shores, the true value is all in the unmatched resort lifestyle! This destination is famous for offering 3 gorgeous sandy beaches, paddle boating, a jumpy castle on the lake, mini putting, an arcade, a fitness facility, and sports courts for basketball, tennis, pickleball, and soccer. Adults can enjoy live bands, the tiki bar, and fun classes like salsa dancing at the main hub, while the resort also features food trucks, an exclusive owner pool and hot tub, plus swim lessons, a splash pad, and a full waterpark for the kids!Tucked away on a quiet, peaceful street, this bright, well-maintained home sits just a short 2-minute walk to the waterpark, putting you steps from top-tier amenities while providing your own serene retreat.Inside, the functional open-concept layout features a practical kitchen with ample storage, comfortable bedrooms, and a bright living/common area complete with a futon and mounted TV-ideal for relaxing or hosting guests. Step outside to your private deck for morning coffee, outdoor dining, and summer gatherings with family and friends.Delivering the ultimate blend of low-maintenance living and resort luxury, this property is perfect as a seasonal escape or a turnkey investment opportunity. Book your private tour today! (id:49269)
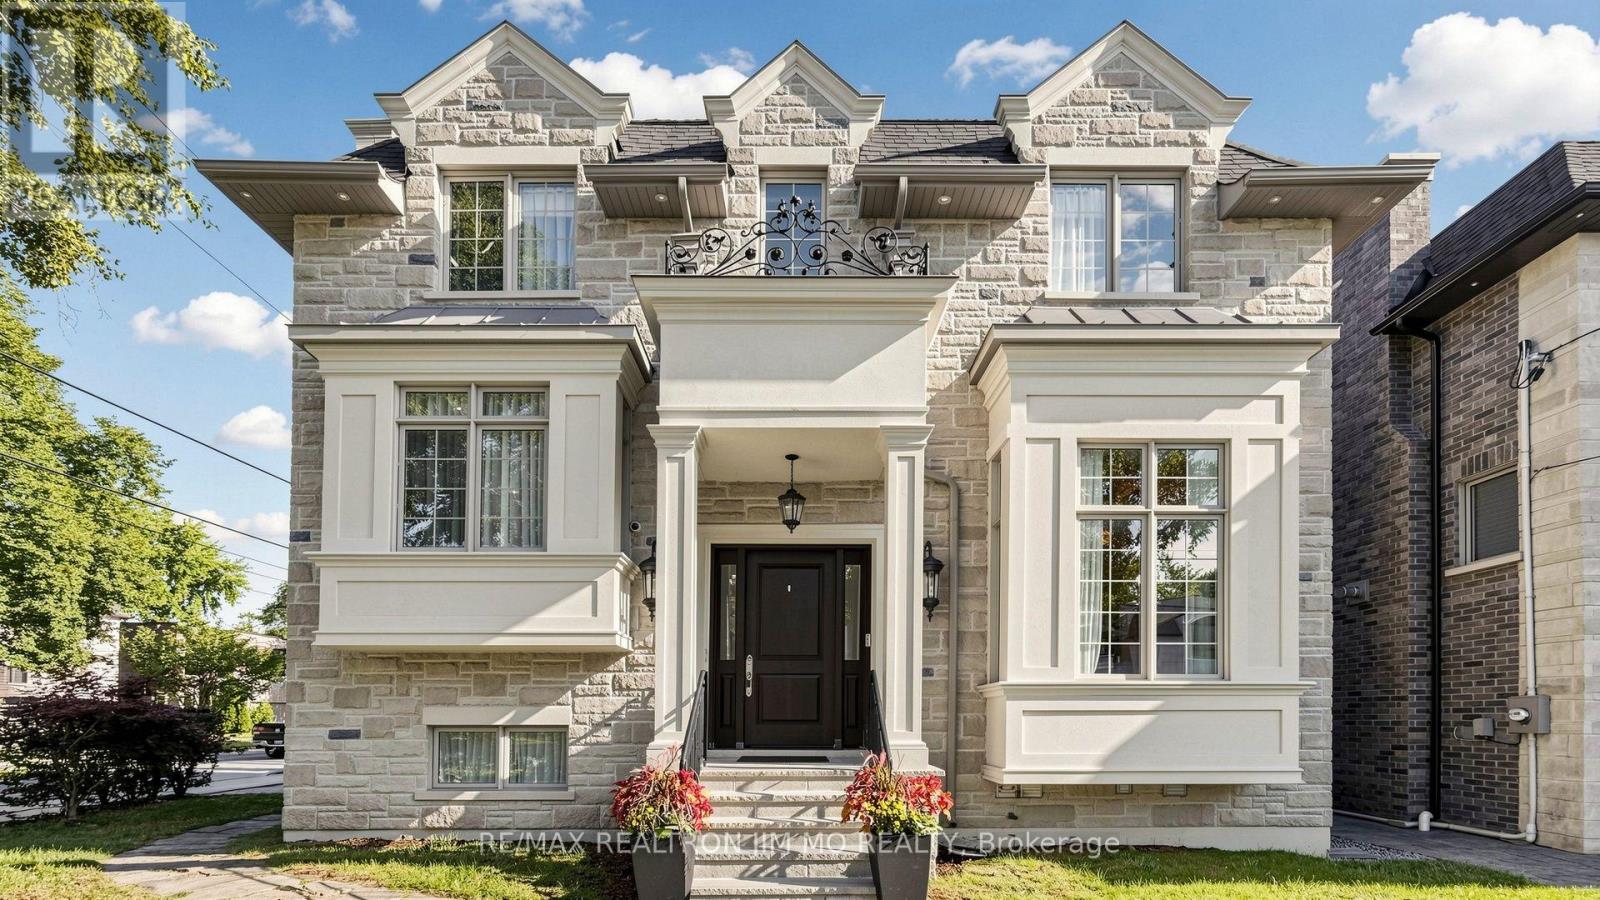
189 Empress Avenue
Toronto, Ontario
Steps to the top-ranking Hollywood P.S. & Earl Haig S.S., situated in the prestigious Willowdale East community, this exceptional 9-year-old custom-built 4+1 bedroom, 6-bathroom detached home has been meticulously maintained by its original owner. Lightly occupied with minimal cooking and use, the residence remains in near-mint, pristine condition. Thoughtfully designed with a unique and functional layout, the home showcases extensive hardwood and marble flooring, elegant wainscoting and wall paneling, custom built-ins, crown mouldings, LED pot lights, and impressive vaulted and coffered ceilings with rope lighting. Highlights include a beautifully paneled private library, a breathtaking primary suite, and a gourmet kitchen with breakfast area, high-end appliances, quality cabinetry, quartz countertops and marble backsplash. Each bedroom features its own private ensuite. Solid interior doors and 3 fireplaces further enhance the home's luxurious character. Heated floors in all bathrooms and foyer, high-end appliances, B/I speakers thru-out, professional security monitoring, water filtration, HRV ventilation system, and lawn sprinkler system provide exceptional comfort and convenience. The professionally finished walk-up basement offers a spacious recreation room, fireplace, nanny/in-law bedroom, 4-piece bathroom and optional secondary laundry area. An exceptional custom residence combining quality craftsmanship, sophisticated architectural details, luxurious finishes and a highly functional layout in one of Toronto's most desirable neighbourhoods. Don't Miss it! (id:49269)
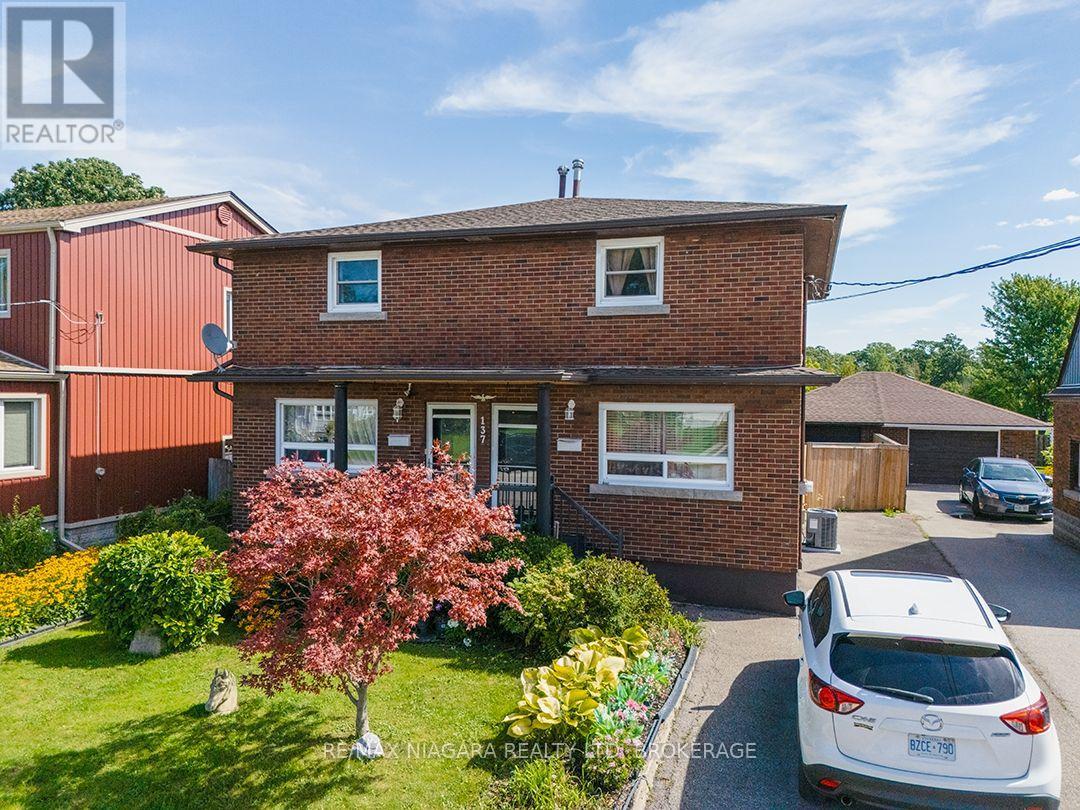
137 Wellington Street
Port Colborne, Ontario
Brick, two-storey side-by-side duplex backing onto the parkland, walking trails and recreational facilities surrounding the Vale Health & Wellness Centre. The seller owns both units and will provide vacant possession. Each side has three bedrooms, an eat-in kitchen, its own laundry facilities and a full basement. One unit has a three-piece bathroom with a walk-in shower, while the other has a four-piece bathroom. The units have separate hydro and gas services, covered front entrances, and one side is equipped with a Generac automatic generator. At the back of the home, a three-season room leads through sliding doors to a screened room with skylights. The fully fenced backyard has no rear neighbours and includes a patio with a pergola, along with a detached garage for storage or workshop space. Vacant possession gives an investor the opportunity to choose their tenants and establish rents, while the side-by-side layout also works well for extended family living. (id:49269)
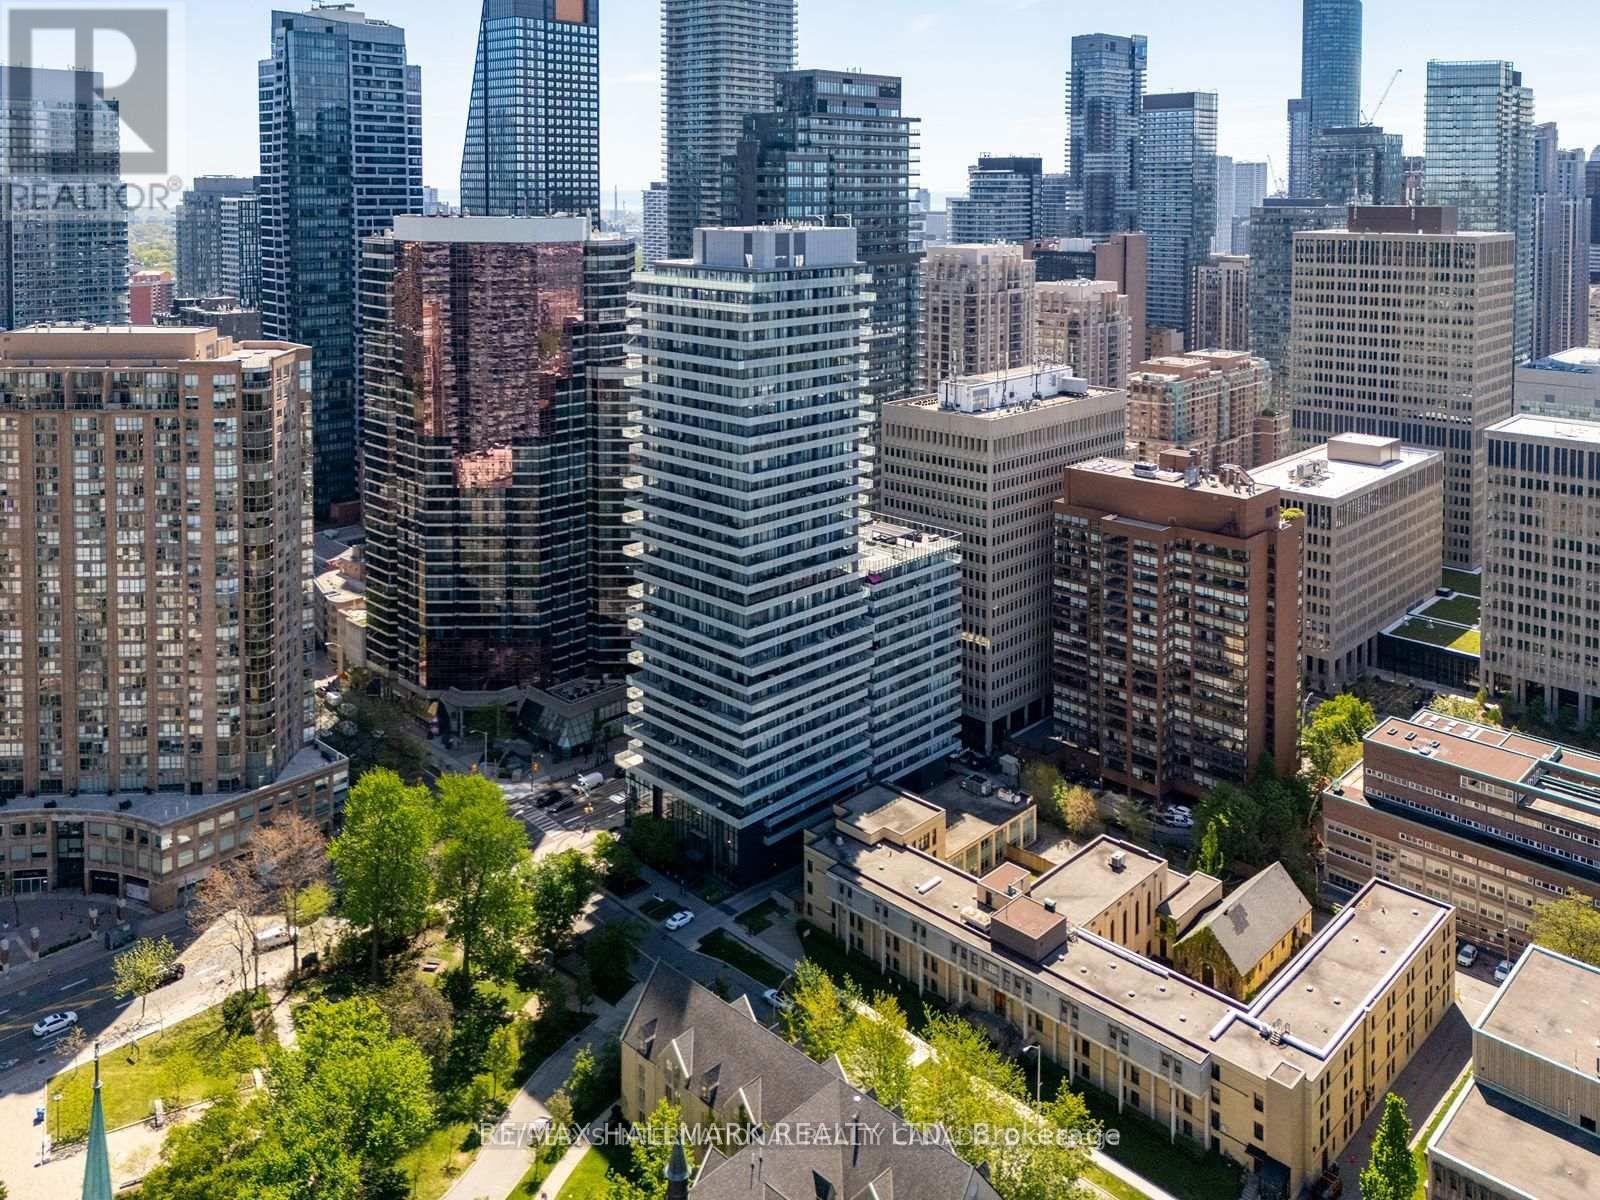
1811 - 57 St Joseph Street
Toronto, Ontario
Rarely available, beautifully renovated two-storey condominium at 1Thousand Bay, 57 St. Joseph Street, where Yorkville, Queen's Park, the University of Toronto and Bay Street converge. Offering 802 sq. ft. (MPAC) of thoughtfully designed living space, this distinctive 1+1 bedroom residence features two bathrooms, including a 5-piece ensuite and powder room, two private balconies, owned parking and an owned locker. ********Extensive upgrades include a custom kitchen, premium appliances, renovated bathrooms, quality flooring, custom blackout blinds and excellent storage. Floor-to-ceiling windows provide abundant natural light, while the open-concept main level is ideal for entertaining. The separate upper level offers privacy rarely found in downtown condominium living, with a versatile den suitable for a home office, reading area or guest space. Never occupied since the renovations were completed. ***Residents enjoy 24-hour concierge service, fitness centre, theatre, library, party room, guest suites, visitor parking and a spectacular rooftop infinity pool, lounge and terrace overlooking Queen's Park, the University of Toronto and Toronto's skyline.Walk to Yorkville, Queen's Park, U of T, Wellesley subway station, major hospitals, restaurants, cafés, shopping, museums and galleries. An exceptional opportunity to enjoy downtown Toronto from a distinctive two-storey residence. Move in and enjoy! ***See attached Feature Sheet for additional details. (id:49269)
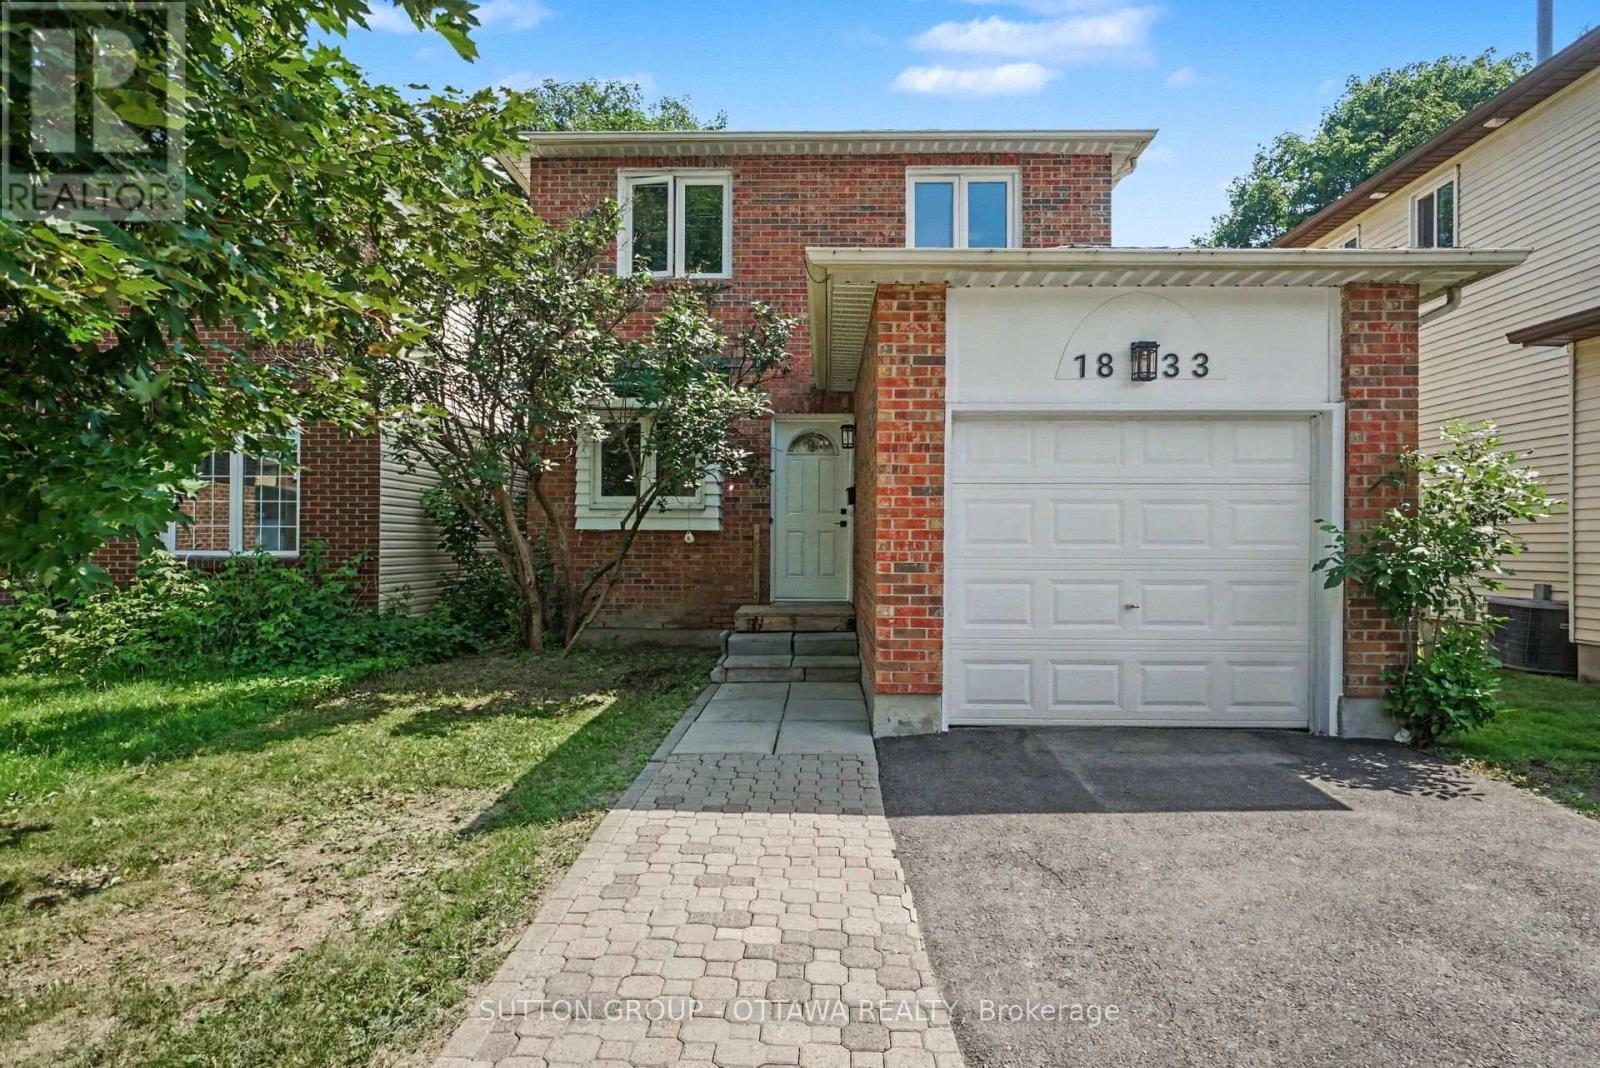
1833 Brousseau Crescent
Ottawa, Ontario
Welcome to this warm and inviting home in one of Orleans' most convenient and well-connected neighbourhoods. Beautifully maintained and freshly painted throughout, this home offers a bright, functional layout with abundant natural light and a floor plan designed for comfortable everyday living.The main floor features hardwood floors, a spacious living room, a welcoming dining area, an updated kitchen with ample cabinetry and direct access to the fully fenced backyard, and the added convenience of a main-floor laundry area-perfect for busy households. Upstairs, you'll find two generously sized bedrooms and a beautifully updated full bathroom featuring modern finishes, a contemporary vanity, and stylish fixtures. The spacious primary bedroom offers a comfortable retreat, while the second bedroom provides flexibility for family, guests, or a home office.The finished lower level extends your living space with a bright recreation room, a second full bathroom, and excellent storage. Whether you need a media room, home office, fitness area, or guest space, this versatile level can easily adapt to your lifestyle.Step outside to the private, fully fenced backyard, where a spacious deck creates the perfect setting for summer barbecues, outdoor dining, and relaxing with family and friends. With plenty of room for children, pets, and gardening, this outdoor space is ideal for enjoying the warmer months.Ideally located just minutes from the upcoming LRT extension, this home offers easy access to parks, shopping, restaurants, schools, and everyday amenities. Orleans is celebrated for its vibrant blend of French and English culture, and families will appreciate the proximity to some of Ottawa's top French-language schools, along with excellent transit connections.Move-in ready and thoughtfully updated, this home combines comfort, convenience, and exceptional value in one of Orleans' most desirable neighbourhoods. (id:49269)
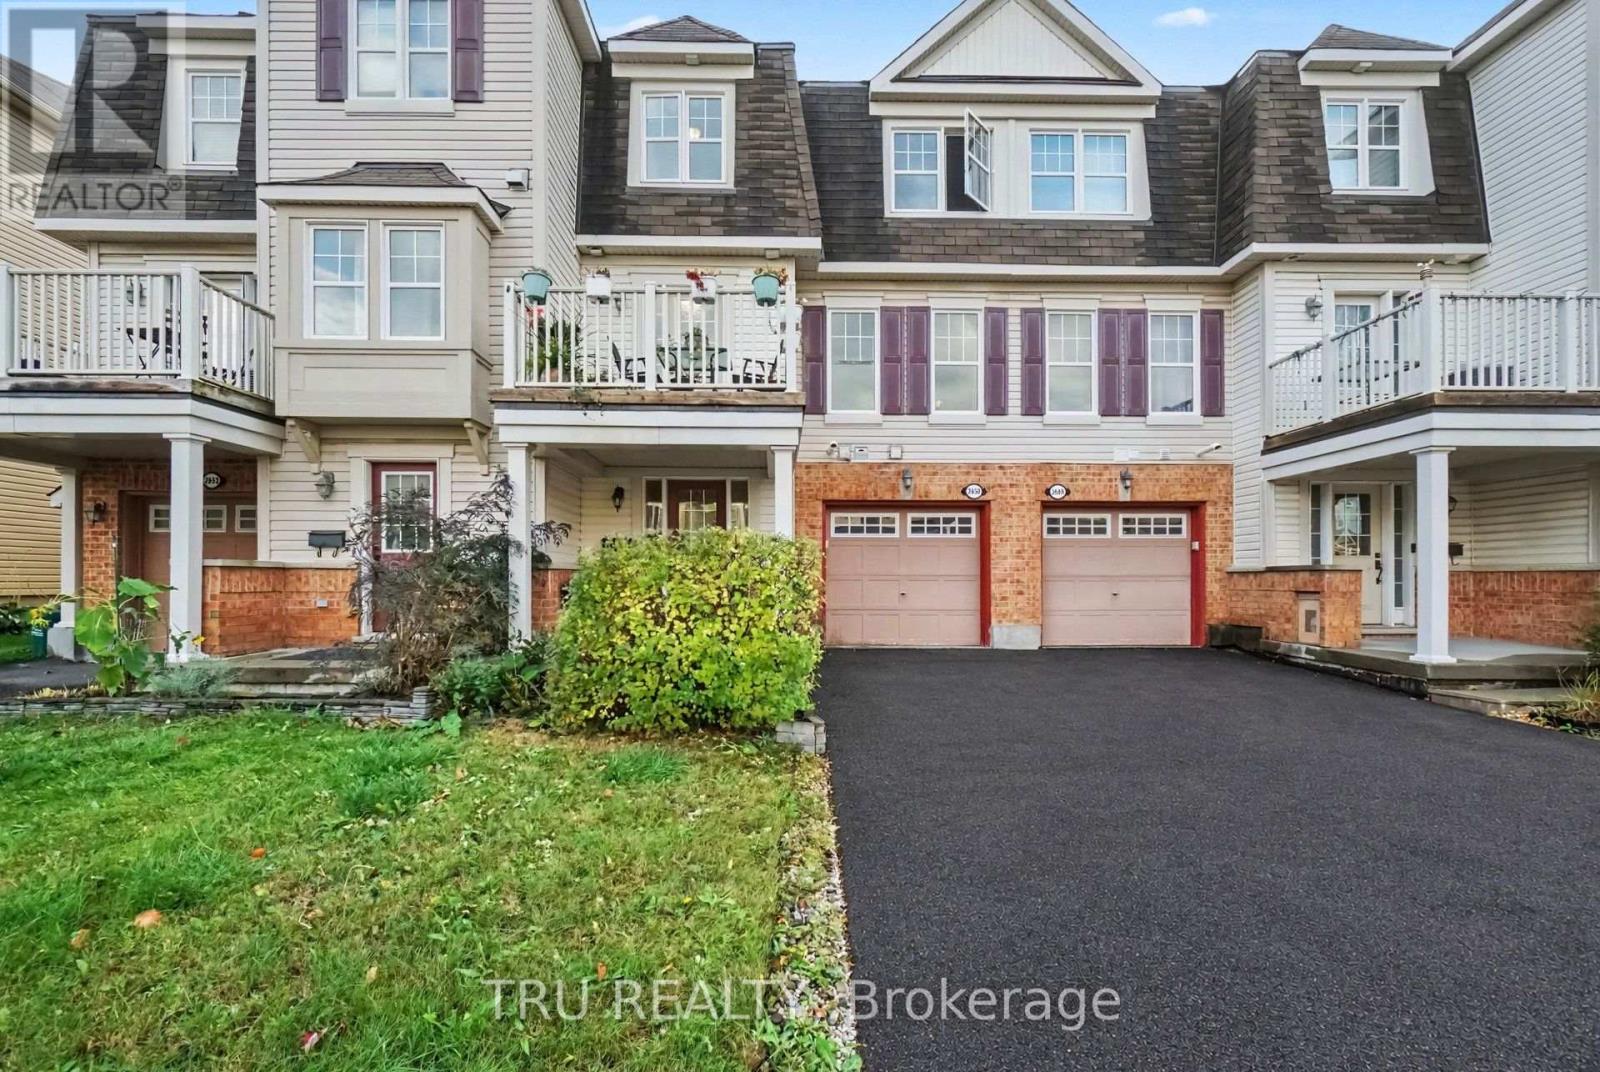
2650 Baynes Sound Way
Ottawa, Ontario
Welcome to 2650 Baynes Sound Way, a charming 2-bedroom, 2-bathroom freehold townhome in the popular Half Moon Bay community of Barrhaven! Thoughtfully designed across three levels, this inviting home offers a practical layout with comfortable living spaces and the added benefit of no condo fees. The main level features a welcoming foyer with convenient access to the attached garage, laundry room and additional storage. Upstairs, you'll find a bright, open-concept living and dining area, a convenient powder room and a functional kitchen with plenty of cabinetry and counter space. Step directly from the kitchen onto your private balcony, a wonderful spot for morning coffee, outdoor dining or relaxing at the end of the day. The third level offers two comfortable bedrooms, including a spacious primary bedroom with generous closet space, along with a full bathroom. Recent appliance updates include a new dishwasher (2026), stove (2024) and washer and dryer (2019). With parking for up to three vehicles, including the attached garage and a location close to parks, schools, shopping, transit and everyday amenities, this home offers an excellent opportunity to enjoy low-maintenance freehold living in a welcoming, established neighbourhood. Move in and make it your own! (id:49269)
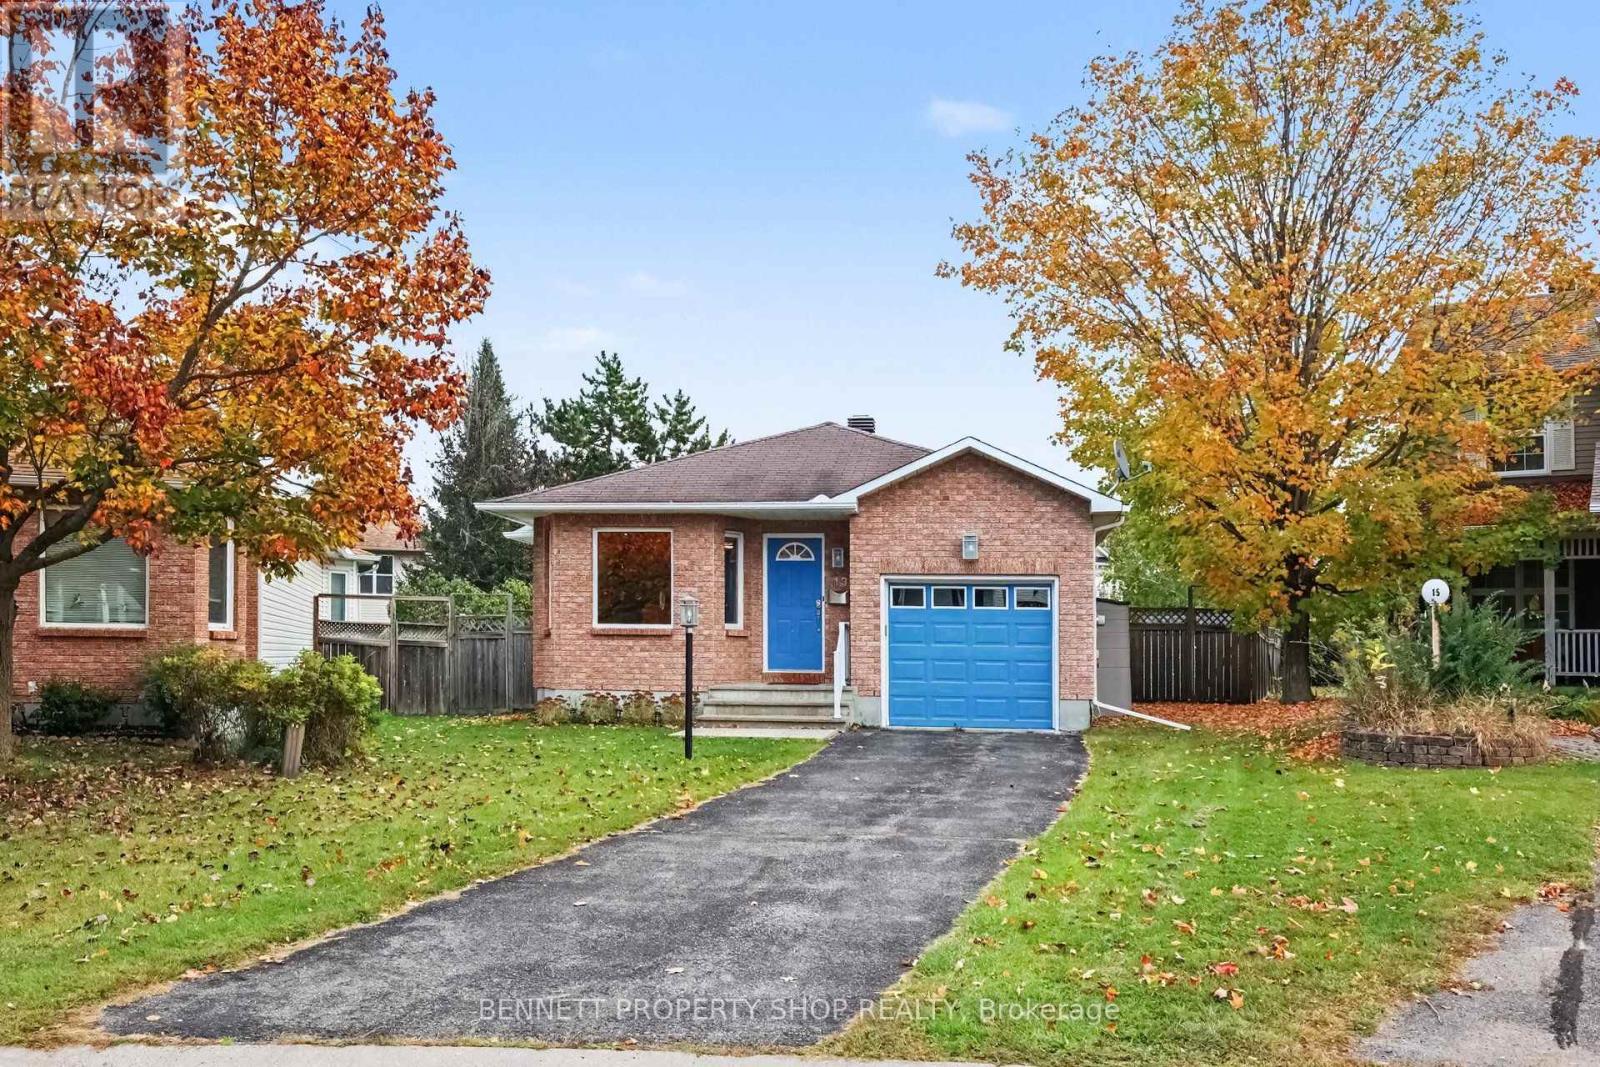
13 Candow Crescent
Ottawa, Ontario
Welcome home to this beautifully updated, deceptively spacious bungalow nestled on a quiet crescent and situated on a large, fully fenced yard. Perfect for a variety of lifestyles, the main level features a bright and airy open-concept living and dining area highlighted by a cozy gas fireplace, alongside a kitchen with ample counter space and convenient main-level laundry. The primary bedroom is a true retreat with its own walk-in closet and a private full bathroom. Uniquely designed, the second bedroom offers jack-and-jill style access to another full bathroom-creating a highly convenient second ensuite layout-and boasts a walk-in closet of its own with full patio door access to an oversized deck overlooking the beautiful backyard. Downstairs, the expansive lower level extends your living space with a large family room, a third full bathroom, a finished flex space, dedicated storage, and a workbench area. It also includes an additional finished room positioned right next to the bathroom, making it an ideal choice for a third bedroom, home office, or hobby room. Located just steps from scenic walking trails and parks, with effortless access to local shops and amenities, this impressive home is much larger than it appears and will appeal to many! 24 hours irrevocable on all offers. (id:49269)
4 Buckingham Boulevard
Collingwood, Ontario
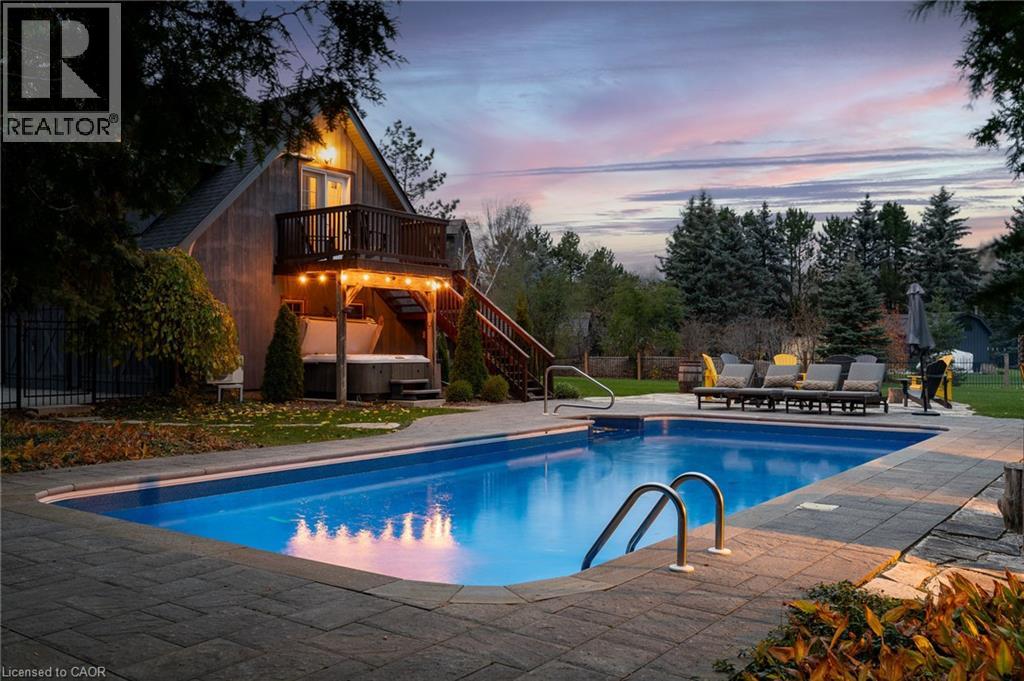
Experience unparalleled luxury and exceptional investment potential at 4 Buckingham Boulevard, an expansive estate offering over 5,000 sq. ft. of exquisite living space in prestigious Collingwood. This magnificent home boasts 7 spacious bedrooms and 4 elegant bathrooms, designed to accommodate large families or lucrative vacation rentals with ease. Set on a beautifully landscaped premium lot, this property features an open-concept design with high-end finishes, hardwood flooring, and a stunning gourmet kitchen equipped with stainless steel appliances and quartz countertops. The grand living area centers around a gas fireplace and flows seamlessly to a private outdoor retreat complete with a sparkling swimming pool, relaxing hot tub, and a large deck-perfect for entertaining guests or unwinding in ultimate comfort. The luxurious primary suite offers a walk-in closet and a spa-inspired ensuite with double vanity and glass shower. Additional highlights include, two double car garages, and prime location near Collingwood's world-class amenities, including Blue Mountain ski resort, golf courses, hiking trails, and vibrant downtown. Ideal as a sophisticated family residence or a high-demand investment property, 4 Buckingham Boulevard exemplifies premium living in a sought-after four-season destination. Don't miss this rare opportunity-schedule your private viewing today. Luxury Certified. (id:49269)
1302 Bankfield Road
Ottawa, Ontario
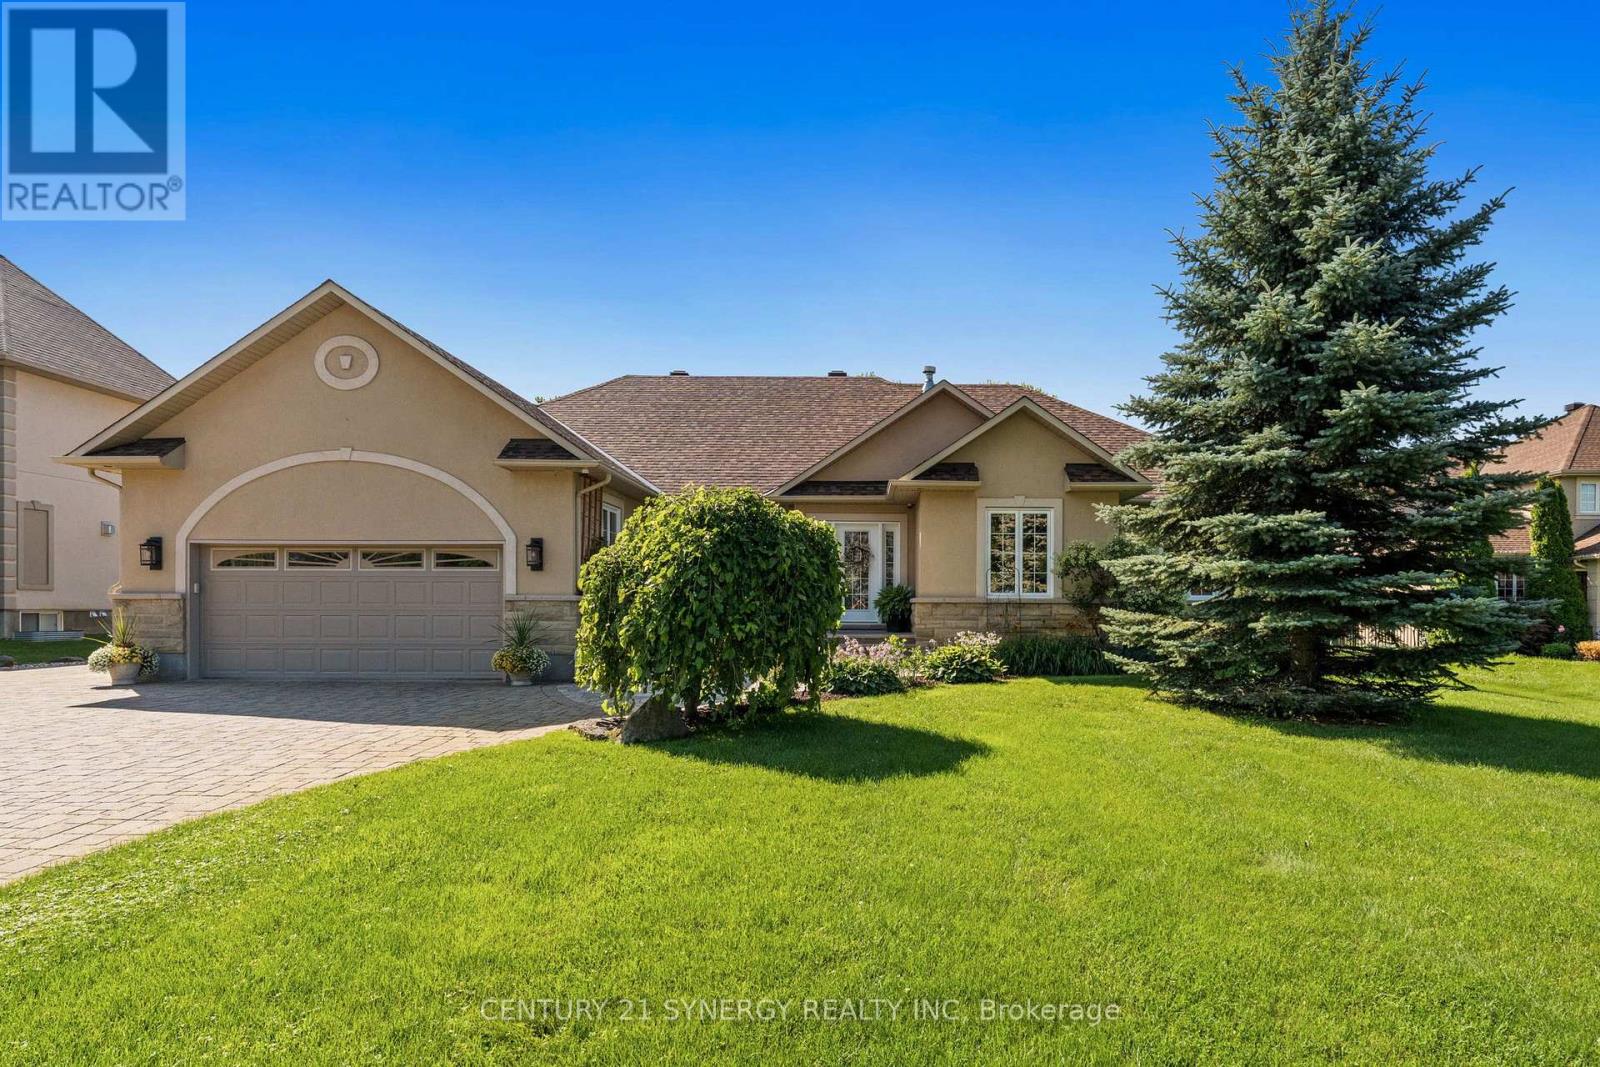
Proudly offered by its original owners, this impeccably maintained custom-built bungalow sits on a beautifully landscaped half-acre lot just minutes from the heart of Manotick. Designed with exceptional craftsmanship and generous proportions throughout, this home showcases soaring vaulted ceilings, rich hardwood floors, expansive principal rooms, and an open-concept layout that is perfect for everyday living and entertaining. The chef-inspired kitchen features granite countertops, premium appliances, abundant cabinetry, a large centre island, and a spacious eating area overlooking the backyard. The main level offers 3 bedrooms and beautifully renovated bathrooms, including a spacious primary suite with a spa-inspired ensuite. The fully finished lower level features a large family room with gas fireplace, second full kitchen, additional bedroom, full bathroom, refrigerated cantina, and a separate entrance through the garage, making it ideal for multigenerational living or extended family. Step outside to your own private backyard oasis featuring a heated in-ground pool, expansive interlock patio, enclosed gazebo, covered entertaining area, irrigation system, mature landscaping, and exceptional privacy. Car enthusiasts, hobbyists, and business owners will appreciate the heated detached garage/workshop with room for up to 3 vehicles, in addition to the attached heated double garage and ample parking. Complete with a 23kW Generac whole-home generator and numerous recent updates, this exceptional turnkey property offers luxury, versatility, and pride of ownership throughout. (id:49269)
4 Winnegreen Court
Ottawa, Ontario
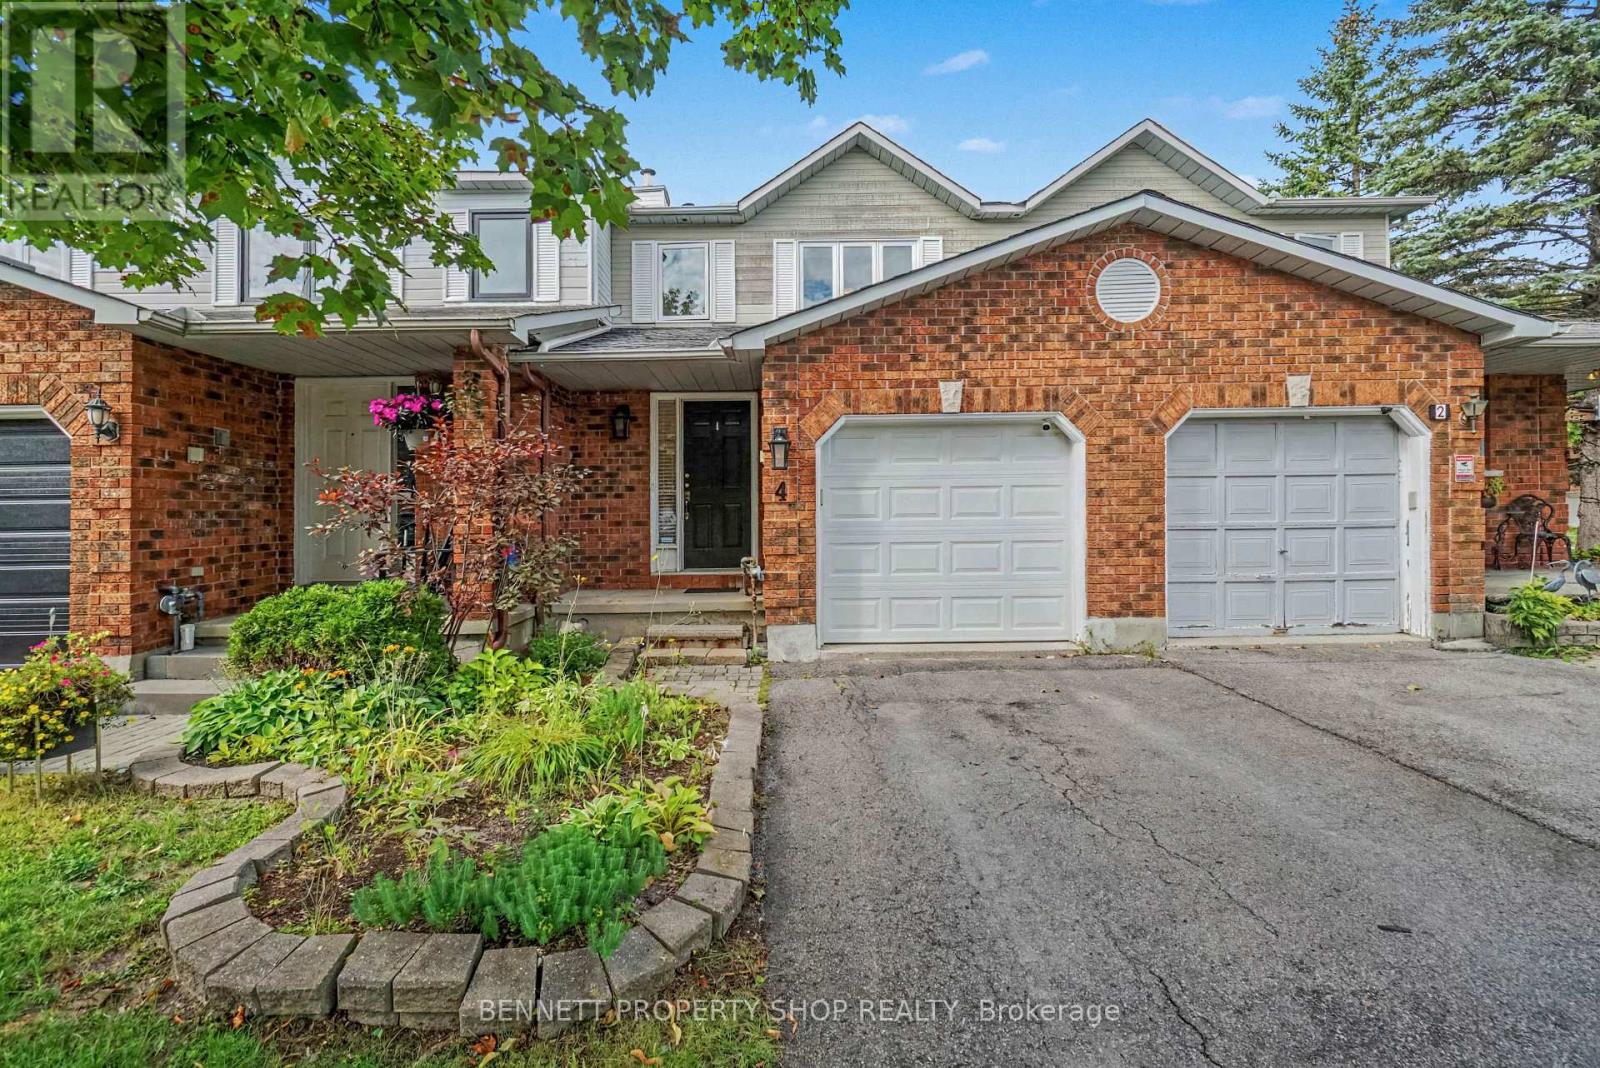
Bright, spacious and tucked away on a quiet court, this 3-bedroom townhouse offers a comfortable layout with plenty of room for everyday living and entertaining. The main floor features an open-concept living and dining area with a cozy fireplace, flowing into the large kitchen that overlooks the living space. It's a great setup for relaxing at home or having friends and family over, with everyone still connected. A convenient main-floor powder room adds to the functionality. Upstairs, the spacious primary bedroom includes a 2-piece ensuite, along with two additional bedrooms and a full main bathroom. Step outside to a private, tranquil backyard with no rear neighbours, a peaceful spot to enjoy your morning coffee, unwind after a busy day or spend time outdoors. An attached garage and parking for three add everyday convenience. Located in Hunt Club Park, close to parks, schools, shopping, transit, recreation and easy access to Highway 417, this is a great opportunity to enjoy the space and privacy of a townhouse in a convenient Ottawa location. 24 hours irrevocable on all offers. (id:49269)
641 Sunburst Street
Ottawa, Ontario
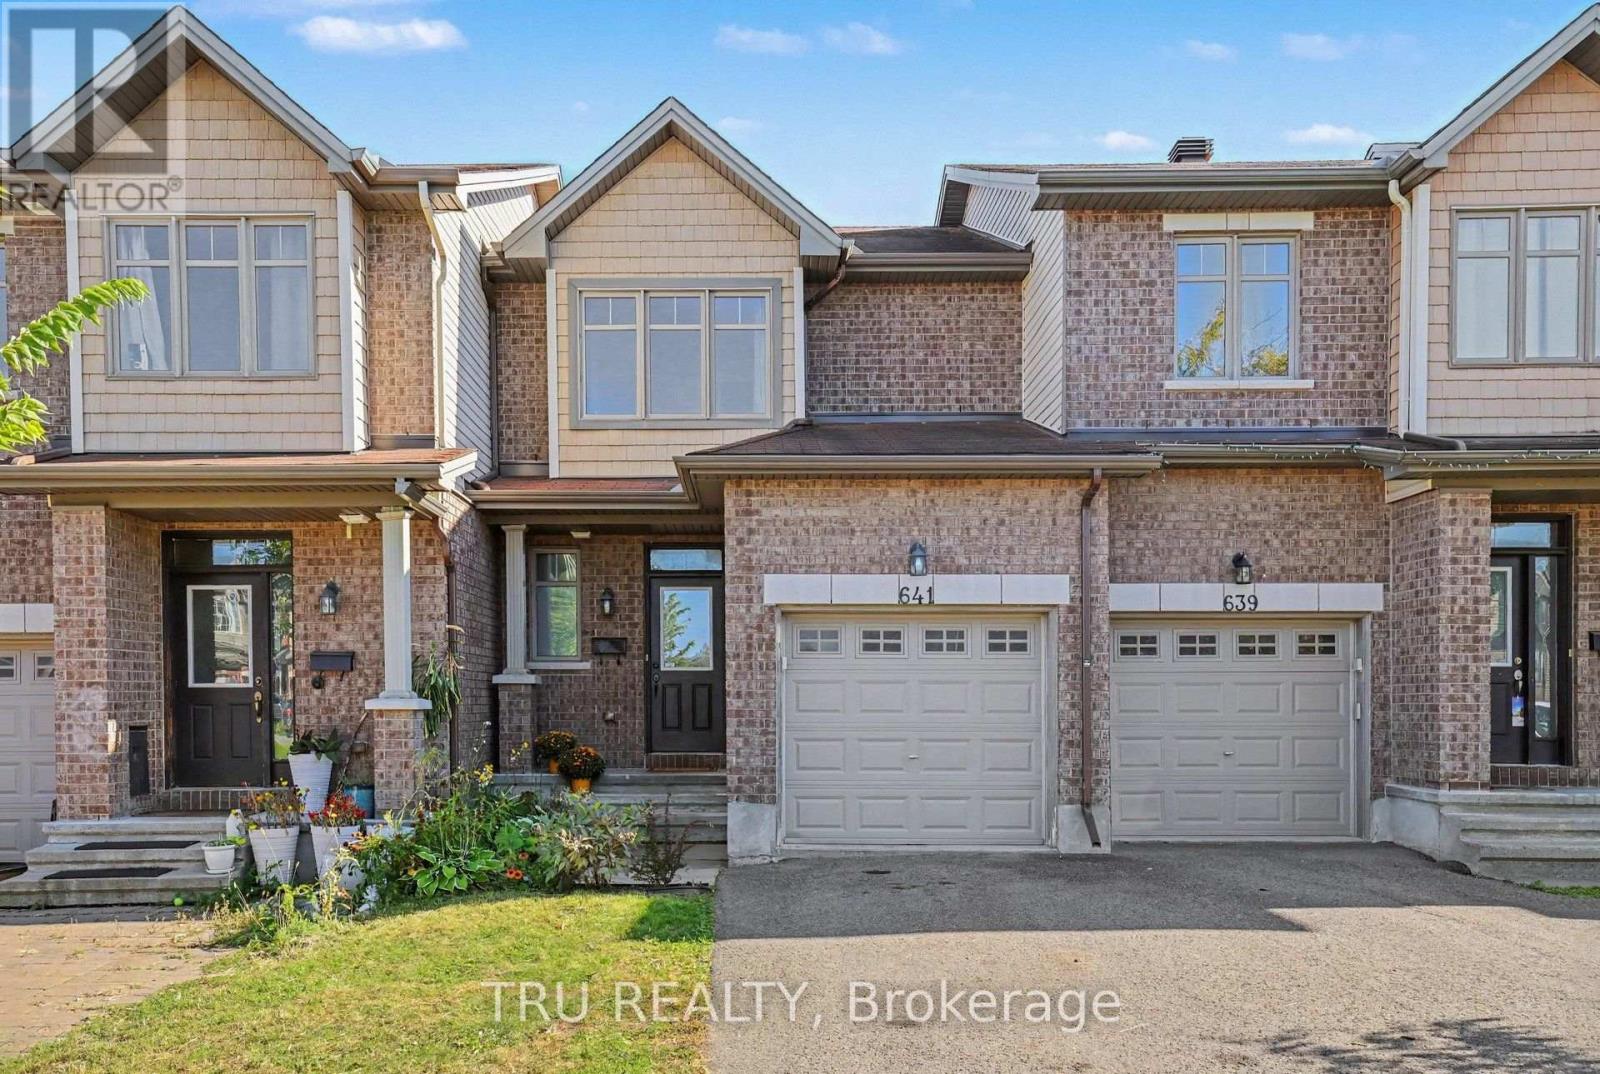
Backing directly onto Littlerock Park! Offering 1,132 sq. ft. above grade plus a finished lower level, this bright 3-bedroom townhome combines a functional layout with a fantastic park-side setting and no rear neighbours. The home has been freshly prepared for its next owner with new flooring and carpeting, fresh paint, and a refreshed staircase. The main level features hardwood flooring and an open living/dining area filled with natural light, along with a functional kitchen with stainless steel appliances and direct access to the backyard. Step outside to a custom stone patio overlooking Littlerock Park, a wonderful spot to relax, entertain, or simply enjoy the open green space beyond. Upstairs are three bedrooms, including a spacious primary bedroom with generous closet space, plus a full bathroom. The finished lower level adds 471 sq. ft. of additional living space with a large family room, separate laundry/utility area and storage room. An attached garage, private driveway and main-floor powder room complete the package. Vacant and move-in ready with flexible possession available. (id:49269)
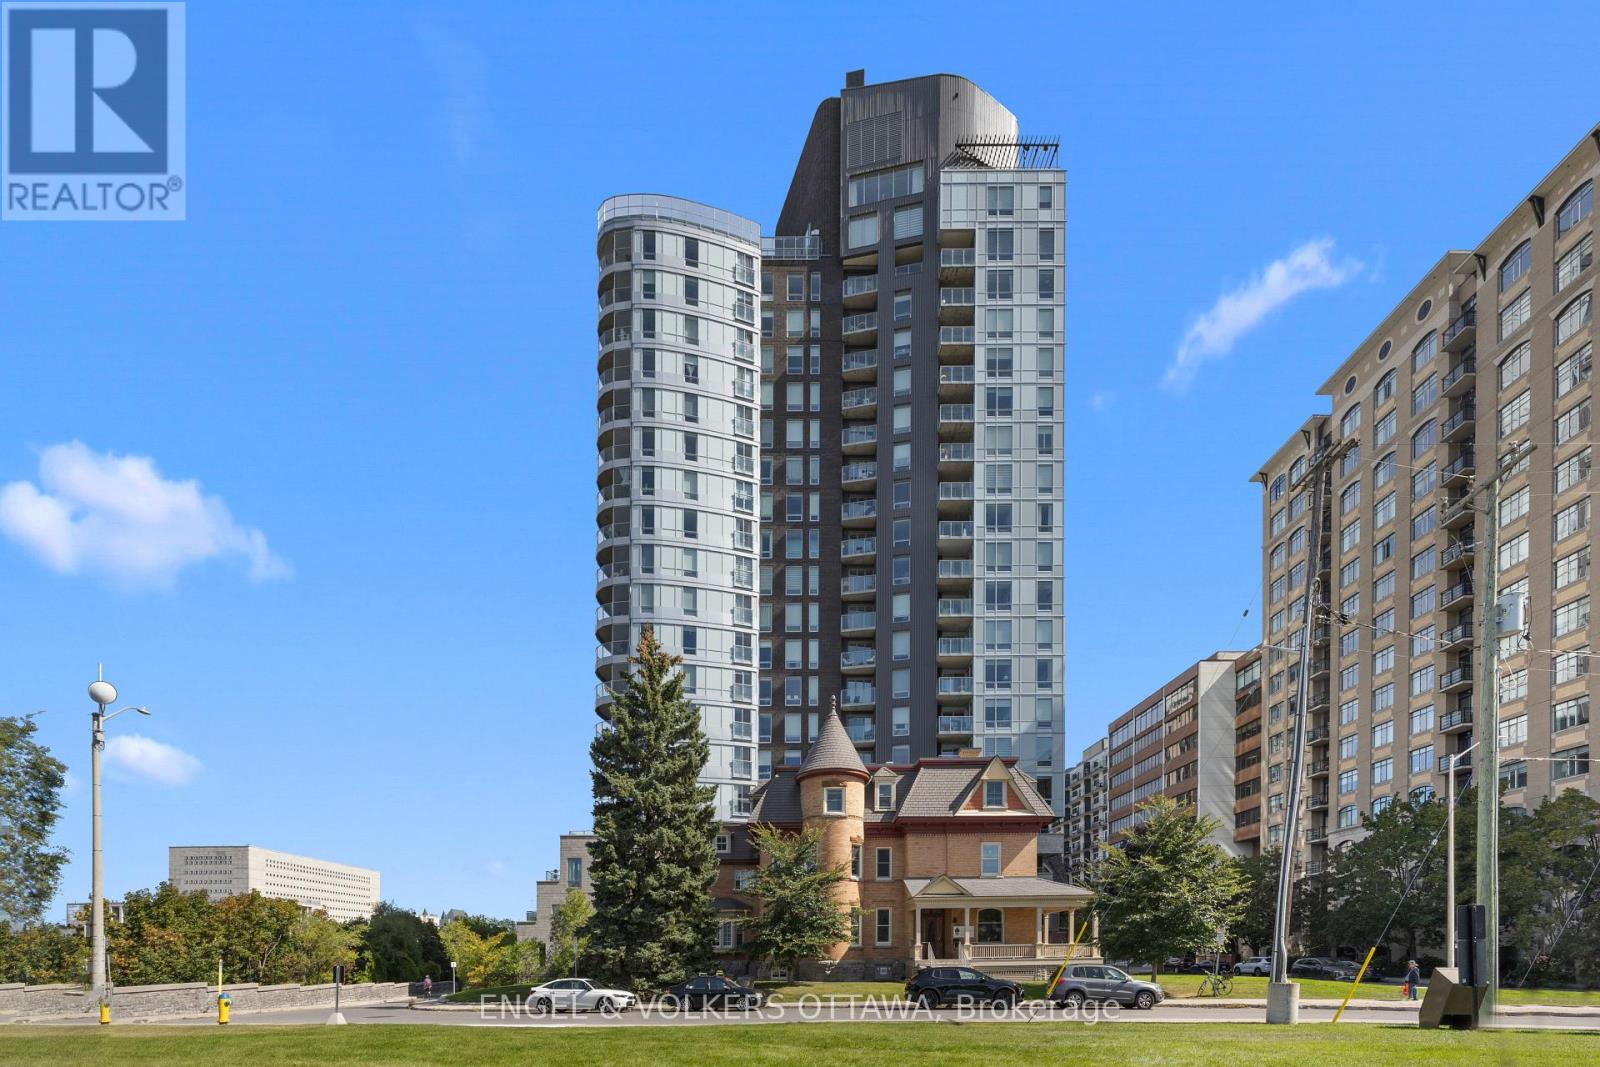
701 - 428 Sparks Street
Ottawa, Ontario
One of Ottawa's most coveted condo addresses, Cathedral Hill pairs an elevated residential experience with an exceptional setting that feels uniquely tranquil for downtown. Suite 701 flows intentionally, with a layout that makes every square foot feel purposeful. A true entryway creates separation from the living spaces, with built in closet storage and stacked in suite laundry thoughtfully tucked away, while a large storage locker provides even more space beyond the suite. Nine foot ceilings and engineered hardwood carry throughout, while generous natural light gives the home an airy feel. The kitchen stands out with European integrated appliances and a waterfall island offering plenty of room to cook, gather and dine, all with a sightline toward the Ottawa River. Beautiful wainscoting adds a refined layer of design to the living area, which opens onto a private balcony overlooking the river and Gatineau Hills, showcasing an incredible backdrop for sunsets and fireworks. The bedroom enjoys its own city outlook while maintaining a sense of privacy. Residents enjoy a luxurious collection of amenities, complemented by welcoming executive concierge service and security, including an elegant event room with a full kitchen and bar, BBQ area, fitness room, yoga studio, sauna and steam shower, two guest suites, car wash, boardroom and dog washing station. Parliament Hill, Sparks Street, the Supreme Court and Lyon LRT are all within walking distance, while the Ottawa River pathways offer an immediate connection to nature. (id:49269)
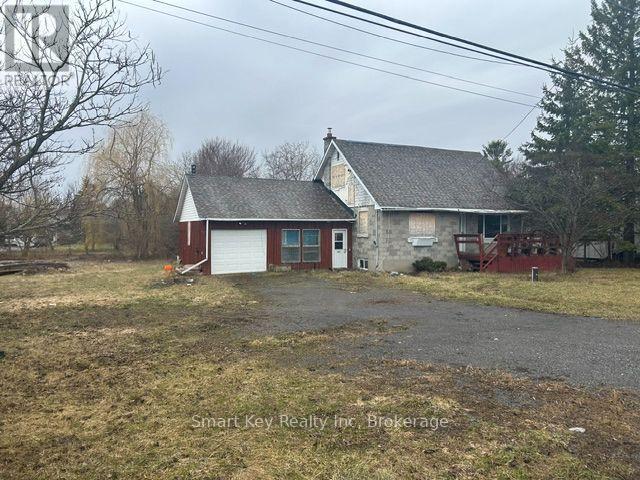
1696 River Road
Ottawa, Ontario
Attention Investors, Builders & Skilled Contractors! This 1.5-story home experienced a fire in 2022 and has been securely closed after the clean up. An official insurance assessment report is available upon request, which indicates that the existing structure is repairable. The property is being sold strictly in "As Is, Where Is" condition. Bring your vision and tool belt to unlock the incredible value and potential this Land have to offer! (id:49269)
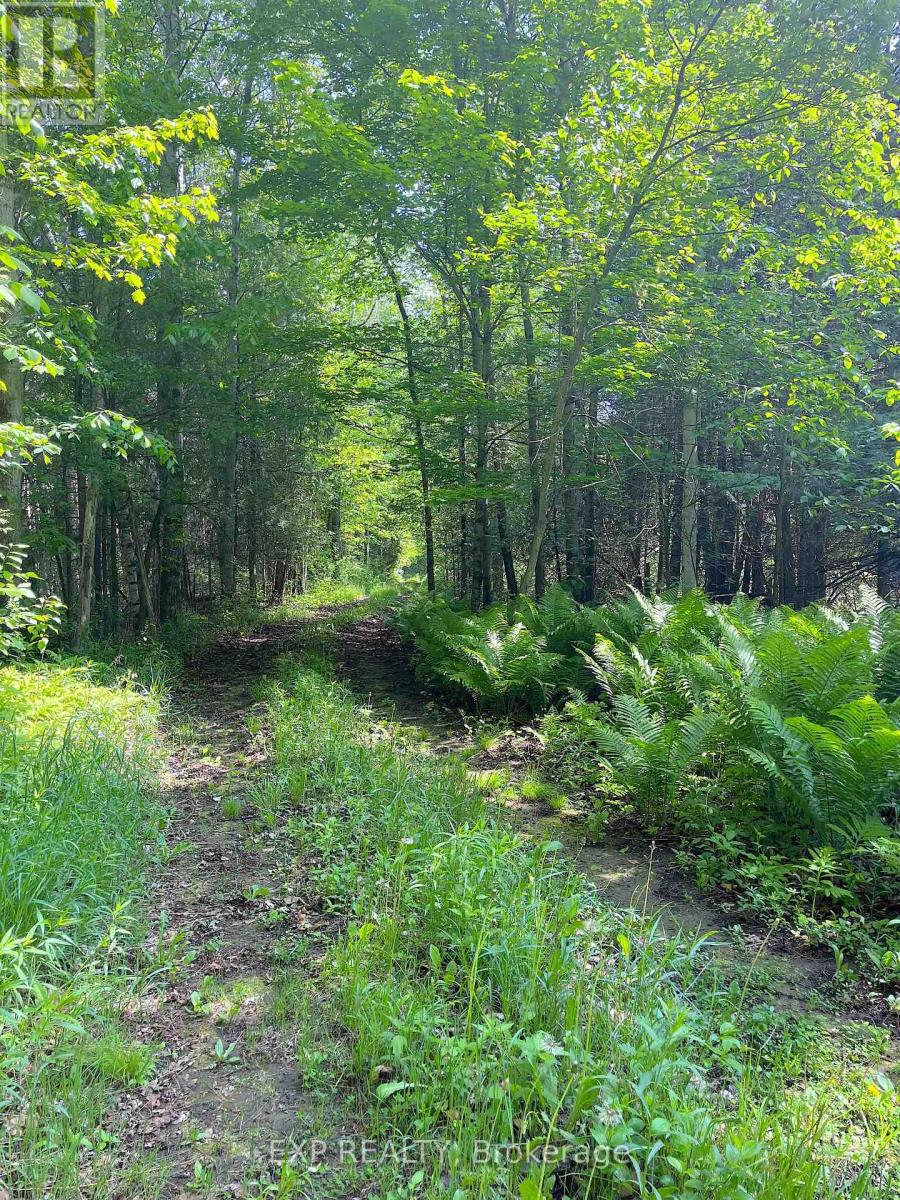
00 Johnston Road
Horton, Ontario
A rare opportunity to own 32 acres of mature pine forest in sought-after Horton Township. Tucked away in a private setting yet conveniently located just minutes from Highway 17, this remarkable property offers the ideal canvas for your future home or country retreat. An established entrance, hydro at the road, and year-round municipal road access provide a solid foundation for your vision. Wander along existing trails beneath towering pines, enjoy abundant wildlife, and experience the serenity of country living without sacrificing accessibility. Surrounded by attractive newer homes and quality rural properties, this beautiful parcel offers both privacy and confidence in your investment. Enjoy easy access to Renfrew, Arnprior, and Ottawa while returning home to your own peaceful woodland escape. Whether you're envisioning a custom home, recreational getaway, or long-term investment, this exceptional property offers space, privacy, and endless possibilities! (id:49269)
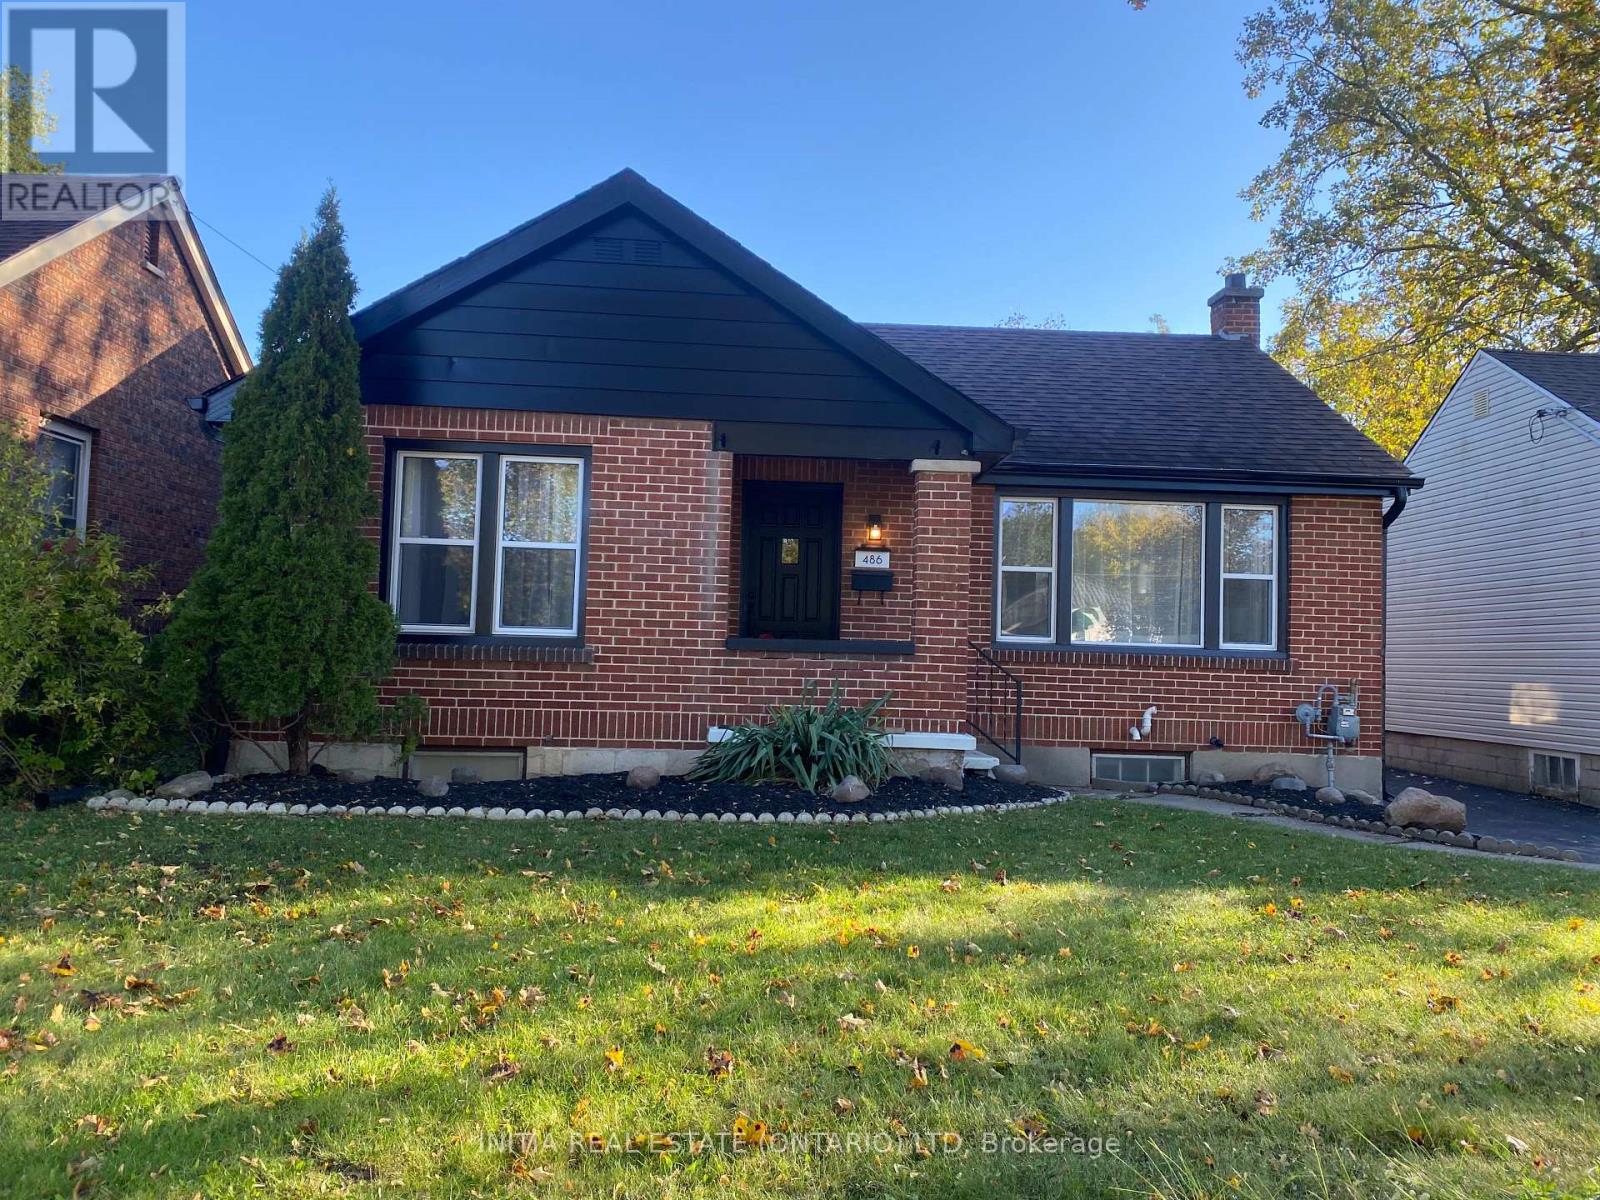
486 Hale Street
London East, Ontario
Welcome to 486 Hale Street! This charming and inviting 2+1 bedroom home offers a wonderful combination of comfort, character, and modern updates. With approximately 910 sq. ft. on the main floor and an additional 425 sq. ft. of finished basement space, there's plenty of room to relax and enjoy.Freshly painted throughout, the home features numerous updates, including some new North Star windows, new vinyl flooring, new basement carpeting, and a brand-new refrigerator and over-the-range microwave.The bright and cheerful main floor offers two sun-filled bedrooms and a cozy living room complete with a warm, inviting fireplace. The spacious eat-in kitchen provides plenty of cabinetry and storage, making it both practical and welcoming. The main floor bathroom features an extra-wide bathtub for added comfort.Downstairs, you'll find a comfortable recreation room, a cozy third bedroom, and a convenient second bathroom combined with the laundry area, providing additional living space and flexibility.Outside, the generous backyard offers plenty of room for entertaining, summer barbecues, evenings around the fire, or simply relaxing outdoors. A charming outdoor sitting area adds to the appeal, while the detached 1-car garage, complete with hydro electrical service, provides excellent space for parking, storage, hobbies, or projects.With its many updates, comfortable living spaces, and inviting outdoor setting, this lovely home is ready for its next chapter! (id:49269)
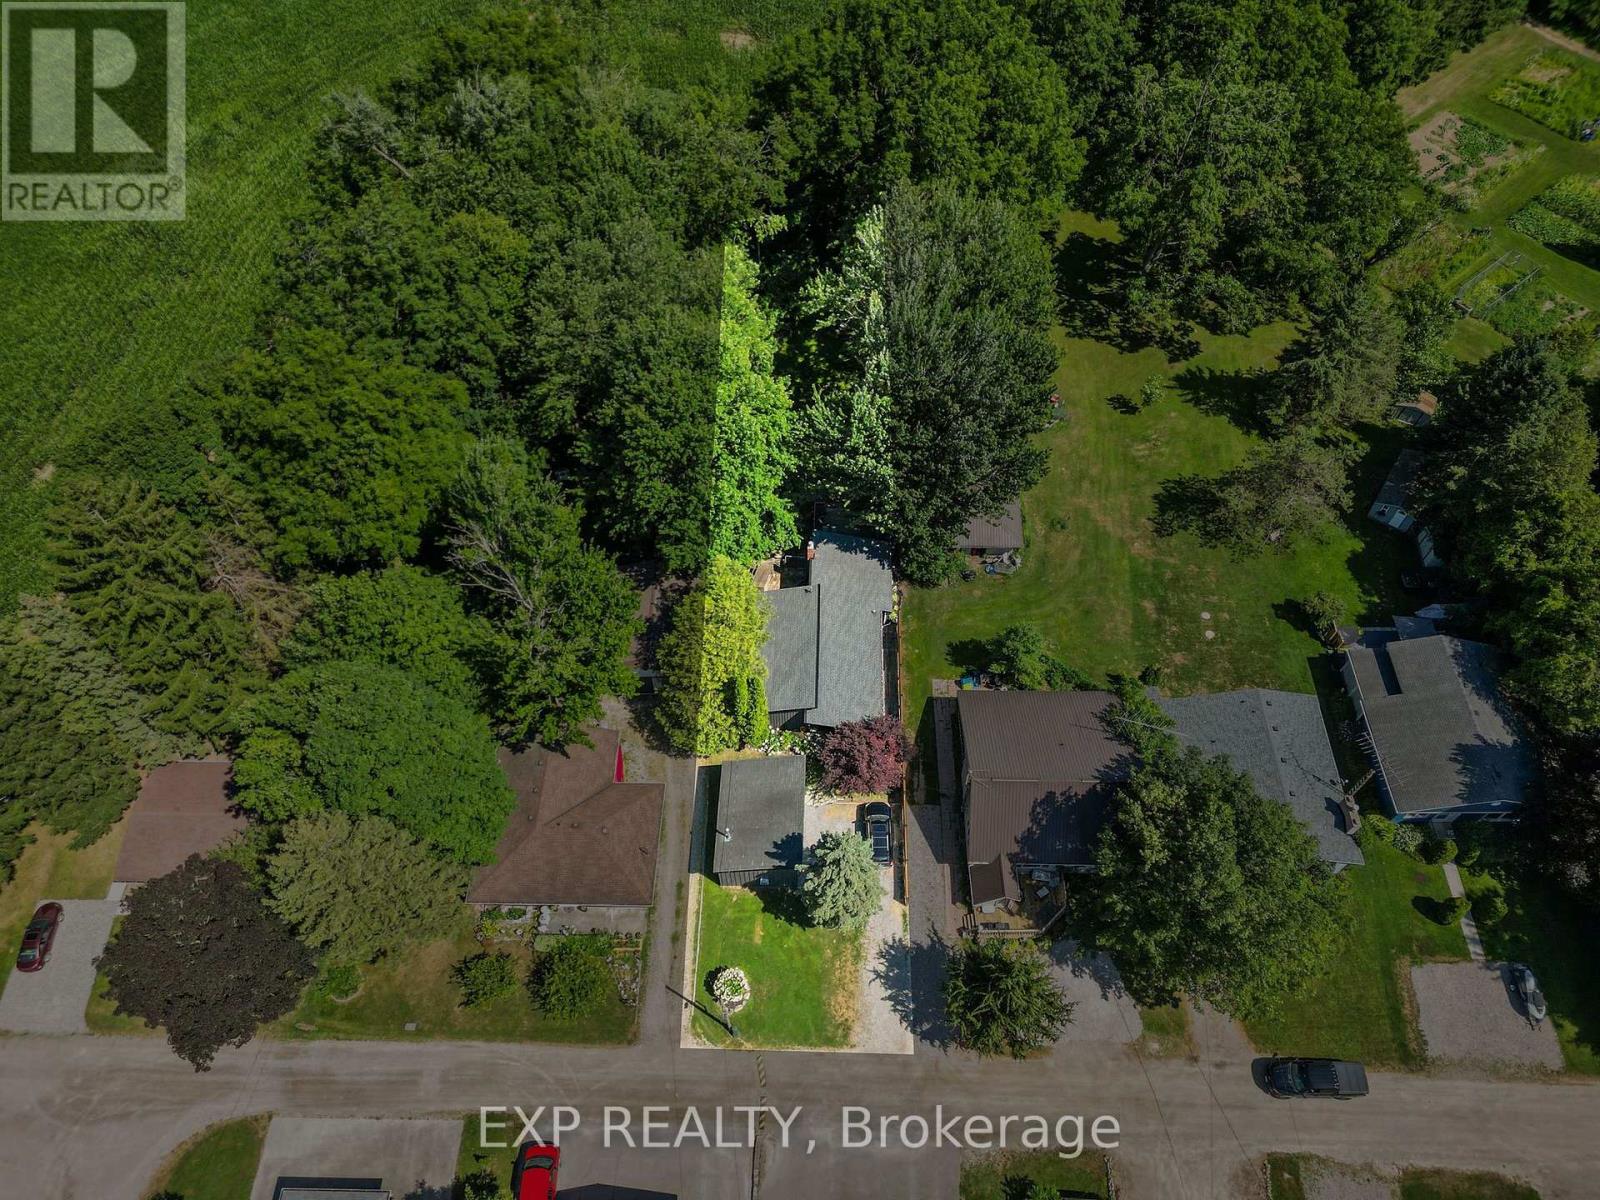
250 Orchard Avenue
Zorra, Ontario
Rarely does a home like this come with deeded access to Sunova Lake, complete with a sandy, mixed shoreline, private docking, and beautiful forest and lake views right from the property. This sidesplit has been extensively updated over the years, starting with a brand new fence, fascia, and exterior paint all completed in 2026, giving the home fantastic curb appeal from the moment you arrive. Inside, fresh interior paint from 2022 keeps things bright and modern, while an advanced basement waterproofing system with spray foam insulation added to the basement and crawl space in 2020 offers real peace of mind. A newer deck from 2019 is perfect for enjoying the natural surroundings, and updated upper level flooring from 2018 adds a clean, cohesive feel to the bedrooms upstairs. The home offers three bedrooms, a four piece bathroom, and a functional main floor layout with a living room, dining room, kitchen, and family room featuring a cozy natural gas fireplace. A detached garage plus private double drive provides parking for four vehicles, and there's even a workshop for extra storage or projects. Set on a treed, private lot in Rural Zorra, this property is a wonderful opportunity for anyone looking to enjoy lake living with the comfort of thoughtful, recent updates throughout. (id:49269)
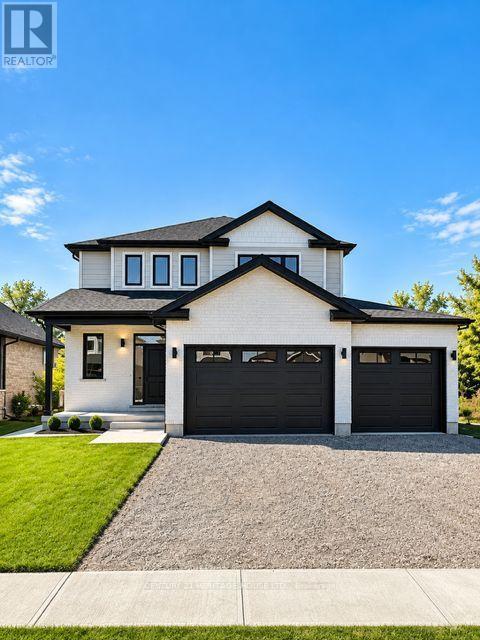
134 Aspen Parkway W
Aylmer, Ontario
**Welcome to Cottonwood Subdivision - Aylmer's Premier New Home Community. Be the first to own this beautifully crafted custom home by **K2 Custom Homes**, located in the highly desirable Cottonwood Subdivision in the welcoming community of Aylmer, Ontario. Designed with modern family living in mind, this stunning two-storey home features a bright, open-concept main floor highlighted by large windows that flood the home with natural light and a spacious patio door leading to a backyard that backs onto a ravine, offering exceptional privacy and a peaceful natural setting. The thoughtfully designed kitchen provides abundant workspace and storage, complemented by a generous walk-in pantry with convenient access from both the kitchen and mudroom-perfect for everyday living and entertaining. The second level offers four spacious bedrooms, providing plenty of room for the growing family. The private primary suite features a well-appointed ensuite bathroom and a generous walk-in closet, while the additional bedrooms are serviced by a large main bathroom. A conveniently located second-floor laundry room adds everyday functionality and convenience. Situated in the family-friendly Cottonwood Subdivision, this home offers the perfect balance of peaceful small-town living and modern convenience. Aylmer is known for its welcoming atmosphere, excellent schools, parks, recreation facilities, and local amenities. With a population of fewer than 8,000 residents, you'll enjoy the charm of a close-knit community while remaining within an easy commute to St. Thomas, London, Woodstock, Ingersoll, and Tillsonburg, this is an exceptional opportunity to own a brand-new home in one of Aylmer's most sought-after neighbourhoods. (id:49269)
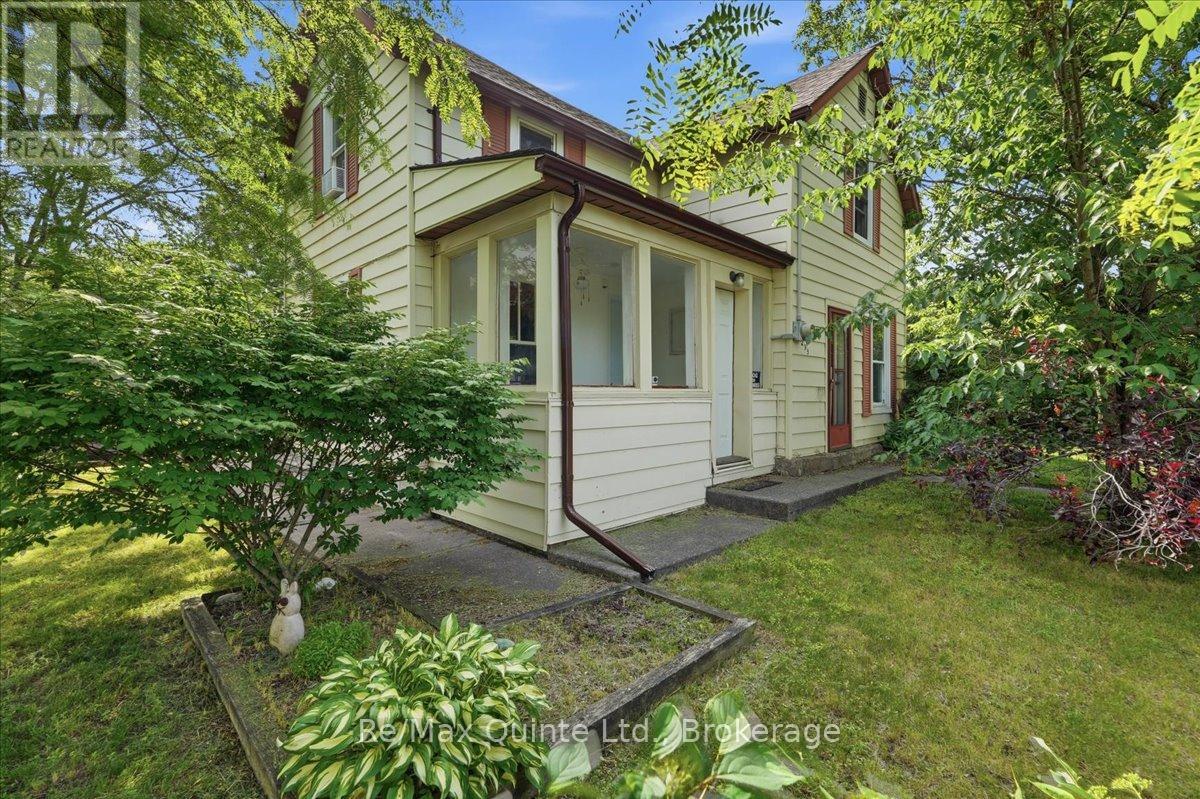
235 Pine Street
Belleville, Ontario
Tucked away on a quiet, low-traffic cul-de-sac, this charming 2-story family home on Pine Street is a true hidden gem! Offering the perfect blend of functionality and privacy, the main floor boasts a wonderfully unique layout. Coming up the front walk, you are greeted by an inviting sunroom-the perfect bright space to welcome guests or enjoy your morning coffee. Step through the sunroom directly into the kitchen, which flows right into a cozy, inviting living room perfect for family movie nights. For everyday convenience, the side entrance off the driveway leads into a massive, dedicated mudroom area. This fantastic space keeps coats and boots organized and offers direct access straight out to the back deck. Just off this area, you'll find a spacious full bathroom that conveniently doubles as a main floor laundry, making everyday chores an absolute breeze. Upstairs, the home features three comfortable bedrooms. The outdoor space is a true private oasis, boasting a fully fenced backyard, two beautiful mature trees, a relaxing hot tub, and a stylish hard-topped gazebo on the deck, the perfect setup for entertaining or unwinding after a long day. Don't miss the chance to own this wonderful property in a fantastic neighbourhood. (id:49269)
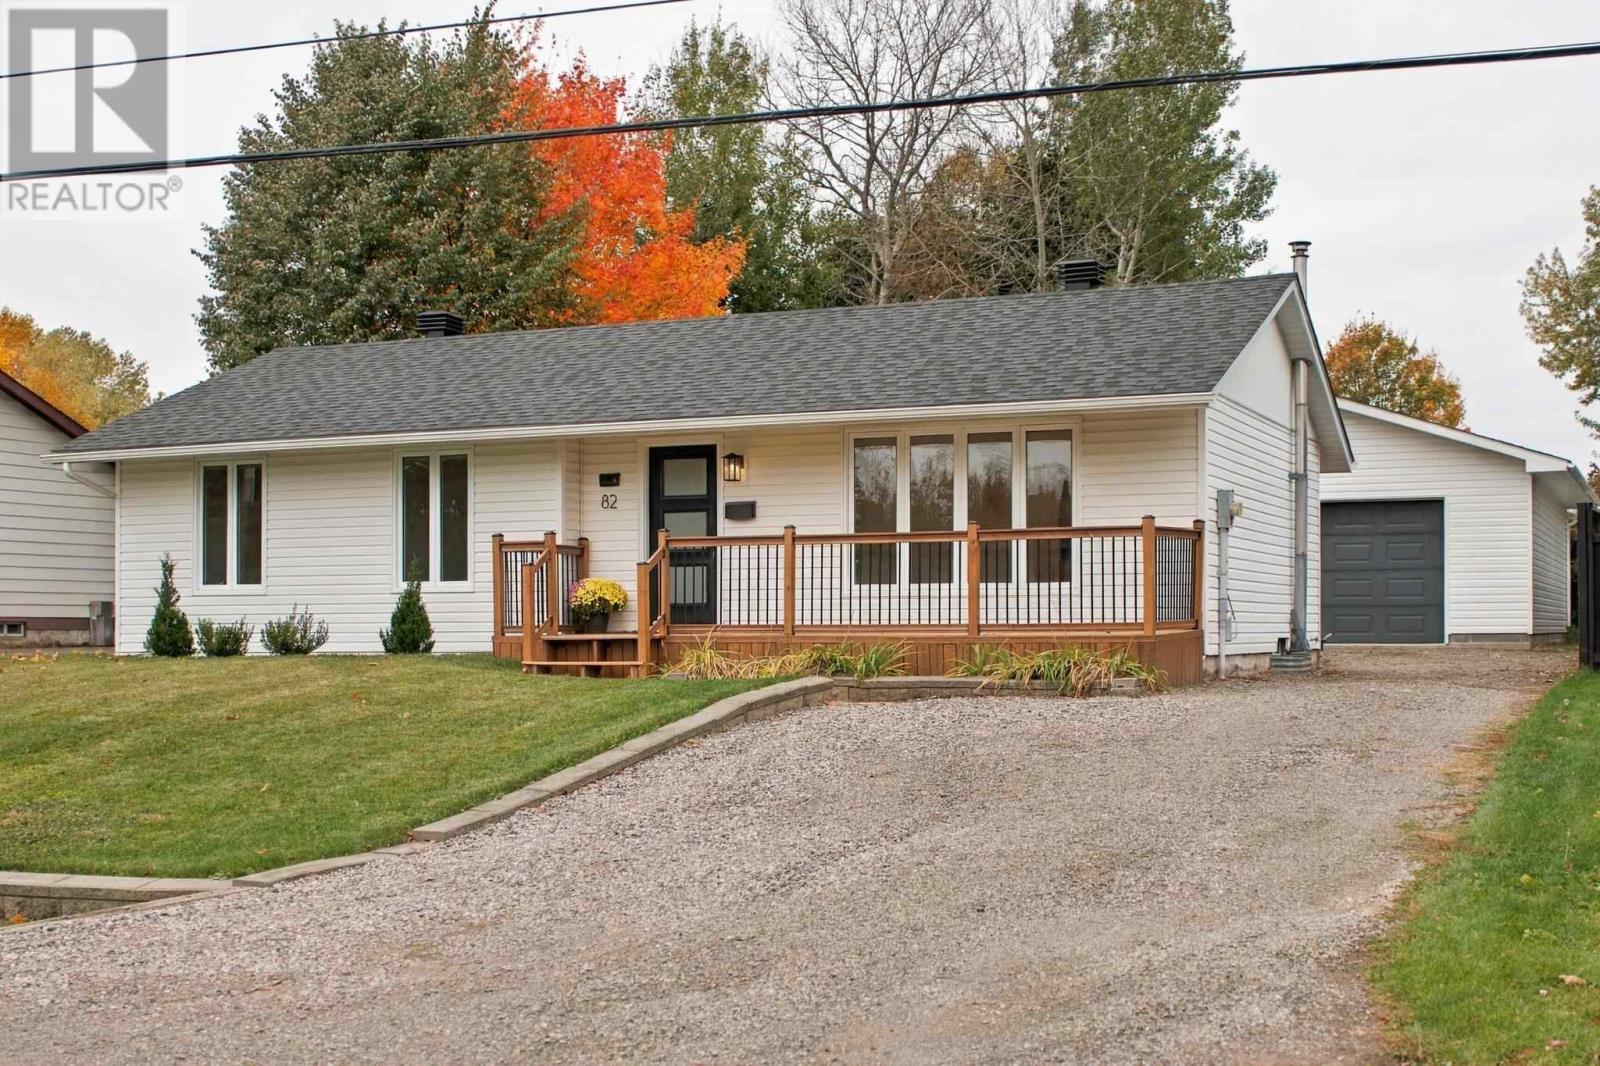
82 River Rd
Sault Ste. Marie, Ontario
Welcome to the sought after River Road area! Situated directly across from the beautiful St. Mary's River, this bright 3 bedroom bungalow offers just under 1,000 square feet of comfortable living space with plenty of natural light. Freshly painted and refreshed throughout with an updated bathroom, electrical panel (2026), shingles (2019). The newly finished basement features a spacious rec room and cozy gas fireplace. Outside, enjoy newer front and back decks, a large fenced backyard and an impressive brand new 26' x 32' detached garage (2024). A great home in a fantastic location - book your showing today! (id:49269)
39 Kent Street N
Norfolk, Ontario
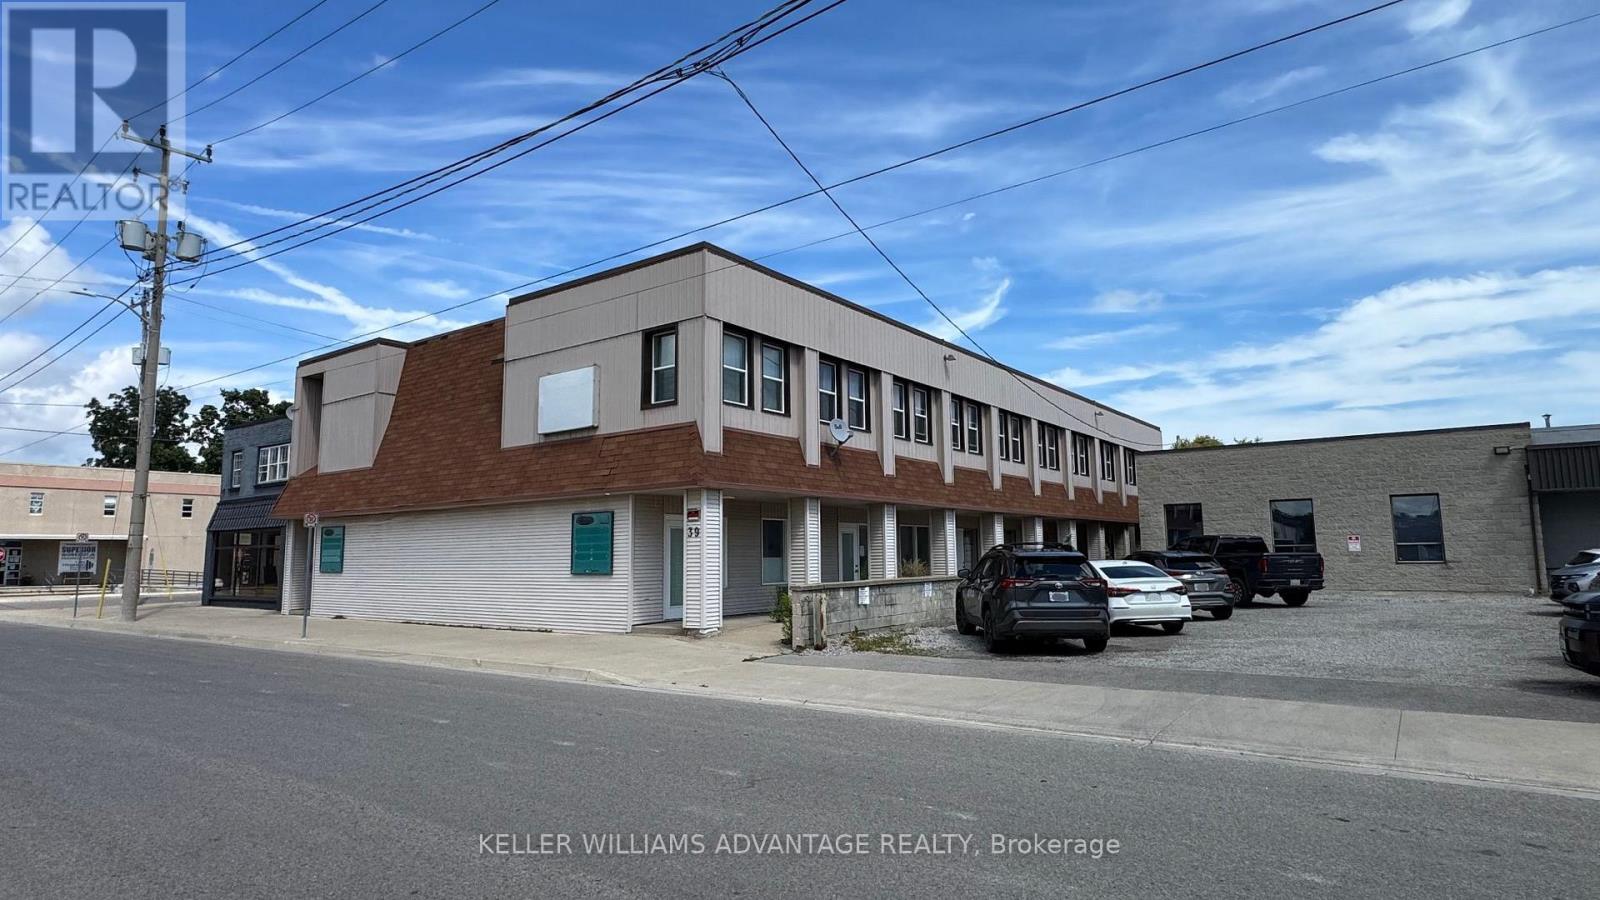
Prime investment opportunity in Simcoe, Norfolk County! Located just a short walk from historic downtown, this 10-unit mixed-use building presents exceptional value-add potential for savvy investors. The property features five fully finished residential suites on the upper level generating immediate cash flow, alongside five street-level commercial spaces designed for high visibility and foot traffic. Capitalize on significant upside by finishing the main floor's commercial units, allowing you to optimize rental income and boost equity. Complete with sub-grade basement areas equipped with washroom facilities for versatile utility or storage, this multi-family asset combines immediate cash flow with strong growth potential in a prime, central location. (id:49269)
1130 Halliday Avenue
Mississauga, Ontario
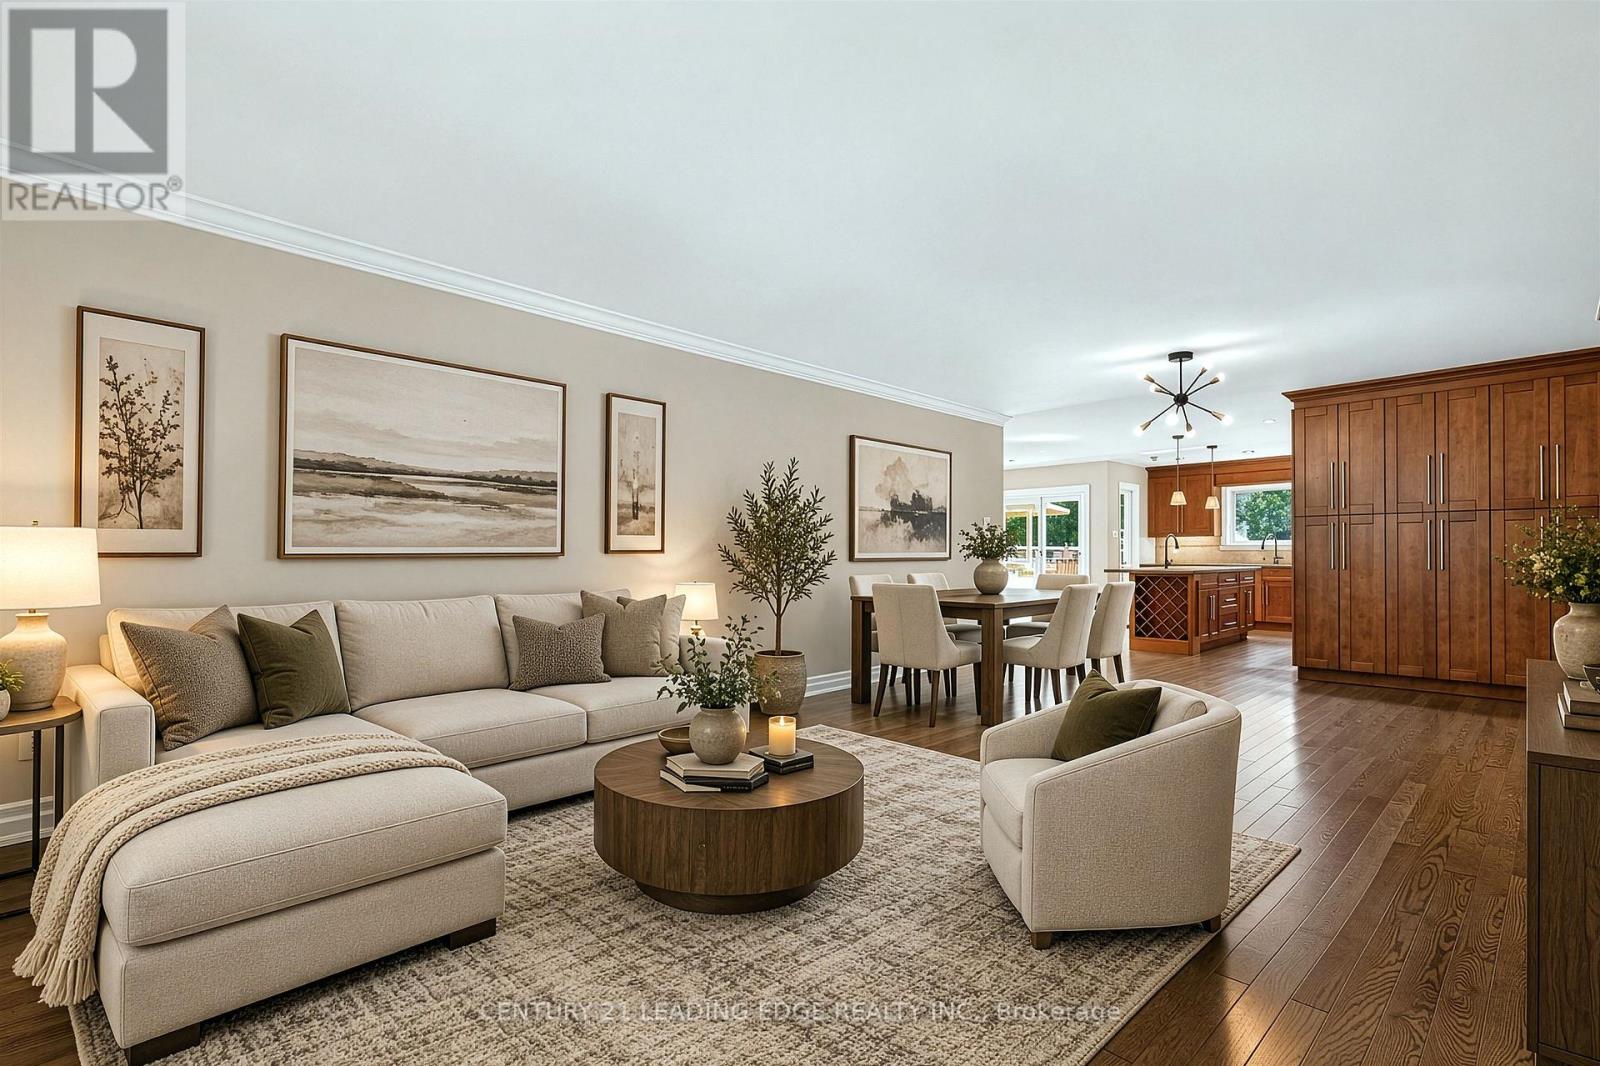
Welcome to your gateway to Lakeside living in one of the Greater Toronto Area's fastest growing waterfront corridors. Situated on a generous, tree-lined lot just steps from Lake Ontario and the Toronto border, this detached property offers the perfect blend of lifestyle, space, and unmatched long-term investment upside. Lakeview stands as South Mississauga's premier growth corridor, driven primarily by the historic 177-acre Lakeview Village revitalization. This massive waterfront master plan replaces an industrial footprint with over 50 acres of public parkland, a landmark one-kilometre pier extending into Lake Ontario, an Innovation District, and vibrant pedestrian retail squares. Enjoy weekend strolls through the 64-acre Jim Tovey Conservation Area, boating and splash pads at Lakefront Promenade, and rounds at Lakeview Golf Course. Families will appreciate the access to top-tier schools. Paired with rapid commuter transit-flanked by Long Branch GO for a 20-minute ride to Union Station, alongside seamless QEW and Gardiner access-the pocket delivers unmatched connectivity. Live in, expand, or build your dream luxury home among multi-million-dollar custom infill properties lining the streetscape. The deep lot profile easily accommodates substantial rear additions, a private backyard oasis, or a potential garden suite. Do not miss this chance to call this your next home! (id:49269)
1200 Ingledene Drive
Oakville, Ontario
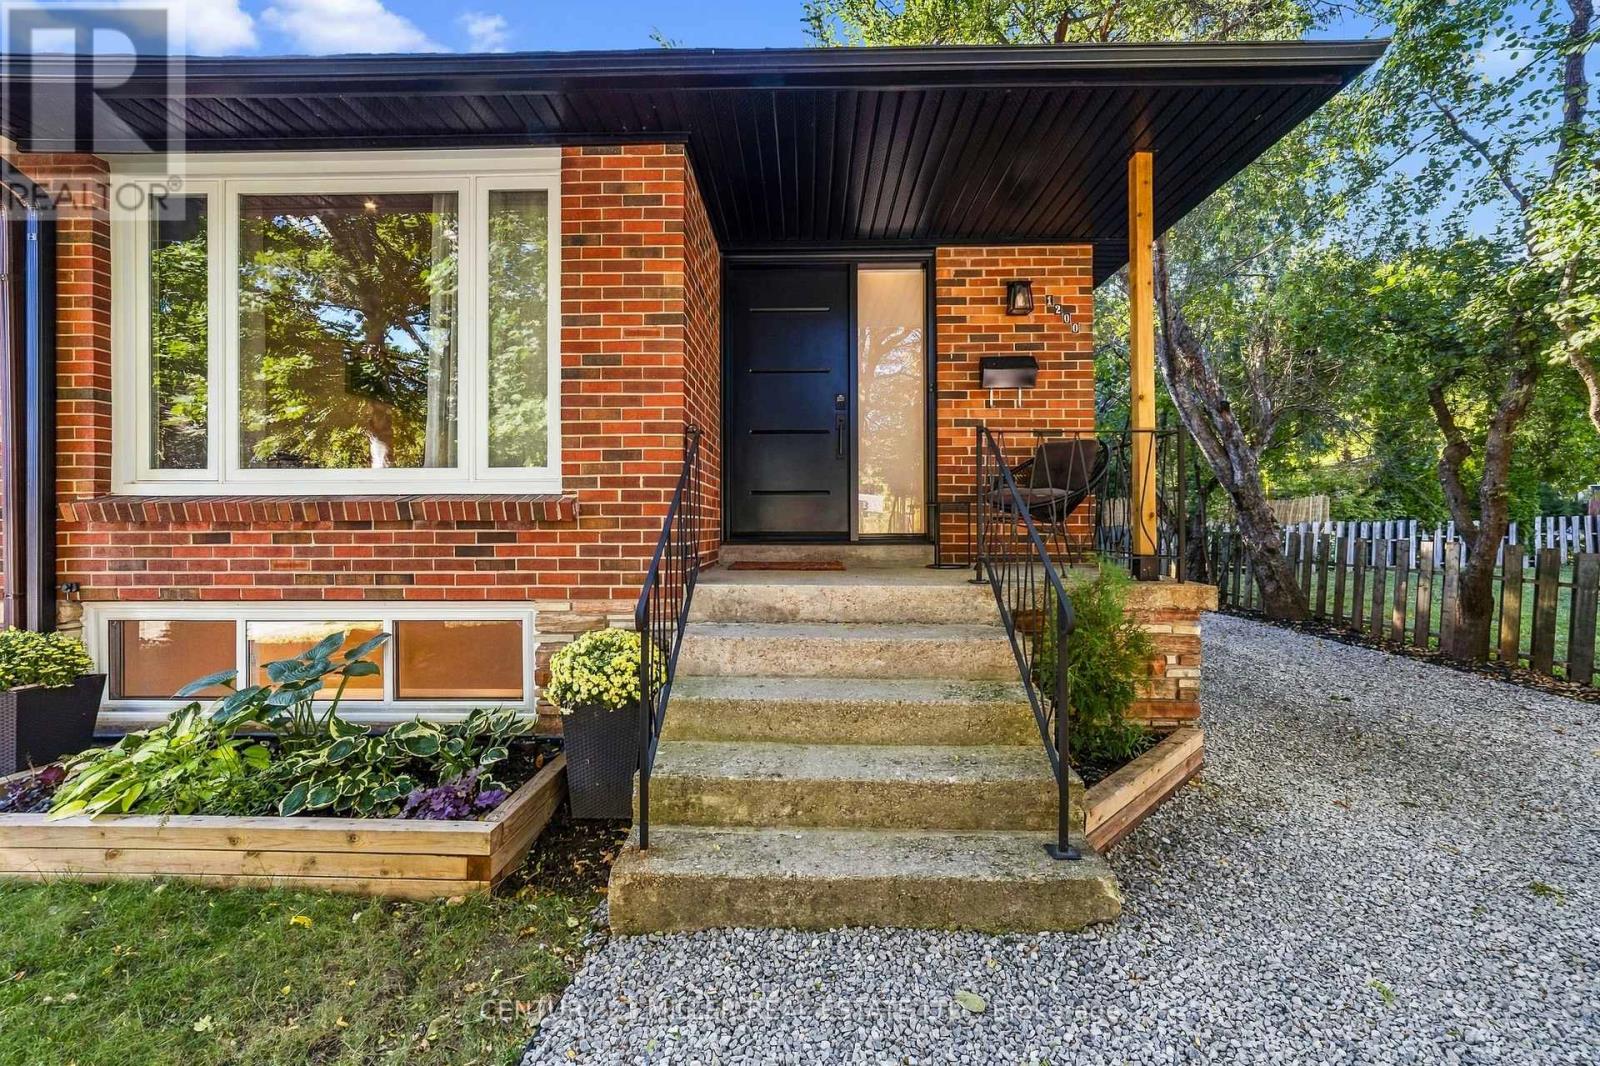
Welcome to this beautifully renovated semi-detached home, perfectly nestled on a quiet, family-friendly court in the highly sought-after Falgarwood community of Oakville. Offering 3 bedrooms and 2 full bathrooms, this home has been thoughtfully renovated from top to bottom, combining modern style, quality craftsmanship and everyday functionality. Step inside and discover a home where the major work has already been done. The main floor features a stunning custom-designed kitchen with quality cabinetry and thoughtful storage, creating a beautiful and functional space for family life and entertaining. The renovated full bathroom features custom cabinetry and contemporary finishes. The extensive updates go well beyond the cosmetic. The home features brand-new electrical and plumbing, new windows, a new front door and new side door, providing peace of mind and modern efficiency. A tankless water heater provides on-demand hot water while maximizing space, no rental items, eliminating additional monthly rental costs and contracts. The lower level offers incredible flexibility with a full bathroom, extensive custom-built storage and a separate entrance. Perfect for extended family, multigenerational living, guests, a teenager's retreat, home office or additional living space, this versatile level adds tremendous functionality to the home. Outside, enjoy a private driveway leading to a rare fully detached two-car garage. The garage features its own electrical panel and has power supply for EV charging, offering exceptional convenience, storage and future-ready functionality. Located in the established and highly desirable Falgarwood neighbourhood, this home is ideally situated close to schools, parks, trails, shopping, transit and Oakville's many amenities. Completely renovated, thoughtfully designed and truly move-in ready, this is a home where the hard work has already been done. All that's left is to move in, settle down and create the memories that make a house a home. (id:49269)
911 Lasalle Park Road
Burlington, Ontario
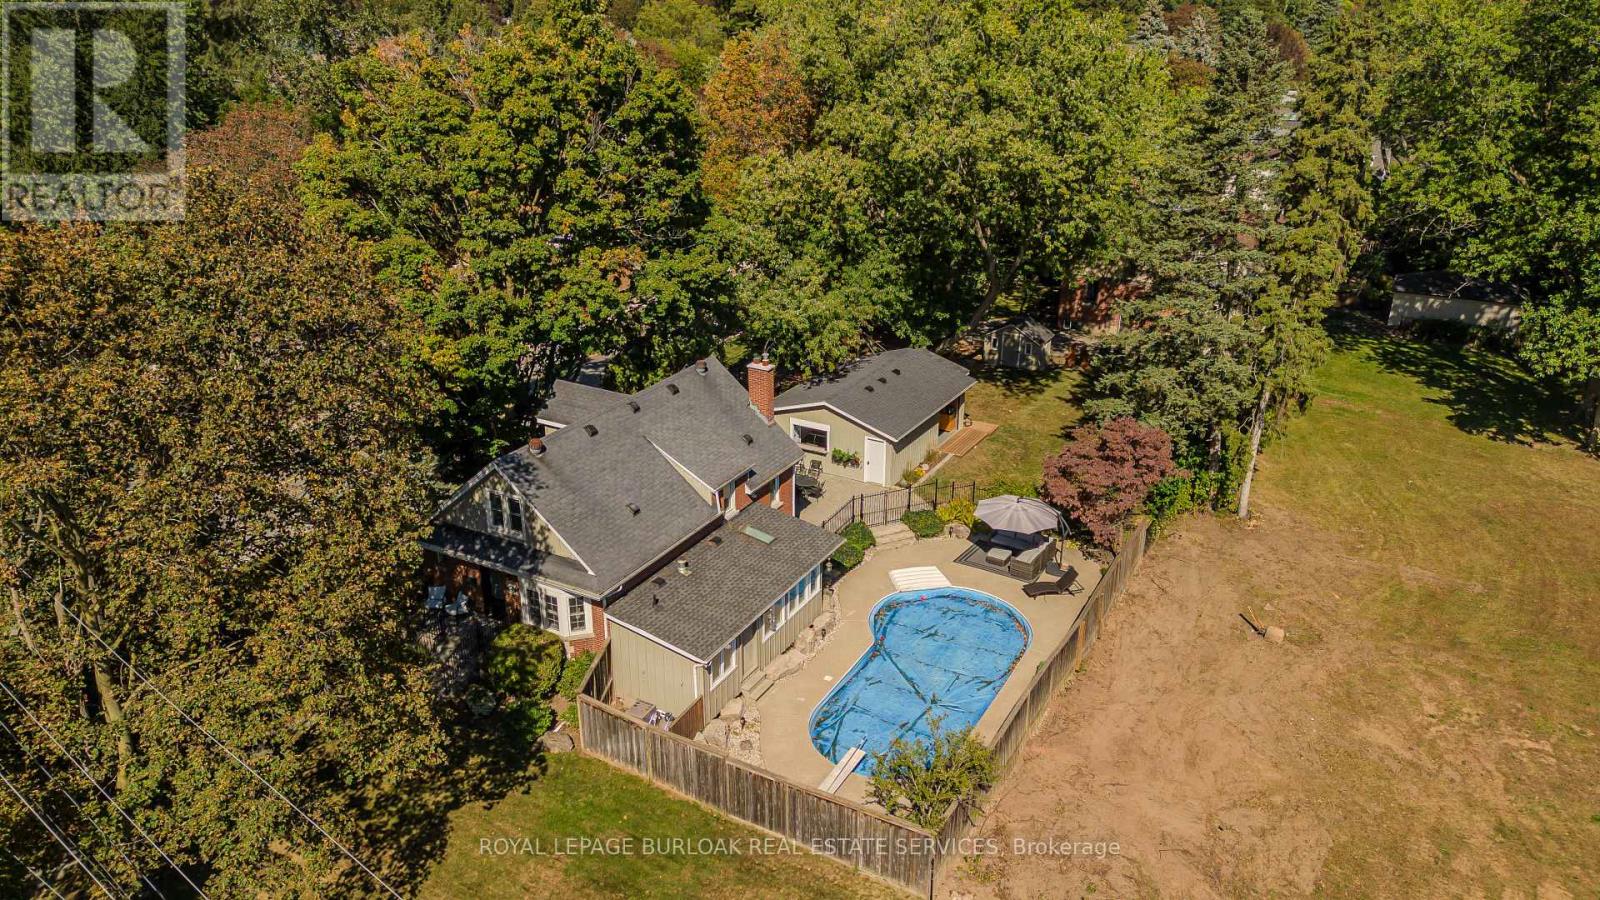
Set on an extraordinary 180-ft-deep lot in the heart of Aldershot, 911 LaSalle Park Rd is a distinctive 3+1 bed, 3 bath home offering approx. 2,379 sf of finished living space and an exceptional lifestyle just moments from LaSalle Park, the waterfront & marina. Towering mature trees frame the property, while an inground pool, expansive lawns and a detached 2.5-car garage/bonus space create a private setting with room to live. Plenty of grass space to enjoy, gather & entertain. Inside, updates complement the home's character. Hardwood flooring flows through the principal spaces, including a bright living room centred around a fireplace with custom built-ins. The white kitchen features stone counters, s/s appliances and generous cabinetry, connecting naturally to the dining area with additional built-ins and a walkout to the patio. A sunroom overlooking the grounds provides a retreat, while a main-floor bedroom/office and full bath add flexibility. Upstairs, the primary retreat features vaulted ceilings, skylight, hardwood flooring and built-in storage. A second bedroom and beautifully renovated bath with freestanding tub, glass shower and generous vanity complete the level. Heated flooring in the upper bath & sunroom adds comfort. The finished lower level extends the living space with a family room featuring a fireplace, additional bedroom and 3-pc bath. Outdoors, the scale of the property shines. The pool is surrounded by extensive patio space and mature greenery, with a pool change room & toilet, underground sprinklers and sprawling lawn beyond. The detached 2.5-car garage with a pass-through garage to the rear yard has been transformed into an impressive bonus space with a woodburning fireplace-ideal for entertaining, games, hobbies or a private retreat. Close to LaSalle Park, waterfront trails, Aldershot GO, schools, shops, dining & highway access, this is a rare opportunity to enjoy exceptional space and privacy in an established Aldershot setting. (id:49269)
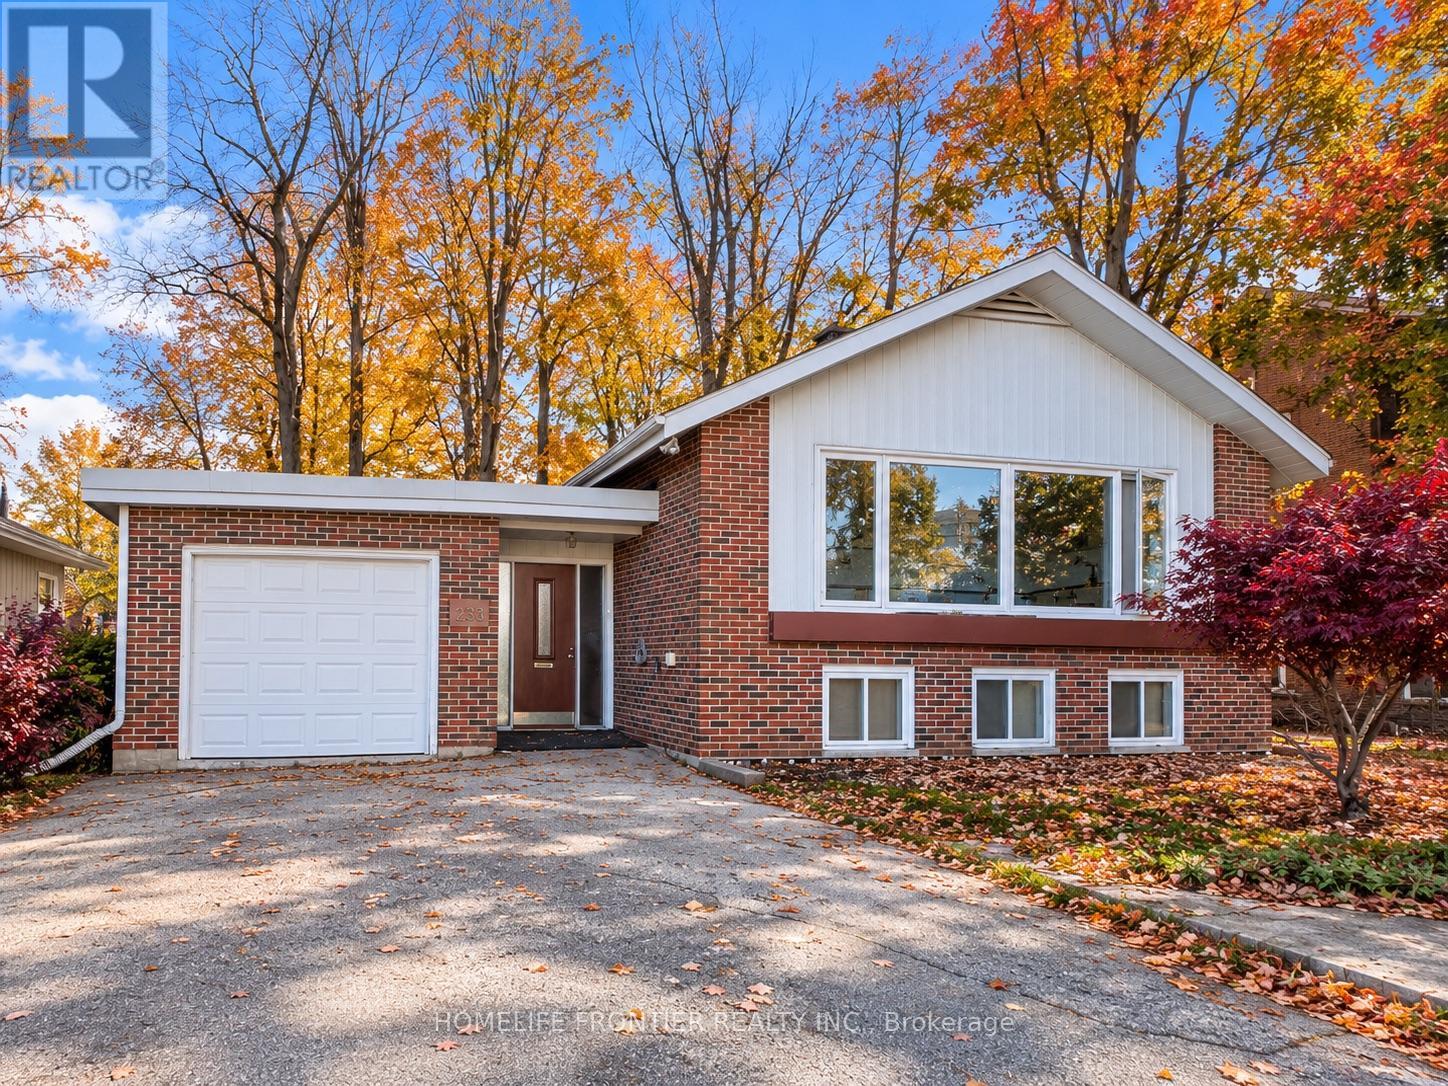
233 West Street N
Orillia, Ontario
One Property, Endless Possibilities! Discover an exceptional opportunity in Orillia with this detached raised bungalow offering two self-contained residential units. Ideal for investors, first-time buyers, or multi-generational families, this versatile property offers the flexibility to live in one unit while generating rental income from the other. The vacant, freshly painted main level welcomes you with a spacious open-concept living, dining, and kitchen area, complemented by large windows that fill the space with natural light. The lower level is currently tenanted, providing an existing source of rental income. Each level features its own laundry facilities, offering added convenience and independence for both households. Situated on a generous 74 x 110 ft lot, the property also features an attached garage and an impressive driveway with parking for up to seven additional vehicles outdoors - a rare convenience for larger households, guests, or multiple occupants. Whether you're looking to offset your mortgage, accommodate extended family, or expand your investment portfolio, this property offers flexibility to suit your needs. Conveniently located close to schools, shopping, parks, and Orillia's beautiful waterfront, this is an opportunity to make homeownership and investment work together. Explore the possibilities at 233 West Street North! Some photos have been virtually staged for illustration purposes. Furniture and decor are not included in the sale. (id:49269)
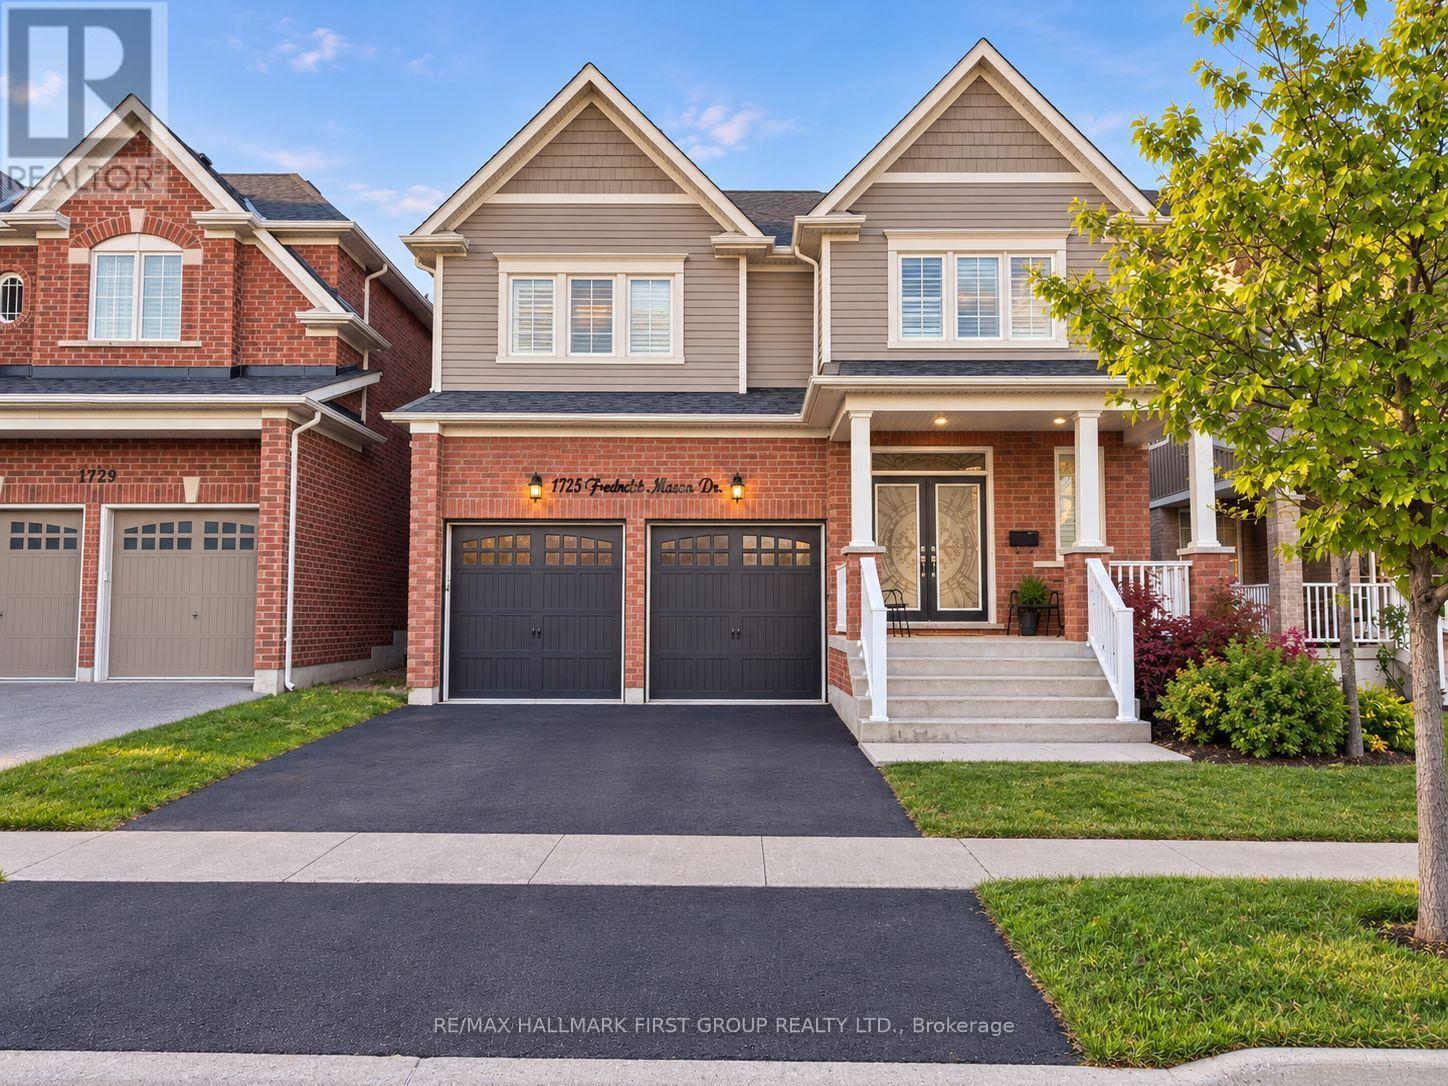
1725 Frederick Mason Drive
Oshawa, Ontario
Welcome to this beautiful 2-bedroom, 2 bathroom basement apartment in desirable North Oshawa! Featuring a lovely kitchen with a spacious island, perfect for meal preparation and entertaining, this inviting unit offers comfortable living space and a functional layout. Includes one parking space for added convenience. Ideally located close to schools, shopping centres, parks, restaurants, and other everyday amenities. Enjoy convenient access to everything you need in a southt-after North Oshawa Neighbourhood. A wonderful place to call home! (id:49269)
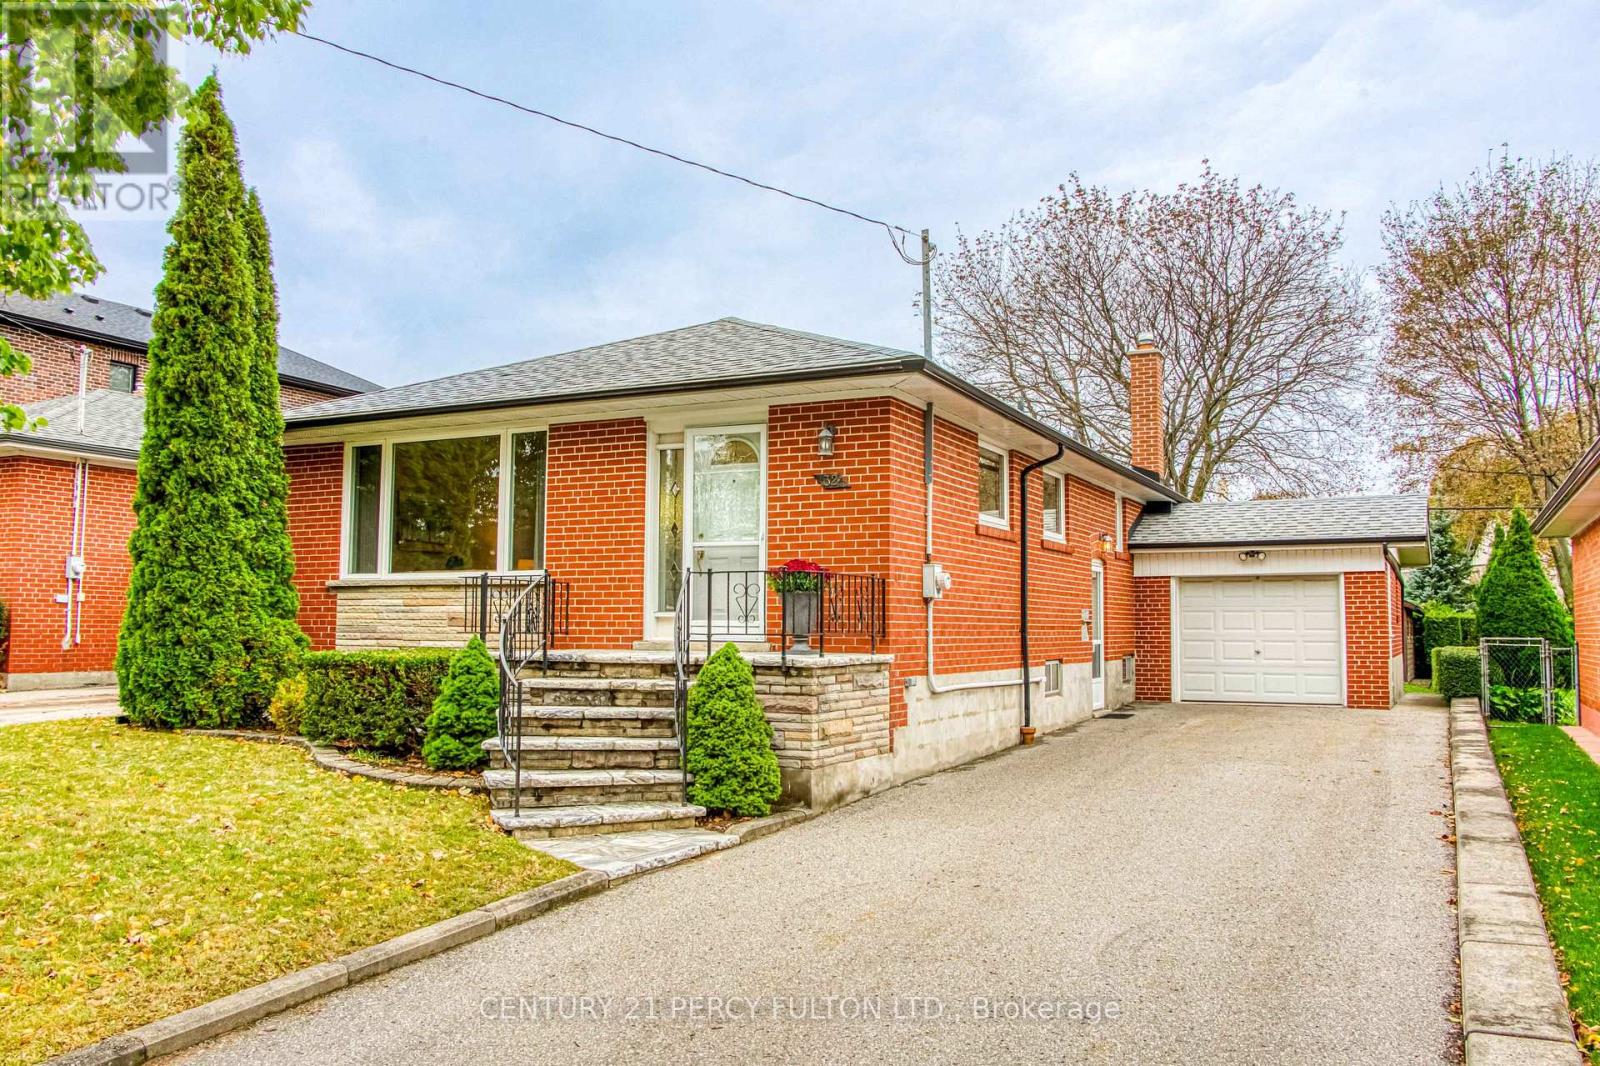
32 Bromton Drive
Toronto, Ontario
A Mid-Century Gem on Beautiful Bromton Drive!Welcome to a home where pride of ownership and timeless mid-century charm shine through! Lovingly maintained by the same family for over 60 years, this delightful detached home is a rare opportunity to own a piece of Scarborough history.Nestled on a beautiful, tree-lined street in an established family-friendly neighbourhood, this home has been thoughtfully cared for by its original owners, and it shows. From the moment you step inside, you'll appreciate the warmth, character, and enduring appeal of this much-loved family home.One of its most charming features is the beautifully preserved, wood-panelled recreation room, a wonderful throwback to mid-century design, offering a cozy and inviting space for family gatherings, entertaining, or simply relaxing.Step outside and discover an exceptionally deep, private backyard offering endless possibilities! Whether you envision lush gardens, outdoor entertaining, a play area, or simply your own peaceful retreat, this generous property provides the space to bring your ideas to life.Adding to the home's versatility is a separate side-door entrance to the finished lower level, offering flexibility for extended family, guests, or additional living space.Car enthusiasts, hobbyists, and those looking for extra storage will especially appreciate the attached garage with a convenient rear overhead pass-through door, providing direct access to the backyard and a second garage. A unique and practical feature with so many possibilities!And the location? Equally appealing! Enjoy the convenience of nearby parks, schools, shopping, transit, and everyday amenities, with Highway 401 and Scarborough Town Centre just minutes away.A cherished family home for over six decades, now ready for its next chapter. Bring your vision, make new memories, and discover the possibilities of this special Bromton Drive property! (id:49269)
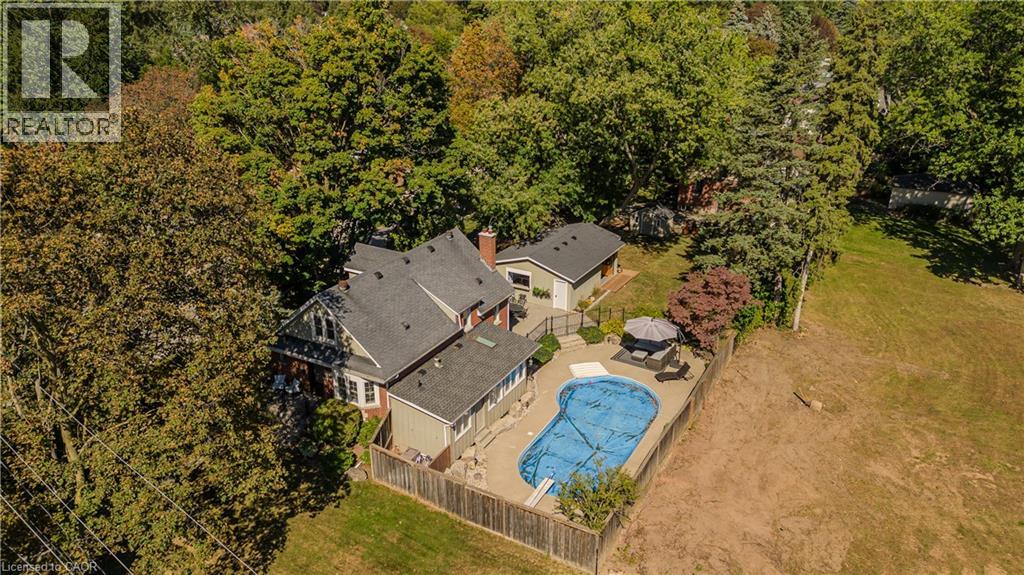
911 Lasalle Park Road
Burlington, Ontario
Set on an extraordinary 180-ft-deep lot in the heart of Aldershot, 911 LaSalle Park Rd is a distinctive 3+1 bed, 3 bath home offering approx. 2,379 sf of finished living space and an exceptional lifestyle just moments from LaSalle Park, the waterfront & marina. Towering mature trees frame the property, while an inground pool, expansive lawns and a detached 2.5-car garage/bonus space create a private setting with room to live. Plenty of grass space to enjoy, gather & entertain. Inside, updates complement the home’s character. Hardwood flooring flows through the principal spaces, including a bright living room centred around a fireplace with custom built-ins. The white kitchen features stone counters, s/s appliances and generous cabinetry, connecting naturally to the dining area with additional built-ins and a walkout to the patio. A sunroom overlooking the grounds provides a retreat, while a main-floor bedroom/office and full bath add flexibility. Upstairs, the primary retreat features vaulted ceilings, skylight, hardwood flooring and built-in storage. A second bedroom and beautifully renovated bath with freestanding tub, glass shower and generous vanity complete the level. Heated flooring in the upper bath & sunroom adds comfort. The finished lower level extends the living space with a family room featuring a fireplace, additional bedroom and 3-pc bath. Outdoors, the scale of the property shines. The pool is surrounded by extensive patio space and mature greenery, with a pool change room & toilet, underground sprinklers and sprawling lawn beyond. The detached 2.5-car garage with a pass-through garage to the rear yard has been transformed into an impressive bonus space with a woodburning fireplace—ideal for entertaining, games, hobbies or a private retreat. Close to LaSalle Park, waterfront trails, Aldershot GO, schools, shops, dining & highway access, this is a rare opportunity to enjoy exceptional space and privacy in an established Aldershot setting. (id:49269)
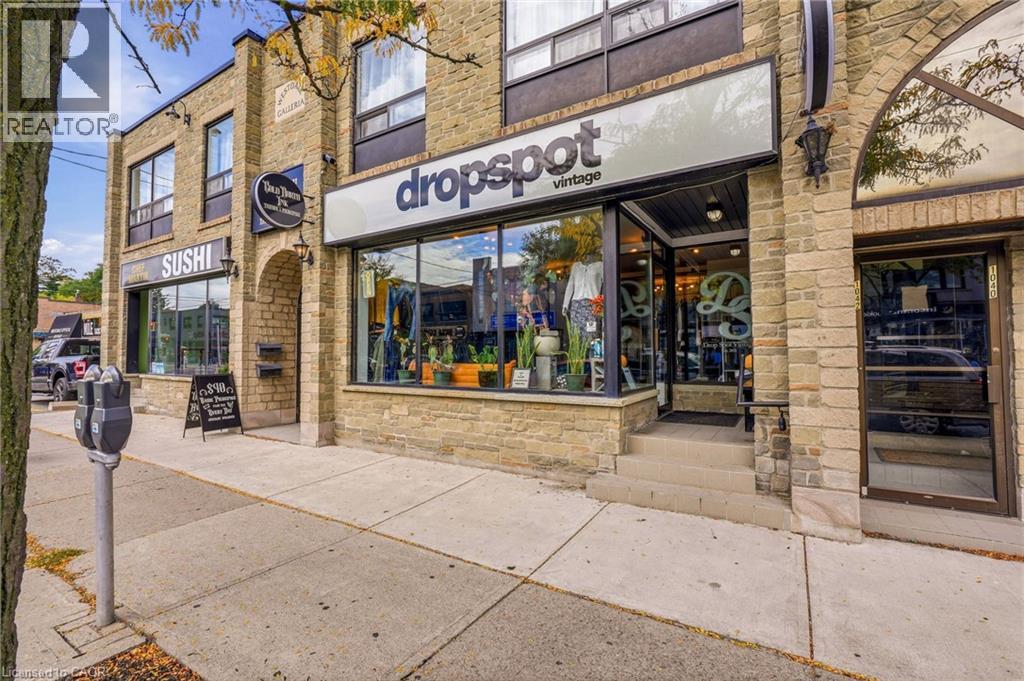
1044 King Street W
Hamilton, Ontario
Excellent storefront leasing opportunity in the heart of Westdale Village! Located along King Street West's main shopping corridor, close to McMaster University and surrounded by established shops, cafes and restaurants. A great opportunity to establish or grow your business in a vibrant neighbourhood setting. (id:49269)
9 Albert Street
Welland, Ontario
Approx 4,044 Sq Feet 2 Storey Legal Rooming House. 19 Rooms, 1st Floor 8 Bdrms, 1X4, 1X 2 Shower Stalls, 1X2, 1 Kitchen, 1X3 + 2nd Floor 11 Rooms, 1X2, 1 Kitchen, 1X4. Great Set Up For Student Housing Or Long Term Lodging By The Bus Route. 2019 (Windows, Doors, Many Newer Renovation / Improvement Thru Out), Gross Income About $16,000 / Month Or $192,000/Year. Total Expenses are available upon request. Unit #17, 18, 19 is a self contained three bedrooms + Balcony with 1 X 4 Piece washroom, 1 kitchen, Excellent for Owner family private suite. Up To 65 percent VTB 1st mortgage can be available. Welland Is A Growing Town Over 52,000 People Population With Welland Canal, Niagara College, Seaway Mall, Conservation Area, Merritt Island, 3 Golf Courses Etc. 20 Minutes To Niagara Falls, St Catharines And Port Colborne. (id:49269)
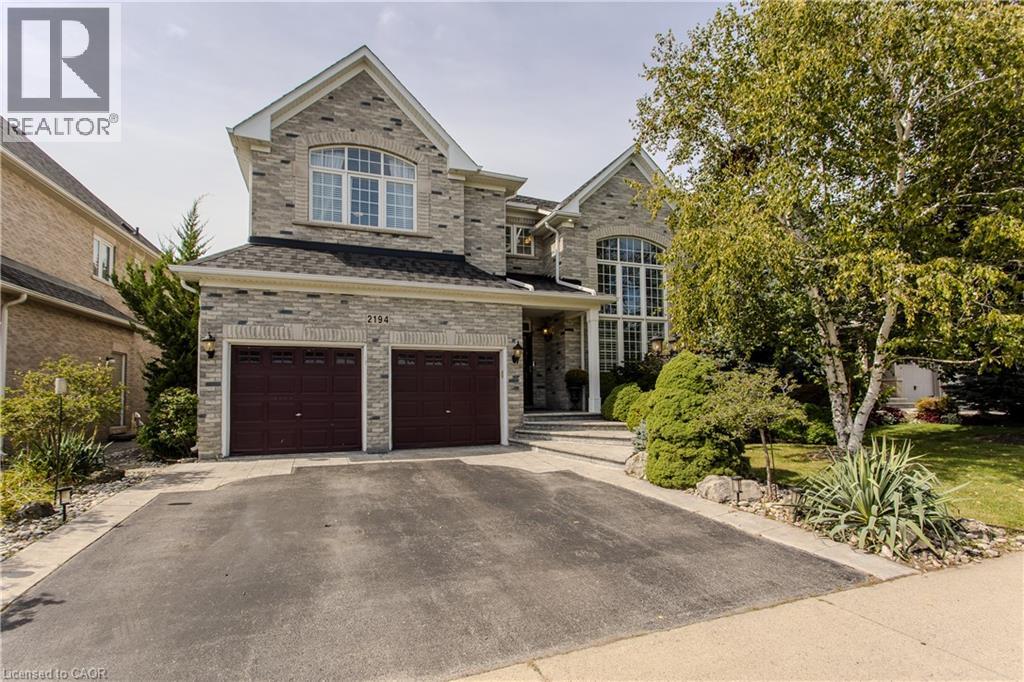
2194 Berwick Drive
Burlington, Ontario
Set in prestigious Millcroft, 2194 Berwick Dr is an impressive executive residence offering 4913sf of living space plus a fully finished lower level, 5 bedrooms, 5 baths and a double garage. Generous proportions, soaring ceilings, hardwood flooring and refined architectural details create an elegant yet highly functional home, complemented by a private, beautifully landscaped backyard designed for entertaining. A dramatic 2-storey living room makes an immediate impression with its soaring wall of windows & abundance of natural light. The formal dining room provides an elegant setting for entertaining, while a separate main-floor office offers a quiet workspace. At the heart of the home, the eat-in kitchen features extensive cabinetry, granite counters, s/s appliances, tile backsplash and centre island, opening to a bright breakfast area and the adjoining family room with gas fireplace. A 2-pc bath and inside access to the double garage complete the level. Upstairs, the exceptionally spacious primary retreat offers hardwood flooring, a W/I closet and spa-inspired 5-pc ensuite with double vanity, soaker tub & separate glass shower. 3 additional bedrooms provide excellent space for family, complemented by 2 additional full baths and convenient upper-level laundry. The finished lower level further expands the home with a generous rec room, 5th bedroom and 3-pc bath, providing excellent flexibility for guests, older children, a home gym or extended family. Outdoors, the private backyard is framed by mature landscaping and anchored by an impressive covered porch, creating an inviting outdoor living space. A built-in BBQ and sink make entertaining effortless, with additional patio and lawn space completing the setting. Ideally positioned in the heart of Millcroft, just minutes from golf, scenic trails, parks and excellent schools, with shopping, dining and major routes nearby, offers an exceptional combination of space, privacy & executive living. (id:49269)

6 Scott Street
Delhi, Ontario
Beautifully maintained 2+1 bedroom, 2 full bath home set on a gorgeous lot just under an acre. Enjoy the perfect balance of country living with convenience—located only 2 minutes to Delhi and approximately 20 minutes to the lake. The main floor offers a warm and inviting layout with lots of hardwood flooring, creating a timeless and elegant feel throughout the principal living spaces. The downstairs has office and bedroom along with a full bath, AND a large rec room and large bonus room, which could be used as a 2nd kitchen. The home features a spacious double car garage, central air (2025), and a newer central vacuum system for added comfort and efficiency. There’s plenty of space for family, guests, or a home office setup. Step outside and take in the expansive yard—ideal for entertaining, gardening, or simply relaxing in a peaceful setting. A fantastic opportunity to enjoy space, privacy, and modern updates in a desirable location. (id:49269)
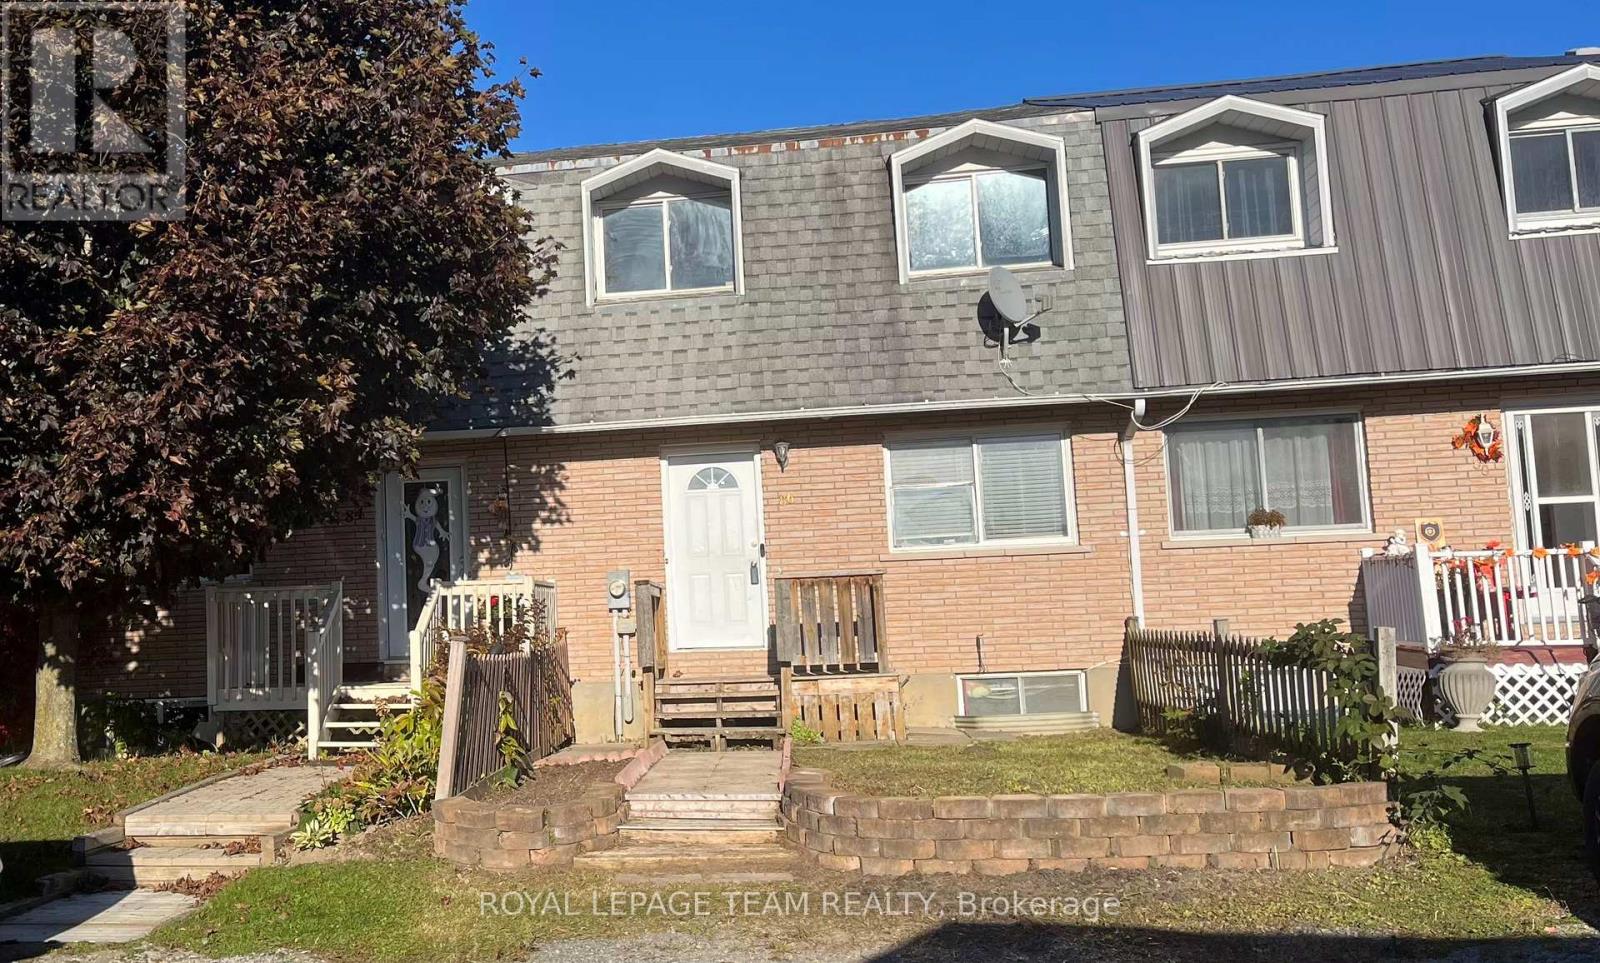
86 Carraway Crescent
South Dundas, Ontario
Welcome to 86 Carraway Way, an affordable freehold townhouse in Morrisburg with no HOA fees. Three bedrooms, each with a closet, and one full bathroom upstairs. The living room opens into the dining area and kitchen, with no carpet anywhere in the home. The kitchen includes a fridge and stove included with the home, plus a washer and dryer in the basement. The basement is partially finished with a large den area, laundry space, and plenty of storage shelves. Outside there's a fenced backyard with a deck and parking for up to two cars. Freshly painted, with updated new flooring upstairs. Vacant and move-in ready. Easy walking distance to shops, restaurants, parks, and the St. Lawrence River. (id:49269)
249 Grey Silo Road Unit# 302
Waterloo, Ontario
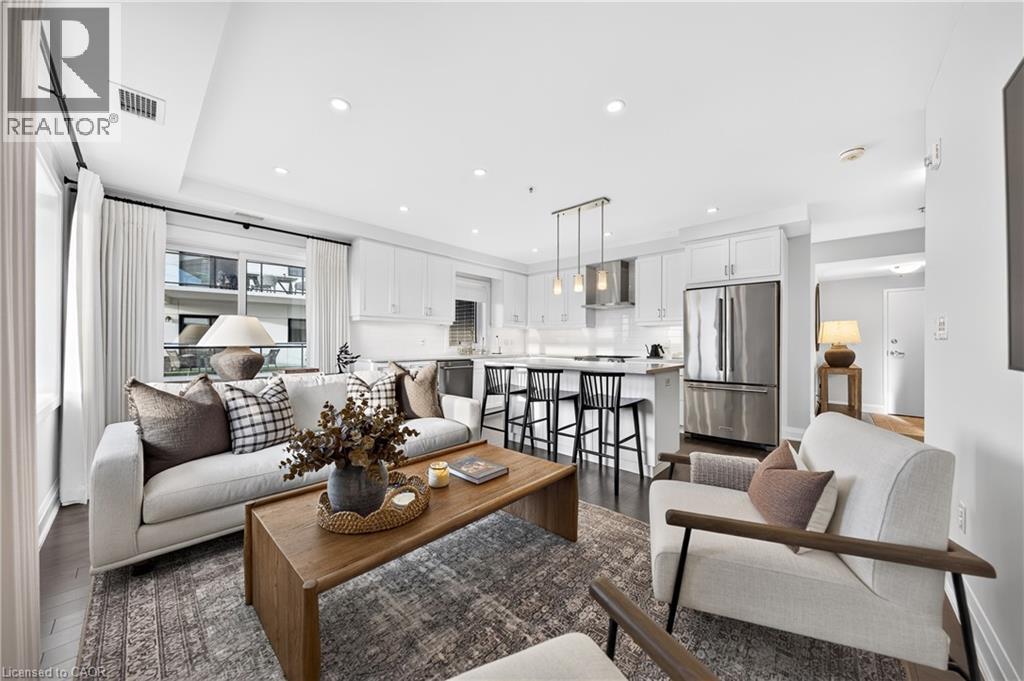
IMMACULATE CORNER SUITE WITH DESIGNER FINISHES, 2 PARKING SPACES & AN EXPANSIVE WRAPAROUND BALCONY! Located at Trailside at Grey Silo Gate in Waterloo’s sought-after Carriage Crossing neighbourhood, this beautifully appointed condo offers 2 bedrms, 2 bathrms & ~1,112 SF. Southeast exposure & windows on 2 sides fill the suite with natural light, while the thoughtful split-bedrm layout provides added privacy. The covered wraparound balcony offers south, east & westward views—including evening sunsets—with generous space for dining & lounging overlooking the neighbourhood & treetops. The bright, open-concept interior features engineered hardwood flooring, custom drapery & a soft neutral palette. The kitchen offers white shaker cabinetry, quartz countertops, stainless-steel appliances, under-cabinet lighting, a tiled backsplash & a large centre island with seating. A window above the sink adds natural light, & the adjoining living area opens directly to the balcony. Both bedrms feature tray ceilings. The spacious primary bedrm offers dual closets & a private 3-pce ensuite with a glass-enclosed tiled shower & built-in bench. On the opposite side of the suite, the generous 2nd bedrm is ideal for guests or a home office, with the 4-pce main bathrm conveniently beside it. A separate in-suite laundry & utility rm provides storage. Includes 1 underground parking space with a storage locker directly behind it & 1 surface parking space. Built in 2020, the building offers controlled entry, elevator access & visitor parking. Residents enjoy a rooftop terrace with a pergola-covered lounge, seating & dining areas, BBQs, a fire table, landscaped planters & expansive views. Nearby Carriage Crossing Plaza offers Levetto restaurant, a pharmacy & neighbourhood services. RIM Park, Grey Silo Golf Club & the Walter Bean Grand River Trail provide excellent recreation options close to home, with convenient access to St. Jacobs Market, Conestoga Mall, the universities & major commuter routes. (id:49269)
58 Harold Avenue
Welland, Ontario
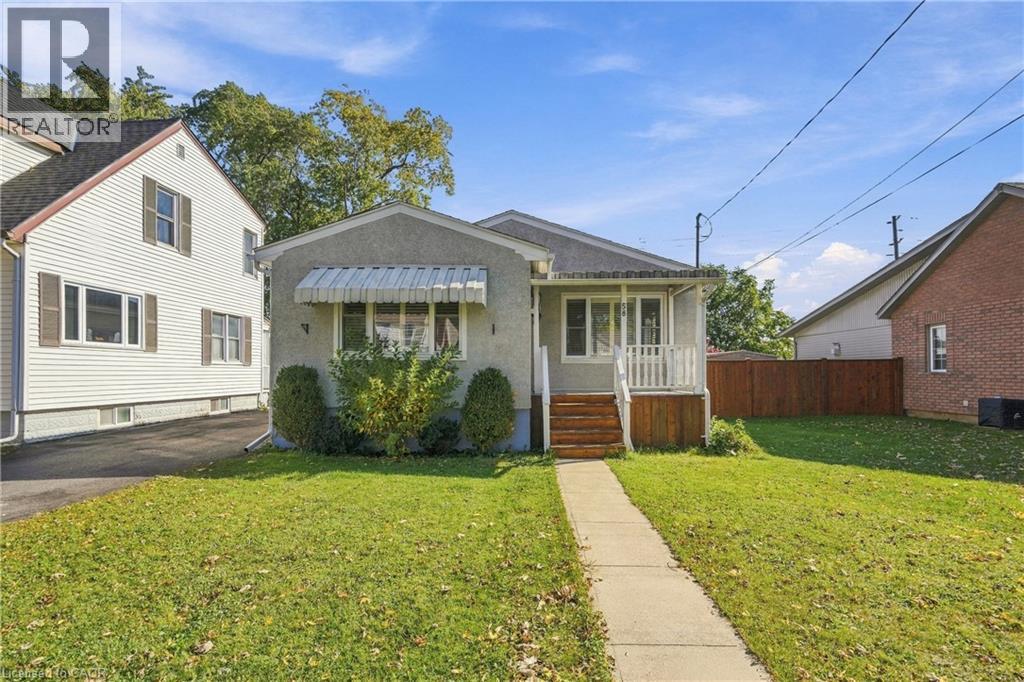
Enjoy the comfort and privacy of this charming 3-bedroom bungalow in a quiet, mature Welland neighbourhood! This unfurnished home offers a welcoming setting for individuals, couples, or a small family looking for a place to call home. step outside to a fully fenced backyard with no rear neighbours, where you can unwind on the covered deck and enjoy peaceful outdoor living. Inside, enjoy a carpet-free main floor, central air conditioning, and a finished basement offering additional living space. A detached garage and driveway parking for up to 4 vehicles add everyday convenience. Owned water heater is a bonus. With convenient access to Highway 406, public transit, and nearby parks, this home combines a peaceful residential setting with practical connectivity. Looking for a home with privacy, space, and convenience? (id:49269)
36 James Street S Unit# 303
Hamilton, Ontario
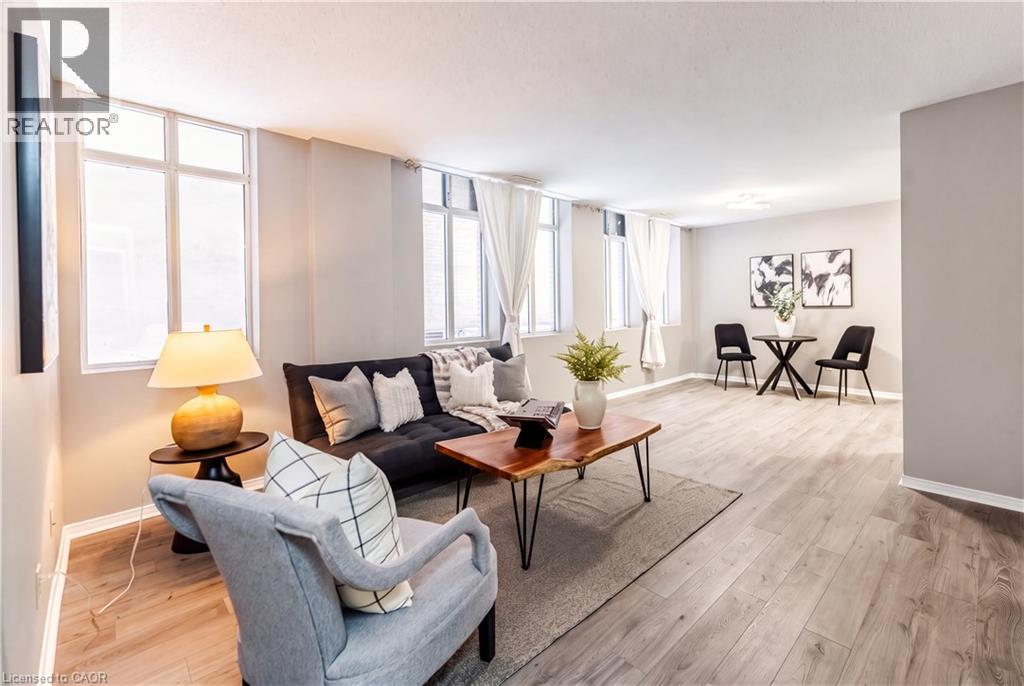
**INCLUDES: OWNED PARKING SPACE, EXCLUSIVE USE OF LARGE LOCKER, UTILITIES (HEAT, WATER & CENTRAL AIR), PLUS GYM ACCESS** An incredible opportunity to enter the real estate market in Hamilton’s iconic Pigott Building. This spacious condo features an open-concept layout, neutral finishes, oversized windows, generous closet space, and convenient in-suite laundry. Enjoy downtown living just steps from shops, restaurants, transit, the GO Station, and the vibrant James Street North arts district. Hamilton’s hospitals and McMaster University are also nearby. Whether you’re a first-time buyer, looking to downsize, or seeking an investment opportunity, this is your chance to own a piece of Hamilton history. (id:49269)
117 West 5th Street
Hamilton, Ontario
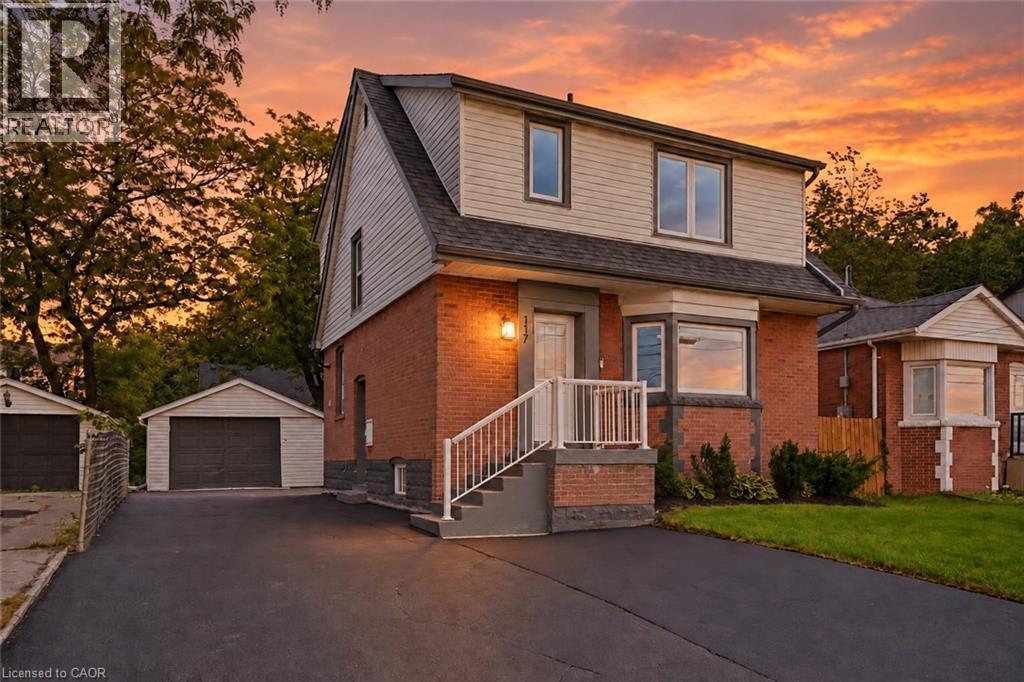
The work is done, the big-ticket updates are taken care of, and this beautifully updated West Mountain home is ready for you to simply move in and enjoy! Looking for a home that can help offset your monthly costs? The lower level is equipped with a separate entrance, full kitchen, bedroom, laundry and egress windows, offering incredible potential for additional rental income or extended family living. This home has been extensively updated throughout over the past five years, including electrical with ESA, plumbing, flooring, pot lights, windows, exterior doors, trim and stainless steel appliances. More recent improvements include the roof, water heater, sump pump, exterior waterproofing, backyard regrading and a French drain system for improved water management. The driveway has also been widened to provide additional parking. Ideally located across from St. Joseph's Healthcare and within walking distance to Mohawk College and Hillfield Strathallan College, with convenient access to transit, amenities and major routes. Turn-key, versatile and packed with updates, all that's left to do is make it yours! (id:49269)
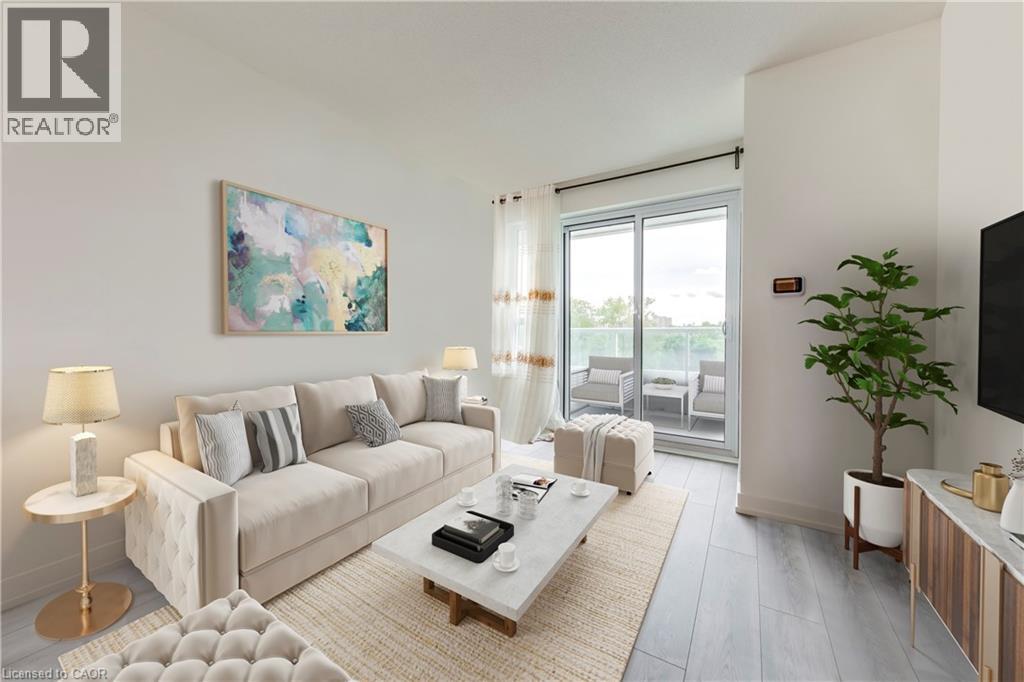
10 Wilby Crescent Unit# 309
Toronto, Ontario
Welcome to this beautifully maintained 1-bedroom plus den condominium, perfectly situated at the corner of Lawrence Avenue West and Weston Road! Offering 694 sq. ft. of thoughtfully designed living space, this inviting suite combines contemporary finishes, an open-concept layout, and everyday convenience in a vibrant Toronto neighbourhood. Step inside to discover a bright, welcoming interior where comfortable living spaces and natural light create an inviting atmosphere. The modern kitchen overlooks the spacious living and dining areas, offering a seamless layout ideal for entertaining, relaxing, or enjoying everyday life. Large balcony doors allow sunlight to pour into the home while providing access to a private balcony with peaceful views, perfect for morning coffee, fresh air, or unwinding at the end of the day. The generously sized bedroom offers a comfortable retreat, complete with a double-door closet and convenient access to the well-appointed 4-piece bathroom. A versatile separate den adds valuable flexibility, whether you envision a dedicated home office, cozy reading lounge, creative space, or additional guest area. Residents enjoy the comfort of a secure, well-maintained building featuring controlled entry and desirable amenities, including a party room and rooftop terrace, providing wonderful spaces to gather, entertain, or simply relax. Ideally located just moments from shopping, restaurants, parks, scenic trails, schools, and everyday essentials, with convenient access to public transit and major commuter routes. Whether you're a first-time buyer, downsizer, or investor, this charming suite presents an excellent opportunity to enjoy stylish, low-maintenance condominium living in a well-connected Toronto community. A fantastic combination of comfort, versatility, and location! (id:49269)
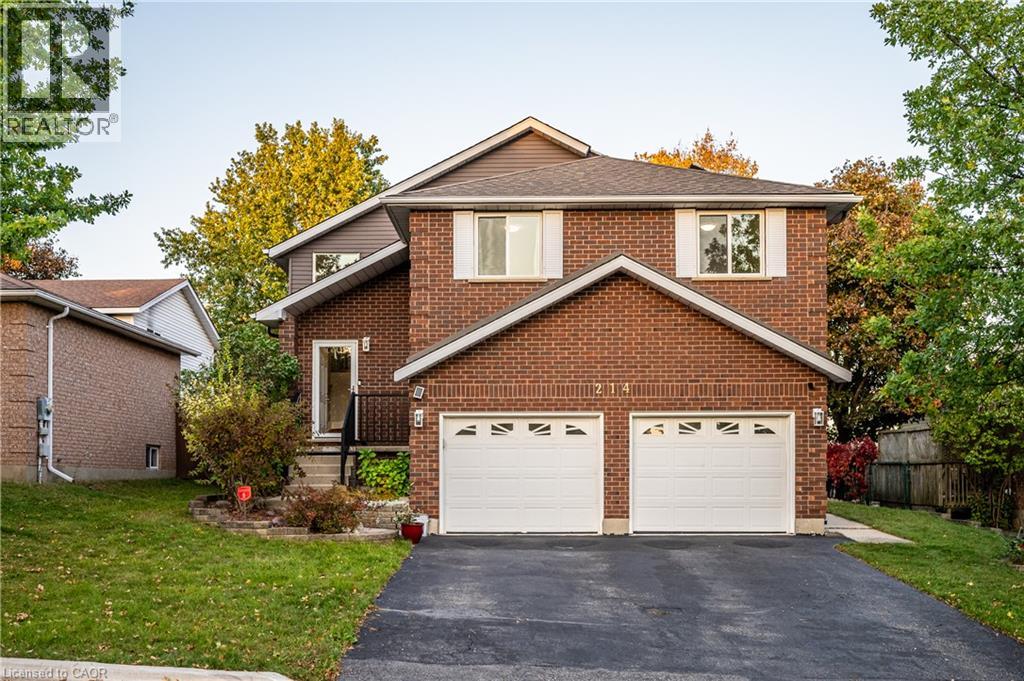
214 Misty Court Unit# Upper
Kitchener, Ontario
6 month term available. Welcome to this beautifully maintained raised bungalow in the desirable Grand River North neighbourhood! The bright and spacious upper level is available for rent, featuring an open-concept living and dining area with large windows, a skylight, and elegant bamboo flooring. The modern kitchen offers stainless steel appliances, quartz countertops, and a large island. Three generously sized bedrooms feature brand-new luxury vinyl flooring, while the primary bedroom includes a walk-in closet and access to a stylish bathroom with double sinks. Enjoy a fully fenced backyard with a multi-level deck, perfect for outdoor relaxation. Conveniently located near shopping, nature trails, and excellent schools, including French Immersion options. Please note: The landlord will occupy the walk-out basement with a separate entrance. The kitchen on the main floor and Laundry will be shared with the landlord. (id:49269)