
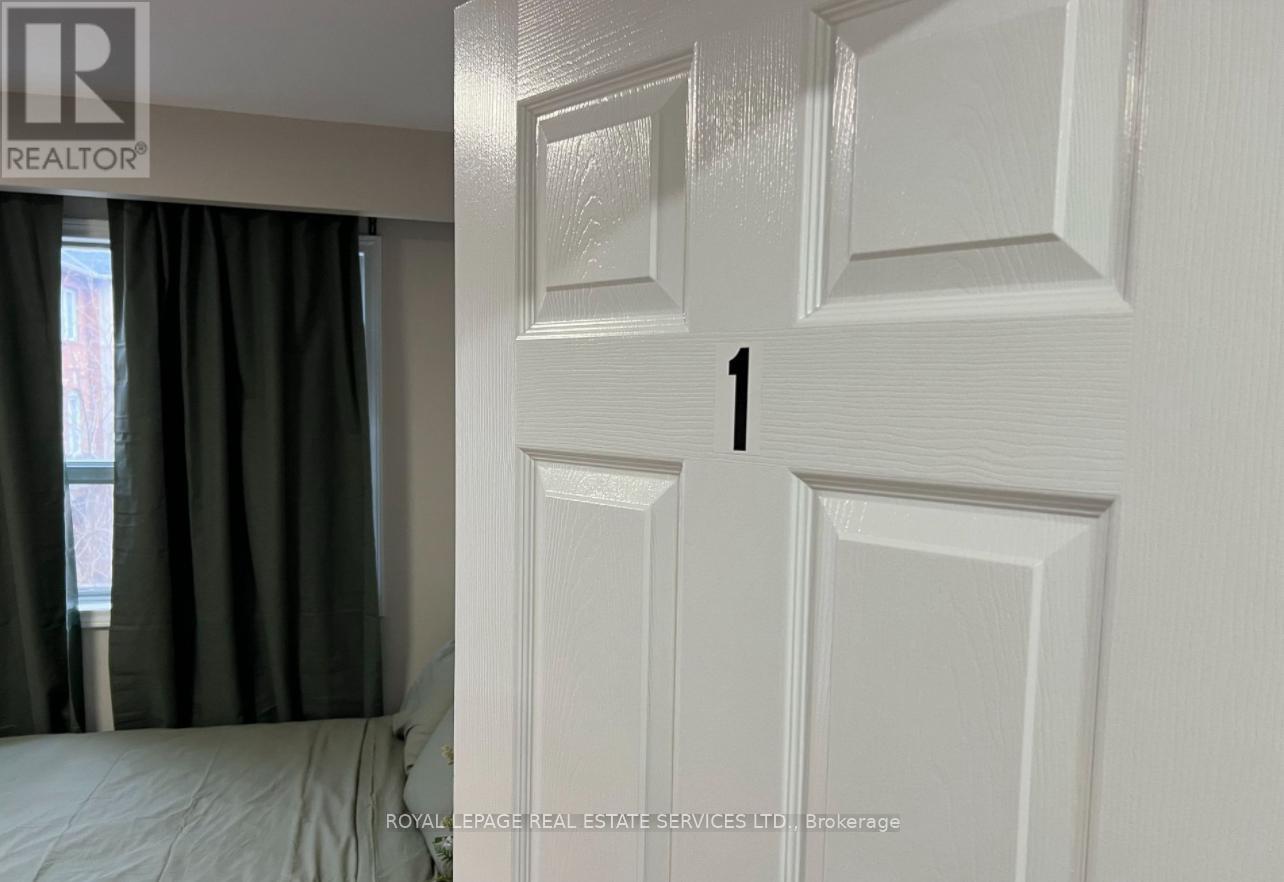
2 - 862 Brown's Line
Toronto, Ontario
WOW, Location and Value, Shared Unit Offering Exclusive Use Of The Private Fully Furnished Bedroom, Remainder Of The Apartment Is Shared. Brand New State-of-the-art Kitchen with Washer and Dryer And Free WiFi, The Rent includes all Utilities and Free Surface Parking. Must Have References & Good Credit Plus All Docs Required. Rent All Inclusive. (id:49269)
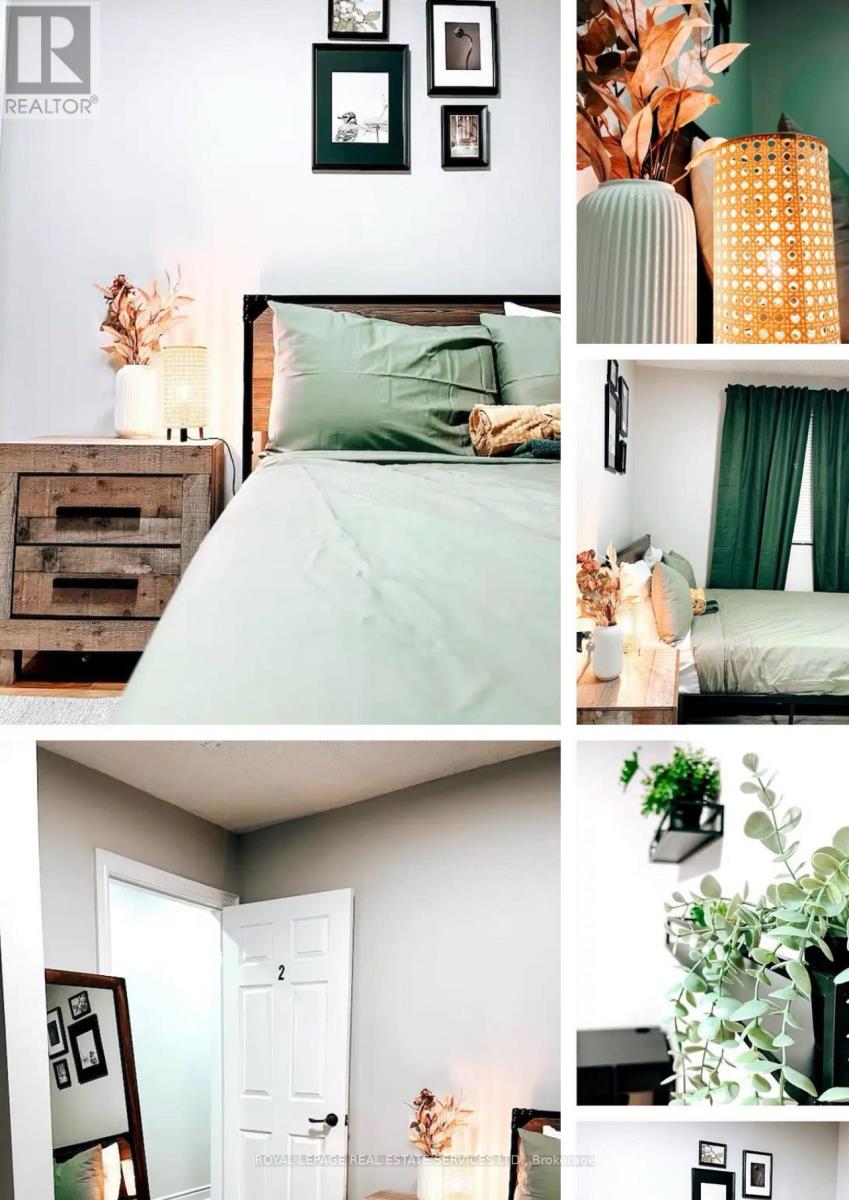
4 - 862 Brown's Line
Toronto, Ontario
WOW, Location and Value, Shared Unit Offering Exclusive Use Of The Private Fully Furnished Bedroom, Remainder Of The Apartment Is Shared. Brand New State-of-the-art Kitchen with Washer and Dryer And Free WiFi, The Rent includes all Utilities and Free Surface Parking. Must Have References & Good Credit Plus All Docs Required. Rent All Inclusive. (id:49269)
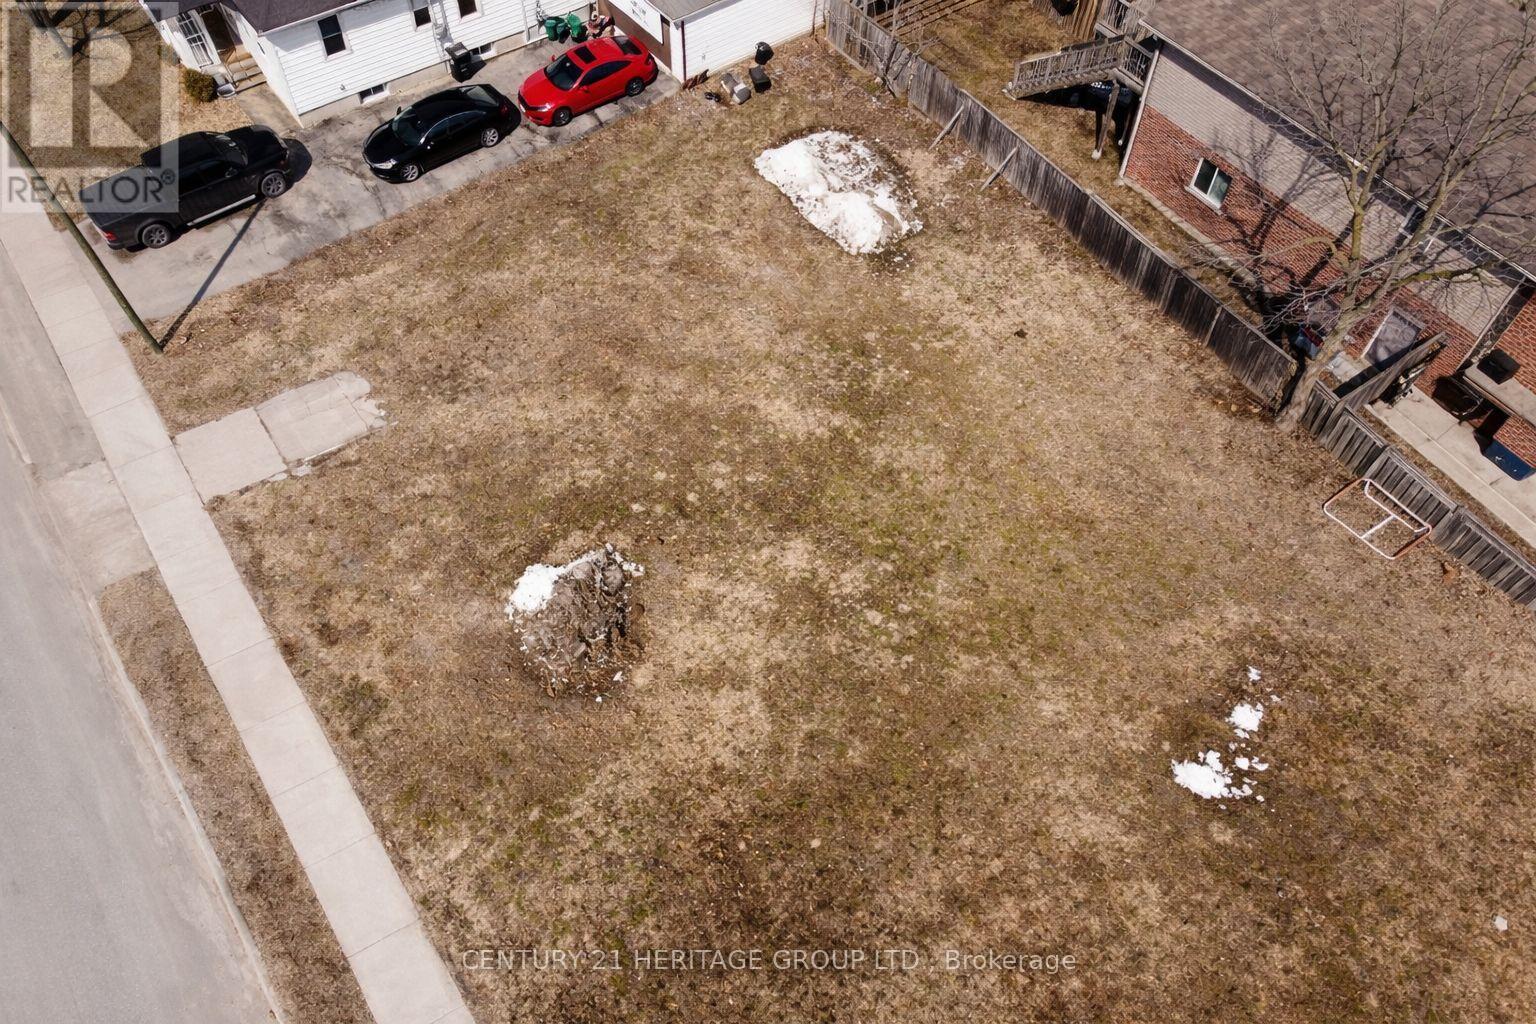
76 Henry Street
Barrie, Ontario
Prime development opportunity in a central location! Currently zoned RM1, this property offers a range of permitted uses. Buyers are encouraged to conduct their own due diligence regarding current and future potential. Situated on a premium 77ft x 110ftcorner lot with convenient access to shopping, major highways, and everyday amenities. The lot configuration presents a strong opportunity for severance, with potential to create two lots (buyer to verify). Ideal for builders, investors, or end users looking to develop a custom home or explore multi-residential possibilities in Barrie. Buyer & Buyer's agent to conduct their own Due Diligence. (id:49269)
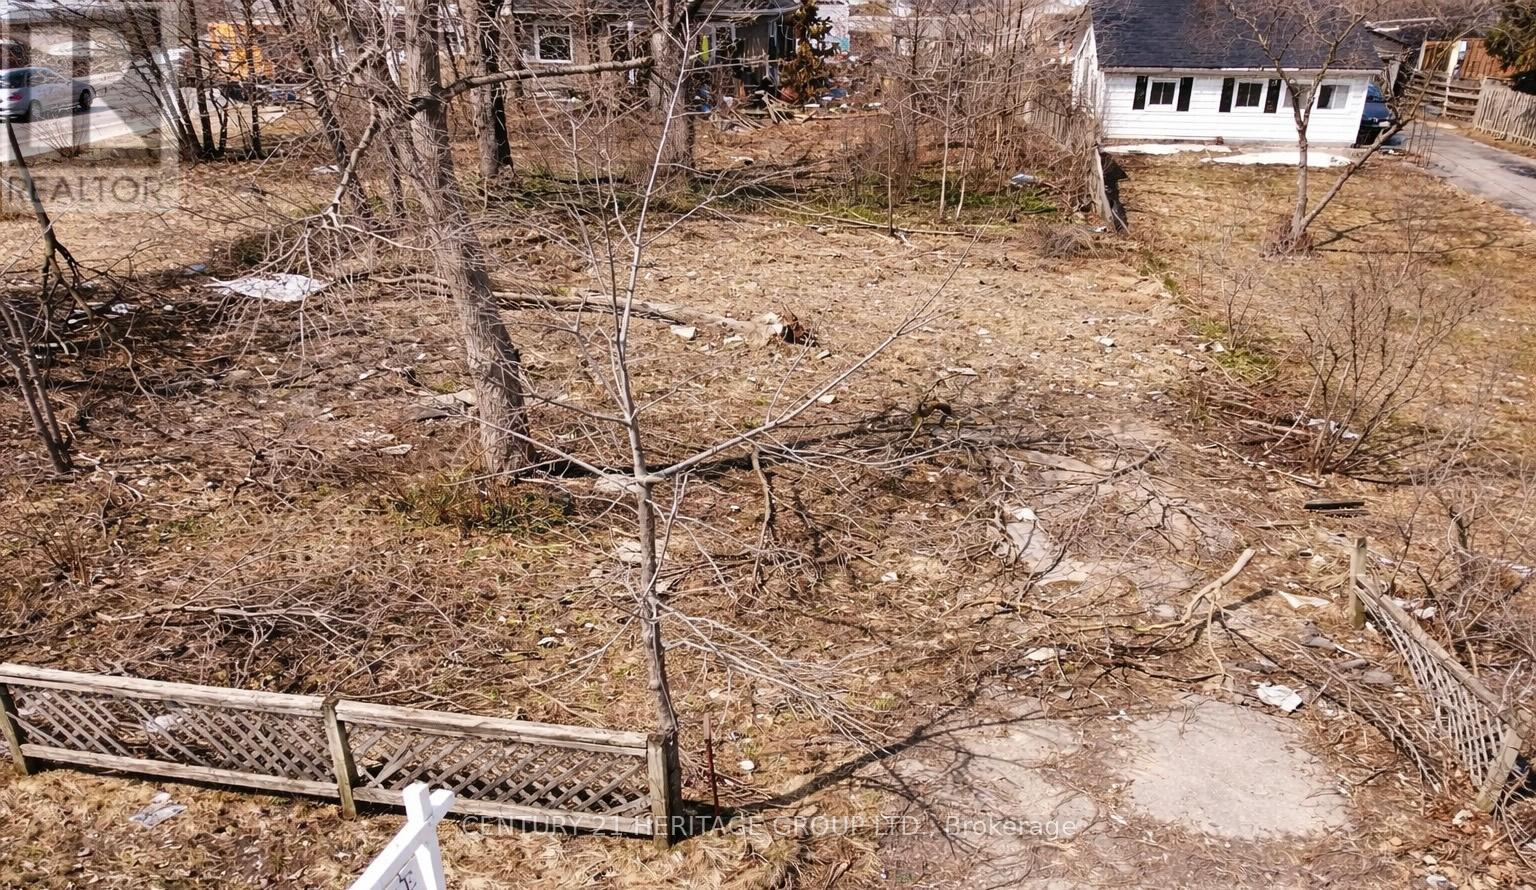
114 Henry Street
Barrie, Ontario
Prime development opportunity in a desirable central location. Zoned RM1, offering a range of permitted uses. Buyers are encouraged to complete their own due diligence regarding development potential. Featuring an impressive 92.58 ft x 115.09 this large lot presents strong potential for severance (buyer to verify), making it well suited for builders and investors. Ideally located close to transit, shopping, major highways, schools, and the waterfront in Barrie. Existing home has been removed, providing a clean slate for your next project! (id:49269)
155 & 157 Ardagh Road
Barrie, Ontario
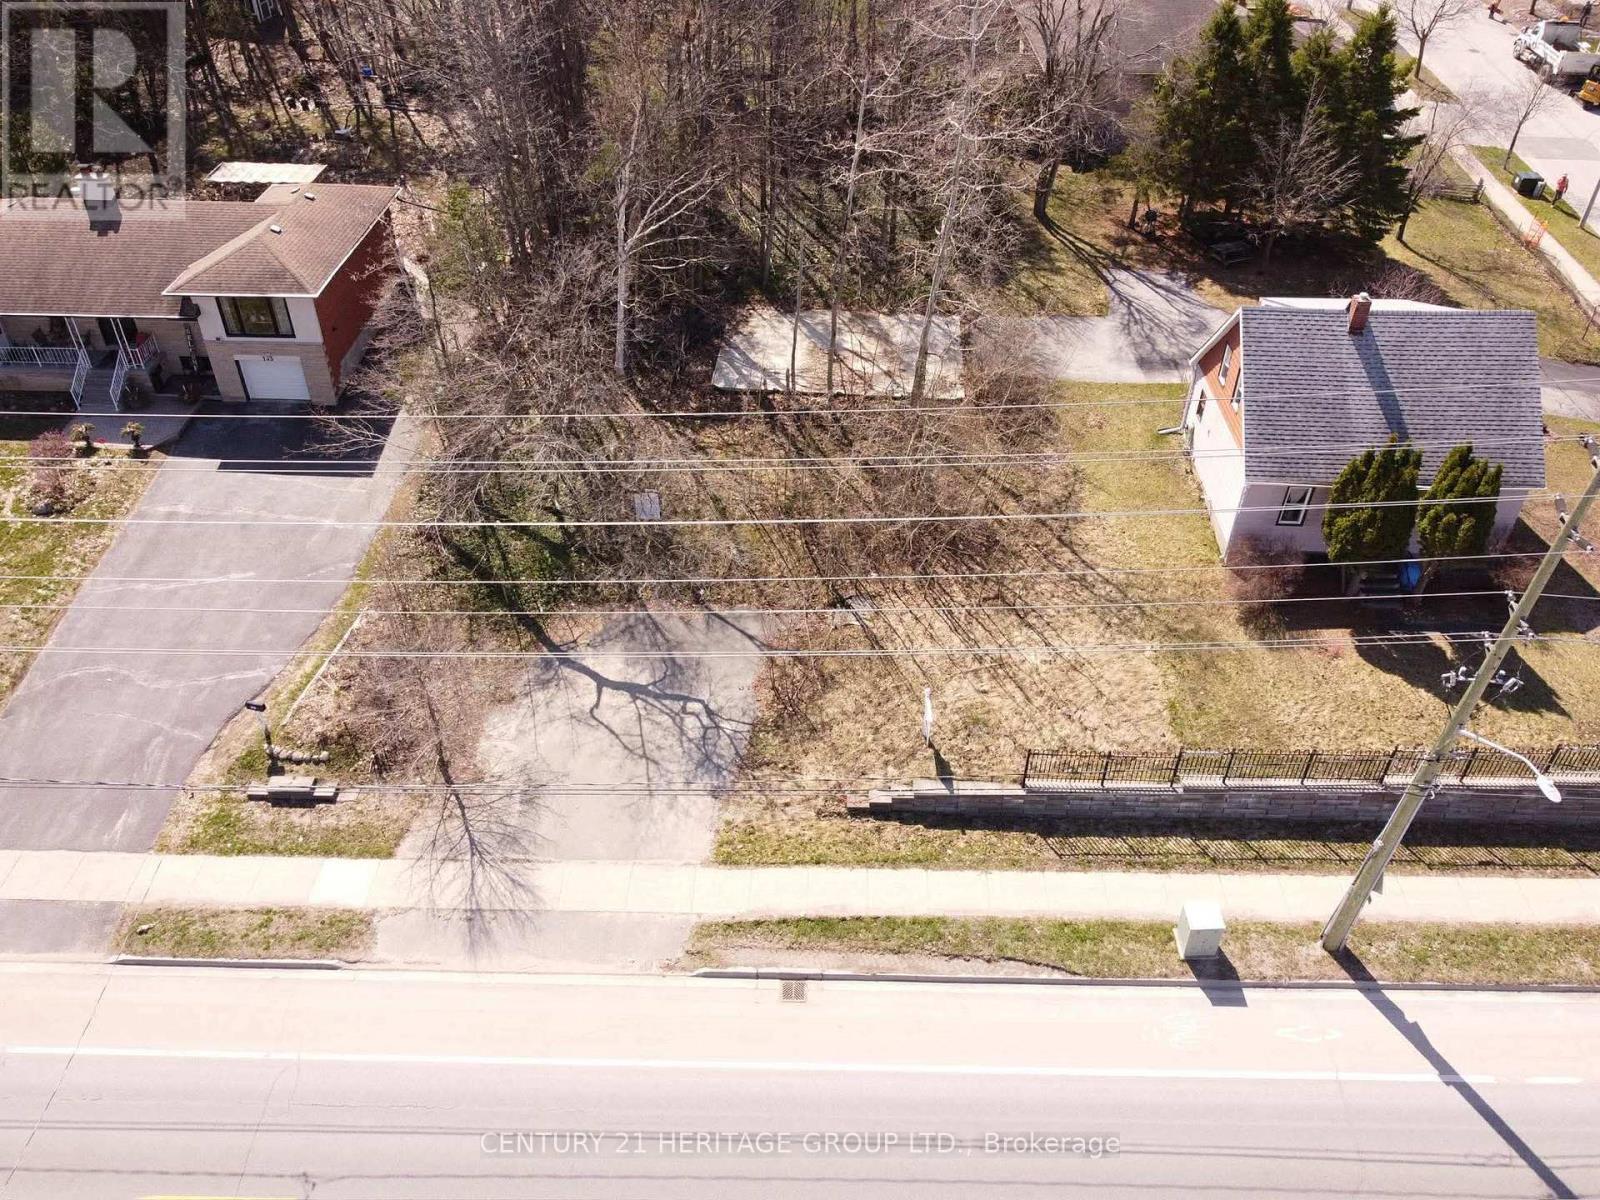
TWO SEPARATE LOTS!!! 155 Ardagh Rd and 157 Ardagh Rd to be sold together. Each lot is 40x130ft. Attention investors and builders, an exceptional opportunity to develop a semi-detached project on two residential lots in the highly sought-after Ardagh Bluffs. Zoned RM1, the original parcel has already been severed into two separate lots, offering a streamlined path to development. Ideally located with quick access to Highways 400 and 27, and surrounded by a full range of amenities including schools, parks, trails, daycare facilities, restaurants, cafes, and shopping. The lots back onto an established neighbourhood, providing a desirable and private setting. Municipal services are available at the lot line for ease of connection. Buyers & Buyer's Agent to complete their own due diligence (id:49269)
10 Parkdene Court
Toronto, Ontario
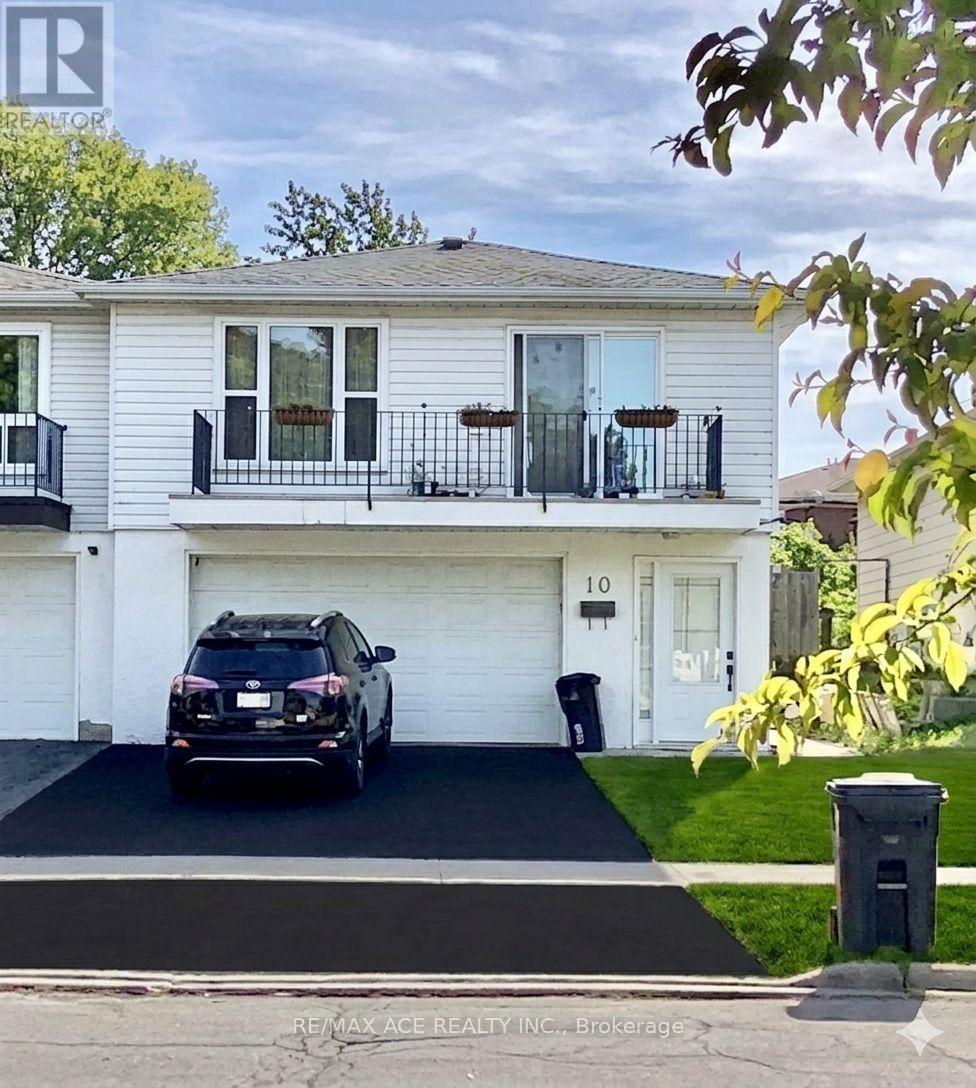
This raised bungalow, upper main level and lower basement ,with a 2-car garage, House Features hardwood flooring in the living/dining area, an ensuite master bedroom, and stainless steel appliances. The property includes a 2-bedroom in-law suite with a separate entrance ,Beautiful ground floor apartment with the separate entrance. Two bedrooms plus living/dining room, 1 washroom, and new painting. * Walking distance to TTC at Pharmacy or McNicoll Ave. Close to Seneca College, shopping, bus and highways. (id:49269)
1356 Dickie Lake Road
Lake Of Bays, Ontario
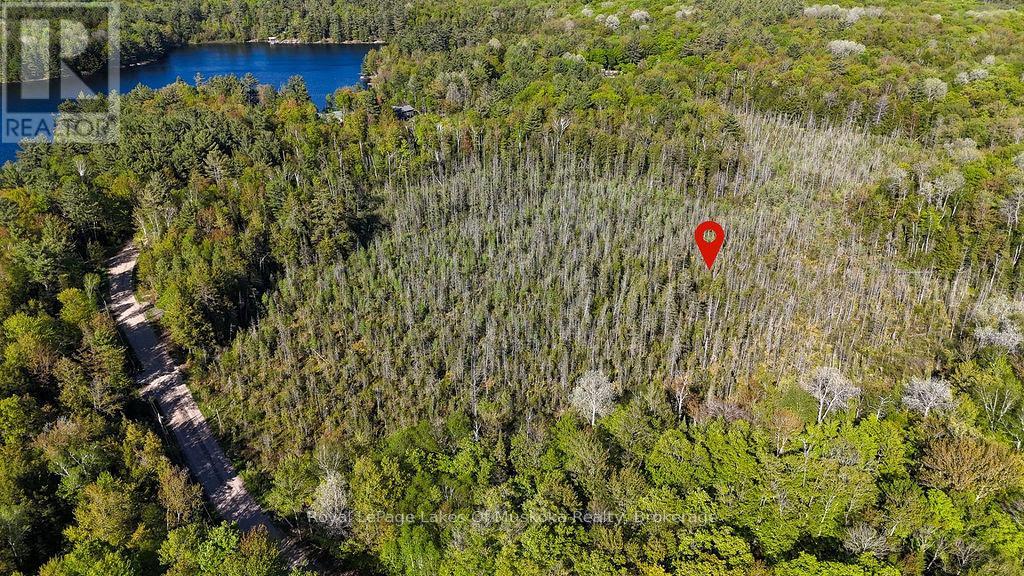
Discover the possibilities with this exceptional 58-acre parcel in the heart of Muskoka. Boasting over 1,700 feet of frontage on a year-round municipally maintained road, this property offers both accessibility and incredible development potential, including severance opportunities. The land is beautifully treed, providing a private, natural setting ideal for those looking to create a peaceful retreat. Located just minutes from Dickie Lake and Lake of Bays, you'll enjoy easy access to some of the area's most sought-after lakes for boating, swimming, and fishing. Surrounded by nature, this property is perfect for outdoor enthusiasts with endless opportunities for year-round recreation, including hiking, snowmobiling, ATVing, and more right at your doorstep. Whether you're looking to build your dream home, create a private family compound, or invest in future development, this is a rare offering in a desirable location. A true Muskoka gem-privacy, acreage, and potential all in (id:49269)
1506 - 3975 Grand Park Drive
Mississauga, Ontario
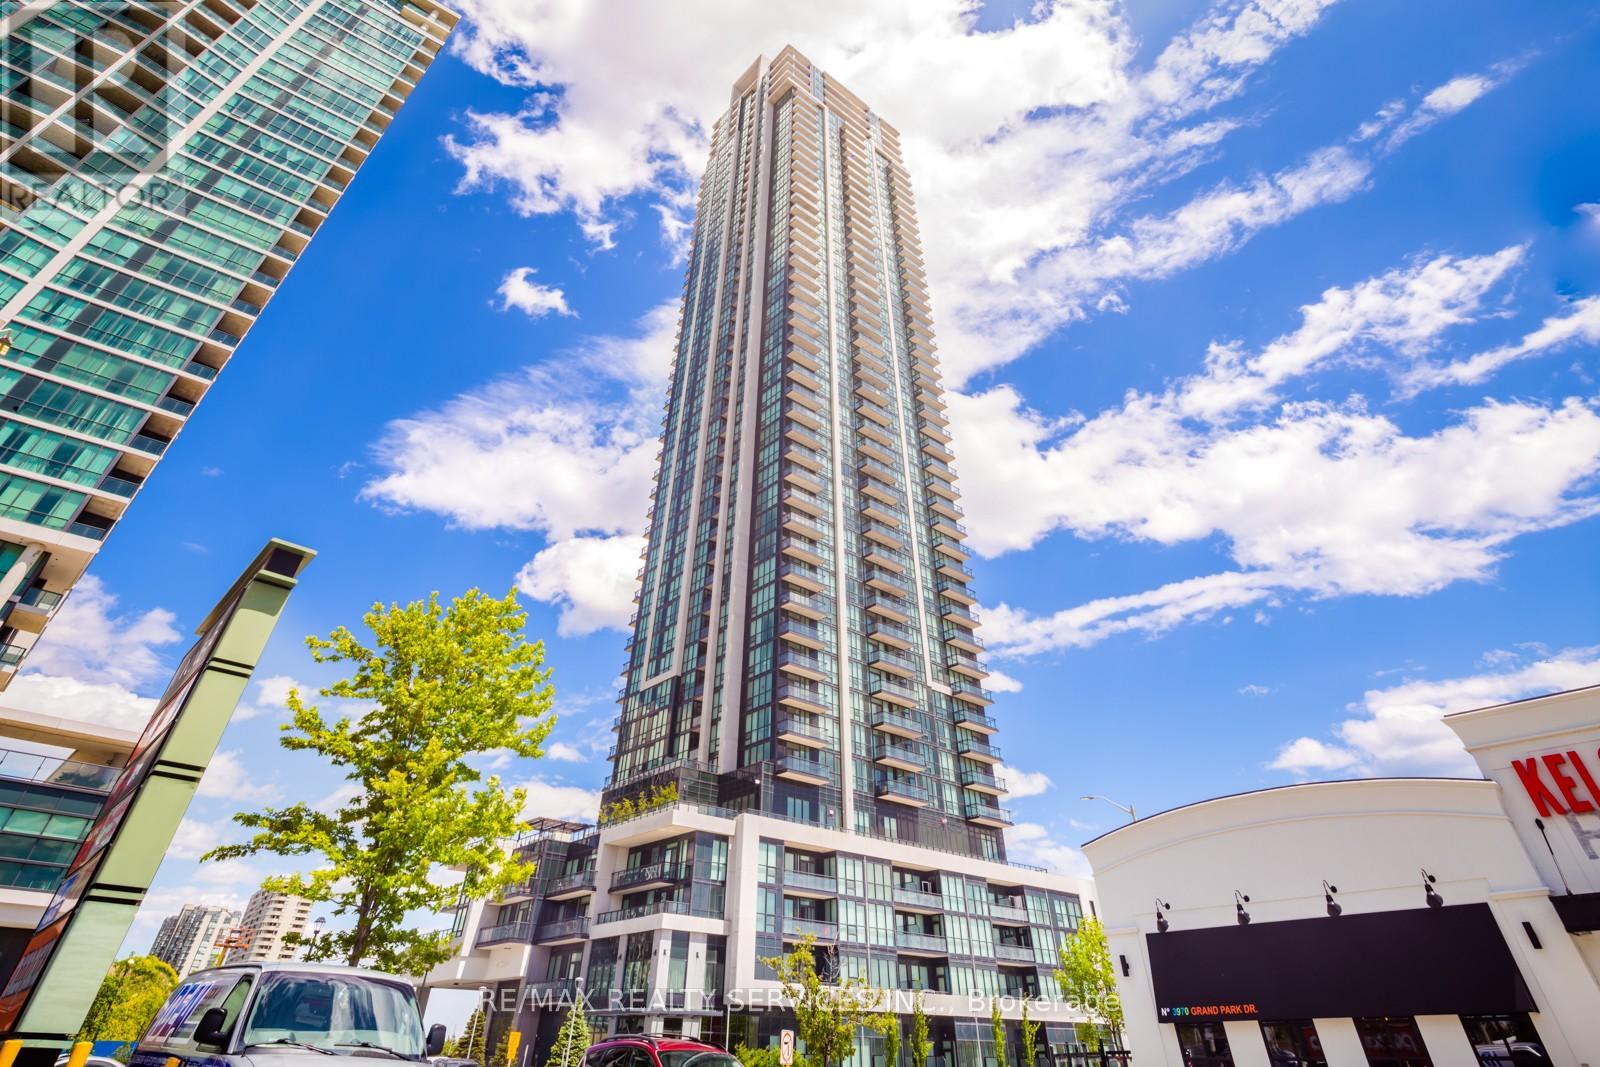
Experience modern urban living in this stylish 1-bedroom condo at Grand Park Towers 2, ideally located just minutes from Square One Shopping Centre. This bright and spacious suite offers 590 sq. ft. of thoughtfully designed open-concept living space with 9-ft ceilings and floor-to-ceiling windows that fill the home with natural light. Step out onto the private balcony and enjoy unobstructed city views with a glimpse of the lake. The modern kitchen features sleek stainless steel Whirlpool appliances and ample storage, while durable laminate flooring runs throughout the unit. The spacious bedroom includes mirrored his-and-hers closets and semi-ensuite access to a 4-piece bath with dual entry and a convenient pocket door. Additional features include in-suite laundry with full-size washer and dryer, one parking space, and one locker. Residents enjoy exceptional amenities including 24-hour concierge, indoor pool, sauna, whirlpool, fitness centre, yoga studio, and more. Unbeatable location close to parks, restaurants, transit, GO Station, major highways, and all the conveniences of downtown Mississauga living. (id:49269)

0 11th Line E
Trent Hills, Ontario
Great opportunity to build your dream home on a 100x200ft South facing lot. Driveway is complete. Just North of Campbellford. Cambellford offers a long list of amenities! No Frills, Tim Hortons, McDonalds, Rona, Major Hospital, Westben Live Theatre, Canadian Tire & Dooher's Bakery! (id:49269)
161 David Street
Kitchener, Ontario
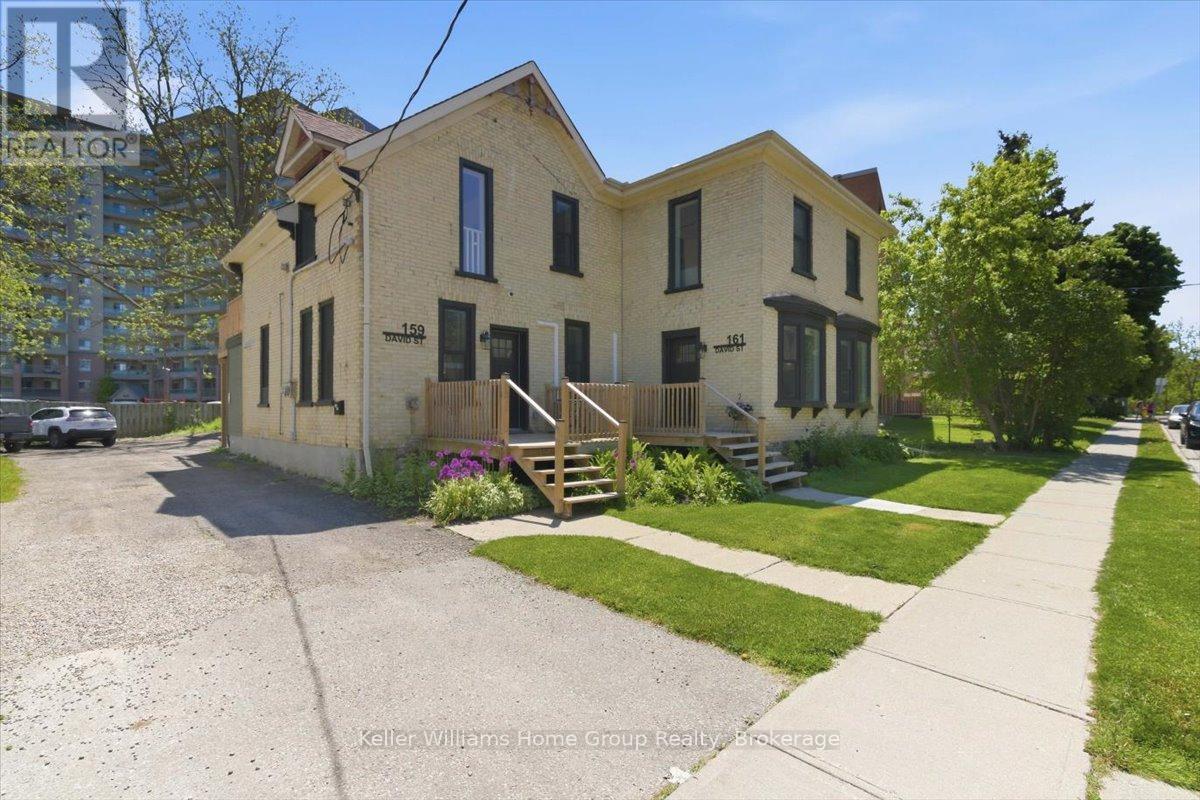
Turnkey income property in one of Kitchener's most sought-after neighbourhoods. This fully renovated legal fourplex at 159-161 David Street sits steps from Victoria Park and generates $98,400 in gross annual income with an NOI of $83,900 - all at market rents with confirmed tenancy. Every detail has been executed to the highest standard: custom oak cabinetry, quartz countertops, gold hardware, frameless glass showers, and designer Hardwood flooring throughout. Each of the four self-contained units features its own heat pump, in-suite laundry, and private outdoor space. Separate hydro meters, new plumbing, new electrical, and new windows and doors throughout mean zero deferred maintenance and minimal landlord exposure. The unit mix - a 3-bed, a 2-bed, and two 1-beds - offers excellent tenant diversity and rental resilience. The building retains its handsome historic brick character while delivering a fully modern interior experience. An exceptionally rare opportunity to acquire a performing, pride-of-ownership asset in a neighbourhood where quality properties almost never come available. (id:49269)
1312 Speers Road
Oakville, Ontario
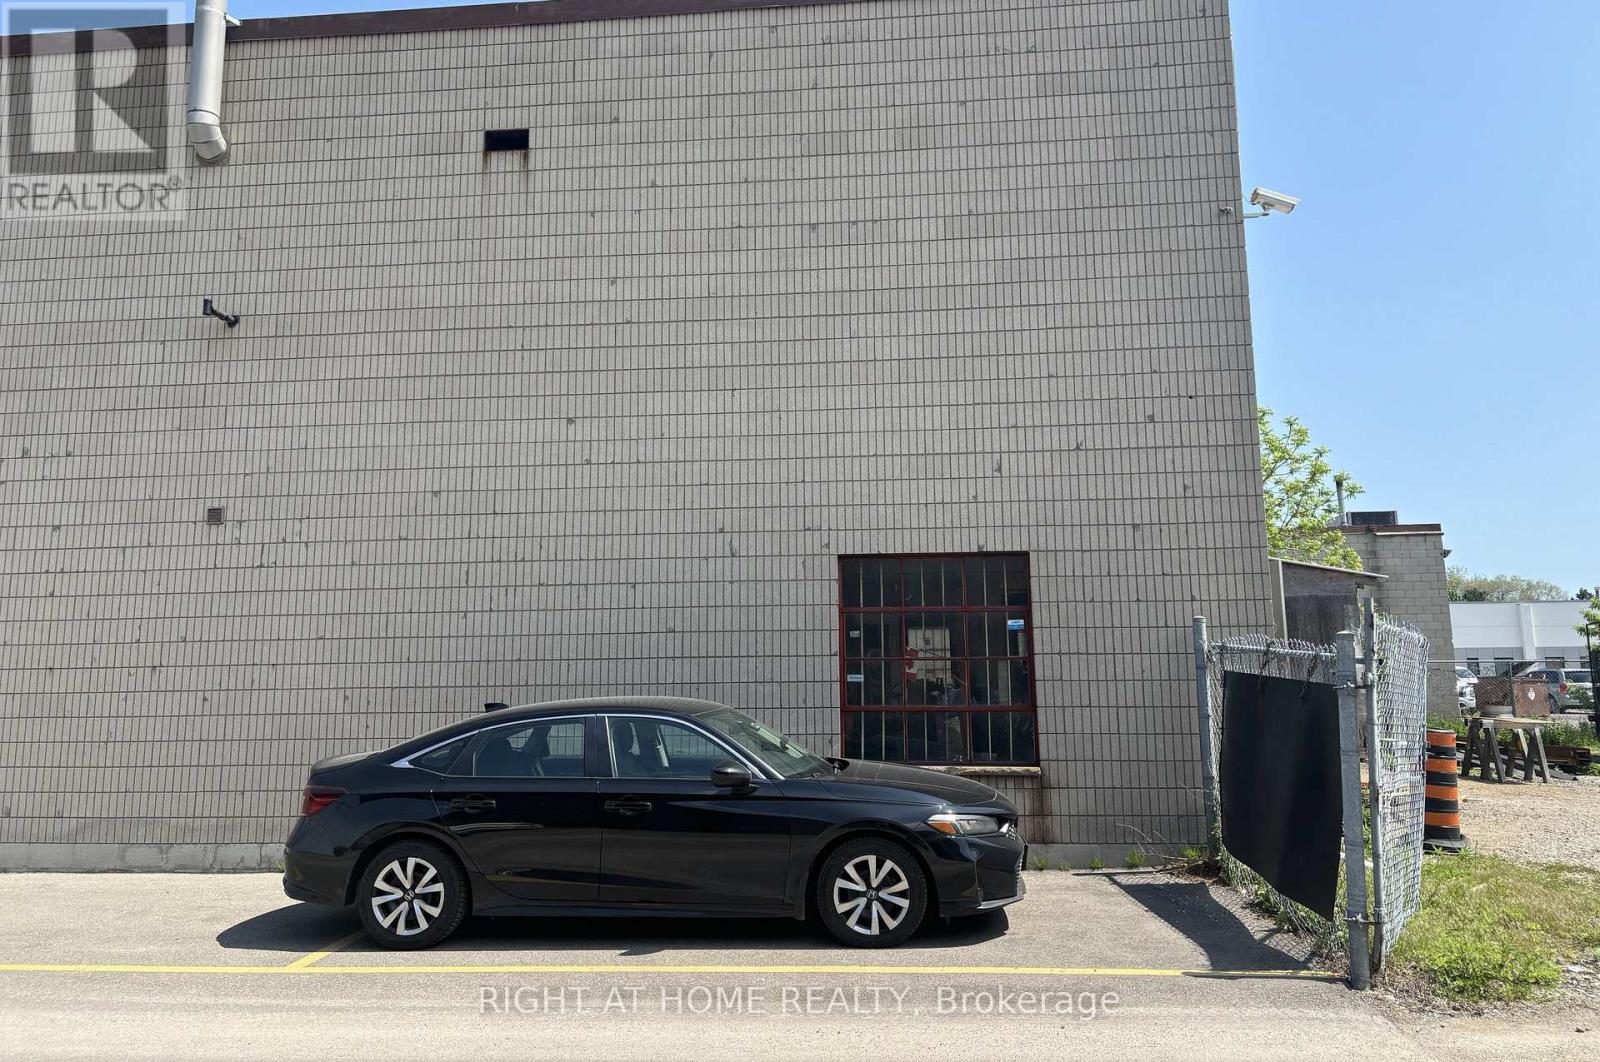
Highly reputable, turn-key manufacturing construction material, structural welding, and metal fabrication business for sale in the GTA. Established over 15 years with a loyal B2B/contractor clientele and stellar goodwill. Operating out of a fully equipped industrial unit with premium Miller, Lincoln, and ESAB machinery. Clean CWB-compliant setup with strong recurring revenue from structural joist repairs, railings, and custom fabrication. Asset sale only; real estate property is not included. Landlord consent required for lease assignment. Do not visit the premises or contact staff directly. Business name, financial packages, and lease details will be released strictly to qualified buyers upon a signed Confidentiality Agreement (NDA). Buyer/agent to verify all zoning, lease extensions, and measurements.Established goodwill with consistent foot traffic. Gross monthly rent of $6,406/month included hydro. Strong commercial lease agreement in place with approximately 2 years remaining on the current term. Strictly confidential sale. Showings are by appointment only through the listing brokerage. (id:49269)
328 Wayside Drive
Drummond/north Elmsley, Ontario
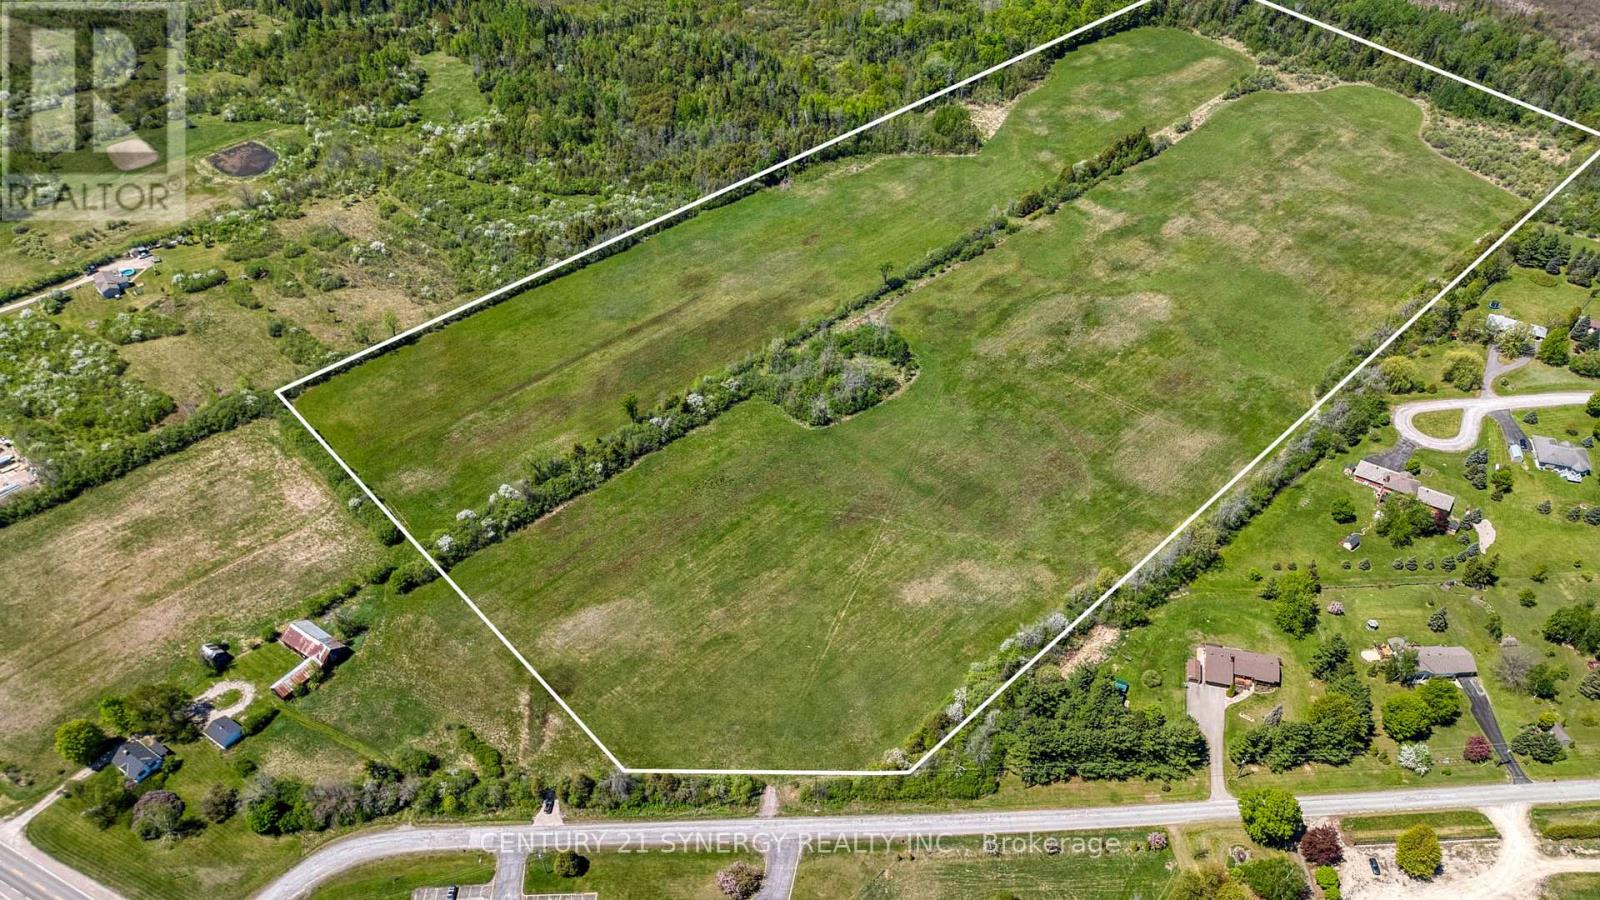
Approximately 50 acres of prime development land in the growing municipality of Drummond/North Elmsley, just minutes from the historic town of Perth. Conveniently located within easy reach of Ottawa, Smiths Falls, and key highway routes, this is a rare opportunity for developers and investors looking to capitalize on the continued shift toward lifestyle-focused rural communities. This exceptional property offers exciting potential for a rural estate lot subdivision, with a preliminary concept envisioning approximately 22 residential lots averaging 1.7 acres each. Surrounded by natural beauty and offering the perfect balance of privacy and convenience, the land is ideally suited for the growing demand for executive country living in Eastern Ontario. . With picturesque surroundings and strong long-term growth potential in one of the region's most sought-after rural markets, this property presents an outstanding opportunity for builders, developers, investors, or land banking portfolios seeking scale, location, and future value. Buyer to complete their own due diligence regarding development approvals, servicing, zoning, and subdivision potential. (id:49269)