
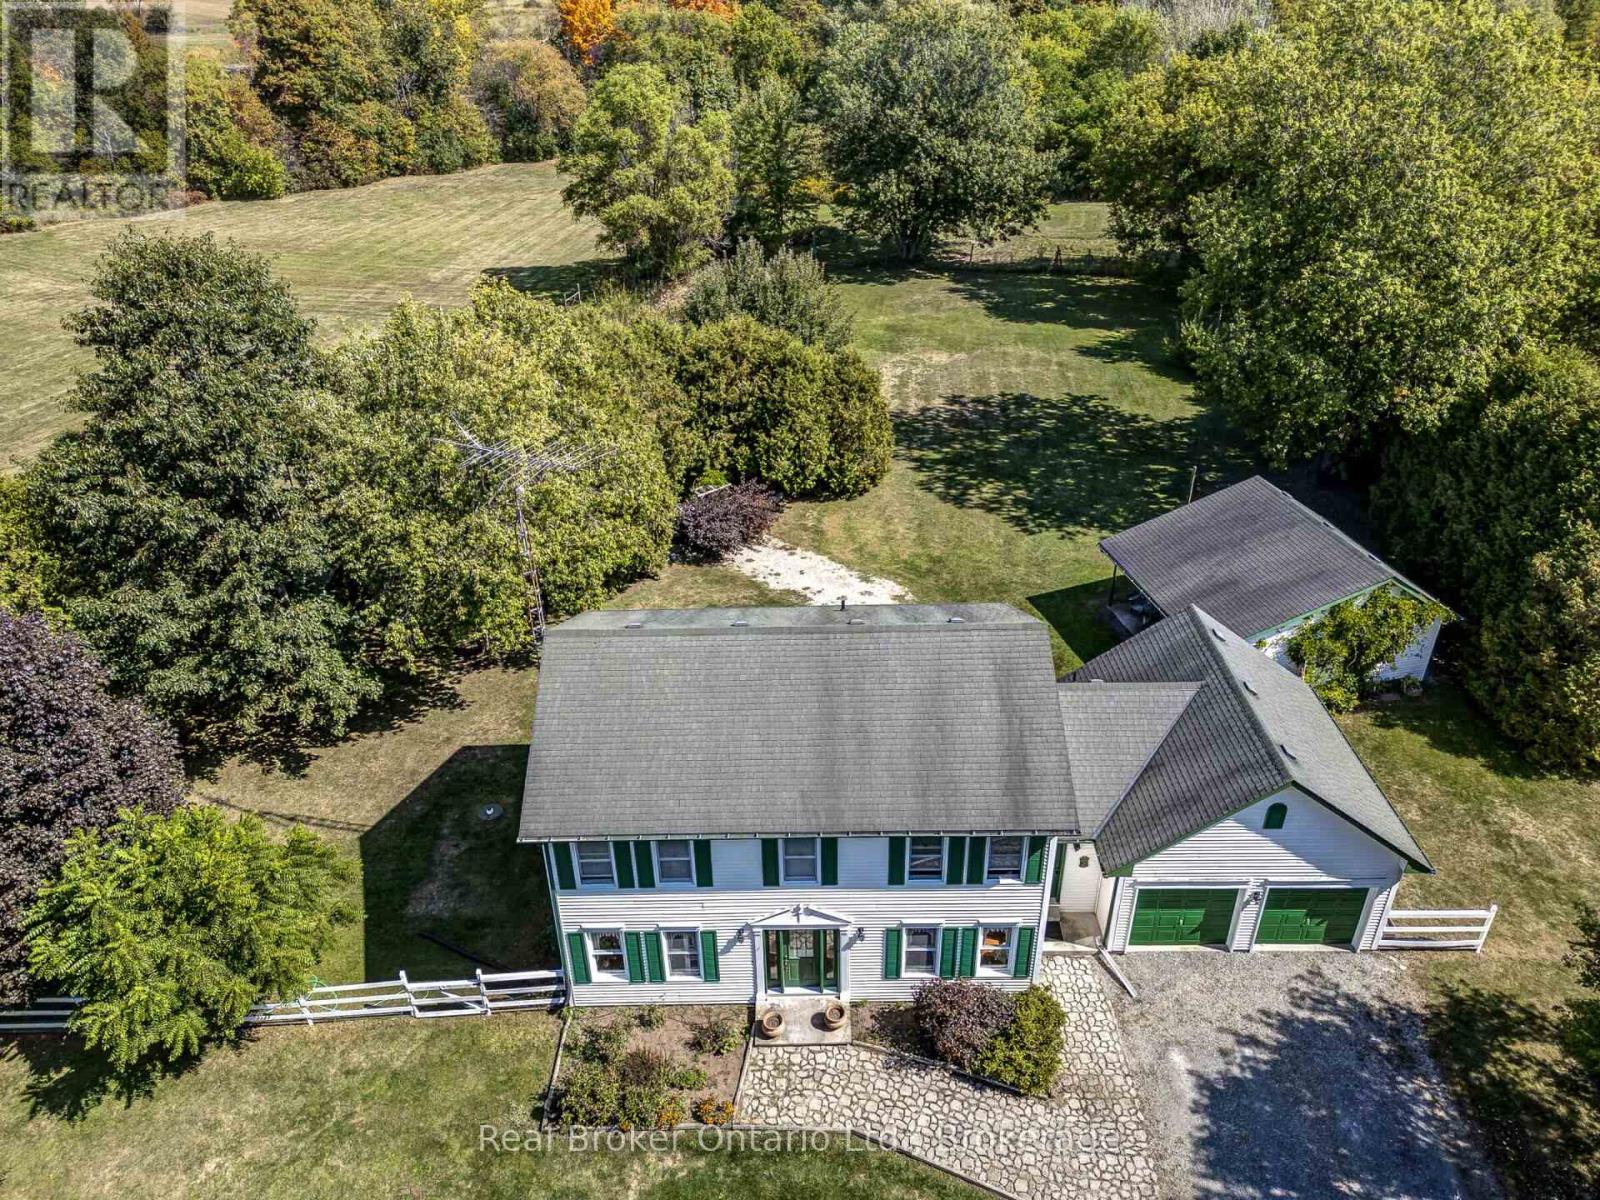
849 Caistorville Road
West Lincoln, Ontario
Breathtaking 2-Acre Creekfront Oasis with Workshop! Welcome to 849 Caistorville Rd, a custom-built 2-storey retreat set on over 2 peaceful acres along Chippewa Creek. Engineered well above standard build quality-featuring extended soffits, upgraded insulation, plus rare countryside luxuries: natural gas service, a back-up generator, and high-speed fibre internet! A long private driveway leads to the attached 2-car garage and a detached 25'x25' insulated workshop with its own hydro panel-ideal for trades, hobbyists, or storage. The stunning grounds feature a private pond, wooded area, and expansive vegetable gardens. Inside, a bright foyer with ceramic tile welcomes you to an open, sunlit layout. The large eat-in kitchen boasts abundant cabinetry, generous counter space, a natural gas stove, and a breakfast area with walkout to a heavy-duty deck (built on 2x12 joists) overlooking the property. Unwind in the living room around a newer Napoleon gas fireplace framed by custom built-ins, host in the formal dining room, or work from home in the main-floor den/office (potential 4th bedroom). A spacious mudroom/laundry with garage access and a 2-piece bath complete the main floor. Upstairs, hardwood flooring leads to a spacious primary suite with a walk-through closet and ensuite privilege to a 4-piece bath with a glass shower, soaker tub, and heated towel bars. Two additional bedrooms feature brand-new carpet. The unfinished basement offers incredible potential for future living space. Enjoy rural tranquility with easy access to Dunnville, Binbrook, Hamilton, Highway 3, Highway 56, and the QEW. Move right in and enjoy true country living! (id:49269)
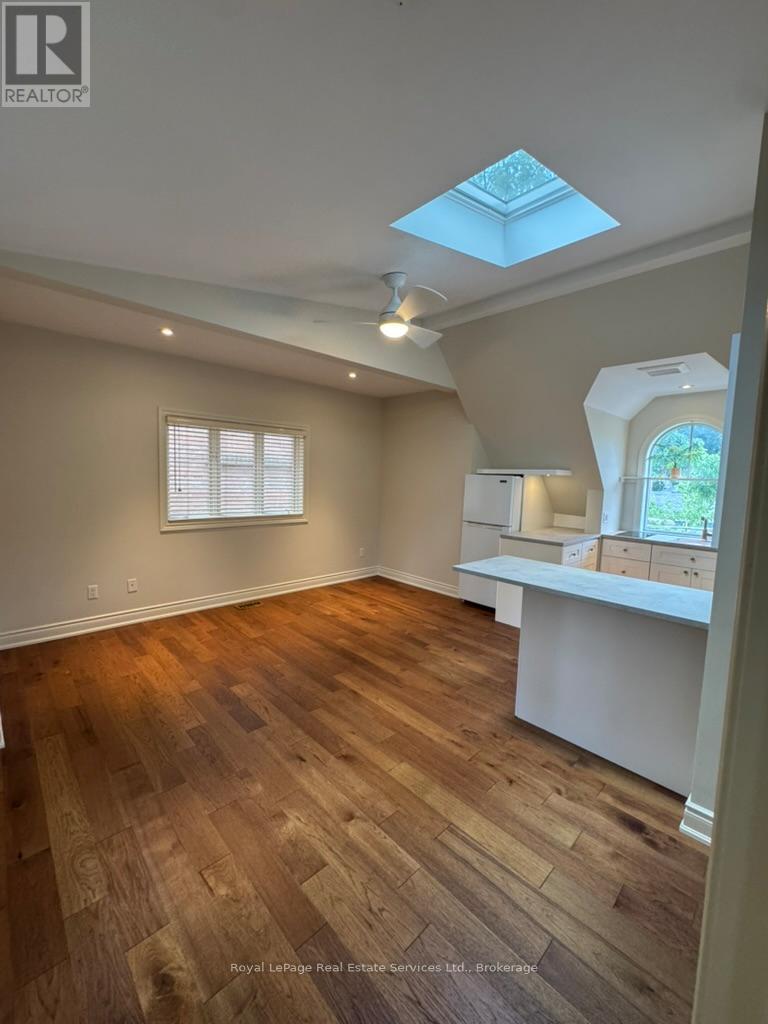
3 - 134 Forsythe Street
Oakville, Ontario
Great Opportunity to enjoy the Charm of Downtown Oakville!! Bright and Newly Updated 1 bedroom 2 bath Apartment in Prime Downtown Oakville location. This wonderful Apartment features a beautiful and spacious Open Concept Combined Living/Dining/Kitchen Area featuring a Skylight, a Powder Room with lots of built ins, a Large Bedroom with Skylight and an Ensuite 3-piece Bathroom. Kitchen offers a small cooktop, fridge and a mini oven. Linen Closet and a lovely sun-filled Private deck overlooking the gorgeous treetops. Perfect for young professionals. Just Steps away from the Lakefront, Harbour, Community centre, Library, Arts Centre and all the shops and restaurants in beautiful downtown Oakville and Kerr Street. Tenant has access to shared Laundry Room on lower level. Flat fee of $150/month covers utilities (gas, hydro and internet). Parking ($50/month) included in rent. (id:49269)
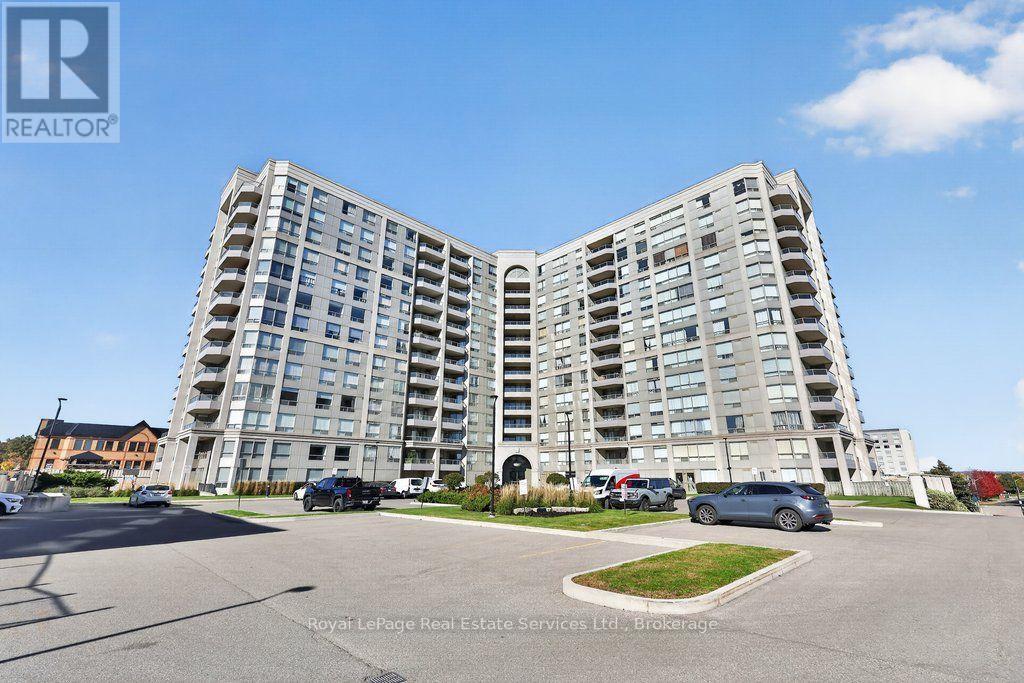
1002 - 9015 Leslie Street
Richmond Hill, Ontario
Welcome to The Grand Parkway Residences! Bright, spacious and beautifully maintained, this inviting 2 bedroom plus den, 2 bathroom suite offers a wonderful blend of comfort, style and convenience. The open concept layout creates an easy flow between the kitchen, living and dining areas, with the kitchen offering the option of a breakfast bar and the generous living space opening onto an extra large balcony. Freshly painted throughout, with brand new premium laminate flooring and elegant crown moulding, the suite has a bright, updated look with timeless appeal. The spacious primary bedroom is a welcoming retreat, featuring its own balcony walkout, large dual closets and a well appointed 4 piece ensuite. The second bedroom and den offer flexibility for guests, a home office or additional living space, complemented by a second 4-piece bathroom and the added benefit of a spacious ensuite laundry. One parking space and a locker, both ideally located near the elevator, complete the package. Enjoy an exceptional range of amenities and services, including 24-hour gatehouse security and exclusive access to the Sheraton Parkway Fitness & Racquet Club, with indoor and outdoor pools, fitness facilities, steam rooms and a variety of sports courts, all with convenient covered underground access.The location is just as appealing! Steps to Times Square Shopping Centre, shopping, dining and VIVA transit, with easy access to Highways 7, 404 and 407. Set within a sought-after Richmond Hill community, this is an opportunity to enjoy spacious, comfortable living with everyday conveniences right at your doorstep. (id:49269)
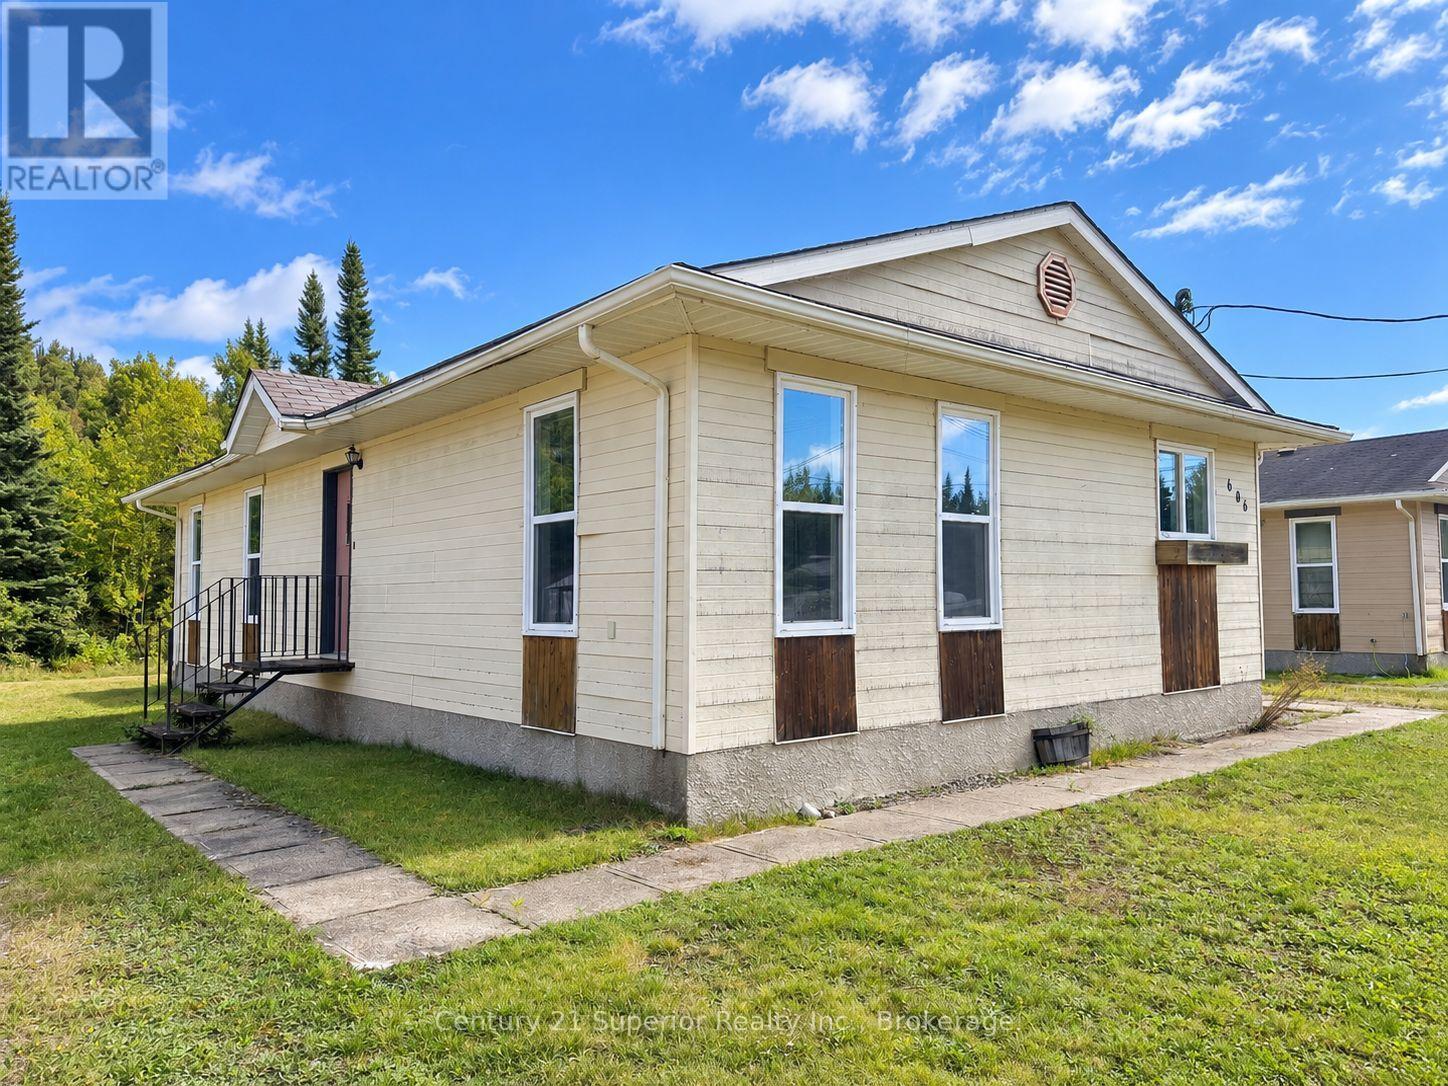
606 Peary Street
Schreiber, Ontario
Affordable living in the friendly community of Schreiber! This 3-bedroom, one-level home offers a great opportunity for first-time buyers, young families or anyone looking for the convenience of everything on one floor. Located just a stone's throw from the arena and community centre, it's an ideal spot for families with kids who enjoy skating, hockey and community activities right in their neighbourhood. Inside, you'll find a comfortable open-concept living room and kitchen, three bedrooms and a spacious main-floor laundry/utility room offering plenty of practical space. A storage shed out back provides room for tools and outdoor essentials. With some updating and personal touches, this home offers an opportunity to make it your own while keeping affordability in mind. Enjoy the relaxed small-town atmosphere of Schreiber, surrounded by the natural beauty of Lake Superior and endless opportunities for fishing, hiking and outdoor adventures. A great chance to get into the housing market at an affordable price and create a comfortable place to call home! (id:49269)
107 Simon Street
Schreiber, Ontario
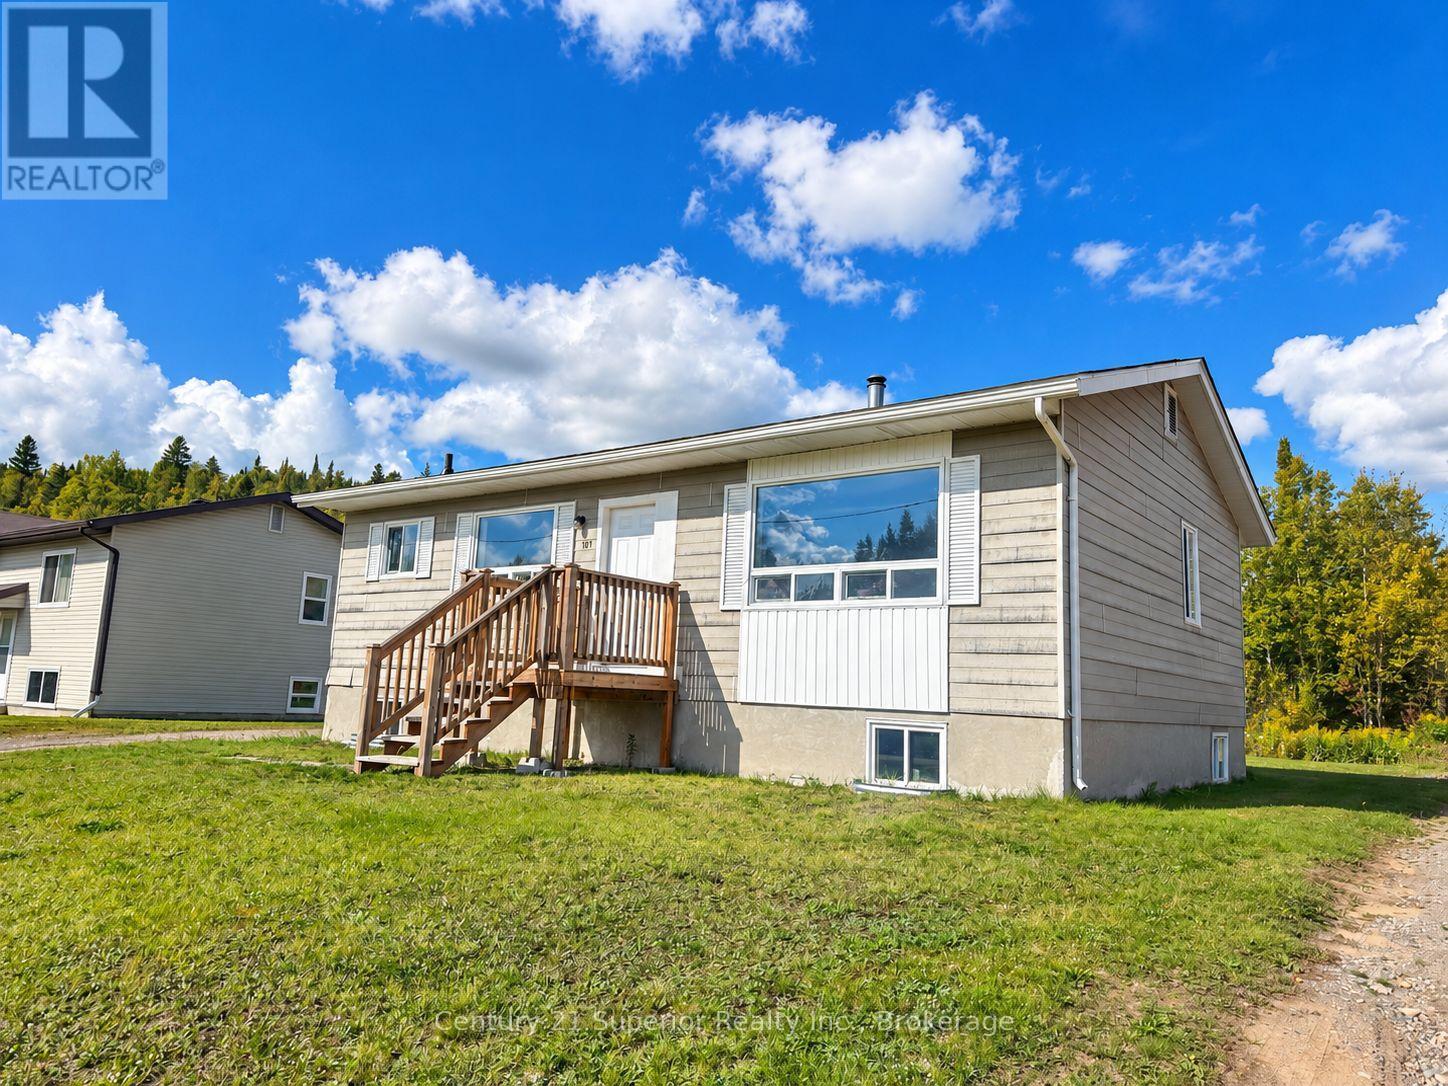
Looking for an affordable family home with room to grow? Situated in a quiet residential area of Schreiber, this 3-bedroom raised bungalow offers a practical layout, plenty of natural light and great potential to make it your own! The main floor features a sunny, southern-exposed living room and kitchen with dining area, creating a comfortable space for everyday family living, along with three bedrooms conveniently located on one level. The full unfinished basement offers plenty of room for future development, whether you're dreaming of a spacious rec room, home office, hobby area or additional living space. Additional features include forced-air electric heating and an air exchanger for added comfort. With some cosmetic updates and your own personal touches, this home offers an excellent opportunity for first-time buyers, young families or anyone looking for an affordable home with future potential. Enjoy the relaxed small-town lifestyle of Schreiber, surrounded by the natural beauty of Lake Superior and endless opportunities for outdoor recreation. A great place to start, settle in and make it your own! (id:49269)
4529 Garden Gate Terrace
Lincoln, Ontario
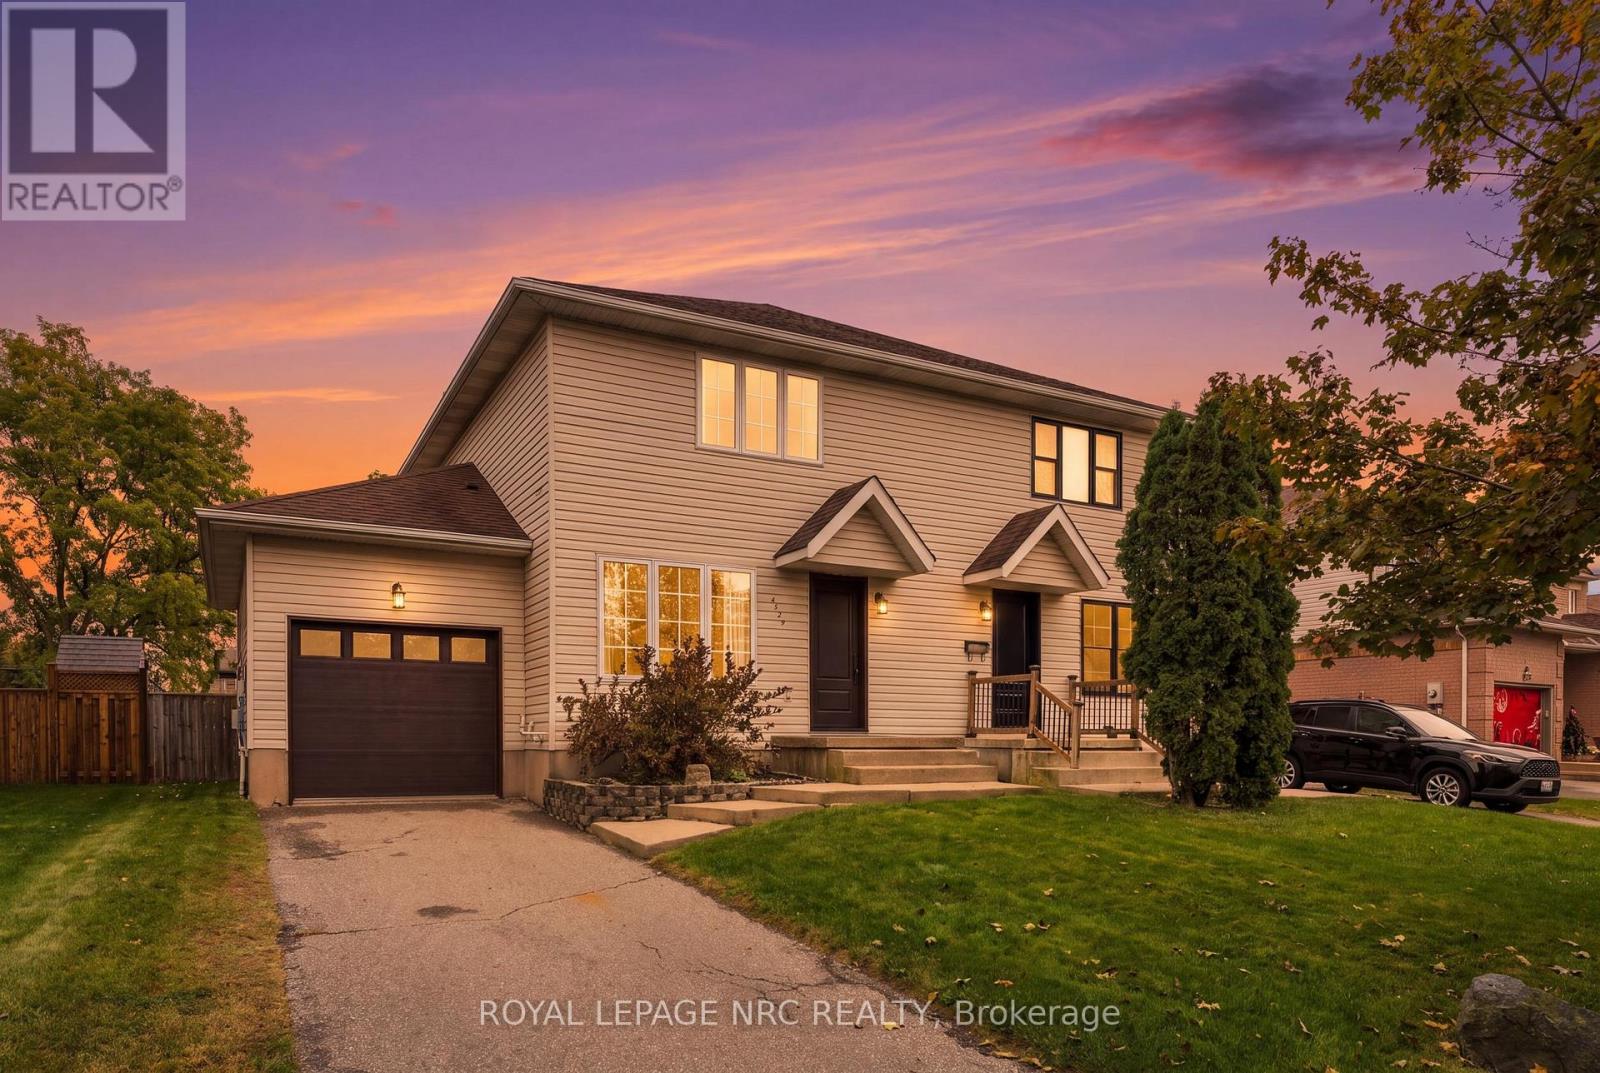
Welcome to 4529 Garden Gate Terrace, a 3-bedroom, 4-bathroom semi-detached home, fully finished on all levels and located in a desirable, family-friendly Beamsville neighbourhood. With an attached garage, driveway parking for two vehicles and a finished lower level - with an office and family room, this home offers plenty of space and flexibility for everyday living. The main floor features a comfortable living room, dining area and kitchen, along with a convenient 2-piece powder room and direct access to the attached garage. Upstairs are three bedrooms, including a spacious primary bedroom with its own 2-piece ensuite, plus a full 4-piece bathroom. The finished lower level extends the living space with a family room, dedicated office, 3-piece bathroom and laundry - ideal for working from home, relaxing or creating additional space for the family. Outside, enjoy a fully fenced backyard, along with a private single driveway and attached garage with opener. Some rooms have been freshly painted, while a newer front door and garage door, along with updates to the furnace and central air, add to the home's comfort and appeal. Close to great schools, parks, shopping and everyday amenities, with easy highway access, this is a well-cared-for home in a sought-after Beamsville neighbourhood with the space to settle in and make your own. (id:49269)

66 - 3033 Townline Road
Fort Erie, Ontario
Comfort, Community & Carefree Living. Welcome to Unit 66 at 3033 Townline Rd (Oakline Drive) located in the highly desirable Black Creek Retirement Community in Stevensville. This well maintained 2 Bedroom, 1 Bath home offers an easy-flow layout featuring open concept kitchen, dining and living area designed for everyday living. Recent renovations include, eavestroughs with leaf guard, roof, windows, doors, air conditioner, beautiful bathroom with laundry facilities. Relax and enjoy the outdoors on the front covered deck. Large shed with hydro for storage. Parking has 1 spot with carport and enough room for 2 more vehicles. Residents have access to amazing amenities including indoor and outdoor pools, saunas, locker and shower rooms, tennis, shuffleboard, a library and a host of weekly activities including billiards, bingo, cards, also many social activities. (id:49269)
501 - 81 Scott Street
St. Catharines, Ontario
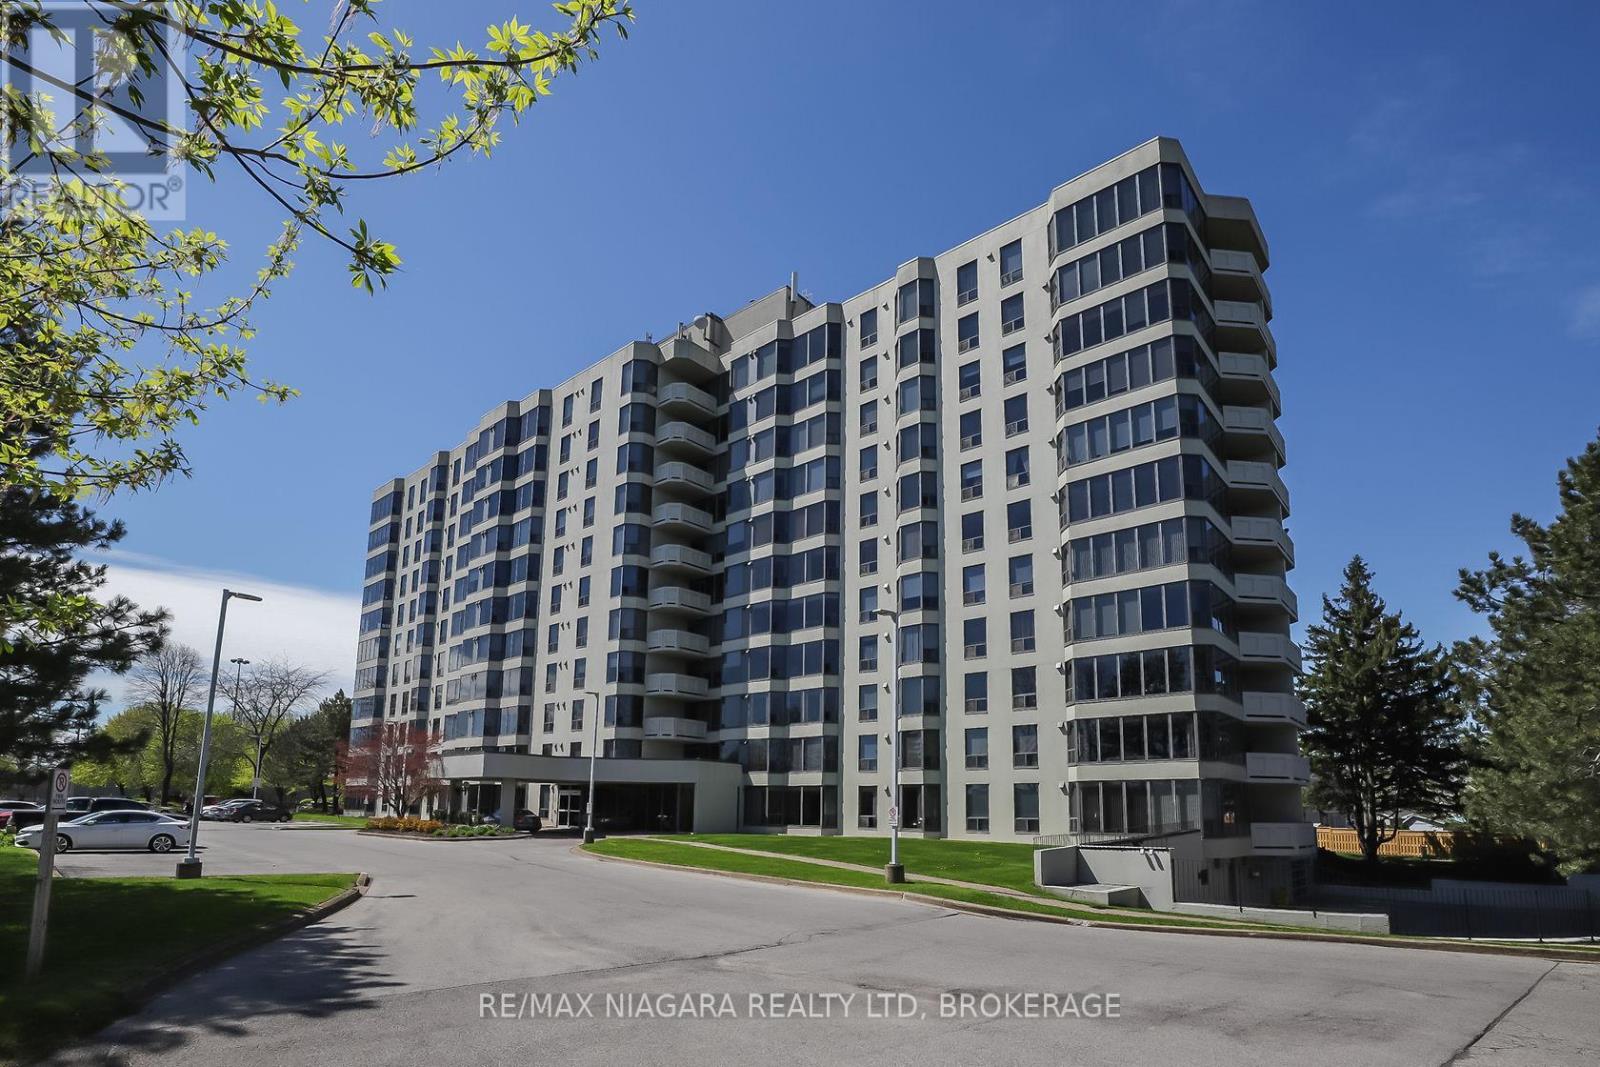
Enjoy easy, affordable living in this Luxurious and spacious 1-bedroom condo with east exposure and beautiful city views. The open-concept living and dining area is filled with natural light from large windows, creating a warm and inviting space to relax or entertain. Features include in-suite laundry, central air, underground parking, in-suite storage, additional storage locker, Furnace replaced in October 2023. Located in one of St. Catharine's' well-maintained and predominantly owner-occupied condo communities, this building stands out for its pride of ownership, quiet atmosphere, and welcoming environment. Residents take pride in their community, making this an exceptional opportunity at this price point. Set on approximately 3.3 acres of beautifully maintained grounds, offering outstanding amenities including a heated saltwater pool, BBQ areas, peaceful waterfall seating, car wash bay, guest suite, party room, billiards room, fitness room, bicycle storage, and ample visitor parking. Ideally located within walking distance to shopping, restaurants, transit, and Fairview Mall, with quick QEW access for commuters. Includes fridge, stove, dishwasher, washer, and dryer. Condo fees: $678.39/month include Epico high-speed internet for added value and convenience. The unit is vacant and easy to show, with flexible closing available. Move in immediately or choose a longer closing to suit your needs. Please note: no dogs and no smoking permitted in the building. (id:49269)
45 Norma Street S
Arnprior, Ontario
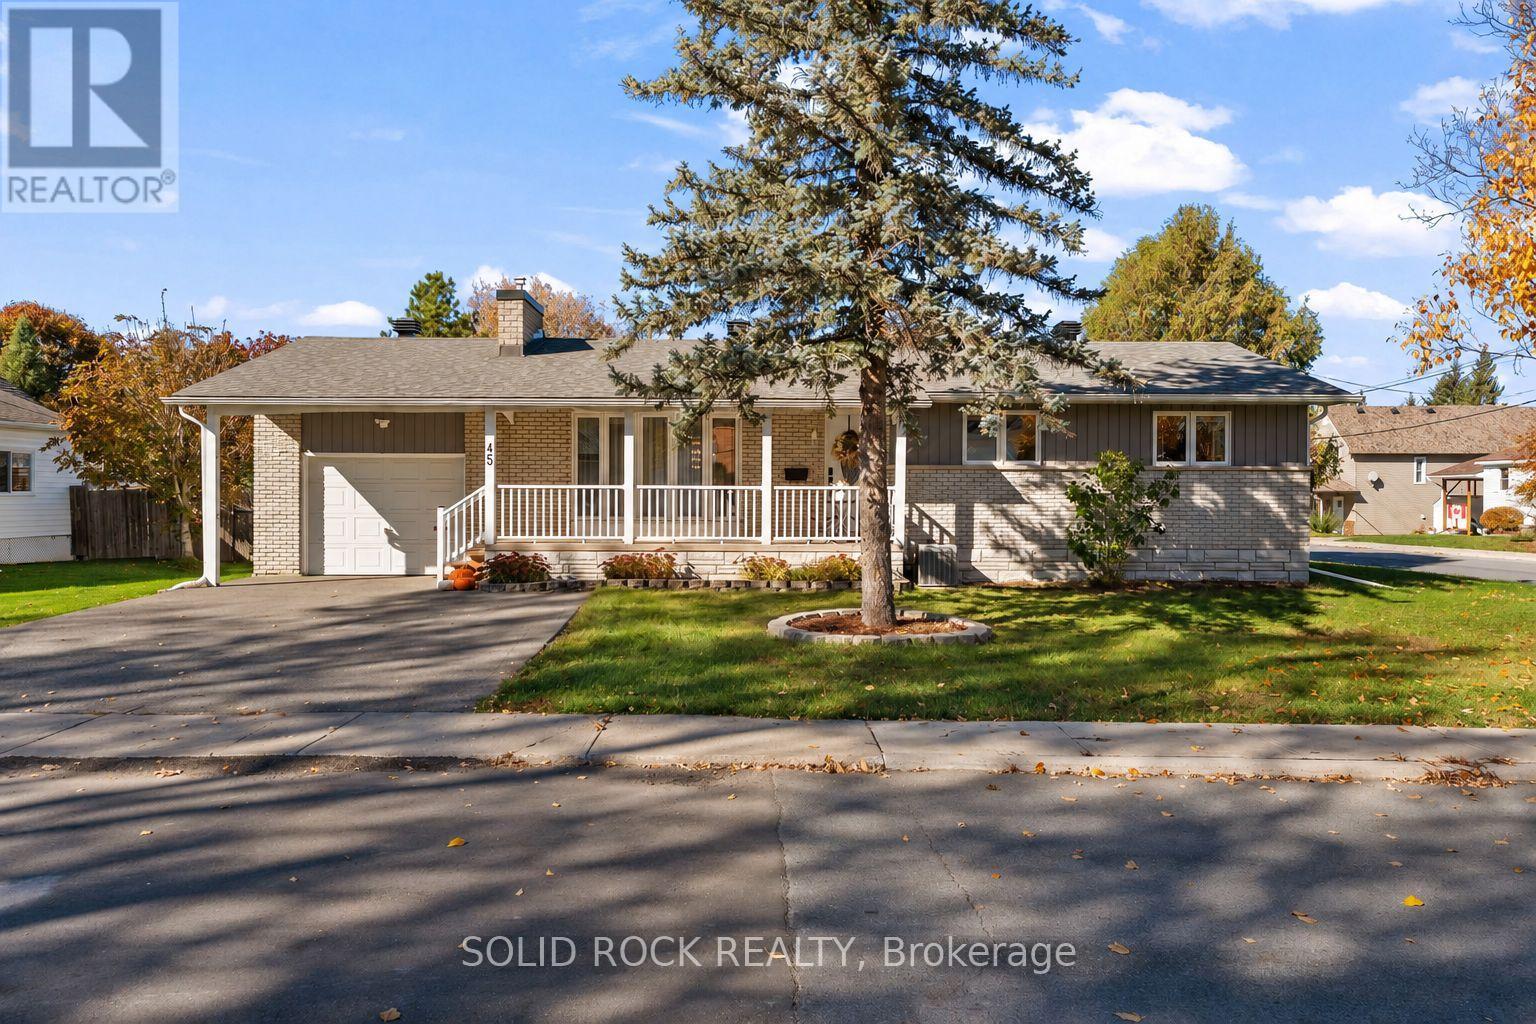
Welcome to 45 Norma Street South, a charming, move in ready bungalow situated on a desirable corner lot in the heart of Arnprior! Offering 3 bedrooms, 2 full bathrooms, and a finished basement, this inviting home combines comfort, functionality, and convenience. Step inside to discover a bright, welcoming interior with a practical layout designed for everyday living. The finished basement provides valuable additional living space, perfect for a family room, entertaining, or relaxing. Start your mornings sipping coffee on the beautiful covered front veranda, the perfect spot to unwind and enjoy the neighbourhood. At the rear of the home, a spacious screened in porch offers another wonderful retreat to entertain guests or enjoy summer evenings without the nuisance of bugs. The fully fenced backyard provides an ideal space for children, pets, gardening, and outdoor gatherings. Conveniently located near schools, shopping, restaurants, parks, recreational facilities, and the Arnprior Regional Health hospital, everything you need is close by. Enjoy the charm of small town living with easy access to Ottawa and the beautiful Ottawa Valley. With its attractive curb appeal, versatile living spaces, inviting outdoor retreats, and turnkey condition, this bungalow is ideal for first time buyers, growing families, or down sizers. Don't miss your opportunity to call 45 Norma Street South home! Open House October 25 from 2:00pm - 4:00pm (id:49269)
44 Ste Cecile Street
Ottawa, Ontario
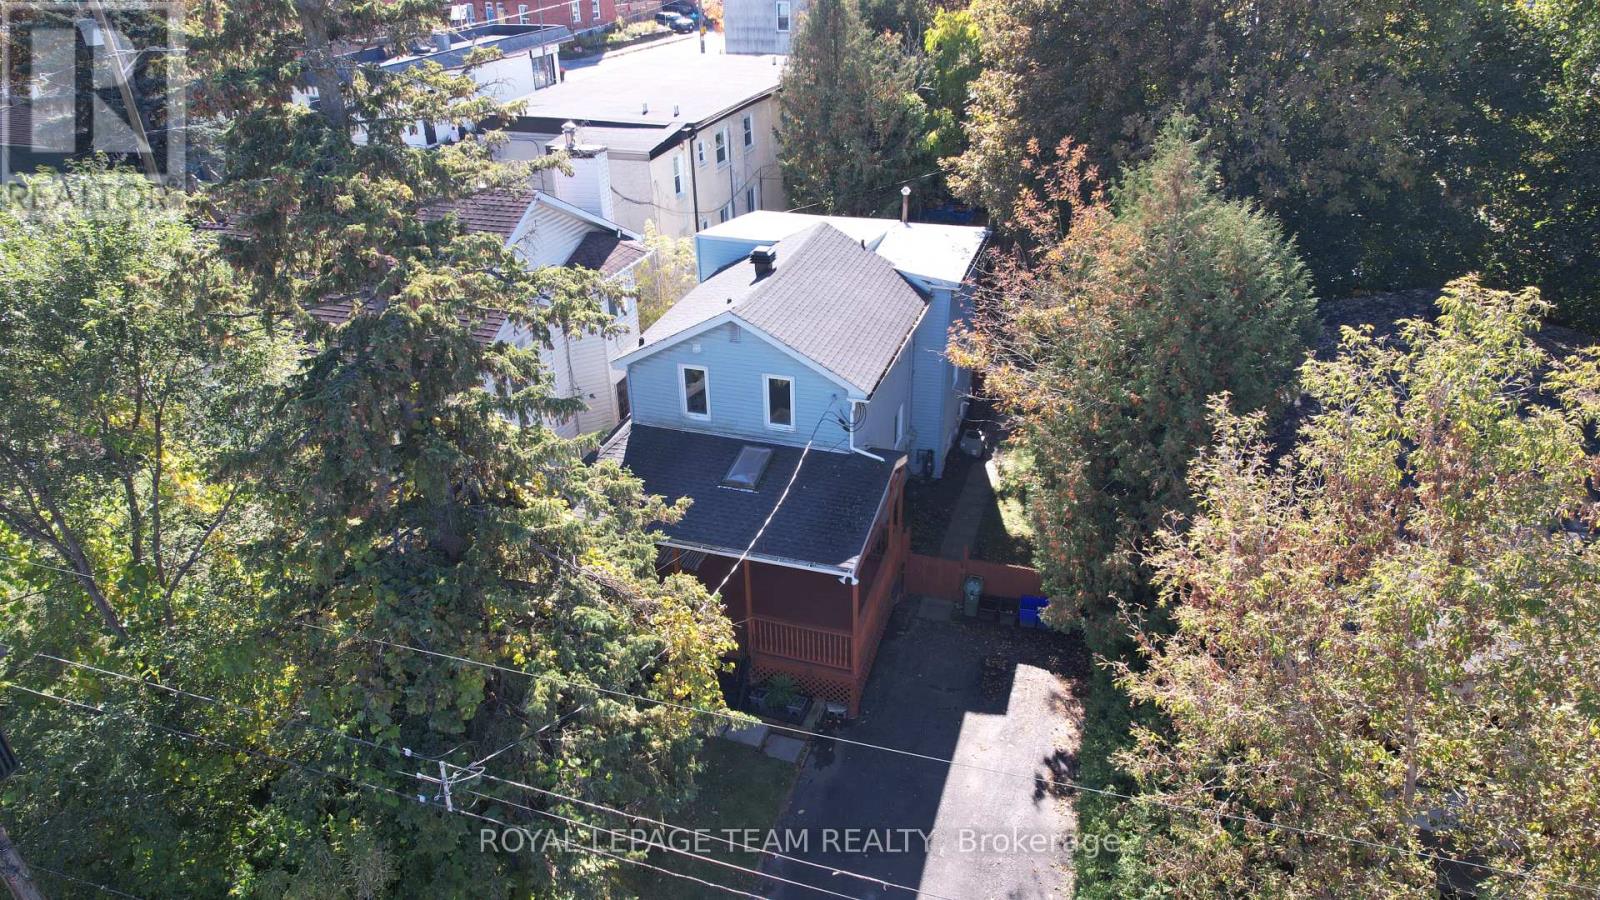
Live! Earn! Develop! Just Steps from Beechwood Village! Ideally located in vibrant Vanier, just minutes' walk from the shops, cafés, restaurants, and amenities of sought-after Beechwood Village, 44 Ste-Cécile offers an exceptional combination of lifestyle, rental income, and redevelopment potential. Perfect for homeowners seeking a mortgage helper, investors, or developers.The spacious main residence offers the comfort, character, and privacy of a detached home, featuring two full bathrooms, a powder room, and a generous primary bedroom with an ensuite and walk-in closet-features rarely found in traditional duplexes. A separate, self-contained secondary unit with one bedroom and bonus area on a separate level, bathroom, living room and good sized kitchen, provides rental income, with potential gross annual revenue of approximately $42,000 when both units are rented (tenants responsible for utilities). The main residence is currently vacant but has a strong rental history, while the secondary unit rents for $1,400/month + utilities. Both units have historically been fully rented. Added conveniences include air conditioning in the main residence and separate in-unit laundry for both spaces. Set on an approximately 40 x 100 ft lot, the property offers significant redevelopment potential. The upgraded N4B H(11) zoning (per GeoOttawa/to be verified by Buyer) supports residential intensification and multi-unit development, with an 11-metre height designation, subject to applicable zoning requirements and municipal approvals. Enjoy easy access to Rockcliffe Park, downtown Ottawa, the ByWard Market, the Rideau River, public transit, and scenic cycling paths. Live comfortably, earn rental income, or unlock future development potential-all within walking distance of Beechwood Village! Unit 2 is tenant-occupied. Minimum 24 hours' notice required for showings. (id:49269)
62 Wittingham Drive
Ottawa, Ontario
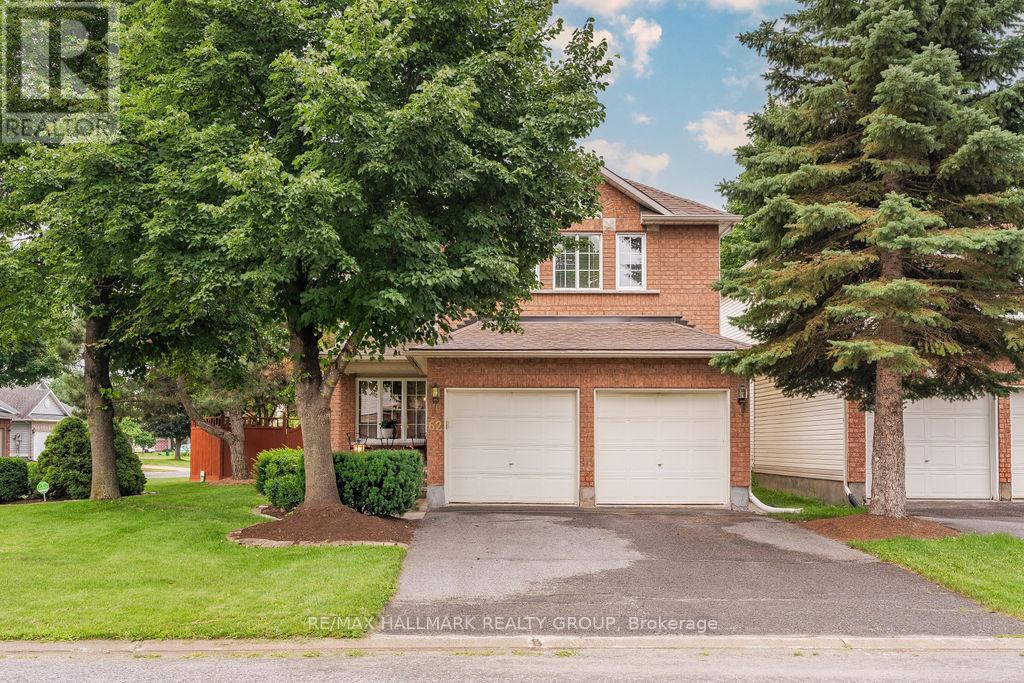
Welcome to 62 Wittingham Dr.! Situated on a CORNER LOT in sought-after, family-friendly Barrhaven, this beautiful 4-bedroom detached home offers generous living spaces & an ideal location close to schools, parks, shopping, walking/biking trails, public transit & everyday amenities, including Walmart & Costco! This home boasts hardwood flooring throughout the main & upper levels, an updated kitchen with brand-new appliances & sink, a newer furnace & roof, and a finished basement. The sun-filled main level features a welcoming foyer with walk-in closet, a versatile den/study, formal dining room & 2 inviting living areas, including an impressive living room with soaring ceilings & a gas fireplace. The spacious kitchen offers abundant cabinetry, a centre island & a bright eating area with direct access to the landscaped, fully fenced backyard, perfect for outdoor dining & relaxing. Upstairs, you'll find 4 generously sized bedrooms, 2 full bathrooms & convenient laundry. The spacious primary retreat features a walk-in closet & a private 4PC en-suite. The finished lower level adds a large rec room with built-in cabinetry & plenty of storage, offering flexible space for movie nights, a play area or a home gym. Tenant pays all utilities. Available December 1st! (id:49269)
412 - 45 Holland Avenue
Ottawa, Ontario
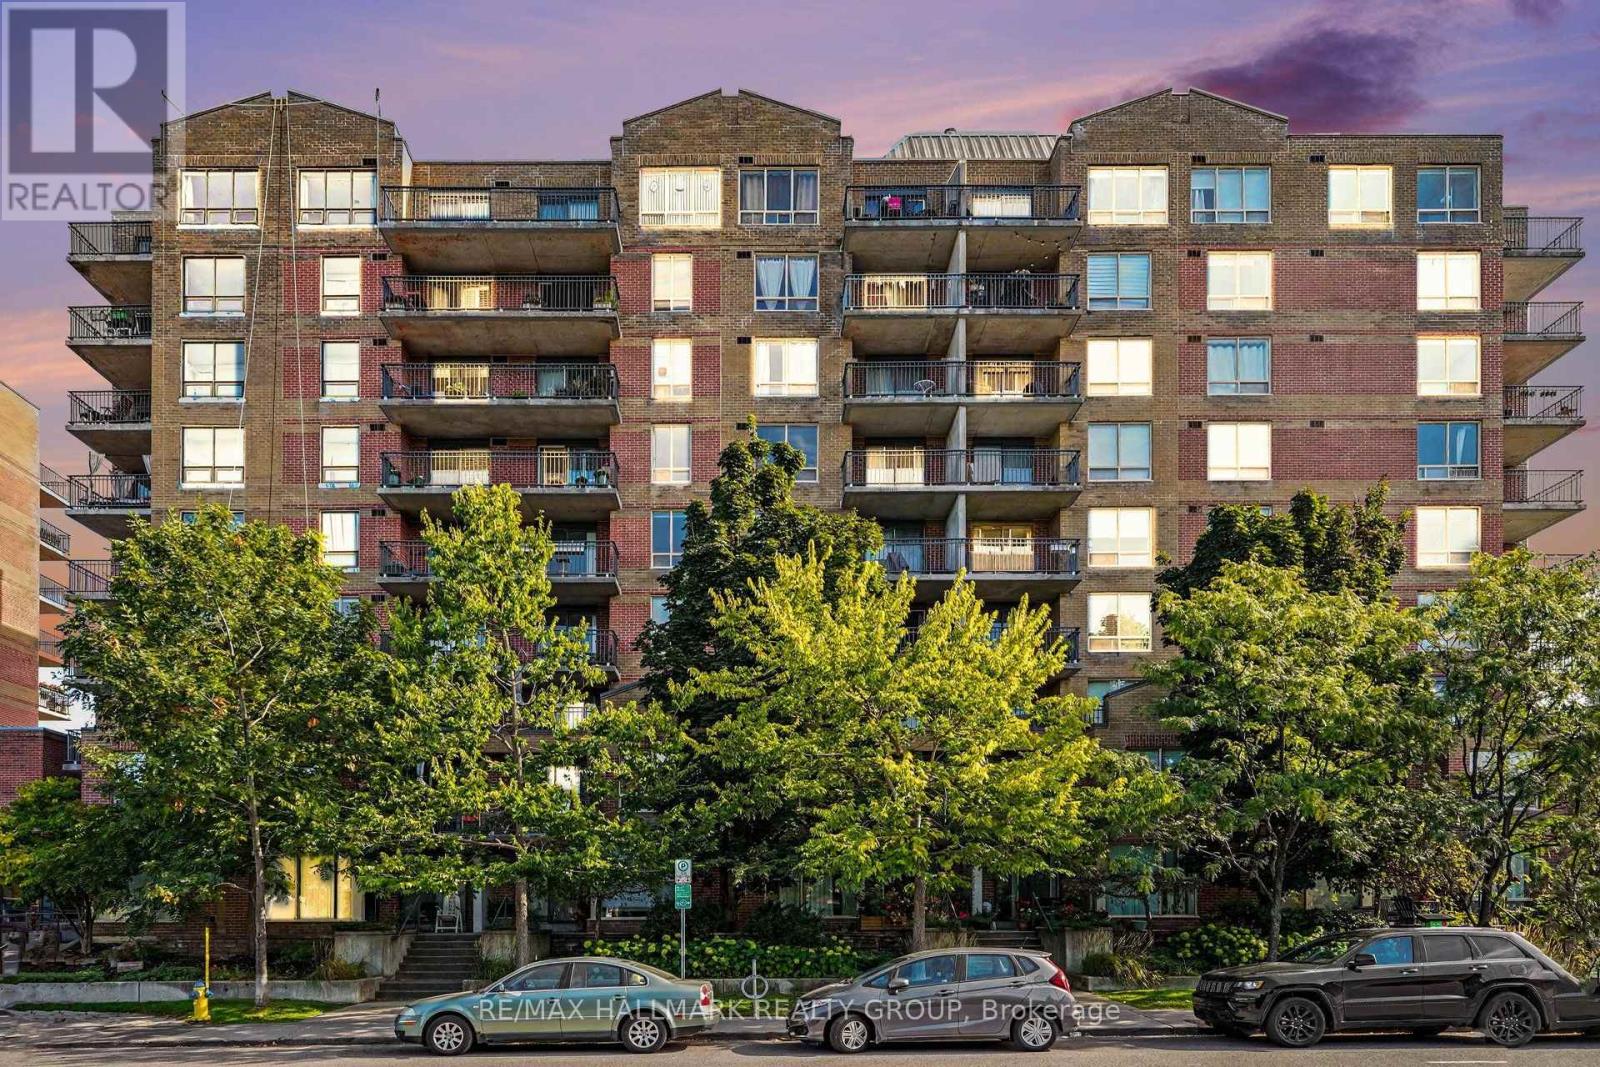
Welcome to Holland Cross in the heart of Wellington Village, close to shops, cafés and restaurants. Imagine, Tunney's Pasture LRT station is only steps away, and The Parkdale Market is a short walk from your door. This bright, beautifully updated condo features new luxury vinyl plank (LVP) flooring in the living room, dining room and bedroom, and there is ceramic tile in the foyer, kitchen and bathroom. The new kitchen with quartz countertop, stainless steel appliances, including a new stove with an induction cooktop and a new dishwasher. Re-freshed bath with quartz counter top and fresh paint throughout adds to the move-in-ready feel. Step outside and enjoy the southern exposure from your 10'3 x 7'5 balcony. The landscaped courtyard offers a pergola, picnic tables and BBQs for relaxing or entertaining. Condo fees include heat, hydro, water, building insurance, management, maintenance and caretaking and HWT rental. Enjoy the car wash area and EV Charging station. All you need to do is unpack and enjoy! Your new home awaits! (id:49269)