
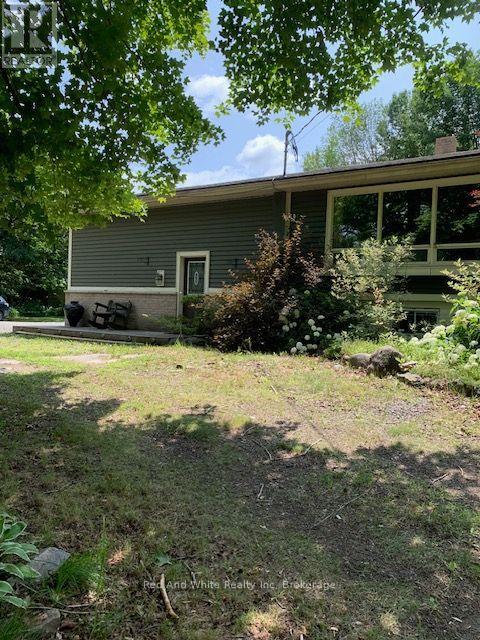
708 141 Hwy Highway
Seguin, Ontario
Here's an opportunity to enjoy almost 20 acres, with a 4 bedroom home minutes to historic town of Rosseau and numerous lakes in the area. Attached garage so your vehicle is out of the elements, and a large detached "heated" garage to store your toys/machinery or convert to a "man/woman" cave. The open concept kitchen/dining/living room is perfect for entertaining, "pot" filler above the gas range, and large island with breakfast bar. Main level you'll find a 4 pce bath, 3 nice sized bedrooms and primary with walkout to private deck. Lower level consists of large family/rec room with wood burning stove, bedroom #4 with 3pce ensuite, and a utility room having an abundance of storage, a commercial style stainless steel work station with sink and "wine" cellar. Although this is not waterfront, the survey of property indicates the south end of property is 66' from small lake, known as Motley Lake. Great piece of property to spend time exploring. Approximately 20 minutes to Parry Sound, 45 to either Bracebridge or Huntsville. (id:49269)
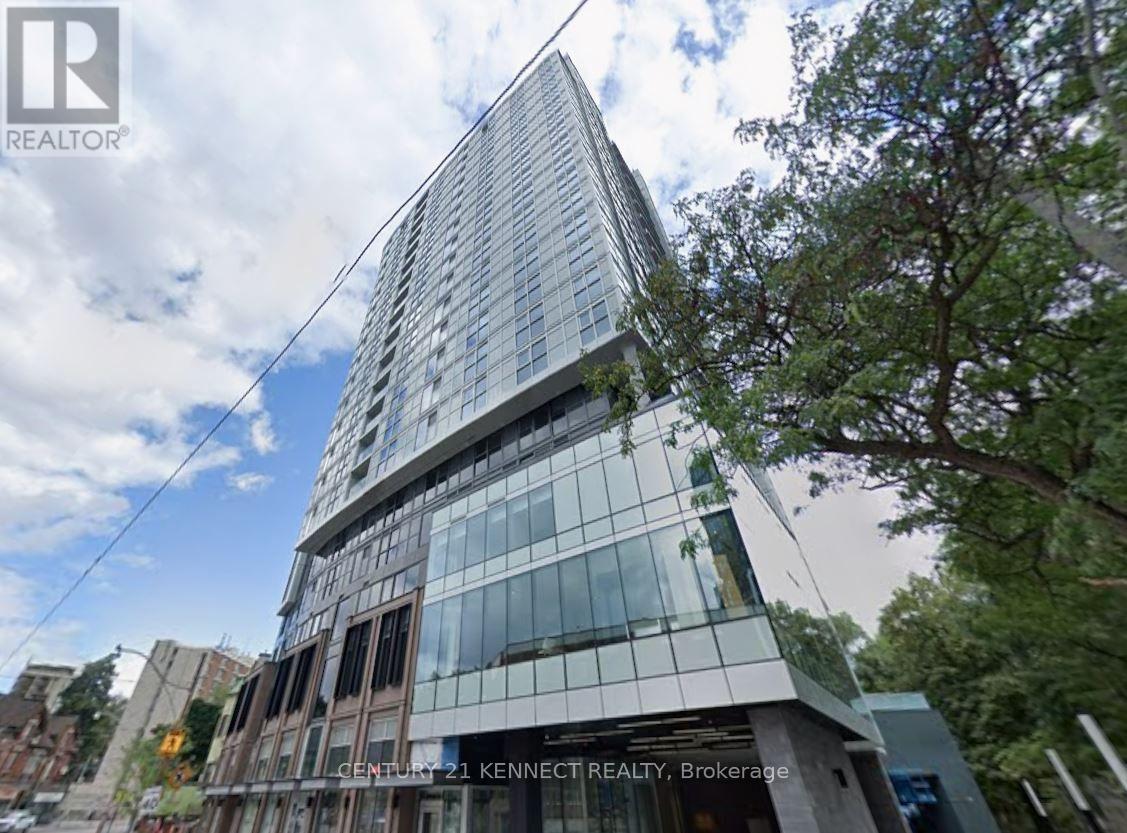
1703 - 219 Dundas Street E
Toronto, Ontario
Beautiful 1 Bedroom + Den Suite At In.DE Condos! Den can be use as 2nd bedroom. Located In The Vibrant Dundas East Neighbourhood. Functional Layout With Modern Finishes. Designed For The New Generation Of Urban Condo Dwellers, Featuring Stylish And Inviting Lobby And Amenity Spaces That Create A True Social Hub And Sense Of Community. Steps To TMU, Dundas Square, TTC, Restaurants, Shopping, Entertainment & More! (id:49269)
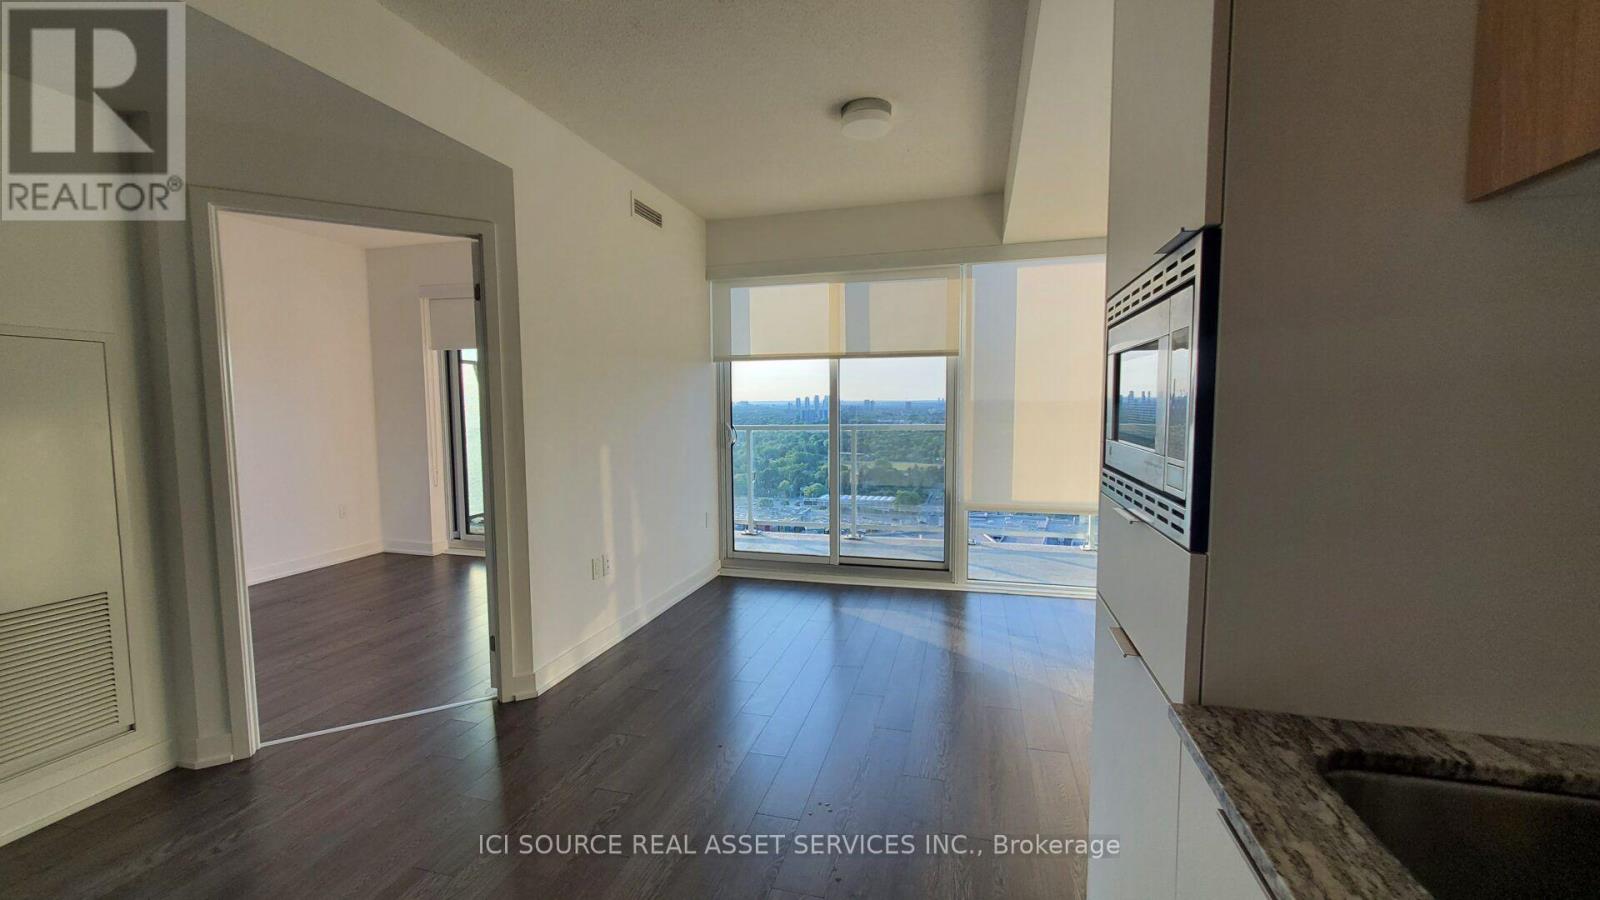
2206 - 50 O'neill Road
Toronto, Ontario
Luxury 1 bedroom Rodeo Drive condo at the stylish Shops at Don Mills. Maple floor plan, 495 sf, unoccupied. Bright and modern, very clean, 9' ceiling, floor to ceiling windows with full-width spacious balcony W/2 Walk-Outs and beautiful unobstructed clear views.All wood/ceramic floors, marble counter in bathroom, granite kitchen countertop.s/s integrated Miele appliances - refrigerator, slide in range with glass top, dishwasher. Soft-close cabinets. 24/7 concierge, huge rooftop garden with cabanas, lounge with bbq, indoor and outdoor pool, hot tub, sauna, gym, party room, game room, pet spa. Professional blackout roller shades in bedroom and privacy shades in living room. Locker included. Underground parking available for extra cost. Shops, restaurants, transit, theatre at your fingertips. *For Additional Property Details Click The Brochure Icon Below* (id:49269)
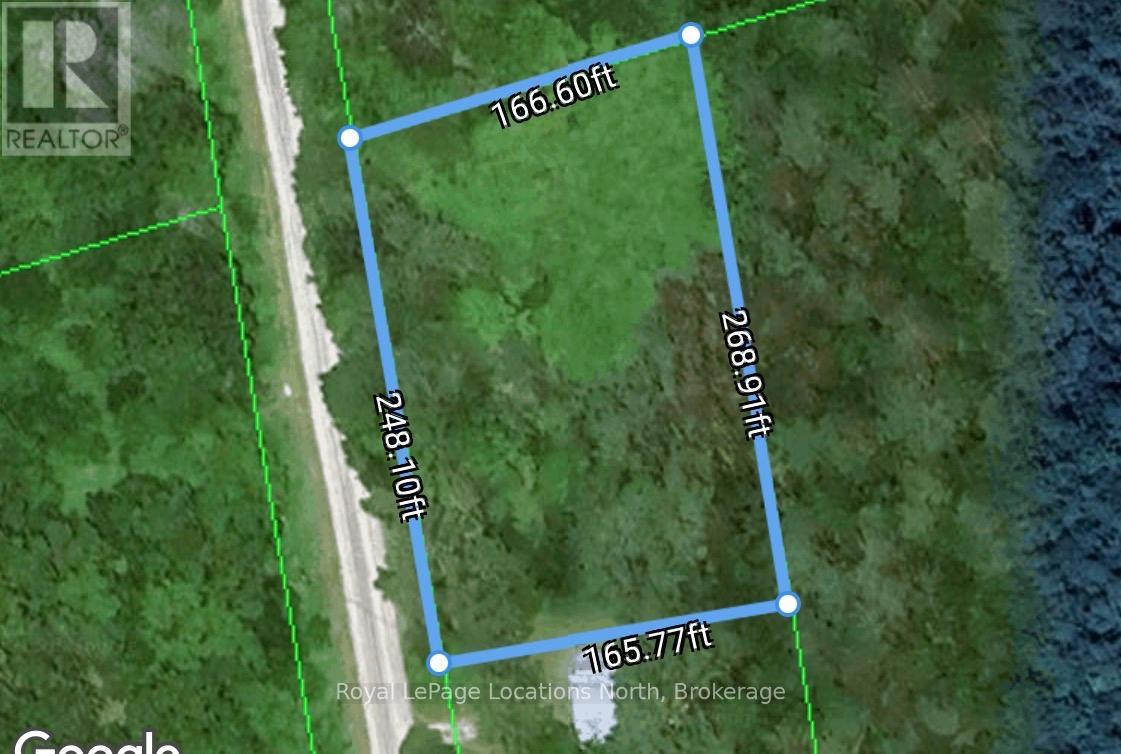
Pt Lot 4, Con 6 6th Line
Blue Mountains, Ontario
Build your dream home, country retreat or ski chalet on this private, one acre lot located on top of Blue Mountain only 15 minutes to Collingwood and Thornbury! This lot offers the perfect blend of rural tranquility and urban convenience. The mature trees offer peace and quiet and a real connection with nature. This location is perfect for outdoor enthusiasts. Just minutes to Blue Mountain ski resort, Scenic Caves, Kolapore hiking, The Bruce Trail, Osler ski club, many golf courses and Georgian Bay! Discover the natural beauty of this property! (id:49269)

714 - 505 Richmond Street W
Toronto, Ontario
Rare opportunity to own an exceptional residence in the iconic Waterworks Residences, where timeless heritage architecture meets sophisticated modern luxury. This beautifully appointed two-bedroom suite showcases elegant finishes, soaring 9-foot ceilings, and an abundance of natural light streaming through an impressive wall of floor-to-ceiling windows, creating a bright and inviting atmosphere throughout.Designed with both style and functionality in mind, the thoughtfully crafted open-concept layout flows effortlessly from room to room, maximizing both comfort and everyday living. The contemporary kitchen is a chef's dream, featuring integrated appliances, a generous centre island with ample workspace, and abundant counter space for cooking, entertaining, and gathering with family and friends. Step outside to your spacious private balcony-an ideal extension of your living space and the perfect setting to relax, unwind, or entertain while enjoying the vibrant downtown surroundings. Residents of Waterworks enjoy an unparalleled lifestyle with access to premium amenities, including a state-of-the-art YMCA fitness facility, spectacular rooftop amenities, and the renowned Waterworks Food Hall. Perfectly positioned in the heart of downtown Toronto, you're just steps from the boutiques, acclaimed restaurants, cafés, and nightlife of Queen West and King West, with the Financial District, transit, and countless urban conveniences only moments away. *Some Photos Have Been Virtually Staged* (id:49269)

205 - 23 Woodlawn Road E
Guelph, Ontario
Welcome to this stunning and spacious 3-bedroom, 2-full bathroom corner unit in the highly sought-after Woodlawn Tower Tree Condominiums! This beautifully updated condo features a newer Sutcliffe kitchen, complete with gleaming quartz countertops, soft-closing drawers, a newer appliance package (dishwasher, stove, fridge, and new microwave 2026), a stylish new backsplash, and under-cabinet lighting that adds warmth and functionality to the space. Both bathrooms have been refreshed with new toilets, and the guest bathroom showcases a newer bathtub surround. Comfort is a priority throughout the home, with new ceiling fans in all bedrooms and custom-built closet organizers in two of the bedroom closets. The wall A/C unit is only five years old, and the seller is also including two portable A/C units to ensure your comfort all summer long. Step outside to the large, private enclosed balcony, perfect for enjoying three seasons of peaceful relaxation. Overlooking the scenic walking trails of Riverside Park, the balcony provides a serene, tree-shaded retreat filled with birdsong. From the living room, you'll also enjoy views of the tennis courts and pool area. Tastefully decorated throughout, the unit features laminate flooring and ceramic tile in high-traffic areas. The primary bedroom includes laminate floors and its own 3-piece ensuite bathroom. Additional highlights include ample storage, en-suite laundry, and all appliances included for your convenience. Condo fees cover heat, water, parking, and access to all of the wonderful amenities this well-maintained complex offers. Book your private showing today-you will not be disappointed! (id:49269)
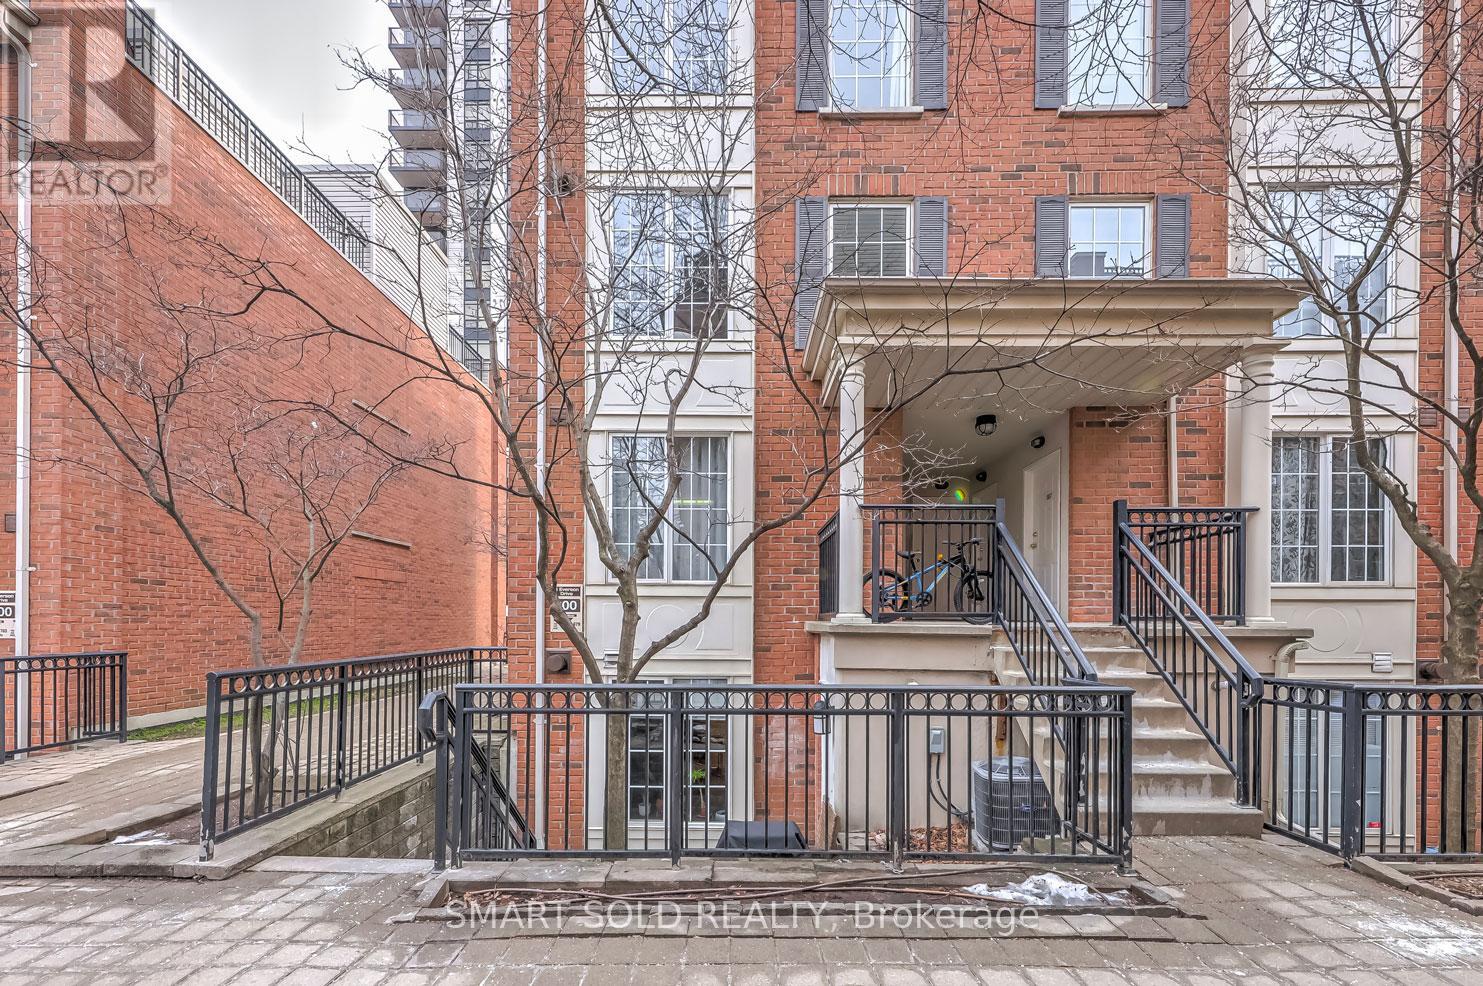
679 - 3 Everson Drive
Toronto, Ontario
Modern & Gorgeous 2Bdrm+ Den Townhouse In Prime North York Area. Highly Demanded Corner Unit. Private Patio Perfect For Bbq, Maple Laminate Floors Throughout. Gas Fireplace. Tastefully Decorated, Very Practical Layout With No Stairs To Climb. Excellent Location, Steps To Park, Shops, Restaurants, 2 Subways, 401. (id:49269)
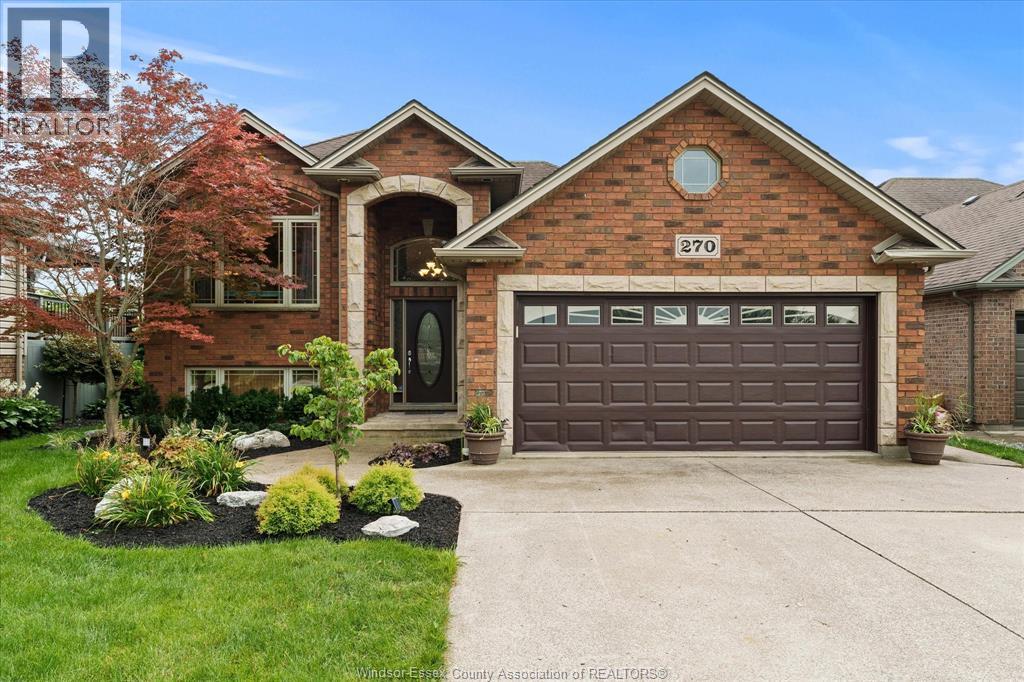
270 St. Peter
Belle River, Ontario
BEAUTIFUL BACKYARD OASIS !! IF YOU ARE LOOKING FOR A GREAT PLACE TO RELAX AND UNWIND, OR ENTERTAIN FAMILY AND FRIENDS, THEN LOOK NO FURTHER. WELCOME TO 270 ST. PETER, IN A QUIET LAKESHORE NEIGHBOURHOOD. SPACIOUS UPDATED FAMILY HOME FULLY FINISHED FROM TOP TO BOTTOM. OFFERING 3+2 BDRMS. AND 3 FULL BATHS, INCLUDING A PRIVATE ENSUITE W/ JACUZZI TUB. BRIGHT OPEN CONCEPT MAIN LEVEL FEATURES CERAMIC AND HARDWOOD FLOORING. FINISHED LOWER LEVEL INCLUDES A FAMILY ROOM WITH A 2 SIDED GAS FIREPLACE, 2 BEDROOMS OR GAMES ROOM. BEAUTIFULLY LANDSCAPED YARD WITH MATURE TREES, INGROUND POOL, POOL HOUSE, LARGE COMPOSITE DECK WITH HOT TUB AND FIRE PIT. UPGRADES INCLUDE NEW VINYL FENCE IN 2026, POOL HEATER (2026), AND NEW POOL PUMP (2025). (id:49269)
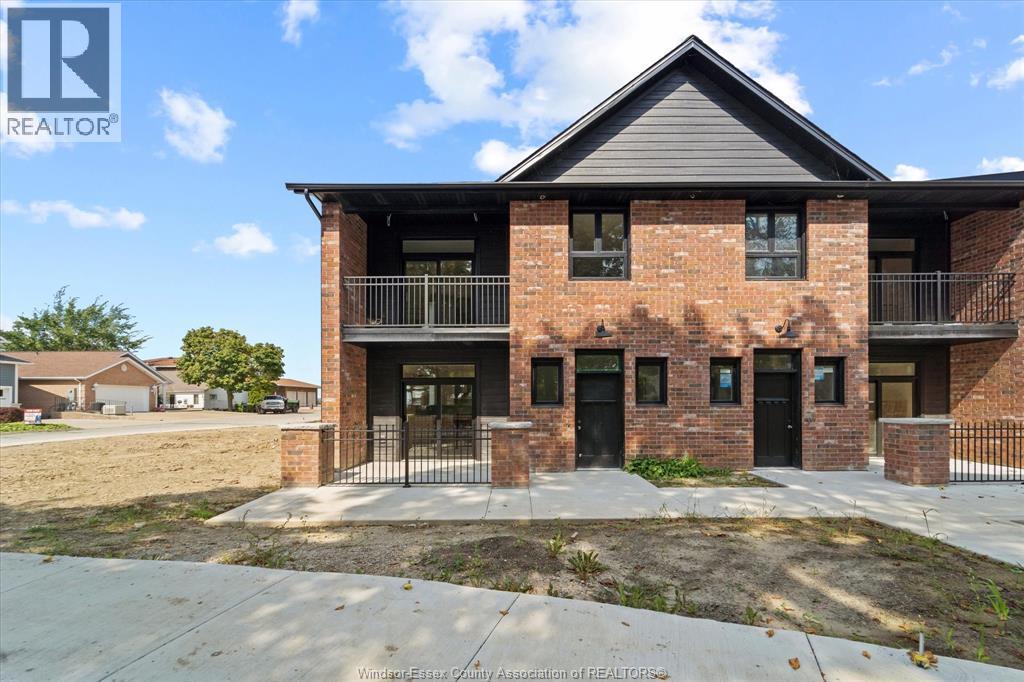
515 Dalhousie Street Unit# 2b
Amherstburg, Ontario
TWO BEDROOM, 2 FULL BATHROOM APARTMENT FOR LEASE. BUILT IN 2023/2024. OPEN CONCEPT DESIGN WITH MODERN FINISHES THROUGHOUT. IN-SUITE LAUNDRY AND LOTS OF STORAGE SPACE. LARGE WALK BALCONY INCLUDED ON THIS UPPER FLOOR UNIT- ALL APPLIANCES ARE INCLUDED. SPACIOUS AND BRIGHT, WITH - IN STEPS TO THE RIVERFRONT AND PARK. ONE PARKING SPACE PER UNIT. GREAT LOCATION WITHIN WALKING DISTANCE TO ALL AMENITIES. HEAT AND WATER INCLUDED. TENANT TO PAY HYDRO. RENTAL APPLICATION, CREDIT CHECK, AND FIRST & LAST MONTHS RENT REQUIRED. CALL FOR YOUR APPOINTMENT TO VIEW. (id:49269)
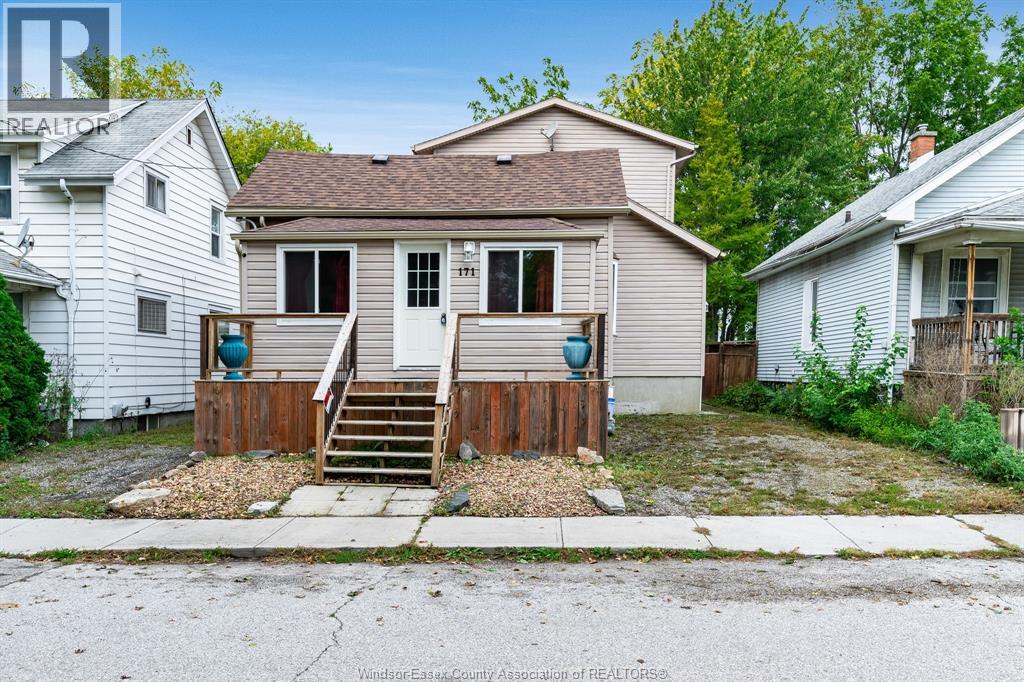
171 Edgar Street
Chatham, Ontario
Welcome to this renovated 2-storey home offering over 1900 sq ft above grade (per MPAC) plus a finished basement. Ideally located within walking distance to local amenities, this spacious home offers 3+2 bedrooms and 1.5 baths, providing plenty of room for the whole family. The open concept main floor boasts a modern white kitchen and included appliances, living room plus dining area. The upstairs has 2 bedrooms and the lower level provides 3 additional bedrooms plus living space. Fenced backyard with sundeck. Just unpack & enjoy. (id:49269)
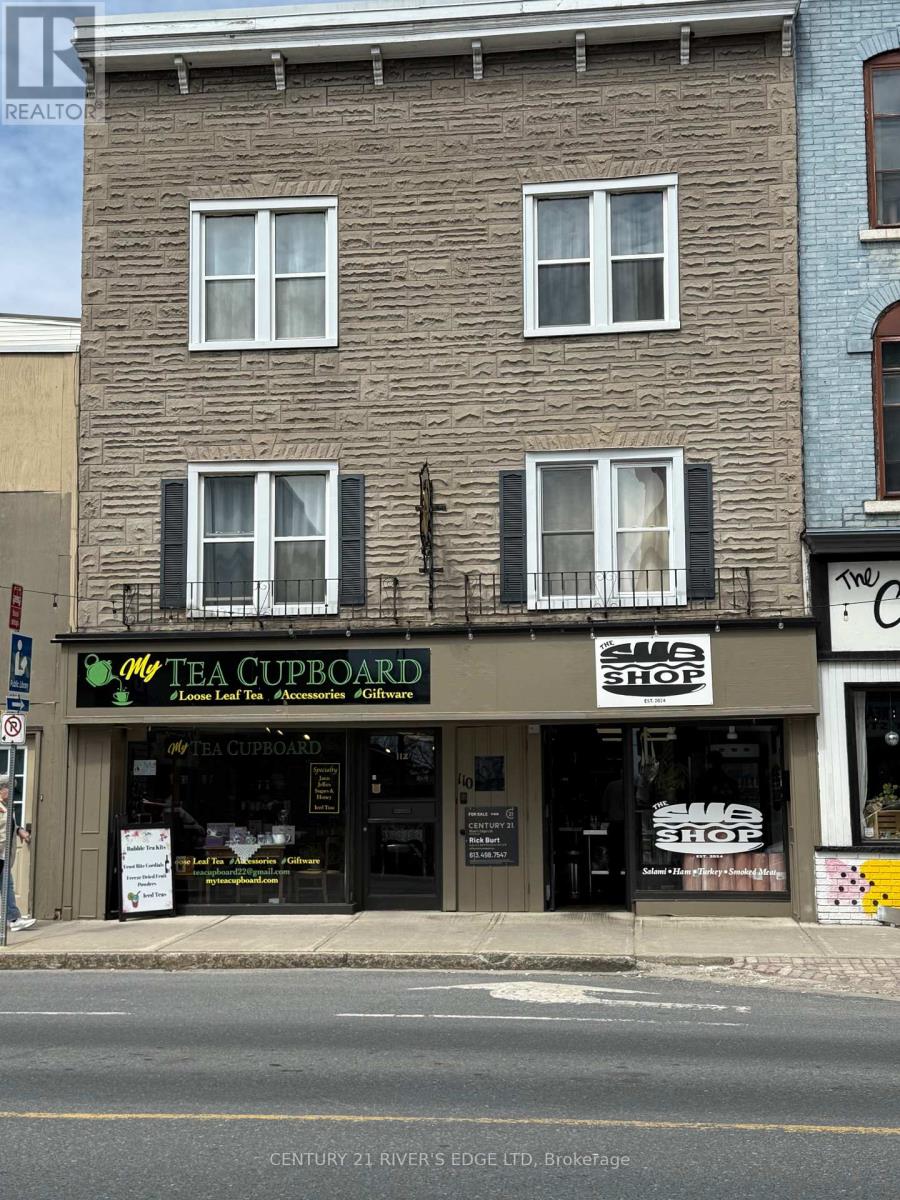
108-112 King Street W
Brockville, Ontario
Attention Investors or those looking to start a portfolio. Prime downtown location. Please Give consideration to 108-110-112 King St West together with 13 Buell Lane. Well established and well maintained. Building Offers 2 - street level store front commercial units both occupied with leases. A 2-bedroom + den 2- level apartment, a 1 bedroom 2nd level Apartment both occupied with leases. Also an additional Storage area on the top floor that was once a bachelor unit and can be restored to that for additional income. 13 Buell Lane is a stand alone house with 2 bedrooms and a carport and is also occupied and month to month. Current gross operating income is $62,724.00 Tenants pay all their own utilities. Paved parking is available for 2 commercial units and the 2-level 2-bedroom unit. Full information about the property is available upon request. HST will be in addition to. Owners have upgraded and updated the interior, and exterior of this building and leaves little to do for a new owner. (id:49269)
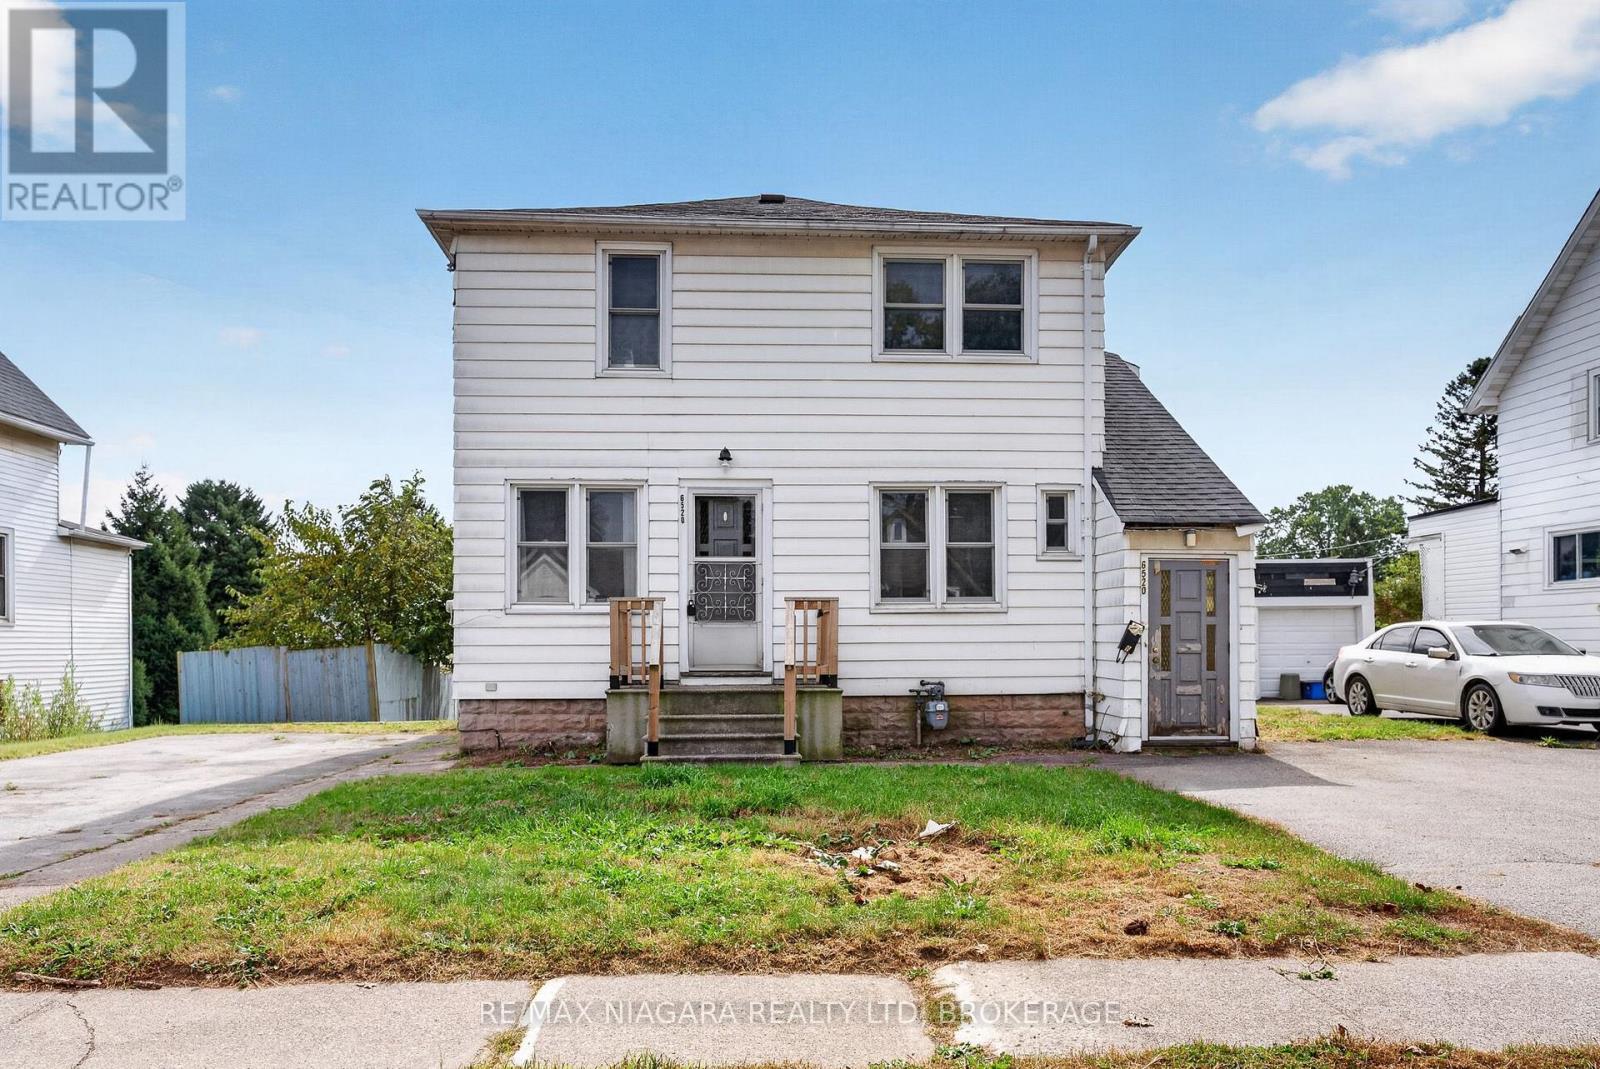
6520 Barker Street
Niagara Falls, Ontario
A smart opportunity in a sought-after Niagara Falls neighbourhood! This detached legal duplex offers two spacious, self-contained 2-bedroom units, separate entrances, designated parking and two separate hydro meters. Best of all, both units are vacant, giving the new owner the flexibility to set their own rents, choose their tenants, or move into one unit and rent the other.The main-floor unit offers a spacious and comfortable layout with two bedrooms, a large kitchen and a full 4-piece bathroom. Its private entrance and designated parking create a true sense of independence for the unit.Upstairs, the second unit is another nicely laid-out 2-bedroom apartment complete with its own 4-piece bathroom, separate entrance and designated parking. With two similarly sized units, this property lends itself beautifully to a traditional duplex investment or an owner-occupied setup.The basement is accessed separately from the rear of the home, making it ideal for common laundry facilities, additional storage or workshop space without requiring access through either apartment. Outside, the property sits on a large lot with plenty of parking, including designated spaces for each unit.Located in a sought-after residential neighbourhood in central Niagara Falls, this property is within walking distance of everyday amenities including groceries, shopping, schools and public transportation. Whether you're looking to expand your investment portfolio or offset your mortgage by living in one unit while renting the other, this is a versatile property with plenty of possibilities. Both units should get approximately $1800 plus hydro. Listing agents are able to help provide tenants prior to closing. (id:49269)