
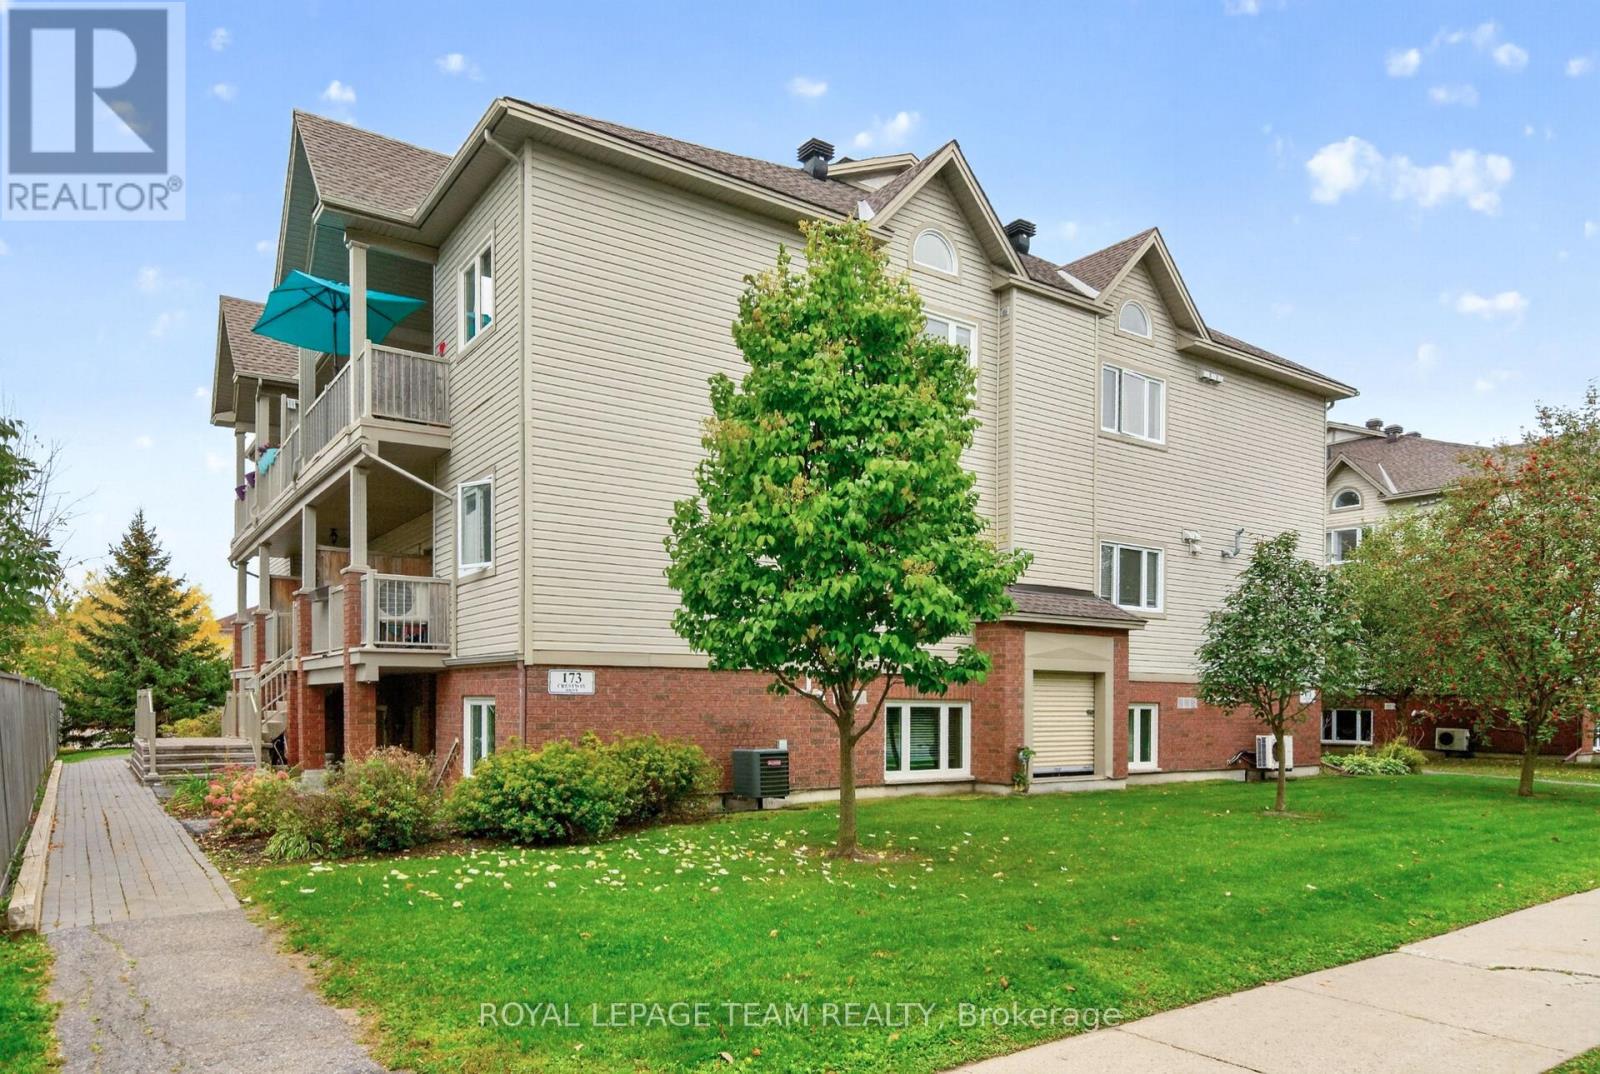
173-C Crestway Drive
Ottawa, Ontario
Welcome to this absolutely mint & inviting 2-bedroom, 1-bathroom upper-level condo townhome in the heart of a fantastic Barrhaven neighbourhood! Offering exceptional value, a smart layout, and a wonderful sense of space, this home is ideal for first-time buyers, downsizers, investors, or anyone looking for a comfortable, maintenance-free lifestyle.The moment you step inside this immaculate property, you'll appreciate the soaring vaulted ceilings that create an impressive sense of openness and natural light. The spacious living room flows into the dining area and leads to one of the standout features of this home-an incredible private balcony! Generously sized with a beautiful open view and a natural-gas BBQ already connected, it's the perfect place to enjoy your morning coffee, entertain friends, or relax at the end of the day.The well-appointed kitchen offers plenty of cupboard and counter space, while the dedicated laundry room and separate utility/storage room add everyday convenience. The spacious primary bedroom features a walk-in closet, while the versatile second bedroom is perfect for guests, a home office, nursery, or additional bedroom. An attractive main bathroom completes the space.Your owned parking spot is ideally located beside the pathway to your home and conveniently close to your mailbox, with plenty of visitor parking steps away. Superb location close to all the amenities you require - groceries, restaurants, fitness facilities, access to the 416 with plenty of greenspace and parks surrounding you. Stylish, affordable, functional, and move-in ready-this is a home you'll want to experience in person. Call today to book your private showing and discover everything this wonderful Barrhaven home has to offer! (id:49269)
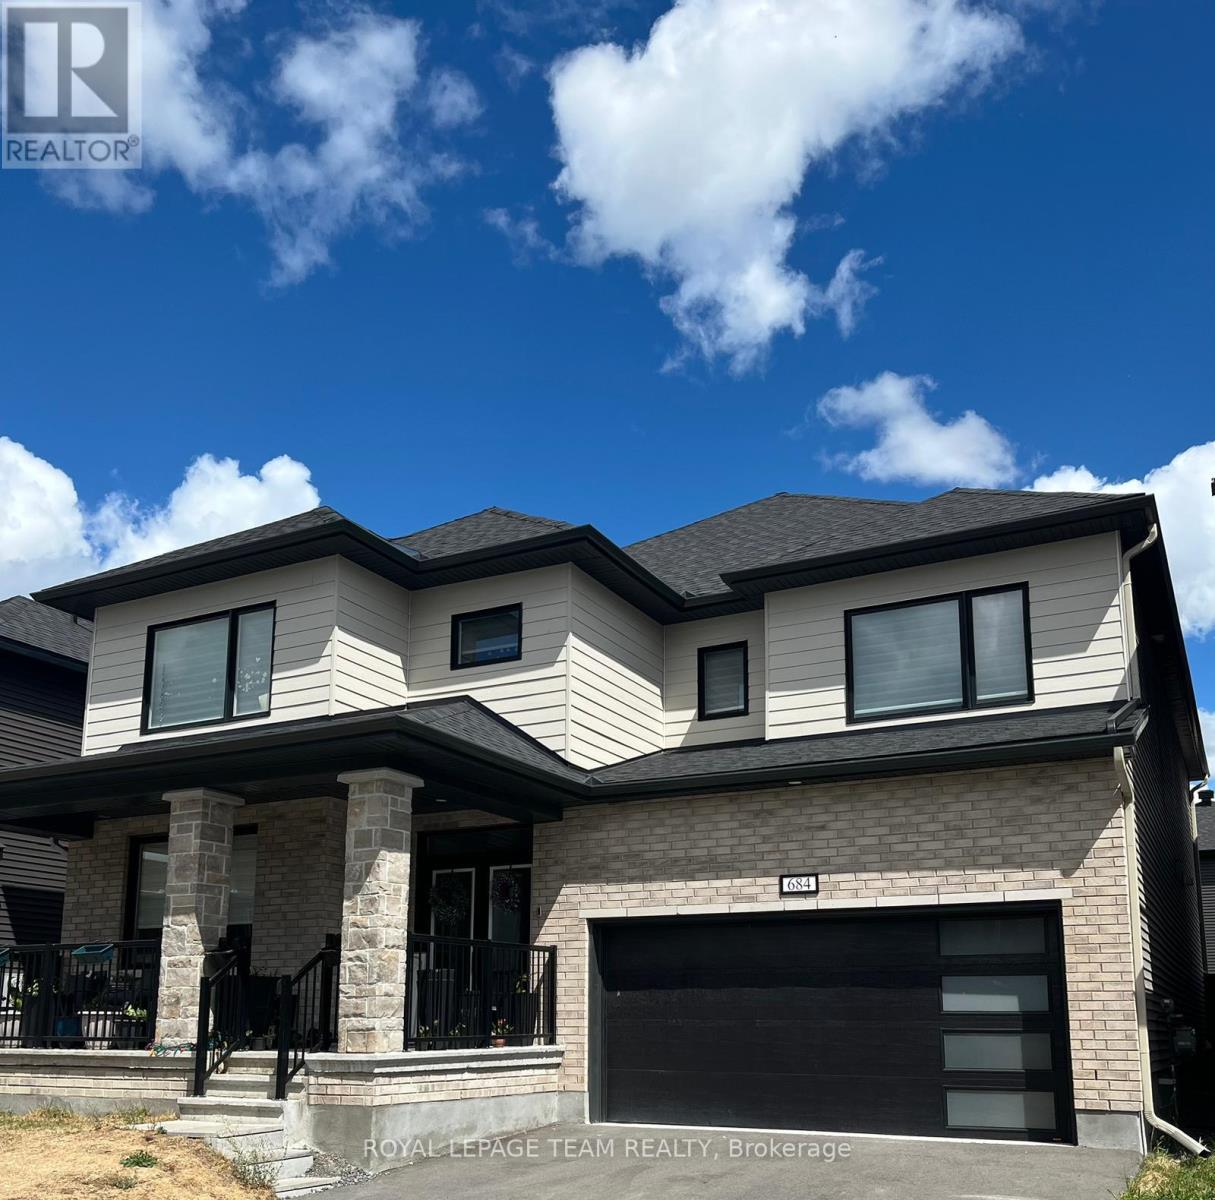
Bsmnt - 684 Fenwick Way
Ottawa, Ontario
Spacious lower-level basement unit recently built, located in the heart of Stonebridge! This suite offers a private separate entrance, 2 bedrooms plus a versatile den, 1 full washroom, convenience of in-unit laundry, and up to 2 spots for parking. Available starting December 1st, all utilities included. The upper level of the home is occupied by the landlord. Close to schools, shopping, parks, public transit, & more. (id:49269)
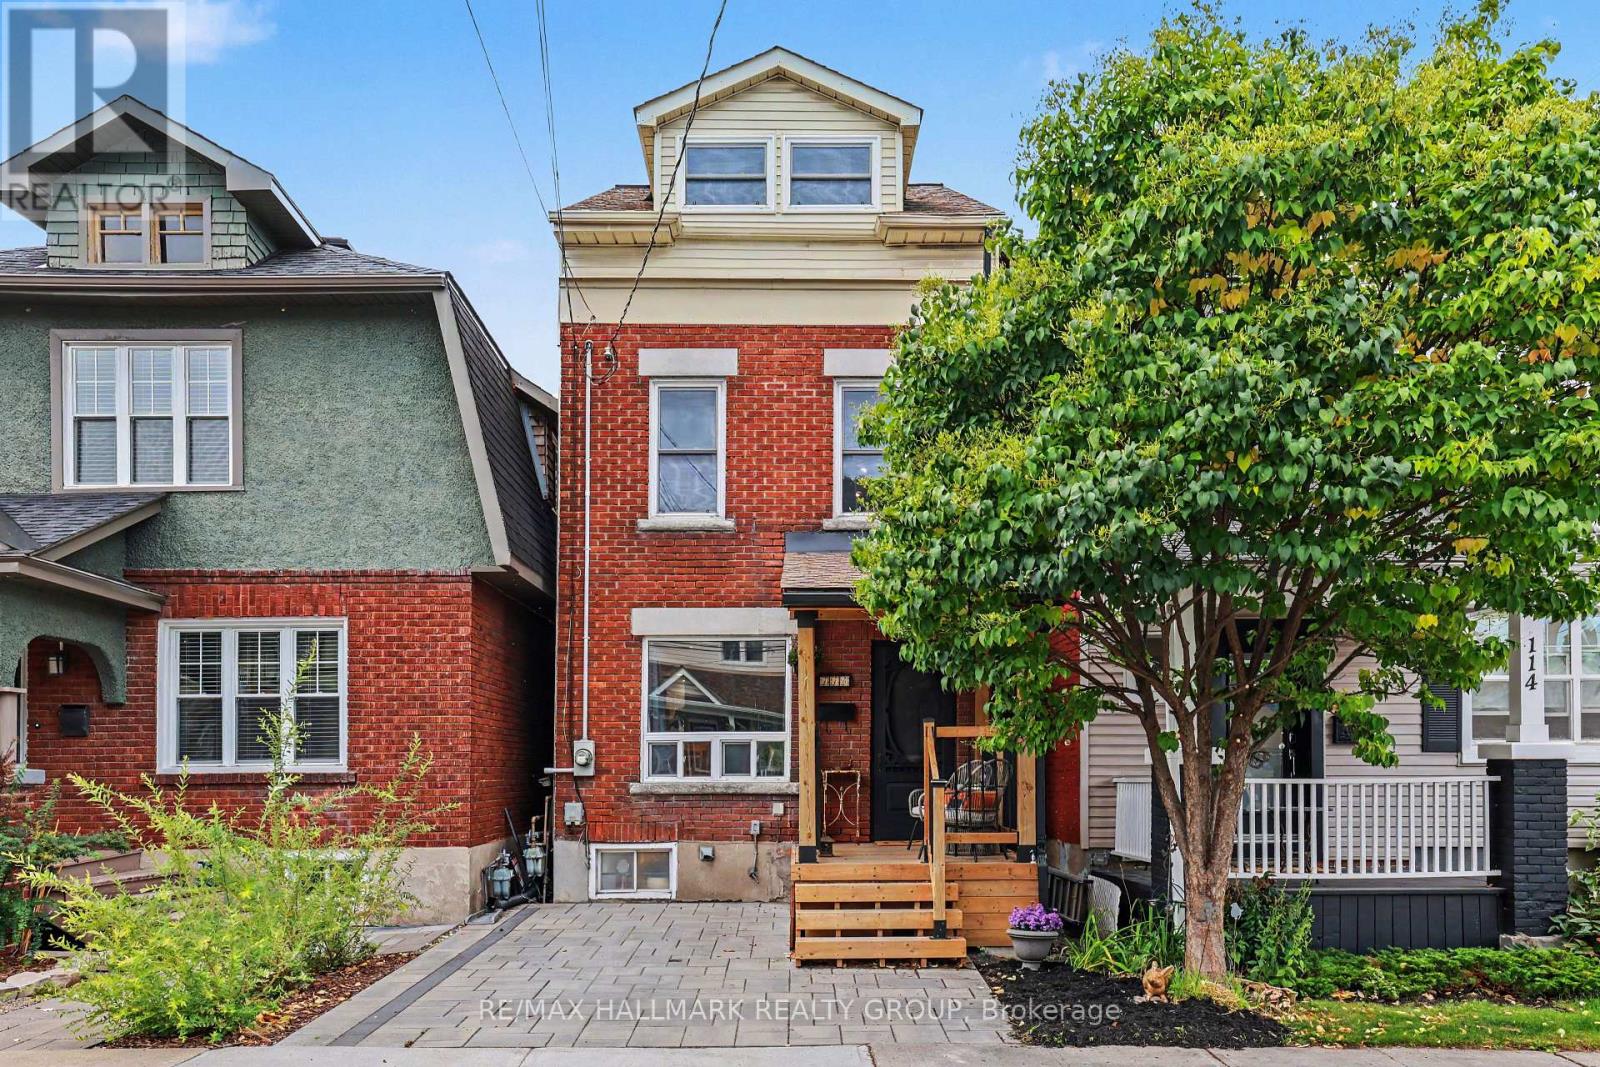
116 Hamilton Avenue N
Ottawa, Ontario
UNIQUE, FUN & FULL OF PERSONALITY! Welcome to 116 Hamilton Ave. N, a one-of-a-kind home where creativity, character and city living collide! Lovingly renovated over 30 years by its owners, this 3-bedroom, 2-full-bath detached home is tucked onto a family-friendly dead-end street in the heart of Hintonburg/Wellington Village. The main floor is made for entertaining, featuring a showstopping kitchen with Brazilian Emerald Green granite, stainless steel appliances, loads of cupboards and a pantry, plus a private deck for morning coffee, BBQs and unwinding. Head upstairs and prepare to be wowed by soaring three-storey vaulted ceilings, custom wrought-iron railings and incredible natural light. The second floor offers a spacious bedroom, a cozy sitting area perfect for a reading nook or office, and an oversized bathroom with a shower and Jacuzzi tub. Up another level, the bright, vaulted loft features four skylights and two open bedrooms ready to become your sleeping spaces, creative studios or work-from-home hideaways. The basement adds laundry, storage, a workbench and a second full bathroom. Outside, enjoy a welcoming front porch and parking for one. All this on a street with wonderful neighbours and a great community vibe, just steps from Hintonburg's fabulous restaurants, shops, Parkdale Market, schools, parks and highway access. A little unconventional, a lot of charm, and absolutely full of life! (id:49269)
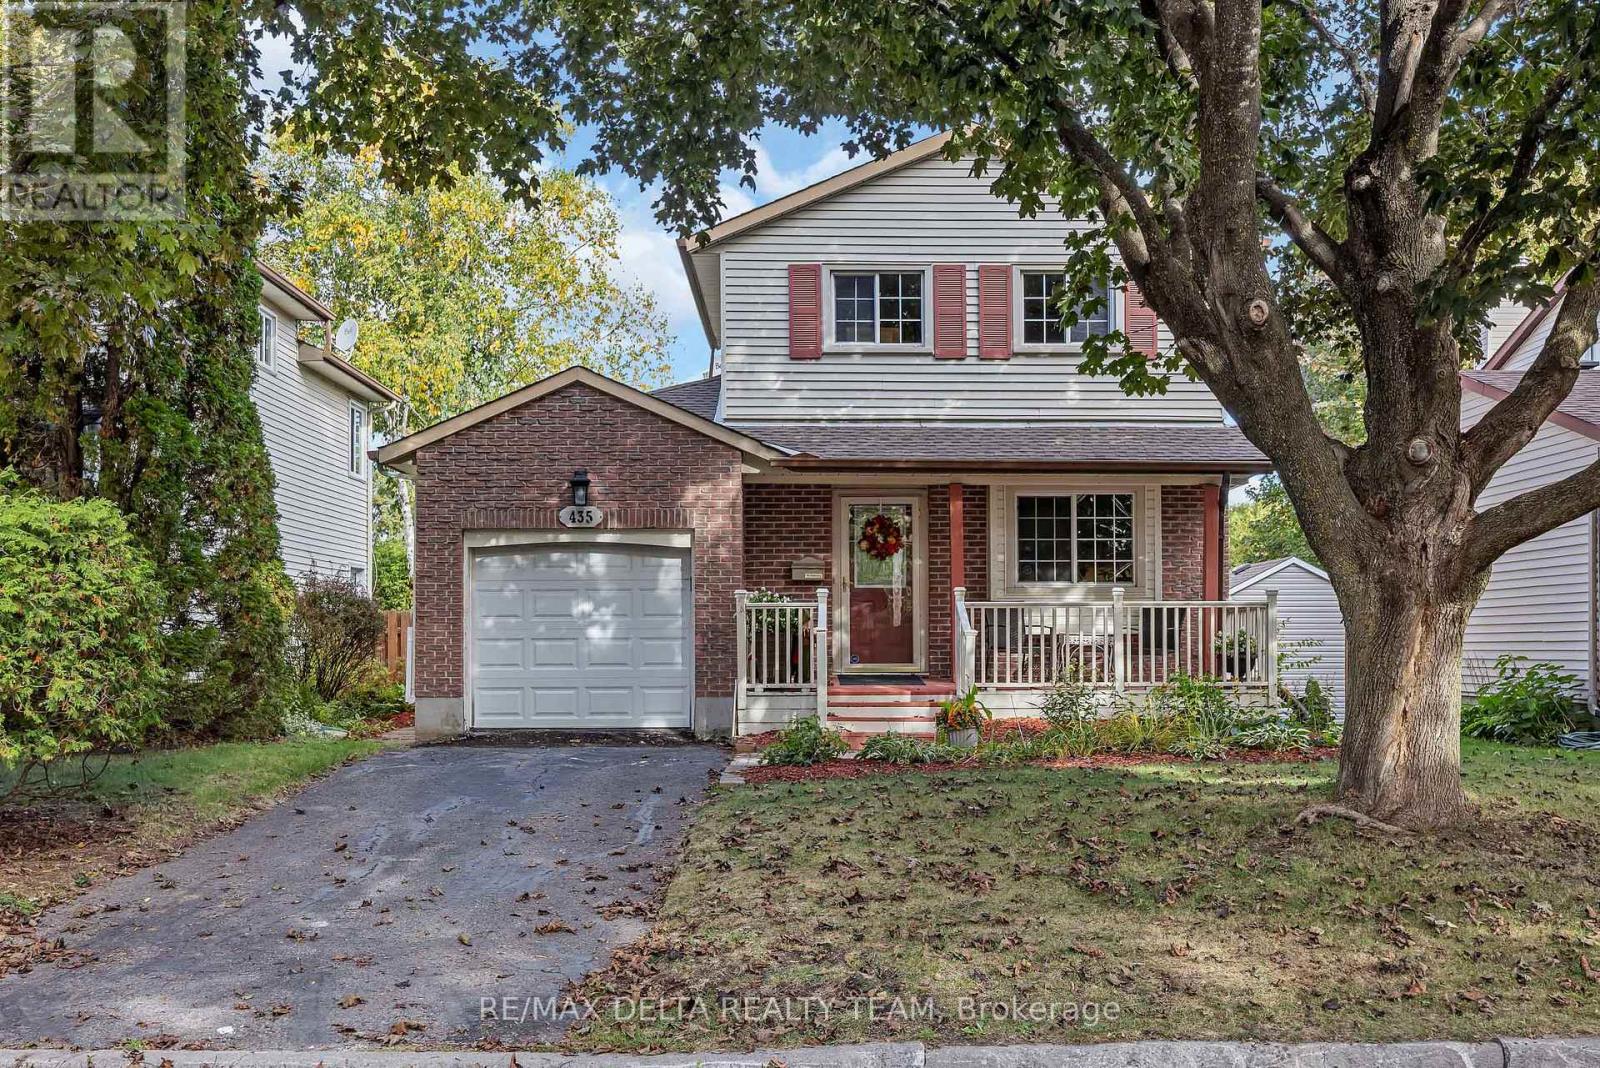
435 Duvernay Drive
Ottawa, Ontario
Welcome to this bright and inviting 3-bedroom, 2-bathroom single-family home in the sought-after community of Queenswood Heights! Offering a fantastic combination of comfort, space, and location, this home is perfectly suited for families, first-time buyers, or anyone looking for a welcoming neighbourhood with everything close at hand. The bright, spacious kitchen offers plenty of cupboard and counter space, making everyday cooking and entertaining a pleasure. The main floor family room features a cozy wood-burning fireplace and patio doors that open directly onto the deck and expansive, fully fenced backyard. With no rear neighbours and a peaceful backdrop onto bike paths, this private outdoor space is ideal for children, pets, summer gatherings, and enjoying your morning coffee. The second level offers 3 good sized bedrooms and updated main bathroom. The home also offers the convenience of an attached single-car garage and plenty of functional living space throughout. Finished lower level with laminate floors. Located close to schools, parks, shopping, restaurants, public transit, and everyday amenities, this move-in-ready home delivers exceptional convenience and an enviable lifestyle in one of Orléans' established and desirable neighbourhoods. A wonderful opportunity to make Queenswood Heights home! (id:49269)
822 Clarity Avenue
Ottawa, Ontario
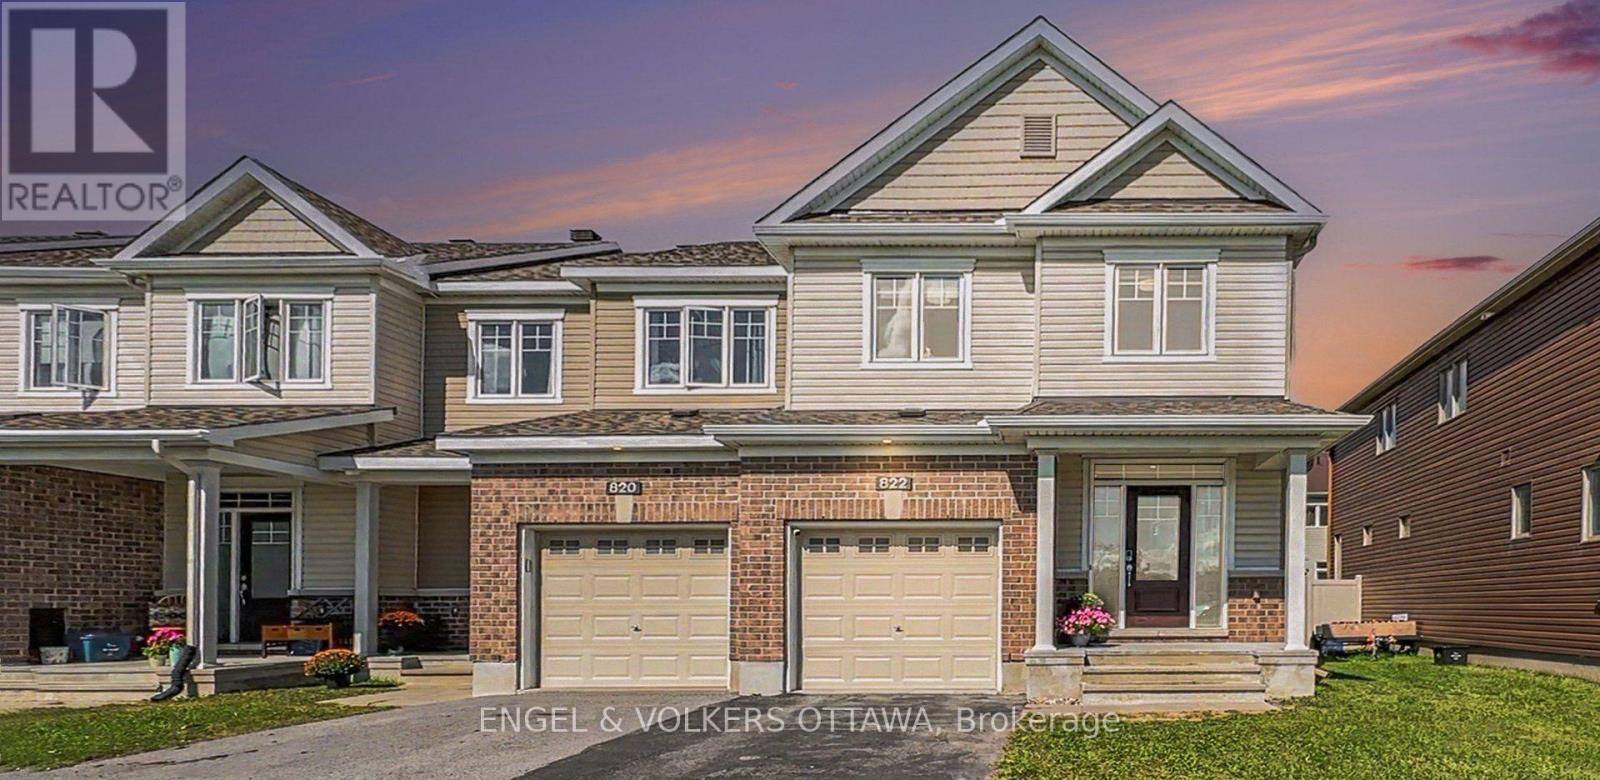
Welcome to 822 Clarity Avenue, a beautifully presented 4-bedroom, 3-bathroom end-unit townhome ideally positioned across from the park in a family-friendly Barrhaven neighbourhood.Built by Minto in 2019, this bright and spacious home offers the extra room and flexibility that can be difficult to find in a townhome. The end-unit setting welcomes an abundance of natural light, while the well-designed main level offers comfortable spaces for both everyday living and entertaining.The kitchen is enhanced by an impressive collection of premium appliances, including a Samsung French-door refrigerator featuring Family Hub with built-in touchscreen, a Bosch dishwasher, and a Fotile touchless range hood with automatic sensors-thoughtful upgrades that add both style and convenience.Upstairs, four bedrooms provide wonderful flexibility for family, guests or a home office, including a generous primary bedroom with ensuite. The finished basement adds another level of valuable living space-perfect for movie nights, a playroom, home gym or simply a place to relax.At the rear of the home, step outside to a fenced backyard and deck, creating a private outdoor space for dining, entertaining or enjoying the warmer months. At the front, the home faces the park, putting green space and recreation just steps from your door.Freshly painted and professionally staged, this home is move-in ready and waiting for its next owners. With four bedrooms, an end-unit location, finished basement, fenced backyard with deck, premium appliances and a park-facing setting, 822 Clarity offers an exceptional combination of space, versatility and location, with schools, shopping, recreation and everyday amenities all within easy reach.Bright, spacious and wonderfully located-this is a townhome that truly lives like a family home. (id:49269)

657 Golden Avenue
Ottawa, Ontario
Golden investment opportunity! Beautiful triplex located on one of Westboro's most desirable streets. Perfect for owner live in or a blue chip investment property. 2 spacious 3 bedroom apartments and a 1 - 2 bedroom apartment. Each apartment has its own high efficiency gas furnace, gas hot water tank and hydro meter. Tenants pay utilities. Apt 1 & 2 have central air conditioning. Gas fireplace in Apt #2. Separate laundry facilities for each unit. One storage locker per apartment. 2 laneways - parking for 4 cars. Large sundecks and a private backyard. 50 X113 ft lot. Walk to all the best shops, restaurants, pubs, bakeries that Westboro has to offer including the Westboro Farmers Market.. Preferred catch basin for some of the best schools in Ottawa. Walk to Dovercourt Community Centre and the JCC. All major systems are up to date including roof, windows, furnaces, hot water tanks, electrical , kitchens, bathroom, attic insulation and AC units. 2023 fire retrofit certificate. (id:49269)
956 Bayview Drive
Ottawa, Ontario
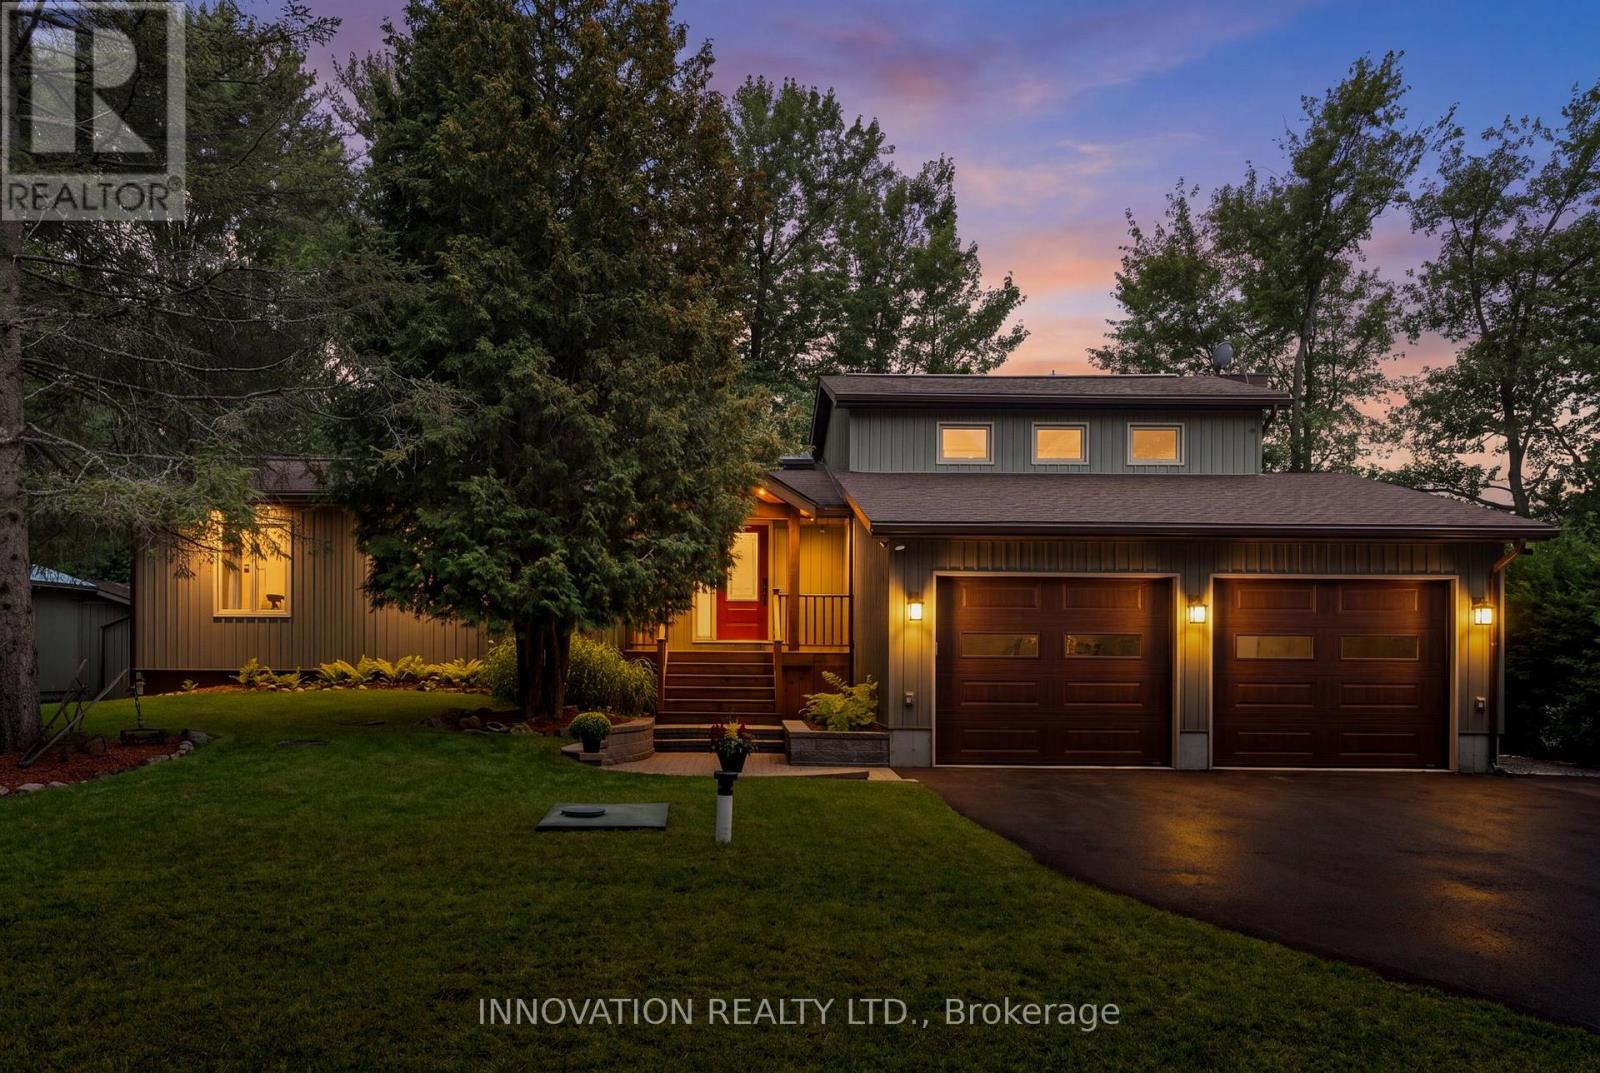
GORGEOUS WATERFRONT! A rare opportunity to own your very own piece of paradise along one of the most coveted stretches of the Ottawa River in the beautiful waterfront community of Constance Bay. This bright and inviting 4-bed, 3-bath bungalow offers year-round beauty, recreation, and a lifestyle where every day feels like a getaway. A cozy living room anchored by a charming wood stove and a beautiful stone feature wall is perfect for relaxing with views of the water. A stunning, rustic-elegant kitchen features rich wood cabinetry, granite counters, a spacious island, and exposed beam ceilings. Large windows fill the home with natural light and frame stunning river views, while the single-level layout provides effortless flow for families, retirees, or anyone seeking a serene escape. The main level offers a lovely primary bedroom with a private ensuite, plus two additional well-sized bedrooms, perfect for family, guests, or a home office. The finished lower level adds exceptional bonus space with a bar area, an additional bedroom, a 2-piece bath, and flexible living space ideal for entertaining. A standout feature is the impressive attached double garage, offering exceptional storage, additional workshop potential, and ample room for vehicles, tools, and waterfront toys. The property sits on beautifully maintained grounds with lush greenery, mature trees, landscaped gardens, a screened gazebo, and a sandy shoreline that creates a peaceful, private retreat perfect for entertaining, relaxing, or launching your next adventure on the water. Constance Bay is one of Ottawa's most treasured four-season communities, known for its beaches, scenic trails, wildlife, and friendly small-town charm. It offers the feel of cottage country while remaining just minutes from Kanata's amenities. Whether you're searching for a full-time residence or a year-round escape, this exceptional waterfront bungalow provides tranquility, natural beauty, and a lifestyle that is truly one of a kind. (id:49269)
Shalf Lt 6 Con 2 Day Mar Road
Englehart, Ontario
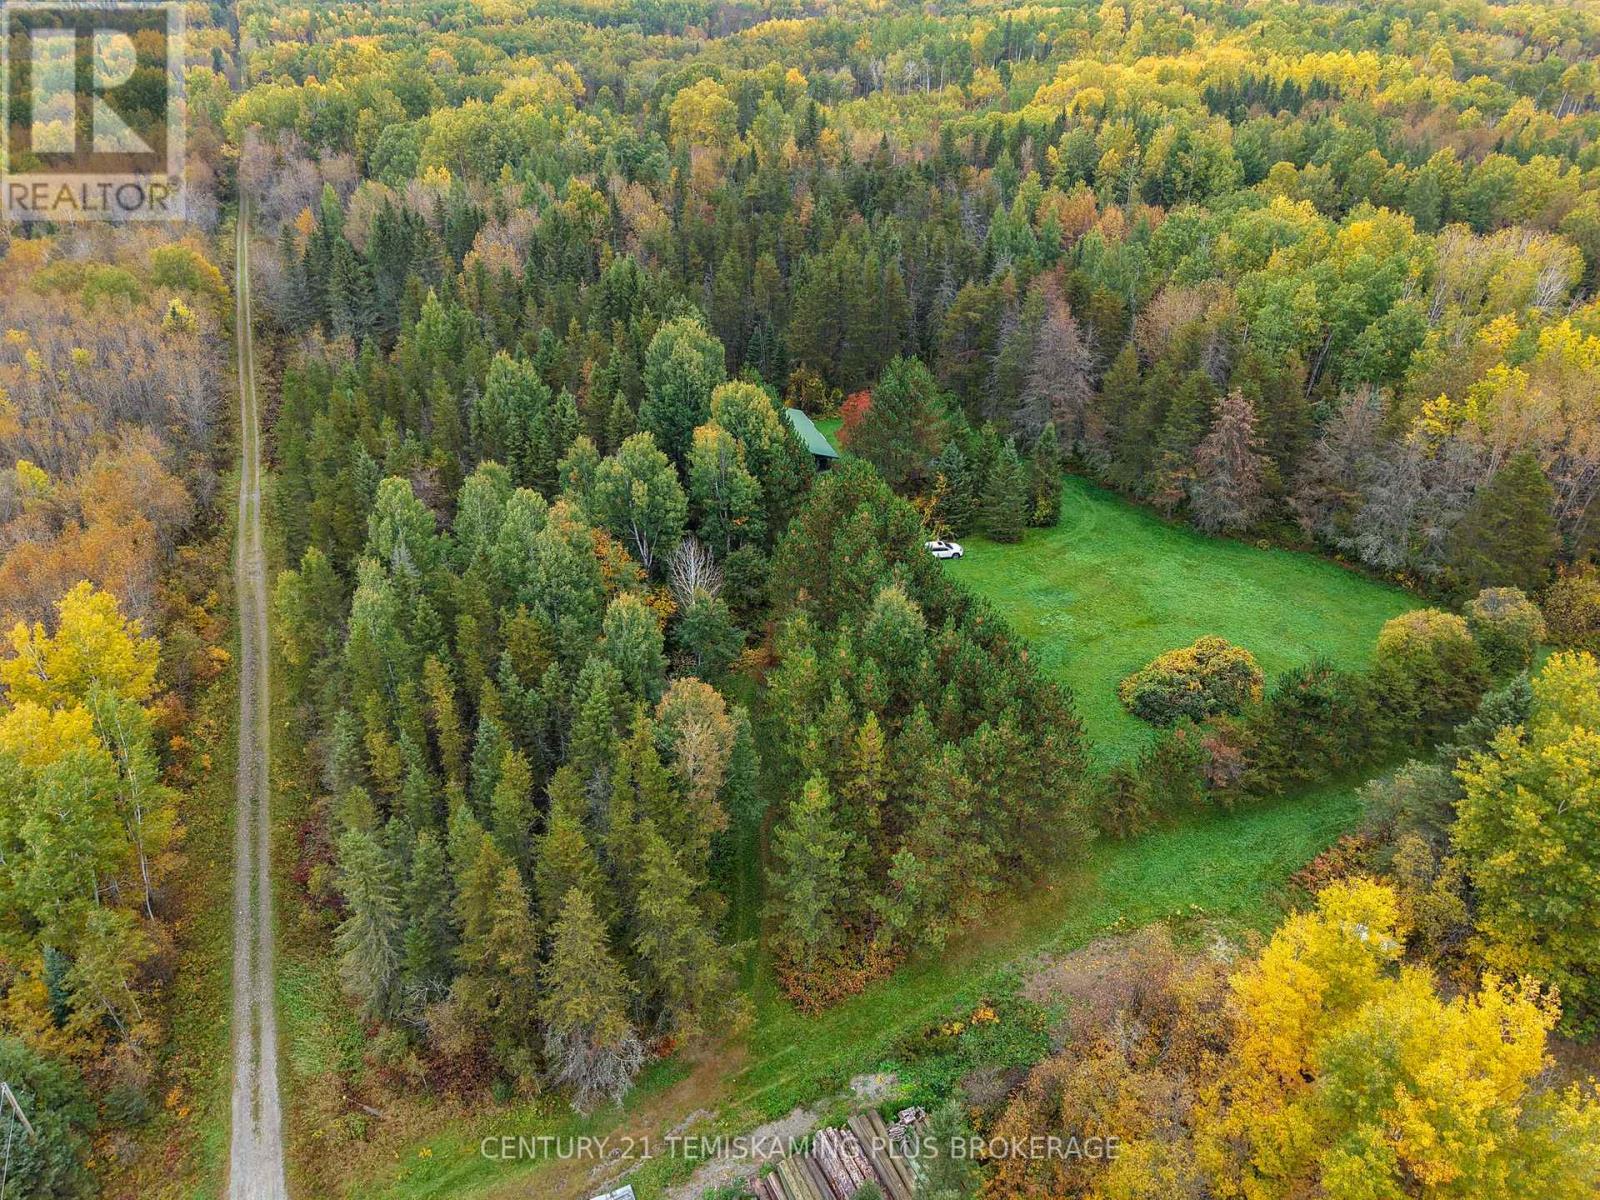
Unorganized Private Retreat Near Englehart! This impressive 160-acre property offers the perfect opportunity to enjoy privacy and nature while remaining just 10 minutes from Englehart. Located on a year-round road with hydro available at the roadside, the property offers excellent potential for a year-round home, private cottage, or hunting retreat. The property features a charming log cabin with 3 bedrooms, a spacious open-concept living and dining area, kitchen space, and a small bathroom with loft area for additional space. A convenient lean-to attached to the cabin provides additional storage, with a separate storage building also located on the property. With plenty of land to explore and the flexibility that comes with an unorganized property, this is a great opportunity to create your own private getaway without being far from town. Whether you're looking for a recreational retreat, hunt camp, cottage property, or future year-round residence, this large acreage property is well worth a look! (id:49269)

300 St Andrew Street
Ottawa, Ontario
Beautifully maintained red brick semi-detached home in the heart of Lowertown, where historic charm meets modern convenience. Welcoming front porch leads to the home. Inside, tile flooring flows throughout, creating a stylish and cohesive feel. The bright living and dining areas connect seamlessly. At the rear of the home, the updated kitchen features dark cabinetry, stainless steel appliances, and direct access to the backyard plus laundry. A renovated three-piece bathroom complete this level. Upstairs, you'll find two bedrooms on opposite ends of the home, separated by a sitting area with stately pillars that makes a perfect reading nook, home office, or flex space. The primary bedroom opens onto a private balcony, providing the perfect spot to enjoy sunsets. A stylish four-piece bathroom showcases rich dark cabinetry and a step in shower/tub. The fully finished basement expands the living space with a versatile recreation room. Out back, discover a private fully fenced backyard with plenty of potential for relaxing, entertaining, or enjoying summer evenings. The driveway in front offers parking for one vehicle. Just steps from the ByWard Market, Ottawa River pathways, parks, restaurants, cafés, and downtown amenities, this home offers an exceptional urban lifestyle in one of the city's most vibrant neighbourhoods. (id:49269)
17 Smolkin Street
Arnprior, Ontario
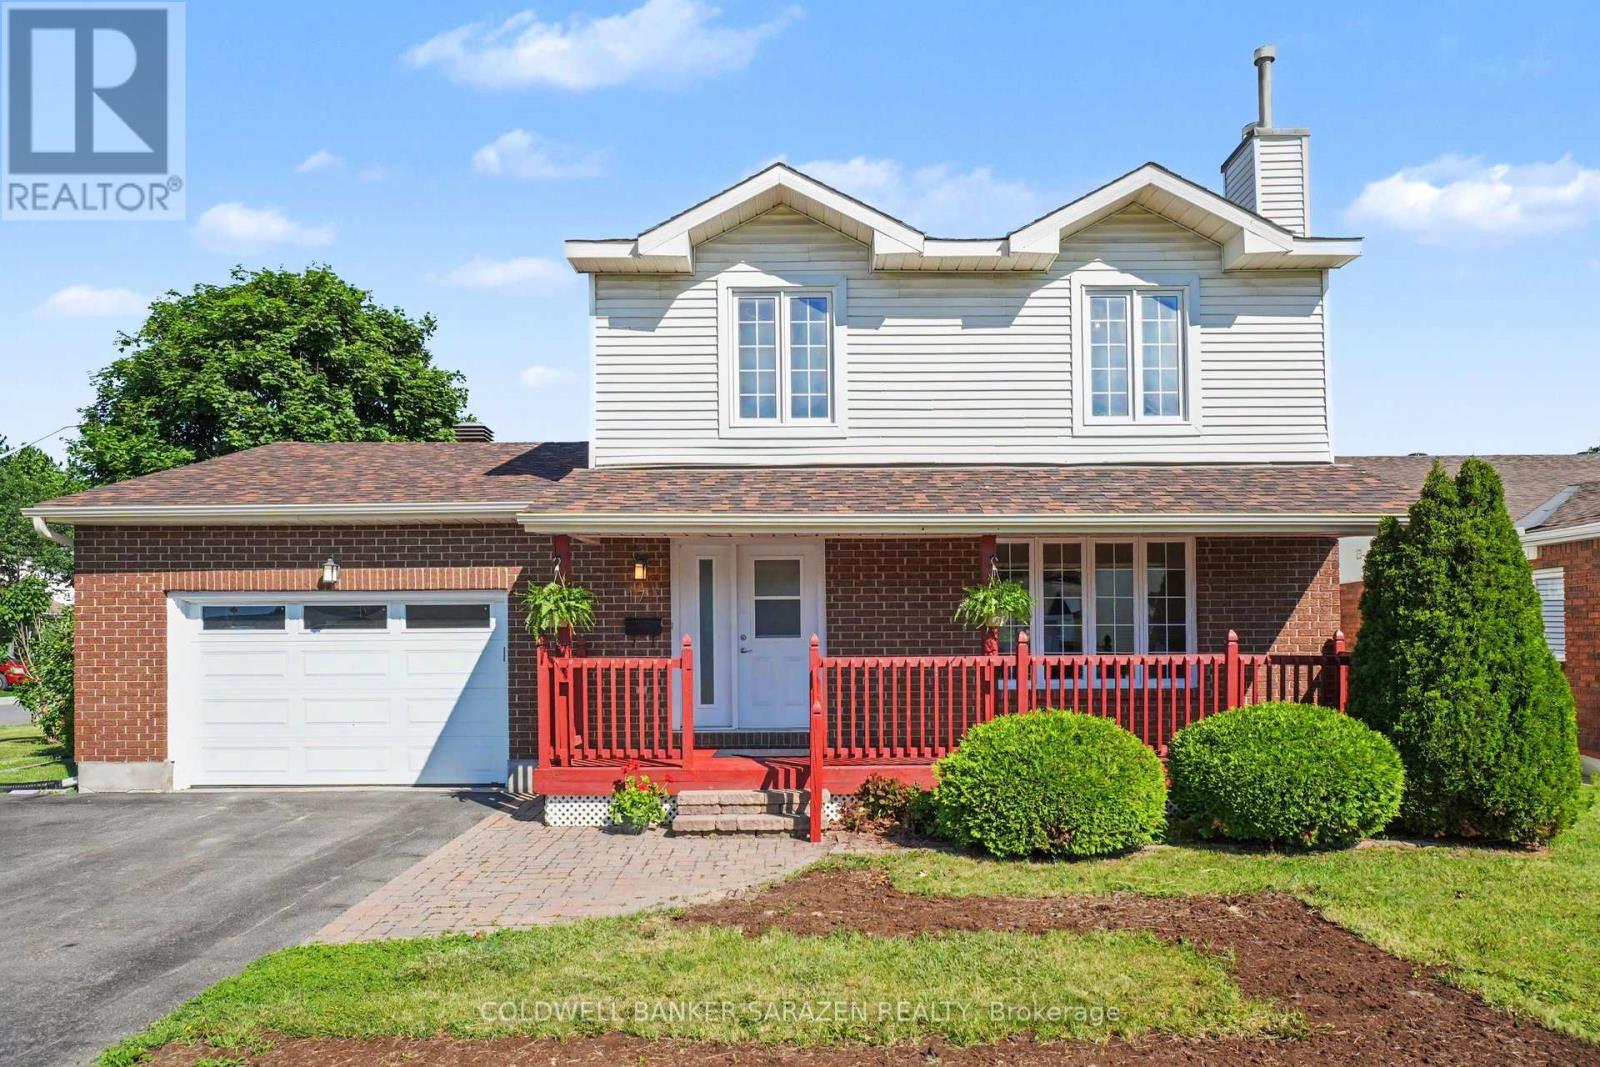
OPEN HOUSE SUNDAY, OCTOBER 4th 2:00-3:30 P.M . Welcome to this beautifully maintained two-story family home, perfectly situated in a highly sought-after, family-oriented neighborhood. The heart of the main level features a bright, eat-in kitchen that flows naturally into an elegant formal dining room, making it ideal for both daily family meals and memorable holiday gatherings. The spacious living room serves as the perfect retreat, anchored by a cozy gas fireplace that sets the tone for relaxing evenings at home. With three spacious bedrooms on the upper level plus and an additional bedroom on the lower level, this home offers the versatile space every growing family needs, all supported by the convenience of three bathrooms, making the home equipped to handle the morning rush with ease and efficiency. The outdoor space is a true highlight, featuring an amazing, fully fenced backyard that provides a private, secure oasis for children and pets to play, while the oversized single garage offers generous space for parking and additional storage. Combining practical, everyday functionality with a prime location, this property is a rare find ready to welcome its next family. Interior measurements provided by photogragher. (id:49269)
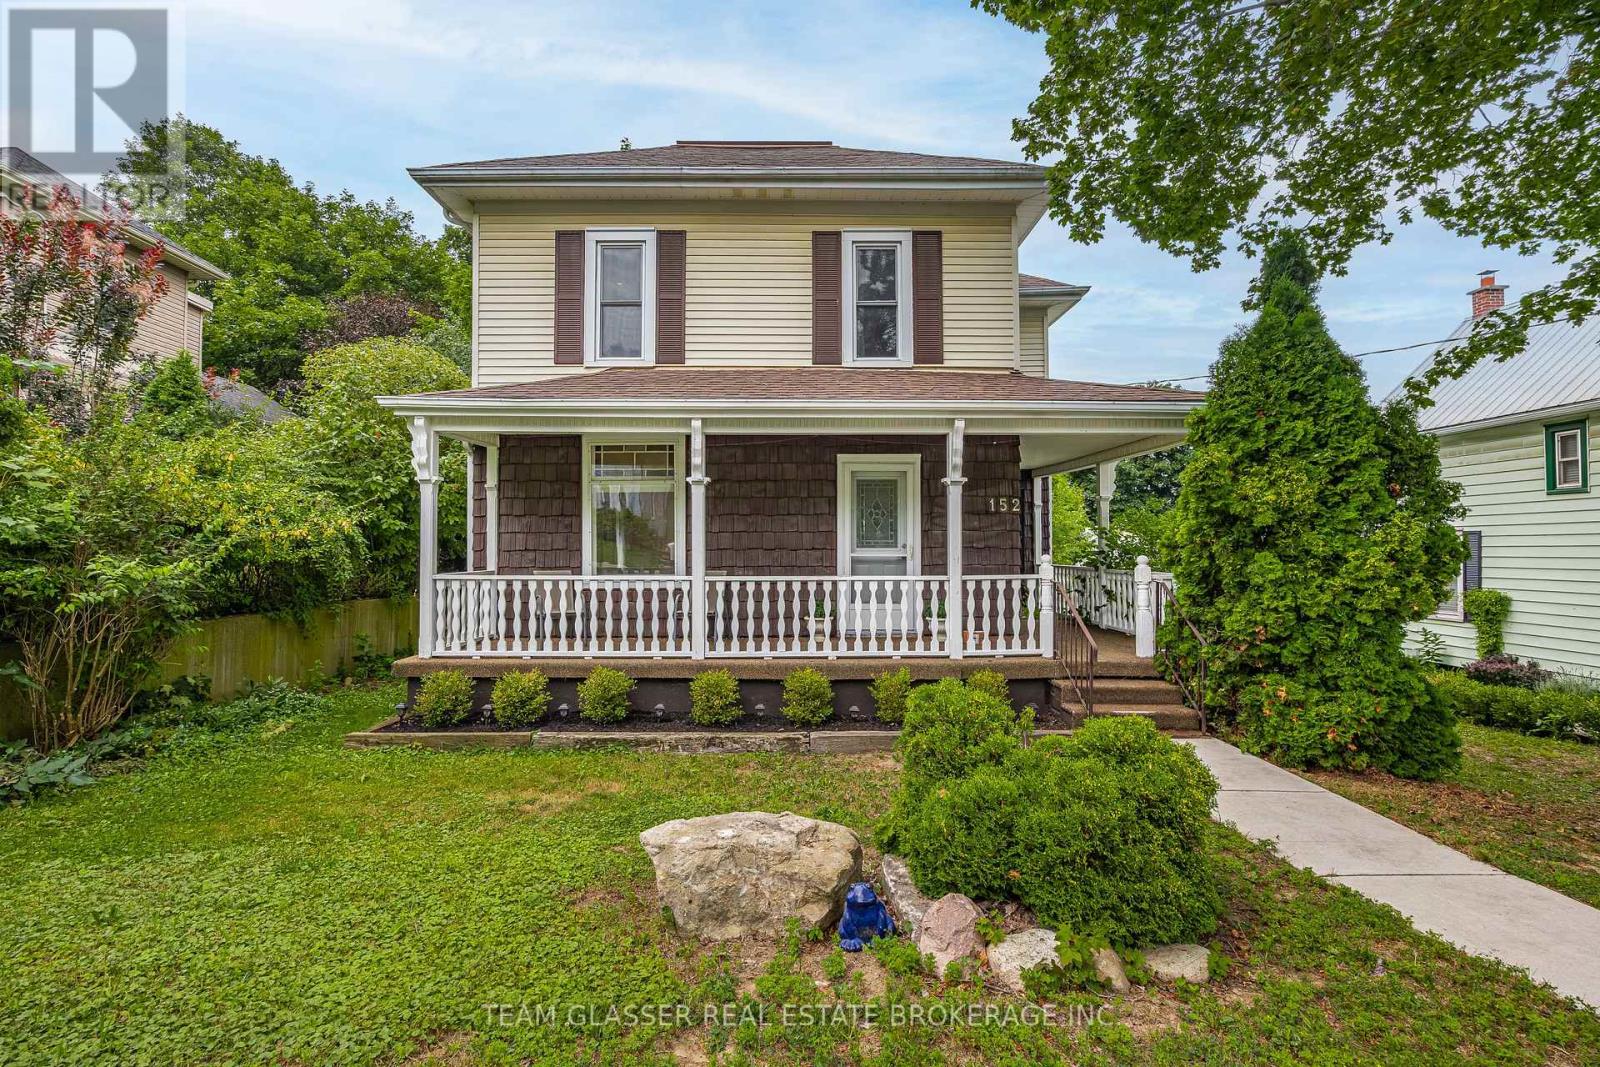
152 Wonham Street S
Ingersoll, Ontario
Welcome to 152 Wonham Street South, a charming, 2-storey character home situated on a quiet, family-friendly street in Ingersoll-South. This stunning home balances timeless architectural design with modern renovations throughout. The spacious floor plan features 3 bright bedrooms, 2 updated bathrooms, and approximately 1,450 square feet of living space.The main level showcases a welcoming front porch, a renovated kitchen, a large living area, and a bright dining layout. Step out the back onto a massive, private 27' x 12' deck that overlooks a fenced backyard, perfectly setup for entertaining, and children or pets to play. The property also features a convenient backyard storage shed and workshop. Perfect for families, first-time buyers, or downsizers, this home sits on a generous 51' x 132' lot within walking distance to local parks, public transit, and reputable community schools. (id:49269)
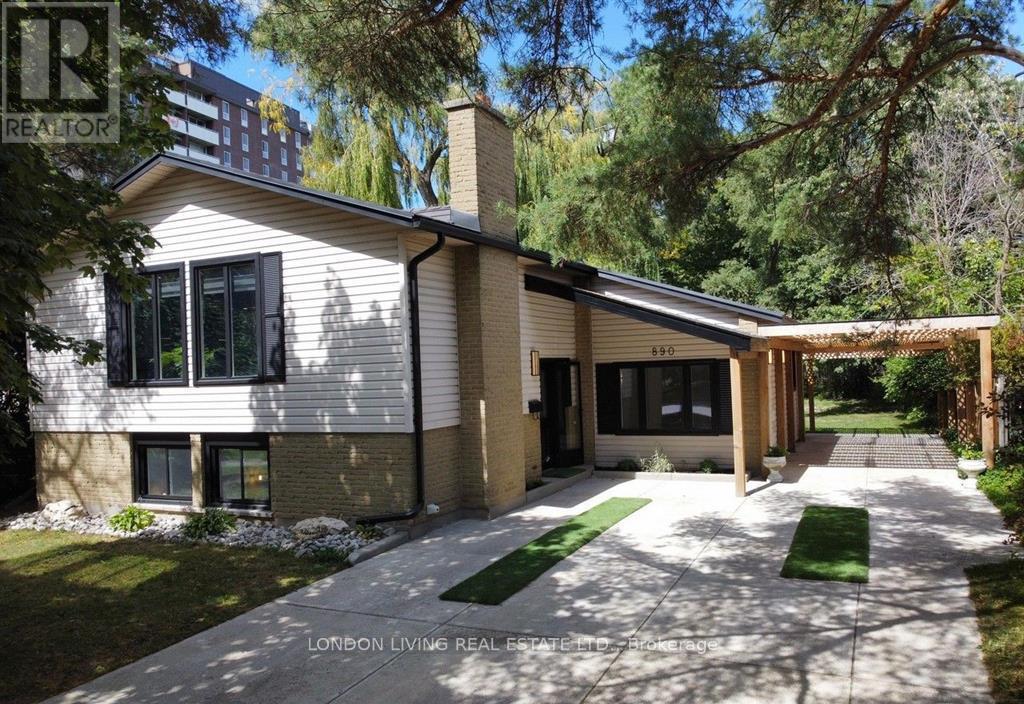
890 Viscount Road
London South, Ontario
3 SEPARATE UNITS - 2 RESIDENTIAL 1 COMMERCIAL SPACE FOR PROFESSIONAL SERVICES. Completely Renovated Generational Home with Exceptional Versatility! The MAIN UNIT: 2 LEVELS features a bright open-concept layout with 3 spacious bedrooms and a brand-new custom kitchen featuring a stylish coffee station and chic bar area. New flooring, new bathrooms, updated finishes, and a durable METAL ROOF, NEWER FURNACE & A/C add to the appeal and peace of mind.The BASEMENT UNIT offers a bright and private primary retreat, while the fully finished basement includes a self-contained one-bedroom suite with its own entrance and kitchen, ideal for extended family, guests, or additional living space. A separate self-contained OFFICE UNIT commercial zoning provides an excellent option for professionals working from home.With extensive renovations, multiple living areas, a private suite, and dedicated office space, this home offers exceptional versatility for today's lifestyle. A rare opportunity to own a move-in-ready home designed for multi-generational living, comfortable family life, and flexible use. Book your private showing today and discover everything this beautifully renovated home has to offer! (id:49269)