
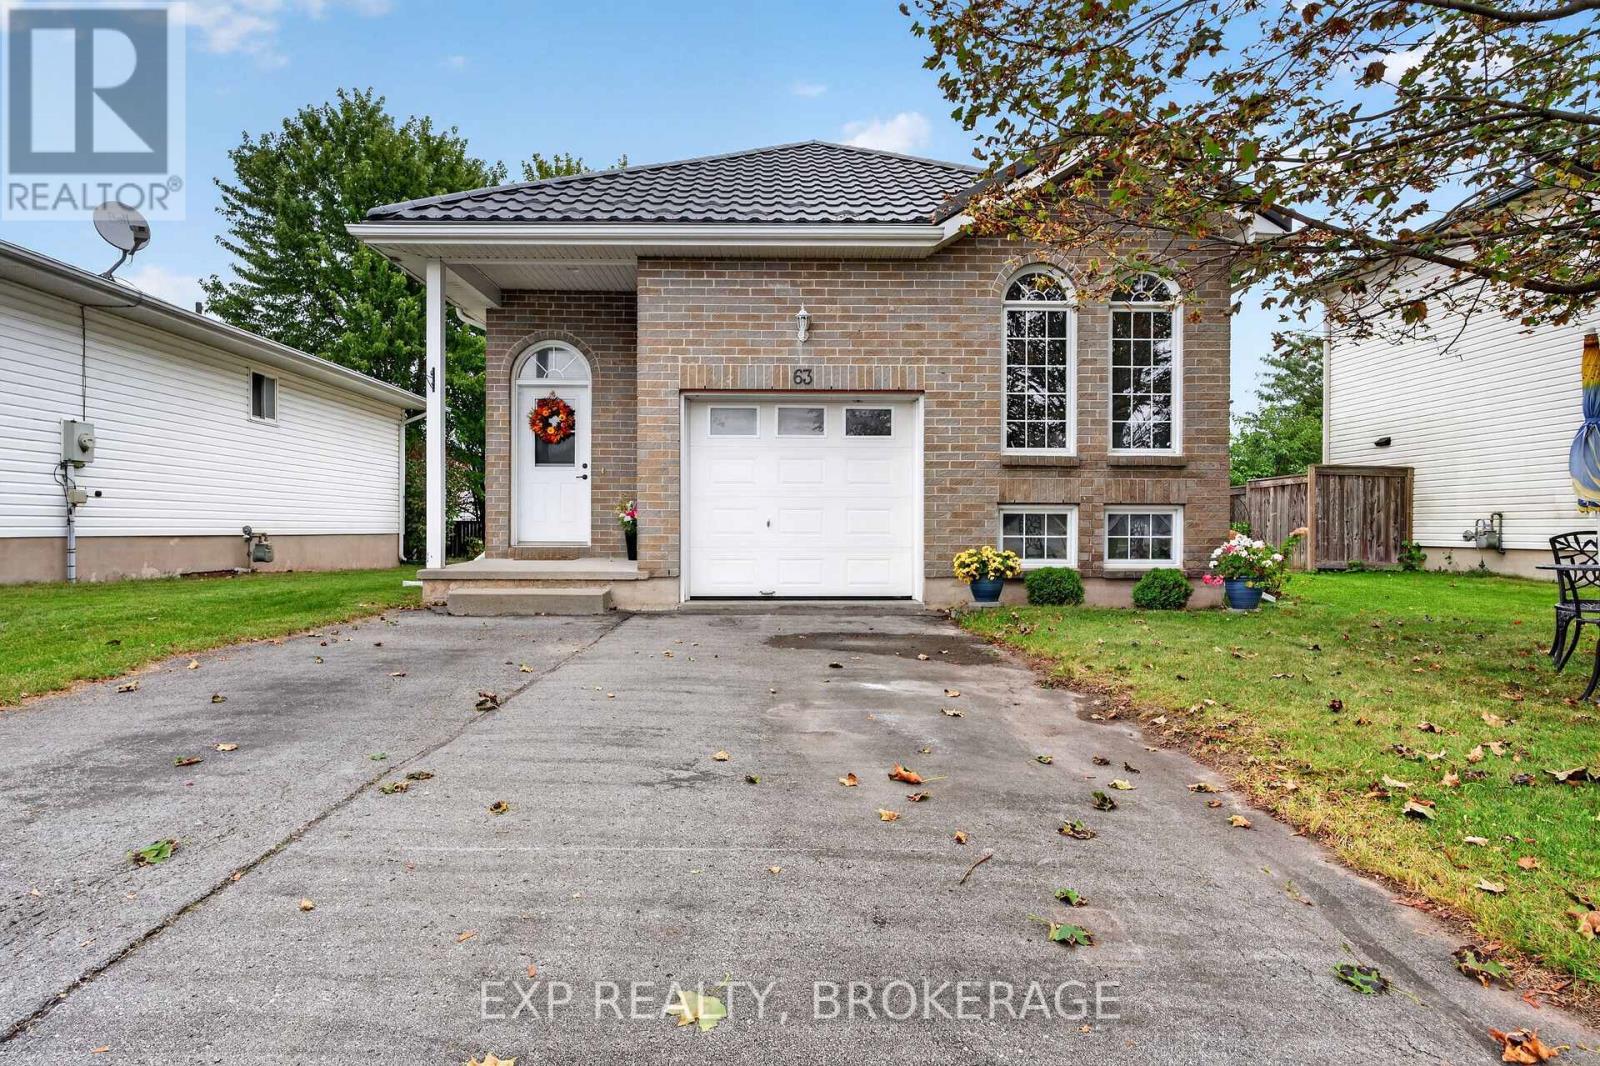
63 Speers Boulevard
Loyalist, Ontario
Welcome to this bright and inviting three-bedroom elevated bungalow, ideally situated on a wide53-foot lot in a convenient and established neighbourhood. The open-concept main level offers acomfortable flow for everyday living, featuring a spacious eat-in kitchen with classic oakcabinetry and a welcoming living room showcasing gleaming maple hardwood floors.Step outside from the kitchen through the patio doors to enjoy a generous two-tiereddeck-perfect for outdoor dining, entertaining, or relaxing. There is even plenty of space toadd a hot tub and create your own private backyard retreat.The recently renovated lower level adds valuable living space with a large recreation room, agood-sized bedroom, and a full bathroom with a convenient stand-up shower. The attached garageprovides excellent storage with built-in shelving and offers the convenience of direct interioraccess.Perfectly located within a short walk of Lake Ontario, waterfront parks, shopping, banking, andeveryday amenities, this home offers a wonderful combination of comfortable living, functionalspace, and a highly convenient location. (id:49269)
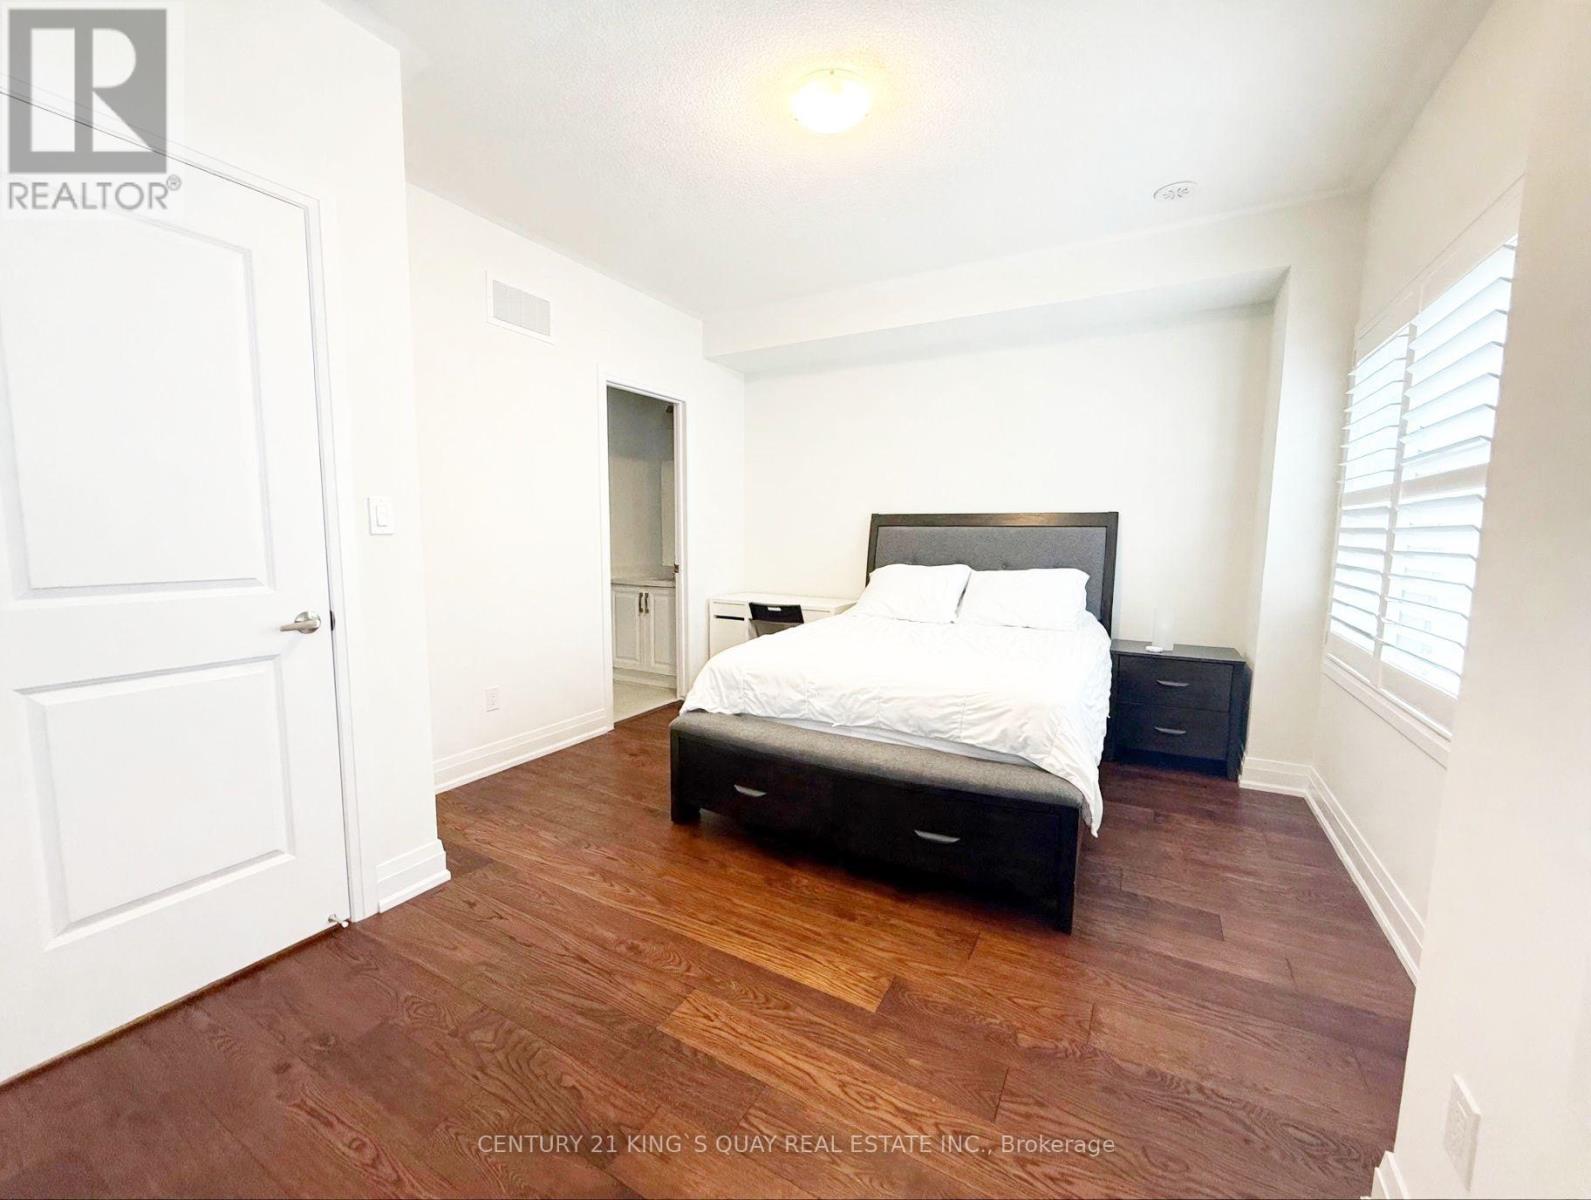
15 Maybank Lane
Whitchurch-Stouffville, Ontario
Welcome to 15 Maybank Lane, Stouffville. Stunning 3-storey Freehold Townhome with sunny south exposure. Approx. 2,200 sq ft of finished living space. Open-concept main floor w/ 9 Ft high ceiling. Gleaming Hardwood Flooring thru-out. Granite counters, California Shutters thru-out. LED-lit chef's kitchen. Four Bedrooms with its own private ensuite, plus a main floor powder room and convenience 2/F Laundry. 2 Balcony a private walk-out terrace balcony and a Juliette balcony extend the living space outdoors. 2-car Tandem Garage with storage and EV charger rough-in. Smart-Home upgrades: Nest Thermostat. Upgraded A/C, Smart GDO, Lighting in Bathroom Mirrors, plus upgraded Steel picket on the oak staircase. Builder's upgrade package thru-out. Minutes to Stouffville GO (Direct rail to Union). Longo's, GoodLife (24/7). Rexall, Banks and Main Street Dining. Close to top-rated schools, parks and trails. Easy access to Hwy 404/407 and everything. (id:49269)
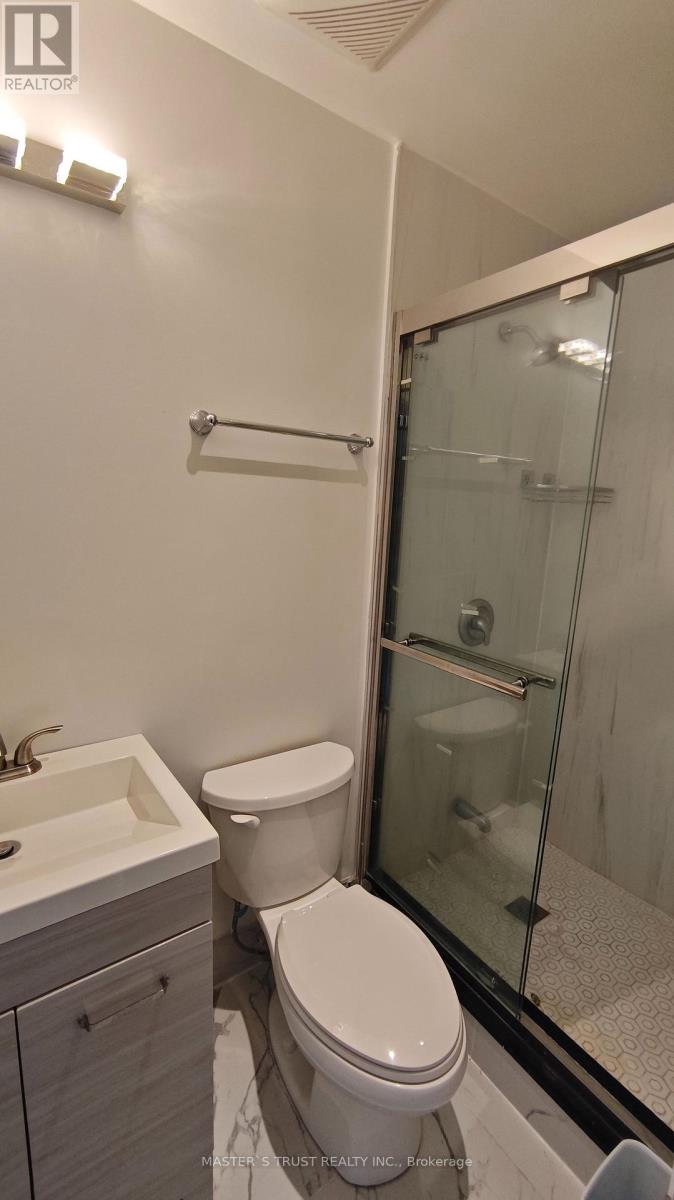
55 Apache Trail
Toronto, Ontario
location close to finch/404, easy access to ttc but stop, steps to finch avenue east. close to SENECA college, welcome student. (id:49269)
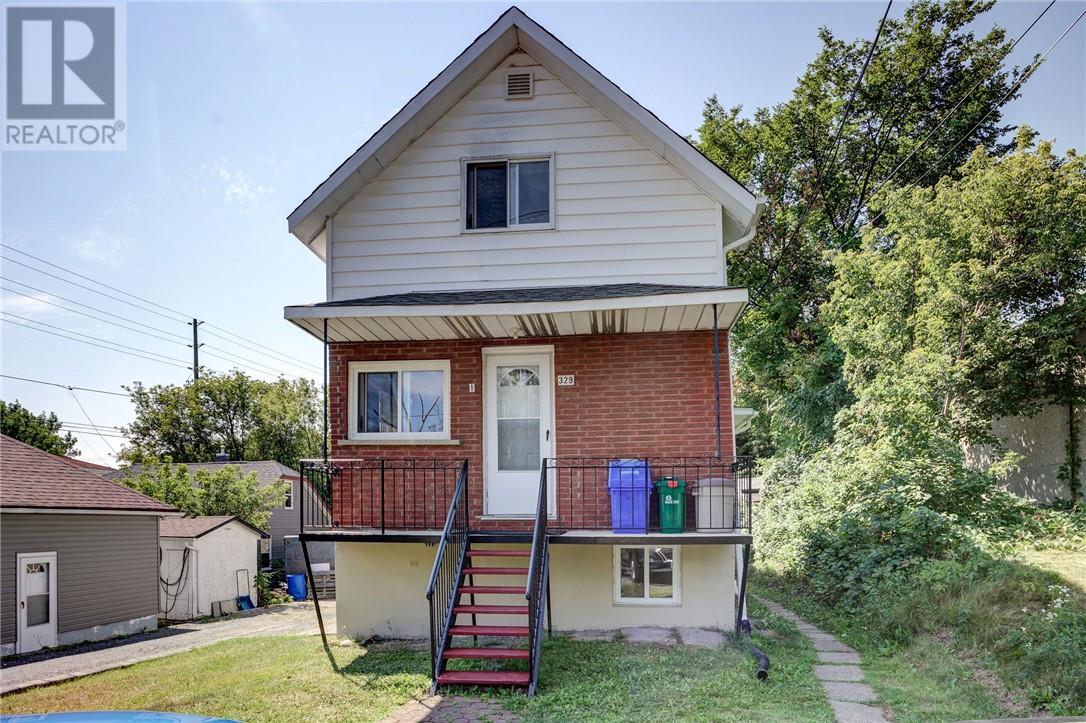
329 Hickory Street
Sudbury, Ontario
Charming triplex on a quiet West End, dead-end street, close to downtown. Very little traffic makes this a great rental for someone looking for privacy and/or an owner looking to live there with good income potential for the remaining units. 3 two bedroom units, two units will be vacant on closing. Set your own rent for both!! The thrid unit pays $1275 per month all in. Many recent updates include roof shingles (2018), forced air gas furnace (2018), windows and flooring, exterior paint and front railing paint/repair. (id:49269)
2389 Desloges Road
Sudbury, Ontario
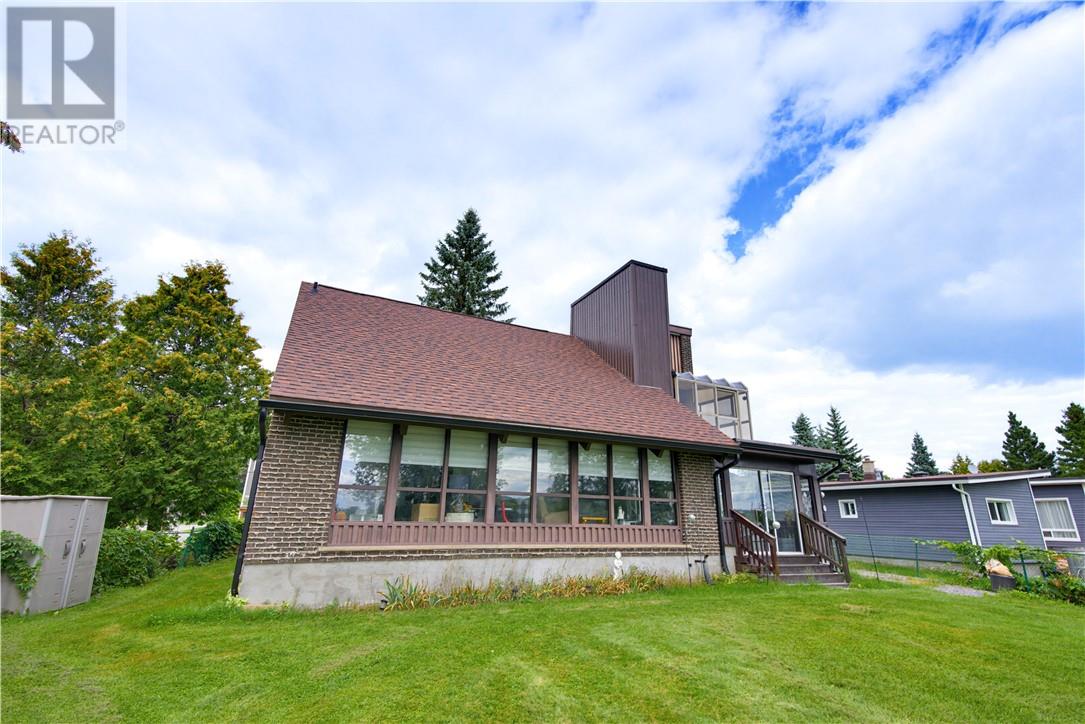
SOLID BRICK. SERENE WATERFRONT. Imagine starting your morning with the quiet of Richard Lake just outside your door, enjoying coffee in the gorgeous sun room as the day begins, spending summer afternoons by the water and ending the evening watching the light settle across the lake. Set on the shores of Richard Lake, 2389 Desloges Road is a solid all-brick home offering 3 bedrooms, 1 full bathroom and 2 half bathrooms, surrounded by the kind of natural setting that makes Northern Ontario living so special. Inside, the home offers a comfortable layout with spaces designed for gathering, relaxing and enjoying every season. A gas fireplace adds warmth and character to the main living space, creating an inviting place to unwind after a day on the lake. The beautiful sunroom is sure to become a favourite spot, offering a peaceful connection to the outdoors and the ever-changing views beyond. The lower level brings even more personality and versatility, featuring a wood stove for cozy evenings and a summer kitchen that opens the door to all kinds of possibilities, from entertaining family and friends to creating your own comfortable retreat for lake-season living. Outside is where this property truly comes alive. The waterfront setting provides a peaceful backdrop for everyday living, summer gatherings and four-season enjoyment. Whether you're looking for a place to settle in and enjoy year-round or a property where weekends naturally slow down, this is a home that invites you to appreciate the lake, the land and the lifestyle. There's something timeless about a solid brick home on the water. Add in the sun room, fireplaces, summer kitchen and beautiful Richard Lake setting, and you have a property with a warmth and character all its own. Opportunities like this don't come along every day. Come experience 2389 Desloges Road for yourself. (id:49269)
1286 Lauzon Avenue
Sudbury, Ontario
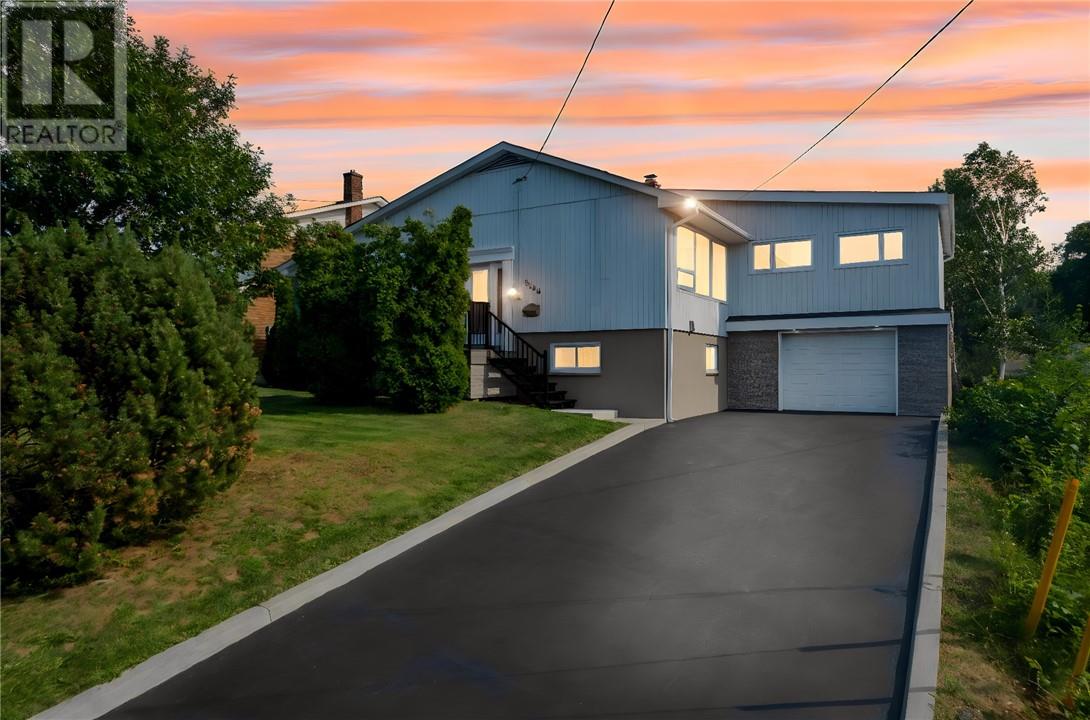
Looking for a home that has it all? From the moment you step inside this incredible property in the heart of New Sudbury, you'll appreciate the bright, updated interior and functional layout that's perfect for everyday living. The brand new kitchen is a standout, offering a fresh, modern space at the heart of the home. The spacious primary bedroom is a true retreat, with plenty of room for a home office, reading nook, or even a nursery, plus the added convenience of your own private ensuite. If you love entertaining, you'll feel right at home here. Enjoy meals that flow seamlessly onto the back deck, or unwind year-round in the bright and inviting sunroom, an incredible bonus space you'll use in every season. The home also features an attached garage, two additional bedrooms, and a large backyard that backs directly onto a walking trail, offering privacy and easy access to the outdoors. This home has been completely updated with new kitchen, two new bathrooms, new insulation, new electrical, new windows, new patio door, new front door, new engineered hardwood floors, newer boiler, (no rentals). Located in one of New Sudbury's most sought-after neighbourhoods, you're just minutes from parks, great schools, shopping, restaurants, and every amenity you need. (id:49269)
980 Raymond Street
Hanmer, Ontario
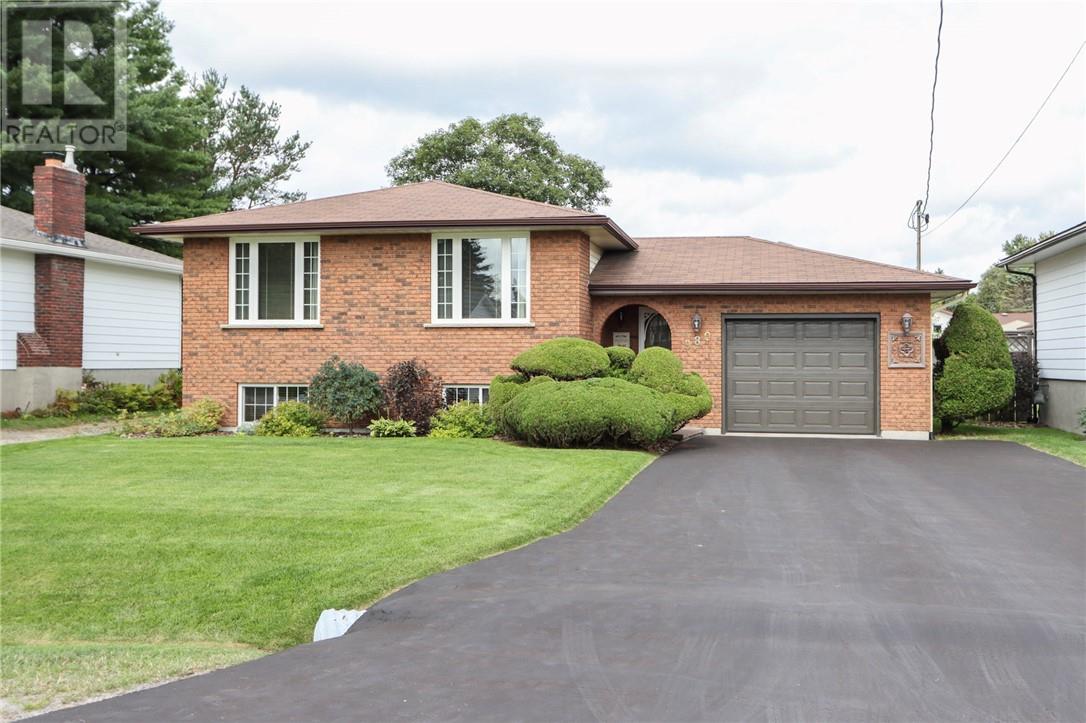
A TRUE TESTAMENT TO PRIDE OF OWNERSHIP - is this ONE-OWNER HOME. Presented in pristine condition, this property offers a wonderful opportunity for Buyers seeking a TURN-KEY home in central Valley locale. TWO GARAGES: 1-ATTACHED SINGLE GARAGE-HEATED, FRONT & BACK DRIVE THRU DOORS. 2-DETACHED 24X32 GARAGE-HEATED- ideal for hobbies, car enthusiasts or storage, adding tremendous value - tucked away BUT yet accessible. This Spanish Style entry abode features a large foyer with direct back walk-out to manicured yard showcasing interlock rear driveway, walkway & det. garage. The home interior is impeccable & offers 3+1 bedrooms, 2 baths, classic white kitchen, formal dining rm, beautiful hardwood flooring. The lower-level is perfect for entertaining with wet bar & cozy gas fireplace. KIDS will LOVE the super-cool built-in nook under the stairs with desk designed for homework or getting creative! There is also large laundry area & workshop room. This is truly a remarkable offering where comfort, care & functionality come together! (id:49269)
1803 Pierre Street
Val Caron, Ontario
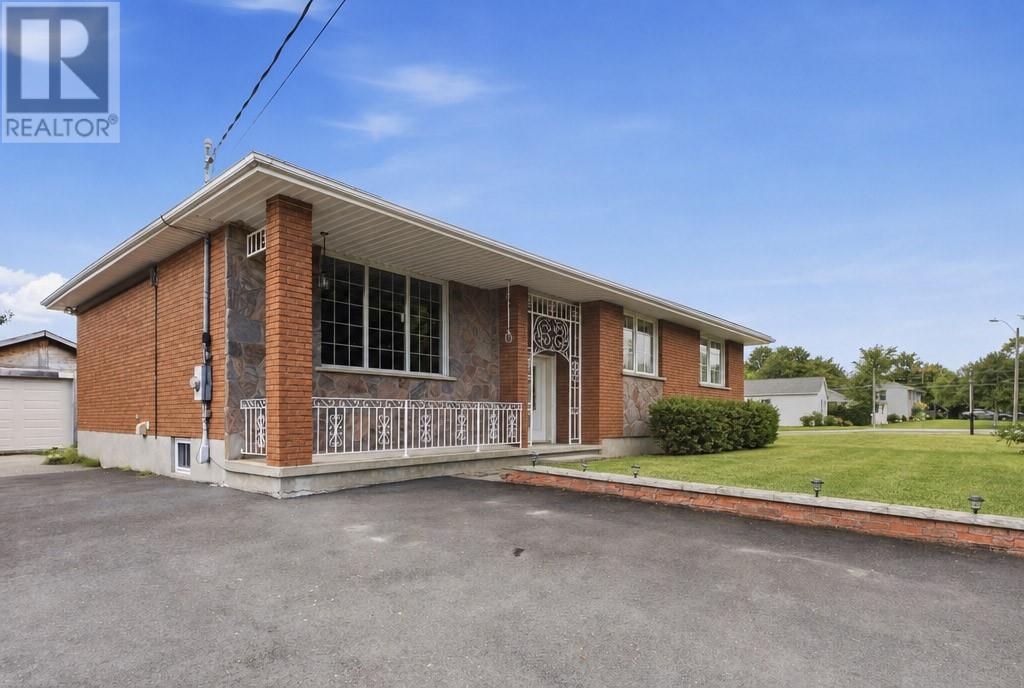
Welcome to a home where space is certainly not an issue! This spacious Val Caron home offers plenty of room for the whole family to spread out and enjoy. The main floor features 3 bedrooms, including a generous primary bedroom with an impressive 8' x 6' walk in closet. You'll also find a large living room, dining room, and eat in kitchen with patio doors leading directly onto a spacious deck overlooking the beautiful backyard, perfect for relaxing, entertaining, or enjoying time outdoors. Downstairs, the space continues with a larger than average rec room, an additional bedroom, laundry room, hobby room, and plenty of room to make the space your own. The living room, dining room, and hallway have all been freshly painted, giving the main living areas a fresh and inviting feel. Outside, you'll appreciate the recently redone driveway, beautiful backyard, large deck, and detached garage, providing even more space for parking, storage, or projects. With generous room sizes, multiple living spaces, and a layout that offers flexibility for families of all sizes, this is a home with enough space for everyone to enjoy. (id:49269)
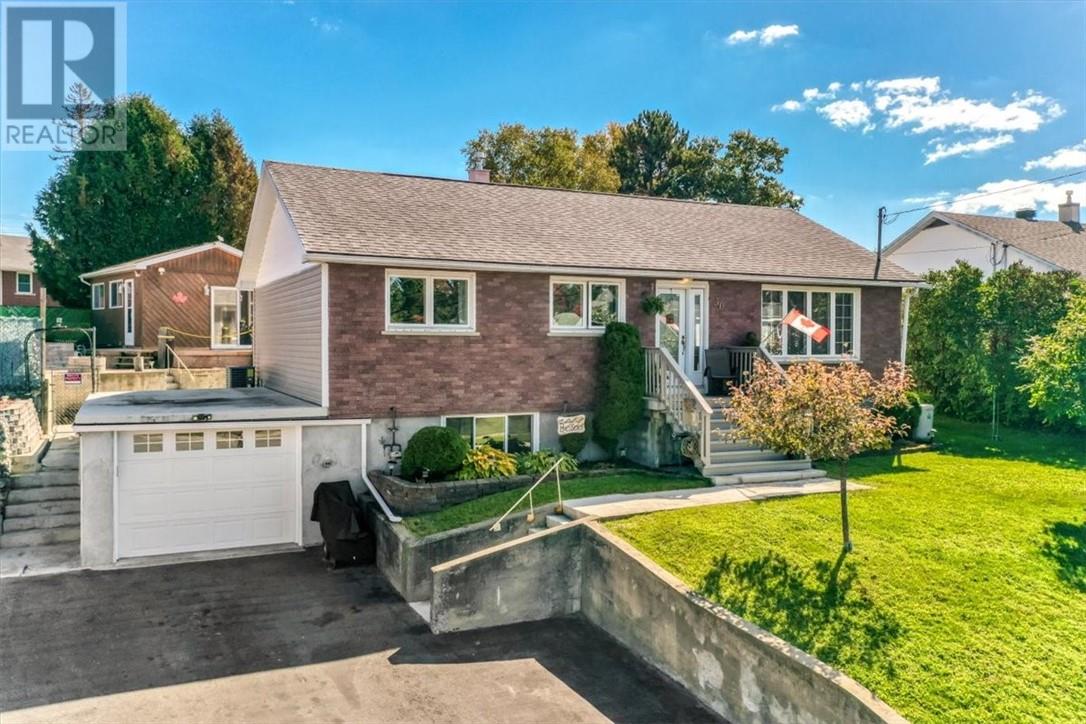
30 Fir St
Onaping, Ontario
Welcome to this exceptional 3-bedroom, 2-bathroom home in Onaping, where thoughtful design, modern comfort, and outdoor luxury converge. Crafted for both relaxing daily living and memorable entertaining, this move-in-ready property offers a rare combination of premium indoor features and a true resort-style backyard retreat. The main level showcases an updated kitchen equipped with centre island, built in appliances and cozy in-floor heating, leading into a spacious dining area. Retreat to the primary suite featuring a generous walk-in closet, and unwind in the massive luxury spa bathroom complete with heated floors, a sleek corner shower, and a relaxing jacuzzi tub. The lower level boasts a spacious finished rec room alongside versatile space for a 3rd bedroom, quiet home office or work out room. Everyday convenience is a breeze with an attached garage opening directly into a dedicated mud/laundry room, complemented by abundant storage solutions throughout—including a bonus walk-in attic space . Step out from the dining room onto the patio to enjoy a covered 12x14 gazebo sitting area, or retreat to your private backyard oasis featuring a sparkling 16' x 32' heated, salt water pool. The pool house includes a closed in sitting area, change room, private shower and sauna. Beautifully maintained grounds complete the picture with lush garden beds, a large tool shed, and a productive assortment of fruit trees. An absolute must-see property delivering an unbeatable resort lifestyle in a peaceful small-town setting! (id:49269)
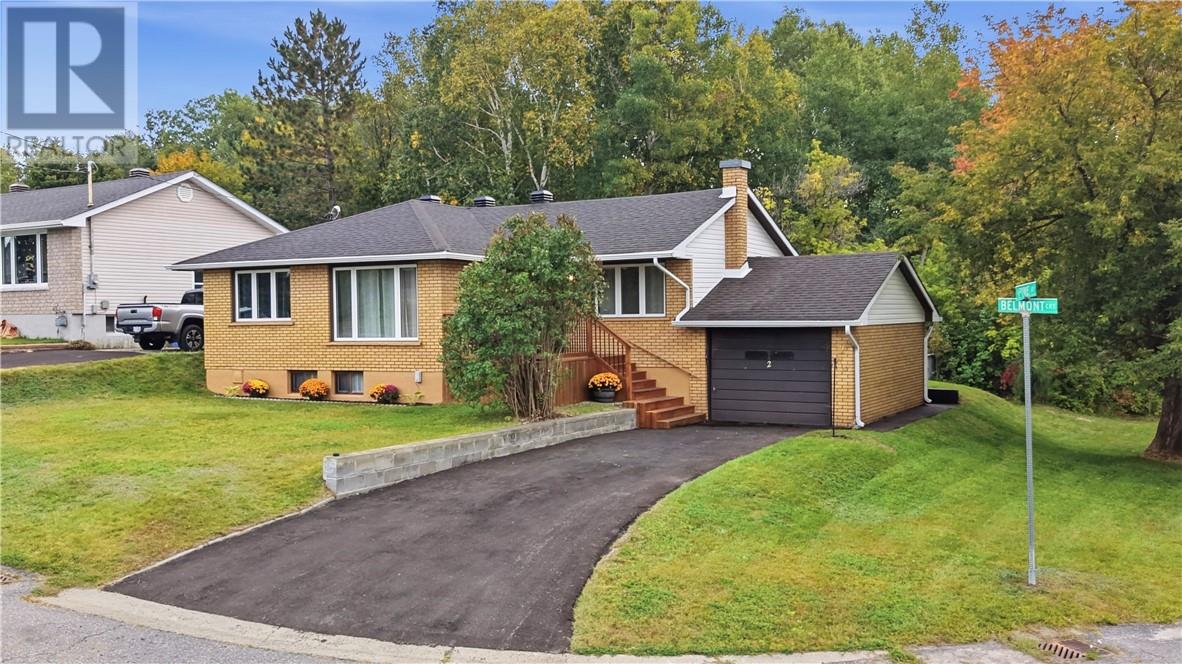
2 Belmont Court
Capreol, Ontario
Freshly Updated 3 Bedroom Bungalow in Quiet Capreol! Welcome to this beautifully refreshed 3 bedroom, 2 bathroom bungalow in the peaceful community of Capreol. If you're looking to get away from the hustle and bustle of the city without giving up everyday convenience, this home is worth a look! The entire home has recently received a fresh facelift, featuring fresh paint throughout, brand new flooring, and an updated bathroom. Outside, you'll appreciate the curb appeal of this home as well as the newly paved asphalt driveway and the conveience of an attached garage. Located in a quiet neighbourhood, this home is ideal for those who enjoy a more relaxed pace of living. You'll also be close to the water, ski trails, snowmobile routes and you'll have a park right next door, making it easy to enjoy the outdoors right from your doorstep. With 3 bedrooms, 2 bathrooms, an attached garage and numerous recent upgrades, this move in ready bungalow offers a great combination of comfort, convenience, and small-town living. Come see what Capreol has to offer and make this refreshed bungalow your next home! (id:49269)
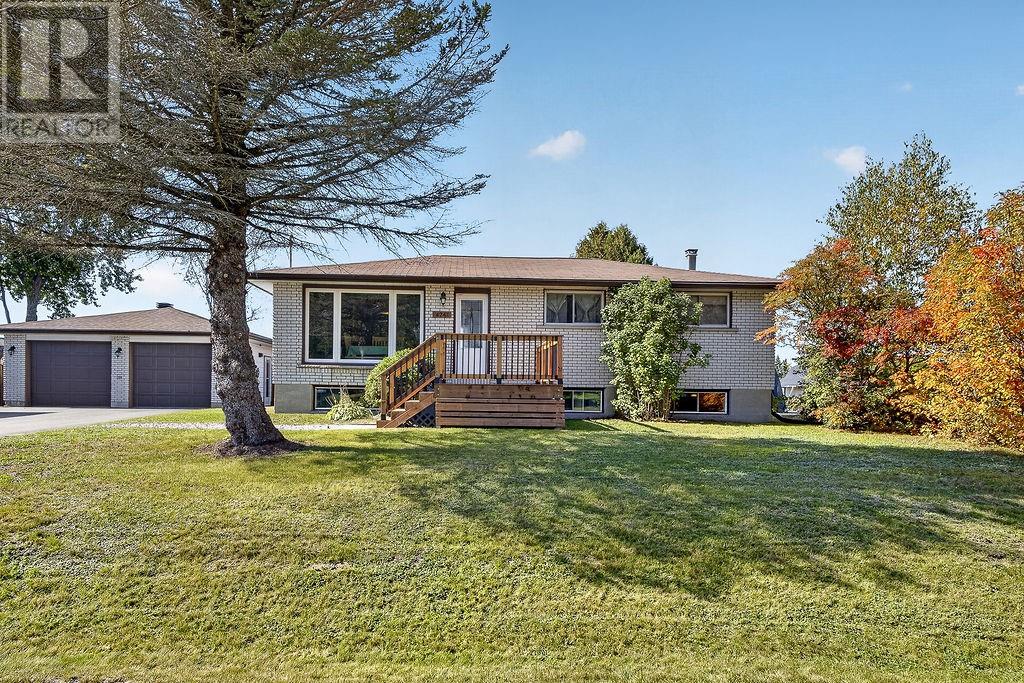
4241 Addy Crescent
Hanmer, Ontario
The Backyard You’ve Been Waiting For! Ideally located within walking distance to local amenities and nearby walking trails, this inviting 3+1 bedroom, 2-bathroom home equipped with infloor heat on the main floor and basement offers the perfect blend of convenience and outdoor enjoyment. Inside, the updated kitchen is a real show stopper with endless storage, while the basement is the perfect place to wind down. The backyard is made for entertaining, featuring a sun room, heated in-ground pool (new liber 2021), hot tub and standalone sauna (shingles 2023), with a newer deck and fencing (2026) completing the space. The walkout basement adds valuable flexibility and easy access to the outdoors, while the heated double detached garage (shingles 2023) provides excellent parking, storage and workspace. A fantastic opportunity to enjoy a home where summer gatherings, relaxing evenings and everyday convenience come together! (id:49269)
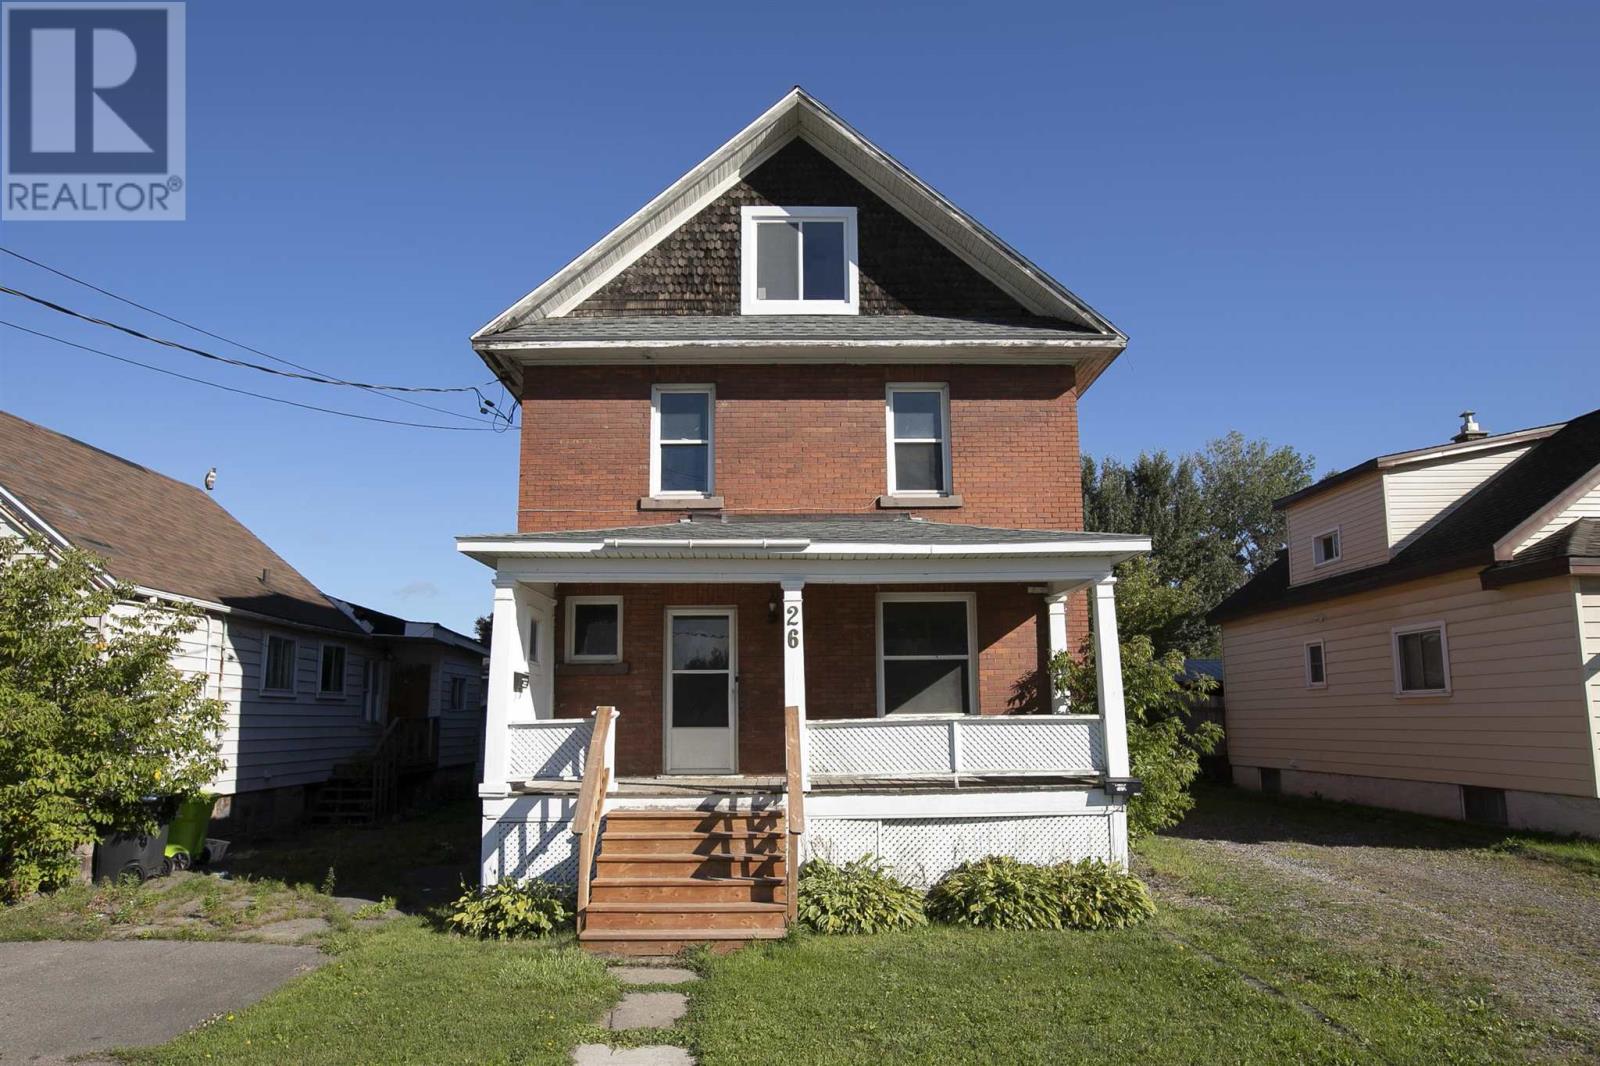
26 Wallace Ter
Sault Ste. Marie, Ontario
Solid duplex in a good West End location! Vacant and ready for a new owner to choose their own tenants and set their own rental rates. This is also a great opportunity for an owner-occupier to live in one unit and rent out the other. Well maintained and featuring a spacious 2-bedroom main-floor unit plus a separate, self-contained 1-bedroom upper unit. Both units have separate entrances and separate hydro meters. The main floor features gas hot-water heating, while the property also offers a fenced-in yard and storage shed. Shingles were recently replaced and cosmetic updates have just been completed, making this property ready for its next owner. Whether you're looking to expand your rental portfolio or live in one unit while generating rental income from the other, this is a great opportunity. Call today! (id:49269)