
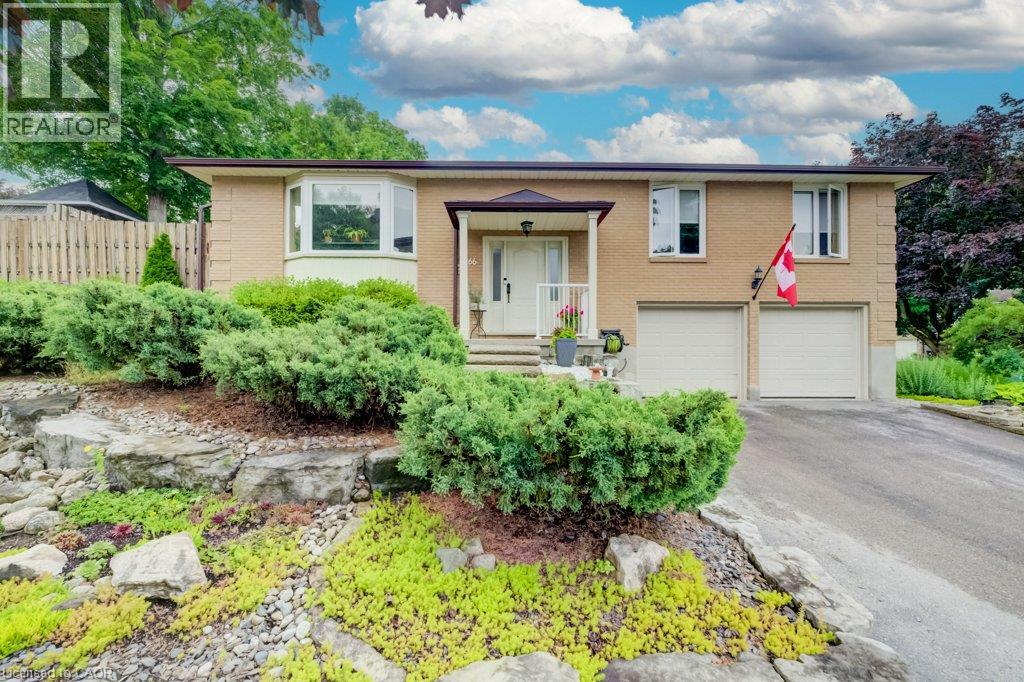
66 Georgian Crescent
Kitchener, Ontario
Welcome to 66 Georgian Crescent, situated on a mature, quiet cresent within a special enclave of homes in Heritage Park. This raised bungalow features a low maintenance landscaped grounds featuring tiered armour stone gardens and natural stone walkways. The interior has been completely modernized with new wide plank luxury vinyl flooring and fresh paint throughout, while large windows fill the home with natural light and elevated views overlook the streetscape. The kitchen is massive and a sliding door leads to the private yard, complete with a deck and gazebo, perfect for outdoor enjoyment. The home offers 3 bedrooms and 2.5 baths, including a primary suite with private ensuite access. Downstairs, the spacious recroom is brightened by a large look out window, and the nearby 3 piece bath features heated floors for added comfort. The added bonus is the oversized double car garage! This is a rare opportunity to own a move in ready home in one of Kitchener's most desirable pockets, book your private showing today and make this home your own! (id:49269)
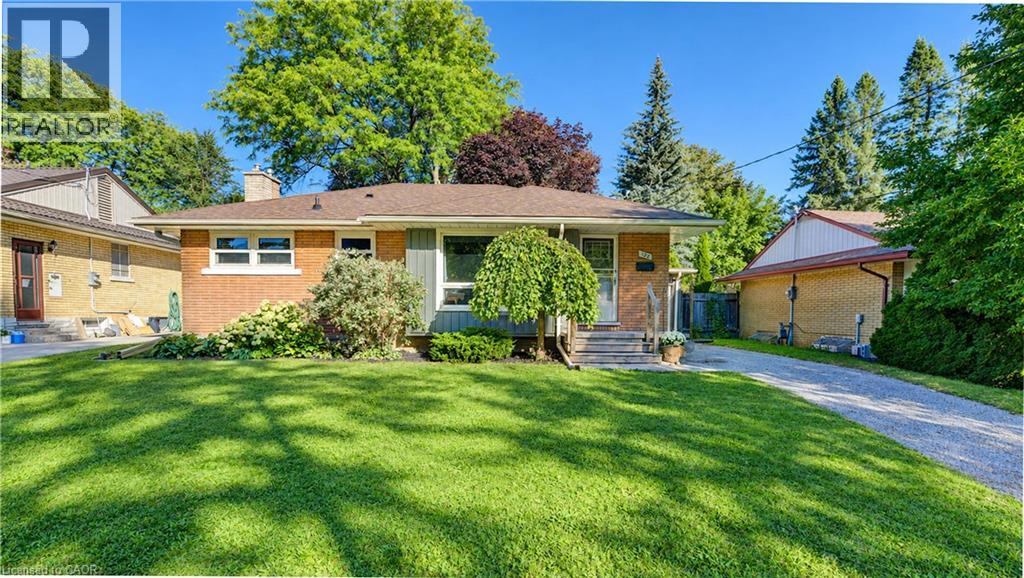
122 Brandon Avenue
Kitchener, Ontario
Location and lifestyle come together at 122 Brandon Avenue, a solid brick bungalow tucked into one of Kitchener’s most loved and walkable neighbourhoods. Just steps from Belmont Village, this is the kind of location where so much of everyday life can happen on foot. Restaurants, bakeries and cafes, independent shops, grocers, professional and medical services, dental and optometry offices, salons, pet services and more are all close at hand, with schools, parks, public transit, the Iron Horse Trail and the hospital also nearby. The home itself offers approximately 1,000 sq. ft. on the main level with three bedrooms and an updated four-piece bathroom. Bright and welcoming living spaces, an efficient kitchen and a comfortable layout make the main floor easy to enjoy from day one. Downstairs, an additional approximately 1,000 sq. ft. provides a freshly painted and spacious recreation area with new flooring, along with an easily updateable 3 pc bath, great storage space with possibilities for future use. Outside, the fully fenced backyard offers mature landscaping, a stone patio to BBQ and relax, perennial gardens... a lovely space to entertain! A detached garage adds valuable parking and storage. Whether you are looking for the ease of bungalow living, or simply a fantastic central location where shops, services, schools and neighbourhood favourites are right at your doorstep, 122 Brandon Avenue offers an opportunity to enjoy the best of Belmont Village living. (id:49269)
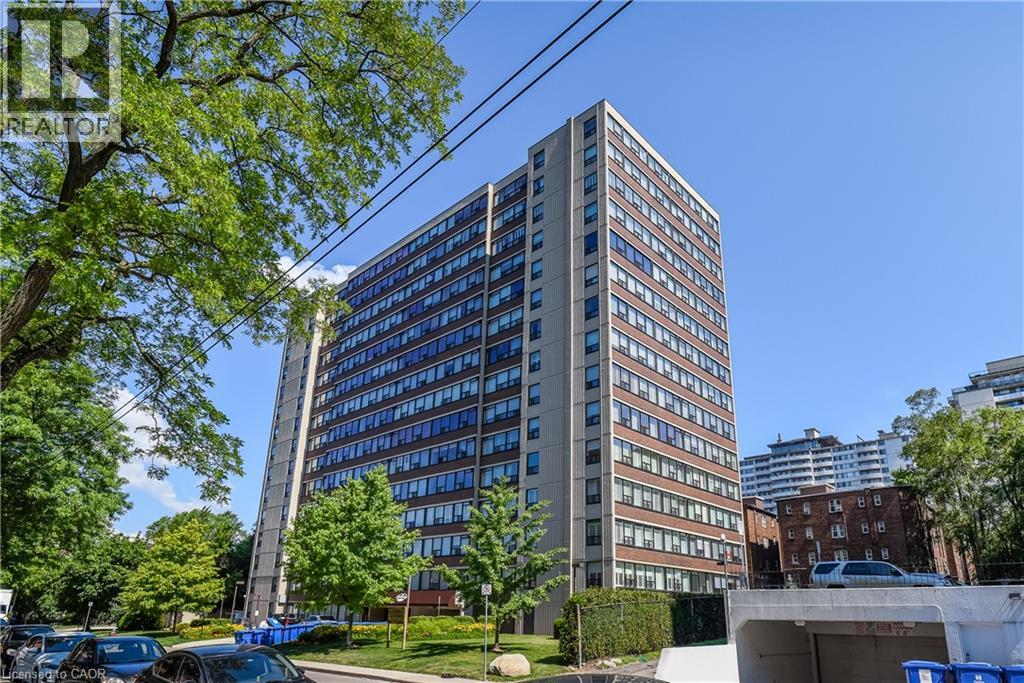
120 Duke Street Unit# 803
Hamilton, Ontario
Welcome to The Durand, in the vibrant Durand neighborhood of Hamilton. OR This highly sought-after building features this 3 bedroom, 2 bathroom spacious corner condo unit, complete with convenient in-suite laundry. Lots of natural light. Enjoy the convenience of underground parking space along with underground visitor parking and extensive street parking for your guests. The building offers fantastic amenities, including an indoor salt water pool, hot tub with abutting patio and BBQ area, sauna, fitness room, and an inviting party room. Central heat/air conditioning, hydro and water utilities are included in condo fee. Many building upgrades and modernization. This preferred location boasts access to medical, religious recreational and educational institutions, parks and many options for dining, entertainment and shopping. Close proximity to major transit routes and highways, GO Transit and public transit. (id:49269)
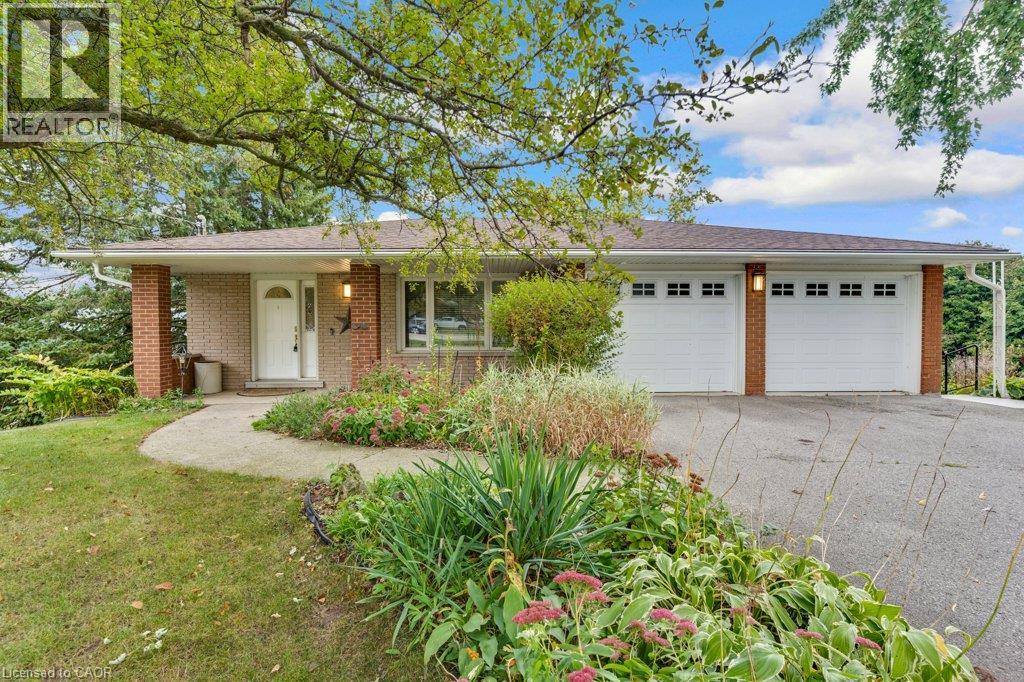
7778 Highway 7
Guelph, Ontario
Welcome to this spacious 5-level backsplit in Guelph/Eramosa, offering approximately 1,900 sq. ft. of living space and plenty of room for the whole family. Set on a generous half-acre lot, this home features four bedrooms, three bathrooms and a versatile multi-level layout with an abundance of living and storage space. The family room offers a walkout to the deck, while the walkout basement provides convenient access to the backyard and concrete patio, creating plenty of opportunities to enjoy the outdoor space. Additional features include a sauna, a double-car garage, parking for six or more vehicles, a backup generator, well and septic system, and ample storage throughout. With its spacious layout, large lot and so much potential, this is a wonderful opportunity to bring your ideas and make this home your own. Enjoy the space and quieter setting of Guelph/Eramosa while remaining just a short drive from Guelph and its many shops, restaurants, schools and everyday amenities. (id:49269)
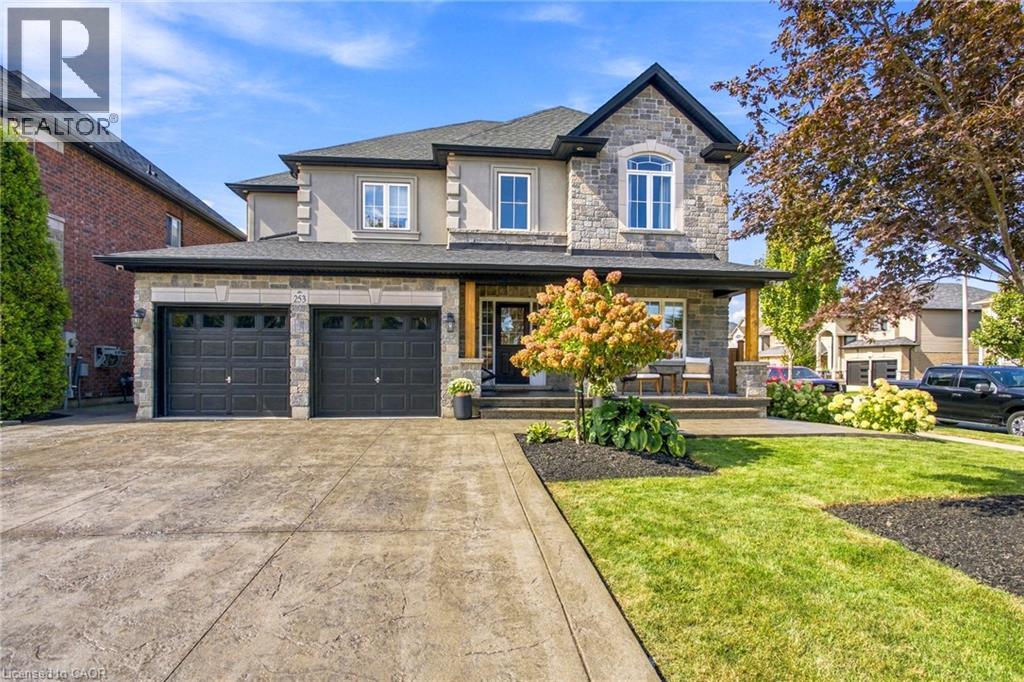
253 Upper Mount Albion Road
Stoney Creek, Ontario
Welcome to 253 Upper Mount Albion Rd, a beautifully updated family home in one of Hamilton Mountain’s most convenient locations. Fully updated from top to bottom and showing perfectly, this move in ready home is the kind of property that makes a lasting first impression. Thoughtfully finished throughout, the home offers the space, modern finishes and everyday functionality today’s buyers are looking for. Whether you are hosting family and friends or enjoying a quiet night at home, every space has been designed with comfort and style in mind. The location is just as impressive. Walk to movies, restaurants, shopping, parks and everyday amenities, while enjoying quick access to the Red Hill Parkway for an easy commute throughout Hamilton and beyond. Beautifully updated, exceptionally well located and ready to enjoy, 253 Upper Mount Albion Rd is a standout opportunity for families looking to make their next move. (id:49269)
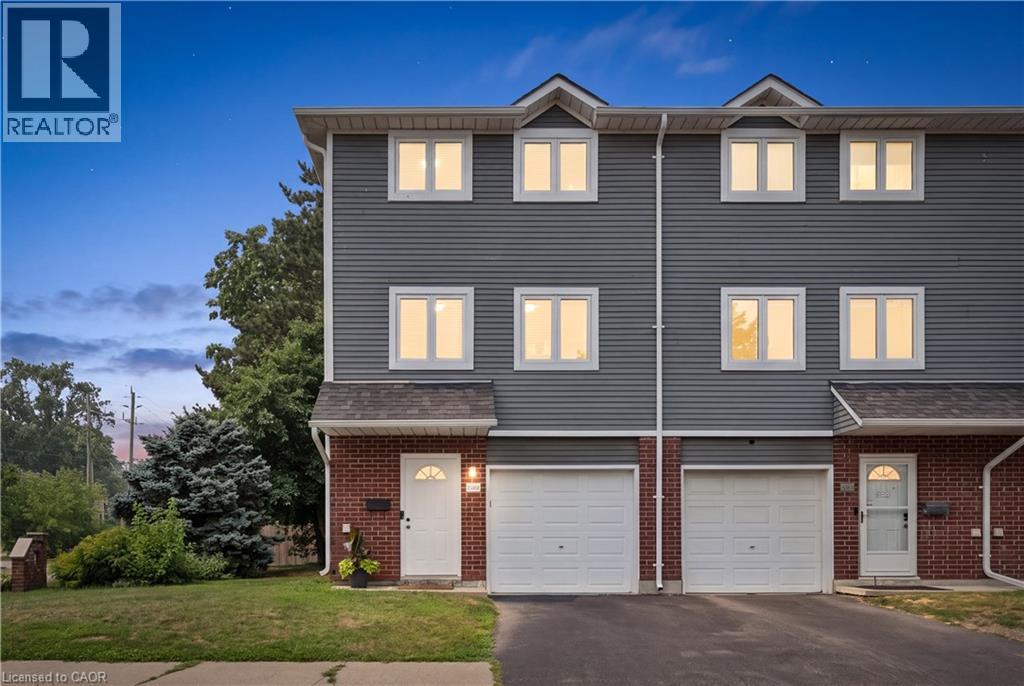
38 Harris Avenue Unit# A
Brantford, Ontario
Welcome to 38A Harris Ave, a beautifully maintained end-unit townhome offering 1,430 sq. ft. of bright living space. This 3-bedroom, 1.5-bath home has had the big updates already taken care of, including updated windows, roof and doors, plus newly carpeted stairs and bedrooms. Enjoy a bright NEW kitchen with movable island and plenty of storage, garage plus driveway parking, a versatile main-floor bonus room, and a walkout to a private patio and relaxing backyard surrounded by mature trees **with no rear neighbours**. With low condo fees of just $370/month covering exterior maintenance and no anticipated projects currently planned, this is truly a turnkey opportunity! Close to schools, parks, shopping and everyday amenities. Book your private showing today! (id:49269)
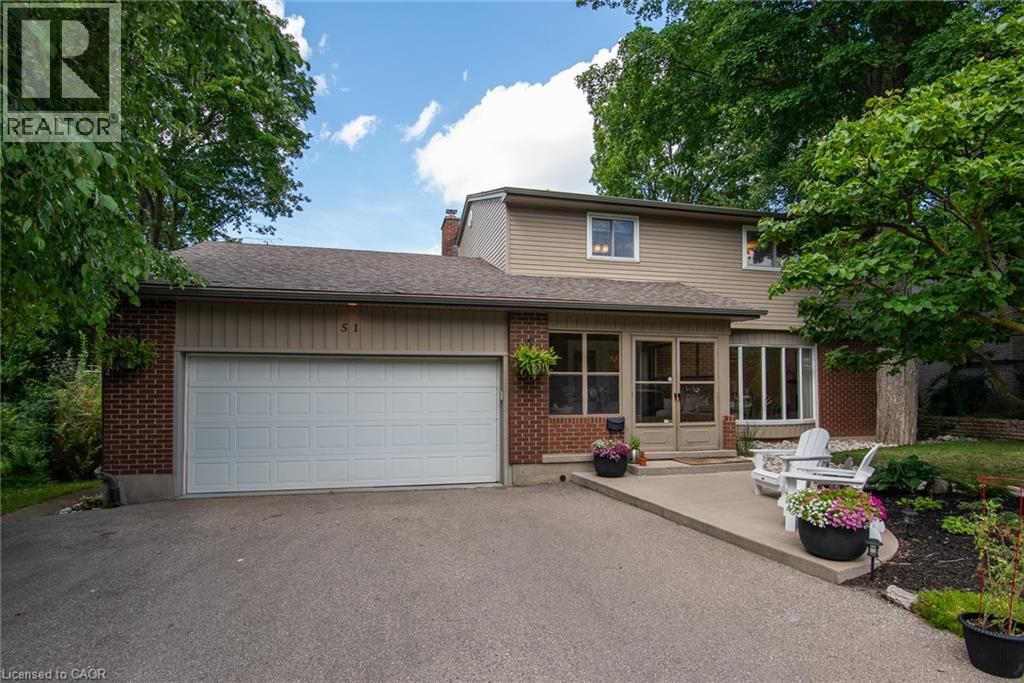
51 Murrayhill Court
Kitchener, Ontario
Set on a serene, tree-lined court where families put down roots, 51 Murrayhill Court is the kind of address that quietly earns its reputation. This solidly built brick and siding home greets you with a double wide driveway, a double car garage complete with a handy side yard door, and an enclosed front porch that eases you into what awaits inside. Step through the main entry and the open concept main floor rolls out with modern warmth - living room, dining area, and a beautifully updated kitchen anchored by a generous island all sharing effortless sight lines. Whether you're hosting or simply keeping an eye on family time, the flow just works. Down the hall, you'll discover main-floor laundry, a two-piece powder room, and a second family room featuring a wood-burning fireplace and a walkout to the deck overlooking a fully fenced, private backyard. Upstairs, four bedrooms await, along with a four piece main bath. The primary suite steals the show at over 200 square feet - big enough for a king bed and then some - plus a spacious walk-in closet and a spa worthy five piece ensuite. The finished lower level adds even more room to breathe with a sizeable recreation area with bright windows, a fifth bedroom, a versatile private room perfect for a home office. Some updates include: Kitchen (2021), Insulation in attic and garage (2022), updated light fixtures and pot lights (2021), Main floor interior doors + hardward (2024), Electric fireplace (2021). Close to schools, parks, transit, and everyday essentials, this home blends peaceful living with unbeatable convenience. Come see why it feels so right - book your showing today. (id:49269)
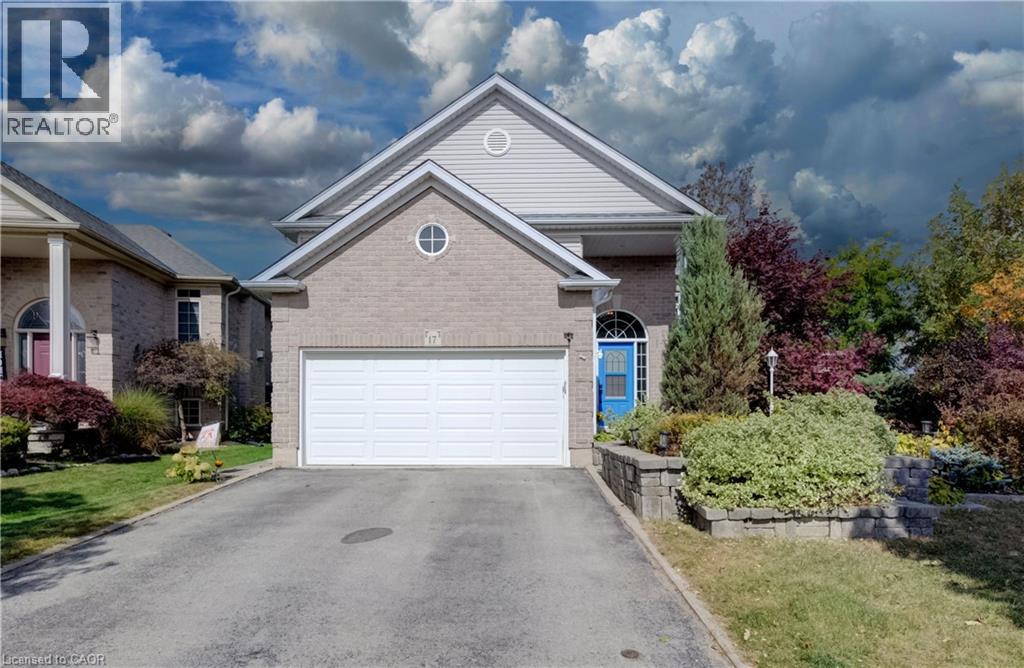
17 Kingsley Road
Acton, Ontario
Welcome to 17 Kingsley Road in Acton, a spacious raised bungalow with over 2,500 sq. ft. of living space, 3+2 Bedrooms and 3 full Bathrooms. The carpet-free main floor offers a spacious Eat-in Kitchen with ample cabinets, an open-concept Living and Dining area, and a Primary Bedroom with a walk-in closet and 3-piece ensuite, 2 additional Bedrooms and a full Bathroom complete the main floor. Step outside to an approximately 1/4 Acre lot with a fully fenced yard, deck and patios. There’s plenty of space to relax, entertain and make the yard your own, including the possibility of adding a pool. The bright lower level features a large Family Room with a gas fireplace, 2 spacious Bedrooms with above-grade windows and another full Bathroom. The double-car Garage offers loft and mezzanine storage. Furnace 2020, Water Softener 2023, Garage Door 2022. Come see the space and possibilities for yourself. Book your showing today! (id:49269)
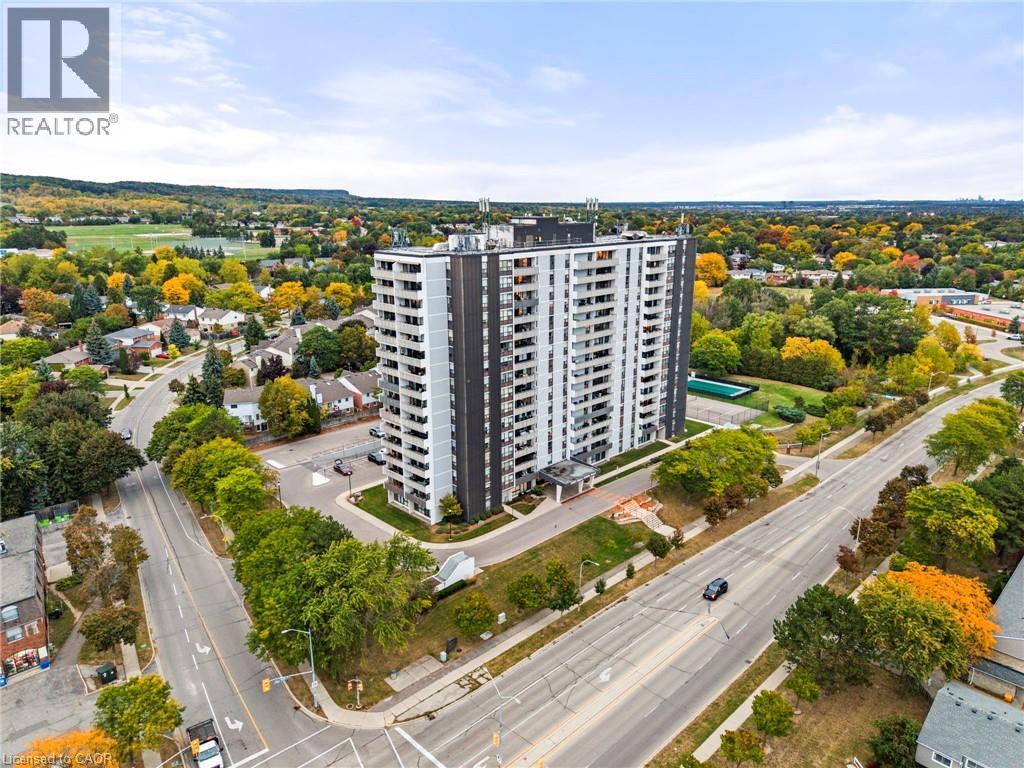
2055 Upper Middle Road Unit# 602
Burlington, Ontario
Beautifully renovated and move- in ready!!! Bright and spacious 3-bedroom, 2-bathroom condo with 1250 sqft. Featuring brand new gorgeous engineered hardwood flooring, stylishly updated bathrooms and a modern kitchen with new quartz countertops and stainless steel appliances. All-inclusive condo fee includes- water, hydro, heat, central air conditioning, Bell Fibe TV, building insurance, exterior maintenance, common elements, parking and visitor parking-providing exceptional convenience and value. Enjoy an impressive selection of building amenities, including a gym, sauna, tennis/pickleball court, outdoor pool, library, games room, party room, workshop and guest suite! Walk-out to a large private balcony- with stunning views of the surrounding nature and lake. The modern kitchen offers lots of cupboard space and all 3 bedrooms are generously sized, each with their own closet and window. Conveniently located within walking distance to shopping, public transit, parks, and everyday amenities, with easy access to major highways. A beautifully updated property offering space, natural light, scenic views, extensive building amenities and the convenience of an all-inclusive condo fee! NOTE: Additional parking spots are currently available through the building for an additional fee. (id:49269)
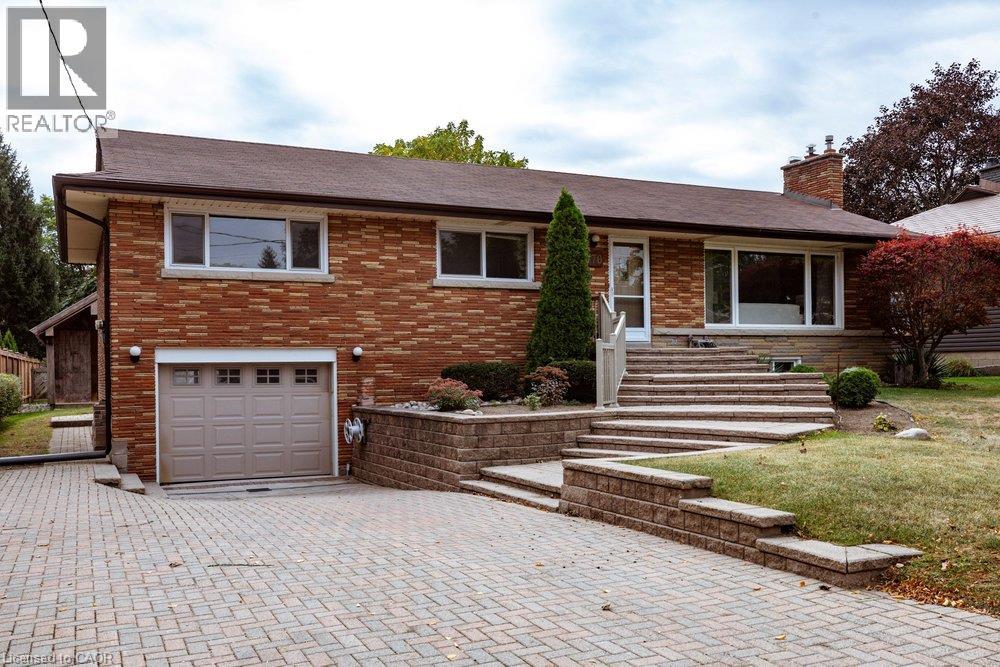
970 Danforth Avenue
Burlington, Ontario
FIRST TIME EVER ON THE MARKET! Located in one of Aldershot’s most desirable and sought-after areas, this solid three-bedroom, two bath bungalow offers an exceptional opportunity to own a well-maintained home on a generous 70’x 120’ lot. The main floor is filled with natural light and beautiful hardwood floors with an abundance of windows throughout. The dining room offers patio doors that open onto a deck overlooking the spacious backyard, creating an easy connection to outdoor living. The attached single garage provides added convenience, while the spacious backyard includes a large workshop—ideal for the hobbyist, craftsman or anyone needing additional workspace. Ideally situated just moments from the Royal Botanical Gardens, parks, schools, shopping, transit, Lake Ontario and easy highway access. A fantastic opportunity in a highly desirable neighbourhood where properties like this rarely come to market. (id:49269)
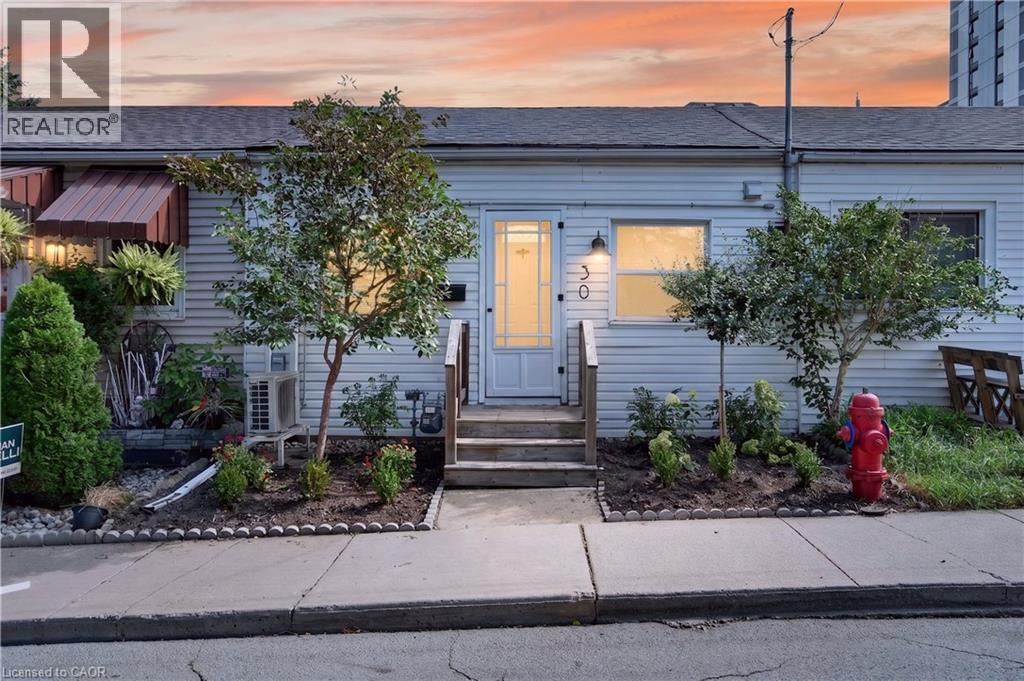
30 Ray Street N
Hamilton, Ontario
Welcome to 30 Ray Street North! This adorable row house is nestled in the middle of everything! An open concept living area with updated kitchen including granite counters, stainless steel appliances, spacious living room including vaulted ceilings and a skylight for additional natural lighting. The generous master bedroom includes a closet and the second bedroom boasts stackable laundry. A private backyard is fully enclosed and grass free for easy maintenance. Close to the highway, public transit, Locke Street and not far from downtown, this charming home is ready to go! Perfect for first time home buyers, or people looking for single floor living without condo fees and dealing with living in a highrise. Book your showing today, places like this don't often come up in this neighbourhood. (id:49269)
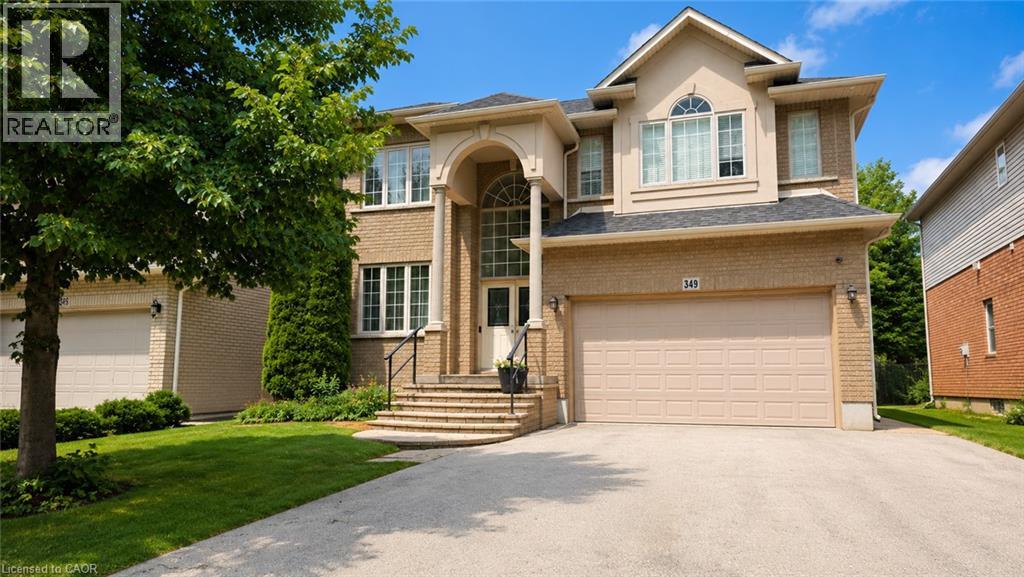
349 Braithwaite Avenue
Ancaster, Ontario
Spectacular over 3000 sq ft family home blending premium finishes with everyday comfort. Impressive main floor highlights include a 2-storey foyer, 9ft ceilings with California knock-down detailing. The chef-ready kitchen features an island, deep pantry, microwave shelf, and a gas line ready for your stove. Upgrades shine throughout, from the oak and wrought-iron staircase to the sandstone windows that perfectly complement the neutral exterior brick. The master retreat offers a luxurious spa like ensuite with a corner soak tub and separate shower. This floor also offers three additional oversized bedrooms and 2 more full bathrooms including another ensuite and a Jack-and-Jill setup. All bedrooms also offer walk-in closets. This floor is complete with the convenience of upper laundry room. The finished basement offers large Rec Rm, plenty of storage and cold room. You will be WOWED by this amazing outdoor space with the bonus of no front neighbours for a peaceful tranquil feel with a beautiful treed view. The backyard offers a large deck for family gatherings and outdoor meals and still plenty of space for your oasis. This home checks ALL the boxes and is just steps to parks and schools. Excellent 403 commuter location and close to ALL conveniences! (id:49269)