

48 Ravel Drive
Vaughan, Ontario
Zoned For Top-Ranked Schools: Thornhill Woods P.S.(149/3052)-10 Mins Walk & Stephen Lewis S.S.(65/747)-20 Mins Walk & St.Theresa(1/747)-10 Mins Drive. Located In One Of Vaughan's Most Desirable Communities Thornhill Woods. This Renovated 3-Storey Family Home Offers 4,017 Sqft Of Above-Grade Living Space+Finished Basement; 4+2 Spacious Bedrooms & Great Room on 3rd Floor. No Sidewalk! Premium Updates: New 2nd Flr Flooring(2026), Roof(2020), Roof Insulation(2023). Water Softener(2024), Countertops In 2nd Flr Bathrooms(2023) & Garage Dr(2017). Bright Open-Concept Layout Perfect For Modern Family Living. The Eat-In Kitchen Boasts S/S Appliances, White Painted Cabinetry & Breakfast Area W/O To Private Backyard. The Second Floor Features 4 Large Bedrooms, 3 With Direct Bathroom Access, Plus A Spacious Office Area. The Oversized Primary Bedroom Offers Double Walk-In Closets & An Ensuite Bathroom With Double Sinks. Professionally Finished Basement Includes A Wet Bar, Fireplace, 2 Bedrooms & A 4-Pc Bathroom, Providing Excellent Additional Living Space. 5-10 Mins Drive To Longos Plaza, Community Centres, Hillcrest Mall, Rutherford Go & Yummy Market, Walmart, 15 Mins Drive To Wonderland & Vaughan Mills.Steps To Parks, Trails, Transit, Plazas & All Amenities. A True Move-In Ready Home Offering Exceptional Space, Upgrades & Versatility - Must See! (id:49269)
39 Pantano Drive
Vaughan, Ontario
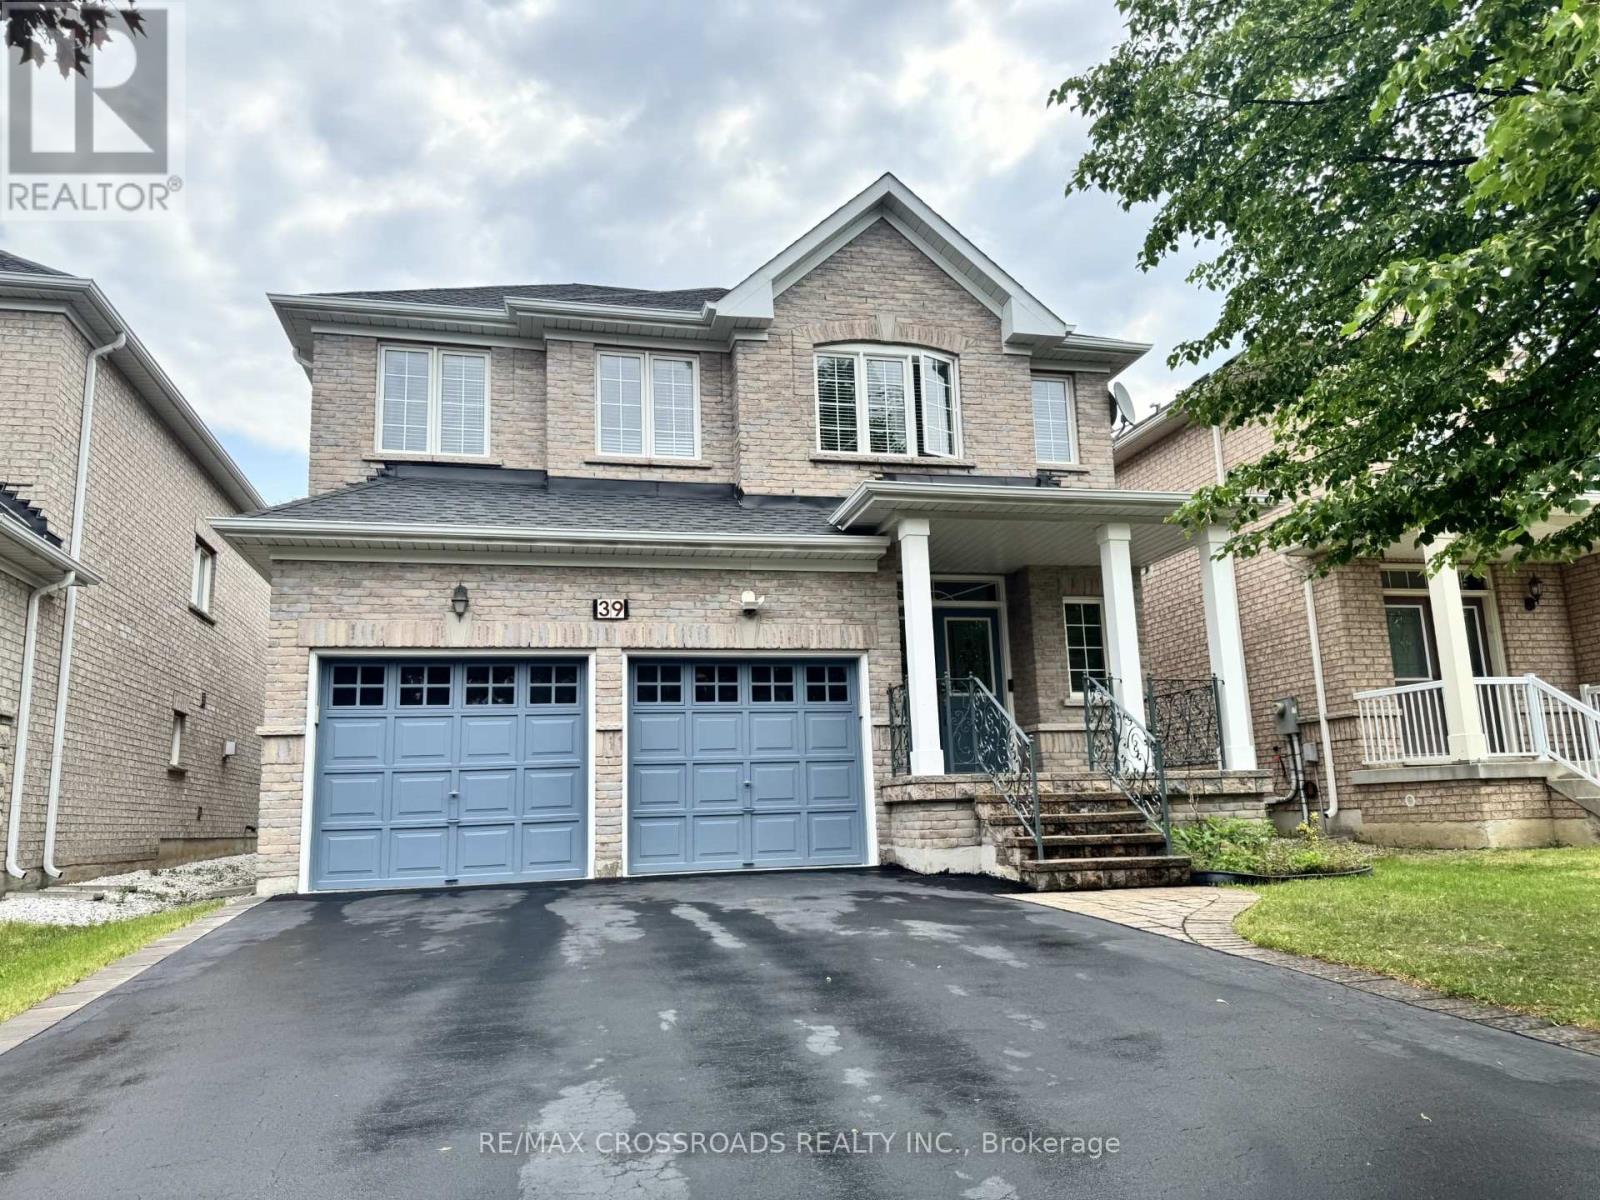
Well maintained home, taken care with love. you will be impressed by the cleanliness. Very practical layout, full of natural light. 9'Celling. Glamours quality Hardwood Floors. Maple Kitchen Cabinets. Granite Countertop, Stone Backsplash, S/S Appliances. Newer cook top & oven (2025) .Oak Staircase With Iron Pickets. Enjoy bright & Spacious bedrooms. 5pc ensuite bath & walk in closet in primary bedroom. Finished Basement With Separate entrance, featured with large rec room; Custom Build wet Bar; 3 P Washroom with Glass Dr Shower. Basement can be easily used as in-law suite or bring potential rental income. Interlocking Entrance with Iron Railings. Double closets at foyer. Extra large closets in bedrooms. Newer roof (2023).plenty of storage space, cold room with shelves. quiet street, Desirable neighborhood. steps to good schools, North Thornhill community centre. (id:49269)

98 Arrowhead Drive
Vaughan, Ontario
Welcome to this beautifully renovated 4-bedroom home offering impressive curb appeal, a grand double-door entry, and a bright, spacious layout designed for comfortable family living and entertaining. The main floor features smooth ceilings, crown moulding, pot lights throughout, coffered ceilings in the living room, a large combined living and dining area, and a separate family room with built-in shelving, creating both formal and casual spaces for everyday enjoyment. The chef-inspired kitchen is a true highlight, complete with custom cabinetry, 2-year-old stainless steel appliances, a 6-burner gas stove, pot filler, built-in microwave, wall oven, ample storage, and a functional breaktast area with a large island/dining table that comfortably seats 8. Walk out to a stunning backyard oasis featuring a swimming pool, waterfall, gazebo, and pool shed the perfect setting for summer entertaining, relaxing with family, or hosting guests. Added conveniences include direct garage access to the mudroom/laundry area, a separate side entrance, and a separate staircase to the basement, offering excellent flexibility and practicality. Upstairs offers 4 spacious bedrooms, including a primary suite with walk-in closet organizers and a luxurious 5-piece ensuite with heated floors. Ideally located close to Hwy 7, Hwy 400, Hwy 407, transit, Vaughan Metropolitan Centre Station, shopping, restaurants, parks, and everyday amenities. A wonderful opportunity to own a spacious, renovated family home in a sought-after Woodbridge community. (id:49269)
70 Embassy Drive
Vaughan, Ontario
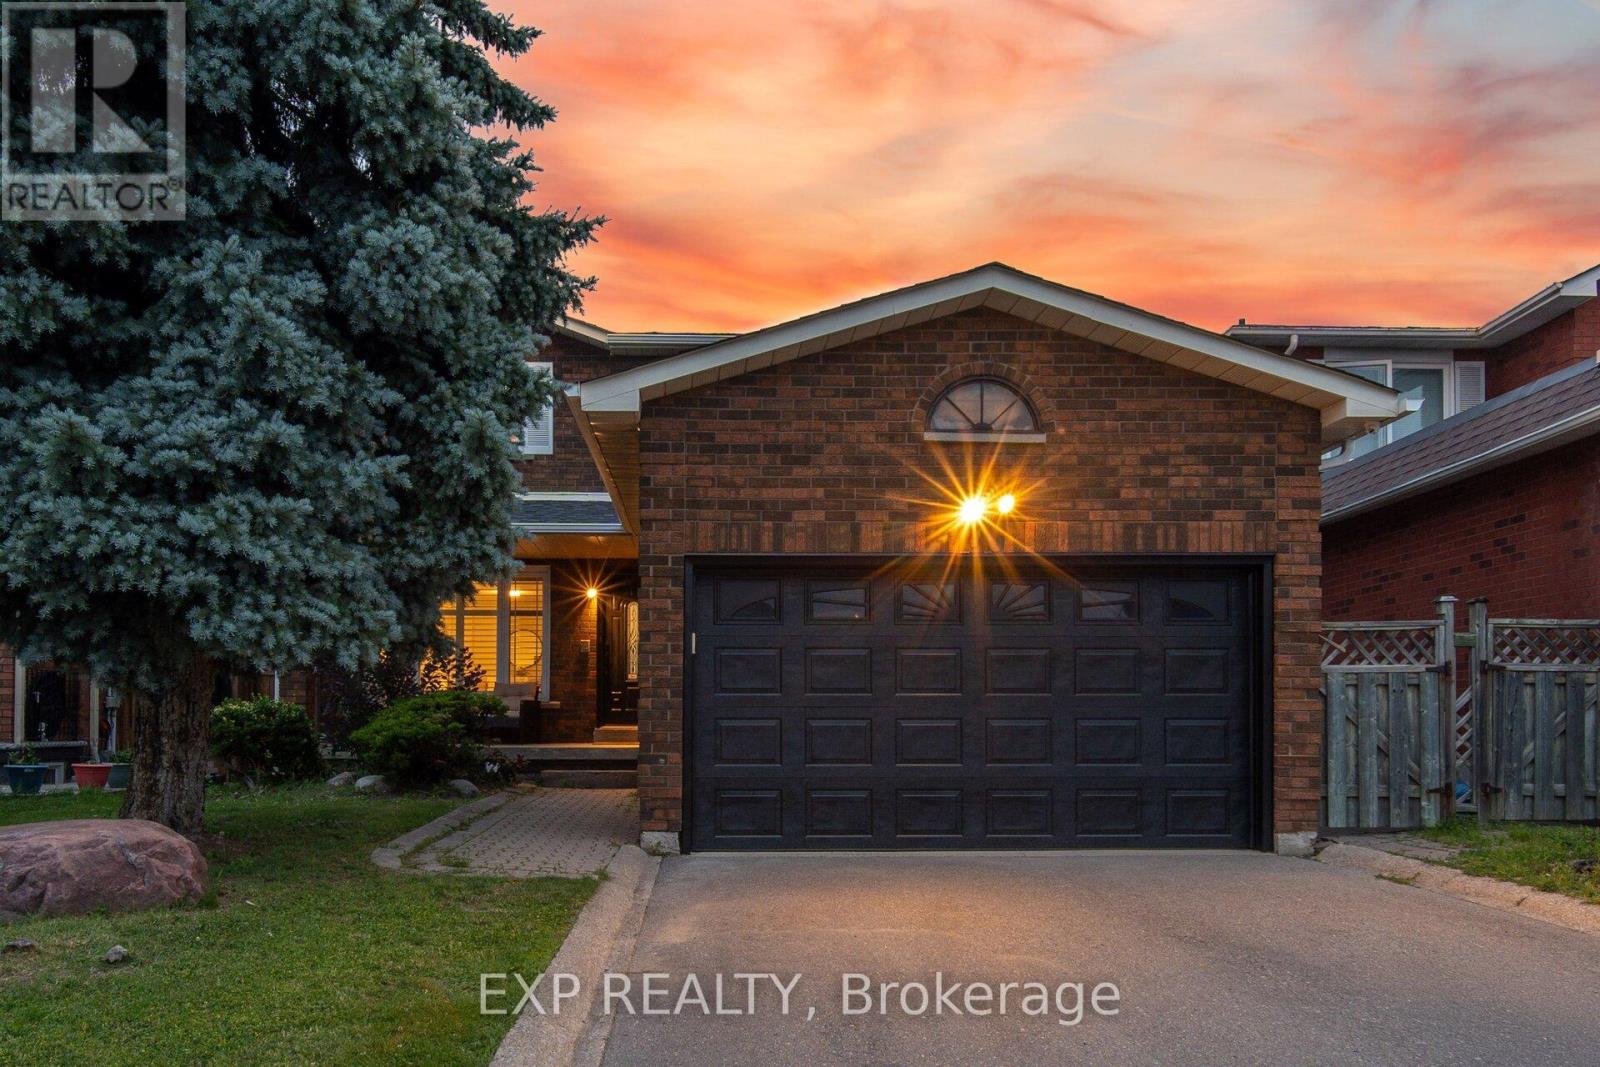
Welcome to 70 Embassy Drive - a beautifully maintained 2-storey detached home on a quiet, family-friendly street in sought-after East Woodbridge. Offering 3+1 bedrooms and 4 bathrooms, this carpet-free home is truly move-in ready, with all the big-ticket items already done: new furnace (2025), roof (2022), A/C (2022), eavestroughs (2022), a renovated primary ensuite (2021), new main-floor oven, and a monitored security system with cameras and door sensors (2024). The fully finished lower level features a kitchen, a dining area, family room, one bedroom, a full bathroom, versatile gym, and a separate laundry area. A fully fenced backyard rounds out a home that checks all the boxes. Located minutes to top-rated schools, parks, shopping, and public transit, with quick access to major highways - everything a growing family needs close to home. A rare opportunity in one of Vaughan's most established and convenient neighbourhoods. (id:49269)

41 Torrey Pines Road
Vaughan, Ontario
Welcome To 41 Torrey Pines Located in the highly sought-after Kleinberg Hills neighborhood of Vaughan, Approx 3800 sq ft of luxury finished living space, Waffle Ceiling In Family Room. Upgraded Kitchen With Granite Counter W/ High End Jenn Air Appliances. Including The Kitchen And Fabulous Finishes Throughout Home, This Custom Luxury Home Proves To Soar Above & Beyond Expectations. 10 Feet Main Floor & 9 Feet Second Floor. Interlocking At Front Of This Beautiful Gem. Dont miss the opportunity to make this one-of-a-kind home yours. Mins away from 427 hwy and new Longos (id:49269)
127 Ozner Crescent
Vaughan, Ontario
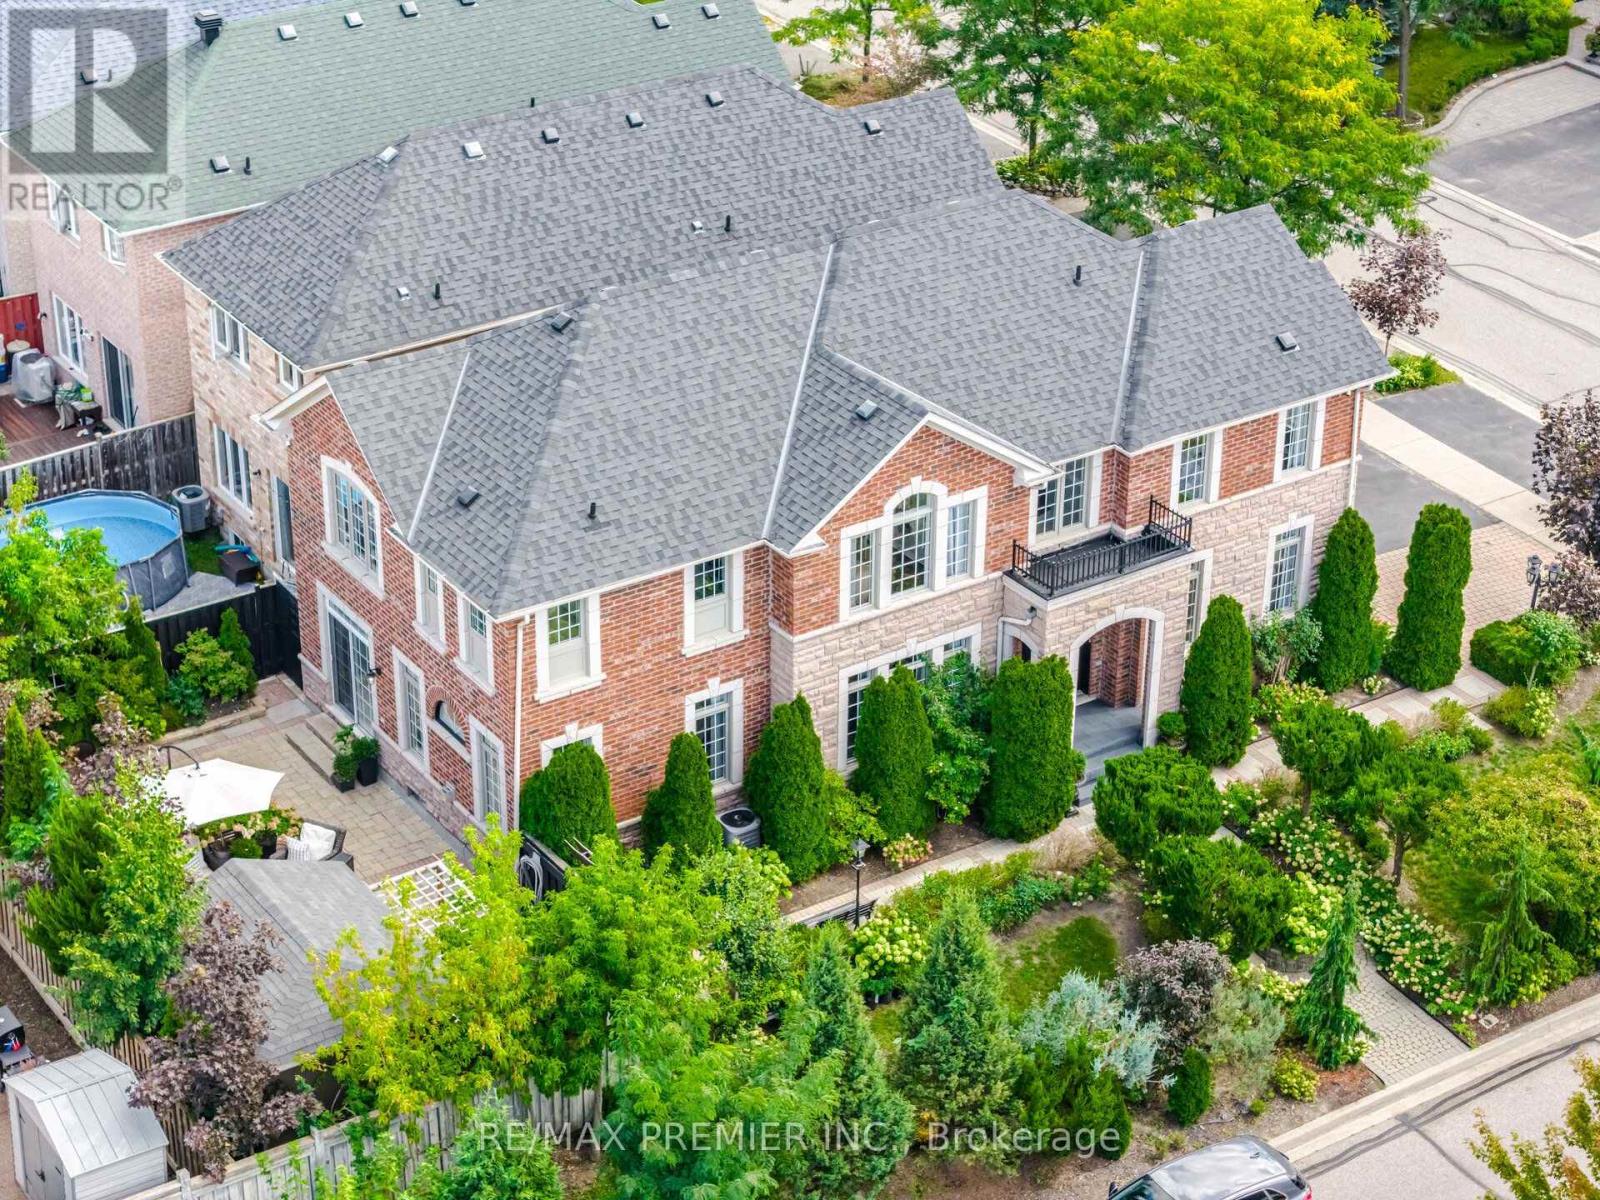
Welcome To 127 Ozner Crescent, A Beautifully Maintained Detached Home In Vaughan Approximately 2,875 Sq. Ft. Of Spacious, Thoughtfully Designed Living Space. Move-In Ready And Exceptionally Well Cared For, This Home Offers Four Generous Bedrooms, Four Washrooms, And The Perfect Blend Of Comfort, Style, And Functionality. Step Inside To Discover Hardwood Flooring Throughout, Spacious Principal Rooms, And A Separate Dining Room That Sets The Stage For Memorable Family Dinners And Effortless Entertaining. The Gourmet Kitchen, Complete With Built-In Appliances, Is Designed To Be The Heart Of The Home, Perfect For Everyday Family Life And Hosting Guests. The Finished Basement Takes Entertaining To The Next Level, Featuring A Wet Bar, Versatile Living Space, And A 3-Piece Bathroom Rough-In The Gym Section, Offering Excellent Potential For Future Customization. Perfect For Movie Nights, Game Nights, Family Gatherings, Or Simply Relaxing At The End Of The Day. Step Outside And Fall In Love With The Beautifully Landscaped Backyard. Featuring A Garden And A Wonderful Private Setting, This Outdoor Space Is A True Extension Of The Home. Perfect For Morning Coffee, Summer Gatherings, Gardening, Or Relaxing With Family. A Rare Opportunity To Own A Beautifully Kept Home With An Exceptional Layout, Spacious Living Areas, A Fantastic Finished Basement, And A Backyard You'll Want To Spend Time In. Simply Move In, Settle In, And Enjoy Everything This Wonderful Family Home Has To Offer! (id:49269)
71 Thicket Trail N
Vaughan, Ontario
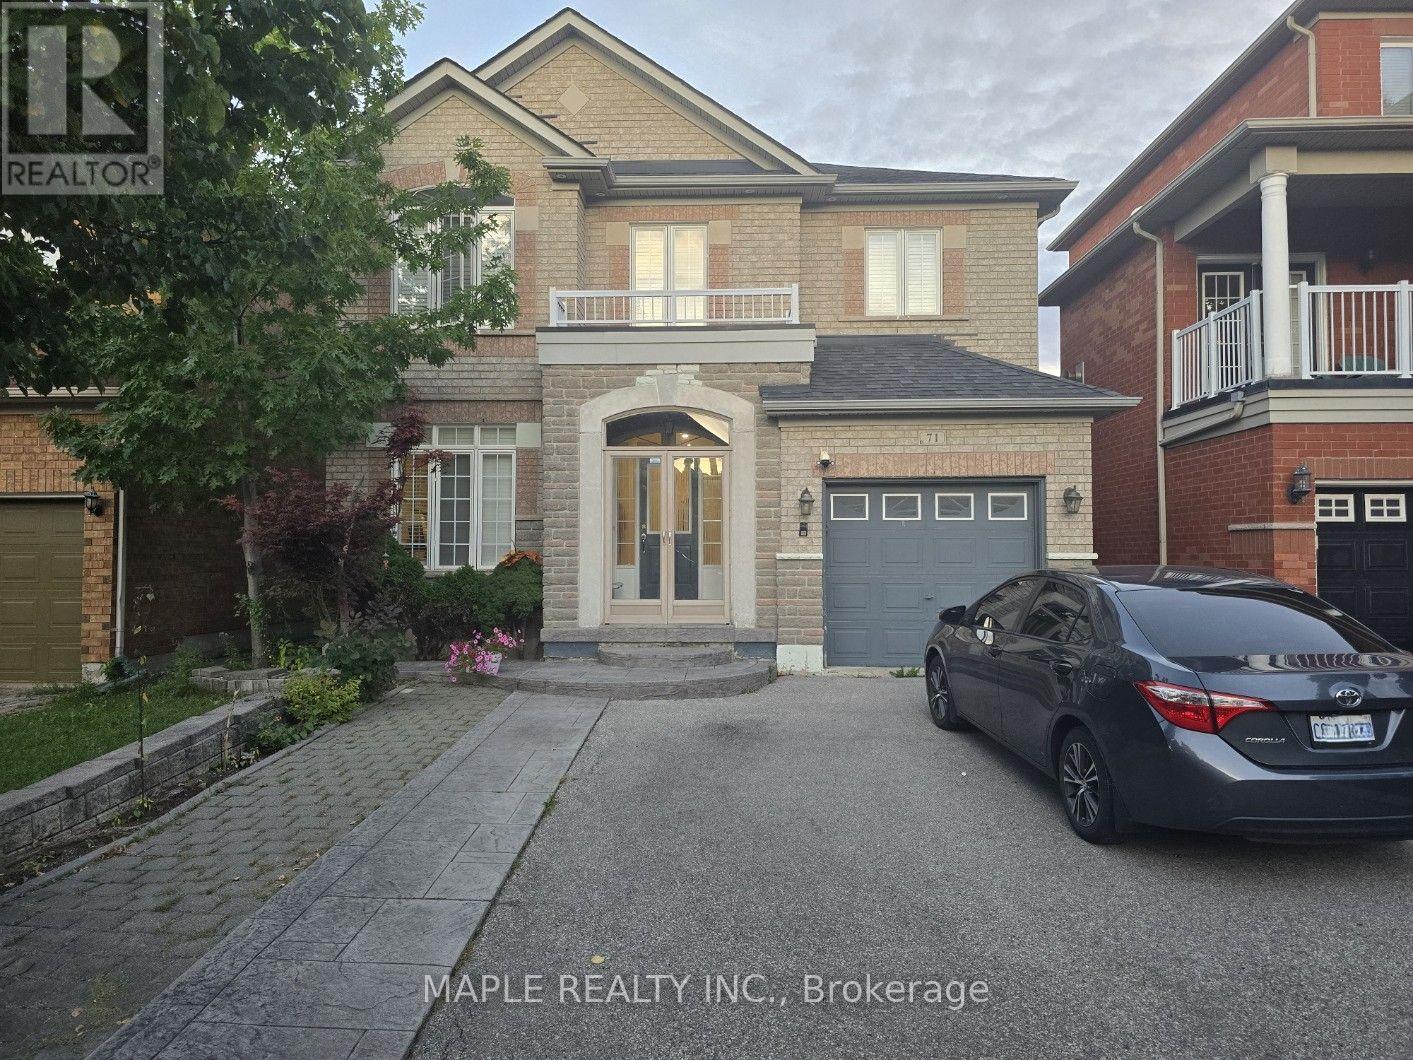
Beautiful 3-Bedroom Detached Home In Prestigious Vellore Village! Spacious And Bright Main & 2nd Floor With Functional Open-Concept Layout, Separate Living/Dining Areas And Family Room With Fireplace. Large Kitchen With Stainless Steel Appliances, Breakfast Area And Walk-Out To Backyard. Generous Primary Bedroom Features Walk-In Closet And Ensuite Bath; Two Additional Spacious Bedrooms On 2nd Floor. Parquet Flooring Throughout Main Level And 2nd Floor Hallway. Main-Floor Laundry, 9-Ft Ceilings, Central A/C, Attached Garage And Extended Driveway With Ample Parking. Conveniently Located Close To Schools, Parks, Public Transit, Shopping, Grocery Stores, Canada's Wonderland And Vaughan Metropolitan Centre/Hospital. Tenant Pays 70% Of Utilities. No Smoking. (id:49269)
1601 - 5 Meadowdale Road
Vaughan, Ontario
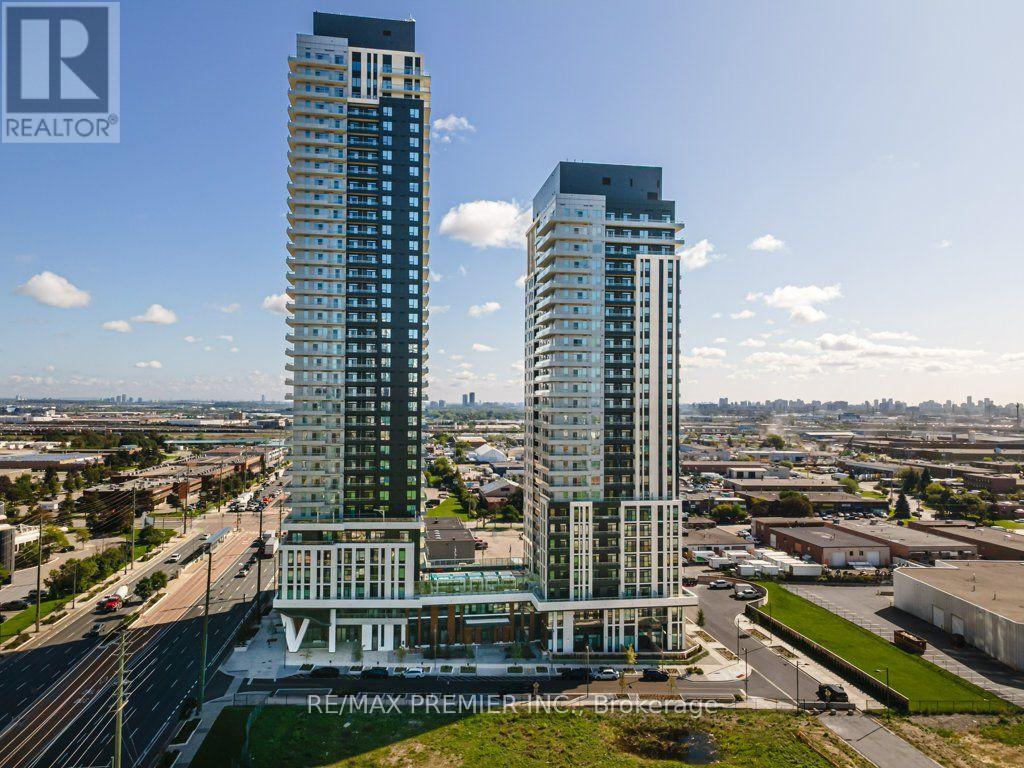
Step into luxury at Unit 1601, at " The Vincent " - a brand-new, split 2 bedroom, 2 washroom suite offering approximately 700 sq. ft. of thoughtfully designed, open-concept living. Perched on the 16th floor, this suite boasts panoramic west, north, and east views from a large balcony featuring two walkouts, flooding the space with natural light throughout the day. The primary bedroom offers a private ensuite, while the split layout provides ideal separation and privacy between bedrooms. No detail was overlooked in this upgraded suite: enjoy upgraded bathroom and kitchen fixtures, black cabinet hardware, kitchen countertops, door handles, and sleek frameless mirrored sliding closet doors. The kitchen is outfitted with top-of-the-line appliances, ready for a first-time resident to make it their own. One underground parking spot and two lockers are included, offering exceptional storage and convenience. Enjoy an unbeatable Vaughan location just steps from the Vaughan Metropolitan Centre Subway Station (aprox. 5 mins. walk), with direct access to downtown Toronto and quick connections to Highway 7, Highway 400, and Highway 407. Minutes from York University, Vaughan Mills, IKEA, Cineplex, and an abundance of restaurants, cafés, shopping, and everyday conveniences. Residents enjoy an impressive collection of resort-inspired amenities, including an outdoor pool and BBQ area, a state-of-the-art fitness centre, yoga studio, virtual sports lounge, co-working spaces with individual private cubicles, a stylish party lounge, billiards, children's indoor and outdoor play areas, a pet wash station, and 24-hour concierge. Move into a fresh, sophisticated space and experience contemporary living in one of Vaughan's most exciting new communities! Note lease includes internet and heat, hydro is metered separately. Great landlord is looking for a quality tenant. (id:49269)
1506 - 195 Commerce Street
Vaughan, Ontario
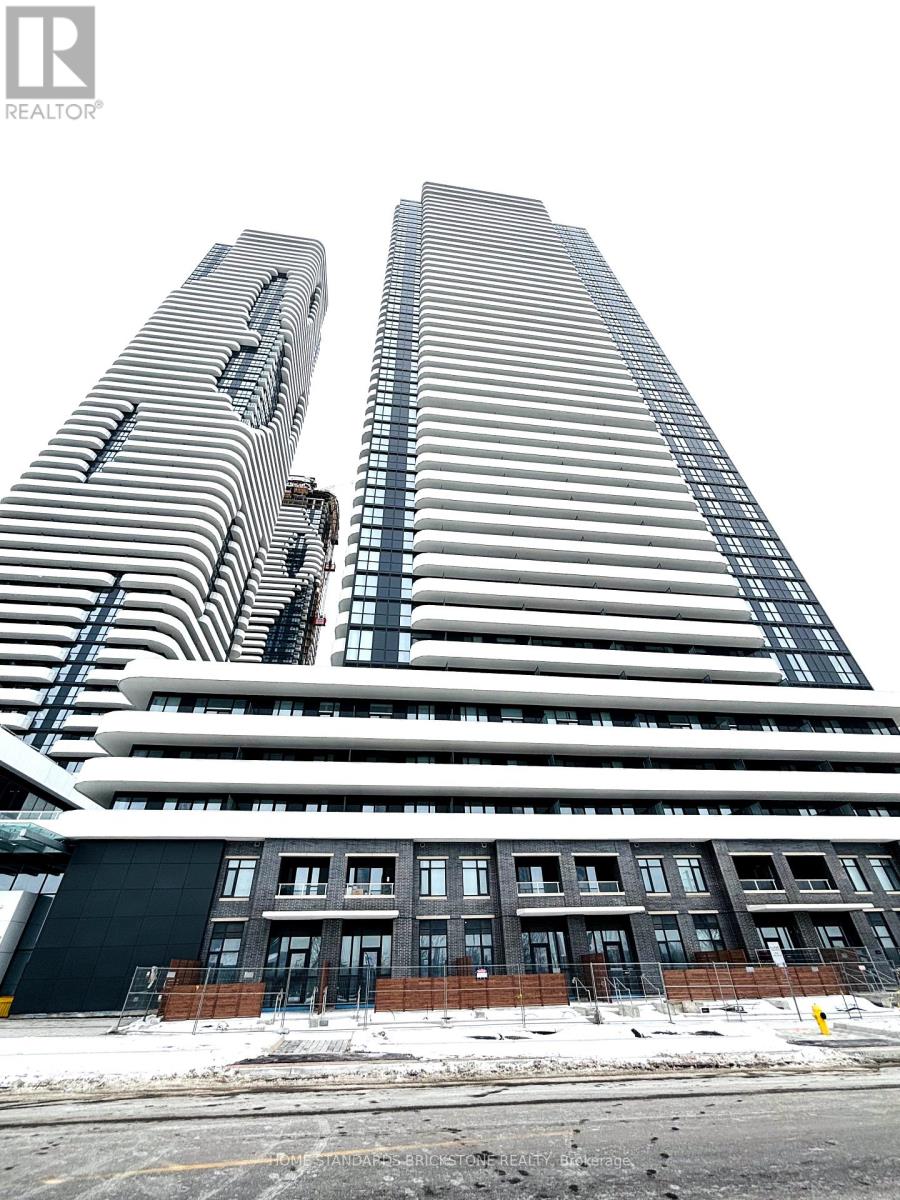
Experience modern city living in this bright and spacious 2-bedroom, 2-full bathroom Southwest corner suite in the heart of Vaughan. Boasting 699 sq. ft. of thoughtfully designed living space, this unit offers breathtaking, unobstructed panoramic SW views and abundant natural light. Unbeatable location just steps to the Vaughan Metropolitan Centre (VMC) Subway Station and Regional Bus Terminal. Enjoy unparalleled convenience with top-tier amenities right at your doorstep, including IKEA, Costco, Walmart, Cineplex, and GoodLife Fitness. A perfect blend of comfort, style, and premier connectivity! 2025 Pictures. (id:49269)
1110 - 21 Meadowvale Road
Vaughan, Ontario
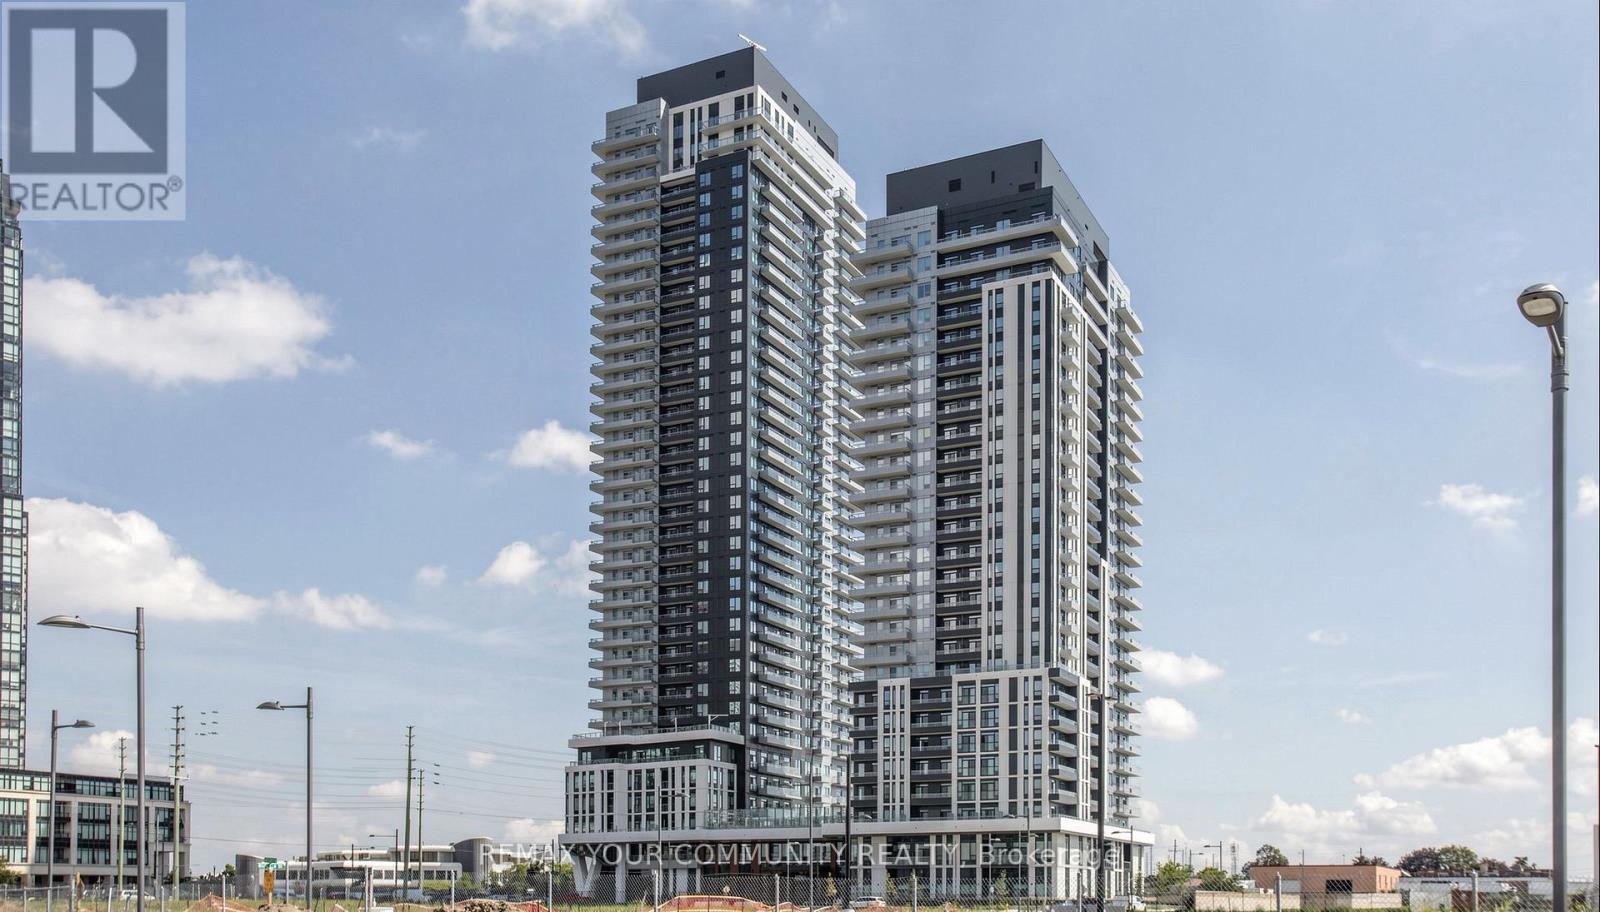
This brand-new 1 Bedroom + Den suite at The Vincent Condos offers 571 sq.ft. of thoughtfully designed living space plus a spacious 90 sq.ft. private terrace. Perfectly situated in the heart of Vaughan, this modern suite features an open-concept layout, high ceilings and in-suite laundry. Enjoy an impressive selection of building amenities, including a fitness centre, party room, outdoor swimming pool, BBQ area, golf simulator, study room, children's playroom, EV charging stations in visitor parking, and complimentary underground visitor parking. Conveniently located just steps from Vaughan Metropolitan Centre (VMC) Subway Station, Viva Transit, restaurants, cafes, shopping, Costco, IKEA, York University, and major highway, offering the prefect combination of style, comfort, and convenience.1 underground parking space available for an additional $150/month. (id:49269)
Ph14 - 7608 Yonge Street
Vaughan, Ontario
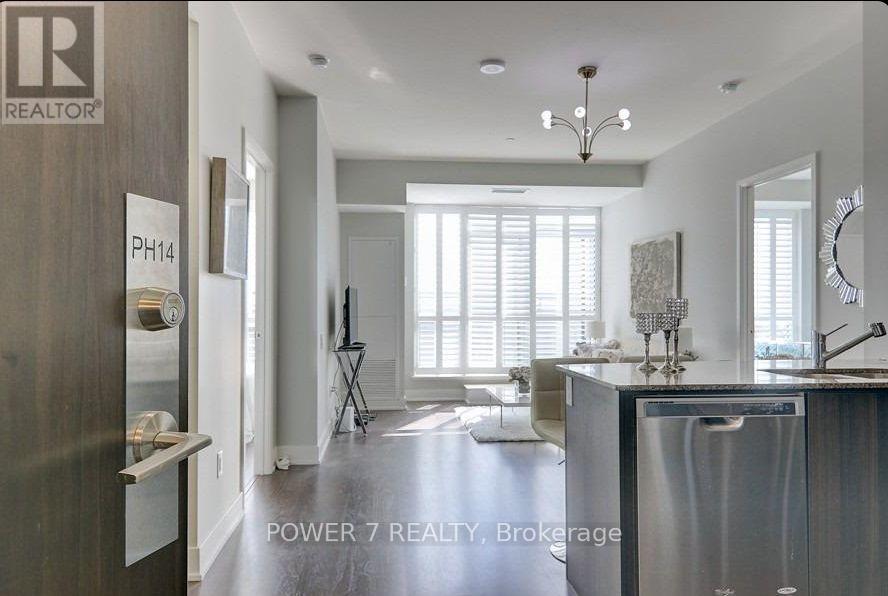
Welcome to PH14 at Minto WaterGarden-an upgraded 2-bedroom, 2-bathroom penthouse offering stylish living space plus a spacious 144 sq. ft. balcony. Available for lease at $3,225/month. This bright east-facing suite features 9-foot smooth ceilings, pot lights, hardwood flooring, California shutters and an open-concept living and dining area. The modern kitchen offers granite countertops, stainless-steel appliances, an upgraded backsplash and under-cabinet lighting. Both bedrooms feature walk-in closets, while the primary bedroom provides additional storage and a private ensuite. Enjoy outdoor living and entertaining on the large balcony with a gas BBQ hookup. One underground parking space is included. Residents enjoy 24-hour concierge and security, a fitness centre and aerobics studio, theatre, party and private dining rooms, guest suite, library, computer lounge, visitor parking, BBQ areas and the building's signature landscaped water garden. Ideally located on Yonge Street in the heart of Old Thornhill, steps from public transit, restaurants, cafés, shopping, parks and everyday conveniences, with convenient access to Highways 407 and 404. (id:49269)
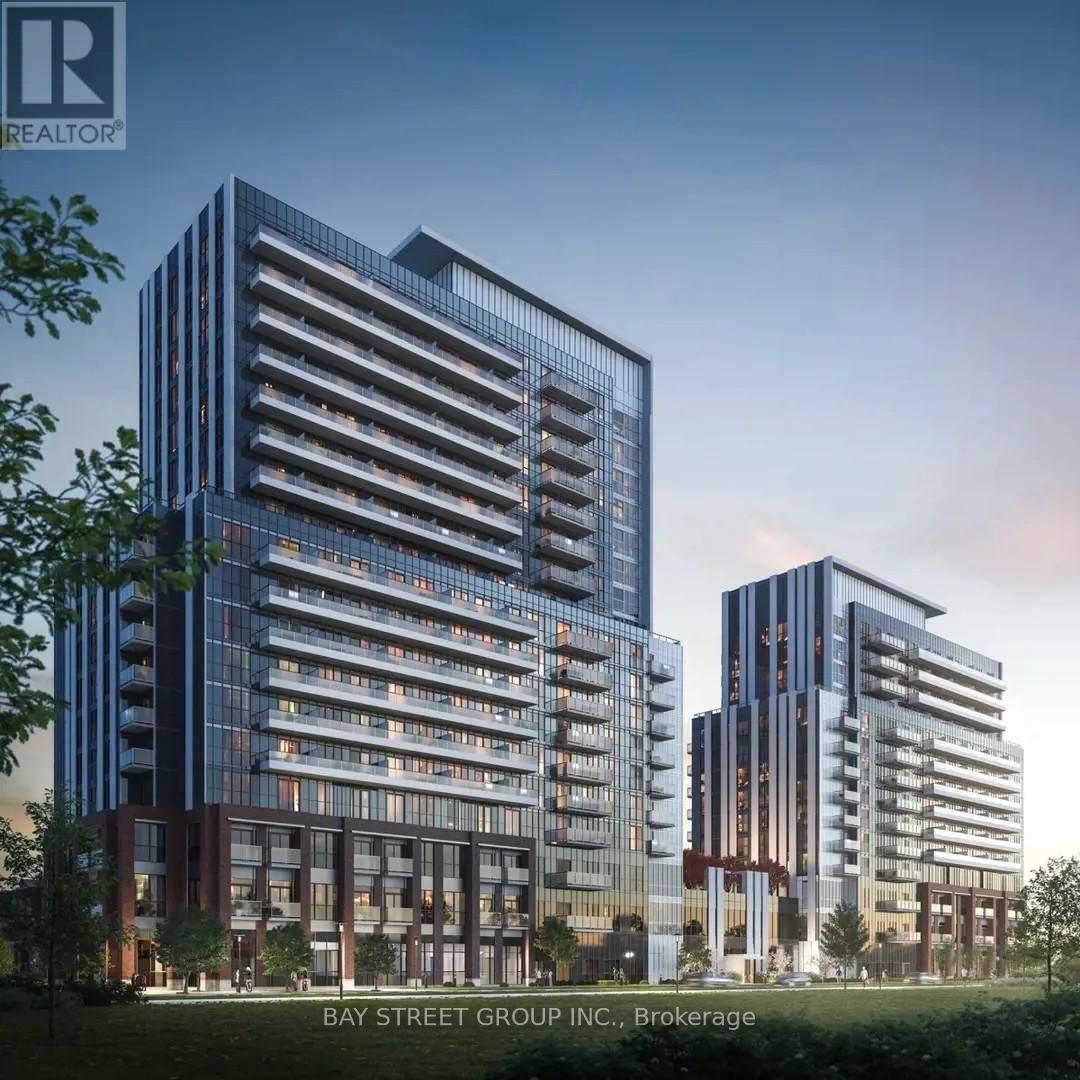
710 - 10 Honeycrisp Crescent
Vaughan, Ontario
Spacious 2 Bedroom Suite With Rare To Find 2 Side By Side Parking! Open-Concept Floor Plan With Floor To Ceiling Windows. Gourmet Kitchen With B/I High End Appliances. Step To Ikea, Restaurants, Movie Theatre, Shopping, And Subway Station Vmc. Minutes Go Transit, Hwy 400, York U, And Much More! (id:49269)