
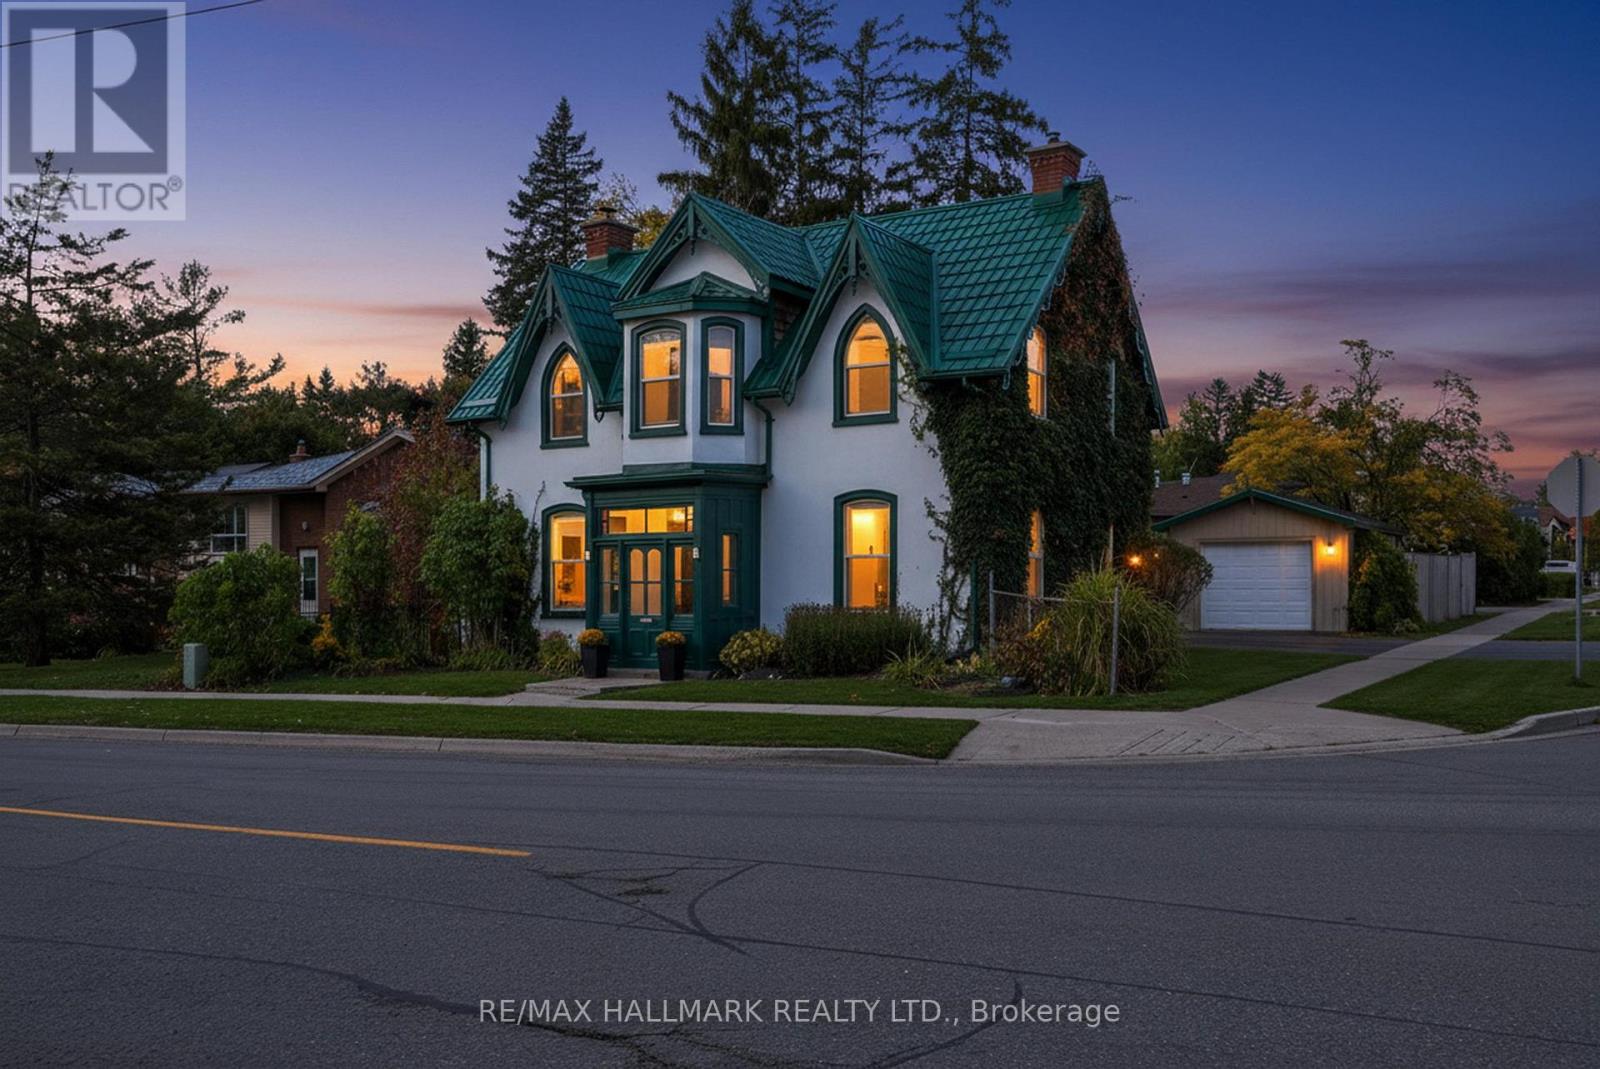
84 Wellington Street E
Barrie, Ontario
TIMELESS CHARACTER, GENEROUS FAMILY LIVING, & A BACKYARD MADE FOR SUMMER MEMORIES IN THE HEART OF BARRIE! Discover a truly special 4 bedroom, 2 bathroom home offering over 2,700 sq. ft. of character filled living space in Barrie's sought-after City Centre. Originally designed by renowned architect Eustace Bird, this architectural gem beautifully blends historic craftsmanship with thoughtful modern updates, creating a home that feels both distinctive and perfectly suited for today's family lifestyle. From the moment you step inside, soaring 10 ft ceilings, an original wood staircase, impressive 12 inch baseboards, and beautifully preserved period details showcase the warmth and craftsmanship rarely found in modern homes. The renovated kitchen is designed for everyday family life and entertaining alike, featuring heated floors and a walkout to the backyard, while multiple spacious living areas provide plenty of room to gather, relax, work, and play. Upstairs, four bedrooms offer the flexibility growing families need, whether for children, guests, a home office, or all three. Step outside to a lush, fully fenced backyard oasis where kids can play, friends can gather, and summer evenings can be enjoyed around the pond and tiki bar. A durable metal roof completed in 2017 adds peace of mind, while careful restoration throughout the home preserves its historic character without sacrificing modern-day comfort. Ideally located just a short walk from downtown Barrie, families can enjoy easy access to schools, parks, shops, restaurants, community amenities, and the beautiful waterfront, all while coming home to the charm of one of the city's established neighbourhoods. Rich in history, filled with personality, and offering the space inside and out that families are looking for, this is a home built for creating memories for years to come. (id:49269)
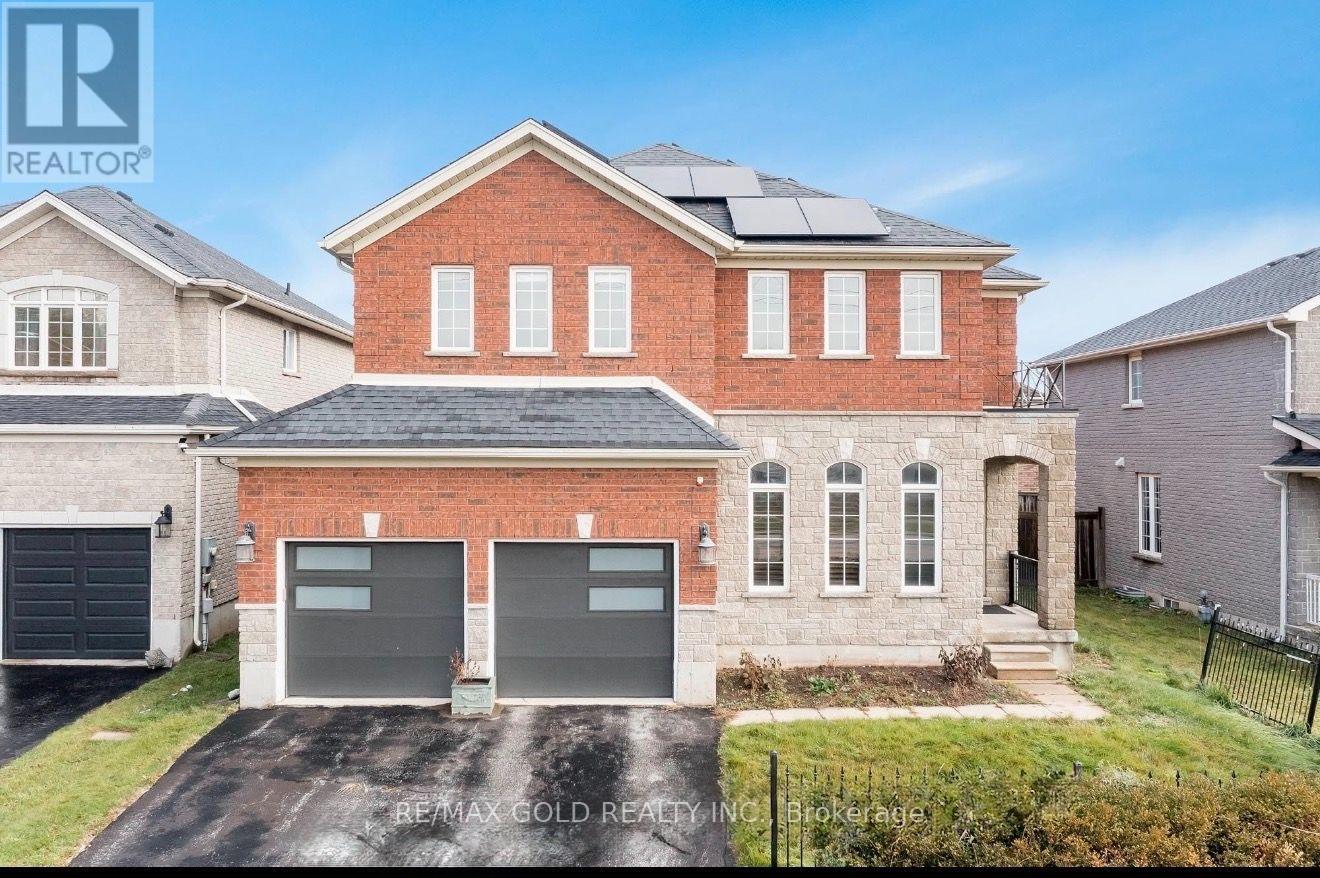
3 Prince William Way
Barrie, Ontario
Offers Anytime.$5000 extra Bonus if the offer received before 31st October 2026.From the moment you step inside, this former model home makes an impression. A soaring 20-foot ceiling gives the family room a sense of grandeur, while an elegant open staircase and expansive windows bring light and grace to the main level. Across 2,773 sq. ft. above grade, 4 generous bedrooms offer room to retreat, and a beautifully appointed kitchen invites everyone to gather. Crown moulding adds a refined finish, while three fireplaces lend warmth and character throughout.The finished basement offers another place to come together, with a spacious recreation area, full bathroom and 7.1 Sound system with projector & 5 Reclining chairs make Cinemax theatre effect made at home. Outdoors, a fully fenced backyard and upgraded concrete patio set the scene for summer dinners and quiet mornings. Fully owned solar panels add a practical touch to this distinctive home. Just beyond your door, the best of the neighbourhood awaits leafy paths at Sandringham Park, nearby schools, local plazas and Shoppers Drug Mart for everyday ease. Barrie South GO Station keeps you connected, while the shores of Barrie's Lakeshore waterfront are approximately a 15-minute drive away close enough to make a sunset by the water part of any evening. (id:49269)
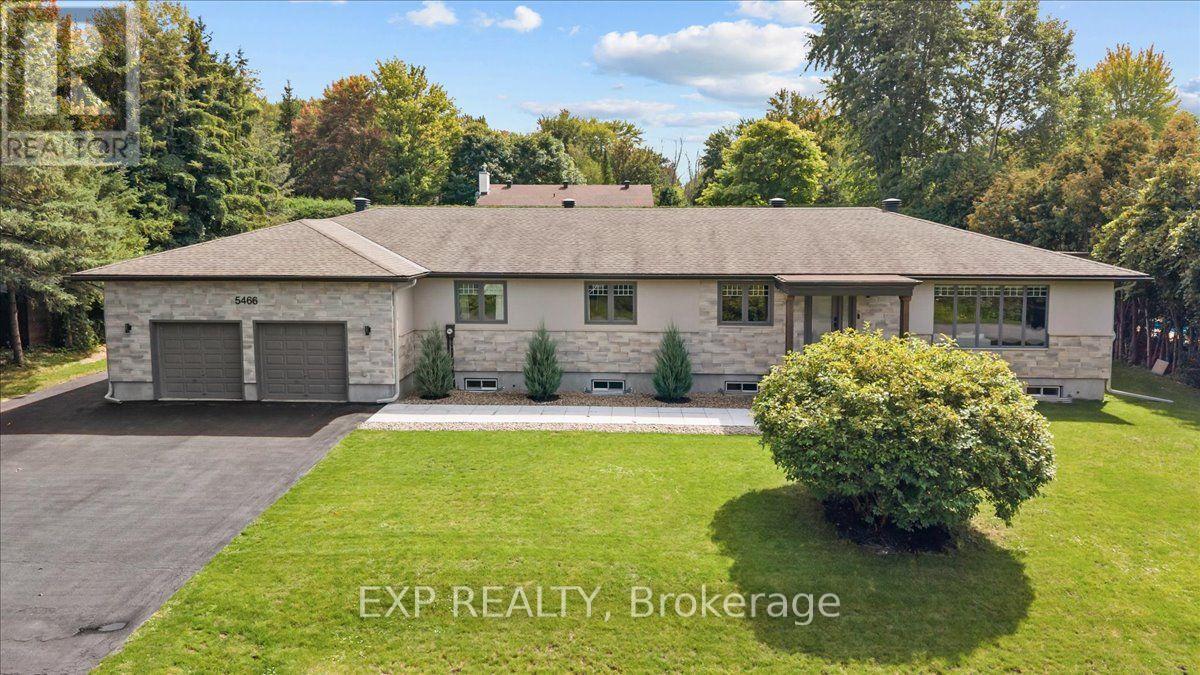
5466 Edgewater Drive
Ottawa, Ontario
WOW! Experience pure luxury in this completely renovated, carpet-free bungalow, set on a large, beautifully manicured property in highly sought-after Manotick. Renovated top to bottom in 2022, offering an impressive 4,299 sq. ft. of total living space, 5 bedrooms (3+2) and 4 bathrooms (3+1), this stunning home has been beautifully transformed with sophisticated finishes and exceptional attention to detail throughout. The chef-inspired kitchen features stainless steel GE Cafe appliances, including a gas stove and double oven, convenient pot filler, ample cabinetry and a bright breakfast nook, waterfall island. Pot lights throughout the kitchen, living and dining areas enhance the bright, modern atmosphere. The spacious living room is anchored by a gorgeous gas fireplace, while the dining room features sliding glass doors opening onto a covered deck-perfect for outdoor dining and relaxation. Electric blinds in living room. The primary retreat is a true sanctuary, featuring a large walk-in closet, spa-inspired ensuite and attached private office connected by a stunning two-sided electric fireplace, creating warmth and ambiance in both spaces. The beautifully finished lower level offers two additional bedrooms, a large recreation room, exercise room, dining area, full bathroom, laundry, utility room and plenty of storage. Pot lights throughout the recreation room, exercise room and dining area create a bright, polished feel. New furnace & AC (2022), Hot water tank (2026). Wide plank engineered flooring throughout. The yard is a private oasis with mature trees, cedar hedges, two tiered deck plus patio. Enjoy true relaxation in the hot tub! Heated Garage. At the end of the street, discover a beautiful community green space with water access-bring your kayak, enjoy a picnic and take in the beautiful views. Completely renovated, carpet-free and move-in ready, this exceptional bungalow offers the perfect combination of luxury, space and lifestyle! (id:49269)
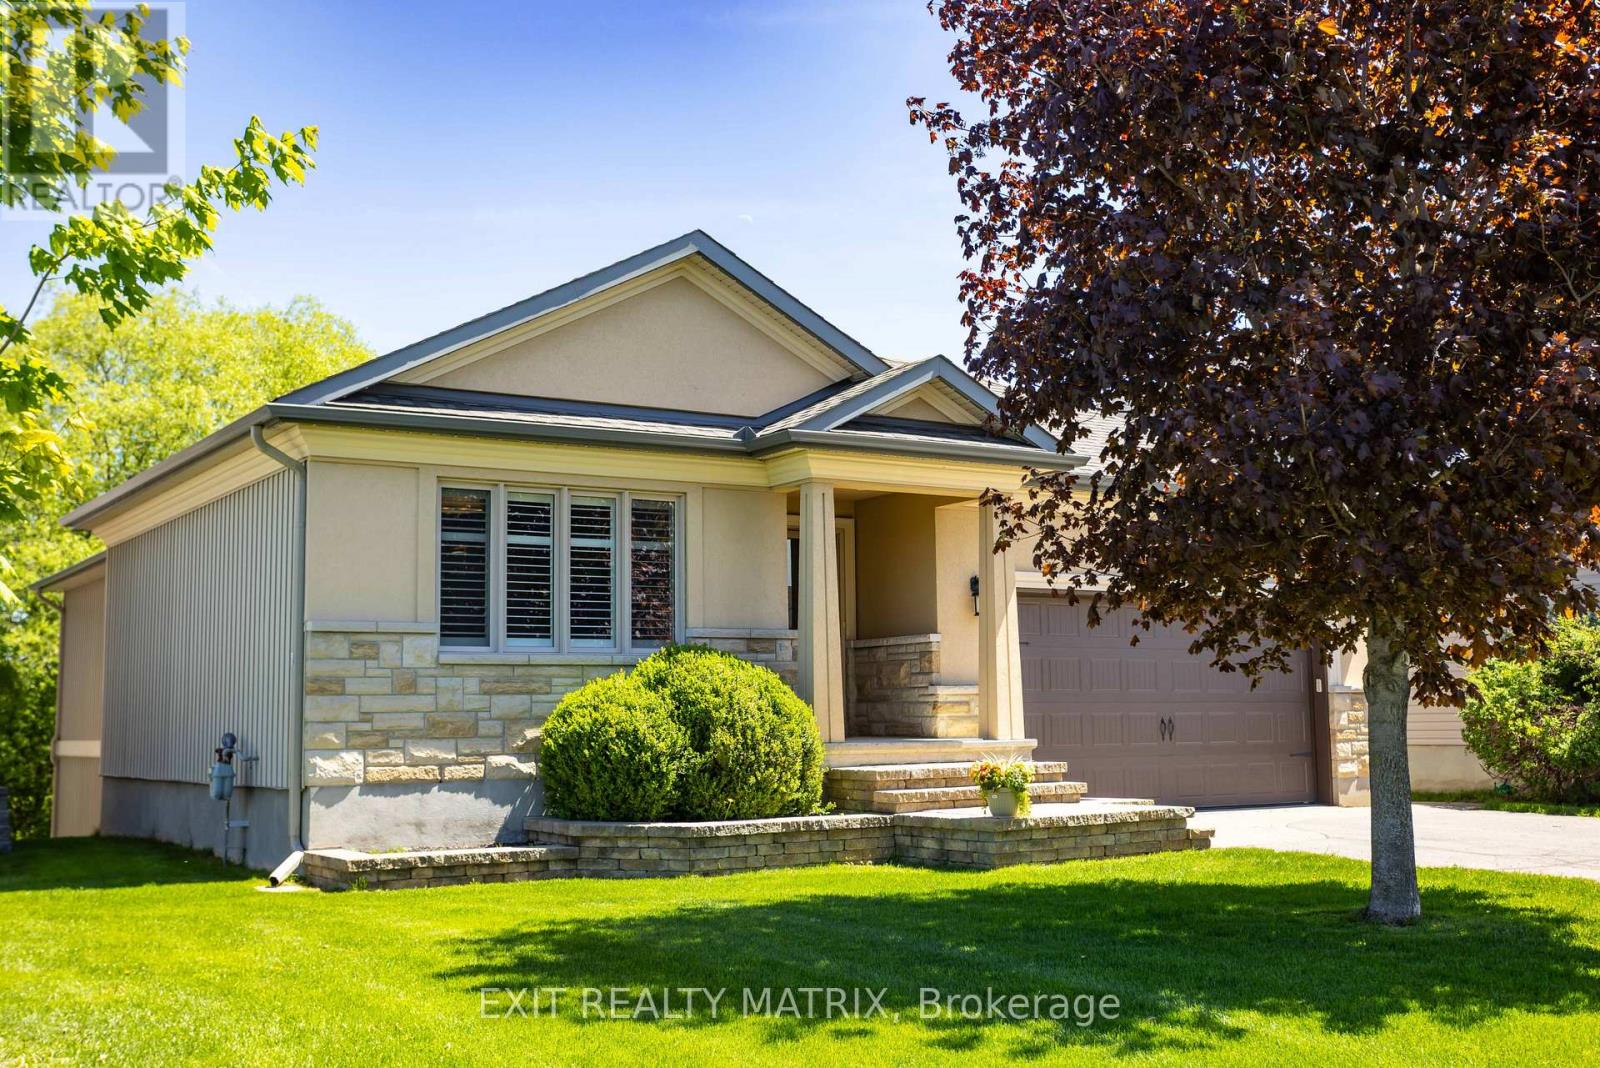
79 Radisson Drive
Russell, Ontario
Welcome to 79 Radisson Drive, where luxury, comfort, and nature come together in one beautifully custom-built bungalow tucked onto a premium ravine lot in the heart of Embrun. Designed for those who appreciate thoughtful craftsmanship and a slower, more connected lifestyle, this home offers the perfect balance of elegance and everyday comfort. From the moment you step inside, you're greeted by upscale finishes and warm architectural details that make the space feel both refined and inviting. Coffered ceilings, textured walls, custom blinds, and carefully curated design elements create an elevated atmosphere throughout the home. Imagine summer dinners overlooking the ravine, peaceful mornings with coffee and birdsong, or cozy evenings spent watching the seasons change from the privacy of your own backyard retreat. With no rear neighbours, this property offers a rare sense of tranquillity and connection to nature that is increasingly hard to find. Downstairs, the fully finished walk-out basement expands the lifestyle possibilities even further. Featuring cork flooring and radiant in-floor heating, the lower level is warm, comfortable, and versatile, perfect for movie nights, a games area, home gym, guest accommodations, or multi-generational living. Every detail of this home has been thoughtfully designed to enhance comfort and functionality. The attached double garage and generous lot provide practicality for busy families or active homeowners, while the location places you close to parks, schools, shopping, recreation, and local amenities. Embrun offers the charm of small-town living with an easy commute to Ottawa, making it ideal for professionals, growing families, or anyone seeking more space without sacrificing convenience. 79 Radisson Drive is more than a home; it's a private retreat designed for living well, entertaining effortlessly, and enjoying every season to the fullest. (id:49269)
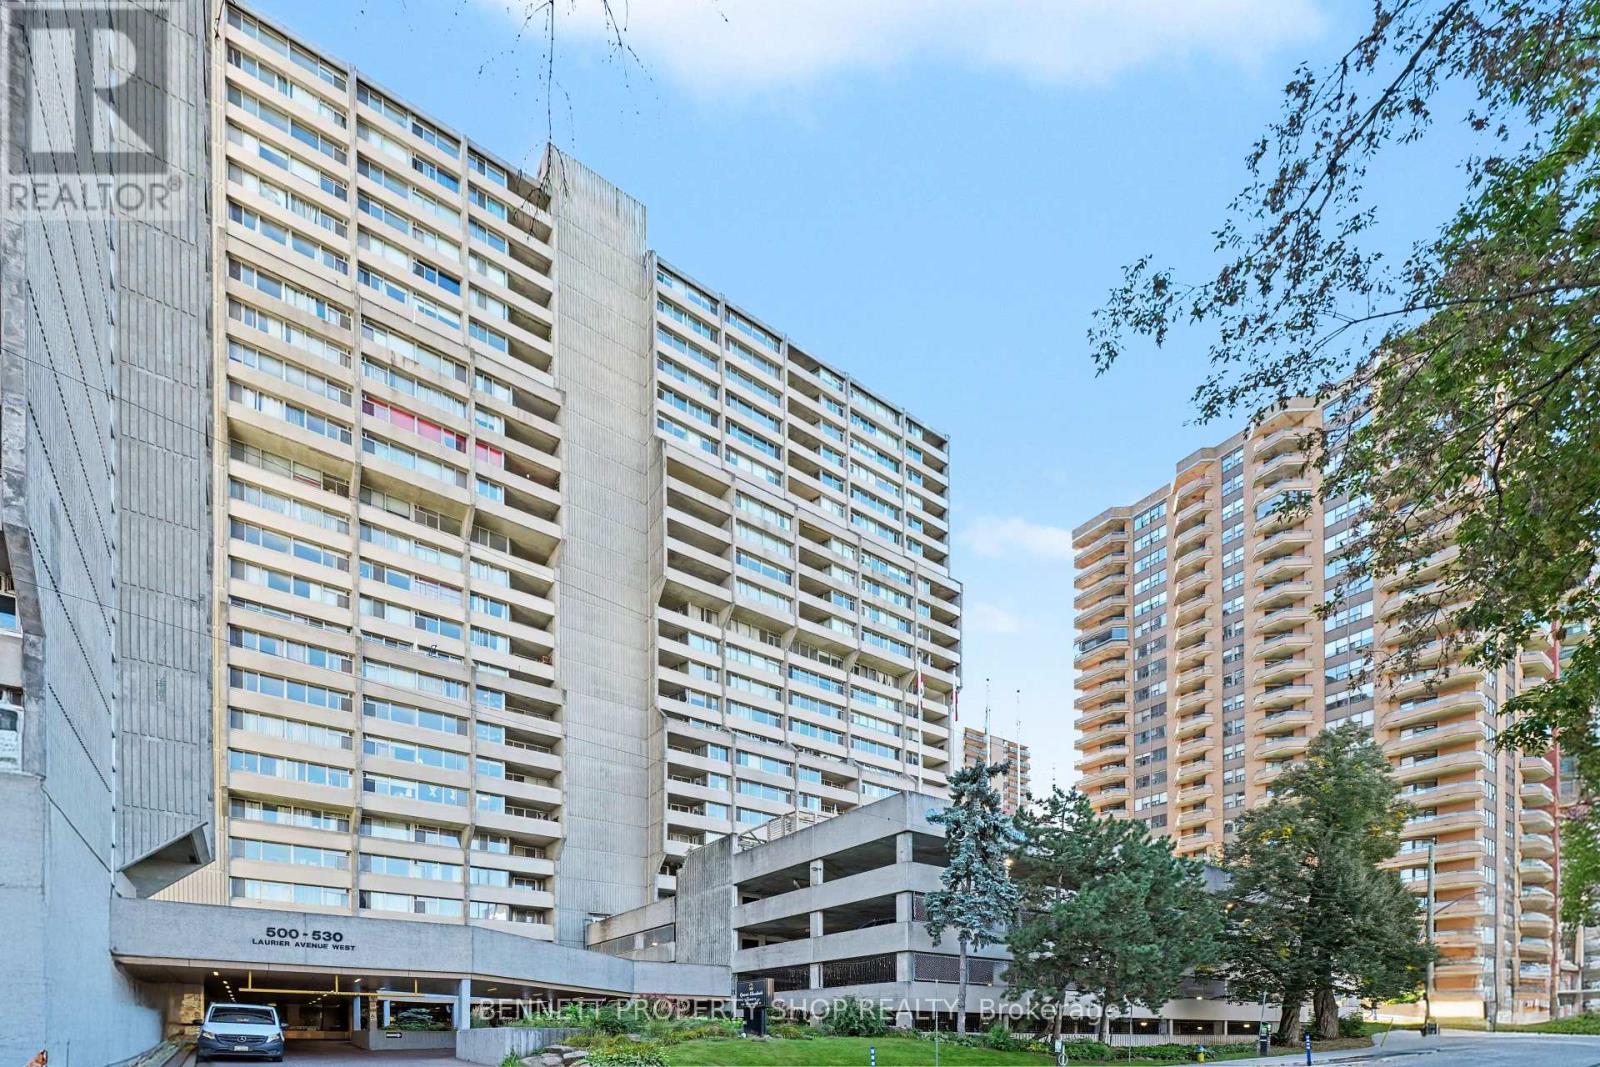
903 - 530 Laurier Avenue W
Ottawa, Ontario
Enjoy resort-style, all-inclusive living in the heart of downtown Ottawa. This spacious 2-bedroom condo offers impressive views, a smart layout, and a huge balcony providing your own private outdoor retreat. Even better, the condo fee includes heat, hydro and water, making monthly expenses simple and predictable. The building features an exceptional array of resort-style amenities, including an upgraded indoor pool, sauna and hot tub, an outdoor terrace with BBQs, a gym, library, games and billiards room, workshop, guest suites and active social committee. With 24-hour security, underground parking, visitor parking and a pet-friendly, smoke-free environment, there is plenty to enjoy without leaving home. Step outside and you're surrounded by downtown Ottawa's restaurants, cafés, shopping, parks and transit, putting the best of the city right at your doorstep. A fantastic opportunity for those looking for a downtown 2-bedroom condo with underground parking, a large balcony and resort-style amenities. 24 hours irrevocable on all offers. (id:49269)
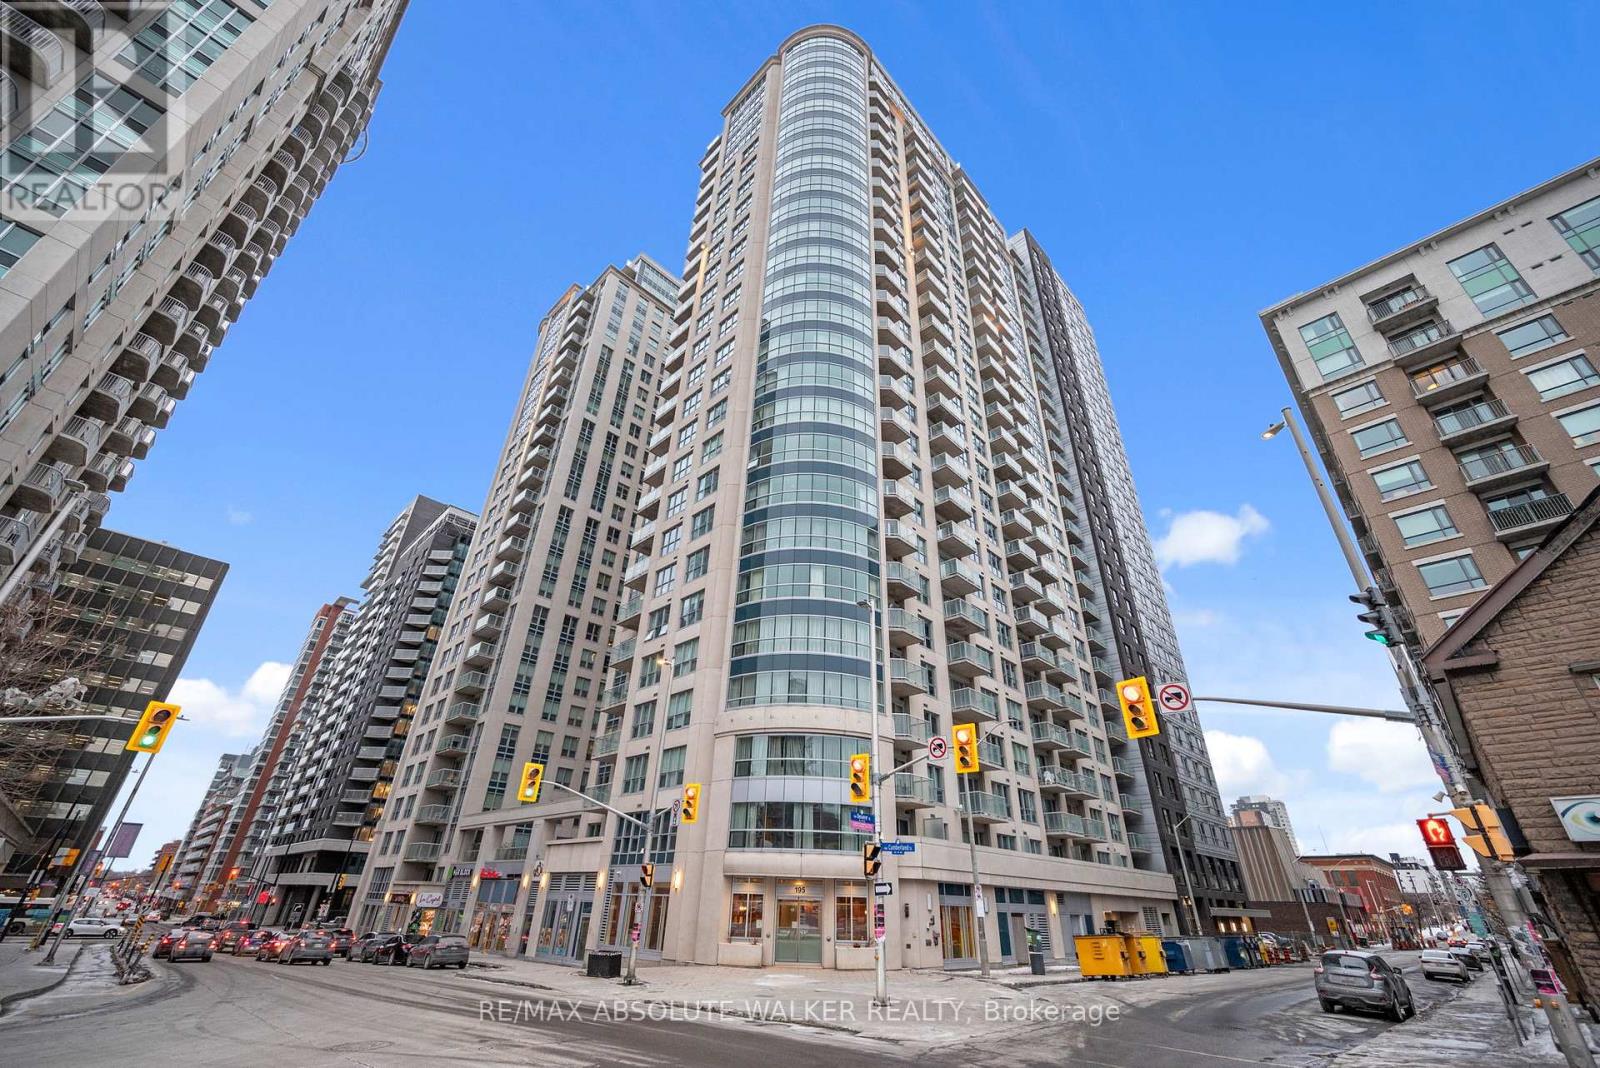
1003 - 195 Besserer Street
Ottawa, Ontario
Experience the best of urban living in this stunning 1-bedroom + den condominium, offering breathtaking views and a modern open-concept design. Featuring hardwood floors and tile throughout, this spacious unit boasts both a private balcony and terrace, perfect for enjoying the city skyline. Enjoy 24-hour security for peace of mind, along with incredible building amenities designed to enhance your lifestyle. Located just steps from some of Ottawa's most iconic landmarks, including the Rideau Centre, University of Ottawa, Parliament Hill, ByWard Market, and the Rideau Canal, this prime location offers unmatched convenience. Don't miss this opportunity to live in the heart of the capital! **EXTRAS** Condo Fee Includes: Heat, Water/Sewer, Gas, Building Insurance, Management Fee (id:49269)
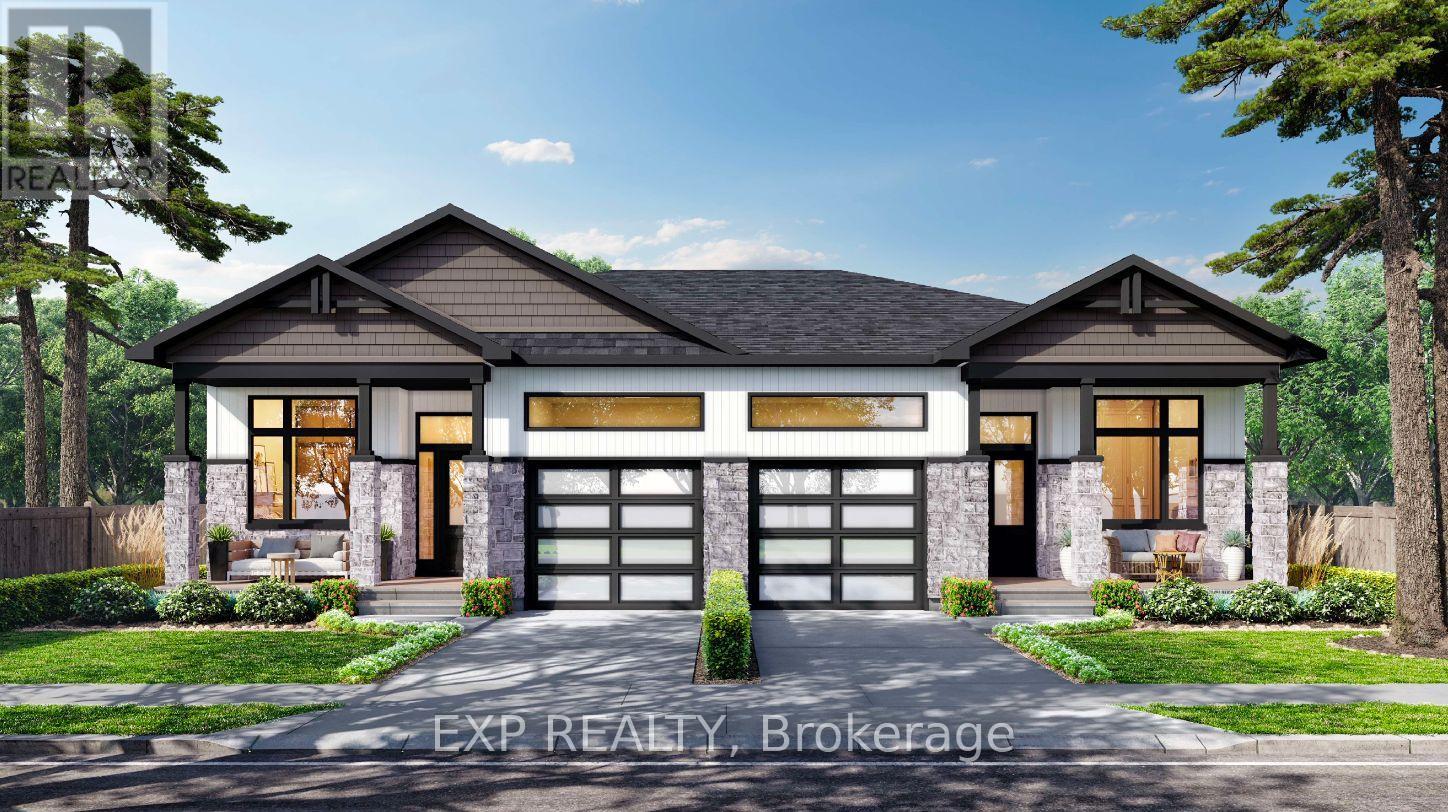
38 Hughes Circle
Casselman, Ontario
*FULL HST REBATE INCLUDED IN LISTING PRICE* Project located beside 800 Du Boise St. Welcome to the GAB model by SMB Homes, a thoughtfully designed semi-detached bungalow offering 1,260 sq. ft. of open-concept living with 2 bedrooms and 2 bathrooms. This bright and modern layout features 9' ceilings, a gourmet kitchen with 48" cabinets to the ceiling, subway tile backsplash, chimney hood fan. The spacious living and dining area stretches out with beautiful engineered hardwood flooring. The primary suite includes a walk-in closet and ensuite with full-height ceramic tile and acrylic shower. With two flexible floorplan options and a basement roughed in for a 3-piece bath, this home adapts to your lifestyle. This house will be loaded with upgrades such as the prestige package, quartz countertop in the kitchen, garage door opener. Built with a concrete party wall for superior soundproofing, the GAB model blends comfort, style and privacy. This elegant layout blends functionality with modern style, offering the ideal setting for both everyday living and entertaining - an ideal choice for downsizing and embracing your next chapter. Municipal taxes have not yet been assessed. ***Pictures are from a previously built home and may include upgrades. This house will be completed by the end of November 2026. (id:49269)
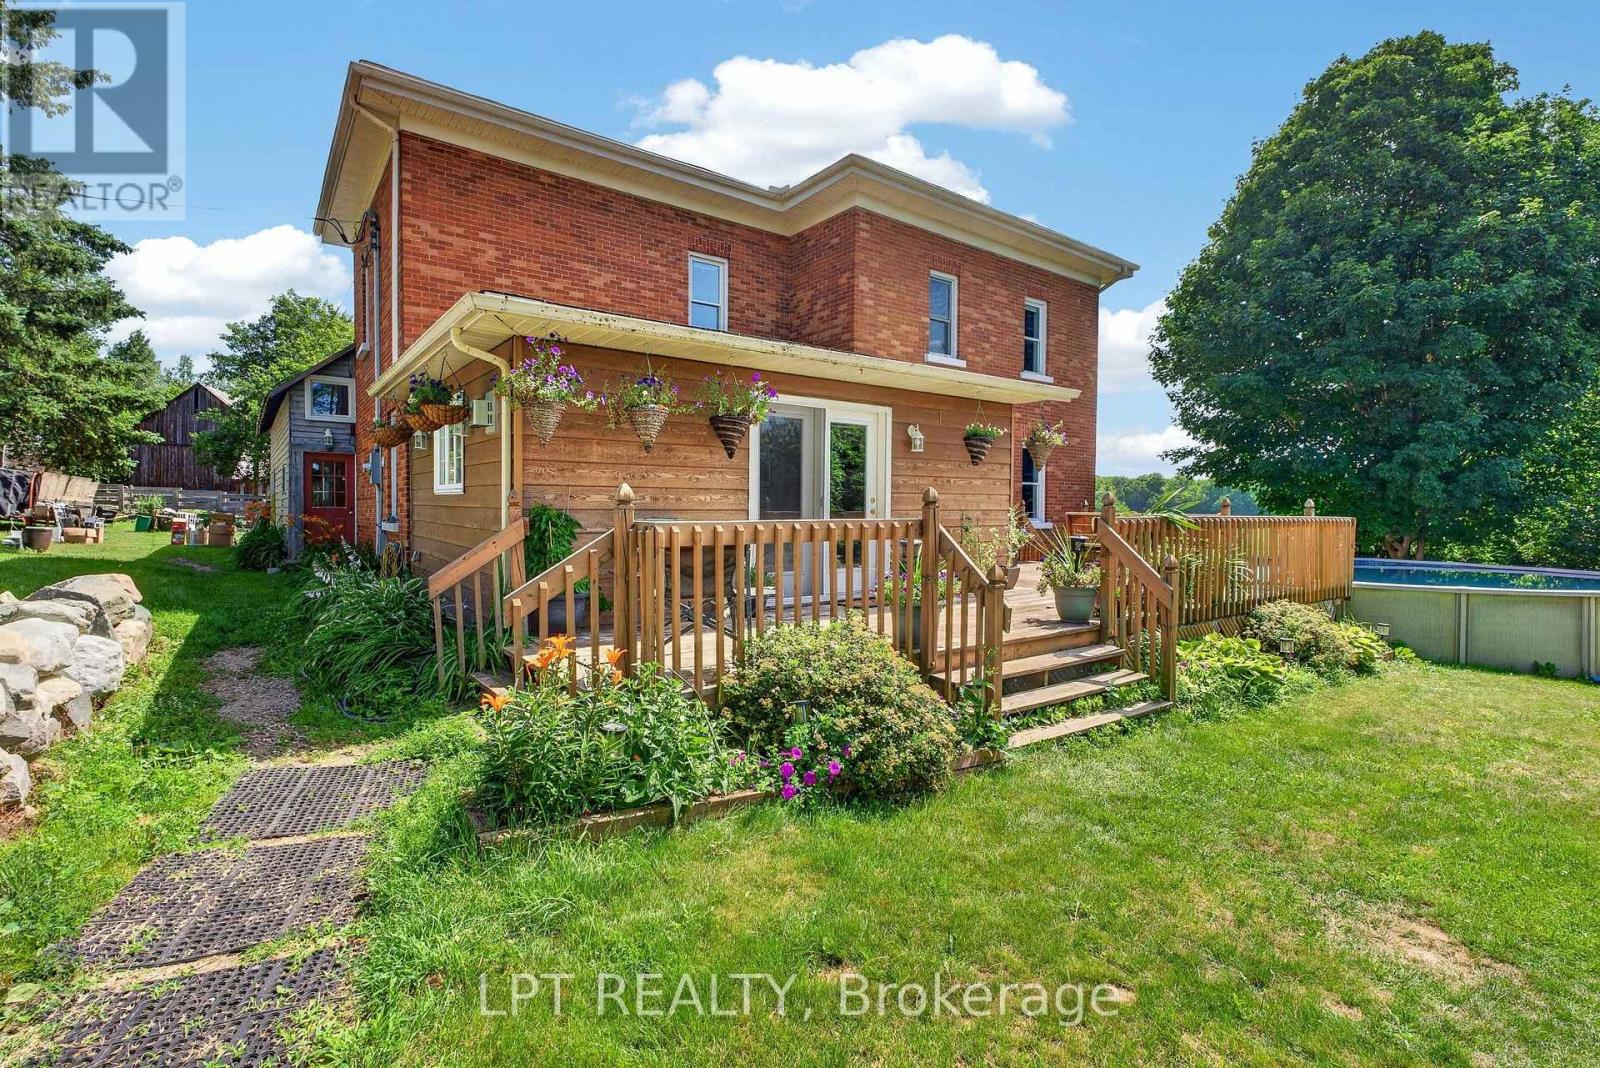
1268 Goshen Road
Horton, Ontario
A charming 1903 brick farmhouse on 53-acres of pasture, hay land and serviced barns in Horton Township, 35 minutes from Kanata and a few minutes from Renfrew. The land is partially-tiled, level and, open, fenced for livestock and framed by treed boundaries, with long frontage on Goshen Road. Renfrew's shops, schools and hospital are close by, and Highway 17 makes the drive east an easy one. The 2-storey brick farmhouse was built in 1903 and offers 2,475 sq ft. Pressed-tin ceilings, original pine floors and deep windowsills carry the character of the era. The main floor has a large kitchen with an island, a separate dining area, a living room, a main-floor bedroom currently set up as an office, laundry and a two-piece bath. Upstairs are 3 more bedrooms, including the primary, plus a sitting room and a full bath. A bright walk-out family room opens to the deck, above-ground pool and hot tub. The garage connects to the house through a rear entry mud-room with room for boots and coats, and the basement adds storage and a utility room. The farm is set up to work with beef, goats, and chickens. Several barns and outbuildings have hydro and water, ready for cattle, hay, equipment or a workshop, and the paddocks and fencing are already in place. Level, open fields make the land straightforward to hay or pasture, and the pasture is established after years of grazing beef cattle. Updates include a propane furnace and stove (2017) and spray-foam insulation in the basement and attic. Dug well, septic and an attached garage. Whether you plan to run beef, start a hobby farm, keep horses, or simply want space and privacy within reach of the city, this property is ready for you. The full video tour, drone footage and 72 photos are online. Book a private showing and walk the fields. (id:49269)
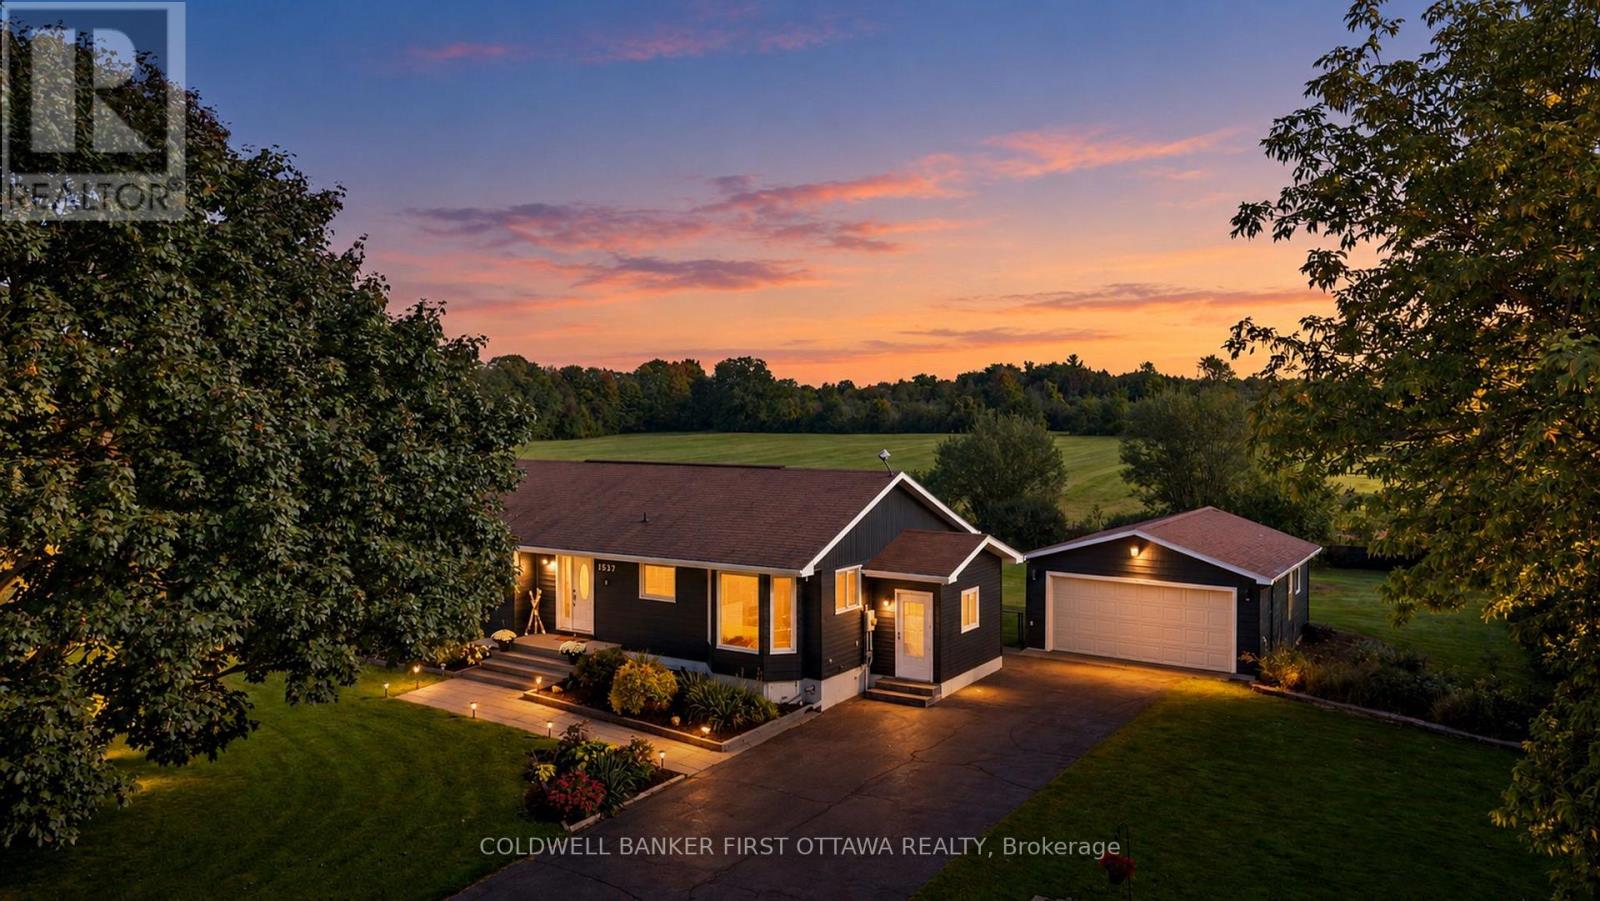
1537 John Quinn Road
Ottawa, Ontario
Tranquil, Private & Turnkey home in Greely, where spacious living, thoughtful upgrades & an incredible outdoor setting blend. Beautifully maintained, this home offers a bright & functional layout w/ hardwood, tile & laminate floors t/o the main, a welcoming foyer, double-sided ethanol fplc & spacious living rm w/ expansive bay window overlooking the front yard & access to rear/backyard. The kitchen feat. updated cabinetry, granite countertops, pull-out garbage, pantry w/ pull-out drawers & SS appliances, incl. LG fridge, Bosch dishwasher, GE stove & Samsung microwave, while the dining area is filled w/ natural light.. A convenient mudroom w/ exterior access, pvt 2nd entry, 3 beds, incl. a primary retreat w/ herringbone laminate floors & double-door sliding closets, + a 4pc bath w/ deep soaker tub, storage & LG stacked washer/dryer complete the main. The LL adds living space w/ a spacious bed feat. full egress window, open-concept rec rm w/ stone-surround electric fplc, home theatre area & fitness space + a kitchenette/bar w/ full-size LG fridge/freezer, bev. fridge & upper & lower cabinetry. A utility rm & add'l storage complete the LL. Enjoy a walkout deck w/ built-in gazebo, dedicated BBQ space, fire pit area, interlock patio, exterior lighting & fully fenced w/ privacy fence, scenic views & a serene setting . Extended driveway offers parking for approx. 9 vehicles + a detached 2-car garage. Numerous updates: furnace & A/C (14'), windows + kitchen cabinets (18'), exterior painting (21'), deck & patio stones (21'), owned HWT (24'), & Culligan reverse osmosis system (25'), + (26') interior painting + sump pump (26') & regraded parking area. Enjoy walking trails directly behind the home, 2mins to Metcalfe GC, under 3mins to Andy Shields Park, Foodland & local amenities. Convenient access to Bank St, Mitch Owens Rd, Hwy 417 & neighbouring communities of Meltcalfe, Manotick & Findlay Creek (w/ NEW Farmboy). Come for a visit & start your new lifestyle @1537 John Quinn! (id:49269)
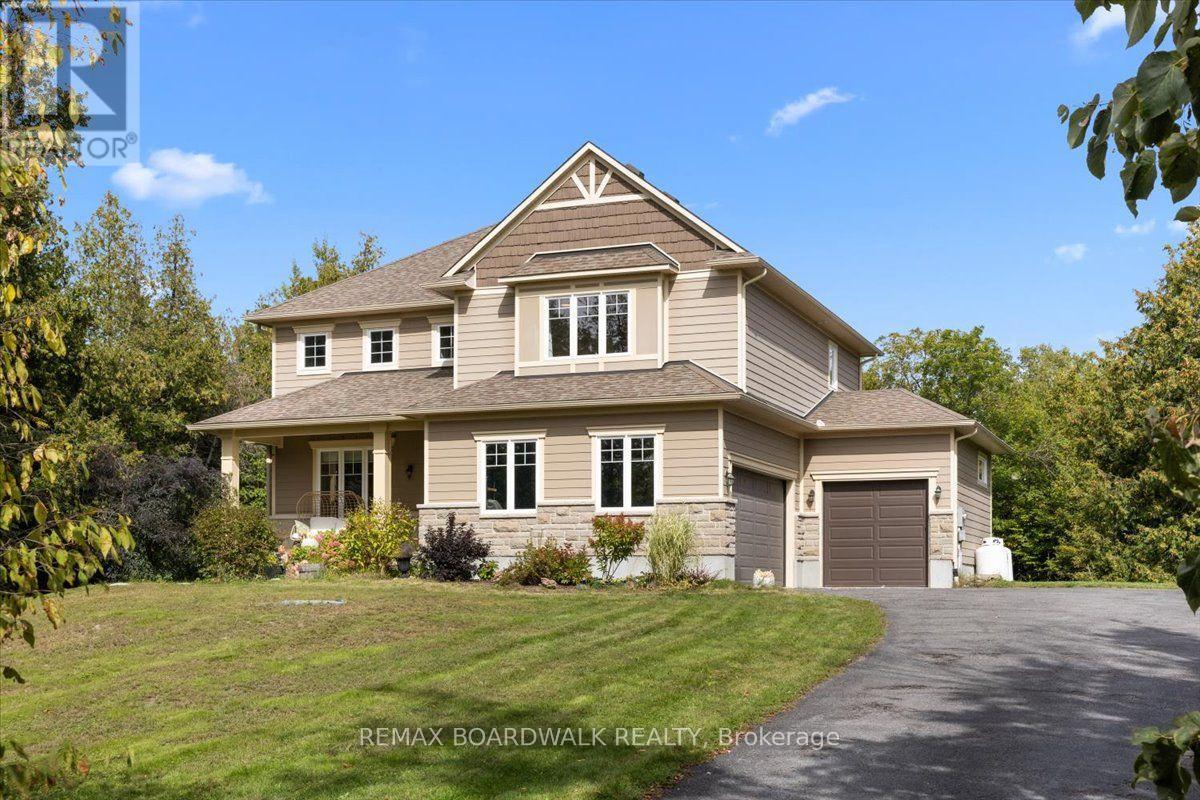
240 William Hay Drive
Beckwith, Ontario
Welcome to this stunning 2-storey family retreat, perfectly nestled on a private, treed 1.6-acre lot in peaceful Beckwith. With over 3,300 square feet of thoughtful living space, this home effortlessly balances everyday functionality with warm, inviting comfort. Step inside the main level to discover airy 9-foot ceilings, beautiful hardwood, and durable ceramic tile throughout. The heart of the home centers around a spacious kitchen designed for gathering and everyday meal prep, along with a bright, quiet main-floor office equipped with high-speed fibre internet-ideal for remote work. Upstairs, the layout is tailor made for modern family life. The primary suite serves as a serene sanctuary featuring a walk-in closet and a 5-piece ensuite bath. Three additional generously sized bedrooms reside on this level-complete with walk-in closets-plus a practical 2-part main bathroom designed to streamline busy morning routines, and a dedicated 2nd-floor laundry room with scenic backyard views. The fully finished lower level adds flexible living options for relaxation and play. It features a 5th bedroom with its own walk-in closet and ensuite, a large family rec room complete with a custom playhouse nook under the stairs, and a versatile bonus room. Outside, your private acre-and-a-half sanctuary provides endless options for outdoor living, crisp country air, and plenty of room to install your dream backyard pool. Located just minutes from the conveniences of Carleton Place, this home offers the ideal blend of rural tranquility and community connection. (id:49269)

67 Livingstone Street W
Barrie, Ontario
Welcome to this exceptional detached home, beautifully renovated throughout and ideally located in a highly desirable, family-friendly neighbourhood. Offering a perfect blend of modern style, thoughtful upgrades, and functional living space, this move-in-ready residence is an excellent opportunity for families looking for comfort, convenience, and contemporary living.Step inside and appreciate the extensive updates throughout the home. The main floor features brand-new flooring, fresh neutral-toned paint, modern pot lights, and beautifully upgraded stairs, creating a bright, inviting, and polished atmosphere. The spacious living and dining areas provide an ideal setting for relaxing with family or entertaining guests.At the heart of the home is a stunning, fully renovated kitchen featuring brand-new appliances, contemporary finishes, and a practical layout designed for both everyday cooking and entertaining. The kitchen connects seamlessly with the main living areas, offering an open and welcoming feel.The second floor features three spacious and well-proportioned bedrooms, providing comfortable accommodations for the entire family. A beautifully appointed full bathroom completes the upper level, offering both functionality and convenience.The fully finished basement provides an impressive extension of the home's living space. With brand-new flooring and a full bathroom, this versatile area can be customized to suit your lifestyle-perfect for a recreation room, home office, media room, children's play area, guest space, or additional family living area. The property is ideally positioned close to a wide range of amenities, making everyday living exceptionally convenient. Enjoy quick access to Walmart, Starbucks, Metro, FreshCo, Highway 400, schools, parks, shopping, dining, and other essential services. Commuters will appreciate the convenient access to major transportation routes. (id:49269)
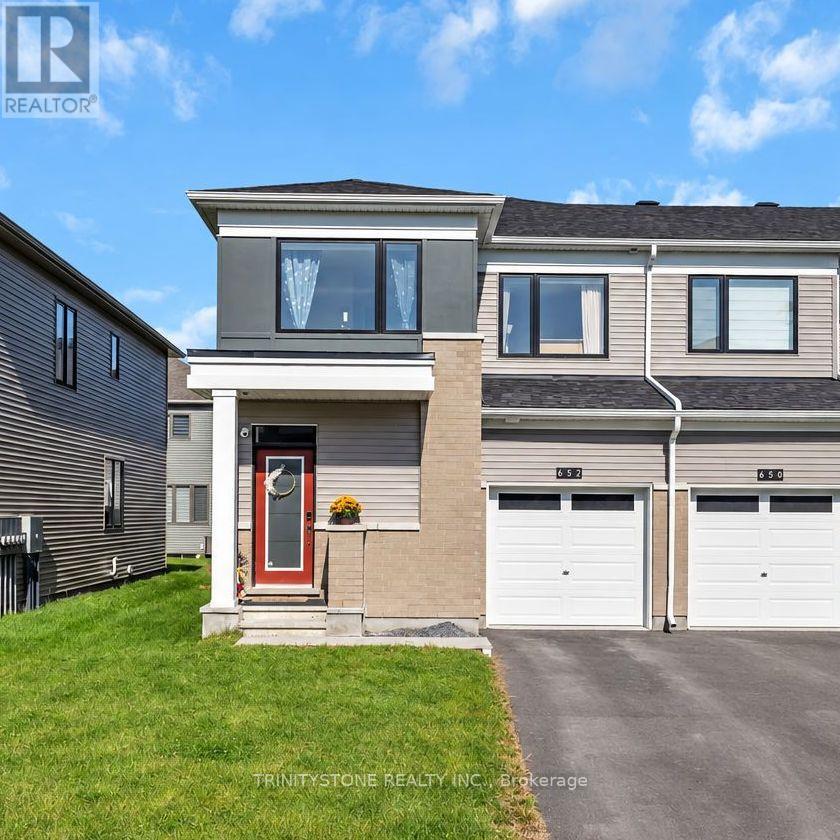
652 Bronze Copper Crescent
Ottawa, Ontario
Welcome to this stunning Mattamy Majestic 3 Bedroom 3 Bathroom End Unit, built in 2025 and featuring approximately $45,000 in builder upgrades! Offering the best of both worlds, this home provides the fresh, modern feel of a new build with all the benefits of a home that is already complete, including appliances that are only a year old. Ideally located in a family-friendly neighbourhood close to schools, golf, shopping and just minutes from the Jock River. Step inside to a bright and inviting foyer leading into the open-concept main level, complete with 9' ceilings and an abundance of natural light. The stylish chef's kitchen features upgraded finishes, stainless steel appliances and quartz countertops, with plenty of room for a dining area and convenient workspace. The spacious living room features large windows, a cozy gas fireplace and a patio door leading to the private backyard. A convenient 2-piece powder room completes the main level. Upstairs, the generous primary bedroom offers a walk-in closet and stunning ensuite featuring a freestanding soaker tub and large glass-enclosed shower. Two additional well-sized bedrooms provide ample natural light and closet space, while a 4-piece bathroom and convenient second-level laundry add functionality. The fully fenced backyard, with a new fence installed in 2026, offers plenty of space to enjoy summer evenings. The unfinished basement provides excellent potential for future living space, featuring a large recreation area ready to be customized to your needs. A fantastic opportunity to own a nearly new, upgraded end-unit home in a desirable family-oriented community! (id:49269)
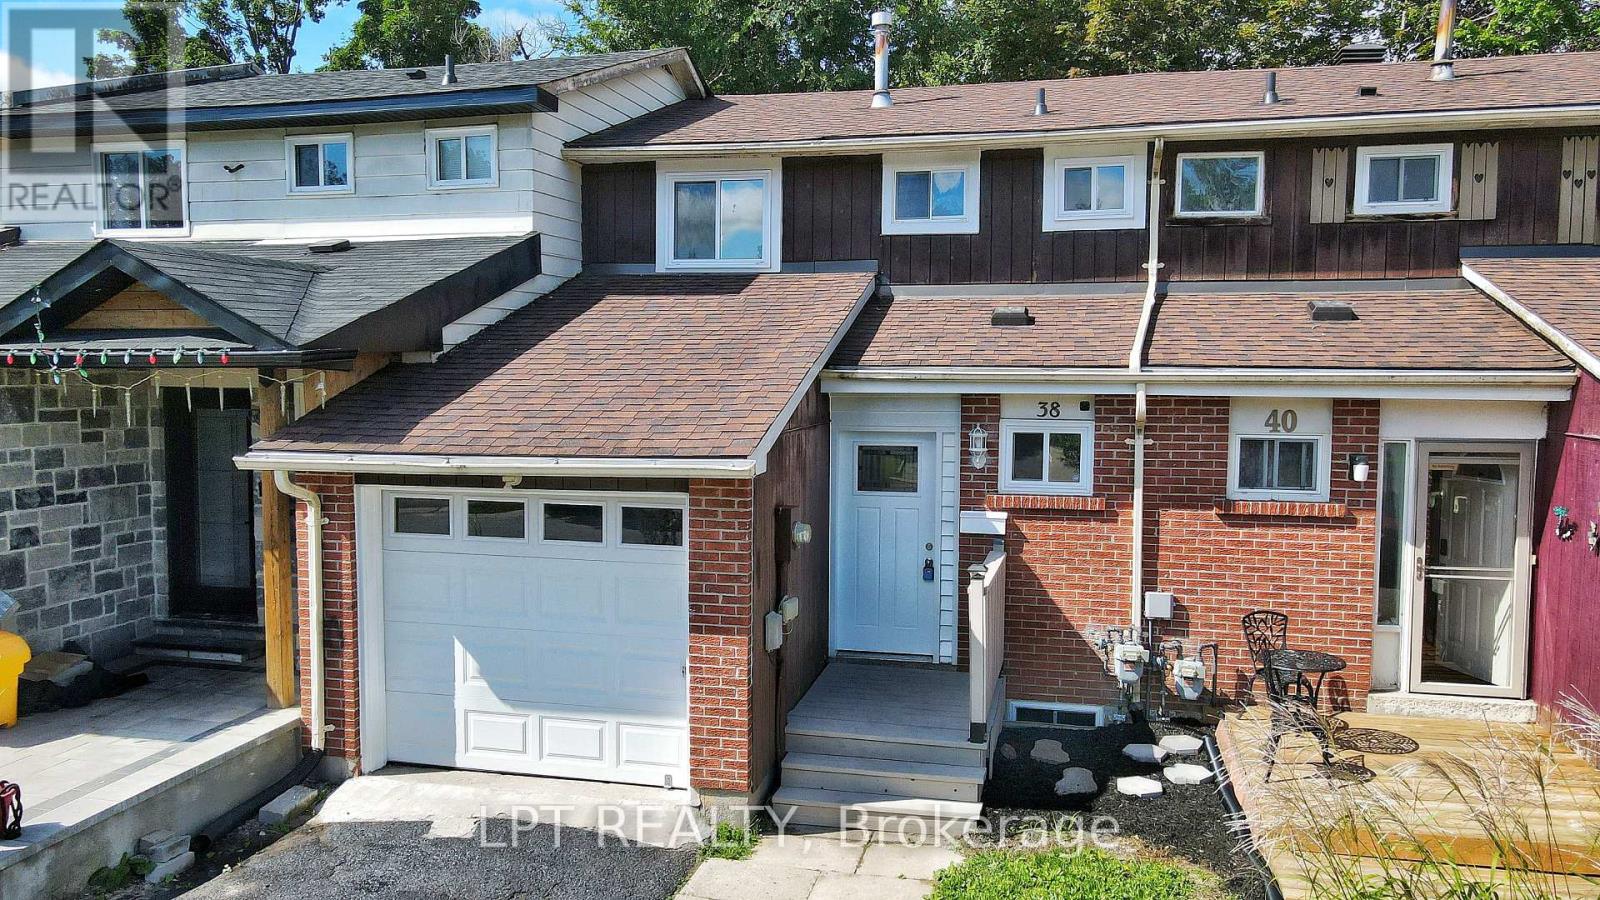
38 Chaucer Crescent
Barrie, Ontario
**ASK ABOUT THE CASH BACK PROGRAM.** Spacious And Well-situated Townhome At 38 Chaucer Crescent Offering A Fantastic Opportunity For Buyers And Investors Alike. Bright Living Areas Feature Attractive Sage-green Tones, Large Windows That Flood The Rooms With Natural Light, And Shaker-style Interior Doors That Add A Modern Touch. The Kitchen Showcases Newer Cabinetry, A Stylish Laminate Countertop With A Marble Look, Updated Sink And Appliances - A Functional Heart Of The Home. Upper-level Bedrooms Are Comfortable With Consistent, Easy-care Flooring And A Nicely Appointed Bathroom. Mechanical Updates Include A 100-amp Electrical Panel And A Furnace Installed In 2016, Providing Reliable Systems For The Home. The Basement Presents Versatile Additional Square Footage Ready To Be Tailored To Your Needs - Ideal For A Workshop, Storage, Or Future Finished Living Space. Outside, The Property Offers A Private Backyard And Deck With Mature Trees And Landscaping Potential, Plus A Driveway And Porch That Enhance Curb Appeal. This Property Combines Solid Fundamentals, Recent Updates, And Plenty Of Potential To Personalize. Ideal For Buyers Looking For A Move-in-ready Home With Room To Add Value. (id:49269)
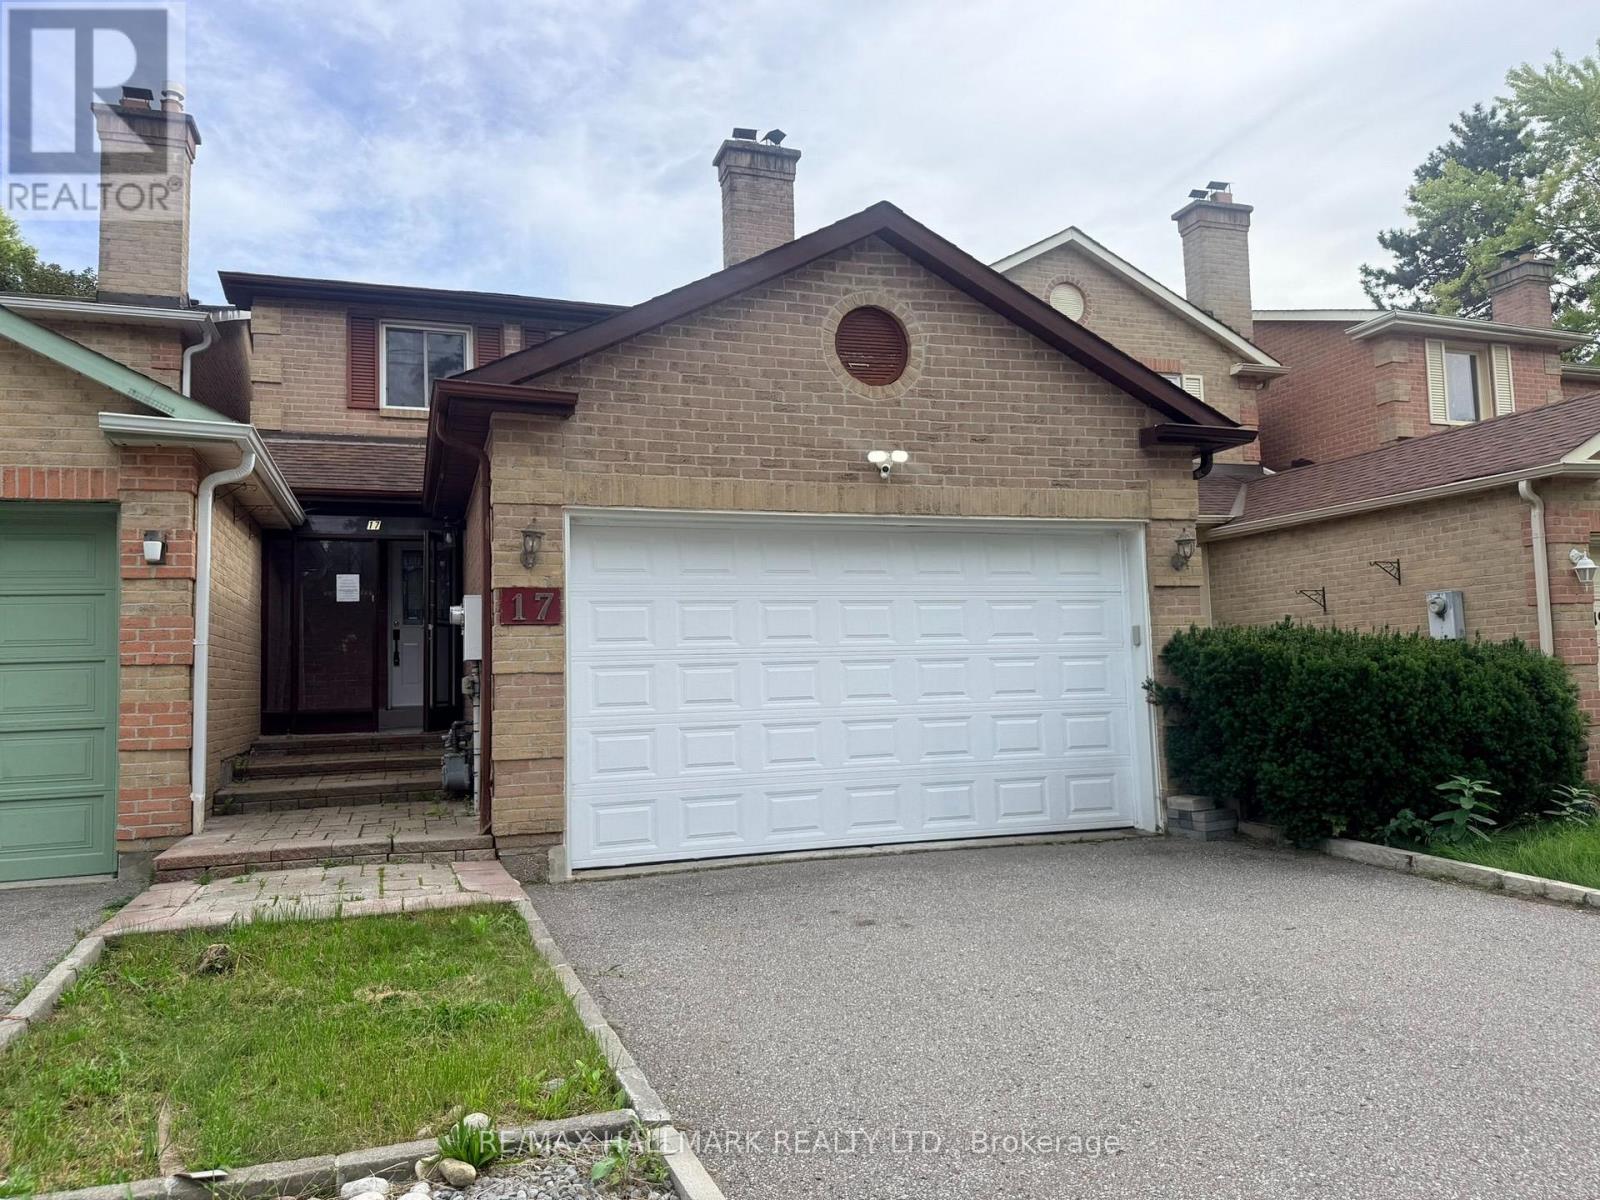
17 Old Wellington Street
Markham, Ontario
Welcome to Historic Markham Village. This 1641 Sq' home, 3+1 Bedrooms, 4 Bathrooms, Sunken Living Room with gas firelplace, Entertainers Kitchen with a Family Room with bar stool seatng area & walkout to the fully enclosed with wood fencing backyard through patio doors. Attached 2-car garage with long driveway. Close To Schools, parks, community centres, local shopping & restaurants. Quick access to Markham Go Station, Highways & Transit routes. (id:49269)
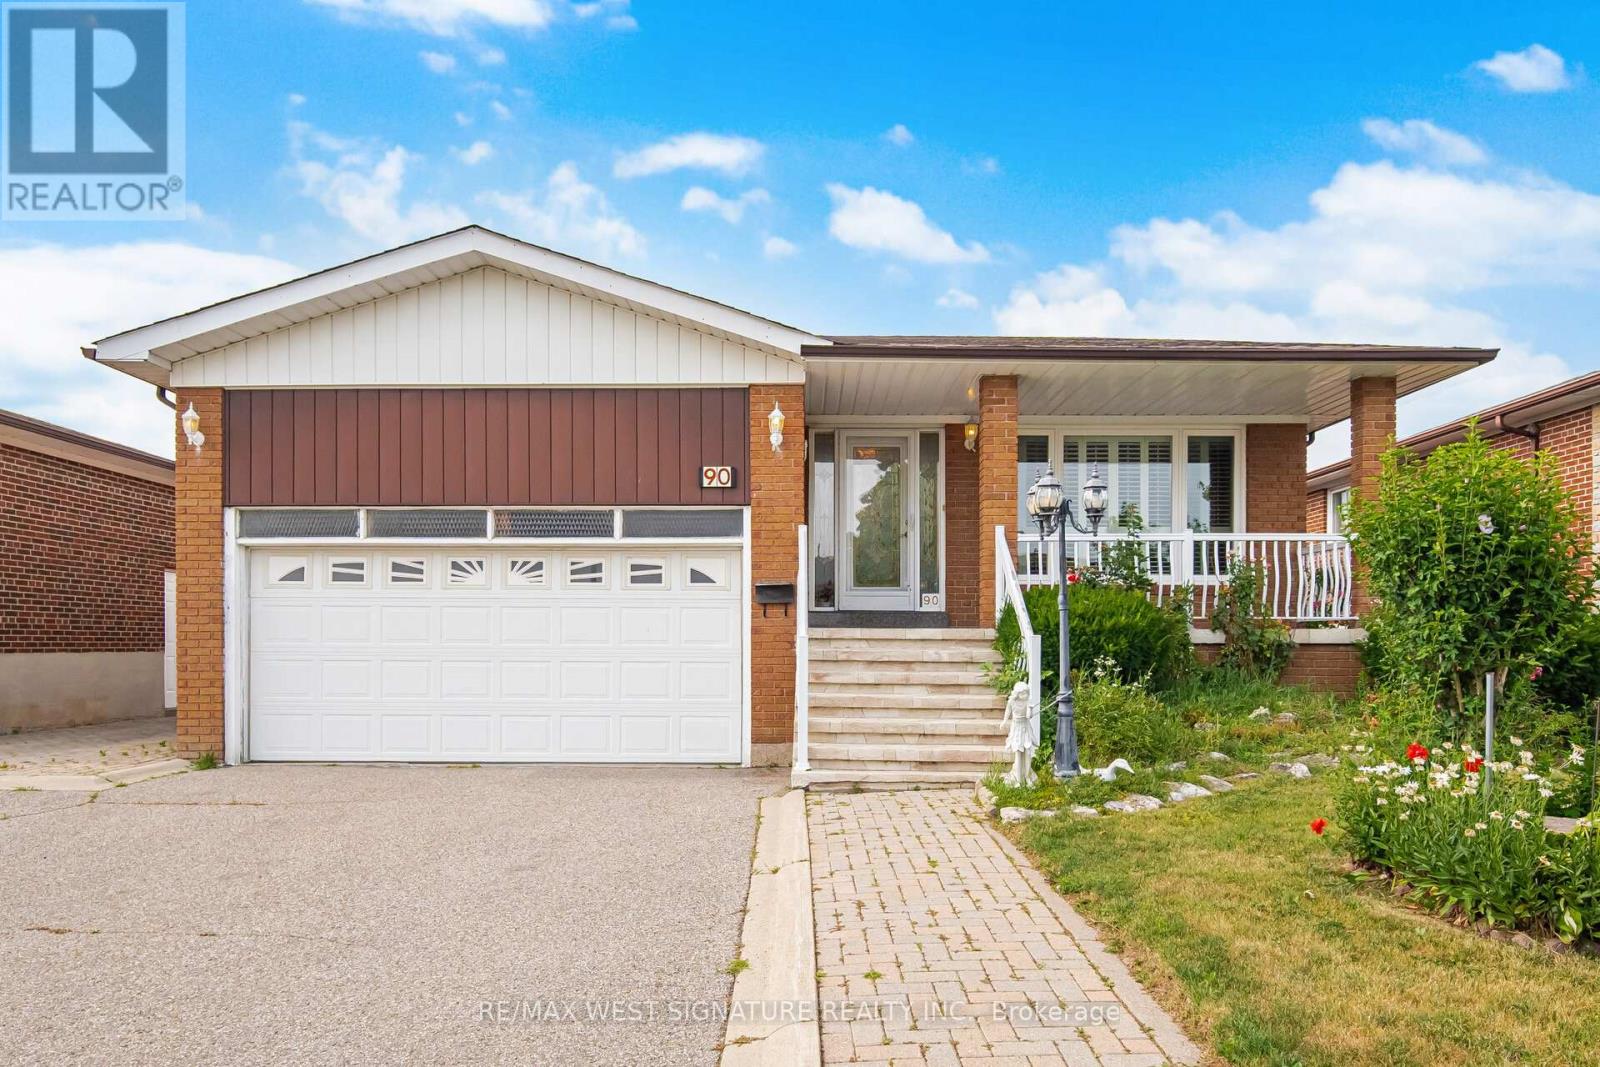
90 North Ridge Road
Vaughan, Ontario
Welcome to 90 North Ridge Road in one of the Woodbridge's most sought after locations! Spacious 3 bedroom solid brick bungalow on a beautiful 50x120 ft mature lot! Open concept living/dining room, large eat-in kitchen and good sized bedrooms, separate entrance to a fully finished basement with kitchen, bathroom and large open rec room and fireplace! Perfect for nanny, extended family or investors with $$$ rental income! Never roof, thermal windows, Carrier efficiency furnace, 2 car garage & more!! Close to all shopping, schools, amenities and transit! A GREAT PLACE TO CALL HOME!! (id:49269)
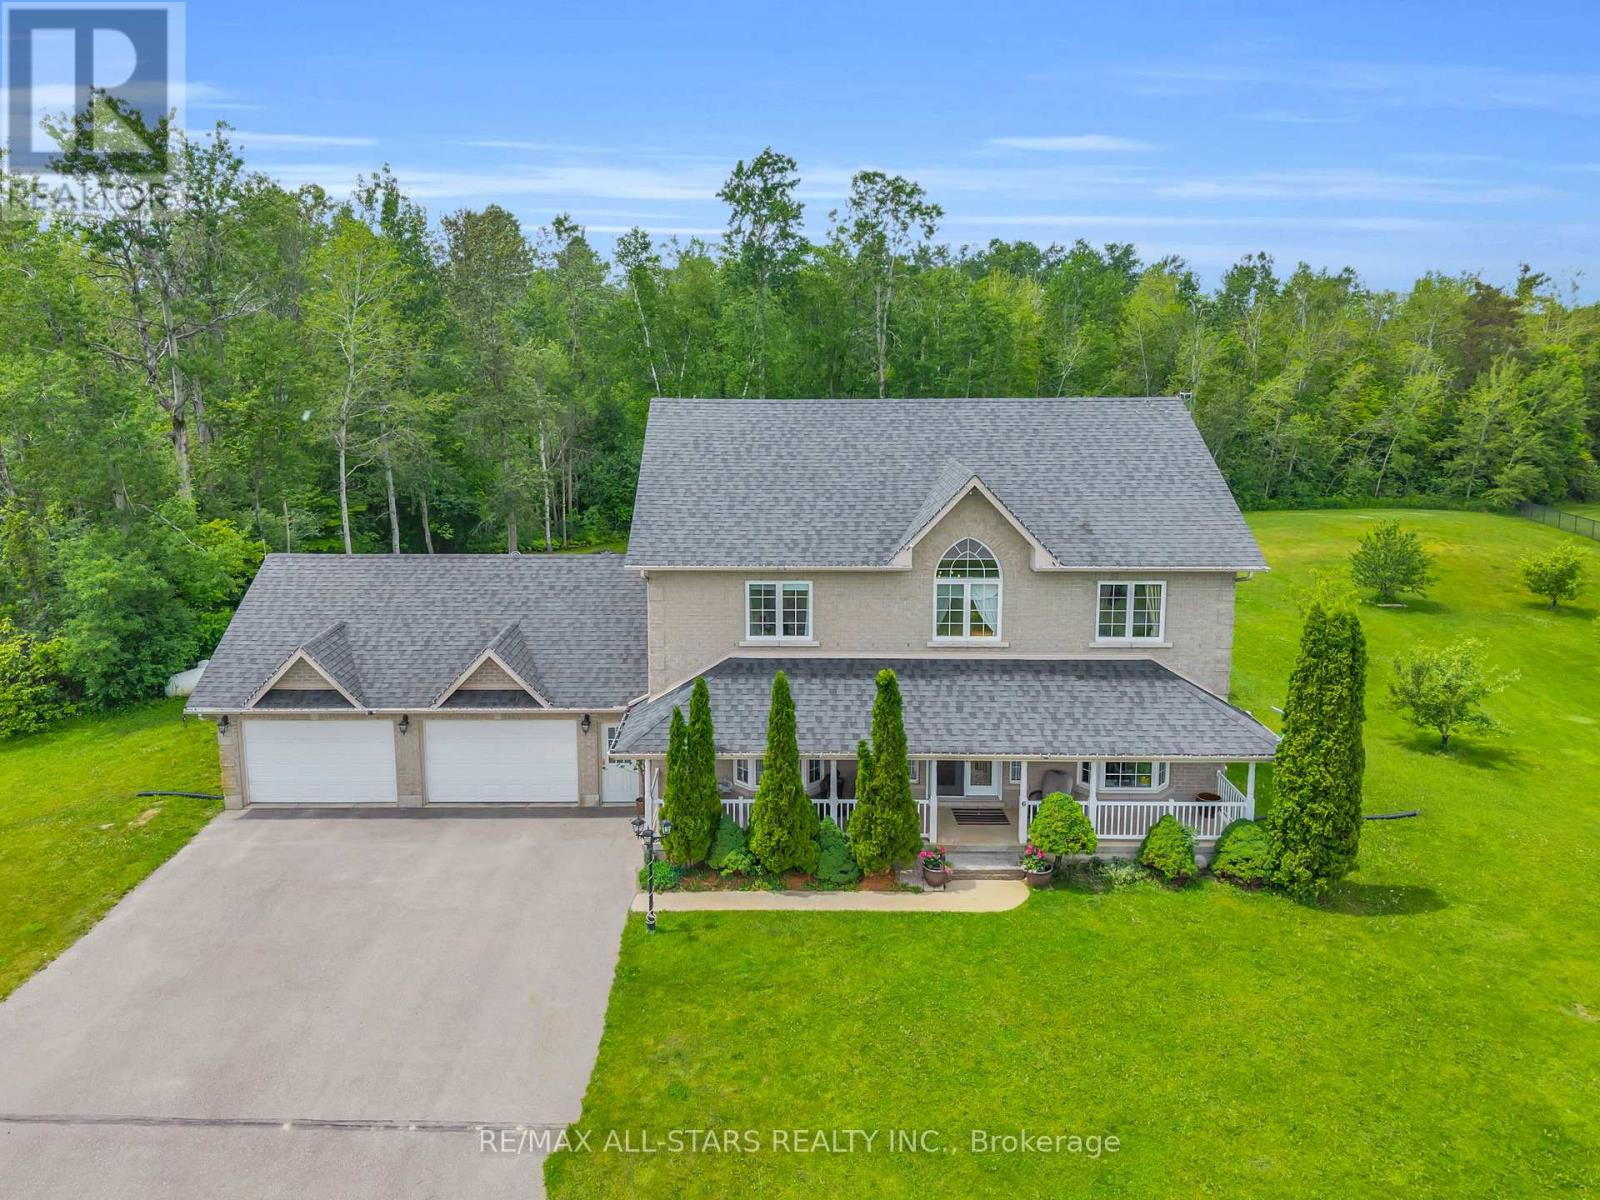
6 Audubon Way
Georgina, Ontario
Welcome to 6 Audubon Way, tucked away within the highly sought-after Audubon Acres, an exclusive enclave of just 30 beautiful homes. The neighbourhood showcases immaculate landscaped grounds with estate-sized lots. It's a special neighbourhood where kids still ride their bikes, neighbours gather around backyard bonfires and the kind of place where life moves at a slower and more peaceful pace. Nestled on 1.65 acres backing onto forest, this stunning 4+2 bedroom two-storey home offers approximately 2,780 sq. ft. of above-grade living space with room to keep all your toys in the oversized 2-car garage. The main floor features a welcoming sitting room that could easily serve as a home office or library, a large formal dining room for hosting family and friends, and a convenient main floor laundry room with direct garage access. At the heart of the home is the open concept kitchen with a large centre island that flows into the surrounding living spaces, creating a natural place for family gatherings and everyday living. The second level features four spacious bedrooms, a large primary with 5 pc ensuite. The finished basement extends the living space with two additional bedrooms and a large family room perfect for guests, teens, or multi-generational living with walk-up access to the garage. Step outside to the back deck and enjoy your own private oasis. The salt water inground pool is the centrepiece of the backyard, while the surrounding property offers plenty of room for kids to play and dogs to roam. Walking trails weave through the forest behind the home, creating an ever-changing backdrop through every season. With the flexibility to work from home and convenient access to Hwy 48 for commuting, this property offers the privacy and lifestyle of luxury country living while remaining close to town, schools, and everyday amenities. It is the kind of place where weekends feel longer, neighbours become friends, and lifelong family memories are made year after year. (id:49269)
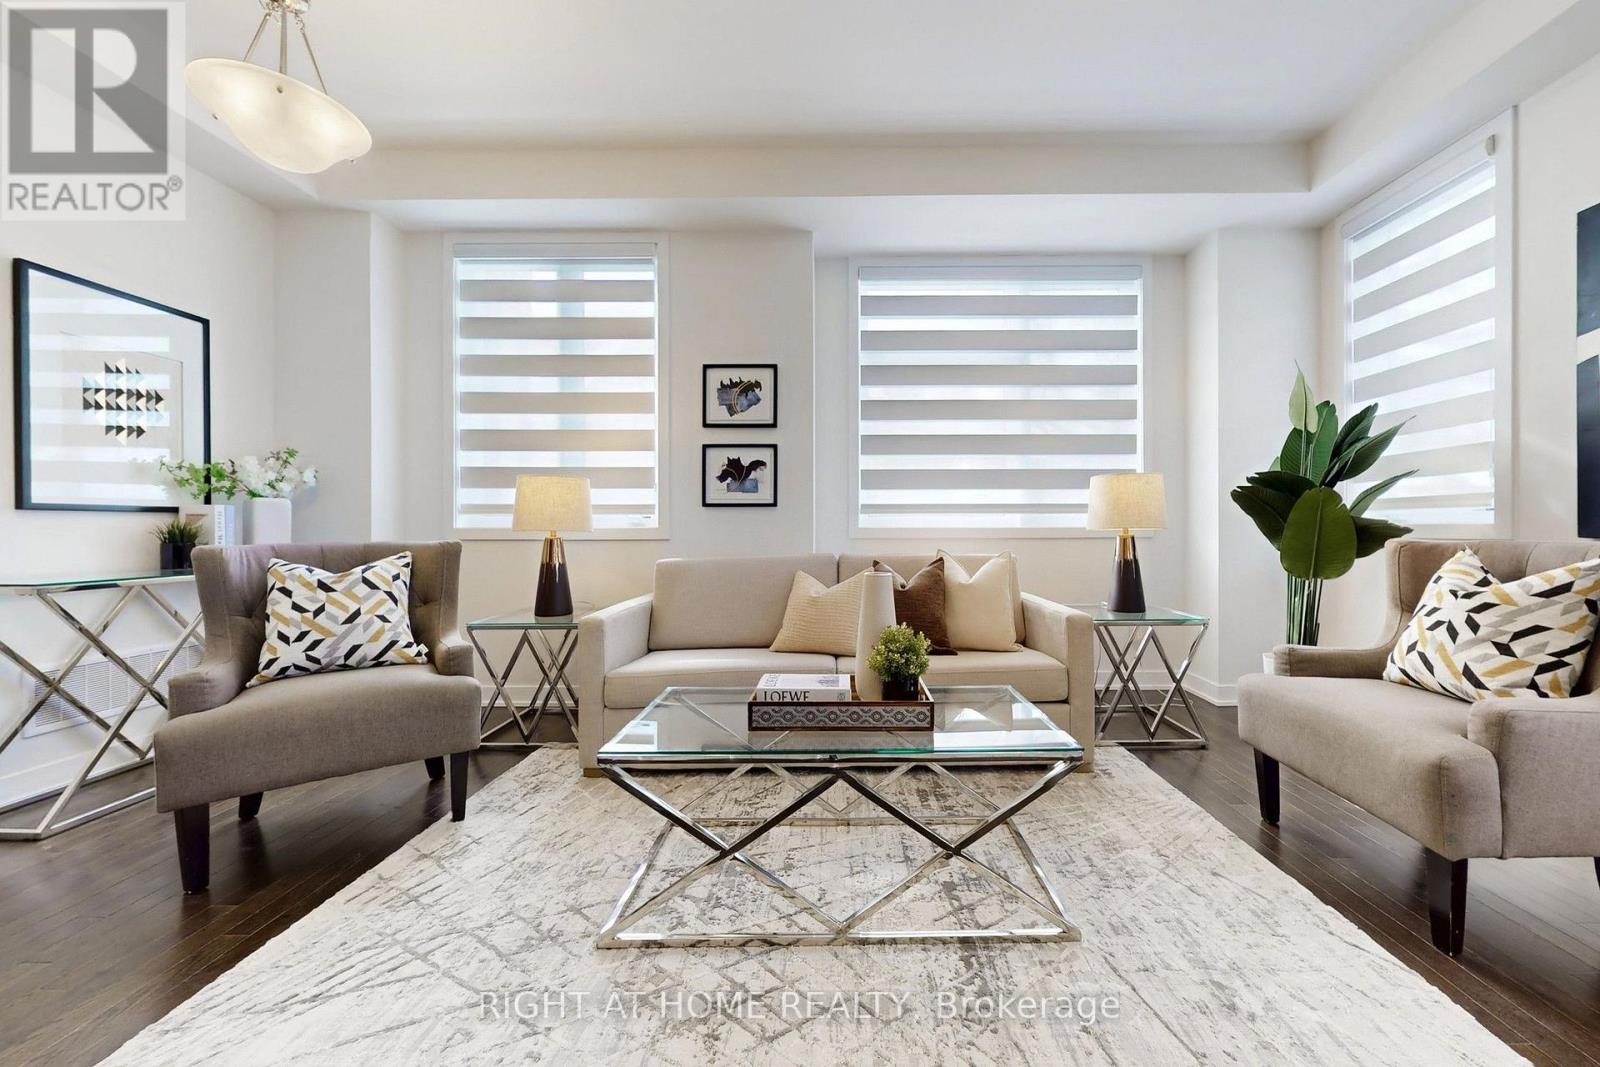
154 Anna Russell Way
Markham, Ontario
Exceptional end-unit townhome - the largest and most desirable model at Park & Main by Minto. Ideally positioned within the community, this brand-new residence offers open exposures on three sides, providing abundant natural light and enhanced privacy. Bright, modern living space with large windows and abundant natural light. Stylish zebra blinds, neutral finishes, and an open-concept layout create a warm and inviting atmosphere. Spacious principal room ideal for comfortable everyday living and entertaining. Featuring over $100,000 in builder upgrades with nearly every premium option selected. Upgraded appliances, designer flooring, modern cabinetry, and refined finishes throughout. Functional open-concept layout ideal for everyday living and entertaining. Professionally finished 2 bedroom basement by the builder offers versatile space for recreation, office, gym and has the potential for income generation. Ample parking plus EV charging outlet. Unbeatable Unionville location steps to Toogood Pond, Historic Main Street shops & dining, Unionville GO Station, top-ranked schools, parks, Unionville Community Centre, Whole Foods, and major amenities. This property is located near St. Augustine Catholic High School, one of the top-ranked schools in the GTA. (id:49269)
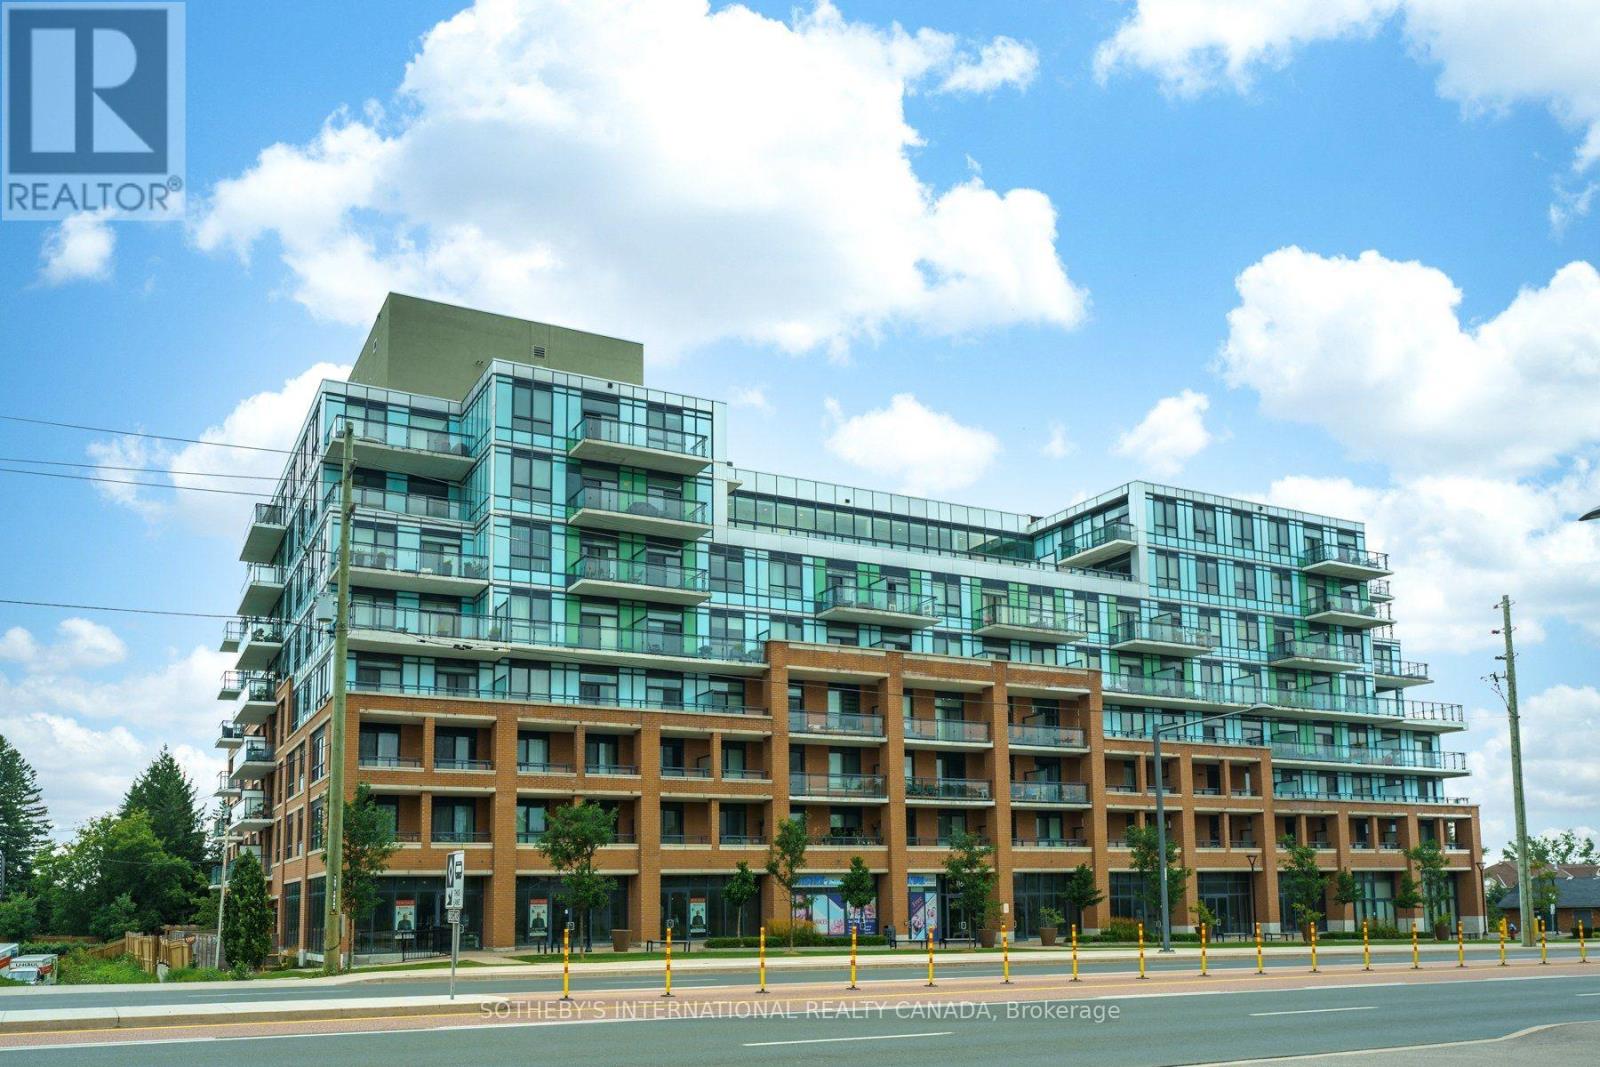
521 - 11611 Yonge Street
Richmond Hill, Ontario
Welcome to Bristol Condos in the sought-after Jefferson community! This bright and spacious corner suite features two generously sized bedrooms, two bathrooms, and abundant natural light from large windows throughout. The thoughtfully designed layout includes a primary retreat with a walk-in closet and private ensuite. Enjoy beautiful west-facing sunset views from the living area, or step onto the spacious private terrace-perfect for relaxing and entertaining during the warmer months. The suite comes with private parking and one generously sized storage locker. Residents also enjoy excellent building amenities, including onsite concierge, fitness centre, and party room. Ideally situated in a quiet, family-friendly neighbourhood, the building is close to grocery stores, shops, restaurants, parks, walking trails, and public transit. It is also located within a highly regarded school catchment and on a school bus route. A wonderful opportunity to enjoy comfortable and convenient condo living in one of Richmond Hill's established communities. (id:49269)
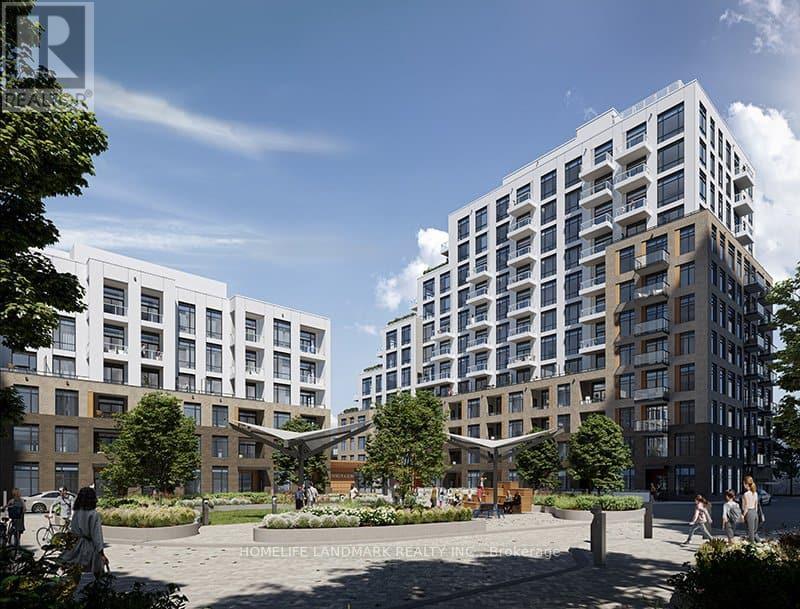
D617 - 8 Beverley Glen Boulevard
Vaughan, Ontario
Don't miss! Must SEE!! the master planned Thornhill Boulevard Condos! Beautiful 1 bedroom 2years condo built with 9ft ceilings, dual tone kitchen cabinetry, dual purpose center island can serve as dining table, under cabinet kitchen lighting, laminate floors through-out, walk-in closet in bedroom, private balcony cove. Enjoy modern building amenities such as large gymnasium for basketball or racket sport games, well equipped exercise room & yoga room, co-working spaces & meeting room, stylish & elegant party room with outdoor dining areas, outdoor calisthenics zone, pet wash station, dog run zone, a glass Greenhouse for community gardening projects, Ample visitor's parking spaces, inviting elegant lobby with seating areas, garden courtyard, & much more! True lifestyle convenience is realized here with a host of community amenities within walking distance, or just a short drive. Within just a few mins walk are Starbucks, Shoppers Drug Mart, medical center, Walmart, lots of restaurants, community center, child care, Westmount Collegiate, Thornhill Park & children's playground. Or take a 5 mins drive or bus ride to Promenade indoor mall & T&T supermarket! Viva & YRT buses at door. Condo can be fully furnished. Rent includes Rogers internet for next three years. (id:49269)
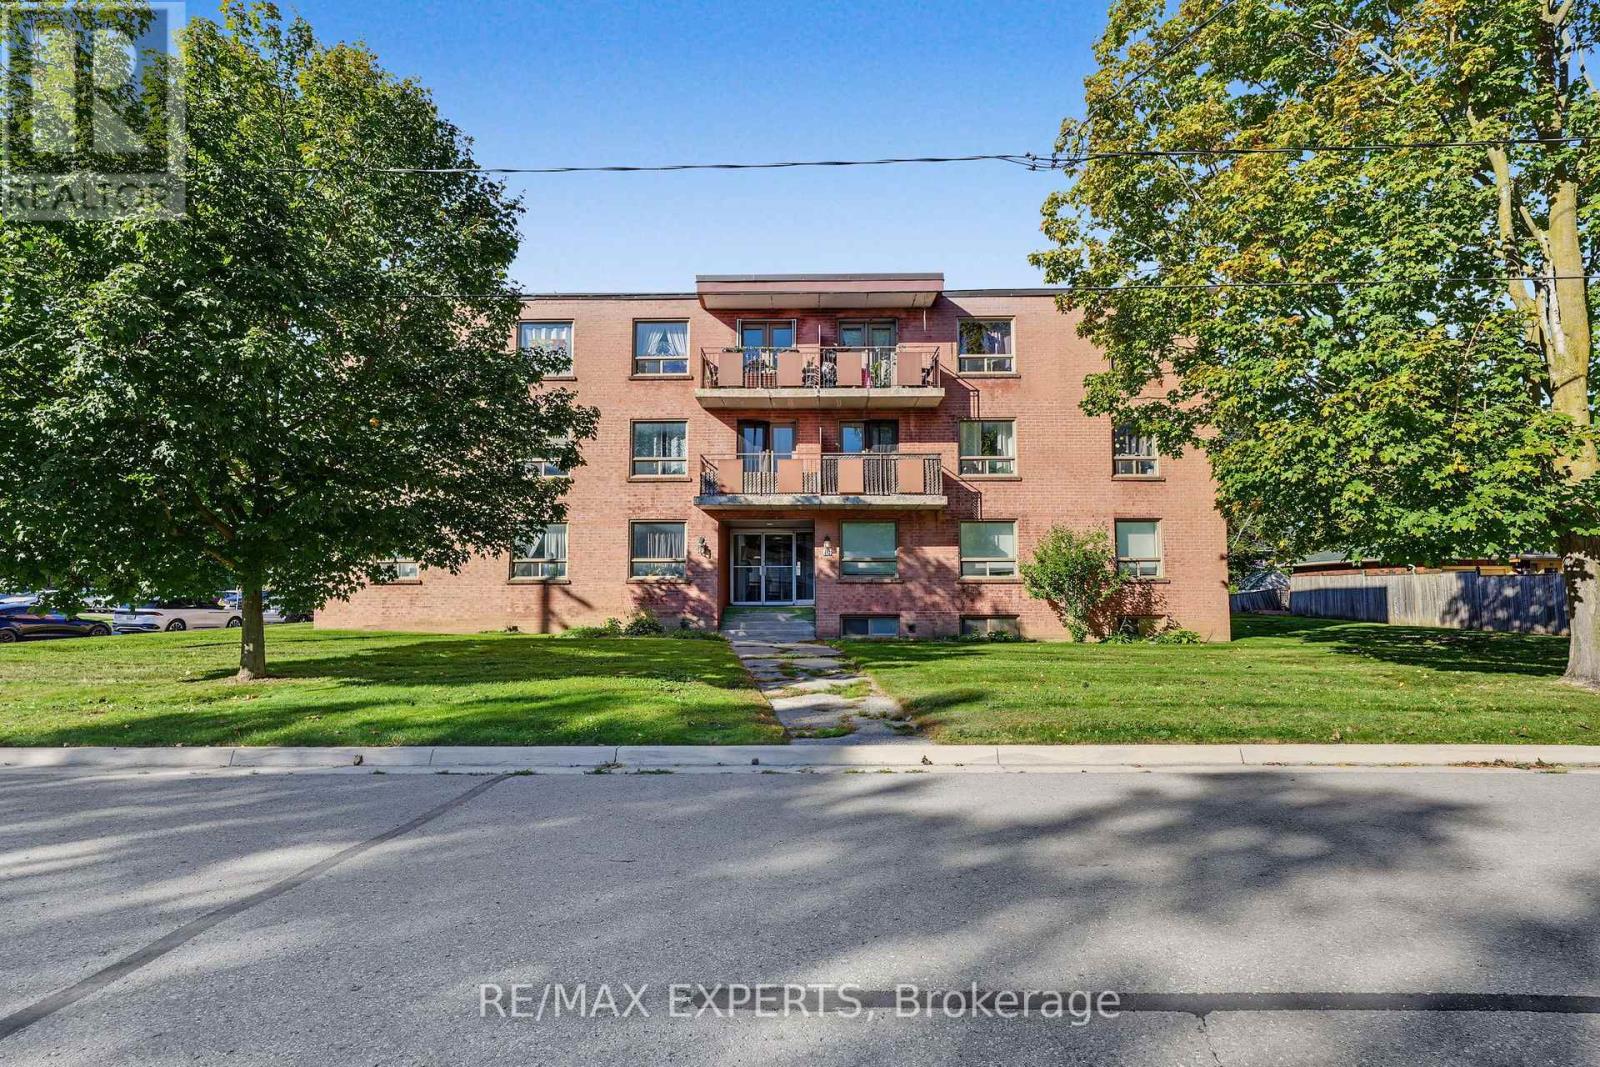
44 - 16 Mcdonald Street N
New Tecumseth, Ontario
Bright and spacious 2 bedroom, 1 bathroom apartment in a quiet Alliston neighborhood. Offers ample living space and comfortable layout. Close to shopping, schools, parks, and public transit. Perfect for small families or professionals seeking comfort and convenience. Book your showing today and start living comfortably in the heart of Alliston! (id:49269)
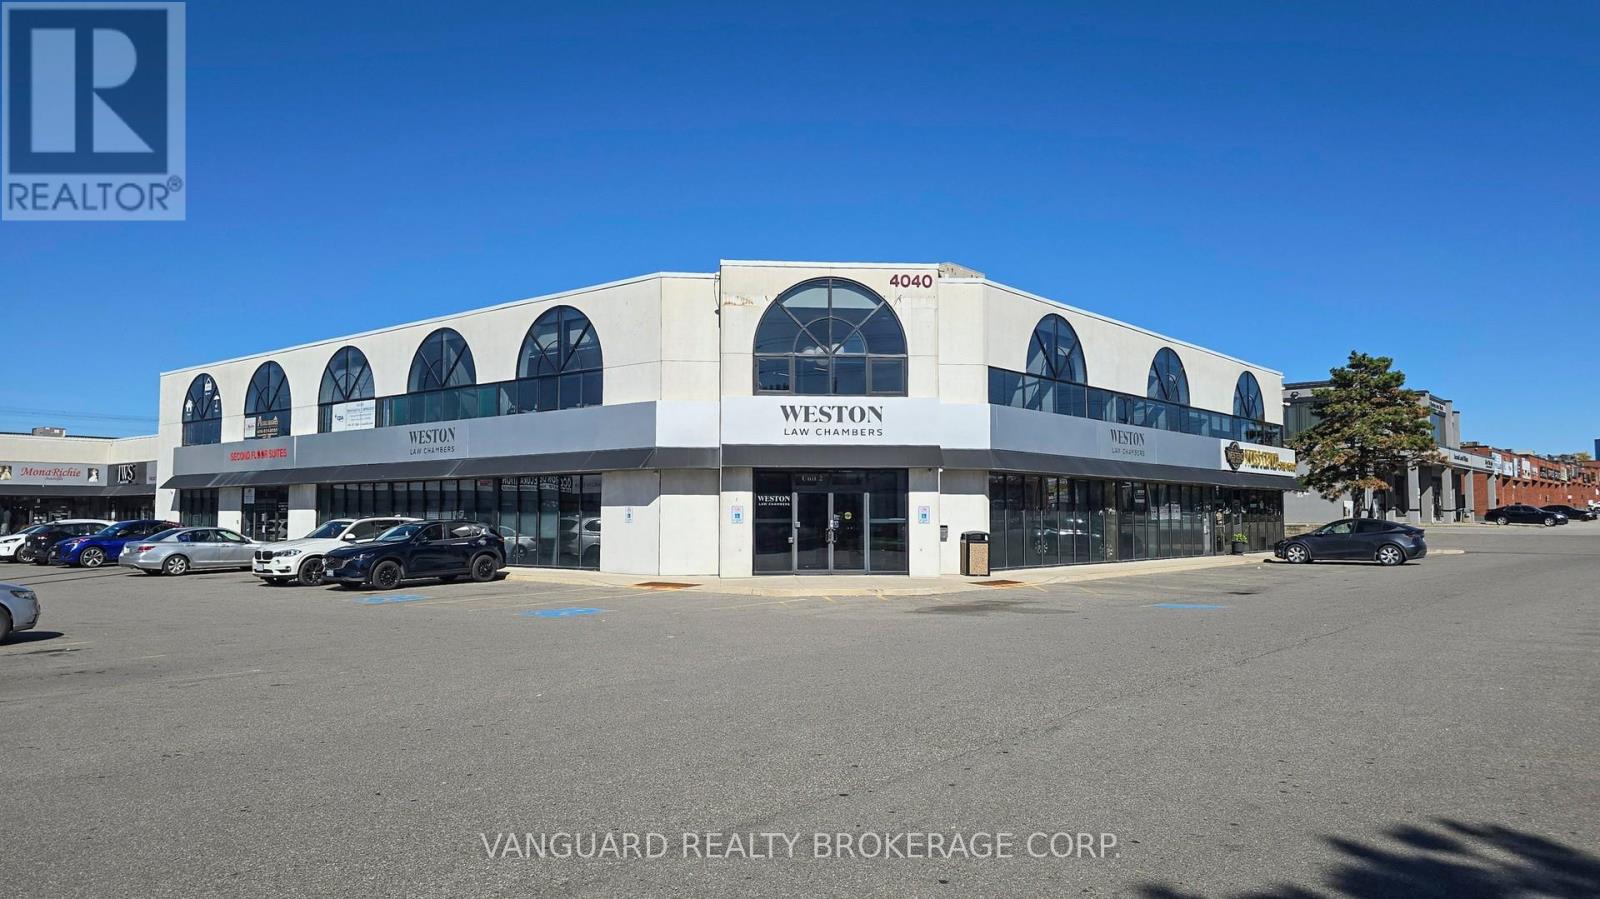
2-4, 201-203 - 4040 Steeles Avenue
Vaughan, Ontario
An exceptional opportunity to acquire commercial condominium units at 4040 Steeles Avenue West, strategically positioned on the Toronto-Vaughan border and ideally suited for owner-users, corporate headquarters, investors and a variety of retail and commercial uses.Prominently located along Steeles Avenue West, just east of Highway 400, the property offers businesses a unique opportunity to establish a presence at the gateway between Toronto and Vaughan. The location provides excellent corporate visibility, prominent Steeles Avenue signage and convenient access to both Toronto and York Region.The available units feature modernized finishes and recently upgraded interiors, providing flexible, high-quality space within a professional business environment. The property accommodates a range of office, retail and commercial uses, offering users the flexibility to tailor the space to their business needs.With ample surface parking and immediate access to Highways 400, 407 and 7, Vaughan Metropolitan Centre, public transit and an extensive range of nearby amenities, the property offers excellent accessibility for employees, customers and visitors.Located within one of the GTA's most established business corridors, 4040 Steeles Avenue West presents a rare opportunity for businesses and investors seeking a highly visible Toronto-Vaughan location with exceptional connectivity throughout the GTA. (id:49269)
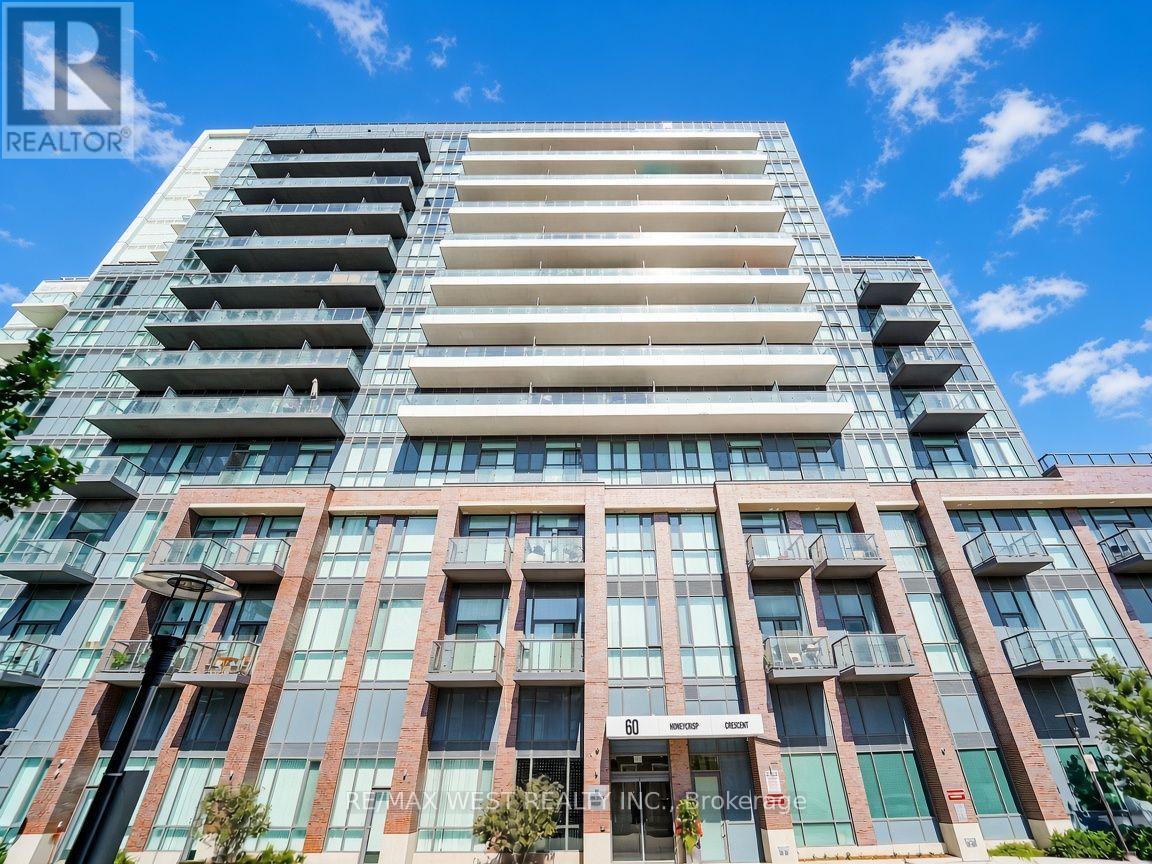
311 - 60 Honeycrisp Crescent
Vaughan, Ontario
Welcome to this exceptional less than 3 year old residence by renowned Menkes Development, perfectly positioned in the heart of central Vaughan. Enjoy unparalleled convenience with immediate access to major highways and seamless transit connections. Step outside and you're moments from the Vaughan Metropolitan Centre Subway station, your direct link to downtown Toronto, delivering you to Union Station in approximately 45 minutes. This bright, modern suite features expansive clear East facing views that flood the space with natural light from sunrise onward. Soaring 10 foot ceilings create an open, airy atmosphere that elevates everyday living. A generously sized den offers the ideal dedicated home office, perfect for today's work from home lifestyle. Throughout the unit, contemporary finishes and thoughtful design details deliver a polished, move in ready experience. Clean lines, high-quality materials, and smart layouts combine to create a sophisticated yet comfortable home that feels brand new. Ideal for first time buyers seeking a stylish, low maintenance entry into homeownership, or for down sizers looking to simplify without sacrificing location, space, or quality. This is urban convenience paired with modern comfort in one of the GTA's most dynamic and well-connected communities. Experience effortless living minutes from shopping, dining, entertainment, and major employment hubs, all while remaining connected to the energy of downtown Toronto. Don't miss this rare opportunity to own a nearly new Menkes built suite with the features and location today's buyers demand. *Some photos are virtually staged. (id:49269)

9880 Mccowan Road
Markham, Ontario
Beautifully renovated and move-in ready, this 3-bedroom, 3-full-bathroom freehold townhome in sought-after Berczy Village comes with no maintenance fees. Fresh paint, smooth flat ceilings, new flooring throughout, new carpeting on the staircase and modern lighting with pot lights give the entire home a bright, clean, and contemporary feel.The updated kitchen features brand-new stainless steel appliances and a stylish new backsplash, creating a fresh and functional space for everyday living. A rare ground-floor bedroom with a large window and closet offers excellent flexibility as a private in-law suite, guest room, or home office. The fully remodelled bathroom on this level includes all-new fixtures and a newly added shower, providing comfort and convenience without the need to climb stairs. Upstairs, both spacious bedrooms feature their own private ensuite bathrooms, offering exceptional comfort and privacy. Both bathrooms have been refreshed with new vanities, toilets, shower fixtures, mirrors and lighting. The newly renovated basement provides a spacious and versatile extension of the living space, featuring durable new vinyl flooring and plenty of room for a private home office, entertainment area, family room or recreation space-ideal for relaxing, working from home or entertaining. Outside, the driveway has been repaired and completely resurfaced with new asphalt. Located within the Stonebridge Public School and Pierre Elliott Trudeau High School catchments, this home offers access to two well-regarded schools. Robinson Creek trails and green space are just steps away, while CF Markville, supermarkets, restaurants and the GO station are only minutes from home. (id:49269)
160 Northcote Drive
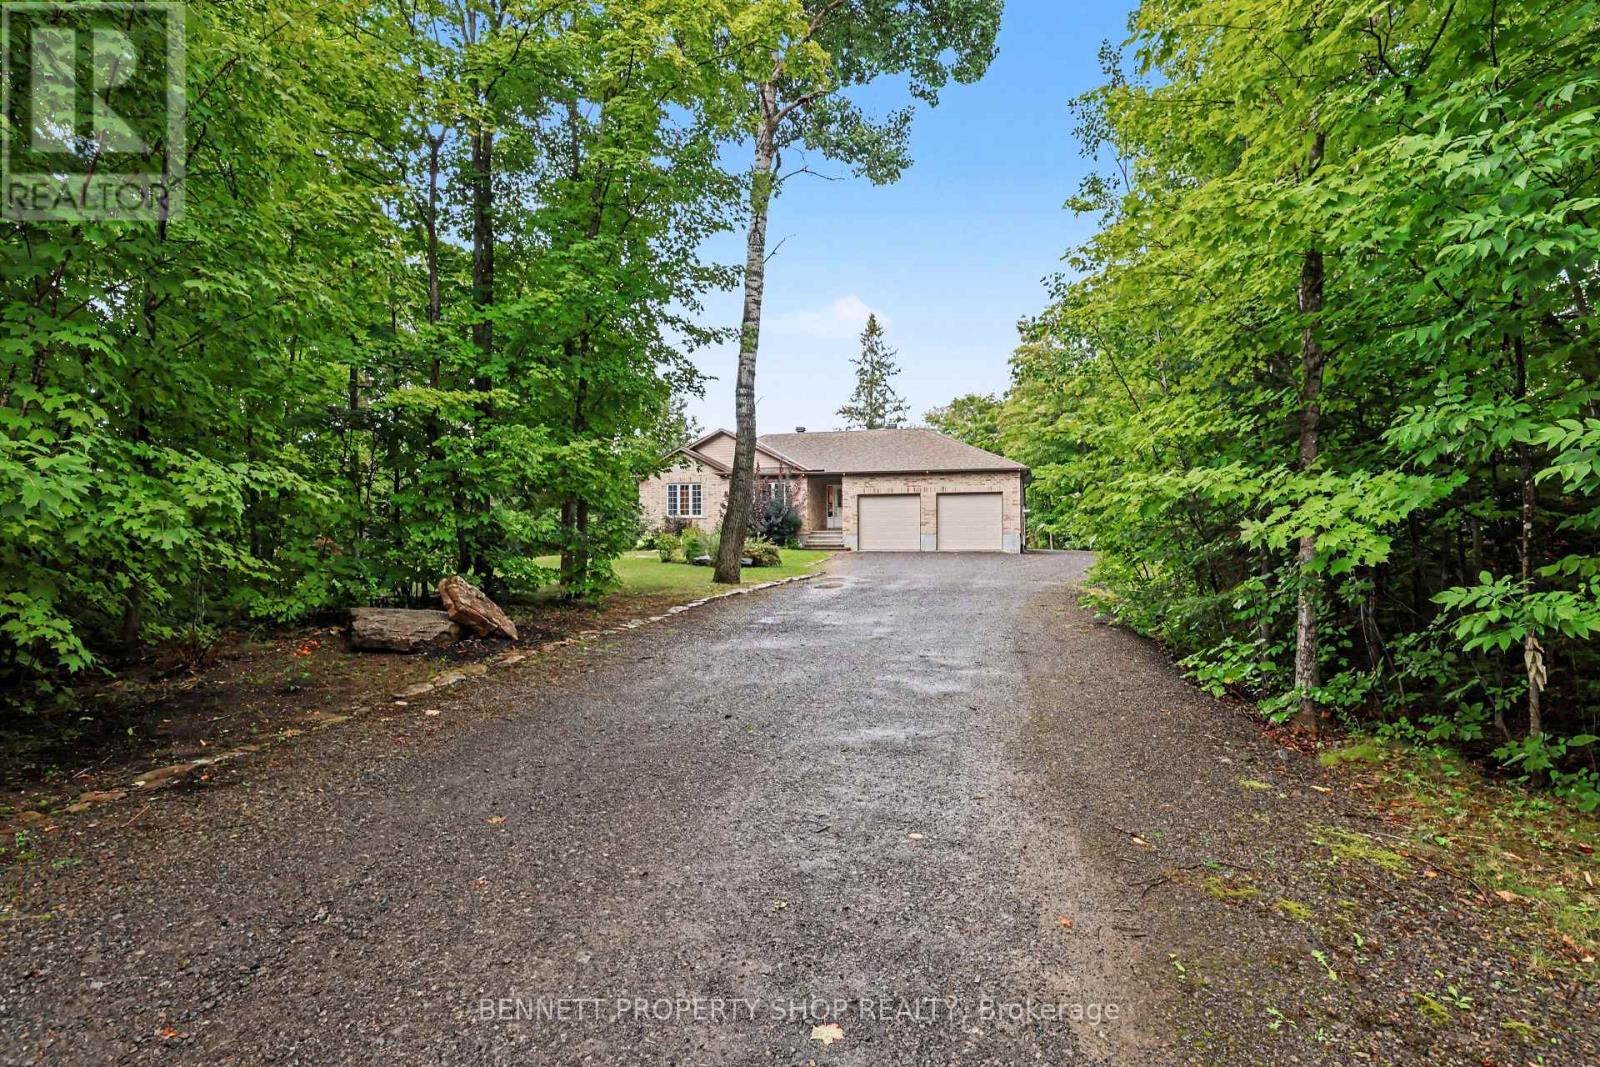
Beckwith, Ontario
MOVE IN READY WALK-OUT BUNGALOW ON PRIVATE LOT - Tucked away on a serene, private corner lot surrounded by mature trees, minutes from Carleton Place, this stunning three-bedroom bungalow offers luxury and complete privacy. The property has been thoughtfully adorned with high-end, bright, modern finishes, starting with an open main floor featuring airy vaulted ceilings, custom light fixtures, and pot lights throughout. Enjoy evenings spent in front of the gas fireplace, a focal point in the living room. The opulent kitchen stands out with quality cabinetry, sleek quartz countertops, a large island, marble backsplash, elegant gold hardware, and stainless-steel appliances. Admire your spacious private yard from the large deck off the living room. Modern conveniences abound, including a Google Nest thermostat and high-speed Bell Fibe internet, while the bathrooms boast sleek quartz finishes. The FULLY FINISHED LOWER LEVEL dramatically expands your living space with an oversized family room, a walk-out to the private yard, bright bedroom and a three-piece bathroom featuring an impressive glass shower. With secondary access to the lower level directly through the garage, this space offers exceptional potential for a private guest/in-law suite. A major highlight for hobbyists and mechanics is the OVERSIZED attached HEATED GARAGE. Designed to accommodate three vehicles, it features soaring ceilings, radiant in-floor heating, 50 Amp plug, dedicated ventilation, and a 10 FT THIRD GARAGE door offering convenient drive-through access to a SECOND REAR LANEWAY. Low-maintenance living is complete with Leaf-filter gutter protection featuring a lifetime warranty and Generlink connection for a generator. An Amish shed offers additional storage. Recent updates include a washer & dryer in 2022, high-efficiency furnace 2026 and HWT in 2025. Combining refined interior upgrades with an incredible workshop setup, this home is turnkey inside and out. 24 hours irrevocable on all offers. (id:49269)