
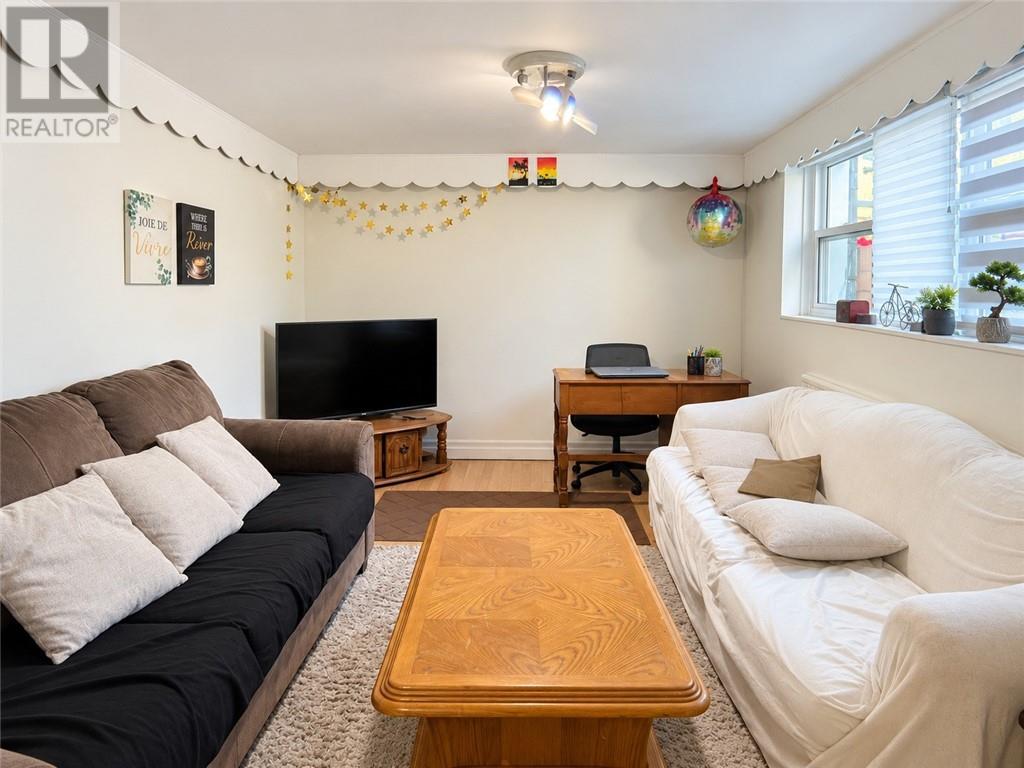
67 O'connor Street Unit# Lower
Sudbury, Ontario
A stunning place for rent in the coveted old hospital area! This two-bedroom and one-bathroom lower-level unit is proximity to locally owned restaurants, scenic walking trails, Bell Park, hospital, and downtown. Bus stops are steps away. This unit features in-suite laundry. Rent is $1800 all-inclusive. The unit is vacant and available for immediate occupancy. Book your private viewing today! (id:49269)
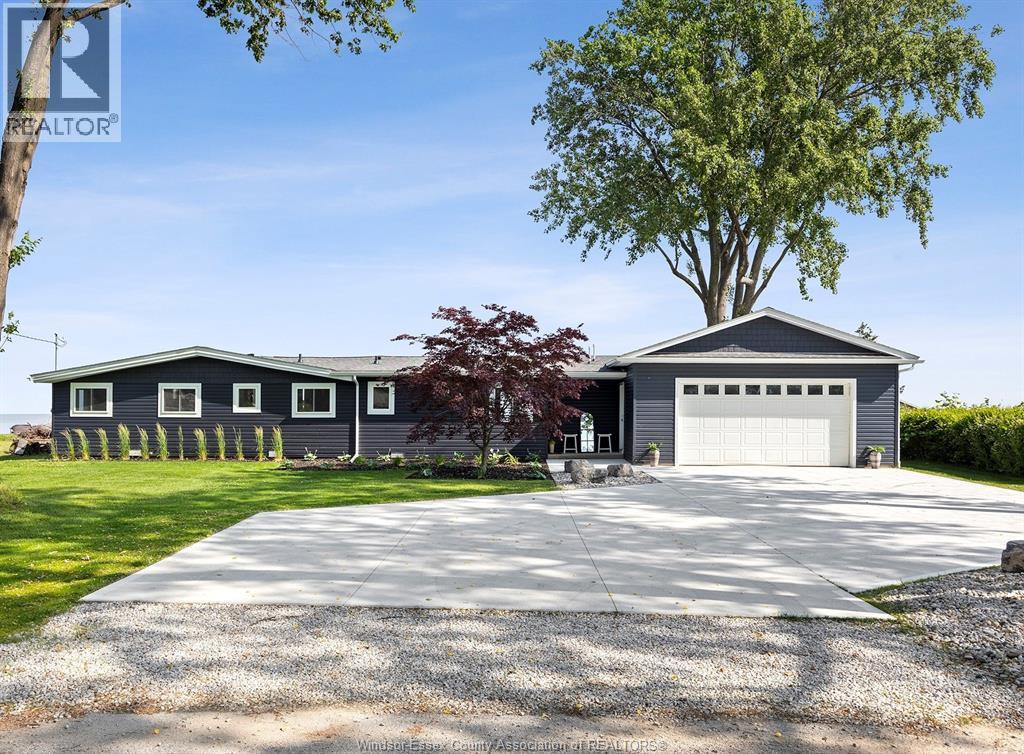
75 Island
Lighthouse Cove, Ontario
SPECTACULAR WATERFRONT LIVING IN LIGHTHOUSE COVE. Experience breathtaking sunrises and sunsets from this magnificent lakefront property. Situated on a PREMIUM 100x150 lot, this completely remodeled 1280 sq ft ranch home seamlessly blends modern luxury with waterfront charm. The open concept design features expansive lakeside windows custom kitchen and baths, premium granite countertops and a spectacular view of Lake St Clair. This turn key home offers 3 bedrooms, 1 1/2 baths, massive new concrete driveway, new furnace, ac. and hot water on demand. New siding, shingles, insulation, windows, doors, electrical, and plumbing. Step outside to lakeside deck and gazebo area, new steel seawall. Private community boat launch and sandy beach area next door. Oversized 2 car garage, call to view today. (id:49269)
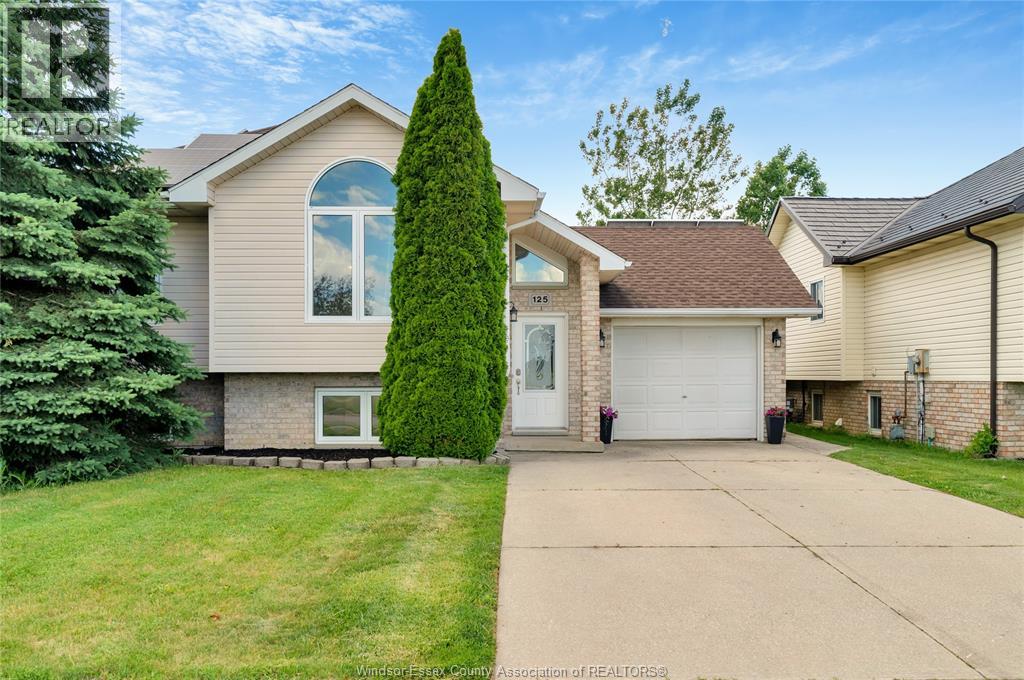
125 Queen Street South
Tilbury, Ontario
Move-in-ready raised ranch on the quiet edge of Tilbury - just 10 minutes to Hwy 401 for Windsor or Chatham commutes. Bright bi-level with 3 bedrooms up, a 4th on the fully finished lower level, and 2 full baths. Newer flooring throughout, central air, attached single-car garage, and a brand-new sump pump in the finished basement. Out back: your own inground pool and an open yard made for summer. Vacant and ready for a quick close - just bring your boxes! (id:49269)
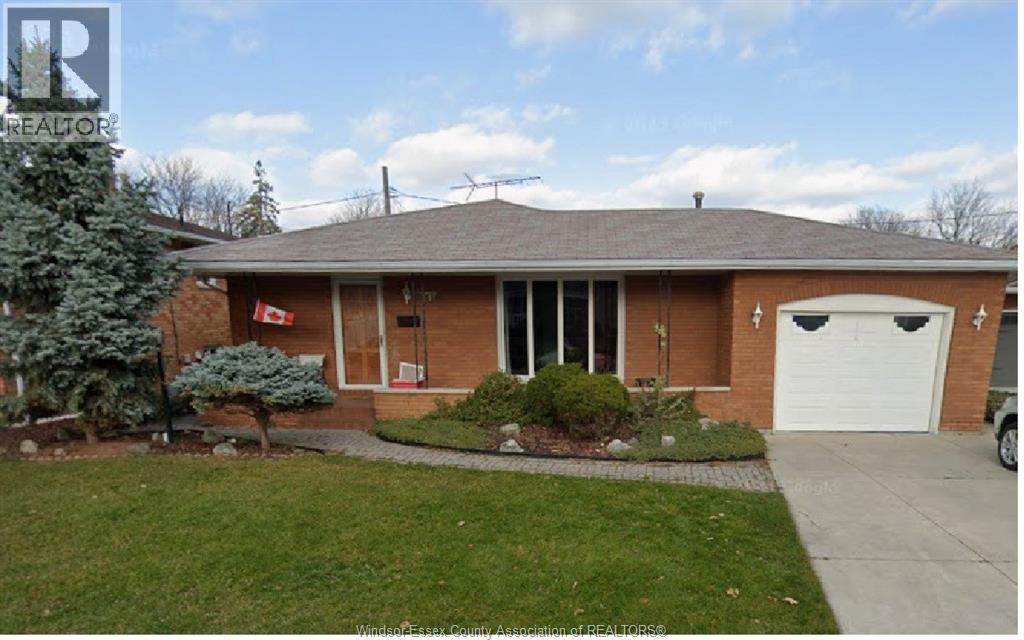
1616 Burwell Court
Windsor, Ontario
Welcome to 1616 Burwell Court – a spacious and versatile 3+2 bedroom, 3 bathroom home perfect for large families, investors, or multigenerational living. This well-maintained property features a bright and functional main floor with generous living space, an updated kitchen, and three spacious bedrooms. The lower level offers a private entrance, second kitchen, two additional bedrooms, and a full bathroom – ideal for an in-law suite, rental income potential, or accommodating extended family. (id:49269)
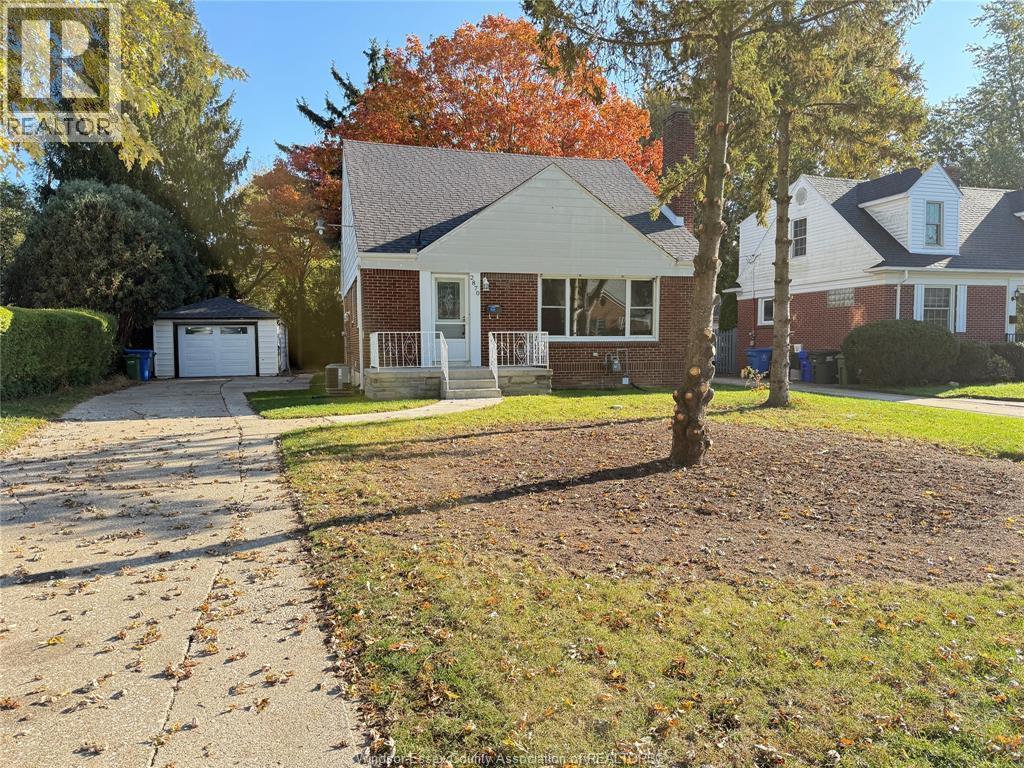
2870 Alexandra Avenue
Windsor, Ontario
STUNNING TOP -TO - BOTTOM RENOVATION WITH INCRDIBLE INCOME POTENTIAL! WELCOME TO 2870 ALEXANDRA AVE , A MASTERFULLY RENOVATED DETACHED HOME OFFERING MODERN LUXURY AND EXCEPTIONAL FLEXBILITY. MAIN FLOOR : FEATURES A BRIGHT OPEN LAYOUT COMPLETE WITH 3 SPACIOUS BEDROOMS AND 1 FULL BEDROOM , IDEAL FOR MAIN LEVEL FAMILY LIVING . SCEOND FLOOR RETREAT: A PRIVATE GRAND MASTER BEDROOM SANCTUARY BOASTING A LUXURIOUS ENSUITE BATHROOM AND A HUGE WALK IN CLOSET . LOWER LEVEL/ IN LAW SUITE : A FULLY FINSHED BASEMENT COMPLETE WITH 2 ADDITIONAL BEDROOMS , A SECOND FULL KITCHEN , AND A FULL BATHRROM - OFFERING FANTASTIC SEPRATE - APARTMENT OR RENTAL POTENTIAL . UPGRADES FINISHES : PRACTICALLY A BRAND NEW HOME INSAIDE AND OUT , FEATURING ALL NEW WINDOWS , BRAND NEW APPLIANCES , NEW PLUMBLING , UPDATED ELECTRIAL , AND STYLISH NEW FIXTURES AND LIGHTINGI THROUGHOUT , NOTHING LEFT TO DFO BUT MOVE IN AND ENJOY OR START GENERATING RENTAL INCOM (id:49269)
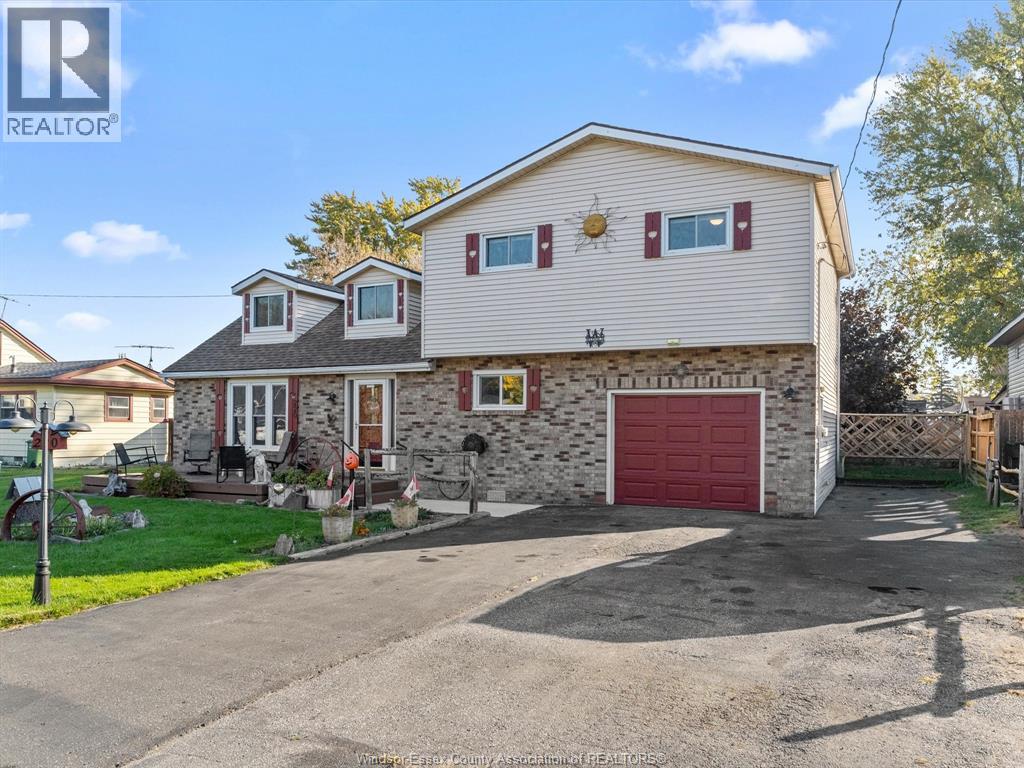
220 Caruhel Drive
Emeryville, Ontario
Welcome to 220 Carwell Drive! This 3+1 bedroom, 2 full bathroom home offers the perfect combination of comfort, functionality, and outdoor entertaining. Step into your own backyard oasis featuring a heated pool, covered overhang, and gazebo, perfect for summer gatherings, relaxing evenings, or entertaining family and friends. Enjoy the added peace of mind with a crawl space that was professionally upgraded with a vapour barrier and spray foam insulation in 2024. With plenty of room for the whole family and a backyard designed to be enjoyed, this home is ready for its next owners. Don’t miss your opportunity to make it yours! (id:49269)
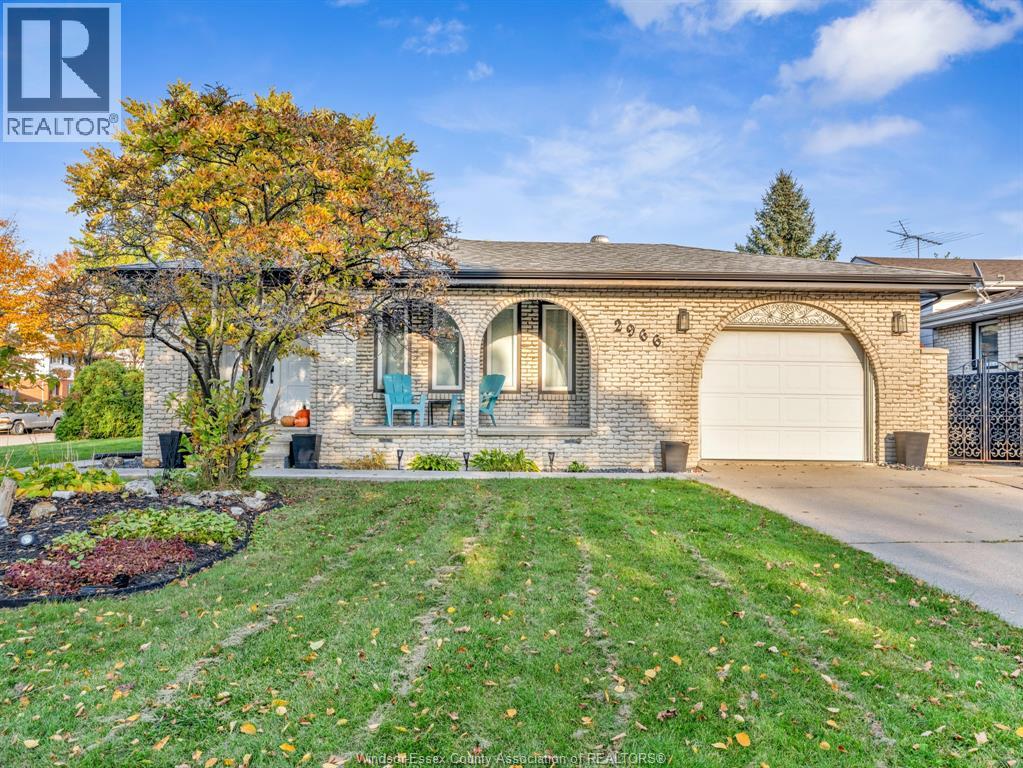
2966 Regis Avenue
Windsor, Ontario
This beautifully updated 3+2 bedroom, 2 full bathroom home offers the perfect blend of comfort, style, and versatility. Featuring an updated kitchen, modern flooring, and an inviting open-concept family room, this home is designed for both everyday living and entertaining. The upper level boasts three spacious bedrooms, while the lower levels offer a welcoming living room and two additional bedrooms, providing plenty of space for a growing family, guests, a home office, or multigenerational living. A convenient grade entrance adds even more functionality and flexibility. Step outside and discover your own private backyard oasis! An entertainer’s dream, this fully fenced outdoor retreat features a heated swimming pool surrounded by a spacious deck and a charming gazebo; the perfect setting for summer gatherings, weekend barbecues, poolside relaxation, and making unforgettable memories with family and friends. Complete with a 1.5-car garage and ideally situated in the sought-after Forest Glade area, this home offers the space, updates, and lifestyle you’ve been looking for. Don’t miss your opportunity to make this fantastic property your own! Call Today for your private viewing!!! (id:49269)
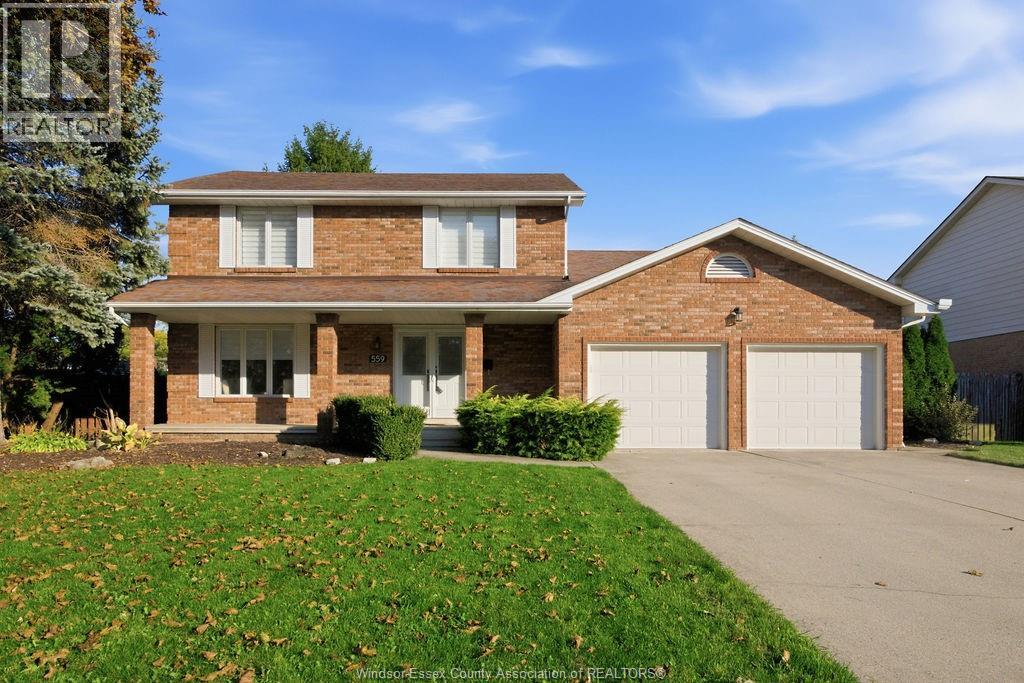
559 Harbourne Crescent
Tecumseh, Ontario
Room to grow, space to gather, and a backyard to enjoy. Set on a quiet cul-de-sac in one of Tecumseh’s most quintessential family neighbourhoods, this inviting 2-storey home is just steps from Dorset Park, close to shopping and walking trails, and surrounded by some of the best schools in Essex County. This is Tecumseh family living at its best. Inside, the updated kitchen is the heart of the home, anchored by a 6-foot island made for meal prep, casual dining, and gathering with family and friends. Thoughtful renovations continue throughout, including a refreshed powder room, mudroom, main-floor laundry, and fresh paint, making this a truly turnkey family home. With 3+1 bedrooms and 4 bathrooms, mornings are easier and there’s never a line for the bathroom. The fully finished basement adds valuable living space for a rec room, home office, guest suite, or teen retreat. Outside, enjoy the deck and fenced backyard, perfect for summer barbecues and kids at play. An attached double garage and double-wide concrete driveway complete the package. Turnkey, move-in ready, and waiting for your family. Welcome home! (id:49269)
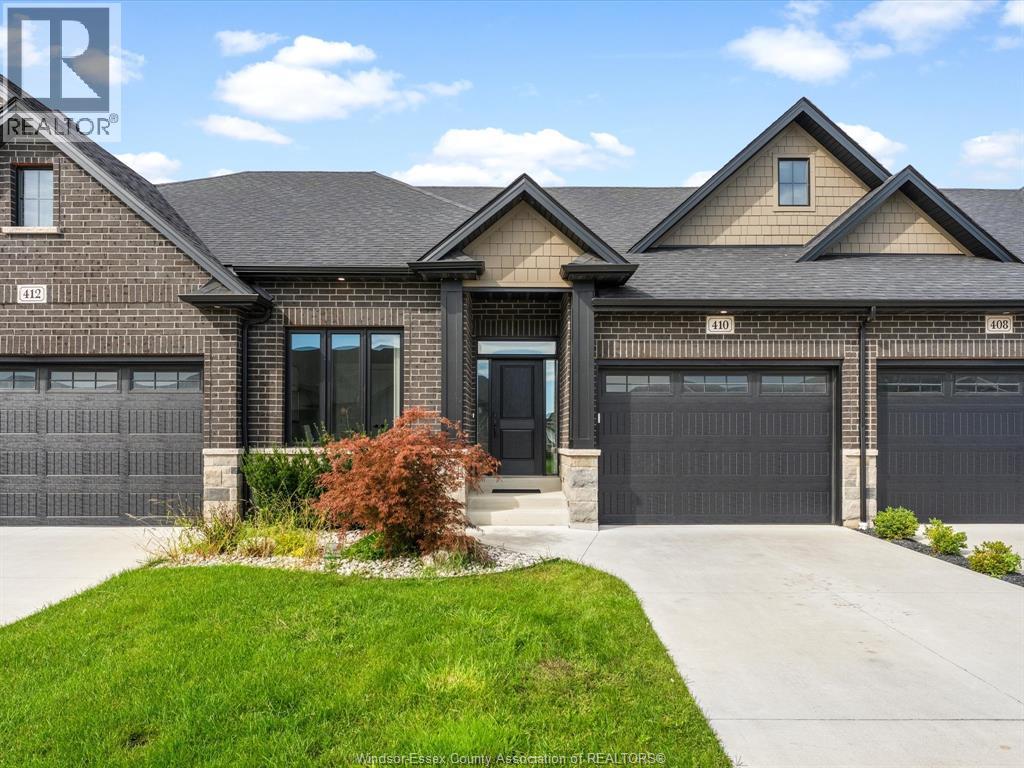
410 Caserta Crescent
Lakeshore, Ontario
Enjoy easy, low maintenance living in this spacious home located in the desirable Lakeshore area. Featuring 2+2 bedrooms and 3 full bathrooms, the bright open concept main floor offers a comfortable and functional layout with a gas fireplace in the living room and convenient main floor laundry. The primary suite features a walk in closet and private ensuite, while the finished lower level provides additional bedrooms and plenty of extra living space. A single car garage and covered rear porch complete the home. Ideally located close to St. Anne’s High School, shopping, everyday amenities, the expressway, and Hwy 401. Approx. $100/month association fee includes snow removal, lawn care, and contributions to the roof fund. (id:49269)
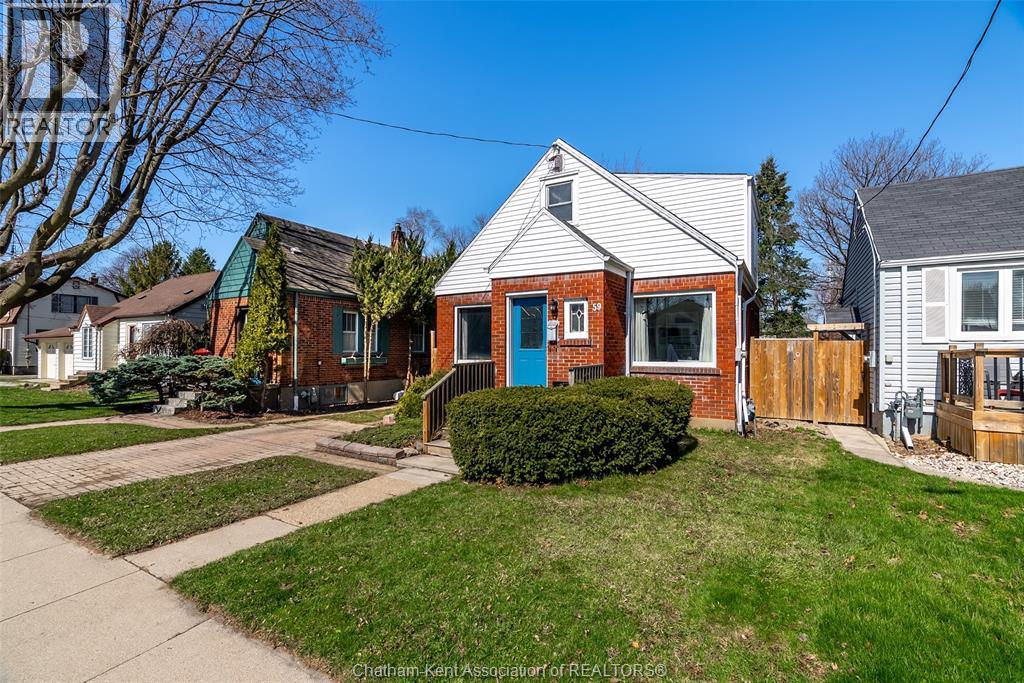
59 Prince Arthur Avenue
Chatham, Ontario
Welcome to 59 Prince Arthur Avenue! This charming south side home offers the perfect blend of character and comfort. From the moment you arrive, you’ll feel the warmth and timeless appeal that make this property truly special. On the main floor you'll find multiple living spaces filled with natural light, a generously sized bedroom that is perfect for main level living or an office, and a beautifully updated 4-piece bathroom. The living room is a true highlight, anchored by a lovely gas fireplace with striking stonework, creating the perfect atmosphere for relaxing evenings or gatherings with loved ones. The kitchen is both functional and welcoming, complete with rich wooden cabinetry and ample storage to make everyday living and meal prep effortless. Upstairs, you’ll find a spacious primary retreat with its own private half-bath ensuite, along with two additional well-sized bedrooms. Thoughtful storage throughout the second floor ensures everything has its place. The full, unfinished basement provides easy access to mechanicals and plenty of room for storage. With its generous footprint, it also presents a great opportunity for future finishing to suit your needs. Step outside to a fully fenced backyard featuring a large shed and convenient rear alley access, offering a versatile outdoor space ready for your lifestyle. Whether you’re a first-time buyer, growing family, or investor, this home delivers an exceptional combination of charm, space, and location, just minutes from schools, parks, and everyday amenities. Don’t miss your opportunity to own this beautiful home! (id:49269)
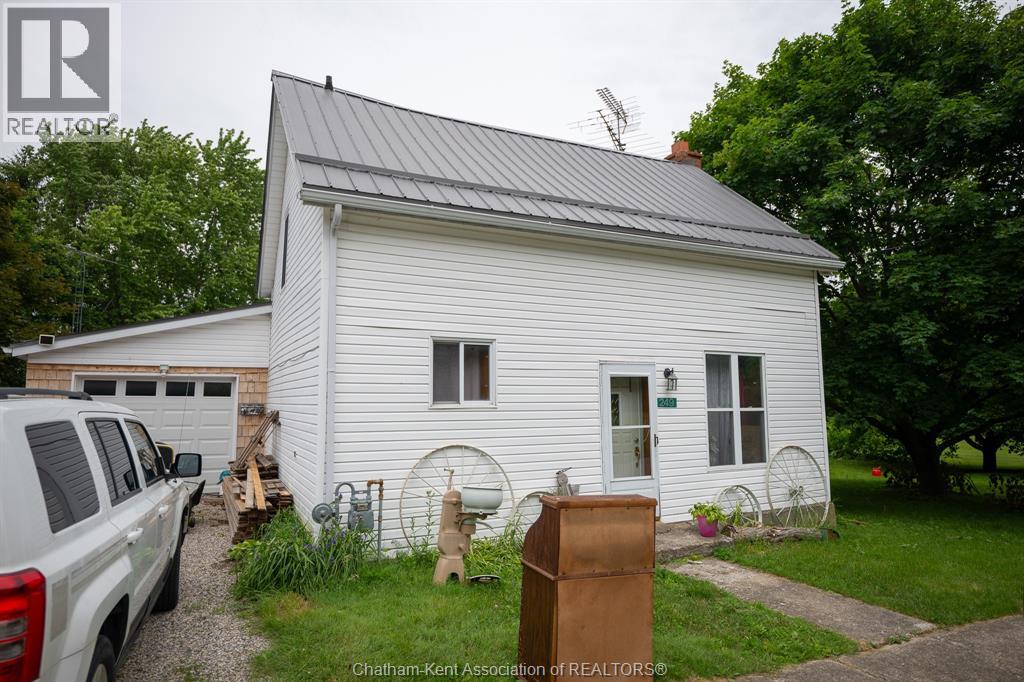
249 Victoria Street
Highgate, Ontario
Welcome to 249 Victoria Street in the charming community of Highgate, where small-town living meets convenience, space, and opportunity. Situated on a rare oversized double lot, this 4-bedroom, 1-bathroom home offers room to grow, entertain, and enjoy all that this friendly community has to offer. Step inside to discover a functional layout featuring a kitchen, spacious living areas, and four generous bedrooms, making it ideal for families, first-time buyers, downsizers needing extra space, or hobby enthusiasts. Major mechanical updates provide peace of mind, including a NEW FURNACE & HWT, and a durable metal roof. The expansive double lot offers endless possibilities for gardening, outdoor recreation, future additions, or simply enjoying extra privacy. A newly constructed 17-foot deck creates the perfect space for summer barbecues, morning coffee, or relaxing evenings. Car enthusiasts, tradespeople, and hobbyists will appreciate both the attached garage and the detached workshop, providing ample room for vehicles, tools, storage, and projects. Highgate is a welcoming community known for its small-town charm and convenient location. Enjoy easy access to local parks, recreational spaces, community events, and the renowned Mary Webb Centre, a beautifully restored historic church that hosts concerts, performances, and community gatherings throughout the year. Families will appreciate nearby green spaces and the peaceful atmosphere that makes Highgate such a desirable place to call home. Commuters will love the property's proximity to the Highway 401, providing quick access to Chatham, London, Windsor, and surrounding communities while still allowing you to enjoy the affordability and relaxed pace of rural living. If you've been searching for a property with space, versatility, and value in a welcoming community, 249 Victoria Street deserves a place at the top of your list. Book your private showing today and discover everything this unique property has to offer. (id:49269)
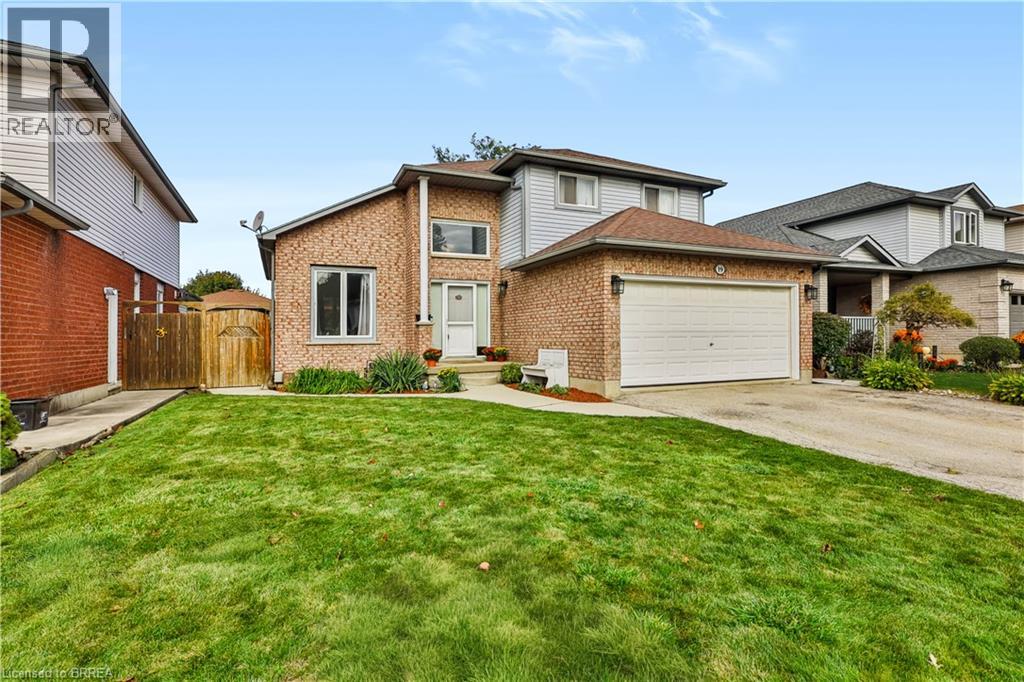
19 Hyslop Drive
Caledonia, Ontario
Welcome to 19 Hyslop Drive — a spacious solid-brick home nestled in a charming, mature and family-friendly neighborhood in Caledonia. With more than 1,800 sq. ft. of living space on a generous lot, this lovingly cared-for home has been enjoyed by the same family for over 25 years. The WOW factor of the vaulted family room flows seamlessly into the bright and functional kitchen. The kitchen overlooks the fully fenced backyard and features stainless steel appliances, all included with the home. Fresh, neutral paint throughout creates a warm and welcoming backdrop for your own personal style. Step outside to the 12' x 12' main deck under the gazebo, perfect for morning coffee or relaxing with friends. A second 16' x 20' outdoor entertaining area under a beautiful pergola provides an ideal space for an outdoor kitchen, bar or gathering area, complete with a natural gas hookup for outdoor appliances. Add the inviting hot tub, a handy storage shed and a fully fenced yard, and you have a wonderful setting to enjoy throughout the seasons. The dining room provides a cozy gathering space for family meals and special occasions, highlighted by a gas fireplace that adds warmth and character. This versatile room could also easily be used as an additional family room, sitting room or entertaining space. Upstairs, you’ll find three generously sized bedrooms, each offering ample closet space, along with a spacious family bathroom. The unfinished lower level is ready for your personal vision, offering excellent potential for many family needs. Caledonia such a wonderful place to call home, with the Grand River, the much-loved Caledonia Fair, local community centres and parks all contributing to its small-town charm. It’s the kind of neighbourhood where community still matters and kids can be found playing hockey in the street. 19 Hyslop Drive is ready for its next family to create memories of their own. — book your private viewing today! (id:49269)
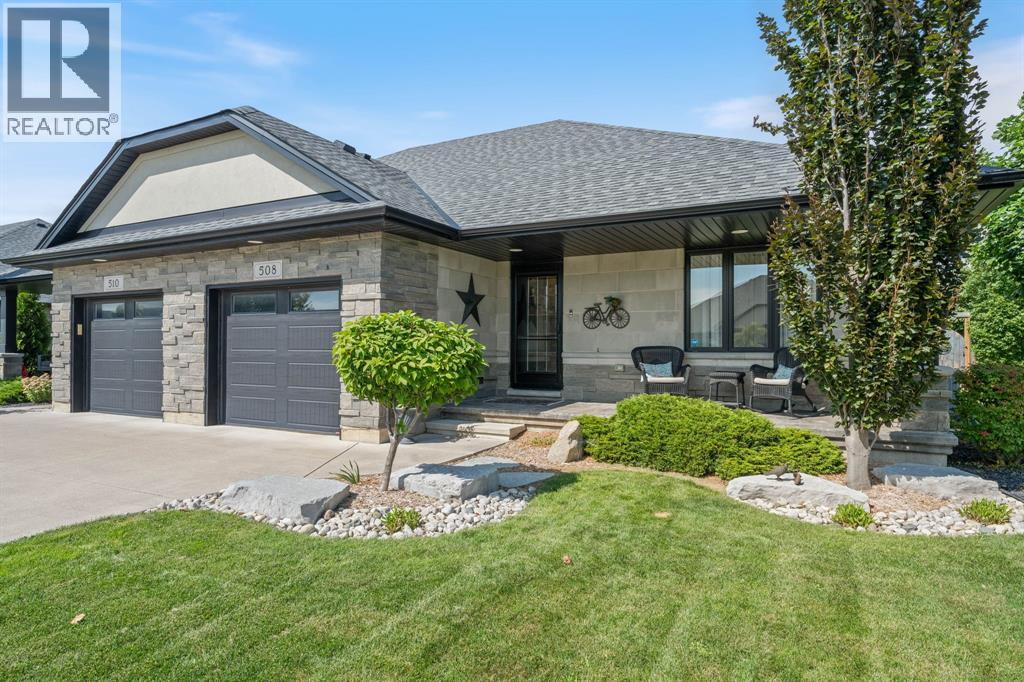
508 Molinari Street
Sarnia, Ontario
Located in Heritage Park Subdivision this beautifully maintained Villa quality-built by Iacobelli Construction is the one you have been waiting for. This gorgeous semi-detached home offers 2+2 bedrooms, 2 bathrooms with quality finishes throughout. The open-concept design offers an upgraded kitchen overlooking a spacious great room with cathedral ceiling and gas fireplace. The spacious primary bedroom has access to a 5-piece cheater en suite for your convenience. The lower level offers a large recreation room with its own gas fireplace and surround sound,two additional bedrooms and 4 piece bathroom.Outside you can enjoy relaxing on your covered front porch or the rear stamped concrete patio (12x32) with fenced yard, shed and professional landscaping. Do not overlook the attached garage with inside entry. You need to see this home to appreciate the comfort, tranquility and welcoming atmosphere that it offers. (id:49269)
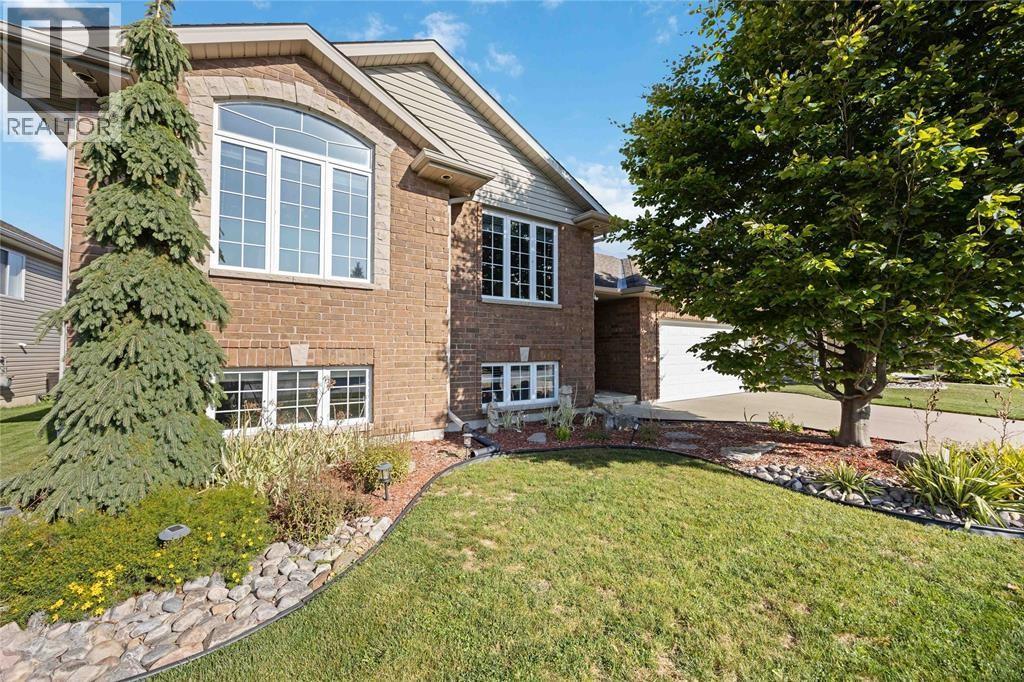
682 Bentinck Drive
St Clair, Ontario
Located in Corunna’s desirable Paddock Green neighbourhood, this charm-filled raised ranch offers the perfect blend of modern living and small-town warmth. The bright, open-concept main floor features a spacious living and dining area flooded with natural light—ideal for both daily family life and entertaining. Situated just steps from Sir John Moore Community School and local parks, it provides a quiet, family-friendly setting with quick access to peaceful riverfront strolls, local shops, and a close-knit community atmosphere. (id:49269)
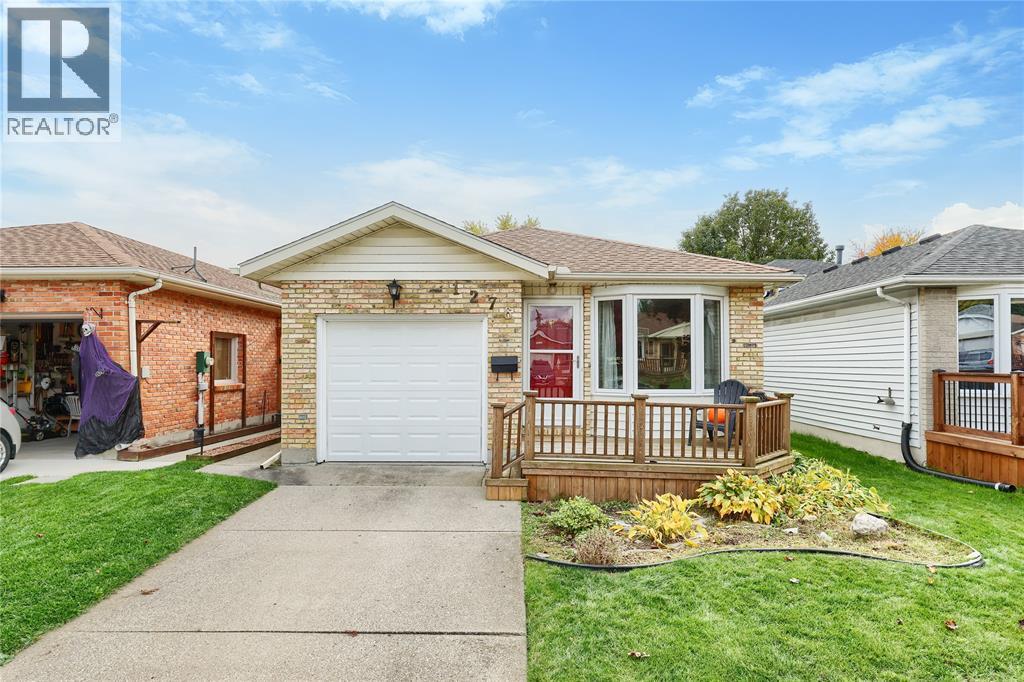
1276 Thistledown Avenue
Sarnia, Ontario
Welcome to 1276 Thistledown Avenue, a three-bedroom, two-bathroom home in Sarnia’s desirable Sherwood Village neighbourhood. This property is well suited to first-time buyers, families or those looking to downsize. The main bathroom features a working jetted tub, while the finished basement offers additional living space and a three-piece bathroom. A spacious crawl space extends beneath the home, providing storage with wheeled boards for easier access. Outside, enjoy a landscaped, gated yard, paved driveway and attached garage. Updates include the roof and two skylights (2021), garage door (2011) and furnace (2010), along with high-efficiency air conditioning. Located on a bus route, this home is close to Lambton College, Great Lakes Secondary School, elementary schools, parks, trails, grocery stores and shopping. Discover the convenience and mature trees that make Sherwood Village a sought-after place to call home. (id:49269)
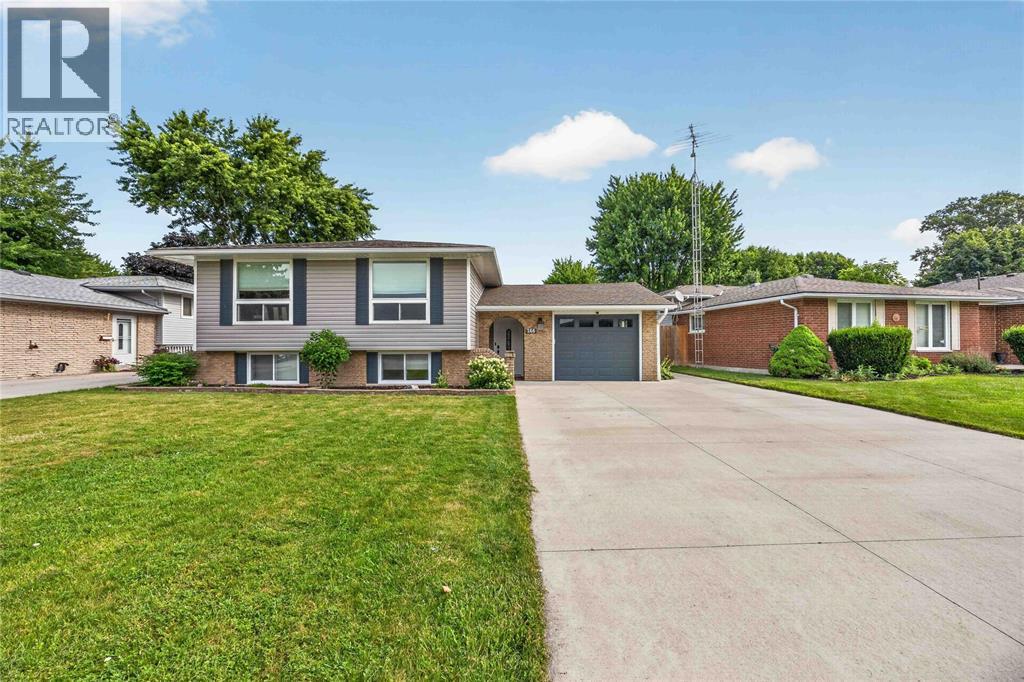
266 Clairwood Crescent
St Clair, Ontario
Welcome to 266 Clairwood, a beautifully maintained raised ranch in Corunna’s family friendly riverside community. The major updates have already been taken care of, so you can move in with confidence and enjoy your new home from day one. Step inside to a newly renovated kitchen (2025) and a bright living and dining area filled with natural light from 2 large front bay windows, installed in 2022. Neutral tones throughout create a clean, calm feel that’s easy to make your own. With 3+1 bedrooms, there’s room for the whole family, and the lower level offers a comfortable family room, a 4th bedroom and a 3 pc bathroom, giving everyone a relaxing place to gather in any season. The backyard is made for summers at home. Privacy fencing (2020) surrounds an 18x36 heated in ground pool with walk down stairs for easy entry, a pool safety cover (2021) for peace of mind and a brand new pool pump (2026). A gas line for the BBQ makes outdoor dinners simple. Practical upgrades add comfort and value year round, including several new windows, central air (2021), siding, eaves and soffit (2023) and owned on demand hot water. A heated and cooled attached garage and a double wide concrete driveway (2020) round out the everyday conveniences that will make owing this home a breeze. Well cared for, thoughtfully updated and ready for its next family, 266 Clairwood is one you’ll want to see in person. ALL WITHIN WALKING DISTANCE TO GREAT SCHOOLS, ON A LOW TRAFFIC STREET & CLOSE TO ALL AMENITIES. HOMES LIKE THIS DON'T LAST, ESPECIALLY WITH A POOL IN THE BACKYARD. BOOK YOUR SHOWING TODAY! (id:49269)
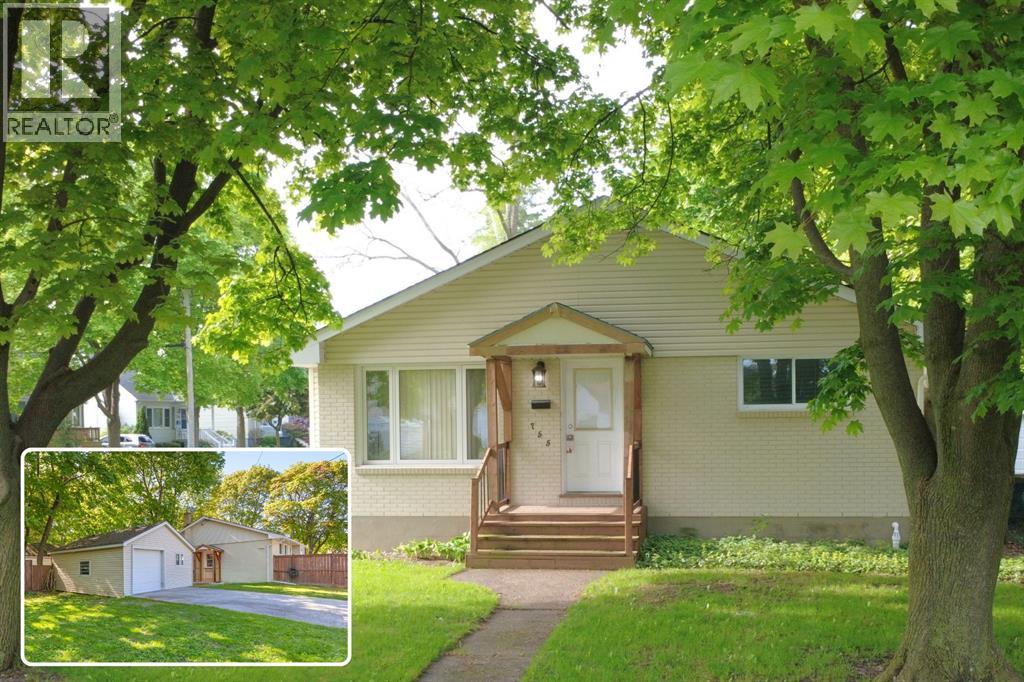
755 Talfourd Street
Sarnia, Ontario
Welcome to this bright, well maintained 3+1 bedroom home with many updates to showcase. Situated on a corner lot and features a double detached garage with electrical service, natural gas hook up, and a versatile attic space for extra storage. The main level features a sunfilled living room highlighted by a detailed bump out window with replaced glass and updated insulation '16, flooring '18. A seamless flow into the kitchen and dining area keeps everyone connected making entertaining a breeze. The kitchen also has a hook up for a gas stove. Completing the main floor are 3 spacious bedrooms and a modern full bathroom featuring a walk-in shower '18. The lower level offers in-law suite potential, complete with a dedicated side entrance (redone '19), an additional bedroom, a cozy rec room with gas fireplace, laundry room, ample storage, and a bathroom equipped with a bathtub and toilet. Step outside to enjoy the beautiful lot, mature trees, partially fenced backyard, detached garage with parking and a workshop, plus convenient storage shed. (id:49269)
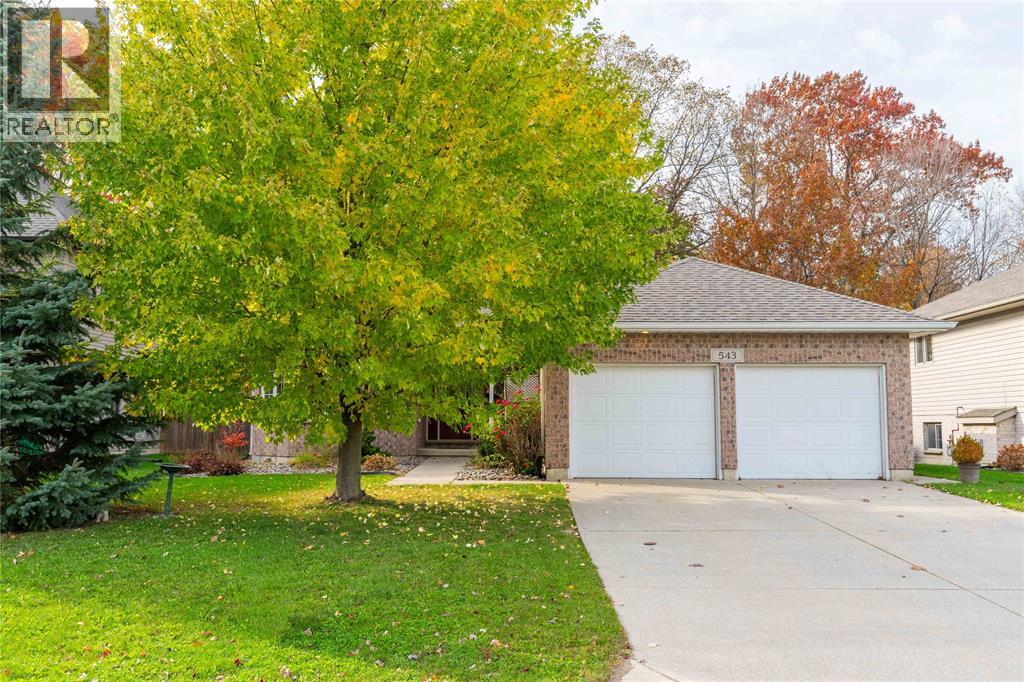
543 Country View Drive
Petrolia, Ontario
Get ready to fall in love with your own private oasis at 543 Country View Drive, a stunning bungalow featuring a newer heated inground saltwater pool and a peaceful backyard that backs directly onto green space with zero rear neighbours. Imagine spending your summer months lounging poolside with virtually zero maintenance, hosting weekend BBQs on the composite deck under the retractable awning, and watching the kids play freely on a safe, family friendly street where bicycles are still a way of life. Beyond the summer fun, the charming community of Petrolia offers year round local culture and small town magic, from catching a show at the historic Victoria Playhouse and ice skating at the local arena to browsing fresh goods at the Petrolia Farmers' Market, all surrounded by wonderful schools. Lovingly owned this home is in absolute mint condition with undeniable pride of ownership. The main floor features three bedrooms and three bathrooms, including a primary suite with a walk in closet and ensuite, plus convenient main-floor laundry, sleek electric blinds, a newer roof, and an attached double car garage. Head downstairs to discover a massive rec room, an extra bathroom, a cold cellar, and ample space to add even more bedrooms if needed. This is the one you have been waiting for, so schedule your showing today and let us get this sold! (id:49269)
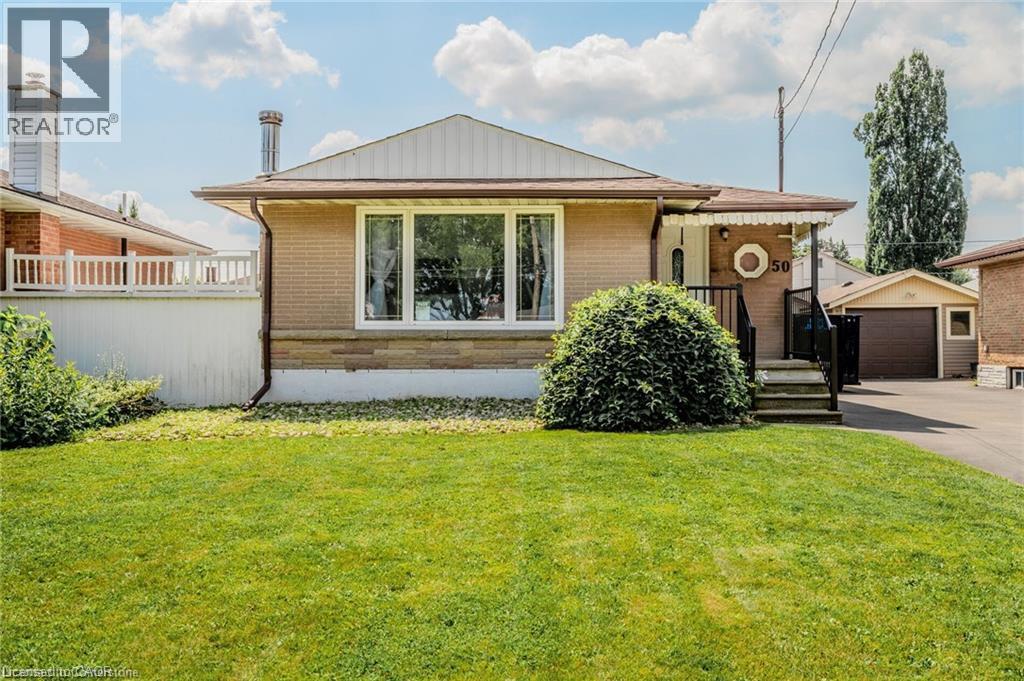
50 Grandfield Street
Hamilton, Ontario
A HOME DESIGNED FOR GENERATIONS OF LIVING! Welcome to 50 Grandfield Street, a beautifully maintained, move-in-ready bungalow nestled in Hamilton's desirable Huntington neighbourhood! Offering 4 bedrooms, 2 full bathrooms, and a FULLY FINISHED 1-BEDROOM IN-LAW SUITE WITH A SEPARATE ENTRANCE AND SECOND KITCHEN, this home delivers the perfect combination of comfort, functionality, and flexibility for today's evolving family needs. The bright and inviting main level features 3 generously sized bedrooms, a full bathroom, updated laminate flooring, and an open-concept kitchen overlooking the family room, creating a welcoming space for both everyday living and entertaining. Downstairs, the thoughtfully designed in-law suite offers its own spacious living area, bedroom, full bathroom, and private entrance, providing an ideal arrangement for aging parents, adult children, or extended family to enjoy independence while remaining close to loved ones. Step outside to a gorgeous, expansive backyard with plenty of room for summer gatherings, gardening, entertaining, or simply enjoying your own outdoor retreat. A detached garage and generous private driveway accommodate parking for up to 5 vehicles. Ideally located just minutes from the scenic escarpment, Mountain Brow trails, Mohawk Sports Park, Huntington Park Recreation Centre, schools, shopping, and public transit, with convenient access to the Lincoln Alexander and Red Hill Valley Parkways. A rare opportunity to enjoy the benefits of multigenerational living without compromising space, comfort, or privacy. One home, endless possibilities! (id:49269)
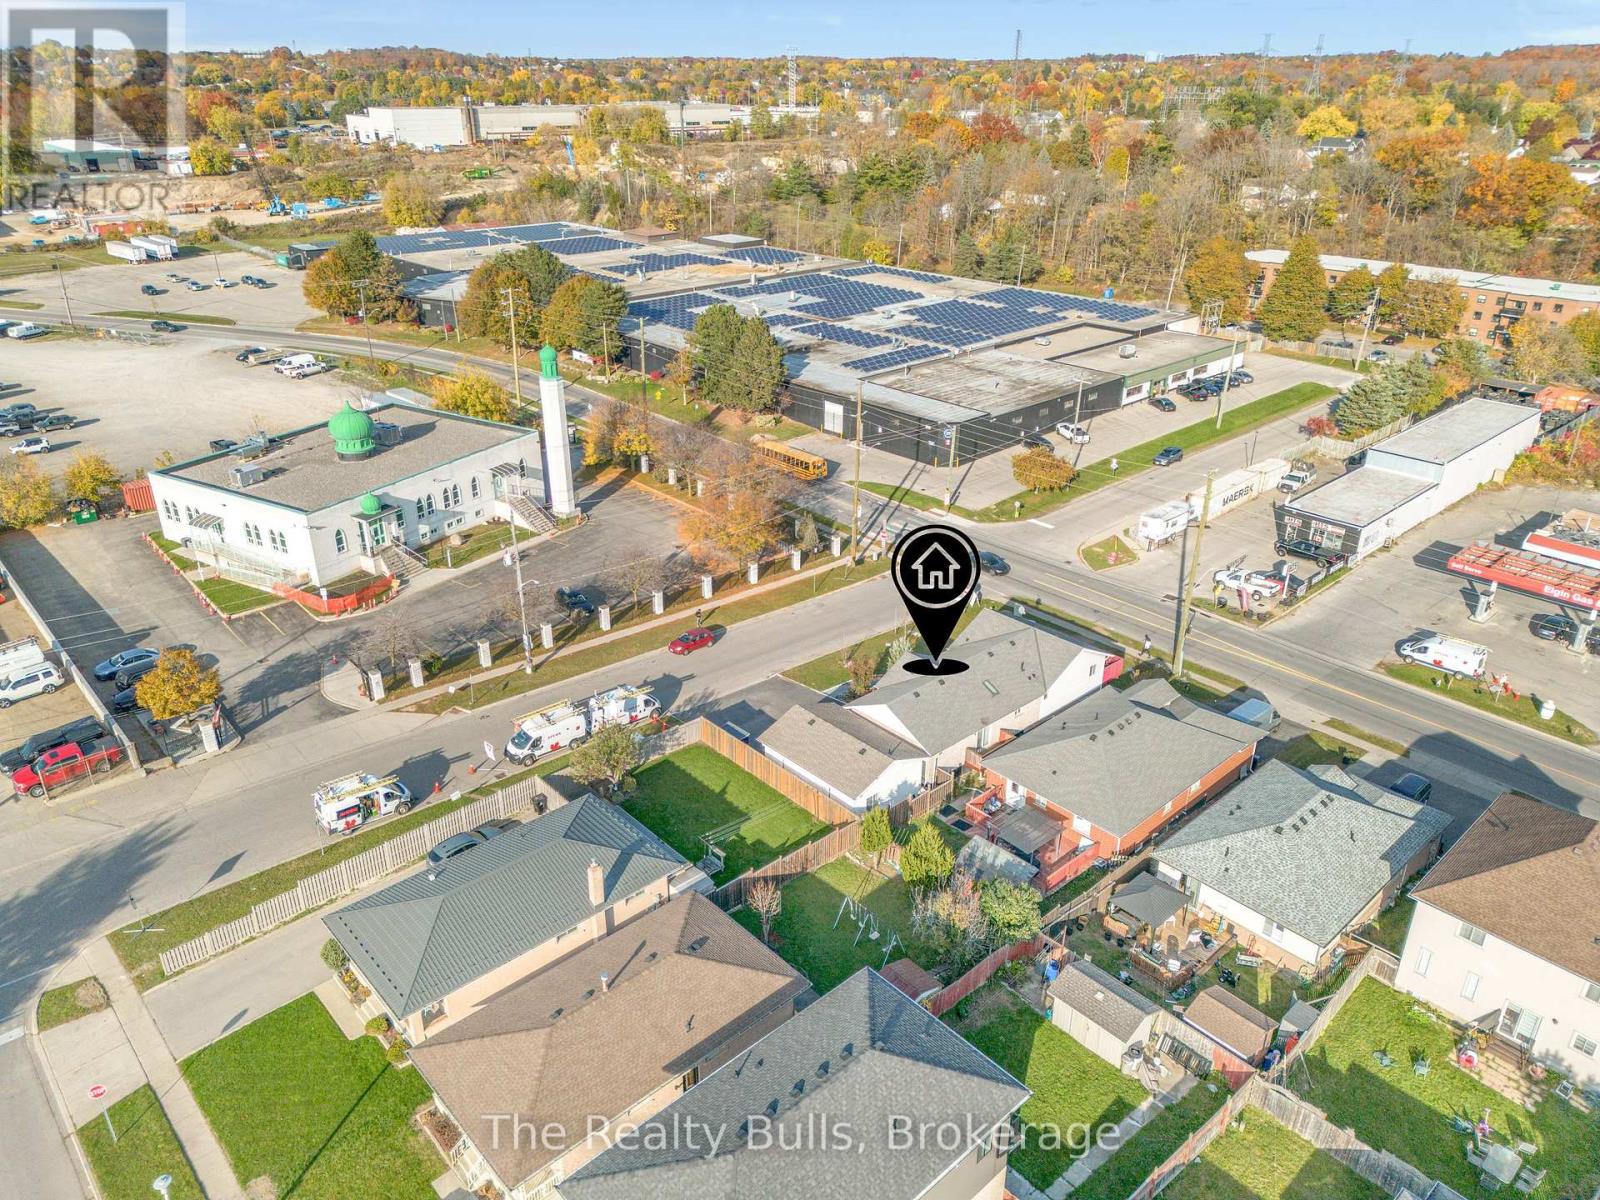
50 Galt Avenue
Cambridge, Ontario
Welcome to this beautiful, sun-filled corner-lot raised bungalow in Cambridge! Featuring an open-concept layout, 5 bedrooms, 4 bathrooms, and carpet-free flooring throughout. Enjoy an attached garage with inside entry and a spacious driveway accommodating up to 6 cars. A legal secondary ADU, built in 2023, offers heated floors, 1 bedroom, a kitchen, living area, and 3-piece bathroom. The lower-level in-law suite features a separate entrance, 2 bedrooms, a kitchen, living/dining area, and 3-piece bathroom. Perfect for extended families or potential rental income! Beautiful landscaping, a sundeck, and rear balcony complete this wonderful home. A fantastic opportunity offering comfort, flexibility, and endless possibilities! (id:49269)
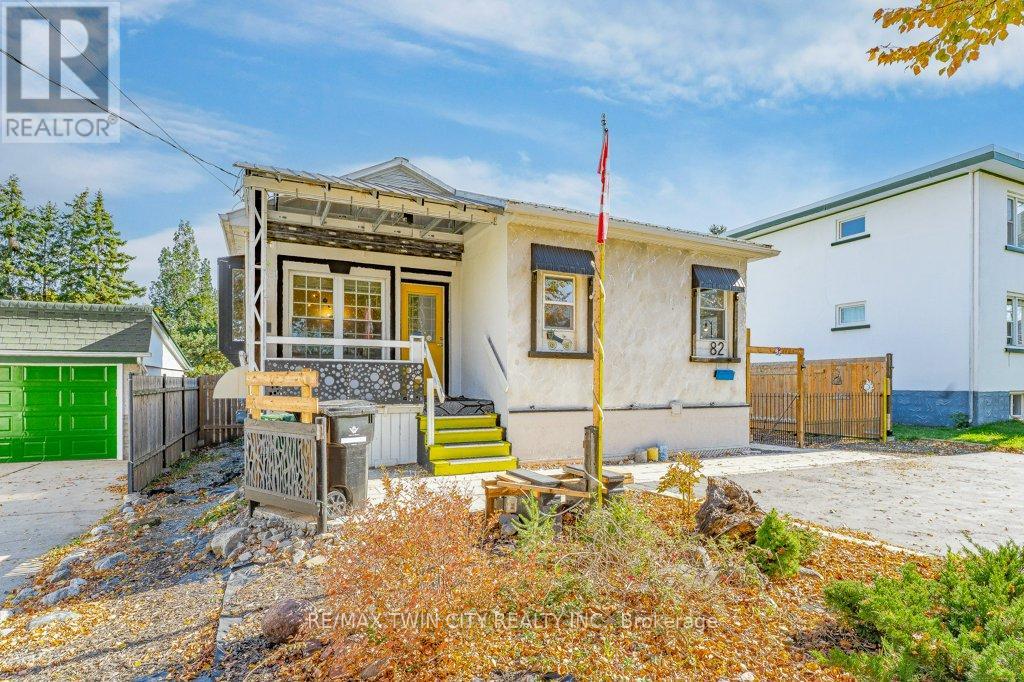
82 Kehl Street
Kitchener, Ontario
A Hidden Gem - Cottage-Style Living in the Heart of the City! A rare opportunity for first-time home buyers, savvy investors, or anyone looking for a truly unique property! This charming and beautifully maintained bungalow offers the perfect combination of peaceful, cottage-like living with all the conveniences of the city. Nestled on an impressive 52 x 152 ft lot, this delightful home features 2 bedrooms, 2 bathrooms, and a walk-out basement. Step outside and discover your own private backyard retreat! Surrounded by beautiful gardens and mature greenery, the expansive outdoor space is perfect for relaxing, entertaining, gardening, or simply enjoying nature. A convenient shed/workshop adds extra functionality for hobbies, projects, or storage. With parking for 3-4 vehicles. The generous lot size offers exceptional potential for future development, with exciting possibilities to explore, such as adding a tiny home, building a semi-detached residence, or developing townhomes. An attractive opportunity for investors or buyers looking to maximize the property's value and create additional income streams, subject to municipal approvals and zoning requirements. Situated in a welcoming, family-oriented neighbourhood, just minutes from Downtown Kitchener (DTK), schools, parks, scenic trails, shopping, and major highways. Why settle for ordinary when you can own something truly special? A little piece of cottage paradise right in the city , come discover its charm! (id:49269)
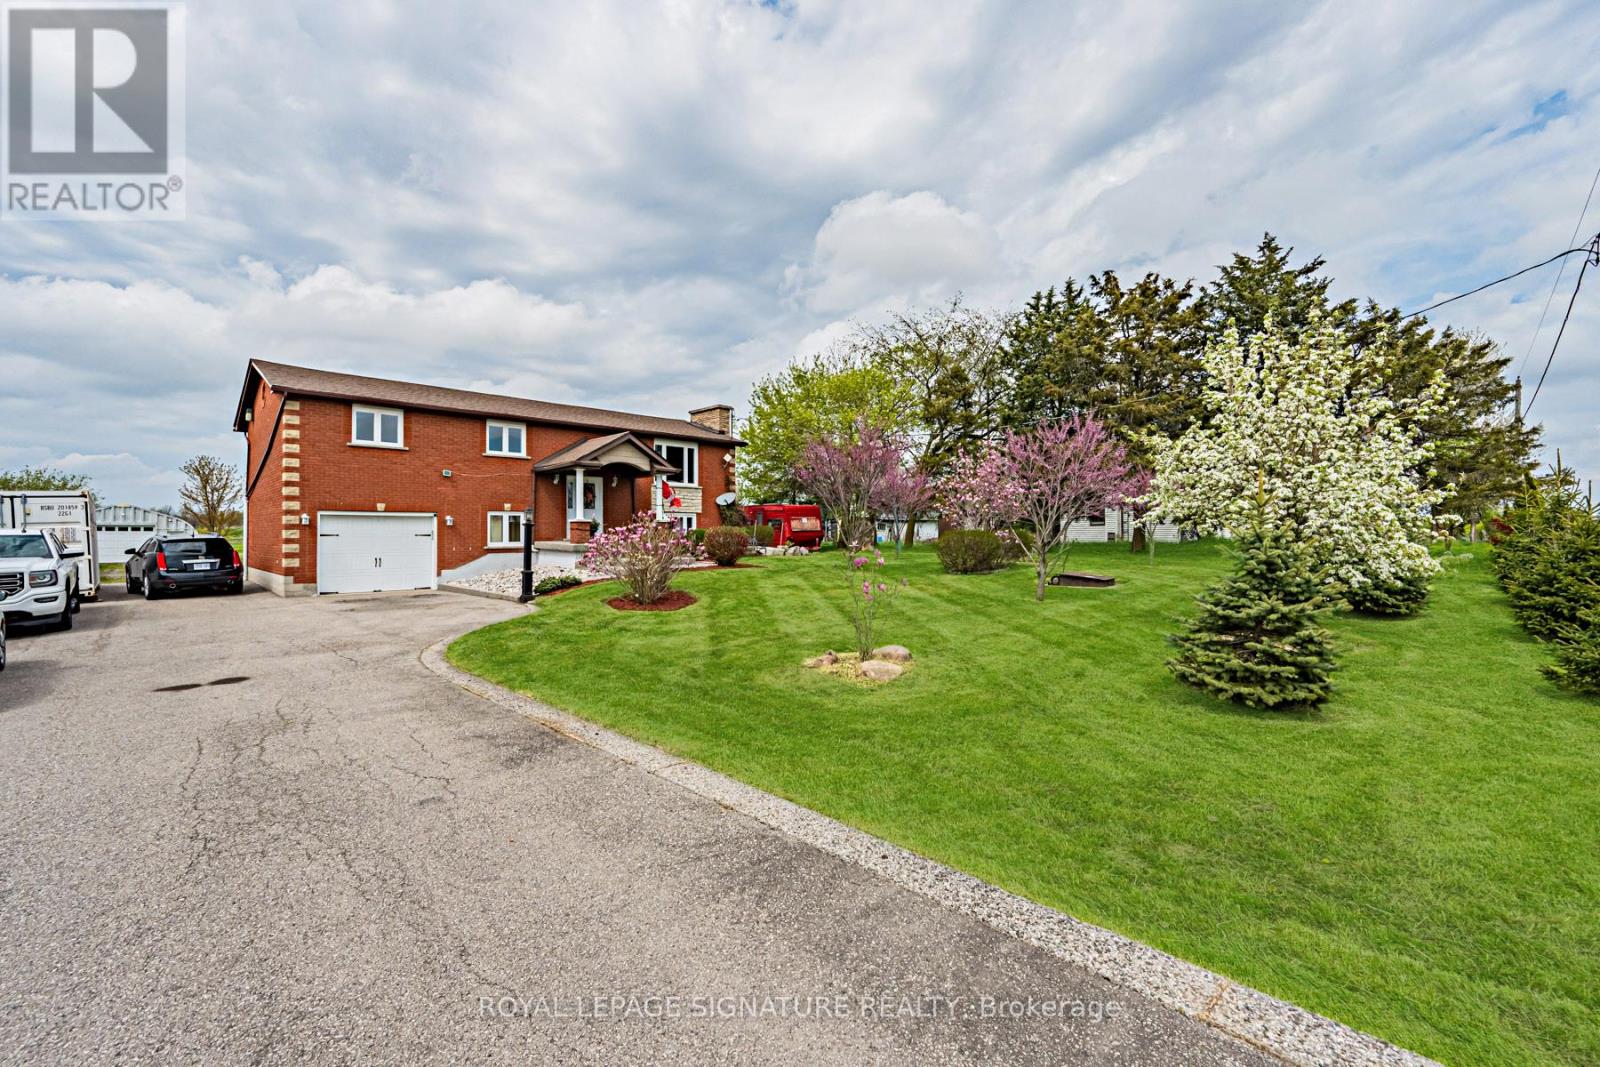
781 Concession Road 2
Haldimand, Ontario
Welcome to your new home! Exceptional value in the heart of Haldimand County - this gorgeous property offers over 2,100 sq ft of finished living space on an incredibly large lot (100x350), bringing family living, weekend hobbies, and a functioning workshop together in one place. Inside, the carpet-free main floor is built for everyday family life and entertaining alike, featuring a separate living and dining room paired with a warm eat-in kitchen that anchors the home. The kitchen walks out to a multi-tiered deck - perfect for entertaining and easy indoor-outdoor flow. Three generous bedrooms sit on the main floor, including the primary with its own 2-piece ensuite, offering convenient single-level living and plenty of room for a growing family. The fully finished lower level adds incredible flexibility - thanks to the raised bungalow design, large above-grade windows flood the space with natural light, giving it the feel of a true second living space rather than a traditional basement. It makes an ideal rec room, in-law setup, or entertainer's lounge, with a bonus bedroom for added functionality. Step outside and the property really comes to life. The 18x32 above ground pool and deck (2021) create the ultimate summer hangout, while the massive 25x42x12 Quonset hut shop is a hobbyist's dream come true - complete with 100A service, 60A welding outlets, a 10,000lb two-post hoist, and a 50,000 BTU propane heater that keeps it usable year-round. The home has been thoughtfully maintained, including a new roof (2023), new front windows upper & lower (2023), water softener and filtration, and under-sink drinking water filtration. Bell Fibre-Optic ready for modern connectivity. Located just a short drive to Hagersville, Cayuga, and Hamilton with easy access to commuter routes, this property delivers the rare combination of rural space, a turnkey family home, and the kind of workshop setup most buyers only dream about. The lifestyle you've been searching for, and more! (id:49269)
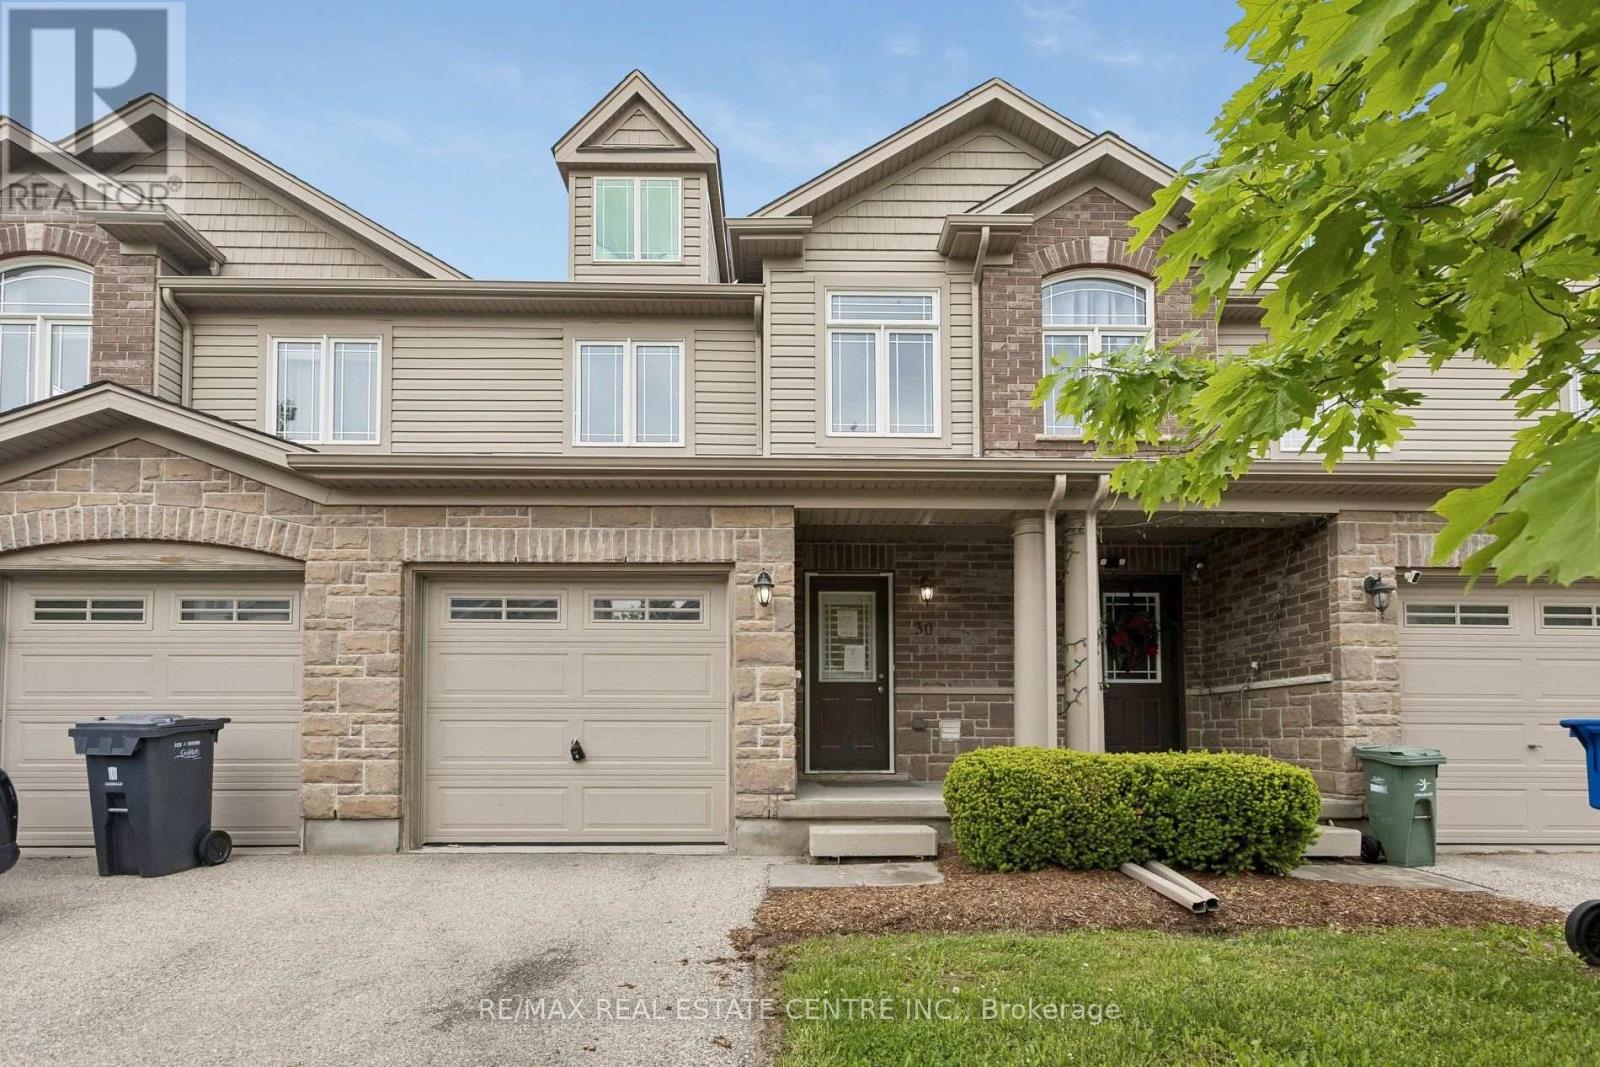
30 Oldfield Drive
Guelph, Ontario
Welcome to 30 Oldfield Drive - a spacious 3-bedroom, 2.5-bathroom townhome located in Guelph's highly desirable South End.Featuring an attractive stone-and-vinyl exterior, this home offers an open-concept main floor with generous living and dining spaces, plus large double glass sliders leading to your own outdoor retreat. The kitchen offers ample cabinetry and counter space, perfect for everyday living and entertaining.Upstairs, the oversized primary bedroom easily accommodates a king-size bed along with a sitting area, while the convenient second-floor laundry adds everyday practicality.Need extra space? The finished basement features a large rec room, full bathroom, ideal for a guest suite, home office, or additional living area.Located just minutes from the 401, public transit, shopping, parks, Westminster Woods PS, and the University of Guelph, this home checks all the boxes for families, first-time buyers, and investors alike - all in a prime South-End location. (id:49269)
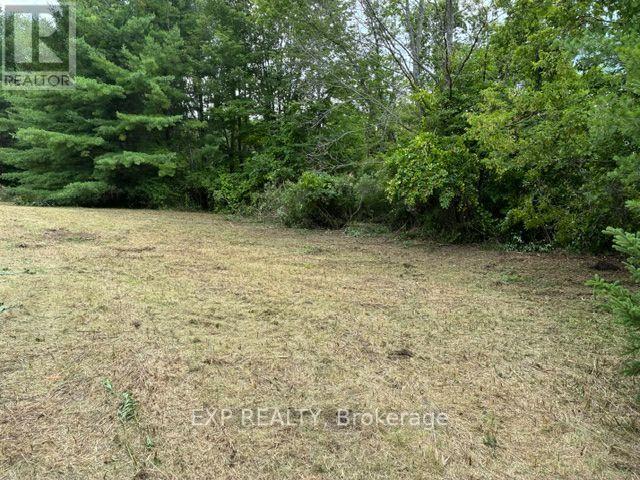
Lot 5 & 6 Rp 18 Noonan Road
Alnwick/haldimand, Ontario
Level 1 acre building lot on the outskirts of Warkworth and Roseneath in the scenic Hamlet of Burnley. Peaceful and private. Mature tree lined property in the country. Approximately 25 minutes to the 401 hwy in Cobourg, 10 minutes to the Village of Roseneath and 12 minutes to downtown Warkworth. The perfect lot to build your dream home with extra space for an inground pool, gardens, workshop and perhaps a circular driveway. If you work from home, no problem, Fibre Optics was just run on Noonan Rd allowing for fast and convenient internet connectivity. If you are an avid golfer you are in luck with 2 fabulous 18-hole courses in Warkworth and several more to choose from within 45 minutes of your, unique to you, new home. Many outdoor trails for exploring on your ski's, bikes, and recreational vehicles. So much to do to keep your family busy with fall fairs, sporting events, artistic renderings and community gatherings. After a full day of activity, imagine yourself unwinding by the outdoor fire, enjoying the sounds of nature while the stars light up your night....the city sounds couldn't be further away! (id:49269)