
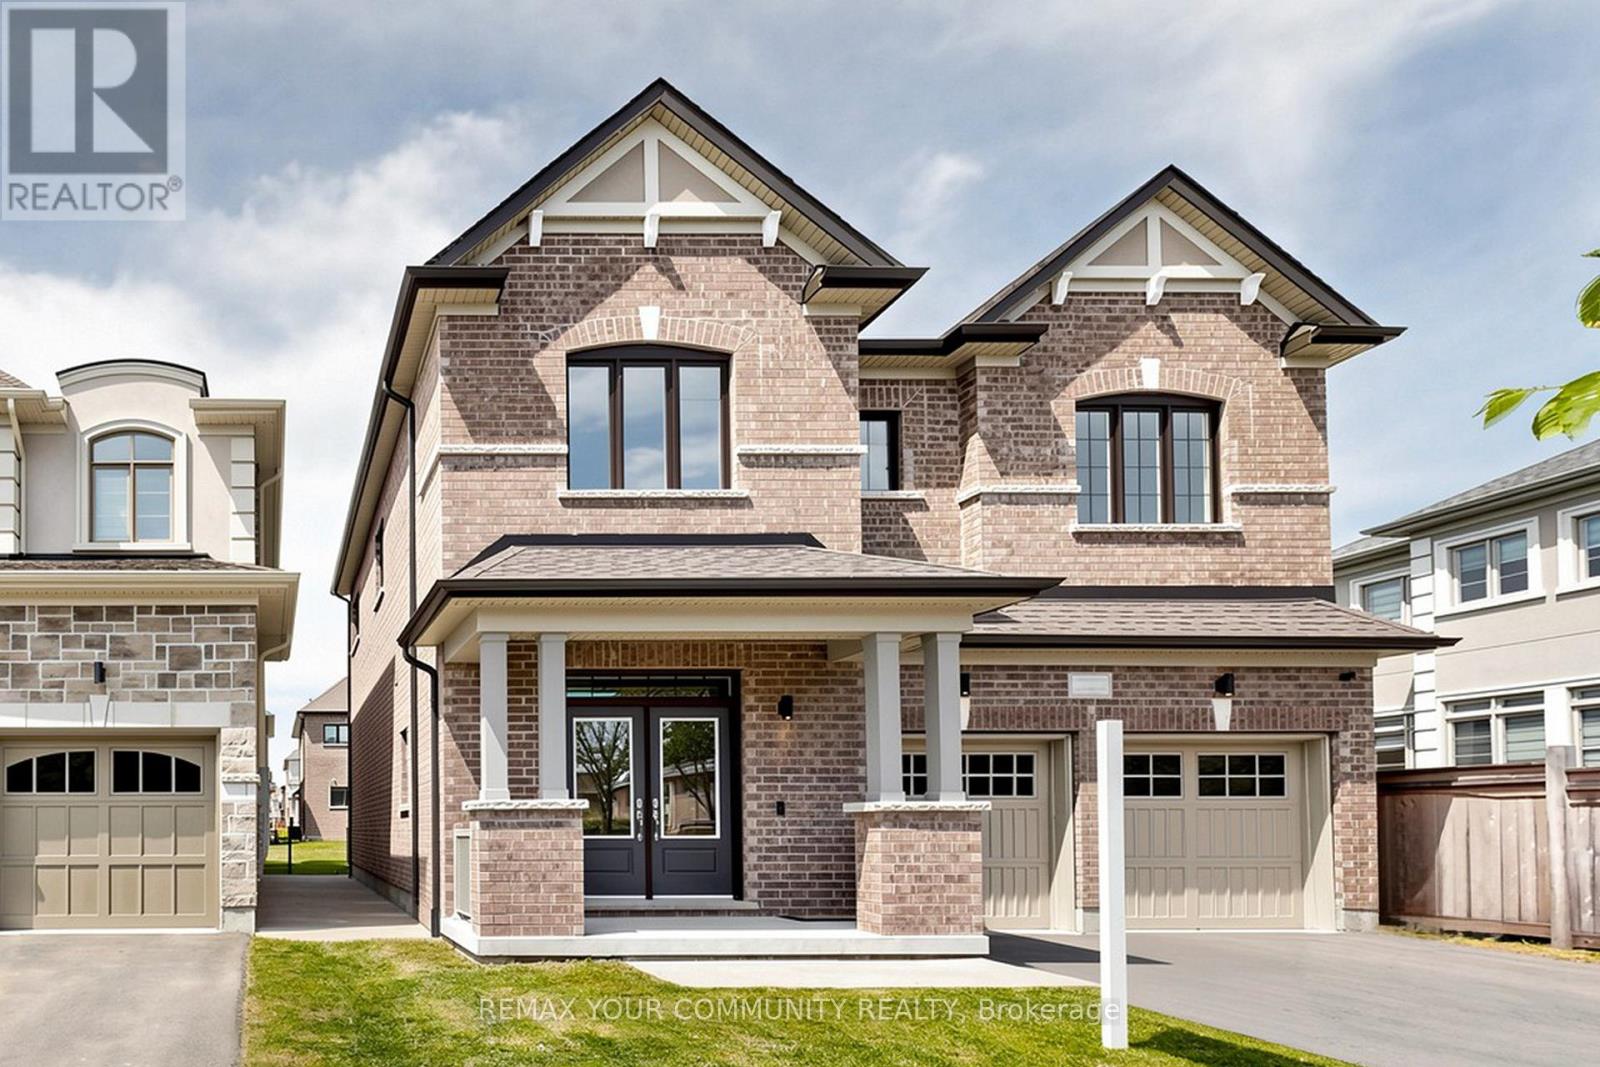
356 Danny Wheeler Boulevard
Georgina, Ontario
Built by award-winning Treasure Hill Homes, this beautifully crafted residence is located in a warm and family-friendly neighborhood. Featuring 9-ft smooth ceilings on the main floor, hardwood flooring throughout the principal rooms, oversized windows, and a bright open-concept layout filled with natural light. The modern kitchen boasts quartz countertops and backsplash, stainless steel appliances, ample cabinetry, and a walk-out to the backyard, perfect for entertaining. The sun-filled great room features a cozy fireplace, while the second-floor laundry adds everyday convenience. Upstairs offers spacious bedrooms, including a luxurious primary retreat with an oversized walk-in closet and a spa-inspired 5-piece ensuite. An impressive family room with large windows overlooking the backyard provides the perfect space for relaxation and family gatherings.Just minutes from Lake Simcoe, beaches, and marinas, and conveniently located close to parks, shopping plazas, schools, and Highway 404. (id:49269)
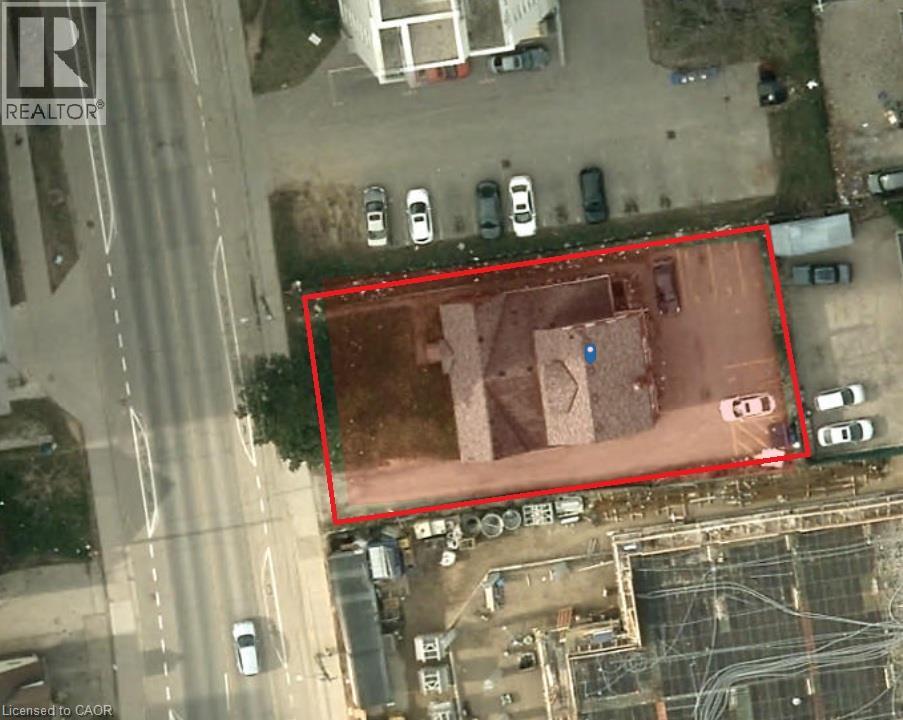
310 King Street N
Waterloo, Ontario
Rare opportunity to acquire a strategic development site just steps from Wilfrid Laurier University and within walking distance of nearly 20,000 full-time post-secondary students. Positioned along the highly sought-after King Street corridor, this property offers investors and developers the chance to secure a prime parcel in one of Waterloo Region's most dynamic growth areas. Conceptual plans prepared for the site illustrate a proposed 7-storey residential building featuring 42 apartment units and 54 bedrooms with a mix of 1-bedroom, 1-bedroom-plus-den, and 2-bedroom suites. Proposed gross floor area of approximately 2,550 m² with 13 parking spaces and green space. At-grade parking eliminates the significant costs and complexities commonly associated with underground parking construction. The concept contemplates a modern urban mid-rise development designed to capitalize on the site's exceptional location and strong rental demand fundamentals. Unlike many development opportunities requiring lengthy land assembly negotiations, this offering presents a streamlined path forward with a single ownership group and a clear vision for the property's future. No complicated multi-owner assembly process. No fragmented land holdings. Just one site with significant redevelopment potential. The location is second to none. Residents can enjoy a short walk to Uptown Waterloo's restaurants, cafes, shopping, entertainment, major employers, and amenities. Public transit, including the ION LRT corridor, is easily accessible, further enhancing the site's appeal. Adding to the opportunity, the existing property is improved with a triplex, allowing purchasers to generate holding income while advancing planning and development objectives. This property offers both current cash flow and future redevelopment potential. Prime location. Existing income. Development upside. Opportunities of this scale and simplicity are increasingly difficult to find in Waterloo's core. (id:49269)
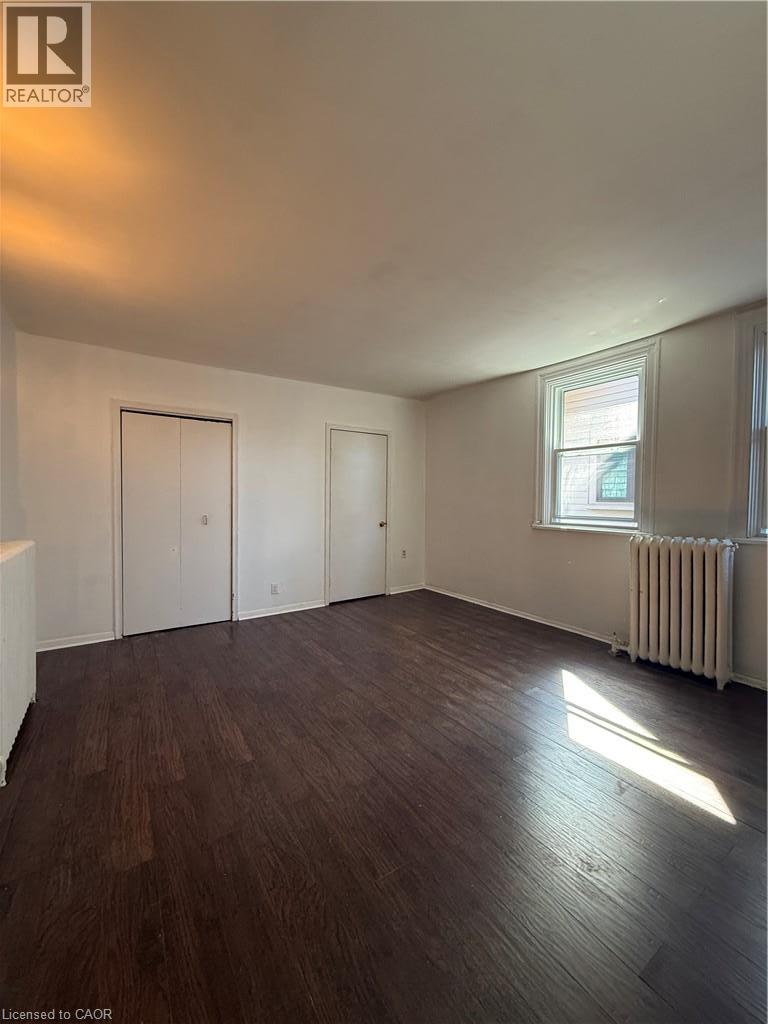
4 Undermount Avenue Unit# 3
Hamilton, Ontario
Welcome to this super cute and charming one-bedroom apartment in the heart of Kirkendall! Located just steps from Locke Street, you’ll have some of Hamilton’s best restaurants, shops, cafes and entertainment right at your doorstep. Surrounded by lush greenery, beautiful parks and nearby golf, this location offers the perfect mix of urban convenience and neighbourhood charm. Enjoy amazing highway access for commuters, plus one dedicated parking space. Inside, you’ll find an updated kitchen, newer windows and a completely carpet-free interior. The unit is pet-friendly and includes shared paid laundry conveniently located in the basement. Cute, convenient and perfectly located – this one is ready to welcome you home! (id:49269)
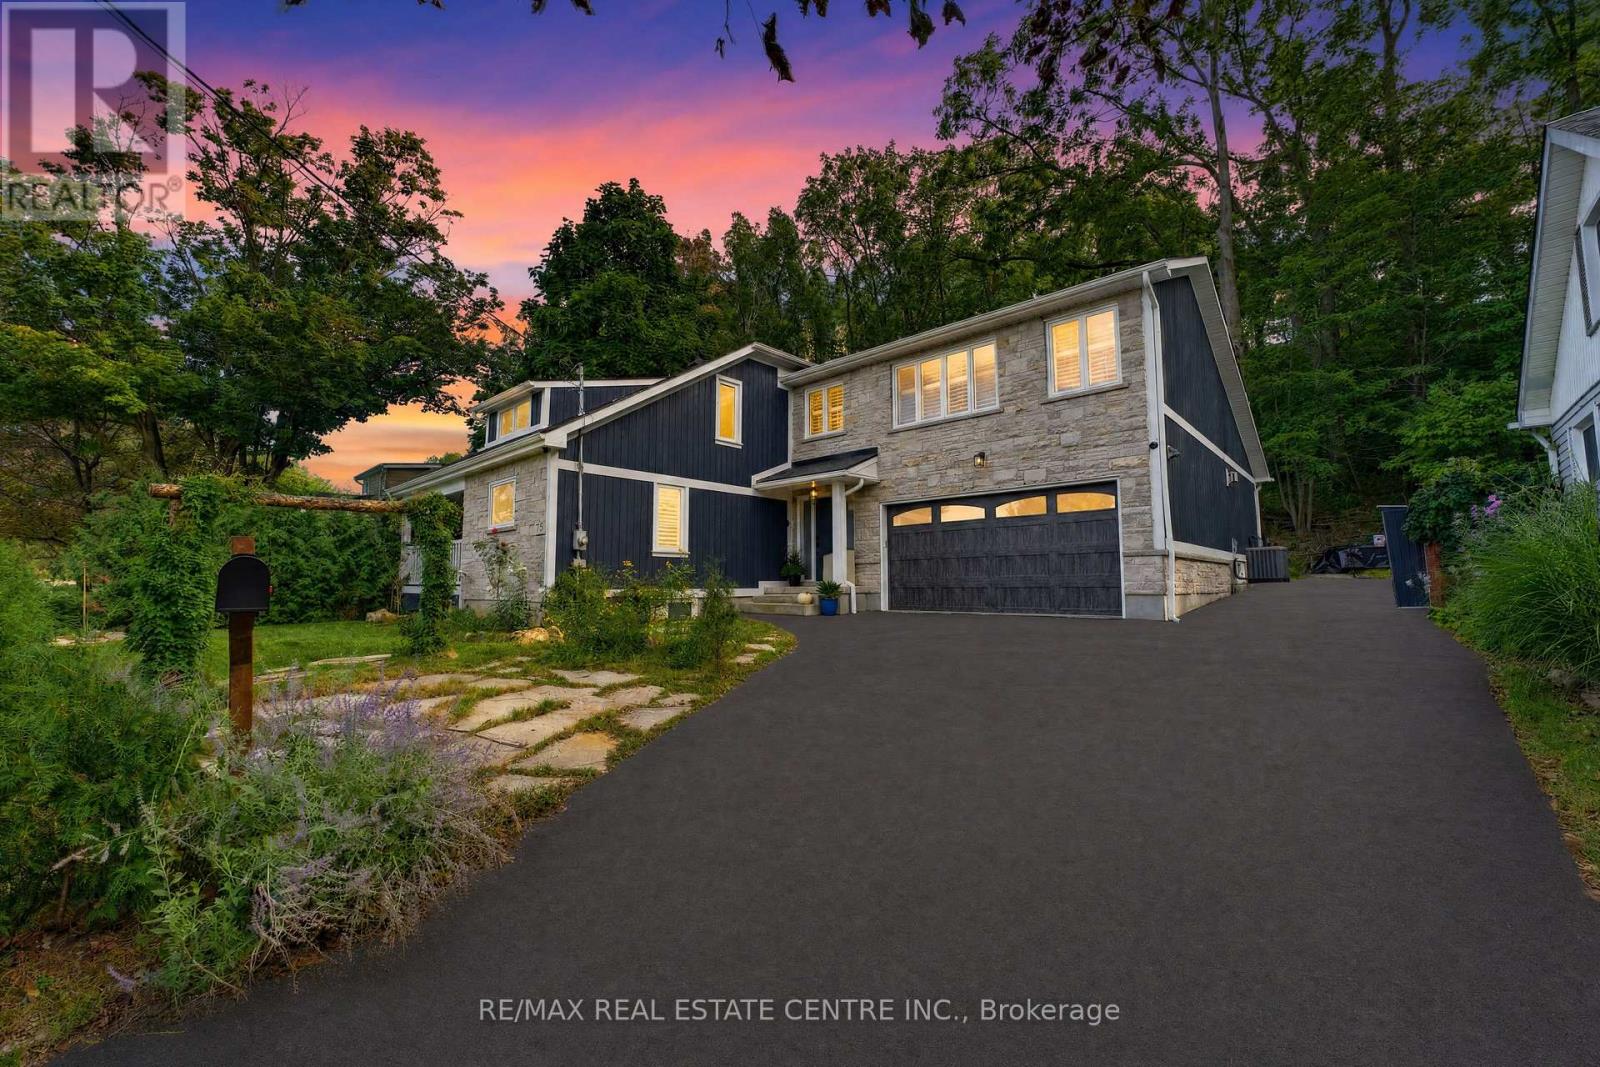
15 First Street S
Hamilton, Ontario
Some homes are impressive. Others are completely unexpected!! Welcome to 15 First Street South, an extensively renovated and substantially expanded custom home tucked into the mature, peaceful setting of Olde Stoney Creek near the Niagara Escarpment. Offering approximately 3000 sq. ft. of usable living space based on current working measurements, this remarkable home blends warmth, craftsmanship and modern functionality. At its heart is a spectacular great room with soaring vaulted ceilings, exposed spruce beams, gas fireplace and a dramatic wall of windows filling the space with natural light. Canadian-made hickory hardwood, an open-riser staircase, skylight and custom library add character throughout. The adjoining chef-inspired kitchen features extensive Canadian maple cabinetry, heated floors, stone counters, professional Lacanche range with dual ovens, copper farmhouse sink, Miele dishwasher and built-in GE refrigerator with integrated Keurig, while a walk-through butler's pantry provides exceptional additional storage. The primary suite is a true retreat with custom built-ins, separate his-and-hers fitted closets and a spa-inspired ensuite featuring heated slate floors, volcanic limestone soaker tub, oversized rain shower, towel warmer, Japanese smart toilet and heated anti-fog mirror. With four bedrooms, exceptional storage, an attached double garage and a major permitted two-storey addition of approximately 1,339 sq. ft., the home offers space for both everyday living and entertaining. Outside, a composite deck flows into a flagstone courtyard garden surrounded by mature trees, perennial gardens and the tranquility of the escarpment. All this just steps from the shops, restaurants and charm of Olde Stoney Creek. Close to everything, yet when you come home, it feels a world away!! (id:49269)
307 - 440 Durham Street W
Wellington North, Ontario
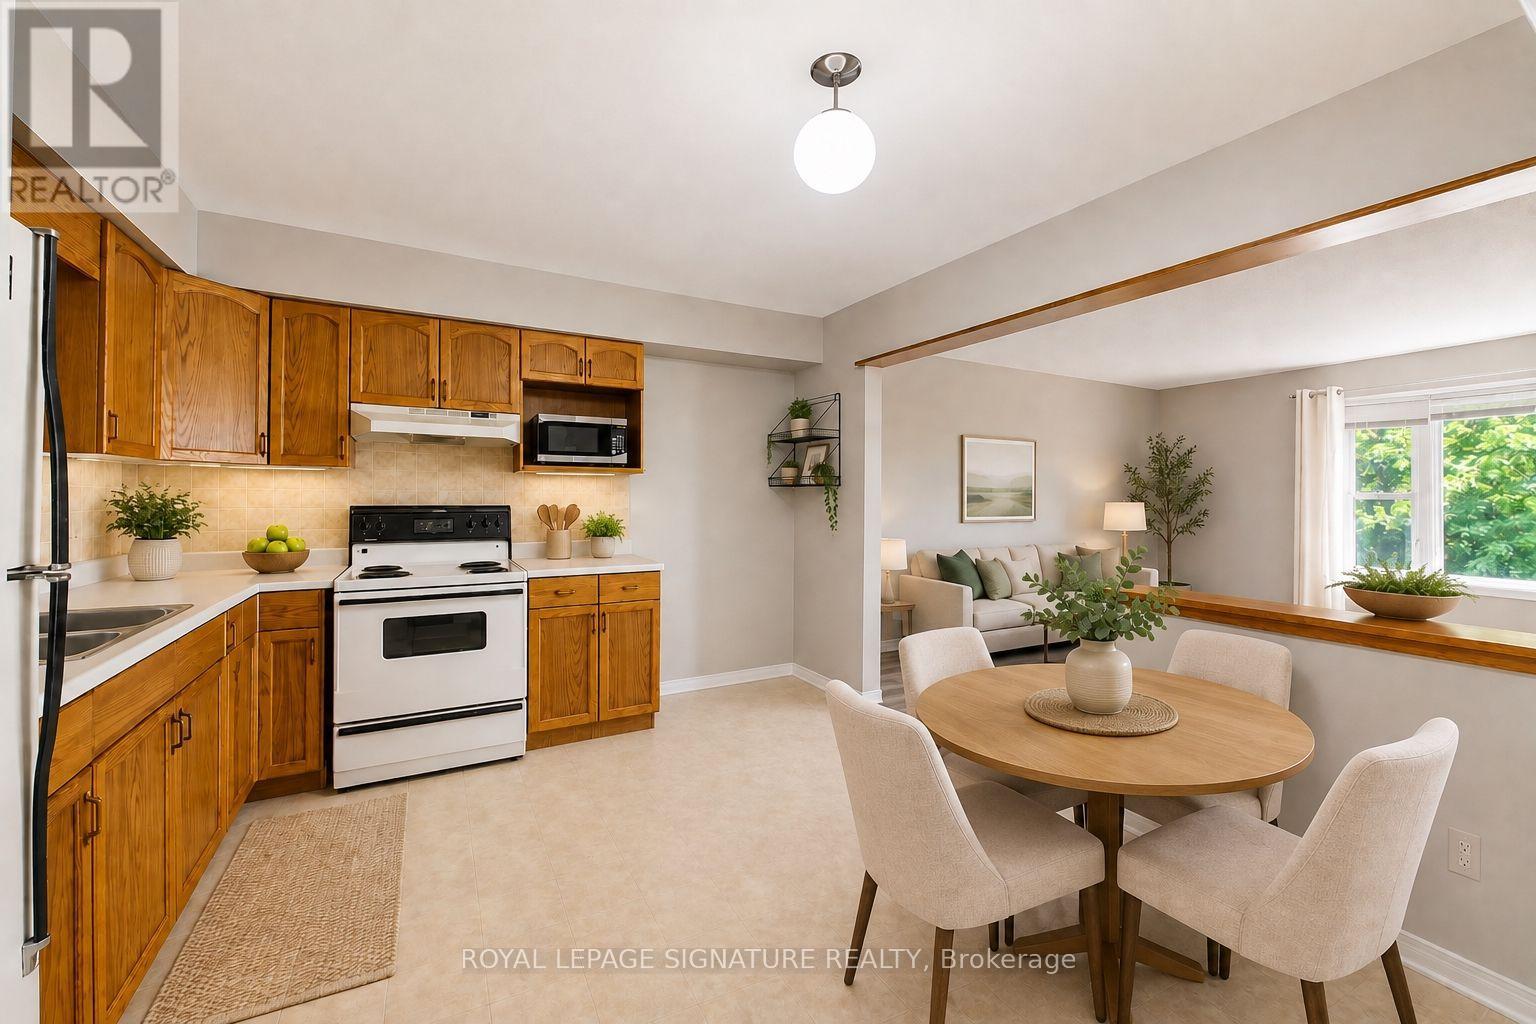
Looking for a quieter pace of life? Enjoy peaceful, low-maintenance living in this well-maintained condo, tucked away in Mount Forest. This spacious, bright and inviting unit overlooks mature trees and greenery, offering a lovely sense of privacy and tranquility, and features new engineered hardwood flooring throughout, comfortable living and dining areas, a large and functional eat-in kitchen, a convenient separate in-suite laundry room, balcony and dedicated parking space. Freshly painted and move-in ready, the building offers controlled entry, elevator access, visitor parking, a party room and games room. Ideally located close to shopping, restaurants, parks, schools and everyday amenities, this is an excellent opportunity for first-time buyers, downsizers, investors or anyone looking to simplify without giving up comfort or convenience. Come home, unwind and enjoy a quieter way of living in a welcoming community. (id:49269)

127 Barnesdale Avenue N
Hamilton, Ontario
Welcome to 127 Barnesdale Avenue N, featuring an exceptional 1,100 sqft detached workshop - a rare opportunity for tradespeople, hobbyists, entrepreneurs, car enthusiasts, or buyers seeking expansive workspace. With rear laneway access, electrical service, roughed-in plumbing for a future bathroom, and a newly insulated potential office area, this versatile space presents a wide range of possibilities. Property zoning permits one and two-family dwellings, offering potential for a future accessory dwelling or additional living space.Complementing this incredible feature is a thoughtfully updated, move-in-ready detached bungaloft situated on a 23 x 129 ft lot. The home features 2 bedrooms, 1.5 bathrooms, main-floor laundry, and a functional layout that maximizes both living and storage space. The bright main level has been extensively updated with new flooring throughout, updated kitchen cabinetry, refreshed bathroom finishes, and fresh paint. Upstairs, the loft-style second bedroom and flex-space provide additional storage, creating flexibility for a variety of living arrangements.Numerous exterior improvements have been completed, including new siding with an additional R-4.5+ insulation value, new soffits, fascia, gutters and downspouts, and all new windows in both the house and garage. Cement parging has been applied to the basement walls.Conveniently located within walking distance of public and Catholic elementary schools, just steps from Lucy Day Park, and a short walk to Tim Hortons Field, this property offers an excellent opportunity for first-time buyers, investors, or anyone searching for a detached home paired with an extraordinary workshop. (id:49269)
1502 - 38 Joe Shuster Way
Toronto, Ontario
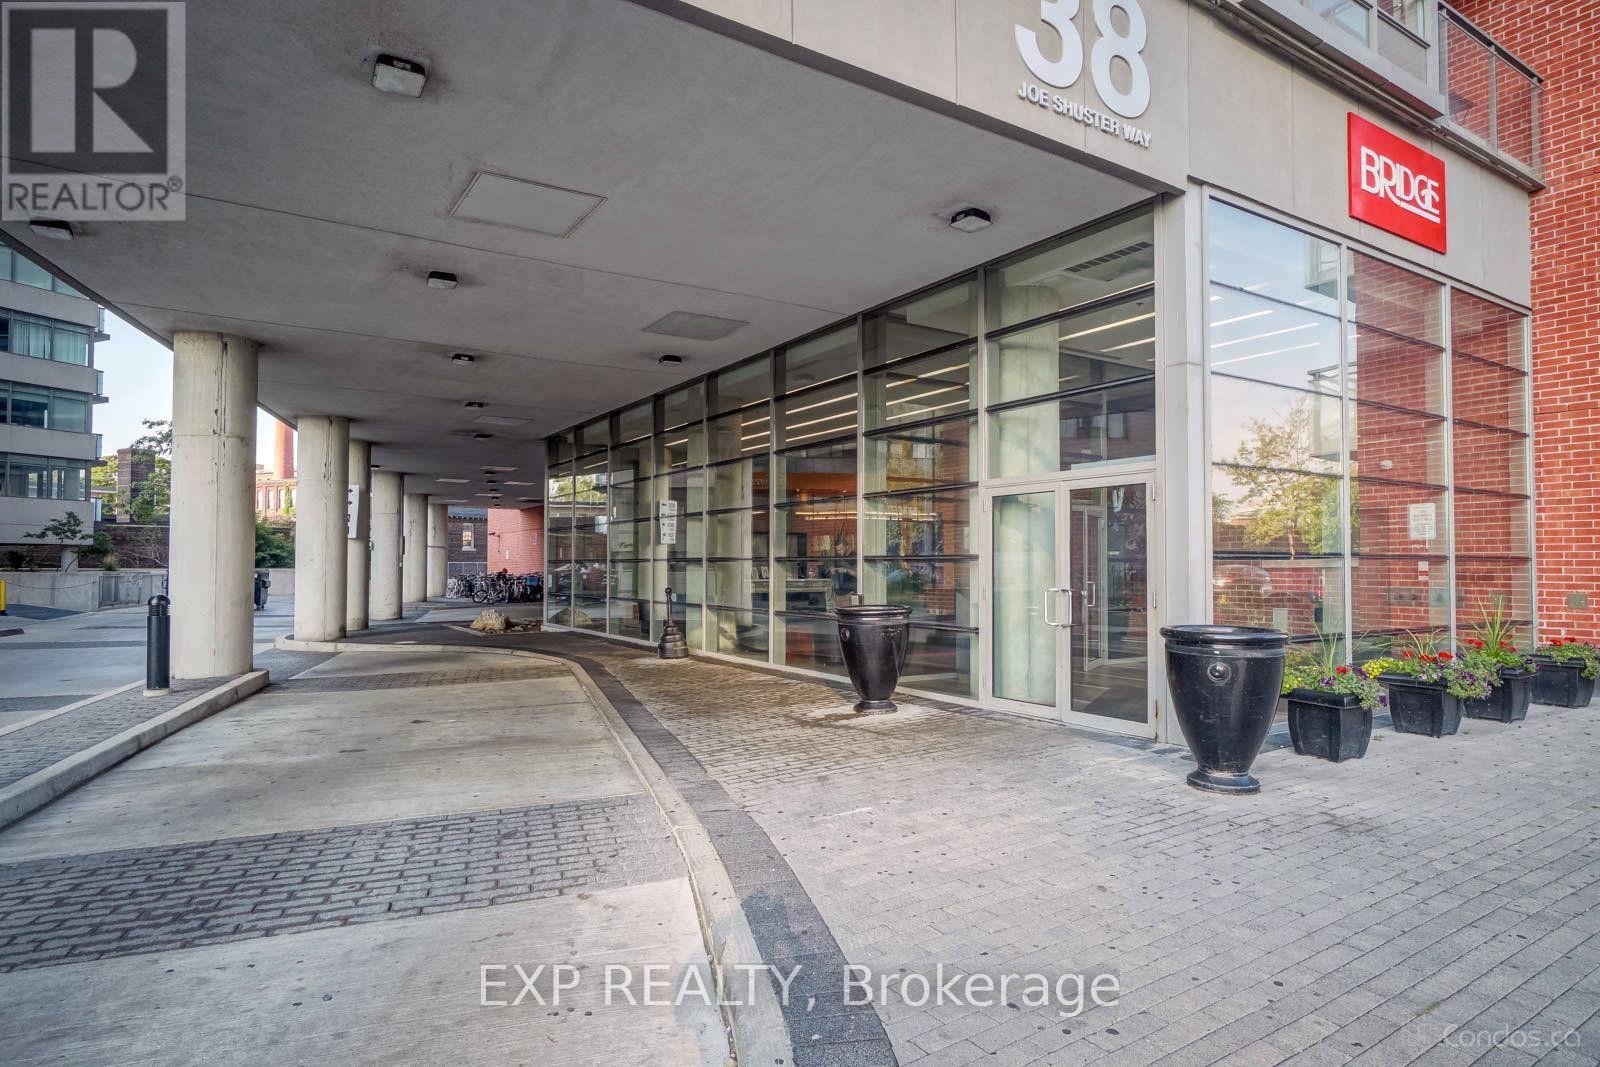
Welcome to this bright and spacious 1-bedroom plus large den condo in the heart of King West, featuring an open-concept layout, high ceilings, 2 bathrooms, and a generously sized den that can comfortably function as a perfect home office. Enjoy beautiful city and lake views, along with the convenience of 24-hour concierge service. Ideally located just steps from streetcars, Liberty Village, shops, cafés, restaurants, LCBO, banks, bars, and more. Residents enjoy an impressive selection of amenities, including an indoor pool, hot tub, steam room, party room, theatre room, games room, table tennis and billiards, guest suites, and more. With a Walk Score of 93, this is an excellent opportunity to experience vibrant downtown living with everything you need right at your doorstep. (id:49269)
2916 - 9 Mabelle Avenue
Toronto, Ontario
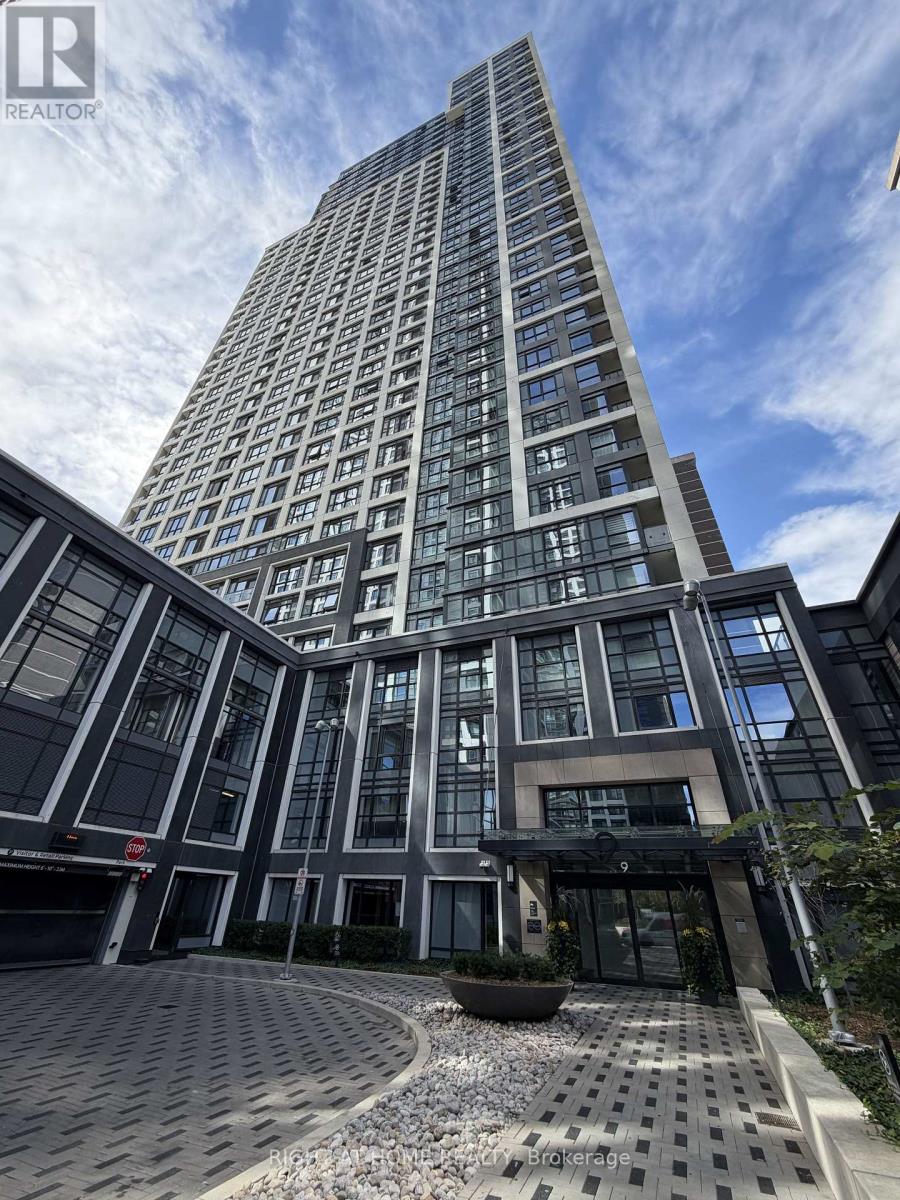
Welcome to this bright and beautifully appointed 2-bedroom, 2-bathroom corner suite located in the heart of Etobicoke. Featuring premium laminate flooring throughout, sleek cabinetry, granite countertops, and stainless steel appliances, this unit effortlessly combines style and comfort. Enjoy the convenience of ensuite laundry, along with one parking space and internet included. Just steps from Islington TTC Subway Station and offering quick access to the QEW and Highway 427, commuting is a breeze. Residents enjoy access to an impressive array of amenities including a 24-hour concierge, fully equipped gym, yoga studio, indoor pool, sauna, basketball court, BBQ area, and more. (id:49269)
Bsmt - 6586 Snow Goose Lane
Mississauga, Ontario
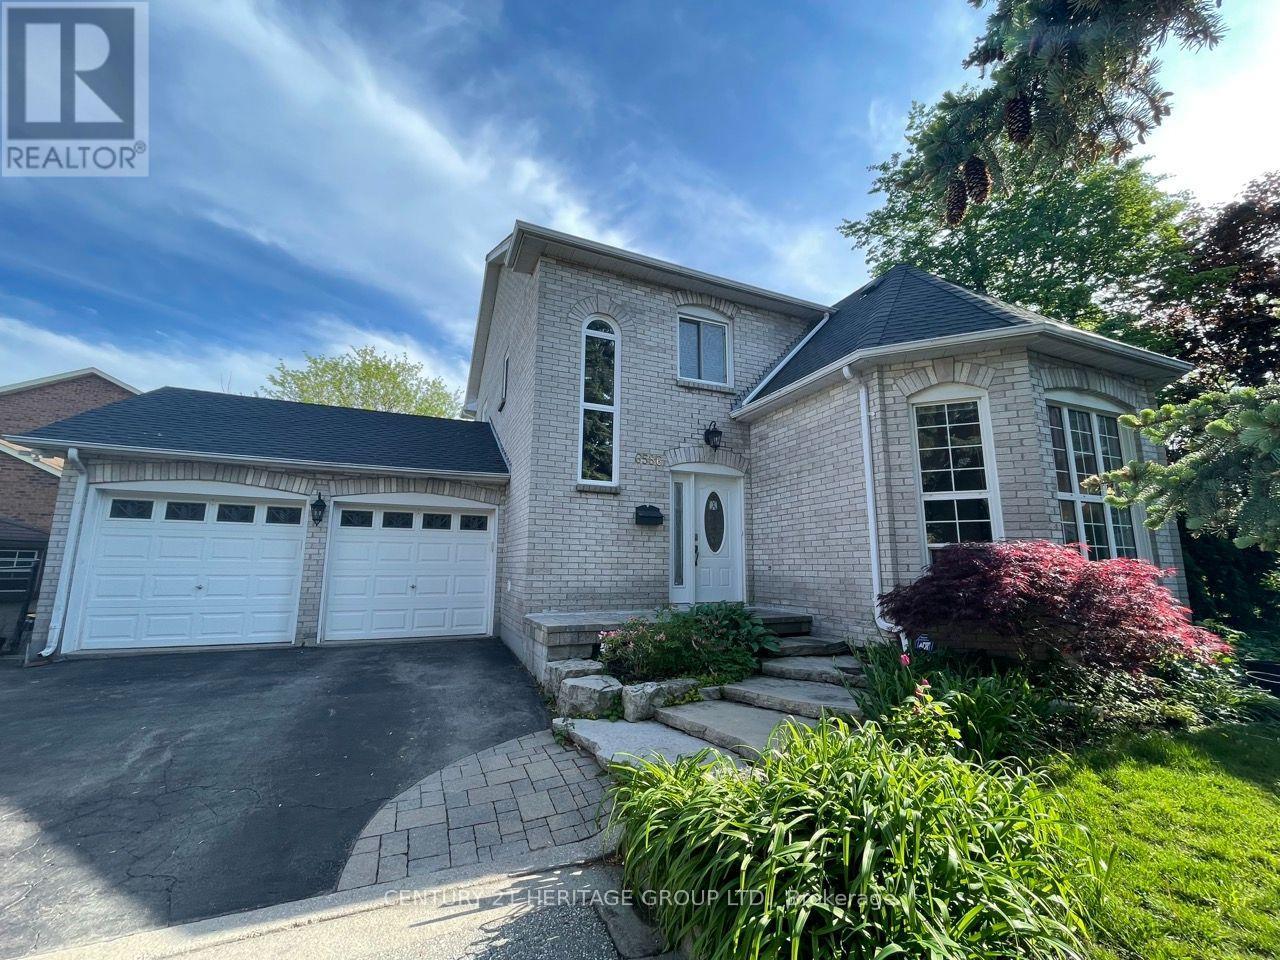
A beautiful large sun-filled newly built legal basement available for rent immediately! This walk-out basement has 2 spacious bedrooms with large windows, upgraded kitchen, ensuite laundry, backs onto a park and has direct park access from the backyard. New renovated private backyard separate from upstairs tenant. Includes one driveway parking spot. The house is situated on a quiet cul-de-sac with park access from the backyard. Utilities to be split 70/30% with upstairs tenant. (id:49269)
1211 - 2155 Burnhamthorpe Road
Mississauga, Ontario
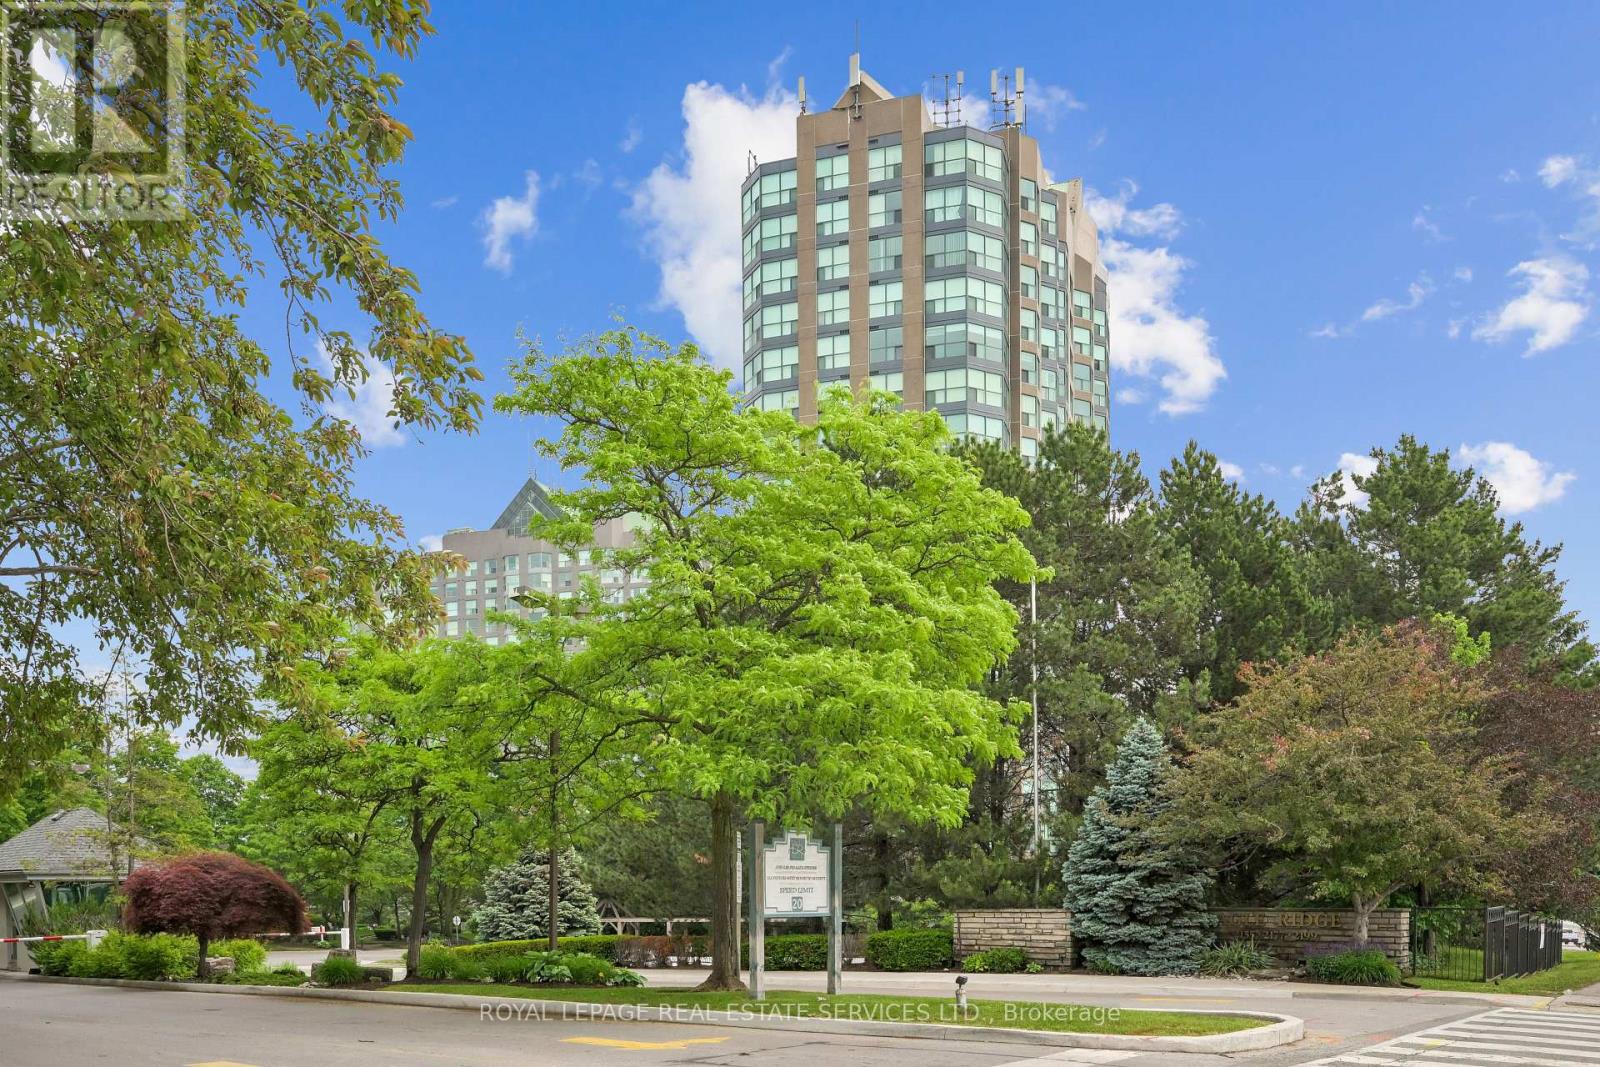
Welcome to Suite 1211 at Eagle Ridge, a bright and spacious 2-bedroom, 2-bathroom condominium offering approximately 970 sq. ft. of comfortable living space in one of Mississauga's most sought-after gated communities. Freshly painted and featuring updated engineered flooring throughout, this move-in-ready suite boasts a functional open-concept layout filled with natural light and spectacular panoramic views above the treetops. The spacious primary bedroom features a walk-in closet, full ensuite bath, and convenient ensuite laundry. A generous second bedroom and additional full bathroom provide excellent flexibility for family, guests, or a home office. The full-sized kitchen overlooks the living and dining areas, making everyday living and entertaining effortless. A rare bonus is the private deeded locker room (approximately 9' x 10'), offering substantially more storage than a traditional locker, along with a premium owned parking space. Maintenance fees are all-inclusive and cover heat, hydro, water, air conditioning, internet, cable TV, building insurance, parking, and common elements. Residents enjoy exceptional amenities, including a 24-hour gated entrance and security, an indoor pool, a sauna, a fitness centre, squash courts, a billiards room, a party room, a BBQ area, a children's playground, and ample visitor parking. Ideally located close to highways, transit, shopping, parks, and schools, this well-maintained home offers outstanding value, convenience, and resort-style living in the heart of Mississauga. A fantastic opportunity for first-time buyers, downsizers, and investors alike! (id:49269)
2nd - Back - 80 Cameron Avenue
Toronto, Ontario
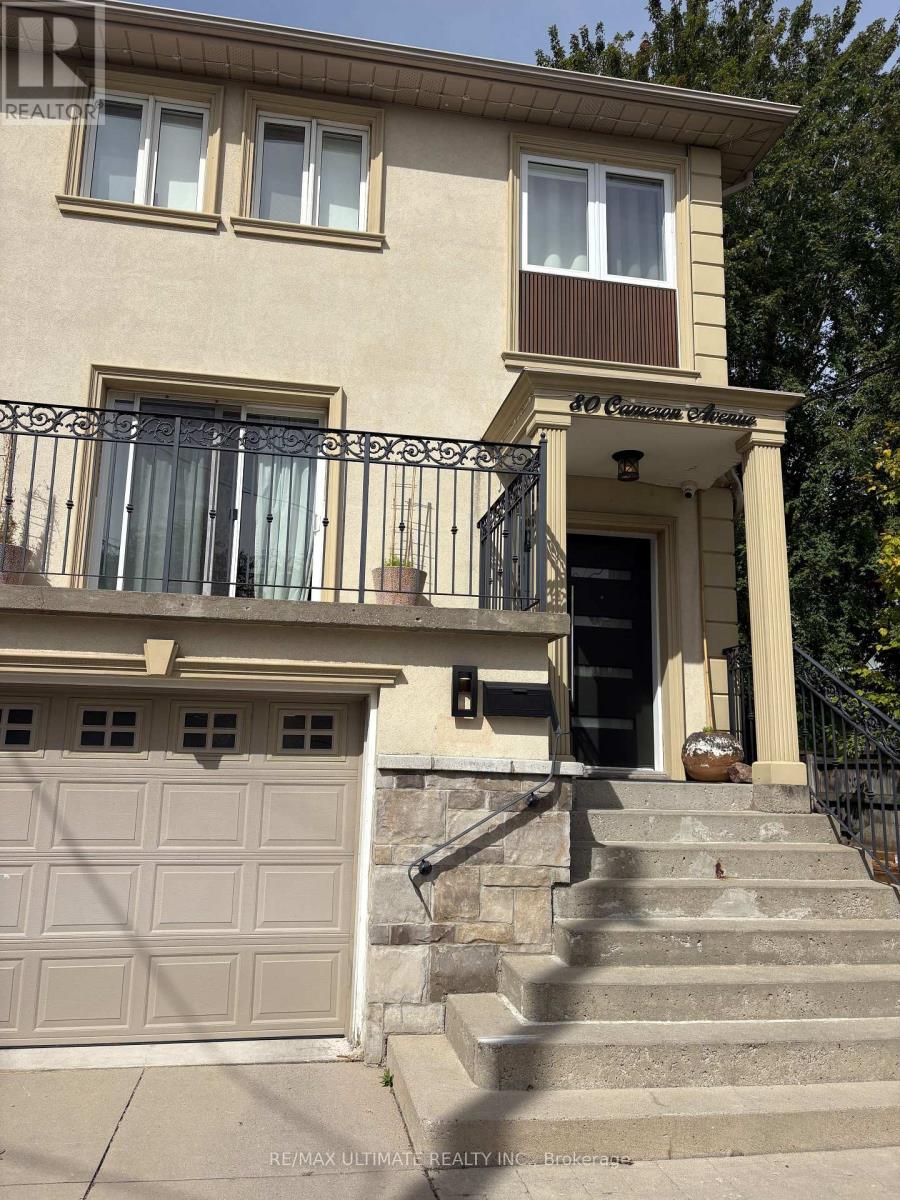
Spacious One-Bedroom Apartment - Prime Location - Welcome to this Spacious Second-floor Apartment Featuring a Bright and Functional Layout. The Generous Kitchen is Combined with the Living Room, Creating a Comfortable Open-concept Living Space with a Walkout to a Private 8' x 16' Rear Deck, Perfect for Outdoor Relaxation. The Good-sized Bedroom Offers a Convenient Walk-in Closet, Complemented by a Well-appointed 4-piece bathroom. All Utilities are Included for Added Convenience. Coin-operated Laundry Facilities are Available in the Basement. Ideally Suited for a Couple. Just a Five-minute Walk to the New Subway Station, with Easy Access to Transit, Shopping, and Everyday Amenities. (id:49269)
301 - 49 Park Avenue
Halton Hills, Ontario
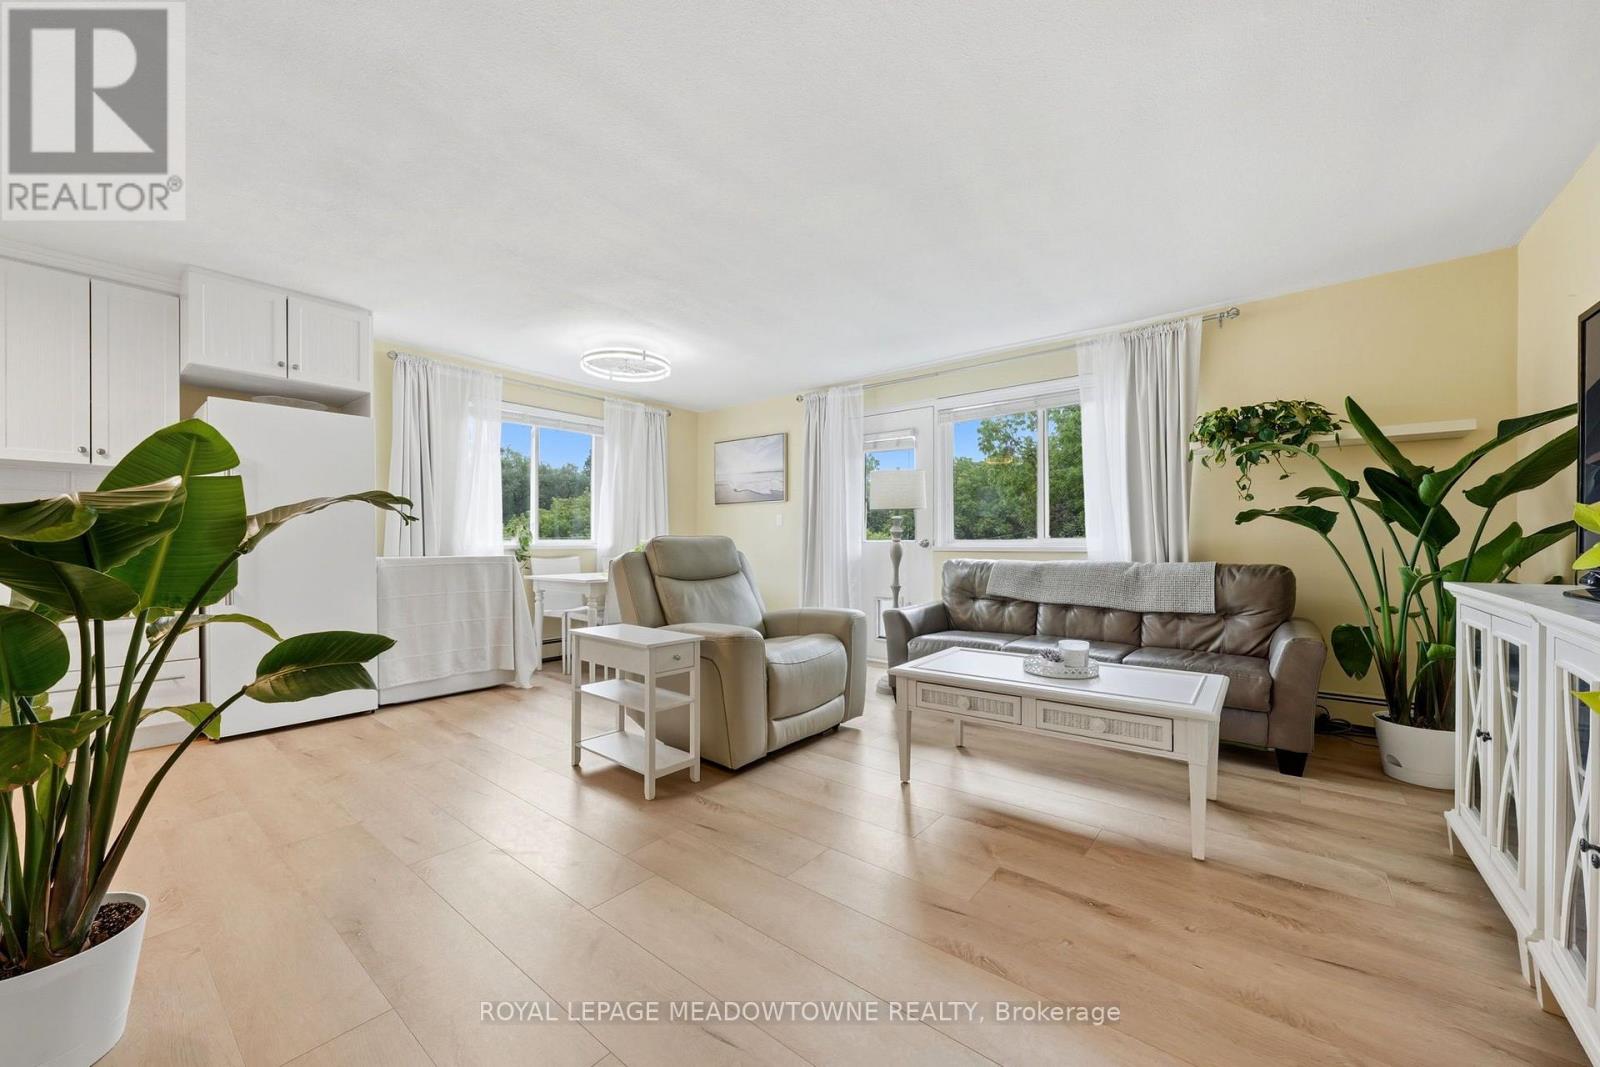
Enjoy living a maintenance free condo lifestyle right in Downtown Georgetown! Take advantage of living within walking distance to all downtown has to offer, steps to GO Train, shopping, restaurants, pubs and more. This gorgeous fully renovated two-bedroom, one bathroom suite has lots of windows making it very bright with natural light. The suite features an open concept layout with thousands spent in recent upgrades. Upgrades include all newer interior doors, new ceiling fans, new luxury vinyl flooring throughout the living and dining rooms, kitchen and primary bedroom, newer kitchen renovation with Forno fridge and new b/i microwave (2026), b/i dishwasher, ceramic backsplash, and lots of cupboards. The living room offers w/o to private balcony with lots of privacy and views of trees; both bedrooms are very spacious with double closets and window. Suite also has r/o water filtration system under kitchen sink, and a b/i pantry storage area for more storage including a private in-suite combo laundry machine (does both washing and drying). The front of the building has just been recently landscaped, re-done and looks great with new sod, luxury gardens, newly refinished steps and retaining wall repainted and balcony recently refinished too. The interior of the condo building has been freshly painted and new hallway lighting throughout. Suite includes one storage locker and one covered carport parking space. The current owner rents three additional parking spaces from the condo board for 25.00 per month per space, which can be available to the new owner if needed. An additional locker maybe also available to rent for 30.00 per month. Building also has a commercial coin operated laundry room available to unit owners in the basement with washing machine and dryers. Condo fee includes all utilities, heat, hydro and water. (id:49269)
89 Main Street E
Grimsby, Ontario
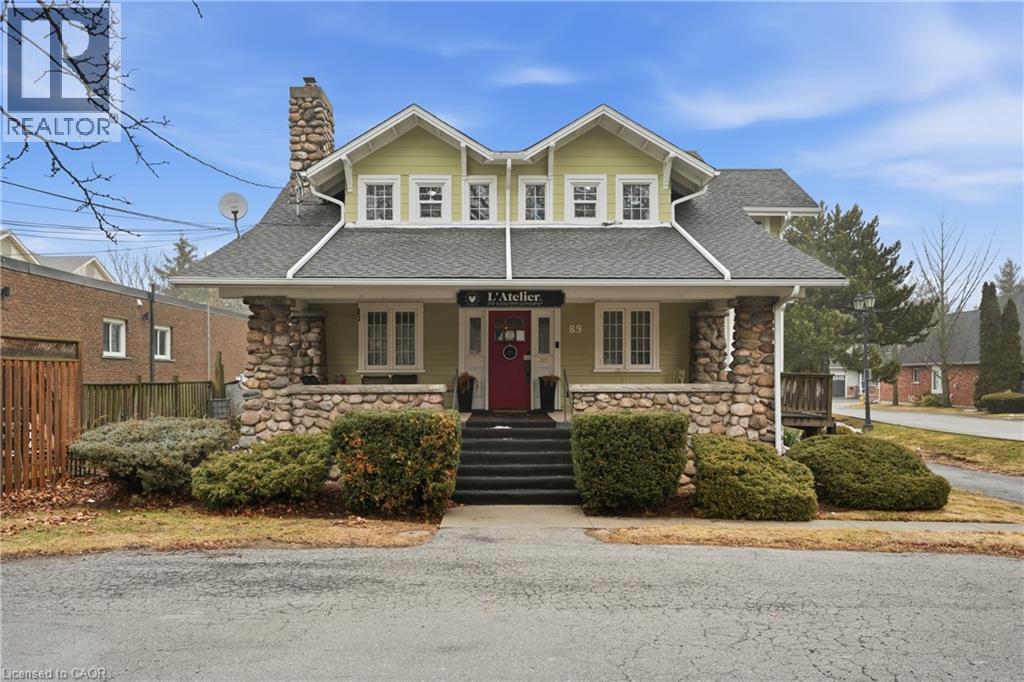
Iconic mixed-use building in a prime main street location. Zoned Commercial Residential, this versatile property features a main-level commercial office space ideal for professional headquarters, with additional residential income including two apartments on the upper level and a two-bedroom unit in the lower level. Perfect for an owner-operator looking to run their business while benefiting from rental income. Situated steps from popular shops, restaurants, grocery stores, and banking. Minutes to the QEW and Lake Ontario with excellent accessibility. Ample on-site parking adds convenience for clients and tenants alike. A rare opportunity to own a landmark property in a highly desirable and high-visibility location. (id:49269)
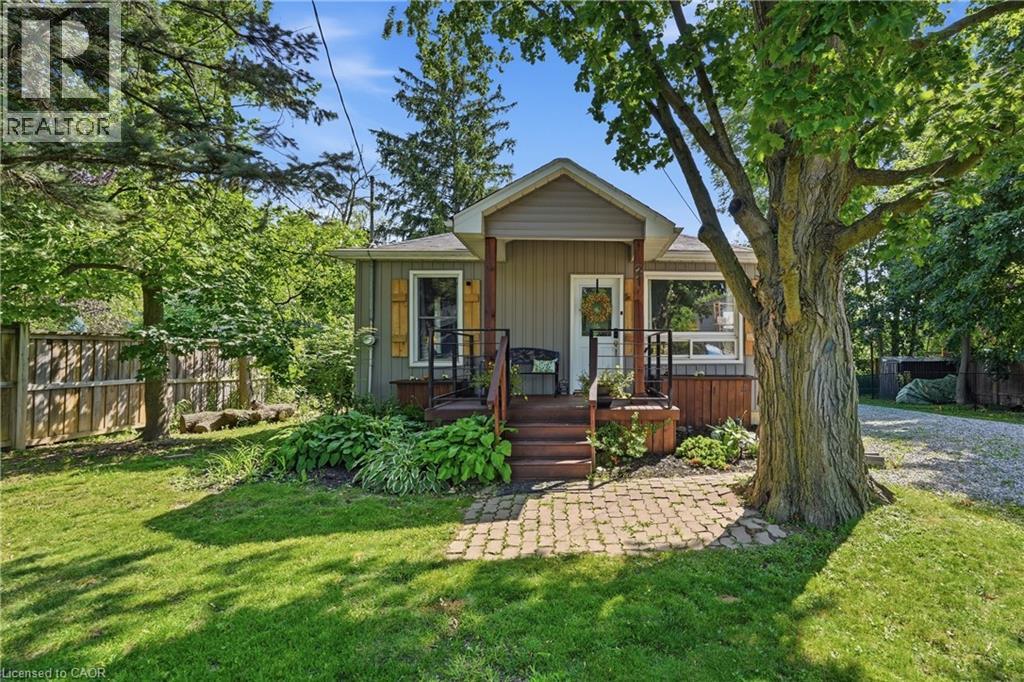
21 Renfrew Street E
Haldimand County, Ontario
Enjoy the charm and convenience of small-town living at 21 Renfrew Street East, just a short walk from local schools and close to the Grand River, where scenic surroundings offer the perfect setting for beautiful walks. Set in the heart of Caledonia, this inviting bungalow offers easy access to parks, everyday amenities, and everything this welcoming community has to offer. Set on a mature, fully fenced lot, this 2-bedroom home is an excellent opportunity for first-time buyers, downsizers, or anyone looking to enjoy comfortable one-floor living. Inside, you'll find a bright and welcoming living room, an eat-in kitchen, and a spacious laundry room offering additional flexibility for hobbies, a home office, or a quiet place to unwind. Thoughtful updates over the years add to the home's comfort and functionality, creating a welcoming space that's ready to enjoy from the moment you move in. Step outside and enjoy the back deck, mature trees, a fire pit, and a private backyard with plenty of room to relax, entertain, or enjoy summer evenings outdoors. A generous driveway provides parking for multiple vehicles. Offering a convenient location, comfortable living, and plenty of outdoor space, 21 Renfrew Street East presents an excellent opportunity to enjoy the relaxed, small-town lifestyle Caledonia is known for. (id:49269)
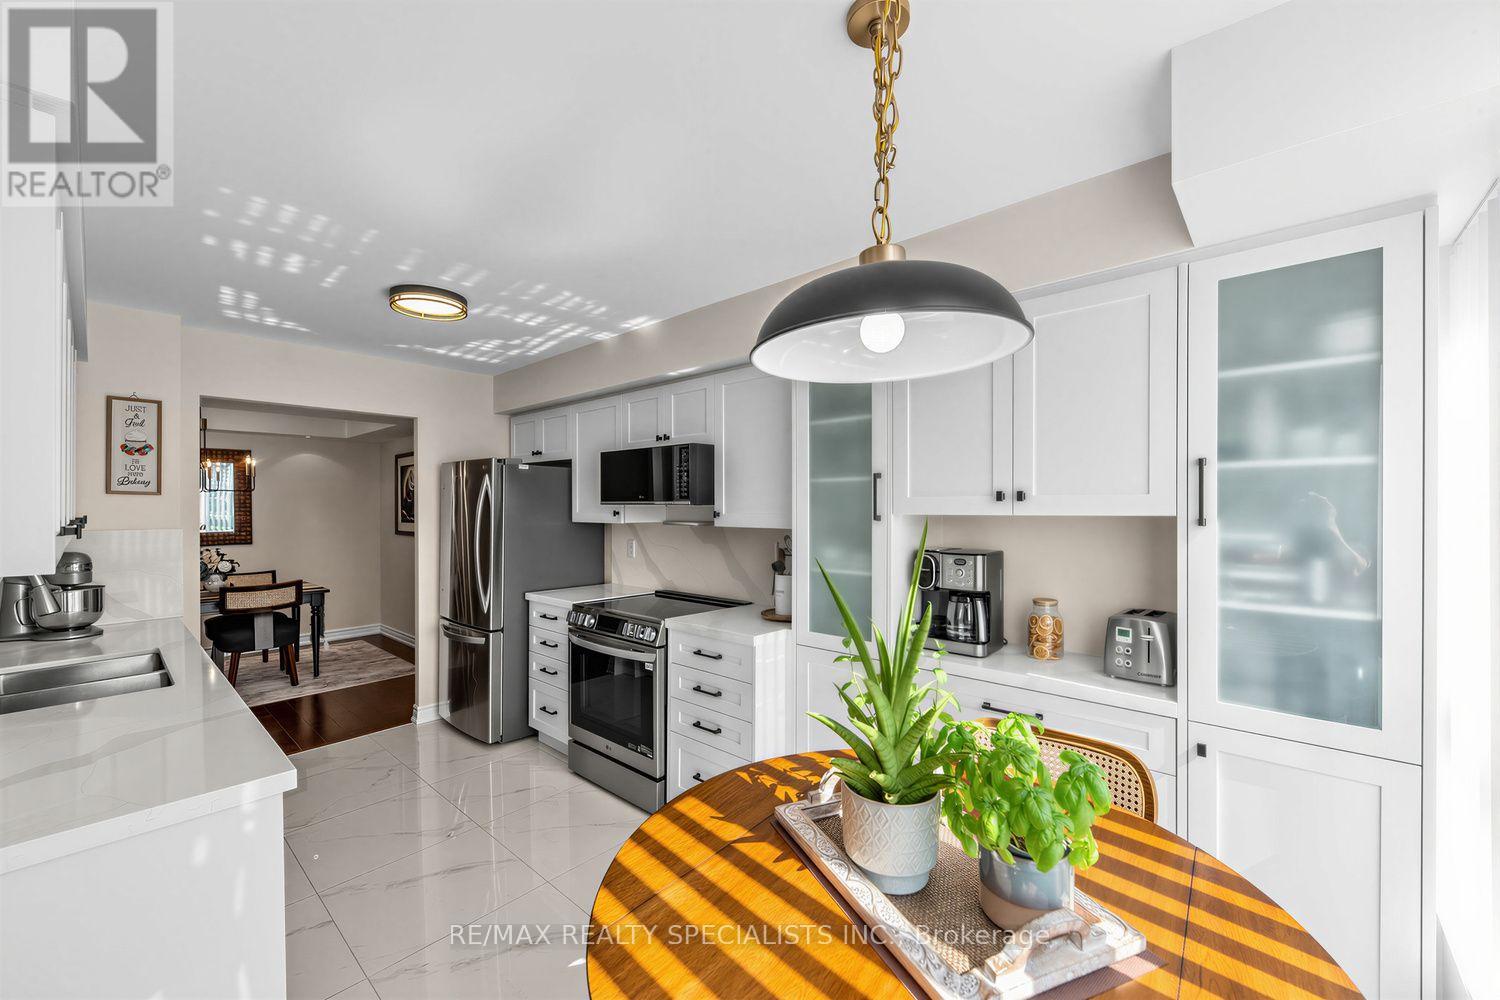
1005 - 2585 Erin Centre Boulevard
Mississauga, Ontario
1,200 sq. ft. condo is perfect for those downsizing from a larger home who don't want to sacrifice space. Beautifully updated and move-in ready, this bright south-facing unit features no carpeting, a renovated kitchen, separate dining room, two balconies, two parking spaces, and two storage lockers. Perfectly located within walking distance to Erin Mills Town Centre, Credit Valley Hospital, parks, and minutes from the 403 and Streetsville GO. Offering an exceptional amount of space, functionality, and convenience, this condo is truly one of a kind for the area and is sure to impress. Spotless, and Move-in ready. (id:49269)
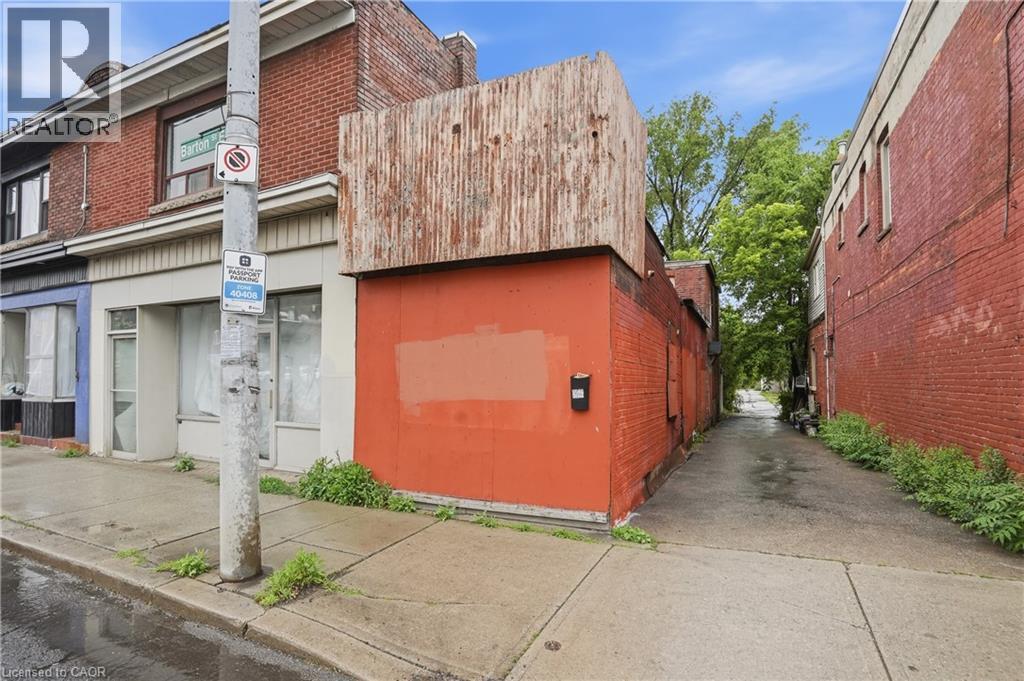
721 1/2 Barton Street E
Hamilton, Ontario
Exceptional mixed-use investment and redevelopment opportunity in a high-visibility location. Zoned C2, this property permits a variety of small-scale commercial and mixed-use developments and offers excellent potential for a retail/commercial storefront with residential units, making it an attractive option for investors, developers, or end users seeking future flexibility. Buyers have the opportunity to reimagine the property to suit their needs and take advantage of the area's continued growth and redevelopment. A rare opportunity to acquire a vacant mixed-use property with significant future potential. Property being sold strictly as is, where is. (id:49269)
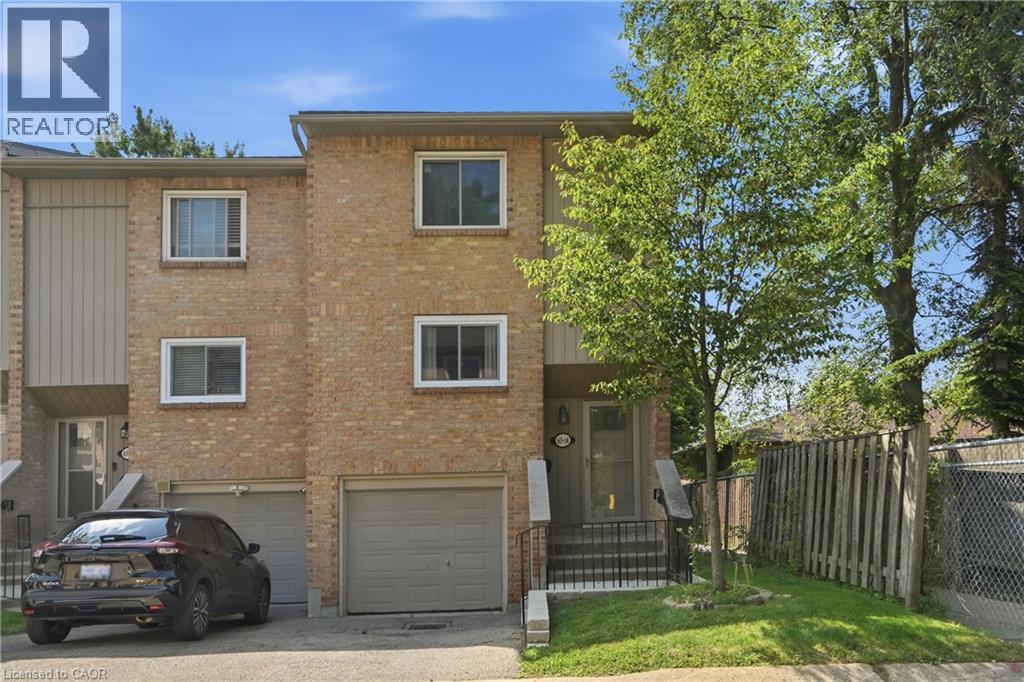
63 Fonthill Road Unit# 14
Hamilton, Ontario
Welcome to this spacious, move-in ready 3+1-bedroom, 1.5-bathroom end-unit townhouse, ideally situated in a sought-after West Mountain neighbourhood bordering Ancaster. Tucked away at the end of a quiet cul-de-sac complex, this home offers privacy, space, and an unbeatable location for families and first-time buyers alike. The well-designed main level features a spacious living room with a cozy gas fireplace and walkout to the fully fenced backyard with decks, a dining area, and updated kitchen. Upstairs offers 3 bedrooms and an updated 4pc bath. The lower level provides exceptional versatility with a bonus room ideal as 4th bedroom, rec room, home office, or home gym, along with a convenient 2pc bath, updated laundry area, and inside entry from the single garage. Numerous recent updates include easy-care flooring throughout, updated kitchen and bathrooms, central vacuum, washer/ dryer (2024), fridge (2022), garage door, fencing, deck, lighting, and more. Set on a good-sized lot with a private fenced backyard, this home is conveniently located close to excellent schools, parks, shopping, transit, restaurants, and entertainment. Enjoy being just minutes from Meadowlands Shopping Centre with quick access to major highways. An outstanding opportunity to in one of Hamilton's most desirable locations! (id:49269)
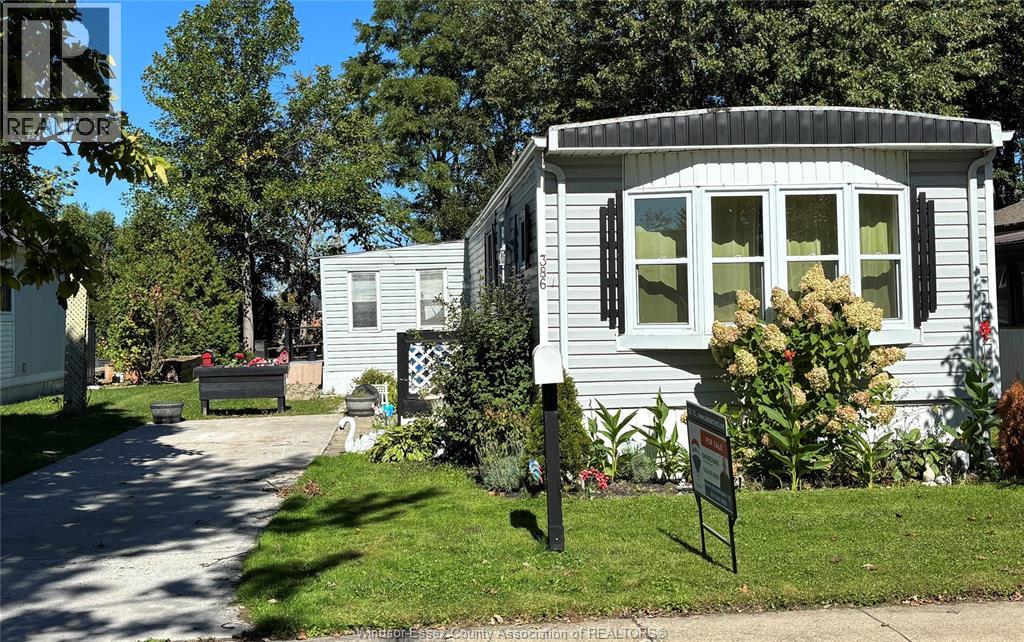
386 North Malden
Essex, Ontario
Great opportunity to own a 3 bedroom Mobile Home in one of the Best Parks in Area Viscount. This 3 bedroom home is in need of some renovations and is being sold in as is condition. But for $89,900 where else can you buy with no rear neighbors walking trail in your back yard 3 bedrooms, work shop with power and one of the largest and most sought after areas in Viscount. With your own work you would have a fantastic 3 bedroom home with opportunity to grow your investment. (id:49269)
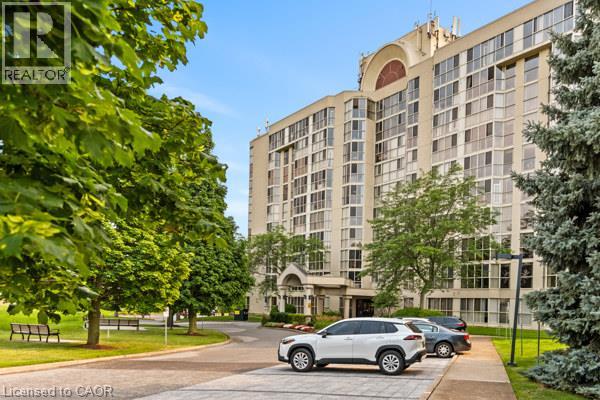
162 Martindale Road Unit# 801
St. Catharines, Ontario
The Grenadier Place , St. Catharines Premier Condominium ! Absolutely stunning 1 bedroom, 1 bathroom 8th floor suite. This contemporary unit features wall to wall windows with western views of spectacular sunsets. Renovated Kitchen with newer Stainless steel appliances and renovated Bathroom with a large walk-in glass shower. The Primary Bedroom has large walk-in closet and wall to wall windows. This unit also features it's own laundry room and it's own owned parking space underground. There is an extra private storage space in the Basement., as well as a fantastic pool, hot tub, sauna, party room, quest lodging and lovely landscaping to enjoy yourself outdoors. Walking distance to shopping, 20 mile creek and close to W+HWY 406 and QEW for commuters. (id:49269)
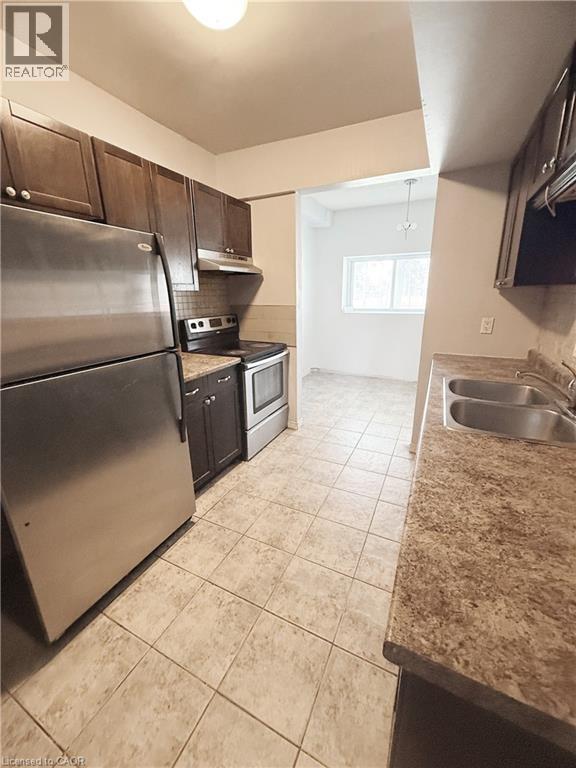
283 Fairway Road N Unit# 90
Kitchener, Ontario
Welcome to Unit 90 at 283 Fairway Road N! A fantastic opportunity for first-time buyers, downsizers, or investors looking for an affordable condo in a convenient Kitchener location. This bright and spacious 2-bedroom, 1-bathroom unit offers more than 900 sq. ft. of comfortable living space with a practical layout and generously sized rooms. The open living and dining area provides plenty of room to relax and entertain, while the two well-proportioned bedrooms offer flexibility for a growing household, home office, or guest space. Condo fee includes major utilities, helping make monthly expenses more predictable. Enjoy easy access to Fairway Road, River Road, shopping, restaurants, parks, schools, public transit, and major commuter routes. With its combination of space, location, and value, this is an excellent opportunity to get into the Kitchener market or add a solid investment to your portfolio. Don't miss your chance to make this spacious and conveniently located condo your own! (id:49269)

315 - 402 The Eastmall
Toronto, Ontario
Modern 2-bedroom, 3-bathroom condo townhouse in a highly desirable Etobicoke neighbourhood. Thisbright, upgraded home features 9-foot ceilings, an open-concept layout, and contemporary wood-lookflooring throughout-completely carpet-free. Conveniently located minutes from public transit, majorhighways, grocery stores, shopping centres, and Kipling Subway Station. Ideal for first-time buyers,professionals, or investors. Includes underground parking and a locker. Building amenities include anoutdoor fitness area, party room, and visitor parking. (id:49269)
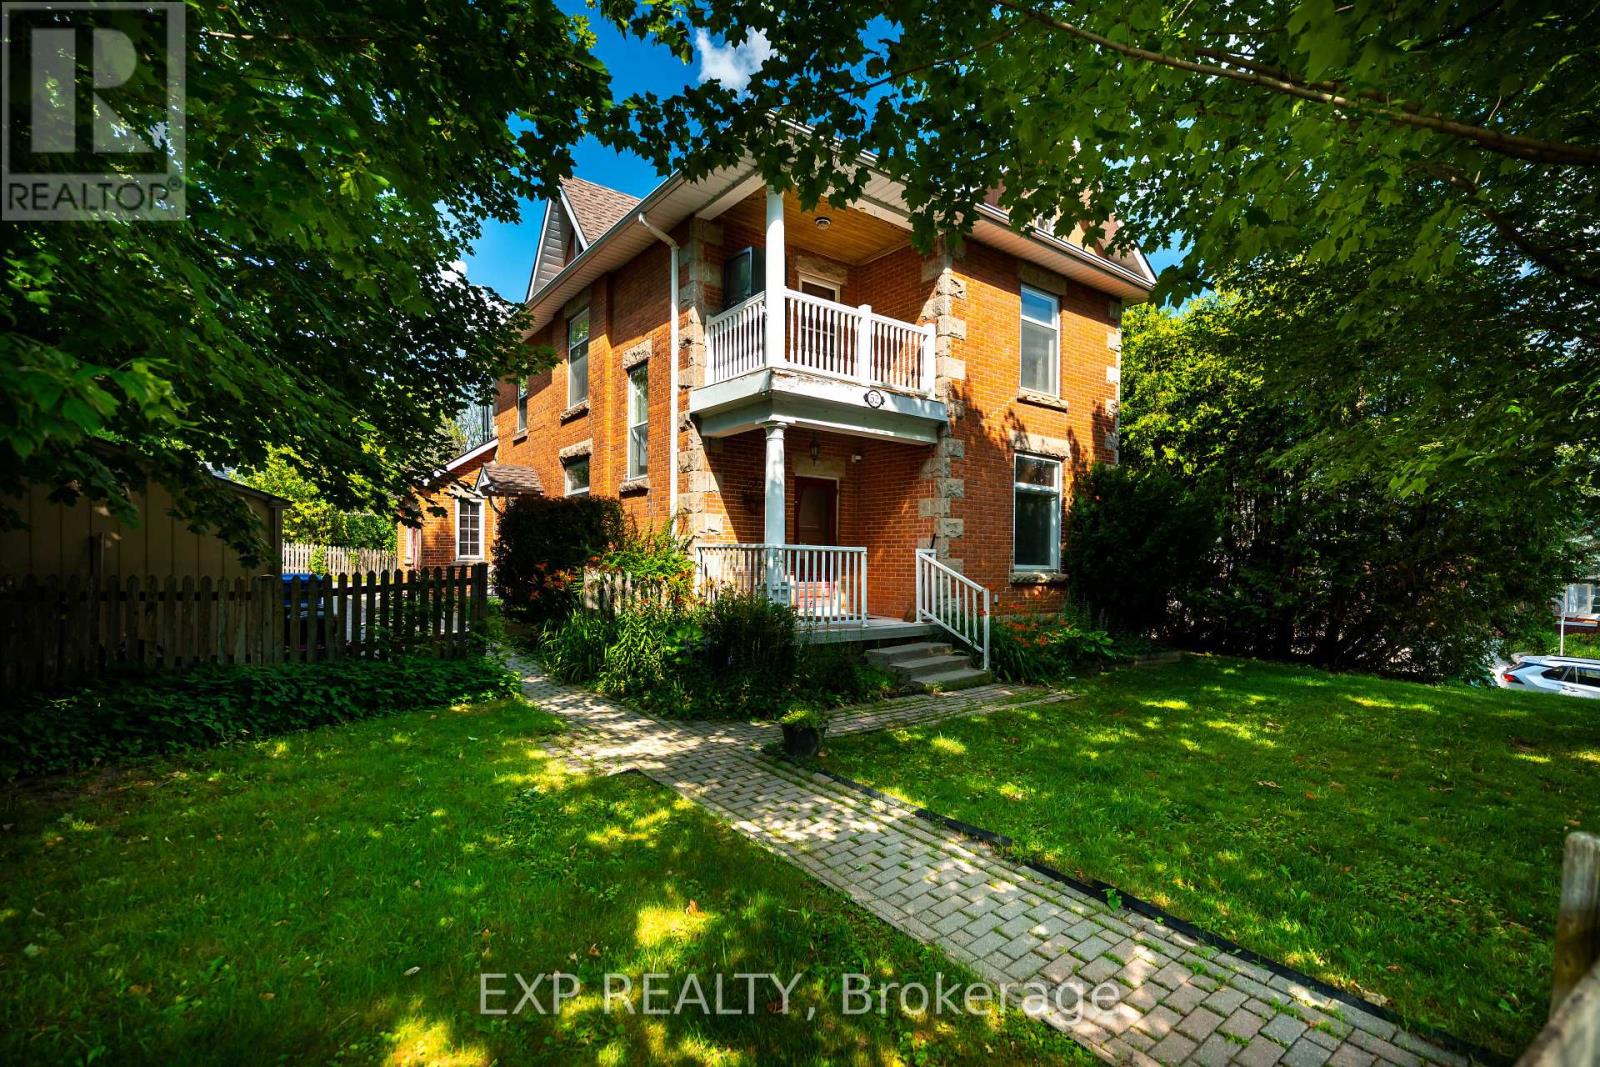
52 First Street
Orangeville, Ontario
A rare opportunity to get into the Orangeville real estate market while having rental income help offset your monthly costs. Situated on a prominent corner lot at First Street and Fead Street, this solid two-storey brick duplex features two self-contained 2-bedroom, 1-bathroom units, each with its own laundry. Live in one unit and rent the other, creating an opportunity to build equity while having rental income contribute toward your ownership costs. For investors, the property's two-unit configuration and central location offer a versatile addition to a rental portfolio. Each unit offers a comfortable, functional layout, while parking for up to five vehicles is an added bonus and a valuable feature for a duplex in such a central location. Just a short walk to Orangeville's vibrant downtown Broadway, residents enjoy easy access to restaurants, cafes, shops, parks, schools and everyday amenities. Whether you're a first-time buyer looking for a more affordable path to homeownership, a homeowner wanting to offset your mortgage with rental income, or an investor seeking a well-located income property, this duplex offers flexibility and long-term potential in the heart of Orangeville. (id:49269)

1481 Bunsden Avenue
Mississauga, Ontario
Nestled on a spectacular over half-acre lot in sought-after Lorne Park, this thoughtfully renovated family residence offers approx. 3,000 SF above grade. Reimagined top to bottom in 2022, the home showcases exceptional craftsmanship & elegant finishes. Inside, a bright & spacious main level features engineered oak flooring, porcelain tile, oversized windows & seamless flow throughout. The chef-inspired kitchen offers quartz countertops, abundant cabinetry, a generous breakfast area & direct access to the expansive backyard. The adjoining living room features a wood-burning fireplace & picturesque views of the surrounding greenery, while the family room & formal dining provide versatile spaces for everyday living & entertaining. A private main-floor office creates the ideal work-from-home setting. Above, 4 generously sized bedrooms incl. a spacious primary retreat w/ a walk-in closet & private ensuite. The secondary bedrooms offer comfort & a serene retreat. A convenient second floor laundry & well-appointed bathrooms enhance daily comfort & functionality. The unfinished lower level presents an excellent opportunity to create additional living space, whether a rec room, home theatre, fitness studio, guest suite or potential income-generating apartment.The grounds offer endless possibilities for outdoor enjoyment & future customization. A partially completed in-ground pool is already in place & awaits completion, creating the opportunity for a resort-inspired backyard oasis. An expansive driveway provides parking for up to 10 vehicles. Additional highlights incl. a detached garage, extensive updates to the roof, windows, flooring, kitchen, bathrooms & interior finishes. Ideally located near top-rated schools, parks, waterfront trails, golf courses, Clarkson Village, Port Credit's boutique shops & restaurants, w/ convenient access to Hwy 403 & QEW. Do not delay! Seller is willing to complete the lower level & repaint the interior to suit the Buyer's preferences. (id:49269)
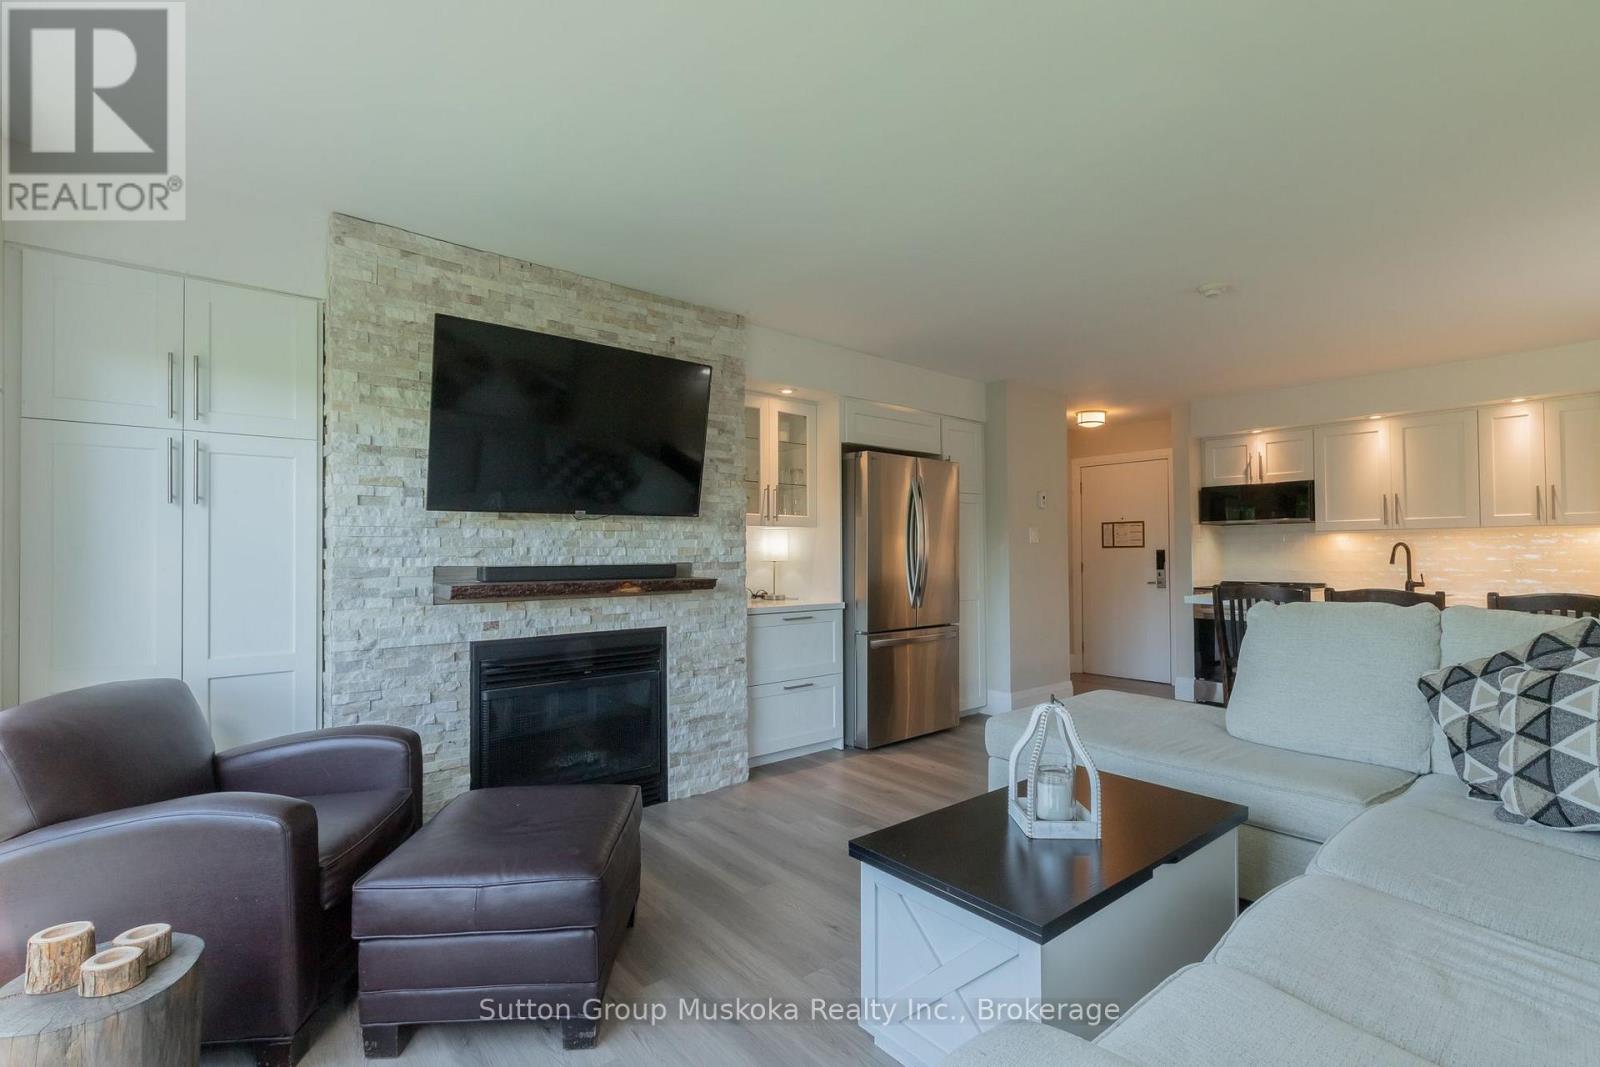
54 - 305 Deerhurst, Summit Lodge Drive
Huntsville, Ontario
Available immediately on an annual lease basis, this recently renovated and fully furnished one-bedroom condominium offers comfortable resort-style living at Deerhurst Resort.The top-floor unit features a private balcony overlooking the golf course, providing a peaceful setting and beautiful views.The monthly lease includes heat, hydro, cable TV and internet, making this an easy and convenient rental option. Tenants will also have access to select facilities at Deerhurst Resort as part of the lease.Available immediately - annual lease required. (id:49269)
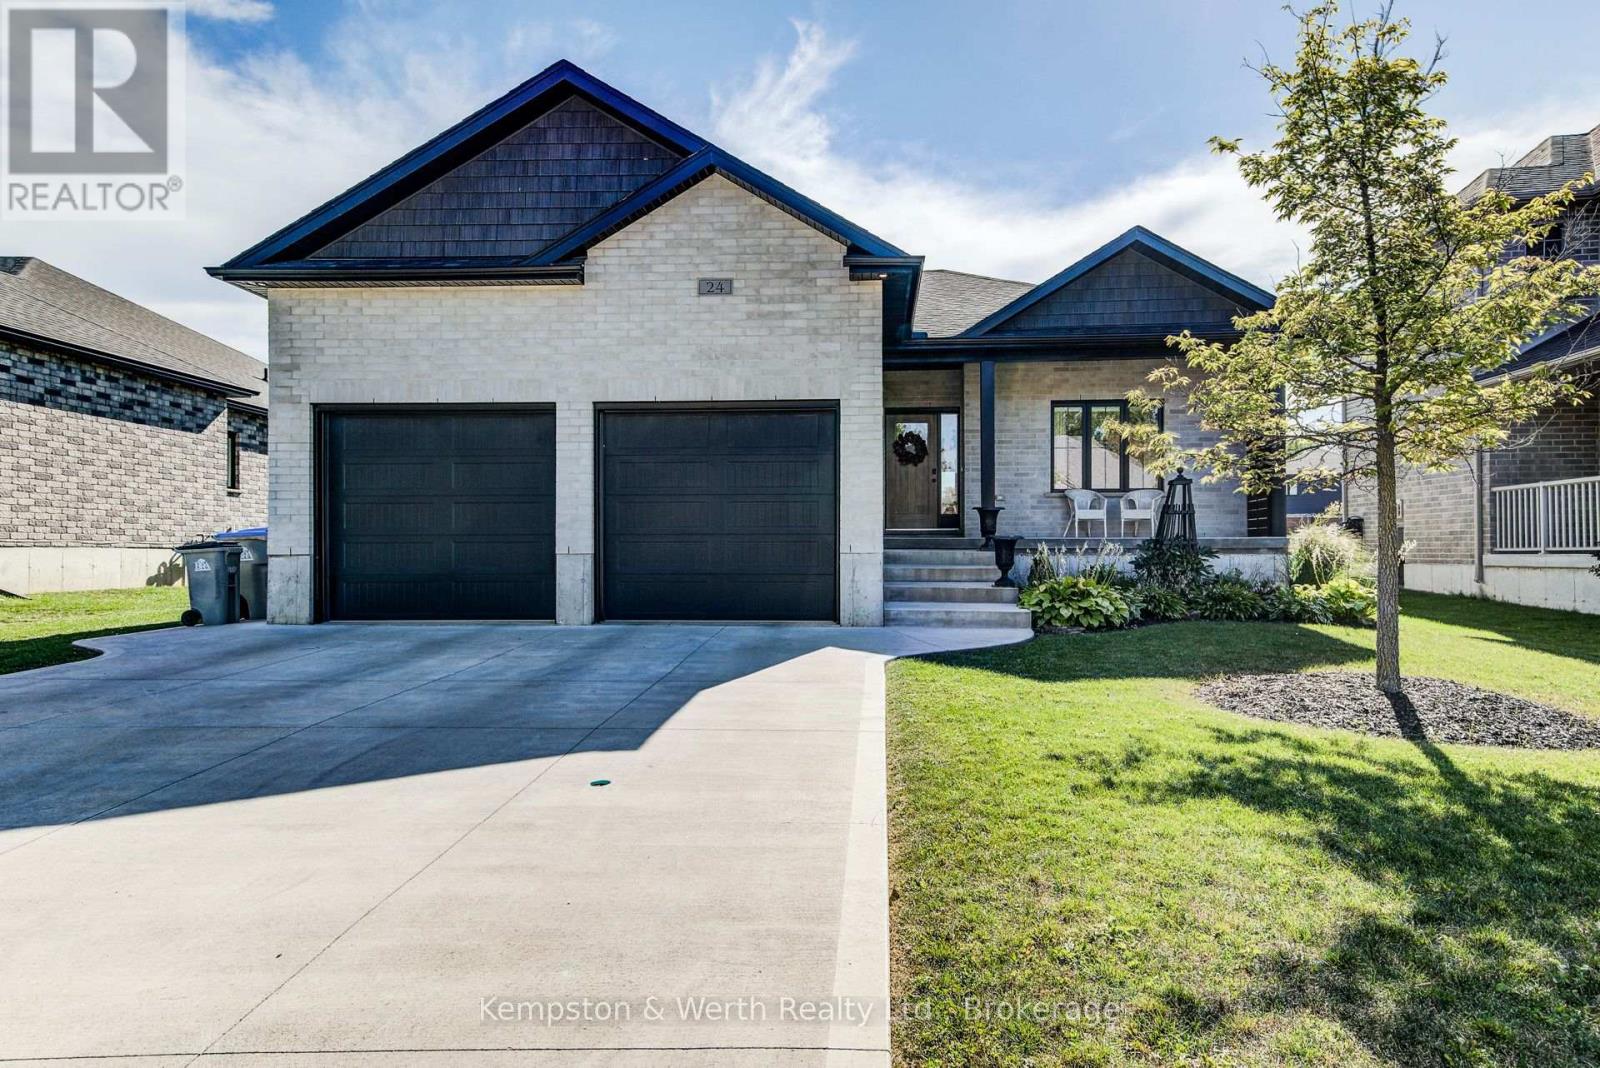
24 Gilmer Crescent
North Perth, Ontario
DON'T WAIT: Check out all of these beautiful pristine pictures. Who wouldn't want this less than 5 years old home that is so clean nobody has even added screws or nails to the walls for pictures, on an oversized lot, with a new 20x30 shop in the backyard for tools and toys. A lovely kitchen is undoubtedly the heart of the home, ready for wild Friday night carousing with family and kids, or quiet Sunday dining. From office space, recreation room, children's play room downstairs to front porch sitting or back porch relaxing, all on a lovely quiet street, close to schools, walking trails, recreation space, and the golf course. Oh and close to shopping, you know, for the kitchen stuff. (id:49269)
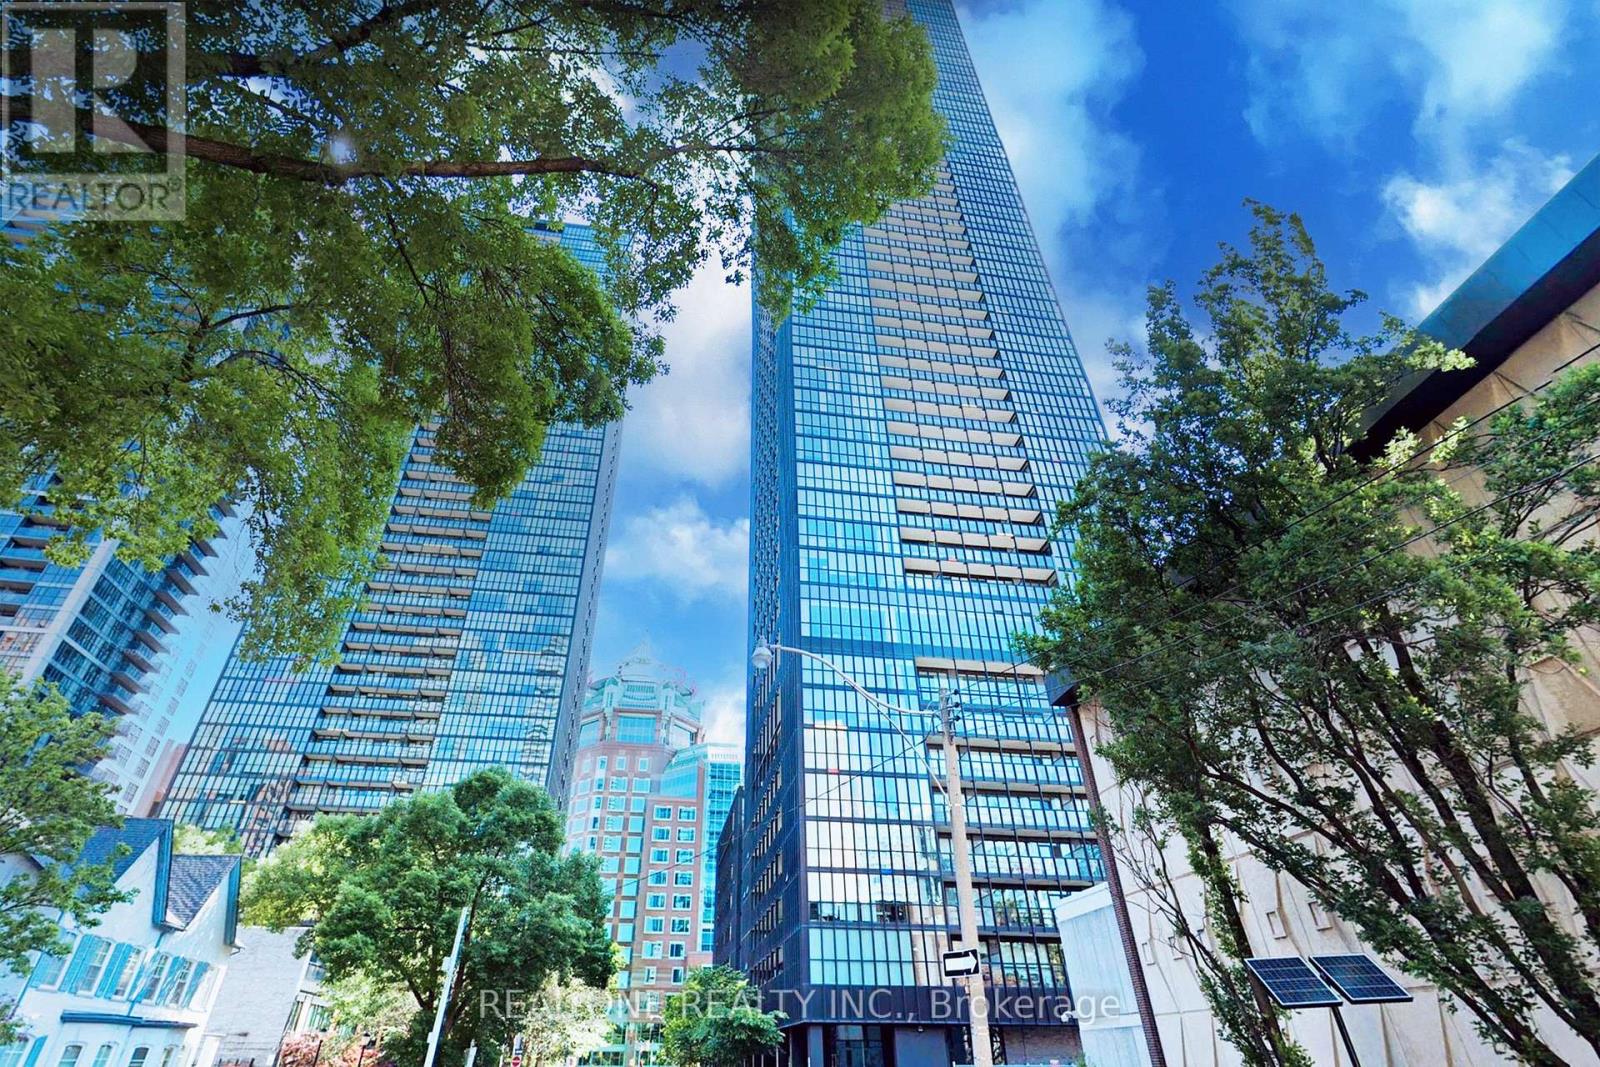
1801 - 101 Charles Street E
Toronto, Ontario
Discover elevated downtown living in this bright Fowler Model corner suite at X2. Nine-foot ceilings and floor-to-ceiling windows give the open living space an airy feel, while the balcony and windows open to sweeping south-east city views. The desirable split-bedroom layout offers privacy, with two bedrooms and two full bathrooms. A granite-countertop kitchen with built-in appliances, in-suite laundry, one parking space and two lockers complete the home. Enjoy the building's terrace pool and 24-hour concierge, with Yonge-Bloor, Yorkville, restaurants, shopping and the subway nearby. Low condo fees which include everything except hydro. One of best condos you do not want to miss. (id:49269)
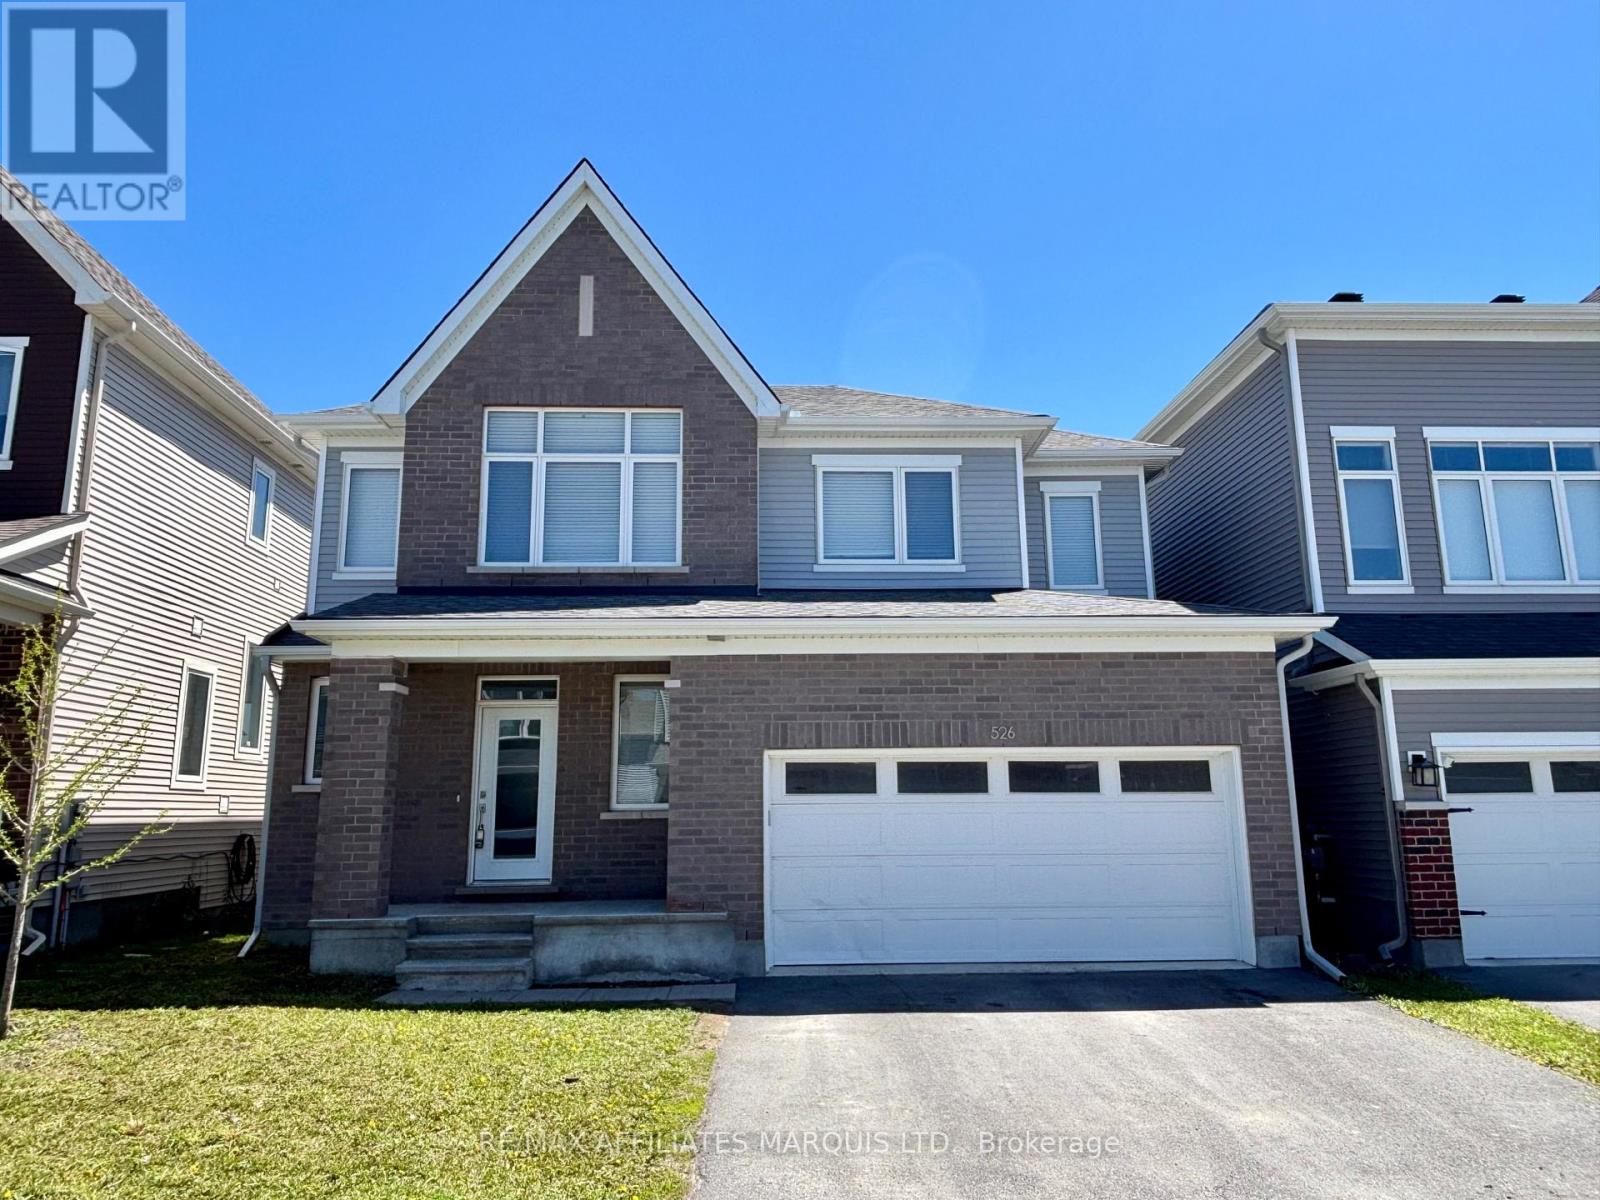
526 Sturnidae Street
Ottawa, Ontario
Priced to sell! Very nice 2-storey home built in 2021 by Caivan and located in the sought-after "The Ridge" subdivision of Barrhaven. Offering approximately 1,840 sq ft of bright and functional living space, this home features a spacious open-concept main floor with 9' ceilings, oversized windows, and hardwood flooring throughout the foyer, dining area, and great room. The modern layout is perfect for everyday living and entertaining, with patio doors off the dining area leading to the backyard. A convenient 2-piece powder room completes the main level. The second floor also has oversized windows, and offers 4 generous sized bedrooms, a full 4-piece main bathroom, and a large primary suite featuring a walk-in closet and a stylish & private 3-piece ensuite bath. The second biggest bedroom also boasts cathedral ceilings, while the 3rd and 4th rooms offer extra sleeping or home office space. The finished basement adds valuable living space with a large rec room, laundry closet, storage room, and bathroom rough-in for future potential. A fantastic opportunity to own a modern family home in one of Barrhaven's most desirable communities! Quick possession available. NOTE: Some photos have been virtually staged. (id:49269)
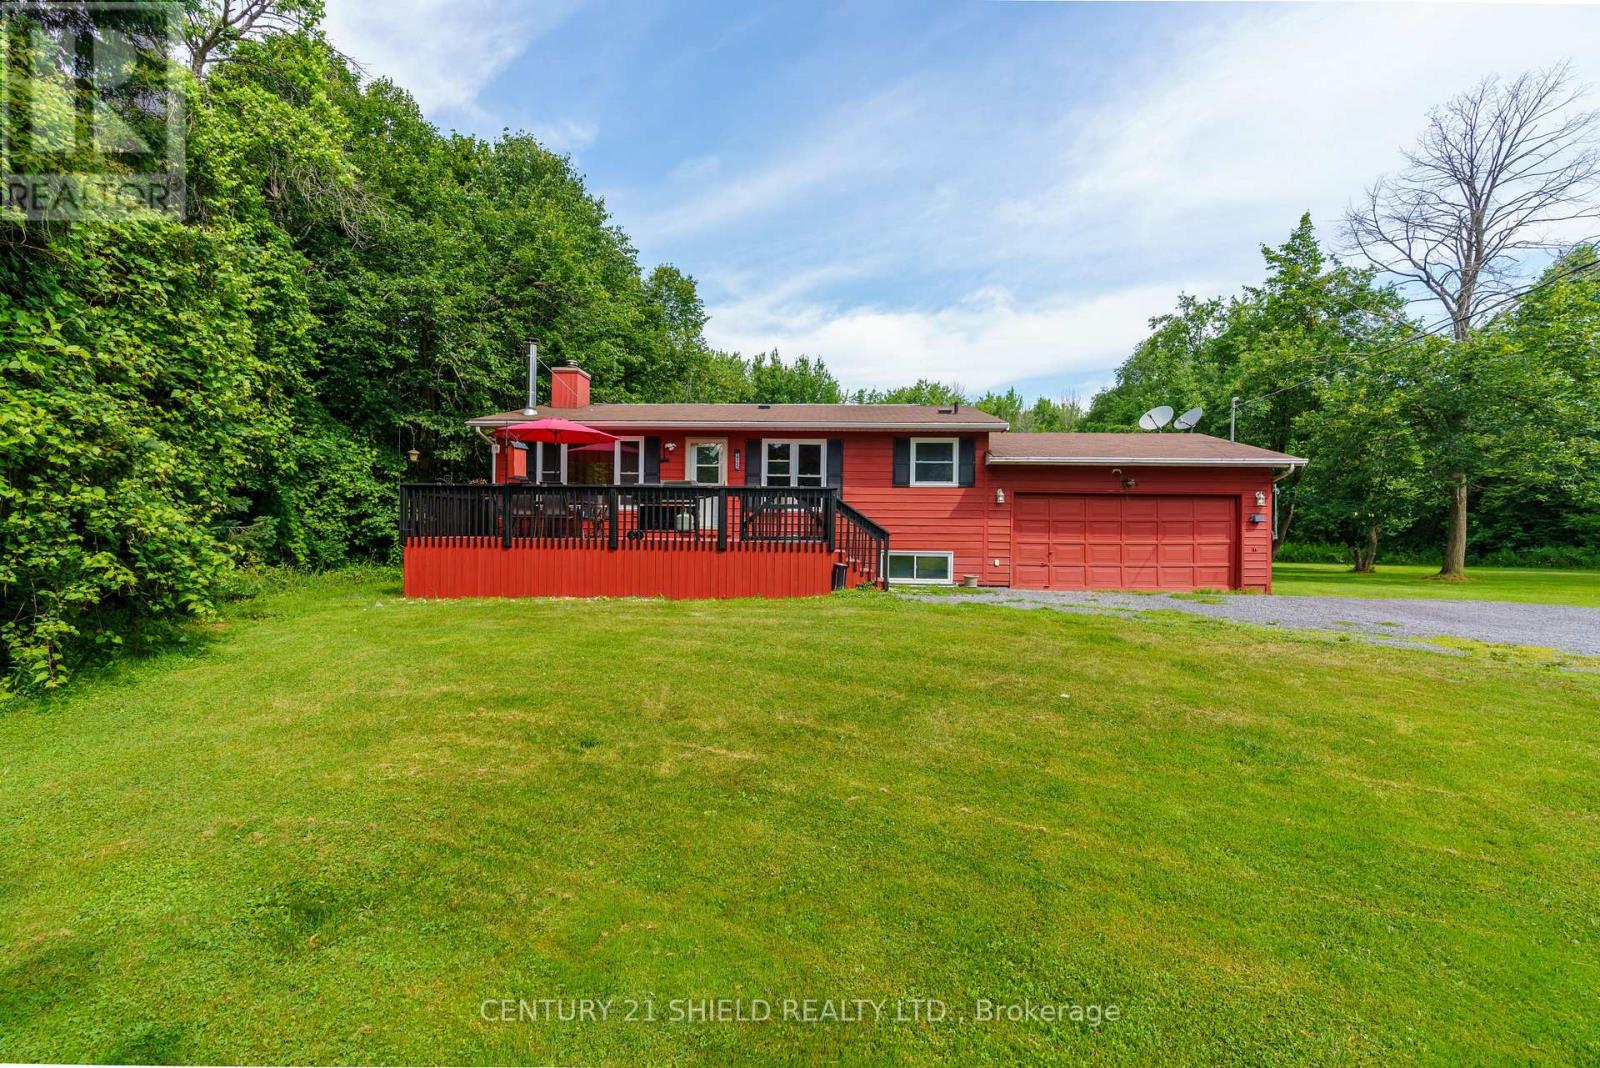
19155 County 43 Road
North Glengarry, Ontario
Looking to get into the market or need space for extended family? This versatile 2 + 2 bedroom country home, situated on approximately 1.6 acres, offers the perfect blend of comfort and functionality. Relax on the welcoming front deck and enjoy the peaceful country views, tackle projects in the attached garage and a half or unwind in the spacious backyard where mature apple trees attract local wildlife, including deer. This property offers the tranquility of country living with plenty of room for the whole family. Many features include a bright country sized kitchen, living room warmed by a wood burning fireplace (chimney cleaned annually) 2 good sized bedrooms, hardwood floors and updated bath. There is colonial doors and trim throughout. The basement has been totally re-finished featuring nice rec room, modern new bathroom, 2 bedrooms (1 currently used for storage) and laundry area. New owned hot water tank (1 year) drywall, fixtures, vinyl plank flooring throughout, drop ceiling etc. There are 2x 200 amp electric panels and a Generlink 11,000 watt generator for extra piece of mind. Act now on this one before it's gone! (more photos coming soon) (id:49269)
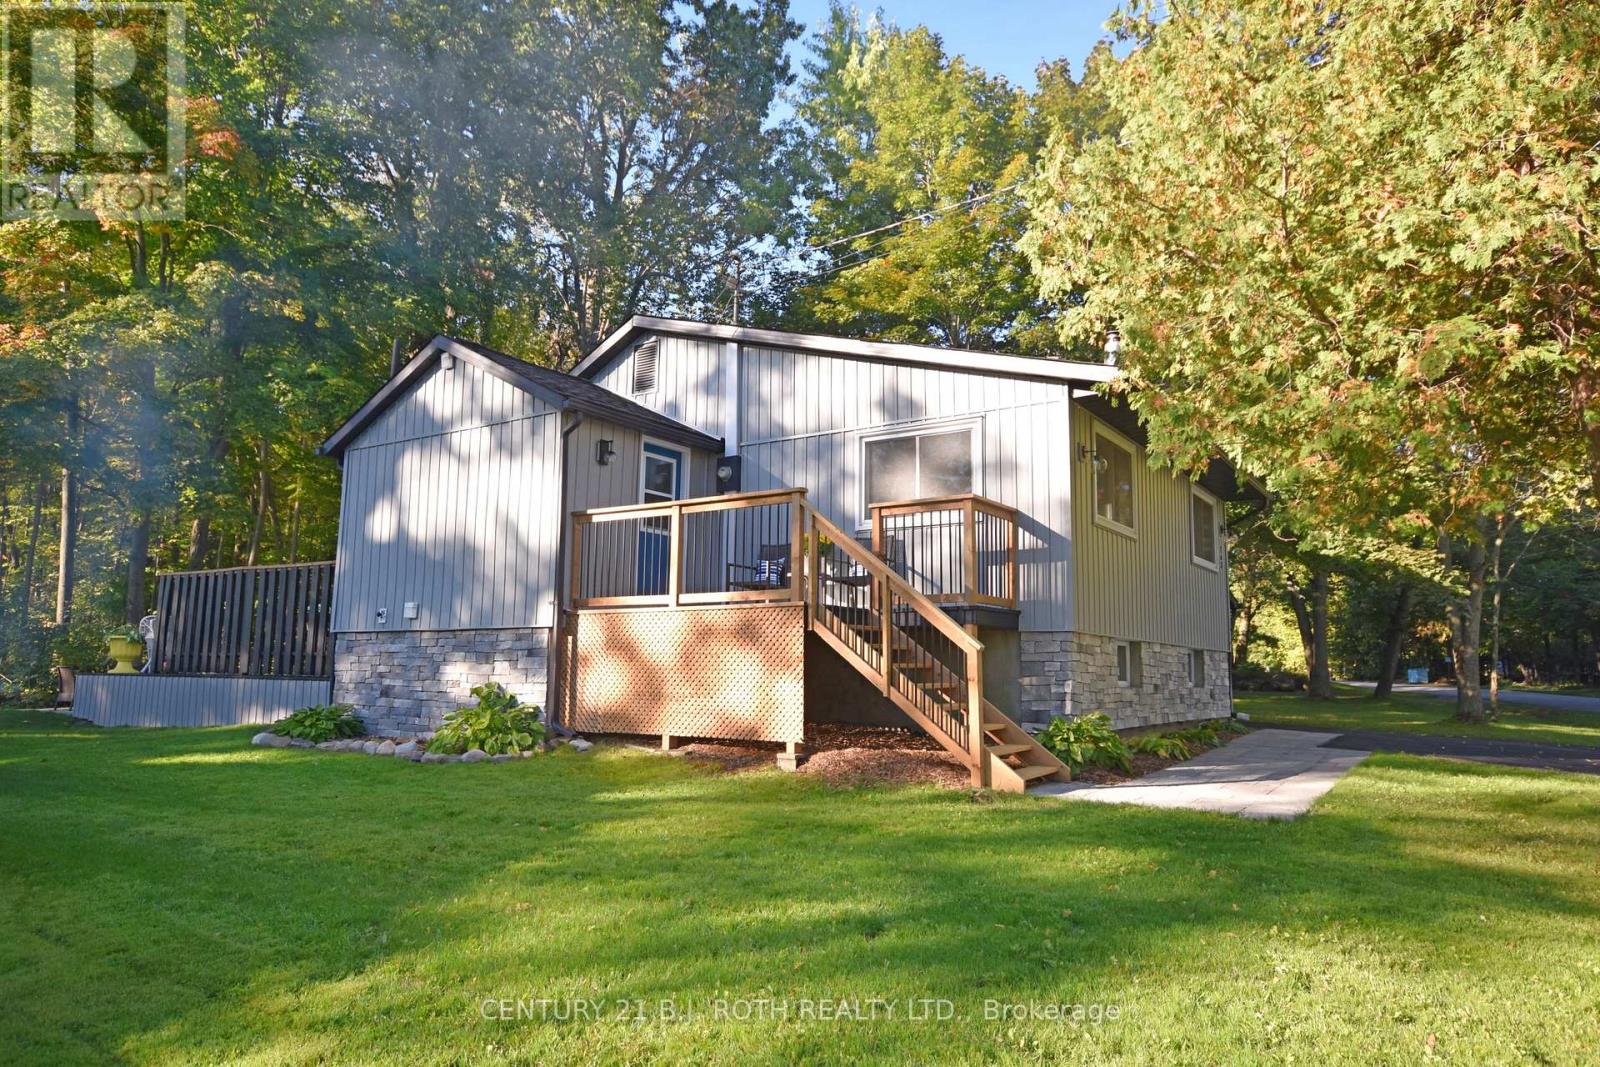
263 Robins Point Road
Tay, Ontario
Beautifully renovated 3+1 bedroom bungalow with views of Georgian Bay and water access just steps away! The bright, open concept main floor features a custom kitchen with quartz countertops and premium smart appliances, hardwood flooring throughout the living and dining area with modern glass railings. A spacious primary suite with a walk-in closet and private ensuite, 2 extra bedrooms and a 4 Piece bath complete the main floor. The finished lower level has a separate entrance, large great room with a built-in bar, 1 bedroom with an above-grade window, powder room and laundry. Thoughtfully updated for energy efficiency with a newer furnace/heat pump, central air, windows and insulation. Enjoy cottage-country living with the convenience of municipal water, sewer and high-speed internet. Close to the public boat launch, marinas, trails, golf, swimming, fishing, skiing and snowmobile routes. Easy access to Highway 12 and 400, just 10 minutes to Midland, 30 minutes to Barrie or Orillia and 75 minutes to the GTA. (id:49269)
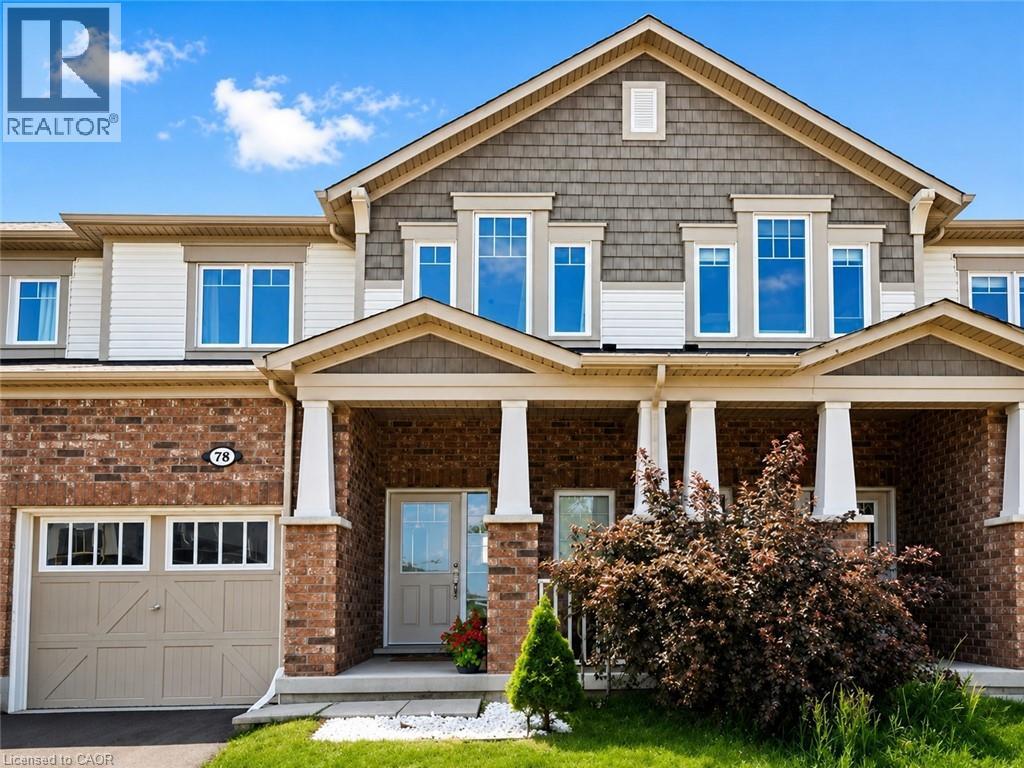
78 Glenvista Drive Unit# Upper
Kitchener, Ontario
Welcome to the upper unit of 78 Glenvista Drive, a beautifully designed Mattamy-built townhome available for lease in Kitchener’s highly sought-after Huron Park community. Offering a bright, spacious, and thoughtfully planned multi-level layout, this home features three bedrooms, two-and-a-half bathrooms, and excellent separation between the main living areas and the private bedroom spaces, making it ideal for families, professionals, or those needing additional work-from-home space. The open-concept main floor is filled with natural light and features hardwood flooring throughout the principal living areas. The spacious kitchen is equipped with stainless steel appliances, ample cabinetry and counter space, and flows seamlessly into the generous living and dining areas. Large windows provide beautiful views overlooking the peaceful pond and ravine, creating a relaxing backdrop for everyday living and entertaining. Upstairs, the primary bedroom offers a comfortable private retreat with a walk-in closet and its own ensuite bathroom. Two additional well-sized bedrooms and a full bathroom provide flexible space for children, guests, or a home office. The home also includes convenient private in-unit laundry, an attached garage, and two parking spaces for added convenience. The property has been well maintained and offers a clean, comfortable environment ready for its next occupants. Located in the desirable Huron Park neighbourhood, the home is close to schools, parks, scenic walking trails, shopping, restaurants, grocery stores and Highway 7/8 and 401. Please note that the lease is for the upper unit only, and the basement is not included. Tenants To Pay 70% Of All Utilities. This is an excellent opportunity to lease a spacious, well-maintained home in a quiet, family-friendly neighbourhood while enjoying beautiful pond and ravine views, convenient amenities, and a highly desirable Kitchener location. (id:49269)
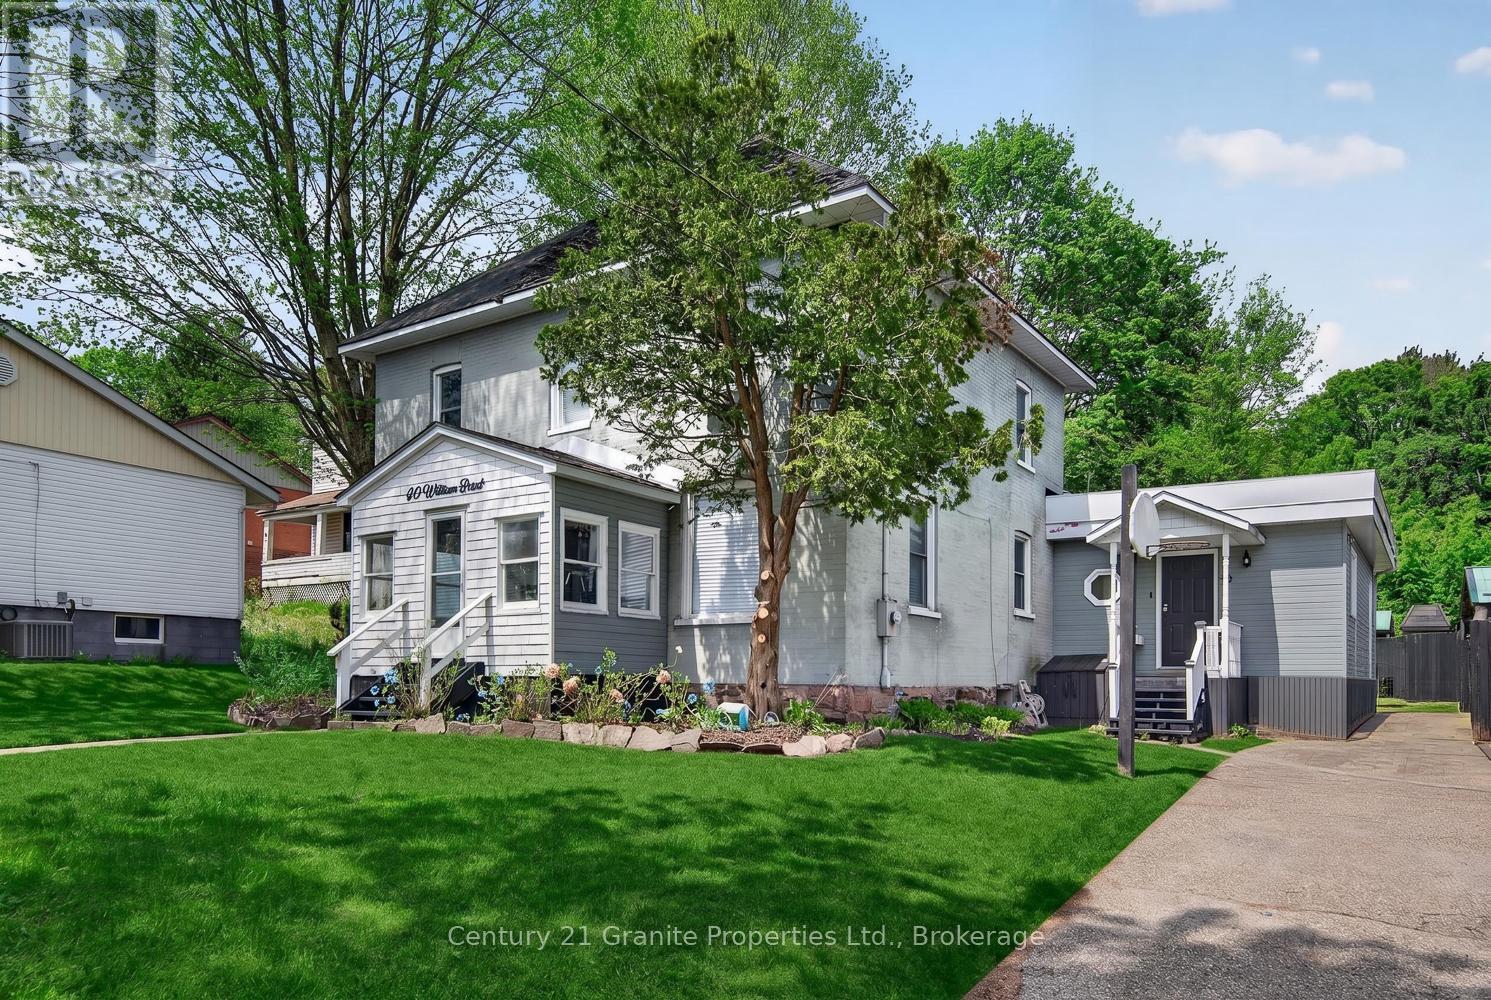
50 William Street
Parry Sound, Ontario
Nestled in the heart of the Town of Parry Sound, this spacious 5-bedroom, 2-storey brick home blends timeless character with thoughtful modern updates. Lovingly renovated throughout, the home features high ceilings, generous living spaces, and a functional layout ideal for families or those seeking room to grow. A bright sunroom adds the perfect space to relax and enjoy natural light year-round. The main floor offers the convenience of a bedroom and a beautifully appointed 5-piece bathroom, while the upper level includes an additional 3-piece bath and four more spacious bedrooms. Bright, welcoming interiors showcase the care and attention that has gone into maintaining and updating this charming property. Situated on a level lot, the property provides easy outdoor enjoyment and low-maintenance living. The partial basement features high ceilings and excellent potential for a future rec room, hobby space, or additional living area. Located close to downtown amenities, shops, restaurants, and the waterfront, this move-in-ready home offers comfort, character, and convenience in one of Northern Ontario's most sought-after communities. (id:49269)
Homelife Optimum Realty
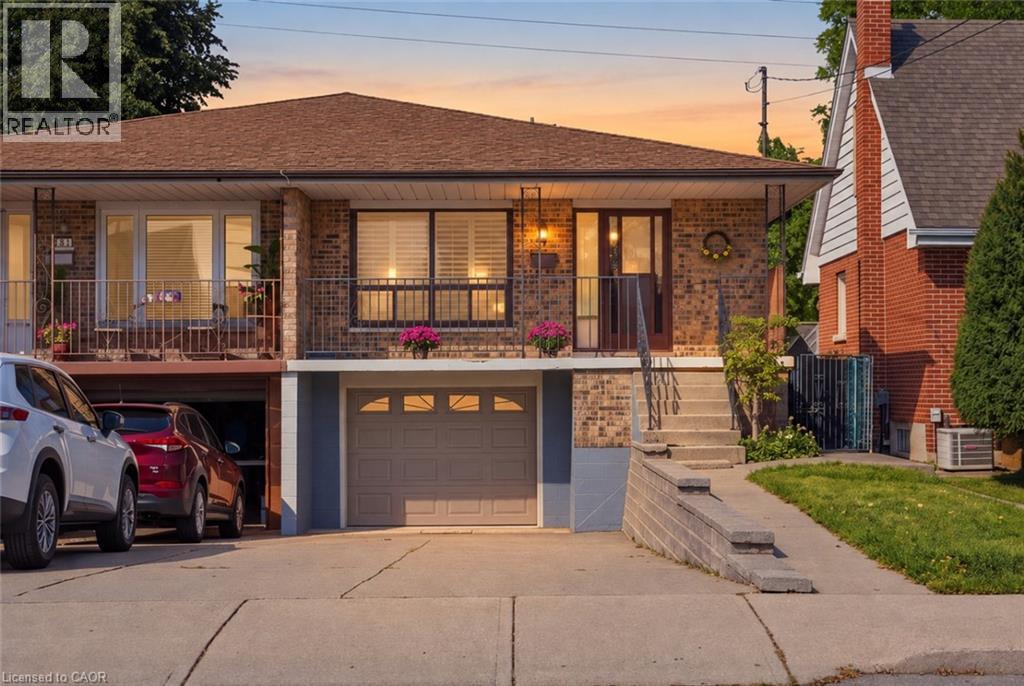
564 Cochrane Road
Hamilton, Ontario
Welcome to this well-maintained semi-detached home in the desirable Rosedale neighbourhood of Hamilton. Lovingly owned by the same family for 50 years, this home offers the solid construction, character, and “good bones” that buyers appreciate. The flexible layout offers in-law potential, making it an excellent option for multigenerational living, guests, or those looking for additional space. A garage adds valuable convenience and storage. Located in Rosedale, a sought-after Hamilton community known for its convenient location and established neighbourhood feel, this property is perfectly suited to first-time buyers looking to enter the market or empty nesters seeking a manageable home with versatility. A home with a long history, great potential, and plenty of opportunity, ready for its next chapter. (id:49269)
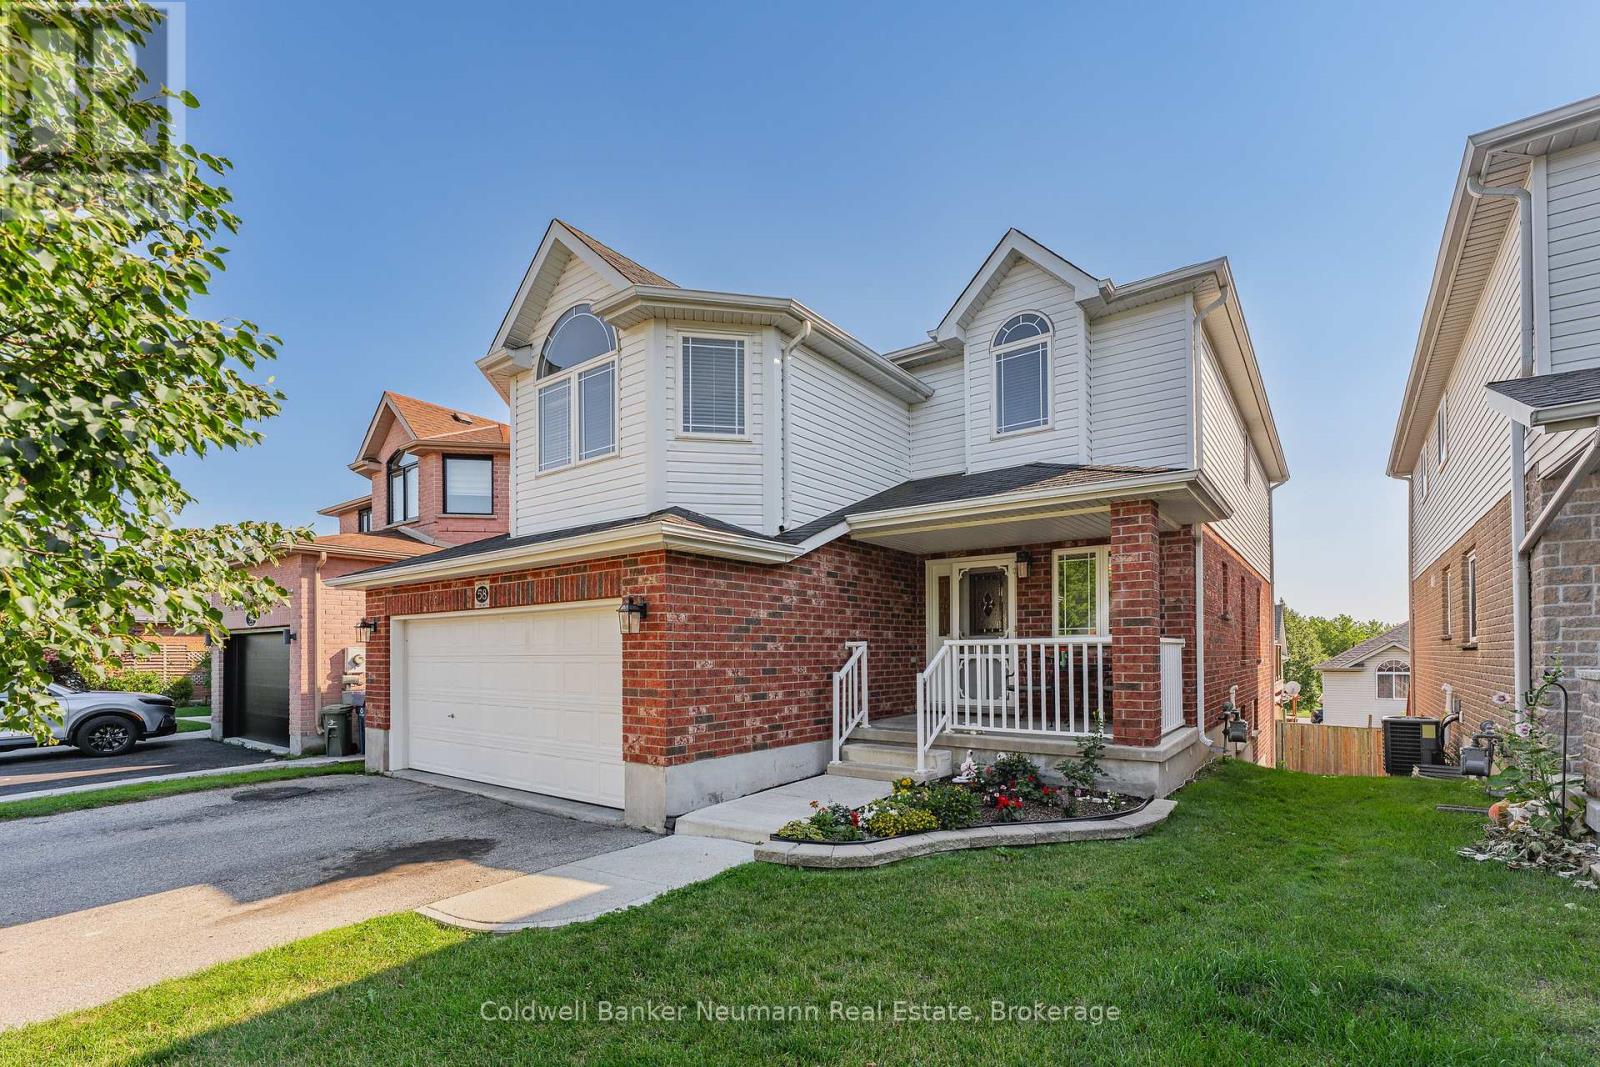
58 Washburn Drive
Guelph, Ontario
Welcome to 58 Washburn Dr - a fantastic opportunity in a highly desirable East Guelph neighbourhood! This spacious and versatile 3-bedroom, 2.5-bathroom home offers a thoughtfully designed layout with room to grow. Enjoy a spacious and open concept main floor with walkout to a oversized deck- perfect for entertaining.The second-floor living room is a unique and inviting feature, providing additional living space and the flexibility to use it as a family room, home office, or easily convert it to a 4th bedroom if desired. . The generous primary bedroom features a private ensuite, while the unfinished walkout basement offers exciting potential to create additional living space, a recreation area, home gym, or future accessory apartment. A double-car garage adds convenience, storage, and plenty of parking.With its generous living space, flexible floor plan, desirable features, and excellent potential, 58 Washburn Dr is a wonderful opportunity to make a home that truly works for you and your family. Don't miss your chance to see everything this exceptional property has to offer! (id:49269)
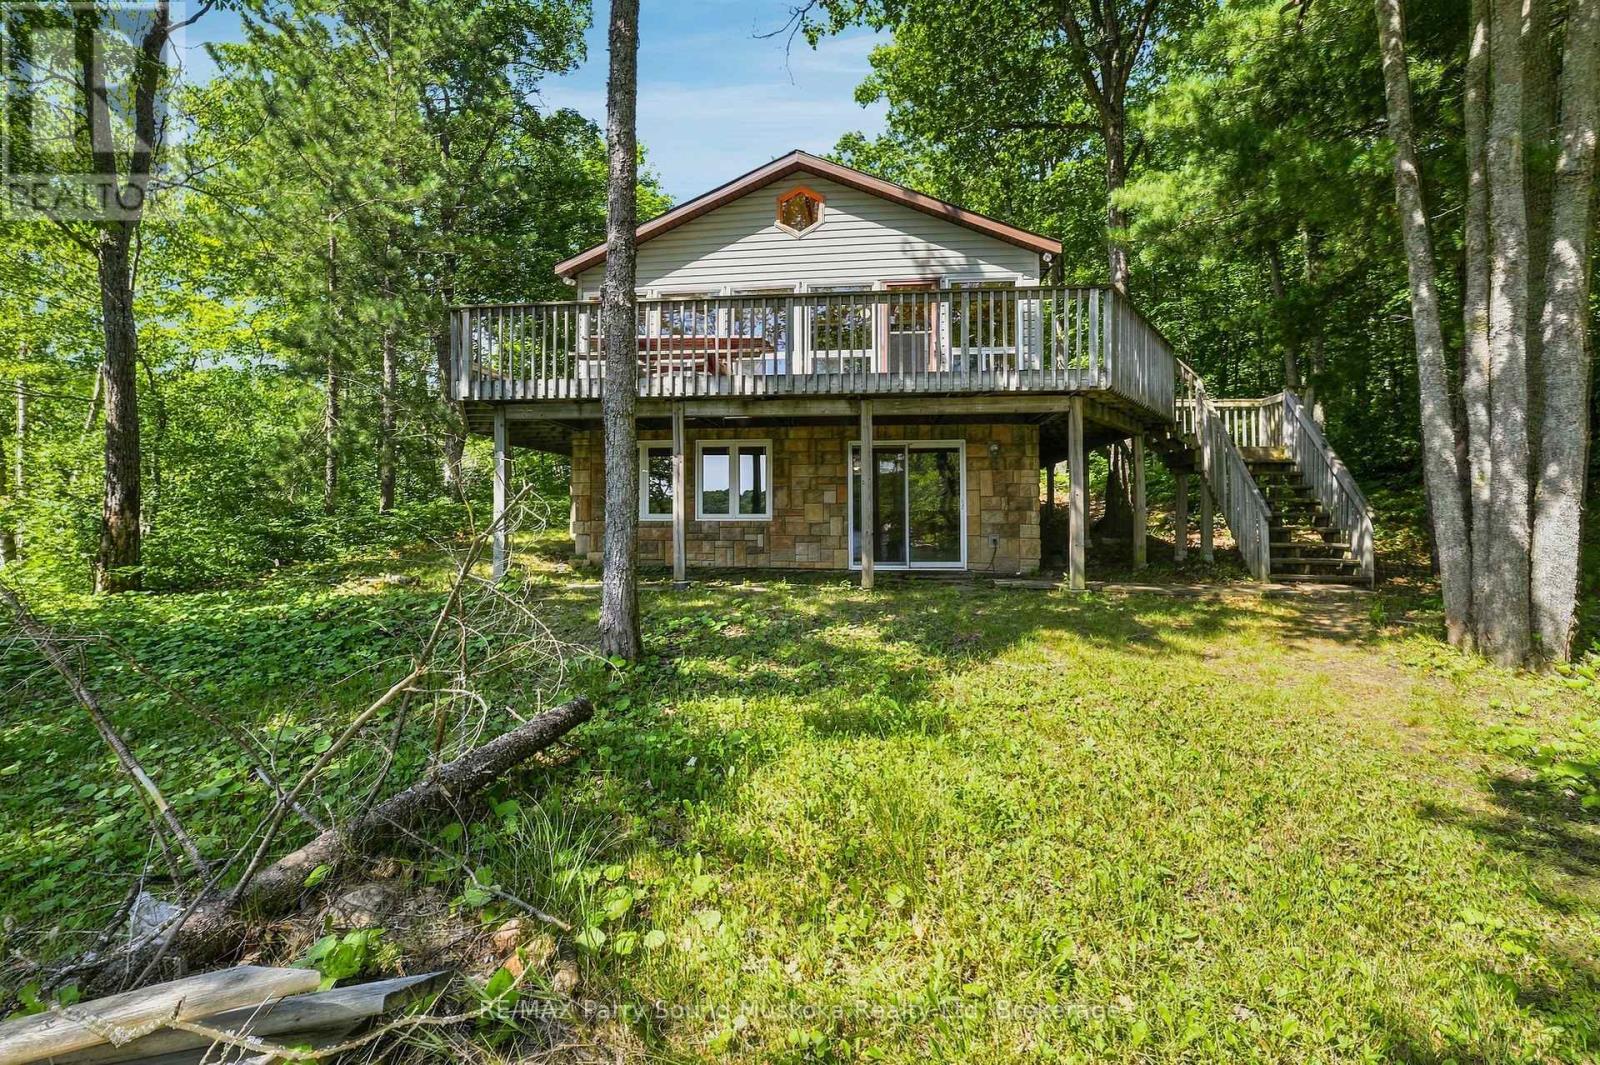
889 185 Wa Horseshoe Lake
Seguin, Ontario
Welcome to your own private escape on beautiful Horseshoe Lake, where mornings begin with the sound of loons, coffee on the deck, and breathtaking sunrise views across the water. Just a short boat ride from the marina, this boat-access cottage offers the perfect balance of convenience and complete privacy, tucked among the trees at the end of a quiet bay with minimal boat traffic. Fully insulated and winterized, this cottage is ready to enjoy in every season. Spend your days swimming from the dock, boating one of the area's larger lakes, waterskiing, tubing, fishing, or simply relaxing on the expansive wraparound deck while taking in the long lake views. Inside, you'll find the warmth of a true Canadian cottage with beautiful pine ceilings, a cozy fireplace, and an inviting atmosphere. With five potential bedrooms, including a finished walk-out lower level, plus three full bathrooms, there's plenty of space for family and friends. The granite shoreline offers deep water off the dock with a sandy bottom ideal for swimming. A lakeside storage shed keeps your water toys organized and ready for adventure. Being sold fully furnished and completely turnkey, this property includes a paddle boat, paddle boards, lily pad, fishing rods, floaties, and more-just arrive and start making memories. Immediate possession available for this cottage that your family and friends have been dreaming about. Horseshoe Lake is known for exceptional boating, fishing, watersports, and year-round recreation. In winter, enjoy snowshoeing, ice fishing, or access nearby snowmobile trails. The marina offers boat slips, fuel, a convenience store, and you can even boat to Muskoka Haus Restaurant for amazing food. Just two hours north of Toronto, this is the cottage families dream about-a peaceful retreat where privacy, nature, and unforgettable memories come together for generations. Call the listing agent today to book your private viewing. (id:49269)
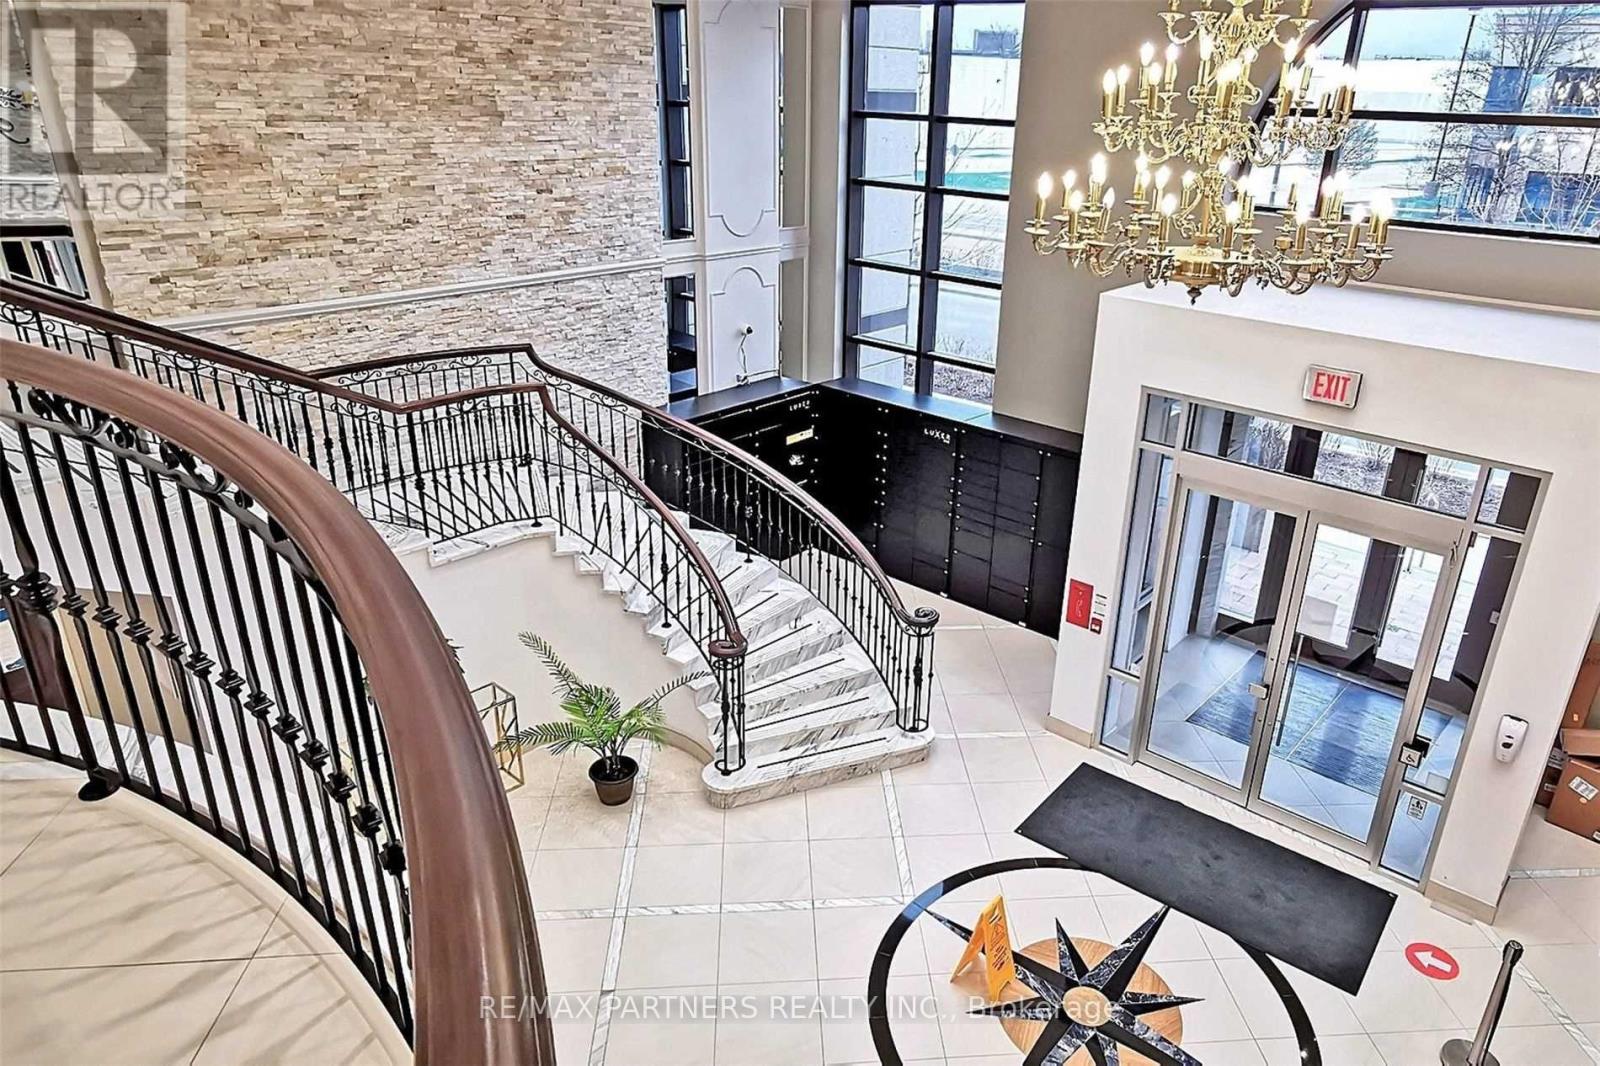
605 - 38 Cedarland Drive
Markham, Ontario
*Luxurious 2+1 Newer Condo Located In Prestigious Unionville* Bright Corner Unit* 985 Sq Ft Open Concept Layout W/High Ceiling! Laminate Flooring Through-Out! Steps To Viva Bus Terminal* Amenities: Indoor Pool, Basketball Court, Jacuzzi, Exercise Room, Party Room, 24 Hrs Concierge, Bbq Area & More! Close To Hwy 7/407/Go Station, Cineplex, Top Ranking Unionville Hs, Whole Foods* Walking Distance To Markam Civic Centre, Shopping Plaza/Restaurant & Much More!! (id:49269)
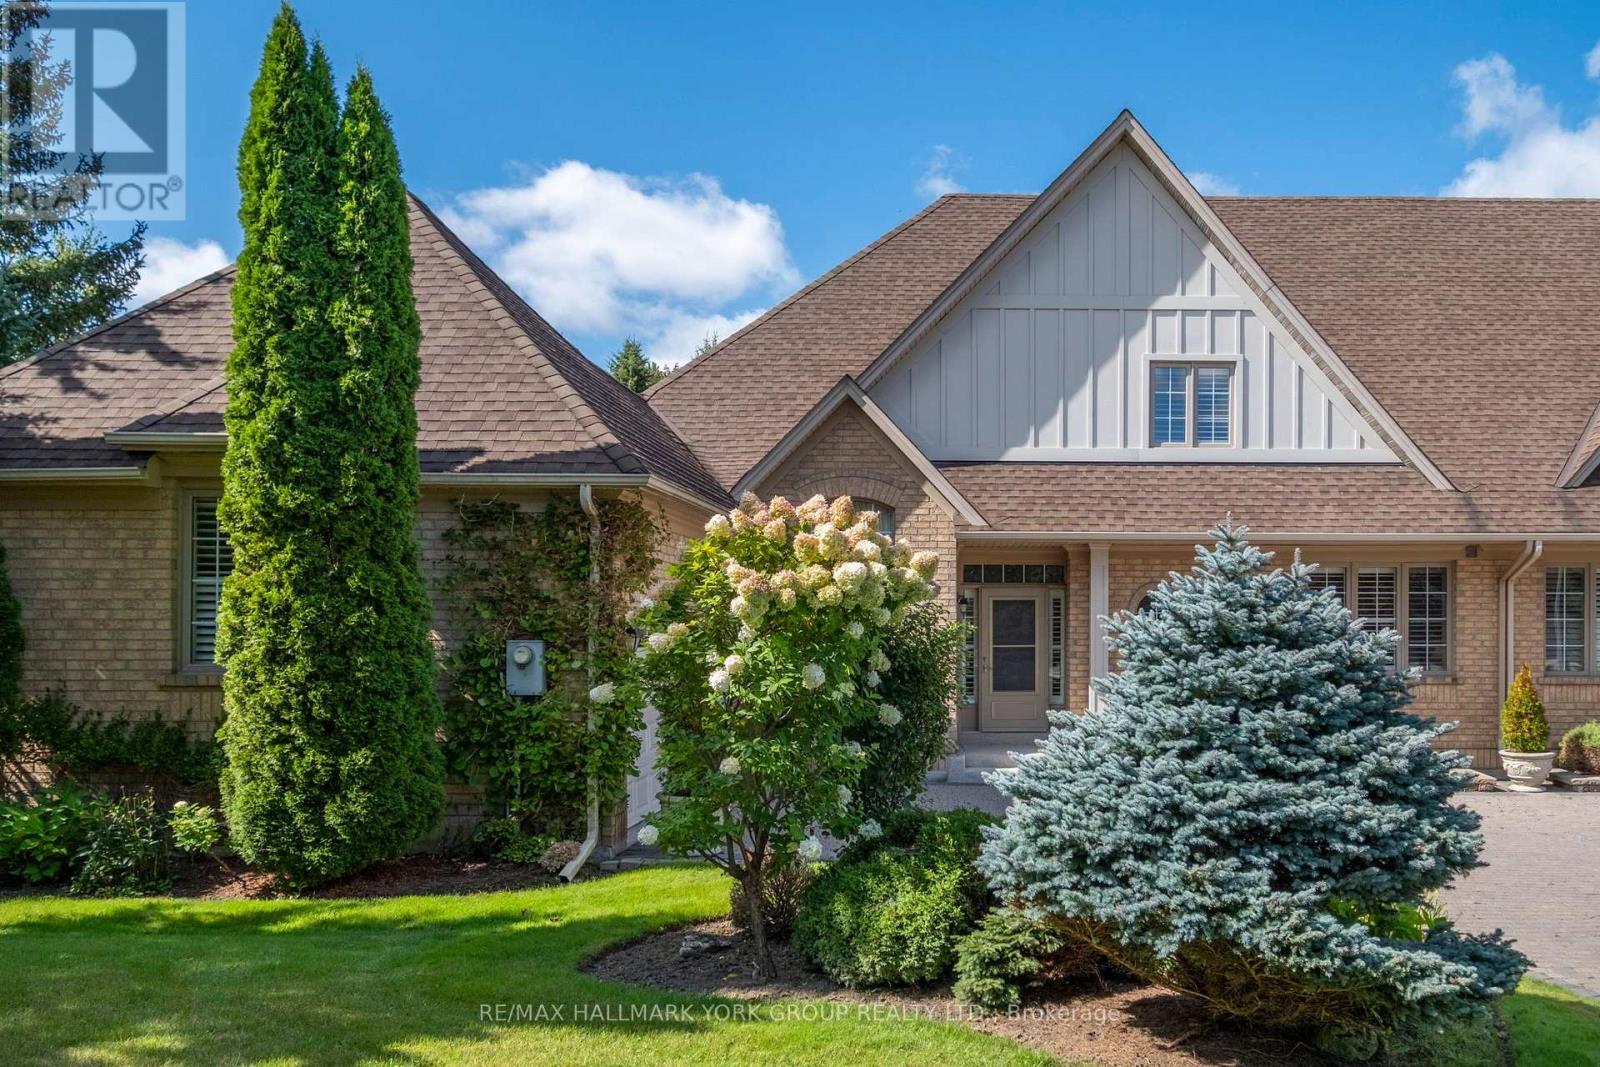
422 Falconwood Hollow
Aurora, Ontario
Welcome to this beautifully appointed luxury semi-detached bungaloft, nestled within an exclusive gated enclave of just 30 residences in Aurora's highly desirable Vandorf area. Impeccably maintained by the original owner and surrounded by an atmosphere of privacy and tranquility, this exceptional home offers the perfect blend of elegance, comfort and effortless living. Step inside to a bright, open concept layout highlighted by a spectacular two-storey great room, creating an impressive sense of space and grandeur. The thoughtfully designed floor plan offers generous principal rooms, abundant natural light and an inviting flow that is equally suited to sophisticated entertaining and relaxed everyday living. The bungaloft design provides the convenience of main-floor living while offering additional space and flexibility on the second level - ideal for guests or a private retreat. This is a rare opportunity to enjoy an intimate, well-kept neighbourhood while being close to everything Aurora has to offer. The sought-after Vandorf location provides a wonderful balance of peaceful surroundings, nature and convenient access to shopping, dining, recreation and major routes. Private. Elegant. Effortless. This is luxury Aurora living at its finest. (id:49269)

199 Shephard Avenue
New Tecumseth, Ontario
WELCOME TO THIS STUNNING DETACHED HOME IN THE HEART OF DESIRABLE ALLISTON! BEAUTIFULLY RENOVATED AND MOVE-IN READY, THIS BRIGHT AND SPACIOUS HOME FEATURES AN INVITING OPEN-CONCEPT LAYOUT, SMOOTH CEILINGS, AND LUXURY VINYL FLOORING THROUGHOUT THE MAIN FLOOR. THE SHOWSTOPPING KITCHEN OFFERS STAINLESS STEEL APPLIANCES, AMPLE STORAGE, AND A BUILT-IN DESK-PERFECT FOR EVERYDAY LIVING AND ENTERTAINING. RETREAT TO THE GENEROUS PRIMARY BEDROOM FEATURING A 4-PIECE ENSUITE AND HIS-AND-HER CLOSETS, PLUS TWO ADDITIONAL SPACIOUS BEDROOMS WITH LARGE CLOSETS. STEP OUTSIDE TO YOUR BEAUTIFULLY LANDSCAPED, FULLY FENCED BACKYARD COMPLETE WITH A GAZEBO, CREATING THE PERFECT SETTING FOR SUMMER GATHERINGS OR QUIET EVENINGS. THE PROFESSIONALLY FINISHED BASEMENT WITH ROUGH-IN OFFERS EVEN MORE SPACE AND FUTURE POTENTIAL. A BEAUTIFUL HOME THAT CHECKS ALL THE BOXES-DON'T MISS YOUR CHANCE TO MAKE IT YOURS! (id:49269)
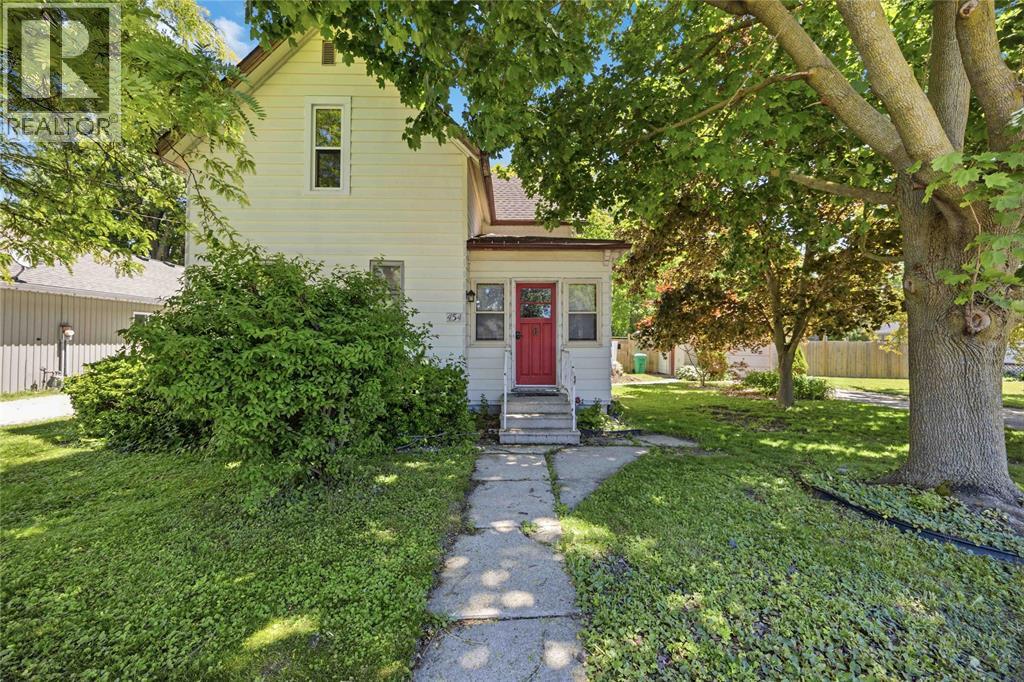
454 Maude Street
Petrolia, Ontario
Welcome to 454 Maude Street in Petrolia! This charming 2 bedroom, 2 bathroom home is neat, tidy, and full of character. Situated on a spacious double lot, this property offers plenty of outdoor space to enjoy along with a detached garage for added storage or parking convenience. Inside, you’ll find a bright and comfortable layout that feels warm and inviting from the moment you walk in. Whether you’re a first-time buyer, downsizer, or looking for a move-in ready home in a great community, this property offers the perfect blend of comfort and practicality. Located on a quiet street close to local amenities, parks, and schools, this home is ready for its next owners to enjoy. (id:49269)
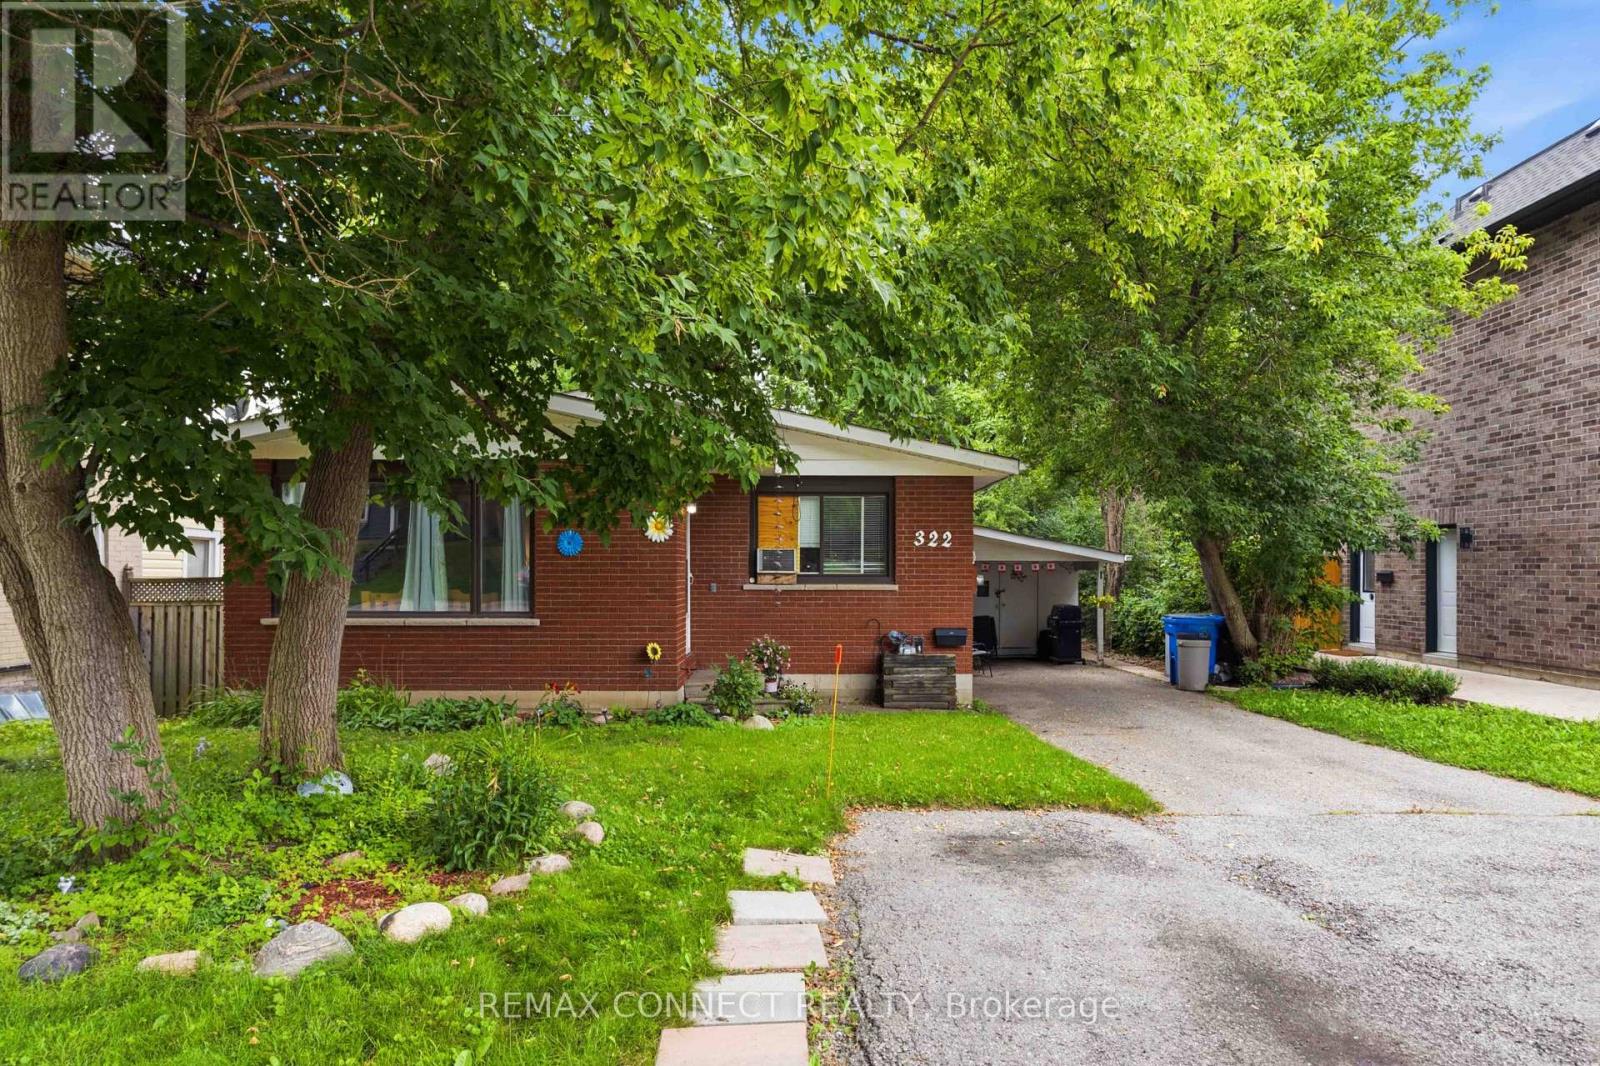
322 Andrew Street
Newmarket, Ontario
Welcome to 322 Andrew Street, a spacious bungalow located in a well-established Newmarketneighbourhood. This versatile home offers three bedrooms and two bathrooms on the main level,along with a bright and functional layout ideal for everyday living. The finished basement provides additional living space, including a fourth bedroom, third bathroom and second kitchen, offering flexibility for extended family, guests or a private work-from-home area.With generous interior space and a desirable location close to local amenities, this property presents an excellent opportunity to create a home that suits your family's needs. (id:49269)
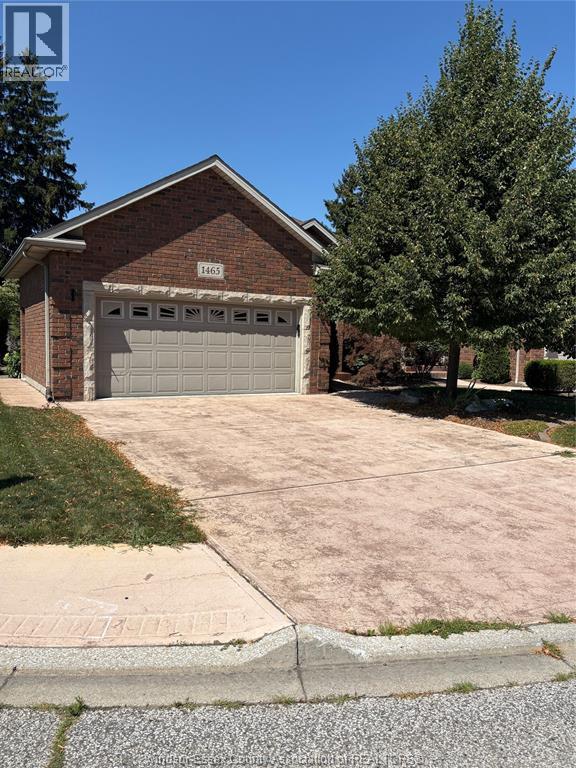
1465 Poisson
Tecumseh, Ontario
Reaume built 3 bedroom, 2.5 bath semi detached ranch in a desired area of Tecumseh. Walking distance to shopping, churches & schools. Brick and stone finish, open concept kitchen, dining area and living room, ceramic and hardwood throughout. Large master bedroom with walk in closet and ensuite, fully finished basement with huge family room with fireplace, third bedroom with ample storage, fully landscaped with fenced backyard for privacy. All of the quality finishes you would expect in a Reaume built home, call listing agent for all inquiries. (id:49269)
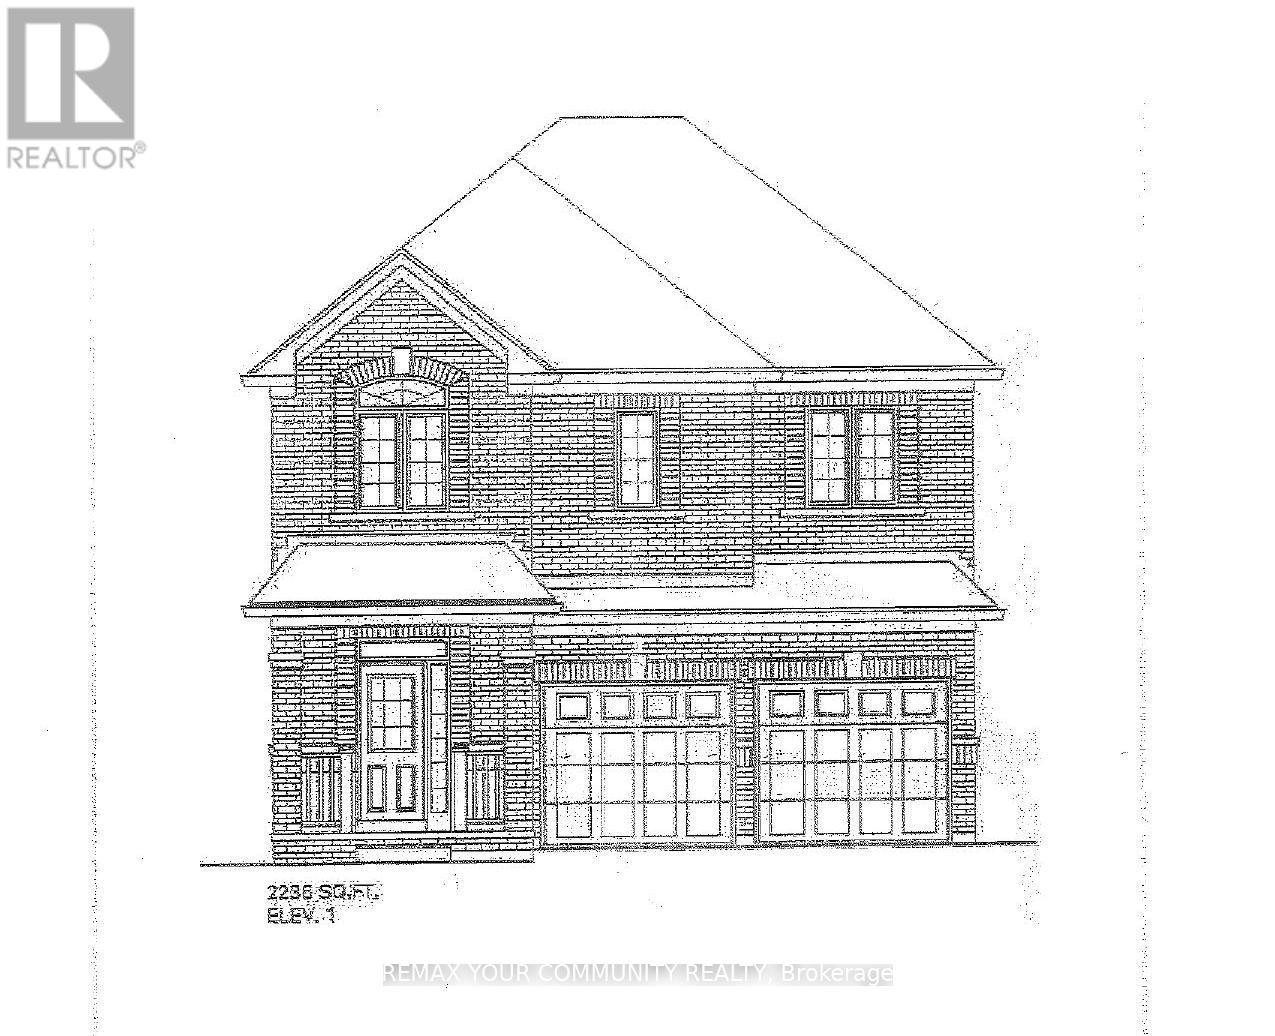
2979 Zenith Park Way
Pickering, Ontario
Brand New - Under Construction. "Hazelnut" model - 2236 sq ft elevation. Walkout basement, backing onto green space, Full Terion warranty. (id:49269)
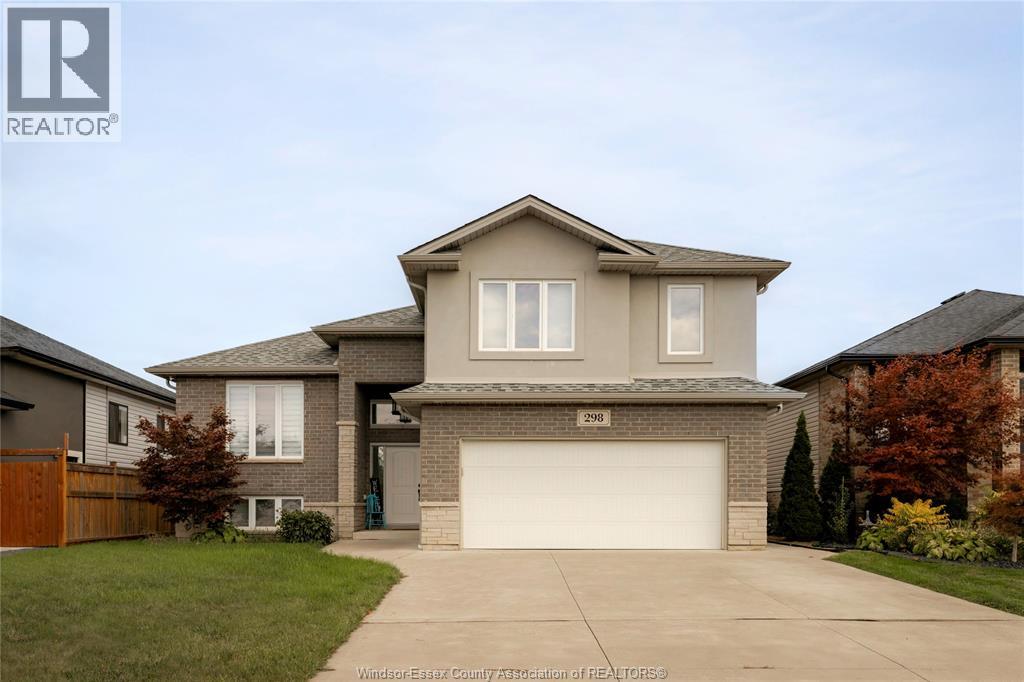
298 Welsh Avenue
Amherstburg, Ontario
There’s truly nothing left to do but move in and start making memories in this stunning raised ranch, beautifully crafted by PC Custom Homes. With 5 spacious bedrooms, there’s plenty of room for everyone — whether it’s a growing family or guests coming to visit. Parents will love the private bonus suite, a peaceful retreat featuring a luxurious ensuite bath and a walk-in closet. Thoughtful upgrades throughout make this house feel like home from day one; including a custom-built pantry and coffee bar in the kitchen, and a cozy fireplace wall with built-in storage in the lower level. Step outside and discover your own backyard paradise! The covered patio overlooks a newly customized yard by Accent Outdoor Living which includes a heated inground pool with tanning ledge, and a large patio area perfect for barbecues, pool parties, and family fun. All of this is set in a safe, family-friendly neighbourhood with a park just down the street. It’s the perfect place to put down roots! (id:49269)
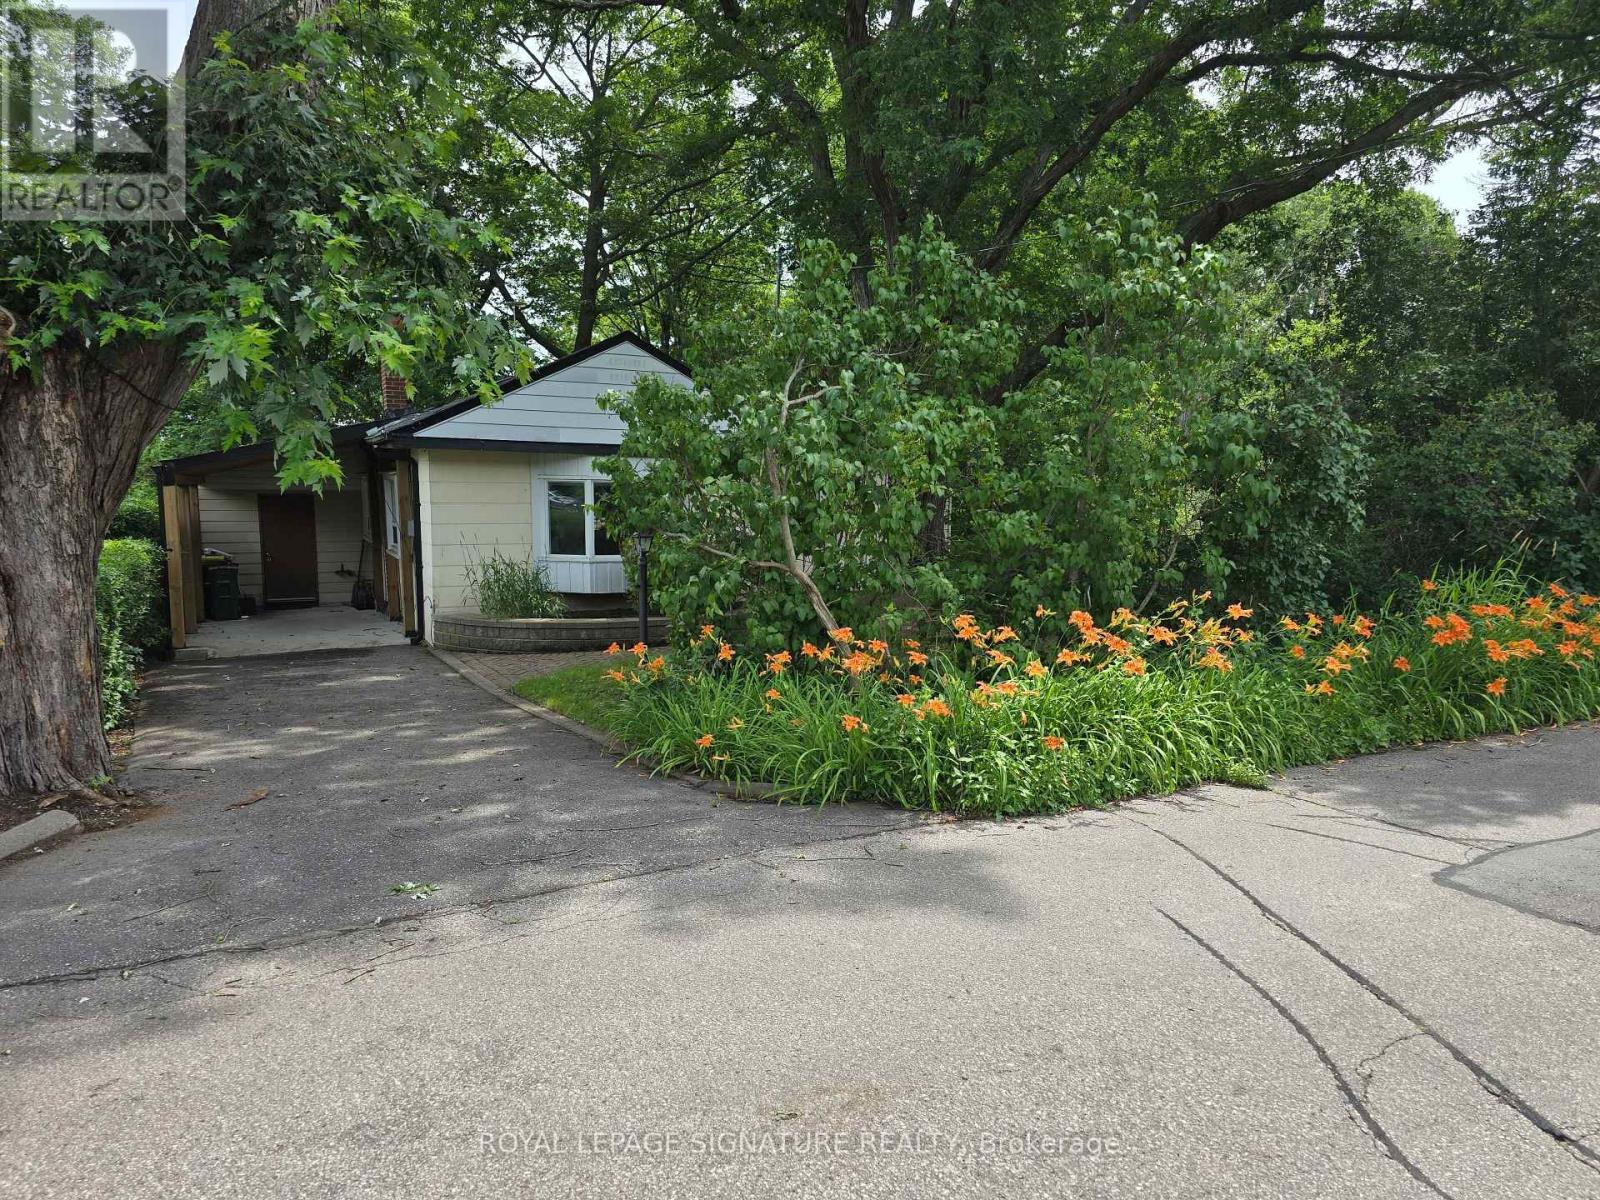
429 Rouge Hills Drive
Toronto, Ontario
Your cottage in the woods awaits. Backing onto the beautiful Rouge River Valley in the prime West Rouge Lakeside Community, this home offers a rare opportunity to live adjacent to Rouge National Urban Park - an urban wilderness just moments from the center of Canada's largest metropolis. The property features approximately 1,797 sq. ft. of above-ground living space with a stunning forest view. Originally built in 1935. The home includes three bedrooms, two bathrooms, and large living and dining areas. The huge family room features a vaulted ceiling and a walk-out to a deck overlooking the ravine. A solarium also is built off the deck. Easy access to the 401, TTC buses, Rouge GO Train Station, and shopping. It is also near excellent schools, the Black Dog Pub, local restaurants, the beach, and waterfront trails along the lake. Property is being sold in "AS IS, WHERE IS CONDITION" with No Warranties. (id:49269)
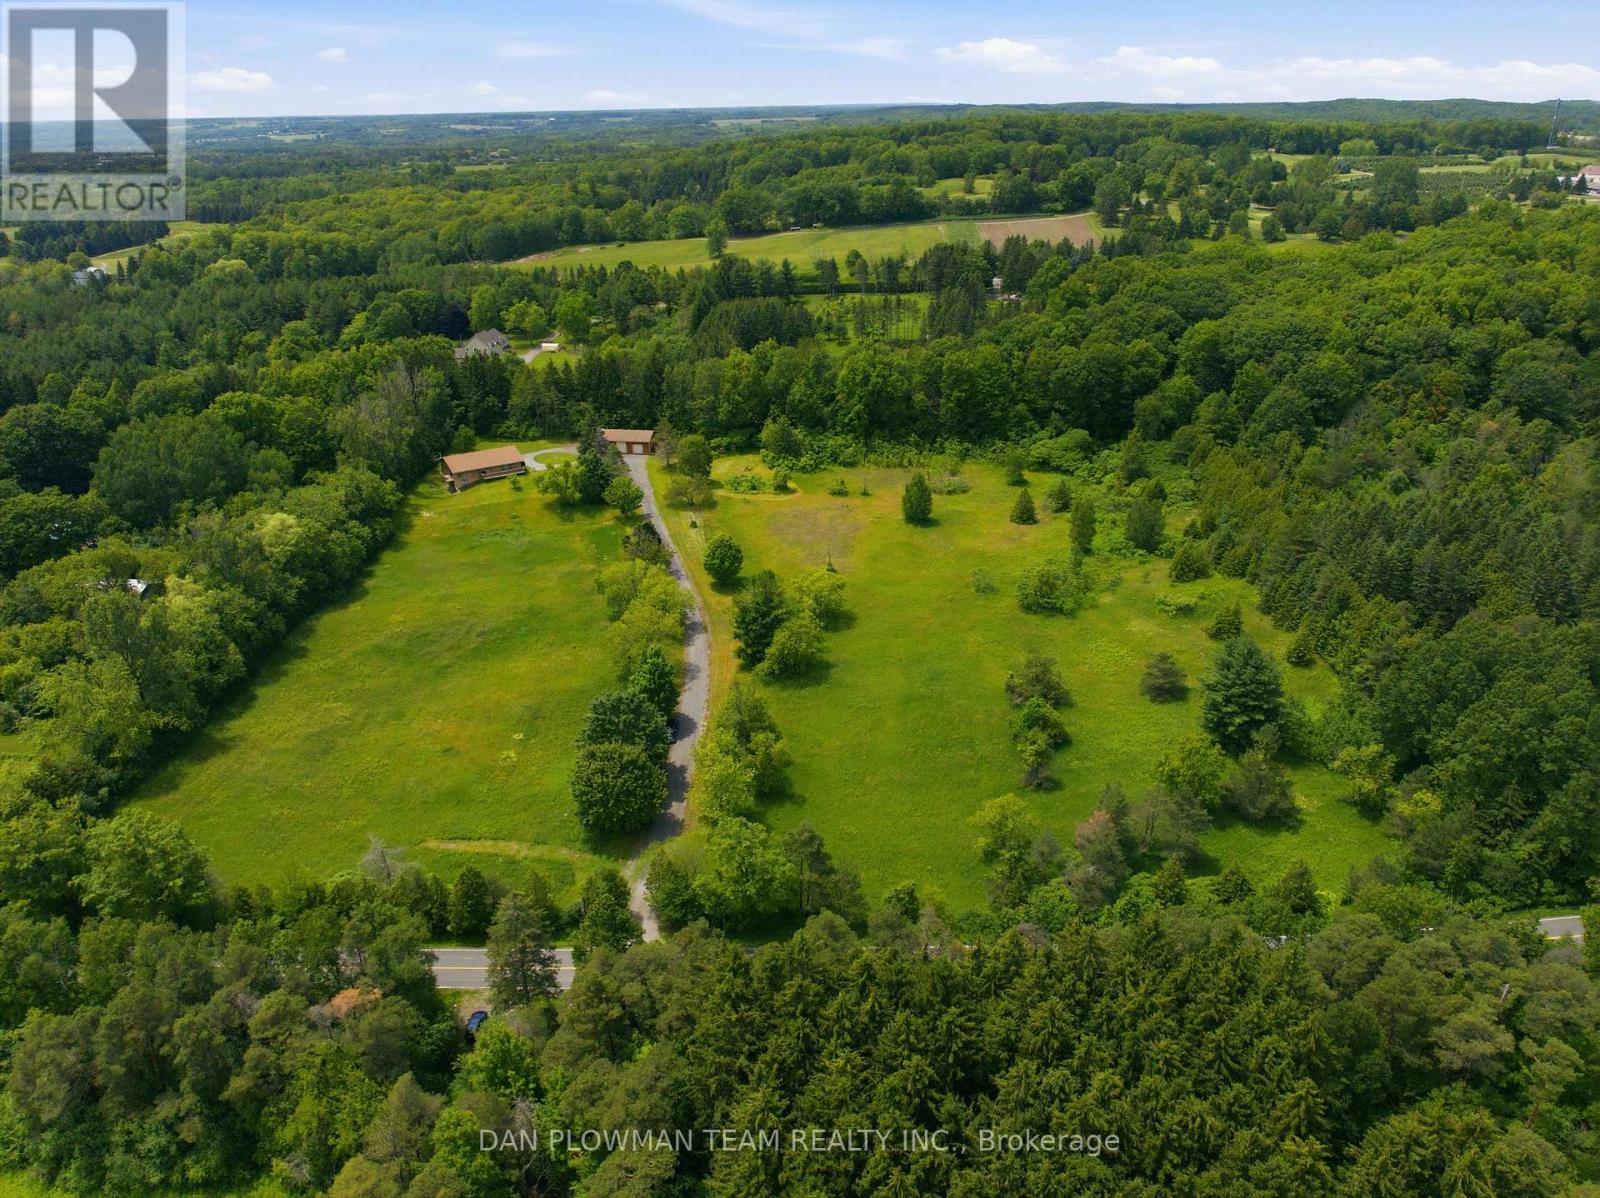
9640 Dagmar Road
Whitby, Ontario
Discover An Extraordinary Opportunity To Own A Private 10-Acre Estate In The Heart Of Whitby. This Custom Bungalow Offers An Exceptional Blend Of Luxury, Comfort, And Country Serenity, All Within Minutes Of Urban Amenities. The Thoughtfully Designed Main Level Features 3 Spacious Bedrooms And 2 Well-Appointed Bathrooms, Including A Tranquil Primary Retreat With Direct Access To A Private Deck Overlooking The Picturesque Grounds. Designed For Both Everyday Living And Entertaining, The Bright And Inviting Main Floor Also Boasts A Second Expansive Deck, Ideal For Hosting Family And Friends While Enjoying Breathtaking Views Of The Surrounding Landscape. The Unfinished Walkout Basement Presents Endless Possibilities To Create Additional Living Space Tailored To Your Lifestyle. Car Enthusiasts, Hobbyists, And Entrepreneurs Will Appreciate The Impressive Detached Heated 3-Car Garage Complete With An Integrated Workshop And Capacity For Up To 6 Vehicles. Ample Parking For Up To 20 Vehicles Ensures Plenty Of Space For Guests, Recreational Vehicles, And Equipment. A Rare Offering Combining Privacy, Versatility, And Upscale Country Living On A Spectacular 10-Acre Setting. (id:49269)
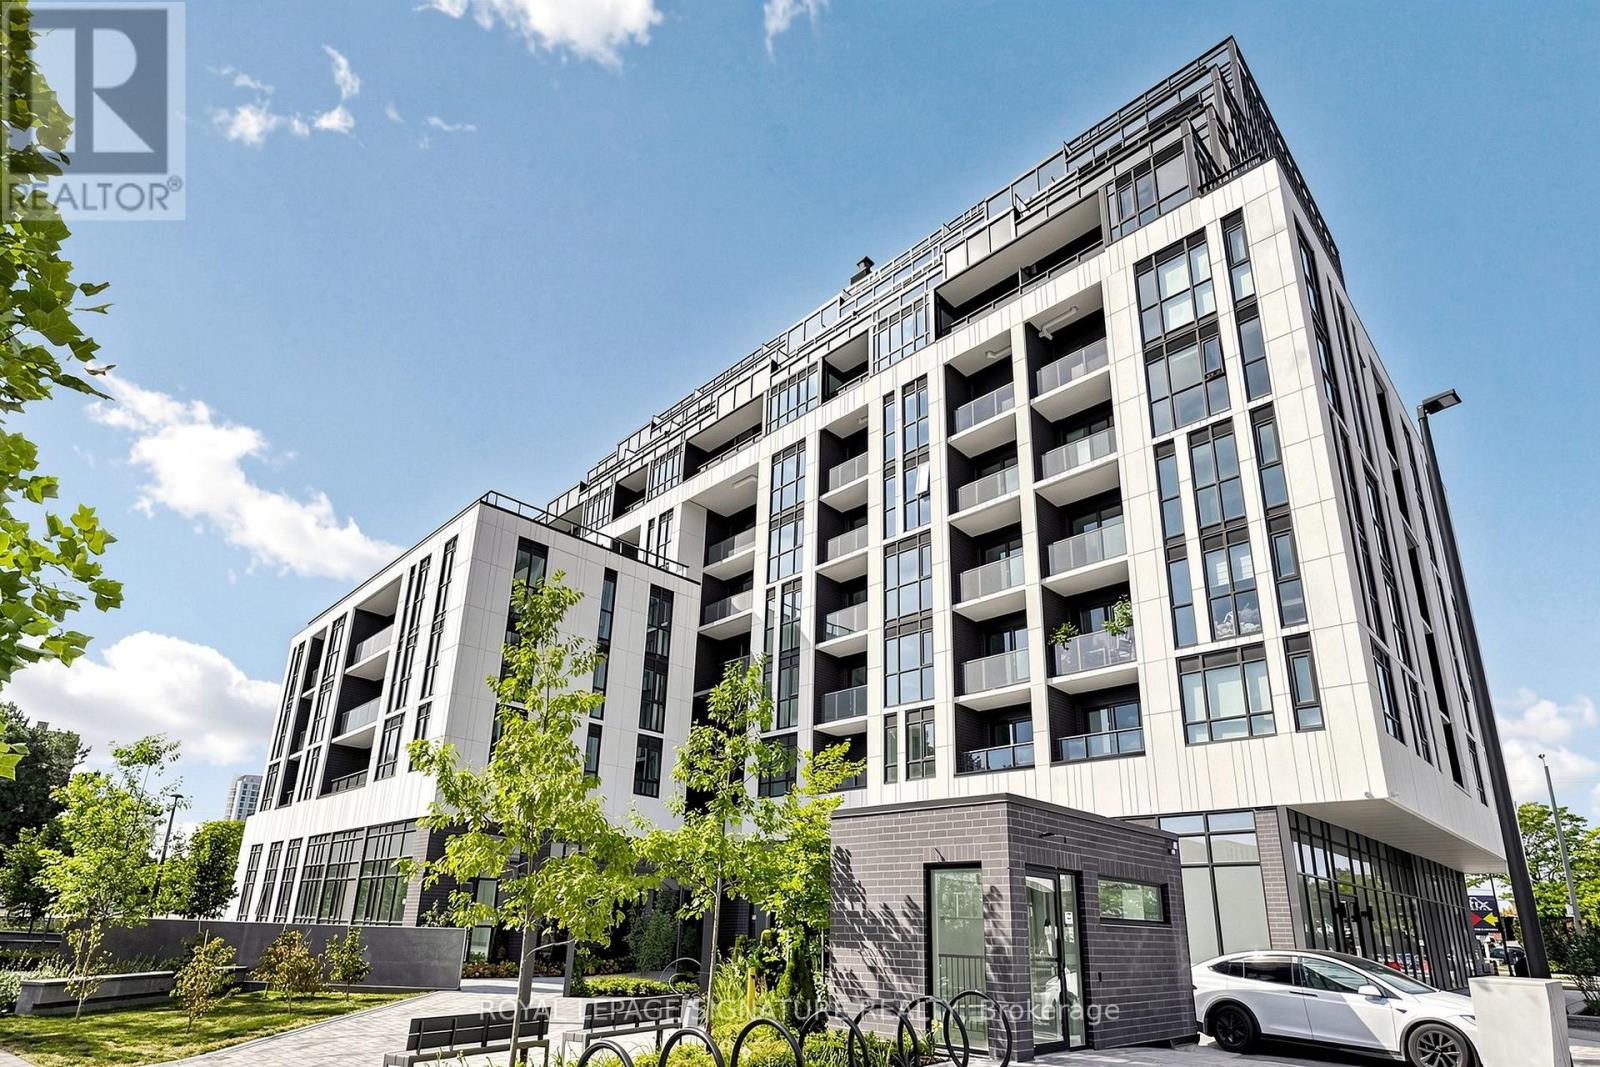
B205 - 3429 Sheppard Avenue E
Toronto, Ontario
BRIGHT 1+DEN | 2 FULL BATHROOMS | PARKING & LOCKER | NORTH-FACING VIEW. Welcome to this newer, well-designed condo at The Garden Series. This bright 1+Den, 2-bathroom suite offers a functional open-concept layout with a spacious den, ideal for a home office or guest room.Enjoy abundant natural light, a private balcony, modern kitchen with fridge, stove, and built-in microwave, and in-suite washer and dryer. Stylish carpet-free flooring throughout. TV wall mount included; TV not included. Take in the unobstructed north-facing views from this comfortable, move-in-ready home. One parking space and one locker included.Conveniently located near Sheppard Ave E & Warden Ave, with easy access to TTC, Hwy 401 & 404, Agincourt GO Station, Fairview Mall, parks, schools, restaurants, and everyday amenities. Ideal for professionals, couples, or a small family looking for a modern home in a convenient Scarborough location. (id:49269)
59 Brennan Road
Ajax, Ontario
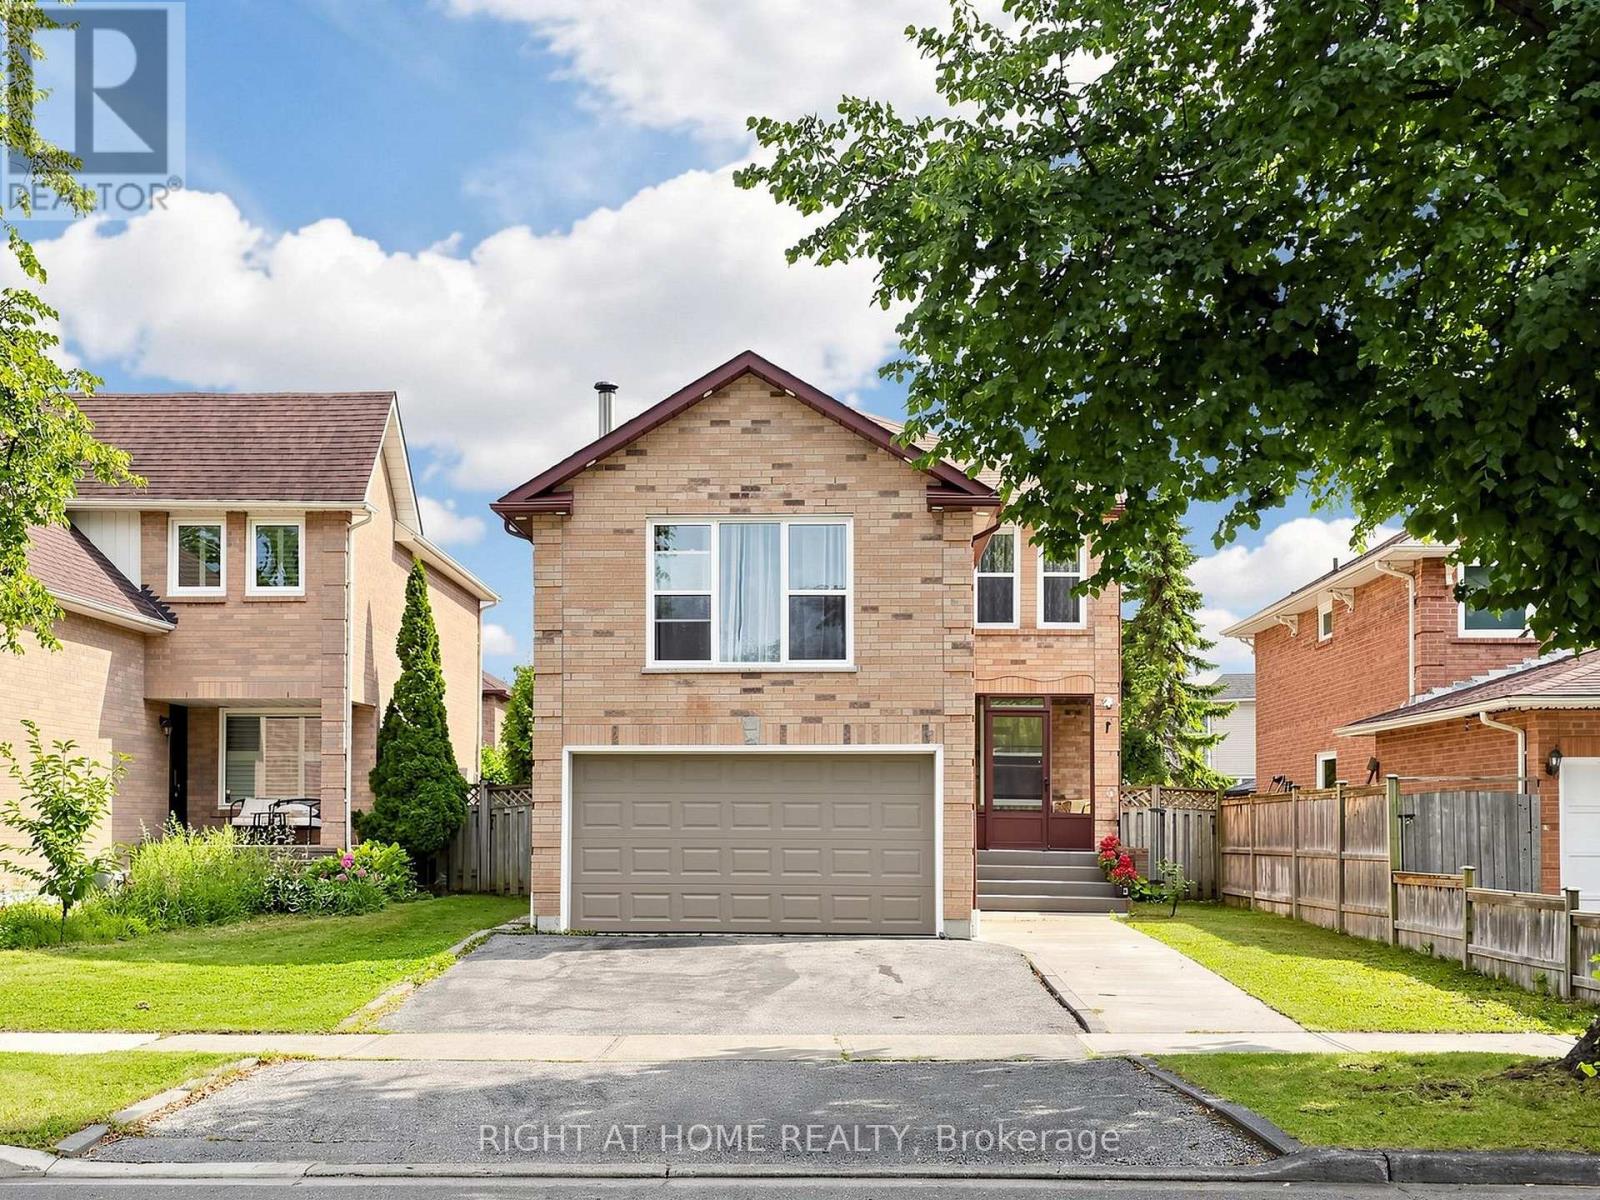
Welcome to 59 Brennan Road, located in one of Ajax's most sought-after, family-friendly neighbourhoods! This warm and inviting home offers a spacious, well-designed layout featuring two separate living areas, an upgraded kitchen, and a finished basement with side entrance -perfect for growing families and entertaining. The property also includes a four-car driveway. Conveniently located minutes from Highway 401 and popular amenities, with schools and parks within walking distance. A wonderful place to call home! (id:49269)
1765 Appleview Road
Pickering, Ontario
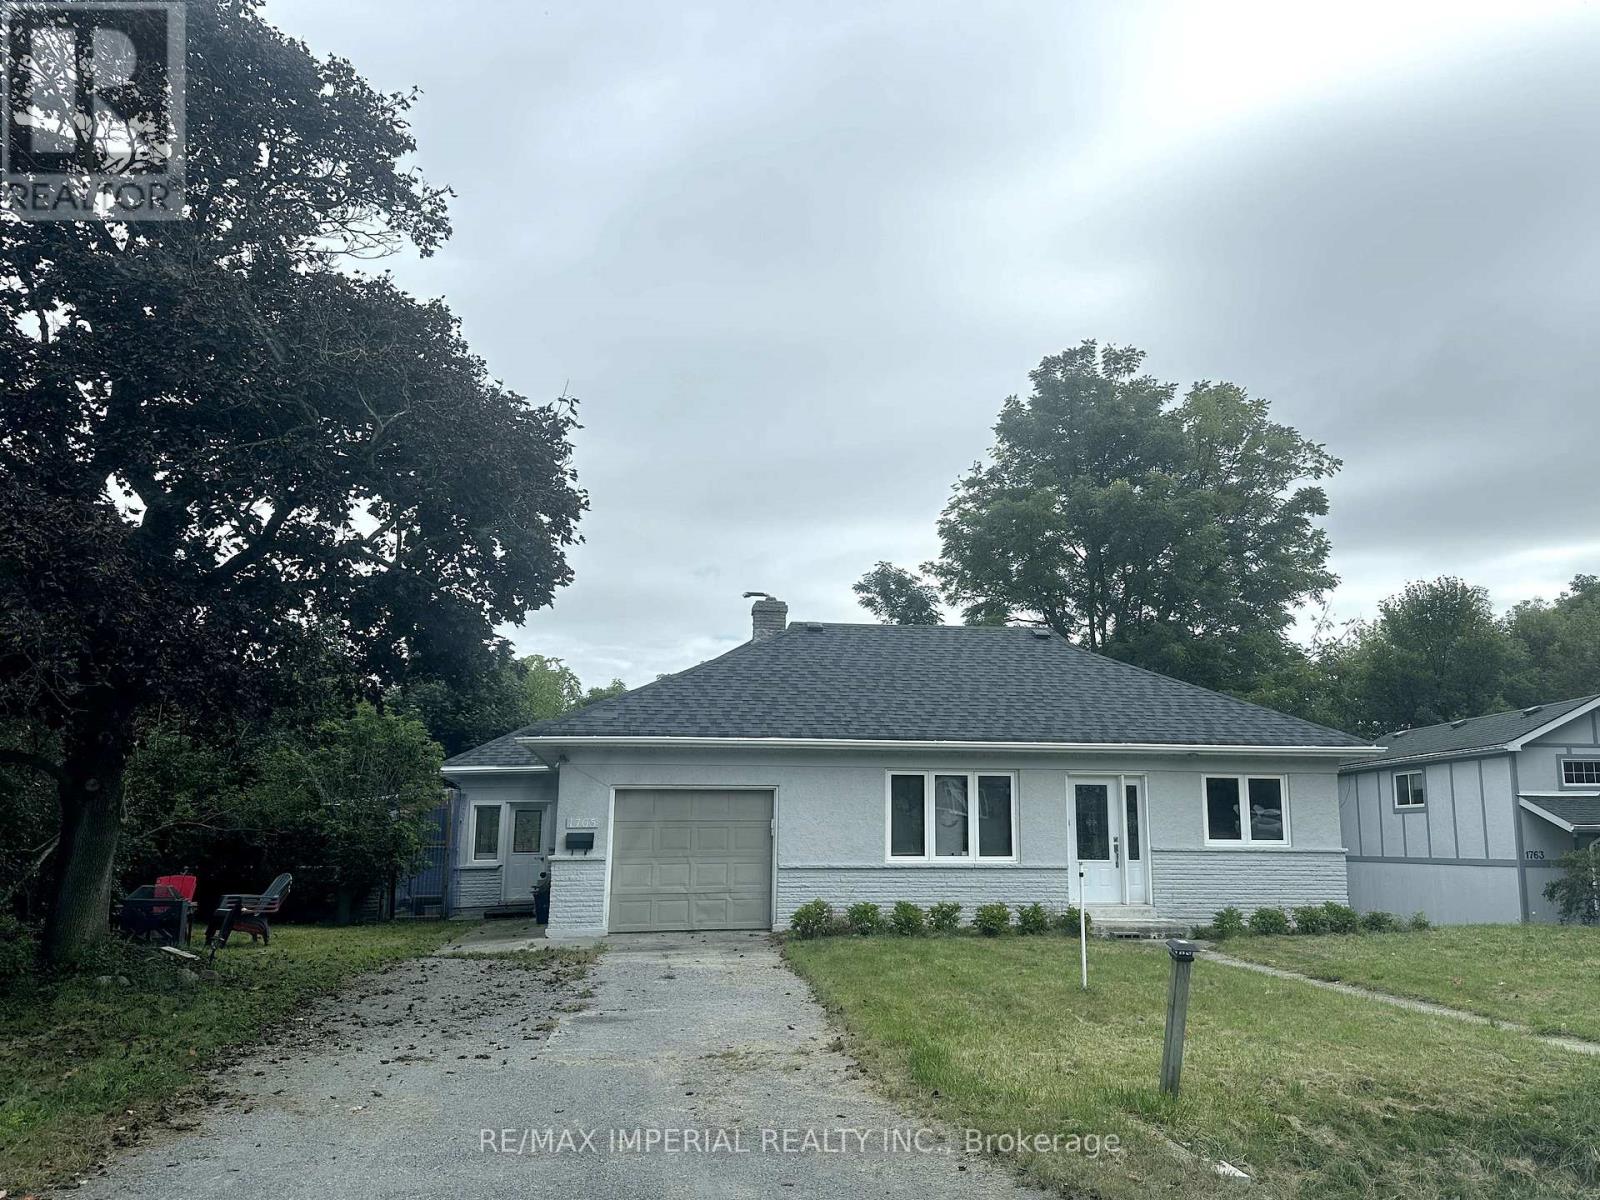
Charming Bungaloft Home Surrounded by Nature. Featuring 3+1 bedrooms, 3 bathrooms, and a delightful loft space that can be customized to suit your needs. Situated on a large lot backing onto a ravine with a serene creek. Located within the top school zones in Pickering. (id:49269)
1801 - 11 Charlotte Street
Toronto, Ontario
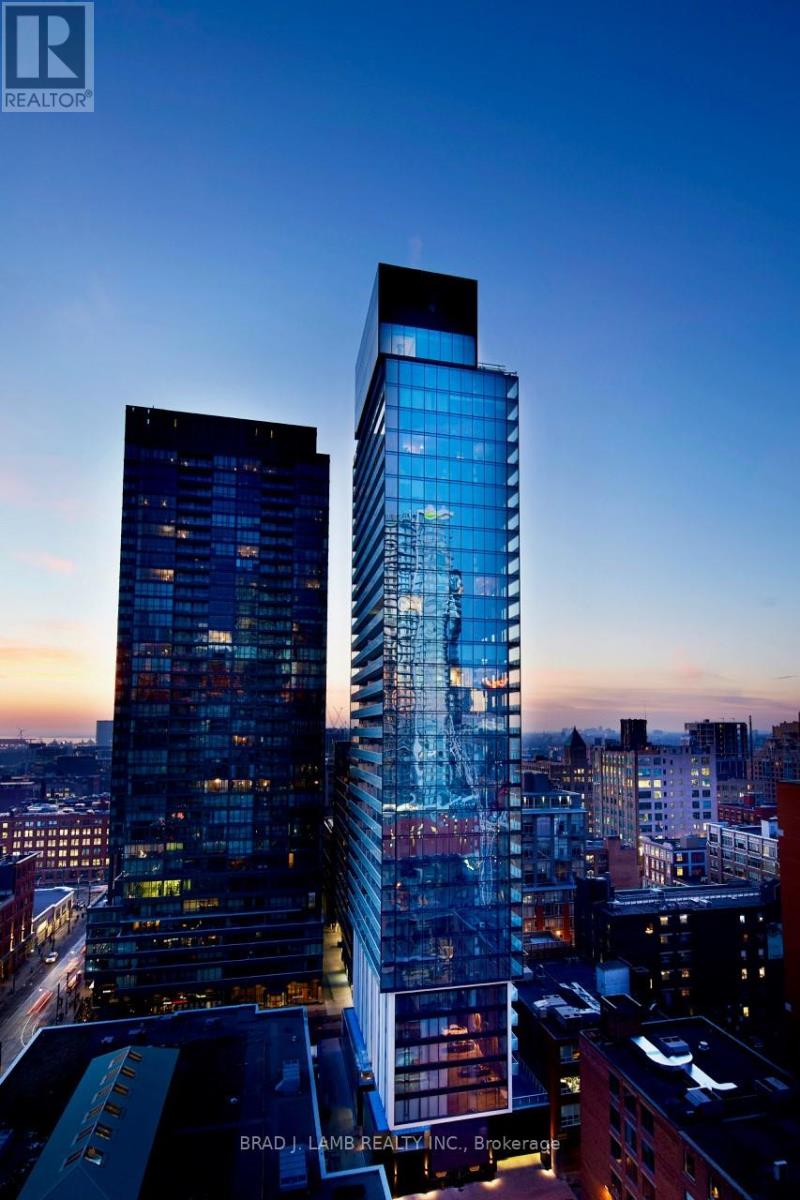
Step into luxury living at King Charlotte in this stunning 1 Bedroom + 1 Bathroom condo. This is the holy grail of floor plans- wide and shallow. Every room has postcard skyline views.You're greeted by soaring 9ft exposed concrete ceilings and pristine hardwood floors that seamlessly flow throughout the space. Enjoy a massive 200 sq ft balcony with a gas-line for aBBQ. The kitchen boasts a modern touch with a gas range, all stainless steel appliances andstone countertops. The south-facing floor-to-ceiling windows flood the unit with natural light, creating a bright and inviting atmosphere. Located at the centre of the universe within walking distance to your every need: 24hr transit, grocery stores, gyms, Queen W shopping and dining, parks, the best restos and bars and so much more. Every inch of this condo has been thoughtfully designed for both comfort and style. (id:49269)