
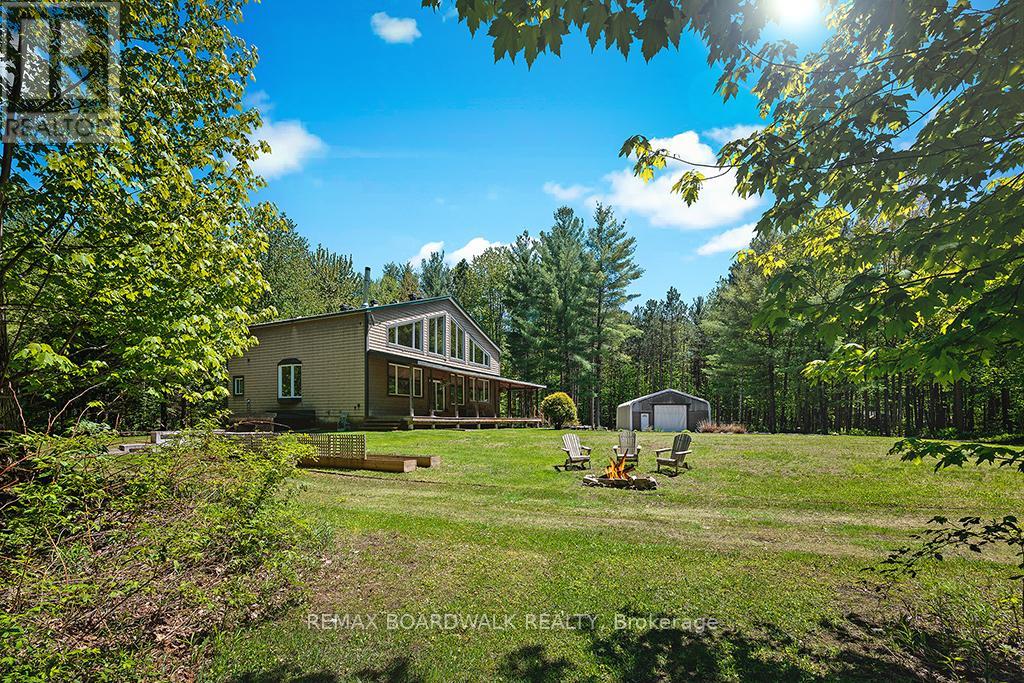
1439 Lacroix Road
Clarence-Rockland, Ontario
**OPEN HOUSE SUNDAY OCT 25TH*Experience luxury rural living on 22+ ACRES of extraordinary PRIVACY at this beautiful 3300+ sq. ft. POST & BEAM masterpiece-a truly UNIQUE home offering space, character, and an unmatched outdoor lifestyle. Set far back from the road on a safe, family friendly lot, this home blends timeless craftsmanship with modern comfort in a way few homes can. The OPEN CONCEPT main level is designed for grand ENTERTAINING, featuring a CUSTOM KITCHEN, soaring wood beams, and a cozy wood stove fed by a one of a kind WOOD ELEVATOR that carries logs from the basement to the main floor. Built in 2006 and thoughtfully improved by the current owners, the home offers 4 bedrooms upstairs, many new windows, and a finished basement with a large rec room, workout area, walk out garage door, and exceptional storage. The second level loft overlooks the great room with sweeping views of the property-on winter days, it feels like living inside a HALLMARK movie. Don't forget the main level office, perfect for remote work in total tranquility. Outdoors, the estate is a dream for nature lovers and recreational enthusiasts. Wander extensive private trails, watch abundant wildlife, or enjoy the tree stand for hunting. A low maintenance tree management plan keeps property taxes reduced. The land is ideal for ATVs, kids, pets, and anyone craving space to roam freely. Additional highlights include a 30' x 40' fabric garage on crushed stone, a charming COUNTRY STYLE FRONT PORCH, fire pit, planters, and Bell service available. Natural gas and city water are conveniently located at the road, and the home includes an OWNED HOT WATER TANK. Location perks are exceptional: Hammond Golf Club and Larose Forest are just 5 minutes away, while Orléans and Rockland are an easy 20 minute drive. A rare opportunity to own a luxury, one of a kind post & beam home on a truly private recreational estate-perfect for families, hobbyists, and anyone seeking a peaceful, elevated rural lifestyle. (id:49269)
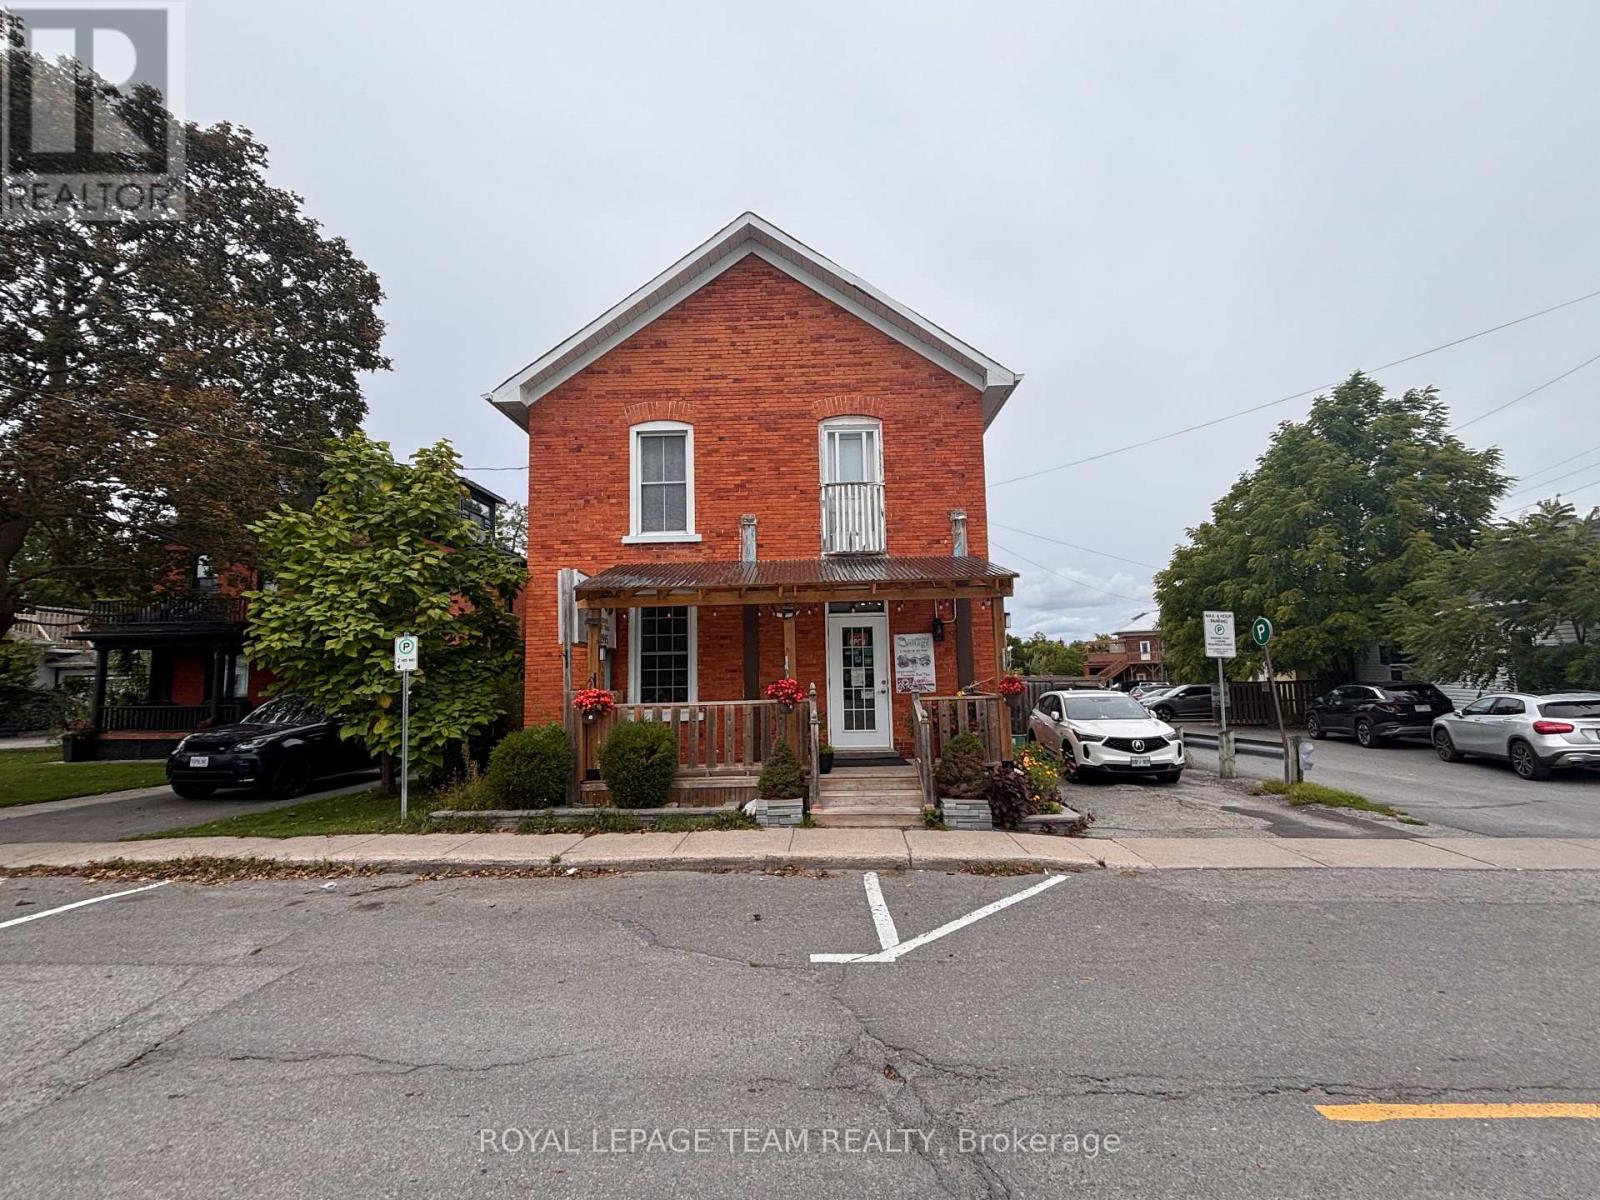
15 Allan Street
Carleton Place, Ontario
Located right in the heart of beautiful downtown Carleton Place, just steps from Bridge Street and the town's main downtown corridor. Offering approximately 2,500 +/- SF, this standalone commercial building features a fully built-out restaurant with customer seating, an equipped commercial kitchen, prep/service area, front porch, second porch with new covered awnings, side deck/patio, and additional basement space providing storage and operational flexibility. The commercial kitchen is extensively built out with 2 kitchen hoods (6 & 7 ft), tables, chairs, coffee machine, stand-up fridge, stand-up freezer, freezer, salad bar fridge, deep fryer, gas stove with woks, stainless steel prep tables, walk-in cooler, and a 36" gas range with 6 burners. The property is currently home to a successful and established restaurant, providing an excellent opportunity for an operator to continue a similar use or introduce their own concept while benefiting from the existing restaurant build-out, established operation, customer base and goodwill. Current restaurant has a liquor licence. For a restaurant operator, much of the costly infrastructure is already in place, offering a significant advantage over starting from a vacant commercial shell. The included upper level features a large area that could be utilized for staff living accommodations (no kitchen upstairs), office, administrative or additional storage purposes. Ideally situated just off Bridge Street, the property offers excellent signage opportunities, ample on-site parking, nearby parking, and convenient access for customers and staff. Just steps from the water, shops, restaurants, services and other downtown amenities. A unique opportunity for an established restaurant operator or new concept looking for a well-positioned standalone restaurant location in a vibrant downtown setting. Existing restaurant assets and chattels are to be negotiated as part of the Lease. (id:49269)
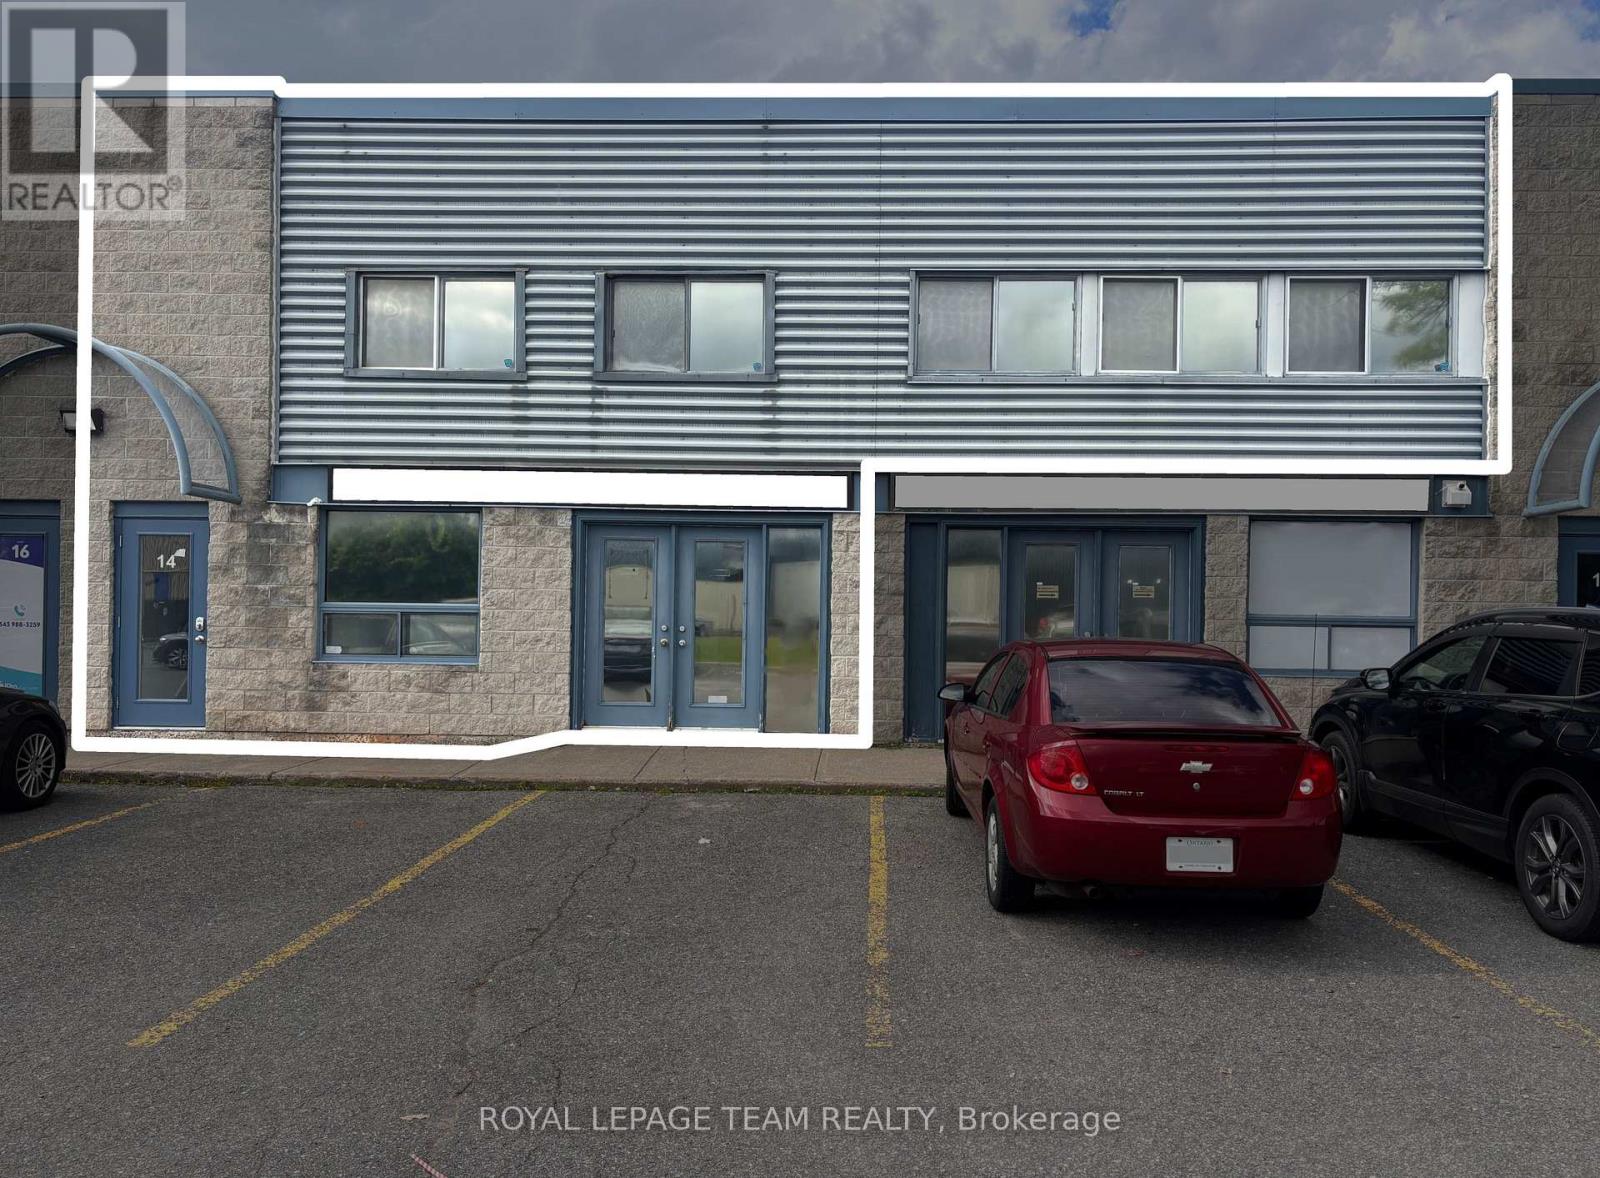
12 & 14 (Gf + 2nd) - 1010 Polytek Street
Ottawa, Ontario
Excellent flex / office space for lease in one of Ottawa's most popular and well-established business parks. Conveniently located just off Highway 174, offering easy access throughout Ottawa. Approximately 3,000 SQURE FEET is available over two levels, offering an excellent combination of functional ground-floor flex / industrial space and bright, professionally finished second-floor office space. The approximately 1,000 SF ground floor features double man loading doors, 4 private offices, a kitchen, storage space, and a private bathroom. The approximately 2,000 SF second floor features numerous windows and a skylight providing an abundance of natural light, along with 6 private offices, a large boardroom, generous central workspace ideal for open workstations or a collaborative team area, a modern kitchenette, and updated bathroom. This versatile layout is ideal for businesses requiring a combination of office, flex, light industrial, service, showroom, or distribution space in one location. The property also offers excellent signage opportunities and ample on-site parking for staff and visitors. The ground and second-floor spaces can be leased TOGETHER or SEPARATELY. (id:49269)
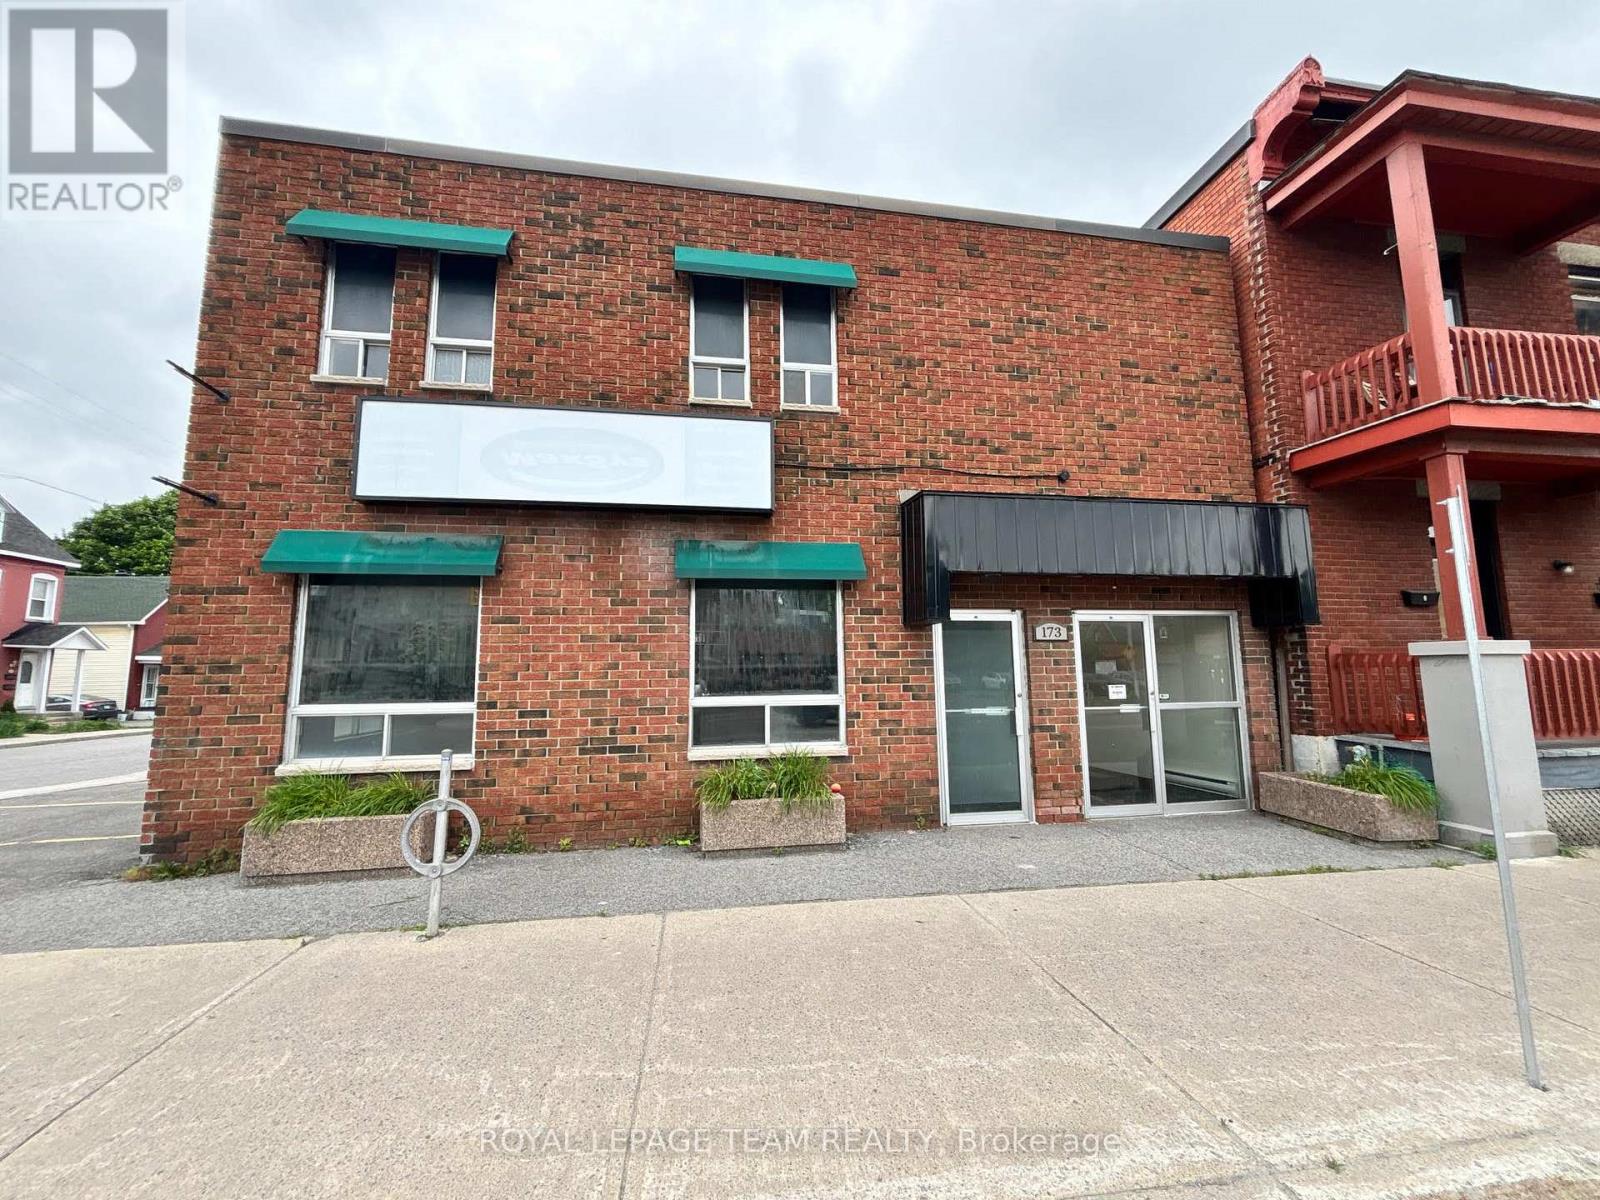
171-173 Dalhousie Street
Ottawa, Ontario
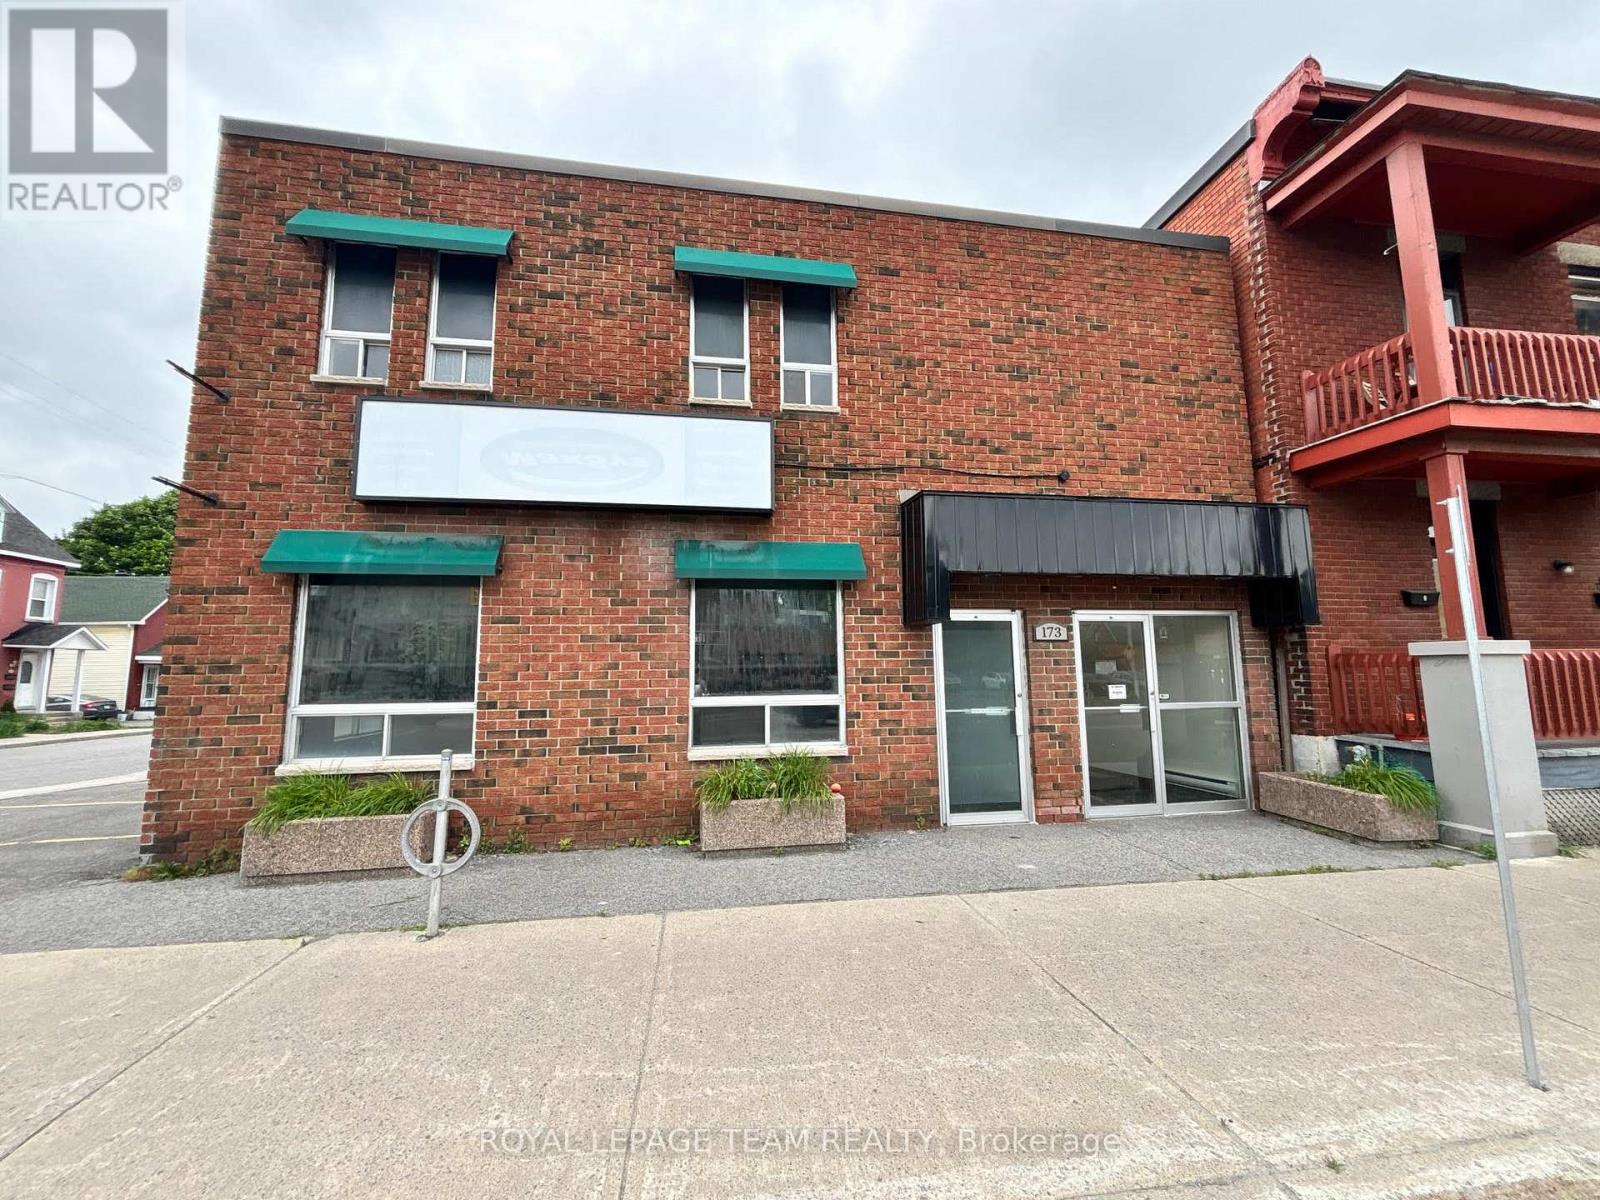
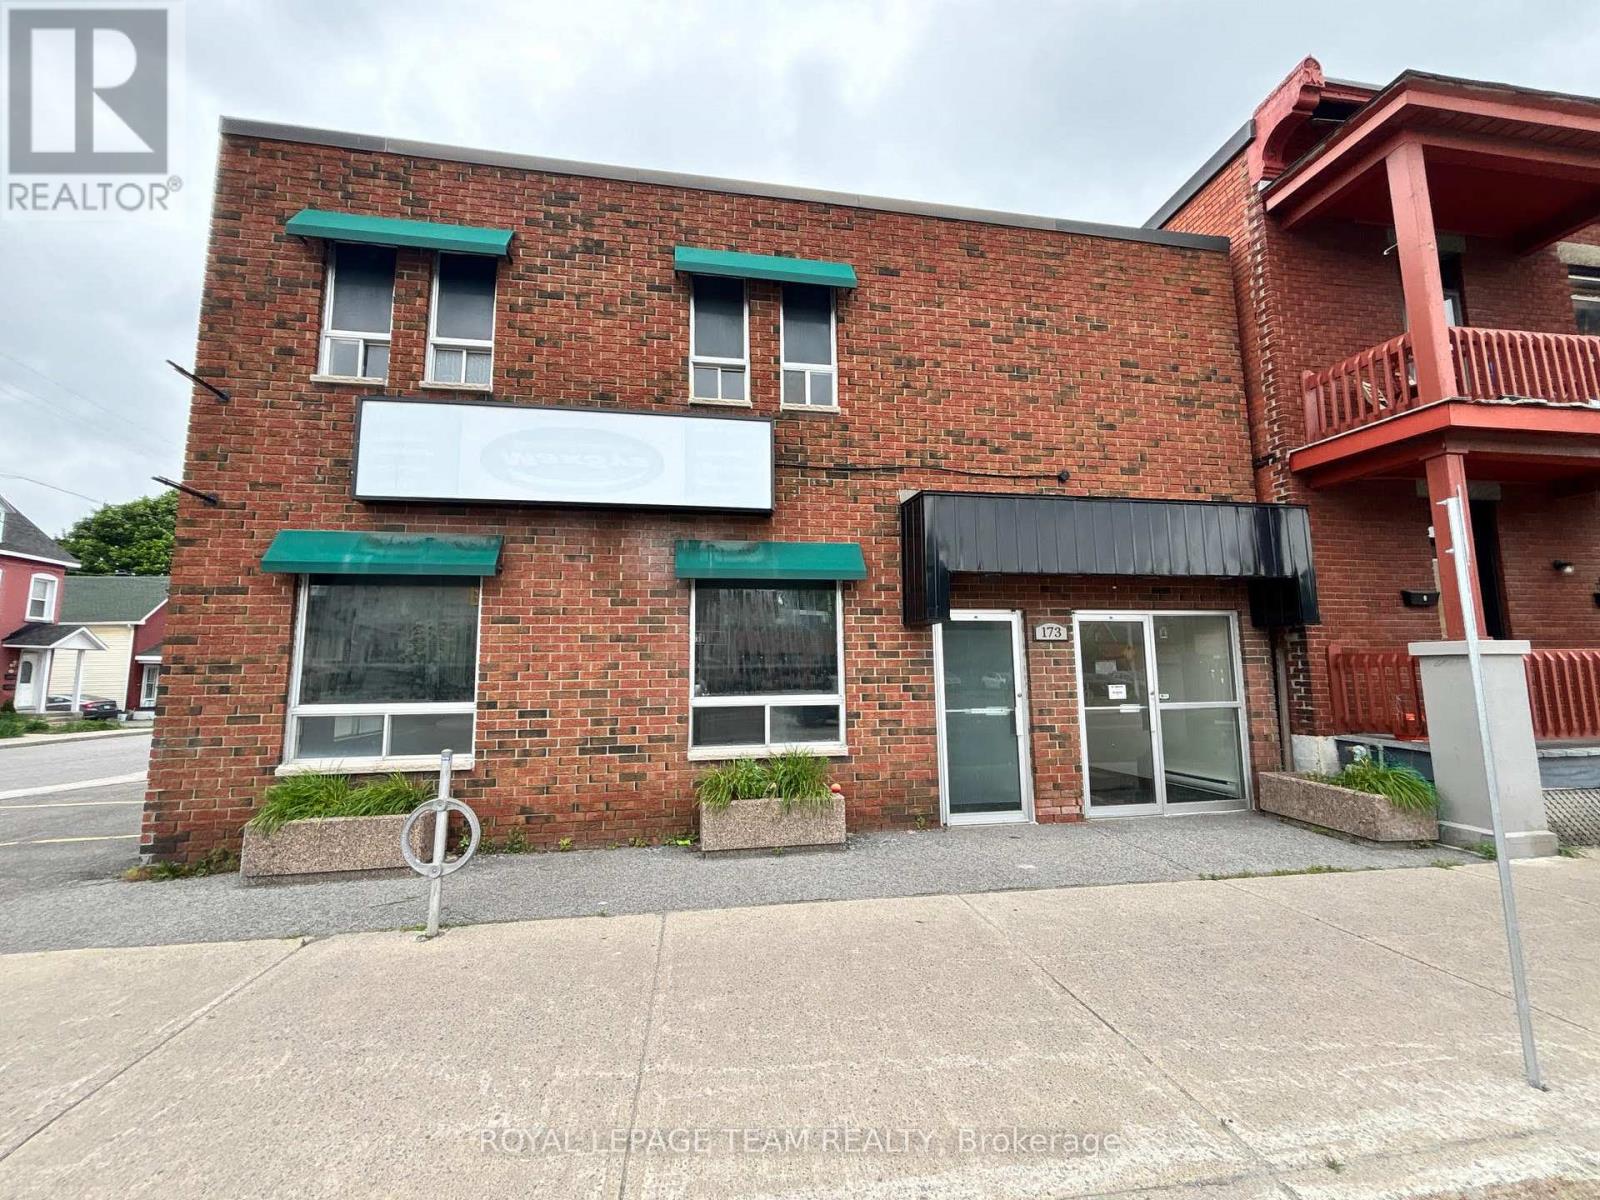
Excellent value for a standalone commercial building in the heart of downtown Ottawa!** Approximately **3,340 square feet of space over two floors**, offering a highly functional combination of ground-floor commercial space and built-out second-floor offices. The **ground floor (approx. 1,620 square feet)** offers excellent street-level presence with large windows, open space, several built-out rooms, kitchenette, and 2 washrooms, making it well suited for office, retail, showroom, or a variety of commercial uses. The **second floor (approx. 1,720 square feet)** features its own private entrance from the street and includes a reception area, 5 private offices, cubicle/workstation area, and 2 washrooms. A major advantage is the **on-site parking, with approximately 8-9 parking spaces available, along with **excellent building signage opportunities** providing strong visibility and exposure. The building also features an outdoor patio area, ideal for staff lunches or outdoor breaks. Offered at a **very competitive rental rate**, this is an attractive and affordable opportunity for a business looking for an entire standalone building with parking and signage in a central Ottawa location. Well located downtown close to numerous restaurants, shops and amenities, with convenient access to the highway, Vanier Parkway and surrounding areas. Tenant to pay hydro (separately metered) and their share of water and snow removal. **Available immediately.** (id:49269)
173 Dalhousie Street
Ottawa, Ontario
Excellent value for built-out second-floor office space in a standalone downtown Ottawa building! Approximately 1,720 square feet with a private entrance directly from Dalhousie Street, leading to a well-designed office layout featuring a reception area, 5 private offices, cubicle/workstation area, and 2 washrooms. The space is well suited for a variety of professional office users looking for functional, move-in-ready space in a central location. A major advantage is the on-site parking, along with excellent building signage opportunities for added visibility and exposure. The building also features an outdoor patio area, ideal for staff lunches or outdoor breaks. Offered at a very competitive rental rate, this is an attractive and affordable option for businesses looking for well-located office space with parking and signage. The second floor can also be leased with the ground floor space (an additional approximately 1,620 square feet) for a total of approximately 3,340 square feet - see MLS -- and --. Well located downtown close to numerous restaurants, shops and amenities, with convenient access to the highway, Vanier Parkway and surrounding areas. Tenant to pay hydro (separately metered) and their share of water and snow removal. Available immediately. (id:49269)
171 Dalhousie Street
Ottawa, Ontario
Excellent value for ground-floor commercial space in a standalone downtown building! Approximately 1,620 square feet of street-level space featuring large windows, excellent natural light, open workspace, several built-out rooms, kitchenette, and 2 washrooms. Ideal for office, retail, showroom, or a variety of commercial uses. A major benefit is the on-site parking, with up to 8-9 parking spaces available, along with excellent building signage opportunities for added visibility and exposure. Offered at a very competitive rental rate, making this an attractive and affordable option for businesses looking for functional ground-floor space with parking in a central location. The premises can also be leased with the second floor (an additional approximately 1,720 square feet) for a total of approximately 3,340 square feet - see MLS ----. The building also features an outdoor patio area, perfect for outdoor lunches. Well located downtown close to numerous restaurants, shops and amenities, with convenient access to the highway, Vanier Parkway and surrounding areas. Tenant to pay hydro (separately metered) and their share of water and snow removal. Available immediately. (id:49269)
12 - 320 Tivoli Private
Ottawa, Ontario
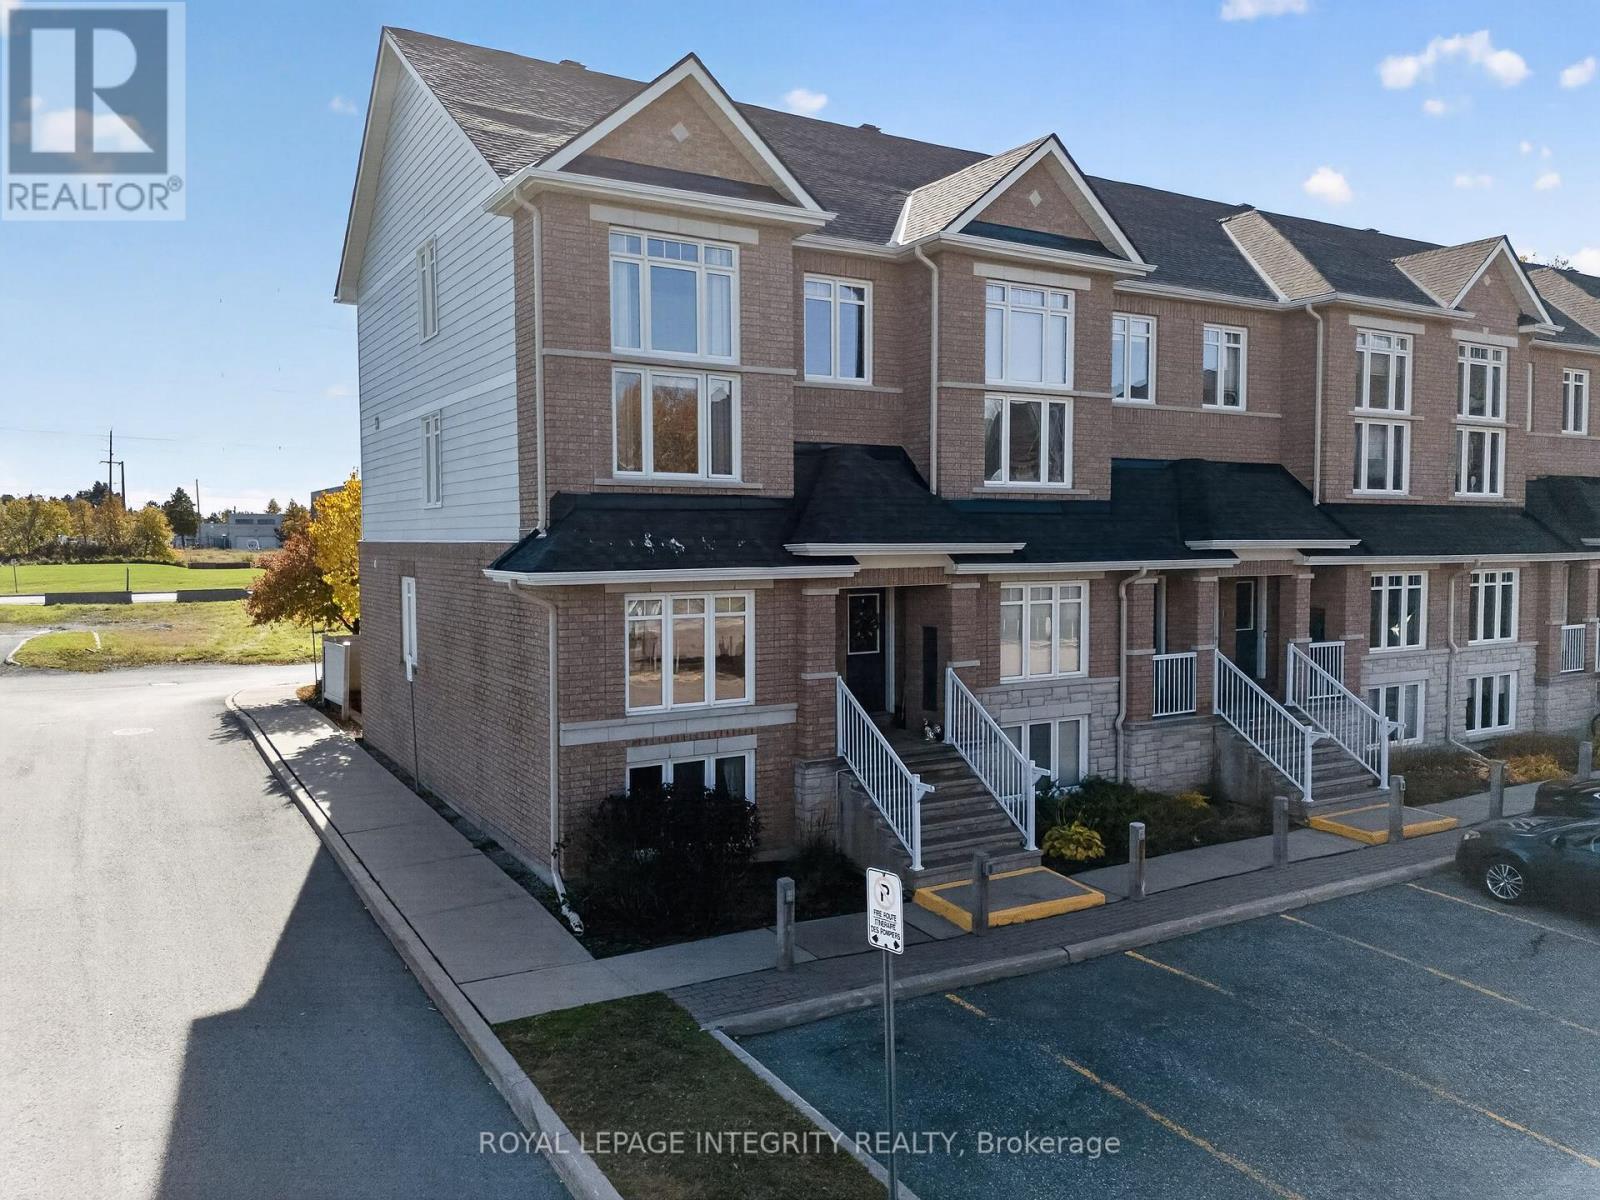
Freshly Painted 2-Storey End-Unit Townhome Condo with Private Outdoor Space | 320 Tivoli Private, Unit 12Welcome to this newly painted, bright, and inviting end-unit condo in Ottawa's Citiplace/Merivale area. With 1,400 to 1,599 sq ft over two storeys, there's plenty of room to spread out. The open-concept living and dining area, functional kitchen, and in-suite laundry make daily life easy, and large windows fill the freshly painted home with natural light.The standout feature is the private rear-facing outdoor space with no rear neighbours, a peaceful spot for morning coffee or entertaining. One dedicated parking space and 1.5 bathrooms are included.Transit, Merivale Road shopping, parks, pathways, and major commuting routes are all close by, so employment centres across Ottawa are easy to reach. Ideal for professionals, couples, or small families. Rental application, full credit score report, recent pay stubs and ID required. (id:49269)
15 Jansen Road
Ottawa, Ontario
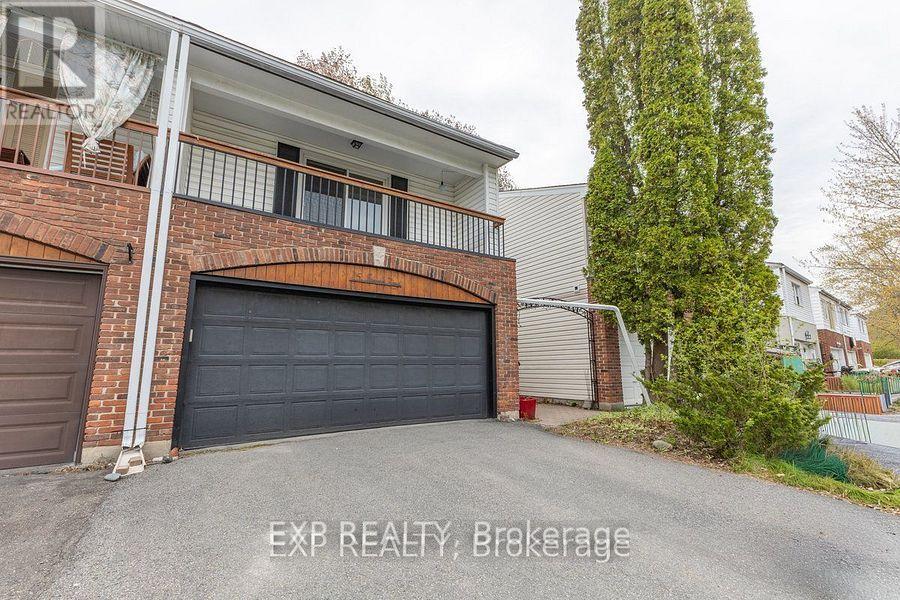
Welcome to 15 Jansen Road. A pristine, newly updated and very large 3-bedroom, 2-bathroom freehold townhome with a double-car garage within walking distance to schools, parks, shops and recreational trail. The main floor boasts a great functional layout with a large living room formal dining room, and a bright, spacious kitchen with updated countertops and a new stove. Main floor also gives you access to a private fully fenced backyard through large sliding patio doors, inside access to the garage and a powder room. The upper level features 3 very large sized bedrooms, a primary suite with sliding doors leading to your own primary bedroom patio and a full bathroom. The lower level includes a finished rec room and a large storage room with a laundry area. This property is turnkey. Just move in! Updates include the roof (2026), refinished flooring (2026), kitchen updates (2026), a full interior paint job (2026), and both bathrooms (2026) (id:49269)
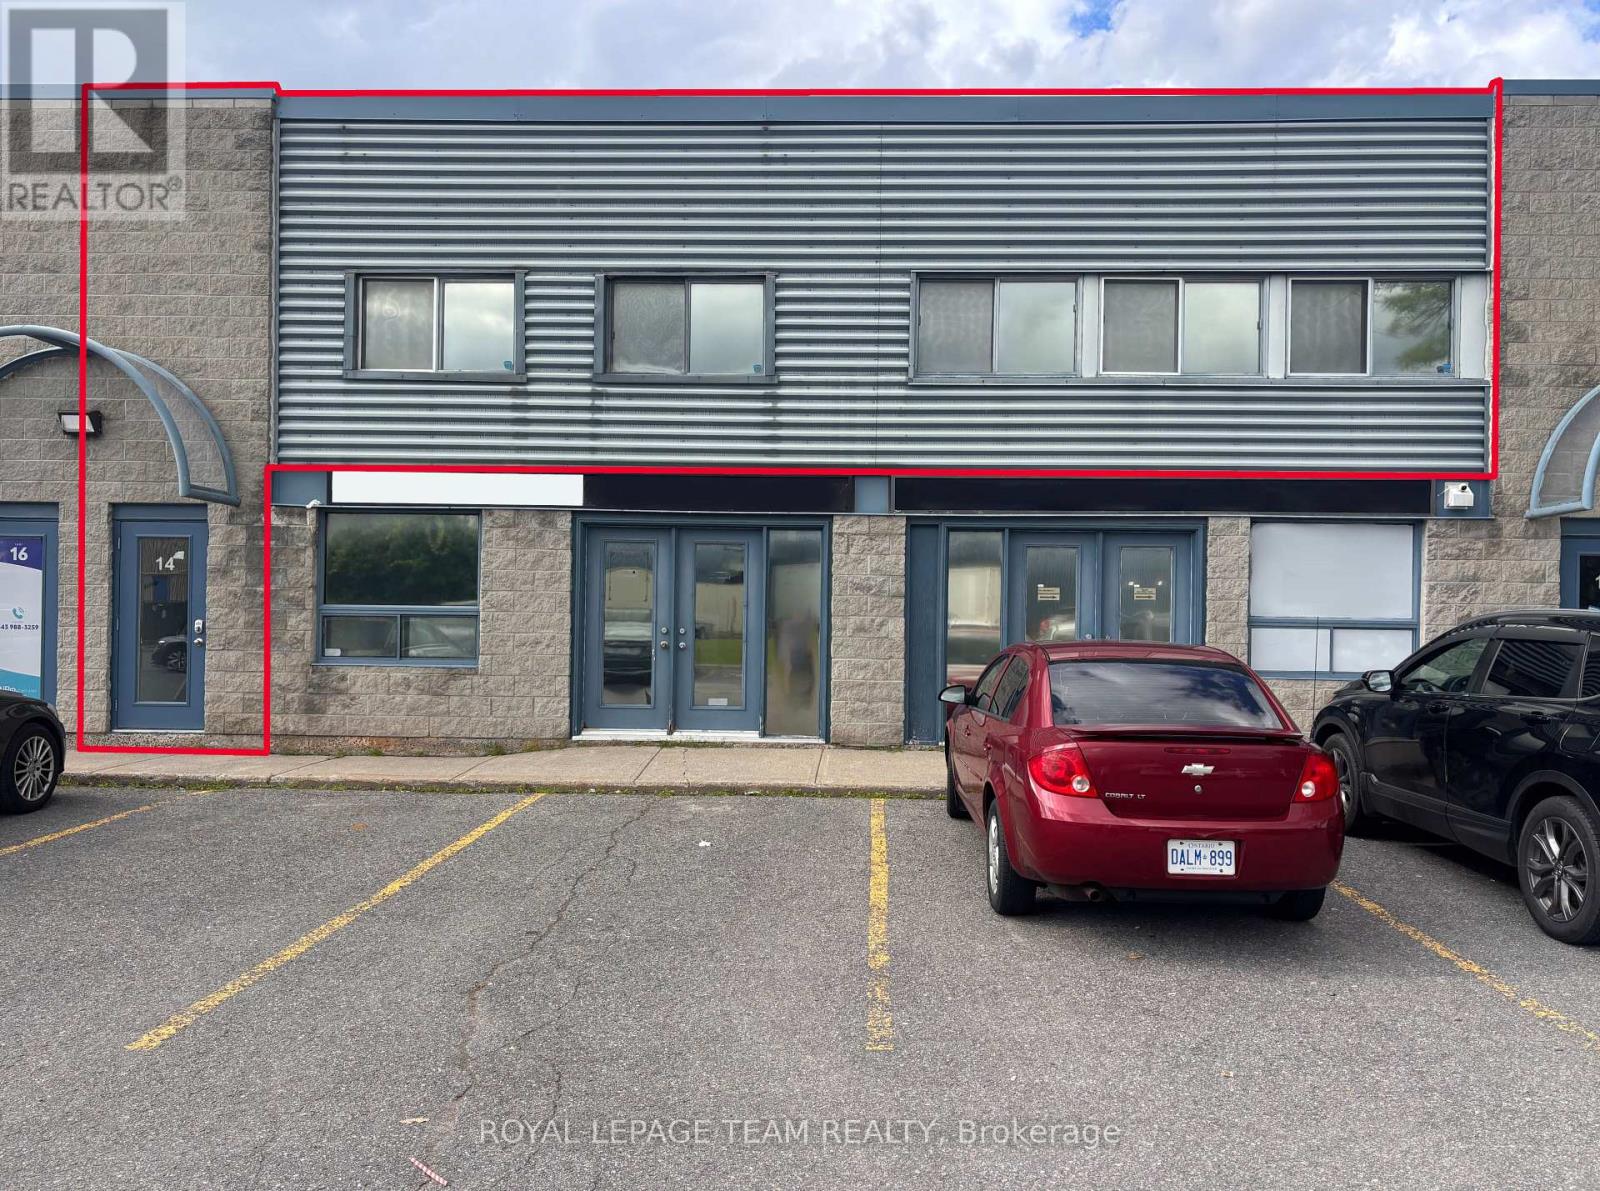
12 & 14 - 1010 Polytek Street
Ottawa, Ontario
Excellent office space for lease in one of Ottawa's most popular and well-established business parks. Conveniently located just off Highway 174, offering easy access throughout Ottawa. Approximately 2,000 SF, this bright and inviting office space features numerous windows and a skylight, providing an abundance of natural light throughout. The spacious and functional layout features 6 private offices, a large boardroom, generous central workspace ideal for open workstations or a collaborative team area, modern kitchenette, and updated bathroom. Modern finishes and a well-designed layout create a professional and comfortable environment for both staff and visiting clients. The space also offers exterior box signs for excellent business signage and visibility, along with ample on-site parking for staff and visitors. An affordable, modern, and highly functional office space suitable for a wide range of professional and business uses. Available immediately! (id:49269)
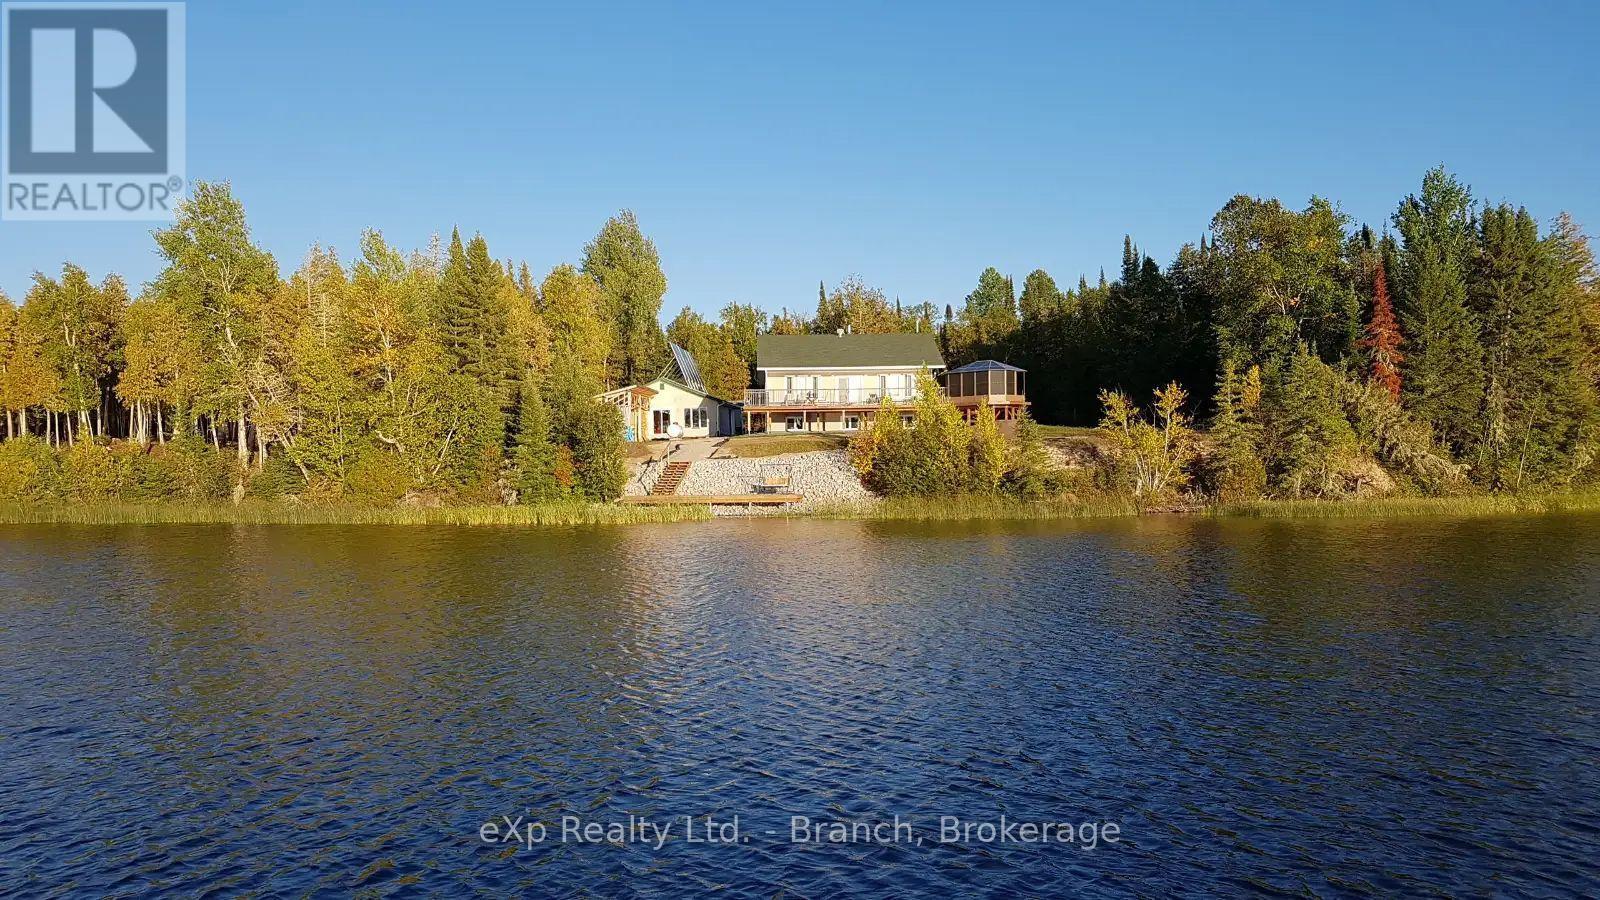
Lt 3 Sand Lake Road
Smooth Rock Falls, Ontario
Serene Off-Grid Living! Built in 2006, this 4-bedroom, 2-bathroom open-concept bungalow sits on just under 2 acres of unorganized property which is surrounded by foliage and over 200' waterfront. The main floor welcomes you with a 3-piece bath, primary bedroom featuring a private 3-piece ensuite, and a convenient laundry area, a nicely functioning kitchen which features an island, propane stove, and loads of cabinetry. The kitchen area flows seamlessly into the dining area and living room which boasts a lovely propane fireplace and walkout to back deck that spans the full length of the house and overlooks the gorgeous lake view. The lower level features 3 additional bedrooms, a family room, cold storage, and a utility room which houses the Kinetico filtration system with reverse osmosis, solar/electrical setup, central vacuum, and wood supply for the newly installed wood stove. Additional highlights include a semi-completed bunkie with a newer metal roof, fully stocked woodshed, a 28'x32' garage with work areas with 120v electrical service and a backup generator, 200 ft well (2022). Heating is provided by 2 propane fireplaces, 1 wood stove and a 18k BTU heat pump which also provides cooling for the warmer months. Year round maintained road. With ample parking and a year-round maintained road, this unique property offers the perfect blend of tranquility and functionality. (id:49269)
Exp Realty
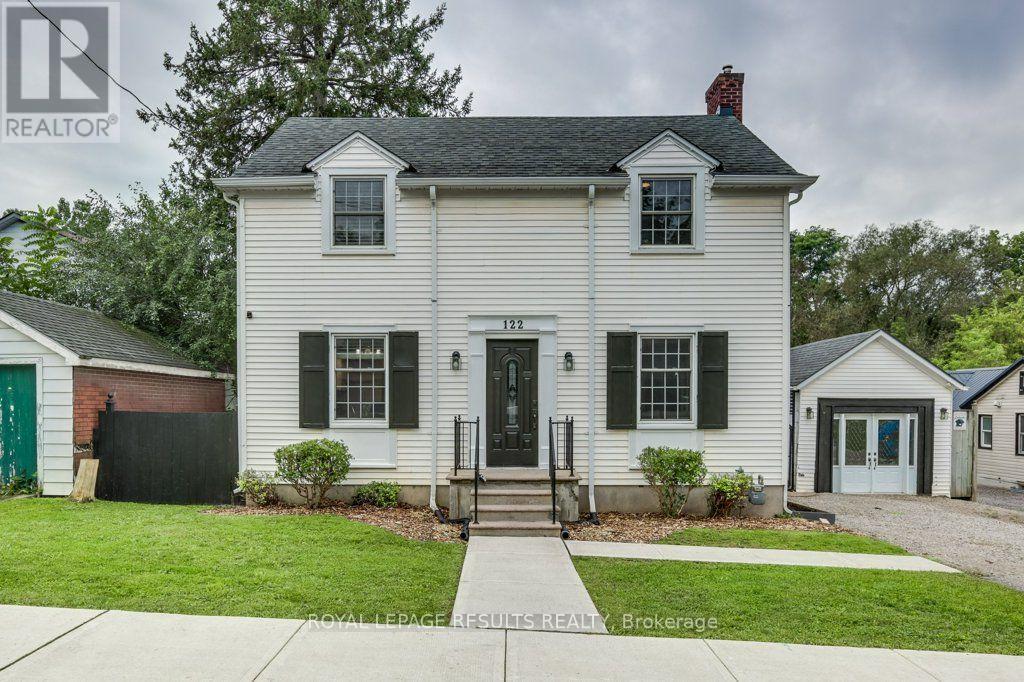
122 Merritt Street
Ingersoll, Ontario
Your Own Backyard Oasis Awaits! This beautifully appointed 3-bedroom home offers the perfect combination of comfortable living, stylish entertaining, and resort-like outdoor enjoyment. The inviting living room features a cozy gas fireplace and patio doors that open directly onto the deck, creating a seamless connection between indoor and outdoor living. The spacious kitchen and dining area provide the perfect setting for family meals and entertaining guests. Step outside to your private, fully fenced backyard, where summer fun awaits with a heated above-ground pool and hot tub-ideal for relaxing, entertaining, and making memories. An impressive 11' x 23' garage/workshop offers excellent versatility for the hobbyist, car enthusiast, projects, or additional storage. The fully finished basement provides even more living space and endless possibilities for a family room, games area, home office, gym, or guest retreat. A home designed for both everyday living and entertaining, with fantastic indoor and outdoor spaces you'll love coming home to. Come see all this wonderful property has to offer! (id:49269)
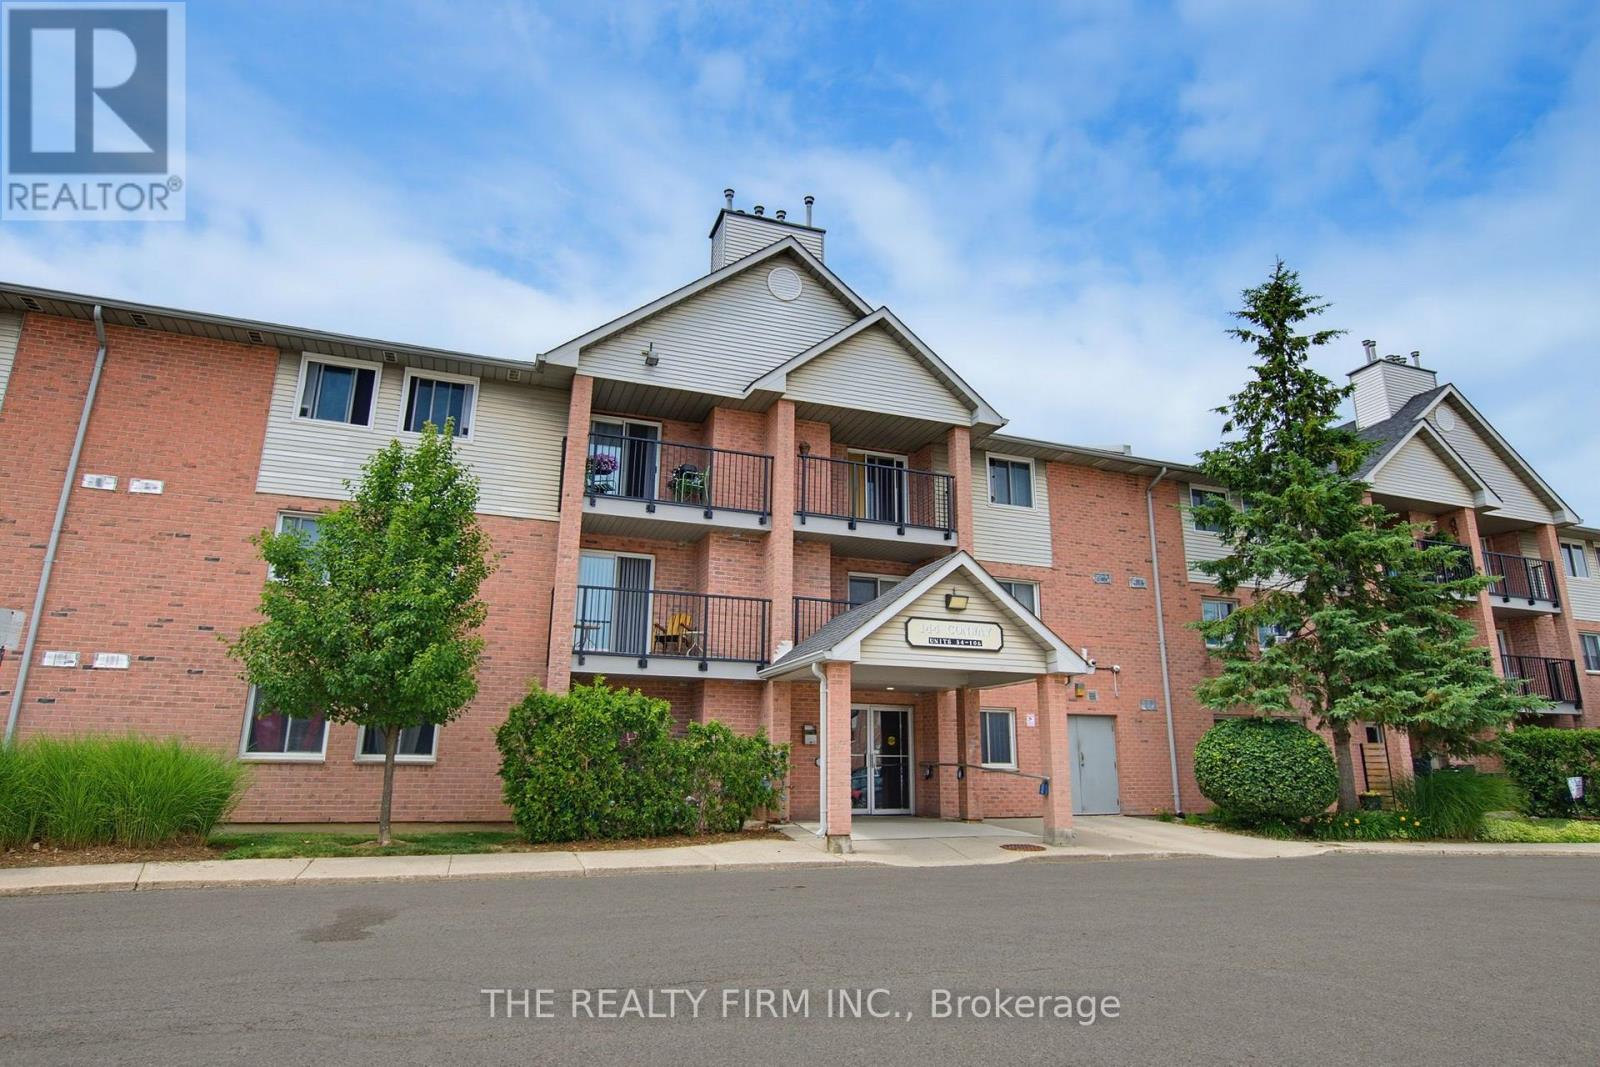
58 - 144 Conway Drive
London South, Ontario
A thoughtfully updated 2-bedroom, 1-bath ground floor condo apartment in South London, minutes from White Oaks Mall. A move-in option for first-time buyers or investors, with updates throughout and convenient access to everyday amenities.The foyer provides ample storage, with durable flooring continuing into the kitchen. White cabinetry and countertops are paired with stainless steel appliances (2026) and a subway tile backsplash.The open-concept dining and living area features a new electric fireplace (2026) and patio door with walkout access. Both bedrooms are spacious and include ceiling fans and generous closets. A 4-piece bathroom and in-suite washer/dryer (2026) closet complete the layout.Additional updates include new light fixtures, hot water heater and baseboard heaters. Open parking is also included.Located close to parks, schools, and shopping, with easy access to Highway 401. This South London condo offers a functional layout with thoughtful updates throughout. (id:49269)