
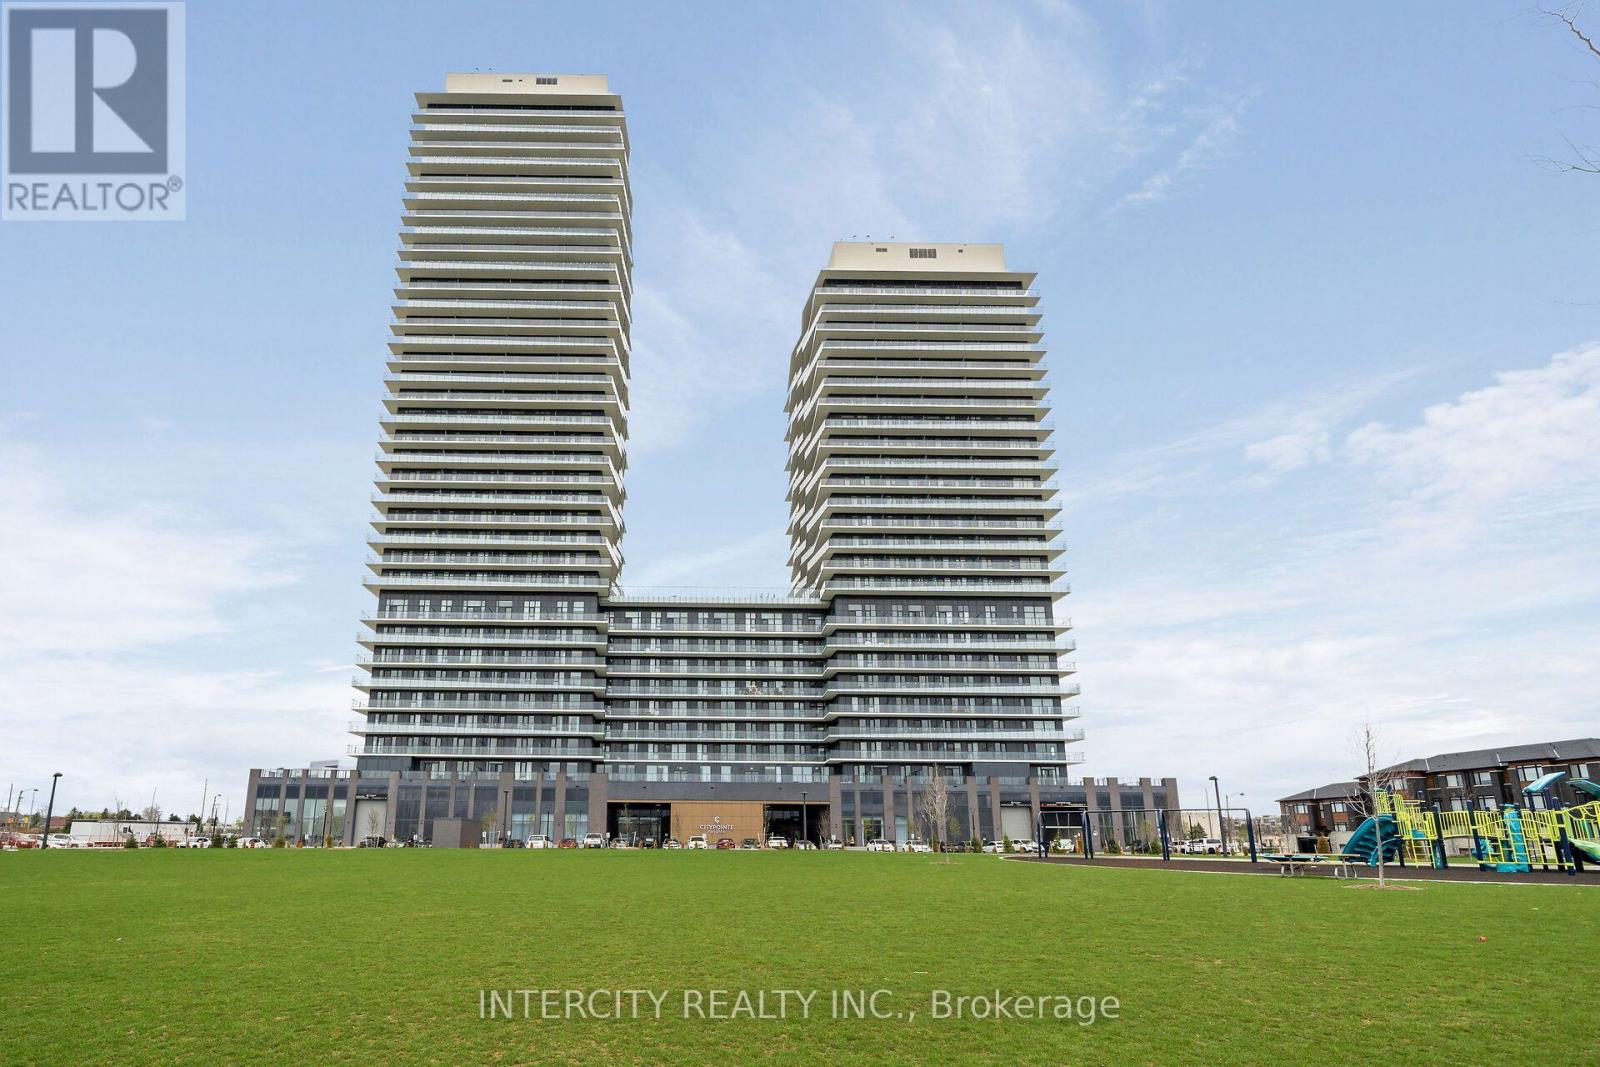
1019 - 15 Skyridge Drive E
Brampton, Ontario
Never lived in! Brand-new, thoughtfully designed modern suite in the beautiful Citypointe Heights project! This suite has laminated flooring throughout non-tiled areas, an open-concept layout and is bright, modern and functional. Sleek cabinetry and integrated appliances creating a stylish yet practical space to cook dine and entertain. Modern design, sunlit space and comfort this is elevated leasing at Citypointe Heights. Included in the lease is 1 underground parking spot. This building is close to shopping, restaurants, cafes, schools and places of worship. Easy access to major roadways: Queen St/Hwy 7, Hwy's 50, 427, and 400 and in close proximity to GO station and Pearson Airport. Over $12,600 in UPGRADES! Including: Under Cabinet Valence in Kitchen, Soft Close Cabinets and Drawers, Shower Potlight on Separate Switch, Upgraded Fridge, Interior Blinds Throughout, Smooth Ceilings Through Out, Upgraded Cabinets, Kitchen Backsplash, Bath and Ensuite Floor Tiles and Main Area Laminate Flooring ** Water & Hydro Not Included ** (id:49269)
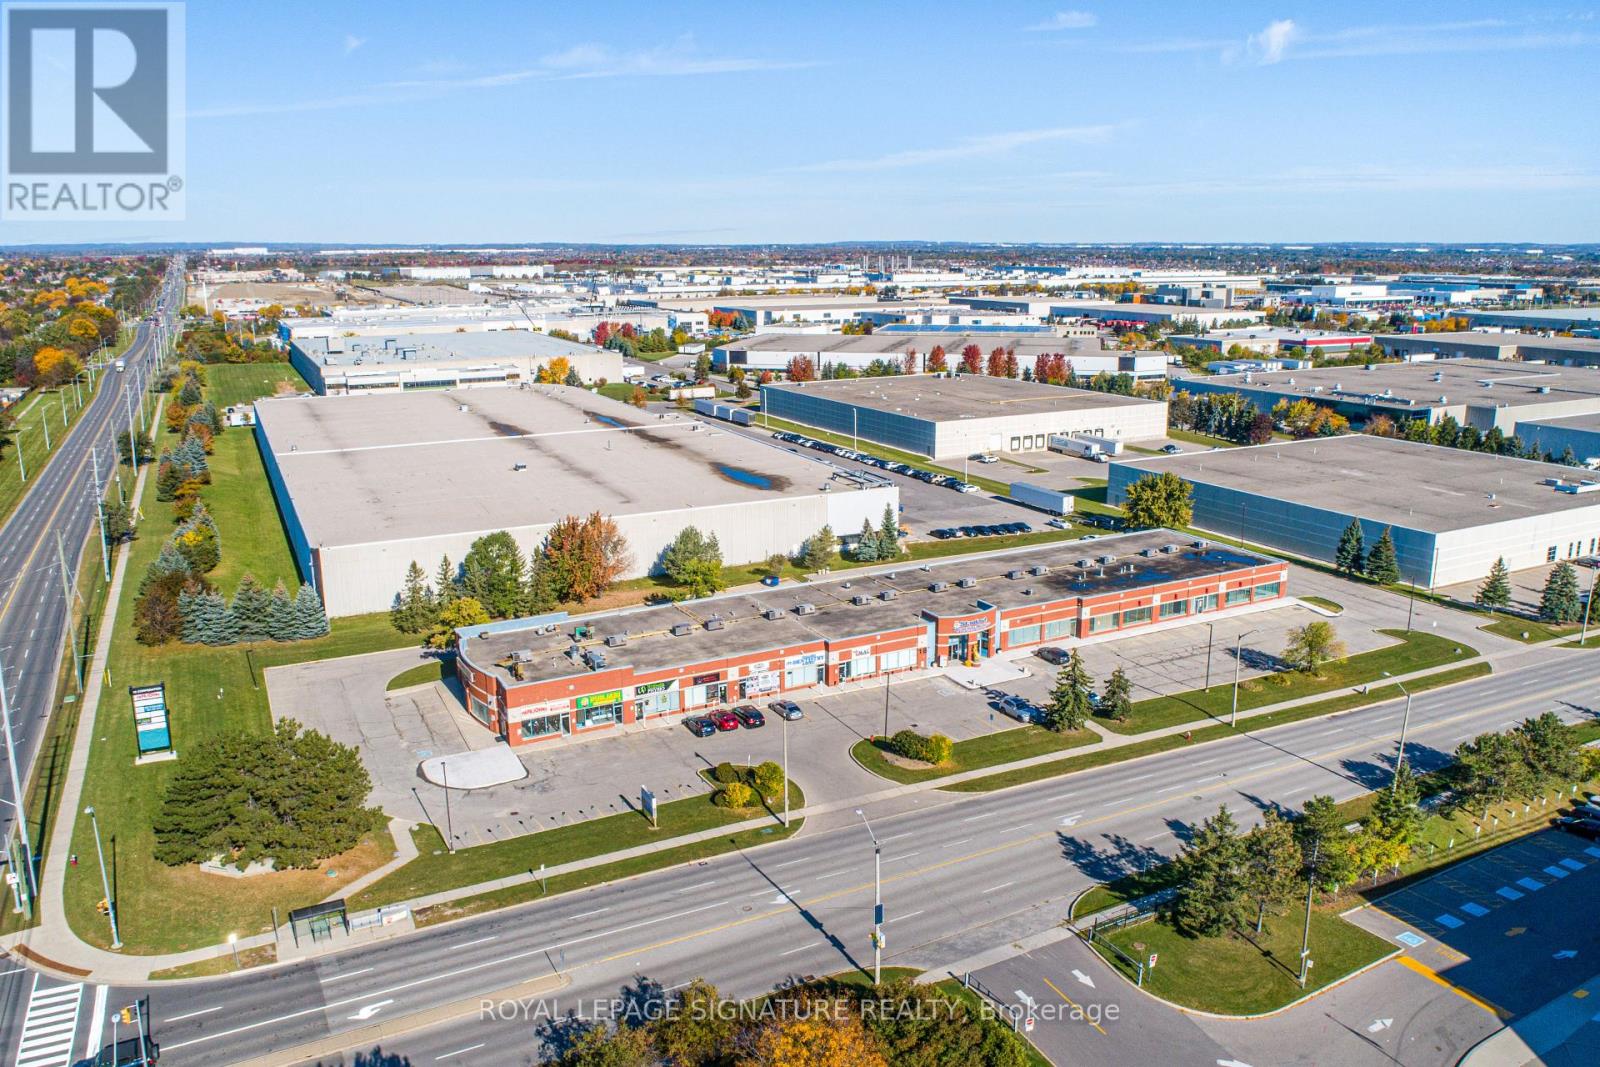
5 - 18 Corporation Drive
Brampton, Ontario
An exceptional opportunity to acquire an established holistic wellness and professional spa business specializing in Ayurvedic treatments, Physiotherapy +, medicines, massage therapy, pain management, natural healing, relaxation, and weight management. Guided by a holistic approach to promoting health and wellness, the business offers a diverse range of services and has built a loyal clientele of over 4,000 regular customers, year over year. Generating annual revenue exceeding $550,000 +, the business offers attractive earning potential for the right operator. The premises feature low rent, three treatment rooms, two washrooms, an in house laundry area, kitchenette, storage space, 240 volt electrical panel, and an additional room at the rear offering potential for future expansion. The business currently operates six days a week, with the flexibility to operate seven days, and accepts medical insurance billing, Cash/Credit/Debit for Ayurvedic medicines and Treatments, providing added convenience for eligible customers. The listing price includes equipments(beds, chairs, etc), offering a turnkey opportunity for a new owner to continue operations. The current lease runs until 2029, with an option to extend for an additional five years. Gross rent is approximately $4,000/month. An excellent opportunity for beginner, entrepreneur, or professional businessman who is seeking to diversify in range of services inclusive of wellness centre with a significant potential for future growth. A physiotherapist is currently available; however, physiotherapy services are not presently offered by the business. There is no exclusivity for physiotherapy services within the plaza, allowing the new owner to introduce physiotherapy and related services (MVA) to expand the business's service offerings and revenue potential. (id:49269)
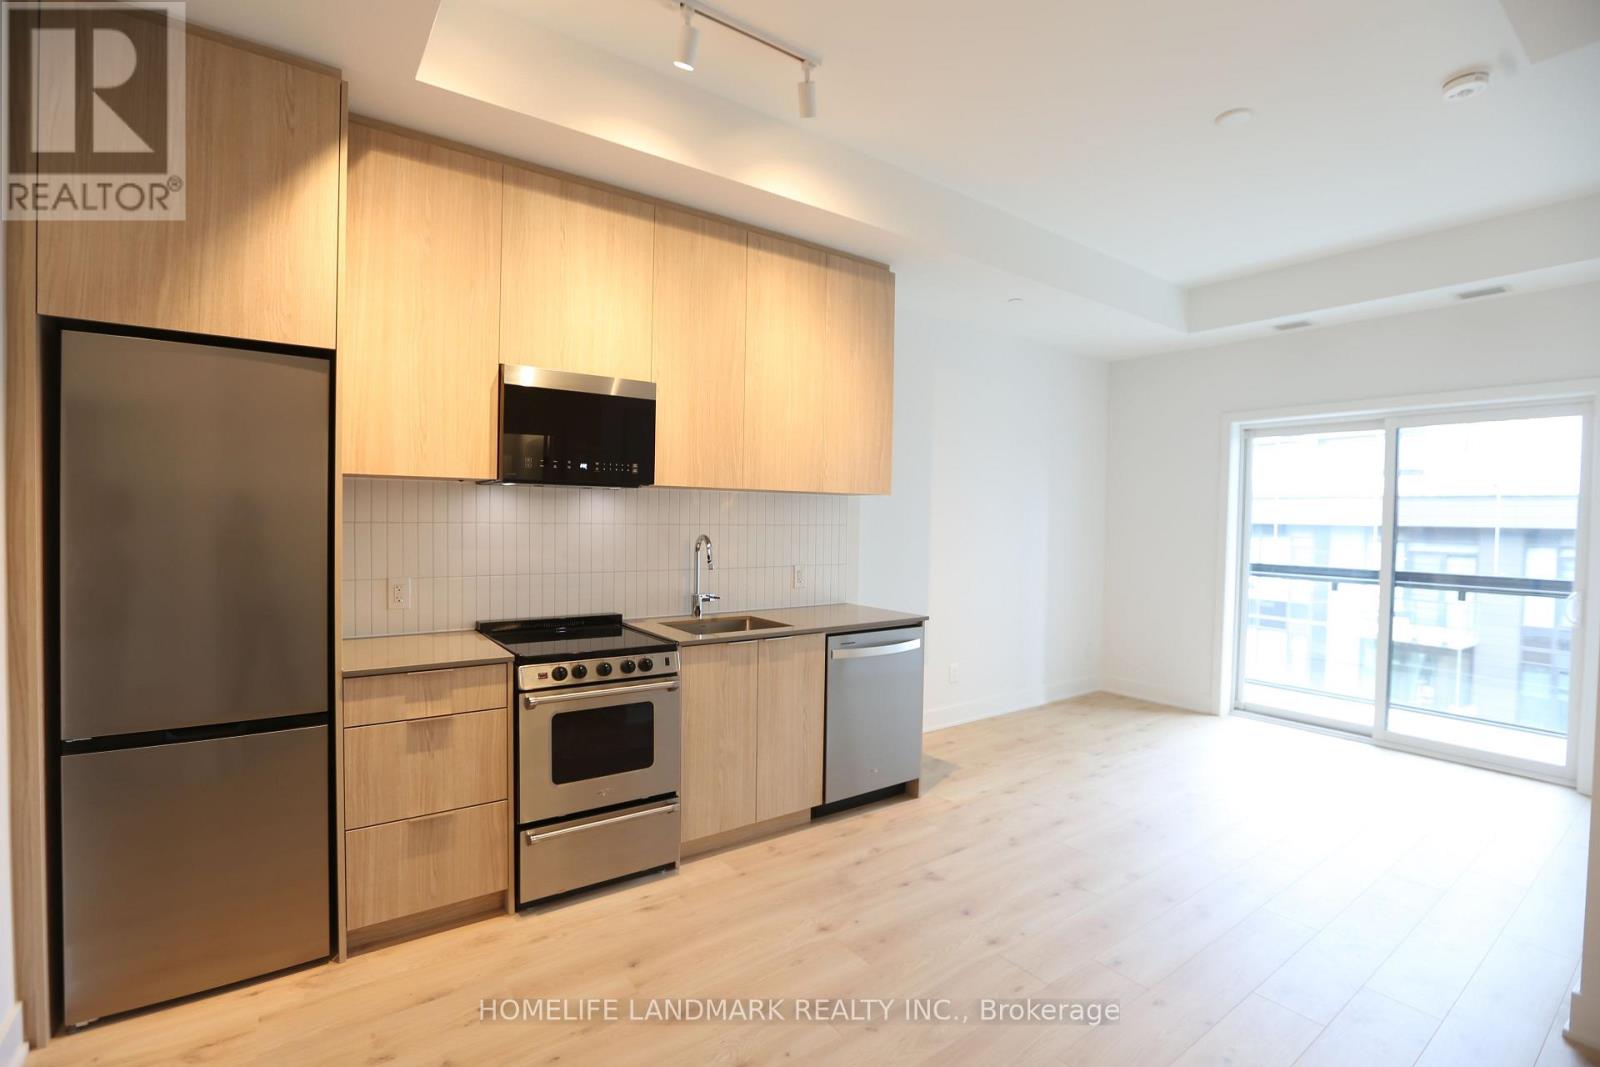
713 - 3008 William Cutmore Boulevard
Oakville, Ontario
Luxury Penthouse Living at Prestigious Upper Joshua Creek, Oakville! Welcome to this stunning, brand-new penthouse suite featuring soaring 10-ft ceilings, a bright open-concept layout, and contemporary finishes throughout. The modern kitchen showcases sleek quartz countertops, stainless steel appliances, and builder-upgraded upper cabinets for enhanced storage. The bathroom features an upgraded shower for a refined touch. One underground parking space included.Enjoy exceptional building amenities, including a fully equipped indoor/outdoor fitness area, elegant party and meeting room, outdoor BBQ and garden spaces, and 24-hour concierge service.Ideally situated at the Oakville-Mississauga border, with convenient access to Hwy 403 and 407, shopping centres, restaurants, public transit, parks, community centres, Sheridan College, and the University of Toronto Mississauga campus. An exceptional opportunity to enjoy modern luxury, comfort, and convenience in one of Oakville's sought-after communities! (id:49269)
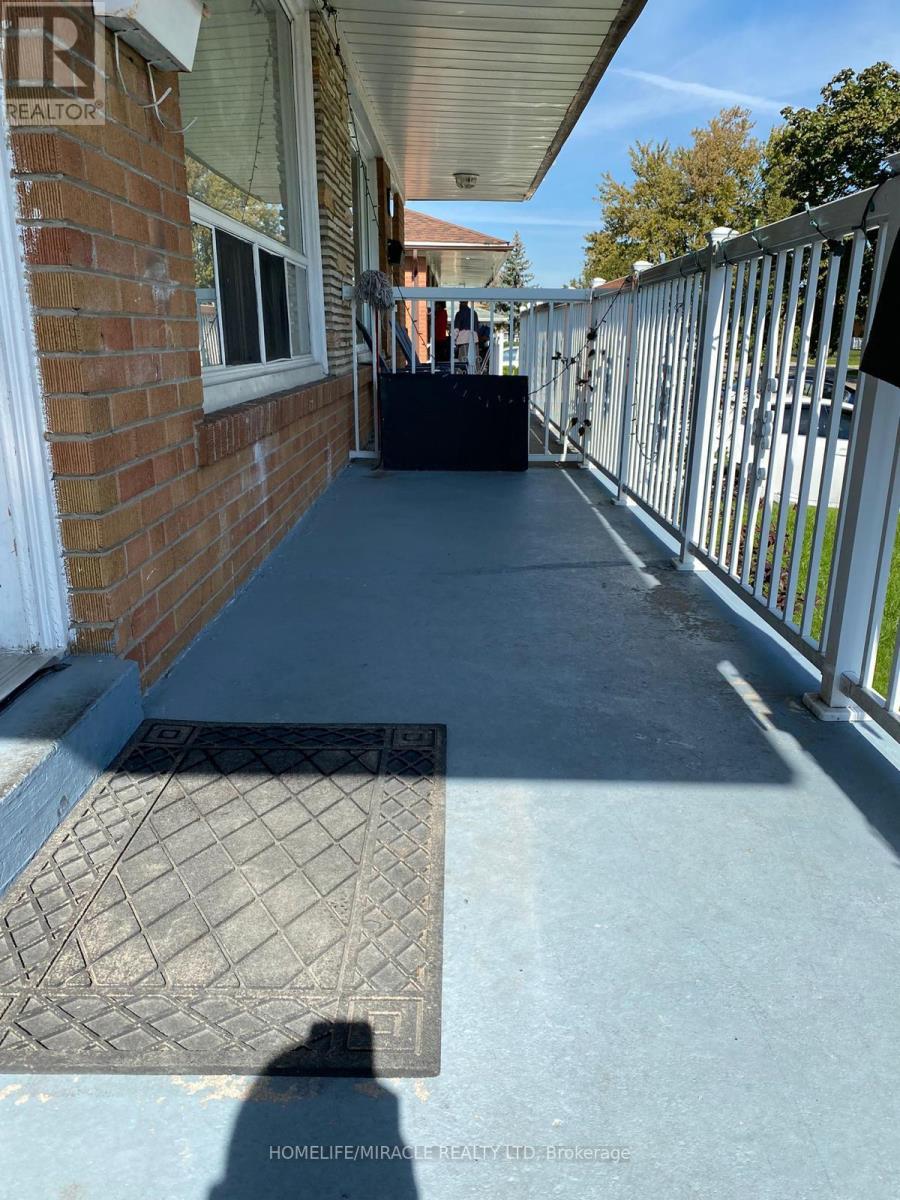
7711 Wrenwood Crescent
Mississauga, Ontario
Rare and Lovely Three-Bedroom Semi-Detached Four-Level Backsplit House. A beautiful three-bedroom semi-detached, four-level backsplit house featuring two full washrooms and separate and ensuite laundry.Located in an excellent neighbourhood in Macton, close to good schools and a bus stop.Available at a reasonable price of $2,700 plus 70% of the utilities.Seeing is believing! Don't miss this golden opportunity.Available from October/November 2026. (id:49269)
88 Elliott Street
Brampton, Ontario
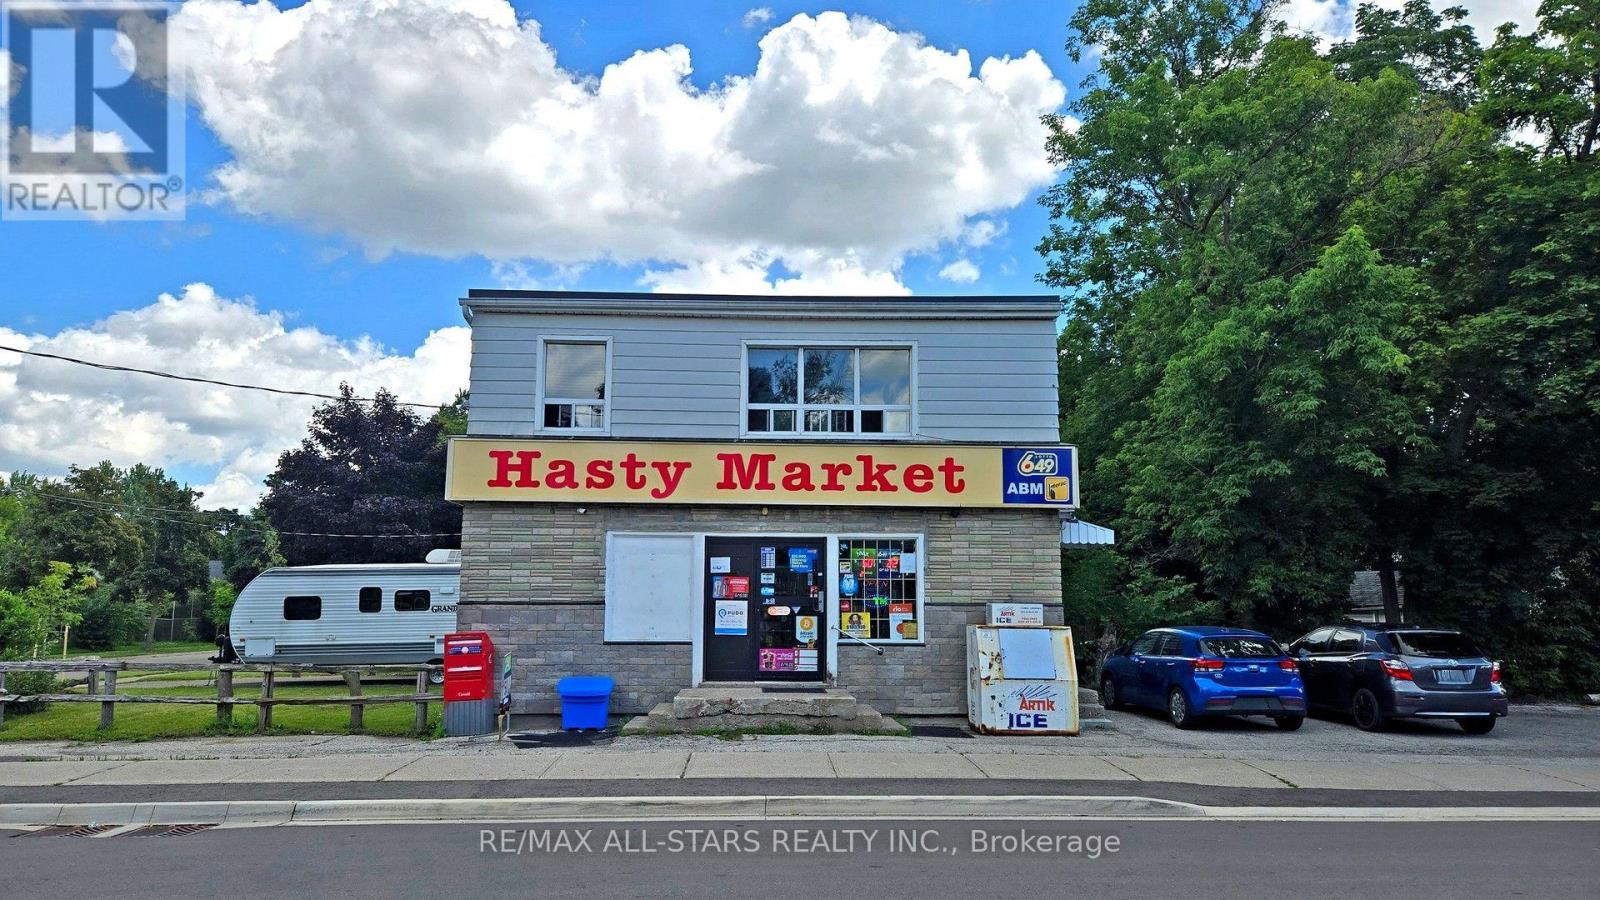
Excellent investment opportunity in Downtown Brampton. C2-zoned two-storey commercial building featuring a long-established convenience store operating on the main floor for approximately 20 years. The second floor is currently configured as a two-bedroom apartment with office space, and the Seller advises that the residential rental use is licensed by the City. The upper level also offers potential for commercial office use, subject to City approval and verification of permitted uses.Approximately 1,800 sq. ft. above grade on an irregular 5,795.75 sq. ft. lot, with seven parking spaces. Highly convenient location close to Main Street, Downtown Brampton, Brampton GO and bus transit, Four Corners Library, Peel Memorial, schools, places of worship, shops and services. Brampton Memorial Arena is directly across the street, offering nearby hockey, skating, lacrosse, basketball, baseball, softball and other recreational activities. Survey available. Tenant occupied. (id:49269)
88 Elliott Street
Brampton, Ontario
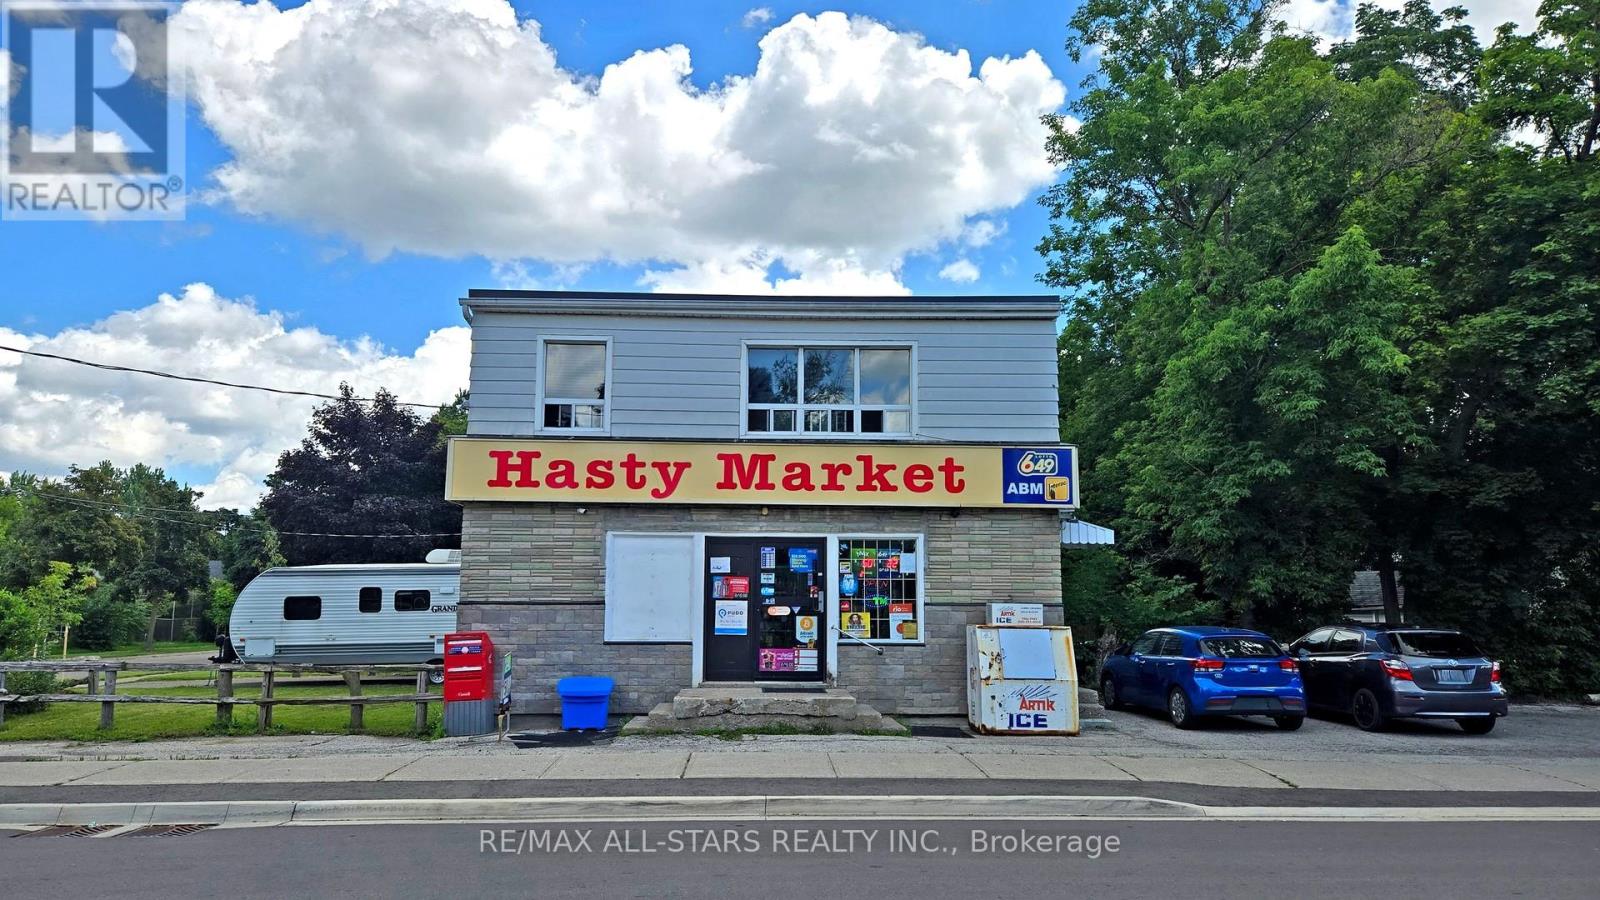
Excellent investment opportunity in Downtown Brampton. C2-zoned two-storey commercial building featuring a long-established convenience store operating on the main floor for approximately 20 years. The second floor is currently configured as a two-bedroom apartment with office space, and the Seller advises that the residential rental use is licensed by the City. The upper level also offers potential for commercial office use, subject to City approval and verification of permitted uses. Approximately 1,800 sq. ft. above grade on an irregular 5,795.75 sq. ft. lot, with seven parking spaces. Highly convenient location close to Main Street, Downtown Brampton, Brampton GO and bus transit, Four Corners Library, Peel Memorial, schools, places of worship, shops and services. Brampton Memorial Arena is directly across the street, offering nearby hockey, skating, lacrosse, basketball, baseball, softball and other recreational activities. Survey available. Tenant occupied. (id:49269)
88 Elliott Street
Brampton, Ontario
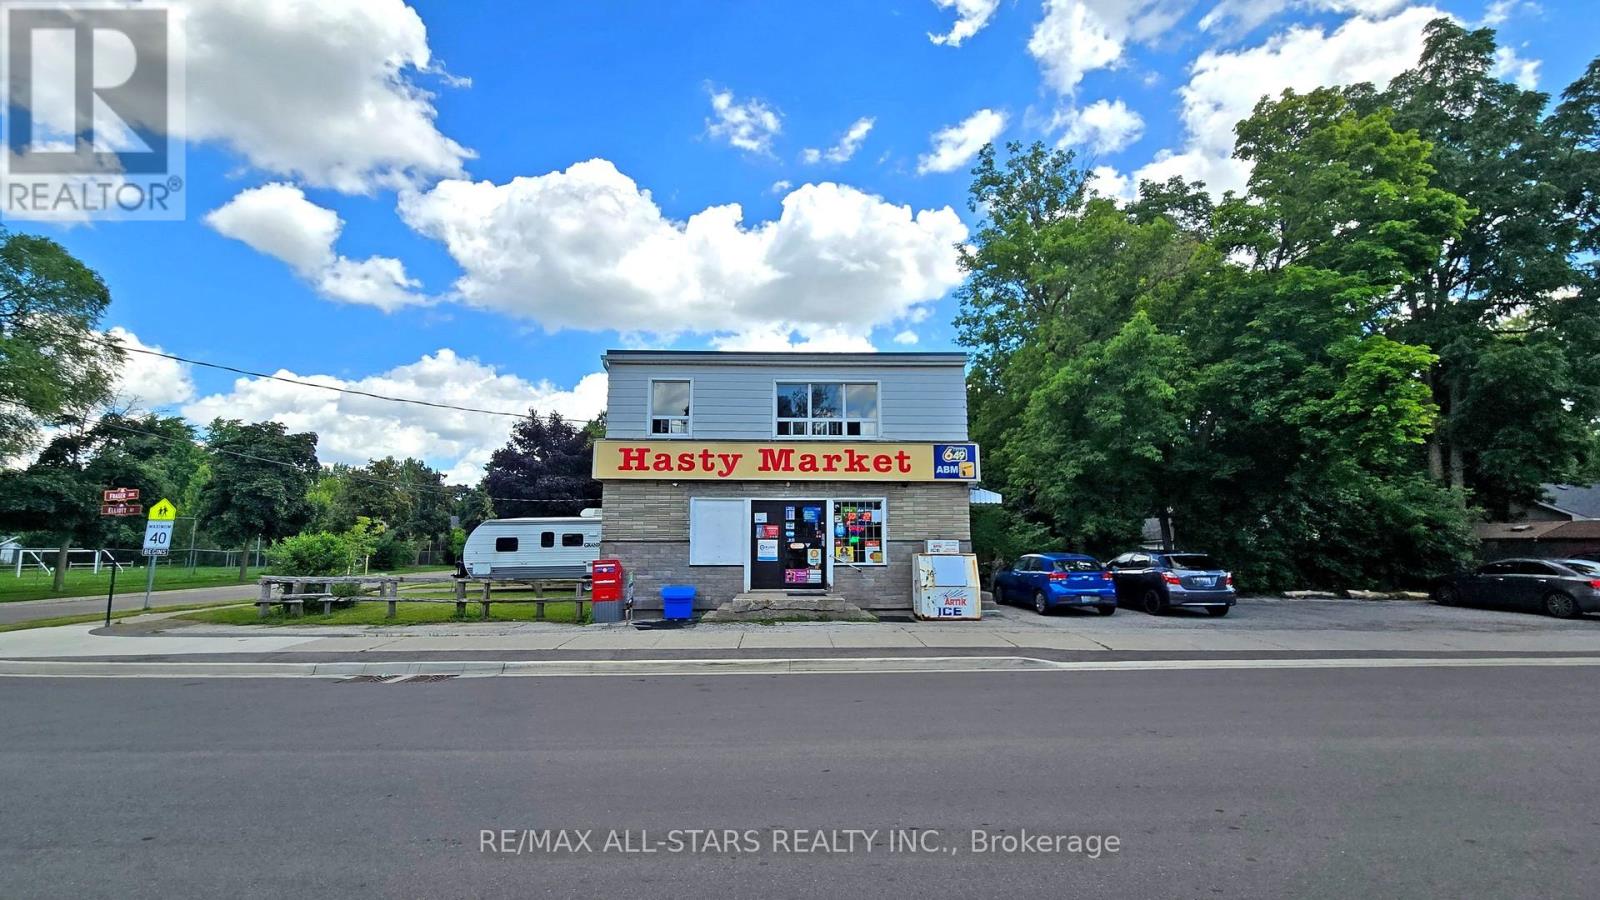
Excellent investment opportunity in Downtown Brampton. C2-zoned two-storey commercial building featuring a long-established convenience store operating on the main floor for approximately 20 years. The second floor is currently configured as a two-bedroom apartment with office space, and the Seller advises that the residential rental use is licensed by the City. The upper level also offers potential for commercial office use, subject to City approval and verification of permitted uses.Approximately 1,800 sq. ft. above grade on an irregular 5,795.75 sq. ft. lot, with seven parking spaces. Highly convenient location close to Main Street, Downtown Brampton, Brampton GO and bus transit, Four Corners Library, Peel Memorial, schools, places of worship, shops and services. Brampton Memorial Arena is directly across the street, offering nearby hockey, skating, lacrosse, basketball, baseball, softball and other recreational activities. Survey available. Tenant occupied. (id:49269)
15 Nakiska Court
Barrie, Ontario
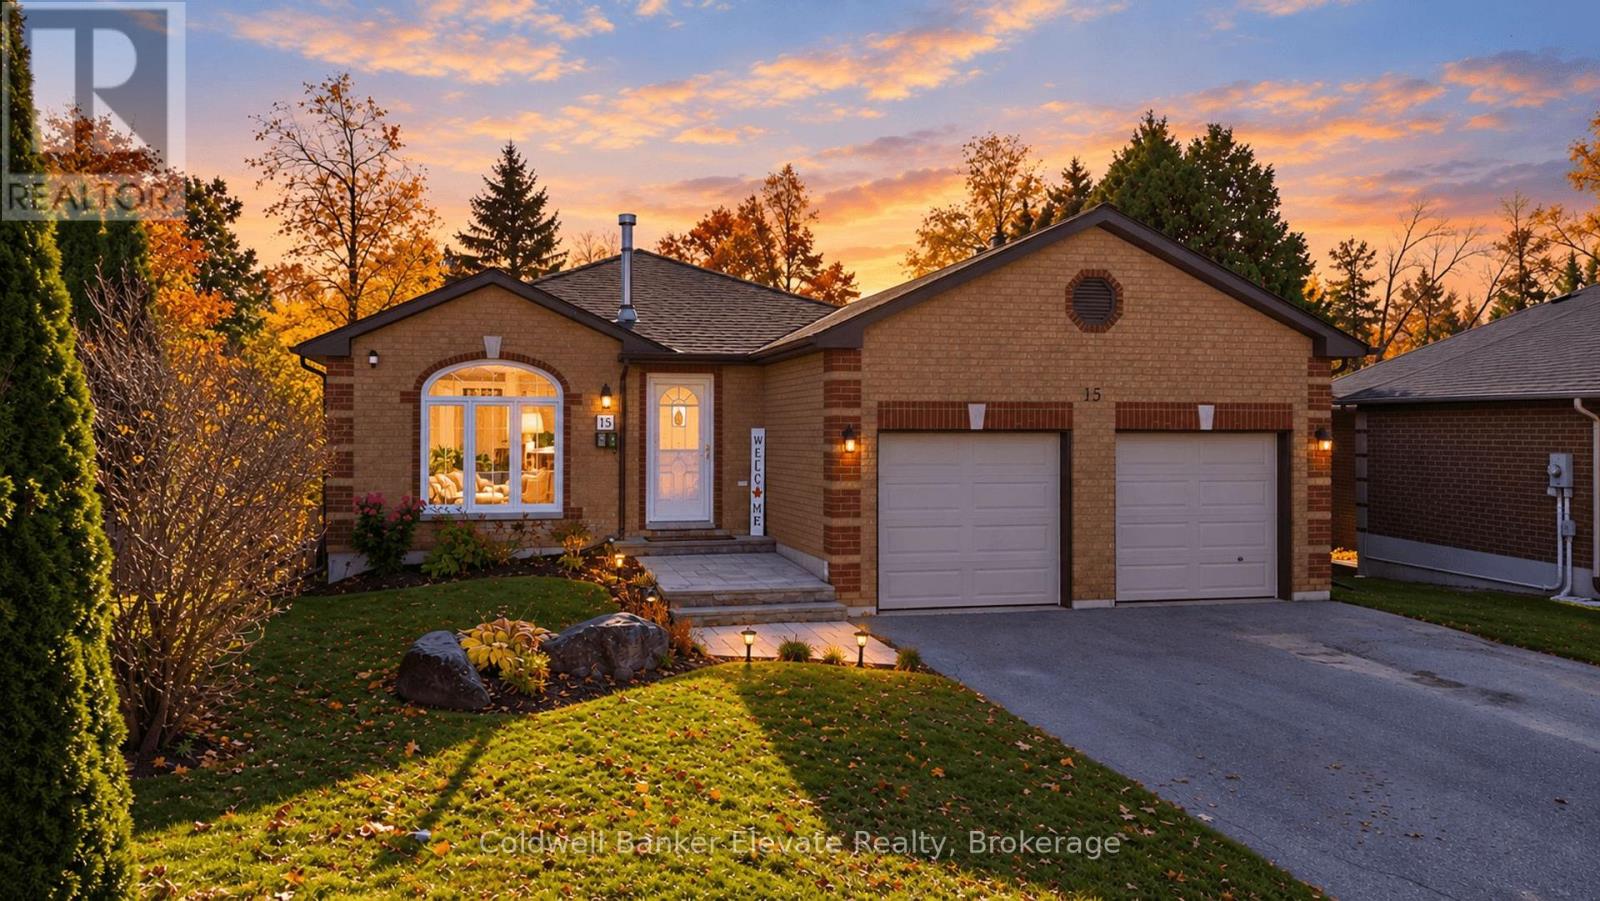
Homes like this don't come around often. Beautifully renovated, meticulously updated and completely move-in ready, this is the kind of home where all the hard work has already been done for you! Tucked away on a quiet court and situated on an oversized lot backing onto peaceful green space, this home offers the perfect blend of modern living and an incredible outdoor setting. Step inside to a bright, inviting interior featuring stylish finishes and thoughtful updates throughout. The beautifully renovated kitchen is the heart of the home, complete with white shaker cabinetry, stainless steel appliances, a spacious island and breakfast bar. The living and dining spaces are perfect for both everyday living and entertaining, while the upper level offers two generous bedrooms and an updated bathroom. Need more space? The finished walkout lower level delivers with a cozy fireplace, custom built-ins, an additional bedroom and updated bathroom. Outside is where this property really shines. Enjoy summer evenings on the raised deck, entertain on the covered patio or gather around the fire pit, all surrounded by mature greenery. And the best part? The big-ticket items have been taken care of. Furnace (2025), central air conditioning (2022), owned hot water tank (2025), updated kitchen and laundry appliances, plus upgraded attic insulation (2022). Complete with a heated double garage and plenty of parking, this home offers the space, setting and peace of mind you've been looking for. Just move in, unpack and enjoy! (id:49269)
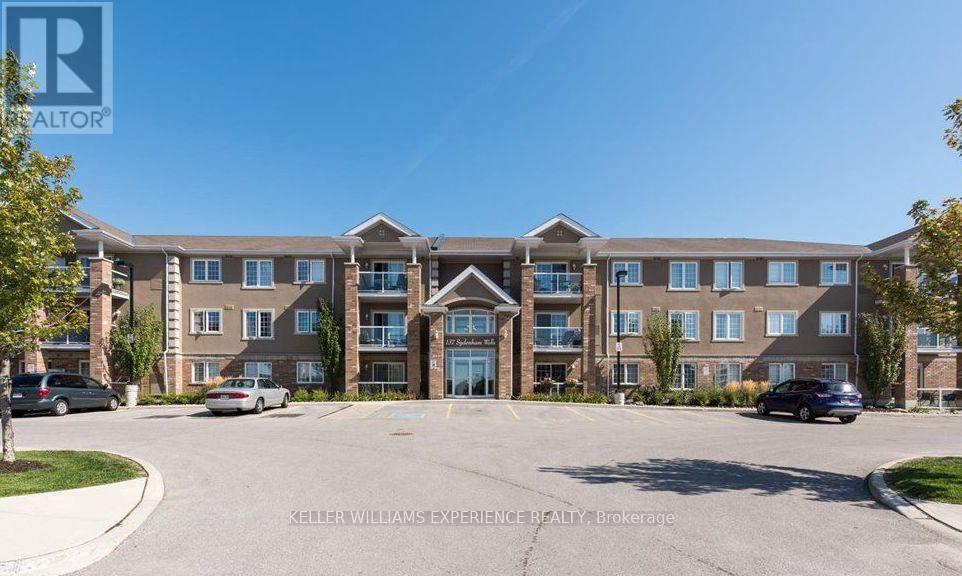
13 - 137 Sydenham Wells
Barrie, Ontario
Welcome to this beautifully maintained 2 bedroom, 2 bathroom condo offering the perfect combination of comfort, convenience, and low-maintenance living! Bright, spacious, and thoughtfully designed, this inviting unit features an open-concept layout that creates a seamless flow between the kitchen, dining, and living areas, making it ideal for both everyday living and entertaining. Numerous upgrades throughout include new flooring, an updated kitchen with upgraded finishes, and a brand-new furnace (2026), providing added comfort and peace of mind. Step outside onto your private patio, the perfect spot to enjoy your morning coffee, fire up the BBQ, or simply unwind. Additional conveniences include in-suite laundry and a large storage locker, providing plenty of space for your everyday needs. Situated in a well-maintained building with elevator access, this condo also offers the added benefit of a dedicated parking space located just steps from the main entrance, making coming and going a breeze. Ideally located in a desirable Barrie neighbourhood, you're just minutes from Royal Victoria Regional Health Centre (RVH), Georgian College, Highways 400 and 11, parks, grocery stores, restaurants, and everyday amenities. Whether you're a first-time buyer, downsizer, or simply looking for a more carefree lifestyle, this move-in-ready condo offers an exceptional opportunity to enjoy comfortable, convenient living in a fantastic location! (id:49269)
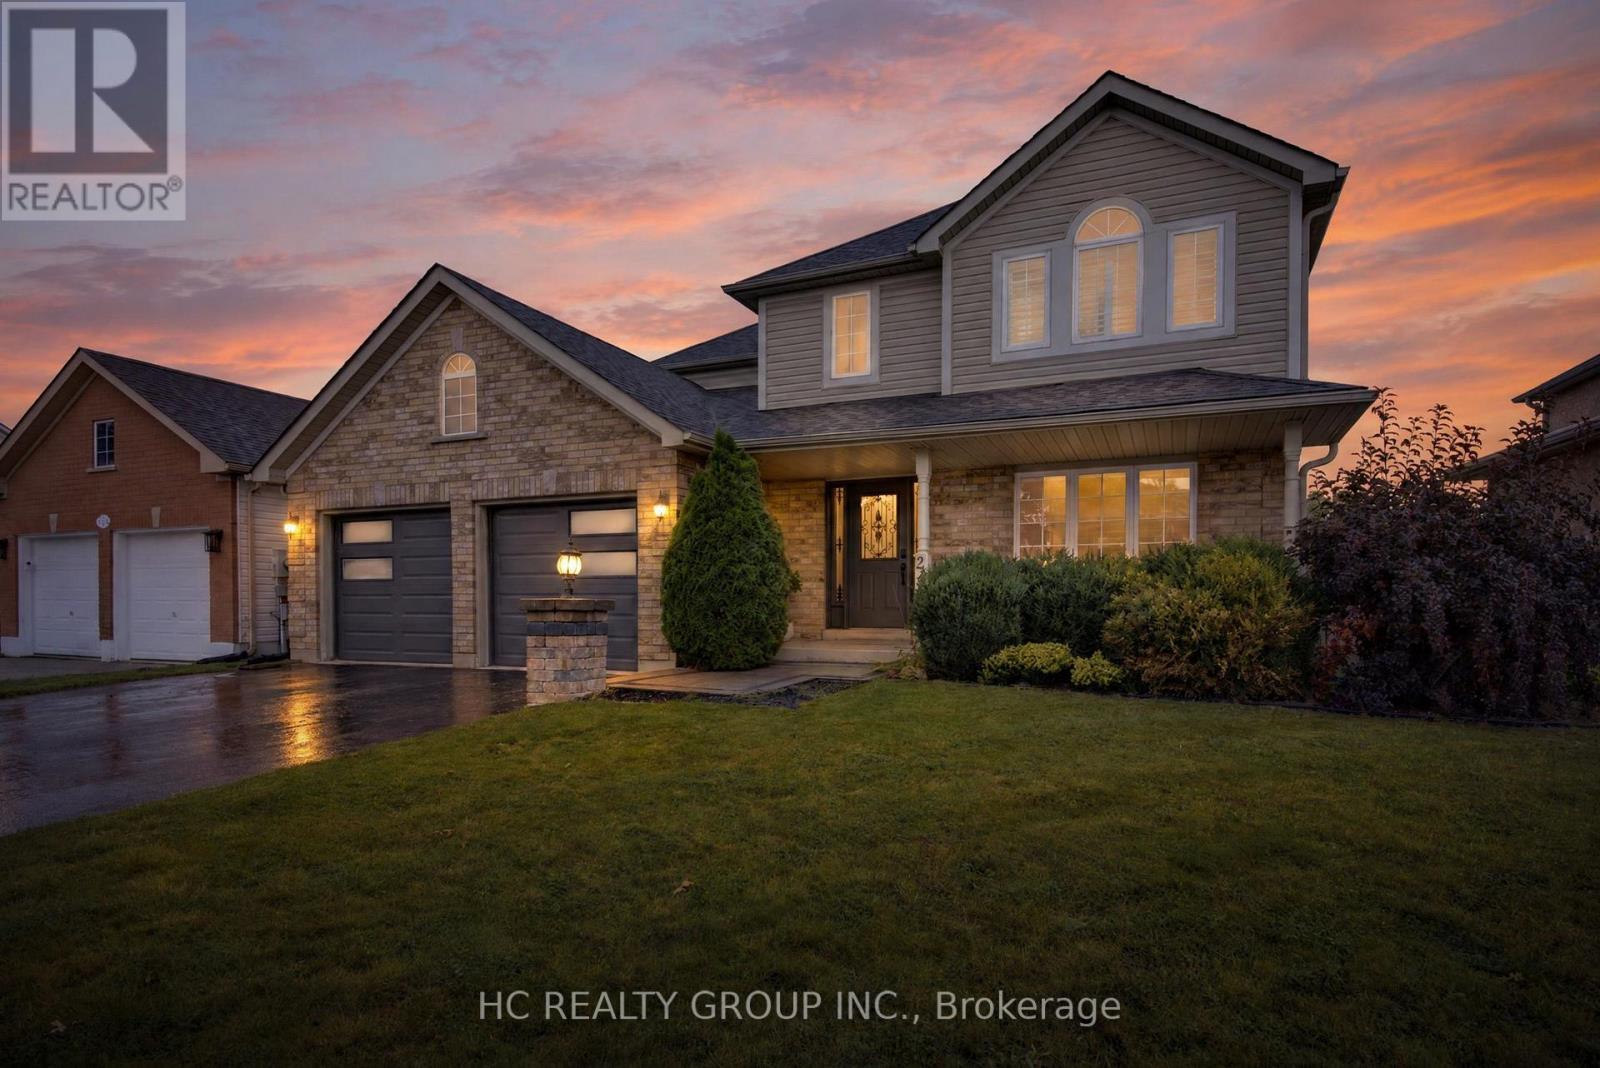
26 Country Lane
Barrie, Ontario
Wake up to water views in prestigious Painswick South. This beautifully renovated 2-storey detached home backs directly onto a pond with no rear neighbours and a forested backdrop, giving you exceptional privacy and views from every rear window. Completely updated in 2023 with quality modern finishes: brand-new flooring on both levels, pot lights throughout, and an upgraded staircase with iron pickets. The open-concept main floor offers generous living and dining areas flowing into a designer kitchen with centre island, stainless steel appliances and gas range, plus a bright breakfast nook with sliding doors to the backyard. Upstairs, four spacious bedrooms including a primary retreat with 5-pc ensuite. Step outside to your private oasis: interlock landscaping front and back, covered porch and pergola overlooking the pond. Just 5 minutes to Hwy 400, Costco and the GO Train. Close to plaza, library, 5 major banks. A true turnkey home where modern luxury meets nature. (id:49269)
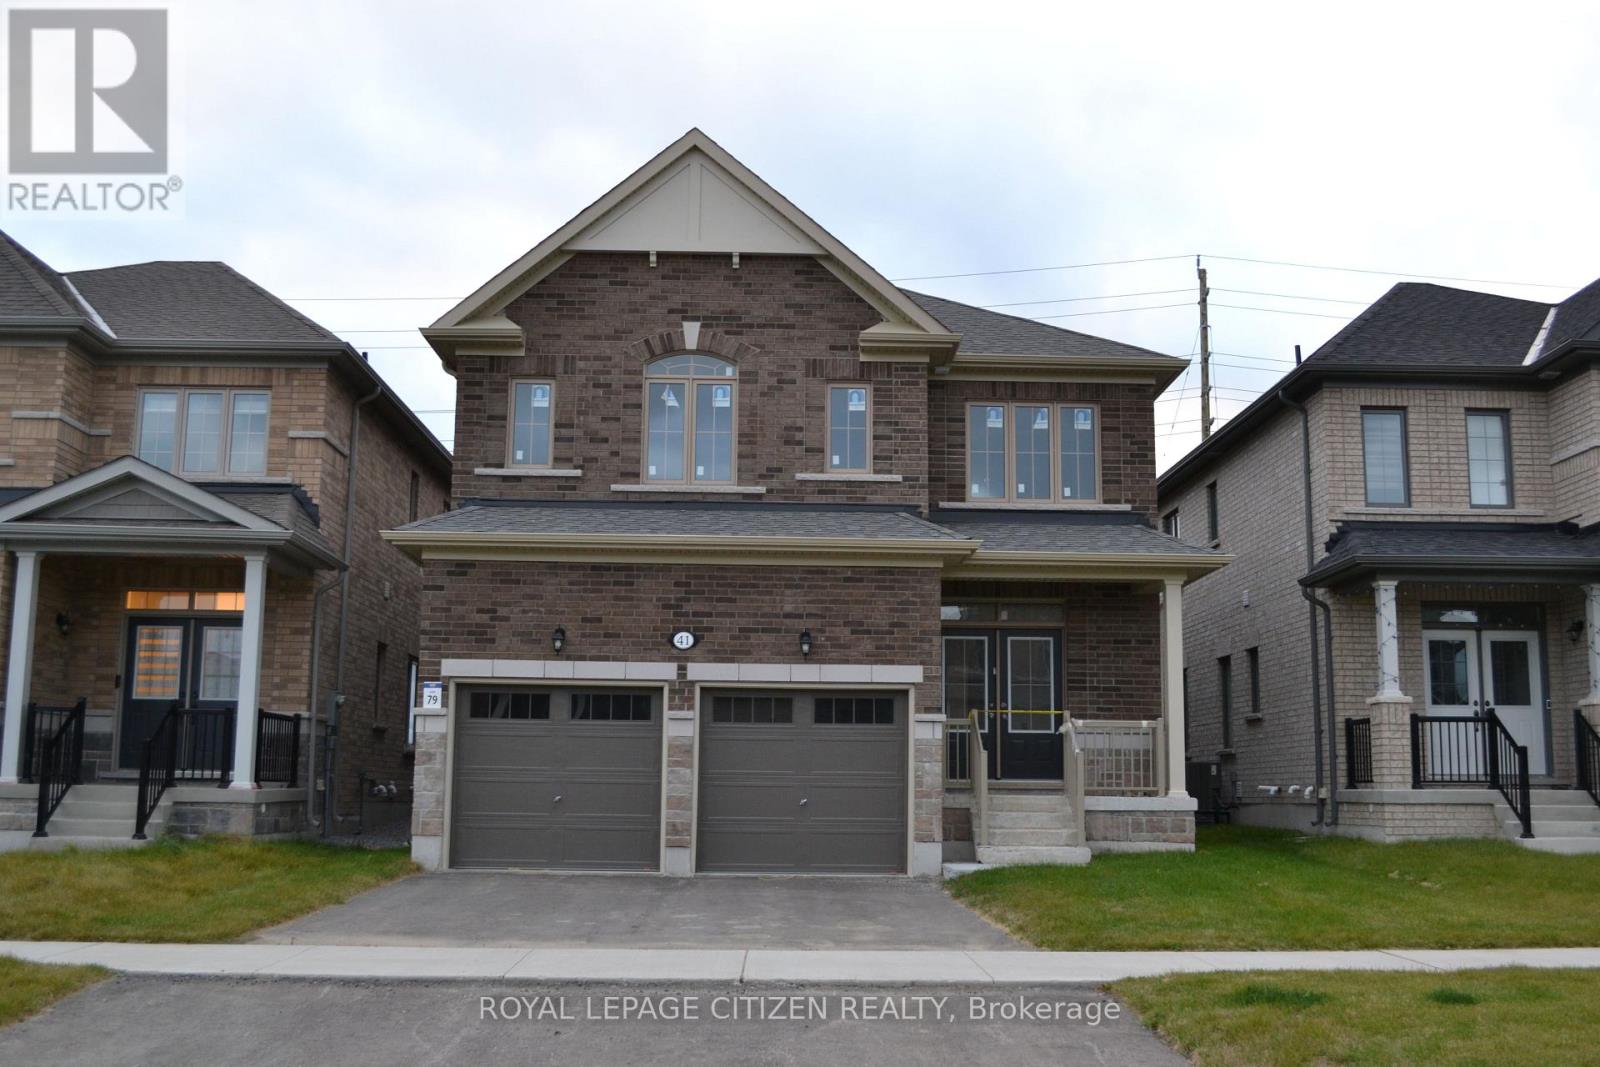
41 Fenn Crescent
New Tecumseth, Ontario
Welcome to Honey Hill, a desirable community in Alliston! Discover The Ivy model by Highcastle Homes, Elevation B with an optional second floor, offering 5 bedrooms and a thoughtfully designed layout ideal for modern family living. This beautiful home features a separate dining room with a convenient servery connecting to the kitchen, perfect for entertaining, along with a dedicated library and an inviting great room. The primary bedroom serves as a private retreat, complete with a luxurious five-piece ensuite featuring a freestanding tub and a walk-in closet. Enjoy the added convenience of second-floor laundry and a functional layout designed with family comfort in mind. Ideally located between Highway 50 and Highway 27, the Honey Hill community offers easy access to the Honda Plant, shopping, restaurants, recreational amenities, and surrounding natural greenspace. An exceptional opportunity to enjoy spacious living in a growing and convenient community! Pricing Update: Following the government's announcement regarding HST relief on new home purchases, the purchase price has been adjusted and now excludes HST. Conditions apply. The home is currently at the drywall stage, giving buyers the opportunity to personalize their home by selecting interior colours and finishes. Please note that interior showings are not available. (id:49269)
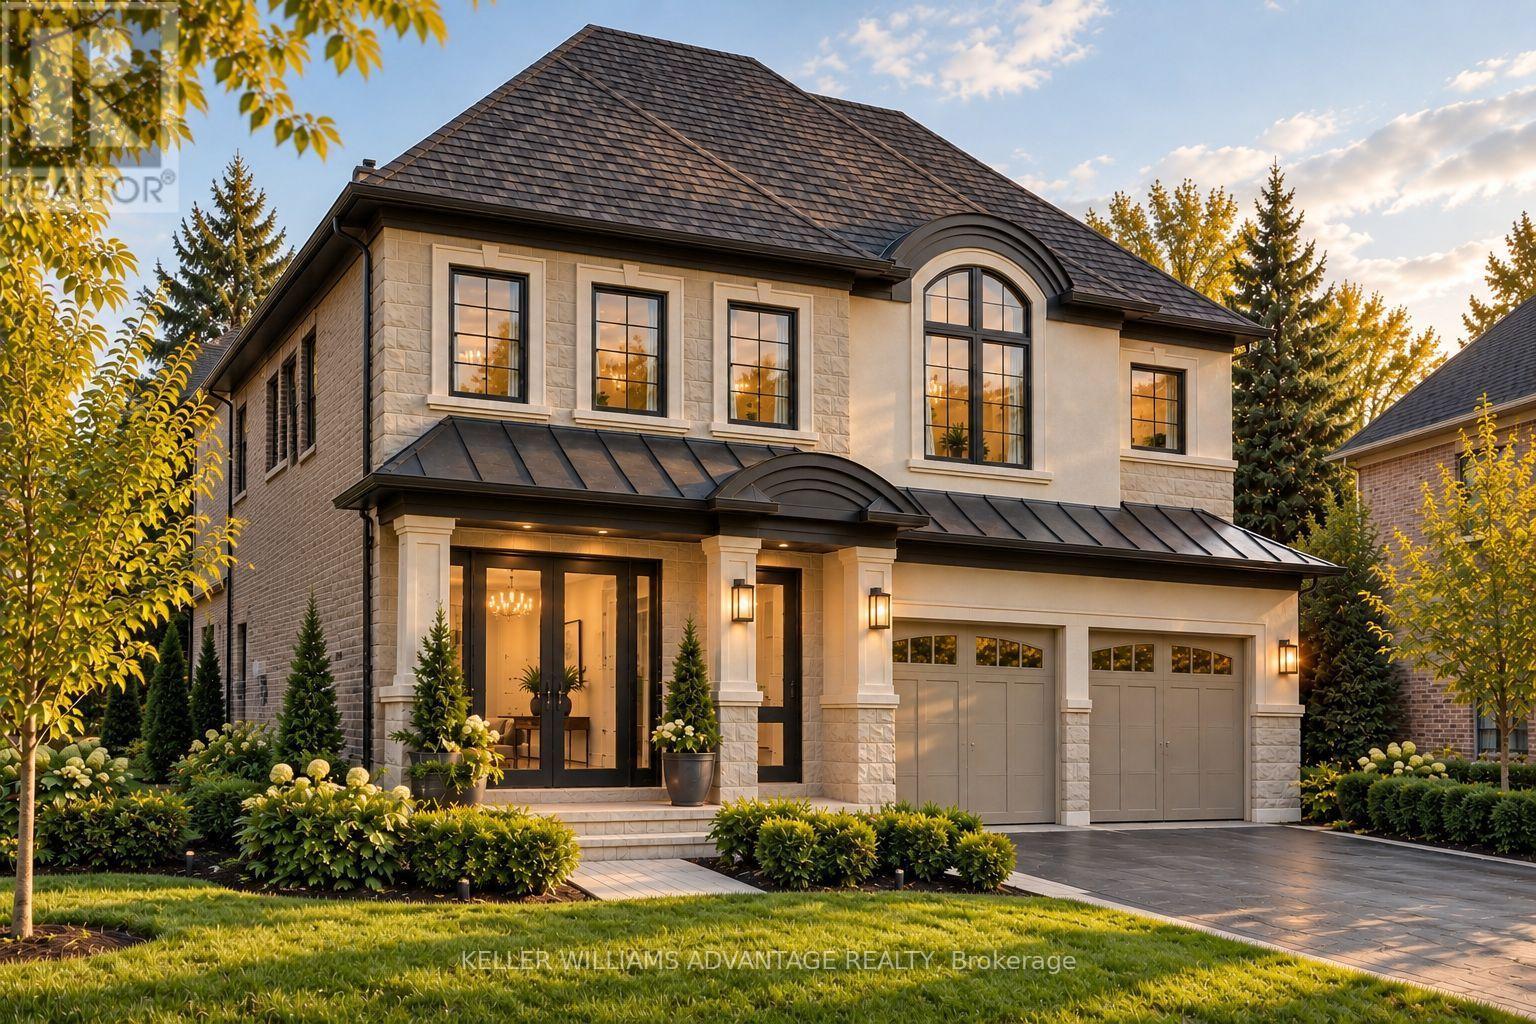
136 Battaglini Avenue
Richmond Hill, Ontario
Imagine coming home to a home that feels as exceptional as the life you've built. Set within Oxford Estates, a distinguished community at the southwest corner of Yonge Street and Elgin Mills Road in Richmond Hill, this 50-foot luxury detached residence offers the rare opportunity to experience a brand-new home elevated by more than $400,000 in carefully selected upgrades. Currently under construction, this impressive 2-storey home has been thoughtfully designed for the way families live today - with generous spaces to gather, entertain, unwind and create lasting memories. Soaring 10-foot ceilings on the main level create an immediate sense of openness, while elegant waffle and coffered ceiling details add character and sophistication throughout. At the centre of the home is an expansive gourmet kitchen, designed to be both beautiful and functional, featuring a premium Sub-Zero and Wolf appliance package. Rich 6" x 3/4" engineered hardwood flooring, upgraded finishes, energy-efficient windows and enhanced mechanical systems further reflect the attention to detail found throughout the residence. Beyond the home itself, the location makes everyday life effortless. Enjoy easy access to the 404, 407 and 400, Richmond Hill GO Station, excellent schools, shopping, dining and recreational amenities - all while being part of an established and highly desirable Richmond Hill neighbourhood. With its rare 50-foot lot, exceptional level of upgrades and thoughtfully designed interiors, this is more than a new home. It is an opportunity to create a lifestyle in a home designed to be enjoyed for years to come. (id:49269)