
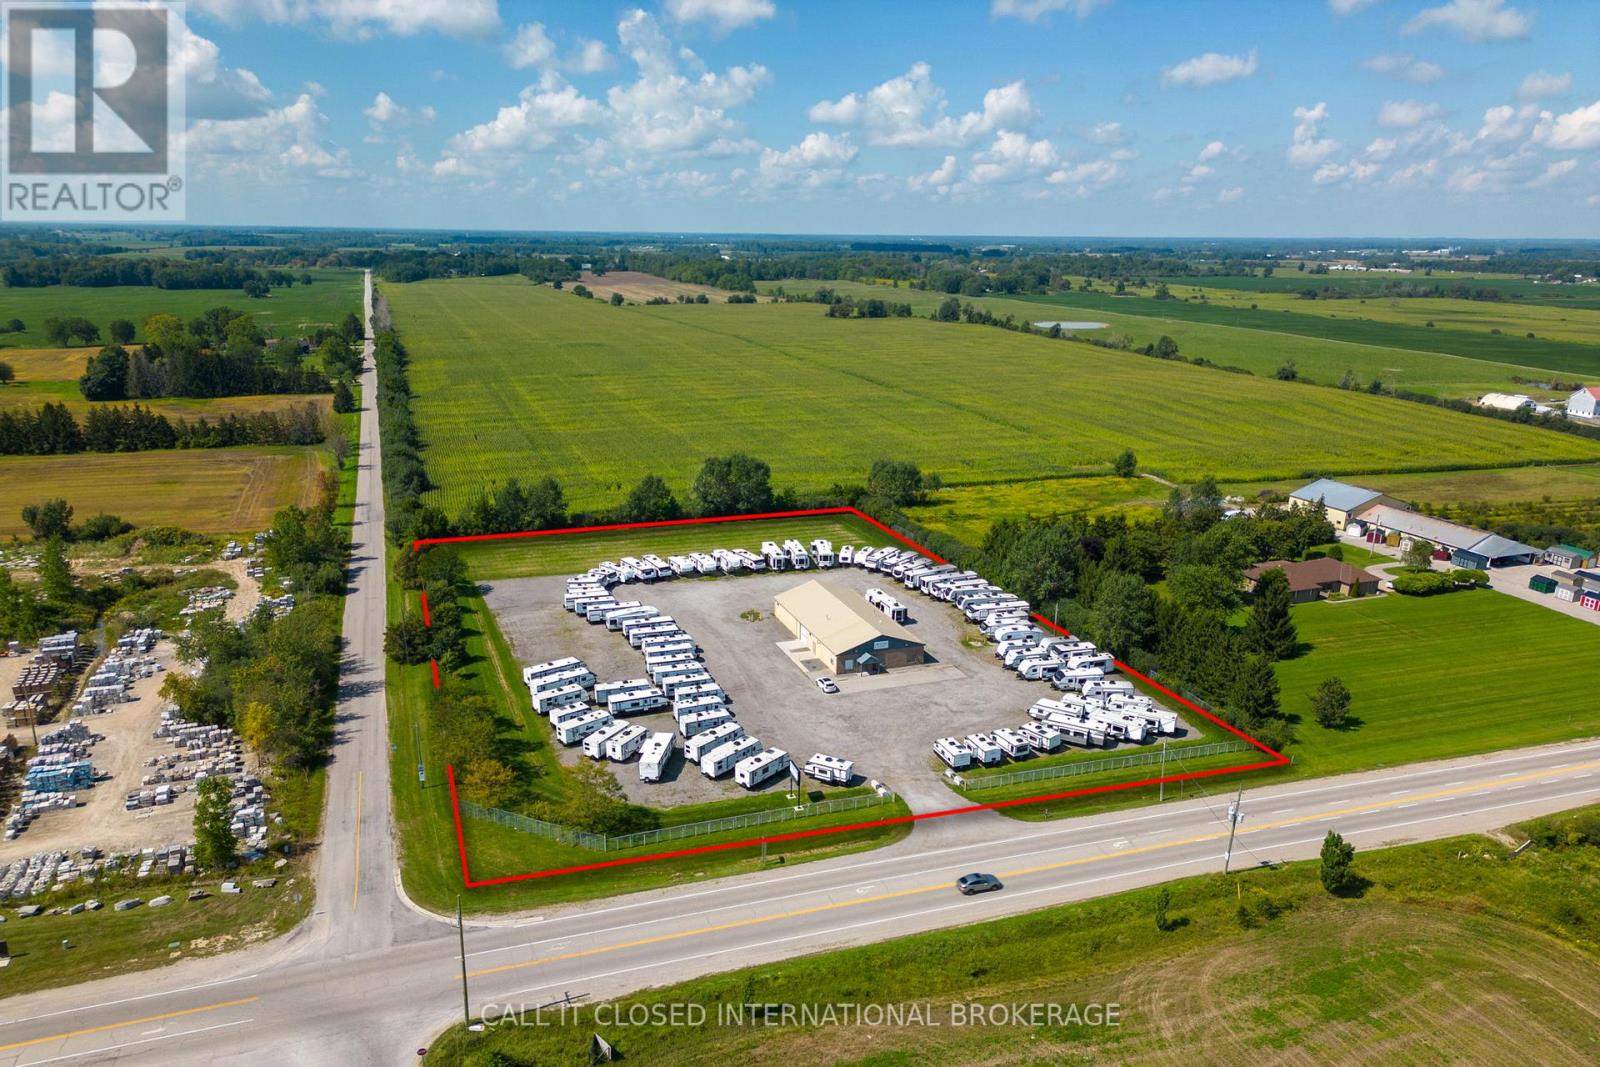
5653 Colonel Talbot Road
London South, Ontario
Incredible investment opportunity conveniently situated in between, and seconds away from Highway 401 and 402. This premium location offers almost 4 acres of land with a fully secure perimeter and totally upgraded, well-constructed building. Featuring a massive shop, upper mezzanine, 3 offices, 2 bathrooms and a huge front foyer. This is a rare opportunity in a rapidly growing economic area. (id:49269)
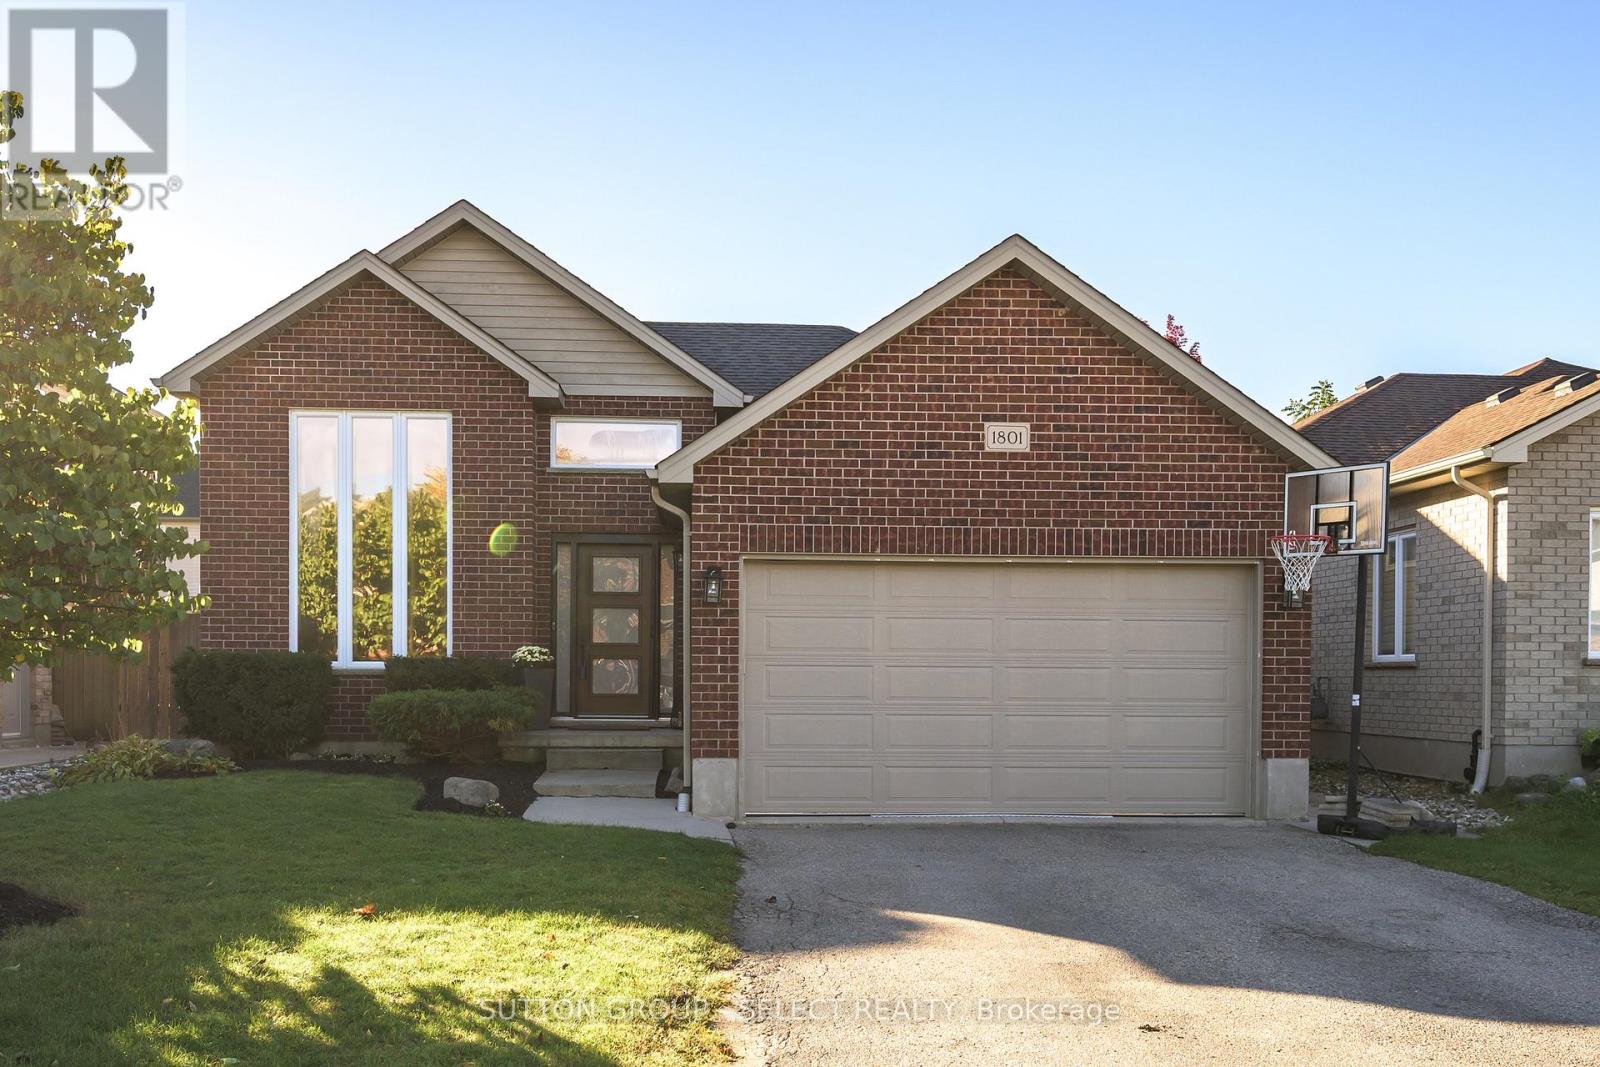
1801 Seymour Crescent
London North, Ontario
Stunning Seymour! In desirable Hyde Park, this custom raised ranch offers over 2,200 sq. ft. of finished living space, 4 bedrooms (3+1) and 2 bathrooms, with the added convenience of a double-car garage. A dramatic two-storey window brings natural light into the living room, while the spacious primary bedroom features a walk-in closet. The refreshed kitchen offers a breakfast bar, generous eating area and access to the sundeck. Downstairs, the spacious family room is filled with natural light and features high ceilings, a cozy gas fireplace and built-in bookshelves, plus a fourth bedroom or den. The fully fenced, landscaped yard is ready for entertaining, with a stamped-concrete patio, concrete hot-tub pad. Approximately $75,000 has been invested in updates, including windows and doors ('22/'23), A/C ('23), flooring ('22), plush stair carpeting (September '26), upstairs bathroom ('26), paint and wall treatments ('22/'23), kitchen counters, sink and flooring ('22), backsplash ('23), appliances (washer '26; dryer and fridge '22), concrete pad ('22), light fixtures ('22) and basement bathroom counter ('22). Close to shops, restaurants, parks, schools and everyday amenities, this family-friendly location is convenient to St. Marguerite d'Youville Catholic School, Emily Carr Public School, St. Andre Bessette Secondary School, St. John Catholic French Immersion School and YMCA child care. Freshly updated and well cared for, this home offers exceptional value in a convenient Northwest London location. (id:49269)
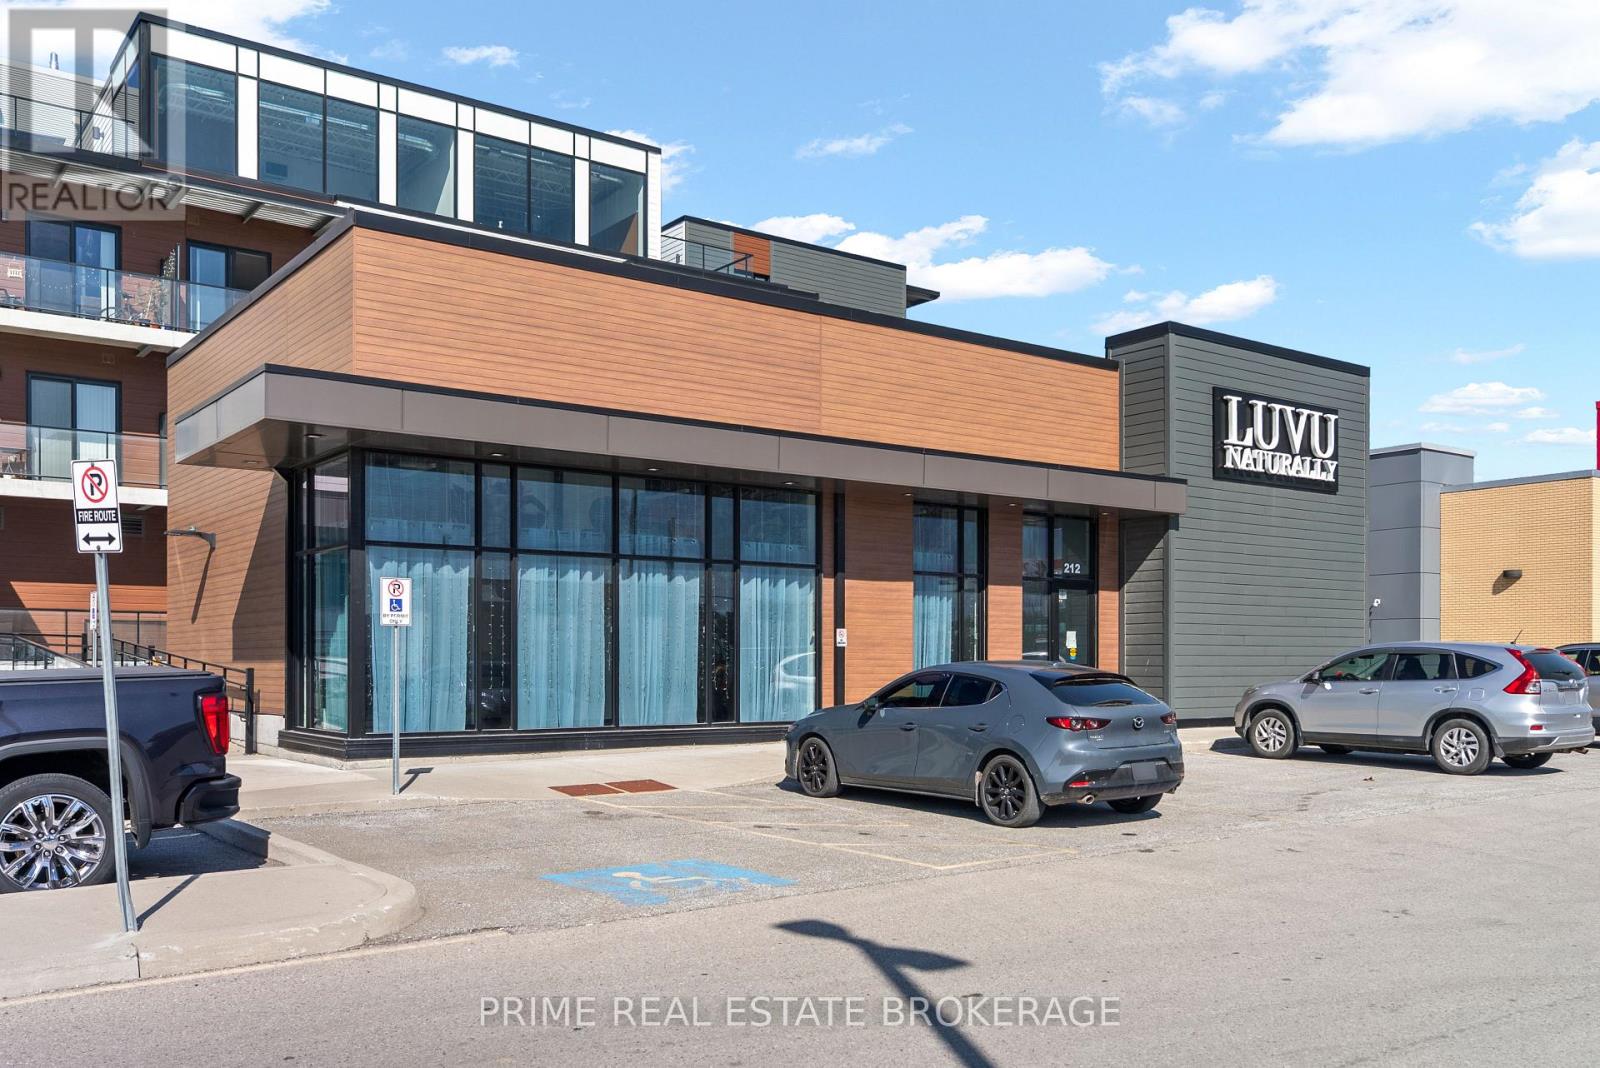
228 Mcconnell Street
South Huron, Ontario
Premier 3,000 sq ft commercial opportunity in North Exeter! Positioned in a high-visibility, high-traffic corridor right off the main road, this turnkey space is ideal for flagship retail, a luxury salon or spa, boutique fitness, medical/wellness, or professional offices. Designed to impress, the unit features dramatic floor-to-ceiling glass windows and soaring ceilings that flood the interior with natural light. The versatile layout includes 2,000 sq ft on the main floor for reception, showroom displays, or open studio space, paired with a dedicated 1,000 sq ft upper level suited for executive offices, private treatment rooms, or a VIP lounge. Unbeatable location directly in front of West Market Lofts, a 62-unit residential community providing a built-in customer base and daily foot traffic right at your doorstep. Complete with modern infrastructure, ample client parking, and easy regional access just 30 minutes from London and 20 minutes from Grand Bend. Elevate your brand in one of Southwestern Ontario's top growth corridors! (id:49269)
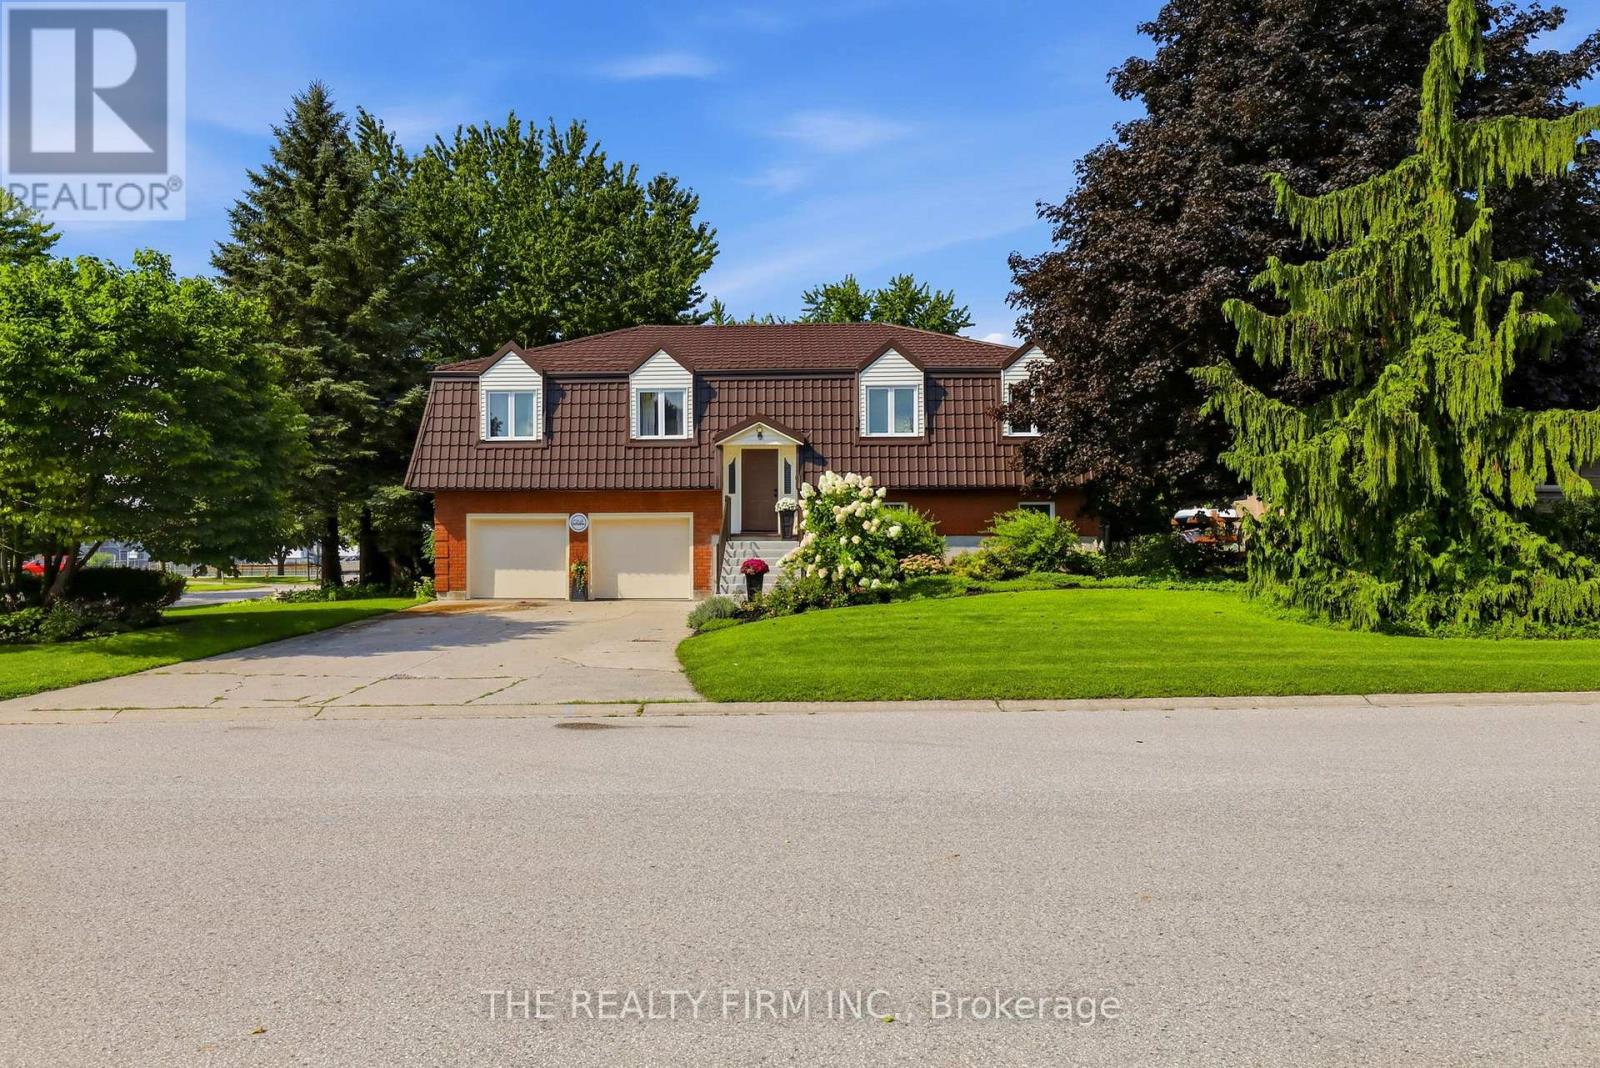
1 Hueston Drive
Thames Centre, Ontario
Tucked away in the welcoming community of Thorndale, 1 Hueston Drive offers over 2,400 sq. ft. of finished living space, a fantastic yard and a layout with room for everyone. This 3+1 bedroom, 3 bathroom walkout home combines comfortable everyday living with some seriously great extras.The main level offers bright, generous living spaces, a spacious kitchen and dining area with direct access to the large elevated deck overlooking the beautiful backyard. Downstairs, the walkout level adds even more usable living space with a cozy family room, additional bedroom and bathroom - perfect for guests, teens or extended family. Outside is where this property really shines. The large, private yard is surrounded by mature trees and established gardens, while the swim spa gives you a place to relax and enjoy the outdoors well beyond the summer months. With a covered deck and a patio the spaces to enjoy life are endless. The oversized double garage offers plenty of room for vehicles, storage, hobbies or a workshop and has been upgraded with newer garage doors and insulation. Other important improvements include updated windows and a metal roof.And then there's Thorndale itself. Known for its small-town feel and strong sense of community, Thorndale offers a quieter pace while keeping you conveniently close to London. With local amenities, parks, recreation, gas station and schools nearby, it's an ideal option for anyone looking for more space without giving up easy access to the city. Space, privacy, a walkout, an incredible yard and over 2,400 sq. ft. finished - all in a quiet Thorndale location. 1 Hueston Drive gives you the best of small-town living with London just a short drive away. (id:49269)
45 Grand Avenue
London South, Ontario
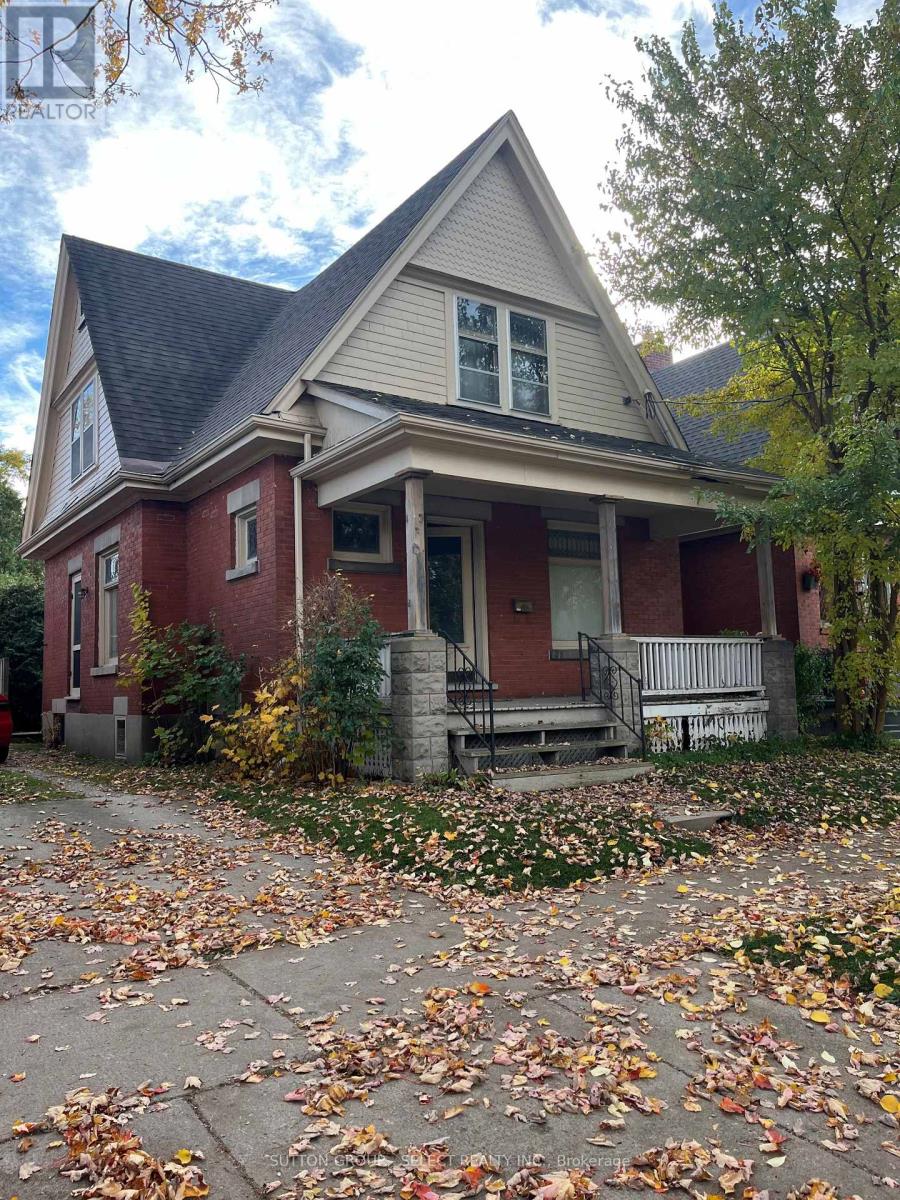
Hey ChatGPT. Tell me about 45 Grand Ave !Well Jim, 45 Grand Ave is a 2 storey brick house with wood siding located on a desirable street in London Ontario's Old South neighbourhood. Currently set up as a Duplex, it is more suitable to return it to a Single Family home. Due to the nature of the small lot , there is NO parking spot on the property. One might refer it to being a Handy man's special, the bones of this home are very good. Parking has been arranged in the past with certain businesses in the area but as stated , none exists today. Inquiries to the local City Hall have shown there is a possible route of attaining parking but certain channels must be followed. The property is effectively priced to compensate a Buyer to carry out all the steps to bring this home back to it's once full glory. It is minutes to the popular Wortley Village and minutes to the vibrant downtown London. Is that the answer you were looking for Jim? Thanks ChatGPT. I will pass it on to anyone interested in property. (id:49269)
23415 Mcdougall Line
West Elgin, Ontario
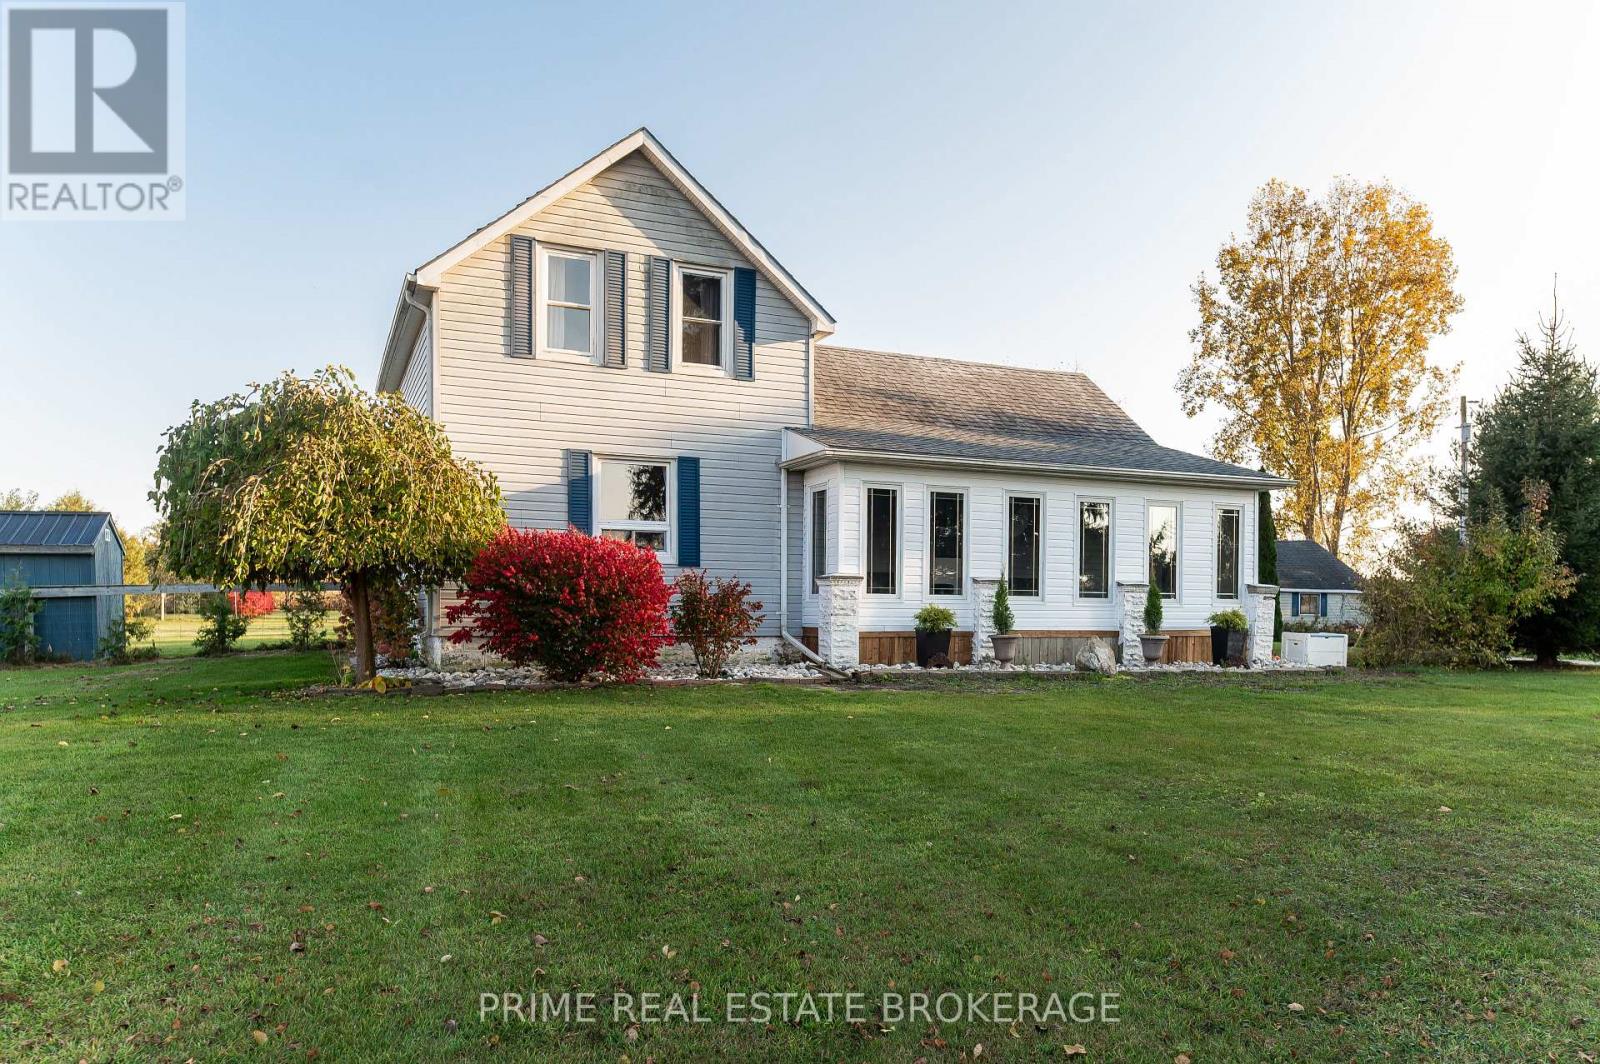
Welcome to country living at its finest! Set on approximately 2.4 acres, this charming country home offers beautiful rural views, plenty of space to enjoy the outdoors, and endless possibilities for hobby farm living. The property includes established fruit trees and a fenced pond tucked toward the back of the property, and surrounded by farmland and with A3 zoning, the paddocks are ideal for animals. Inside, this inviting home blends character with thoughtful updates. The kitchen features beautiful stone countertops, hardwood flooring, and plenty of storage. The spacious, light-filled living room is a welcoming place to relax, complete with an electric fireplace. The dining room has new flooring completed this year, while the home offers 2 bedrooms and 2 bathrooms including main-floor laundry. Outside, the detached 22' x 24' garage has been updated with a concrete floor, hydro, and a heater, with a separate electrical panel added in 2025. The property is serviced with natural gas and includes central AC. If you've been dreaming of a little more room to roam, peaceful country views, space for animals, and a property with character and potential, this charming hobby farm is ready to welcome you home.Enjoy the freedom of country living with room to make it your own! (id:49269)
92 Salem Court
London South, Ontario
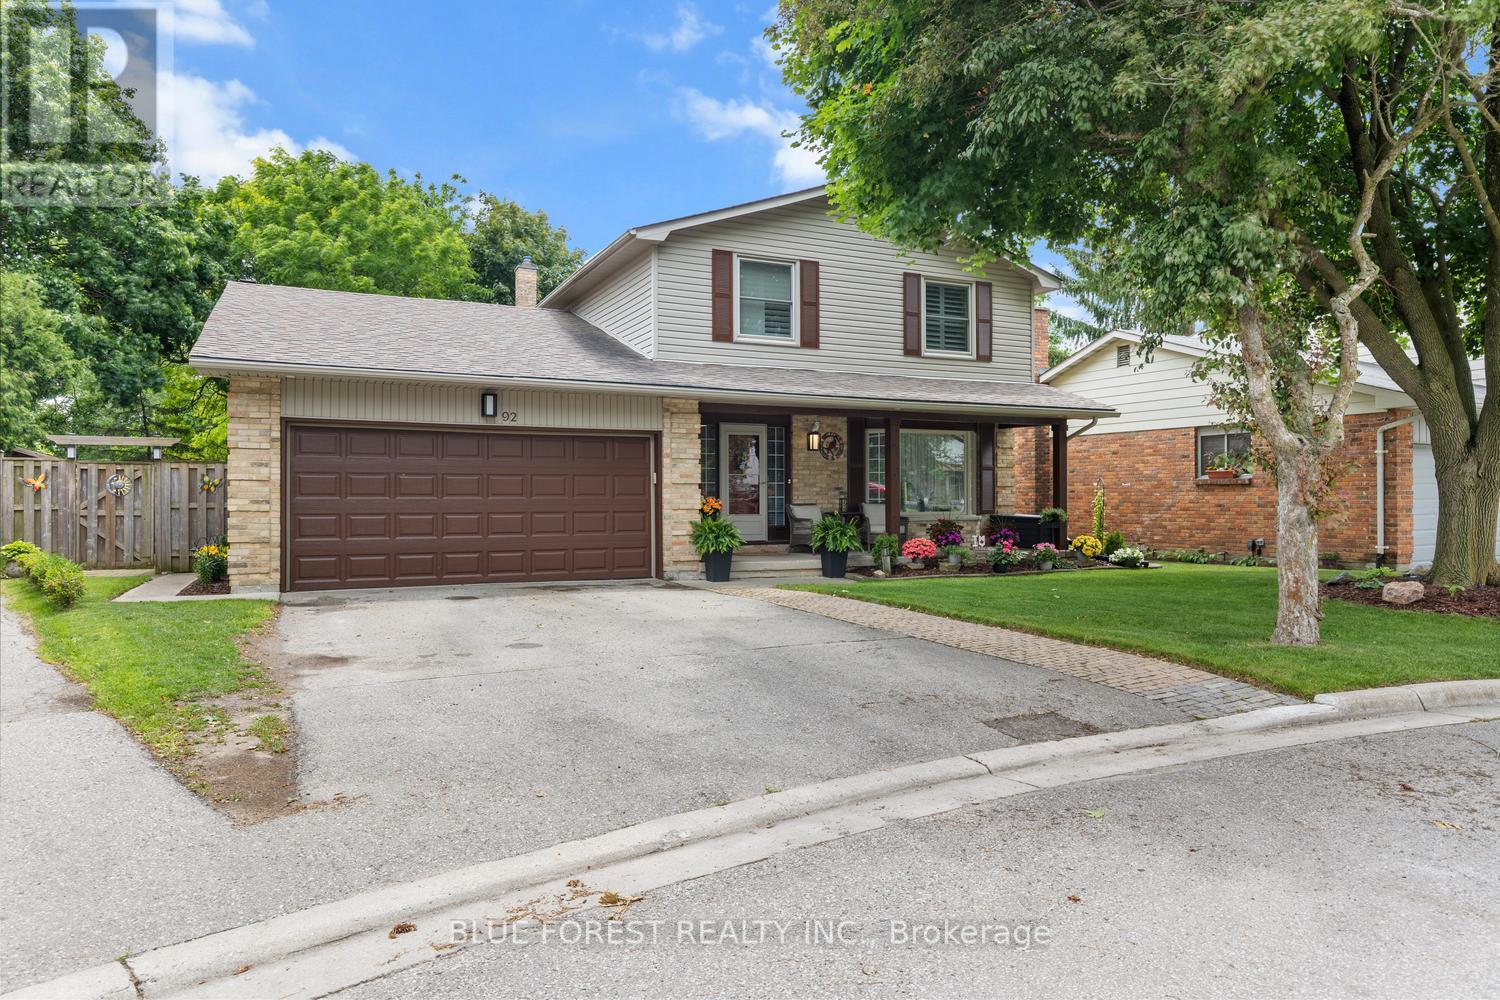
***OPEN HOUSE CANCELLED***Welcome to this beautifully renovated two-storey family home, nestled on a quiet court in a highly sought-after neighbourhood. Offering 4 spacious bedrooms, 3 bathrooms, and a double-car garage, this move-in-ready home combines modern updates with exceptional family living. The renovated kitchen serves as the heart of the home, complemented by updated bathrooms, new flooring throughout the main and second levels, and an inviting family room with a cozy fireplace. Formal living and dining rooms provide the perfect space for entertaining. Upstairs, the spacious primary bedroom features a private 3-piece ensuite, while three additional bedrooms offer plenty of room for family or guests. The finished basement adds versatile living space with two recreation areas, ideal for a home theatre, gym, playroom, or home office. Outside, enjoy beautifully landscaped gardens and a brand-new deck, perfect for relaxing or entertaining. Located on a peaceful, low-traffic court, this exceptional home offers comfort, style, and space in a fantastic family-friendly setting. (id:49269)
6 - 3090 Petty Road
London South, Ontario
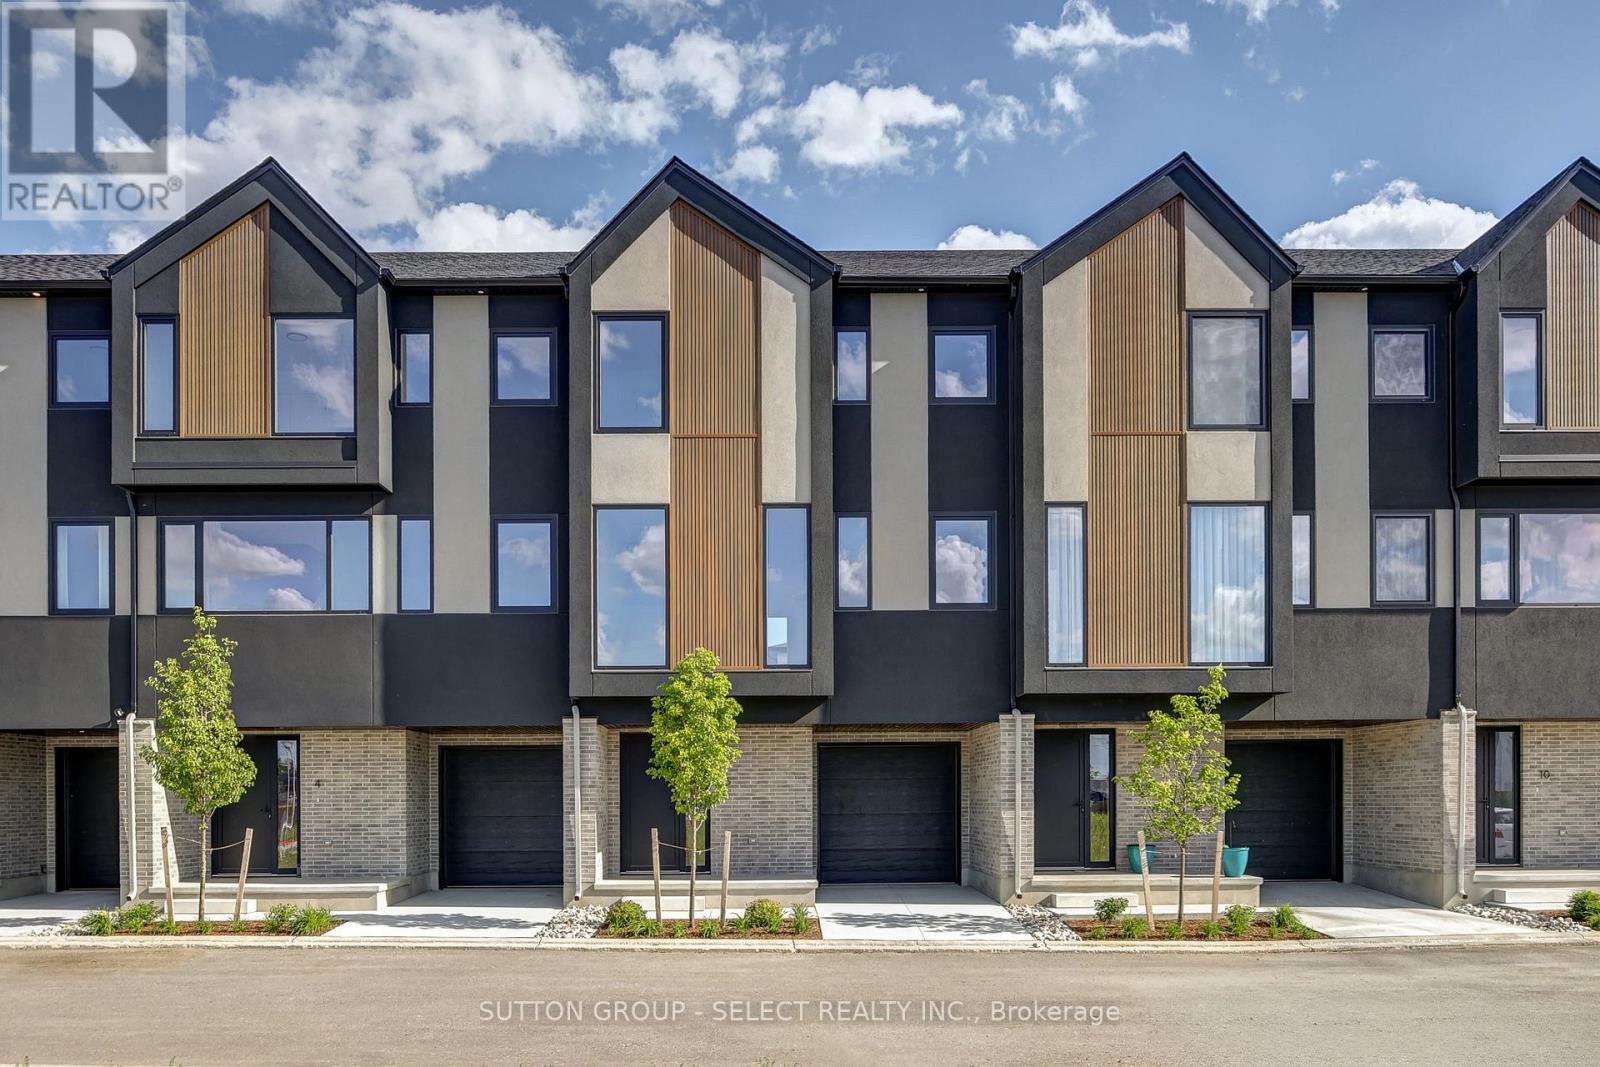
Brand new Interior-unit townhome offering immediate possession! This 1,836 sq. ft. modern design features 4 bedrooms and four bathrooms, including two full 4-piece baths and two convenient 2-piece baths. The first level includes a versatile bedroom/office space, perfect for remote work or guests. With direct yard access through the walkout basement. The bright main floor boasts an open-concept layout with an electric fireplace and a contemporary kitchen and walk-in pantry. Upstairs, you'll find three bedrooms along with a dedicated laundry area for added convenience. Thoughtful finishes and a functional floor plan make this home ideal for families or professionals seeking low-maintenance living. Newly Built Community! Price includes proposed 2026 HST rebates. Final rebate amount is subject to the passing of Provincial/Federal legislation and purchaser eligibility (Primary Residence/Qualifying Rental) as per government guidelines (id:49269)
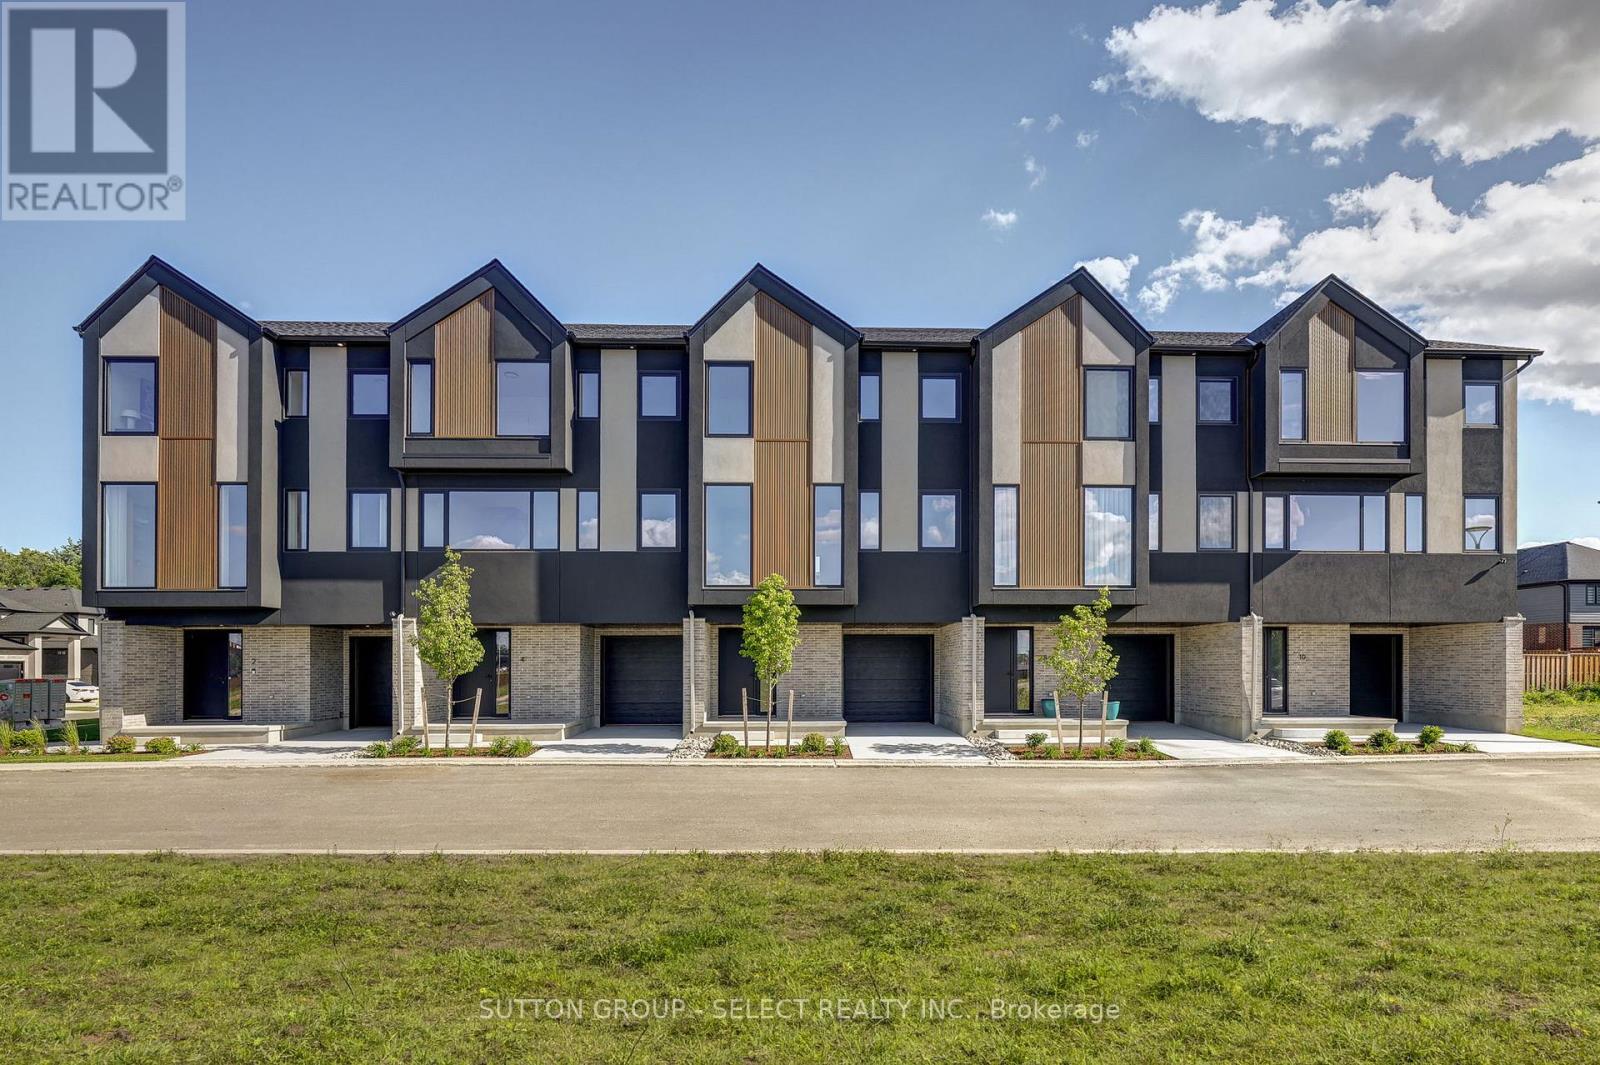
10 - 3090 Petty Road
London South, Ontario
Brand new end-unit townhome offering immediate possession! This 1,836 sq. ft. modern design features 4 bedrooms and four bathrooms, including two full 4-piece baths and two convenient 2-piece baths. The first level includes a versatile bedroom/office space, perfect for remote work or guests. Offering direct access to the yard through the walkout basement. The bright main floor boasts an open-concept layout with an electric fireplace and a contemporary kitchen complete with fridge, stove, and dishwasher. Upstairs, you'll find three bedrooms along with a dedicated laundry area for added convenience. Thoughtful finishes and a functional floor plan make this home ideal for families or professionals seeking low-maintenance living. Newly Built Community! Price includes proposed 2026 HST rebates. Final rebate amount is subject to the passing of Provincial/Federal legislation and purchaser eligibility (Primary Residence/Qualifying Rental) as per government guidelines. (id:49269)
Coldwell Banker Power Realty
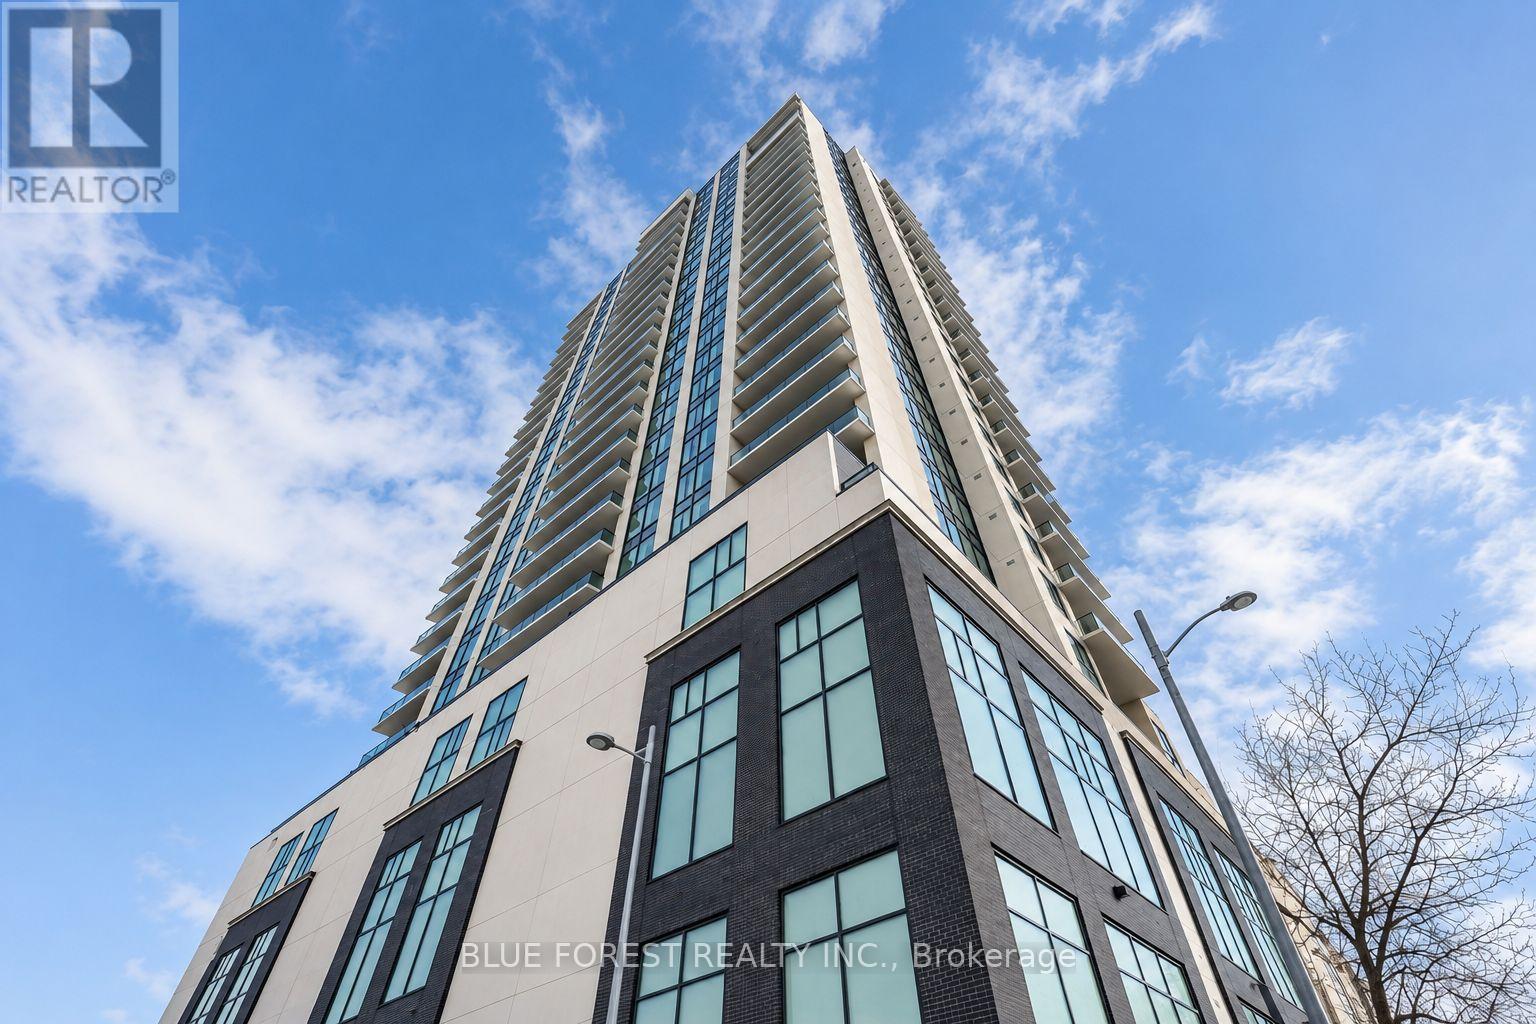
1508 - 505 Talbot Street E
London East, Ontario
Where luxury, convenience, and London meet - welcome to AZURE. This all inclusive, 2-bed + den, 2-bath and in-suite laundry unit provides everything you need from your busy day-to-day, to relaxing weekends. As soon as you walk into the unit, you're immediately welcomed with beauty, by the modern finishes, city's view, and well thought-out floor plan. With a state of the art gym, golf simulator, and multiple common areas throughout the building PLUS a coffee shop just right underneath you, this is a home you can be proud of and happy to host your guests! Being on the 15th floor means enjoying the beautiful views as you look over the forest city, either through your grand windows or while relaxing on your balcony. (id:49269)
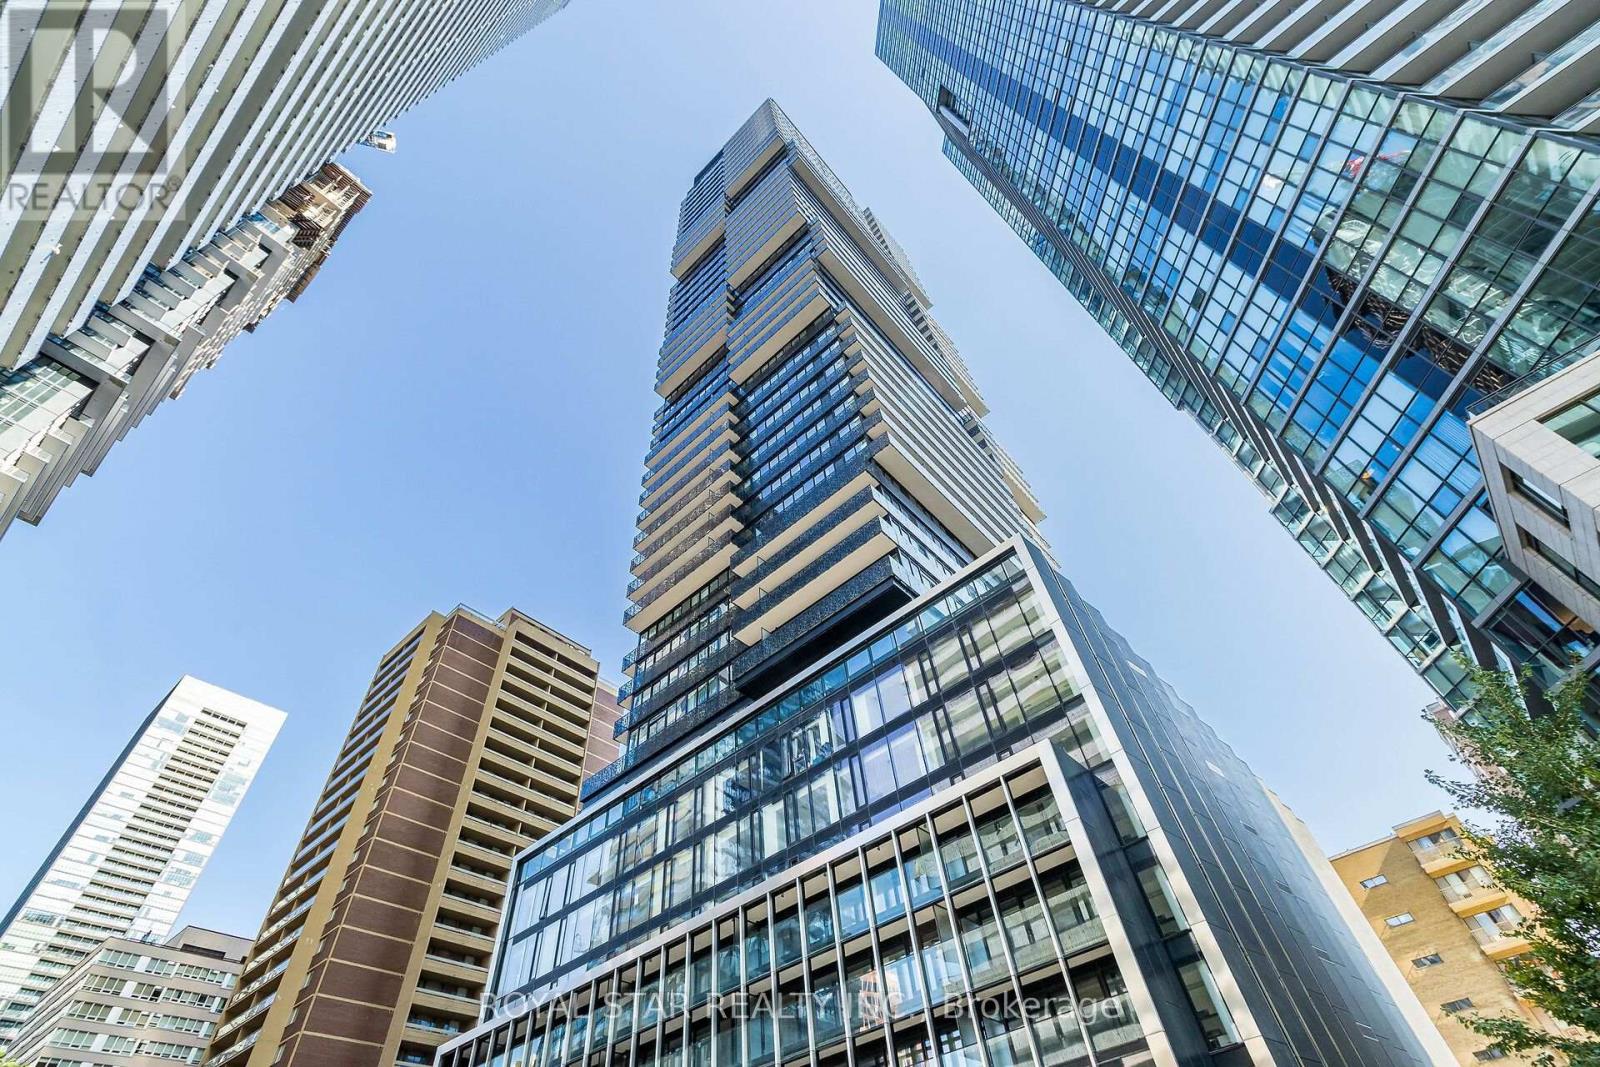
1304 - 55 Charles Street E
Toronto, Ontario
BRIGHT AND SPACIOUS 2 BEDROOM WITH 2 BATHROOM CONDO IN THE UPSCALE AREA OF DOWNTOWN TORONTO.LUXURY LIVING YORKVILLE AREA AT 55 CHARLES RESIDENCE. ABOVE STANDARD AMMENITIES AND AN AMAZINGROOF TOP ACCESS WITH BREATH TAKING VIEWS.THE UNIT IS UPGRADED AS WELL WITH 9'CEILING , WINDOWSFROM FLOOR TO CEILING. STAINLESS STEEL APPLIANCES WITH WASHER AND DRYER.98/100 WALKING SCORE.MINUTES TO SUBWAY AND PUBLIC TRANSIT. SHOPPING ETC ETC (id:49269)
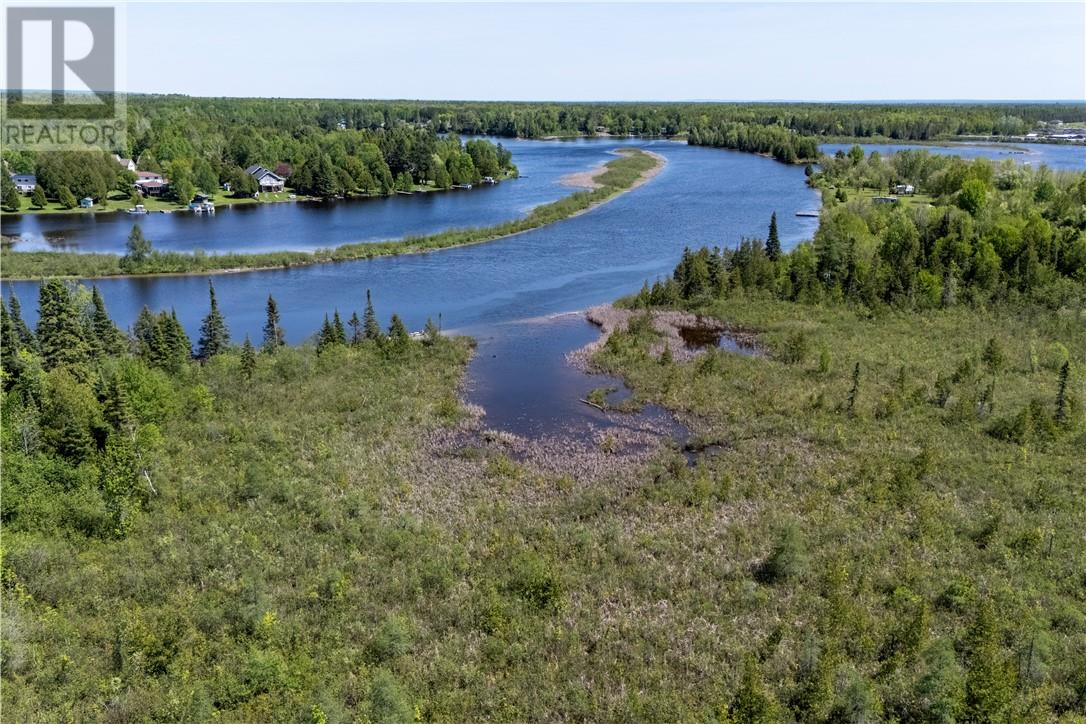
Lot 1 De L'etang
West Nipissing, Ontario
Vacant waterfront land located on the upper sturgeon river with tons of privacy! This 8.67 acre lot offers a shared driveway, many mature trees, tons of space and potential to build your dream home. With other new homes being built in the area this makes an ideal investment and or a permanent place to call home. This lot can be sold separately or also with the parcel next door mls#2128295 (id:49269)
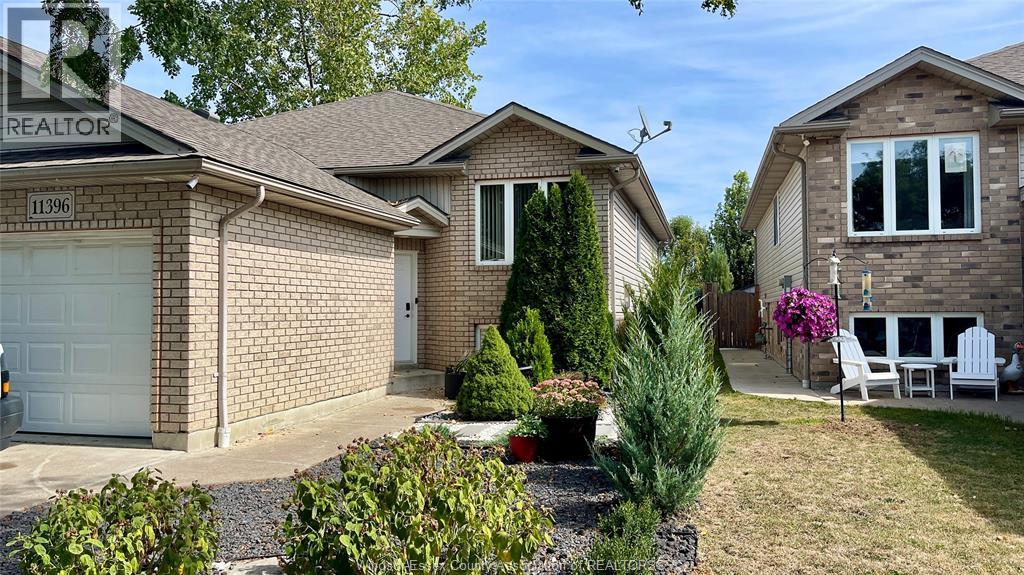
11396 Timber Bay Crescent Unit# Lower
Windsor, Ontario
Beautiful and well-maintained 1 bedroom + den, lower-level unit available in a quiet, family-friendly neighbourhood in East Windsor. This spacious unit features in-suite laundry, a full kitchen and bath, and a private entrance. The additional den offers flexible use as a home office, guest room, or extra living space. Enjoy the outdoors in the beautiful and private non-shared backyard with large gazebo. Conveniently located close to shopping, schools, parks, and major bus routes, with easy access to Tecumseh Road, The E.C. Row Expressway, the new battery plant and all East Windsor amenities. All utilities are included in the monthly rent (incl. internet) and tenant is responsible for lawn maintenance. Available for immediate possession. Minimum 1-year lease. First and last month’s rent required. Rental application, credit check, proof of income, and references required. (id:49269)
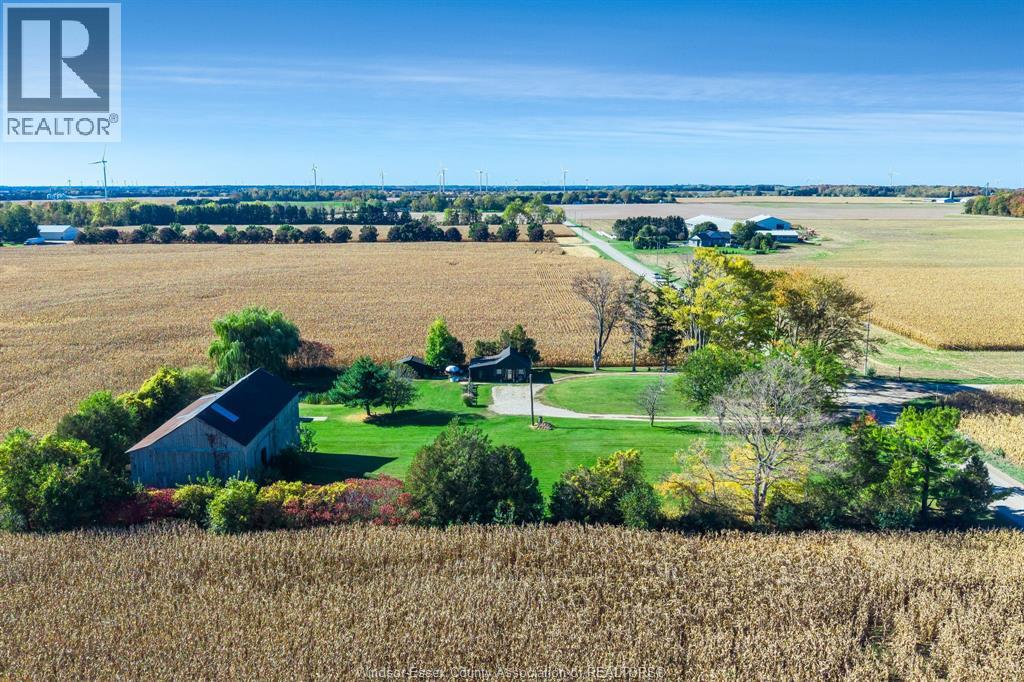
11920 Front Line
Blenheim, Ontario
Discover the magic of country living in this one-of-a-kind cottage-style bungalow set on 1.66 acres of A1-zoned land, surrounded by open fields with no nearby neighbours. Rustic cabinetry, a stone-top island and retro-inspired appliances give the kitchen plenty of personality. Heated concrete floors throughout, soaring ceilings and a WETT-certified wood stove create a cozy atmosphere that feels like a warm hug. The bathroom showcases brick flooring, a concrete shower and sink, while the bedroom features gorgeous softwood floors and garden doors opening into a patio overlooking a natural pond. A century barn and storage shed add function and charm, with plenty of potential for homesteading. If you're dreaming of solitude, a simpler pace and a deeper connection to the land, this inviting rural retreat is ready to welcome you home. (id:49269)
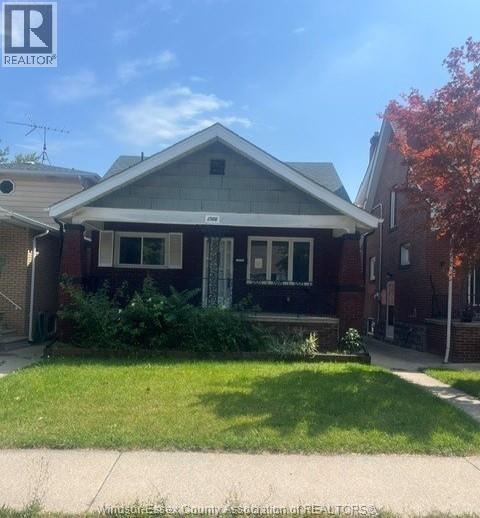
1366 Moy
Windsor, Ontario
LARGE 3 BED 2 BATH 1.5 STOREY IN NICE CENTRAL LOCATION. MAIN FLOOR FEATURES 2 BEDROOMS, FULL BATHROOM, LARGE EAT IN KITCHEN WITHG A SEPERATE DINING ROOM AND LIVING ROOM. UPPER LEVEL CONSISTS OF A LARGE PRIMARY BEDROOM WITH A 4 PIECE BATHROOM. UNFININISHED BASEMENT AND REAR PARKING. (id:49269)
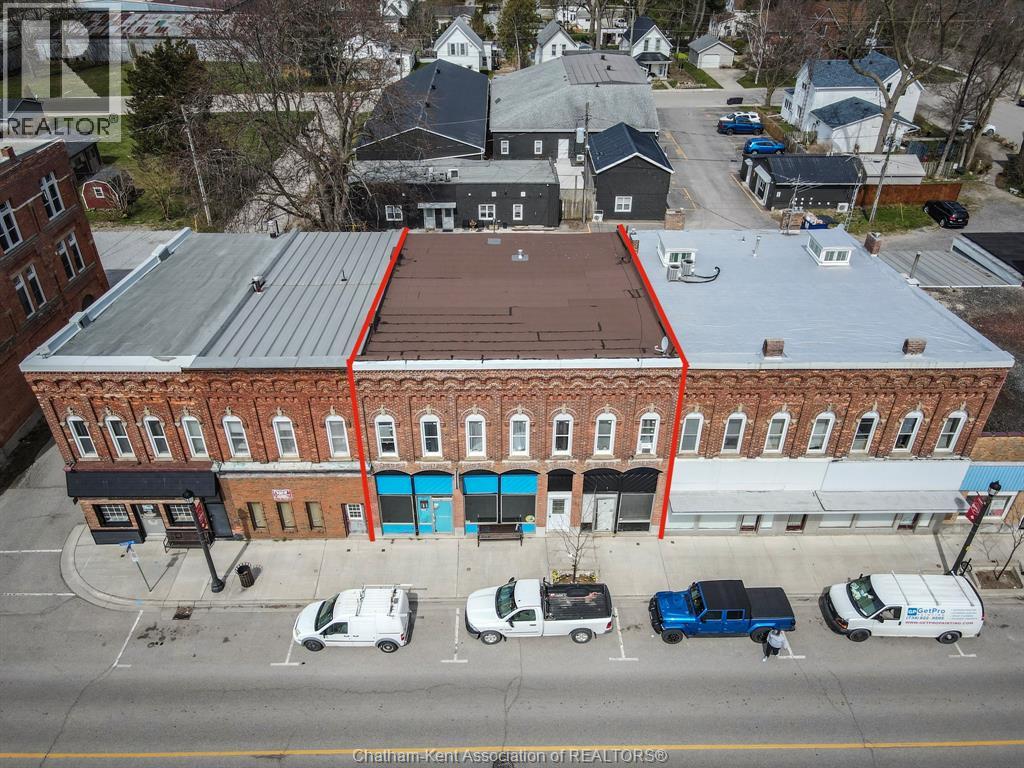
35 Main Street West
Ridgetown, Ontario
Large mixed use commercial/residential building with a premium Main Street location in beautiful Ridgetown. 2 street level storefronts, 3 residential apartments on the second floor, and a full basement. The larger storefront is approx 1200 square feet, bright and updated with a 2pc bathroom and is occupied by a seasonal ice cream shop ($1200/month). The second main floor unit is approximately 525 square feet with an exposed brick wall, restored tin ceiling, and a 2pc bath, currently rented as a photo studio ($800/month). There is a roughly 900 square foot addition at the back of the main floor that could be finished into more rentable commercial space or living accommodations. The 3 bedroom apartment is very spacious and nicely updated with a beautiful kitchen, 4pc bathroom, tall ceilings, large rooms throughout and in-suite laundry ($1400/month). The 2 bedroom apartment is also updated with 4pc bathroom ($1200/month). The 1 bedroom apartment is a great bachelor pad with a 4 pc bathroom ($725/month). Potential total yearly income over $63,000. Recent updates: brick facade repointed, upper windows, brand new rooftop heating and cooling unit (2026), back addition roof and siding. A fantastic investment opportunity is a growing small town. Call now! (id:49269)
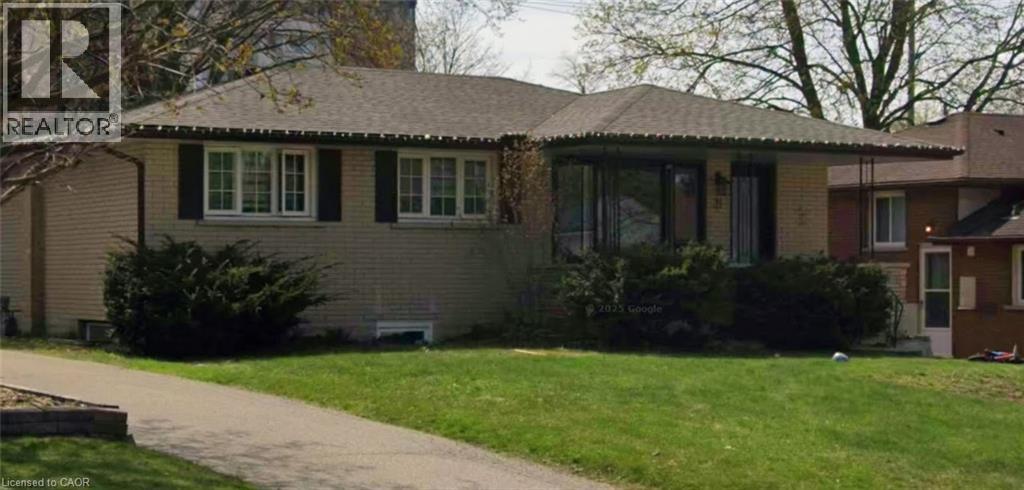
31 Lyle Place Unit# Main
Kitchener, Ontario
Located in Kitchener’s desirable Stanley Park neighbourhood, this spacious 3-bedroom, 1-bathroom main floor unit features an updated kitchen with stainless steel appliances, an updated bathroom with a tiled shower, and carpet-free living throughout. Enjoy two parking spaces and a backyard with a large deck, offering great outdoor space to relax or entertain. The property offers convenient access to shopping, grocery stores, restaurants, schools, parks and public transit. Stanley Park Place is just minutes away, making everyday amenities easily accessible while enjoying the benefits of an established residential community. Available now at $2200/month plus utilities. (id:49269)
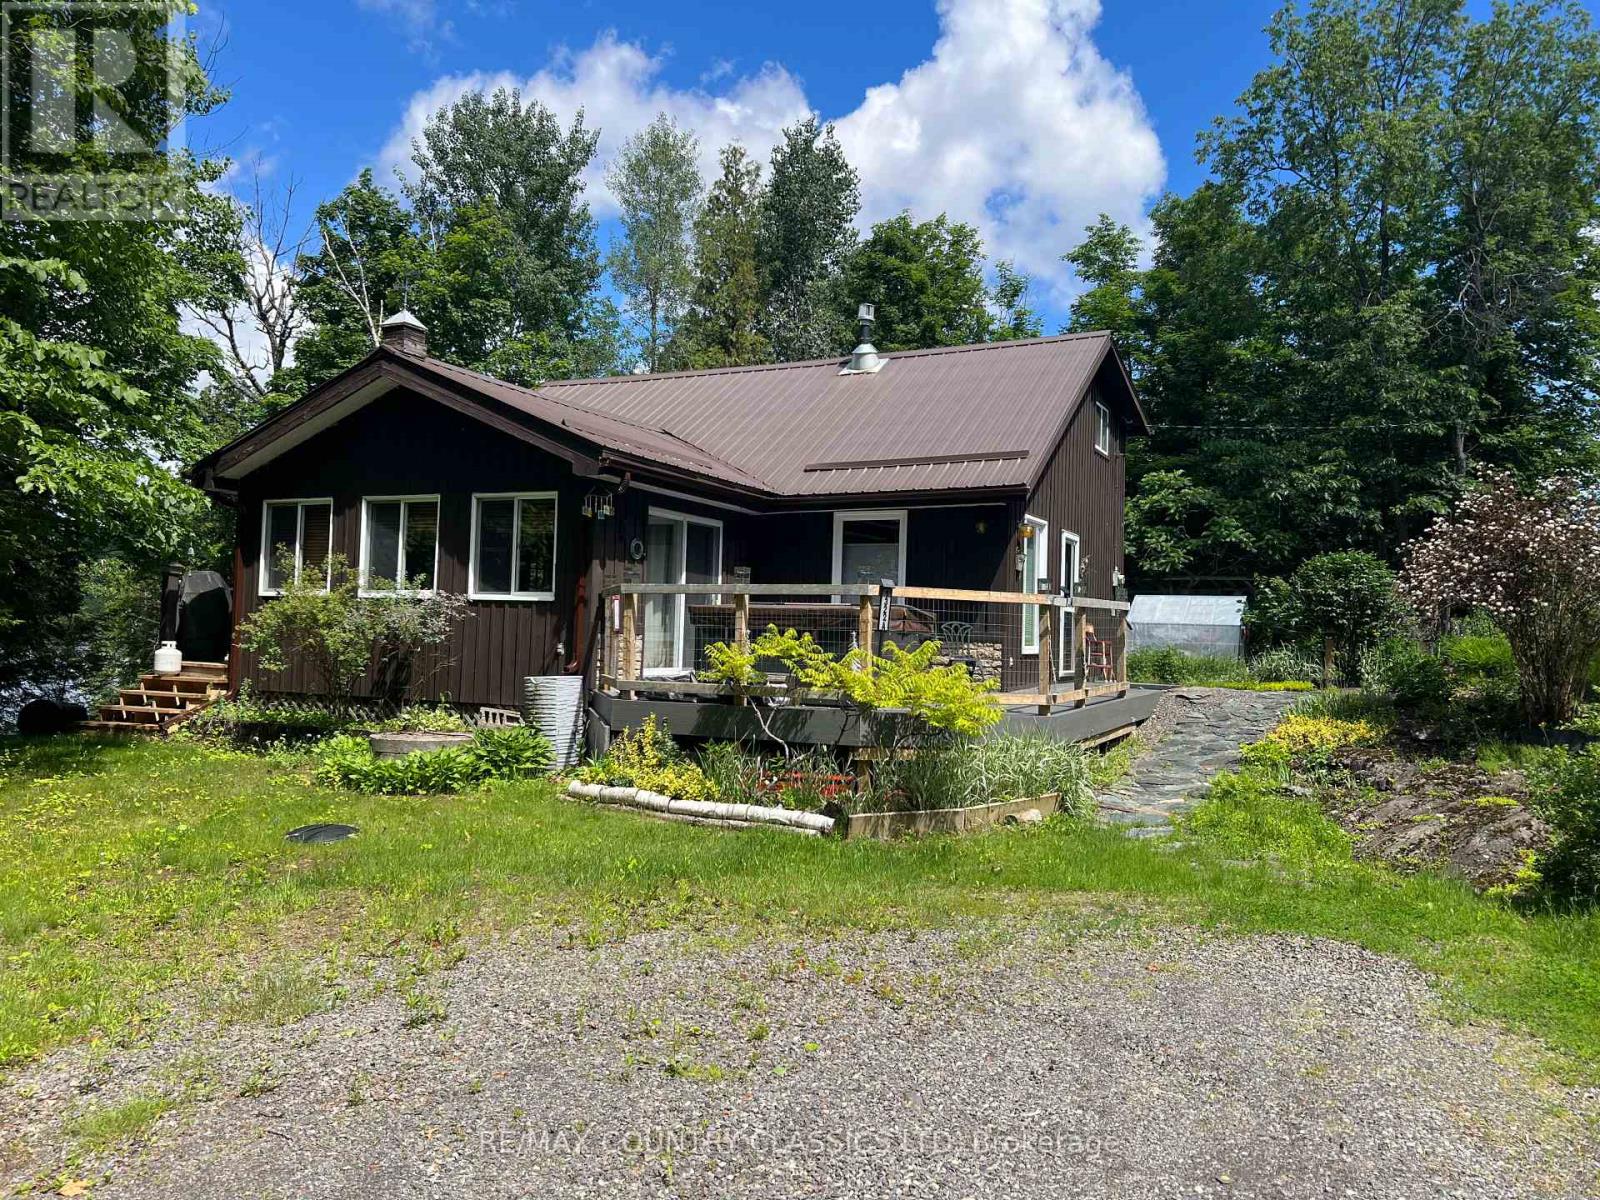
1322a Weslemkoon Lake Road
Tudor And Cashel, Ontario
Bancroft area - This is a perfect spot to enjoy the view of Wadsworth Lake without paying waterfront taxes. This 3 bedroom home is situated on 1.74 acres on a year round road and features many outbuildings. Adorable bunkie for guests, garden shed, greenhouse and drive shed are on a well treed lot. Very cozy 3 bedroom home has a front deck, a nice screen porch facing the lake, and a composite back deck featuring a hot tub with easy access from the living room patio doors. Main floor has both a living room and family room, a 3 piece bathroom with stackable washer and dryer, kitchen, dining room and main floor bedroom.. Upper floor has 2 bedrooms with fir flooring and lots of storage. House is heated with a propane stove in the family room and electric baseboard heaters. It also has a generator wired in. Hydro averages $110 per month and propane is $1800 per year. New metal roof was installed in 2018 with added insulation and house is insulated under the living room. Crawl space in the basement is insulated and heated. Drilled artesian well produces 40 GPM. Most furnishings are included. This home is suitable for a cottage or a year round home! (id:49269)
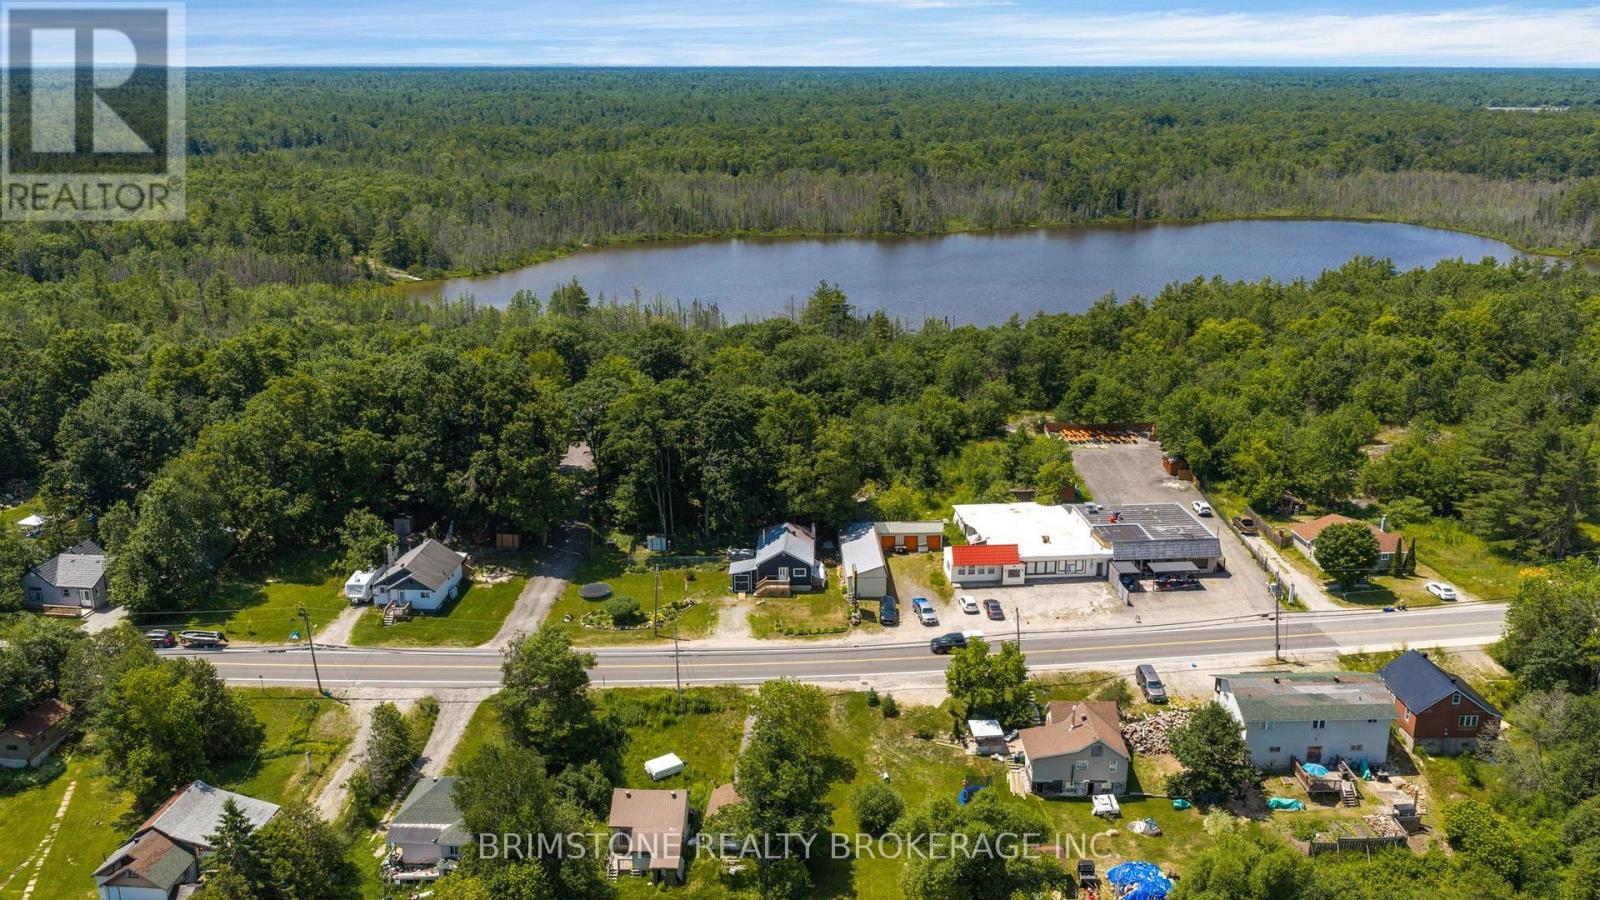
329 High Street
Georgian Bay, Ontario
Welcome to 329 High Street a double wide lot , a fantastic opportunity to own a charming home in the heart of Georgian Bay. Whether you're purchasing your first home, looking to simplify your lifestyle, or adding to your investment portfolio, this property checks all the boxes. Step inside to a bright and inviting layout featuring comfortable living spaces, plenty of natural light, and a functional floor plan designed for easy everyday living. The home offers the perfect balance of comfort and practicality. ULTRA-EFFICIENT DUAL HEATING SYSTEM! Enjoy the incredible ambiance, cozy warmth, and massive cost-savings of a high-efficiency, freestanding catalytic wood stove (fully WETT certified!). The home features a turn-key forced-air propane furnace as its primary system, giving you total peace of mind for worry-free winter traveling, automated convenience, and rock-bottom monthly utility bills. The best of both worlds! (id:49269)
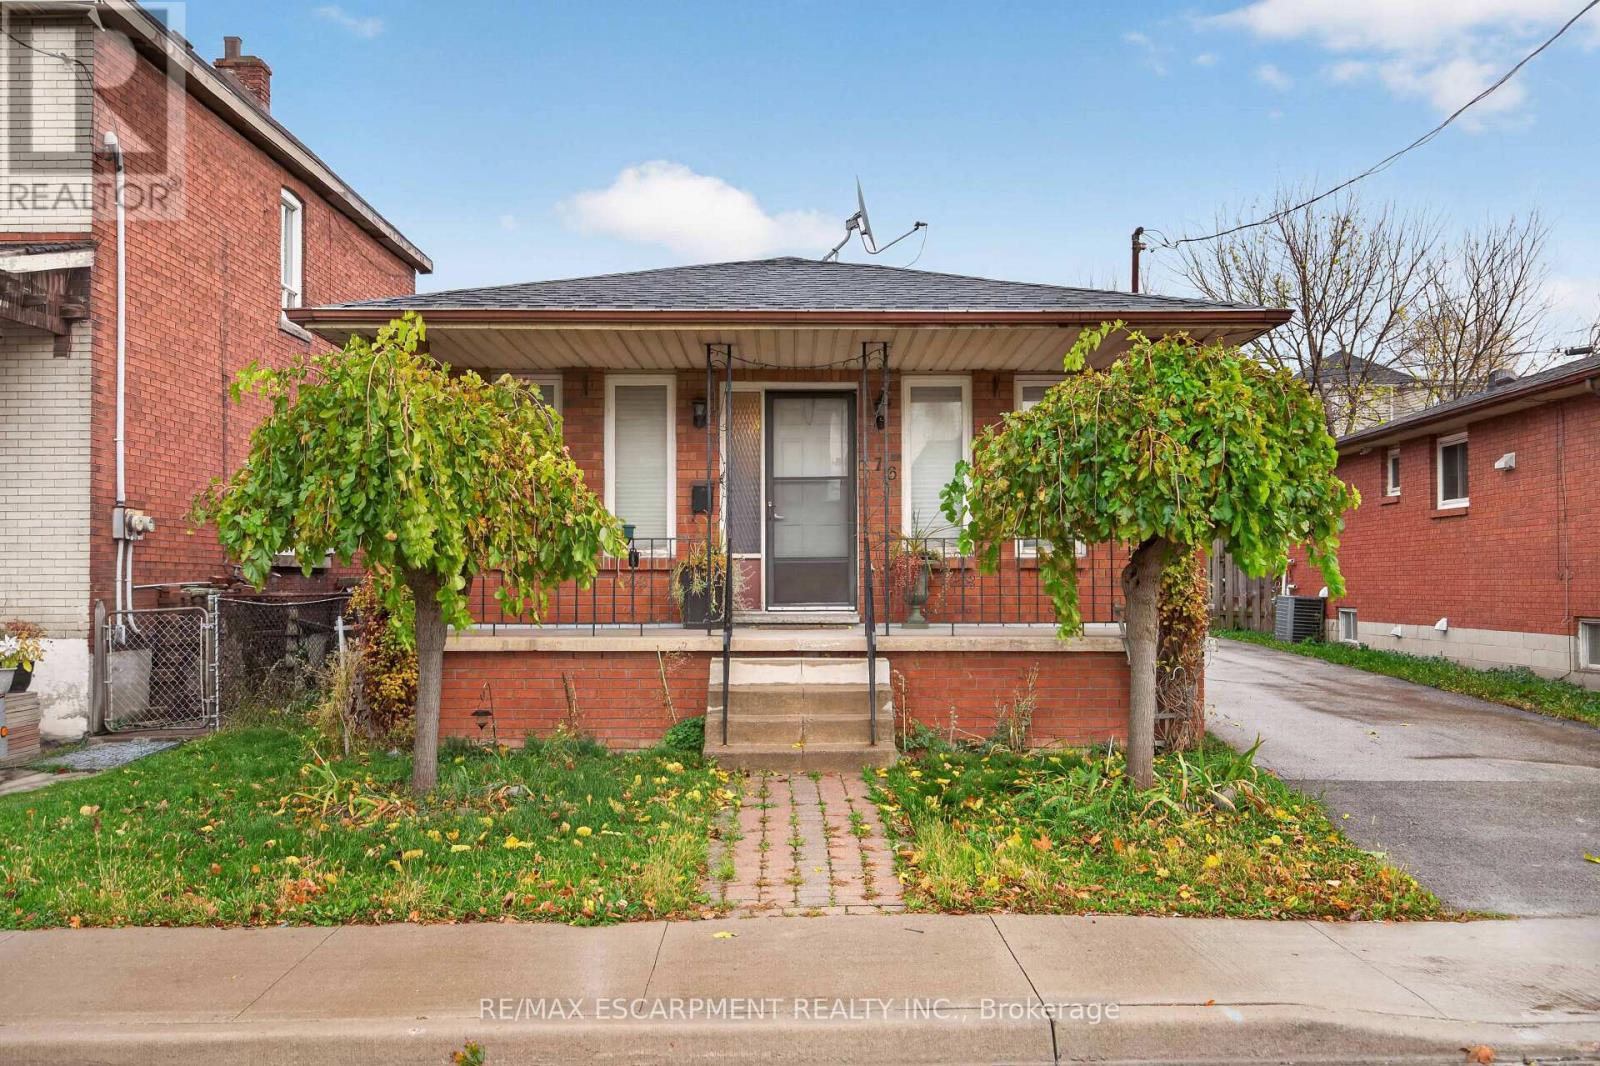
176 Birch Avenue
Hamilton, Ontario
Welcome to 176 Birch Avenue, a property offering generous outdoor space, a versatile floor plan & plenty of potential in an established Hamilton neighbourhood. Situated on an oversized 42-foot-wide lot, this home presents an excellent opportunity for buyers looking for space, flexibility & the chance to make a property their own. A covered front porch provides a welcoming entrance & a place to enjoy the outdoors. The paved side driveway offers parking for up to 4 vehicles & leads to an oversized single-car detached garage, providing additional space for parking, storage or hobbies. The main level features an open-concept layout connecting the living room, dining room & kitchen. Three bedrooms, each complete with a closet & newer blinds, provide options for family members, guests or a home office. An updated 4-piece bathroom & convenient linen closet complete the main floor. The basement adds another dimension to the home, featuring its own separate entrance & a layout that offers plenty of possibilities. This level includes a rec room, kitchen, bedroom & 3-piece bathroom, making it particularly appealing for those exploring multi-generational living arrangements or looking for additional space for extended family. A dedicated utility room & large fruit cellar provide practical storage options. Outside, the backyard features a concrete patio with space for outdoor furniture, barbecuing or creating an inviting outdoor retreat. Conveniently located in Hamilton's lower city, the property offers access to parks, schools, shopping, public transit & downtown amenities. Whether you're looking for a home to renovate & personalize, additional space for extended family or a property with long-term potential, 176 Birch Avenue offers a combination of features worth exploring. With its flexible layout, separate basement entrance, generous parking & oversized detached garage, this property provides a great starting point for buyers ready to bring their own ideas & vision to life. (id:49269)
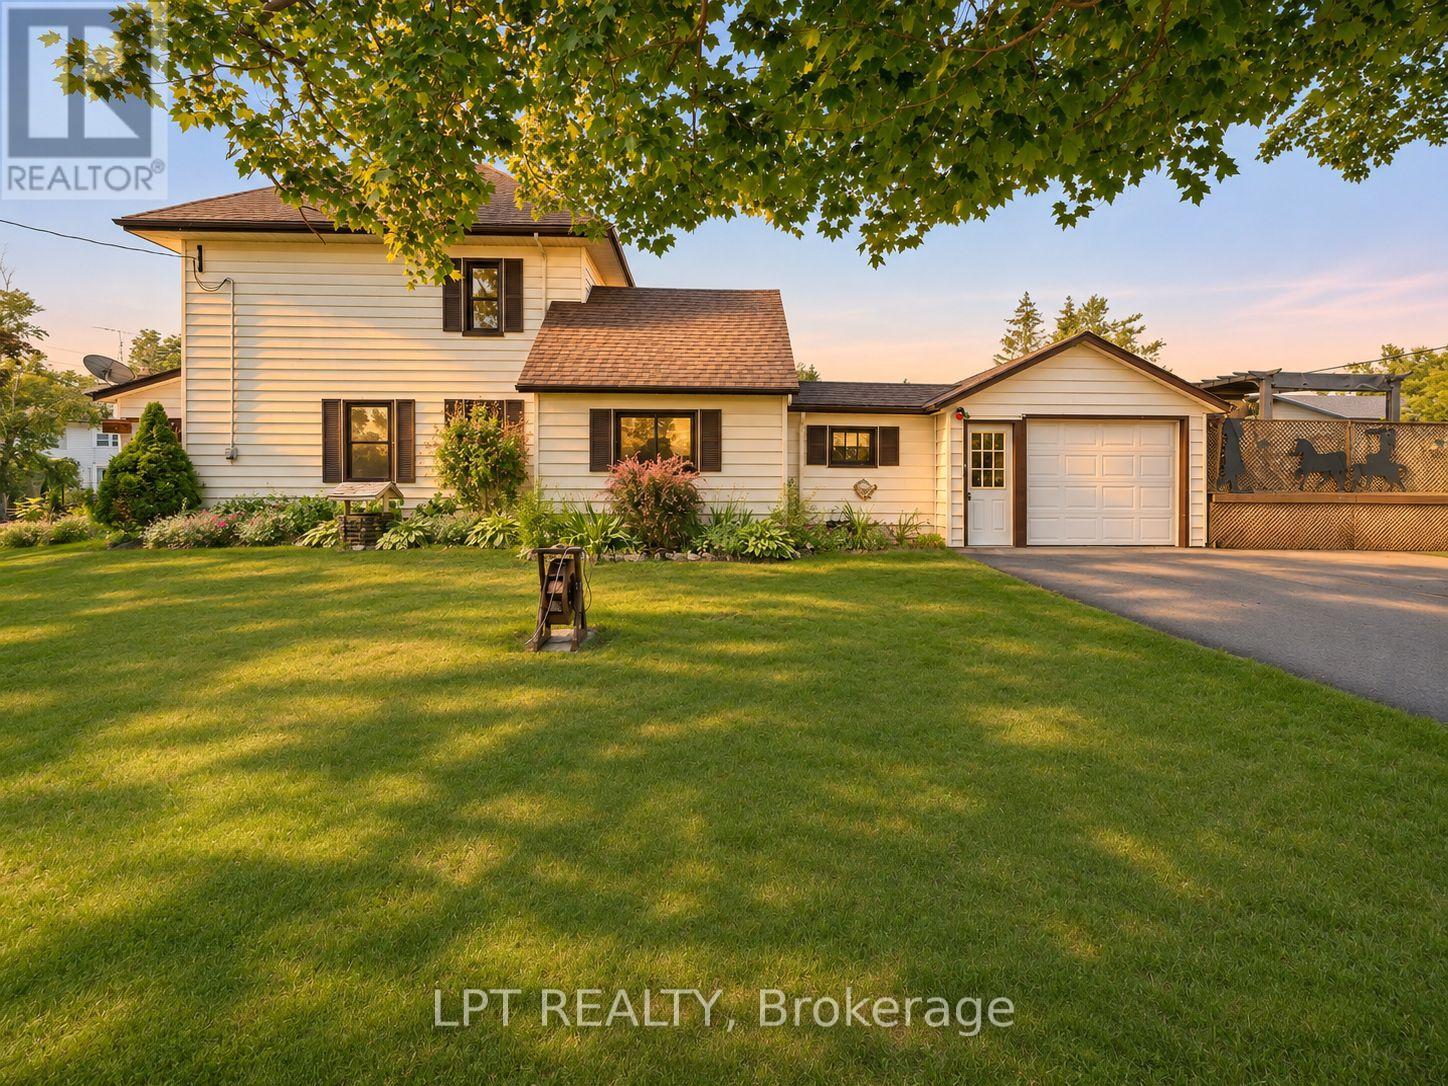
9 Victoria Street E
Kawartha Lakes, Ontario
Charming Century Home In The Heart Of Omemee! Welcome To This Beautiful Quiet Neighbourhood Where This 3-Bedroom, 2-Bath Heritage Home Is Nestled On A Spacious Corner Lot. Brand New XL Double Asphalt Driveway For Ample Parking. Just A Short Stroll To The Scenic Pigeon River, Walking Trails And All The Amenities Of Downtown - Local Restaurants, Shopping, And Everyday Essentials Are Right At Your Fingertips. Inside, You'll Find Fresh Paint, A Large Kitchen And Dining Area Perfect For Family Meals And Entertaining. Step Into The Inviting Sunroom, Complete With An Electric Fireplace And Oversized Windows That Fill The Space With Natural Light - Ideal For Relaxing With Your Morning Coffee Or Unwinding After A Long Day, Complete With Brand New Carpet Upstairs. Outside, The Detached Garage And Shed Offer Ample Storage Space While The Deck And Pool Create The Ultimate Backyard Oasis For Entertaining Or Quiet Evenings Under The Stars. Whether You're Looking For A Peaceful Family Home Or A Weekend Retreat, This One Checks All The Boxes. Don't Miss Your Chance To Own This Slice Of Small-Town Charm - Book Your Showing Today! (id:49269)
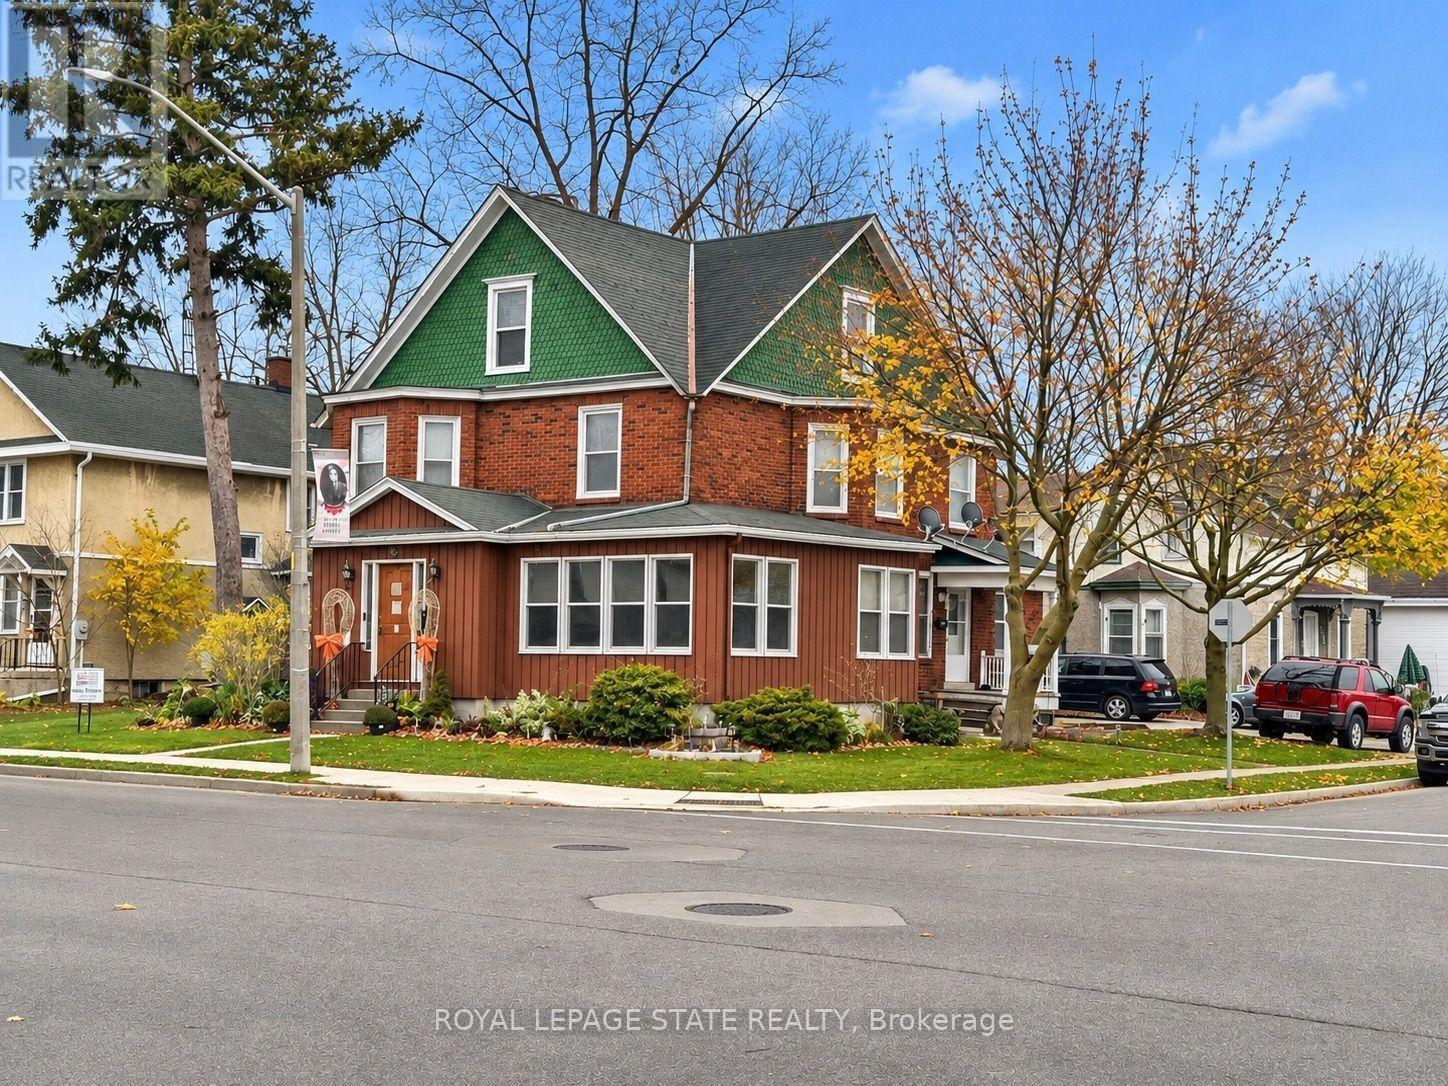
402 Broad Street E
Haldimand, Ontario
Fantastic Investment Opportunity with Owner-Occupancy Potential! This spacious triplex offers an excellent opportunity for investors or buyers looking to enjoy the benefits of living in one unit while generating rental income from the others. Featuring three residential units, a detached garage, and off street parking, all in a desirable in-town location within easy walking distance to the market, riverfront park, shopping, restaurants, and everyday amenities. Unit 1 includes generous living space across two levels, making it an appealing option for potential owner-occupancy. The spacious main floor features a large kitchen, convenient 2-piece bath, separate dining room, and living room with French doors opening to the foyer and access to a large L-shaped heated sunroom. Upstairs, you'll find three bedrooms and a 4-piece bath. Additional highlights include private laundry facilities in the basement, forced-air natural gas heating, central air conditioning, and central vacuum. Unit 2 features a functional and spacious layout with a main-floor eat-in kitchen, separate dining area with natural gas radiant heater, and generous living room. The second floor has two bedrooms and a 4-piece bath. This unit also enjoys access to the basement, with a private laundry and separate workshop space. Unit 3, located on the third floor, provides a comfortable one-bedroom layout featuring an eat-in kitchen, living room (currently utilized as a bedroom), separate bedroom, natural gas radiant heat and 3-piece bath. An exceptional opportunity to expand your investment portfolio or enjoy the advantages of owner-occupied living with supplemental rental income. With its versatile layout, generous living spaces, and convenient location just a short stroll from downtown amenities and waterfront attractions, this property offers plenty of possibilities! (id:49269)
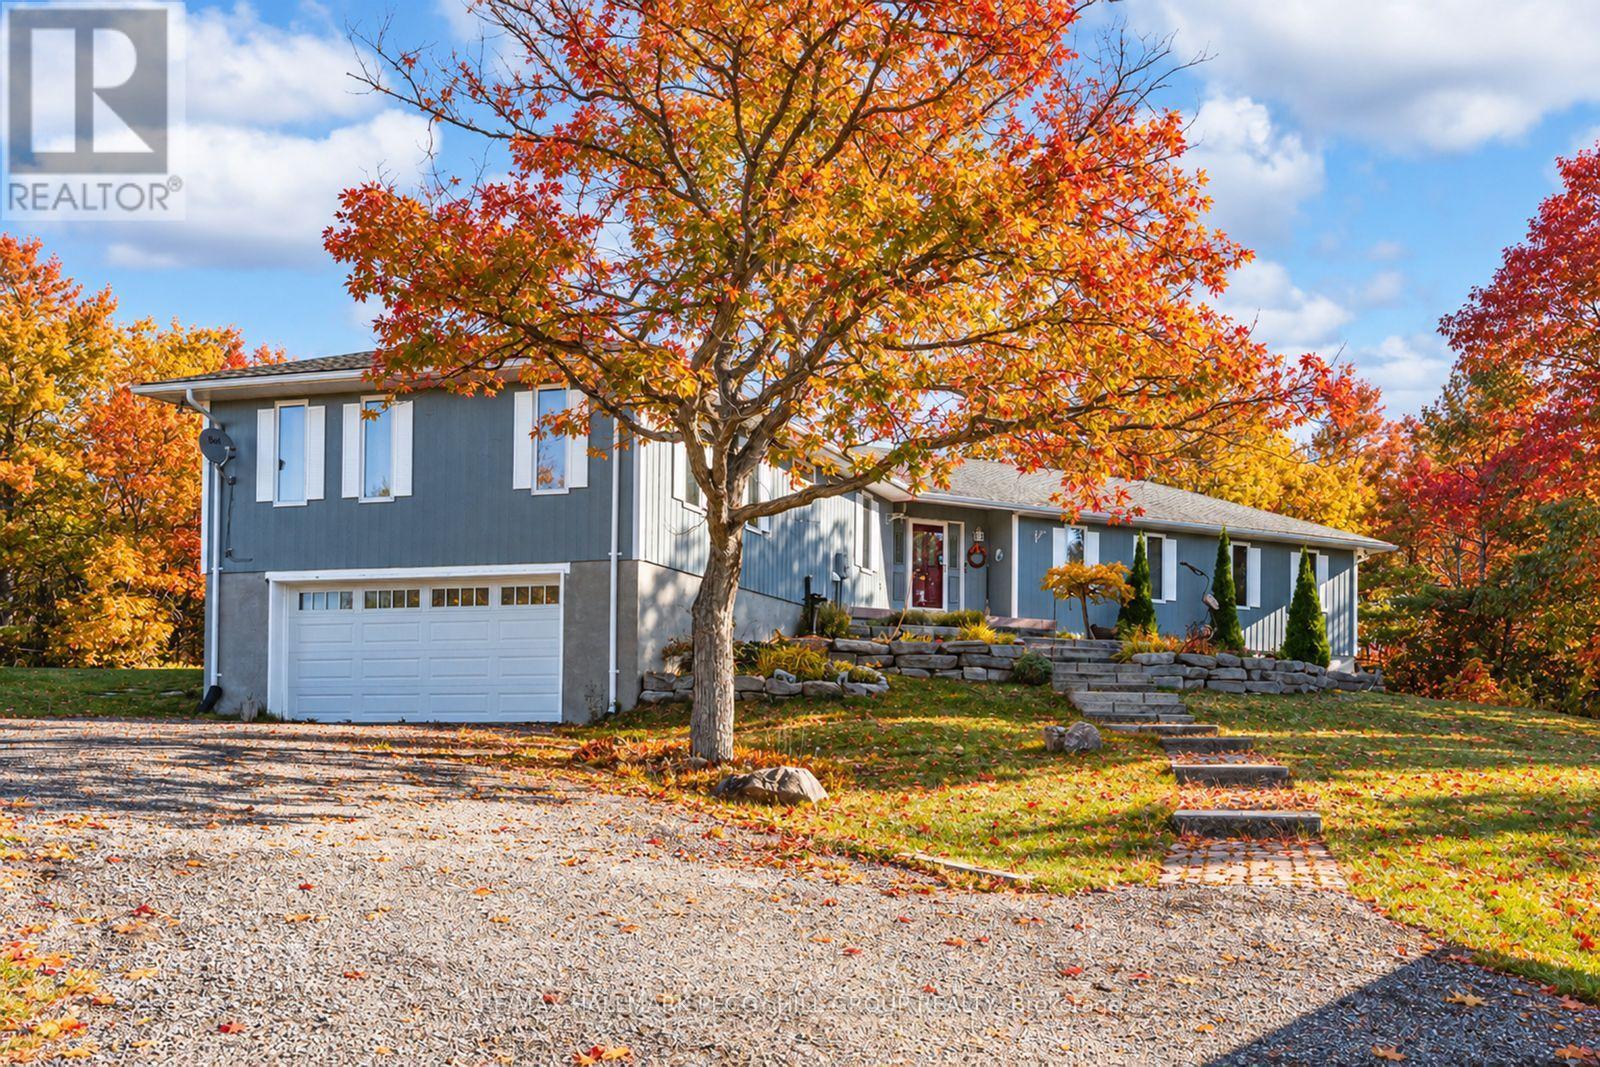
1564 Honey Harbour Road
Georgian Bay, Ontario
SPACIOUS BUNGALOW SET ON 7.81 ACRES WITH AN ATTACHED GARAGE, HEATED DETACHED SHOP WITH LIVING/OFFICE SPACE & MINUTES TO GEORGIAN BAY! Discover the kind of property buyers dream about but rarely find: 7.81 acres of privacy and natural beauty just minutes from Georgian Bay. Towering trees and rugged Canadian Shield rock frame beautifully landscaped grounds, with armourstone accents, flower beds, and an interlock walkway with steps leading to the front door. A triple-wide driveway provides parking for up to 15 vehicles, complemented by an attached double-car garage and an impressive 30 x 40 ft detached heated shop/garage featuring a finished office or living area and a 14 ft door, offering endless possibilities for hobbyists, contractors, or anyone in need of additional space. This bungalow presents over 2,300 sq ft on the main level with spacious, light-filled living areas, including a great room with a 15 ft beamed cathedral ceiling, a fireplace, and an adjoining dining area, plus a separate living room with crown moulding. The well-appointed kitchen showcases a centre island, pantry, a mix of white and warm wood cabinetry, tile flooring, and a second fireplace, while the vaulted sunroom with large windows and a walkout to the expansive back deck provides the perfect place to enjoy the view. Four generously sized bedrooms include a primary retreat with a 4-piece ensuite featuring a relaxing jetted tub and a glass-walled shower, while another bedroom also offers its own 3-piece ensuite. Main floor laundry adds everyday convenience with a handy sink. Practical features include forced-air propane heating in both the home and the shop/garage, a heat pump in the home for efficient heating and cooling, a drilled well, and 200-amp service. All of this is just minutes from beaches, marinas, the public school, library, LCBO, church, parks, and everyday essentials in Honey Harbour. (id:49269)
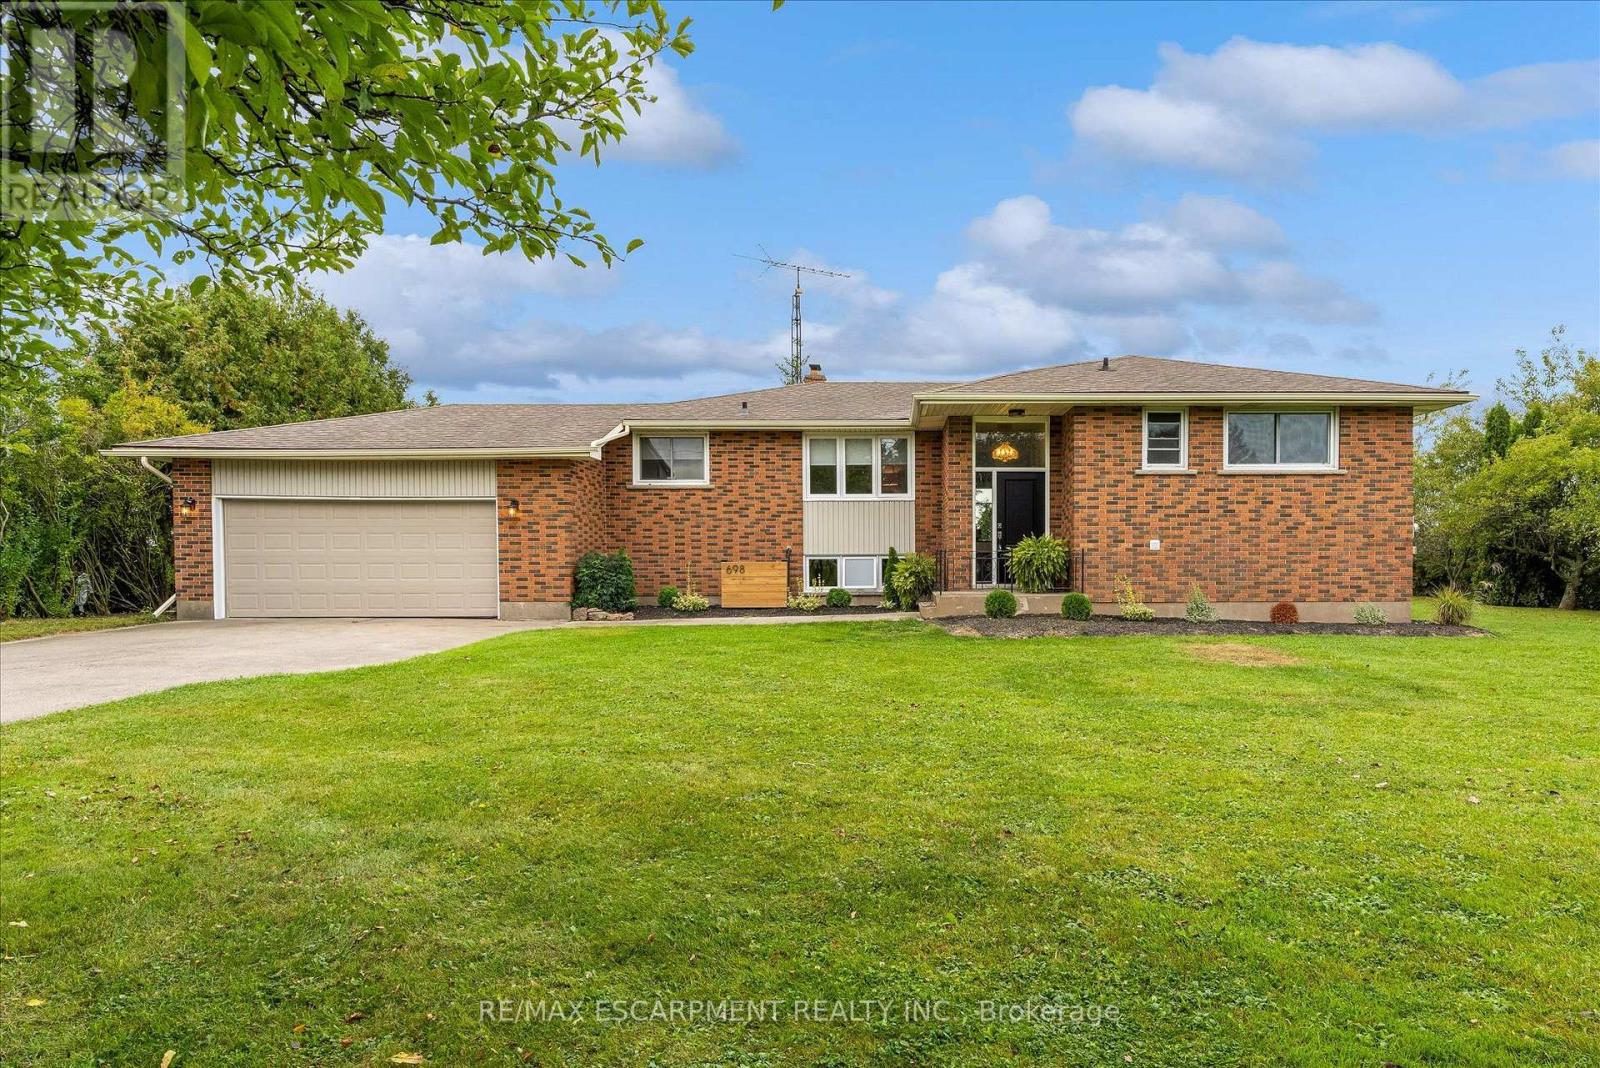
698 Concession 6 Road
Niagara-On-The-Lake, Ontario
Welcome to this beautifully updated 3-bedroom, 2-bath bungalow set on a picturesque corner lot in the heart of rural Niagara-on-the-Lake. Surrounded by breathtaking vineyard views, this charming home offers the perfect blend of modern comfort and serene countryside living. Thoughtfully renovated throughout, the interior features a bright, open layout with stylish finishes and inviting living spaces. Enjoy peaceful mornings and stunning sunsets from your private outdoor areas, all while being just a short drive to local wineries, shops, and amenities. A rare opportunity to experience wine country living at its finest. (id:49269)