
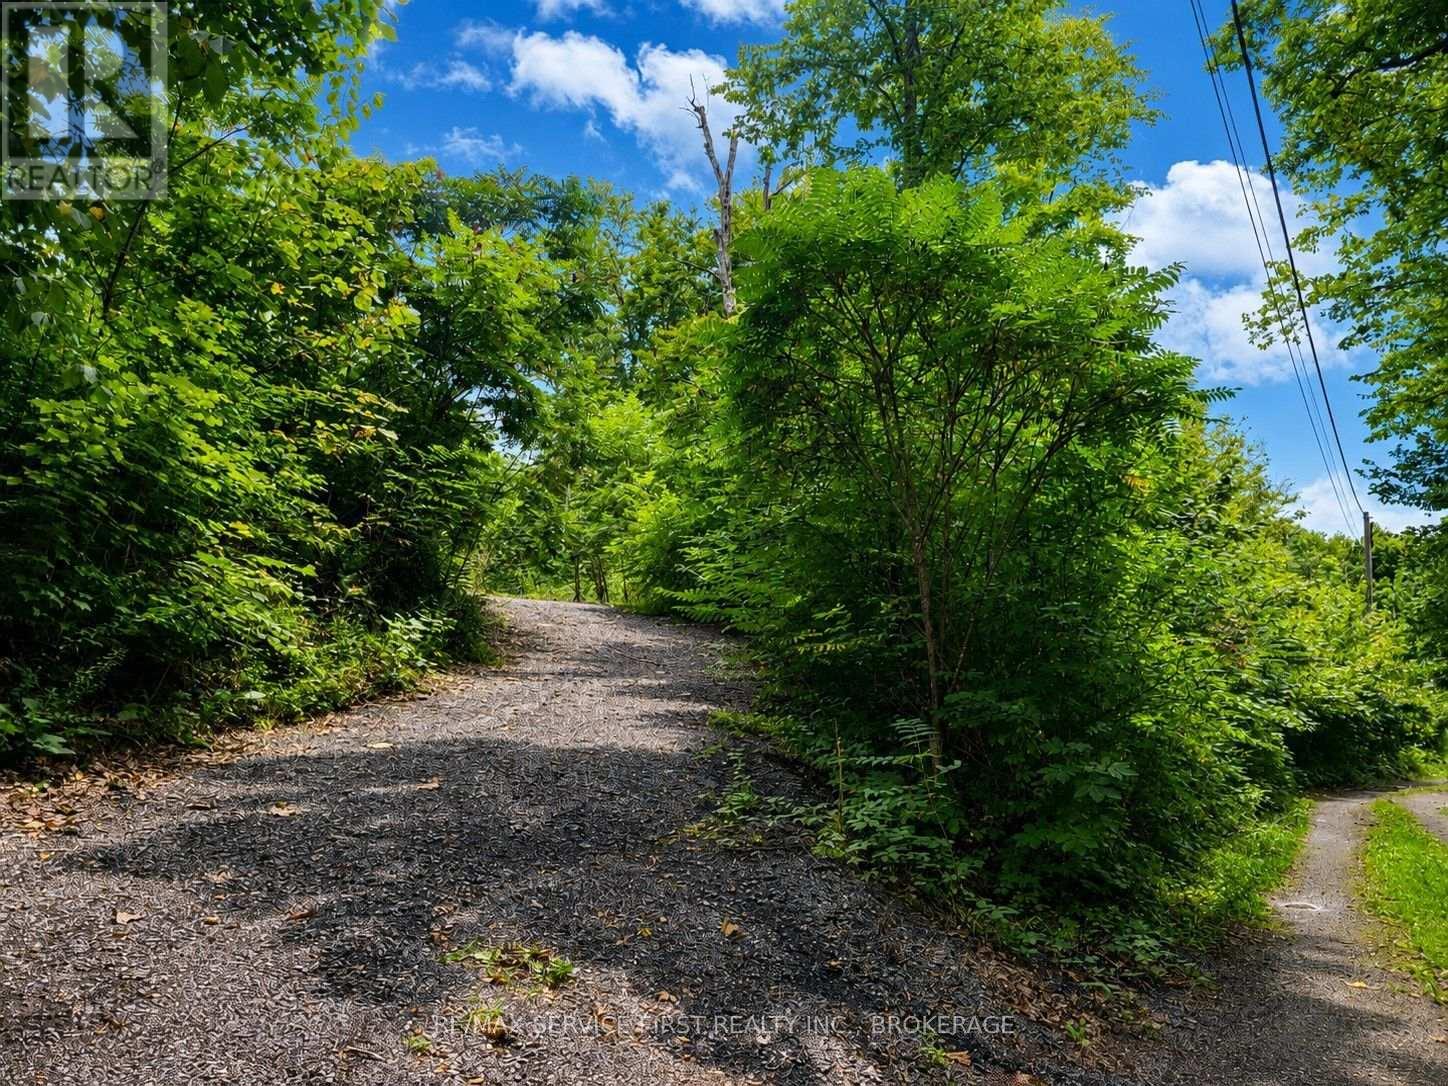
91 Echo Glen Road
Front Of Leeds & Seeleys Bay, Ontario
A little piece of waterfront paradise awaits at 91 Echo Glen Lane! Set along the quiet shores of Wiltse Creek, this 0.743-acre vacant parcel offers approximately 117 feet of waterfront and a wonderful opportunity to create your own country retreat. Surrounded by the natural beauty of the Leeds and Thousand Islands countryside, this peaceful setting is ideal for those who enjoy life by the water. Launch a canoe or kayak, explore the creek, relax along the shoreline or simply sit back and enjoy the sights and sounds of nature. With frontage on a municipal road and hydro conveniently available at the road, much of the groundwork for your future plans is already within reach. Located near Lansdowne and Lyndhurst and within easy reach of the 401, Charleston Lake and the many recreational attractions of the Thousand Islands region. Whether you envision a weekend escape or a place to build your future home, this beautiful waterfront property is ready for its next chapter. (id:49269)
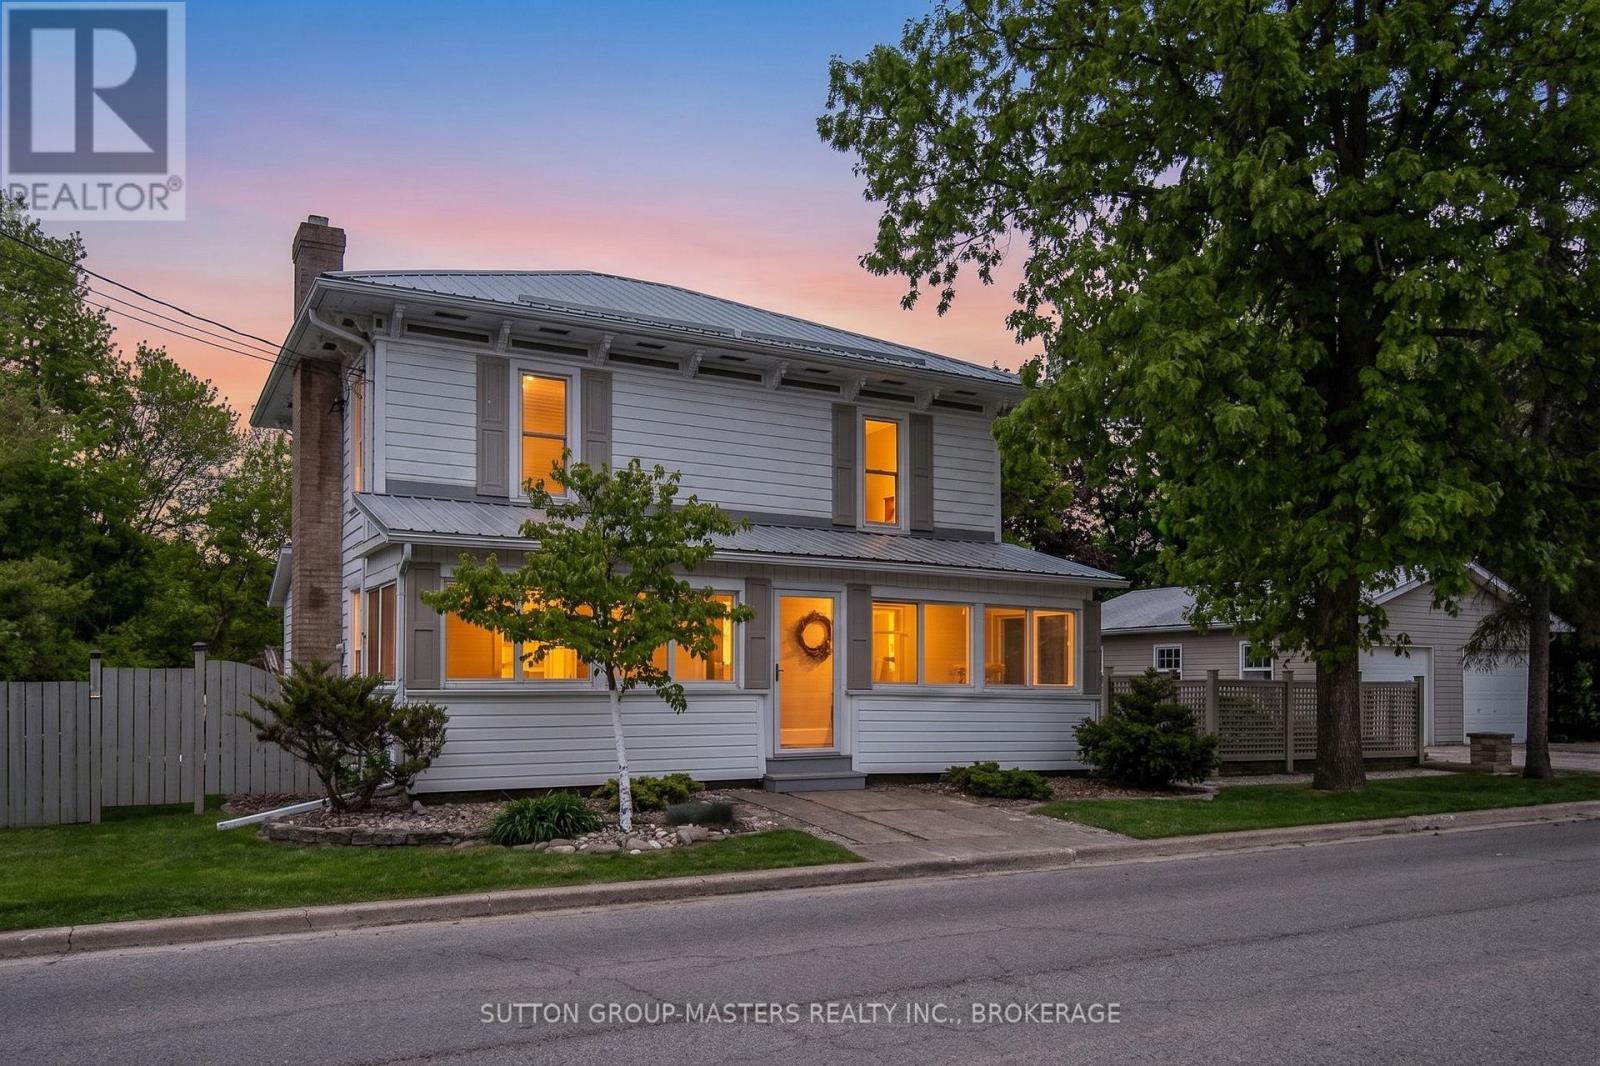
2885 County Rd 6 Road
Stone Mills, Ontario
Your morning coffee just got a serious upgrade. Imagine stepping onto your expansive, covered deck to enjoy the view, or finding tranquility at the riverfront seating area. Whether you're hosting family night by the built-in stone fire pit, stargazing, or taking a refreshing river swim, this meticulously maintained property is a private paradise. Nestled in the heart of Yarker on the Napanee River, this historic 2,800 sq. ft. home has been cherished for over 50 years. Featuring 4 bedrooms and 2 full baths, the home offers generous space for family life and entertaining. The large family room and primary suite with a private balcony offer spectacular views, while a dedicated home office provides the perfect escape for remote work. For the creative spirit, a heated art studio/workshop is attached to the double-car garage. Walking distance to all local amenities in a welcoming community-this is truly a rare lifestyle opportunity. The photos tell a story, but experiencing it in person is even better. (id:49269)
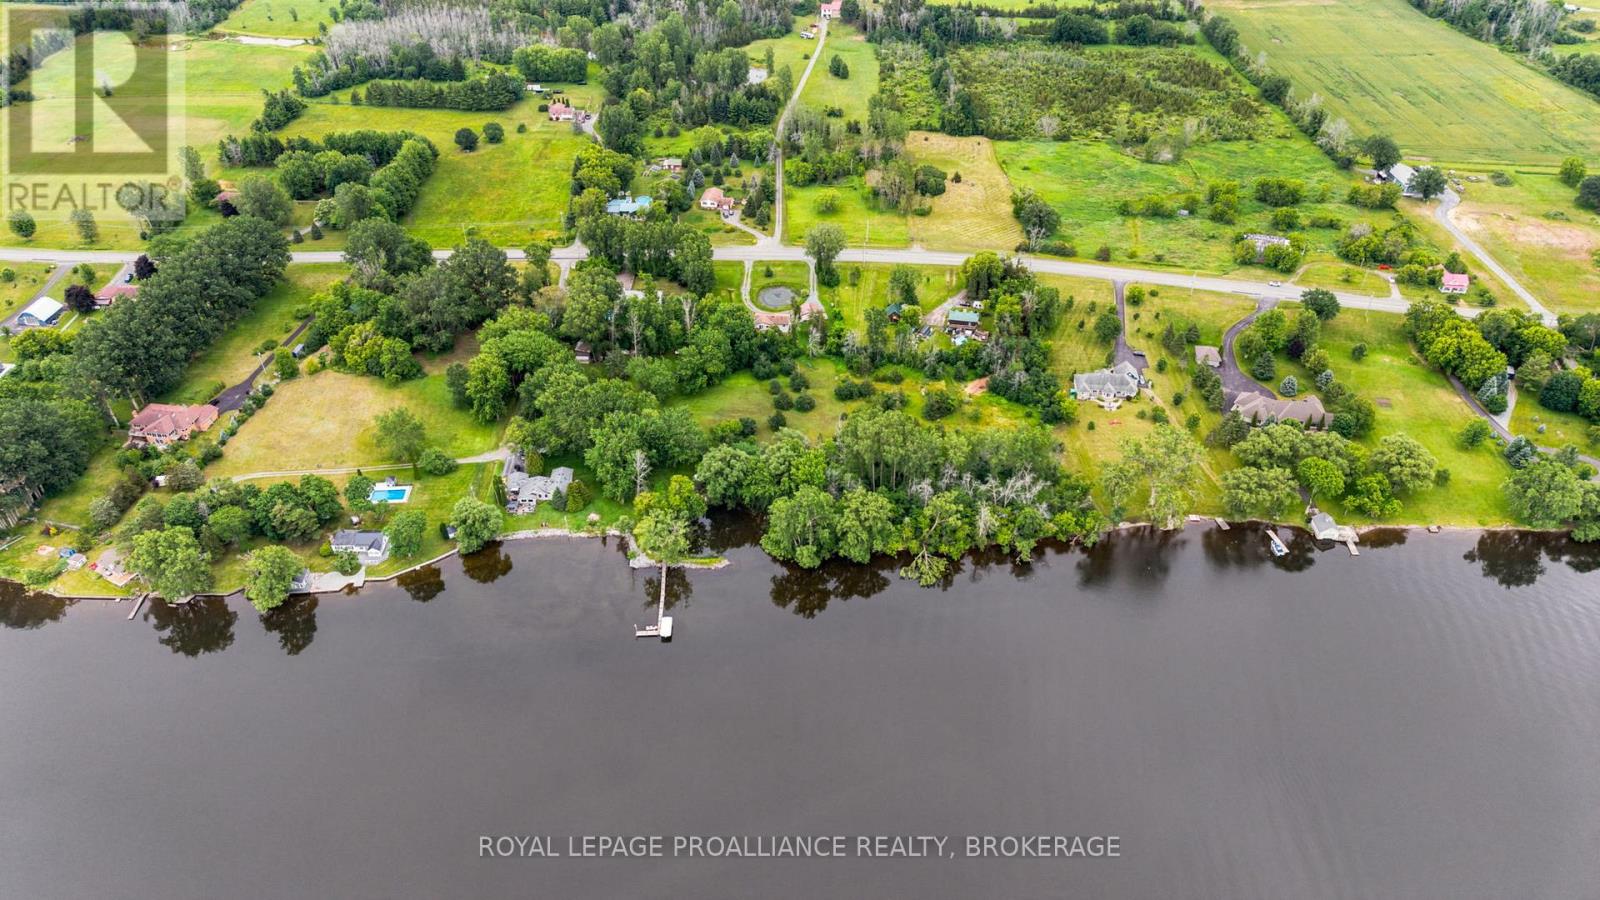
Pt Lt 7 County Road 9
Greater Napanee, Ontario
Escape to your own waterfront retreat with just over 3.5 acres and more than 400 feet along the scenic Napanee River. Located just 10 minutes from downtown Napanee, offering convenient access to amenities while maintaining a peaceful, private setting. Spend your days boating, kayaking, sailing, or simply enjoy the peaceful surroundings. A unique opportunity to design your dream home or cottage getaway. (id:49269)
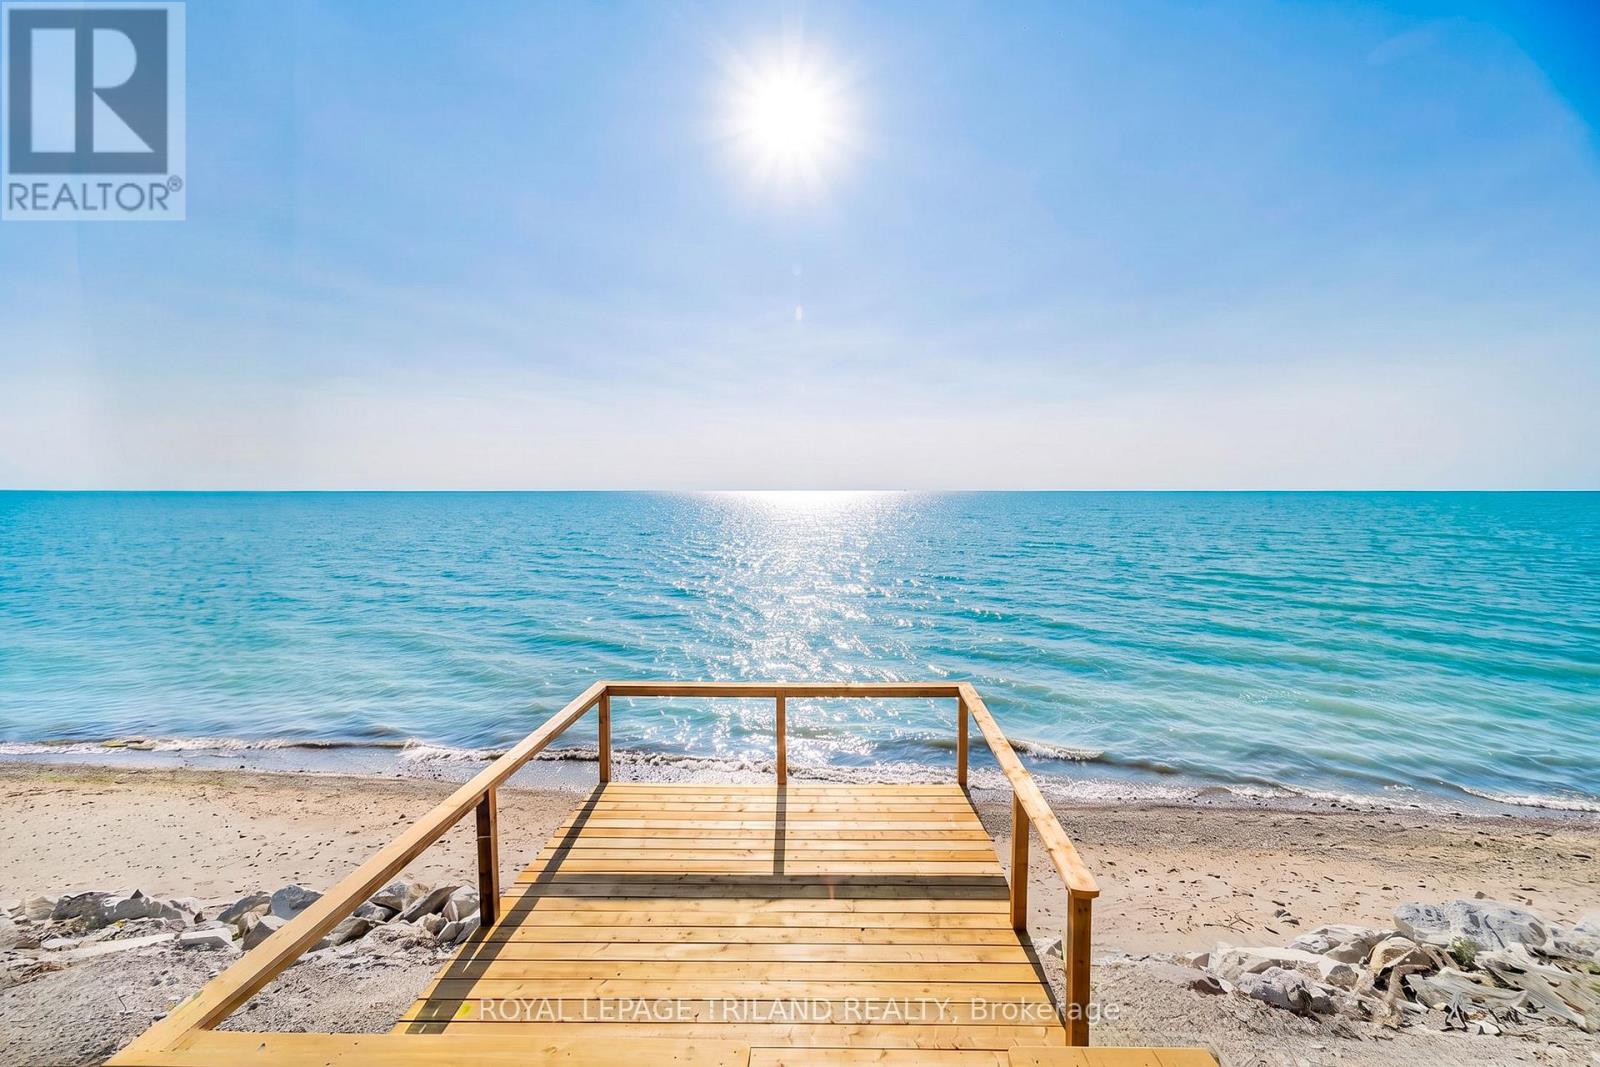
72443 Bluewater Highway
Bluewater, Ontario
LAKEFRONT GEM JUST NORTH OF GRAND BEND | SPECTACULARLY PRIVATE 1 ACRE LAKEFRONT LOT BOASTING 96 FT OF FRONTAGE | BRAND NEW STAIRS TO BEACH W/ STEEL ANCHORED BEACHSIDE DECK | $100K ENGINEERED BREAKWATER STONE WALL AT FOOT OF BANK FOSTERING NO EROSION | ROCK SOLID 3 BEDROOM BEACH HOUSE | TONS OF ROOM FOR A BIG SHOP, REDEVELOPMENT, ETC. | PRIVACY x 10! For under a million in the Grand Bend regional lakefront market, you can't go wrong with this secret spot, offering exceptional privacy & ample space for a large shop or garage w/ coach house, expanding the existing home, re-development, etc. Nestled into a section of Bluewater lakefronts that have shown strong beach consistency is this superb lot, a well-treed & expansive property providing epic views of Lake Huron & its breathtaking sunsets atop a gradual bluff down to the beach. Offering over 1300 sq ft of usable 4-season living space, this charming beach house delivers that coveted "tucked away at the lake" feeling w/ towering mature trees, wide-open lawn space, & a level of privacy rarely found on the lakefront. Inside, the home is warm, bright, & functional, w/a smart layout for families, weekenders, or future expansion. The lakeside windows frame postcard-worthy views, while the generous main living areas make hosting or short-term renting effortless. However, it's outdoors where this property truly shines: the engineered breakwater wall protects your investment, the brand-new staircase leads to a gorgeous sandy shoreline, & the steel-anchored beach deck provides a front-row seat to world-class sunsets. With 96 FT of lake frontage & 1 acre of land, the possibilities are endless - build the dream shop, add onto the existing home, or explore a full redevelopment on one of the most private lakefront parcels in this area. Offering a rare combination of privacy, beach access, structural security, & future potential, this is the lakefront opportunity buyers wait years to find, all just 7.5 min north of Grand Bend! (id:49269)
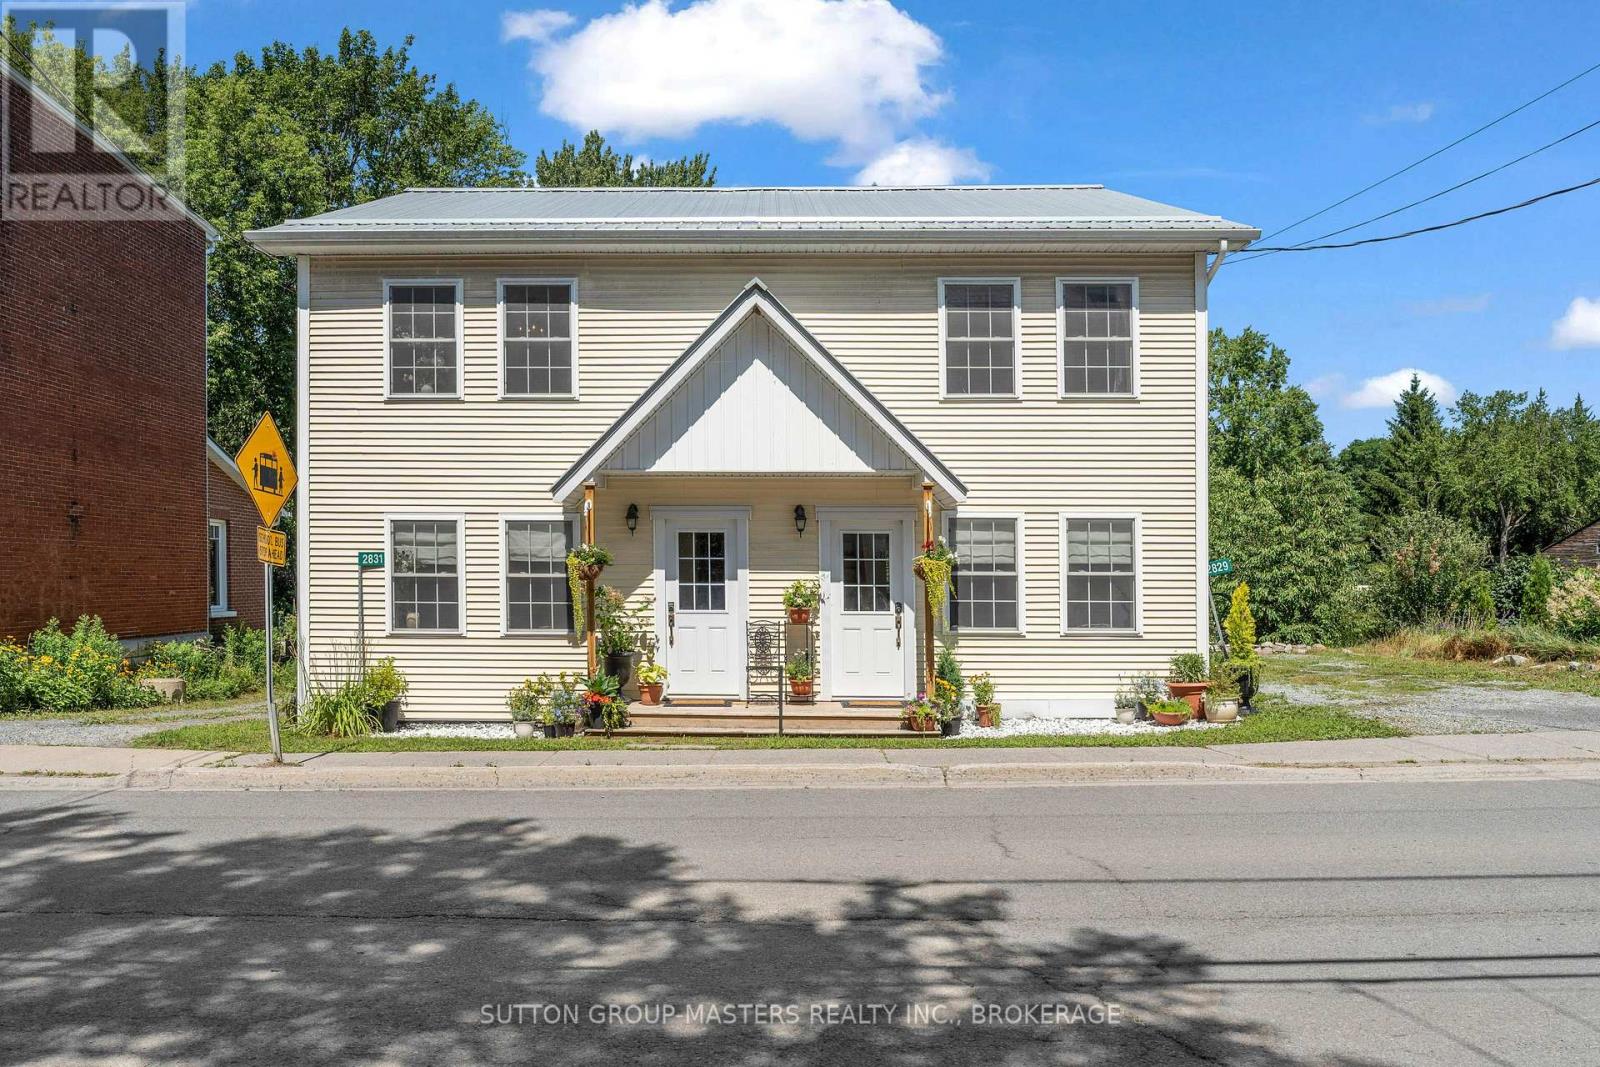
2829-2831 County Rd 6 Road
Stone Mills, Ontario
Investor opportunity in the charming hamlet of Yarker! This rare side-by-side semi-detached property is being sold as one package and offers excellent flexibility as a duplex-style income property, multi-generational home, or live-in-one-side/rent-the-other setup. Fully renovated in 2017 from the foundation up, including the addition of a second storey, each self-contained unit offers over 1,000 sq. ft. of bright, modern living space with 2 bedrooms, 1 bathroom, a dedicated office area, and separate functional living spaces.Thoughtfully updated with quality finishes throughout, both units feature maple hardwood flooring, stylish tiled bathrooms, modern kitchens, spray foam and board insulation, new drywall with fire-rated separation between units, two hot water tanks, a water softener, propane furnace, air conditioning, and updated electrical with capacity for the home plus electric vehicle use.Currently operating as an Airbnb, this property offers strong potential for short-term rental income, long-term tenants, or flexible owner-occupied rental use. Set along the scenic Napanee River, the property provides peaceful waterfront views and direct backyard access to the water - a desirable feature for tenants, guests, and future resale value.Located only 20 minutes to Highway 401 and within walking distance to parks, churches, library, daycare, and the well-loved Lucky Dollar store, this is a unique opportunity to own a fully renovated, income-generating waterfront property in a quiet village setting. (id:49269)
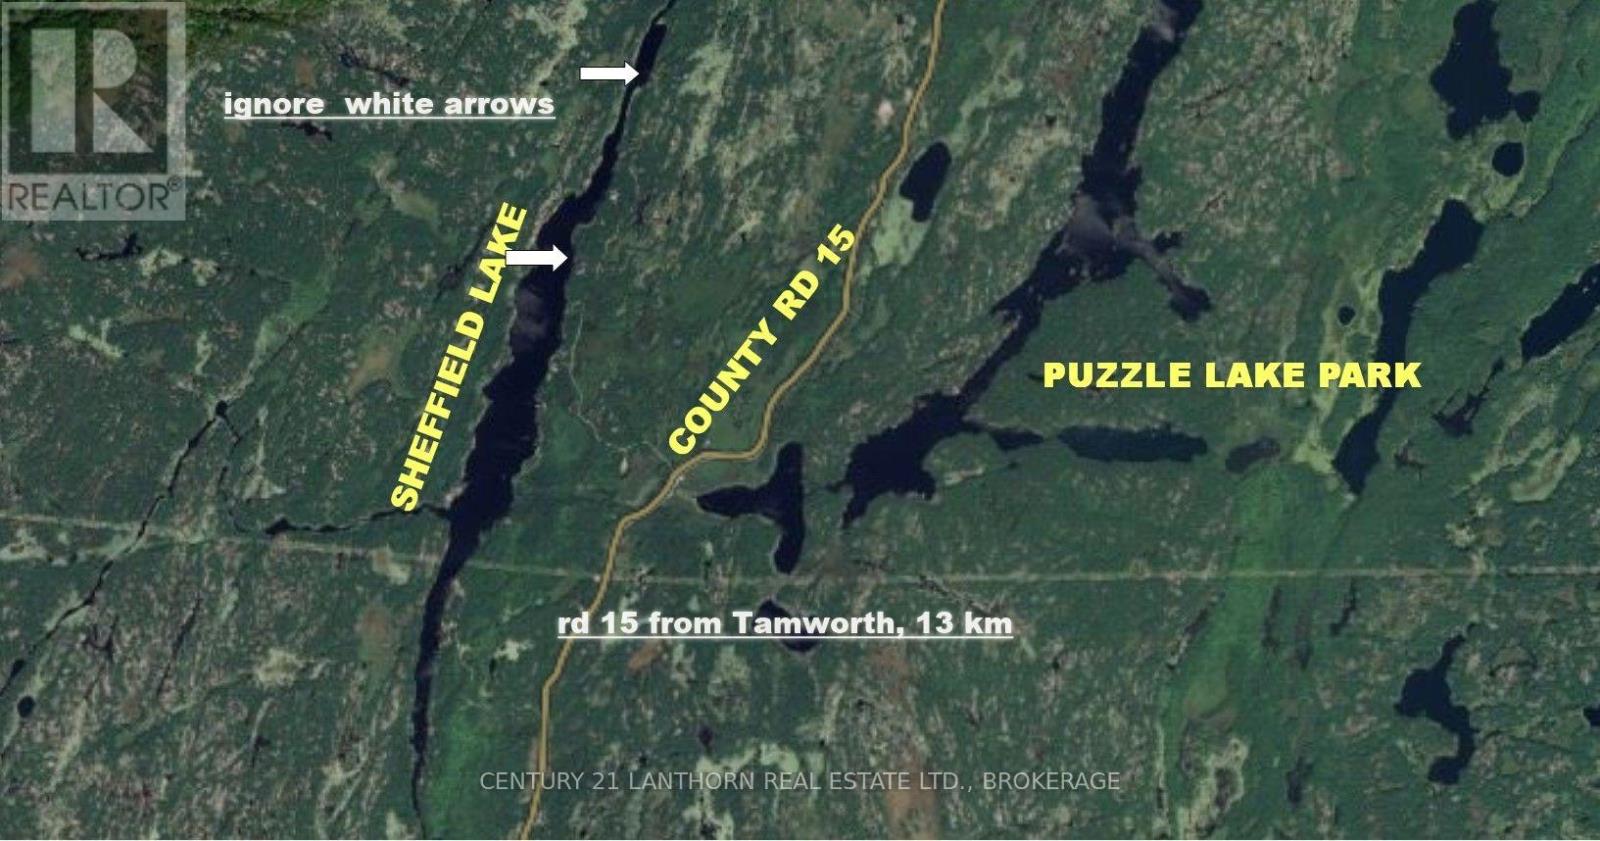
2 Gull Creek Road
Stone Mills, Ontario
Waterfront lot on Sheffield Lake. Lot 2 has a level shoreline, is quite heavily wooded rolling terrain. Lot is being sold as a camping lot as conservation authority has restrictions regarding 100 year flood plain. There is ample space and high ground for a camper, or a gazebo platform, building may be allowed with proper consents from township. Sheffield lake has no public access other than by boat down Gull Creek and is part of the Salmon River system, good fishing and boating or if into Kayaking or canoeing could travel all the way to Lake ontario at Shannonville. See disclosure statement under documents/attachments, or ask your Realtor or ask me for copy. (id:49269)
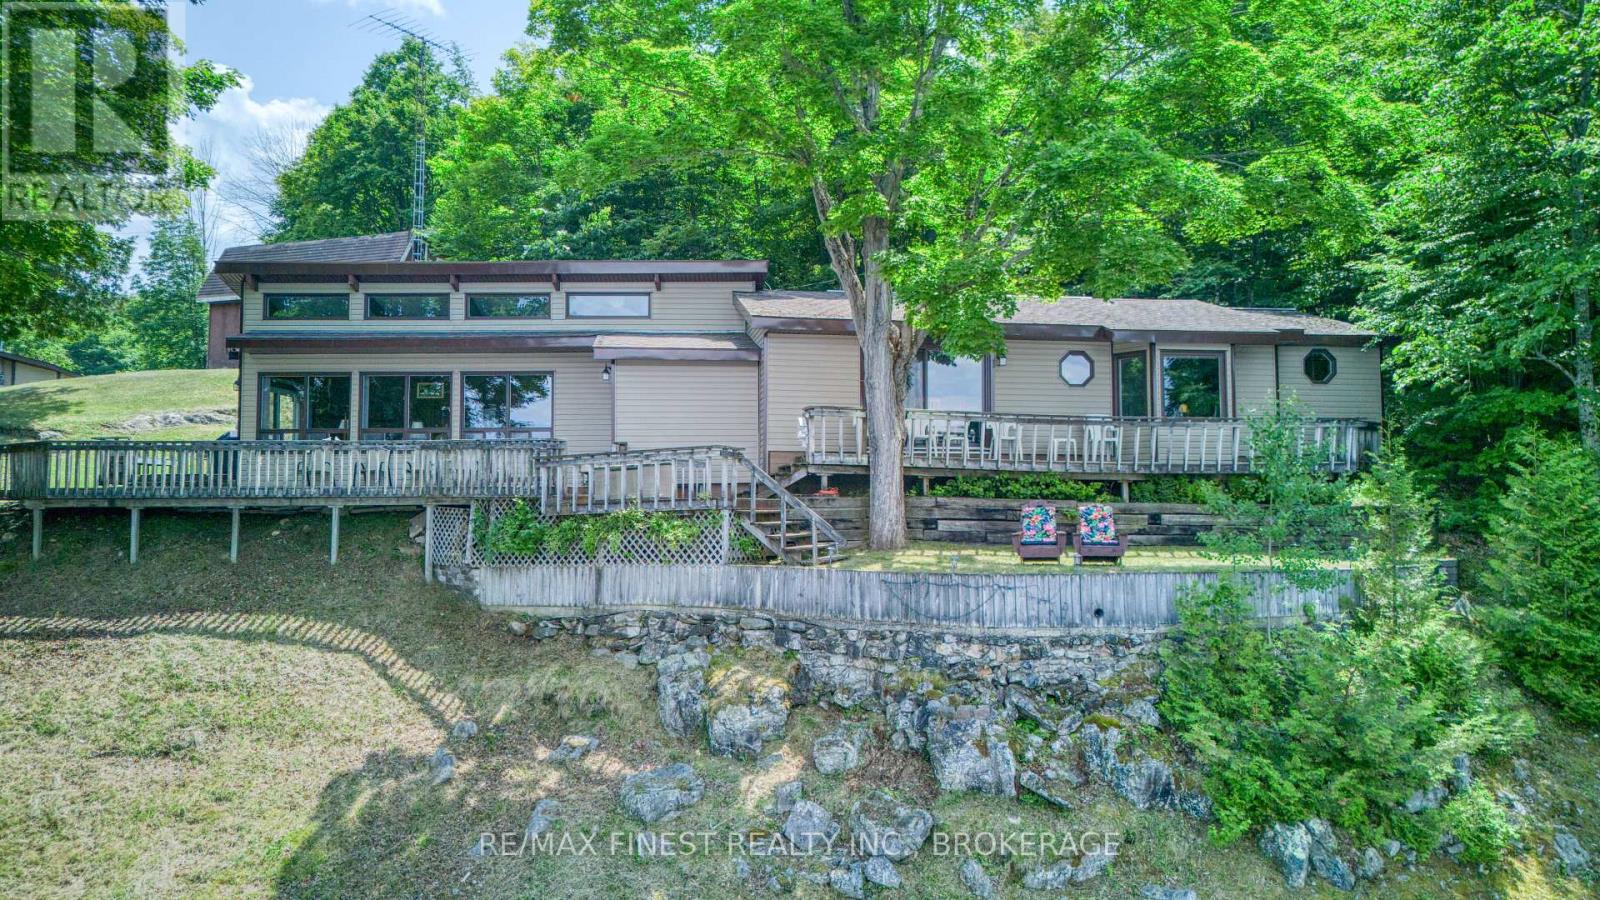
1182b Johnston Lane
Frontenac, Ontario
Set on 2.5 acres with an impressive 226 feet of waterfront on beautiful Big Clear Lake. The shoreline is exceptional, featuring a sandy bottom and gradual entry into the lake-perfect for swimming, wading, family gatherings, and enjoying long summer days by the water. Facing northwest, you'll also enjoy spectacular sunsets. This four-season cottage offers 1,510 square feet of living space and captures beautiful lake views. While the cottage reflects its era and may benefit from updating, it provides comfortable use today and a fantastic opportunity for future improvement. The true value here lies in the outstanding waterfront setting and the incredible property itself. The property also includes a large detached garage/workshop, a storage barn with loft, and a dry boathouse at the water's edge. The expansive yard offers plenty of room for outdoor games, entertaining, and creating lasting cottage memories with family and friends. Located only a short stretch of private road, access is easy and convenient. Arden, Sharbot Lake, and Northbrook are all within a short drive for groceries, restaurants, and everyday amenities. This is a must visit property. (id:49269)
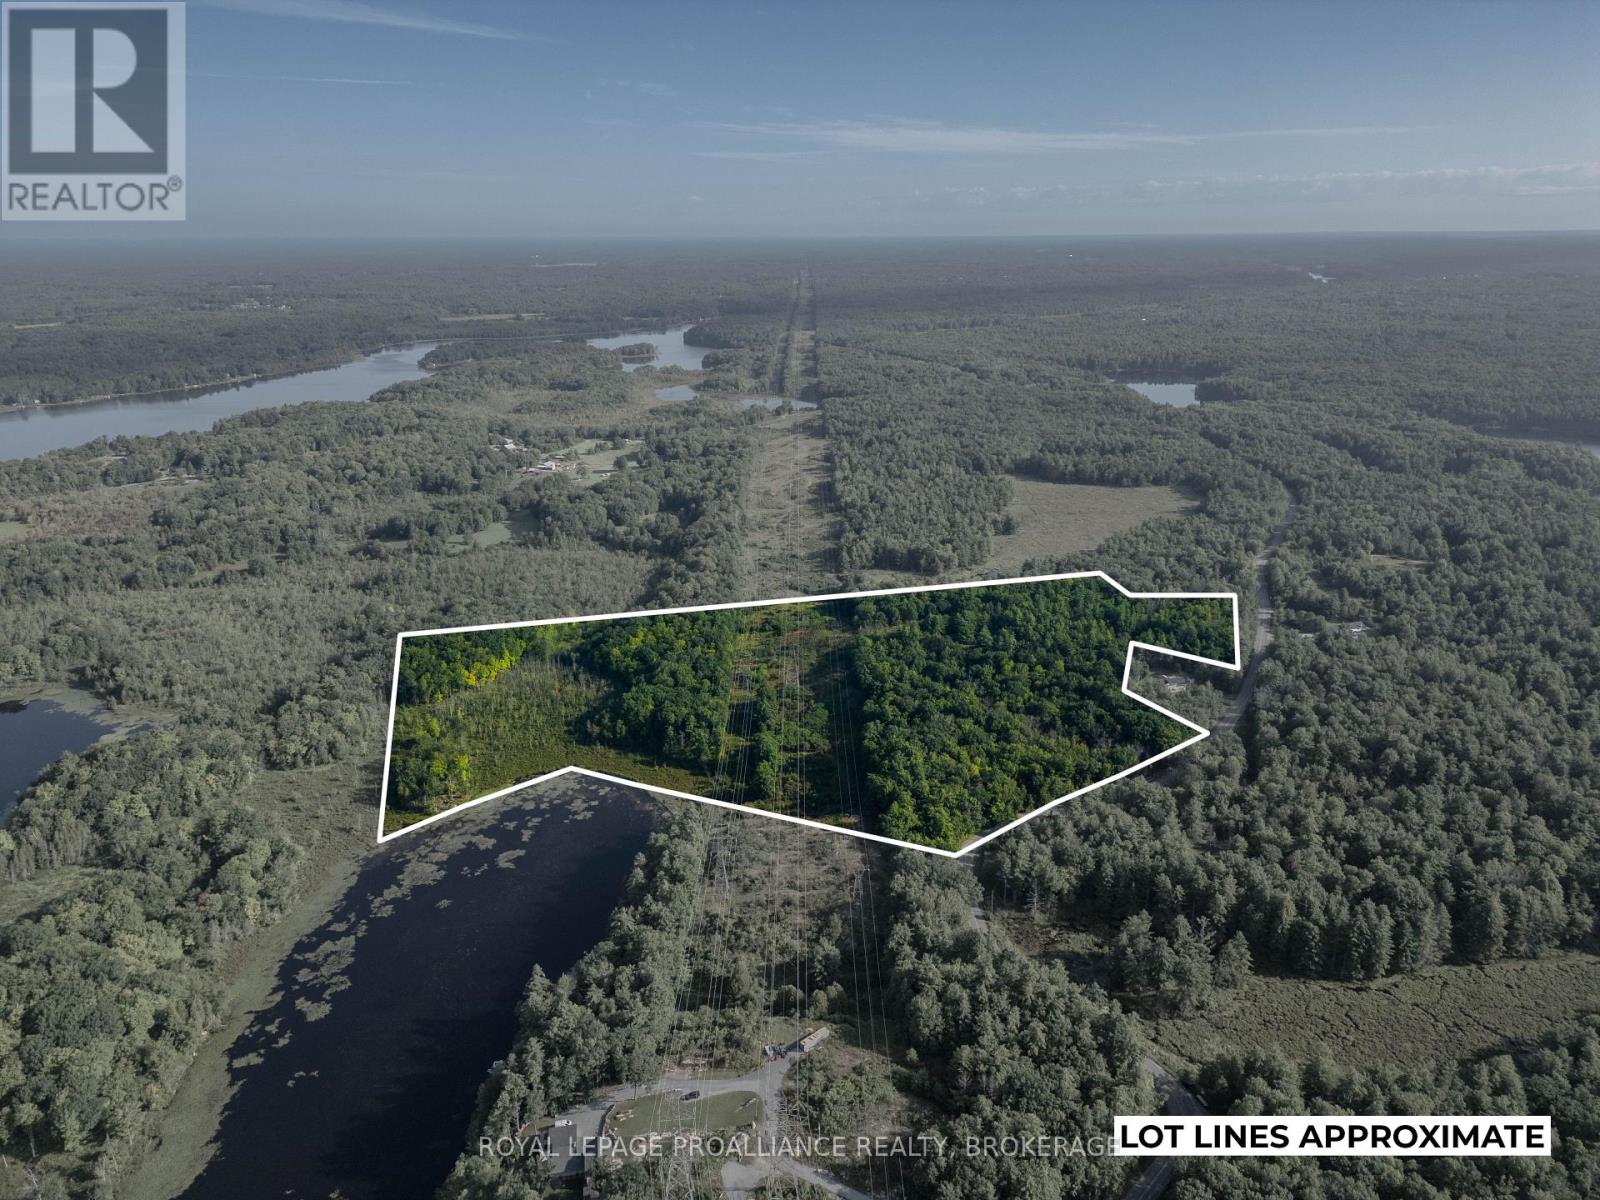
Con 11, Lot 6 Hinchinbrooke Road
Frontenac, Ontario
Welcome to your own private piece of forested, waterfront land on Hinchinbrooke Road in Hartington! This stunning parcel offers just under 40 acres of beautiful, natural land with water access on Little Mud Lake, 100ft dock in place! Whether you're looking to build your dream home, create a private country retreat, or simply enjoy the great outdoors, this property offers endless possibilities. The land features multiple excellent building sites, trails throughout, your own private island, and a beautiful mature forest that is easy to explore and navigate featuring rock outcrops, flat areas, lush forest, beautiful managed hydro easement corridor and private shoreline. Wildlife is abundant, with frequent sightings of deer, wild turkeys, and more, making this an incredible setting for nature lovers, hunters and outdoor enthusiasts. Over 800ft on Little Mud Lake providing private access for boating, swimming, fishing etc. The private island is off the mainland on Little Mud (Great for exploring, duck hunting, camping etc). Enjoy the best of both worlds with a peaceful, rural setting while remaining conveniently located close to Verona and Harrowsmith. With nearly 40 acres to explore, water access, established trails, great building potential, and an abundance of natural beauty, there is truly so much to offer here. Please note: there is a hydro easement (id:49269)
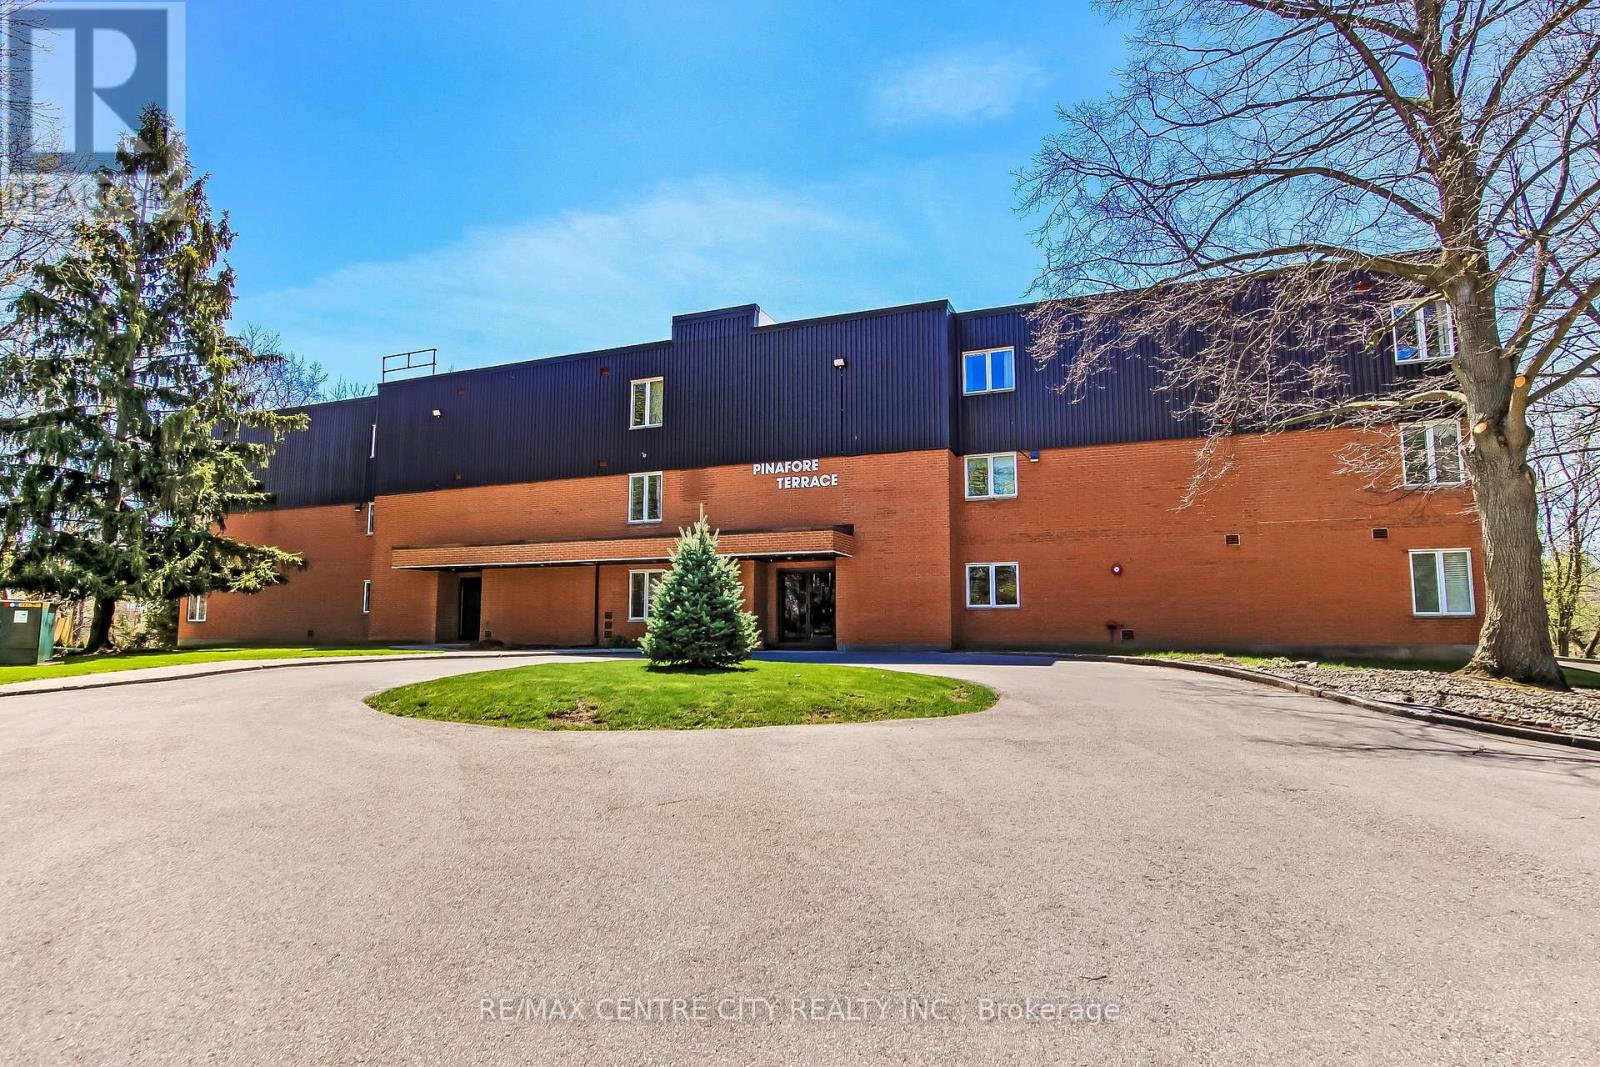
11 - 125 Elm Street
St. Thomas, Ontario
Welcome to Pinafore Terrace - 11-125 Elm Street, St. Thomas. Enjoy carefree condo living in this beautifully bright 3rd-floor lakeview unit located in St. Thomas's desirable south end. This well-maintained building offers a secured entrance, underground parking, elevator access, visitor parking, a gym, and a community/party room for larger gatherings. The unit includes one storage locker on the 3rd floor plus an additional storage area downstairs. Step inside this spacious 2-bedroom plus den condo and immediately appreciate the open, airy layout. The foyer features a convenient closet and leads to an updated galley kitchen, flowing seamlessly into the generous dining area and expansive living room. Large sliding doors open to your oversized balcony, where you'll enjoy panoramic views of Pinafore Lake-a view that carries through almost every room. Just off the living area is a versatile den, ideal for a home office, reading nook, or sitting room to take in the scenery.Down the hall you'll find in-suite laundry, a 3-piece guest bathroom, and a spacious second bedroom with a large closet and lake views. The primary suite is thoughtfully designed with a walk-in closet, 4-piece ensuite, and ample space to make it your own-all while waking up to serene water views. Perfect for retirees seeking low-maintenance living or anyone looking to embrace the condo lifestyle in a peaceful setting. (id:49269)
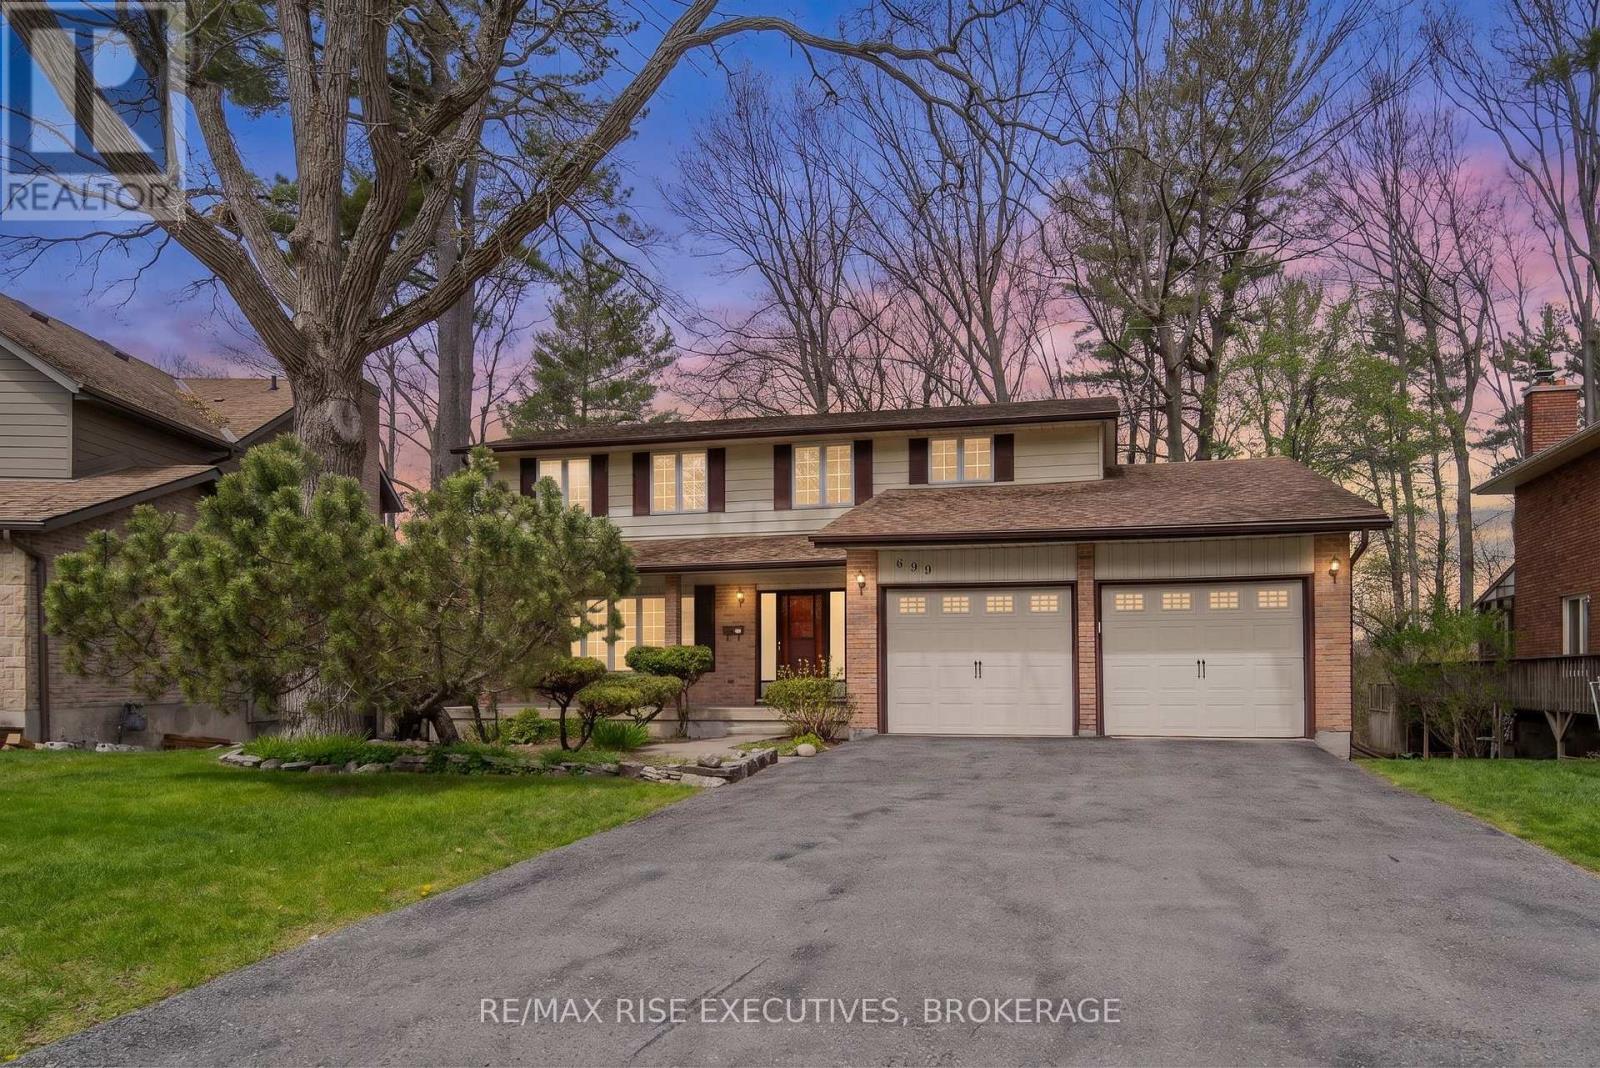
899 Safari Drive
Kingston, Ontario
Nestled in the prestigious and highly sought-after Ridgewood Estates neighbourhood, this spacious 5 Bedroom home offers a rare opportunity to own a large family property backing onto environmentally protected Collins Creek with no rear neighbours. Set on a beautiful mature lot surrounded by towering trees, this home offers exceptional privacy and an incredible setting that is rarely available. Featuring a rare 5-bedroom layout on the upper level, this home is ideal for growing or multi-generational families. The spacious primary bedroom includes its own ensuite bathroom, while the generous principal rooms throughout the home provide endless potential for modern updates and customization. The main level offers large sun-filled living spaces, a functional eat-in kitchen, formal dining area, and a cozy family room with fireplace overlooking the backyard. The walkout basement adds additional living space and future in-law suite potential, along with a cold storage room and abundant storage options. While cosmetically dated, the home has been lovingly maintained by its long term owner and presents an incredible opportunity to renovate and add significant value in one of Kingston's premier neighbourhoods. Double car garage, mature landscaping, large driveway, and an unbeatable location close to parks, schools, amenities, and nature trails complete the package. Rarely does a property with this combination of location, lot, size, layout, and long-term upside come to market. (id:49269)
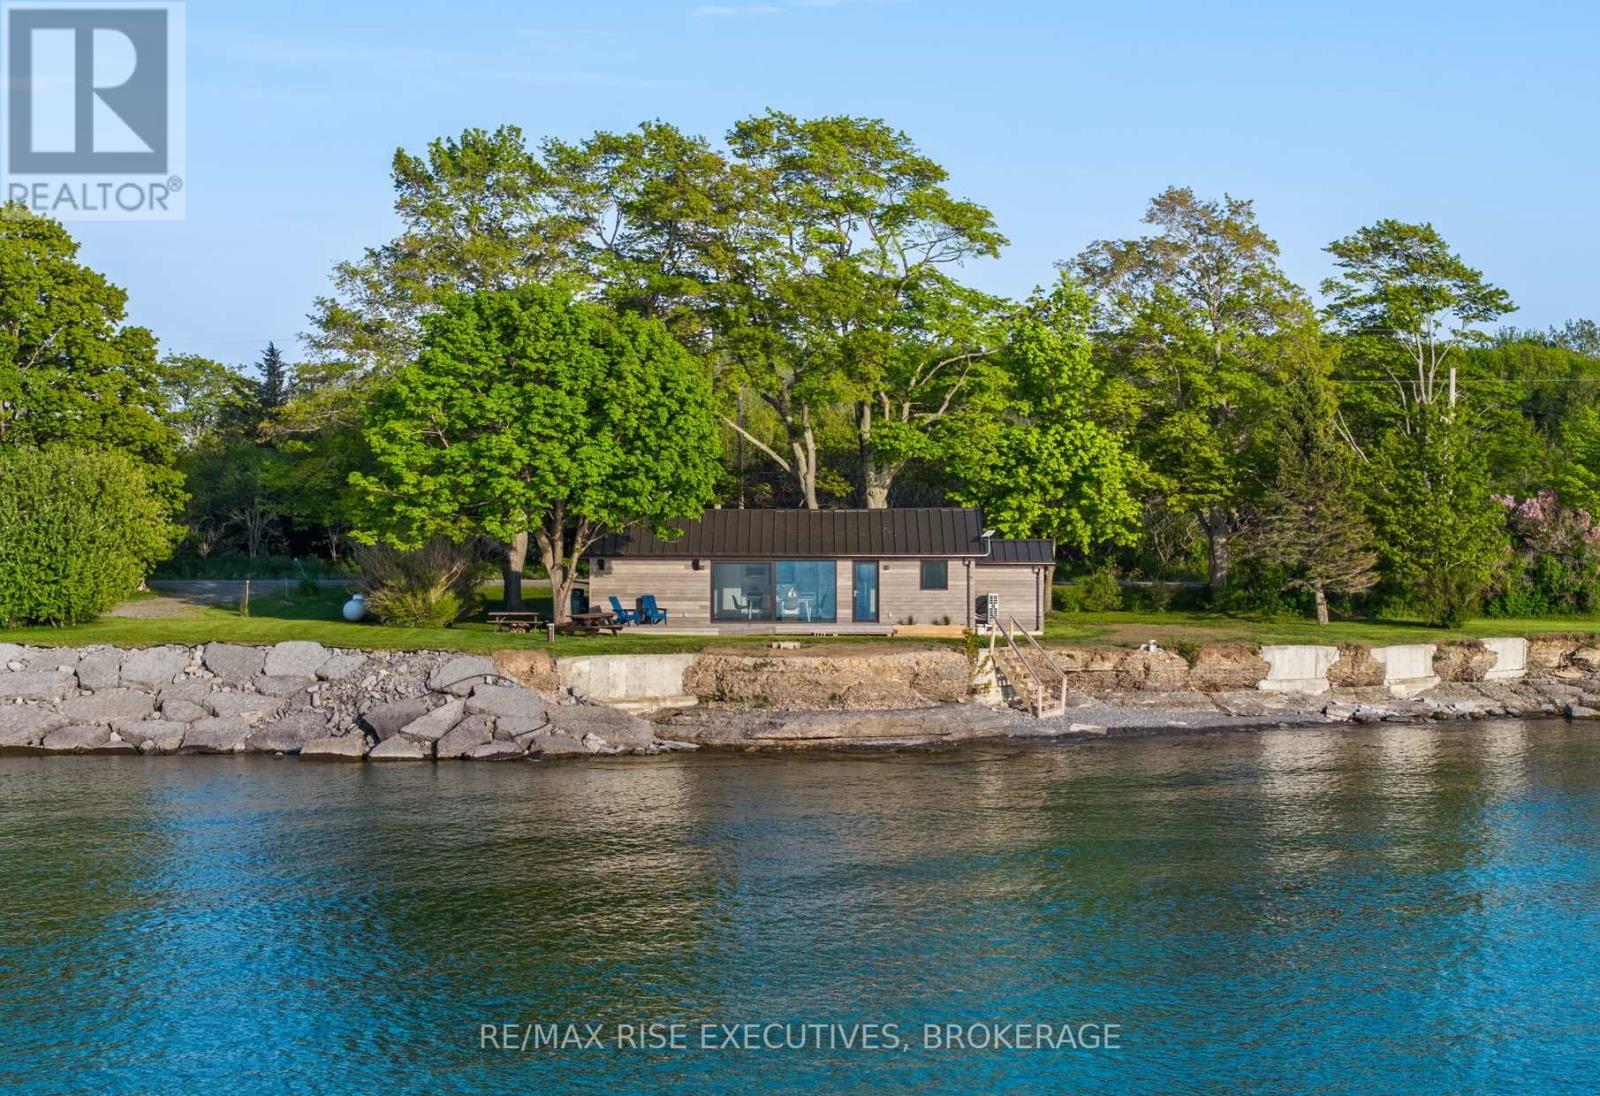
682 Salmon Point Road
Prince Edward County, Ontario
Exceptionally private waterfront retreat at the very end of the road in one of Prince Edward County's most sought-after locations. Set on a flat, usable lot with direct access to Lake Ontario, this rare offering enjoys beautiful views toward Outlet Beach and the natural surroundings of Sandbanks Provincial Park. Properties in this location seldom come to market, with this cottage having been held by the same family for approximately 50 years prior to the current ownership. The cottage has seen significant updates and improvements, offering a refreshed space with incredible potential to enjoy, personalize, or continue shaping into your ideal County getaway. Whether you are looking for a peaceful family cottage, a private waterfront escape, or along-term lifestyle property, this setting is truly special. Enjoy swimming, boating, beaches, wineries, restaurants, galleries, and everything Prince Edward County is known for - all while tucked away in complete privacy. Property is not currently licensed as a short-term rental. (id:49269)
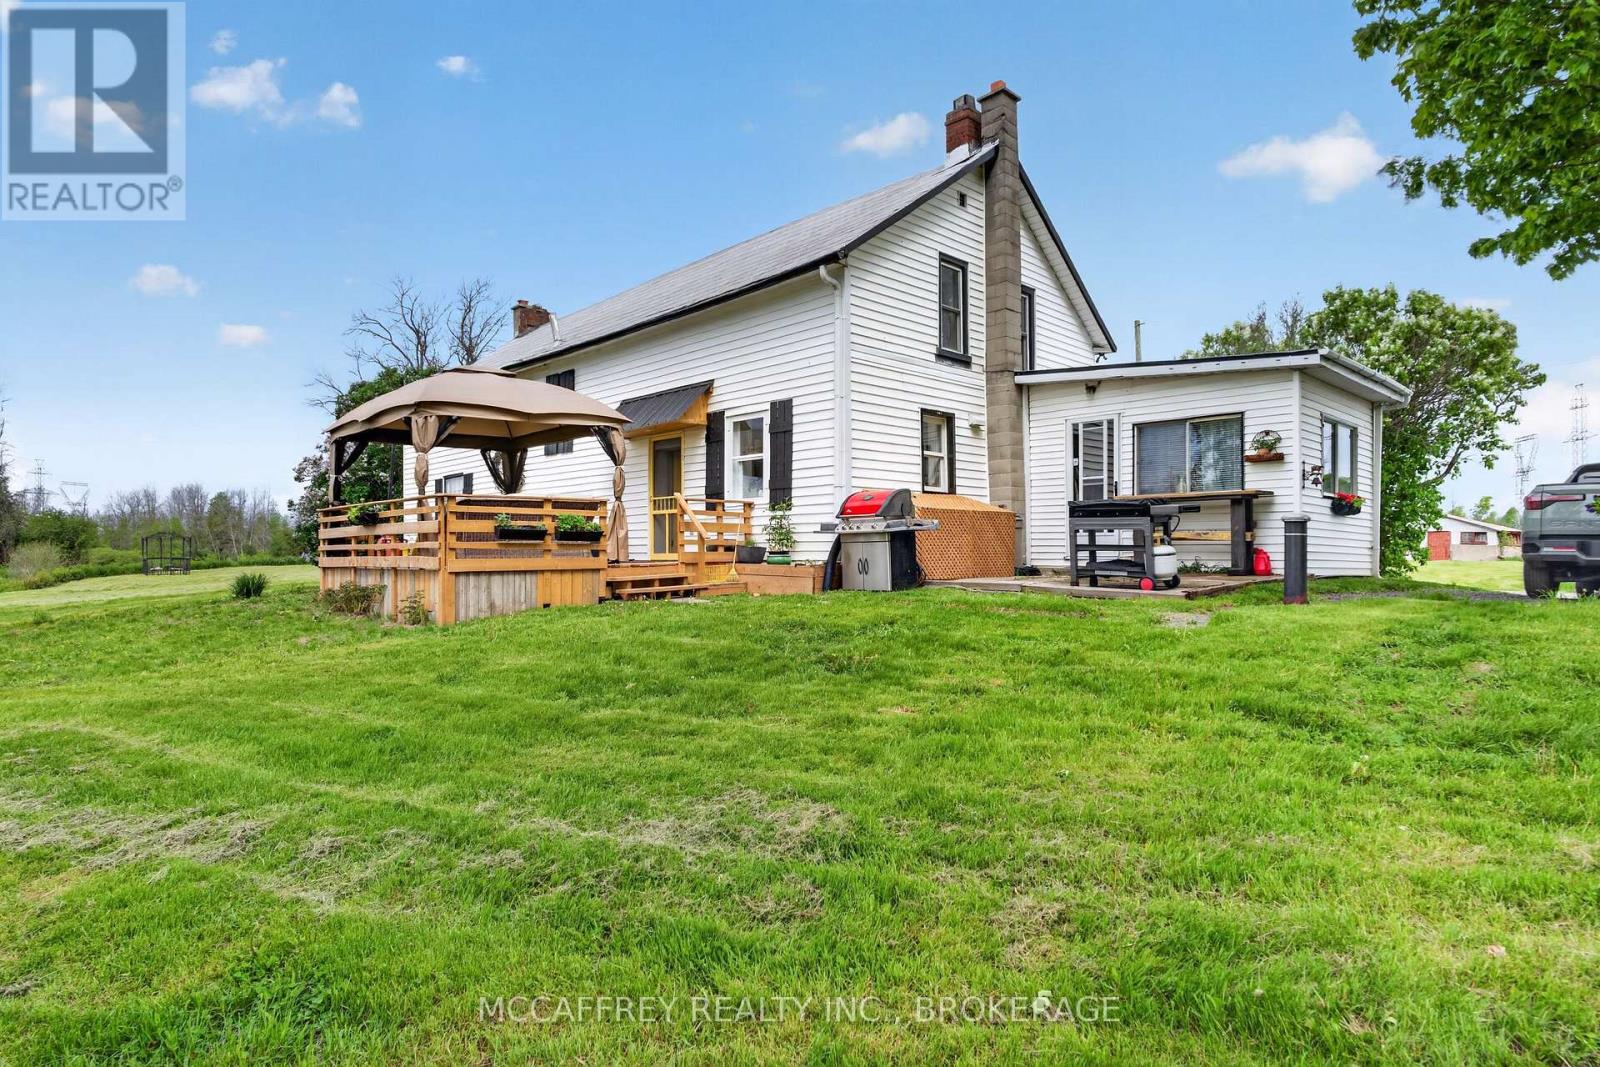
1549 Doyle Road
Loyalist, Ontario
Welcome to a serene country escape where Millhaven Creek gently meanders through the property, creating a peaceful natural backdrop, attracting local wildlife, and offering a beautiful water feature at the heart of the land. Set on just over two scenic acres, this property provides ample space to design lush gardens, outdoor living areas, or quiet retreats-all accompanied by the soothing sound of the creek nearby. The charming century two-storey home offers a warm blend of rustic character and modern comfort. A welcoming front porch invites you inside, where an updated kitchen showcases rich wooden beams and a cozy, country-inspired feel. The adjoining dining, living, and sitting rooms provide generous space for everyday family life, entertaining, and relaxed gatherings. A main-floor three-piece bath and laundry add practical convenience. Upstairs, the inviting primary bedroom is complemented by three additional bedrooms, two more three-piece bathrooms, and a versatile flex space-perfect for a walk-in closet, home office, nursery, or playroom. Bell Fiber internet is now available at the home, making remote work, streaming, and smart-home living easy and reliable. Offering the privacy and tranquility of a rural setting while remaining just minutes from the charming village of Bath, its welcoming community, and scenic waterfront park, this property is a rare opportunity to enjoy the best of country living. Whether you dream of expansive gardens, peaceful creekside moments, or a quiet lifestyle surrounded by nature, this beautiful retreat is ready to bring your vision to life. (id:49269)
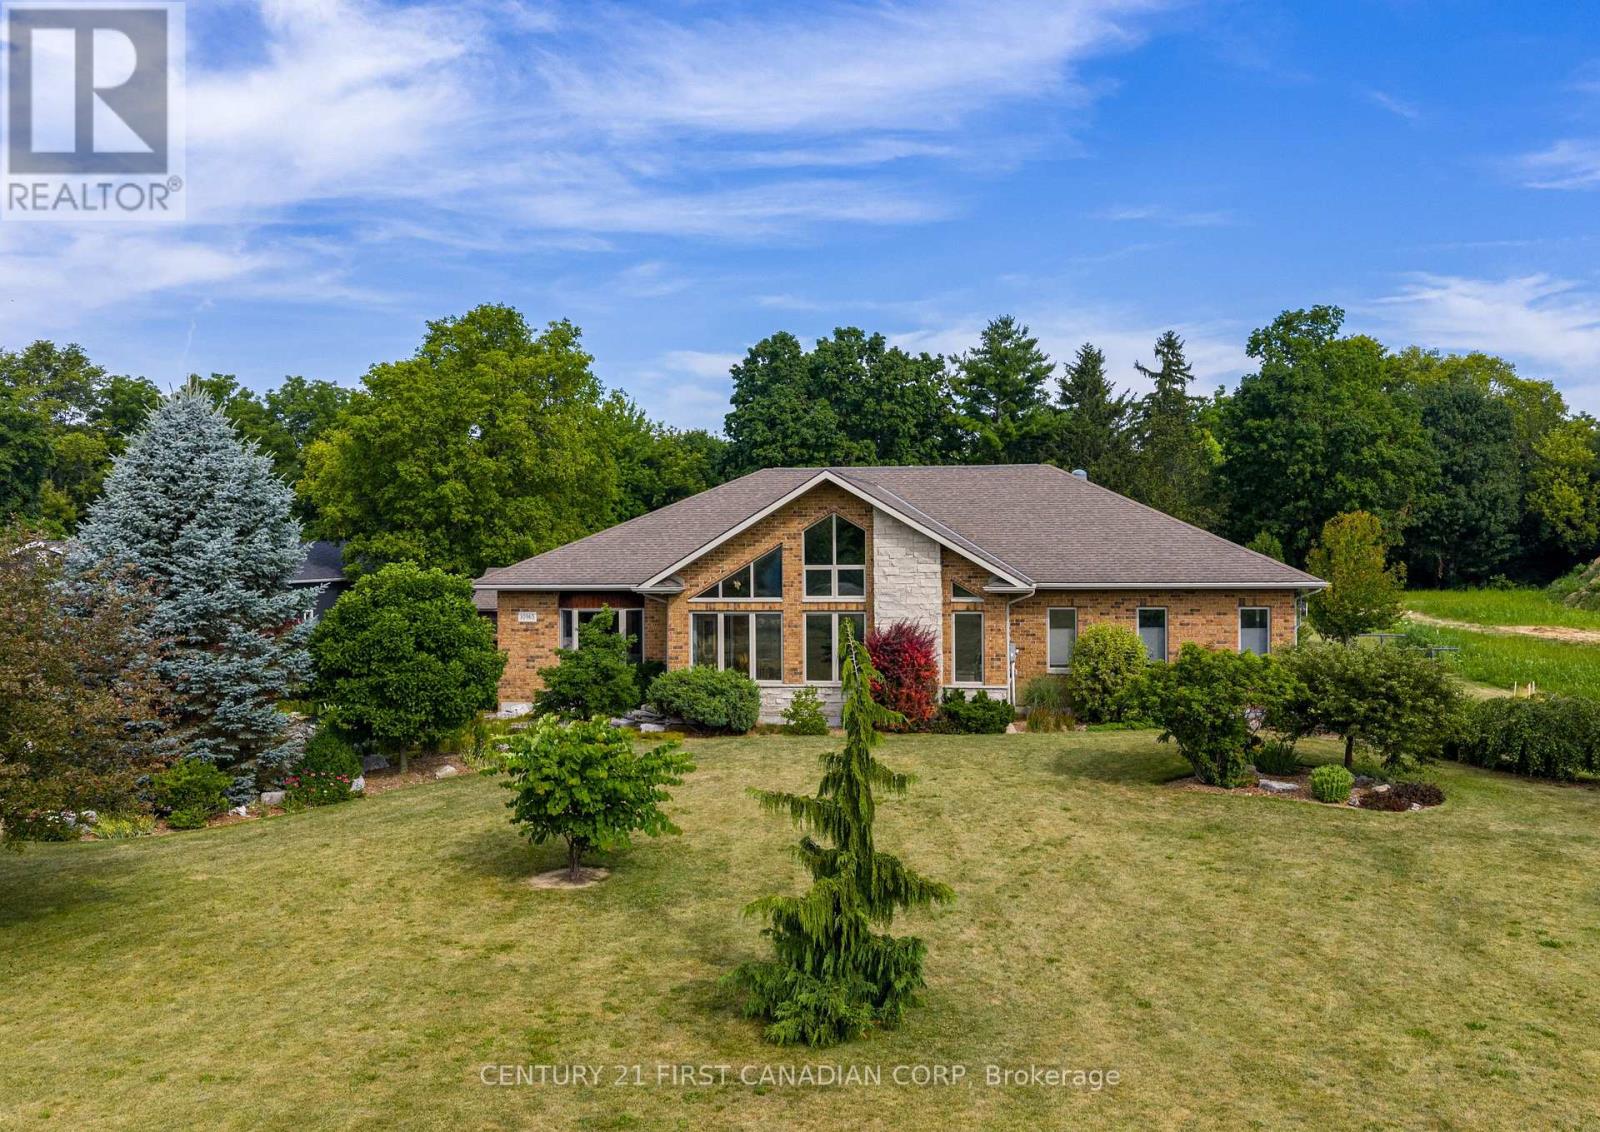
10965 River Line
Chatham-Kent, Ontario
Set on 2.47 private acres backing directly onto the Thames River, this custom-built Bouma home offers exceptional quality construction, privacy, and peaceful country living just minutes from Chatham. Featuring a durable ICF (Insulated Concrete Form) foundation, this 2,445 sq. ft. home provides outstanding strength, energy efficiency, and long-term durability.The main floor features 3 bedrooms and 2 full bathrooms with solid hickory cabinetry, including a spacious primary suite. The kitchen showcases solid maple cabinetry, soapstone countertops, a 9.5-foot island, and a large pantry. It opens to a spectacular great room with a soaring 17-foot cathedral ceiling and a wall of large windows overlooking the beautifully landscaped front yard, offering stunning sunrise views year-round. Beveled leaded-glass French doors lead to a bright sitting area, while a beautiful gas fireplace creates a warm and inviting living space.The finished basement adds 3 additional bedrooms, a full bathroom, a spacious family room with a gas fireplace and custom built-in cabinetry, a games room, and abundant storage. A high-efficiency furnace, central air, and durable 30-year shingles provide year-round comfort and peace of mind.Enjoy outdoor living with a 600 sq. ft. deck featuring a natural gas BBQ hookup, a peaceful pond and patio area, and an oversized 836 sq. ft. 2.5-car garage with plenty of room for vehicles, tools, and recreational equipment. The property features a diverse collection of mature Carolinian trees, including tulip, hickory, locust, sycamore, several varieties of oak and maple, and crab apple, along with blue and black spruce and pine bordering the property, creating exceptional privacy and a truly park-like setting.Set well back from River Line and within walking distance of Maple City Country Club golf course, this rare property combines privacy, nature, quality construction, and spacious family living. (id:49269)
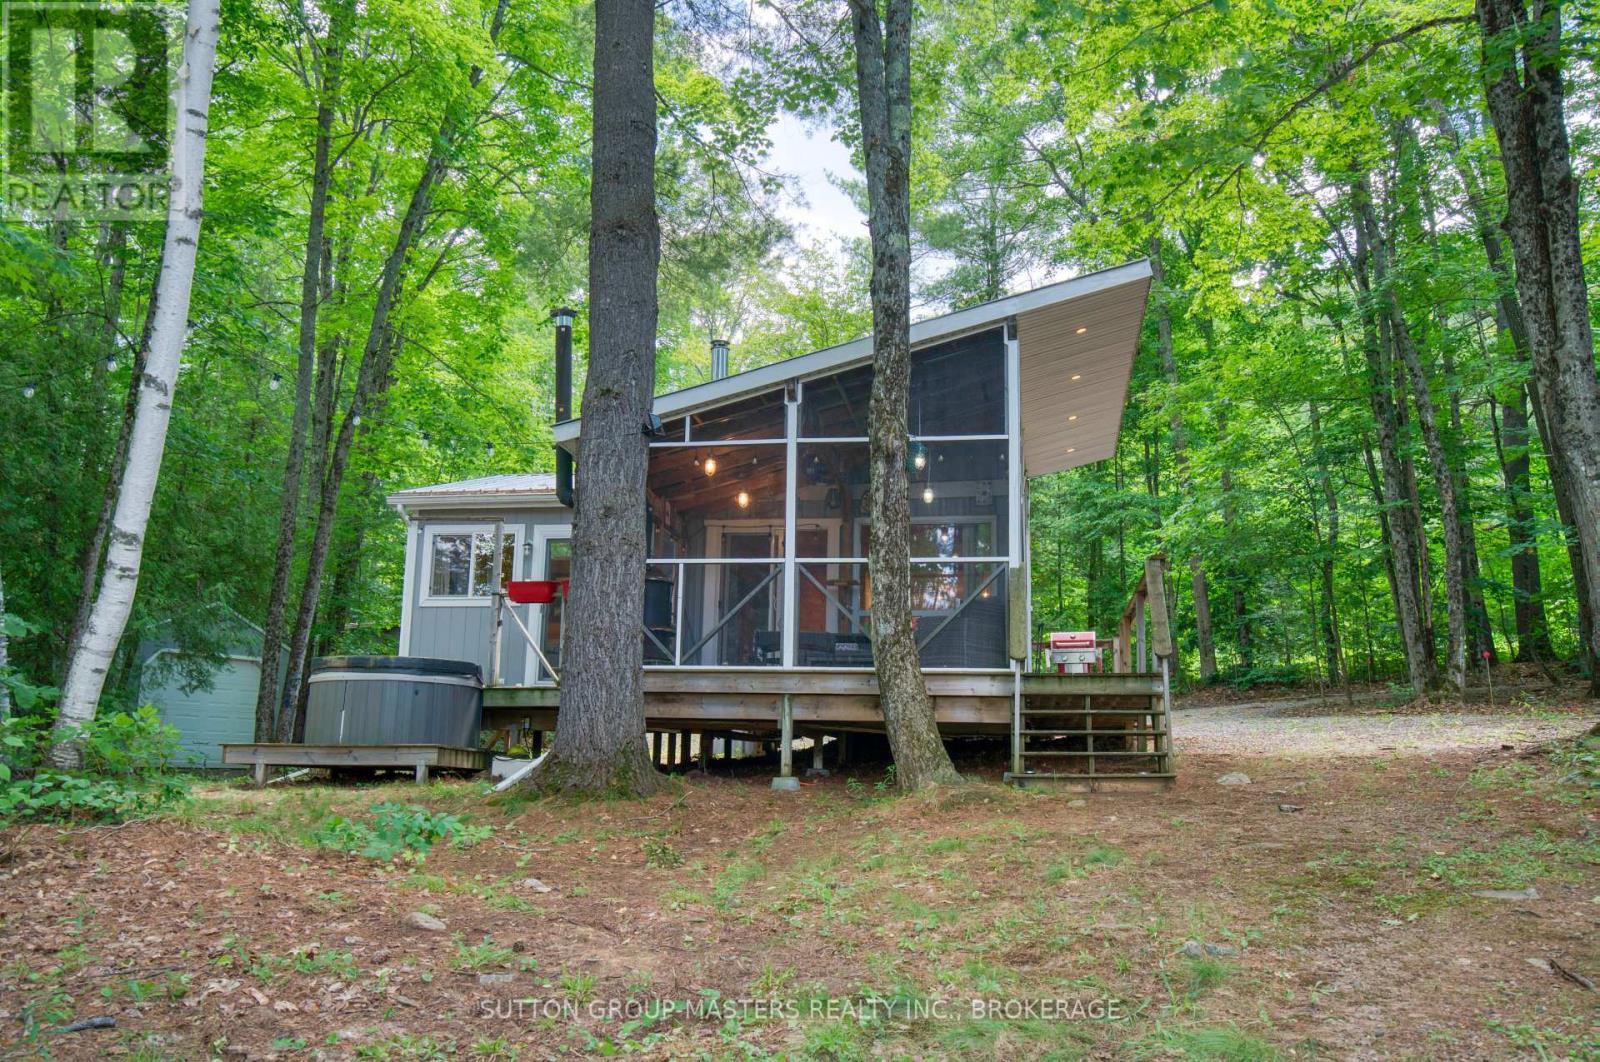
2282 Myers Cave Road
North Frontenac, Ontario
Client Remarks Escape to your own slice of paradise on beautiful Georgia Lake in North Frontenac Township. This immaculate, fully furnished 2-bedroom cottage is set on a picturesque 1.5-acre lot with an impressive 300 feet of waterfront, offering exceptional privacy and endless opportunities to enjoy the outdoors. Lovingly maintained and tastefully updated, the cottage features newer flooring throughout, a drilled well, septic system, and a bright screened-in sunroom-perfect for relaxing bug-free on warm summer evenings. Wake up to peaceful lake views with patio doors from the primary bedroom leading directly to the deck and hot tub, creating the perfect place to unwind after a day on the water. There is a lovely bunkie with loft space and deck, perfect for guests. A newer detached garage provides plenty of room for vehicles, water toys, and recreational equipment. Located just minutes from the public boat launch with access to Kashwakamak Lake, this property is also a dream for outdoor enthusiasts, with ATV and snowmobile trails right at your doorstep. Whether you're looking for a turnkey family retreat or a peaceful weekend escape, this affordable waterfront gem is ready to enjoy from day one. Sold fully furnished with numerous extras-call for the complete list of inclusions and start making memories at the lake. (id:49269)
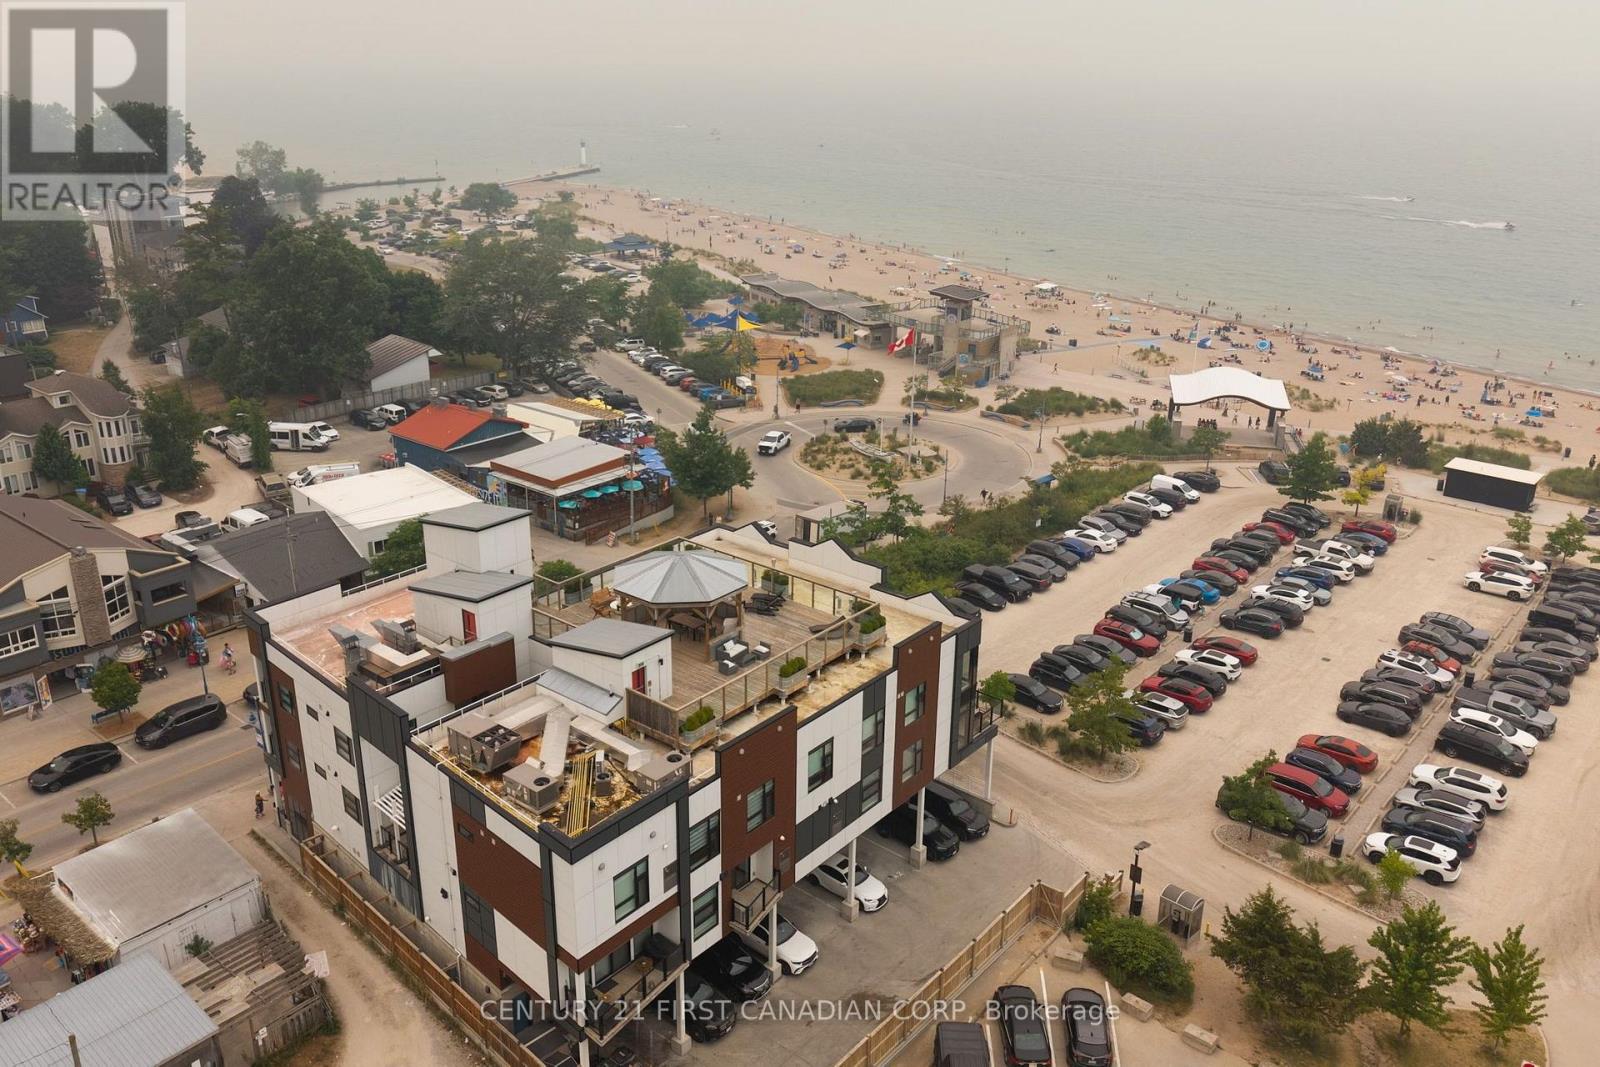
201 - 85 Main Street
Lambton Shores, Ontario
Experience LUXURY BEACHSIDE LIVING in the heart of Grand Bend at Unit 201 - 85 Main Street. Built in 2018, this beautifully appointed 2-bedroom, 2-bathroom condominium showcases contemporary finishes and a bright, open-concept layout designed for comfort, convenience, and low-maintenance living. The spacious primary suite features a private ensuite, while both bathrooms are equipped with heated floors for year-round comfort. Additional highlights include in-suite laundry, elevator access, and exceptionally low condo fees. This turnkey unit is being offered fully furnished, making it ready to enjoy from day one. High-end appliances, bedroom sets, quality furnishings, in-suite laundry, and an owned tankless water heater are all included, offering outstanding value and convenience. Enjoy the security of gated parking with one exclusive parking space, then relax on your private balcony overlooking Grand Bend's vibrant Main Street, just steps from the beach. Residents also enjoy access to an EXCLUSIVE ROOFTOP TERRACE with breathtaking views of Lake Huron-an ideal place to take in the area's famous sunsets. For added convenience, Willie's Beach Bar & Restaurant is located right on the main floor of the building. Perfectly situated within walking distance of the beach, restaurants, boutique shopping, and entertainment, this exceptional property offers the ultimate walkable lifestyle. Whether you're a retiree seeking low-maintenance living, searching for the perfect family getaway, or looking for a prime investment opportunity, this fully furnished, turnkey condo offers modern comfort in one of Grand Bend's most sought-after locations. (id:49269)
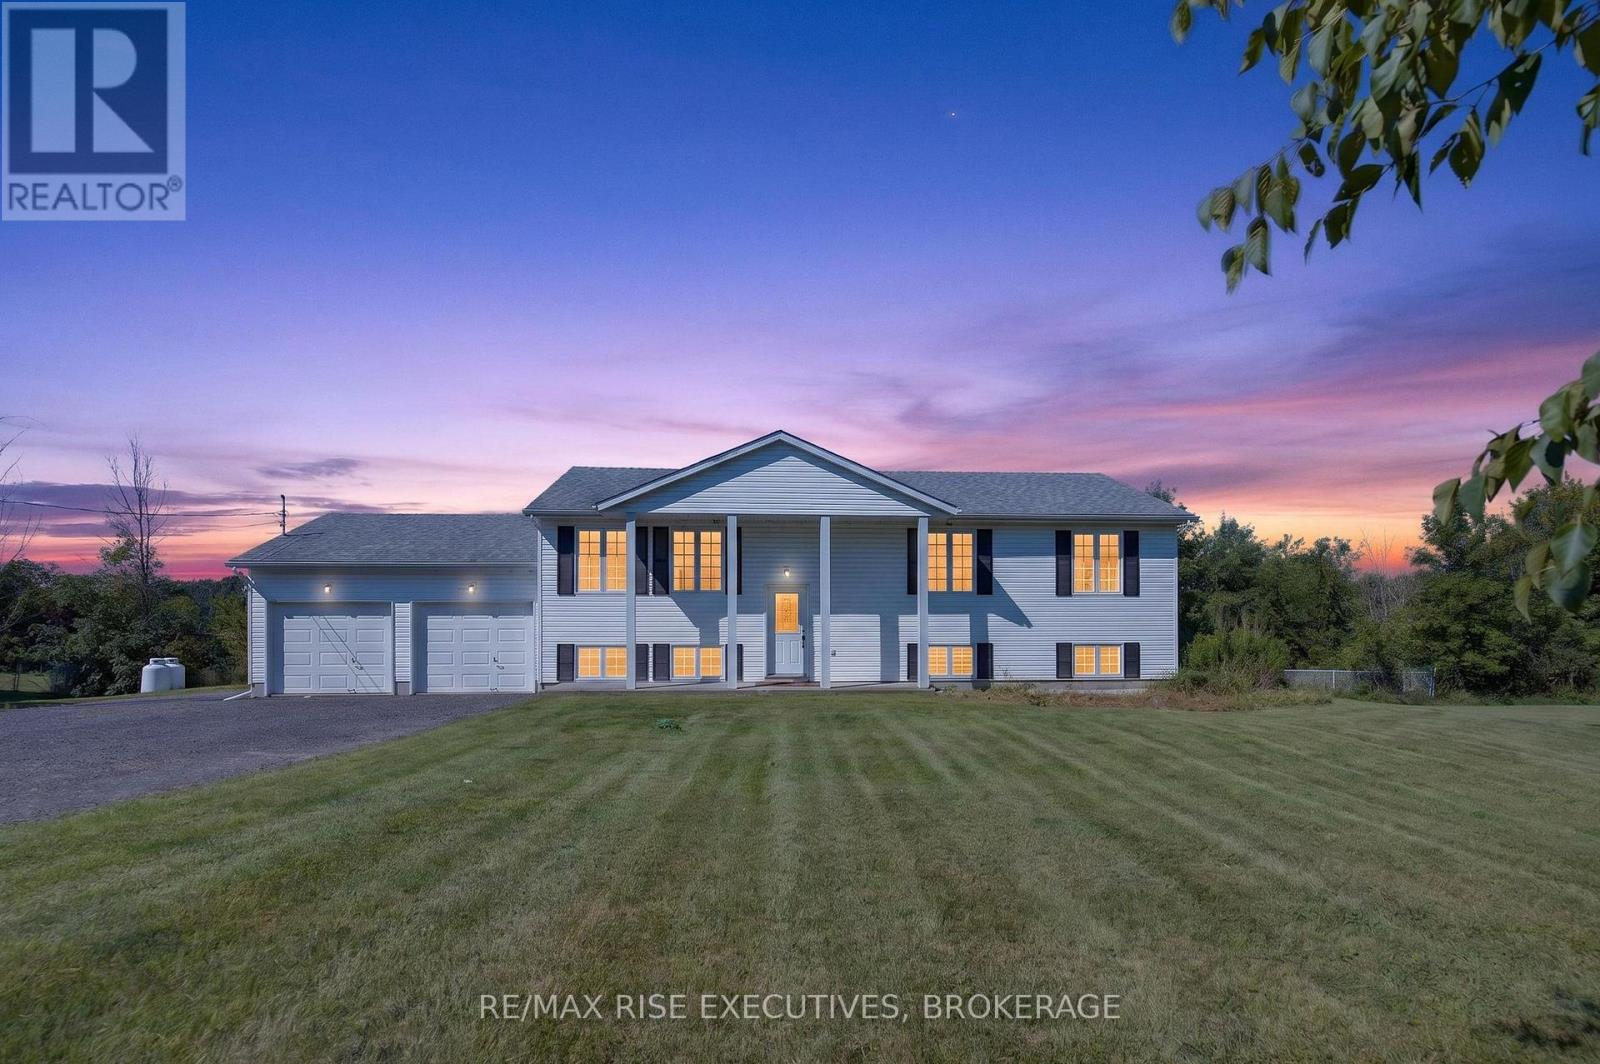
289 Colebrook Road
Stone Mills, Ontario
Welcome to 289 Colebrook Road, a spacious 3+1 bedroom, 2 full bathroom home set on approximately 2.74 acres abutting the scenic Napanee River. Built in 2002, the home offers approximately 1,300 square feet above grade, along with a fully finished basement that provides valuable additional living space. The bright, open-concept layout is complemented by a full attached two-car garage, while the flexible lower-level bedroom is ideal for guests, a home office or a growing family. Although the interior offers an opportunity for cosmetic updates and personalization, many of the home's major systems have already been upgraded, providing an excellent foundation for future improvements. Surrounded by nature with plenty of room to enjoy the outdoors, this property offers privacy and peaceful country living within convenient reach of nearby communities and amenities. A wonderful opportunity to create a home that reflects your own style in a beautiful riverside setting along the Napanee River. (id:49269)
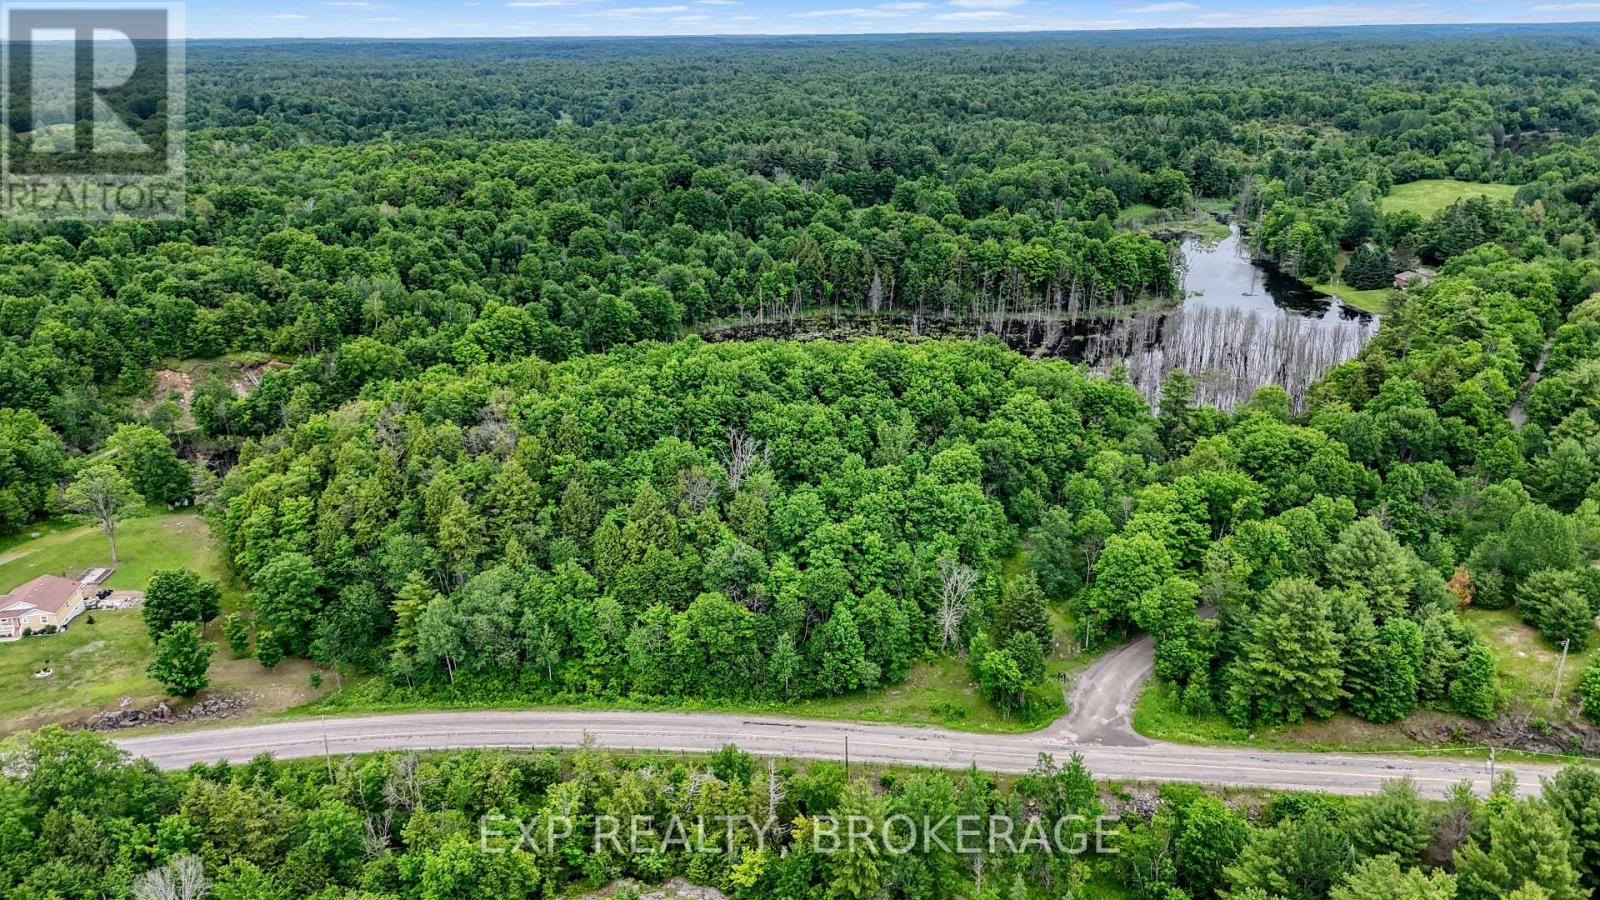
0 Hilltop Road
Frontenac, Ontario
Welcome to 0 Hilltop Road in Mountain Grove, a beautiful 4.5-acre vacant lot surrounded by nature. This property features a peaceful mix of forested land and a scenic pond, offering an ideal setting for anyone looking to build a country retreat or enjoy a private escape. Fibre internet is available in the area, giving you the convenience of modern connectivity while enjoying the privacy of rural living. Whether you envision a year-round home or a quiet getaway, this lot provides the space and natural beauty that make country lifeso appealing. Come walk the property and imagine the possibilities. (id:49269)
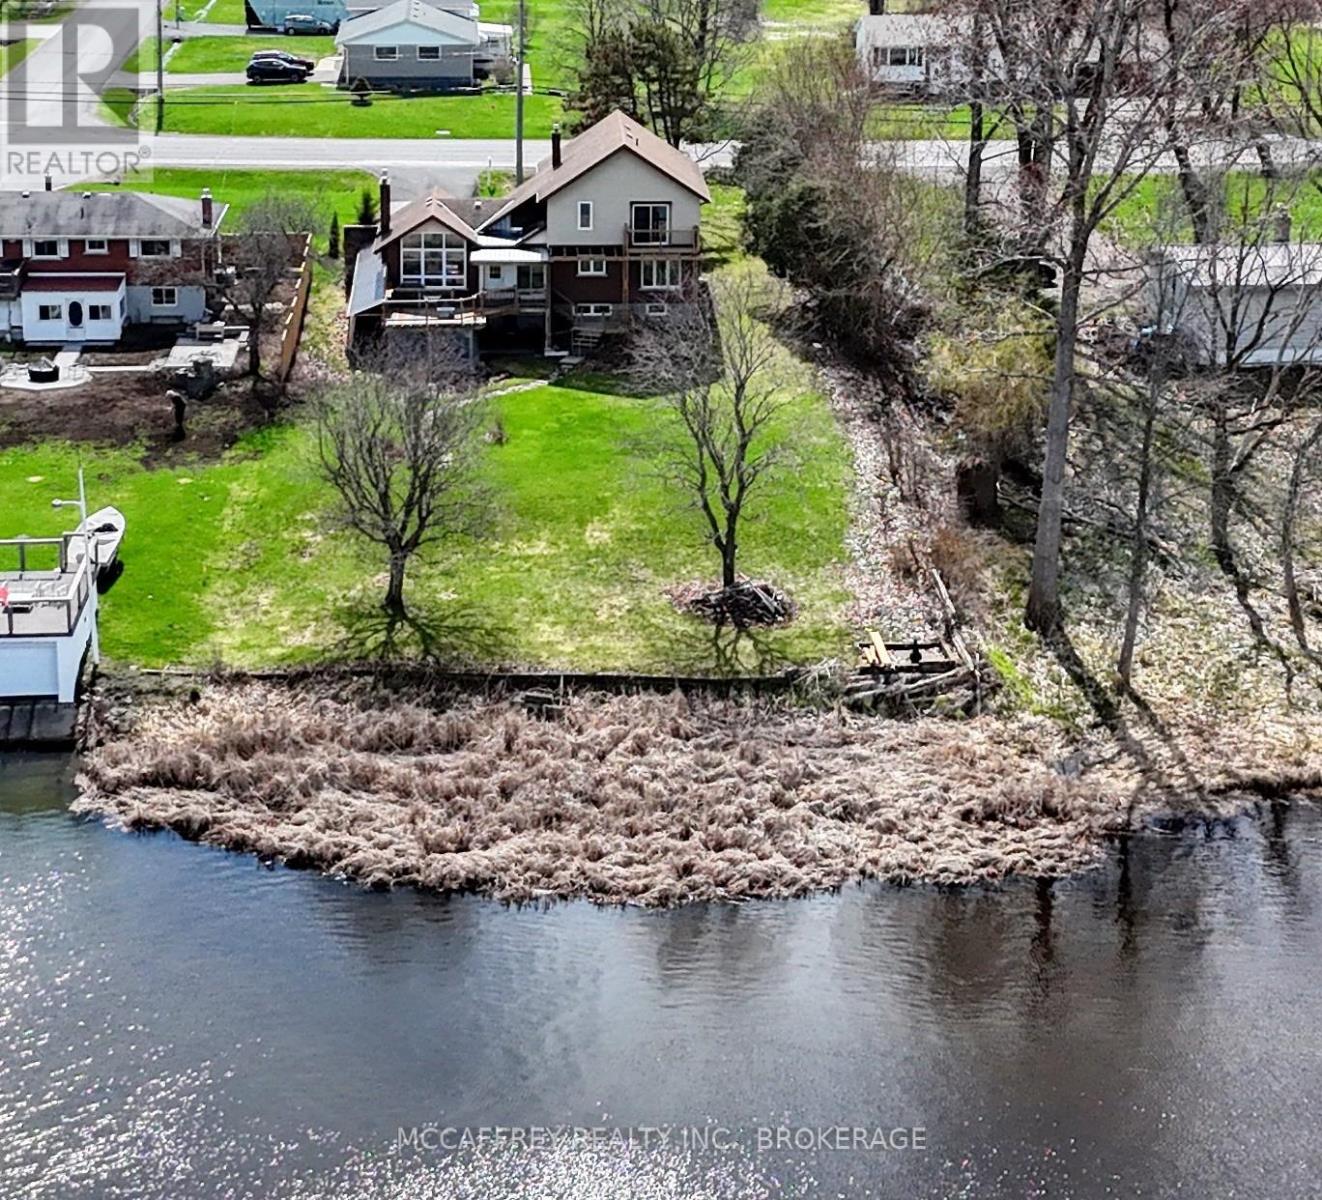
79 River Road
Greater Napanee, Ontario
Welcome to your riverside sanctuary along the Napanee River! Experience waterfront living in this two-storey home, where modern comfort meets classic architectural charm. Prime riverfront location and full town services. Timeless custom architecture enhanced by striking natural stone frontage that blends into landscaped gardens, creating year-round curb appeal. Step inside to a generous living area, featuring a cozy gas fireplace and expansive windows flooding the space with natural light. The spacious kitchen offers modern appliances and direct access to an expansive deck overlooking the river perfect for gatherings with friends as swans glide by. The dining room is wrapped in windows framing panoramic river views. The main floor is designed for versatility, featuring a bedroom with 2pc ensuite ideal for guests, family members needing easy access, or multigenerational living. Convenient laundry room with direct garage entry. Upstairs, the primary bedroom is a private retreat complete with a 2pc ensuite and a balcony overlooking the tranquil river. Two additional bedrooms and a 4pc bath with soaker tub offer space for family, guests, or home offices. The finished walk-out lower level boasts a generous room with wood burning fireplace, storage, a 3pc bath, second laundry hookup, and direct back yard access great for a potential in-law suite or extended family. This exceptional home is within walking distance of amenities and minutes from a boat launch. Perfect for multigenerational families, guests, and those seeking both convenience and tranquility. Embrace riverside living at its finest in this one-of-a-kind home! (id:49269)
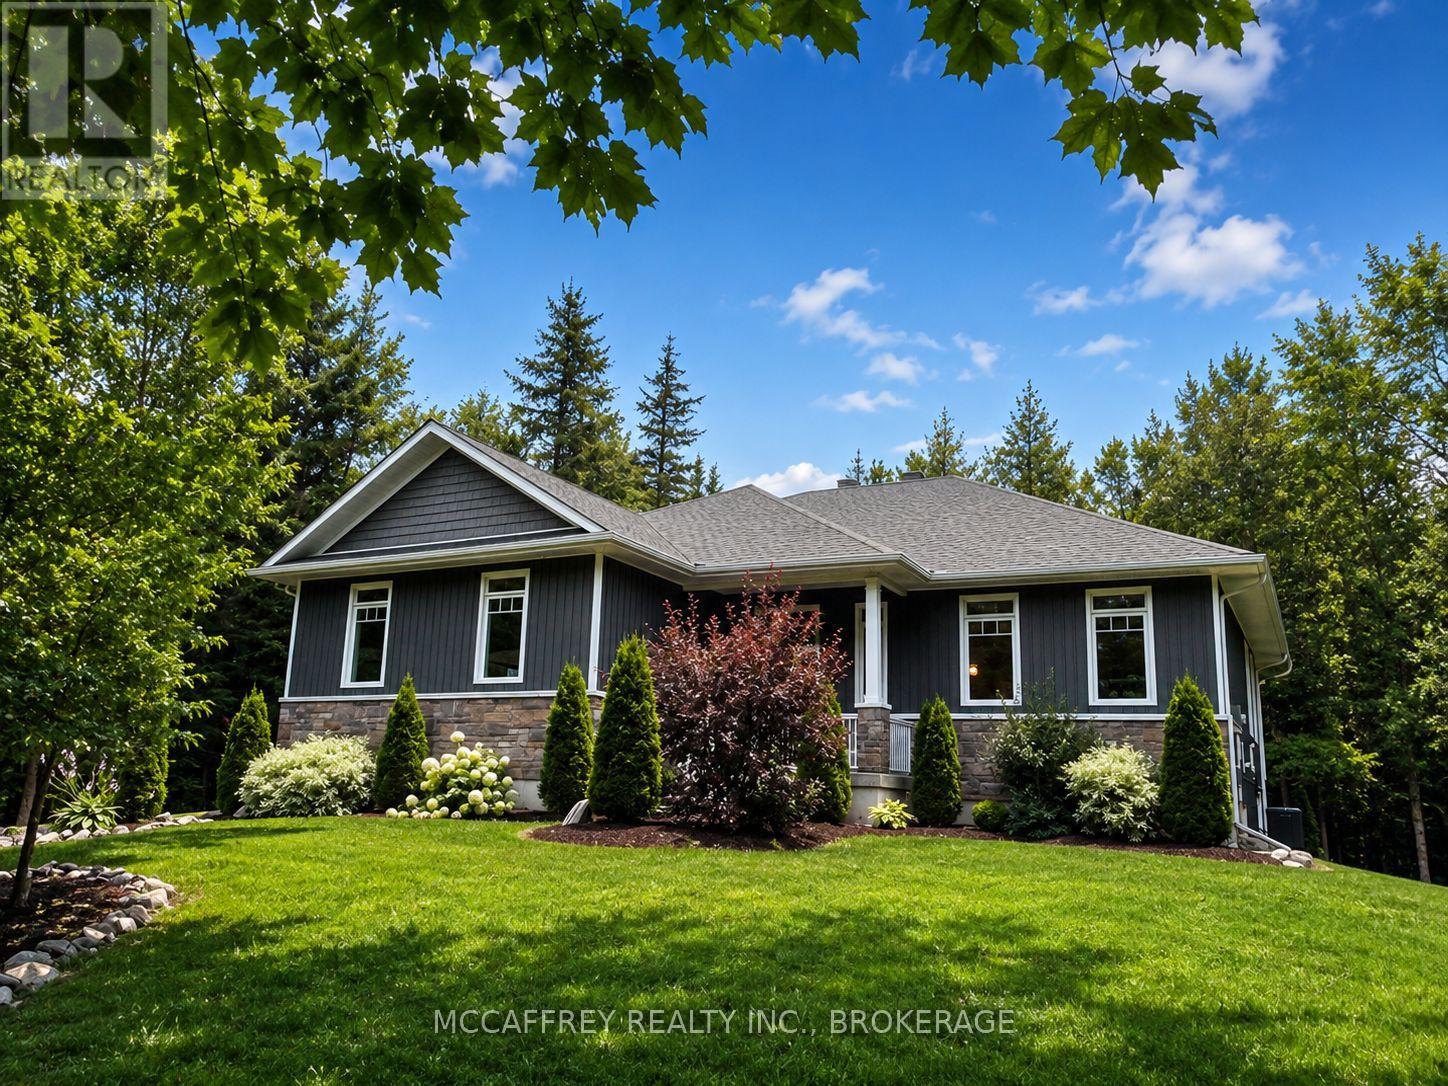
219 Kidds Road
Stone Mills, Ontario
Nestled within a lush cedar forest, this stunning executive raised bungalow, built in 2021, offers a rare combination of modern luxury and natural beauty with the added bonus of being just 15 minutes to Hwy-401 and Napanee. Set on a private 1-acre lot, this home is designed for the discerning buyer who appreciates the finer details and tranquil surroundings. Featuring an attached oversized 2.5 car garage, 2+1 bedrooms, bright open concept living/kitchen/dining, stone fireplaces in both living and primary, massive primary bed with ensuite & walk in closet, covered deck, fully realized lower level with huge quartz wet bar, lending potential for a future in-law suite, large theatre room wired for sound (could be a large fourth bedroom), a third bedroom and half bath (with tub/shower rough in). Finally, the home you have been waiting for! (id:49269)
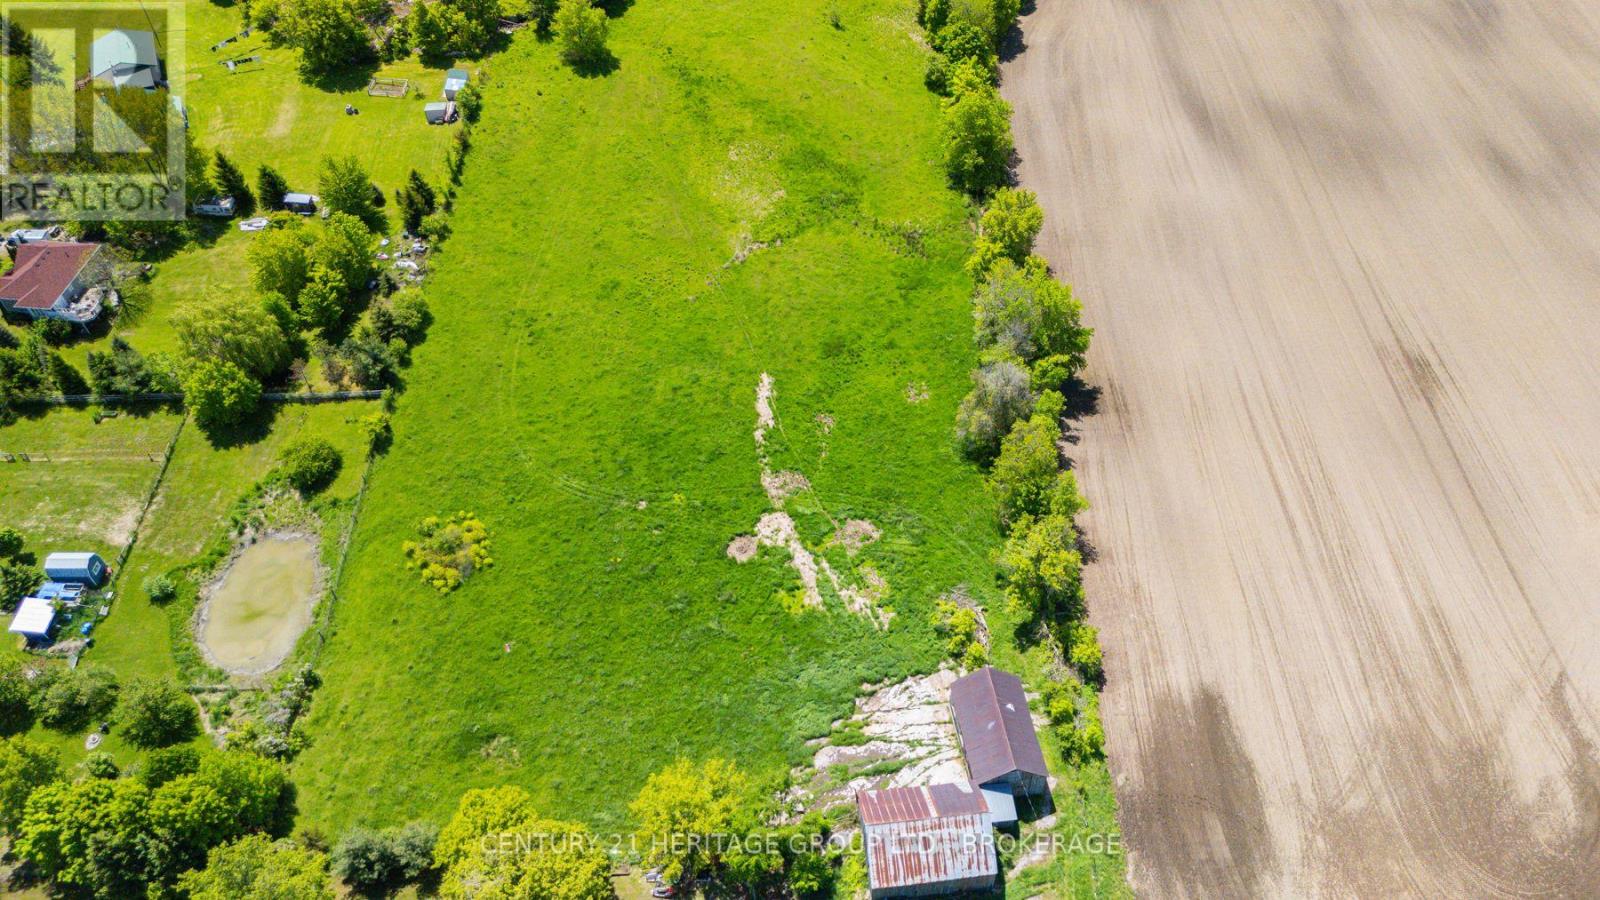
Lot 14 Ormsbee Road
Frontenac, Ontario
This parcel of land is perfect for various uses, build your forever home, create a weekend escape, or creating a small farm. Enjoy the tranquility of having water front access, ideal for fishing, kayaking, or simply soaking in the natural beauty of your surroundings. Experience peace and privacy in this stunning natural setting, away from the hustle and bustle. This vacant land is truly a one of a kind property, with lots to offer. (id:49269)
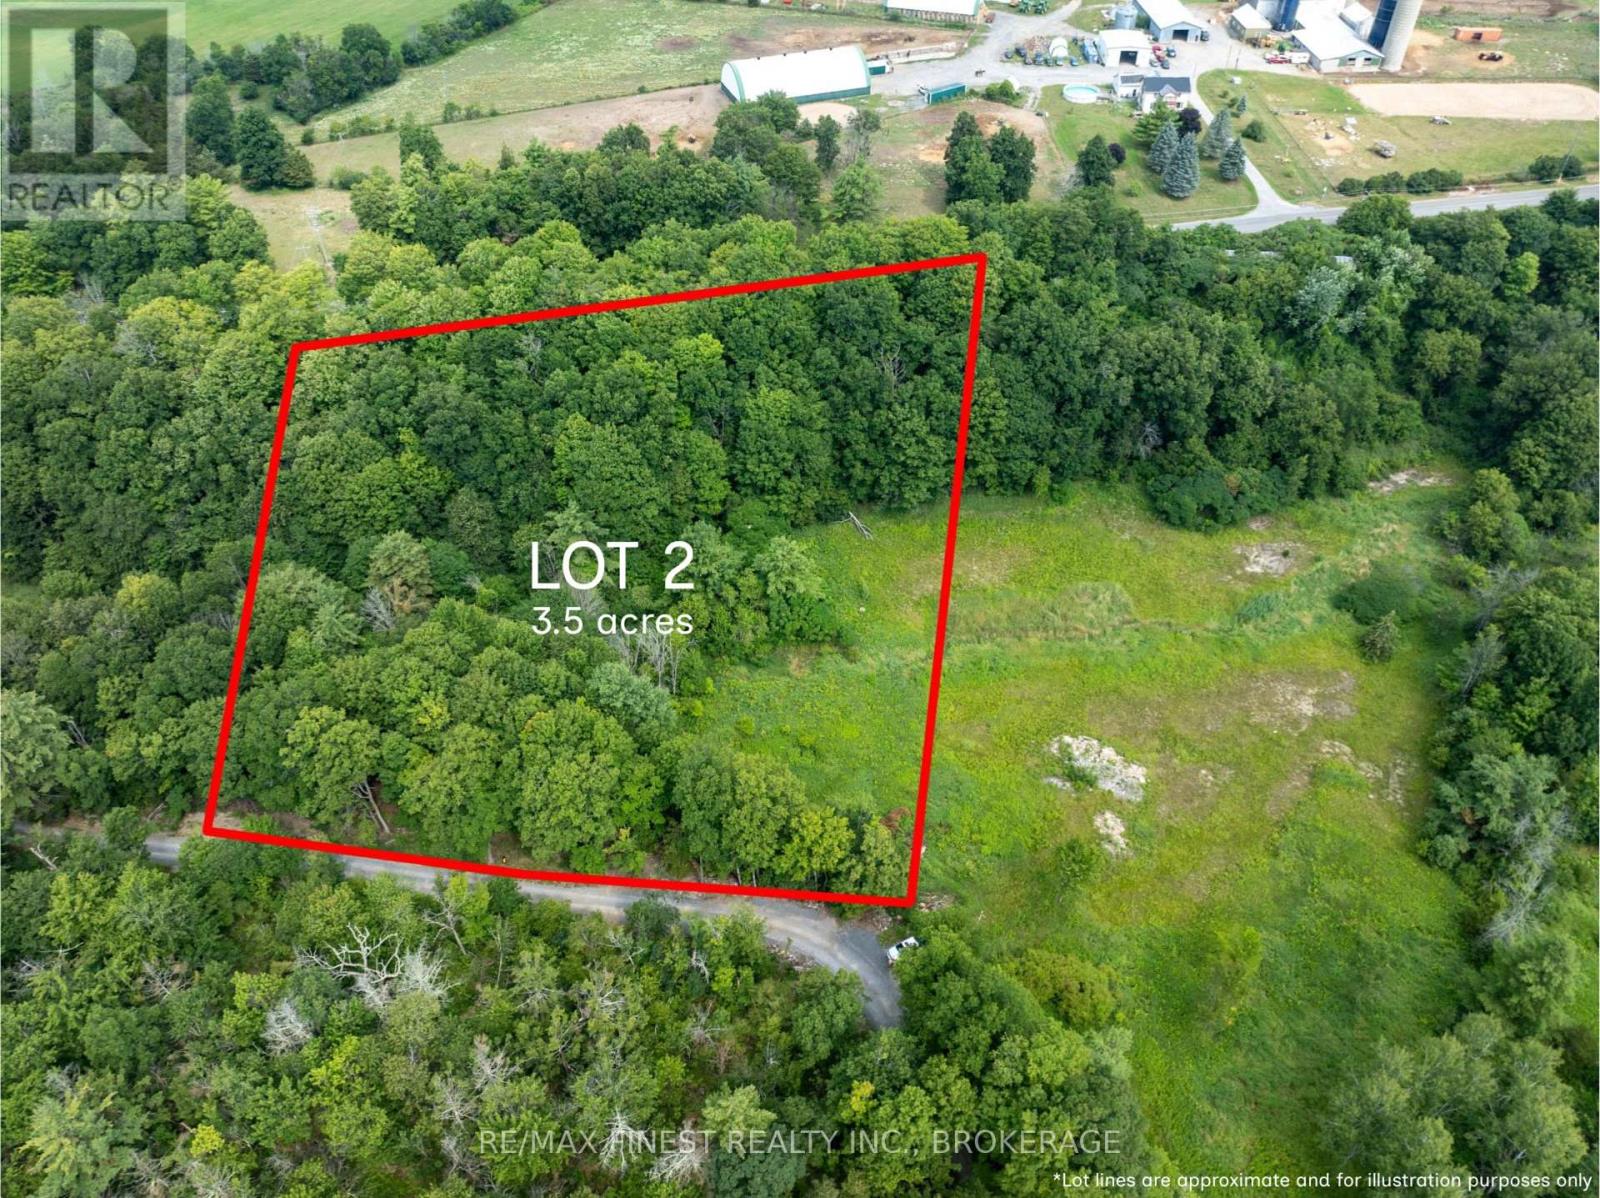
Lot 2 Sweetfern Lane
Frontenac, Ontario
3.5 acre building lot with 333ft frontage on Sweetfern Lane. Located just off Round Lake Road in the heart of South Frontenac, this private development of homes and large parcels offers a quiet retreat close to Inverary and Battersea. This residential building lot is mature with treesand offers multiple potential build sites. A drilled well is already in place. Come check out what the area has to offer! (id:49269)
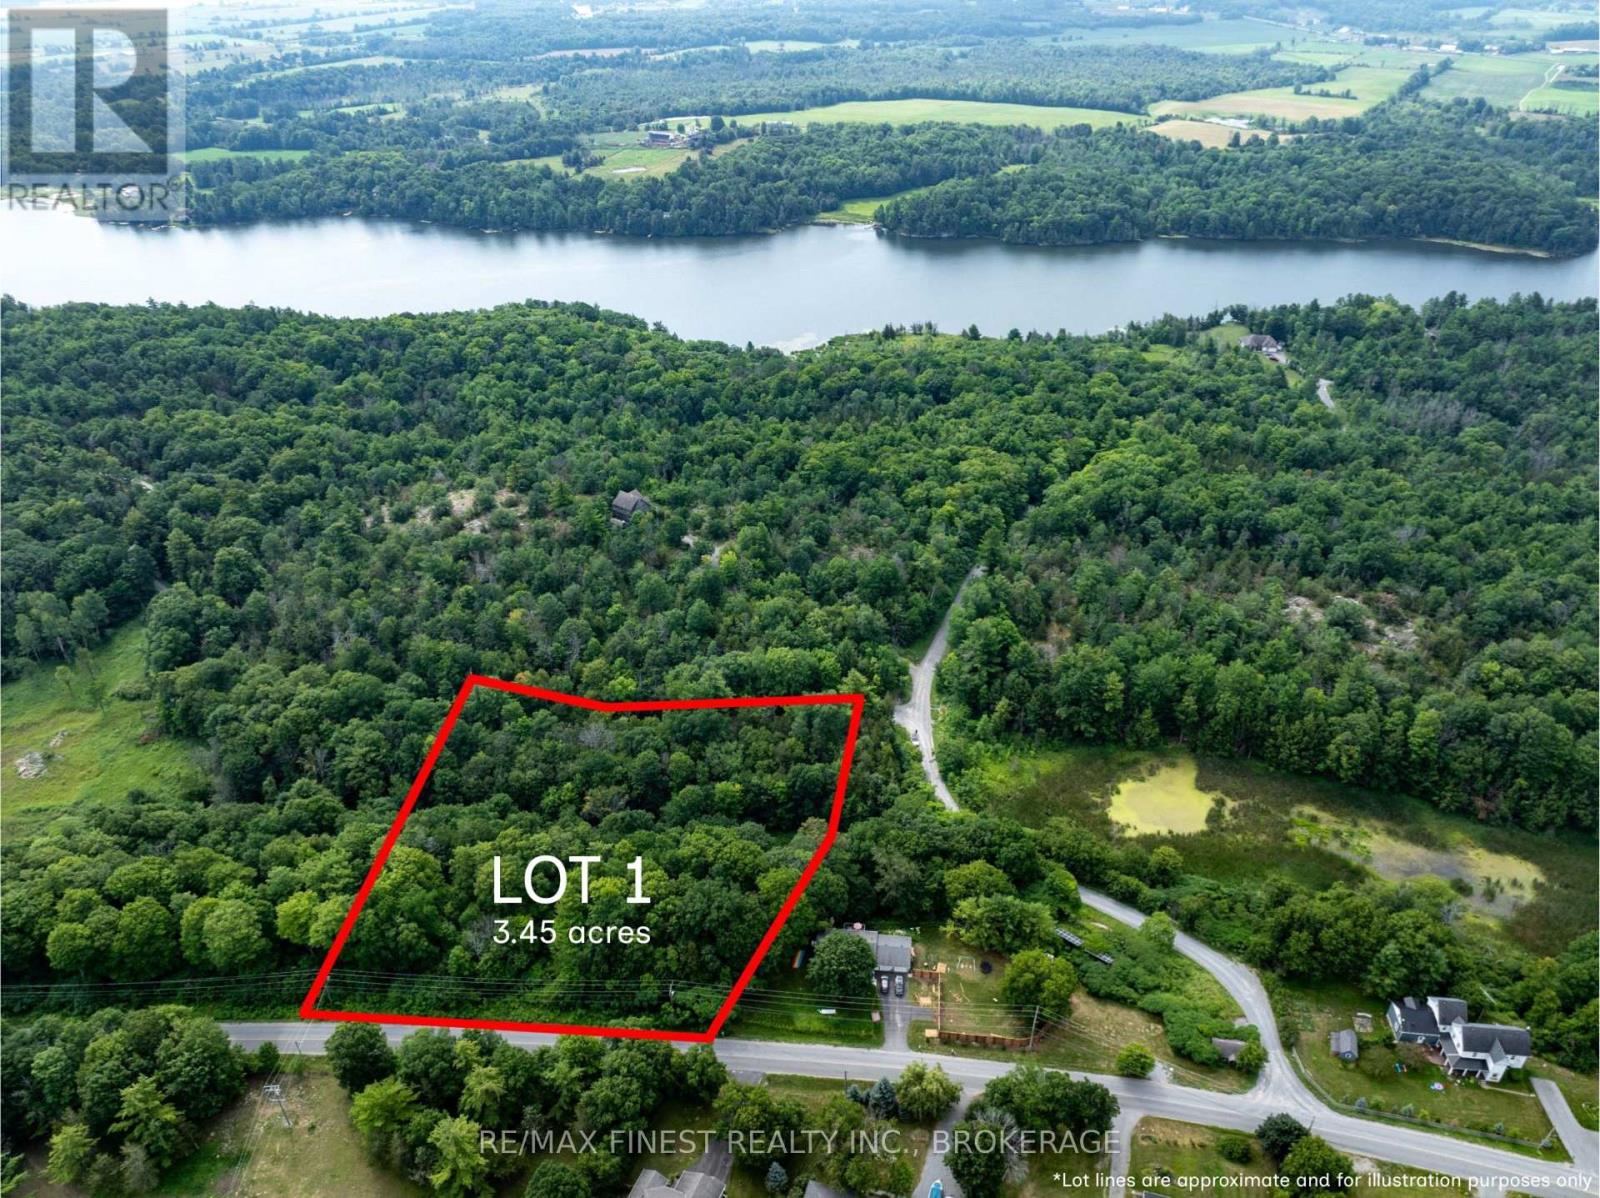
Lot 1 Sweetfern Lane
Frontenac, Ontario
3.5 acre building lot with 333ft frontage on Sweetfern Lane. Located just off Round Lake Road in the heart of South Frontenac, this private development of homes and large parcels offers a quiet retreat close to Inverary and Battersea. This residential building lot is mature with trees and offers multiple potential build sites. A drilled well is already in place. Come check out what the area has to offer! (id:49269)
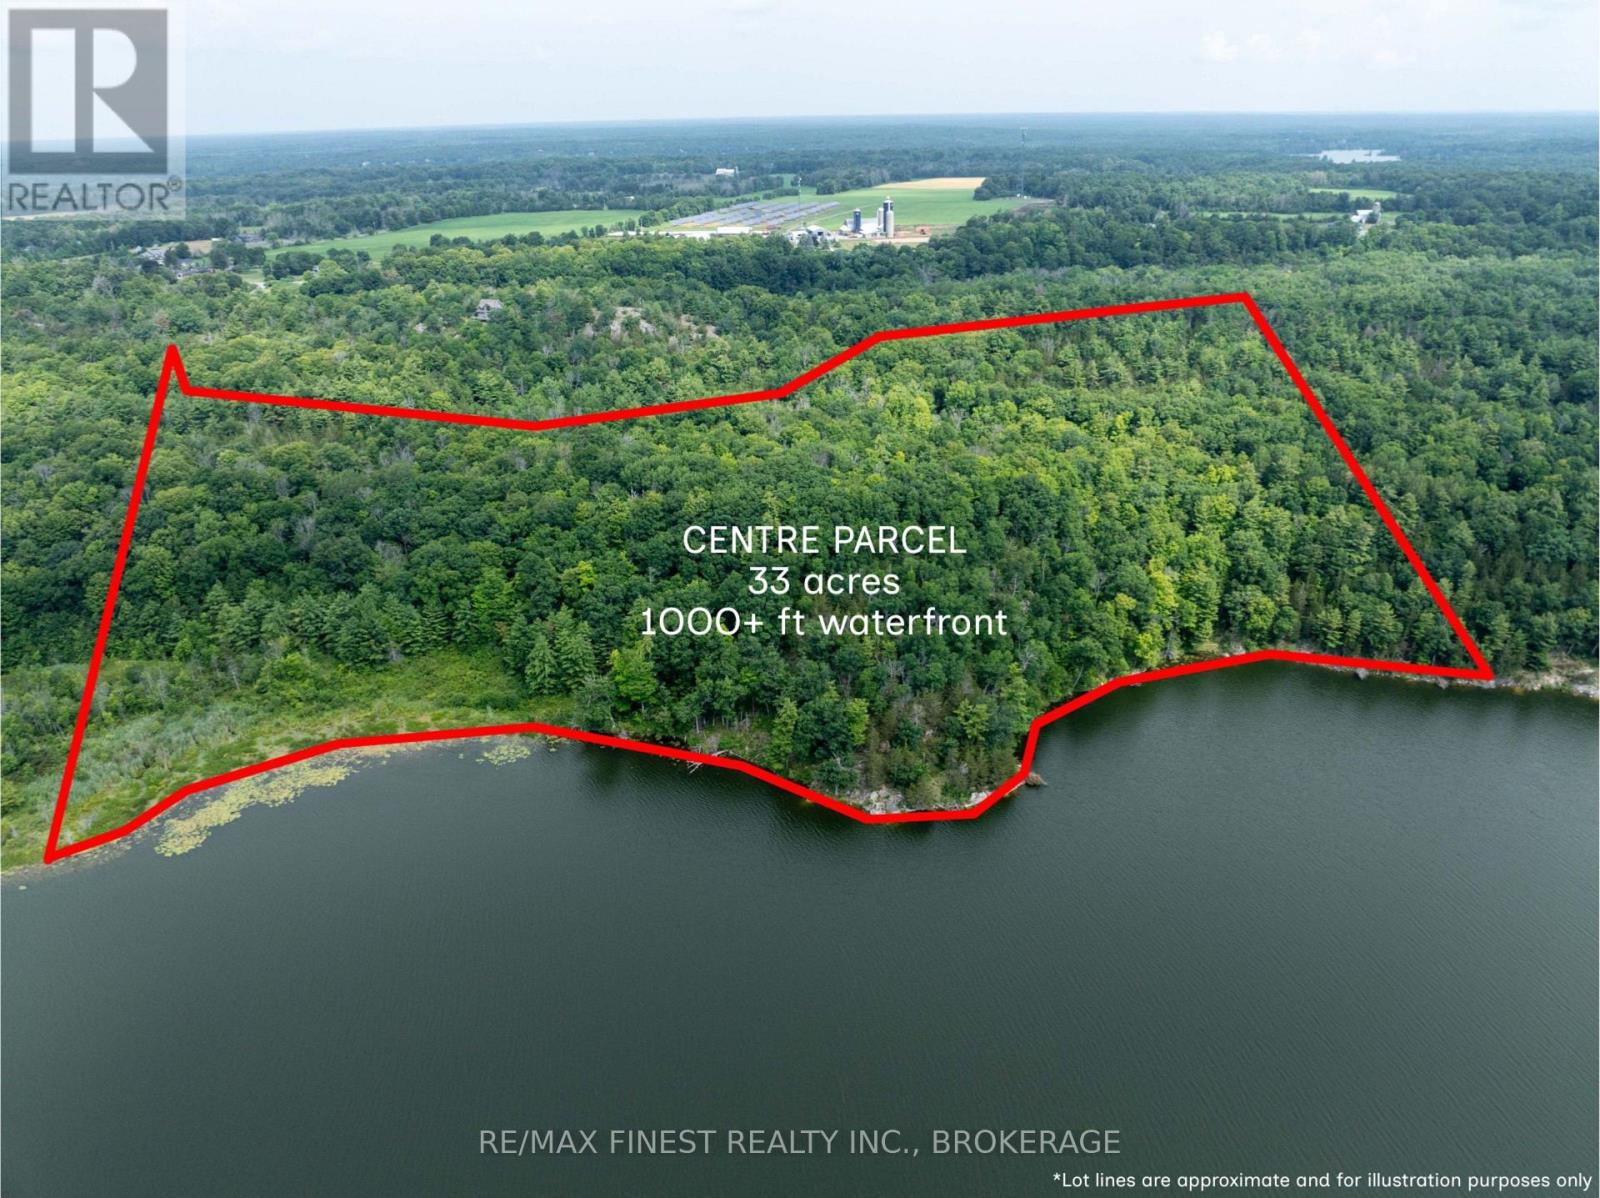
Lot 0 Centre Parcel Sweetfern Lane
Frontenac, Ontario
Sweetfern Lane on Inverary Lake - 33 acre waterfront parcel with over 1000ft of waterfrontage. This property defines what one should expect in the Frontenac region - a mix of terrain and topography with both elevated cliffs and shelves, and lower lying level water access. With mature trees, a trail system, granite rock outcroppings and Canadian shield, you could explore this property for days and still discover the hidden gems and recreational enjoyment. Come visit this spectacular parcel and bring your vision, there is no shortage of opportunity here. (id:49269)
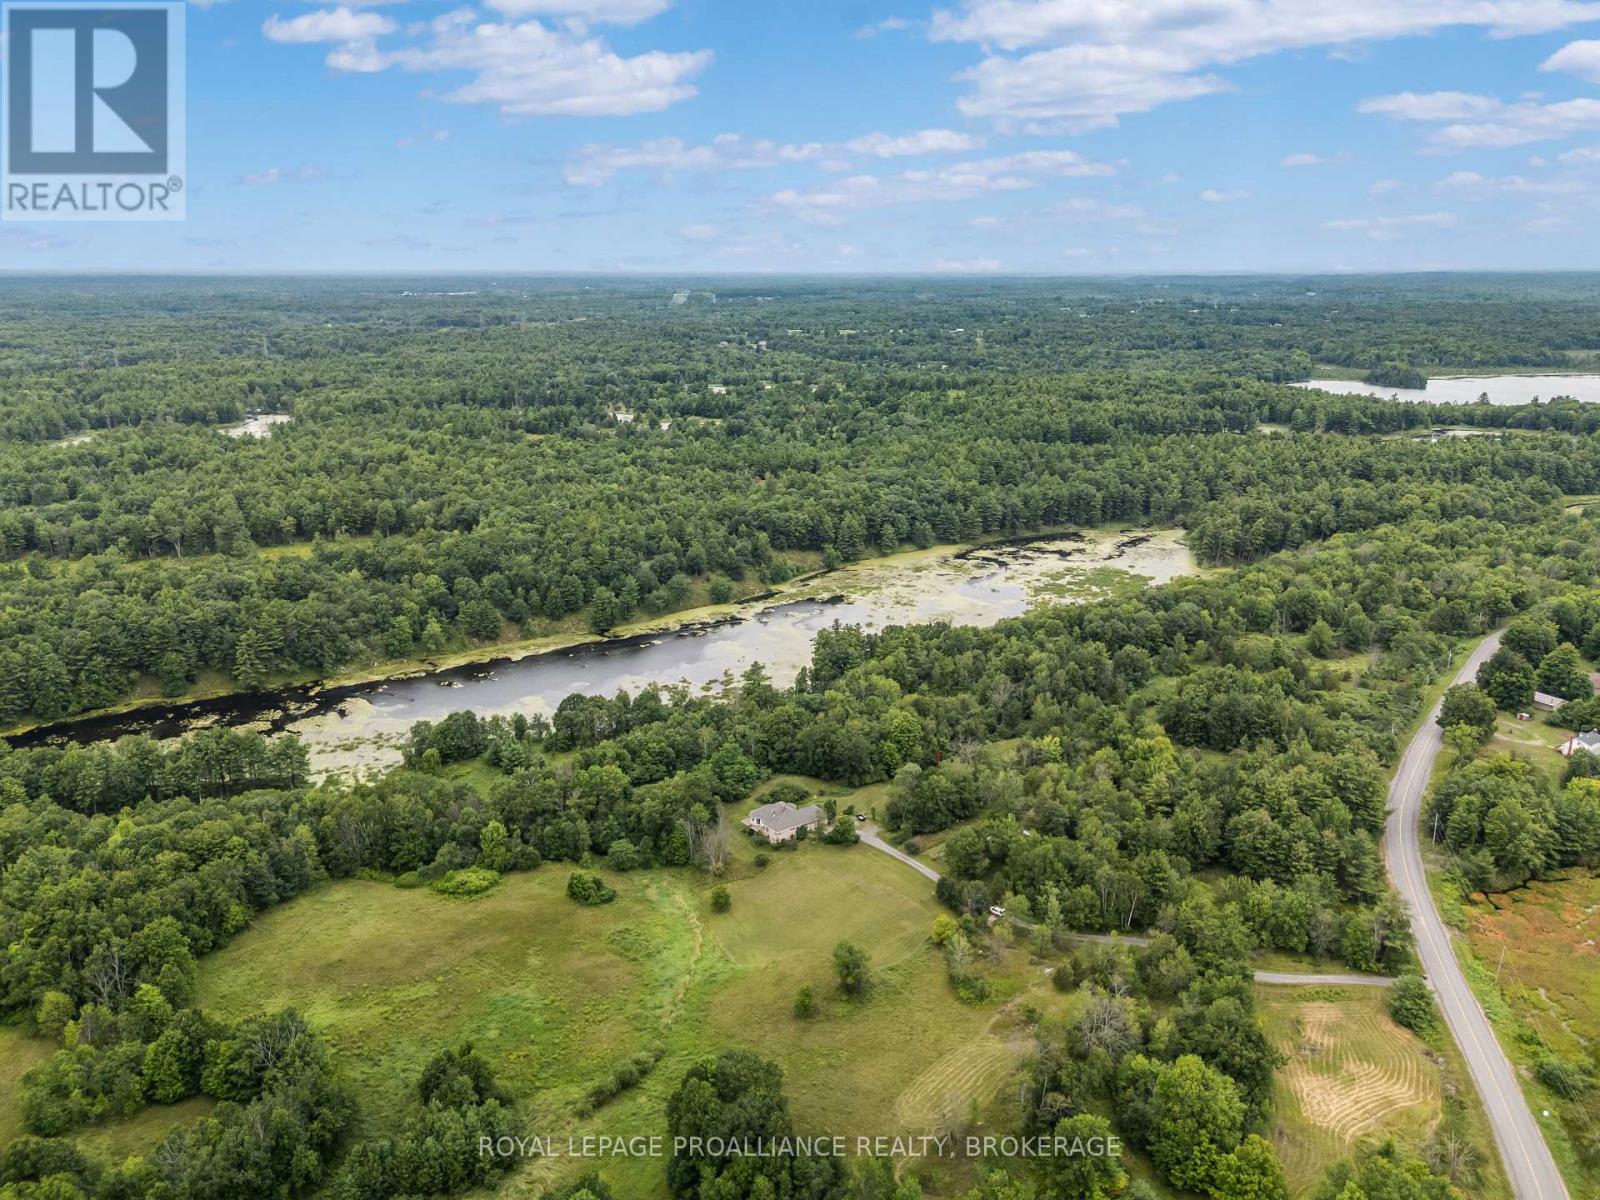
3570 Desert Lake Road
Frontenac, Ontario
All-brick bungalow offering over 2,900 sq.ft. of living space, set on 33 private acres backing directly onto Thirteen Island Creek. The bright, unique layout features soaring cathedral ceilings, skylights, and expansive windows that flood the home with natural light. Meticulously maintained with key improvements already done: 50-year shingle roof (10 yrs), renovated kitchen and bathrooms (10 yrs), and central A/C (5 yrs). Complete with a oversized triple-car garage with room for vehicles, storage, or a workshop. A rare rural property combining privacy, quality construction, and beautiful land! (id:49269)
3025 Old Fourteen Island Lane
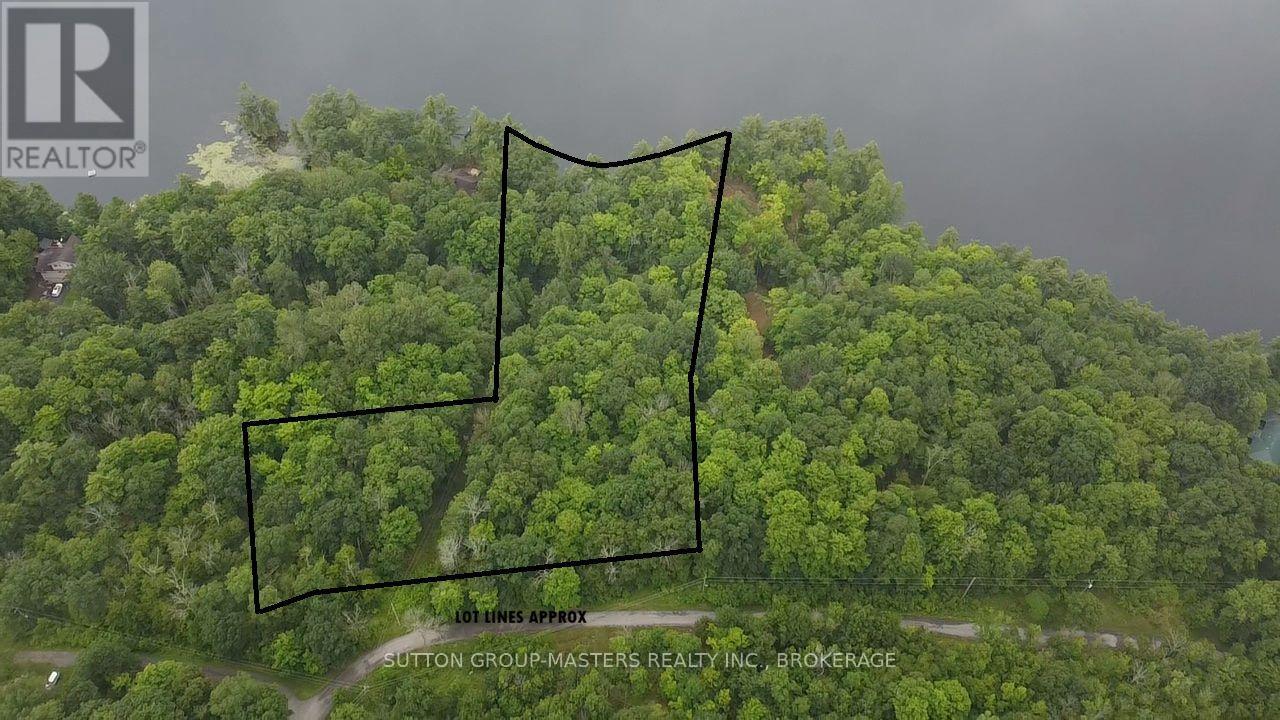
Frontenac, Ontario
Welcome to 3025 Old Fourteen Island Lane! One of few lots on the lake that offers the opportunity to build within 15m of the high-water mark! Compared to the standard 30 m setback. The lot faces South on the main body of the lake with incredible views and mainly level entry to the water offering over 293' of shoreline and 3.5 Acres in total. Hydro has been brought into the lot from Old Fourteen Island Lane close to the potential build site, laneway cleared close to a build site and tons of mature hardwood and softwood trees. 14 Island Lake is one of South Frontenac's most desired lakes known for its great Bass & Walleye fishing with depths up to 118' feet and covering an area of 605 acres! Only 30 minutes from Kingston & within the UNESCO designated Frontenac Arch Biosphere! (id:49269)
1039 Highway 96
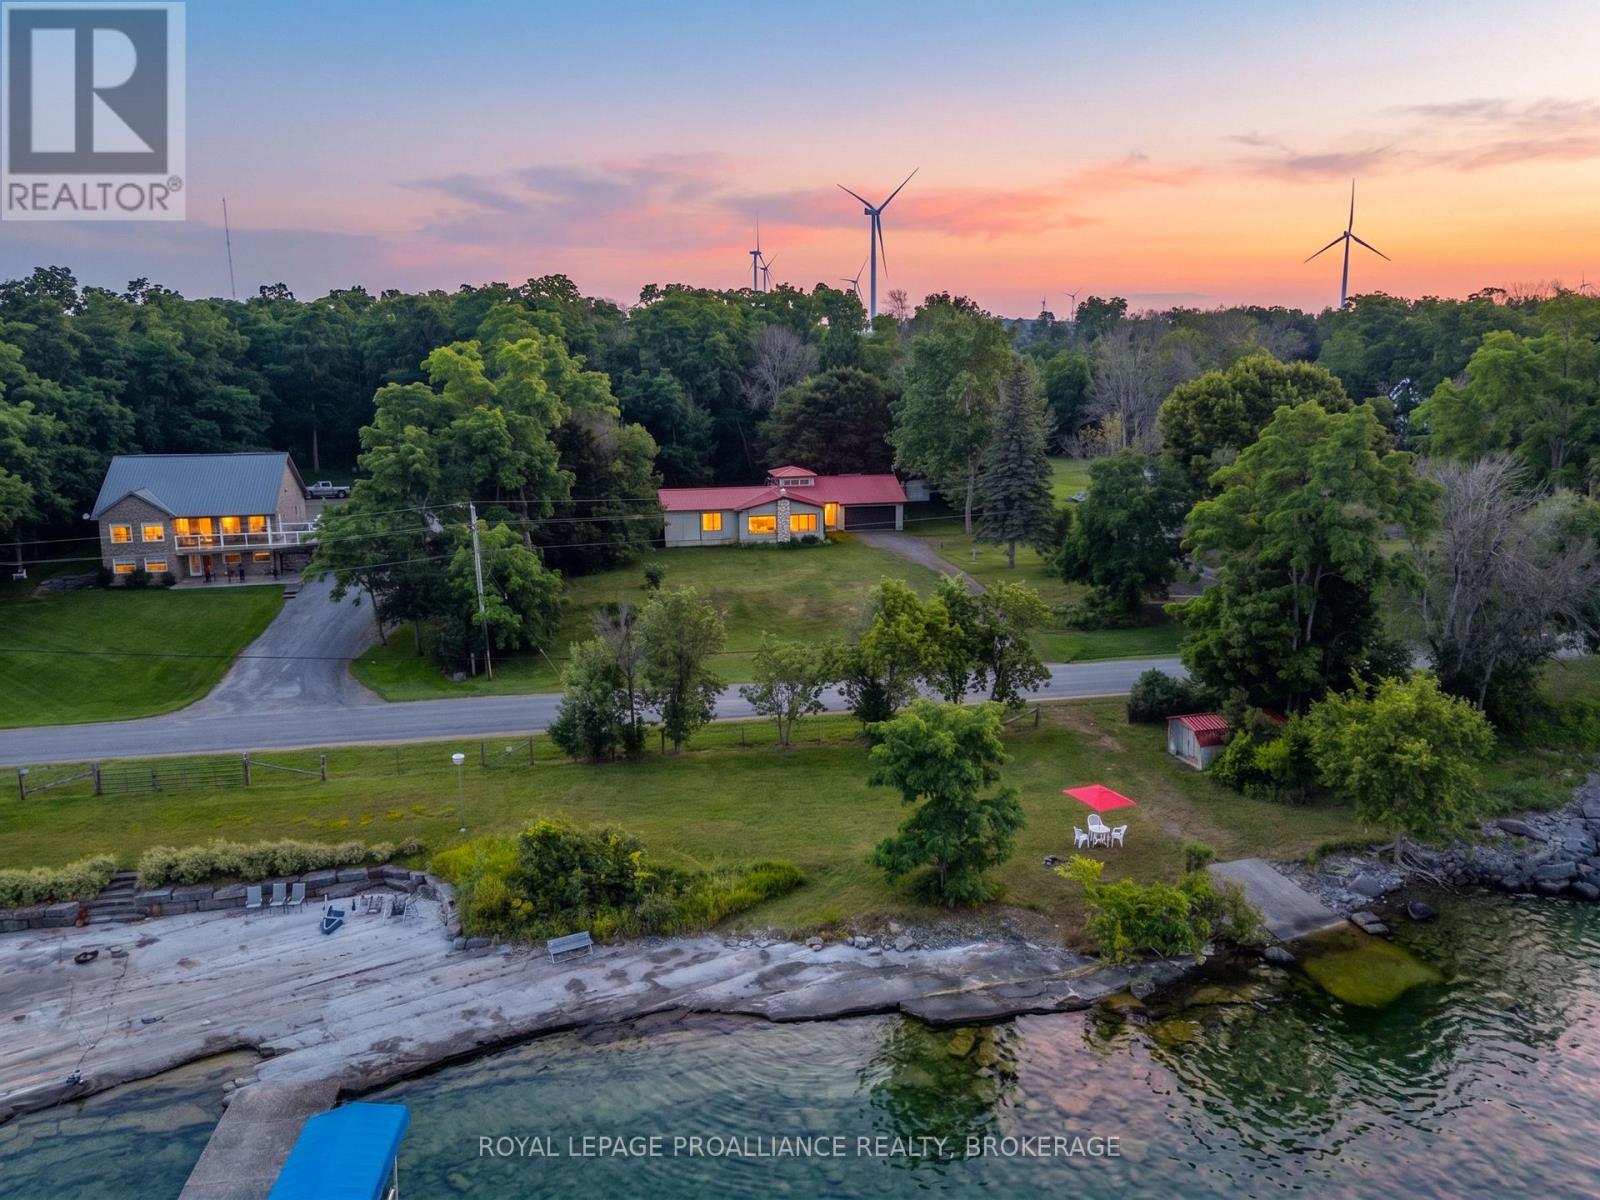
Frontenac Islands, Ontario
This charming bungalow just outside of Marysville in Wolfe Island features two bedrooms, primary with ensuite, large principal rooms, and a fantastic layout for entertaining family and friends. Situated on a spacious private lot, this property offers plenty of outdoor space to enjoy. A detached Quonset hut, attached double garage and large workshop adds convenience for storage or workspace. Located just a short walk from Marysville, you'll benefit from easy access to local amenities and the free ferry ride to downtown Kingston, enhancing your connectivity to the city. Across the road, the waterfront parcel has a clean, deep, flat rock shoreline, small boat launch, and storage shed at water's edge, this property offers great swimming, and potential development opportunity for a boathouse and dock. Enjoy breathtaking views of downtown Kingston and the beautiful sunsets that this location has to offer. This bungalow is a wonderful option for those seeking a serene retreat while still being close to urban conveniences. (id:49269)
00 County Rd 8
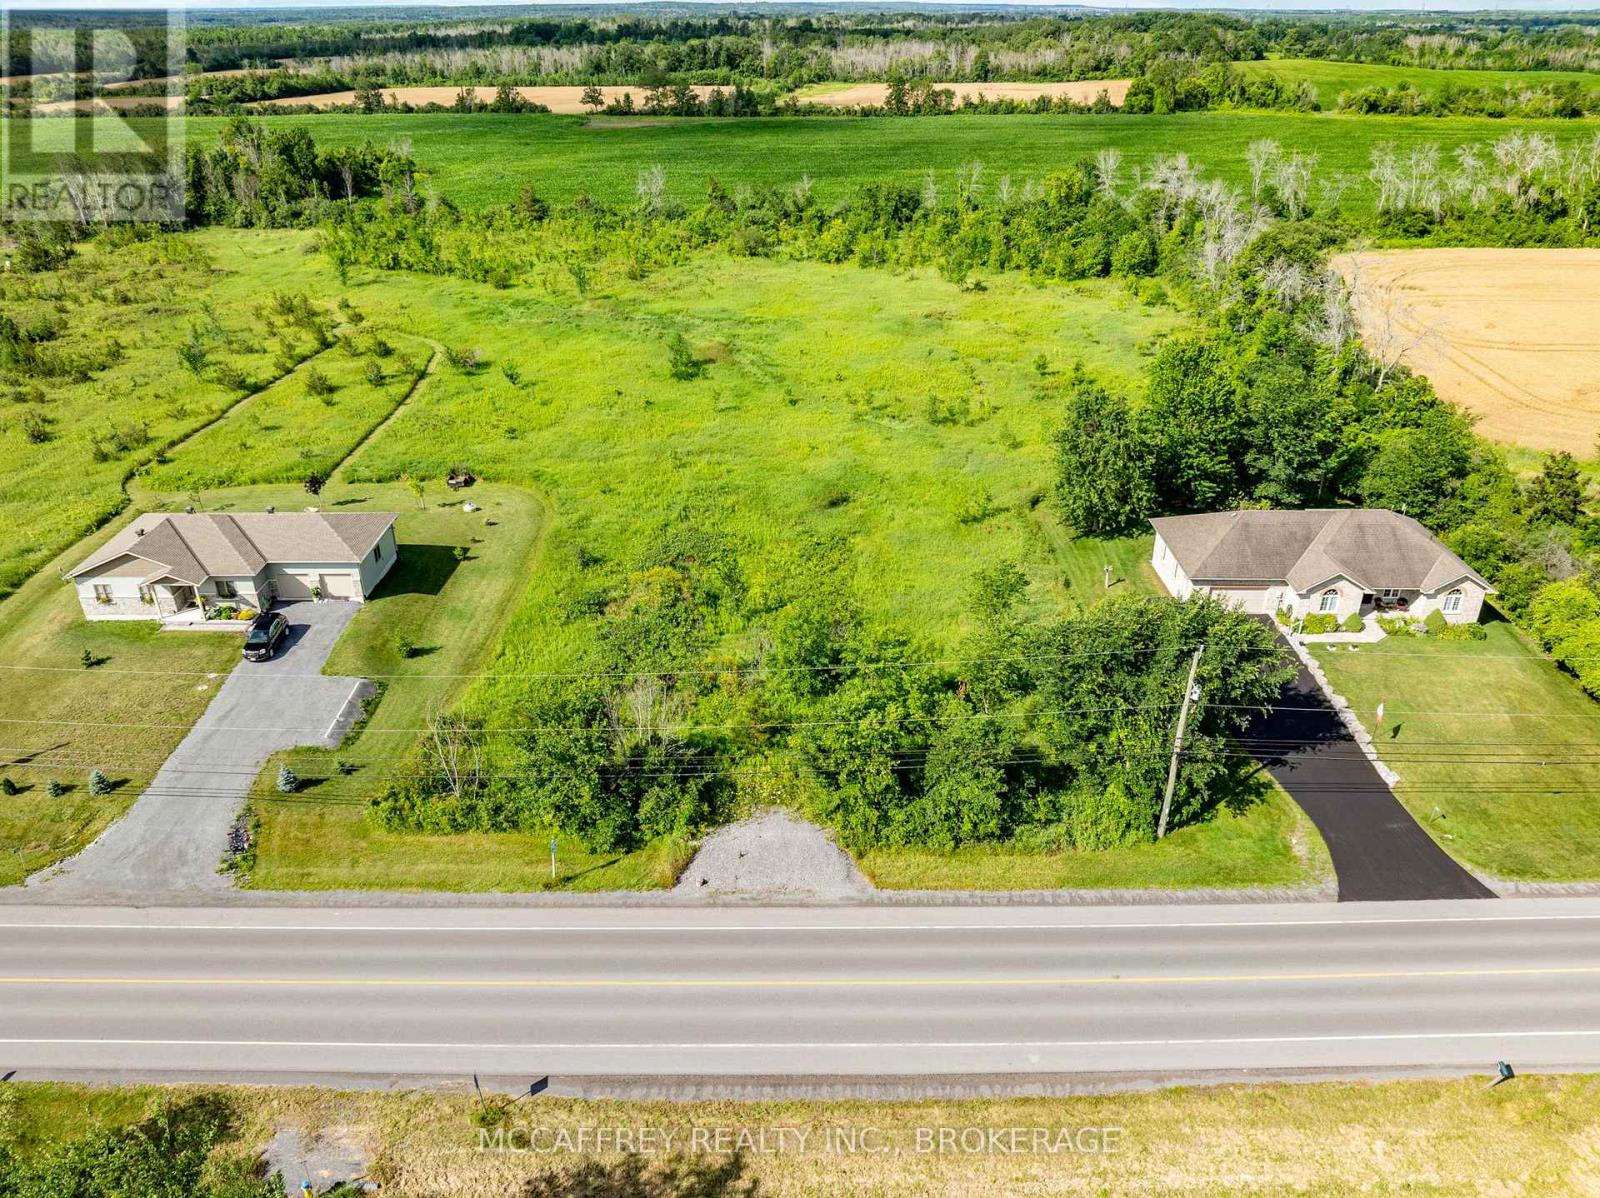
Greater Napanee, Ontario
Discover the perfect setting for your future home on this beautiful 4.88-acre vacant lot, ideally located just a few minutes south of Napanee. With a driveway already installed and the lot ready for someone to build on, much of the groundwork has been started-making this an excellent opportunity to bring your vision to life. The property offers a peaceful rural setting, largely surrounded by trees and open pasture, providing privacy, natural surroundings, and plenty of space to design the lifestyle you've been dreaming of. Whether you're planning a custom home, hobby property, or simply looking for room to enjoy a quieter pace, this parcel offers a wonderful blend of open space and treed surroundings. Enjoy the convenience of being close to everything the Napanee area has to offer, including charming downtown shops, restaurants, cafés, grocery stores, schools, parks, trails, recreation facilities, and essential services. Napanee is known for its welcoming small-town atmosphere, scenic waterfront along the Napanee River, local events, and easy access to outdoor activities. With quick connections to Highway 401, Kingston, Belleville, and Prince Edward County are all within comfortable driving distance. A rare opportunity to own nearly 5 acres in a desirable location-peaceful, private, and ready for your next chapter. (id:49269)
Lt 8 Pl1174 Third Concession Road
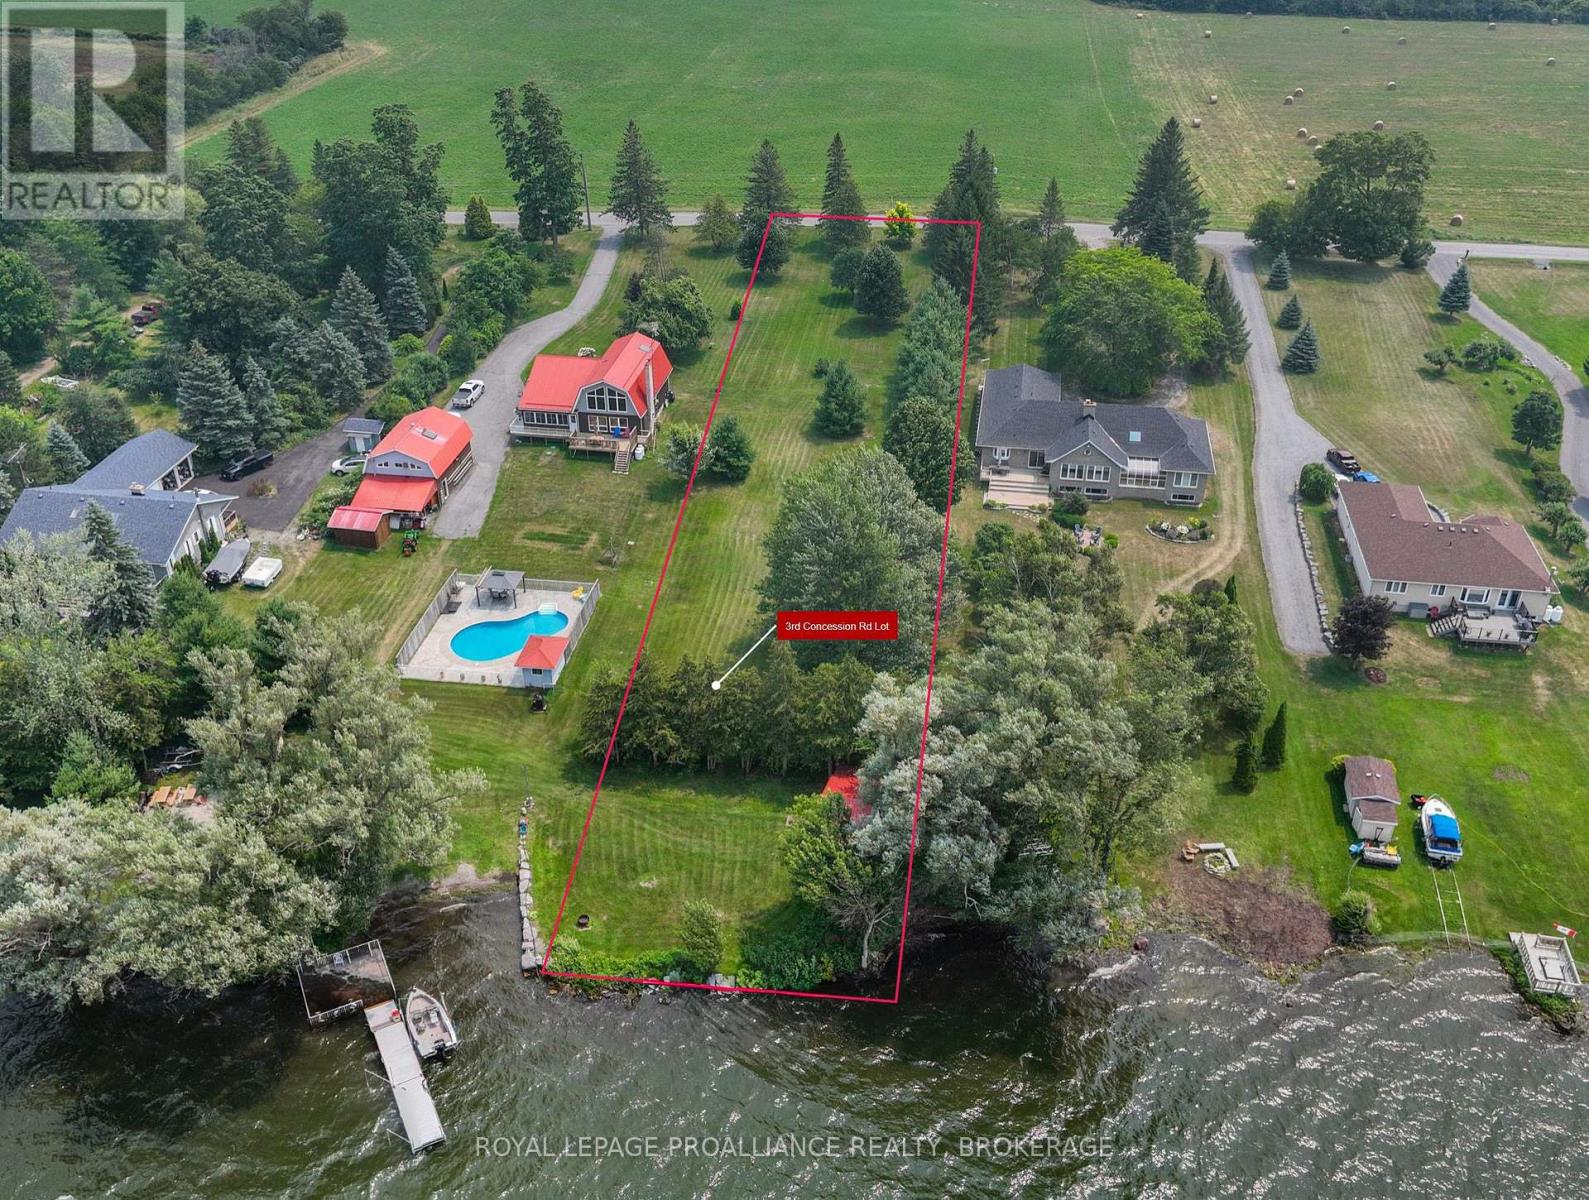
Greater Napanee, Ontario
Discover the perfect canvas for your waterfront dream on scenic Third Concession Road in Greater Napanee. This beautiful vacant lot offers an exceptional opportunity to build your custom home or private getaway along the shores of picturesque HayBay. Enjoy stunning water views, peaceful surroundings, and the serenity of country living while remaining within easy reach of Napanee, Kingston, and Prince Edward County. Whether you're envisioning a year-round residence or a seasonal retreat, this property offers the ideal blend of privacy, nature, and convenience. Spend your days boating, kayaking, fishing, or simply taking in breathtaking sunsets from your own waterfront oasis. A rare opportunity to secure a premium waterfront parcel. (id:49269)
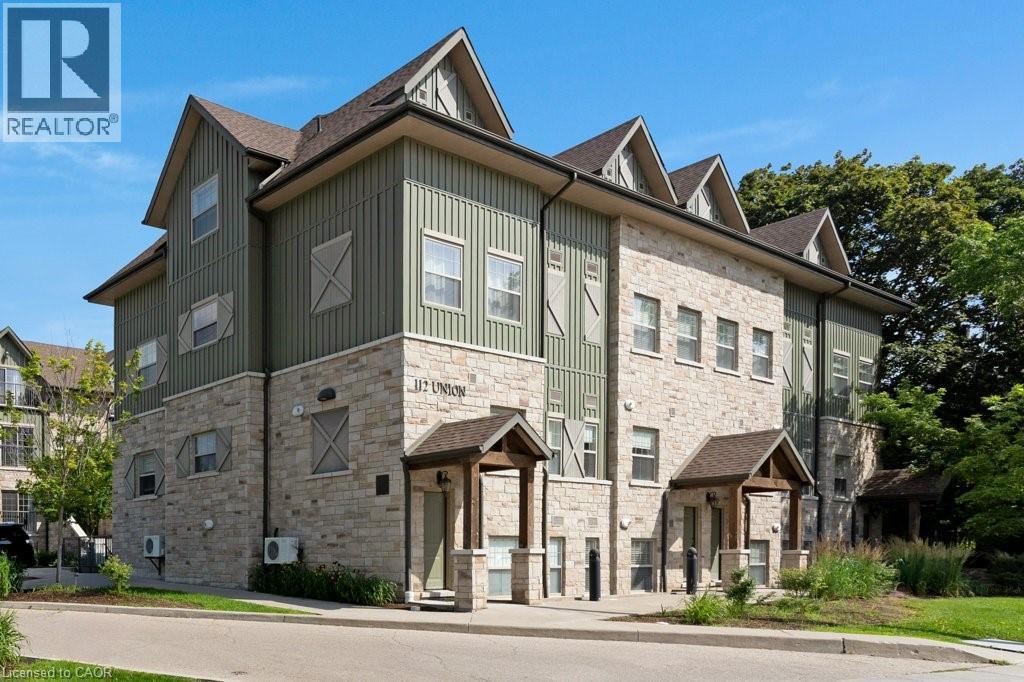
112 Union Street E Unit# B103
Waterloo, Ontario
Welcome to Union Crossing – Maintenance-Free Condo Living in the Heart of Uptown Waterloo! Discover the perfect combination of modern style, comfort, and convenience in this beautifully designed condominium. Filled with natural light, the bright open-concept layout features a spacious living/dining area that flows seamlessly into a contemporary kitchen complete with elegant quartz countertops, timeless cabinetry, and plenty of workspace. The generously sized bedroom offers a large walk-in closet and a convenient 4-piece cheater ensuite. Ideally situated just steps from the scenic Spur Line Trail and within walking distance of Uptown Waterloo, Wilfrid Laurier University, the University of Waterloo, Downtown Kitchener, the ION LRT, public transit, shops, restaurants, cafés, and everyday amenities, this home offers an exceptional lifestyle in one of Waterloo's most desirable neighbourhoods. Whether you're a first-time buyer, investor, or looking to downsize, this is a fantastic opportunity to enjoy maintenance-free living in an unbeatable location. (id:49269)
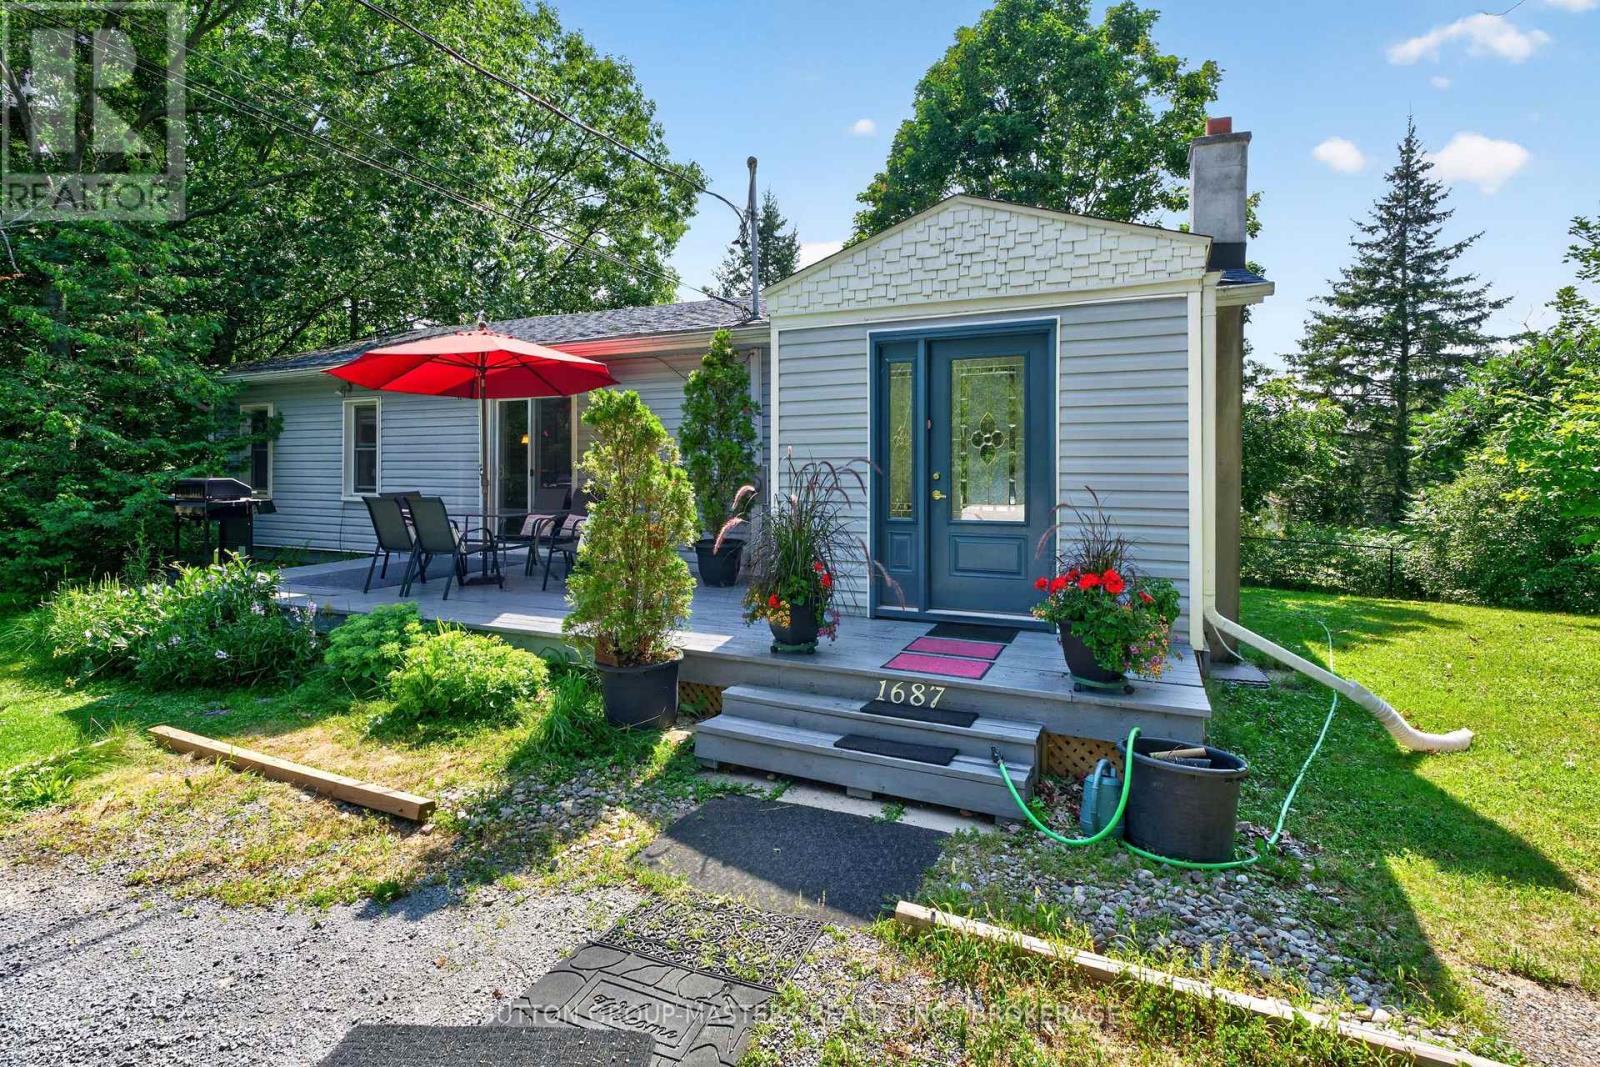
1687 Harten Lane
Kingston, Ontario
Welcome to lovely 1687 Harten Lane, nestled on a bay on the shores of the Bateau Channel of the mighty St. Lawrence River. This charming three-bedroom, one-and-a-half bath home offers true storybook appeal and privacy, reminiscent of a well-equipped cottage, and surrounded by natural beauty. Stroll down your picturesque walking path to your deeded waterfront access where you can take in the scenery with a beverage, savouring the spectacular views, or kayak and canoe to your heart's content! This enchanting bungalow, just east of the city, is ready and waiting for you to love it as this lucky family has. Well-maintained and situated at the end of a quiet lane, just minutes to CFB Kingston and downtown, this home offers the best of both country and city waterfront living. Inside, you'll find an easy, user-friendly layout with generous space for you and your guests. The primary bedroom also includes a walkout and a two-piece ensuite with stackable laundry. And, with buyer-friendly updates, like selected newer windows and doors, soffits and fascia (2022), newer roof (2018), and septic storage tank system (2020), along with stylish bathroom amenities and kitchen countertop, this home is worth a visit. Pretty as a picture from the outside, featuring gorgeous gardens and two relaxing patios, it's also comfortable, efficient, and charming inside. View it today. (id:49269)
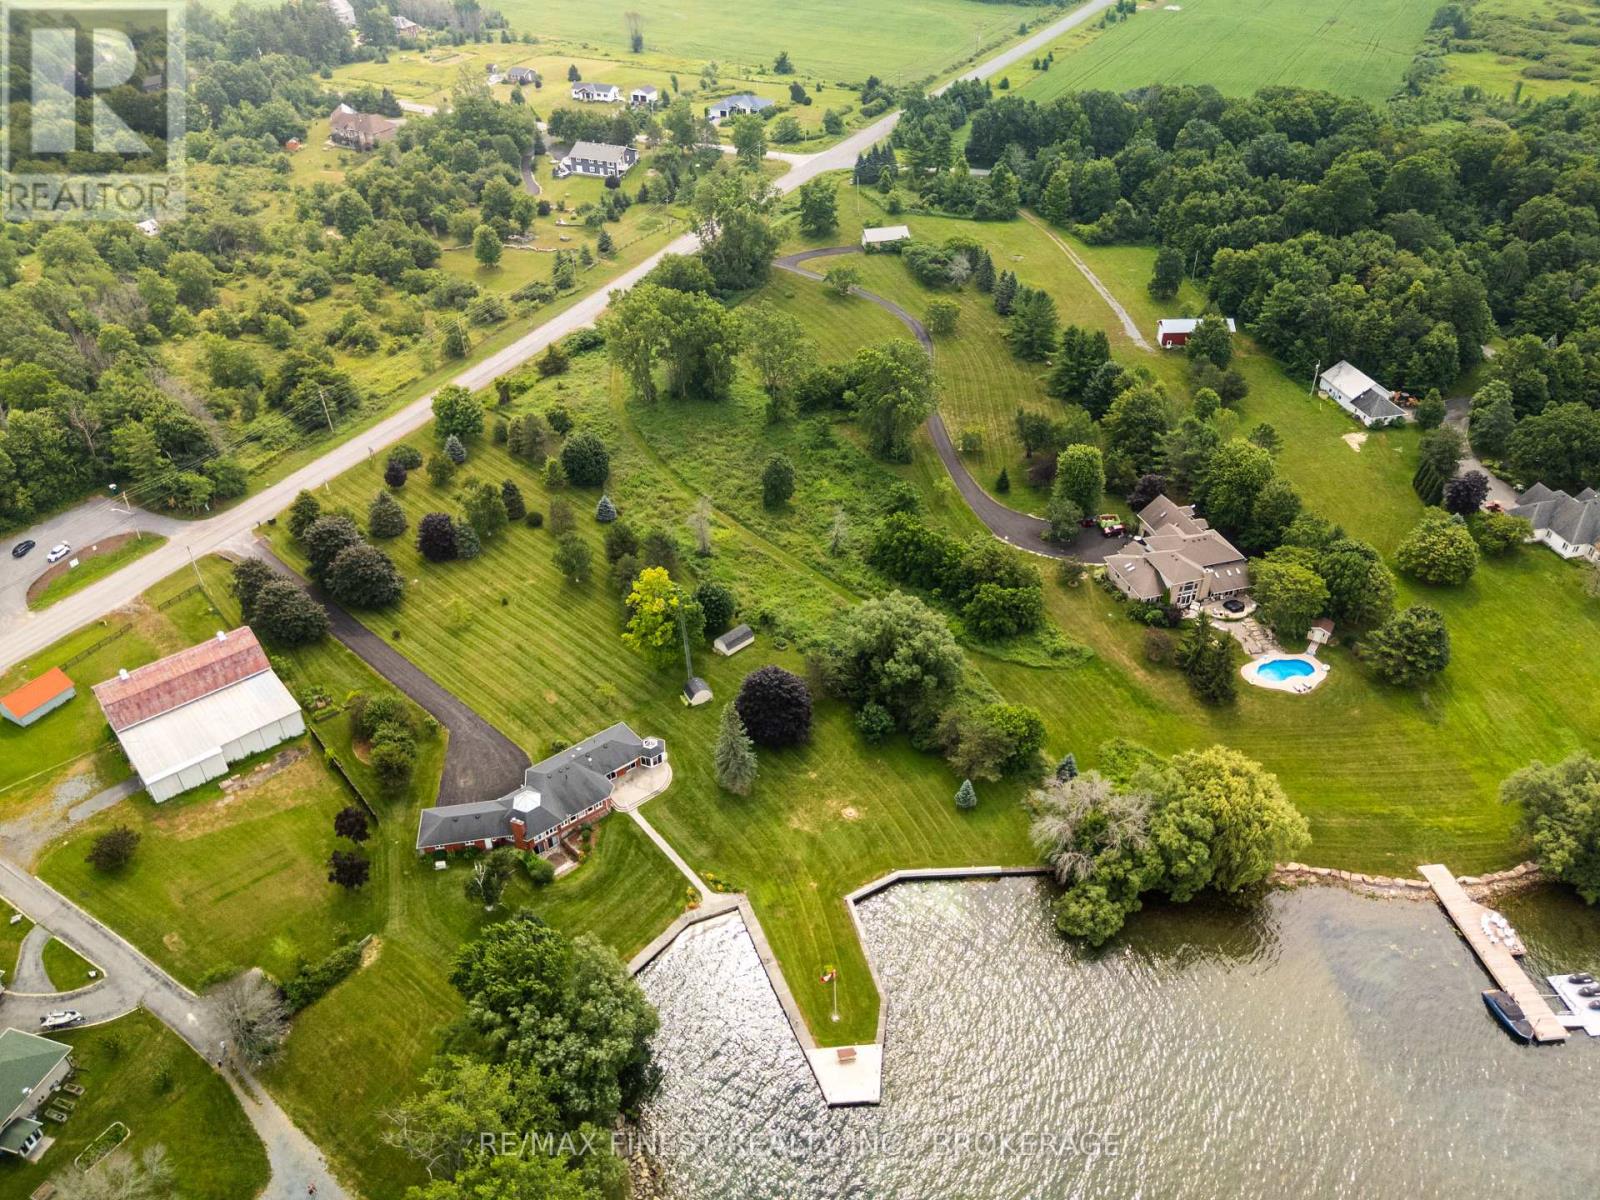
40 Howe Island Drive
Frontenac Islands, Ontario
Build your dream home on beautiful Howe Island! With 100 feet of waterfront, this exceptional 2-acre lot offers the perfect opportunity to enjoy peaceful island living. Ideally situated less than 300 metres from the Howe Island ferry, this property provides year-round convenience with easy access to the mainland. Boasting desirable west-facing views, you'll enjoy spectacular sunsets over the water and endless opportunities to embrace the waterfront lifestyle. Whether you envision a custom year-round residence or a tranquil retreat, this spacious lot offers the ideal setting with plenty of room to create your own private oasis. Howe Island is known for its welcoming community, quiet country roads, scenic waterfront, and abundance of outdoor recreation, including boating, fishing, kayaking, cycling, and nature trails. Combining the serenity of island living with the convenience of a short ferry ride to Kingston, this is a rare opportunity to own a premium waterfront property in one of the region's most desirable locations. Don't miss your chance to turn your waterfront dream into reality. (id:49269)
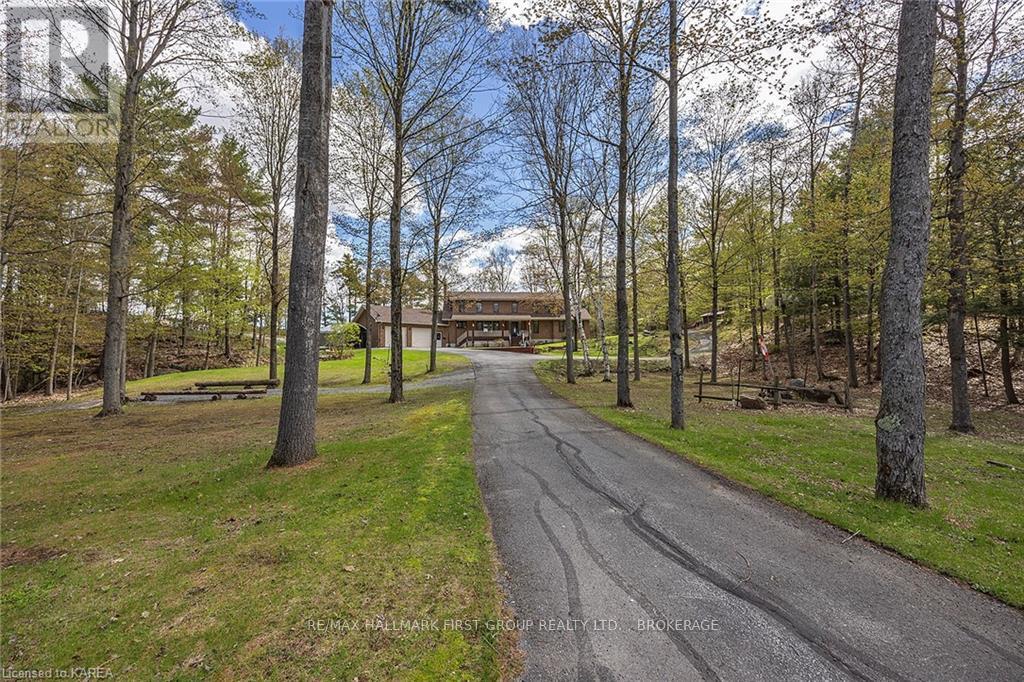
1525 Burnt Hills Road
Frontenac, Ontario
Introducing your dream waterfront property on Dog Lake with sprawling acreage and 1000's of feet of shoreline. Here you will find the privacy you have been searching for! This incredible custom-built home offers breathtaking views and ample natural light with two-story ceilings and large windows in the living room and kitchen. Gorgeous 2 storey fireplace is a show piece and will keep you warm on those chilly nights. The spacious kitchen boasts plenty of counter and storage space, perfect for the chef in the family complimented by the large dining area ready for entertaining. With 3 bedrooms, 4 baths and an undeveloped lower level there is room for everyone! Spacious main floor primary bedroom with access to deck and ensuite bath on the main floor. The second level has a wonderful view of the entire main level and offers two upper bedrooms sharing a large bathroom. Lower level with walkout to the garage offers endless possibilities for a games or media room. The oversized garage also includes an extra-large workshop space. Situated on a 26-acre lot with an impressive 3023 feet of waterfront, this property provides ample opportunity for future severances. Escape to your own private oasis and immerse yourself in the natural beauty of Dog Lake, part of the Rideau Canal (a world heritage UNESCO site) system connecting Kingston to Ottawa by boat through an incredible lock system. Enjoy endless days of swimming, boating, and fishing just steps from your home while taking in the stunning views. This perfect family retreat or tranquil getaway offers plenty of space to explore and relax, with all the amenities you need just a short drive away. Don't miss out on this once-in-a-lifetime opportunity! (id:49269)
1135 Twin Island Lane
Frontenac, Ontario
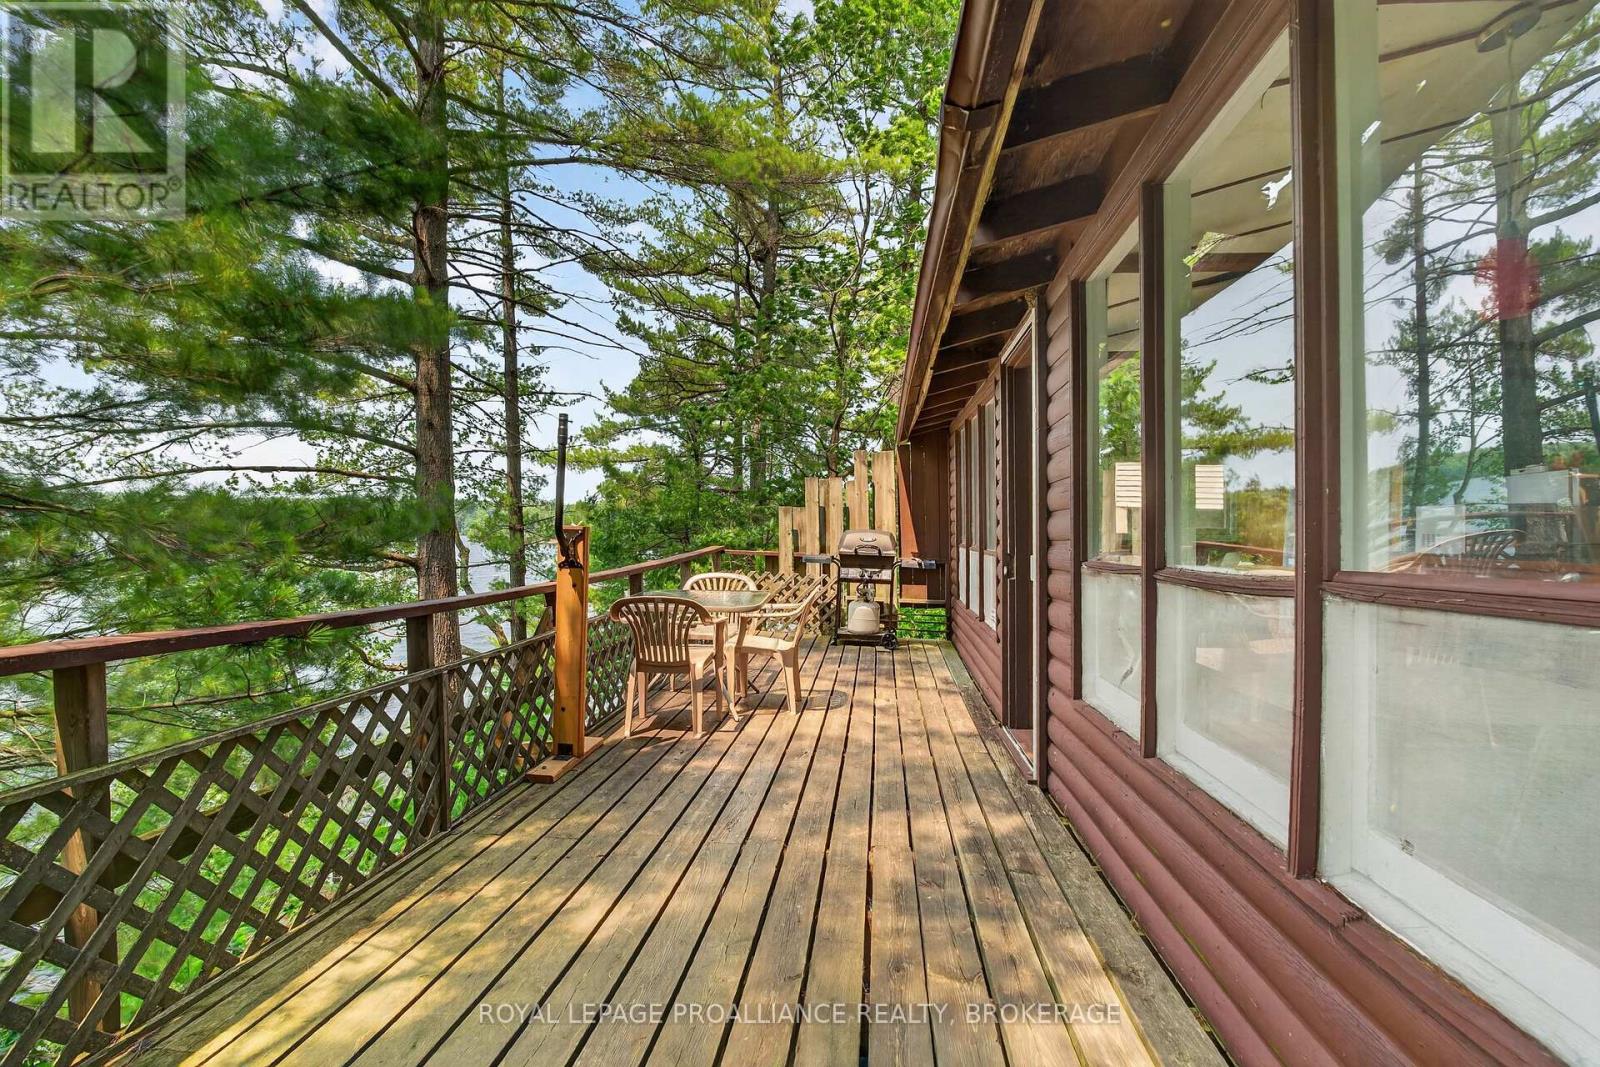
Maybe this is exactly what comes to mind when you picture a classic Canadian summer cottage. Rustic, charming, and cherished by the same family for 50 years, it's a place filled with memories of summers gone by and countless adventures. Offered for sale for the very first time, 1135 Twin Island Lane on beautiful Buck Lake is just 25 minutes from Kingston. Situated on the peaceful north branch with 130 feet of waterfront, this three-season retreat offers simple cottage living at its best. Nestled across from Frontenac Provincial Park, you'll enjoy crystal-clear, deep water for swimming, excellent fishing, and a private setting to truly unwind. Located on a well-maintained private lane with friendly neighbours and nearby amenities, this is a special waterfront property that's ready for its next family to enjoy. (id:49269)
6079 Carleton Drive
Frontenac, Ontario
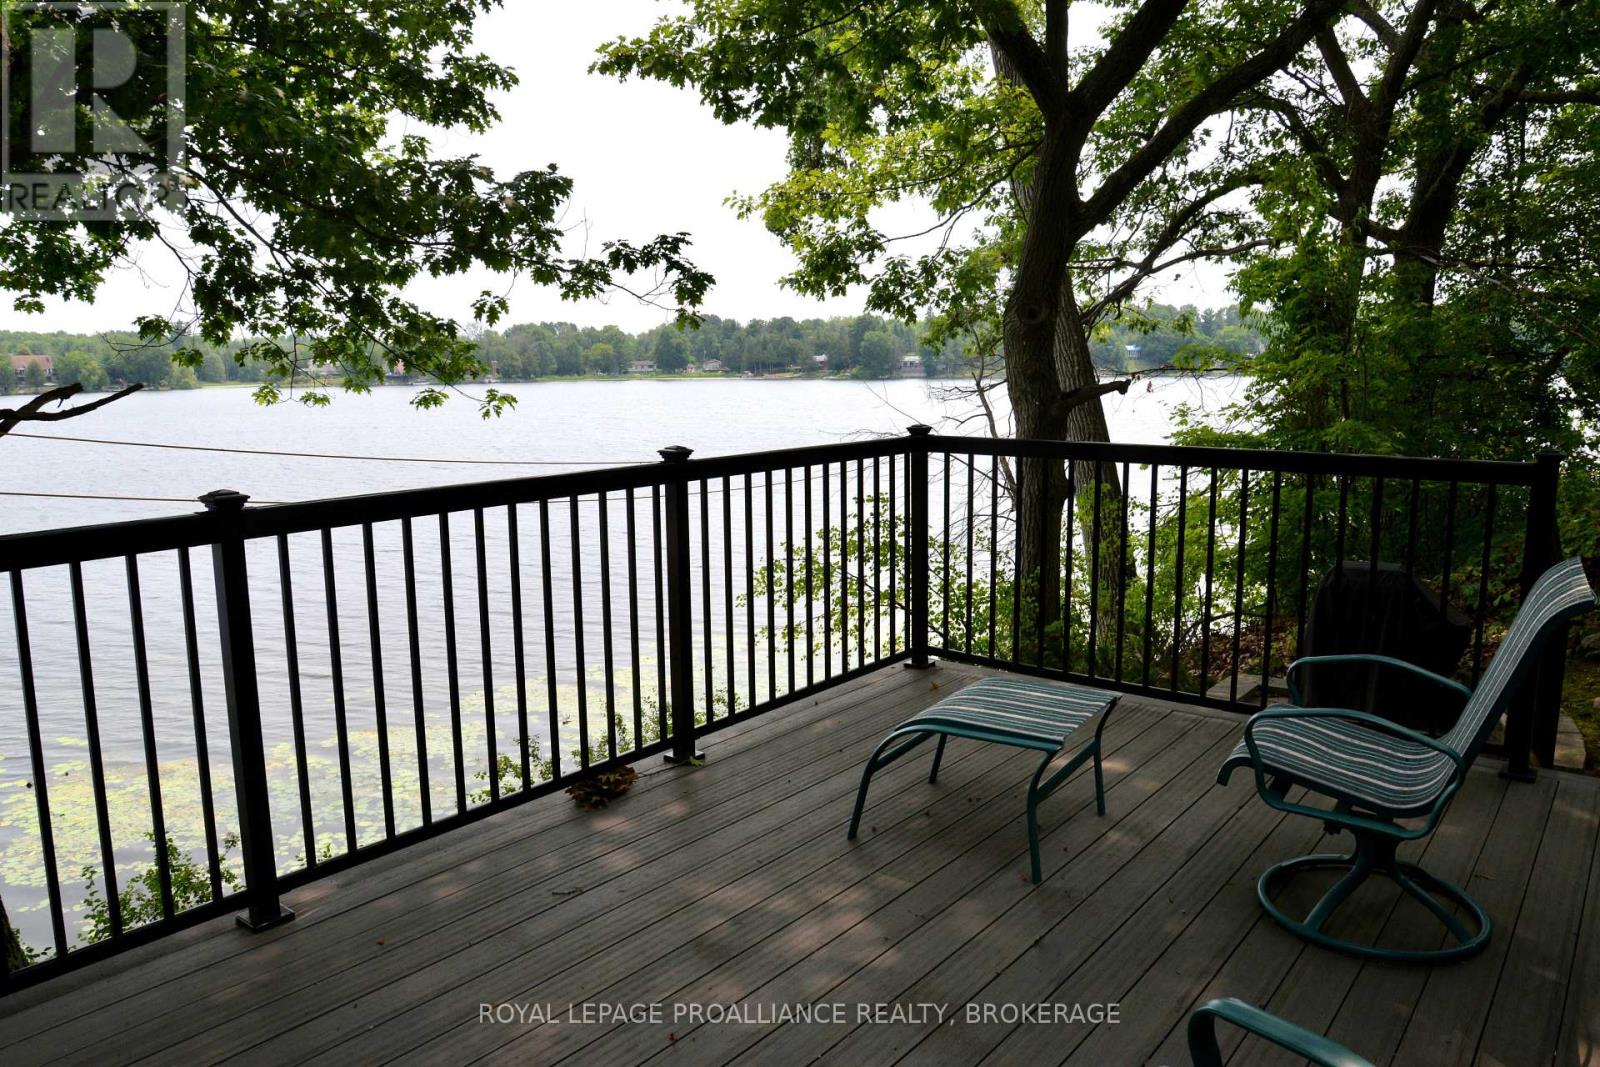
Your waterfront home sits just feet from the sandy beach and the water's edge. On a summer evening sitting on your private deck, you will feel like you are right on top of the water. Moving inside, you will find a beautiful eat-in kitchen and a living room that overlooks the water, perfect for watching the changing colours of the fall. This functional layout allows you to work comfortably from your home office. Upstairs, you will find two generous bedrooms, including a primary suite with an ensuite bathroom, complemented by a second, main bathroom on the main floor. The lower level features a walk-out basement and a large picture window to complete this beautiful home. You are perfectly located close to many community amenities, including a tennis court, basketball court, public beach and soccer fields. Make your move today, call. (id:49269)
3 - 374 Edith Cavell Boulevard
Central Elgin, Ontario
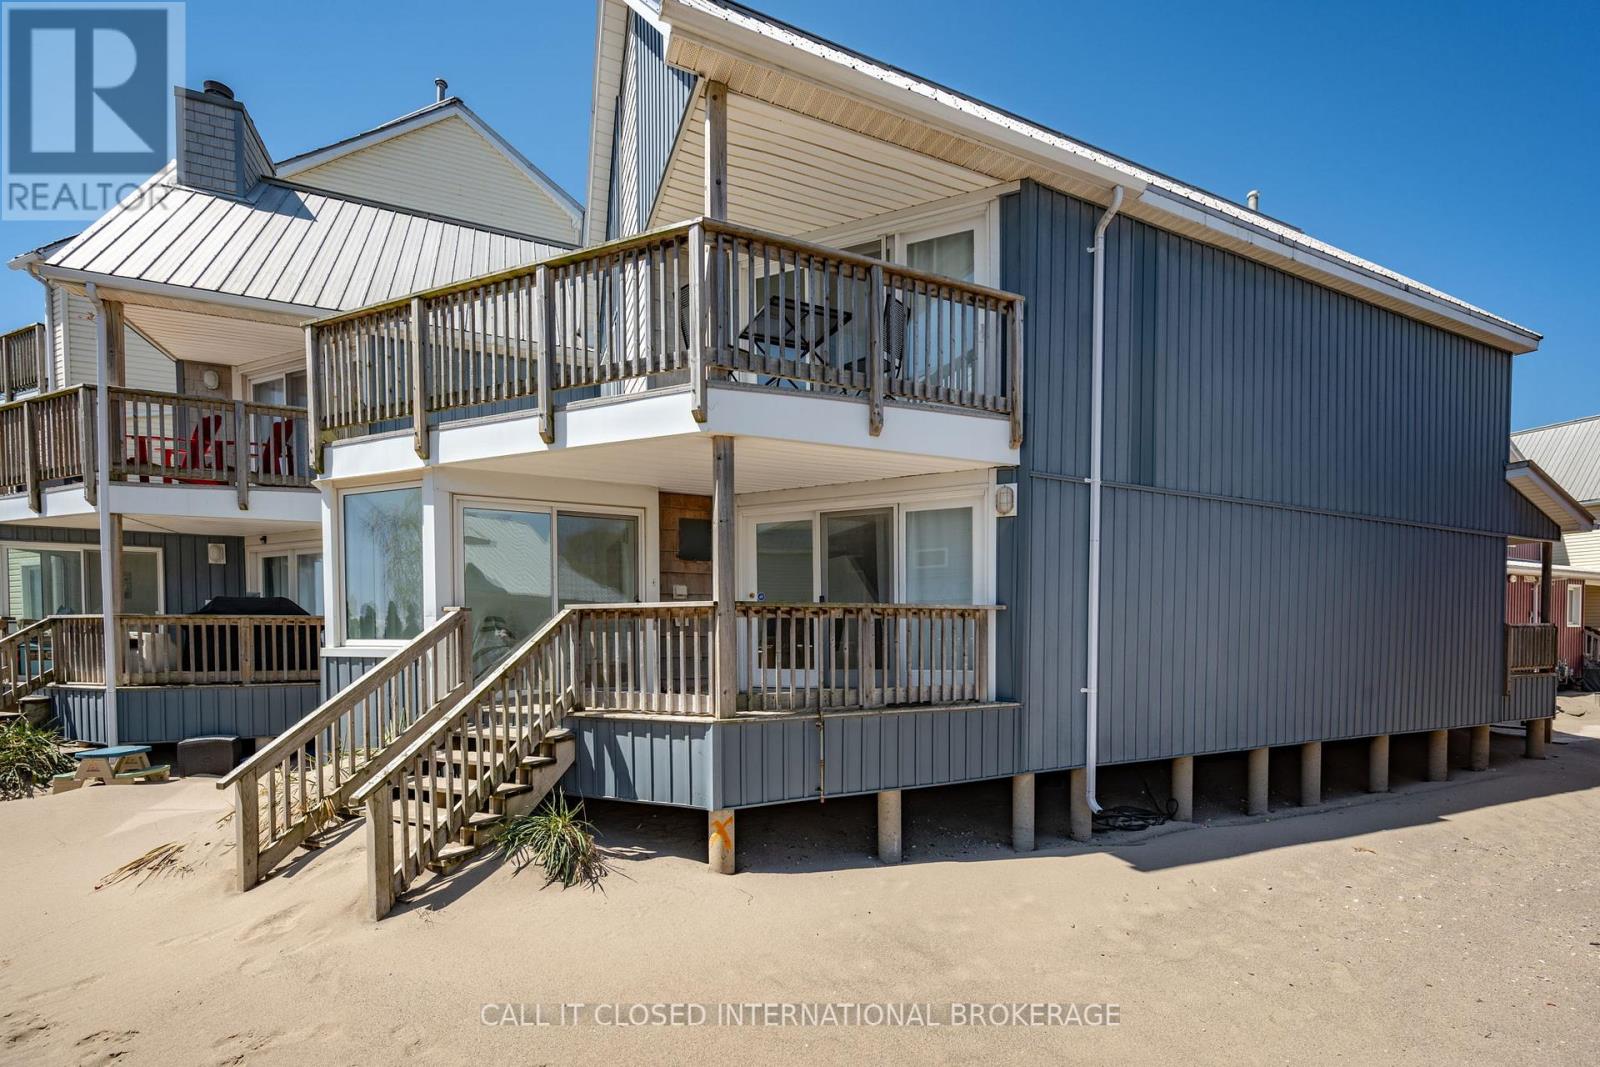
Imagine starting every morning with the sound of the waves and ending each evening with breathtaking Lake Erie sunsets. Welcome to Newport Beach, one of Port Stanley's most sought-after waterfront communities, thoughtfully designed by renowned architect Hal Sorrenti and located directly on the Blue Flag-awarded Main Beach.This beautifully maintained 3-bedroom, 2-bathroom townhouse condo offers an exceptional beachfront lifestyle with stunning lake views from multiple rooms. The open-concept layout, soaring vaulted ceilings, and expansive windows fill the home with natural light while showcasing the beauty of the shoreline.Recent updates allow you to move in and immediately enjoy everything this home has to offer. A cozy gas fireplace, installed in 2023, creates the perfect setting for relaxing after a day on the beach. Both bathrooms have been tastefully updated, new bedroom windows capture peaceful views of the lake, and the impressive upper feature window provides a stunning backdrop of sparkling Lake Erie.The four-season sunroom, surrounded by walls of glass, offers panoramic water views year-round, while the private side deck is the perfect place to BBQ, entertain, or simply enjoy the fresh lake breeze.With short-term rentals prohibited, Newport Beach offers a peaceful, private atmosphere where owners can truly enjoy the waterfront lifestyle.Whether you're searching for a full-time residence, a weekend escape, or your own piece of Port Stanley's shoreline, this is a rare opportunity to own in one of the community's most desirable beachfront developments.Experience beachfront living at its finest-book your private showing today. (id:49269)
Lot 13 Front Road
Loyalist, Ontario
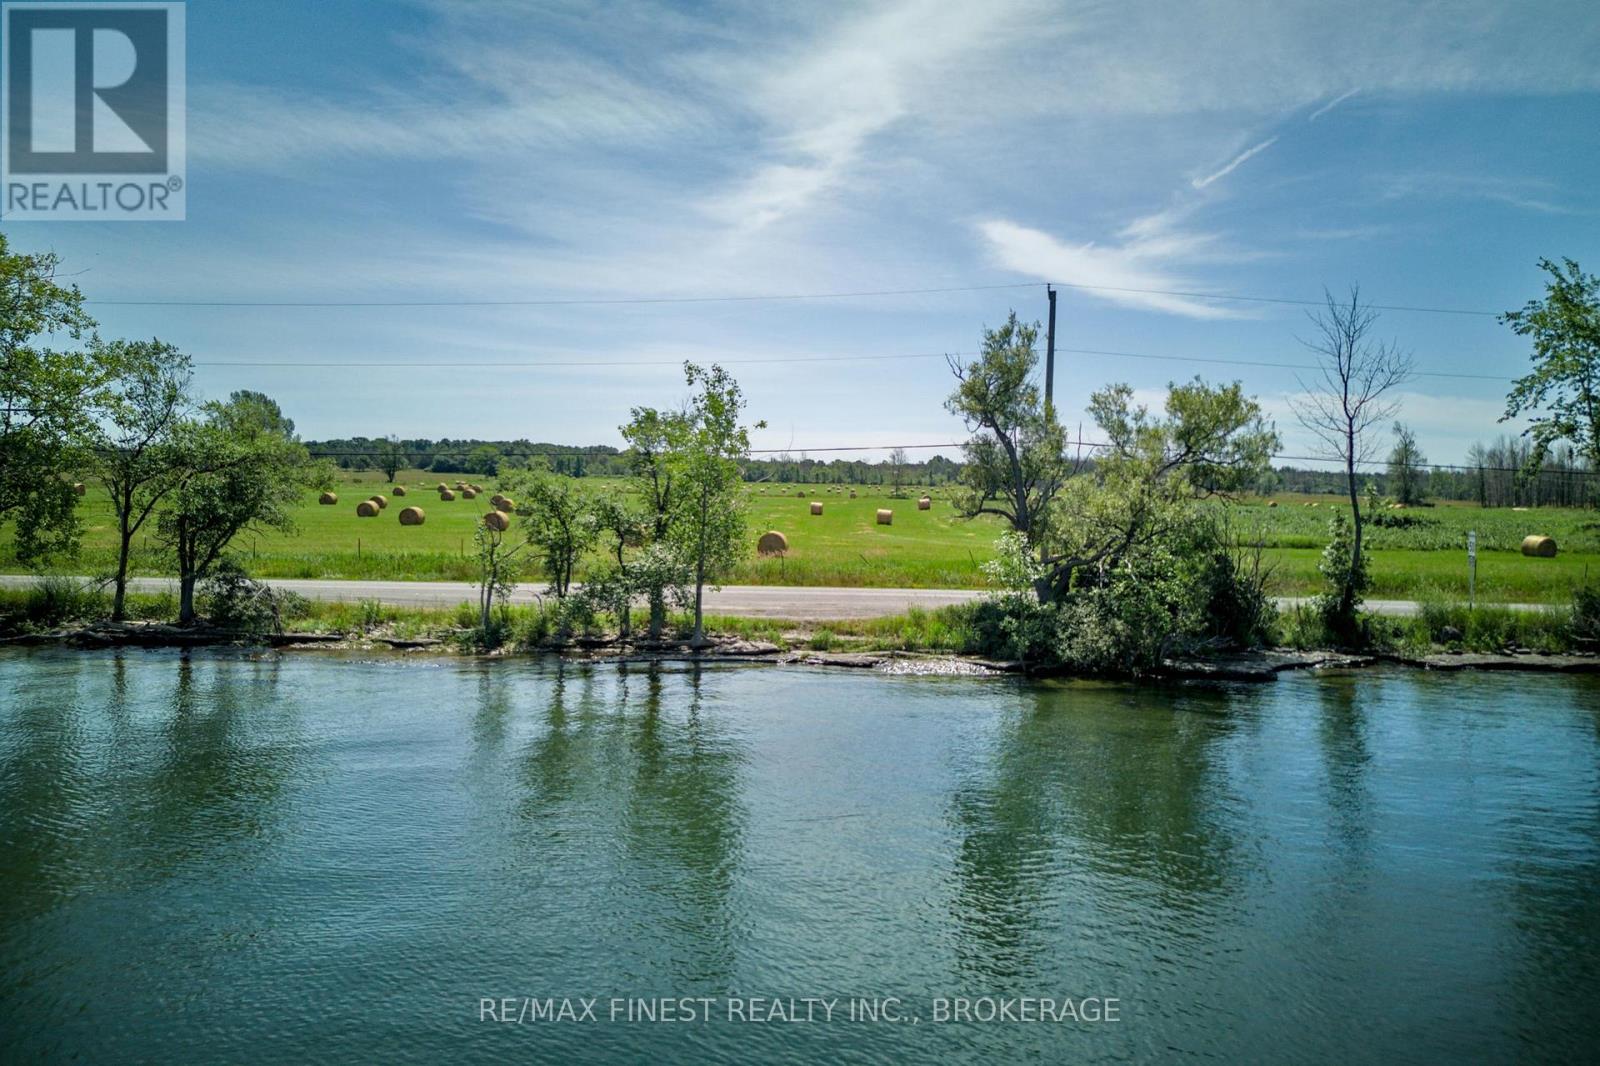
Imagine waking up, coffee in hand, looking out over your 800+ feet of waterfront, the north channel, and the mainland beyond. This 99.6 acre parcel on Amherst Island offers a rare opportunity to build up a hill, closer to your shoreline, or in the woods. The land rises roughly 20 metres in elevation from the deeded waterfront across Front Rd on the north end to Conc 2 to the south. Design a home around whatever view you choose. Beyond the building site, the land itself is working for you with high producing fertilized hay fields which keep the property taxes low. Plus mature hardwood woodland and a small pond & marsh (home to Blanding's turtles) offer privacy, nature, & room to roam. With municipally maintained year-round roads (Front, Emerald 40 Ft, and Conc. 2) on 3 sides, you have flexible access options as you plan your build. Electrical service is installed w/200-amp panel availability, and a driveway & parking pad are in place to get you started. A 2025 survey and preliminary severance discussions with Loyalist Township add further flexibility down the road. Owning here also means island life: a 15-minute, year-round ferry crossing to Millhaven (runs hourly, 20 hrs/day) puts you 20 minutes from Kingston or Napanee. This close knit community has much to offer and is known for exceptional birding, great cycling, and its large collection of Irish dry stone walls. The sellers are open to a Vendor Take-Back (VTB) Mortgage for a qualified buyer. The 2025 28' Jayco Jay Flight trailer in situ is negotiable for purchase. It sleeps up to 10 people, is equipped with a full bathroom, kitchen, dining & sitting area, outdoor kitchen, awning, 2-door access, and a queen-size bed. (id:49269)
94 Willow Point Lane
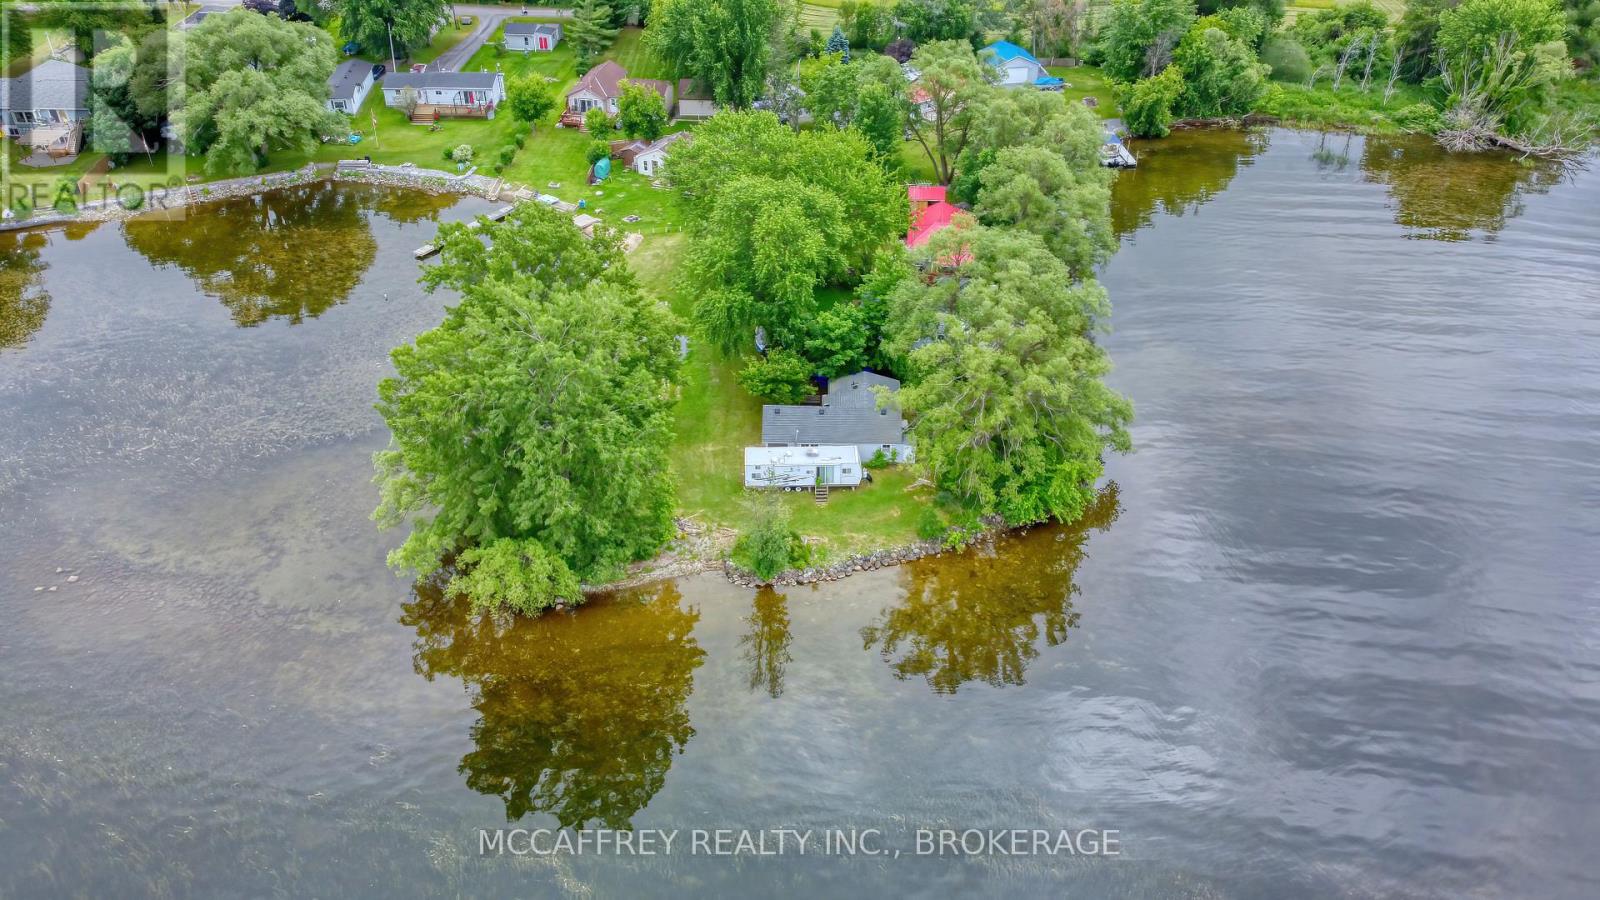
Greater Napanee, Ontario
Client RemarksNothing soothes the soul better than waking up at the lake. Welcome to 94 Willow Point Lane, with 340ft of waterfront on Hay Bay. Tucked away at the end of the cove with waterfront views all around you. Spend the day on the water casting a fishing line, as these waters are known for their amazing fishing spots, then watch the sunset over the lake. The land itself is gorgeous with tall mature trees and lots of space to make your dreams come alive. The cottage boasts 3 bedrooms, bathroom, living room/dining room and kitchen. Storage space in the mudroom off the side entrance. This cottage is being sold As Is, Where Is and although needs some TLC, it has such amazing potential to bring life back into it and enjoy for many years to come. (id:49269)
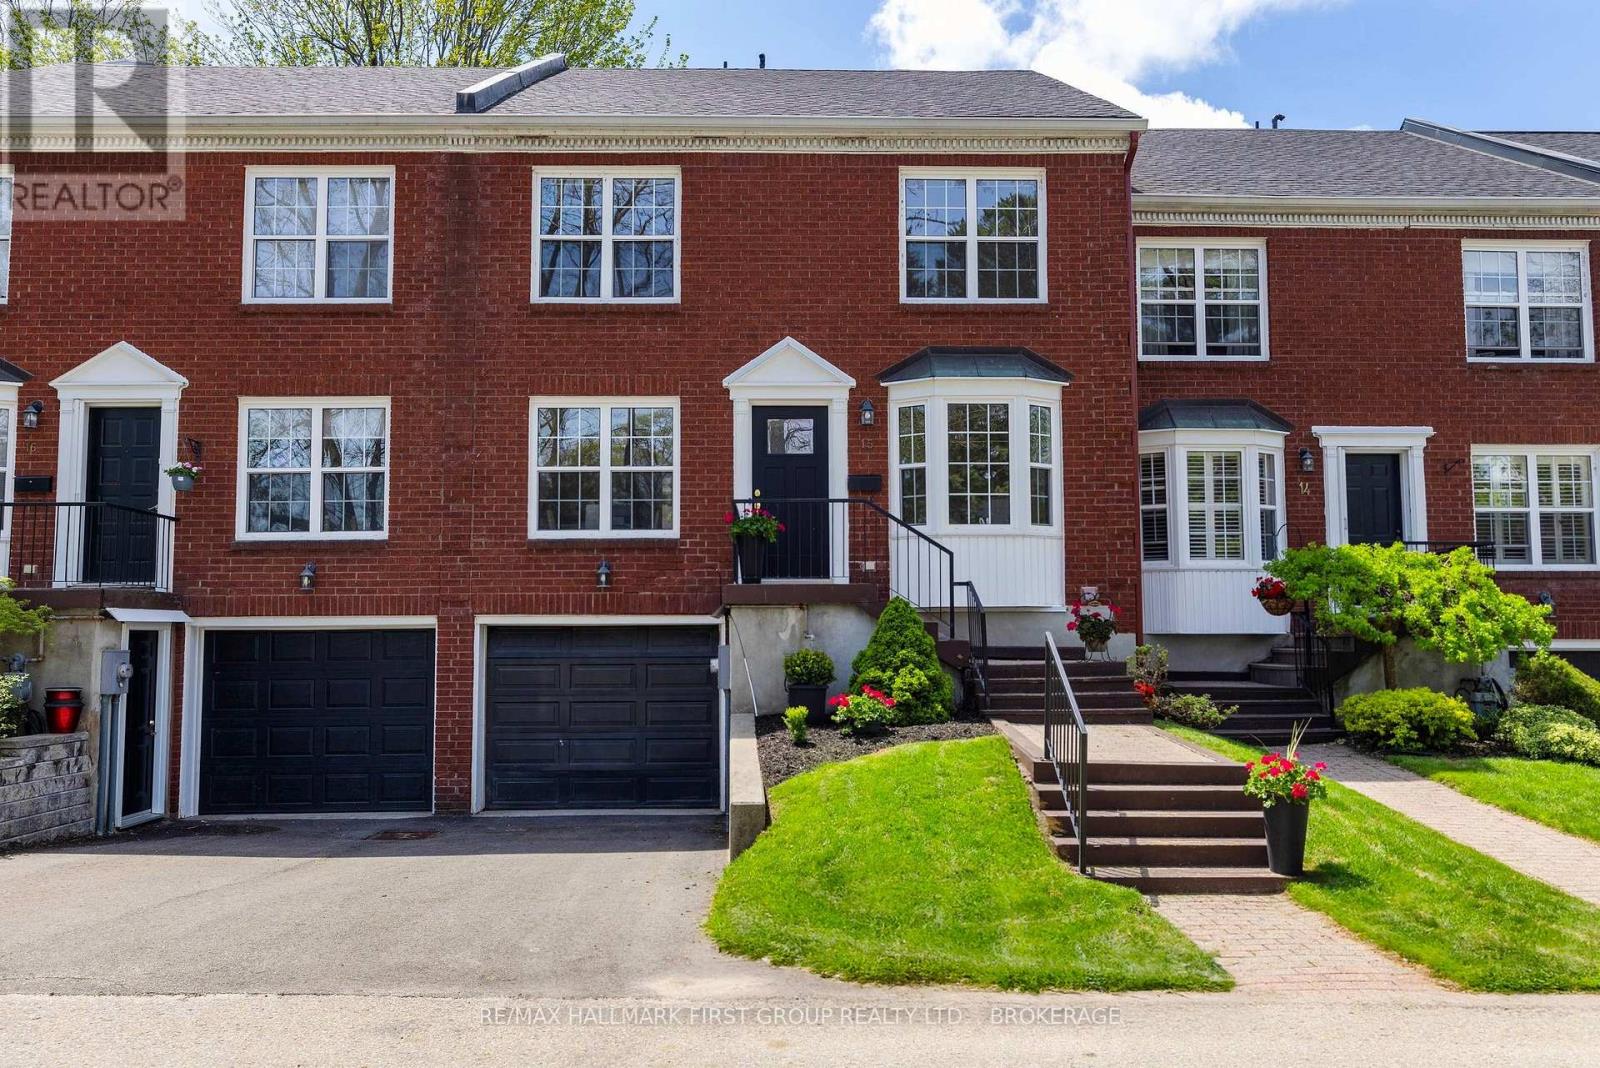
15 Country Club Place
Brockville, Ontario
Welcome to an easier way to live in one of Brockville's most established lifestyle communities. This spacious 4-bedroom, 3-bath townhome, roughly 1,800 to 1,999 sq ft, offers the comfort and flexibility of a true home with the ease of low-maintenance living.Inside, a warm and welcoming main floor centers on a living room anchored by a fireplace, with an inviting kitchen and dining area made for gathering. Four bedrooms plus flexible space adapt to visiting family, hobbies, or a home office, and the finished walk-out lower level adds even more room to live.The lifestyle is the real story. Residents enjoy a heated inground pool, tennis and pickleball courts, and the Brockville Country Club's golf course and curling rink just across the road, along with walking trails and waterfront access to the St. Lawrence River for kayaking and paddling. Spend your mornings on the trails, your afternoons at the club, and your evenings relaxing by the water or by the fire.This is a home for buyers ready to simplify without downsizing their life, an active and connected Country Club lifestyle for an easier next chapter in Brockville.Book your private showing and experience how much easier your next chapter could feel. (id:49269)
0000 Cedarstone Road W
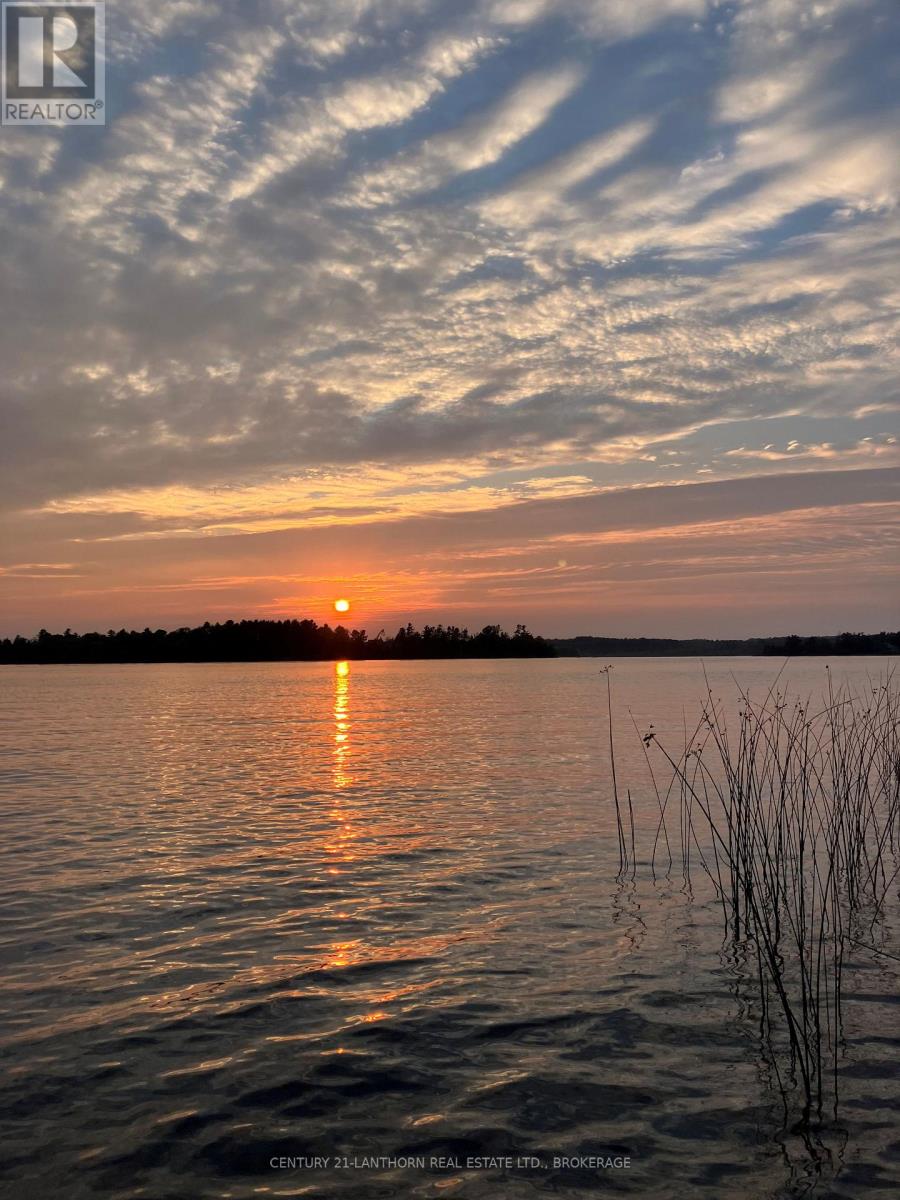
Stone Mills, Ontario
Tranquil Waterfront Lot on Beaver Lake. Discover the peace and natural beauty and fabulous sunsets of this heavily wooded waterfront lot on Beaver Lake - an ideal setting for those who prefer quiet recreation over power boating. Perfect for exploring by kayak, canoe, or a leisurely pontoon ride, this serene property offers excellent privacy with mature cedar trees and the potential for your own network of hidden walking trails. Conveniently located just 5 minutes from the charming village of Tamworth, where you'll find shops, services and all the essentials. Road frontage with available services makes this a wonderful opportunity to create your private retreat. (id:49269)
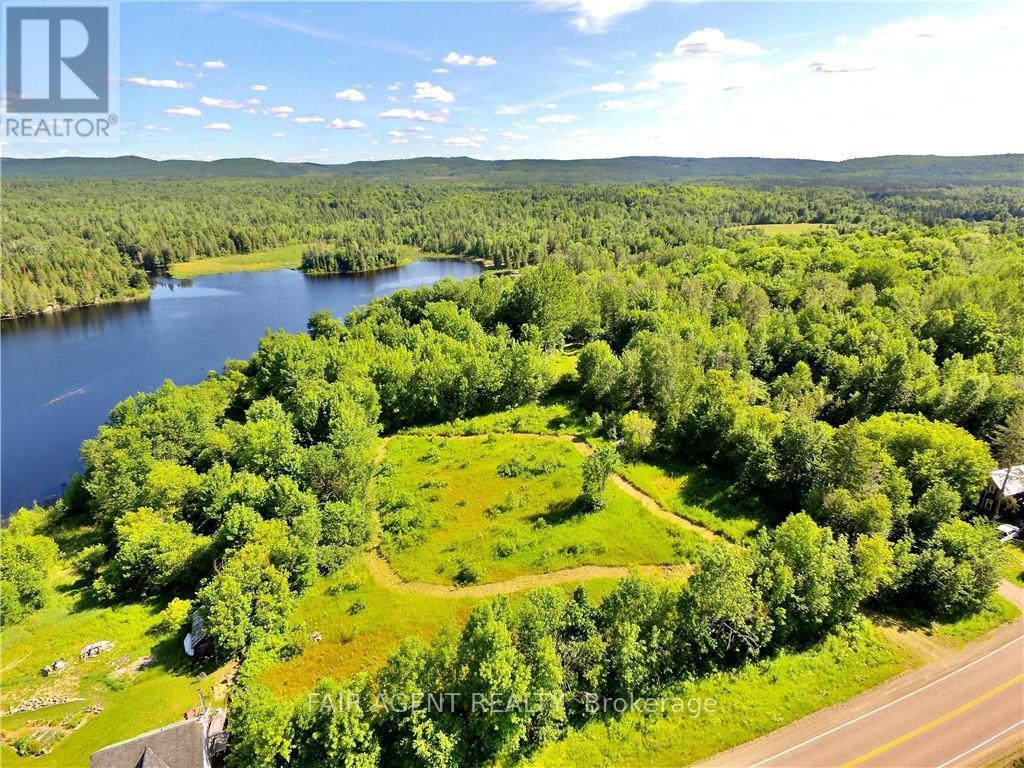
8326 Brudenell Road
Killaloe, Ontario
Imagine owning approximately 2.8 acres of private waterfront land in the heart of the Ottawa Valley, offering the space, privacy, and natural setting to create a cottage retreat or thoughtfully designed year-round home. This well-sized property combines open clearings with mature trees, gently sloping toward the water and providing generous shoreline and peaceful views across the pond. With an established driveway and frontage on a paved county road, year-round access is already in place, making the property both practical and inviting. Several potential building sites allow flexibility in positioning a future build to suit your vision and take full advantage of the landscape. A 10 x 20 wall tent on a raised platform is included, offering a comfortable base for weekend stays or a place to enjoy the land while planning next steps. A natural pond, wooded walking paths, and scenic viewpoints add to the property's quiet, park-like feel, creating a setting that's ideal for slowing down and spending time outdoors. Located just minutes from Killaloe and Barry's Bay, this property offers a balance of privacy and convenience, with access to local amenities, lakes, trails, and the wider Ottawa Valley region. With hydro available at the lot line, this is a versatile waterfront opportunity for those looking to build now or hold for the future. (id:49269)
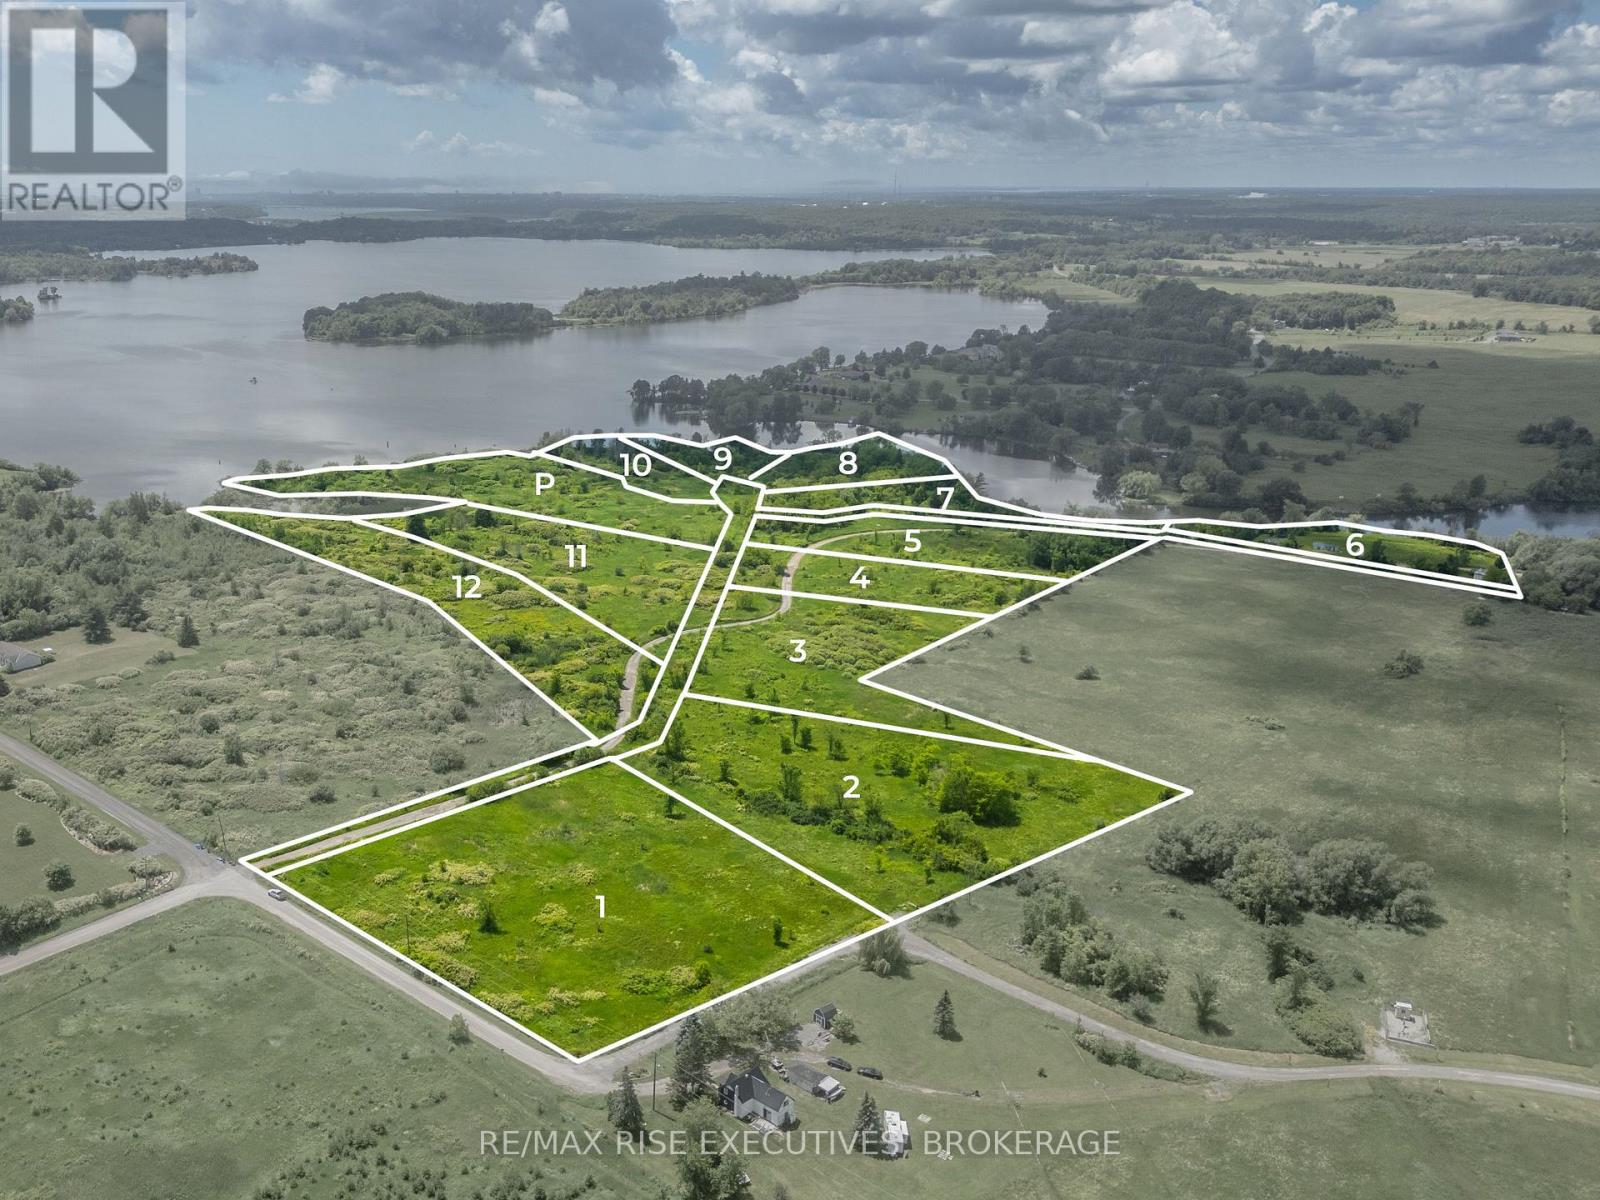
2130 Isle Of Man Road
Kingston, Ontario
Introducing The Peninsula at Isle of Man. A rare opportunity to acquire a fully approved, premium waterfront estate development in one of Kingston's most picturesque settings. An approved subdivision offering the potential for 12 estate-sized residential lots, including 8 waterfront parcels overlooking the Rideau Canal, a UNESCO World Heritage Site. Located at the end of Isle of Man Road in the sought-after Gibraltar Estates, this exceptional property combines natural beauty with significant planning work already completed. The subdivision approval provides a strong foundation for a developer or builder to complete the servicing and bring to life a premier waterfront estate community. The site offers a diverse mix of waterfront and interior lots, as well as municipal parkland. With expansive water views, mature natural surroundings, and convenient access to downtown Kingston and the Thousand Islands, the location offers an exceptional lifestyle for future homeowners. Whether you're an experienced developer, luxury home builder, or long-term investor, opportunities of this scale and quality are increasingly rare. Supporting due diligence materials, including subdivision plans, engineering information, and planning documentation, are available to qualified purchasers upon request. The Peninsula at Isle of Man represents an exceptional opportunity to create a one-of-a-kind premier waterfront estate community. (id:49269)
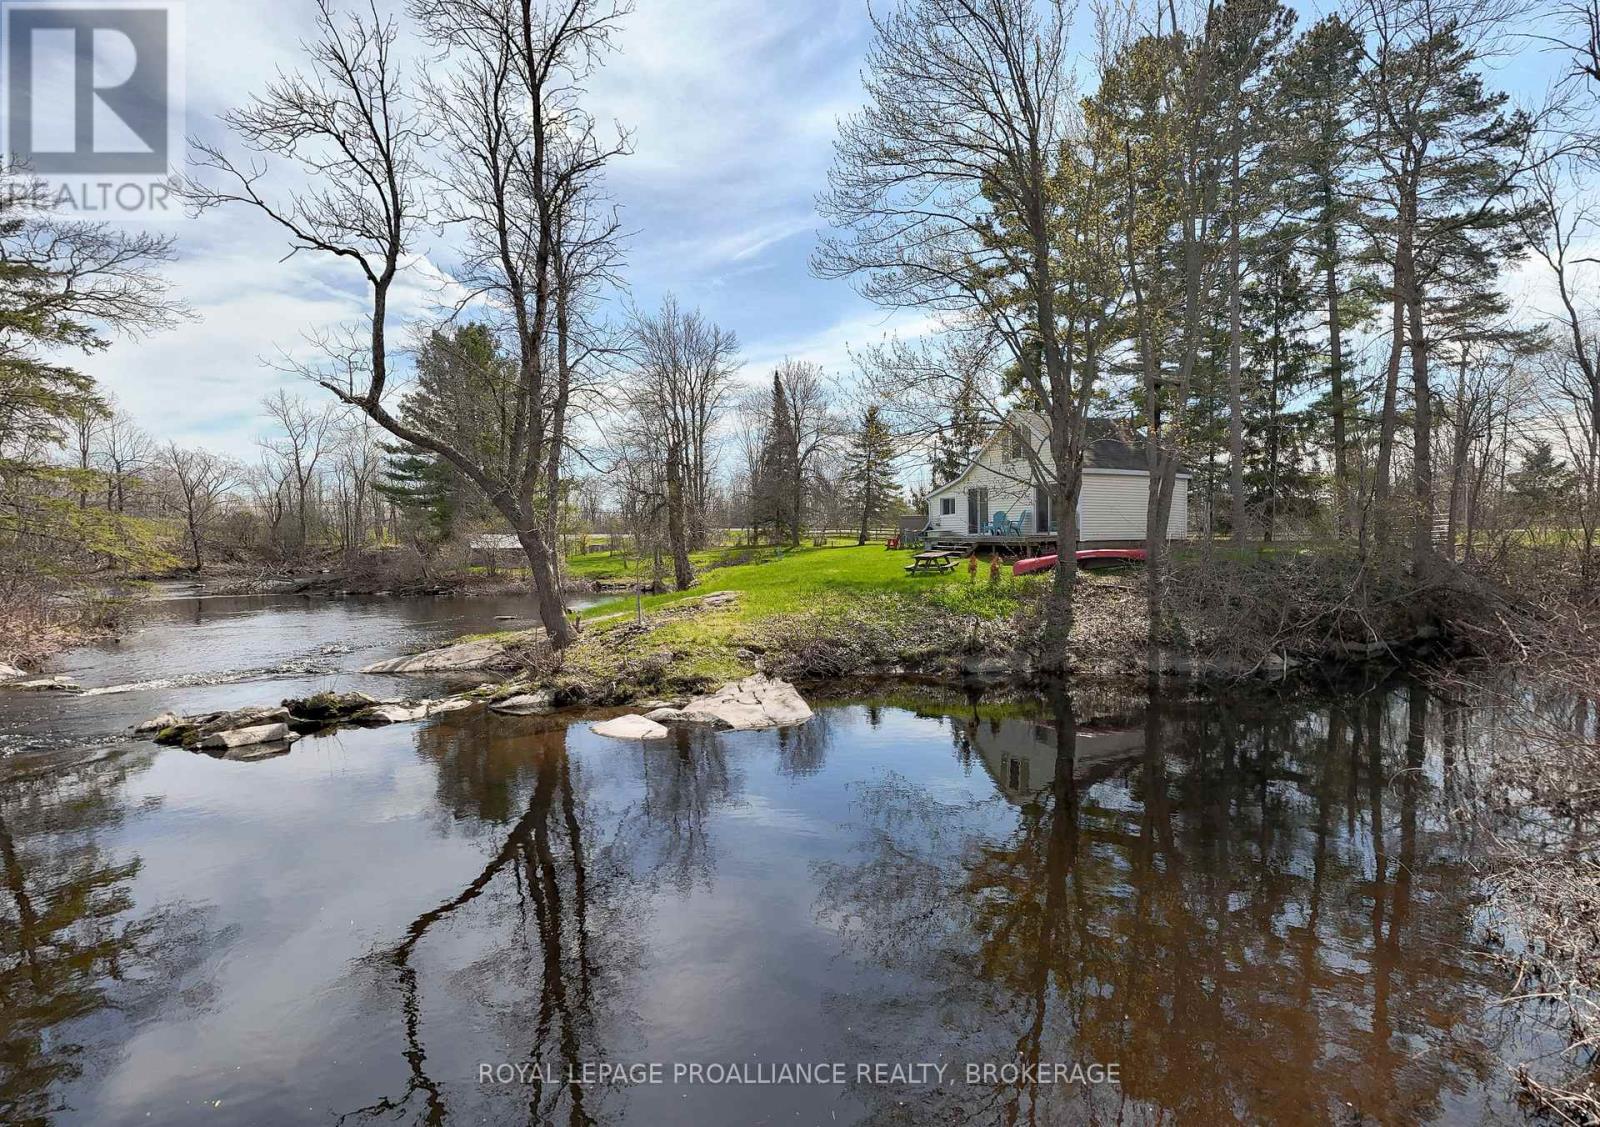
5954 First Lake Road
Frontenac, Ontario
Spectacular 480' waterfront property in village of Bellrock. Mesmerizing setting with small waterfall and island, an inspiration to artists and writers, or those looking for the quiet life. Perfect nature retreat from city life (30 min drive from Kingston). Charming 2-bedroom light-filled cottage with stunning river views through patio windows or back deck. Large bathroom/storeroom with Biolet composting toilet (2024), includes Quinte Conservation and South Frontenac permits for sewage system upgrade. Drilled well, never runs dry. Very private, includes parcel of land on opposite side of river. Fenced yard and river make this a dog paradise. Depot Lakes watershed for fishable, swimmable waterfront, fantastic for canoeing, kayaking, or small boating. (id:49269)
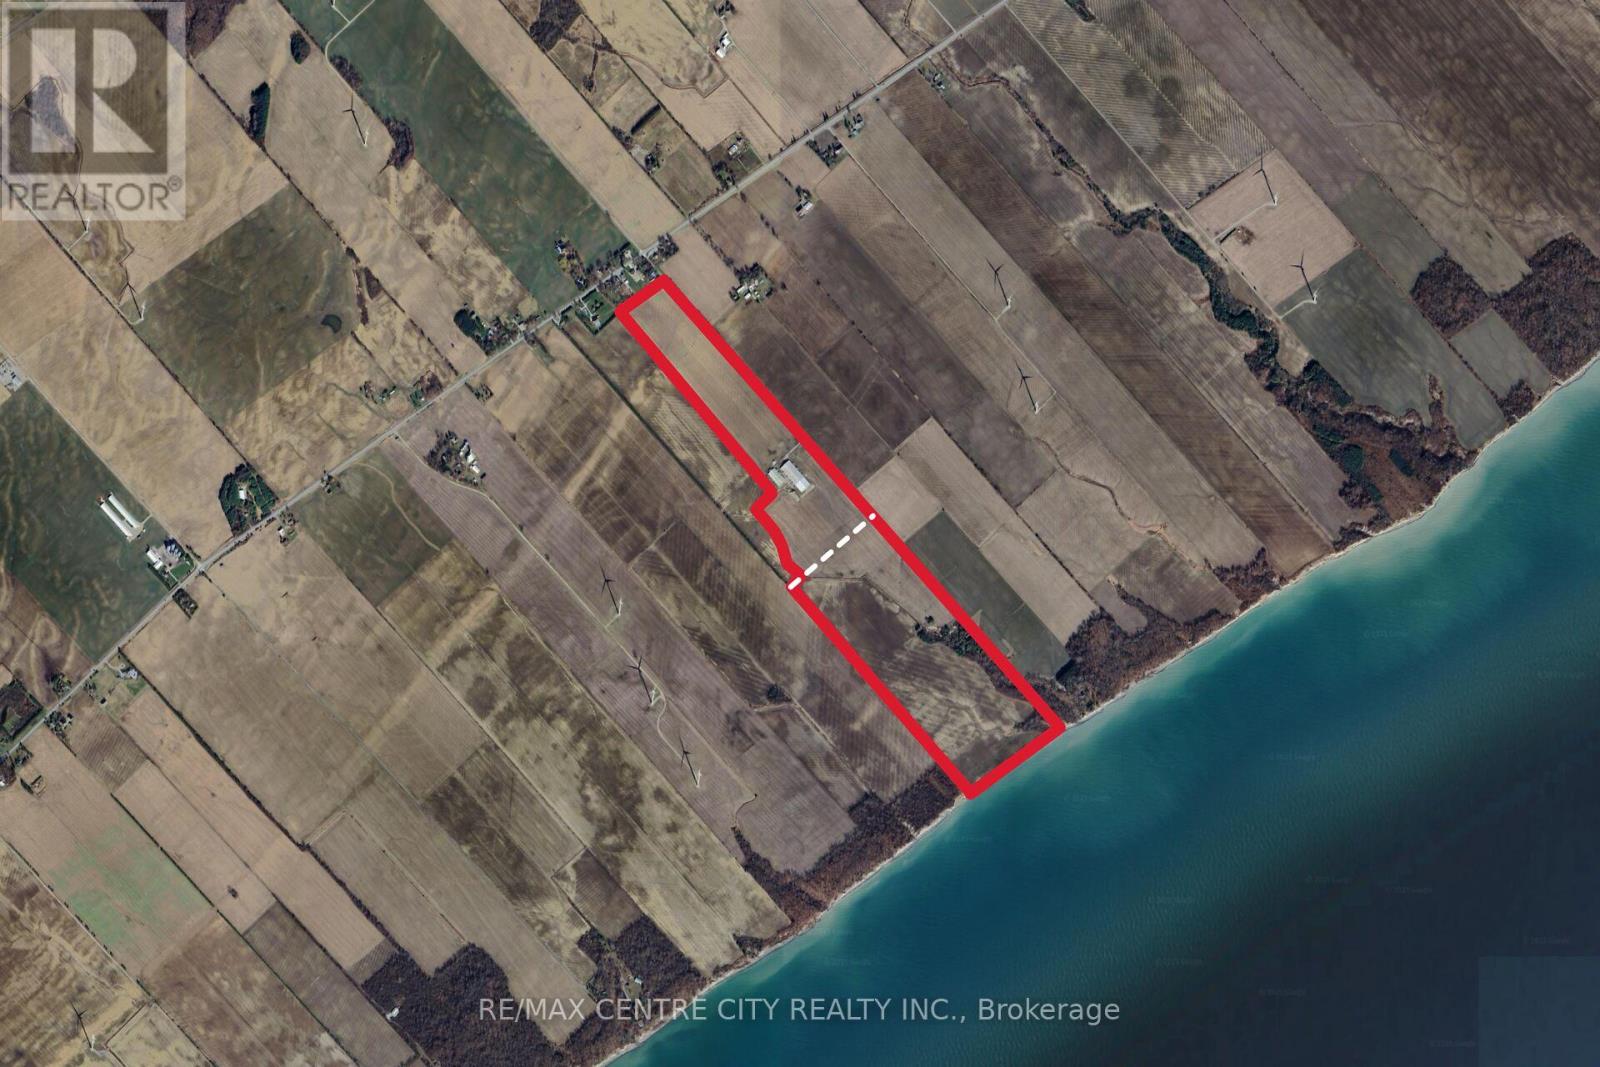
18692 Palmyra Road
Chatham-Kent, Ontario
Great opportunity to acquire a large amount of hog finishing space Near Ridgetown. 7,250 finishing spaces built in various stages from 2009 to 2023. Included in this operation is an Automatic generator, agri alert, pressure washer, 2 wells, kitchen/shower entrance area, camera system and shipping room. The 8 fully slatted pens per room have 4 hole crystal springs wet/dry feeders with additional water as well in each pen and propane heat. There are many feed bins here with Ample Feed storage to all rooms to allow for various feed rations for individual rooms. Underground Hydro, Windows for natural light as well as efficient lighting and controllers make for great barns to raise your livestock. These barns are located on 180 acres of Land of which 160 acres are workable ground on a quiet dead end Road. (id:49269)
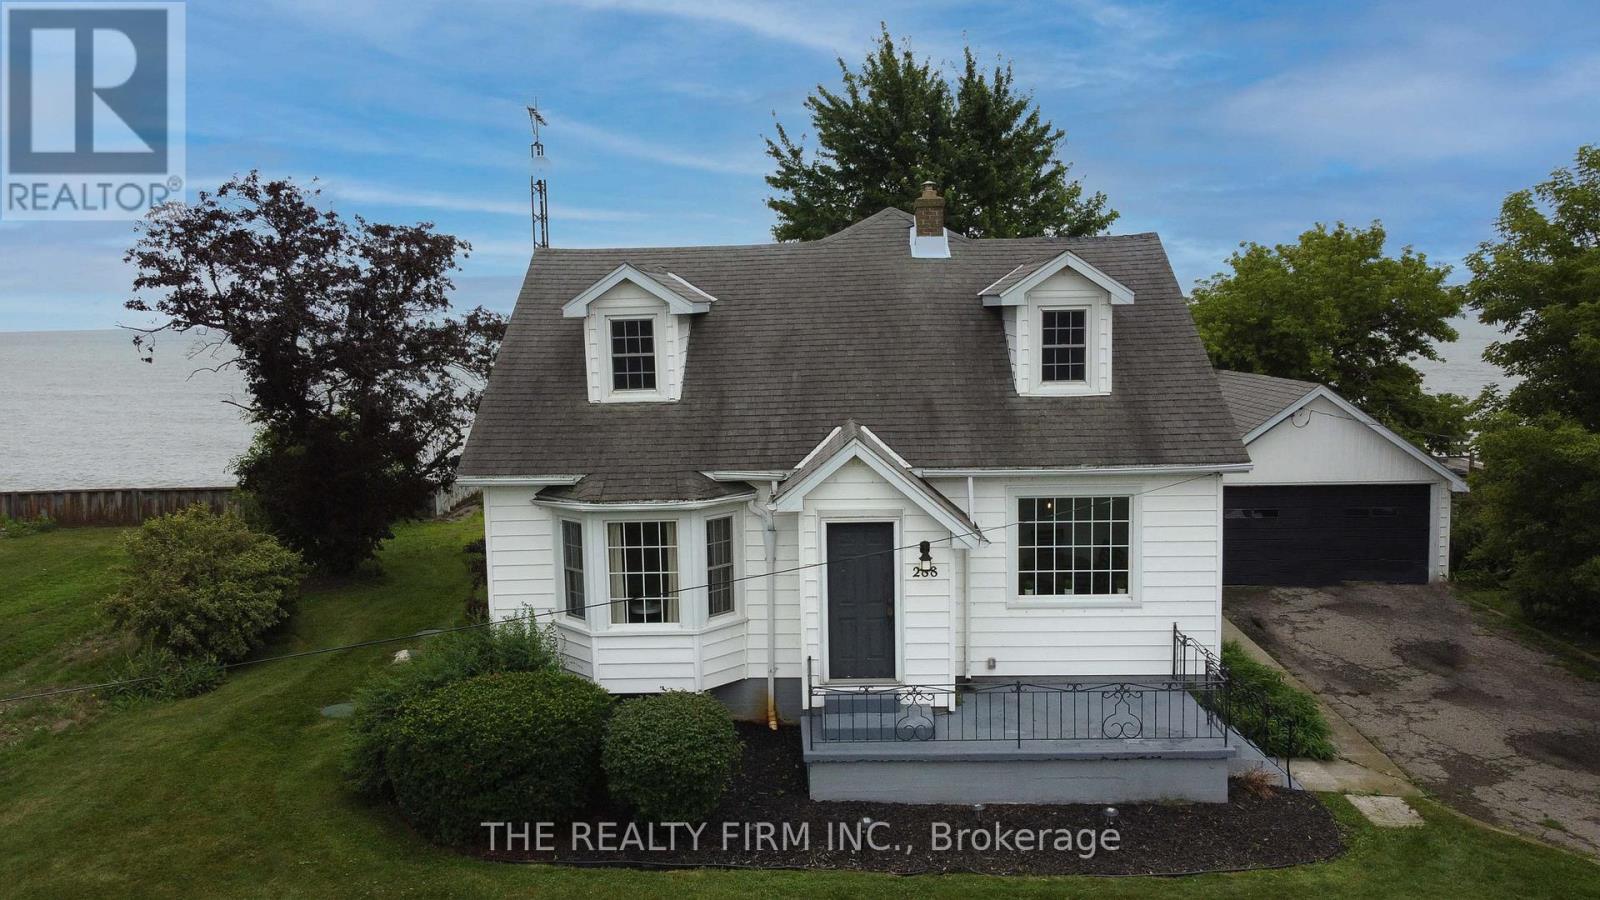
18378 Erie Shore Drive
Chatham-Kent, Ontario
You're going to love it here. Whether you're looking for a year-round home by the water, a seasonal escape, or a smart investment opportunity, this property checks all the boxes. Set on a massive double lot, there's endless space for outdoor entertaining, family activities, or simply relaxing in your own private setting. Take advantage of private beach access and enjoy easy walk-in entry to the lake for those quick summer dips. Soak in the views from the Juliet balcony off the primary suite, or unwind with friends on the backyard deck overlooking the water-perfect for morning coffee or evening sunsets. Inside, the home offers a spacious and functional layout featuring 4 bedrooms, 2 bathrooms, 2 living areas, and a formal dining room, providing plenty of room for family, guests, or renters. Lovingly cared for and full of potential, this property is ready for its next chapter. Add it to your investment portfolio or make it your own lakeside retreat. Property comes fully furnished! (id:49269)
4 - 49075 Dexter Line
Malahide, Ontario
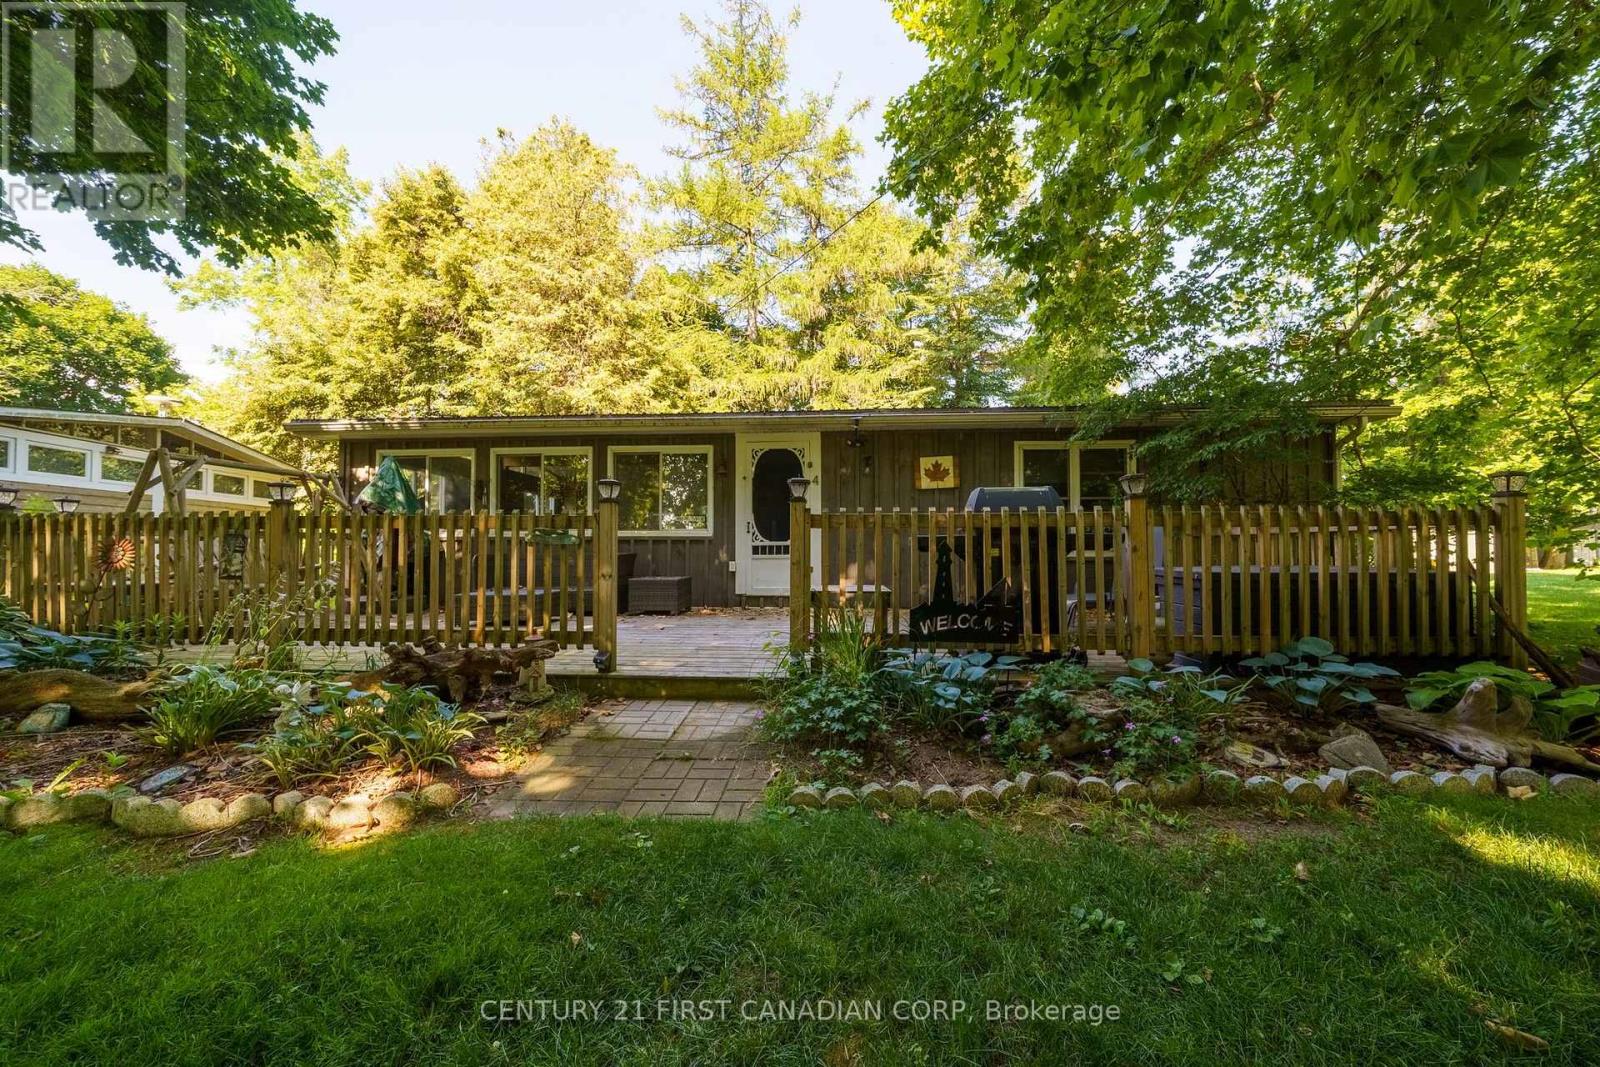
Discover cottage country in Port Bruce at Wingate Lodge - where every weekend feels like a vacation! Start your mornings with coffee on the porch and spend your afternoons by the beautiful pool or on the private sandy beach. This well maintained 3 bedroom, 1 bathroom cottage is the perfect escape and just a short drive from Port Stanley, St. Thomas and London. The seasonal cottage features large vinyl windows, a metal roof, 100 amp breaker panel and ceiling fans in each bedroom. Furniture and appliances included! Whether you're hosting family barbecues, relaxing after a day at the beach, or creating summer memories, this cottage is designed for easy, carefree living. Owners share ownership and exclusive access to the private beach and the large swimming pool overlooking Lake Erie. Common elements also include 35 acres of land, a playground, basketball court, recreation hall and green spaces. One of the biggest advantages is the simplicity: the monthly fee of $525 includes all property taxes and municipal water, grounds maintenance, access to all amenities, and a year-round, on-site caretaker, allowing you to spend more time at the beach. Offered at an exceptional price! (id:49269)
Pt Lt 18 Front Road
Loyalist, Ontario
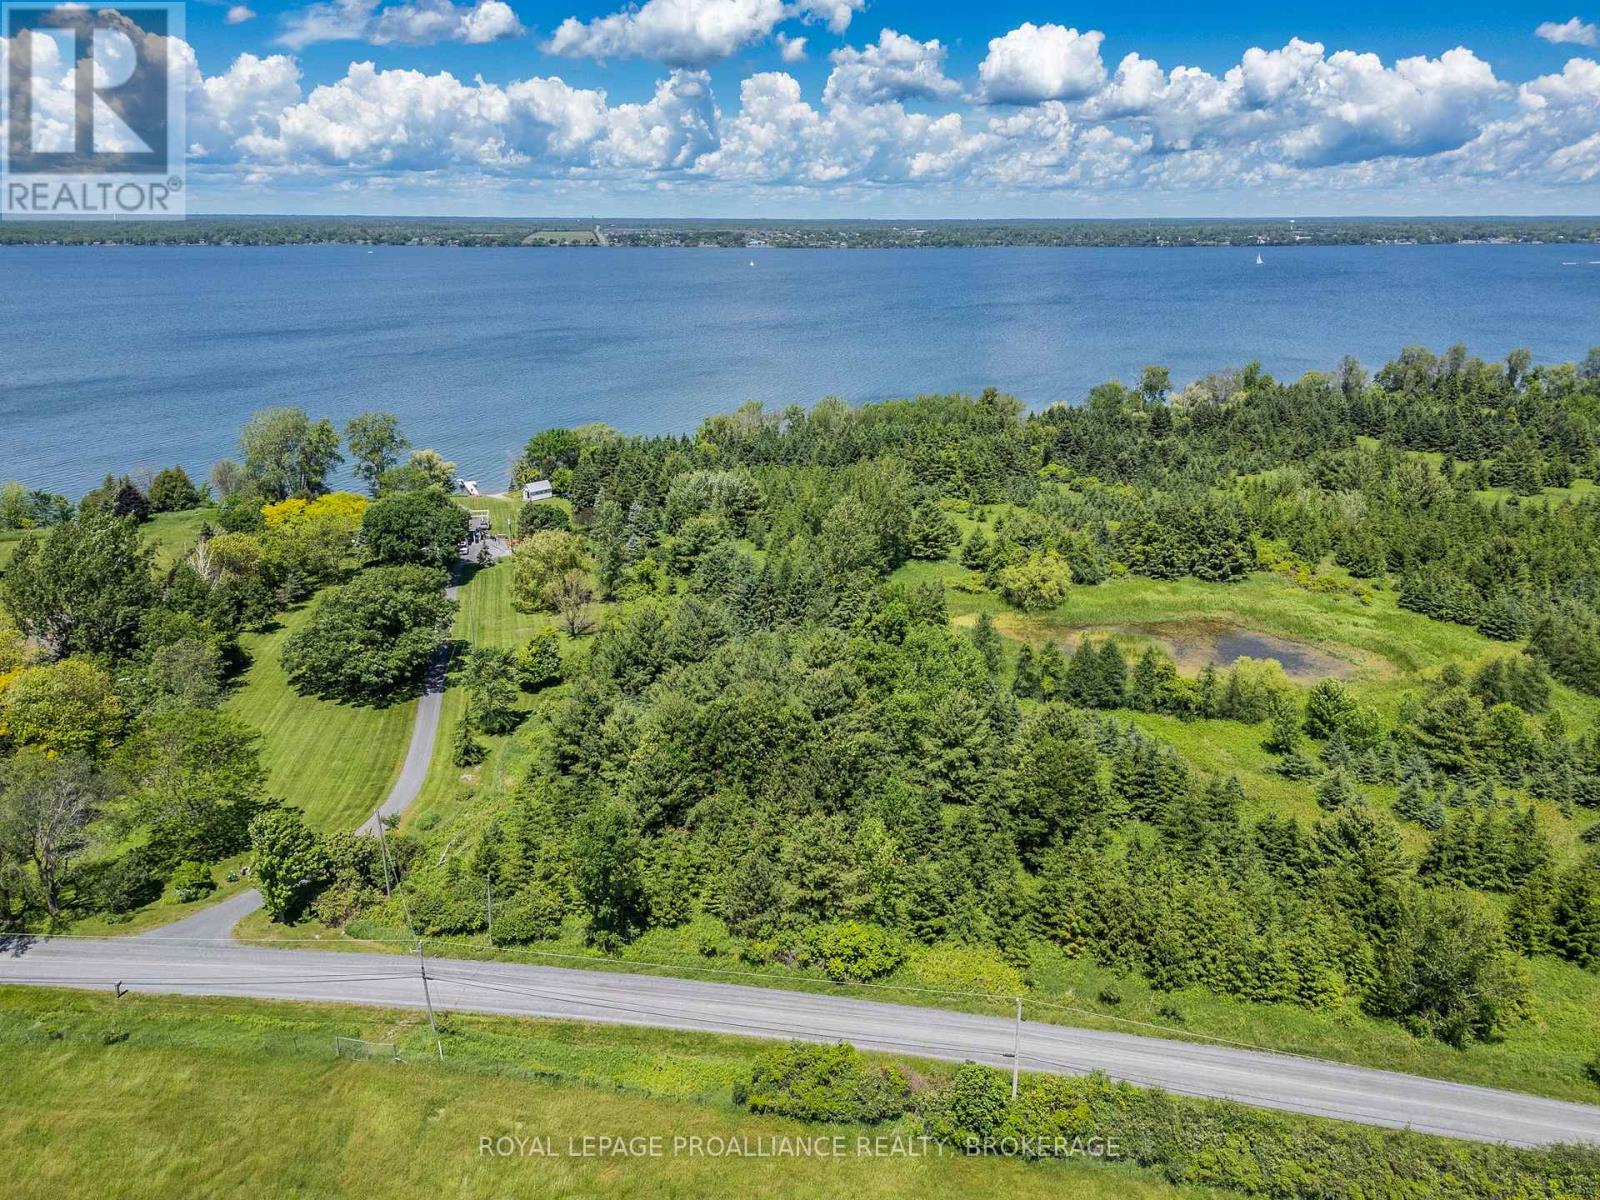
Discover the rare opportunity to own 2.5 acres of waterfront on beautiful Amherst Island, offering approximately 400 feet of pristine shoreline on Lake Ontario. This exceptional property provides the perfect setting to build your dream cottage or year-round home, where spectacular water views and breathtaking sunsets become part of everyday life. The level shoreline offers easy access to the water, while the peaceful surroundings create an ideal retreat to relax, unwind, and enjoy the natural beauty of the island. Whether you're envisioning a modern waterfront escape or a timeless family cottage, this remarkable property offers endless possibilities in one of Eastern Ontario's most tranquil settings. If you've been searching for the perfect place to create your own waterfront legacy, this is an opportunity not to be missed. (id:49269)
Lot 2 Trillium Lane
Frontenac, Ontario
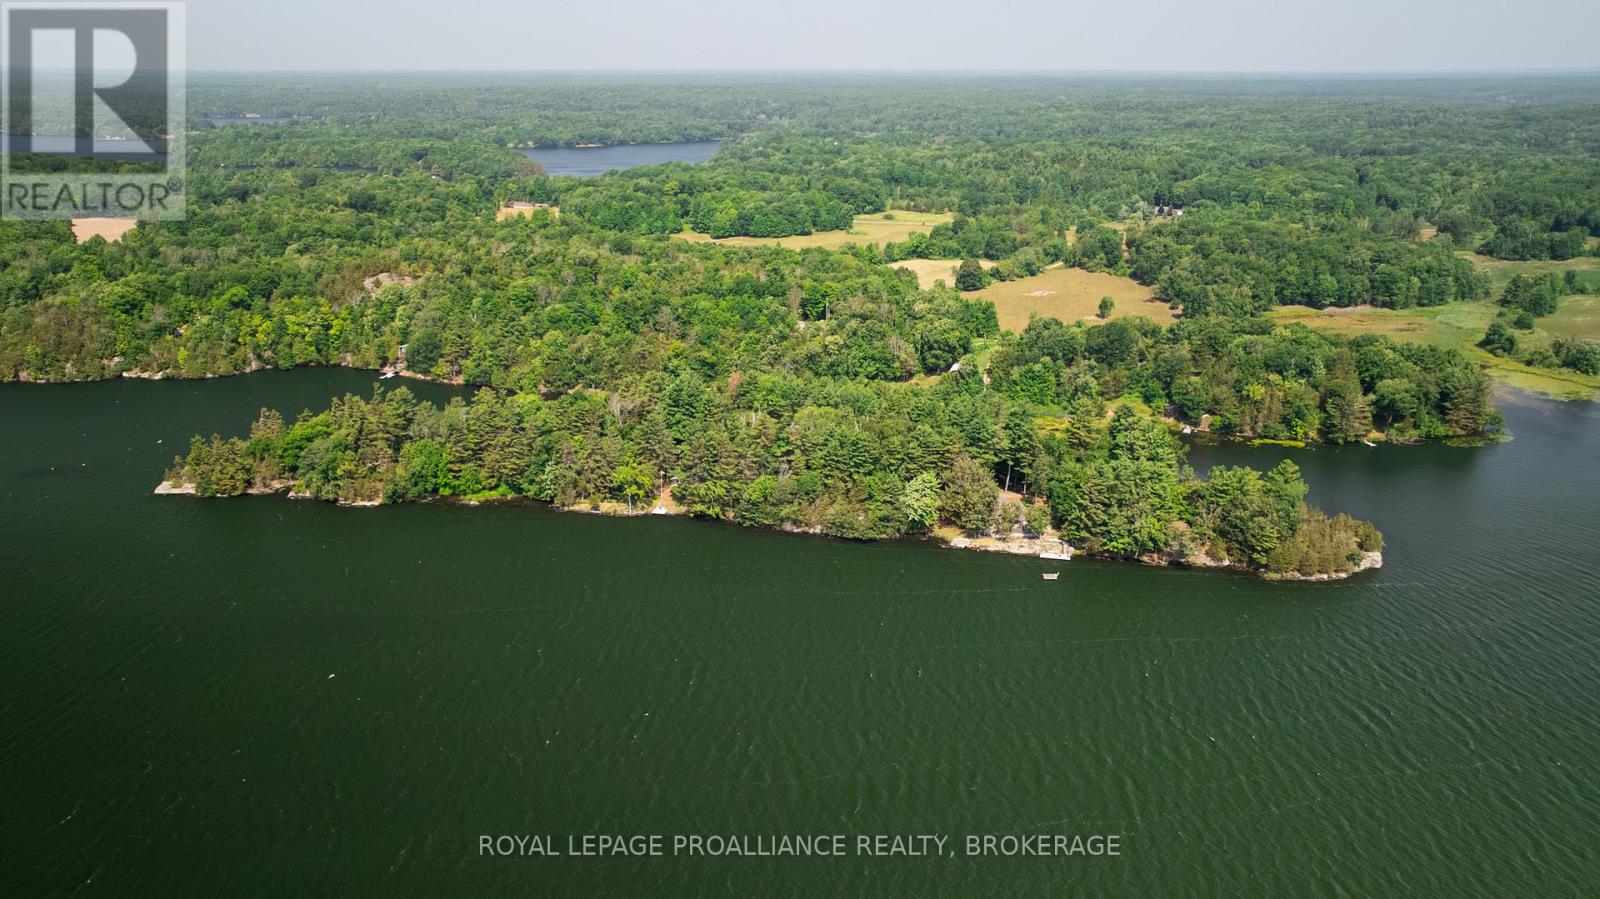
Just over 2 acres of vacant land with more than 200 feet of pristine shoreline on the beautiful Cranberry Lake - an ideal spot to build your dream home or cottage. Hydro is available at the road, making future development even more convenient. This rare waterfront offering provides the perfect balance of peaceful lakeside living with easy access to amenities in Seeley's Bay and Kingston, and just a short drive to charming Westport. Conveniently located off the 401, its a great option for buyers coming from the Toronto area. Part of the historic Rideau Canal system, Cranberry Lake offers endless boating opportunities all the way to Ottawa. Whether you're floating on a raft, sipping your morning coffee on the dock, or watching the local wildlife, this is a place to truly unwind and connect with nature. (id:49269)
1048 Lark Lane
Frontenac, Ontario
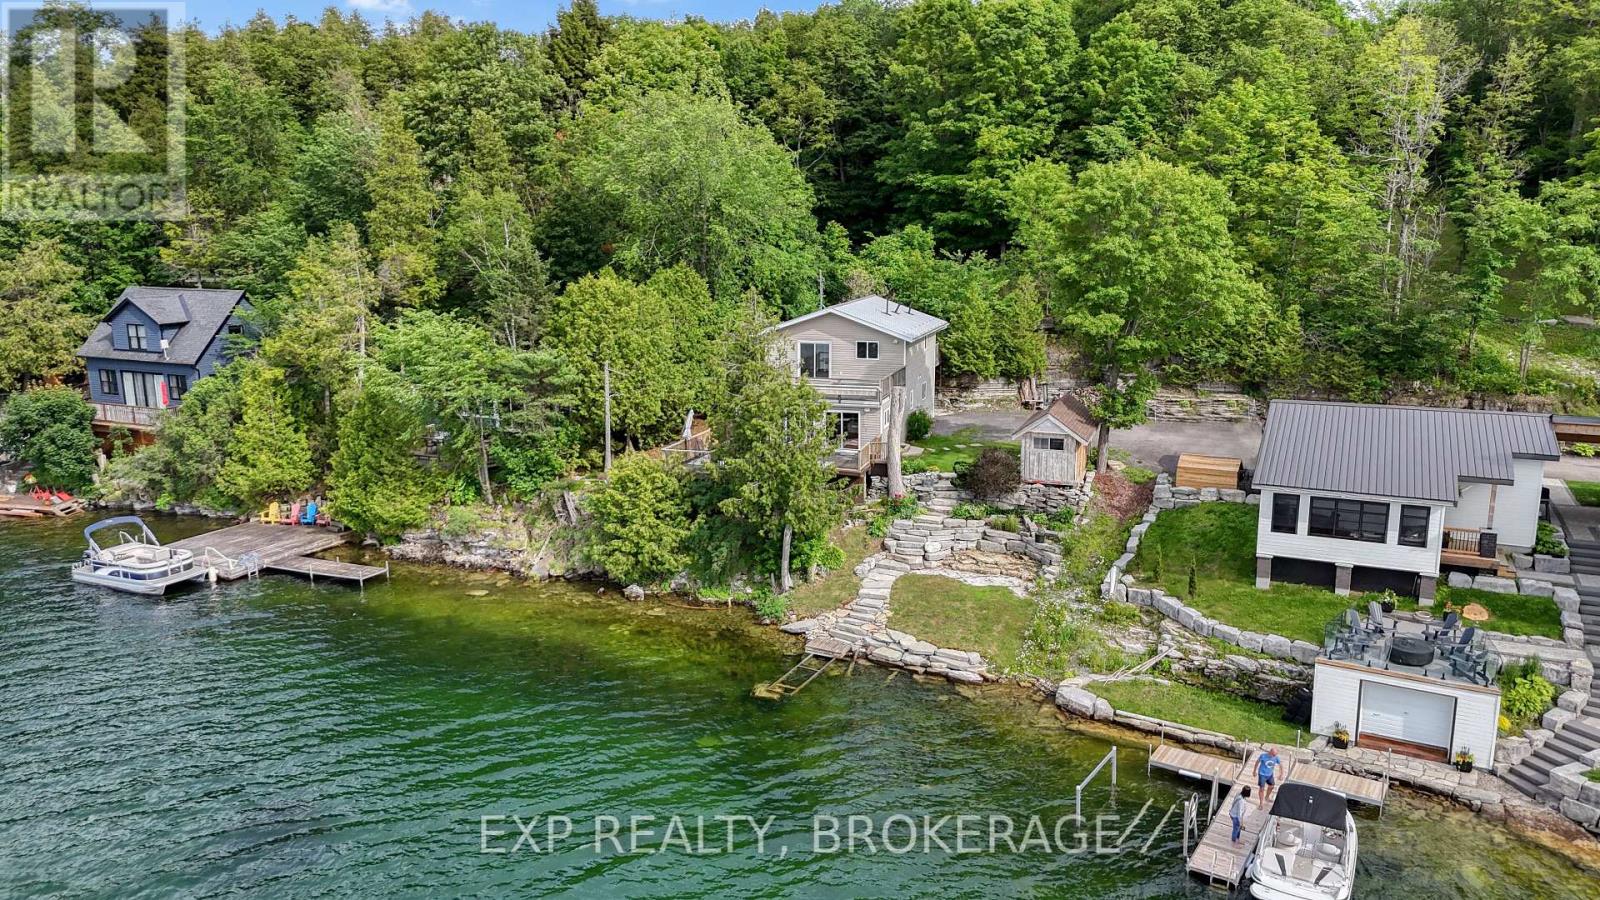
Affordable waterfront living on highly sought-after Loughborough Lake! Located just 15 minutes north of Kingston, 1048 Lark Lane offers an incredible opportunity to secure your place on one of the region's most desirable lakes. Enjoy deep, clean waterfront ideal for swimming, boating, fishing, and all your favourite water activities. The property is perfectly positioned to capture stunning panoramic lake views from two expansive decks, including amazing sunsets and create the perfect setting for morning coffee, outdoor dining, or simply taking in the beauty of the waterfront. The lot offers ample parking and additional space above the home, providing exciting future development possibilities, including potential for an addition, expanded outdoor living space, or even a detached garage (subject to approvals). Down by the shoreline, you'll discover beautifully landscaped grounds leading to level water access, making it easy to enjoy the lake. A dedicated waterfront gathering area provides the perfect spot for a bonfire pit, where family and friends can gather to enjoy breathtaking sunsets and unobstructed views across the water. The home itself offers tremendous potential and, with a few personal touches and updates, could become the ideal year-round residence, weekend retreat, or investment property. Opportunities to enter the Loughborough Lake market at this price point are becoming increasingly rare. Don't miss your opportunity to enjoy exceptional waterfront living just minutes from the amenities of Kingston. (id:49269)