
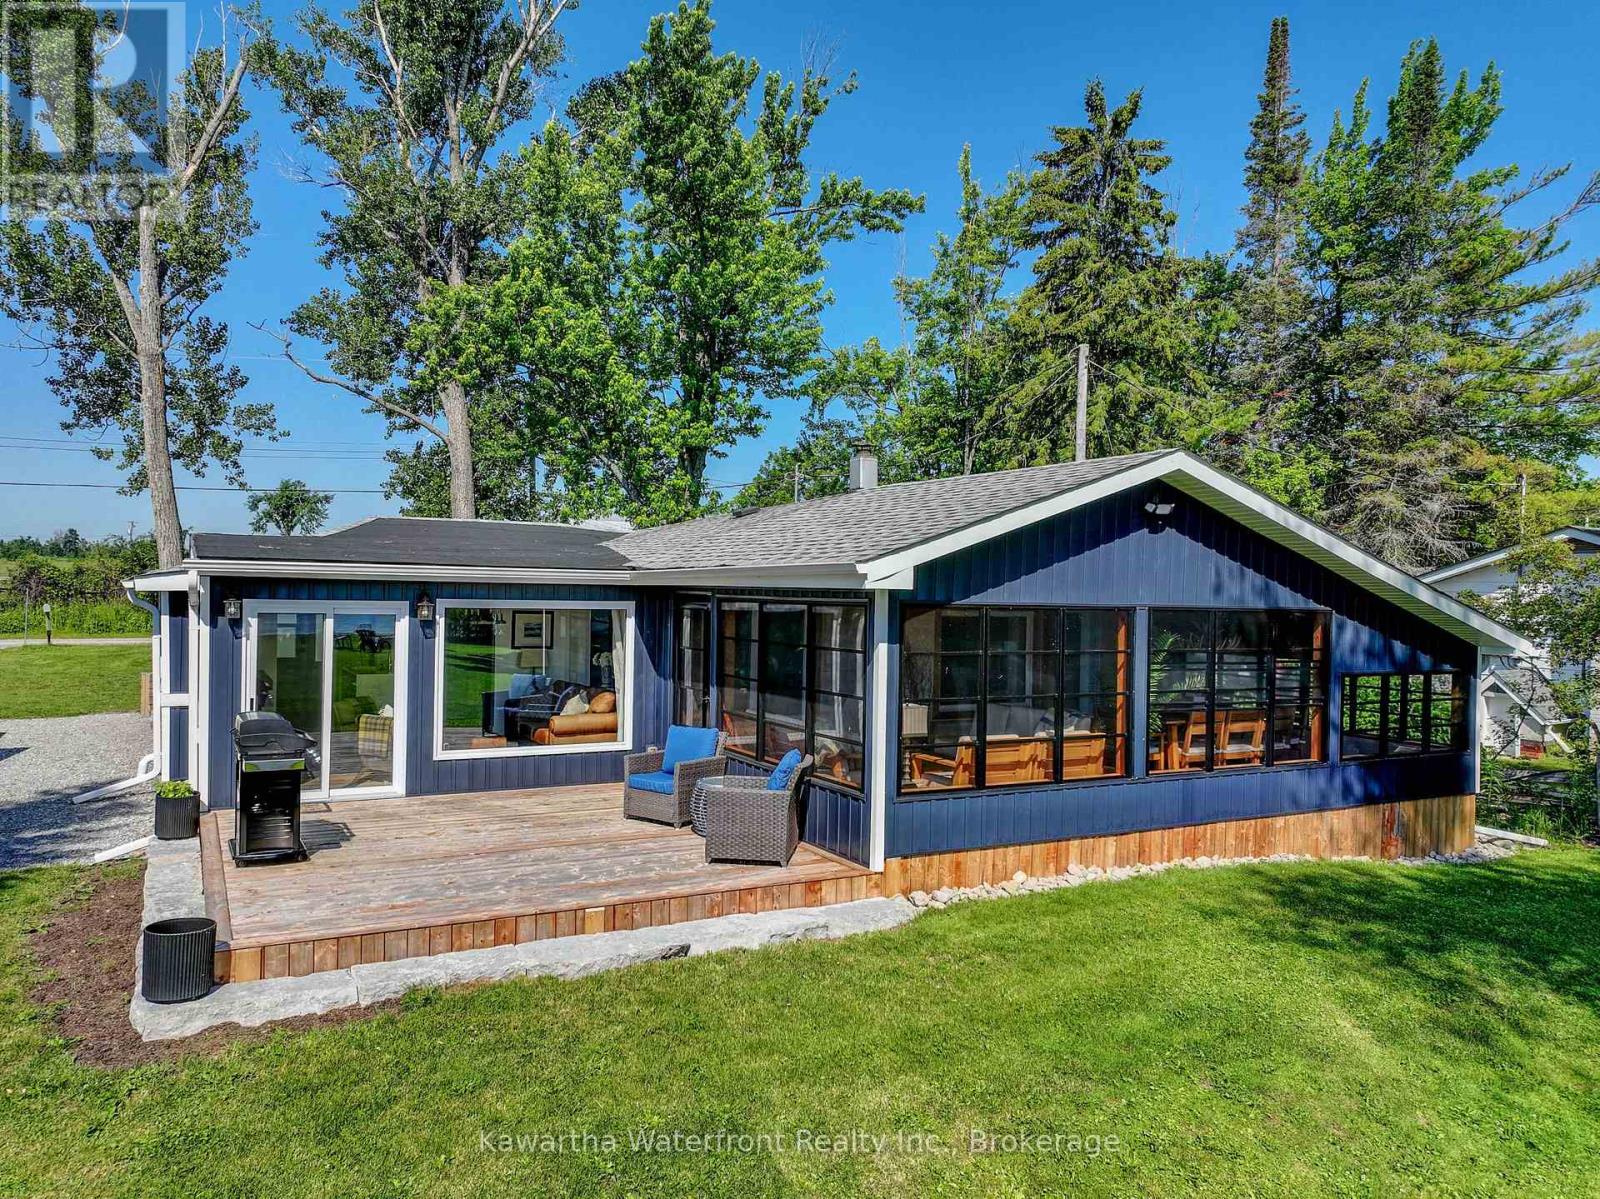
14 Gillis Street
Kawartha Lakes, Ontario
Exquisitely updated lake house on Sturgeon Lake, located just south of Fenelon Falls. Situated on the desirable west shore, this 0.38-acre property features 75 feet of level waterfront famous for calm waters and stunning sunrises. The expansive lakeside lawn is ideal for outdoor activities, while mature trees ensure excellent privacy. The heart of the house is an open-concept living, dining, and kitchen area. The custom kitchen boasts a large island, granite countertops, and a matching backsplash. The layout includes a spacious primary bedroom, a comfortable second bedroom, and a versatile third bedroom that easily accommodates a Murphy bed, bunk beds, or a home office. Luxury vinyl flooring runs throughout the home. Practical upgrades include new windows, doors, insulation, siding, eaves, soffits, roof shingles, crawlspace encapsulation, and a water filtration system. Located on a quiet dead-end street, the property enjoys mail delivery, curbside garbage pickup, and fiber optic internet. Shopping in Fenelon Falls is just a five-minute drive away, with full services and a hospital in Lindsay just fifteen minutes down the road. (id:49269)

81 - 909 Burns Street W
Whitby, Ontario
Welcome to this spacious three-bedroom end-unit townhome, offering a comfortable and practical layout with the added benefit of low-maintenance living. It's an excellent opportunity for first-time buyers, downsizers, families or anyone looking for an affordable home without the upkeep of a detached property.The functional layout provides plenty of space for everyday living, while convenient main-floor laundry makes household routines a little easier. As an end unit, the home also benefits from having only one adjoining neighbour. Yard maintenance is handled by the condo corporation, giving you more time to simply enjoy your home.The community features an outdoor pool-perfect for cooling off during the summer without the work and expense of maintaining your own-as well as a playground, soccer field and basketball court. A bike and walking path is located directly behind the property, while three nearby parks and numerous recreational amenities are within a 20-minute walk, including playgrounds, tennis courts, sports fields, trails and a community centre.Commuters will appreciate having Whitby GO approximately a 13-minute walk away, with local transit just minutes from the door. Whether you're looking to enter the market, simplify your lifestyle or find a conveniently located home in Whitby, this property offers an appealing combination of space, convenience and low-maintenance living. (id:49269)
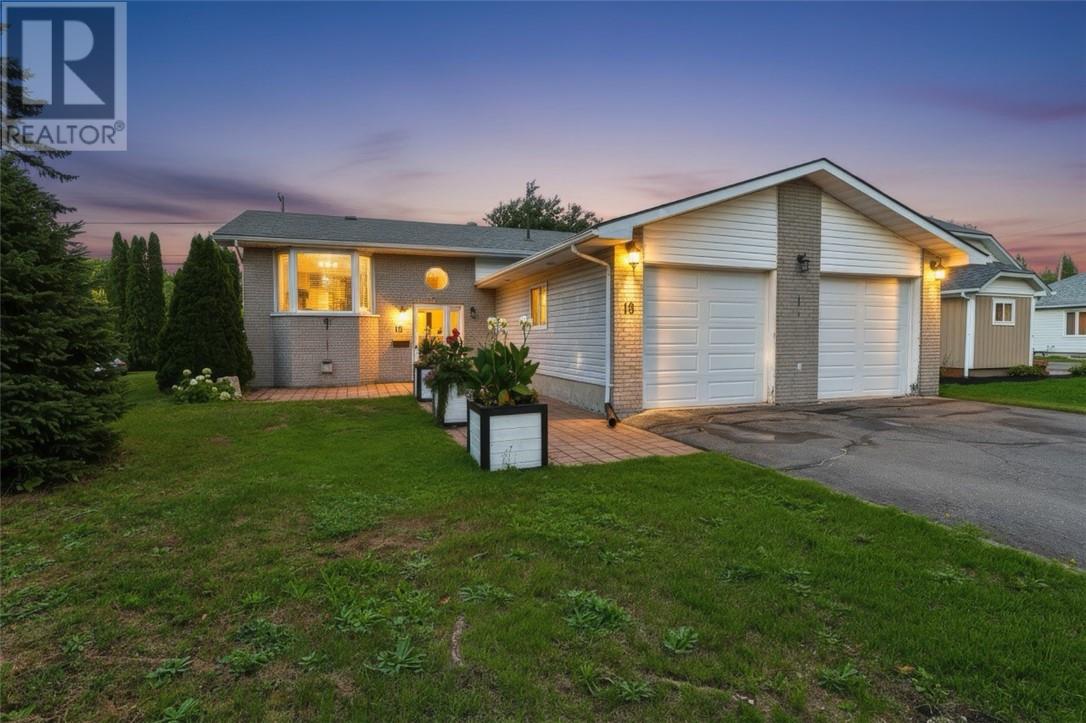
18 Lindsley Street
Falconbridge, Ontario
Where the kids can play until the streetlights come on—and you can simply call them home for dinner. Welcome to a home that has been lovingly cared for and thoughtfully maintained, with the kind of setting that makes family life feel just a little easier. This charming split-entry home offers 3 bedrooms, 2 bathrooms, and a versatile bonus room in the basement—perfect for a home office, guest room, playroom, or quiet retreat. The updated kitchen and refreshed finishes provide a warm, inviting space for everyday family life, while patio doors open onto the back deck and a generously sized corner lot. But perhaps the best feature is what lies beyond the backyard. Backing onto Falconbridge Centennial Field Park, this home puts an incredible selection of recreation right at your doorstep. Playgrounds, soccer fields, tennis courts, and an outdoor rink are all just steps away. It’s the kind of location where the kids can head outside to play, friends can gather, and when dinner is ready, you can simply open the door and call them home. The 23 x 23 double attached garage and paved driveway add everyday convenience, while the combination of brick and vinyl siding offers timeless curb appeal. There is a genuine sense of care throughout this home. It has been respectfully maintained over the years by people who clearly took great pride in where they lived. Now, it’s ready for a new family to make their own memories here. A wonderful family home, an exceptional park-side setting, and a backyard that feels like an extension of your own. This is the kind of home you don’t just live in—you live life in. (id:49269)
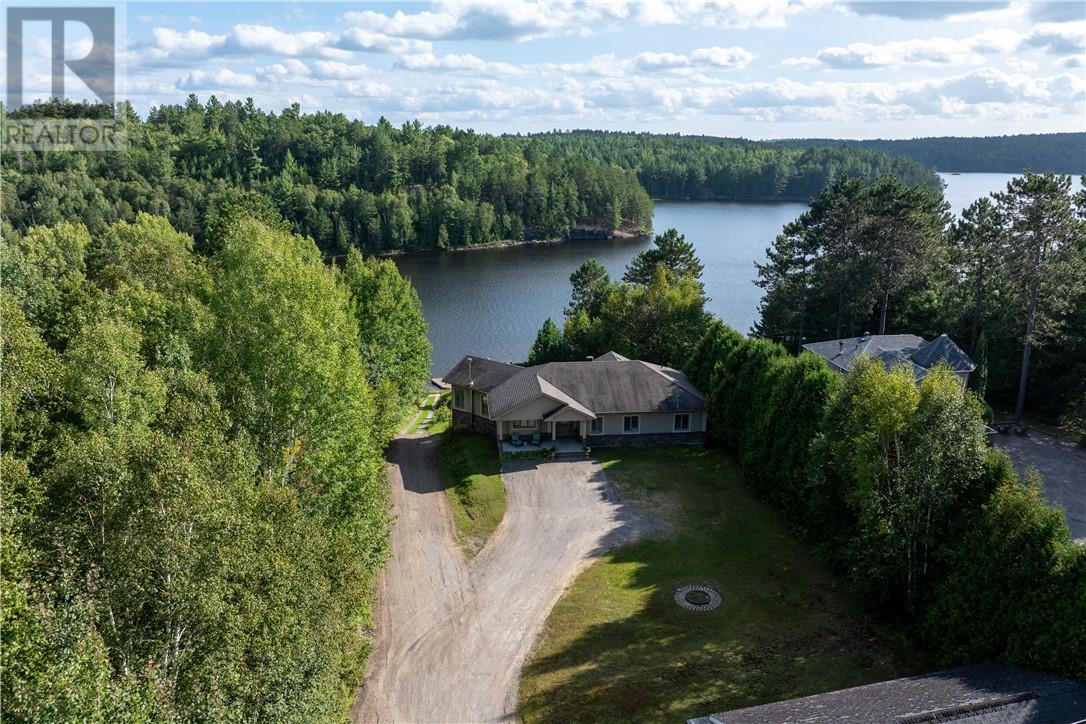
411 Paddy Lake Road
Greater Sudbury, Ontario
3+1 bedroom 3 bathroom one owner custom built bungalow on beautiful Paddy Lake . Open concept with great views of the lake .You have a 8' x 5' walk in closet in the entrance. Kitchen has new appliances . Family room with a propane fireplace and a large window overlooking the lake. There is garden doors to the deck from the Primary bedroom and family room -New updated deck is being installed before closing .The Primary bedroom with a 5pc ensuite and a 10.2 x 7.7 walk in closet . Main floor laundry. Large recroom with a wood stove ,rough in bar and walkout to your lake front. The lower bathroom is currently being used as a 2pc but is roughed in for a shower. New air handle,new boiler system in the home and the garage. New water purifier system also . 19.10 x 34 ' detach garage with infloor heating ,3pc bath and a older kitchen. The property has its own boat launch and there is a large sauna house with a sitting area-older and needs work but is at the waterfront with great potential.BONUS! Your only 7 minutes down Horseshoe Lake Rd and 15 minutes from Four Corners ,Yet your in ""Unorganized Township "" Check out the Property Taxes. Under Documents is a Home Inspection and other Information. (id:49269)

1321 Barrydowne Road
Greater Sudbury, Ontario
A cherished home in an unbeatable location. Lovingly cared for by one owner for decades, this solid 2-bedroom, 2-bathroom bungalow has been the setting for years of treasured memories and is now ready to welcome a new generation. Located directly across from Cambrian College and within walking distance to the many amenities of New Sudbury, this property offers exceptional convenience for homeowners, students, extended families, or investors alike. The home features a lower-level area with its own entrance and kitchenette already in place, offering excellent potential for an in-law suite, guest space, or secondary unit, subject to the necessary approvals. Outside, enjoy a large, private yard with mature trees, established flower beds, and a deck overlooking it. An inviting space to relax, entertain, and enjoy the fresh air. A shed provides additional storage, while the garage offers useful potential for those willing to give it some TLC. Solid, well cared for, and filled with character and history, this is a home with possibilities for the future and memories from the past. Whether you're looking for a convenient home close to everything, space for extended family, or an opportunity to add value, this property is ready for its next chapter. (id:49269)
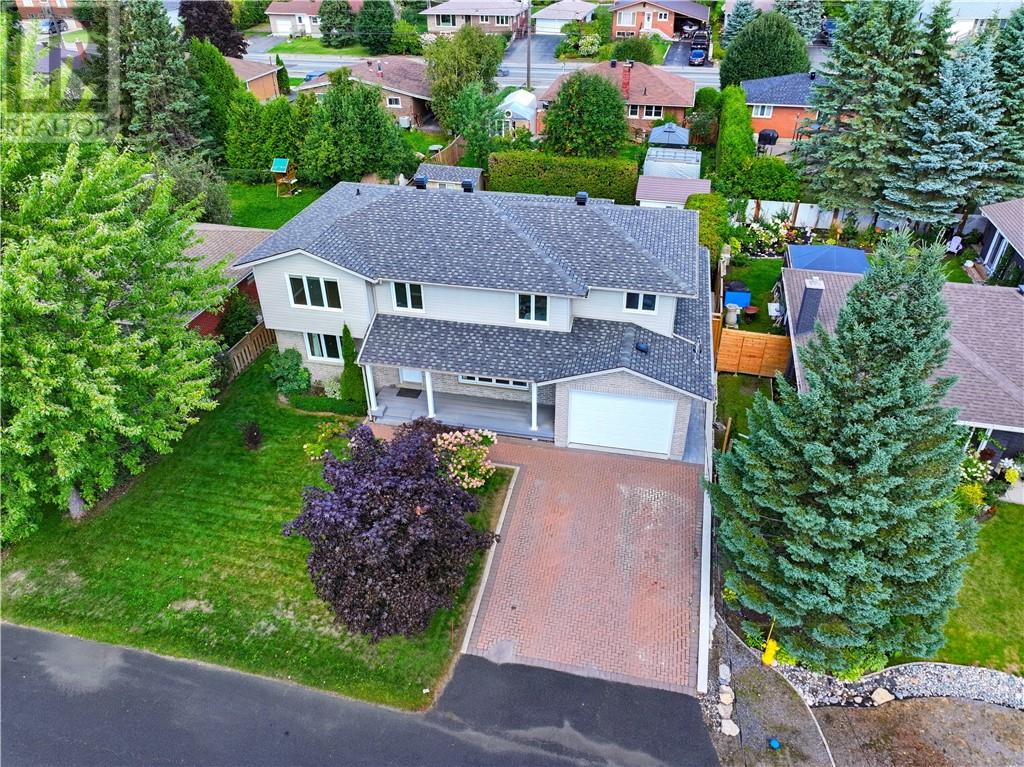
176 Cranbrook
Sudbury, Ontario
THE SPACE YOU WANT. THE NEIGHBOURHOOD YOU LOVE. When you love where you live, sometimes the answer is to stay and build on what you already have. That’s exactly what the owners of this impressive South End home decided to do, renovating and building up to create a large 5-bedroom, 3.5-bathroom all-brick home with plenty of space for family and everyday living. Inside, bright bedrooms provide plenty of comfortable space, while the kitchen's dining area overlooks the beautifully landscaped backyard. The spacious primary bedroom features its own ensuite, and the lower level offers a spacious rec room with a fireplace, perfect for movie nights, games or simply winding down. Then there's the backyard, a two tiered deck, pool, hot tub and gazebo create an inviting space for summer days and evenings, with direct walk-in access to the pool from the deck. The sauna adds another way to unwind, making it easy to enjoy a little at-home pampering without going anywhere. It's the kind of setup that makes staying home feel pretty good. Interlocking stone runs through the driveway and backyard, while the attached garage features double doors with access from both the front and backyard, offering practical flexibility for storage, projects and outdoor activities. Set in a well-established South End neighbourhood, this is a home that offers impressive space, thoughtful improvements and a lifestyle that's easy to enjoy. A rare opportunity to stay in a neighbourhood you already love while having the space to live a whole lot bigger. (id:49269)
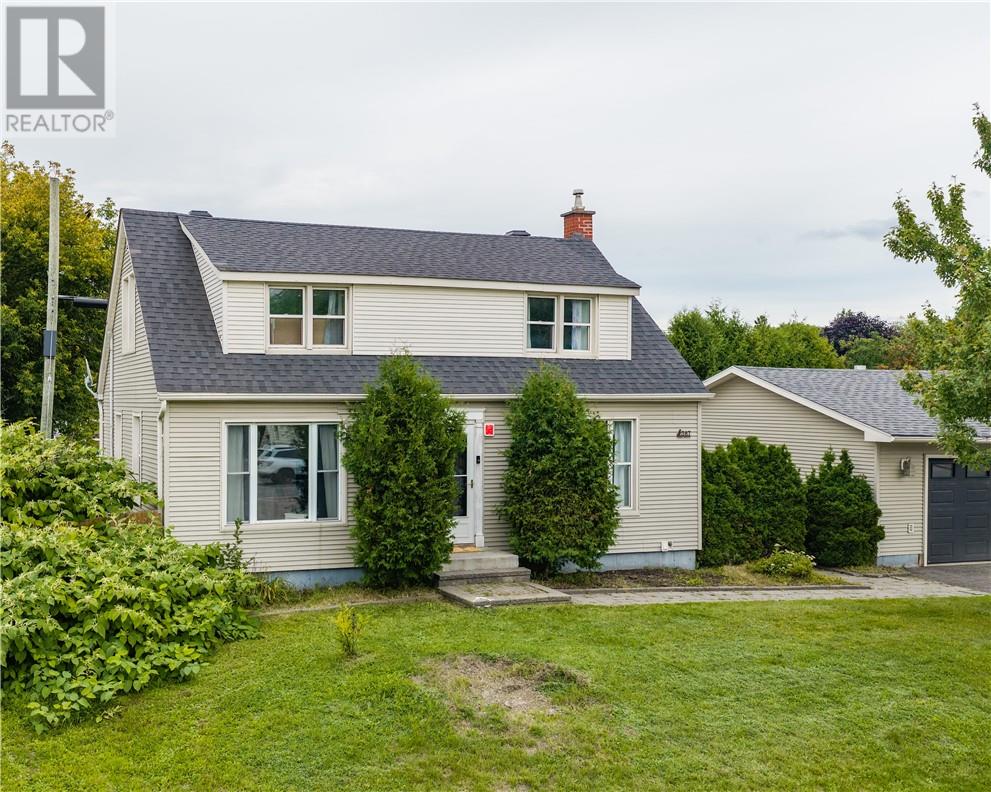
587 Main Street
Lively, Ontario
Welcome to 587 Main Street in Lively! This beautifully updated 3-bedroom, 2-bathroom home offers a great blend of comfort, functionality, and convenience. Featuring numerous updates throughout, this home is move-in ready and ideal for families and first-time buyers. The fully fenced yard provides a private outdoor space for relaxing or entertaining, while two driveways offer plenty of parking. A fantastic bonus is the spacious 24' x 24' heated detached garage, perfect for a workshop, hobbies, storage, or additional vehicle space. With extensive updates throughout and plenty of desirable features, this Lively home is one you won’t want to miss! Book your private showing today! (id:49269)
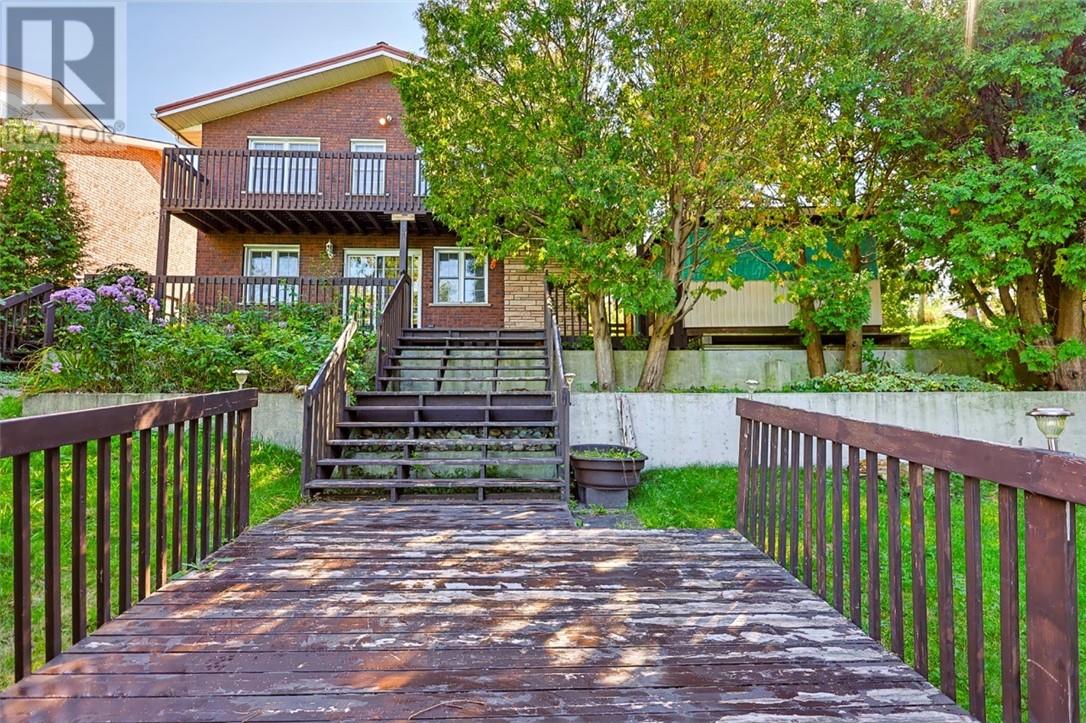
56 Silverbirch Crescent
Skead, Ontario
Prestigious Lake Wanapitei waterfront — offered for sale for the first time! Welcome to a truly special waterfront property set on a very large lot in the beloved community of Skead. This 1+2 bedroom, 2-bathroom home offers incredible lake views, abundant outdoor space, and a collection of outbuildings that make this property unlike any other. The upper level features a bedroom, bathroom, kitchen, dining, and living area with patio doors leading to a deck overlooking the spectacular waters of Lake Wanapitei. The lower level offers two additional bedrooms, a bathroom, an inviting family room with a cozy woodstove, and walkout access to the waterfront. Step outside and discover tiered decks, a boathouse, a concrete breakwater, and breathtaking sunset views. The property also features a double detached garage, a large additional outbuilding ideal for tractors, equipment, or recreational toys, and a five-stall barn with hay loft — offering endless possibilities for hobbyists, outdoor enthusiasts, and those looking for space to enjoy the country lifestyle. And for those who know Skead, the barn may bring back a few memories. Feeding the horses was part of growing up here for many local children — the kind of simple childhood memories that make a community feel like home. Skead is a quaint, welcoming, and close-knit community offering a wonderful four-season lifestyle, with a community centre, recreation centre, church, senior centre, and outdoor rink. Enjoy fabulous fishing, OFSC snowmobile trails, the renowned High Banks of the lake, and everything else Lake Wanapitei has to offer. Properties like this rarely come along. Come out, explore the property, take in the views, and experience Skead for yourself. You may just understand why people who live here never want to leave. (id:49269)
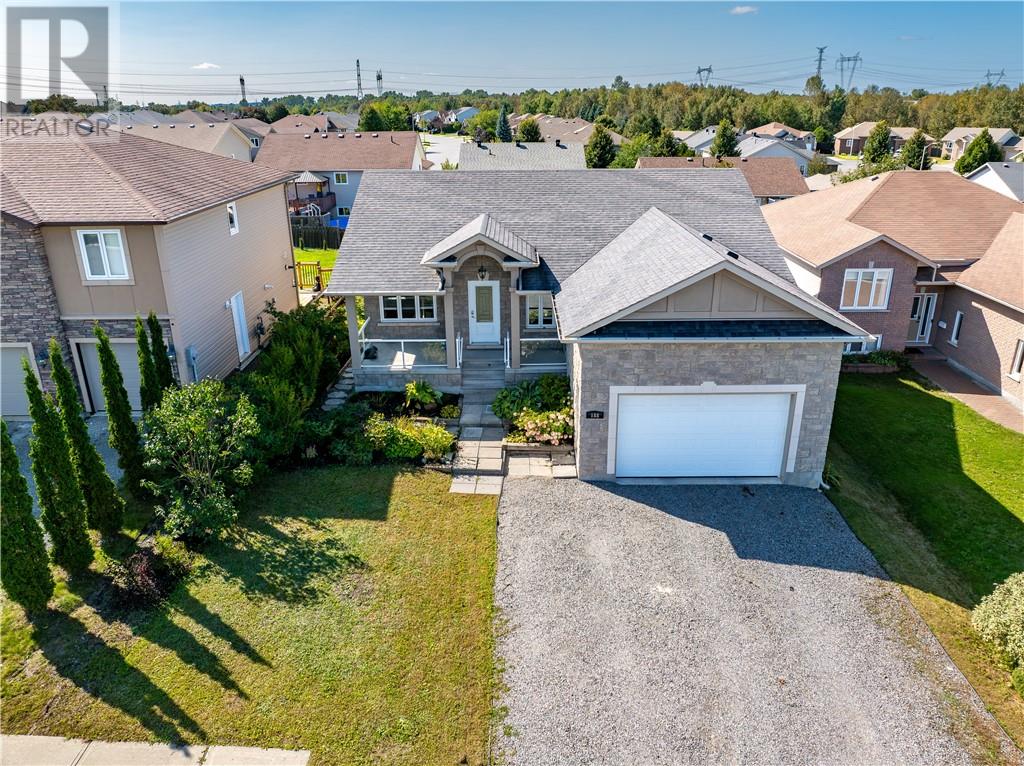
188 Springhill Drive
Garson, Ontario
Welcome to 188 Springhill Drive! This warm and inviting home offers a wonderful combination of comfort, functionality, and thoughtful updates. The bright, open-concept kitchen is a true highlight, featuring modern finishes, a functional desk area, plenty of natural light, and a spacious island that creates the perfect gathering spot for family and friends. The inviting layout continues throughout the home with bright, generous living spaces designed for both everyday living and relaxation. The spacious family room offers the perfect place to gather. Generously sized bedrooms provide comfortable retreats, while the primary bedroom offers ample closet space. Ideally located in the sought-after community of Garson, close to schools, parks, and local amenities, this home offers the space, comfort, and lifestyle you've been looking for. Come see everything 188 Springhill Drive has to offer! Book your private showing today! (id:49269)
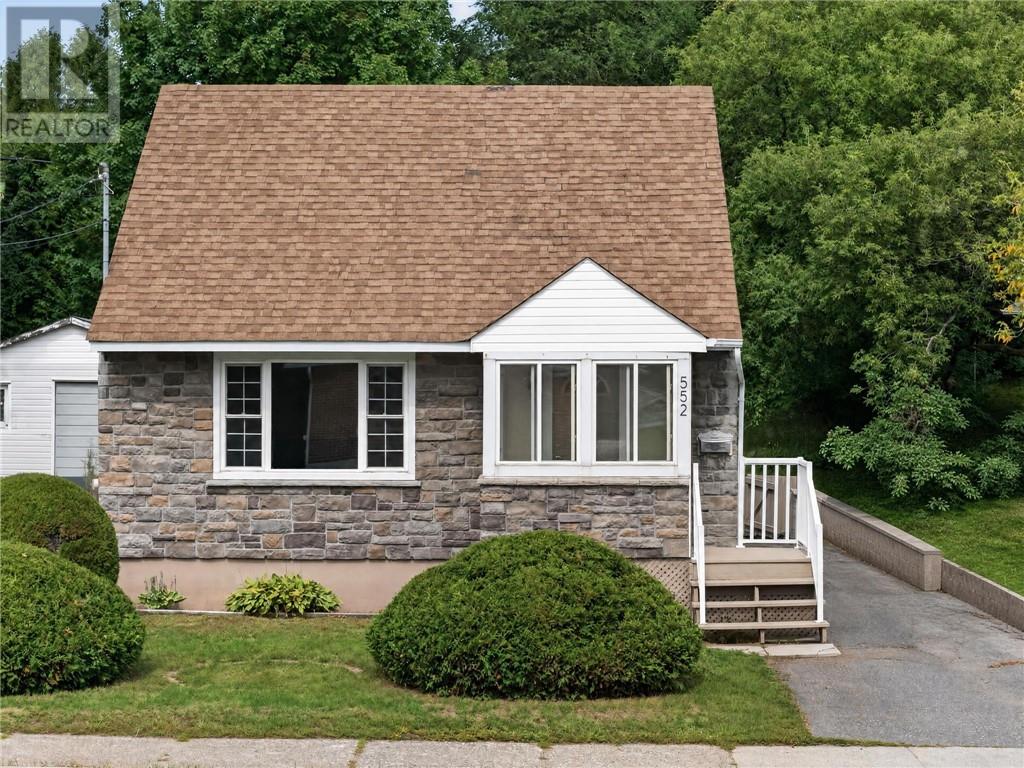
552 Pine Street
Sudbury, Ontario
Welcome to 552 Pine Street, a charming 1½-storey home nestled in the heart of Sudbury's desirable West End. Situated on a beautiful 45.75' x 122' private lot, this solid stone-and-vinyl home offers approximately 1,200 sq. ft. of comfortable living space-an ideal opportunity for first-time buyers, young families or anyone searching for a manageable property to call home. An adorable enclosed front porch welcomes you inside, where large windows fill the living room with natural light. The functional galley kitchen offers space for a cozy breakfast nook, while the main floor also features the primary bedroom and a full bathroom. Upstairs, two additional bedrooms are tucked away, creating a perfect private space for children, guests or a home office. The lower level provides additional room for a family rec room and computer or gaming area, along with a convenient second bathroom. Outside, the private backyard offers a wonderful setting for children, pets, gardening and summer relaxation. Two storage sheds, measuring approximately 8' x 12' and 1O' x 12', provide ample space for tools and outdoor equipment. Additional features include engineered hardwood flooring, plaster walls, newer windows, natural gas heating, central air conditioning and reasonable heating costs. The furnace is cleaned and serviced annually, the hot water tank was recently replaced, and the furnace, air conditioner and shingles are approximately 15 years old. 552 Pine Street is filled with warmth, character and potential. Book your private viewing today! (id:49269)
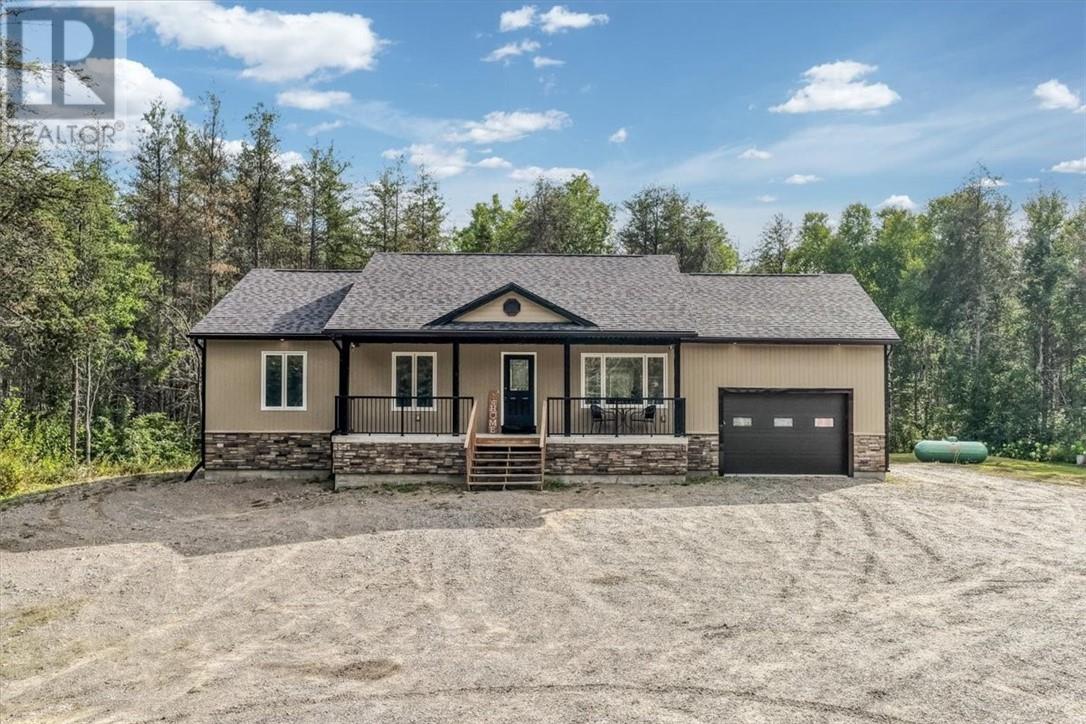
4059 Dupuis Drive
Hanmer, Ontario
Enjoy peaceful country living! Built in 2020 and sitting on 5 acres, this 5-bedroom, 3.5-bathroom home offers plenty of space for the whole family. The bright, open-concept main floor features a beautiful kitchen with gorgeous countertops and a large picture window overlooking the property. There is also a convenient second entrance with a 2-piece bathroom nearby. Three bedrooms are located on the main floor, including a spacious primary bedroom with a walk-in closet and ensuite. Downstairs, you’ll find high ceilings, heated floors, two additional bedrooms, a full bathroom, laundry area, plenty of storage and lots of room to entertain or relax with family. The 20'3"" x 17'8"" attached garage features heated floors, while the impressive 32' x 40' heated detached garage offers excellent space for vehicles, recreational toys or a workshop. Adding even more value to the property, a 40-foot high-cube sea can is included! Outside, enjoy plenty of space, trails to explore and nearby beaches. This is a great place to settle in and feel at home. Call today! (id:49269)
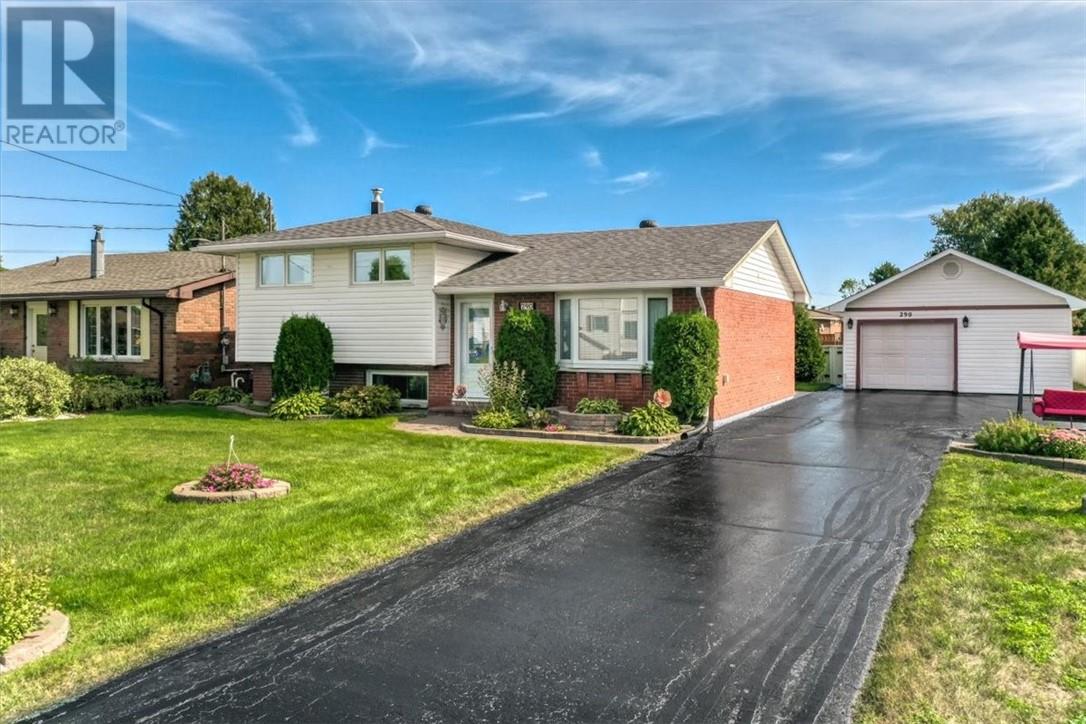
290 Cote Avenue
Chelmsford, Ontario
Pride of ownership is evident from the moment you arrive! As a longtime Chelmsford resident, this is one of those homes that has always caught my eye. The beautifully maintained landscaping, impressive curb appeal and obvious care shown by the homeowners over the years have made this property stand out and the same attention to detail continues inside. This bright and exceptionally well-maintained home offers plenty of natural light and hardwood flooring throughout. The kitchen features an abundance of beautiful wood cabinetry, while three bedrooms and two bathrooms provide plenty of space for the family. Downstairs, you'll find a warm and inviting rec room highlighted by a beautiful stone fireplace, creating the perfect spot to relax and unwind. There's also plenty of storage throughout the home. Outside, the property continues to impress with its pristine landscaping, recently resealed paved driveway and double detached garage. Additional updates include a newer air-conditioning unit, new front door and new eavestrough on the garage. Shingles on both the home and garage are approximately eight years old. Clean, bright, beautifully cared for and move-in ready, this is a home that has been loved and it shows. Pride of ownership like this is easy to appreciate in person. (id:49269)
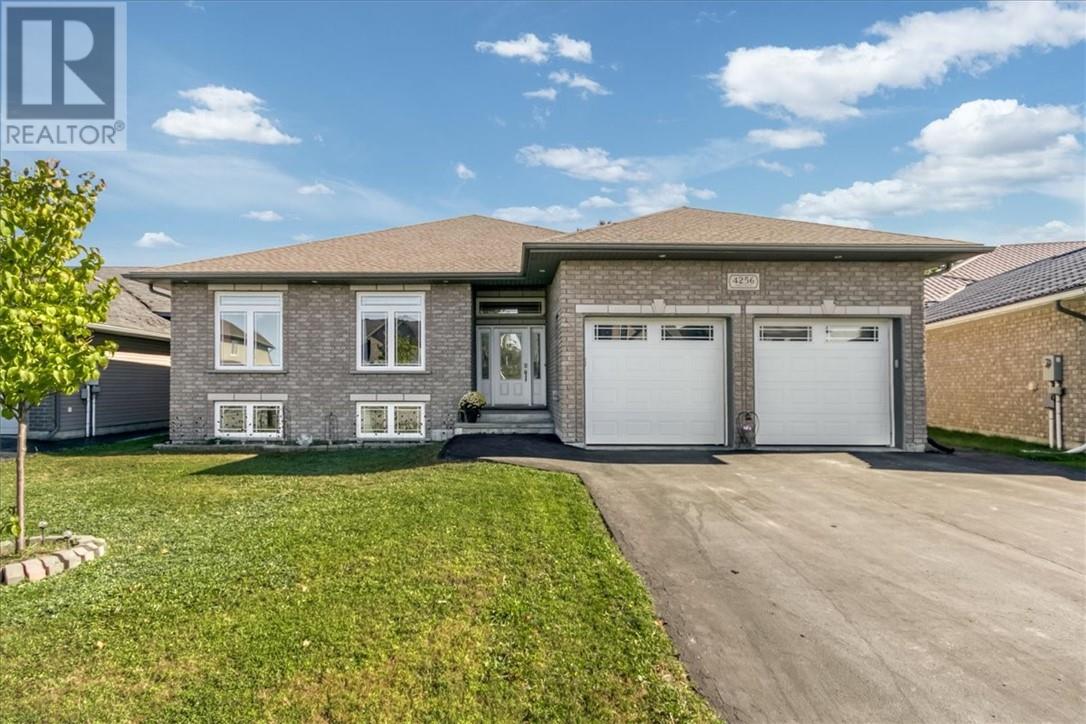
4256 Heritage Drive
Hanmer, Ontario
Nestled in the desirable Dominion Park neighborhood, 4256 Heritage Drive offers an incredible blend of spacious living, modern comfort, and natural surroundings. Featuring 6 generously sized bedrooms and 3 full bathrooms, this exceptionally functional home is designed to accommodate growing families, host guests, or provide ample space for home offices and hobbies. Step inside through a large foyer that provides a grand first impression and plenty of space for greeting guests. The open concept living room flows seamlessly into the kitchen and dining area anchored by a cozy gas fireplace. The kitchen boasts sleek granite countertops, a functional center island, and all appliances included. The adjoining dining area features a patio walkout opening directly to the private back deck. The spacious primary bedroom serves as a peaceful haven, complete with a walk-in closet and a private ensuite bathroom. Two additional main-floor bedrooms and a full bathroom offer great flexibility, while a main floor laundry/mudroom is conveniently located right off the attached 21' x 25' garage. The massive rec room features a second gas fireplace, creating a warm and inviting atmosphere for game nights or movies. 3 additional large bedrooms offer space for large families, guests, or a dedicated gym/office—including one bedroom with its own walk-in closet and bonus space. Enjoy peaceful morning coffees or evening gatherings on the back deck overlooking a beautiful backdrop of nature. Perfectly situated just steps from a neighborhood park and close to schools and shopping. (id:49269)
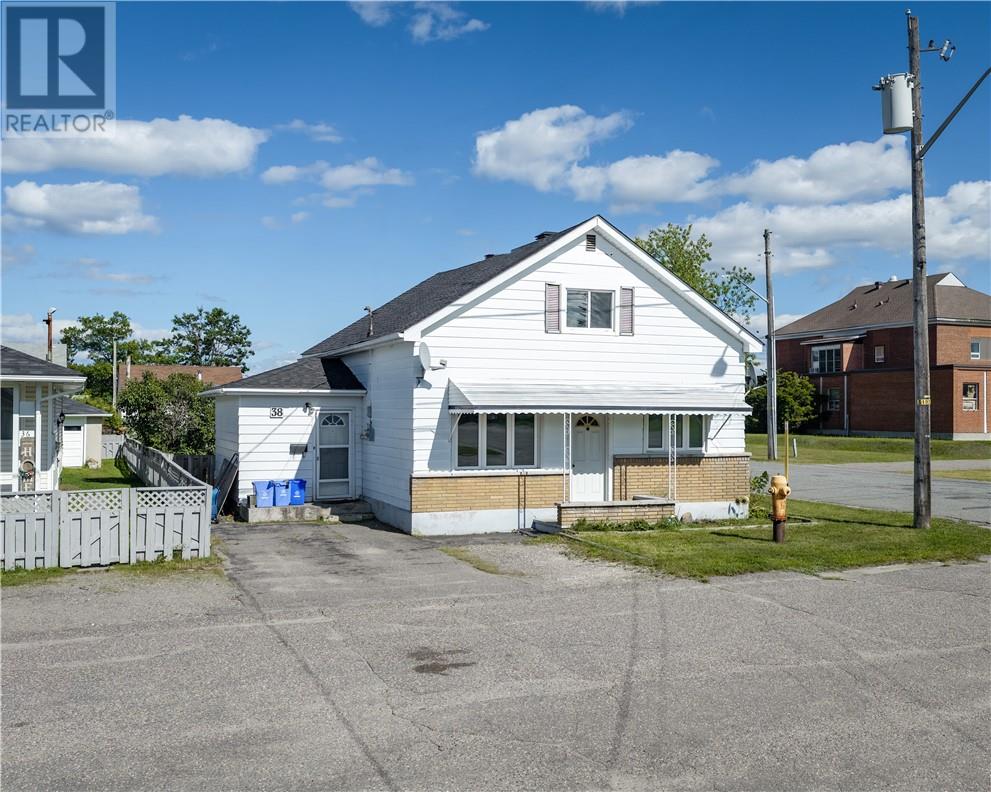
38 Kelly Street
Capreol, Ontario
Welcome to a charming 3-bedroom home that perfectly blends comfort, convenience, and outdoor living. Featuring three spacious bedrooms, one full bathroom, and a fully fenced backyard, this home offers a wonderful setting for families, first-time buyers, or anyone looking for a place to truly make their own. Enjoy the added convenience of a detached garage, providing excellent parking and storage space, while being just minutes from a variety of amenities, shopping, dining, and everyday essentials. With its inviting layout, private backyard, and convenient location, this is a home you’ll want to see for yourself! (id:49269)
1605 Dougall Avenue
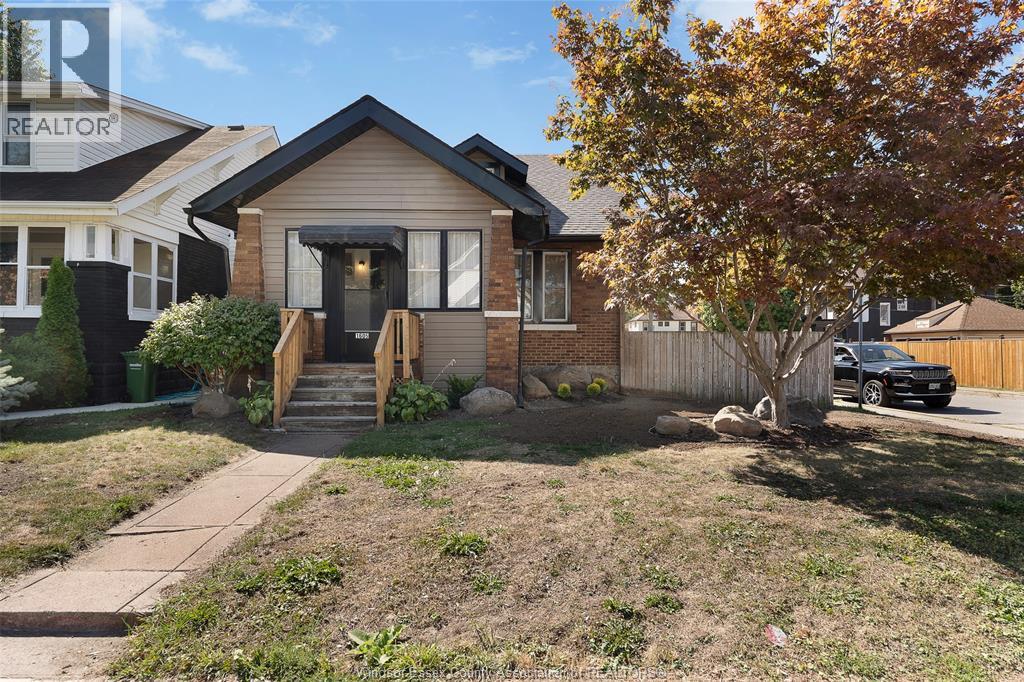
Windsor, Ontario
Excellent opportunity for investors or owner-occupants looking to live in one unit and rent out the other! This detached 1¾-storey home offers 3 bedrooms and 2.5 bathrooms, along with a separate basement suite featuring its own kitchen, living/dining area, bedroom and 3-piece bathroom. The main level offers a bright sunroom, spacious living and dining areas, an eat-in kitchen with ample cabinetry and included appliances, hardwood flooring and convenient laundry. The upper level provides two additional bedrooms and a 2-piece bathroom. Outside, enjoy a fully fenced and landscaped yard, covered porch, private patio, concrete driveway and double garage. Conveniently located close to shopping, public transit, playgrounds and walking trails. Whether you're looking to live in the main home while generating rental income from the basement, or add an income-producing property to your portfolio, this property offers excellent potential. Immediate possession available. (id:49269)
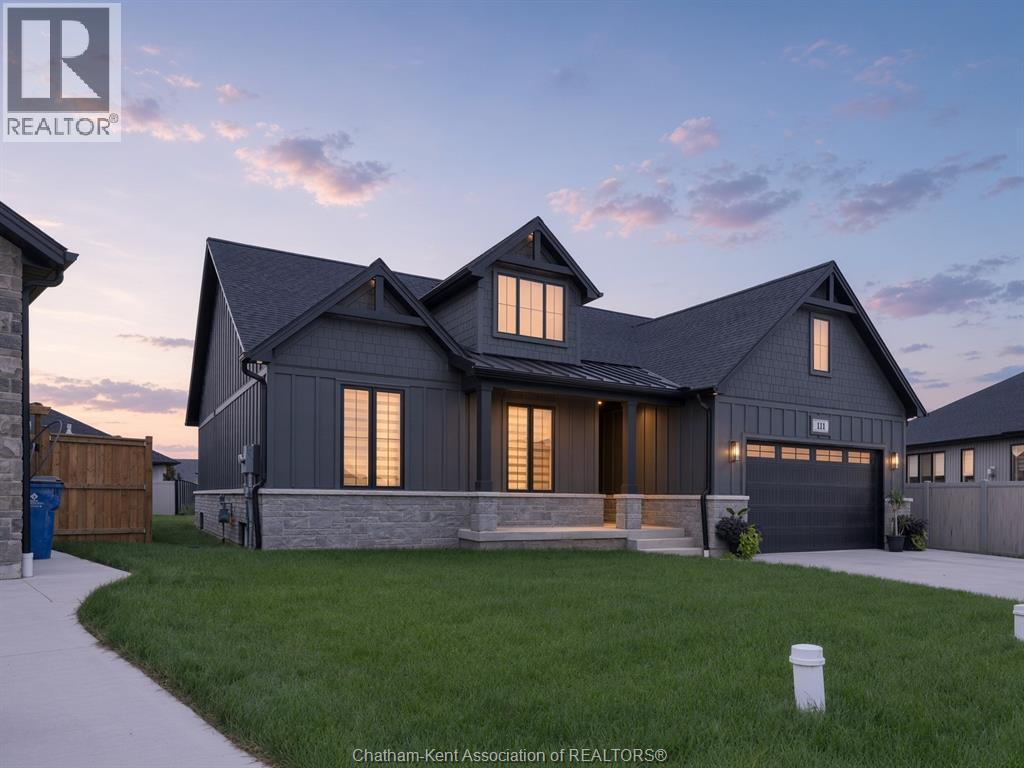
111 Bloomington Way
Chatham, Ontario
Introducing 111 Bloomington Way, a stunning Park Hill custom-built bungalow completed in 2025. From the moment you step inside, the attention to detail is evident, with beautiful hardwood flooring, cathedral ceilings, abundant natural light and striking 8-foot interior doors. Set on the quiet edge of Prestancia in north Chatham, this custom-built ranch by Park Hill Custom Homes offering 1757 square feet on the main floor, with 3 bedrooms, 2 full bathrooms and premium upgrades carried throughout. The main floor opens under a vaulted ceiling into the kitchen, dining and living area, with hardwood underfoot and eight-foot interior doors throughout. The living room is anchored by a gas fireplace set in a floor-to-ceiling stone surround. Across the room, a four-panel sliding door opens to the covered rear porch. The kitchen is finished in quartz and backed by a hidden, expansive walk-in pantry, a premium upgrade with its own quartz counters that keeps the working side of the kitchen out of sight. Main floor laundry sits close by. The primary suite is on the west side of the home, away from the two other bedrooms, and it lives like a private retreat, with a tray ceiling overhead and a large walk-in closet with room to spare. The ensuite holds a large glass-encased walk-in shower, a double vanity with quartz counters and generous storage, and a private water closet. The second full bathroom serves the remaining bedrooms. The full basement is framed and insulated with its own grade entrance, ready to become an in-law suite, older children's rooms, or a self-contained lower level. Outside, custom lighting is built into the soffits, the lawn is established, the concrete drive is double-width, and the finished, attached garage holds two vehicles with room to spare. With flexible possession, this is a home you can be living in before Christmas. Why wait a year for a new build when the custom one is already here. (id:49269)
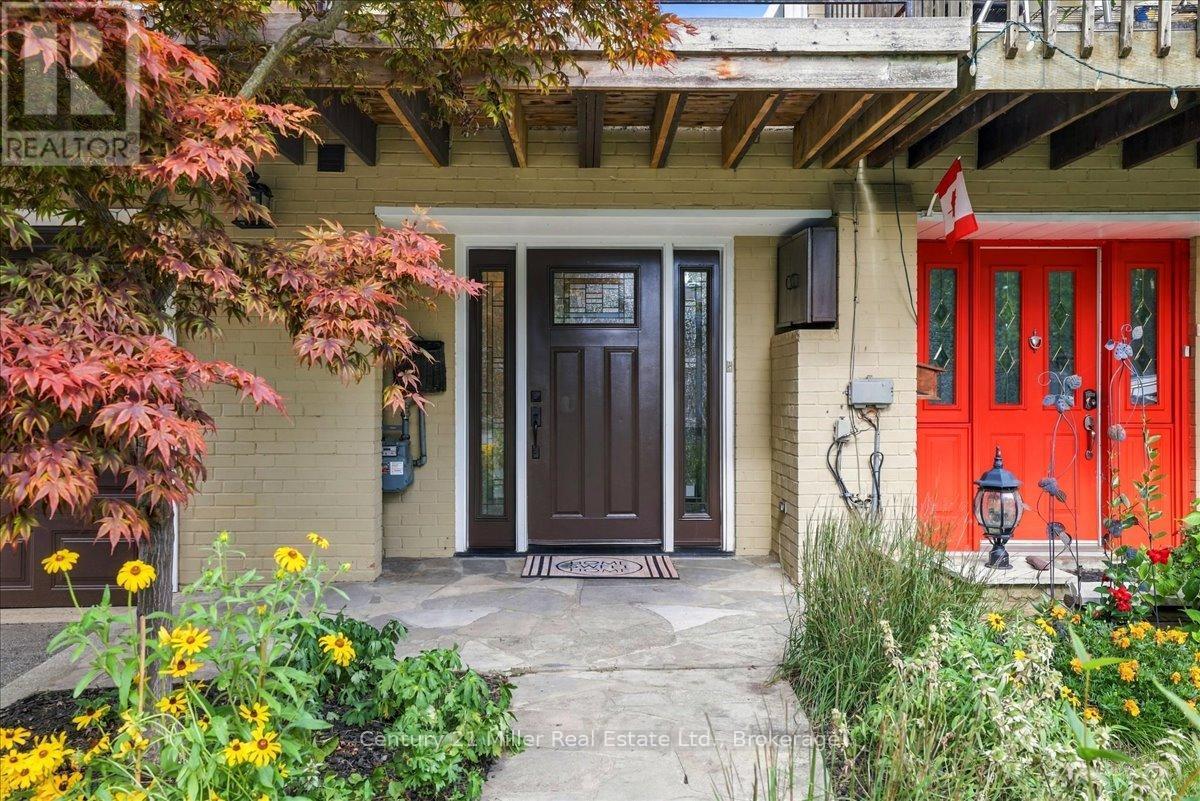
37 Tulip Street S
Oakville, Ontario
Live the Bronte lifestyle-just steps from the shores of Lake Ontario. Welcome to 37 Tulip Street, a beautifully designed multi-level side-split townhouse offering 3 bedrooms, 2.5 bathrooms and exceptional indoor-outdoor living in one of Oakville's most desirable lakeside communities. Inside, a two-sided gas fireplace creates a warm connection between the living and dining areas, while the balcony offers a relaxing spot to enjoy the neighbourhood atmosphere. The versatile sitting room provides a quiet retreat for reading, relaxing or working from home. Love to entertain? Step outside to the large two-tiered deck and landscaped backyard-an extension of the home that's ready for summer dinners, weekend gatherings or a quiet evening outdoors. With approx. 1,527 sq. ft. above grade and 1,784 sq. ft. of total living space, plus the large deck, there's more than 2,000 sq. ft. of indoor-outdoor space to enjoy. The lower-level sitting room adds more versatility and features its own fireplace, creating a warm and inviting space that could become a home office, media room, games room or personal retreat. Best of all, Lake Ontario is just a one-minute stroll away. Follow the waterfront trails to parks, playgrounds and the marina, or explore Bronte Village's restaurants, cafés, shops and year-round community events, including outdoor concerts, movies under the stars, fishing derbies and much more. At day's end, retreat upstairs to one of three comfortable bedrooms. A home, a backyard and a lakeside lifestyle-all waiting for you at 37 Tulip Street. Book your showing and experience Bronte for yourself. (id:49269)
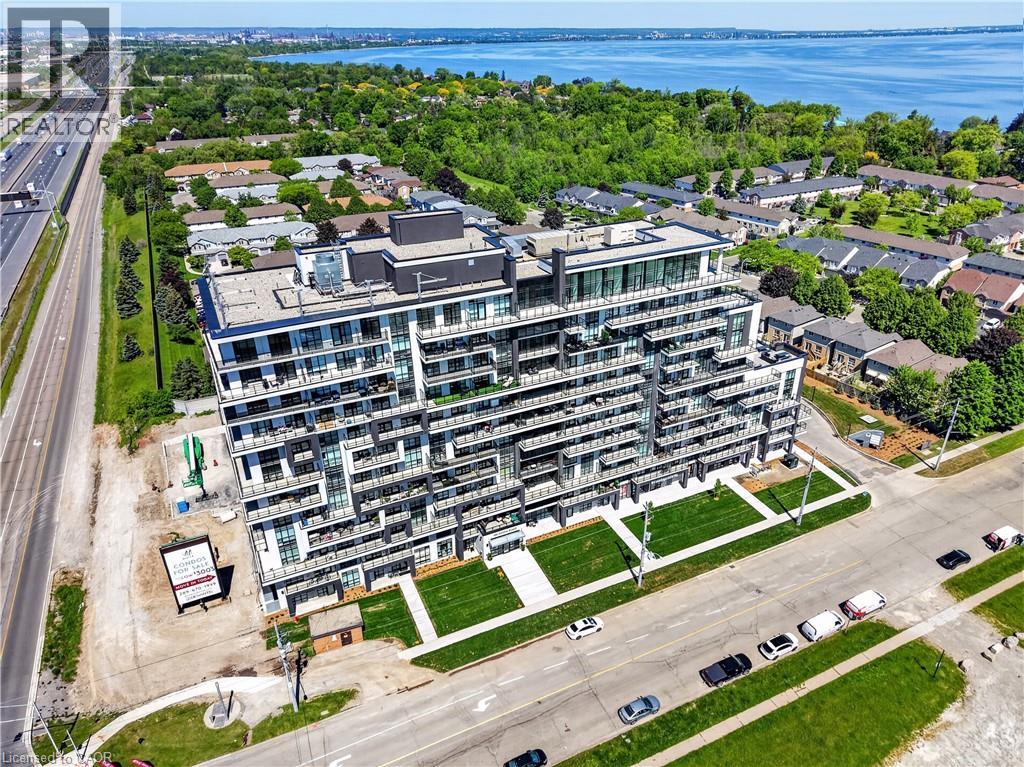
461 Green Road Unit# 304
Stoney Creek, Ontario
BUY NEW & SAVE! These brand-new suites are sold directly by the builder, and qualified buyers may be eligible for the New Home HST Rebate, substantial opportunity to reduce your overall purchase cost. Discover modern waterfront living in this beautifully designed 1-bedroom plus den suite offering 633 sq. ft. of bright, open-concept living space. The versatile den is perfect for a home office, reading nook, or guest area. Enjoy a stylish kitchen featuring quartz countertops and contemporary finishes, seamlessly flowing into the spacious living area and private west-facing balcony. The generous bedroom includes ample closet space, while the sleek bathroom and in-suite laundry add everyday convenience. Includes underground parking, locker, and access to outstanding building amenities, all just moments from the lake, parks, trails, shopping, dining, and major commuter routes. (id:49269)
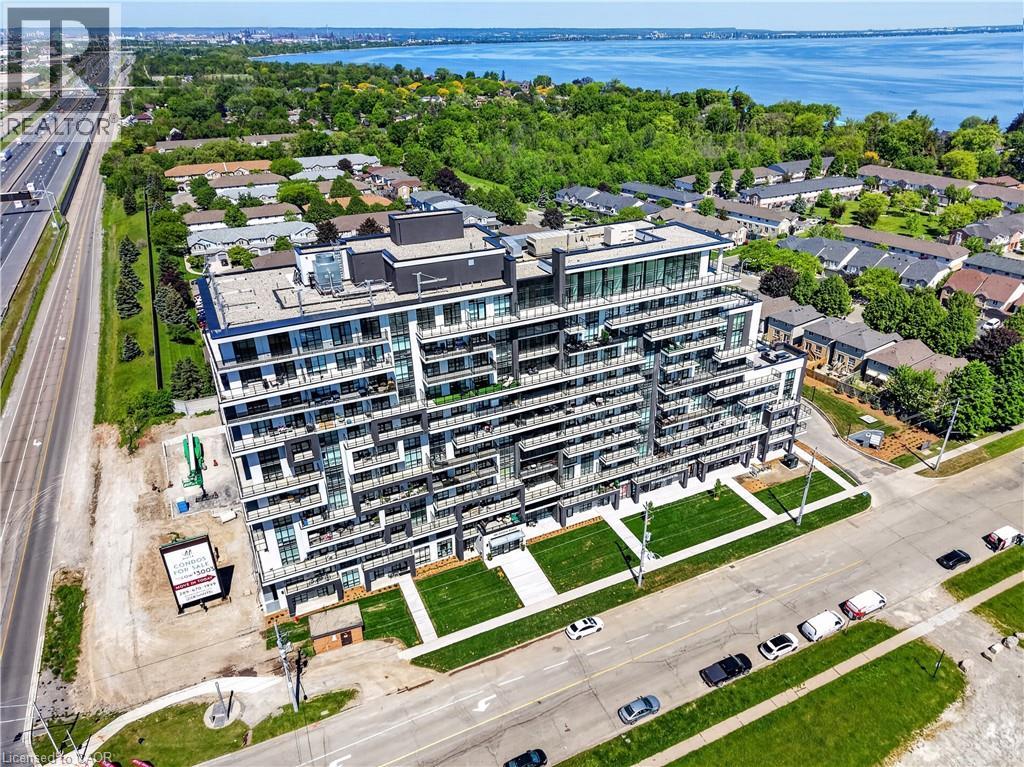
461 Green Road Unit# 606
Stoney Creek, Ontario
BUY NEW & SAVE! These brand-new suites are sold directly by the builder, and qualified buyers may be eligible for the New Home HST Rebate, a substantial opportunity to reduce your overall purchase cost. Wake up to beautiful lake views in this spacious 1-bedroom plus den suite offering 669 sq. ft. of modern living. Featuring desirable east and north exposures, this bright open-concept layout is filled with natural light and showcases a contemporary kitchen with quartz countertops, premium finishes, and a spacious living area that opens to a private balcony. The versatile den is ideal for a home office or additional living space, while luxury vinyl flooring in the bedroom adds a modern touch. Complete with underground parking, locker, and exceptional building amenities, this move-in-ready residence is perfectly situated just steps from the waterfront, trails, shopping, restaurants, and quick highway access—offering the perfect blend of convenience and lakeside living. (id:49269)
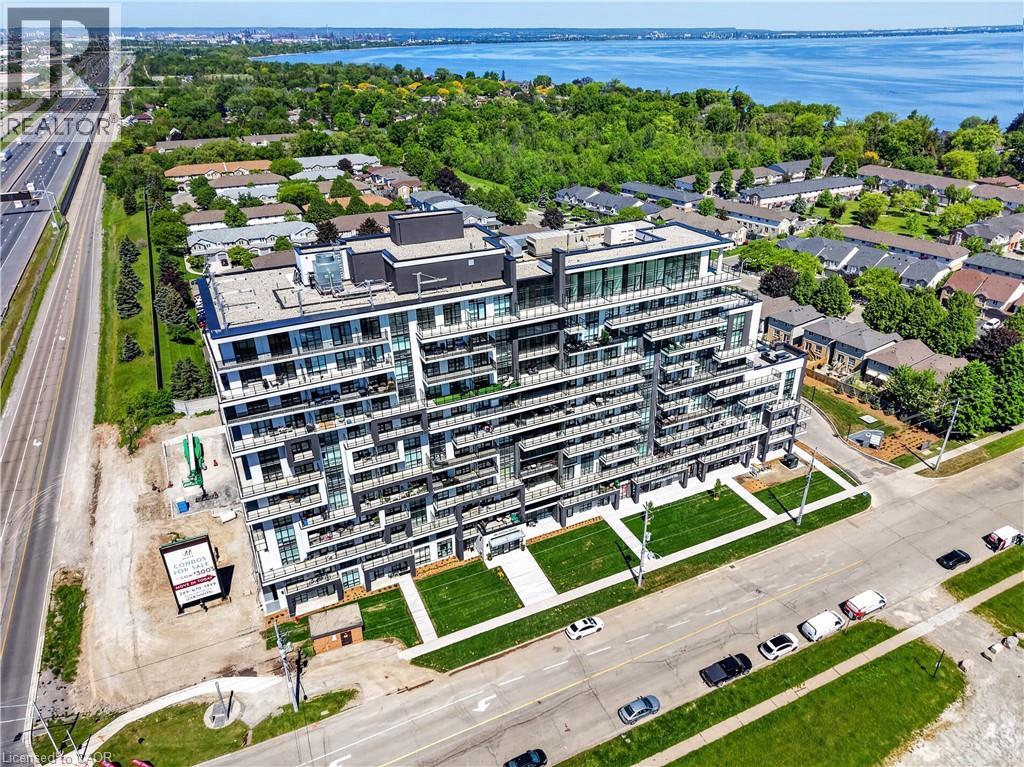
461 Green Road Unit# 427
Stoney Creek, Ontario
BUY NEW 6 SAVE! These brand-new suites are sold directly by the builder, and qualified buyers may be eligible for the New Home HST Rebate, substantial opportunity to reduce your overall purchase cost. Discover one of MUSE's most desirable layouts in this beautifully upgraded 1-bedroom + den suite featuring over $19,000 in upgrades. Offering 705 sq. ft. of thoughtfully designed living space, this is the only available Olive floor plan with a spacious walk-in laundry room providing valuable extra storage and functionality beyond a typical laundry closet. The bright open-concept layout features luxury vinyl flooring throughout, quartz countertops, floor-to-ceiling windows, and contemporary finishes. The versatile den is perfect for a home office or guest space, while the DeSantis Smart Suite wall-mounted touchscreen offers convenient temperature control, secure visitor entry, and smart home functionality. Complete with underground parking, locker, and exceptional building amenities, all just steps from the waterfront, trails, shopping, dining, and easy highway access. (id:49269)
79 Hazelton Avenue
Toronto, Ontario
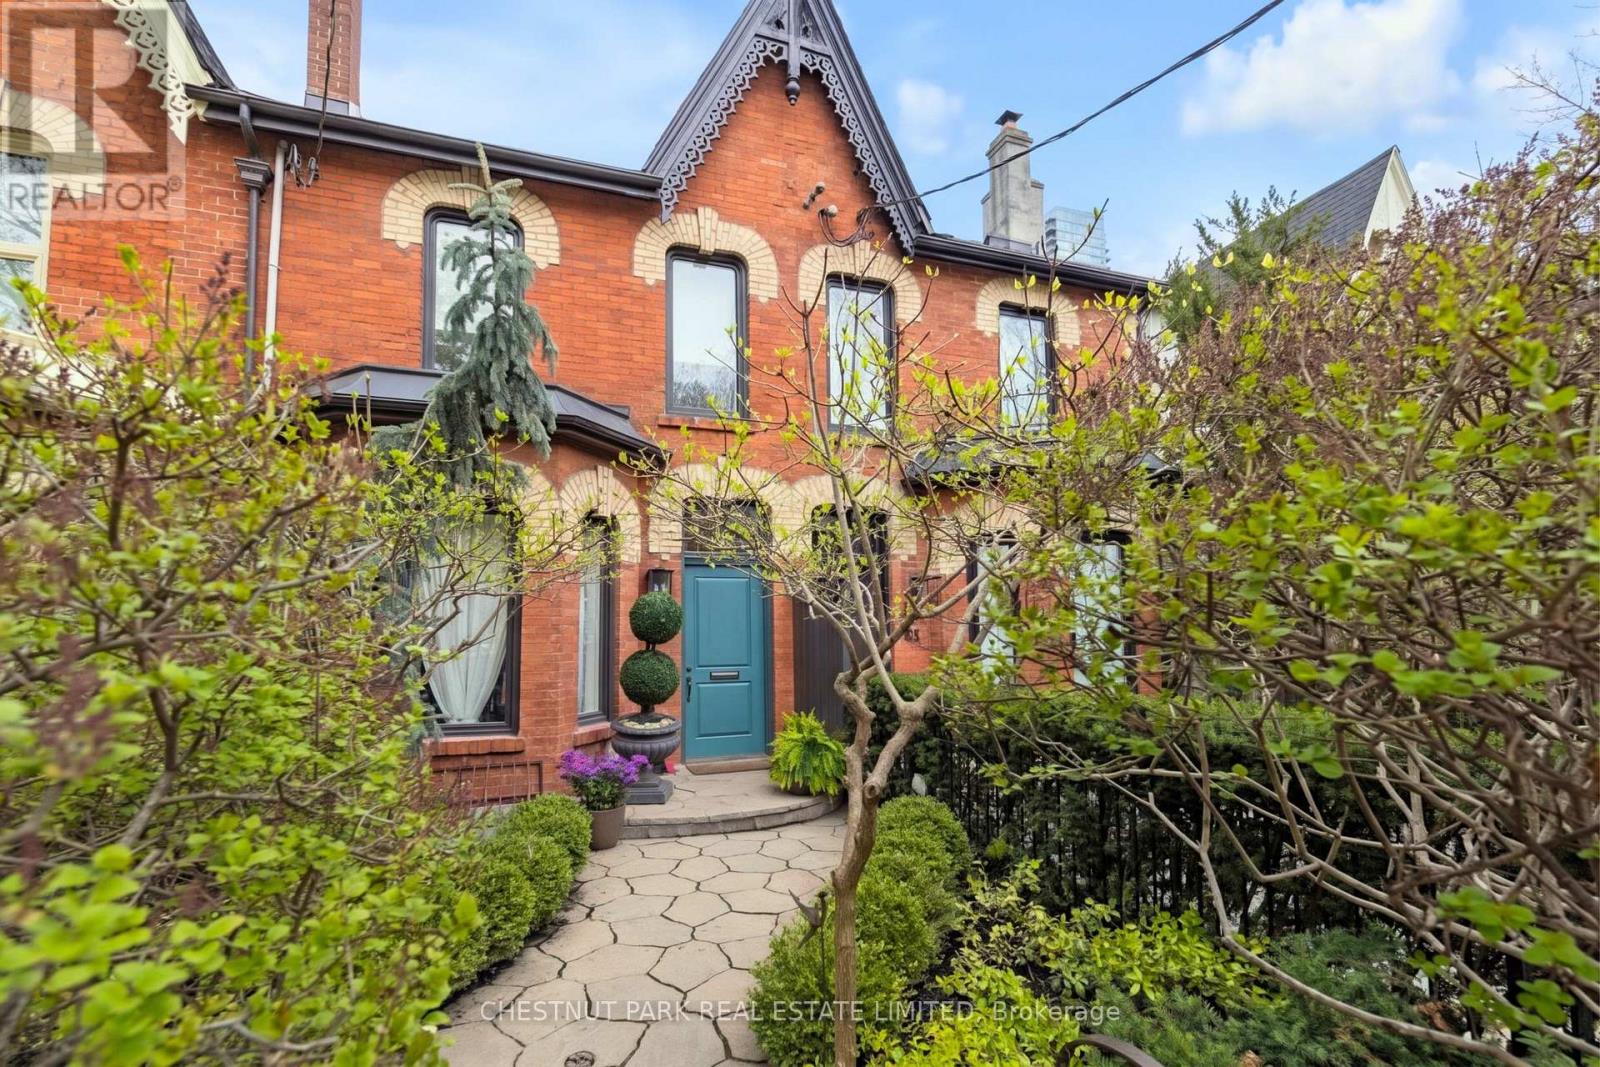
A timeless and elegant Victorian home in Yorkville's best address! A special residence that perfectly blends classic charm with modern convenience. Featuring incredible 10 ft ceilings and gorgeous details - eye catching fireplaces, a stunning staircase, and intricate crown molding and wainscotting. Stately principal rooms with a formal living and dining room, and additional space in the family room. Designer kitchen with elegant finishes, custom cabinetry, a large central island, abundant storage, and French doors leading to the garden. The second floor has two primary suites, each with ensuites and extensive closets. The third floor is absolutely special, with a terrace offering views of Yorkville, a family room, another bedroom, and a full bathroom. An exceptional lower level that maximizes space and functionality: high ceilings, full kitchen, recreation room, bedroom, bathroom, and laundry with a separate entrance. With over 4000 sq ft of living space and superior craftsmanship, this premier property is the pinnacle of the Yorkville lifestyle. The backyard is a private sanctuary in the middle of the city that transcends you to your own peaceful paradise with luscious gardens and a hot tub. The location is exceptional; being just a few steps from Yorkville Ave, and around the corner from the extensive line-up of the finest shops and dining, and all possible urban amenities. All in all, a magnificent house in the finest of locations. (id:49269)
9522 Wellington 22 Road
Erin, Ontario
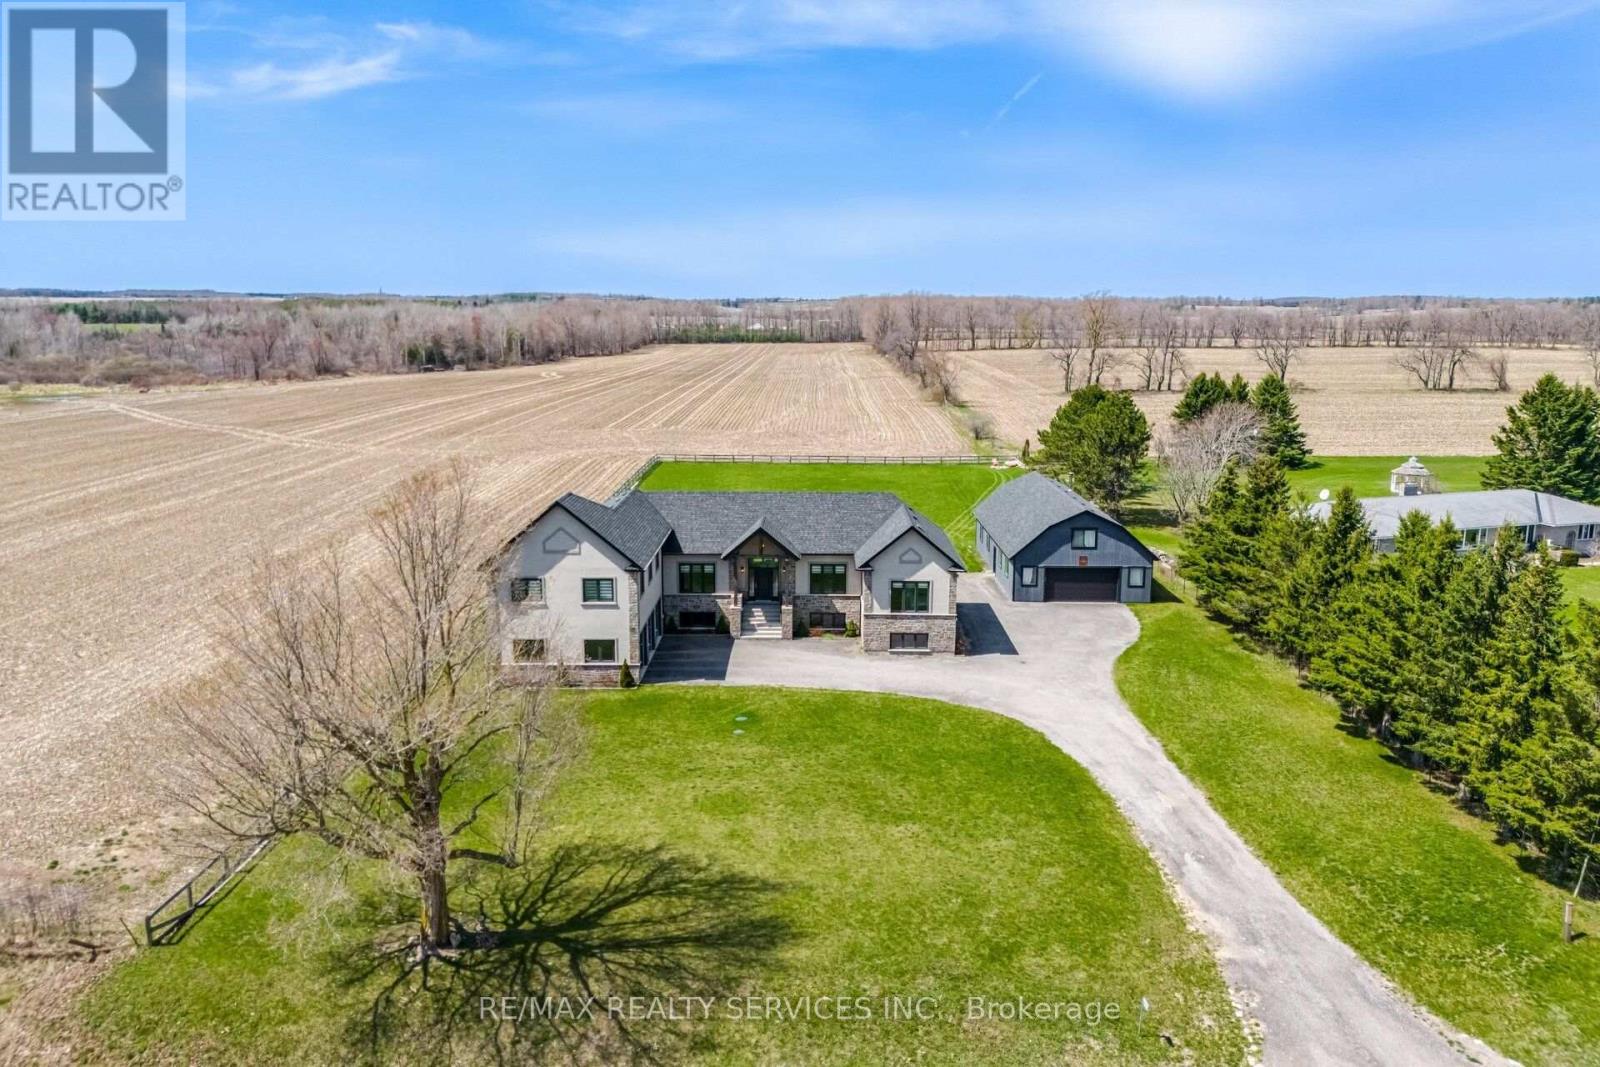
Custom-Built 1.5-Storey Detached Home (2021) Situated on 1.269 Acres Offering a Perfect Blend of Luxury, Space & Functionality. This Stunning Property Features 3 Spacious Bedrooms, 3 Full Washrooms, Elegant Living & Dining Areas, and a High-End Designer Kitchen with Premium Finishes Throughout, Along with an Impressive Oversized Workshop (Approx. 35.2 Ft x 29.0 Ft) Featuring 18 Ft Ceilings and a Mezzanine Above the Double Car Garage Section. The Primary Bedroom and Main Living Area Each Feature Their Own Fireplace, Creating a Warm and Luxurious Ambiance, While Huge Windows Throughout the Home Provide Abundant Natural Light. Adding to the Home's Distinctive Character, the Primary Bedroom Showcases a Rare Wood Mantel Crafted from Over 120-Year-Old Locally Sourced Timber, Water-Preserved and Professionally Dried to Enhance Its Natural Beauty and Longevity. The Living Room Mantel and Wood Accents on the Entrance Porch Feature 100+ Year-Old Timber, Carefully Maintained and Integrated to Bring Timeless Charm and Uniqueness to the Property. Ideal for Car Enthusiasts or Business Use, the Property Boasts a 5-Car Garage Along with an Impressive Oversized Workshop (Approx. 35.2 Ft x 29.0 Ft) Featuring 18 Ft Ceilings and a Mezzanine Above the Double Car Garage Section. The Unfinished Basement Comes with a Separate Rear Entrance, Offering Excellent Potential for Future Income or In-Law Suite. Step Outside to a Beautifully Crafted Covered Wooden Deck (Approx. 30.7 Ft x 16.1 Ft), Perfect for Entertaining, Outdoor Dining, or Hosting Gatherings. Built with Superior Craftsmanship and High-End Finishes, This Unique Property Delivers Privacy, Versatility, and Modern Luxury All in One Exceptional Package. (id:49269)
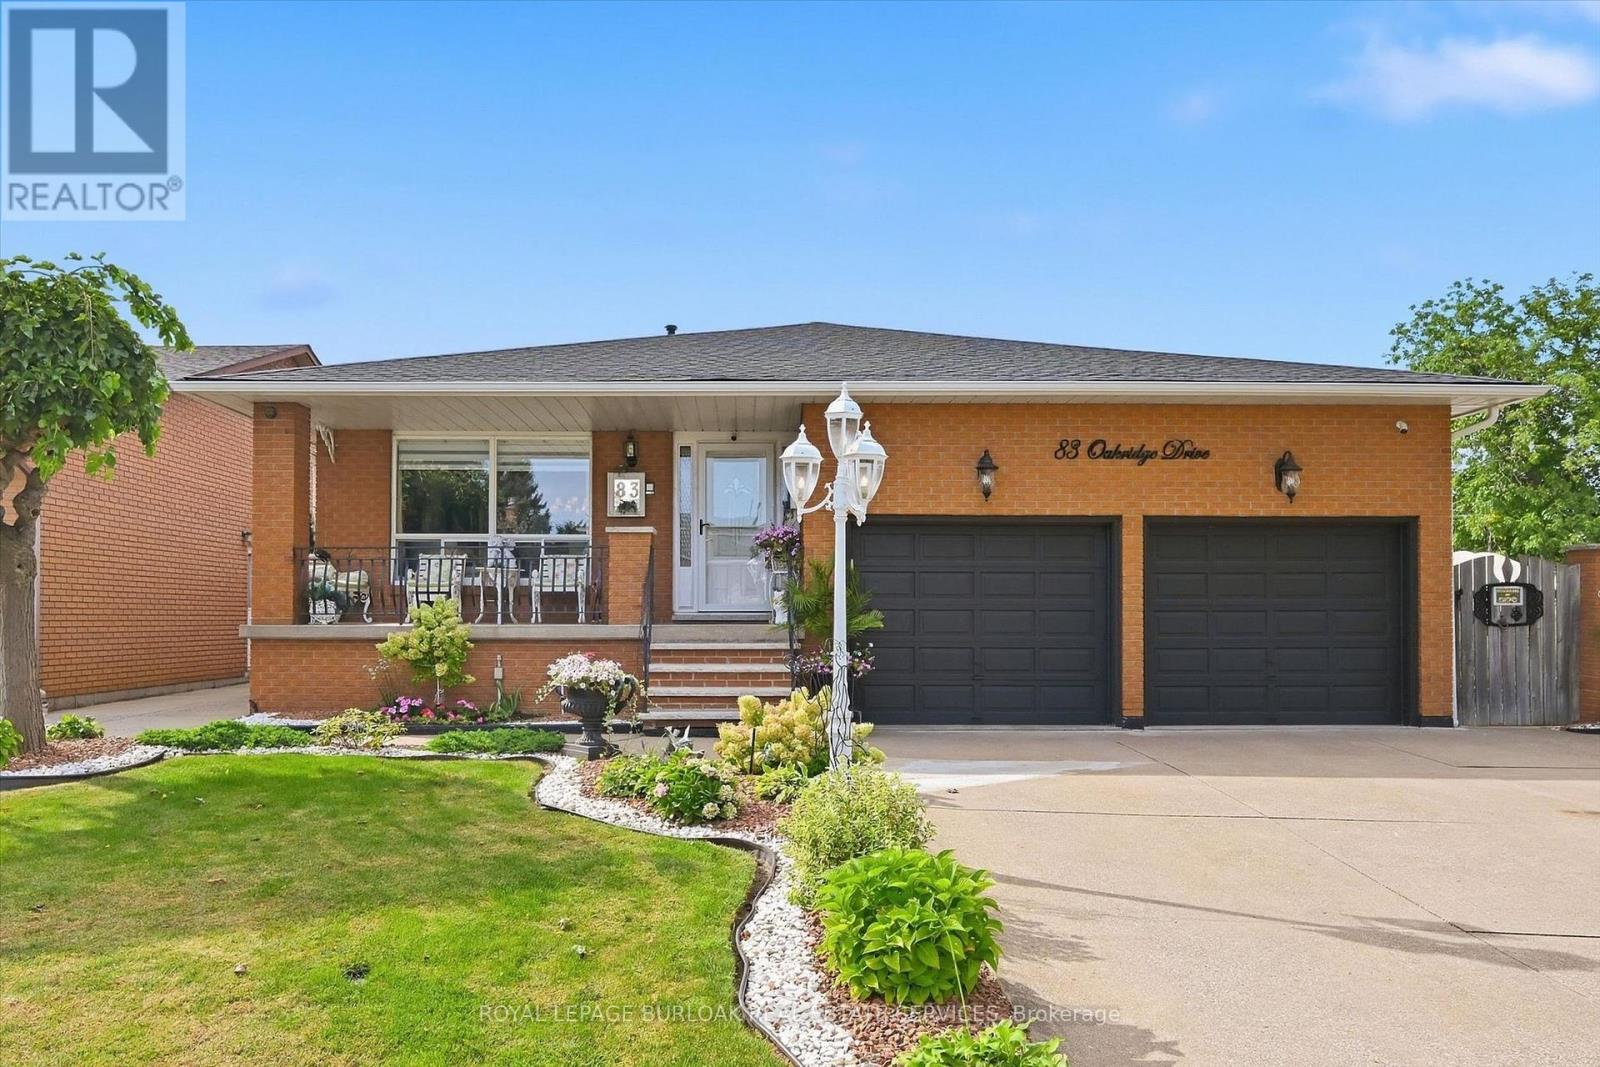
83 Oakridge Drive
Hamilton, Ontario
Welcome to Cherry Heights, a beautiful and highly desirable escarpment neighbourhood in Stoney Creek! This immaculately maintained family home offers an abundance of space with 5 levels of bright, open living, featuring 3+1 bedrooms, 3 full bathrooms and 2 kitchens. Perfectly suited for a growing family, multi-generational living or in-law accommodation. Step up to the elevated front porch and into a spacious foyer, leading to the open-concept living and dining rooms. The generous eat-in kitchen features stainless steel appliances and overlooks the inviting family room, complete with a walkout to the covered rear patio. A large fourth bedroom/den and full bathroom complete this level. Step down to the lower levels which provides even more living space; including a huge recreation room, second eat-in kitchen, full bathroom, studio/den/office and a large storage/laundry room. A convenient walk-up provides access to the garage. The exterior provides exceptional curb appeal with an oversized double garage with added height for a lift, and a fully fenced backyard featuring low-maintenance landscaping, a large shed, working pond and vegetable garden. Located close to schools, shopping, restaurants and all the wonderful amenities Stoney Creek has to offer. Homes offering this much space and versatility rarely come to market - don't miss this opportunity! (id:49269)
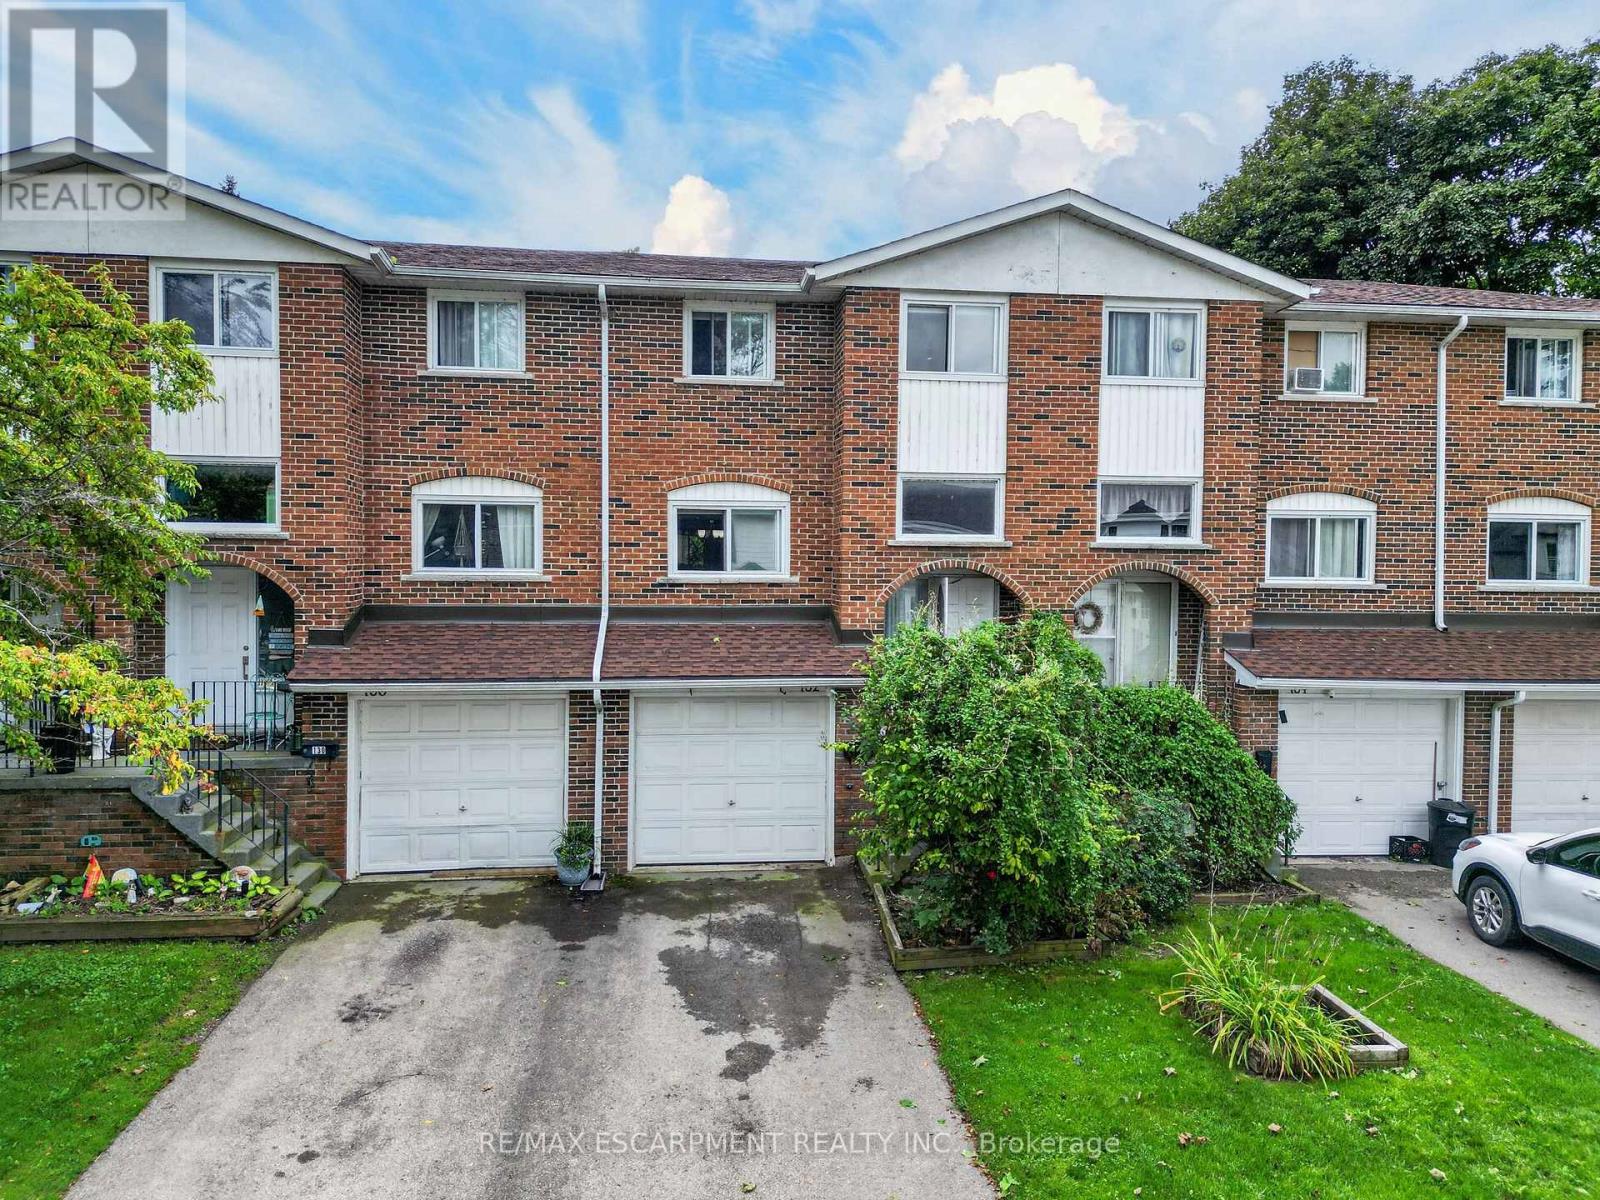
3 - 132 Lock Street W
Haldimand, Ontario
Discover this stunning 3 bedroom townhouse condo (1111sf) in the heart of Dunnville! Located on a quiet interior road, this beautifully updated townhome instantly impresses with newer flooring, paint thru-out, & modern decor! Main floor features a bright living room with large window overlooking the front yard connected seamlessly to a defined dining area with a door leading directly to the rear 'fenced-in' yard. Off the dining room is an efficient kitchen with preferred white cabinetry - and lovely views of the back yard! The second level has enough space for the entire family - 3 bedrooms functionally laid out and serviced by a 4pc bath. The lower level features access to attached single garage, a convenient 2pc bath, a finished storage area, and a laundry/utility room. Enjoy an unbeatable lifestyle: prime location to watch Mudcat parade from your front yard, visit Central Park and its' events, hop on a bus to school, steps to Grand River fishing, and a short walk to town and its' amenities. Location? Check. Maintenance-free? Check. Affordable? Check. (id:49269)