
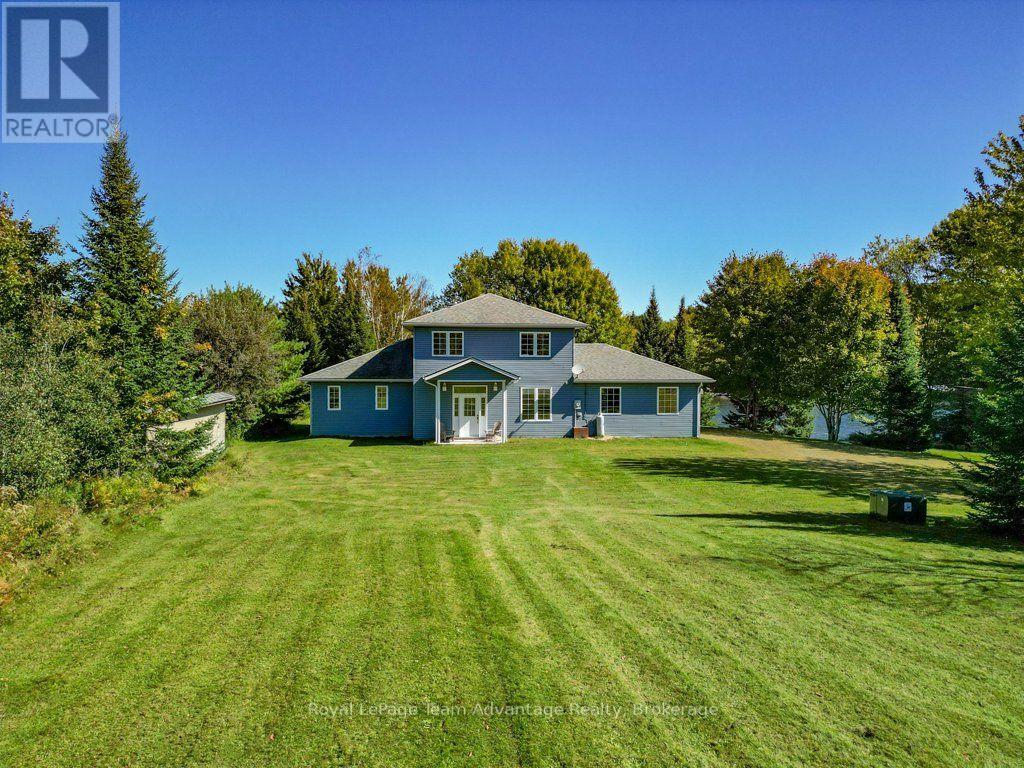
25 Cole Point Trail
Mckellar, Ontario
25 Cole Point Trail isn't about squeezing everyone into a cottage for the weekend. It's about having enough room for the whole family to truly settle in. Built by the original owners as their family gathering place this year-round lake home sits on approximately 17 acres with 300 feet of natural shoreline. Set up the soccer nets or volleyball, gather around the bonfire, head down to the beach area for a swim or simply sit by the water and enjoy the view. There's a dock with deeper water beyond for those who want it but you certainly don't need to be a serious boater to appreciate living on the lake. Inside the home was designed with family in mind. High ceilings and generous open living, dining and kitchen areas give everyone room to gather while the screened porch has been the spot for card games and evenings together without giving up that connection to the outdoors. Two additional rooms on the main floor have been used as bedrooms but could just as easily become an office, den or hobby space with main-floor laundry, utility space and a four-piece bath completing this level. Upstairs are three more bedrooms another four-piece bath and a sitting area more space to spread out when the house is full. Even the attached two-car garage has evolved with the family. Part workshop, part hangout it's a versatile space overlooking the firepit that proves useful well beyond parking. When you want more room to explore, the approximately 17-acre property offers plenty of it. Built in 2008 with a poured concrete foundation the home has ground-source heating, central air and a lake water system with UV, tannin and sediment filtration. Year-round access means this doesn't have to be a place you say goodbye to in winter. For the family looking for a waterfront property where the kids bring friends, everyone can stay over and there's enough space indoors and out to create their own traditions, 25 Cole Point Trail has already spent nearly two decades doing exactly that. (id:49269)
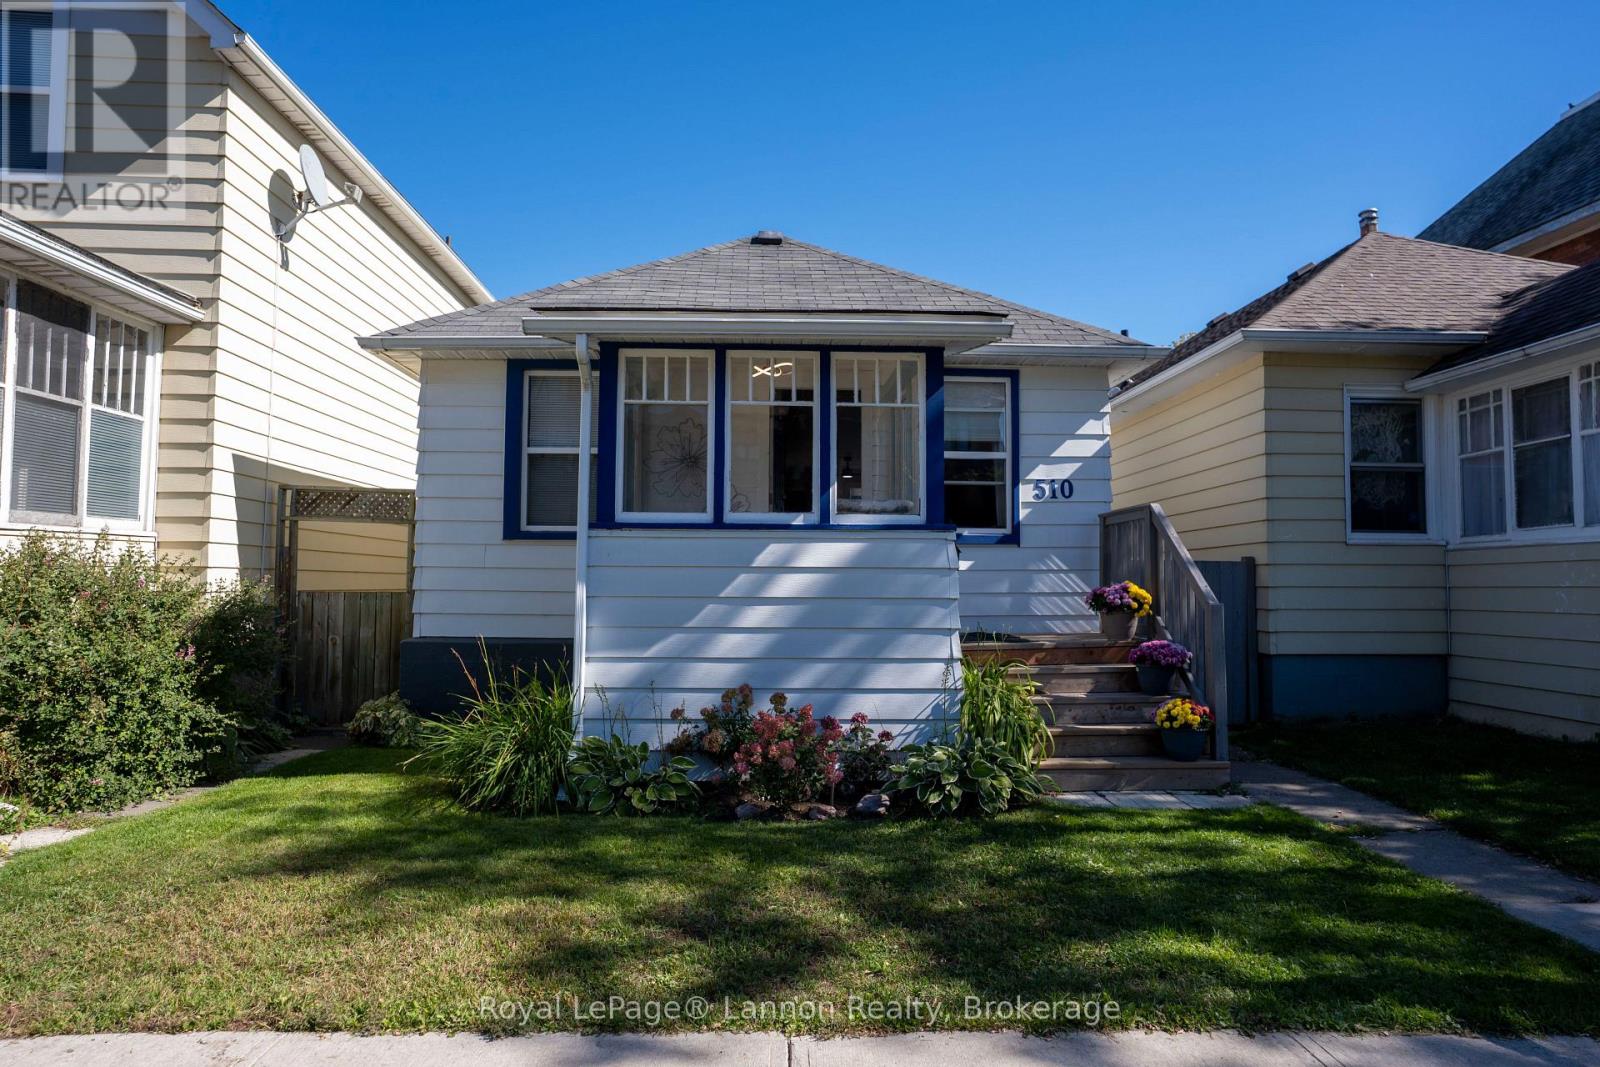
510 Syndicate Avenue N
Thunder Bay, Ontario
Move in ready and beautifully updated! This charming 2-bedroom, 1-bathroom home features a fully updated kitchen and bathroom, a bright and inviting eat-in kitchen, and a fenced-in backyard perfect for relaxing, entertaining, or pets. Conveniently located close to all amenities, this home is a great option for first-time buyers, downsizers, or investors. A must-see! (id:49269)
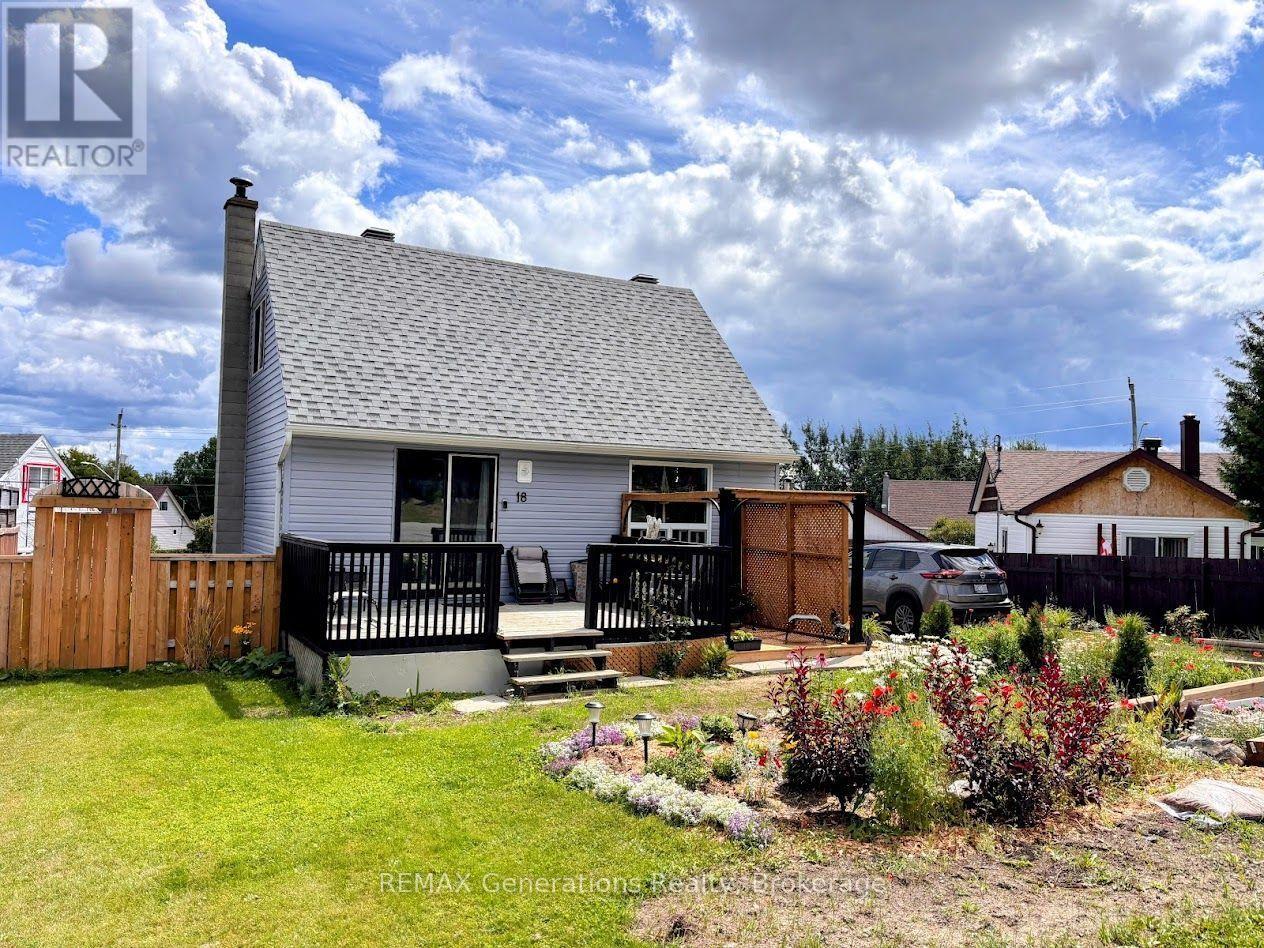
18 Swallow Drive
Manitouwadge, Ontario
18 Swallow Drive is a charming 1.5-storey home nestled in the heart of Manitouwadge, Ontario. This beautifully maintained property offers a warm and inviting atmosphere both inside and out. Step into the cozy living room, complete with an electric fireplace?perfect for relaxing evenings. The dining area features ceramic tile flooring and convenient access to a sunny deck through patio doors, creating an ideal space for indoor-outdoor living. The spacious kitchen has freshly painted cabinetry, a functional island, and a window overlooking the backyard. The main level also includes a 4-piece bathroom. Upstairs, you?ll find two comfortable bedrooms, one of which features updated flooring (approx 2025.). The lower level adds even more living space with an inviting rec room, laundry area, utility room, and a newer pellet stove (approx. 2025), providing extra warmth and comfort. Adding to the home?s practicality is a convenient mudroom located at the back entrance. This home has seen several key updates you?ll appreciate, including newer windows (approx. 2022), house shingles (approx. 2022), and attractive sky blue vinyl siding (approx. 2022). Outside, the property truly shines with ample parking, a detached single-car garage, a dedicated patio area perfect for a gazebo, and beautifully maintained landscaping. Ideally located within walking distance to Manitouwadge Lake, the beach, and a playground. This move-in ready home is a short drive to the locally beloved ski hill and various hiking trails! Offering the perfect balance of comfort, convenience, and outdoor enjoyment, don?t miss your chance to make this lovely property your own! (id:49269)
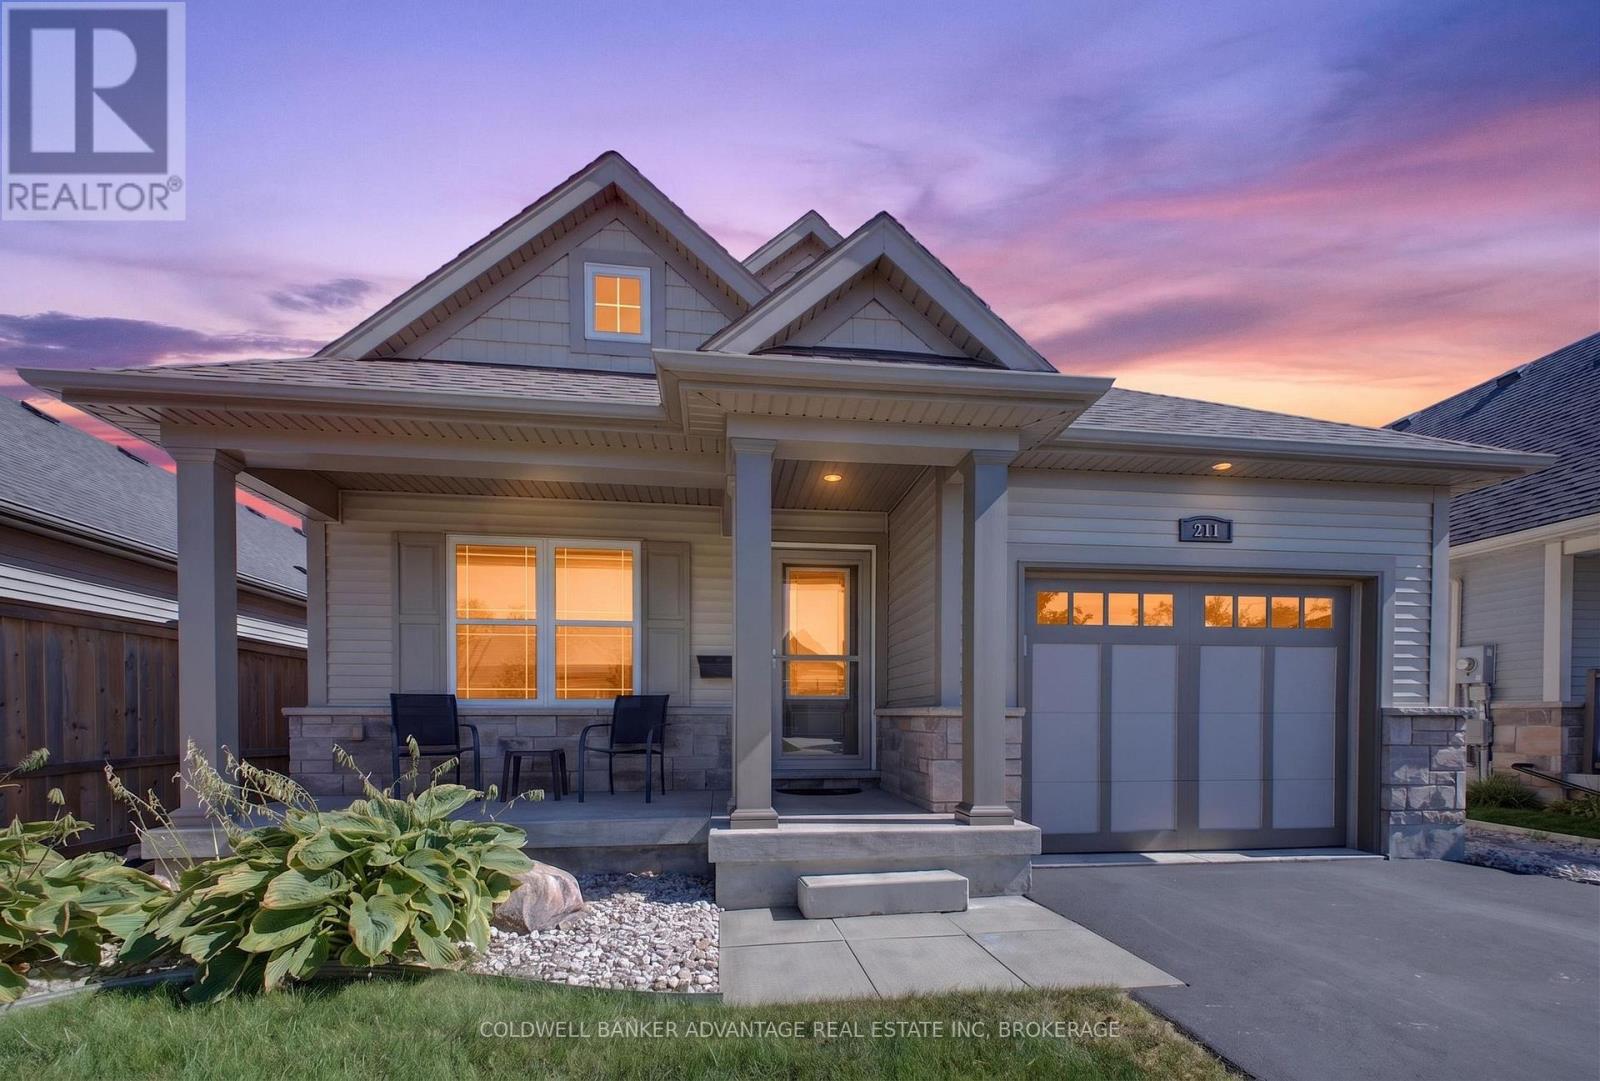
211 Classic Avenue
Welland, Ontario
Rarely available one-owner detached home built by award-winning Rinaldi Homes!!! Steps away from Memorial Park, this 2015-built gem offers 1,681 total sq. ft. of immaculate living space. The main level features a fluid living/dining layout, kitchen, laundry room, and inside entry to the attached garage. Includes 2+1 bedrooms, 2.5 baths , and a fantastic fully finished basement recreation room paired with massive storage potential. Possible inlaw suite!!! Lovingly maintained by its original owner and situated in an incredible family neighborhood. Move right in!!! (id:49269)
28 The Cedars Street
St. Catharines, Ontario
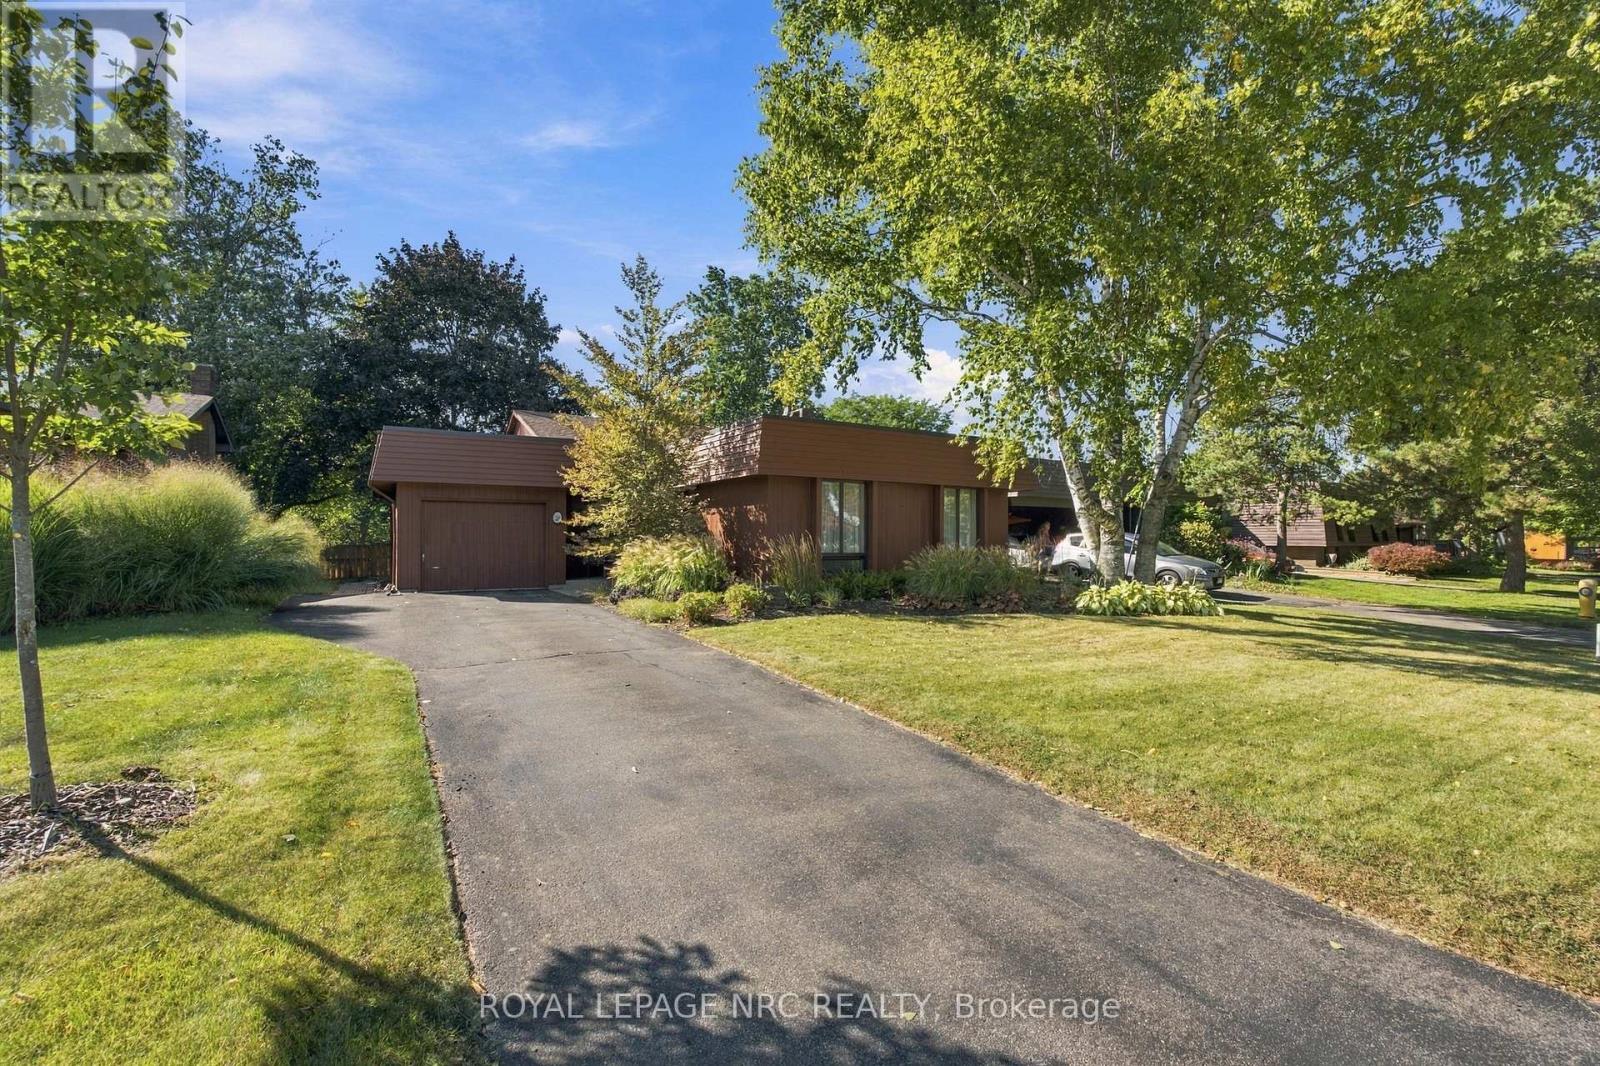
Welcome to 28 The Cedars, located in desirable North End St. Catharines. This exceptionally maintained, Taro-built home has been lovingly cared for by the same family. 'The Cedars' is a distinctive neighbourhood featuring avant-garde-style architecture inspired by 1970s Northern California design. These homes were thoughtfully crafted with low profiles, wood cladding, and earthy accents that blend seamlessly into the surrounding landscape. Mature trees and the Walker's Creek Trail System create a peaceful, nature-connected setting, with convenient trail access right from the rear yard. This functional backsplit layout offers generous living space for the whole family, whether gathering around the cozy fireplace in the family room or enjoying a quiet retreat in one of the large private bedrooms. The home features 3+1 spacious bedrooms, 2 full bathrooms, formal living and dining areas, an eat-in kitchen, and a lower-level family room with a sliding glass door walk-out to the rear yard-filling the space with natural light and views of green landscapes. An additional unfinished lower level provides plenty of potential for future living space. An attached garage, abundant storage, a large rear yard, and professionally landscaped perennial gardens add to the home's functionality and charm. Embracing natural light, earthy materials, mature landscaping, and an effortless connection to the outdoors, 28 The Cedars offers a relaxed lifestyle in one of St. Catharines' most distinctive neighbourhoods. This is a rare opportunity to make a truly special property your own. (id:49269)
2487 Walker Court
Niagara Falls, Ontario
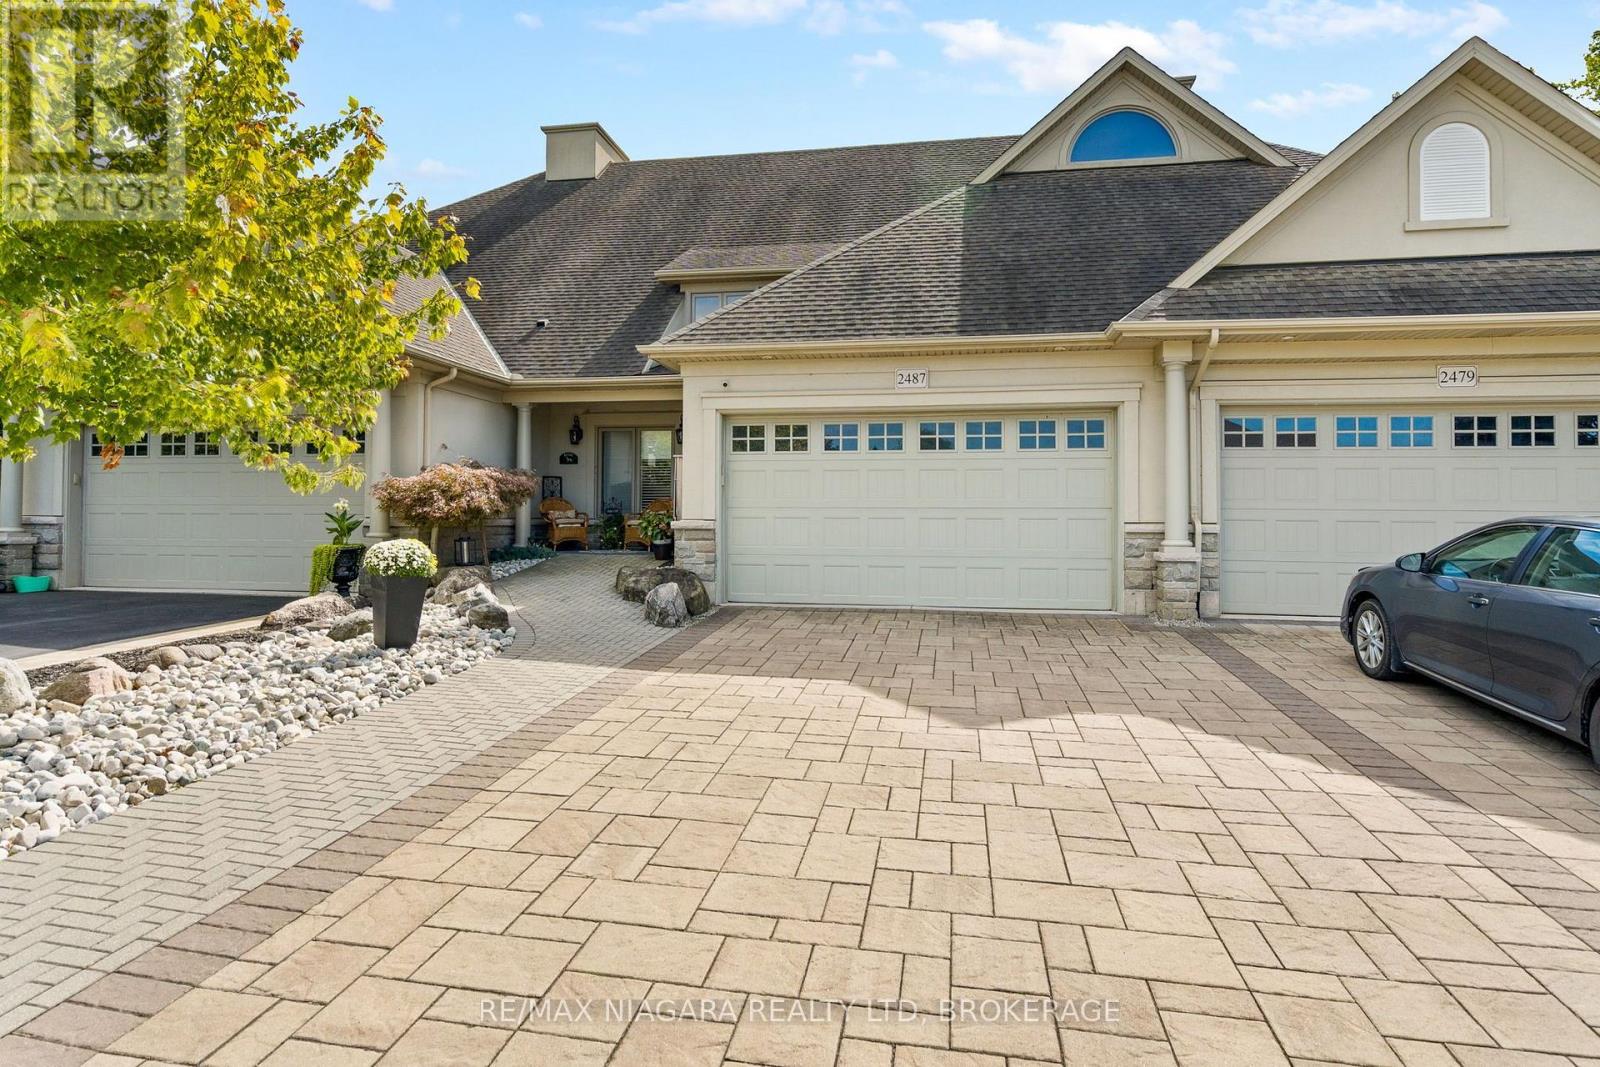
Tucked into a quiet pocket of the North End in Niagara Falls, 2487 Walker Court is a beautifully kept freehold bungalow townhome set on a private 32 x 219 ft lot with no rear neighbours, just minutes from St. Davids and Niagara on the Lake with easy access to highways, bus routes, schools, churches, dining, golf, and entertainment. The curb appeal starts before you even reach the door, with a custom stone driveway leading up to a covered front porch made for morning coffee or quiet evenings outside. Inside, the open concept main floor is finished in ceramic tile and luxury vinyl flooring, with brand new luxury vinyl plank recently installed in both the living room and primary bedroom (2025), while the kitchen brings custom cabinetry, extensive granite counters, stainless steel appliances, a garburator, and pot lights, and California shutters plus a warm gas fireplace complete the main living space. The entire upstairs has also been professionally painted (2025), and the primary bedroom features its own three piece ensuite with a new custom glass shower (2025), with the main floor rounding out with a two piece powder room and a beautifully updated porcelain tile laundry room with stacked washer and dryer. The lower level adds even more room to grow, with a spacious rec room built around its own gas fireplace, two additional bedrooms each offering a walk in closet, and a full three piece bathroom. Step out back to your own private oasis, complete with a fenced lower yard, a private deck, a covered gazebo, and a gas line ready for the BBQ, perfect for entertaining or simply relaxing, and with a new furnace already installed (2024), this home is truly ready to move into! (id:49269)
22 Hutchison Road
Guelph, Ontario
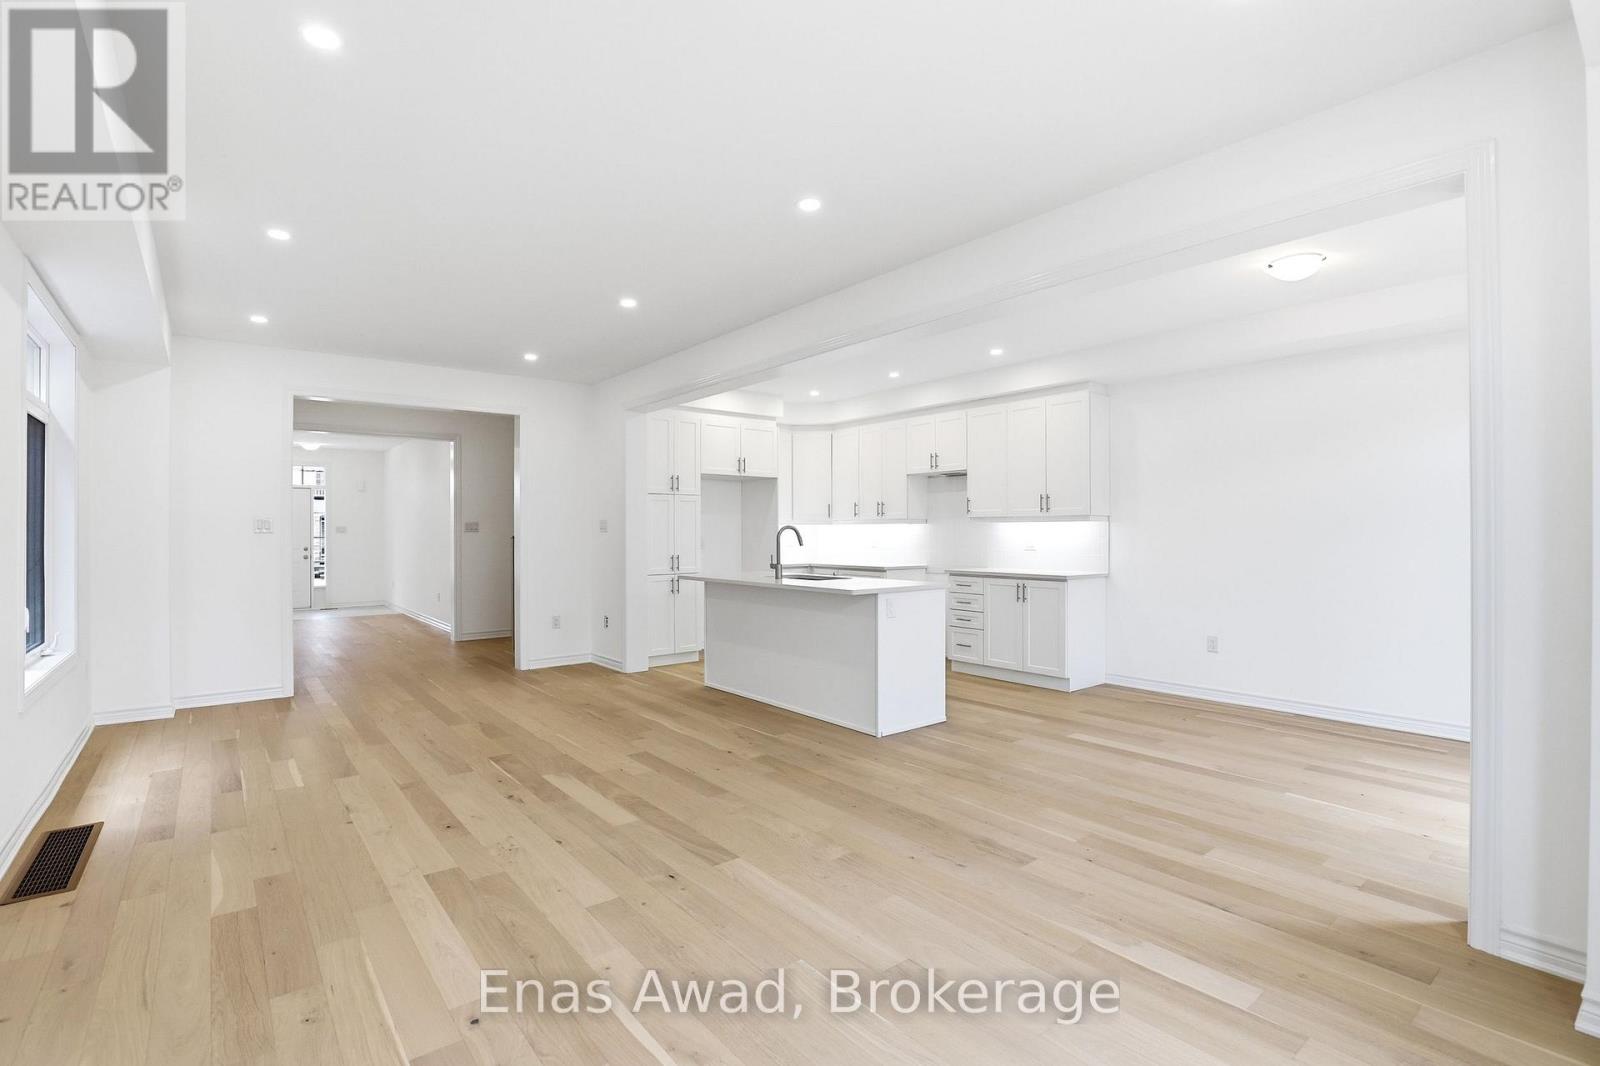
Brand New Single Family Home in sought-after south end Guelph in the appealing Royal Valley community. Immediate occupancy available. Be the first to live in this lovely home! Unique separate exterior entrance to basement. 4 bed/2.5 bath, large open concept living area. Beautiful oak staircase. Double sink vanity in ensuite with separate shower. Pot-Lights galore. 2nd floor laundry. Single car garage with double car driveway. Thousands in upgrades with chic neutral finishes. Close to all amenities & Guelph University. Tarion warranty applies. List Price Reduced to Reflect HST Rebate for eligible buyer. Additional detached homes starting at $999,900 available along with gorgeous pie-shaped court lots backing onto greenspace and walking trails. Taxes to be assessed. (id:49269)
4911 Maple Street
Niagara Falls, Ontario
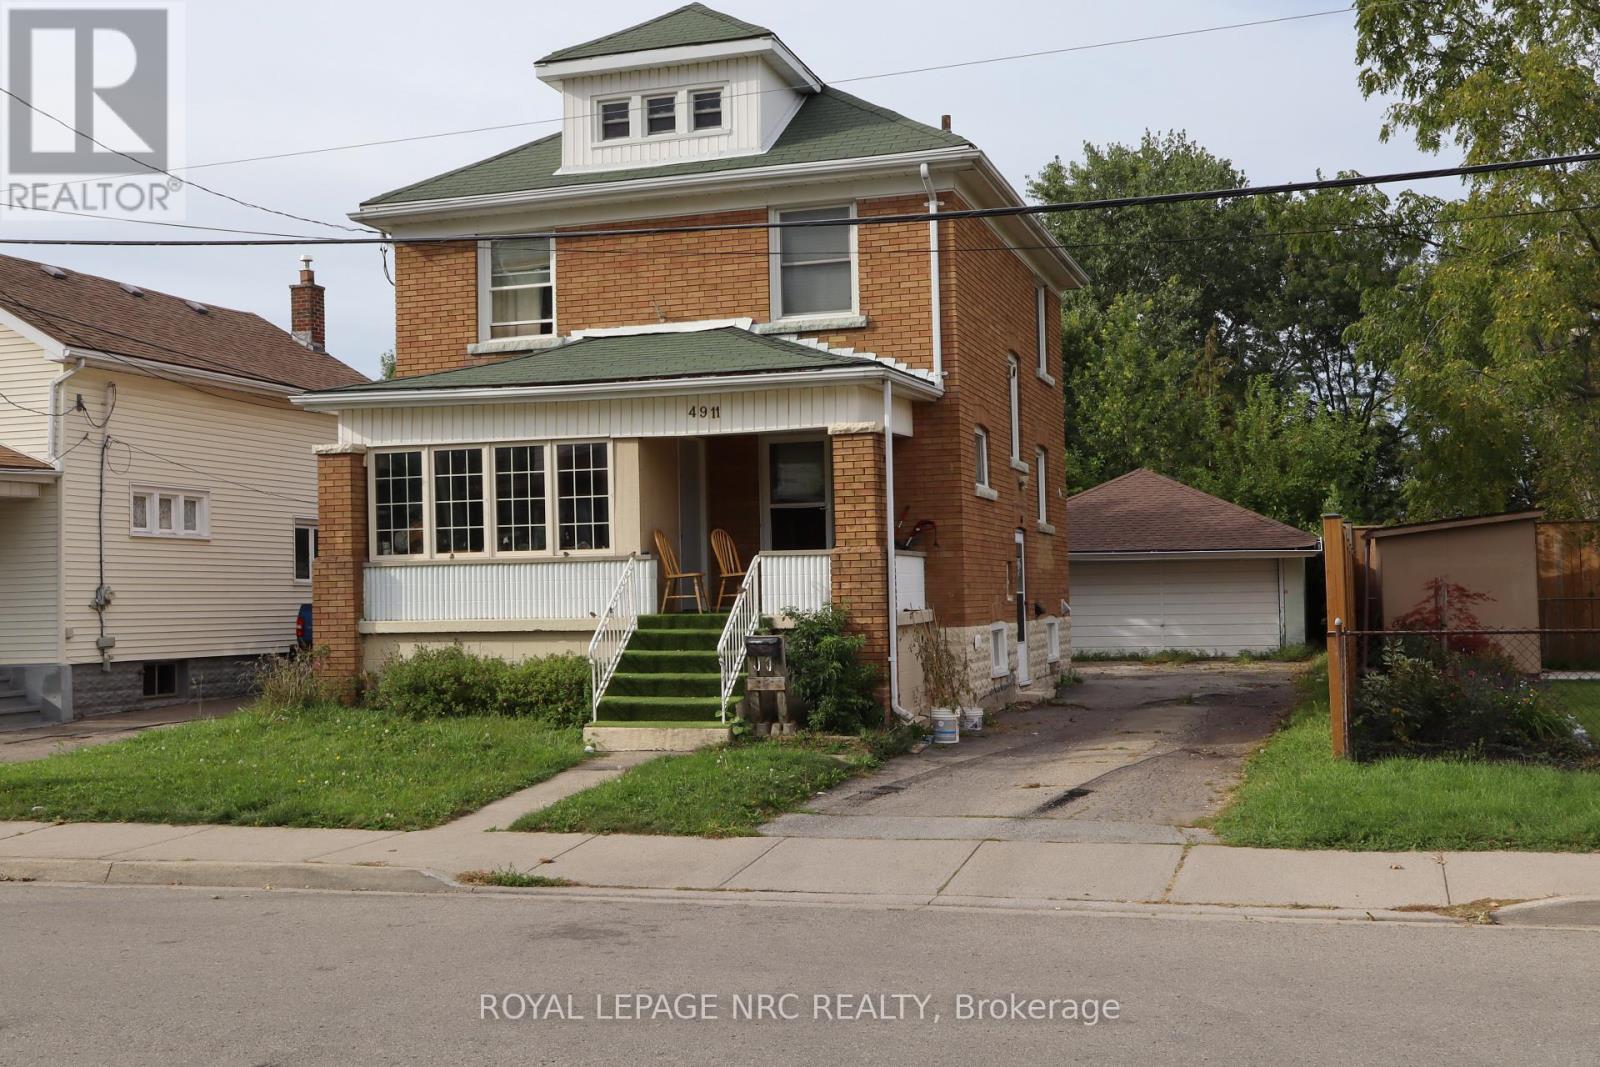
ATTENTION INVESTORS and first time buyers! Solid 2 storey home. Main floor features living room, dining room, kitchen with a built-in dishwasher. The 2nd floor has 3 bedrooms and a 4pc bathroom. There is a partially finished attic that requires some drywall and flooring to complete. This could be a great space!The attic is not included in the square footage. The basement has a finished family room, laundry room and kitchen. There is a side entrance that would be ideal for a basement apartment. There is plenty of parking and detached double car garage. (id:49269)

155 Wilton Avenue
Welland, Ontario
Welcome to 155 Wilton Avenue in Welland-a solid, well-maintained home packed with features, space, and value. From the moment you arrive, you'll appreciate the inviting front porch, wrap-around deck, and spacious 60' x 108' lot located in a quiet, desirable Welland South neighbourhood.Inside, you'll find gleaming hardwood floors, vinyl windows, and a functional layout offering four bedrooms, including one conveniently located on the main floor with direct walkout access to the back deck. Three additional bedrooms upstairs provide plenty of space for a growing family. The home also features three separate entrances and a full-height basement with impressive ceiling height, offering excellent potential for storage, a workshop, or future finishing. Car enthusiasts, hobbyists, and tradespeople will love the oversized detached garage/workshop, complete with 220V hydro, nearly 10-foot ceilings, and a large loft space ideal for a man cave, studio, or additional storage. (Garage: 24x26' with a 10x8' insulated garage door with opener) Combined with the five-car driveway, this property offers exceptional flexibility rarely found at this price point.Conveniently located close to Highway 406, schools, shopping, the hospital, golf courses, and everyday amenities, this is an outstanding opportunity to own a versatile home in one of Niagara's fastest-growing communities. A solid home in a great location-offering space, functionality, and long-term value. (id:49269)
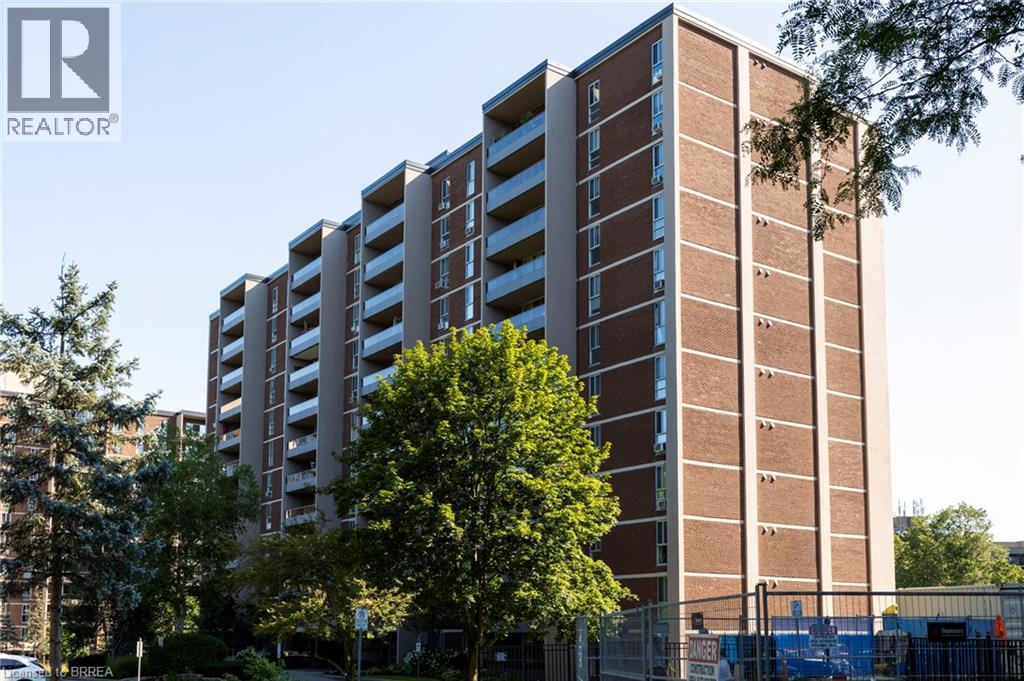
1966 Main Street W Unit# 907
Hamilton, Ontario
Spacious end unit, apartment style condo in desirable Forest Glen neighbourhood located on the bus route to restaurants, shopping, McMaster University & Hospital, Go Station, and close to gorgeous walking trails. This 9th floor unit offers three bedrooms, with a 2 pc ensuite bath, 3 pc main bath with walk in shower, galley style kitchen, large living room & dining room area plus lots of storage areas. Great private southwest facing balcony overlooking green space, forests and walking trails. Amenities in the building include sauna, underground designated parking, access to heated indoor pool, party room with large screen TV, hobby rooms & onsite laundry facilities. Condo fees include building insurance, common elements, exterior maintenance, heat, underground parking and water. Book your private viewing today. (id:49269)
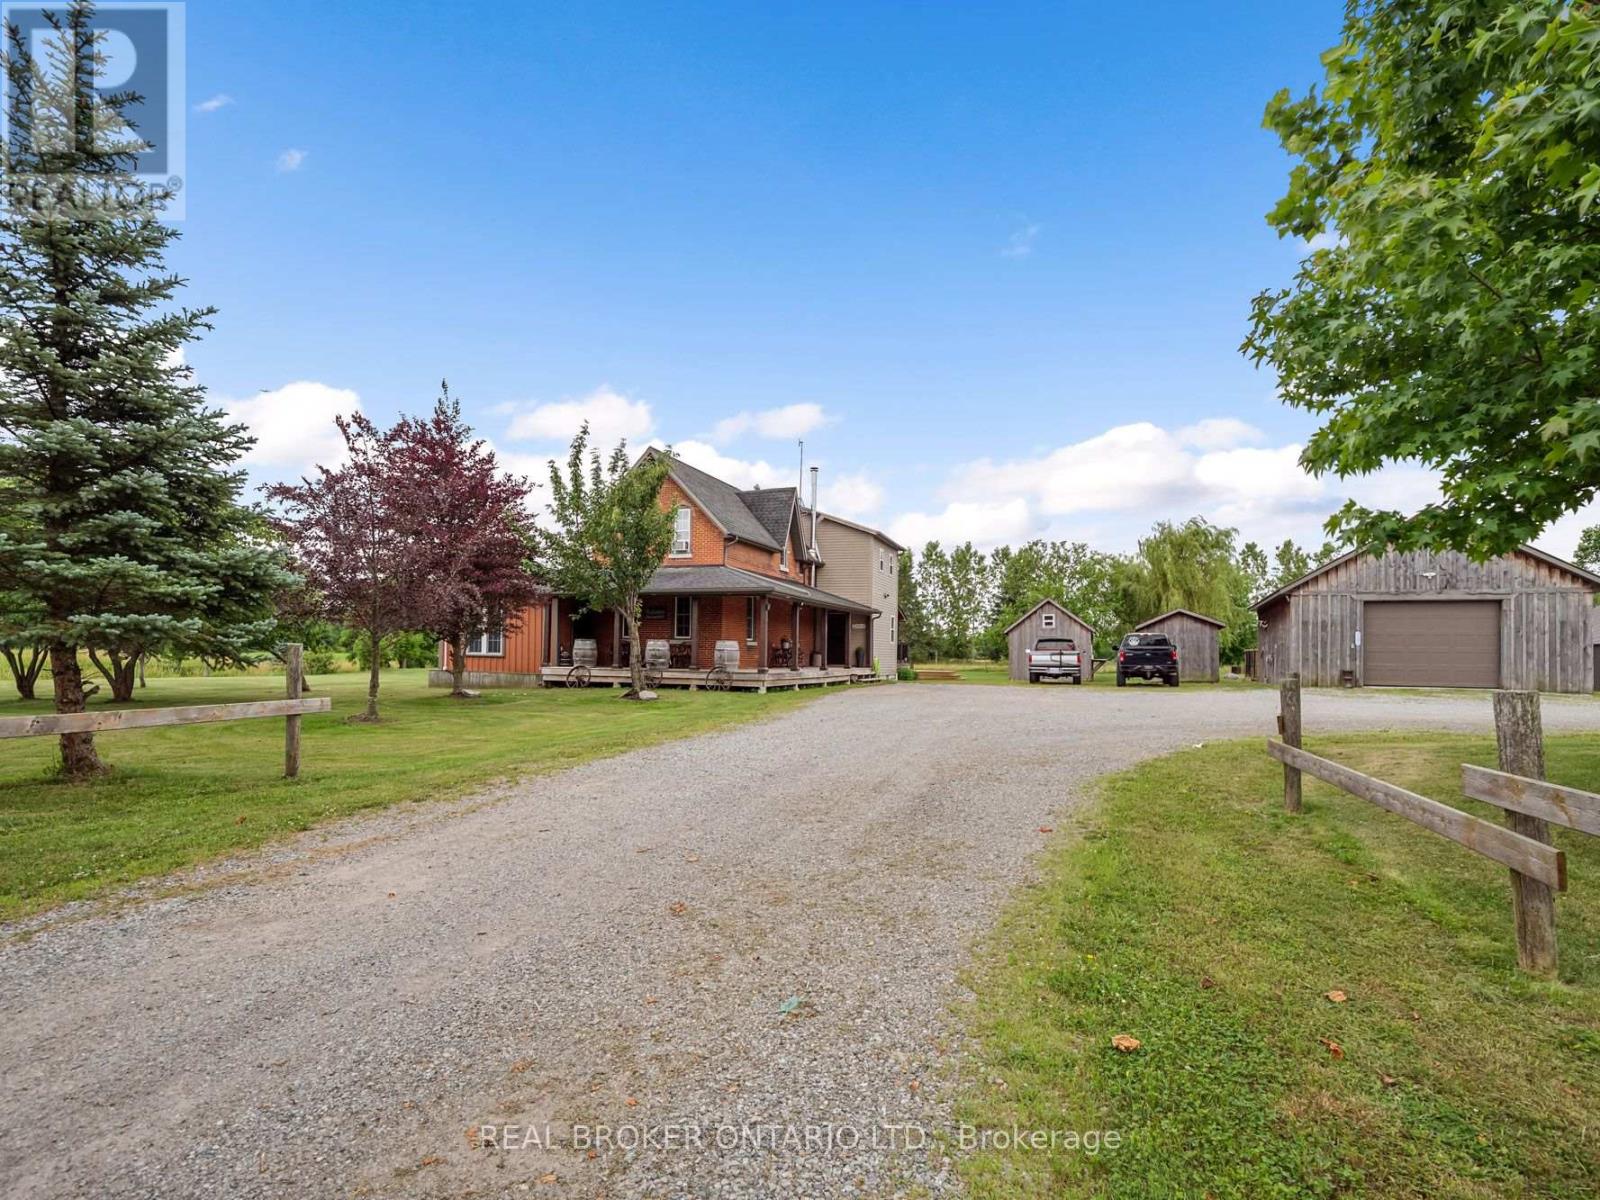
118 River Road
Pelham, Ontario
Rare 30+ Acre Waterfront Farm on the Fenwick/Welland Border! Attention farmers, golfers, hunters and outdoor enthusiasts! Experience ultimate privacy and "country in the city" living with this stunning 30+ acre waterfront farm, located just minutes from town and within walking distance to Cardinal Lakes Golf Course. Boasting over 1,000 feet of prime frontage along the Welland River, this expansive property offers incredible versatility, including approximately 19 acres of income-generating farmland + hayfield and electric fenced paddock. The property features 4+ highly functional outbuildings, making it a dream setup for hobbyists or professionals. Amenities include a large workshop, a dedicated dog kennel, a horse paddock with an adjacent drive shed with 2-stalls and pig pen, plus an incredible outdoor insulated and heated man/woman cave with bar - perfect for large-group entertaining, hunting enthusiasts, or weekend gatherings. Parking is never an issue with a circular drive plenty of parking for cars, trailers, RV, boats and all your toys. The center piece of the property is a character-filled, warm and welcoming 4-bedroom, 2.5-bath century home (circa 1870). The interior beautifully blends historic charm with modern comfort, showcasing exposed brick walls, a cozy wood stove in the living room, and a generous farm kitchen, plus a family room with pellet stove. Relax in the gorgeous primary suite featuring a 4-piece spa like ensuite with a corner soaker tub, all while enjoying panoramic views of the water and rolling pastures. Step outside onto the massive rear deck, complete with an above-ground pool (requires new liner), overlooking your private, scenic acreage. Don't miss this rare opportunity to own a piece of paradise with endless potential! (id:49269)

1080 Northgraves Crescent
Ottawa, Ontario
End unit, no rear neighbours and a south-facing backyard that gets sun all day. This 3-bedroom plus loft, 3.5-bath link home in Emerald Meadows backs onto green space and feels like a model home, with a luxurious vibe and impeccable, stylish finishes throughout. Most of the big work is already done: new front door and windows (2024), exterior paint (2024), insulated garage door and opener (2024), interior paint and new deck (2023). The kitchen has new countertops, backsplash and Samsung appliances, and opens to the eating area, great room and living/dining room, with a gas fireplace, 9' ceilings, pot lights and Lutron dimmers. Upstairs you'll find hardwood throughout, a loft that works well as an office or playroom, and upper-level laundry. The primary ensuite has marble counters and a rain shower. The finished walk-out lower level adds 9' ceilings, engineered hardwood, a full bath, built-ins and a bar area, with plenty of room for guests or family. Also includes a Nest thermostat, Nest smoke/CO detectors, Yale smart locks, central vac, a finished and insulated garage and parking for six. A short walk to Kristina Kiss Park and splash pad, an outdoor rink, the Trans Canada Trail, OC Transpo and shopping at Walmart, Superstore and Metro. (id:49269)
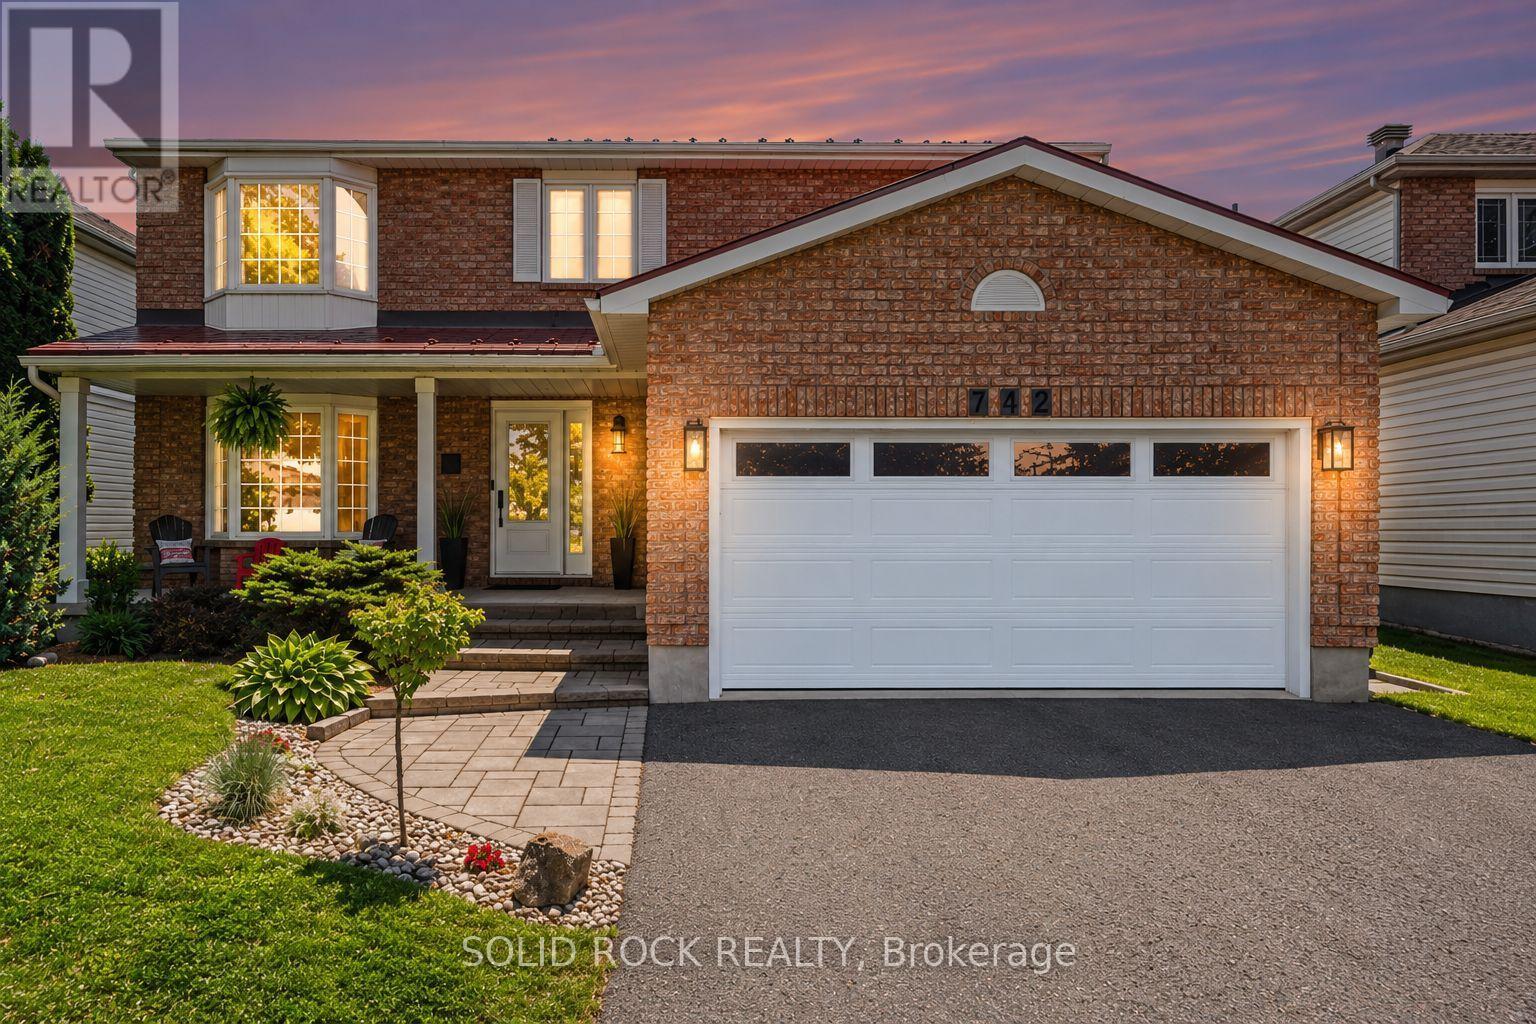
742 Merkley Drive
Ottawa, Ontario
Looking for a home that's been beautifully designed and meticulously maintained? 742 Merkley Drive offers a 4-bedroom, 4-bathroom home with a bright, private, south-facing backyard oasis, saltwater above-ground pool, mature gardens and apple trees. In spring and summer, the backyard truly comes alive, with lush greenery, gardens and apple trees in full bloom creating a private setting made for long summer days by the pool. As the seasons change, those blossoms give way to fresh apples - perfect for picking from your own backyard. Inside, you'll find a renovated kitchen with quartz counters, large island and quality new appliances such as a built-in oven with air fryer, gas range, high-efficiency hood fan, and fridge. The main floor boasts elegant formal living and dining rooms, along with a bright family room featuring a cozy wood-burning fireplace. Upstairs features four large bedrooms. Worth highlighting is the light-filled primary retreat with walk-in closet and a showpiece 5-piece ensuite with soaker tub, glass shower, double vanity and chandelier. The fully finished basement offers a large living space with gas fireplace, a flex room perfect for teenagers or guest accommodations with a newly updated 3-piece ensuite. The home is also complete with a double garage, mud room with laundry, waterfall quartz counters and cabinetry, a new insulated garage door, and Wakefield Bridge metal roof. Offering space, style and a backyard you'll look forward to enjoying throughout the seasons, this home has it all in an easy to maintain and central location in Fallingbrook - a community known for its proximity to great schools, parks, recreation, and shopping! (id:49269)
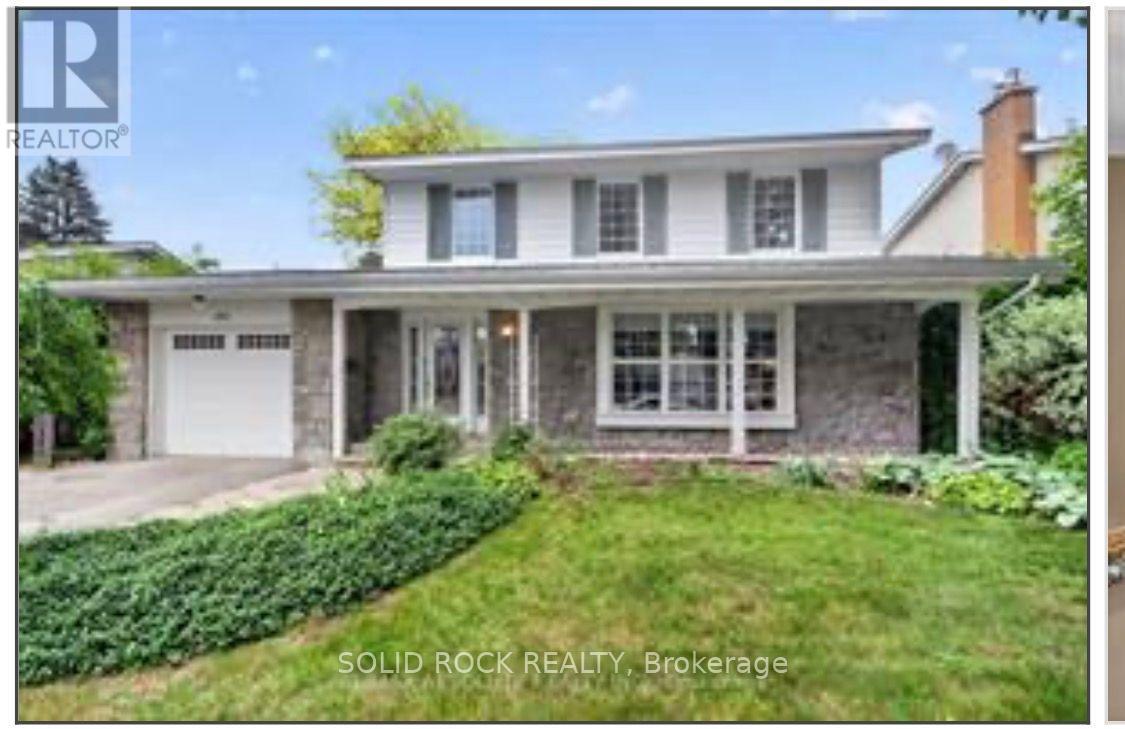
1953 Mulberry Crescent
Ottawa, Ontario
A true four bedroom home with hardwood floors throughout and a great layout. This home is nestled on a tranquil street and known for it's great location, just off the highway, near great schools, stores and transit. The backyard is private with a deck while the front yard boasts a beautiful porch and garage with parking. ** This is a linked property.** (id:49269)
865 Cologne Street
Russell, Ontario
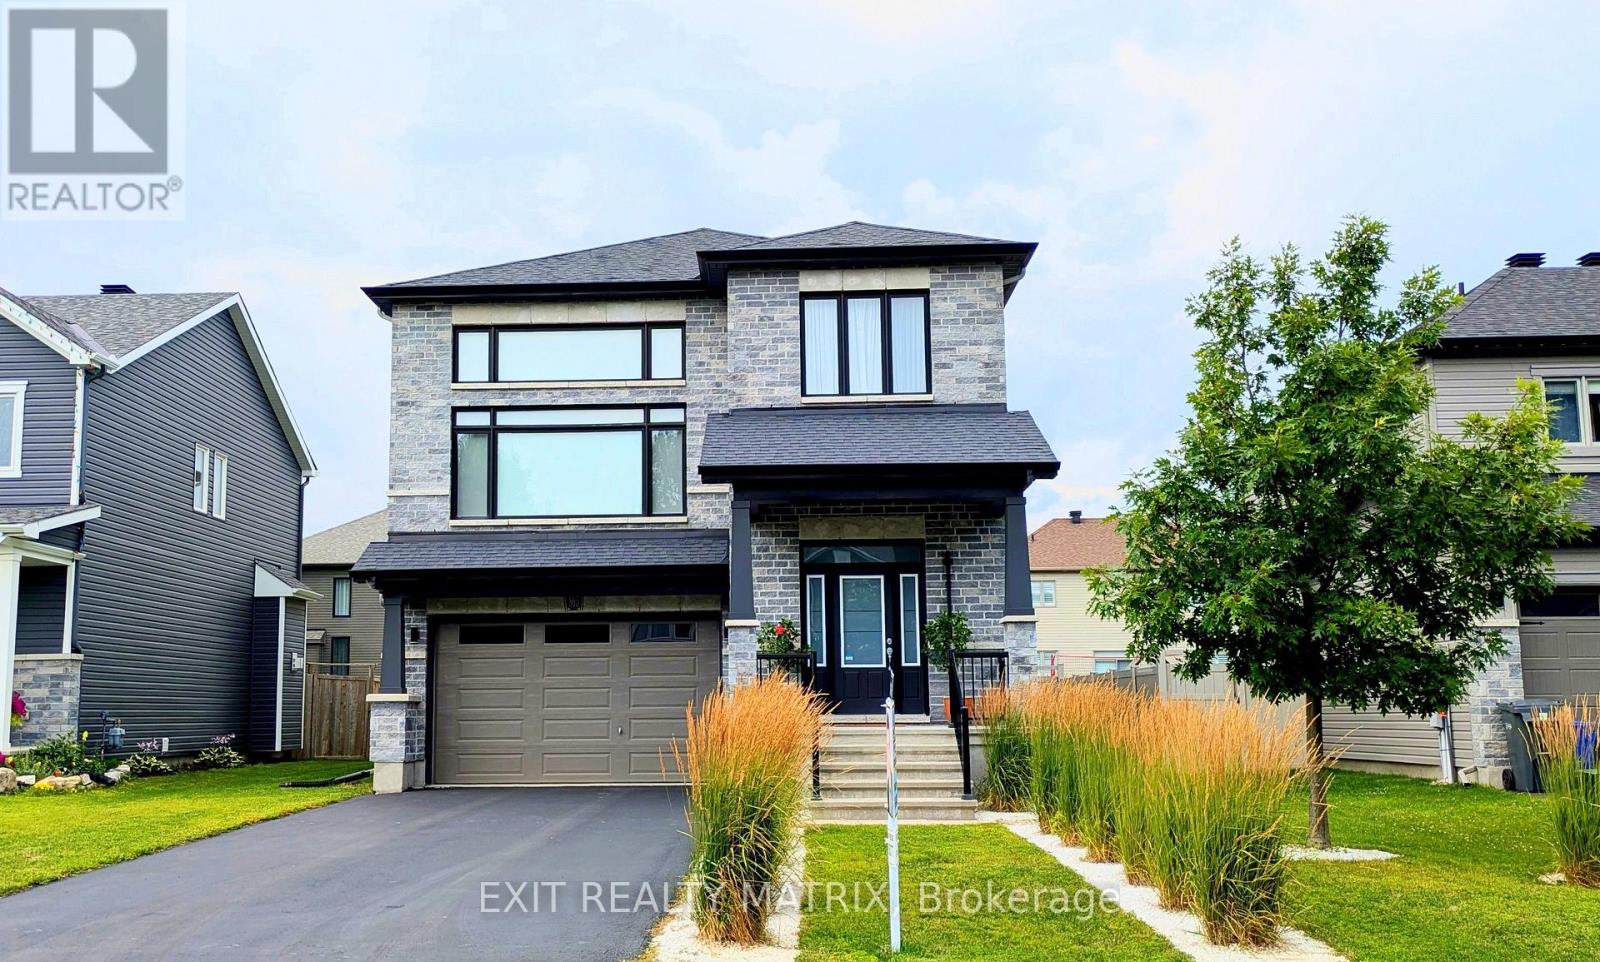
Welcome to this 2019 multi-level Executive home with premium structural and architectural upgrades throughout. Offering nearly 2,800 sqft of above-grade luxury living space plus a full-footprint basement with vast possibilities for more living areas, this 4BD/3BA detached home features smart tech. An 11.5-ft-ceiling foyer with premium porcelain tile and a Japandi maple staircase welcomes you to a bright, expansive open-concept layout with 9-ft smooth ceilings and window walls that flood the home with natural light. Warm maple hardwood flows through main areas, with premium porcelain tile in the powder room, laundry, and kitchen. The sleek kitchen boasts quartz counters and an extended custom run of upgraded European slab cabinetry. The 9-ft island features matching cabinetry with dual-zone lighting for a striking 'floating' effect. This styling carries into the convenient main-floor laundry, featuring its own premium quartz and upgraded European slab uppers. Both spaces feature a low-maintenance, semi-gloss white finish. Perched on its own level, a private, entertainment-sized 20'6"x16'6" family room boasts nearly 12-ft ceilings, window walls, a fireplace, and a glass lookout to the main floor below. The upper level hosts 4 beds and 2 baths, including a primary retreat with a walk-in closet and a 5-piece spa ensuite (freestanding tub, glass shower, double vanities). Cohesive quartz, porcelain tile, and under-vanity lighting run through all baths. Basement offers oversized windows and a bath rough-in. A double garage, private driveway, ultra-low-maintenance modern landscaping, and fenced yard with sunrise-to-sunset views complete this home. Located in a sought-after neighbourhood of Embrun near local amenities with an easy Ottawa commute. Whether upsizing, planting roots, or searching for a home that fits your lifestyle, this property offers the space, warmth, and modern convenience to make every chapter feel at home. (id:49269)

261 William Street
Mississippi Mills, Ontario
Perched on a coveted corner double lot at William & James, directly across from James Street Park, this beautifully renovated 2-storey pairs classic Almonte character with thoughtful modern updates. Out back, a 2024 inground fibreglass pool and spa-style deck create an incredible private retreat, fully fenced and surrounded by mature landscaping. Inside, generous principal rooms are framed by 9' ceilings throughout and a soaring 12' ceiling in the living room. The renovated kitchen features quartz countertops, while hardwood and ceramic flooring carry through the main living spaces.One of the home's most versatile features is the 4th bedroom studio, complete with skylights and conveniently located near a side entrance and full bath. It's an ideal setup for extended family, a private home office or business, guest space, or studio.Gas forced-air heating, a brand-new air conditioner and EV charging in the double detached garage add to the extensive updates. And the location is quintessential Almonte: walk to the library, Gemmill Park, the arena, Mississippi River trails, and the shops, restaurants and cafés of downtown. A rare combination of space, character, outdoor living and walkability in the heart of Almonte. (id:49269)
99 Robson Court
Ottawa, Ontario
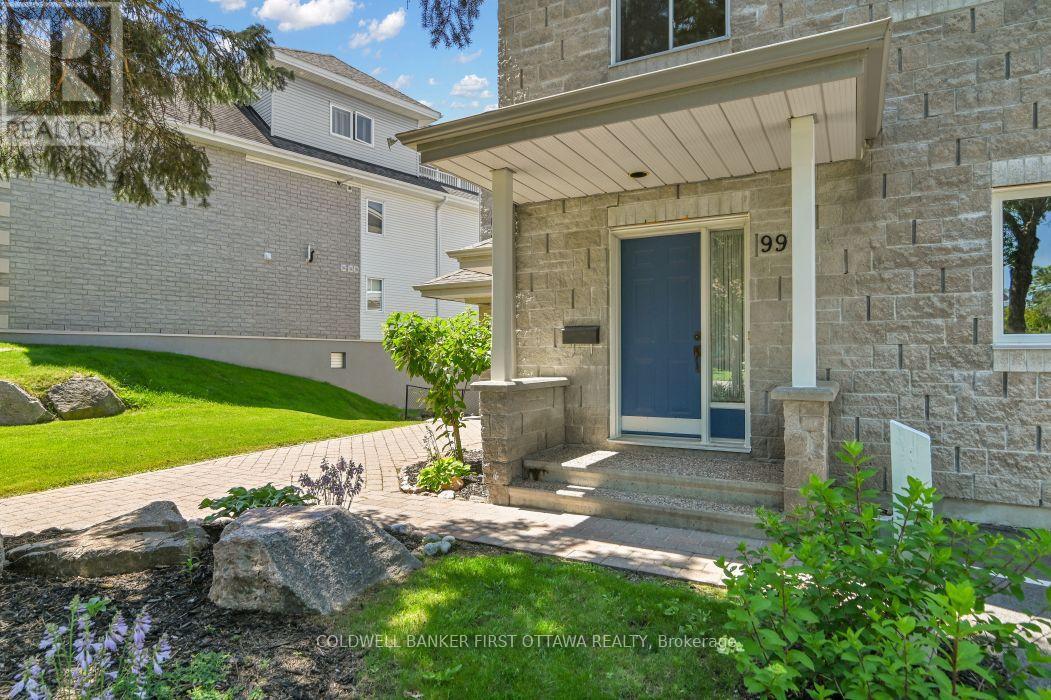
Experience carefree living in coveted Kanata Lakes! Crafted by renowned builder Domicile, this well cared for 2-bedroom plus office/den home sits nestled in a tranquil, ultra-private cul-de-sac. Combining the classic curb appeal of a townhome with one-level upper living, you are welcomed by a private main-floor foyer with seamless inside entry from your attached garage. Ascend to a light-filled main level where daily life unfolds across an expansive open-concept living, dining, and kitchen layout-designed effortlessly for both relaxing and hosting. Step through brand-new sliding doors (2025) onto your private balcony for comfortable outdoor downtime. This smoke-free and pet-free property offers a refreshed shower and Roman tub, a new Goodman 2-stage gas furnace (Nov 2025 with transferable 10-year warranty), and a new hot water tank (Nov 2025). Complete with in-unit laundry/utility storage, central A/C, and two dedicated parking spots (one garage, one right outside your front door). All of this is just steps from scenic walking trails, Kanata Centrum shopping, dining, and amenities. Move right in and enjoy the ultimate maintenance-free lifestyle! (id:49269)
12 Brae Crest Drive
Hamilton, Ontario
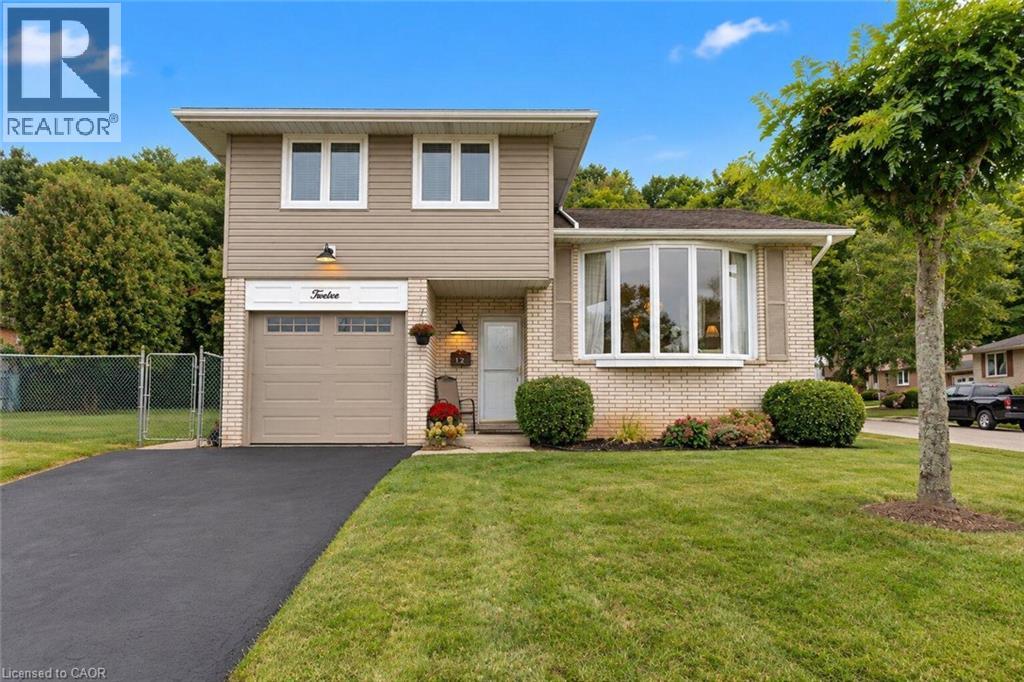
Welcome to this beautifully maintained 3-bedroom home nestled beneath the Niagara Escarpment in a prime Stoney Creek neighbourhood. Set on a corner lot in a quiet court, this home offers an updated kitchen, plenty of living space with a formal dining room and convenient access to the Bruce trail, great schools, parks, shopping, downtown Stoney Creek and major highways. This is the perfect home for any growing family. (id:49269)

1143 Gateway Road
Ottawa, Ontario
Original owners, selling after 67 years. Now ready for a new family to make it yours. Move in condition. Classic 3 bedroom brick bungalow in the mature west end neighborhood of Parkway Park. The living room features a large west facing window, bringing plenty of natural light into the main living space and dinning room. Beautiful hardwood floors run throughout the living areas and bedrooms. The kitchen and bathroom feature easy-care ceramic flooring and have both been updated over the last few years, offering modern finishes. The basement is all framed and ready for insulation, drywall and finishing touches allowing you to customize the space to your personal needs and provides excellent potential for future additional living space. Both front and back yards are nicely landscaped and includes a number of lovely flowering gardens. There is parking for two vehicles. Convenient location close to College Square, Parkway Park (ice rink, wading pool, baseball facilities), Schools, Transit, and everyday shopping. 24 hours irrevocable on all offers. (id:49269)
55 Ann O'reilly Road Unit# 1805
Toronto, Ontario
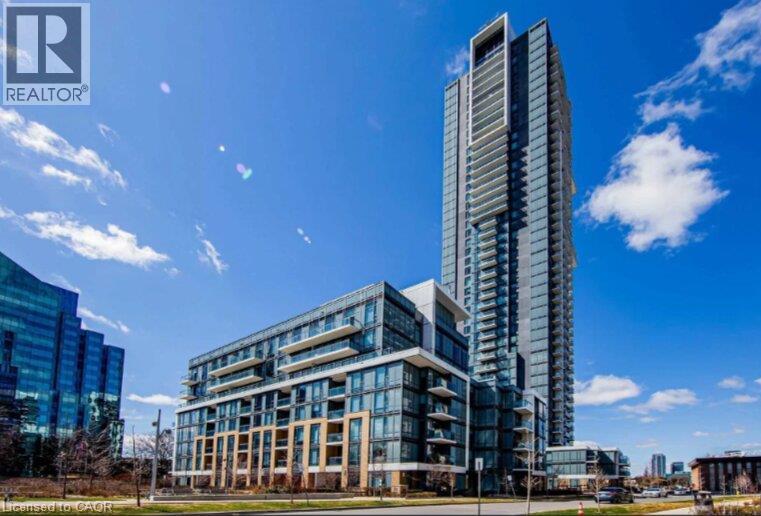
WELCOME TO ALTO AT ATRIA. This stunning 2 bedroom + Den condo unit offers modern finishes, a functional open concept layout, and plenty of natural light. Perfect for professionals, couples, or small families looking for comfort and convenience. The unit features a kitchen that is fully equipped with Fridge/Stove/Dishwasher and leads you straight into your living room w/ sliders to the balcony. The bedrooms are generous in size, and the primary bedroom includes a 4pc ensuite bath. The location can't be beat as you are near Hwy 404/401/DVP and Sheppard Subway Station, steps to TTC, Fairview Mall, schools, parks, library, and community centre. Book your private showing today! (id:49269)
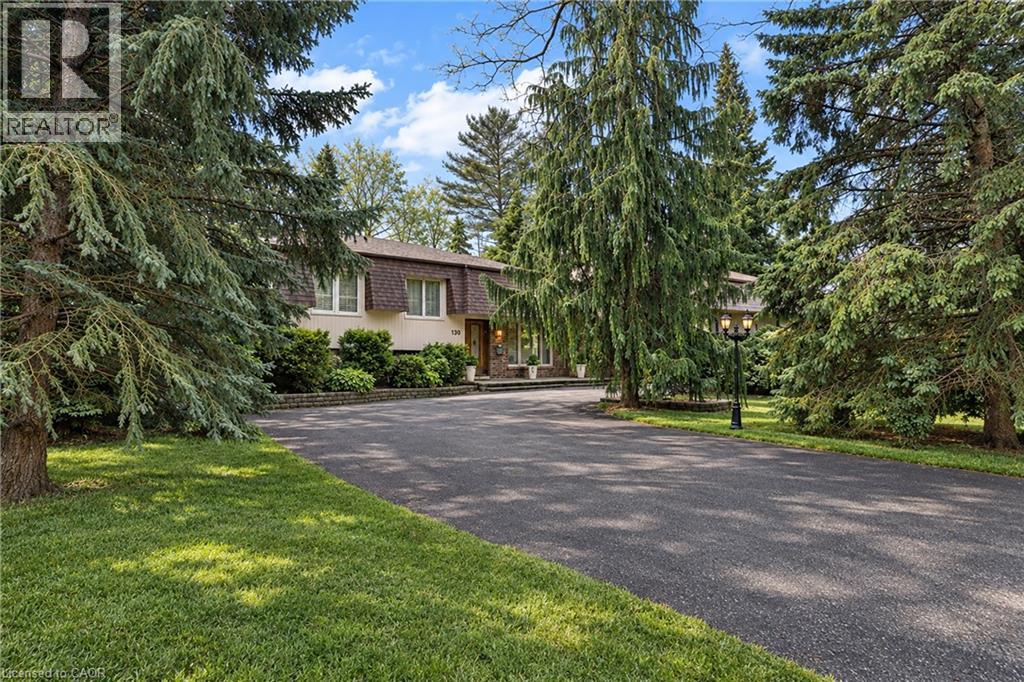
130 Tavistock Square
Halton, Ontario
How do you have it all for under $2M in downtown Oakville? Answer: Buy Smart! In this price range there are four key items that should be at the top of your list: LOCATION, GARAGE, LIVING SPACE, FINISHES. Finding all four in one home? That’s the challenge and this is where Tavistock delivers. LOCATION: Nestled on a private cul-de-sac just steps from downtown and the lake, on a generous 102’ x 124’ west-backing lot. Add mature trees, quality neighbours and top nearby schools and the location becomes difficult to improve on. GARAGE: A double garage is a very rare find in this price range and an absolute must for protecting one’s investment and joy! LIVING SPACE: With more than 2,400 sq ft above grade Tavistock delivers. The 20’ x 20’ family room is a standout; a space that truly sets Tavistock apart! While the four-bed layout offers flexibility. There’s even a separate entrance should you want to create a private living arrangement for someone in your life. FINISHES: Completely renovated throughout with updated mechanicals, electrical, windows, appliances, flooring, trim, fixtures, cabinetry and more. In other words, the expensive work has already been done. And that’s really the point. Location, Living Space, Double Garage and Quality Finishes remarkably difficult features to find under $2M Fortunately 130 Tavistock delivers on them all! (id:49269)
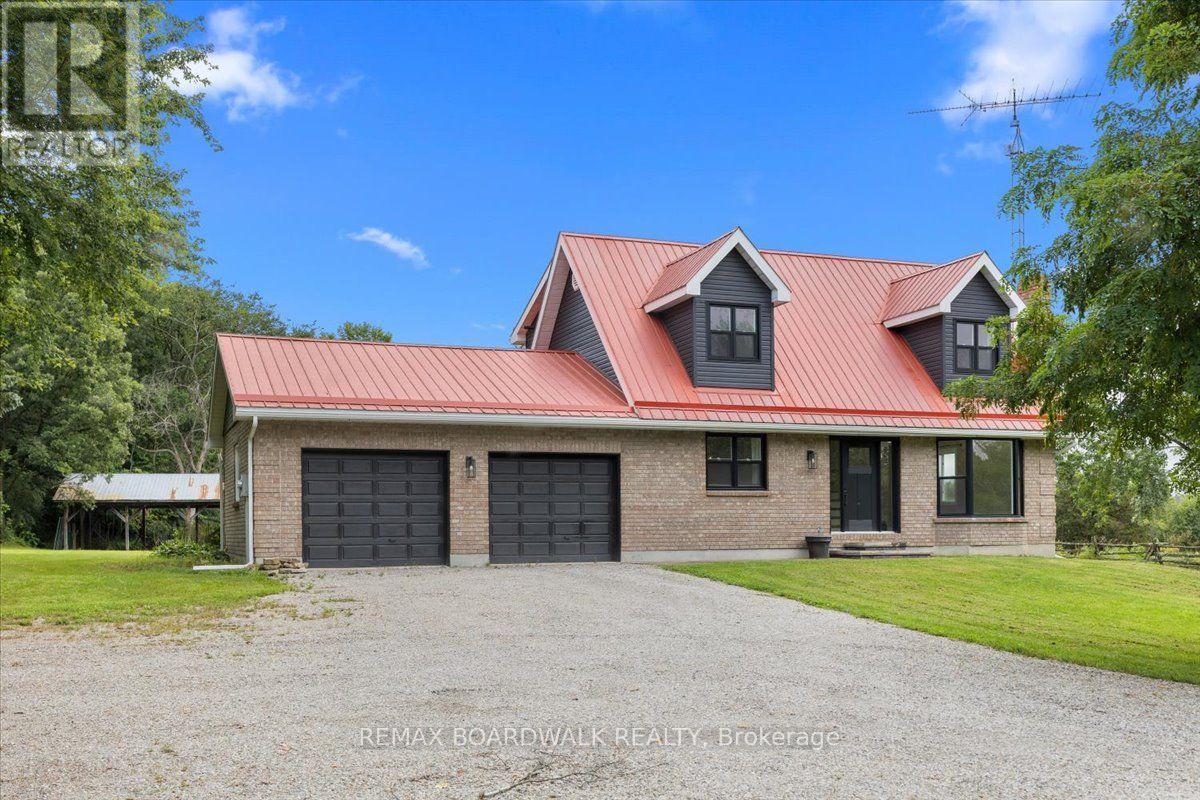
236 Gillies Corners Side Road
Beckwith, Ontario
Welcome to 236 Gillies Corners Side Road, with 48 acres of beautiful countryside set the stage for an impressive 4-bedroom, 3-bathroom brick home offering the space, privacy, and lifestyle that country living is all about-all while enjoying the most ideal location just minutes from Carleton Place and a quick drive to Ottawa. The interior space offers a bright, welcoming, and family-friendly layout with generous living spaces designed for both everyday life and entertaining. The finished basement provides even more room to spread out, whether it's for a family room, games area, home office, or space for guests. An impressive list of updates adds to the appeal, including newer flooring, lighting, windows, doors, A/C, and deck, giving the home a fresh and comfortable feel throughout where all you need to do is move-in. Outside is where this property really shines, with a beautiful interlock stone patio perfect for summer evenings, a durable steel roof, attached 2-car garage, barn, and 48 acres offering endless possibilities to explore, play, start a hobby farm, or simply enjoy the peace and privacy of your surroundings. This is an unforgettable opportunity to embrace country life and privacy while still enjoying proximity to amenities. (id:49269)

2692 Colman Street
Ottawa, Ontario
Welcome to 2692 Colman Street, an incredible Campeau-built bungalow in the sought-after community of Riverside Park. Renovated, rejuvenated and thoughtfully extended, this impressive home sits on an oversized 70 ft x 124 ft west-facing lot and shows beautifully throughout. The spacious dining room features hardwood floors and a gas fireplace, while the chef-inspired kitchen offers an eating area, an abundance of cabinetry, granite countertops and stainless steel appliances, with easy access to the back hallway/mudroom and direct entry to the oversized garage. The large family room addition is a standout, featuring soaring 9+ ft ceilings, hardwood floors, a second gas fireplace and patio door access to the backyard. A separate sleeping wing offers three additional bedrooms and an updated 4-piece bathroom with a convenient laundry closet. Privately positioned at the back of the home, the primary bedroom is part of the addition and features a custom walk-in closet and luxurious 5-piece ensuite. The renovated basement provides exceptional additional living space with a recreation room, den, flexible-use space, 3-piece bathroom, secondary laundry room, plenty of storage and a spectacularly sized workshop. Adding to the home's features is a two-speed attic ventilation fan system, powered by rooftop solar, designed to exhaust hot air and help keep the attic cooler during the summer months. Outside, enjoy the private west-facing backyard, fully fenced and hedged with an interlock patio and lush gardens. An oversized single attached garage and laneway parking for four additional vehicles complete this exceptional Riverside Park home. 72 hours irrevocable. (id:49269)

14 Carr Crescent
Ottawa, Ontario
Rare opportunity to own a true 4-bedroom home on a premium lot in the heart of Beaverbrook, backing onto Holly Acres parkland and pathways in one of Ottawa's most sought-after communities. This well-maintained home features a renovated kitchen with abundant storage, a bright eating area and newer appliances. Formal living and dining rooms, a main-floor family room, and hardwood flooring throughout the home add to its appeal. The owner in 1994 added a full addition off the rear of the home, enlarging the living area on the main floor. A versatile main-floor office, located beside a full bathroom, offers potential for a 5th bedroom, guest suite, or multigenerational living. Upstairs, you'll find four spacious bedrooms, a 4-piece bathroom and a generous primary suite complete with an ensuite bathroom. The finished lower level provides additional living space with a large family/recreation room, plus an unfinished workshop and storage area. Situated on a mature, tree-lined street with exceptional neighbours, this home also offers rear yard access through a charming three-season room leading to the private backyard setting. Walls freshly painted, Electrical outlets and switches all updated and Lower level newly renovated August 2026, along with HWT, furnace, and A/C. An outstanding opportunity in a prime family-friendly location-make this Beaverbrook home yours today! (id:49269)
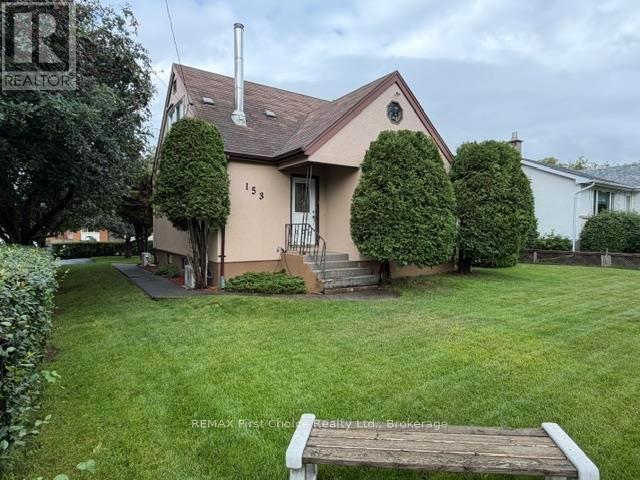
153 Windsor Street
Thunder Bay, Ontario
New Listing. Gorgeous Forest Park 4 Bedroom Home with Large Open Concept Living/Dining /Kitchen. Updates Throughout Include 2-4 Piece Baths, Windows, Flooring ! Freshly Painted Interior and Exterior Painted, 2024. Closet Space Galore, Laundry Shutes on Main and 2nd Floor. Finished Basement with Rec Room, Bonus Room, Cold Room, 2 Piece Bath and Laundry, Beautiful Manicured Lot with Privacy Hedge, Deck. Close To Schools (id:49269)
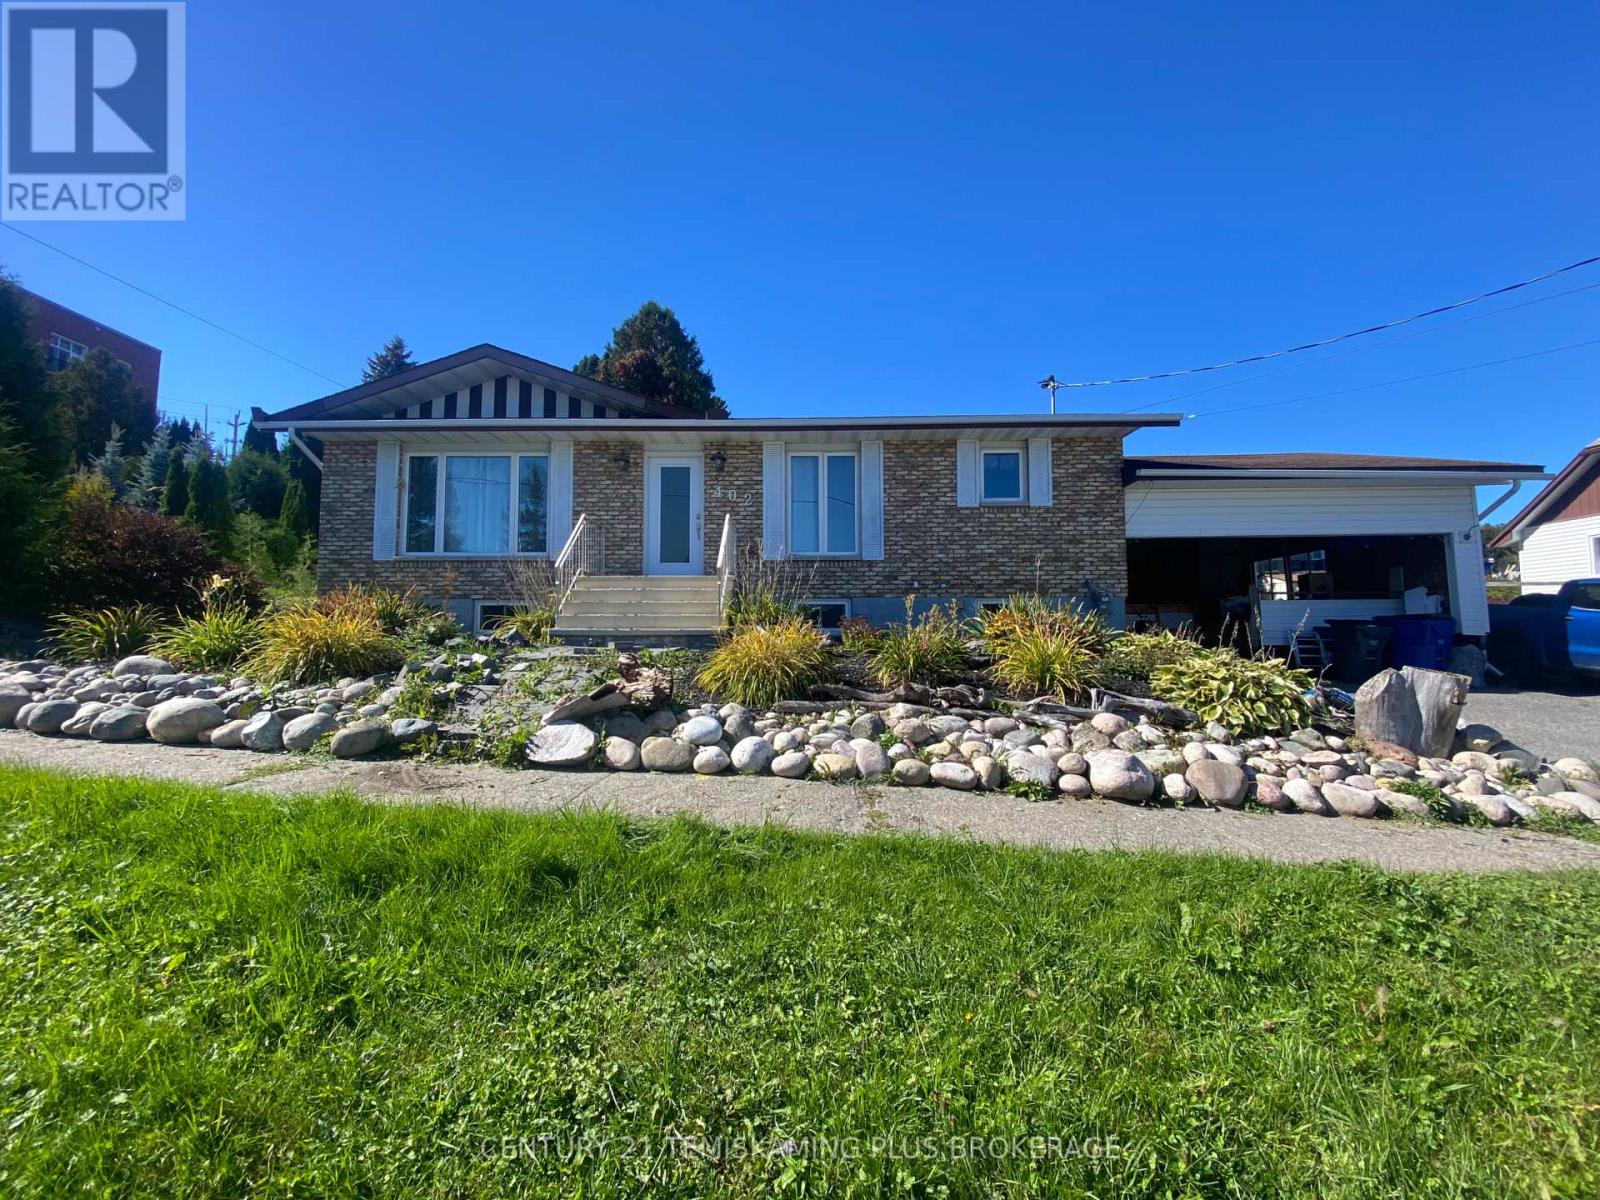
402 Meridian Avenue
Temiskaming Shores, Ontario
Enjoy beautiful east-facing views of Lake Temiskaming from this exceptionally well-maintained bungalow in Haileybury! This inviting home features a renovated kitchen with modern finishes, hardwood flooring in the living room and a bright, comfortable layout. The fully finished lower level offers excellent additional living space with a spacious rec room featuring a cozy natural gas fireplace. The laundry area is already plumbed and drywalled to accommodate a future second bathroom, offering added potential. A versatile bonus room with an air exchanger is ideal for a workshop, craft room or hobby space. Enjoy the enclosed patio, natural gas forced-air heating, central air, paved driveway and carport. A move-in-ready home showing pride of ownership throughout, conveniently located close to Haileybury's waterfront, marina and amenities. Come take in the view and see all this lovely home has to offer! Hydro $142.00 monthly average, natural gas $150.00 monthly average (id:49269)

24 - 308 Stratas Court
Ottawa, Ontario
308 Stratas Court is a multi-level terrace home located in Katimavik, Kanata in Ottawa. The layout offers a scale comparable to a detached home, with living space distributed across three levels. Please note that some interior photos have been virtually staged to illustrate the property's layout and true potential. The entry level includes a foyer, direct access to the attached garage, laundry facilities, and additional storage space. The main floor contains the living area, a dining area, a two-piece bathroom, and a kitchen with an island and cabinetry (no dishwasher included). The upper floor contains four bedrooms and a den suitable for use as a home office. The primary bedroom includes a walk-in closet, a full ensuite bathroom, and a private balcony.The property is being sold in as-is condition and would benefit from renovation. Appliances are included as-is. All layout dimensions and square footage figures are estimates. Some digital photos are virtually staged; furnishings are not included. Buyers and buyer's agents should independently verify all information, including but not limited to measurements and staging representations. The property is located near schools, parks, transit, and other amenities. Offers will be presented on Thursday, October 1st, 2026, at 8:00 PM. However, the Seller reserves the right to review and accept pre-emptive offers with a minimum 24-hour irrevocable period. Please register all offers with the listing brokerage. (id:49269)
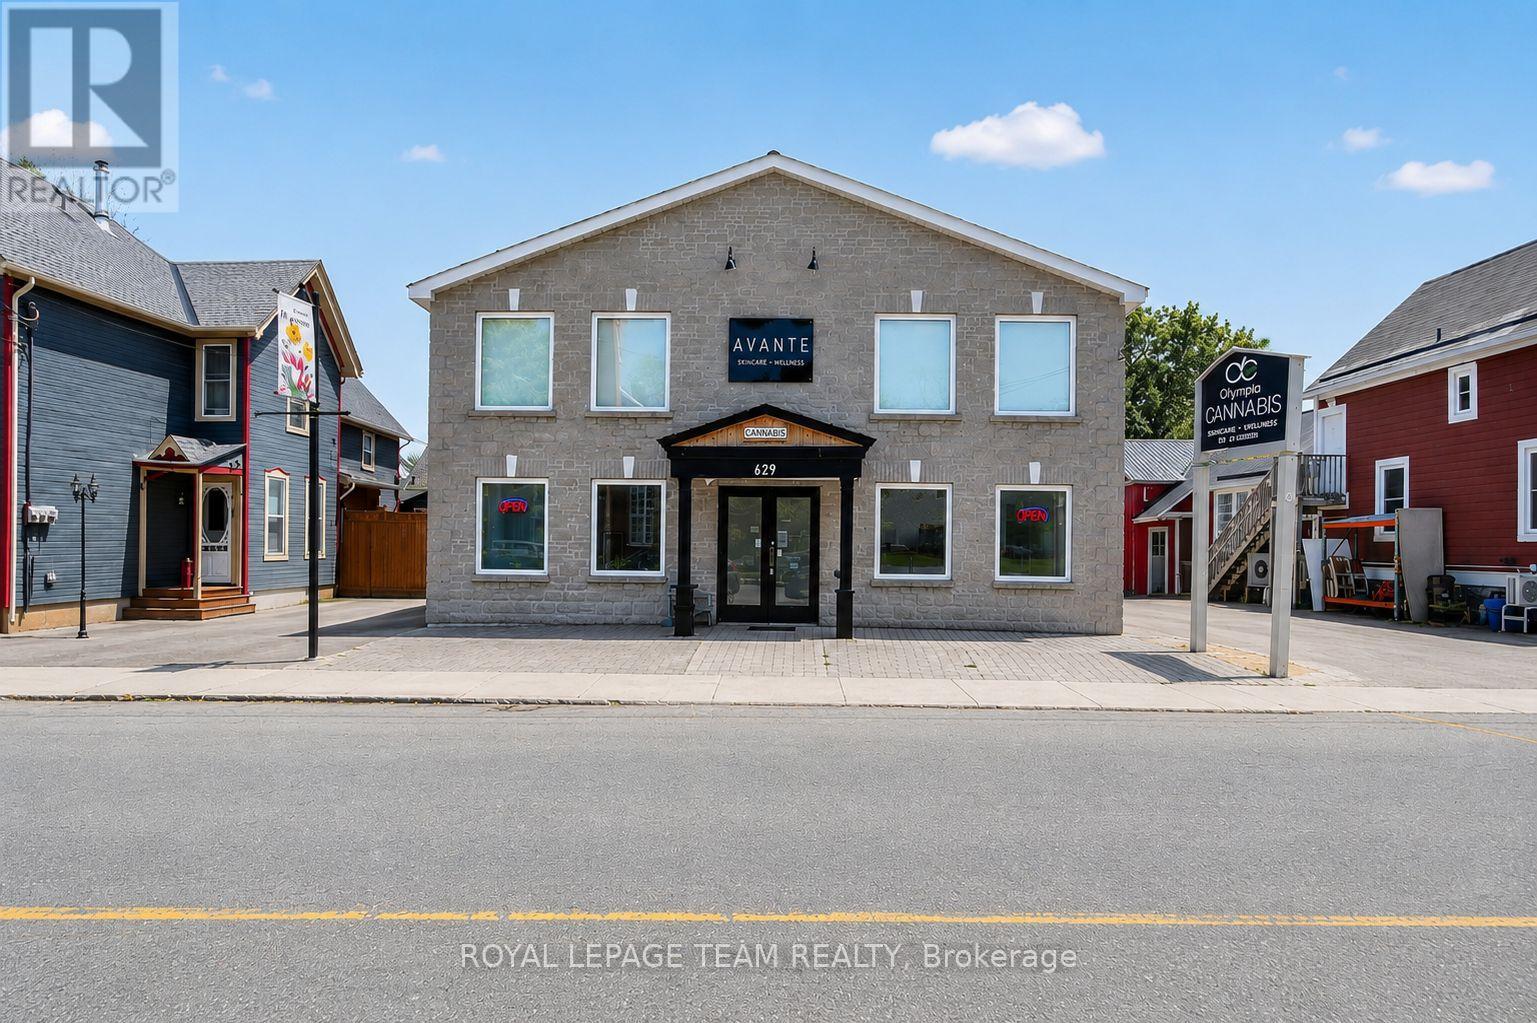
629 St Lawrence Street
Merrickville-Wolford, Ontario
Rare opportunity to acquire an approx. 4,800 sq. ft. commercial/residential building in the highly desirable and historic Village of Merrickville, known for its vibrant tourism, charming boutiques and thriving local businesses. This exceptionally versatile property offers flexible "Core Area" zoning that permits a wide range of commercial uses as well as residential, making it ideal for investors, business owners, or those seeking a mixed-use income-producing asset. Currently configured for commercial tenancy, the building can easily be adapted into a combination of ground-floor commercial space with residential apartments or short-term rental units on the second level, offering tremendous potential for future redevelopment or expansion. The property is presently divided into six separate units but can be reconfigured to create additional suites or individual office rentals to maximize revenue. Inside, the main floor features a high-visibility street-front unit presently occupied, showcasing tall ceilings, large windows, and excellent foot traffic exposure. A hair salon, flex space, and a spacious warehouse unit complete the main floor. The second floor is arranged into two oversized units: the front unit is designed for office use with expansive windows, several private offices, and a generous meeting or boardroom complete with a kitchenette, while the rear unit functions as a spa/clinic with five dedicated treatment rooms (each equipped with plumbing for sinks), a full bathroom, a wet bar/kitchenette with laundry, and a large reception area. With strong curb appeal, ample on-site parking, and excellent visibility along one of Merrickville's most charming streets, this property offers limitless potential for commercial enterprises, residential rentals, or a combination of both. Walking distance to restaurants, shops, the Rideau Canal, and all the amenities the village is celebrated for, this is truly an exceptional opportunity. (id:49269)
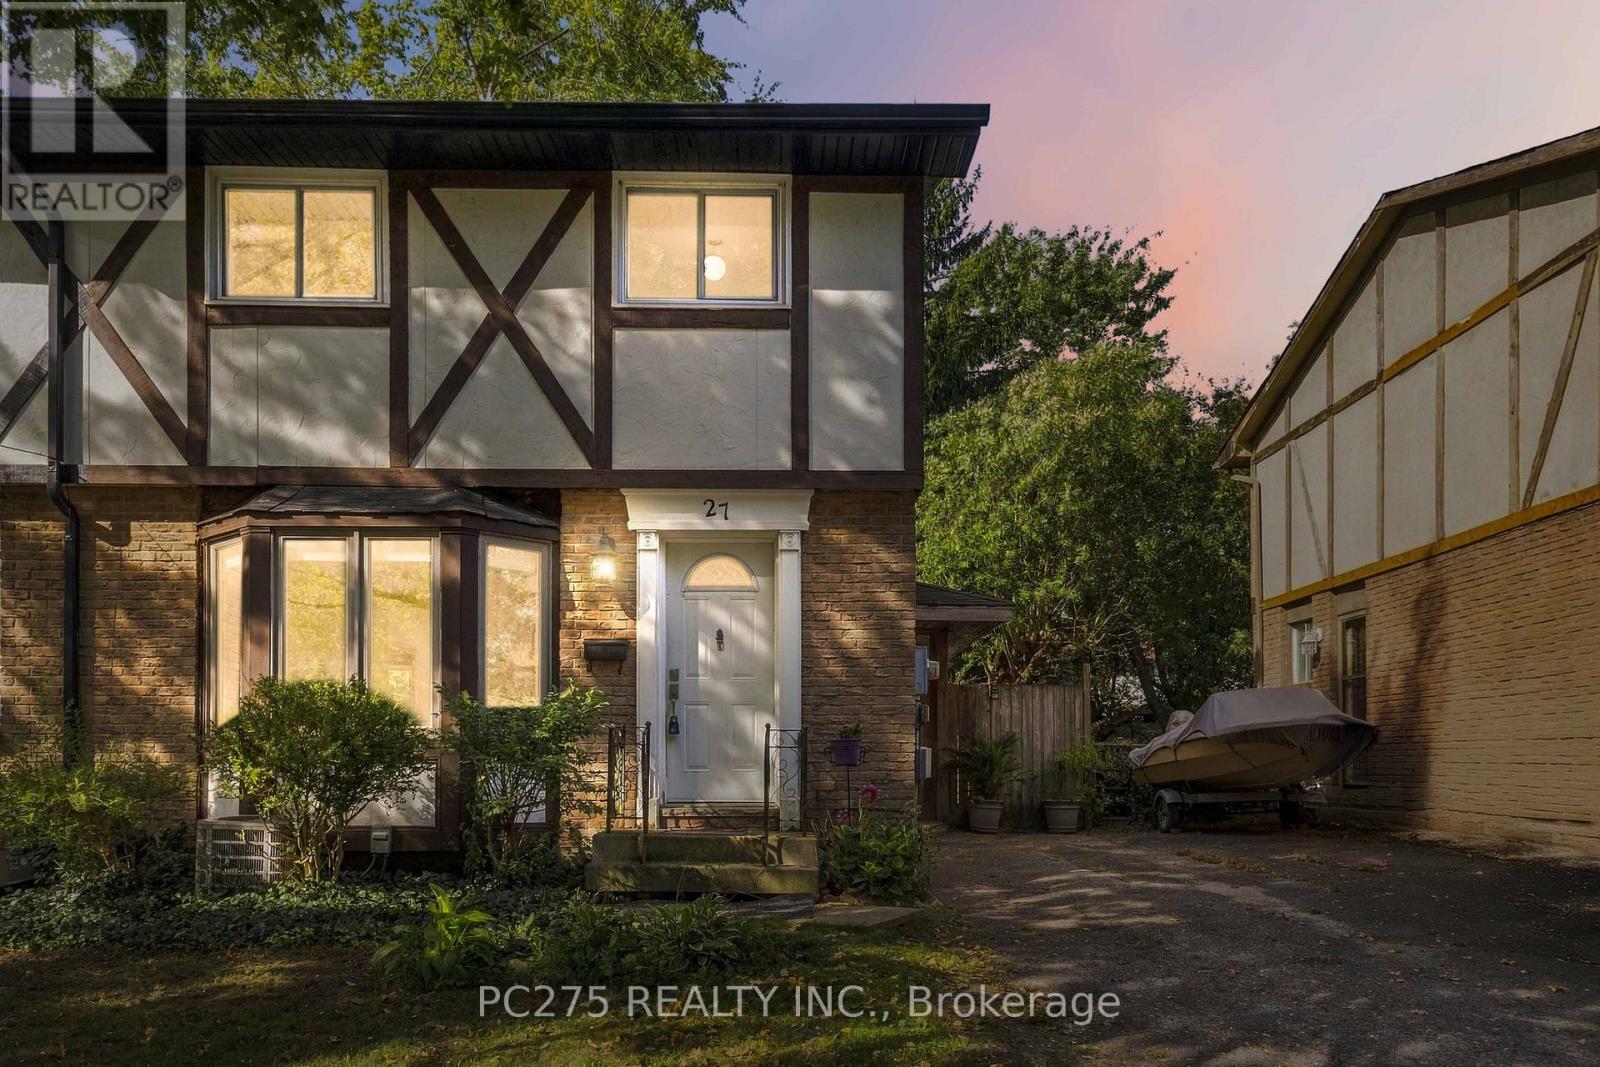
27 Sasha Crescent
London South, Ontario
Welcome to 27 Sasha Cres, a beautifully updated 2-storey semi-detached home offering 3+1 bedrooms and 2.5 bathrooms in London! The main floor features a bright, inviting layout with an updated kitchen complete with quartz countertops, stainless steel appliances, and modern finishes, creating a stylish and functional space for everyday living and entertaining. Upstairs, you'll find three large bedrooms, providing plenty of space for the whole family. The finished lower level offers excellent versatility with an in-law suite setup, including a private bedroom with its own ensuite -- perfect for extended family, guests, or additional living space. Step outside and discover the large private backyard, offering plenty of room to relax, entertain, and enjoy the outdoors. The covered patio provides the perfect spot for morning coffee, summer dinners, or gatherings with family and friends. With its updated interior, flexible lower-level living space, and incredible private backyard, 27 Sasha Cres is a home that offers both comfort and versatility in a fantastic London location. This one is ready to welcome you home! (id:49269)
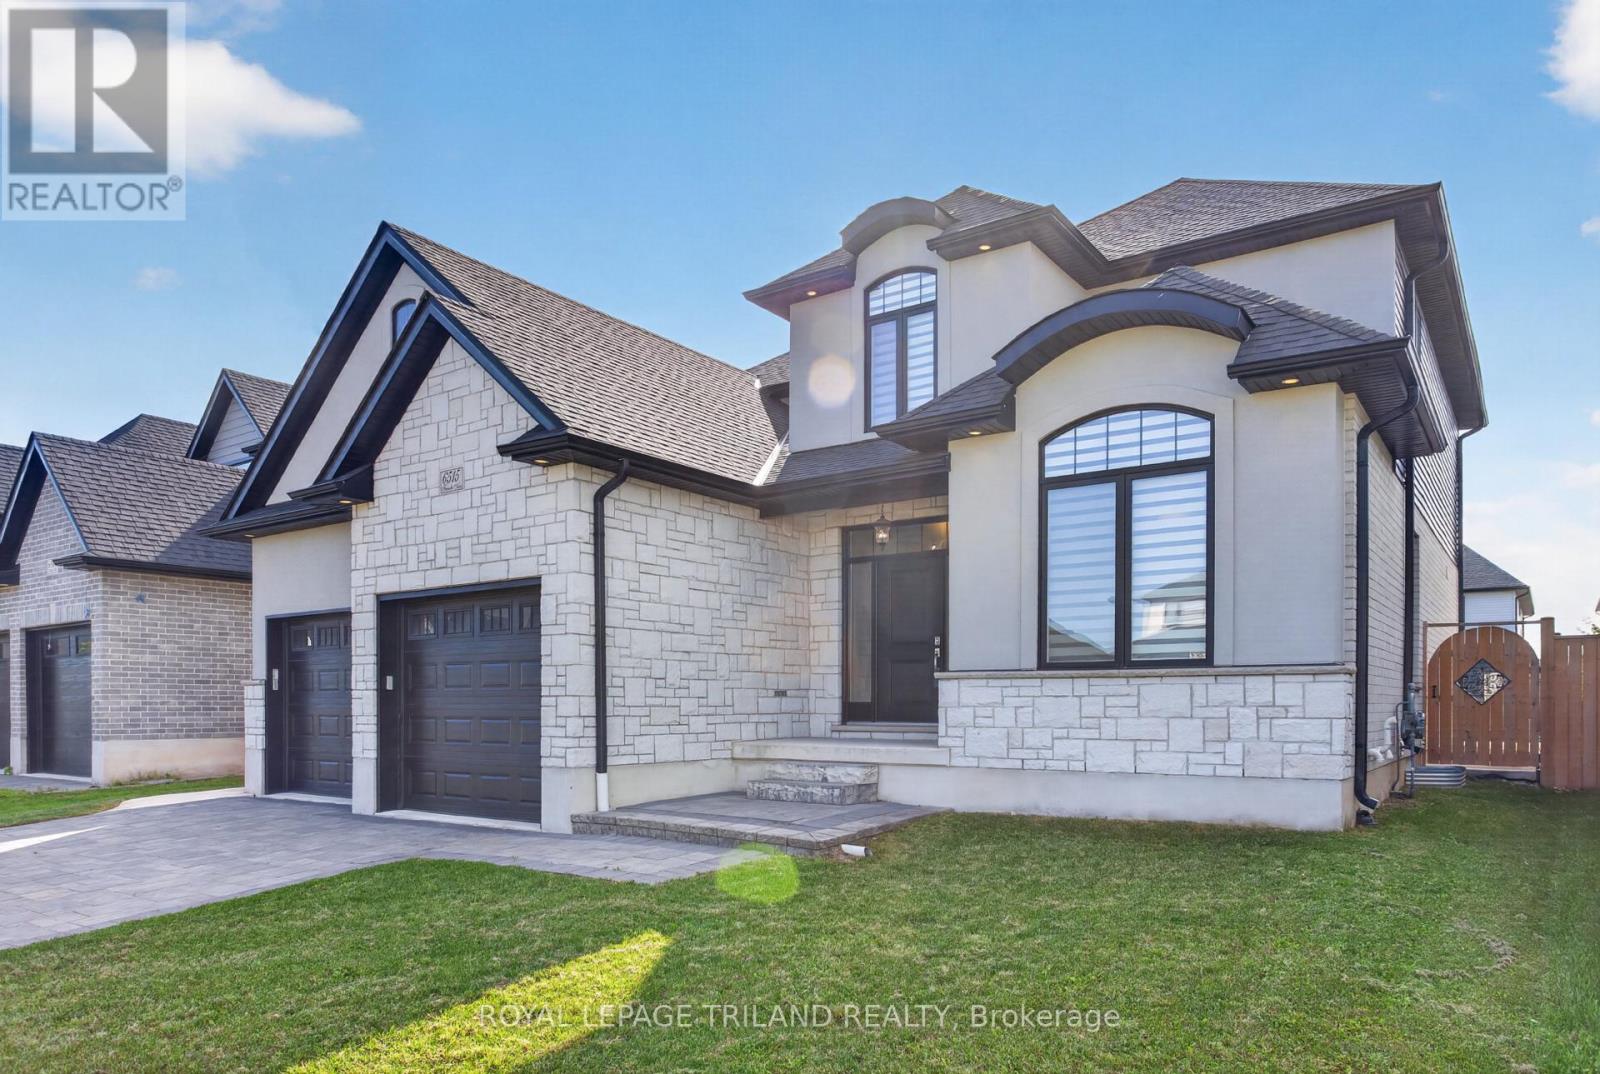
6515 French Avenue
London South, Ontario
Welcome to 6515 French Ave, a beautifully finished detached home available for lease in Talbot Village, Southwest London. Built in 2021 and offering generous living space across three finished levels, this 4+1 bedroom, 3.5 bathroom home provides the space, comfort and functionality to settle in and truly feel at home.The inviting main floor offers a thoughtful layout for everyday living. A dedicated office provides an ideal space for working or studying from home, while the spacious kitchen is designed to be both functional and welcoming. It features quartz countertops, crown moulding, mosaic backsplash, smart stainless steel appliances, an additional pantry and a beautiful centre island with plenty of preparation and gathering space.The kitchen flows naturally into the family room, creating a comfortable setting for relaxing and spending time together. Step outside to a fully fenced backyard with a concrete patio for outdoor dining and entertaining, plus a second concrete patio offering additional space for you to personalize and enjoy.Upstairs, you'll find four bedrooms and two full bathrooms. The spacious primary bedroom features a walk-in closet with organizers and a beautiful 5-piece ensuite, creating a comfortable private retreat.The finished lower level adds an impressive amount of additional living space. With 9-foot ceilings and beautiful finishes, it features a fifth bedroom, full 3-piece bathroom, a generous recreation room and a separate wet bar-ideal for additional preparation space when entertaining or enjoying the lower level.A double-car garage provides added convenience and storage, while the combination of five bedrooms, 3.5 bathrooms, a dedicated office, finished basement and private fenced backyard gives you the flexibility to make the home work around your lifestyle.Located in Talbot Village in Southwest London, 6515 French Ave offers an opportunity to enjoy the space and privacy of a detached home in a desirable residential community. (id:49269)
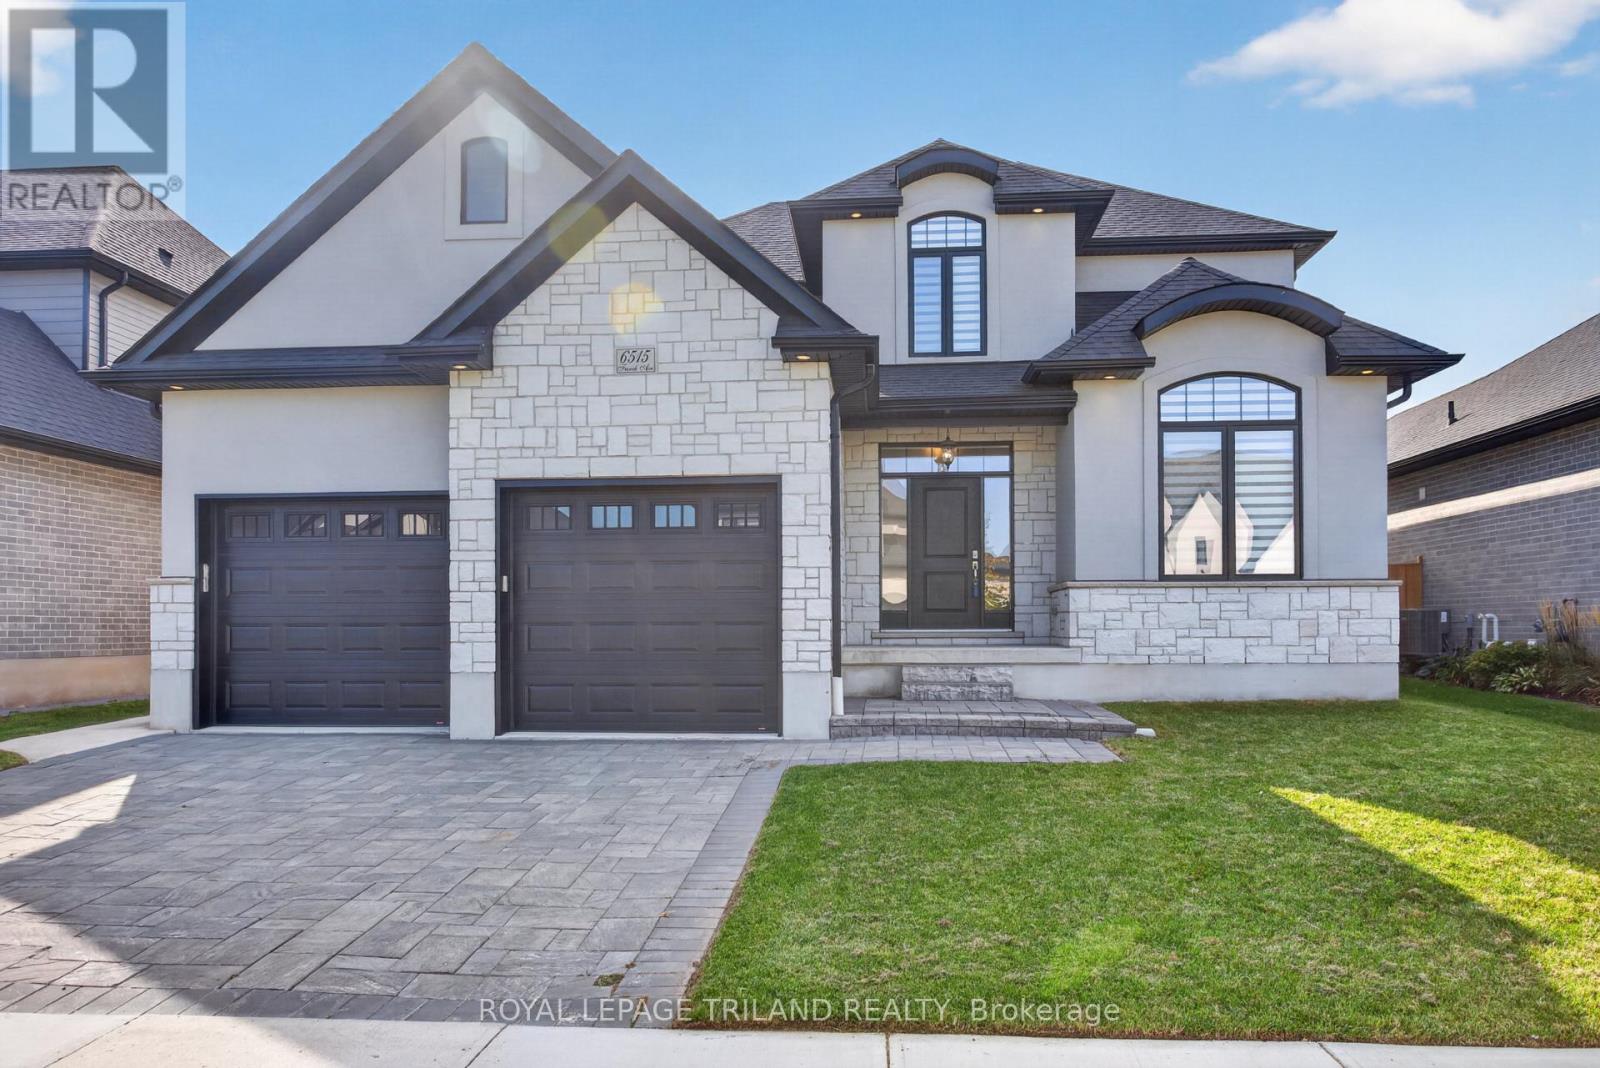
6515 French Avenue
London South, Ontario
Welcome to 6515 French Ave, a beautifully appointed detached home in Talbot Village, one of Southwest London's sought-after communities. Built in 2021 and thoughtfully designed for modern family living, this home offers an impressive combination of space, functionality and beautiful finishes across all three levels.Step inside to an inviting main floor designed to bring everyday living and entertaining together. A dedicated office provides the flexibility to work comfortably from home, while the updated kitchen serves as the heart of the space. Featuring quartz countertops, crown moulding, mosaic backsplash, smart stainless steel appliances, an additional pantry and a beautiful centre island, the kitchen flows naturally into a welcoming family room.From here, step outside to a fully fenced backyard ready for you to make it your own. A concrete patio provides space for outdoor dining and entertaining, while a second dedicated concrete patio is waiting for your future gazebo and hot tub-creating the opportunity to design your own backyard retreat.Upstairs, you'll find four bedrooms and two full bathrooms, providing plenty of room for a growing family. The spacious primary bedroom offers its own private escape, complete with a walk-in closet featuring closet organizers and a beautiful 5-piece ensuite.The finished lower level takes this home to another level. With impressive 9-foot ceilings and beautiful finishes, the basement feels like a natural extension of the home rather than an afterthought. It features a fifth bedroom, full 3-piece bathroom, phenomenal recreation room and a separate wet bar that provides additional preparation and entertaining space.Complete with a double-car garage and 3.5 bathrooms, 6515 French Ave offers the space today's growing and move-up families are looking for, with the flexibility to evolve as their needs change.If you've been waiting for a home that has it all, this got to be it! (id:49269)
599 Wellington Street
St. Thomas, Ontario
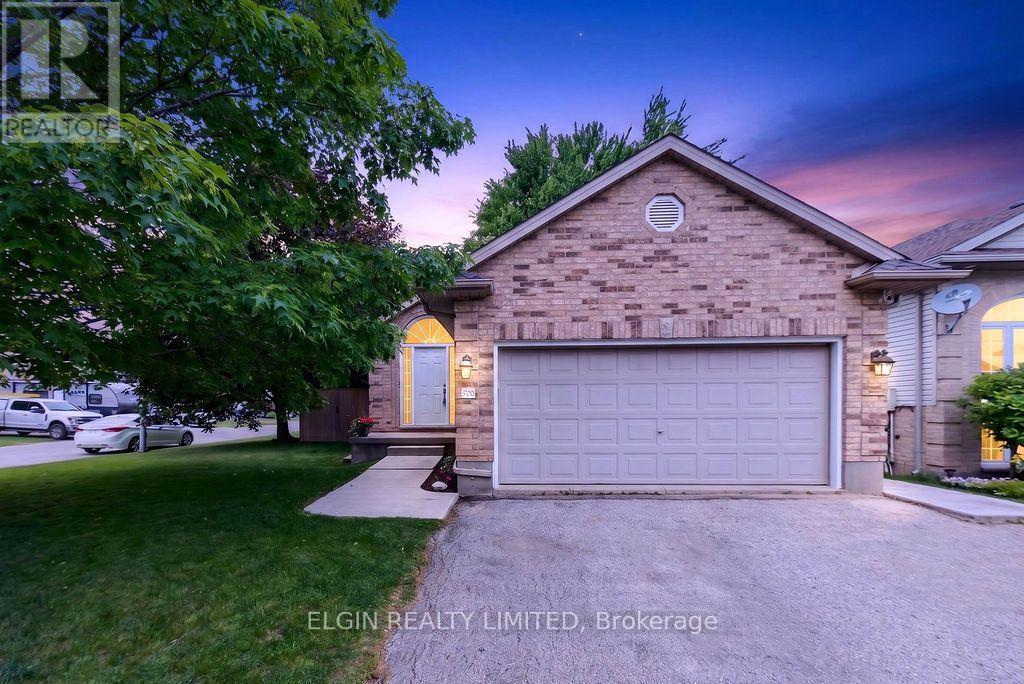
Welcome to this charming all-brick bungalow in a sought-after southeast location with easy access to major routes, just 20 minutes to London, minutes from the St. Thomas Industrial Park and the new battery plant, and within the desirable New Sarum Public School zone. The main floor features durable laminate and tile flooring, a spacious primary bedroom with walk-in closet, a 4-piece cheater ensuite with quartz countertop, and two additional bedrooms. The inviting living room offers a cozy electric fireplace, while the kitchen and dining area opens through sliding doors to a fully fenced, north-facing backyard surrounded by mature trees. Designed for entertaining, the outdoor space includes a large deck, hot tub with pergola, gas line for a fire table, and a separate gas hookup for the BBQ. The fully finished lower level adds exceptional living space with a large recreation room, a fourth bedroom with walk-in closet, and a 4-piece bathroom featuring a relaxing jet tub. Recent updates include a new dishwasher, new fence along the west property line, roof (approx. 6 years), furnace and A/C (approx. 5 years), plus a shed with concrete pad and ramp. A well-maintained family home in a fantastic location close to schools, industry, and everyday amenities. Quick closing available! (id:49269)

239 Ridout Street S
London South, Ontario
Unique opportunities like this rarely come to market in desirable Old South, especially those offering flexible living options, income potential to help offset mortgage costs, and the chance to add tremendous value. Being offered with vacant possession and the ability to close quickly! Just an 8 minute walk to Wortley Village and close to coveted schools, this home features 3,570 sq. ft. of finished living space, a functional, flowing floor plan, 6 bedrooms, 3.5 bathrooms, ample storage, a spacious living room, formal dining room, and 3 distinct living areas, each with its own kitchen and full bathroom. A separate side entrance leads to the basement in-law suite. A dedicated spacious laundry room is located in the basement, with the ability for a future owner to easily add separate laundry to the other living spaces on the first and third levels. A distinctive scalloped slate roof adds character and curb appeal, while the detached single-car garage/workshop provides added flexibility and peace of mind. A standout feature is the private parking lane accommodating 5 vehicles, with room for 2 vehicles side-by-side at the front. Additional highlights include a kitchen pantry, powder room and large walk-in coat closet on the main level, 9 and 10-ft ceilings and renewed original flooring throughout, and a new on-demand water heater/boiler combination. Lovingly owned by the same family for five decades, this piece of Old South history was used as their cherished family residence before transitioning into a dependable rental property for the last 20+ years. R2-2 zoning provides plenty to explore, subject to municipal requirements and approvals. Being sold in "as-is, where-is" condition, as the owners do not reside at the property. (id:49269)
2008 Royal Crescent
London East, Ontario
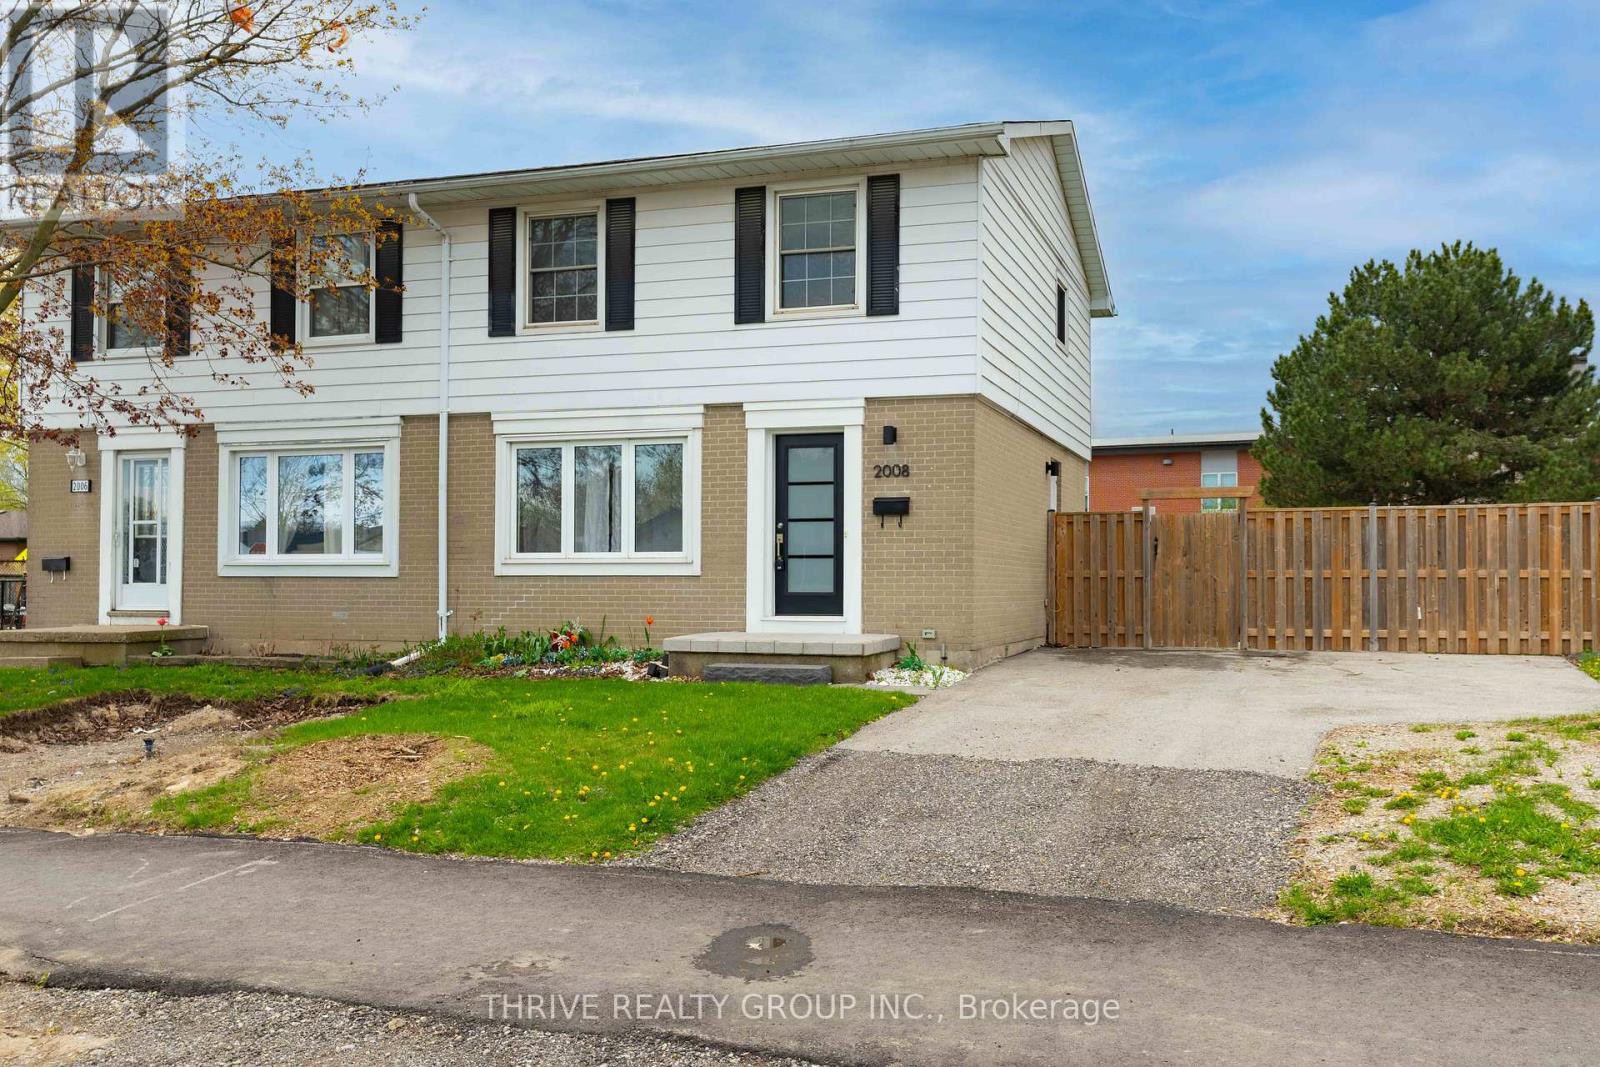
Welcome to 2008 Royal Crescent. This fully renovated semi-detached home offers turnkey living at an accessible price point. Situated on a corner lot in Nelson Park, the property is conveniently located near shopping, restaurants, parks, and amenities, with easy access to East Park London, Fanshawe Conservation Area, and London International Airport. The interior features a bright, open-concept main floor with updated finishes throughout. The kitchen offers white cabinetry, modern hardware, and a tiled backsplash, with a large window overlooking the backyard. Upstairs includes well-appointed bedrooms and a refreshed main bathroom with clean, contemporary detailing. The fully finished lower level provides additional living space suitable for a recreation room, office, or guest area. Luxury vinyl plank flooring runs throughout the home, offering durability and low maintenance. Exterior features include a private patio area ideal for outdoor use. An excellent opportunity for first-time buyers, young families, or investors seeking a move-in ready property with no condo fees. (id:49269)
783 Dundalk Drive
London South, Ontario
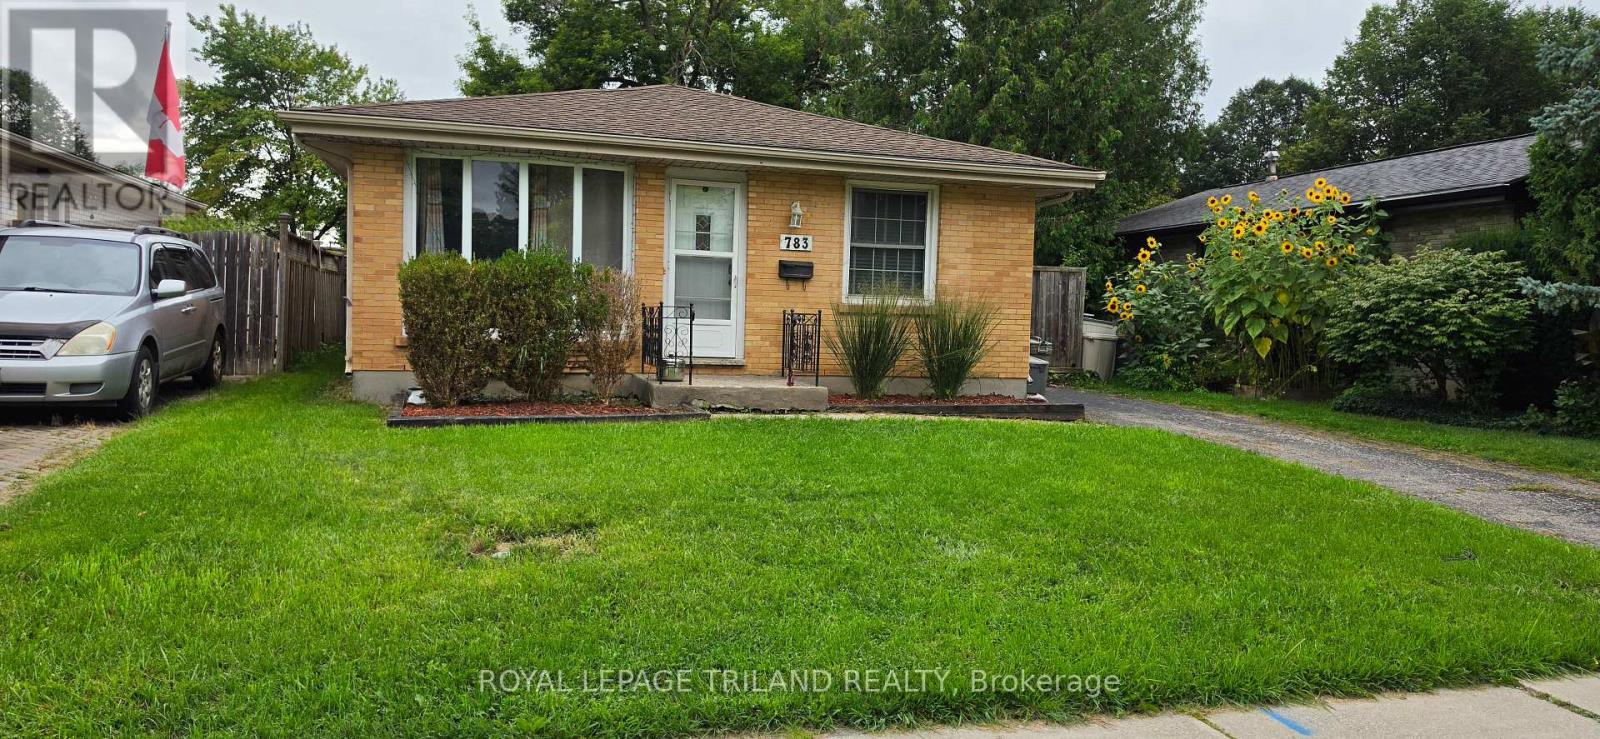
Welcome to this versatile and inviting home in Claredale, offering comfortable main-floor living and a private basement suite.The main level features three bedrooms, convenient main-floor laundry, and a bright, open-concept layout connecting the kitchen, dining room, and living room - ideal for everyday living and entertaining.Outside, you will find a fully fenced backyard complete with a deck and a large storage shed, providing plenty of space to relax, play, or garden.A private side entrance leads to the basement, where you will find a self-contained one-bedroom suite. The suite includes an egress window in the bedroom and its own in-unit laundry, offering excellent privacy and convenience.This property is a fantastic option for families, multigenerational living, or buyers looking for additional rental potential. Do not miss this unique opportunity in Claredale! (id:49269)
1808 - 505 Talbot Street
London East, Ontario
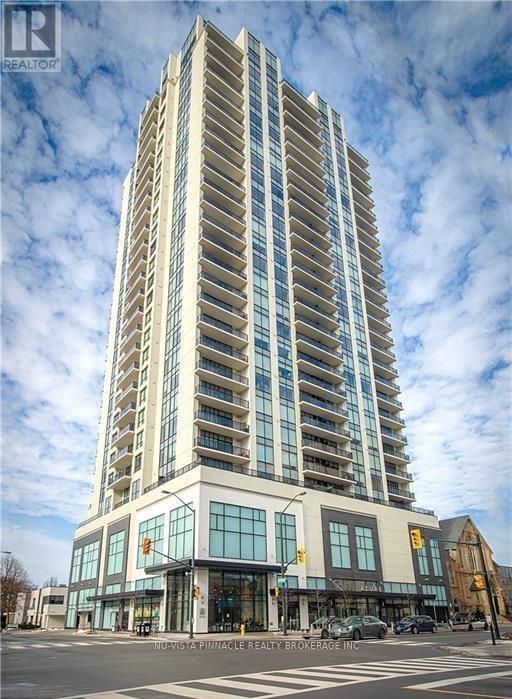
Welcome to 505 Talbot Street in the prestigious Azure building! This 2-bedroom plus den, 2-bathroom apartment on the 18th floor offers luxury living with stunning views of London's skyline from the rooftop terrace. The open-concept layout is bright with floor-to-ceiling windows, featuring a modern kitchen with granite countertops and an island. The living room includes a cozy fireplace and a balcony. The primary bedroom has a walk-in closet and an ensuite, and the second bedroom offers privacy and balcony access. The den is perfect for a home office or guest room. Enjoy premium amenities: a fitness center, golf simulator, lounge, library, billiards, dining room, guest suite, games room, party room, and a rooftop terrace. This well-kept building offers secured entry and is just steps from Covent Garden Market, Grand Theatre, Budweiser Gardens, and more. (id:49269)

6 Sullivan Street
South Huron, Ontario
Closings available immediately, move in for Spring 2026 in Grand Bend! Magnus Bungalows and 2 storeys in Sol Haven, Grand Bend. This site features kilometers of walking trails and is within walking distance to golf, restaurants, cafes and the Grand Bend Beach. Welcome to THE MAUVE, featuring 1675 sqft, 2 bedroom + den and 2 full bathrooms. This model has been built to drywall, meaning with your design touches you could move in within 60 days! Some special features with The Mauve model include - Vaulted great room emphasizing the fireplace and sliding patio doors. - Primary wing, separated from the rest of the rooms. See our attached 3D IGUIDE tour. Some of these standards include engineered hardwood, quartz throughout, gas fireplace and main floor laundry. Many other Magnus Homes Bungalows, townhomes and 2 storeys available in Sol Haven, Grand Bend to suite any lifestyle. This site features kilometers of walking trails and is within walking distance to golf, restaurants, cafes and the Grand Bend Beach. Life is better when you live by the lake! (id:49269)
Team Glasser Real Estate Brokerage Inc.

29 Dearing Drive
South Huron, Ontario
Whether you're looking for a full-time residence or a year-round escape, this one-of-a-kind home is the perfect fusion of luxury, sustainability, and lifestyle. Welcome home to Magnus Homes 2026 Spring Lottery Dream Home located in Sol Haven, Grand Bend. Spanning 2,115 sqft, this luxury residence combines elegant design with natural serenity of a tree'd ravine lot. This home showcases timeless style, thoughtful planning, and superior craftsmanship. Certified Net Zero Ready. Inside, a warm earthy palette and rich wood textures set a calming tone. The home was designed with comfort and effortless entertaining in mind. The 2,115 sqft main floor with soaring 10-foot ceilings, vaulted living spaces, and oversized windows that bathe the home in natural light. Designer lighting and fixtures enhance the refined aesthetic. A chefs kitchen anchors the heart of the home, featuring custom cabinetry, high-end appliances, artistic hood, thoughtfull second kitchen space preping without having a mess in view! A seperate entrance leads to the basement, with roughed-in heated, polished concrete floors and a full bar, this space could turn into any rec room you desire! Included in the basement is a full wet room spa, designed for a true thermal experience, featuring an infra-red sauna, cold plunge, and resting area. This home will be where everyone will want to meet for the next gathering! The basement is also where your guests are designed to stay, with 2 bedrooms, one of which is set in their own wing with additional storage and an ensuite. Check out the 3D Iguide tour! (id:49269)
Team Glasser Real Estate Brokerage Inc.
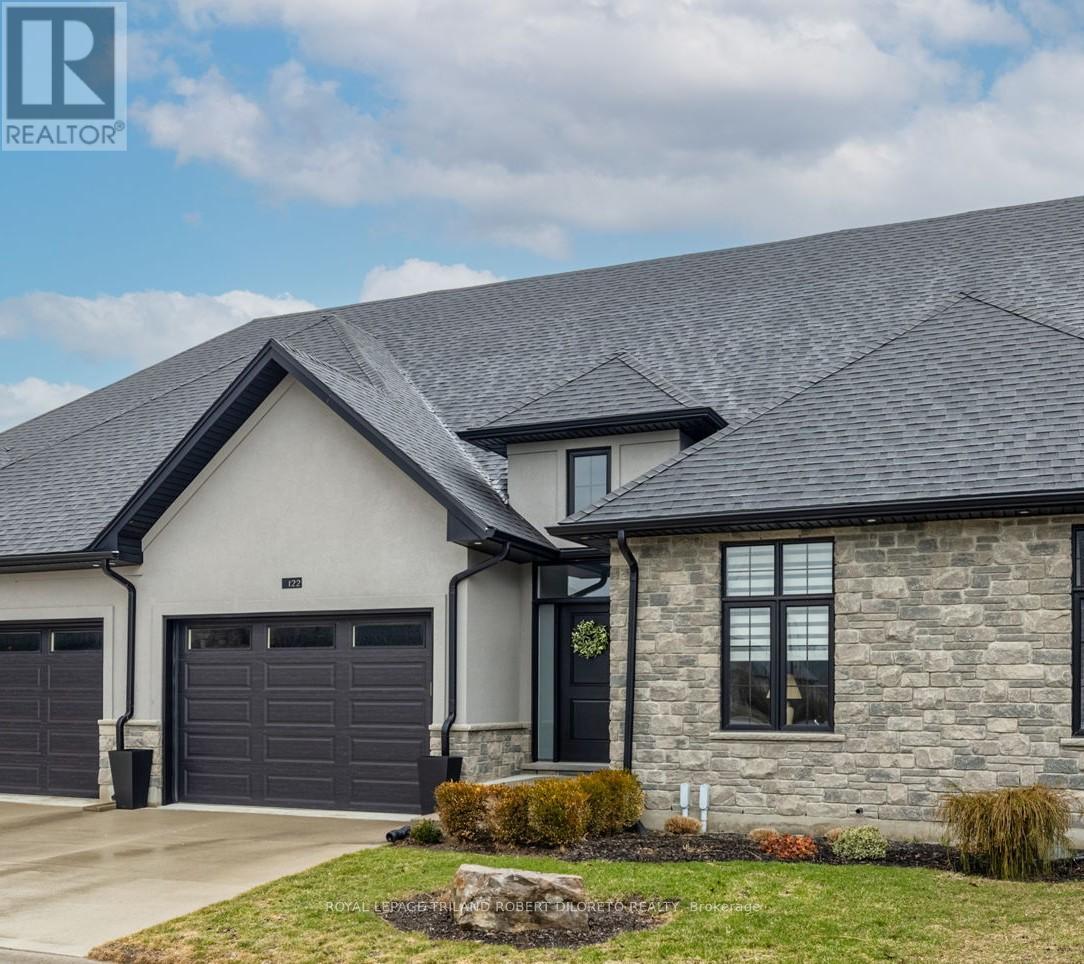
122 - 9861 Glendon Drive
Middlesex Centre, Ontario
Executive BELLA LAGO condominium complex in Beautiful KOMOKA & absolutely move-in ready 2+1 Bedroom, 3 Bath one floor condo with its own private fenced rear yard! This is a vacant land condo with low monthly fees. This home is better than new as it is in an established yet newer area. More details are available. (id:49269)
400 - 8685 Rock Glen Road
Lambton Shores, Ontario
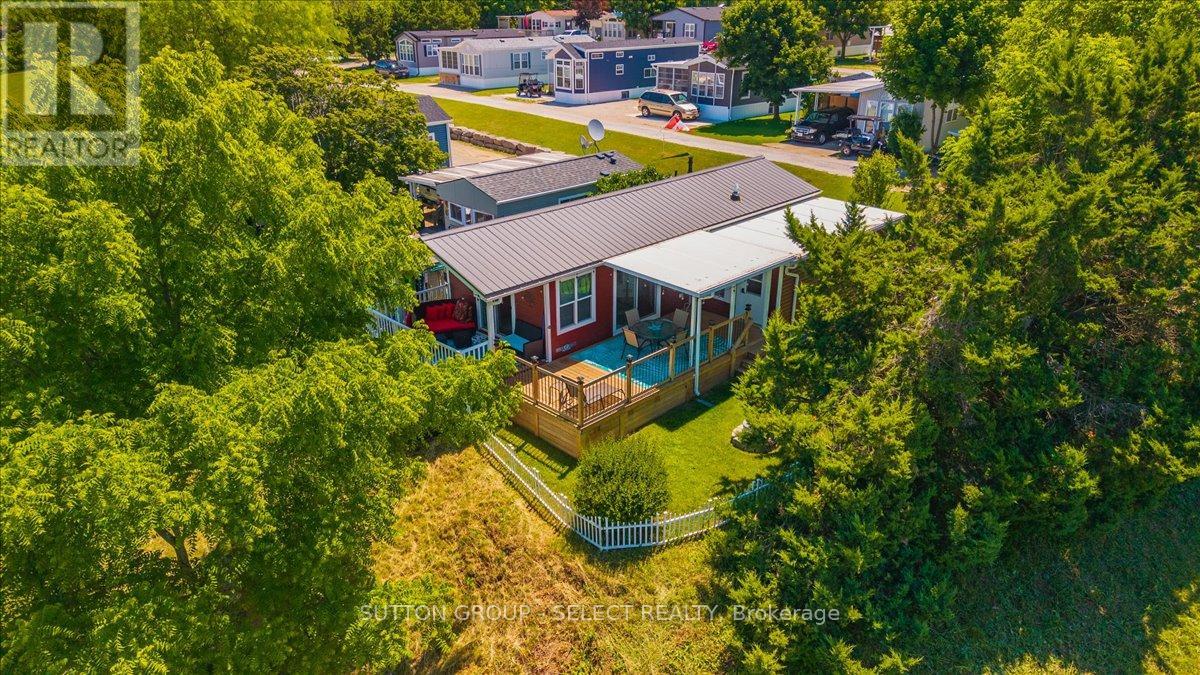
Seller will pay site fees through April 1st, 2027. Register for our VIP Guest List for a personalized resort introduction and complimentary tour. As a VIP guest, tour the resort, explore properties, learn the lifestyle, and get answers to your questions. Register today to book your tour. Contact Justin by phone/text at 226-926-7653 or jdeseck@sutton.com to register now. Welcome to this beautifully maintained 2014 Huron Ridge General Coach, ideally situated on a private premium end lot at the top of a hill overlooking the park. This spacious 14' x 40' vacation home features a premium 10' x 20' four-season addition by H&H Patio Enclosures, including a mudroom and additional bedroom with sliding divider door-perfect for guests or extra living space.Recent upgrades include a new American Standard two-stage furnace with ECM blower (Oct. 2025), Continental CT Series central air, hot water on demand and a durable metal roof. Includes gas stove, fridge, new stackable washer/dryer, shed and deck box. Enjoy the wrap-around deck completed in 2023 with a covered section added in 2024.Rock Glen Family Resort amenities include indoor/outdoor pools, sauna, fitness centre, indoor playground, pickleball, shuffleboard, mini golf, adult lounge, recreation hall, summer activities, live entertainment and more. Located across from Rock Glen Conservation Area and within easy reach of Ipperwash Beach, Port Franks, Grand Bend, Sarnia and London. Site access fee: $8,000 + HST/year. One-time membership fee required and included in the asking price; management approval required. Additional utility fees may apply. Intended for recreational use, with occupancy permitted April 1st-December 31st. Limited winter use permitted January 1st-March 31st in accordance with municipal bylaws and resort policies. Year-round permanent residency is not permitted. (id:49269)
403 - 8685 Rock Glen Road
Lambton Shores, Ontario
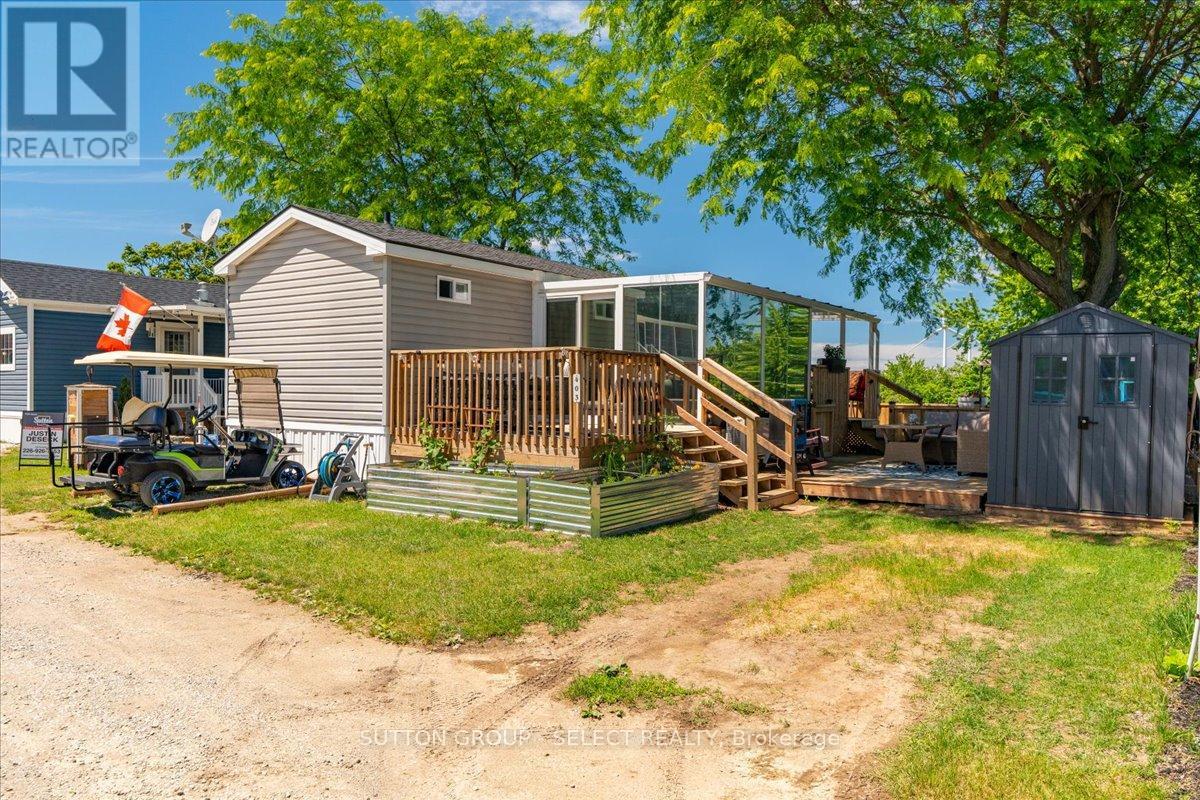
Register for our VIP Guest List for a personalized resort introduction and complimentary tour. As a VIP guest, tour the resort, explore properties, learn the lifestyle, and get answers to your questions. Register today to book your tour. Contact Justin by phone/text at 226-926-7653 or jdeseck@sutton.com to register now. Do you love relaxing outside eating home grown and home made food? Check this out! Welcome to Rock Glen Family Resort, where resort living meets cottage-country charm. This beautifully maintained 2015 Northlander Cottagers Reflection offers a tranquil retreat surrounded by picturesque views and thoughtfully designed outdoor living spaces. Enjoy your morning coffee in the bright and inviting sunroom, unwind on the impressive spacious patio, or simply take in the scenery from your private outdoor oasis. Inside, you'll find modern comforts including updated appliances, a newer furnace, central air conditioning, and a mini-split heat pump, providing comfort throughout the extended season. Whether you're looking for a weekend escape, a summer gathering place for family and friends, or a low-maintenance lifestyle surrounded by nature, this property delivers. Located within the sought-after Rock Glen Family Resort, owners enjoy access to exceptional amenities, activities, and a welcoming community atmosphere. Relax. Recharge. Enjoy resort living at its finest. Site access fee: $8,000 + HST/year. One-time membership fee required and included in the asking price; management approval required. Additional utility fees may apply. Intended for recreational use, with occupancy permitted April 1st-December 31st. Limited winter use permitted January 1st-March 31st in accordance with municipal bylaws and resort policies. Year-round permanent residency is not permitted. (id:49269)
58 Ledgerock Court
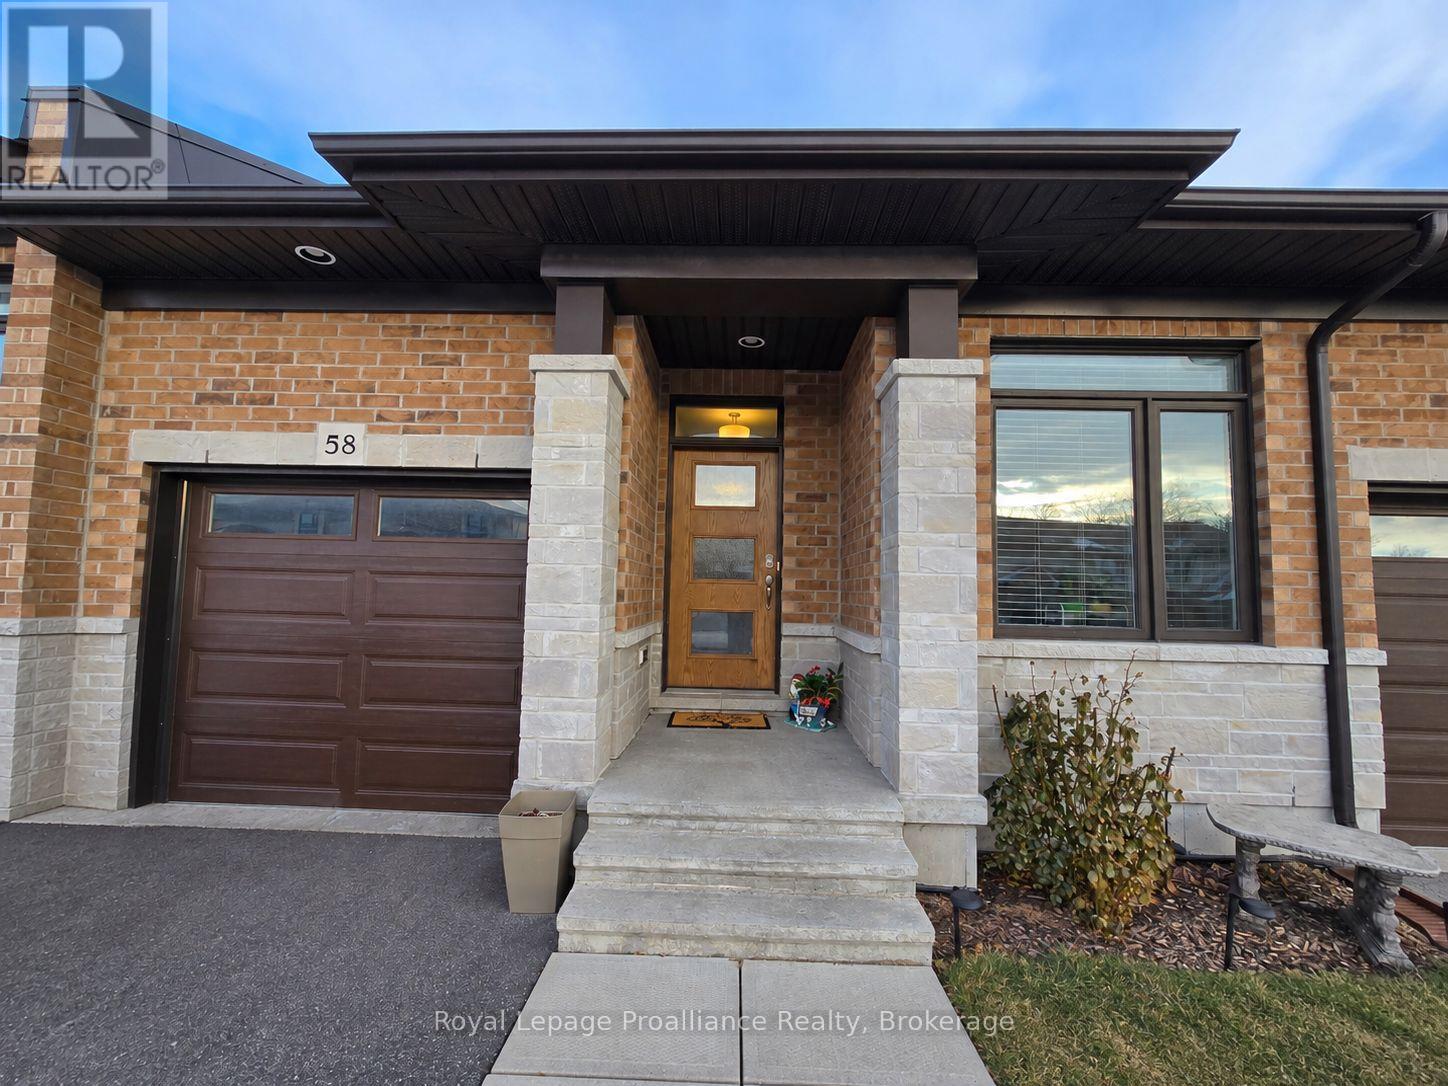
Quinte West, Ontario
This interior bungalow townhome is designed for comfortable, easy living! The main floor features and open-concept layout with a bright kitchen, a corner pantry, and a raised eating bar - perfect for cooking, dining, and entertaining. The Master Suite offers a walk-in closet and a private 3-piece ensuite, providing a cozy retreat. The additional 2nd bedroom and 4-piece bathroom provide extra space and flexibility, perfect for guests, family, or a home office. The unfinished basement provides ample storage space. Additional features include a brand-new washer and dryer for your convenience, as well as an attached single-car garage with inside entry and a paved driveway. Located in the sought after Stonecrest Estates community, this home is just minutes from CFB Trenton, making it ideal for those seeking a peaceful yet accessible neighborhood. Move-in ready on Nov 1 for the perfect new tenant! (id:49269)
404 - 8685 Rock Glen Road
Lambton Shores, Ontario
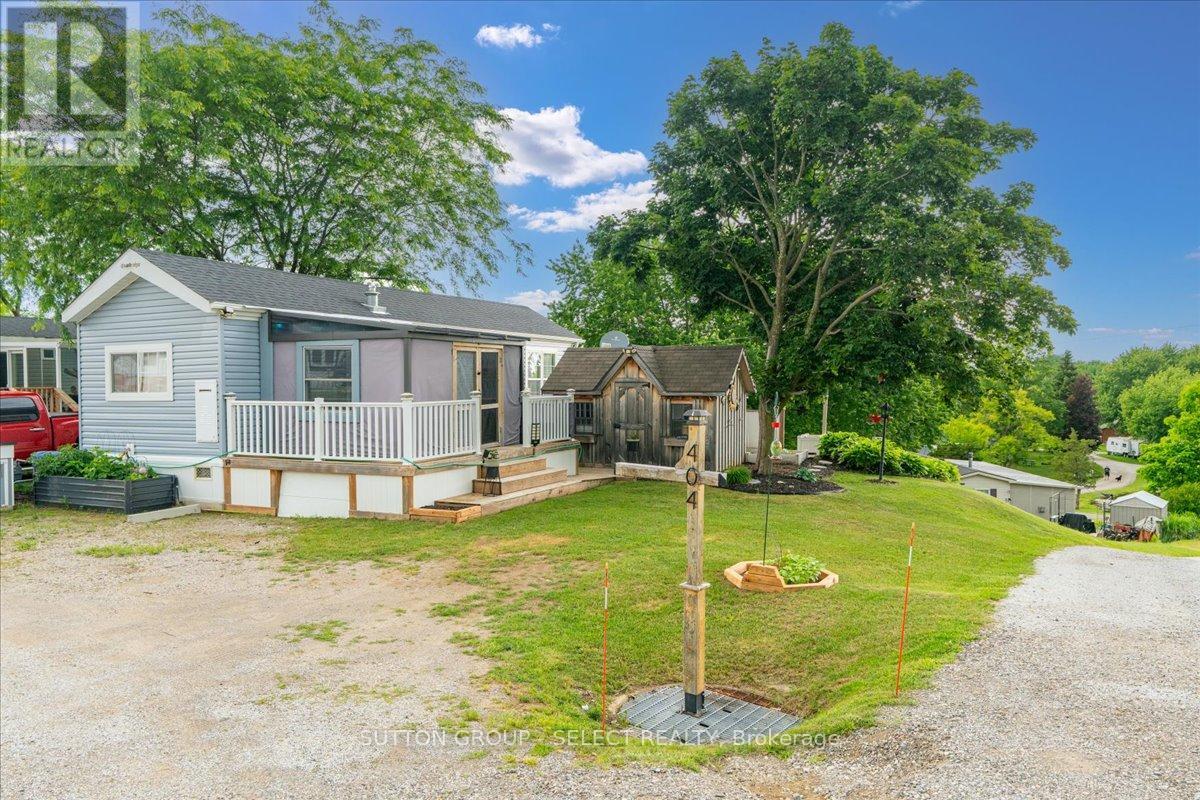
Register for our VIP Guest List for a personalized resort introduction and complimentary tour. As a VIP guest, tour the resort, explore properties, learn the lifestyle, and get answers to your questions. Register today to book your tour. Contact Justin by phone/text at 226-926-7653 or jdeseck@sutton.com to register now. Welcome to Ontario's premier private campground, where every weekend feels like a vacation. Situated on a premium pond-view site, this nearly new 2021 Forest River Quail Ridge offers the perfect place to unwind, entertain, and make lasting memories with family and friends.Step onto the expansive deck, enjoy your morning coffee overlooking the water, and spend your evenings around the BBQ or relaxing under the gazebo. This turnkey retreat has been thoughtfully improved and is ready for you to start enjoying from day one. Beyond your site, you'll discover why so many families choose to call this resort their home away from home. Enjoy indoor and outdoor pools, a fitness centre, pickleball courts, community events, live entertainment, fishing, wagon rides, and activities for all ages. Whether you're looking for a quiet getaway or a vibrant social atmosphere, you'll find it here. Located just minutes from Rock Glen Falls, Grand Bend, Lake Huron beaches, golf courses, restaurants, and endless recreational opportunities, this is more than an extended seasonal property, it's a lifestyle. If you've been searching for a place where memories are made and weekends are never long enough, you've just found it. Site access fee: $8,000 + HST/year. One-time membership fee required and included in the asking price; management approval required. Additional utility fees may apply. Intended for recreational use, with occupancy permitted April 1st-December 31st. Limited winter use permitted January 1st-March 31st in accordance with municipal bylaws and resort policies. Year-round permanent residency is not permitted. (id:49269)
17 Manvers Station Road
Kawartha Lakes, Ontario
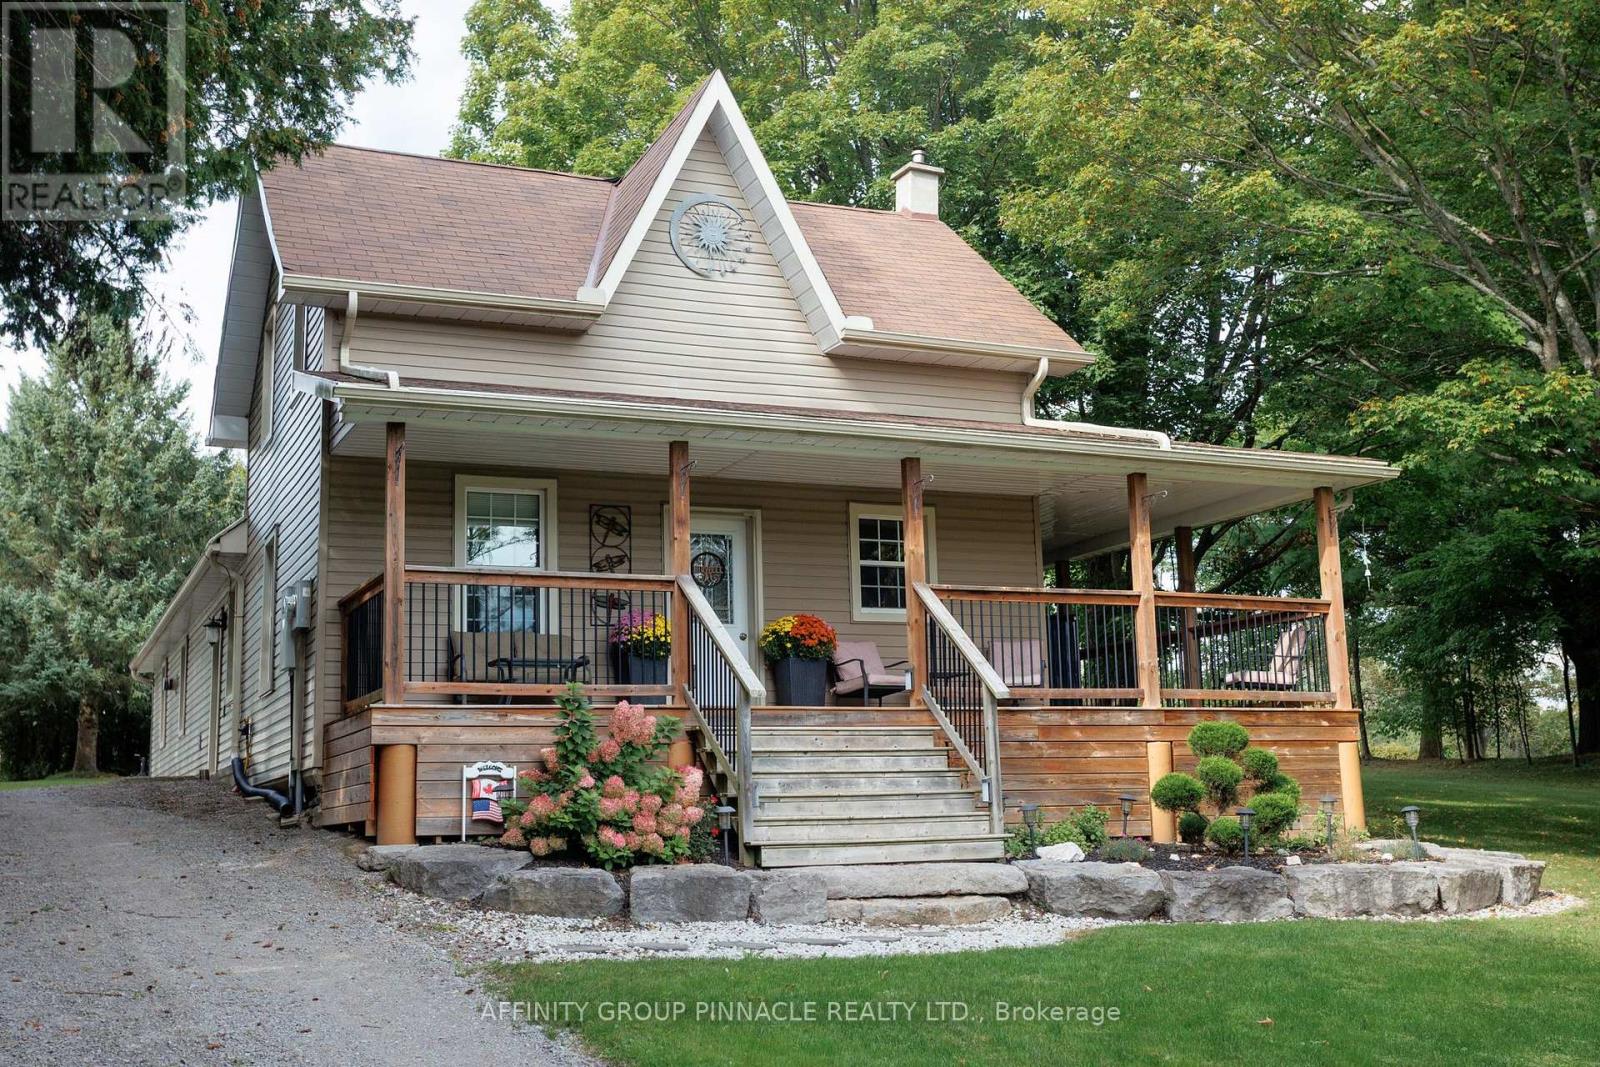
Country living, modern updates and an incredible setup for work and play! This beautifully updated 3-bedroom farmhouse sits on almost 5 acres near Pontypool in the Kawartha Lakes, offering plenty of space, privacy, comfort and flexibility while providing quick and convenient access to Highway 115 and highway 407. This property is ideal for those looking for space, privacy, and a spot to store all the toys. A standout feature is the impressive 40' X 40" insulated and heated shop, complete with a 10,000 lb hoist and separate 200 amp service, providing an exceptional setup for hobbyists, mechanics, trades people or anyone needing substantial workshop space. There's even more room for vehicles, equipment, and toys with the 26' X 30' detached heated and insulated garage. The updated farmhouse offers comfortable country living with forced-air propane heating and central air. Beautiful kitchen finished with granite countertops, newer cabinetry, under mount lighting and tile flooring. Dining room walks out to a large wrap around deck overlooking treelined yard offering privacy and a great place to entertain or simply somewhere to kick back. You will also find a spacious living room with propane fireplace creating a warm and inviting space, and a gorgeous 5-piece bathroom that features heated flooring for an added touch of comfort. Three good sized bedrooms, main floor laundry and more storage space downstairs. for added peace of mind, the home is equipped with a full-size Generac generator capable of powering the entire house when needed. Whether you are looking for a peaceful country home, a property with serious workshop potential, or simply a place where there's room for all your toys, this property delivers. (id:49269)
484 Redfox Road Unit# B
Waterloo, Ontario
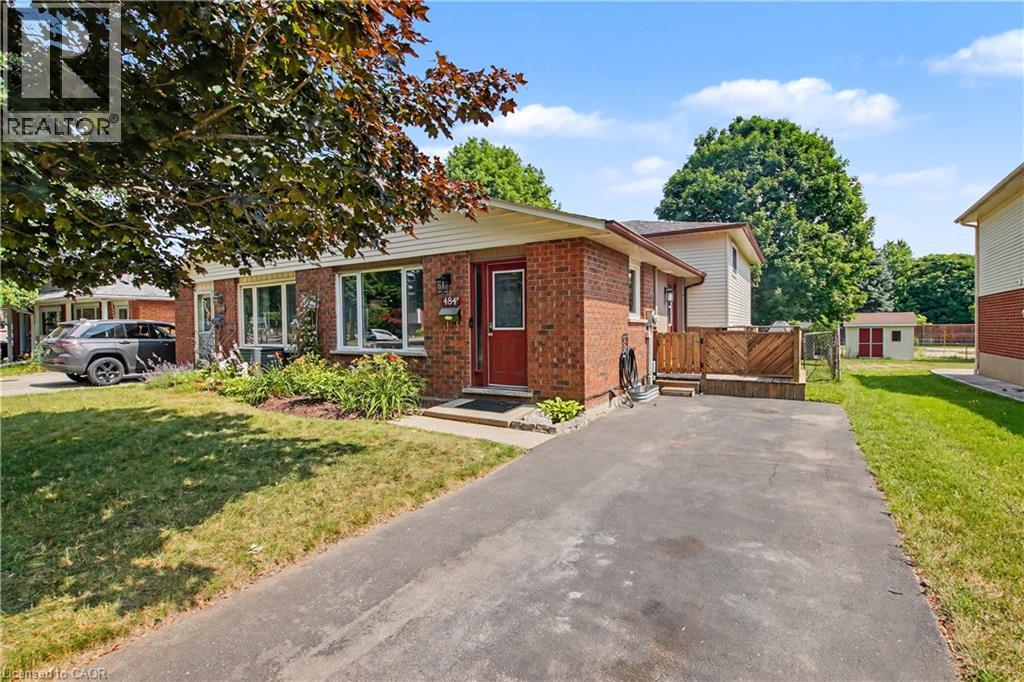
Join us Friday September 25th at 12:00 for LUNCHTIME VIRTUAL OPENHOUSE. (Click on Next Live Stream above price). Beautifully maintained semi-detached backsplit tucked into Waterloo's established Colonial Acres/East Bridge neighbourhood, on a quiet street close to parks, schools, transit, grocery, amenities and the expressway. This 3-bedroom, 2-bathroom home offers a bright above-grade layout plus a fully finished lower level (renovated 2021) for versatile extra living space. The current owners have been responsible owners and have invested throughout: new windows (upper-2020), a remodeled main bathroom (2024), and a new roof and upgraded insulation (2025) means the big-ticket items are already done. Enjoy large backyard with patio, ample parking, a new (2023) backyard shed, and cedar trees along the rear fence for year-round privacy. Move-in ready and waiting for you. (id:49269)
2819 Buroak Drive
London North, Ontario
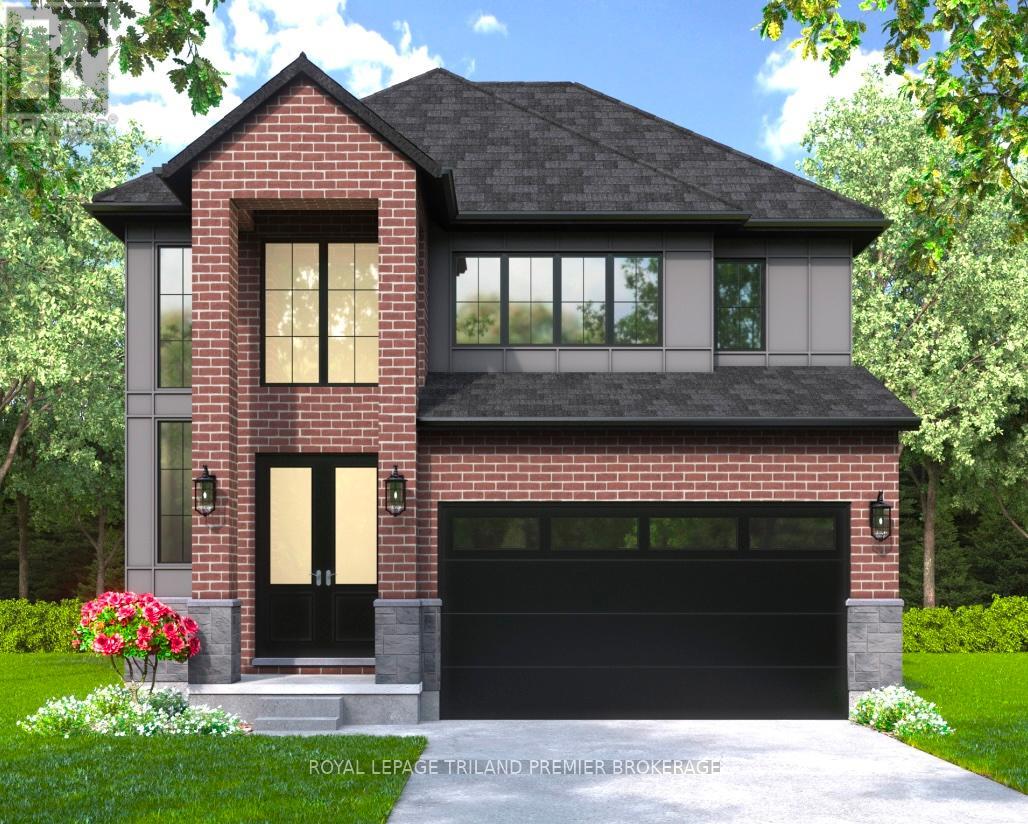
UNDER CONSTRUCTION WITH QUICK CLOSING AVAILABLE! The HST rebate has been adjusted to list price. Hazzard Homes presents The Sorcha, featuring 2790 sq ft of expertly designed, premium living space in desirable Foxfield. Enter through the double front doors into the double height foyer through to the bright and spacious open concept main floor featuring Hardwood flooring throughout the main level; staircase with black metal spindles; generous mudroom, kitchen with custom cabinetry, quartz/granite countertops, island with breakfast bar, and butlers pantry with cabinetry, quartz/granite counters and bar sink; expansive bright great room with large windows and patio slider access to the backyard. The upper level boasts 4 generous bedrooms and three full bathrooms, including two bedrooms sharing a "jack and Jill" bathroom, primary suite with 5- piece ensuite (tiled shower with glass enclosure, stand alone tub, quartz countertops, double sinks) and walk in-closet; and bonus second primary suite with its own ensuite and walk in closet. Convenient upper level laundry room. Other standard features include: Hardwood flooring throughout main level, 9' ceilings on main level, poplar railing with black metal spindles, under-mount sinks, 10 pot lights and $1500 lighting allowance, rough-ins for security system, rough-in bathroom in basement, A/C, paver stone driveway and path to front door and more! Other lots and plans to choose from. List price is base price and is subject to change as build continues and upgrades are added. Contact Listing agent. (id:49269)

20 Dearing Drive
South Huron, Ontario
Magnus Townhomes at Sol Haven, Grand Bend. Freehold bungalow townhomes - NO condo fees! This site features a pond across the street, and is within walking distance to golf, restaurants, cafes and the Grand Bend Beach. Closings available immediately. This End unit features selections package A, with lighter tones throughout. Offering 1,298 sq. ft. this 2 Bed 2 Bath townhome offers 2 major differences from the interior unit, it adds side door access to the basement, allowing for an in-law suite with its own separate access and a 100 sq. ft covered back deck. Some standard features include 10' ceilings, quartz countertops, engineered hardwood, electric fireplace and main floor laundry The primary suite can easily fit a king bed, walk through closet to a double vanity bathroom, walk in shower and stand alone tub. Basement can be finished (+$40,000) as seen in the photos to add an additional bedroom, bathroom, rec room and den. Inquire for more information, available units, selection packages. (id:49269)
Team Glasser Real Estate Brokerage Inc.
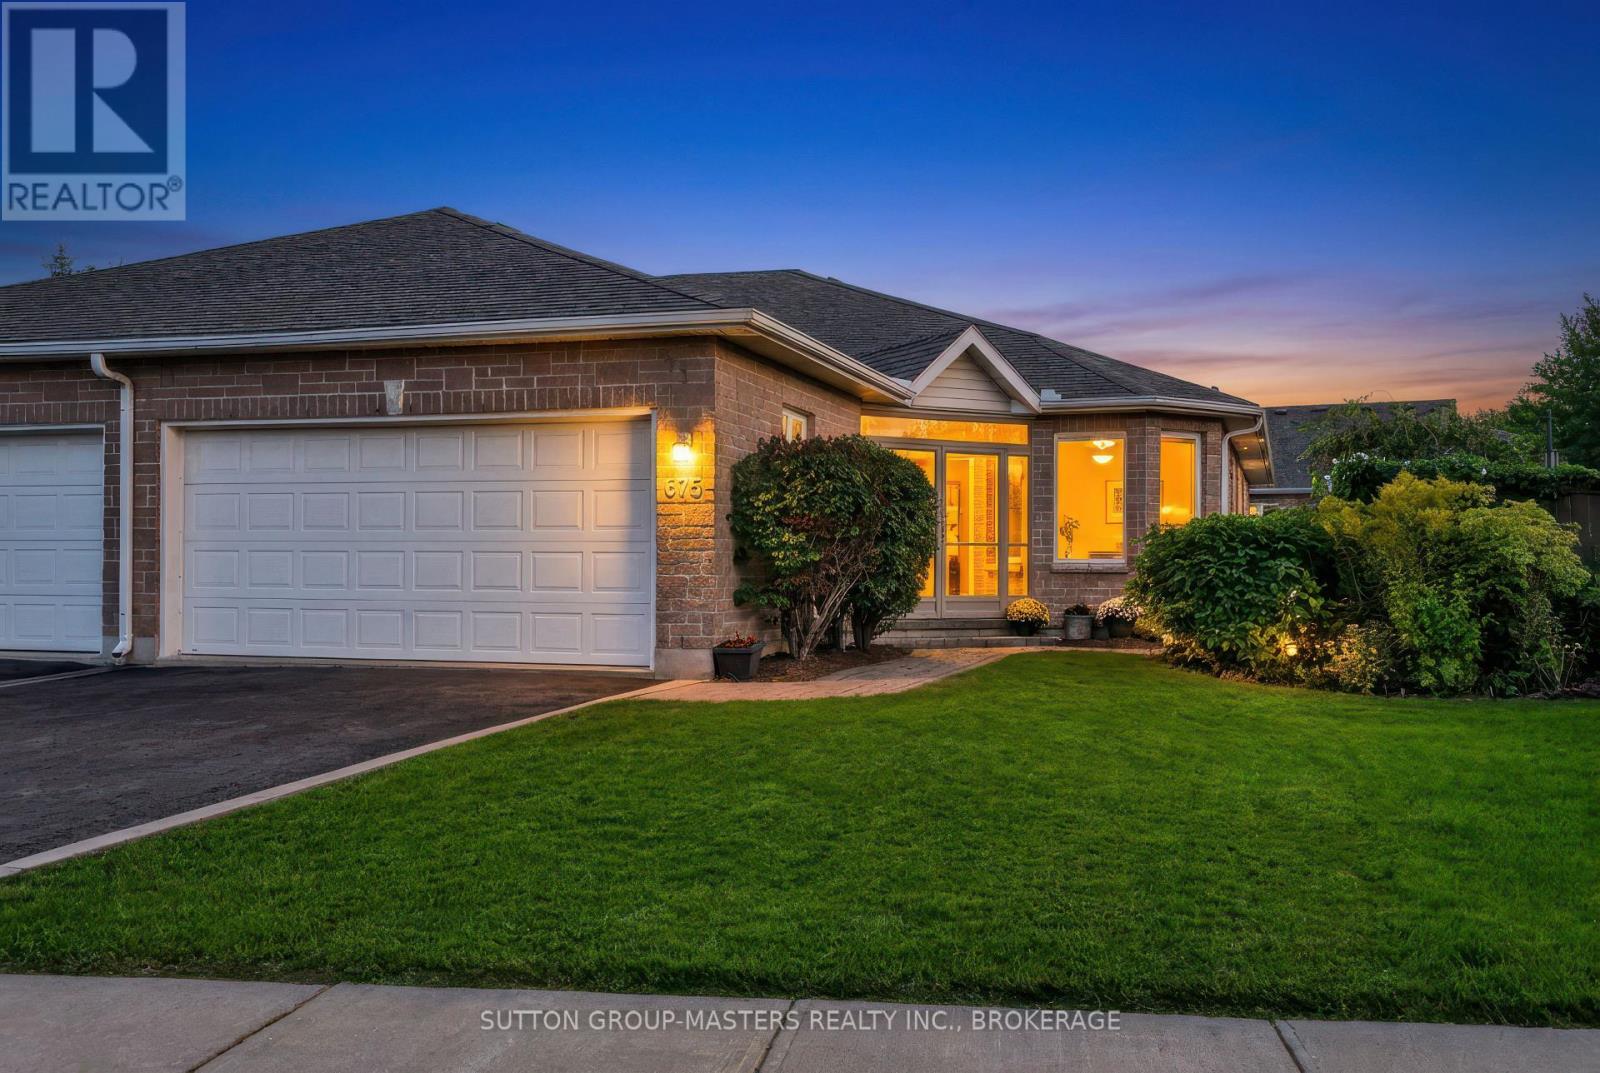
675 Millwood Drive
Kingston, Ontario
Welcome to Pine Hill Estates, an adult lifestyle community in southwest Kingston that truly feels like home and where comfortable living and a genuine sense of community come together. Ideally located close to shopping, everyday amenities, the Landings Golf Course and Lemoine Point Conservation Area, Pine Hill Estates offers comfort, convenience and a strong sense of community. This bright and open 1,466-square-foot semi-detached bungalow offers exceptional main-floor living. The main level features two bedrooms and two bathrooms, along with spacious, light-filled living and dining areas and a functional kitchen designed for everyday living and entertaining. A standout feature is the four-season sunroom at the rear of the home. Overlooking the private, south-facing backyard, it's a comfortable place to enjoy your morning coffee, settle in with a book or simply take in the changing seasons. The lower level extends the living space with four additional multipurpose rooms, another full bathroom and plenty of storage. There's room here for overnight guests, a home office, fitness area, hobbies, media space-or whatever best suits your lifestyle. Ownership also includes membership in the Pine Hill Estates clubhouse-a welcoming gathering place where neighbours become friends and staying connected is easy, while still allowing you the privacy to enjoy life at your own pace. It's this balance of space, convenience, privacy and community that makes Pine Hill Estates such a special place to call home. VILLAGE LIFESTYLE Real Estate Team - More Than Just a Place to Live. Please see MULTIMEDIA for Aerial Video, Floorplans and Virtual Tour. (id:49269)