
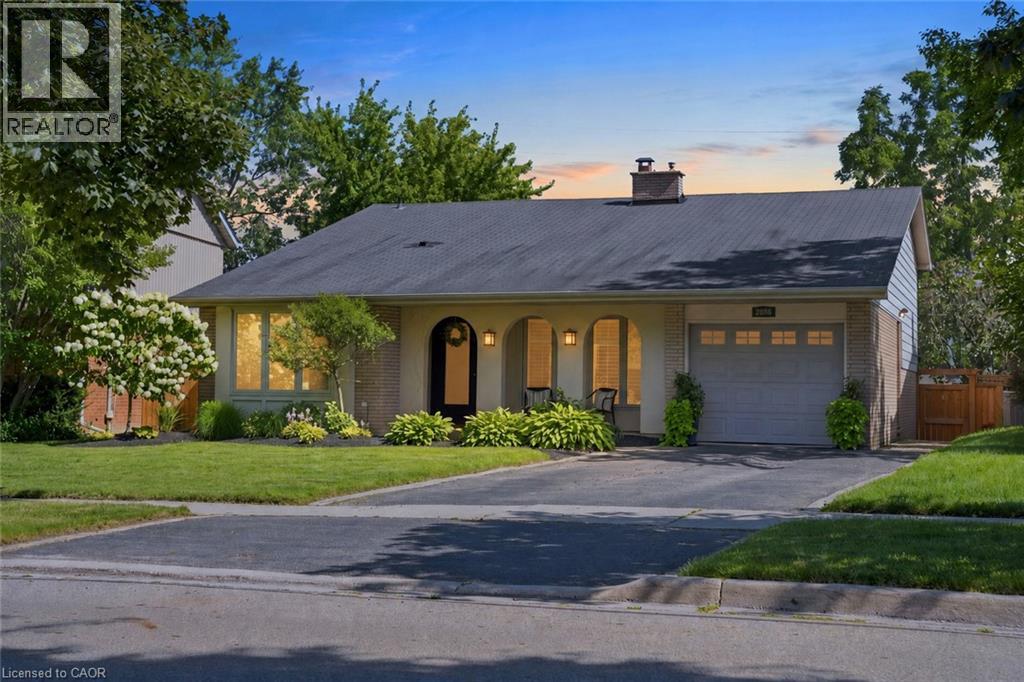
2086 Cavendish Drive
Burlington, Ontario
Set on a peaceful stretch of Cavendish Drive, this backsplit has been steadily and thoughtfully updated by its owners. The kitchen, bathroom, and laundry room have all been fully renovated. The basement was redone top to bottom, new carpet included, giving you real flexible living space rather than an afterthought. The major systems are already handled. Brand new furnace and central air, both installed last year. Upper level windows replaced just two years ago. Pool shed shingles redone in 2025. The kind of home where the big-ticket work is done, so you can spend your energy on the fun parts. Out back, the in-ground pool has a brand new liner and all new equipment, framed by a new fence and fresh landscaping. With no rear neighbours, it's a private backyard retreat that feels like your own. A covered front porch welcomes you home, and parking is generous with an attached garage plus driveway space for four vehicles. Brant Hills is a well-loved, family-friendly pocket with parks, golf, schools, and quick highway access all close by. This is a home for someone who wants space, privacy, and the peace of mind that the work has already been done. (id:49269)
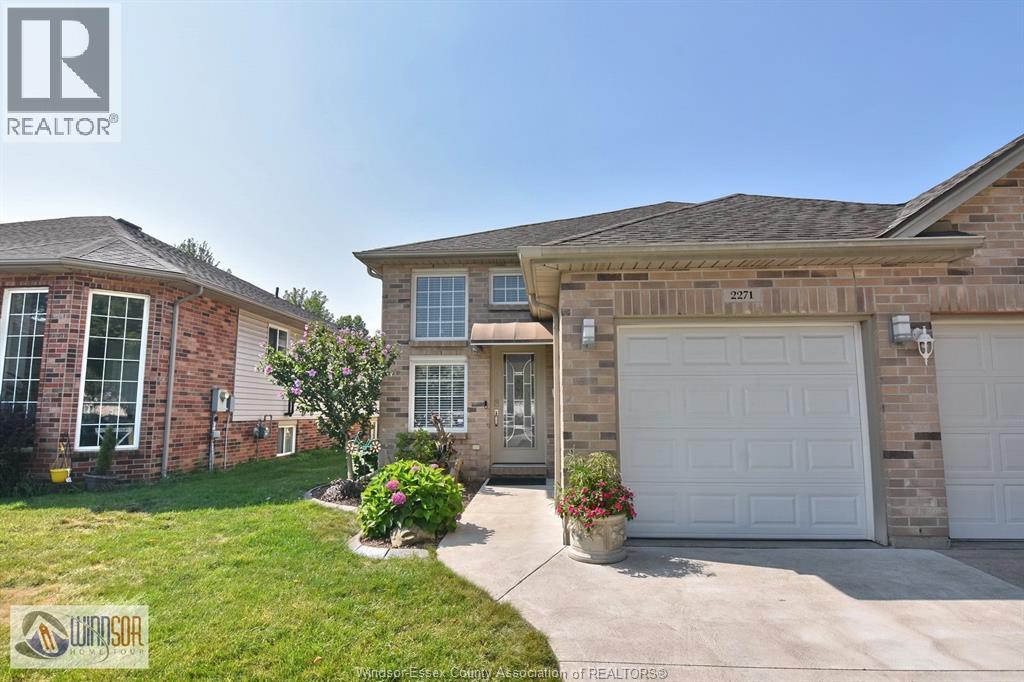
2271 Lamont Street
Windsor, Ontario
This semi-detached raised ranch home has spacious open concept kitchen, dining and living area w/vaulted ceiling,2 BR and 4 pce bath on main level. Lower level is fully finished w/ 3 pce bath, family room, laundry room, and a newly added third bedroom/office with a gas fireplace. Plenty of storage area. Grade entrance from lower level opens to backyard oasis natural setting. Hot tub is negotiable. Furnace/AC new in 2020.Single garage. Easy access to Hwys, bridge, schools, trails, shopping. NO HOA. (id:49269)
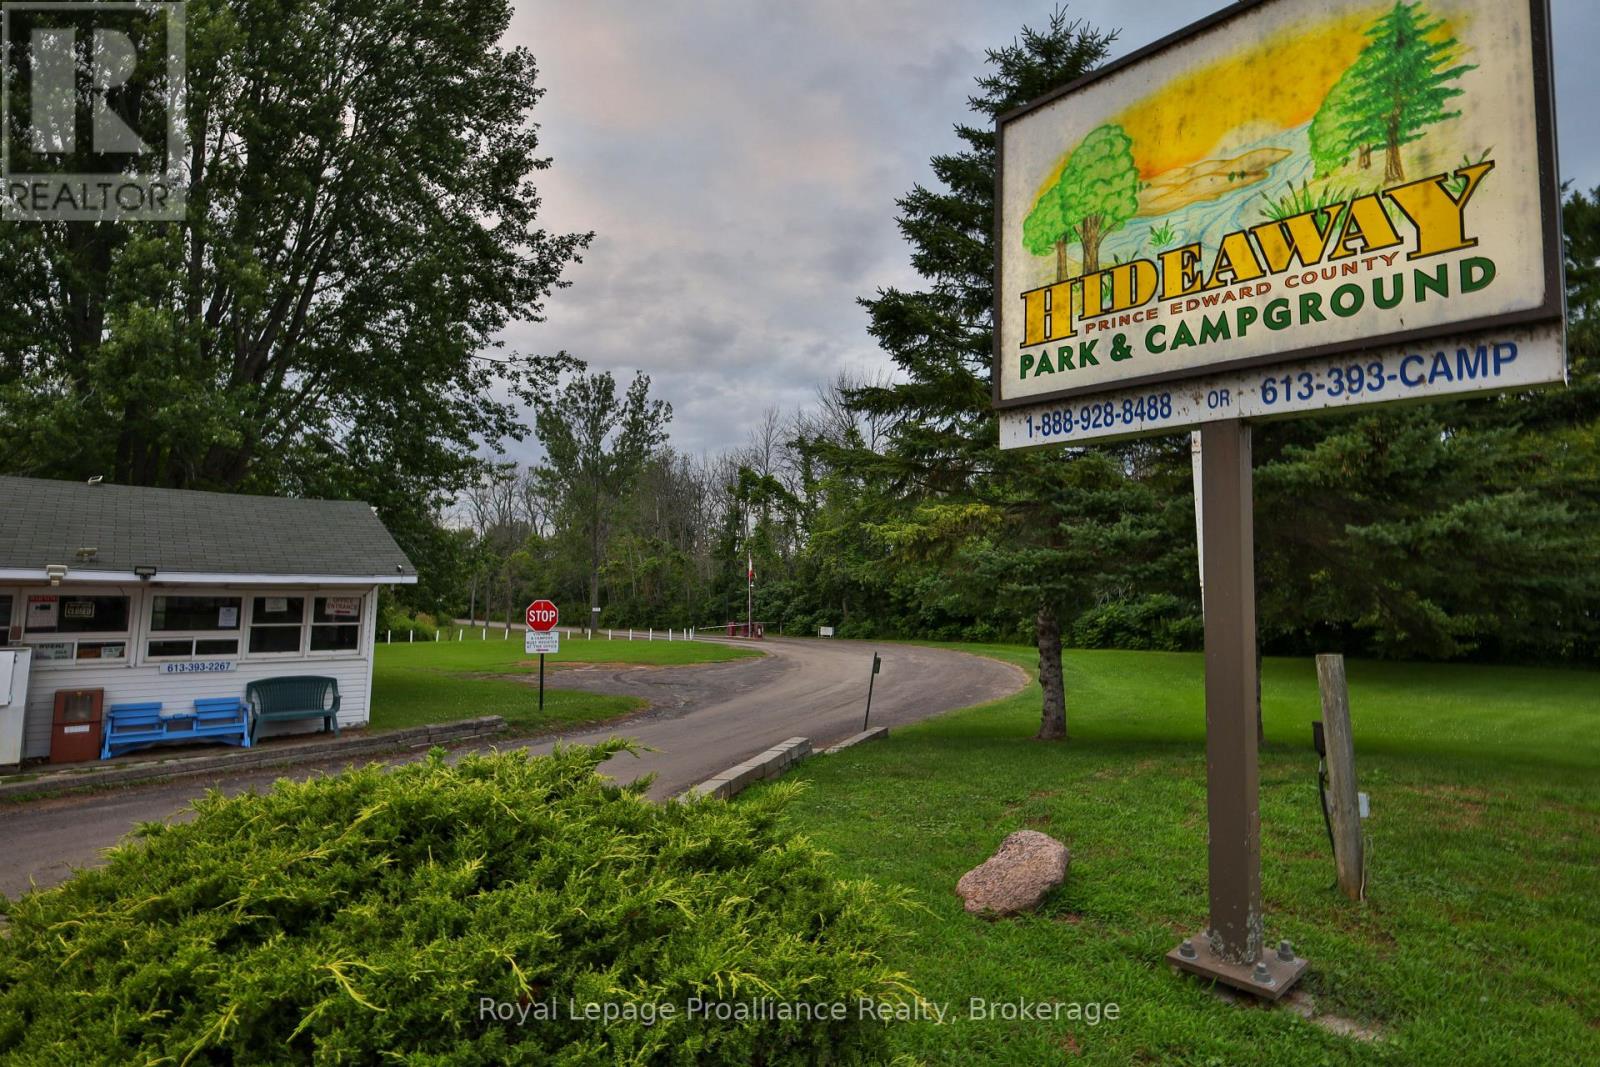
127 - 1024 County Road 12
Prince Edward County, Ontario
Stunning waterfront unit in Hideaway Campground & Resort on West Lake in beautiful Prince Edward County. Located on East Shore of West Lake, with direct access to the waterfront, this 2018 model by General Coach is in absolutely mint condition & completely turn-key. Everything you need for your summer getaway is here, including a boat slip a few steps away. The spacious 14ft wide unit is perfectly laid out, but it is the outside that really shines. Glass windows, vaulted ceilings & transoms take advantage of the panoramic views of the Lake & surrounding nature. Wrap-around deck offers sitting & entertaining areas everywhere, including a covered side deck 10ft x 30ft & an open sun deck on the waterside 10ft x 24ft offering glass railings & stairs down to the water. Gorgeous natural shoreline with a firepit located at the water's edge. Built into the deck is an impressive willow tree offering shade & tranquility. The outside further offers: maintenance-free vinyl siding, parking for 2 vehicles, storage shed & outdoor lighting. The 14ft x 40ft (560sqft) mobile is bright & spacious boasting 2 bdrms & 2 baths including a 2pc. ensuite bath. The 2nd bdrm has dbl bunks & there is a pull out couch in living rm allowing for sleeping for 6. Comfort conveniences like a propane furnace & C/Air extend the season for maximum use. The unit itself has 3 ways to enter, including 2 glass patio doors & a side door entrance. Modern kitchen cabinets along with propane gas range, OTR microwave & full-size fridge. Kitchen also has a pantry, glass cabinet & peninsula island with seating. The cozy living rm is on the water side & offers an electric F/P, pull-out couch, patio door, vault ceiling & transom windows. Primary bdrm with built-ins, closet & private bathroom provides conveniences of home. Seasonal park is open from May 1 to Oct 15. Park fees are $7500+HST & incl: land lease, water/sewer & park amenities, small beach, playgrounds, boat slips, etc. Recreational living at its best. (id:49269)
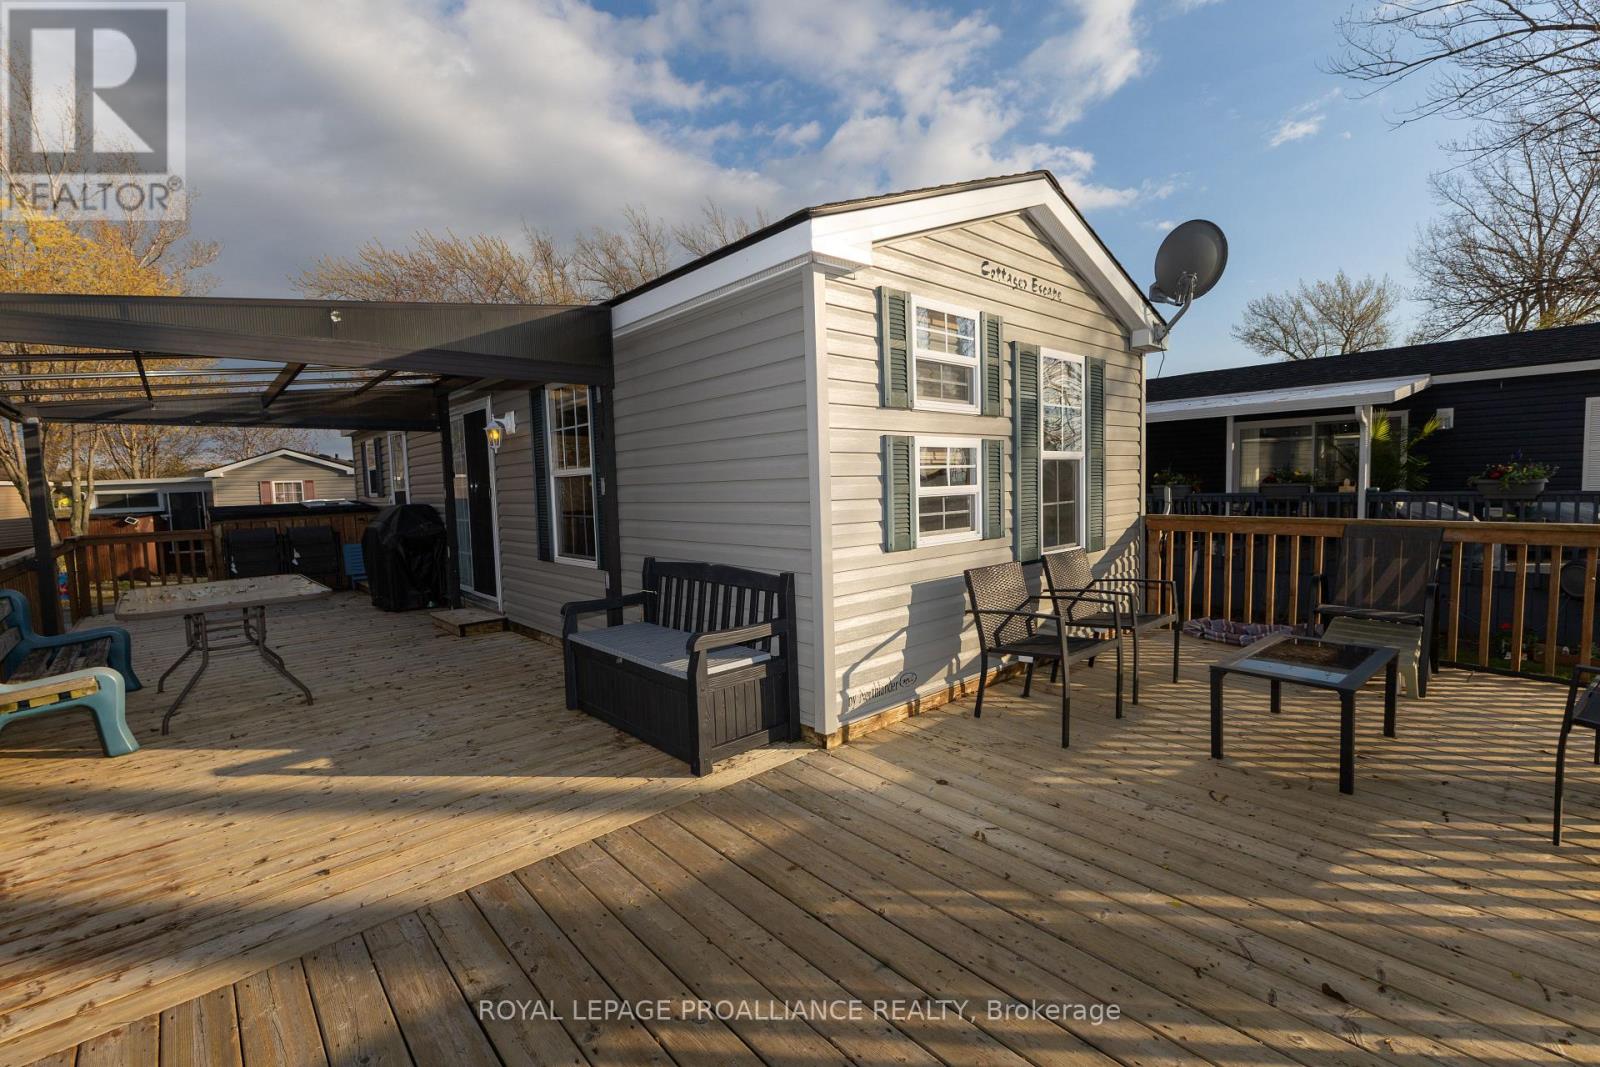
486 County Road 18- 104 Cherry Beach Lane
Prince Edward County, Ontario
Sunsets & shorelines describe this special waterfront unit on the peninsula of Cherry Beach Resort. 104 Cherry Beach Lane is a 2012 Spruce Model offering 3 bdrms & 1 bathroom providing sleeping spots for up to 9 people (including pull out couch). The biggest feature of this particular unit is the expansive decking around the unit as well as multiple decks at the water's edge. The main unit features an L-shaped deck spanning 2 sides of the trailer & includes a covered gazebo plus second seating area on the water side. Beside the firepit area is another deck overlooking East Lake as well as a lower deck with stairs to the water & approx. 8ft of dock that is included. Seller is also including a motor boat (as-is) & a storage shed closest to the road. Inside the 39ft trailer is an open kitchen, dining & living rm with electric fireplace. Primary bedroom features closet, built-ins & a queen size bed & is located on one end of the unit alongside the 4pce. bathroom. On the opposite end are 2 additional bedrooms, each with bunk beds & windows on the water side. Unit includes 2 parking spaces, all furniture inside & out, making this a turn-key seasonal getaway with your own private waterfront. Affordable summer time fun in a great park with several amenities such as: heated pool, multi-purpose basketball & tennis courts, splash pad, rec centre, playground, boat docks, food truck & more. Cherry Beach is a seasonal Park located in Cherry Valley, Prince Edward County only 7 minutes to Sandbanks Prov. Park. Park is open May 1 to Oct. 31. Annual Park fees $16,015 +HST & include: land lease, taxes, grass cutting, hydro & park amenities. Staycation all summer long. (id:49269)
151 Burk Street
Oshawa, Ontario
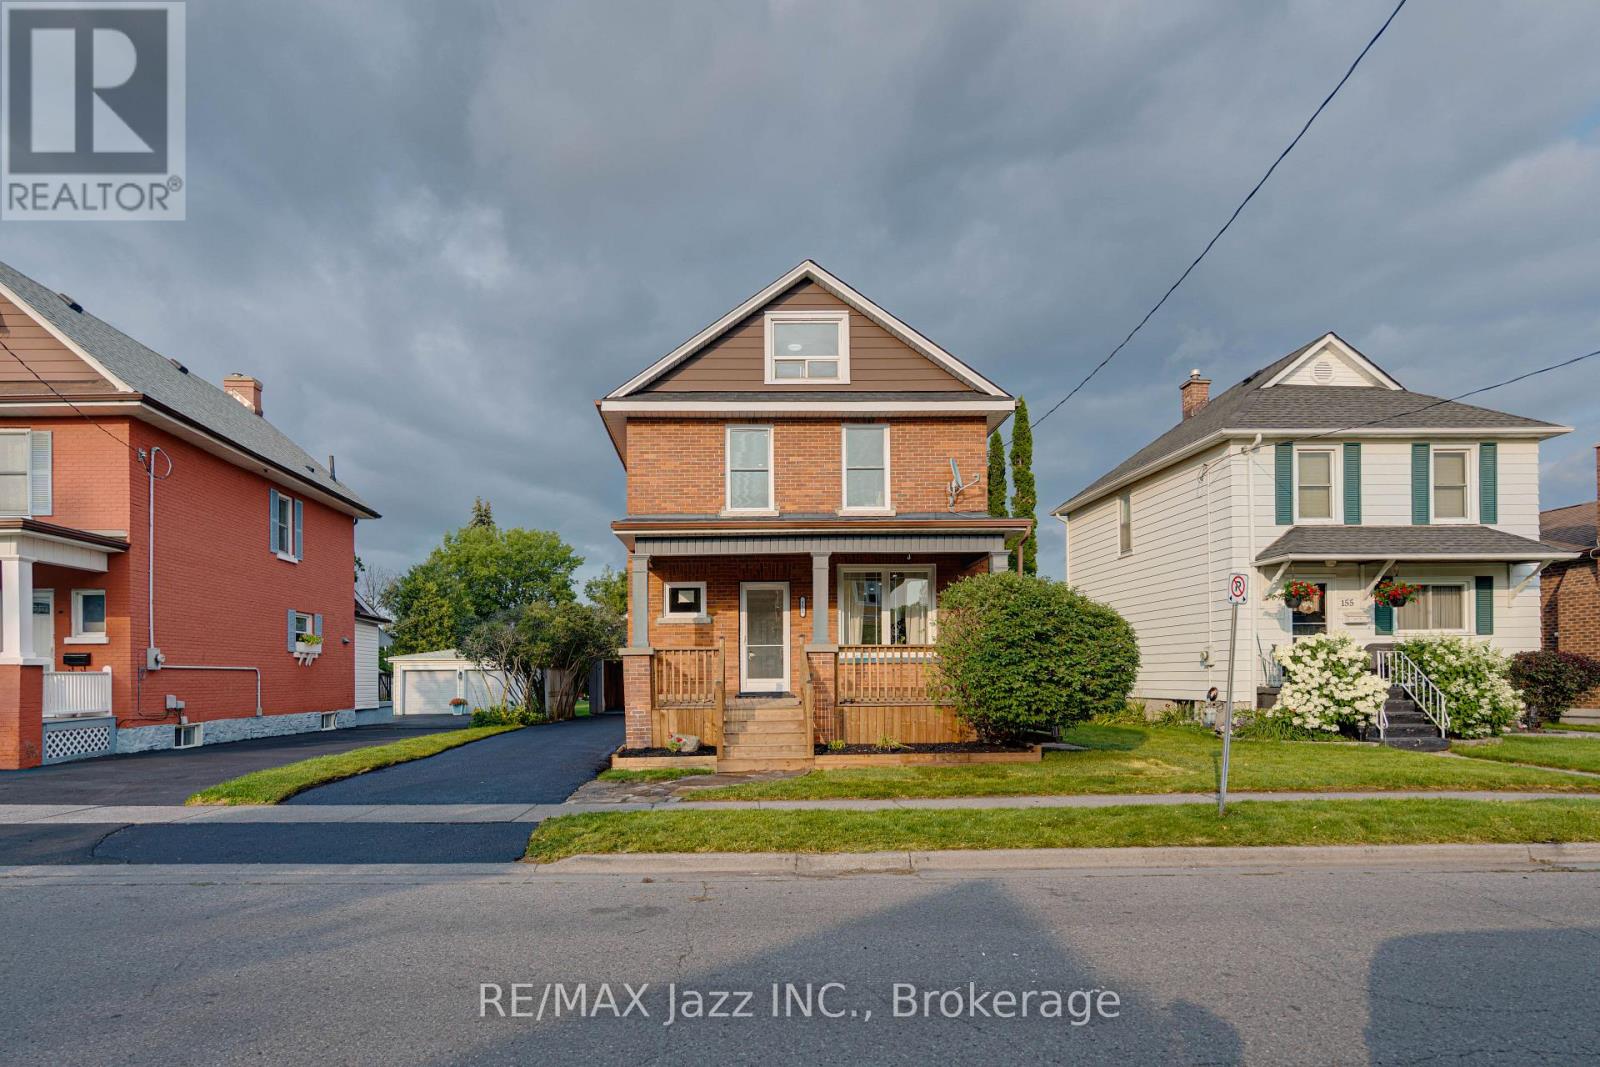
Completely renovated from top to bottom, this turnkey 4-bedroom, 2-bathroom home offers modern style, comfortable living and the peace of mind that comes with extensive professional upgrades. The bright interior features a brand-new kitchen with stainless steel appliances, plus new flooring, baseboards, trim and interior doors throughout. A newly added main-floor powder room was completed with permits, while the family room/sunroom has been upgraded with new windows, insulation and HVAC for comfortable four-season enjoyment. Nearly all plumbing has been updated, with permits, most of the home has been rewired, and a new electrical panel was installed with ESA certification. Additional improvements include newly insulated second-floor walls, full basement waterproofing with a sump pump, new siding on the addition, updated front and rear landscaping, and a new back deck. Outside, the massive fully fenced lot offers exceptional space and privacy, complemented by a huge detached garage with a manual open only garage door measuring at least 2.5 cars deep - ideal for vehicles, storage, a workshop or hobby space. Extensively renovated inside and out, this move-in-ready home is ready to enjoy. (id:49269)
81 Maybourne Avenue
Toronto, Ontario
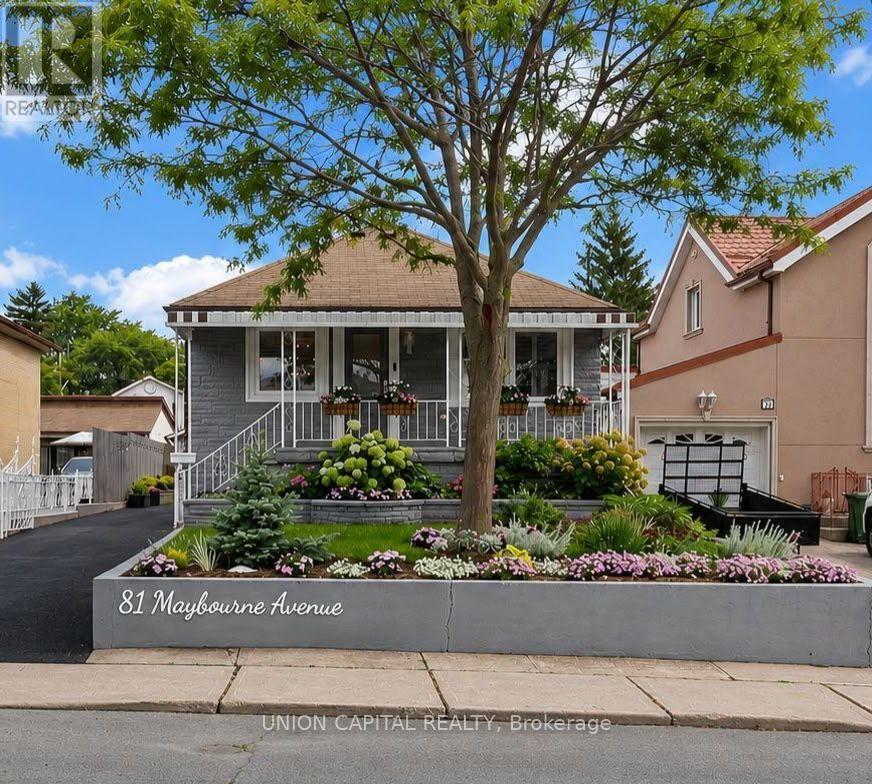
Welcome to this beautifully renovated, meticulously maintained detached bungalow in the highly desirable Clairlea-Birchmount neighbourhood! You'll fall in love with the lush landscaping and exceptional curb appeal the moment you arrive. Inside, this charming home features a total of 3 spacious bedrooms, 2 spa-like bathrooms, and a fully finished basement, making it ideal for families, downsizers, or investors. Enjoy a modern renovated kitchen with updated appliances, luxury vinyl flooring throughout the main level, spacious principal rooms, and a bright sunroom with a walk-out to the backyard. The fully finished basement provides exceptional additional living space, perfect for a recreation room, home office, or guest suite. Step outside to a beautifully landscaped backyard complete with a gazebo, automatic retractable patio shade, and automatic irrigation system. Ample parking includes a detached garage plus a private driveway accommodating up to five additional vehicles. The oversized detached garage can also be used as a workshop or additional storage space, offering excellent flexibility. Conveniently located near parks, golf courses, schools, TTC, Warden Subway Station, shopping, restaurants, Costco, Scarborough Town Centre, Golden Mile Shopping Centre, and easy access to the DVP and Hwy 401. This completely turnkey home is move-in ready and offers the perfect blend of comfort, style, and convenience in a fantastic family-friendly neighbourhood. (id:49269)
713 - 170 Bayview Avenue
Toronto, Ontario
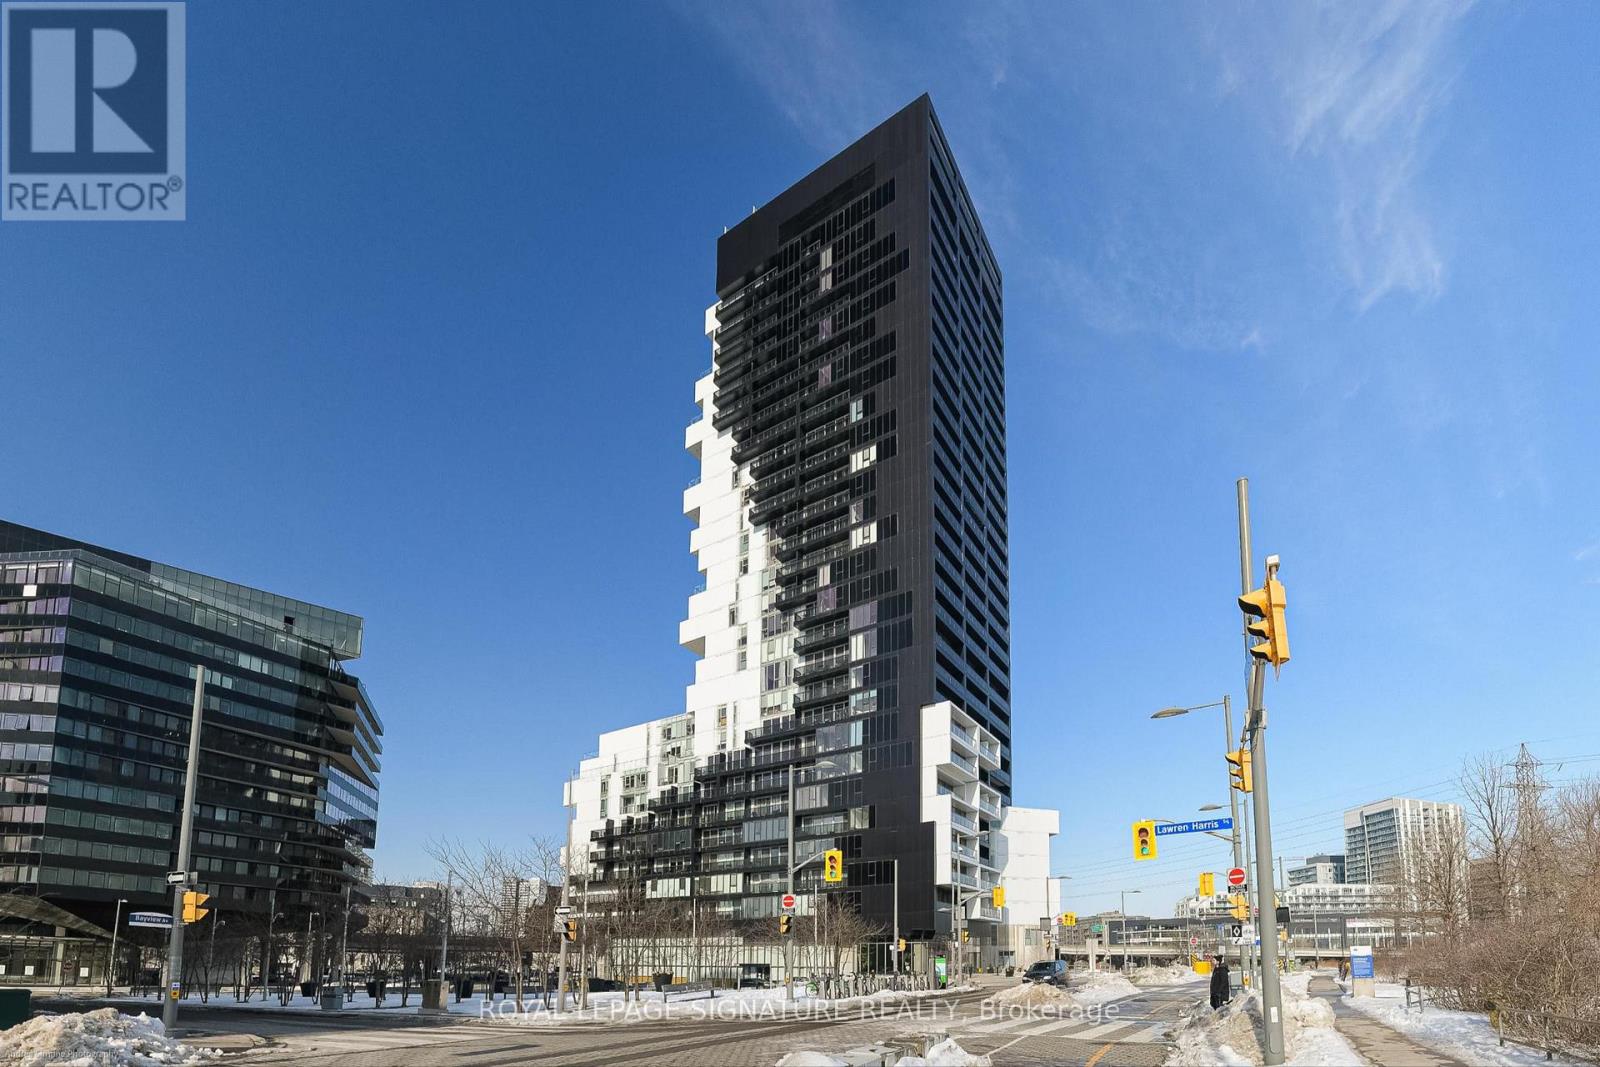
Welcome to this stylish and contemporary 1-bedroom plus den condominium offering approximately 630 sqft of thoughtfully designed living space, plus an exceptional 250 sqft private furnishedterrace. While officially listed as a 1-bedroom plus den, the versatile den is spacious enough to function as a second bedroom, home office, nursery, children's playroom, TV lounge, fitness area or creative space, adapting effortlessly to your lifestyle. Combined with modern finishes, an open-concept layout and outstanding indoor-outdoor living, this turnkey lease delivers the perfect balance of comfort, flexibility and urban convenience.The modern kitchen overlooks the spacious living and dining area, creating a seamless flow for everyday living and entertaining. Large windows fill the suite with natural light, enhancing the contemporary finishes throughout. The generous-sized primary bedroom features wall-to-wall closets and a walkout to the private terrace, creating a rare indoor-outdoor connection and a peaceful retreat. A true highlight of this suite is the expansive 250 sqf. private furnished terrace, offering the feeling of a backyard oasis in the heart of the city. Whether enjoying your morning coffee, dining outdoors, entertaining friends, creating an outdoor lounge space or simply relaxing after a busy day, this exceptional terrace provides a level of privacy and outdoor living rarely found in condominium living. Residents enjoy access to an impressive selection of building amenities, while the unbeatable location places you steps from cafés, restaurants, boutique shopping, grocery stores, parks,farmers' markets and public transit. Enjoy the convenience of a highly walkable neighbourhood with everything you need right outside your door. Whether you're a professional working from home, a couple seeking extra flexibility or someone looking for a unique urban retreat, this exceptional lease opportunity offers modern design, versatile living space & premium amenities (id:49269)
188 Cottage Rd
Echo Bay, Ontario
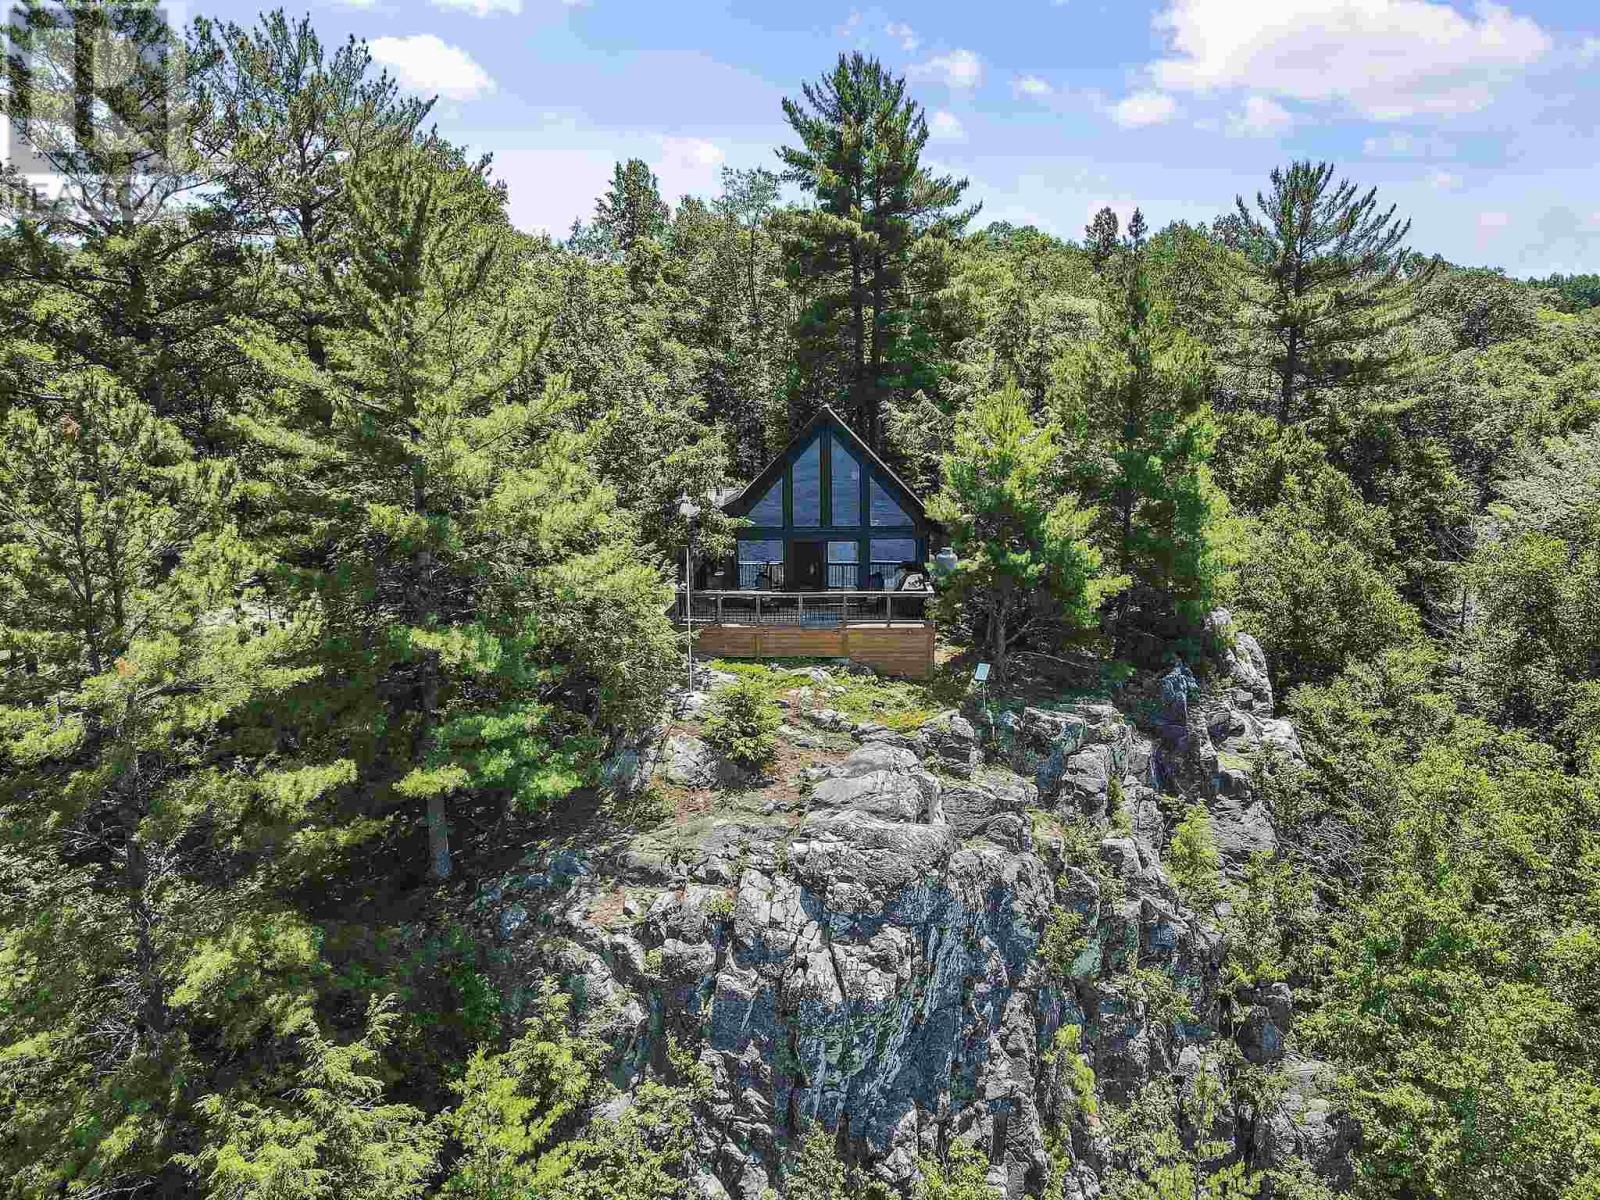
Perched atop a dramatic 60-foot granite cliff overlooking McCarrel Lake, this extraordinary fully off-grid luxury property offers one of the most breathtaking settings in Algoma. Completely rebuilt and renovated to an exceptional standard in 2021 by Timmerman Scott Builders, this is a rare opportunity to own a truly one-of-a-kind year-round liveable waterfront escape. Set on approximately 3 private acres with 285 feet of pristine shoreline, the custom-designed residence blends refined modern finishes with warm cottage character. Expansive glass captures panoramic lake views and unforgettable sunsets year-round, while soaring ceilings, rich wood interiors, designer finishes, and curated details create an atmosphere that feels more boutique getaway than traditional cottage. The state-of-the-art solar system offers seamless off-grid living with fully remote-accessible management, Starlink internet, year-round road access, propane radiant heating, and all the comforts of modern luxury, making this an exceptional four-season getaway. The open-concept interior features a stunning kitchen, cozy wood stove living area, loft-style bedroom overlooking the lake, and beautifully finished bath with farm house-style shower and tub. The property also includes a separate sleeping bunkie with an ensuite and wood stove, a waterside boathouse, excellent swimming, and multiple outdoor spaces designed to fully embrace the setting. Located just 30 minutes from Sault Ste. Marie, this is the crown jewel of McCarrel Lake — an unforgettable waterfront property that simply could not be recreated today (id:49269)
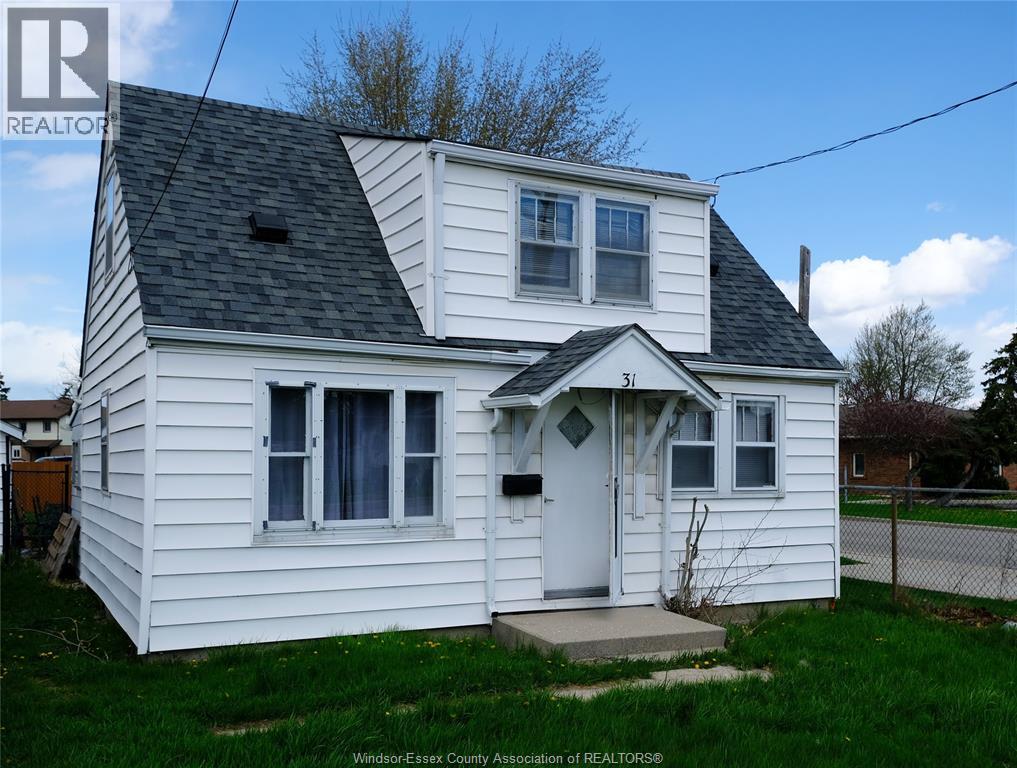
31 Maidstone Avenue East
Essex, Ontario
First time buyers/investors here is your diamond in the rough. Located in the heart of Essex where you are 30 minutes from all major destinations in the county. Open concept main floor and two cozy bedrooms upstairs this is the perfect home for a small family wanting to be close to everything. Newer furnace and AC (2024). Large fenced yard with a two car garage for cars, toys and pets. (id:49269)
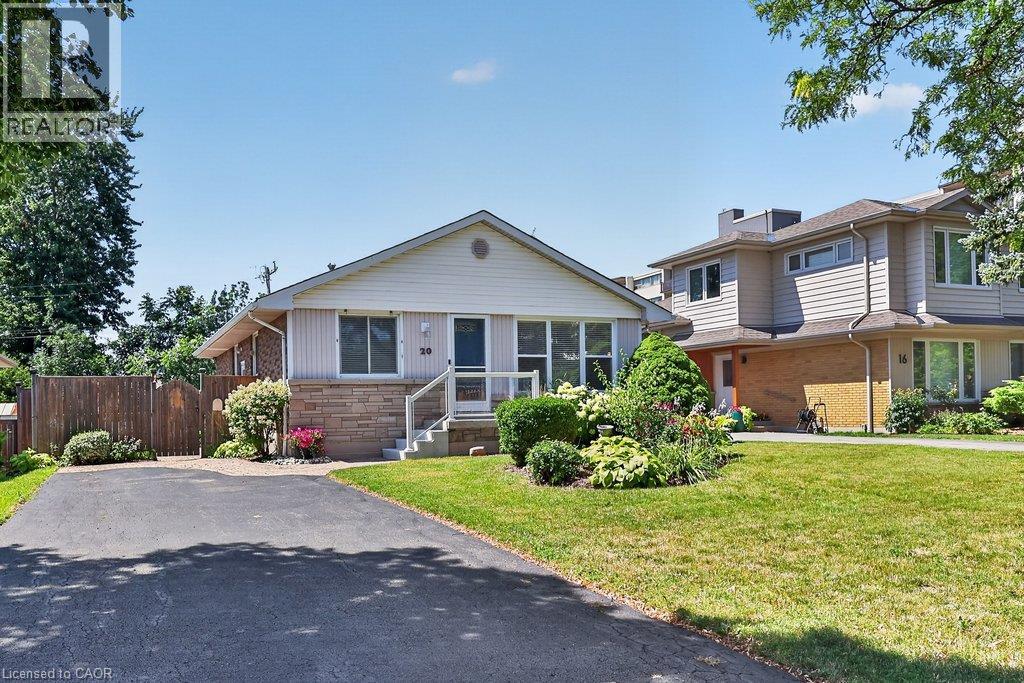
20 Cardinal Drive
Hamilton, Ontario
In one of Hamilton Mountain's established family neighbourhoods, this well-maintained 4-bed, 2-bath bungalow offers approx. 1,829 sq. ft. of fin. living space, a beautifully landscaped, fully fenced backyard, and a functional layout designed for everyday living. The private outdoor space is a true extension of the home, featuring an expansive interlock patio, raised deck, mature gardens, generous green space, and a storage shed—perfect for relaxing, entertaining, or spending time with family and friends. Ideally located close to parks, schools, shopping, restaurants, transit, and highway access. Hardwood flooring and oversized windows create a warm, inviting atmosphere throughout the main living areas. The living room flows into the dining area, creating an ideal setting for everyday living and entertaining. The eat-in kitchen features white cabinetry, generous counter space, ample storage, and a bright breakfast area overlooking the front yard. Two well-proportioned bedrooms and an updated 3-pc bath complete the main level. Originally designed with 3 main-floor bedrooms, the dining room can easily be converted back if desired. The fin. lower level offers exceptional flexibility with a spacious rec room centred around a cozy gas fireplace, 2 add'l bedrooms, a 2-pc bath, and a large utility/laundry room with abundant storage—ideal for growing families, guests, a home office, or hobby space. Whether you're hosting summer BBQs, watching children and pets play, or enjoying a quiet evening on the deck, the backyard is designed to be enjoyed throughout the seasons. Thoughtfully maintained inside and out, this move-in-ready home offers a wonderful opportunity in one of Hamilton Mountain's most established family neighbourhoods. (id:49269)
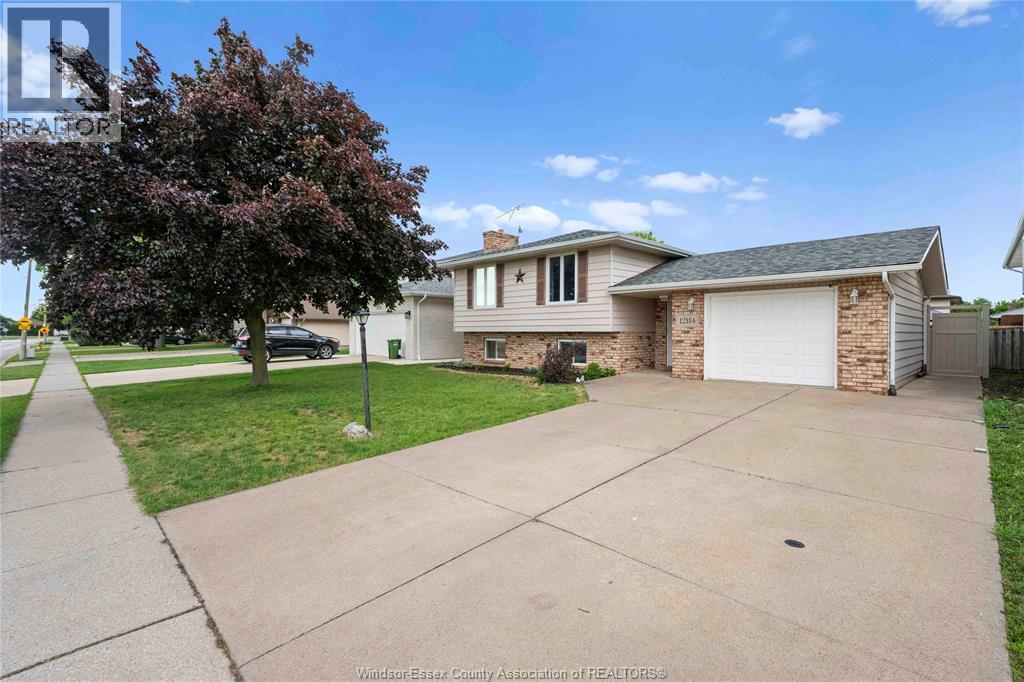
12184 Mcnorton
Tecumseh, Ontario
Beautiful raised ranch in a sought-after Tecumseh neighborhood! Offering 3 bedrooms on the main level and a finished lower level with 1 bedroom, full bath, second kitchen, living area, and separate grade entrance. Roof replaced in 2019, furnace & A/C updated in 2022. Enjoy a huge fenced backyard with an in-ground pool and patio. Close to top-rated schools, parks, trails, shopping, restaurants, and the new battery plant. (id:49269)
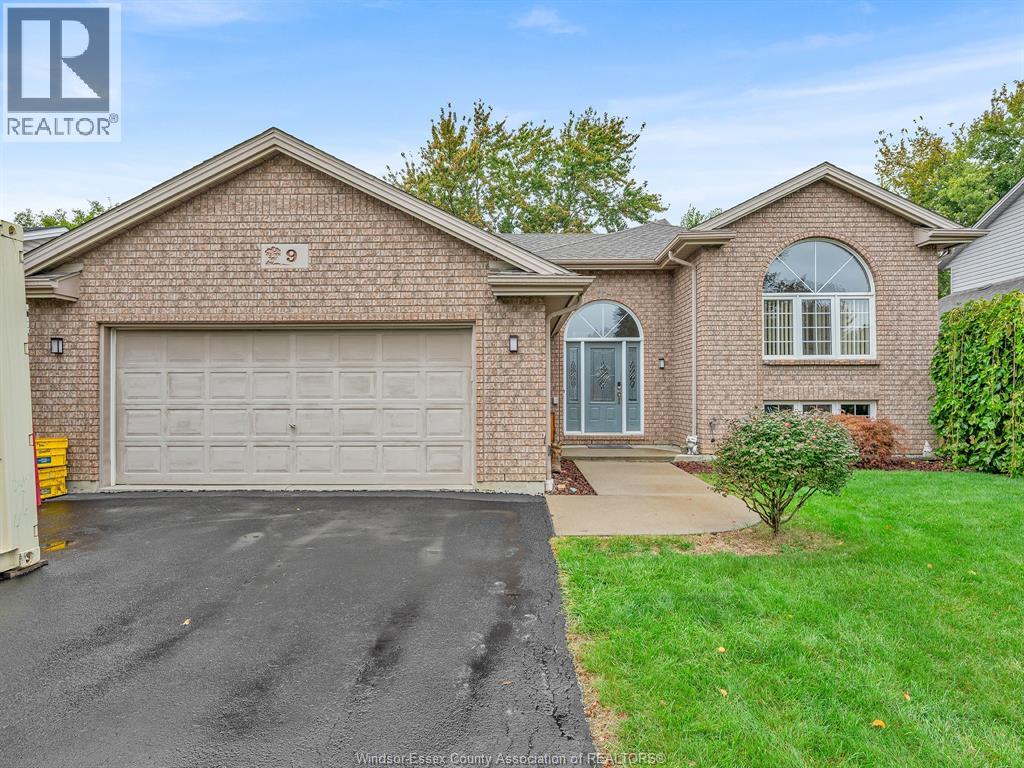
9 Lyle Street
Cottam, Ontario
Spacious 5-bed, 2-bath home with fresh paint and key updates throughout. Features include new upstairs bath (2024), updated lower bath (2019), owned tankless water heater (2023), and AC (2017). Exterior trim lights with lifetime warranty (2024) add curb appeal, while the backyard deck (2020) is perfect for entertaining. Move-in ready and ideal for families! (id:49269)
3621 Mckay Avenue
Windsor, Ontario
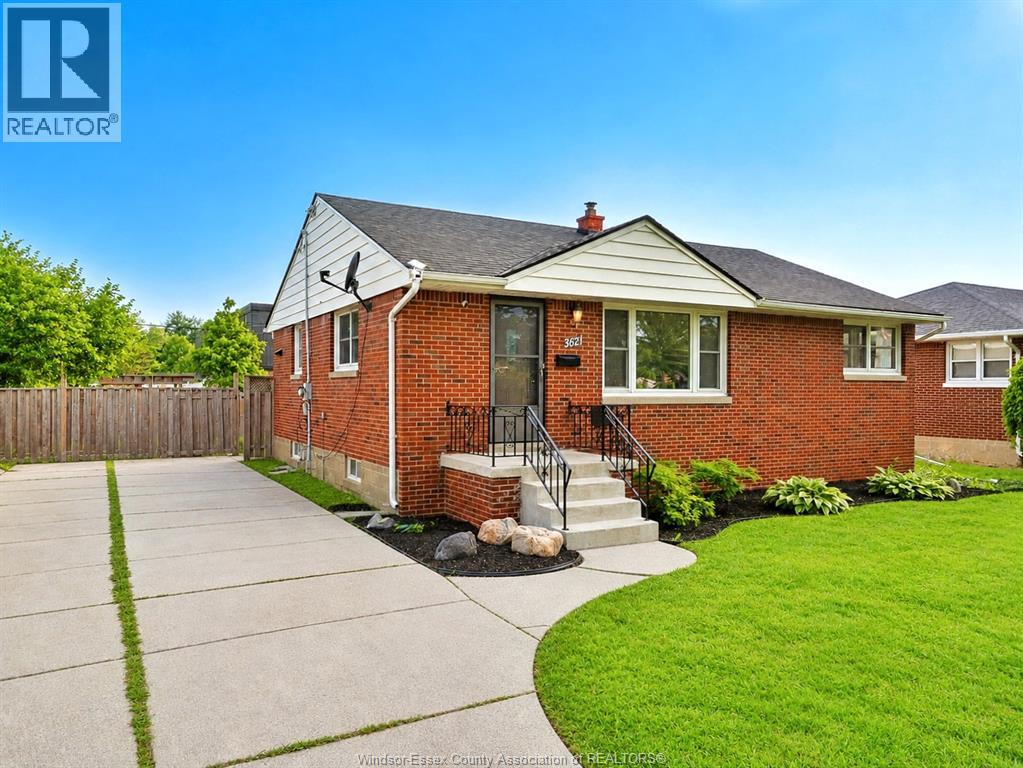
Prime South Windsor location! Well-maintained 3-bedroom, 2-bath ranch featuring beautifully refinished hardwood floors on the main level. The full basement offers a finished family room, newly added bathroom, laundry area, and utility room. Enjoy a large, fully fenced backyard and side driveway with parking for up to 6 vehicles. Walking distance to Southwood Public School, St. Gabriel Catholic School, Massey Secondary School, and St. Clair College. (id:49269)
12589 Horwood Crescent
Tecumseh, Ontario
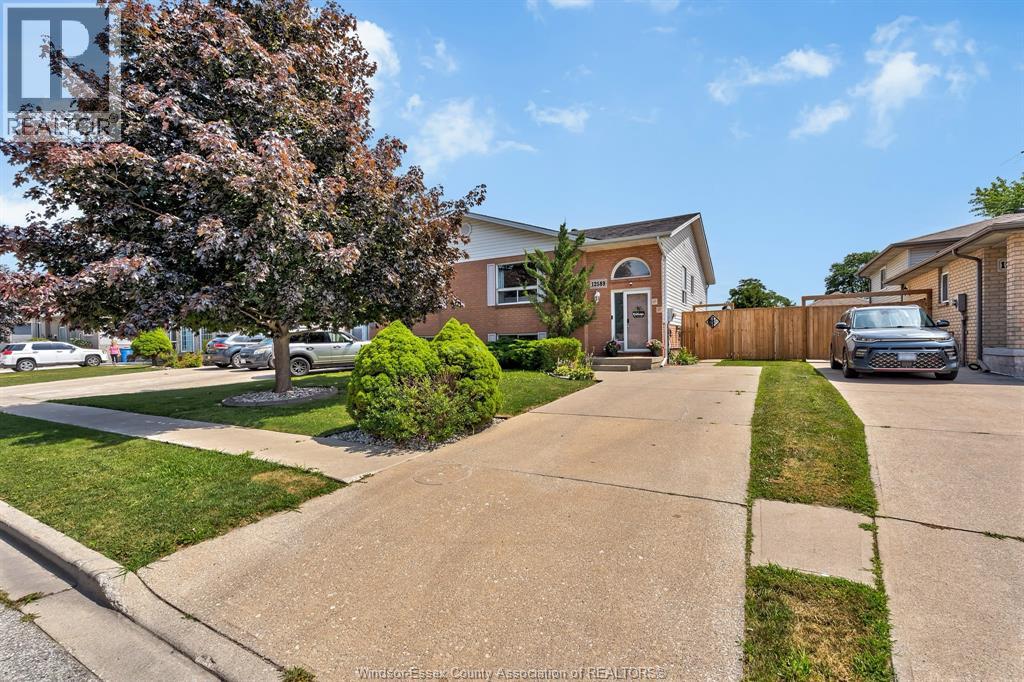
Welcome to this beautifully maintained Raised Ranch in one of Tecumseh's most sought-after neighborhoods. This move-in-ready home features 3 spacious bedrooms, 2 full bathrooms, 2 living rooms, and 2 fully equipped kitchens, making it ideal for extended families, multi-generational living, or investors. Recent updates include new main kitchen appliances, a new furnace (2024), a new fence (2025), and a 240V EV charging outlet. Enjoy an exceptional outdoor retreat with a large in-ground pool, hot tub, wet bar, mini fridge, and beautifully landscaped backyard—perfect for entertaining or relaxing. Conveniently located just minutes from Highway 401, shopping, schools, parks, restaurants, and other amenities. This is a fantastic opportunity to own a versatile home in a prime location. (id:49269)
1187 Lincoln Road
Windsor, Ontario
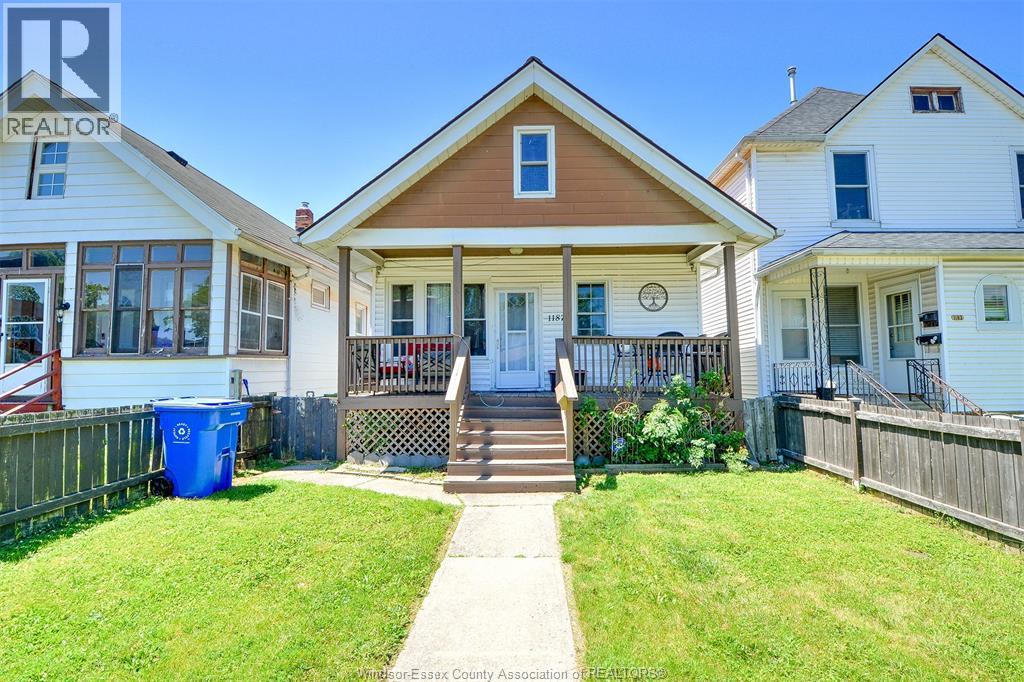
Perfect for young families this home offers 3 bedrooms, 1 bathroom and a fully fenced yard all in the heart of Walkerville. The basement includes a laundry and ample storage space. Recent upgrades include an updated bathroom, kitchen and fresh paint throughout. Enjoy the convenience of being just minutes from Willistead Park, Devonshire Park, public transportation, schools, Windsor Regional Hospital and Stellantis. Whether you're looking for your first home or a great family-friendly property in a fantastic location, this could be the one for you. (id:49269)
1721 Glendale
Windsor, Ontario
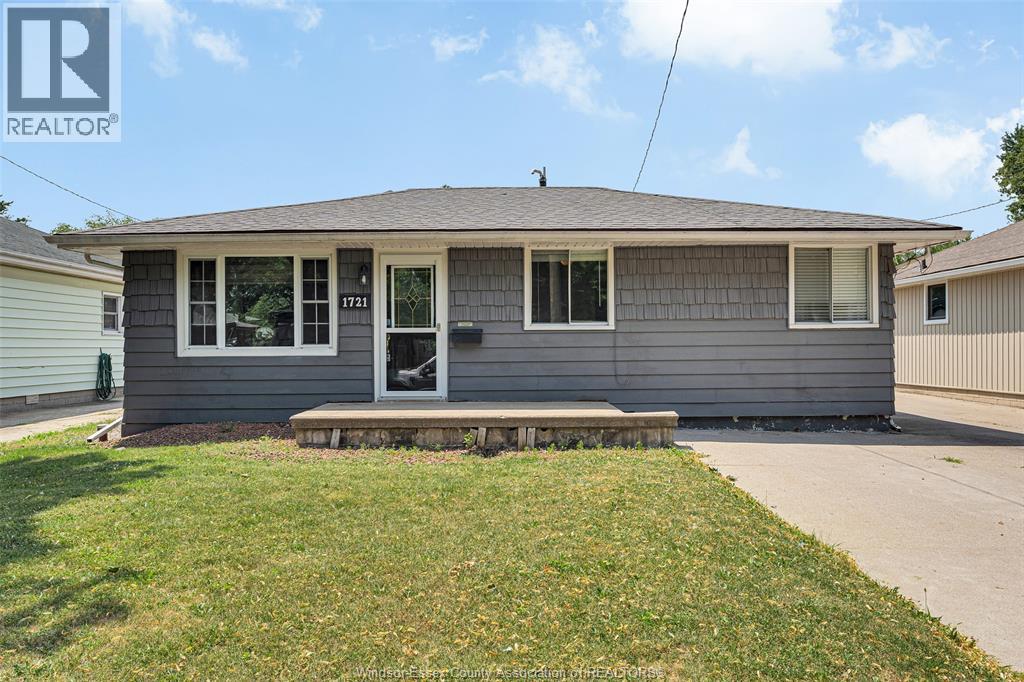
Welcome to 1721 Glendale Avenue, a wonderful single story ranch offering comfortable, low-maintenance main floor living in a desirable Central Windsor neighbourhood. Perfect for first time buyers, down sizers, or savvy investors, this charming home features 3 bedrooms and 1 full bath across a convenient, stair-free layout. Step inside to a light filled living layout with updated kitchen w/granite counters that leads into a cozy family room centered around a gas fireplace, the ideal spot to unwind on cooler evenings. With all living spaces located on one floor and no basement to worry about, you'll enjoy effortless accessibility and low stress maintenance year round. The real showstopper is the expansive, deep lot, offering endless outdoor potential! Whether you envision a garden oasis, outdoor entertaining zone, or room for kids and pets to run freely, this property delivers. Included in the backyard are dedicated storage sheds, perfect for lawn equipment, tools, or extra hobby space. Conveniently located near local schools, parks, shopping, and transit route options. Don't miss this fantastic opportunity to own a piece of Windsor real estate! (id:49269)
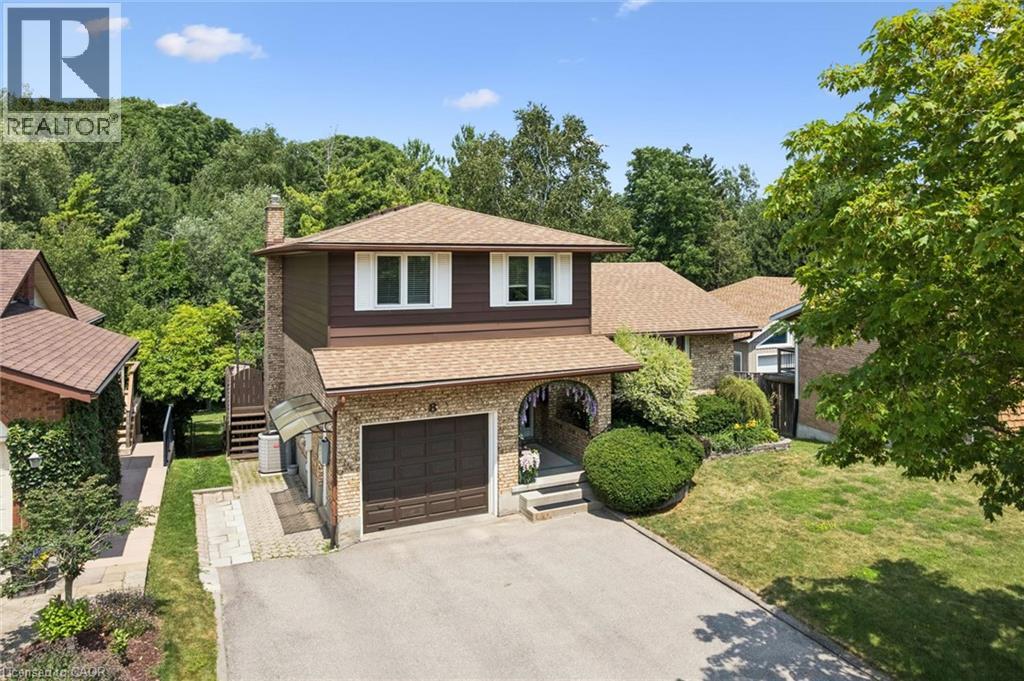
8 Perin Place
Kitchener, Ontario
Welcome to 8 Perin Place, Kitchener! Nestled on a quiet cul-de-sac, this well-maintained detached sidesplit offers exceptional versatility for families, multi-generational living, or investors. Featuring 3 spacious bedrooms and 1.5 bathrooms on the main levels, this home is designed with comfort and functionality in mind. The standout feature is the fully finished walkout basement renovated in 2023 with a separate entrance including a panel upgrade to 200amps, complete with its own 1-bedroom in-law suite including a , kitchen, and full bathroom—ideal for extended family, guests, or potential rental income. The bright and inviting main floor offers generous living spaces, while the single-car garage and private driveway provide ample parking and storage. Step outside to your private backyard oasis featuring mature trees, variety of flowers, a large deck, sunroom and plenty of space for summer barbecues or simply relaxing outdoors. Including a walkout access from the lower level, offering added privacy and convenience. Located in a family-friendly Kitchener neighbourhood close to schools, parks, shopping, public transit, and major highways, this home offers the perfect balance of peaceful living and everyday convenience. Whether you're searching for a family home with room to grow or a property with excellent income potential, 8 Perin Place is an opportunity you won't want to miss. Book your private showing today! (id:49269)
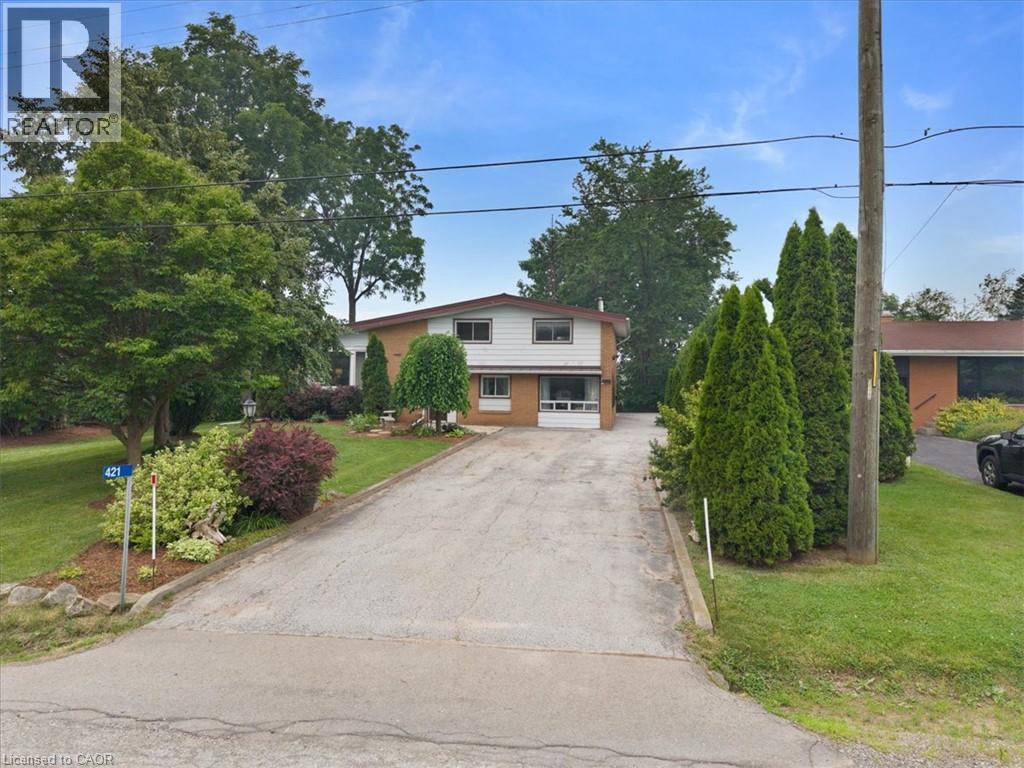
421 Rock Chapel Road
Flamborough, Ontario
Enjoy the best of country living minutes from city conveniences! Nestled on picturesque Rock Chapel Road in the heart of Flamborough, this charming 3-bedroom, 1.5-bath home offers privacy, nature, and an unbeatable location near the Royal Botanical Gardens, Borer's Falls, scenic hiking trails, conservation areas, and easy access to Burlington, Hamilton, Waterdown, and major highways. Inside, you'll find a freshly painted interior featuring an updated bathroom, pot lights, a cozy gas fireplace, and a spacious mudroom with plenty of everyday functionality. Major updates include a durable metal roof, furnace and central air (2010), drilled well, and septic system, and sump pump for added peace of mind. Step outside to a fully fenced yard—perfect for children, pets, or entertaining—and a large detached shed with hydro, ideal for a workshop, storage, or hobby space. A rare opportunity to enjoy peaceful rural living without sacrificing convenience (id:49269)
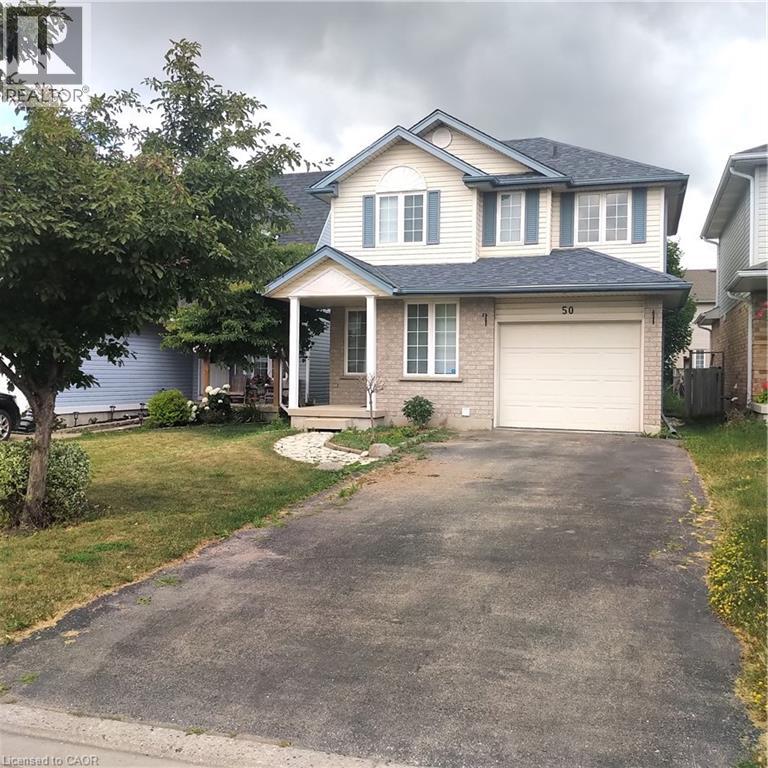
50 Hagan Avenue
Guelph, Ontario
Fantastic opportunity to rent this lovely fully detached home in Guelph’s desirable East end. Located close to wonderful schools, shopping, trails, parks and more the whole home including the finished basement is available. Hardwood flooring throughout the main floor with large great room, 2 pc bathroom, spacious kitchen with breakfast bar and sliders out to the fully fenced rear yard. Upstairs you’ll find a good sized primary bedroom, 4 pc bathroom and 2 more bedrooms. The fully finished basement features a cozy rec room perfect for family movie nights. There is a single garage as well as two parking spaces in the driveway. Don’t miss your opportunity to lease this lovely east end gem! (id:49269)
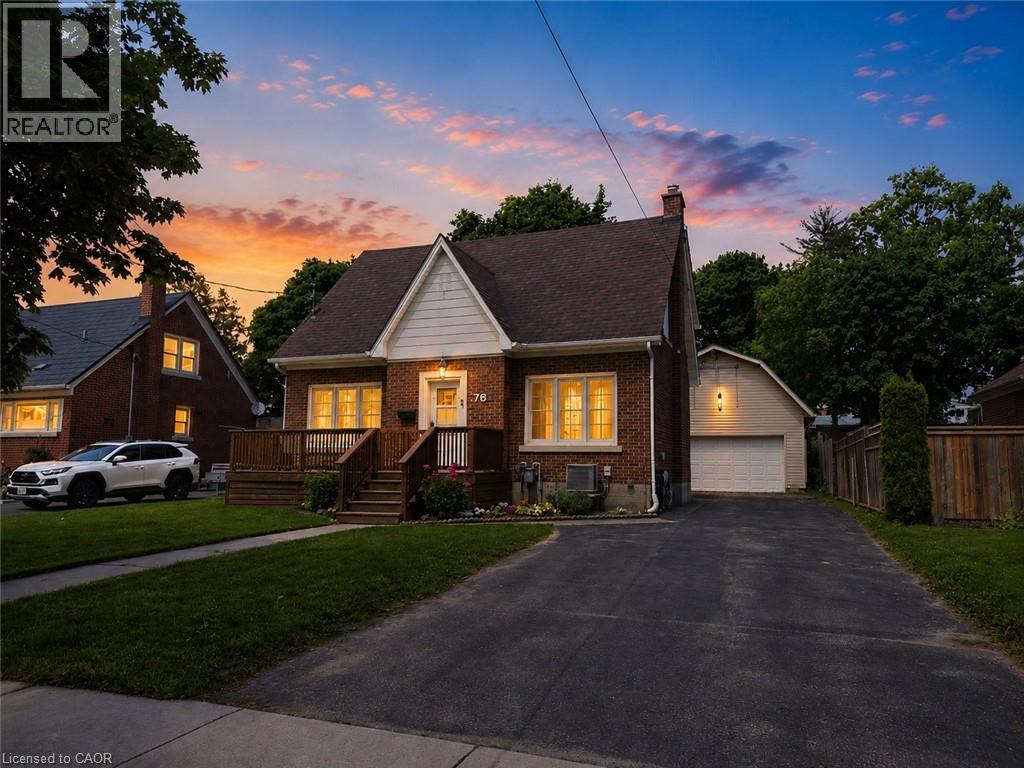
76 Brentwood Avenue
Kitchener, Ontario
Outstanding Value! Wow, a Turnkey 3-Bed Home w/a 2-Story HEATED Workshop on a Mature, Treed Street for $800,000! Welcome to 76 Brentwood Ave, a hidden gem in one of Kitchener’s most sought-after neighborhoods. This bright & spacious 2-storey home boasts 3 generous beds, 2 full baths, & a stunning kitchen remodel (2024) w/stainless steel appliances, perfect for family living and entertaining. Step into the quaint and sun-filled living room featuring rich hardwood floors, a cozy wood-burning fireplace, and large front and back windows that fill the space with natural light. Entertaining with the formal dining area plus an enclosed back deck! The upper bedrooms flow seamlessly to an upper outdoor deck for coffee — ideal for relaxing! Upstairs, enjoy walk-up access to the attic from closet in 2nd bedrm for extra storage! The finished basement offers versatile space for a home office, guest room, 3-piece bath, laundry, and cold storage. Outside, this property truly shines. The fully fenced backyard provides privacy and safety for kids and pets, while the extra-long driveway with parking for 6+ cars ensures room for family and friends. But the showstopper is the heated 20’ x 32’ two-story workshop/garage with loft — perfect for a home-based business, hobby space, or creative studio. Located on a quiet, mature street, just steps to schools, parks, Rockway Gardens, Rockway Golf Course, & the Kitchener Memorial Auditorium, with quick highway access & minutes to downtown and Fairview Park Mall, this home combines timeless charm w/modern functionality. All of this — a bright, move-in ready home PLUS a heated 2-storey workshop, fenced yard, tons of parking, and an unbeatable location—incredible value! There is a chair lift for accessibility to 2nd floor that seller COULD remove as well as all the tools, equipment in the shop! Don’t miss this rare opportunity! (id:49269)
82 Queen Street N Unit# 1
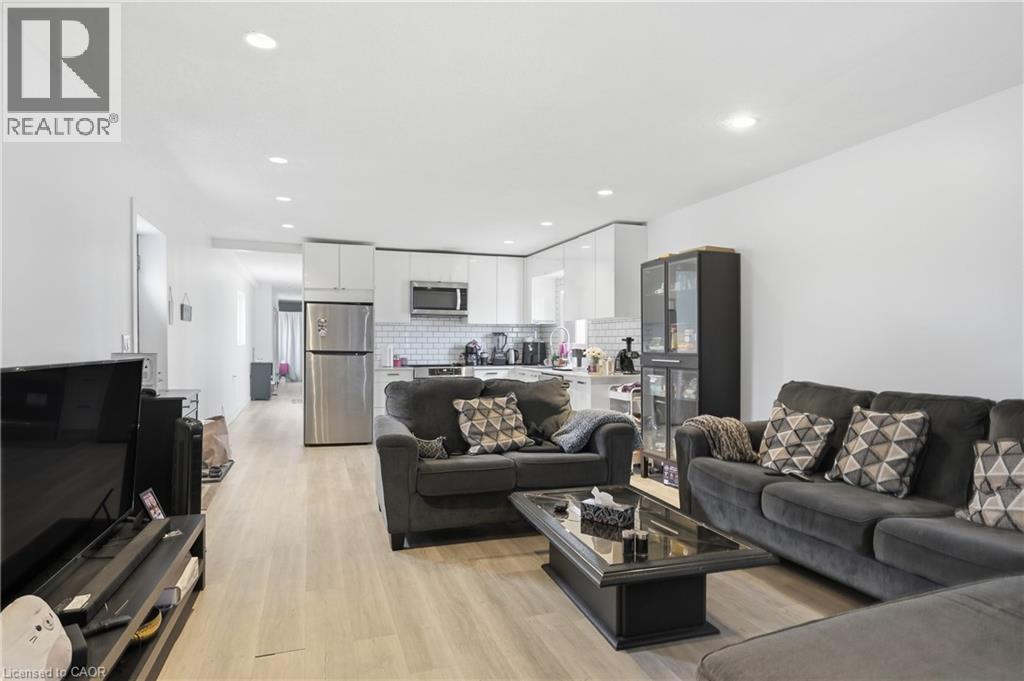
Hamilton, Ontario
Nicely renovated and well-maintained two bedroom unit, fully updated in 2022 with modern finishes throughout, including newer appliances, kitchen, bathroom, and flooring. Ideally located at Queen Street North and York, this home offers exceptional convenience with easy access to all amenities. Just a short walk to the vibrant shops and restaurants of James Street North and Locke Street, as well as Bayfront Harbour. Close to transit and major highway access, making it perfect for commuters. AAA tenants only. Rental application, credit report, and employment letter required. (id:49269)
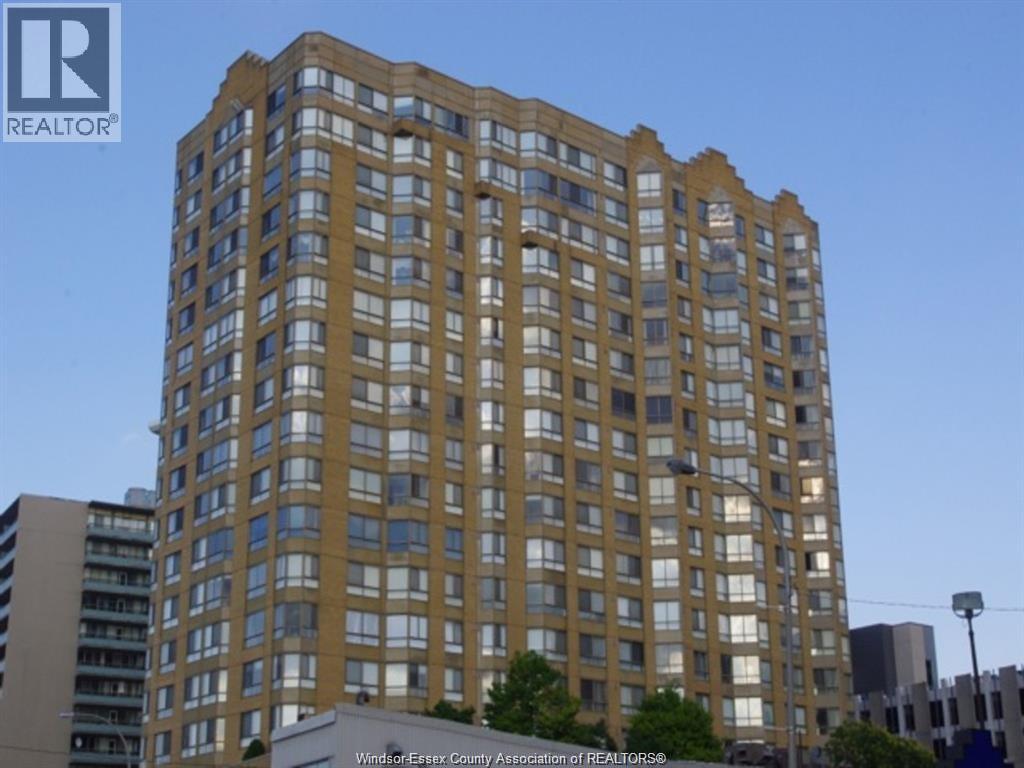
75 Riverside Drive East Unit# 1706
Windsor, Ontario
Well renovated and impeccable condo on Riverside Dr. with water views! This stunning and modern condo features a renovated kitchen with stainless steel appliances and walk in pantry, open concept living and dining area, 2 pc powder room, spacious master bedroom with custom walk in closet and modern ensuite bath, and water facing office/ second bedroom. The unit comes with in-suite laundry, one parking space, and one storage locker. The much sought after building is well managed and well maintained. (id:49269)
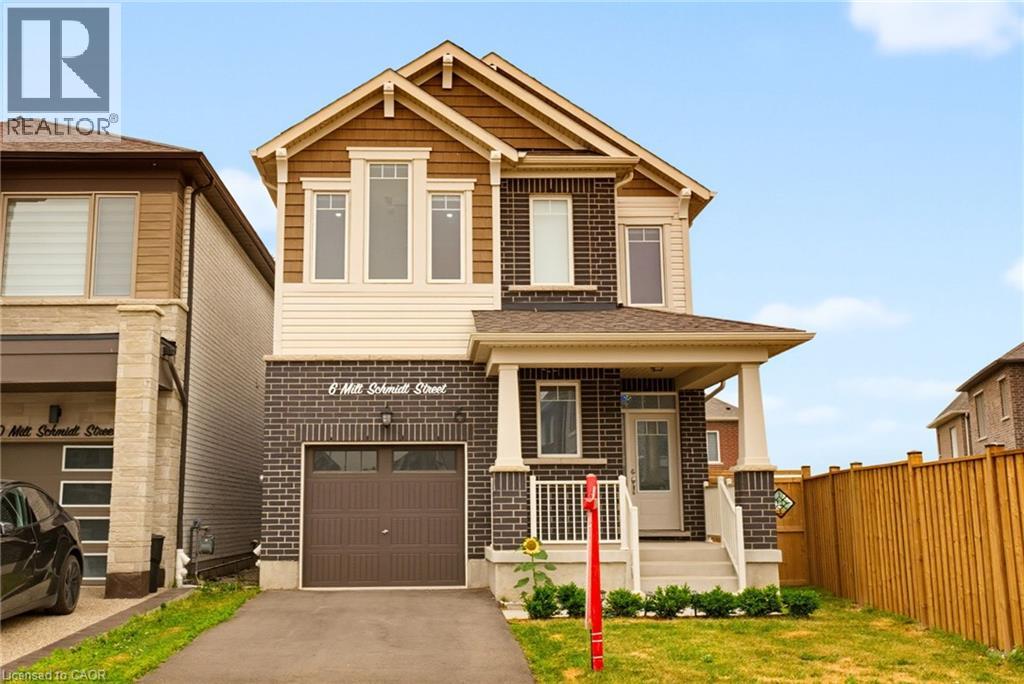
6 Milt Schmidt Street
Kitchener, Ontario
Welcome to 6 Milt Schmidt Street, a stunning 2023-built Mattamy home in the HIGHLY DESIRABLE Wildflowers community, offering exceptional upgrades, modern finishes, and a premium pie-shaped lot. This METICULOUSLY MAINTAINED, OWNER-OCCUPIED HOME features 4 bedrooms, 2.5 bathrooms, 9-FOOT CEILINGS ON THE MAIN AND SECOND LEVELS, hardwood flooring, an elegant oak staircase, pot lights, smart switches, and built-in blinds throughout. The OPEN-CONCEPT MAIN FLOOR IS DESIGNED FOR BOTH EVERYDAY LIVING AND ENTERTAINING, highlighted by a chef-inspired kitchen with a large quartz island featuring cabinetry on both sides, stainless steel appliances, a gas stove, and a spacious dining area with walkout to a deck overlooking the fully fenced backyard. The oversized pie-shaped lot provides outstanding outdoor space for family gatherings, children, and pets. Upstairs, you'll find FOUR GENEROUS BEDROOMS, including a spacious primary retreat with a walk-in closet and a 4pc luxurious ensuite featuring double sinks and a linen cabinet with a walk-in shower. A full main bathroom & laundry room are on this floor. Built-in blackout blinds in every bedroom and a convenient second-floor laundry room with additional cabinetry complete the upper level. Additional features include a main floor powder room, EV CHARGING ROUGH-IN, and potential for a future separate basement entrance, offering added flexibility and long-term value. Ideally located in one of Kitchener's fastest-growing family communities, this home is just steps from Holy Trinity Catholic Elementary School, Williamsburg Community Centre, Southwest Community Library, parks, walking trails, playgrounds, and a growing shopping plaza featuring Longo's, restaurants, cafés, and everyday amenities. With quick access to Highway 8, Highway 401, public transit, RBJ Schlegel Park, and excellent schools, this is a rare opportunity to own a nearly new, move-in-ready home in one of Kitchener's most sought-after neighbourhoods. (id:49269)
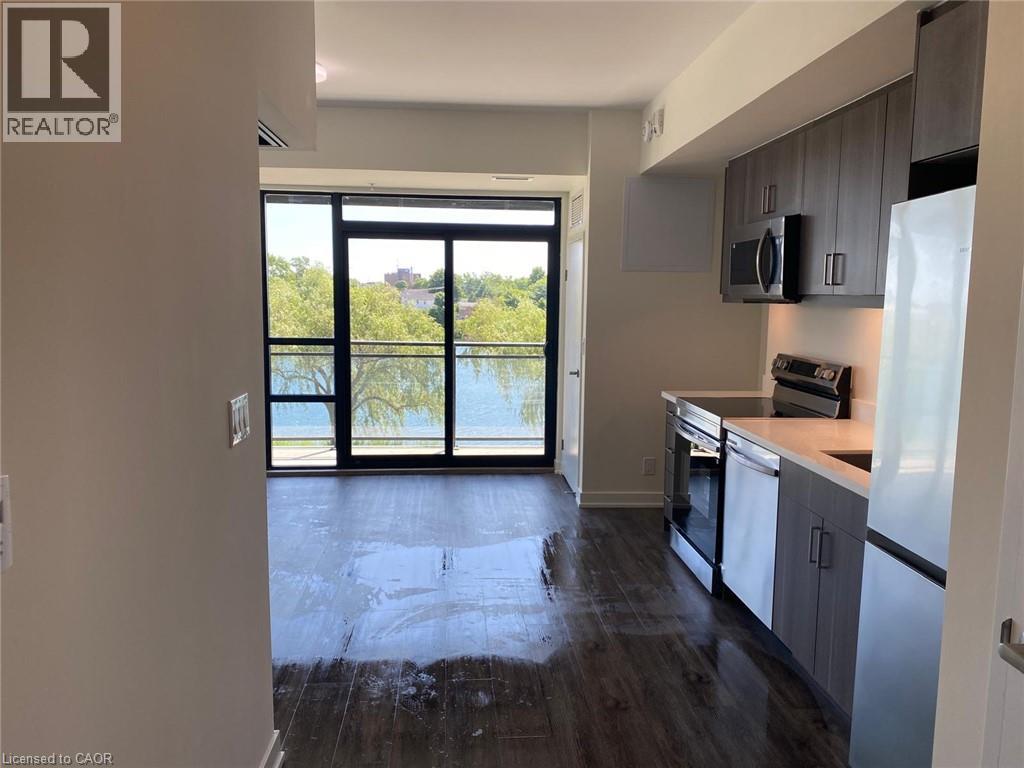
350 Prince Charles Drive S Unit# 215
Welland, Ontario
For Lease in a newly constructed building at 215-350 Prince Charles Drive in Welland. This stylish 1-bedroom plus den suite offers 549 sq. ft. of functional living space with beautiful Canal views. Featuring 9-foot ceilings, granite countertops and an open-concept layout, the unit includes an electric stove, over-the-range microwave, refrigerator and convenient in-suite stackable washer and dryer. The versatile den is perfect for a home office or additional living space. Enjoy modern finishes, an efficient floor plan and a desirable location in a contemporary building with 227 residential units and 1 commercial unit. Ideal for professionals looking for comfortable and convenient condo living. (id:49269)
61 Balfour Crescent
Kitchener, Ontario
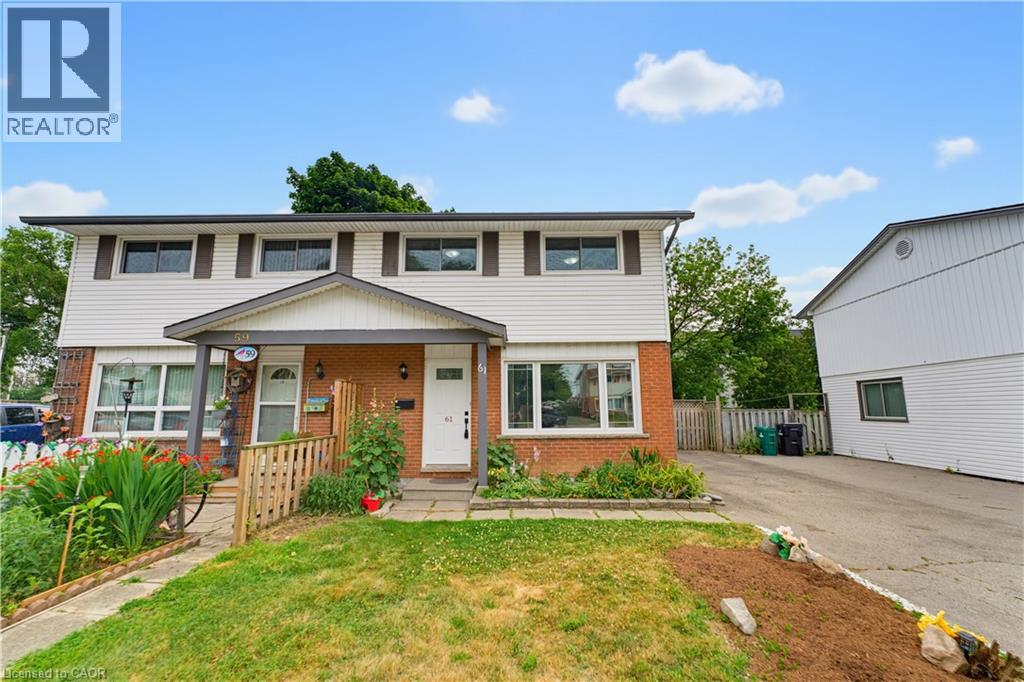
Welcome to this FULLY UPDATED, PROFESSIONALLY PAINTED FREEHOLD semi-detached home offering 6 bedrooms (3+3), 2.5 baths, and over 1,550 sq ft of total finished living space in the sought-after Fairview & Kingsdale neighbourhood. An elegant main floor greets you with a living room flooded with natural light. The heart of the home is a BRIGHT, MODERN EAT-IN KITCHEN with crisp white cabinetry, sleek dark countertops, matte black fixtures, and a spacious dining area framed by feature wainscoting, a space made for family dinners and entertaining alike. Upstairs offers three comfortable bedrooms and a refreshed 4pc bathroom. The FULLY FINISHED BASEMENT adds serious value: THREE ADDITIONAL BEDROOMS, a FULL 3PC BATHROOM plus a 2PC BATHROOM, and tiled flooring throughout, ideal for a large family, multi-generational living, or work-from-home space. Step outside to a LARGE COVERED DECK WITH GAZEBO overlooking a deep, fully fenced backyard with garden beds, fire pit, and mature shade trees. Private driveway with parking for multiple vehicles. Positioned within the MTSA (Major Transit Station Area) and known for its transit-supportive walkability, this home is steps from Fairview Park Mall, the ION LRT hub, Highway 401, schools, and parks. A turn-key home in a location poised for growth. Book your showing today. (id:49269)
48 Guerin Avenue
Kitchener, Ontario
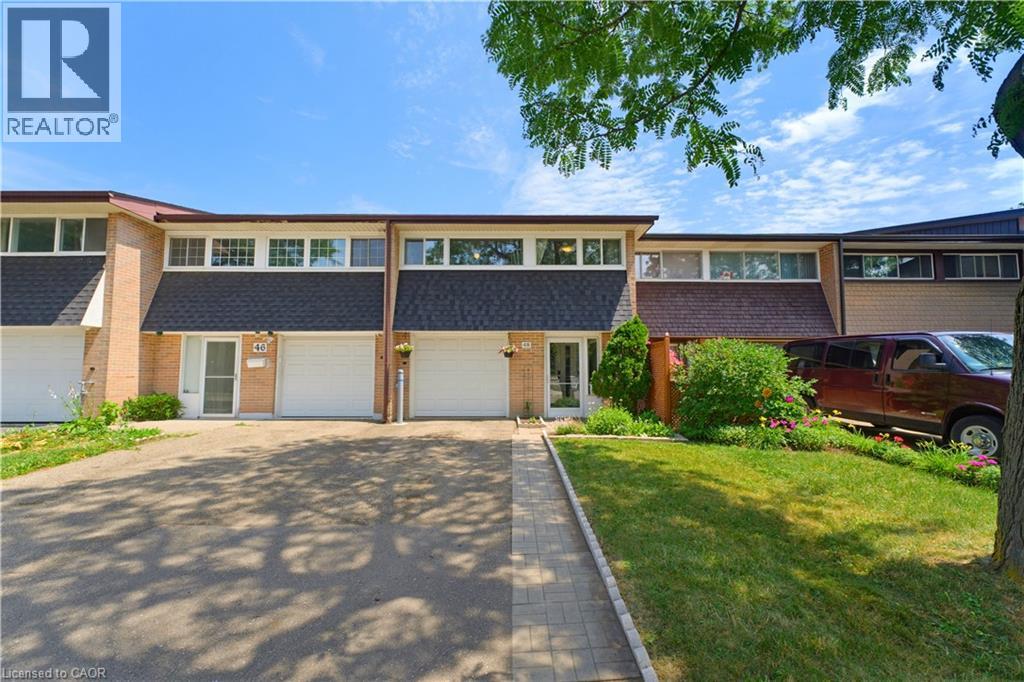
FREEHOLD TOWNHOME BACKING ONTO OATEN PARK! Situated in the highly sought-after Stanley Park/Centerville-Chicopee neighbourhood, this beautifully maintained 4-bedroom, 2.5-bathroom home has been EXTENSIVELY UPDATED, is FULLY FINISHED, AND COMPLETELY MOVE-IN READY. A covered front porch and ENCLOSED MUDROOM with new flooring, built-in seating, and garage access provide a warm welcome. Inside, a spacious tiled foyer leads to the BRIGHT OPEN-CONCEPT MAIN LEVEL featuring laminate flooring, a stylish feature wall, newer windows, and a newer patio door overlooking the incredible backyard. The renovated kitchen is designed for modern living with WHITE SHAKER CABINETRY, GLASS INSERTS, CUSTOM WINE RACK SHELVING, MOSAIC TILE BACKSPLASH, UPDATED COUNTERTOPS, NEWER STAINLESS STEEL FRIDGE & STOVE (2024), and an impressive 5' x 4' centre island with abundant storage overlooking the living and dining areas. Upstairs offers four generous carpet-free bedrooms, including a PRIMARY SUITE WITH A PRIVATE 2-PIECE ENSUITE, plus a full family bathroom. The PROFESSIONALLY FINISHED LOWER LEVEL expands the living space with an oversized recreation room, full 3-piece bathroom, laundry area, and utility room. Recent updates include a new roof (2024), owned water softener (2023), owned water heater (2021), newer windows, patio door, and numerous interior improvements. Step outside to enjoy the spectacular 150-FOOT DEEP FENCED BACKYARD complete with front & rear patios, storage shed, mature landscaping, and direct gate access to Oaten Park—a rare extension of your own backyard. Parking accommodates up to 3 vehicles plus the attached garage. Ideally located just minutes from Chicopee Ski & Summer Resort, Fairview Park Mall, schools, parks, walking trails, public transit, and quick access to Highways 7/8 and 401, this exceptional freehold townhome offers outstanding value in one of Kitchener's most desirable family neighbourhoods. (id:49269)
75 Huron Street Unit# 205 - Studio
New Hamburg, Ontario
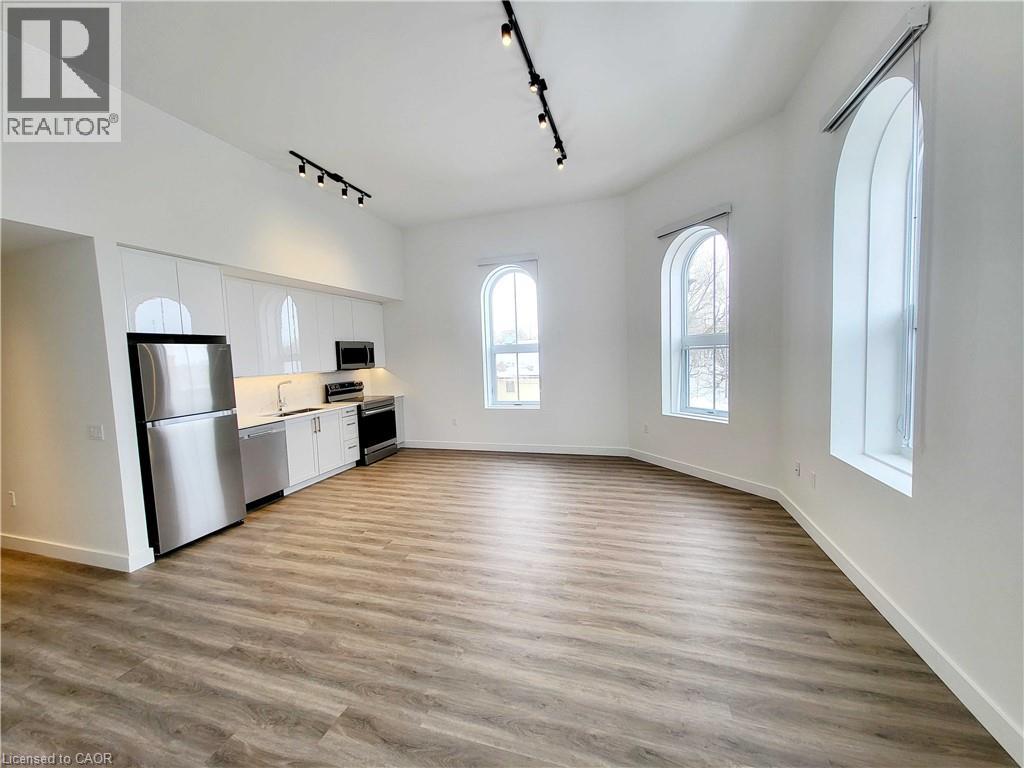
Welcome to The Huron Collection, nestled along the scenic Nith River in charming downtown New Hamburg. This boutique building features10executive rental suites, each distinguished by stunning architectural details like signature arched windows and deep windowsills. Inside, residents will enjoy premium finishes such as quartz countertops, elegant stone tile, and sleek luxury vinyl flooring. Every unique suite boasts soaring ceilings, large windows for natural light, private in-suite laundry, and the convenience of elevator access. Residents will also benefit fromno monthly parking fees, with gas, water, and air conditioning included in the monthly rent. This brand-new building offers new stainless-steel appliances and showcases stunning views of the Nith River, Historic downtown New Hamburg and the Water Wheel. Conveniently located near dining, grocery stores, parks, and trails, this property combines modern comfort with historic charm. With surface parking close by and ample guest parking available, The Huron Collection promises unparalleled convenience and a truly exceptional living environment in New Hamburg. Reach out today to schedule your private showing! (id:49269)

51 Brock Street
Niagara-On-The-Lake, Ontario
Welcome to The Village, one of Niagara-on-the-Lake's most coveted residential neighbourhoods. Set on a premium lot, this charming bungalow offers 2,555 square feet of beautifully finished living space designed for comfort, accessibility and easy entertaining. At the front of the home, two spacious and elegant main-floor bedrooms-the primary suite and a welcoming guest room-each enjoy a private ensuite and convenient access to the rest of the house. Beyond their doors, nine-foot ceilings and hardwood floors lead seamlessly to the open-concept living and dining rooms, where doors open onto a charming covered patio and flower-filled courtyard-the perfect setting for lazy evenings and barbecues with friends. Overlooking the living and dining areas, the spacious kitchen features granite countertops, stainless steel appliances and a generous breakfast bar-another happy place to sit and chat while ensuring the chef is never left out of the fun. Downstairs, the finished lower level offers a sprawling family room-the perfect spot to dim the lights, dig into the popcorn and enjoy a night at the movies. Just down the hall, a spacious third bedroom with an elegant ensuite is large enough to accommodate a family, yet cosy enough to ensure the comfort and privacy of every guest. Last, but definitely not least, an unfinished cold cellar could easily be transformed into the wine cellar of its new owner's dreams. This is wine country, after all.. The laundry room is conveniently located on the main floor between the kitchen and garage. Just steps away, a door to the double garage reveals a rarely seen lift-an open elevator designed to carry groceries, suitcases and their handlers effortlessly between levels. Outside, a snow-melt pad keeps snow and ice at bay throughout the winter, while a third parking space is conveniently located in front of the courtyard gate. Life in The Village is designed to be easy and comfortable, with everyday essentials just a short walk away. ** This is a linked property.** (id:49269)
240 Wortley Road
London South, Ontario
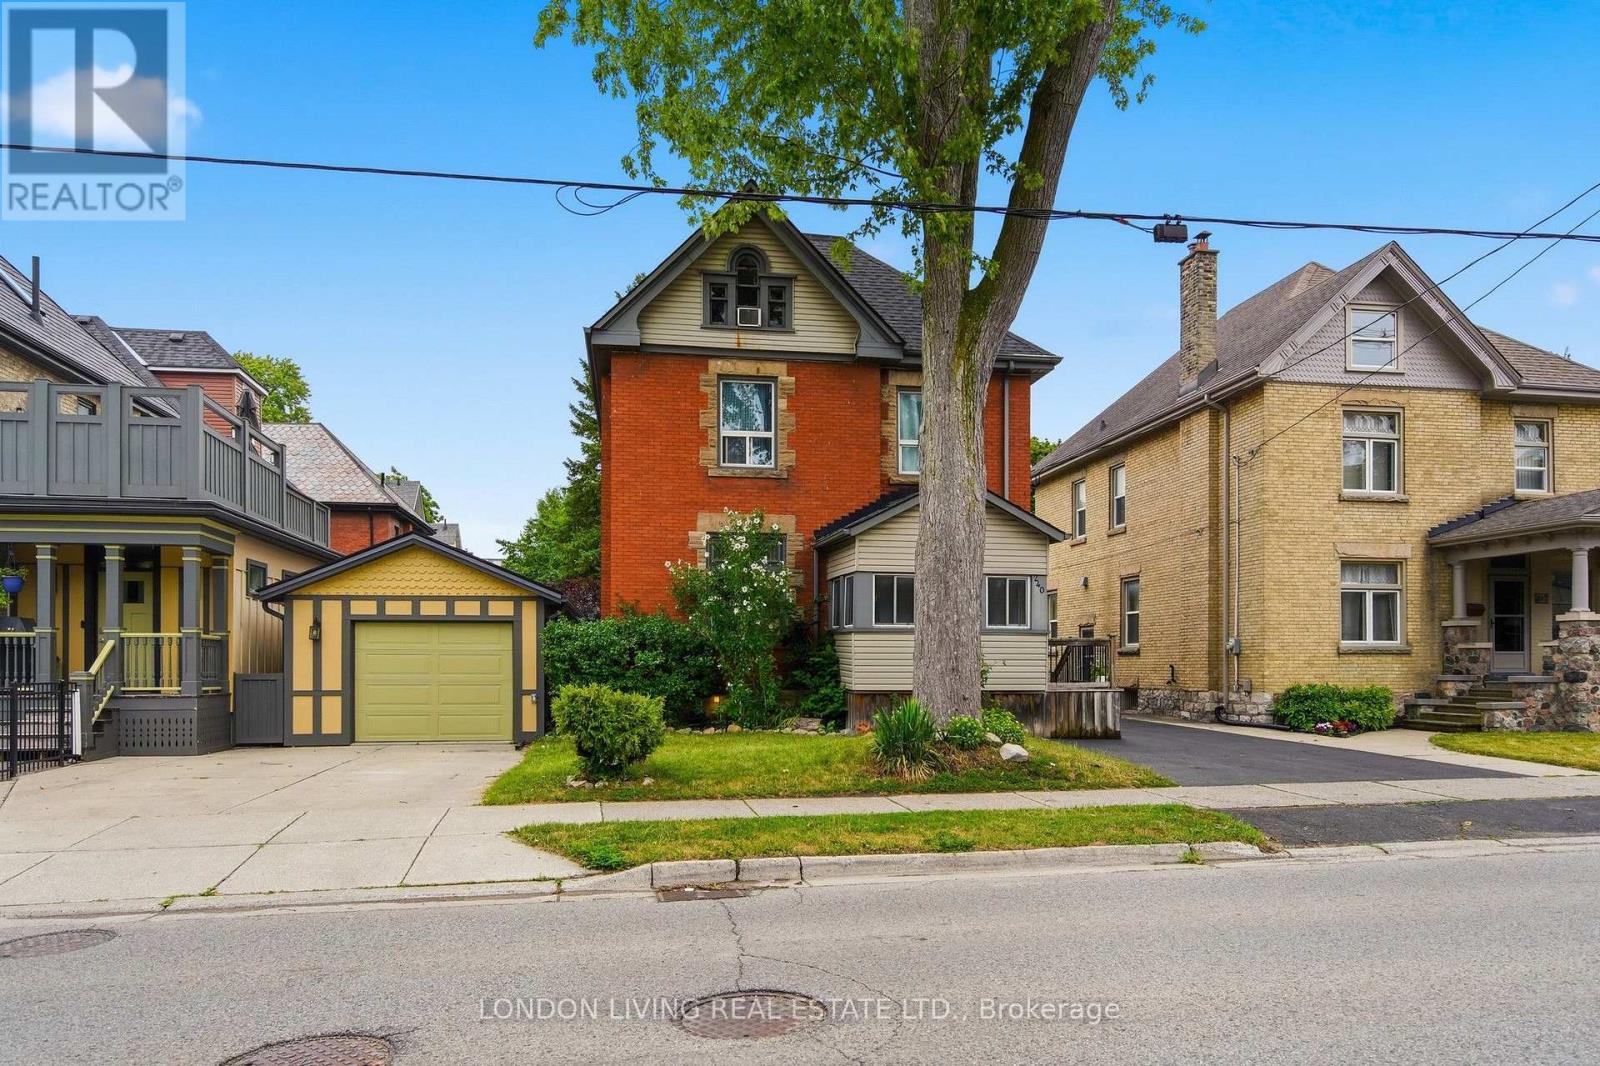
Location, location, location! Wortley Village, large brick duplex with separate meters, new shingles 2026, large decks. Long term upper tenant paying $2,400 per month plus hydro, main floor unit is vacant. Steps to park and all amenities. (id:49269)
2871 Burbrook Road
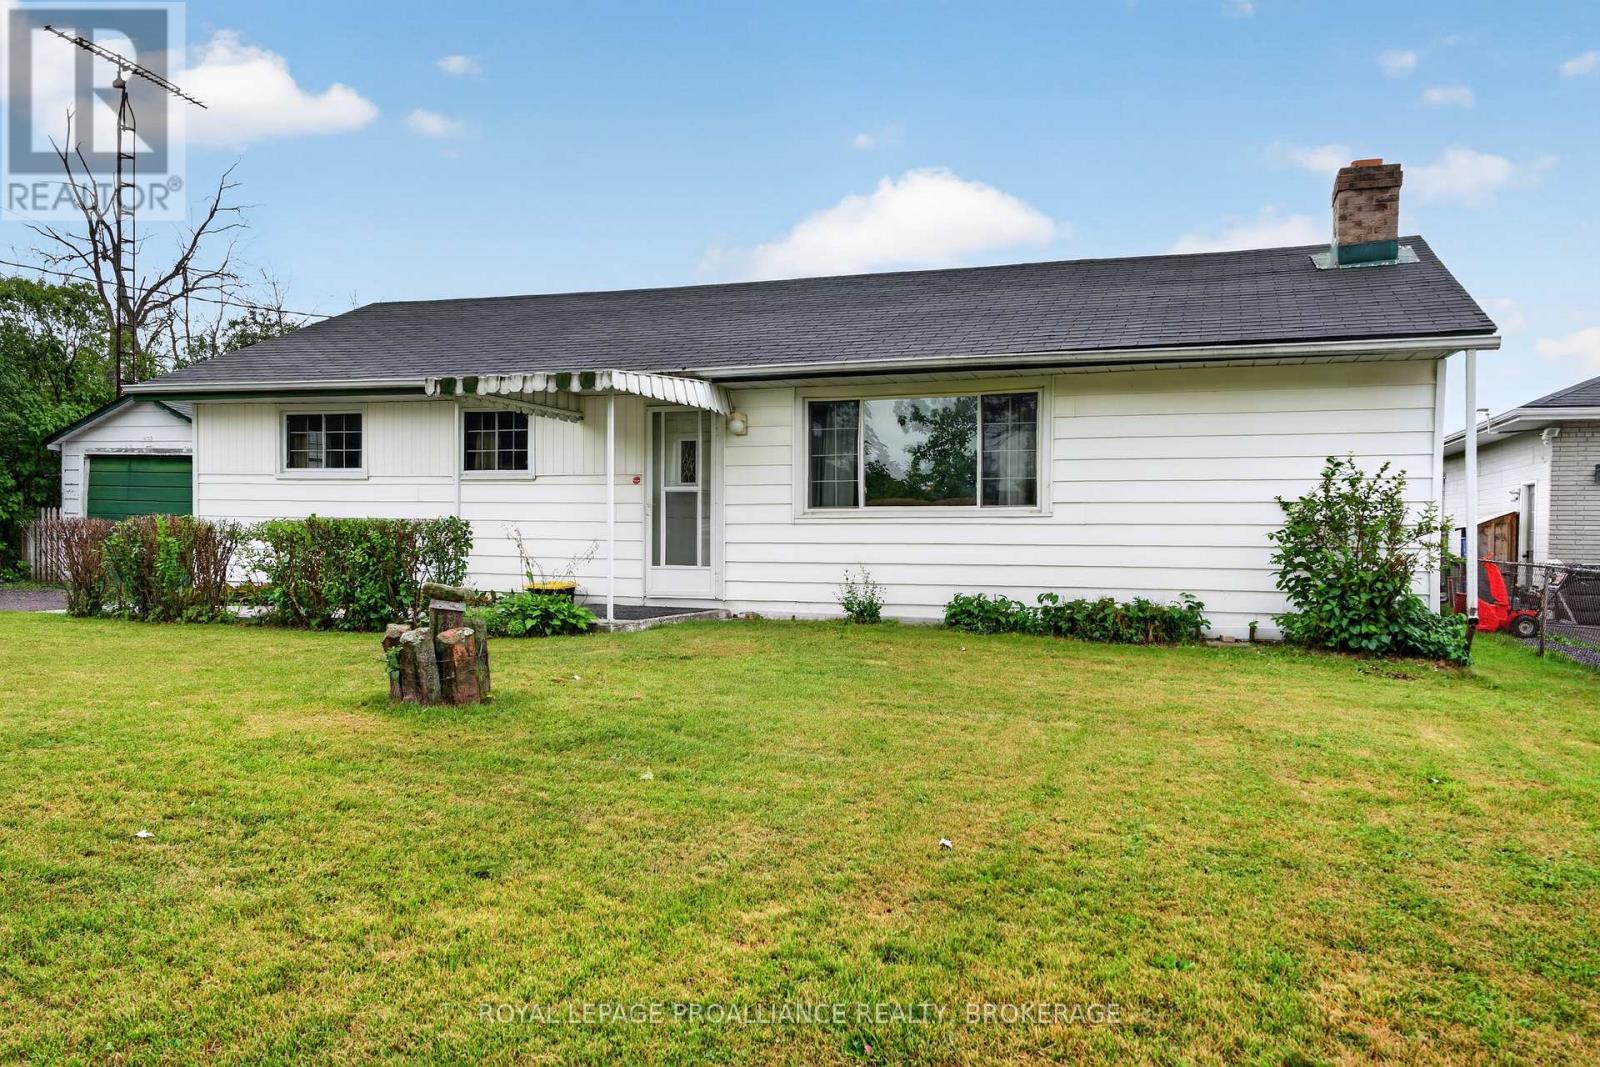
Kingston, Ontario
Welcome to 2871 Burbrook Road, a well-maintained three-bedroom bungalow offering comfortable one-level living on an impressive 72' x 300' lot, just minutes north of Kingston. Enjoy the perfect balance of peaceful country living with the convenience of nearby city amenities. Inside, the home features a bright and functional layout with large windows that fill the space with natural light. The inviting living room is centred around a cozy fireplace, creating a warm gathering place, while the adjoining dining area and kitchen provide a practical layout for everyday living. Step outside to discover the expansive backyard, offering endless possibilities for gardening, entertaining, family activities, or simply enjoying the outdoors. The detached garage provides excellent space for parking, storage, or a workshop, adding to the property's versatility. Lovingly maintained over the years, this home offers an excellent opportunity for a new owner to add their own style and updates while enjoying the solid foundation of a well-cared-for property. Whether you're a first-time buyer, downsizing, or an investor, 2871 Burbrook Road is a fantastic opportunity to enjoy a spacious property in a desirable rural setting just a short drive from Kingston. (id:49269)
1499 Highway 7
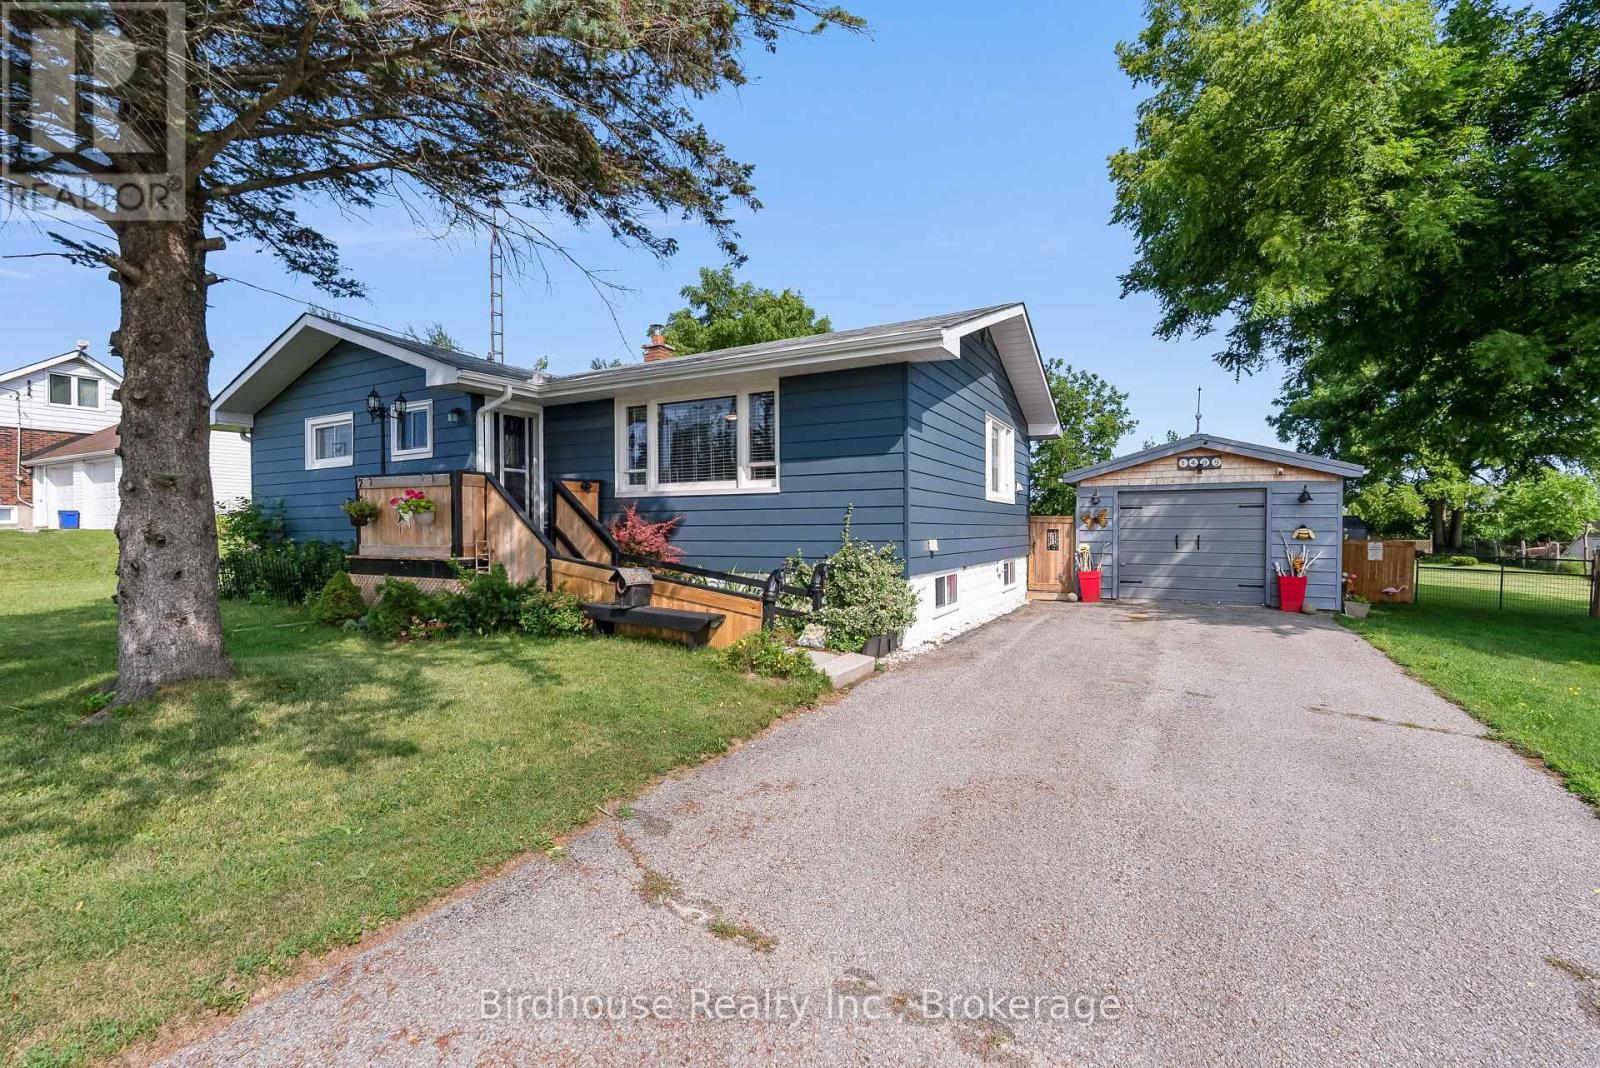
Kawartha Lakes, Ontario
Located less than 10 minutes from Lindsay in Oakwood, this well-maintained 1102 sq. ft. bungalow sits on a large 100 x 183 ft. lot backing onto farmers' fields. The home offers 2 bedrooms, 2 full bathrooms, a bright sunroom overlooking the backyard, and a full-height basement with a kitchenette and abundant storage. Additional heating and cooling is provided by an efficient heat pump. The property also includes a detached 294 sq. ft. single-car garage with hydro, making it an excellent option for storage, hobbies, or a workshop. (id:49269)
652 - 18 Esther Shiner Boulevard
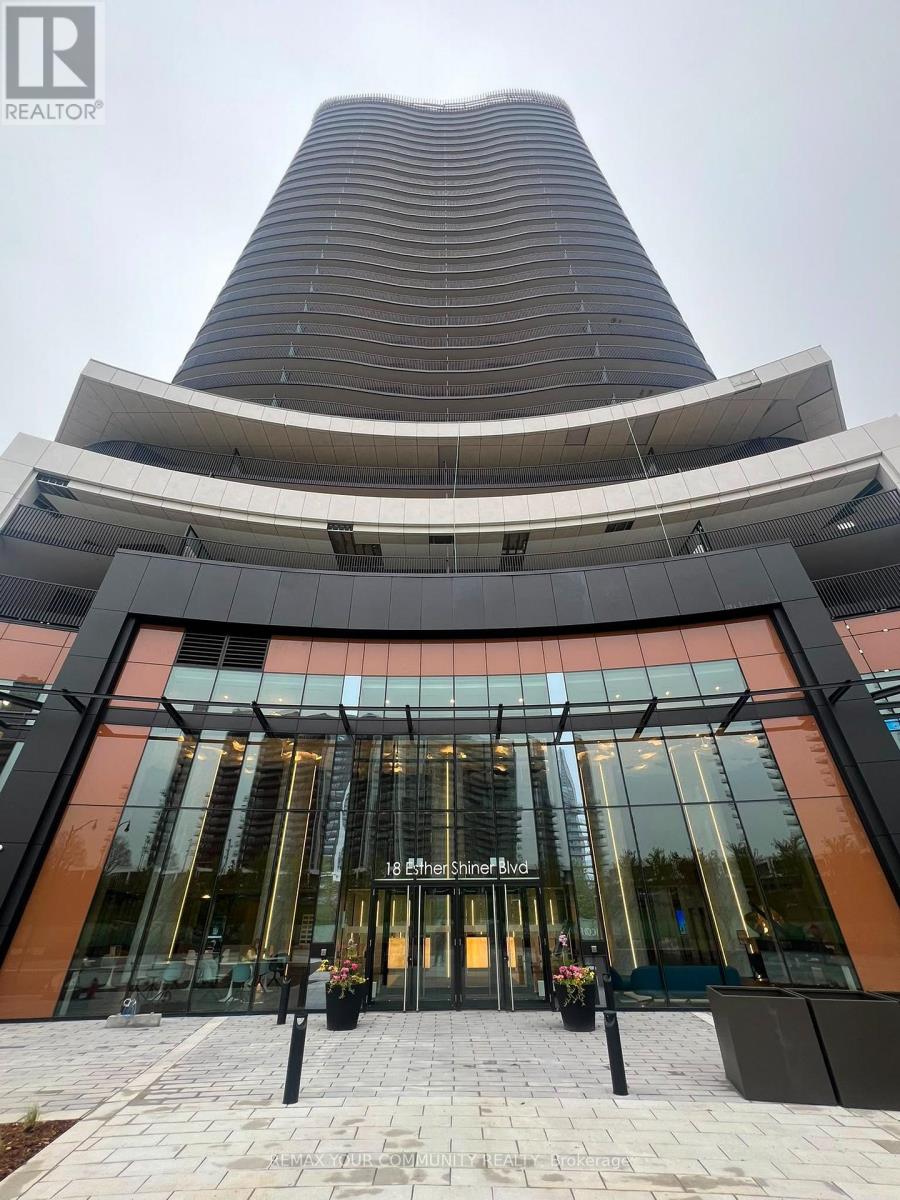
Toronto, Ontario
Beautifully appointed 2-bedroom, 2-bathroom suite offering 836 sq. ft. of modern living plus a 76 sq. ft. balcony with unobstructed views in a prestigious North York community. Floor-to-ceiling windows fill the home with natural light, while the designer kitchen features premium built-in appliances, quartz countertops, and sleek cabinetry. Enjoy exclusive access to an 80,000 sq. ft. Mega Club with an indoor pool, fitness centre, tennis, basketball, badminton, putting green, lawn bowling, and more. Unbeatable location just steps to the subway, community centre, parks, IKEA, shopping, restaurants, hospital, and minutes to Hwy 401. (id:49269)
501 - 205 Manning Avenue
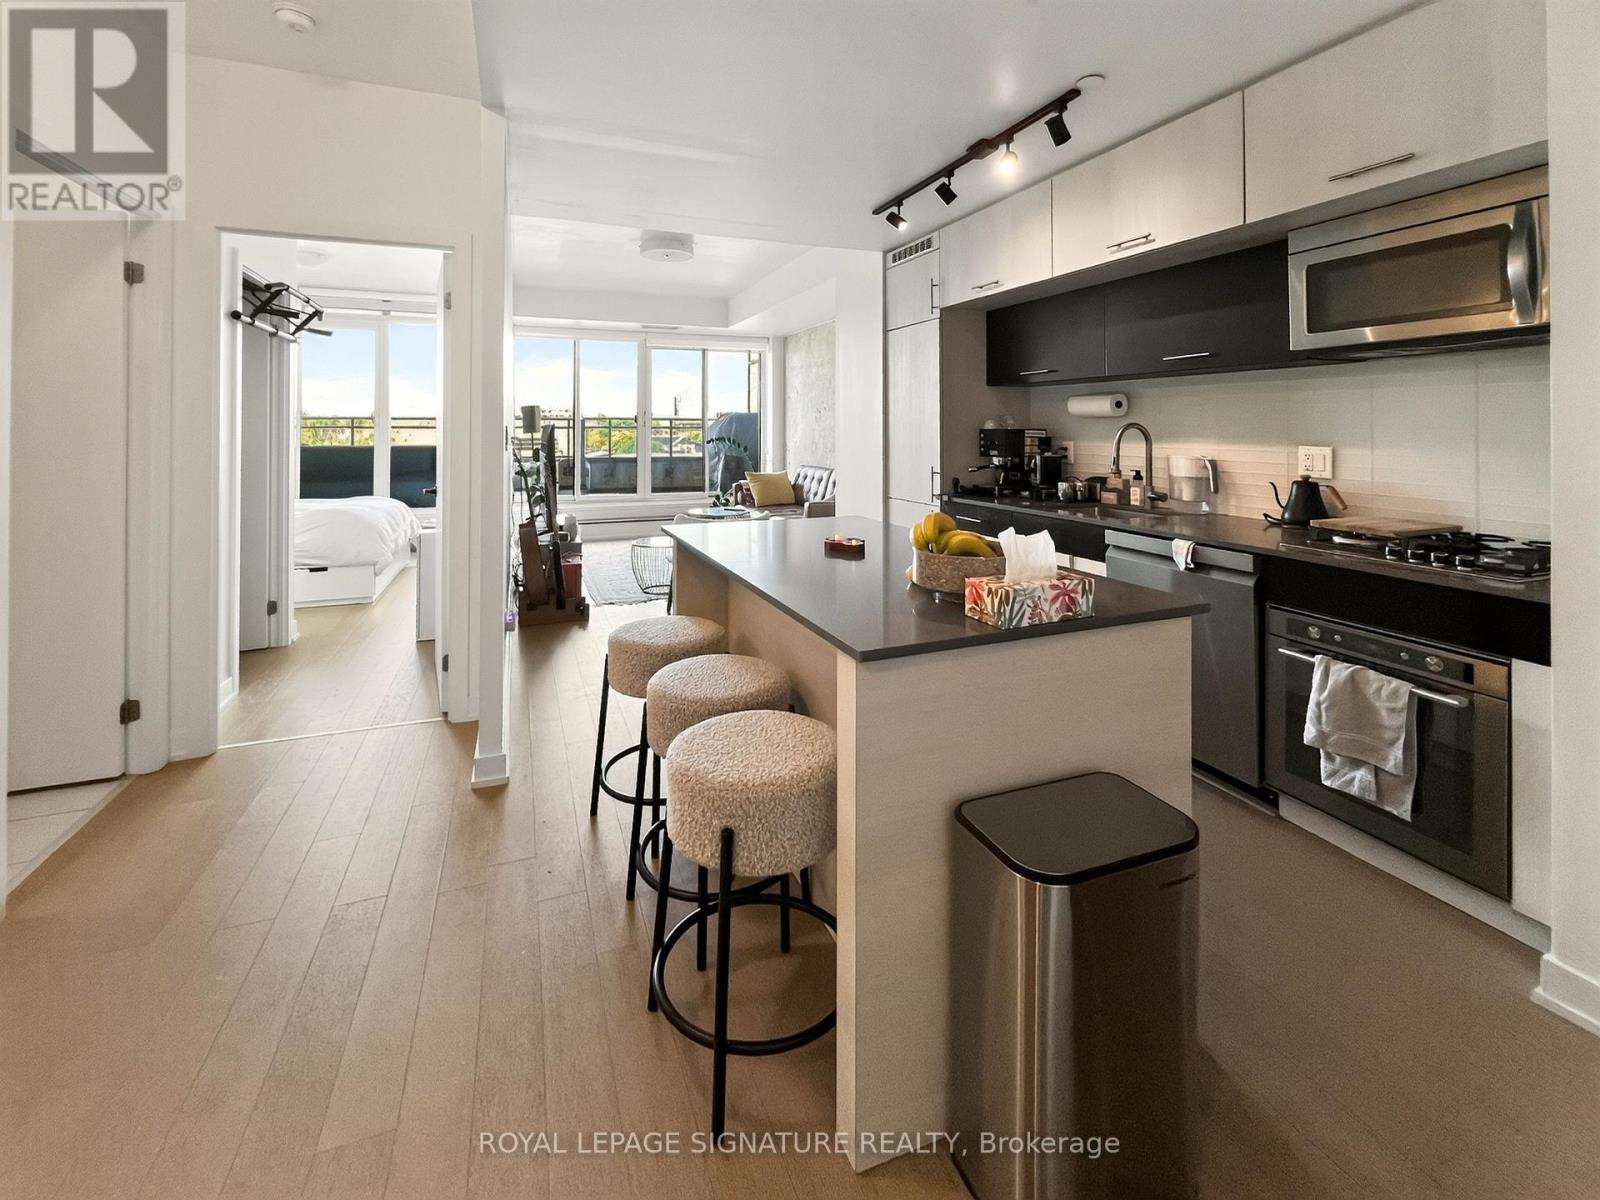
Toronto, Ontario
Welcome to Nero Condos! This exceptional l+Den suite offers approximately 700 sq. ft. ofthoughtfully designed living space plus a rare 144 sq. ft. private terrace with a gas BBQ,water line, and spectacular unobstructed sunset views. The enclosed den with glass slidingdoors is ideal as a home office or second bedroom. Enjoy a sleek European-style kitchen withquartz counter tops, built-in appliances, gas cook top, and a large island perfect forentertaining. Floor-to-ceiling windows, 9-foot ceilings, and hardwood floors create a bright,modern space, while the spacious bedroom features a walk-in closet with built-ins. Located ina quiet boutique building in the heart of Trinity Bellwoods, steps to the park, TTC,ossington, Little Italy, Queen West, cafés, restaurants, and shops. (id:49269)
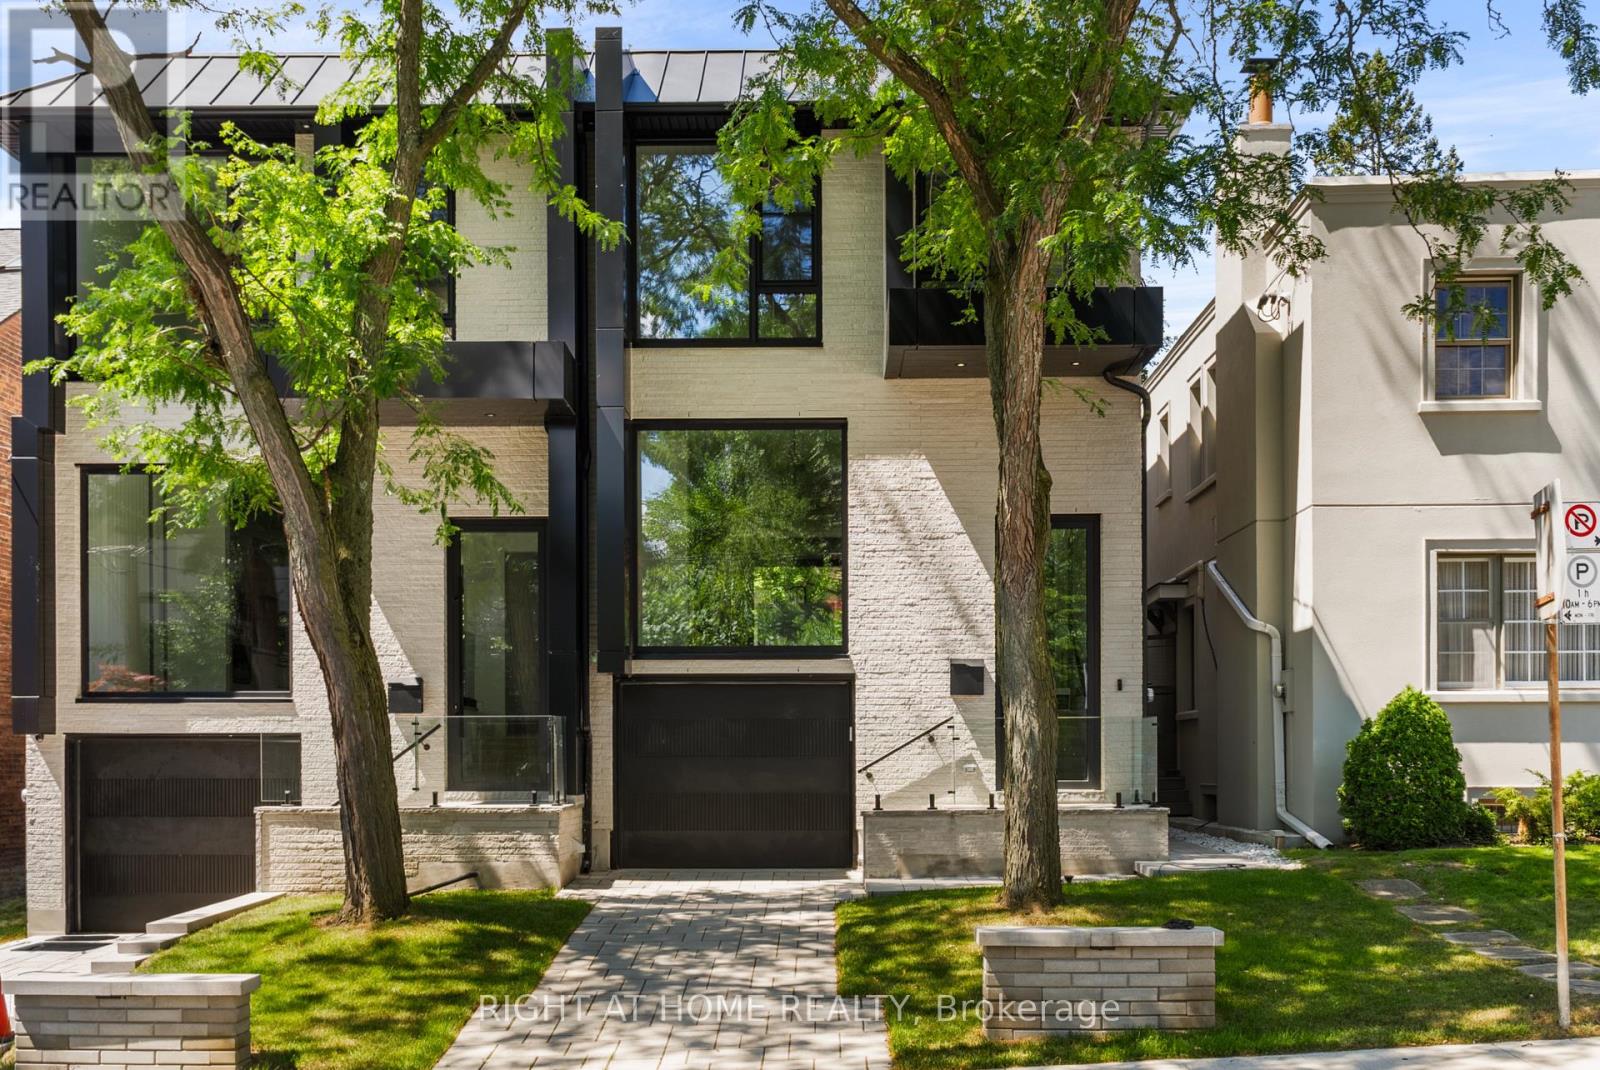
74b Rathnelly Avenue
Toronto, Ontario
Welcome to 74B Rathnelly Ave - custom-built luxury home in the prestigious Republic of Rathnelly, one of Toronto's most in-demand neighbourhoods. Steps to Yorkville and close to some of Canada's top private and public schools, this is a truly rare offering with exceptional design, craftsmanship, and high-end finishes throughout.Featuring German-imported Schuco aluminum windows and doors with triple-glazed glass, wide-plank white oak flooring, and a sleek trimless modern design with drywall-groove detailing. Impeccable interior detailing includes custom wall paneling and millwork, a statement mono-beam staircase, glass railings throughout, and upgraded strip lighting/fixtures. Chef's kitchen with custom-painted cabinetry, premium Sub-Zero & Wolf (Miele Dishwasher) appliances, and natural stone countertops including Super White. Natural stone carries throughout the home (vanities, basement bar, fireplace), highlighted by a dramatic triple-sided marquee fireplace. Spa-inspired bathrooms feature CariMali Italian fixtures plus Italian tile and slab finishes with a strong focus on the Italian-slab basement.Enjoy a two-level, double-height heated basement with a large rec room and bar area. The exterior impresses with high-quality linear brick wrapping the sides/rear/walkout, extensive interlock (including interlock driveway), and a standout snow-melt heated system in the driveway, front porch, heated garage area, rear walkout, and even select portions of the backyard for year-round comfort. Entertain on the composite deck and enjoy a large backyard rarely found in the area, complete with composite fencing for a clean, modern finish.Integrated heated garage (extremely rare in the neighbourhood), two furnaces + two A/C systems, high-efficiency spray-foam insulation, smart security/speaker system, central vacuum, and more - a true turnkey statement home in an A++ location. (id:49269)
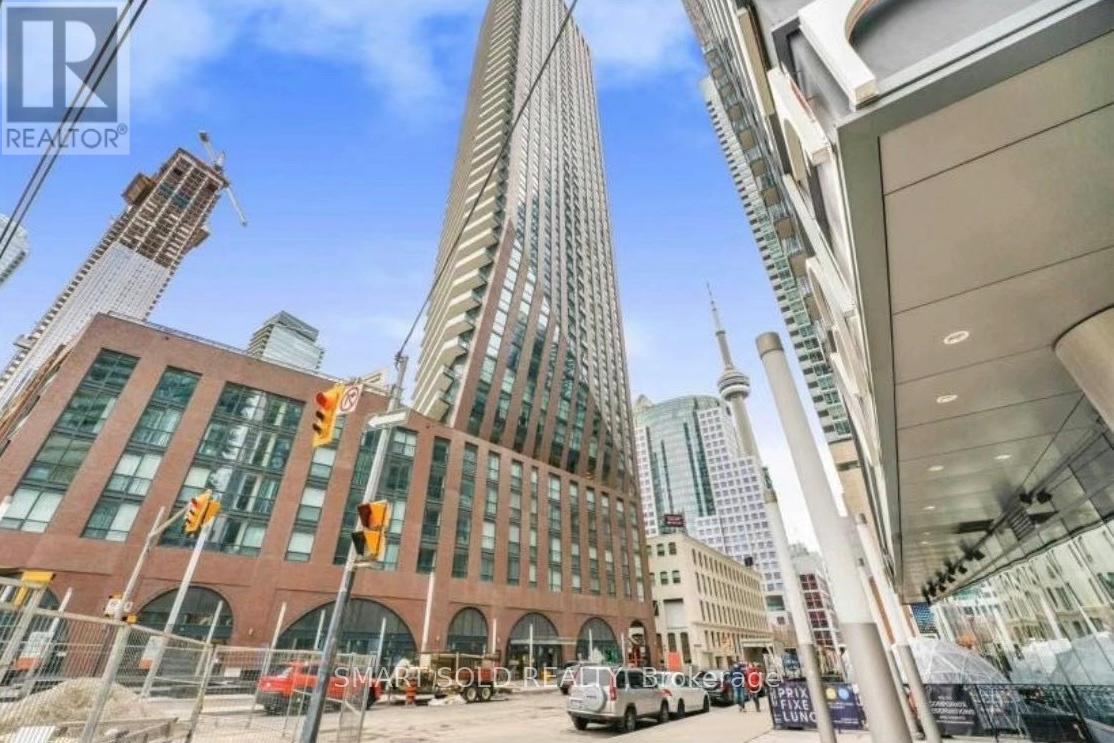
2303 - 99 John Street
Toronto, Ontario
Welcome to the prestigious PJ Condos! Bright and stylish 1B1B with a functional open layout and south-facing lake & city views. Modern kitchen. 5-star amenities: outdoor pool, BBQ terrace, party/dining room, gym, visitor parking. Prime DT Toronto location-steps to restaurants, shops, Financial District, subway, streetcars & more. Furniture included-perfect for a turnkey move-in! Furniture and Water Included. (id:49269)
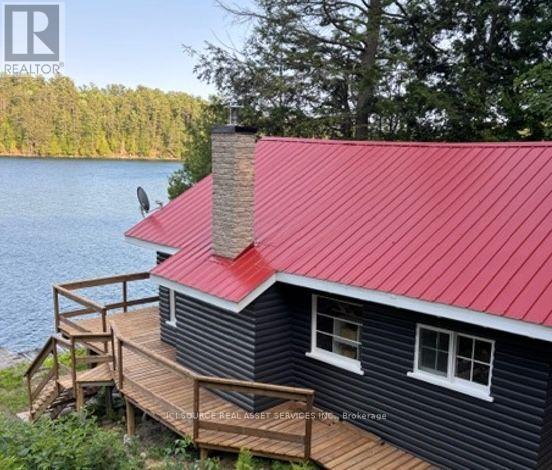
136 Frair's Bay Road
Huron Shores, Ontario
Cottage and Large Bunkie on pristine Big Basswood Lake. On large double lot with 200 feet of waterfrontage private drive. Easy access from Trans-Canada highway 17 and less than 2km to cottage. Main cottage features kitchen, living room, 2 bedrooms, 1 full bathroom and screened in porch. Bunkie features2 bedrooms and 3 piece bathroom with standup shower. Upgraded 200 amp electrical service, new pexplumbing, new hot water tank, new water pump. Also new concrete foundation on main camp and new chimney and woodstove. Both buildings have newer steel roofs. *For Additional Property Details Click The Brochure Icon Below* (id:49269)
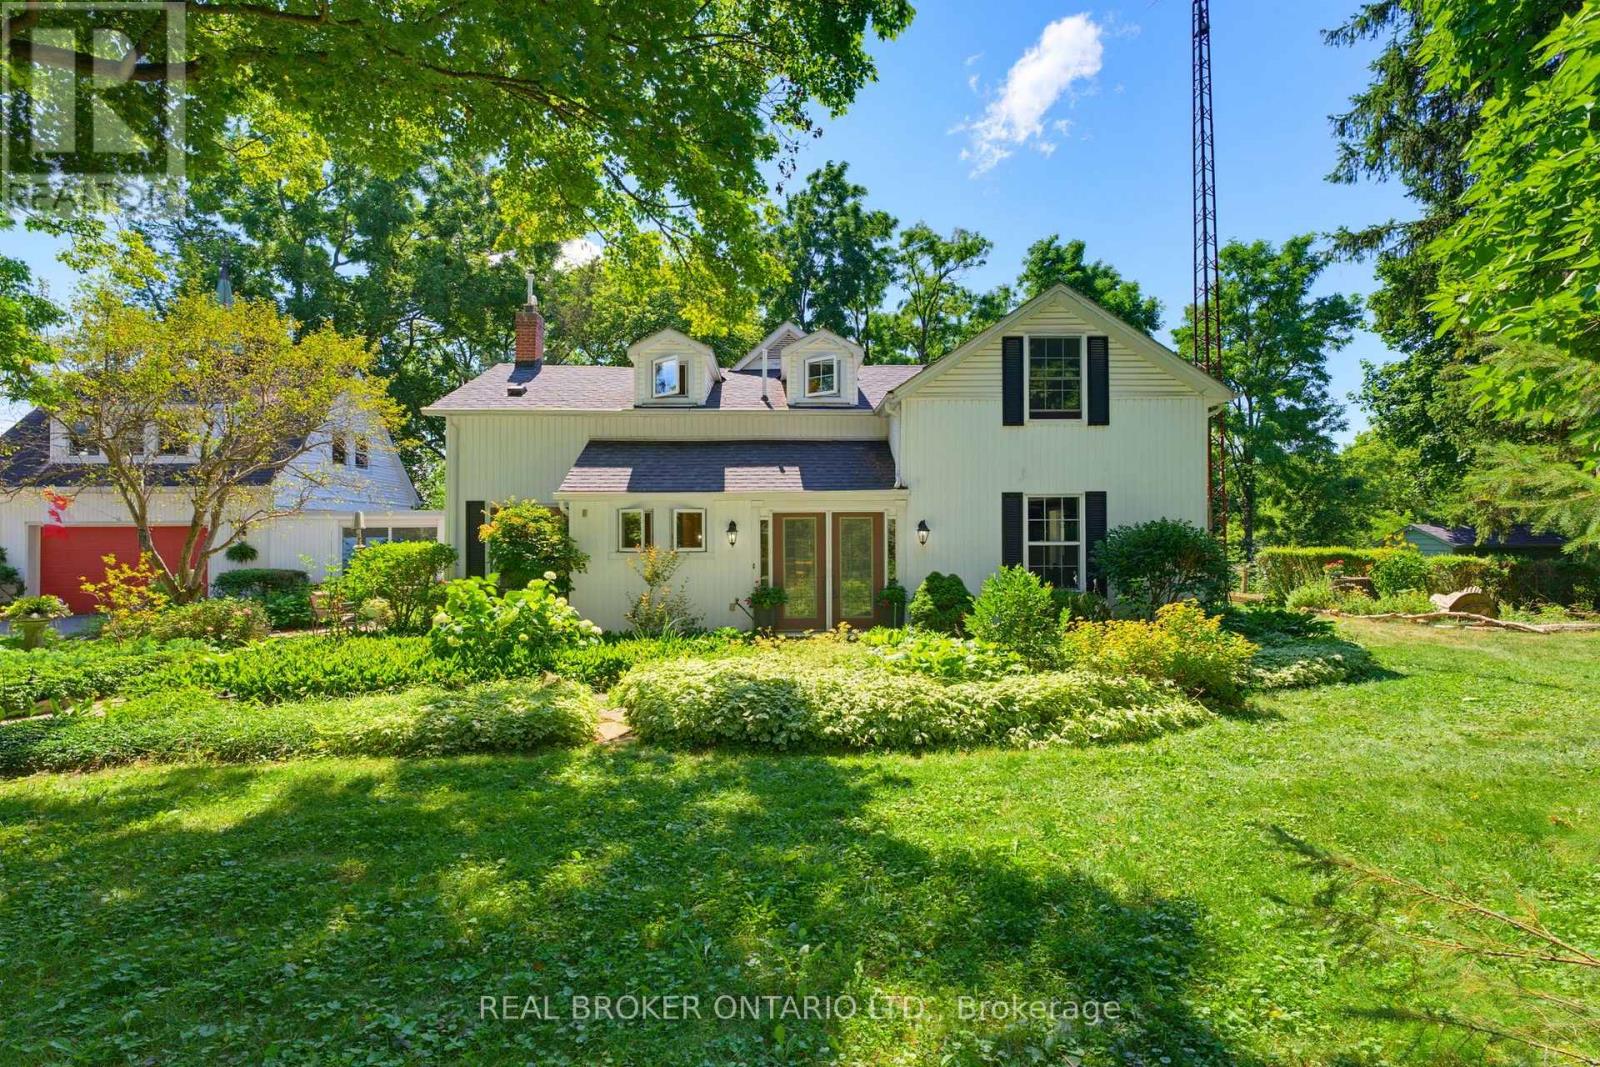
24 Pleasant Ridge Road
Brantford, Ontario
Welcome home to 24 Pleasant Ridge Road. Introducing the Ridge View Home - a thoughtfully designed 3-bedroom, 3-bathroom residence that perfectly balances peaceful country living with modern convenience. Nestled along a quiet private country road and surrounded by mature trees, this exceptional property offers privacy and tranquility while remaining just minutes from shopping, highway access, and everyday amenities. Step inside to a spacious foyer with a grand open staircase that creates an inviting first impression. At the rear of the home, the bright family room offers an abundance of natural light, plenty of space for entertaining, and access to the sunroom overlooking the backyard. The spacious eat-in kitchen is designed for those who love to cook and host, featuring tiled flooring with in-floor heating, exposed brick accents, tiled backsplash, under-cabinet lighting, stainless steel appliances, and a large centre island. French doors lead to the patio while showcasing beautiful views of the private backyard. A convenient hallway connects the kitchen to the formal dining room, making entertaining effortless. A generous living room and 2-piece powder room complete the main level. Upstairs you'll find three spacious bedrooms, including a primary suite with dual closets and a spa-inspired ensuite featuring a clawfoot tub and walk-in shower. Two additional bedrooms and a 4-piece bathroom complete the upper level. Above the garage, a large bonus room with a cozy fireplace offers endless possibilities as a games room, home office, gym, or private retreat. Situated on a beautifully treed lot, this property offers exceptional privacy and tranquil surroundings. Whether you're relaxing in the sunroom, entertaining on the patio, or simply enjoying the peaceful setting, this home feels like a year-round getaway while remaining close to everything you need. (id:49269)
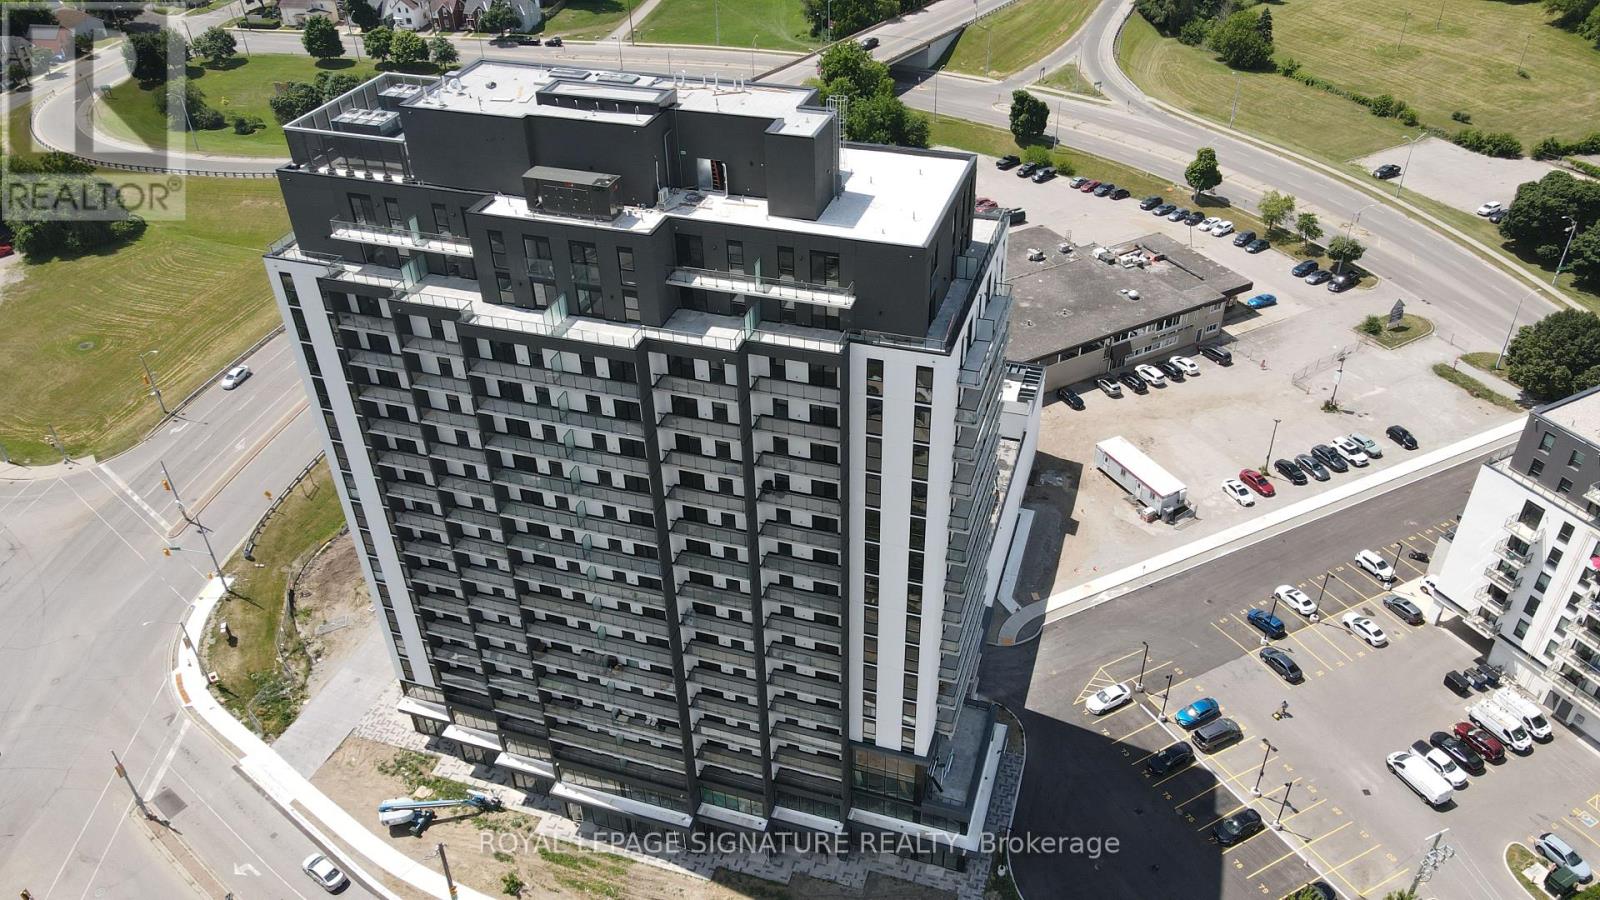
1304 - 33 Erie Avenue
Brantford, Ontario
Brand New never Lived-in Experience elevated urban living in this spacious 1-bedroom plus den suite at Grand Bell Condos Phase 2, an exciting master-planned community transforming downtown Brantford.Thoughtfully designed for comfort and functionality, this suite features an open-concept layout, soaring 9-foot ceilings, and beautiful views of the Grand River. Residents will enjoy premium boutique-style amenities, including a 24-hour concierge, fully equipped fitness center, co-working lounge, and a spectacular rooftop terrace with BBQ areas for entertaining and relaxation. Ideally located just steps from the scenic Grand River trails and Brantford's vibrant downtown, this community offers a Walk Score of 85, providing convenient access to shopping, dining, entertainment, and everyday amenities. With Wilfrid Laurier University, Conestoga College, Highway 403, and GO Transit just minutes away. (id:49269)
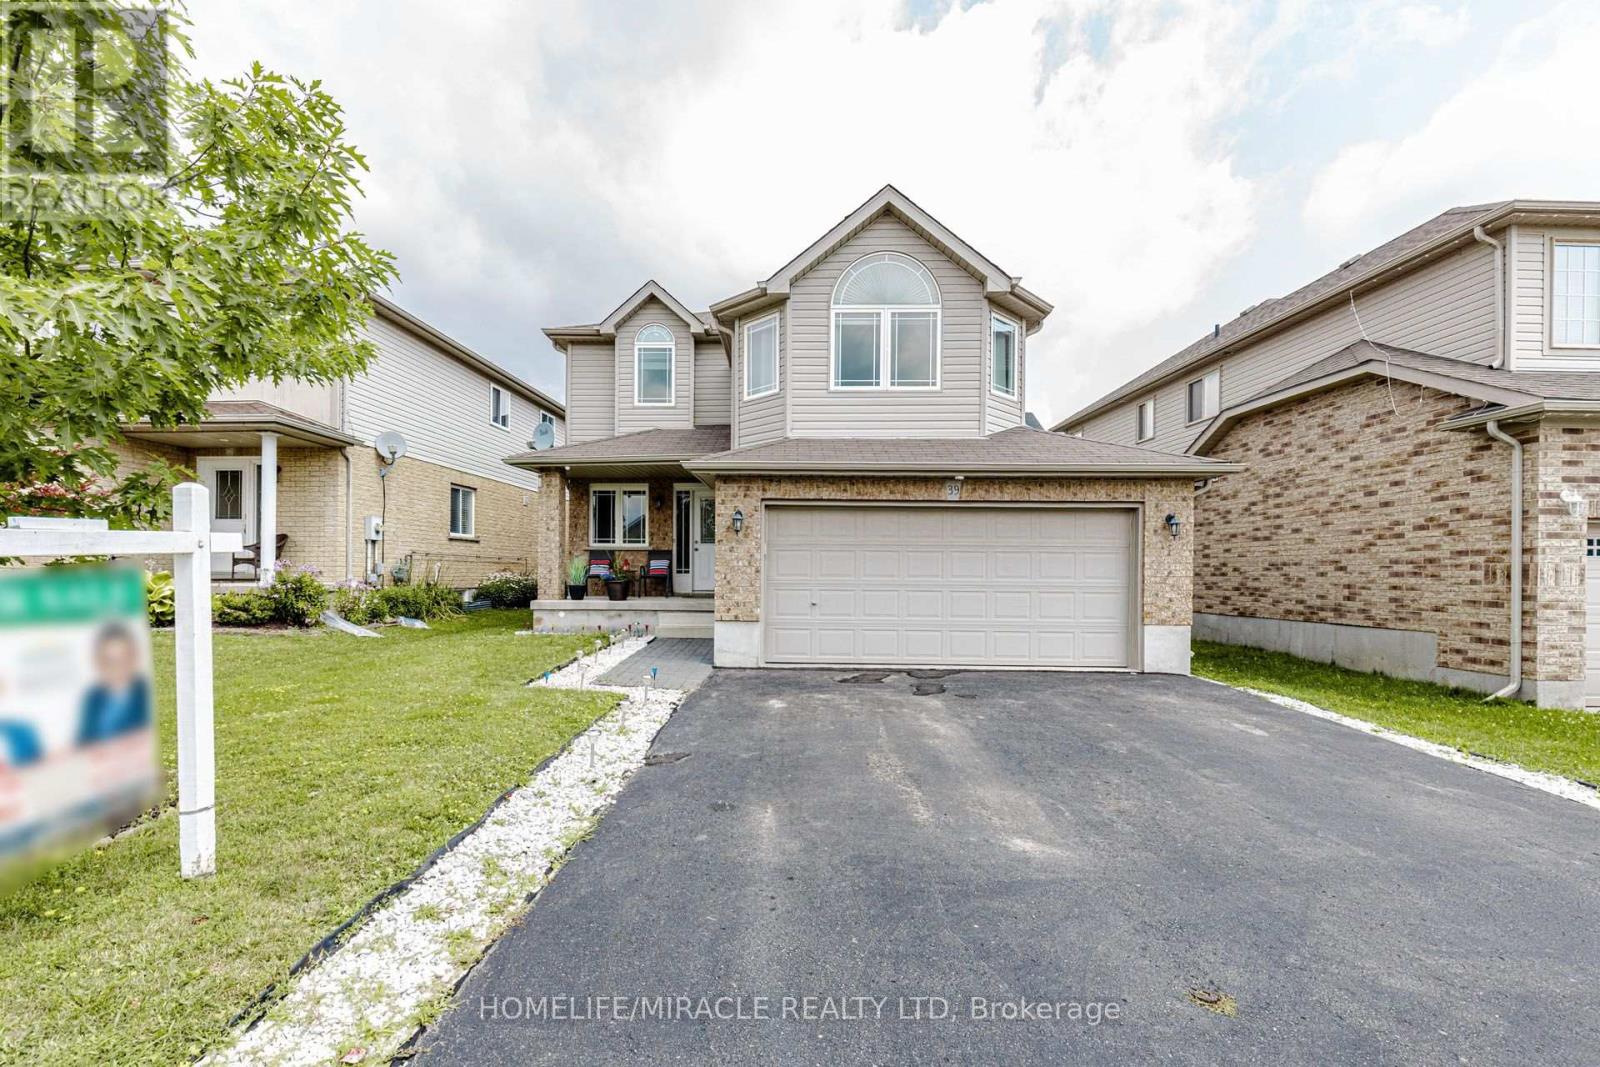
39 Washburn Drive
Guelph, Ontario
Detached House with Finished Basement and Separate Entrance in the Guelph (Starwood Dr & Eastview Rd). Features 4 + 1 Bedroom, 3.5 Bath, Total 4 car Parking, and more. The desirable floor plan offers an abundance of natural light with large windows and neutral finishes. The layout features a functional kitchen that overlooks a perfectly arranged dining area. The living room provides a comfortable space for relaxing and/or entertaining. The primary bedroom is located on the second level and boasts a walk-in closet and a 4 piece ensuite. Three further bedrooms with closets, and additional common bathroom occupy the upper level. Finished Basement with Separate Entrance. Basement features Rec Room, 1 Bedroom, one full bathroom and laundry. Located in the highly desirable Grange Hill East neighbourhood of Guelph. Surrounded by parks, walking trails, excellent schools, shopping, restaurants, and all major amenities. (id:49269)
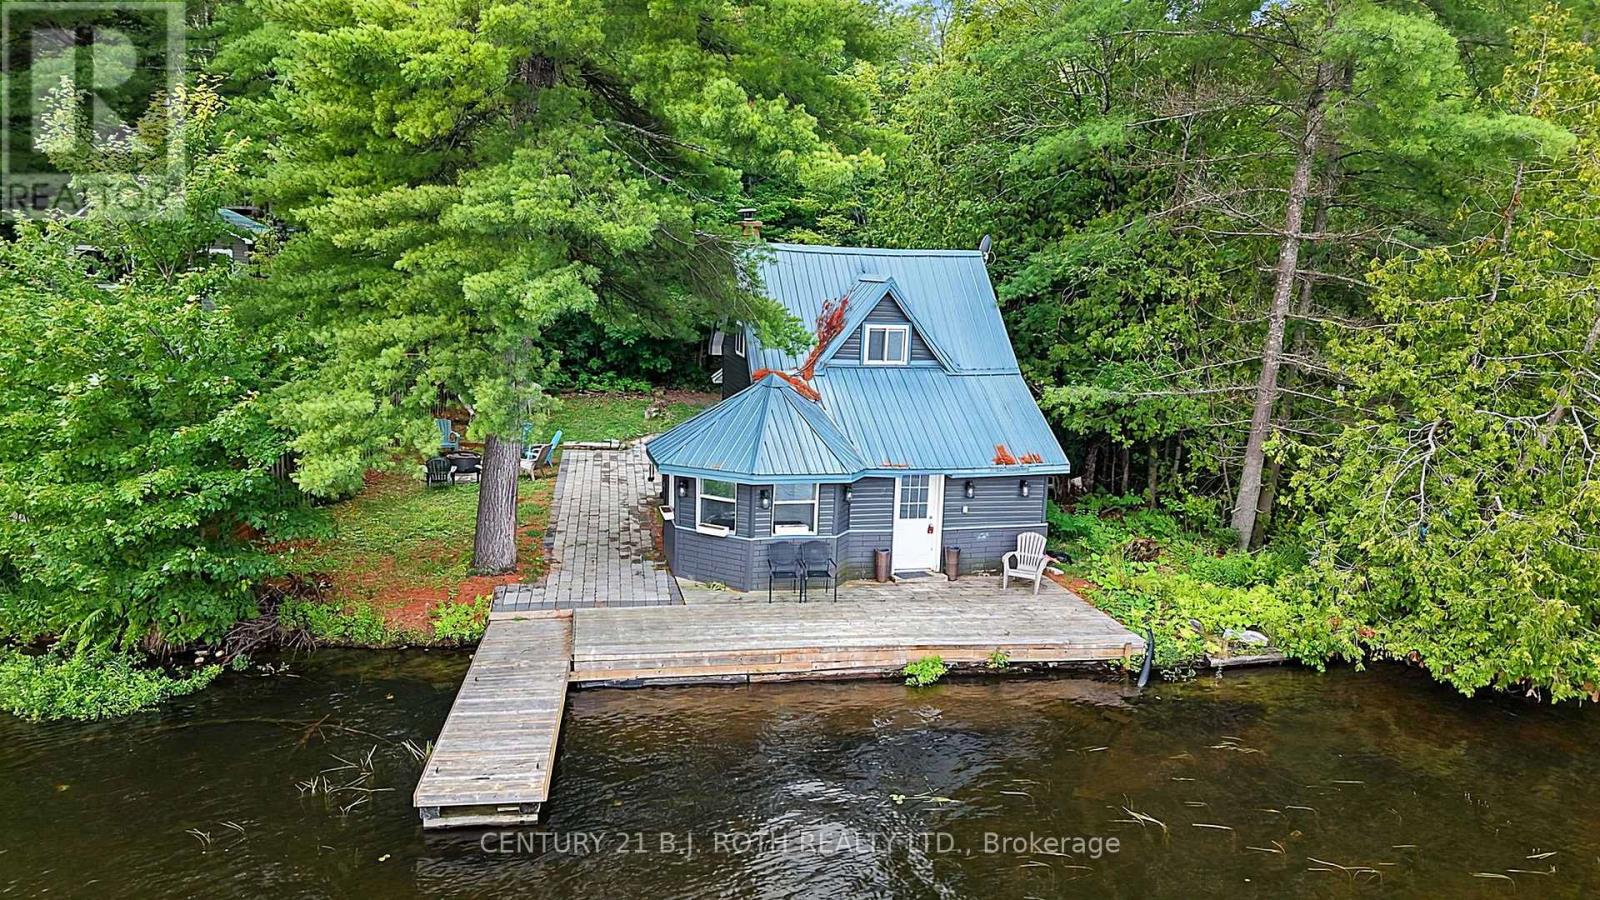
1100 Hewitt Street
Gravenhurst, Ontario
Gravenhurst/65 x165 Feet/Owned Waterfront/4 Season/Gull Lake/Drive Direct/1 KM East of Hwy 11/Paved Year Around Roads/Plus Easy Boating to Gravenhurst/Septic New 2008 (Docs on File)/Extensive Renovations include Mitsubishi Heat Pump w 3 Heads providing Heating & Air Conditioning/Water source is lake w filtration & uv light/All Inside & Outside Appliances & Furnishings included/Multi Media Link includes Video and Floor Plans (id:49269)
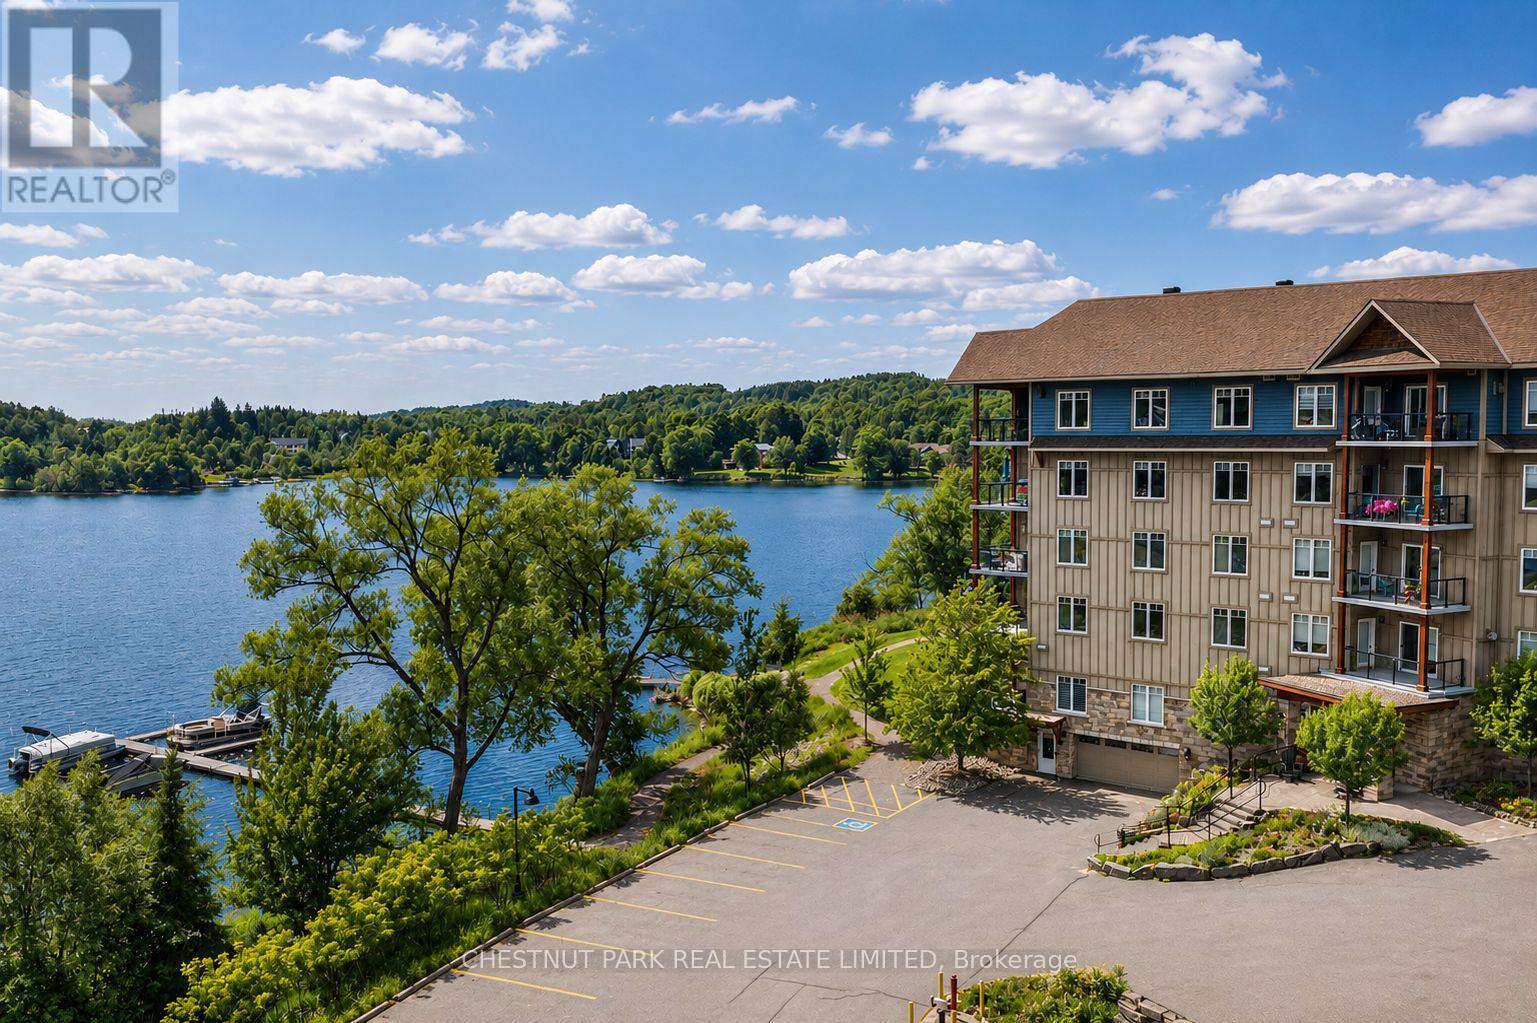
201 - 1 Park Street
Dysart Et Al, Ontario
Experience the ease of waterfront living at Granite Cove, one of Haliburton's premier waterfront condominium communities. Beautifully refreshed and freshly painted throughout, this spacious 2-bedroom, 2-bath suite offers approximately 1,245 sq. ft. of bright, open-concept living with desirable southeast exposure and immediate possession. Complete with a secure heated indoor parking space and private storage locker, Suite 201 is move-in ready and professionally managed, offering a carefree lifestyle in one of Haliburton's most sought-after condominium communities. Thoughtfully designed for comfortable living, the suite features a generous primary bedroom with walk-in closet and ensuite, a spacious guest bedroom, in-suite laundry, a cozy gas fireplace, private balcony, and an inviting open-concept living and dining area filled with natural light. Residents enjoy beautifully maintained grounds with shared waterfront on Head Lake, a swim dock, lakeside patio, and landscaped common areas. Boat slip opportunities may be available (subject to availability), providing access to Head Lake and more than 40 miles of boating throughout Haliburton's spectacular five-lake chain. Ideally located just a short stroll from Haliburton's vibrant downtown, you'll enjoy boutique shopping, cafés, restaurants, parks, trails, the Haliburton School of Art + Design, Rails End Gallery, and year-round community events. Whether you're searching for a full-time residence, a weekend retreat, or a low-maintenance waterfront lifestyle, Suite 201 offers an exceptional opportunity to enjoy the very best of the Haliburton Highlands. (id:49269)
Chestnut Park Real Estate
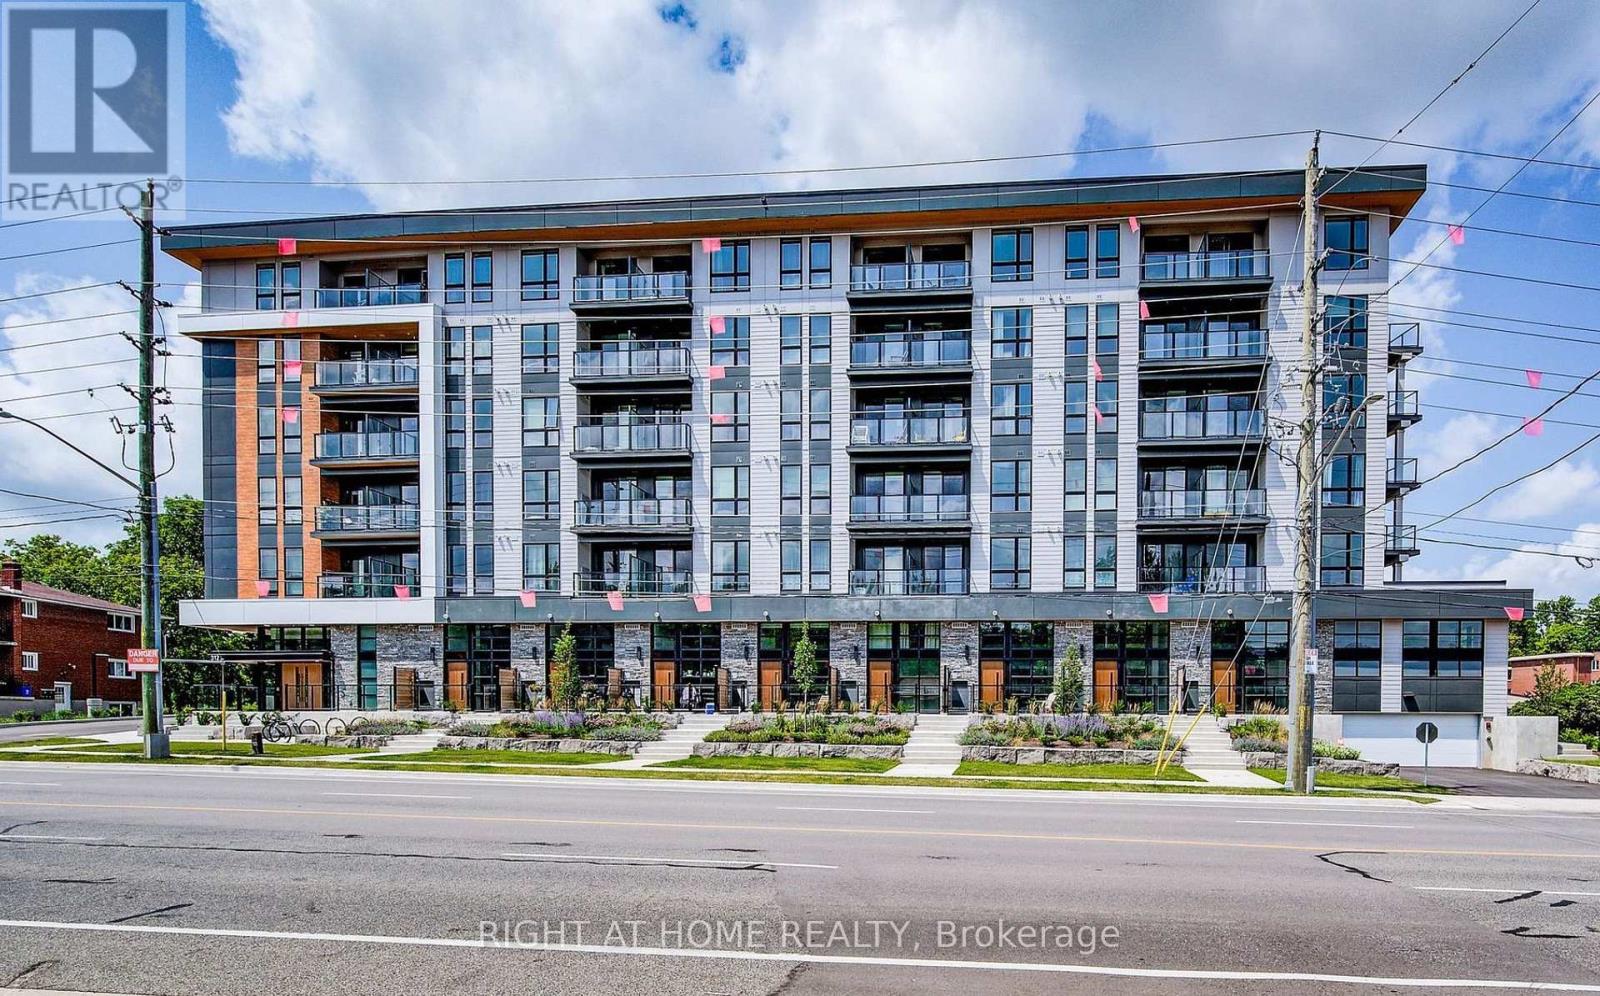
205 - 312 Erb Street W
Waterloo, Ontario
Welcome to MODA in Waterloo, where simplicity meets elegance. Our residences boast exquisite details and top-notch facilities. Situated conveniently near the University of Waterloo and Laurier University, MODA provides an ideal living space for students. Just a stone's throw away from dining, retail, and the vibrant Kitchener area. Enjoy amenities like a collaborative workspace and a fully equipped kitchen, secure bicycle storage, a pet grooming area, automated package delivery lockers, a festive gathering space, and exclusive event venues. With proximity to universities, major tech companies like Google, culinary delights, and the bustling downtown scene, MODA offers unparalleled convenience and comfort. Monthly rent Includes Gas, Internet, Stainless Steel Appliances: Fridge, Stove, Microwave, Dishwasher, White Washer & Dryer. Tenant pays for utilities, Insurance and HWT Rental. No Parking. (id:49269)
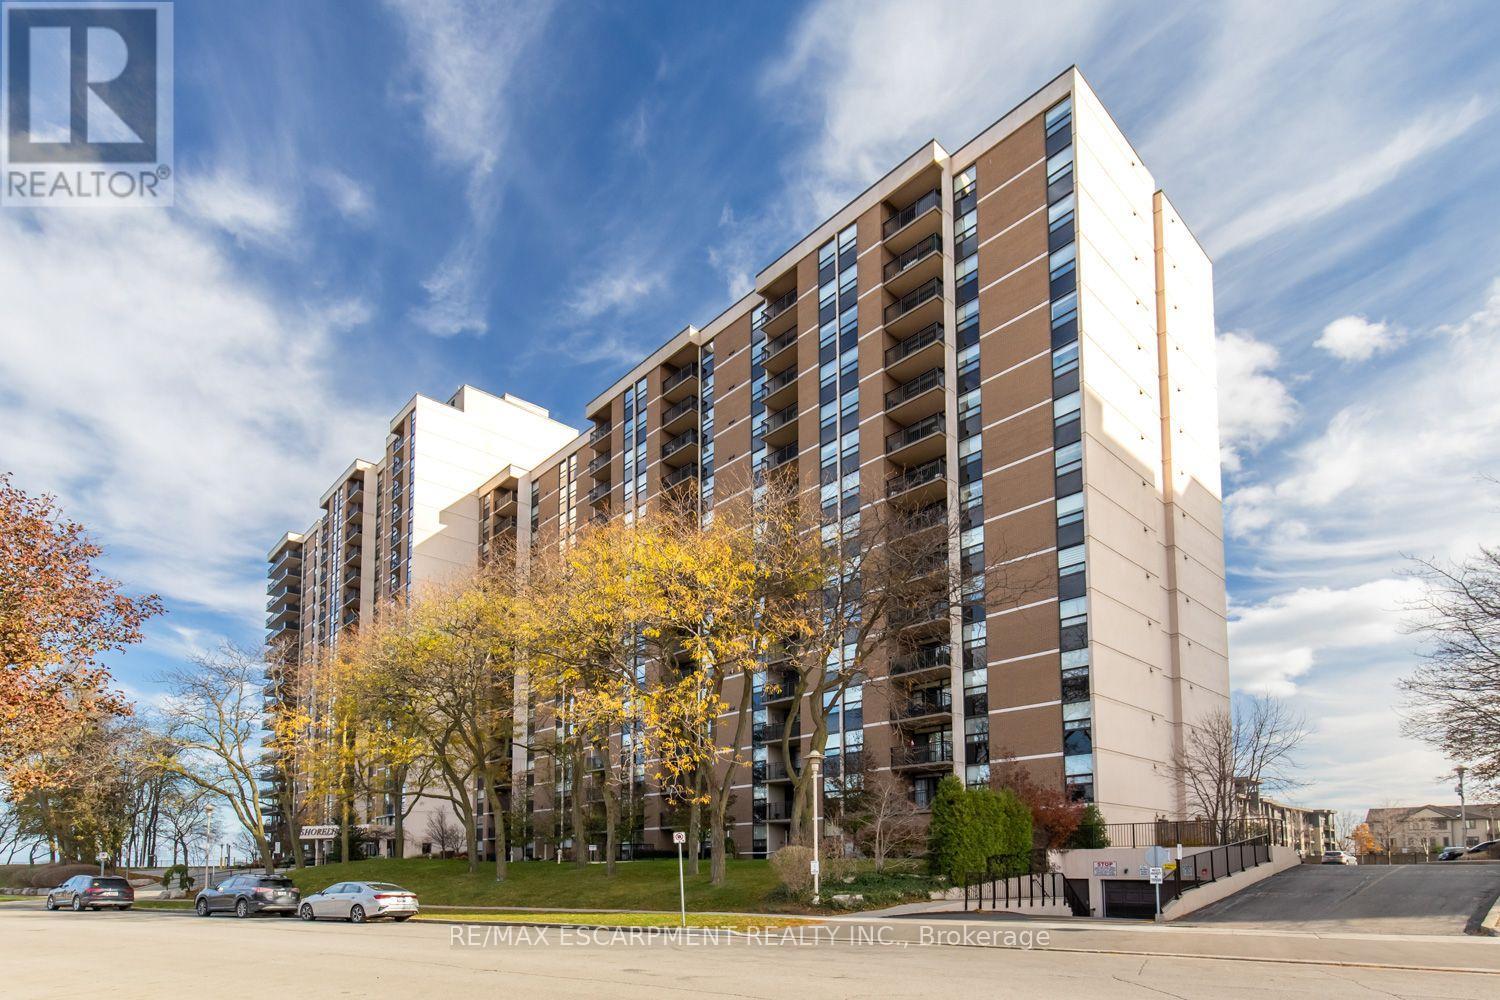
310 - 500 Green Road
Hamilton, Ontario
Stunning 2-bedroom + den, 1.5-bath condo offering over 1,200 sq ft of living space. Features include an updated kitchen with new granite countertops, backsplash, and baseboards, a balcony with spectacular views, in-suite laundry, a locker, and one underground parking space. Building amenities include a heated outdoor pool, fitness room, hot tub, sauna, workshop, party room, games room, and more.Stunning 2-bedroom + den, 1.5-bath condo offering over 1,200 sq ft of living space. Features include an updated kitchen with new granite countertops, backsplash, and baseboards, a balcony with spectacular views, in-suite laundry, a locker, and one underground parking space. Building amenities include a heated outdoor pool, fitness room, hot tub, sauna, workshop, party room, games room, and more. (id:49269)
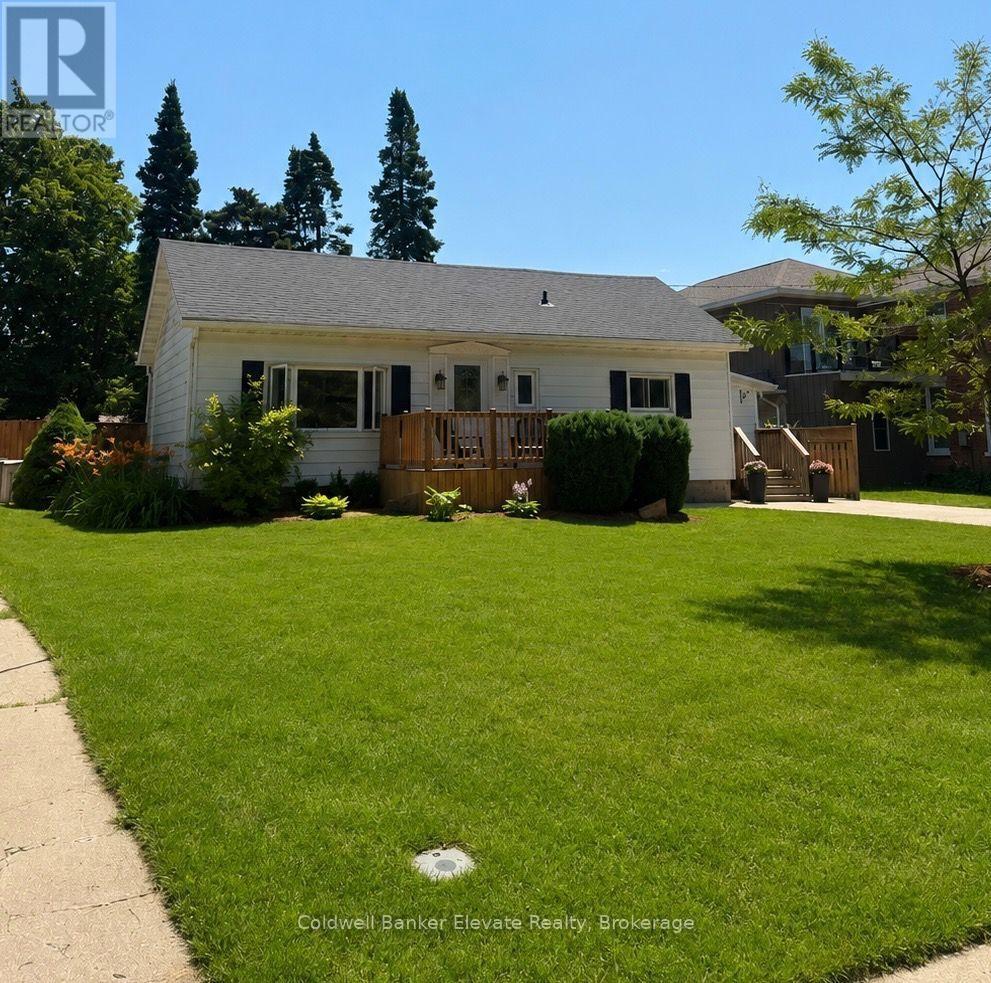
1625 5th Avenue E
Owen Sound, Ontario
This beautifully maintained 2-bedroom home with an additional den offers a functional layout and stylish finishes throughout. The landscaped backyard provides a private outdoor space, perfect for relaxing or entertaining. Ideally situated across from a park and green space, the home enjoys a scenic setting with easy access to outdoor recreation. Conveniently located close to shopping, dining, schools, transit, and other everyday amenities, this property offers an exceptional combination of comfort, location, and lifestyle. (id:49269)
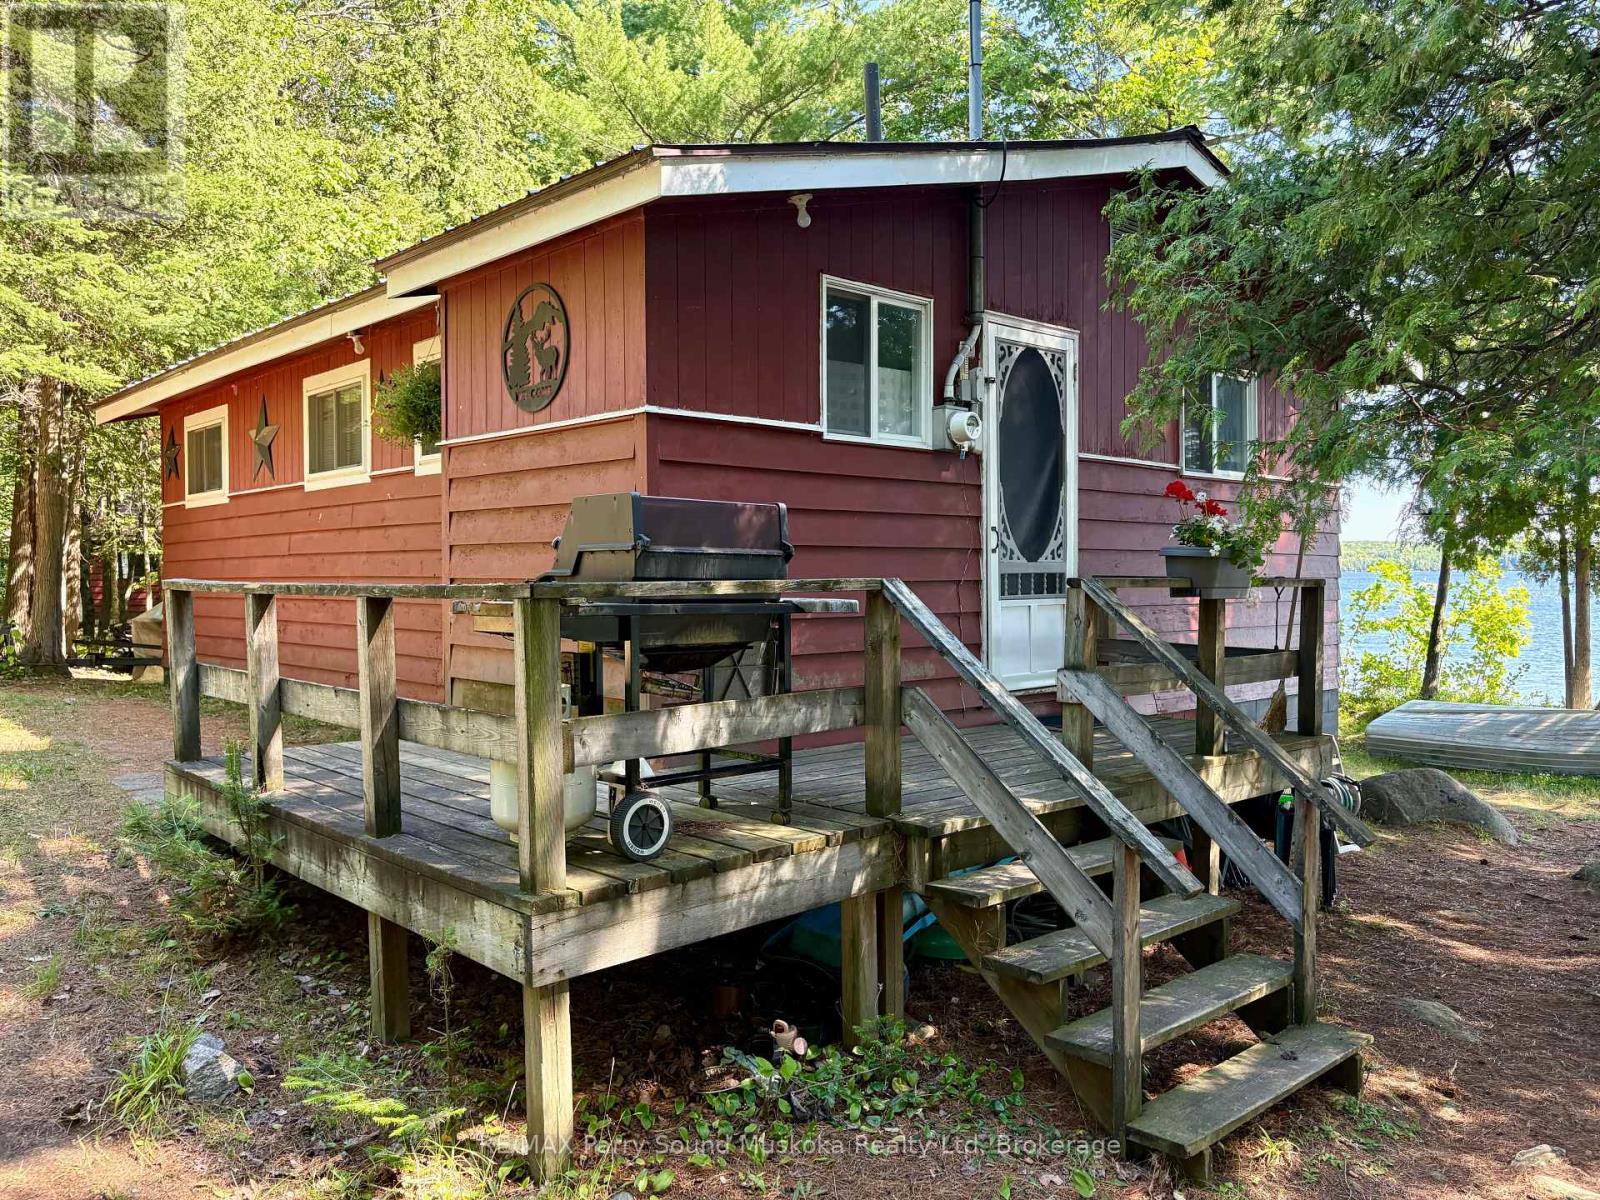
3 Robinson Road
Magnetawan, Ontario
Fully furnished 3 bedroom and 1 bathroom cottage with beautiful big lake views over looking Ahmic Lake. Enjoy this well treed private property with a clean swimmable shoreline. This open concept cottage has a beautiful updated kitchen and the family room has a great view of the lake. The property is nice and flat with lots of usable land. Enjoy fires by the water and making memories all year on this four season road. The cottage also has a heated water line for winter use. Ahmic Lake is part of Parry Sound's largest 3 chain lake water system allowing for boating to Burks Falls or even the golf course on the lake. (id:49269)
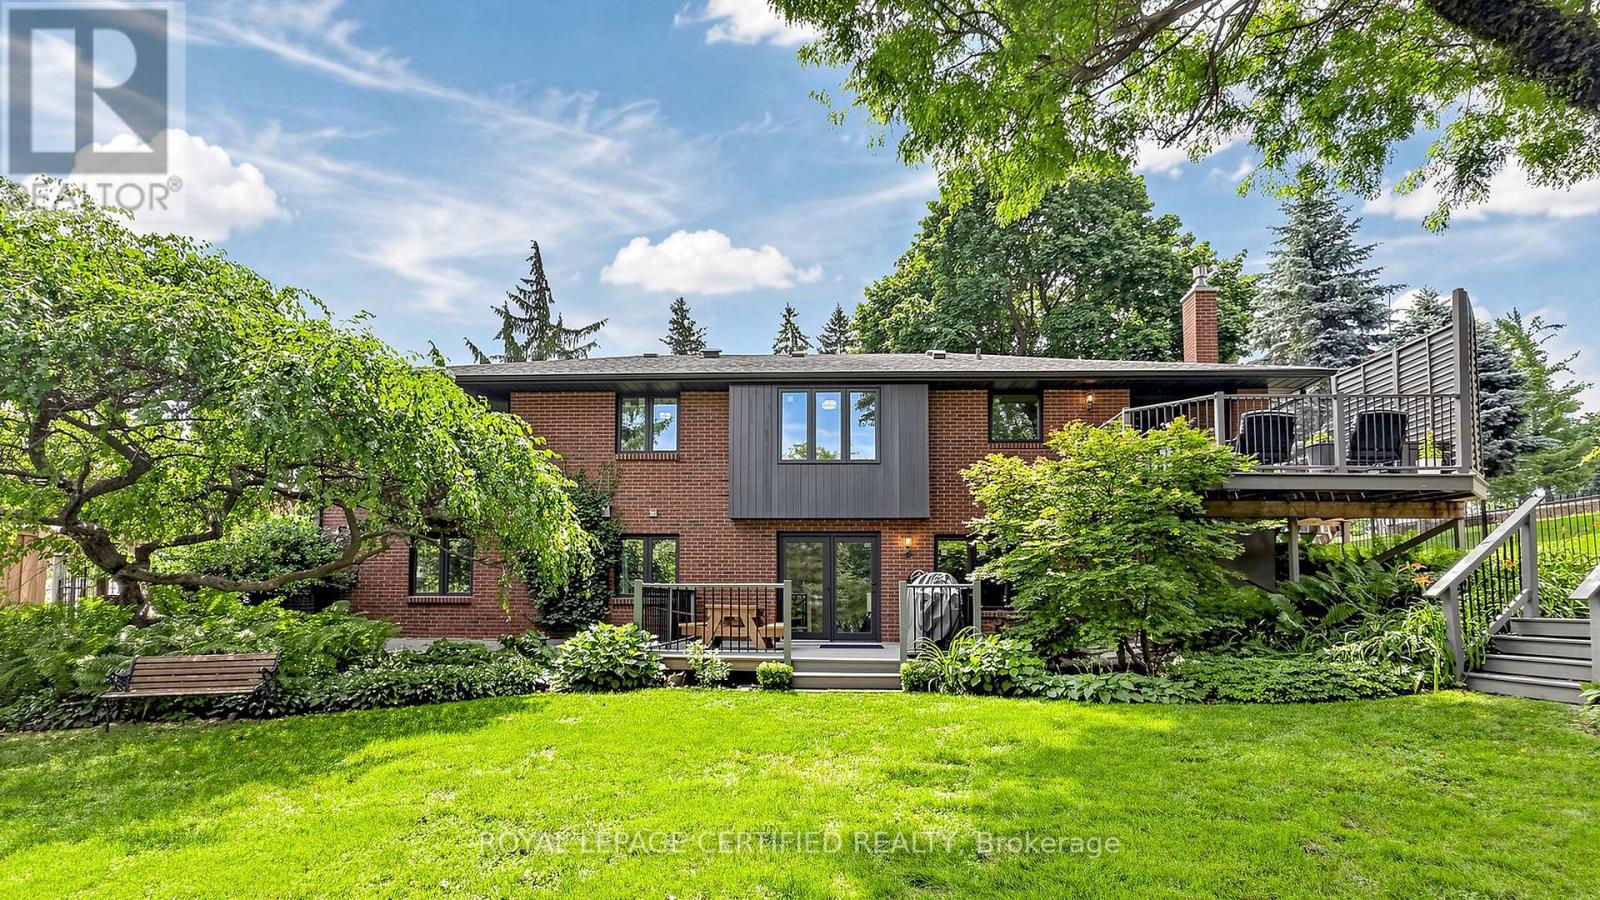
438 Lexington Road
Waterloo, Ontario
**ABSOLUTELY GORGEOUS** 4 Bedroom (2+2) Detached RENOVATED Home With WALK-OUT Finished BASEMENT. Approx 3008 SQFT (Including Basement). Carpet FREE Throughout. SUN-Filled Natural Light PRACTICAL Floor Plan. DOUBLE Car Garage With Total 8-10 CAR Parking. Excellent OPPORTUNITY for All Kinds of Buyers. INVITING Spacious Front PORCH Entrance That Leads to LARGE FOYER With DOUBLE Closet & 2Pc POWDER Room. Main Floor W/HARDWOOD FLOORS. Spacious LIVING Room Features GAS Fireplace, POT LIGHTS & 2 LARGE Windows OVERLOOKING Front Yard. Separate DINING Room OVERLOOKING Lush Green Backyard. Well-Appointed UPGRADED KITCHEN Equipped w/STAINLESS STEEL Appliances, GRANITE Counters & Ample CABINETRY. Separate BREAKFAST Area Provides Comfortable Space for FAMILY Gatherings With WALKOUT To Backyard Deck. Main Floor ACCESS To GARAGE & Closet. Spacious PRIMARY Bedroom With BAY WINDOW, 3Pc ENSUITE & WALK-IN Closet. Generous Size 2nd Bedroom With LARGE Window. WALK-OUT Fully Finished BASEMENT. Huge FAMILY Room With GAS Fireplace, Pot Lights & WALK-OUT to Backyard. SPACIOUS Bedrooms 3 & 4 With CLOSET & Large WINDOWS. Family Size Secondary KITCHEN in Basement With QUARTZ Countertop & S/S APPLIANCES. Endless Possibilities for Rental INCOME, In-LAW Suite Or Setup As Home THEATRE With BUILT-IN Speakers & BAR, RECREATIONAL/Games/Play Room, Home OFFICE & Personal GYM. PROFESSIONALLY Landscaped BACKYARD OASIS Awaits, Providing a PRIVATE Retreat For Outdoor RELAXATION, Bbq & ENJOYMENT For The Whole FAMILY! Thoughtfully UPGRADED Home With Over $100K in Updates over the years: Triple-Pane Windows (23), Bathrooms (24), Water Softener (22), Basement Kitchen (20), Furnace & AC (19), Driveway (15) and More. Located In One Of The MOST SOUGHT-After NEIGHBOURHOODS, Minutes to UNIVERSITY of Waterloo, LAURIER, Top Schools, Conestoga MALL, RIM Park, TRAILS, Transit, Grand River & HIGHWAYS Access & More. Act NOW!!!!! Won't LAST!!! (id:49269)
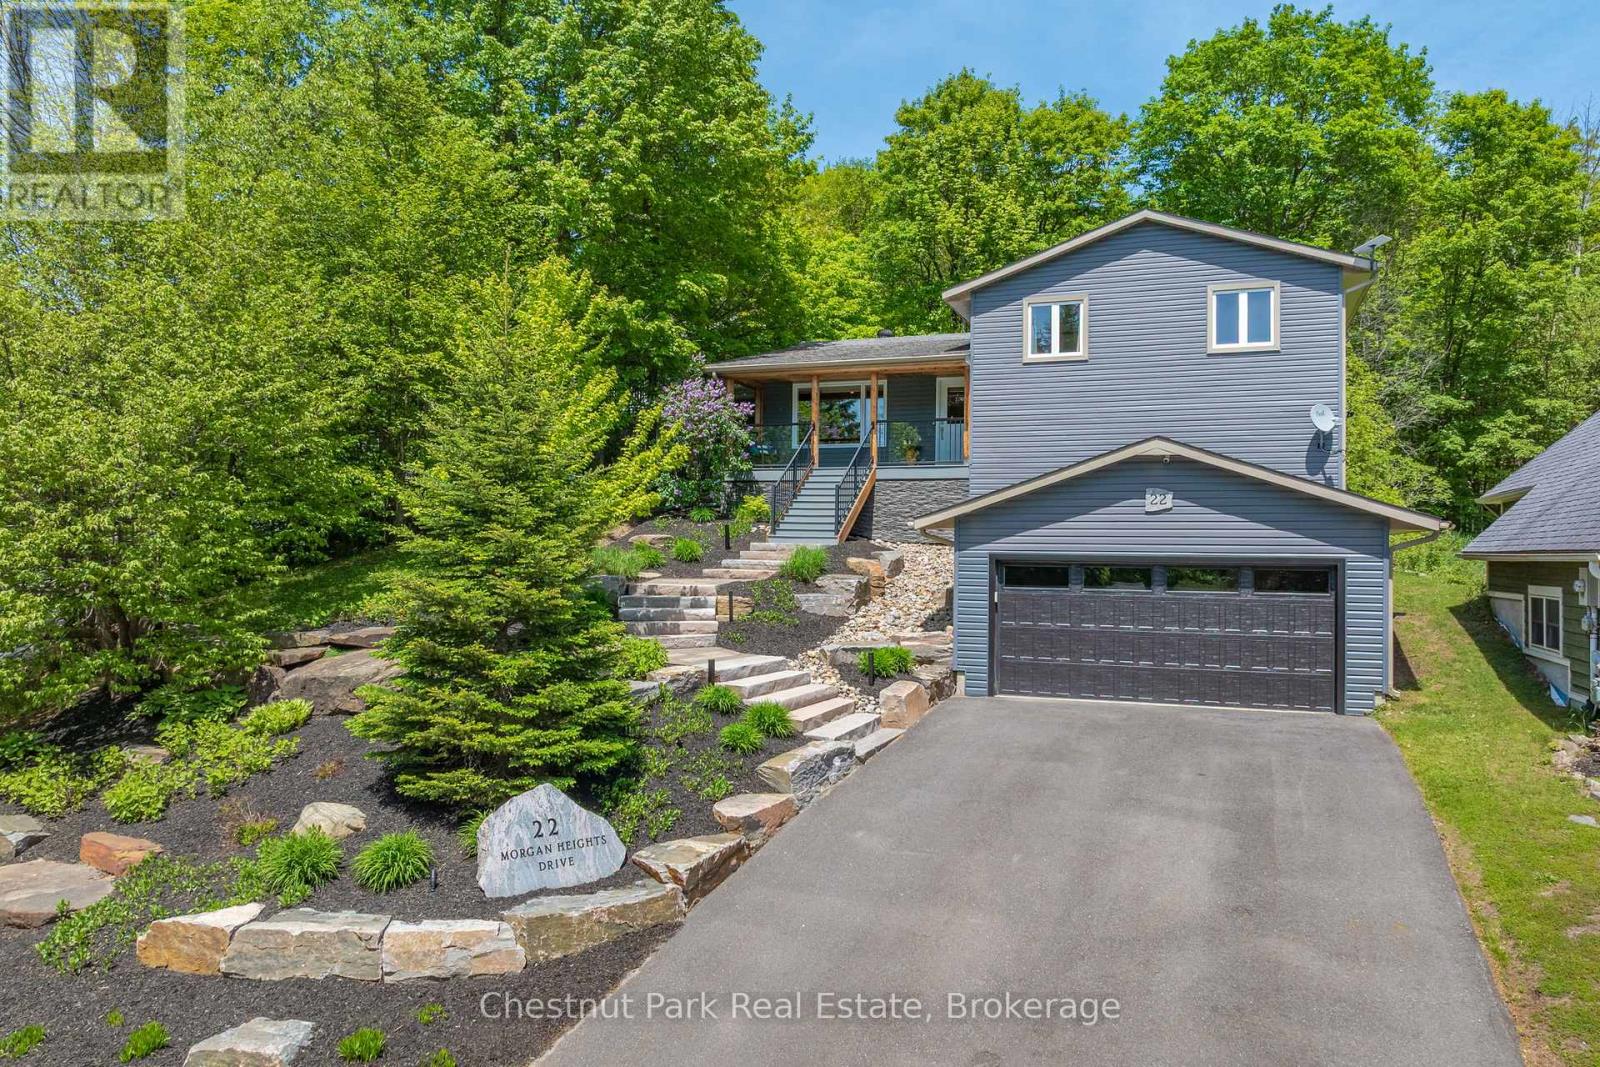
22 Morgan Heights Drive
Huntsville, Ontario
Welcome to 22 Morgan Heights Drive in Huntsville, an extensively renovated family home on a family friendly cul-de-sac offering modern comfort, thoughtful design, and move in ready convenience in one of Huntsville's most desirable communities. This inviting home features open concept living with new hardwood floors throughout the main level, fresh interior paint, natural light, and custom wood panel ceilings that bring warmth and character to the living spaces and bedrooms. The fully renovated modern kitchen is designed for both entertaining and everyday living with premium appliances, granite backsplash, and a stunning granite island. The family room creates a welcoming atmosphere with a custom built in wall unit and striking natural gas granite fireplace. A newly constructed home office addition offers flexibility for remote work, creative projects, or a private retreat. All four bedrooms feature custom cabinetry designed closets & new carpeting, while the renovated primary ensuite includes heated granite floors, a granite shower, and elegant finishes. The finished lower level expands the living space with a fully renovated bathroom, second shower, updated custom laundry area, and versatile space ideal for guests. Outside, the property showcases extensive landscaping by Sandhill with granite steps, perennial gardens, a new Trex front deck with expansive bird's eye views, paved driveway, outdoor lighting, and a natural gas BBQ line for effortless entertaining. Additional upgrades include all new windows and doors, new furnace and air conditioner, hardwired Generac generator & security system, central vacuum, leaf guard eavestroughs, and a redesigned garage door entry. Located close to downtown Huntsville, hospital, golf courses, lakes, park and fairy Vista trail, this Muskoka property offers an exceptional opportunity for buyers seeking a refined full time residence with custom finishes, modern upgrades. This property need to be seen to be fully appreciated! (id:49269)

267 - 3033 Townline Road
Fort Erie, Ontario
LIFESTYLE YOU DESERVE... Discover the perfect balance of comfort, convenience & community at 267-3033 Townline Road (Starling Gate) in the sought-after Black Creek Adult Lifestyle Community. Thoughtfully updated & exceptionally well-maintained, this inviting home is designed for easy, low-maintenance living, giving you more time to enjoy the things you love. Step into the welcoming sunroom, an ideal spot to enjoy your morning coffee, unwind, or visit w/friends, before entering the spacious living room w/cozy fireplace. The living room flows effortlessly into the kitchen & dining area w/bay window, creating a warm, connected space that's perfect for everyday living. A centre BREAKFAST BAR ISLAND, generous counter space & functional layout make mealtime a breeze. Down the hall find an XL 5-pc bathroom featuring UPDATED double sinks & toilet, corner soaker tub, separate shower & convenient linen closet. The spacious primary bedRm offers mirrored double closets for excellent storage, while the second bedRm provides flexibility for guests, hobbies, or home office. Convenient laundry closet & mudRm to rear porch add to the home's design. NUMEROUS UPDATES provide peace of mind, including dishwasher, refrigerator, washer & dryer (all approx. 2 years old), updated light fixtures, newer windows throughout most of the home, furnace (approx. 2016), and RARE DOUBLE concrete driveway w/parking for 4 vehicles! Life here extends well beyond your front door. Enjoy exceptional community amenities including indoor & outdoor pools, sauna, clubhouse, fitness classes, shuffleboard, tennis/pickleball courts& active social calendar that makes it easy to stay connected & engaged. Whether you prefer peaceful mornings, active afternoons, or evenings spent w/neighbours & friends, this welcoming community offers the lifestyle you've been waiting for. Monthly Fees $995.90 ($875.00 Land Lease + $120.90 Estimated Taxes). CLICK ON MULTIMEDIA for virtual tour, drone photos & more. (id:49269)