
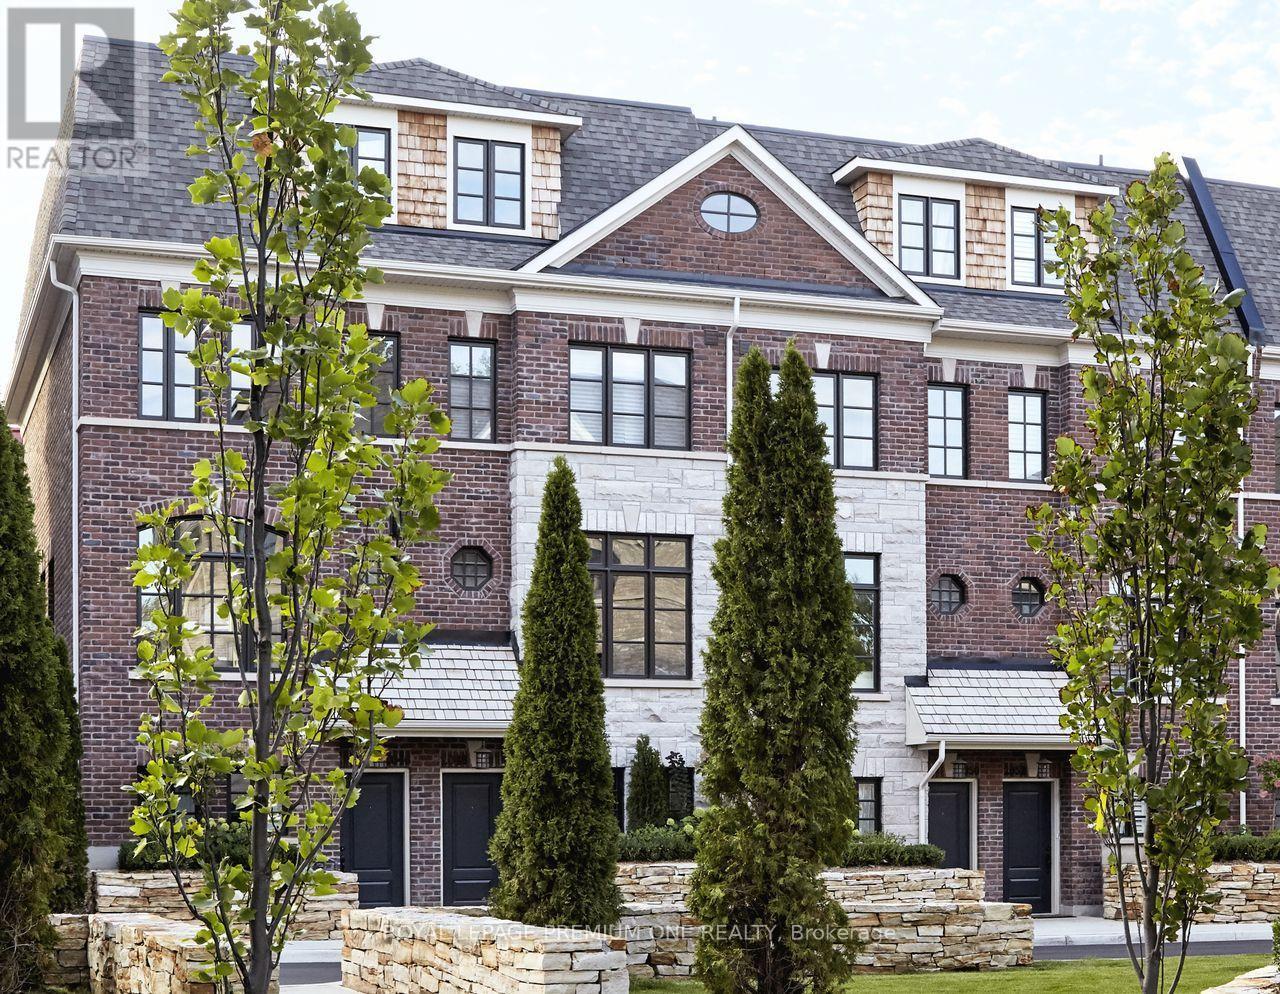
20 Earlington Avenue
Toronto, Ontario
Meticulously conceived and crafted with an uncompromising attention to detail, this stunning brand-new Dunpar townhome embodies sophisticated contemporary living, with generous proportions, refined finishes, and an abundance of natural light throughout. The main level features an elegant open-concept design with soaring ceilings, expansive windows, and a striking gas fireplace with a beautiful limestone surround. The designer kitchen combines style and functionality, featuring premium European stainless-steel appliances, custom-crafted cabinetry, extended-height uppers, and luxurious Silestone countertops. The kitchen flows seamlessly into the dining and living areas, creating an exceptional setting for both everyday living and entertaining. Upstairs, the private bedroom level offers a tranquil retreat. The primary suite features a luxurious ensuite and generous custom closet space, while the additional bedrooms offer flexibility for family, guests, or a private office. The spectacular private rooftop terrace is an extraordinary extension of the home, offering breathtaking Toronto skyline views and an exceptional setting for outdoor entertaining. A premium Sedona stainless-steel BBQ is included with the appliance package. Private indoor parking with a sophisticated two-car autostacker provides secure and effortless parking within the residence-an increasingly coveted amenity in Toronto. Ideally located just steps from Lambton Kingsway School, the community swimming pool, parks, scenic Humber River trails, and the picturesque Old Mill Inn, with an array of shops, cafes, restaurants, and transit, including the subway, all within easy reach. A rare opportunity to experience brand-new luxury living in one of The Kingsway's most desirable settings, thoughtfully designed for the most discerning homeowner. (id:49269)
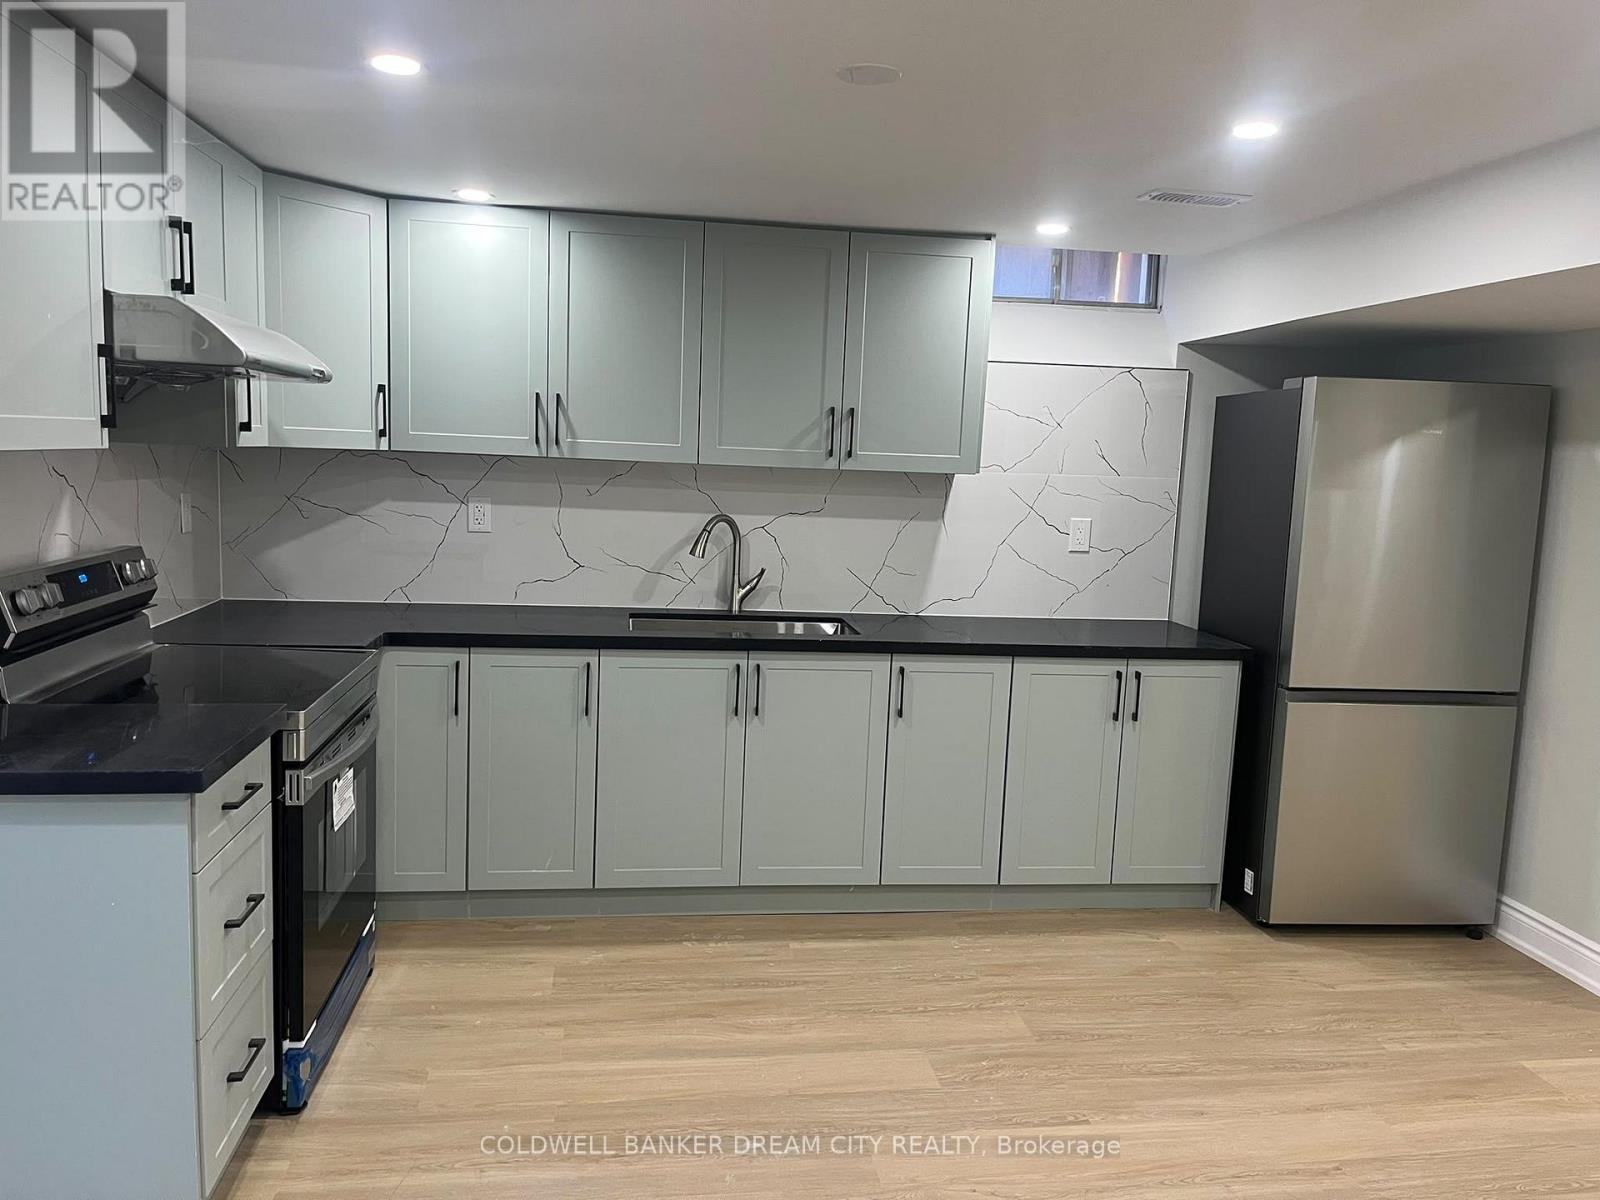
21 Hartford Trail
Brampton, Ontario
Welcome to this charming 3-bedroom, 2-bathroom Brand new Legal Basement Apartment nestled in the highly desirable Fletchers Creek South community, Close to all Major amenties, just steps from Costco, shopping, schools, transit, parks with easy access to Highway 410. Brand new never lived in , Seperate Laundry , 2 car parkings .Tenant will pay 30% of utilties. (id:49269)
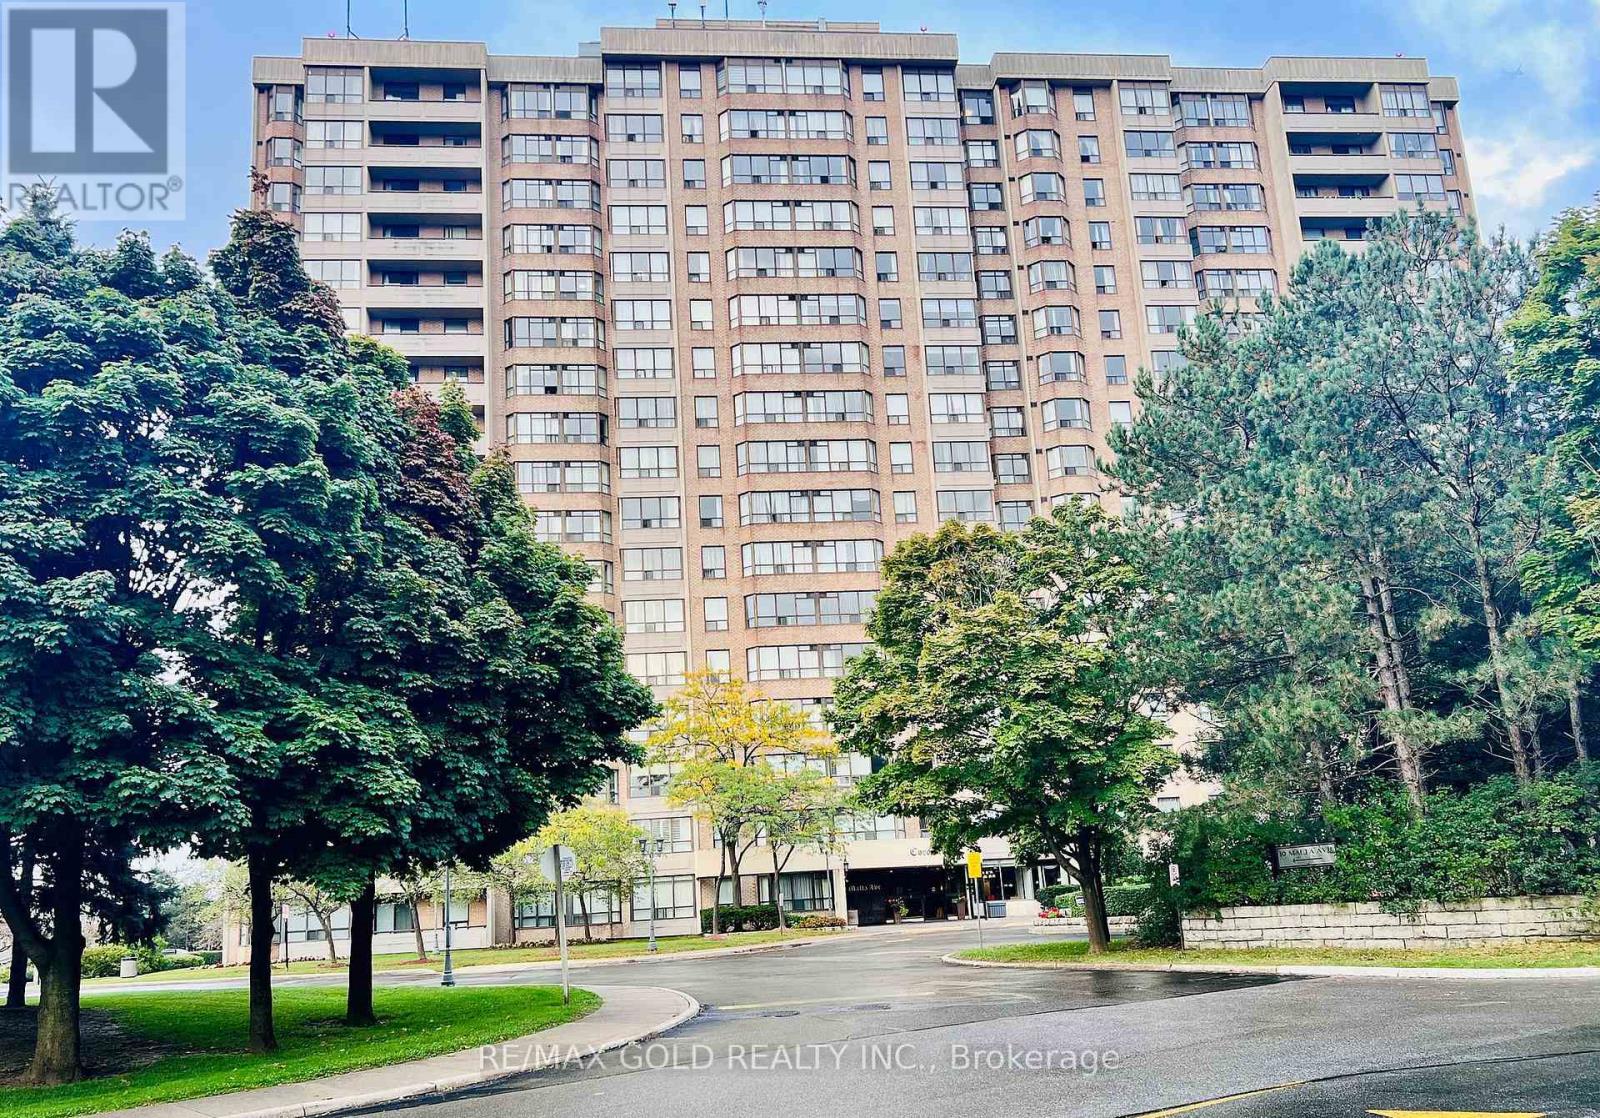
1504 - 10 Malta Avenue
Brampton, Ontario
Welcome to this well-maintained condo apartment located at #1504, 10 Malta Ave, offering one of the most desirable floor plans. This **3-bedroom, 2-washroom** unit features **1 car parking** and a spacious, **sun-filled layout** with an open balcony offering an amazing view. The **living and dining areas** are combined, creating a large and inviting space for entertaining. The **upgraded kitchen** is perfect for culinary enthusiasts, with modern finishes and ample storage. The **master bedroom** includes a **4-piece ensuite washroom** and a **walk-in closet** for convenience. Two other generously sized bedrooms offer comfort, with a second washroom nearby for easy access. A unique feature of this unit is the **solarium** that's combined with the living space, adding additional versatility. The condo also comes with **en-suite laundry** for added convenience. Located within minutes to all major highways, **Sheridan College**, and a short walk to transit, Longos, and banks, this home provides everything you need at your fingertips. The **modern white kitchen** has plenty of cabinets, and the spotlight feature enhances its contemporary appeal. This condo offers a perfect blend of style, convenience, and location-making it a must-see! New indoor basketball court, tennis courts, sauna, pool, schools, and proximity to Hwy 407 are all included. Complete with all Elf's appliances, a newer security system in the building. (id:49269)
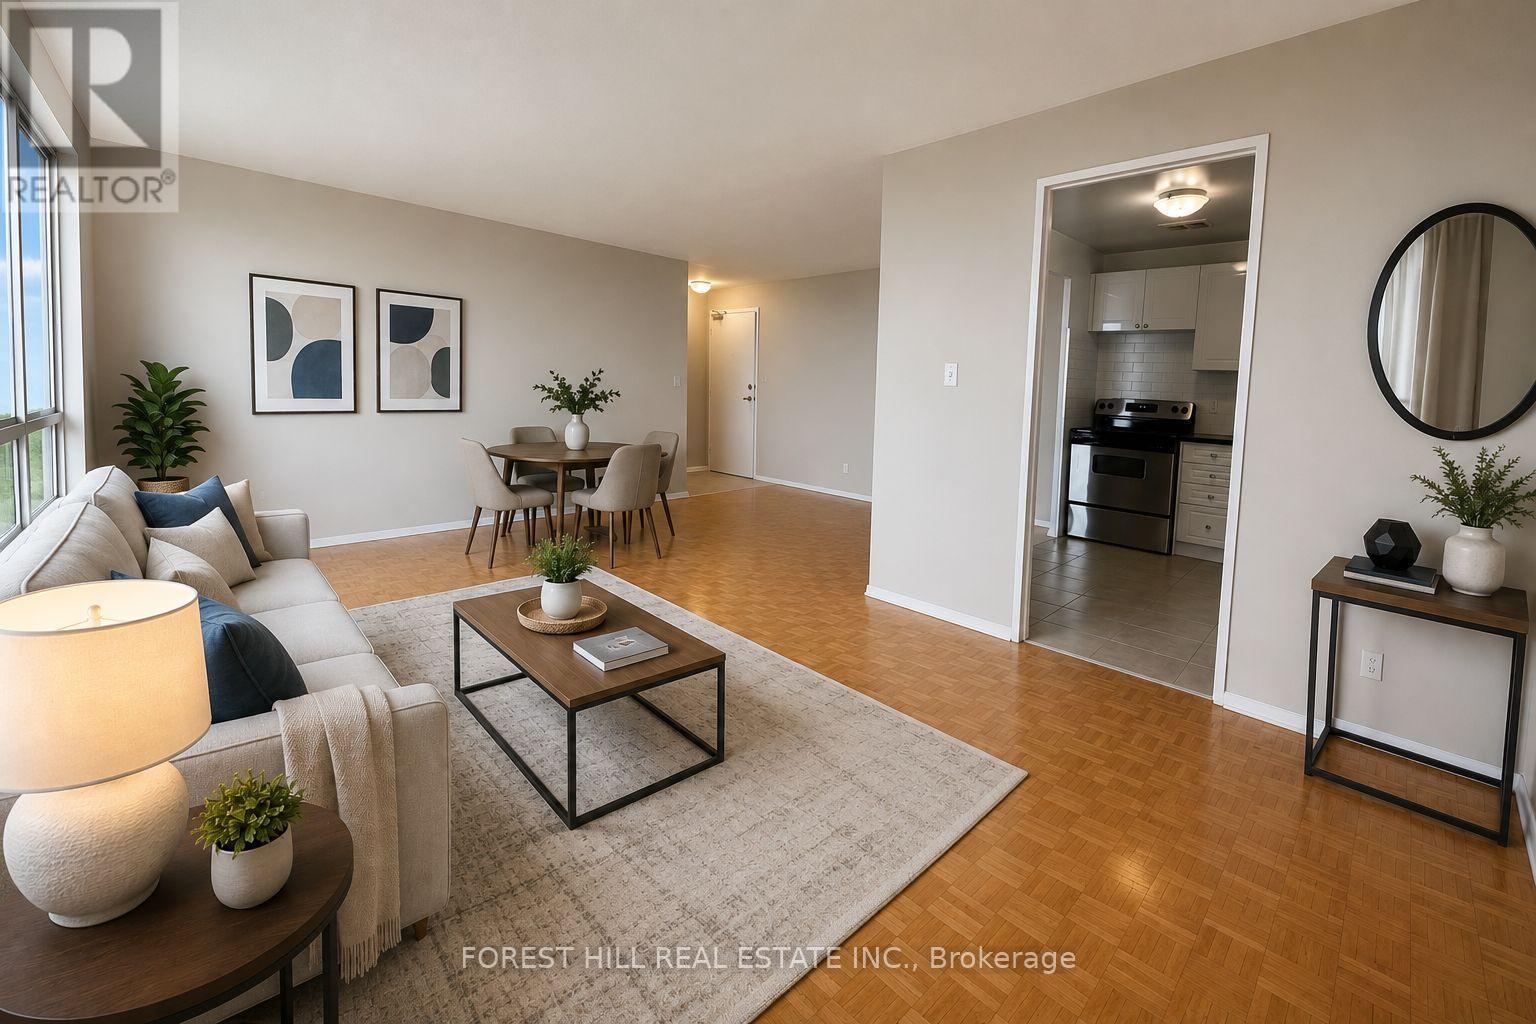
301 - 165 Kennedy Road
Brampton, Ontario
At 165 Kennedy Road, affordability meets size.If you have been searching for maximum square footage at an accessible price point, this is the one. Expansive living areas provide endless flexibility for how you live, work, and entertain.Located in a clean and well kept building, it delivers the ideal balance of space, function, and value. Parking is $80/M (Virtually staged) (id:49269)
2376 8 Side Road
Burlington, Ontario
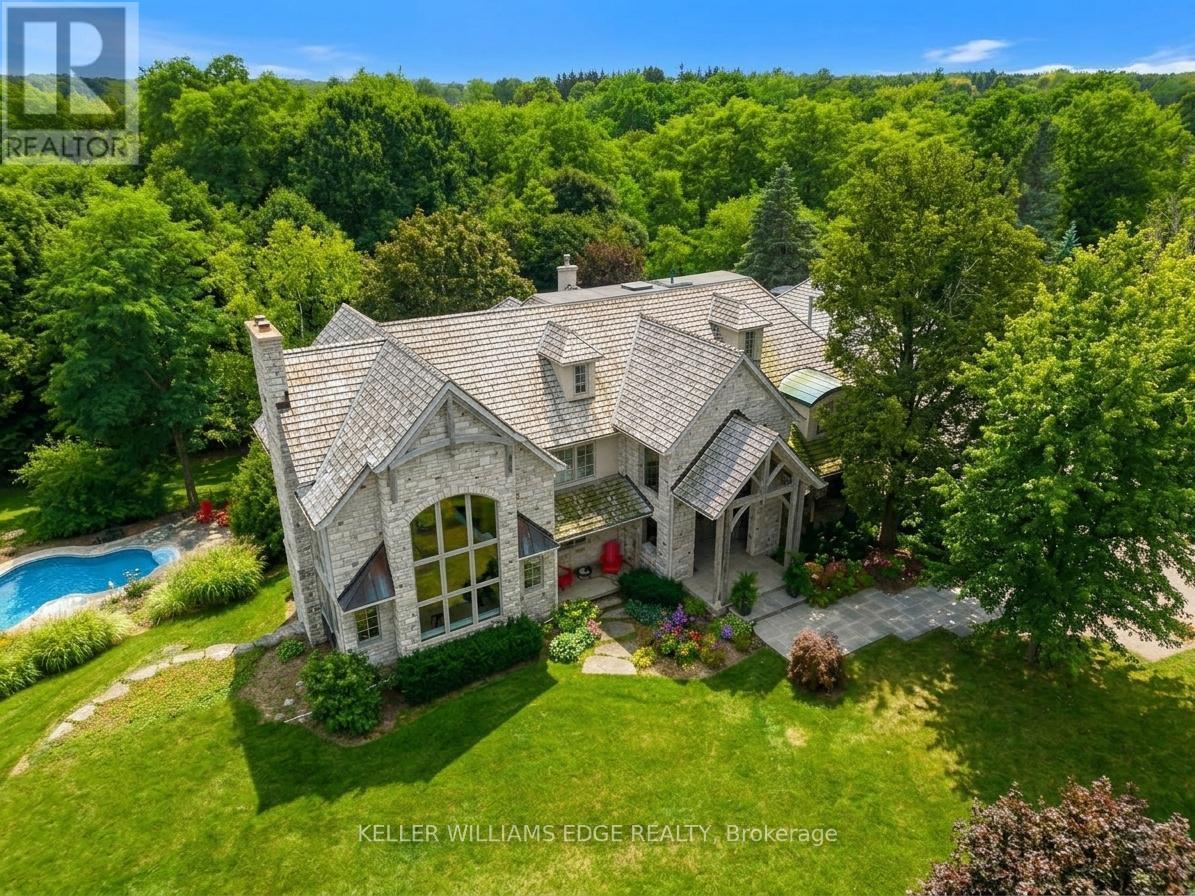
Imagine ending your day on the wraparound porch, watching the city lights appear as the countryside grows quiet around you. It is one of the moments the owners will miss most. Views stretch toward Burlington, Milton, Mississauga and the Toronto skyline, framed by Rattlesnake Point and Mount Nemo. Here in rural Burlington, privacy and open space come with the Bruce Trail close at hand and city conveniences within easy reach. Reimagined by Baeumler Quality Construction, this residence pairs traditional timber craftsmanship with a light-filled, Scandinavian-inspired interior. The great room is the owners' favourite space, with exposed mortise-and-tenon beams, 30-foot vaulted ceilings, soaring windows and an Indiana limestone fireplace. Settle in and watch the rolling hills outside, or gather with family as grand piano music fills the room. Richard & Levesque custom cabinetry and premium appliances bring craftsmanship and function to the kitchen. Heated floors, two laundry rooms, a home theatre and a walk-out lower level add everyday comfort and flexibility. Smart home automation and a Generac 24 kW natural gas backup generator provide added convenience. Outside, the pool, pond and landscaped grounds invite you to spend more of your day outdoors. Swim through a summer afternoon or host lunch on the expansive entertaining deck. Soak in the poolside spa, followed by the dry sauna or Kohler steam shower. In winter, the floodlit toboggan hill keeps the outdoor fun going. This home has welcomed more than 50 family members for a treasured 80th birthday celebration. Picture your own milestones here, with space to bring everyone together and peaceful corners to retreat to afterwards. Close to Kilbride, golf, tennis and hiking trails, this countryside estate offers the privacy, spaciousness & endless views the owners have cherished for six years. Come home, settle into your favourite chair on the porch and stay a little longer. (id:49269)
358 Pringle Avenue
Milton, Ontario
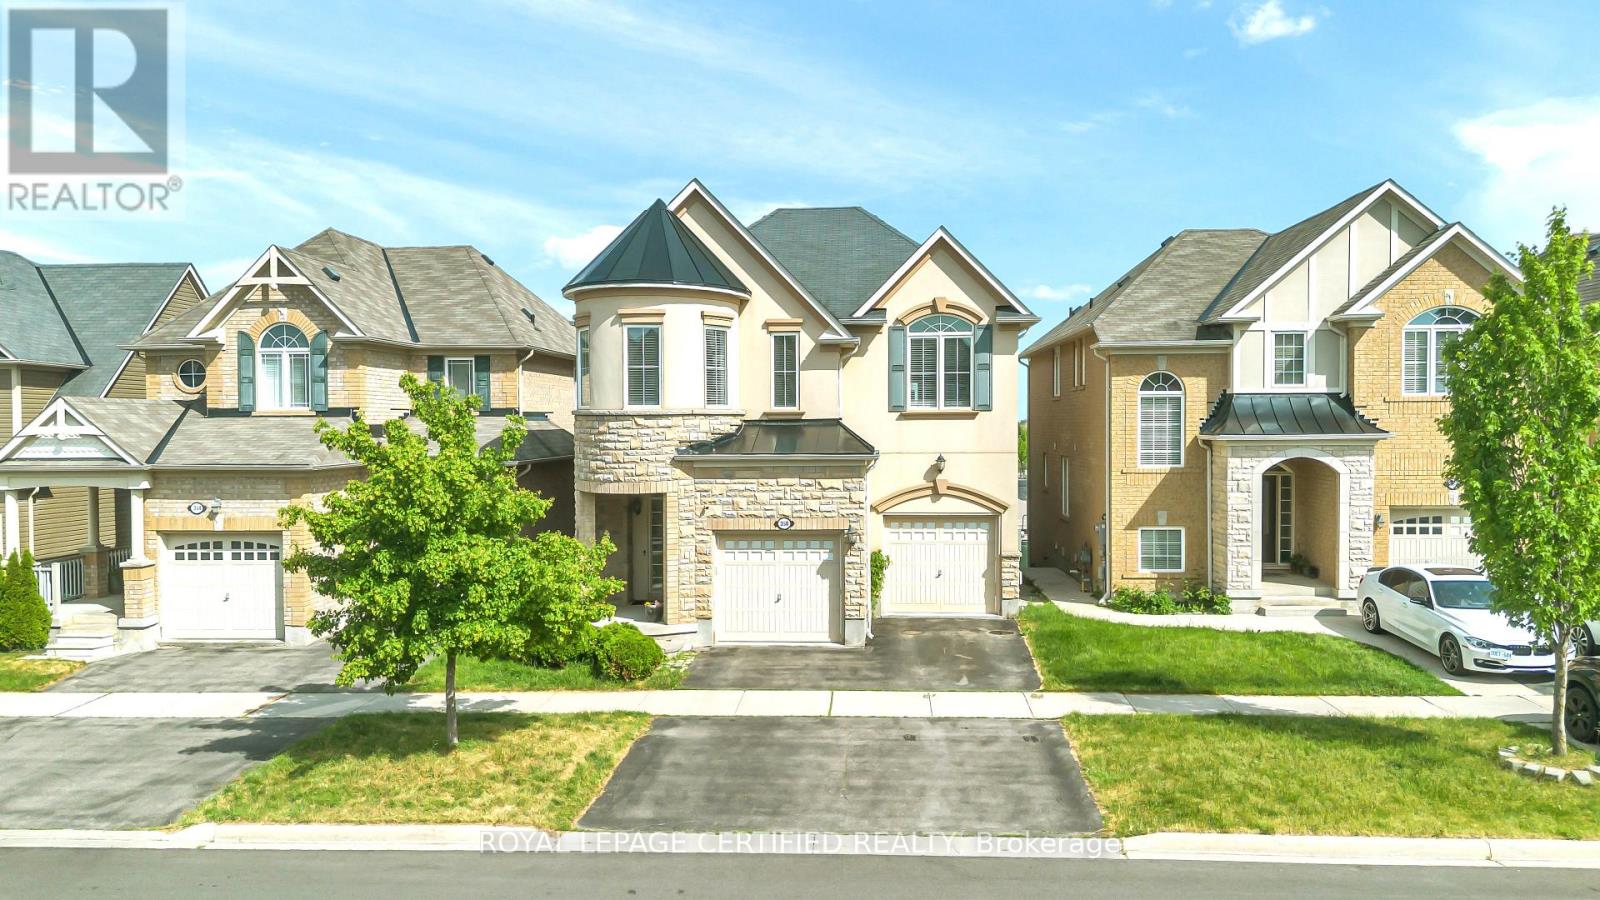
Welcome to the highly sought-after Scott neighborhood, featuring Mattamy's popular Wood Lily model on a premium walkout lot fronting onto scenic escarpment views with no rear neighbors, offering exceptional privacy and tranquility. This stunning home showcases an attractive stone and stucco elevation and is extensively upgraded throughout with elegant interlock detailing that enhances the home's curb appeal. Step inside to discover 9-foot ceilings on main floor with functional and bright layout. The thoughtfully designed open-concept layout seamlessly connects the family room and kitchen, providing the perfect setting for everyday living and entertaining. The oversized eat-in kitchen offers abundant cabinetry and storage, along with a walkout to a spectacular30-foot-wide deck featuring ample seating space for outdoor dining and summer gatherings. Upper floor offers 4 spacious bedrooms and 2 full washrooms. The fully finished walkout basement provides incredible versatility, featuring a spacious lounge and entertainment area, a beautifully designed kitchenette, two additional bedrooms, and a full 3-piece bathroom-ideal for guests, extended family, or multi-generational living. Step outside to your private backyard oasis. The heated inground saltwater pool with waterfall feature is surrounded by professionally landscaped grounds, interlock stonework, and a spacious patio, creating the ultimate retreat for relaxation and entertaining. NOTE: Basement & Backyard access is excluded; which Landlord would like to keep for own occasional use and storage. Basement however won't be rented to third party. Option to include basement & backyard for additional $1200 month. (id:49269)
3 - 32 Vanevery Street
Toronto, Ontario
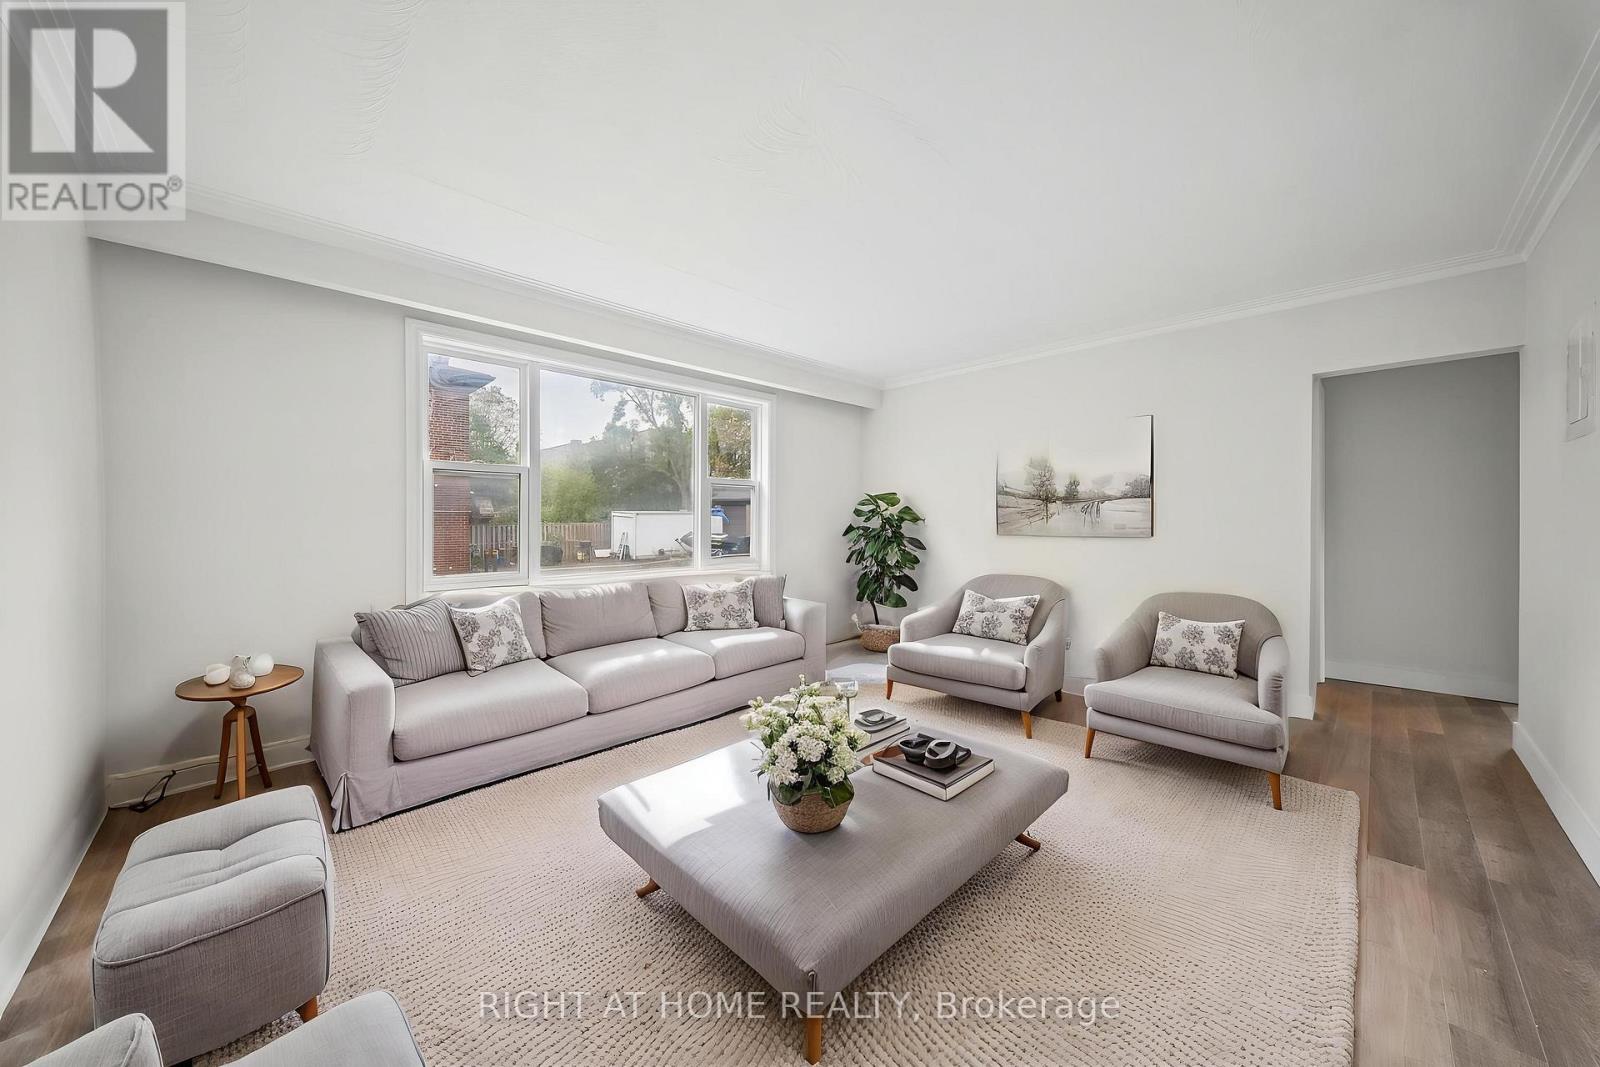
Welcome to this beautifully updated 2-bedroom apartment with one parking included, located in the heart of Mimico. Recently renovated and never lived in, this unit offers a fresh, modern space with a brand-new kitchen, carpet-free interior, and in-suite laundry. Enjoy unbeatable convenience Mimico GO Station is just an 8-minute walk, with a TTC bus stop nearby. Groceries are easy with Valu-Mart and No Frills minutes away. Food lovers can explore local gems like Nobuya, Queens Pasta, and Titas Traditional Mexican Food. Outdoor enthusiasts will love Mimico Linear Park and Humber Bay Park West Off-Leash Dog Park.Be the first to live in this stunning, move-in-ready home. Book your private viewing today! (id:49269)
6 - 3335 Thomas Street E
Mississauga, Ontario
Stunning Executive Townhome In Prestigious Churchill Meadows Offering Approx. 1,590 Sq. Ft. Of Bright, Functional Living Space. The Main Level Features A Spacious Open Layout With Warm Finishes, Ideal For Relaxed Daily Living And Hosting Guests. The Kitchen Includes A Large Prep Peninsula, Modern Cabinetry, And Excellent Flow For Meal Preparation. A Separate Den With Walk-Out To A Private Sundeck Completes The Main Floor. Upper Level Showcases Three Well-Sized Bedrooms Providing Comfort And Flexibility For Families Or Professionals. Enjoy Direct Access To The Garage, Plus Two Private Outdoor Spaces With Clear Views Toward The Nearby Park. Located In A Prime Mississauga Neighborhood Close To Top Schools, Shopping, Transit, And Community Amenities. A Fantastic Opportunity To Own A Beautiful Home In A Highly Coveted Area. (id:49269)
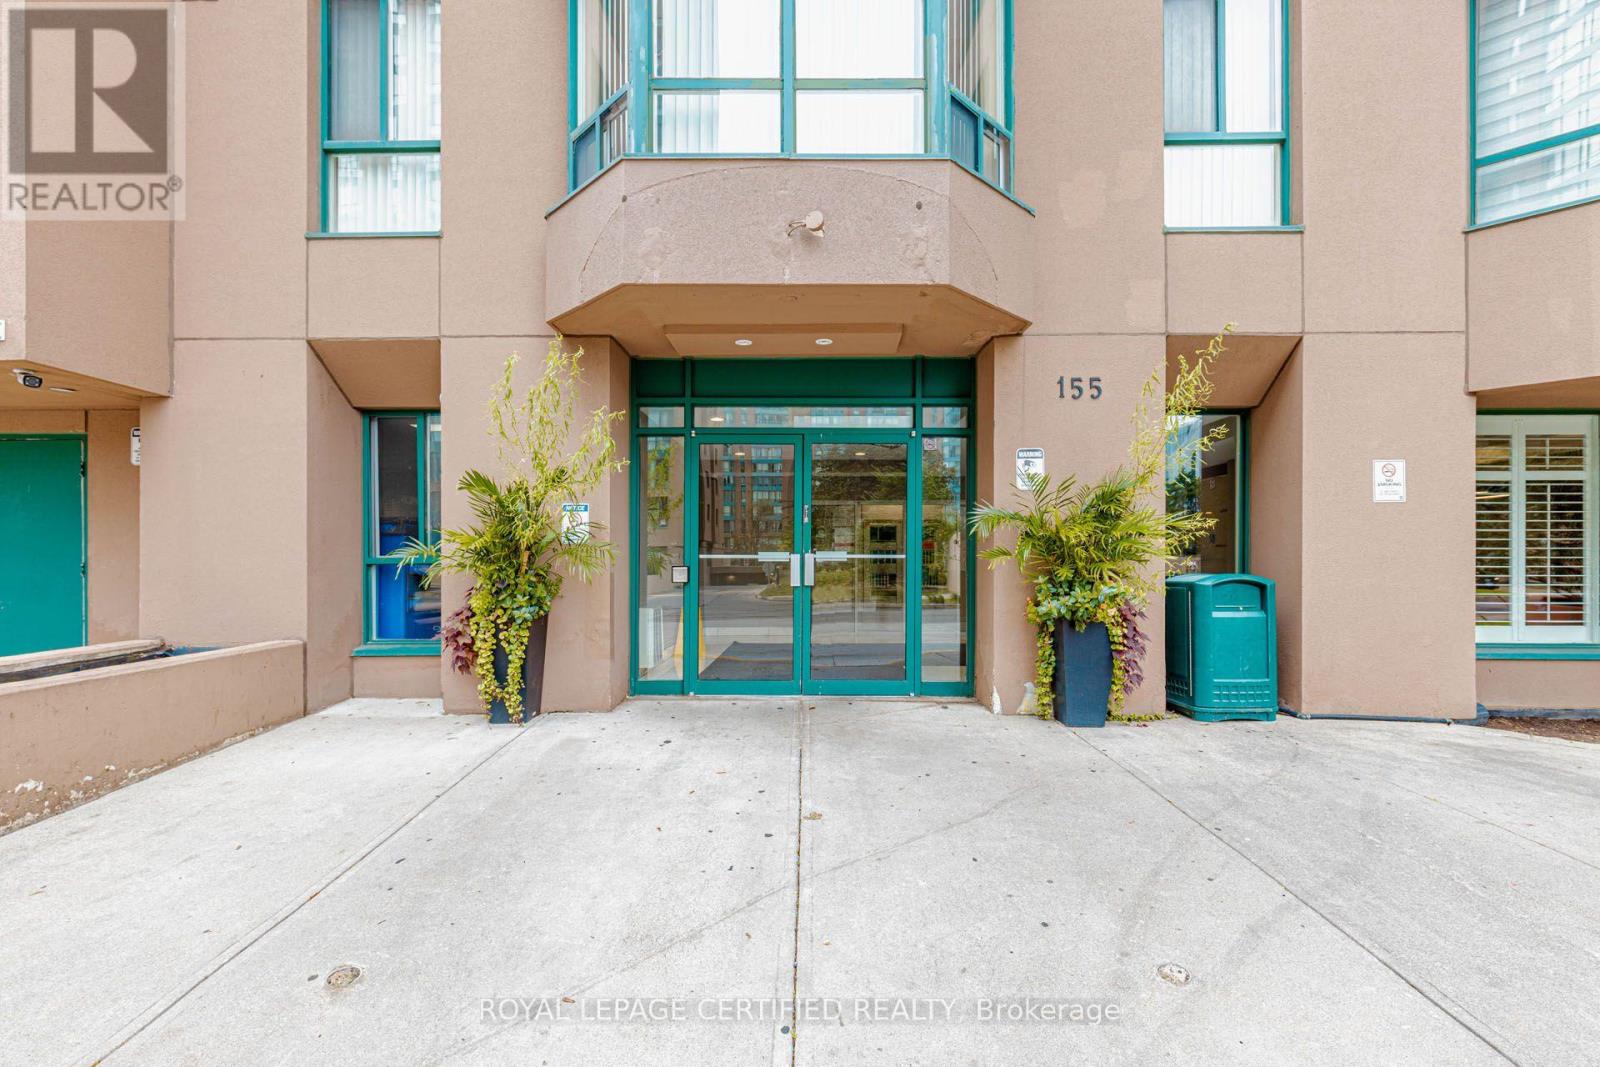
Ph15 - 155 Hillcrest Avenue
Mississauga, Ontario
Welcome to this Penthouse Unit with great views in the Heart of Mississauga. Located In One Of The Best Locations of Mississauga. Gorgeous East Facing Unit, Feels Like Home The Moment You Step Inside, Well Maintained, Bright & Spacious with great views. This Unit Boasts Large & Spacious Living, Dining, Solarium, Upgraded Kitchen, 1 Full Bathroom and So Much More. Primary Bedroom Comes With Walk In Closet, 2nd Room is Spacious and bright plus a Large Solarium For Option To Work From Home Office/Room. Updated Eat In Kitchen 2025, Ensuite Laundry and pantry and Comes with 1 Parking and 1 Locker. It's a Modern Turn Key Look. Lobby Area With Full Time Concierge & Highly Secured Building. Close to Cooksville Go Station, Lots of Visitors Parking, Close To Square One Shopping Malls, Major Highways, Groceries, Schools, Parks, Places Of Worship, Hospitals. Many Amenities Including Gym, Party Room, BBQ Area, Conference Room with City Views, Walking Trails, Plenty Of Sunlight, Fresh Air And A Healthy Living Life Style Neighborhood. Buy With Confidence. (id:49269)
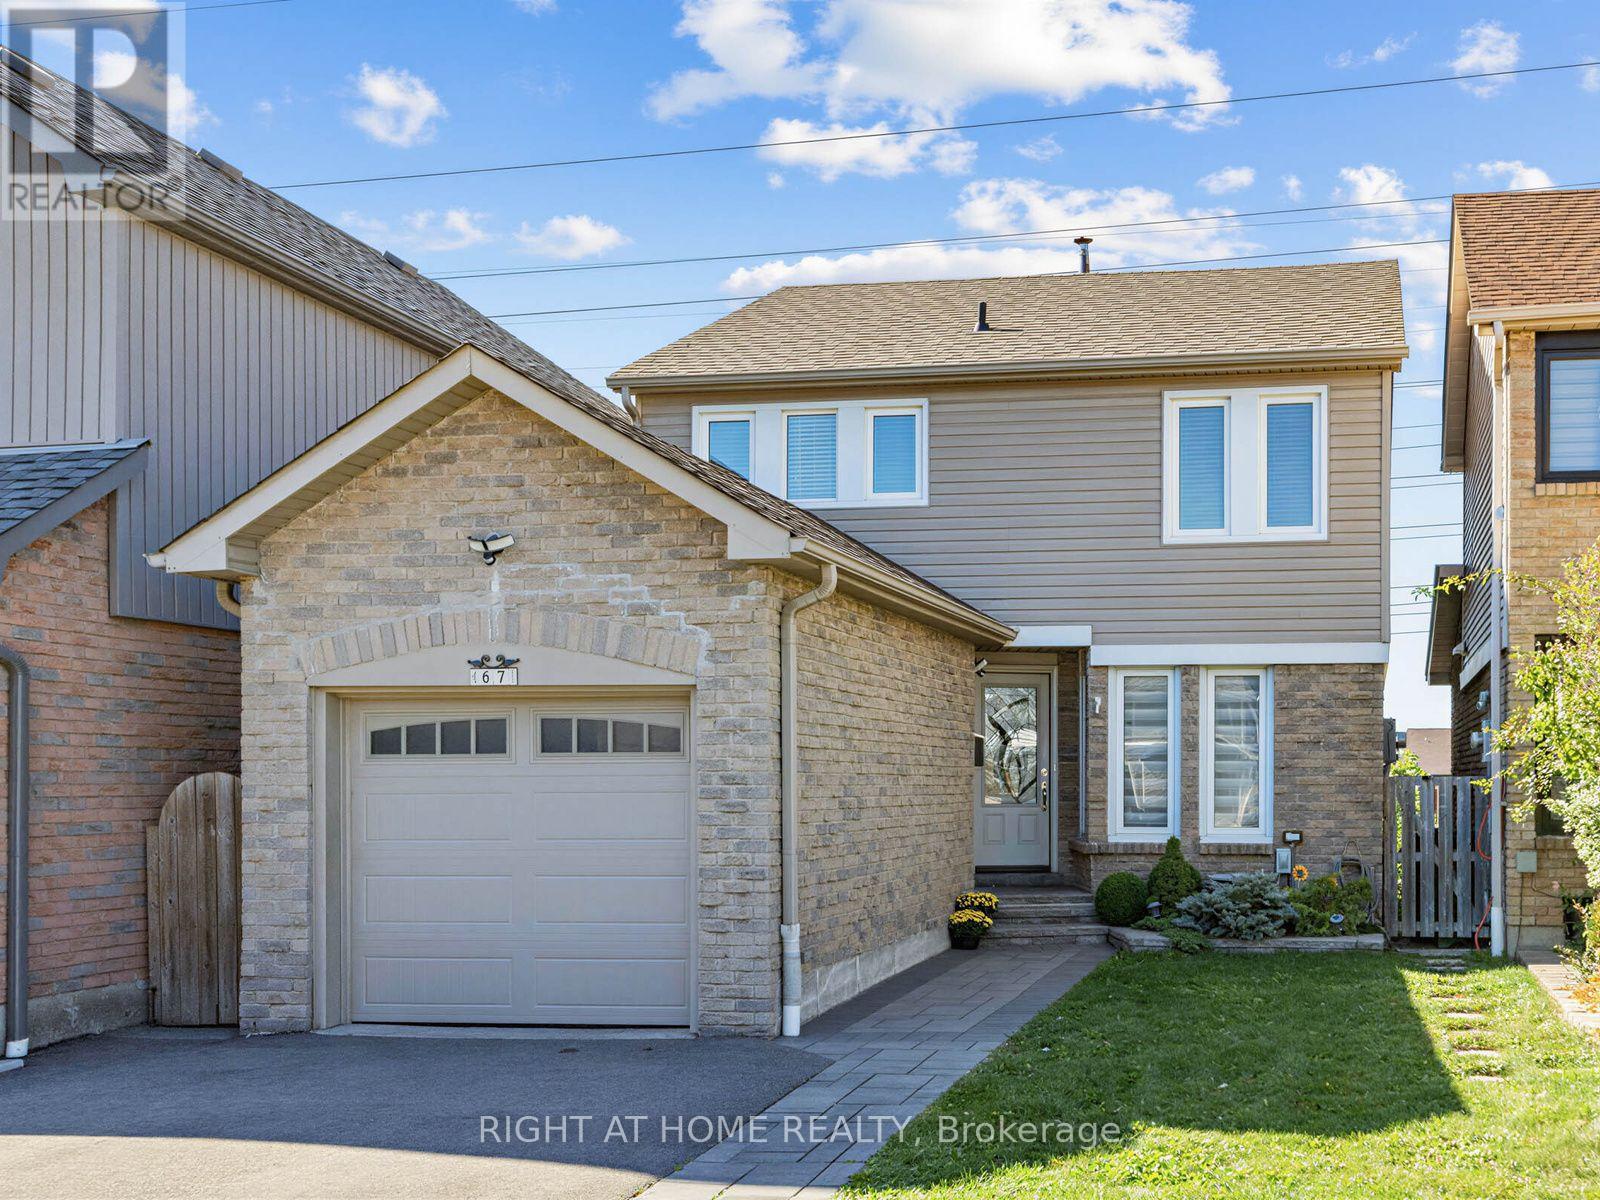
67 Bigham Crescent
Toronto, Ontario
Beautifully renovated, this Etobicoke home offers the space and flexibility today's families need. The bright, open-concept main level features rich hardwood flooring, pot lights and a stylish built-in media wall. At the heart of the home is a modern kitchen with quartz countertops, stainless steel appliances, and generous cabinetry, flowing into the dining area with a walkout to the deck and backyard. Upstairs are three comfortable bedrooms, including a spacious primary retreat, along with a beautifully updated bathroom. Completely carpet-free, the home offers stylish, easy-care flooring throughout. The finished walk-out basement adds exceptional versatility, complete with its own kitchen, recreation area, additional bedroom and bathroom-ideal for extended family, guests, older children, or a private home office. Recent improvements include select windows and doors, the garage door, deck, and kitchens (2024). Ideally located in a great Etobicoke neighbourhood, close to schools, parks, shopping, transit, and major routes. Move-in ready and full of possibilities! (id:49269)
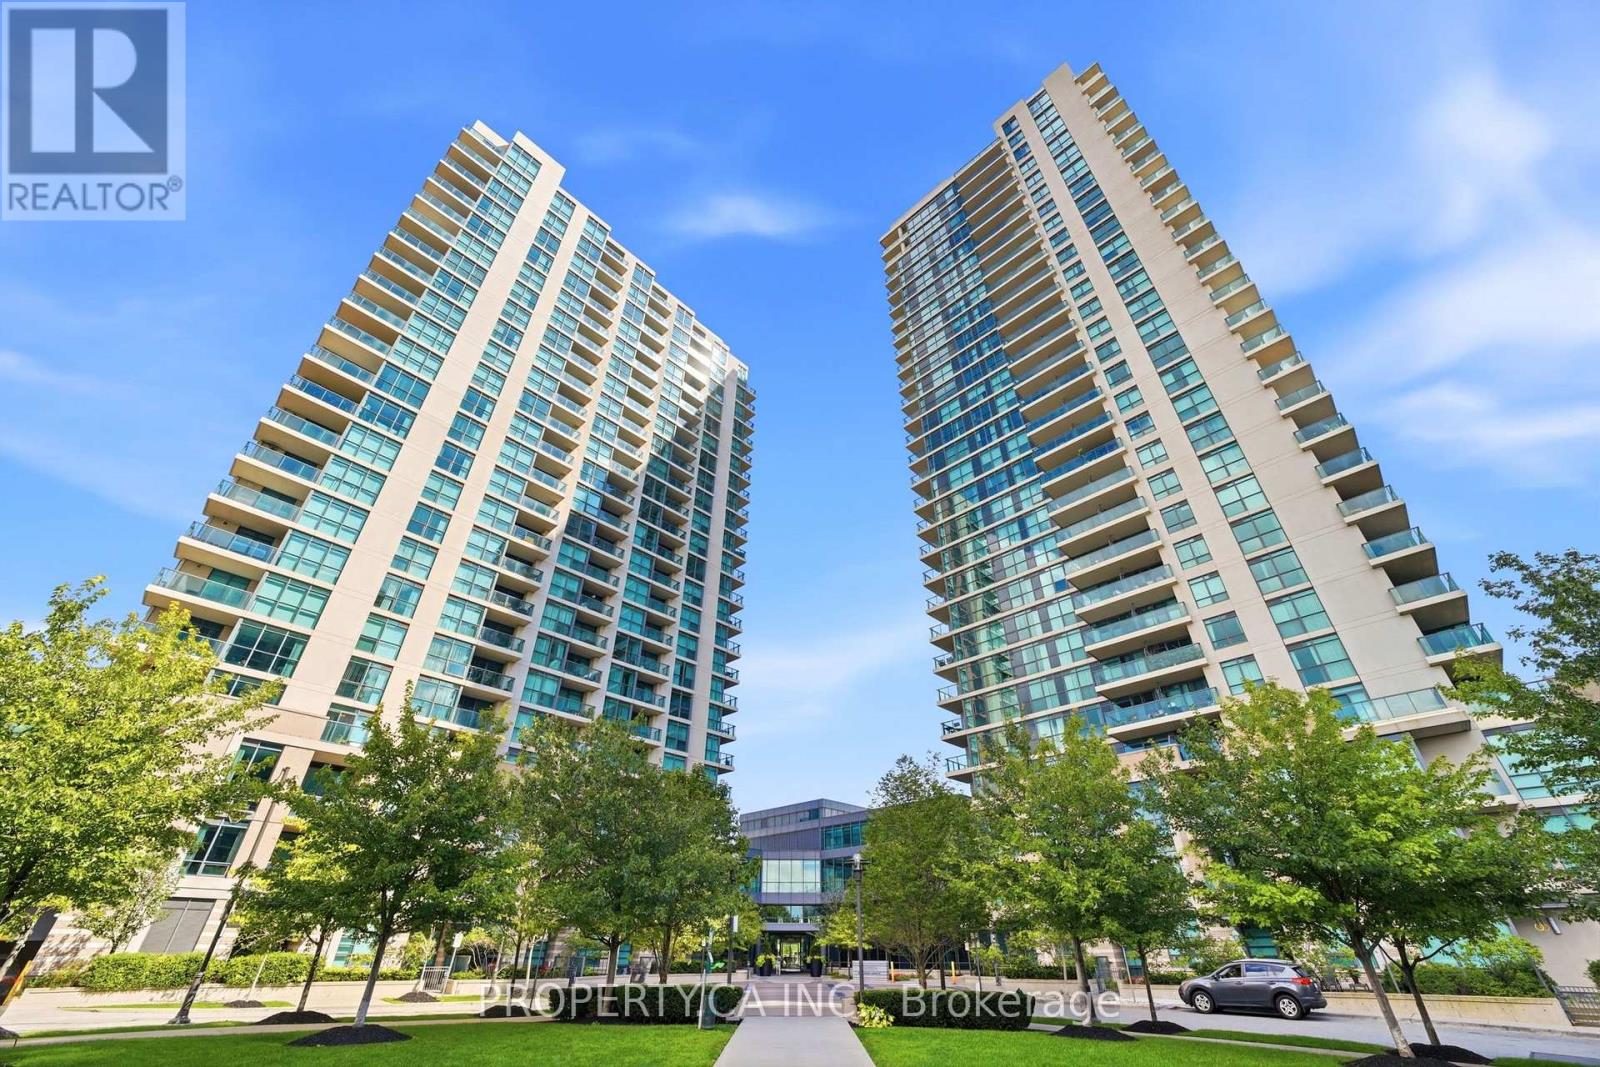
403 - 215 Sherway Gardens Road
Toronto, Ontario
Rare find at One Sherway! Enjoy exceptional outdoor living on your massive private terrace with stunning downtown views! This spacious 2-bed, 2-bath suite features 9-ft ceilings, upgraded wide-plank flooring, added light fixtures in both bedrooms, walk-in closet and ensuite in the primary, plus a closet in the second bedroom and extra storage throughout. Walk-out from the living room to your terrace - perfect for entertaining or relaxing. Steps to Sherway Gardens,TTC, ravine trails and major highways. Resort-style amenities include indoor pool, hot tub, sauna, gym, guest suites, theatre, party room and visitor parking. Includes 1 parking space and 24-hr concierge. A must-see condo! (id:49269)
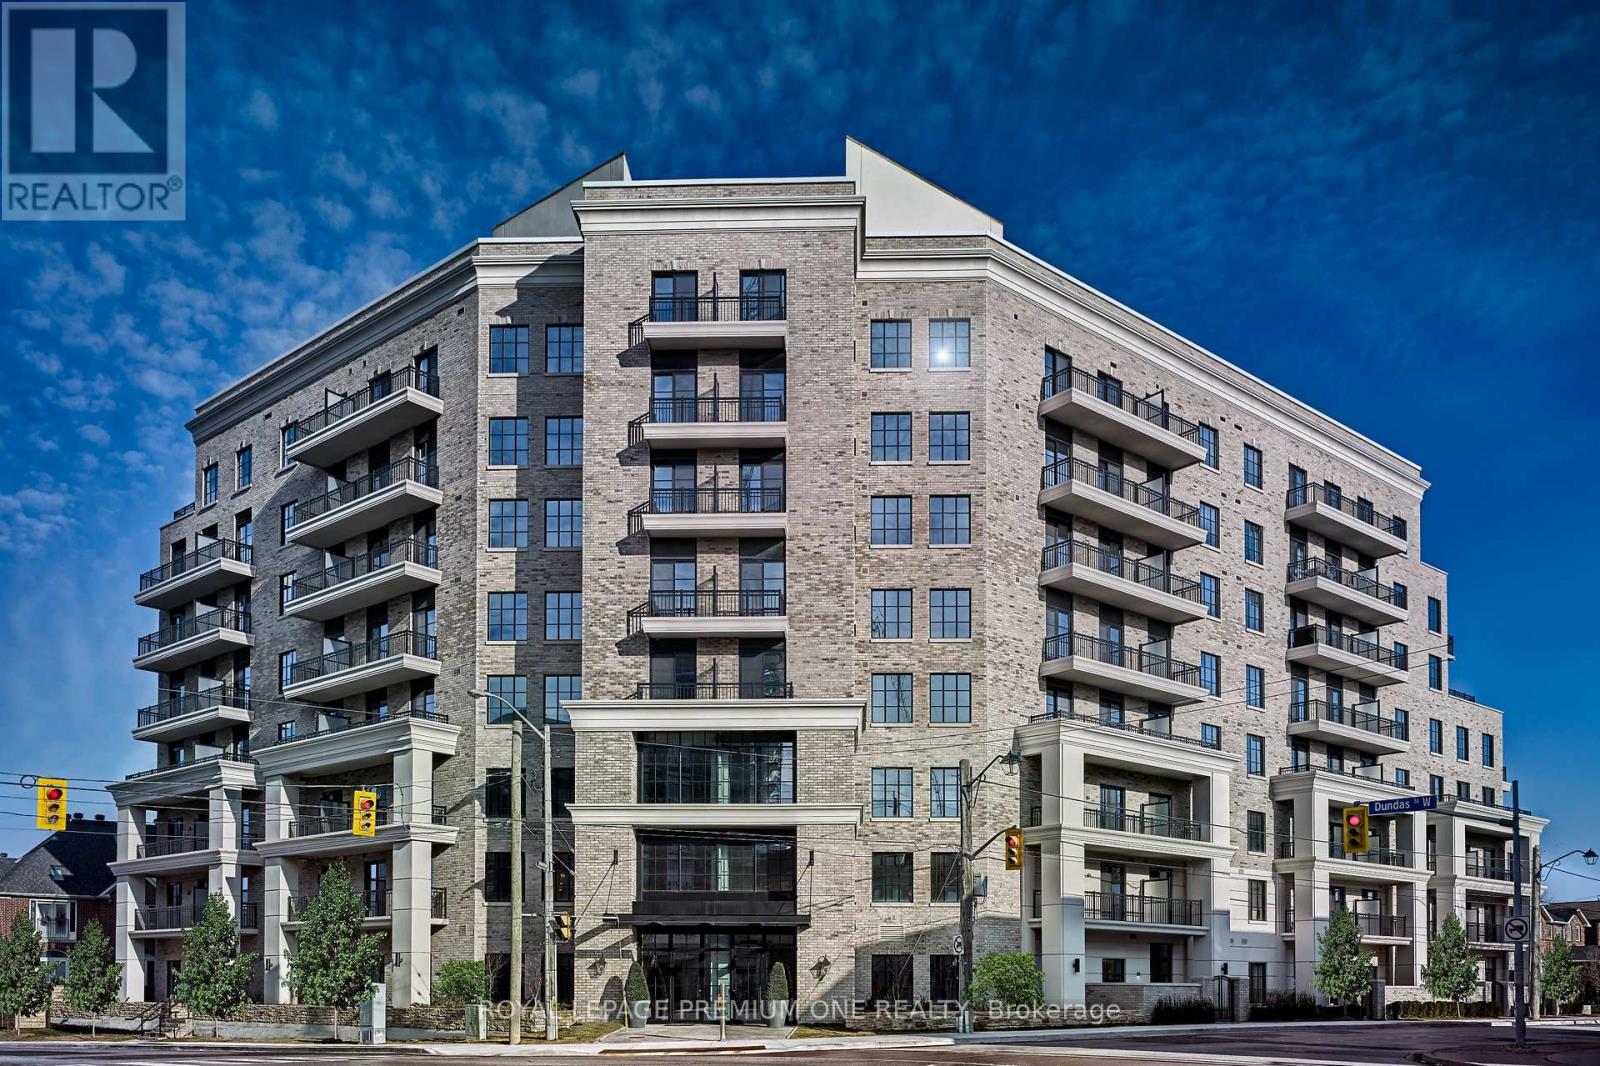
610 - 571 Prince Edward Drive N
Toronto, Ontario
Limited Time Offer: 2 Months' Rent FREE with a 1-Year Lease! Live in style at Kingsway Village Square--- a boutique condo residence at 571 Prince Edward Drive North, ideally located just steps from the vibrant shops and restaurants of Bloor West Village. This elegant suite features a private balcony and offers easy access to libraries, restaurants, gourmet food shops, and top-rated local schools. Just minutes to Royal York subway station and a short drive to Sherway Gardens for premium shopping. Residents enjoy exceptional building amenities, including 24/7 concierge service, fully equipped gym, and a stylish party room perfect for entertaining. Unbeatable location -- steps from boutique shops, Starbucks, Top-Rated Schools, Transit, and Scenic Walking Trails. Don't miss your chance to call this sought-after community home. Available: Underground parking ($150/month), Above Ground Parking ($75/month, Locker ($50/month) (id:49269)