
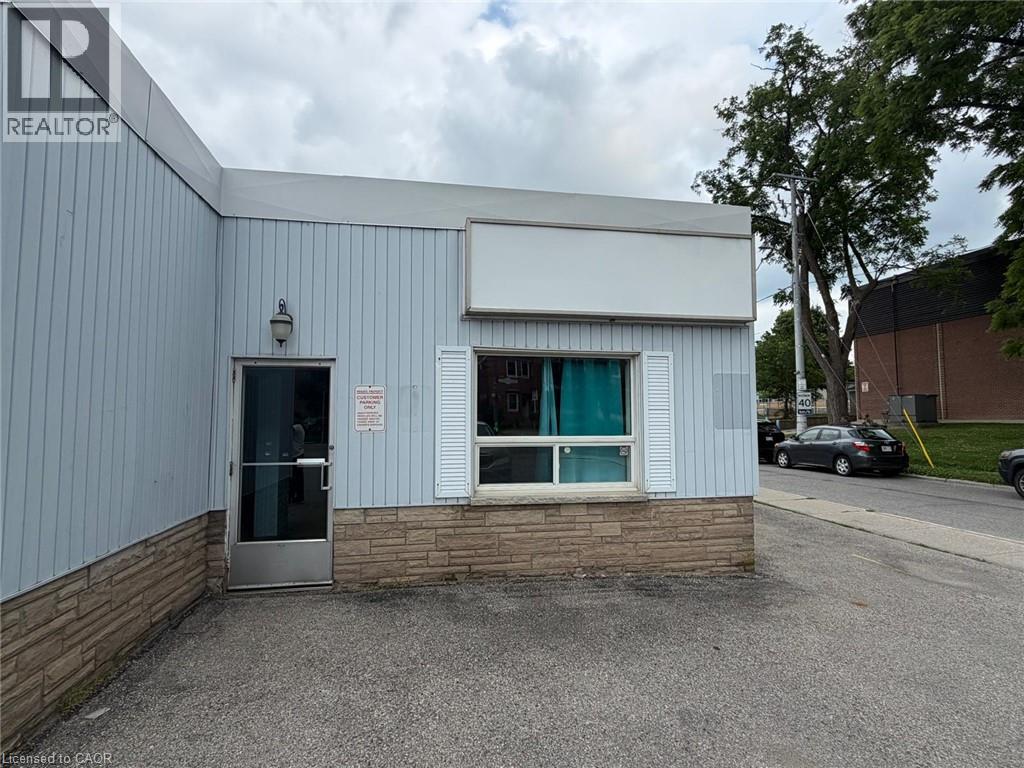
123 Waterloo Street S Unit# 3
Stratford, Ontario
Excellent opportunity to lease a 700 Sq. Ft. retail unit in a well-maintained mixed-use building located on the edge of Downtown Stratford. Situated near the busy intersection of Waterloo St S & Rebecca St , this prime location offers excellent visibility and easy access. Surrounded by professional offices, retail shops, restaurants, banks, and local businesses, with public transit nearby and on-site/street parking available. The unit includes an existing walk-in cooler, making it ideal for a variety of food-related businesses, convenience stores, specialty retailers, and many other permitted commercial uses. Just minutes from Stratford City Hall, the Stratford Festival Theatre, and the vibrant downtown core. (id:49269)
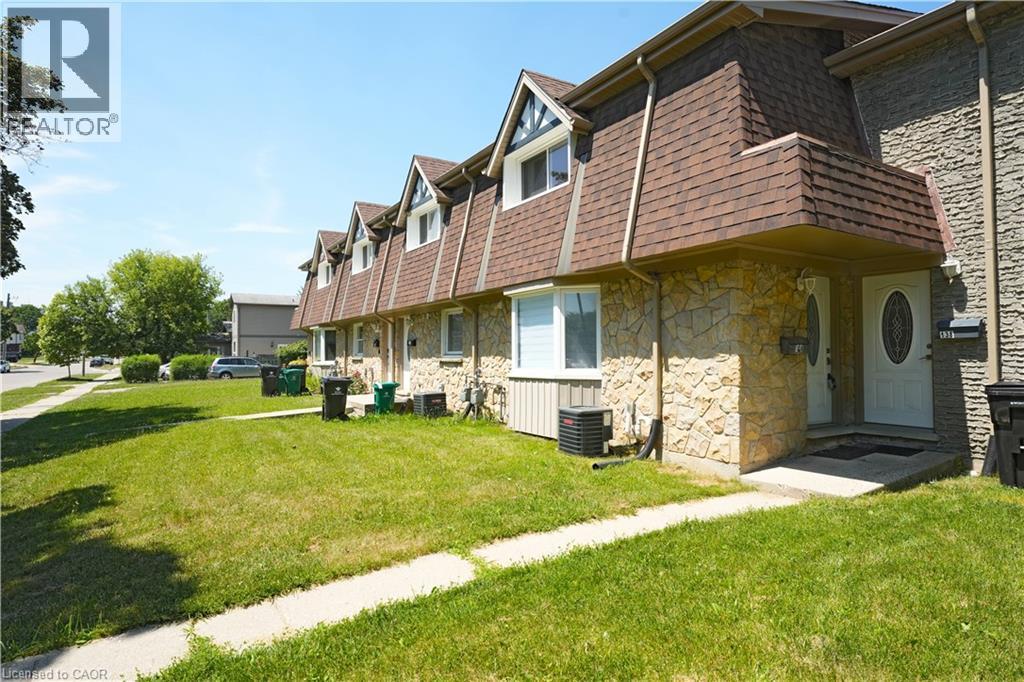
136 Jansen Avenue
Kitchener, Ontario
Welcome to this modern freehold 3-bedroom townhouse backing onto a park, offering peaceful views, added privacy, and plenty of natural light. Enjoy the benefit of no monthly condo fees, providing significant savings while giving you more freedom and value. This well-maintained home features 2.5 bathrooms, a functional layout, and a finished basement ideal for a family room, home office, or additional living space. With 2 parking spaces and a convenient location close to Fairview Park Mall, Chicopee Ski Hill, schools, restaurants, and everyday amenities, this home offers the perfect combination of comfort, space, and convenience. (id:49269)
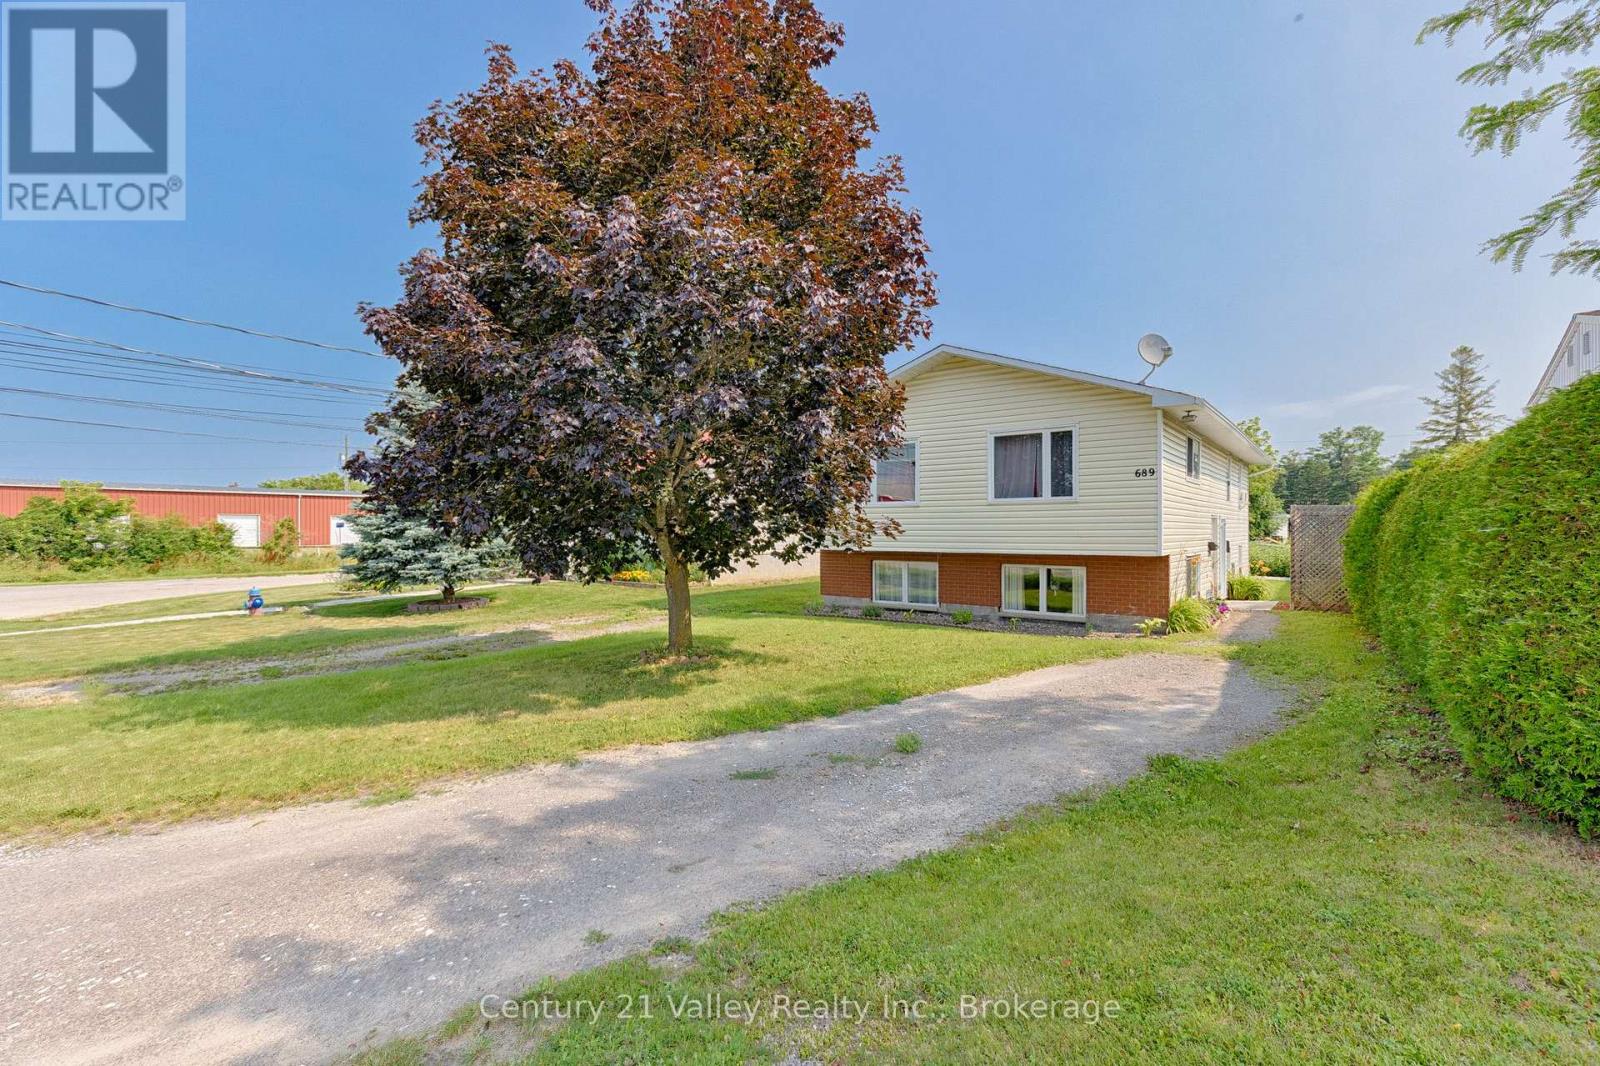
689 Fourth Street
Renfrew, Ontario
This turn-key, up-and-down duplex features a spacious updated open concept living/dining/kitchen 3 bedroom upper suite with large front windows creating a bright, welcoming main living area with a 2-bedroom open concept lower suite boasting high, above-grade windows ensuring the space feels like a main floor, not a basement. Both have dedicated in-house laundry hook up for full-sized washer and dryers in each of the bathrooms.This property is an ultimate wealth-builder for first-time buyers looking to house-hack, savvy investors seeking an immediate revenue stream with great tenants already in place or an exceptional find for multi-generational living. Separate, side entries provide total independence and privacy for both units. Each unit has ample parking, along with being situated in a desirable, walkable neighbourhood. Close to parks, schools, shopping in both downtown and the big box stores, an array of restaurants and the Millenium recreational trail access is just at the end of the street. Quick access to the highway for commuters. Minimum 24 hour notice required for showings. 24 hr irrevocable on all offers as per form 244 (id:49269)
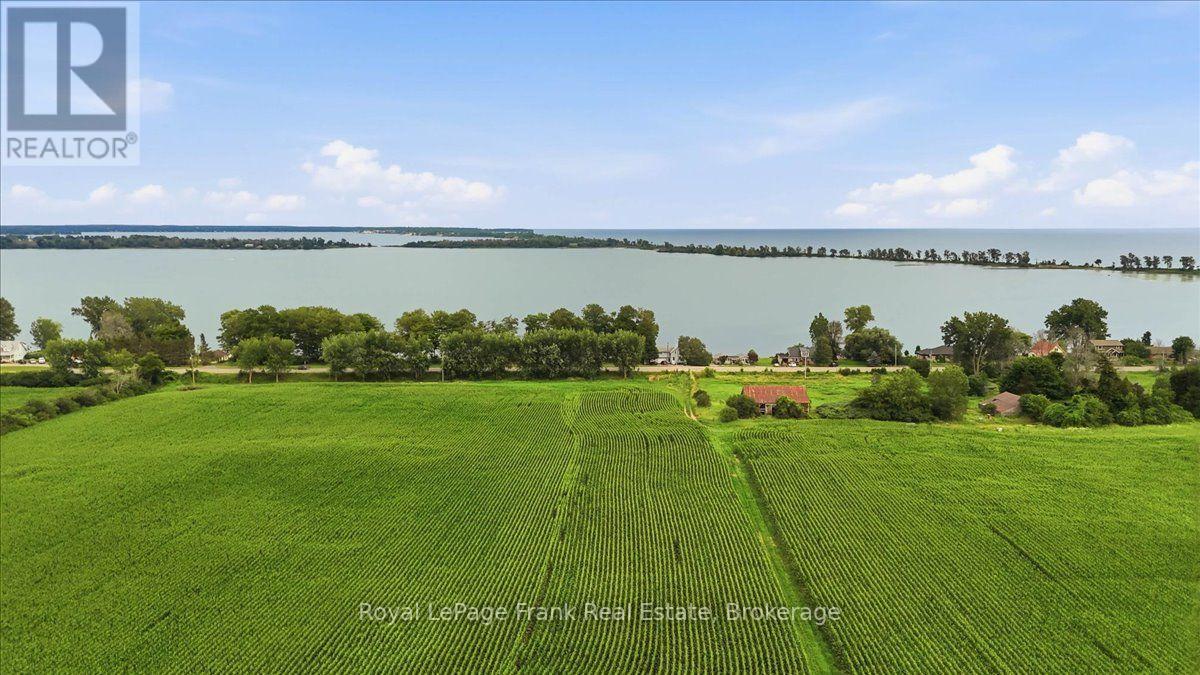
Pt Lt 3 Loyalist Parkway
Prince Edward County, Ontario
A rare and versatile 44-acre agricultural offering in the heart of Prince Edward County, ideally located along the highly sought-after Loyalist Parkway in Wellington. This property includes two separately deeded parcels being sold together, providing exceptional flexibility for agricultural operators, estate builders, and long-term investors. The front 26-acre parcel features over 600 feet of prime frontage on Highway 33, offering outstanding visibility and access along PEC's main transportation and tourism corridor. Fully cleared and cultivated, this parcel is zoned A1/A2 and currently permits one primary residence plus a secondary dwelling, making it ideal for an estate home, farm operation, agri-tourism business, or vineyard development. Its high-exposure location along the Loyalist Parkway positions it perfectly for farm-gate retail, specialty crops, or value-added agricultural ventures. The rear 18-acre parcel, located directly behind the front acreage and separated by the scenic Millennium Trail, offers excellent agricultural utility with clear, workable land. The Millennium Trail provides recreational appeal, easy access, and an attractive natural buffer. Importantly, new water infrastructure is being proposed along the trail corridor, enhancing long-term desirability and future potential for the property. Both parcels sit just two properties outside the current Wellington Urban Plan boundary, placing them in a strategic location near an area undergoing active planning review. While not currently included in the Secondary Plan, the proximity to Wellington's growth edge adds meaningful long-term upside for buyers seeking a land-banking opportunity in a high-growth region. This is a rare chance to secure a large, contiguous agricultural holding in one of PEC's most desirable corridors. Whether you are expanding your farm operation, a vineyard or agri-tourism business, building an estate property, or investing for the future, this 44-acre offering delivers. (id:49269)

245 Pine Hill Road
Bradford West Gwillimbury, Ontario
A rare opportunity to own a luxury estate on one of Bradford's most desirable executive streets. Situated on a premium 1.66-acre pie-shaped lot, this exceptional property offers remarkable privacy with mature green space surrounding three sides. Premium pie-shaped lot with approximately 95 feet of frontage expanding to nearly 287 feet across the rear, providing an expansive backyard and exceptional outdoor space. Occupying the coveted end position on a quiet executive street, with virtually no passing traffic.Boasting over 5000 sq. ft. living space, this custom-inspired home features 10-foot ceilings on the main floor, 9-foot ceilings on the second floor, a grand circular staircase, a second-floor balcony, a walkout basement, and an oversized 3-car garage.The beautifully renovated chef's kitchen showcases custom cabinetry, a large centre island, quartz countertops and premium finishes. Four bathrooms have also been tastefully renovated. All new 5 appliances in the Ground floor Kitchen.The fully finished walkout basement includes 2 bedrooms, a full kitchen and spacious living area, making it ideal for multigenerational living or extended family.Enjoy spectacular views from the dramatic two-storey windows overlooking your private forest backdrop. Whether relaxing on the upper deck or entertaining outdoors, the setting offers a peaceful retreat rarely found within commuting distance of the GTA. (id:49269)

7476 Monastery Drive
Niagara Falls, Ontario
With over 2200 sq ft of living space this spacious and beautifully updated raised bungalow is a fantastic home. Featuring five bedrooms and two kitchens with numerous modern upgrades this would make a great multi-generational home, or ample space for home office. This bright and inviting home offers an open-concept layout with generous living areas, perfect for family living and entertaining. The large, fully fenced yard provides ample space for outdoor enjoyment, gardening, or hosting gatherings. Located in a highly desirable neighbourhood close to schools, parks, and all amenities, this property combines comfort, style, and convenience. Being sold "as is" as power of attorney is conducting the sale. (id:49269)
501 - 33 Erie Avenue
Brantford, Ontario
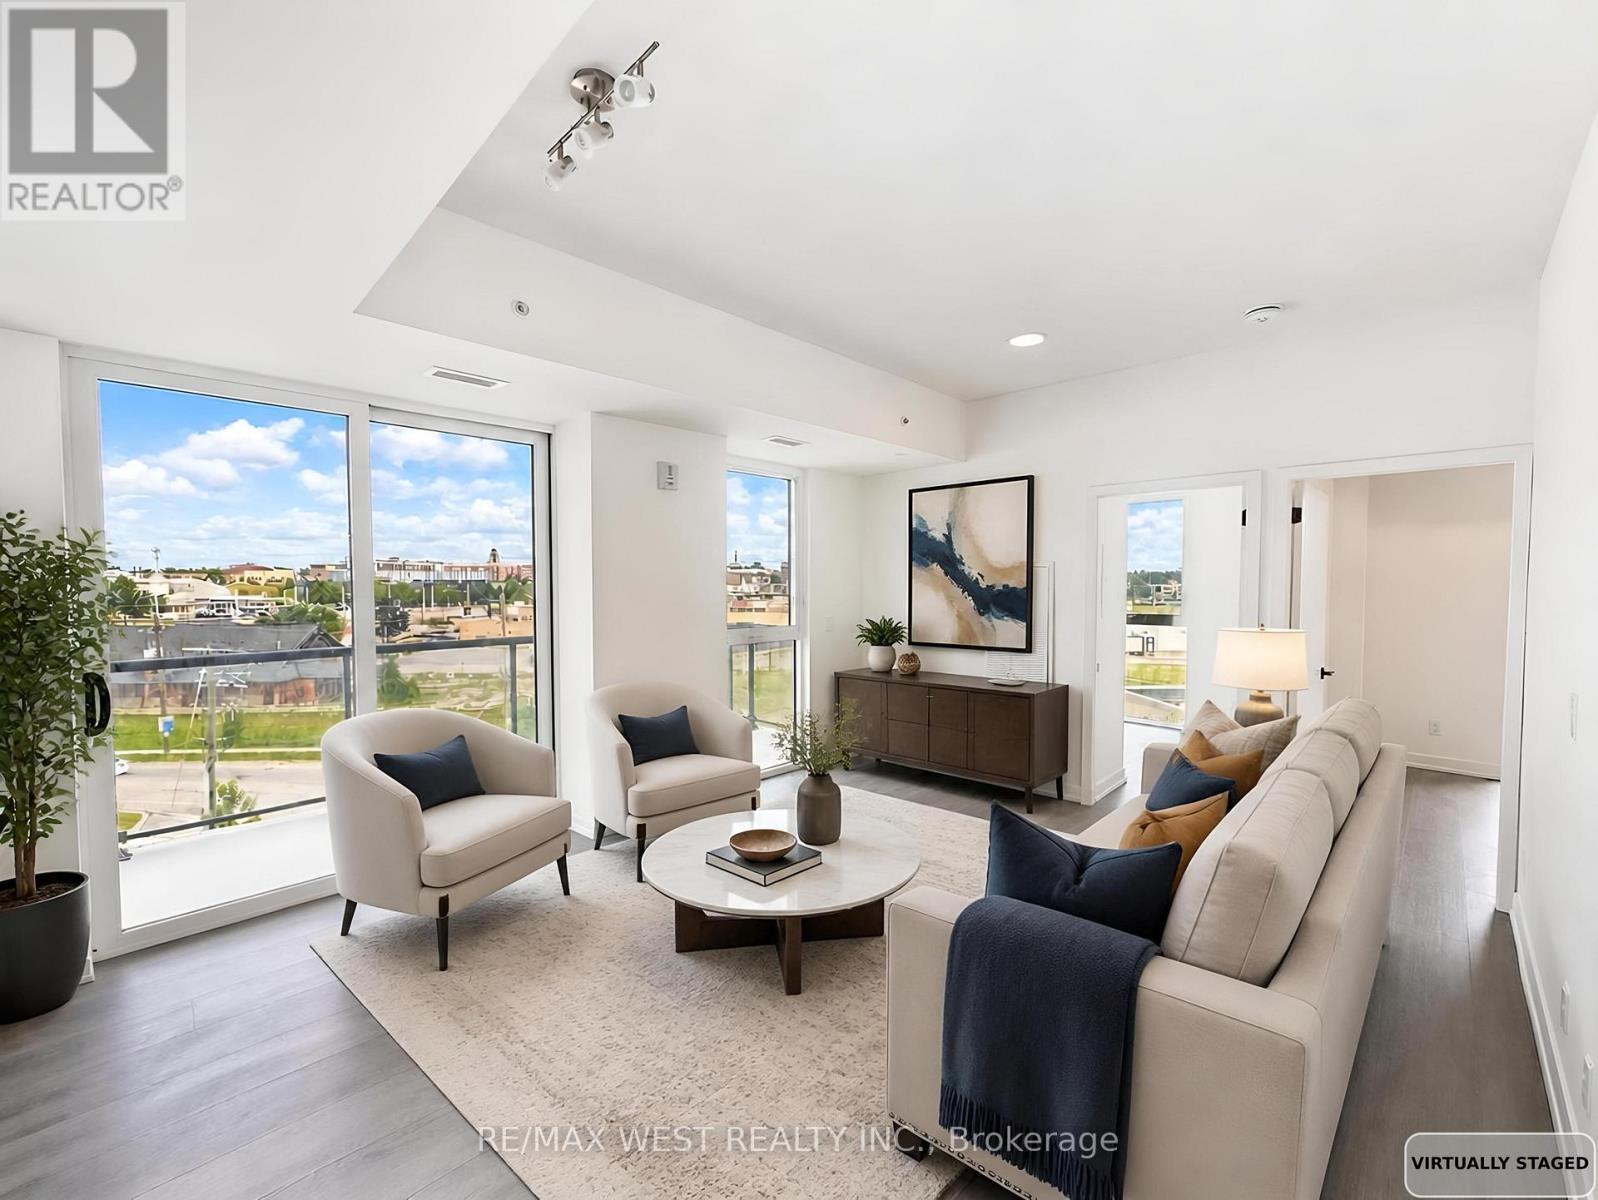
Welcome to Grand Bell 2 Condos by Lakeview Development. Be the first to live in this brand-new corner suite featuring 2 bedrooms, 2 bathrooms, a bright open-concept layout, and floor-to-ceiling windows that fill the home with natural light. Enjoy your private balcony and an unbeatable location just minutes from Wilfrid Laurier University, Conestoga College, shopping, dining, parks, GO Transit, VIA Rail, and Highways 403 & 401. Surrounded by scenic trails and conservation areas, this never-lived-in suite offers the perfect blend of comfort, convenience, and modern living. Don't miss this opportunity to lease a spacious, never-lived-in home in one of Brantford's newest and most desirable communities. (id:49269)
53 Madeira Drive
London East, Ontario
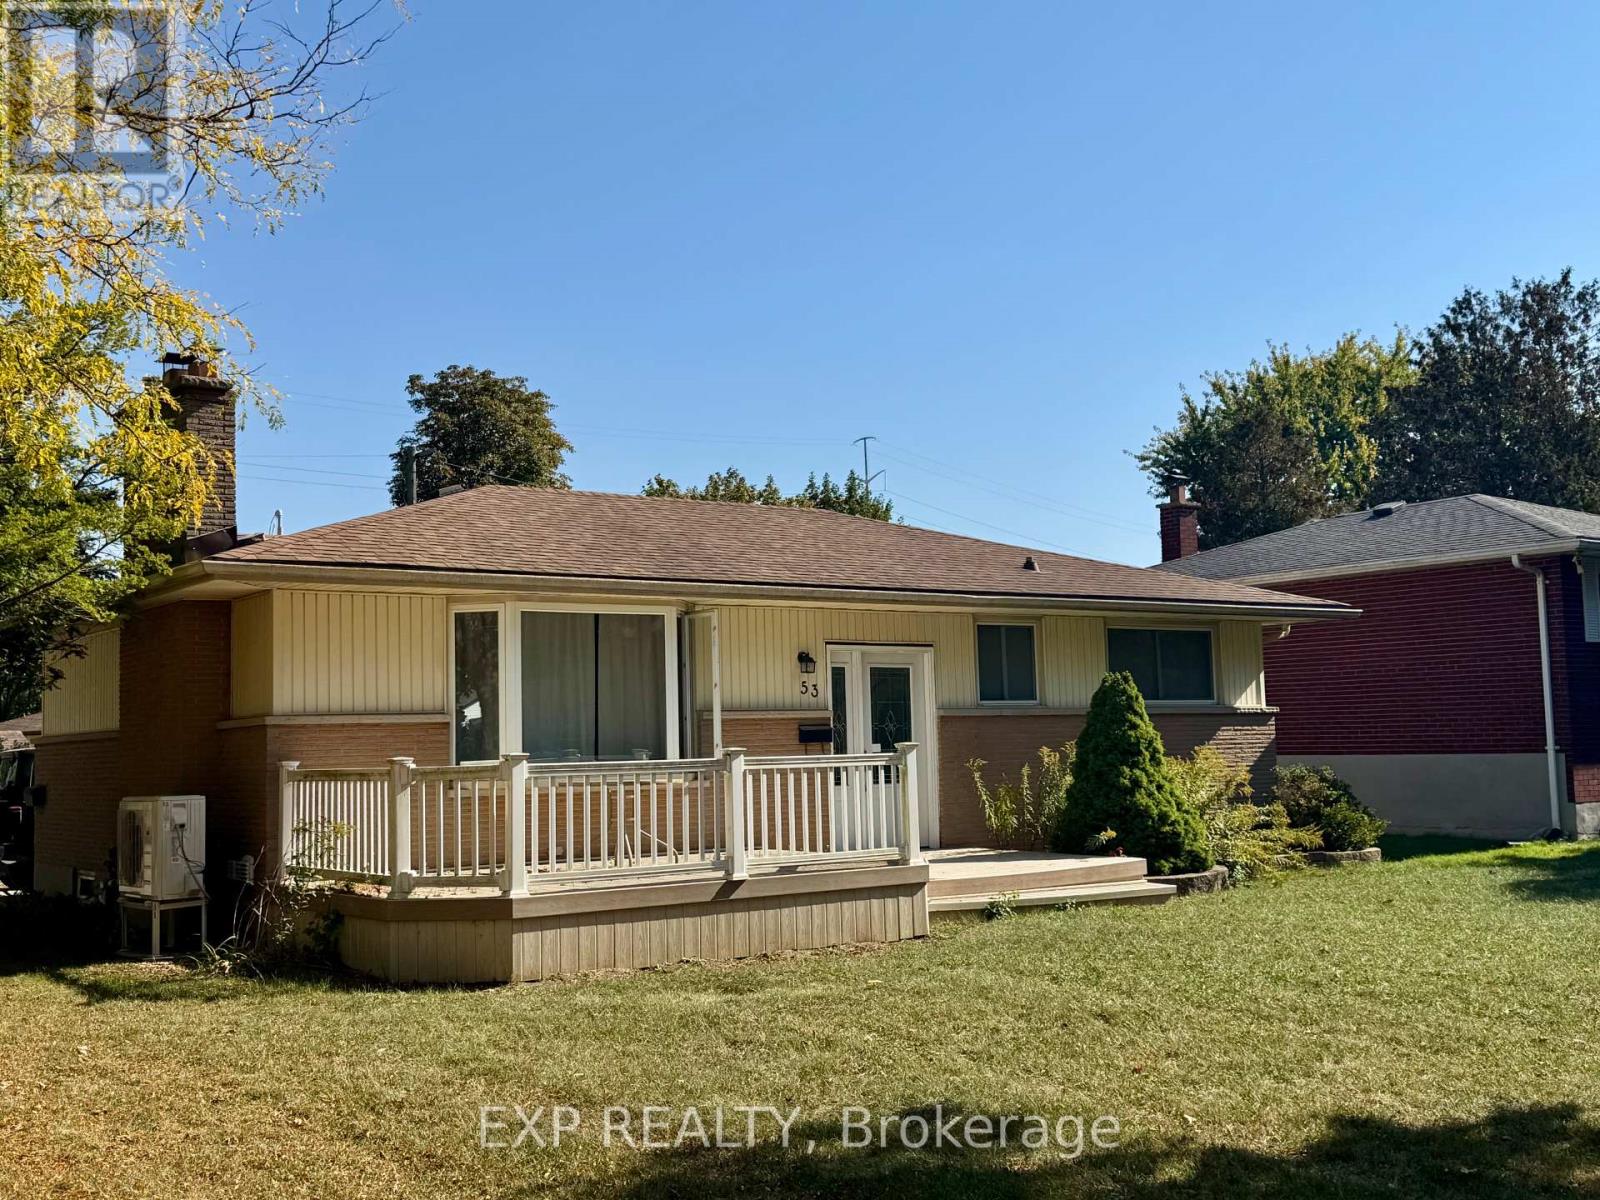
Welcome to this beautifully maintained 3+2 bedroom home, perfectly located in a quiet, family-friendly neighbourhood just minutes from Fanshawe College and all major amenities. Enjoy the large corner lot, featuring a composite front deck, spacious concrete patio, parking for 4 cars, and a large storage shed. A bus stop right outside the property adds unmatched convenience for students, commuters, or tenants alike! Step inside to find a bright and inviting interior, freshly painted in most areas, with a well-planned layout offering a comfortable main floor living area, a second kitchen in the basement, and a washroom on each level - perfect for extended family or potential rental income. Recent updates completed in 2025 include new vinyl flooring throughout the main floor, a new heat pump, a new furnace, a new washer, a new stove, and a new backdoor providing direct access to the basement, enhancing comfort and convenience. The property is currently tenanted, and the tenants are flexible - they can stay for steady rental income or vacate for your personal use, giving you options from day one. Safety and convenience have been thoughtfully included with egress windows in the basement and a sprinkler system in the furnace room.Whether you're looking for a move-in ready family home or a turnkey investment property, this one truly has it all! (id:49269)
Lot 6 Chemical Road
Chisholm, Ontario
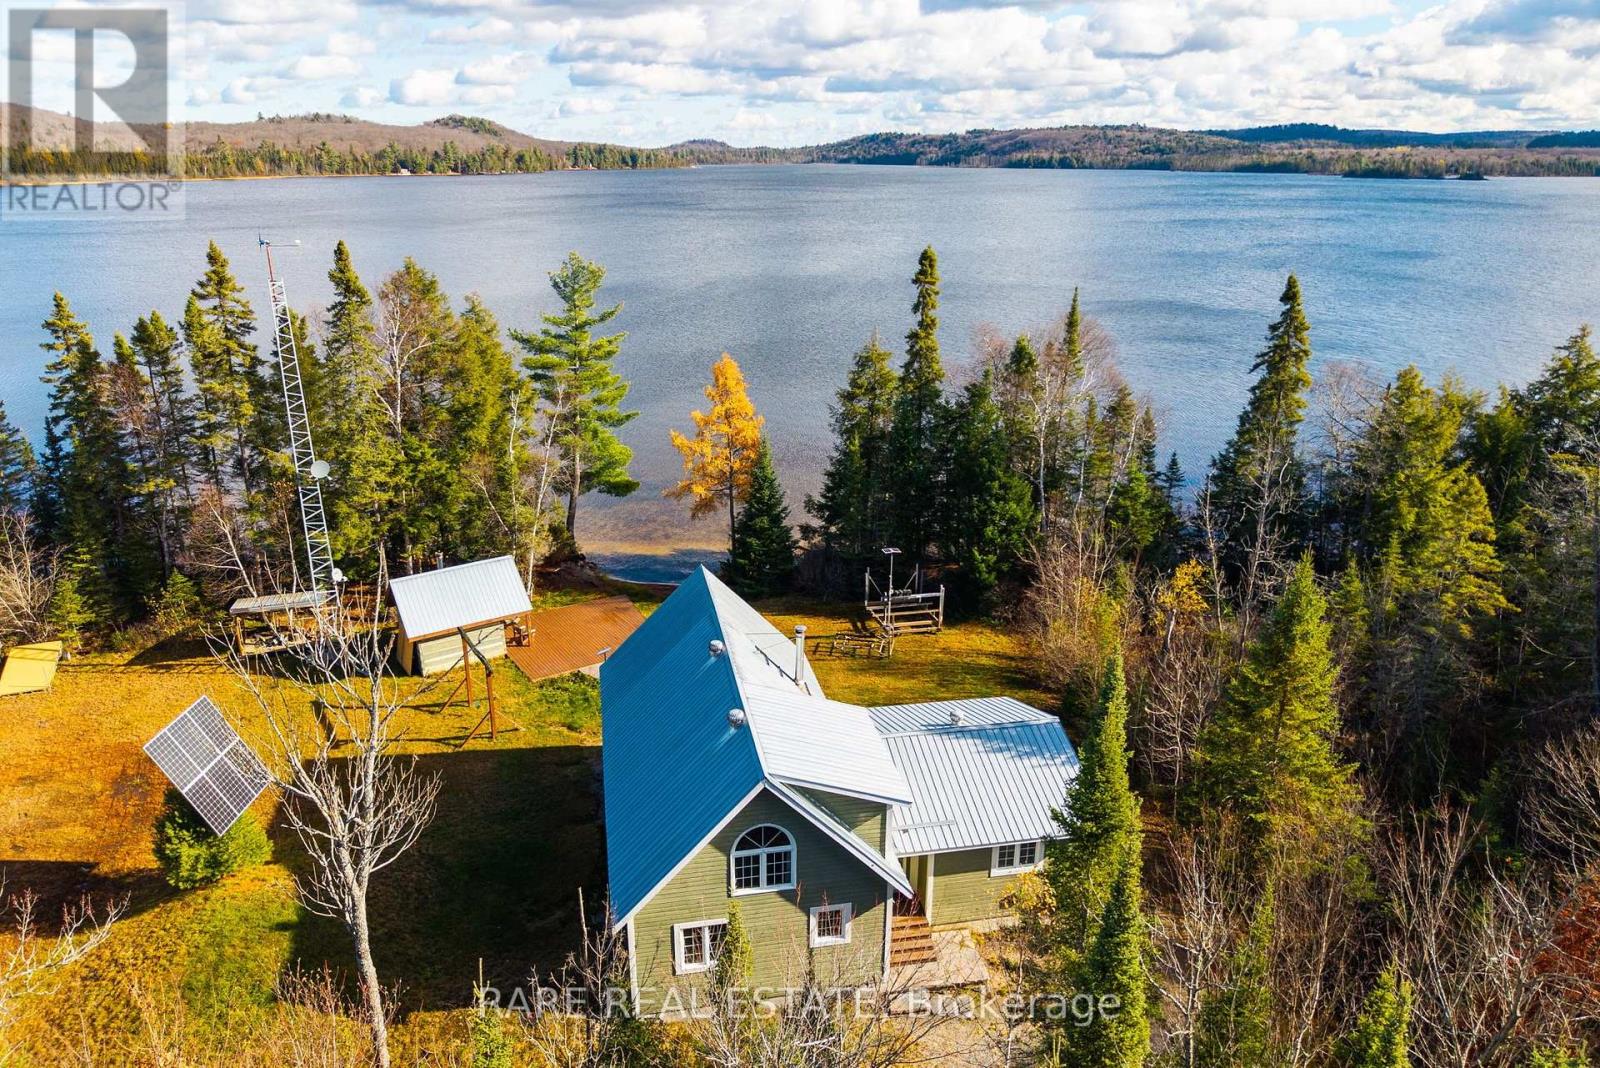
This is not a typical cottage property. Set directly on Kawawaymog Lake near Algonquin Park's west access point, this private off-grid holding includes two waterfront lots with more than four acres of combined land and over 250 feet of sandy, shallow shoreline.The cottage offers an open-concept living, dining and kitchen area, two main-floor bedrooms, a spacious loft sleeping area with a two-piece washroom, and a three-piece main-floor bathroom. Wood-stove heating, propane cooking, solar power, private well, septic and included Starlink hardware support comfortable off-grid use.Outside, the property is designed for serious recreational use, with a private dock, sandy shoreline entry, covered deck, firepit and a separate timber-framed sauna building with a wood-burning stove. Three detached garage buildings provide more than 1,900 square feet of covered storage for boats, ATVs, snowmobiles and equipment, including one two-storey garage with a loft. Parking is available for 10-plus vehicles.Crown land borders the property on multiple sides, with Algonquin Park canoe access, backcountry trails and OFSC snowmobile access nearby. Year-round road access is provided via Chemical Road.A strong fit for buyers seeking a private northern base for hunting, fishing, snowmobiling, ATV use, boating and paddling. Located in an unorganized township with low property taxes and fewer municipal restrictions than many organized municipalities. Buyers should complete their own due diligence regarding intended use.An additional adjacent waterfront lot may also be available separately or as part of a three-lot package. Inquire for details.Some interior photos have been virtually staged. Furnishings and décor shown are not included. Certain images have also been digitally updated to reflect recent cosmetic paint improvements completed by the seller. Buyers should verify the property's current condition. (id:49269)
403 - 128 Grovewood Common
Oakville, Ontario
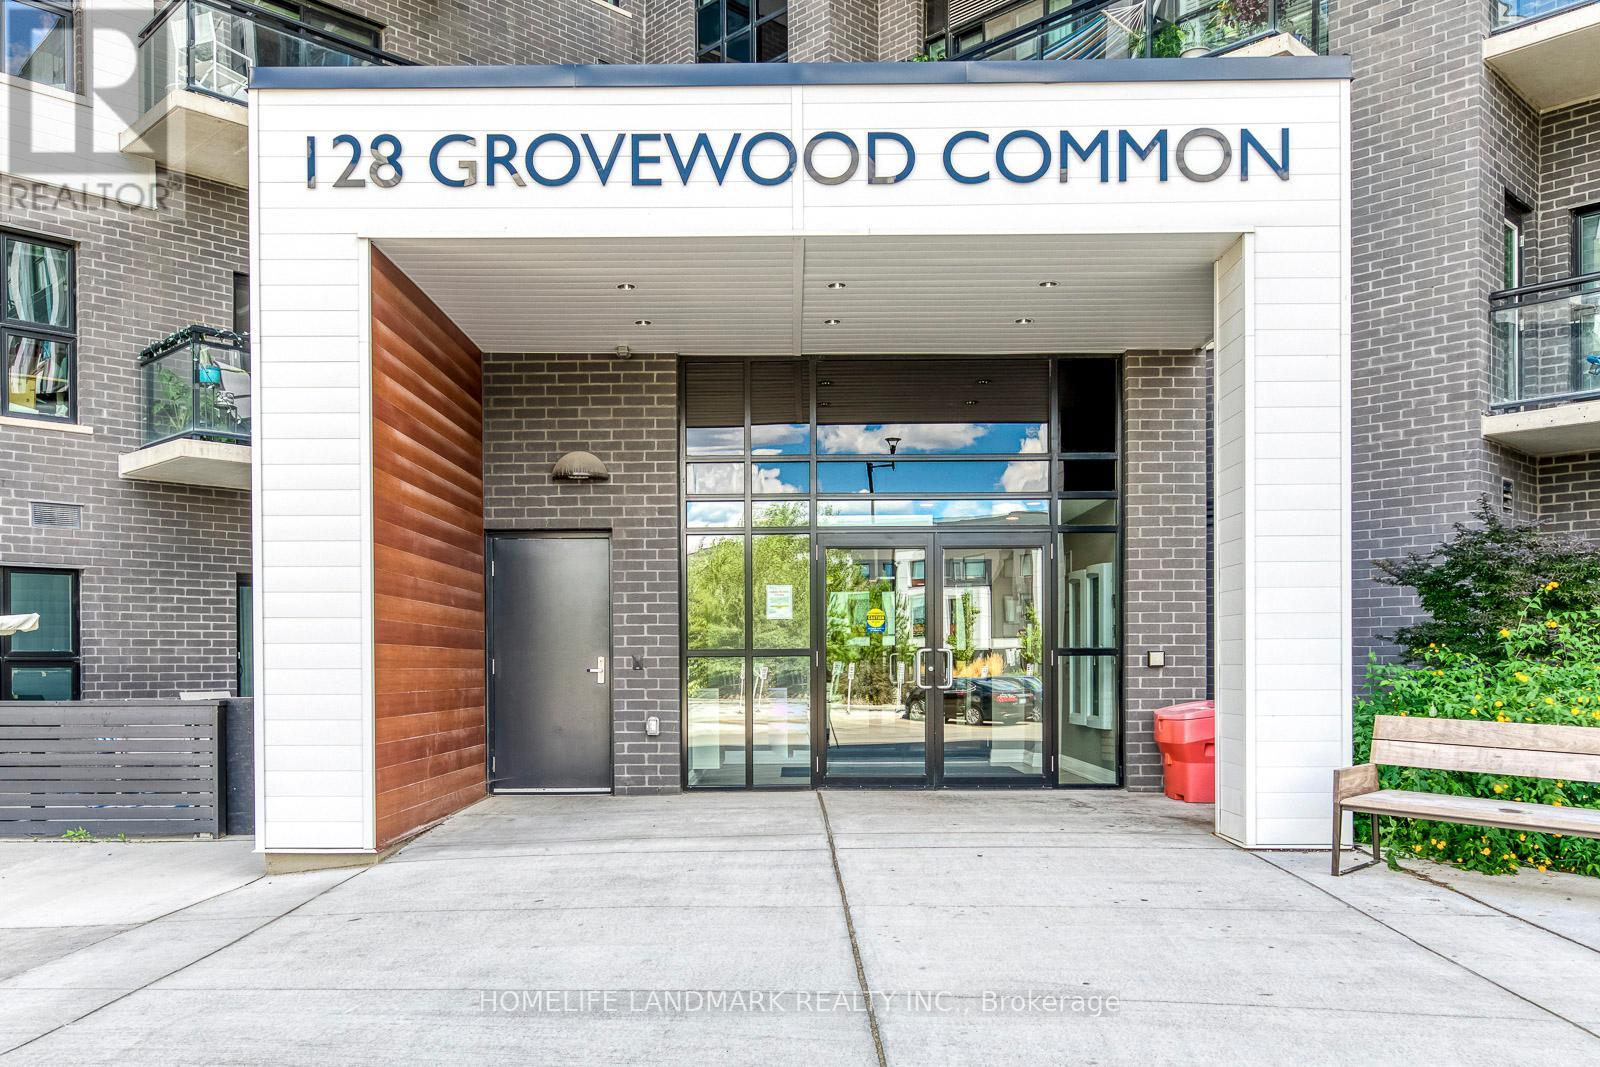
Mattamy's Boutique Bower Condos In Oakville's Highly Sough-After Dundas / Trafalgar Location. One Bedroom Plus A Spacious Den. Den can be used as a second bedroom. Laminate Floor Throughout. High End Finishes Plus Stainless Steel Appliances And A Private Balcony.Beautiful Modern Kitchen with a breakfast bar, Granite Countertop. One Underground Parking And One Locker. Social Lounge, Exercise Room, And Ample Visitor Parking. Great School Neighbourhood. Minutes From Essential Shops, Transit, Highway, Parks, Trails, Sheridan College, Restaurants & Hospital, You Don't Want To Miss This Unit! (id:49269)
10 Checkerberry Crescent
Brampton, Ontario
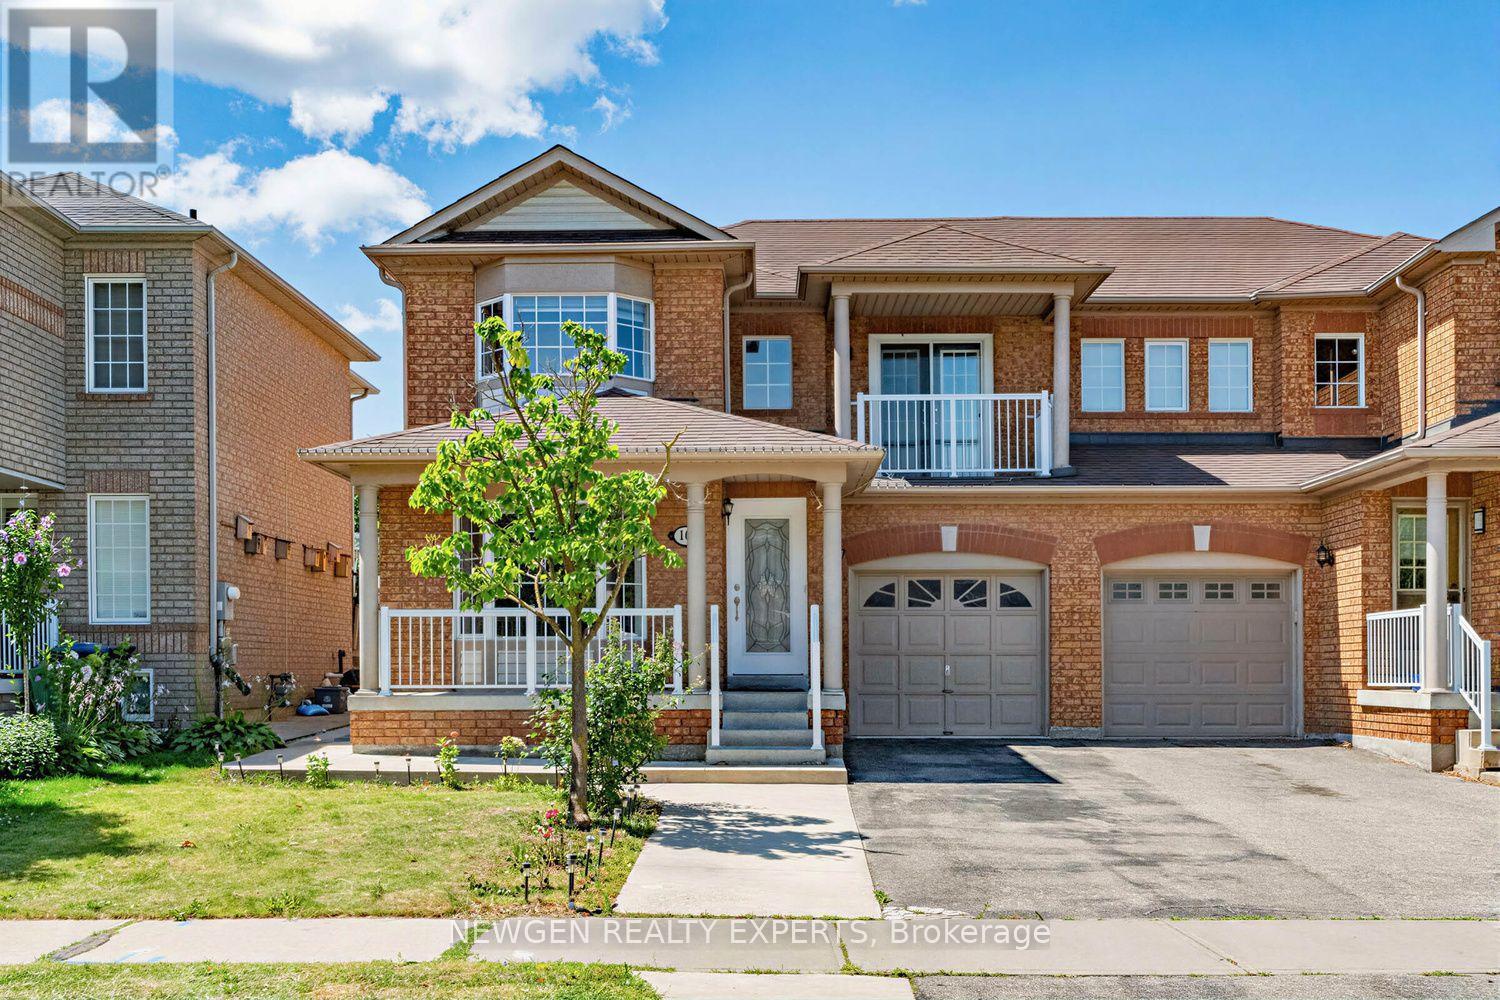
Seeing is Believing. Very Well Maintained, Bright and Spacious Semi in One of the Best Neighbourhoods of Brampton. Quite Big Size for a Semi. Plenty of Natural Light. No carpet. Separate Living and Family Room. Updated and Big Kitchen with Quartz Countertops and Multiple Cabinets. Entry from Garage into the House. Huge Master Bedroom with Big En-suite Washroom and Walk-In Closet. Other Two Big Sized Bedrooms and Walk out to Balcony. Updated Washrooms with Quartz Countertops. Finished Basement. Extended Driveway - can park 3 cars. Walking Distance to 3 Schools, Trintiy Mall, Mosque and Gurudwara. Easy Access to 410 via Sandalwood and Bovaird. (id:49269)
(Upper Portion) - 50 Bonham Boulevard
Mississauga, Ontario
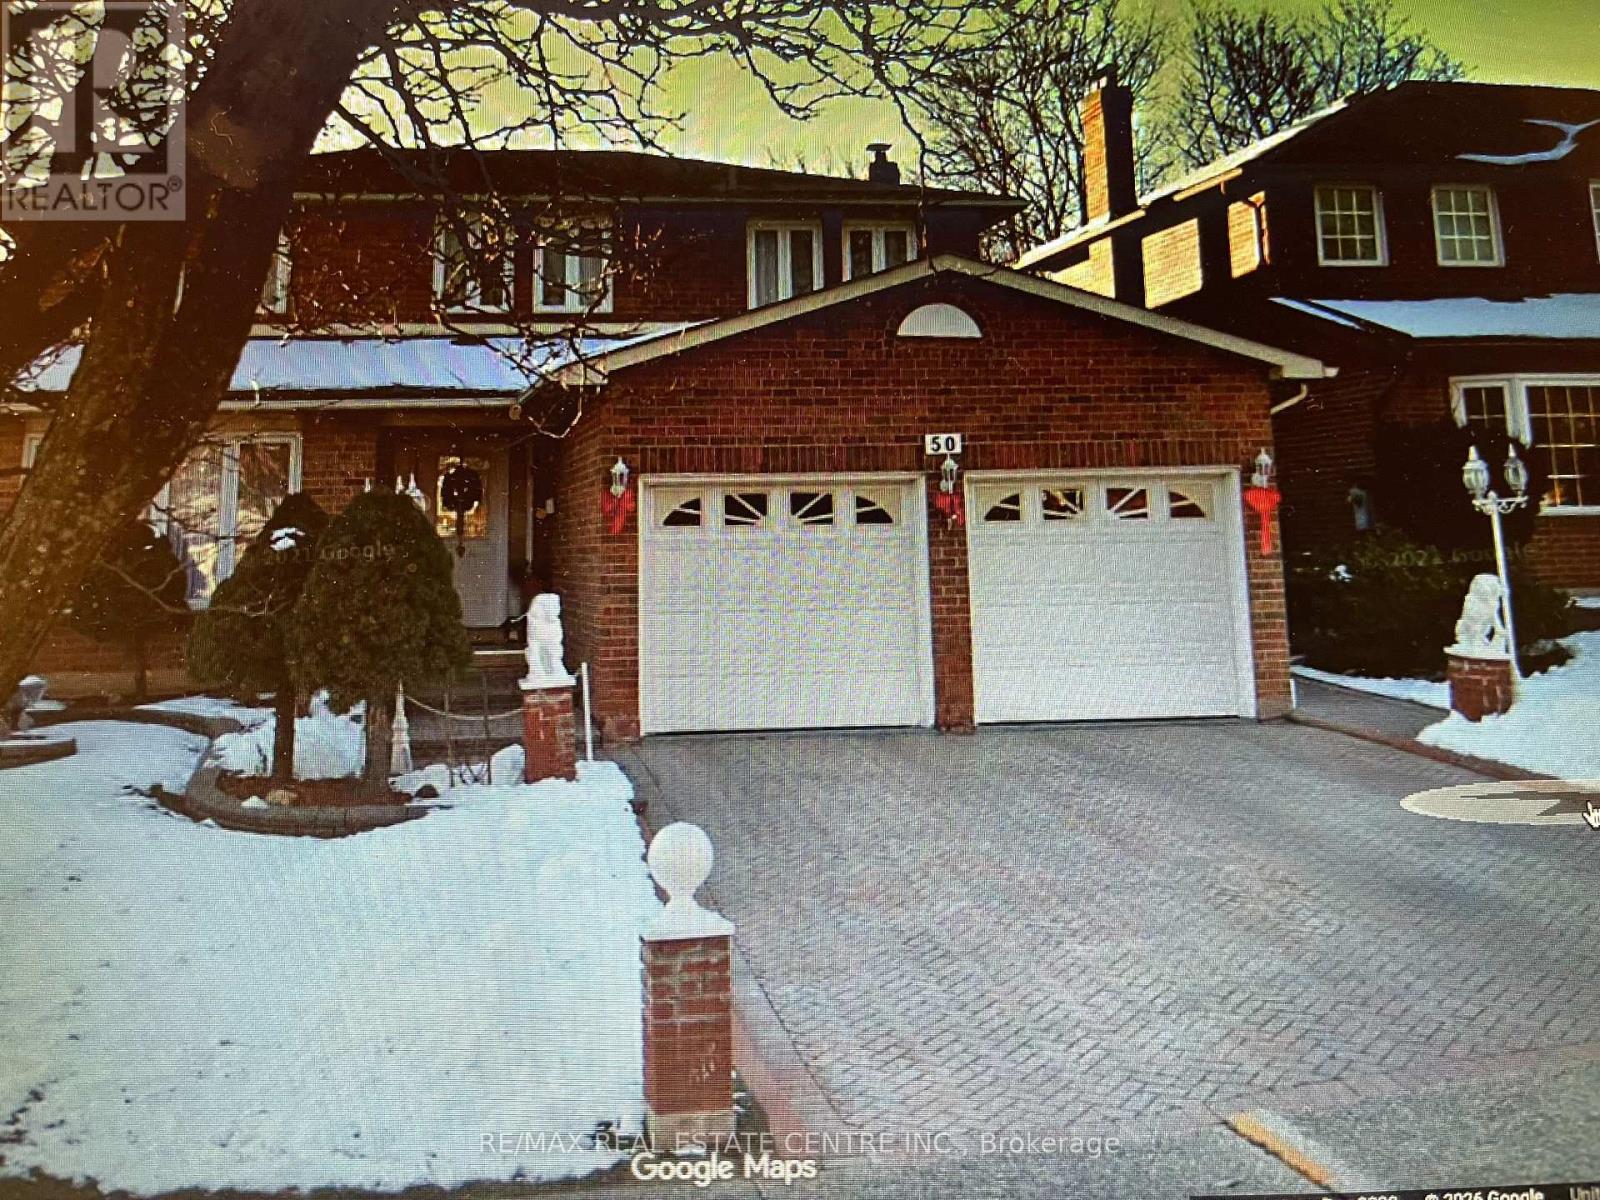
Great Location! Well-maintained detached home featuring 4 spacious bedrooms, 2 full bathrooms and 1 powder room, situated on a generous lot in the heart of Streetsville. Welcoming open foyer leads to a functional and elegant layout with wooden flooring on both the main and upper levels. Bright and spacious living and dining areas are ideal for family living and entertaining. Enjoy a large private backyard perfect for outdoor relaxation. Includes 1 garage parking space and 1 additional driveway parking space. Utilities are shared, with the upper-level tenants responsible for 2/3 of the total utility costs (basement tenant pays 1/3). Conveniently located just minutes from Vista Heights Public School (French Immersion), Streetsville GO Station, Credit Valley Hospital, Erin Mills Town Centre, parks, shopping, restaurants, and major highways. (id:49269)
18 Morning Sparrow Drive
Vaughan, Ontario
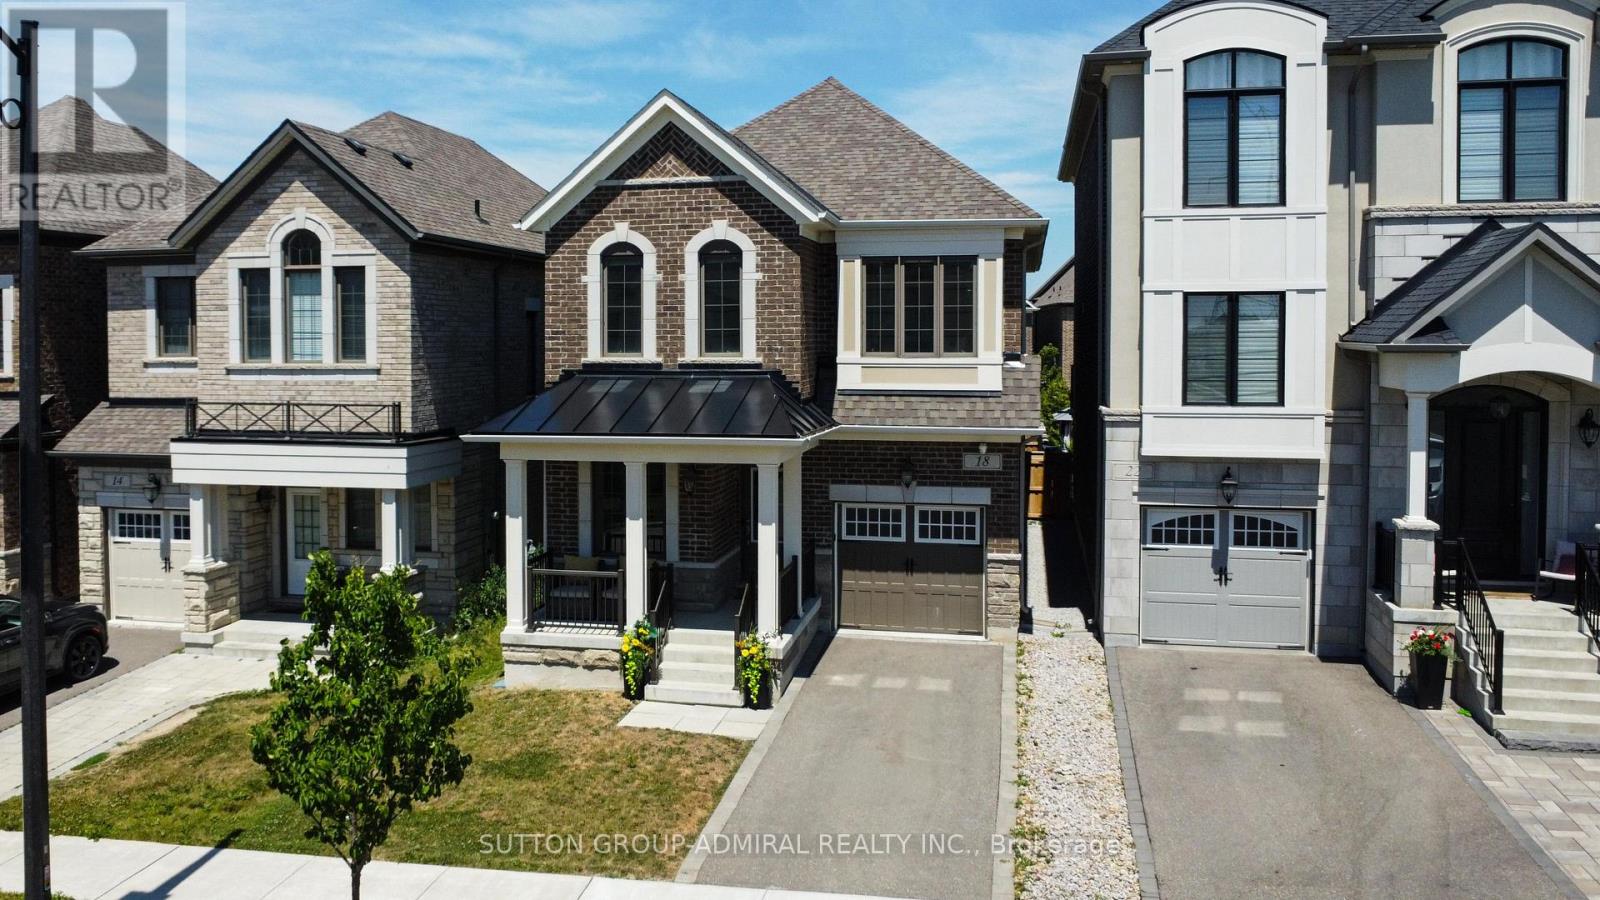
Welcome to one of Vaughan's most sought-after Communities-KLEINBURG! This MATTAMY-built detached home is less than 5 years old, offers 4 bedrooms, 3 bathrooms, and an incredible opportunity to live in a community known for its charm, convenience, and lasting values.The home features a Chef- inspired executive Kitchen with granite countertops, 9' ceilings, hardwood flooring on the main level, a bright main-floor office, convenient garage access, and an in-ground sprinkler System. The kitchen walks out to a premium 30' x 125' lot offering the perfect space to create your own backyard oasis.An opportunity that doesn't come along often-great location, great value, and a fantastic home where you can still add your own personal touches that make it your own.Why you will love living in Kleinburg --easy access to major highways; charming village atmosphere with boutique shops, cafés, and fine dining; beautiful parks and walking trails, Copper Creek Golf nearby; elegant homes; high regarded schools; an excellent place to build your children's future. (id:49269)
710 - 38 Widmer Street
Toronto, Ontario
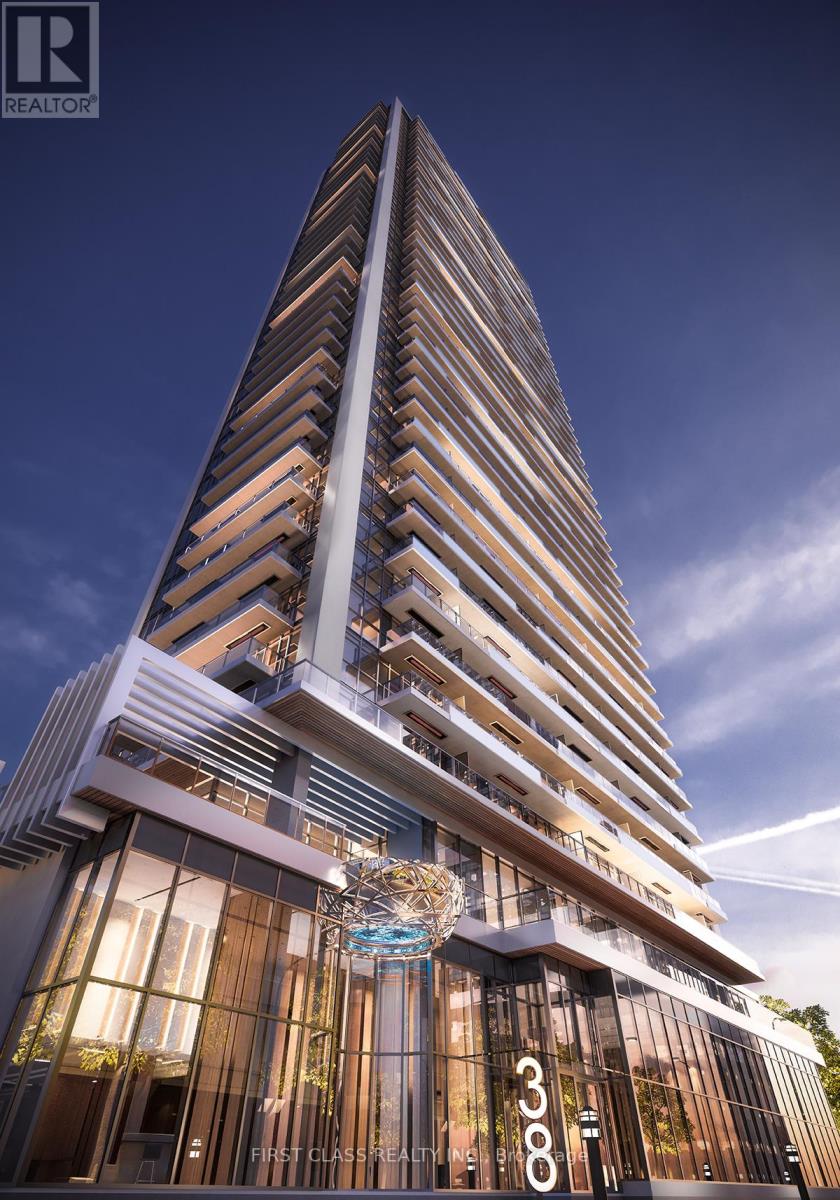
Exceptional 1-Bed + Den at Central Condos, where modern luxury meets unbeatable convenience! Unit 710 offers a sleek and sophisticated living space in the heart of Toronto vibrant Entertainment District. Prime Location Steps from King West, Queen West, and the Financial District, with easy access to transit, dining, shopping, and entertainment. Features B/I Miele Appliances, Built-In Closet Organizers And Heated Fully Decked Balcony. High-Tech Living Enjoy 100% WiFi connectivity, EV parking, and state-of-the-art conference rooms, perfect for professionals and tech-savvy residents. Luxury Amenities Indulge in indoor & outdoor pools, a fitness center, a work lounge, bikes storage room. Modern Design Thoughtfully designed interiors with high-end finishes, spacious layouts, and stunning city views. (id:49269)
240 Ridley Crescent
Southgate, Ontario
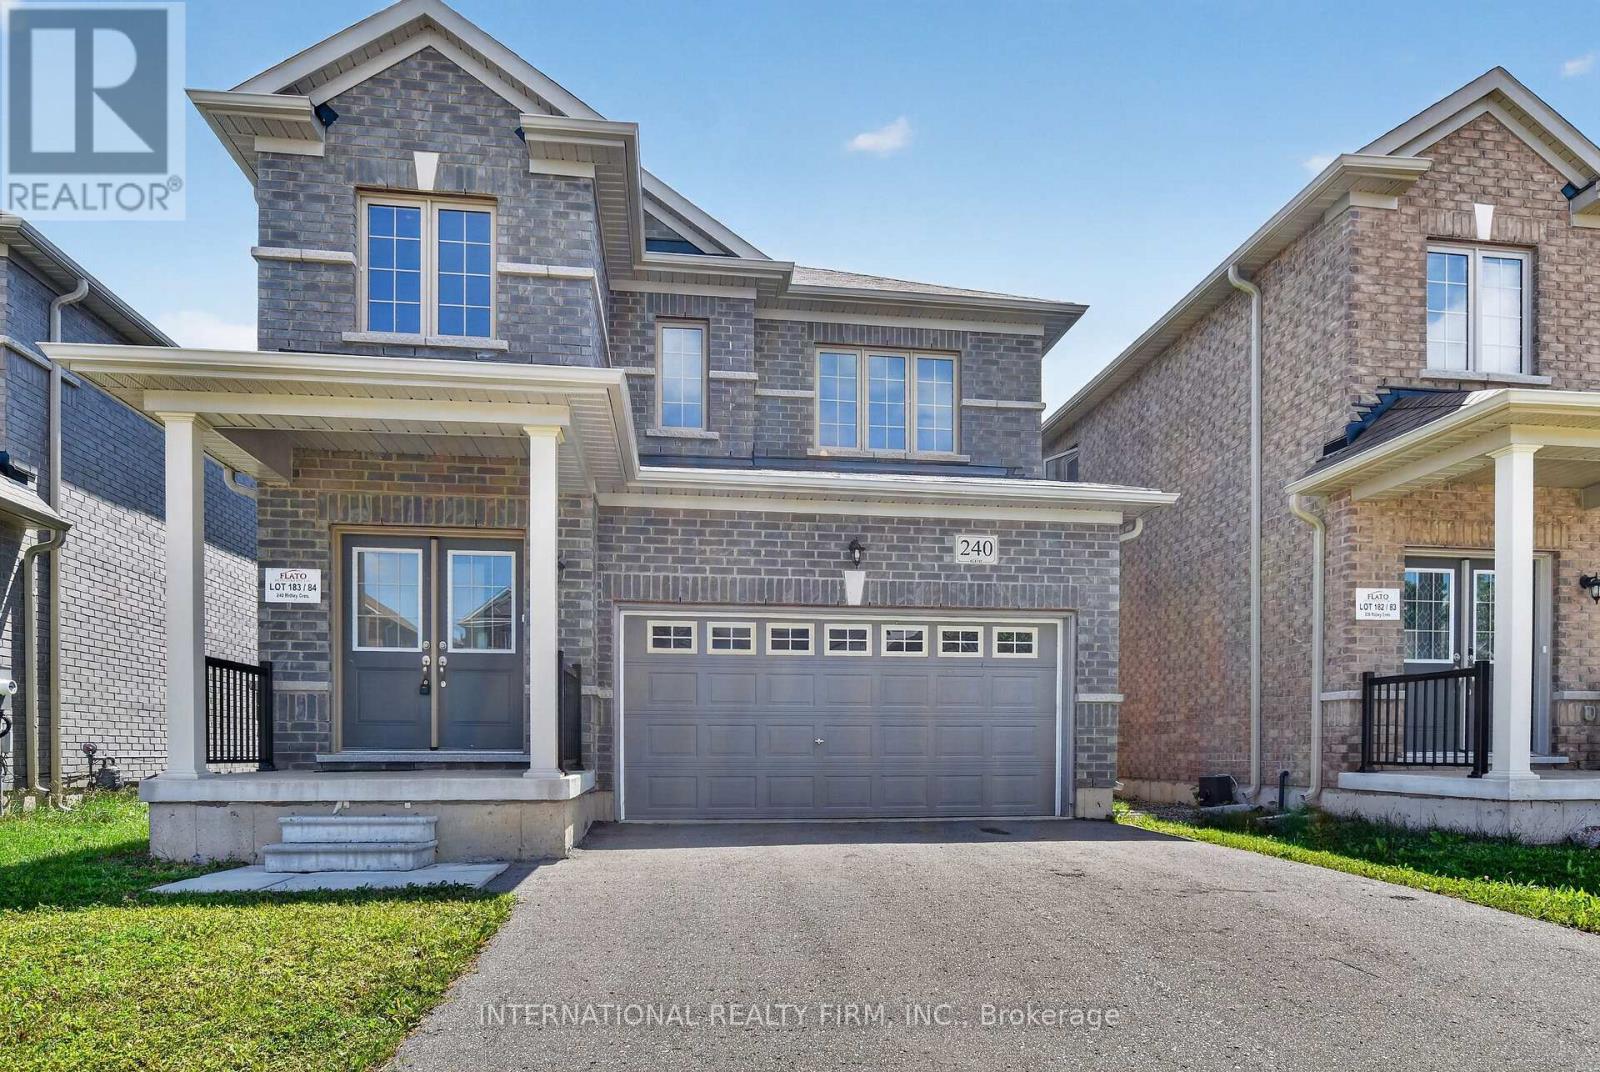
Welcome to this beautiful detached home located in a thoughtfully designed master planned community in Dundalk. This home has just received a fresh coat of paint. This all-brick residence offers a perfect blend of modern finishes, functional layout, and comfortable living, ideal for families or professionals seeking space and convenience. The home features three generously sized bedrooms, each offering ample closet space and natural light, along with a fully finished basement complete with an additional full washroom, providing extra living space that can be used as a recreation area, home office, or guest suite. The main floor boasts 9-foot ceilings, creating a bright and airy atmosphere throughout. The open-concept layout seamlessly connects the living, dining, and kitchen areas, making it perfect for both everyday living and entertaining. The upgraded kitchen is equipped with granite countertops, extended cabinetry for added storage, and stainless steel appliances, offering both style and functionality. Additional upgrades throughout the home enhance both comfort and convenience, while the all-brick exterior provides durability and curb appeal. Situated in a growing community, this home is conveniently located close to local schools, parks, shopping, and everyday amenities, making it an excellent choice for families. Please note that the property currently includes a deck with storage that is not shown in the photos. (id:49269)
13 - 201 Silvercreek Parkway N
Guelph, Ontario
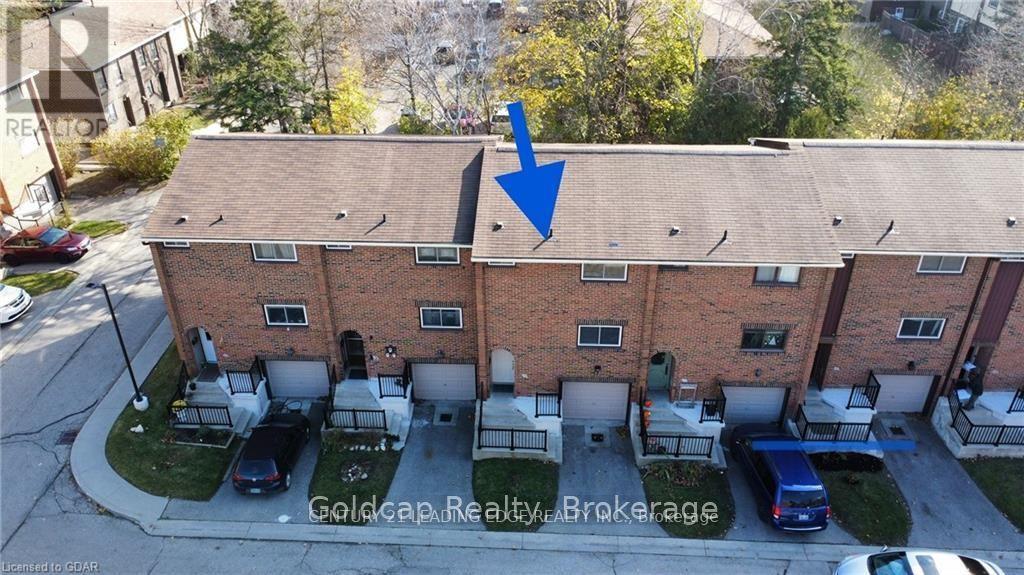
Rent a 3 BEDROOM 2 BATHROOM + DEN Town House in wellington. Two parking spaces, 1 in attached garage & 1 on the driveway. with additional 2 overnight visitors parking by permit tags! Large master bedrooms, two updated baths and a finished basement. recently renovated kitchen floors, foyer floors, newer carpets going upstairs into hallway, well cared for hardwood floors through out the main & second floor, large dining and living space with lots of light coming through from the sliding glass doors. fenced patio backing on to mature trees, giving you privacy. Conveniently located near highway access for ease of travel, and within walking distance of grocery stores, Banks, pharmacy, coffee shops, and restaurants. Painting work in washroom & upper Hall wall will be completed before renting. (id:49269)
1209 - 58 Marine Parade Drive
Toronto, Ontario
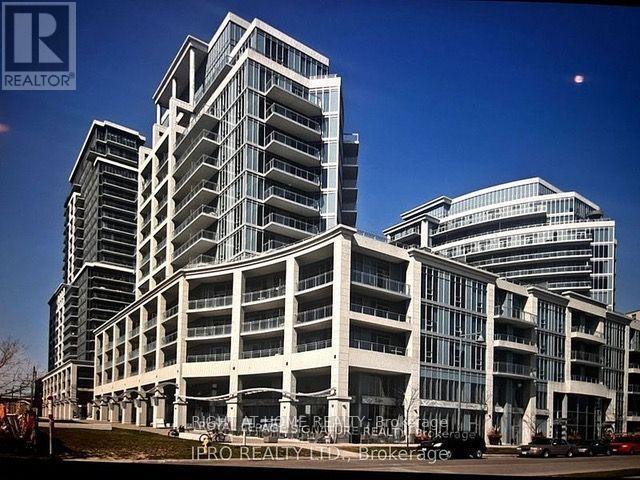
AMAZING LAKE & SKYLINE VIEWS Toronto's second Yorkville Marine Parade Waterfront Community. Lease can be 2 years! Sensational location to walk along the lake outside your home. Bike and Walking paths extend for 100kms each direction! Shopping/hair salon, Restaurants, dentist, Doctors a minute walk. Den can be used for small bedroom. Gorgeous 2-storey Lobby to impress any clients or friends, family. 24hr Security, indoor pool, hot tubs, meeting rooms. (id:49269)
159 Weston Drive
Milton, Ontario
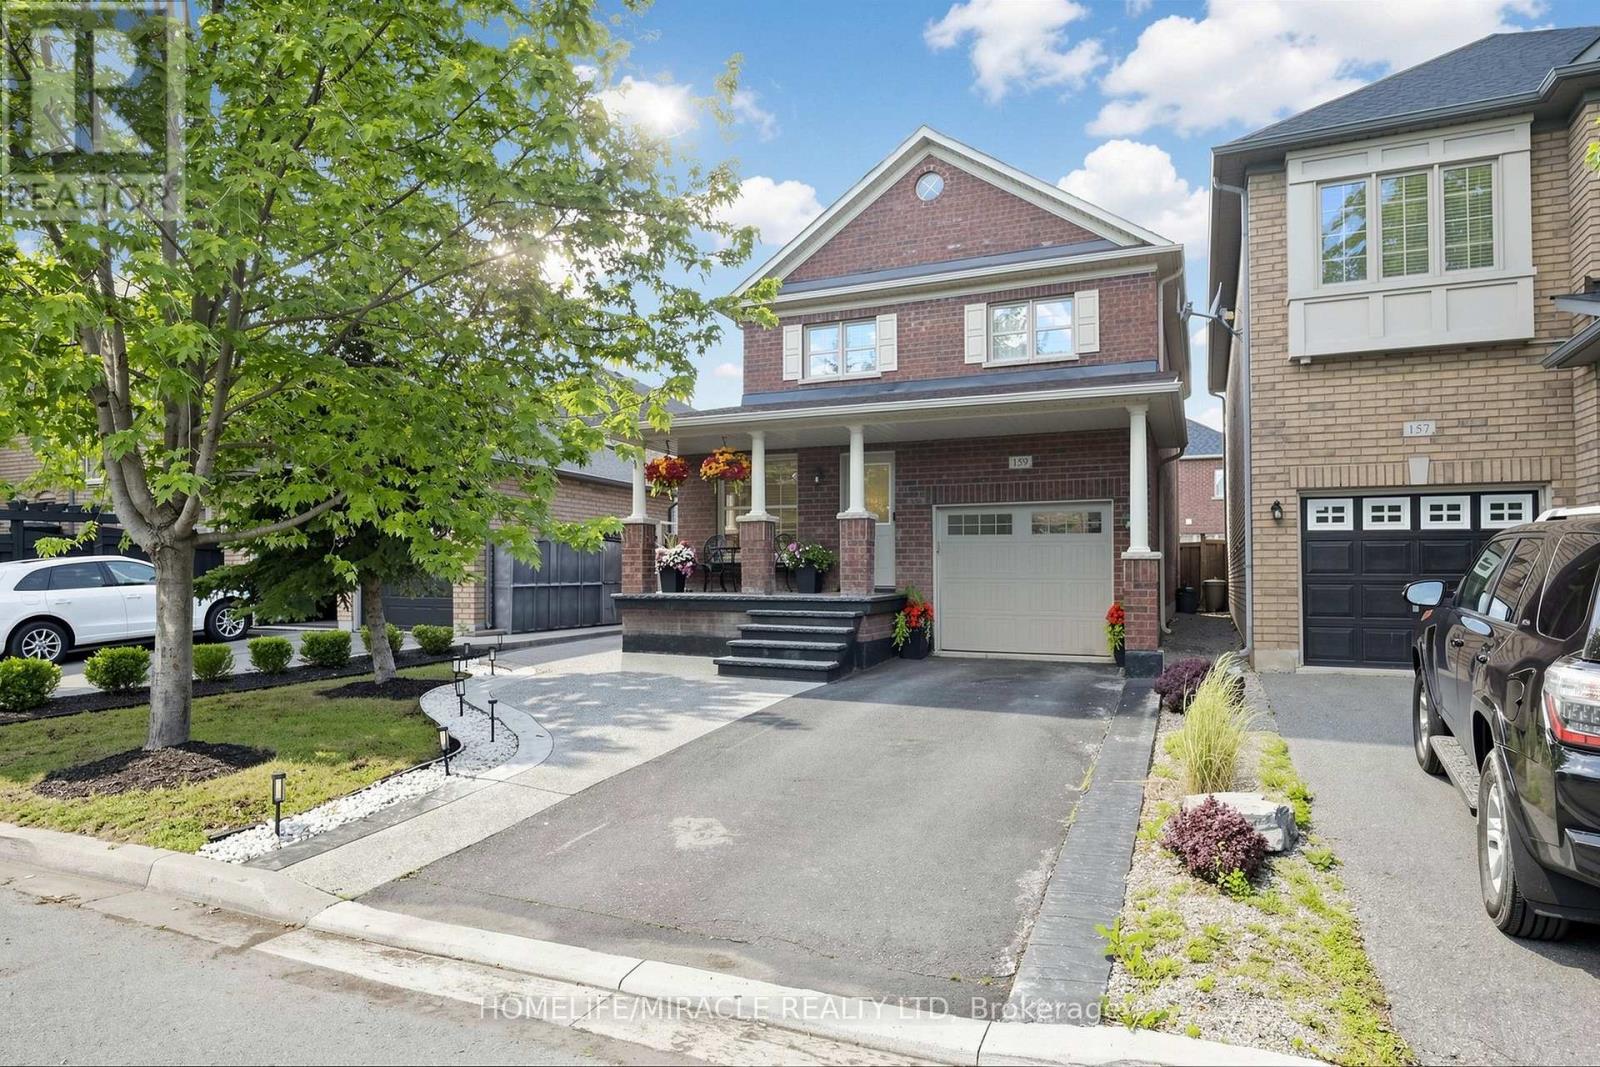
Move-In Ready Property! Beautifully updated and meticulously maintained, this exceptional home showcases approximately $150,000 (as per seller) in renovations and improvements, offering the perfect blend of modern style, comfort, and functionality. Featuring a bright open-concept layout, a fully finished basement, and an impressive entertainer's backyard. The stunning chef-inspired kitchen, renovated in 2023, features a massive waterfall quartz centre island, custom floor-to-ceiling shaker cabinetry, dramatic full-height quartz backsplash, designer pendant lighting, premium finishes, and stainless steel appliances. A spacious sun-filled family room overlooking the kitchen and backyard provides the perfect setting for everyday living and gatherings. Combined living & dining rooms with pot lights, high quality laminate floors and large windows. The two-toned hardwood staircase takes you to the carpet-free upper level. The primary suite has a large walk-in closet and 4PC ensuite with quartz counters, soaker tub and separate standing shower. Two additional generously sized bedrooms complete the upper level. The professionally finished basement features a self-contained in-law suite with a bedroom, full bathroom, kitchen with white cabinets, quartz counters, stainless steel appliances, centre island and open-concept living area, offering excellent flexibility for extended family or multi-generational living. Completed in 2023, the exposed aggregate concrete extends from the driveway and front porch through the side yard to the backyard patio, complemented by a stylish gazebo and garden shed. Additional updates include designer laminate flooring on the main level (2023), a renovated powder room (2023), new roof shingles (2023), designer lighting fixtures throughout, upper-level laminate flooring (2026), upper-floor bathroom updates (2026) and recently painted interiors. You can fit three cars in the widened driveway plus one in the garage. This home is EV charging ready. ** This is a linked property.** (id:49269)
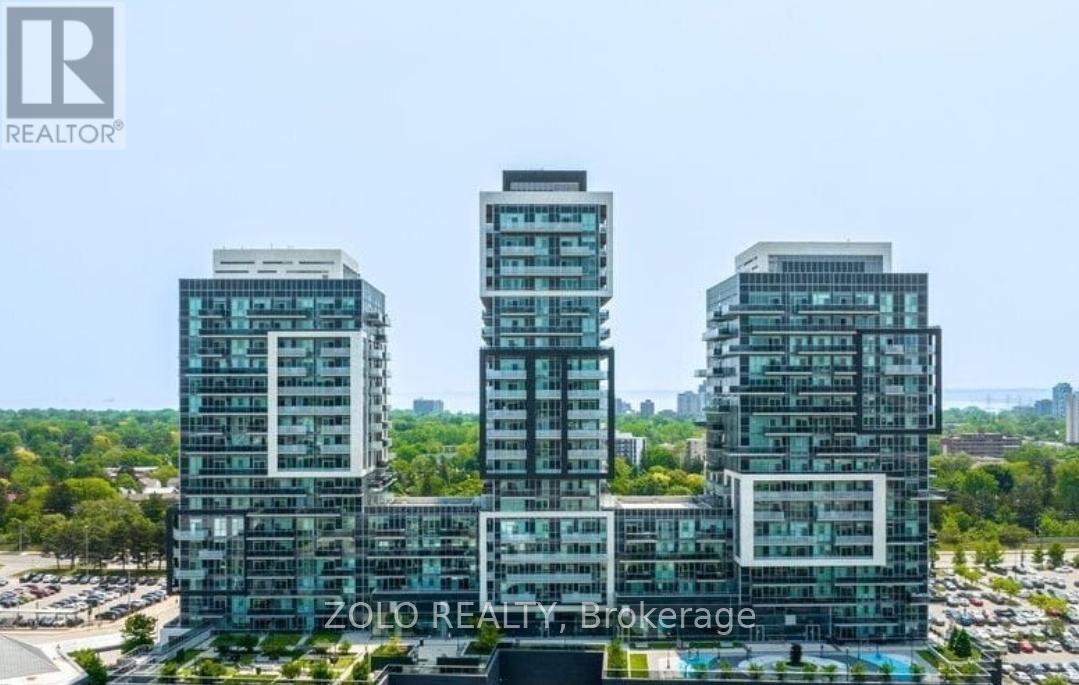
1707 - 2081 Fairview Street
Burlington, Ontario
Welcome To Bright & Spacious With Breathtaking Panoramic View 1 Bedroom + Den Unit In The Luxurious Paradigm Tower!!! This Unit Features Highly Desirable West South Facing-Views Of Halton Hills & Ontario Lake & Ultra Modern Finishes. Immaculately Kept, Freshly Painted With Stainless Steel Appliances, Modern White Kitchen, Quartz Countertops/Black-Splash Oversize Balcony! Beautiful Open Concept Layout!! Good Size Bedroom With Floor To Celling Windows!! Parking & With Good Size Locker On the Same 2nd Level Close To Elevator. Steps To Go Station & Shopping!! With Easy Access To Highways Allowing Endless Transport Options. Only A Short Walk To Burlington's Wonderful Downtown Area And Waterfront Offering Abundance Of Restaurants, Entertainment, Parks. Minutes to Lakeshore. Amenities Included: 24 Hr Security, Rooftop Deck, Indoor Pool, Gym, Bbq, Guest Room, Theatre Room, Party/Games Room, Basketball Court... Harry Up !!! This Unit Will Not Last. (id:49269)
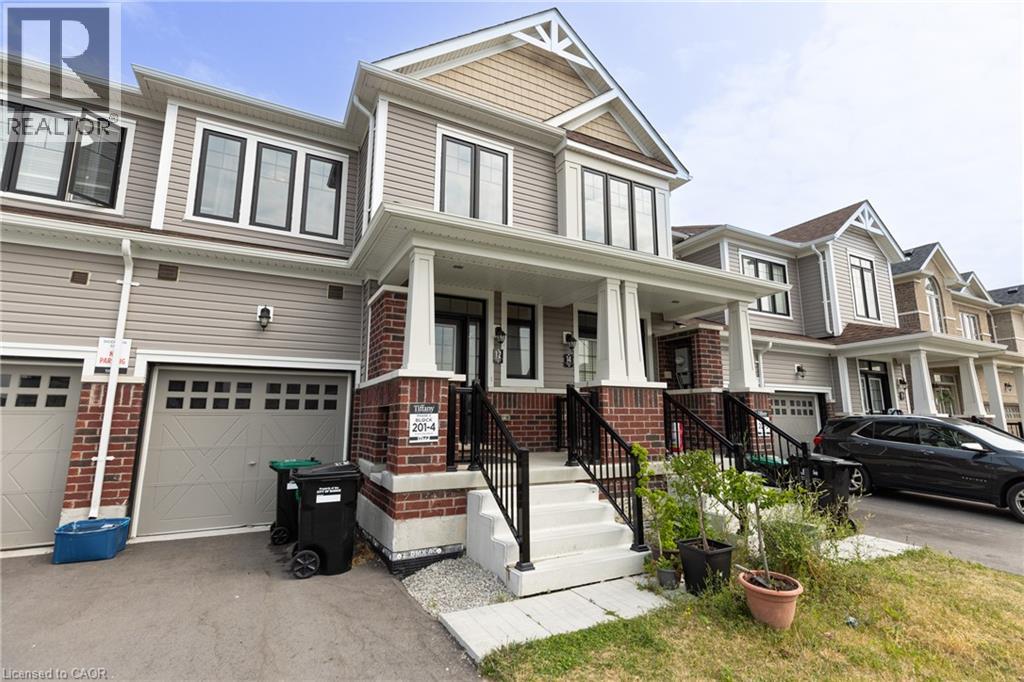
12 Hylton Drive
Barrie, Ontario
Discover luxury living in Barrie with this beautifully crafted townhouse. Situated in a peaceful neighborhood, this spacious home boasts 3 elegantly designed bedrooms, each with generous closets. The master bedroom offers a private ensuite and a walk-in closet, making it an ideal retreat for families who value both comfort and style. Conveniently located close to top-rated schools, the GO station, and vibrant shopping plazas, this townhouse ensures a seamless and connected lifestyle. With high-end finishes throughout and expansive living spaces perfect for relaxation, this home is designed to elevate your living experience. (id:49269)
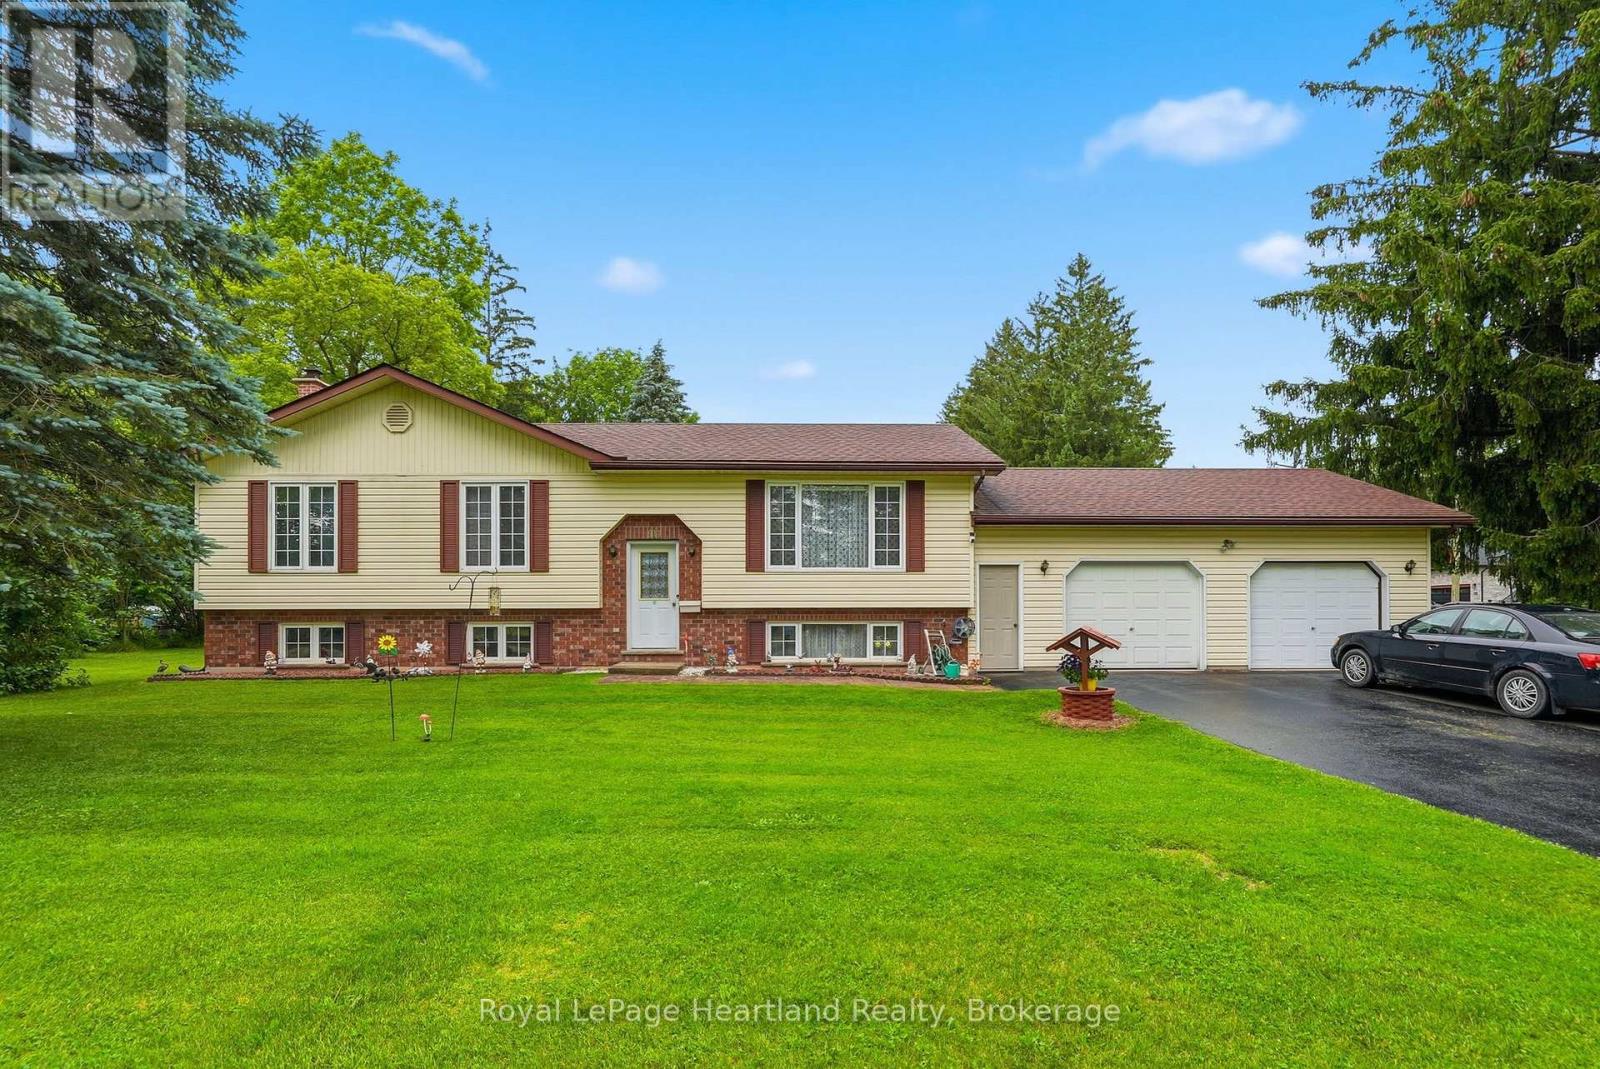
947 Caroline Street
West Grey, Ontario
Beautiful 4 Bedroom Home set up with in-law suite on a large corner lot. This lovely home features a spacious main floor with a stunning and functional sun room directly off your dining room and kitchen perfect for summer meals, as well as an attached 2 car garage and a partially finished basement. The main floor features 3 bedrooms, 1 1/2 bath, main floor laundry and ample natural light. The lower level is complete with a spacious rec room, kitchenette, updated 3 pc bath, 4th bedroom and storage. All located across the street from the ball diamond and in a great location to raise a family or slow down. Call Your REALTOR Today To View What Could Be Your New Home at 947 Caroline St, Ayton. (id:49269)
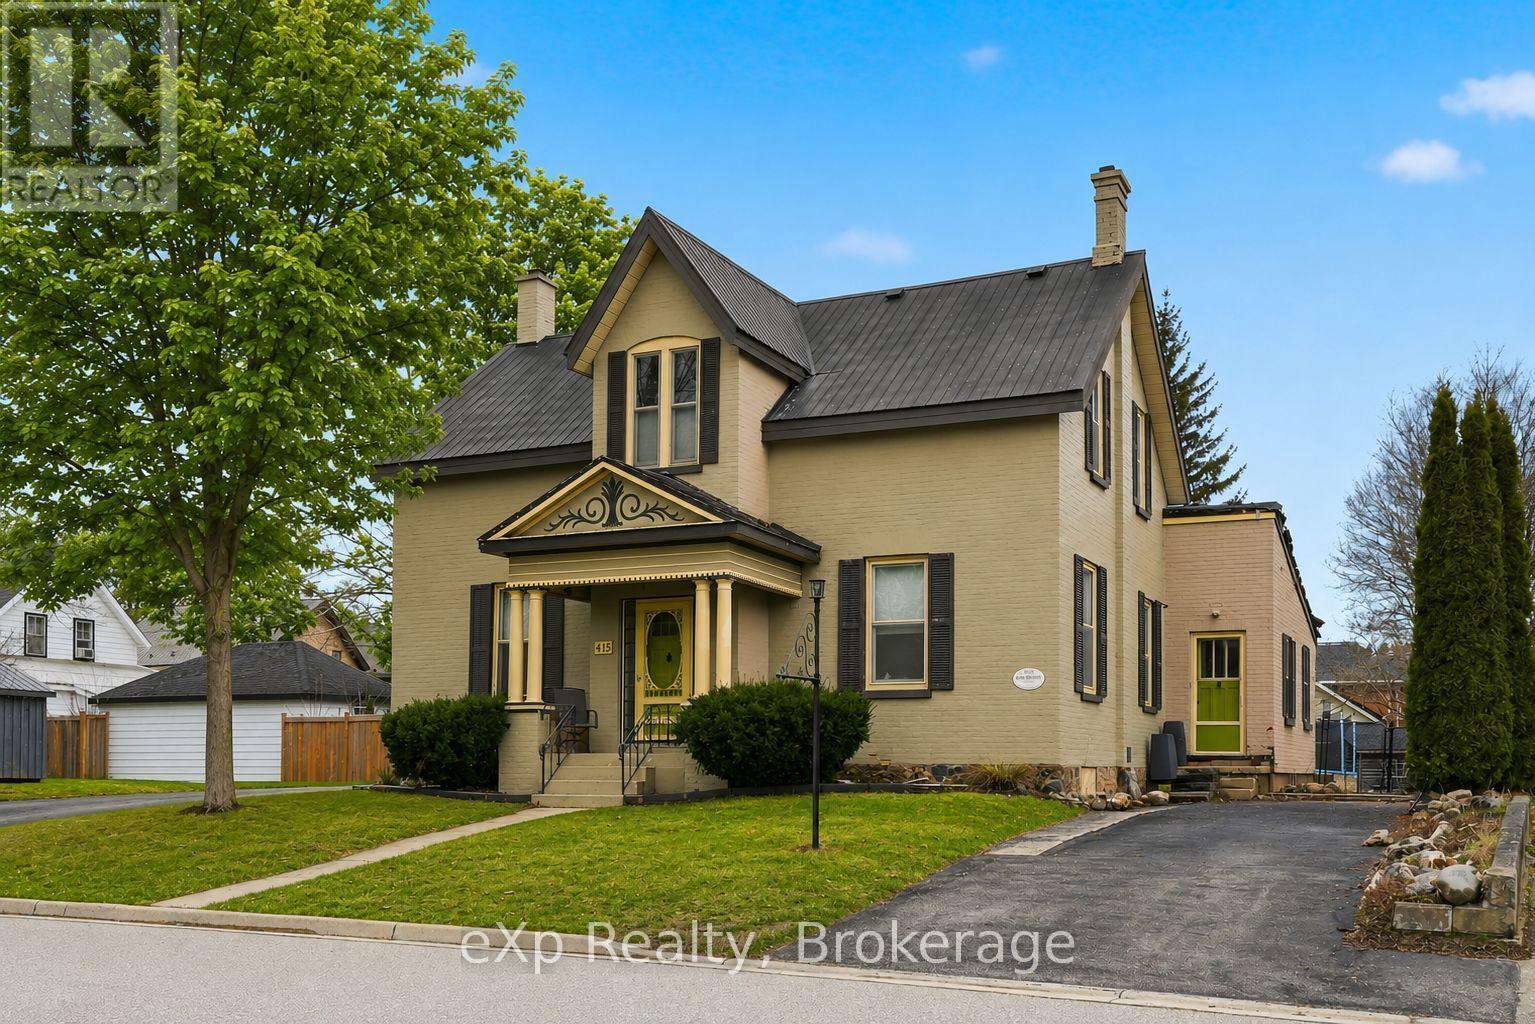
415 Gibson Street
Brockton, Ontario
PRICE IMPROVEMENT! Spacious family home in a desirable Walkerton neighbourhood, within walking distance to schools, downtown, the hospital, and walking trails. Offering generous principal rooms, an eat-in kitchen, four bedrooms upstairs, and three bathrooms, this home provides plenty of space for growing families. Enjoy a mature yard with established gardens and a unique solid brick carriage house offering endless possibilities for a workshop, studio, storage, or future ADU potential. The home offers comfortable living today with exciting opportunities to personalize and add value over time, including a north-side addition with potential for a mudroom, office, laundry area, or separate-entry living space. A versatile property with space, character, and flexibility in a fantastic location. (id:49269)
4609 Road 164
West Perth, Ontario
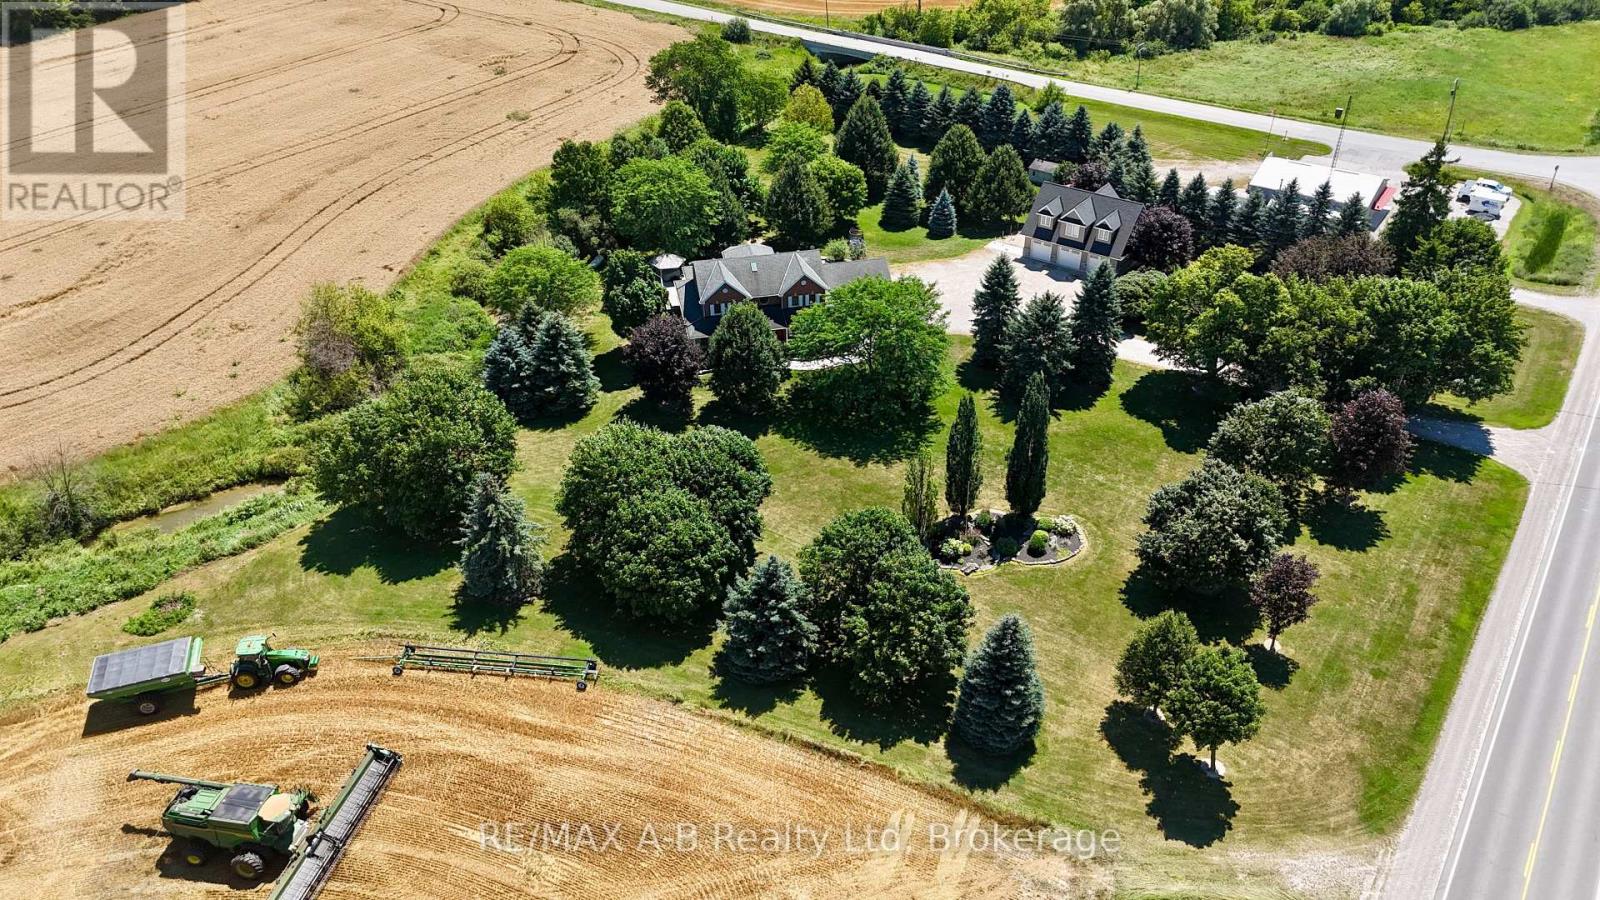
Welcome to 4609 Road 164 in West Perth, an executive 2.39 acre country retreat combining modern updates with abundant space for family life and hobbies. Just minutes north of Mitchell and within easy reach of Stratford and Kitchener-Waterloo, this property offers something for everyone. Step onto the large covered porch and enter a beautifully updated main floor featuring a spacious living room with fireplace, flowing into the dining area. The recently renovated kitchen boasts white cabinetry, granite countertops, a generous island, and a cozy morning nook. Completing the main level are a family room, dedicated office, mudroom, main floor laundry, and powder room, all refreshed in 2020 with new flooring, trim, paint. Upstairs, also recently updated, features four generous bedrooms including a primary suite with scenic views and an ensuite featuring a glass walk-in shower and soaker tub. Most windows were replaced in 2024, enhancing comfort and efficiency. The bright walkout basement offers additional living space with a rec room, bar, lower patio access, room for a home gym, flexible space, and storage. Hobbyists, car enthusiasts, or those with recreational toys will appreciate the 30' x 40' shop built in 2023, featuring three overhead doors and in-floor heat, with potential to create future living space on the upper level. The attached garage also offers additional workspace and is finished with a durable epoxy floor. Outside, enjoy ample space to unwind on the composite deck, take a dip in the above-ground pool, relax in the hot tub, or gather with friends and family around the fire pit. Click on the virtual tour link, view the floor plans, photos and YouTube link and then call your REALTOR to schedule your private viewing of this great property! (id:49269)
23 - 275 Huron Street
Clearview, Ontario
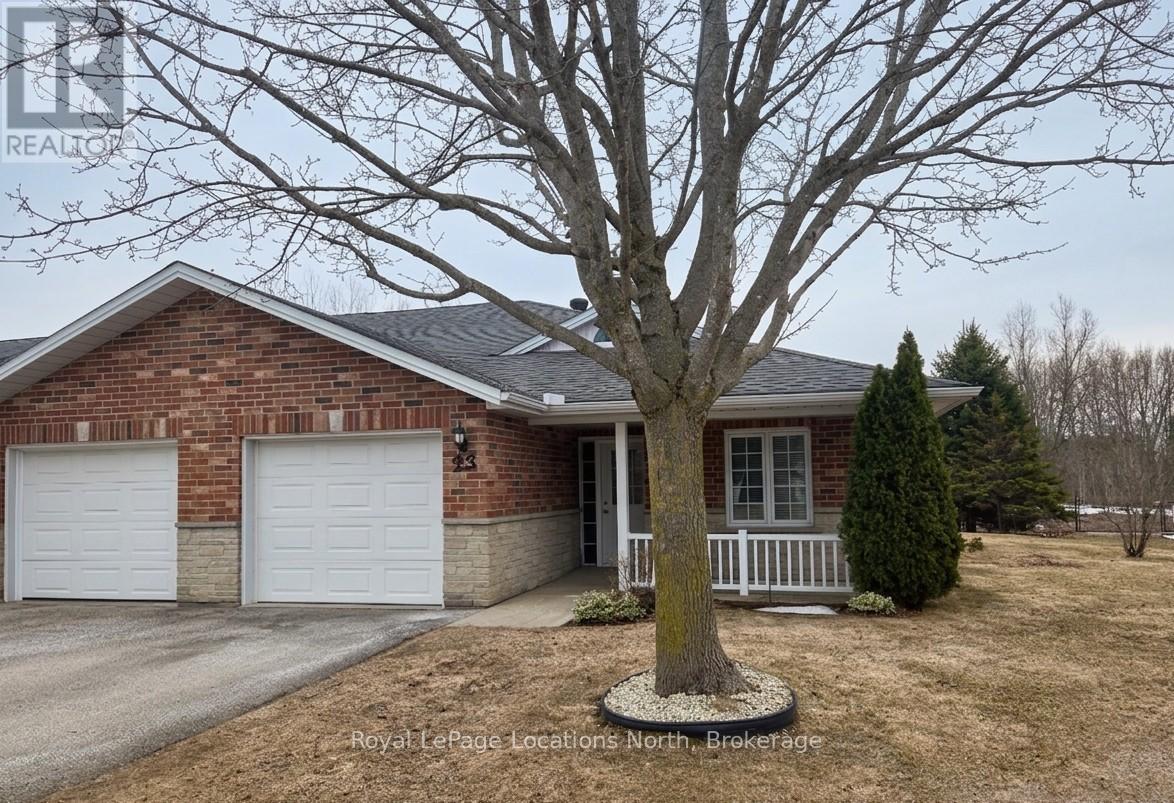
Discover the charm of Huron Meadows, an inviting Adult Life Lease community, offering 58 units, where every detail is designed with your comfort in mind! This bright end unit features an inviting covered front porch and attached garage with inside entry. The spacious1175 square feet layout, boasts a large primary bedroom with a generous 3 piece ensuite, with practical walk-in shower, 2nd bedroom and a 4 pc bathroom. Experience the open concept dining/living room and kitchen, illuminated by a skylight, extra side door and window at your kitchen sink! The kitchen features 4 working appliances. Enjoy your beautiful gas fireplace for added ambience! Relaxation awaits with sliding doors that lead onto a private deck with an awning for you to enjoy the warm days of Summer! Privacy galore, with this end unit that backs onto greenspace. Step just across the street to discover the Community Clubhouse facility, featuring a hall, kitchen, meeting area, relaxing lounge with library,shuffleboard court and more! Embrace worry-free living with a reasonable monthly maintenance fee covering a range of services including , lawn care, snow removal, water/sewer, clubhouse upkeep and much more! Quick closing is available! (id:49269)
434 Ritas Avenue
Newmarket, Ontario
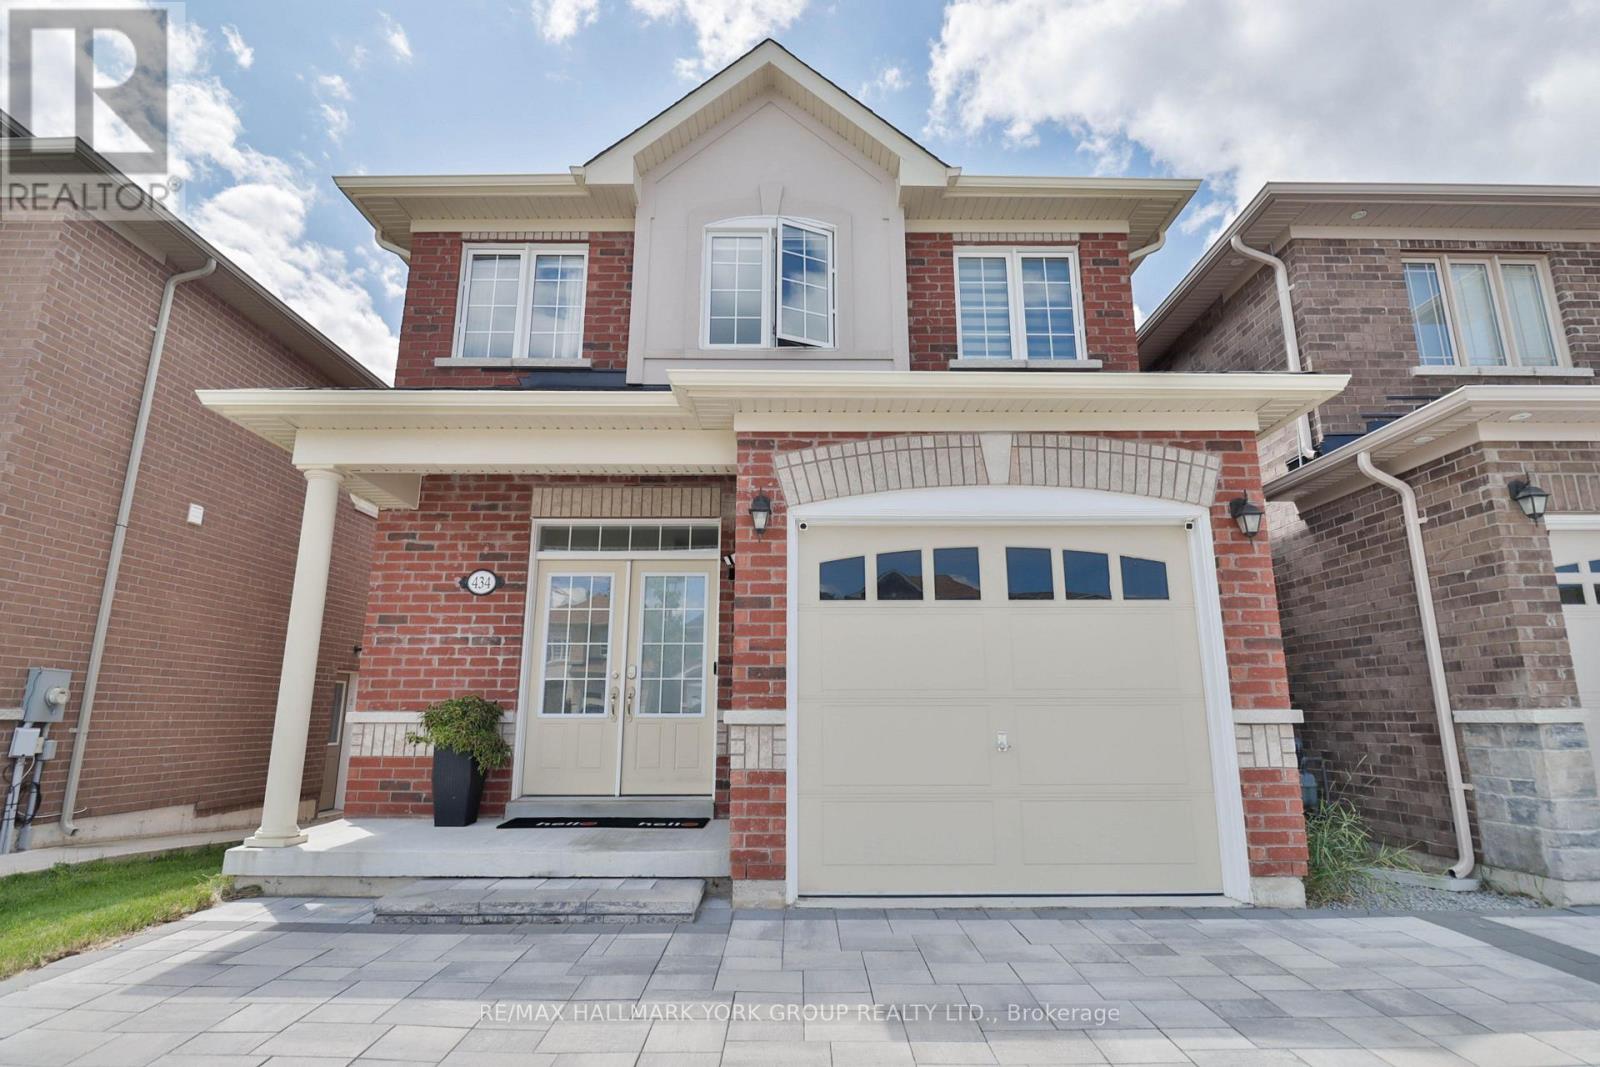
Welcome to 434 Rita's Ave., a beautifully upgraded detached home in Newmarket's sought-after Summerhill Estates that blends builder craftsmanship with thoughtful personal touches. Built by New Era Homes as The Kent, Elevation B, this freehold home offers 1,960 sq. ft. with 4 bedrooms, 3 baths, and a single-car garage, welcoming you home via a fully stone-paved interlocking driveway. The main floor shines with smooth ceilings and pot lights that create a crisp, modern glow throughout, while the open-concept kitchen shines with a large island, upgraded tile, under-cabinet lighting, extra-thick quartz counters, a high-end induction stove, and a high-CFM range hood. Main-floor laundry adds everyday ease. Upstairs, Hardwood flooring runs throughout, complemented by a primary ensuite that offers a sleek glass shower, while the unfinished basement is a blank canvas for your vision with two upgraded windows for extra natural light and rough-in for a 3-piece washroom. Modern conveniences include keyless PIN code entry, a new high-efficiency furnace and blower, full-home humidifier, and a NEMA 14-50, 50-amp EV outlet in the garage means EV owners can simply plug in and go. Out back, a spacious 16'x20' composite deck offers low-maintenance outdoor living perfect for summer evenings and hosting. This home sits in one of York Region's most desirable communities that balances suburban privacy while you'll enjoy Newmarket's excellent schools, trails, parks, and vibrant Main Street, with easy access to Yonge Street and GTA commuter routes. Thoughtfully upgraded and meticulously maintained since 2021, this home is ready for its next chapter. (id:49269)
29 Campion Court
Georgina, Ontario
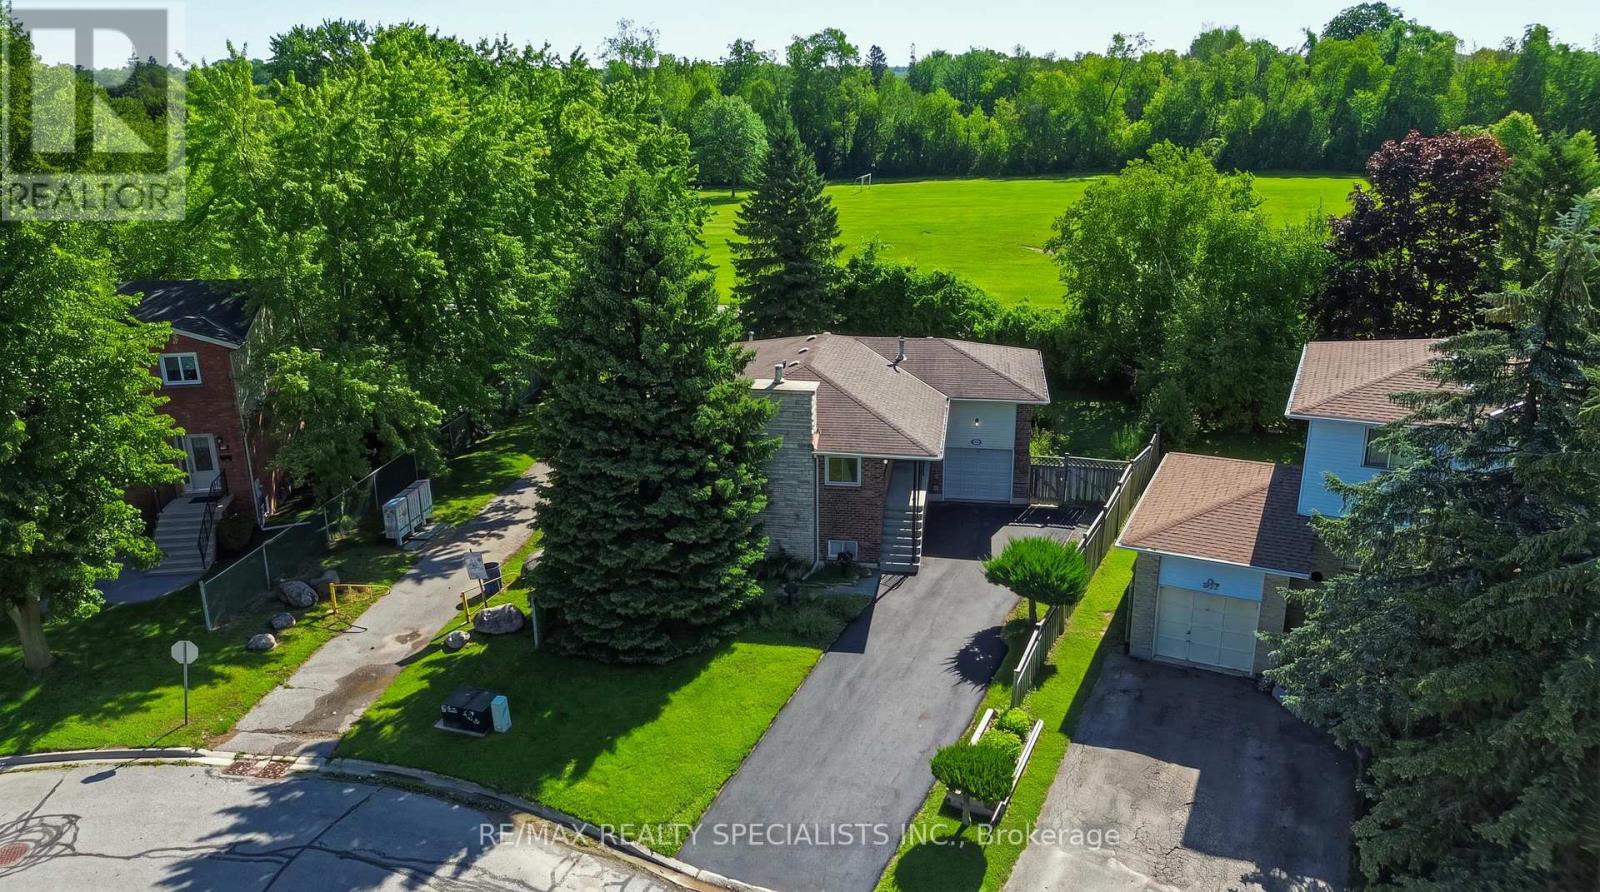
Imagine living a joyful life in peace & tranquility while still being close to the city! Just a 25 minute drive to Richmond Hill and a 35 minute drive to Toronto, this could be the affordable home you have been waiting for. Here are seven reasons why you should call this home: 1-An incredibly affordable price. 2- An updated home featuring new flooring, lighting, window coverings, driveway, updated kitchen, bathrooms and much more. 3- A finished basement with a completely separate entrance. 4- Located in an established family neighbourhood and backing onto a large green space. 5- Schools and daycare within a short walking distance. 6- A 10 minute walk to the lake and a 4 minute drive to a public park and playground on Lake Simcoe. 7- Walking distance or a short, single digit drive to parks, restaurants, shopping, Walmart, the recreation centre and much more. If you are a local moving within the area, you already know the value of this neighbourhood. If you are sick and tired of traffic and city life, this home will give you the peace and calm you deserve. If you are an investor, think of the possibilities. If you are an upsizer, downsizer or first time buyer, where else can you find a detached home like this at this price? (id:49269)
516 - 5 Meadowdale Rd Avenue N
Vaughan, Ontario
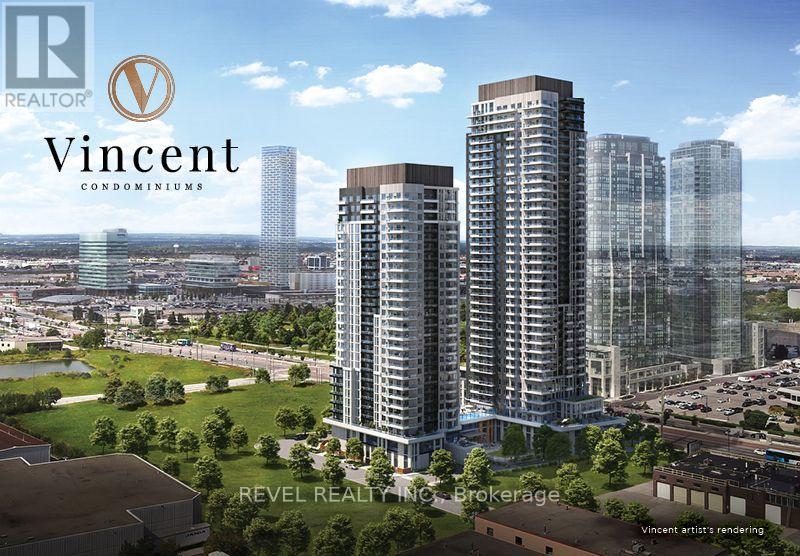
Welcome to this stylish studio/bachelor suite at Vincent Condos, where contemporary design meets hotel-inspired luxury in the heart of Vaughan Metropolitan Centre. Filled with natural light, this thoughtfully designed suite offers a bright and inviting living space within one of Vaughan's most sought-after communities. Residents enjoy an exceptional collection of premium amenities, including a 24-hour concierge, state-of-the-art fitness centre, yoga studio, golf simulator, elegant party lounge, co-working spaces, outdoor pool, rooftop terrace, pet spa, and beautifully designed indoor and outdoor gathering areas. Perfectly positioned at Jane Street and Highway 7, this sought-after address offers unmatched convenience with easy access to the TTC Subway, VIVA, YRT, Highways 400, 407, and 401, making commuting throughout the GTA effortless. Just minutes from Vaughan Mills, Costco, IKEA, restaurants, cafés, parks, entertainment, and everyday essentials, Vincent Condos delivers an exceptional urban lifestyle in one of Vaughan's fastest-growing communities (id:49269)
70 Hunt ( Main Floor ) Avenue
Richmond Hill, Ontario
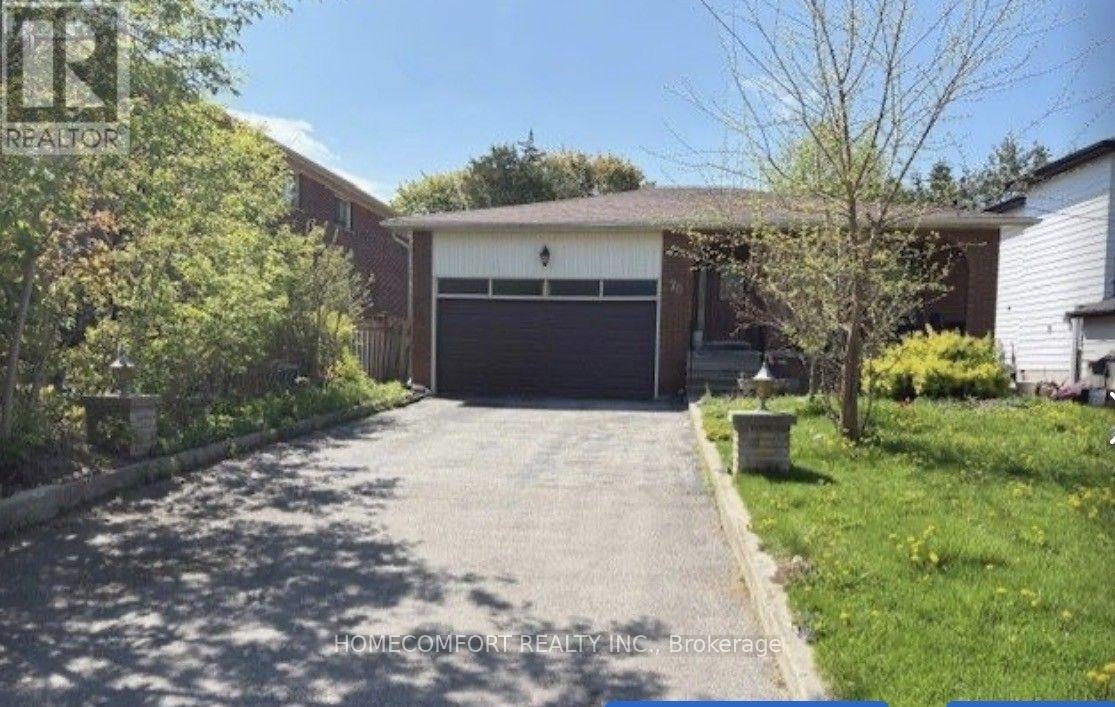
**Beautifully Upgraded Raised Bungalow in the Desirable Mill Pond Area**Main floor only, situated on a premier **49' 148' lot** in a quiet, family-friendly neighbourhood. This well-maintained home features **three spacious bedrooms**, granite countertops, a stylish backsplash, pot lights, and tasteful renovations throughout.Conveniently located just steps from Yonge Street, shopping, schools, parks, YRT, and the GO Train. (id:49269)
8 Hewison Avenue
Richmond Hill, Ontario
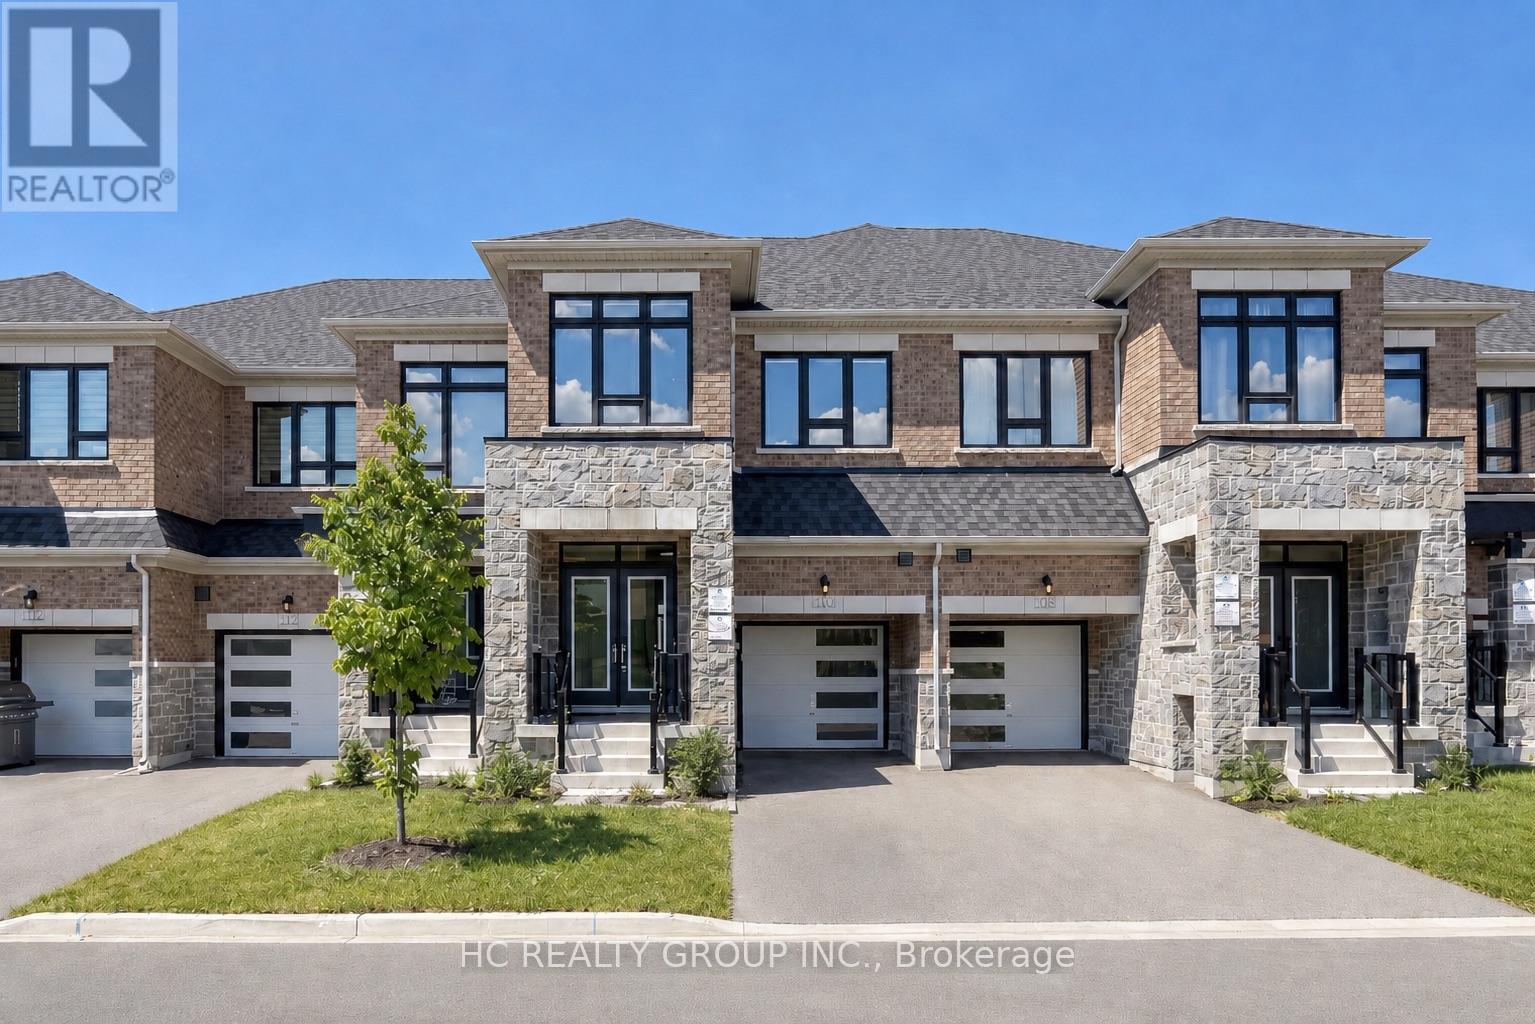
***Lucky No. 8 Address!*** Beautiful Freehold 4-Bedroom Townhome In The Highly Sought-After Richland Community. Premium Brick & Stone Exterior, Grand 8' Double Door Entry, 9' Ceilings First & Second Floor, Upgraded Gourmet Kitchen With Quartz Countertops, Breakfast Bar, Spacious Primary Bedroom With His & Hers Walk-In Closets And 5-Piece Ensuite. Direct Garage Access, Fully Fenced Backyard, Long Driveway & No Sidewalk. Unbeatable Family-Friendly Location:Costco & Home Depot, Richmond Green Secondary School, Richmond Green Sports Centre & Park, Shopping, Dining & Public Transit, Hwy 404. Located Within A Highly Desirable School Area And Surrounded By Parks, Trails And Everyday Amenities. Perfectly Positioned For Families Seeking Top Schools, Everyday Convenience And Easy Commuting, All Within One Of Richmond Hill's Most Desirable Communities. (id:49269)
218 Boake Trail
Richmond Hill, Ontario
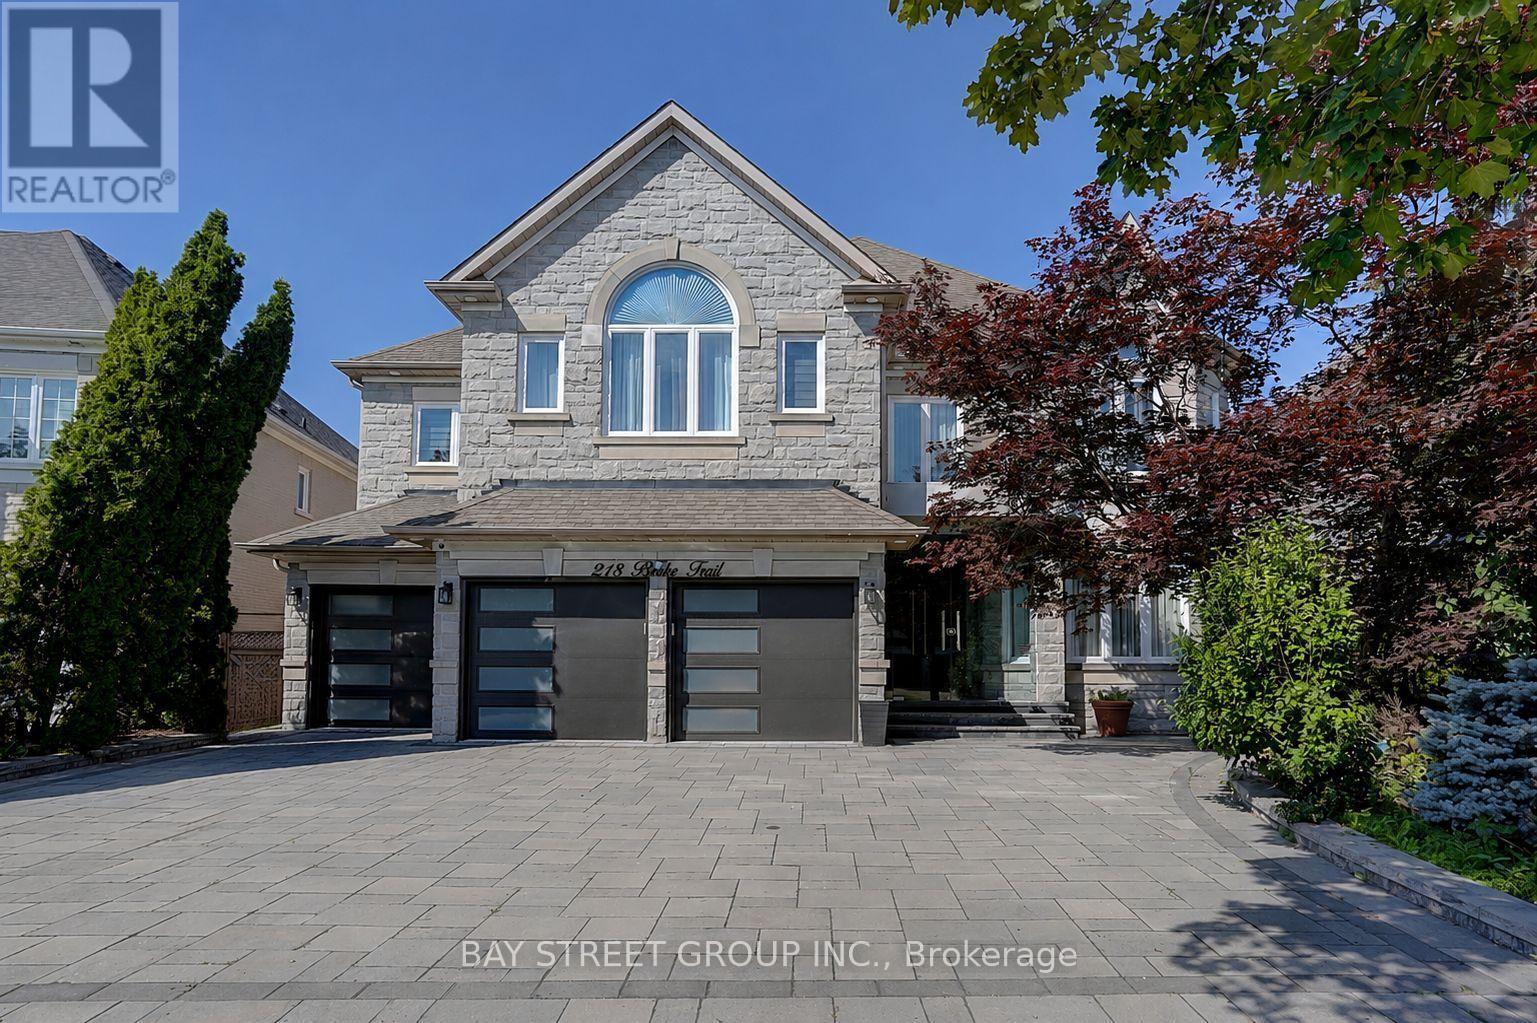
Welcome to this luxurious 3-car garage home in the prestigious Bayview Hill community. Featuring over 5,000 sq. ft. of beautifully renovated living space, this exceptional home offers 5 spacious bedrooms, each with its own ensuite, and showcases over $600k in premium upgrades from top to bottom.The grand main floor boasts 9-foot ceilings, smooth ceilings throughout all levels, engineered hardwood flooring In Liv, Din, Study, Fam Rm On Main, and second floor, along with elegant ceramic tile in the foyer, hallway, and kitchen. A magnificent circular staircase beneath an oversized skylight creates a stunning first impression.Designed for both luxury and functionality, the family room features a custom designer TV feature wall with a modern fireplace. The gourmet European-inspired kitchen is equipped with quartz countertops and a full-height quartz backsplash, a large center island, premium built-in appliances, a cooktop, a stylish European-style range hood. The extensive renovation continues throughout the home with upgraded floor and vanity tiles, quartz vanity countertops, premium faucets and sinks, designer mirrors, and modern lighting fixtures, delivering a refined and contemporary aesthetic.The fully finished walk-out basement, approximately 2,000 sq. ft., offers incredible versatility, featuring a spacious recreation room, a full bathroom, and a self-contained 2-bedroom suite, ideal as an in-law suite or an excellent income-generating opportunity.Professionally landscaped front and back yards provide beautiful outdoor living spaces. Ideally situated within walking distance of parks and top-ranking schools, including Bayview Secondary School and Bayview Hill Elementary School, this exceptional home also offers quick access to Highways 404, 401, and Hwy7, the GO Station, Costco, banks, shopping, restaurants, and all essential amenities.A rare opportunity to own a truly turnkey luxury home in one of Richmond Hill's most prestigious neighbourhoods. (id:49269)
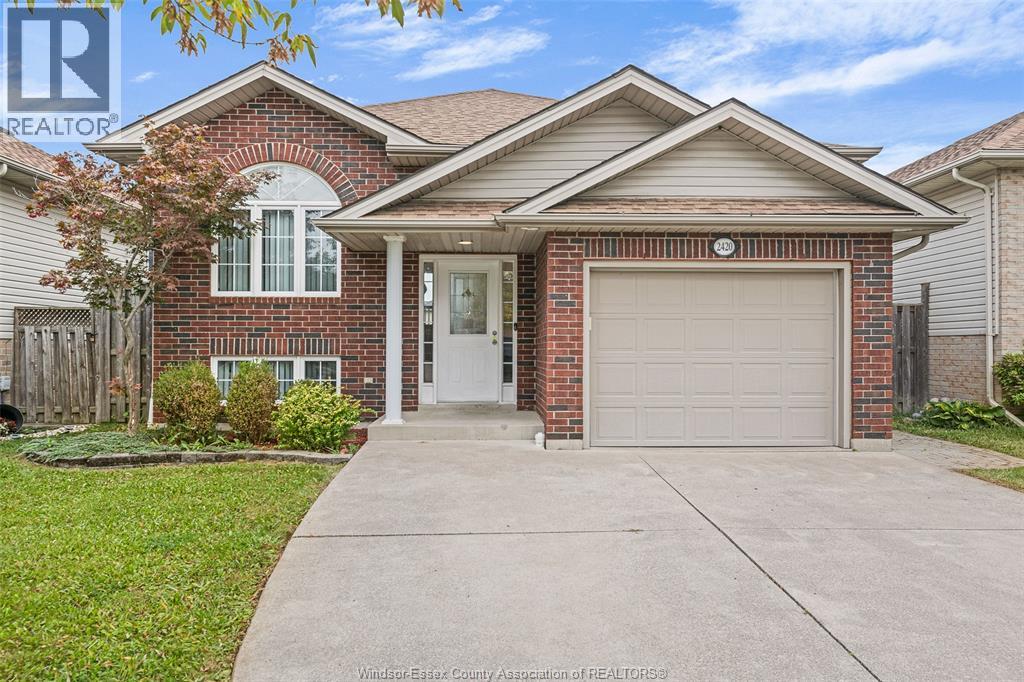
2420 Venetian Avenue
Windsor, Ontario
WELCOME TO THIS BEAUTIFUL EAST WINDSOR HOME! THIS RAISED RANCH HOME FEATURES 3+2 BEDROOMS, 2 KITCHENS & 2 FULL BATHS. THE MAIN LEVEL FEATURES A BEAUTIFUL OPEN CONCEPT KITCHEN WITH EAT IN DINING, LARGE LIVING ROOM WITH GAS FIREPLACE, 3 BEDROOMS AND 1 FULL BATHROOM. LOWER LEVEL FEATURES 2ND KITCHEN, FAMILY ROOM WITH GAS FIREPLACE, 2 BEDROOMS, 1 FULL BATHROOM AND LAUNDRY/STORAGE ROOM. THIS PROPERTY IS LOCATED CLOSE TO ALL AMENITIES, INCLUDING GREAT SCHOOLS, PARKS & TRAILS, WFCU CENTRE, STEPS AWAY FROM ST. JOSEPH'S HIGH SCHOOL, SHOPPING & MORE! (id:49269)
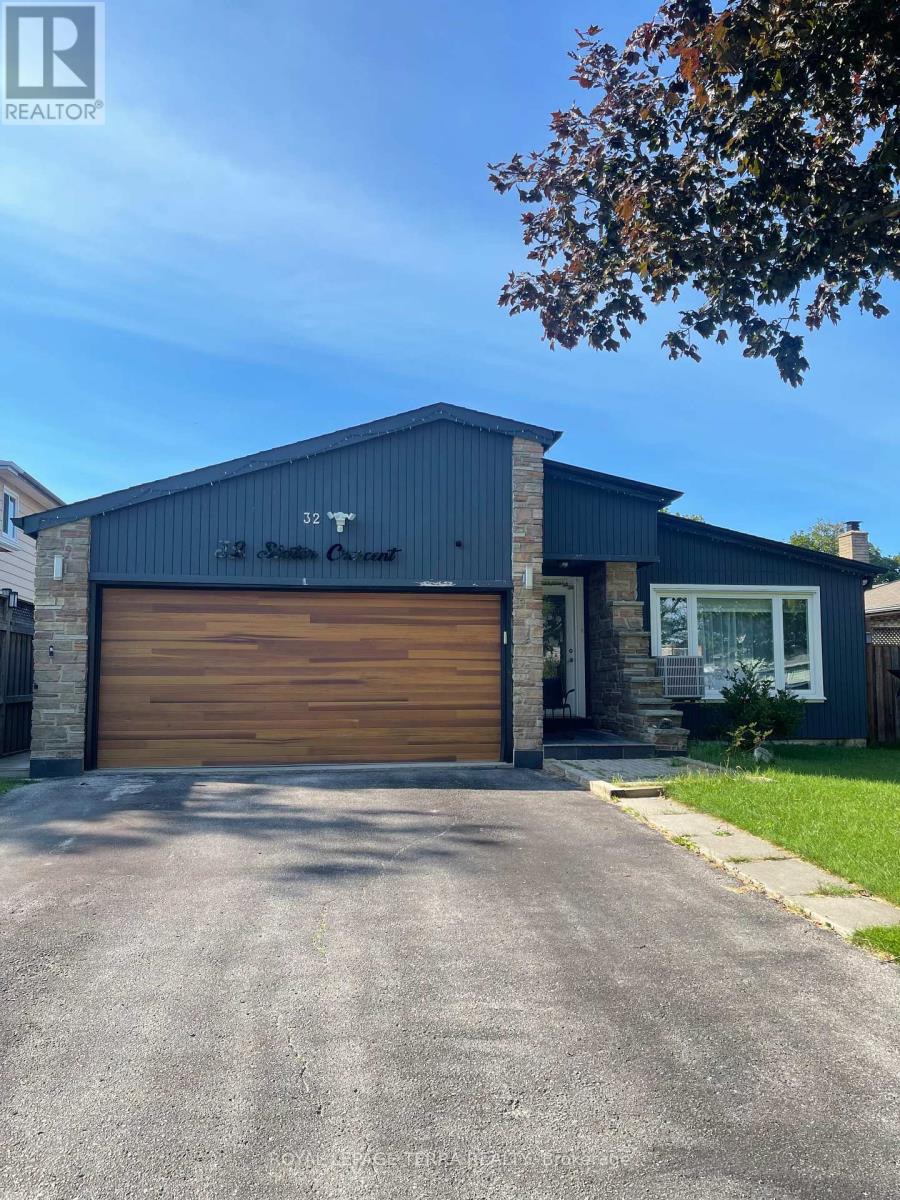
32 Slater Crescent
Ajax, Ontario
Welcome to this bright and spacious 2-bedroom, 1-bathroom basement apartment in a desirableAjax neighbourhood. Featuring a functional open-concept layout, this well-maintained unitoffers plenty of natural light throughout, generously sized bedrooms, and a private separateentrance for added convenience and privacy. Enjoy a modern kitchen with ample cabinetry, aspacious living and a full 3-piece bathroom. Located close to schools, parks, waterfront,shopping, restaurants. This home is perfect for professionals, couples, or a small familylooking for comfortable living in a great location. (id:49269)
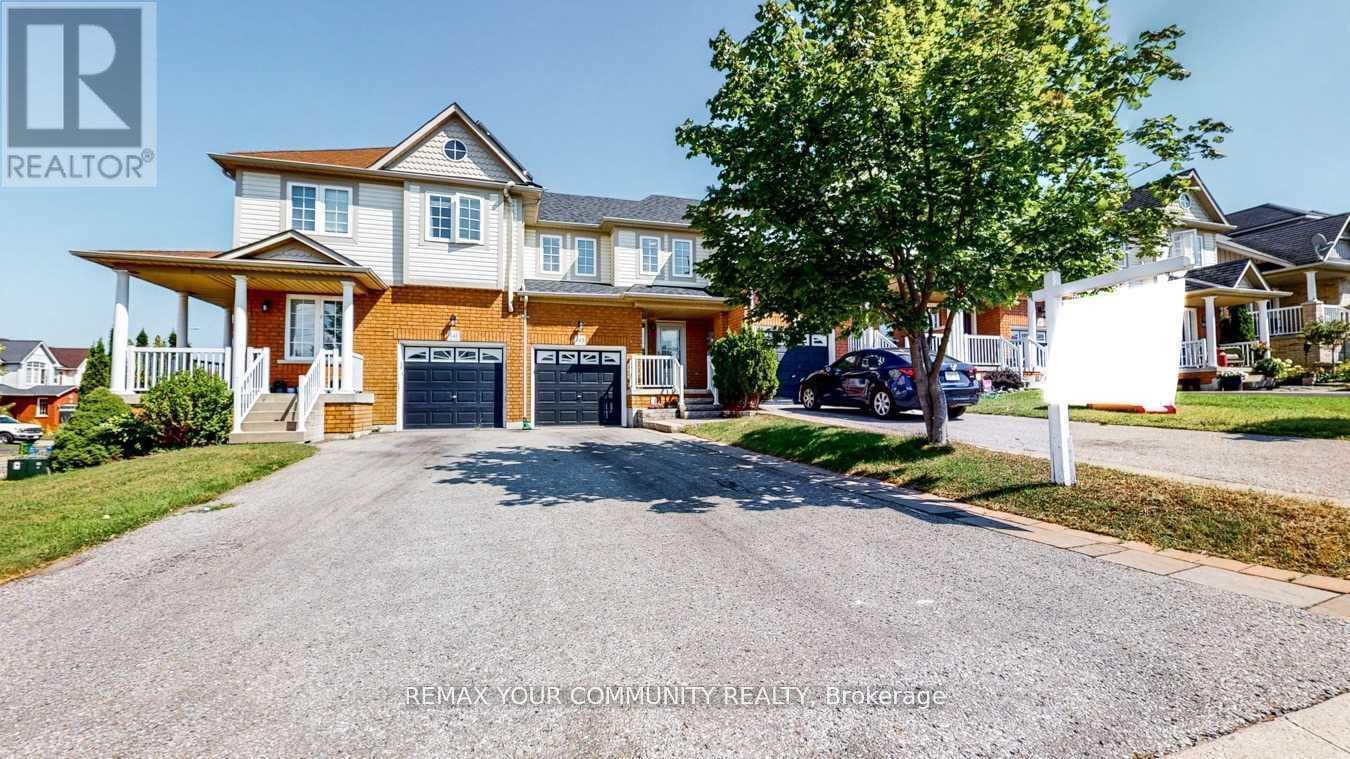
143 Cornish Drive E
Clarington, Ontario
Beautifully Updated 3-Bedroom, 3-Bathroom Townhome In A Highly Sought-After Courtice Community! Step Into A Bright And Welcoming Open-Concept Main Floor Featuring Elegant Hardwood Flooring, Abundant Natural Light, And A Stylishly Renovated Kitchen Overlooking The Spacious Living And Dining Area. Walk Out To A Private Deck And Fully Fenced Backyard - Perfect For Entertaining Or Relaxing. The Generous Primary Bedroom Offers Excellent Storage Space, While The Finished Family-Sized Basement Provides The Ideal Setting For A Recreation Room, Home Theatre, Or Games Area. Numerous Recent Upgrades Throughout The Main And Upper Levels Make This Home Truly Move-In Ready! (id:49269)
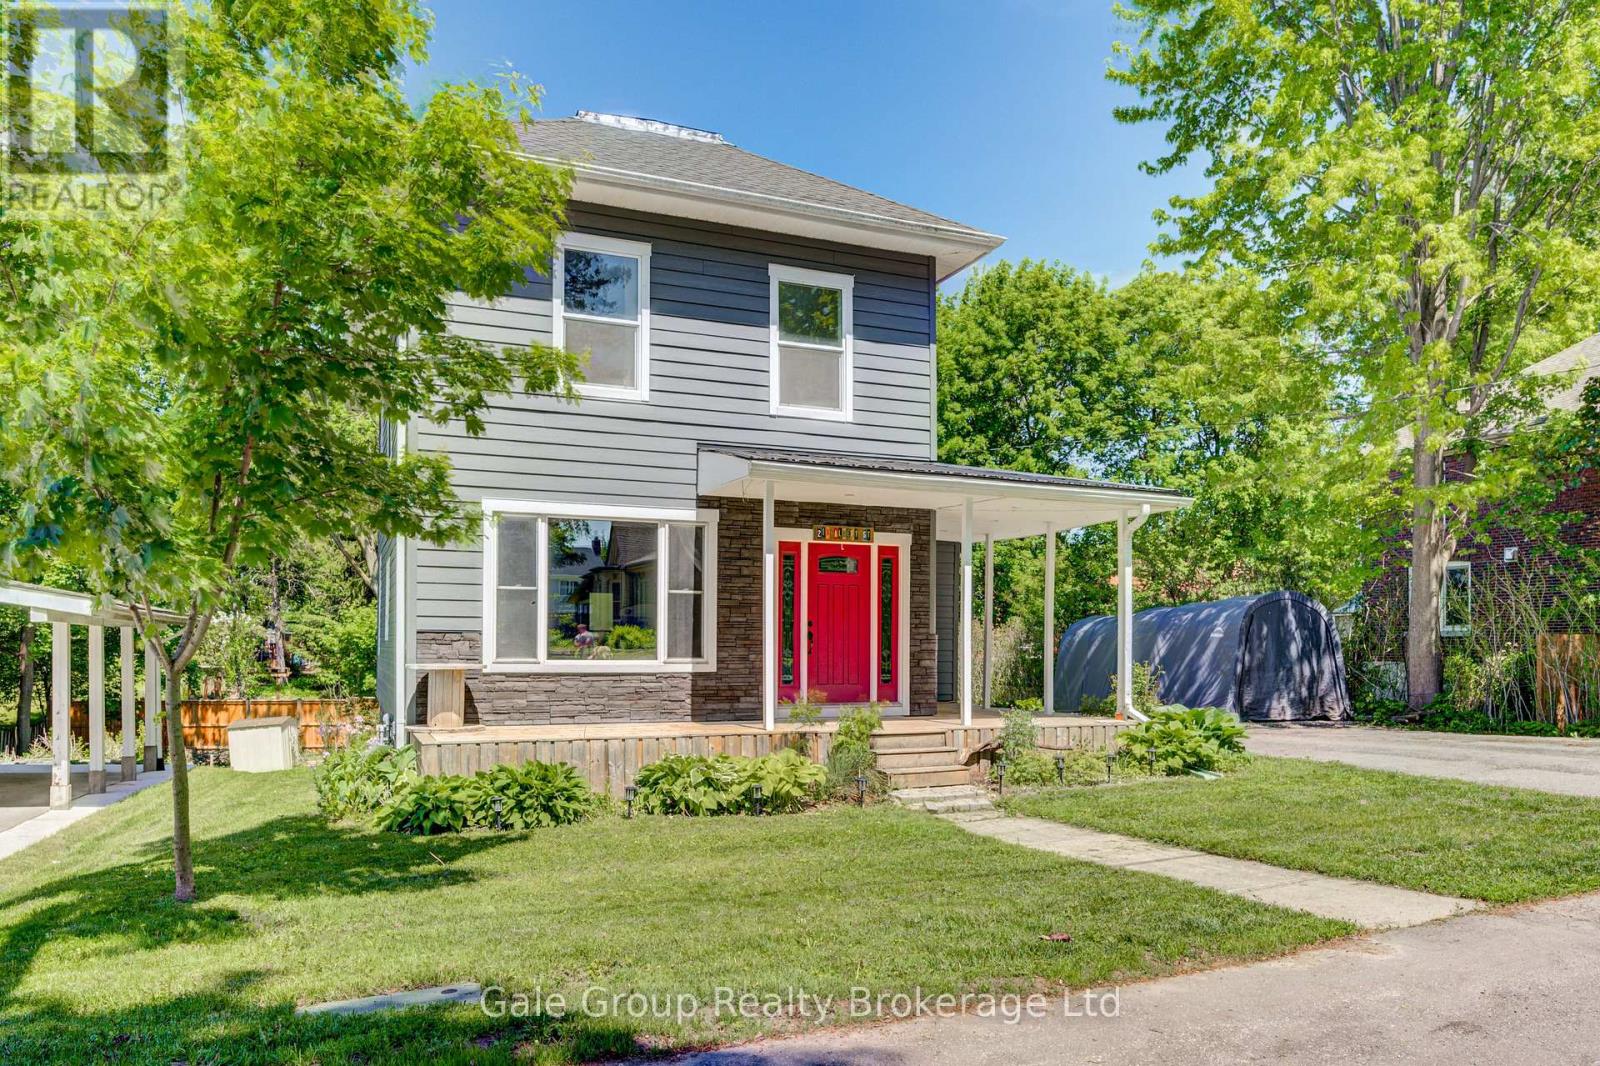
213 Albert Street
Ingersoll, Ontario
Welcome to 213 Albert Street, where timeless character meets modern updates. Located in a desirable Ingersoll neighbourhood, this beautifully maintained two-storey home offers three bedrooms, three bathrooms, and the warmth and charm that so many buyers are searching for. Recent updates, including new main-floor flooring, an updated roof, and a spacious deck, provide peace of mind and allow you to move in and enjoy from day one. Inside, the functional layout offers comfortable living spaces, while the generous backyard and inviting deck are perfect for relaxing or entertaining. Blending classic charm with modern convenience, 213 Albert Street is a wonderful opportunity to own a home in a great neighbourhood that's ready to welcome its next owners. (id:49269)
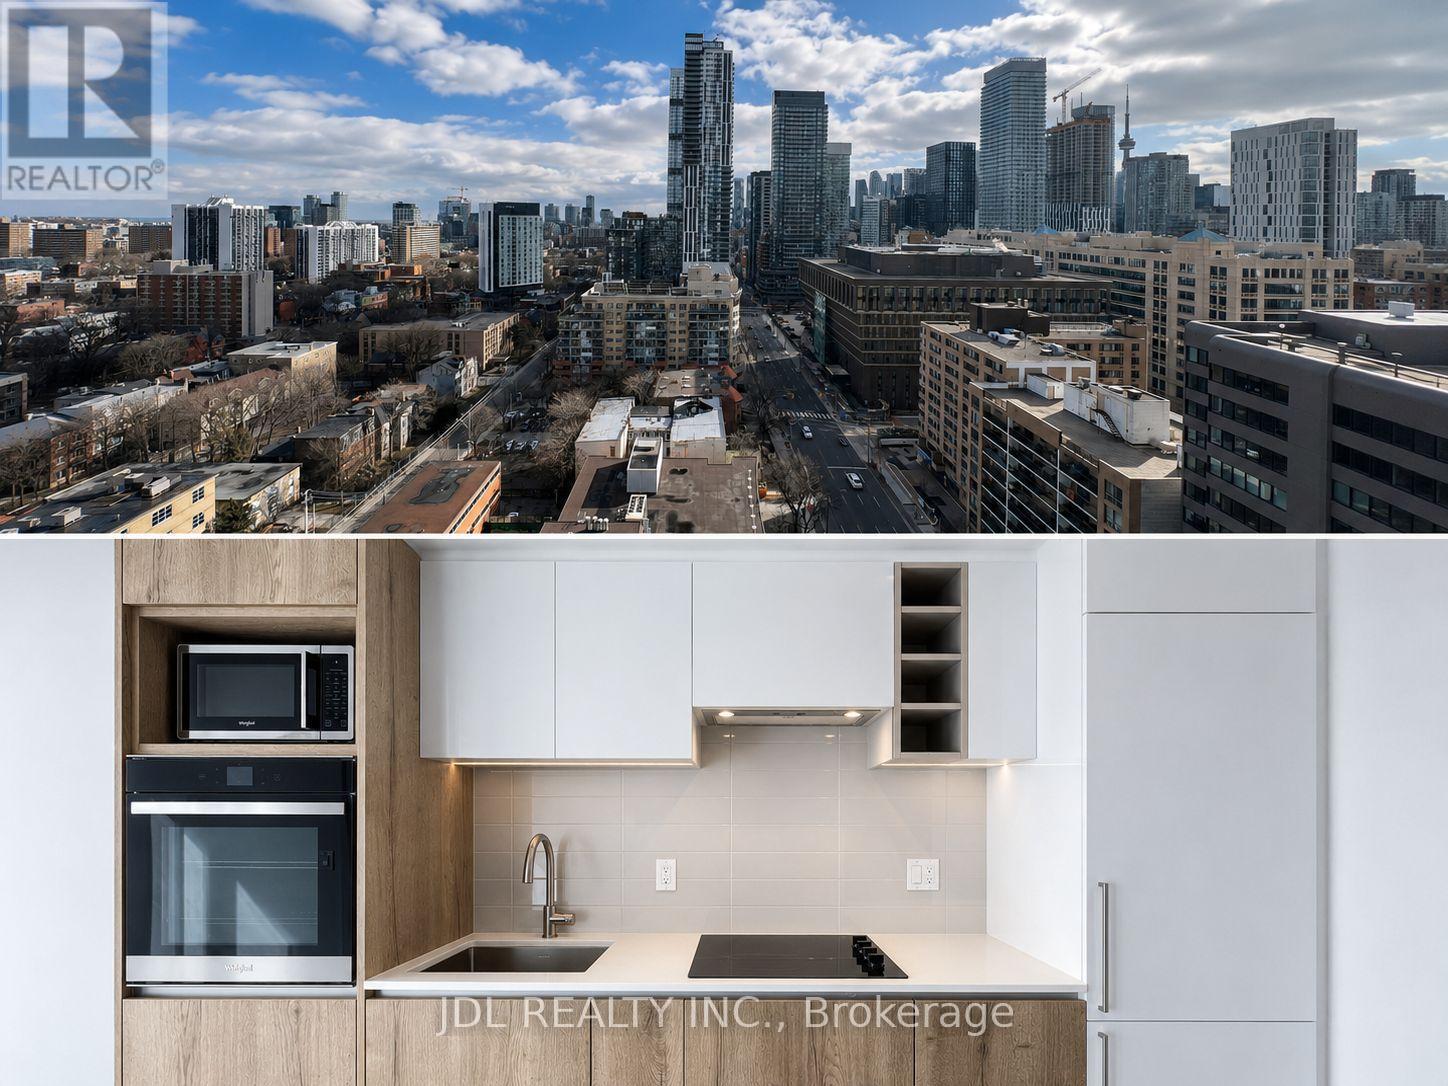
2817 - 319 Jarvis Street
Toronto, Ontario
Welcome to this brand new 1+Den, 2-bathroom suite at Prime Condos by the renowned CentreCourt. Offering approximately 599 sq. ft. of thoughtfully designed living space, this functional layout features a spacious den with access to its own full bathroom, making it ideal as a home office, guest room, or second bedroom. Steps to TTC subway stations, Toronto Metropolitan University (TMU), the University of Toronto, Eaton Centre, Dundas Square, restaurants, cafés, shopping, and everyday conveniences. Experience exceptional urban living with outstanding connectivity in the heart of the city. (id:49269)

2103 - 35 Balmuto Street
Toronto, Ontario
Welcome To The Uptown Residences, A Trendy Art-Deco Inspired & Highly Desirable Tower In The Heart Of Yorkville, Steps To All Conveniences- 3 Upscale Supermarkets, Yorkville, The Mink Mile, Yonge & Bloor Subway Station, University Of Toronto, Walk Score 100. Amenities Includes Visitor Parking, Stunning 2 Story Lobby, Gym, Steam Room, Yoga Room, Virtual Golf, Media Room. (id:49269)
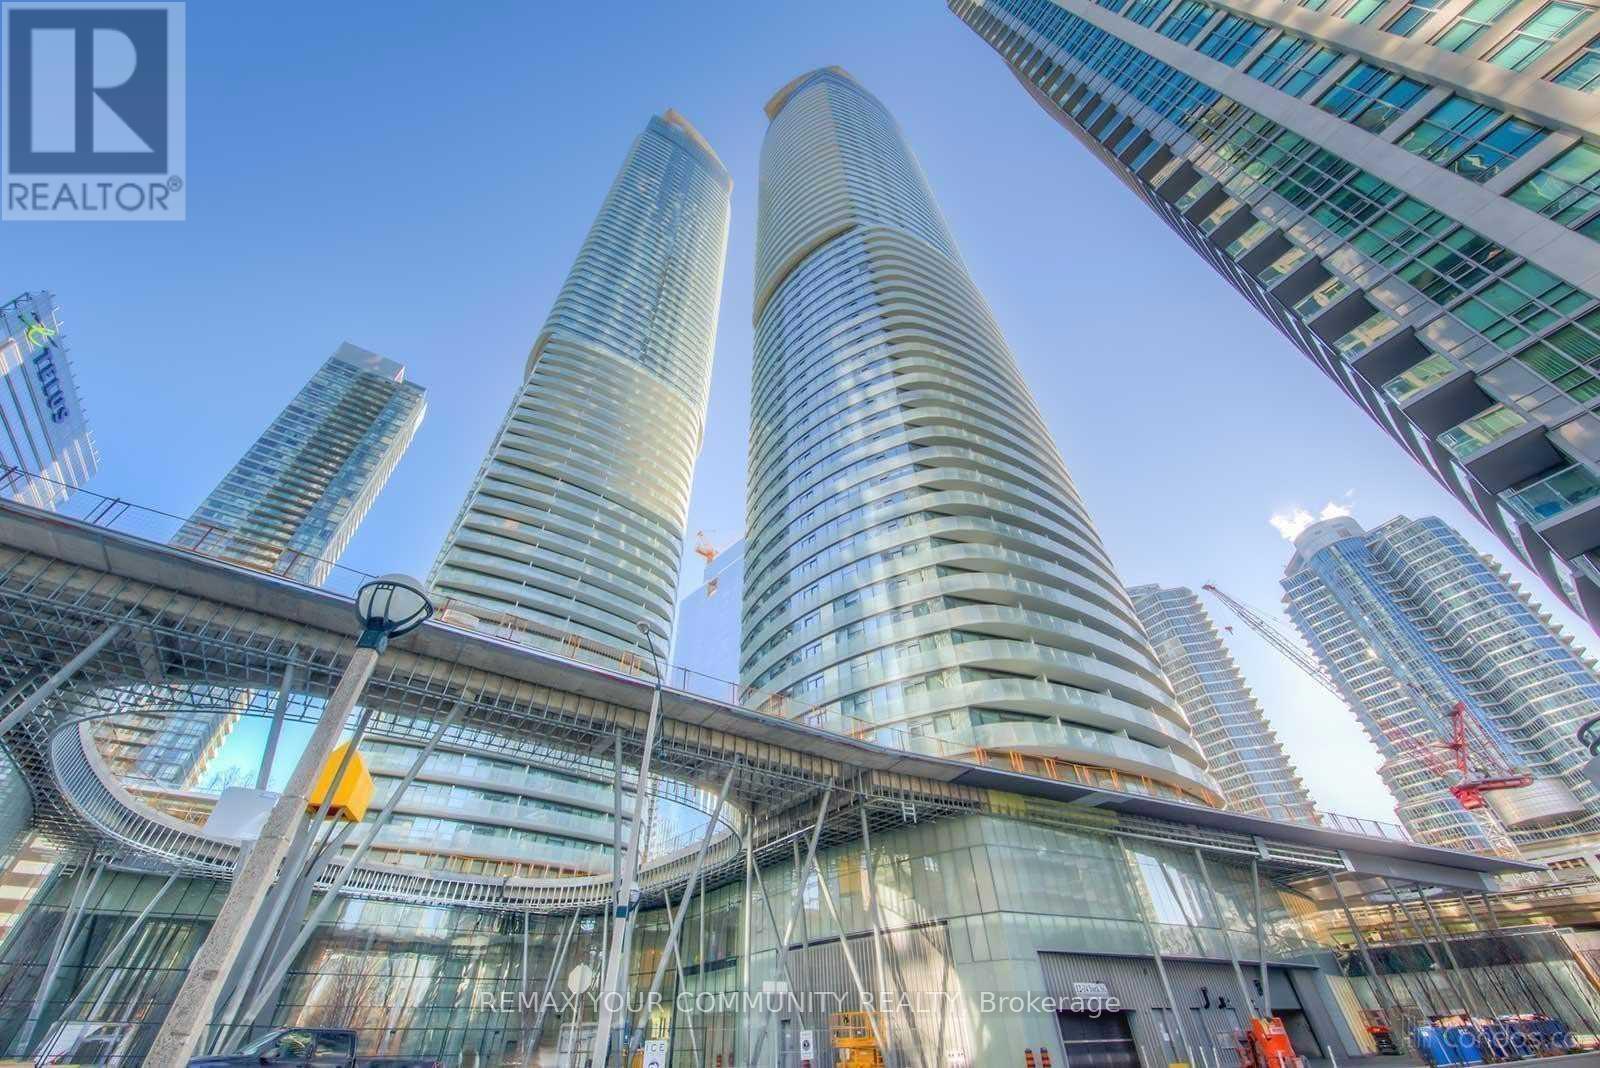
1709 - 14 York Street
Toronto, Ontario
Experience downtown Toronto living at its finest in this highly sought-after building with direct access to the PATH, offering unmatched convenience year-round. Ideally located just steps from the waterfront, Scotiabank Arena, Rogers Centre, Ripley's Aquarium of Canada, and the CN Tower. Enjoy an exceptional urban lifestyle with Longo's, cafés, restaurants, shopping, and public transit all within walking distance. Residents benefit from 24-hour concierge service and premium amenities, including an indoor swimming pool, fully equipped fitness centre, sauna, steam room, party room, and meeting facilities. A perfect opportunity for professionals, investors, or anyone looking to enjoy the best of downtown living. (id:49269)
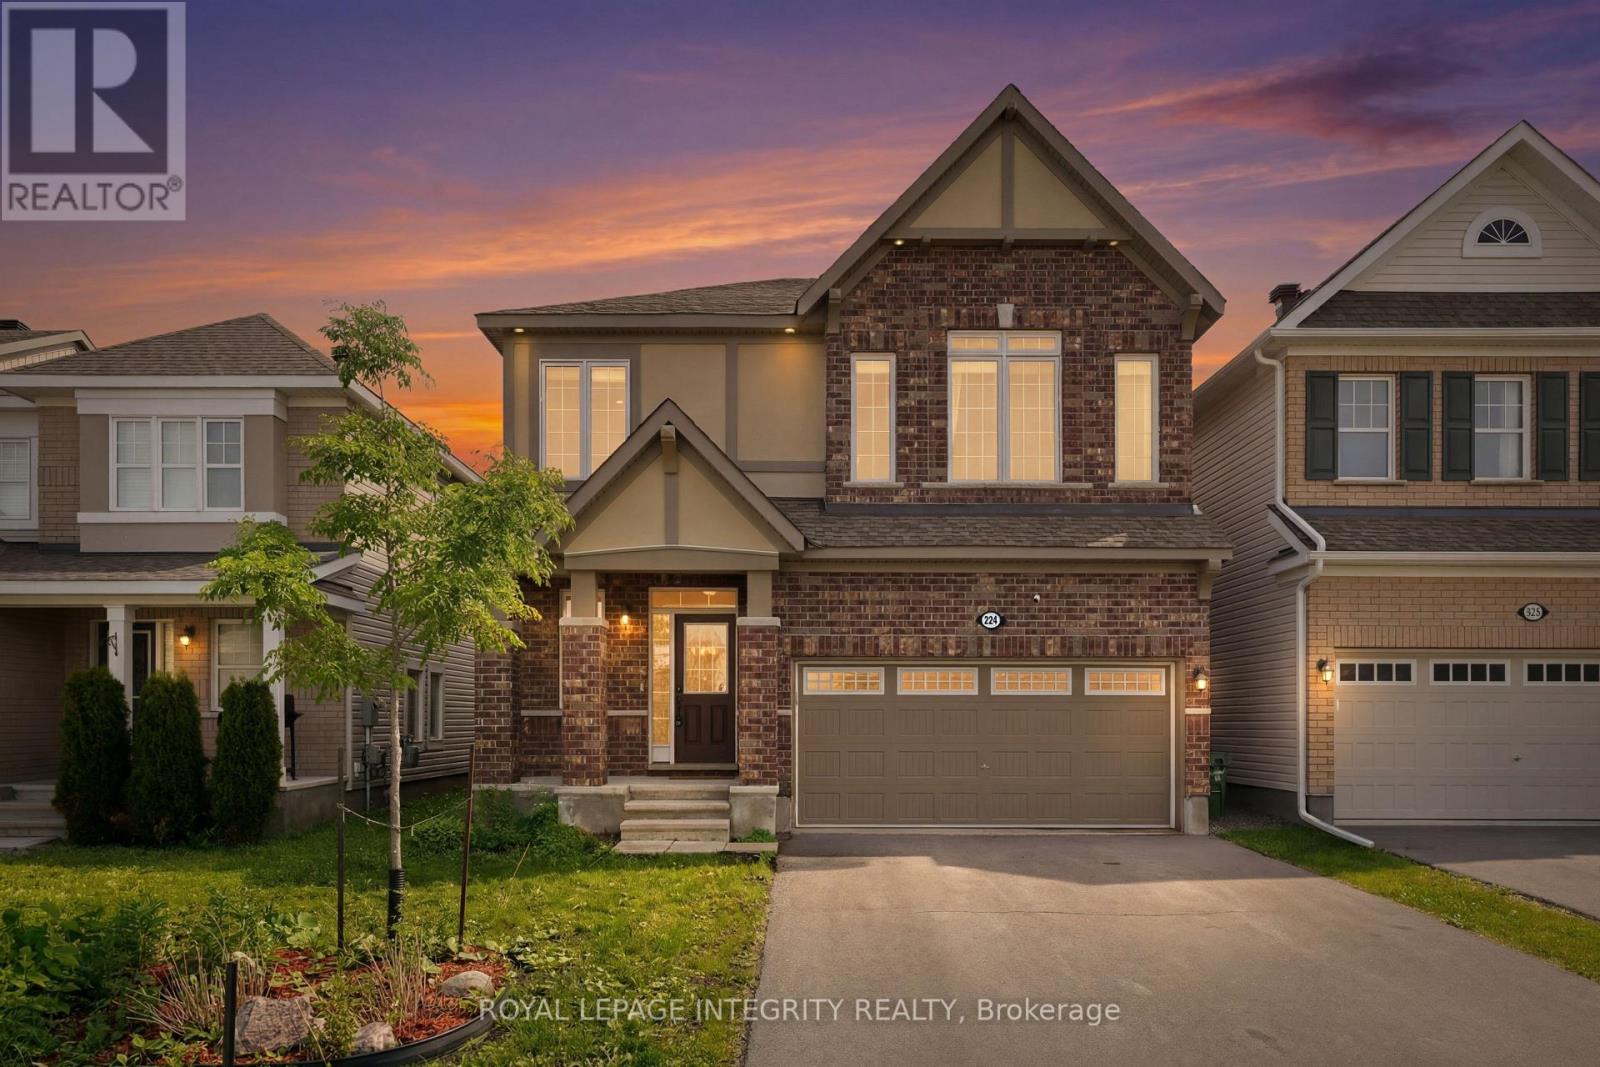
224 Ponderosa Street
Ottawa, Ontario
Beautifully positioned home located in the heart of the sought-after Emerald Meadows/Trailwest community with over 3,200 sf of main and lower level living space. This home offers the perfect balance of urban convenience and active outdoor living. Nearby grocery stores, pharmacies, and reputable Ottawa-Carleton District School Board and Ottawa Catholic School Board options. You are minutes away from the premier shopping experiences at Kanata Centrum and Tanger Outlets, and commuting is a breeze with quick, easy access to Highway 417 and the nearby North Tech Park. For those who value recreation, you are steps away from beautiful community parks, playgrounds, and the expansive Trans Canada Trail. When looking for entertainment, you are only a short drive from the Cinema, Canadian Tire Centre, and the Kanata Golf and Country Club. Discover a lifestyle where convenience meets comfort at 224 Ponderosa Street. This rare Parkside Model by Mattamy represents the pinnacle of turnkey luxury. The open-concept main level is designed for both grand entertaining and intimate living. A stunning floor-to-ceiling stone fireplace anchors the living room, while the gourmet kitchen serves as the heart of the home, equipped with quartz countertops, stainless appliances, and an oversized island. A dedicated bonus office space offers the perfect environment for quiet focus. The second-floor retreat hosts three generous bedrooms, each with a walk-in closet. The massive, light-filled loft offers boundless potential-easily adapted to a fourth bedroom, media lounge, or private teen suite. A professionally finished, bright lower level further expands the home's footprint, ideal for a guest suite or family recreation. Perfectly positioned near premier parks, transit, and shopping, this property is the complete package. Move-in ready, 224 Ponderosa Street is an unparalleled opportunity for the discerning buyer seeking an elevated lifestyle. (id:49269)
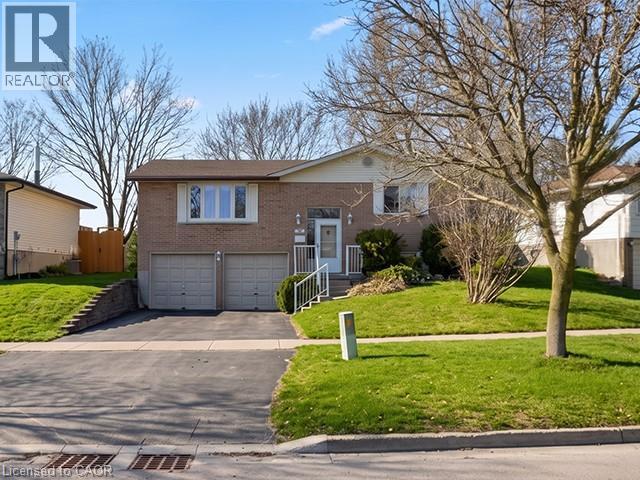
70 Bechtel Drive
Kitchener, Ontario
Come check out this 3-bedroom, 2-bath all brick bungalow with a full double garage in the highly sought-after community. this all-brick home offers a rare combination of space, versatility, and future potential. Inside, the main floor features a bright and inviting living and dining area, The kitchen and dining spaces flow seamlessly, creating an ideal environment for family living or entertaining. Three spacious bedrooms and main bathroom complete the main level. Downstairs, the full basement features large windows, the front room has potential to create a separate dwelling space down the road. Whether you’re envisioning a multi-generational setup, private guest space, or a mortgage helper, this level provides endless possibilities for additional living quarters and potential rental income. Step outside to the fenced backyard with plenty of room to relax, play, or garden. conservation areas, making this home as practical as it is peaceful. With a versatile layout, and a prime neighbourhood setting, this bungalow is move-in ready and waiting for its next chapter. (id:49269)
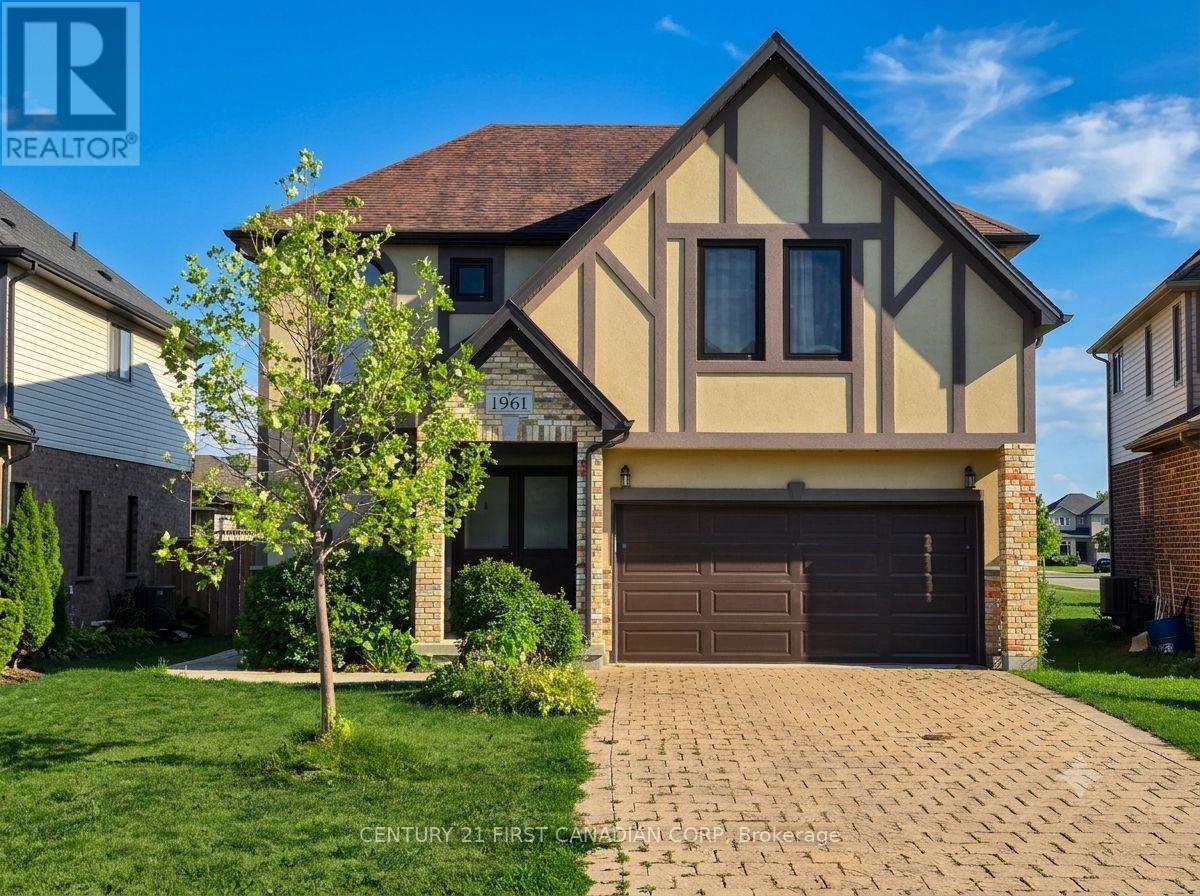
1961 Cedarpark Drive
London North, Ontario
Beautiful 4-bedroom, 3 .5-bath home backing onto a park in a sought-after neighbourhood. This bright and spacious home features an open-concept layout, hardwood flooring, a modern kitchen with quartz countertops, a large island and walk-in pantry, plus a spacious primary suite with a walk-in shower. Enjoy a fully fenced backyard with a concrete patio overlooking the park, offering privacy and a peaceful setting. Conveniently located near Cedar Hollow Public School, walking trails, the Thames River, shopping, and quick access to Highway 401.Available September 1. Seeking AAA long-term tenants, preferably a family. Rental application, full credit report, proof of income, employment verification, and references are required. No smoking. (id:49269)
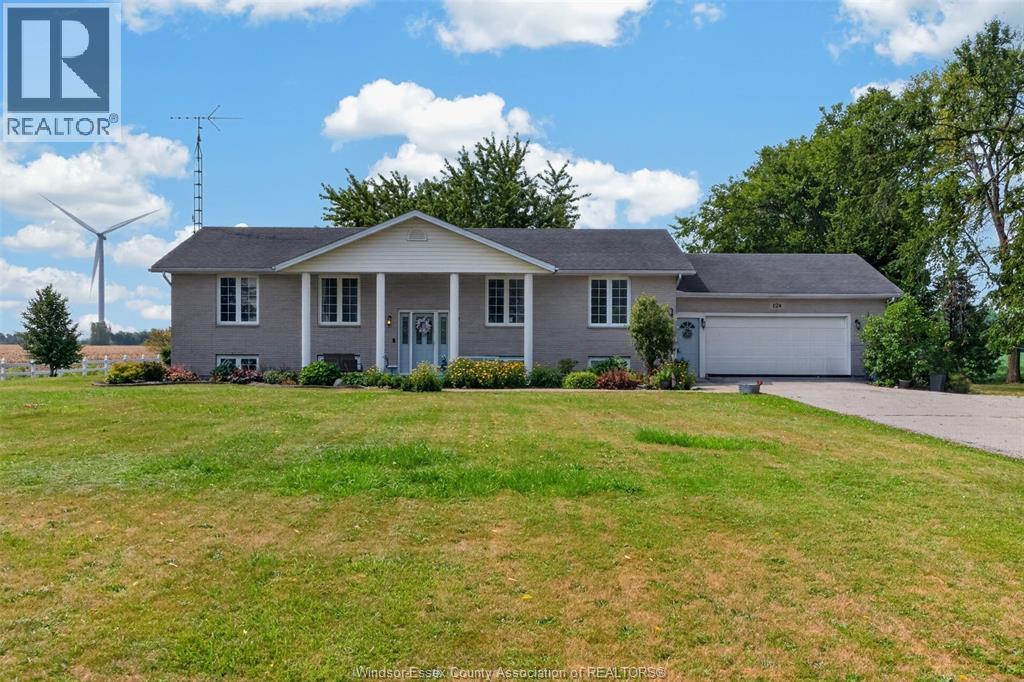
124 County Rd 14 East
Gosfield North, Ontario
This charming raised ranch, tucked away on a quiet county road in Cottam, offers the perfect combination of privacy, space, and comfort. This 3+4 bedrooms and 4 bathrooms sits on a large lot (just over 1/2 acre), this home is ideal for those who value both indoor and outdoor living. Inside, you’ll find 2 bedrooms and a 4-piece bath, along with the primary room and en suite, family room with fireplace plus a bright, eat-in kitchen featuring patio doors that open to your backyard oasis. The finished basement offers plenty of room for a rec area, games area, storage space, a full bathroom and 4 additional bedrooms. Step outside and enjoy the resin deck, perfect for morning coffee or summer gatherings. The property also includes a garden shed and an attached double garage—perfect for hobbyists, outdoor enthusiasts, or anyone needing extra storage. This home is ready to welcome its next family. Don’t miss your chance! Call The Cris Kambouris Team today! (id:49269)
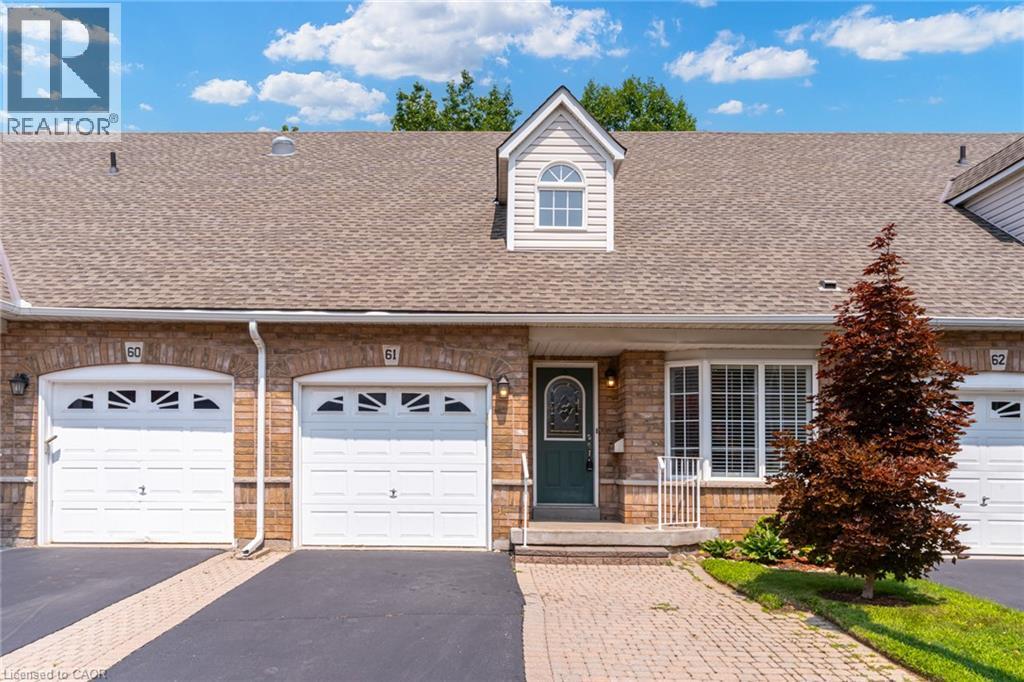
3045 New Street Unit# 61
Burlington, Ontario
Main-floor living without giving up the space you still want. Set within Burlington’s established and well-maintained Barrington Square community, this spacious three-bedroom bungaloft is finished on all levels, an offers a private outdoor setting and the added advantage of low condominium fees. Soaring vaulted ceilings create an immediate sense of openness, bringing light, volume and character to the main floor. The open concept living and dining room features hardwood flooring, generous proportions and plenty of flexibility to arrange the space around the way you live. Sliding doors lead to a private patio and peaceful outdoor setting. The oversized eat-in kitchen provides abundant room for cooking, gathering and everyday meals, with ceramic tile flooring and a large window overlooking the front garden. A main-floor primary bedroom with hardwood flooring adds the convenience so many buyers are looking for. Upstairs, two large bedrooms provide comfortable space for family or guests, with hardwood continuing throughout the second level. A separate loft den with built-in cabinetry gives you a dedicated place to work, read, create or simply unwind. The finished lower level expands the possibilities with a large recreation room, bathroom and two additional rooms. One offers valuable bonus space, while the other includes a sink and cabinetry—perfect for crafts, hobbies or a practical workspace. Easy-care ceramic tile runs throughout the level. Furnace replaced in 2018, central air in 2022 and roof shingles in 2010. Shopping, services, transit, the library, seniors’ centre, parks and recreation facilities are all nearby, with many everyday amenities close enough to enjoy by foot. A home with room for the way you live now—and the flexibility to adapt to whatever comes next. (id:49269)
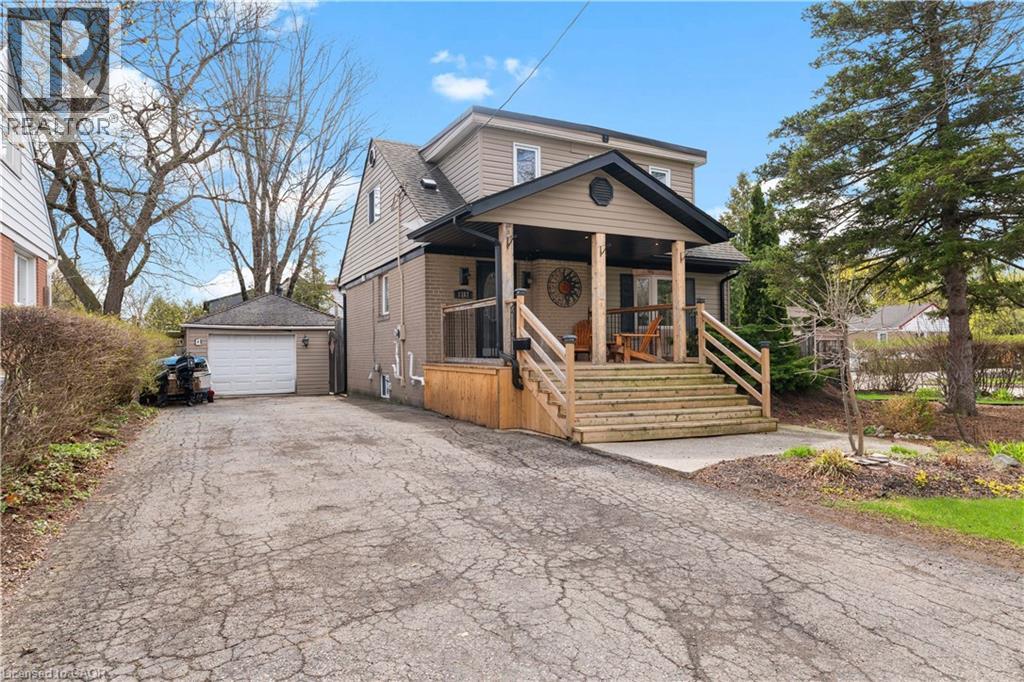
1367 St Marys Crescent
Burlington, Ontario
Charming 1.5-storey detached home on a quiet, family-friendly crescent in Burlington's sought-after Mountainside neighbourhood. Situated on a generous 60 x 120 ft lot, this 2+2 bedroom, 2 full bathroom home offers a functional layout with plenty of potential. Blending classic 1950s character with key updates, including hardwood flooring on the main level (2023), roof and siding (approx. 8 years), and eavestroughs, soffits, and gutter guards (2024). Spacious detached 1.5-car garage with workshop/studio potential. Beautiful gardens surround the home with a large covered front porch, the perfect place to enjoy your morning coffee or unwind while listening to the rain. Private driveway with parking for 5+ vehicles. Located on a low-traffic crescent ideal for families, with public transit just steps away. Close to parks, schools, and amenities, this home offers both comfort and accessibility. Excellent opportunity for first-time buyers, investors, or renovators offering one of the more affordable detached options in the area. Add your personal touch and unlock this home's full potential. (id:49269)
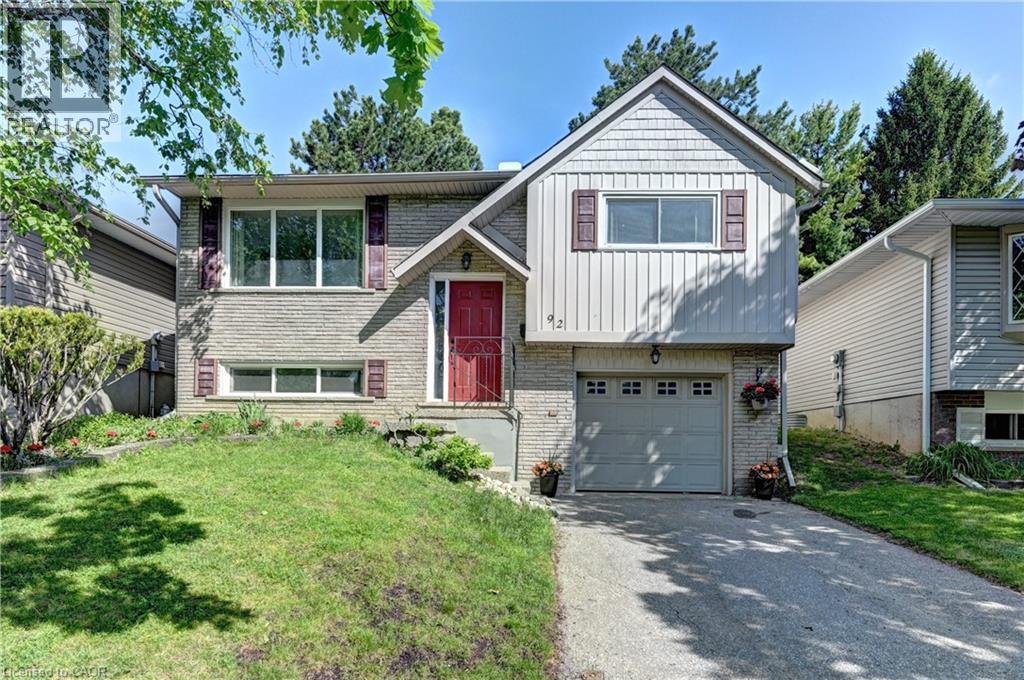
92 Pinemeadow Crescent
Waterloo, Ontario
The bright and inviting main level features spacious principal rooms, premium laminate flooring, fresh professional paint, updated interior doors and railings, and beautifully renovated bathrooms. At the heart of the home is the modern kitchen, showcasing refreshed cabinetry, sleek countertops, and stainless steel appliances—an ideal space for both everyday living and entertaining. The fully finished lower level adds exceptional flexibility with a spacious recreation room, a fourth bedroom, and a full bathroom, making it ideal for growing families, multi-generational living, overnight guests, a home office, or future income potential. Step outside to enjoy a fully fenced backyard offering privacy and plenty of space for children, pets, gardening, or summer BBQs. An attached garage and double driveway provide parking for up to three vehicles. Located on a quiet crescent in the desirable Westvale community, you'll appreciate the convenience of being just minutes from highly regarded schools, beautiful parks and trails, shopping, restaurants, public transit, and easy access to the University of Waterloo, Wilfrid Laurier University, and major commuter routes. Recent updates include premium laminate flooring (2023), stainless steel kitchen appliances including the fridge and stove (2023), fresh professional paint (2024), roof shingles (2016), and furnace (2018). This is an exceptional opportunity to own a beautifully maintained home in one of Waterloo's most established and family-friendly communities. (id:49269)
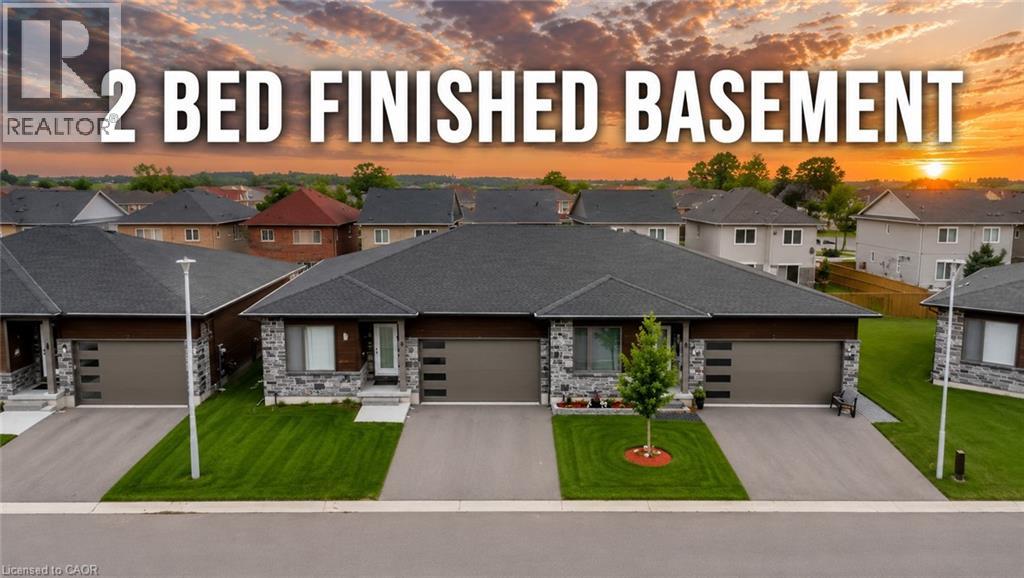
269 Pittock Park Road Unit# 9
Woodstock, Ontario
Welcome to 269 Pittock Park Road, a beautifully finished semi-detached bungalow featuring **2 bedrooms and 2 full bathrooms on the main floor, plus a fully finished 2-bedroom basement complete with its own kitchen, full bathroom and living space**. Offering an impressive amount of finished living space across two levels, this home provides exceptional flexibility for families, downsizers, multi-generational living and buyers looking for future income potential. The bright and spacious main floor features an open-concept kitchen, dining and living area with large windows providing an abundance of natural light and a cozy natural gas fireplace. The primary bedroom includes a walk-in closet and private 4-piece ensuite, while convenient main-floor laundry, an attached double-car garage and private rear deck add to the home's everyday functionality. The fully finished lower level substantially expands the home's living space with 2 additional bedrooms, a separate kitchen, full bathroom and generous living area. With many of the key components already in place, the basement is ideally suited for extended family or guests and may offer potential to be converted into a separate rental apartment. Located just steps from the Pittock Conservation Area and its extensive trails and natural surroundings, the home is also conveniently situated near schools, parks, golf, shopping and everyday amenities. Quick access to Highways 401 and 403 makes commuting throughout the region convenient, with Toyota and other major employers within easy reach. With **4 bedrooms, 3 full bathrooms, two kitchens, a fully finished basement and double-car garage**, this property offers an outstanding combination of space, versatility and location in north Woodstock. (id:49269)
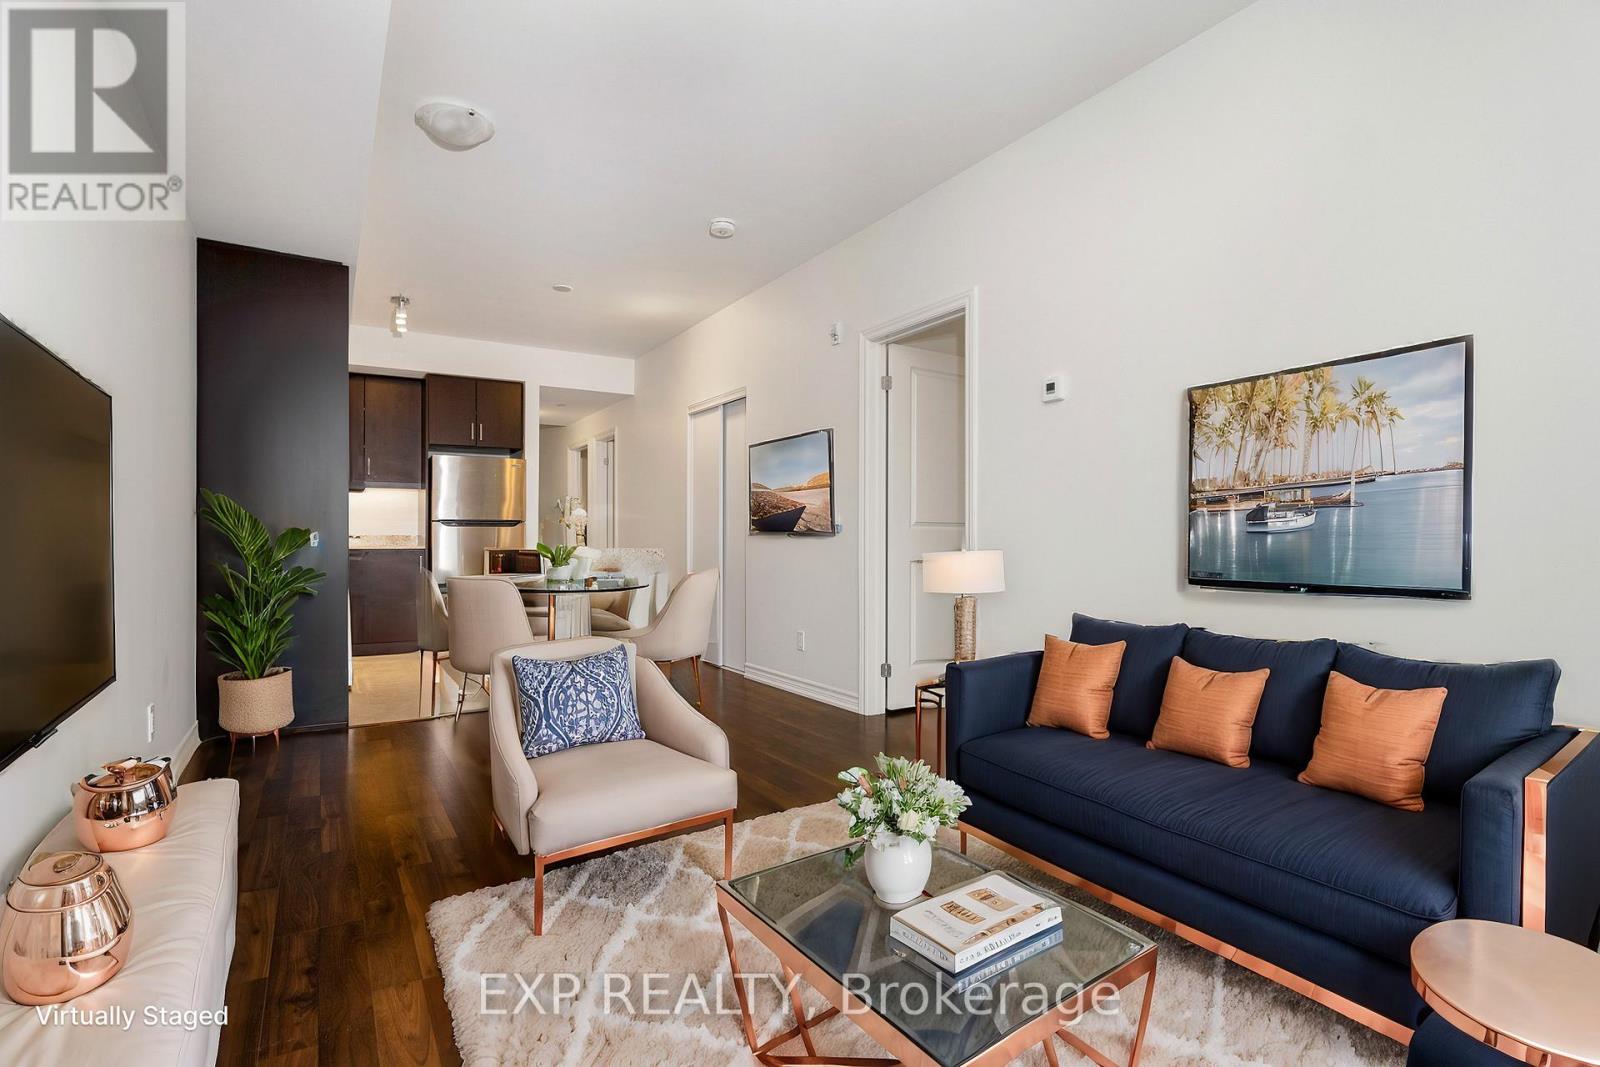
308 - 17 Spooner Crescent
Collingwood, Ontario
Welcome to this new, bright, and spacious 2-bedroom, 2-bathroom luxury condo in the sought-after The View Blue Fairway, overlooking the picturesque Cranberry Golf Course. With its exceptional location, this home puts Collingwood's four-season lifestyle right at your doorstep. Inside, the open-concept layout is filled with natural light, showcasing a beautifully designed kitchen with sleek cabinetry, stunning countertops, ample storage, and a gas stove making it both functional and stylish for cooking and entertaining. Step out onto your private large balcony to enjoy breathtaking views of the golf course. The primary bedroom offers a private retreat with a large walk-in closet and ensuite bathroom. A generously sized second bedroom provides flexibility for guests or a home office. Additional features include in-suite laundry, garbage chute, designated covered underground parking, and a storage locker. Beyond your front door, the building offers outstanding amenities, including a fitness center and a seasonal in-ground pool. Just steps away, explore scenic trails, waterfront activities, and the shops and dining at Cranberry Mews. Blue Mountains ski hills are a short 7-minute drive, and Collingwood's vibrant downtown is only 5 minutes away. This is more than a home it's a lifestyle. Don't miss your chance to live in one of Collingwood's most desirable communities. (id:49269)
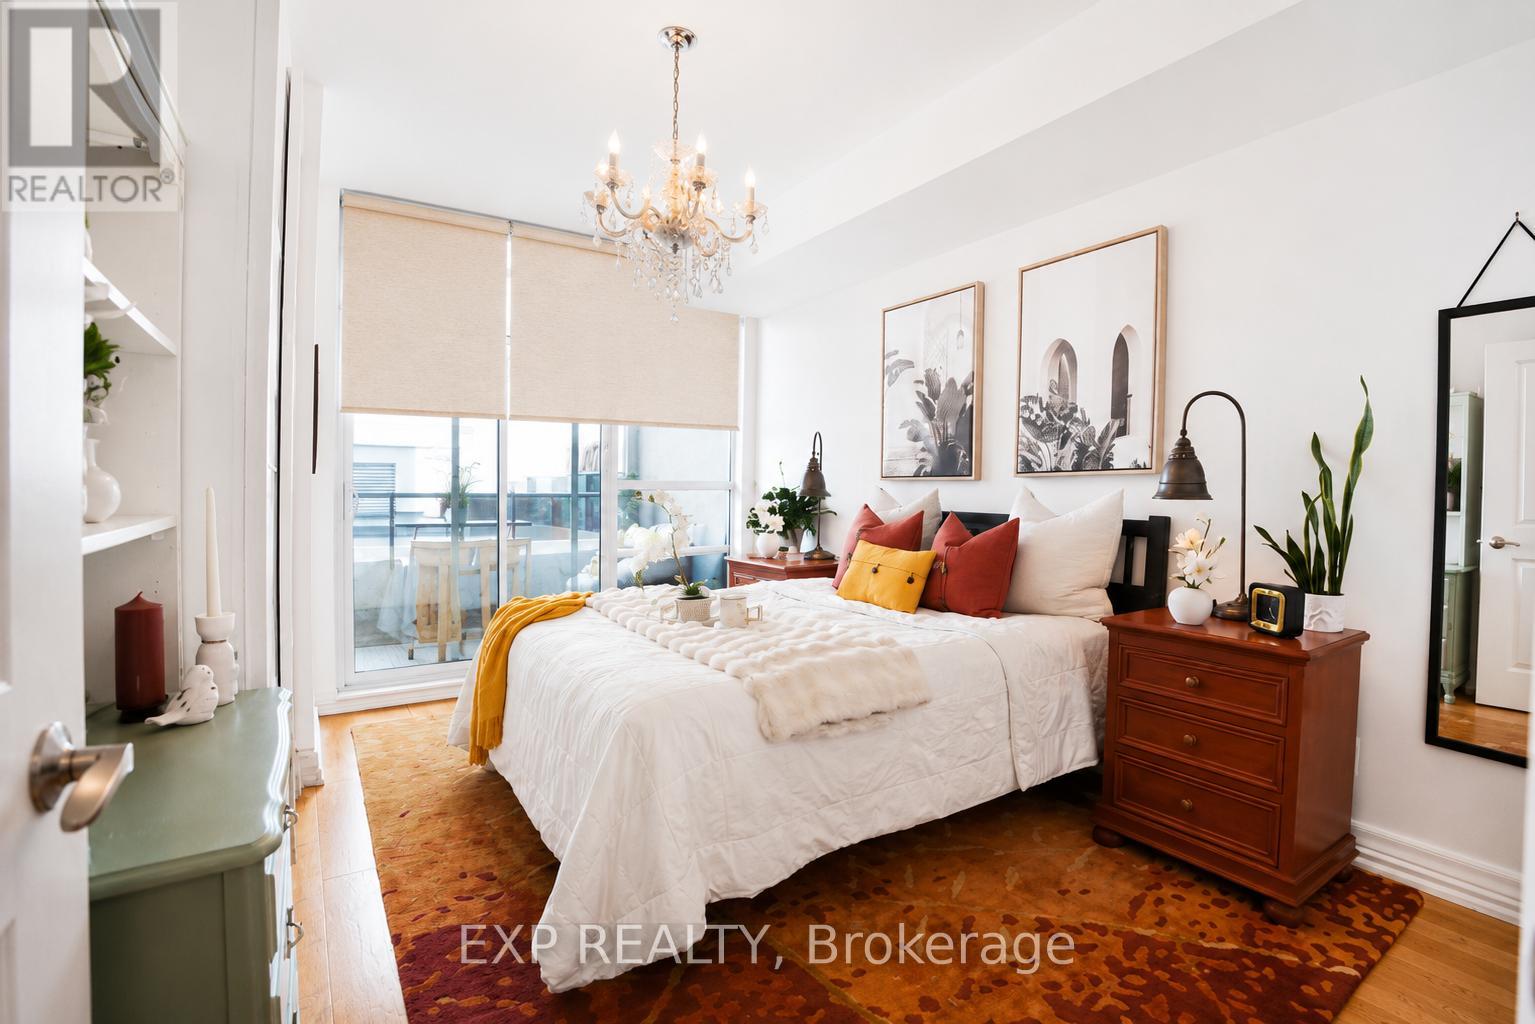
404 - 500 St Clair Avenue W
Toronto, Ontario
Welcome to Forest Hill Living Without the Forest Hill Price Tag! This Bright and Spacious 1 Bedroom Suite Delivers Style, Function, and An Unbeatable Location, Boasting an Impressive 98 Walk Score, 86 Transit Score & 85 Bike Score. Designed with a Smart, Open Layout and No Wasted Space, This Unit Features High Ceilings, Wood Plank Flooring, and a Private Balcony for Everyday Enjoyment. This Large Bedroom Easily Fits a King Sized Bed and Offers Custom Built-In Organizers with Generous Storage. Complete with Parking, Locker, and Bike Rack for Two. Perfectly Positioned at Bathurst & St. Clair with Streetcar TTC Access at Your Doorstep. Steps to Dollarama, Bakery Garden Cafe Just Downstairs, Shoppers, Dining, and Daily Essentials, plus a Short Stroll to Loblaws, Starbucks, Wychwood Barns, The Ravine, and St. Clair West Subway Station. Enjoy Full Service Amenities: Gym, Pool, Sauna, Terrace with BBQs, Guest Suites, Party Room, Theatre Room, Rooftop Terrace, Library, Billiards Room, Visitor Parking, Mail Package Delivery Lockers and 24 hour concierge. Pet Friendly Building. Shows A++! Notable Mentions For Exceptional & Unique Coffee Shops/Dining Spots: Pura Vida, Krave Coffee, Queen of Persia, Sea Witch, Bar Ape, Le Bleu Coffee as Well as Baker & Scone. (id:49269)
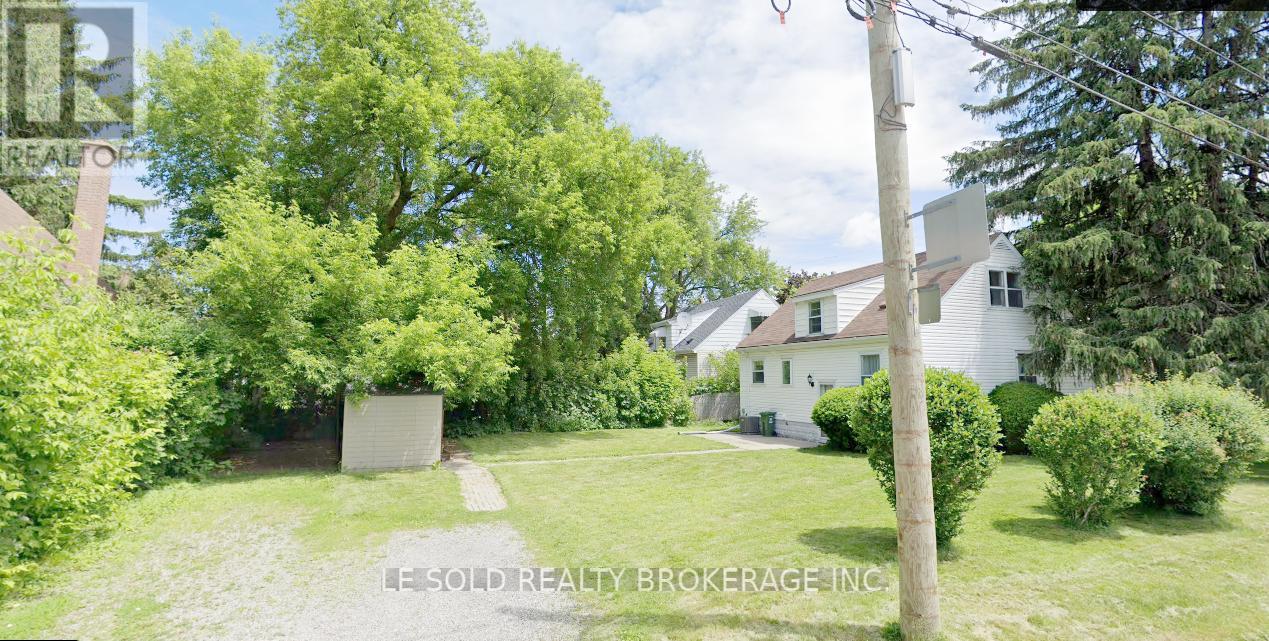
Room Bsmt - 112 Leland Street
Hamilton, Ontario
One Bedroom in basement, fully furnished; can move in immediately. Shared kitchen, 3-pc bathroom, Living (Dining), and Laundry With Basement Roommates. One bedroom is now occupied by a young professional male. Basement with separate entrance. Great Location In Hamilton, Just Steps To McMaster University. Surrounding Amenities: Alexander Park, Bus Routes, Place Of Worship, Schools, And More, Enjoy Your Convenient Life. Utilities (Water, Heat, Hydro & Internet) are included in rent. (id:49269)