
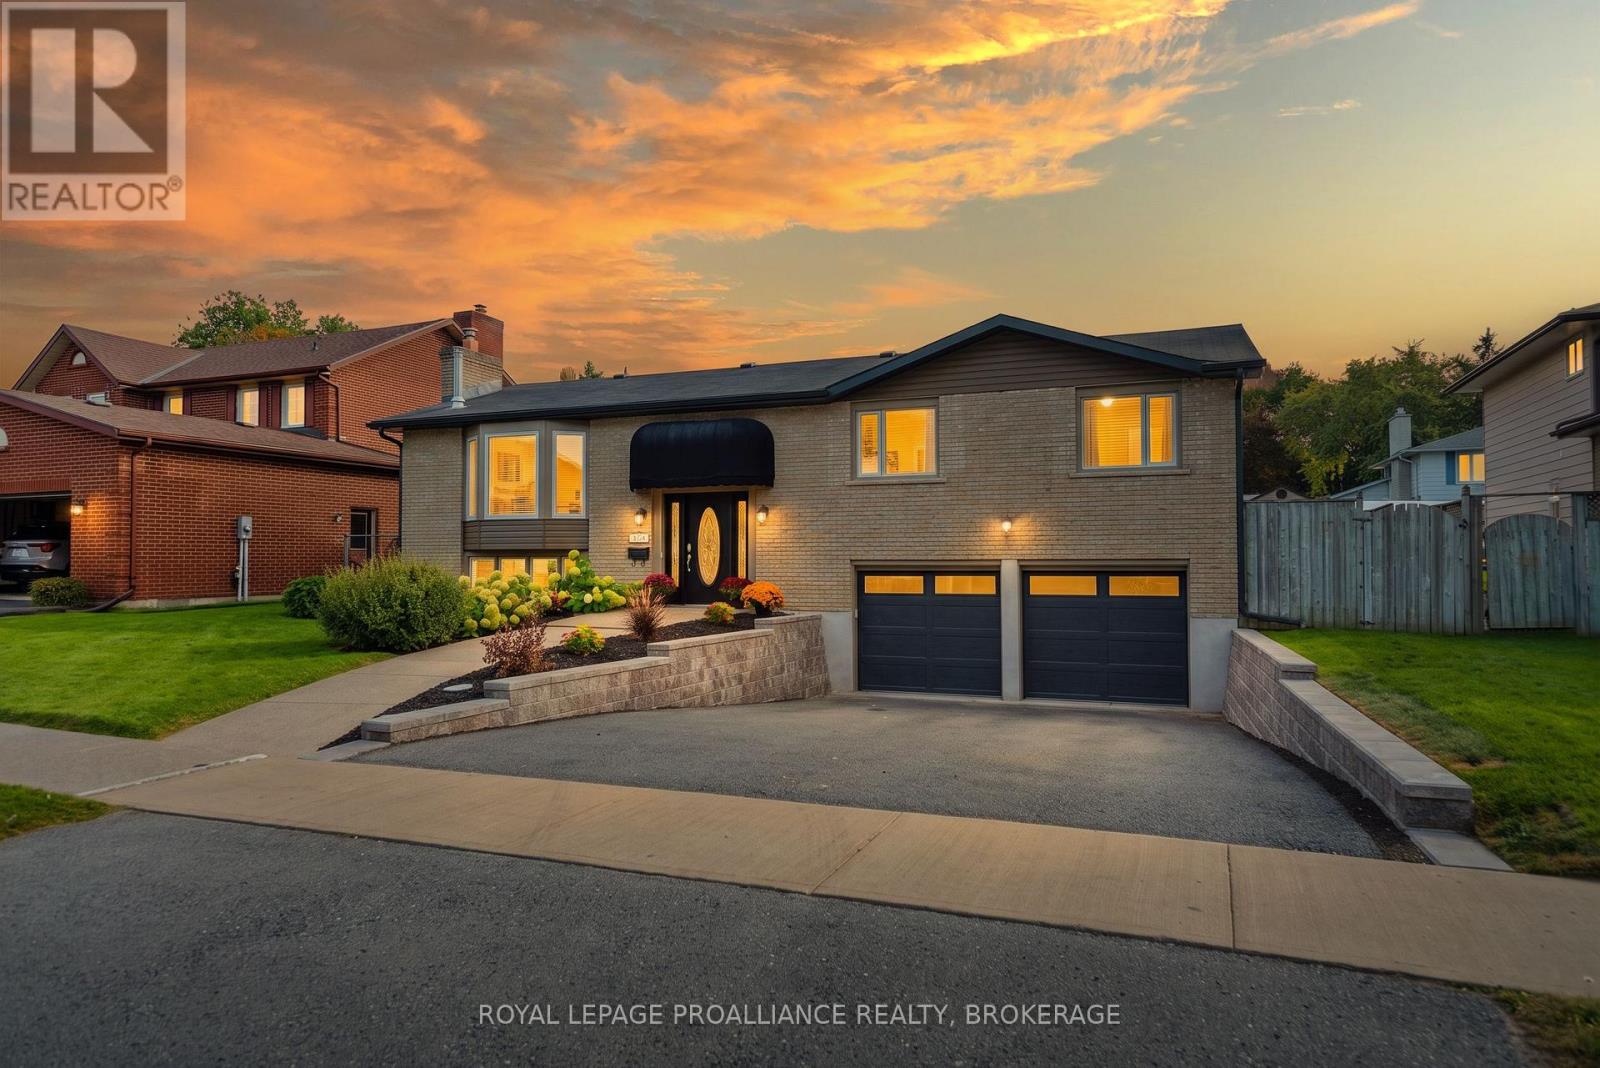
503 Canterbury Crescent
Kingston, Ontario
Immaculate 3+1 bedroom 2 bathroom raised bungalow located on a great street in Auden Park. Spotless throughout open concept main floor with many recent renos. Huge kitchen opens to oversized living room with stand alone gas fireplace and newer engineered hardwood flooring. Bedrooms are large with plenty of closet space. The main bathroom has been completely renovated. Large kitchen island and dry bar with built in wine fridge and new quartz countertops. Patio doors to a private covered deck with built in BBQ for entertaining your guests. Renovated She cave fully insulated with gas fireplace, surround sound speakers, HDMI hook up, newer windows and flooring. Newer garden shed to keep your garden tools and lawn mower safe and out of the way. Huge fully fenced yard if you have pets ot small children. New professionally installed retaining walls on both sides of the driveway 2026, She-shed renos 2026, siding 2026, eavestroughs 2026, garage doors 2026, patio doors 2021, furnace 2019 and A/C 2020. This home has solar panels that have 5 years left on their contract that is fully transferable that generates substantial income every month. Also has solar for a separate hot water tank so you never run out of hot water and cuts electric costs om half. Spotless 25 x 23' garage with new doors and openers. (id:49269)
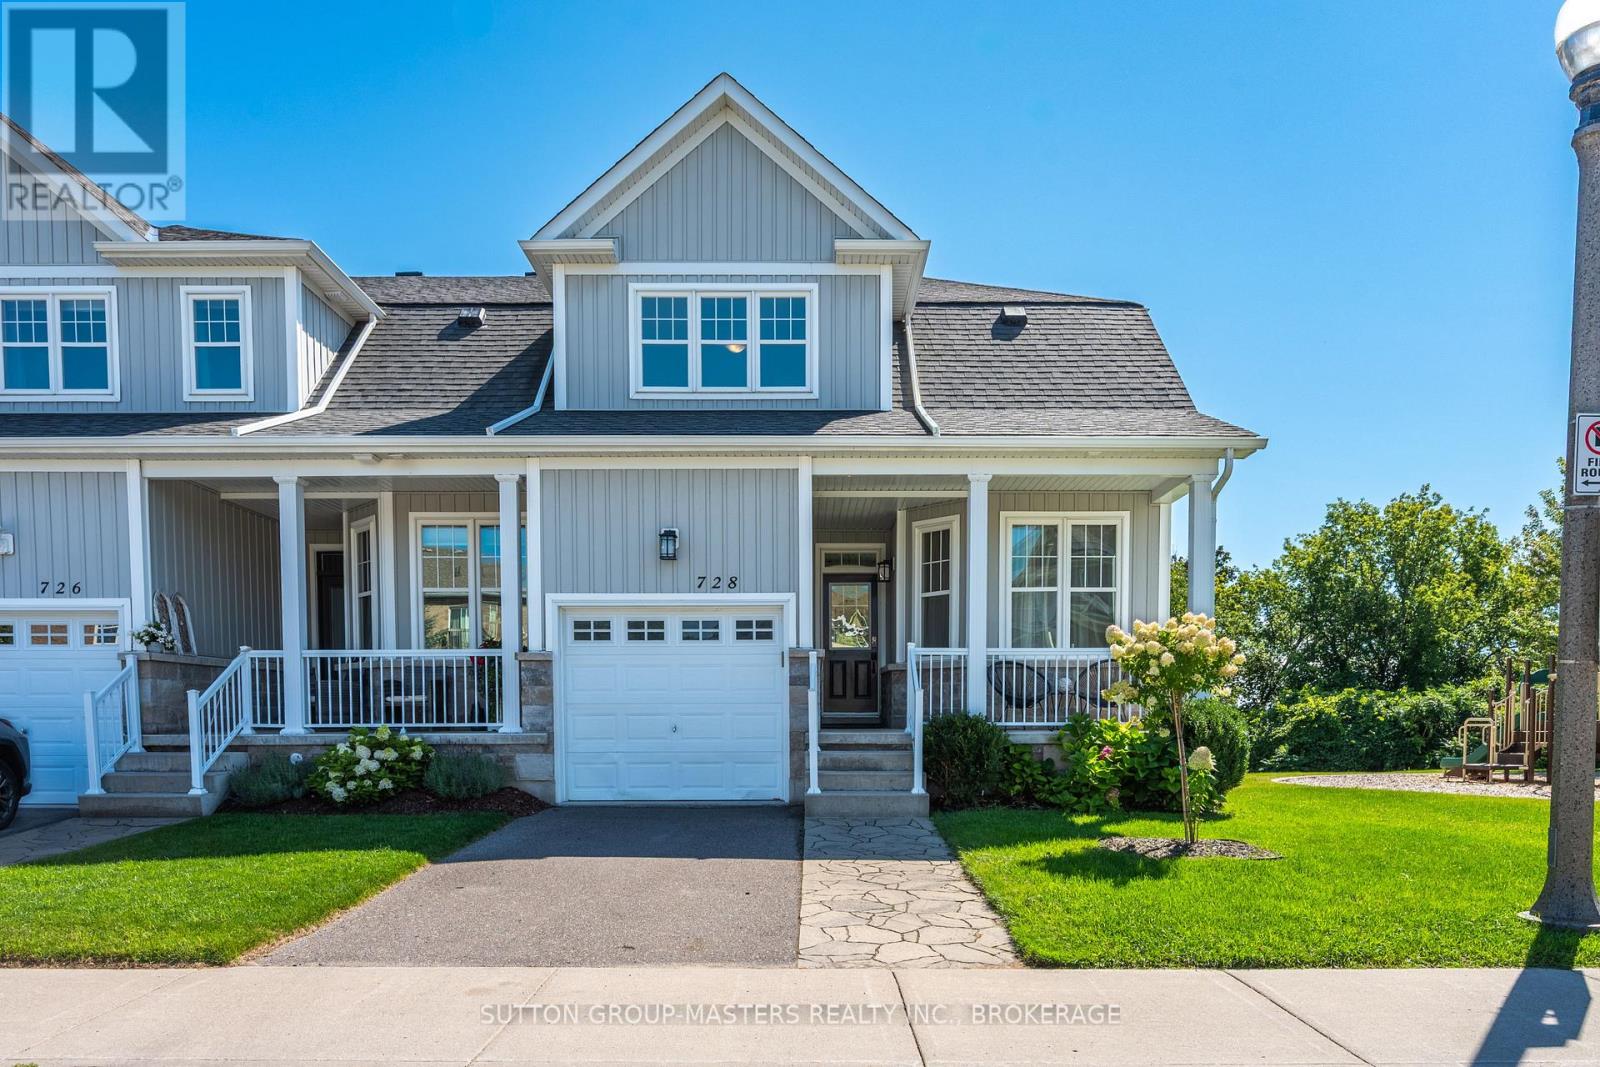
728 Newmarket Lane
Kingston, Ontario
Welcome to this executive end-unit townhome beside a community park, offering stunning views over the Cataraqui River. Built in 2014, this exceptional home combines thoughtful design, quality finishes, abundant natural light. From the moment you step inside, the attention to detail is evident. The main floor features a generous private office, convenient powder room, and beautifully appointed living spaces with hardwood flooring throughout. The custom kitchen is a true showpiece, featuring exquisite Cabico cabinetry, marble countertops with a protective coating, and a large centre island. The spacious living room offers a gas fireplace, separate dining area, and patio doors leading to an impressive composite deck where you can take in the waterfront views. Upstairs, the spacious primary suite is designed to be a relaxing retreat, complete with a walk-in closet, laundry area, private balcony overlooking the Cataraqui River, and a stunning two-sided gas fireplace shared with the luxurious ensuite. The ensuite features a soaker tub and separate walk-in shower. A second bedroom and four-piece bathroom complete the upper level. The fully finished lower level offers even more flexibility with a third bedroom, bathroom, and spacious living area. A dedicated space is already set up for a kitchenette or wet bar, creating excellent potential for an in-law suite Patio doors provide walkout access to a private patio and fenced yard. Beyond the home, enjoy the incredible lifestyle this location offers. Whether you're enjoying your morning coffee overlooking the river, entertaining on the deck, or heading out for an evening stroll along the waterfront, this is a setting that truly stands apart. (id:49269)
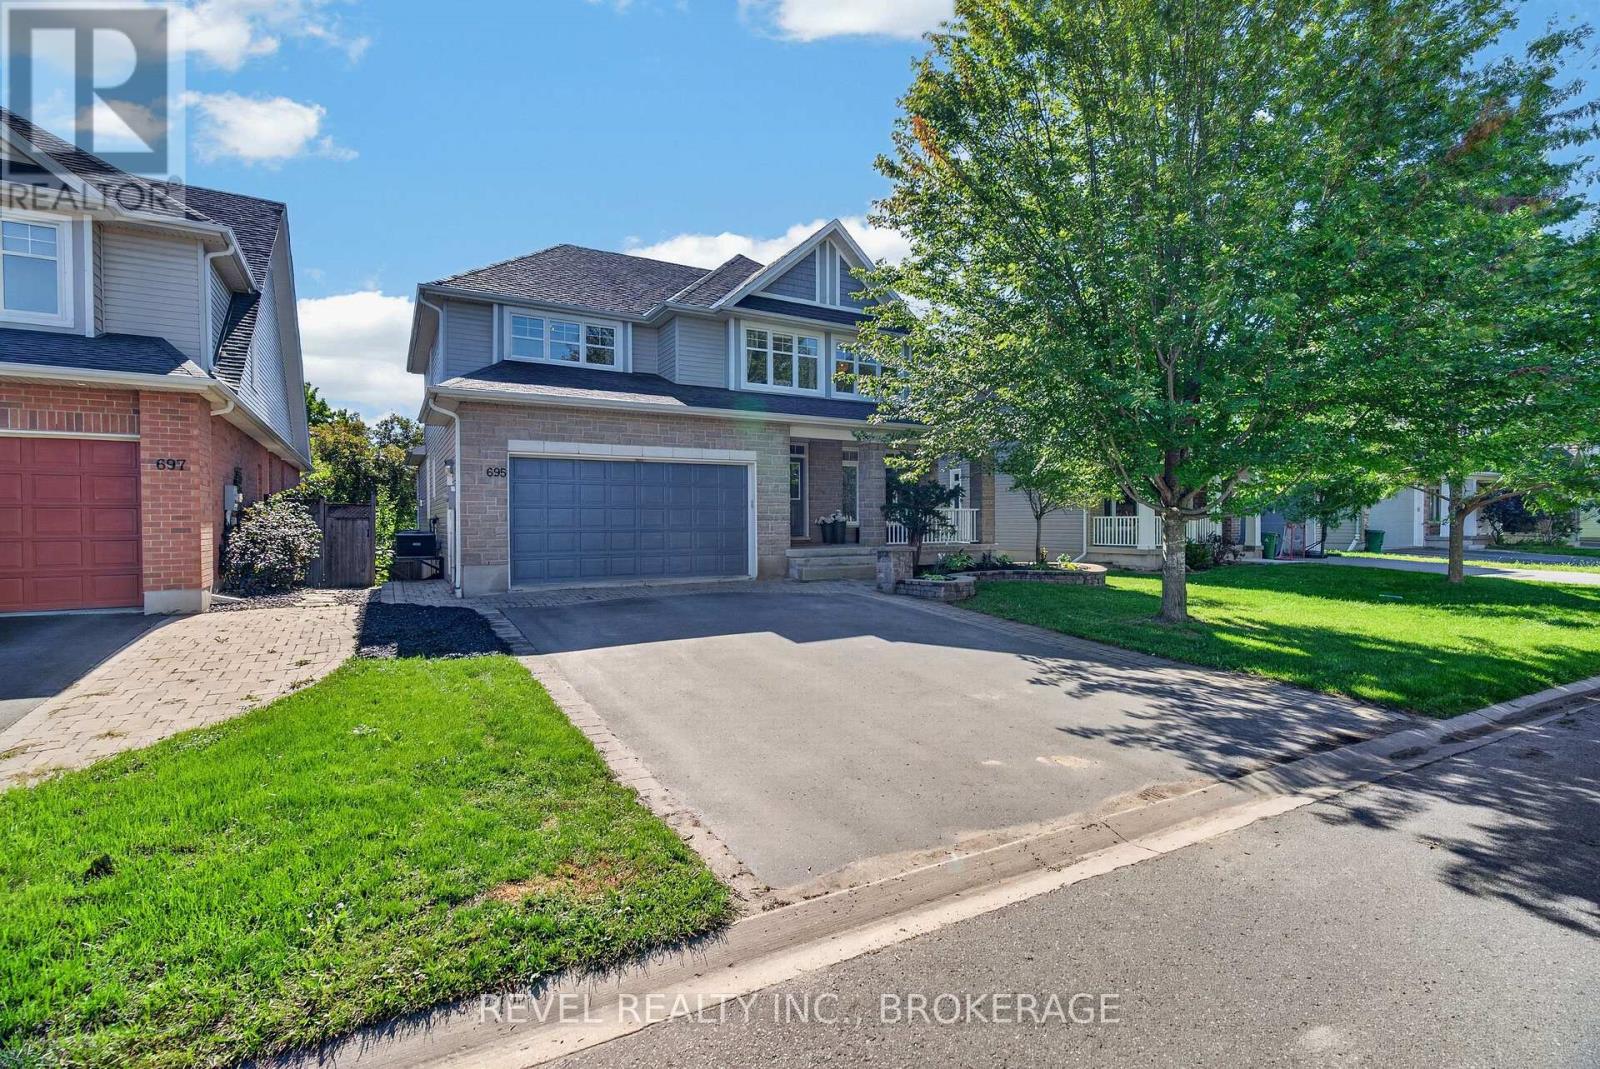
695 Fieldstone Drive
Kingston, Ontario
Welcome to 695 Fieldstone Drive, an impressive Tamarack built "Oxford" model offering over 3,500 sq. ft. above grade and backing directly onto Butternut Creek Park with no rear neighbours. With 5 bedrooms, 5 bathrooms and a fully finished basement, this is a home designed for a growing family that wants space without sacrificing location.The main level features modern finishes throughout, an upgraded kitchen with crisp white cabinetry and plenty of room to gather, a large living room with fireplace and custom shelving, a dedicated dining room, separate reading area and a versatile flex room that can easily serve as a home office, den or playroom. Upstairs, generous bedrooms provide space for everyone, while the fully finished lower level adds even more room to relax, entertain or host guests. Outside, enjoy the privacy of having the park as your backdrop and a welcoming front porch that's perfect for sitting out with your morning coffee. Parks, walking trails, soccer fields, tennis and pickleball are all nearby, giving you plenty of ways to enjoy the neighbourhood. Spacious, modern and ideally located just a short drive from CFB and downtown Kingston, 695 Fieldstone offers the size and versatility of the Oxford model in a setting that truly sets it apart. (id:49269)
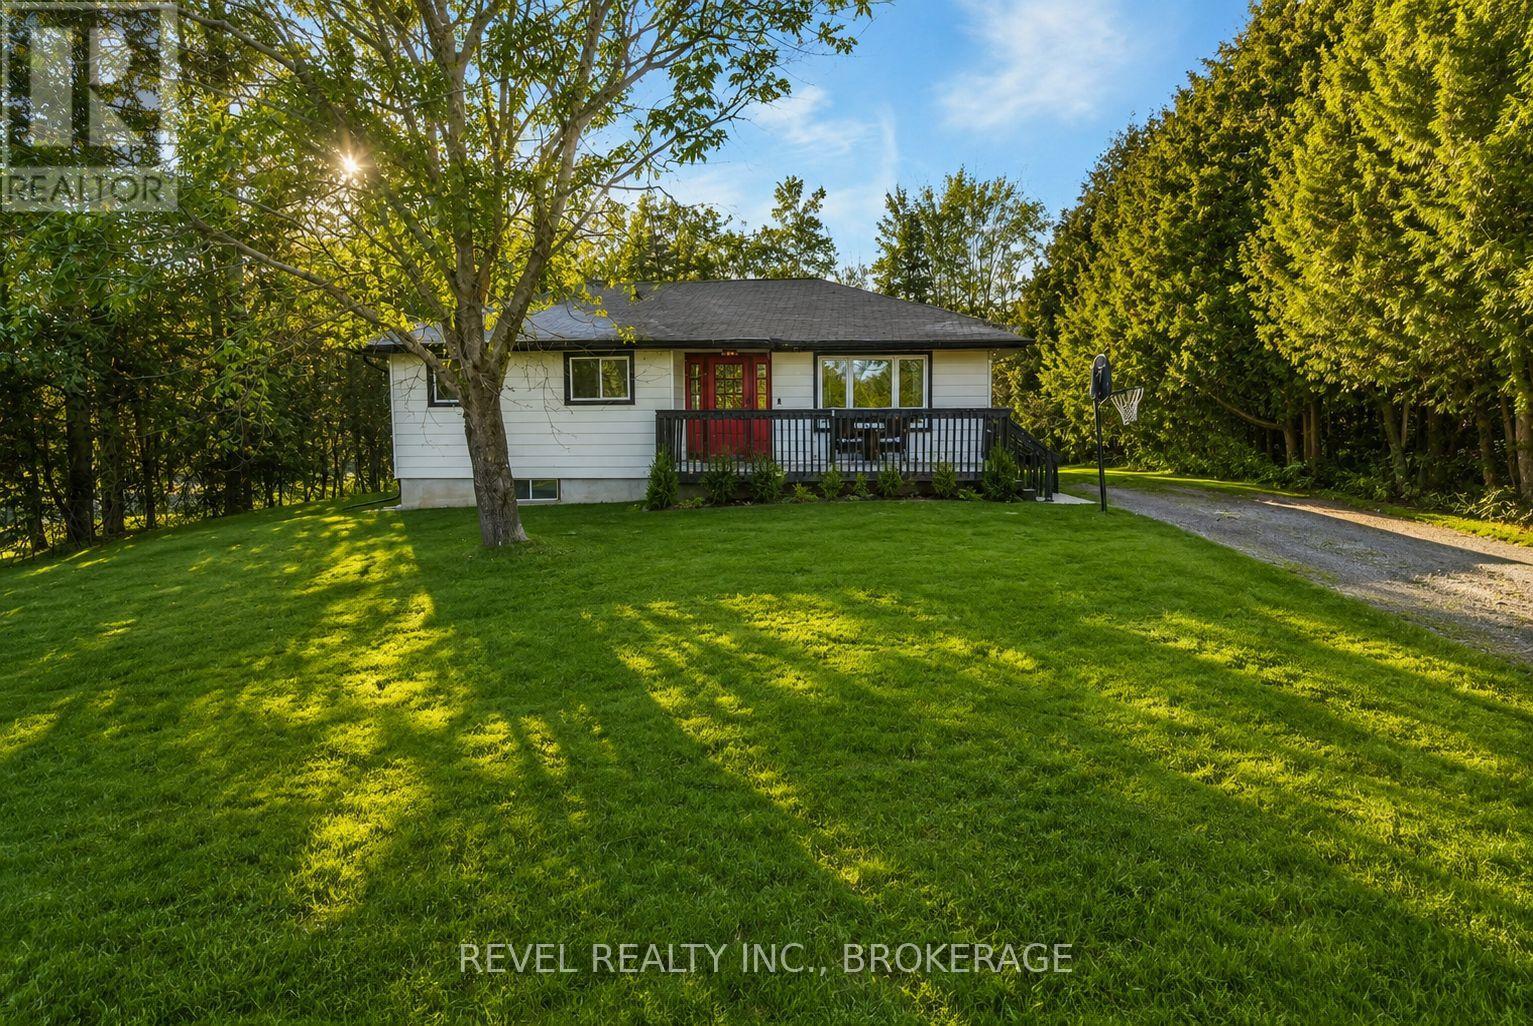
4131 Road 38
Frontenac, Ontario
Welcome to 4131 Highway 38! This cozy move-in-ready 3-bedroom, 1-bath bungalow offers comfort and space. The bright eat-in kitchen features sliding doors that open onto a spacious deck-perfect for entertaining or outdoor music concerts. Recent updates include laminate/vinyl flooring, a newer furnace and central air system (October 2022), and the roof was replaced in 2018. Situated on an impressive 80 x 187 ft lot, the property offers ample parking and plenty of outdoor space to enjoy. Inside, the finished basement adds a living area with a cozy recreation room complete with a wood stove, plus a finished kid's area that could be a fourth bedroom. A spacious utility room with a separate walk-up entrance to the driveway side yard provides excellent potential for an in-law suite, with ample space to add a second bathroom. Perfect for a first time home buyer that is looking for country living at an affordable price. (id:49269)
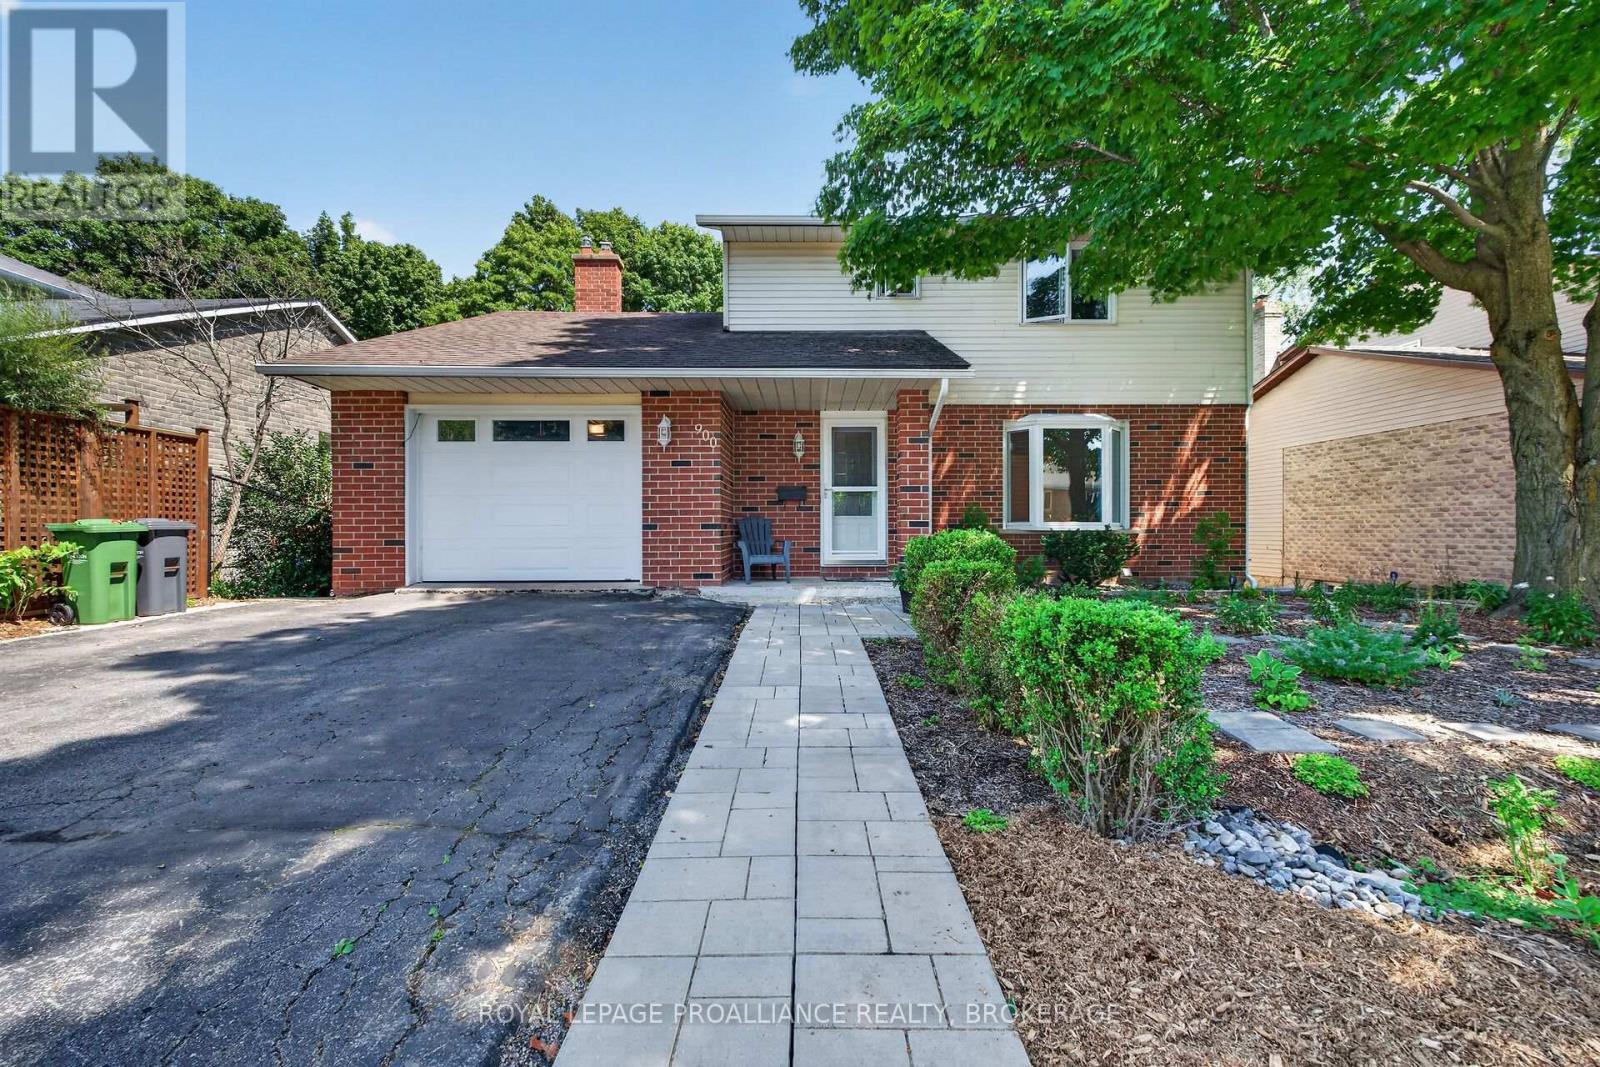
900 Nottinghill Avenue
Kingston, Ontario
Welcome to 900 Nottinghill Avenue! This beautifully maintained two-storey home in Kingston's desirable west end offers the perfect combination of space, comfort, and convenience. The spacious kitchen flows seamlessly into the spacious dining and family rooms, while the bright living room provides additional space for relaxing or entertaining. A convenient 2-piece powder room and inside access to the oversized single-car attached garage complete the main floor. Patio doors open to a large deck overlooking the mature, fully fenced backyard - ideal for summer barbecues and family gatherings. Upstairs, you'll find three generous bedrooms, including a spacious primary suite with a private ensuite. The finished lower level features a bright rec room with walkout access, a fourth bedroom, and a large laundry/craft room complete with pantry and abundant storage. An added bonus is the workshop area beneath the garage, perfect for hobbies or extra storage. Recent updates include the furnace (2021), windows and doors (2010), deck (2011), and garage door (2012). Ideally located close to excellent schools, parks, shopping, transit, and everyday amenities. We look forward to welcoming you home. (id:49269)

1464 Ottawa Street
Kingston, Ontario
LOCATION. PRICE. CONDITION. This exceptional West End home checks all the boxes for a growing family, offering just under 2,600 square feet of finished living space in a desirable neighbourhood with a wonderful country feel. Step inside to a bright and spacious main level featuring approximately 1,300 square feet of comfortable living space. Hardwood floors flow through the open-concept living and dining areas and into the kitchen, where an abundance of natural light pours in through the additional west-facing windows. The main level offers a spacious primary bedroom with a 3-piece ensuite, a second bedroom, convenient main-floor laundry, and direct access to the 1.5-car garage. The finished lower level provides incredible versatility, with two generous recreation areas offering plenty of room for the whole family. The layout allows children to enjoy their own space while remaining within sight of the adults' relaxation area. A third bedroom and 4-piece bathroom complete this level. Outside, enjoy a private, fully fenced backyard featuring a two-tiered deck and cabana, with beautiful views overlooking open fields and nearby walking trails. Thoughtful landscaping adds to the home's impressive curb appeal. Located in Kingston's expanding West End, close to schools, amenities, and the area's ongoing growth, this home offers the space, setting, and functionality today's families are looking for. A must-see property, don't miss your opportunity to make it yours! (id:49269)

721 Front Road
Kingston, Ontario
Reddendale Living. There's a reason people put down roots here and stay. With its wide lots, mature trees, waterfront parks, great schools and strong sense of community, Reddendale has long been one of Kingston's most desirable neighbourhoods. Add easy access to shopping, recreation, services, transit and Lake Ontario, and it's easy to understand the appeal. Built in 1955 and sitting on an impressive 82' x 141' lot, 721 Front Road is a bright and inviting bungalow with the space, character and flexibility to suit a variety of lifestyles. Inside, you'll find a large renovated kitchen, formal dining room, wide-plank hardwood flooring and an updated main-floor bathroom. Downstairs, the comfortable rec room is anchored by a floor-to-ceiling brick fireplace with gas insert-a great place to settle in on a cool evening. The lower level also offers an office/flex room and plenty of additional space to adapt to your needs. A separate rear entrance leads directly to the lower level, creating interesting possibilities for those looking for additional living space, a home office, hobby area or future customization. Outside is where that oversized Reddendale lot really shines. With more than 80 feet of frontage and 141 feet of depth, there's plenty of room to garden, entertain or simply enjoy your own outdoor space. A private patio, detached single-car garage, storage shed and long paved driveway complete the package. Reddendale property owners also have the opportunity to enjoy access to a private Lake Ontario waterfront lot-one more feature that makes living here something special. Convenient transit nearby provides easy access to St. Lawrence College, Queen's University, KGH and downtown Kingston. A classic Kingston bungalow, a beautiful oversized lot and a neighbourhood people are proud to call home. Come discover life in Reddendale. (id:49269)
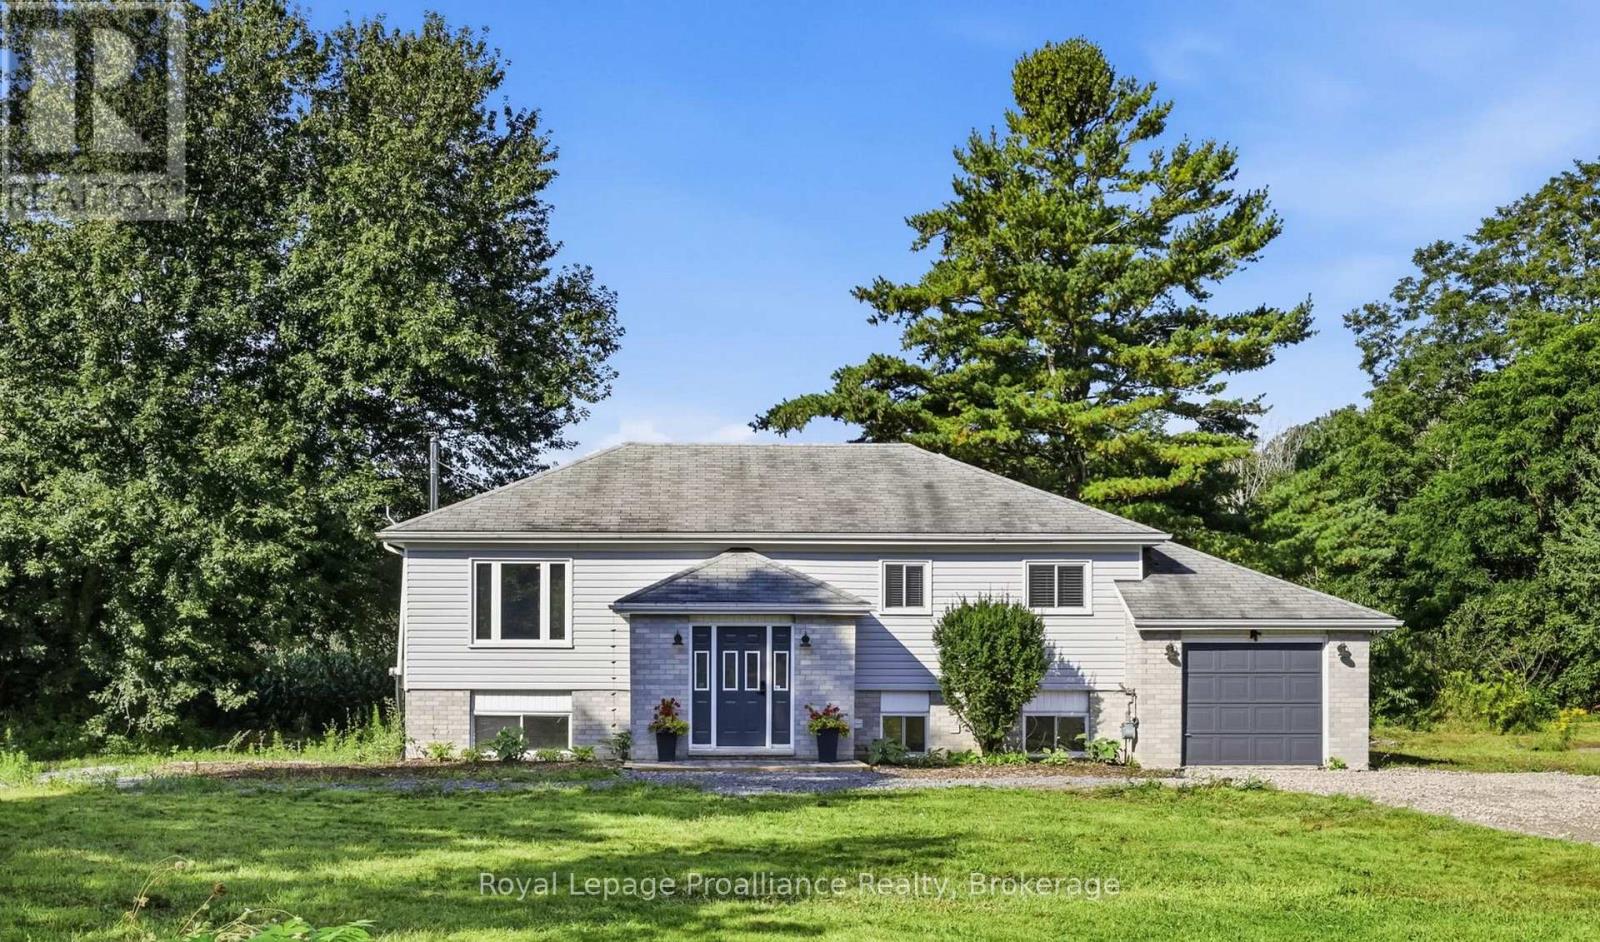
464 Brimley Road S
Alnwick/haldimand, Ontario
Welcome to 464 Brimley Road South, a beautiful updated elevated bungalow in the picturesque community of Grafton on the shores of Lake Ontario. This beautiful property is loaded with potential, making it the perfect choice for families, multi-generational living or savvy investors seeking a quality home with built-in versatility. Stepping inside, the upper main level is designed for both comfort and functionality. The true highlight of this floor is the gorgeous, brand-new kitchen, which has been completely modernized with finishes, extensive white cabinetry, and beautiful countertops. The kitchen flows seamlessly into the bright eating area and the expansive main-floor great room, creating a welcoming and open-concept environment that is perfect for entertaining. Down the hall, you will find three spacious, sun-filled bedrooms and a fully updated four-piece bathroom, all meticulously maintained and ready for you to move right in. The fully finished lower level is an absolute standout, offering incredible in-law suite potential or excellent rental income capability. This lower level is equipped with a cozy bedroom, a 2piece bathroom, and a spacious great room centered around a rustic wood-burning fireplace. With a dedicated kitchenette area and stove outlet already in place, converting this space into a fully functional separate apartment is both simple and convenient. Beyond the home itself, the location offers an outstanding lifestyle. Grafton is a highly sought-after community renowned for its quiet charm and close proximity to the shores of Lake Ontario. Enjoy premier local spots like Ste. Anne's Spa, Nawautin Nature Sanctuary, and Shelter Valley Pines Golf Club. Best of all, commuting is effortless with quick, easy access to Highway 401, allowing you to reach the Oshawa GO Station in less than 45 minutes. Experience the perfect blend of lakeside country charm, modern updates, and outstanding investment potential! (id:49269)
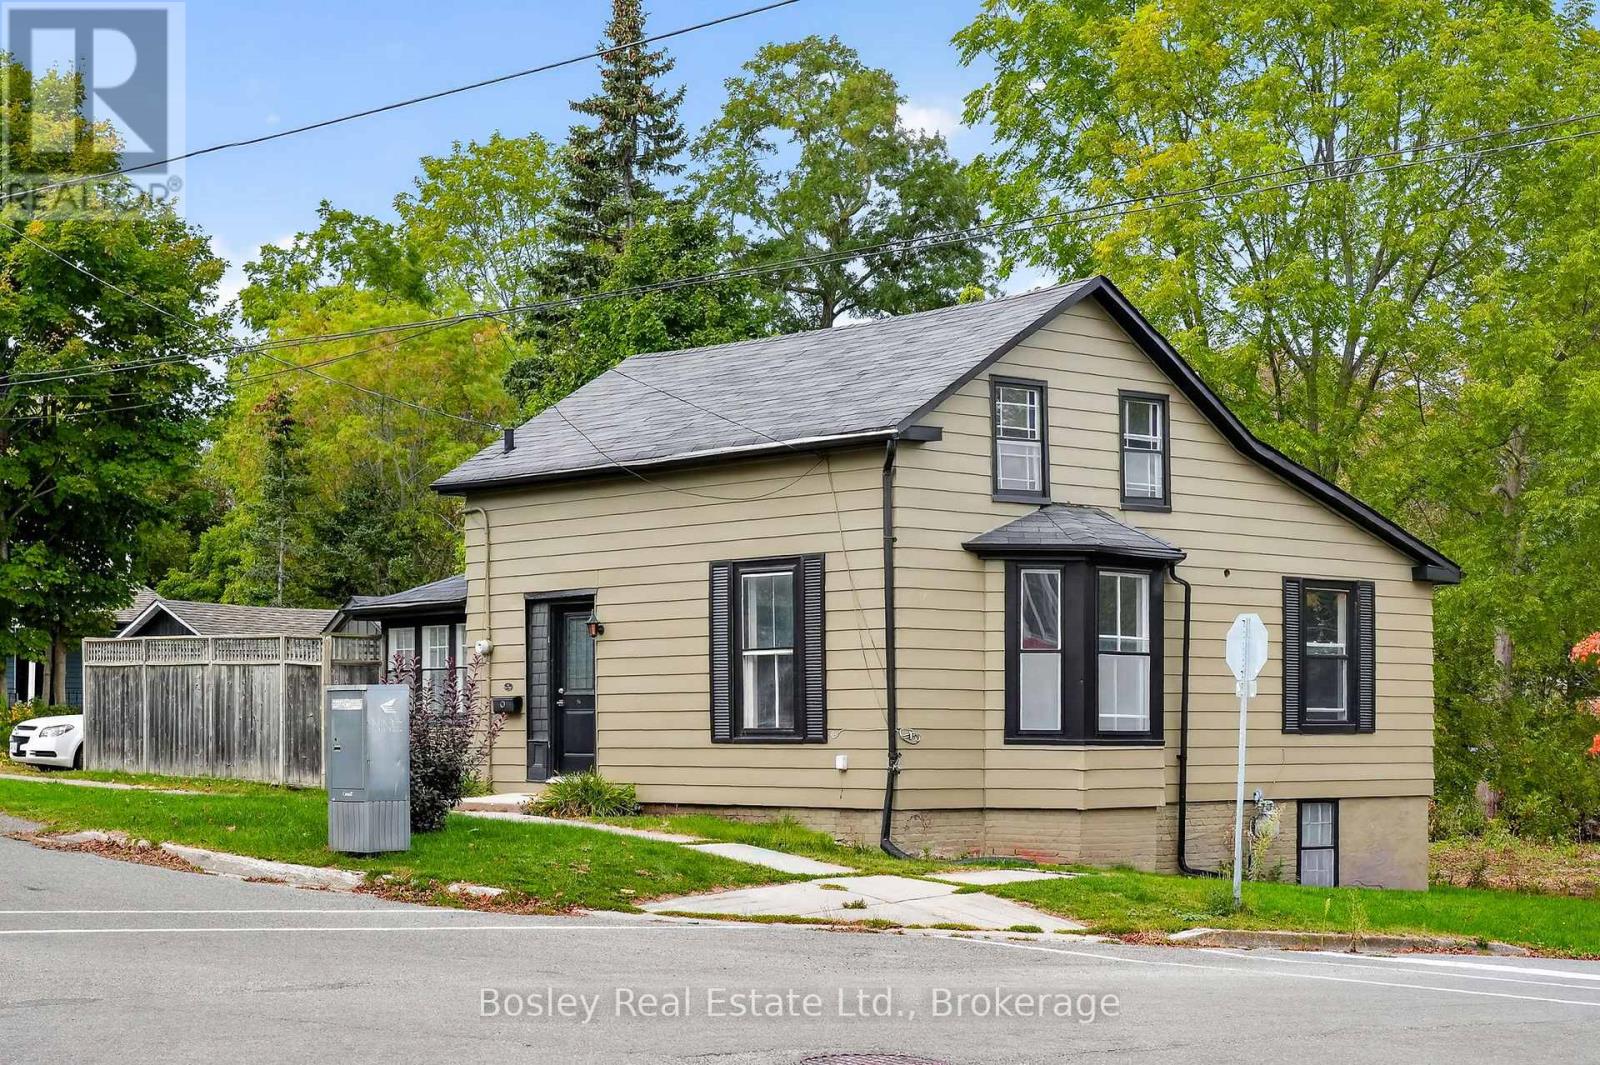
86 Charles Street
Port Hope, Ontario
Step into history with this enchanting circa - 1850 Saltbox home, perfectly nestled in the heart of Englishtown at the historic west end of Port Hope. Perfectly positioned at the crest of the town's signature rolling hills and scenic ravines, this 2-bedroom, 2-bathroom residence offers an ideal blend of heritage character and walkable convenience to downtown.The main level features a remarkably generous hallway, a beautifully preserved period staircase, and a bright, expansive sitting room illuminated by an east-facing Victorian bay window. Culinary enthusiasts will appreciate the stylish kitchen, complete with custom cabinetry and abundant storage. Everyday living is made easy with a dedicated main-floor laundry room and a full bathroom. Step into the sun porch - facing west and south - to access the side yard, private deck, and detached garage. Upstairs, the entire floor serves as a private primary retreat, complete with a full ensuite bath, a spacious walk-in closet, and excellent additional hallway storage. Don't miss the opportunity to call this Port Hope gem your own. (id:49269)
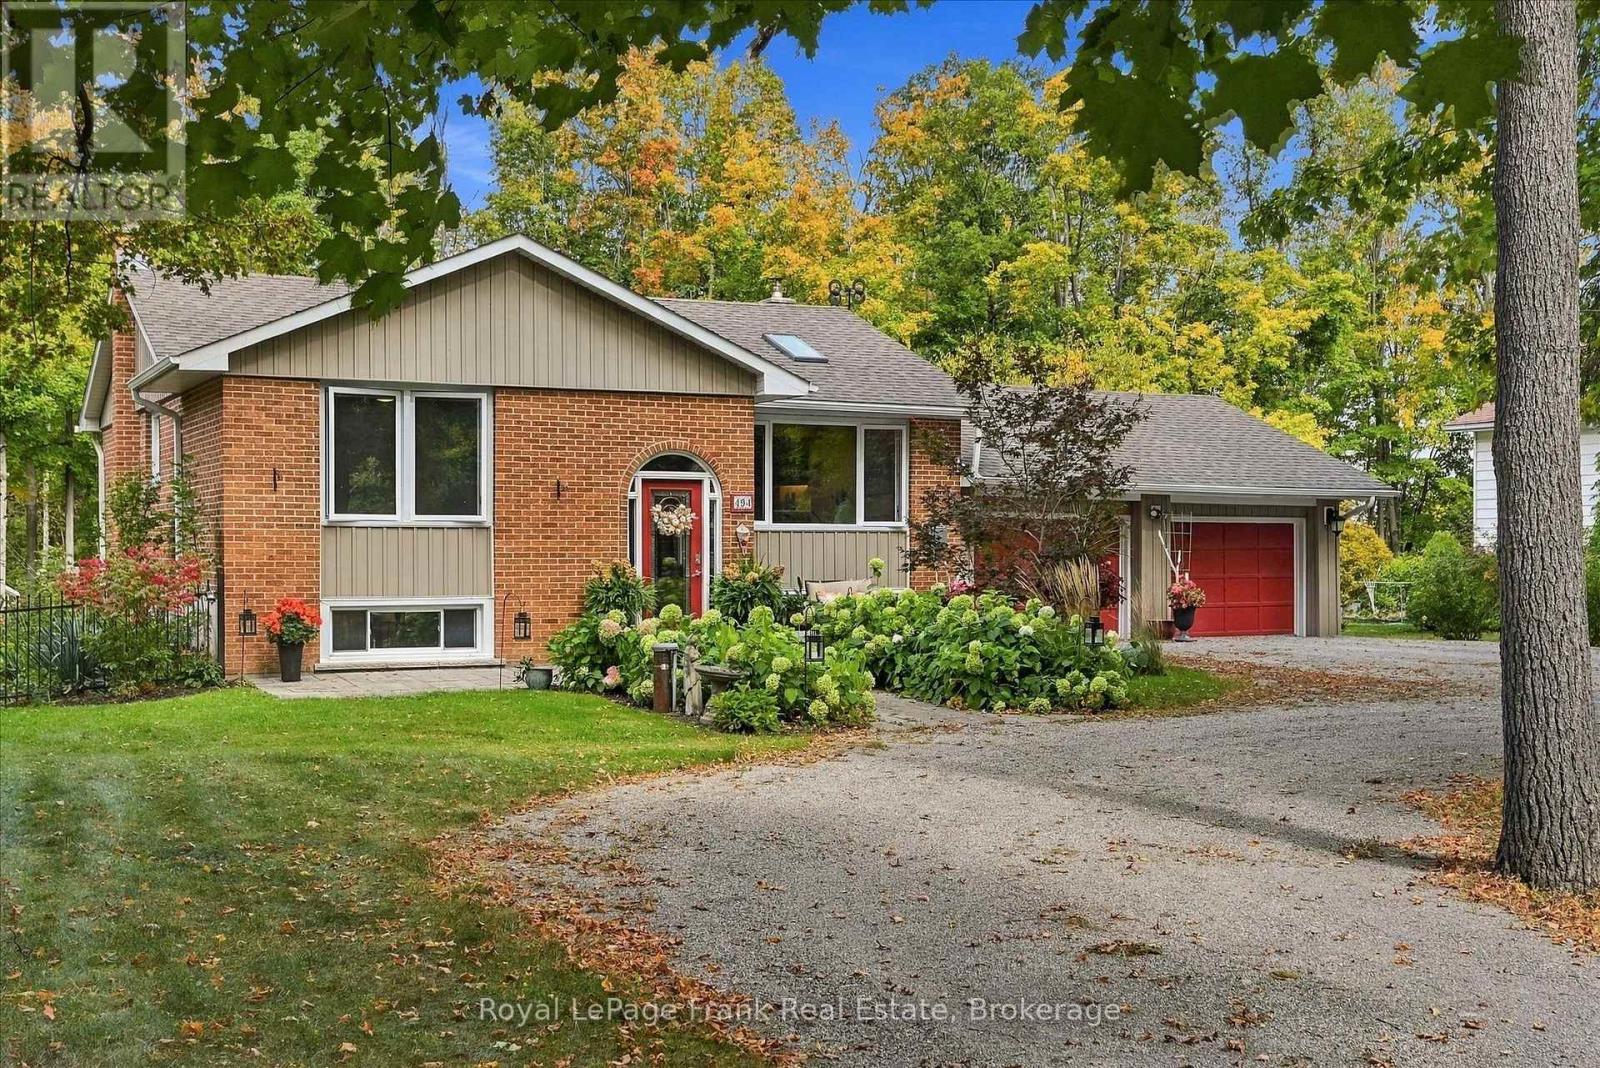
494 5th Line
Selwyn, Ontario
Imagine living on a beautiful half acre lot in the Kawartha's, in a well maintained custom built home in a rural relaxing setting, yet only a short drive to the city (10 minutes), lakes or trails. This bright inviting 3 bedroom, 2 bathroom home has vaulted ceilings and skylights with main level hardwood flooring. A custom built kitchen, with a centre island, including Bosch double ovens, induction cooktop and dishwasher, for the cooking enthusiast, opens into the living room as well as a 4 season sunroom overlooking the deck, heated in-ground pool, multiple level seating areas, mature forests and perennial gardens. Two gas fireplaces on the main floor and an efficient wood burning fireplace in the cozy downstairs are backup heat sources. There is also a Generlink generator hook up and cable which connect directly to the house for backup power. Ceiling fans in every room keep you cool in the summer, and there is central air for the really hot summer days. A 160 ft drilled well provides reliable and consistent delicious water. Multiple storage areas inside the house, as well as a double garage and garden shed provide lots of storage. A perfect environment for those seeking a peaceful life style surrounded by nature and agricultural space but only 10 minutes from the city of Peterborough. (id:49269)
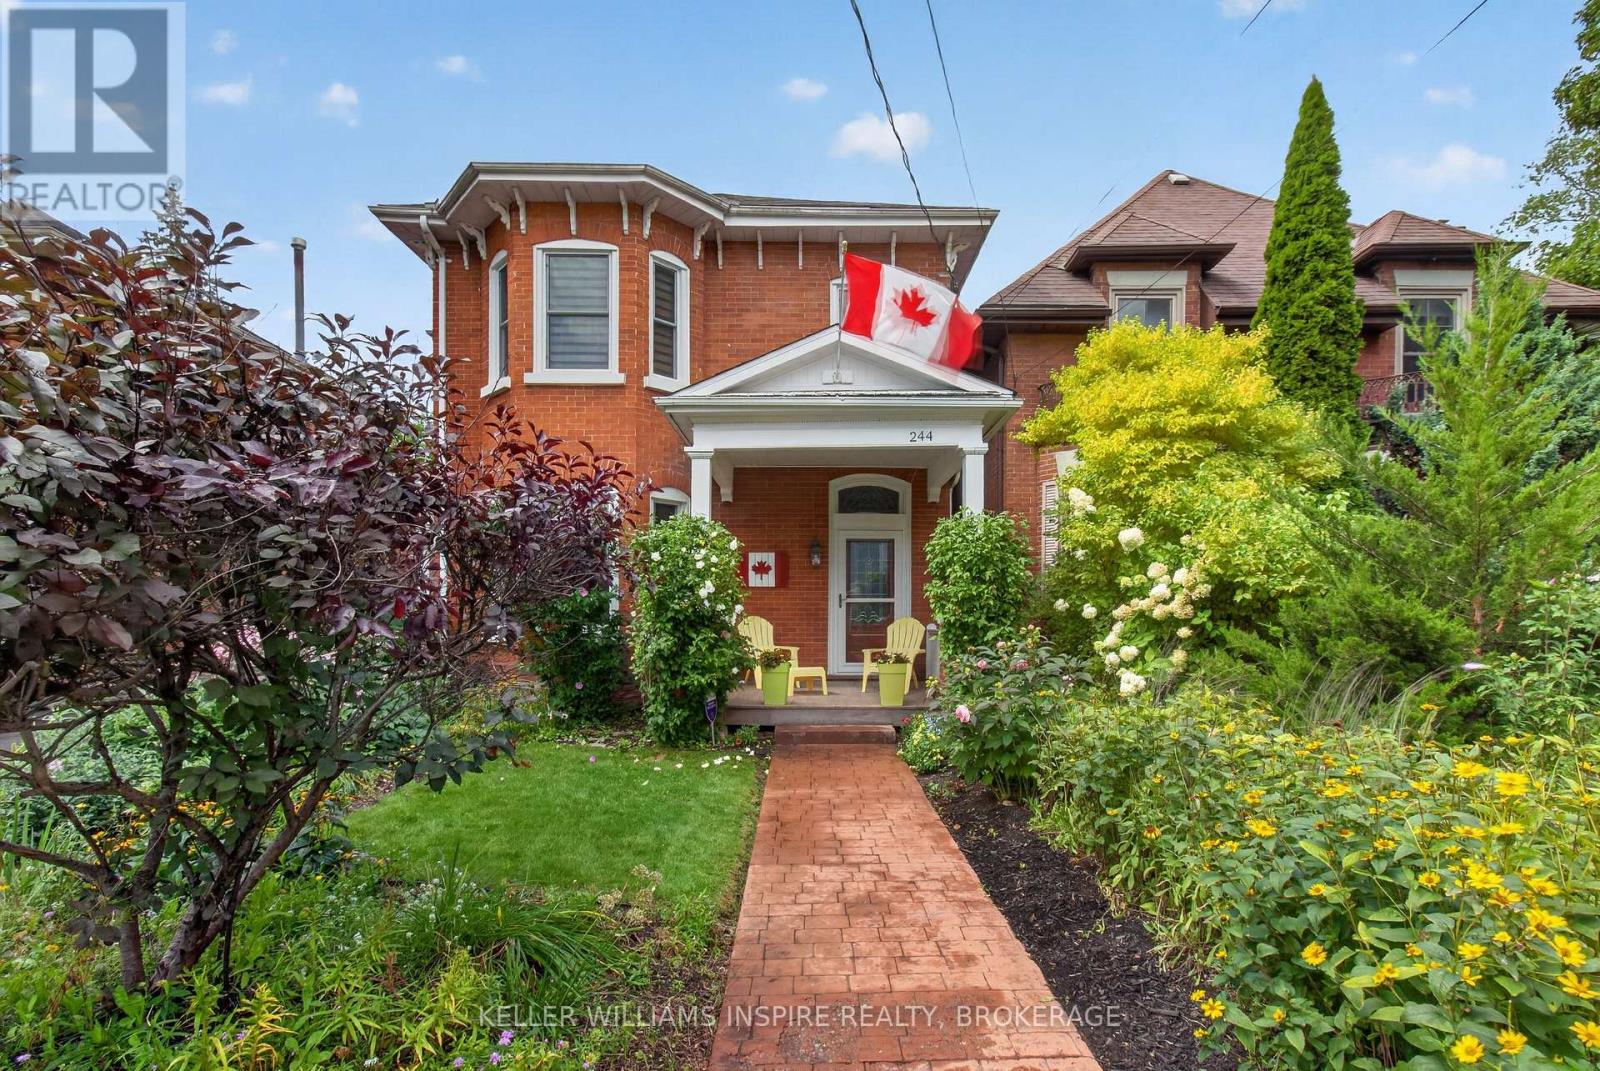
244 George Street
Belleville, Ontario
Timeless Heritage Meets Modern Living in Coveted Old East Hill Welcome to 244 George Street-a restored century home where historic craftsmanship and modern functionality exist in perfect balance. Set in Belleville's prestigious Old East Hill, this red-brick residence showcases original character, including soaring 10 ft ceilings, crown moulding and classic hardwood floors. The main level features a bright living and dining room layout, a fully equipped kitchen with high-end appliances, a versatile main-floor den/office, and a rear family room with dramatic vaulted ceilings opening onto a private deck and partially fenced yard, perfect for relaxing and hosting. Upstairs, discover three spacious bedrooms plus a private bonus room accessed via its own rear staircase-ideal for a 4th bedroom, executive home office, or guest suite. Major upgrades & systems: High-efficiency heat pump & furnace (2023), new front & side exterior doors (2024), newly paved asphalt driveway (3-car parking, 2026), central vacuum, Telus security system & Bell Fibe high-speed internet and so many inclusions! Unmatched location: Walk to vibrant Downtown Belleville shops, local dining, top-rated schools, parks and the scenic Waterfront Trail. Easy access to both Highway 401 and Highway 2 makes commuting a breeze. (id:49269)
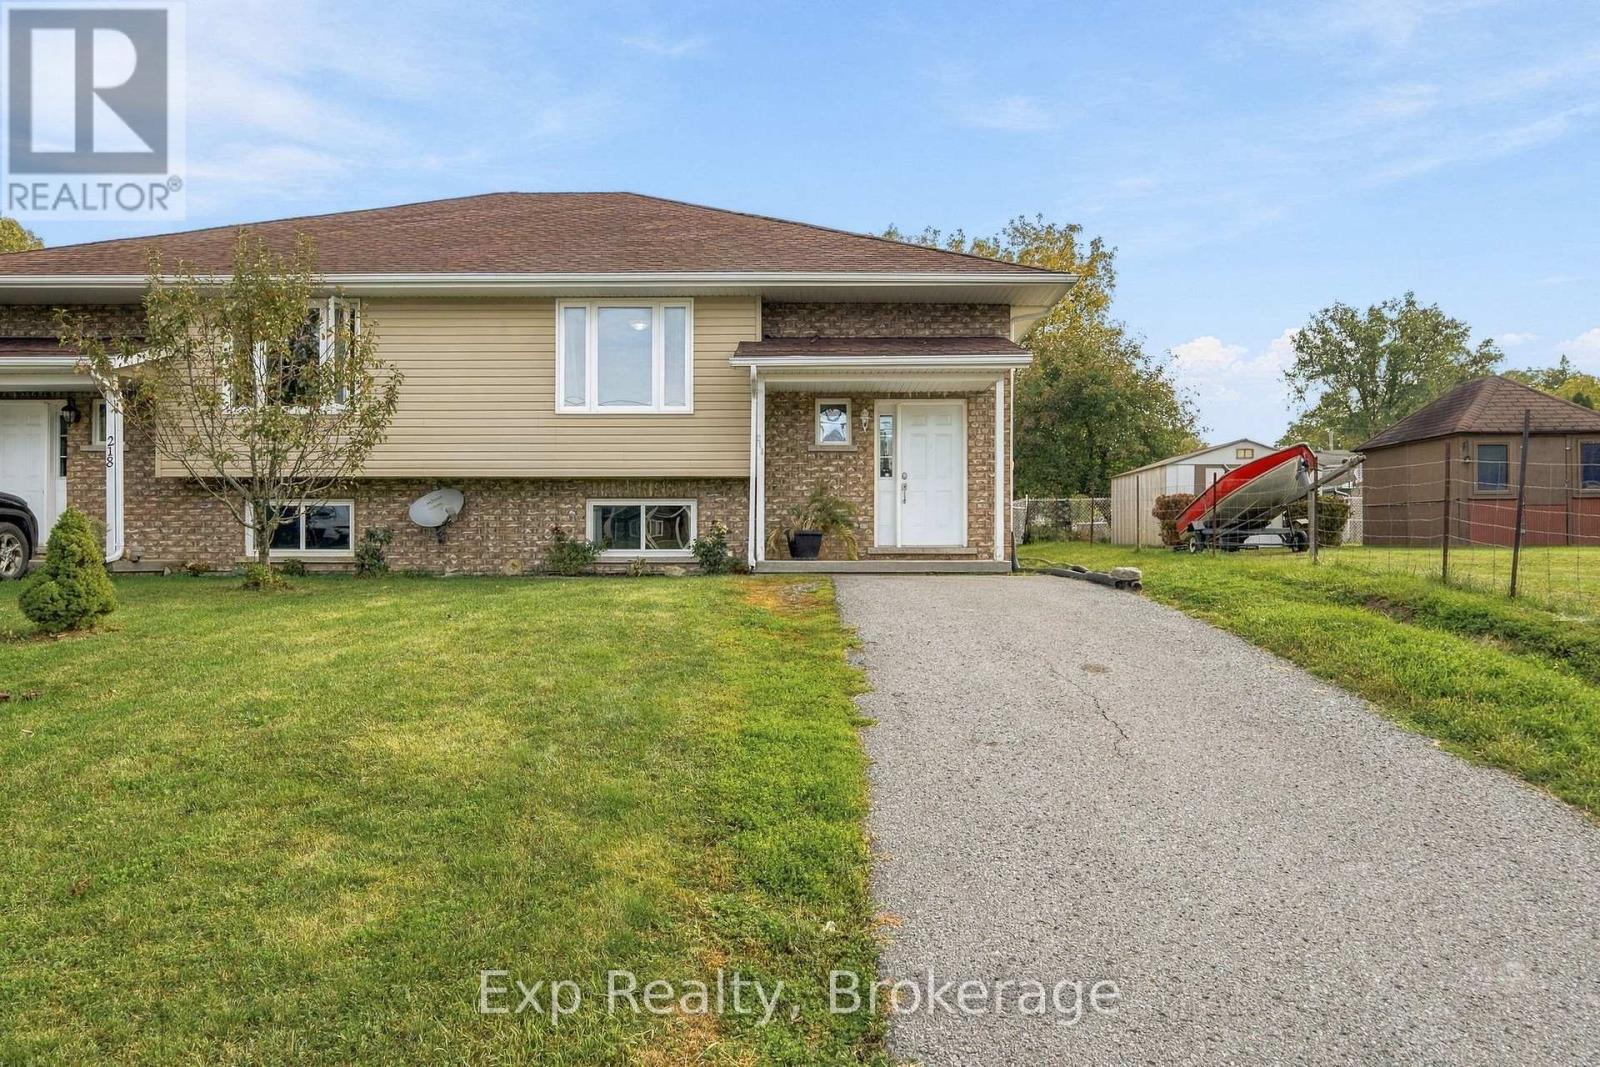
216 Brant Street
Deseronto, Ontario
Your opportunity to get into the market! Looking for an affordable way to make your move into homeownership? 216 Brant Street in Deseronto offers the space, flexibility, and location you've been waiting for. This inviting semi-detached home features 2 spacious bedrooms upstairs, each with ample-sized closets, plus a bright and open main living space that makes everyday living feel comfortable and welcoming. A full bathroom on the main level adds convenience, while the lower level offers plenty of room to grow. Downstairs, you'll find additional living space with the potential for a third bedroom, rec room, home office, gym, or whatever suits your lifestyle. There's also a second bathroom already in place, with the potential to be converted into a full bathroom - a great opportunity to add even more function and value. Step outside to a fenced-in yard, giving you a space to relax, entertain, or let the kids and pets play with peace of mind. And with the low-maintenance appeal of semi-detached living, you can spend less time worrying about upkeep and more time enjoying your home.Located in Deseronto, you're centrally positioned with convenient access to Belleville, Napanee, Prince Edward County and Highway 401, making commuting, shopping, dining and exploring the surrounding area easy.Whether you're a first-time buyer ready to stop renting, a young family looking for room to grow, or someone searching for an affordable home with future potential, this is an opportunity worth seeing.Get into the market, make it your own, and start building your future at 216 Brant Street. (id:49269)
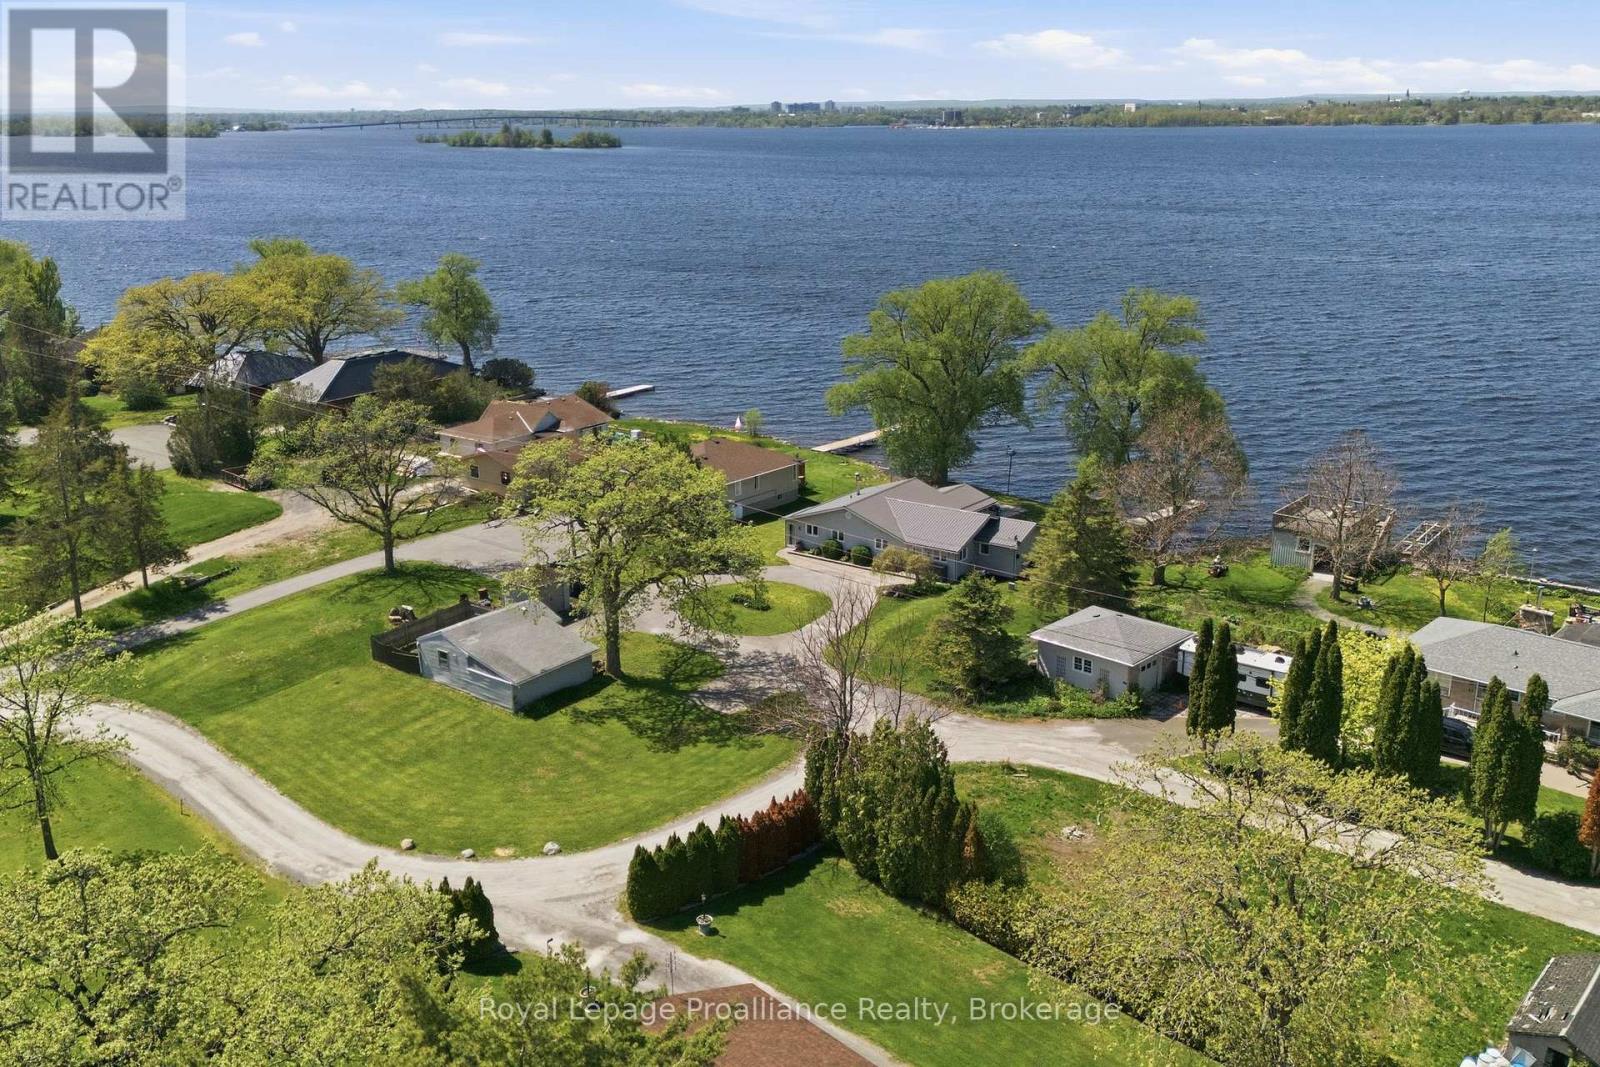
33 Peats Point Lane
Prince Edward County, Ontario
Life is better on the Bay of Quinte. From peaceful mornings in the sunroom as the Bay wakes up, to show stopping sunsets from the dock. Fishing, boating, and swimming fill the hours in between. This is everyday life at 33 Peats Point Lane.This house lives easy. Three spacious bedrooms and two full bathrooms, including the brand new main bath. The four season sunroom keeps the Bay in view no matter the weather, and luxury vinyl floors run through the main living space.The work that usually scares buyers off is already finished. Heating and cooling were replaced top to bottom in 2025, a new heat pump, furnace, and A/C with all new ducts and piping. The water runs clean through a UV system, iron treatment, and softener, fed by a new pressure tank and an owned electric water heater. The steel roof went on in 2022 and should outlast most of us.Rest easy knowing the bones are solid. Nearly 1,800 sq ft of living space, updated wiring and plumbing, 200 amp service, and many newer windows. There isnt much left to improve. Outside, the circular drive parks the whole family with room to spare, alongside a single detached garage with an attached carport. The lot stretches well past the garage into open space, room enough for a real garden, a workshop, or somewhere for the kids to run. A private dock and concrete sea wall sit waiting at the water.The best of The County is minutes away. Sandbanks beaches, award winning wineries, farm tables, and a busy arts scene. Sure sounds like it's time to stop vacationing in Prince Edward County, and start living here! (id:49269)
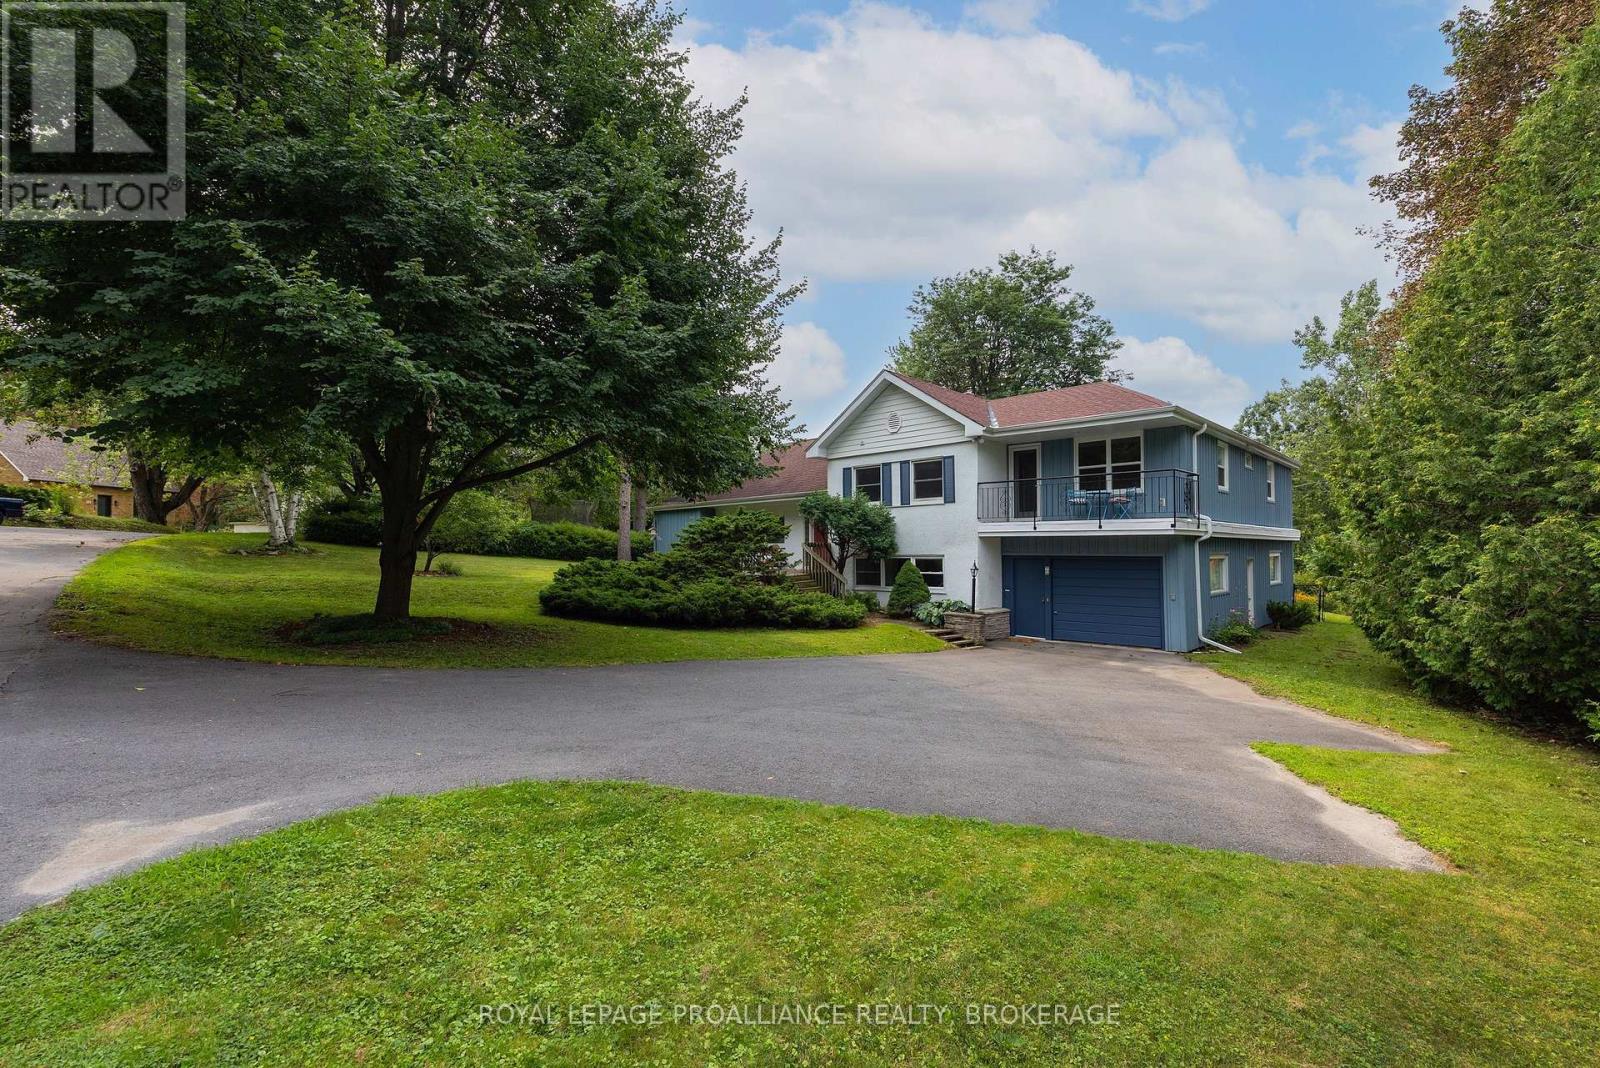
6 Grenville Crescent
Kingston, Ontario
If you opened a map of Kingston and dropped a pin right at the centre, you just might find it comes to rest right on top of 6 Grenville Crescent. Tucked alongside Little Cataraqui Creek and the Rideau Trail, Grenville Park is one of Kingston's most unique neighbourhoods, with more than 12 acres of shared parkland, tennis courts and incredibly large lots. It's close to everything and yet somehow still manages to be away from it all. That's the setting for 6 Grenville Crescent. Built in 1949, this sprawling five-level side-split offers 3,000 square feet of finished living space, huge windows overlooking perennial gardens and mature trees, and one of the best laid-out in-law suites you're likely to find. There are anywhere from three to six bedrooms depending on how you choose to use the space, though it's likely best as four, along with two full bathrooms, a powder room, main-floor laundry and a perfect work-from-home office. Whether you're a growing family, looking for multi-generational living or simply appreciate having some space to breathe, this house gives you plenty of ways to make it work. Light pours into the spacious west-facing main-floor rooms, which open onto a railing-less deck and connect directly to the backyard. Multiple fruit trees line the stone path, while perennial gardens and towering trees surround the home. There's plenty of parking and an almost triple-depth garage - we're told an airplane may even have been stored in here at one time. There's a quietness to this house, and a sort of peace that comes with it. It feels solid, comfortable and settled - much like the neighbourhood around it. Our favourite houses are the one-of-a-kind, never-see-another-one-quite-like-it type of places, and 6 Grenville Crescent is one of those. (id:49269)
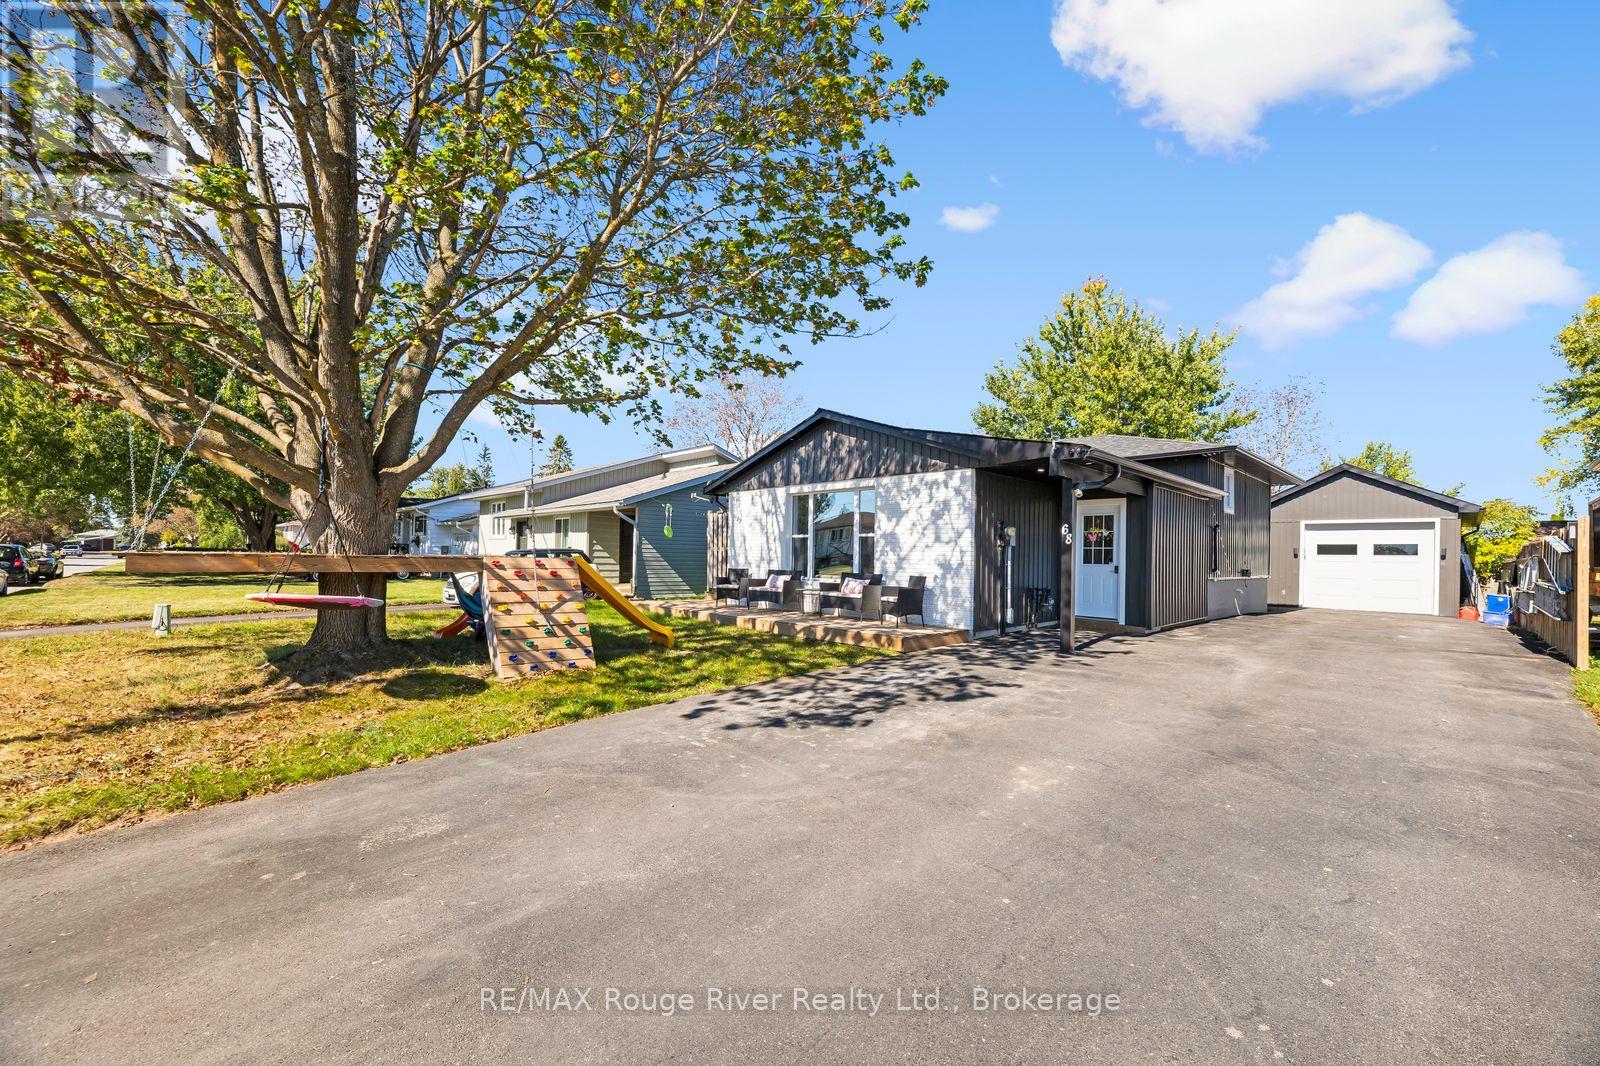
68 Coyle Crescent
Selwyn, Ontario
Welcome to 68 Coyle Crescent, a beautifully updated 4-bedroom, 2-bathroom home in the heart of the Village of Lakefield. Renovated throughout, this move-in-ready home offers a bright, modern interior with an updated kitchen featuring granite countertops, a large island and plenty of space for everyday living and entertaining. The generous primary bedroom is a standout, complete with a walkout to its own balcony. Outside, enjoy a fully fenced backyard, spacious deck and plenty of room for kids, pets and summer gatherings. Car enthusiasts, hobbyists and anyone needing extra workspace will love the detached 16' x 26' insulated garage, complete with electric heat and an impressive 10' door. Extensive improvements over the years include windows, siding and added insulation, soffit, fascia and eaves, electrical updates, roofing, decks, fencing, doors and a permitted mudroom addition. All of this in charming Lakefield, close to schools, shops, restaurants, parks and the water, with Peterborough just a short drive away. A great family home with the updates already done and a garage that's hard to find right in the village. updates and a fantastic location in the sough-after Village of Lakefield, this is a home that offers the space, style and versatility you've been looking for. Simply move in and enjoy! (id:49269)
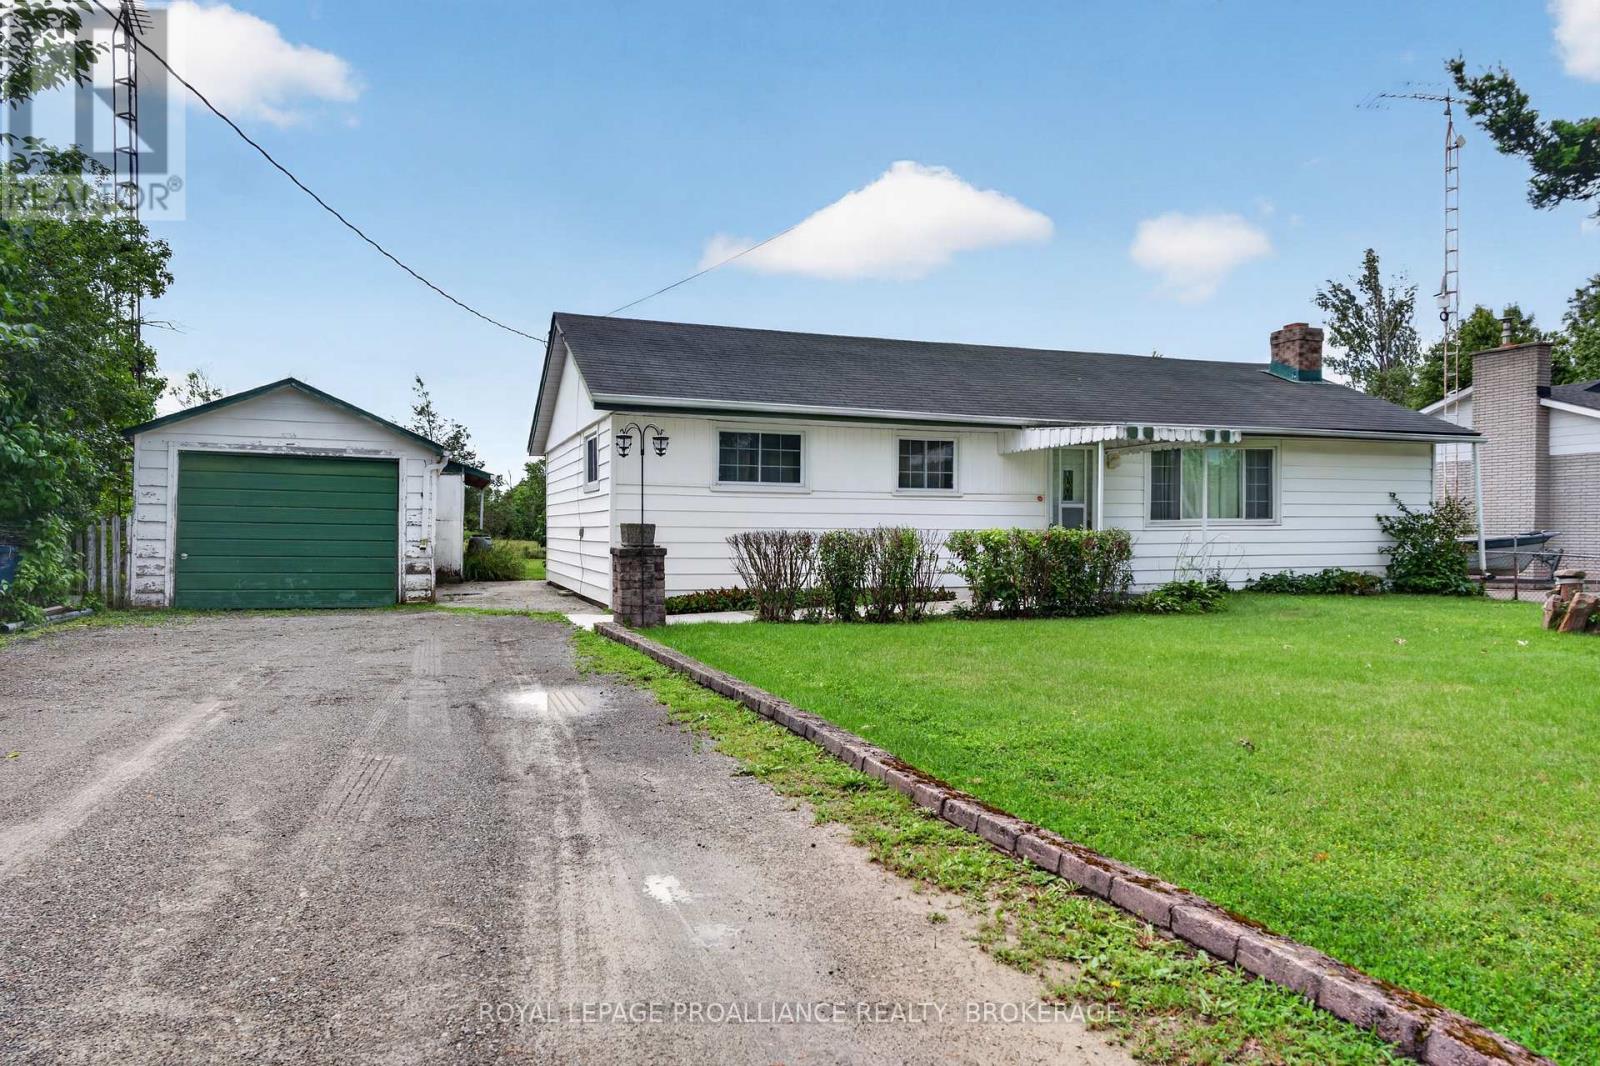
2871 Burbrook Road
Kingston, Ontario
Welcome to 2871 Burbrook Road, a well-maintained three-bedroom bungalow offering comfortable one-level living on an impressive 72' x 300' lot, just minutes north of Kingston. Enjoy the perfect balance of peaceful country living with the convenience of nearby city amenities. Inside, the home features a bright and functional layout with large windows that fill the space with natural light. The inviting living room is centred around a cozy fireplace, creating a warm gathering place, while the adjoining dining area and kitchen provide a practical layout for everyday living. Step outside to discover the expansive backyard, offering endless possibilities for gardening, entertaining, family activities, or simply enjoying the outdoors. The detached garage provides excellent space for parking, storage, or a workshop, adding to the property's versatility. Lovingly maintained over the years, this home offers an excellent opportunity for a new owner to add their own style and updates while enjoying the solid foundation of a well-cared-for property. Whether you're a first-time buyer, downsizing, or an investor, 2871 Burbrook Road is a fantastic opportunity to enjoy a spacious property in a desirable rural setting just a short drive from Kingston. (id:49269)
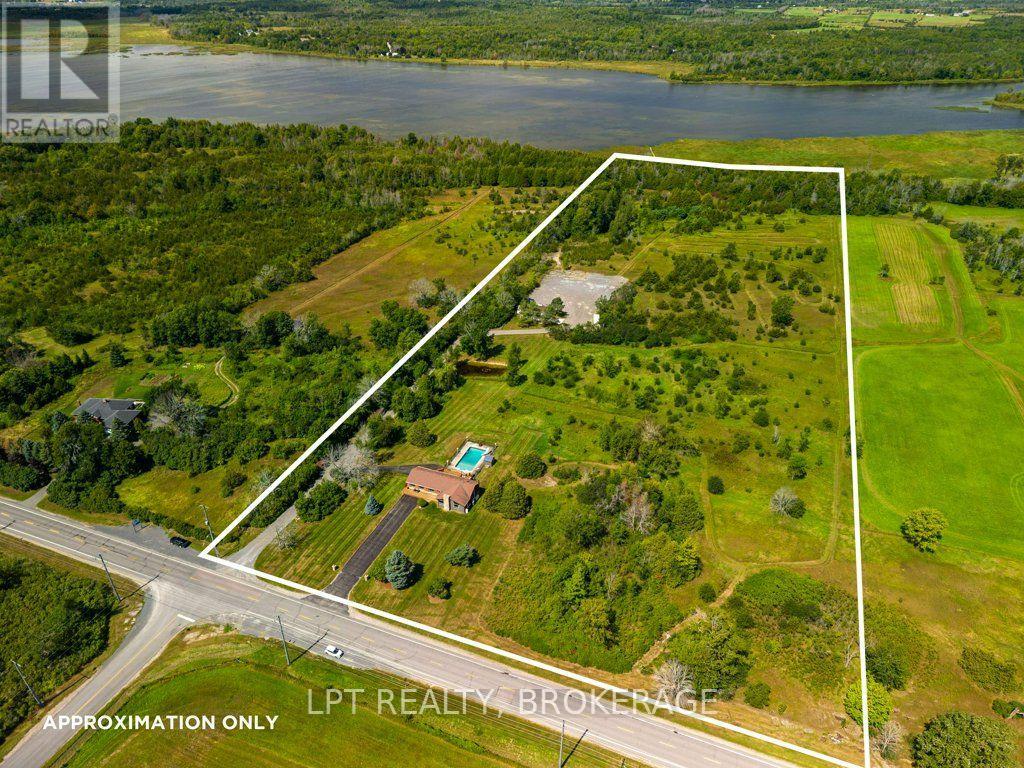
4404 Unity Road
Kingston, Ontario
You're not just buying a home-you're embracing a lifestyle rarely found this close to the city. Set on 18+ acres with direct frontage on beautiful Odessa Lake, this exceptional bungalow retreat offers privacy, recreation, and modern comfort just 10 minutes from Kingston's west end. Enjoy easy access to shopping, restaurants, schools, recreation, and the future Kingston Health Sciences Centre, all while enjoying the peace and space of country living.The bright main level features 3 bedrooms, 2 bathrooms with heated floors, an open-concept kitchen, inviting living room, and a dedicated office with propane fireplace. A newly installed high-efficiency heat pump provides efficient heating and cooling with reliable performance down to approximately -30C. The updated walk-out lower level expands the living space with a wet bar, oil stove, spacious guest room, and 2-piece bathroom.Outdoor living is exceptional, with a partially fenced pool and hot tub area, pool shed, two ponds, scenic ATV trails, and direct access to Odessa Lake, with room for a trailer or bunkie. The impressive 30' x 40' heated shop features hydro, 16' ceilings, and a 14' x 12' overhead door-perfect for vehicles, equipment, hobbies, storage, or a workshop. An attached 2-car garage and large driveway offer ample parking.Additional features include high-speed internet and school bus service. Recent updates include the basement renovation, new doors and closets throughout, 2026 heat pump, 2022 living room carpet, kitchen refacing, pool fence and pillars, pool liner, siding, soffits and eaves (2021), heated bathroom floors, and windows, exterior doors and patio doors (2020).With potential for severance (buyer to verify), this rare waterfront acreage offers an incredible combination of space, privacy, recreation, and convenience-all just minutes from Kingston. (id:49269)
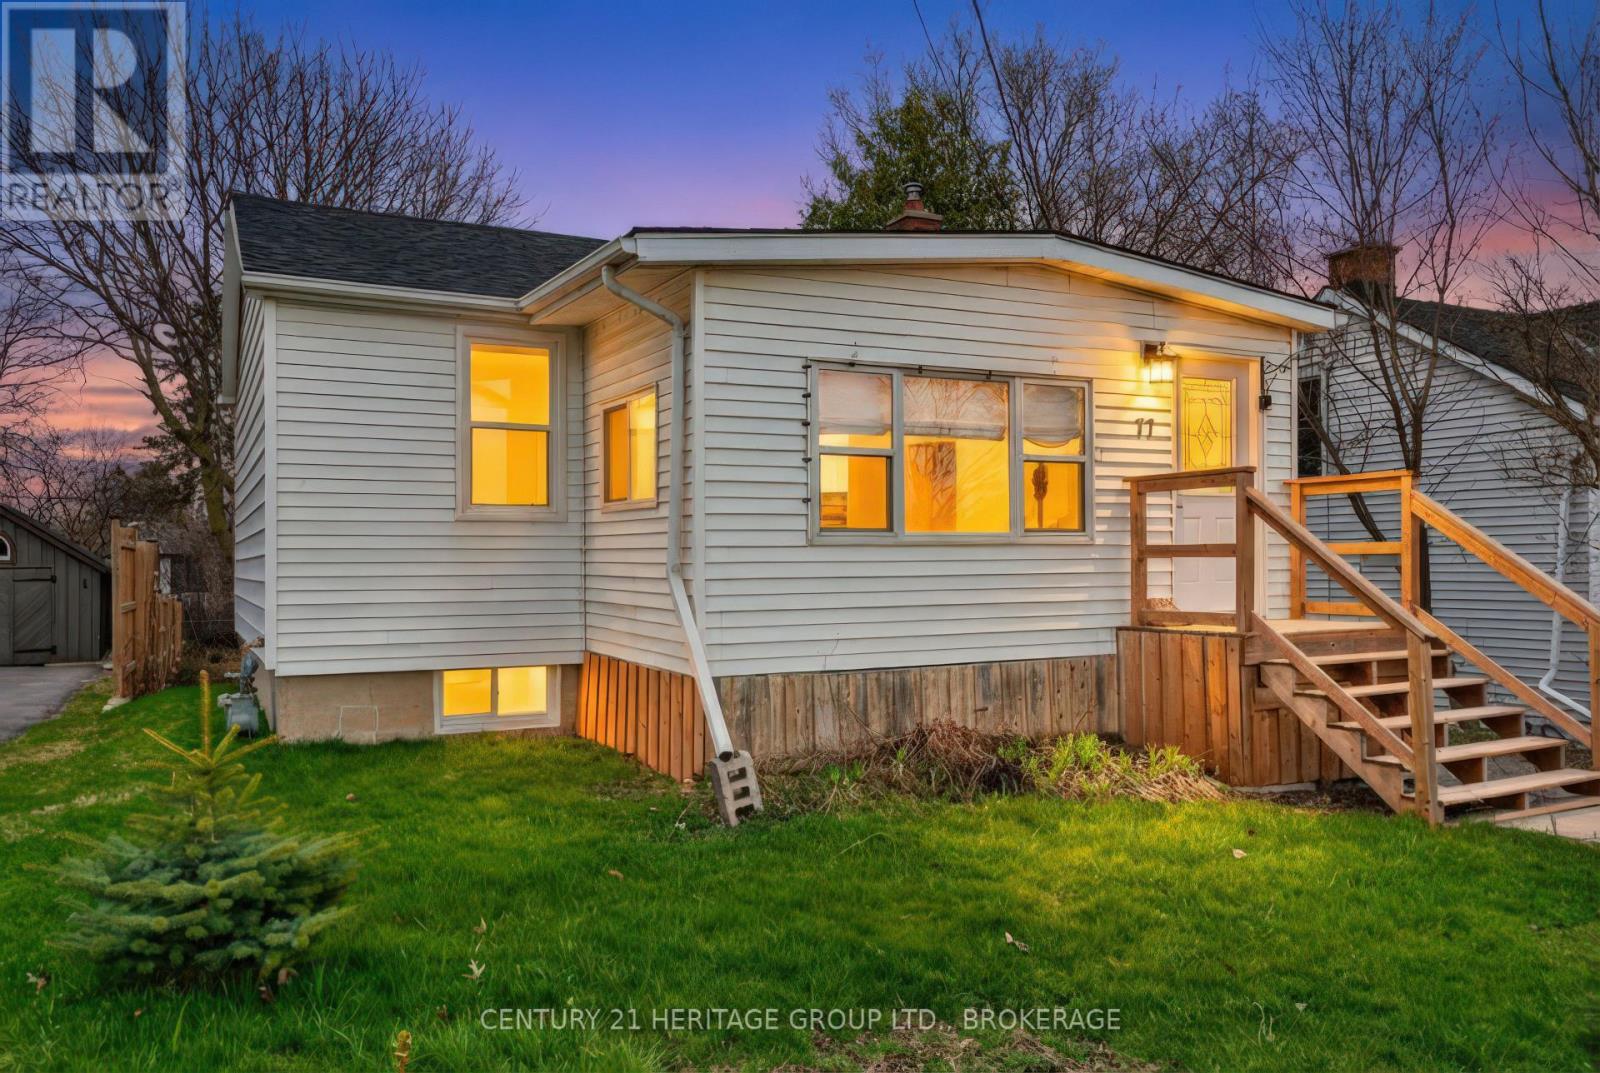
77 Portsmouth Avenue
Kingston, Ontario
Opportunity Knocks in a Prime Central Location! Situated directly across from St. Lawrence College, this charming bungalow offers incredible value for first-time buyers, investors, or downsizers looking for a better alternative to condo living-with no condo fees, more space, and your own private lot. Set on a generous 40 x 133 ft lot, this property provides rare room to expand or customize, with excellent future development potential in the deep backyard. The home features a functional layout with bright living and dining areas, two bedrooms, and a carpet-free interior with hardwood flooring throughout. Lovingly maintained and move-in ready, it offers comfortable living today with the flexibility to add value over time. Recent updates include a furnace (Nov 2024), roof (Sept 2021), basement waterproofing (July 2025), updated wiring (2016), basement windows (2019), and upper-level windows replaced prior to 2016. Appliances are in good working order, with the dishwasher (2020)and washer/dryer (2018). Two window air conditioning units are included for added comfort. Enjoy the convenience of 3-car parking and unbeatable proximity to transit, shopping, Providence Care Hospital, and Queen's University. Adding to the opportunity, the property is zoned Urban Multi-Residential Zone 10 (URM10), which permits a range of residential uses including apartment buildings and stacked townhouses, offering potential for additional units or future redevelopment. The property is located within a wastewater constraint area, and any proposed development or additional units would be subject to municipal approvals and confirmation of available servicing capacity by Utilities Kingston. Buyers are encouraged to complete their own due diligence with the City of Kingston regarding their intended use. Whether you're looking to get into the market, downsize without compromise, or invest in a high-demand student rental location, this property checks all the boxes. (id:49269)
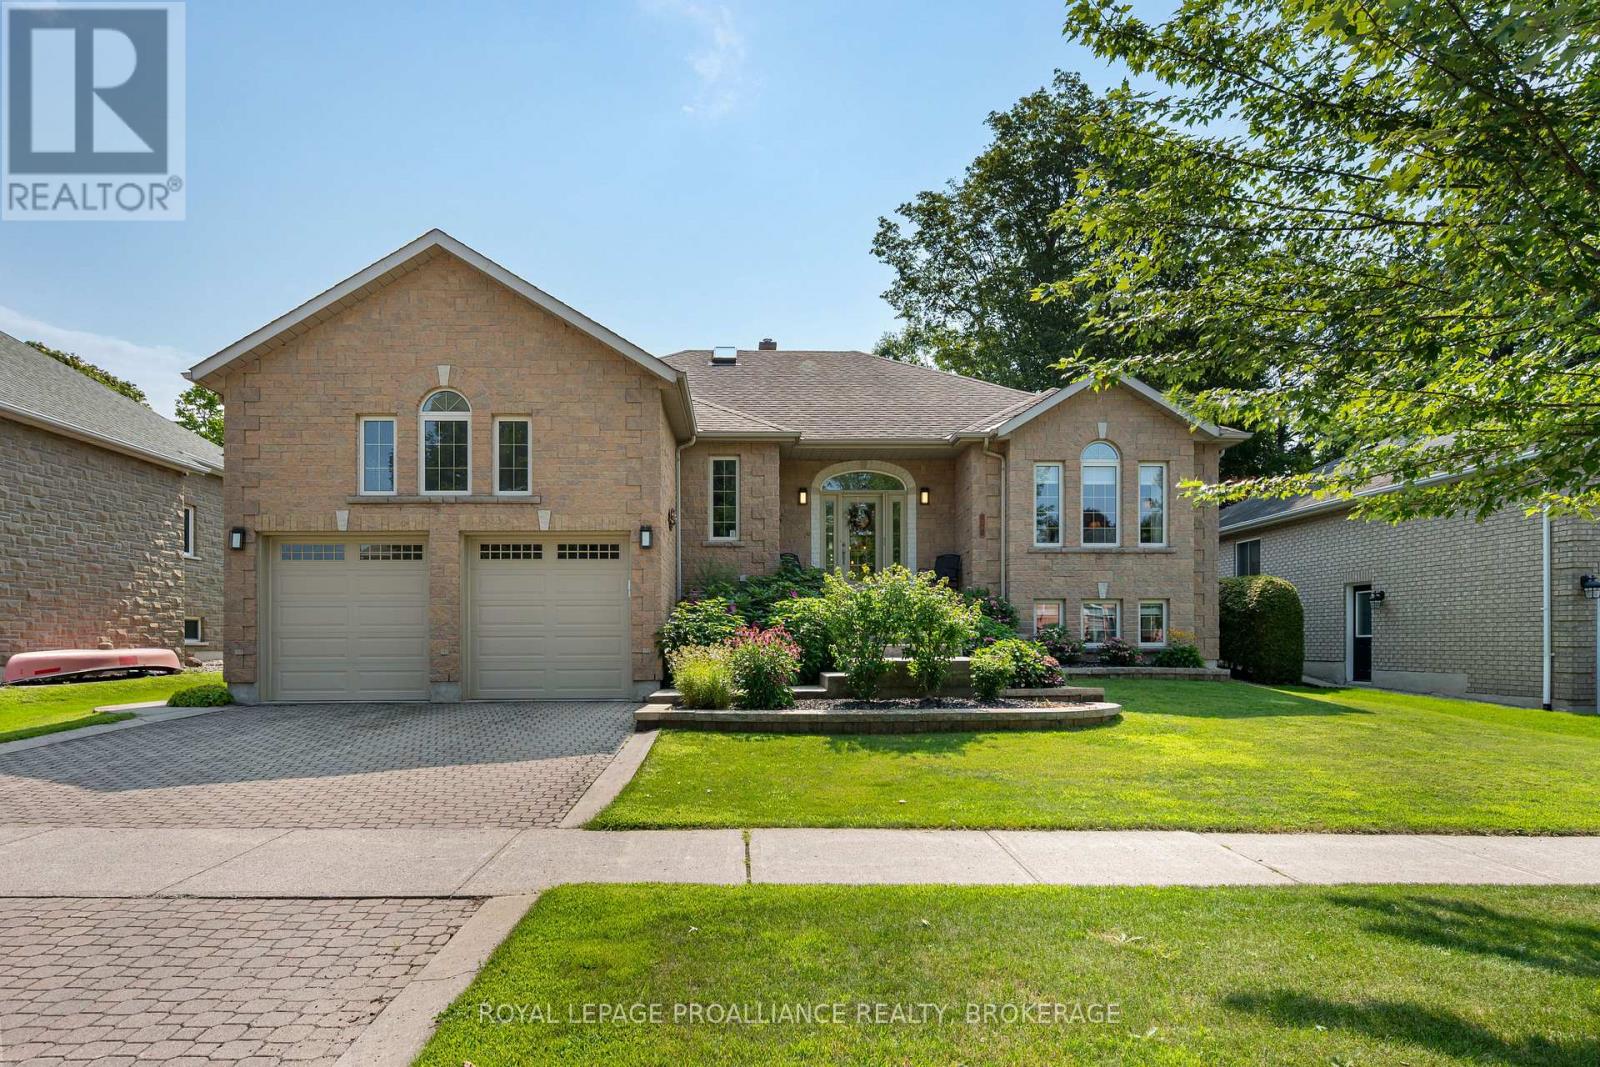
26 Kenwoods Circle
Kingston, Ontario
Set within a mature executive enclave in Kingston's highly sought-after East End, this sprawling raised bungalow makes a striking first impression with its all stone exterior & interlock driveway. A sunken foyer introduces an impressive main level highlighted by stylish swirl textured ceilings, hardwood flooring & crown moulding. The eat-in kitchen features stone counters, a tile backsplash, built-in appliances & skylight, while the adjoining family room offers an electric fireplace & access to the expansive rear deck with BBQ gas bib. The primary suite is a standout with a walk-in closet, exterior access to the deck & a spa-like 5pc ensuite with his & hers sinks. Two additional bedrooms, a skylight 4pc main bath & convenient main floor laundry complete this level. The home also features central vacuum, HRV & bonus storage above the garage. A distinctive helical staircase leads to the fully finished walk up lower level, where a substantial rec room with wet bar is joined by a bedroom, office, expansive exercise area with versatile use, 3pc bath & excellent storage. Meticulously cared for, the home reflects pride of ownership throughout. Improvements from 2024-2026 include interior painting, updated lighting & LED bulbs, humidity sensing bathroom fans, replacement blinds, ensuite toilet, lower level shower head, bar fridge, floor vents, kitchen cabinet hardware & dishwasher, along with deck resurfacing/staining, tree removal & servicing of the: furnace, A/C, HVAC, garage doors & irrigation system, plus duct & dryer vent cleaning. Enjoy a peaceful residential setting with convenient access to nearby shops & amenities, CFB Kingston, Highway 401, Waban Crossing & the Great Cataraqui River. (id:49269)
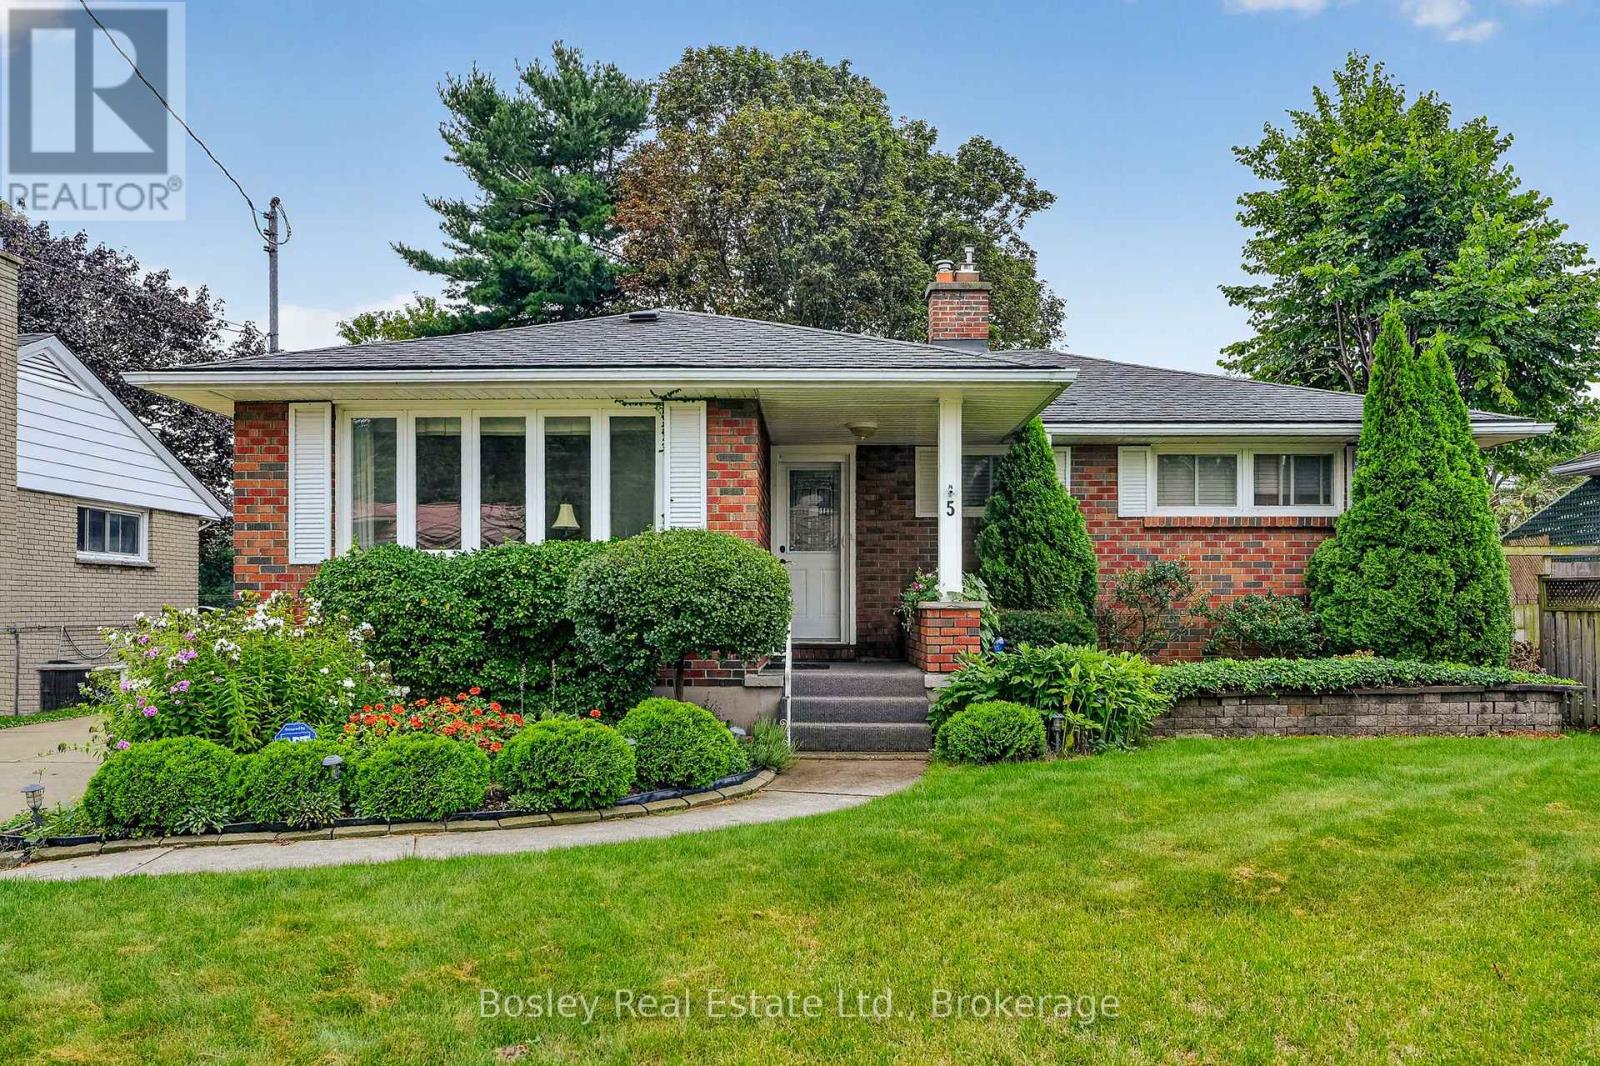
5 Ralston Drive
Port Hope, Ontario
Light, bright and welcoming, this beautifully maintained 2+1 bedroom bungalow is tucked away in a quiet Port Hope neighbourhood close to schools, parks and everyday amenities. Offering comfortable one-level living with the added versatility of a finished lower level, this move-in-ready home is ideal for those looking for space, privacy and an easy lifestyle.The main floor features a generous dining room and inviting living room with gas fireplace, flowing into the open kitchen with a walkout to the home's fabulous newly added four-season sunroom. Filled with natural light and overlooking the beautifully landscaped backyard, this wonderful space is sure to become a favourite place to relax and enjoy the seasons. California Shutters add both character and privacy throughout many of the principal rooms. The private primary suite offers a four-piece ensuite, built-in cabinetry and French doors opening to the deck and gazebo, creating a lovely connection to the outdoors. A second bedroom and three-piece bath complete the main level. The finished lower level provides exceptional flexibility with a spacious family room featuring a second gas fireplace, a comfortable third bedroom, office area, large workshop/utility room with laundry, and two additional storage areas. There is plenty of room for guests, hobbies, a home office or simply keeping everything neatly tucked away. Outside, the beautifully established backyard has been thoughtfully created with several inviting garden vignettes and spaces to sit, relax and enjoy the surroundings. A large deck with gazebo and gas fire-pit provides the perfect setting for summer evenings and entertaining, while an oversized garden shed offers excellent storage for gardening tools and equipment. A wonderful opportunity to enjoy the ease of one-level living in a peaceful Port Hope setting, with the added benefit of generous finished space and a truly special backyard. Move-in ready and available immediately. (id:49269)
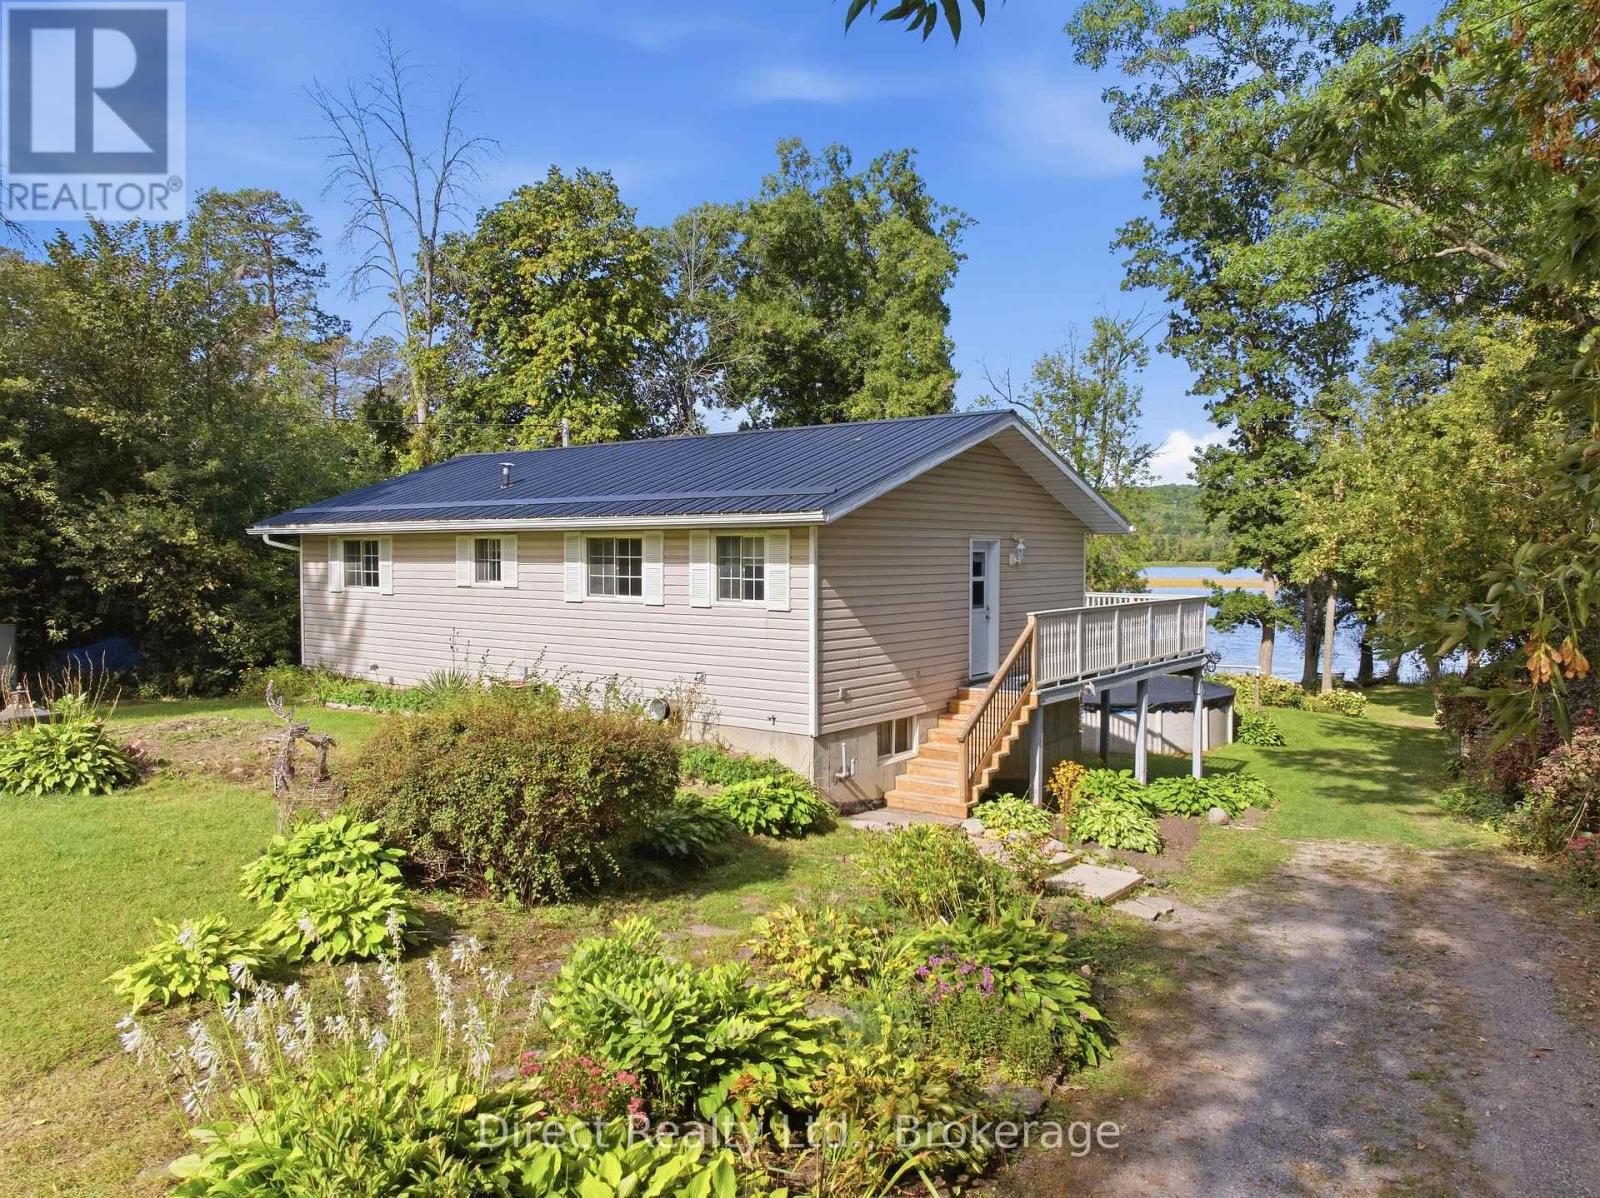
787 Frankford-Stirling Road
Quinte West, Ontario
Imagine having the Trent River as your backyard! Set on approximately 1.41 acres, this four-bedroom raised bungalow offers beautiful waterfront views, a spacious yard, a private dock and a 27-foot above-ground pool. One of the best features is the expansive elevated deck that stretches across the back of the home. The property slopes down through a lovely treed yard to the shoreline. Inside, the bright, open main level features a spacious living room with large windows overlooking the water and a kitchen with white cabinetry, tile backsplash and stainless steel appliances. On the main floor, you'll also find two bedrooms, a four-piece bathroom and convenient laundry. The walkout lower level offers a large recreation room with patio doors leading to a covered outdoor area, two additional bedrooms, including one with waterfront views, and a rough-in for a second bathroom. Three storage sheds provide additional storage space. Spend your summers fishing from the dock or heading out on the Trent-Severn Waterway. Just a short drive from Frankford and close to Oak Hills Golf Club, this property offers the space to enjoy waterfront living year-round, with beautiful views from both levels of the home. Recent updates include new main-floor doors in 2024, vinyl plank flooring in 2025 and updated baseboards. (id:49269)
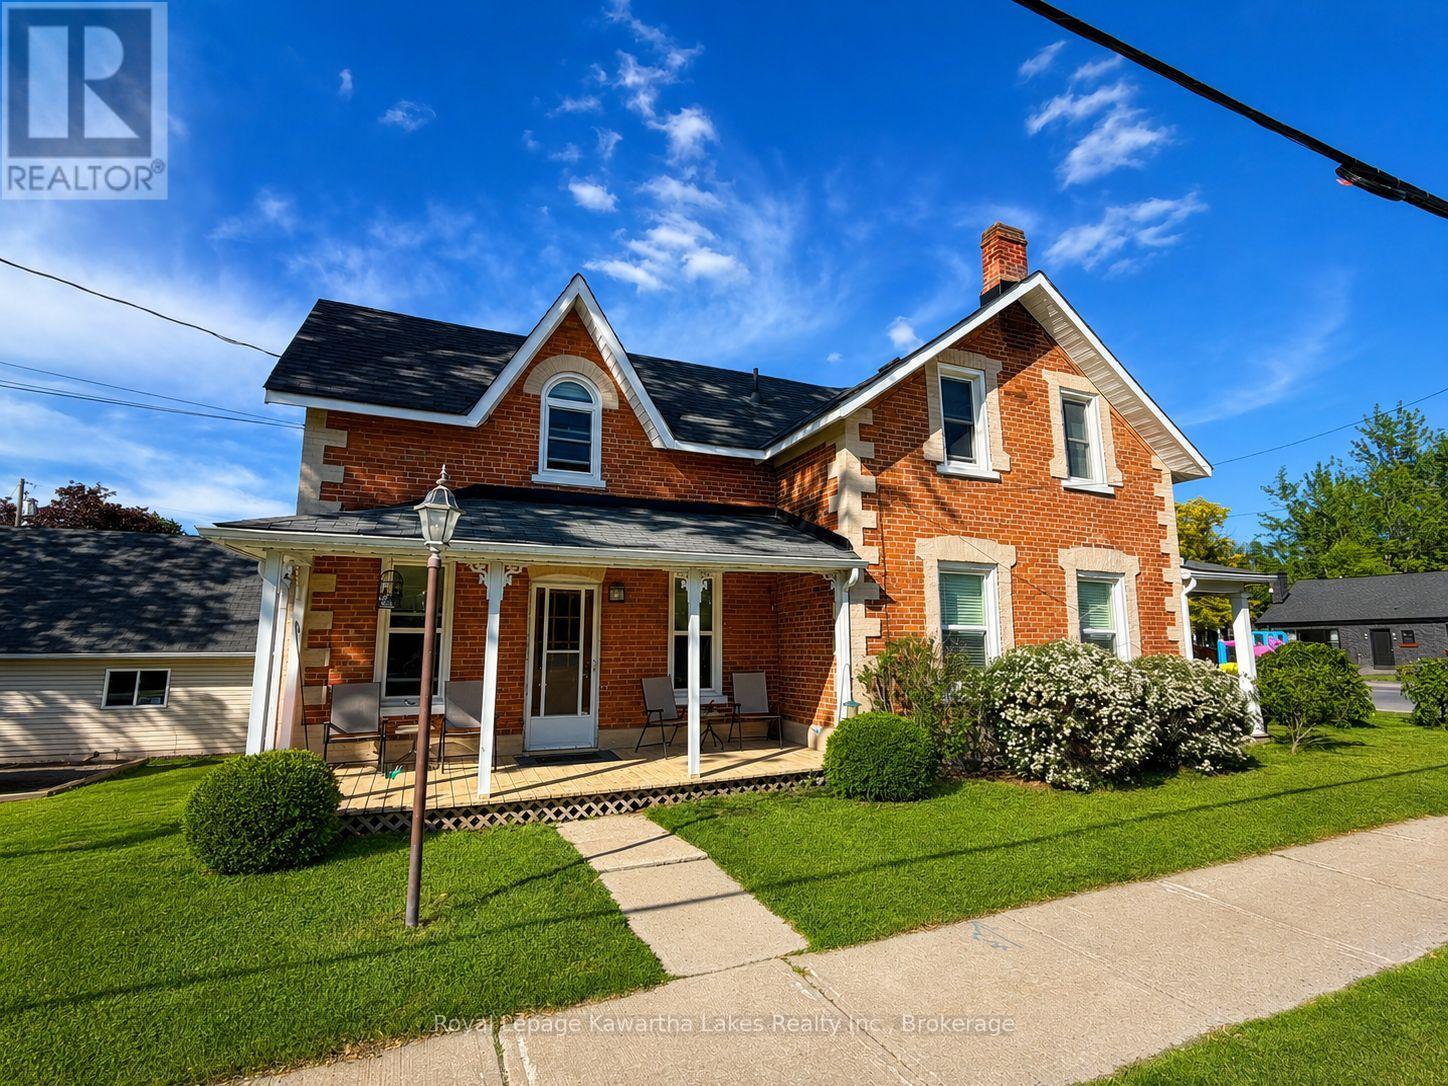
135 Colborne Street
Kawartha Lakes, Ontario
Welcome to this charming 2-storey all-brick century home in the heart of desirable Fenelon Falls, where timeless character meets thoughtful modern updates. From the moment you step inside, the spacious, bright foyer sets the tone for a warm and inviting home filled with classic architectural details. Offering 3 spacious bedrooms and 2 updated bathrooms, this well-maintained home provides comfortable living space for families, couples or those looking to enjoy the convenience of small-town living. The modern, spacious kitchen is designed for everyday family life and entertaining, while the separate living and dining rooms offer plenty of room to gather with family and friends. A versatile main-floor family room adds valuable flexibility and could also be used as a primary bedroom, home office or additional living space, creating the potential for convenient main-floor living. Outside, enjoy the generous corner lot, private deck and ample yard space-perfect for morning coffee, summer BBQs and relaxing outdoors. The detached 24' x 24' double-car garage provides excellent parking, storage and workspace. Ideally located in the heart of Fenelon Falls, this home is close to shopping, restaurants, parks, beaches, schools, churches, the recreation centre and the area's many year-round amenities. Enjoy the welcoming community, waterfront lifestyle and natural beauty that make Fenelon Falls such a sought-after Kawartha Lakes destination. A rare opportunity to own a character-filled century home with modern comforts, generous outdoor space and an exceptional location. Come see why this could be the one you've been waiting for! (id:49269)
3743 Dummer Asphodel Road
Asphodel-Norwood, Ontario
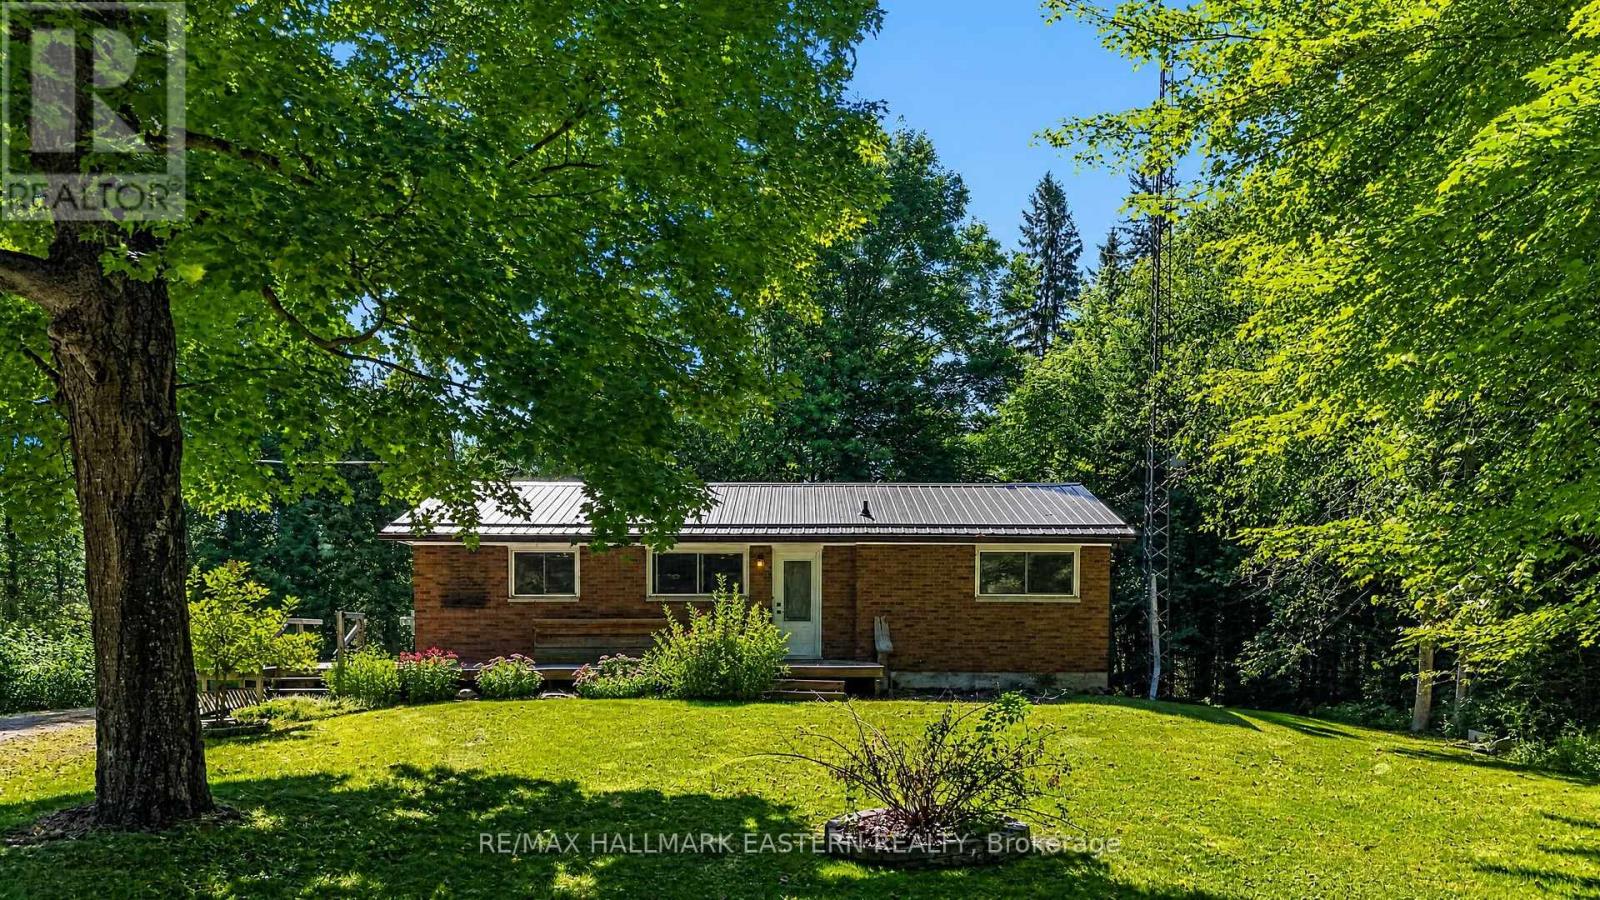
Welcome to 3743 Dummer Asphodel Rd, where country living meets convenience. Nestled on a peaceful 1/2 acre lot at the end of a quiet dead end road, this beautifully updated home offers privacy, space and incredible value. Thoughtfully renovated in recent years, the home features a stylish new kitchen, updated bathroom, fresh paint throughout, and numerous additional improvements, making it move in ready for day one. The main floor offers two spacious bedrooms and a full bathroom, while the full unfinished basement provides an excellent opportunity to expand your living space and customize it to suit your needs. Perfectly situated between Norwood and Havelock, this property offers easy access to Highway 7, making commuting a breeze, while remaining just 25 minutes from Peterborough and close to everyday amenities. Whether your a first time home buyer, looking to downsize, or searching for a peaceful rural retreat, this property checks all the boxes. There's also ample space to build a detached garage or workshop if desired. As an added bonus, the sale includes a separate 3.5 acre (EP) wooded parcel, offering endless possibilities for recreation, privacy, or simply enjoying nature. A rare opportunity to own a move in ready home with additional acreage in a fantastic central location. Come see everything this property has to offer! (id:49269)
15 - 36 Champlain Crescent
Peterborough, Ontario
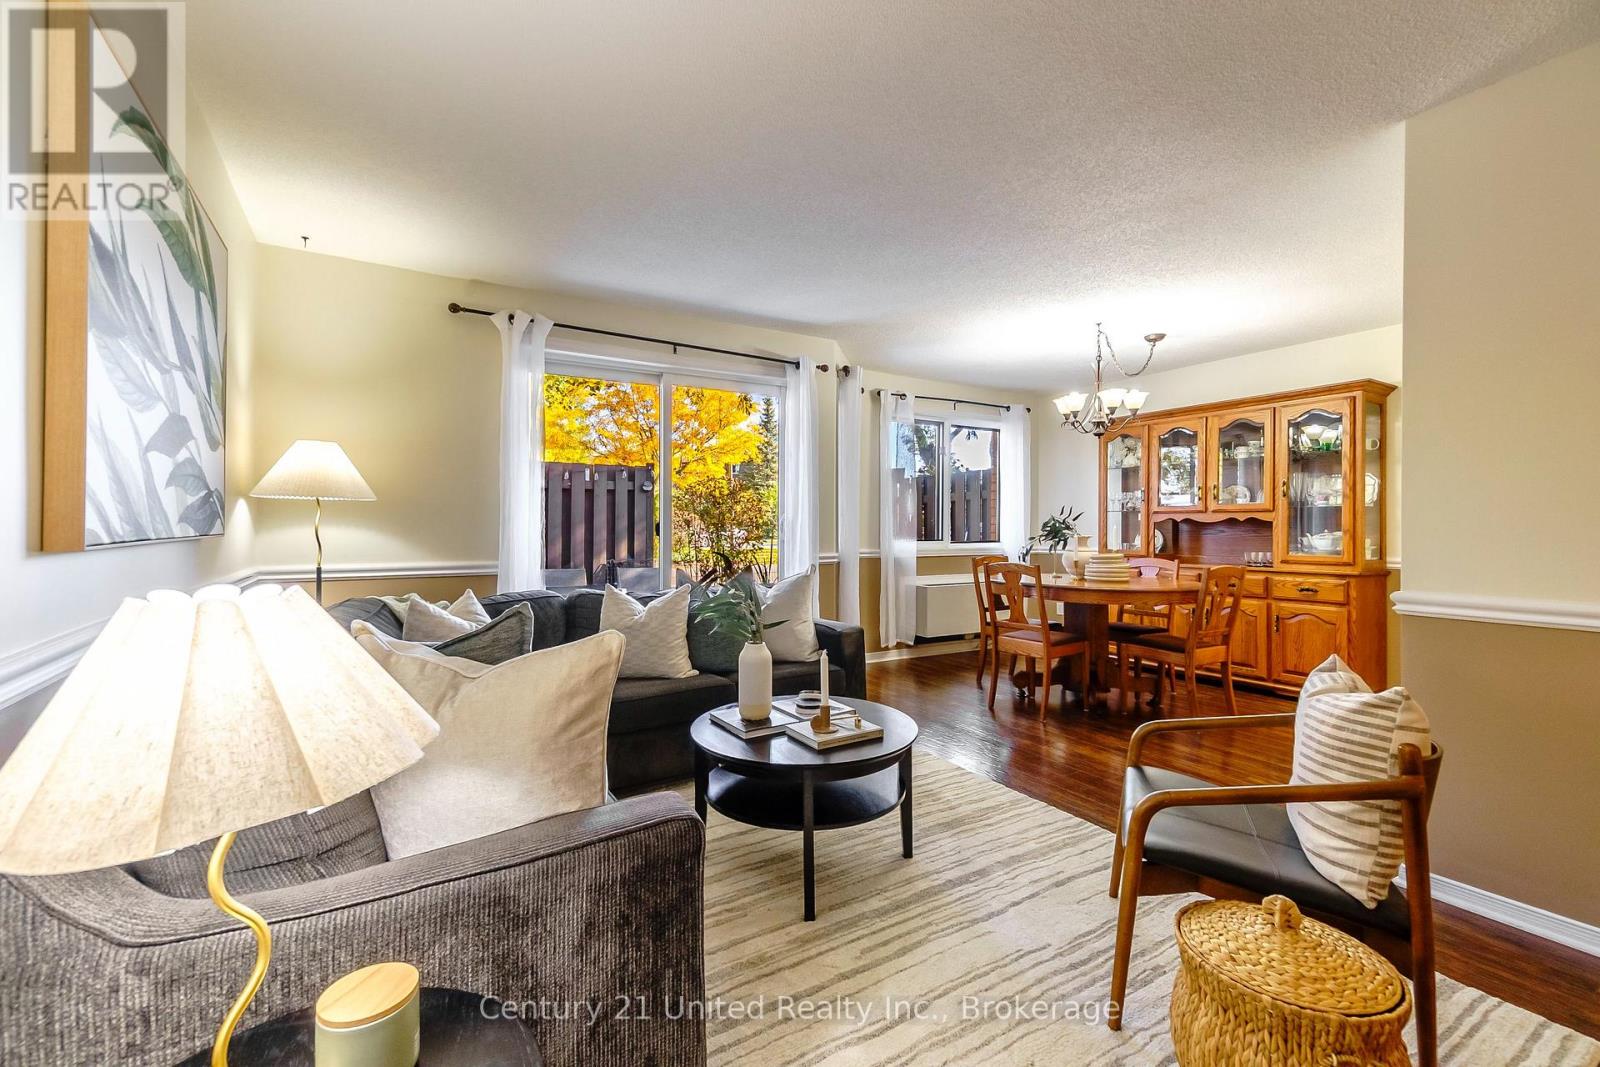
This beautiful, move-in ready 3-bedroom, 3-bath, two-storey condo offers all the space and comfort of a traditional home - without the maintenance! Tucked into the quiet, mature University Heights neighbourhood, you'll enjoy over 1,300 sq. ft. of thoughtfully designed living space, two levels of living, and easy access to walking trails, shopping, restaurants, and everyday amenities.The bright, open-concept main floor features a spacious living and dining area, a modern kitchen, convenient main floor laundry, a 2-piece powder room, and a walkout to your own private patio - perfect for morning coffee or summer BBQs.Upstairs, you'll find three generous bedrooms, including a spacious primary suite with a walk-in closet and ensuite, plus a full 4-piece bath serving the additional bedrooms. Complete with two parking spaces and a storage locker, this home makes it easy to simplify and enjoy maintenance-free living - no driveway to shovel, no grass to cut, just more time to enjoy the things you love. (id:49269)