
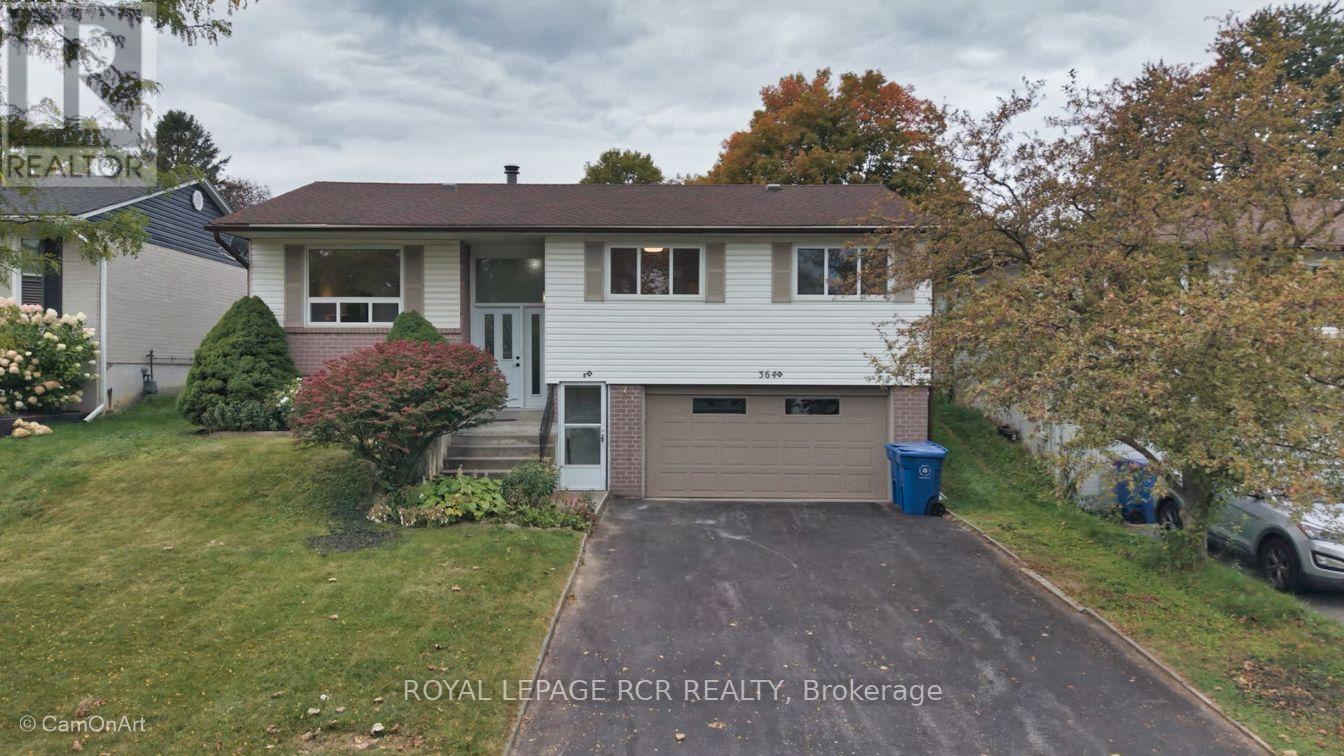
364 Dixon Boulevard
Newmarket, Ontario
Comfortable raised bungalow in the heart of Newmarket close to Yonge St. Loved by the same family for over 35 years, now ready for its next chapter. Recently refreshed with new carpet and painted throughout. Huge bonus is the Registered Accessory Residential Unit (ARU) in basement, which features level entry and a giant living room with fireplace. This registered apartment provides the flexibility for multigenerational living or allows for extra income to help with the mortgage. Newmarket's registered accessory units are designated with an 'N' in their address which allows for extra waste bags and most lenders will consider some of the basement income when qualifying the buyer. Double garage plus level double driveway that easily accommodates 4 cars. No sidewalk to shovel! Huge, sunny backyard with a cute wooden shed and a sauna that can be used as a 2nd shed. Walk out from the dining room to the beautiful yard with perennials and raspberry bushes around the perimeter of the fully fenced yard. Kitchen is original to the build, this is your opportunity to design your dream kitchen if you wish. The large open layout lends itself to family gatherings that create memories. Upsizing , downsizing, or right-sizing, this lovely home will fit your lifestyle. (id:49269)
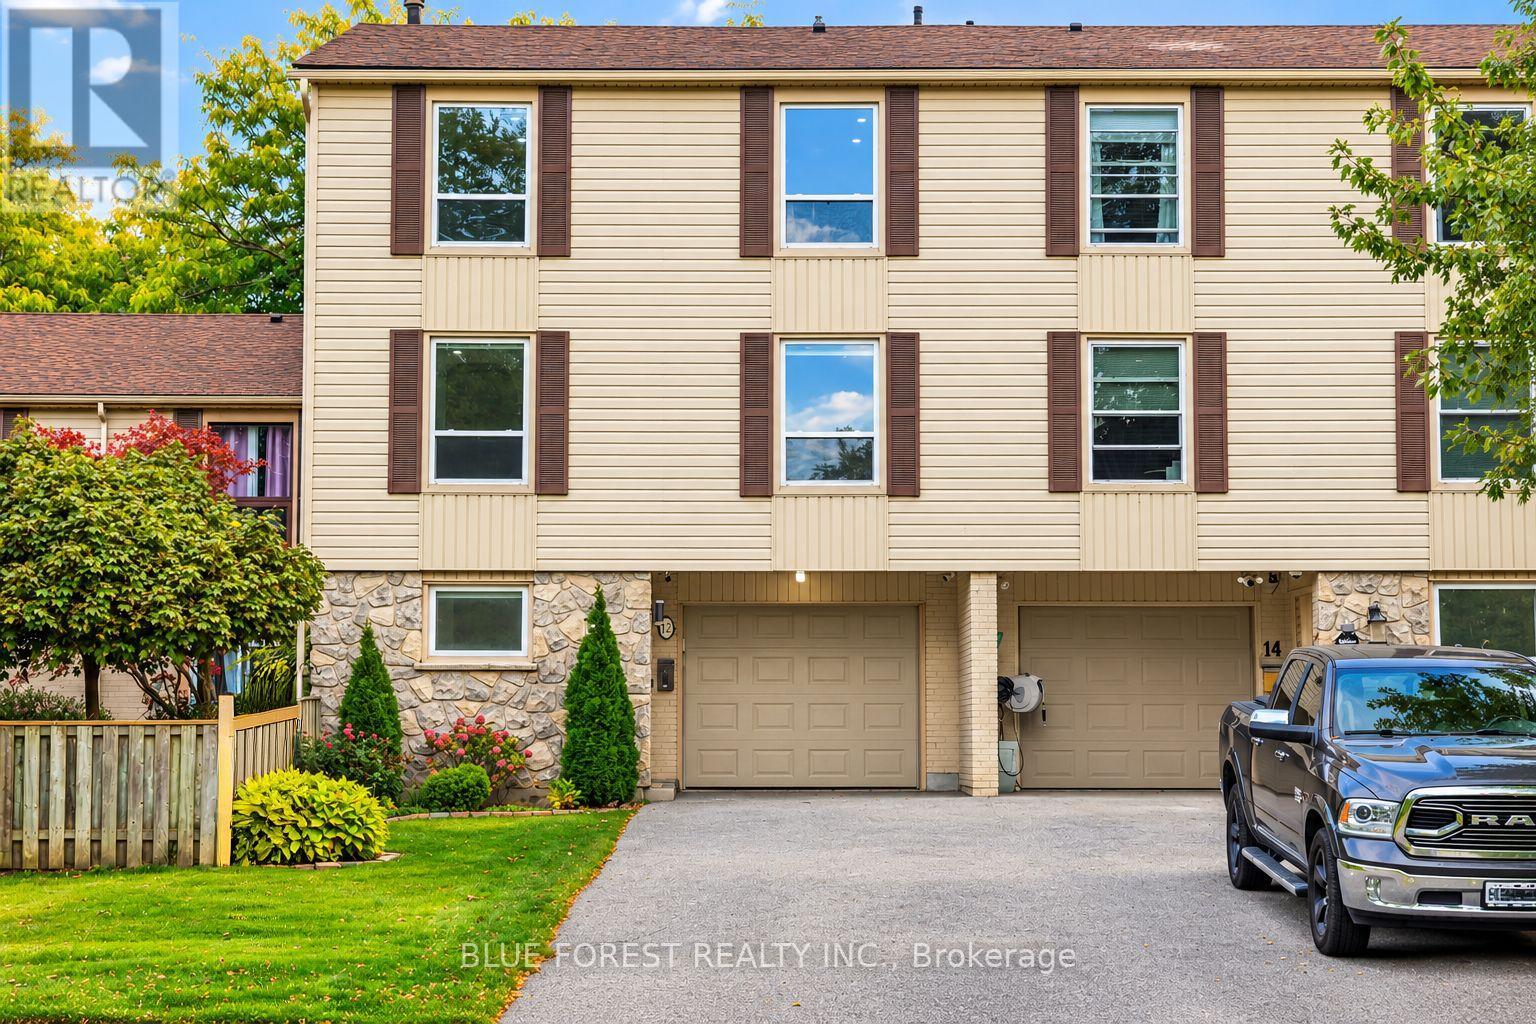
8 - 12 Mcmaster Crescent
London South, Ontario
Welcome to this spacious and beautifully renovated 4-bedroom, 1.5-bathroom home that perfectly balances modern upgrades with total everyday convenience. Situated in a prime location just minutes from the mall, grocery stores, restaurants, and local schools, this property takes care of all the heavy lifting so you can just move in and relax. The main living space sets a fantastic tone for the house, featuring a custom accent wall with a cozy fireplace (2022), stylish new light fixtures (2025), and sleek pot lights (2022) that highlight the fresh flooring (2021). The layout offers plenty of room for everyone, including a ton of additional storage space to keep life organized and clutter-free. Big-ticket mechanical items are completely checked off your list too, thanks to a newer furnace and A/C (2020), an updated electrical panel (2021), a brand-new automatic garage door (2024), and a fully owned hot water tank (2021) that saves you from monthly rental fees. Even the bathrooms got a major glow-up, sporting newer vanities (2021) and a brand-new Jacuzzi bathtub (2025) made for unwinding. It's the perfect blend of premium updates and an unbeatable location, offering an effortless lifestyle from day one. Some of the photos are virtual room staging. (id:49269)
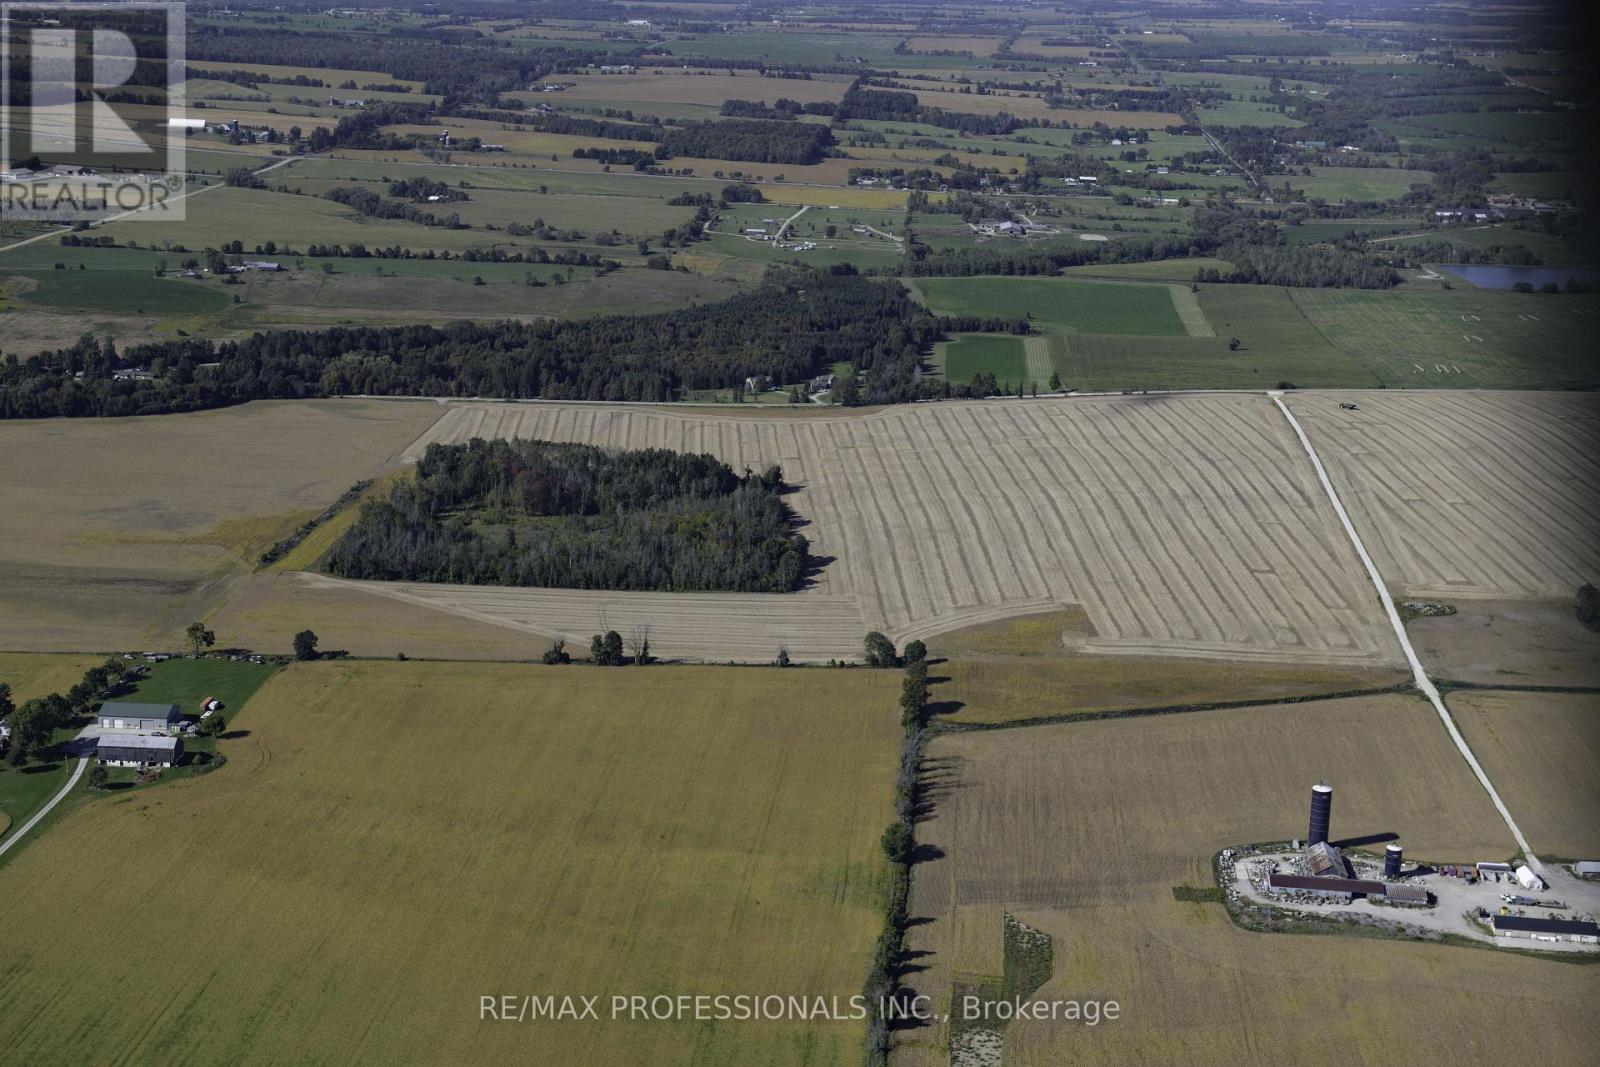
4560 Line 13
Innisfil, Ontario
102.415 Acres - Picturesque view of the Cityscape and Rural Countryside. Set high above the Valley. Fantastic Drainage. Tile Drain on 30 ft Centres - 4 inch pipe with cloth. Farm is approximately 65% workable. Long-term development potential - it is within the long-term provincial planning area. (id:49269)
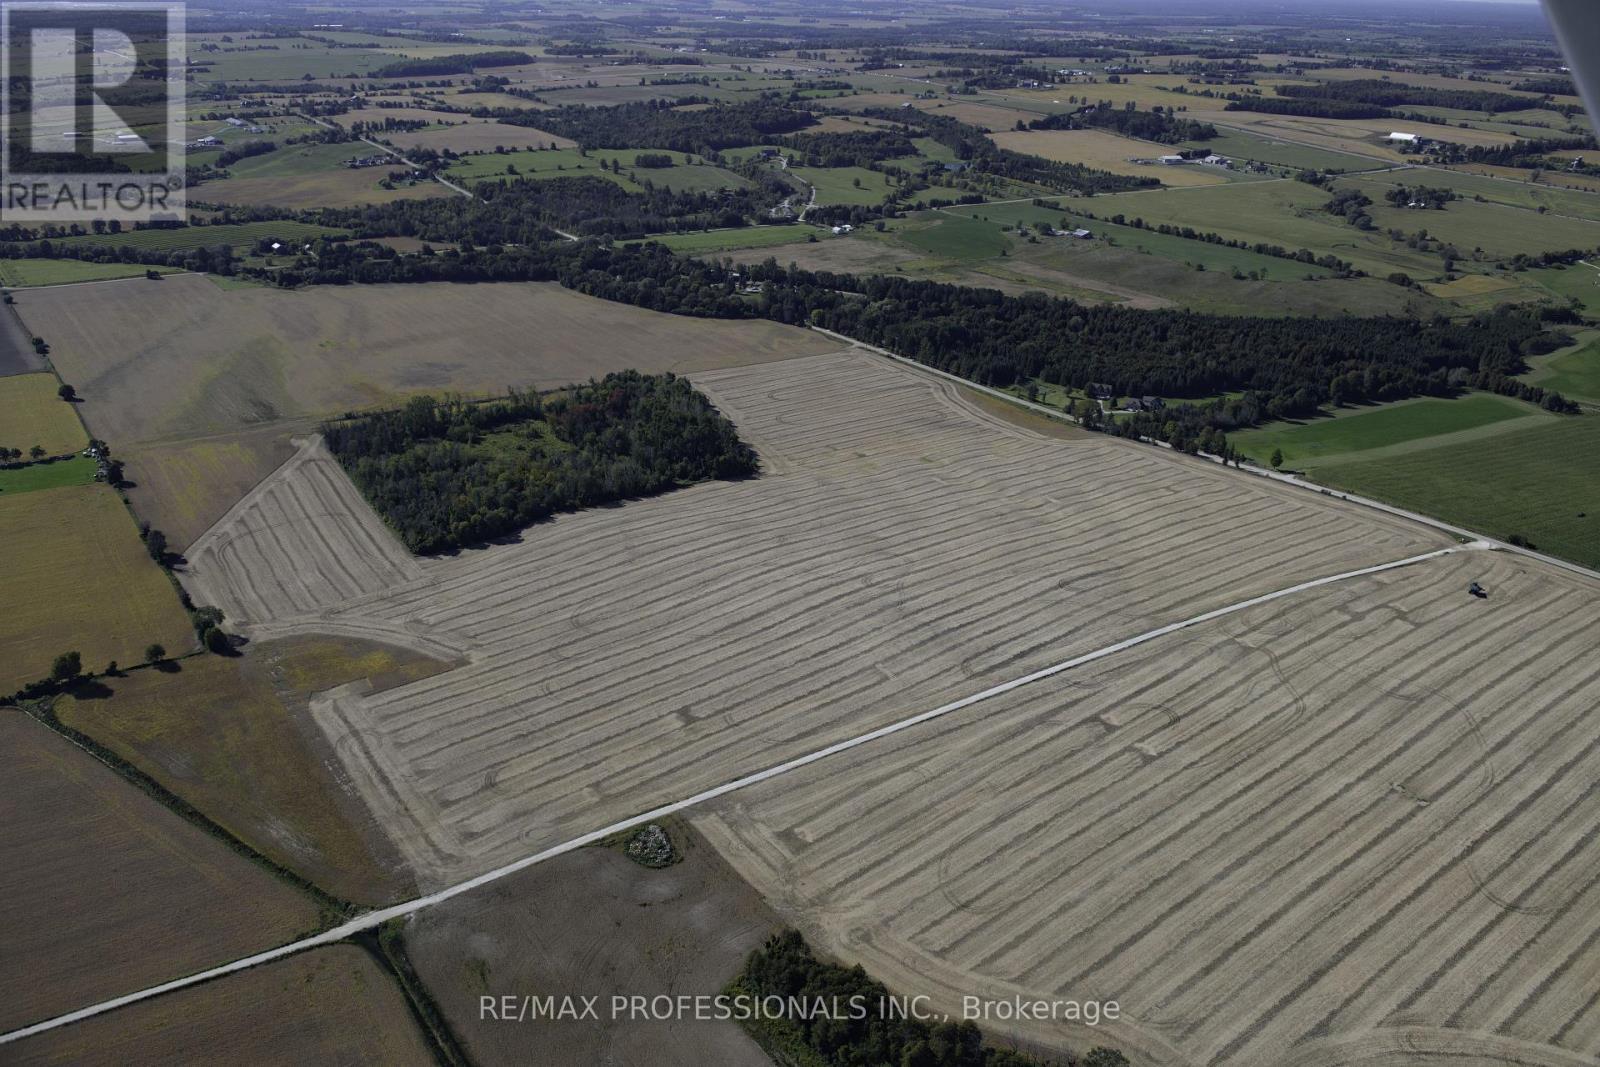
4560 Line 13
Innisfil, Ontario
102.415 Acres - Picturesque view of the Cityscape and Rural Countryside. Set high above the Valley. Fantastic Drainage. Tile Drain on 30 ft Centres - 4 inch pipe with cloth. Farm is approximately 65% workable. Long-term development potential - it is within the long-term provincial planning area. (id:49269)
4 Croydon Drive
Middlesex Centre, Ontario
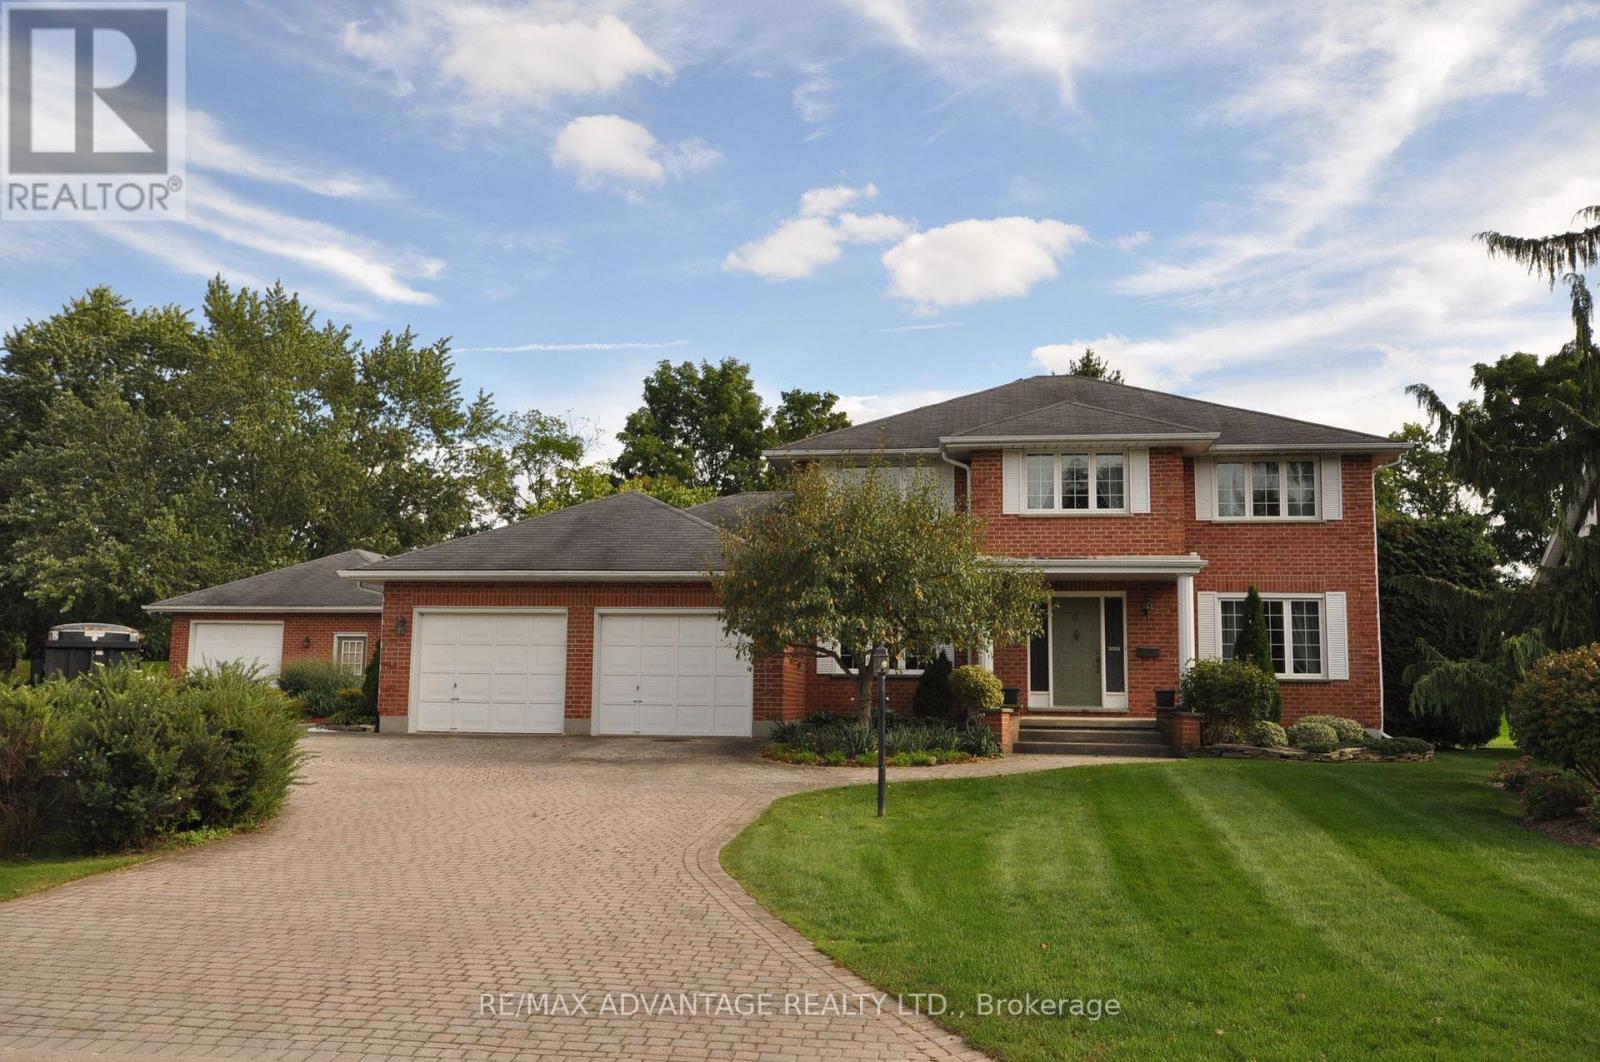
If you've ever dreamed of a life just outside the city but on its doorstep, this may be for you. This dream begins by backing onto Sunningdale Golf Club in a large luxury home placed on a secure park like half acre lot that feels like 5 acres with a fully serviced outbuilding designed and built to match the home that can be your shop or an extra live-in. There are also fully dedicated services for your RV. There is a host of rare features - I must mention the generous cohesive use of about 3500 square feet of paver stone connecting walkways and patios to a wonderful sundeck and a driveway that easily parks 8 vehicles. This is the only property like it available today and it's an original owner sale. If you're lucky enough to own this property, you'll never move. Take note in the photos of the site plan to grasp the property and its privacy. The original builder's plans are available by email. (id:49269)
1570 Hansuld Street
London East, Ontario
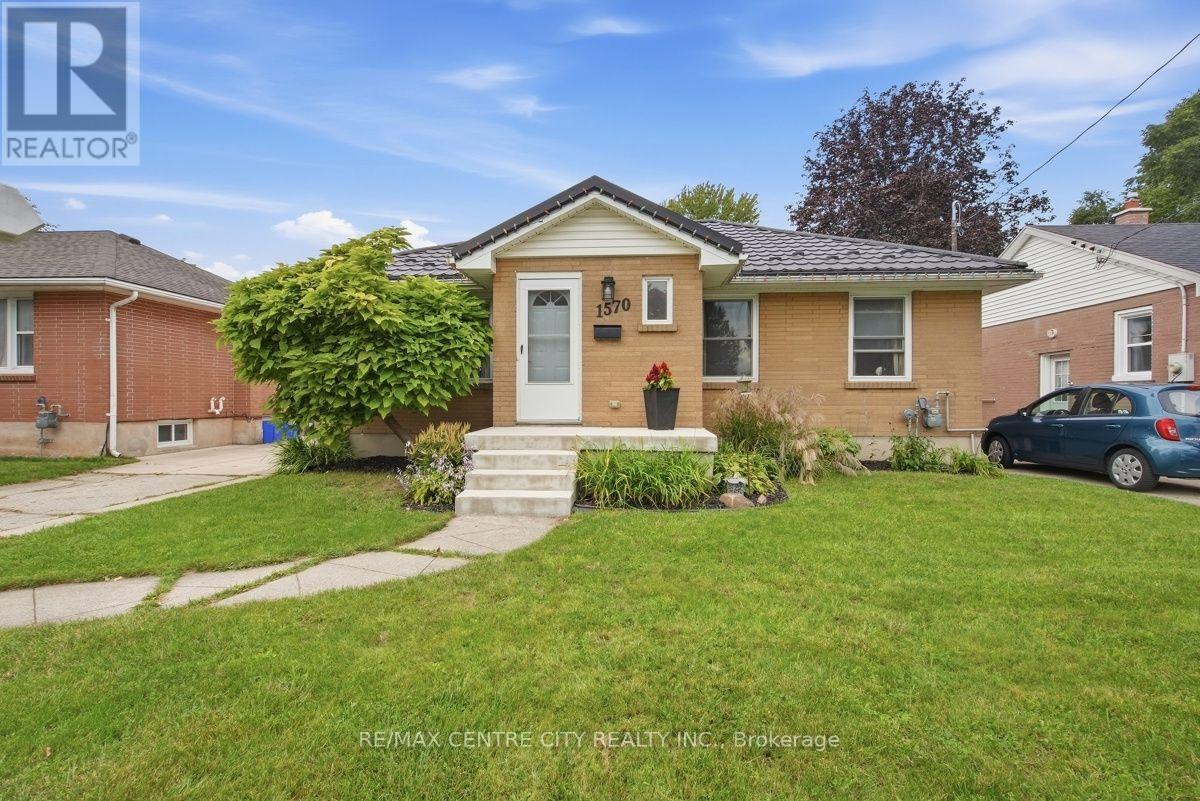
Welcome to 1570 Hansuld St., a bright and nicely updated all-brick bungalow situated on a generous 50' x 135' lot in a convenient east London location. Offering 5 bedrooms, an oversized double-car garage, finished basement and an inground pool, this home provides plenty of space for families and those looking for flexibility. The main floor features 3 bedrooms, including a spacious primary bedroom with a large closet, along with a well-appointed 4-piece bathroom. The eat-in kitchen offers an abundance of cabinetry extending to the ceiling with crown moulding and a patio door leading directly to the backyard. Step outside to enjoy your own private retreat with a generous sized deck, patio and inviting inground pool, complete with a newer liner. The beautifully landscaped front yard and welcoming front porch add to the home's excellent curb appeal. The finished lower level adds valuable living space with 2 additional bedrooms, a large family room, laundry room and storage. A convenient side entrance provides access to the basement and offers excellent potential for a secondary dwelling unit. Numerous updates have been completed over the years, including a metal roof (2020), vinyl windows, central air (2022), deck (2021) and fencing (2022). The oversized double-car garage is a rare and valuable feature, complemented by parking for up to 5 vehicles. Conveniently located close to Fanshawe College, London International Airport, shopping, restaurants and numerous amenities with easy access to the 401. A great opportunity to own a well-maintained home with space, updates and excellent potential in a desirable East London location. (id:49269)
154 - 1330 Jalna Boulevard
London South, Ontario
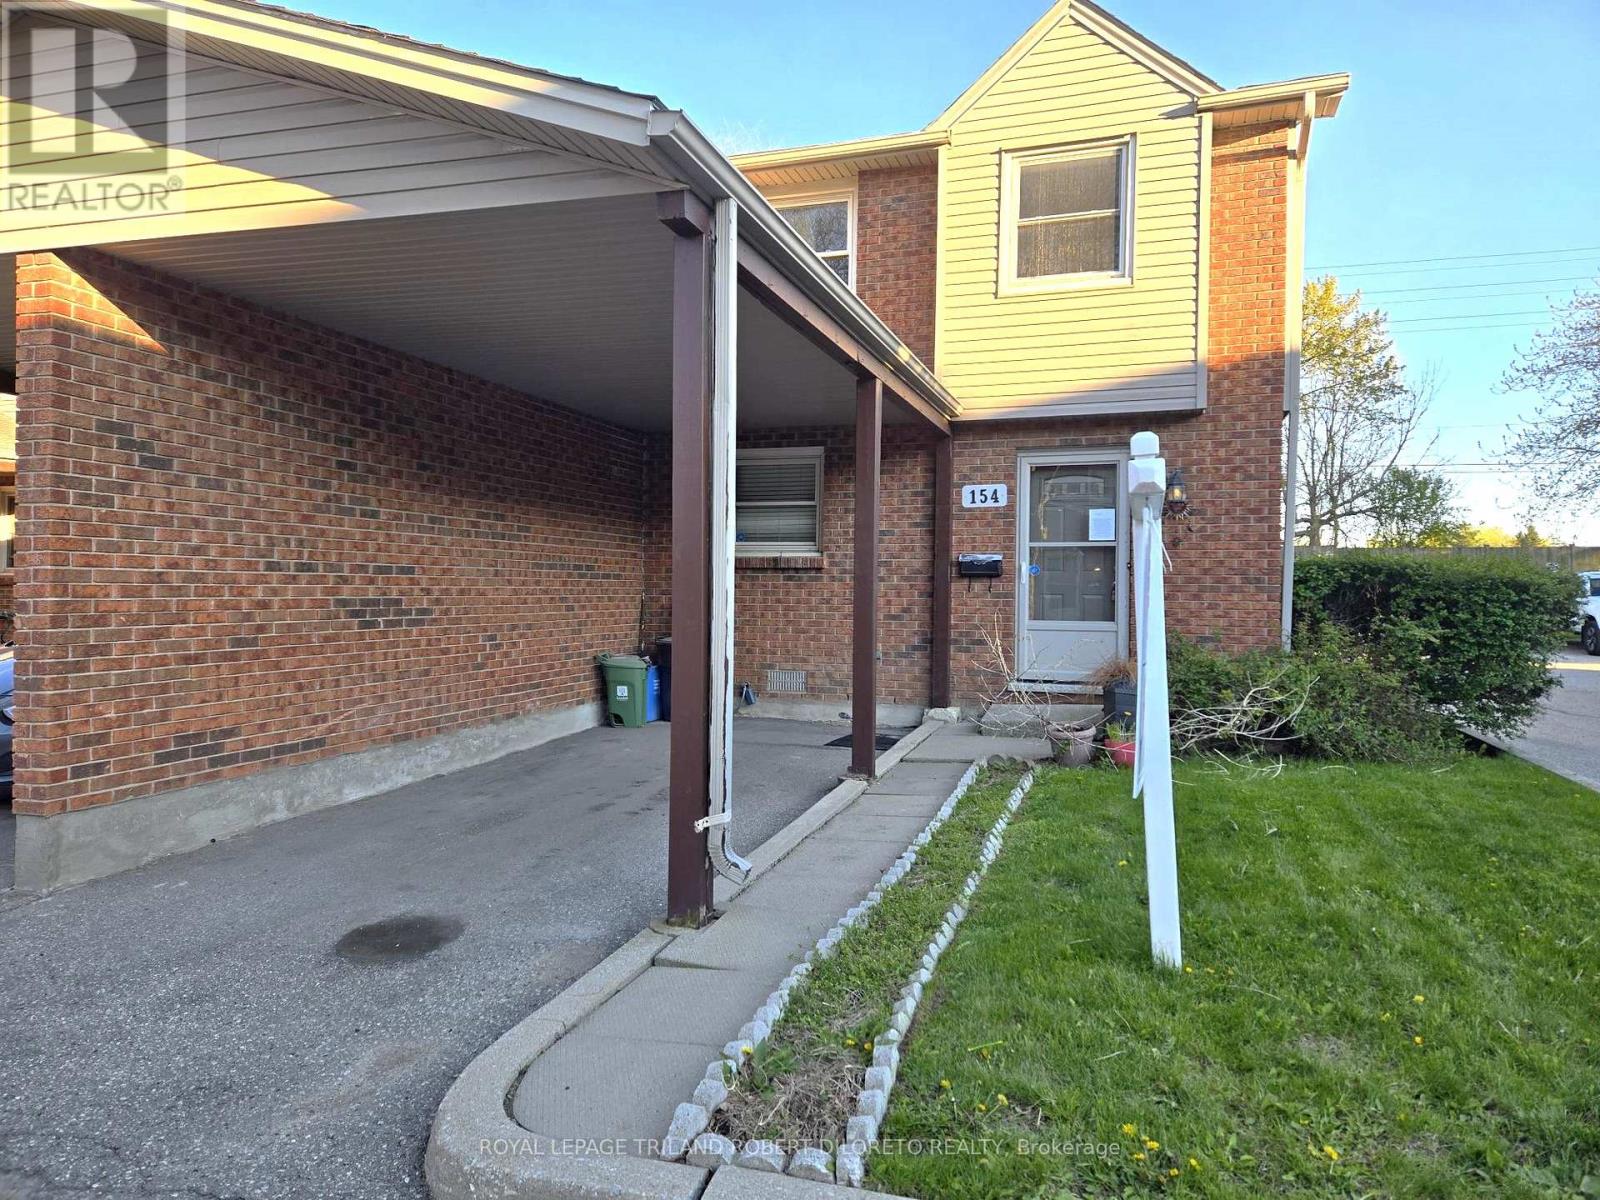
One of the best offerings in the area for a 3 Bedroom, 1.5 Bath 2-storey end unit townhome condo with carport & private fenced patio in WHITE OAKS community of south London! Attention first time buyers or investors! Excellent price & opportunity to get into the housing market! Spacious floor plan, neutral wall colours, main floor powder room, large living room with patio doors to private fenced patio, separate dining area, good sized bedrooms & 4pc bath on upper level. Lower level is partly finished. Put your own personal touches and move in! Steps to public transit, White Oaks Mall shopping, schools + easy access to HWY 401 for commuters. More details are available. Fast possession. (id:49269)
8684 County 1 Road
Adjala-Tosorontio, Ontario
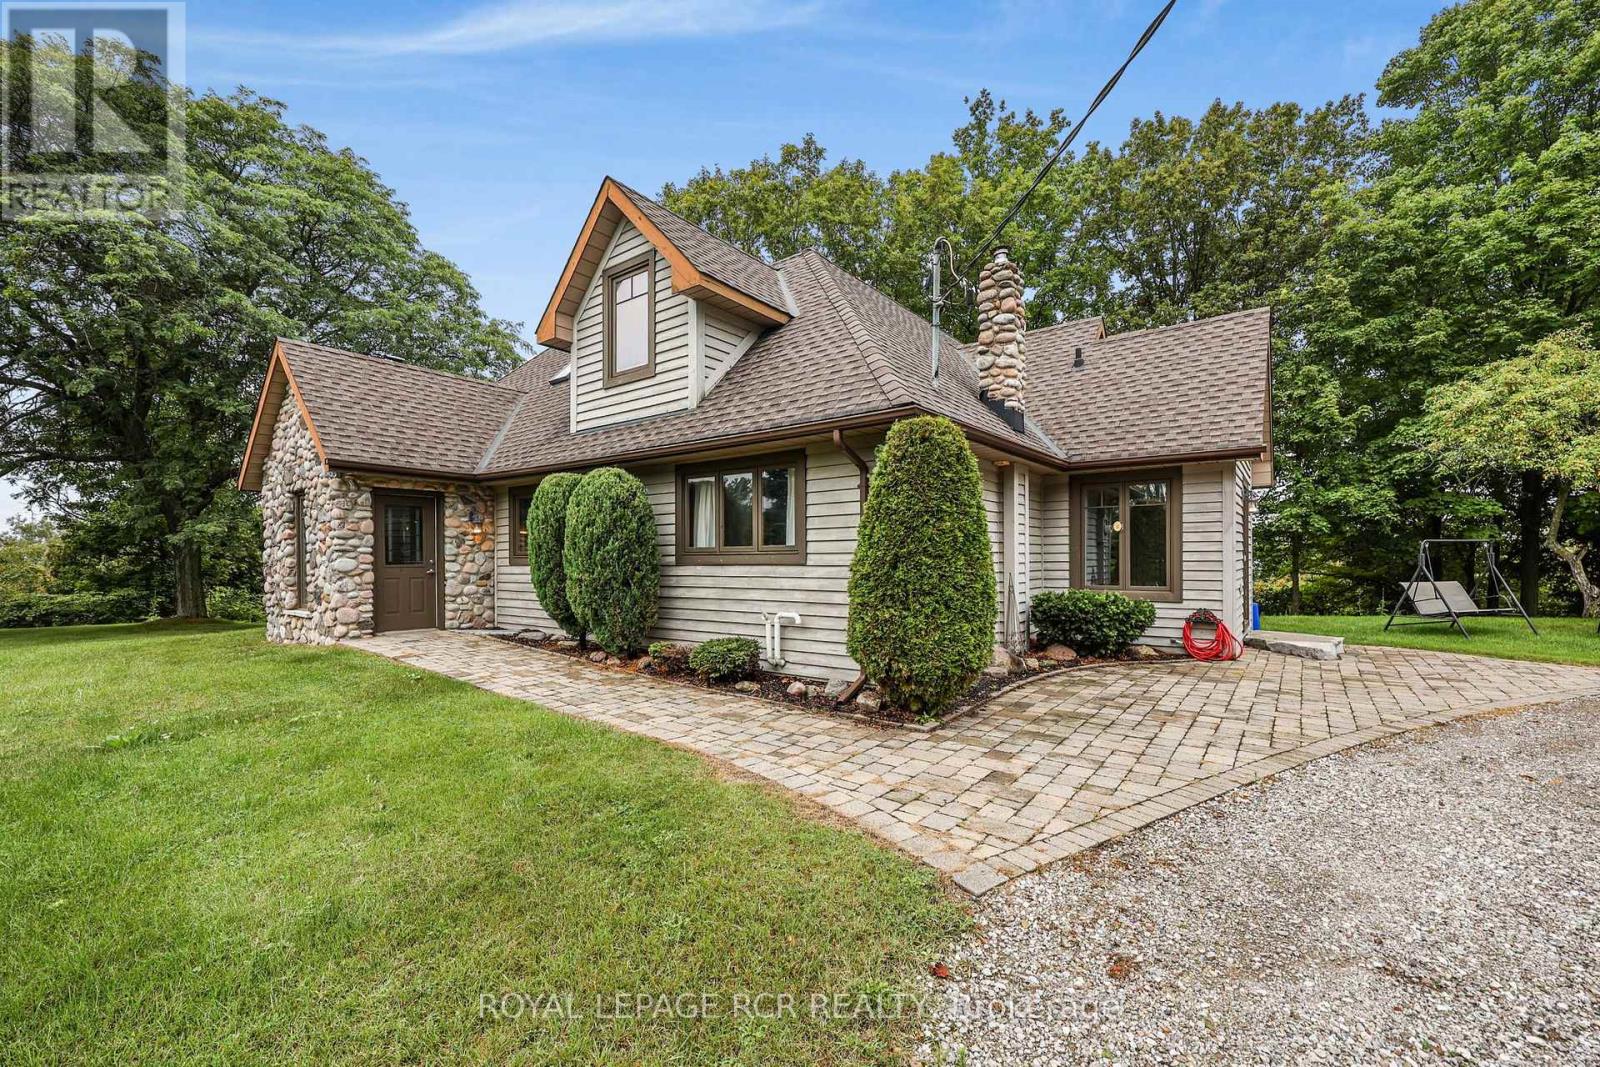
Welcome to your own private retreat, perched atop a ravine overlooking the breathtaking Hockley Valley. Beautifully situated on just over 4 acres with panoramic views of the surrounding countryside. This custom-built 1 1/2 storey home offers approximately 2500 sq ft of living space, including a two-storey addition and a complete renovation of the original dwelling in 2002. Thoughtfully designed for custom builders personal retirement home, the property reflects a level of care, craftsmanship and character that is rarely found today. Set in a truly spectacular location, the home blends warmth, functionality, and timeless appeal. The heart of the home is highlighted by stunning Douglas Fir ceiling beams that add warmth and architectural character. The kitchen and pantry offer the opportunity to open the space further and create an expansive open-concept living area. The main floor features a spacious, light-filled primary suite with a serene connection to the outdoors, plus a second entrance leading to a convenient mudroom/laundry area. Upstairs, a huge bedroom with adjoining sitting room offers flexibility as a nursery, home office, reading room or private retreat. With 4 bedrooms and 3 bathrooms, there is ample space for family, guests and work-from-home needs. The finished basement features a large recreation room with above-grade windows, while the crawl space provides abundant storage. Enjoy the cozy warmth of the stone wood-burning fireplace, complemented by a new propane heat pump and air conditioner installed in 2024. Outside, the mature private property features a circular driveway with parking for approx. 15 vehicles, a garden shed and plenty of outdoor space. Perched above the ravine, this exceptional property captures spectacular year-round views and the ever-changing beauty of Hockley Valley, offering privacy and tranquil country living with convenient commuter access. (id:49269)
573 Pall Mall Street
London, Ontario
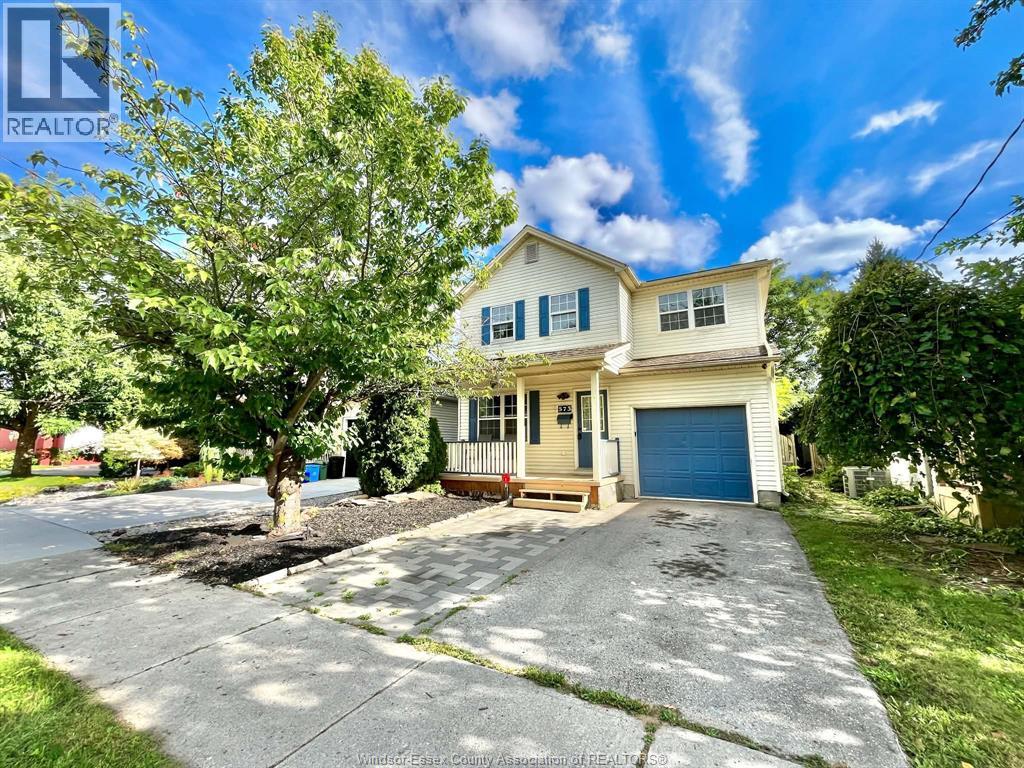
Spacious 5 Bedroom Central London Home Just West of Adelaide with Private South Yard. Picture yourself in a bright, roomy 1998 built detached home in Central London, just west of Adelaide, offering the size, layout, and location rarely found at this price point. Sunlight fills a generous living room, dining area, and kitchen, giving you plenty of space ready for fresh paint and your personal touch. Upstairs features three comfortable bedrooms, an updated full bathroom, convenient second floor laundry, and an oversized fourth bedroom over the garage that also shines as a family room or home office. Downstairs features a finished lower level with a second kitchen, bedroom, and full bath, allowing the home to work effortlessly for a large family, multi generational living, or rental potential under R2 6 zoning. Enjoy a private south facing fenced yard with no rear neighbours, attached garage, double driveway, 2017 roof, 2019 central air, and 2010 furnace. Steps from Woodfield parks, Richmond Row, and Old East Village cafes. A versatile home with room to grow and make your own. (id:49269)
21 Denbury Court
Whitby, Ontario
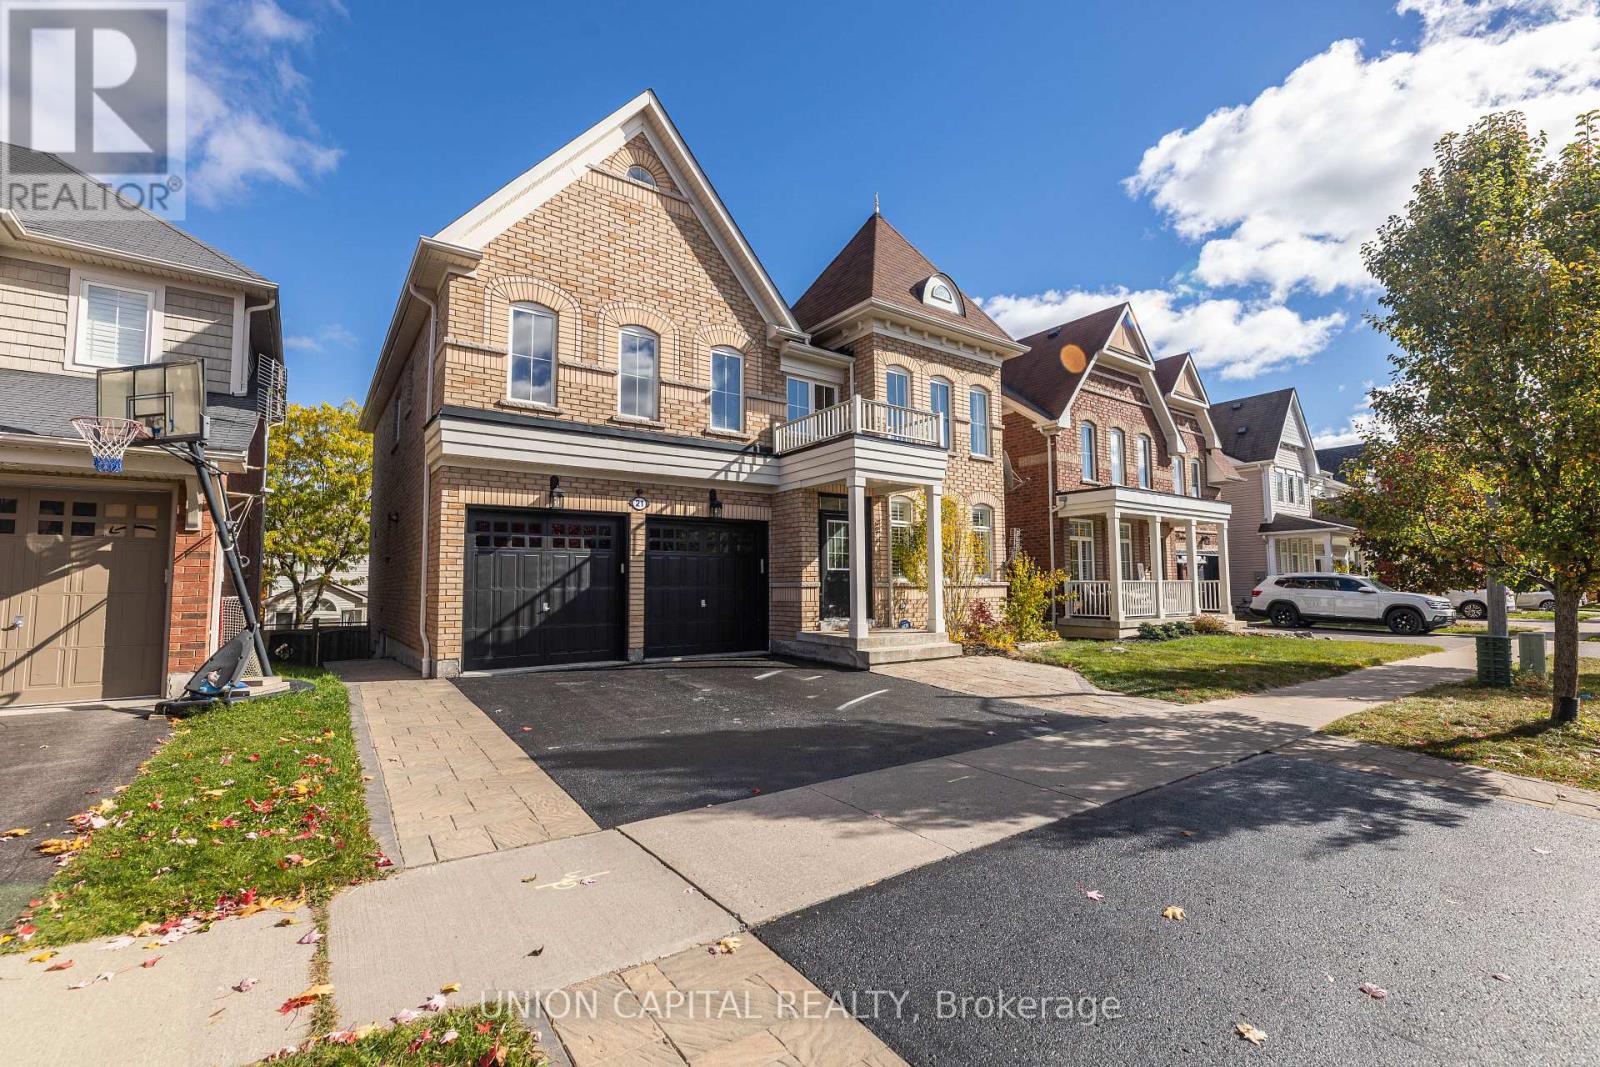
Private furnished room with shared bathroom available for lease in Brooklin. Rent is all-inclusive, covering utilities, internet and furnishings for added convenience. Laundry is shared with other tenants. Property is located with access to public transit, approximately a 27-minute bus ride to Durham College. Close to local amenities including shopping, grocery stores, and other services. No parking available. (id:49269)
Main - 1624 Major Oaks Road
Pickering, Ontario
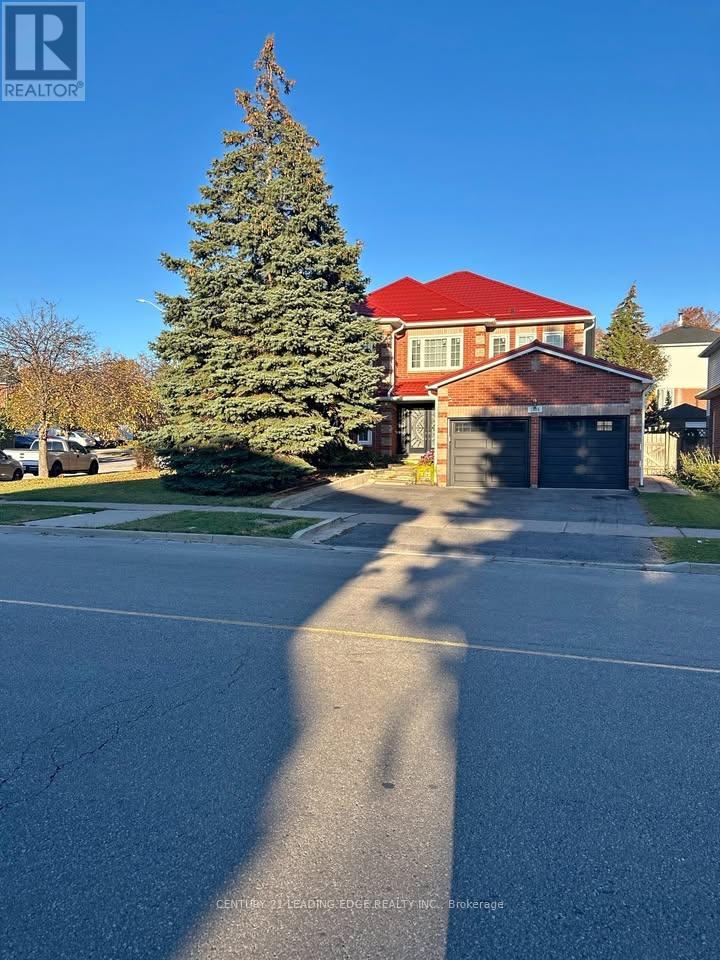
Welcome to 1624 Major Oaks Rd! Offering a unique main-floor 1-bedroom, 1-washroom unit in a prime Pickering location. This unit features two separate entrances and the added bonus of a huge, private, fully fenced backyard - perfect for relaxing and enjoying outdoor living. Step outside to a covered wooden deck overlooking the spacious backyard, offering a great space to unwind or enjoy your morning coffee. One parking space and Wi-Fi included. Shared laundry available, with tenant responsible for 30% of utilities. Conveniently located close to shopping, parks, public transit, schools and other everyday amenities. A great opportunity to enjoy comfortable living with your own private outdoor space! (id:49269)
6 Park Street
Toronto, Ontario
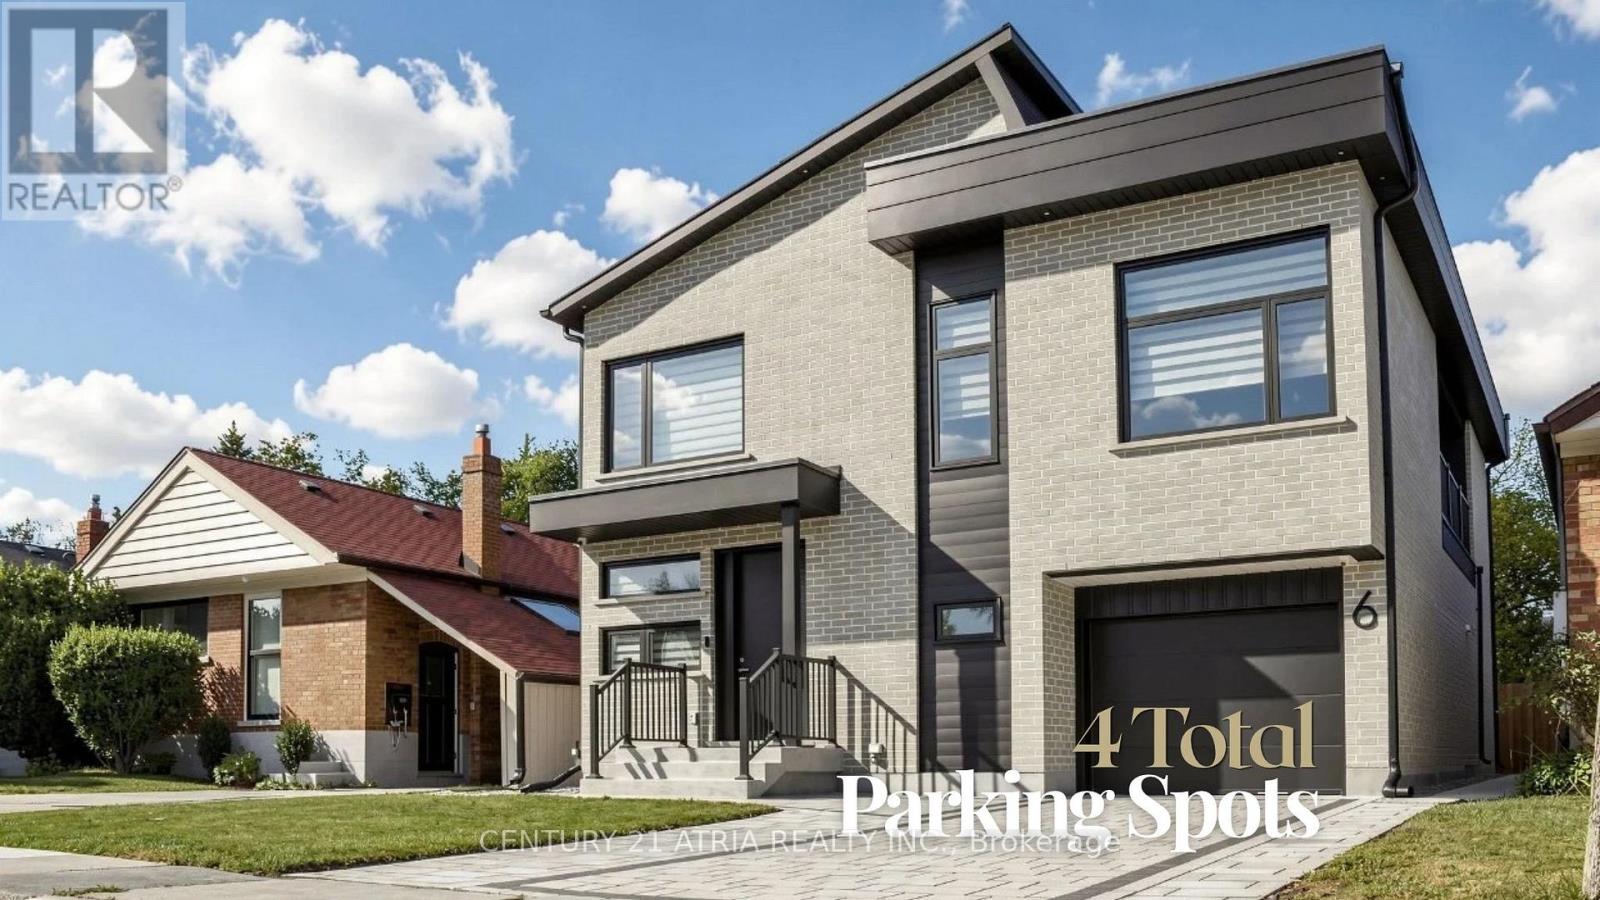
6 Park Street offers the experience of a 5-star retreat in the comfort of your own home,with 4+2 bedrooms,6 bathrooms and 3416 sqft of beautifully designed living space. Set on a premium lot in sought-after Birchcliffe-Cliffside with a private backyard, the home feels bright & open thanks to rare 9ft ceilings on all 3 levels and natural light pouring in from a massive skylight above the staircase. Thoughtfully designed from the very beginning with attention to every detail, the layout maximizes space,light & privacy so every room feels spacious and virtually no space is wasted. The chef's kitchen impresses w/ a nearly 9ft quartz island, premium SS appliances, wine fridge, commercial-style faucet, bar glass rinser, pantry & pull out storage, modern black backsplash & sleek white cabinetry. The family room opens through double 8ft sliding doors to a private sundeck & a pool-sized backyard with BBQ& fireplace gas lines, plus a large light-coloured exterior wall perfect for projecting family movie nights. Upstairs, all 4 bedrooms are complete with private ensuite bathrooms, ensuring every bedroom enjoys its own private retreat.2 bdrms feature private balconies, including the primary bedroom overlooking the backyard, a WIC, makeup station & spa-inspired 5-pc ensuite w/ freestanding tub & rain shower. A split-level bdrm features impressive 12ft ceilings with the option to serve as additional family living space.The mudroom features a dedicated wash station, ideal for pets, sports gear, muddy boots and everyday clean-up.The newly upgraded basement features a new kitchen, 2 bedrooms,& washer/dryer with direct walk-up separate entrance, offering flexible space for in-laws and extended family living, with potential for additional income.Newly widened driveway accommodates 2 vehicles side-by-side, plus a tandem garage for a total of 4 parking spaces.Mins to GO station, park, shops on Kingston, & Scarborough Bluffs.See the full list of features at www.jennychow.com/6parkstreet. (id:49269)