
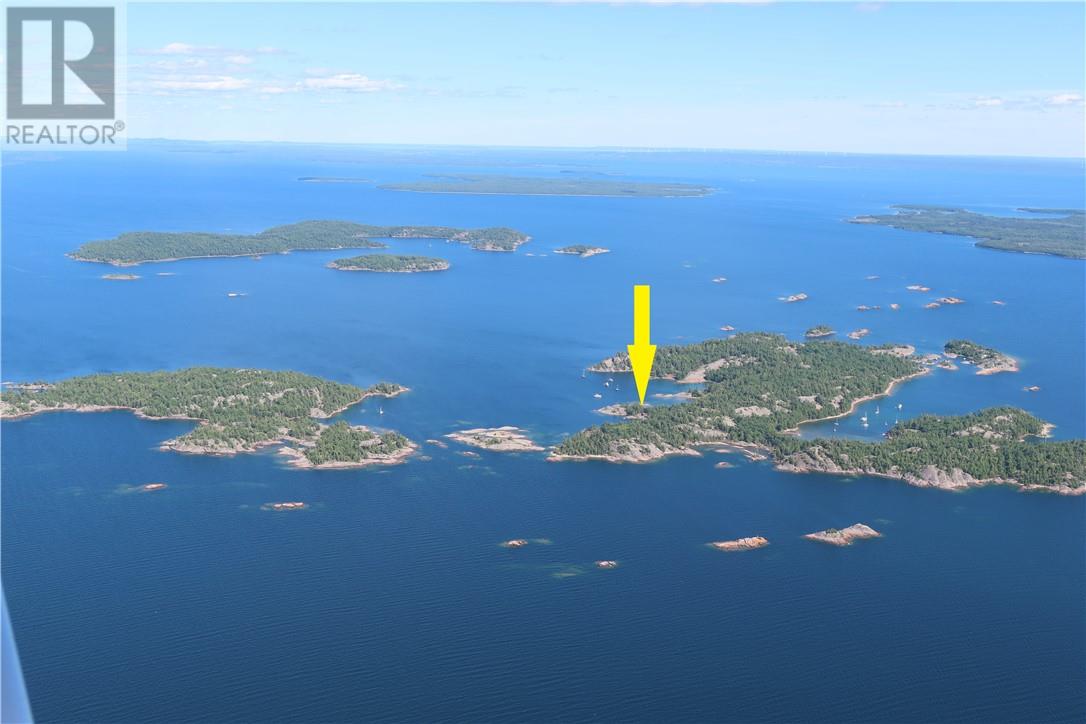
0 Benjamin Islands
Spanish, Ontario
BENJAMIN ISLANDS - 5 acres!! This extremely rare offering is surrounded by protected, deep natural harbours and smooth pink granite formations and is the only property under private ownership within this world-renowned mini archipelago, a favoured yachting destination\anchorage in the North Channel of Lake Huron. The rest of the archipelago is crown lands. The setup consists of the main cabin (2 bedrooms), summer kitchen\gazebo and wood fired sauna. Access is roughly 18 miles from the port of Little Current, or just 10 miles in relatively sheltered waters from the Spanish Municipal Marina. All the benefits of being located within an “unorganized area” including extremely low property taxes! (id:49269)
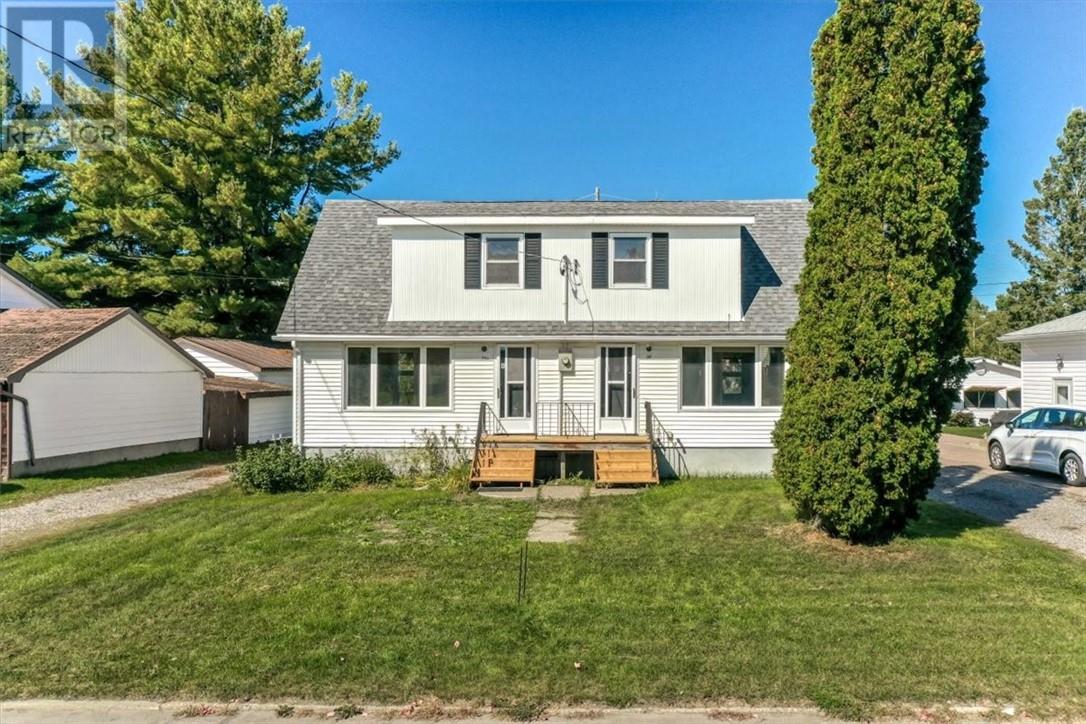
35-35a Fir Street
Onaping, Ontario
Fantastic investment opportunity in Onaping! This side-by-side semi is under one ownership and offers a great opportunity for investors or buyers looking to live in one unit while renting the other. Each unit features 2 spacious bedrooms on the upper level, with potential to create a third bedroom in the basement. Both units have been freshly painted throughout and feature some newer flooring and some updates to each bathroom. Recent exterior improvements include new front stairs and updated back deck boards and railing. Set your own rents and maximize the income potential! Conveniently located within walking distance to the public pool, library, scenic trails and local amenities, and just a 10-minute drive to beautiful Windy Lake. A solid property with plenty of potential in a welcoming Northern Ontario community! Please note that the furniture and decor has been virtually staged (id:49269)
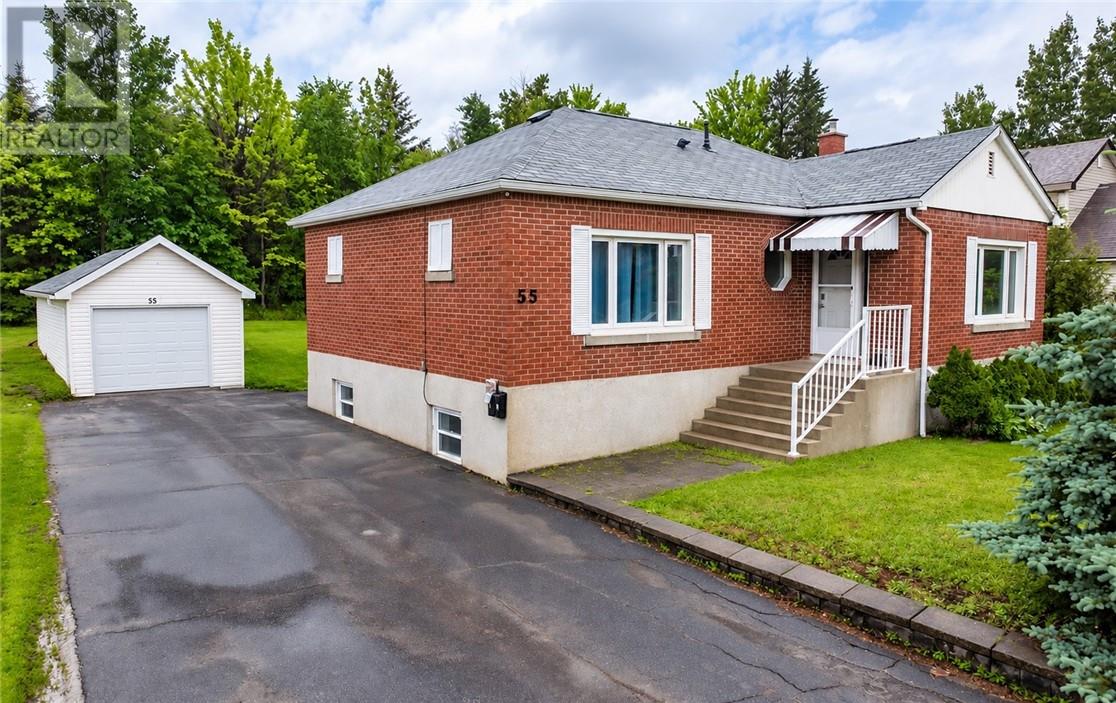
55 Walford
Sudbury, Ontario
Welcome to 55 Walford Road, a solid all-brick bungalow offering exceptional versatility and investment potential in one of Sudbury's most desirable neighbourhoods. Ideally situated in the heart of the South End, this 3+3 bedroom, 2 bathroom home is just minutes from Health Sciences North, Laurentian University, the Idylwylde Golf & Country Club, shopping, schools, and numerous amenities. The main floor features a bright and functional layout with three spacious bedrooms, while the lower level offers an additional three bedrooms and a separate entrance, creating an excellent opportunity for an in-law suite, student housing, or additional rental income. Set on an oversized lot, the property also includes a detached garage and plenty of outdoor space for parking, activities and more. Whether you're an investor looking for strong income potential or a homeowner seeking a mortgage helper, 55 Walford Road offers a rare combination of location, flexibility, and value. Don't miss your opportunity to own this well-maintained South End property in a highly sought-after location. (id:49269)
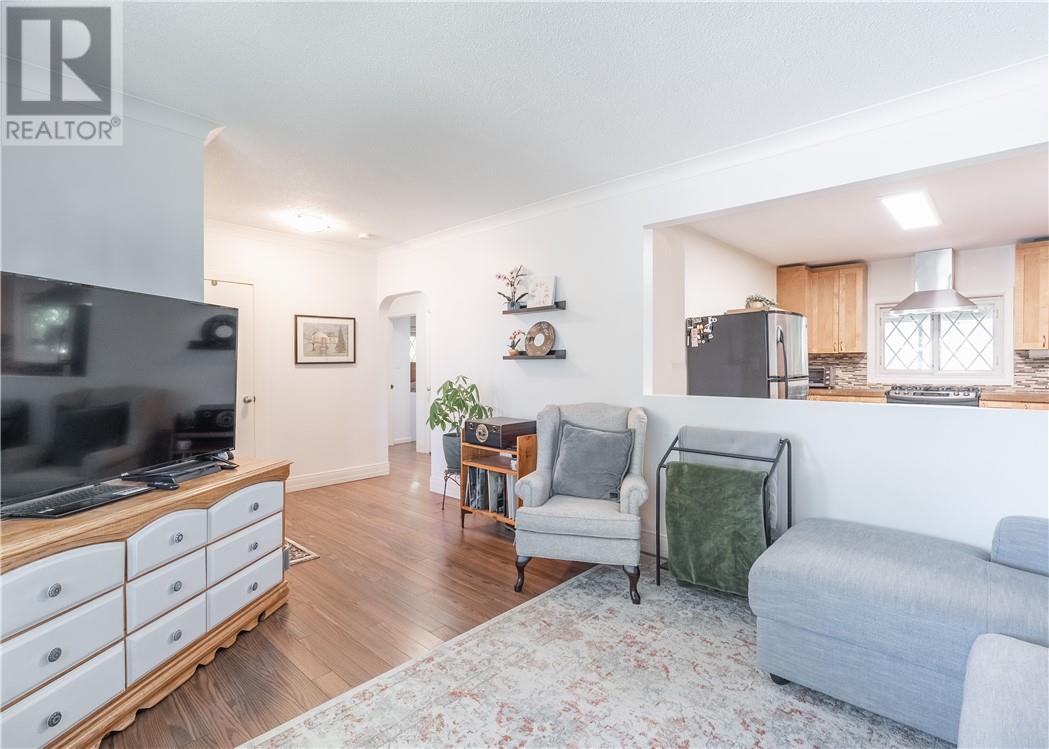
33 Eyre Street
Sudbury, Ontario
Welcome to this charming brick home in Sudbury’s West End, offering 4 bedrooms, 2 full bathrooms, and a flexible layout to suit a variety of needs. The spacious living room opens into the kitchen, featuring sleek concrete countertops and ample space for everyday living and entertaining. The main bathroom features a tiled shower, while the generous foyer provides a welcoming entrance to the home. The upper in-law suite has its own separate entrance and can be used as additional living space for the household, a private area for family or guests, or potentially as a mortgage helper. The space also offers the flexibility to be incorporated into the main living area, depending on the needs of the next owner. Additional features include plenty of character and charm throughout, a detached garage, and a convenient West End location close to Queen’s Athletic Field, the Indoor Tennis Centre, public transit, and local amenities. A versatile home with plenty of space and options in a convenient West End location. (id:49269)
1234 Perreault Drive
Chelmsford, Ontario
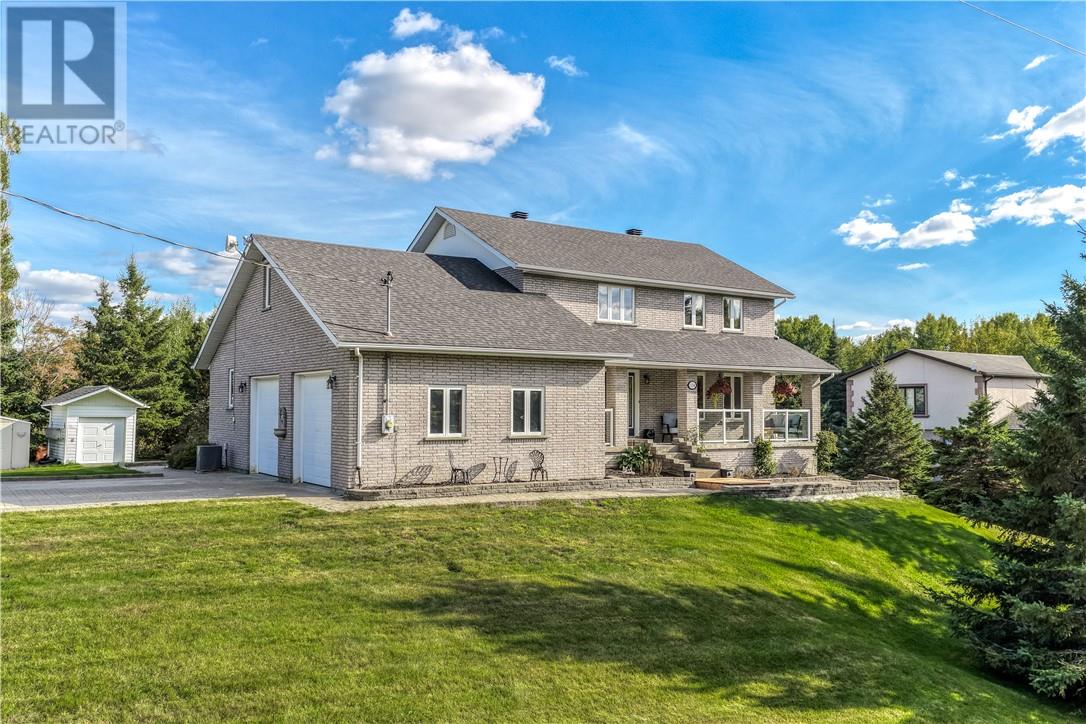
Welcome to 1234 Perreault Drive in Chelmsford, where peaceful country living meets the convenience of being less than a 10-minute drive from town. Offered for sale for the first time in over 30 years by the original owners, this spacious all-brick home sits on just under an acre and offers approximately 3,400 sq. ft. of living space, 4 bedrooms, 1.5 bathrooms, a fully finished lower level, and an attached 28' x 22' double garage. Step inside to an inviting open-concept main floor featuring a spacious family room, welcoming kitchen and dining area with patio doors leading to the large back deck, creating a great space for everyday living and entertaining. A versatile main-floor bedroom can also serve as a home office, while main-floor laundry and a bathroom add convenience. Upstairs you'll find three generously sized bedrooms, including an impressive 23' x 12' primary bedroom with a walk-in closet. A unique 21' x 18' loft above the garage with new laminate flooring offers endless possibilities as a home office, playroom, games room, family room, or potentially a fifth bedroom. A bathroom with shower completes the upper level. The fully finished lower level provides even more room to gather and unwind, featuring a large rec room with a bar and patio doors leading directly to the backyard, making it an ideal space for hosting friends or relaxing with family. Outside, enjoy your morning coffee on the covered front porch, entertain family and friends on the spacious Trex deck, or simply enjoy the privacy and peaceful surroundings of your nearly one-acre property. With plenty of room for gardening, outdoor activities, and summer gatherings, there's space for everyone to enjoy. This home offers the country lifestyle you've been looking for while keeping everyday amenities just minutes away. For over 30 years, this home has been filled with love, laughter, and countless memories now it's ready for a new family to call it home and create memories of their own. (id:49269)
363 Woodland Avenue
Lively, Ontario
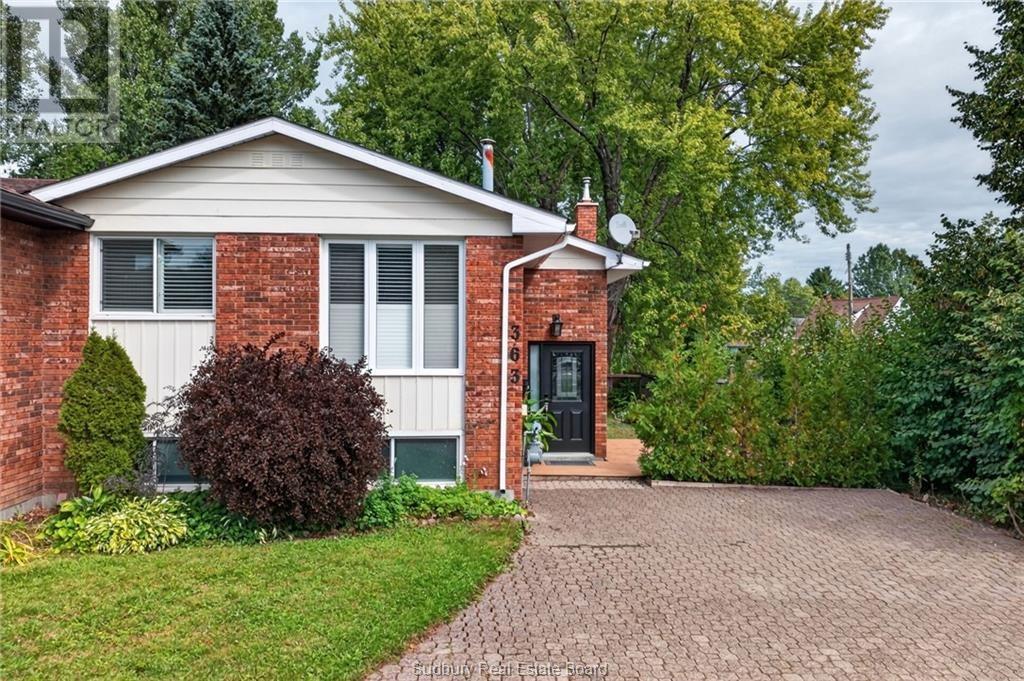
Welcome to 363 Woodland Avenue, a beautifully maintained semi-detached home in the family-friendly community of Lively. The main floor features an open-concept kitchen, dining, and living area, along with two bedrooms and a full bathroom. The finished lower level offers additional space with a cozy rec room, three-piece bathroom, laundry room, and plenty of storage. Step outside to enjoy the side deck, fenced backyard, and convenient storage shed. Located in the heart of Lively, the property is within walking distance of schools, parks, the ski hill, Anderson Farm, the golf course, and everyday amenities. Offering comfort, convenience, and a great location, this home is ready to welcome its next owners. Book your private viewing today! (id:49269)
12 Gutcher Ave
Sudbury, Ontario
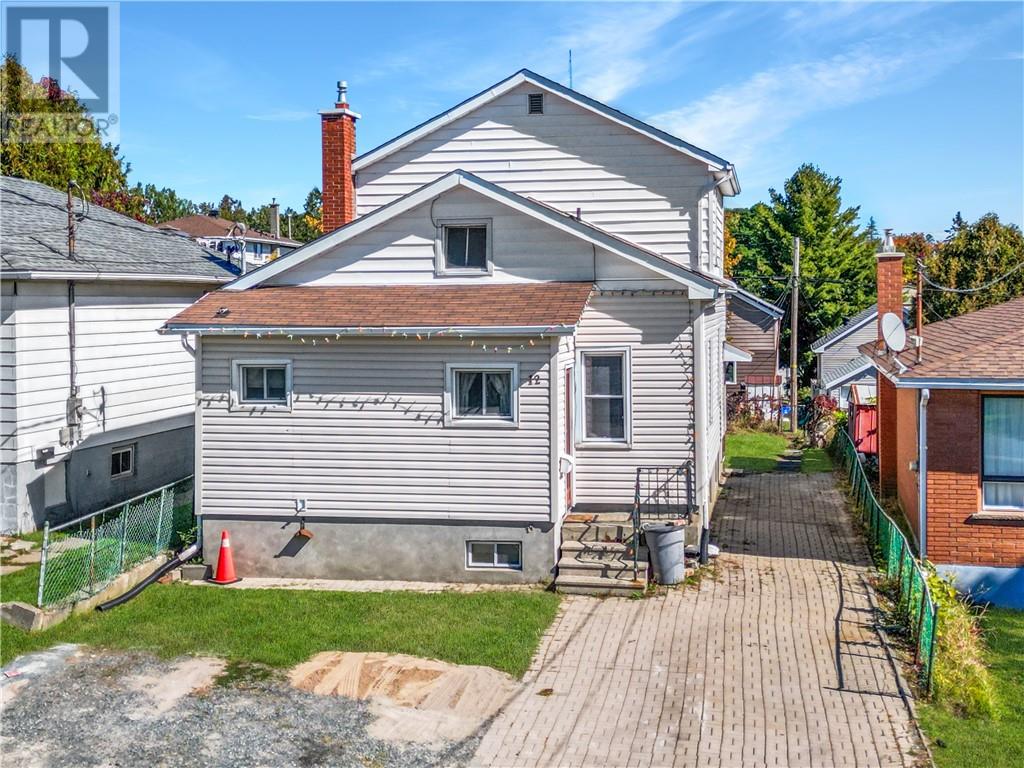
LEGAL DUPLEX in the desirable Gatchell area of Sudbury! This well-maintained property offers an excellent opportunity for both investors and owner-occupiers looking to generate rental income while building equity. The main floor features a spacious 2-bedroom unit with comfortable living areas, while the second floor offers a bright 1-bedroom apartment with its own separate entrance. Both units have separate hydro meters, providing convenience and clear separation of utility costs. The property also offers exciting future potential, with ample basement space that could provide an opportunity to create a third unit, subject to all required approvals, permits, and zoning requirements. Zoned R2-3, this property offers flexibility and strong potential for those looking to maximize its income-producing capabilities. Ample parking adds to the property's functionality, while its convenient Gatchell location places you close to shopping, schools, restaurants, public transit, and many other amenities. Whether you're looking for a solid addition to your investment portfolio or a home where you can live in one unit and generate rental income from the other, 12 Gutcher Avenue is a property worth exploring. Don't miss this opportunity to own a versatile legal duplex with additional potential in a convenient Sudbury location! (id:49269)
84 Neelon Avenue
Sudbury, Ontario
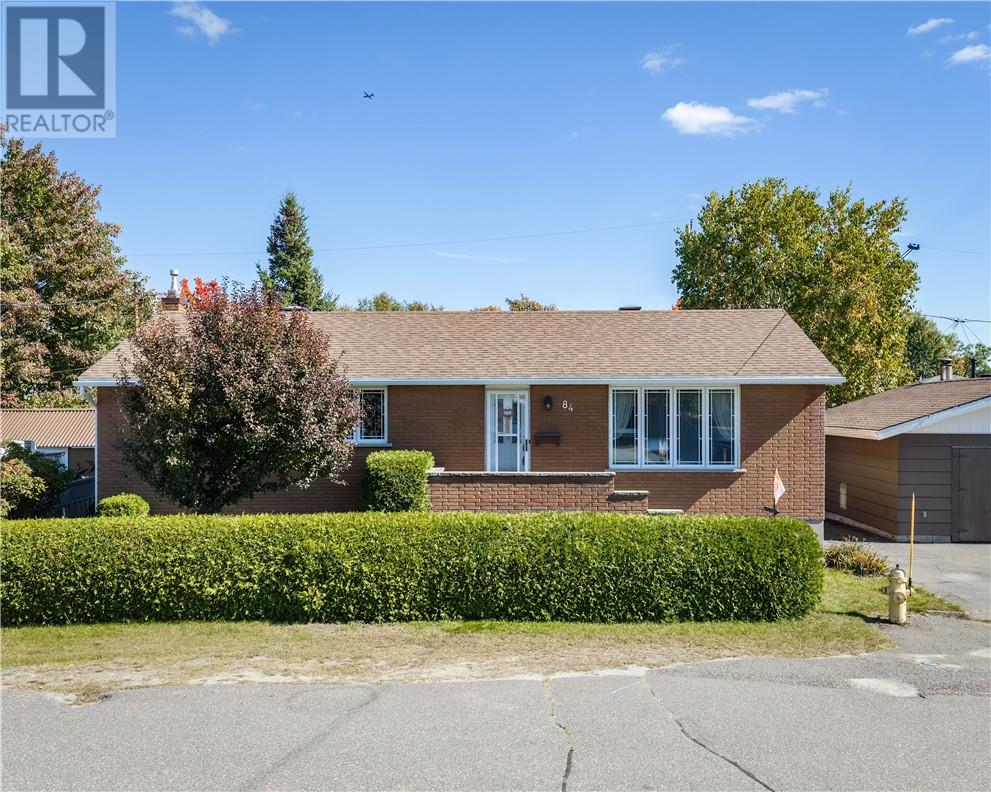
Welcome to 84 Neelon in Sudbury — a well-kept, one-owner home offering comfort, updates, and great flexibility for today’s buyer. This move-in ready property features 3+1 bedrooms, 2 full bathrooms, many upgrades throughout, and a spacious, open-concept lower level offering potential for an in-law suite, providing both everyday convenience and long-term versatility. A fantastic opportunity to own a home that shows true pride of ownership in a central Sudbury location. (id:49269)
214 Bridge Street
Chelmsford, Ontario
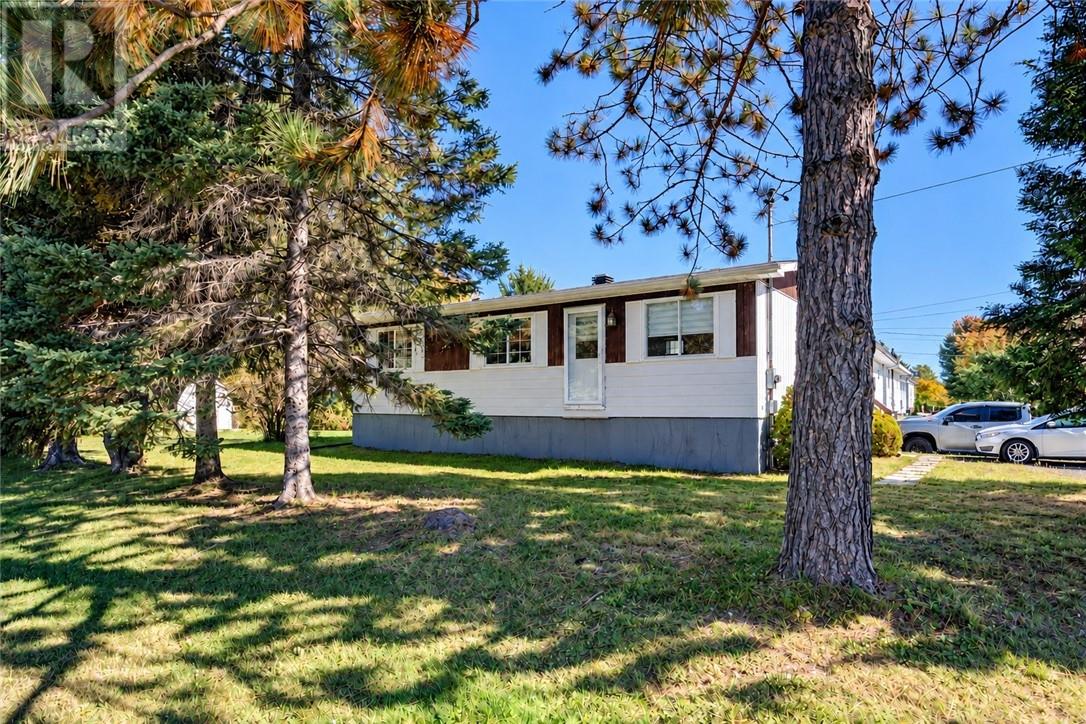
Welcome to this well-maintained bungalow offering a comfortable layout, plenty of living space and a great yard to enjoy. The main floor features a bright living room, three bedrooms and a functional eat-in kitchen with ample cabinetry, stainless steel appliances and a peninsula with seating. Downstairs, you’ll find a spacious finished rec room complete with a wet bar, providing plenty of room for entertaining, relaxing or creating a games area. The lower level also offers a convenient half bath, laundry area and additional unfinished space for storage or a workshop. Outside, the property offers a generous yard surrounded by mature trees, a storage shed and plenty of space to make your own. Several important updates have already been taken care of, including the roof in 2019, windows in 2015 and a new forced-air system in 2025. A practical home with great space inside and out, ready for its next owner to make it their own! Buyer to confirm all measurements. (id:49269)
150 Newton Crescent
Garson, Ontario
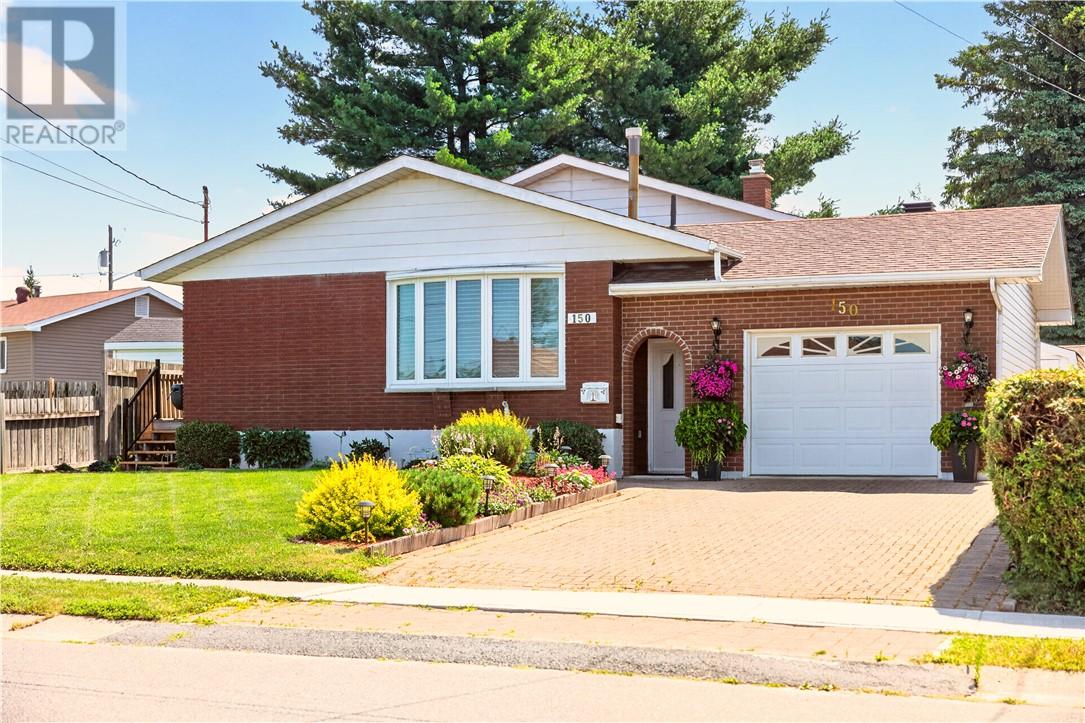
Cherished by its original owner, this fully finished backsplit is ready for its next family to make memories of their own. On the main floor, the hardwood-floored living room and formal dining room create welcoming spaces to gather. The updated kitchen, complete with stainless steel appliances, brings a fresh touch to the heart of the home. Upstairs, you’ll find 3 nicely sized bedrooms, a 2pc ensuite and an updated 3pc bathroom featuring a tiled, glass-enclosed shower. Downstairs, the family room offers a cozy place to unwind by the brick fireplace with gas insert & 3pc bathroom. The basement adds ample storage and flexible space for a craft room, workout room or office. Outside, enjoy the beautifully landscaped yard, 2 storage sheds and single attached garage. A home that’s been loved for years—and is ready to be loved all over again. (id:49269)
204 Racicot Drive
Garson, Ontario
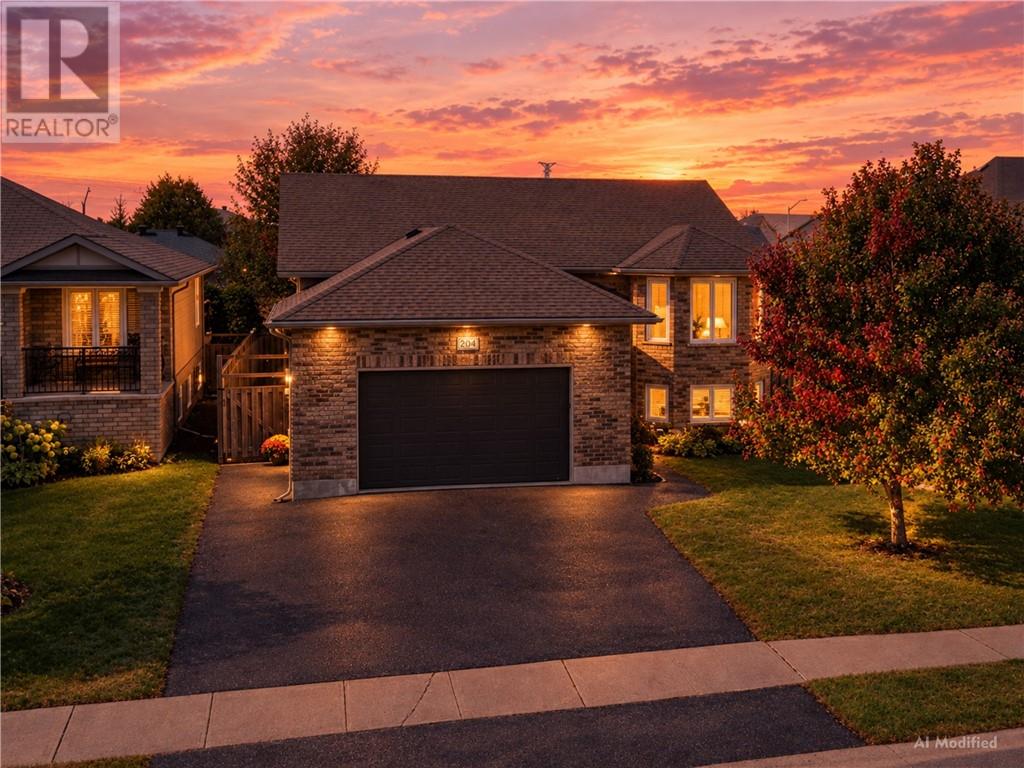
Say hello to this gorgeous 2+2 bed, 2.5 bath Raised Ranch in one of Garson's most loved neighborhoods!Stylish, spacious, family friendly and turn-key ready - The check list includes: Great split entrance, vaulted ceilings, Primary ensuite, updated laminate and luxury vinyl plank flooring, main floor laundry, attached garage, freshly sealed driveway, cozy gas fireplace and a wet bar ready for weekend entertaining! This one has the space you need, the extras you want and a location you'll LOVE. (id:49269)
2366 Vermillion Lake Street
Chelmsford, Ontario
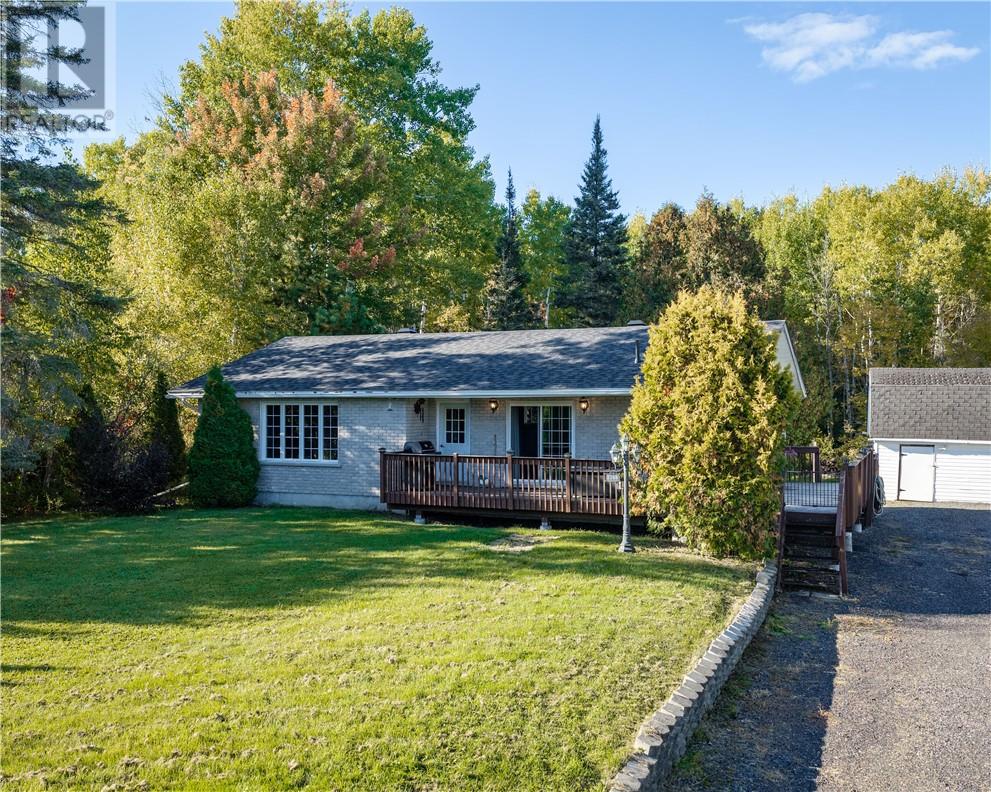
Welcome to 2366 Vermillion in Chelmsford - a spacious all-brick bungalow set on over an acre of land with room to enjoy both indoor and outdoor living. Offering over 1,300 sq. ft. per floor, this solid home features 2 bedrooms with room to add more, 1.5 bathrooms, and the convenience of main floor laundry. The functional bungalow layout provides plenty of potential for families, downsizers, or anyone looking for extra space in a quiet setting. Outside, the property offers trails throughout, giving you the perfect place to walk, explore, and enjoy the natural surroundings. A fantastic opportunity to own a well-built brick home with space, privacy, and potential in Chelmsford. (id:49269)