
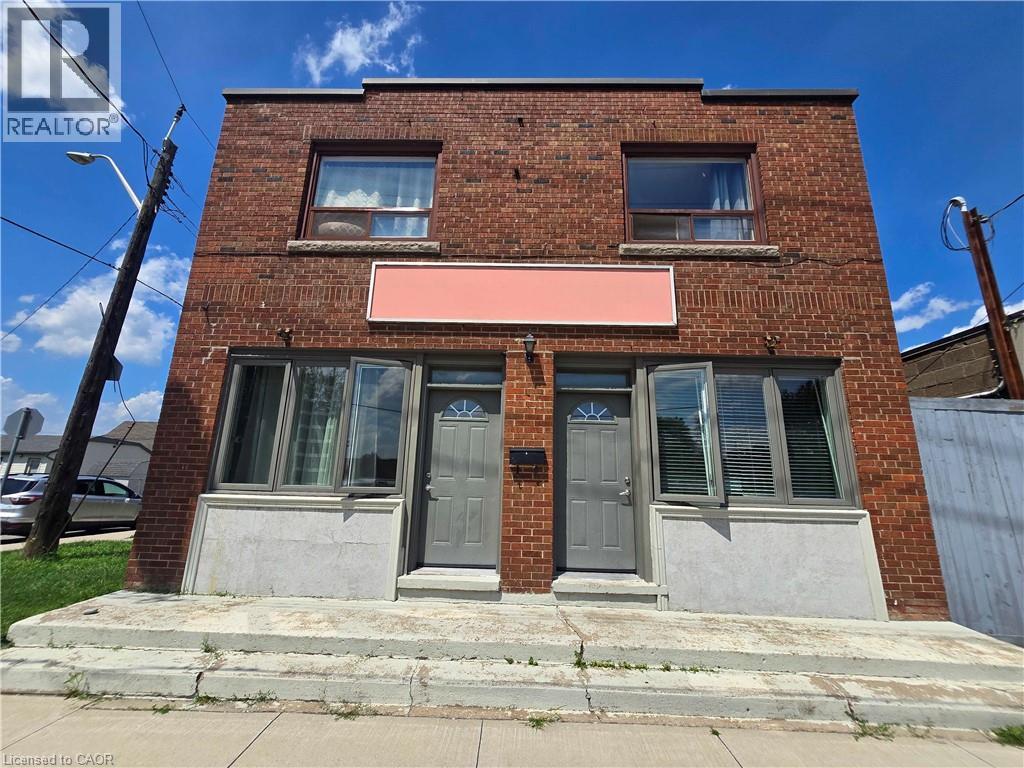
461 Melvin Avenue Unit# 4
Hamilton, Ontario
Bright and sunny commercial space with large windows with southern exposure. Large office/storefront / studio area, with separate office / store-room, full washroom & kitchen. Loads of potential to customize this space for your needs. Zoned C2 in a quiet location in East Hamilton with quick access to Red Hill Expressway & on bus route, this space is permitted a variety of commercial uses. Ideal for office, studio, or a quiet commercial tenant; NOT zoned for residential use. Free street parking in area. Water and heat may be negotiable depending on intended usage; hydro is additional and metered separately. Any updates are at tenant's cost and are subject to landlord pre-approval. All applicants must ensure their registered business is compliant with City of Hamilton zoning regulations for this space. (id:49269)
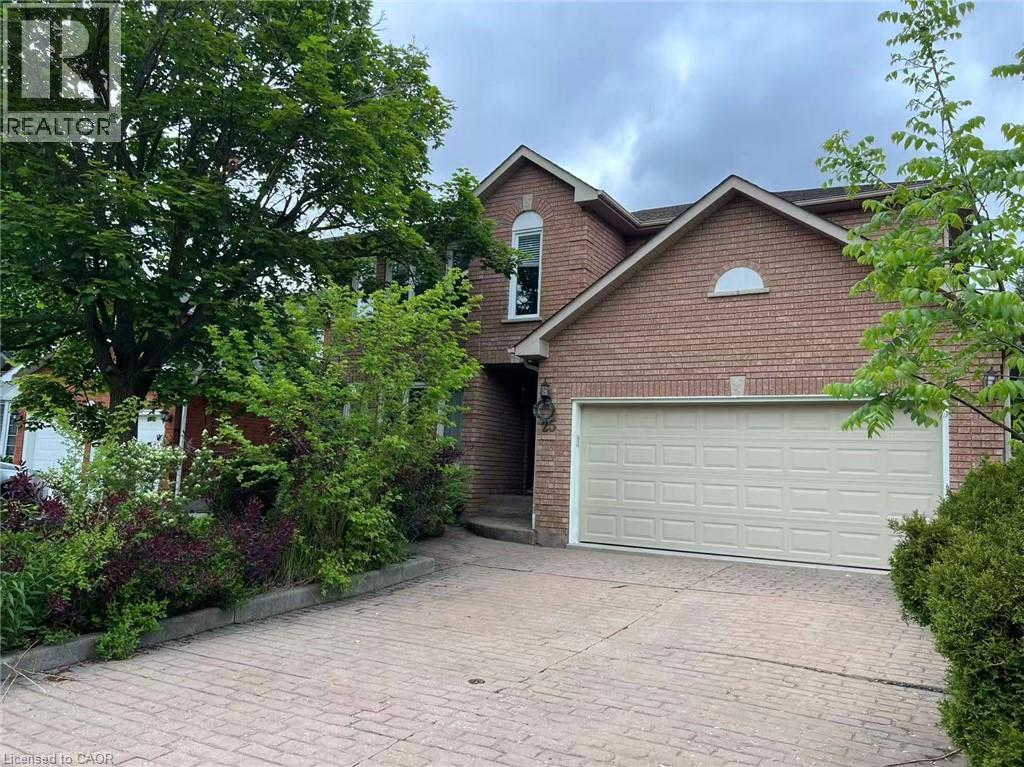
25 Thornton Trail
Dundas, Ontario
Located in a family friendly neighborhood within walking distance to the Dundas Golf and Country Club and trails. This home is 3200sf on the main level with a fully finished basement. Freshly painted throughout, no carpets. The backyard offers a large covered space for entertaining. The primary bedroom enjoys a private ensuite. Tenant is responsible for all utilities. Available November, 2026. (id:49269)
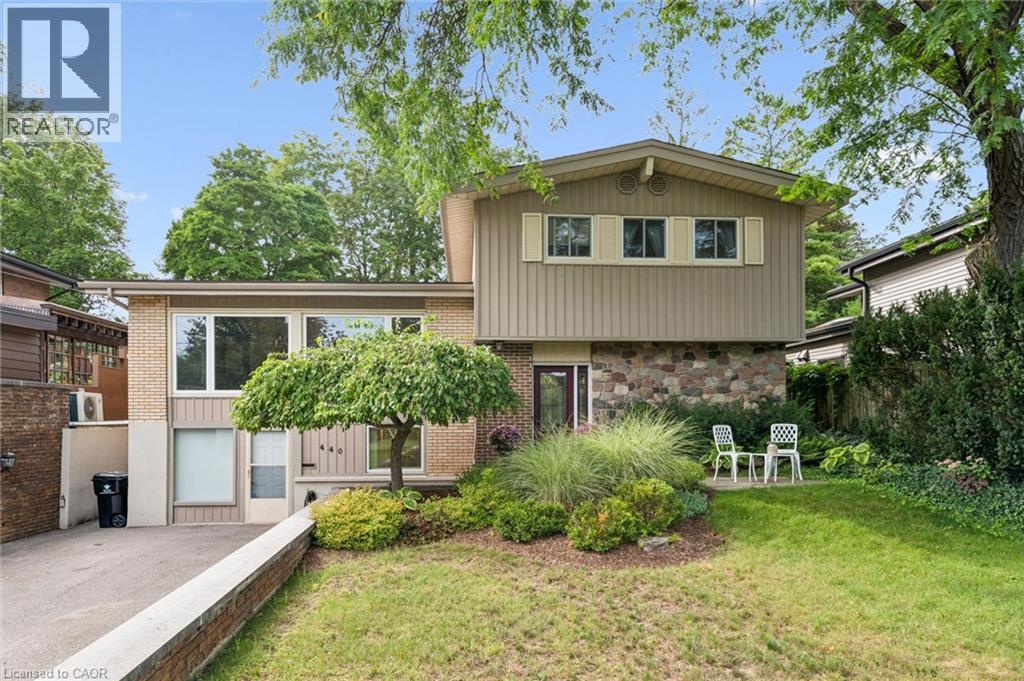
440 Manchester Road
Kitchener, Ontario
Welcome home to 440 Manchester Road, a beautifully updated detached sidesplit tucked into Kitchener’s established Heritage Park/Rosemount area. From the moment you arrive, the home feels warm and inviting, with great curb appeal, a private driveway, mature surroundings, and a backyard that offers space to relax, entertain, garden, or simply enjoy being outdoors. Inside, the layout is bright, comfortable, and functional, with a spacious living room, dedicated dining area, and an updated kitchen that works well for everyday living and hosting. The upper level features three comfortable bedrooms and a refreshed main bathroom, while the finished lower level adds a large family room, 2-piece bathroom, laundry area, and separate walk-out entrance, creating extra flexibility for families, guests, work-from-home space, or future possibilities. This space currently set up as an office but has mainly been used as a bedroom and has many, many potential options With thoughtful updates throughout, including newer windows, updated flooring, all new doors, and kitchen and bathroom improvements, this is a well-cared-for home in a convenient location close to schools, parks, shopping, public transit, highway access, downtown Kitchener, and greenbelt/conservation areas. A wonderful opportunity in a mature neighbourhood where comfort, space, and location come together. (id:49269)
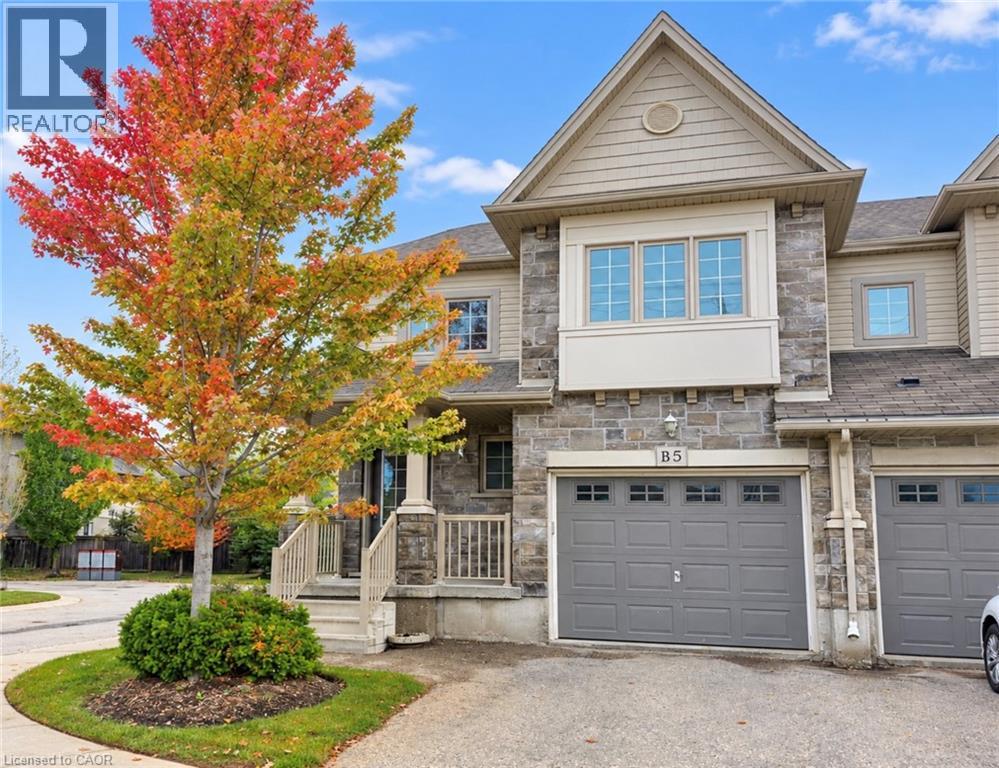
6 Upper Mercer Street Unit# B5
Kitchener, Ontario
Welcome to this bright and spacious 3-bedroom, 2-bathroom, 2-storey townhouse offerring 1,562 sq. ft. of comfortable living space in Kitchener’s sought-after Lackner Woods community! The main floor features a functional layout with a modern kitchen equipped with stainless steel appliances (fridge, stove, dishwasher, range hood), along with in-suite laundry for added convenience. Upstairs, you will find three generous bedrooms and a full bath. Includes an attached 1-car garage plus a private driveway (2 total parking spaces), central air, and an unfinished full basement perfect for extra storage. Ideally situated close to top-rated schools, nature trails, parks, shopping centers, public transit, and major highway routes. Immediate possession available! (id:49269)
110 St. David's Road
St. Catharines, Ontario
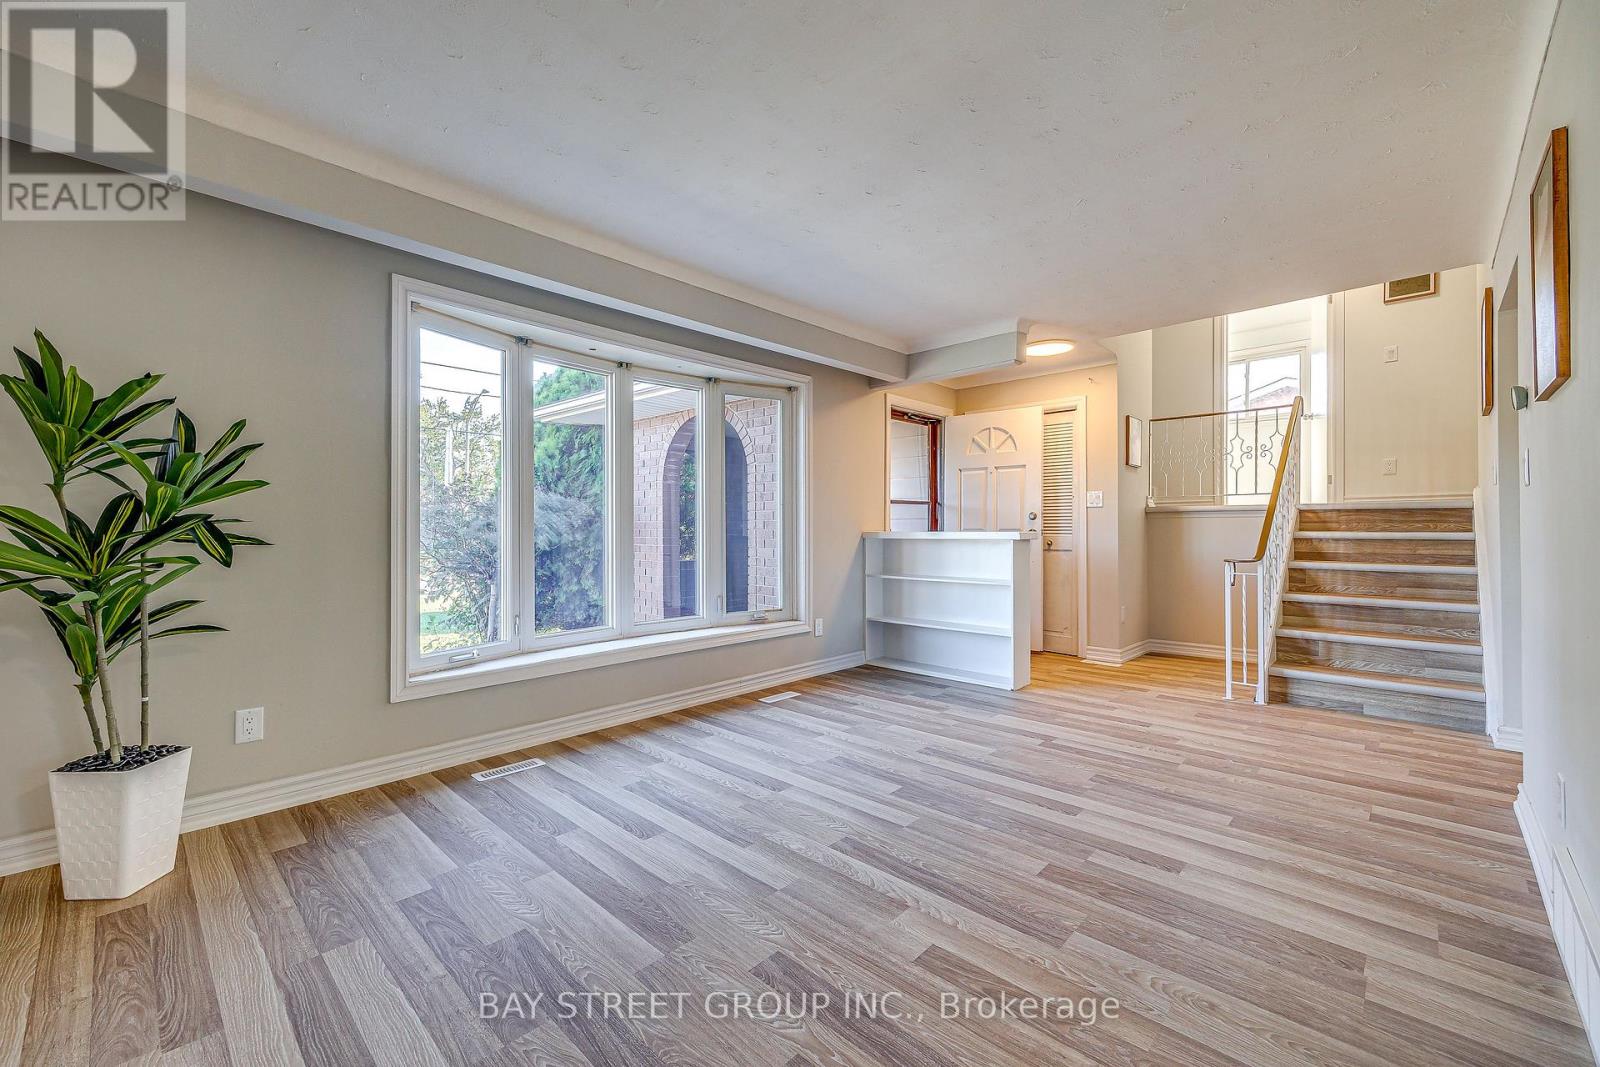
Welcome to this versatile 4-level sidesplit in the desirable Burleigh Hill community of St. Catharines, ideally located just minutes from the Pen Centre, everyday amenities, public transit and Brock University, with a direct bus route to campus. Step inside to a bright, sun-filled living room with brand-new vinyl flooring, flowing into the open kitchen and dining area. Upstairs, three bedrooms and a 4-piece bath are thoughtfully separated from the main living space, creating a comfortable and private bedroom level. The bright raised lower level features full-size above-grade windows, a spacious family/recreation room with an electric fireplace, a 3-piece bath, and a separate walk-up entrance leading directly to the private, fully fenced backyard surrounded by mature trees. This flexible layout offers excellent potential for multigenerational living, an in-law setup or future income possibilities. The additional finished lower level provides a dedicated laundry area and plenty of storage space. An attached single-car garage and wide double driveway with parking for 4 vehicles complete this well-designed home, offering space, privacy and flexibility in an exceptionally convenient location. Come see the possibilities for yourself-book your private showing today! (id:49269)
1499 Kraft Creek Road
Timmins, Ontario
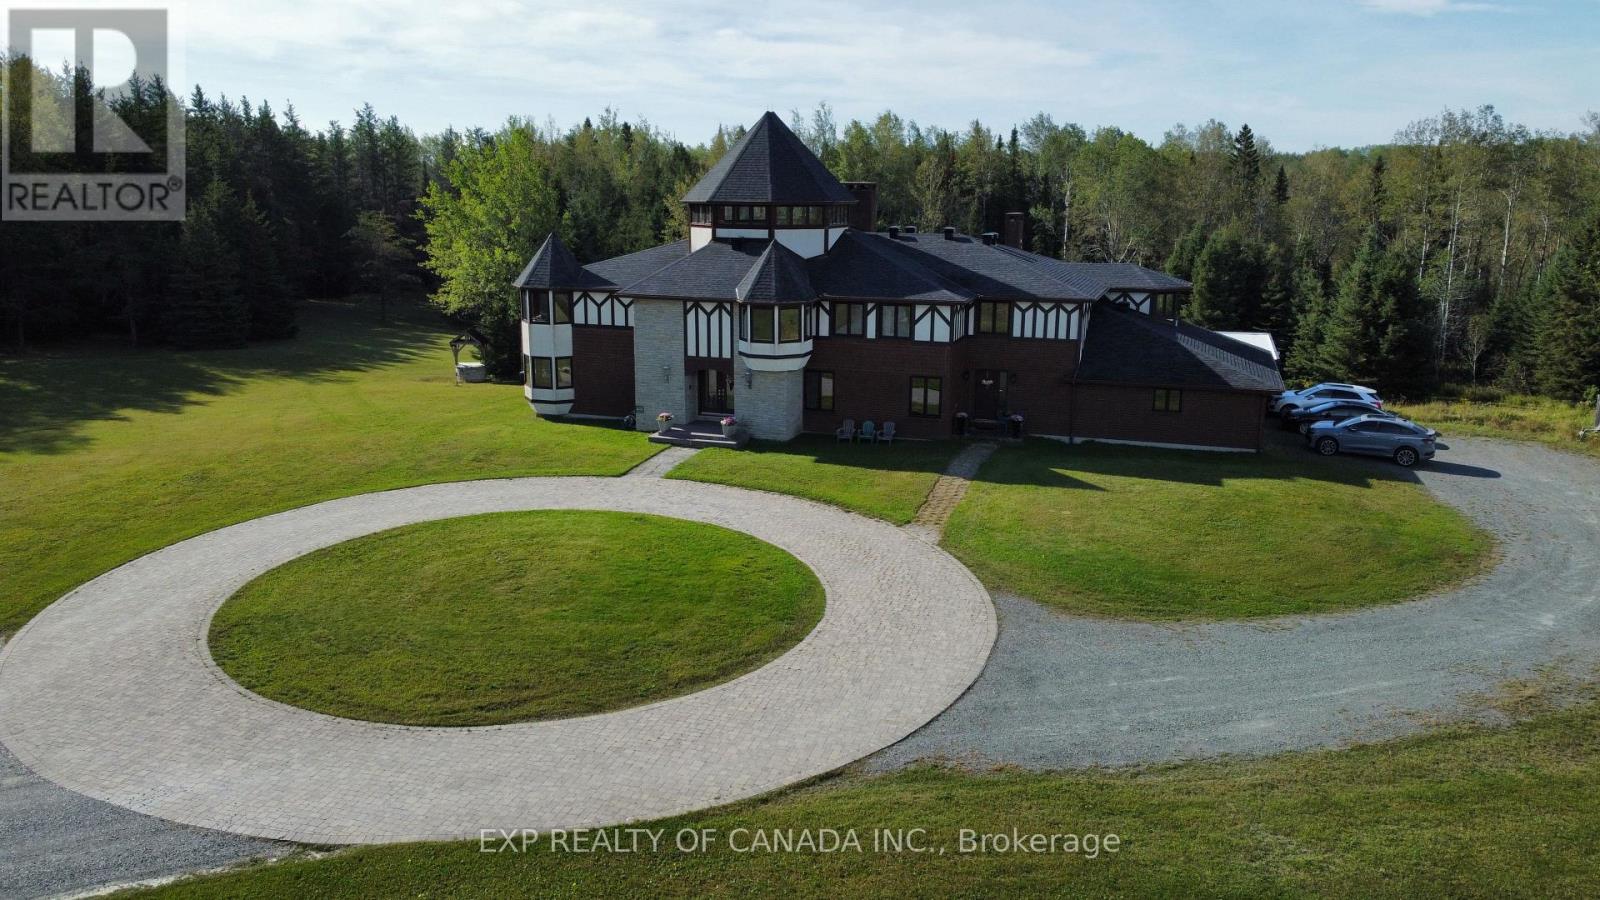
Set on approximately 68 acres, this extraordinary luxury estate offers approximately 12,000 sq. ft. of finished living space, showcasing remarkable scale, privacy and distinctive architectural character throughout. A grand foyer welcomes you with a striking chandelier, beautiful woodwork and exposed beams, leading into impressive living and entertaining spaces highlighted by a grand sunken great room with fireplace and an overlooking library. The spacious kitchen is complemented by a light-filled solarium with views of the surrounding property, while the indoor pool and hot tub room creates a private resort-like retreat complete with a change room, two showers and four-piece bathroom. Offering eight bedrooms throughout, the home also features a private second-floor in-law suite with its own fireplace and patio, along with an impressive primary suite featuring a fireplace. A distinctive turret overlooking the property provides an elevated perspective of the surrounding landscape, while an attached three-door garage offers generous space for vehicles, storage and recreational equipment. A truly one-of-a-kind Northern Ontario estate where exceptional architecture, expansive living and incredible privacy come together on a breathtaking scale. (id:49269)
111 Kenilworth Avenue S
Hamilton, Ontario
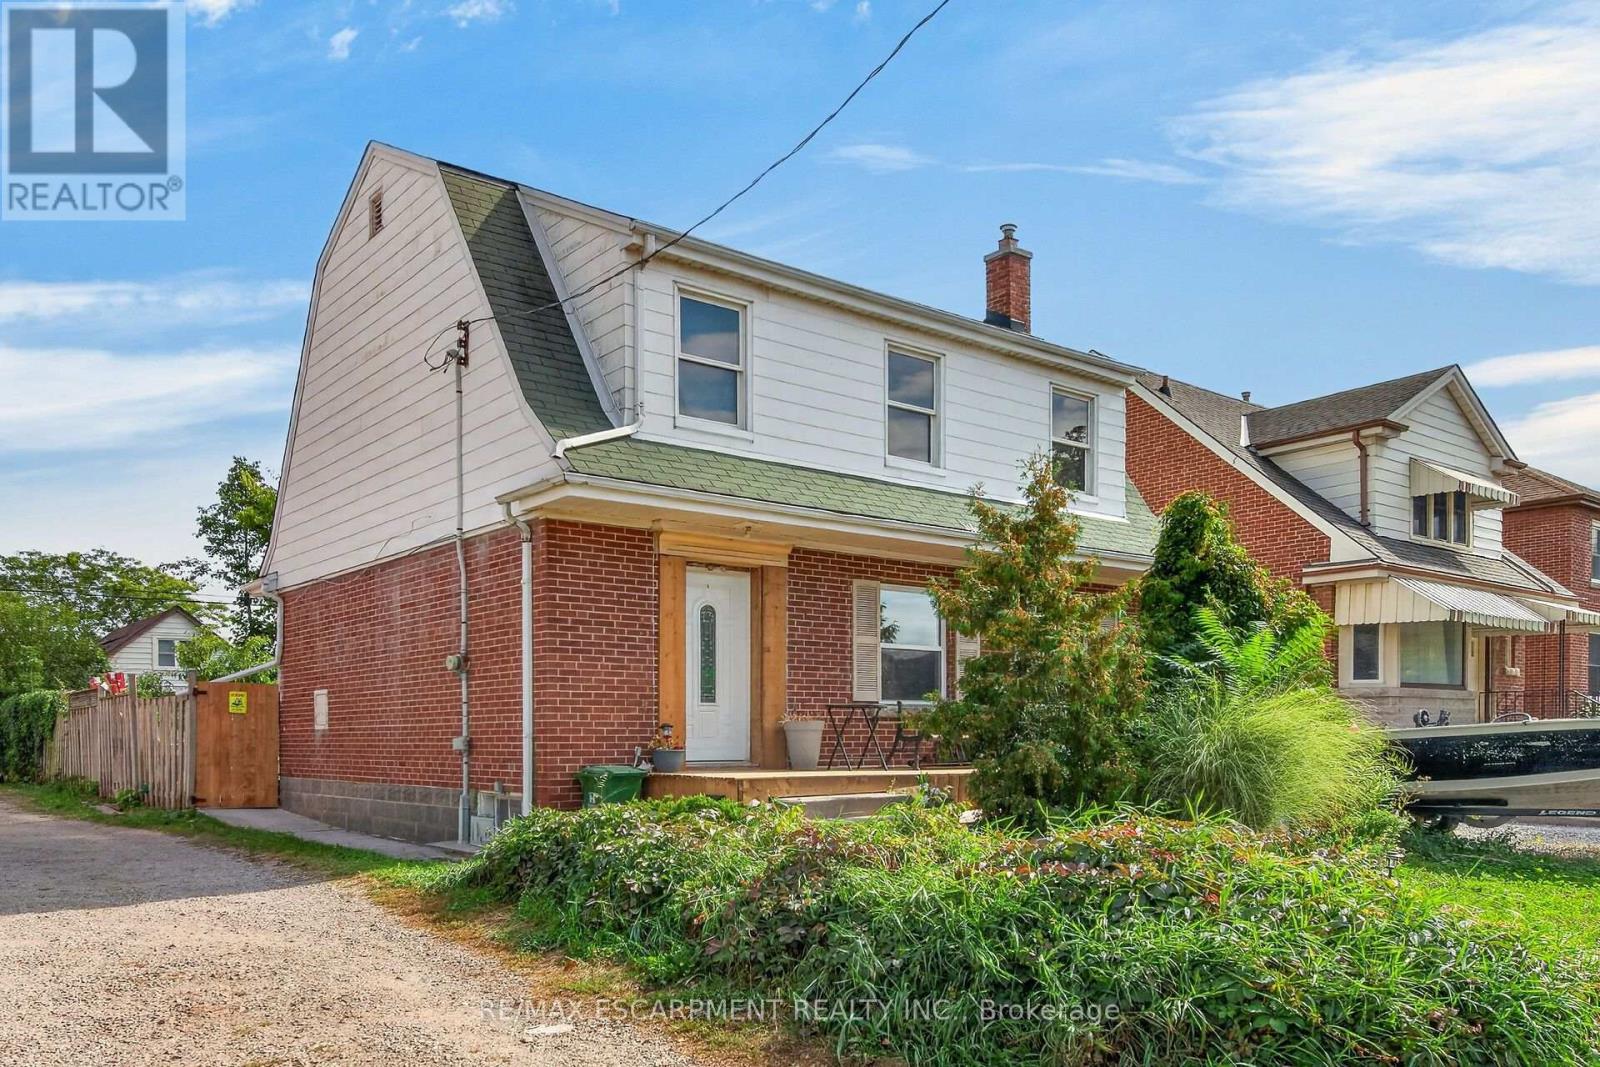
Character meets modern convenience in this solid brick detached home in Hamilton's highly desirable Delta neighborhood! Offering nearly 2,000 sq. ft. of total living space, this beautifully maintained property features 3 bedrooms, 1 bathroom, and a fully finished basement. The main floor welcomes you with a bright, airy layout showcasing elegant crown molding and stunning hardwood floors throughout the expansive living and formal dining rooms. The adjacent kitchen is a chef's delight, complete with rich dark cabinetry, a custom tiled backsplash, and stainless steel gas stove. Upstairs, the second level offers three well-appointed bedrooms and a updated 4-piece bath. Downstairs, the finished lower level provides excellent versatility-perfect for a games room, home gym, or a potential in-law suite thanks to a convenient separate entrance from the back door! Step outside to enjoy your private backyard oasis, featuring a newer concrete deck perfect for entertaining. Situated in an unbeatable location, you are within walking distance of public transit, grocery stores, schools, parks, and local restaurants, with easy access for commuters to the Red Hill, LINC, QEW, and 403. (id:49269)
410 Kerman Avenue
Grimsby, Ontario
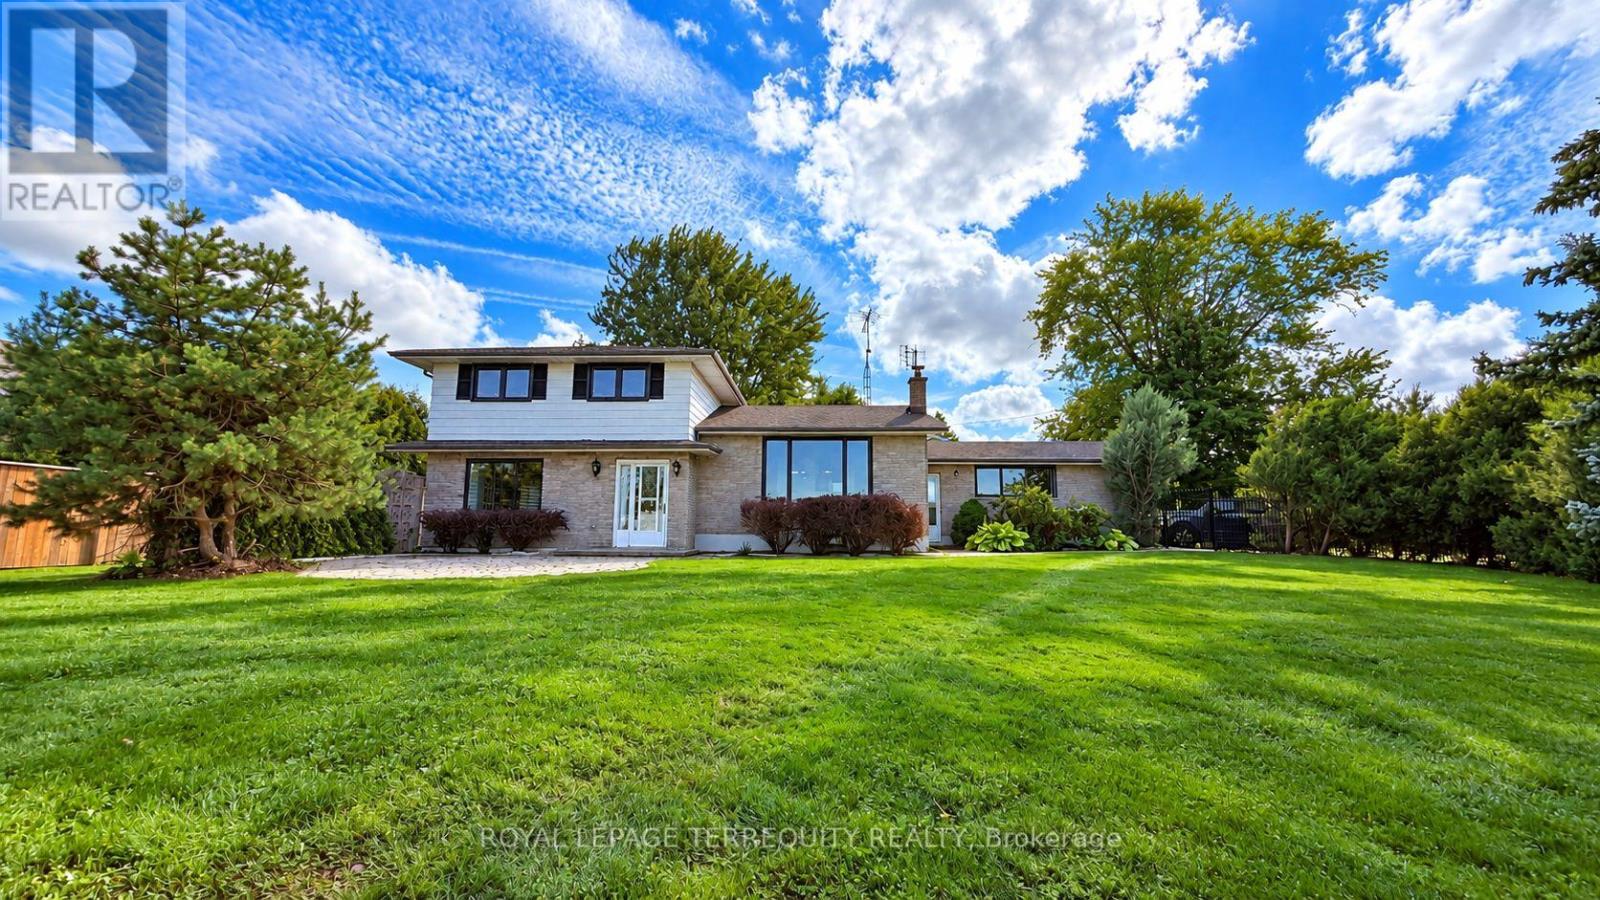
Welcome to a truly special, rarely available for rent, lakefront retreat in Grimsby. Set along 110 feet of protected shoreline, this beautifully renovated home offers the opportunity to enjoy four-season waterfront living in a private and peaceful setting. The extensively updated interior feels fresh, warm and inviting, creating a wonderful place to call home from the moment you arrive. Step outside and experience everything lakefront living has to offer, from the water's-edge patio and large private front yard to breathtaking panoramic views across Lake Ontario. Enjoy spectacular sunrises and sunsets, watch the changing seasons over the water, and take in views of the Toronto skyline from your own backyard. Perfectly positioned for both relaxation and convenience, this unique property offers easy highway access and is just minutes from Grimsby's shops, restaurants and everyday amenities. A rare opportunity to lease a beautifully renovated waterfront home where the lake is quite literally at your doorstep. **All photos are virtually enhanced with accessories to provide context for furniture placement to potential tenants. (id:49269)
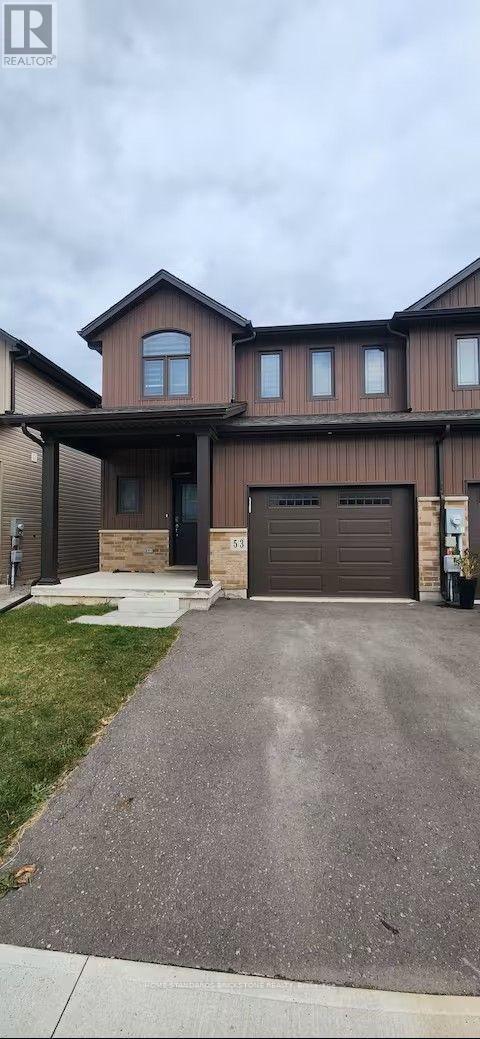
53 Lamb Crescent
Thorold, Ontario
Freehold End Unit Townhouse For Sale In Thorold. Open Concept Layout With 9Ft Celling On Main Floor. Fully Upgraded Kitchen With Backsplash, Quartz Countertops, Stainless Steel KitchenAid Appliances, Upgraded Lightings, Garage Door Opener With Remotes, Close To Niagara College And 10 Min To Niagara Falls. Close To All Amenities. Builder Finished 2 Bedroom Basement With Separate Entrance. New Fenced Yard. The well-designed basement, making it ideal for investors, extended families, or buyers looking to combine personal use with income potential (id:49269)

199 Summit Ridge Drive
Guelph, Ontario
**Welcome to elevated living in Guelph's sought-after East End!** Beautifully maintained and freshly painted, this impressive detached home offers exceptional space, style, and versatility for today's modern family. Step inside to discover a bright, inviting interior featuring **rich hardwood flooring throughout the living and dining areas**, expansive windows that fill the home with natural light, and a beautifully upgraded kitchen showcasing **granite countertops and upgraded cabinetry**. An elegant **upgraded hardwood staircase** adds a refined touch, while the **carpet-free main and second floors** create a sleek and sophisticated feel throughout. The thoughtfully designed upper level offers a spacious primary retreat complete with a **walk-in closet and luxurious 4-piece ensuite**, along with two additional generous bedrooms, a full bathroom, a separate family room, and a dedicated office-perfect for working from home. A convenient **walkout provides direct access to the private backyard**, creating an ideal setting for outdoor entertaining and family enjoyment. Exterior pot lights enhance the home's curb appeal and create a welcoming presence in the evening. Adding exceptional value is the finished basement, offering a versatile layout with a recreation area, kitchen, bedroom, and 3-piece bathroom. Ideal for extended family, guests, multigenerational living, or potential rental income, this additional living space offers outstanding flexibility. Equipped with a **200-amp electrical panel**, this home is designed to meet the demands of modern living. Ideally situated close to **schools, parks ,trails, shopping, transit, and major amenities**, it combines convenience with an exceptional lifestyle in one of Guelph's desirable neighbourhoods. (id:49269)
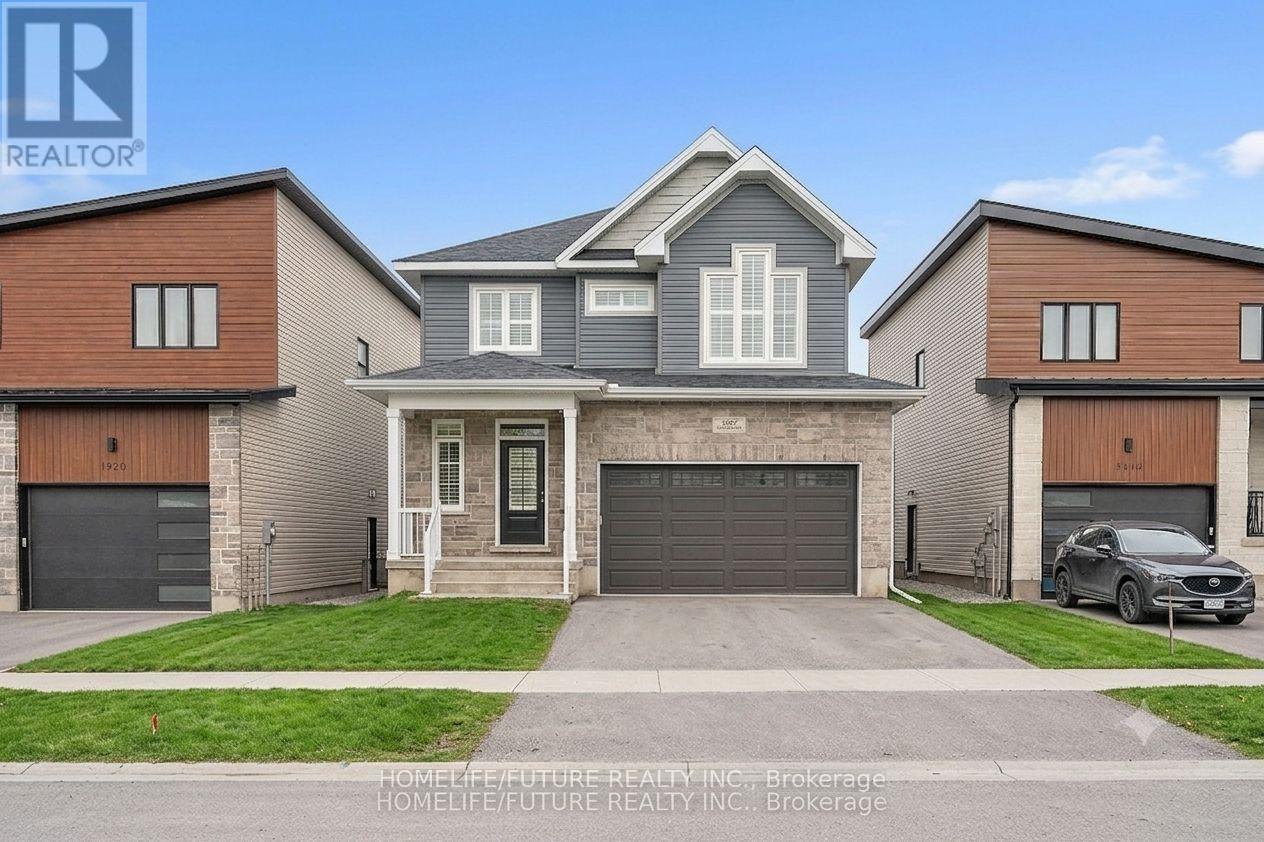
1508 Berkshire Drive
Kingston, Ontario
Welcome to 1508 BERKSHIRE DRIVE on an extra-large lot with enough room for gardens and apool.2412 SqFt Detached home with 4 spacious bedroom and 4 washrooms, gorgeous contemporary Open concept kitchen with granite counter top and extra-large walk-in-Pantry. Tons of natural lights. Hardwood flooring throughout main level. Comfortable living. This home openness is perfect for family gathering and entertaining friends. Minute drive to 401 & 10 Minutes to Downtown *some pictures are virtual stage* (id:49269)
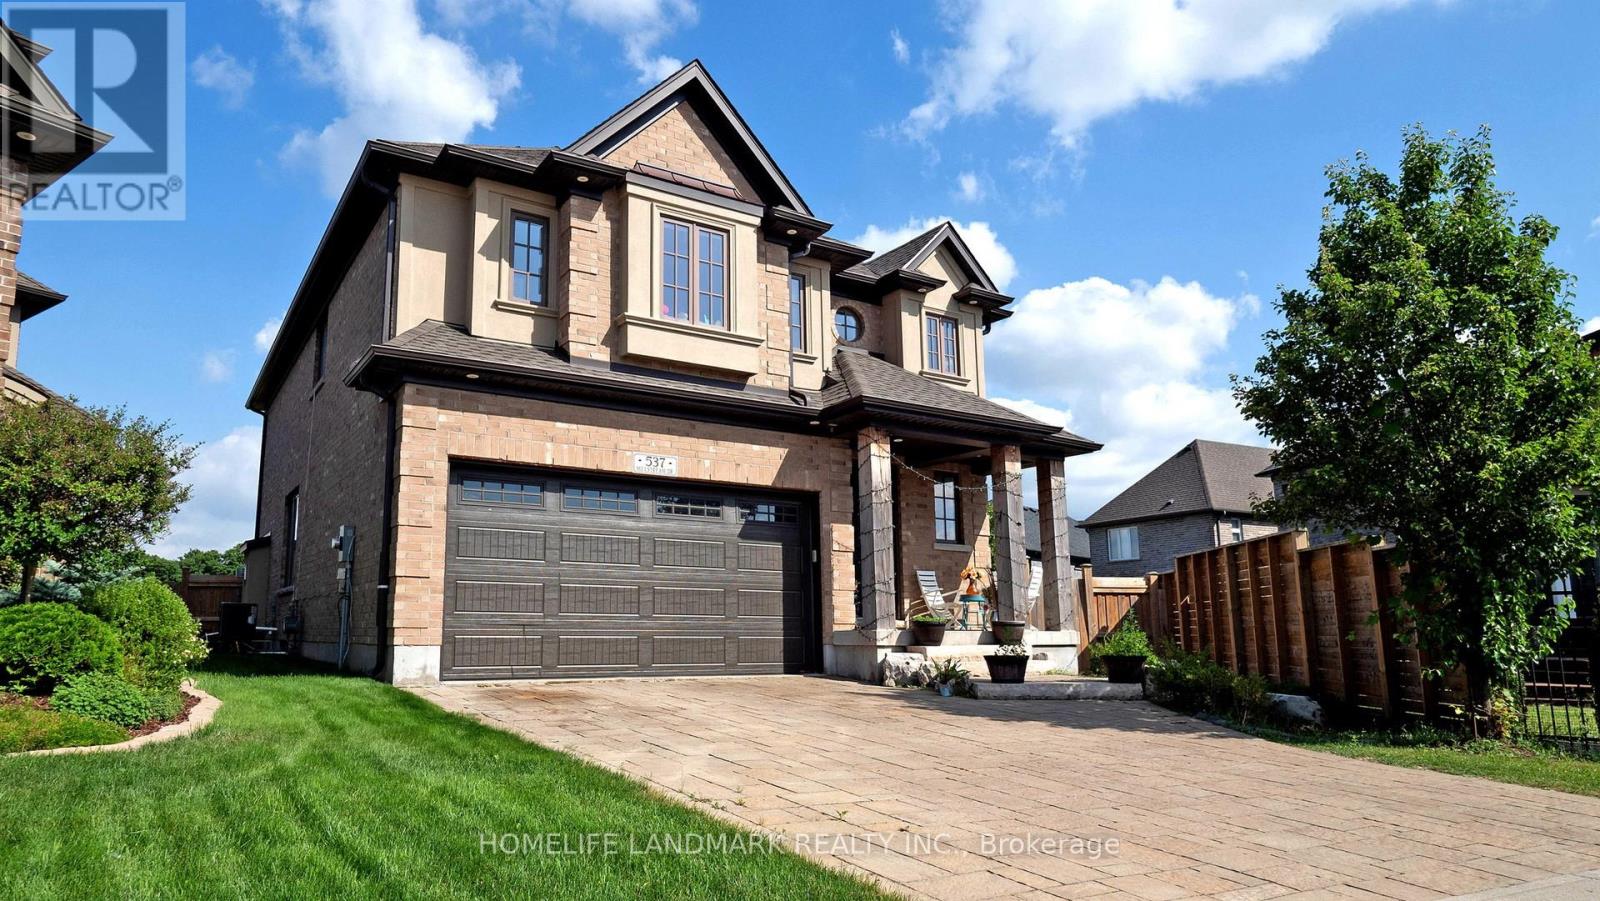
537 Millstream Drive
Waterloo, Ontario
Carriage Crossing dream home! Prestigious neighborhoods, oversized corner lot w/ easy access to the park& walking trails, this stunning, custom-built luxury home is loaded w/ upgrades & designer finishes throughout. Offering over 4,500+ SF of beautifully finished living space & featuring 4+1 bdrms, & 4+1baths, this home is truly one-of-a-kind. Main floor hrdwd & porcelain tile, designer lighting, pot lights, crown moulding & custom window treatments. Kitchen, is complete w/ large central island, premium appliances, quartz counters, & a generous breakfast area w/ walkout to the deck & backyard. A main-floor office with future potential to convert to a bedroom. Upstairs, the luxurious primary suite features custom millwork, two over-sized walk-in closets/dressing room w/ built-ins, & a spa-like ensuite w/ soaker tub, double vanity, & glass shower, another bedroom w/ 3pce ensuite, and 2 other bedrooms with a 5-pce Jack and Jill bath. The finished basement features a spacious rec rm, 1 bedroom w/ 3-pce bathroom. Covered deck, fenced back yard. Close to top-rated schools, area workplaces, universities, RIM Park, Grey Silo Golf Club, Walter Bean Trail, Farmers Market, & all popular amenities. Quick HWY access. You will fall in love w/this spectacular home! (id:49269)