
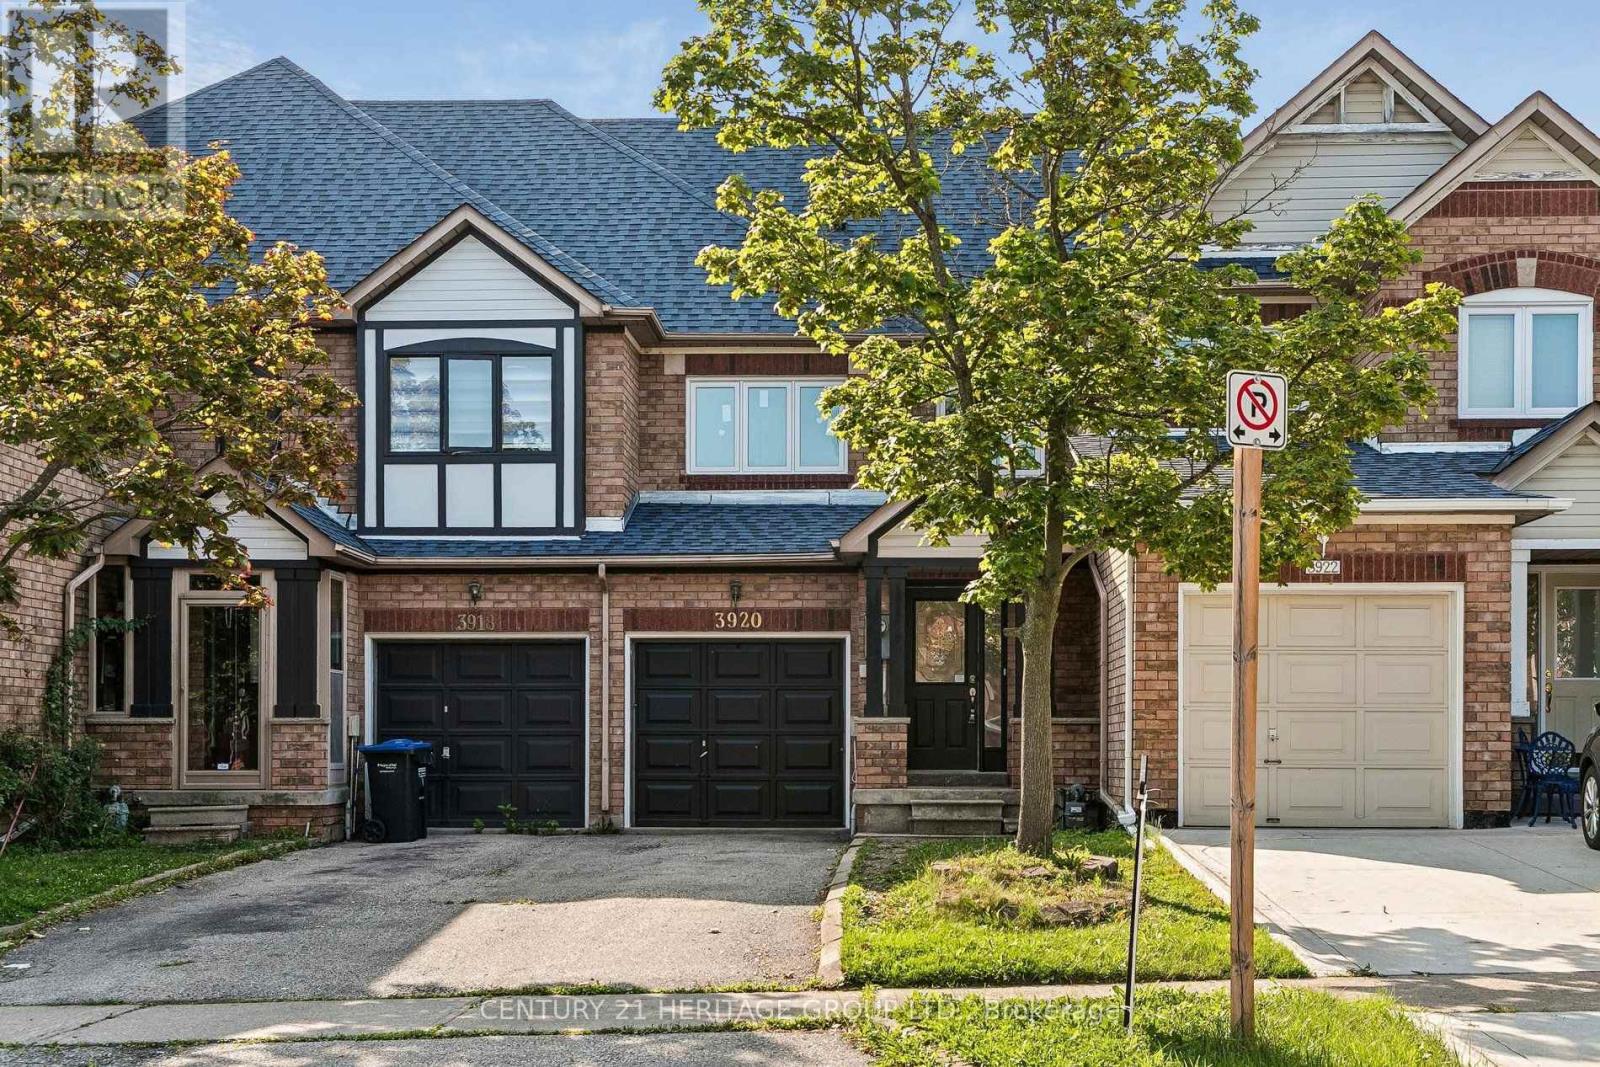
3920 Zenith Court
Mississauga, Ontario
Welcome to this beautifully renovated 3-bedroom townhouse, offering the perfect blend of style, comfort, and connivence. Full renovated and freshly painted throughout, this move-in-ready home showcases modern finishes and a bright, open-concept layout designed for comfortable everyday living. The updated kitchen flows seamlessly into the spacious living and dining areas, making it ideal for both family life and entertaining. Upstairs, You'll find three generously sized bedrooms while the finished basement provides additional living space that's perfect for a family room, home office, gym or recreation area. Additional highlights include upgraded windows and roof, adding value and peace of mind for years to come. Situated in a desirable neighbourhood close to good schools, parks, shopping, public transit, and major highways. This turnkey home is an excellent opportunity for first-time buyers, growing families, or investors. Simply move in and enjoy! (id:49269)
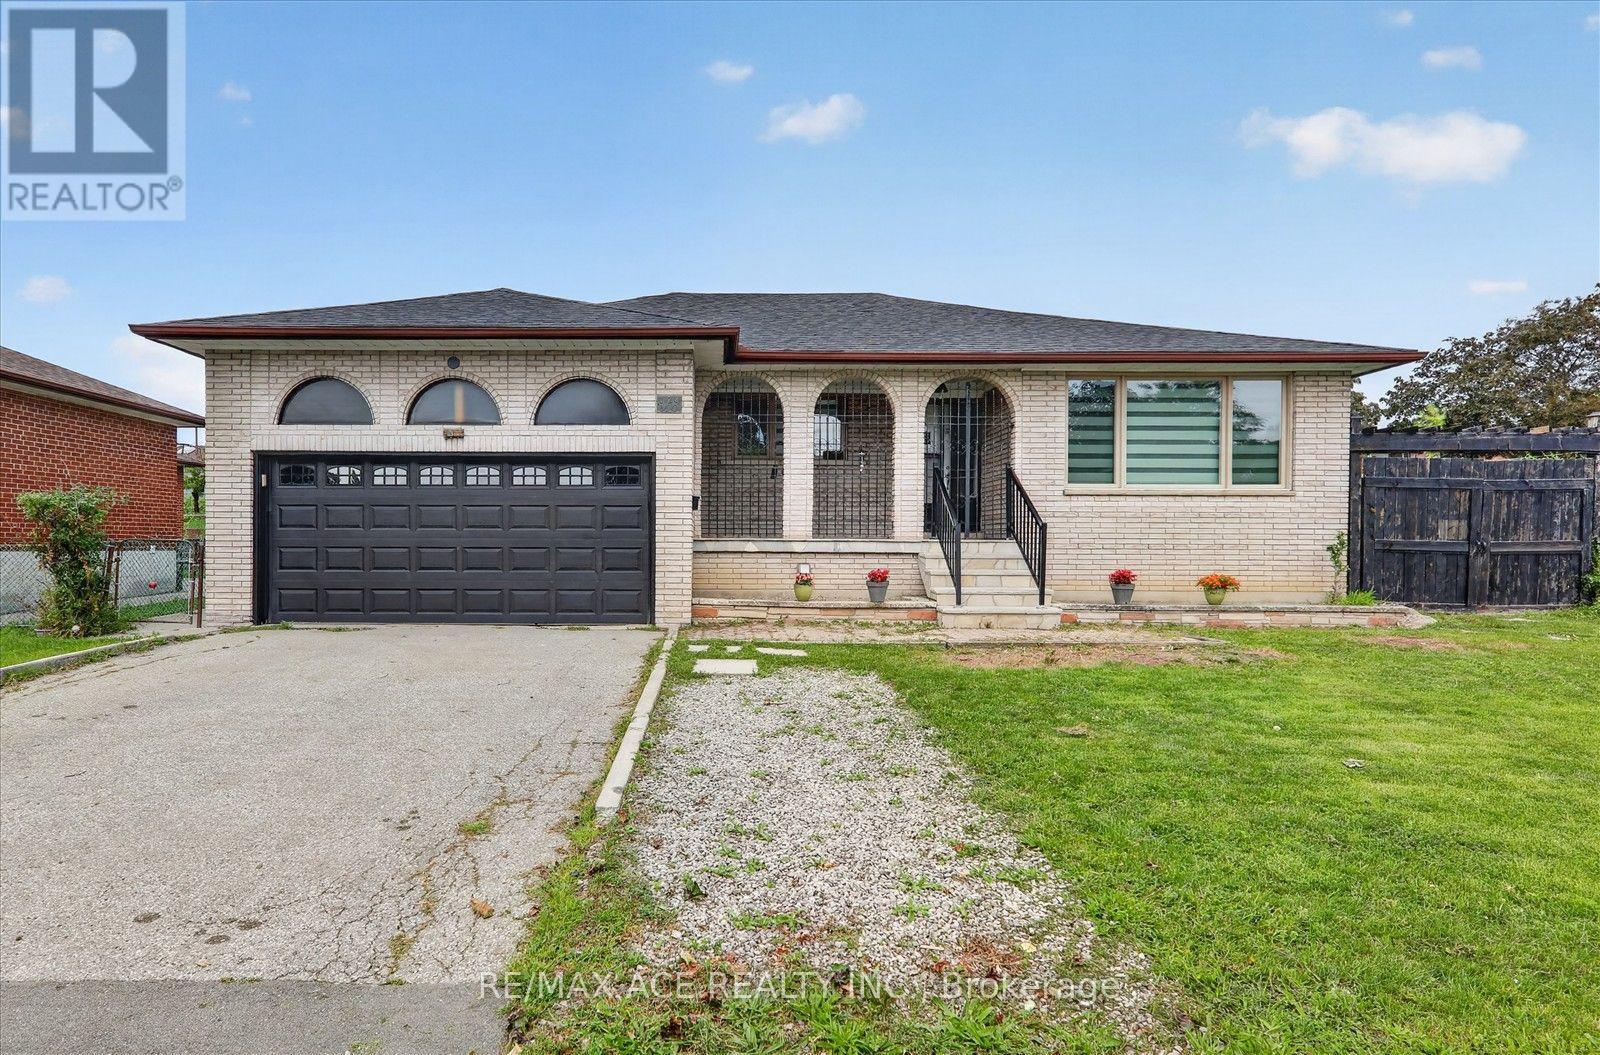
124 Honeywood Road
Toronto, Ontario
This highly desirable corner lot with a 65-foot frontage offers an excellent opportunity for families. Situated on a premium lot in a quiet and friendly neighbourhood, this charming 3+2 bedroom bungalow is full of character and potential. The home has been freshly painted and features new engineered hardwood floors and a cozy fireplace. It boasts a new, spacious kitchen with a walkout to the backyard, where you can enjoy the fresh air, beautiful views, and a large shed for storage. The main floor features an open-concept living room and a formal dining area. With a separate entrance leading to a fully finished basement, the property is ideally located close to schools, parks, shops, and public transportation. Do not miss this fantastic opportunity to own a home in a highly demanding area! (id:49269)
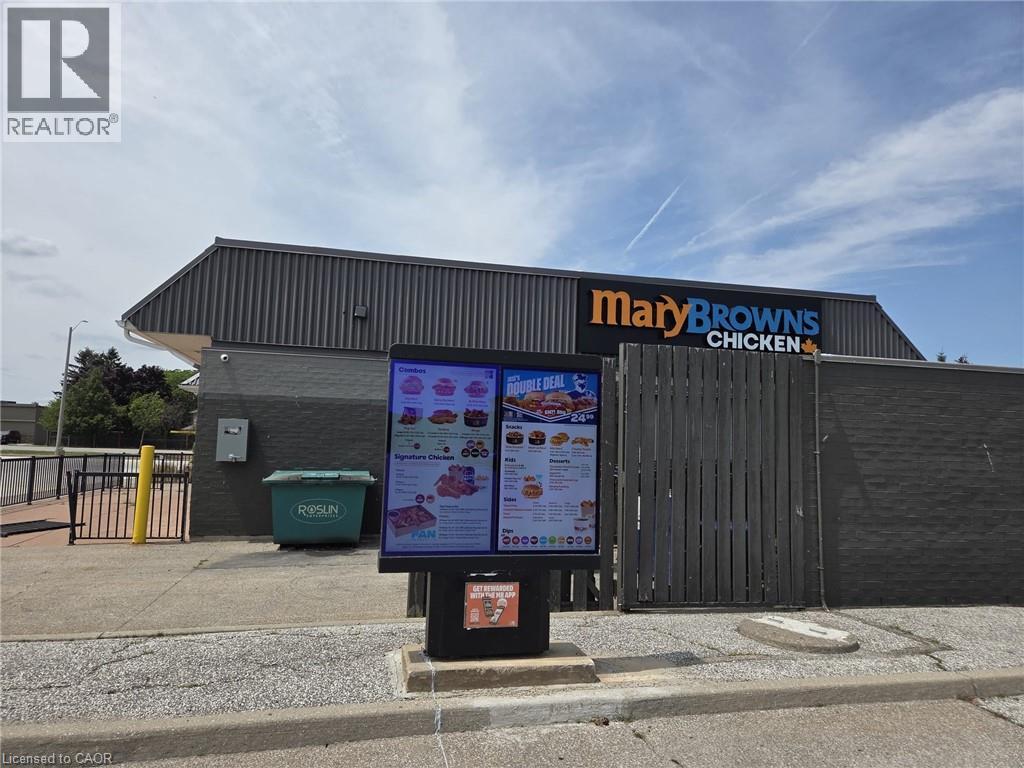
13430 Tecumseh Road E
Tecumseh, Ontario
Exceptional opportunity to own a well-established Mary Brown's Chicken franchise in the highly sought-after Green Valley Plaza, one of Tecumseh's premier retail destinations. This approximately 2,500 sq. ft. turnkey restaurant features seating for 25 guests and a convenient drive-thru, offering multiple revenue opportunities through dine-in, takeout, drive-thru, and delivery services. Strategically located at the busy intersection of Tecumseh Road East and Manning Road, the business benefits from outstanding visibility, excellent signage, ample customer parking, and strong daily vehicle traffic. Surrounded by national retailers, restaurants, financial institutions, medical services, and established residential neighbourhoods, this prime location provides exceptional exposure and a consistent customer base. Conveniently located just minutes from E.C. Row Expressway and Highway 401, this is an excellent opportunity for an owner-operator, investor, or qualified franchisee seeking a recognized brand in one of Essex County's busiest commercial corridors. Buyer subject to franchisor approval and lease assignment. (id:49269)
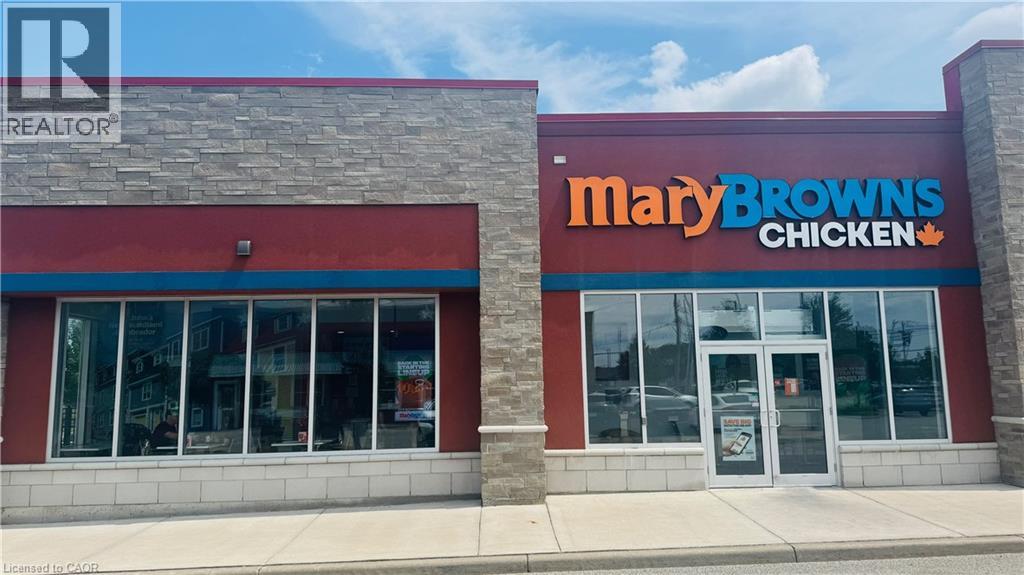
4140 Walker Road
Windsor, Ontario
Exceptional opportunity to own a well-established Mary Brown's Chicken franchise in one of Windsor's busiest commercial corridors. Located in the highly desirable Walker Place retail plaza, this approximately 2,200 sq. ft. turnkey restaurant features seating for 25 guests, a drive-thru, and an outdoor patio, offering multiple revenue opportunities through dine-in, takeout, drive-thru, delivery, and seasonal patio service. The business benefits from excellent visibility on Walker Road, ample customer parking, strong daily traffic, and convenient access to Highway 401 and Windsor International Airport. Surrounded by major national retailers, restaurants, and established residential communities, this prime location provides outstanding exposure and consistent customer traffic. An excellent opportunity for an owner-operator, investor, or qualified franchisee. Buyer subject to franchisor approval and lease assignment. (id:49269)
11 Swordbill Drive
Toronto, Ontario
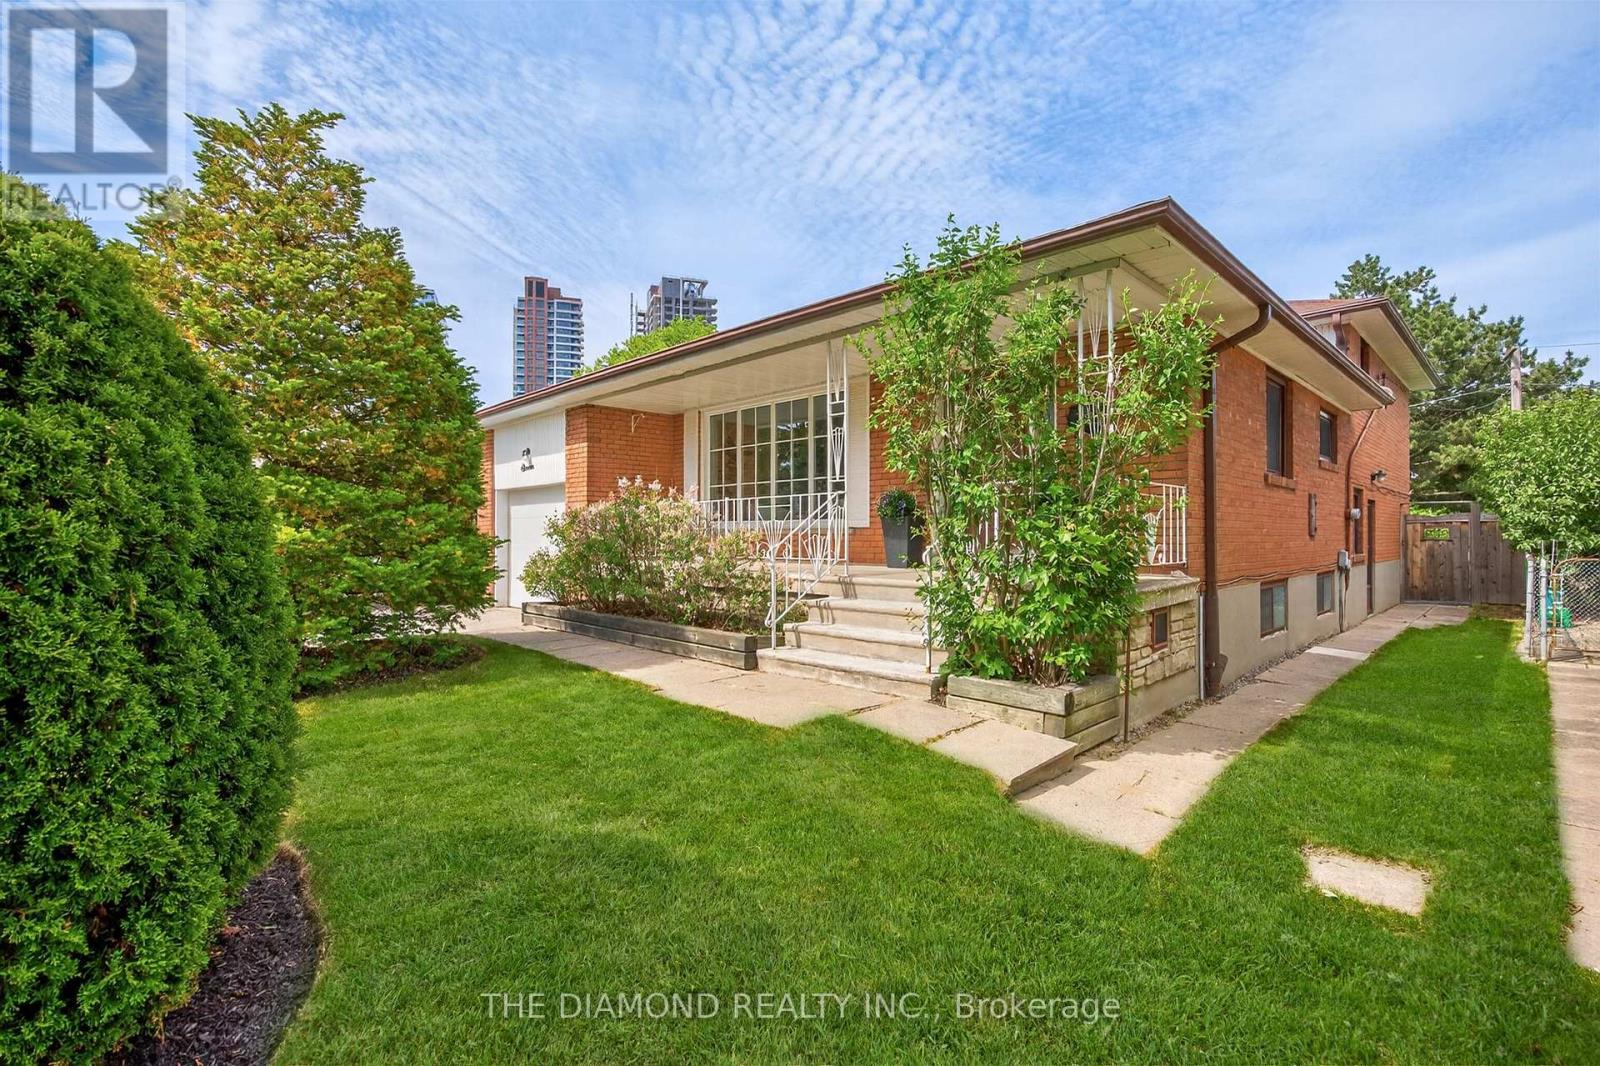
Rare offering! Lifestyle and location come together to present this once-in-a-lifetime opportunity! This spacious 4-level backsplit in prestigious Edenbridge-Humber Valley offers 4 bedrooms, 2 bathrooms, and an incredibly functional layout. Far larger than it appears, this home offers exceptional lifestyle opportunities for growing families, downsizers, and anyone seeking a neighborhood cherished by families for generations. Situated on a fabulous private lot backing directly onto a beautiful park, this property offers incredible privacy, stunning greenery, and even CN Tower views on a clear day. The backyard is truly an oasis-complete with inground heated pool, large entertaining deck, mature landscaping, and plenty of outdoor space to enjoy the seasons with family and friends. Inside, the home is bright, spacious, practical, and inviting, with large, picturesque windows that let natural light stream in all day. The main floor features an open-concept living and dining room, hardwood floors under broadloom, and a family-size eat-in kitchen. The large recreational/family room includes a cozy wood-burning fireplace and a walk-out to the backyard, seamlessly blending indoor and outdoor living. The light-filled basement features above-grade windows, abundant storage, and flexible living space. Meticulously cared for by its owners, this home offers warmth, functionality and outstanding long-term potential in one of Etobicoke's most sought-after communities. It's perfect for families looking for move-in-ready comfort and functionality - enjoy the home as it is for years to come and, if desired, gradually customize the space to reflect your own style/evolving needs. One of the home's most special features is its connection to nature and community. Step through the backyard gate to enjoy acres of open green space featuring tennis courts, a playground, and an outdoor skating rink that comes alive each winter. Cont'd in Inclusions ** (id:49269)
2029 Kempton Park Drive
Mississauga, Ontario
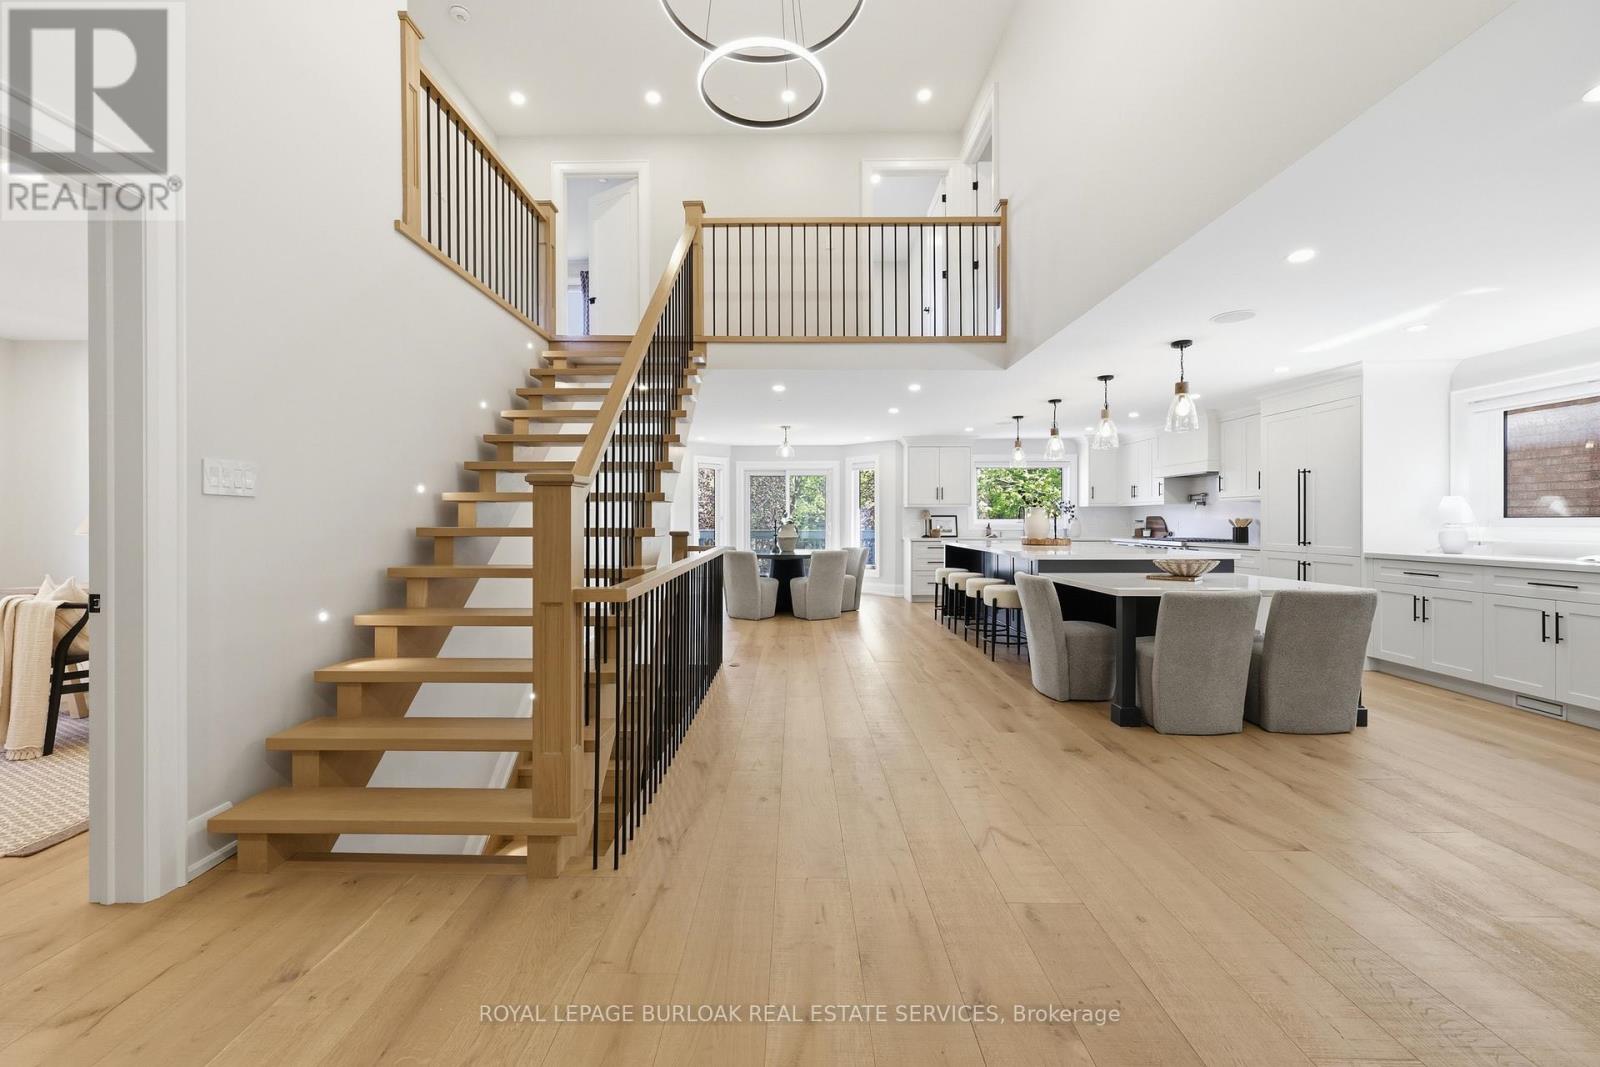
Welcome to 2029 Kempton Park Drive, a masterfully renovated residence offering a seamless blend of modern luxury and everyday functionality. Completely transformed inside and out in 2022, this home delivers a true turnkey experience with impeccable craftsmanship and elevated finishes throughout. From the moment you enter, you're greeted by a stunning open-concept layout, highlighted by a striking white oak open staircase that serves as a beautiful architectural focal point. Wide-plank white oak flooring flows seamlessly throughout, while pot lights and a built-in surround sound speaker system enhance the home's bright atmosphere. The designer kitchen is a true showpiece, featuring a 16- footquartz island with an integrated table, full quartz surfaces including backsplash, high-end appliances, fully integrated refrigerator, built-in microwave, gas cooktop, and double ovens. Thoughtfully designed for both entertaining and daily living, this space flows effortlessly into the rest of the home, while sliding glass doors open to a spacious deck, creating a seamless indoor-outdoor lifestyle. The living room is anchored by a sleek gas fireplace, while a main floor office, convenient laundry, and direct garage access add to the home's practicality. Upstairs, you'll find four generously sized bedrooms offering custom closet cabinetry. The luxurious primary retreat is a true sanctuary, complete with two walk-in closets with bespoke built-ins and a spa-inspired ensuite featuring a freestanding tub, oversized shower and impeccable finishes. The fully finished walkout basement offers a large recreation space, an additional bedroom, a full bathroom, and direct access to the private, fenced backyard -perfect for extended family, guests, or entertaining. Ideally located across from a park and just minutes to top-rated schools, this extraordinary property combines luxury, convenience, and lifestyle. A home of this caliber must truly be experienced in person to be fully appreciated. (id:49269)

2346 Salcome Drive
Oakville, Ontario
Welcome to this beautifully maintained Fernbrook home in the highly sought-after Joshua Creek community, offering nearly 3,000 sq. ft. of above-grade living space and a spacious, functional layout thoughtfully designed for comfortable family living. The main floor features 9-foot ceilings, hardwood flooring, and a soaring open-to-above living room that creates an impressive sense of space and fills the home with natural light. A gas fireplace adds warmth to the inviting living space, while the eat-in kitchen features granite countertops, ample cabinetry, and plenty of room for everyday family gatherings. Upstairs, four generously sized bedrooms provide comfortable accommodations for the entire family, including a spacious primary retreat with a large ensuite. Quartz countertops add an updated touch to the bathrooms.Outside, the professionally landscaped property extends the living space with interlocking stone, a deck and flagstone front porch - ideal for relaxing and entertaining. The finished basement with an additional bathroom offers flexible space for a recreation room, home office, gym, or guest area.Recent updates include attic insulation (2021), dishwasher, washer and dryer (2021), air conditioning (2023), stove (2025), and refrigerator (2026). Ideally located within walking distance to Iroquois Ridge High School, Iroquois Ridge Community Centre and Library, and close to parks, trails, shopping, major highways, and everyday amenities. A wonderful opportunity to own a well-cared-for family home in one of Oakville's most established and desirable neighbourhoods. (id:49269)
49 Robert Parkinson Drive
Brampton, Ontario
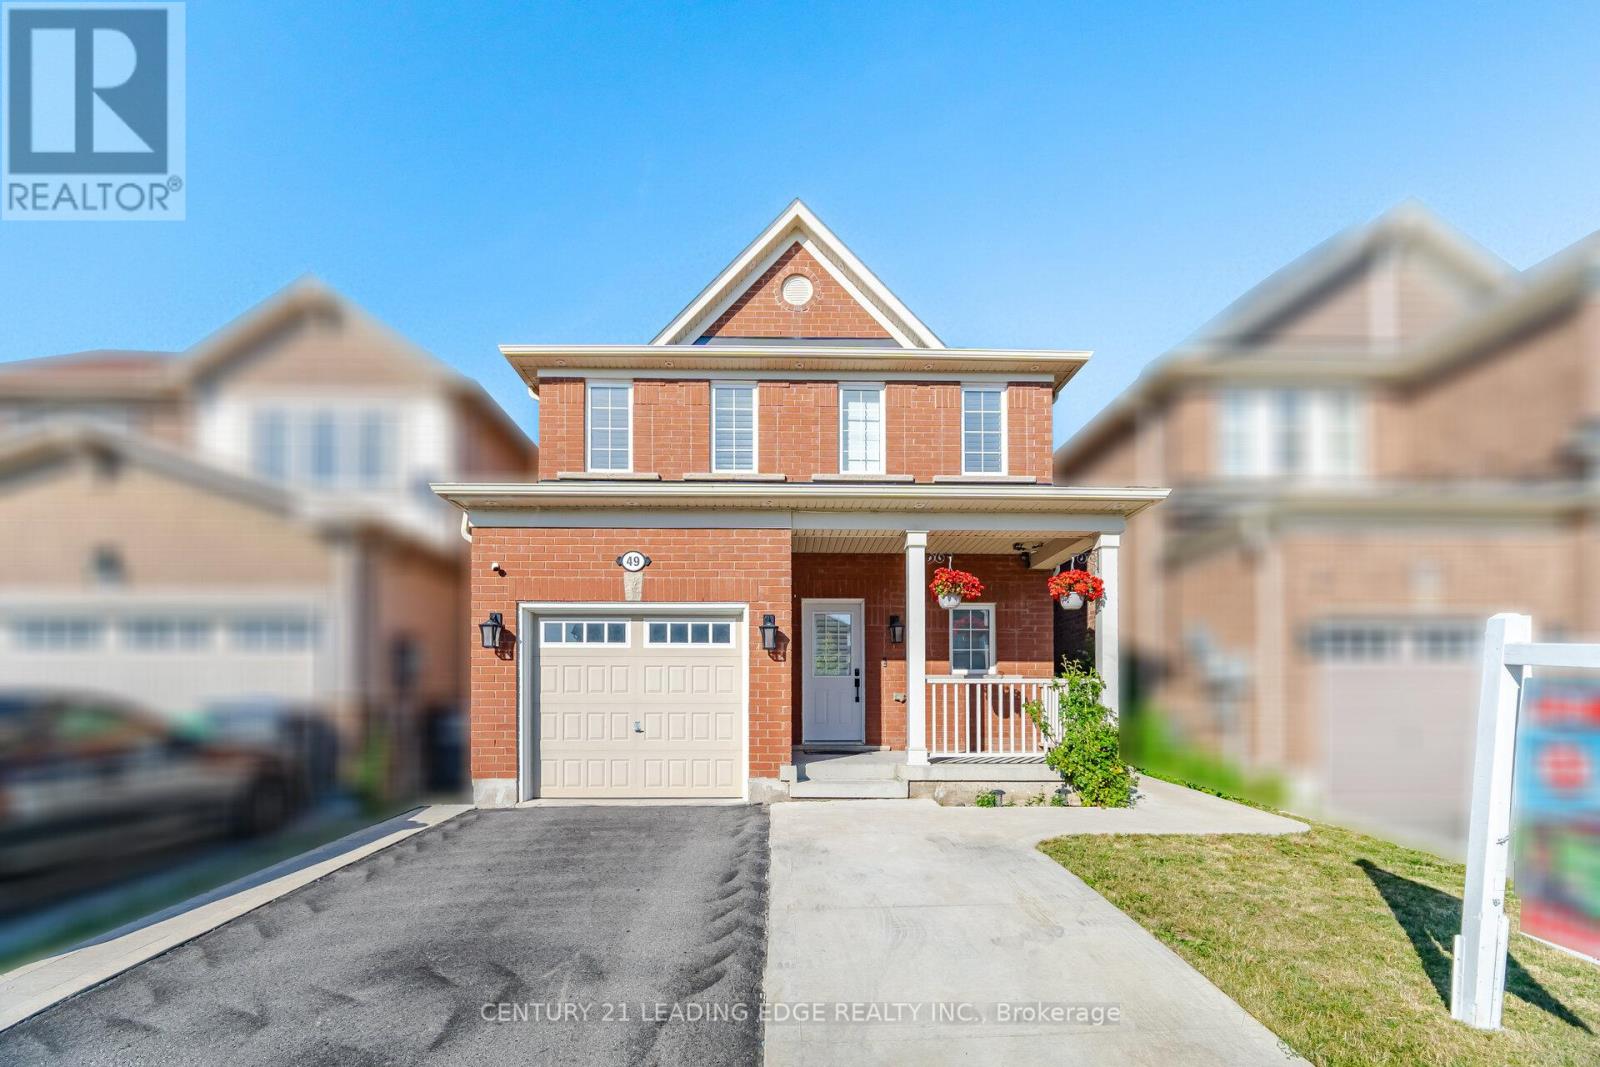
Welcome to this stunning detached home offering the perfect blend of modern upgrades, comfort and convenience. This beautifully maintained residence features a professionally finished basement designed as an exceptional entertainment retreat. The home showcases premium upgrades including quartz countertops, California shutters, custom closets, premium appliances, fresh paint, Enjoy the outdoors with a spacious wooden deck, pergola, backyard storage, and an extended concrete driveway. Located in a highly desirable family-friendly neighbourhood, this home offers unbeatable convenience with a bus stop right in front, a park diagonally across the street, and a school just steps away. The GO Station is only approximately 2 km away, making commuting effortless.With its thoughtful upgrades, exceptional entertainment space, and prime location, this home is a rare opportunity to enjoy a truly elevated lifestyle. (id:49269)
Basement - 20 Desert Garden Drive
Brampton, Ontario
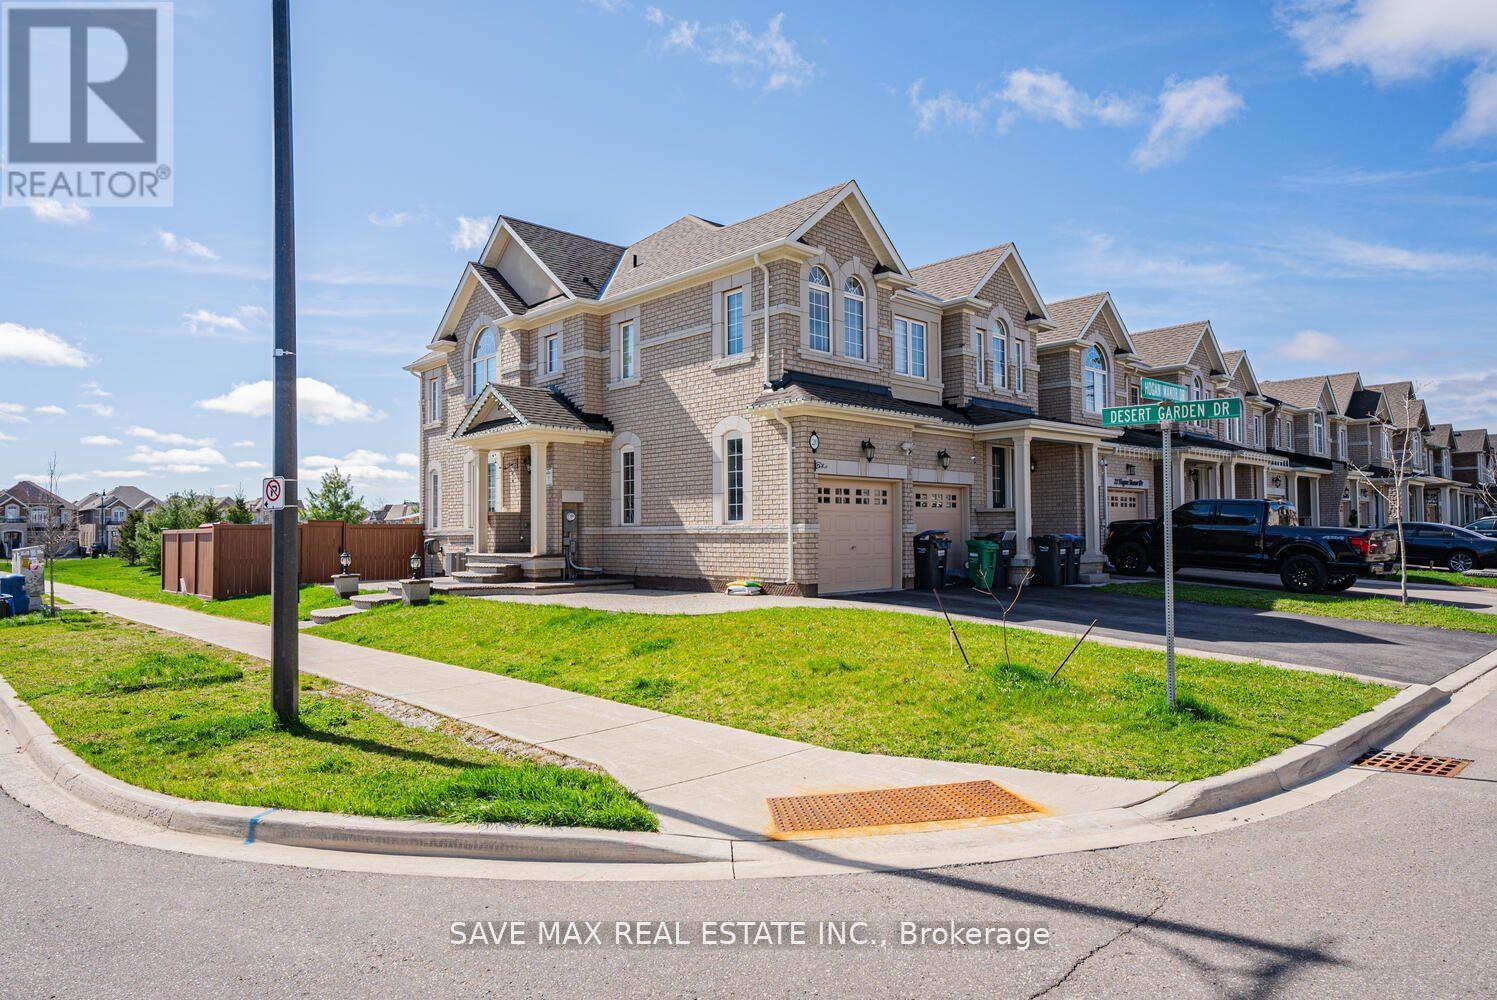
Available immediately!! Legal Basement with Separate Entrance in Stunning Corner House for Lease At One of The Most Desirable Area Of Brampton, Chef Delight Kitchen W/ Stainless Steel Appliances. Open Concept Living Area, Perfect Size Bedroom and Good Size Windows. Ensuite Laundry. One Car Parking. House is Backing Onto Park, Minutes From Mount Pleasant Go Station and All Amenities. Don't Miss!! (id:49269)
505 - 2287 Lake Shore Boulevard W
Toronto, Ontario
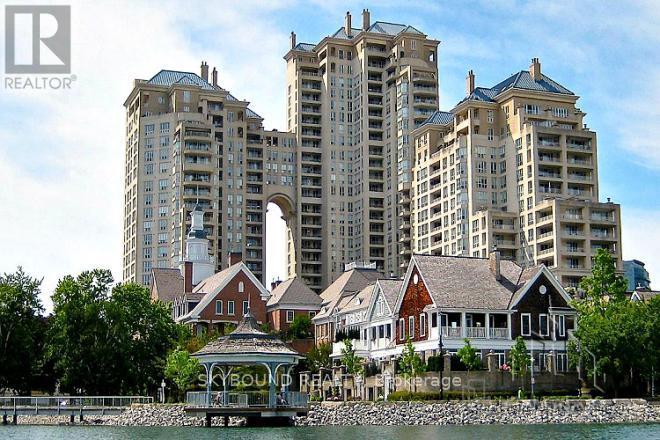
Welcome to Grand Harbour, one of Mimico's most desirable waterfront condominiums. This spacious and well maintained 1 bedroom, 1 bathroom suite comes with 1 underground parking space and 1 large locker, offering comfortable living with exceptional convenience. Enjoy the benefits of a full-service building with 24-hour concierge service and an impressive selection of resort-style amenities, including an indoor saltwater pool, hot tub, sauna, squash courts, fitness centre, party room, guest suite and car wash. Just steps from the waterfront, scenic walking and cycling trails, parks, marinas, restaurants and more! The location also provides convenient access to TTC, Lake Shore Boulevard, and the Gardiner Expressway, making commuting around easy. (id:49269)

511 - 2269 Lake Shore Boulevard W
Toronto, Ontario
Welcome To This Bright And Airy Corner Suite Offering Sweeping Views Of The Lake And Marina! Floor-To-Ceiling Windows Wrap The Residence In Natural Light While Highlighting The Beautiful Waterfront Setting. The Functional Split Two-Bedroom Floor Plan Provides Added Privacy And An Excellent Layout To Work With. Offering Tremendous Potential For A Buyer Looking To Renovate And Create A Home Tailored To Their Own Style And Vision, This Suite Presents A Rare Opportunity To Transform A Well-Located Waterfront Residence Into Something Truly Special. Parking Included. Situated In The Prestigious Marina Del Rey Community, Residents Benefit From All-Inclusive Maintenance Fees And Access To The Malibu Club's Outstanding Amenities, Including An Indoor Pool, Whirlpool, Sauna, Squash Courts, Tennis Courts, Billiards Room, Party Room, Rooftop Terrace, And More. Enjoy A Coveted Waterfront Lifestyle Just Steps From Scenic Trails, Parks, Shops, Transit, Groceries, And Everyday Conveniences. Ideally Located Near Downtown, The Airport, And Nature, This Is An Outstanding Opportunity To Renovate And Make Your Mark In One Of The Lakefront's Most Desirable Communities. Resort-Style Living Awaits With 5-Star Amenities: Free Aqua Aerobics and Fitness Classes, A Tennis House League For All Levels, And Access To 11 Acres Of Beautifully Maintained Grounds. Nestled Beside A Yacht Club, Sailing School, And Expansive Parkland, Marina Del Rey Is A City Within A City. Your Urban Paradise Awaits! (id:49269)
1420 Garth Street Unit# 2
Hamilton, Ontario
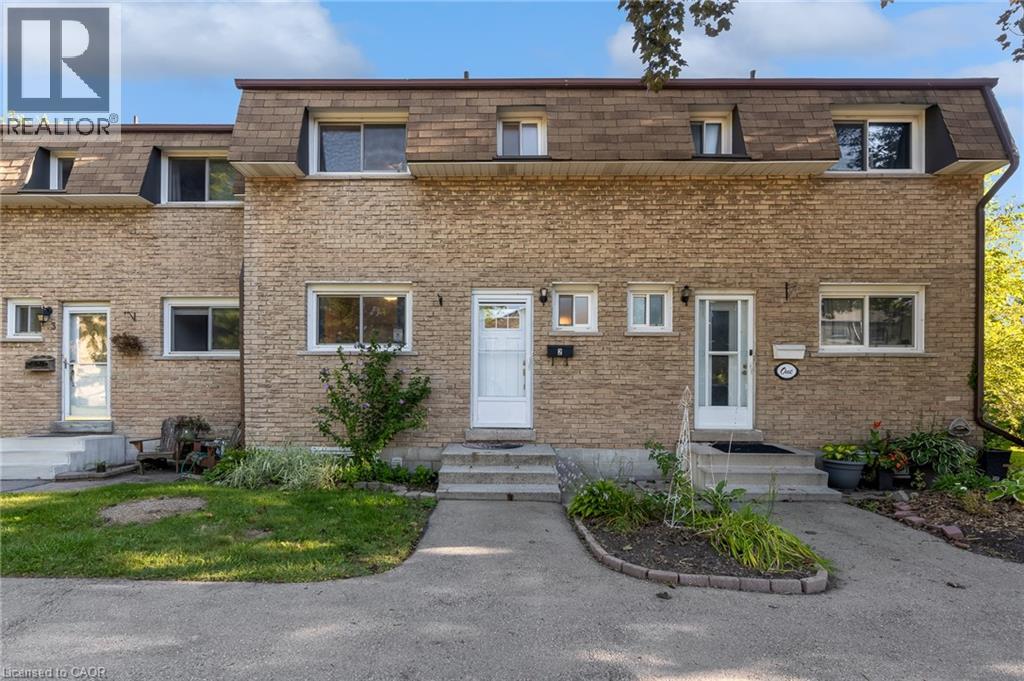
Welcome to unit #2 at 1420 Garth Street, a spacious 3-bedroom, 2-bathroom condo townhouse offering a practical layout and plenty of room to make it your own. The carpet-free main floor features generous living and dining areas, providing more space to gather, entertain, or simply spread out than you typically find in newer townhomes. Upstairs, three bedrooms provide flexibility for families, guests, or a home office, while the finished basement adds valuable additional living space for a rec room, play area, gym, or media room. Step outside to your own private backyard patio, offering a comfortable outdoor extension of the home for summer dinners, morning coffee, or relaxing at the end of the day. The location keeps everyday life convenient, with shopping, parks, schools, transit, and other daily amenities all within the surrounding area, while easy access to major routes makes getting around Hamilton Mountain simple. Well maintained and ready for your personal cosmetic touches, this home offers a solid opportunity for buyers who value space and functionality and would rather update finishes to suit their own style. With three bedrooms, two bathrooms, a finished basement, and private outdoor space, there's plenty here to work with and even more potential to make it your own. (id:49269)