
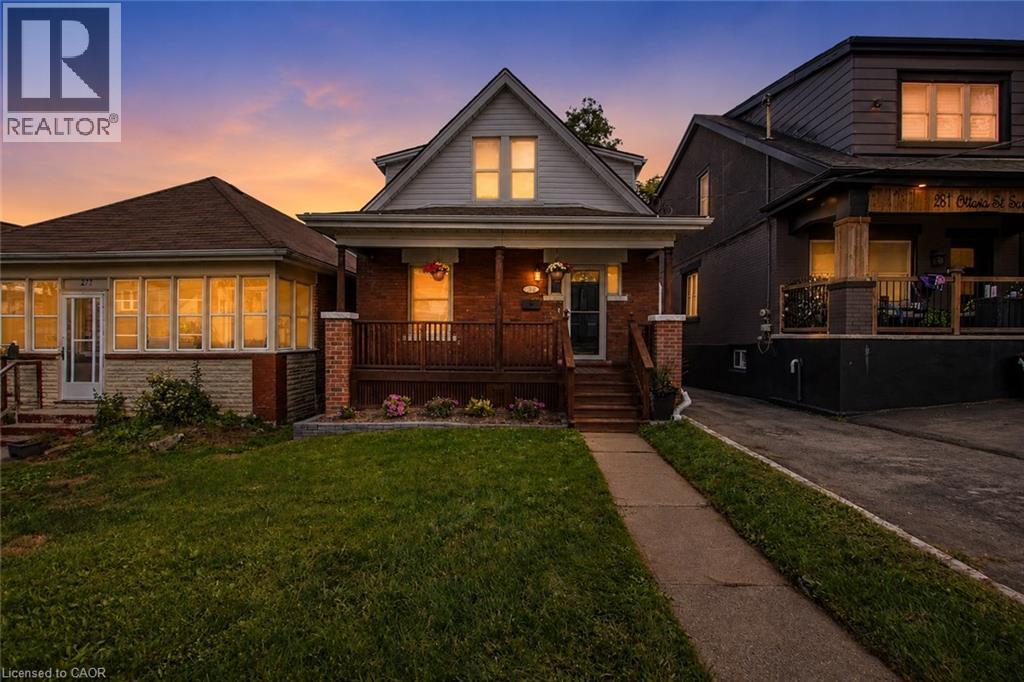
279 Ottawa Street S
Hamilton, Ontario
FIRST-TIME BUYERS, INVESTORS, DOWNSIZERS, Don't Miss This Solid brick Craftsman style home, just steps from Gage Park & walking trails at the foot of the Escarpment! A rear addition gives this home rare family-sized space: 3 bedrooms upstairs, including an oversized primary bedroom with full-height ceilings (no roof slopes) and a double-wide closet, plus a main-floor den with closet - ideal as a 4th bedroom, home office, or a guest room, overlooking the deep, fully fenced backyard with a lovely patio, great for summer BBQs with family and friends, and play area for the kids and pets. Original wood trim and classic parquet floors bring the character. The gorgeous updated kitchen boasts full-height cabinetry, quartz counters, mosaic tile backsplash, stainless appliances, & convenient access to the adjoining mud-room with direct access to the driveway. The finished lower level adds additional living-space with a rec room, 3-pc bath, laundry, & BONUS storage room/Workshop, serviced by a separate rear entrance. The rec room could be a great spot for a playroom, gym or hobby space. Major items are already done: siding and insulation (2026), water heater (2026, rental), roof shingles and sheathing (2017), 3/4 copper water line and Central air. Walk to Memorial and St. John the Baptist schools, the shops and cafés of Ottawa Street, and transit. Book your private showing today!! (id:49269)
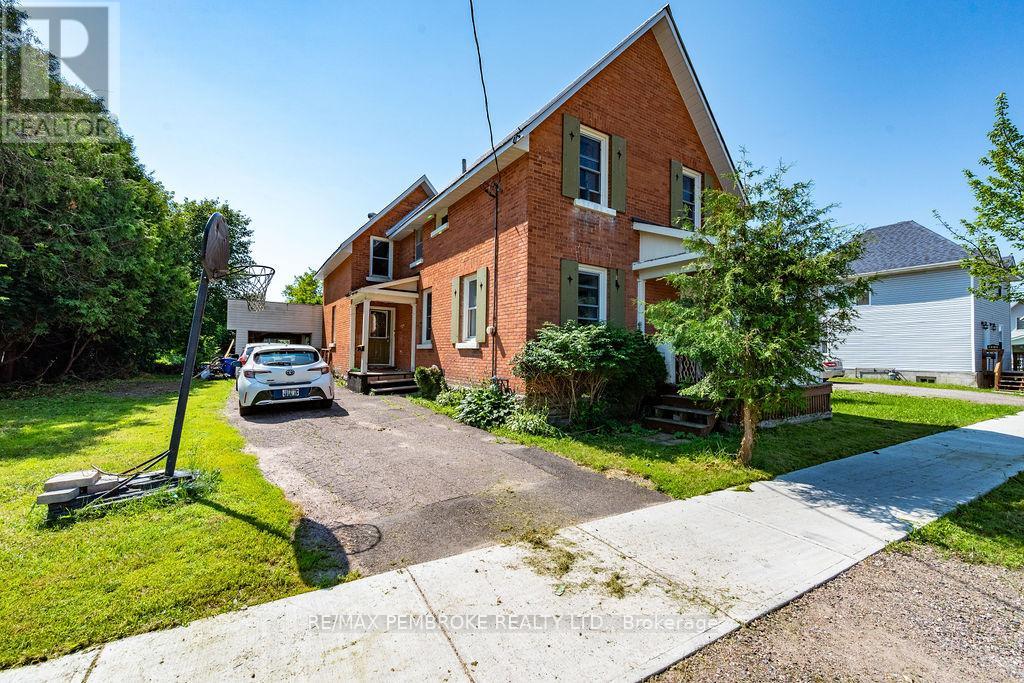
459 Somerset Street
Pembroke, Ontario
Welcome home to classic charm and modern versatility! From the moment you step onto the inviting front porch, this bedroom 3-bedroom, brick home welcomes you home. Stepping into a bright, open-concept living and dining space that is designed for family enjoyment. The heart of the home is the spacious, family-sized kitchen complete with abundant counter space and a gas stove and fridge included, for busy meal times. This leads into an expansive back-room addition-perfect for creating a main floor family room, playroom, or home office with direct access to the generous 25' x 18' attached garage. A convenient main floor powder room will delight. Upstairs discover a relaxing sanctuary hidden away for your oversized primary bedroom, a second roomy bedroom, and a flexible third space ideal for a nursery or private office plus a full bathroom. Updated windows, doors, central air, and economical gas heating, this property delivers complete comfort with only a bit of decorating to make it your dream home. Step outside on the idyllic covered porch in the evenings with your coffee or favourite beverage to unwind. Pets can safely play in the fenced area of the yard. A truly, underrated Pembroke gem ready for its next chapter! Set just a short walk to schools, college, playground and downtown conveniences. Investors shouldn't pass this one by. Professionally cleaned plus duct work sanitized and is move-in ready. (id:49269)

255 Deercroft Avenue
Ottawa, Ontario
Priced to SELL!!! Beautiful END-unit stacked townhouse, where stylish design, natural light, and an unbeatable location come together. Offering 2 bedrooms, 2 bathrooms, and a versatile DEN, this move-in ready home is perfect for professionals, first-time buyers, downsizers, or anyone seeking low-maintenance living. The bright open-concept main level is filled with natural light thanks to the desirable end-unit location. A contemporary white kitchen anchors the space, overlooking the spacious living and dining areas, making it ideal for both everyday living and entertaining. Rich flooring, ceramic tile, and fresh modern finishes create a warm, inviting atmosphere throughout. A convenient main-floor 2pc bath and flexible den provide the perfect space for a home office, reading nook, fitness area, or children's playroom. Step outside to your covered private balcony, an inviting extension of your living space where you can enjoy morning coffee, evening cocktails, or summer BBQs. The lower level features two bright bedrooms with soaring ceilings that enhance the sense of openness. The spacious primary retreat offers double closets and direct access to the thoughtfully designed main bathroom through a convenient cheater ensuite. In-unit laundry adds everyday convenience. Freshly painted and well-maintained, this home has been tastefully updated with newer broadloom on the stairs and throughout the lower level, allowing you to move in and immediately enjoy. Outside, you'll appreciate the dedicated parking with visitor parking conveniently located right beside your space, and a rear BBQ and garbage storage area. Located in one of the area's most walkable neighbourhoods, you'll love being walking distance from shopping, restaurants, parks, schools, recreation, and everyday amenities. Quick access to the Transitway and the added value of the future LRT station nearby, making this an exceptional opportunity to own in a growing, well-connected community. New Gas Furnace 2023. (id:49269)
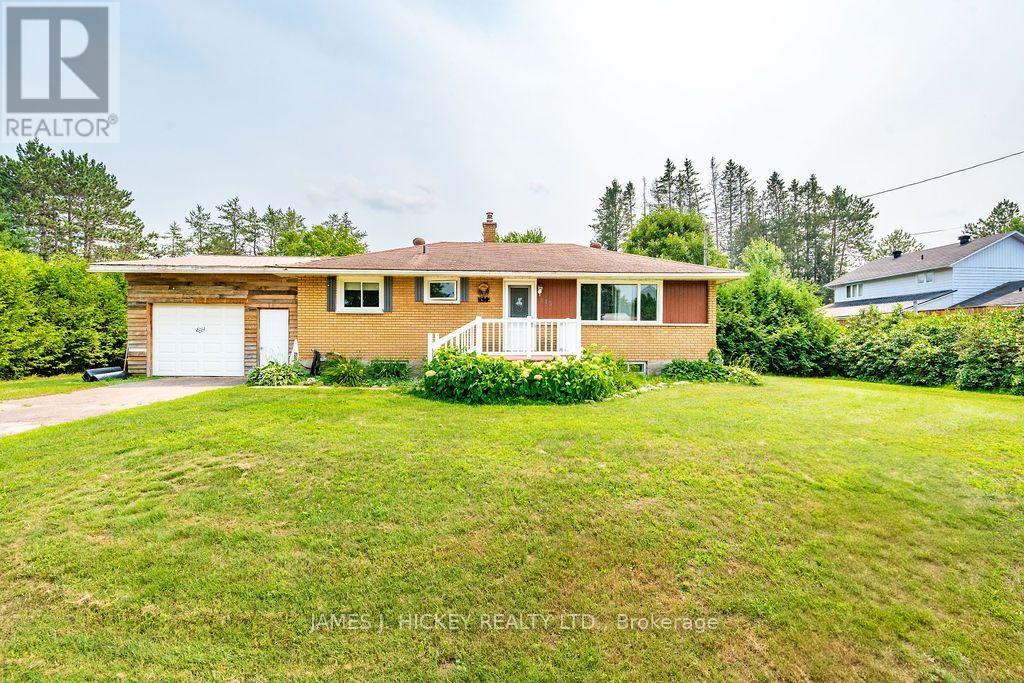
115 Lorne Place
Laurentian Hills, Ontario
Charming 3+1 Bedroom Brick Home in a Quiet Rural Subdivision. This brick home offers peaceful country living in a family-friendly subdivision. The main floor features three comfortable bedrooms, a spacious updated kitchen and a full 4-piece bathroom. The full basement adds excellent additional living space, including a spacious third bedroom, a finished rec room, a convenient 2-piece bath with potential to add a shower, a laundry room, and a large utility/storage area. Gas heat keeps the home cozy year-round. A rear entrance leads to a generous three-season room overlooking the expansive, private, country-sized lot-perfect for relaxing or entertaining. The property also includes a single attached 15 X 30 heated garage and a paved driveway. Located just one block from the municipal playground and an impressive outdoor rink, and close to snowmobile and ATV trails, this home is ideal for outdoor enthusiasts and families alike. Don't miss out. Call today. Please allow 24 hours irrevocable on all offers (id:49269)
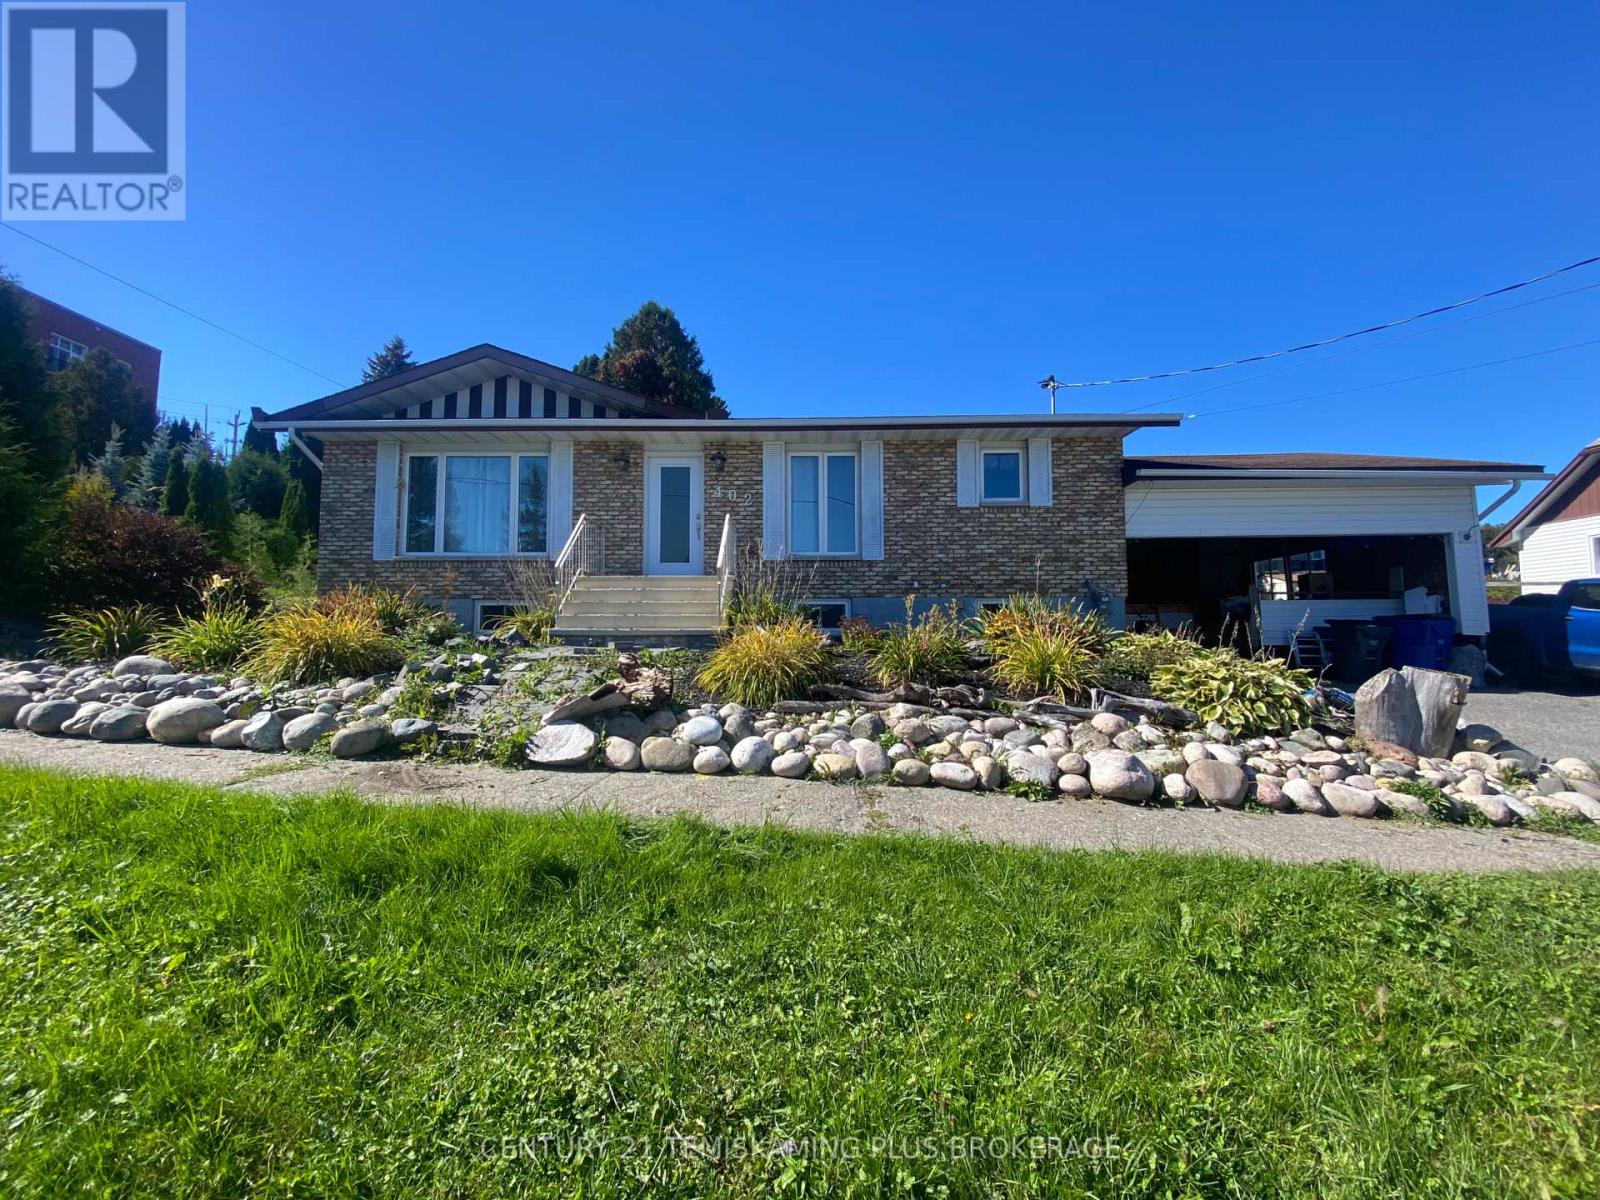
402 Meridian Avenue
Temiskaming Shores, Ontario
Enjoy beautiful east-facing views of Lake Temiskaming from this exceptionally well-maintained bungalow in Haileybury! This inviting home features a renovated kitchen with modern finishes, hardwood flooring in the living room and a bright, comfortable layout. The fully finished lower level offers excellent additional living space with a spacious rec /family room featuring a cozy natural gas fireplace. The laundry area includes a laundry tub and a recently installed toilet, adding extra convenience to the lower level. A versatile bonus room with an air exchanger is ideal for a workshop, craft room or hobby space. Enjoy the enclosed patio, natural gas forced-air heating, central air, paved driveway. A move-in-ready home showing pride of ownership throughout, conveniently located close to Haileybury's waterfront, marina and amenities. Come take in the view and see all this lovely home has to offer! Hydro $142.00 monthly average, natural gas $150.00 monthly average (id:49269)
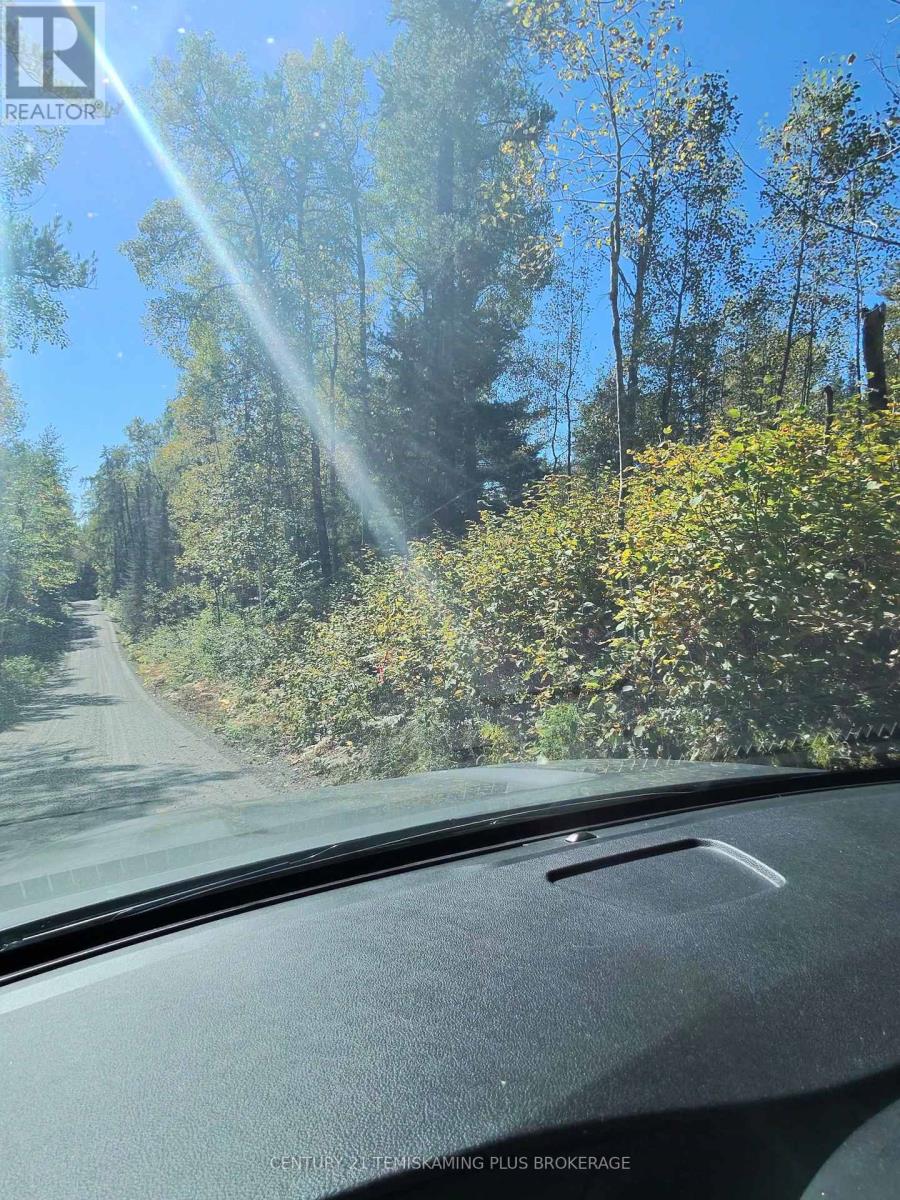
Part 11 Lot 11 Concession 6 Girl Guide Road
Coleman, Ontario
4.4 acres (id:49269)
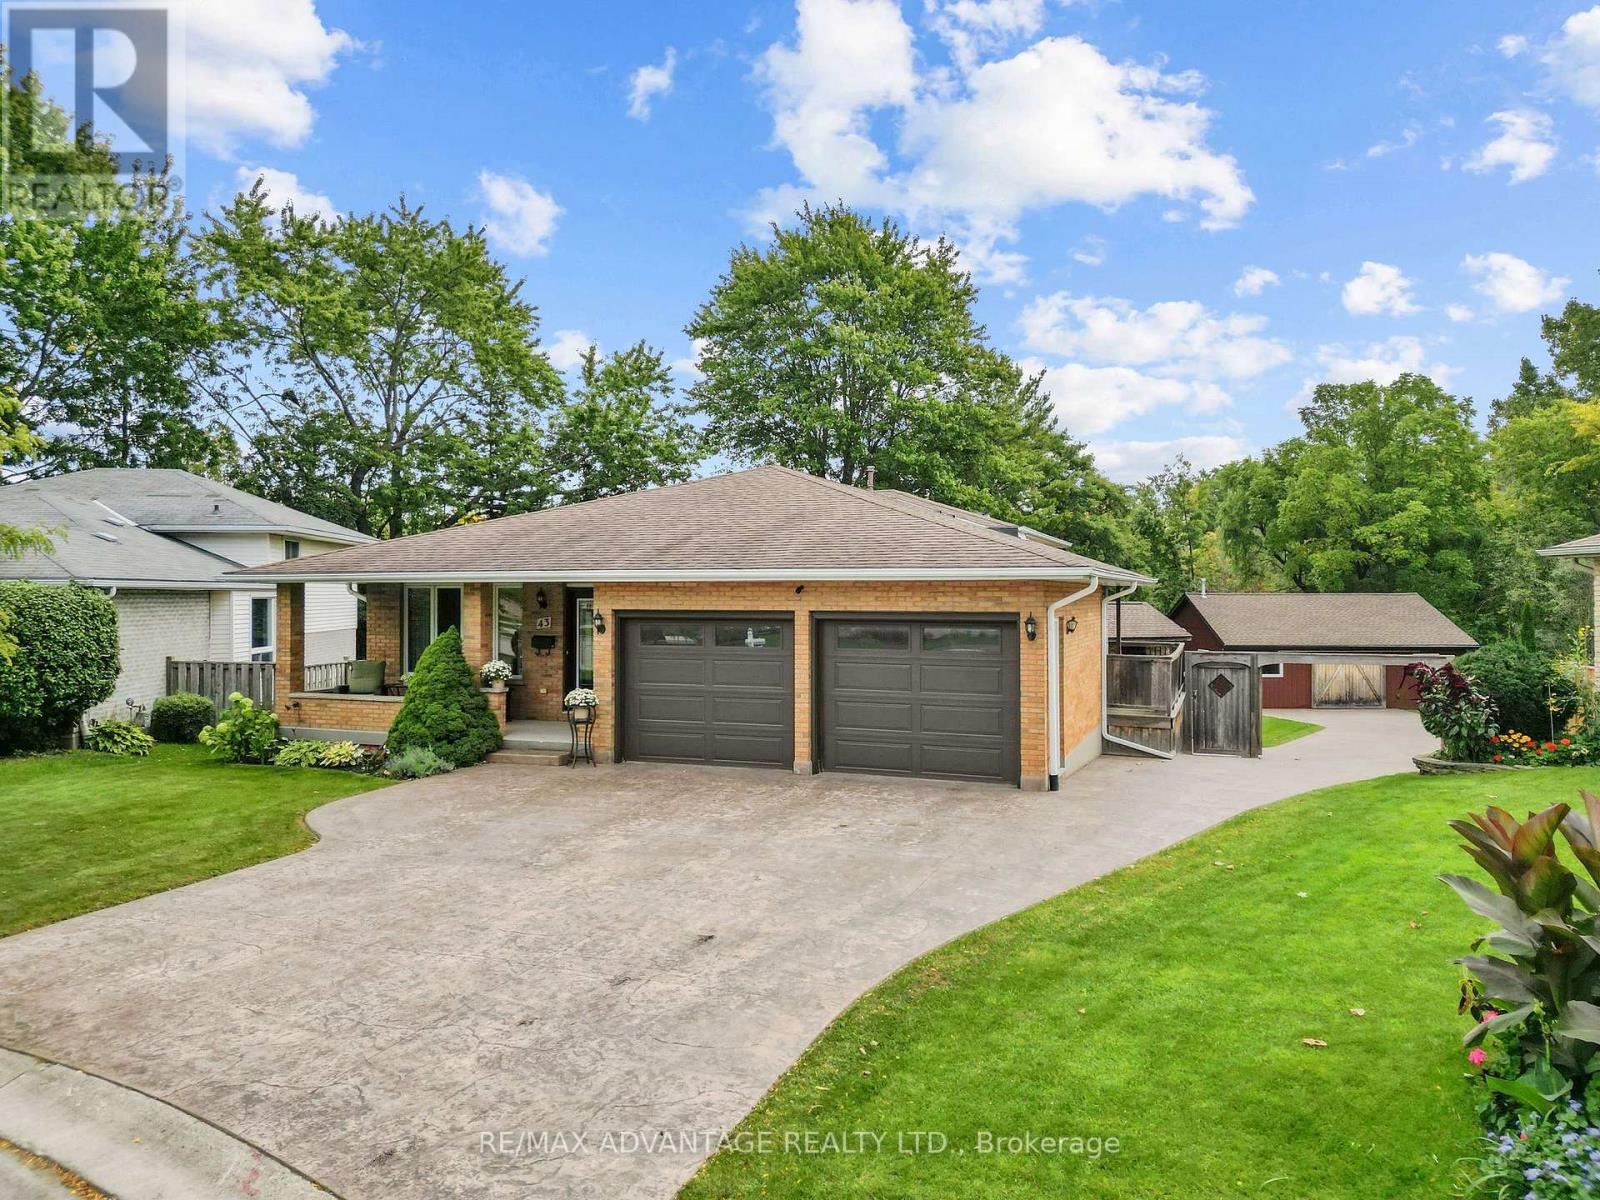
43 Lynngate Grove
London South, Ontario
Step inside and be delighted by this beautifully renovated, open-concept home. Highlights include an impressive detached heated workshop/garage built in 2019 (approx. 23' x 29') with built-in cabinets and its own pressed-concrete driveway. The stunning custom kitchen is the centerpiece, featuring a large central island, built-in bar fridge & microwave plus direct access to a covered deck-ideal for casual meals or seamless indoor-outdoor entertaining. The dining area flows naturally into the great room, creating an expansive, welcoming layout that's perfect for family life and larger gatherings, while luxury flooring runs throughout for a cohesive, modern finish. Upstairs you'll find three well appointed bedrooms. The master having ensuite privileges.The lower level offers versatile living with two walk-outs, a family room with a wood-burning stove, an additional bedroom or office/den, a large laundry room with built-in shelving, and a walkin glass shower bathroom. The fourth level adds significant space, including abundant storage (could be a large finished area), cold room and a utility room with a partial kitchen setup. Outside, forget the cottage and rather enjoy this private backyard with resort-like amenities at home. A high-ceiling cabana with a natural gas fireplace sits above a pressed-concrete patio, creating an inviting outdoor living area, a raised vegetable garden bed (approximately 7' x 16') and an 8' x 11' garden shed. Tucked at the rear corner of the lot is that impressive heated workshop/garage! Recent mechanical updates include C/A 2024 furnace 2025. Excellent location -just a 4-minute walk to the community park and Woodcrest Community Centre (with inground pool), an 8-minute walk to Westmount Shopping Centre, and about a 10-minute drive to lots of shopping/dining plus easy access to Highway 402. This rare property combines stylish interiors, thoughtful functionality, and exceptional outdoor amenities-an ideal choice for families and entertainers. (id:49269)
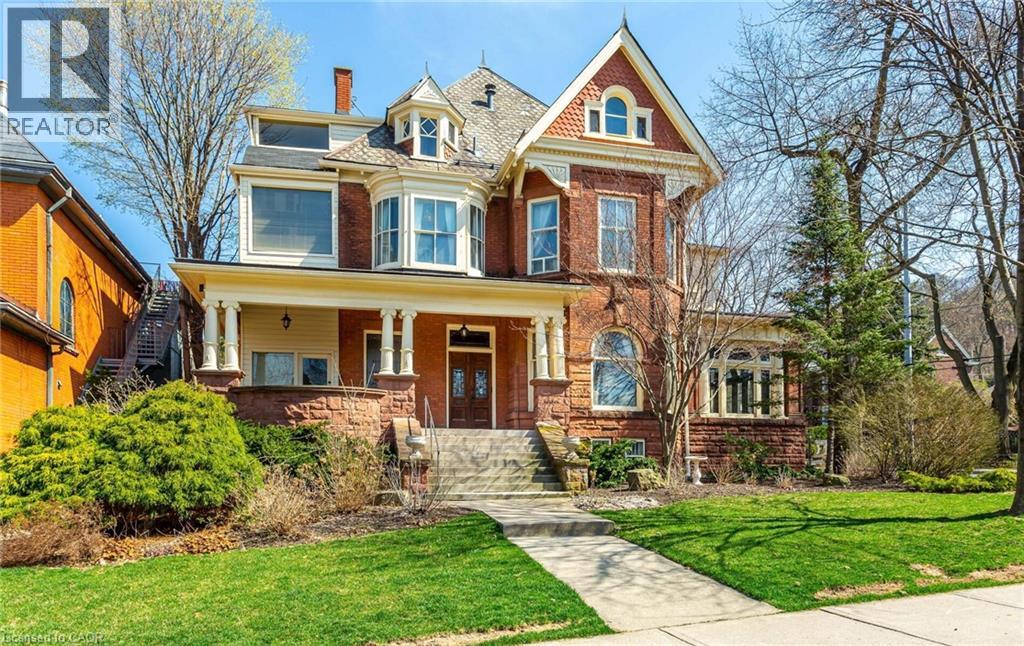
351-353 Bay Street S
Hamilton, Ontario
THE NORTONIA | A LEGACY HOME FOR GENERATIONS Welcome to The Nortonia—a MULTIGENERATIONAL HOME A truly exceptional Queen Anne mansion in Hamilton’s prestigious Durand neighbourhood, where timeless classic architecture, extraordinary craftsmanship and flexible multigenerational living come together. Featured in the Globe and Mail’s “An Exhibit of Hamilton’s Mansions,” this remarkable Mansion offers a rare opportunity to live within a piece of Hamilton history. Built with an extraordinary attention to detail, the home unfolds through grand panelled rooms, 9-foot French doors and soaring 10.5-foot ceilings. The formal dining room showcases its original crystal chandelier, stained glass windows and balcony door, while antique wood-panelled swinging doors lead to a granite kitchen blending historic character with modern touches. The Petite Salon features coffered ceilings, exposed wood beams and spectacular full-wall stained glass, opening to a beautiful Conservatory Atrium. A magnificent staircase rises beneath an impressive 8-foot stained-glass depiction of Lady Nortonia. The upper level offers four generous bedrooms, 4-piece & 5-piece bathrooms and a spacious laundry room. A separate-entry legal 2-bedroom residence provides exceptional flexibility—ideal as a private in-law suite, independent family quarters, guest residence, a retreat, primary suite alternative or income-producing rental, and an additional separate basement entrance lends itself to another apartment possibility! The detached Carriage House, a 2car garage, with separate entry loft studio, perfect for guests, extended family, a home office, creative space or additional rental potential. Updated electrical, plumbing, new furnace provide important modern improvements while preserving the character and artistry. The Nortonia is ideally positioned between McMaster University & St.Joseph’s Healthcare, within the best of Hamilton, designed for generations to gather, connect, create family memories together! (id:49269)
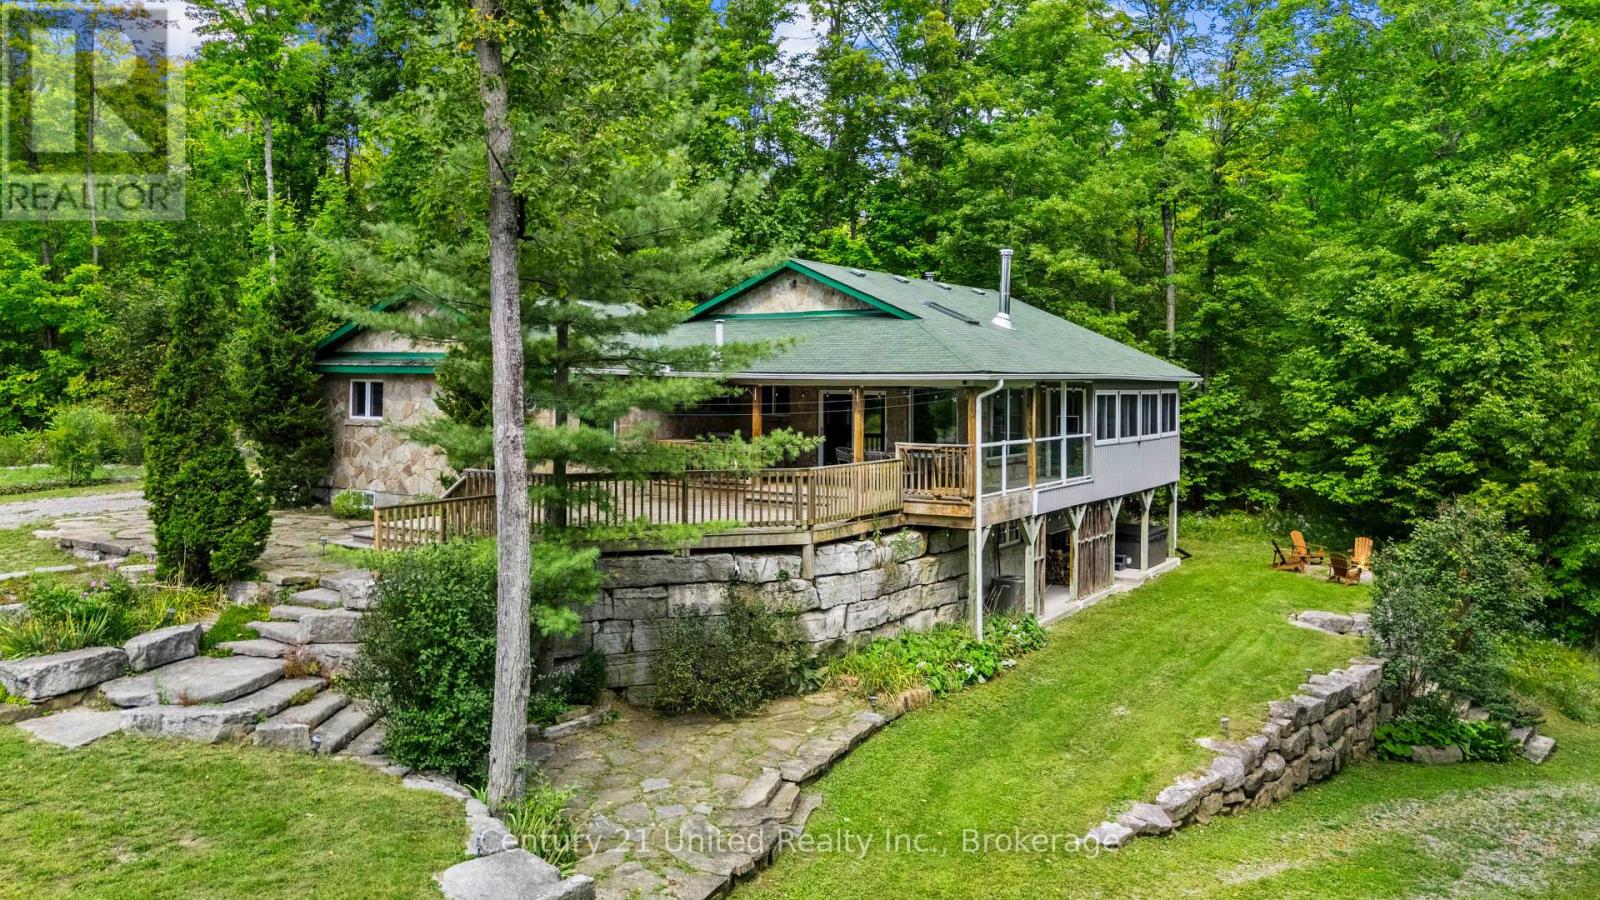
79 Oakridge Road
Trent Lakes, Ontario
Most properties give you a place to live, but this one-of-a-kind family compound gives you space to live, play and escape outdoors without ever having to leave home. Set on a serene and very private 15 acre lot, this 4 bed 3 bath bungalow overlooks two spring-fed ponds surrounded by armour stone landscaping, trails and one of the coolest bunkies you'll ever see. Whether you're looking to enjoy the water, observe wildlife in its natural habitat or take advantage of winter, this really is a unique four-season playground! The home was designed with its surroundings in mind, with beautiful views throughout and multiple deck spaces overlooking the property. Inside, the main floor features a bright & open-concept living area, separate dining space, a bonus breakfast nook, a functional kitchen and convenient main-floor laundry. The primary bedroom includes a 5-PC ensuite and a walk-in closet, with a second bedroom and bathroom down the hall. Downstairs, the walkout basement offers a separate kitchen, two generous bedrooms, 4-PC bathroom, lots of storage and a spacious rec room complete with a woodstove and pool table. Step outside to a covered hot tub area and you're right back into what makes this property so special. And we aren't finished yet! A roughly 30'x40' insulated & heated detached garage with oversized doors provides loads of room for vehicles, toys and home-based business ideas, with extensive parking outside. Perennial gardens, fruit trees and multiple beach areas at the water's edge give this already serene property just another special touch. And as an added bonus, this great property comes fully furnished too! Located approximately 15 minutes to either Bobcaygeon or Buckhorn, amenities, schools and restaurants are all nearby. Whether you're looking for a private family sanctuary, a place to gather and entertain, or a unique investment, this is a property built for making the most of every season, and moment! All that's missing is you. Don't miss it! (id:49269)
1810 Boldts Lane
Minden Hills, Ontario
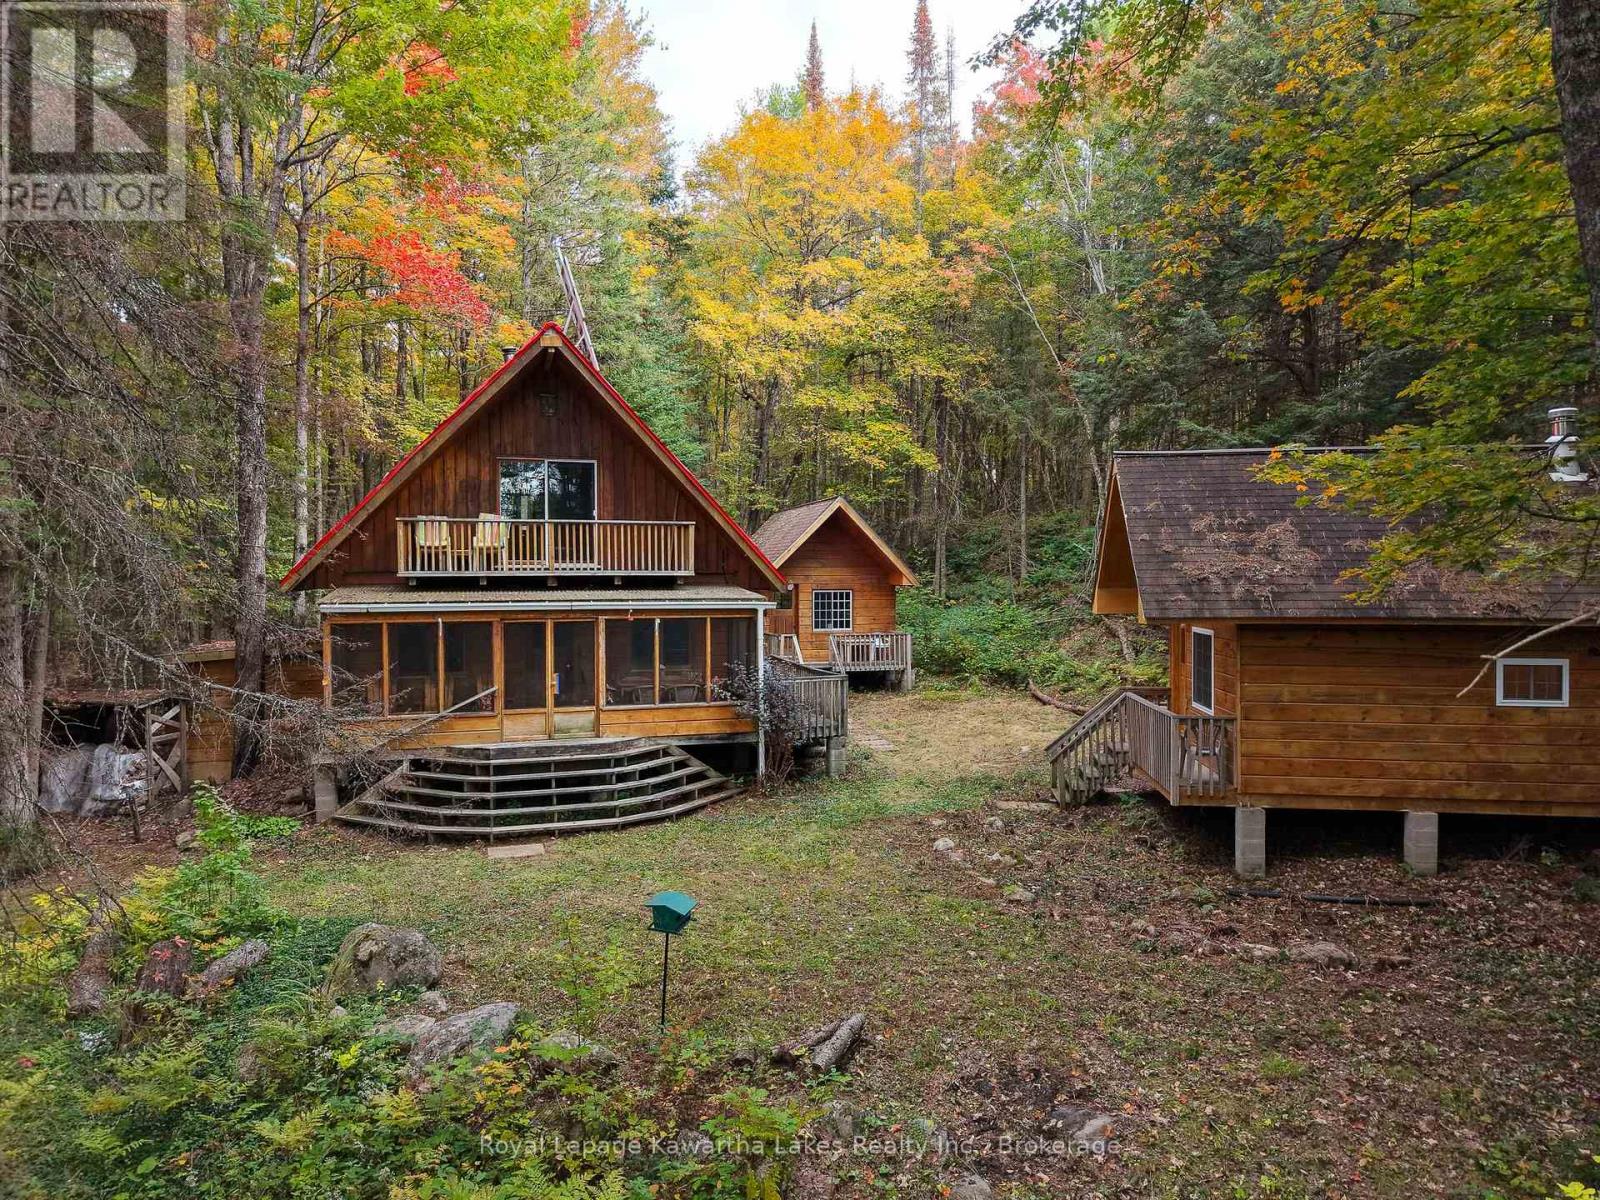
Escape to this private, off-grid three-season retreat on Boldts Lane, set along the Burnt-Irondale waterway. Tucked among mature trees on approximately 2 acres with 260 feet of frontage on the Irondale River, this solar-powered log chalet offers the peaceful cottage experience buyers are looking for.The warm, rustic interior features pine floors, log walls, an open-concept living area with woodstove, propane range, and a bright loft with walkout to a balcony. A large screened porch provides the perfect place to enjoy the quiet surroundings.There is plenty of room for family and guests with a separate bunkie offering additional sleeping space, loft, and 2-piece bath, plus a separate sauna building with its own living area and bathroom. Outside, enjoy a gazebo at the water's edge, private dock access across the road, kayaking, swimming, and easy access to the beautiful Three Brothers Falls just minutes away.A rare opportunity for privacy, recreation, and a true connection to nature. Seasonal road access; road is not plowed from December through May, with snowmobile access from the gate during winter months. Property is solar powered and designed for seasonal use. (id:49269)
127 Windmill Road
Tweed, Ontario
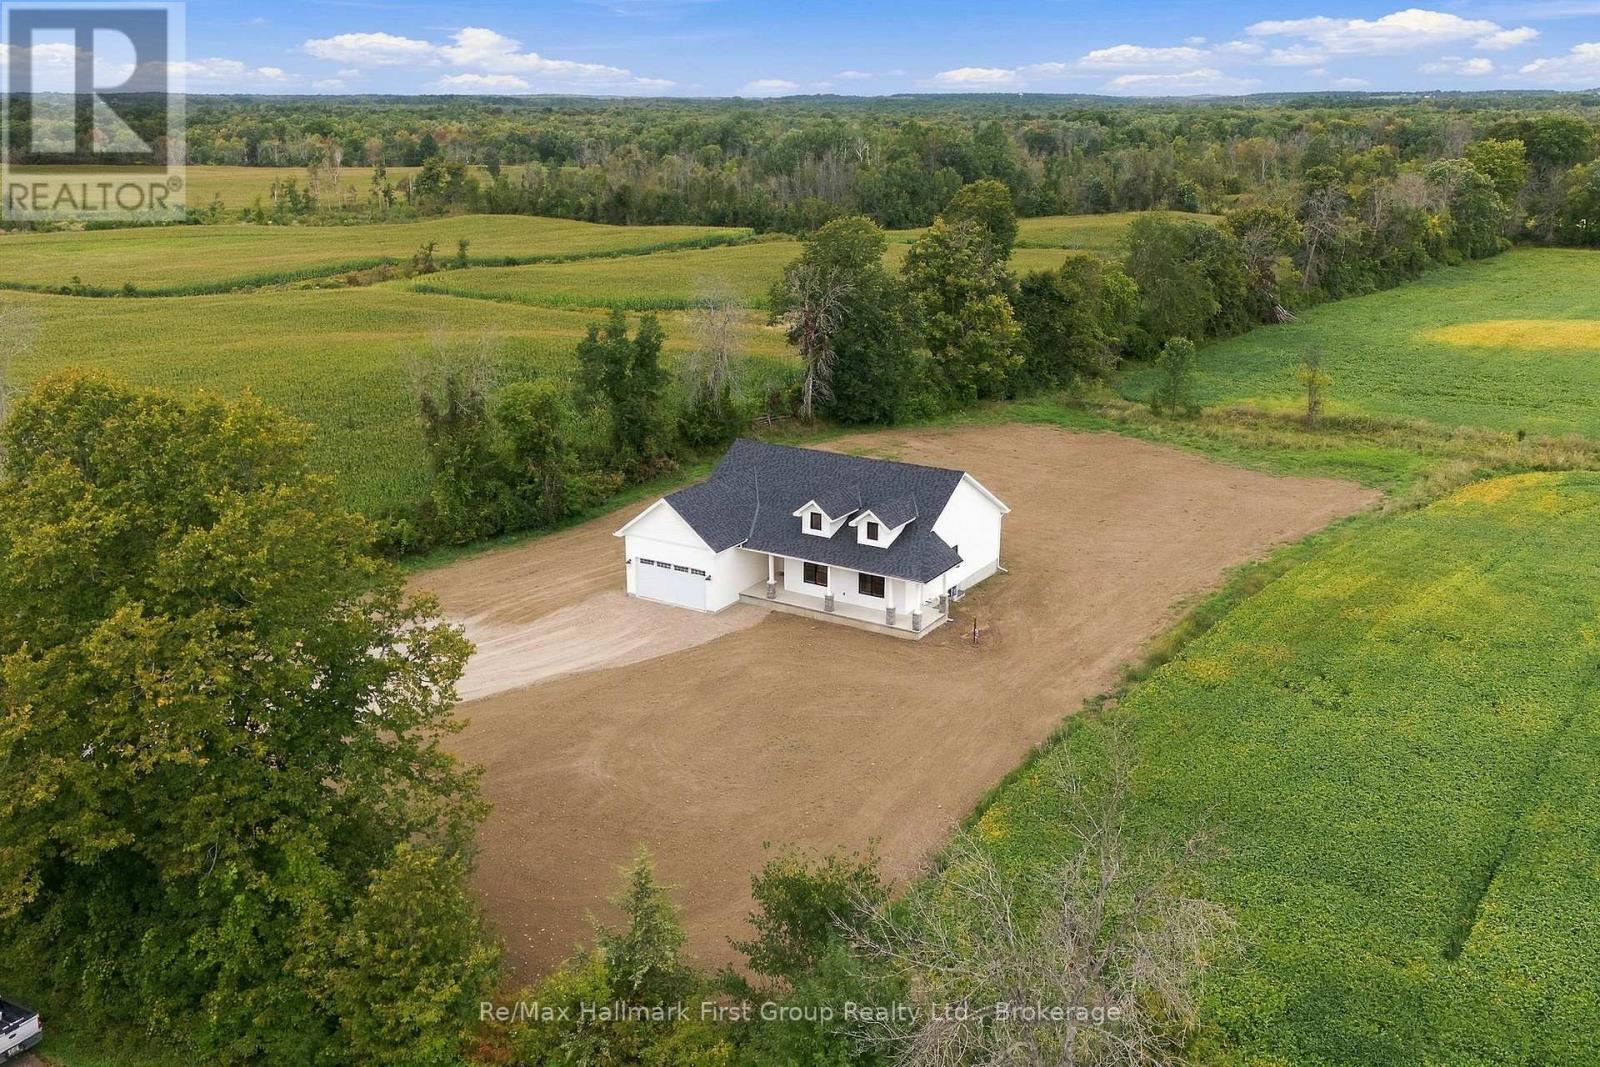
YOUR COUNTRY DREAM HOME AWAITS! Stunning BRAND NEW, modern- designed bungalow situated on picturesque 1-Acre lot, surrounded by open fields & peaceful country views! Beautifully finished with modern layout and designed for everyday living at it's best. The inviting front porch welcomes you to this bright & spacious 1,700 sq. ft. home features an open concept layout, nice cathedral ceiling in the living area and walk out to the deck - perfect for relaxing and enjoying the tranquil setting & beautiful sunsets. The stylish kitchen showcases beautiful modern cabinetry, quartz countertops, spacious island and convenient pantry, creating a functional and elegant space for everyday living & entertaining. Featuring three comfortable bedrooms and two full bathrooms, including a spacious primary suite with a luxurious ensuite featuring high finishes & walk-in shower with glass doors. Main-floor laundry provides convenient one-level living, with access from the mudroom to the attached double-car garage, for added storage and convenience. The full lower level offers abundant potential for future finishing ideas or simply providing additional storage for recreation, a home office, gym or growing family needs. Enjoy the benefits of brand-new construction without the wait, plus the peace of mind of the Tarion New Home Warranty. Take advantage of this new build at an affordable cost with the new HST enhanced rebate. Enjoy the best of country living while remaining conveniently close to amenities-just 10 minutes to the Village of Tweed & approximately 20 minutes to Highway 401 at Belleville. A rare opportunity to own a beautiful new home on a spacious one-acre lot with peaceful surroundings and room to breathe. This home is a must see! *** BONUS BUILDER INCENTIVE: Appliance package valued at $7,500 included in the purchase price, provided the Agreement of Purchase and Sale is completed/closed on or before December 31,2026, package subject to Builder's specifications and availability (id:49269)
543 Rathburn Lane
Ottawa, Ontario
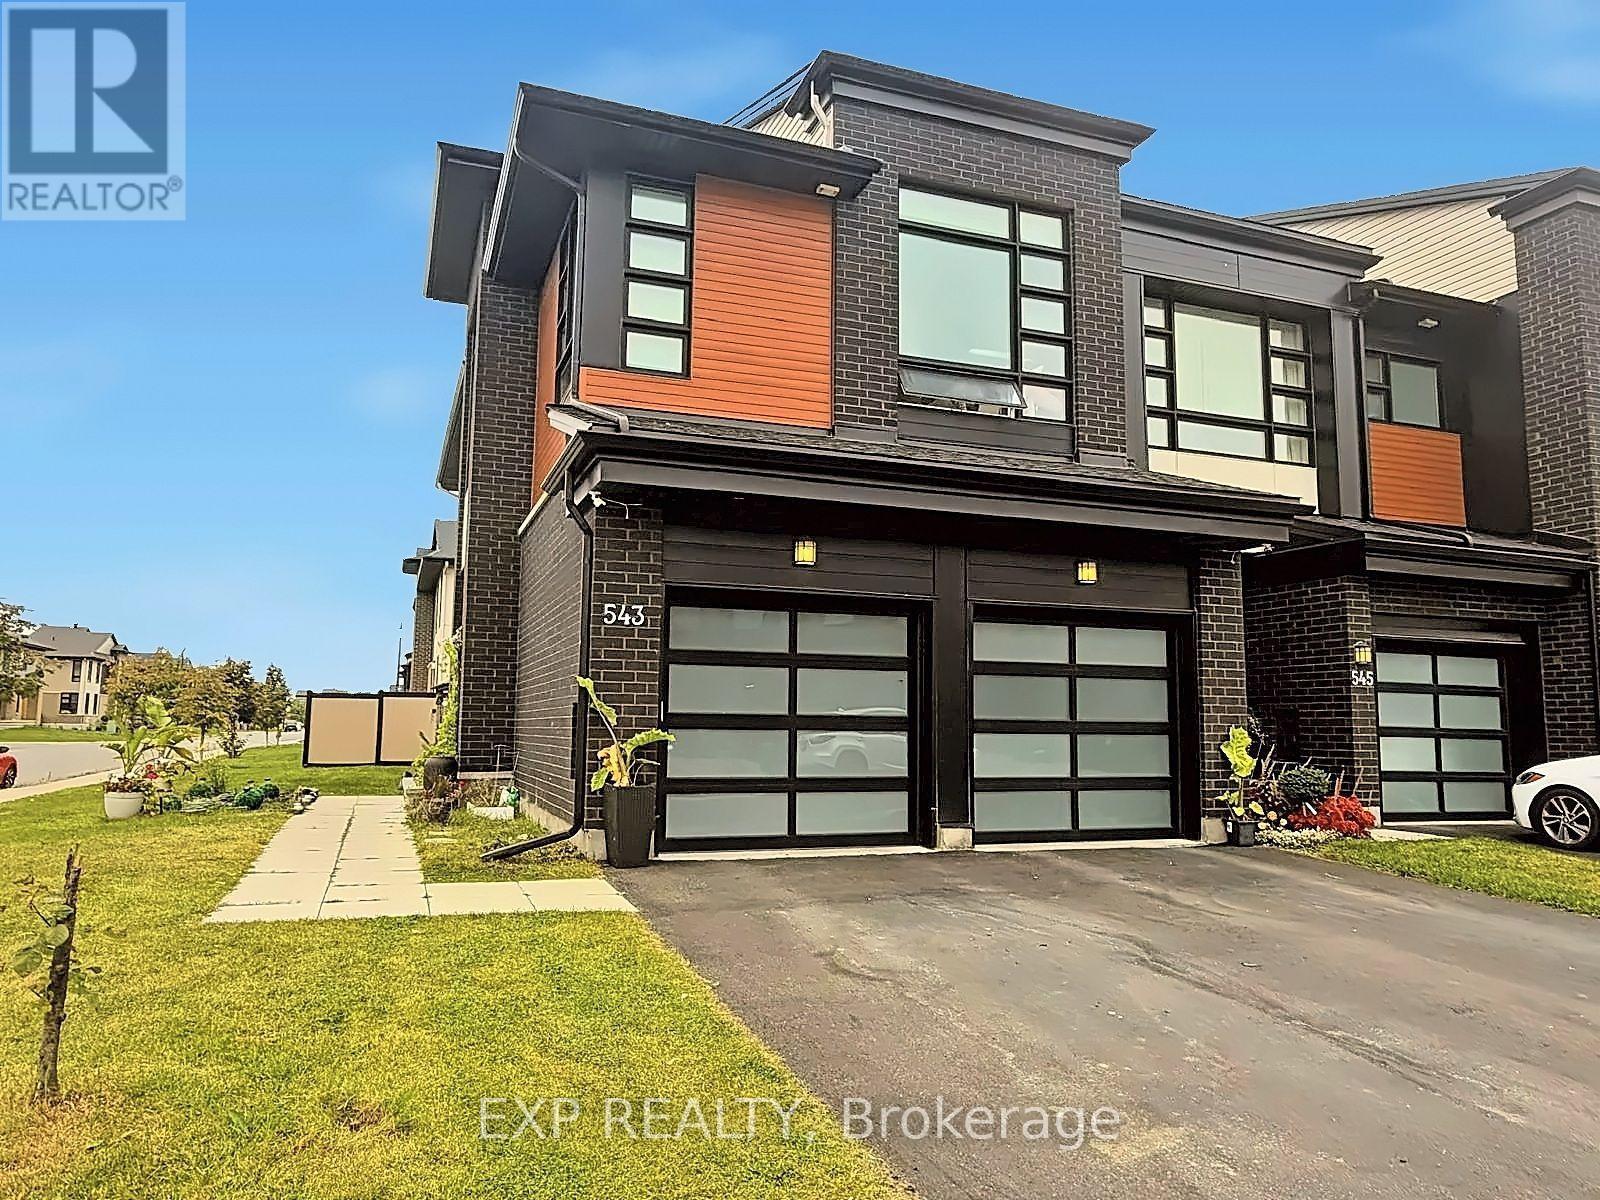
RARELY OFFERED! Welcome to Urbandale's prestigious SANTA MARIA model, one of the LARGEST & most sought-after townhome designs offered by Urbandale, ideally positioned on a PREMIUM CORNER LOT in the highly desirable Cowan's Grove community of Findlay Creek. This exceptional END-UNIT is a true standout, offering the incredibly RARE combination of a DOUBLE-CAR GARAGE, private driveway, SOUTHWEST exposure & an abundance of oversized windows that fill the home with natural light. Featuring 3 bedrooms + LOFT, 4 bathrooms & beautifully finished living space across 3 levels, this home delivers the size, functionality & presence rarely found in a townhome. Freshly painted in SEPTEMBER 2026 & loaded with high-end upgrades throughout. The main level showcases 9-FT CEILINGS, wide-plank hardwood flooring & an impressive open-concept design. The modern 2-tone kitchen features QUARTZ WATERFALL COUNTERS, sleek backsplash, undermount lighting, recently upgraded cabinetry & black stainless steel appliances. Built-in surround-sound ceiling speakers extend throughout the home. Upstairs, the spacious LOFT offers exceptional versatility as a home office, lounge or potential 4TH BEDROOM. The primary retreat features a walk-in closet & SPA-INSPIRED 5-PC ENSUITE with soaker tub, oversized glass shower, quartz counters & double sinks. Upgraded bathroom tile adds another refined touch. The finished lower level offers a SPACIOUS FAMILY ROOM, newly added FULL BATH with walk-in shower, modern finishes & a dedicated WINE CELLAR. Outside, enjoy the added privacy & space of the premium corner setting with professionally installed fencing & gazebo. The DOUBLE GARAGE features sealed & painted concrete flooring, plus a GENERATOR SYSTEM provides added peace of mind during outages. A truly rare opportunity to own one of Findlay Creek's most distinctive townhomes! (id:49269)
20 Puleston Street Unit# 2
Brantford, Ontario
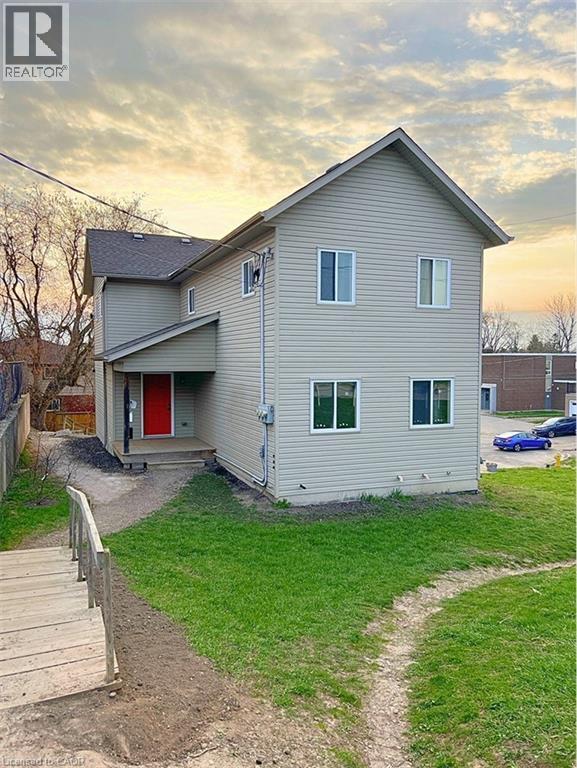
This carpet free 3-bedroom, 1-bathroom unit is an incredible opportunity for anyone looking for a comfortable and convenient living experience. Perfectly situated near parks, schools, groceries and more, this unit offers the ultimate combination of accessibility and comfort. As you enter the main level, you'll be struck by the open concept floor plan that gives the entire space a bright and airy feel. With access right from the living room, you will love spending time on the balcony and taking in some fresh air, especially during the warmer months. The bedrooms are located on the upper level, providing privacy and separation from the living area. Each room is well sized and bright, with plenty of natural light streaming in through the windows. Don't miss out on this fantastic opportunity to live in this beautiful unit! (id:49269)
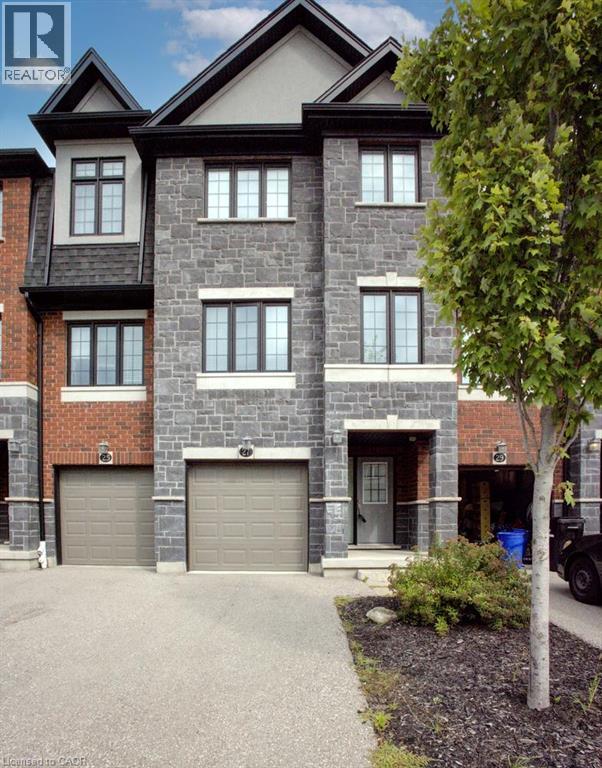
27 Sportsman Hill Street
Kitchener, Ontario
Beautifully townhouse, finished top to bottom 3-bedroom, 3-bathroom home. Open Concept main floor with granite counter tops and stainless-steel appliances and huge island in the kitchen. Modern laminate flooring and ceramics throughout. Master Bedroom with ensuite bathroom, ceramic/glass shower and a walk-in closet. Washer & dryer. Central Air and garage door opener with remotes. NEW ELEMENTARY SCHOOL. Photos as per vacant unit and some virtually staged. Utilities paid by tenants including water heater and softener rentals. Good credit is required, and a full application must be submitted. A MUST SEE. Photos as per vacant unit and some virtually staged. (id:49269)
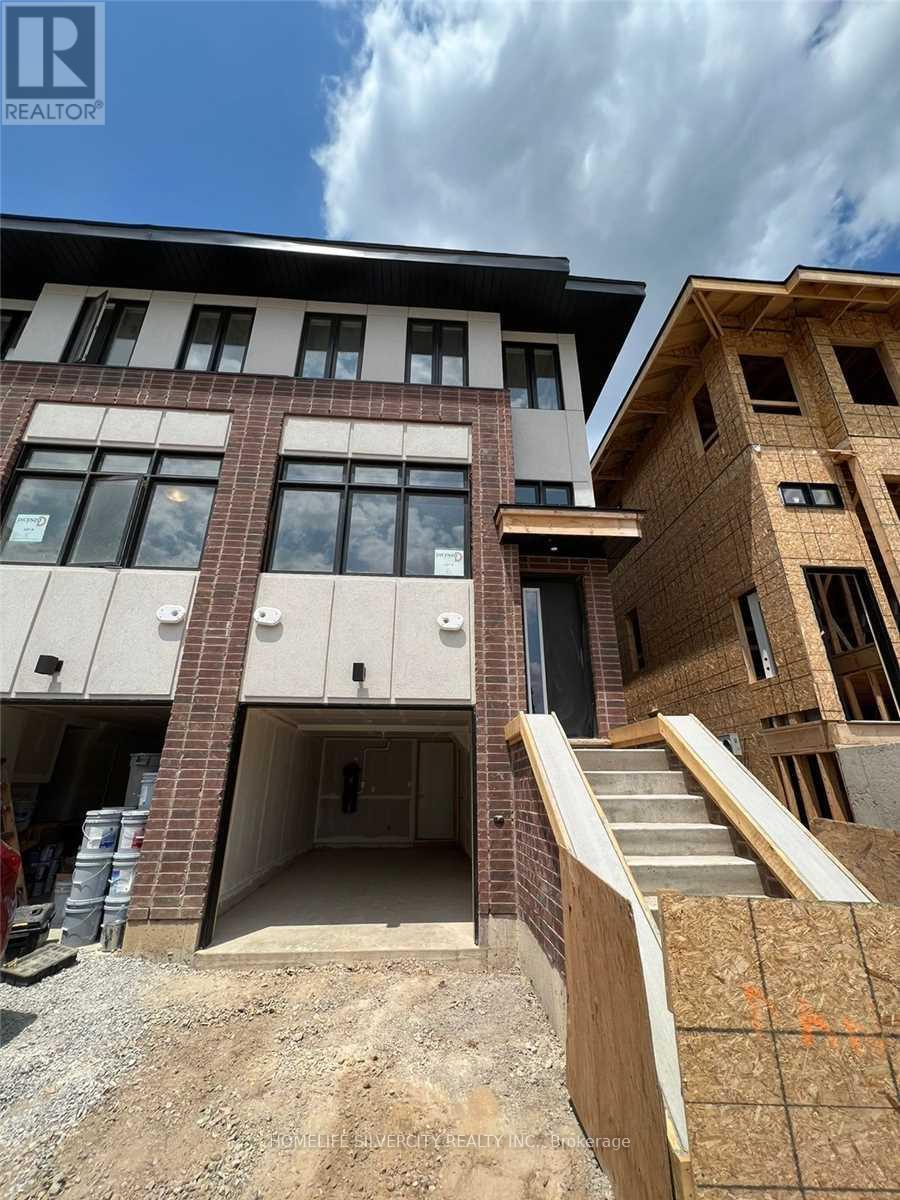
6 - 527 Shaver Road
Hamilton, Ontario
End unit 3 bedroom 3 full washrooms 3 story bright townhouse in the heart of Duff's Corner, Ancaster, built in 2022, flooded with natural light, extra windows in primary bedroom + family room, 9 feet ceiling, upper level laundry, modern finishes throughout, granite countertops, stainless steel appliances, oak stairs, walking distance to everyday amenities, Smart Centres, Ancaster Plaza and Canadian Tire just around the corner. Very close to primary school, restaurants, grocery park. Two minutes drive to Hwy 403. Excellent opportunity for 1st time buyer. (id:49269)
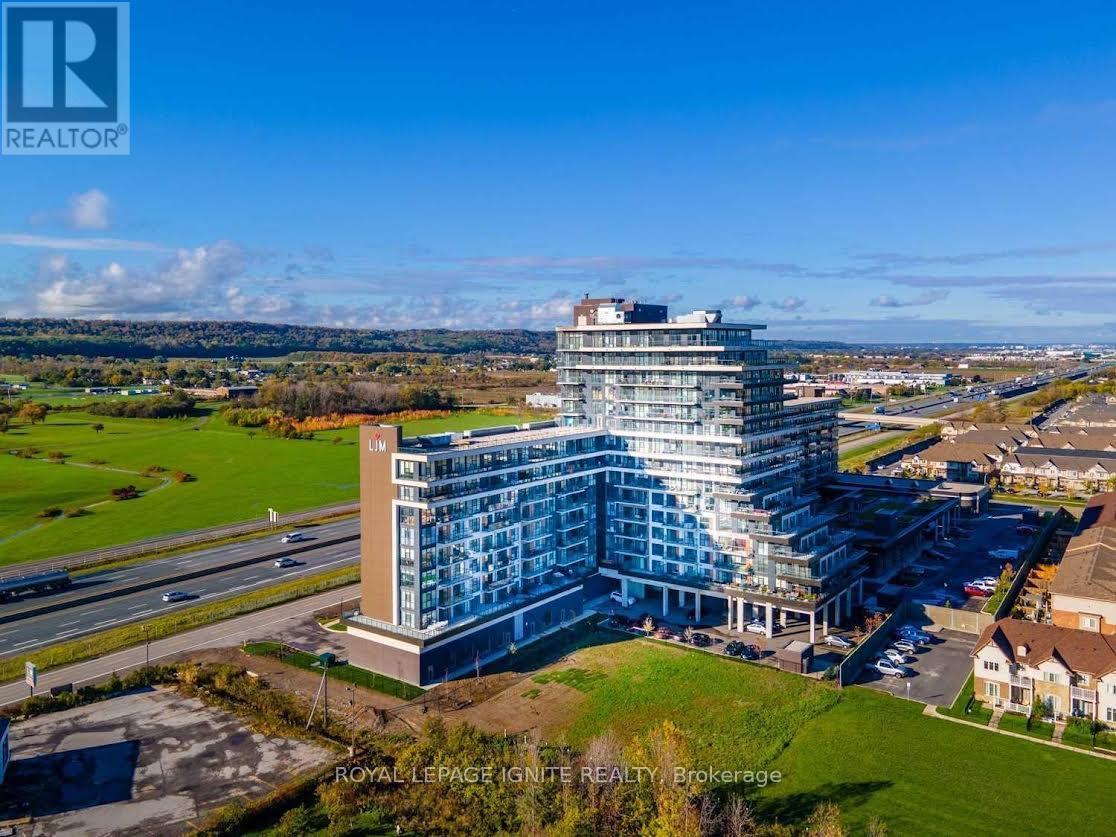
417 - 550 North Service Road
Grimsby, Ontario
Welcome To Premium Lakefront Community! This Spacious 1 Bedroom Plus Den Suite Features 2 Full Washrooms, 1 Parking Spot & 1 Locker. Enjoy An Open Concept Living Room, Dining Room & Kitchen, Along With A South-Facing Balcony Offering Incredible Views Of The Lake And A Panoramic View Of The Toronto Skyline. Elegant Suite With Floor-To-Ceiling Windows & Ensuite Laundry. Top-Notch Building Amenities Include Gym With TVs, Yoga Room, Billiard Room, Meeting Room, Party Room With Full Kitchen, And Rooftop Terrace. (id:49269)
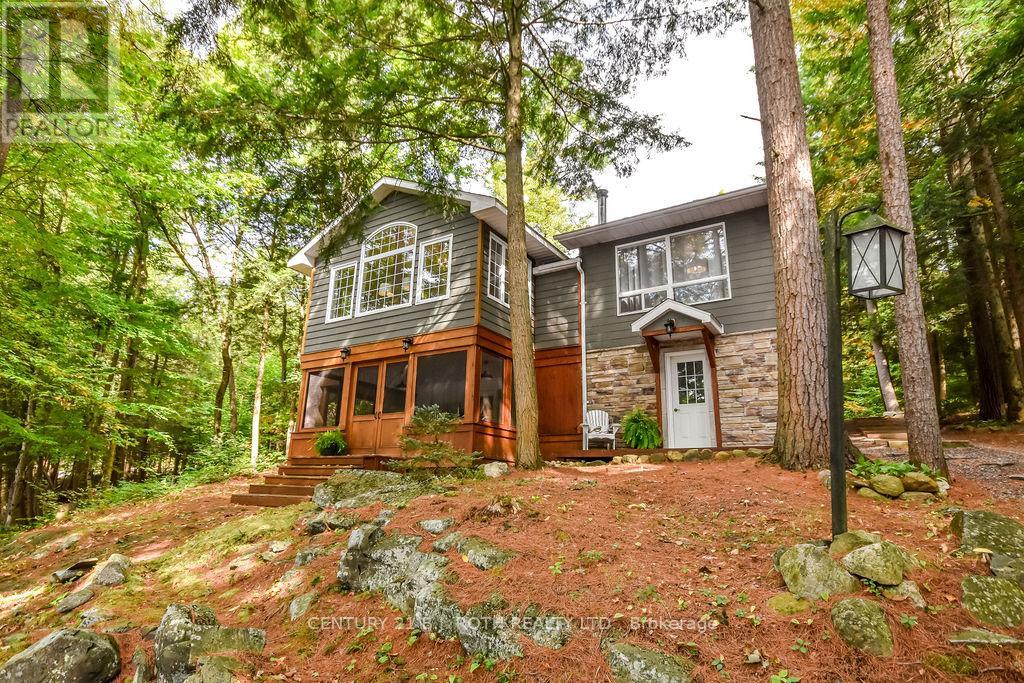
24 - 1213 Camp Jackson Road
Muskoka Lakes, Ontario
Located on the coveted Moon River waterway in the heart of Muskoka, 1213 Camp Jackson Rd #24 offers the perfect blend of privacy, tranquility, and classic cottage country living. Tucked away on a quiet and exceptionally well-maintained private road, this stunning waterfront retreat enjoys approximately 200 feet of shoreline and a rare flat lot with plenty of space to add a garage or bunky; and ideal for effortless lakeside enjoyment for all ages. Set within a calm, wind-protected bay with deep water off the dock reaching approximately 12 feet and depths of up to 30 feet within the bay itself, the property is perfect for boating, swimming, and waterfront recreation all season long. The southern exposure with a touch of western sun provides beautiful natural light throughout the day while maintaining peaceful waters even on windy days. Just a short 5-10 minute boat ride brings you into the charming town of Bala, where you can dock your boat and enjoy boutique shopping, restaurants, cafés, the famous Bala Falls, and local favourites like the iconic Kee to Bala. Positioned on the scenic Moon River waterway with easy access to expansive open waters and miles of breathtaking shoreline to explore, this property captures everything buyers dream about in Muskoka living - privacy, boating, quiet surroundings, and convenient access to one of cottage country's most beloved communities. (id:49269)
5126 Ninth Line
Erin, Ontario
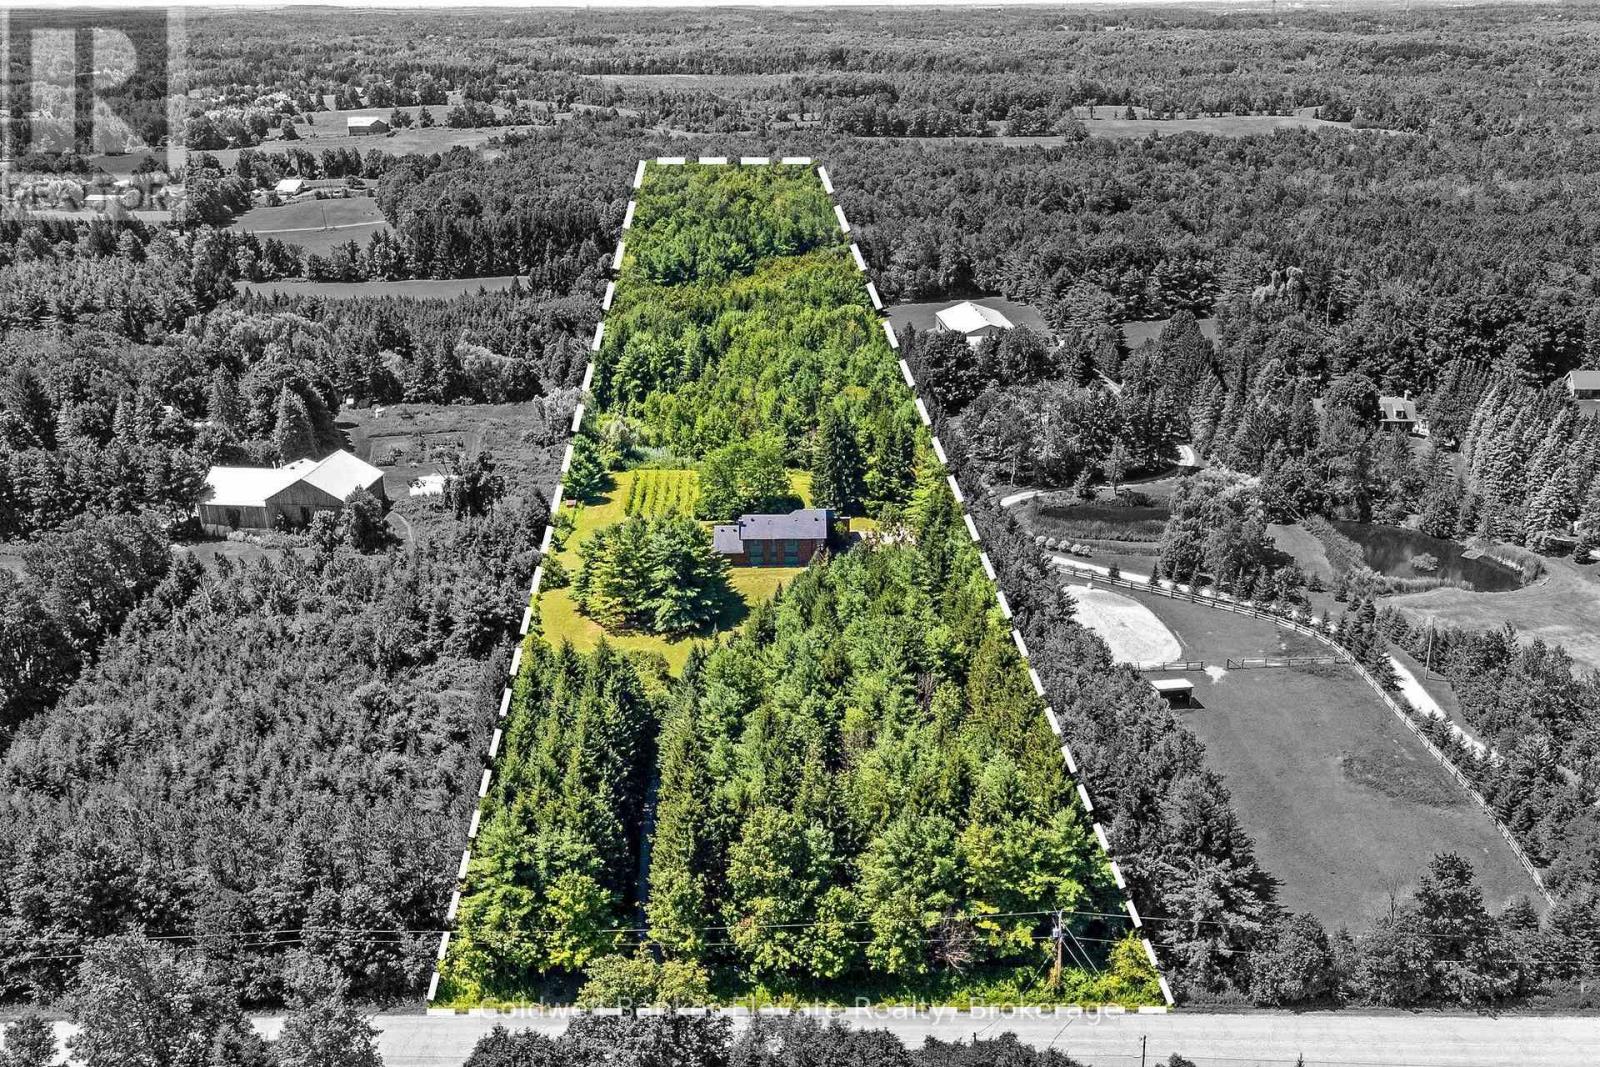
A long tree-lined drive leads to a majestic 3,218 sq. ft. custom built hilltop home on 10 Acres, surrounded by mature mixed forest & landscaped gardens. Exceptional craftsmanship, passive solar design, & eco-friendly geothermal heating & cooling, make this home cost efficient & comfortable year round. With parking for more than 12 vehicles, the property is ideal for gatherings, retreats, or simply enjoying the peace of rural living. Inside, the main floor offers an inspiring sense of space with a soaring 2-storey living room & gleaming hardwood floors. Relax with your morning coffee in the light-filled kitchen & breakfast room with views of your forest. The large separate dining room is perfect for entertaining. Your family will appreciate the spacious mud room with garage access & the main floor laundry/craft room. The upper level has three generous bedrooms, including one used as a peaceful meditation/yoga space with tranquil forest views. On the main floor, a 4th bedroom currently used as an office & a large 3 pc. main floor bathroom with a separate shower is convenient for over night guests or extended family. On cool fall evenings warm up to the cozy air-tight wood burning fireplace in the main floor family room and enjoy the beautiful display of colour in the surrounding forest. On warm summer evenings, enjoy dinner on the deck or full-length patio, surrounded by the tranquil sounds of nature. Designed with environmental responsibility in mind, this home blends seamlessly with its natural surroundings, offering both wide-open space & your private forest trails to explore. Located just 5 minutes from the charming Town of Erin with its boutiques, bakeries, & cafés, & 15 minutes to Georgetown with frequent GO trains to Toronto's Union Station, this property combines rural tranquility with convenient access to amenities. Home Inspection Report Available Upon Request. A rare opportunity to own a thoughtfully designed, bespoke home in a breathtaking setting. (id:49269)
11 - 2169 Orchard Road
Burlington, Ontario
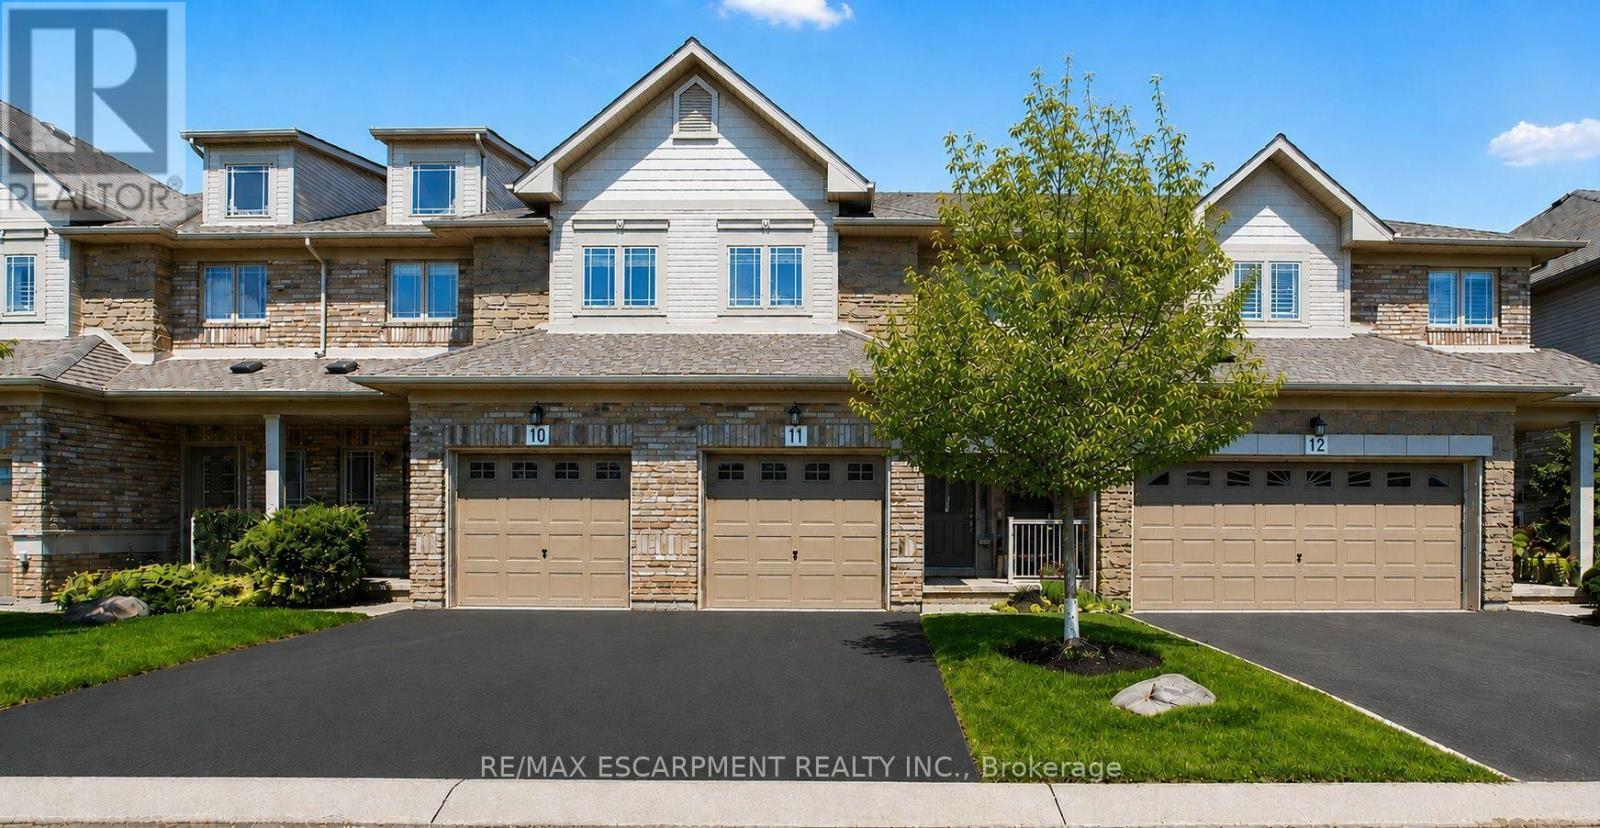
Welcome to this beautifully maintained Losani-built townhome nestled in the highly sought-after enclave of The Greystones. Features include 3 spacious bedrooms and 4 baths. 9' ceilings and hardwood flooring on the main level. The eat-in kitchen features maple cabinets, granite counters, ceramic backsplash and walkout to back patio. The separate dining room features a coffered ceiling. The primary bedroom has double door entry, a roomy walk-in closet and 3 pc ensuite. Convenient upper level laundry. The fully finished basement with cold room, powder room, and potlights adds additional living space. Inside entry to garage. Upgrades include roof, furnace, A/C, and hot water tank all in 2022. Driveway newly paved in 2026. Located in the popular Orchard community this home is steps from a scenic walking trail, top rated schools, and shopping. Don't miss your opportunity to live in one of Burlington's most coveted communities. Book your private showing today! (id:49269)
431 Dougall Avenue
Caledon, Ontario
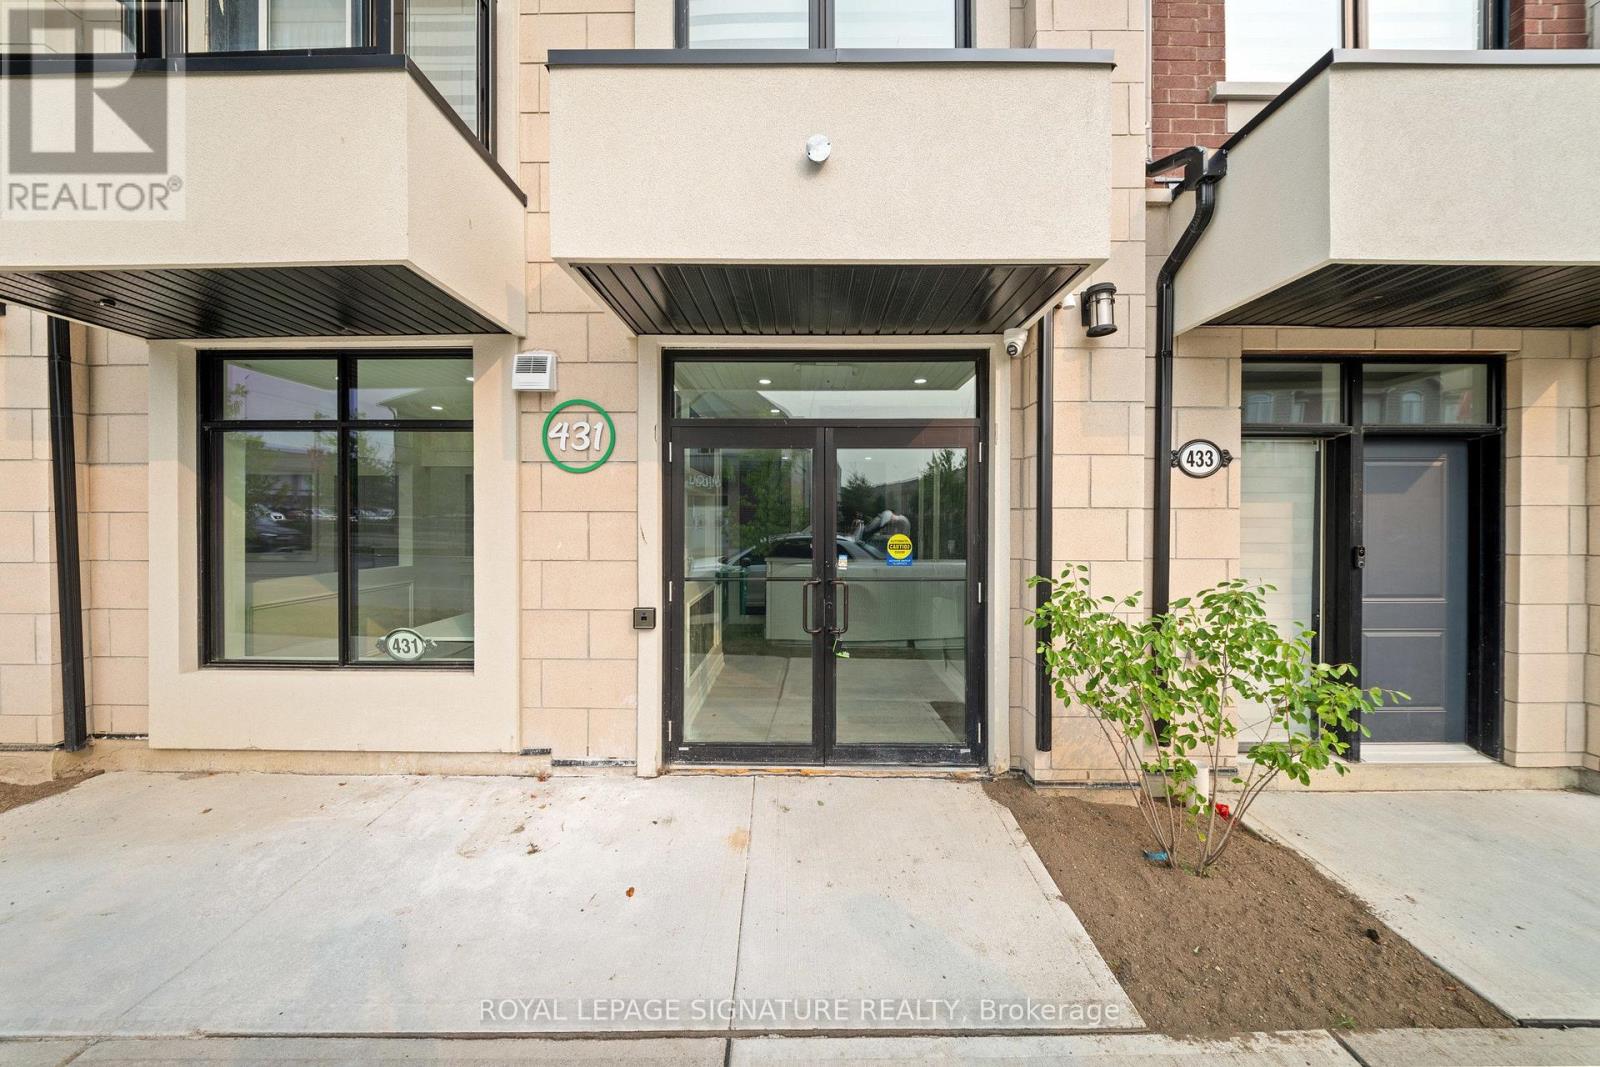
Modern - Fully Finished, Move-in & Ready for Business. Located in a high-growth, high-trafficplaza, this space boasts premium high-end finishes throughout. Ideal for professional offices,financial services, or boutique retail, Tuition, Food, Salon/Nail Spa. Benefit from a rapidlyexpanding residential catchment, ample plaza parking, and seamless access to majorthoroughfares. A rare opportunity to secure a brand-new, fully finished unit in a thrivingcommunity. Skip the construction headaches and move straight into this professionallyfinished 1,074 sq. ft. commercial retail unit. Don't wait-set up shop today! Tenants To PayTMI Along With Rent. (id:49269)
311 - 4198 Dundas Street W
Toronto, Ontario
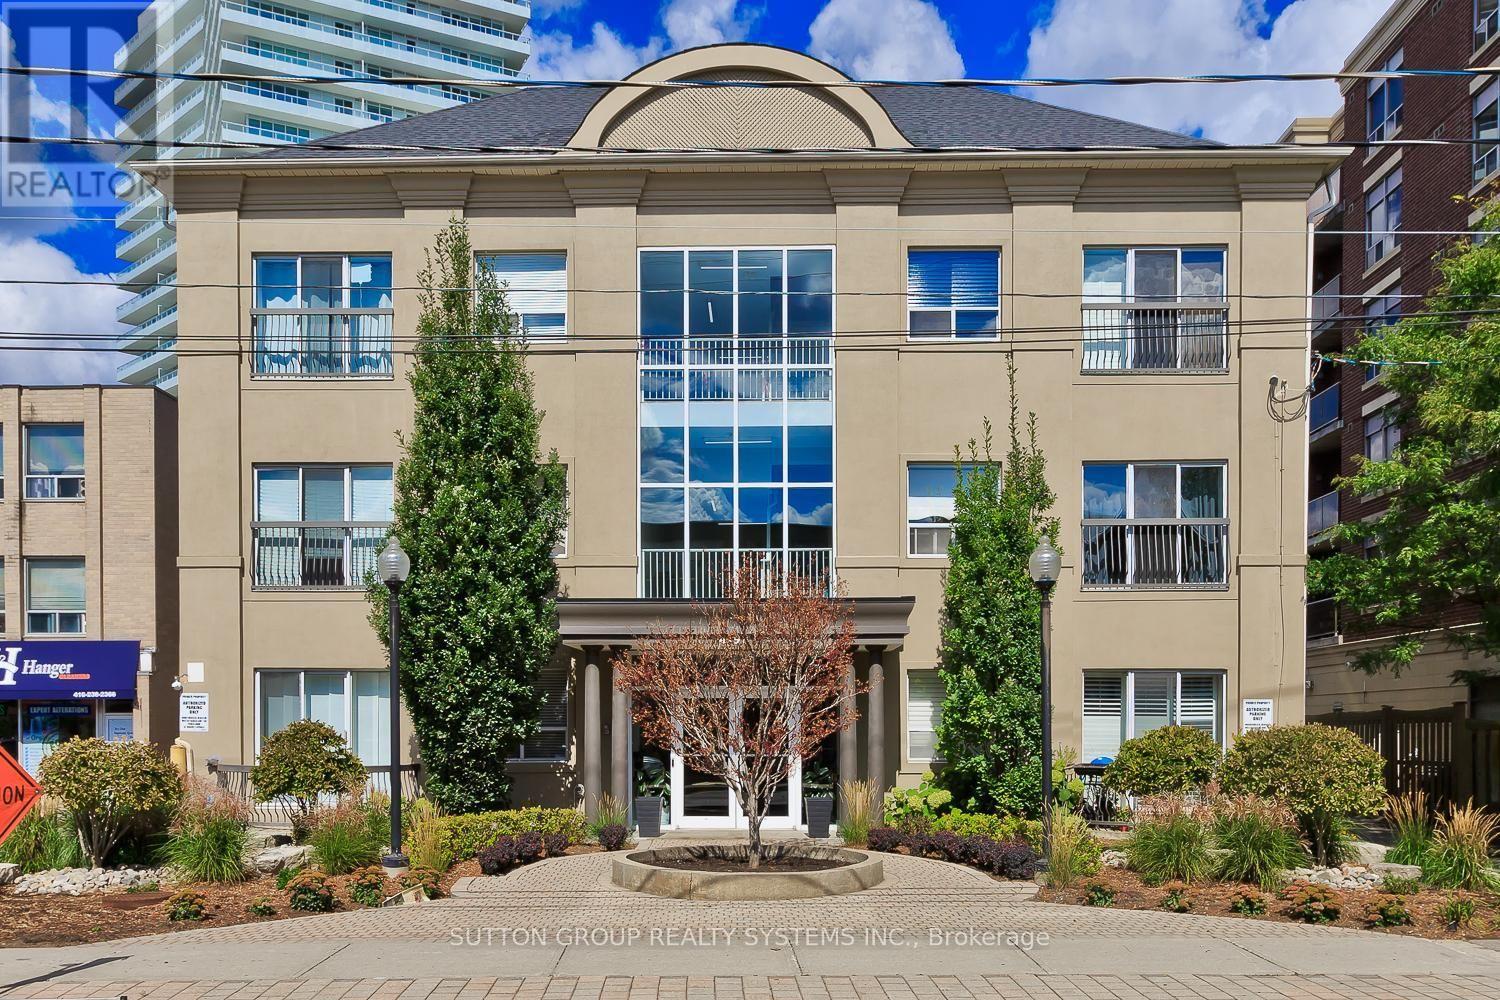
Sought After Kingsway Area. Lovely Newly Renovated 2 Bedroom Unit. Perfect Boutique Condo Featuring A Spacious Living And Dining Area With A Lot Of Natural Light. Upgraded Kitchen With A Breakfast Bar And Brand New Appliances. Ideally Located, Close To Lambton Kingsway School, Ttc, Access To Bloor St. Shopping, Parks, Walking Trails And Ravines, Or Use The New Rooftop Patio To Entertain. Unit Is Next To. Rooftop Stairway. Very Low Property Taxes. Water Included. (id:49269)
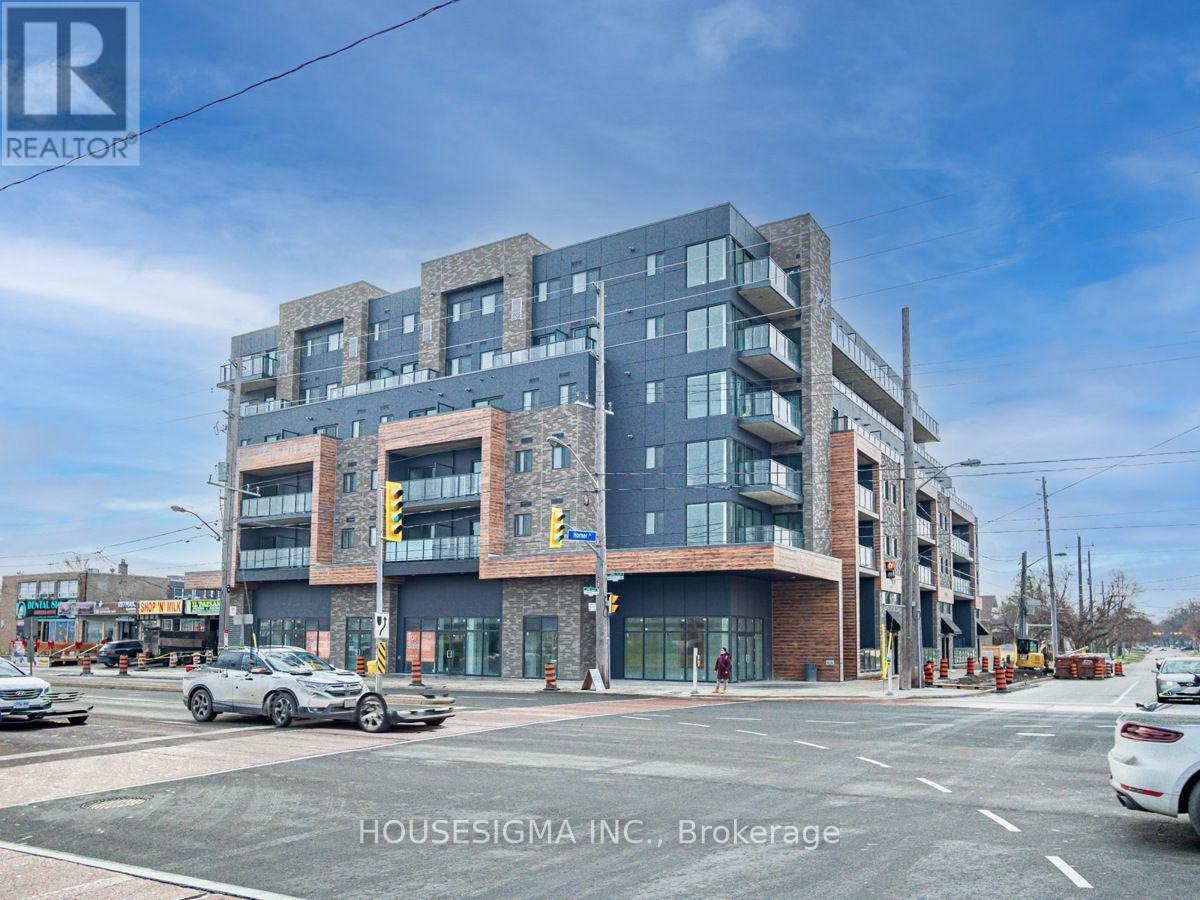
212 - 408 Browns Line
Toronto, Ontario
STUNNING 2 BEDROOM AT THE B-LINE CONDOS. 962 SF OF EXCEPTIONALLY FINISHED SPACE WITH LUXURY VINYL FLOORING, QUARTZ COUNTERTOPS, SS APPLIANCES, 9FT CEILINGS, BBQ GAS LINE, SOUTH FACING BALCONY AND MORE! 2 FULL WASHROOMS WITH BOTH TUB AND STAND UP SHOWER FOR ALL OF YOUR NEEDS. STEPS TO SHERWAY GARDENS, SHOPPING, GO STATION, HWY 427 + MORE. DON'T MISS THIS ONE! (id:49269)
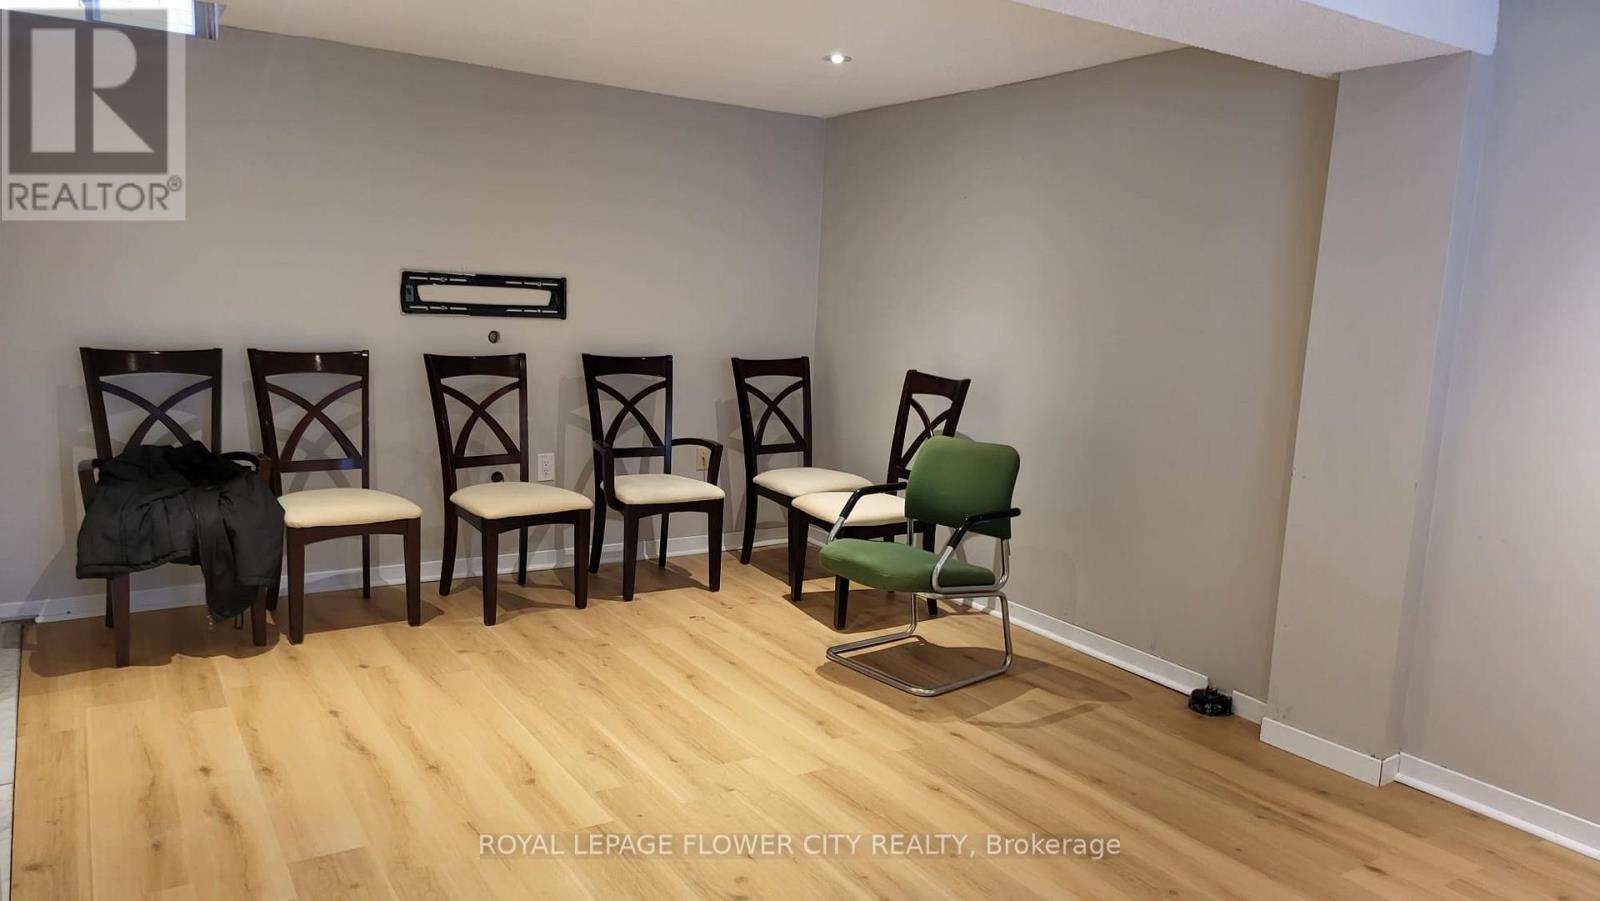
2605 Innisfil Road
Mississauga, Ontario
Stunning Two Bedrooms Basement Apartment For Lease. Open-Concept Kitchen & Living room, One Full Bathroom, & Two Bedrooms. Separate Laundry and Separate Entrance to the Basement. One parking spot on driveway. Minutes To Hwy 403, Hospital, Erin Mills Town Centre. Fridge, Stove, Washer, Dryer, No Smoker And No Pets. Tenants Pay 30% Utilities (Hydro, Water & Gas). (id:49269)
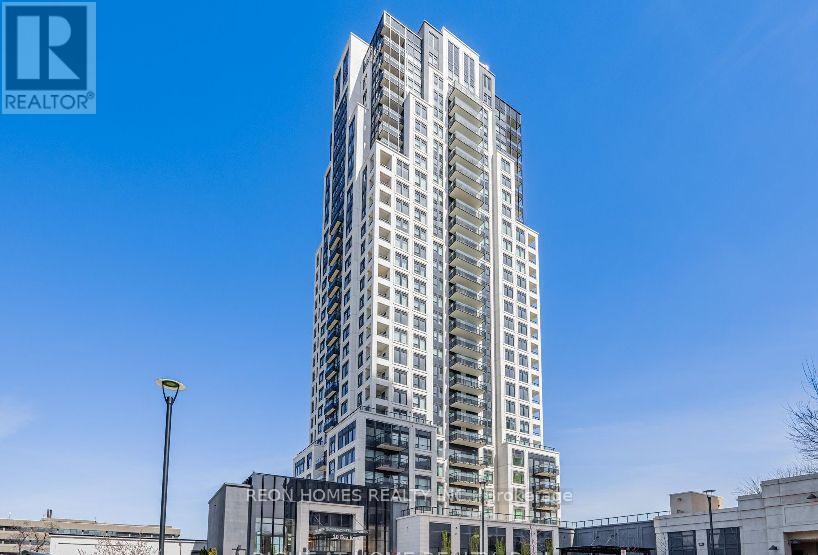
1506 - 10 Eva Road
Toronto, Ontario
Luxury Evermore Condo Building by Tridel. This super spacious unit is 1095 sq ft with 2 bedrooms, 2 bathrooms, and a den that can be a 3rd bedroom with window and double door. It includes parking and a locker. The condo offers bright, breathtaking views. The building has 24-hour concierge services and lots of amenities like a party room, visitor parking, gym, kids center, study lounge, BBQ garden, and more. It has easy access to highways, the airport, public transportation, schools, parks, restaurants, and shopping. The kitchen has pot lights, the showers have frameless glass, the primary bedroom has a walk-in closet, and there's a large laundry/storage room. (id:49269)