
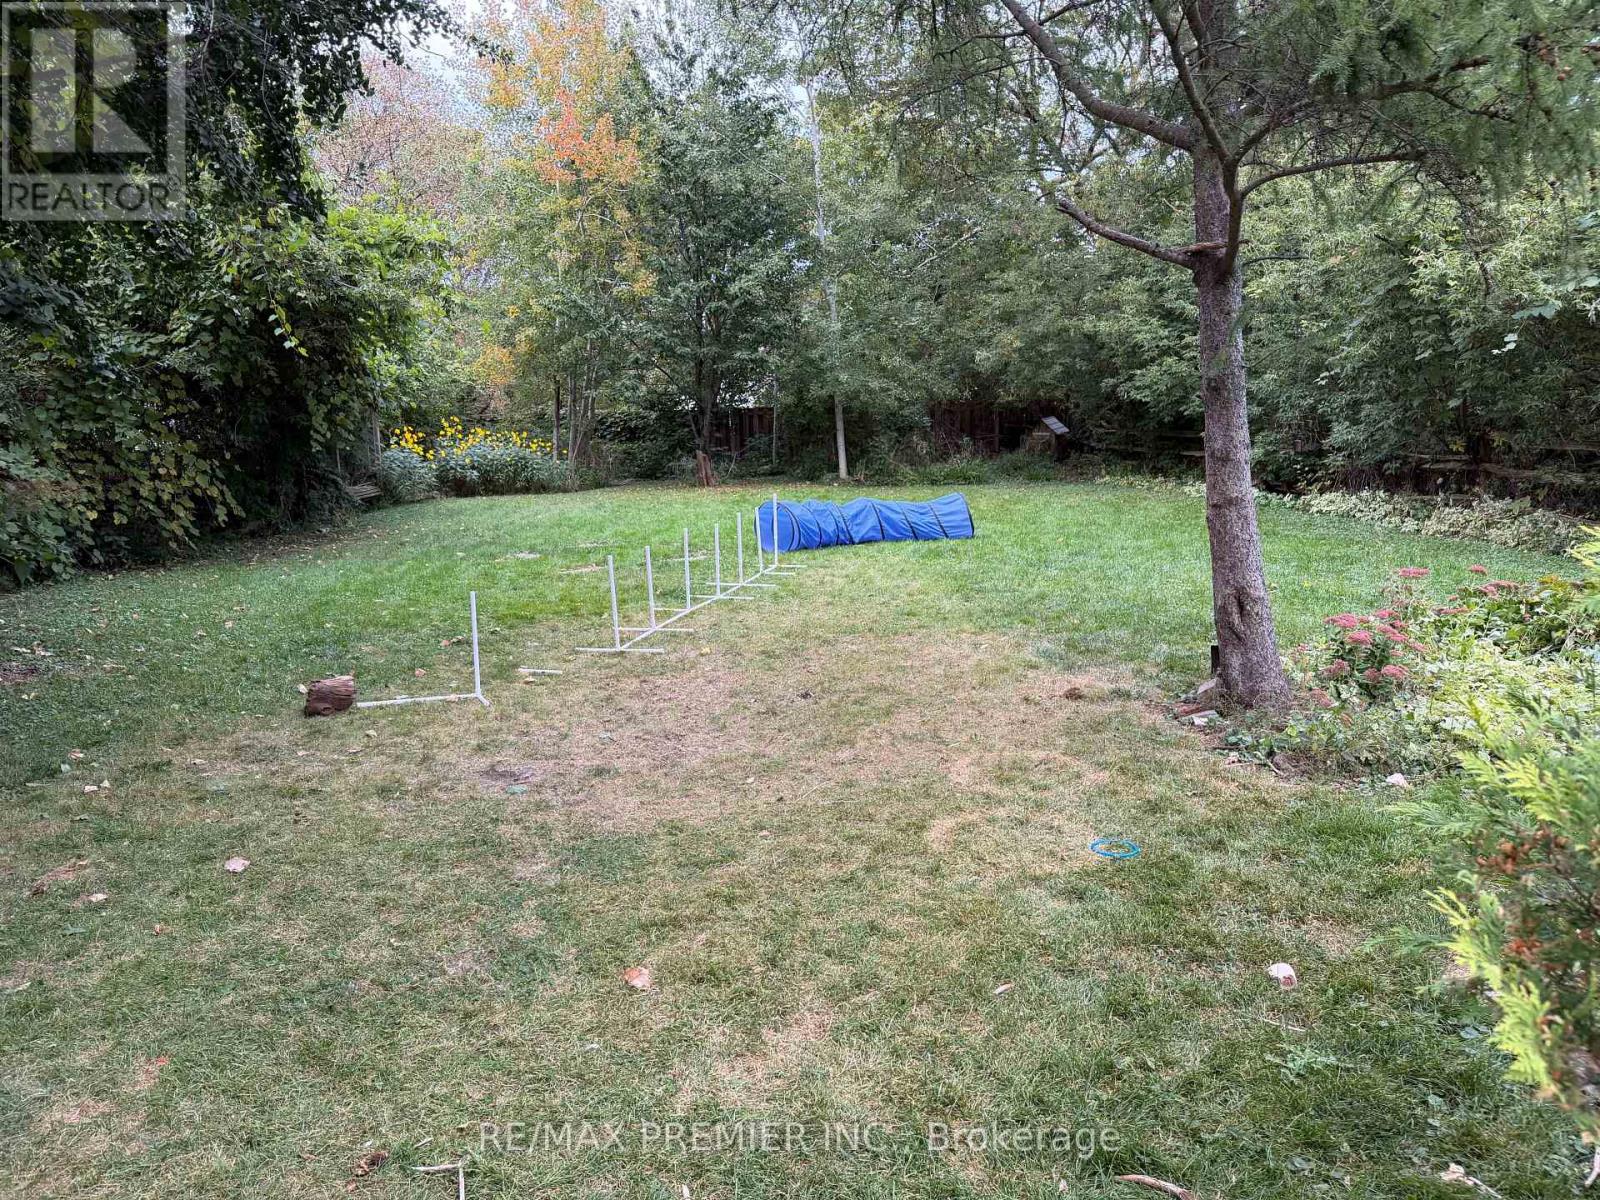
1717 Charles Street
Whitby, Ontario
Last House Before Lake! Connected To Development Property. Lots Of Parking. (id:49269)
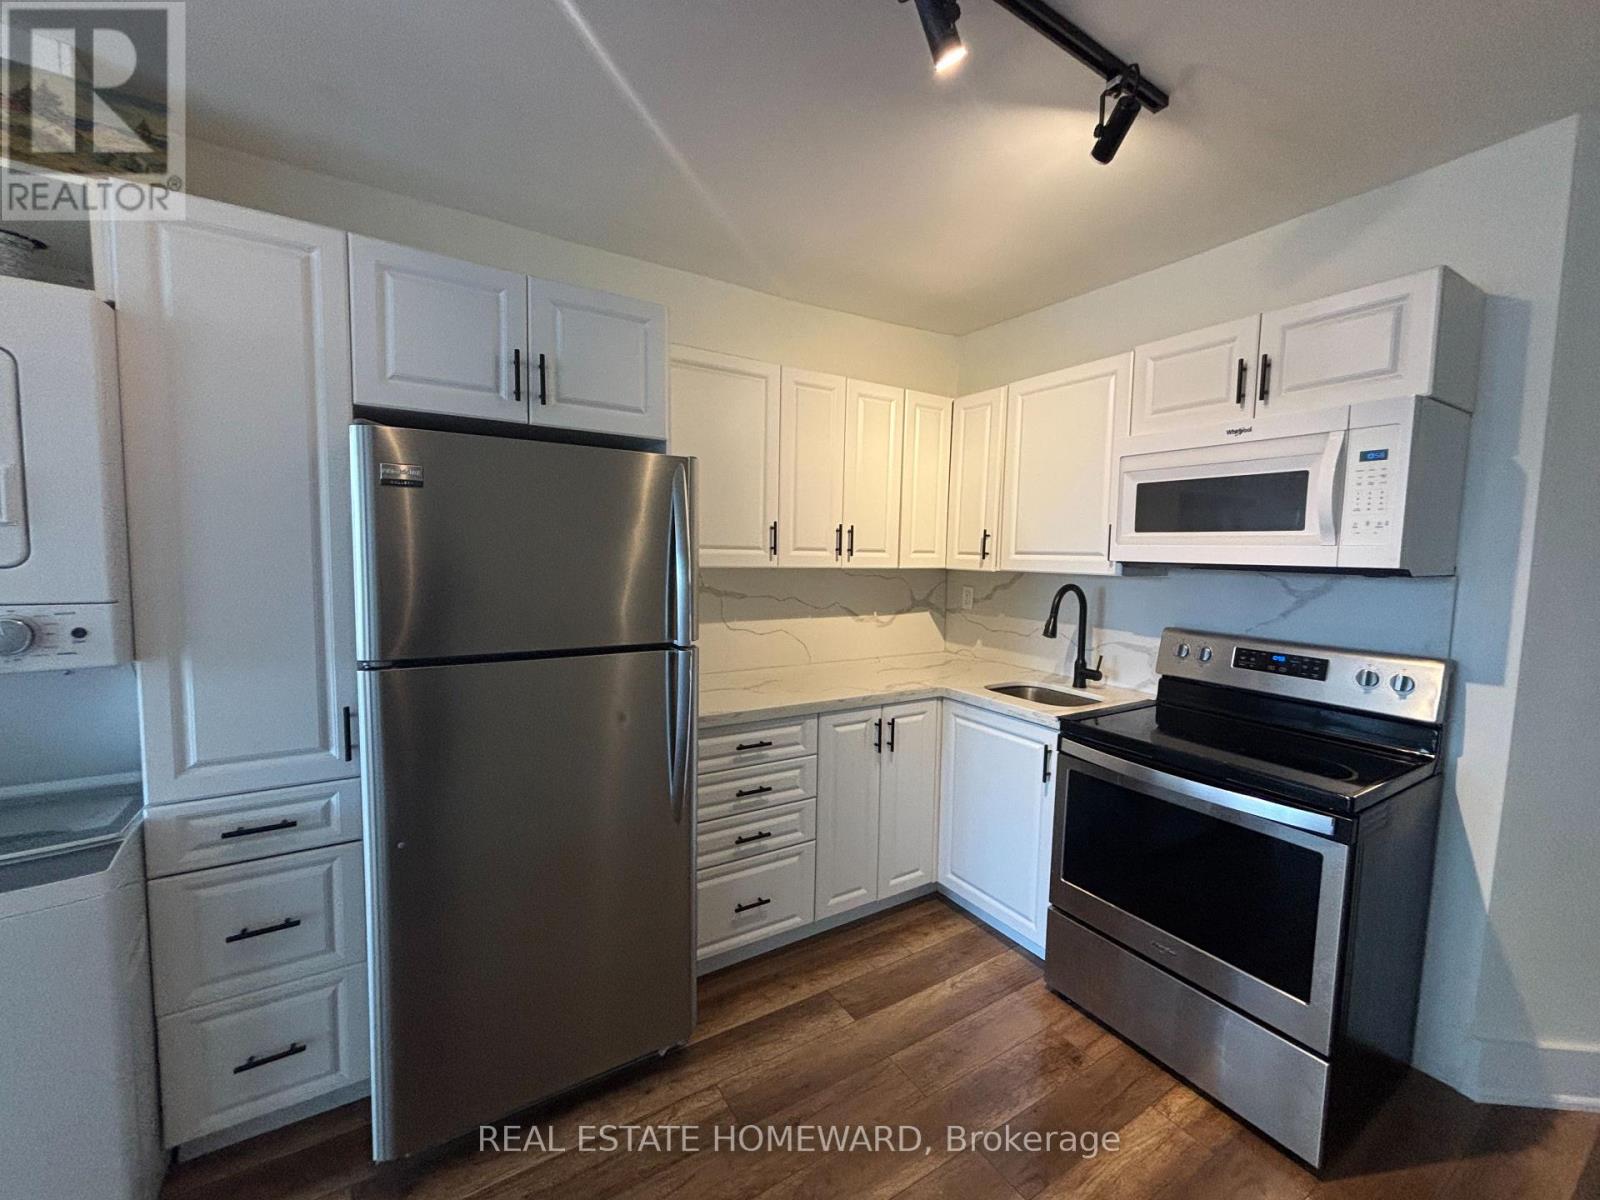
86 Carlaw Avenue
Toronto, Ontario
Client RemarksWelcome to this Bright & Cozy 1-Bedroom suite in the Heart of Leslieville (Carlaw & Eastern).Step into your own private retreat in one of Toronto's most charming neighbourhoods!This cozy upper-level 1-bedroom suite offers comfort, privacy, and convenience - perfect for someone who values a calm, tidy, and respectful living environment. This property features an updated kitchen, living area, bathroom. Ensuite laundry and A/C and central heating for year-round comfort. Permit street parking available. Steps from cafes, restaurants, shops, and grocery stores.Easy access to transit - 501/504 Queen & King streetcars to Financial Core (25 mins). Plus TTC bus routes to Pape Station and Union Station. (id:49269)
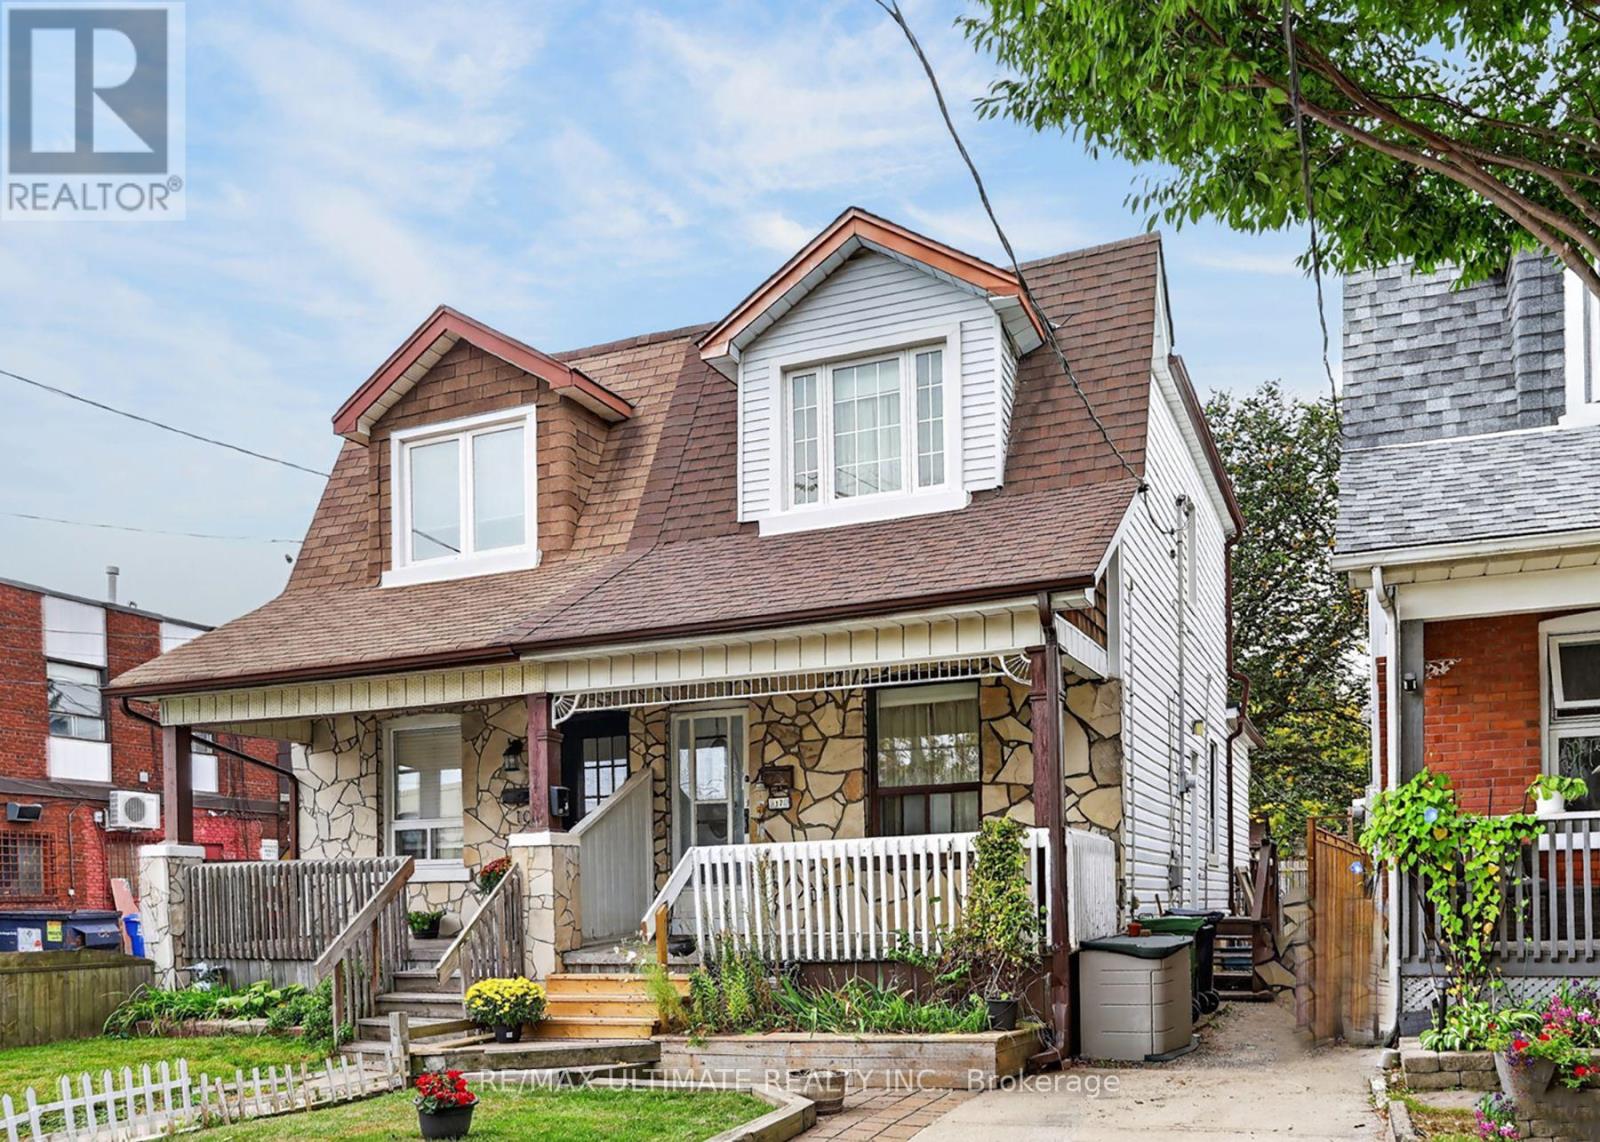
12 Eldon Avenue
Toronto, Ontario
Welcome to this charming and rustic home (beamed ceiling in the living and dining rooms), owned by its proud owner since 1959! Fantastic curb appeal with covered front porch and brand new wooden fence on the north side. Spacious eat-in kitchen with newer flooring and a walk-out to a nice sized deck, overlooking the backyard. Contains a separate side entrance to the basement area. Walking distance to Victoria Park Subway Station and literally steps to the Danforth (2nd house from the street and Shoppers World Plaza). This awesome location, close to Dentonia Park, tennis courts and TTC scores an "11" out of "10"! (id:49269)
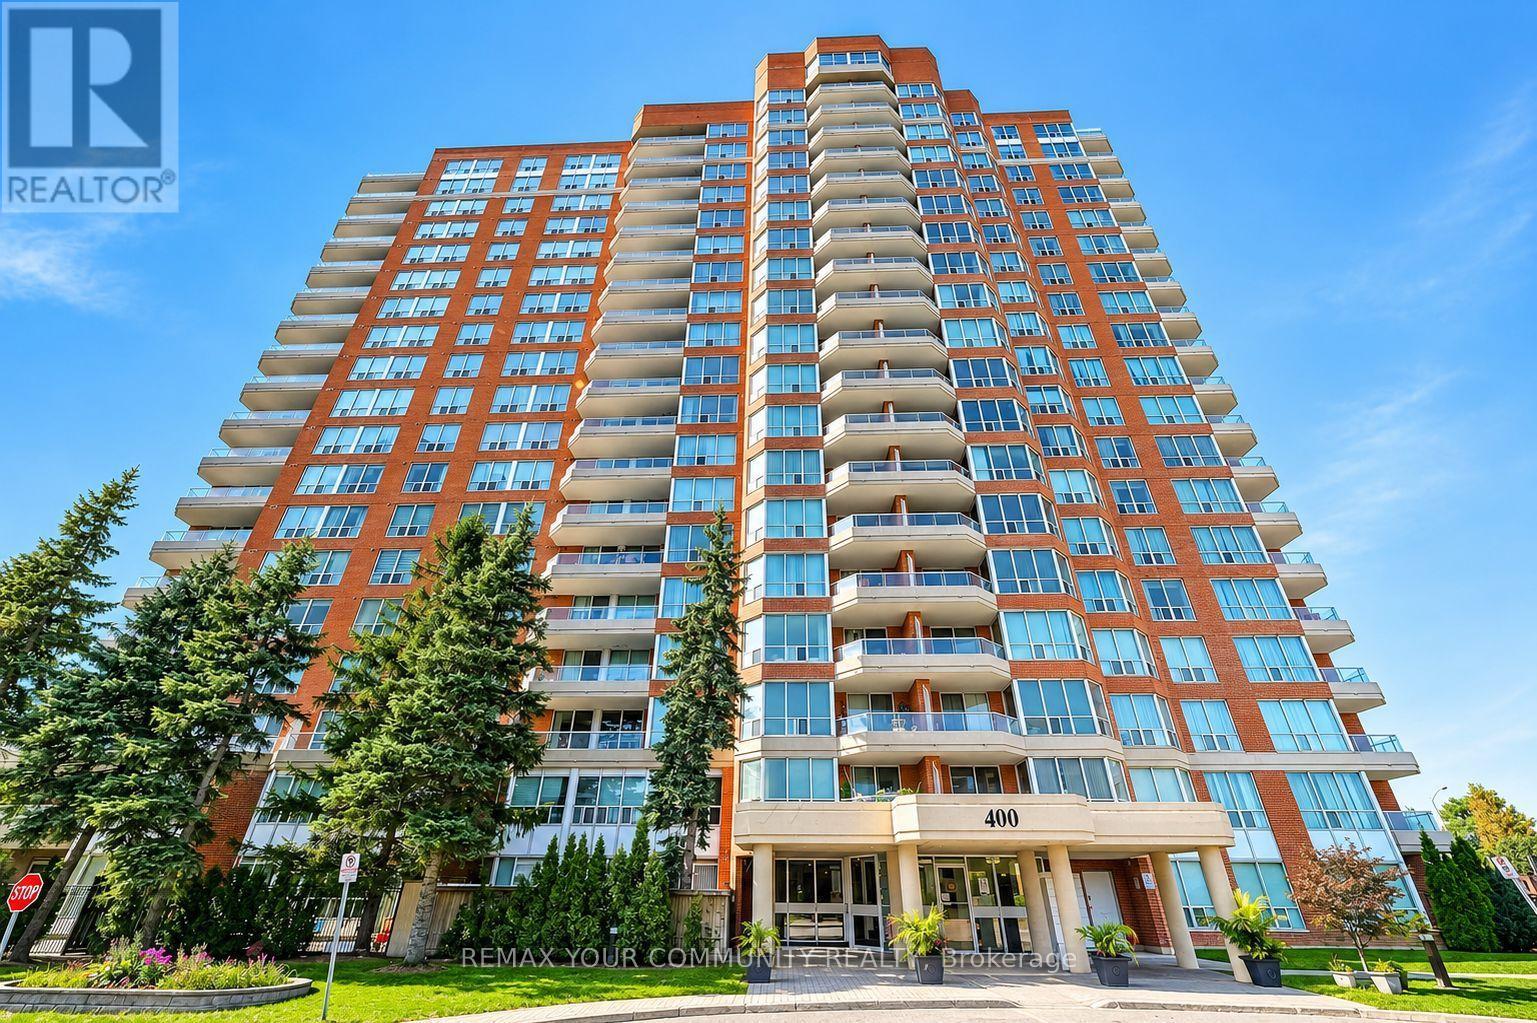
806 - 430 Mclevin Avenue
Toronto, Ontario
Beautiful, luxury south-facing l-bedroom condo filled with natural sunlight. Features an open balcony, laminate flooring throughout, and a spacious primary bedroom with his-and-her closets. Semi-ensuite bathroom offers a separate standing shower. Bright and inviting open-concept living and dining area.Enjoy exceptional building amenities including an indoor pool, gym, tennis and squash courts, and more. Conveniently located within walking distance to schools, public library, public transit, mail services, and medical offices, with easy access to Highway 401. (id:49269)
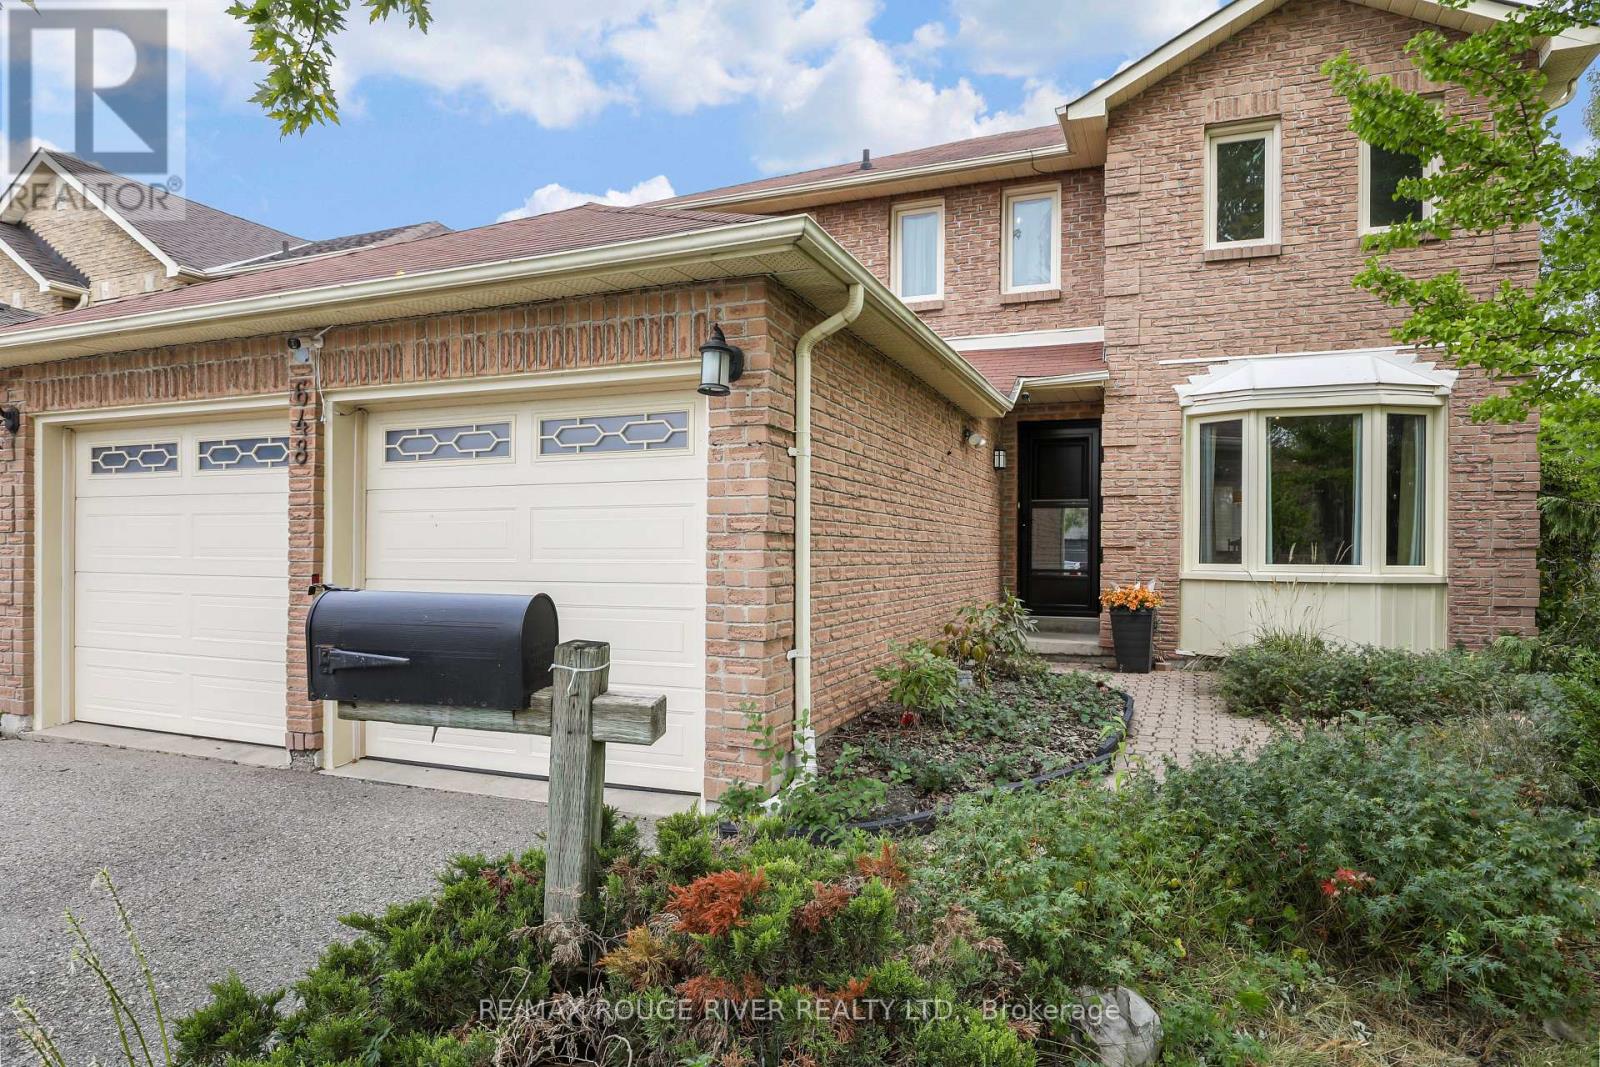
648 Cognac Crescent
Pickering, Ontario
Welcome to 648 Cognac, a beautifully kept 4 bedroom home on a large, premium private lot in the family friendly Amberlea neighbourhood. With no neighbours to the south or east, this property offers a rare sense of space and privacy. The bright, open-concept main floor is filled with natural light and designed for everyday living and effortless entertaining. Large eat-in kitchen with island and pantry, stainless steel appliances and a walkout to the deck and backyard, where the inground pool becomes the centrepiece of summer gatherings, you'll love the gas BBQ hookup! Spacious primary bedroom is a true retreat, complete with a walk-in closet and a ensuite bathroom. Three additional well-sized bedrooms give the whole family room to grow. Finished basement adds even more versatility with a possible fifth bedroom, generous rec room, 3-piece bath, and plenty of storage, perfect for guests, teens, or a home office. Numerous upgrades over the years include windows, central air, pool pump, and pool liner. Walking distance to all amenities, restaurants, shops, schools both primary and secondary, Altona Forest on your doorstep with walking trials. Easy access to 401, 407, GO and public transit. (id:49269)
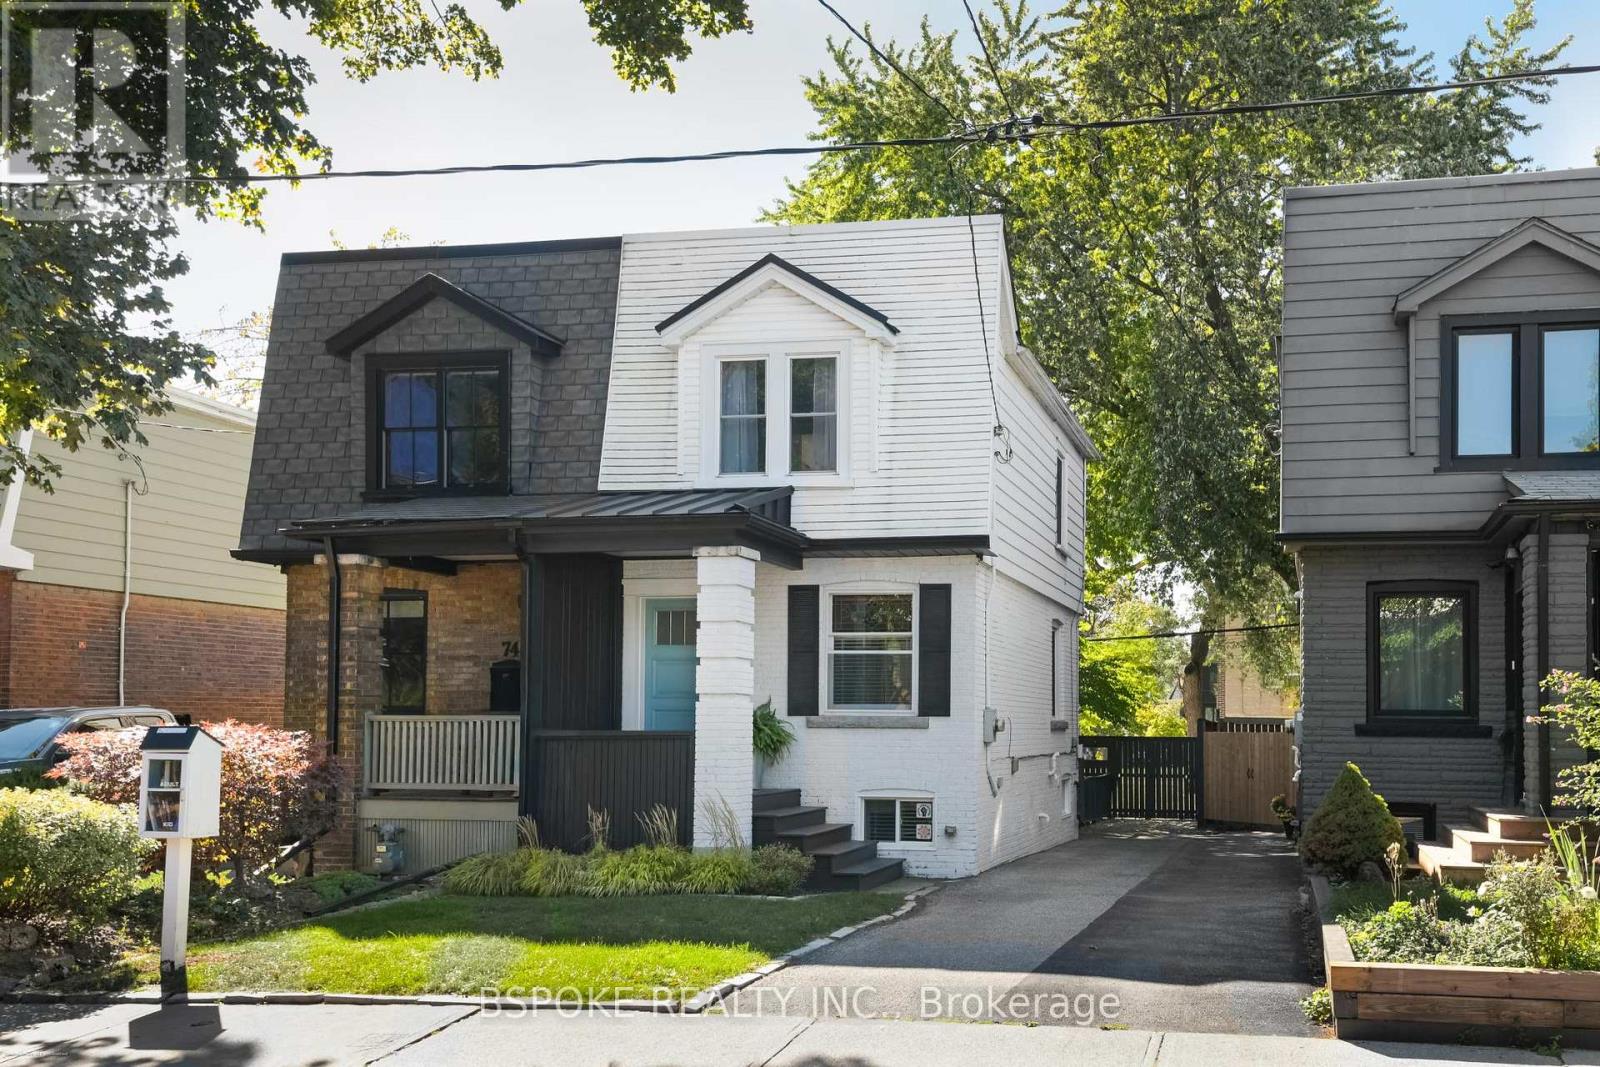
76 Hiltz Avenue
Toronto, Ontario
Down the path from the Little Library and behind the blue front door, 76 Hiltz Ave is a surprisingly spacious 2+1 bed, 2-bath semi where modern meets vintage and more than a decade of thoughtful improvements have shaped the home from the inside out. Engineered hardwood floors and new subfloors run throughout, and the kitchen was taken back to the studs and rebuilt in 2024 with new cabinetry, custom brushed-nickel pulls, and standout 24x24 white terrazzo floors. Upstairs, the primary bedroom features crown moulding, designer wallpaper, and a custom built-in closet, along with an updated, crisp white 4-piece bathroom. Downstairs, even your tall friends can stand up straight: the foundation was lowered and underpinned to achieve approx. 7-ft ceilings, with a rec/bedroom, second bathroom, custom California Closets built-ins, new insulated flooring and carpet tiles, plus extensive infrastructure work including a sump pump, interior membrane, and backflow valve. Outside, the rebuilt front porch overlooks the garden, while the custom rear deck offers a more tucked-away place to unwind. The backyard gate opens directly onto the park. Add parking and a location between Greenwood Park and Queen St E, with your favourite restaurants, cafés, independent shops and the Queen streetcar close by, and this is a house with personality, practical space and substance behind the style. (id:49269)
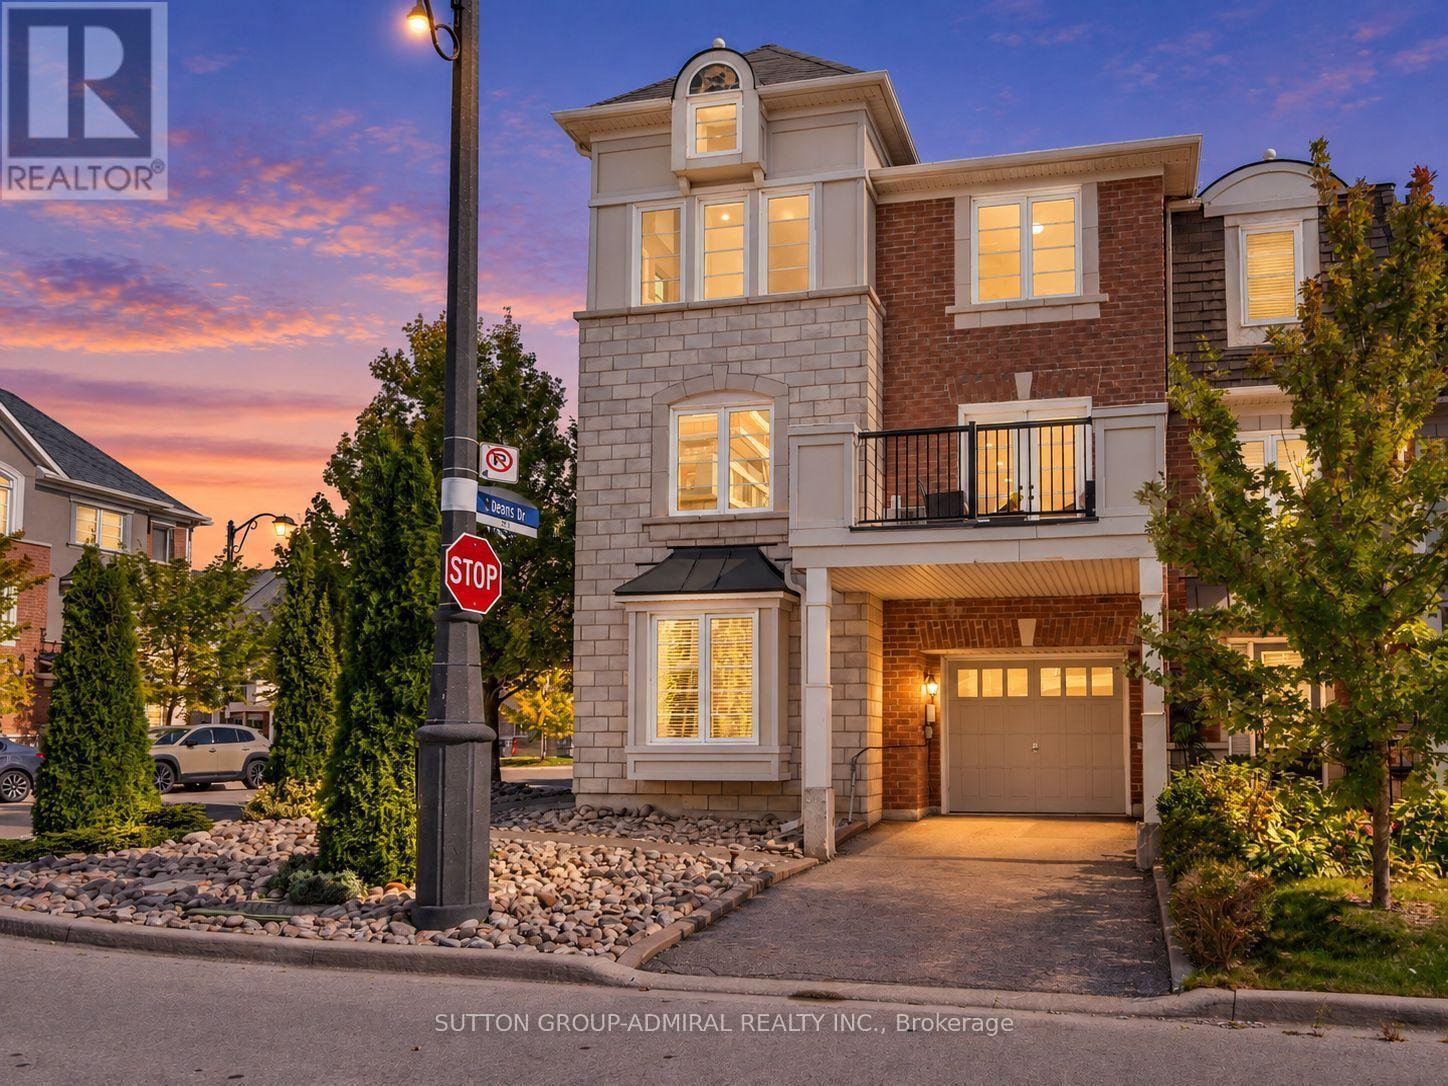
43 Deans Drive
Toronto, Ontario
Welcome to this beautifully renovated 4-bedroom freehold corner townhouse, offering the perfect blend of low-maintenance luxury and urban connectivity in sought-after Clairlea-Birchmount. Bathed in natural light, this premium townhome offers 1,704 sq. ft. of thoughtfully designed living space. Enjoy excellent curb appeal with a freshly landscaped front area featuring decorative stone and mature trees for a beautiful, low-maintenance exterior. Inside, the freshly painted interior features upgraded Luxury Vinyl Plank (LVP) flooring throughout, including a stunning herringbone design in the living, dining, kitchen and powder room. The chef-inspired kitchen showcases a quartz waterfall centre island, matching countertops, seamless slab backsplash and black stainless steel appliances. The living room opens onto a private deck, perfect for morning coffee, outdoor dining or relaxing with family and friends. The home also features smooth ceilings and pot lights throughout, including the primary and ground-floor bedroom, which can also serve as a home office. A new hardwood staircase with sleek metal railings adds a contemporary touch. All bathrooms feature new quartz countertops, hardware, light fixtures and toilets, with a new primary vanity. Just steps away from Warden Subway Station, children's playground, City of Toronto community centre, ravine trails, parks, shopping, dining and top-rated schools. A fantastic opportunity for families, commuters, and anyone looking for a move-in-ready home in a well-connected Toronto neighbourhood. Simply turn the key and move right in! (id:49269)
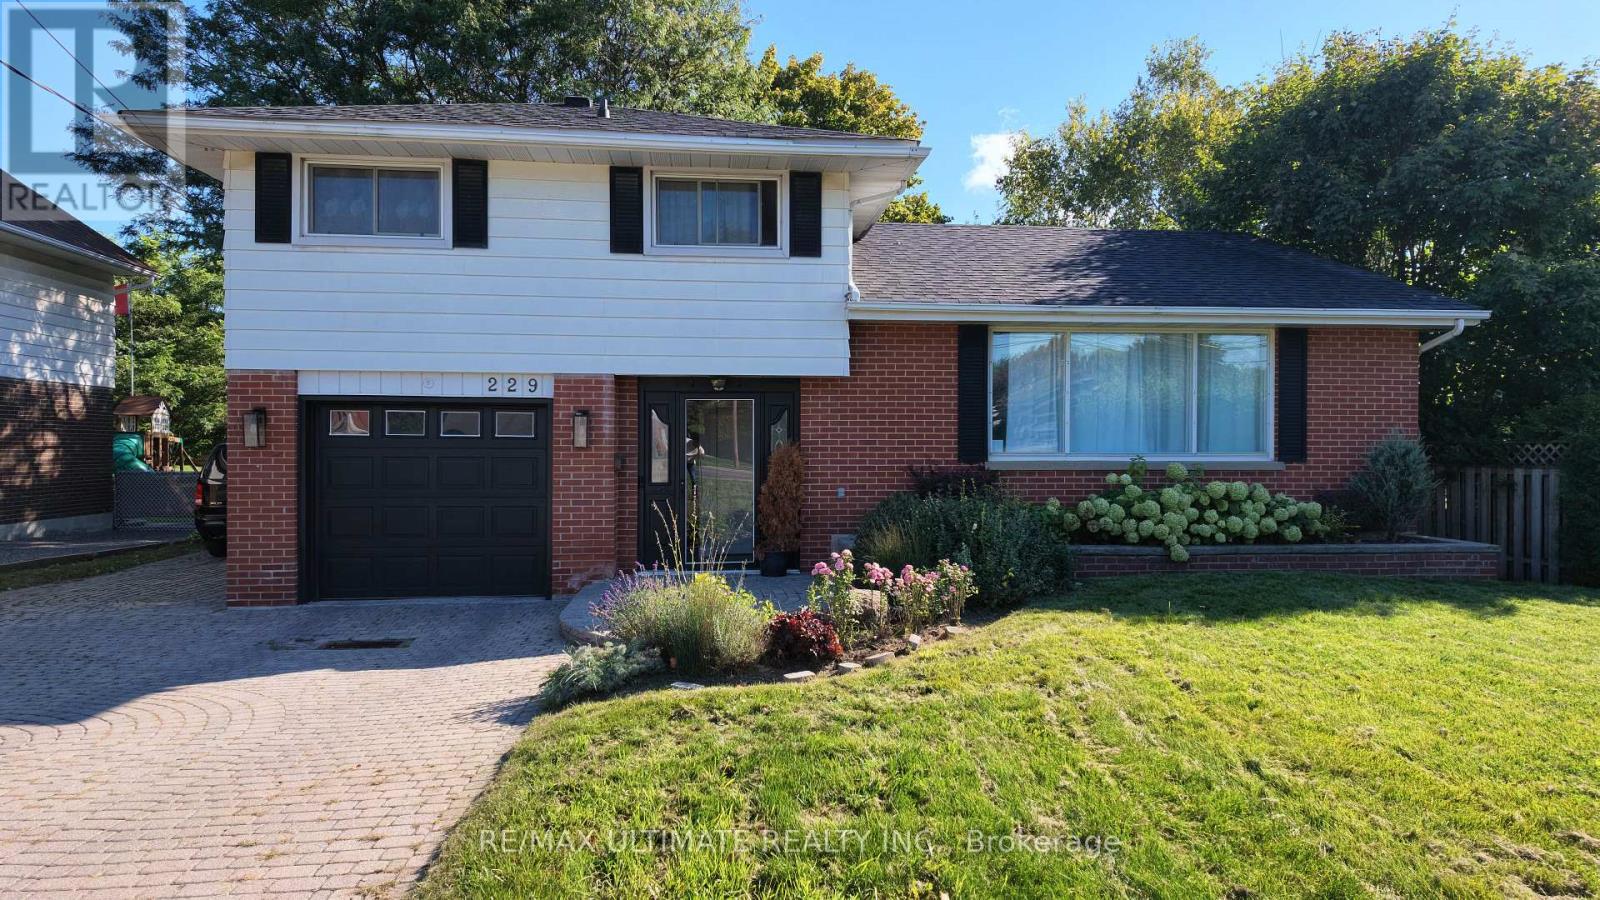
229 Liberty Street N
Clarington, Ontario
Welcome To This Beautifully Maintained 3-Bedroom, 2-Bathroom, 4-Level Side-Split Home In TheHeart Of Bowmanville. Offering A Refined Blend Of Modern Comfort, Timeless Appeal, AndExceptional Versatility, This Move-In-Ready Home Is Perfect For Families, Entertainers, AndSavvy Investors Alike. Renovated in 2023, Step Inside To Discover Rich Hardwood Flooring And A Stylishly UpdatedModern Kitchen Featuring A Generous Centre Island-Perfect For Everyday Living, Entertaining,And Gathering With Family. A Spectacular Sun-Drenched Sunroom Provides The Perfect Retreat ToEnjoy Your Morning Coffee, Relax, Entertain Guests, Or Stargaze In The Evening. TheThoughtfully Designed Layout Includes A Separate Entrance To The Finished Basement, OfferingExcellent Potential For A Private Guest Suite, Home Office, Recreation Area, Or AdditionalLiving Space. A Rare Future Development Opportunity Further Enhances This Property's Appeal:Potential To Sell Approximately 25 Feet Of The Rear Portion Of The Property To The NeighbourFor The Creation Of A New Lot. Buyer To Conduct Their Own Due Diligence And Verify AllPlanning, Zoning, Severance, And Development Requirements. See Schedule "C" For Details. EnjoyAmple Parking, A Single-Car Garage, And An Extra-Wide Driveway. Ideally Located In A Quiet,Family-Friendly Neighbourhood, Just 7 Minutes From The Future Bowmanville GO Extension And 5Minutes From The Popular Bowmanville Salmon Ladder. Close To Schools, Parks, Shopping, Dining,Recreation, And Major Commuter Routes. Meticulously Maintained With Pride Of OwnershipThroughout, This Exceptional Home Offers Comfort, Character, Versatility, And Exciting FuturePotential. A Rare Opportunity To Enjoy A Beautiful Home Today While Exploring Additional ValueThrough Its Unique Lot Potential. (id:49269)
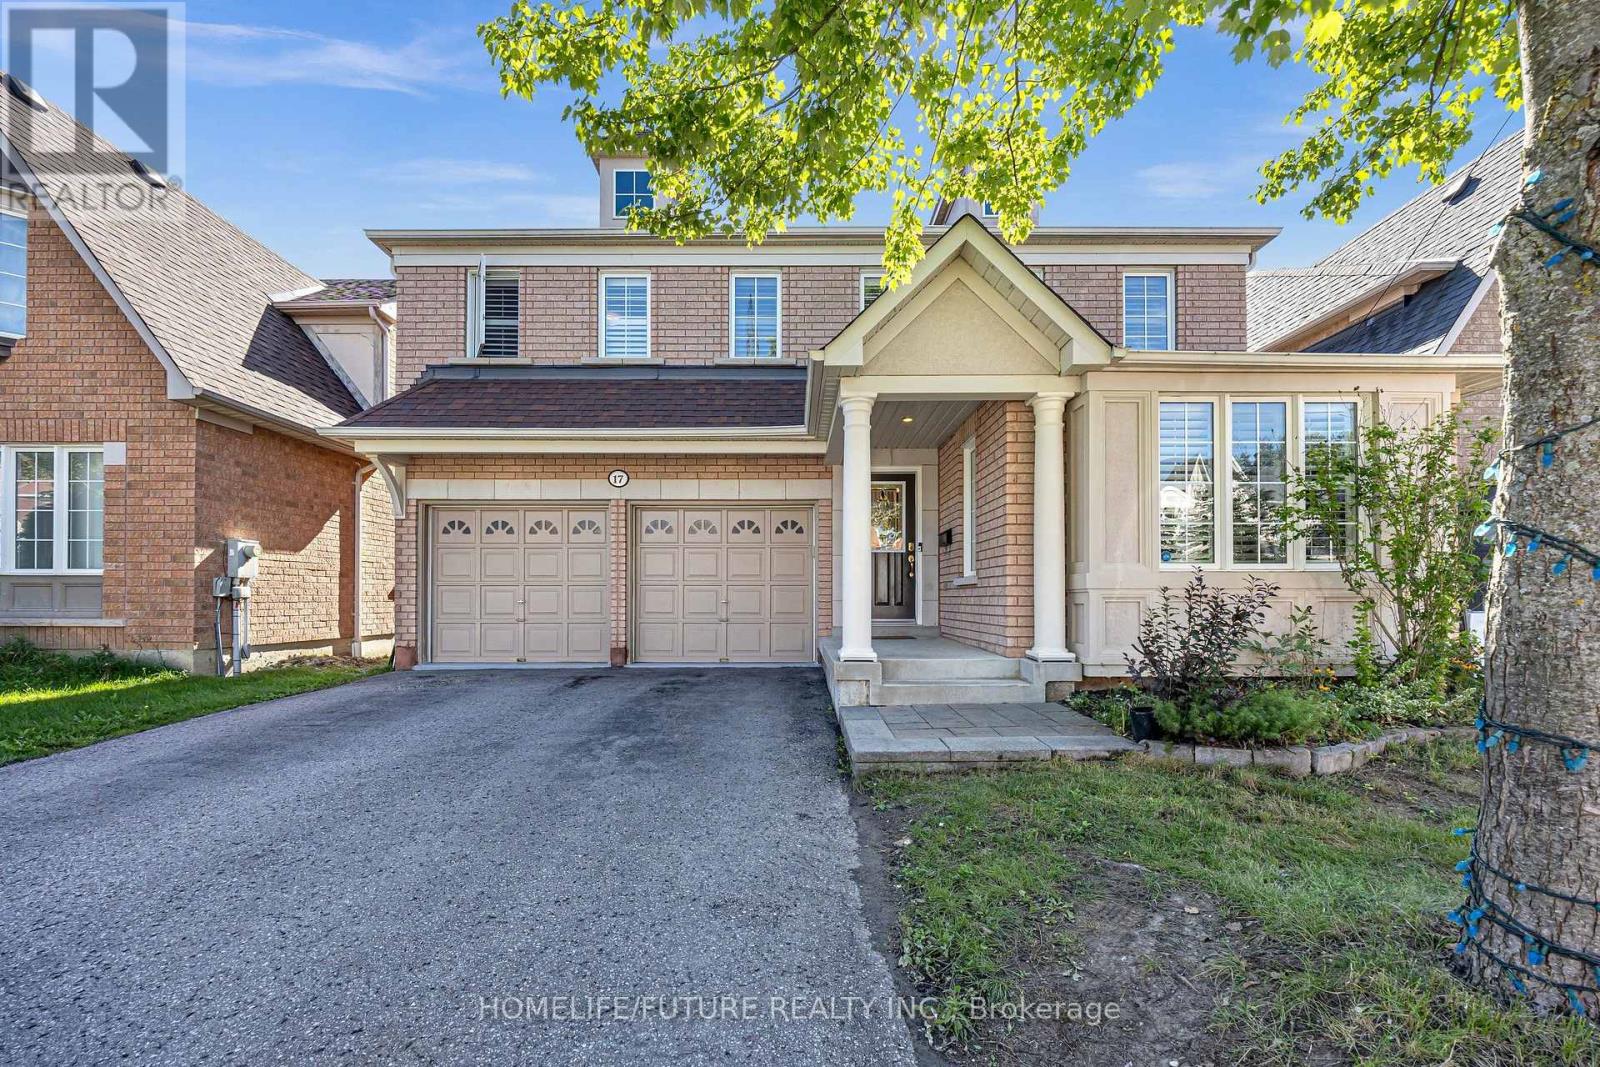
17 Grainger Crescent
Ajax, Ontario
Welcome To 17 Grainger Crescent - A Spacious And Beautifully Appointed Family Home In The Sought-After North Ajax Community! Situated On A Desirable Lot With A Large Private Driveway And No Sidewalk, This Home Offers Exceptional Curb Appeal, Convenience, And Plenty Of Parking For Family And Guests.Step Inside To A Bright And Inviting Open-Concept Main Floor Featuring Stylish Laminate Flooring, A Warm Gas Fireplace, And A Generous Family Room Overlooking The Kitchen. The Kitchen Offers A Seamless Connection To The Outdoors With A Walkout To A Private Gazebo, Creating The Perfect Setting For Morning Coffee, Summer Entertaining, And Family Gatherings.The Thoughtfully Designed Layout Offers Four Spacious Bedrooms And Three Bathrooms On The Second Floor, Including A Generous Primary Retreat With A Walk-In Closet And 4-Piece Ensuite.The Fully Finished Basement Adds Even More Versatility, Featuring Two Additional Bedrooms, Two Bathrooms, A Separate Entrance, And A Separate Washer And Dryer-Ideal For Extended Family, Guests, Or Additional Living Space. Enjoy The Perfect Blend Of Comfort, Space, And Functionality In One Of North Ajax's DesirableNeighbourhoods. Conveniently Located Close To Schools, Parks, Shopping, Restaurants, PublicTransit, And Major Amenities. A Wonderful Opportunity For Families Looking For Space, Flexibility, And A Prime Ajax Location. Don't Miss Your Chance To Make 17 Grainger Crescent Your New Home! (id:49269)
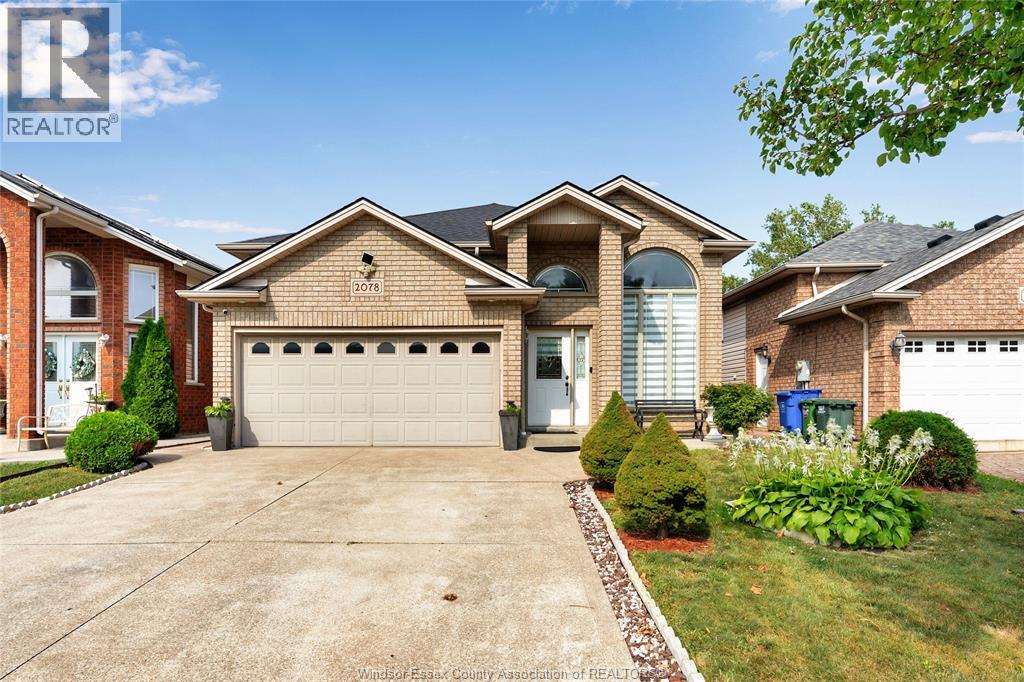
2078 Rockport
Windsor, Ontario
Welcome to this beautiful very clean home, one of the most desirable neighborhood in south Windsor. Close to parks , schools mall,costco,stores and walking trails.The main level has 3 bedrooms and 1 bathrooms. The basement has 1 bedroom and 1 full bathroom. Spacious living room with gas fire place, wet bar , grade entrance. Newer roof and AC&Furnace have been replaced in (2024 Approx). (id:49269)
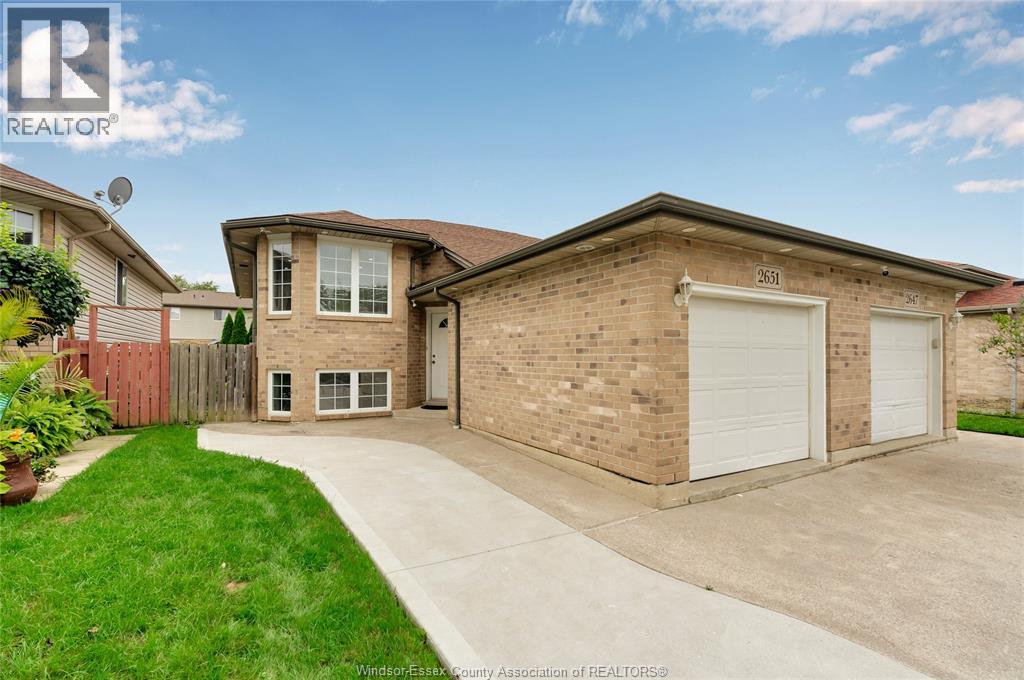
2651 Teedie Crescent
Windsor, Ontario
WELCOME TO THIS FULLY RENOVATED TOP TO BOTTOM SEMI-RAISED RANCH IN THE DESIRABLE EAST WINDSOR. UPPER LEVEL OFFERS A NEW KITCHEN WITH NEWER APPLIANCES,NEW RAILING, LIVING/DINING ROOM, FULL BATHROOM, AND 2 BEDROOMS. LOWER LEVEL WITH NEW TILES FLOORING, LAUNDRY, A LIVING ROOM, FULL BATHROOM, TWO BEDROOMS AND A GRADE ENTRANCE. (id:49269)
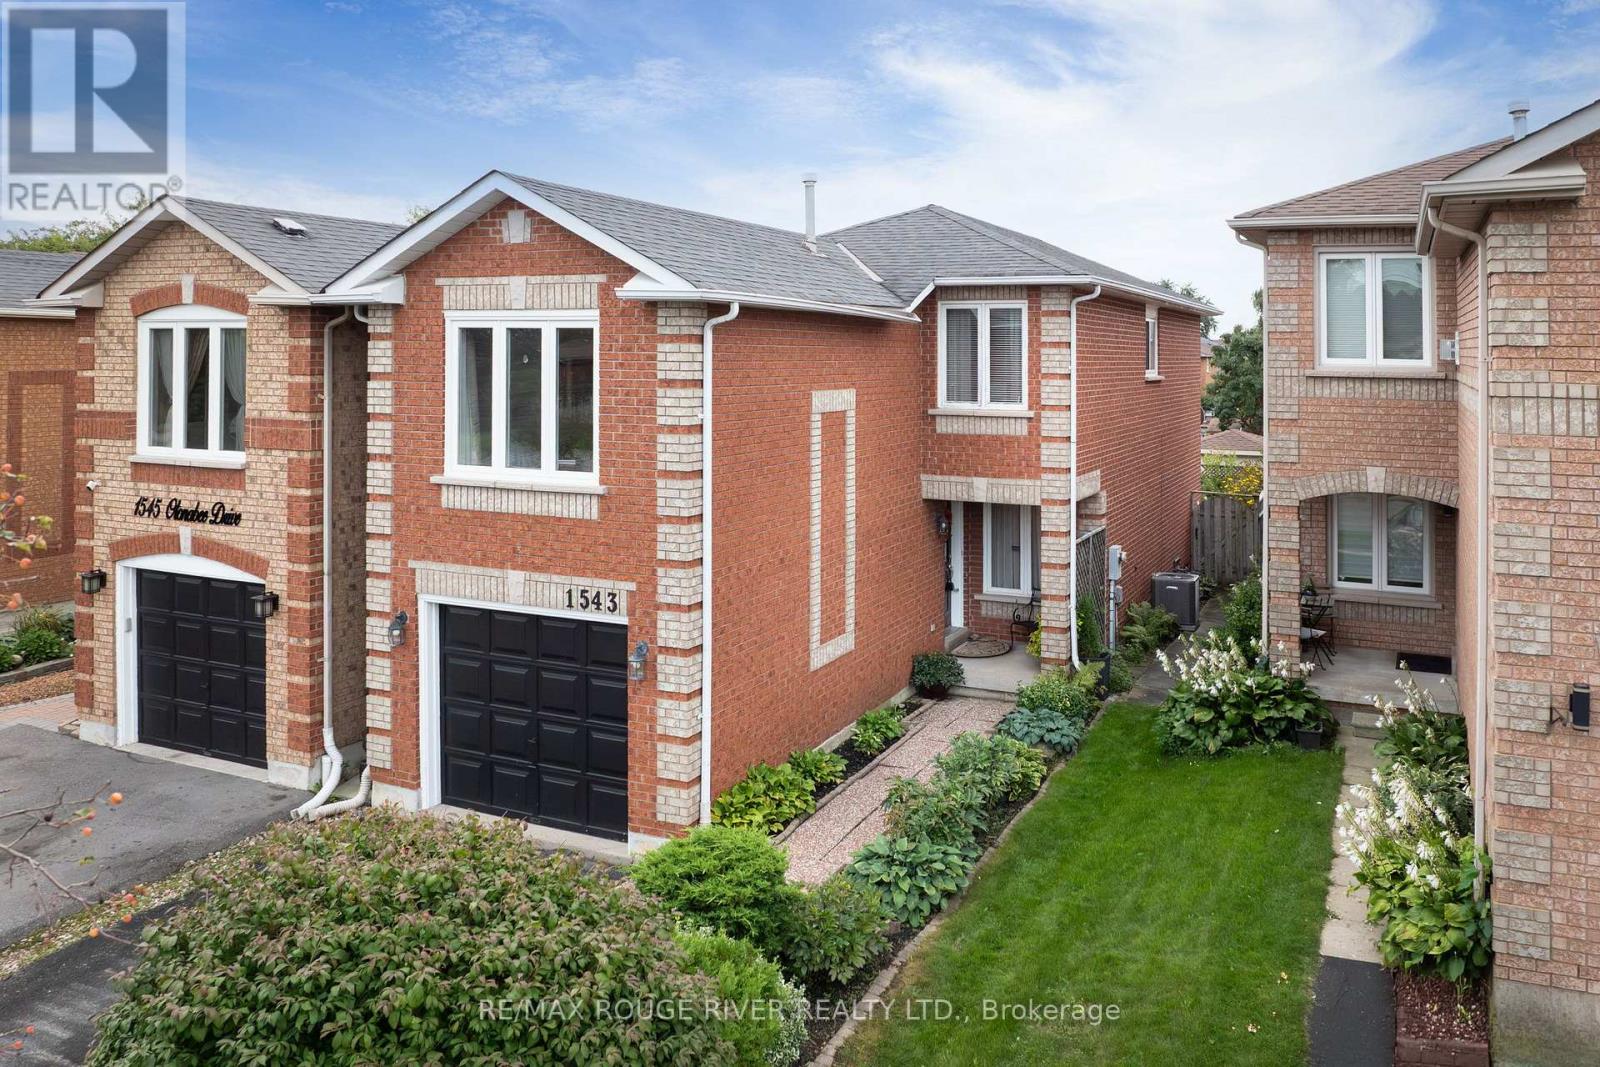
1543 Otonabee Drive
Pickering, Ontario
Welcome to 1543 Otonabee Drive - This bright and spacious 1,601 sq ft linked home, owned by its original owner, offers the perfect blend of comfort and functionality in one of Pickering's most sought-after family neighbourhoods. The main floor features a welcoming living and dining room combination, along with a kitchen complete with a breakfast area and walkout to a private backyard patio - ideal for morning coffee or weekend entertaining. Upstairs, you'll find 3 generously sized bedrooms and a cozy family room warmed by a gas fireplace, perfect for relaxing evenings. With 3 bathrooms in total, this home comfortably accommodates busy family life, plus a rough in for an additional bathroom in the basement. Important updates include furnace and central air in 2025. Location is everything, walking distance to both primary and secondary schools, shops, restaurants, and parks. Nature lovers will appreciate being just steps from Altona Forest, a stunning conservation area with scenic walking trails right at your doorstep! (id:49269)