
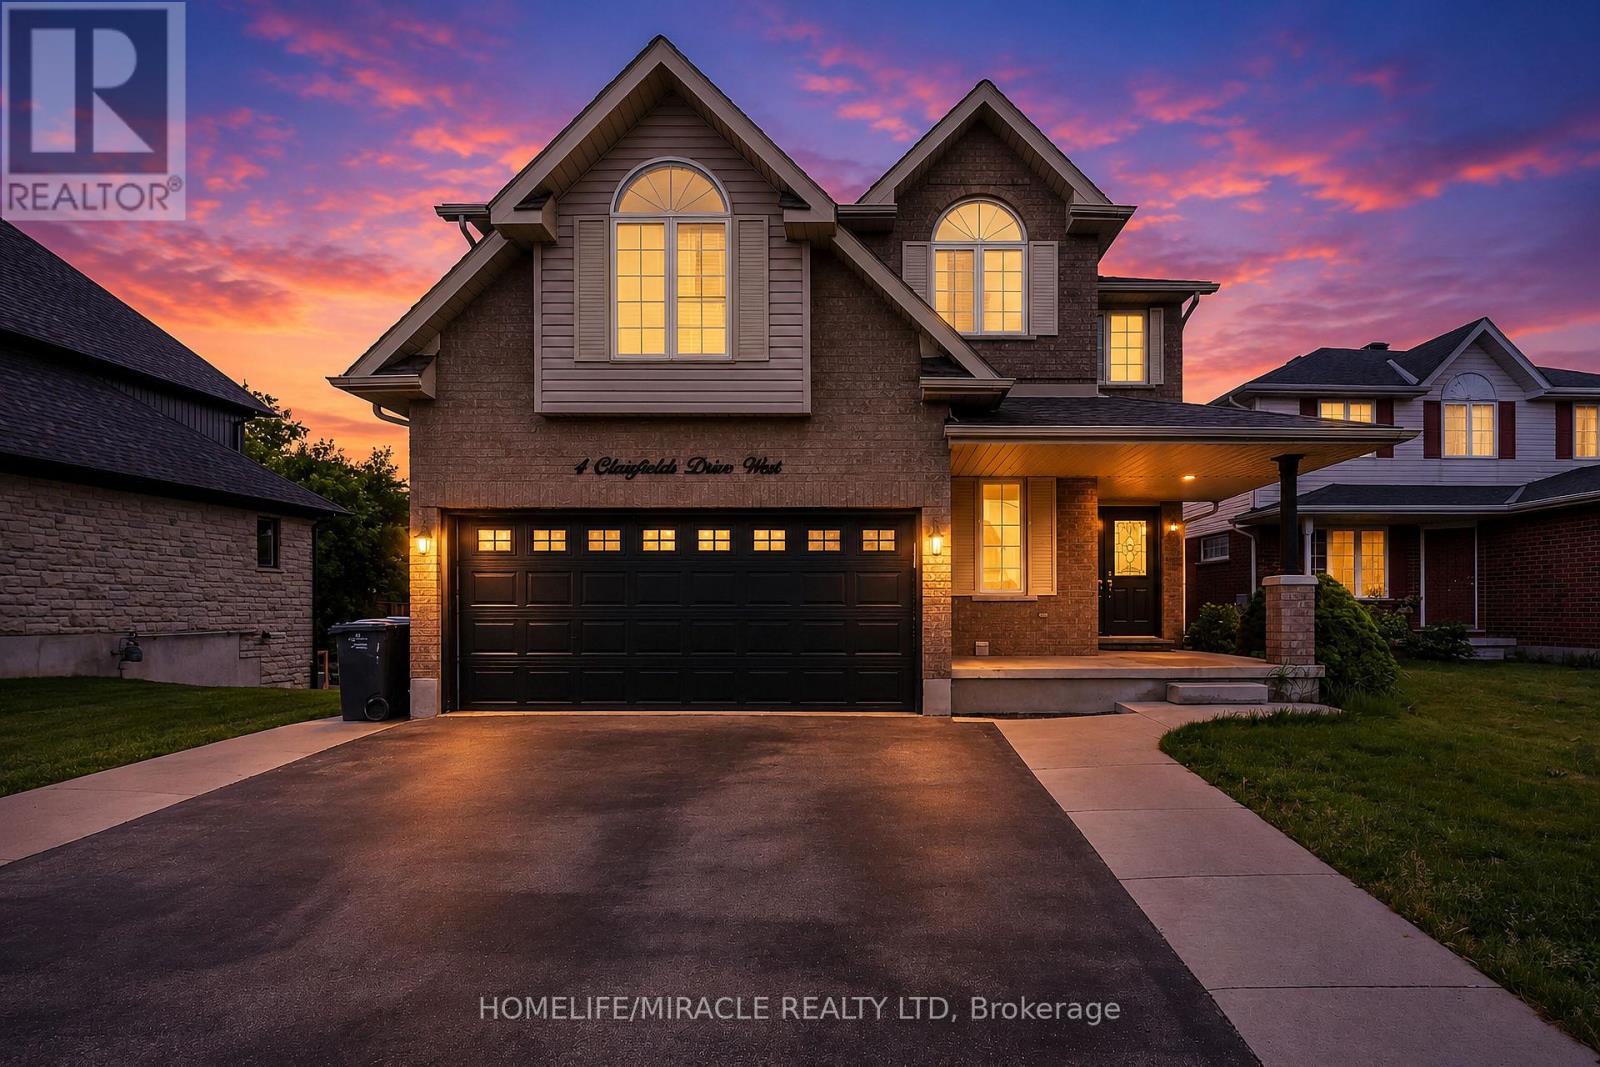
4 Clairfields Drive W
Guelph, Ontario
Welcome to 4 Clairfields W in Guelph's desirable South End. This spacious home offers 5+3 bedrooms, 5 bathrooms, and over 3,900 sq. ft. of finished living space. The main home features bright living areas, a well-appointed kitchen with backyard walkout, a main-floor bedroom/office with 3-piece bath, and four spacious upstairs bedrooms, including a primary suite with walk-in closet and ensuite.The fully self-contained 3-bedroom legal walkout basement apartment has a private entrance and separate laundry, offering flexibility for family or approximately $30,000 in potential annual rental income.Enjoy a fully fenced landscaped backyard, double garage, and oversized triple-wide driveway. Conveniently located near schools, shopping, parks, transit, the Hanlon Parkway, and Highway 401. A great opportunity for families or investors! (id:49269)

Lot 68 Portofino Drive
Lincoln, Ontario
Experience the long awaited sought after luxury waterfront living at Prudhomme's Landing! Lincoln's most exciting new master-planned community. Nestled along the shores of Lake Ontario and surrounded by world-renowned wineries. This is the featured "Portofino Elevation A" Model Home - A Detached Bungalow with Loft just over 1900 sqft of living space, 3 bedroom, 3 Bath, double car garage, Primary bedroom on main level with Ensuite bathroom and walk in closet. Two more additional bedrooms, 1 bathroom, another living area, and Second floor laundry on the 2nd loft level. The expansive unfinished lower level provides endless possibilities. Premium finishes including - 10-foot ceilings, wide-plank hardwood flooring, designer soft-close cabinetry, quartz countertops, an oversized kitchen island, and spa-inspired bathrooms featuring glass walk-in showers, soaker tub, and quartz vanities. BONUS - Fisher & Paykel Kitchen Appliances included. Exceptional curb appeal is complemented by modern board-and-batten and stone accents, oversized windows, a fully sodded yard, and an asphalt driveway with concrete front steps. Every home is Energy Star certified and includes a high-efficiency furnace and air conditioning system, ERV system, central vacuum and security rough-ins, and LED pot lights. Prudhomme's Landing is planned to feature a vibrant community with future shops, restaurants, cafés, gym, spa, medical centre, scenic trails, parks, waterfront pier and community gathering spaces - all just steps from your front door. Whether you're looking for a peaceful waterfront retreat, a family home, or an investment in one of Niagara's fastest-growing communities, Prudhomme's Landing offers an unmatched opportunity to be part of a vibrant lakeside neighbourhood. Welcome to Prudhomme's Landing! Selection of Model Designs to choose from, along with alternate lot options. Option to customize and create your dream home! TO BE BUILT. (id:49269)

Lot 9 Portofino Drive
Lincoln, Ontario
Experience the highly anticipated luxury waterfront lifestyle at Prudhomme's Landing! Lincoln's premier new lakeside community. Located along the shores of Lake Ontario and surrounded by Niagara's renowned wineries. Introducing The "Orchard Elevation A", this detached 2-Storey offers over 2,100 sq. ft. of thoughtfully crafted living space. Featuring 4 bedrooms, 3 bathrooms, a double-car garage, a primary bedroom complete with a walk-in closet and spa-inspired ensuite. The 2nd Level offers 3 additional bedrooms, with 2 additional walk-in closets, a 2nd full bathroom, and a convenient second-floor laundry room. The expansive unfinished lower level provides endless possibilities. Premium finishes including - 9-foot ceilings, wide-plank hardwood flooring, designer soft-close cabinetry, quartz countertops, an oversized kitchen island, and spa-inspired bathrooms featuring glass walk-in showers, soaker tub, and quartz vanities. BONUS - Fisher & Paykel Kitchen Appliances included. Exceptional curb appeal is complemented by modern board-and-batten and stone accents, oversized windows, a fully sodded yard, and an asphalt driveway with concrete front steps. Every home is Energy Star certified and includes a high-efficiency furnace and air conditioning system, ERV system, central vacuum and security rough-ins, and LED pot lights. Prudhomme's Landing is planned to feature a vibrant community with future shops, restaurants, cafés, gym, spa, medical centre, scenic trails, parks, waterfront pier and community gathering spaces - all just steps from your front door. Whether you're looking for a peaceful waterfront retreat, a family home, or an investment in one of Niagara's fastest-growing communities, Prudhomme's Landing offers an unmatched opportunity to be part of a vibrant lakeside neighbourhood. Welcome to Prudhomme's Landing! Selection of Model Designs to choose from, along with alternate lot options. Option to customize and create your dream home! TO BE BUILT. (id:49269)
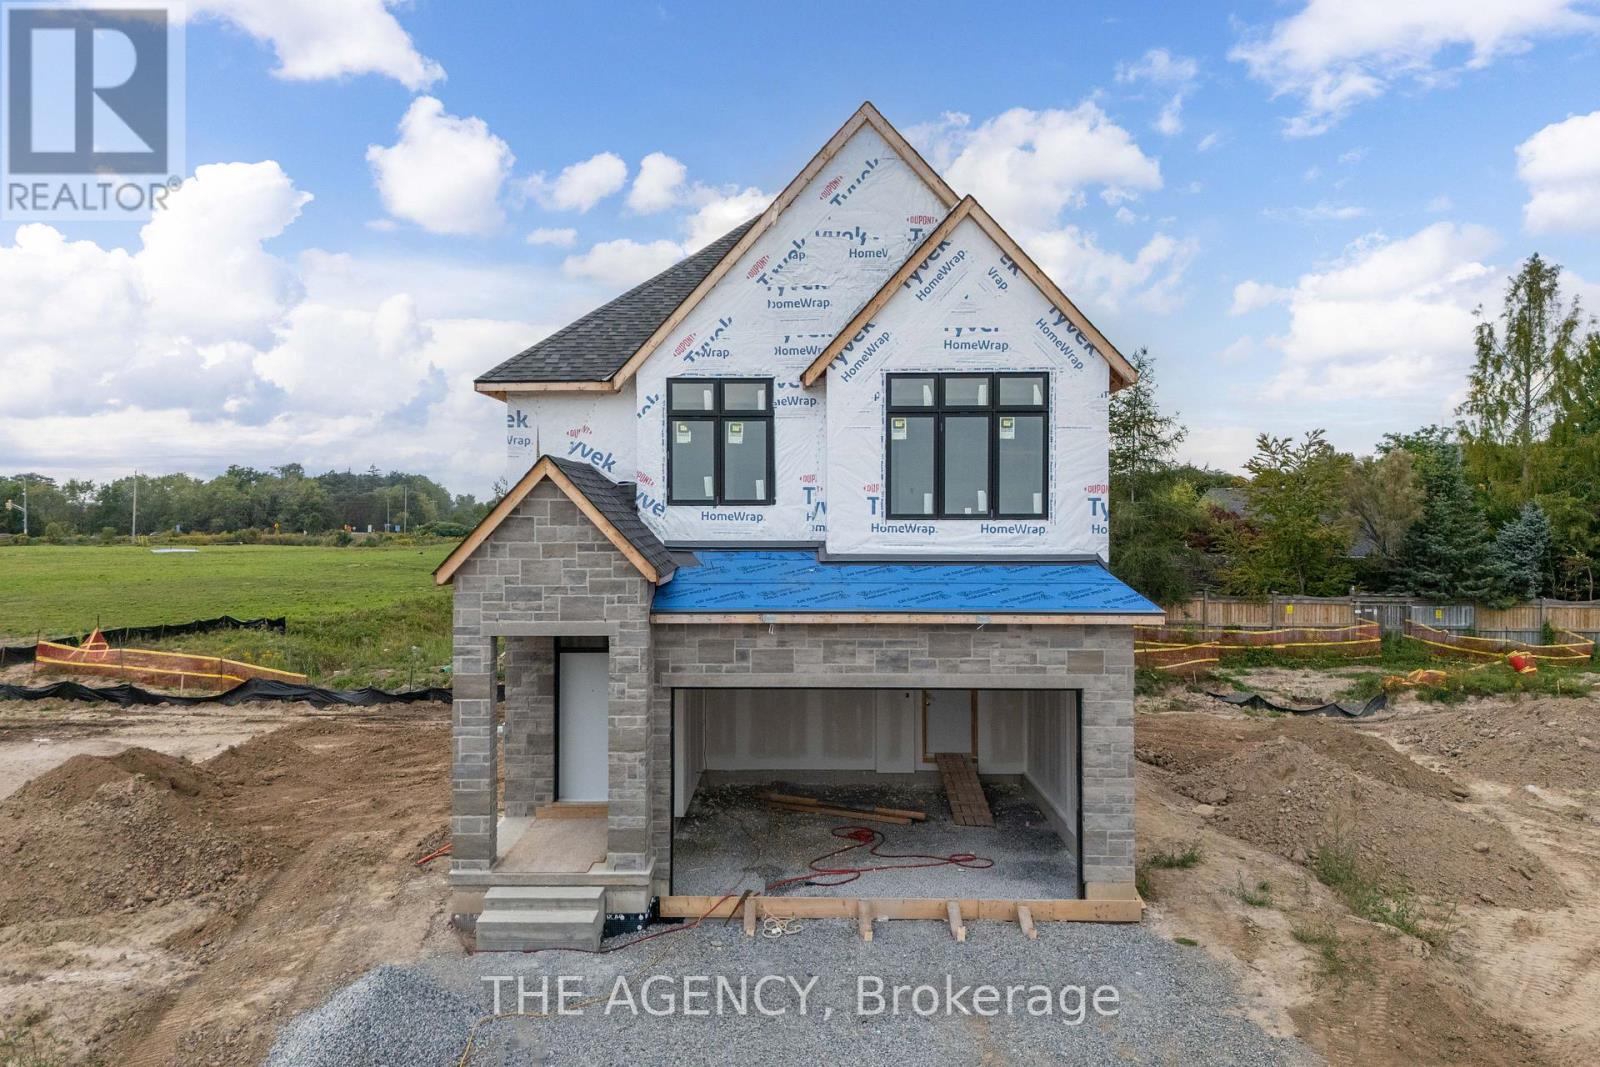
Lot 69 Portofino Drive
Lincoln, Ontario
Experience the long awaited sought after luxury waterfront living at Prudhomme's Landing! Lincoln's most exciting new master-planned community. Nestled along the shores of Lake Ontario and surrounded by world-renowned wineries, this stunning detached new build offers the perfect blend of elegance, convenience, and lifestyle. This is the featured "Victoria Model A " Home - 2-Storey Detached with over 1900 sqft of living space, double car garage, 3 bedroom, 3 Bath, second floor laundry, and primary bedroom equipped with ensuite bath and walk in closet. Premium finishes such as 9' ceilings, wide-plank hardwood flooring on main level, designer kitchen with custom soft-close cabinetry, Bonus - Fisher & Paykel appliances, quartz countertops, oversized island, and sophisticated spa-inspired bathrooms featuring glass walk-in showers, soaker tub, and quartz vanities. The expansive unfinished lower level provides endless possibilities. Exterior finishes include premium board-and-batten, stone accents, oversized windows, sodded yard, and Asphalt driveway with concrete steps. Every home is Energy Star certified and includes a high-efficiency furnace and air conditioner, ERV system, central vacuum rough-in, security rough-in, LED pot lights, and superior insulation for year-round comfort and energy savings. Prudhomme's Landing is planned to feature a vibrant community with future shops, restaurants, cafés, gym, spa, medical centre, scenic trails, parks, waterfront pier and community gathering spaces - all just steps from your front door. Whether you're looking for a peaceful waterfront retreat, a family home, or an investment in one of Niagara's fastest-growing communities, Prudhomme's Landing offers an unmatched opportunity to be part of a vibrant lakeside neighbourhood. Welcome to Prudhomme's Landing. Variety of Model Designs to choose from, along with alternate lot options. Option to customize and create your dream home! TO BE BUILT. (id:49269)
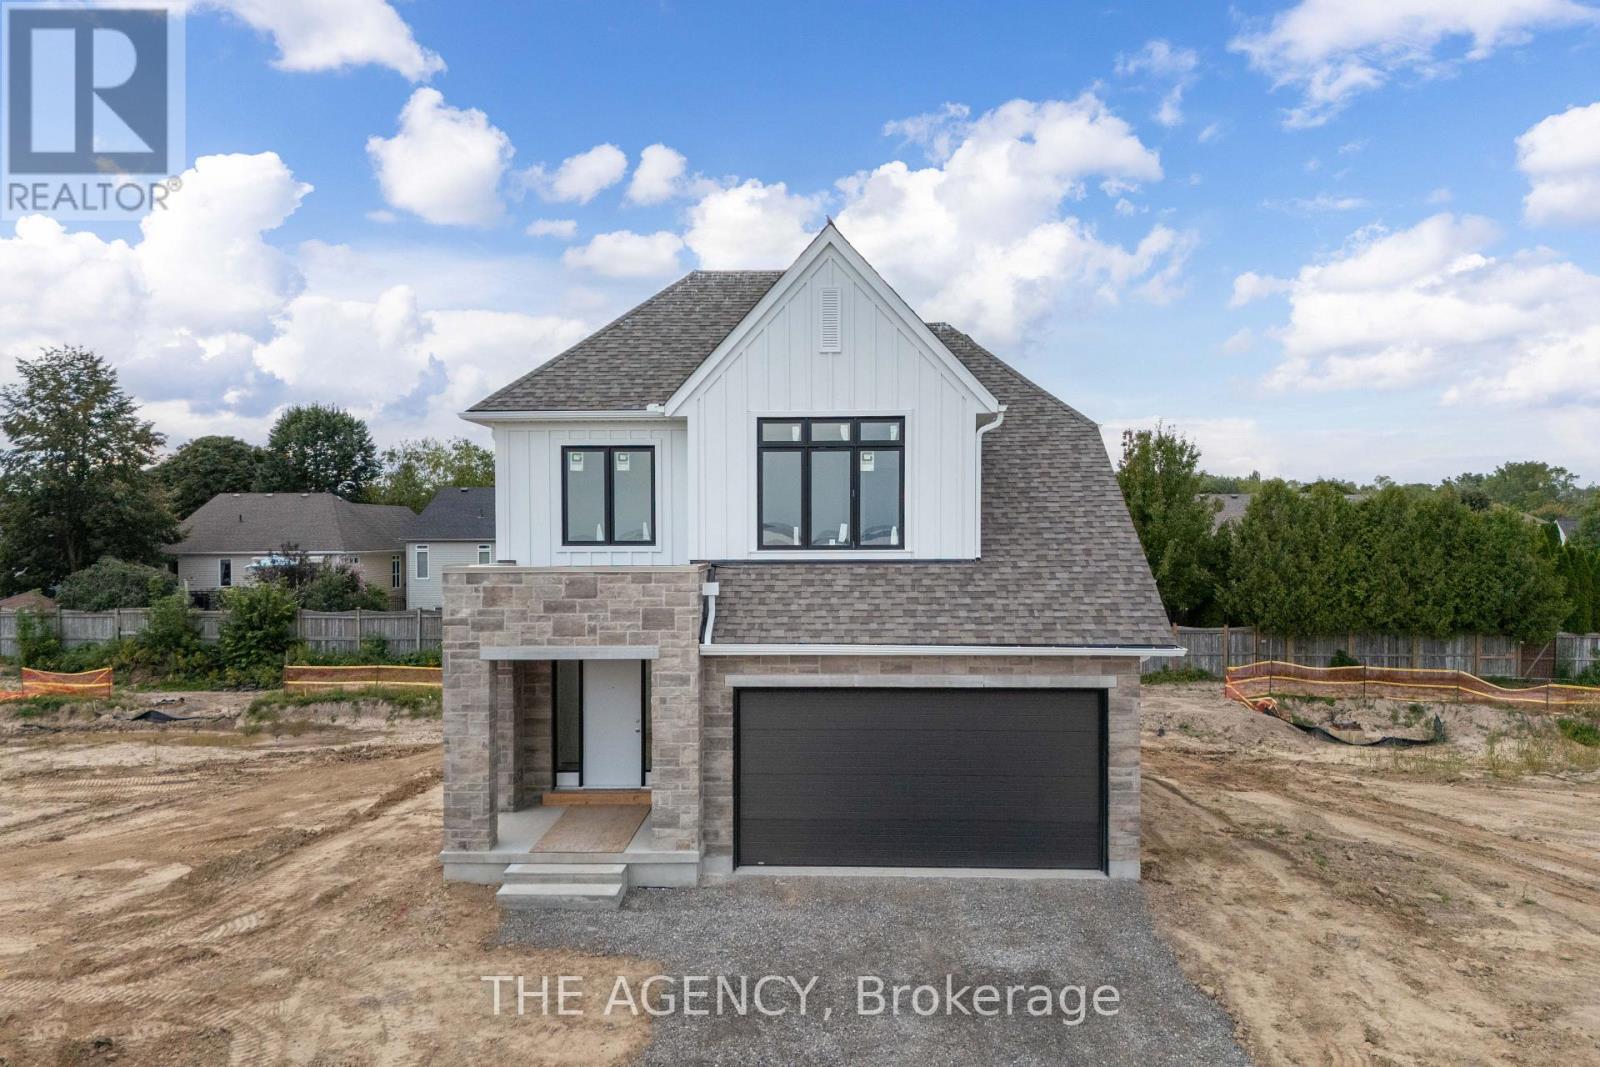
Lot 13 Portofino Drive
Lincoln, Ontario
Experience the highly anticipated luxury waterfront lifestyle at Prudhomme's Landing! Lincoln's premier new lakeside community. Located along the shores of Lake Ontario and surrounded by Niagara's renowned wineries. Introducing The "Prudhomme Elevation A" Model, a beautifully designed detached bungalow with loft offering over 2,100 sq. ft. of thoughtfully crafted living space. Featuring 3 bedrooms, 3 bathrooms, a double-car garage, main floor primary bedroom complete with a walk-in closet and spa-inspired ensuite, as well as convenient main-floor laundry. Upstairs, the spacious loft offers 2 bedrooms, 2nd walk-in closet, a full bathroom, and open living area. The expansive unfinished lower level provides endless possibilities. Premium finishes including - 10 ft ceilings, wide-plank hardwood flooring, designer soft-close cabinetry, quartz countertops, an oversized kitchen island, and spa-inspired bathrooms featuring glass walk-in showers, soaker tub, and quartz vanities. Exceptional curb appeal is complemented by modern board-and-batten and stone accents, oversized windows, a fully sodded yard, and an asphalt driveway with concrete front steps. Every home is Energy Star certified and includes a high-efficiency furnace and air conditioning system, ERV system, central vacuum and security rough-ins, and LED pot lights. Prudhomme's Landing is planned to feature a vibrant community with future shops, restaurants, cafés, gym, spa, medical centre, scenic trails, parks, waterfront pier and community gathering spaces - all just steps from your front door. Whether you're looking for a peaceful waterfront retreat, a family home, or an investment in one of Niagara's fastest-growing communities, Prudhomme's Landing offers an unmatched opportunity to be part of a vibrant lakeside neighbourhood. Welcome to Prudhomme's Landing! Selection of Model Designs to choose from, along with alternate lot options. Option to customize and create your dream home! TO BE BUILT. (id:49269)
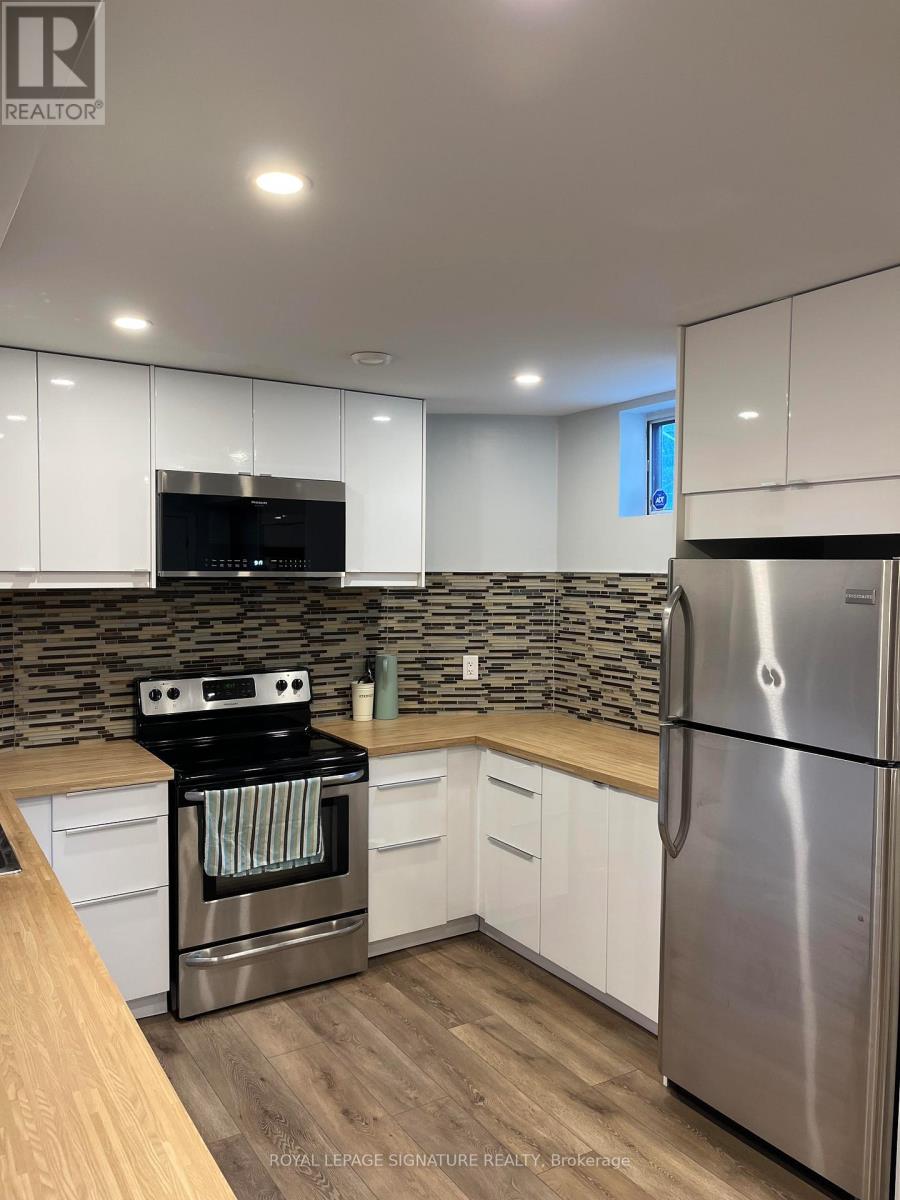
Bsmt - 21 Melbert Road
Toronto, Ontario
Updated, Fully Furnished, All-Inclusive Lower Level Suite In Great Etobicoke Location! 1 Bed + Den (can be used as a small 2nd bedroom), 1 Bath, Close To Airport, 401/427 & 10 Minute Drive To Kipling Subway (15 Minutes By Ttc Bus). Centennial Park At The Top Of The Street, & 2 Great Plaza's With Shoppers Drug Mart, No Frills, Lcbo & Beer Store A Short Walk. Separate Entrance & Private Laundry. 1 Car Parking To Be Arranged On Drive If Necessary. *Also Available Short-Term For 6 Mth Min* (id:49269)
5330 Rainham Road
Selkirk, Ontario
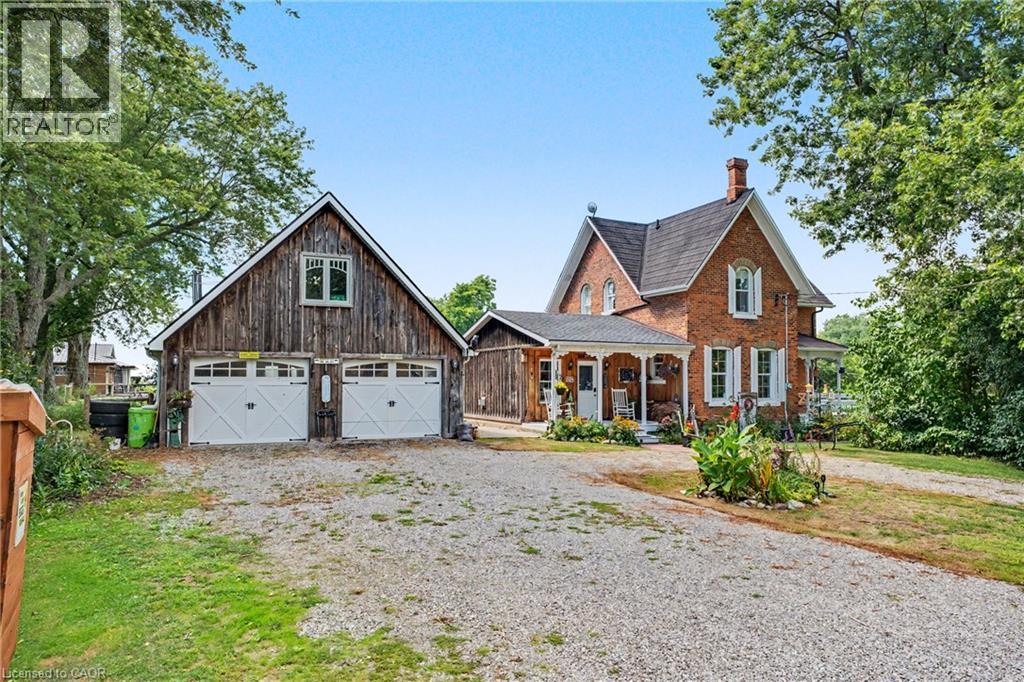
COUNTRY CHARM, CHARACTER & SPACE TO GROW! Welcome to 5330 Rainham Road, a beautifully maintained Victorian century home set on nearly ¾ of an acre in the peaceful hamlet of Sweets Corners, just minutes from Lake Erie. Offering the perfect blend of timeless character and thoughtful updates, this unique property is made for those dreaming of a little more space and a relaxed country lifestyle. Inside, you'll find hardwood flooring throughout, fresh paint, a spacious country kitchen with porcelain farmhouse sink and newer appliances, plus an inviting main-floor family room with natural gas fireplace and walkout to the backyard. Upstairs offers 3 generously sized bedrooms and a 4-piece bath. Recent improvements include a new furnace (2025), A/C approx. 5 years old, spray-foam insulation, professionally recoated metal roof, regraded driveway with new stone, new walkway and new perimeter fencing with two farm-style gates. The impressive 24' x 28' detached double garage/workshop features approx. 750 sq. ft. of bonus loft space, a new garage door opener and a new shingle roof completed February 2026 with a 25-year warranty. Outdoors is where this property truly shines! Enjoy perennial gardens, new fruit trees, 5 raised garden beds, chicken coop, 2 registered honeybee homes, fruit stand and a new pergola — an incredible setup for gardeners, hobbyists or anyone dreaming of their own country homestead. Smart lock and thermostat add modern convenience. Close to Lake Erie, fishing, boating, outdoor recreation and Toronto Motorsports Park in nearby Cayuga. A special property offering character, versatility and the country lifestyle you've been waiting for! (id:49269)

4594 Badminton Drive
Mississauga, Ontario
Welcome to 4594 Badminton Drive in Central Erin Mills, Mississauga.This is not just a large family home-it is a private retreat surrounded by nature.Set on a beautiful 56x130 ft. lot backing onto Mullet Creek and a wooded ravine, this impressive home offers 4+1 bedrooms, four bathrooms and approximately total 4600 sq. ft. of living space. The grand two-storey entrance makes a beautiful first impression. Inside, you will find spacious formal living and dining rooms, a comfortable family room, a fireplace and a separate main-floor office. The bright kitchen and breakfast area overlook the backyard, where large windows bring the peaceful ravine views indoors. Upstairs are four generous bedrooms, including a spacious primary suite featuring a fireplace, with two walk-in closets and a large five-piece ensuite. The finished walk-out basement adds even more possibilities, with a fifth bedroom, full bathroom, sauna and large recreation areas-ideal for extended family, guests or a private entertainment space. Outside, enjoy the covered patio, hot tub, mature trees and the sounds of nature right in your own backyard. You may even spot deer wandering nearby. Additional features include an extra-deep garage, five-car parking, durable Marley tile roofing, and numerous upgrades and improvements. (id:49269)
93 Arthur Street S Unit# 1105
Guelph, Ontario
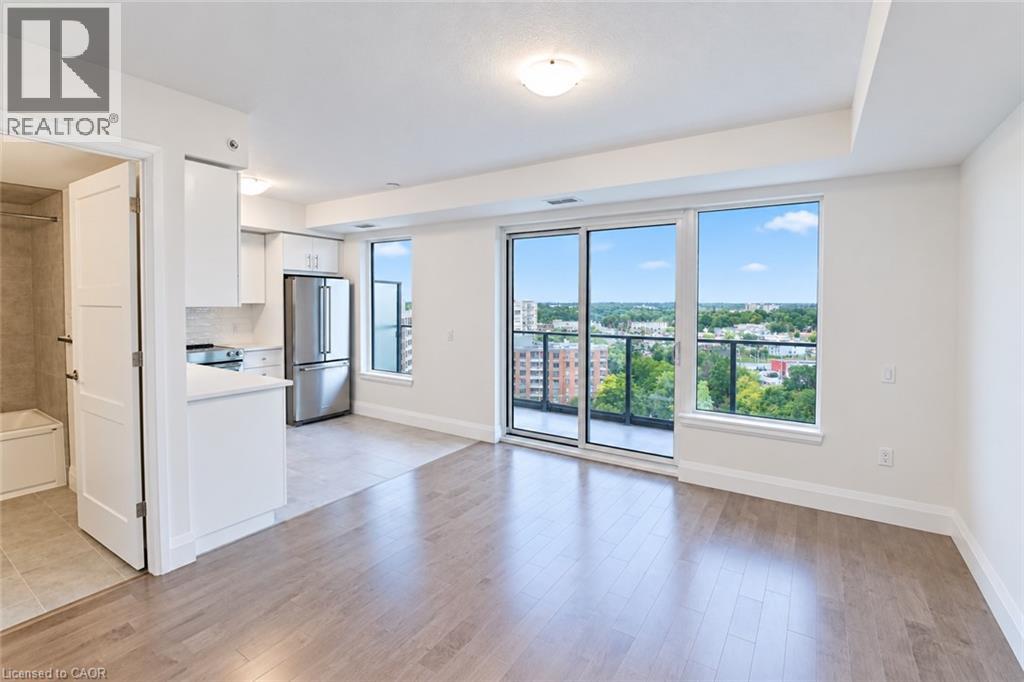
Discover Anthem at The Metalworks, an exquisite new condo residence set along the banks of the Speed River in Downtown Guelph. Step inside and you’re welcomed into a grand lobby, where the stunning Piano Lounge immediately sets the tone. A grand piano, lavish seating and richly layered finishes create the atmosphere of an exclusive hotel lounge—sophisticated, inviting and anything but ordinary. Welcome to Suite 1105, a beautifully finished, brand-new suite where breathtaking views immediately capture your attention. Expansive windows fill the space with natural light, while the living area extends onto a large private balcony, giving you even more room to relax and unwind. The new kitchen features stainless steel appliances, quartz countertops and a tiled backsplash, while the spacious bedroom features its own large window and an impressive walk-in closet. In-suite laundry is also included for added convenience. The amenities are equally impressive. Stay active in the Fitness Club and Peloton Cycle Room, settle into the Co-Work Studio, or entertain in the Anthem Social Club. The expansive BBQ Terrace is made for entertaining, with built-in BBQs, fire tables and thoughtfully designed seating and conversation areas overlooking the city. Host a dinner party under the open sky, gather around the fire, or find a quiet corner to settle in with a glass of wine. For sun-filled afternoons, the Sky Deck offers another inviting outdoor escape. Guest suites make it easy to welcome overnight visitors, while a dedicated pet wash station adds a thoughtful touch for pet owners. Bell Fibe Internet and outdoor surface parking are included. Tenant is responsible for hydro and tenant insurance. Some photos may be virtually staged. Get in touch to book a tour! (id:49269)
46 Darling Crescent
Guelph, Ontario
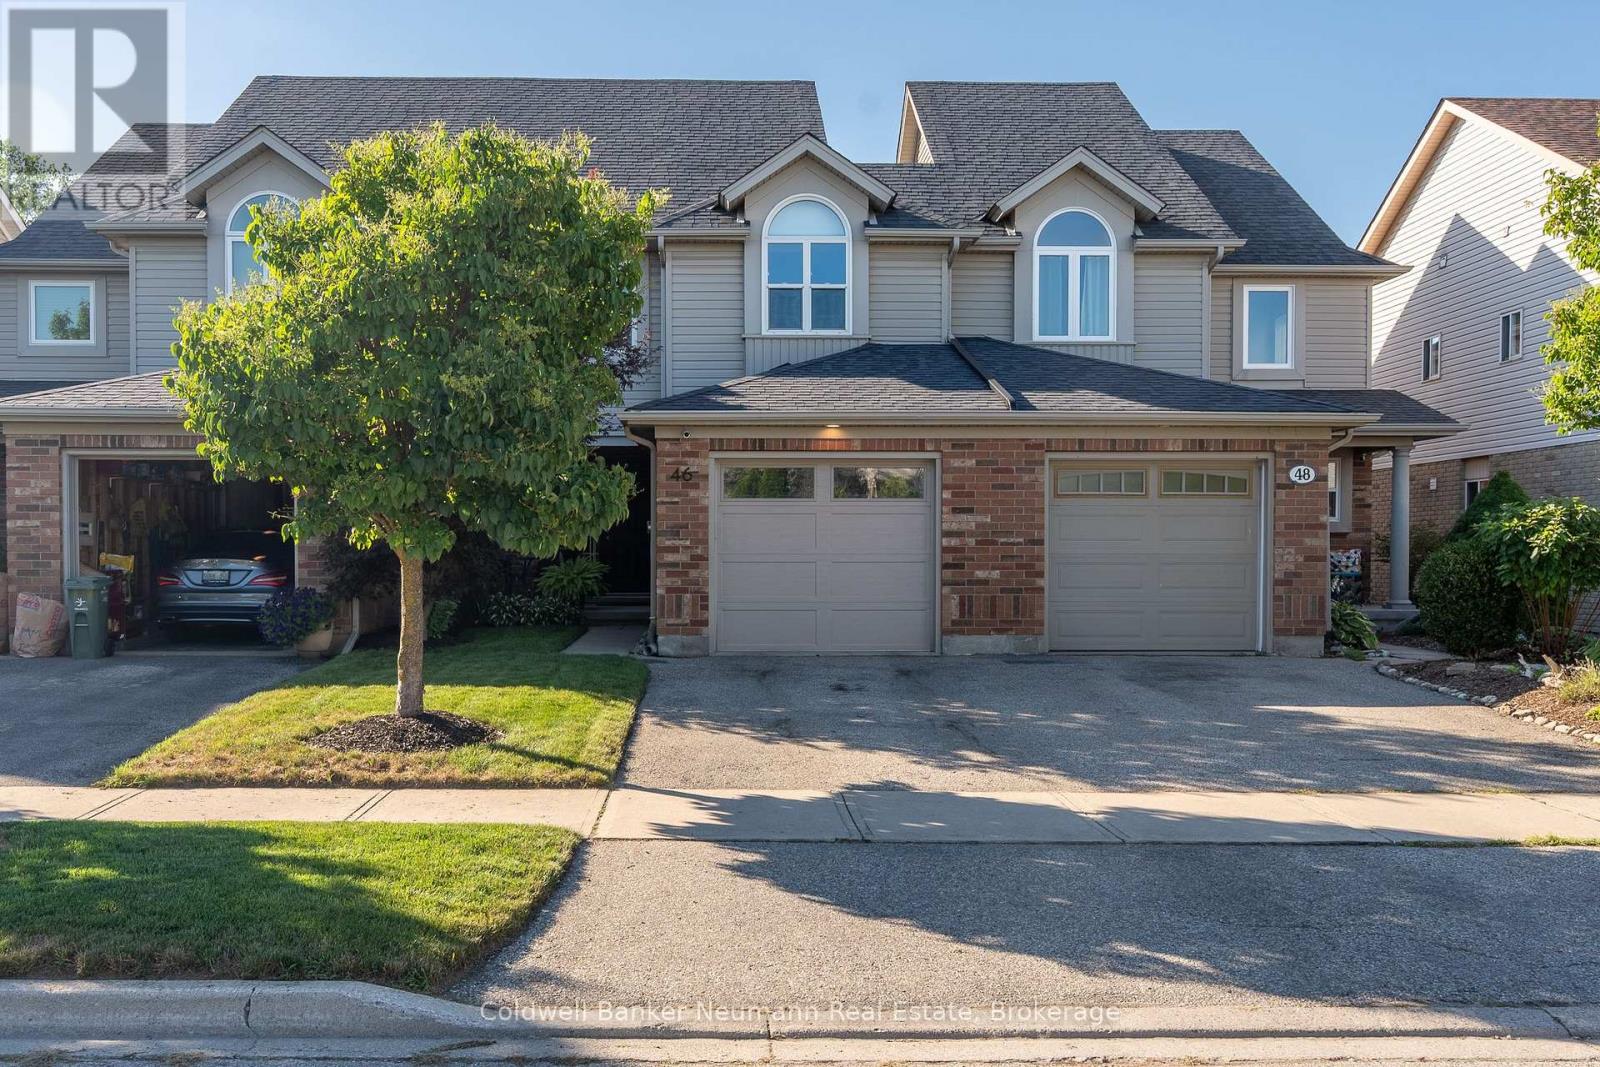
Turnkey living with conservation views! This beautifully appointed freehold townhome offers bright, spacious living with a neutral décor and plenty of upgrades. The main floor features a generous foyer, 2-pc powder room, and a gorgeous kitchen with ample cabinetry and a large breakfast bar. Upstairs offers 3 spacious bedrooms and a 4-pc bath, while the finished basement adds a large rec room with built-ins, a 3-pc bath, and laundry. **Opportunity for a fourth bedroom on the second storey - please enquire.** Enjoy your private, tiered deck overlooking the conservation and trail system - perfect for relaxing or entertaining. The attached garage features a *rare rear access door to the backyard*, adding incredible convenience. Ideally located in Clairfields, close to shopping, restaurants, transit, medical center, library, recreation facilities, hiking and biking trails, and easy access to the 401, Kitchener-Waterloo, and Cambridge. Move-in ready with early possession available! (id:49269)
1021 Pinoak Lane
Minden Hills, Ontario
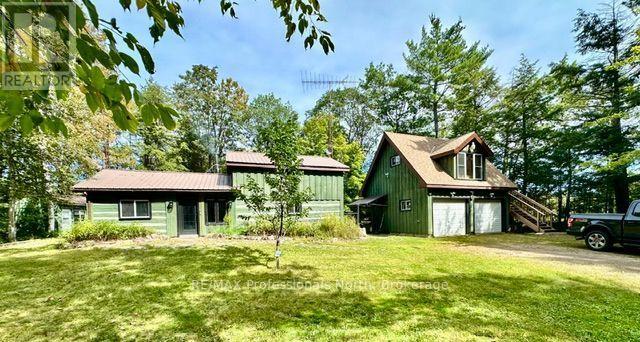
"Serene, Comfortable and Peaceful Setting" are the words used to describe this home. Set in the bush immediately off Highway 35 so very easy access. The property is on the top of a rock, set in the bush with the deer, moose and other wildlife visiting the property. This three bedroom log home was built in 1989 with large windows to enjoy the outdoors while the woodstove keeps you cozy on the cool days. The open concept means you enjoy the vaulted ceilings, beams, dormer window and all the wood accents. The custom live edge countertop with the subway white backsplash are only one of the unique features of the home. The stone wall behind the wood stove, the sunroom on the back of the house with the patio floor, the pine plank floors upstairs and of course the log walls all create a cozy, relaxing atmosphere. The detached double garage with an unfinished loft above provide extra storage or could be finished for more living space. The flat level yard with the stone edged gardens and trails into the bush. The other buildings on the property are the Generator shed, Chicken coop, Bunkie with built in bunk beds, steel frame Storage shelter and the Woodshed complete the property. Only 15 minutes south of Minden and 40 minutes north of Lindsay this is a great location! The property almost borders on the Queen Elizabeth Wetlands II Park and minutes to the public boat launch on Moore Lake for boating. This home could be sold with most of the furnishings and some items are negotiable. (id:49269)
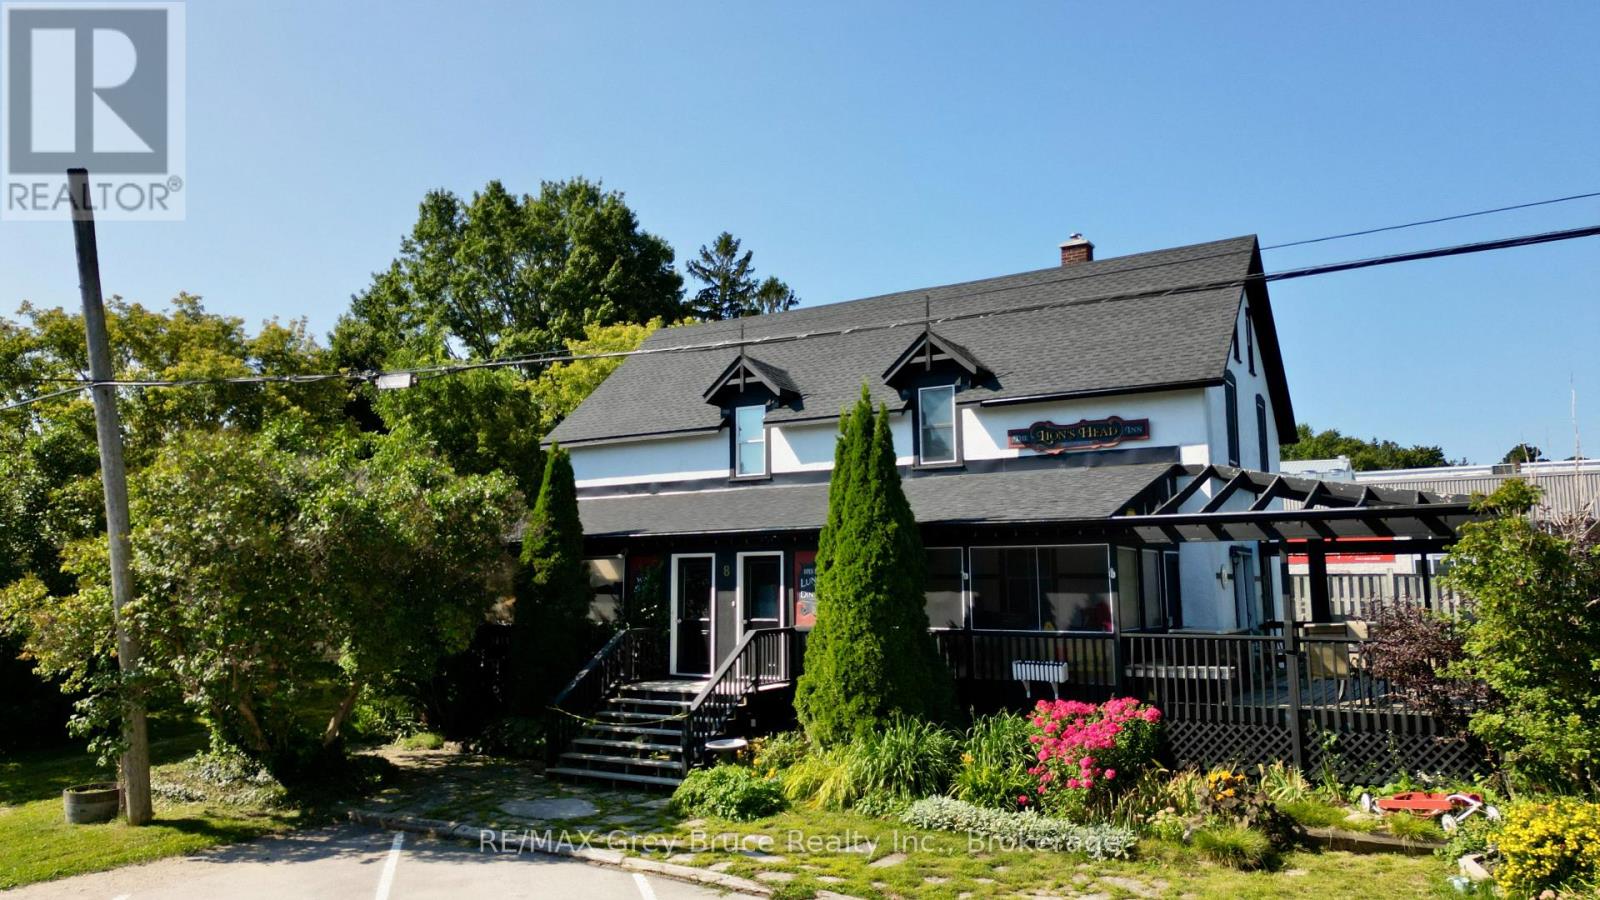
8 Helen Street
Northern Bruce Peninsula, Ontario
Location is Prime! Here in the heart of Lion's Head, just a stroll to all amenities, including the sandy beach just across the street, this country inn has gone through some extensive renovations over the last three plus years. Property is formerly known as the Lion's Head Inn and Pub. One could live in one section and rent out the others. There is an opportunity to have two separate units for rental space. Main floor has living/dining/kitchen, foyer, washroom, laundry, and a three season sunroom. The 2nd level has three bedrooms, and a three piece bathroom. The second unit on the main floor has a living/dining area, kitchen, a three piece bathroom, laundry, and a bedroom. Two of the units will require some finishing touches. The upper level can possibly be used as a third unit. Each unit has been recently wired with its own electrical panel. Property makes for a great investment where you can live on site and have accommodations. Property has plenty of parking at the front, and on either side of the building. Taxes: $2553.00. Property measures 78 feet wide and is 165 feet deep. Ideal location and excellent investment opportunity. Property is located on a year round paved municipal road - right in the heart of Lion's Head. (id:49269)

428 Bellevue Crescent
Cornwall, Ontario
Welcome to this beautifully maintained bungalow located in a highly sought-after family-friendly neighborhood. Filled with natural light, this spacious home offers 4 bedrooms and multiple living and family rooms, providing the perfect blend of comfort, functionality, and space for the entire family. The bright and inviting kitchen features stunning granite countertops, ample workspace, and a spacious dining area ideal for both everyday living and entertaining guests. Step outside to your own private backyard retreat, complete with an inground pool, enclosed porch, fully fenced yard, and direct gate access to a peaceful wooded area - perfect for enjoying the outdoors in privacy. Ideally situated close to excellent schools, grocery stores, restaurants, movie theatres, public transit, and many other amenities, this home offers convenience and lifestyle in one exceptional location. (id:49269)

310 - 18 Crown Steel Drive
Markham, Ontario
Excellent Location in the prime Markham Business Area, Modern Commercial Building, Clean, Bright Spaces. Wll Maintained Professional Ofcffice including Front Desk, meeting Are, Fofur Offices, Kitchen & Pantry Area. Immaculate cxondition, Start Your Career HerePrivate Office suitable for all types of Business, (Lawyers, Accounts, Real Esate Office, Mortgage Co. & Distribution Business & Etc. (id:49269)
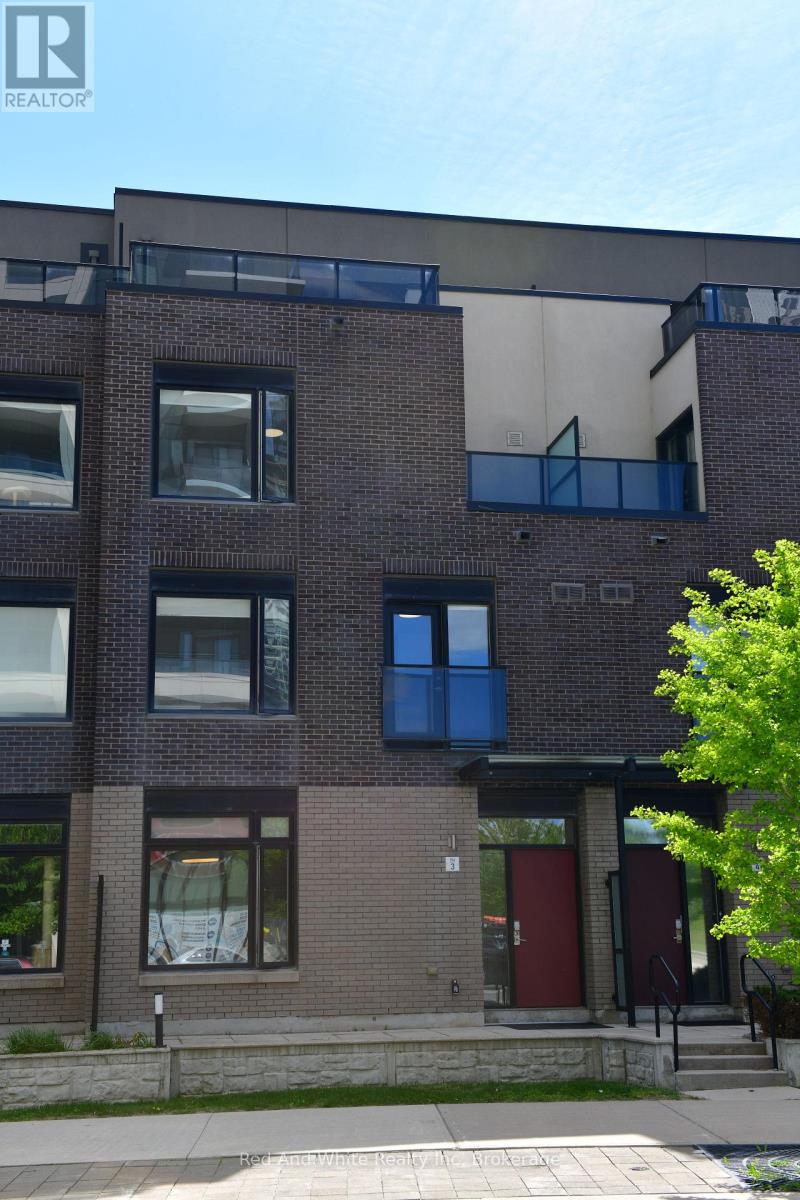
3 - 4080 Parkside Village Drive
Mississauga, Ontario
Enjoy the convenience of central Mississauga living with room to relax and entertain. This three-storey condo townhouse at Parkside Village offers 3 bedrooms, 3 bathrooms and a rooftop deck that extends your living space outdoors. The main floor brings together a spacious kitchen, dining area and living room, with 9-foot ceilings creating an open, airy feel. Whether hosting dinner, working from home or unwinding at the end of the day, the versatile layout accommodates everyday life with ease. Head up to the rooftop deck for morning coffee or an evening gathering. Within walking distance of Square One, parks and local schools, this home puts shopping, dining and daily essentials close at hand. A welcoming place to call home in the heart of Mississauga. (id:49269)
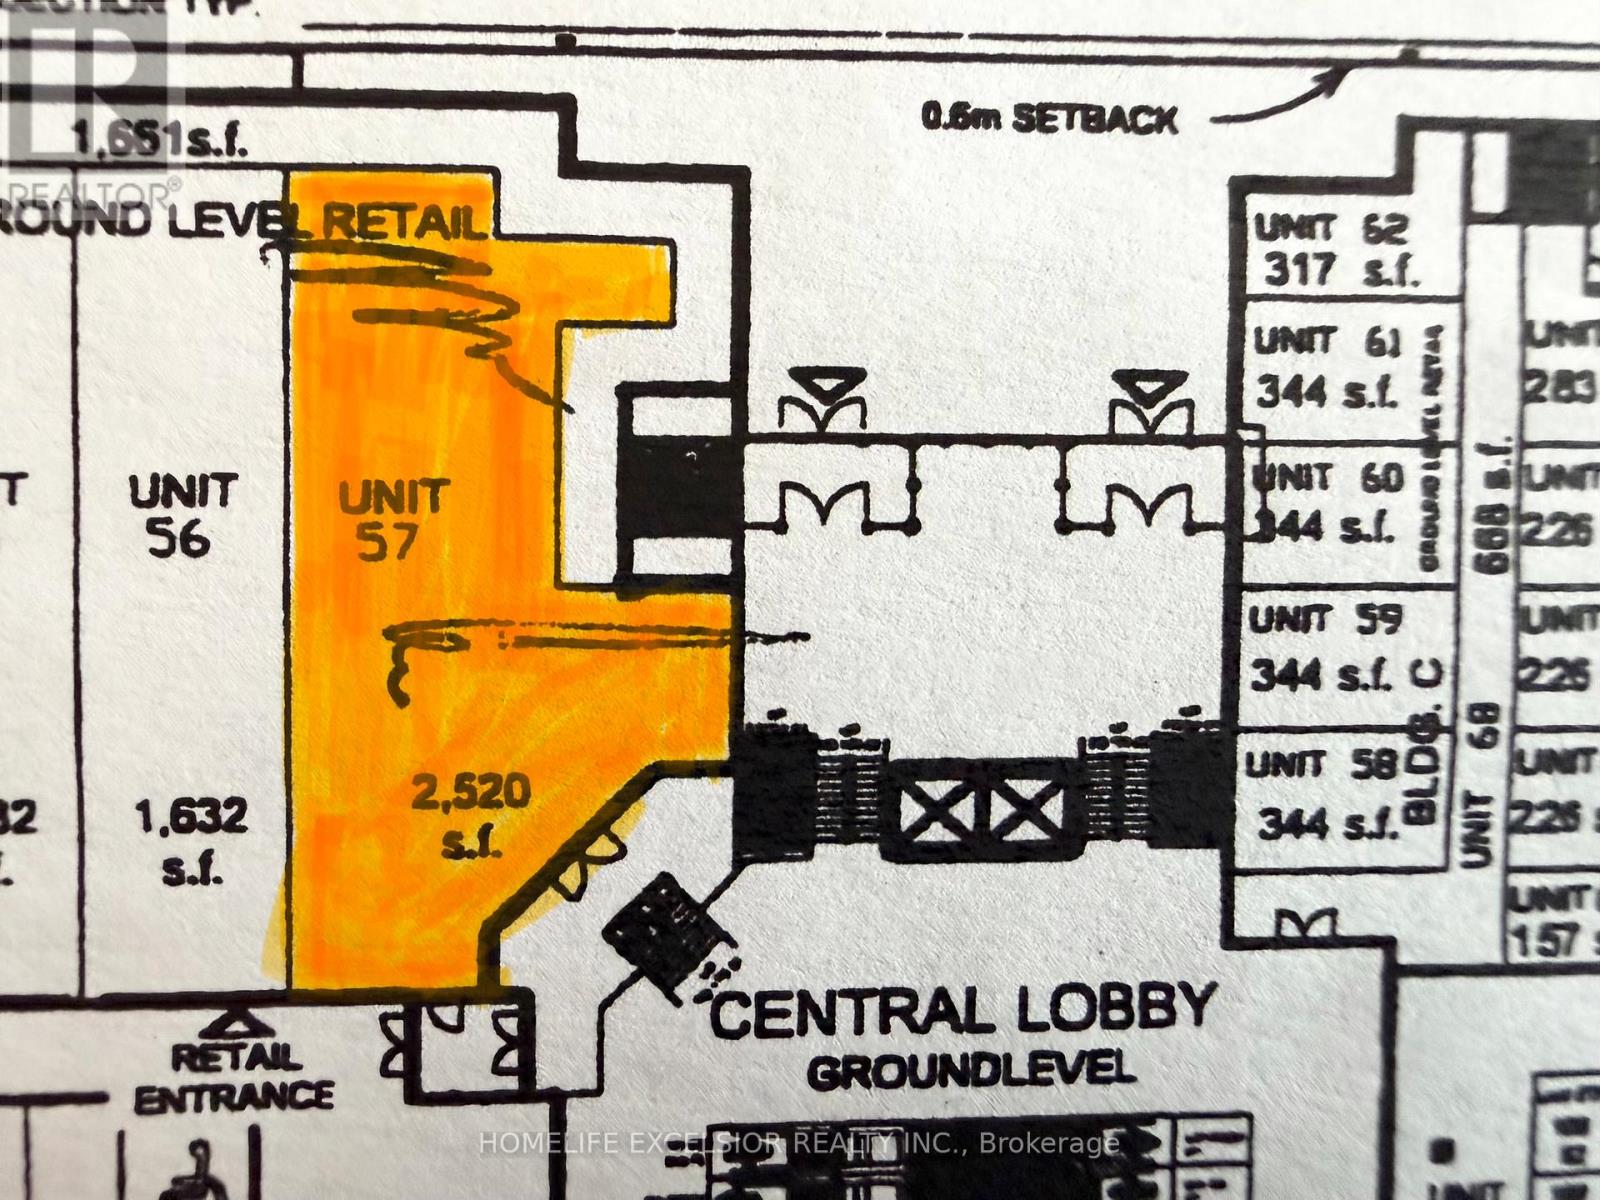
1078 - 8333 Kennedy Road E
Markham, Ontario
Commercial Units at Langham Square - Unionville. close to York University, Go Train Station, 407, Pan Am, Schools, T & T supermarket, The unit is tenanted. Assume the tenant's lease until expired. Do not disturb tenants. (id:49269)
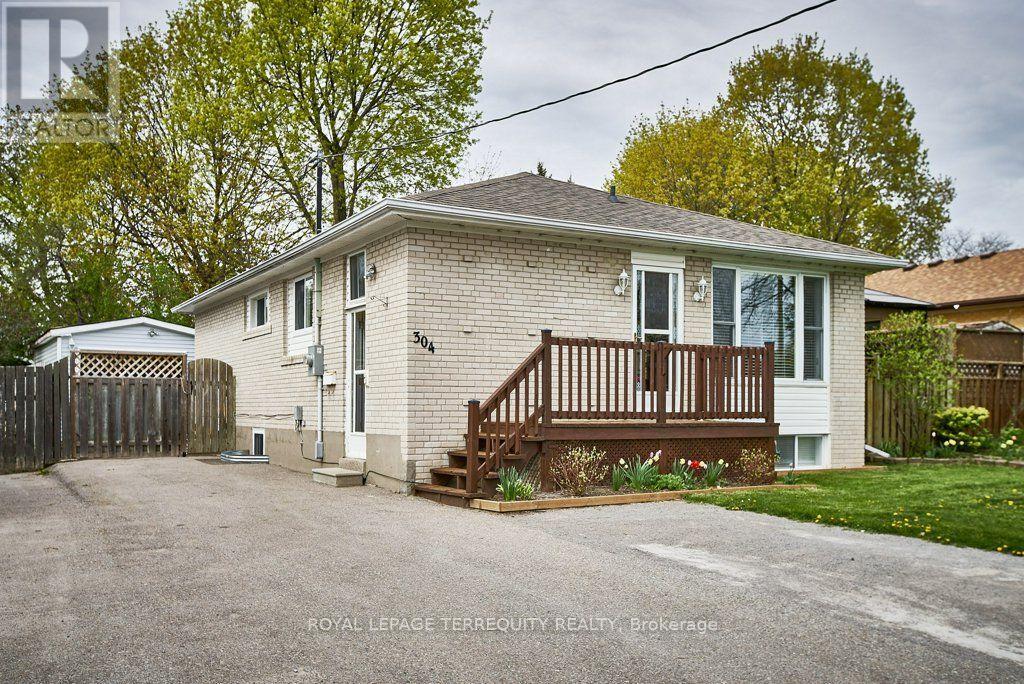
Lower - 304 Palmerston Avenue
Whitby, Ontario
Looking for a desirable neighbourhood? Ideal North West Whitby location close to transportation, highways, and all amenities. Bright and open concept layout with tons of windows that allow the natural light to come in. The kitchen offers plenty of cupboard and counter space, including the moveable island. The living room is spacious and is adjacent to the kitchen for easy entertaining. The bedroom is oversized with wall to wall window and and abundance of closet space. Private laundry in the unit adds extra convenience. Large rear yard and exterior storage shed to use. This apartment has so much to offer - come see for yourself! (id:49269)
426 Brock Street N
Whitby, Ontario
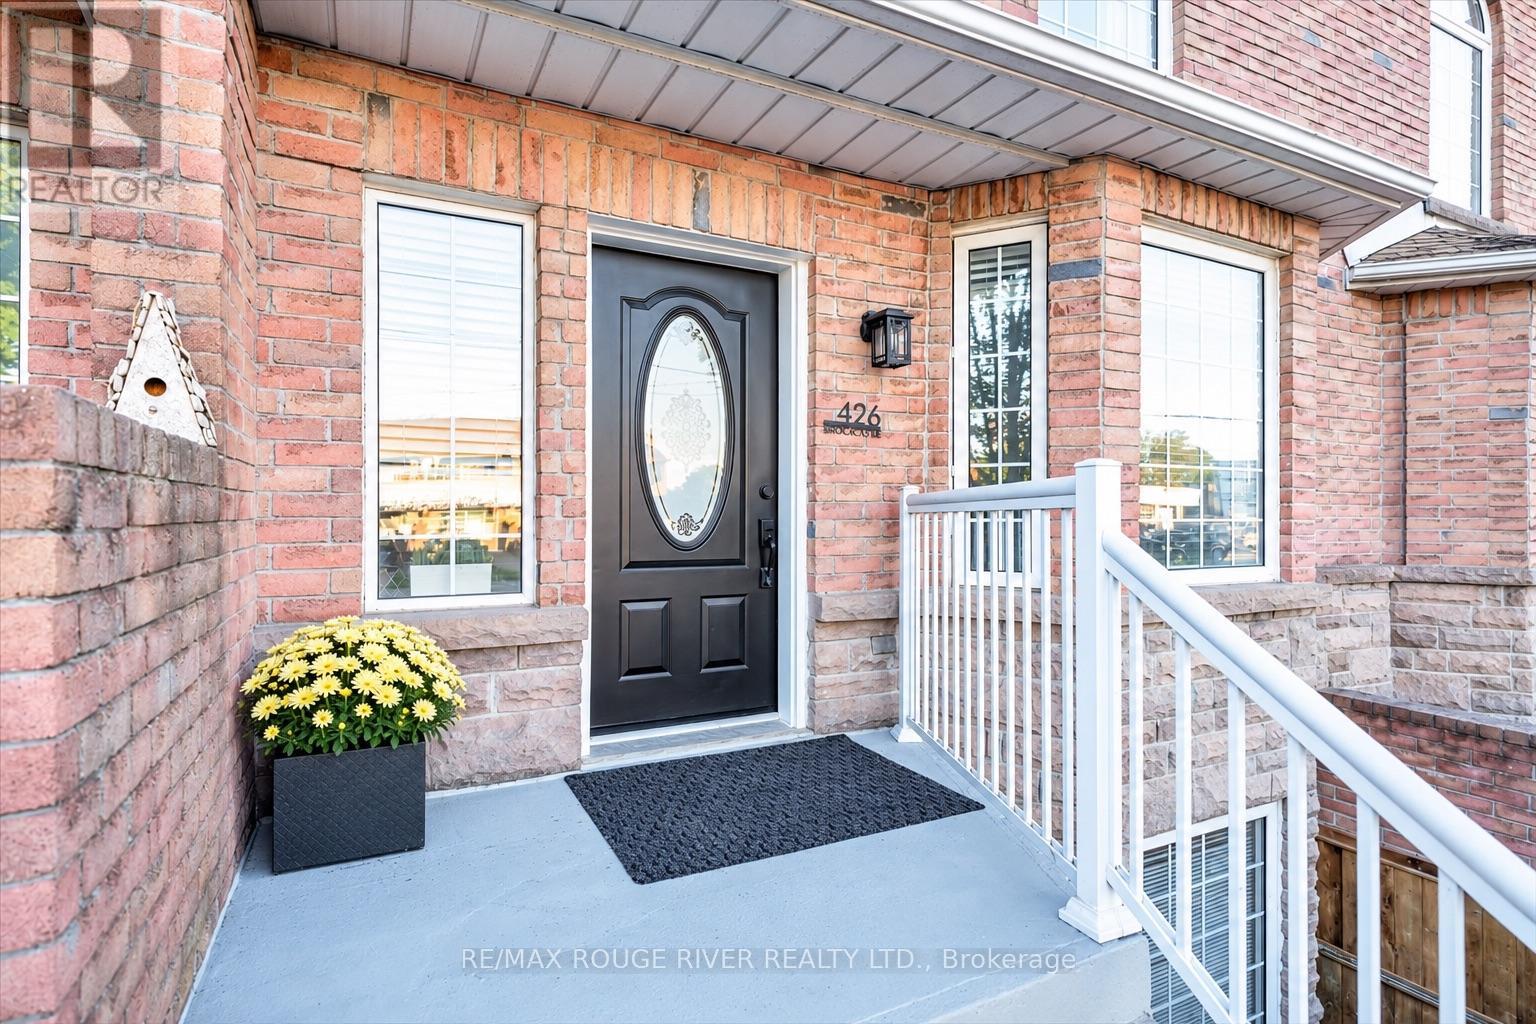
Welcome to this turnkey, luxury freehold townhome in the heart of Downtown Whitby! This completely reimagined, open-concept home offers the spacious feel of a large detached property with the ultimate perk: zero maintenance fees and no grass to cut. Every inch of this carpet-free interior (except lower stairs) has a premium list of 2025 updates (95K spent in the past year). Enjoy smooth ceilings (no popcorn!), brand-new flooring, fresh paint, modern interior doors, upgraded hardware, new chic light fixtures throughout, lower level entrance walls. The mechanicals are entirely worry-free with new (2025) energy efficient furnace and A/C units. The main level is an entertainer's dream, boasting a fully open-concept layout centred with a newly updated modern and cozy, gas fireplace.Insulatio The modern kitchen is a chef's delight, with extended quartz countertops, a deep basin sink, stylish ceramic backsplash, and all-new stainless steel appliances(all 2025). Up the new oak stained open staircase- you will find three generous bedrooms. The primary retreat features a large walk-in closet, an additional single closet, dramatic floor-to-ceiling arched window and a 4-piece ensuite with a fully remodeled custom bath and shower. All bathrooms feature new vanities, flooring, and fixtures. The Lower level offers a unique bonus: a full in-law suite (or business location) with its own separate front entrance, second kitchen, and an extra-large bedroom/Service room -perfect for extended family, grown children or small business. Unique zoning allows for a wide range of business opportunities to be operated here from. Similar local units rent for approximately $1,700+/month! Step out your gated back yard steps away from a fantastic play and splash park. You are walking distance to downtown's prime shops, top-tier restaurants, bars, and the vibrant summer farmer's market. Commuting is a breeze, located just minutes from the 401, 407, and the Whitby GO Station. Just move in and enjoy! (id:49269)
39 River Street
Toronto, Ontario
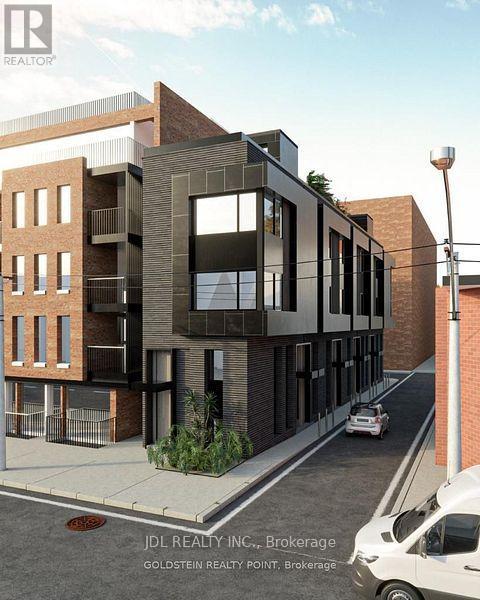
Exceptional Development Opportunity in Downtown Toronto! Attention Builders, Developers & Investors - 39 River Street offers a rare opportunity to acquire a prime development site in a rapidly evolving downtown neighbourhood. Situated on an approximately 22' x 116' lot, this property offers outstanding redevelopment potential in a highly desirable location surrounded by significant residential growth and urban revitalization. Previous plans contemplated a purpose-built multi-residential development with 10 units and approximately 7,300 sq. ft. of leasable/sellable area. Conveniently located close to Regent Park, Corktown, the Distillery District, Riverside, downtown amenities, public transit, parks, schools and major routes. An outstanding opportunity for developers and investors looking to capitalize on continued growth in Toronto's downtown east. (id:49269)
272 Redpath Avenue
Toronto, Ontario
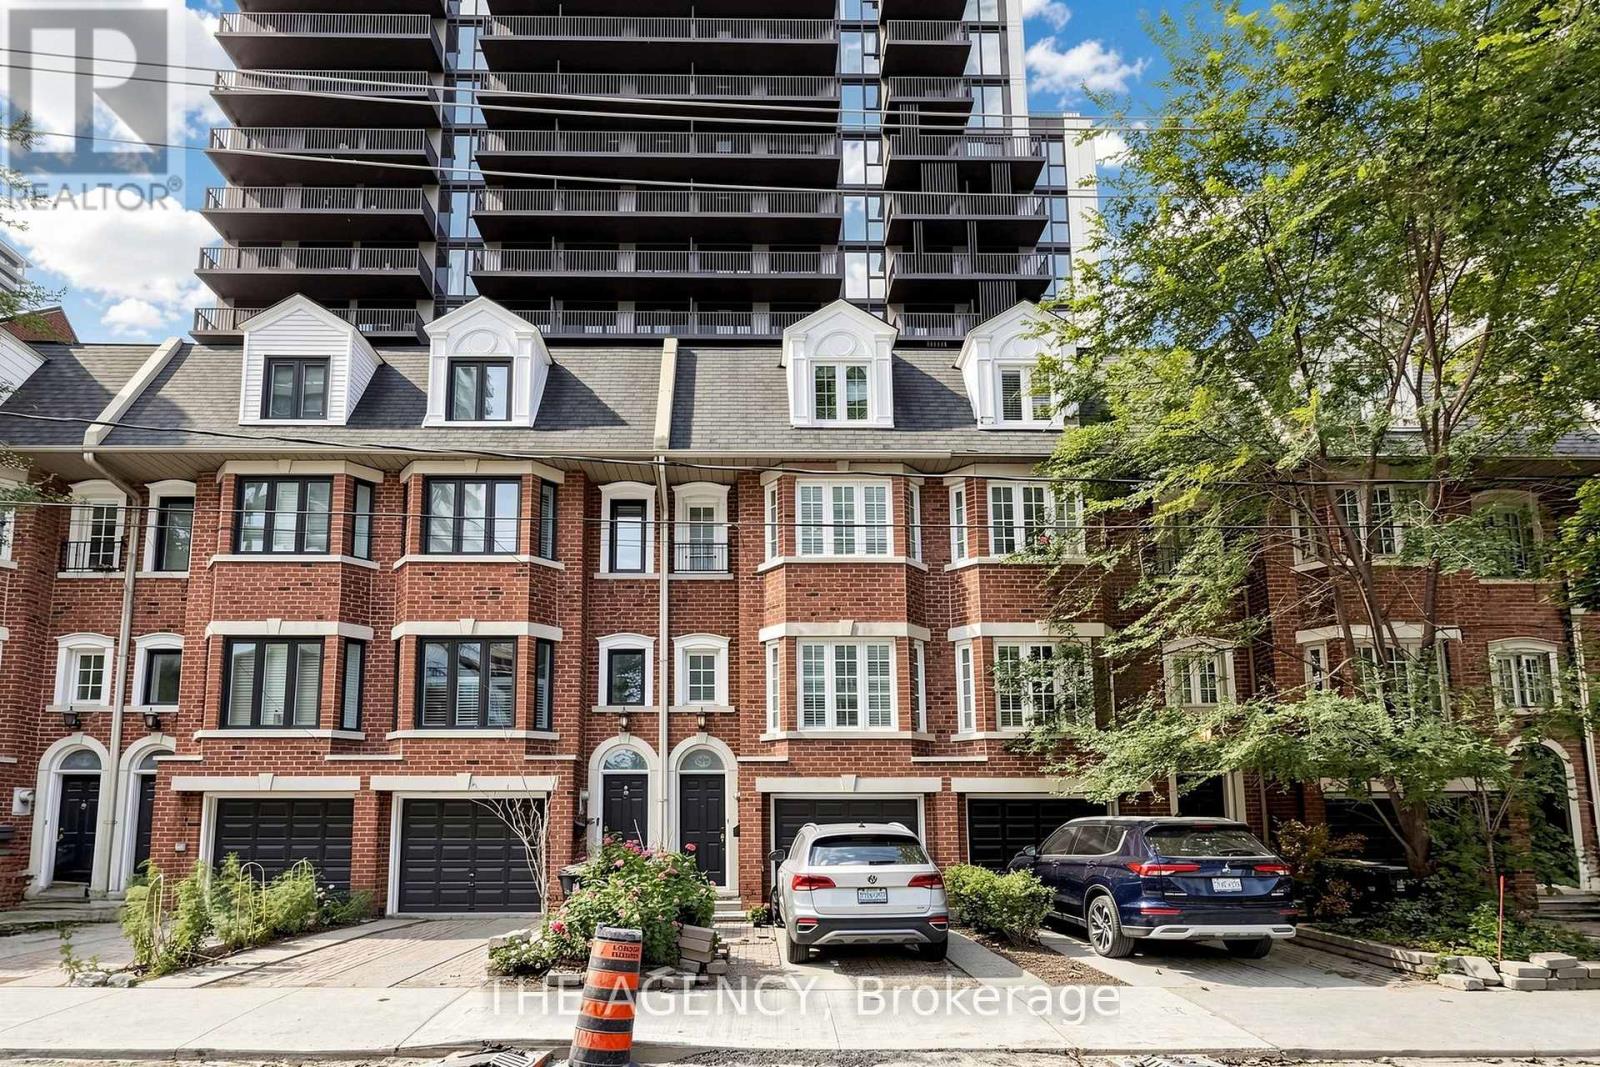
Rarely offered freehold town home. Move in ready steps to Mt Pleasant, Yonge or Eglinton. Great schools and a park across the street. Bright and sunny. Rear yard is shaded by a mature maple and offers added privacy. Cozy gas fireplace for those cozy nights (id:49269)
915 - 17 Bathurst Street
Toronto, Ontario
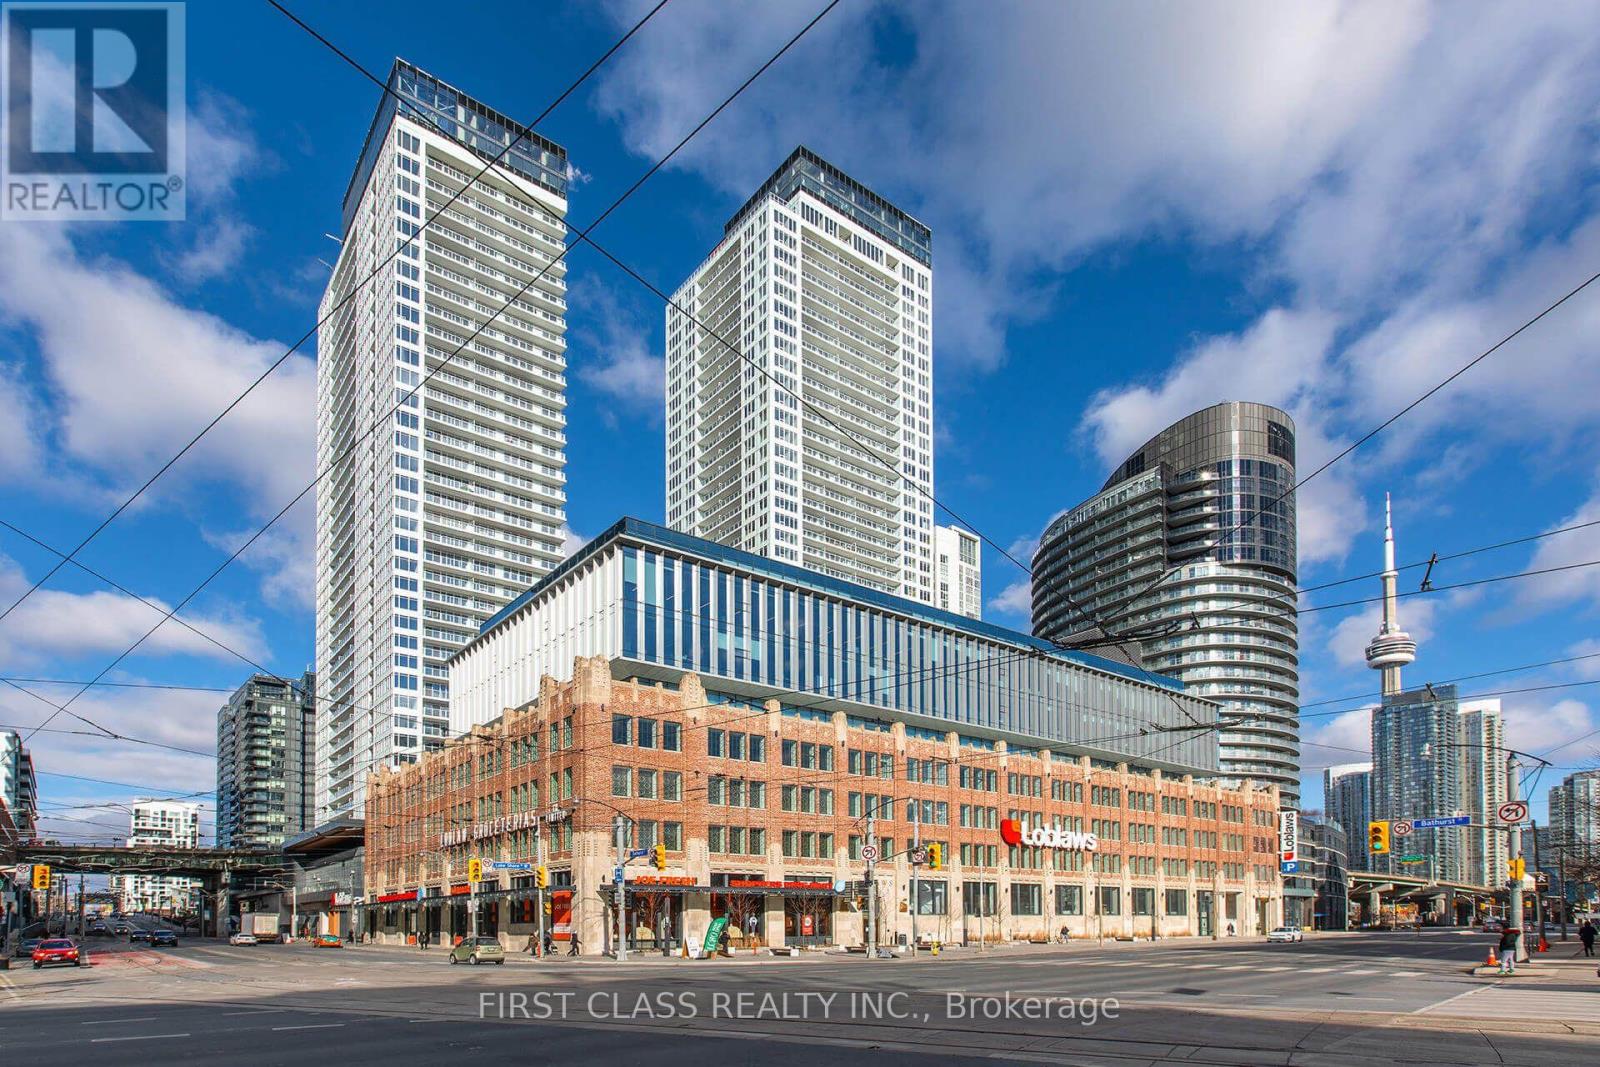
Stunning Corner Suite with South, East Views! Enjoy expansive wall-to-wall windows and an open balcony. The custom kitchen offers wood-grain cabinetry with integrated appliance panels, soft-close drawers, marble backsplash, stone countertops, a large single stainless-steel sink with Grohe faucet plus a new stackable washer/dryer. Two 4-piece bathrooms. Enjoy approximately 23,000 sq. ft. of exceptional amenities, including a 47th-floor rooftop Sky Garden with BBQs, dining and fireside seating, plus fitness facilities, spa, music and theatre rooms, and more. Ideally located close to Loblaws at the historic shopping complex, LCBO, TTC, Lakeshore Blvd, Gardiner Expressway and Billy Bishop Airport. Steps to Rogers Centre, Scotia Bank Arena, Ripley's Aquarium, restaurants, cafés, bars and theatres. A fantastic opportunity to enjoy elevated city living with incredible views and amenities! One Parking Included. (Photos have been enhanced with AI) (id:49269)
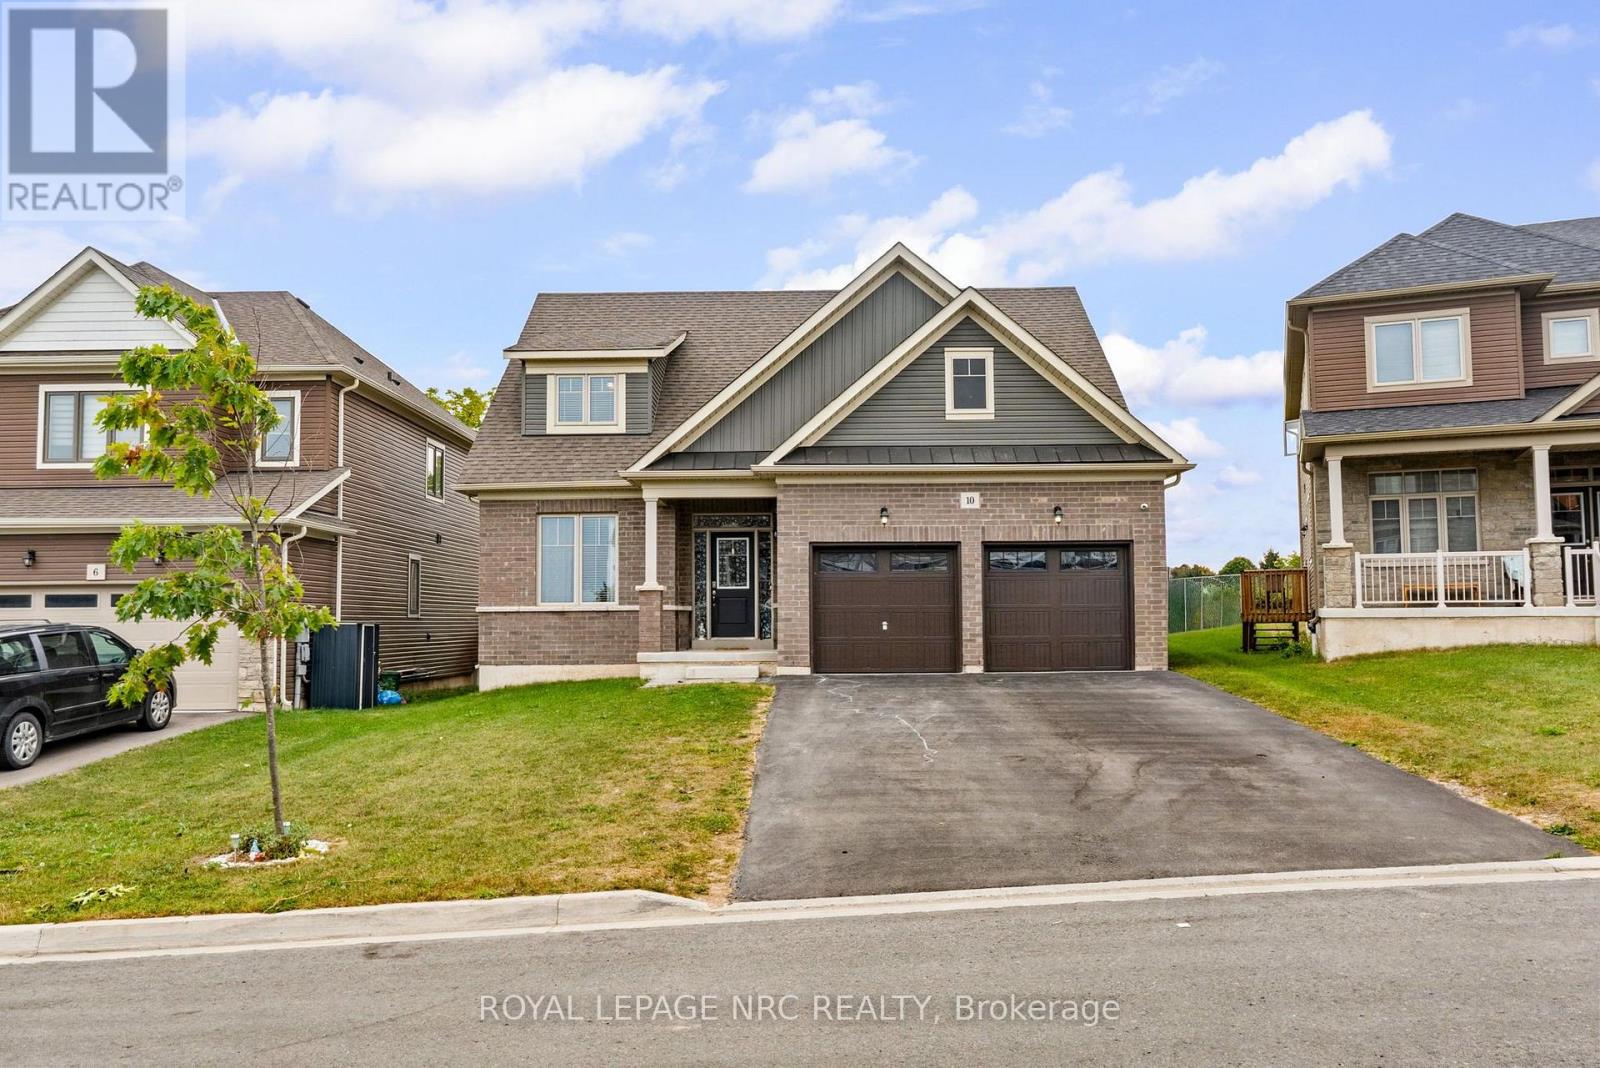
10 Oriole Crescent
Port Colborne, Ontario
Welcome home! This spacious 3 bedroom, 2.5 bathroom home offers a comfortable layout with plenty of room for everyday living.The main floor features engineered hardwood flooring, an open concept living and dining area, and a spacious kitchen with upgraded cabinetry, stainless steel appliances, and a large island thats great to prep, serve and gather around. The primary bedroom is conveniently located on the main floor and includes a private ensuite. Oak stairs lead to the second level, where you'll find two additional bedrooms offering comfortable space for family, guests, or a home office. The unfinished basement provides flexible space for storage, a home gym, kids' play area, or whatever best suits your needs. A double car attached garage adds everyday convenience and plenty of room for vehicles and seasonal gear. With a practical layout, thoughtful features, and plenty of space throughout, this is a home that's easy to settle into and make your own. (id:49269)
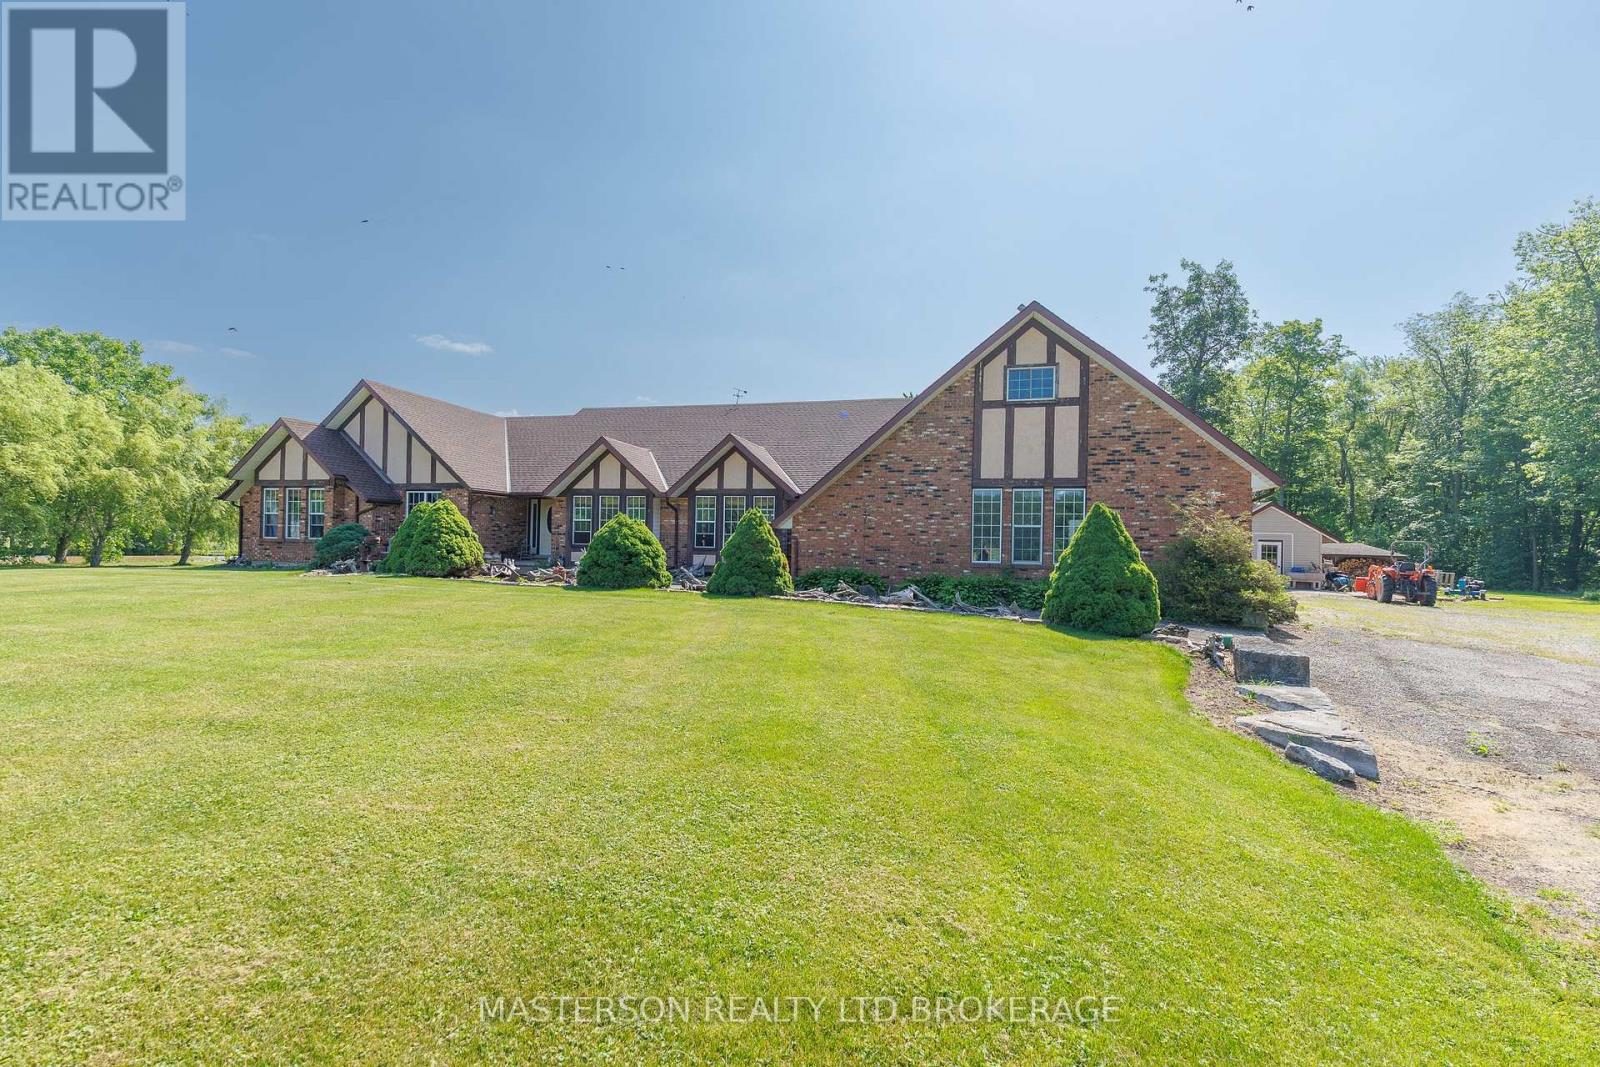
12259 Brawn Road
Wainfleet, Ontario
EXCEPTIONAL CUSTOM BUILT SPRAWLING BUNGALOW WITH PRIVATE LOFT SET ON A PICTURESQUE 31 ACRE PROPERTY IN WAINFLEET. WITH FENCED PADDOCKS PONDS AND PLENTY OF TREES. ENJOY SERENITY IN THIS QUALITY BUILT HOME. VAULTED CEILINGS WITH SKYLIGHTS AN OPEN FLOOR PLAN, FLOOR TO CEILING STONE WOOD BURNER. THE EXPANSIVE REAR DECK IS ACCESSIBLE FROM BOTH THE LIVINGROOM AND THE MASTER BEDROOM. WHEELCHAIR ACCESSIBLE BATHROOMS AND MAIN FLOOR LAUNDRY. THE PRIVATE LOFT LOCATED ABOVE THE ATTACHED TRIPLE CAR GARAGE IS SPACIOUS AND BRIGHT WITH A FULL BATH AND WALK IN CLOSET/STORAGE. THE UNFINISHED BASEMENT ADDS ANOTHER 2444 SQ FT OF POTENTIAL. FIVE MINUTE DRIVE TO THE SANDY SHORES OF LAKE ERIE. (id:49269)
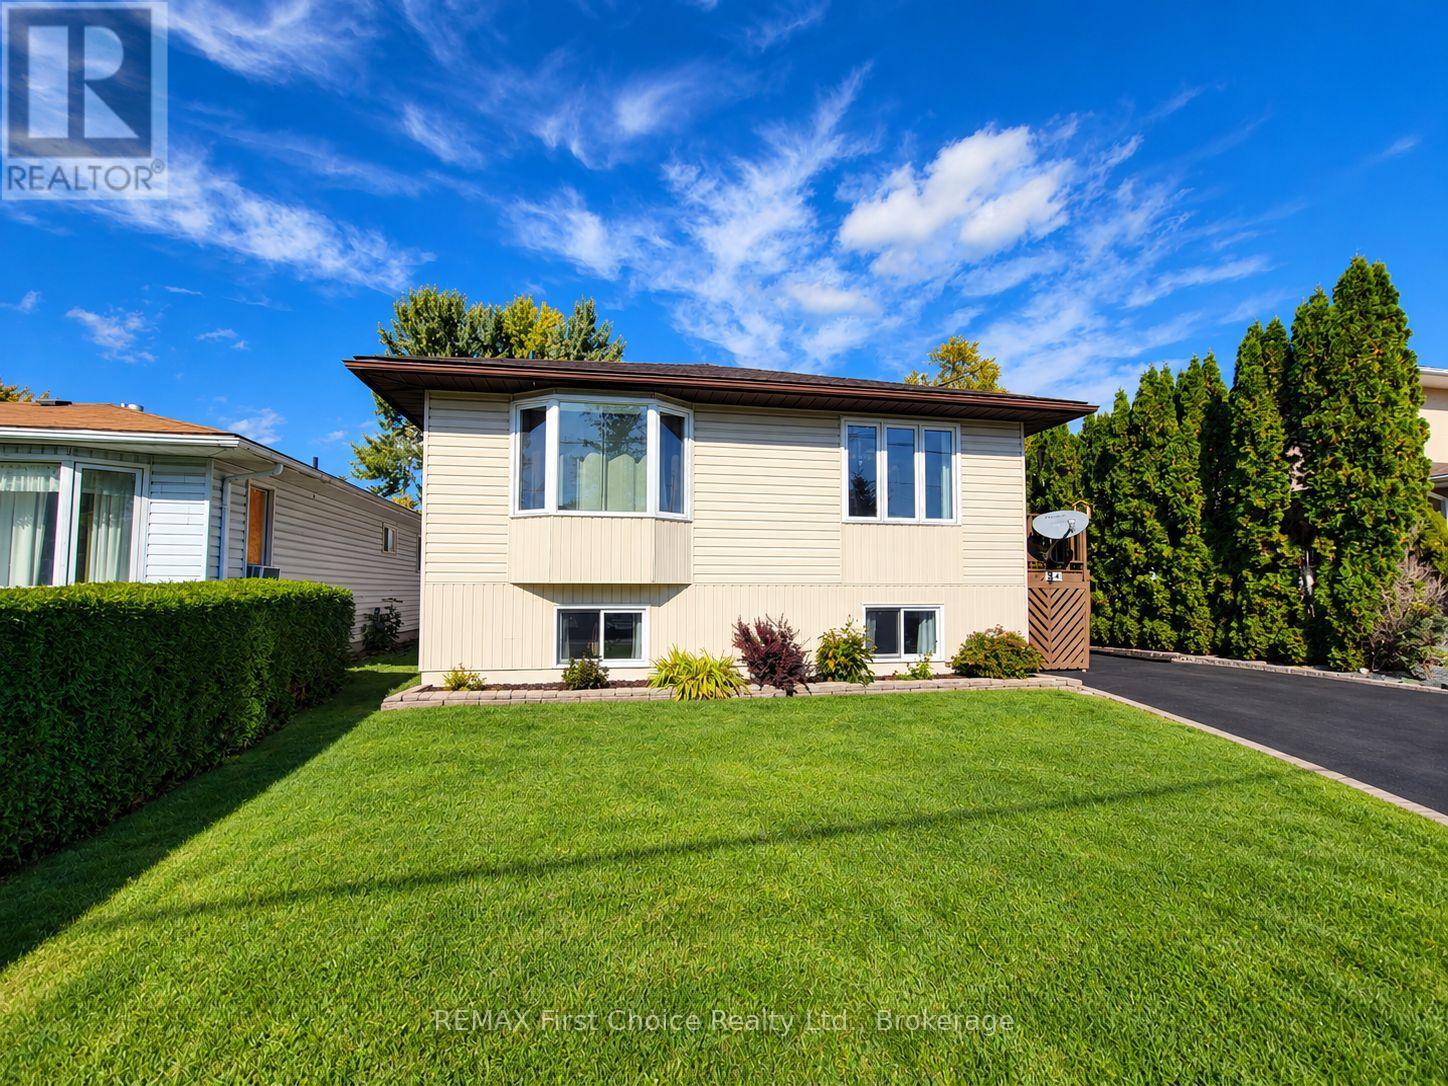
34 Hannah Street
Emo, Ontario
Welcome to this beautifully maintained 3+1 bedroom, 2-bathroom raised bungalow in Emo! Pride of ownership shines throughout this move-in-ready home, featuring central air conditioning, numerous recent upgrades and large windows that fill the home with natural light.The main floor offers a very spacious living room, kitchen with adjoining dining area and patio doors leading to a small deck, a primary bedroom, two additional bedrooms and a 4-piece bath. Downstairs, you'll find an equally impressive amount of living space with a large Rec room, spacious fourth bedroom, 3-piece bath, generous laundry/utility room, plus a separate workbench and storage area-plenty of room for the whole family! Numerous updates include a new furnace, water heater, flooring, baseboards, lighting, fresh paint, select windows, deck, fencing and new roof shingles scheduled to be completed in November. Outside, enjoy a spacious and private backyard with plenty of room to relax, play or entertain, complemented by beautiful landscaping, fruit trees and new fencing. A separate rear deck with hot tub provides the perfect spot to unwind.The impressive 24' x 24' detached garage is fully insulated and heated with a newer gas space heater, offering plenty of room for vehicles, storage and a workshop. The paved driveway provides convenient parking. Exceptionally well cared for inside and out, this home is truly move-in ready-just unpack and enjoy! ** This is a linked property.** (id:49269)