
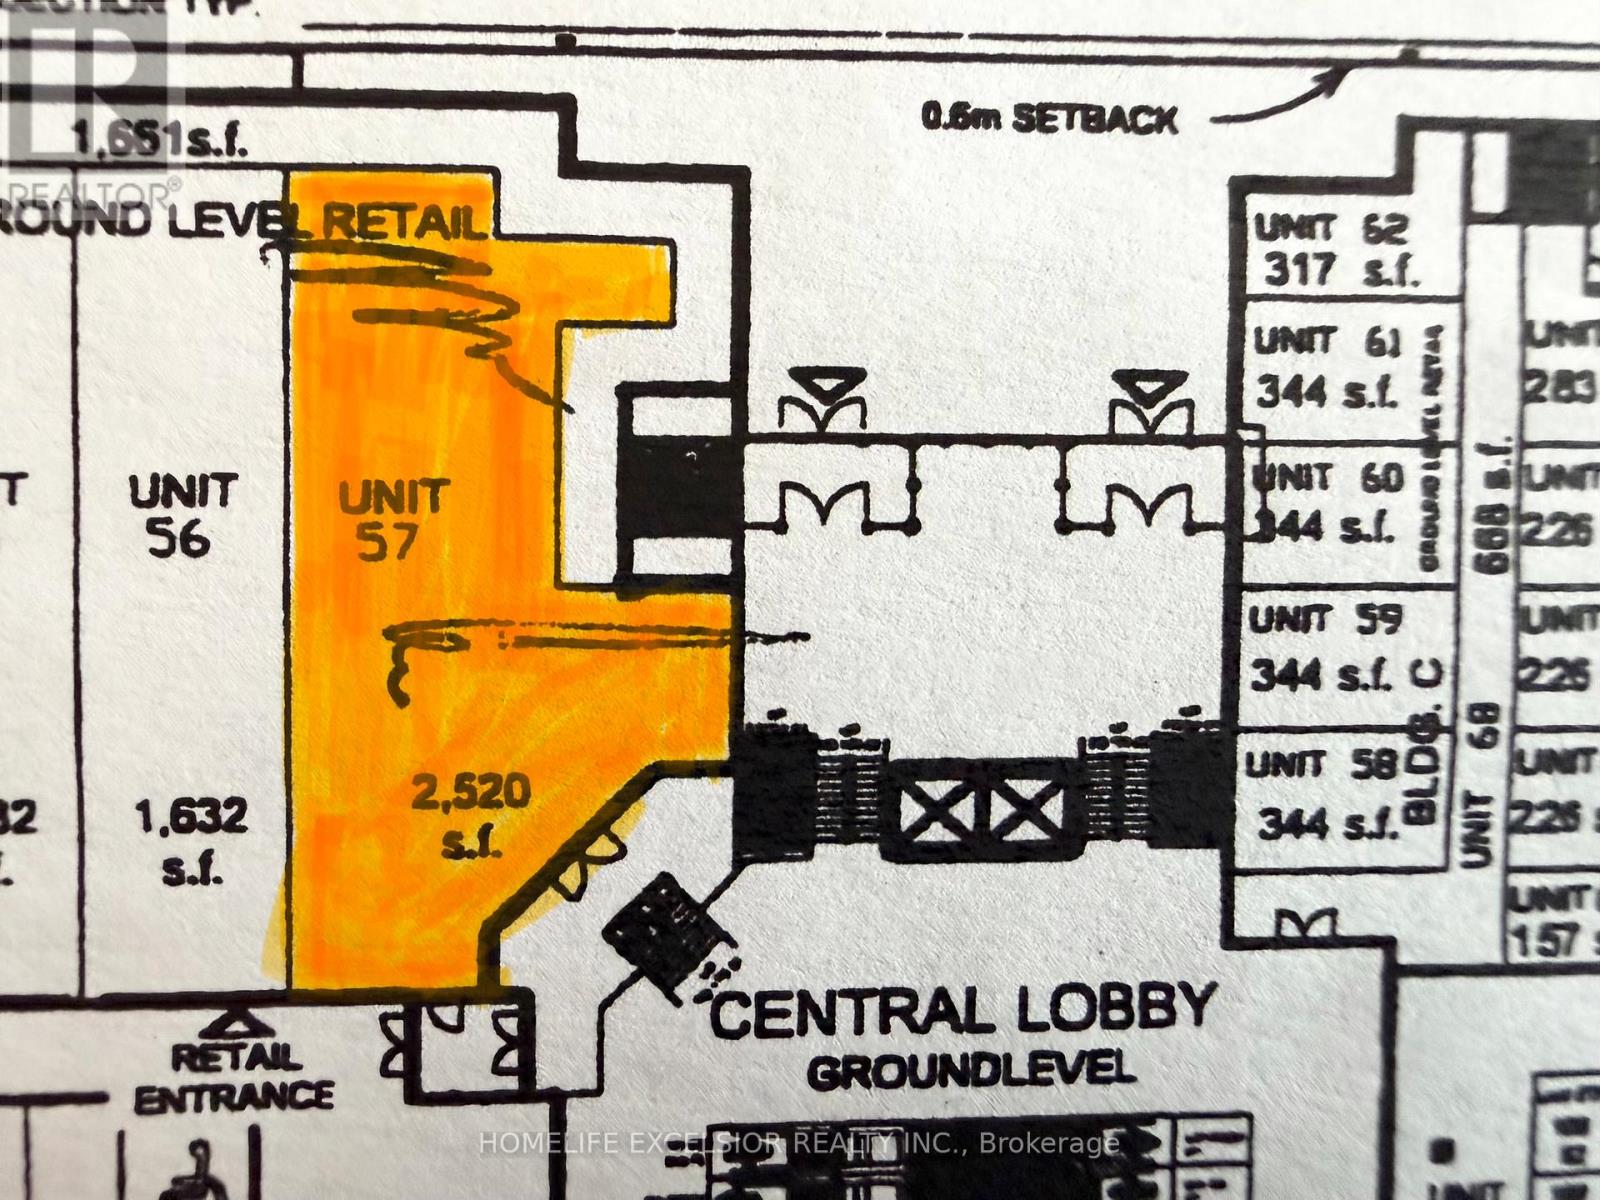
1078 - 8333 Kennedy Road E
Markham, Ontario
Commercial Units at Langham Square - Unionville. close to York University, Go Train Station, 407, Pan Am, Schools, T & T supermarket, The unit is tenanted. Assume the tenant's lease until expired. Do not disturb tenants. (id:49269)
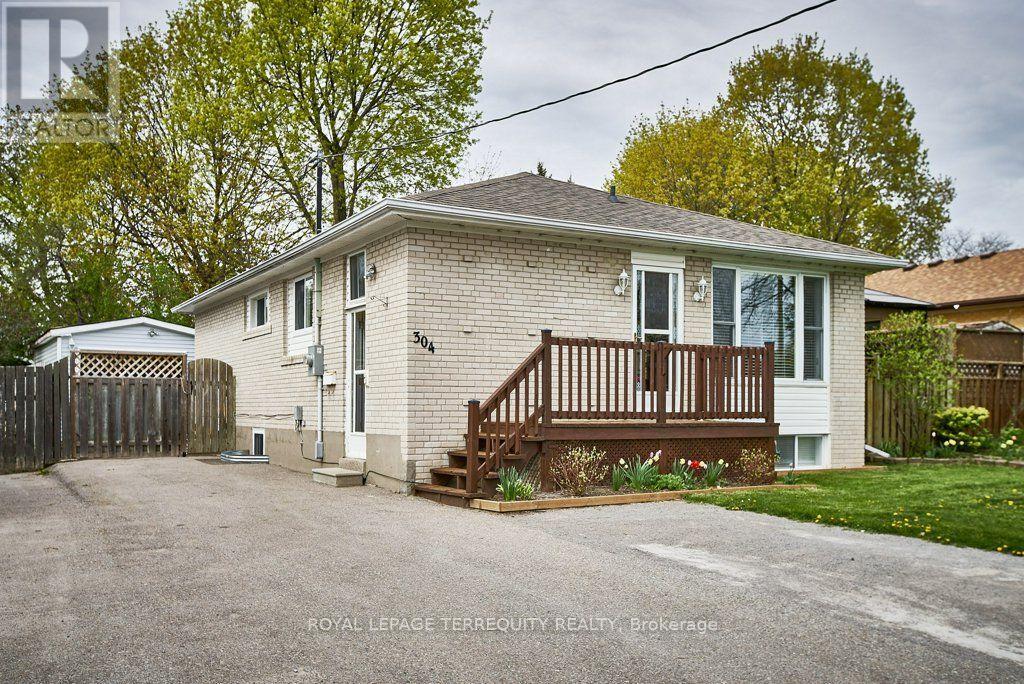
Lower - 304 Palmerston Avenue
Whitby, Ontario
Looking for a desirable neighbourhood? Ideal North West Whitby location close to transportation, highways, and all amenities. Bright and open concept layout with tons of windows that allow the natural light to come in. The kitchen offers plenty of cupboard and counter space, including the moveable island. The living room is spacious and is adjacent to the kitchen for easy entertaining. The bedroom is oversized with wall to wall window and and abundance of closet space. Private laundry in the unit adds extra convenience. Large rear yard and exterior storage shed to use. This apartment has so much to offer - come see for yourself! (id:49269)
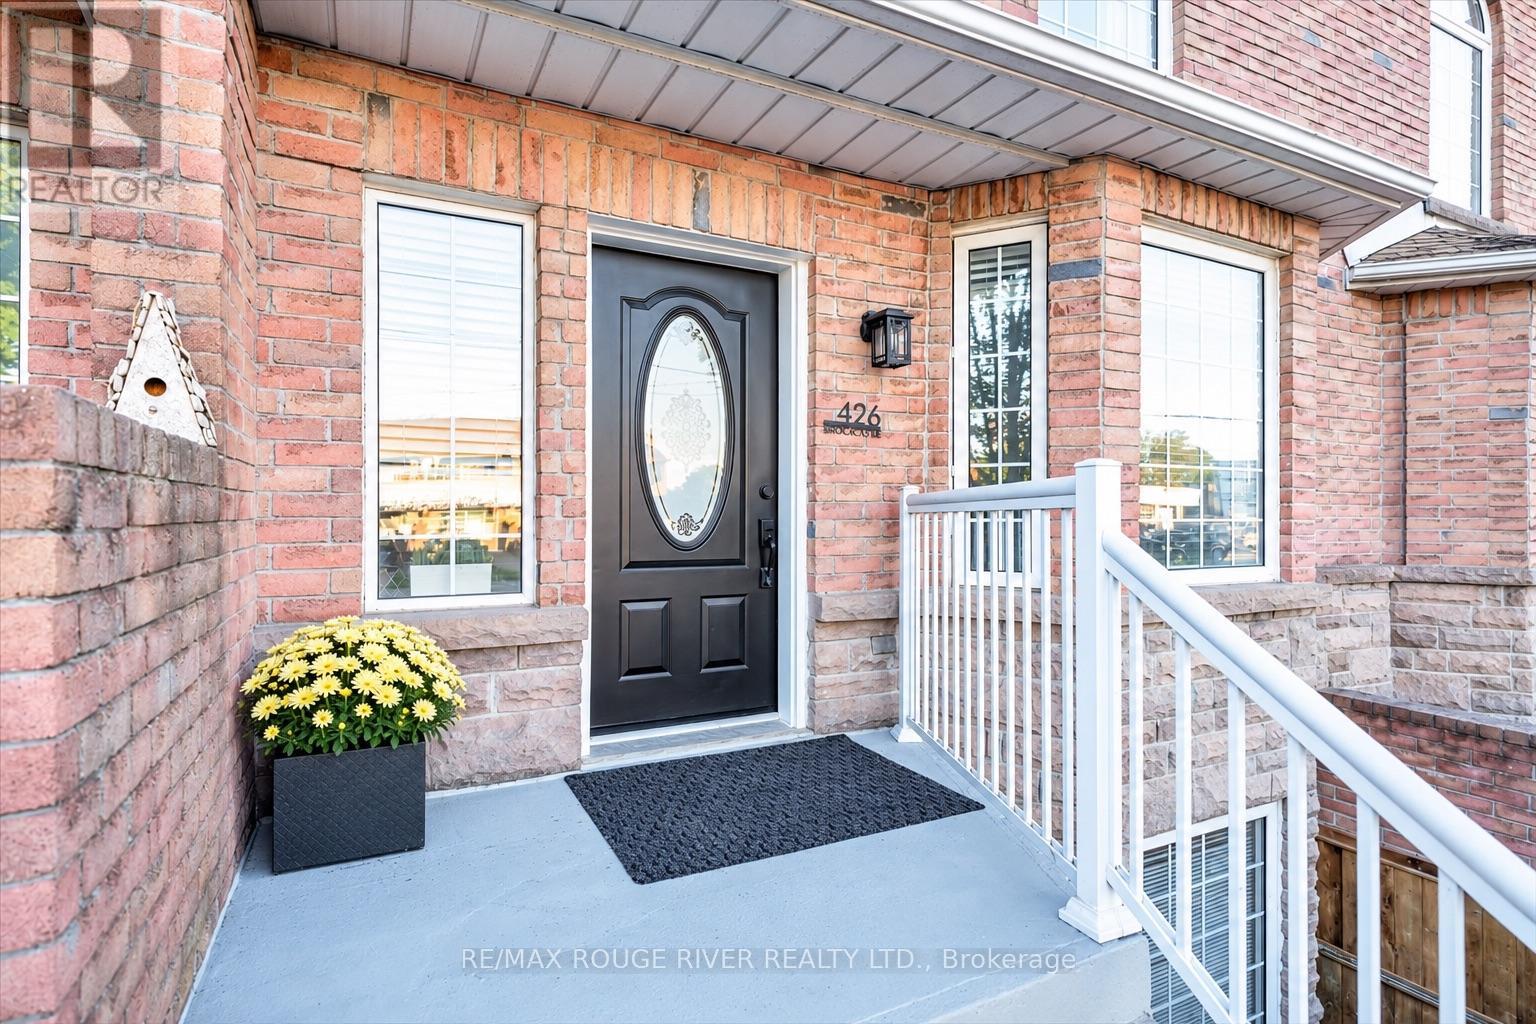
426 Brock Street N
Whitby, Ontario
Welcome to this turnkey, luxury freehold townhome in the heart of Downtown Whitby! This completely reimagined, open-concept home offers the spacious feel of a large detached property with the ultimate perk: zero maintenance fees and no grass to cut. Every inch of this carpet-free interior (except lower stairs) has a premium list of 2025 updates (95K spent in the past year). Enjoy smooth ceilings (no popcorn!), brand-new flooring, fresh paint, modern interior doors, upgraded hardware, new chic light fixtures throughout, lower level entrance walls. The mechanicals are entirely worry-free with new (2025) energy efficient furnace and A/C units. The main level is an entertainer's dream, boasting a fully open-concept layout centred with a newly updated modern and cozy, gas fireplace.Insulatio The modern kitchen is a chef's delight, with extended quartz countertops, a deep basin sink, stylish ceramic backsplash, and all-new stainless steel appliances(all 2025). Up the new oak stained open staircase- you will find three generous bedrooms. The primary retreat features a large walk-in closet, an additional single closet, dramatic floor-to-ceiling arched window and a 4-piece ensuite with a fully remodeled custom bath and shower. All bathrooms feature new vanities, flooring, and fixtures. The Lower level offers a unique bonus: a full in-law suite (or business location) with its own separate front entrance, second kitchen, and an extra-large bedroom/Service room -perfect for extended family, grown children or small business. Unique zoning allows for a wide range of business opportunities to be operated here from. Similar local units rent for approximately $1,700+/month! Step out your gated back yard steps away from a fantastic play and splash park. You are walking distance to downtown's prime shops, top-tier restaurants, bars, and the vibrant summer farmer's market. Commuting is a breeze, located just minutes from the 401, 407, and the Whitby GO Station. Just move in and enjoy! (id:49269)
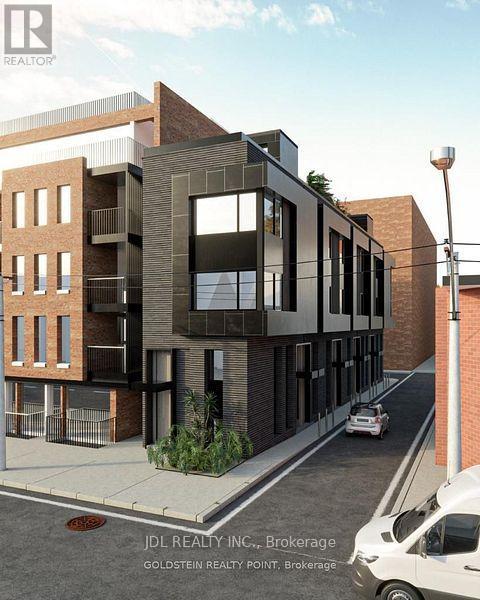
39 River Street
Toronto, Ontario
Exceptional Development Opportunity in Downtown Toronto! Attention Builders, Developers & Investors - 39 River Street offers a rare opportunity to acquire a prime development site in a rapidly evolving downtown neighbourhood. Situated on an approximately 22' x 116' lot, this property offers outstanding redevelopment potential in a highly desirable location surrounded by significant residential growth and urban revitalization. Previous plans contemplated a purpose-built multi-residential development with 10 units and approximately 7,300 sq. ft. of leasable/sellable area. Conveniently located close to Regent Park, Corktown, the Distillery District, Riverside, downtown amenities, public transit, parks, schools and major routes. An outstanding opportunity for developers and investors looking to capitalize on continued growth in Toronto's downtown east. (id:49269)
272 Redpath Avenue
Toronto, Ontario
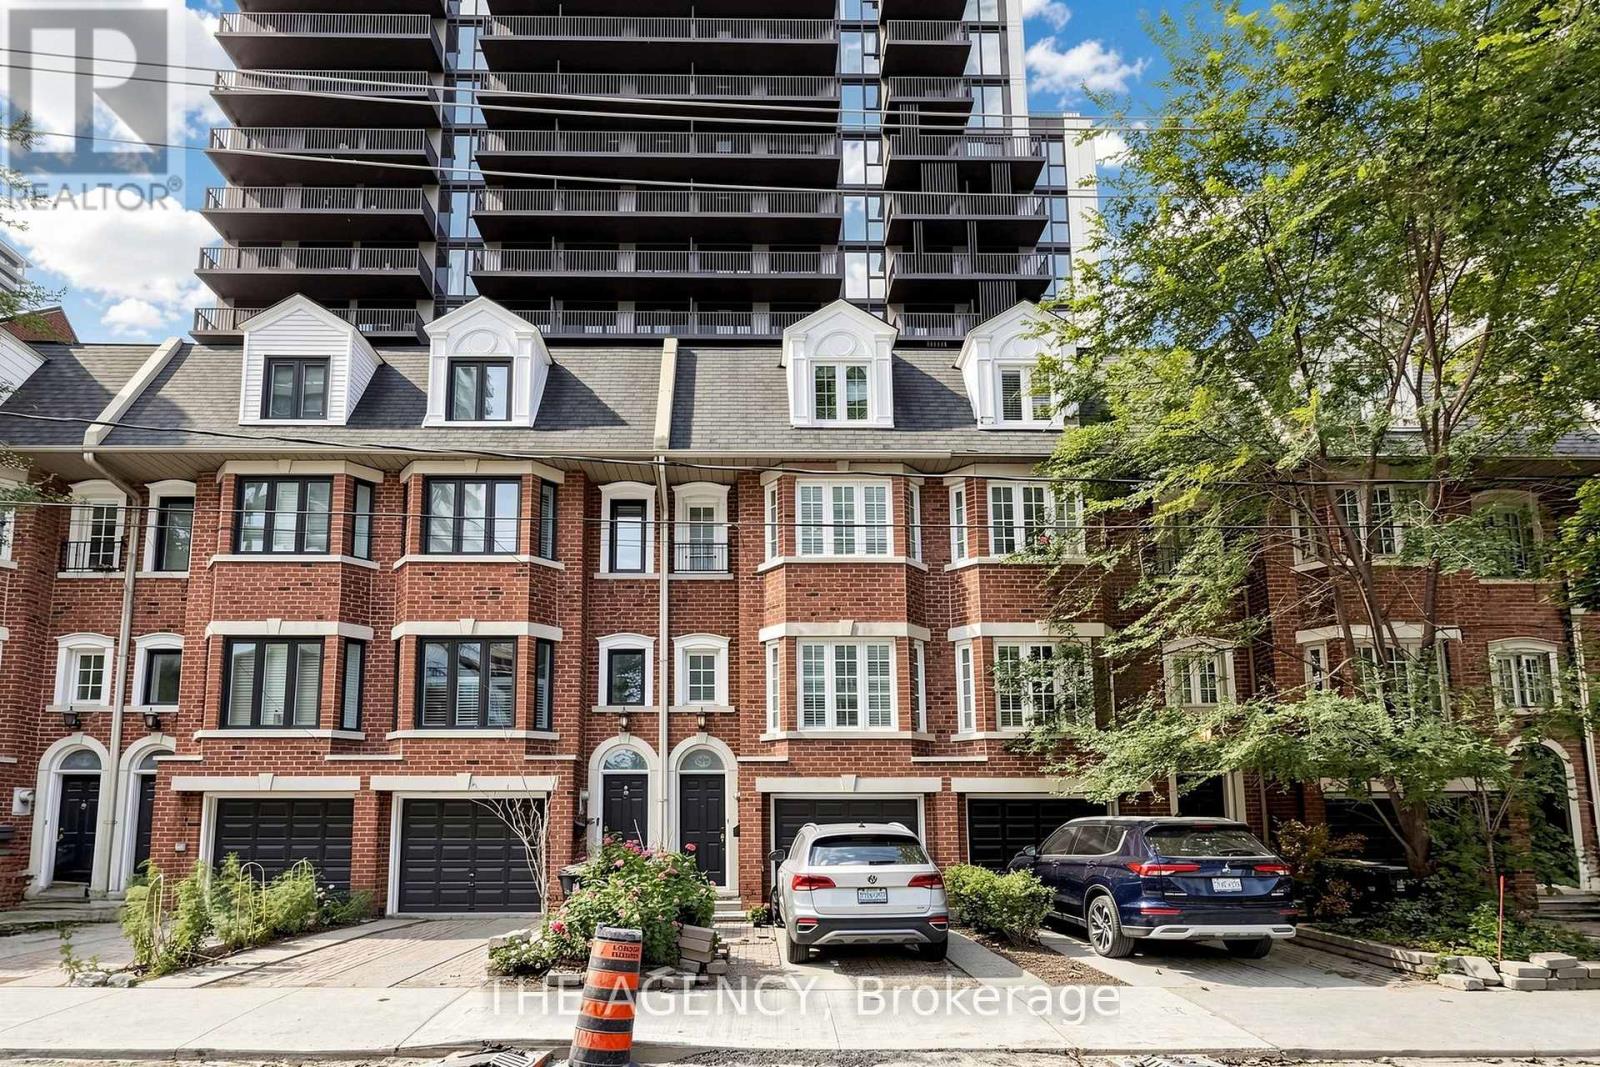
Rarely offered freehold town home. Move in ready steps to Mt Pleasant, Yonge or Eglinton. Great schools and a park across the street. Bright and sunny. Rear yard is shaded by a mature maple and offers added privacy. Cozy gas fireplace for those cozy nights (id:49269)
915 - 17 Bathurst Street
Toronto, Ontario
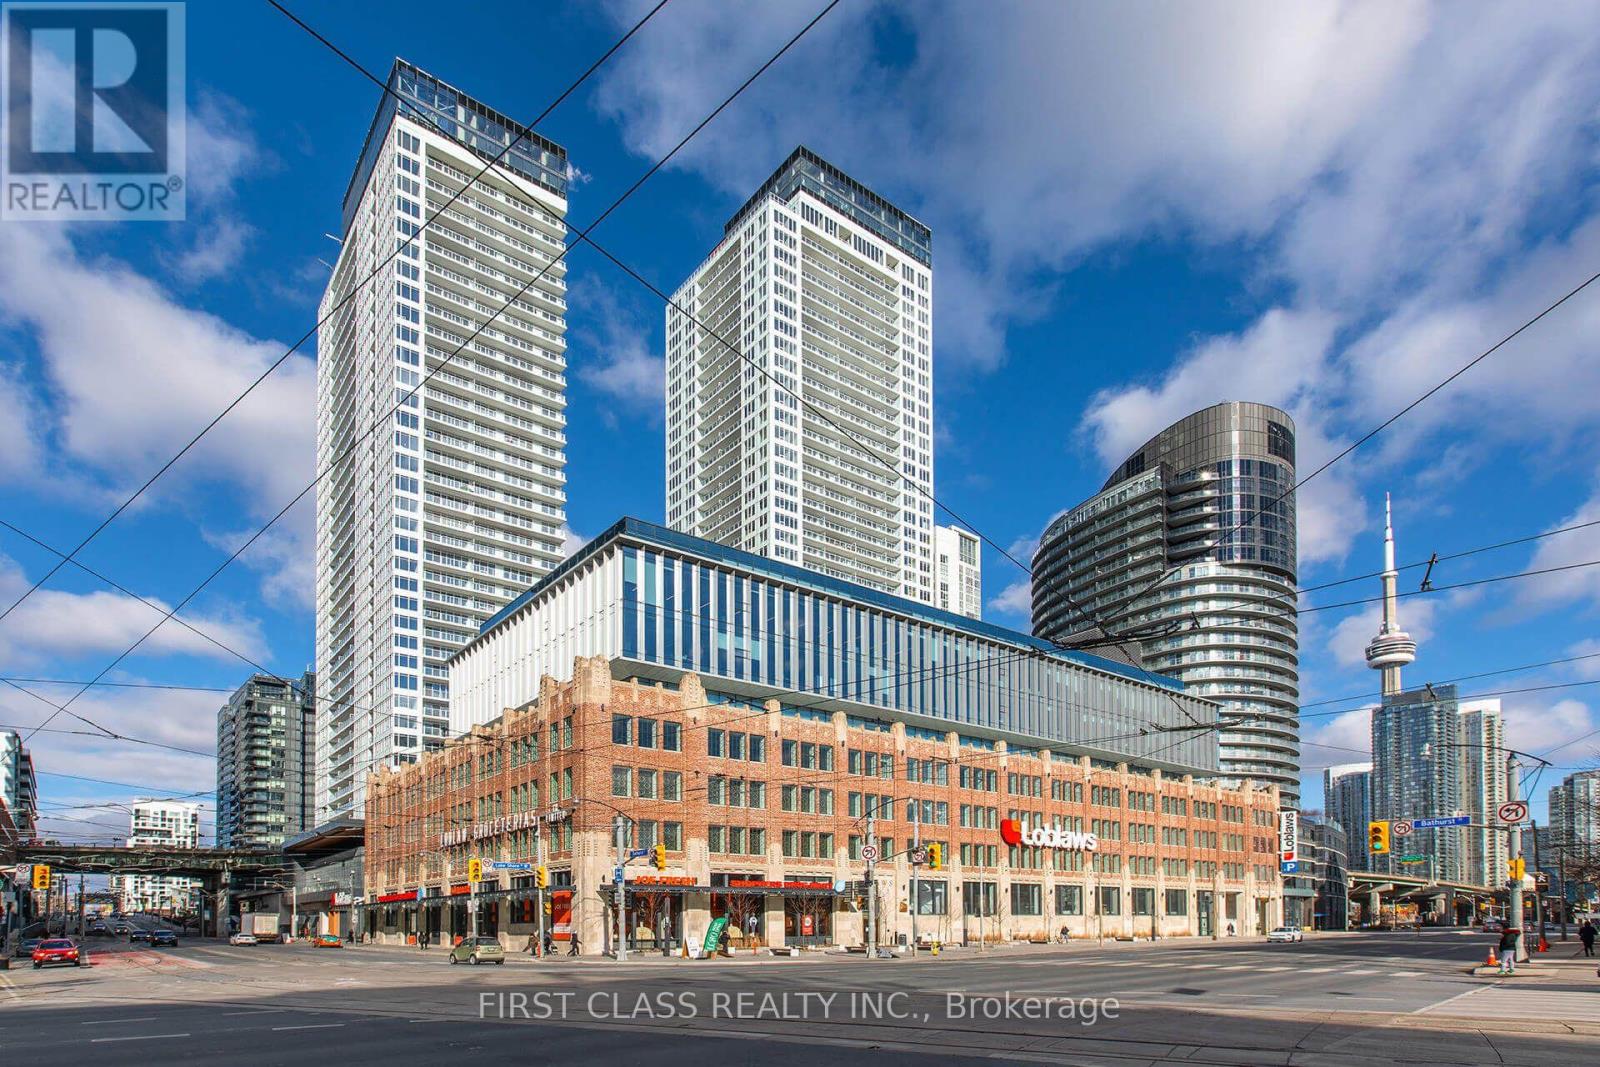
Stunning Corner Suite with South, East Views! Enjoy expansive wall-to-wall windows and an open balcony. The custom kitchen offers wood-grain cabinetry with integrated appliance panels, soft-close drawers, marble backsplash, stone countertops, a large single stainless-steel sink with Grohe faucet plus a new stackable washer/dryer. Two 4-piece bathrooms. Enjoy approximately 23,000 sq. ft. of exceptional amenities, including a 47th-floor rooftop Sky Garden with BBQs, dining and fireside seating, plus fitness facilities, spa, music and theatre rooms, and more. Ideally located close to Loblaws at the historic shopping complex, LCBO, TTC, Lakeshore Blvd, Gardiner Expressway and Billy Bishop Airport. Steps to Rogers Centre, Scotia Bank Arena, Ripley's Aquarium, restaurants, cafés, bars and theatres. A fantastic opportunity to enjoy elevated city living with incredible views and amenities! One Parking Included. (Photos have been enhanced with AI) (id:49269)
10 Oriole Crescent
Port Colborne, Ontario
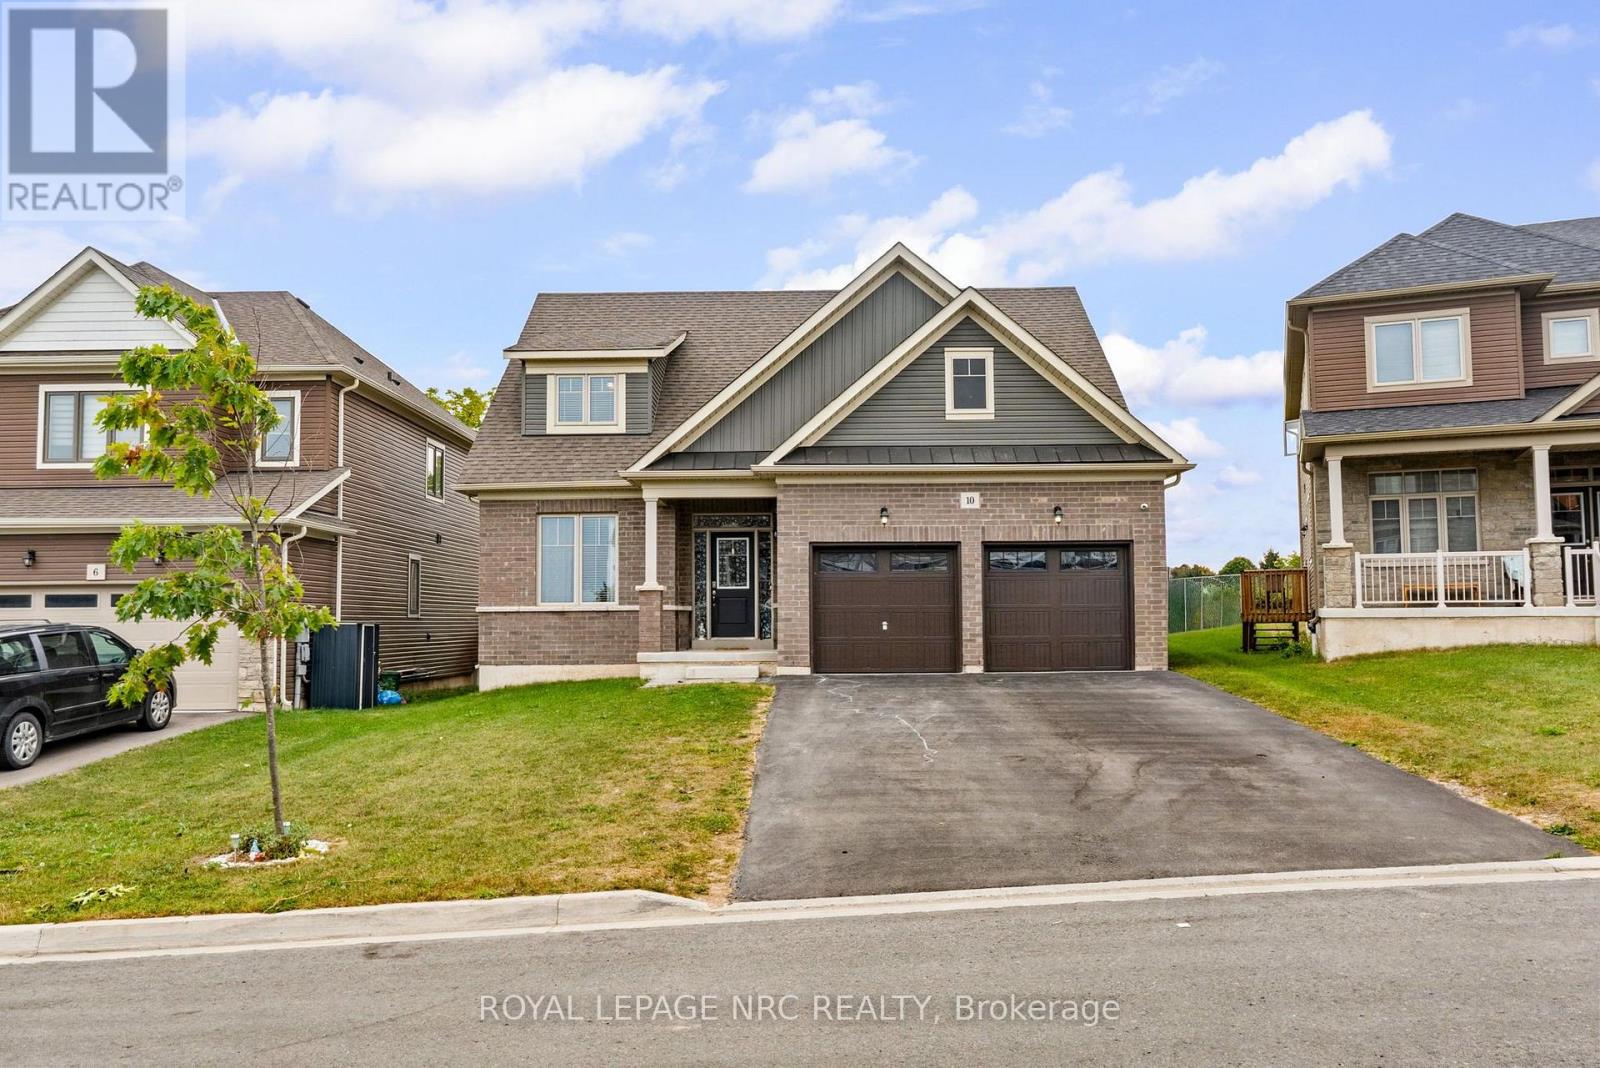
Welcome home! This spacious 3 bedroom, 2.5 bathroom home offers a comfortable layout with plenty of room for everyday living.The main floor features engineered hardwood flooring, an open concept living and dining area, and a spacious kitchen with upgraded cabinetry, stainless steel appliances, and a large island thats great to prep, serve and gather around. The primary bedroom is conveniently located on the main floor and includes a private ensuite. Oak stairs lead to the second level, where you'll find two additional bedrooms offering comfortable space for family, guests, or a home office. The unfinished basement provides flexible space for storage, a home gym, kids' play area, or whatever best suits your needs. A double car attached garage adds everyday convenience and plenty of room for vehicles and seasonal gear. With a practical layout, thoughtful features, and plenty of space throughout, this is a home that's easy to settle into and make your own. (id:49269)
12259 Brawn Road
Wainfleet, Ontario
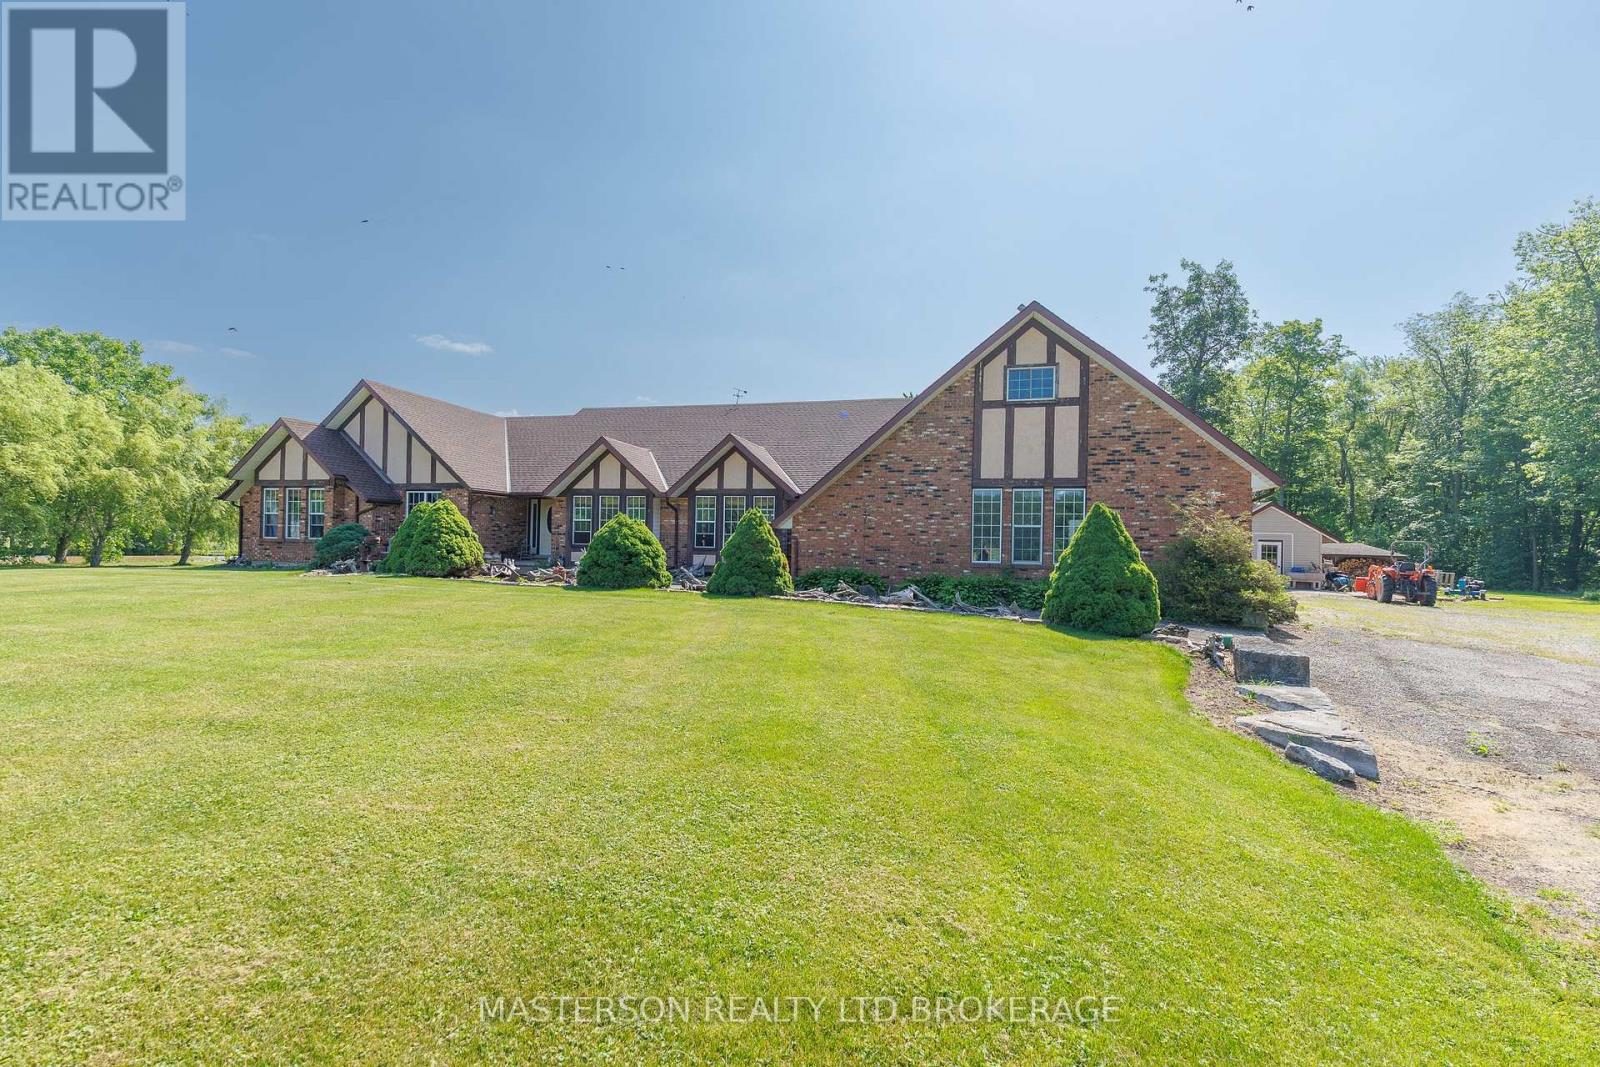
EXCEPTIONAL CUSTOM BUILT SPRAWLING BUNGALOW WITH PRIVATE LOFT SET ON A PICTURESQUE 31 ACRE PROPERTY IN WAINFLEET. WITH FENCED PADDOCKS PONDS AND PLENTY OF TREES. ENJOY SERENITY IN THIS QUALITY BUILT HOME. VAULTED CEILINGS WITH SKYLIGHTS AN OPEN FLOOR PLAN, FLOOR TO CEILING STONE WOOD BURNER. THE EXPANSIVE REAR DECK IS ACCESSIBLE FROM BOTH THE LIVINGROOM AND THE MASTER BEDROOM. WHEELCHAIR ACCESSIBLE BATHROOMS AND MAIN FLOOR LAUNDRY. THE PRIVATE LOFT LOCATED ABOVE THE ATTACHED TRIPLE CAR GARAGE IS SPACIOUS AND BRIGHT WITH A FULL BATH AND WALK IN CLOSET/STORAGE. THE UNFINISHED BASEMENT ADDS ANOTHER 2444 SQ FT OF POTENTIAL. FIVE MINUTE DRIVE TO THE SANDY SHORES OF LAKE ERIE. (id:49269)
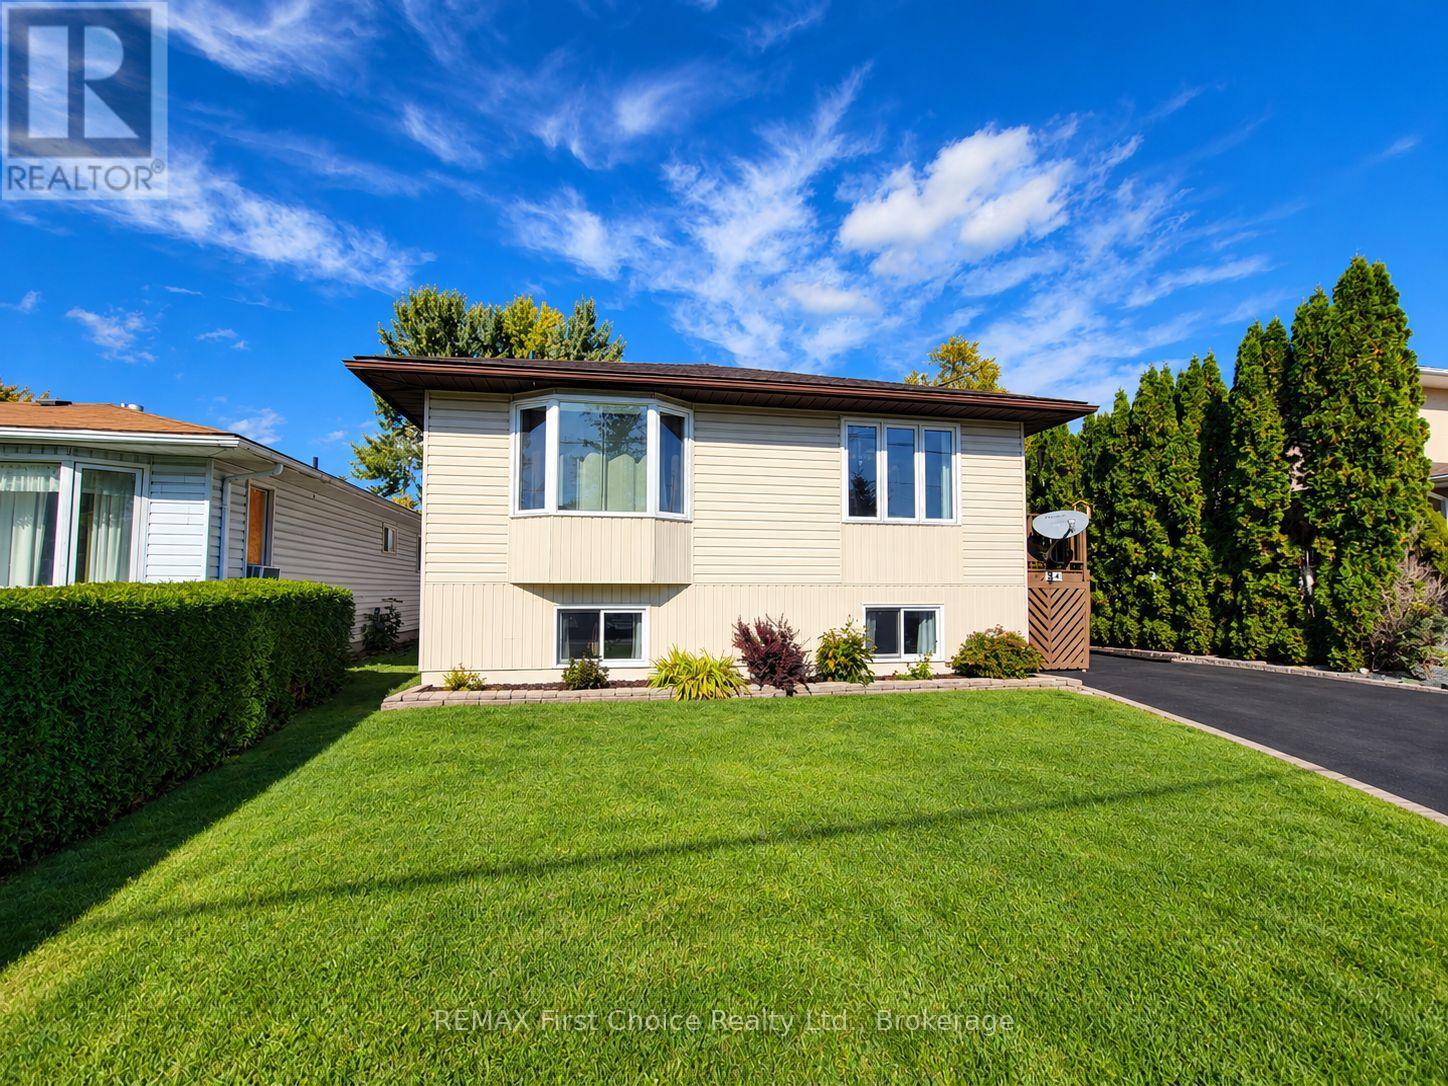
34 Hannah Street
Emo, Ontario
Welcome to this beautifully maintained 3+1 bedroom, 2-bathroom raised bungalow in Emo! Pride of ownership shines throughout this move-in-ready home, featuring central air conditioning, numerous recent upgrades and large windows that fill the home with natural light.The main floor offers a very spacious living room, kitchen with adjoining dining area and patio doors leading to a small deck, a primary bedroom, two additional bedrooms and a 4-piece bath. Downstairs, you'll find an equally impressive amount of living space with a large Rec room, spacious fourth bedroom, 3-piece bath, generous laundry/utility room, plus a separate workbench and storage area-plenty of room for the whole family! Numerous updates include a new furnace, water heater, flooring, baseboards, lighting, fresh paint, select windows, deck, fencing and new roof shingles scheduled to be completed in November. Outside, enjoy a spacious and private backyard with plenty of room to relax, play or entertain, complemented by beautiful landscaping, fruit trees and new fencing. A separate rear deck with hot tub provides the perfect spot to unwind.The impressive 24' x 24' detached garage is fully insulated and heated with a newer gas space heater, offering plenty of room for vehicles, storage and a workshop. The paved driveway provides convenient parking. Exceptionally well cared for inside and out, this home is truly move-in ready-just unpack and enjoy! ** This is a linked property.** (id:49269)
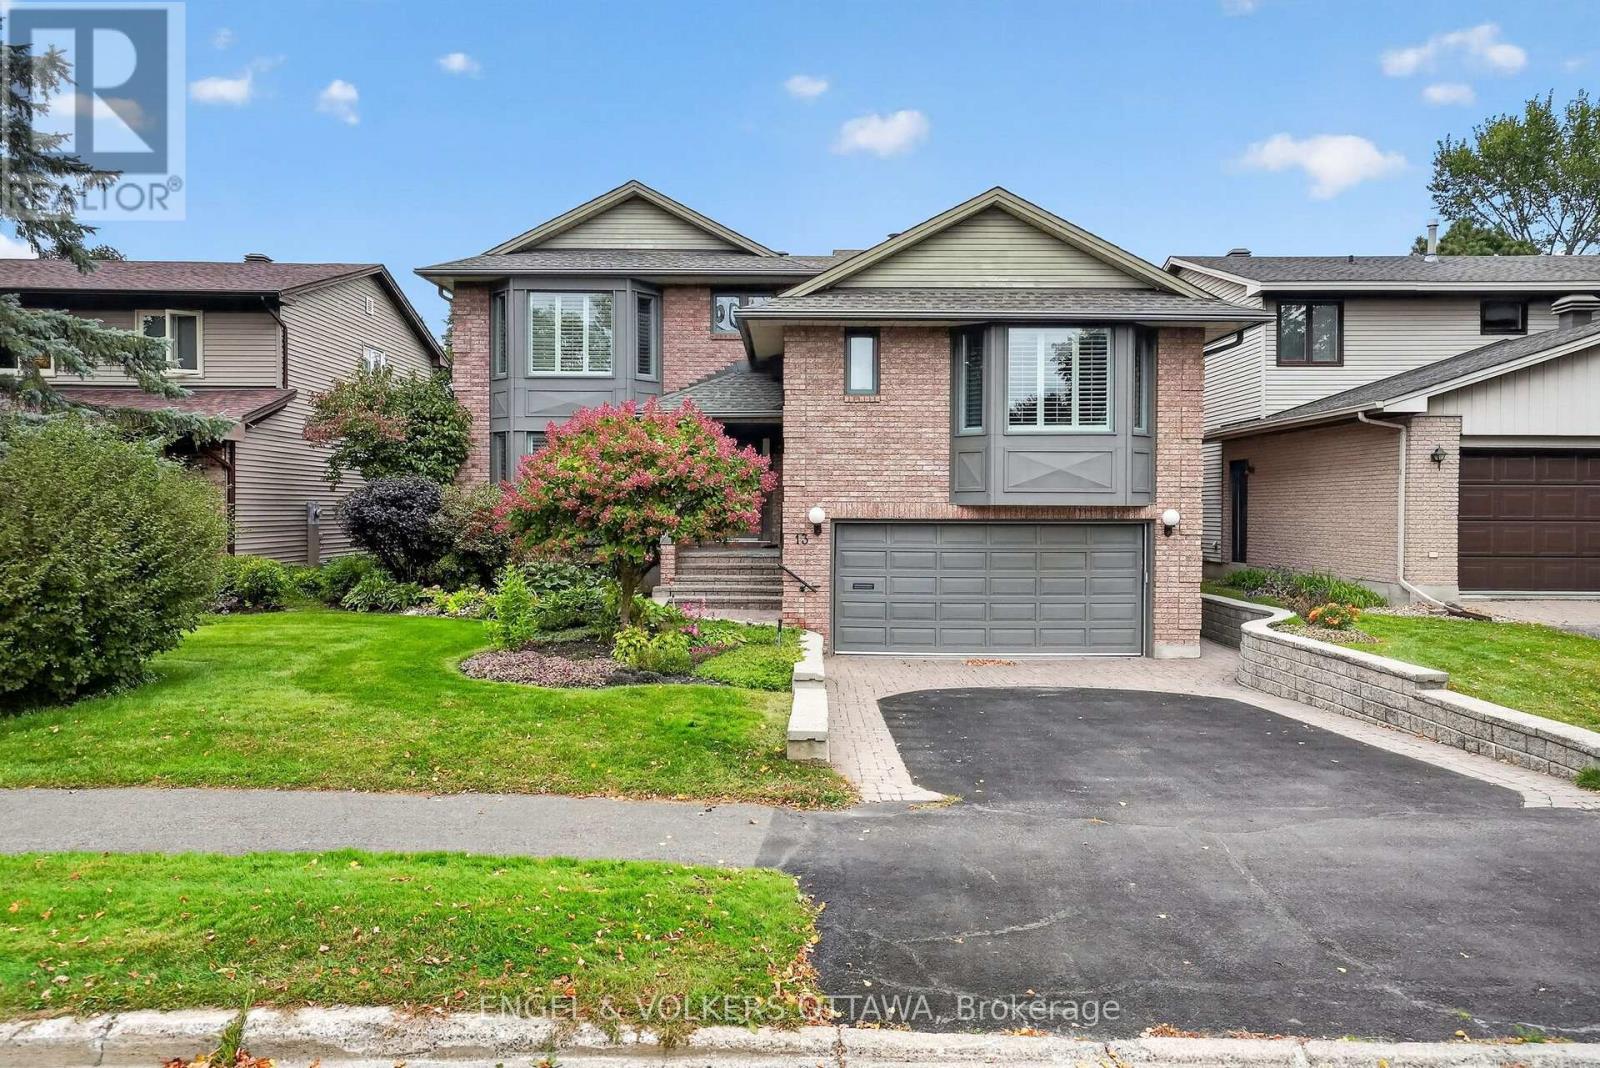
13 Lynhurst Avenue
Ottawa, Ontario
Located on a quiet street in Riverside Park, steps from Mooney's Bay and the Rideau River pathways, this exceptionally well-equipped home boasts refined finishes, numerous upgrades, a 22kW generator, and a lift that travels from the garage to the main and primary bedroom levels. A dramatic two-storey foyer welcomes you to the home, with hardwood flooring, detailed millwork, California shutters, and generous bay windows in the formal living and dining rooms. The dining room has built-in cabinetry with a granite top, ideal for serving. Completely renovated in 2018, the kitchen features extensive cabinetry, quartz counters, S/S appliances, an island, and a breakfast area with direct access to the rear deck. The family room has a wood-burning fireplace framed by a pewter mantle and built-ins. A curved hardwood staircase leads to the primary suite, with a cozy fireplace and charming mantle. The marble-tiled ensuite includes a deep soaking tub, glass-enclosed shower, dual sinks, and a quartz counter. The large walk-in closet has built-in storage and is the elevator's final stop. The top level has four bedrooms, including one with a walk-in closet. The two bathrooms located on this level have been beautifully renovated with premium fixtures. The mudroom includes a powder room and a laundry room that can be screened off with an electronic Hunter Douglas blind. The Miele units in the laundry room are housed in custom cabinetry with a quartz countertop and stainless steel sink. The finished basement adds exceptional versatility with a large recreation and games area, wet bar, pool table, office, fitness room, full bathroom, and excellent storage, including a walk-in cedar closet and crawl space. Outside, the private yard is framed by mature hedging, established gardens, and a deck ideal for entertaining. This property allows you to enjoy the recreational facilities of Mooney's Bay beach while providing easy access to transit, shopping, the RA Centre and the Airport Parkway. (id:49269)
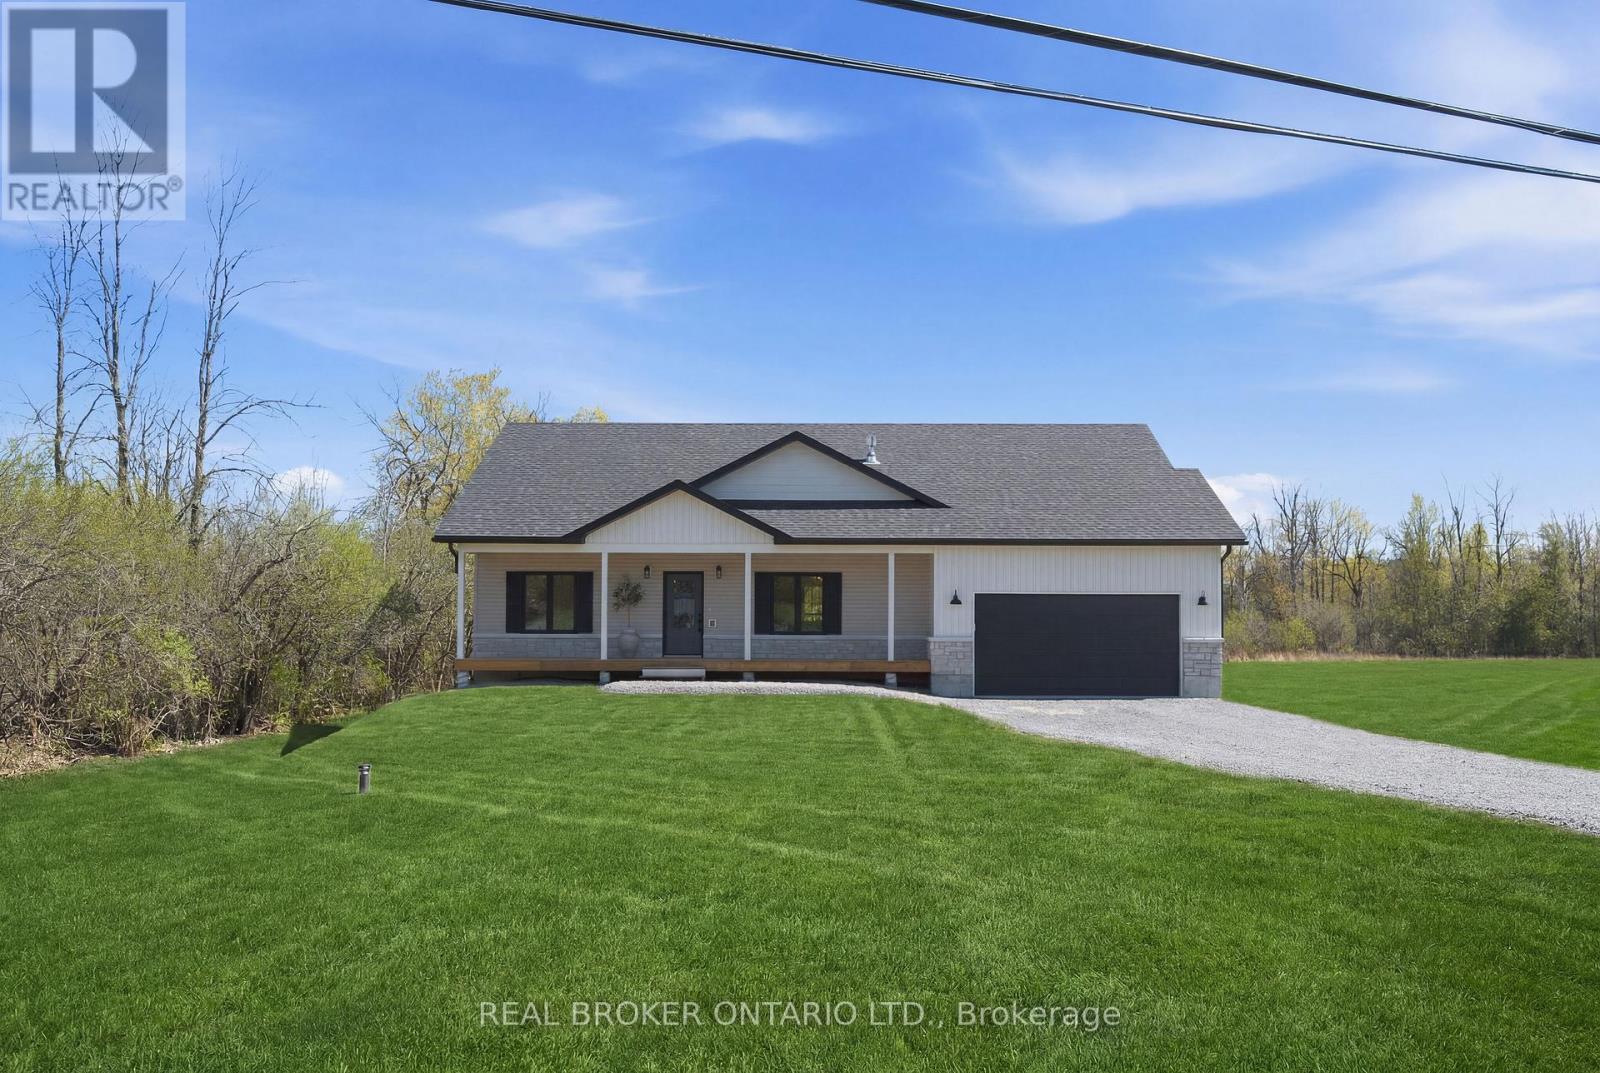
1710 County Road 18 Road
North Grenville, Ontario
Absolutely stunning brand new build by Archstone Homes set along the Kemptville Creek within 5 minutes to Kemptville amenities. It doesn't get any better than this. This 3 bedroom (+ a versatile gym, den & living space on the lower level), 3 bathroom home with a fully finished walk out basement is move-in ready with space for the whole family. Fantastic curb appeal and with a generous 1.3 acre lot. The interior features an open, bright and airy layout with a gorgeous quality kitchen and dining area, a living room with a gas fireplace, three bedrooms including a spacious primary suite with a 4-piece ensuite, and a convenient 3-piece bath. The fully finished walk-out basement expands your living space considerably, offering two additional rooms, a large recreation room, a 3 piece bathroom and ample storage - ideal for a gym or a home office setup. Outside, you'll find an attached 2-car garage, parking for up to 8 vehicles, and a lovely creek view that makes every season something to enjoy. Stone and vinyl siding, an asphalt shingle roof, and a concrete foundation speak to the solid construction throughout. Not to mention the extensive covered deck off the back of the home overlooking the yard and creek. Heated by propane forced air with central air conditioning and an air exchanger for year-round comfort. Owned shoreline allowance, and conservation regulations in place to protect the natural beauty surrounding the property. A rare opportunity to enjoy country living without sacrificing space or convenience. (id:49269)
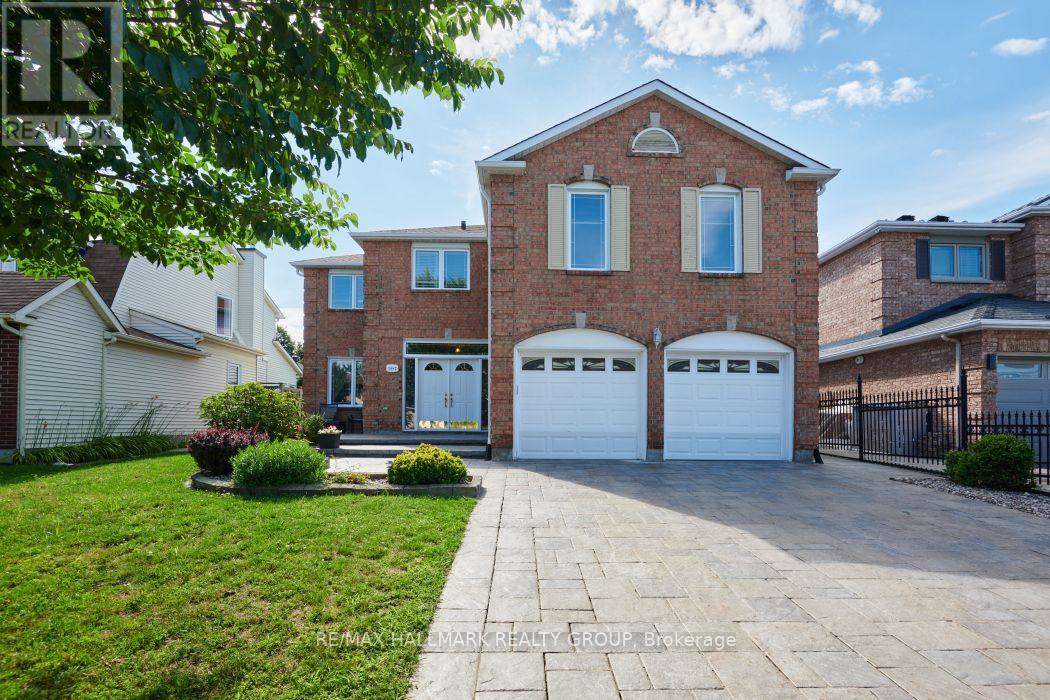
1687 Orford Crescent
Ottawa, Ontario
Welcome to 1687 Orford Crescent, an extraordinary executive home offering over 3,000 square feet of above-grade living space in the heart of Orléans' highly sought-after Fallingbrook neighbourhood. From the moment you arrive, exceptional curb appeal sets the stage, featuring high-end interlock landscaping, a fully interlocked driveway, and durable vinyl windows throughout. Step inside to an intentionally designed layout featuring sleek new flooring (2022) and major mechanical peace of mind, including a new high-efficiency furnace (2025) and brand-new roof (2026). At the center of the home sits a beautifully remodeled kitchen (2021) that opens directly into a bright, inviting family room with its own cozy fireplace. Adding to the home's impressive layout is a second, massive upper-level bonus family room, complete with a second fireplace. It offers versatile space for a media room, play area, or second living room. The upper level boasts four spacious bedrooms, highlighted by a primary retreat with a luxurious 5-piece ensuite bath complete with a deep soaker tub, dual vanity, and separate glass shower. The fully finished lower level features a large recreation room, dedicated home office space, a full 4-piece bathroom, and a private fifth bedroom (+1) equipped with its own walk-in closet. Outside, the fully fenced backyard serves as a low-maintenance outdoor oasis, anchored by an expansive interlock patio, synthetic turf accents, and a practical storage shed. Ideally situated on a quiet crescent, this move-in-ready home places you within easy walking distance of top-rated local schools and the Ray Friel Recreation Complex - home to three NHL-sized arenas, a wave pool, state-of-the-art fitness facilities, and the local public library branch. With easy access to the highway, public transit as Petrie Island and combining grand living space, modern updates and a quiet crescent setting, this residence is ready for you! (id:49269)
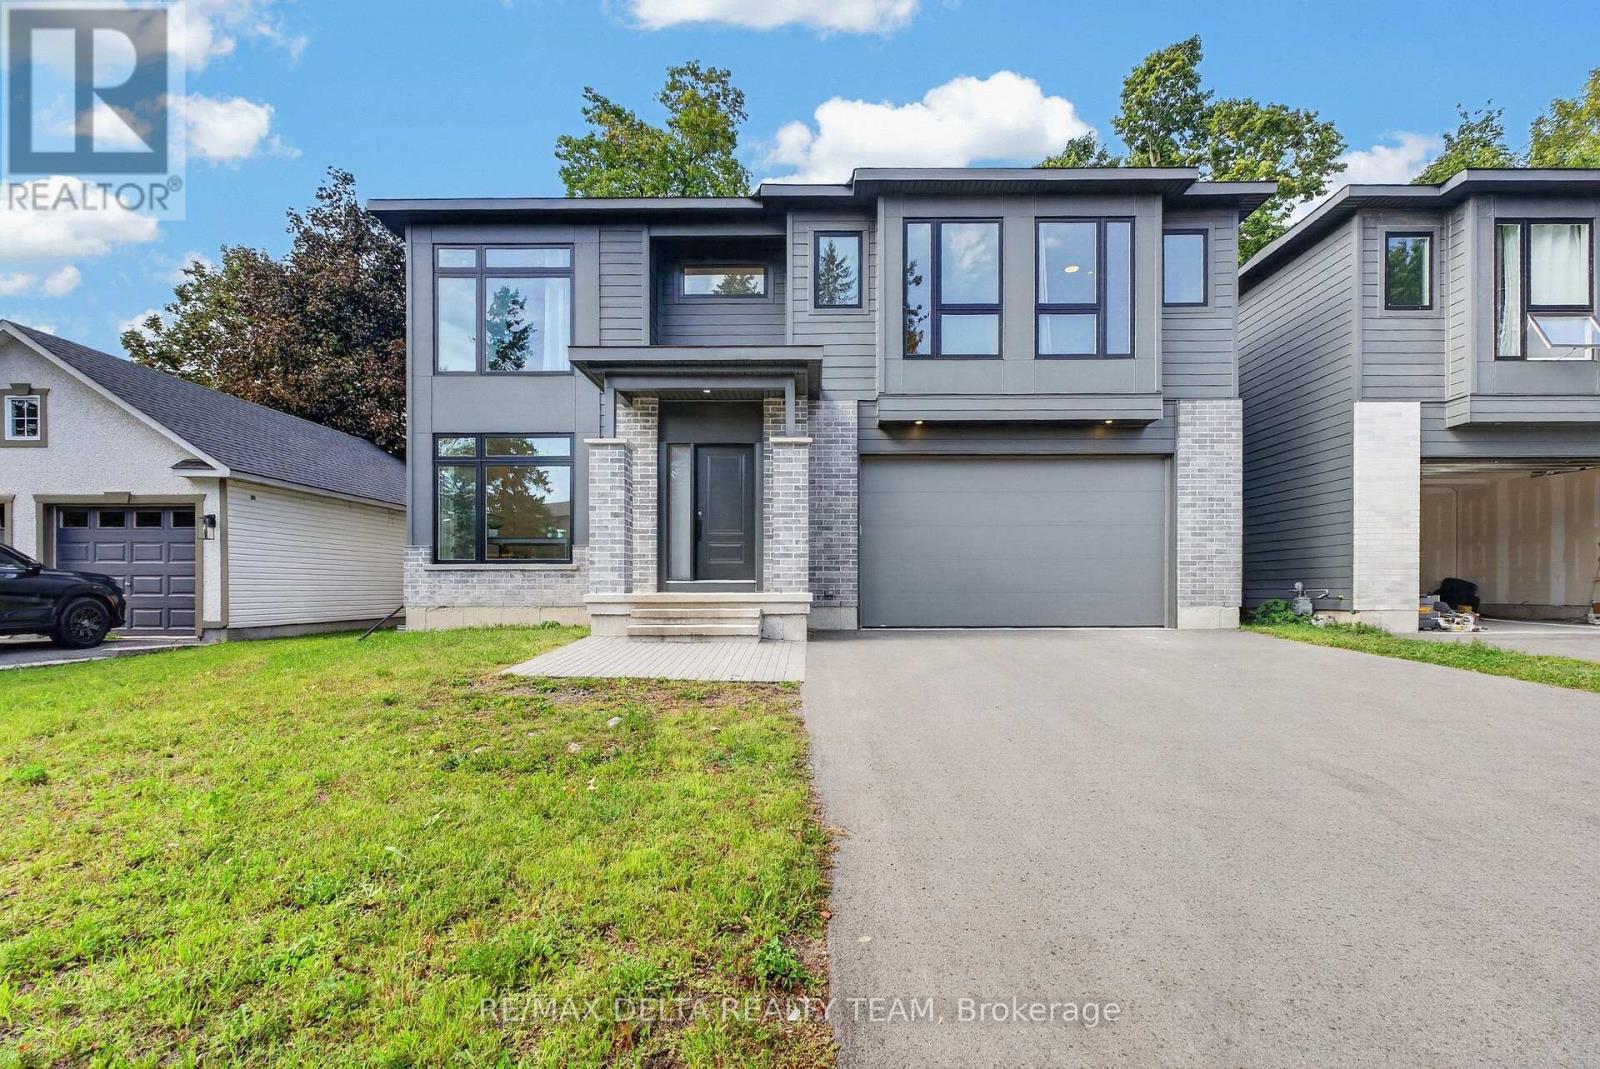
45 St Claire Avenue
Ottawa, Ontario
Welcome to 45 St. Claire Avenue, an impressive newer-built home offering exceptional space and modern comfort in the established community of St. Claire Gardens. Featuring 4+2 bedrooms, 4 bathrooms, over 2,500 sq. ft. above grade and soaring 9-foot ceilings on all three levels, this home is designed for families who don't want to compromise on space. The bright, open-concept main level offers generous living and dining areas and a modern kitchen at the heart of the home. Large windows and 9-foot ceilings create an airy, light-filled atmosphere that's equally suited to everyday family life and entertaining. Upstairs you'll find four spacious bedrooms, including a well-appointed primary suite, while the fully finished lower level continues the 9-foot ceilings and adds two additional bedrooms plus valuable living space. It's an ideal setup for teenagers, extended family, guests, home offices, a gym or recreation space. Additional highlights include central air conditioning, an attached garage and newer construction, all within a mature, centrally located neighbourhood. Enjoy convenient access to schools, parks, shopping, transit and major routes. Six bedrooms, four bathrooms and 9-foot ceilings from top to bottom - 45 St. Claire delivers the space of a substantial family home in one of Ottawa's established communities. (id:49269)
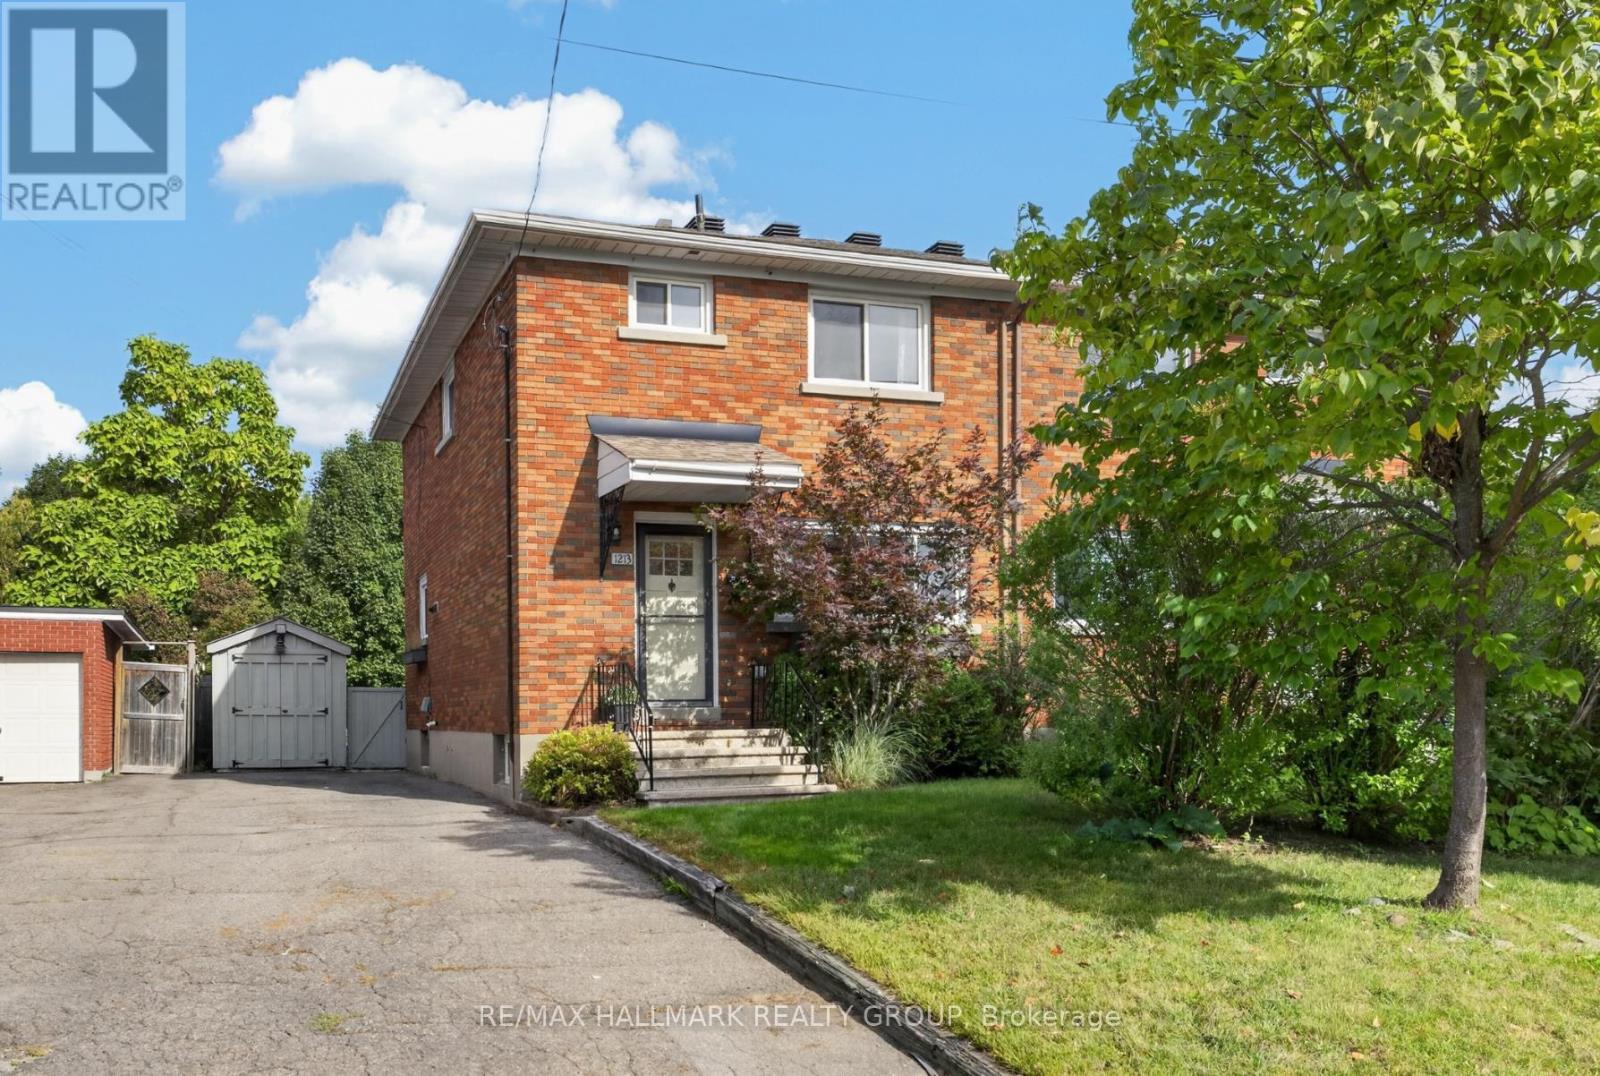
1213 Emperor Avenue
Ottawa, Ontario
Welcome to this beautiful semi-detached home in the heart of Carlington! Enjoy a great central location just steps from the scenic walking and cycling paths of the Experimental Farm, with easy access to public transit, Highway 417, the Civic Hospital, Dow's Lake, and the trendy shops and restaurants of Westboro and Wellington West. Inside, the bright and inviting main level features an open-concept living and dining area with hardwood floors throughout. The updated kitchen combines white cabinetry with butcher block counters, a quartz island, and farmhouse sink for a warm, modern feel. Upstairs offers three well-sized bedrooms and a 4-piece bathroom. The lower level provides additional living space with a generous rec room and stylish sliding barn doors leading to the laundry and storage area. Outside, the fully fenced backyard is perfect for relaxing or entertaining, with a spacious deck and convenient storage shed. Furnace (2022); roof re-shingled (2014). A wonderful opportunity to own in a truly central location connecting you to all of Ottawa's most vibrant areas! 48 hour irrevocable. (id:49269)

1273 Ridgemont Avenue
Ottawa, Ontario
Welcome to 1273 Ridgemont Ave - a head-turning, fully upgraded bungalow set on a generous lot in one of Ottawa's most vibrant and rapidlygrowing communities. This striking mid-century modern home has been meticulously transformed inside and out, blending bold architecturalcurb appeal - warm wood siding, oversized picture windows, a designer carport with cedar privacy screen, and an interlocking stone driveway -with sophisticated, move-in-ready interiors. The upper level offers 3 spacious bedrooms and 1 luxurious full bath, where marble-clad walls, aframeless rain shower, a vessel sink, and designer matte black hardware create a true spa experience. The sun-drenched open-concept livingand dining area flows into a chef's kitchen appointed with quartz countertops, a large centre island, warm wood cabinetry, herringbonebacksplash, and a full suite of new stainless steel appliances - 2 fridges, 2 stoves, 2 washers, a dryer, dishwasher, and hoodfan. Oversizedwindows bathe every room in natural light. The lower level offers a fully self-contained suite with a separate private entrance, 1 bedroom, a fullkitchen, generous living space, and a beautifully appointed full bathroom with walk-in shower - each unit with its own hydro meter, own heatpump temperature controls. An ideal setup for multi-generational living. Additional major upgrades: new metal roof, 2 heat pumps, 2 electricalpanels with new electrical wiring, 2 separate meters, added attic insulation, fire-rated drywall in lower level. Situated in Ottawa's coveted AltaVista, Hunt Club corridor, this home is steps from Ridgemont High School, St. Patrick's High School, the Alta Vista Branch of Ottawa PublicLibrary, Billings Bridge Shopping Centre, Bank Street's dining and retail scene, The Ottawa Hospital General Campus, and Kaladar Park. Withmultiple OC Transpo routes at your doorstep and easy access to downtown Ottawa, this is a rare, turn-key opportunity in a community. ContactTom for private showing. (id:49269)

Unit# A - 13 Woodvale Green
Ottawa, Ontario
Welcome to 13 Woodvale Green Unit A, a well-maintained 2-storey condo townhome nestled in the established Craig Henry/Woodvale community. Offering 3 bedrooms and 1.5 bathrooms, this home combines comfortable living with an unbeatable location, making it an excellent choice for first-time buyers, young families, downsizers, or investors.The bright, functional main floor features a spacious living and dining area, creating an inviting space for both everyday living and entertaining. The kitchen offers ample cabinetry, updated countertops, includes; fridge, stove, dishwasher hoodfan and convenient access to a secondary side entrance. Upstairs, you'll find two generously sized bedrooms and an updated 4-piece bathroom. The finished lower level provides valuable additional living space with a third bedroom that's equally suited as a family room, home office, or guest suite, along with a convenient 2-piece bathroom, laundry area includes: washer & dryer, with plenty of storage. Recent updates include fresh paint throughout, updated kitchen countertops, and select lighting fixtures. Laminate flooring throughout the home, with carpet only on the staircases. Enjoy the convenience of exclusive parking located beside the unit and a location that puts everything within easy reach. Surrounded by parks, playgrounds, walking and cycling paths, excellent schools, public transit, Algonquin College, the Department of National Defence, shopping, restaurants, and everyday amenities, this home offers the perfect balance of quiet community living and city convenience. Move-in ready and offering exceptional value in one of Ottawa's most established west-end neighbourhoods. (id:49269)
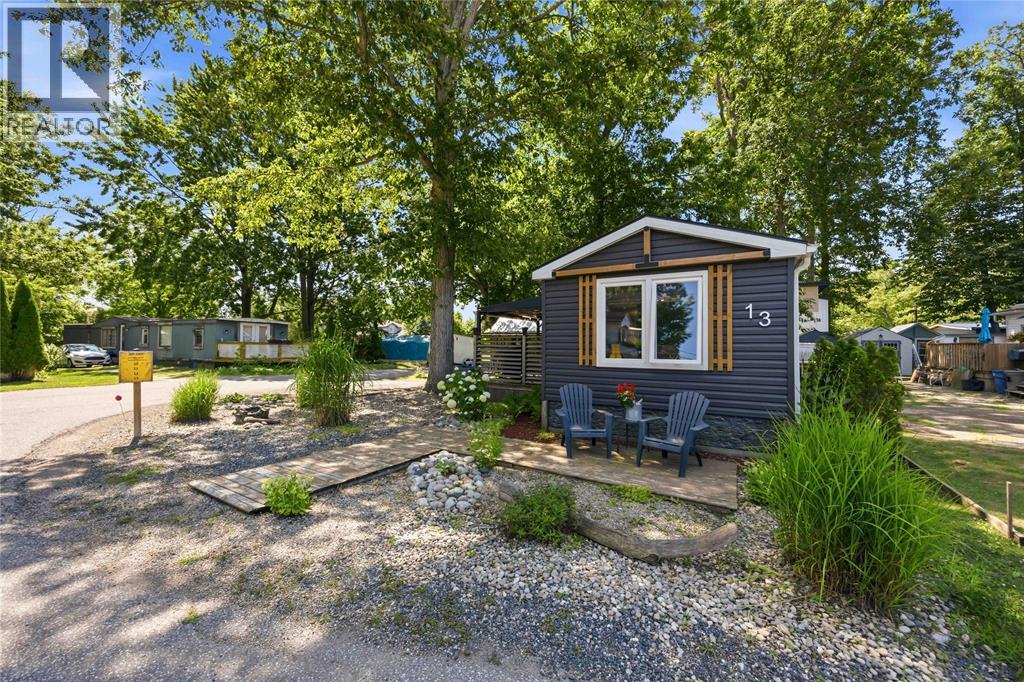
2891 Old Lakeshore Road Unit# 13
Sarnia, Ontario
Affordable lakeside living awaits! Enjoy year-round comfort just steps from the beautiful shores of Lake Huron, complete with water access through a community creekside park that's perfect for your paddle board, kayak or simply soaking up the lakeside lifestyle. This charming retreat offers the peaceful setting you've been looking for. Inside, the open concept layout creates a warm & inviting atmosphere, featuring a cozy gas fireplace to take the chill off cool evenings. The bedroom will make you feel right at home & a walk in- closet, while the oversized bathroom offers a convenient walk-in shower. A practical mudroom with laundry adds everyday functionality. Step outside & enjoy the best outdoor living with a generous 17'x10' deck & 12'x10' gazebo-ideal for morning coffee, summer BBQ's & entertaining family & friends. A large storage shed provides plenty of room & also makes for a workshop. Whether you're looking for a year-round home, a peaceful weekend getaway, or a low maintenance lifestyle surrounded by nature, this Lake Huron gem is ready to welcome you home. Affordable land lease, taxes & water $525 per month. (id:49269)

1504 - 101 Queen Street
Ottawa, Ontario
Welcome to this stunning sub-penthouse at the reResidences, one of Ottawa's most prestigious condominium addresses in the heart of the downtown. Enjoy an exceptional urban lifestyle with easy access to the city's renowned restaurants, arts & entertainment, business district, Parliament Hill, & government offices. This sophisticated suite offers breathtaking northwestern views centered on Parliament Hill + the Gatineau Hills. Step onto the private balcony to take in spectacular sunsets and the ever-changing city skyline. The thoughtfully designed features a spacious primary bedroom with luxurious ensuite bathroom featuring a floating vanity & a double glass shower with rain shower head (as well as a handheld shower wand). Complete with a walk-in closet smartly finished with "California closets" for optimum organized storage. The versatile 2nd bedroom (enclosed with stylish sliding glass walls) is perfect as a guest room, home office, or study. This room also has 3 closets all with closet organizers. Carefully upgraded during construction, this contemporary residence showcases premium finishes and elegant modern design. Stunning features - premium wide board flooring (moder gray/beige finish), full sized built-in oven, under counter microwave, full sized fridge with ice/water dispenser, wine fridge, glass induction cook top, hidden restaurant grade exhaust vent, pot lighting with dimmer switches, custom blinds on all windows, 8'8" island with waterfall ends, floor to ceiling windows allow natural lighting, loads of wall space for artwork too. reResidences enjoy an outstanding collection of resort-style amenities, including 24-hour concierge service, the Sky Lounge, boardroom, fitness center, games room, theatre, sauna, private lounge, and housekeeping services. Also included is an underground parking space (P6-01) and one storage locker (P5-56), offering convenience and security in one of Ottawa's premier condominium communities. (id:49269)
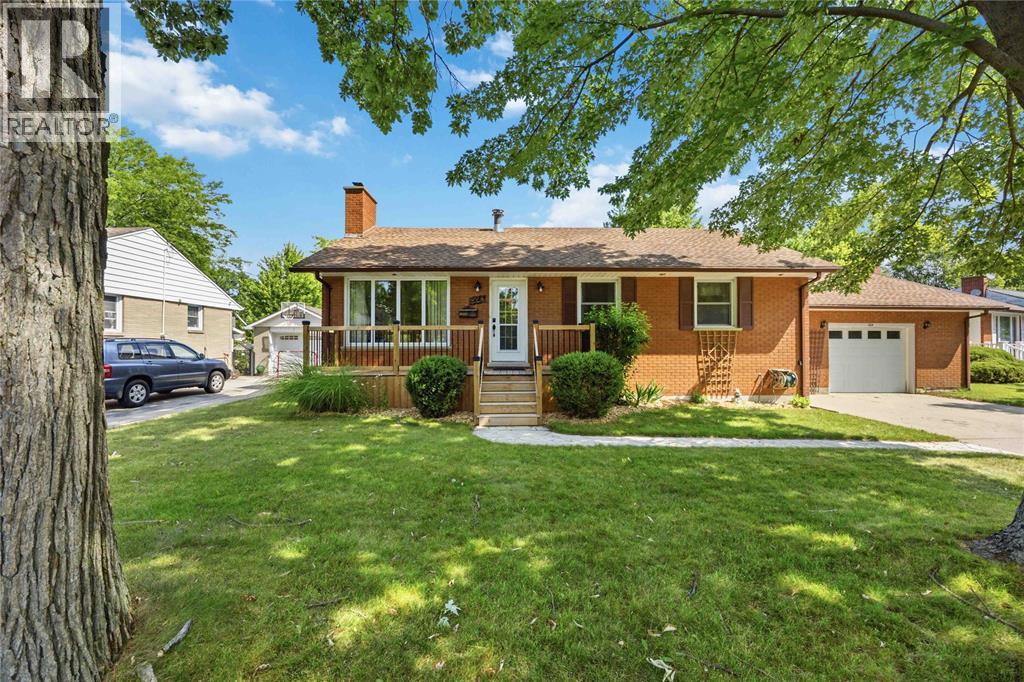
824 Charlesworth Drive
Sarnia, Ontario
Welcome to 824 Charlesworth Dr., Sarnia! This bungalow offers comfortable living with plenty of space inside and out. The main floor features a bright living room, functional kitchen, three bedrooms, a 4-piece bathroom, and a sunroom overlooking the backyard. The finished lower level adds even more living space with a spacious rec room, fourth bedroom, versatile flex room, laundry area, and a 3-piece bathroom with an attached personal sauna. Outside, enjoy the spacious backyard complete with a wooden deck, patio, storage shed, and plenty of green space for entertaining, gardening, or family activities. A detached 1.5-car garage provides additional parking and storage. Conveniently located close to schools, parks, shopping, and everyday amenities, this home is a fantastic opportunity for families, first-time buyers, or investors alike. (id:49269)
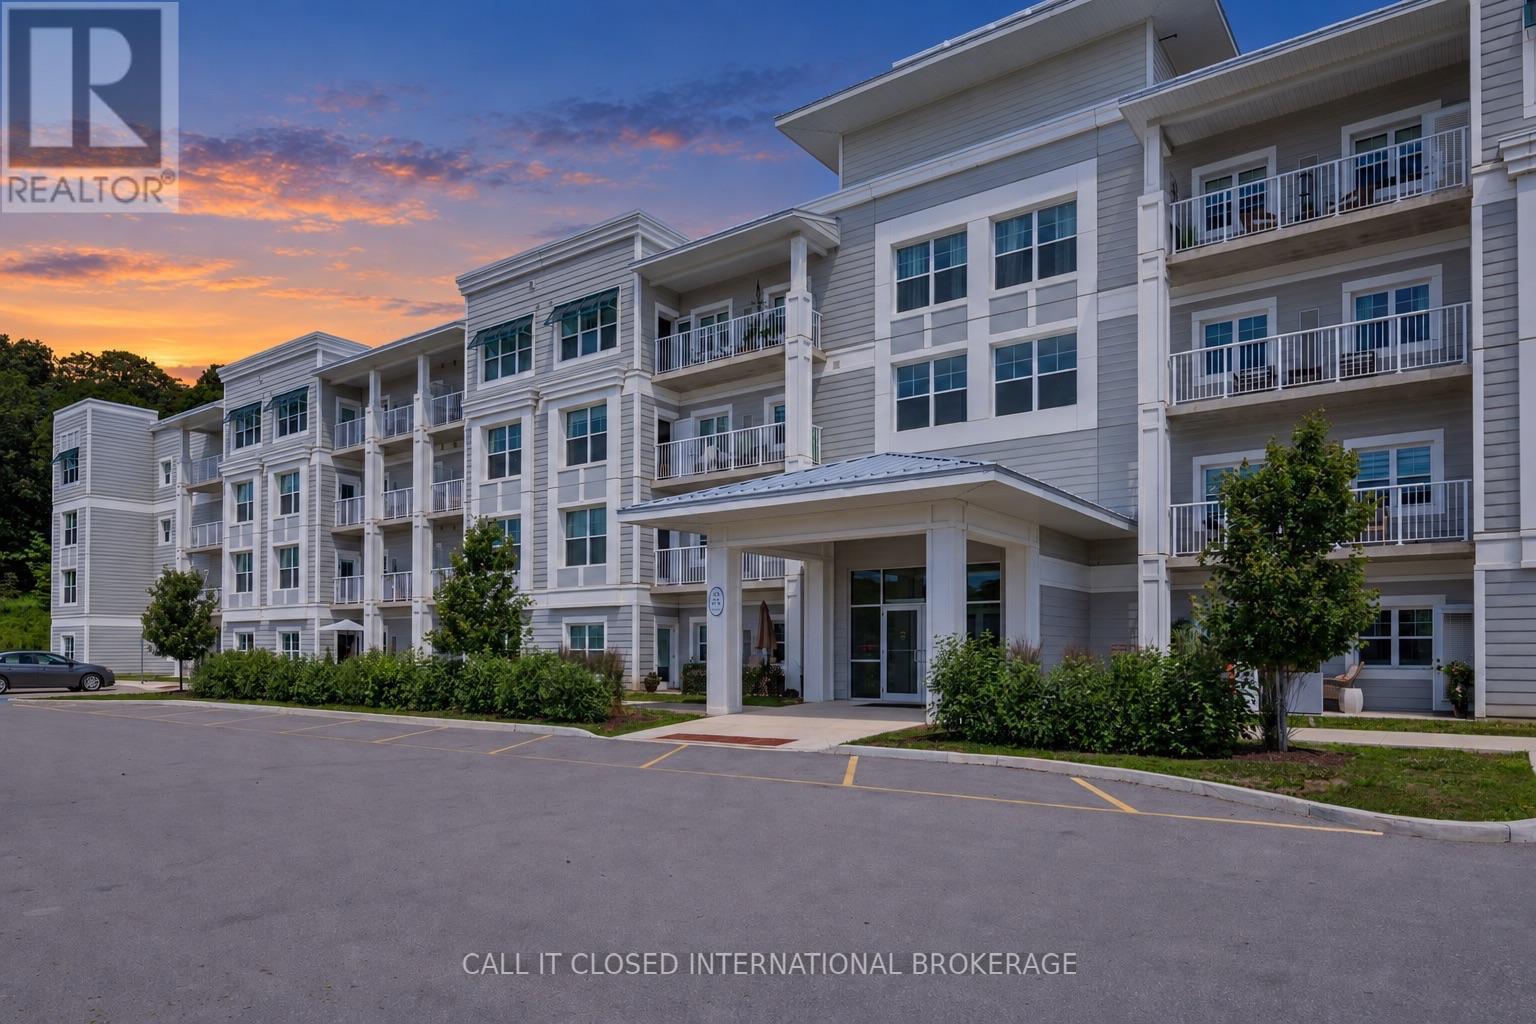
416 - 100 The Promenade
Central Elgin, Ontario
Welcome to elevated living in Port Stanley! This stunning penthouse suite at 100 The Promenade offers over 1,200 sq. ft. of beautifully designed living space, combining modern finishes, impressive upgrades and the relaxed lifestyle this sought-after community is known for. From the moment you step inside, this unit makes an impression. The penthouse setting offers higher ceilings, oversized windows and an upgraded patio door, filling the home with natural light and creating a bright, spacious atmosphere. The open-concept layout is ideal for everyday living and entertaining, with a beautifully upgraded kitchen featuring stylish two-tone cabinetry, hard-surface countertops, ample storage and upgraded lighting.What truly sets this suite apart is its exceptionally rare floor plan-one of only two of its kind in the entire building. The two bedrooms are thoughtfully positioned in separate areas of the suite, creating greater privacy and separation-an ideal setup for guests, family or those working from home. The generous primary bedroom features large windows, excellent closet space and a private ensuite, while the spacious second bedroom and additional full bathroom add even more flexibility. The living and dining areas flow seamlessly to the private outdoor space, creating the perfect spot to relax and enjoy the surroundings. Residents also enjoy access to the Kokomo Club House with a pool, fitness centre, lounge, kitchen, yoga and community activities. A mandatory clubhouse fee of $90 per month applies. Just minutes from Port Stanley's beach, restaurants, shopping, theatre and live music, Unit 416 offers an exceptional combination of space, privacy, style and the Port Stanley lifestyle. With only two suites featuring this unique configuration, this isn't just another condo-it's a showstopper. (id:49269)

102 - 100 The Promenade
Central Elgin, Ontario
WELCOME TO KOKOMO LIVING - WHERE LIFE FEELS LIKE A GETAWAY! This gorgeous 2-bedroom, 2-full-bath main-floor condo offers comfort, convenience and community. South-facing with easy, step-free access, it makes everyday living simple and enjoyable. Step onto the spacious private patio and enjoy the sunshine and peaceful park-like setting, complete with a playground and pickleball courts. Visitor parking is directly out front, and the Kokomo Community Club House is just steps away. Inside, the bright open-concept layout features a spacious kitchen with peninsula and quartz countertops, flowing into the dining and living areas. The living room opens to the patio through a retractable screened door-perfect for enjoying fresh air and sunshine. The primary suite includes a walk-in closet with stylish barn door and a beautifully finished ensuite with step-in shower and six strategically placed grab bars. A second bedroom and full bath provide space for guests, family or a home office. Wide hallways and low-nap, hard flooring throughout add comfort and accessibility. Additional upgrades include a water line for a future refrigerator (hook-up not installed). Enjoy year-round access to the Kokomo Club House, featuring a heated indoor pool, large gym, lounge with big-screen TV, kitchen, yoga classes and a full calendar of activities. It's the perfect place to meet neighbours, stay active and enjoy this welcoming community. Best of all, Erie Rest Beach is less than a 10-minute walk away, with Port Stanley's shopping, groceries, live music, theatre, restaurants and more close by. Come see yourself here-enjoying the sunshine, community and Port Stanley lifestyle at Kokomo! (id:49269)
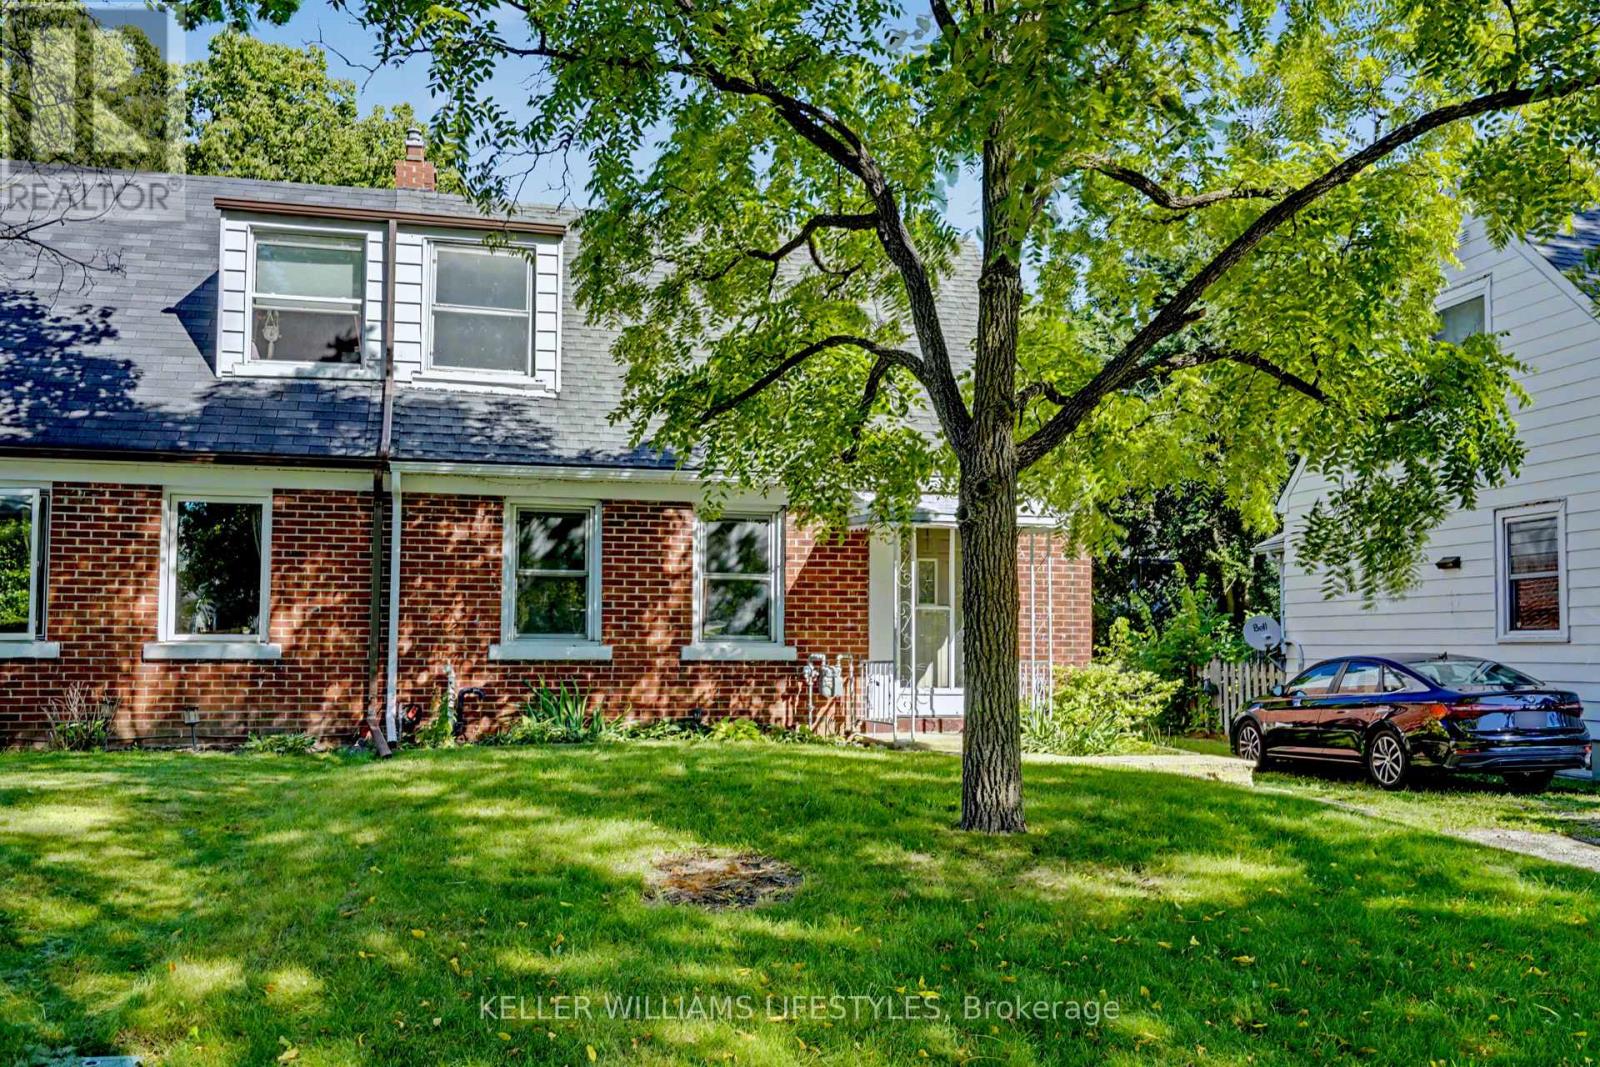
68 Apeldoorn Crescent
London East, Ontario
Set on a deep 104 foot lot in Carling (Bellwood Park), an established London neighbourhood, this brick 1.5-storey, 3-bedroom home offers a private yard with a brand-new deck, parking for three, and freehold ownership with no condo fees. Better still, much of the big ticket work is already done: roof (2021), furnace (2022), and breaker panel and plumbing (2017). In 2026 the home was refreshed with fresh paint, new lighting, new eavestroughs, a new sump pump. Approximately 900 square feet above grade, the layout makes good use of the space. The main floor has a living room, an eat in kitchen with room for a table, a 4 piece bath, and a bedroom with a built-in closet that works just as well as a home office or guest room, with no stairs to climb. Upstairs, the primary bedroom and a second bedroom complete the picture. Gas forced-air heating and central air keep things comfortable year-round. The full 524 sq. ft. unfinished basement holds the laundry and comes with development potential: a rec room, workshop, or home gym is yours to plan. Outside, a porch, the new back deck, and a landscaped, private yard give you room to relax, and the private driveway parks three vehicles. Fridge, stove, washer, and dryer are included. The home is vacant with flexible possession, and a quicker closing is welcome. Everyday errands are within walking distance, with schools, parks, public transit, and the Carling Heights Optimist Community Centre close by, and Fanshawe College and downtown London, Ontario a short drive away. (id:49269)
103 - 100 The Promenade
Central Elgin, Ontario
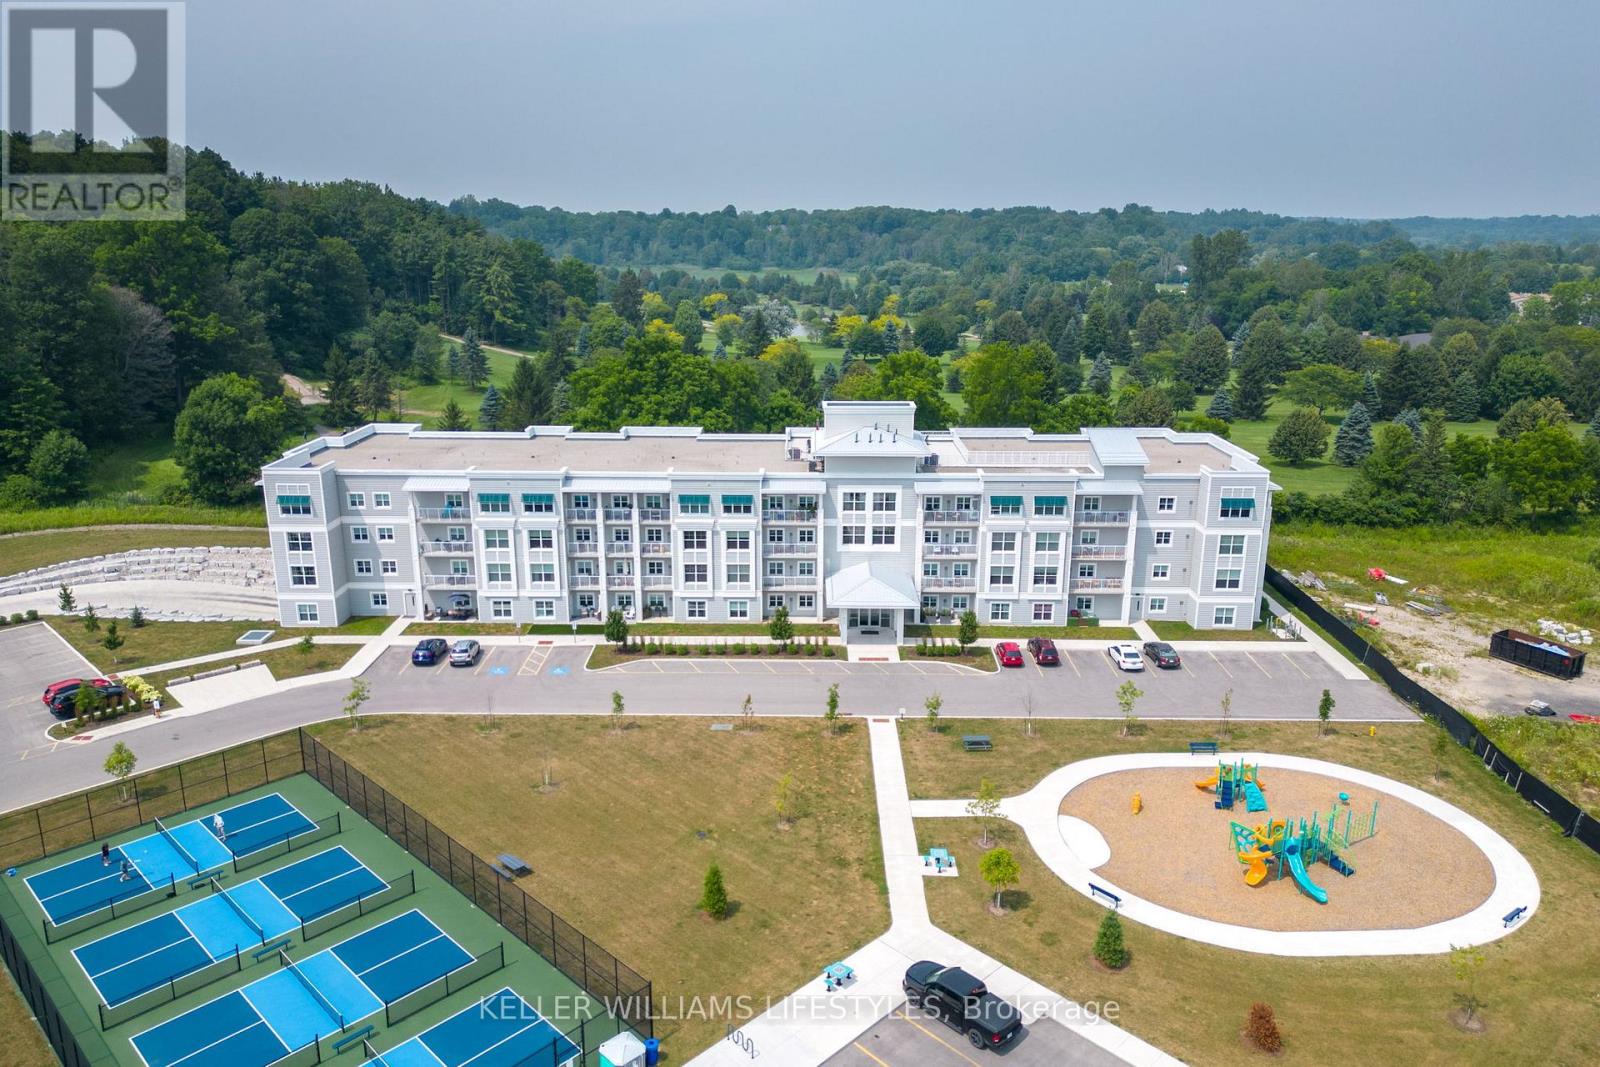
Are you looking for a slice of paradise in Port Stanley? Welcome to Kokomo at 100 The Promenade! This Breeze Model is a 1 Bedroom, 1.5 Bathroom condo that offers a spacious and well laid out floor plan with a private outdoor space backing onto Kettle Creek Golf & Country Club. Featuring a primary bedroom with a walk-in closet and ensuite bathroom, spacious foyer, and large open living space and kitchen. Some updates include quartz countertops in the kitchen, potlights, luxury vinyl plank flooring in the living areas, ceramic tile in the bathroom. The unit has in-suite laundry, separate HVAC controls, a large underground parking spot, storage locker, and access to the rooftop patio with lovely views of the Kettle Creek Golf Course. Owners also enjoy a membership to the Kokomo Beach Club which has a gorgeous outdoor pool, gym, yoga studio, and meeting room. There's a playground and pickleball court at the front of the building, as well as lots of visitor parking. Please note: There is an additional $90.40 per unit for the Beach Club. (id:49269)
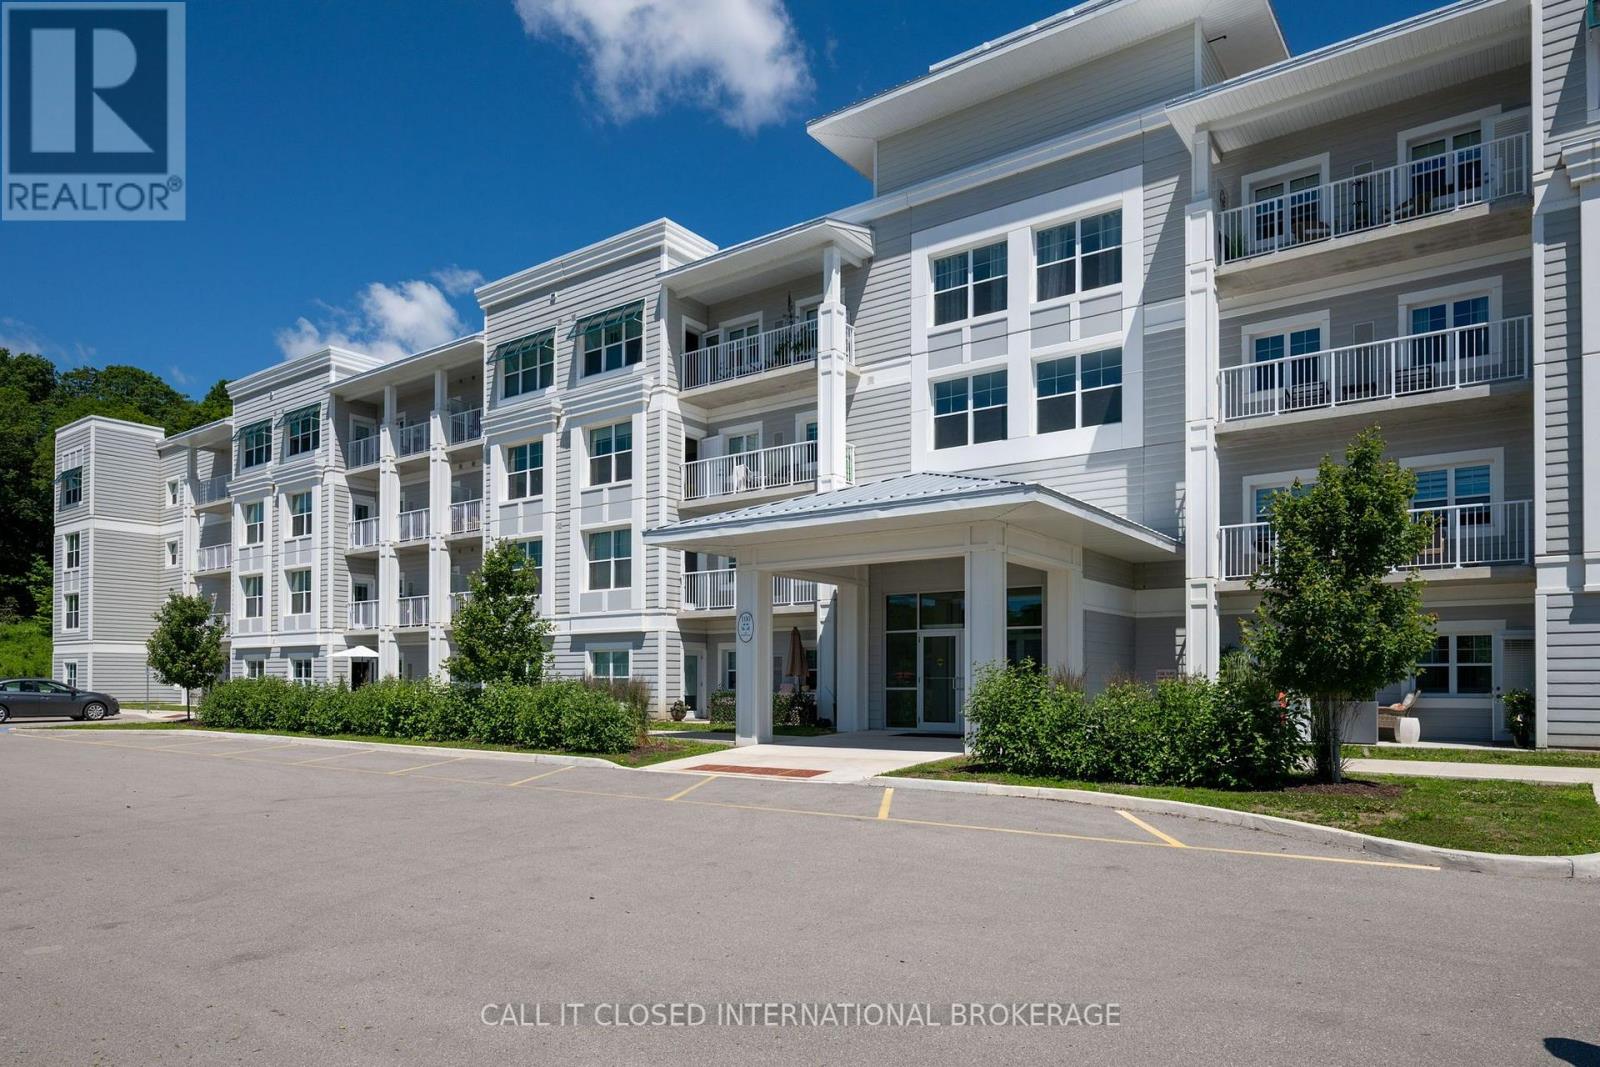
211 - 100 The Promenade
Central Elgin, Ontario
Experience Port Stanley living without settling for builder-basic finishes. This beautifully upgraded 1-bedroom, 1.5-bath second-floor condo combines refined interiors, thoughtful functionality and the freedom of a low-maintenance lifestyle just minutes from the beach, marina, restaurants and shops.More than $24,000 has been invested in documented upgrades, creating a suite that stands distinctly apart. The $14,705 builder-upgrade package includes upgraded kitchen cabinetry, a designer tile backsplash, quartz ensuite countertop with undermount sink, luxury vinyl plank flooring in the spacious primary bedroom, two comfort-height toilets, upgraded dimmer switches, additional electrical improvements and a premium extra-deep, extra-wide underground parking space with room for a truck or full-size SUV.Beyond the builder selections, approximately $4,361 was invested in a premium LG appliance package, $4,490 in professionally customized Closet by Design laundry-room storage and organization, and $677 in a professionally installed Mirage retractable screen. Altogether, the documented upgrade investment totals more than $24,000-and the difference is evident throughout. The bright, open-concept design is filled with natural light and features quartz countertops throughout, quality finishes and thoughtful storage. A private storage locker provides valuable additional space. Here, homeownership feels more like a getaway. Spend summer afternoons by the seasonal outdoor pool, stay active in the fitness centre or yoga studio, meet friends in the games room or on the rooftop patio, explore the scenic walking trails, or enjoy a game of pickleball. Beach Club membership is an additonal $90 per month. Ideal for retirees, downsizers and professionals, this is an opportunity to enjoy one of the building's most thoughtfully upgraded suites-with the work already completed and more time to embrace everything Port Stanley's waterfront lifestyle has to offer. (id:49269)