
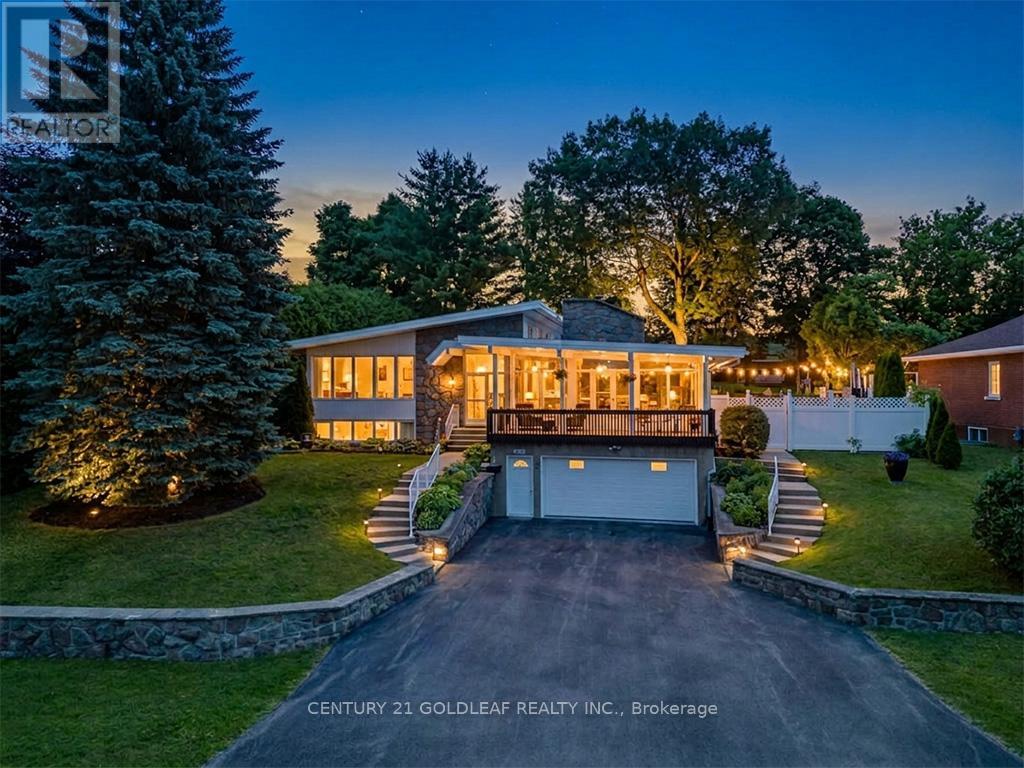
1549 Du Parc Avenue
Clarence-Rockland, Ontario
This exceptional home in the heart of Rockland is a rare offering, perfectly positioned on a 0.2-acre park-facing lot with a private, fully fenced backyard oasis. Surrounded by mature trees, the backyard features a 16' x 32' inground pool, Jacuzzi, gas BBQ hookup and terraced gardens with ample yard. At the heart of the home is a beautifully designed central kitchen, featuring a gas cooktop, centre island, abundant cabinetry, and excellent sightlines to the principal living areas. Crisp white cabinetry and countertops are complemented by a striking exposed brick feature wall and a tiled cooking area with a stainless steel range hood, new S/S fridge, creating a warm blend of contemporary style and character.The entertainment-sized living and dining rooms are equally impressive, showcasing soaring ceilings, clerestory windows that flood the space with natural light, and rich new hardwood flooring. Overlooking the welcoming foyer, these elegant rooms are ideal for both everyday living and formal entertaining.The adjoining family room is a true showpiece, highlighted by a dramatic cathedral ceiling, a floor-to-ceiling stone wood-burning fireplace, and an impressive wall of windows that opens onto a covered balcony-an inviting space to relax and enjoy the views throughout the seasons.Tucked away at the rear of the home for maximum privacy, the spacious primary suite offers double windows, generous closet space, and a luxurious ensuite featuring a relaxing jet tub. The additional bedrooms are generously proportioned, making them ideal for family, guests, or a home officeDesigned with today's lifestyle in mind, the home also features a fully self-contained 1,000-square-foot in-law suite with a full bathroom, laundry hookups, and private access through the oversized heated double garage. Whether used for multigenerational living, extended family, guests, a home-based business, or as a potential income suite, this flexible space offers exceptional versatility and value. (id:49269)
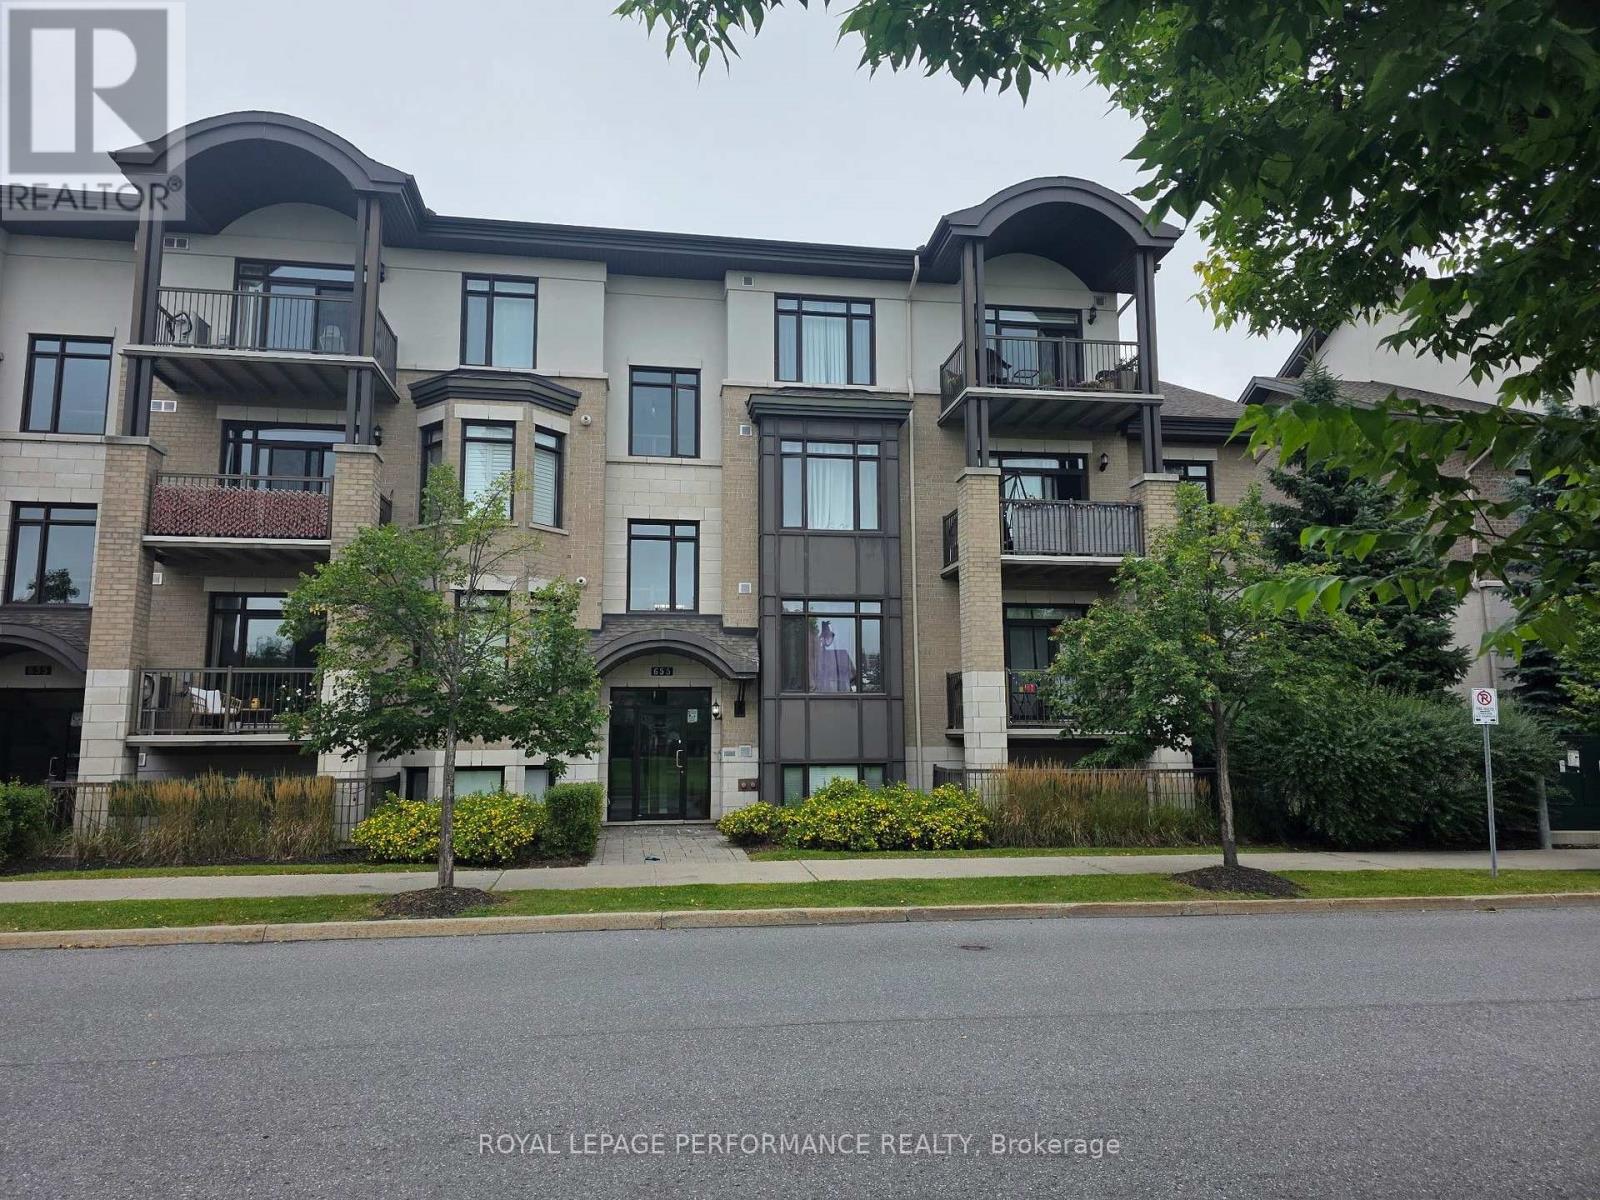
101 - 655 Beauparc Private
Ottawa, Ontario
Steps to the Cyrville O-Train Station - Move-In Ready 2-Bedroom Condo! Enjoy unbeatable convenience in this beautifully maintained 2-bedroom, 2-bathroom condo, located just steps from the Cyrville O-Train Station, making commuting and city living effortless. Inside, you'll find a bright, open-concept layout with high ceilings that create an inviting sense of space. The modern kitchen features quartz countertops, a breakfast bar, and stainless steel appliances-perfect for both everyday living and entertaining. Elegant hardwood flooring flows throughout the living and dining areas as well as both bedrooms. The spacious primary bedroom includes a private 3-piece ensuite with an oversized shower, while in-unit laundry adds everyday convenience. Step outside to your covered, ground-level private interlock terrace overlooking a park. With no front neighbours, you'll enjoy a peaceful, private outdoor space that's ideal for relaxing. Complete with one parking space, a storage locker, and bike storage, this move-in ready condo offers the perfect combination of location, comfort, and value. An excellent opportunity for first-time buyers, professionals, downsizers, or investors alike! (id:49269)
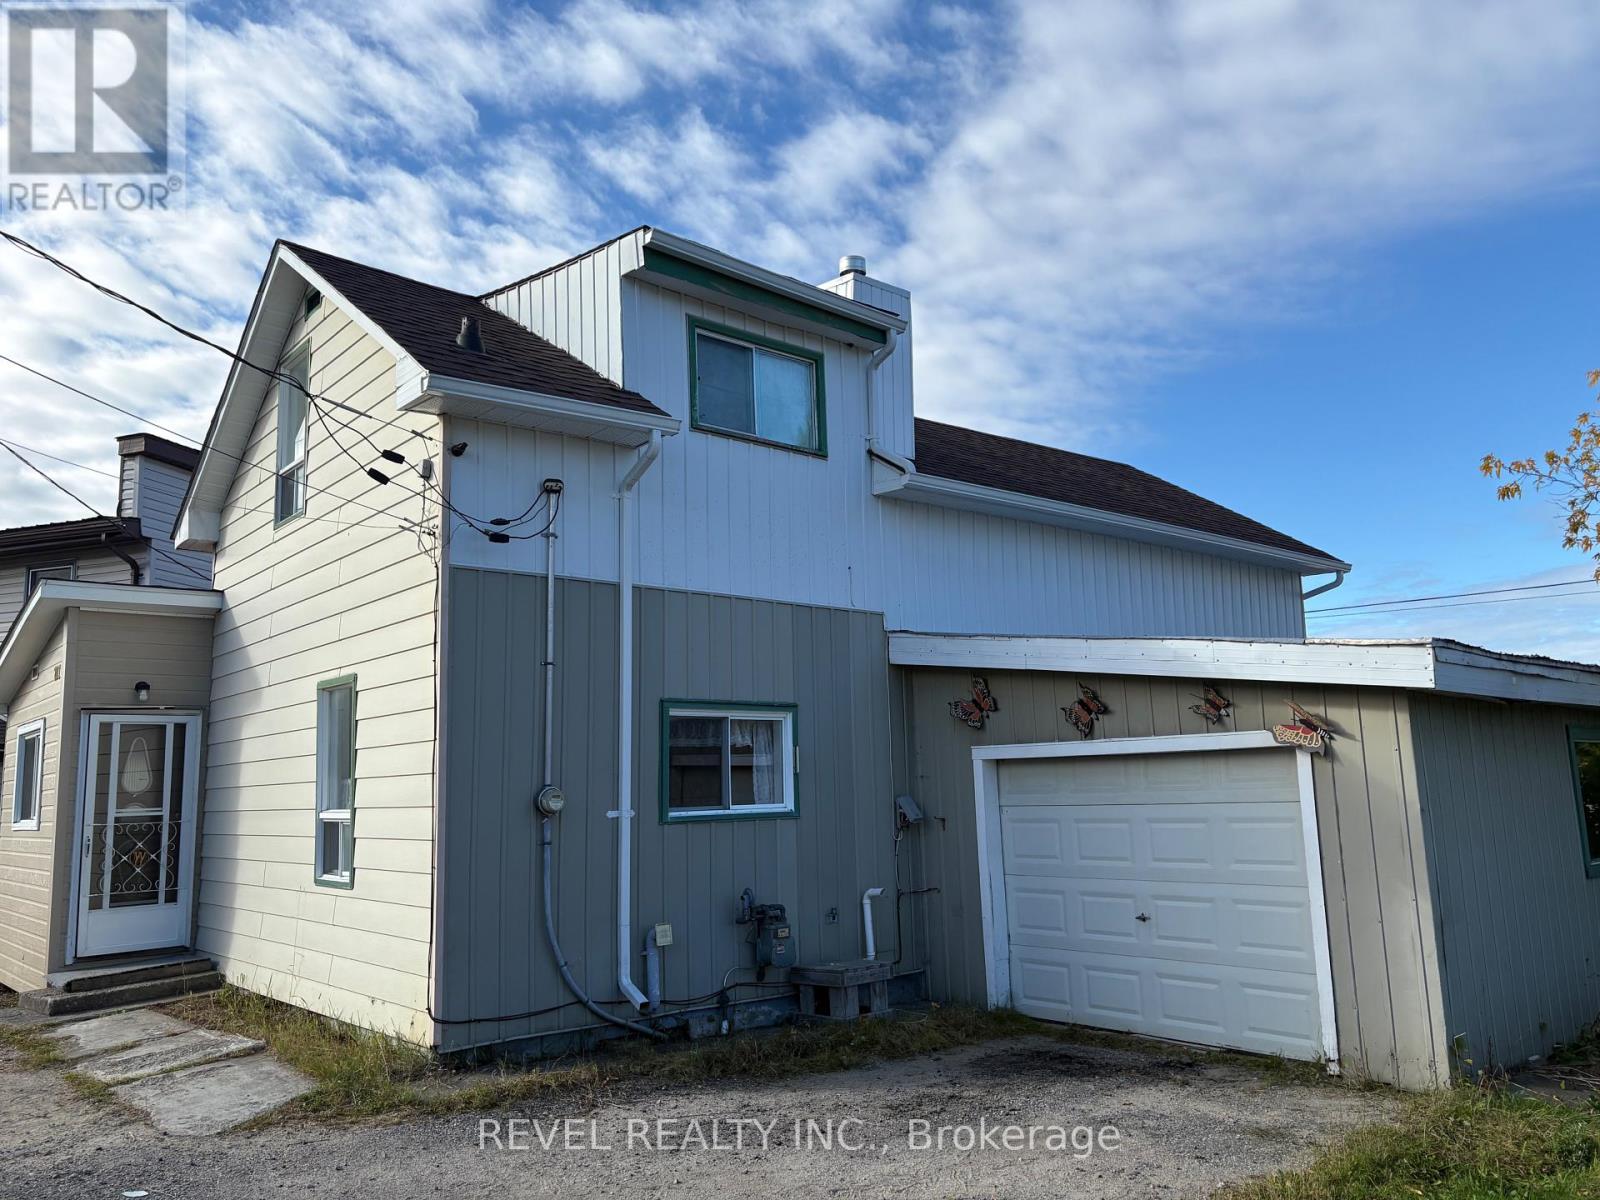
207 Co-Op Lane
Cochrane, Ontario
Welcome to this cozy home, filled with possibilities for its next owner. The main floor features a large porch, kitchen, living room, and bedroom. Upstairs are two additional bedrooms, a 3pc bathroom, and a versatile loft area. The lower level offers a second 3pc bathroom, laundry, and rec room, providing plenty of space and flexibility. Outside, you'll find a 1-car garage and a 12x6 shed for additional storage. New shingles were installed in 2024. With some updates and vision, this property offers an opportunity for growth, rental potential, resale, or build equity for the future. (id:49269)
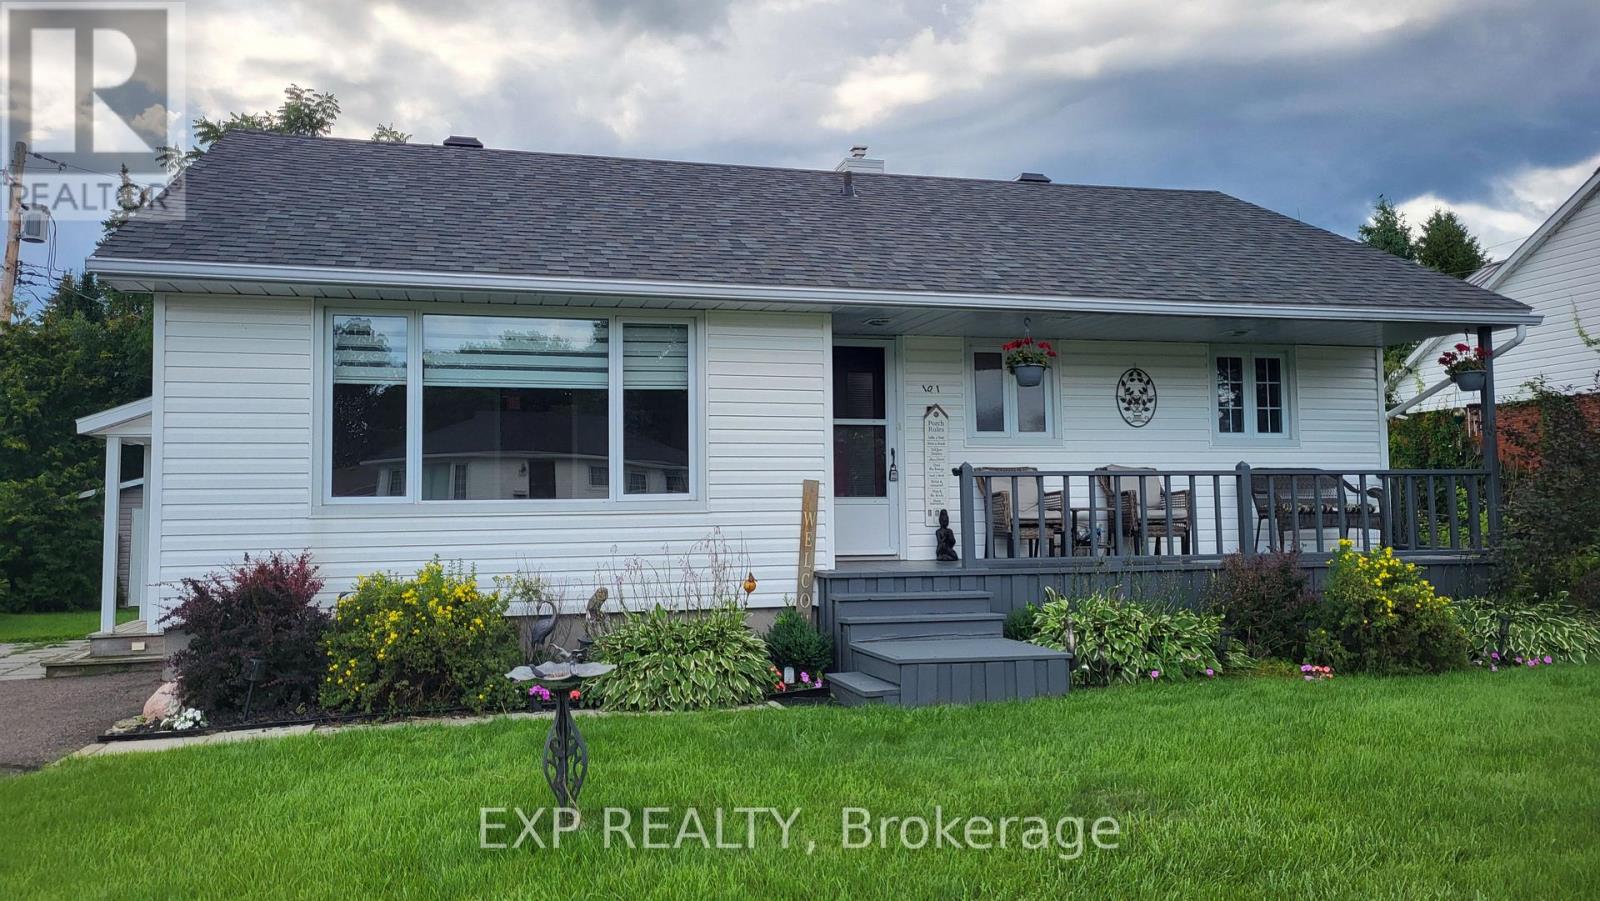
101 Grant Boulevard
Renfrew, Ontario
Charming 2 bedroom bungalow nestled on quiet cul-de-sac. From the inviting front porch to the spacious, light-filled rooms, this home offers a perfect blend of comfort and timeless character. The large eat-in kitchen features solid wood cabinetry in excellent condition and offering a delightful throw-back feel. The bright, airy, living room has the same high grade laminate floors as the rest of the main level providing a comfortable gathering place for family and friends. Downstairs the cozy rec room is the perfect place to relax and unwind, complete with gas stove to keep things warm and inviting on chilly evenings. The fenced rear yard is great for small children or pets. The roof was reshingled in 2025. Don't miss out on this wonderful opportunity for first time Buyers or someone wishing to downsize. This one feels like home! 24 hrs irrevocable on all offers. (id:49269)

203 - 225 Spence Avenue
Hawkesbury, Ontario
Bright and inviting 2-bedroom, 1-bathroom condo townhome located in the heart of Hawkesbury. The open-concept main level features a spacious living room with access to a private balcony, a dining area, and a well-appointed kitchen complete with stainless steel appliances, an island, and ample cabinetry. There are two generous bedrooms, a full bathroom, and convenient in-unit laundry. Enjoy the added convenience of two parking spaces and a private balcony for outdoor relaxation. Ideally situated close to shopping, a golf course, hospital, parks, and a variety of everyday amenities, this property is an excellent opportunity for first-time buyers, downsizers, or investors. (id:49269)
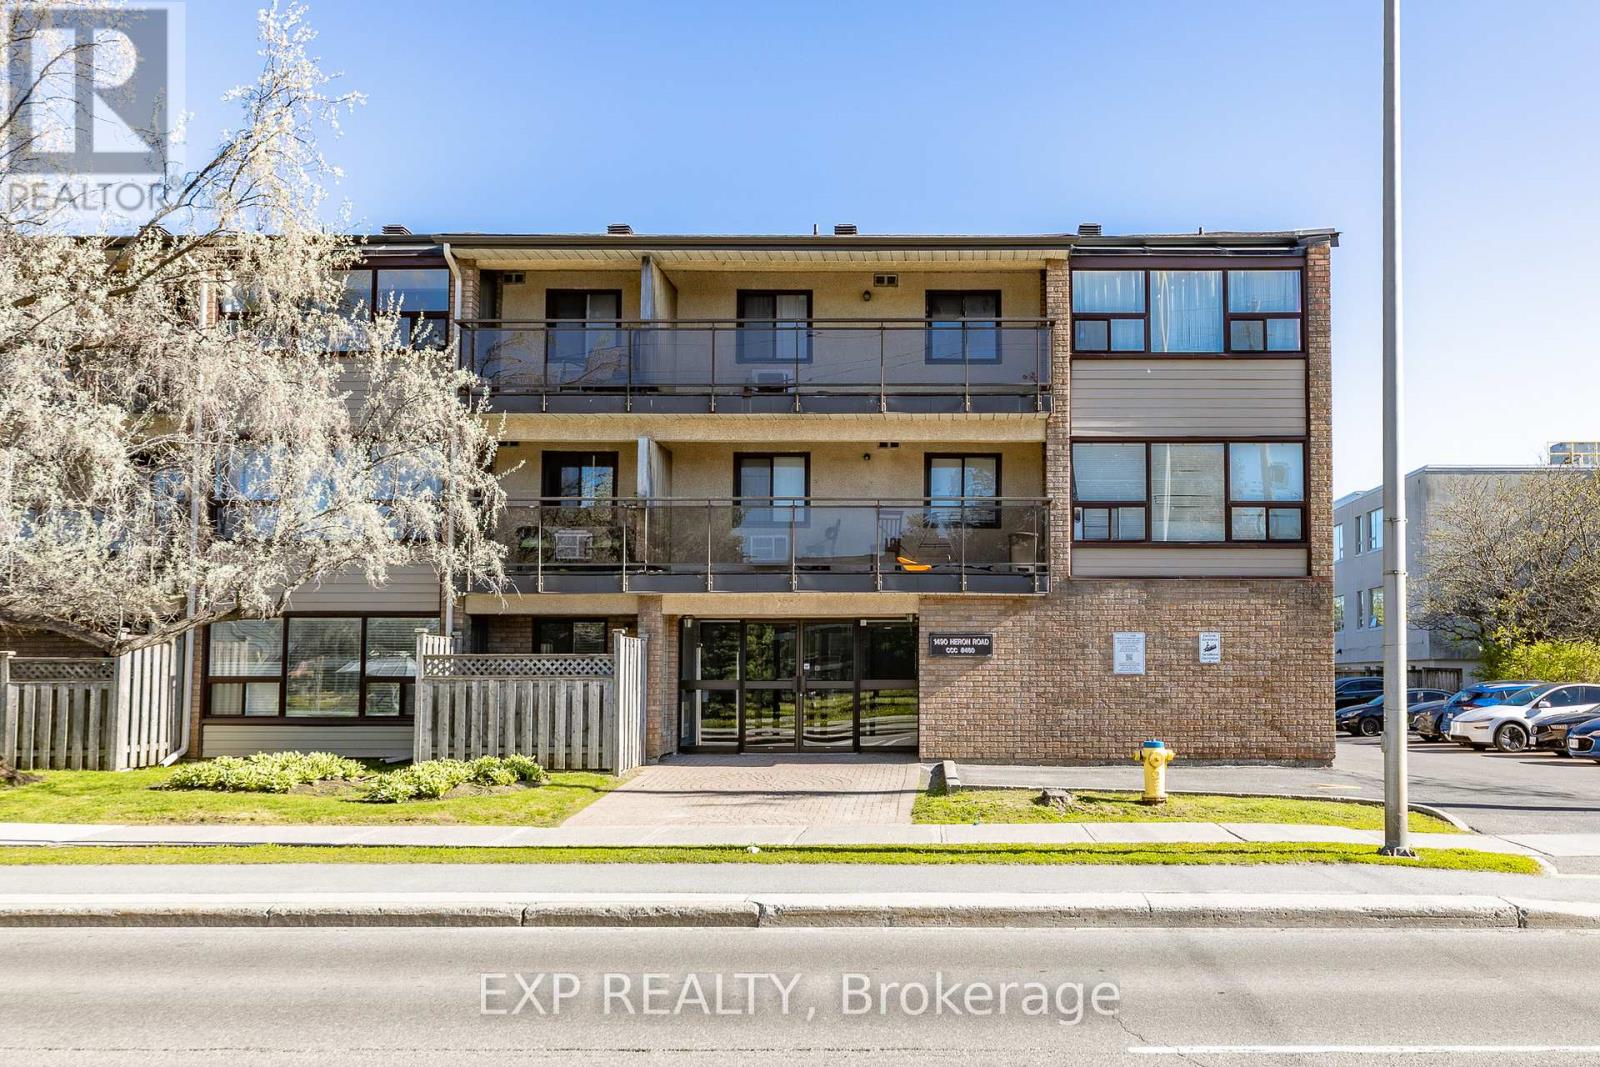
305 - 1490 Heron Road
Ottawa, Ontario
Discover Your Perfect Home at 1490 Heron Rd! This bright and spacious top-floor 2-bedroom, 2-bathroom condo offers an inviting open & flexible layout and updated finishings throughout. The large living room flows seamlessly to a generous covered private balcony - ideal for relaxing or entertaining. The primary bedroom features a convenient walk-through closet & ensuite bathroom, while the versatile 2nd bedroom doubles as a flexible space for a home office or family room. The skylight windows and sliding french doors add extra light and space to this lovely home. Large storage room in unit. One parking space is included. Enjoy the convenience of Orlando Park's lush greenspace right across the street, St. Patrick's High School just one block away, plus nearby shopping and excellent transit options. Spacious, functional, and perfectly located-this is urban living at its best. (id:49269)
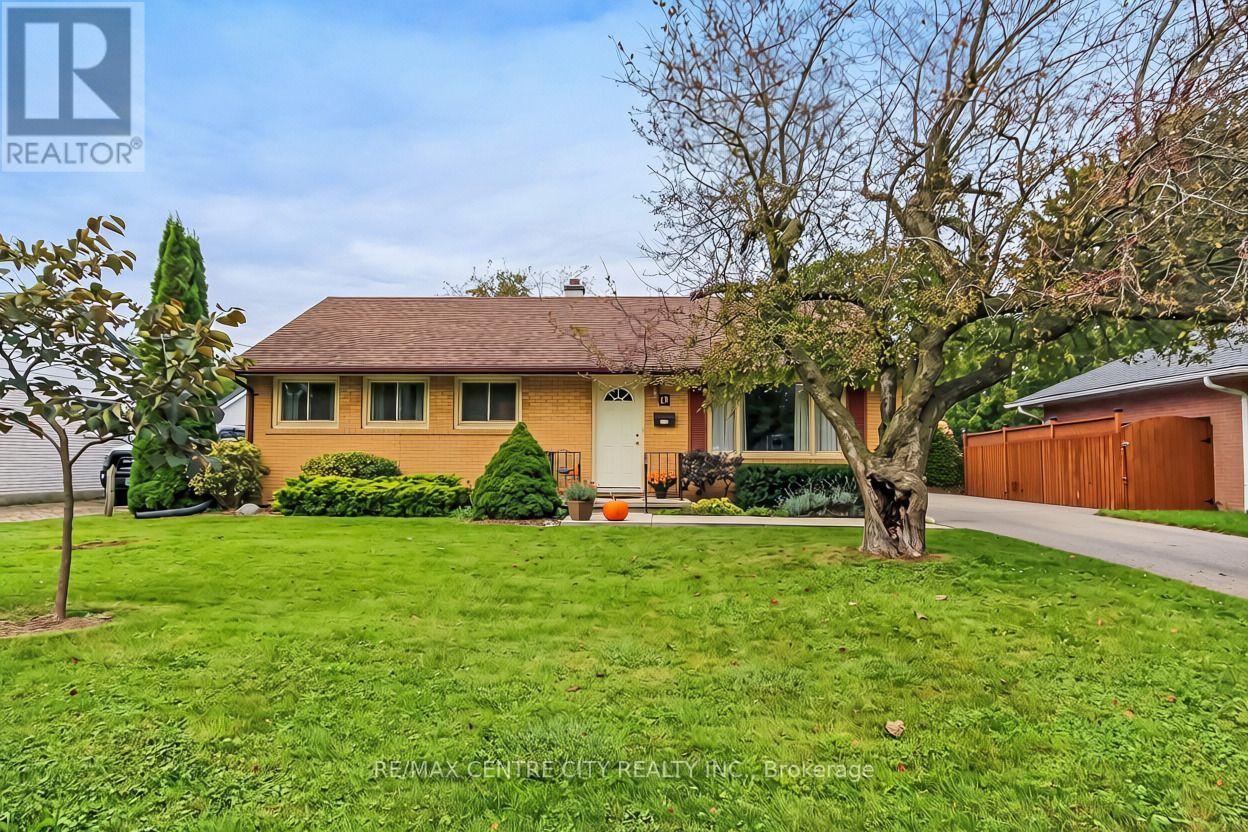
19 Rapelje Street
St. Thomas, Ontario
Welcome to 19 Rapelje Street, a well-maintained brick bungalow nestled in a quiet, mature St. Thomas neighbourhood. Lovingly cared for over the years, this home offers a comfortable layout, beautiful outdoor space and plenty of potential to make it your own. Ideally located close to the hospital, shopping, parks and all the amenities St. Thomas has to offer, it is a wonderful opportunity for first-time buyers, downsizers or investors alike. Inside, the welcoming entryway leads into a bright living room featuring a large picture window that fills the space with natural light. The dining area flows into the functional kitchen, which overlooks the beautifully landscaped backyard and offers a lovely view of the outdoor space. The main floor also features three bedrooms, including the primary, and a 4-piece bathroom. Downstairs, the partially finished lower level provides an excellent opportunity to create additional living space to suit your needs, whether that means a home office, gym, recreation room, playroom or hobby area. The lower level also includes a laundry/utility room and workshop space. Outside, enjoy a fully fenced backyard that feels private and peaceful, with beautiful landscaping, a deck area, pond, shed and convenient access from the rear of the home. A three-car driveway provides ample parking. This well-loved home is ready for its next chapter, offering the opportunity to move in and enjoy while gradually making updates and personalizing the space over time. A great chance to get into the St. Thomas market in a desirable established neighbourhood! (id:49269)
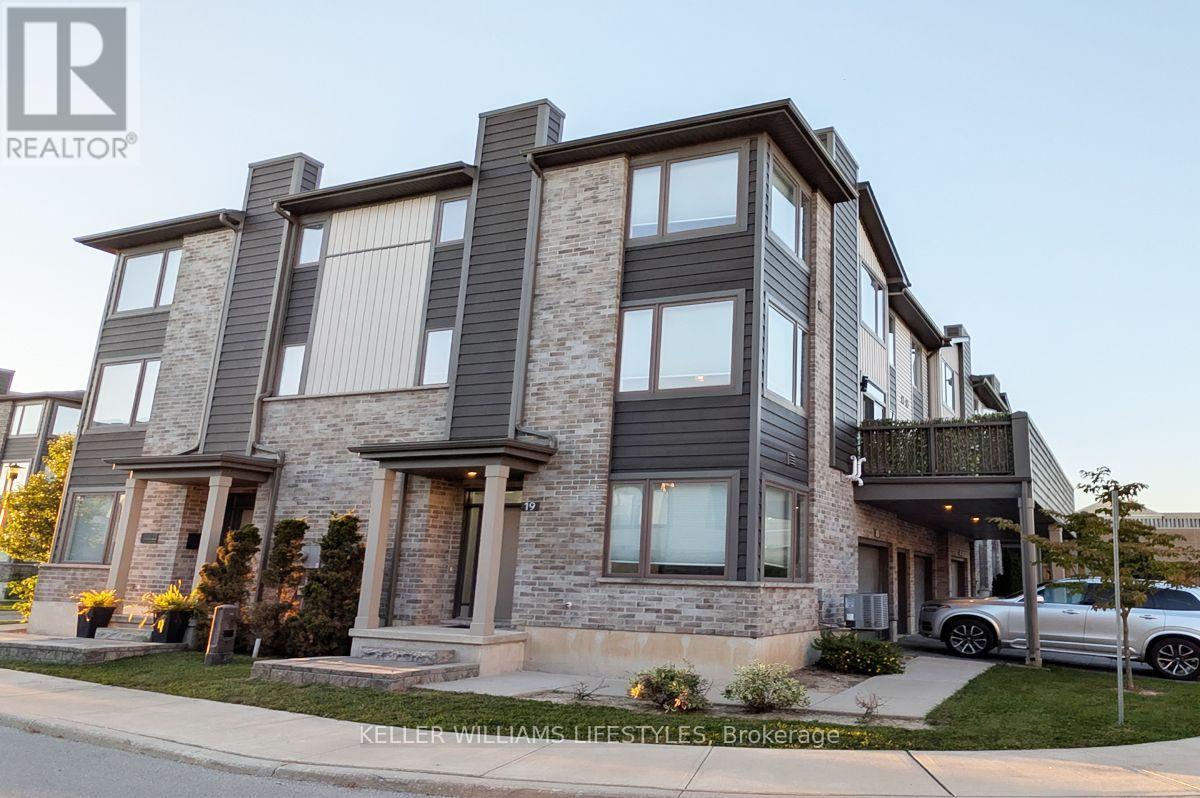
19 - 2070 Meadowgate Boulevard
London South, Ontario
Welcome to this bright and spacious 3-level end-unit townhouse in the VIBE community of Summerside, offering approx. 1,791 sq ft of modern living space. The desirable end-unit position provides additional windows and abundant natural light, while the double-car garage and driveway offer parking for up to 4 vehicles-a standout feature for townhouse living. Featuring 3 bedrooms and 2.5 bathrooms, the ground level includes a versatile recreation room, ample closet space, utility room, and direct garage access. The main living level showcases an open-concept design with a modern kitchen featuring quartz countertops, a large centre island, stainless steel appliances, and a walk-in pantry with convenient laundry facilities. The spacious dining and living areas open to a large private elevated terrace, ideal for relaxing or entertaining, while a powder room completes this level. Upstairs, the primary suite features a walk-in closet and private ensuite, complemented by two additional well-sized bedrooms and a full family bathroom. Built by Ironstone Builders and conveniently located in Southeast London with quick access to Highbury Ave, Hwy 401, schools, parks, shopping, and amenities. Enjoy low-maintenance living with exterior maintenance handled by the condo corporation and no lawn to cut. Available now for $2,600/month + utilities. Minimum 1-year lease, first and last month's rent required, non-smoking unit. Don't miss this opportunity-book your private showing today! (id:49269)
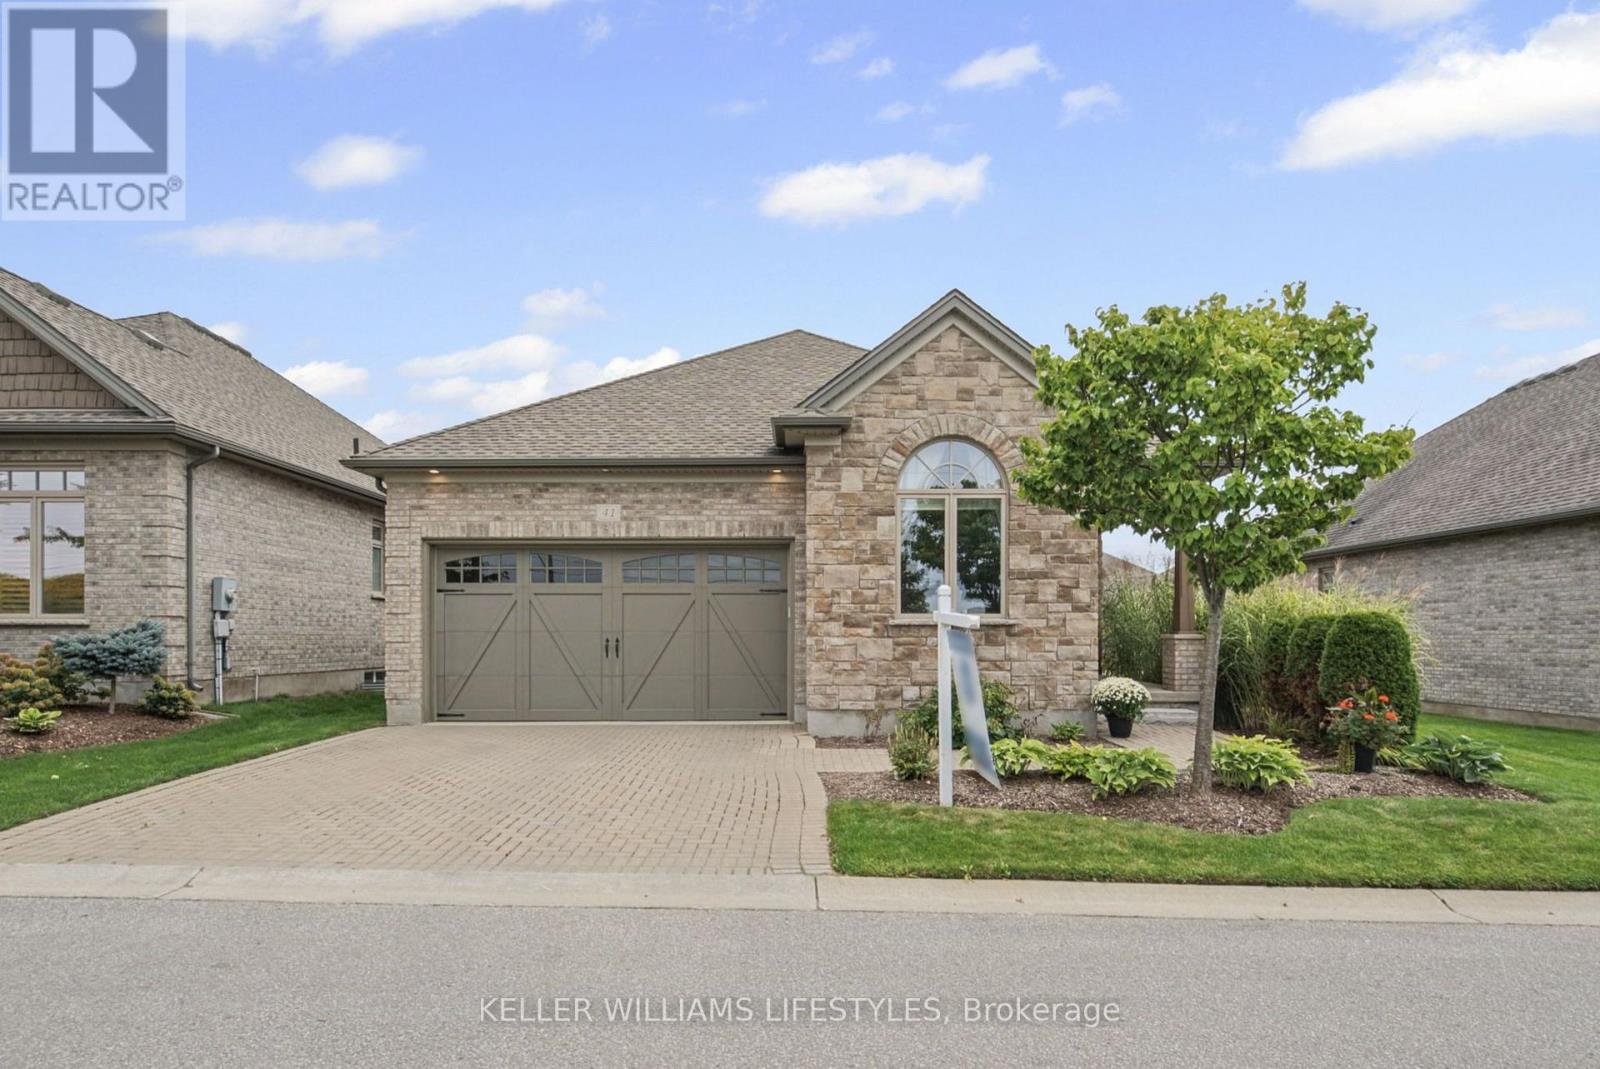
41 - 3278 Colonel Talbot Road
London South, Ontario
Welcome to easy living in The Promenade at Talbot Village. This beautifully maintained vacant land condominium offers the space and privacy of a detached home with the convenience of low-maintenance living. The bright, open-concept main level brings the kitchen, dining and living areas together, creating a comfortable space for everyday life and effortless entertaining. Beautiful hardwood flooring adds warmth throughout, while large windows fill the home with natural light.The main level features two spacious bedrooms and two full bathrooms, including a lovely primary suite with a walk-in closet and private ensuite. Downstairs, the fully finished lower level offers even more room to enjoy, with an additional bedroom, a third full bathroom and flexible living space for guests, hobbies or relaxing.Complete with a double-car garage and situated close to shopping, parks, walking trails and everyday amenities, this meticulously cared-for home offers comfort, convenience and plenty of room to make it your own. (id:49269)
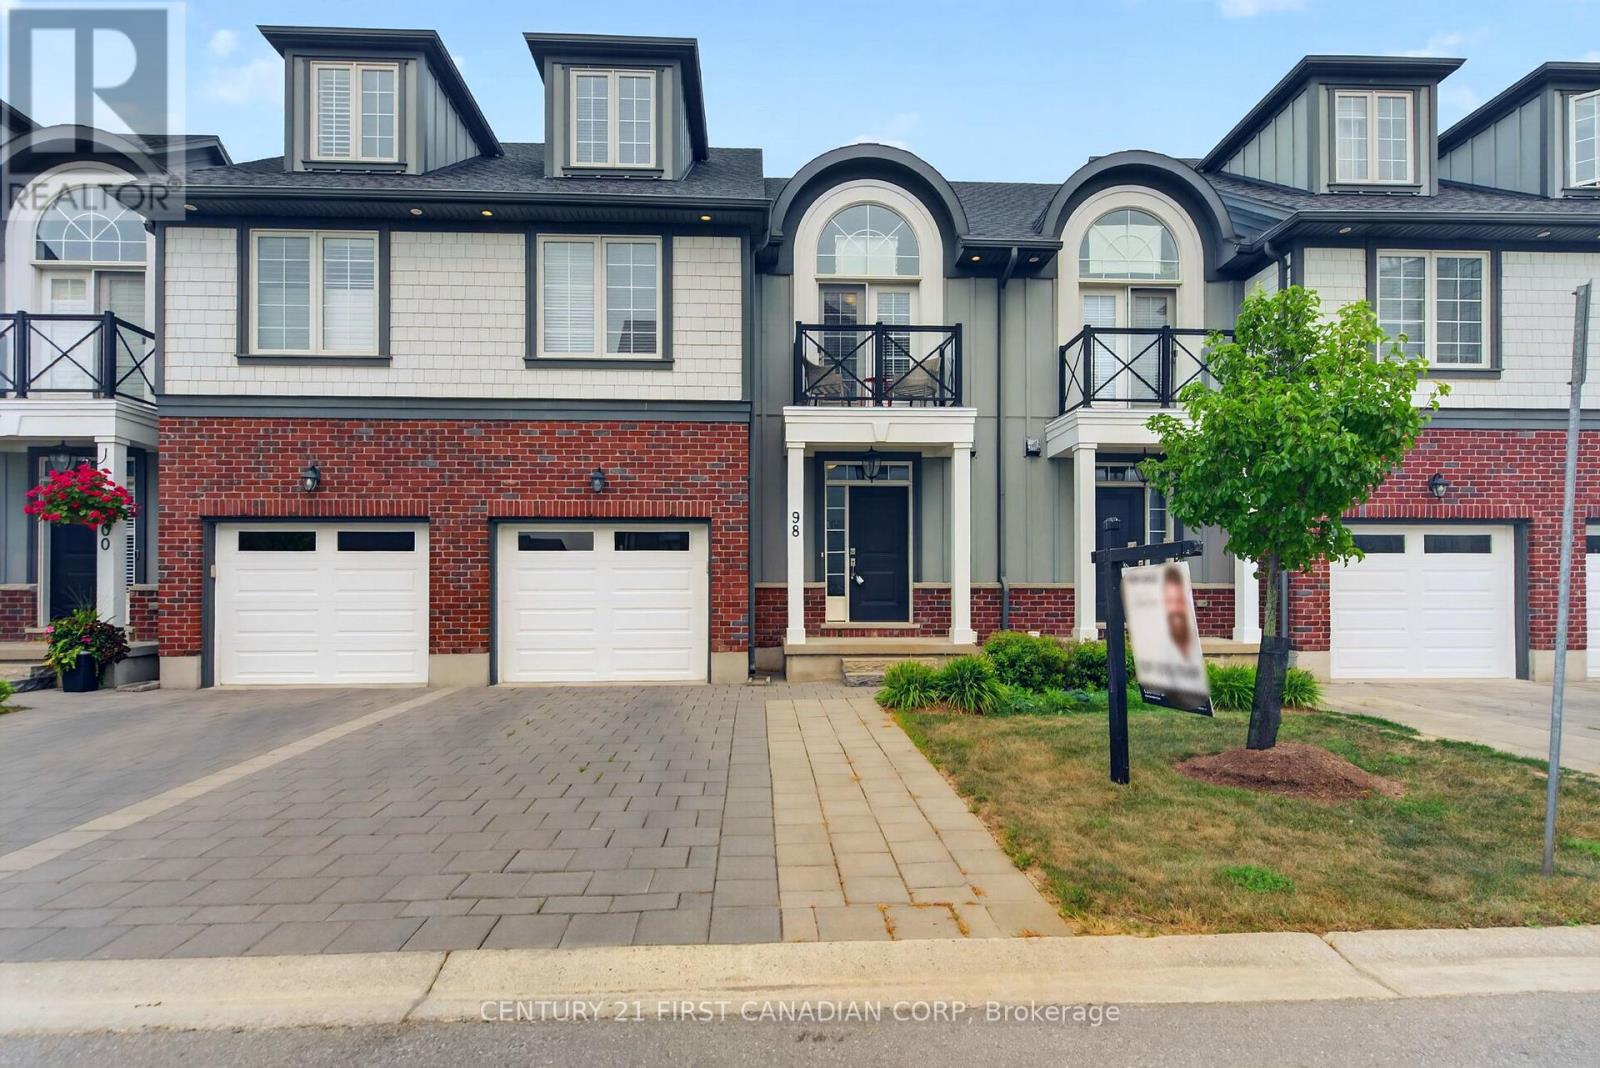
98 - 275 Callaway Road
London North, Ontario
Welcome to this beautifully maintained 4-bedroom, 3.5-bathroom townhome in the sought-after community of Upper Richmond Village. Offering an exceptional blend of comfort, quality, and versatility, this spacious home is thoughtfully designed for modern living. The bright, well-appointed kitchen is a standout feature with premium stainless steel appliances, a centre island with seating, a separate dining area perfect for family meals or entertaining and patio doors leading to the deck. The open-concept layout continues into the welcoming living room, where a gas fireplace creates a warm and inviting gathering space. Upstairs, the generous primary suite offers a peaceful retreat complete with a private sitting area with doors leading to a balcony, dual closets, and a luxurious 4-piece ensuite featuring double sinks. Two additional bedrooms and a full 4-piece bathroom complete the second level. The third-floor loft provides incredible flexibility with its own 3-piece ensuite, making it an ideal guest suite, home office, recreation room, or private space for teenagers. Ideally located just minutes from Western, University Hospital, Masonville Place, Sunningdale Golf & Country Club, Medway Valley Heritage Forest, parks, shopping, restaurants, and excellent schools, this move-in ready home offers an outstanding opportunity to enjoy one of North London's most desirable neighbourhoods. (id:49269)
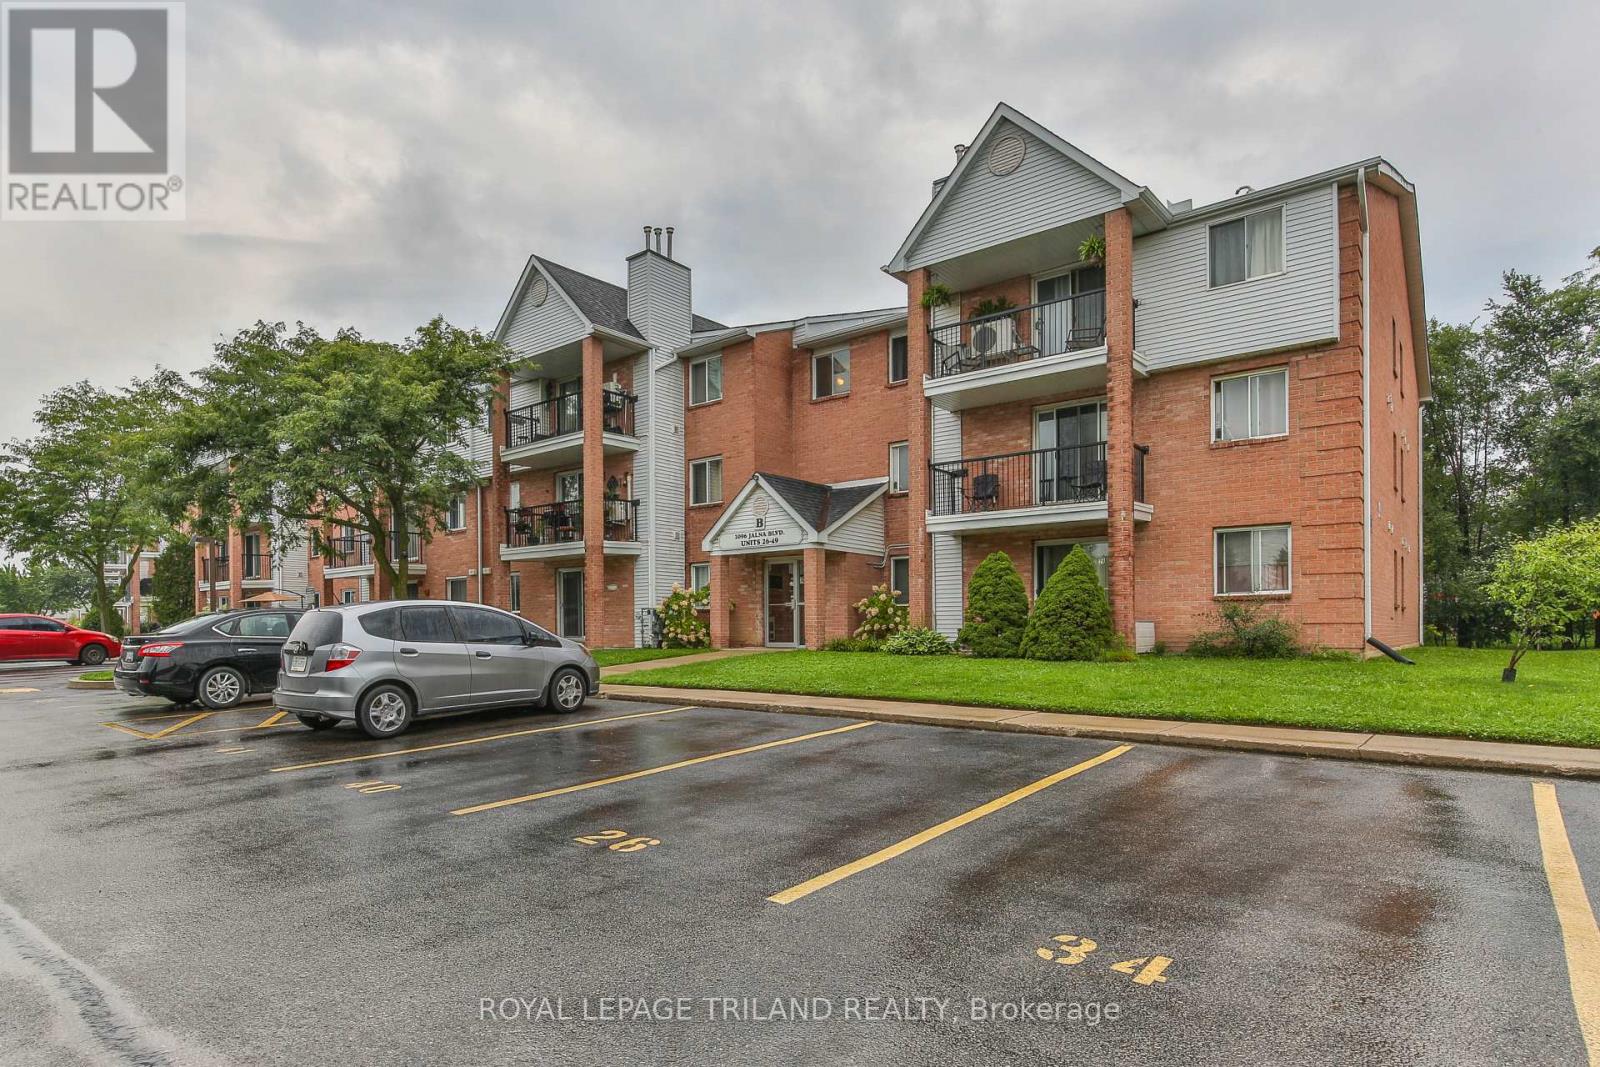
31 - 1096 Jalna Boulevard
London South, Ontario
This 2 bedroom, ground floor unit with insuite laundry is sure to impress. The open living/dining area featuring a gas fireplace and patio doors out to a private patio is the perfect place to call home. Two good sized bedrooms and family bathroom only add to the functionality and comfort of this unit. A large storage closet and insuite laundry allows for ample storage. With excellent proximity to White Oaks Mall, the 401, restaurants, bus routes and amenities makes this an ideal place to call home. Please note that this property is virtually staged. (id:49269)
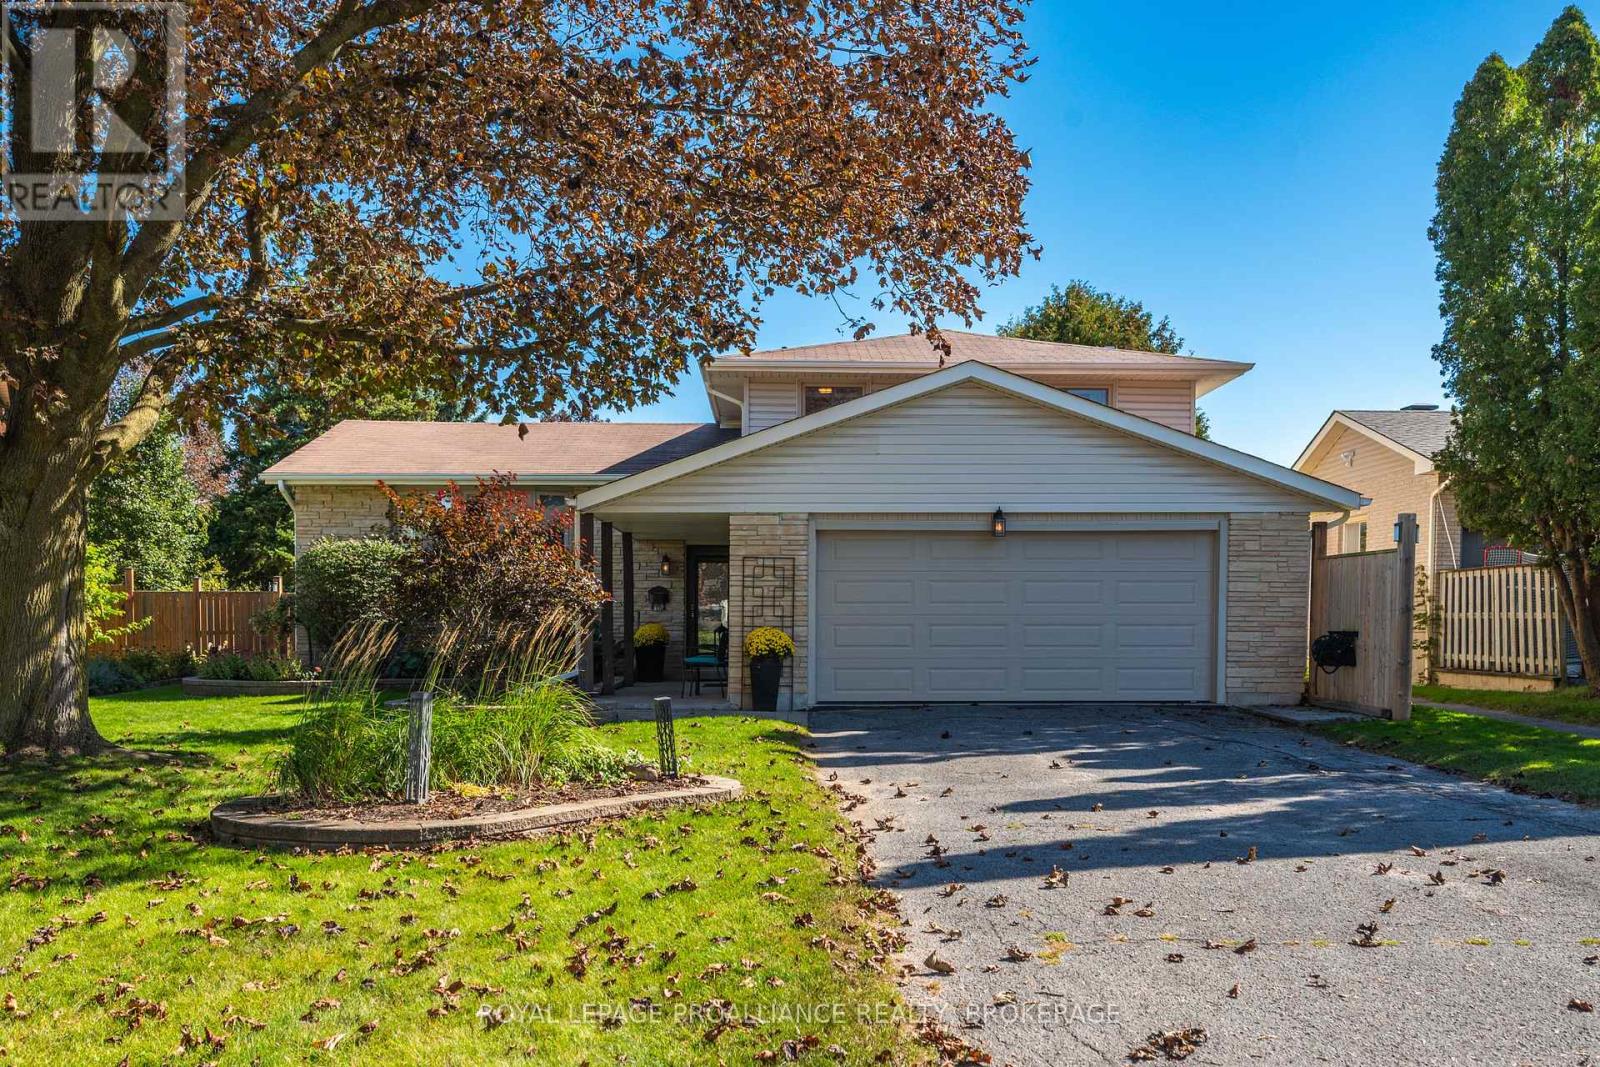
79 Seaforth Road
Kingston, Ontario
Situated in Kingston's desirable Strathcona Park neighborhood, 79 Seaforth Road is a beautifully cared for & updated spacious 3 bedroom, 2 bath multi-level home. A covered front porch opens to the sunken foyer followed by a few steps up leading to a bright living room, where a large bay window fills the space with natural light. Move past the adjoining dining area & to the fully equipped kitchen featuring granite countertops, ceramic tile backsplash, ample cabinetry & all new appliances from 2021. From the kitchen, step down to the cozy family room with sliding doors to the backyard, where a large deck with metal gazebo overlooks the private yard surrounded by mature trees & landscaping, complete with a shed & gas BBQ hookup. The family room features hardwood flooring & a cozy gas fireplace, while a bedroom, 3pc bath & inside entry to the double car garage complete this level. Upstairs, the spacious primary bedroom offers generous closet space, accompanied by an additional bedroom & a gorgeous oversized 4pc bath. The lower level adds a large rec room, laundry area & additional storage. The finished lower level offers a versatile rec room & endless storage. Updates include A/C (2026), roof sprayed & front concrete lifted (2025), furnace, bathroom vanity renovations, carpet by Clayton Flooring, chimney repointing, office flooring/drywall/door, custom main floor blinds, bay window & appliances (2021), washer/dryer (2020), fence (2019), electrical panel upgrade (2017), garage door (2009). Additional features include 200-amp service with copper wiring, central vac, vinyl windows, maintained paint & yearly deck maintenance. All of this in an established neighborhood close to schools, parks, transit, shopping & everyday amenities. (id:49269)