
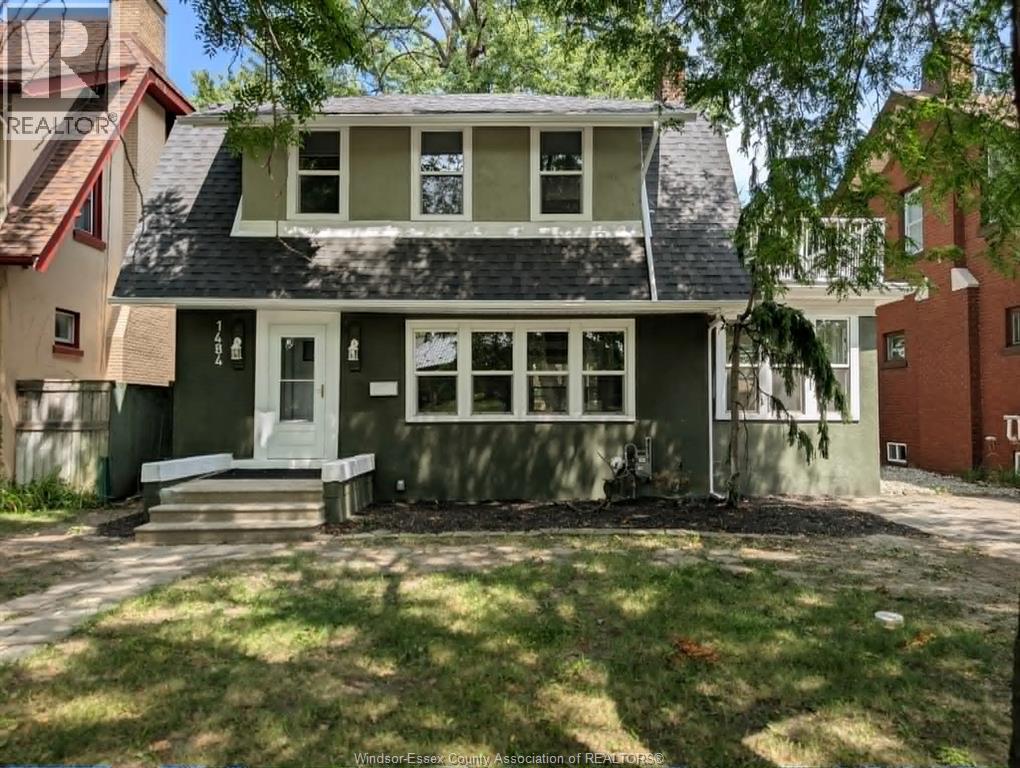
1484 Victoria Avenue
Windsor, Ontario
CONTACT OWNER DIRECTLY: Click “More Information” on REALTOR.ca for questions, showings and buyer-agent commission details. GORGEOUS UPDATED 2 STORY ON WINDSOR’S BEAUTIFUL VICTORIA AVENUE! SET AMONGST STATELY HOMES. THIS HOME IS RENOVATED TOP TO BOTTOM AND FEATURES NEW (2026) ELECTRICAL, PLUMBING, 50-YEAR SHINGLES, NEW SOFFITS, FLASHING & GUTTERS, OUTDOOR LIGHTING, LIFETIME GUARANTEED WINDOWS & DOORS, FRONT DRIVEWAY, SUNROOM, BALCONY, ENORMOUS BACKYARD WITH NEW SOD AND BACK FENCE, FULL BASEMENT WITH RUBBERIZED WATERPROOF MEMBRANE, NEW GUARANTEED FURNACE WITH A/C UNIT, NEW (2026)OWNED HOT WATER TANK, KITCHEN WITH SOLID-WOOD CABINETRY EQUIPPED WITH QUARTZ COUNTERTOPS, NEVER-USED APPLIANCES, UPDATED BATHROOM, LUXURY VINYL-PLANK FLOORING THROUGHOUT, AND FIREPLACE READY FOR GAS INSERT. No calls or texts — all inquiries through the REALTOR.ca® listing. Click ""More Info"" there for contact details and full property information. (id:49269)
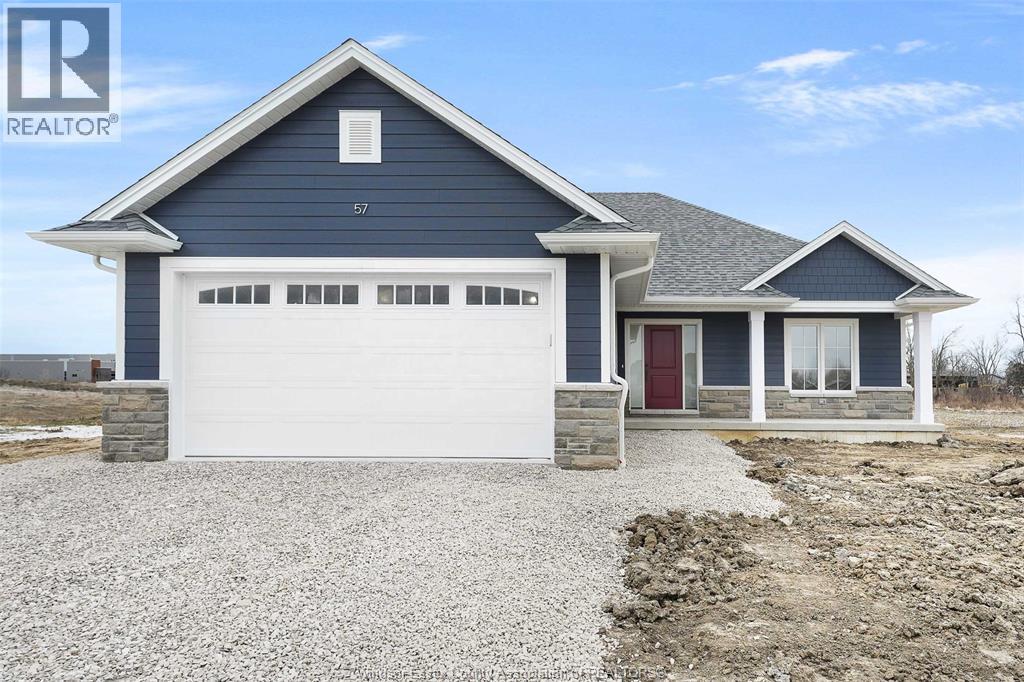
243 Dolores Street
Essex, Ontario
LIMITED TIME HST REBATE PRICING!! BK Cornerstone, known for their top-quality finishes and Energy Star-certified homes, is offering only 5 exclusive lots in this brand-new development in Essex! Centrally located in the county, this community offers the perfect blend of small-town charm while being just 15 minutes from Windsor. The ‘Oxford’ is a thoughtfully designed 2-bedroom, 2-bath ranch-style home featuring timeless curb appeal, an open-concept family room with plenty of natural light, and a gourmet kitchen with quartz countertops and custom cabinetry. The spacious layout includes a private primary suite with a walk-in closet and ensuite bath, as well as convenient main floor laundry. Choose from multiple models to build your dream home with BK Cornerstone’s superior craftsmanship. (id:49269)
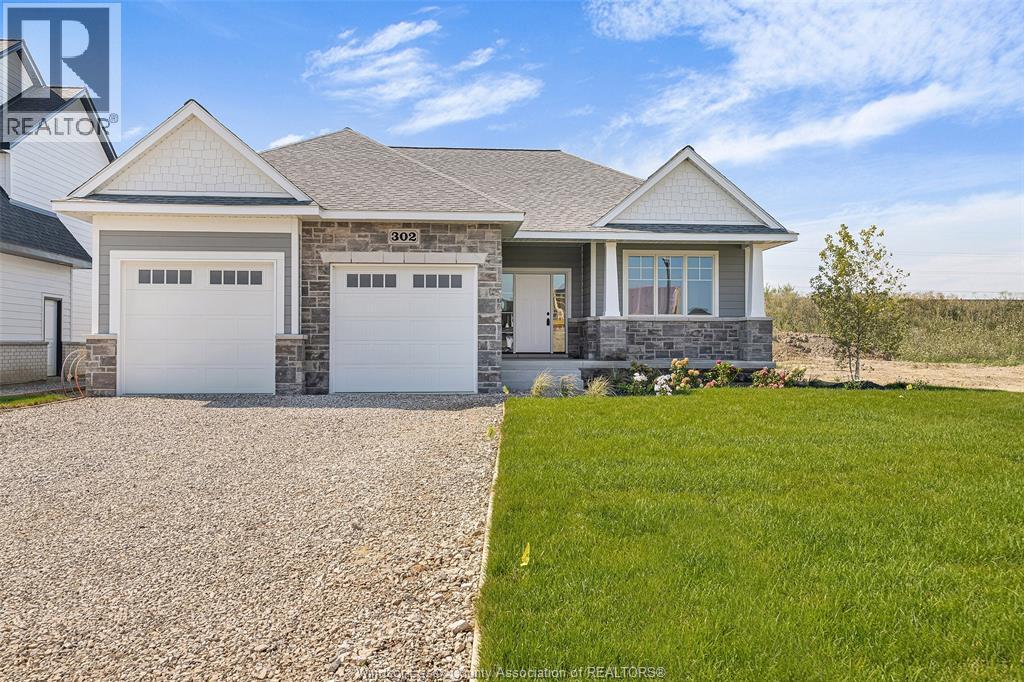
247 Dolores Street
Essex, Ontario
LIMITED TIME HST REBATE PRICING !!! BK Cornerstone, known for top-quality finishes and Energy Star-certified homes, is offering only 5 exclusive lots in this brand-new development. Centrally located in the county, this community offers a perfect blend of small-town charm while being just 15 minutes from Windsor. The 'Tiverton' is a thoughtfully designed 2-bedroom, 2-bath ranch featuring an open-concept layout, 9' ceilings, and an L-shaped kitchen with a large island and adjacent dining space. The primary suite includes a private ensuite and walk-in closet, situated across from the second bedroom and main bath. A spacious mudroom with laundry adds convenience, while a giant covered porch extends your living space outdoors. (id:49269)
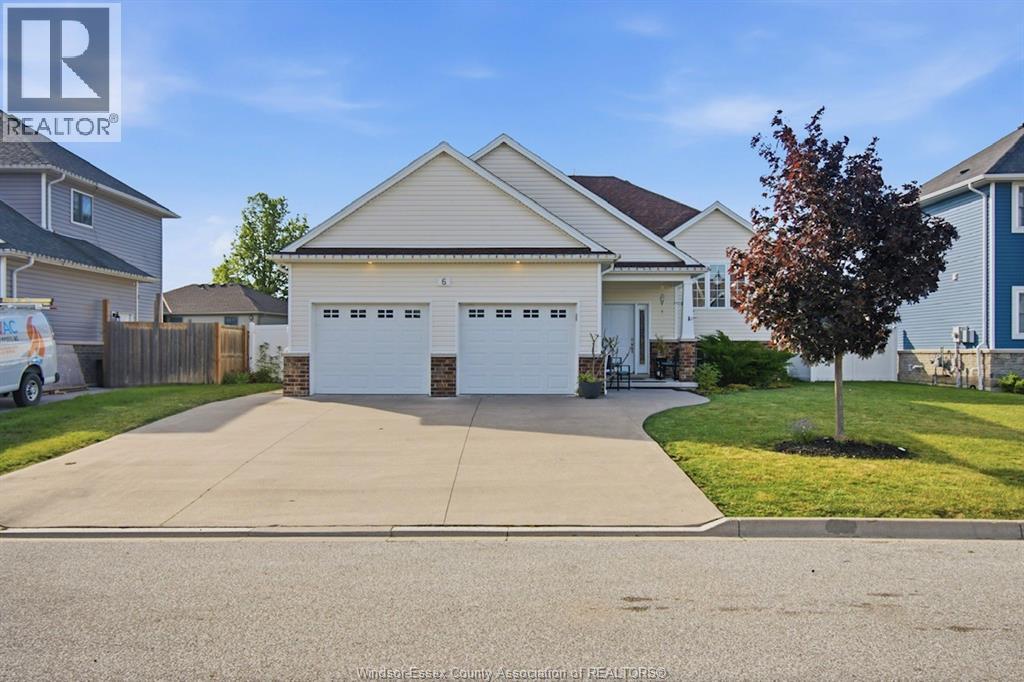
6 Joaney Lane
Cottam, Ontario
Set on a quiet cul-de-sac in a sought-after family-friendly neighbourhood in Cottam, this spacious raised ranch offers the perfect blend of comfort and versatility. The main floor features 2 bedrooms including a primary with ensuite, bright open-concept living and convenient main floor laundry. The fully finished basement offers 2 additional bedrooms, a full bathroom, additional living space and a second laundry hookup making it ideal for growing families or potential in-law suite conversion. Step outside to beautifully landscaped gardens and a fully fenced backyard offering a private outdoor space, perfect for relaxing or entertaining. (id:49269)
611 Poplar Bluff
Harrow, Ontario
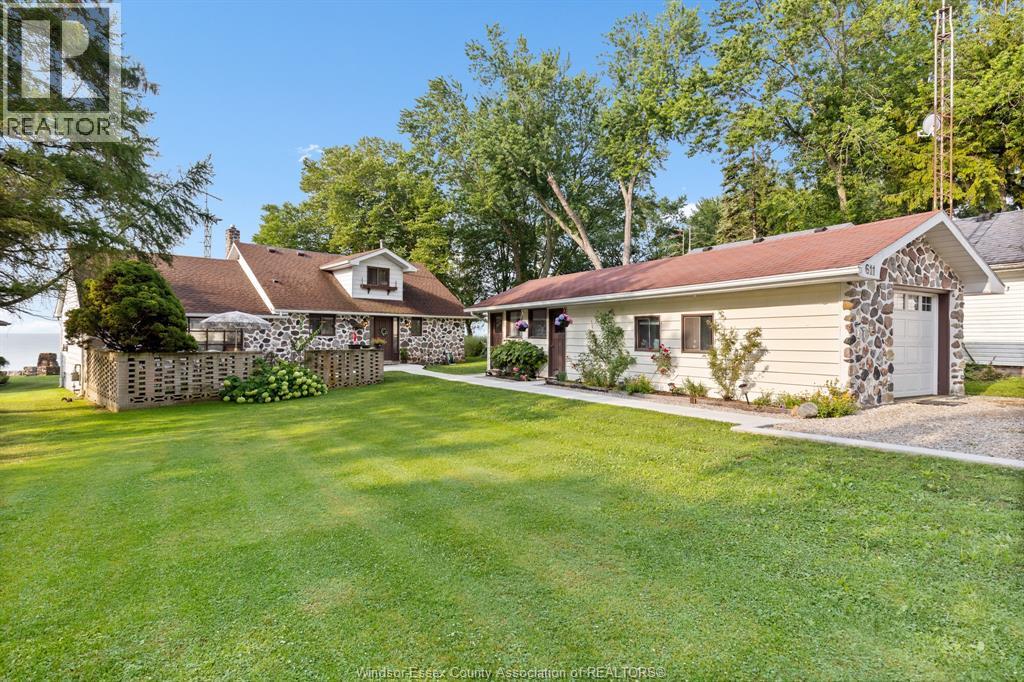
Own a truly enchanting storybook home that has changed hands only twice in nearly a century. Offering unparalleled charm, an exceptional location, and a private sandy beach, this is a rare opportunity to own one of Colchester's most treasured waterfront properties.Situated on one of Colchester's most sought-after streets, just behind Oxley Beach Golf Course and only a short bike ride to the region's renowned wineries. Inside, you'll find three spacious bedrooms, each offering breathtaking lake views. Warm wood accents throughout the home enhance its timeless appeal. Gas and natural wood fireplaces and soaring ceilings in the family room create a bright, inviting space with spectacular views overlooking the lake.Outside, enjoy a garage/workshop, welcoming front and back patios, and brand-new stairs leading directly to your own private sandy beach. Don't miss this extraordinary opportunity. Contact us today to book your private showing. (id:49269)
261 Charles Street
Essex, Ontario
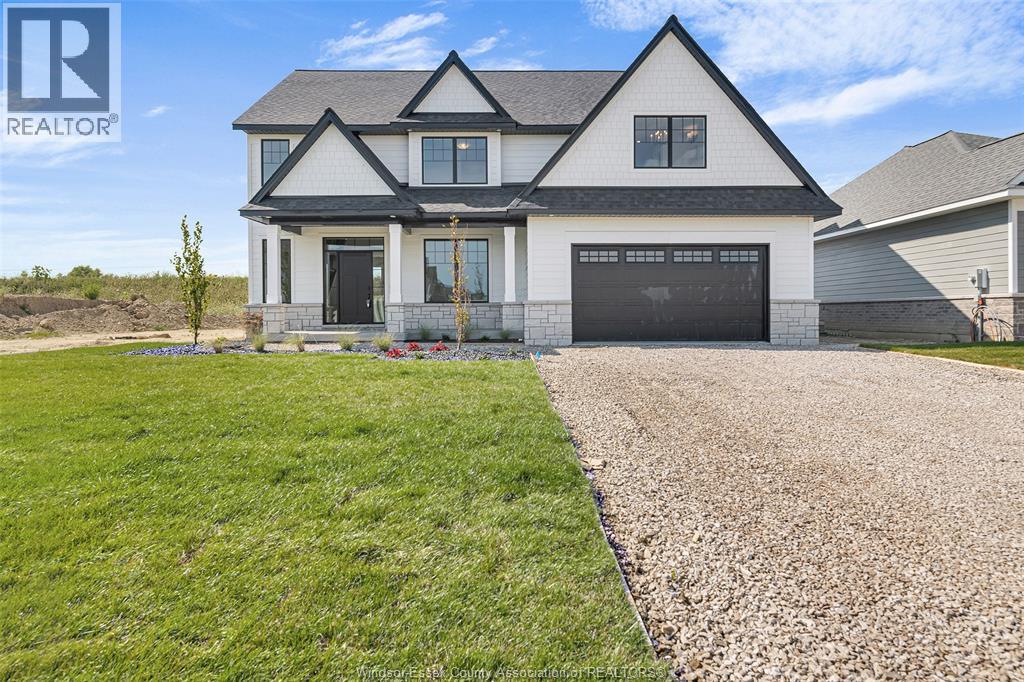
LIMITED TIME HST REBATE PRICING!! BK Cornerstone, known for top-quality finishes and Energy Star-certified homes, is offering only 5 exclusive lots in this brand-new development in Essex. The ‘Stratford’ is an impressive two-storey home featuring an 18' grand foyer, 9’ ceilings, main floor office, and an open-concept kitchen and living areas. With 4 bedrooms and 2.5 baths, this home offers plenty of space for families. The U-shaped kitchen with a large island, walk-in pantry, and mudroom with walk-in closet offers great functionality. The large primary suite includes a private ensuite with an oversized shower, free-standing tub, and double vanity. A second-floor laundry room adds convenience. Choose from multiple models to build your dream home with BK Cornerstone’s superior craftsmanship. **Photos are from a previously built model and may reflect upgrades** (id:49269)
1563 Albert Road
Windsor, Ontario
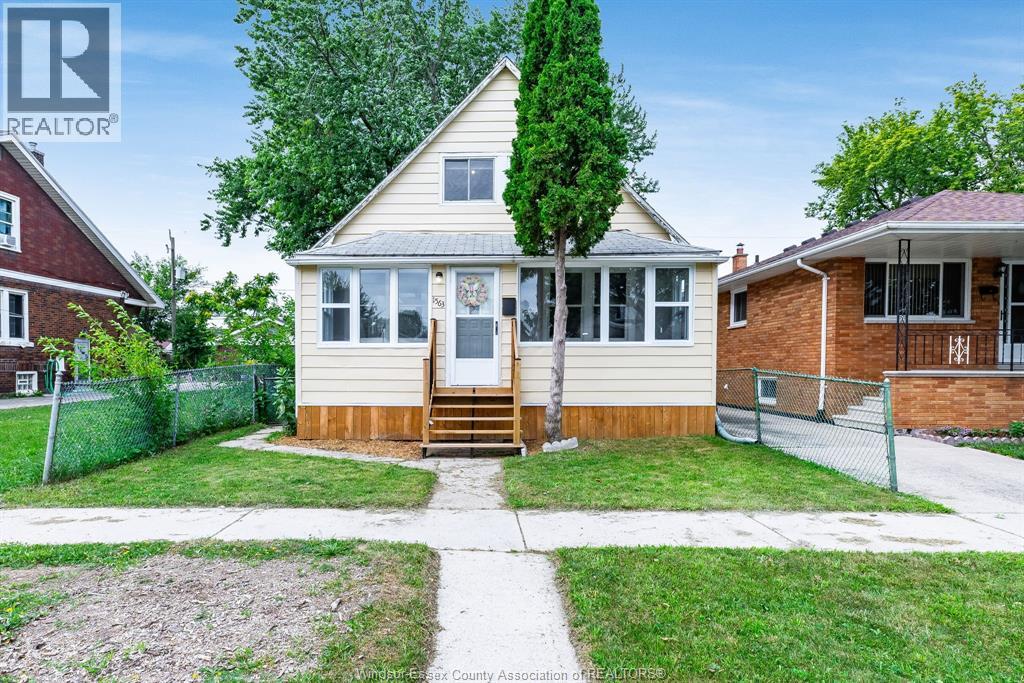
Welcome to this charming 1 1/2-storey home offering the perfect blend of character and functionality. Featuring three comfortable bedrooms and two full bathrooms, this home provides a practical layout ideal for first-time buyers, growing families, or those looking to downsize. The main floor offers inviting living spaces filled with natural light, while the upper level provides additional privacy with 2 additional bedrooms. Outside, enjoy a fenced yard with plenty of room for entertaining, gardening, or simply relaxing. Conveniently located close to schools, parks, shopping, and everyday amenities, this home offers an excellent opportunity to enjoy comfortable living in a desirable neighbourhood. (id:49269)
1270 Woodmont Crescent
Lasalle, Ontario
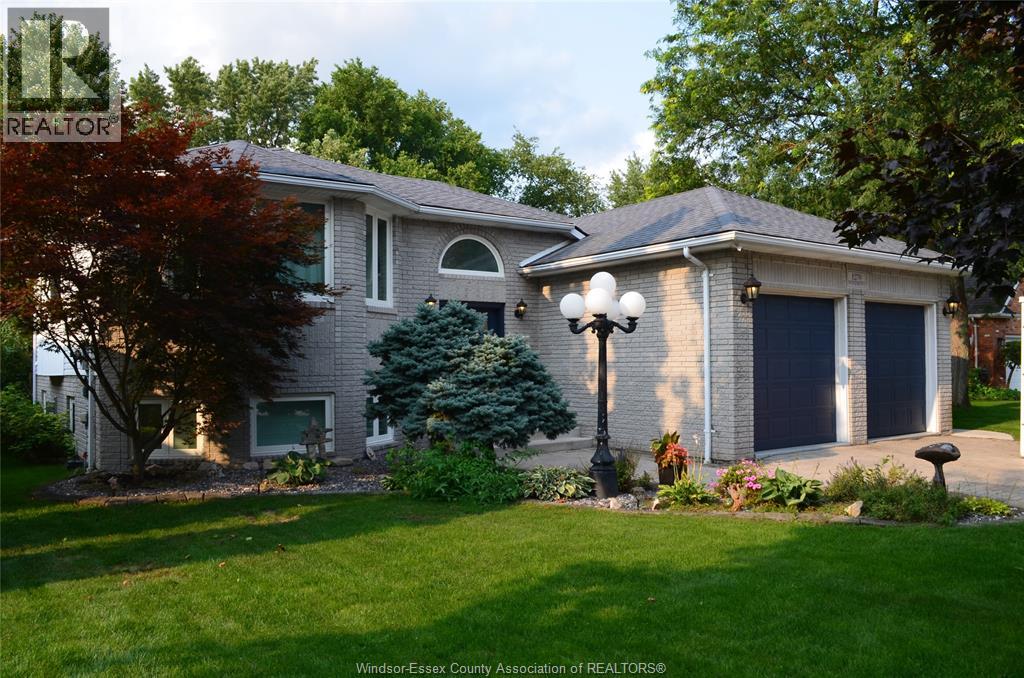
Spacious custom design situated on a large private lot in a sought after area backing onto Turkey Creek where canoeing and kayaking are just steps away. Enjoy this spacious well cared for home offering a generous living space featuring grand entrance ,custom wide staircasing leading to a great living space with attractive flooring. Custom kitchen design with quartz tops ,cabinets have hidden cabinets within, and lrg convenient pantry. Relax in a delightful sunroom overlooking peaceful area with wildlife ,main floor also offers 3 bedrooms,master with 3pc ensuite and additional 4pc bath.Lower level has great bright space and offers a rec room with fireplace ,3 addition bedrooms, sauna, large bath, and storage.Upgrades include newer windows in 2024, in ground sprinkler system,gutter guards and alarm system. A must see home. (id:49269)
2664 Rivard Avenue
Windsor, Ontario
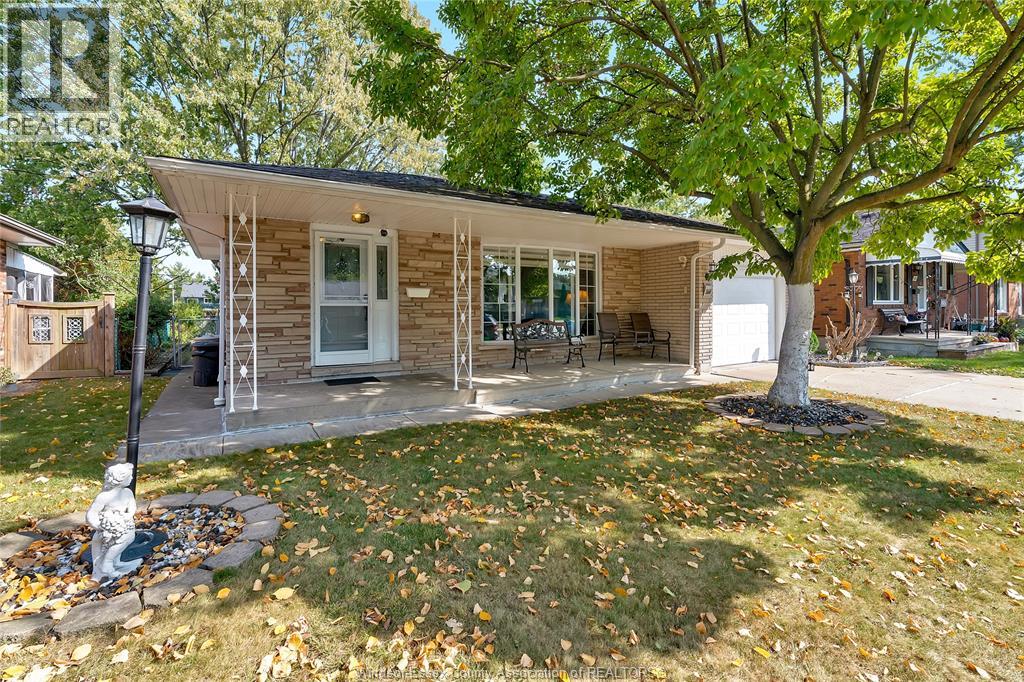
Welcome to this inviting and charming 3-level back split, nestled in a beautiful neighborhood! This lovely home features 3 spacious bedrooms and 2 full bathrooms, along with a bright living and dining area that’s perfect for gatherings. The fully equipped kitchen offers both functionality and style. Head to the fully finished basement, where you’ll find a cozy family room complete with a gas fireplace, as well as an additional bathroom, Laundry Room and grade entrance for convenience. (id:49269)
1122 Heritage Road
Kingsville, Ontario
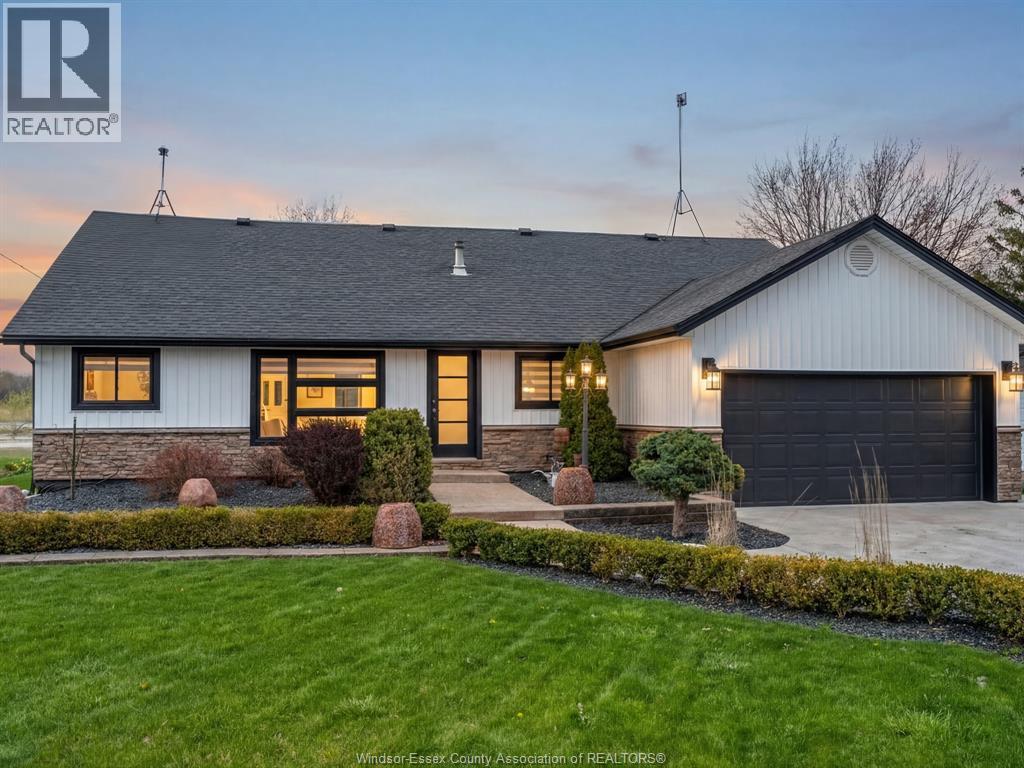
Updated & truly unique, a rare opportunity to enjoy peaceful waterfront living just a short stroll from Cedar Beach. Set amidst natural beauty w/ serene views & access to Lake Erie, this home offers a lifestyle of relaxation & tranquility. Main floor feats 2 updated bedrooms, versatile office, convenient laundry room, & spacious 5-pc bath w/jacuzzi tub. Custom kitchen boasts a peninsula island w/ built-in cooktop, pantry, & dining area all overlooking the open-concept living space. Exposed beams & custom wood details add warmth & character throughout. Upstairs, the spacious loft-style primary suite feats a 3-pc ensuite & impressive walk-in closet. Attached double-car garage plus an oversized workshop w/ hydro & rear garage door perfect for a man cave, hobbies, golf simulator, or projects. Enjoy the large covered rear deck overlooking the dock, perfect for morning coffee or relaxing evenings by the water. Enjoy Kingsville in style! (id:49269)
209 St. Andrews
Lakeshore, Ontario
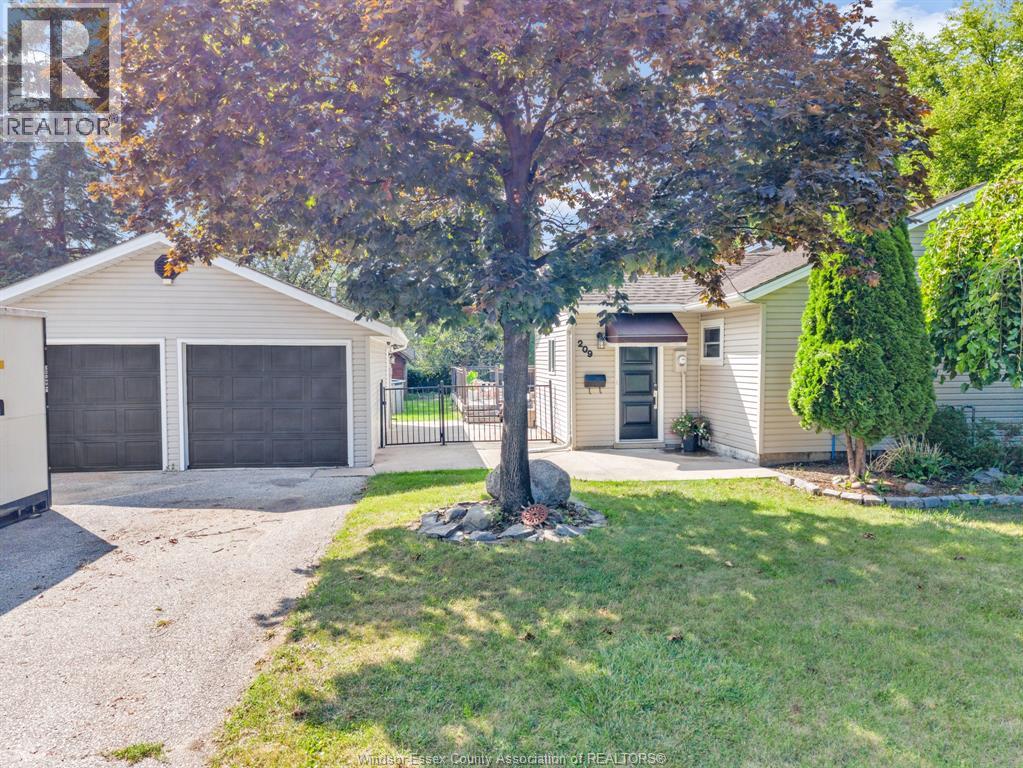
Welcome to 209 St. Andrews, nestled in one of Lakeshore's most desirable and sought-after neighbourhoods! This bright and welcoming home offers 3 bedrooms and 1.5 bathrooms, including a convenient ensuite off the primary bedroom. Step inside and immediately appreciate the abundance of natural light, beautiful porcelain tile and laminate flooring throughout. The spacious kitchen features a large island and flows seamlessly into an impressive dining area, perfect for family gatherings and entertaining. Enjoy a comfortable family room and the convenience of main-floor living. Outside, the detached heated 2-car garage provides plenty of room for vehicles, storage, a workshop or hobbies. Offering a wonderful combination of space, comfort and location, this is a fantastic opportunity to call one of Lakeshore's most sought-after communities home. Come see everything 209 St. Andrews has to offer. (id:49269)
3639 Seven Lakes Drive
Lasalle, Ontario
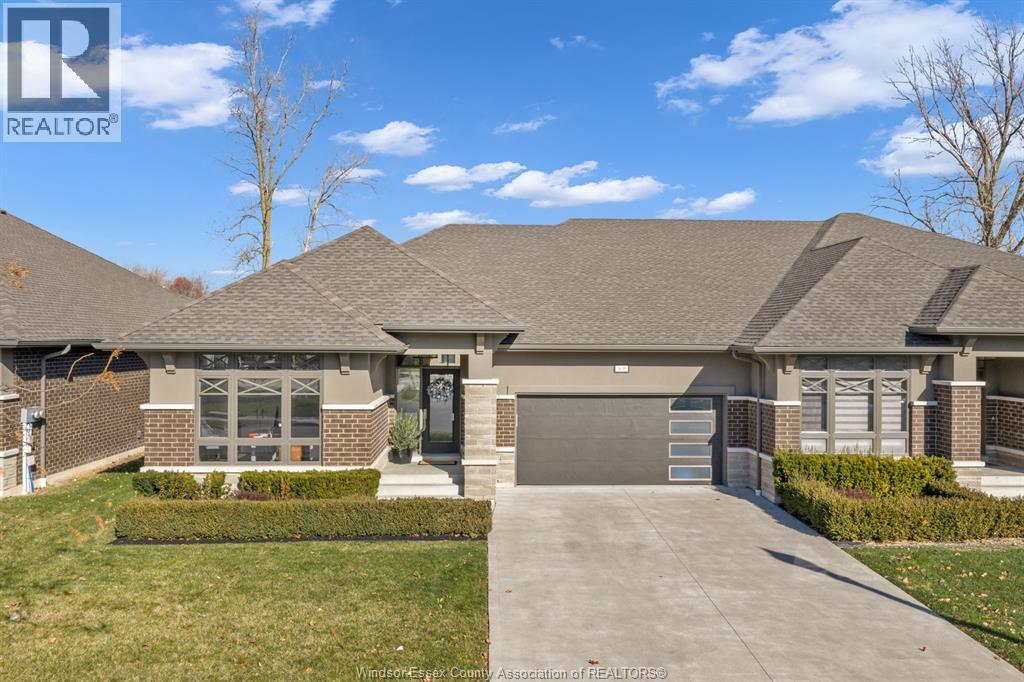
This fully upgraded townhome Approx. 2050 square feet on Main Floor features 3+1 Bedrooms, 3 full bathrooms with granite, glass and tiles. Premium selections on flooring trim, doors , glass, porcelain, wood, hardware and more! Coffered ceilings, beautiful tile wall gas fireplace, tall doors, modern kitchen w/stainless built in appliance appliances, tiled backsplash, crown moldings. Large primary bedroom suite with walk-in closet, and stunning en-suite with his/hers sinks, jacuzzi tub & amp; glass shower. Large laundry on main floor/ lots of cabinets. Covered rear area patio for entertaining with extended patio. Large fully finished lower/ beautiful bar area and recreation room with additional room or office space. Move in ready, immediate possession/flexible closing. Double garage with driveway that is fully independent from others. Townhome Assoc is $127/month incl grass/snow/sprinkler/window maintenance. (id:49269)
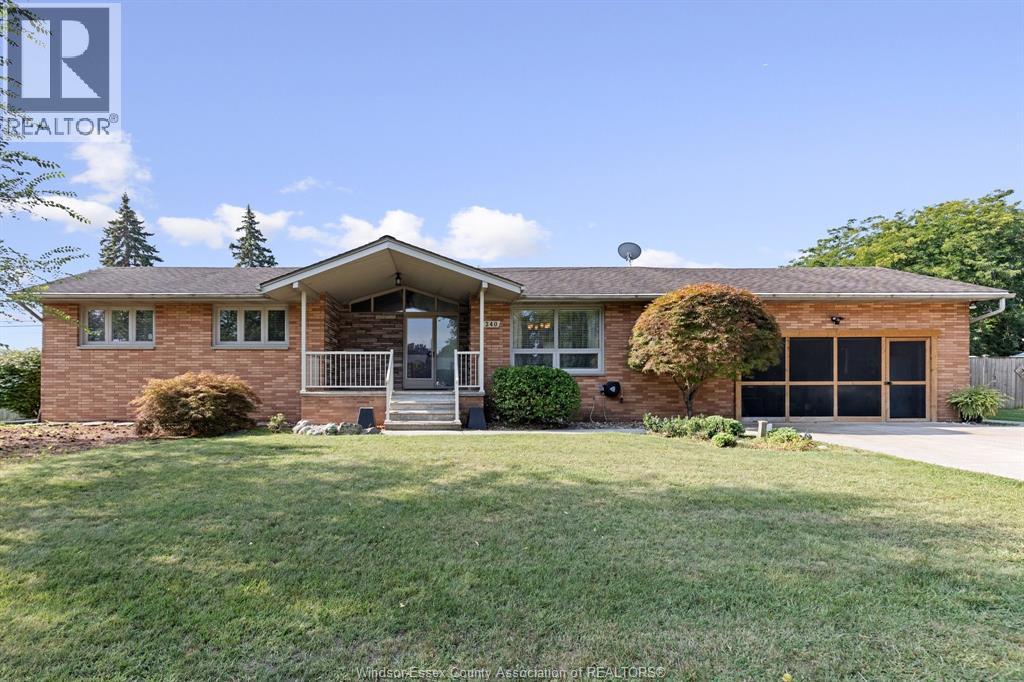
240 Lafferty
Lasalle, Ontario
Sprawling ranch in a fantastic LaSalle location. Situated on a huge lot. This home features 6 bedrooms, 2 baths, large eat in kitchen, family room with fireplace and a completely finished lower level. Attached 2 car garage. Enjoy relaxing on your beautiful sundeck, and cooling off in your sports pool 4ft.Pool All living areas are conveniently located on one level, This is a great family home. Pool has winter cover, Furnace and AC are appx 2 years, Roof appx 9 years, outside gas connection, and shed Close access to schools and the Detroit border (id:49269)
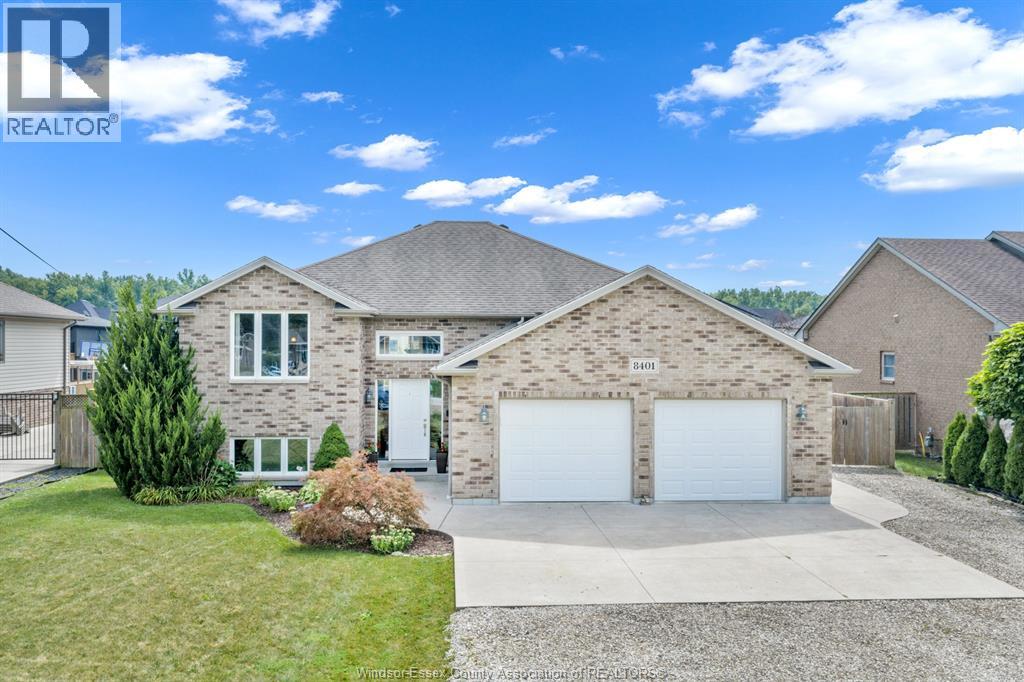
8401 Middle Sideroad
Amherstburg, Ontario
Your search just ended walking into this Tony Rauti built 1450 sq.ft raised ranch with a full additional 1450 sq. ft. fully fin. lower level. Located with a 10 minute drive to Windsor & Costco-many amenities just a short drive to A'Burg gives numerous choices for shopping, eating, banking etc., either way you will find all you are looking for + more! Spacious entrance, closet, access to the spacious 2 car heated att. garage with separate doors & auto openers, nice wide staircase leading up & down. Main floor features a large liv.rm., dining area overlooks the kit. with 4 seating bar area, room for table in cooking area also, loads of cabinets, 2 lazy susan's /dishwasher, patio drs lead to family size deck, 2 good size Brs, large Master, 4 pce. main bath, lower level offers game rm/br. large fam. rm with stone gas fireplace, another Br. & private office with outside access perfect for someone who works from home. So much home that you will not outgrow, won't last long! (id:49269)
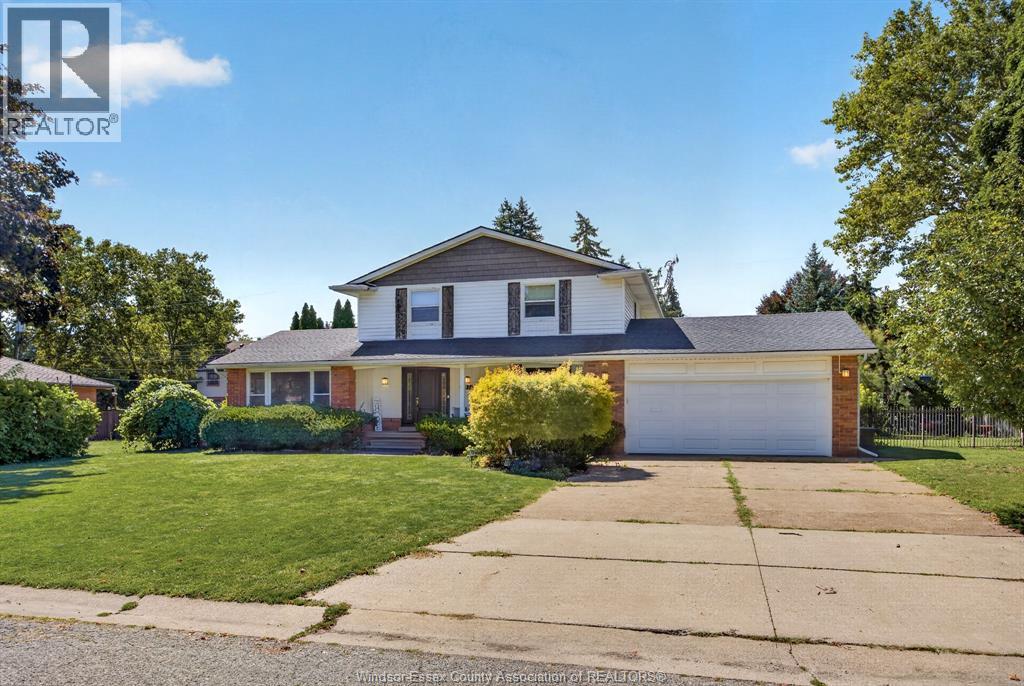
2477 Mark Avenue
Windsor, Ontario
Welcome to 2477 Mark Avenue in South Windsor, a custom built home that has been looked after with care and sits in a neighbourhood families choose because daily life actually works from here. Schools, parks, places of worship, and community centres are close by, shops and services are an easy run, and the U.S. border is a short drive when you need it. Inside there are 4 plus 1 bedrooms and 4 bathrooms, so there is room for kids, guests, and the extra space a growing household always seems to need. The layout is bright and generous, built for weeknight dinners, holiday gatherings, and the quiet evenings that stretch out without anyone watching the clock. The finished basement gives the house another gear, whether that becomes a guest suite, a teen hangout, or a proper room for movies and games. Out back you get a private, fully fenced yard with gardens, a patio, and a wide deck for summer barbecues, morning coffee, and sitting outside when the day winds down. Updates are already in place, including furnace and A/C in 2021, Meloche windows in 2021, and the finished lower level, so the next owners can move in and live here instead of starting a punch list. 2477 Mark Avenue is a solid family home in a community where people put down roots. Come walk through and see if it is the right next chapter. (id:49269)
Kw Signature
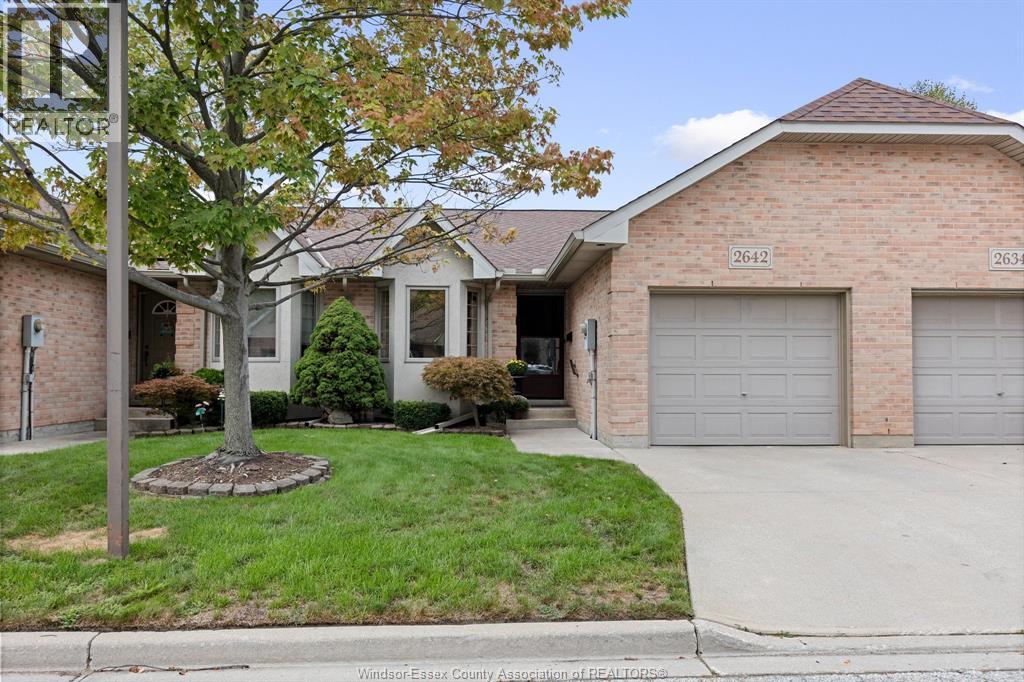
2642 Norfolk Pines Crescent Unit# 15
Windsor, Ontario
Ranch townhome near the Capri arena, shopping and all conveniences. Known as Norfolk Pines. This 2+ Bedroom with a spacious primary with en-suite and walk-in closet, main floor laundry and gorgeous hardwood flooring. Lower is finished with Family room, Bedroom, bath, workshop, hobby area and more. Immaculate home, on both levels in well maintained area. Call today for a personal viewing before its ""SOLD"". (id:49269)
21 Conservation Boulevard
Kingsville, Ontario
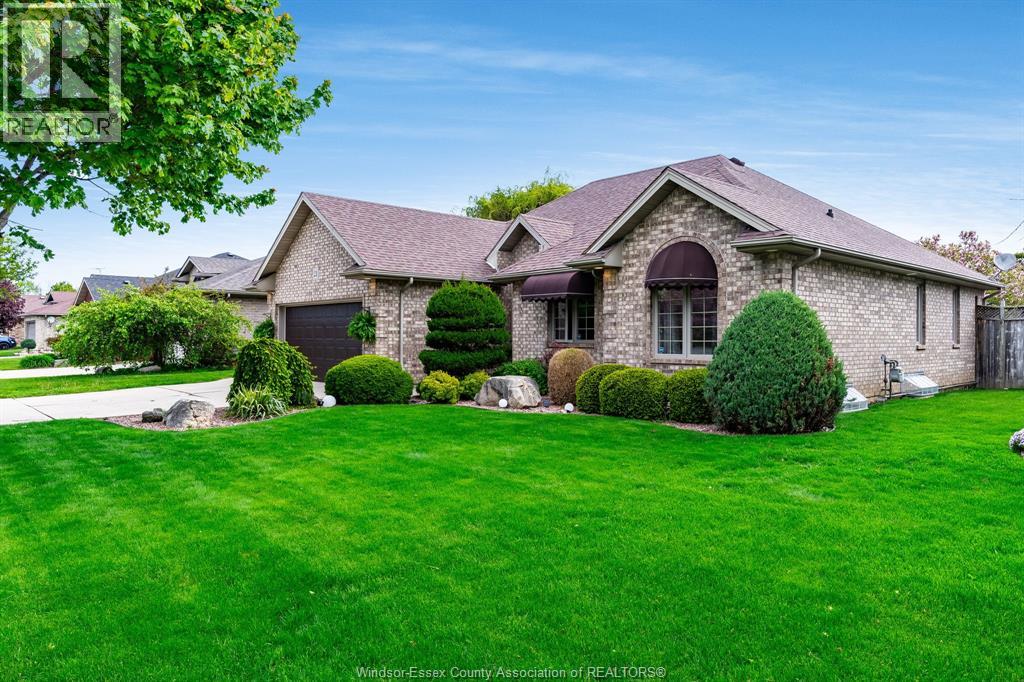
Set in the desirable Golfside Village neighbourhood of Kingsville, 21 Conservation delivers easy living with a backyard that feels like a private resort. This brick-to-roof ranch offers comfortable main floor living, featuring three bedrooms, including a primary suite with a 3-piece ensuite, and a functional layout designed for both everyday living and entertaining. The inviting living room is highlighted by a beautiful gas fireplace, creating a warm and welcoming space to gather with family and friends. Step outside and you'll discover what truly sets this home apart—a stunning inground pool surrounded by a thoughtfully designed outdoor living space, perfect for summer afternoons, evening entertaining, or simply relaxing in your own private oasis. Enjoy an unbeatable location just a short walk to Kingsville Golf & Country Club, with Cedar Island Beach only minutes away for lakeside walks and sunsets. The neighbourhood also features a nearby dog park, making it an excellent choice for pet owners and active lifestyles. Close to local wineries, shopping, restaurants, and all that Kingsville has to offer, this is a fantastic opportunity to enjoy low-maintenance, main floor living in one of the town's most sought-after neighbourhoods. (id:49269)
1779 Cadillac
Windsor, Ontario
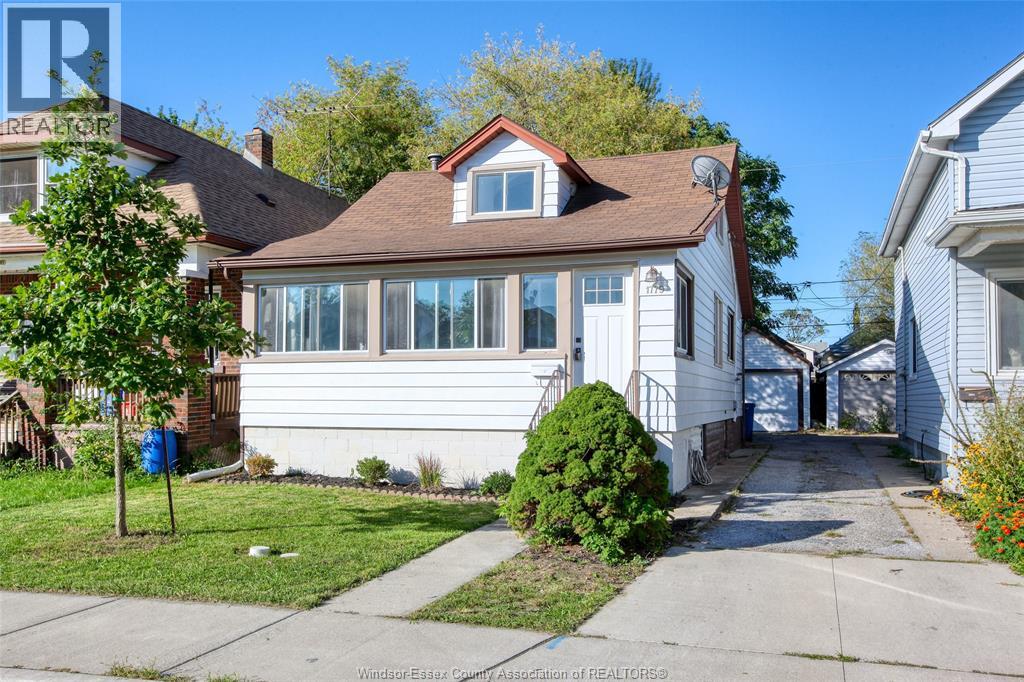
Move-in ready with plenty of space to grow! This well-kept 1 1/2-storey home offers 2+1 bedrooms, 1 full bath and 2 half baths with a bright, functional layout. The sun-filled kitchen opens through patio doors to the fully fenced backyard, while the main floor also features a welcoming living room, dining area and cozy sunroom. Upstairs, the spacious loft-style bedroom offers added privacy with its own 2-piece bath. The lower level provides even more usable space with a generous bedroom, office or gym, laundry and storage. Important updates include professional basement waterproofing with transferable warranty, sump pump and backflow valve. Complete with a detached garage and conveniently located near Met Hospital, schools, Chrysler and everyday amenities. A comfortable, versatile home with the updates already taken care of! Move-in ready! (id:49269)
243 Hawthorn
Amherstburg, Ontario
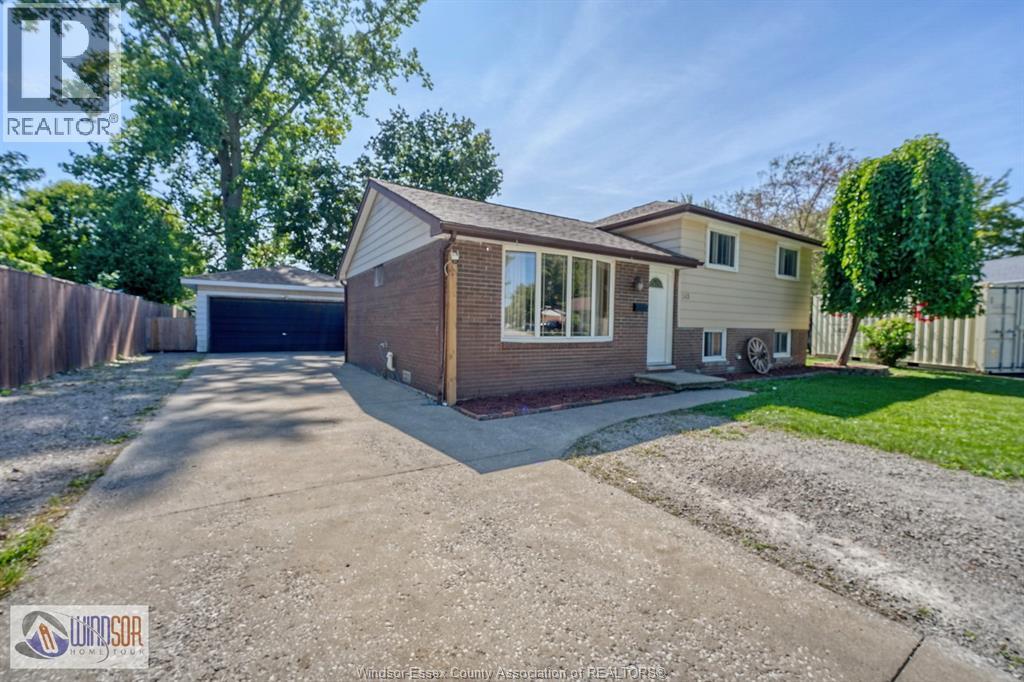
WELCOME TO 243 HAWTHORNE LOCATED ON A QUIET CULDESAC IN THE HISTORIC TOWN OF AMHERSTBURG AND CLOSE TO CONVIENIANCES. FEATURES INCLUDE SOME APPLIANCES, 2 +1 BEDROOMS, 2 BATHS, A CAR AND HALF DETACHED GARAGE WITH 220 AMP SERVICE, A HUGE FENCED YARD WITH AN ABOVE GROUND POOL. (id:49269)
47 Wigle Street
Leamington, Ontario
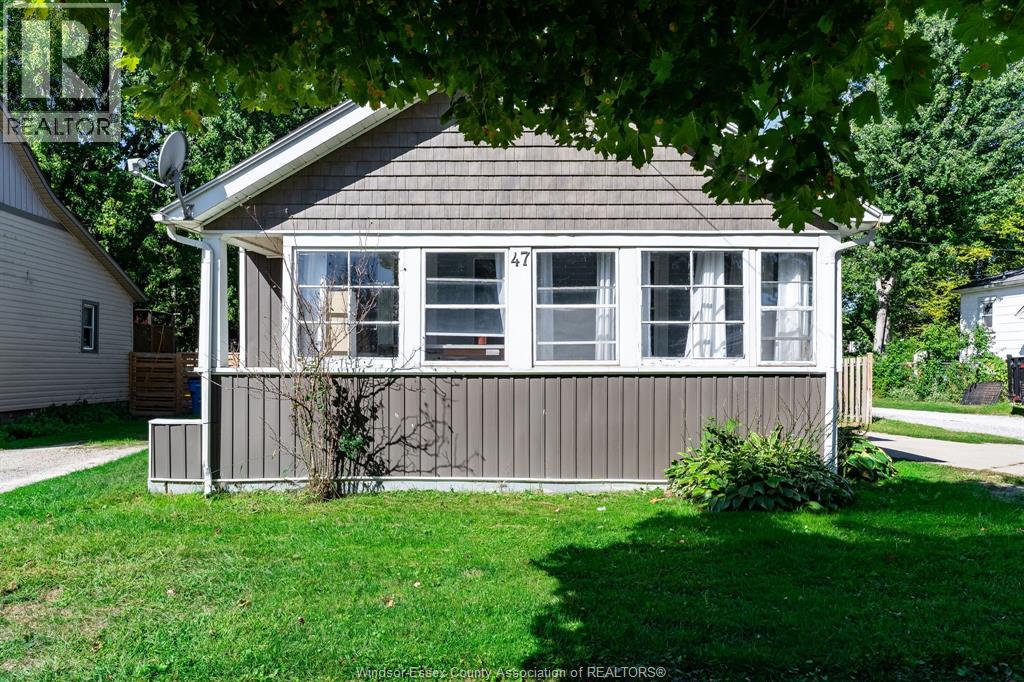
Welcome to this charming 1 1/2-storey home offering a comfortable layout with 3 bedrooms and 1 full bathroom. Featuring an updated kitchen and newer flooring, this home blends modern updates with plenty of character and functionality. The detached garage provides excellent space for parking, storage, a workshop, or hobby use. Located in the heart of Leamington close to shopping, schools and restaurants. A great opportunity for first-time buyers, downsizers, or investors looking for an affordable, move-in-ready property. (id:49269)
1340 Graham Sideroad
Kingsville, Ontario
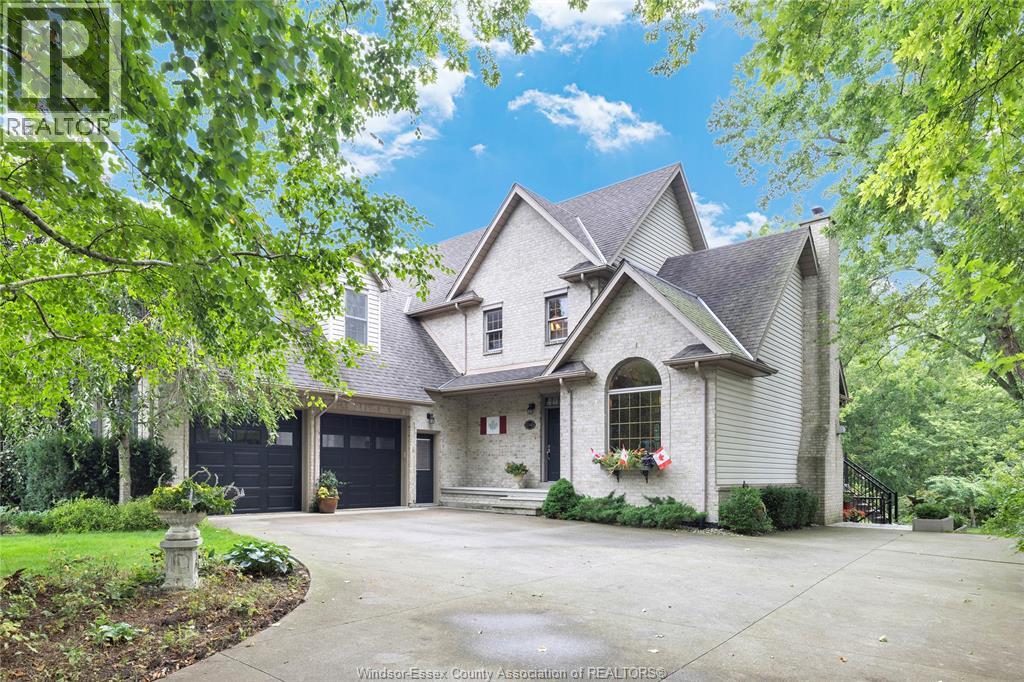
Welcome to this beautifully maintained two-storey home, proudly cared for by its original owners and perfectly suited for multigenerational living. Situated on approximately half an acre backing onto a peaceful wooded lot and ravine, this exceptional property offers 5 bedrooms and 3.5 bathrooms. The spacious primary suite features a private ensuite, while the inviting main floor is warmed by a gas fireplace. A double-car garage with grade entrance and a walkout basement featuring a mother-in-law suite and natural fireplace provide excellent flexibility for extended family or independent living. Surrounded by mature, beautifully landscaped grounds, this home offers an ideal combination of space, privacy and versatility—a true pleasure to show! (id:49269)
2175 Wyandotte Street East Unit# 312
Windsor, Ontario
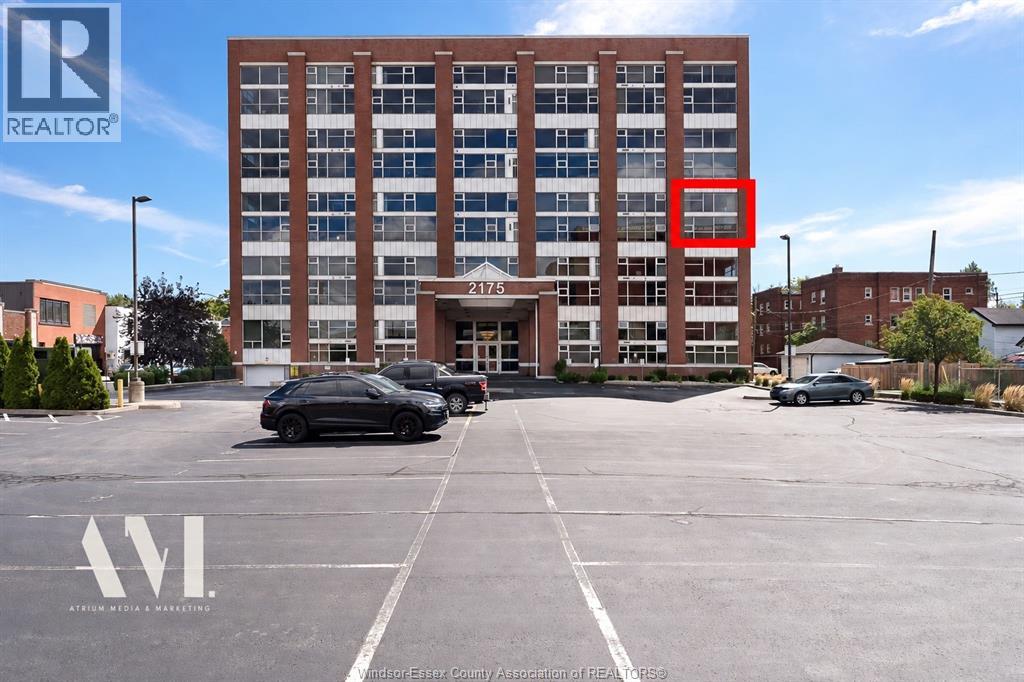
THE BEST VIEWS IN THE BUILDING. A beautiful blend of history, character and modern design, this exceptional Walker Model offers approximately 2,400 sq. ft. of living space across two levels. This rare corner residence is wrapped in iconic views and features 2 spacious bedrooms, 2 full baths and a stunning great room made for entertaining. The custom kitchen and appliances were updated in 2017, along with the fireplace, mantle and statement chandelier. Additional updates include newer upper-level flooring and draperies, plus furnace and A/C (2022) and a European-style ventless Bosch dryer. Enjoy an 8’ x 10’ storage locker, underground double-wide parking and an underground car wash. Building amenities include a fitness room, party room and one of the region’s largest rooftop terraces. A truly unique residence in one of Windsor’s most distinctive historic buildings. A MUST SEE! Traditional Listing and Viewing Offers as they Come. (id:49269)
180 Elsworth
Lasalle, Ontario
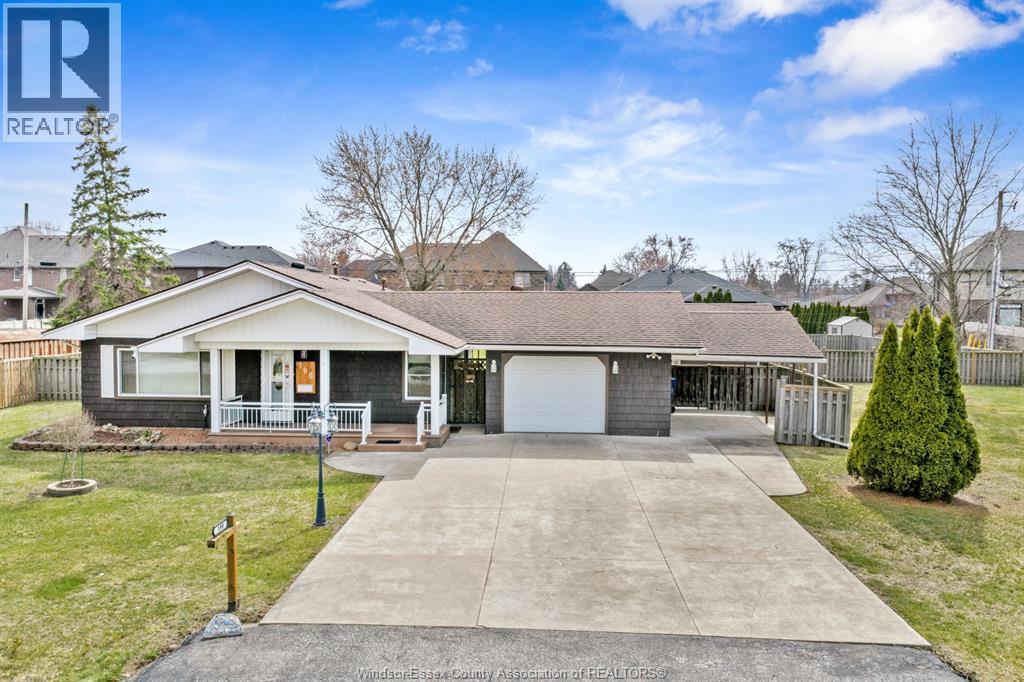
WELCOME TO 180 ELSWORTH AVENUE. THIS PROPERTY IS SITUATED IN A NICELY TREED 135' X 167' LOT. PROPERTY MUST BE SEEN TO BE APPRECIATED. WHAT A FANTASTIC OPPORTUNITY TO OWN A 3 BEDROOM BUNGALOW WITH ATTACHED 2 CAR GARAGE AND ATTACHED CARPORT WITH THE POTENTIAL OF AN ADJACENT SERVICED LOT AVAILABLE. THIS PROPERTY HAS BEEN APPROVED FOR 2 SEMI-DETACHED LOTS AND APPROVAL FOR ADU UNITS IN THE REAR FOR THE AVID INVESTOR. ALL IN ALL, THIS PROPERTY WOULD BE PERFECT FOR MANY USES. PERFECT OPPORTUNITY FOR A YOUNG FAMILY, INVESTORS OR BUILDERS. EXCELLENT LOCATION WALKING DISTANCE TO THE EXCITING LASALLE WATERFRONT EXPANSION, 5 MINUTES TO THE NEW GORDIE HOWE BRIDGE, SHOPPING, GREAT SCHOOLS AND 401 HIGHWAY. BUYER TO VERIFY ZONING, TAXES & PERMITTED USES. (id:49269)
184 Harold Cull Drive
Kingsville, Ontario
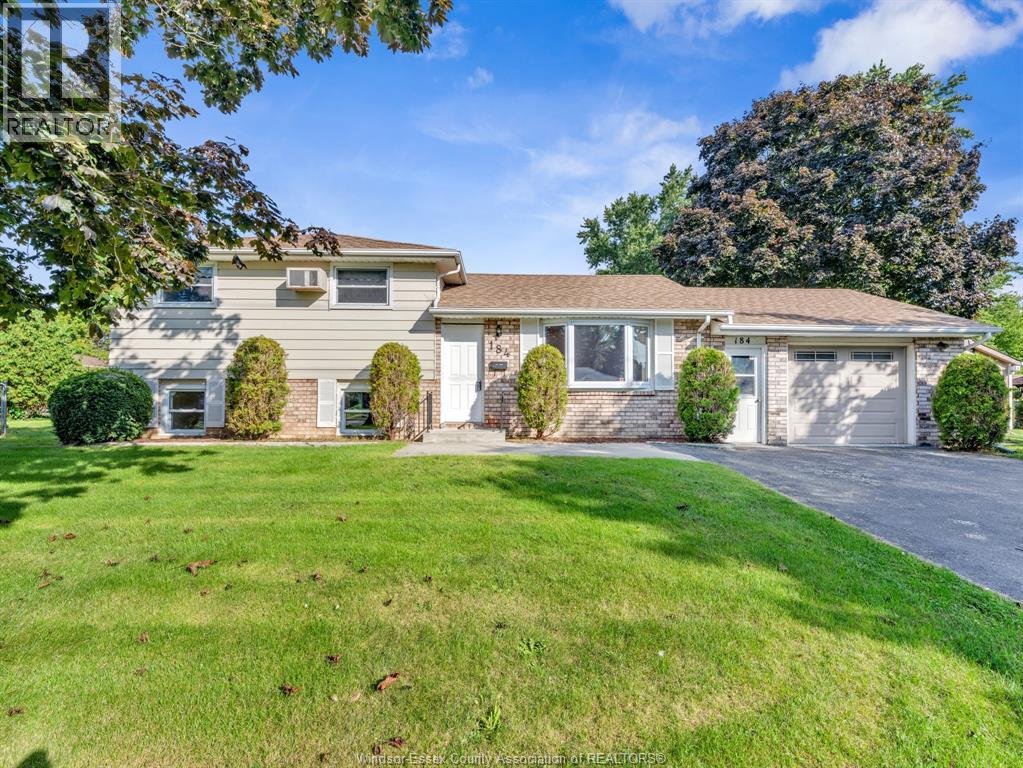
Welcome to this charming and well-maintained home just moments from the beautiful shores of Lake Erie! Featuring 3+1 bedrooms and 1.5 baths, this inviting property offers the perfect blend of comfort, functionality, and location. Step inside to find stylish laminate flooring throughout, creating a warm and cohesive living space that's both modern and easy to maintain. The spacious layout provides plenty of room for a growing family, with an additional bedroom ideal for guests, a home office, or a playroom. The practical kitchen flows seamlessly into the main living areas, making it perfect for everyday living and entertaining. The lower level has been completely renovated with an open concept layout featuring a family room , 2 pce bathroom and bedroom. Enjoy the convenience of a 2-car garage with inside entry- especially appreciated during colder months. Major updates offer peace of mind, including a new hot water tank, as well as an updated furnace and air conditioning system for year-round comfort. Situated in a desirable location close to parks, schools, and the waterfront, this home is an ideal choice for first-time buyers or anyone looking to settle into a family- friendly community. Don't miss you chance to make this wonderful property your own! Baseboard Heaters do work, but are not in use. (id:49269)
139 Woodycrest Avenue
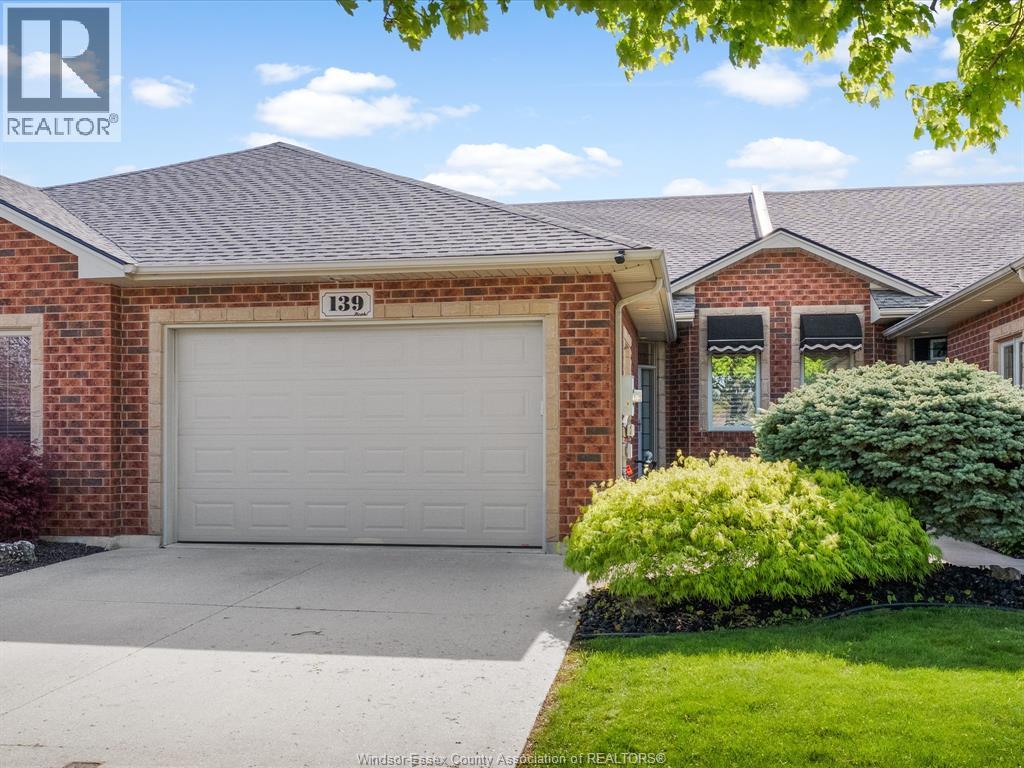
Kingsville, Ontario
Move in, unpack and enjoy. 139 Woodycrest is a beautifully renovated, all-brick townhome in Kingsville where the big updates have already been taken care of. Perfect for downsizers, first-time buyers or anyone looking for a turnkey home with less maintenance and more time to enjoy it. Built in 2005, this middle-unit townhome offers 2+1 bedrooms, 3 bathrooms, new carpet and laminate flooring in 2023, new blinds in 2023 and an updated kitchen featuring quartz countertops completed in 2023. The major items are covered too, with furnace and central air replaced in 2023, fridge, stove and dishwasher in 2021, an owned hot water tank and a new roof in 2025. Outside, the fenced rear yard completed in 2023 offers added privacy and an easy space to relax or entertain. Located in a walkable Kingsville neighbourhood close to schools and everyday amenities, this home offers the combination buyers want: updated, low-maintenance and truly move-in ready. Book your private showing today and come see why 139 Woodycrest could be the easy next move you've been looking for. (id:49269)
3417 Woodlawn Avenue
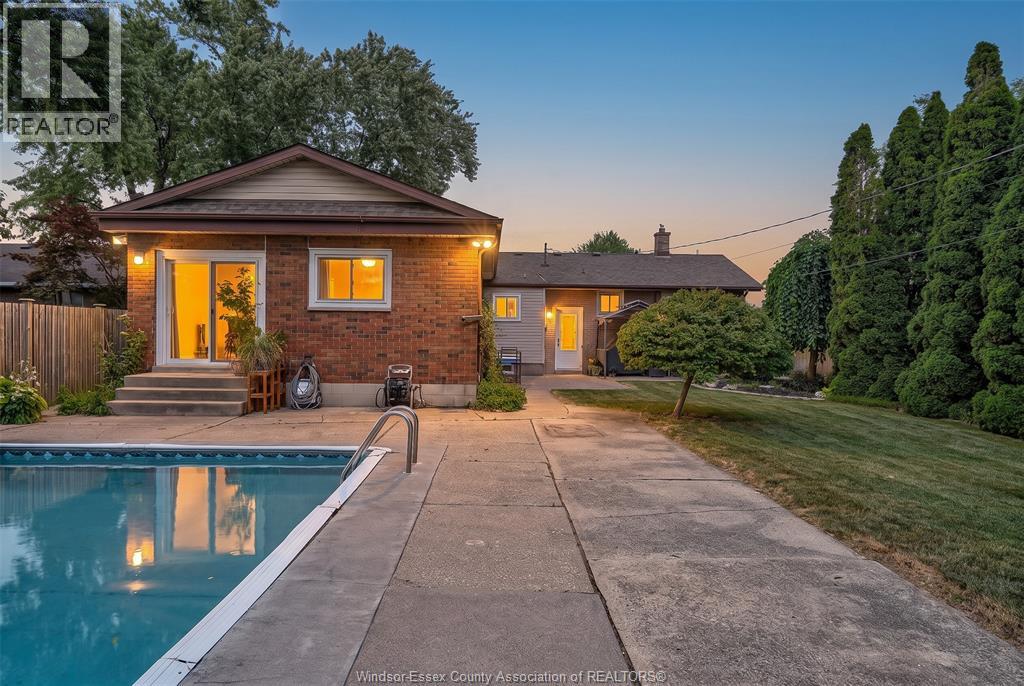
Windsor, Ontario
Oversized ranch on a huge private lot with NO rear neighbours! This stunning home offers 4 bedrooms on the main floor, including a primary suite with 3pc ensuite. The beautiful kitchen boasts plenty of cabinetry & counter space. A spacious addition adds a family room with gas fireplace – perfect for gathering. The large basement offers an additional bedroom/office, tons of storage & great potential. Step outside to your own backyard oasis featuring a heated inground pool & covered poolside entertaining area, with plenty of room to enjoy. Space, privacy & an amazing yard – this fantastic family home is now an even better value. Don't miss it! (id:49269)
430-432 Campbell
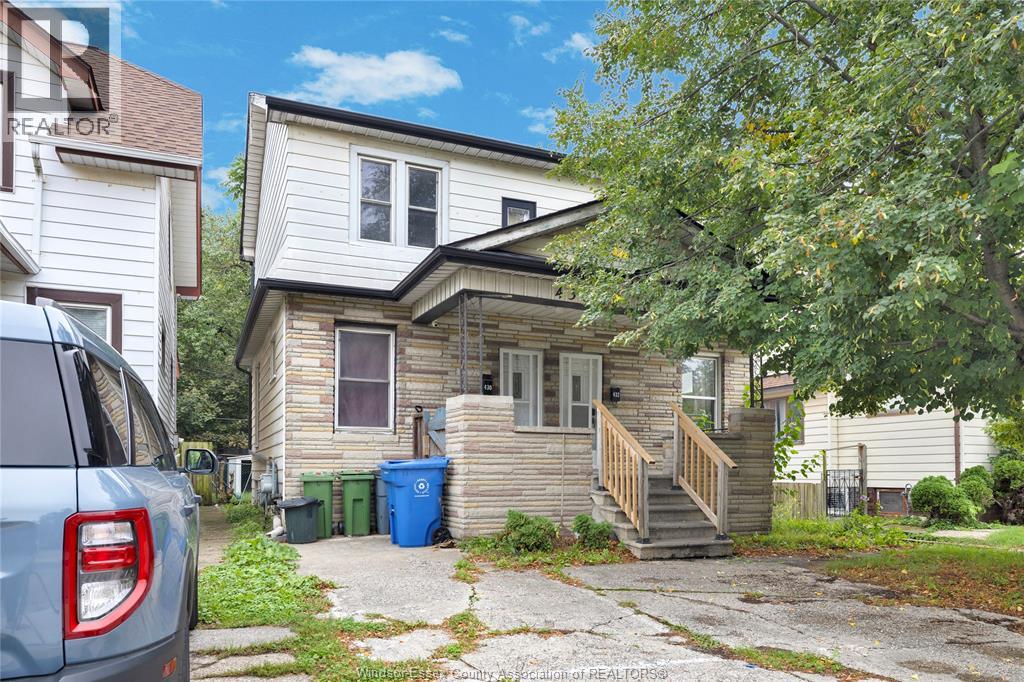
Windsor, Ontario
Attention investors, first time buyers, and large families here is your chance to own this SIDE BY SIDE DUPLEX walking distance to the University of Windsor, on a bus route and close to all amenities, Ambassador bridge and tunnel for commuters! Both units have been freshly painted, new flooring and some new lighting, Brand new kitchen with quartz counters and stainless steel appliances in 432 Campbell. Whether your looking for your first home with the opportunity to rent out the other side to offset your mortgage, or accommodate two families in close proximity or strictly investment purposes the choice is yours! Home is being sold as is where is. 1 hwt rented 1 hwt owned. (id:49269)
430-432 Campbell
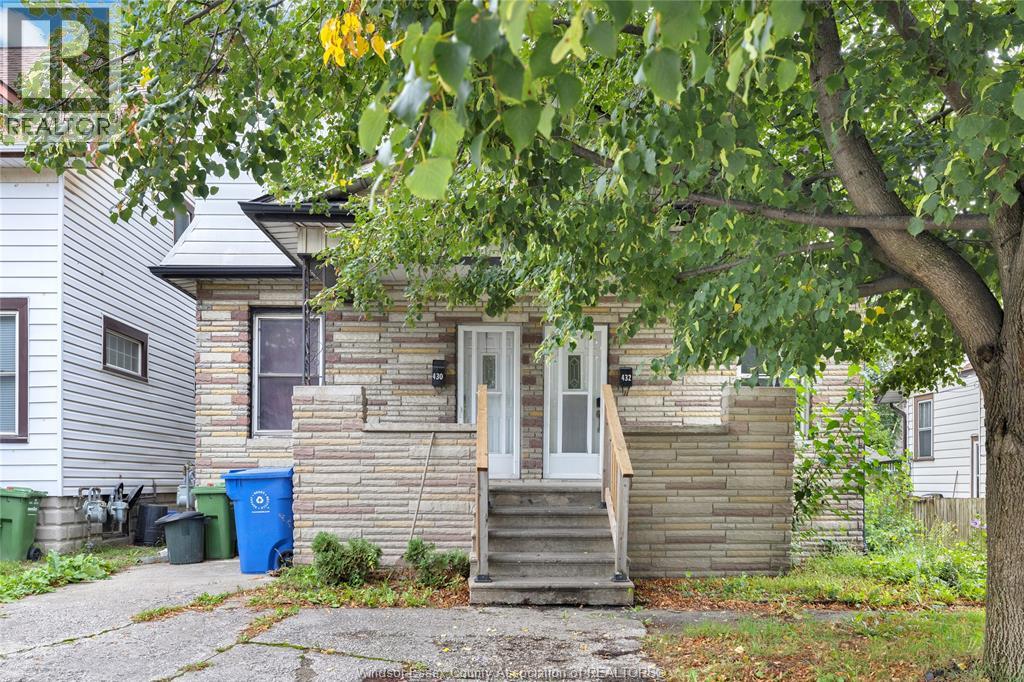
Windsor, Ontario
Attention investors, first time buyers, and large families here is your chance to own this SIDE BY SIDE DUPLEX walking distance to the University of Windsor, on a bus route and close to all amenities, Ambassador bridge and tunnel for commuters! Both units have been freshly painted, new flooring and some new lighting, Brand new kitchen with quartz counters and stainless steel appliances in 432 Campbell. Whether your looking for your first home with the opportunity to rent out the other side to offset your mortgage, or accommodate two families in close proximity or strictly investment purposes the choice is yours! Home is being sold as is where is. 1 hwt rented 1 hwt owned. (id:49269)
24093 Winterline Road
Pain Court, Ontario
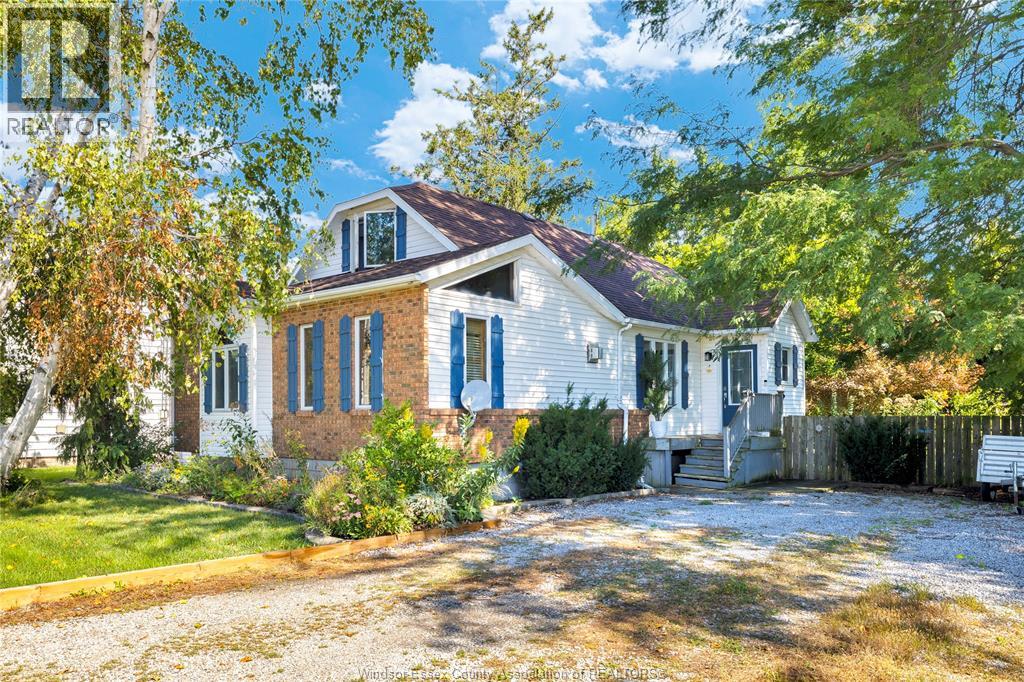
Check out this 2+1 Bed 1.5 story COUNTRY CHARMER! Vaulted ceilings in Main Living area that is drenched in natural light highlighting the unique wood beams. The gas fireplace is perfectly placed between the Dinning and Lounge areas. A 4Pc Bath with soaker tub and stand alone shower on the Main level is adjacent to the Main Floor Bedroom. Just off the Maple kitchen is a bright Laundry/Mudroom. Upper floor has 2 Bedrooms with quaint cubby space for storage. Huge Double Lot yard with a cornucopia of vegetable gardens, butterfly shrubs, and mature fruit trees make it a true natural oasis. Stately 30yr old Magnolia and Japanese maple shade a charming cobblestone patio on warm summer days. The powered workshop and additional 1 car garage are a bonus. Whether you're looking for a starter home, a finisher, or a home with space, gardens and a truly peaceful setting, this one has it all! (id:49269)
2300 Santo Drive
Windsor, Ontario
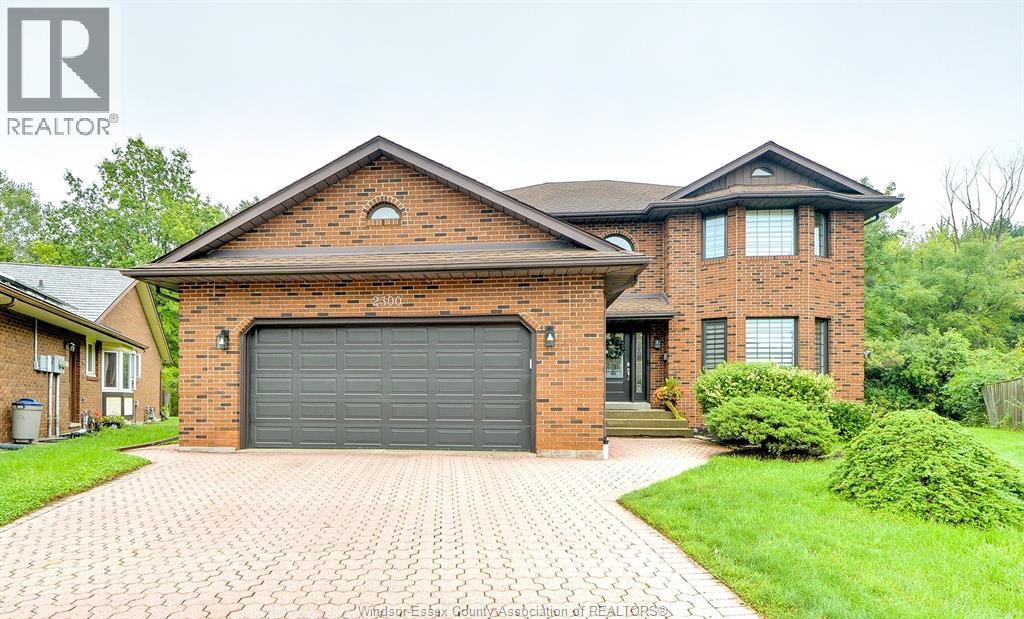
If you're looking to increase your living space, look no further than 2300 Santo in South Windsor! Tucked away on a quiet, family friendly cul-de-sac, this impressive 3,200sf residence offers the perfect blend of space & functionality. The main level features an updated kitchen with granite counters, family room with gas fireplace, living room, dining room and a full main floor bath. Upstairs you will find 4 spacious bedrooms, including a primary retreat complete with its own private ensuite bath, ensuring plenty of room and privacy for the whole family. The basement is partially finished featuring a rough-in bath that is ready for your final design choices. Located in a premier neighborhood renowned for top-tier schools, parks, and exceptional local amenities, this gem is ready for its next chapter. (id:49269)
916 Mersea Rd 2
Leamington, Ontario
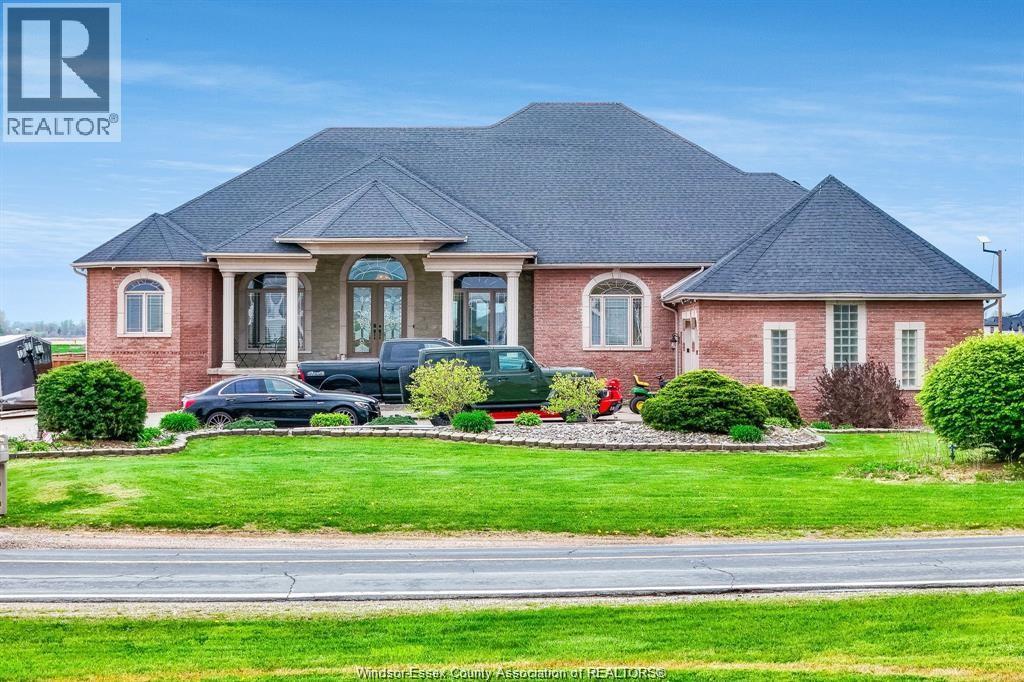
Set on a peaceful country property just minutes from Leamington, this impressive custom-built full Brick Ranch offers the perfect blend of luxury, space, and functionality. Thoughtfully designed with over 3500 sq ft on main level, over-the-top craftsmanship and an expansive open-concept layout, this exceptional home features 5 spacious bedrooms on the main level, 3.5 baths, and the rare advantage of 2 private primary suites - ideal for large families or multi-generational living. Soaring cathedral ceilings create a grand first impression, while the heart of the home showcases generous living and entertaining spaces filled with natural light. Designed for both everyday comfort and upscale entertaining, the home offers convenient main floor laundry, grade entrance access from backyard or from the attached 3-car garage. Step outside to enjoy covered front and rear porches overlooking the fully fenced backyard, offering privacy and plenty of room to relax or entertain. The massive concrete driveway provides parking for 10+ vehicles with ease. The lower level continues to impress with a full partially finished basement featuring large bright windows, a sprawling open-concept family room, 2 additional bedrooms, and an oversized workshop area perfect for hobbyists, storage, or future finishing possibilities. Recent upgrades include a new gas boiler system and efficient in-floor heating throughout the basement for year-round comfort. Located in a desirable country setting with natural gas service and just a short drive to town amenities, this is a rare opportunity to own a truly distinguished executive ranch offering both luxury and practicality. (id:49269)
3425 Roxborough Boulevard
Windsor, Ontario
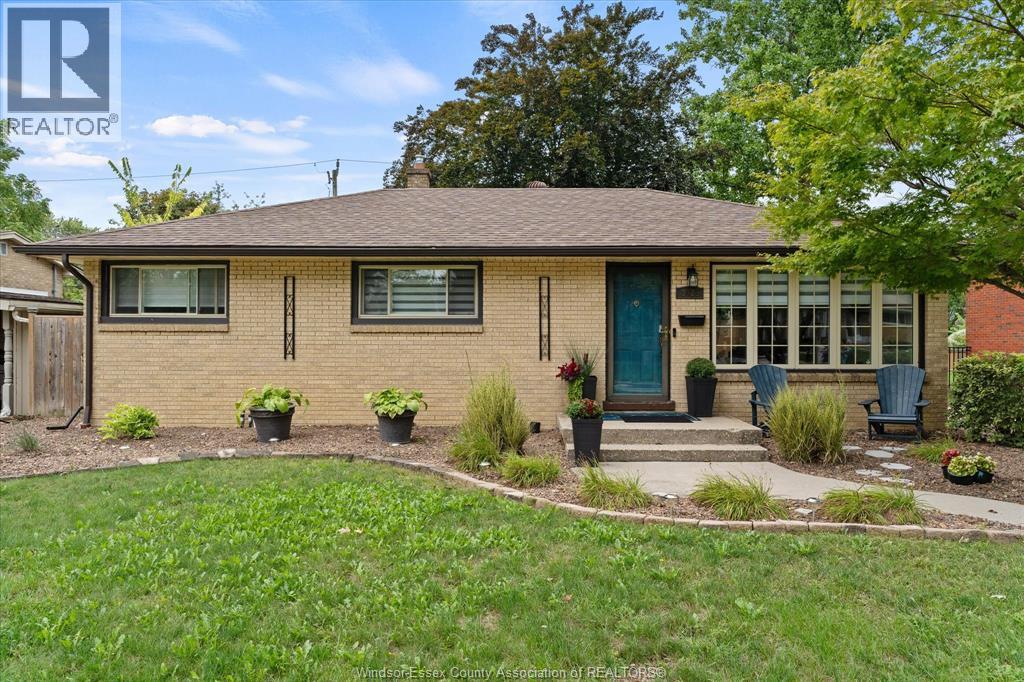
Welcome to this well-maintained brick 3-bedroom, 2-bath home in sought-after South Windsor, ideally situated within walking distance to both Glenwood Public School and Vincent Massey High School. Numerous updates throughout include new window treatments, light fixtures, kitchen countertops, sink and backsplash, plus a gas line hookup for a gas stove (2021) and new pot lights (2025). The finished lower level provides excellent additional living space with a cozy family room and fireplace, bar and large modern 3-piece bath. Step outside to enjoy the spacious, park-like backyard featuring an on-ground pool - perfect for relaxing, entertaining and summer fun. A wonderful family home in a convenient location close to schools, parks, shopping and amenities. (id:49269)
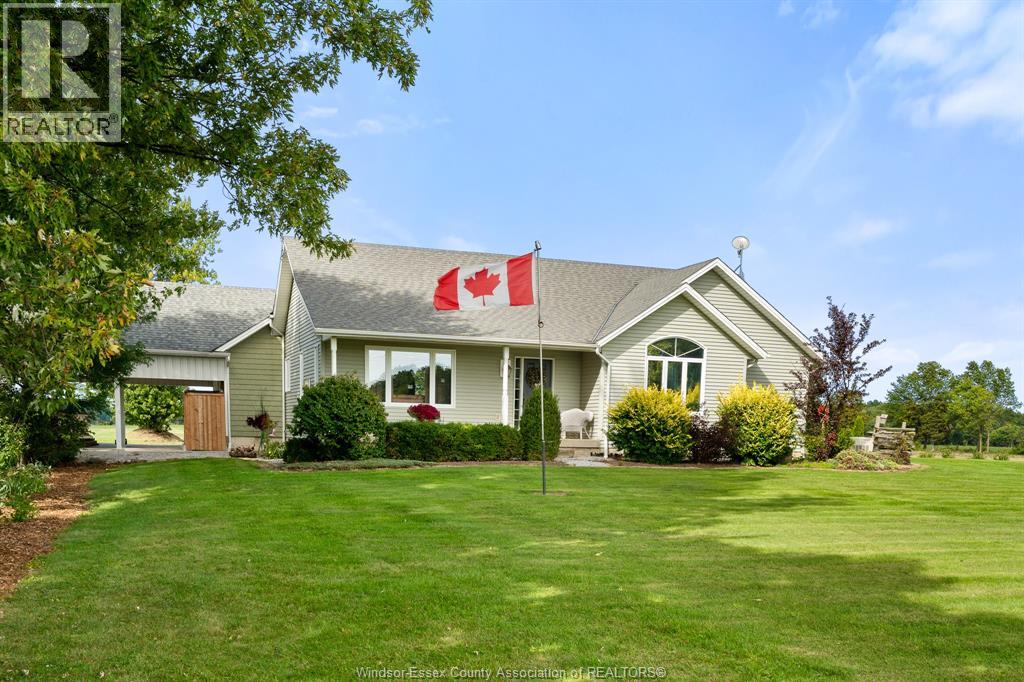
1642 Road 2 West
Kingsville, Ontario
Welcome to 1642 Road 2 West, a beautifully maintained ranch on approximately 2 acres near Kingsville. Offering 2 spacious bedrooms, 2 baths, beech flooring and a finished lower level with family room and office, this home is filled with thoughtful features. Enjoy the impressive 2020 sunroom with vaulted ceiling and gas fireplace, updated ensuite with heated floor, Cummins generator, attached 2-car carport and 2 converted grain silos providing powered workshop and storage space. (id:49269)
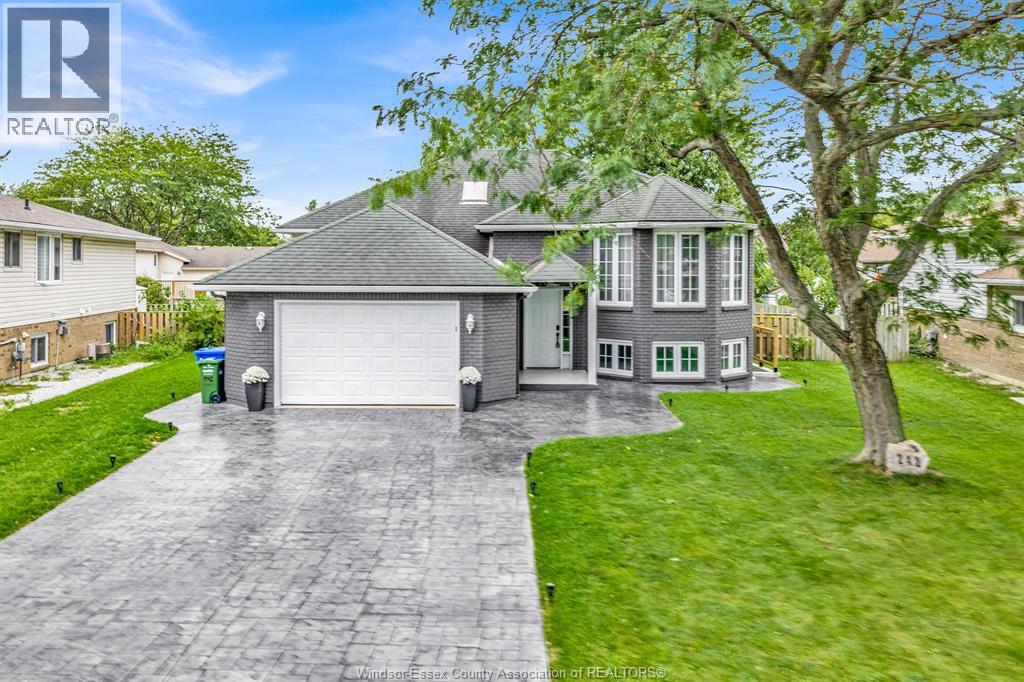
242 George Crescent
Lakeshore, Ontario
WELCOME TO THIS BEAUTIFUL RAISED RANCH HOME LOCATED IN A HIGHLY DESIRABLE LAKESHORE NEIGHBOURHOOD! THE MAIN FLOOR OFFERS A BRIGHT & SPACIOUS OPEN-CONCEPT LAYOUT FEATURING A LARGE LIVING ROOM WITH ELECTRIC FIREPLACE, AN OVERSIZED KITCHEN WITH BREAKFAST BAR, AND DINING AREA. BEAUTIFUL VAULTED CEILINGS WITH LED LIGHTING ADD TO THE HOME'S MODERN & INVITING FEEL. MAIN LEVEL ALSO FEATURES 3 SPACIOUS BEDROOMS AND A FULL BATHROOM COMPLETE WITH DOUBLE VANITY SINKS & STAND-UP SHOWER. THE FULLY FINISHED LOWER LEVEL PROVIDES EXCEPTIONAL ADDITIONAL LIVING SPACE WITH A LARGE FAMILY/REC ROOM, 2 ADDITIONAL BEDROOMS, FULL BATHROOM, SECOND FULL KITCHEN & LAUNDRY ROOM. SEPARATE GRADE ENTRANCE TO THE LOWER LEVEL OFFERS EXCELLENT FLEXIBILITY FOR MULTIGENERATIONAL LIVING, AN IN-LAW SUITE, OR POTENTIAL RENTAL/INCOME OPPORTUNITY. OUTSIDE, ENJOY THE ADDED VALUE OF A NEW STAMPED CONCRETE DRIVEWAY, FRESHLY PAINTED EXTERIOR & AN OVERSIZED FULLY FENCED BACKYARD FEATURING A TWO-TIER DECK & GAZEBO—THE PERFECT SPACE FOR RELAXING, ENTERTAINING & FAMILY GATHERINGS. CONVENIENTLY LOCATED CLOSE TO SHOPPING, SCHOOLS, BEACH, MARINA, PARKS & ALL ESSENTIAL AMENITIES. (id:49269)
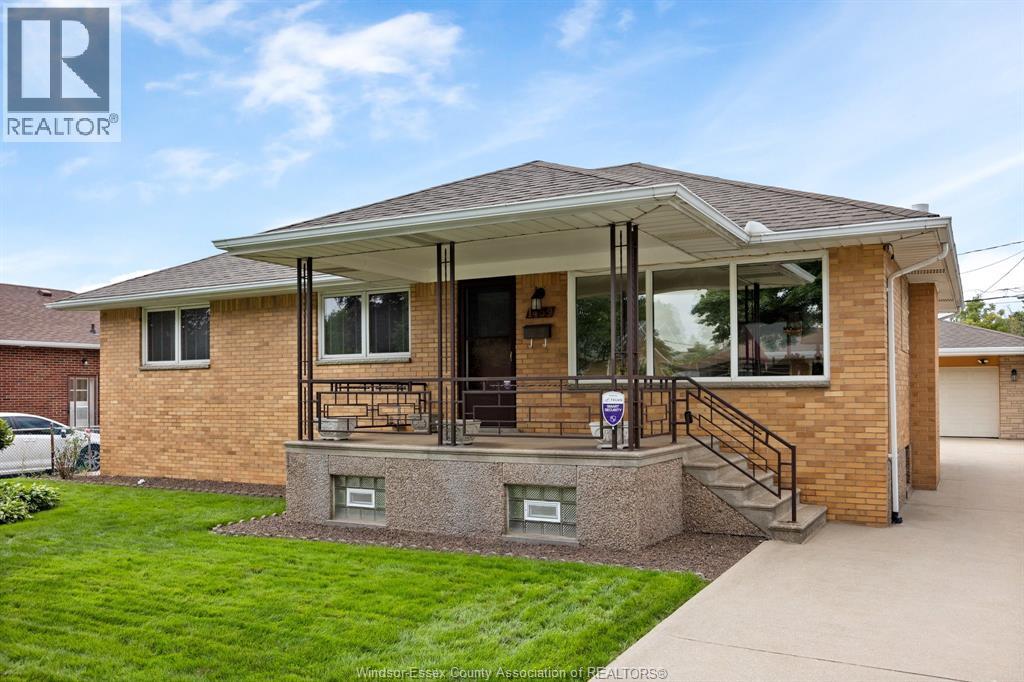
1459 Partington Avenue
Windsor, Ontario
WELCOME to 1459 Partington Ave. If you think looking for that ideal home is like finding a needle in a hay stack, well here it is. This 3 Bedroom, 2 Full bath, 2nd Kitchen home has kept its beautiful charm and character over the years due to the second owner keeping it beyond clean and fresh. With an addition in 1994 to bring this homes main floor square footage to just over 1500, creating a larger main floor Bathroom and Primary Bedroom. Carpet, Tile, and Stunning Harwood throughout give a great warm and cozy feeling to be able to sit in any room and relax. The 60 foot x 133 foot lot also host a 2-1/2 car heated garage with with lots of attic storage, and attached workshop area for the gardener or one who has hobbies that requires there own space. Curb appeal is what makes this home and street stand out from the rest. Full concrete side drive that leads back to the garage and patio area with awning. Bring the family to see this home and ""Let's Make This Your Best Move Yet"". (id:49269)
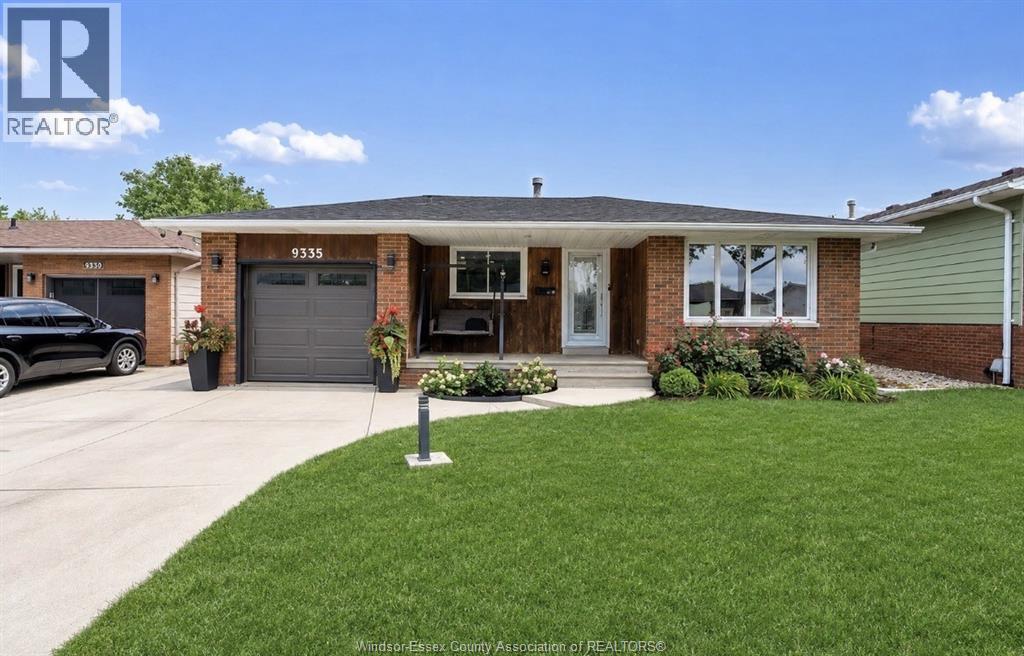
9335 Esplanade
Windsor, Ontario
WELCOME TO THIS BEAUTIFULLY RENOVATED 4 LEVEL BACKSPLIT, PERFECTLY SITUATED IN A FAMILY FRIENDLY NEIGHBOURHOOD BAKING UNTO THE PARK!! OFFERING 3+3 BEDROOMS, 2 FULLY RENOVATED BATHS, THIS HOME HAS SEEN EXTENSIVE RENOVATIONS INCLUDING STUNNING NEW KITCHEN, FLOORING, TRIM & DOORS, LIGHTING, FRESH PAINT ALL IN 2023. ROOF (2024) NEW GARAGE DOOR (2026) AND OWNED HOT WATER TANK. BACKYARD OASIS OFFERS TERRIFIC PRIVACY WITH IN-GROUND POOL AND NEWER LINER (2024) ARTIFICIAL GRASS AND CONCRETE (2024) HOT TUB WITH GAZEBO MAKING IT THE ULTIMATE FOR GATHERINGS. THIS EXCEPTIONAL HOME SHOWS LIKE NEW AND IS PRICED TO SELL WITH NO HOLD OFF ON OFFERS! (id:49269)
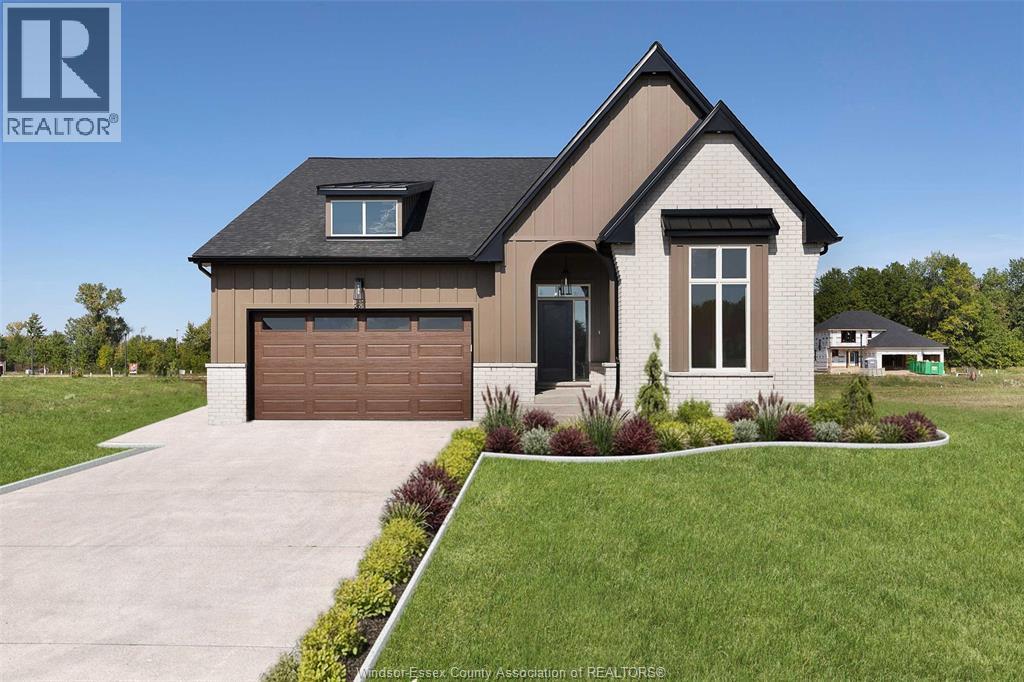
265 Charles Street
Essex, Ontario
LIMITED TIME HST REBATE PRICING! Welcome to Woodview Estates in Essex! BK Cornerstone proudly presents the Tiverton, now available in this sought-after new subdivision. This move-in ready home is LOADED with upgrades, starting with a striking modern Tudor exterior and covered front porch. Inside, you’ll love the bright open-concept layout, gourmet kitchen with custom cabinetry, quartz counters and oversized island, plus a cozy gas fireplace in the family room. Featuring 3 spacious main floor bedrooms, including a private primary suite with walk-in closet and ensuite bath, plus convenient main floor laundry. The fully finished basement provides incredible additional living space for family and entertaining. Built with the unmatched quality of BK Cornerstone and Energy Star certified, this home delivers luxury, comfort and efficiency. Seller reserves the right to accept or reject any offer for any reason. (id:49269)
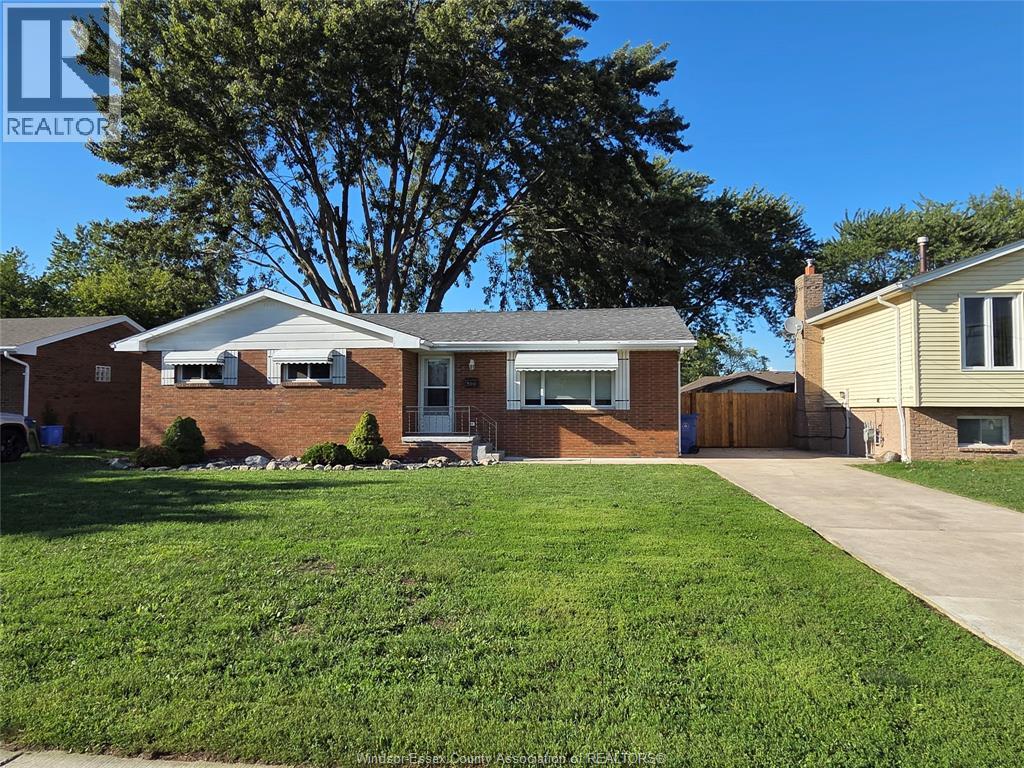
399 St. Peter Street
Lakeshore, Ontario
CHARMING BRICK RANCH - MOVE-IN READY! Welcome home to this well-kept one-level brick ranch featuring 3 bedrooms and 2 bathrooms. This classic home offers comfortable living with a spacious yard, perfect for relaxing, entertaining, or gardening. Recent updates include a brand-new furnace and air conditioning system (2024), giving you peace of mind and year-round comfort. Conveniently located close to schools and shopping. Whether you're a first-time buyer or looking to downsize this home checks all the boxes! (id:49269)
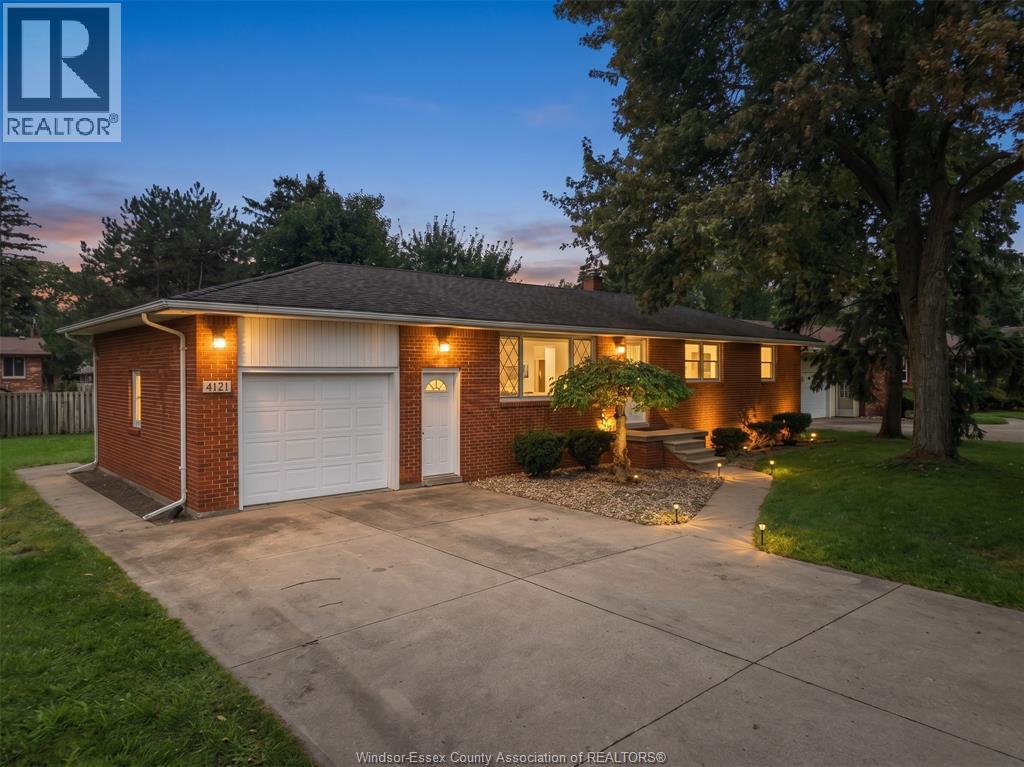
4045 Dougall Avenue
Windsor, Ontario
Freshly renovated and full of possibilities! Welcome to 4045 Dougall Avenue, a beautiful South Windsor ranch with impressive frontage, an attached garage and a spacious backyard. The main floor offers 3 bedrooms and a full bathroom, while the finished basement features an additional bedroom, study, second kitchen and full bathroom. Conveniently located near Roseland, shopping, schools, parks and major highways. Potential for future commercial conversion adds further opportunity! (id:49269)
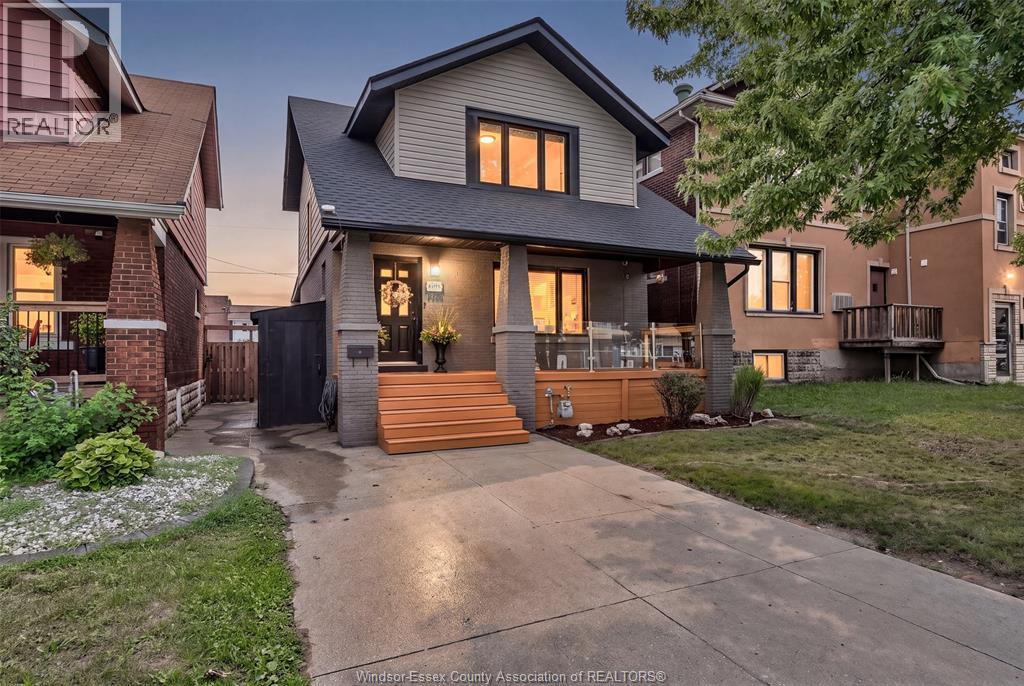
1362 Elsmere
Windsor, Ontario
ABSOLUTELY STUNNING FROM TOP TO BOTTOM! Now available for lease, this beautifully finished 2-storey home on Elsmere blends character with modern style. The kitchen features a large island, beautiful cabinetry and a layout that works for everyday living and entertaining. Upstairs, you'll find 3 bedrooms and convenient second-floor laundry. With 2 full bathrooms, a covered front patio for morning coffee and a private covered rear deck overlooking the fenced backyard, this home offers comfort inside and out. Furnace and A/C replaced in 2026. $2,700/month plus utilities. Credit check and employment history required. Stylish, inviting and move-in ready, book your showing today! (id:49269)
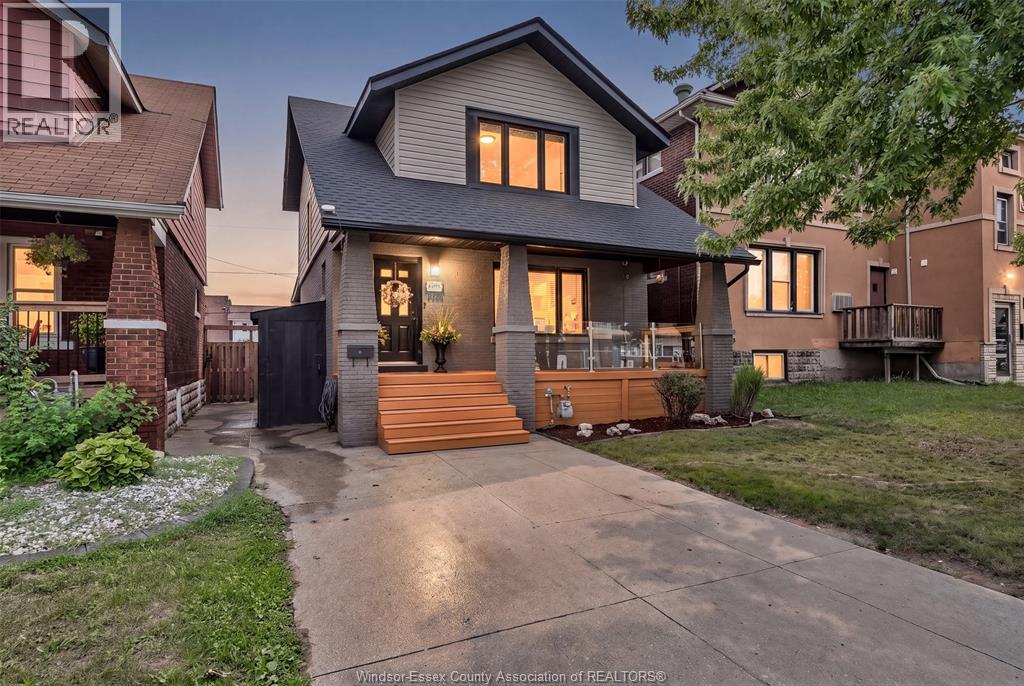
1362 Elsmere
Windsor, Ontario
ABSOLUTELY STUNNING FROM TOP TO BOTTOM! This beautifully finished 2-storey home on Elsmere is packed with style, character and impressive upgrades throughout. Step inside to a gorgeous kitchen featuring a large island, beautiful cabinetry and a layout made for both everyday living and entertaining. With 3 bedrooms and 2 fantastic full bathrooms, this home offers the space, comfort and finish today’s buyers are looking for. Upstairs features 3 bedrooms, convenient second-floor laundry and plenty of thoughtful detail throughout. Outside, enjoy the best of both worlds with a covered front patio perfect for morning coffee and a private covered rear deck overlooking the fenced backyard. From the finishes to the functionality, every part of this home has been beautifully brought together. Stylish, inviting and completely move-in ready—this is one you do not want to miss! Furnace/AC 2026 (id:49269)
13 Tecumseh Street
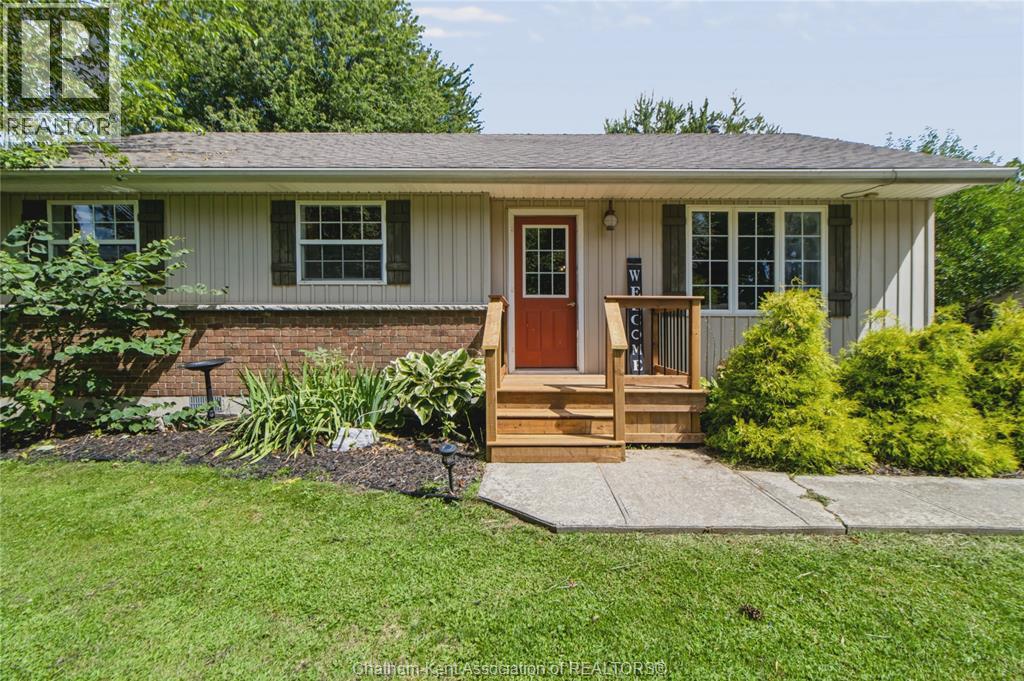
Shrewsbury, Ontario
Welcome to 13 Tecumseh Street in Shrewsbury just minutes from the public boat launch with direct access to Rondeau Bay and Lake Erie! This charming home with two generously sized bedrooms and one 3-piece bathroom is set on a large lot with a peaceful natural backdrop. With Crown land located directly behind the property you can enjoy a beautiful sense of space with no immediate neighbours behind you. The bright, open concept living and kitchen area provides a welcoming layout for everyday living and entertaining, while the gas fireplace in the living room creates a warm and cozy focal point. A convenient mudroom adds practical storage and functionality. Outside, the property features a detached garage on a spacious lot that is perfectly situated across from a quiet, family-friendly park just steps from your front door. This comfortable and inviting home presents a rare opportunity to enjoy a natural setting in a great location. Enjoy the added appeal of a brand new front porch completed just weeks ago and new flooring in the bedrooms in 2024. Don’t miss the chance to call this special property home! Call today (id:49269)
36 Henry O' Way
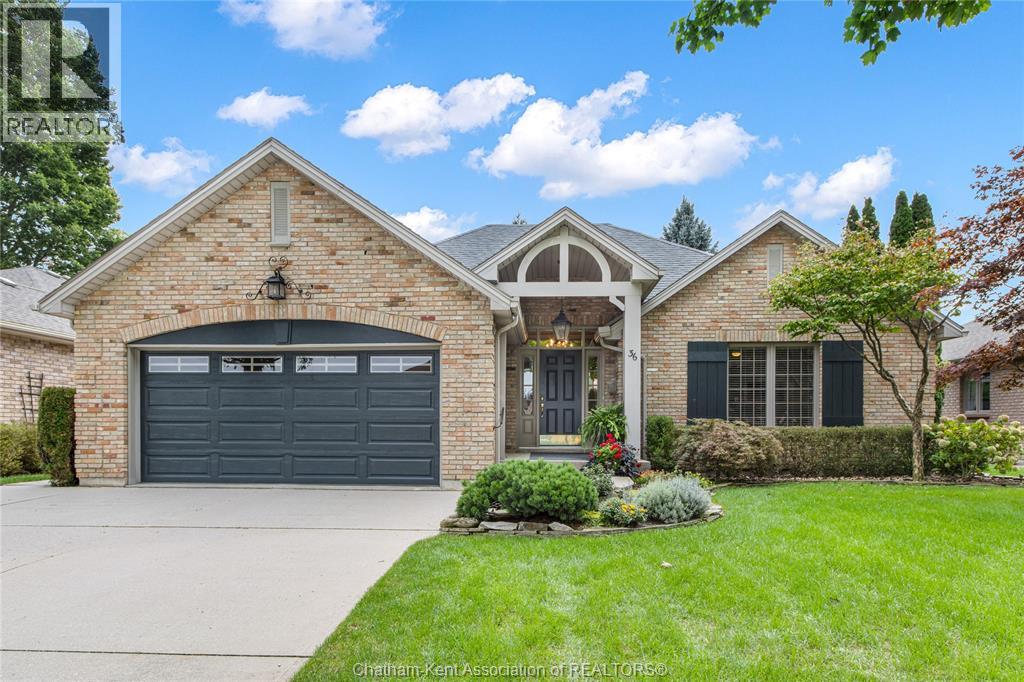
Chatham, Ontario
Step into effortless main floor living with this impeccably kept brick ranch tucked away into a sought-after North side neighbourhood. Showcasing standout curb appeal, a sprawling concrete drive, double garage, and an irrigated lawn surrounded by mature trees this home is sure to impress! Pride of ownership invites you into a large foyer and great floor plan designed for pure ease for entertaining and relaxation. The spacious kitchen features ample cabinetry, a walk-in pantry, and a dining area at the rear of the home. The dining space flows seamlessly into the inviting family room, complete with cathedral ceilings, a gas fireplace, and direct access to the private backyard. There’s an additional family room providing options for a larger dining area, office or a sitting room and a convenient 2pc bath. Enjoy two main-floor bedrooms that both feature private ensuites and a thoughtfully designed, fully wheelchair-accessible bath while the primary bedroom offers a walk in closet. Important mechanical upgrades take the stress out of buying, featuring an updated roof, refreshed exterior shutters, modern family room flooring, and energy-smart systems like high-efficiency HVAC and hot water on demand. Downstairs, the massive partially finished basement already includes a den with expansive open space is ready for your custom home gym, media room, or additional living space. Complete with all appliances included and walkability to nearby parks, trails, and neighbourhood shops, this turn-key residence offers a rare blend of accessible comfort and refined style! Call today (id:49269)
20725 Morris Road
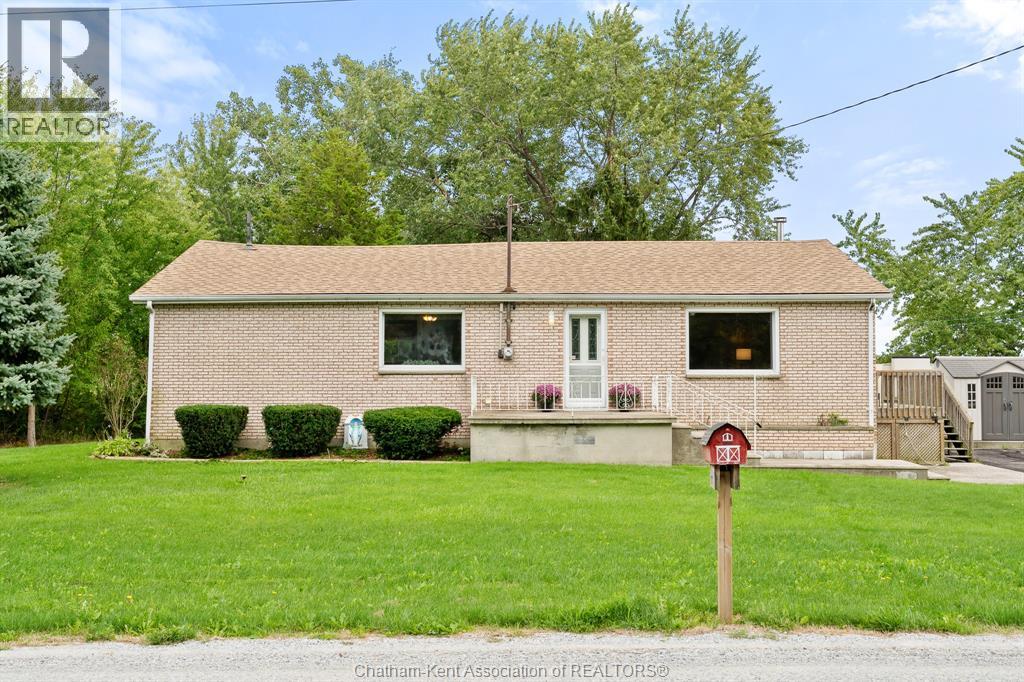
Tilbury North, Ontario
Discover peaceful living at 20725 Morris Road, just outside of Tilbury. This 2 bedroom, 1 bathroom country property offers space, privacy, and plenty of potential. A new energy-efficient heat pump is to be installed, adding comfort and value. The heated 25' x 30' outbuilding, complete with a hoist and compressor, provides an ideal space for a workshop, storage, or hobbies. A wonderful opportunity to enjoy a quieter rural lifestyle and make this property your own. Whether you are searching for a family home, hobby property, or your next country project, this unique property is ready for its next chapter! Offers to be viewed Thursday, October 1 @6pm. The Seller reserves the right to accept or decline any offers including pre-emptive offers. (id:49269)
6325 Waterworks Road
Sarnia, Ontario
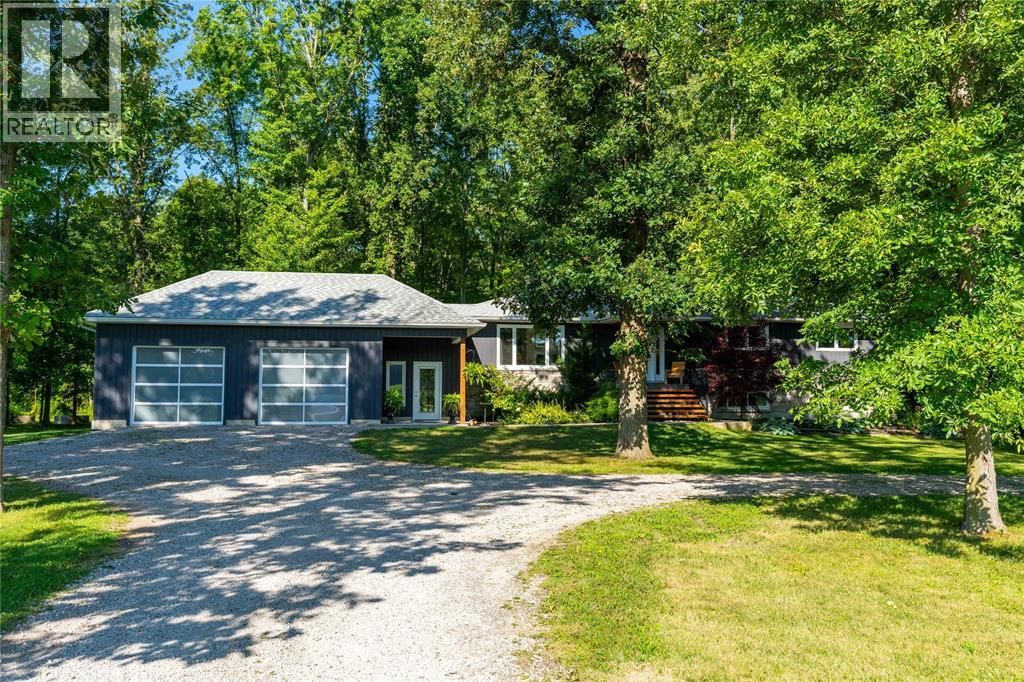
10 acres of beautiful treed privacy offering the perfect blend of country living and convenience to Lake Huron, just minutes from Bright's Grove. This fully updated home has seen extensive renovations inside and out. Modern interior featuring hardwood floors, a stunning updated kitchen with quartz countertops and touch faucet. Renovated bathrooms including ensuite with heated floors. The walk-out basement offers additional convenience and has been protected with upgraded drainage and full spray foam insulation. Outdoor living is exceptional with an inground pool, stamped concrete patio, and 12’ x 52’ engineered deck. Ideal for hobbyists or car enthusiasts, features a 24’ x 36’garage plus a 24’ x 40’ insulated, heated, and wired steel shop. 3 km of atv/motorcycle trails. Major mechanical updates include new windows and doors, upgraded plumbing, high-efficiency furnace and central air, rock well water system with softener and UV sterilizer, and an upgraded septic system. (id:49269)
64 Valencia Drive
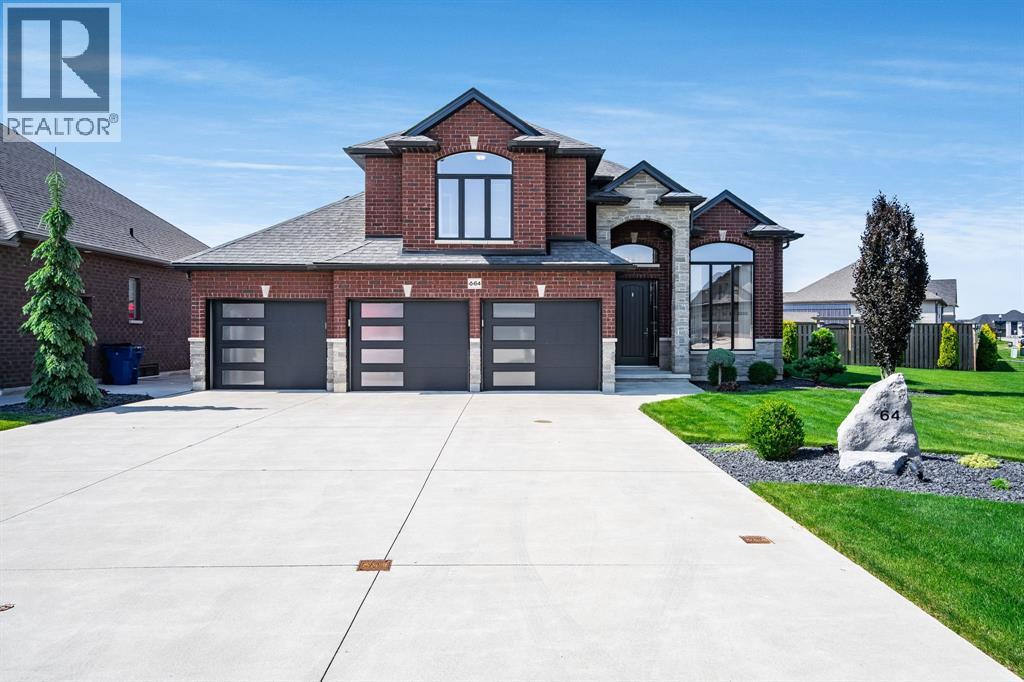
Chatham, Ontario
Situated on a beautifully landscaped pie-shaped corner lot in one of Chatham's most sought-after family neighbourhoods, this meticulously maintained Affinity Elite home offers an exceptional blend of space, quality, and outdoor living. Built in 2016 and lovingly cared for by the original owners, this 4-bedroom, 3-bathroom home features 2,624 sq ft of thoughtfully designed living space. At the heart of the home, the spacious kitchen opens seamlessly to inviting living areas and a bright four-season sunroom, where walls of windows overlook the backyard and create a natural connection between indoor and outdoor living. Outside, you'll discover a private backyard retreat featuring a heated saltwater inground pool, extensive concrete decking, irrigation, and professional landscaping. Whether hosting summer gatherings, spending time with family, or enjoying a quiet evening outdoors, this space was designed to be enjoyed. The primary suite is privately situated on its own level and features a custom walk-in closet by Mylen Cabinetry. A fully finished walkout lower level offers flexible space for a recreation room, home office, gym, or guest accommodations, while the oversized three-car garage with a rare fourth overhead door provides convenient drive-through access to the backyard. Thoughtful smart-home upgrades, exceptional curb appeal, and a backyard experience that's difficult to replicate make this a truly standout property in today's market. (id:49269)
1007 - 41 Wilson Street
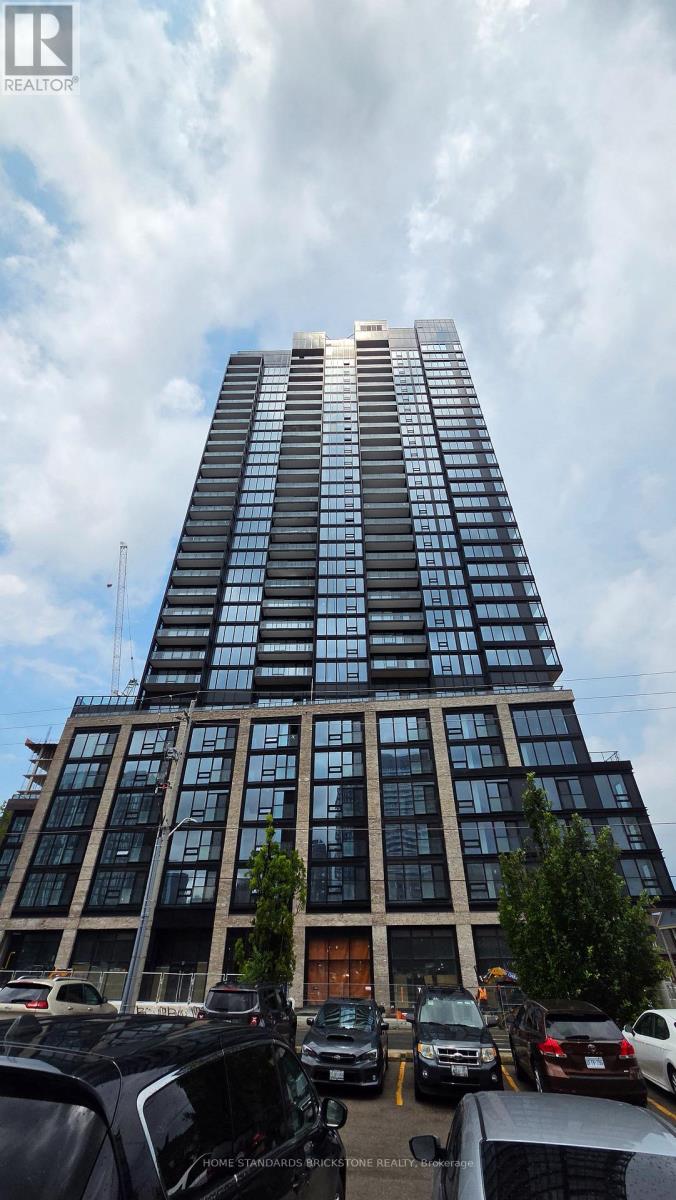
Hamilton, Ontario
Welcome to The Design District by Emblem, in the heart of Hamilton. BRAND NEW, never-occupied 1Bedroom, 575 sq. ft. The bright, open-concept layout features floor-to-ceiling windows that fill the space with natural light. including an outdoor pool and pool lounge, fully equipped fitness center, yoga studio, party room, co-working spaces, meeting rooms, outdoor bar and lounge, BBQ and outdoor dining areas, Ideally situated in one of Hamilton's most connected locations, with the GO Station and Hamilton's LRT. McMaster University is only 4 LRT stops away, A public parking lot across the street. (id:49269)
3184 Lakeshore Road
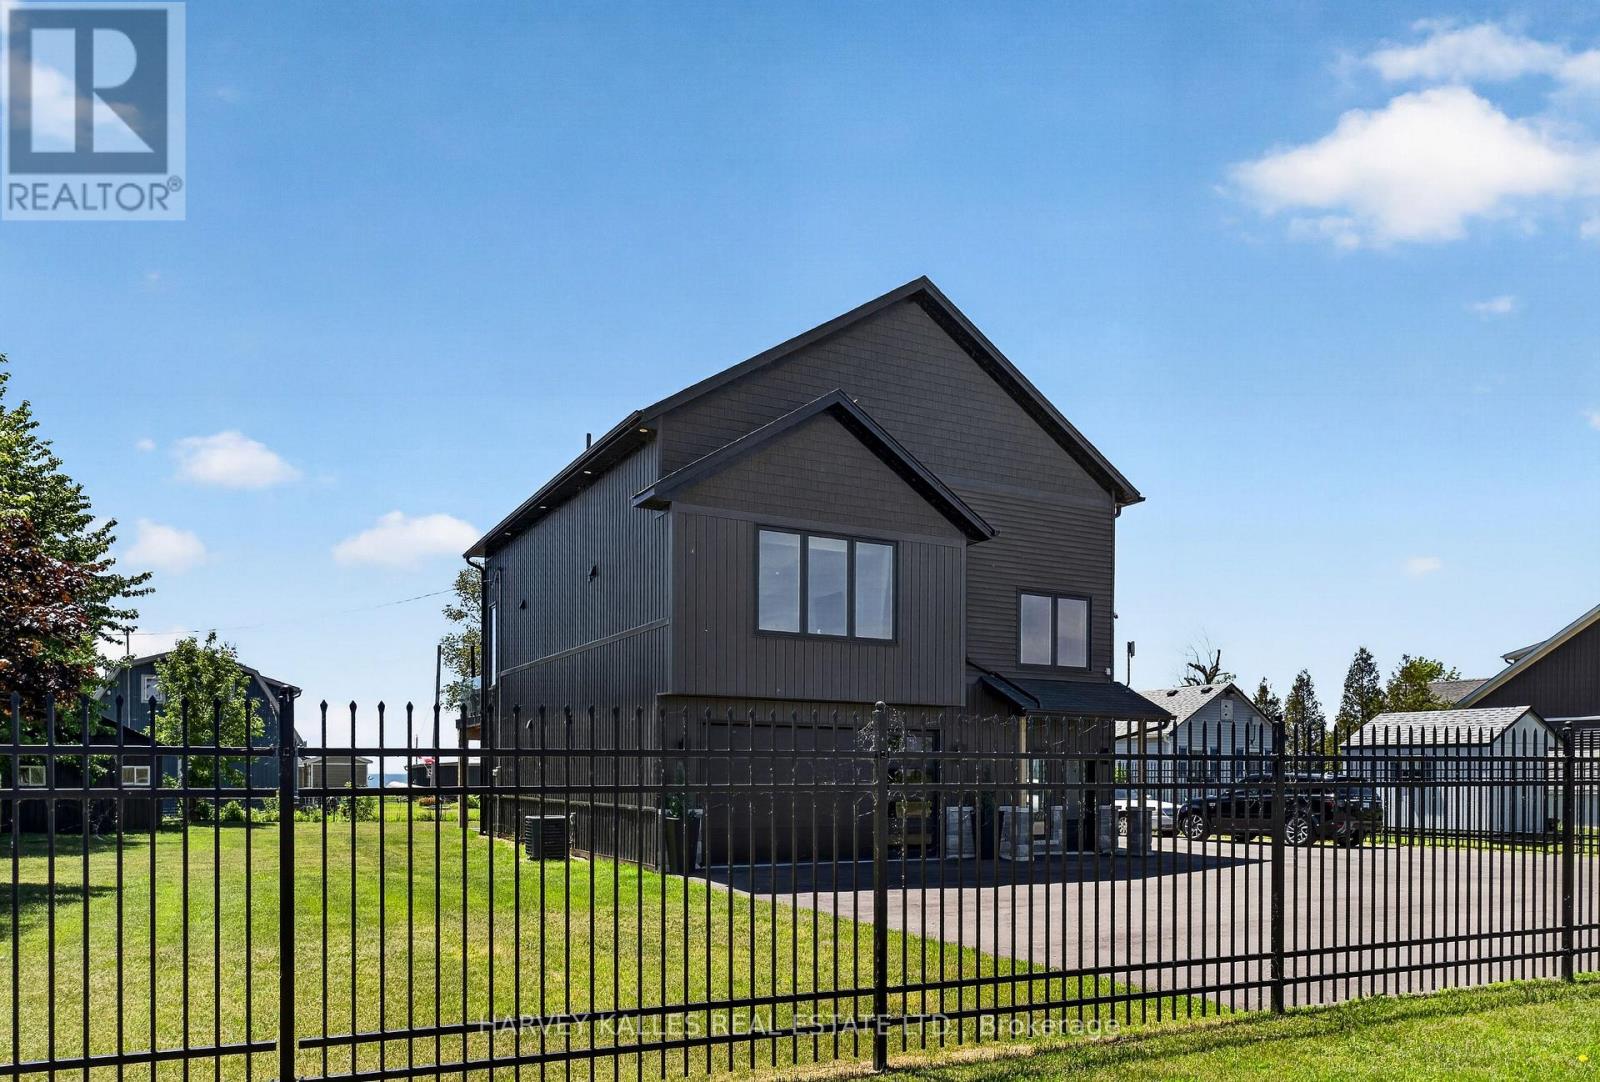
Haldimand, Ontario
Soaring ceilings, uninterrupted lake views, and striking modern design define this custom-built detached home set in the charming town of Dunnville. The property benefits from a registered right of way providing effortless access to the lake. Thoughtfully designed to maximize light, space, and connection to its natural surroundings, this residence offers a truly unique living experience.The main living level is designed for both everyday living/entertaining, featuring a striking 23-ft vaulted ceiling with floor-to-ceiling windows and gorgeous lake views. A marble-finished fireplace adds a refined focal point. The open concept space features engineered hardwood flooring, a sleek open-concept kitchen with oversized island, built-in appliances. Walk out to your waterfront-view composite deck with outdoor dining/cooking area and modern, glass railings.Privately set above the living space, the lofted primary suite offers a truly special retreat. Overlooking the main living space below, this airy and light-filled sanctuary feels both connected and secluded, with generous proportions, a walk-in closet, and elevated views that create a calm, resort-like atmosphere.Upon entry at the ground level, an impressive garage space with sauna, gym and mechanical room adds exceptional utility and flexibility. An additional detached garage, storage shed, and expansive asphalt driveway further enhance the functionality of the property.Located just minutes from the Grand River, Byng Island Conservation Area, Rock Point Provincial Park, and local amenities, this home offers the perfect balance of small-town charm and outdoor lifestyle. (id:49269)