
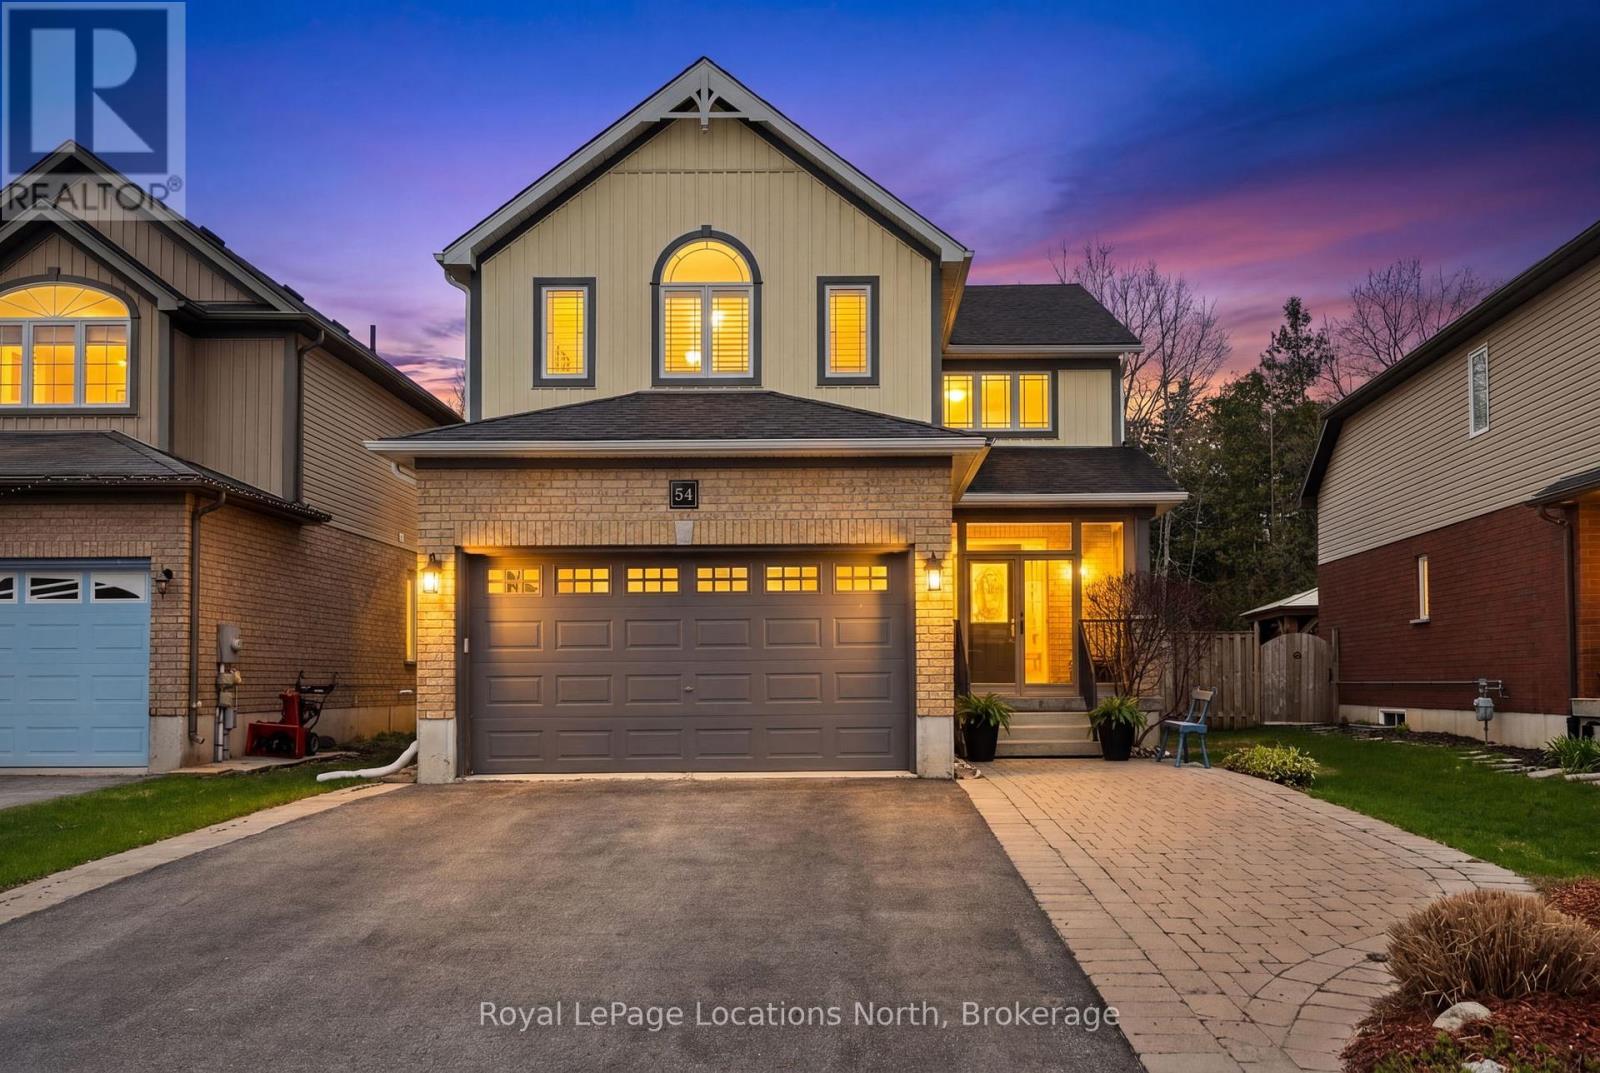
54 Williams Street
Collingwood, Ontario
NOT SOLD YET! PRIME LOCATION. 2800+ SQFT FINISHED LIVING SPACE. PRIVATE BACKYARD OASIS. Located in the heart of one of Collingwood's most sought-after school districts, 54 Williams St. is a beautifully maintained home designed for the modern family. This 4+1 bedroom, 3+1 bathroom home impresses with a convenient, large 3-season breezeway providing a functional transition into a main floor bathed in natural light with oversized windows, an open floorplan, gas fireplace & roomy updated kitchen. The upper level boasts 4 generous bedrooms each with an oversized closet & a convenient 2nd floor laundry. The heart of the home leads you to a serene, private backyard backing directly onto our beautiful Georgian Trail System, ensuring no rear neighbors and immediate access to miles of hiking & biking. This outdoor retreat is a true showstopper, featuring an inground saltwater pool (complete with all equipment), an outdoor shed with a freshly stained integrated deck, gas BBQ hookup, lush landscaping & zen-like water feature. Perfectly positioned just steps from Admiral PS and within easy walking distance to CCI and OLB, you are also minutes from local recreation hubs, rinks, and the vibrant downtown core, making this the perfect home base for a four-season lifestyle. (id:49269)
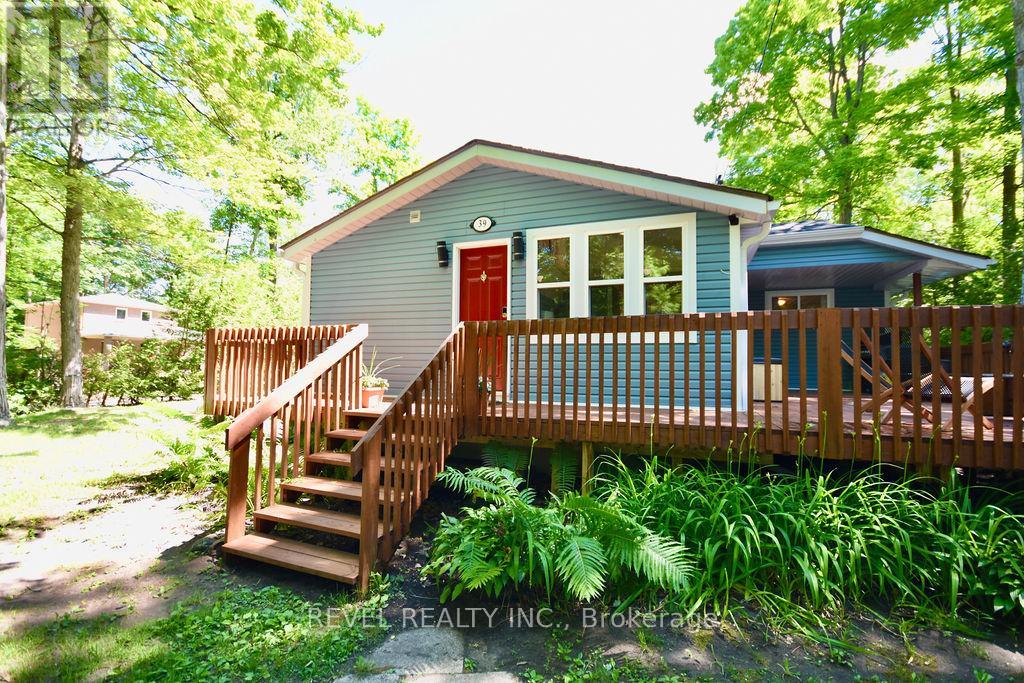
39 Domar Road
Tiny, Ontario
Welcome to 39 Domar Rd in the popular Balm Beach area of Tiny Township! Why rent for a week when you can live year-round at your favourite vacation getaway? This cozy, fully furnished 2 bed + den home offers everything you need inside and out - tasteful furnishings, upgraded interior finishes, stainless steel appliances, and high-speed internet for those working from home. Enjoy plenty of outdoor space on the large 100 x 150 ft lot, surrounded by mature trees for added privacy. Walk out to your covered deck for BBQs, soak up the sun, or relax in one of the many sitting areas. The property is also outfitted with a tennis/volleyball area, picnic bench, fire pit, and parking for 6+ vehicles. Located just a short walk to beautiful white sandy beaches, nostalgic shops, restaurants, parks, and more, with Midland, Penetanguishene, and Elmvale only a 15-minute drive away.1-year lease available Immediately- No smoking. First & last required, along with full Equifax report, photo ID, rental application, and proof of income. Lease Price + Hydro, Contents Insurance (id:49269)
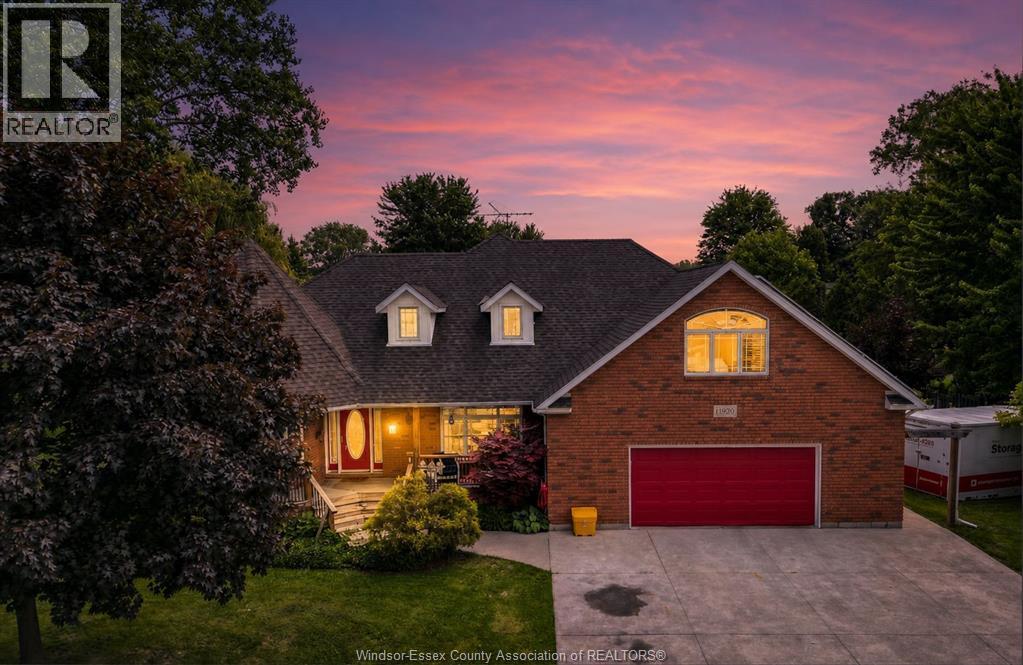
6225 Matchett
Lasalle, Ontario
This is a once-in-a-lifetime custom home with a wrap-around porch on Turkey Creek. Ranch with a bonus room and a full in-law suite on the lower level. 2 kitchens, 2 laundry rooms, 3 bathrooms. The main floor is open concept with a large kitchen (lots of cabinet space) and a breakfast nook. Large bonus room with a heat pump. Lots of hardwood flooring throughout the main and bonus rooms. Granite countertops in the kitchen and baths. Full In-law suite with its own laundry, grade entrance and access from the main floor. The storage room in the basement is also a bedroom (2+1 bdrm). Perfect for multi-family housing or renting the in-law suite for extra income. Beautiful piece of property. Wrap-around porch faces Turkey Creek. 2-tier deck off the back is perfect for entertaining or an evening of just watching the stars. Storage shed (approx. 13 x 28) is insulated, heated and has a 60-amp service (sink – water supplied with hose). Also used as a workshop 2-car garage plus driveway parking for 3 cars. Solar panels bring in extra income. (id:49269)
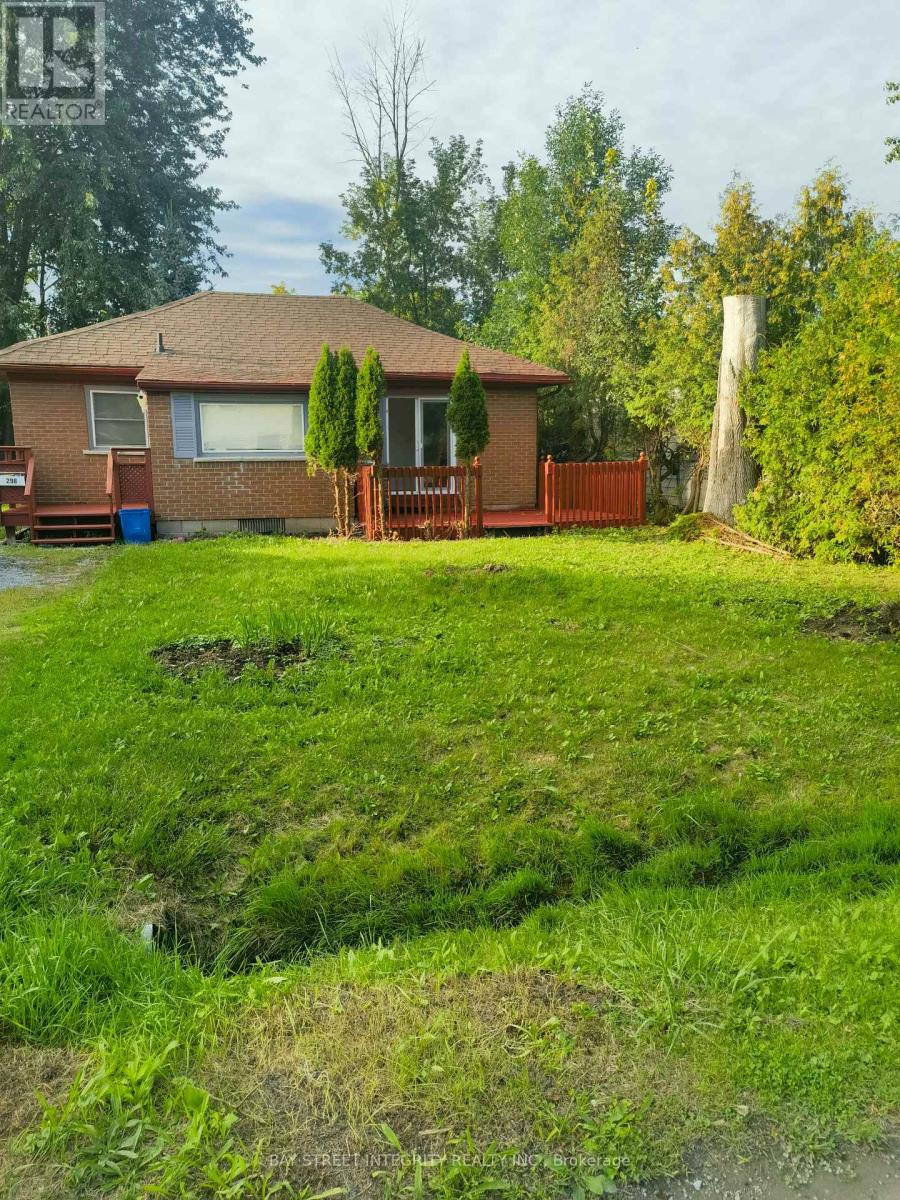
298 Lakeview Boulevard
Georgina, Ontario
Detached bungalow situated on a 50 x 120 ft lot in Keswick South. Featuring two bedrooms, one 4-piece bathroom, brick exterior and a private driveway with parking for four vehicles. Municipal water and sewer. Conveniently located near Lake Simcoe, local amenities and The Queensway S. Vacant and available for immediate possession. (id:49269)
51 Temple Avenue
East Gwillimbury, Ontario
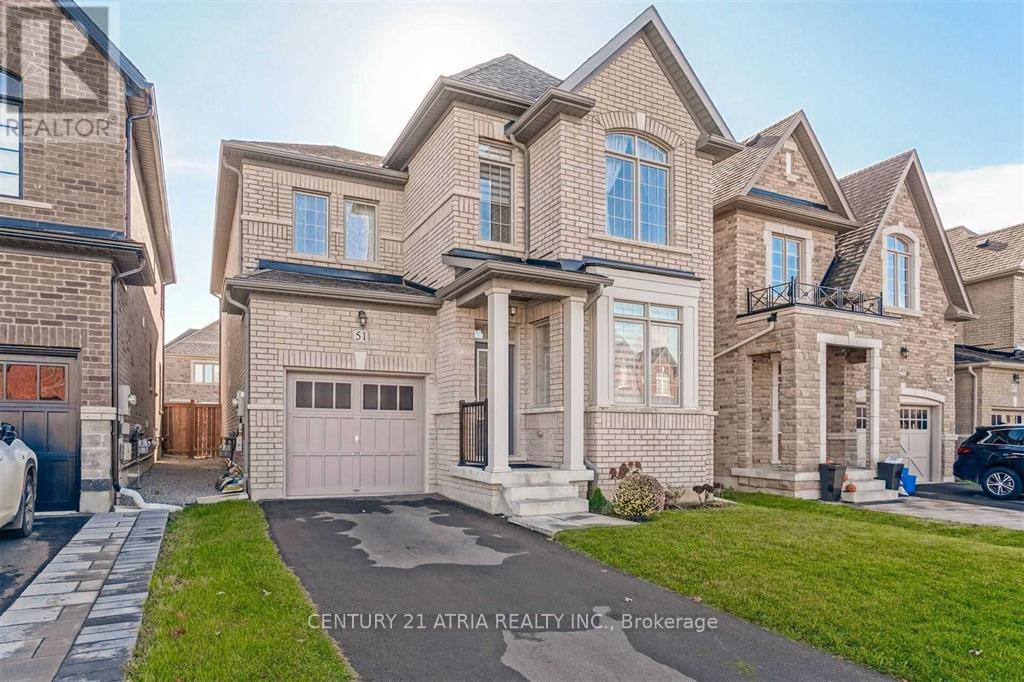
Absolutely Gorgeous Home, No Sidewalk W/3 Parking Space, Modern Eat-In Kitchen W/Breakfast Bar, Hardwood Floor Throughout Main Floor, Formal Office, Huge Family Rm W/Fireplace. 4 Generous Sized Bedrooms. 9 Ft Smooth Ceiling On Main. Mins To East Gwillimbury Go Station, Hwy 404, Upper Canada Mall, Big Box Stores, Silver City, Schools, Parks, Buses, Comm. Center & More! Must See! (id:49269)
1847 Swan Street
Innisfil, Ontario
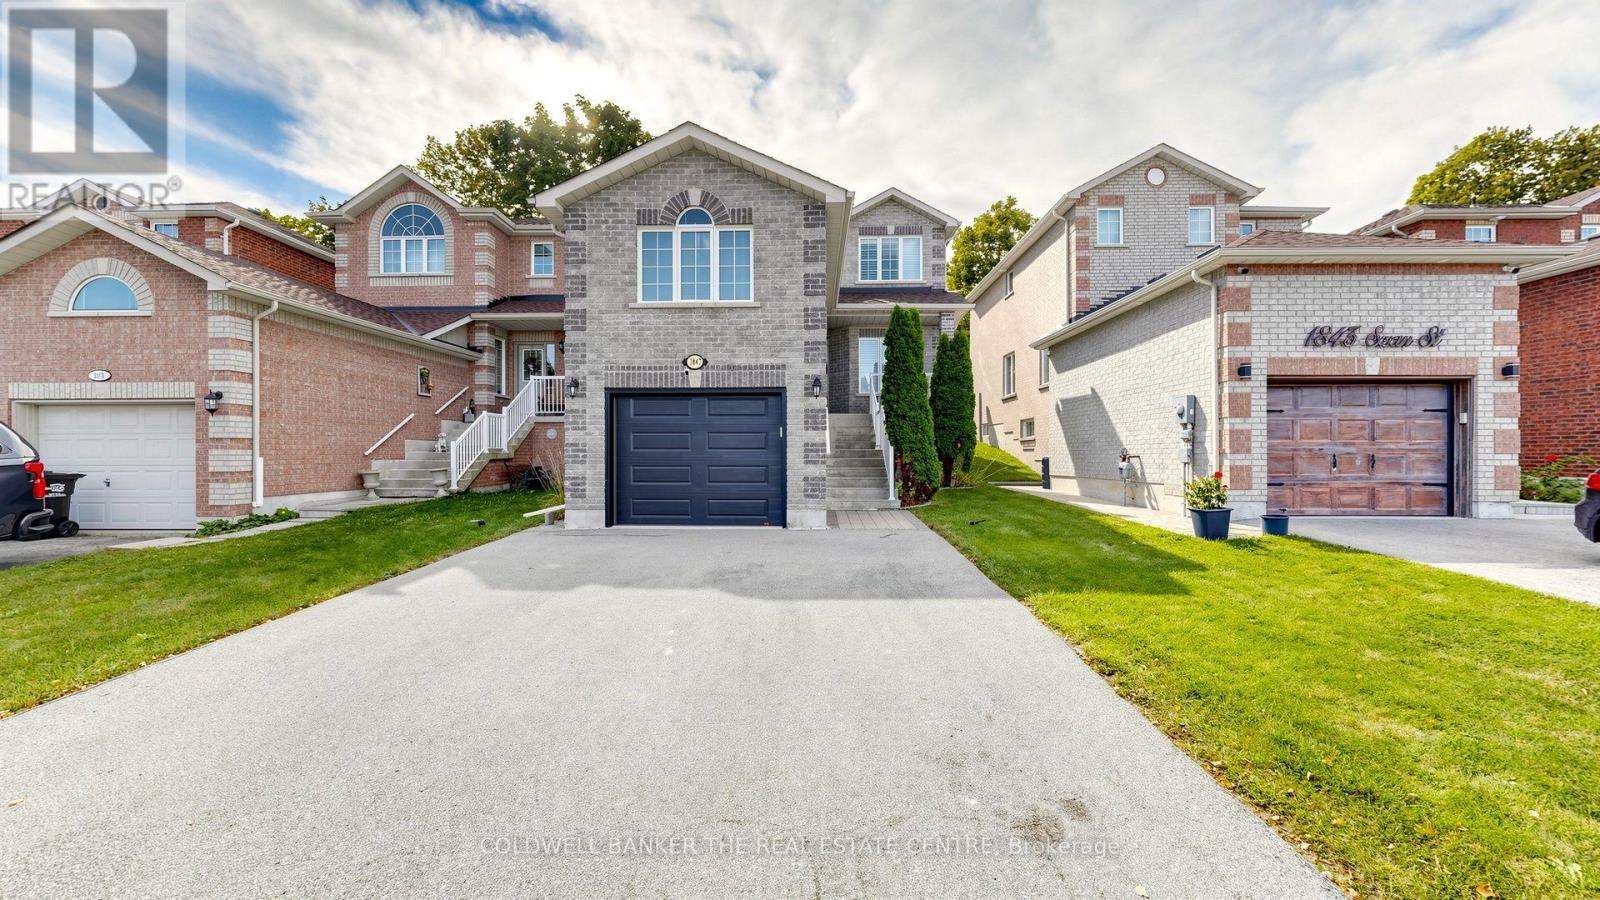
Welcome to this beautifully updated, fully detached brick home in a quiet, family-friendly neighbourhood, conveniently located near schools, local shops, parks, and Lake Simcoe. This bright and spacious home features an open-concept layout filled with natural light, 9-foot ceilings on the main floor, and a cozy gas fireplace. The renovated kitchen offers quartz countertops, stainless steel appliances, pot lights, and a full-wall pantry with excellent storage.The home features 3 spacious bedrooms, 2 full bathrooms, and updated wide-plank laminate flooring throughout the main and upper levels. The fully finished basement provides additional living space with a generous recreation room, perfect for a family room, home office, play area, or entertainment space. Enjoy a large private deck surrounded by mature trees, creating a peaceful setting for relaxing and entertaining. Additional features include ample storage, an insulated garage door, a storage shed, and a widened driveway with parking for up to 4 vehicles. Excellent location for commuters-approximately 5 minutes to Yonge Street, 10 minutes to Highway 400, and 15 minutes to Barrie. An excellent opportunity for tenants seeking a spacious, well-maintained family home in a convenient and peaceful community. Please note: Garage is a shared-access area. The loft/area above the garage is excluded from the lease and reserved for the Landlord's use for keeping and caring for birds. Landlord will access this area through the garage as required. Tenant's garage access is limited to passage to/from the home/mudroom. Further details to be outlined in the lease. (id:49269)
1474 Simpkin Court
Innisfil, Ontario
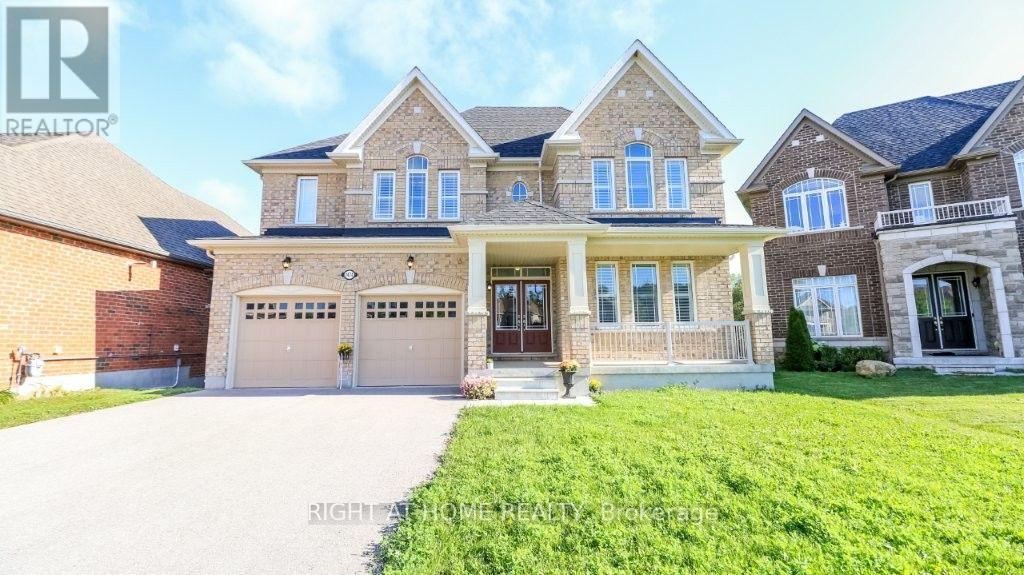
Bring extended family here as we've got a bedroom and ensuite 4 piece washroom located on the main floor, close to the garage entry. This beautiful home is 'as new' as the day it was built. The main floor is open concept with 9 foot ceilings, expansive windows (California Shutters) and a dream kitchen with granite counters and Butlers pantry. Enjoy this spacious 5 bedroom residence with four and a half, upgraded (all granite counters) washrooms! The oversized master suite features two walk-in closets (Hers is massive), and a spa atmosphere ensuite with huge soaker tub, separate glass shower and private commode. For added convenience, the large laundry room is on the upper floor featuring extra storage and granite topped laundry tub/sink. Create more living space with this fully unfinished, walkout basement (9 ft ceiling height) that backs onto greenspace and trails. This huge lot is located on a quiet cul-de-sac just minutes from beautiful Lake Simcoe. Parking for 8 cars here with huge driveway and double car garage. Convenient commute to the GTA (id:49269)
2036 Lesperance Road
Tecumseh, Ontario
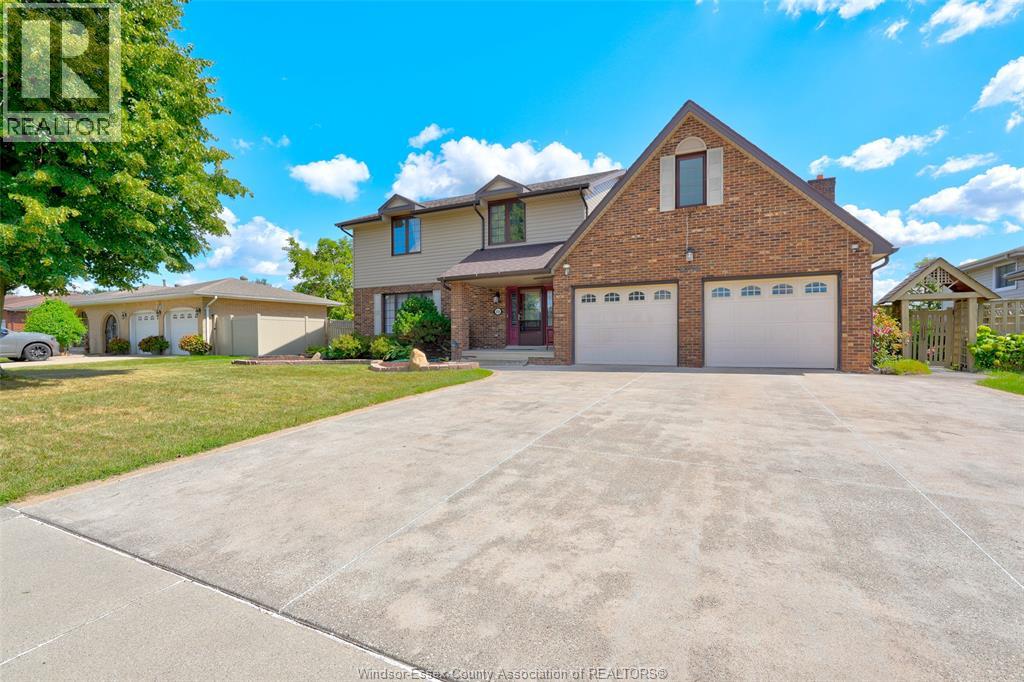
Houses in this neighbourhood don't come up very often & this is the 1st time ever this ppty is hitting the market. Pride of ownership is evident as you walk through this large family home with nearly 2800 sq ft. Sitting upon an impressive 82 ft wide lot. This beautiful brick, 2 storey home was custom built as the model home by quality builder Pallisco Brothers Ltd. & offers a timeless elegance & character. From the moment you walk in, you will feel right at home in this well cared for home. Offering open concept living rm/dining rm w/gleaming hardwood floors and huge windows. Beautiful oak kitchen w/ss appl., eating area and large family rm w/gas fireplace, great for family gatherings. Upstairs you'll find 4 oversized bdrms incl. The primary bdrm w/a walk-in closet & 3 pc. Ensuite bath and a massive bonus rm over the garage (could be made into 2 rooms to create a 5th bdrm). Enjoy your morning coffee under the covered porch out back while admiring the gorgeous gardens & cute euroshed. Updated shingles, new furnace and ac (2023), newer windows (2020), 2.5 car garage & huge driveway to accommodate min. 6 cars, fantastic neighbourhood and school district. This house is waiting for you to call it home. Call today! (id:49269)
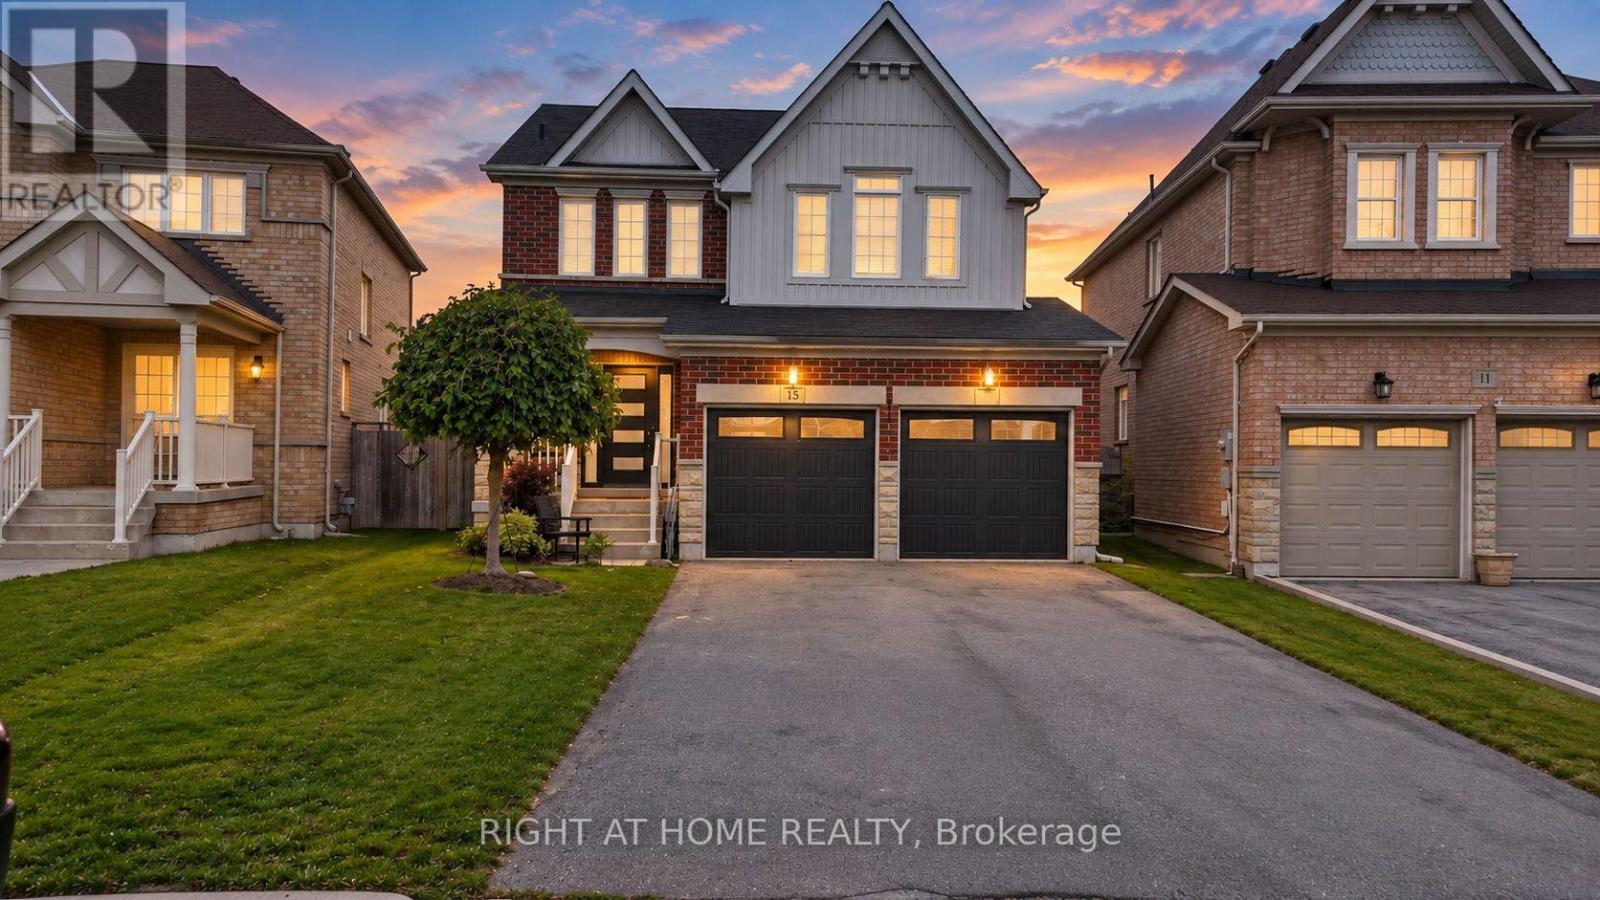
15 Sundragon Trail
Bradford West Gwillimbury, Ontario
Welcome to 15 Sundragon Trail! This beautifully appointed 4-bedroom, 3-bathroom home offers stylish finishes, spacious living and an exceptional family-friendly layout in desirable Summerlyn Village.The bright main floor features rich hardwood flooring, elegant living and dining areas, and a welcoming family room with gas fireplace. The upgraded kitchen showcases granite countertops, stylish cabinetry and a convenient breakfast area - perfect for everyday living and entertaining.Upstairs, four spacious bedrooms include a private primary retreat with walk-in closet and luxurious ensuite featuring a soaker tub and separate glass shower.Step outside to your fully fenced backyard, ideal for entertaining, relaxing and enjoying summer days. Attached garage and ample driveway parking add everyday convenience.Located close to schools, parks, shopping, restaurants and Highway 400, this exceptional home combines comfort, style and location. Move-in ready and waiting for you to call it home! (id:49269)
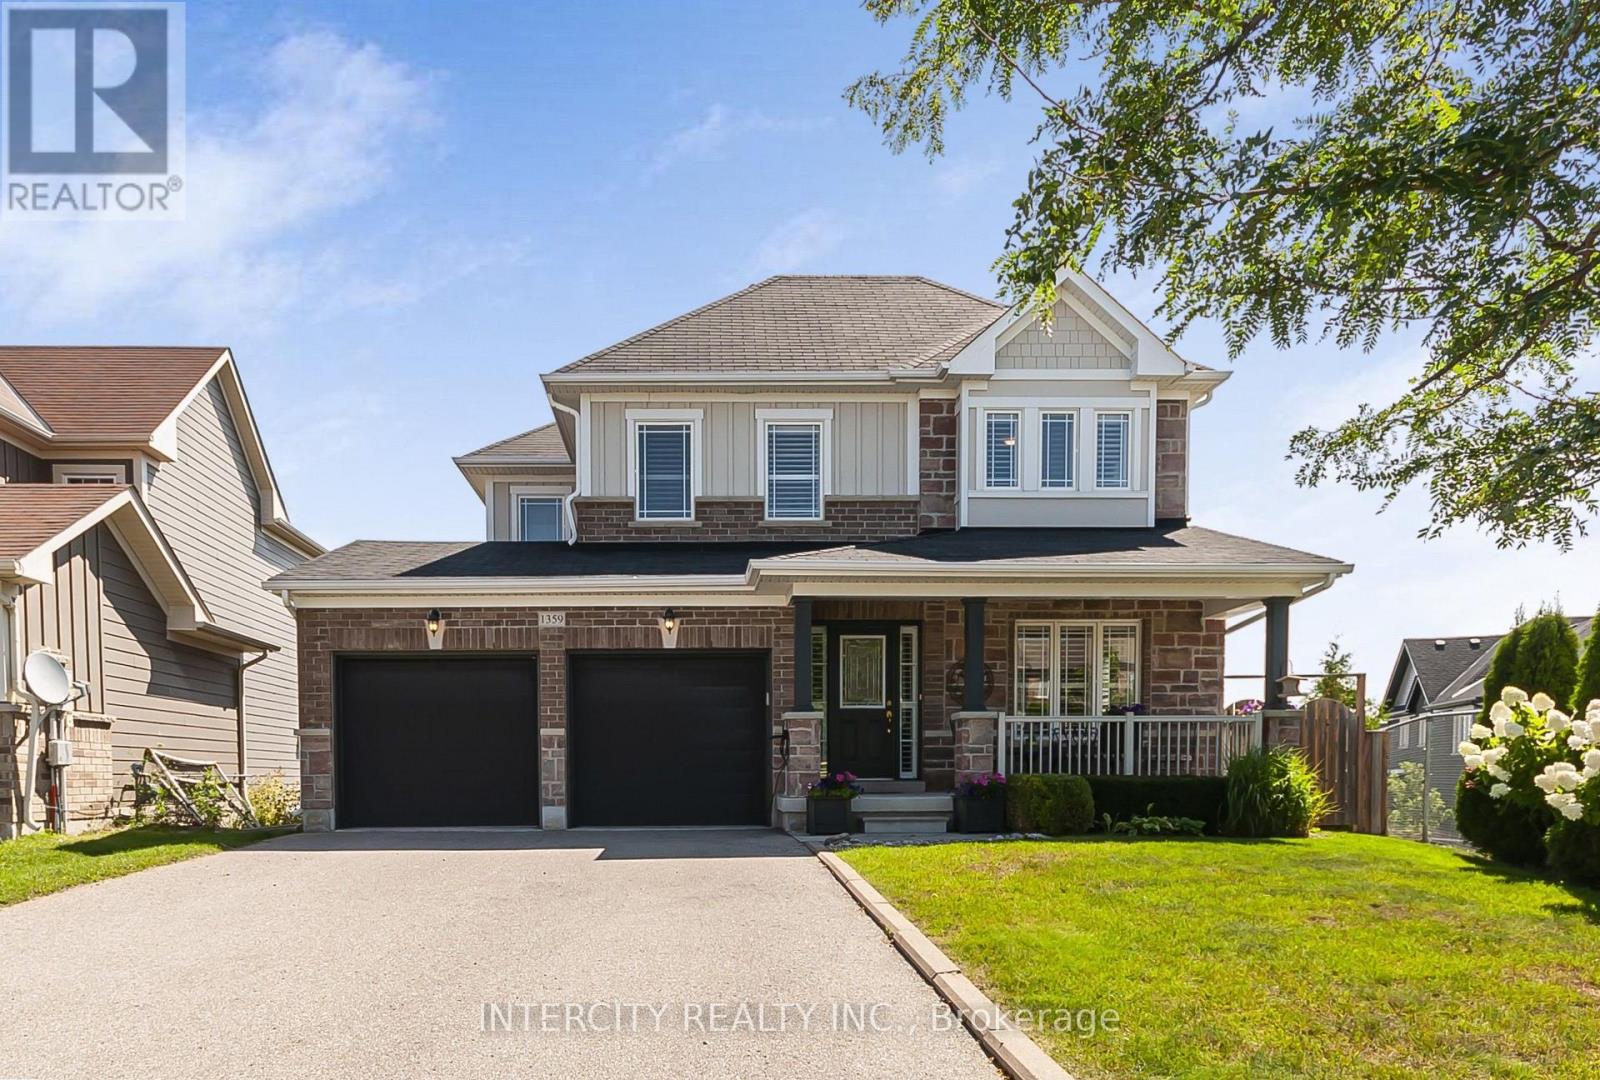
1359 Dallman Street
Innisfil, Ontario
Welcome to 1359 Dallman Street, located in the beautiful, family-friendly community of Lefroy in Innisfil. Just minutes from Lake Simcoe, parks, schools, shopping, and commuter routes. This turnkey residence offers an exceptional blend of luxury, comfort, and convenience. This home is very thoughtfully designed, keeping functionality and elegance in mind. This exceptional home offers over 3000 sq.ft. of living space on a premium pool size, pie shaped, walk-out lot. The sitting area on the front of the house overlooks a professionally landscaped front yard and provides a perfect setting for morning coffee or evening tea. This stunning home features 4 spacious bedrooms and 4 beautifully finished bathrooms. offering 9-foot ceilings on the main floor, rich hardwood flooring, designer lighting, big windows that brings lot of natural light and elegant granite countertops to create a warm yet sophisticated atmosphere. The house offers open-concept living, dining, and family room for everyday living and entertaining. The spacious primary suite serves as a private retreat, complete with an oversized walk-in closet and a luxurious ensuite featuring a large glass walk-in shower and a soaker tub, offering the perfect place to relax and unwind. A spacious 2-car garage is equipped with central vacuum and EV charging capability. (id:49269)
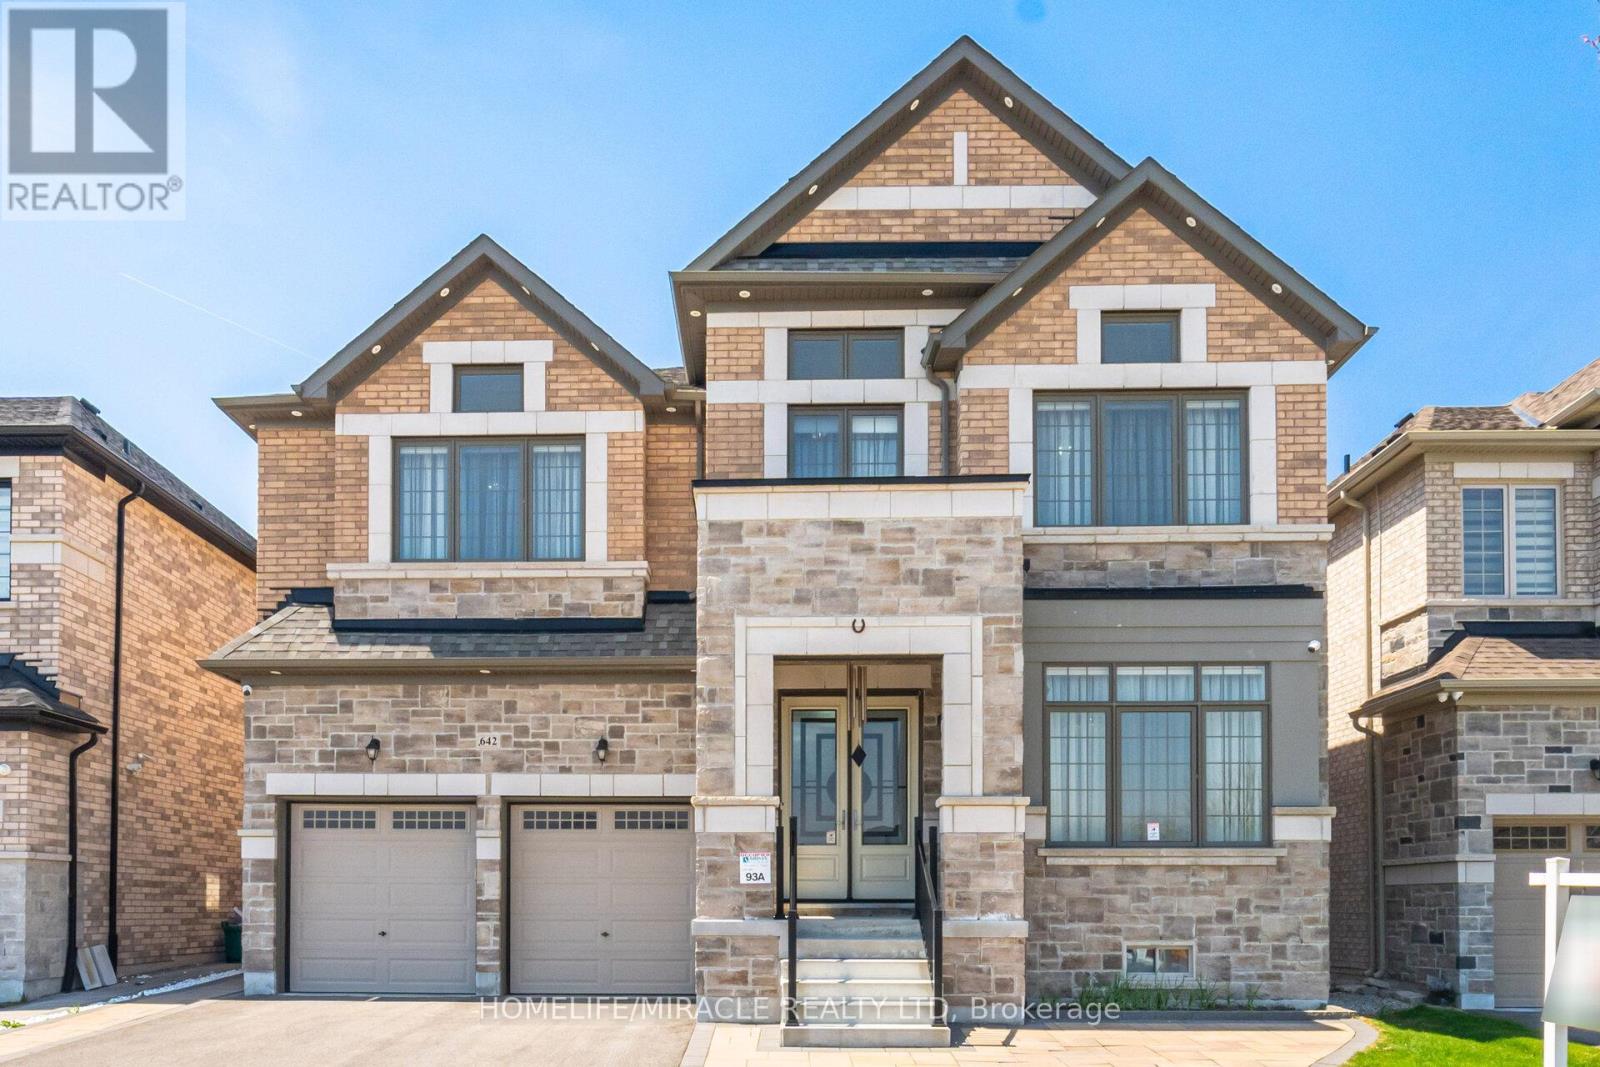
642 Barons Street
Vaughan, Ontario
Luxurious 4 Yr new, over 6100 SF total living area (4218 above grade). All 5 bedrooms upstairs have ensuite bath and walk-in closet. Den on main floor; can also be used as a 6th bedroom with attached full ensuite bath and closet. Newly finished, city-approved, legal second dwelling 2 bedroom basement apartment. Additional rec room and home theater room in basement for owner's use. Tons of upgrades including 10 feet ceiling on main floor and primary bedroom upstairs. 9 feet ceiling in the rest of the upstairs area. 9 feet ceiling in basement. Brand new high-end kitchen with premium white high-gloss cabinets, 10 feet wide island, 5 Jenn-Air Built-In appliances with quartz countertops and matching backsplash. Hardwood floors and 24x24 tiles on main floor. Waffle ceiling in family room. Wainscotting, crown molding, high baseboards, metal pickets, in-ground Wi-Fi-controlled sprinkler system in front and backyard, garden shed, and landscaped stone in front, side, and backyard. Laundry room upstairs. 4K CCTV Camera system. Exterior pot lights, safety and security film on all windows and doors on main floor and basement (helps provide a barrier to breaking-and-entering). Shears, curtains, and blackout blinds. Upgraded light fixtures. Rough-in for electric car charger. Rough-in for central vacuum. Newly opened, across from the house, Nashville park, which features Junior/senior playgrounds, double tennis court with pickleball line overlay, multi-use lawn, native meadow and tree plantings forming an urban canopy walk, and shade structure. Walk to JK-8 public and Catholic schools. Walking trails. Minutes to highway 427 and new plaza. (id:49269)
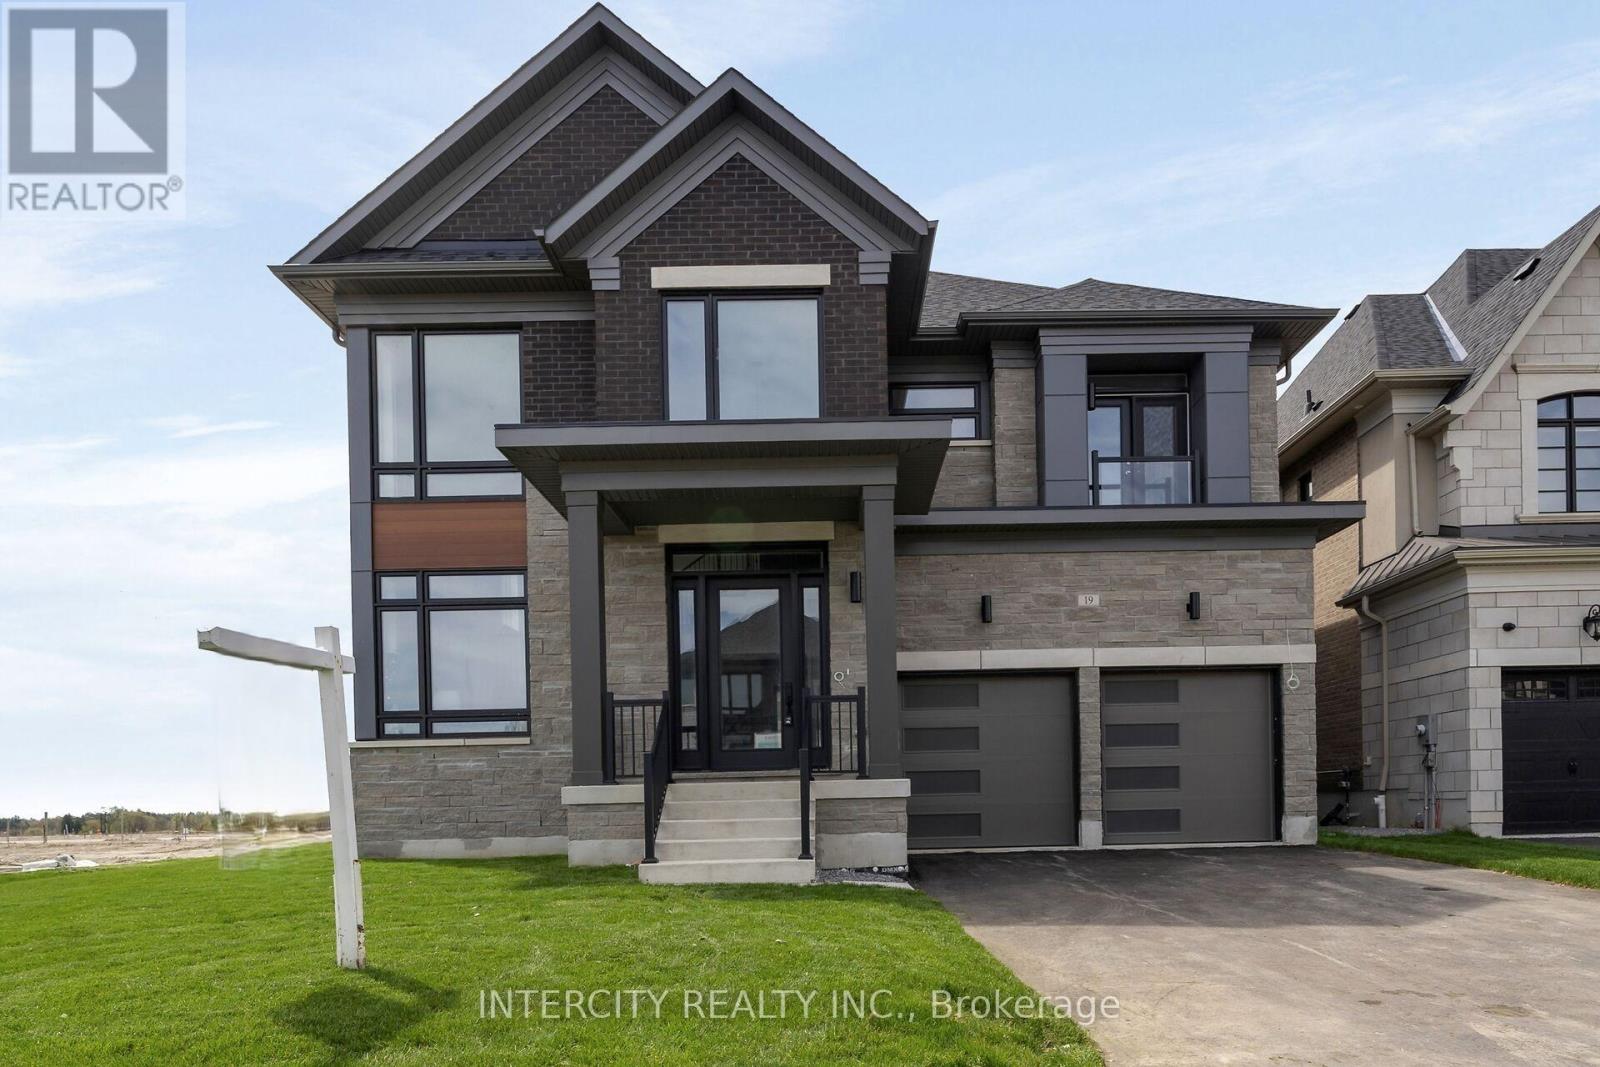
Lot 9n - 19 Heart Lake Circle
King, Ontario
Brand New Luxury Detached Home - Oxford Model (Elevation C) In The Prestigious Kings Calling Community In King City. Offering Approximately 5,000+ Sq Ft Of Elegant Living Space, This Home Features 4 Spacious Bedrooms And 4.5 Bathrooms, Designed With A Functional And Sophisticated Layout. Enjoy A Bright Open-Concept Main Floor With Large Principal Rooms, A Gourmet Kitchen Perfect For Entertaining, And High-End Finishes Throughout. The Primary Suite Offers A Spa- Inspired Ensuite And Walk-In Closet. Premium Appliance Package Included. Situated On A Beautiful Lot In A Prime Location Close To Top Schools, Parks, Transit, And All Amenities. A Rare Opportunity To Own A Move-In Ready Luxury Home In One Of King City's Most Sought-After Communities. (id:49269)