
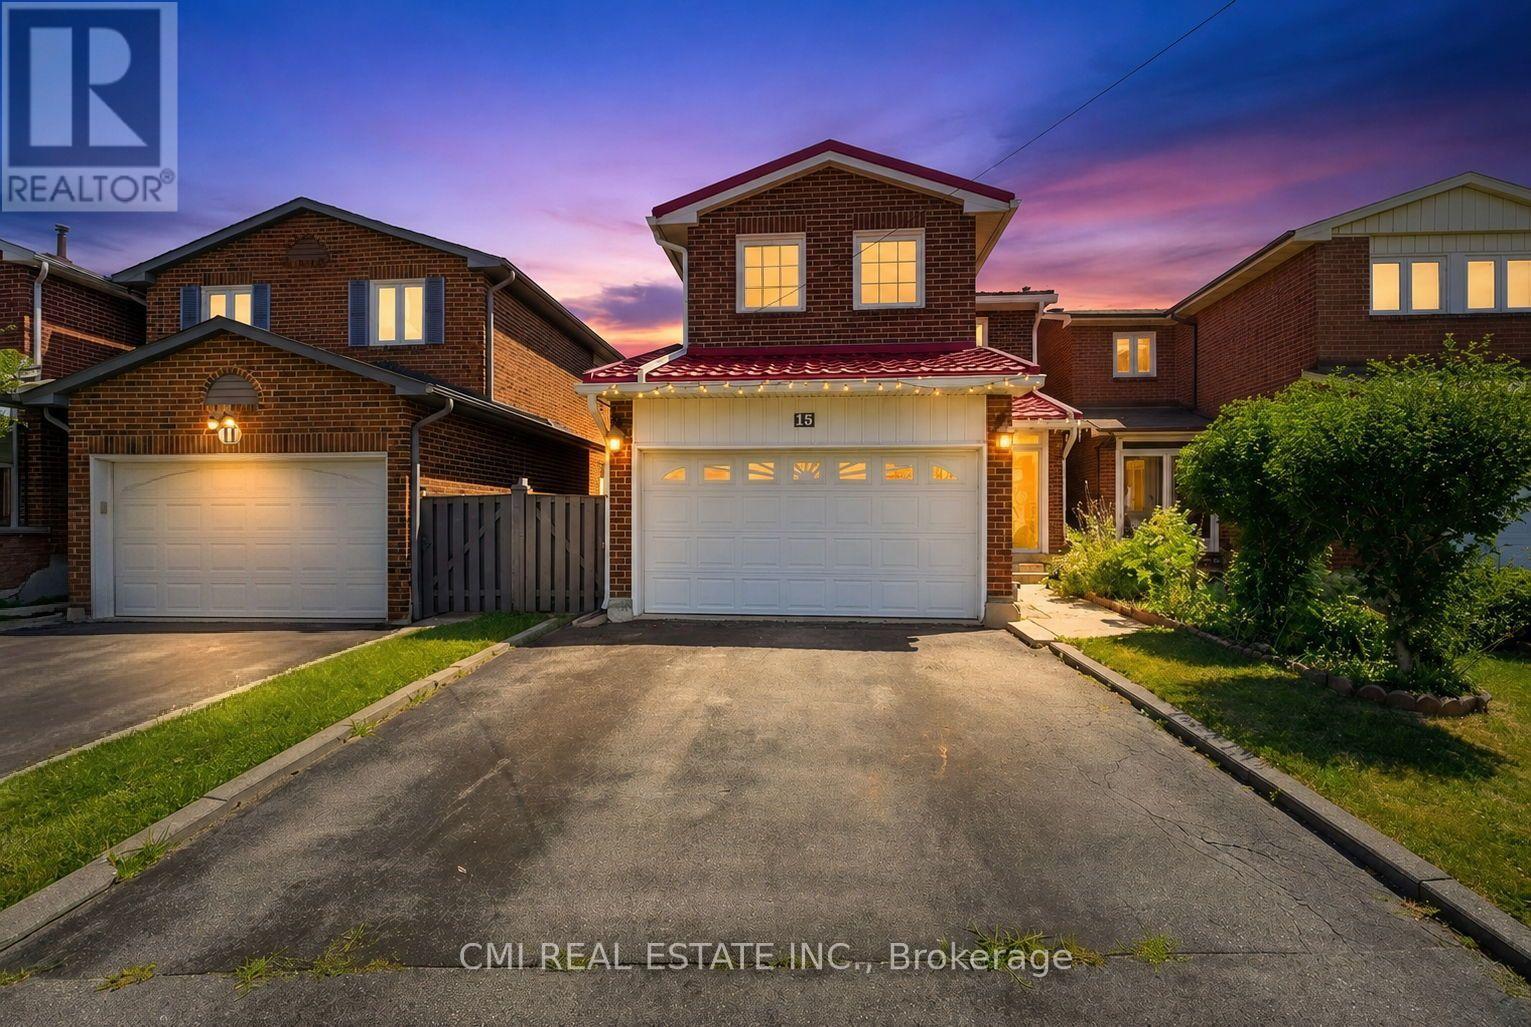
15 Cog Hill Drive
Vaughan, Ontario
Welcome home to 15 Cog Hill Drive, Vaughan! Nestled in a highly desirable, family-oriented neighborhood, this spacious and inviting home offers the perfect blend of comfort, functionality, and room to grow. Featuring 3 generously sized bedrooms on the second floor and an additional 3 bedrooms in the finished basement, there's plenty of space for large or multi-generational families, overnight guests, or flexible living arrangements. The built-in two-car garage provides added convenience, ample storage, and everyday practicality. Inside, the thoughtfully designed layout offers bright, welcoming living spaces that are perfect for both entertaining and everyday family life. Ideally located just minutes from excellent schools, beautiful parks, shopping, restaurants, public transit, and major highways, this home combines a fantastic location with exceptional versatility. Whether you're looking for your forever family home or a property that offers space to suit your evolving lifestyle, 15 Cog Hill Drive is a rare opportunity you won't want to miss. (id:49269)
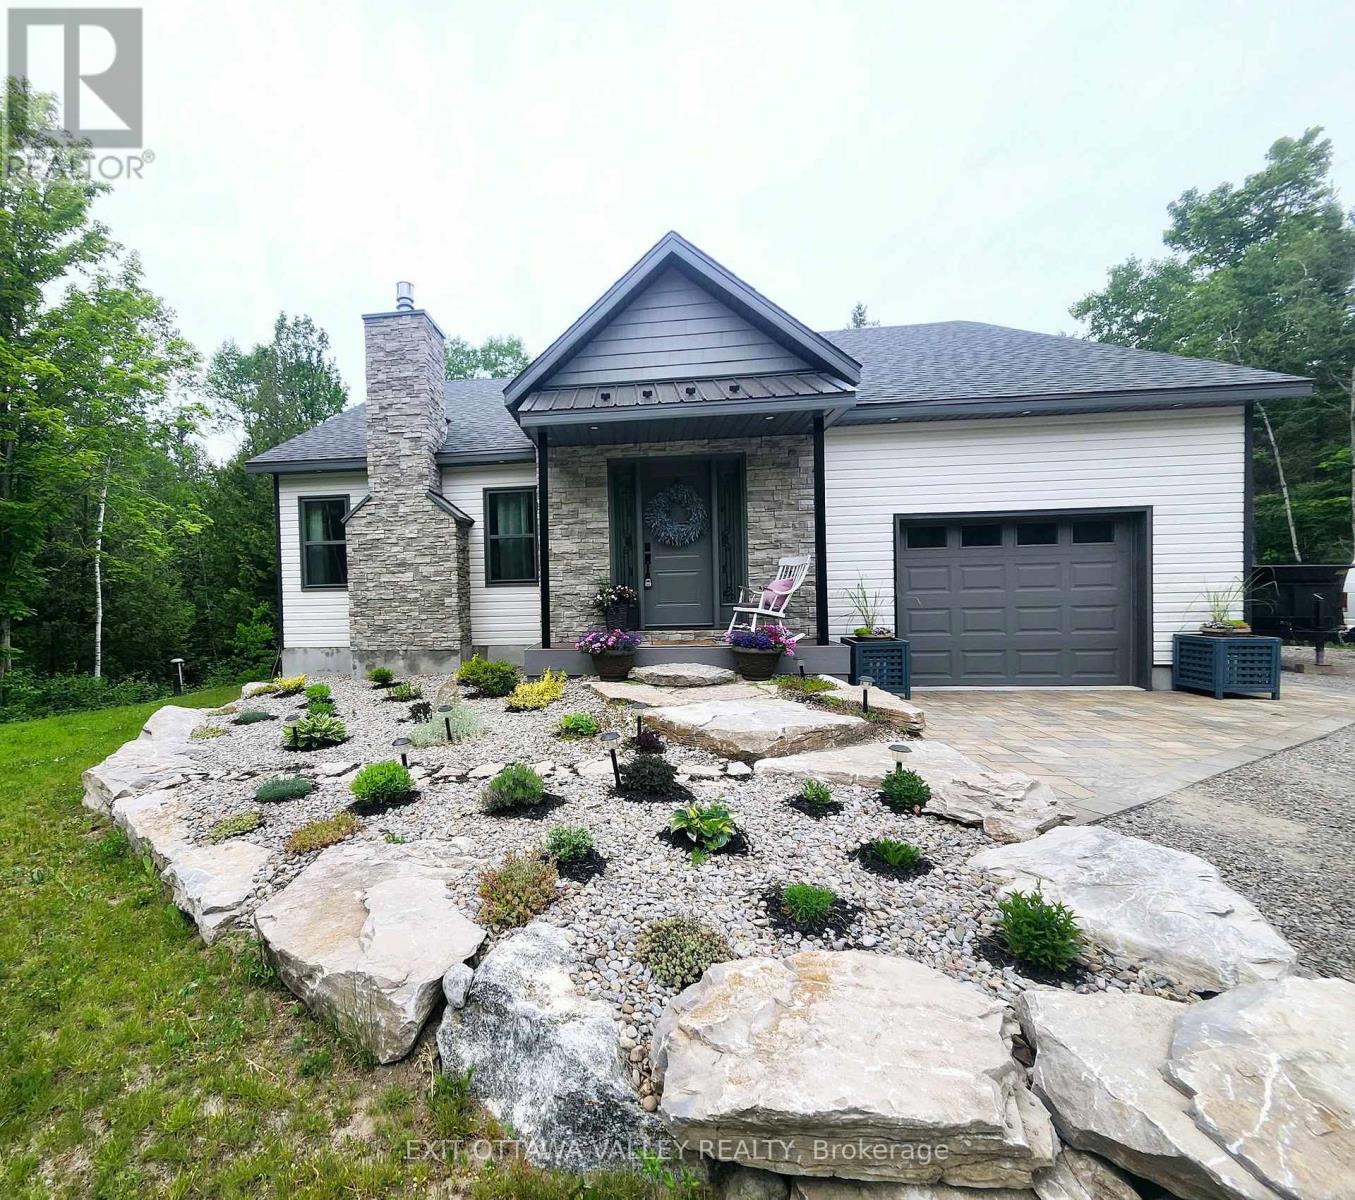
1485 Rapid Road
Whitewater Region, Ontario
For those who love nature and seek privacy, this newly built home in 2023 may be for you. Nestled amongst the trees on a large lot, this unique farmhouse style bungalow is beautifully landscaped with natural stones, perennials and features a stone steps to a Fibron covered porch into house. Enter through the front foyer with barn style french doors. Hang your jacket and tuck your boots away in the mudroom with shelving, hooks and bench seat. Lovely open concept main floor has a modern farmhouse feel and features Kitchen with granite counter tops, stainless steel appliances including propane range, glass tile backsplash and pantry with butcher block shelves. Dining space accommodates a larger table and seating, and living room features propane fireplace and natures view from every window. Main level also includes laundry room, 4 pc bathroom with cultured marble topped vanity, and barn board ceramic in tub, as well as 2nd bedroom with glass sliding closet doors. Finally the primary suite features walk in closet and 3pc ensuite with shower and vanity with butcher block top and vessel sink. Basement layout was designed with an older child in mind. 2 large bedrooms with a common area at the bottom of stairs. 3pc bathroom with shower and hanging vanity also features a 3x3 area home to a makeup area with marble top. Family room is sunny and has a bump out for a future fireplace. Garage is drywalled and insulated with mezzanine storage and Fibron step with Regal Railing into house. Your favourite spot to sit will be the covered deck at the back with Fibron decking, Regal Railing metal railing and flush mounted lighting. It has a great view of the yard and flag stone patio below, custom shed and garden area with raised beds. House also features Generlink which connects to any portable generator, front interlocking stone path way and tons of parking. Only 20 minutes to Pembroke! Come check out country living! (id:49269)

Ph18 - 808 Bronson Avenue
Ottawa, Ontario
Exceptional value at Second Avenue West! PH18 offers a rarely available 940 sq. ft. of living space-larger than many units in the building-with 2 bedrooms, 2 full bathrooms and a desirable split-bedroom layout. This bright top-floor penthouse features an open-concept living/dining area, spacious primary bedroom with walk-in closet and ensuite, and a 74 sq. ft. private balcony with gas BBQ hookup. Includes underground parking plus a storage locker conveniently located directly behind the parking spot. Quality Domicile construction in an unbeatable location near Dow's Lake, the Glebe, Little Italy and Carleton University. 940 sq. ft. + 2 beds + 2 baths + parking + locker at $499,000 - a must-see! (id:49269)
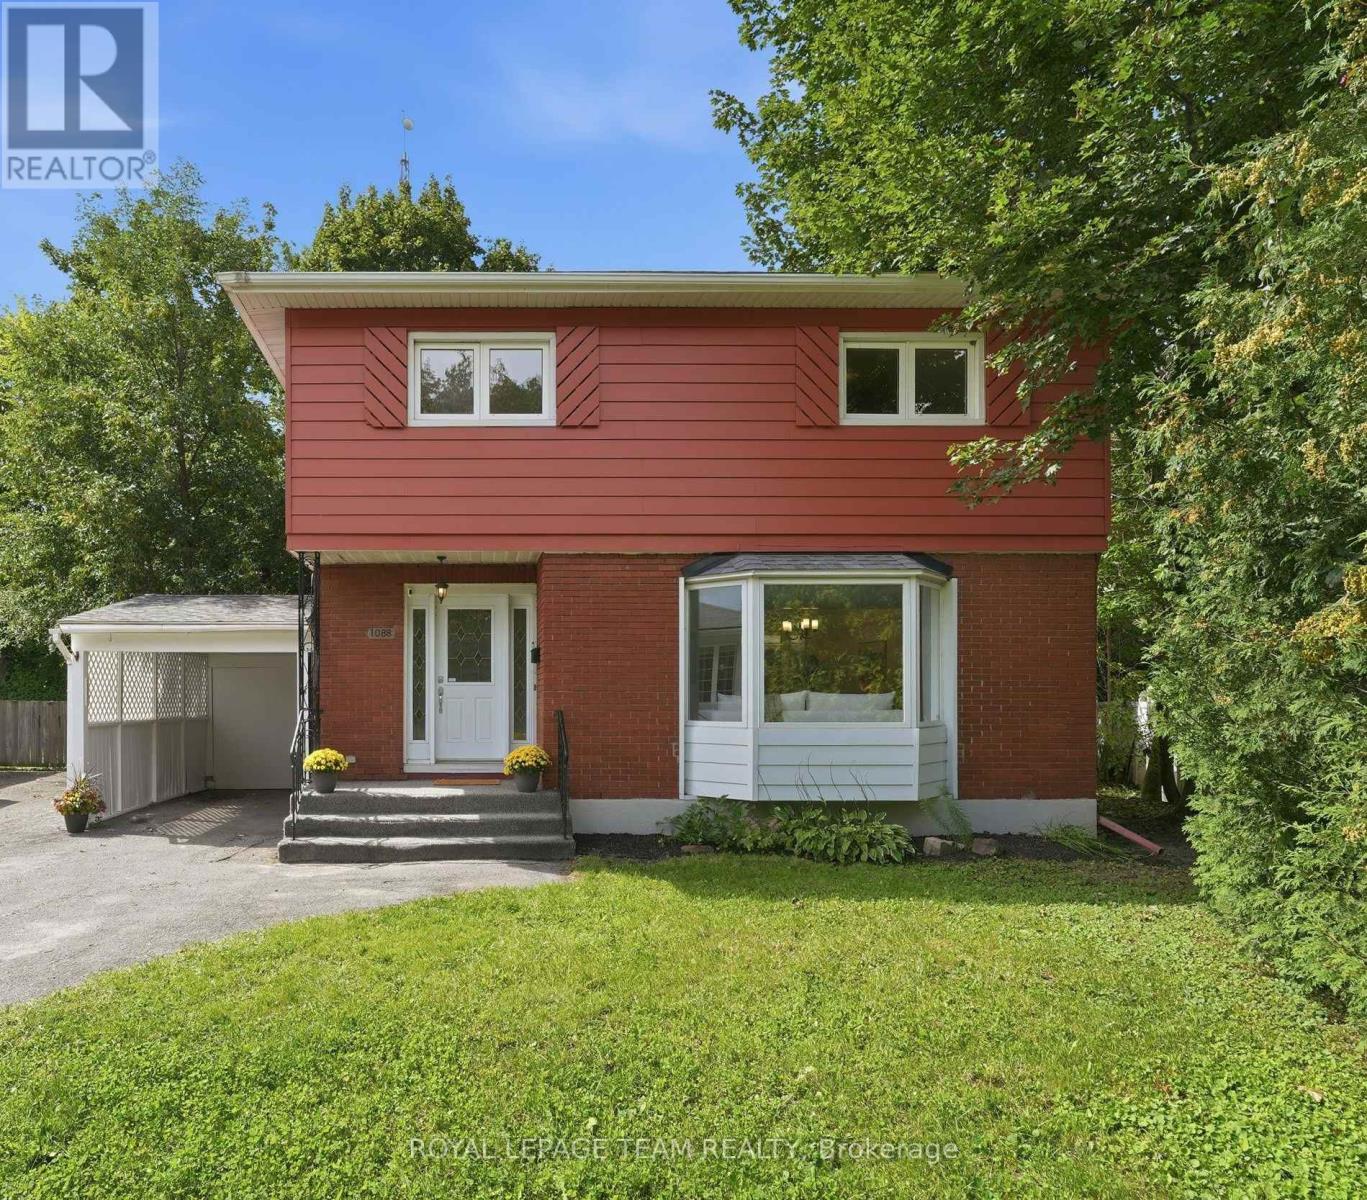
1088 Checkers Road
Ottawa, Ontario
In centrally located Bel-Air Park, this solid and well-built home on Checkers checks the boxes for buyers looking to get into the market and build some sweat equity over time. We love the location. Walk to nearby parks for community events, winter skating and plenty of neighbourhood fun. Once construction is complete, the LRT will be a quick walk away, while easy access to the Queensway and a beautiful tree-lined bike path make getting around the city a breeze. Inside, the generously sized living room features a large bay window and wood-burning fireplace. The dining room has handy built-in storage, while the kitchen is basic but functional and overlooks the expansive backyard. Upstairs are three good-sized bedrooms, including two with windows on two sides that let in terrific natural light. The main bathroom has been updated while keeping its original vintage tile in great condition. Those who appreciate a little retro charm will love the classic pattern and sweet colour scheme. Downstairs, you will find laundry, a three-piece bathroom, a small kitchenette and additional living space. It offers great flexibility for an extended family setup or the potential to explore a future secondary income suite with the required changes and approvals. The backyard is incredibly private and feels like your own private park. A large shed offers terrific storage, and the attached carport keeps snow and ice off the car in the winter. With parks, shopping, transit and connections across the city all close at hand, this is an easy place to put down roots and a great opportunity to make a solid home your own. (id:49269)

708 Wooler Place
Ottawa, Ontario
Welcome to HN Hutton, a STRIKING bungalow in the heart of Finlay Creek where the moment you step inside, the entire main floor unfolds around you and simply breathes. A functional den greets you at the front, ready to become your office, your studio, or a quiet retreat, while beyond it the open concept living space flows freely into the kitchen, anchored by a MAGNIFICENT center fireplace that divides the rooms without ever closing them off. The kitchen is where INTUITIVE design truly shines, thoughtfully crafted so not an inch goes to waste, with a clever reverse corner pantry that finally puts an end to the lazy Susan, plus endless drawers and pullouts that tuck away recycling, utensils, and everything in between. Two tone cabinetry blends off white with natural birch against a DRAMATIC dark accent wall, creating a CALM and modern mood, all crowned by a 36 inch stovetop and range hood that anchors this culinary heart. Retreat to the primary suite where a coffered ceiling soars to ten feet, wrapping you in AIRY, expansive comfort, while signature L shaped windows pour light through every room and suspended vanities, walk in showers, and oversized floor tiles bring a POLISHED, spa like finish to the bathrooms. Downstairs, the lower level lives like a home all its own, a GENEROUS rec area that entertains ten plus with ease, a dedicated space for a gym or games room, and a full sized bedroom paired with a full bathroom, making it the ULTIMATE spot to gather, host, or welcome extended family. This is more than a bungalow, it is a feeling you will not want to leave, so come experience the Hutton for yourself before someone else calls it home. (id:49269)

2310 Glandriel Crescent
Ottawa, Ontario
RARE MULTIGENERATIONAL LIVING OPPORTUNITY WITH A MAIN-FLOOR BEDROOM AND PRIVATE ENSUITE. This freshly painted 5-bedroom, 3-full-bathroom home offers exceptional space and privacy across three finished levels. The redesigned main floor features real hardwood flooring, a cathedral ceiling, built-in kitchen ceiling speakers and an open, connected layout. During construction, the sunken living room was raised and levelled, while select walls were removed to improve the flow for everyday living and entertaining. The upgraded kitchen includes extended cabinetry, granite countertops, a reconfigured layout and pot lighting above the island. Additional builder upgrades include granite in the main-floor bathroom, upgraded bathroom tile and a stylish upgraded pillar. Hardwood stairs lead upstairs, where open railings replaced the original loft half-wall, maintaining an airy connection to the living space below. The upper level also offers upgraded carpeting and a spacious primary retreat with a private ensuite and Jacuzzi tub. Finished in 2015-2016, the basement provides versatile space for a media room, gym, office, games area or family retreat, enhanced by extensive pot lighting. Outside, enjoy a backyard patio with grapevine fencing and built-in planter boxes. Other improvements include main-floor hardwood in 2012, the patio in 2017, an upgraded rental hot water tank in 2022 and a Frigidaire dishwasher in 2025. Located in family-friendly Springridge/East Village near parks, schools, recreation, shopping and everyday conveniences, this distinctive home is move-in ready. A MATTERPORT 3D VIRTUAL TOUR IS AVAILABLE BELOW FOR THOSE WHO PREFER A VIRTUAL SHOWING. (id:49269)
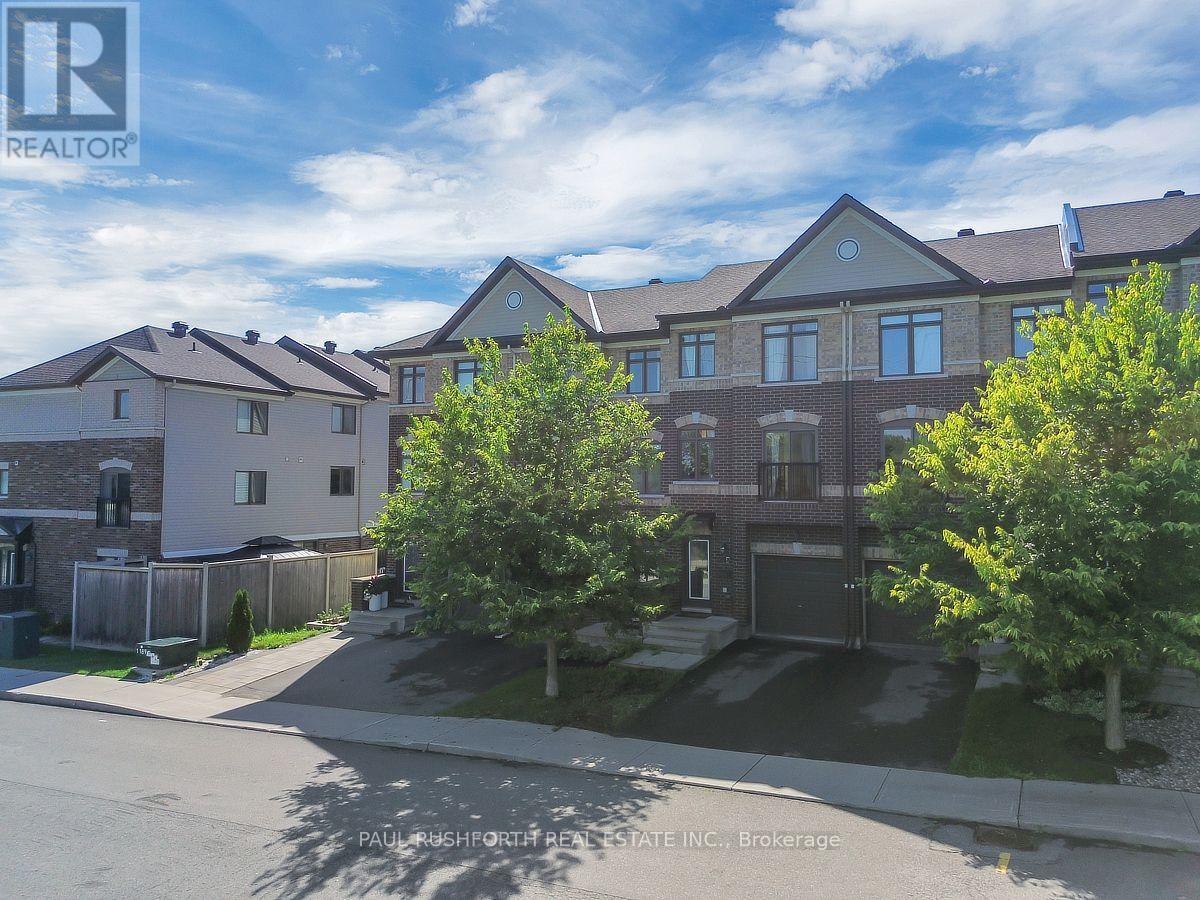
243 Eric Czapnik Way
Ottawa, Ontario
Some homes simply make everyday life easier-and this Freehold 3-storey Orleans townhome does exactly that. At 243 Eric Czapnik Way, the nearly 1400 sqft unfolds across three thoughtfully arranged levels, offering 3 bedrooms, 2.5 bathrooms, an attached garage with inside entry, and a driveway parking space. The main floor is where life gathers: an open-concept living and dining area flows naturally into the kitchen, where stainless-steel appliances and a generous breakfast bar make everything from weekday coffee to dinner with friends feel effortless. Luxury vinyl plank flooring carries throughout, bringing a clean, cohesive look to the space. Need a little separation from the bustle? The lower-level rec room/flex space offers room for a home office, playroom, gym or quiet retreat, with a patio door opening directly to the backyard. Upstairs, the primary bedroom creates a private escape with a walk-in closet and 3-piece ensuite, while two additional bedrooms provide flexibility for family, guests or work-from-home needs. A basement utility room adds valuable storage space. And then there's the location. Enjoy easy access to Place d'Orléans, Shenkman Arts Centre, parks, shopping and everyday amenities, with the future Ottawa LRT expansion adding another layer of connectivity. A practical, well-planned Orleans townhome with space to live, work and unwind-and a location designed to keep you connected. (id:49269)

735 Teasel Way
Ottawa, Ontario
Welcome home! This Findlay Creek BEAUTY is ready to steal your heart. Proudly built by the prestigious builder Lemay, this home offers over 2100 sq ft of living space, plenty of room for your family to spread out, gather, and truly live. Walk through the wide entrance and you're welcomed by a GRAND tile foyer that opens onto gorgeous hardwood floors flowing throughout the main level. The main floor also offers TWO closets, a genuinely RARE find that makes everyday organization effortless. With 9 FOOT CEILINGS overhead, the open concept layout feels OPEN and INVITING, leading you straight into a kitchen that's sure to become the heart of every gathering. The centre island is generously sized, imagine three people cooking together without missing a beat, complemented by dark granite counters, two tone cabinets, stainless steel finishes, and a WALK-IN PANTRY that makes grocery day a breeze. Settle into the living room beside the gas fireplace, with large windows pouring in GOLDEN natural light. Upstairs, you'll find 3 spacious bedrooms plus a RARE bonus loft, perfect for homework, a quiet reading nook, or a home office setup. The primary bedroom is generously sized and features an updated ensuite that feels like your own private escape. Downstairs, the finished basement adds even more space to enjoy, think movie nights, game days, or the man cave you've always wanted. Outside, a fully fenced and interlocked backyard invites weekend get togethers and quiet mornings with your coffee. Tucked on a quiet street in the heart of Findlay Creek, you're just minutes from soccer and baseball fields, parks, and trails, with quick drive to the Airport, and easy access to downtown via the Airport Parkway. Everyday convenience is right at your fingertips too, with shopping and amenities along Bank Street, plus nearby schools and the LRT. This home truly has it all. MODERN, TASTEFULLY UPDATED AND MOVE-IN READY! (id:49269)

61 Sherrick Drive
Whitchurch-Stouffville, Ontario
Stunning ravine estate in prestigious Bethesda Estates! Situated on a beautifully landscaped 1.04-acre lot, this 5+1bedroom, 7-bathroom home offers over 4,400 sq. ft. of elegant living space, circular drive, resurfaced asphalt driveway, and 3-car garage with rare 90" clearance. Features include a chef-inspired kitchen with built-in SS appliances, high-BTU 6-burner gas stove, heated chlorine pool , refinished wraparound deck, main-floor in-law suite, and finished walkout basement with guest room, cedar sauna, home theatre, bar area, surround sound, and motorized zebra blinds. Recent upgrades include EV charger, windows/patio door, attic insulation, HWT, water filtration system, dishwasher, pool pump, and more. Minutes to Hwy 404, golf clubs, and schools. (id:49269)

50 Newton Reed Crescent
Uxbridge, Ontario
Welcome to the Brand New Never Lived In Glen Abbey Model - A masterpiece of design, offering over 3,100 sqft of refined finished living followed by an additional 2,000 sqft of lower level space for endless opportunities. Home is situated on over 1.4 acres of natural surroundings. A grand 8 foot entry door leads into endless features including smooth ceilings, soaring 20 ft heights in the living area, hardwood flooring, elegant oak staircases, wide baseboards and a stunning fireplace that anchors the heart of the home. Kitchen is both sophisticated and functional featuring quartz counters, custom cabinetry, rich hardwood flowing seamlessly across the main floor, complemented by warm berber in the upper bedrooms. Main floor primary ensuite features a spa-like 5 pc ensuite that further leads in to your closet space. This home is a statement of craftsmanship, elegance, and enduring quality! (id:49269)

14 Butternut Court
New Tecumseth, Ontario
When people consider resizing to the Tecumseth Pines Adult Community, they look at many of the same features, however one that is often given higher consideration is "Location". 14 Butternut is a handsome home situated in the NE end of the Park on an elevated court that offers Privacy and a Sunset View that will never get tiring. Complemented with Two Bedrooms, Two Washrooms, Forced Air Heating/AC, a Cozy Gas Fireplace, a Garage, Patio, Deck and almost 200 s.f. 3-Season Sunroom, maybe all of your boxes have been checked. This friendly like-minded community, with 184 homes situated on 72 acres of community grounds also offers the Owners and their Guests full use of the Recreation Centre and all that it has to offer; enjoy tennis, shuffleboard, billiards, a swim, a sauna, a work out, game of darts or a party in the main hall. The Tecumseth Pines residents also offer card clubs, aqua-fit and other event entertainment, making this a wonderful community for those looking to participate in an Active Adult Lifestyle. If a resize lies in your future, Don't miss this Postcard View. (id:49269)

549 Osmond Daley Drive
Ottawa, Ontario
Nestled on a quiet cul-de-sac in the prestigious West Lake Estates neighbourhood, this 2017-built 2-storey home offers over 4,500 sq.ft. of living space on a serene 2-acre treed lot with no rear neighbours. A beautiful interlock walkway welcomes you to a home designed for both comfort and elegance. Inside, the main and second floors feature 9-ft ceilings, including warm maple hardwood on main floor, while oversized windows fill each room with natural light. The impressive 18-ft family room ceiling creates an airy, grand atmosphere, complemented by a modern tiled gas fireplace. The white kitchen boasts striking grey-veined granite countertops, a large island, gas cooktop, wall oven, and direct access to the back deck, perfect for BBQing and entertaining in your quiet, private backyard. Off the kitchen, a practical mudroom and laundry room add everyday convenience. Upstairs, the open staircase overlooks the family room below. Three generously sized bedrooms share a stylish full bathroom, while the expansive primary suite offers double-door entry, a spacious walk-in closet, and a 5-piece ensuite with a stand-up shower, soaker tub, and double vanity. The fully finished basement extends your living space with a fifth bedroom, 3-piece bathroom, spacious family room, stylish theatre room with wet bar, an additional smaller spare room currently used as a workout space, and two extra storage rooms. Close to 417, Tanger Outlets, Carp Village and more! Furnace (2023), Ecoflo Septic System (id:49269)

79 Woodfield Drive
Ottawa, Ontario
Welcome to 79 Woodfield Drive, a spacious and well-maintained 4-level backsplit in the sought-after TANGLEWOOD neighbourhood. Offering approximately 1,795 sq. ft. of finished living space, this versatile home features four spacious bedrooms and two full bathrooms, making it ideal for families, multi-generational living, or those looking for flexible living space. The bright, functional layout includes a spacious living room, separate dining area, and eat-in kitchen. The finished lower level offers a large recreation room with kitchenette, providing excellent additional living space. With its backsplit design and separate entrance on the main-floor level, the home also offers potential for a secondary living space or rental income opportunity. Recent updates include renovated bathrooms, updated kitchen flooring, a renovated basement, fresh interior paint, a new deck, updated windows, and a high-efficiency furnace (2023). Ideally located minutes from Merivale Road and West Hunt Club Road, with convenient access to shopping, restaurants, grocery stores, parks, schools, recreation, and OC Transpo. Algonquin College is just a short drive away, and nearby major roadways make commuting throughout Ottawa easy. A fantastic opportunity to own a spacious and versatile home in an established neighbourhood with potential income-generating possibilities. (id:49269)
2029 Walsh Street N
Thunder Bay, Ontario
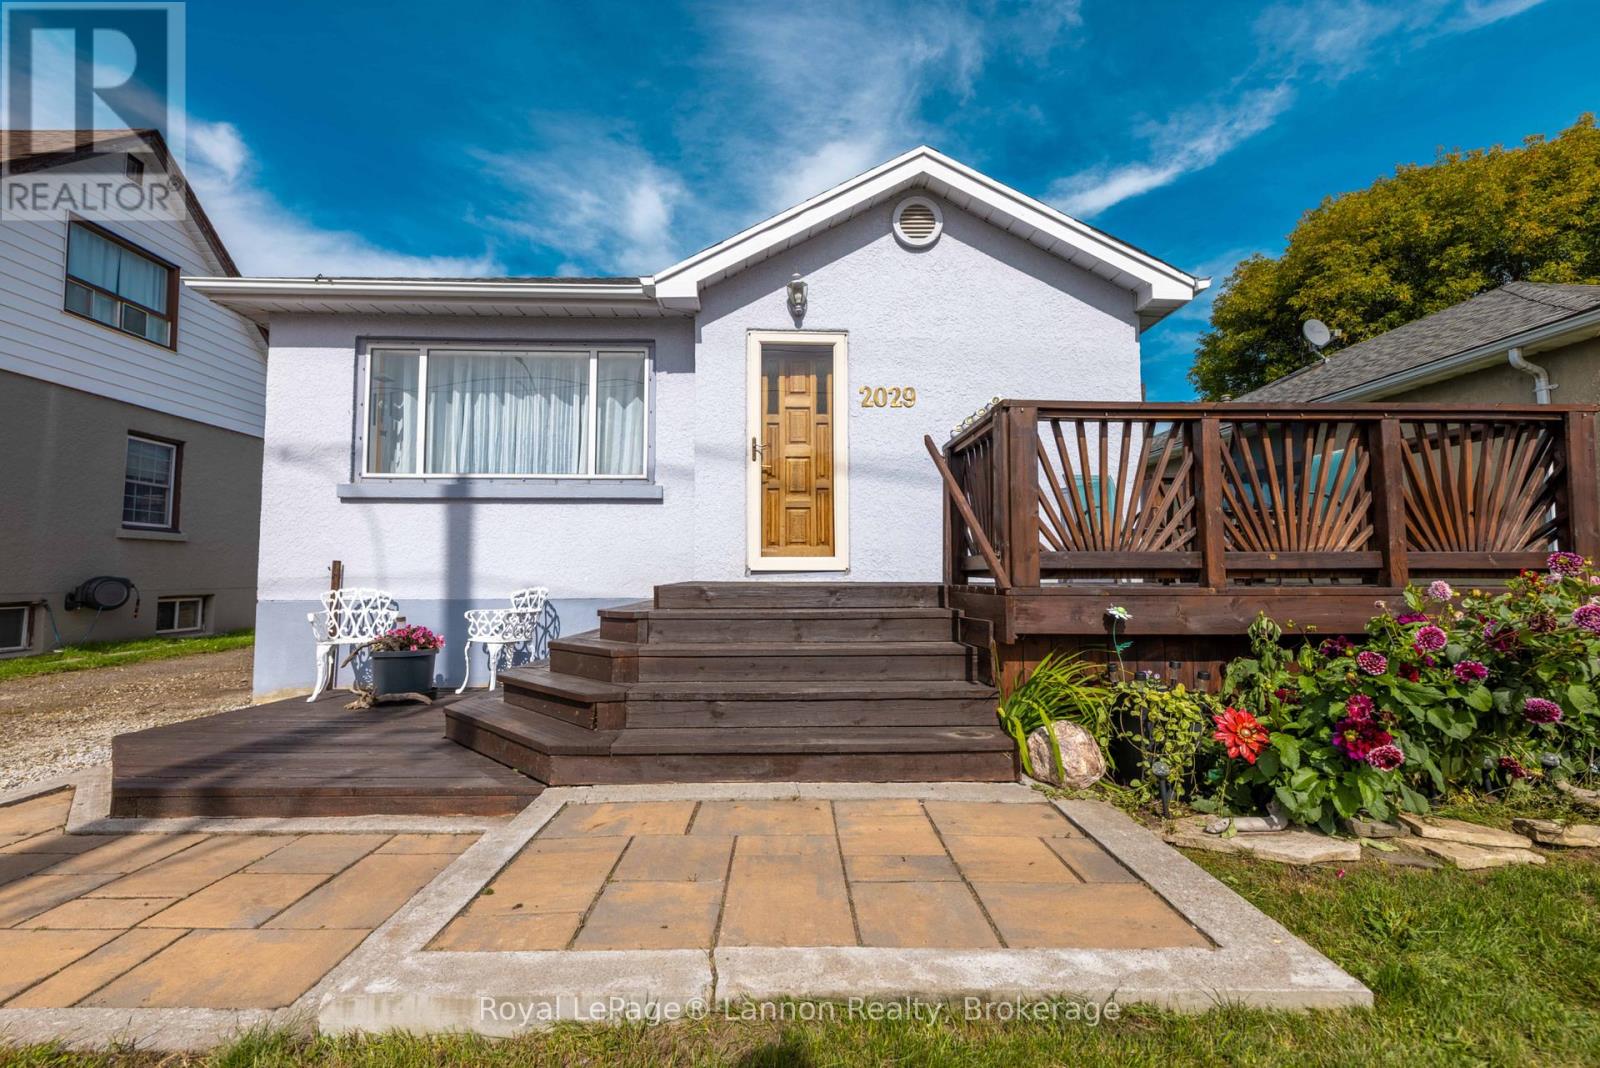
Welcome home to 2029 East Walsh St! This feature-packed, move-in ready property offers 2 bedrooms and 2 full bathrooms, highlighted by key updates including updated windows and roof shingles. Unwind or entertain in the huge lower-level recreation room, complete with a cozy gas fireplace.Outdoors, hobbyists and mechanics will love the detached 18'x24' two-car garage-fully heated and wired for year-round projects. Plus, two storage sheds (8'x12' and 9'x8') provide all the space you need for tools and gear. Exceptional comfort, updates, and workshop space in one great home-book your showing today! (id:49269)

6 - 2 Columbus Avenue
Ottawa, Ontario
Beautifully maintained 2-bedroom, 2-bathroom terrace condo with a stunning west-facing balcony overlooking parkland. Ideally located across from NCC greenspace and the Rideau River, this bright and inviting home is perfect for those seeking a balance of urban living and outdoor lifestyle. Set in a quiet low-rise building in the welcoming community of Overbrook, this sun-filled condo features underground parking and reasonable condo fees, just steps from the Rideau Sports Centre and the pedestrian bridge to downtown-perfect for professionals who enjoy walking or biking to work. The open-concept main living area features beautiful floors, a fireplace, and large windows leading to a private balcony overlooking the park. The renovated kitchen includes timeless cabinetry, granite countertops, ceramic backsplash, plus a convenient pantry and main-floor powder room. Upstairs offers a spacious primary bedroom with 2 closets, a versatile second bedroom, and an updated bathroom. Includes in-unit laundry, central A/C, underground parking, and storage locker. Enjoy incredible access to Riverain Park, bike paths, tennis courts, and the Rideau Winter Trail right at your doorstep. (id:49269)
1257 Aquarius Trail
Pickering, Ontario
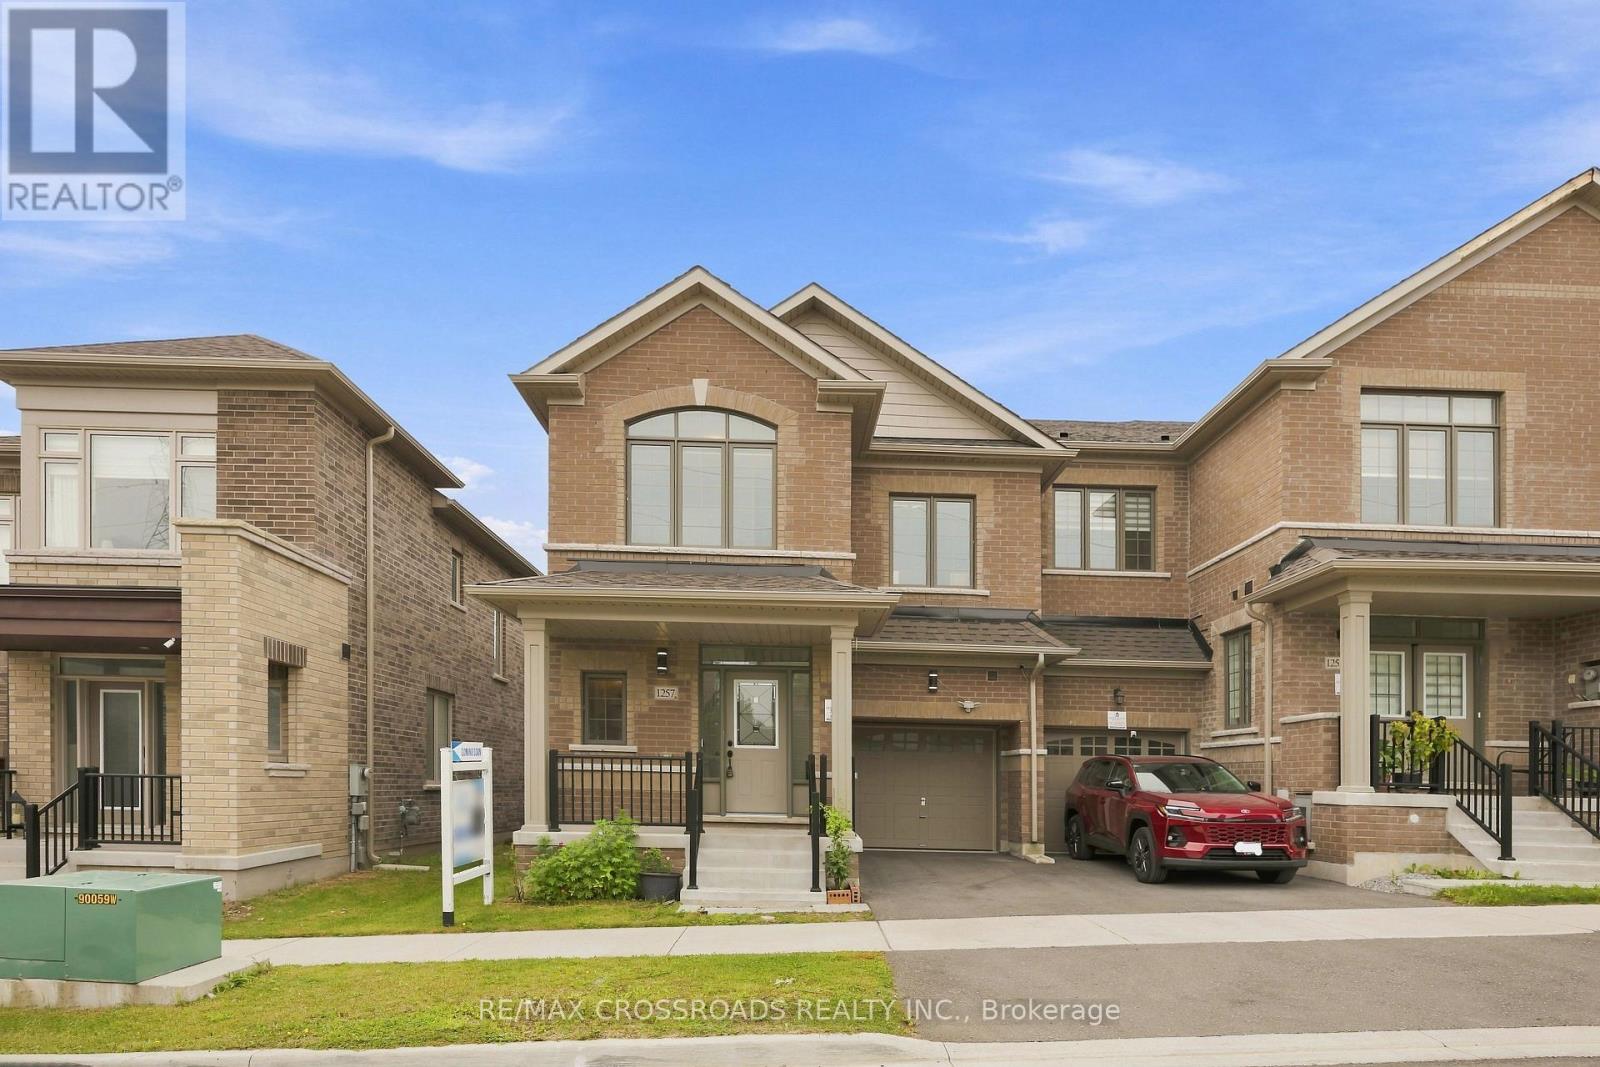
Welcome to 1257 Aquarius Trail, a stunning end-unit freehold townhouse in the sought after New Seaton community of Pickering! Built in 2023, this move-in ready 4-bedroom, 2.5-bathroom home offers an impressive 2,040 sq. ft. above grade, 9-ft ceilings throughout, approximately $60,000 in builder upgrades, and an upgraded 200-amp electrical panel. With its exceptional size, premium finishes and versatile layout, this home truly stands apart from other townhomes and semis in the area.The main floor features beautiful hardwood flooring, a bright and spacious open-concept layout, and a freshly painted interior. The upgraded kitchen showcases quartz countertops, stainless steel appliances, upgraded cabinetry, backsplash and upgraded floor tiles, creating a stylish and functional space for everyday living and entertaining. The exceptionally large primary bedroom is a true retreat, featuring a spacious walk-in closet and luxurious 6-piece ensuite with his-and-hers sinks, freestanding soaker tub and rainfall shower. Three additional generously sized bedrooms provide plenty of room for family, guests or a home office. The approximately 965 sq. ft. basement offers incredible future potential for additional living space, recreation, a home office or potential income-generating space, subject to applicable approvals. The basement already features a separate entrance and larger builder-installed windows, providing an excellent foundation for future finishing. As a premium end-unit, the home offers added privacy and natural light. Parking includes one attached garage and one private driveway space. Located in New Seaton, a growing Pickering community surrounded by parks, trails, schools, shopping and recreation, with convenient access to Highways 401/407 and GO Transit. A rare opportunity to own a move-in ready, upgraded end-unit with exceptional living space and future potential. Come see why this home stands above the competition! (id:49269)
10 - 571 Longworth Avenue E
Clarington, Ontario
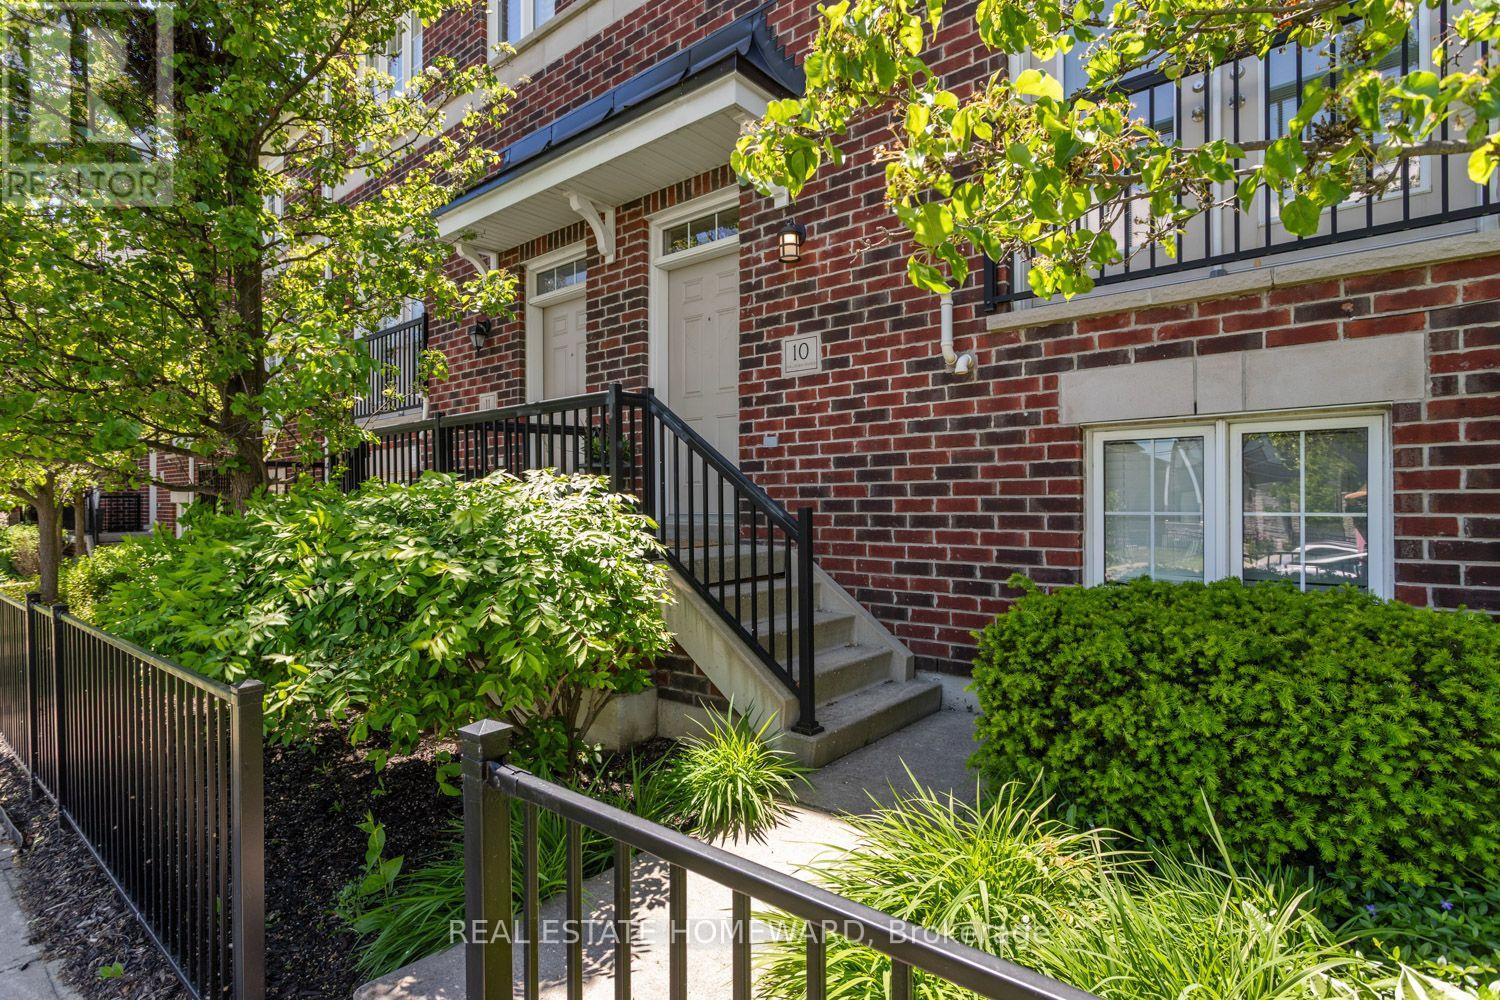
Welcome to this spacious and beautifully maintained condo townhome in one of North Bowmanville's most desirable communities. Offering over 1,700 sq. ft. of finished living space, these larger units rarely become available. The bright, open-concept main floor features 9-foot ceilings, hardwood flooring, a generous living and dining area, a Juliette balcony, and a convenient powder room. The kitchen is designed for both everyday living and entertaining, complete with quartz countertops, a large custom centre island with seating for four, a gas stove, and a wine fridge. Step out from the kitchen to a private west-facing balcony overlooking the community parkette - an ideal setting for enjoying sunsets and summer evenings. Upstairs, the spacious primary suite includes a walk-in closet and a private ensuite bathroom. Two additional well-sized bedrooms, a full 4-piece bathroom, and conveniently located upper-level laundry complete the second floor. The ground level offers a versatile bonus room with an above-grade window, perfect as a home office, guest bedroom, recreation room, gym, or family space. This level also provides direct access to the attached 2-car garage featuring an upgraded insulated garage door. The private driveway accommodates two additional vehicles. Maintenance fees include water and building insurance, adding to the convenience of ownership. Ideally situated close to Highways 401 and 407, schools, parks, playgrounds, shopping, and everyday amenities, including Shoppers Drug Mart, banks and restaurants. Whether you're a growing family seeking additional space or a downsizer looking for low-maintenance living without sacrificing comfort or location, this exceptional home offers the perfect blend of style, functionality, and convenience. (id:49269)

36 Chantilly Gate
Ottawa, Ontario
This charming full brick END unit is on one of the PRETTIEST streets in Stittsville! Exceptional curb appeal as the owners have worked tirelessly to create a low maintenance garden with lots of perennials that look amazing. There is a big tree in the front of the home that provides shade on the covered front porch. The driveway can accommodate 2 cars or a large truck; there are not many cars that need to park on the street therefore the street does not become congested! Steps to the park & transit, QUICK access to the 417 & walking distance to everything Stittsville has to offer makes this location a 10/10. Spacious foyer! Wide plank flooring on the open main floor & the main floor has been freshly painted! This floor plan offers an eat in area AND a formal dining room. There is a gas fireplace in the living room. Lots of white cabinets in the bright kitchen, newer fridge & stove and an awesome walk-in pantry. The upper-level primary is a perfect size & has a HUGE walk-in closet, 2 additional good size bedrooms plus the 4-piece main bath complete this level. The main bath offers a large soaker tub & a free standing shower! Fully finished lower level with an egress window & laundry room PLUS plenty of storage. The north facing fenced backyard has a large deck & tree that provides ample privacy & shade! This is a really great home in a FAB location! Roof 2015, AC. 2021 & FURNACE 2015 (id:49269)
53 Glory Crescent
Toronto, Ontario
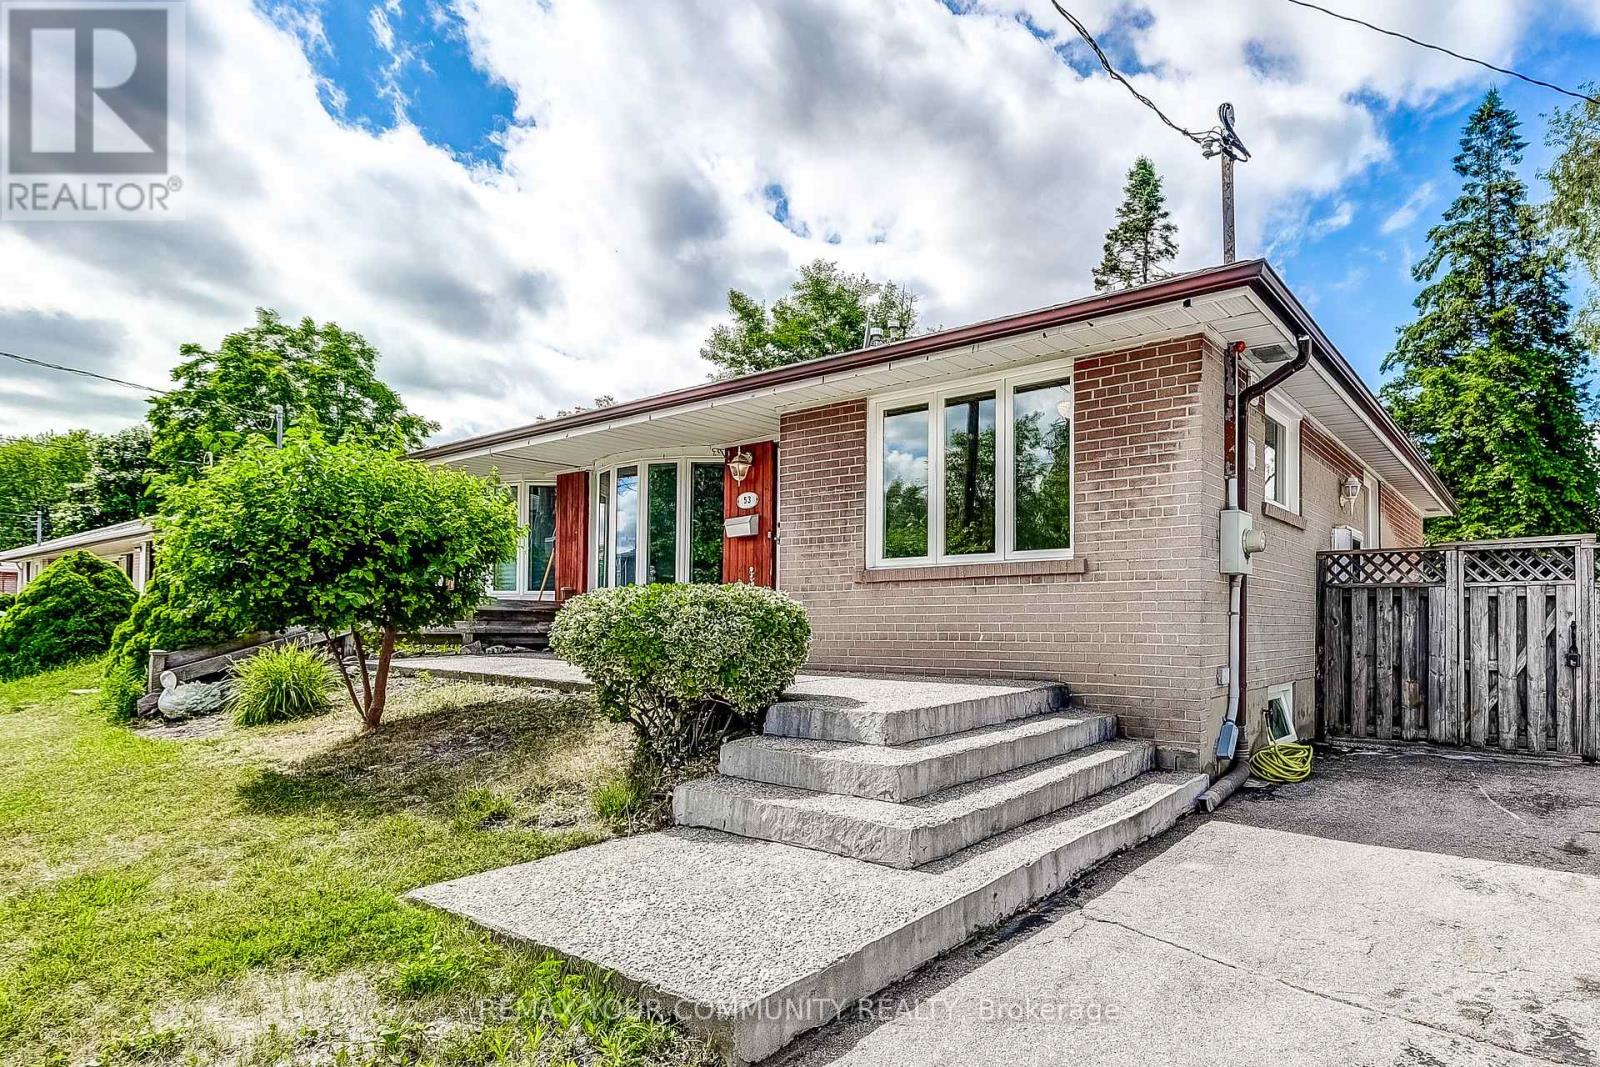
This spacious 3+1 bedroom bungalow offers an extremely favourable layout with a separate entrance to a spacious and fully finished basement with excellent rental potential! Thoughtfully upgraded over the years, the home features new flooring, a large kitchen w/ a breakfast bar, granite counter tops with S/S appliances, a 200-amp electrical panel and a beautifully finished stone embedded concrete patio at both the front and back of the home. **Just steps from Guildwood GO Station, this property is ideally positioned for commuters.** With major development activity already underway along Kingston Rd including the proposed Kingston Rd LRT, multiple proposed high rise towers, this is a prime opportunity to invest and live in one of Scarborough's most promising communities. Surrounded by parks & trails such as Greenvale Park, Morningside Park, Cedar Ridge Park & Highland Creek Park. Only a few minutes to schools, shopping and other essential amenities. (id:49269)
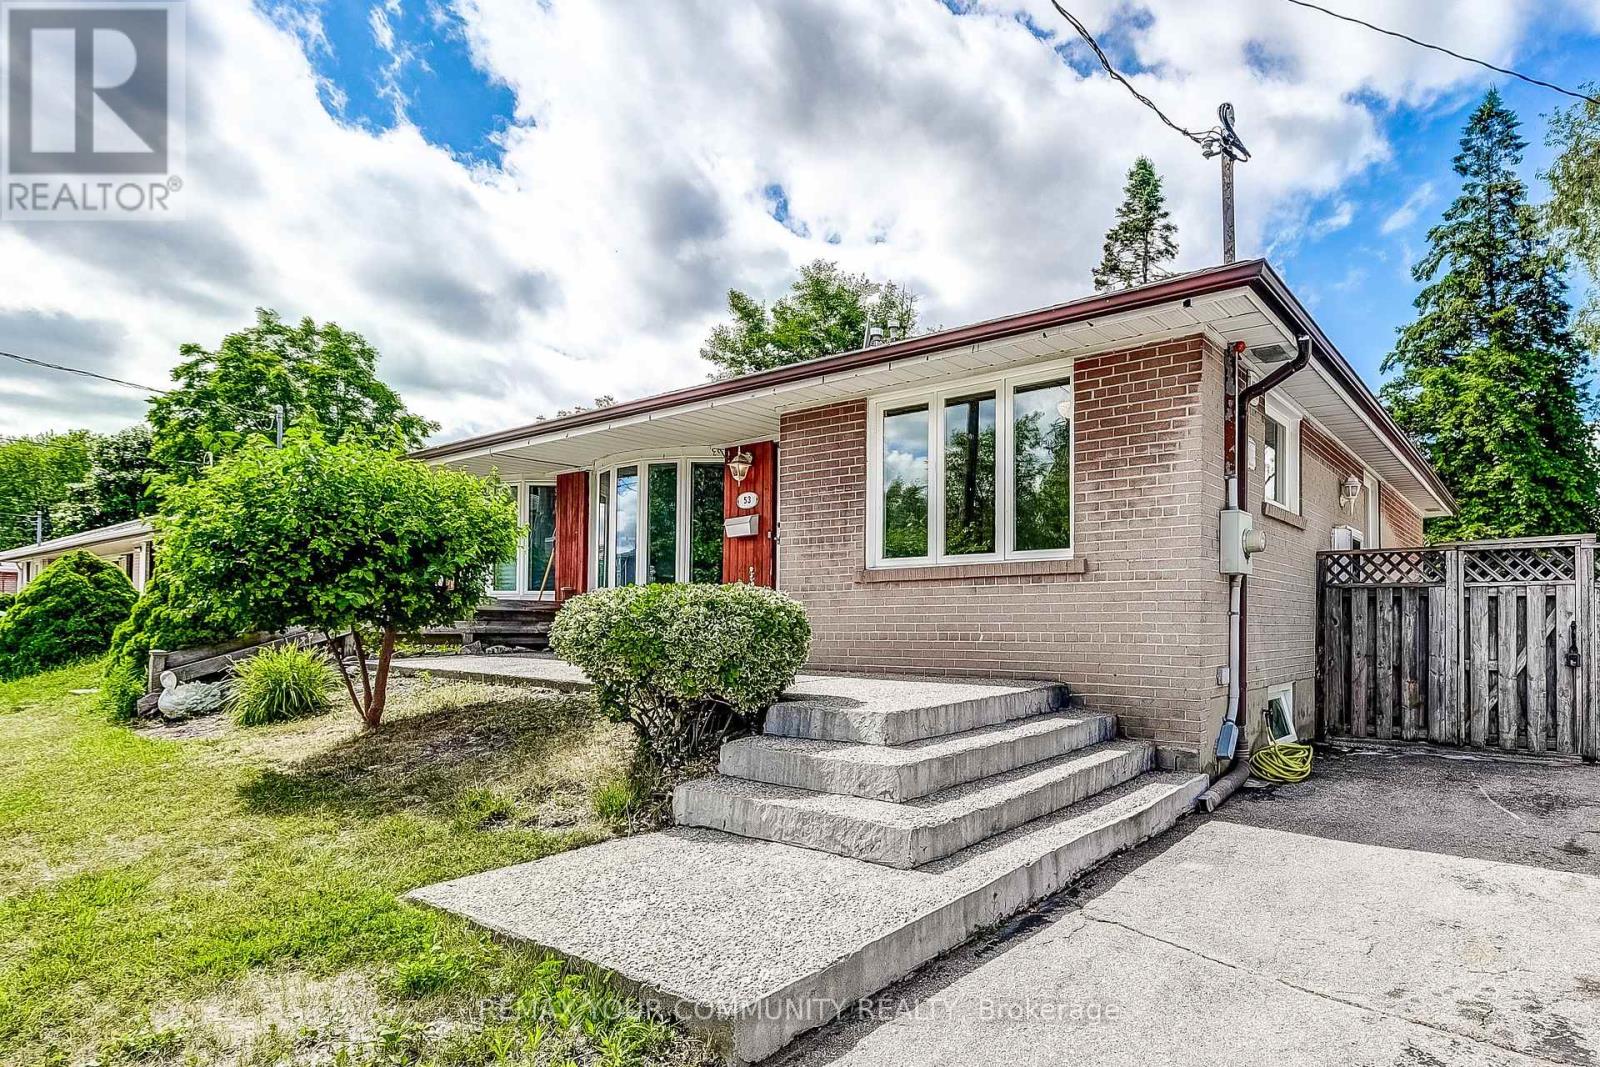
53 Glory Crescent
Toronto, Ontario
This lovely 3+1 bedroom bungalow offers an extremely spacious layout with a separate entrance to a fully finished basement! Tastefully upgraded over the years, the home features new flooring, a large kitchen w/ a breakfast bar and granite countertops with S/S appliances! **3 spacious bedrooms on the main floor + 1 extremely large bedroom in the basement** Just steps from the Guildwood GO Station, this property is ideal for commuters! Surrounded by parks & trails such as Greenvale Park, Morningside Park, Cedar Ridge Park & Highland Creek Park. Just a short walk to grocery stores, essential amenities, schools, shopping and so much more. Perfect for families, students and those looking to feel right at home! (id:49269)
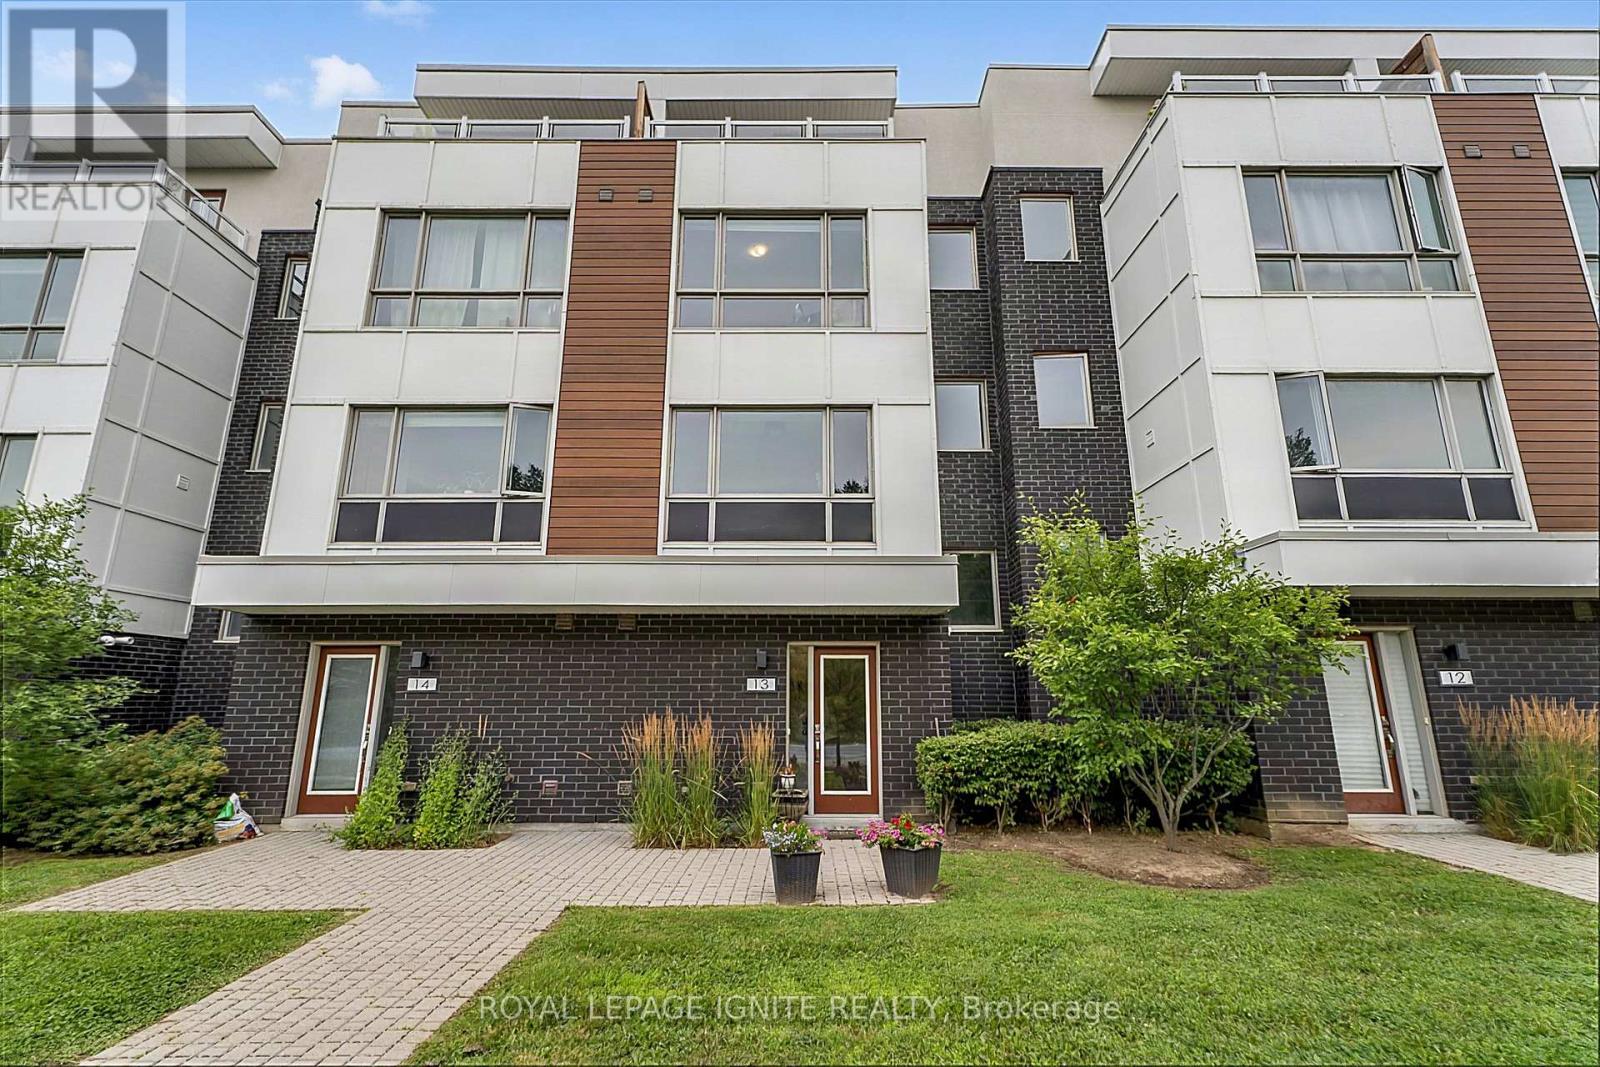
13 - 1870 Altona Road
Pickering, Ontario
Extensively Renovated 4-Bedroom Townhome with Unobstructed Forest Views! Significant investment has been made in renovations and modern upgrades throughout this bright, move-in-ready home. Featuring 9-ft ceilings, an open-concept layout, upgraded flooring, and a beautifully updated modern kitchen with quartz countertops, breakfast bar, and stainless steel appliances. Enjoy 2 private balconies plus an oversized forest-facing terrace with a gas line, creating exceptional outdoor space for entertaining or relaxing. Direct access from the double-car garage adds everyday convenience. Ideally located near schools, parks, trails, shopping, transit, and all amenities, with easy access to Hwy 401/407 and Pickering GO Station. A rare opportunity to own a thoughtfully renovated home where substantial investment has gone into creating a modern, comfortable, and stylish living space. (id:49269)

1 - 304 Paseo Private
Ottawa, Ontario
Welcome to Unit 1-304 Paseo Private in desirable Centerpointe! Freshly painted and move in ready, this bright and well maintained 2-bedroom, 1.5 bath home offers exceptional value under $375000. Features include a NEW furnace 2024, 3 brand NEW appliances, in unit laundry and a functional layout perfect for first time buyers, downsizers or investors. Enjoy the convenience of your own parking space plus ample visitor parking for family and guests. Ideally located just steps from public transit, shopping, parks and government offices with quick access to the Queensway for an easy commute anywhere in the city. A fantastic opportunity to own an affordable home in one of Ottawa's most convenient and sought after neighborhoods **Furniture and contents can be included** (id:49269)
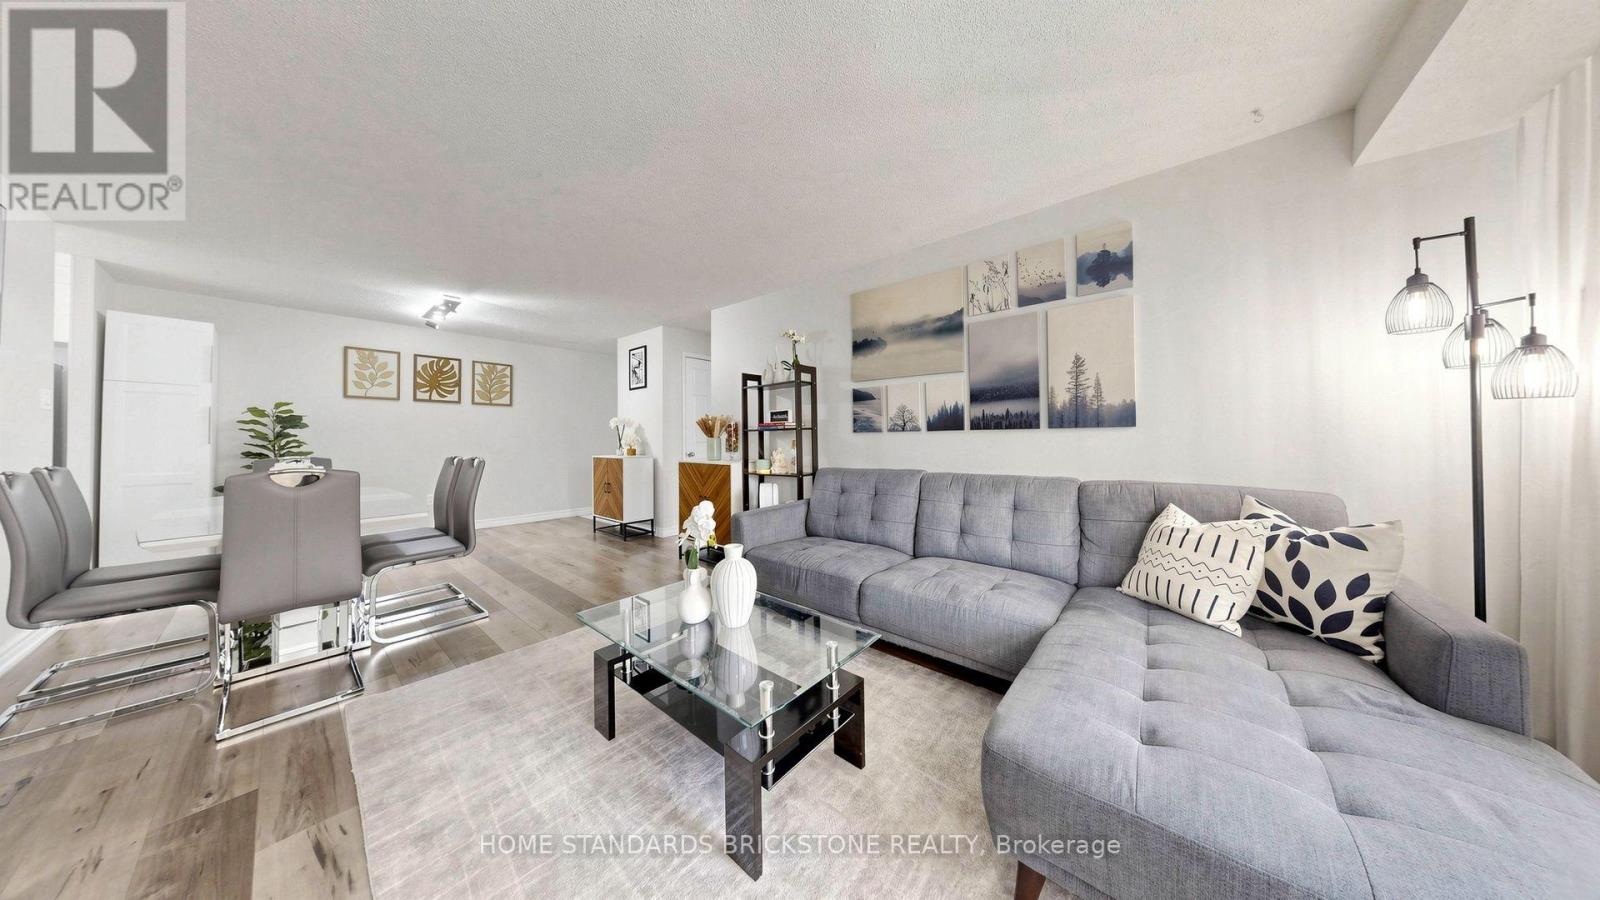
211 - 99 Blackwell Avenue
Toronto, Ontario
Just a 10-minute drive to the new University of Toronto Scarborough complex training healthcare professionals, this suite presents a remarkable opportunity for both long-term investors and families. Enjoy hassle-free living with all-inclusive maintenance fees covering all utilities. Beautifully renovated 2-bedroom, 2-bathroom corner suite offering exceptional brightness, a functional layout, and true turn-key convenience. The modern kitchen features newly installed floor tiles, sleek marble countertops, a matching backsplash, and updated stainless steel appliances (fridge, dishwasher, microwave hood fan, and stove). Both bathrooms have been completely updated, including a private 2-piece ensuite in the primary bedroom. Complete with laminate flooring throughout, ensuite laundry with a newer LG washer and dryer, 1 parking space, and 1 locker. Located steps from Malvern Town Centre, public transit, top-rated schools, parks, healthcare facilities, and Hwy 401. Premium building amenities include an indoor pool, fitness center, sauna, squash courts, and recreation room. (id:49269)
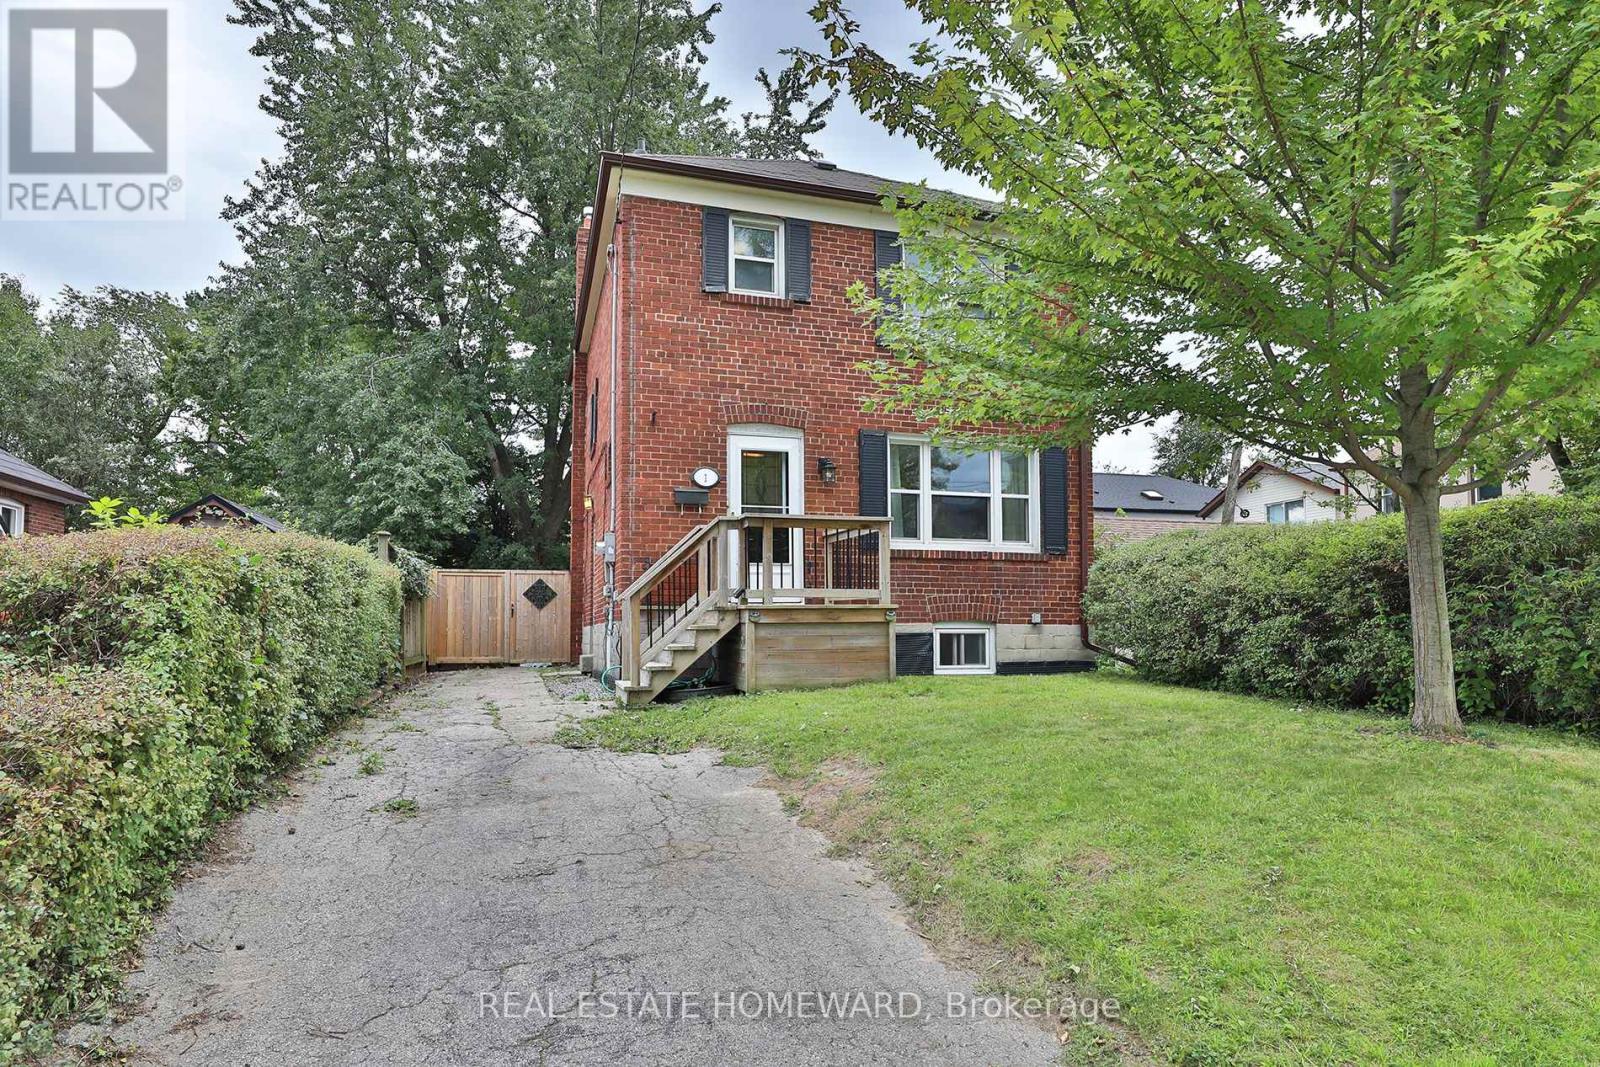
1 Pinegrove Avenue
Toronto, Ontario
Welcome to this charming 3+1 bedroom, Detached two-storey solid brick home, in a sought-after Birchmount & Danforth location. Situated on a generous 30 foot lot with a private driveway, this property offers space, privacy, and plenty of potential.The finished basement provides valuable additional living space, while the private backyard backing onto green space creates a peaceful setting and an enjoyable outdoor retreat. The spacious lot offers room for families to grow, entertain, and enjoy.Conveniently located close to schools, parks, public transit, shopping, restaurants, and everyday amenities, with easy access to major roads. A fantastic opportunity for buyers looking for a well-located home with a large lot and a backyard that enjoys a green-space backdrop.Don't miss this opportunity to make this well-positioned property your own! (id:49269)
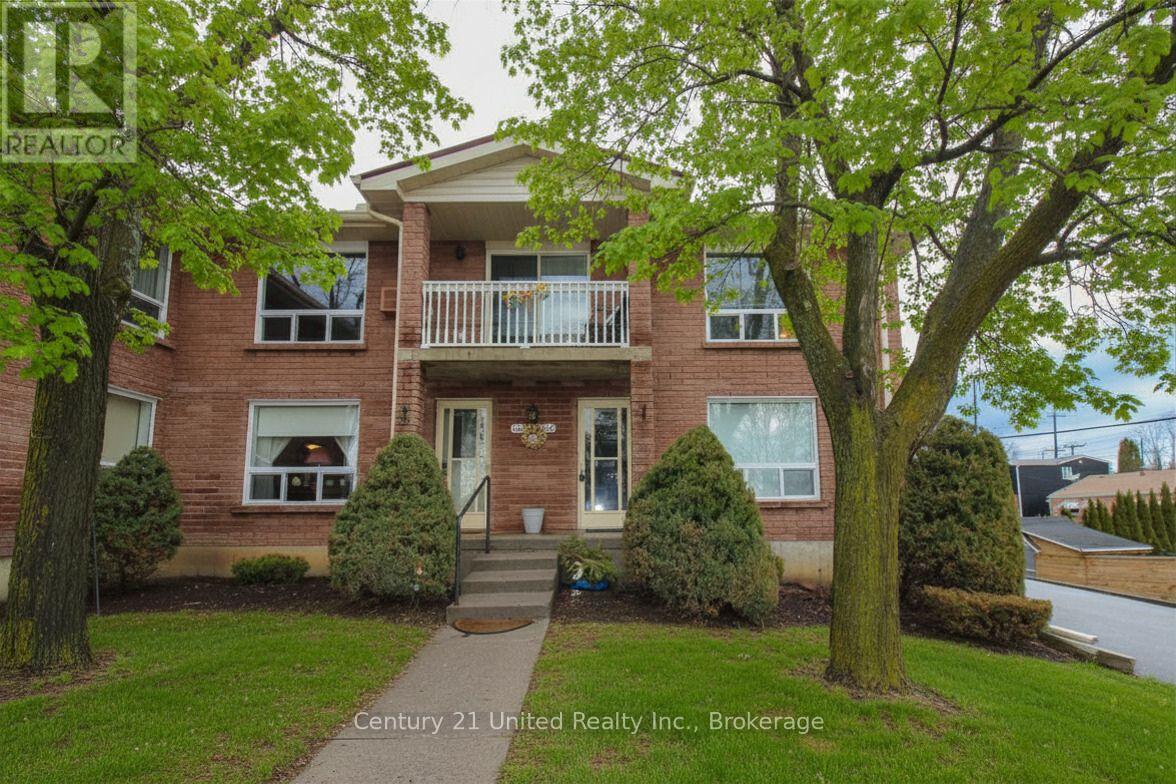
204 - 1110 Clonsilla Avenue
Peterborough, Ontario
Impeccably maintained, both inside and out, this bright and inviting condo offers the convenience of a dedicated parking space right at your front door. Filled with natural light, this unit truly checks all the boxes. The main floor features a well-appointed kitchen open to the living area, complete with ample counter space, a pantry closet, and included appliances. A separate dining room provides the perfect setting for hosting family and friends. The spacious living room offers plenty of seating options and direct access to a private balcony. The primary bedroom includes a walk-in closet and a 3-piece ensuite, while a second bedroom, a 5-piece bathroom, and a convenient laundry closet complete the main level. Looking for additional space? The finished basement offers excellent versatility with a generous rec room, a large storage closet, a spacious utility room, and a 2-piece bathroom. Additional highlights include a brand new stair lift from the main entry to the main level, providing added accessibility. This beautiful rear-facing unit is tucked away from the road, offering peace and privacy while remaining close to all amenities. (id:49269)
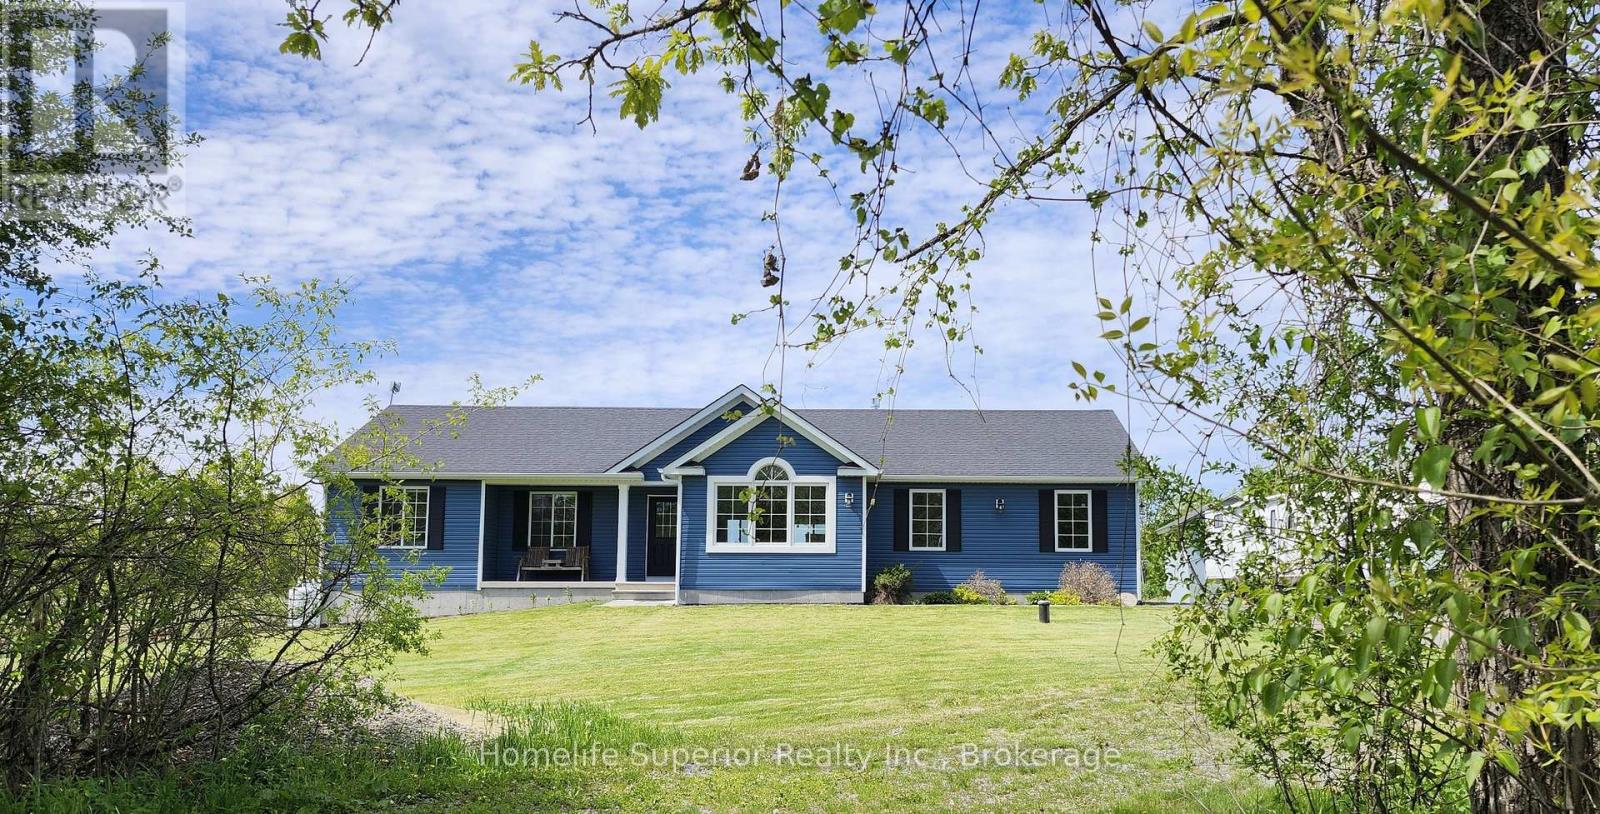
307 Tracey Road
Tyendinaga, Ontario
Located on a quiet dead end road, just outside the Hamlet of Roslin sits this charming 8yr old home, that is ready to provide for all your needs & wants. The main floor is move in ready, with everything you need. The open concept kitchen, dining & living area is bright & spacious & features a three sided fireplace as the focal point. The main floor laundry is conveniently located just off the kitchen & has direct access to the 2 car garage. 3 bedrooms & 2 bathrooms complete this space. Extra wide doorways & a walk-in shower make this level of the house easier to navigate for anyone with accessibility needs. Just outside the patio door, off the kitchen/dining area, is an 8X12 deck, perfect for grilling or relaxing & enjoying the wildlife & neighbours horses, attracted by the apple tree at the edge of the yard. The 1.4 acre lot has plenty of room for outdoor activities. The lower level is ready to accommodate your wants! There are 2 bedrooms awaiting finishing touches, a roughed in bathroom, a large open area, a flex space & lots of storage. This space can work for so many purposes, a kids zone, in-law suite, home gym & even the possibility of a separate apartment for extra income. Just down the road you can swim or go fishing at the Dam at Chisolm Lumber. Come see for yourself how this could be the perfect fit for you & your loved ones! (id:49269)
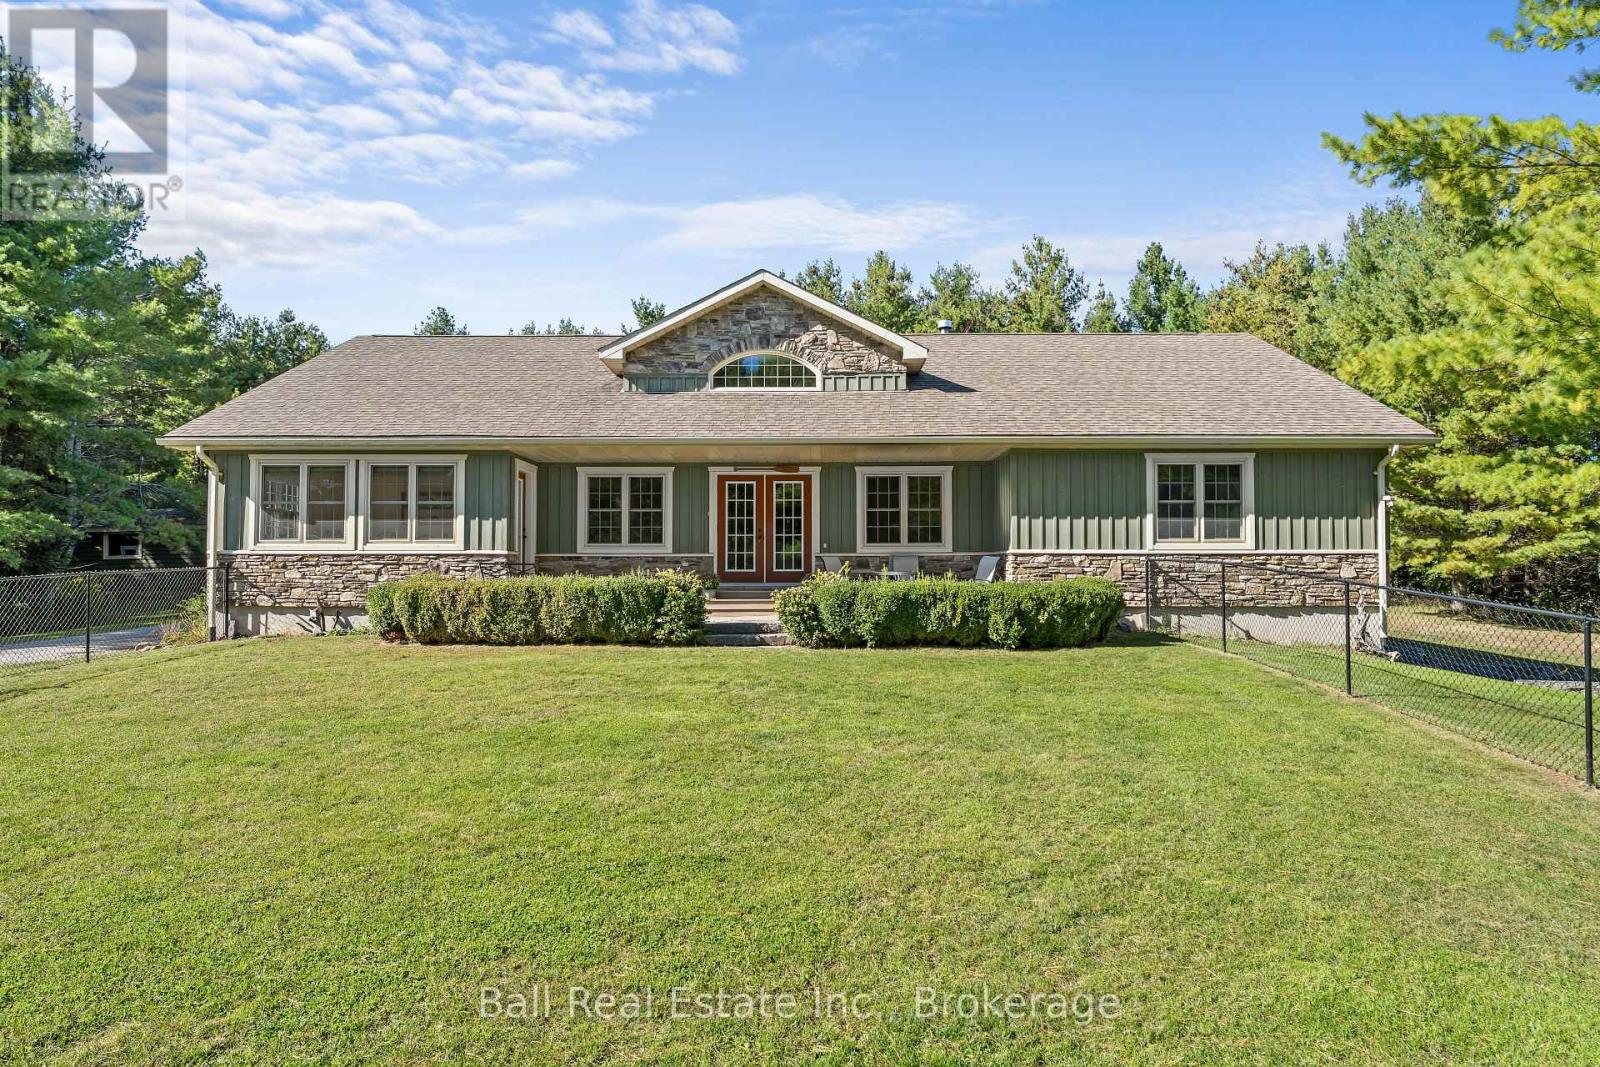
382 Lakehurst Circle Road
Trent Lakes, Ontario
Discover the peace and privacy of country living at 382 Lakehurst Circle Road. Set on 78.63 acres in Buckhorn, this picturesque property offers a secluded setting surrounded by mature trees, open fields, and neighbouring farmland, with the added benefit of a farm tax credit. Built in 2009, the home features an open-concept layout with vaulted ceilings, hardwood floors, a gas fireplace, and plenty of natural light. The main floor offers three bedrooms, including a spacious primary suite with two walk-in closets and a private ensuite, plus main floor laundry. The walkout lower level includes a fourth bedroom, a 3-piece bathroom, a wood-burning fireplace, and a large unfinished space ready for your vision. Complete with an attached garage and detached shop, this property is ideally located just minutes from Sandy Lake, Buckhorn, and Ennismore, and only 35 minutes to Peterborough. A rare opportunity to enjoy space, privacy, and the best of country living. (id:49269)
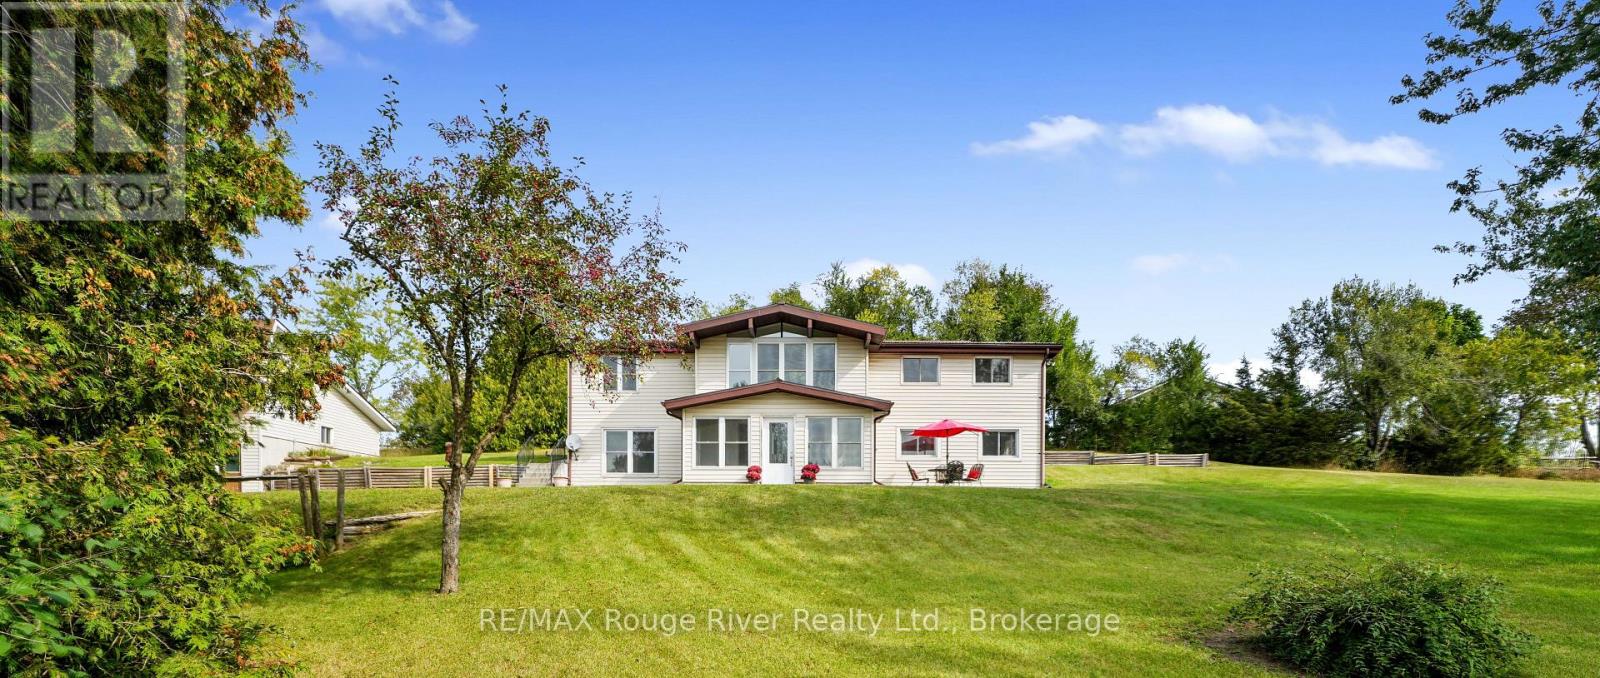
217 Godolphin Road
Trent Hills, Ontario
.Welcome to the charming Village of Warkworth and to this stunning, private 3.2 acre country property set along one of the area's most desirable rural roads. Tucked away, this secluded and peaceful hideaway offers sweeping views, mature trees, and a park like setting. It's rare to come across a property with natural beauty and character like this one! This raised bungalow is well built with a new steel roof (2024) and offers a bright, spacious living room with wonderful natural light and serene views. With two full floors of above grade living space, 3 bedrooms and a designated office , the home provides plenty of room for family life, recreation, or future customization. Enter through the sun filled front room that opens into a generous recreational area, an inviting layout with endless potential for extended families or in-law possibilities. With a fully insulated and heated 25ft x 22ft detached garage with a 12ft ceiling, the property offers an exceptional workspace for hobbyists, small business owners, or anyone seeking a versatile, year round shop. This property offers remarkable retreat, recreational, and lifestyle value, highlighted by a beautiful 16' x 34' inground pool, complete with a walk-around wooden deck that makes outdoor enjoyment and entertaining effortless. The pool house/barn adds even more versatility and character. With a little imagination, it could be transformed into an incredible multi use space, such as a studio, workshop, guest area, or ultimate outdoor entertainment space. Located just minutes from the quaint shops of the vibrant Village of Warkworth, Percy Public School and 3 golf courses. You're also only 10 minutes to Campbellford, where you'll enjoy the newly built YMCA and a brand new hospital underway. A rare blend of privacy, lifestyle, and convenience. A property rich with potential and limitless possibilities! A must see!! (id:49269)
1746 Lakehurst Road
Trent Lakes, Ontario
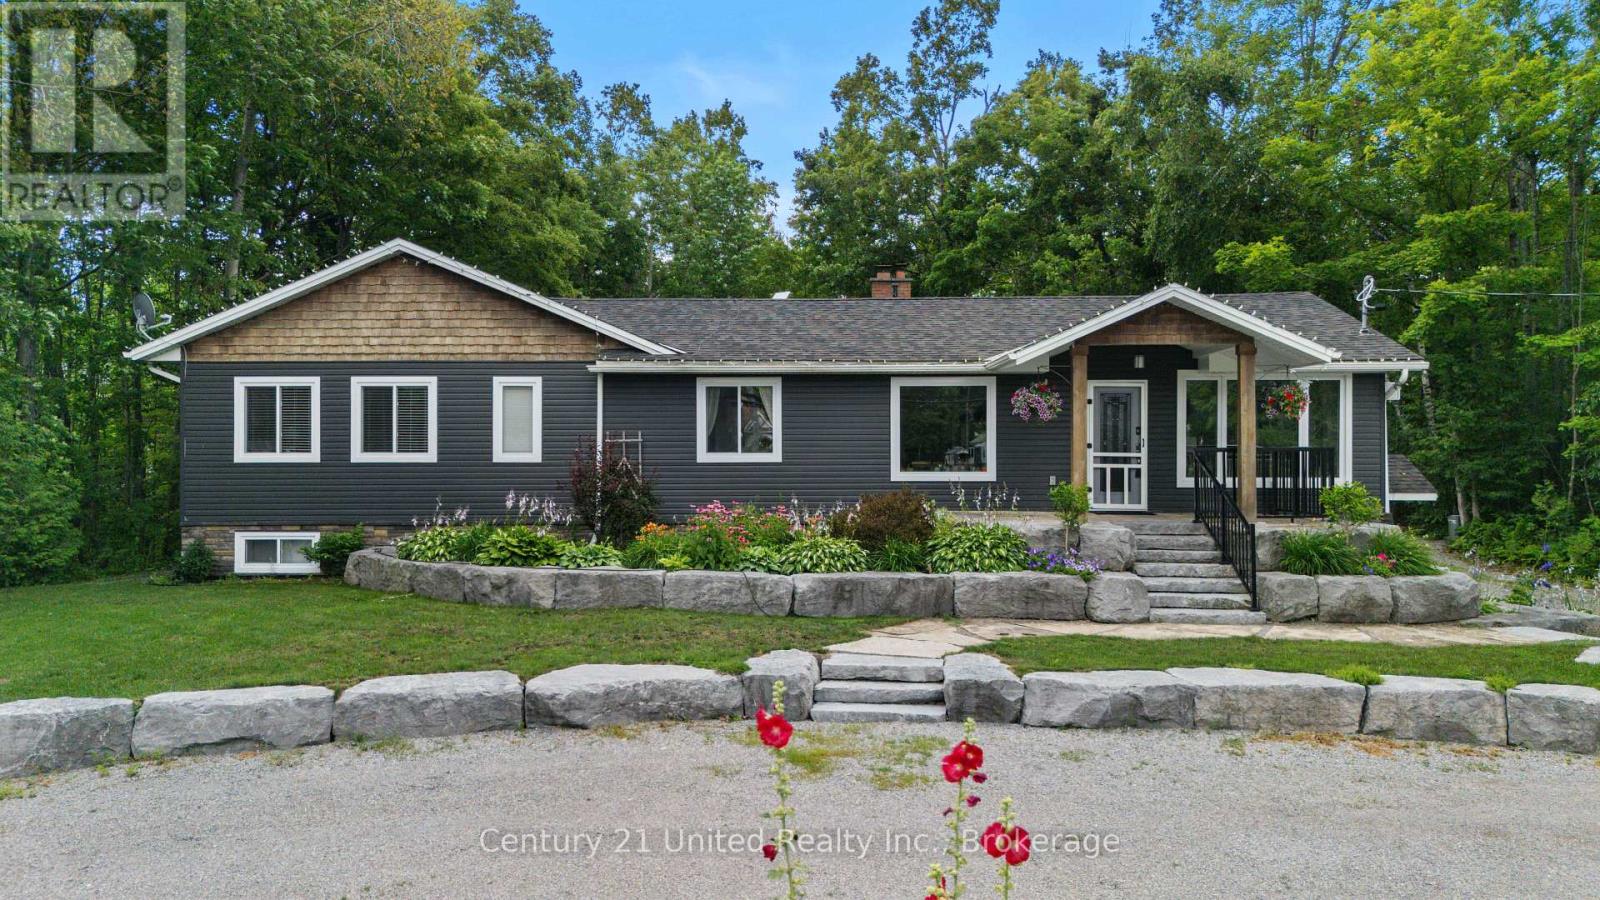
Nestled in the heart of Trent Lakes, this spacious and beautifully maintained home is perfectly designed for multi-generational living. Offering 5 bedrooms and 4 bathrooms, the thoughtfully laid out interior features an in-law suite, a fully finished basement, ample storage throughout, and plenty of room for the whole family to live comfortably under one roof. Completely move-in ready, this home combines functionality with comfort, making everyday living effortless. Outside, enjoy a large private backyard ideal for entertaining, relaxing, or letting kids and pets play, along with abundant parking for family and guests alike. Conveniently located close to all amenities including a grocery store, pharmacy, pizza shop, ice-cream shop, restaurants, a public library, and more, this property offers the perfect balance of privacy, space, and accessibility in the desirable Trent Lakes community! (id:49269)
255 King Street N
Waterloo, Ontario
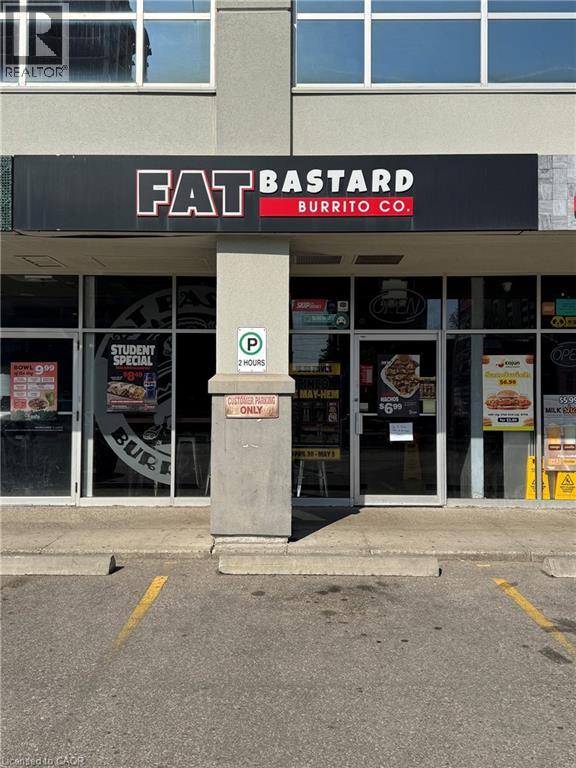
Turnkey Location for Quick Service Restaurant For Sale Convert to your desire Brand Prime University Area Location. Two Major Universities University of Waterloo Laurier and Conestoga Campuses Excellent opportunity to own a well-established quick service restaurant located in one of the busiest food plazas near a major university. Surrounded by student housing, residential communities, retail stores, and commercial businesses, this high-traffic location offers outstanding visibility and consistent customer flow throughout the year. This fully equipped turnkey restaurant is ideal for owner-operators, investors, or entrepreneurs looking for a profitable food business opportunity in a thriving area. Commercial Hood and all other equipment are included. The business currently operates as a franchise; however, one of the biggest advantages is the flexibility to continue with the existing brand or convert the space into another food concept, subject to landlord approval. Rent is $5220 plus TMI with Long Lease Until 2034, Prime High-Traffic Location Near University. Busy Food Plaza With Strong Foot Traffic. Excellent Exposure & Visibility. Fully Equipped Commercial Kitchen. Dine-In, Takeout & Delivery Potential. Plenty of Parking Available This location offers excellent growth potential with strong demand from students, local residents, office workers, and delivery platforms. A rare opportunity to secure a premium restaurant space in a highly desirable and rapidly growing area. (id:49269)
2223 Cameron Line
Asphodel-Norwood, Ontario
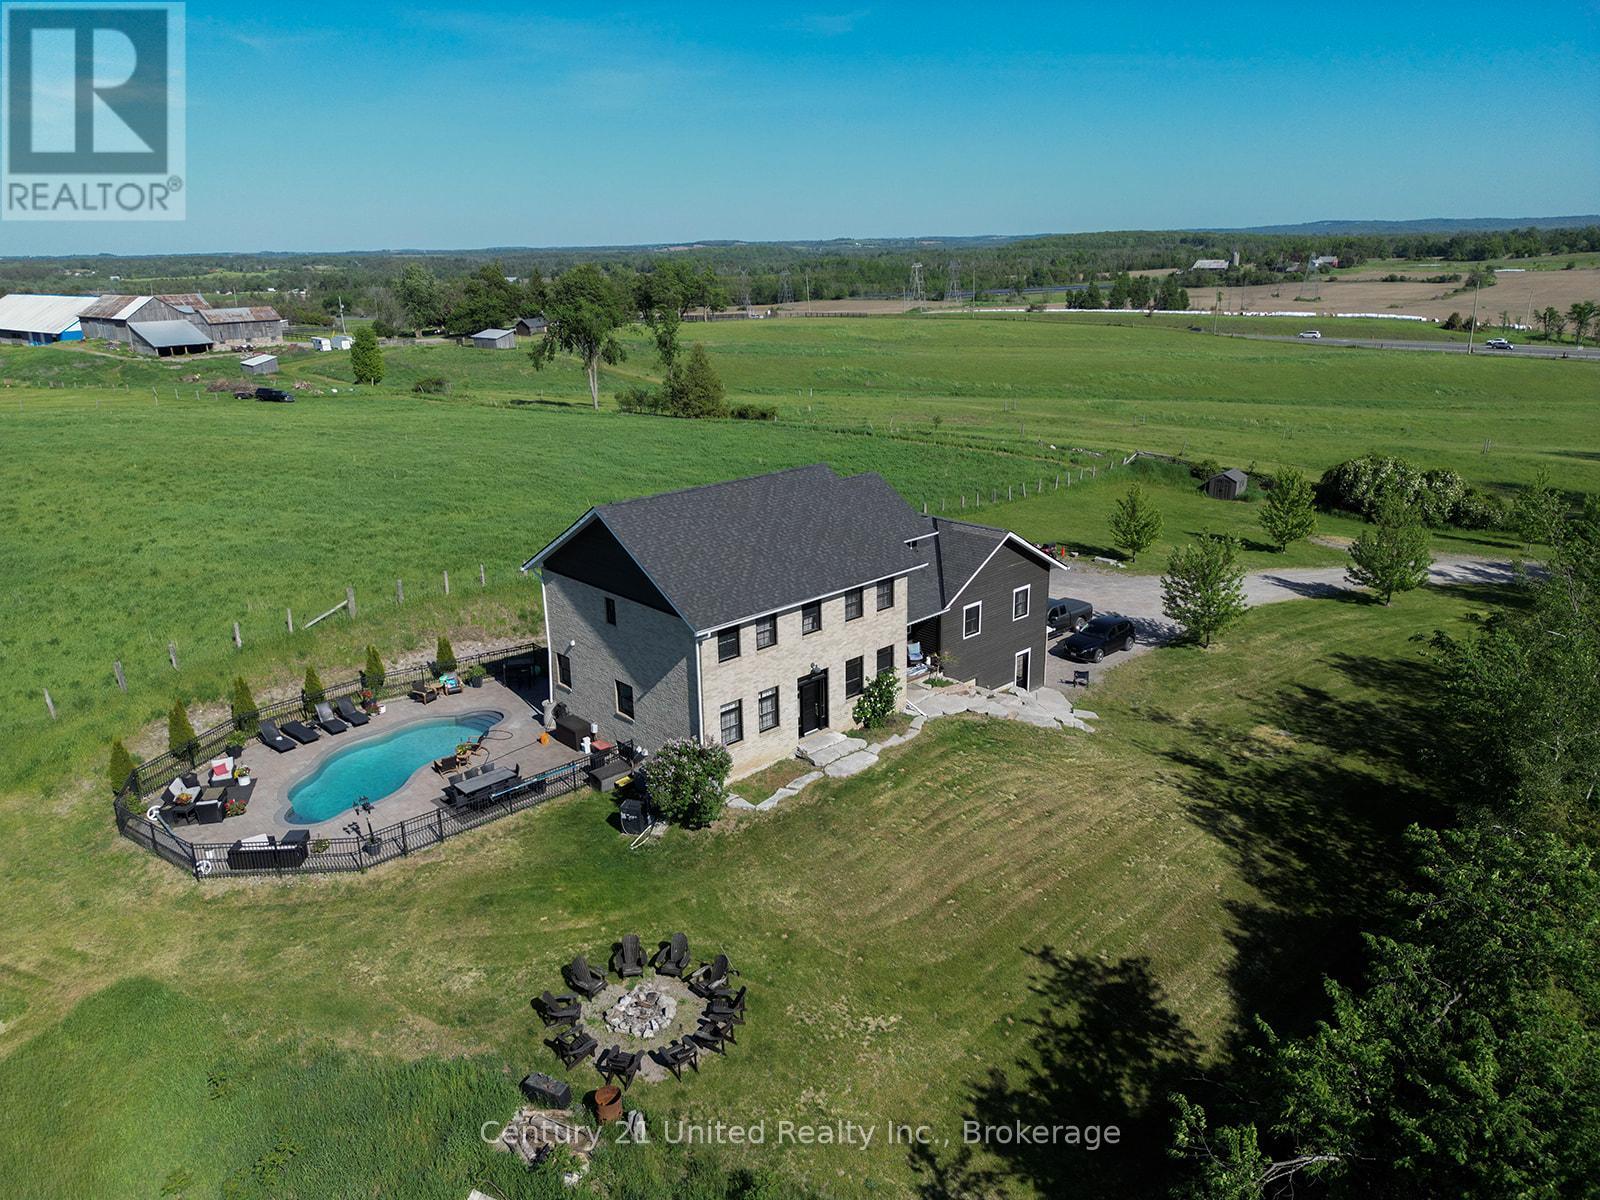
Welcome to 2223 Cameron Line - a truly exceptional custom built estate just north of Highway 7 between Peterborough and Norwood. Set on a private and picturesque 1.3 acre lot, this expansive and well maintained home offers the perfect blend of luxury, comfort and versatility. With five spacious bedrooms plus a two bedroom self-contained apartment, main floor primary bedroom with inviting ensuite, and 5 bathrooms, this home is designed to accommodate large or multi generational families with ease. The heart of the home is the bright and inviting kitchen featuring quartz countertops, ample workspace and a generous dining area perfect for gathering or entertaining. Beyond the kitchen and dining area, the stunning living room is sure to impress with its gorgeous built in gas fireplace with stone accent wall, soaring cathedral ceilings and an abundance of natural light, creating a warm and inviting atmosphere. Upstairs you will find 4 generously sized bedrooms, with thoughtfully designed Jack and Jill bathrooms that provide both privacy and convenience, as well as a loft area ideal for a lounge area or home office. Step outside to your own private retreat - gorgeous panoramic views, breathtaking sunrises, incredible landscaping and an in ground pool offering the perfect setting for relaxing or entertaining. Adding even more value and flexibility is the stunning lower level accessory apartment, complete with a beautifully equipped kitchen, dining and living space as well as two bedrooms, a 4 pc bath, and seperate laundry. With its prime location, impressive layout, and resort like outdoor living space, this one of a kind property is a rare opportunity to own your dream home in a peaceful and perfect setting. Experience the space, style and lifestyle you've been looking for at 2223 Cameron Line. (id:49269)
164 Prince Street
Peterborough, Ontario
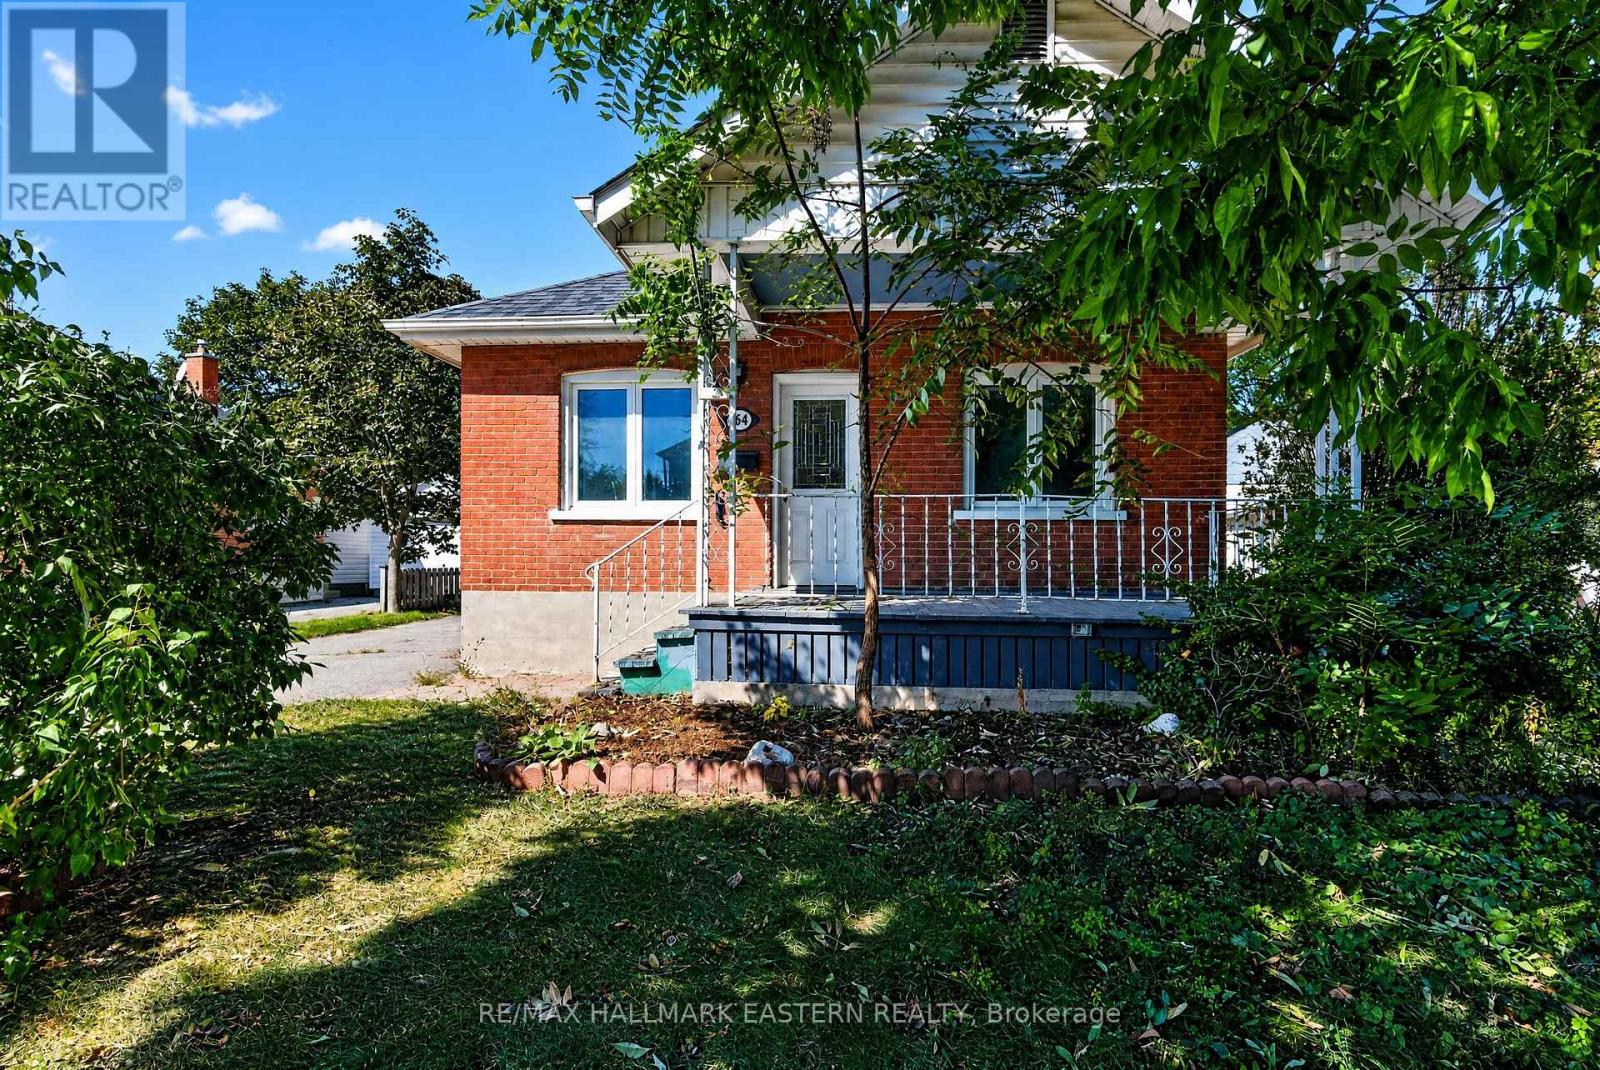
This vacant, move-in ready 4 main floor bedroom bungalow offers an incredible, high-value opportunity on a quiet street known for its fantastic community feel. The true highlight of this home is the rare main-floor footprint, boasting 4 spacious bedrooms thanks to a substantial addition, alongside a detached garage and a private driveway with parking for three cars. Enter the home from a covered front porch area. Buyers will love the total peace of mind that comes with premium, big-ticket updates, including brand-new roof shingles (2026), a modern furnace (2024), and an upgraded 200-amp electrical service, and an average total utilities highly affordable at approximately $300/month for heat, hydro, and water. The functional main level also features a refreshed 4-piece bath, a large kitchen, and a bright, open-concept living and dining area with brand-new flooring. Outside, you'll enjoy an easy to maintain yard and the ultimate lifestyle location, sitting within easy walking distance to downtown shopping, transit, YMCA, the vibrant Peterborough Farmers' Market, and popular community events like Peterborough Musicfest twice a week in the summer or at the Memorial Centre just around the corner for concerts and sporting events. (id:49269)
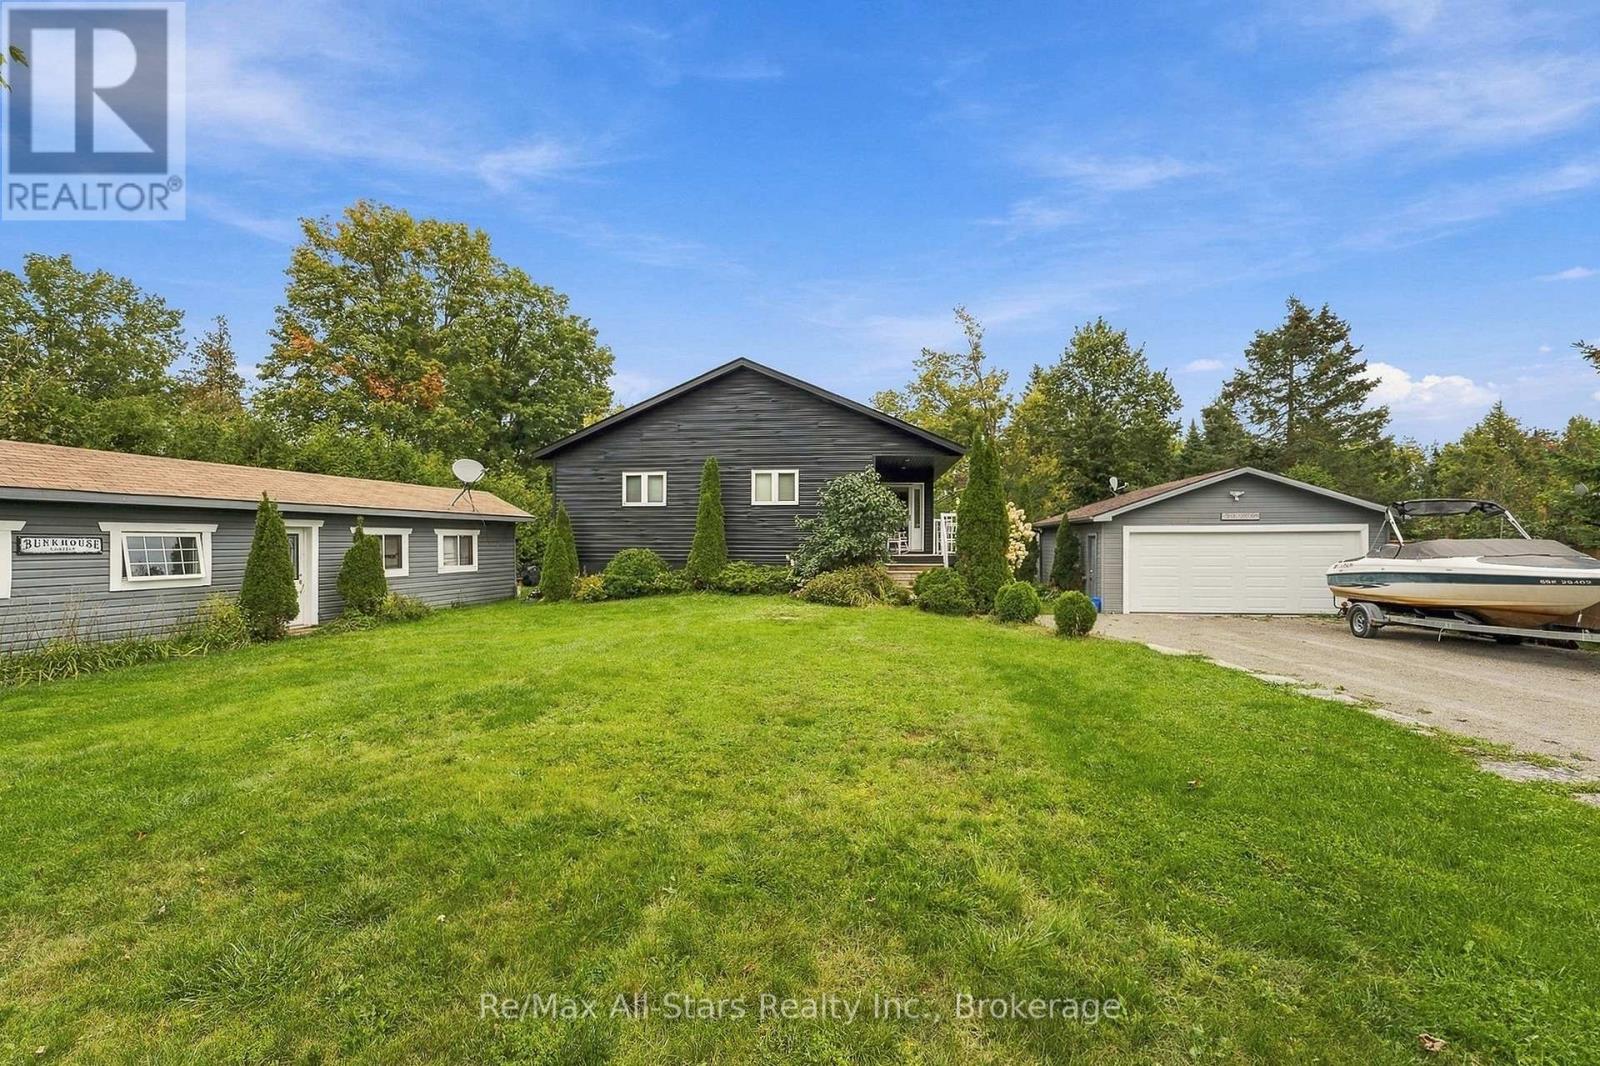
97 Cedarplank Road
Kawartha Lakes, Ontario
100 Feet of Pristine Waterfront - Custom Year-Round Home in Trent Lakes! Experience unparalleled privacy and modern waterfront living on this expansive, professionally landscaped lot adorned with pristine perennial gardens and privacy fencing. Custom built in 2005 as a year-round home, this 100-foot waterfront property is perfect for families, gatherings, or enjoying evenings around the campfire. Start your mornings on the expansive deck, taking in breathtaking, unobstructed east-facing sunrise views over the water. The bright, open-concept main residence features 2 bedrooms, 2 baths, and is anchored by a cozy gas fireplace. Steps from the main house sits the ultimate kids' or guests' retreat: a fully insulated front bunkie sleeping three, complete with independent Wi-Fi, A/C, TV, and a practical waterless kitchenette.Thoughtful additions and upgrades include a 14-kW propane backup generator (2023) with automatic transfer switch, a high-efficiency furnace (2017), and an attached, fully insulated 2-car garage prepped for an EV charging hookup. Enjoy dockage area with armour stone shoreline, mature landscaping, and all the comforts of modern living in a tranquil waterfront setting. Short Distance from Bobcaygeon's shops, restaurants, and marina-this is Kawartha lakeside living at its finest. (id:49269)
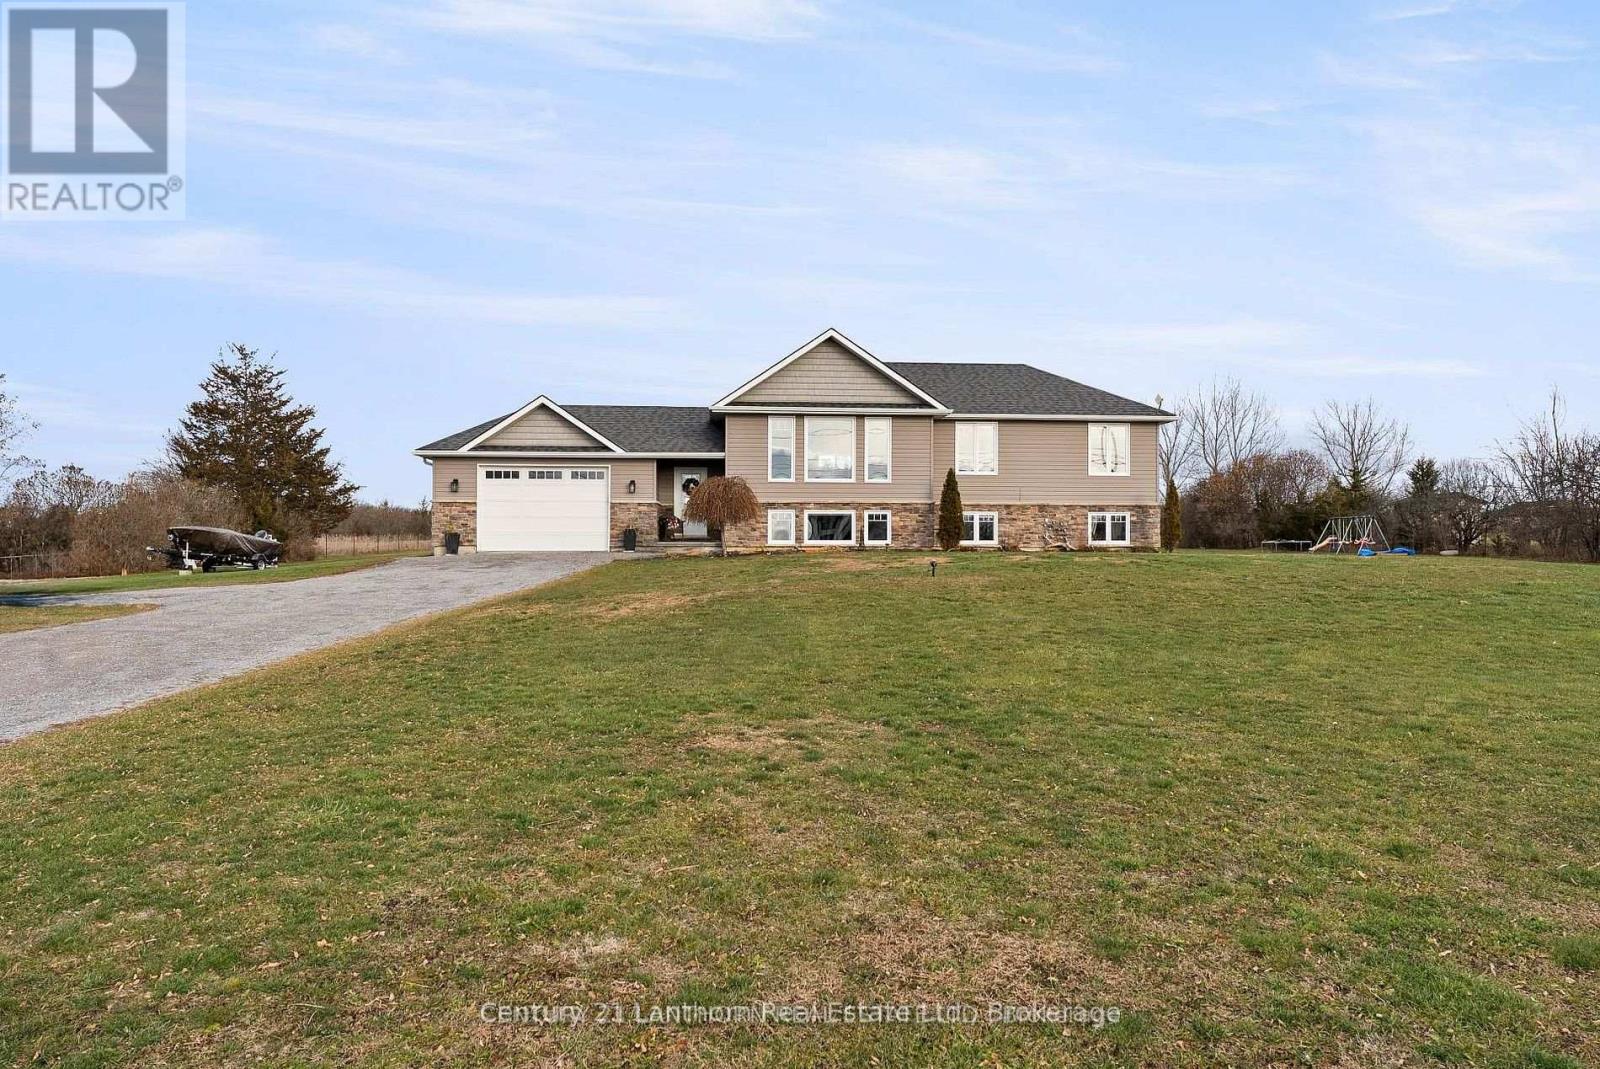
20846 Loyalist Parkway
Prince Edward County, Ontario
Looking for space, privacy and a great location? This 3+1 raised bungalow, built in 2015, offers all that - and more. Set on almost 2 acres with municipal water, this home is ideally located on the way to Prince Edward County, just minutes to North Beach, 20 minutes to Picton and 20 minutes to CFB Trenton. Step inside to a large welcoming foyer, a spacious main floor with 3 bedrooms and 2 bathrooms, and a finished lower level featuring a 4th bedroom, additional living space, and the potential for a 5th bedroom. There's also a rough-in for a third bathroom in the basement, giving you room to finish the space to suit your needs.The kitchen opens onto a large deck, making entertaining easy - whether it's summer BBQs, family dinners or relaxing by the above-ground pool. You'll also enjoy an attached garage, plenty of outdoor space and the flexibility that comes with nearly 2 acres. (id:49269)
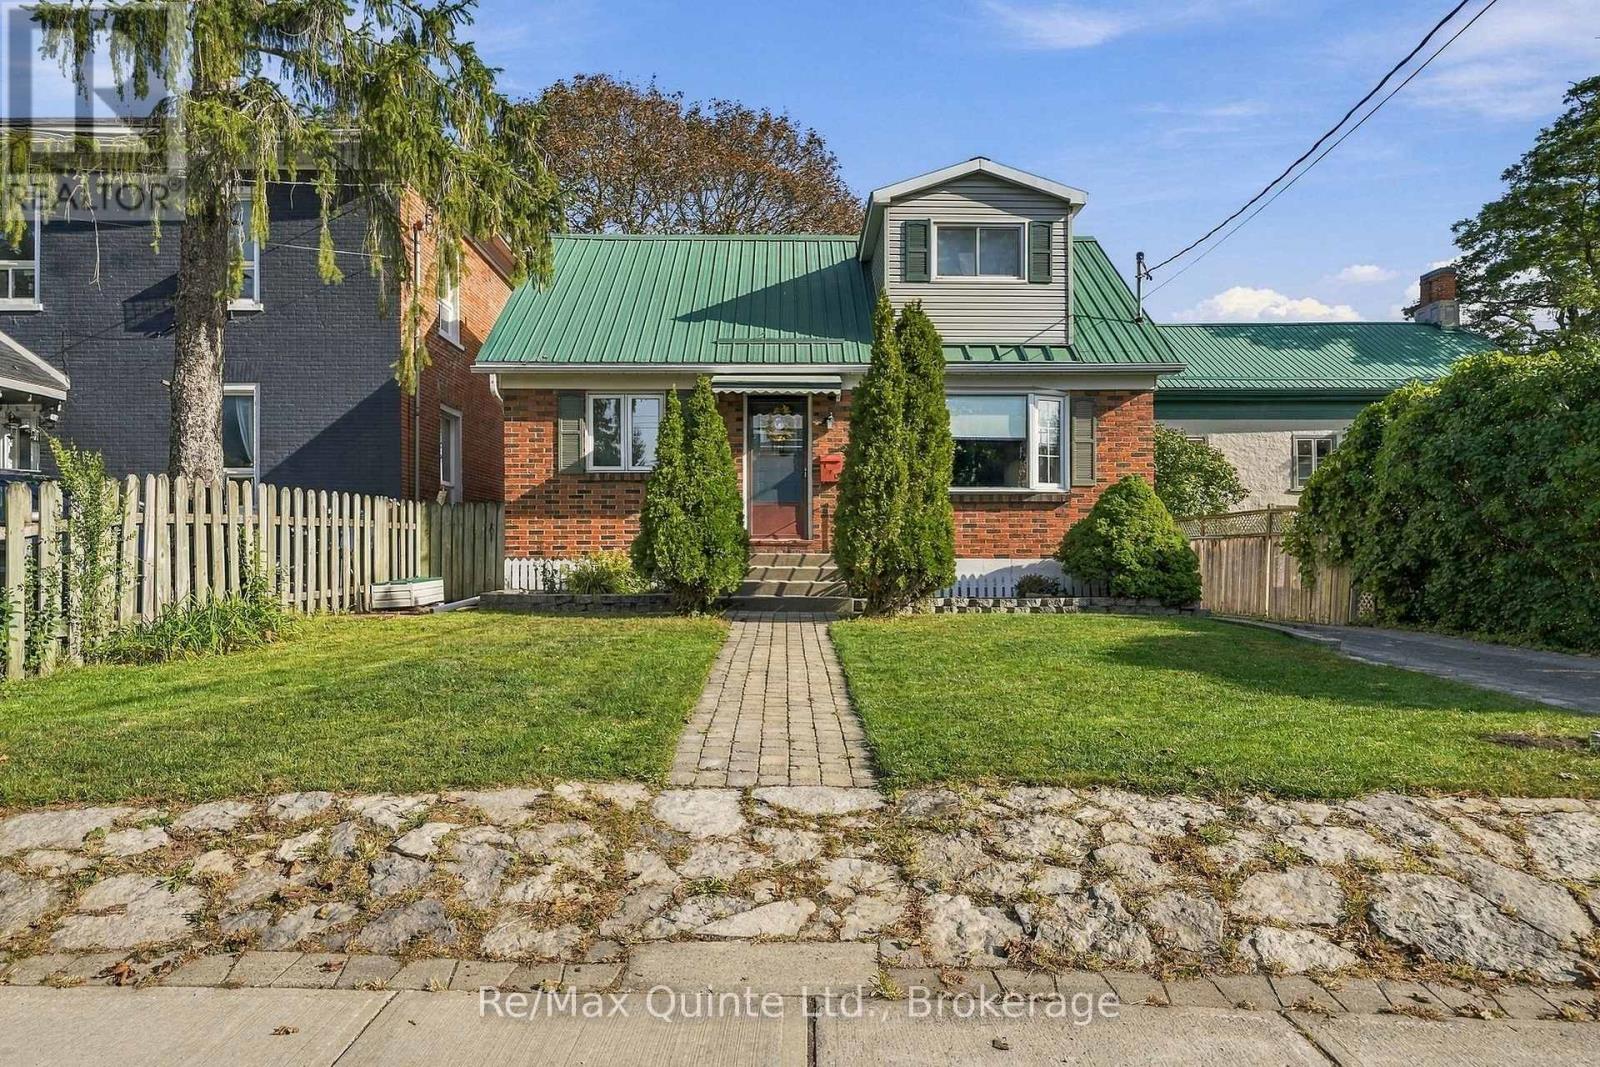
170 Moira Street W
Belleville, Ontario
This well-cared-for home, situated on an extra-large 50' x 160' lot in the heart of Belleville, is an excellent option for first-time buyers, small families and investors alike. Filled with natural light, the main floor features a functional kitchen that is just waiting for someone to add their own personal touch, a convenient main-floor bedroom and main-floor laundry. Upstairs, you'll find an impressively spacious primary bedroom with plenty of room to create its own sitting or reading area, along with a generous four-piece bathroom. The high and dry lower level is insulated and provides plenty of additional space for storage, a workshop or hobby area. A durable steel roof adds another practical feature to this well-maintained home and offers added peace of mind for years to come. Outside, the expansive rear yard offers plenty of room to enjoy the outdoors, along with ample additional parking and a generously sized detached double garage. Whether you're a contractor looking for workspace, a hobbyist needing room for projects, or simply someone who can never have enough storage, the garage is a major bonus. With its oversized lot, versatile layout, steel roof, insulated basement and central Belleville location, this property offers plenty of potential for its next owner to make it their own. ****OPEN HOUSE -SATURDAY 26TH, 11:00AM-12:30PM**** (id:49269)
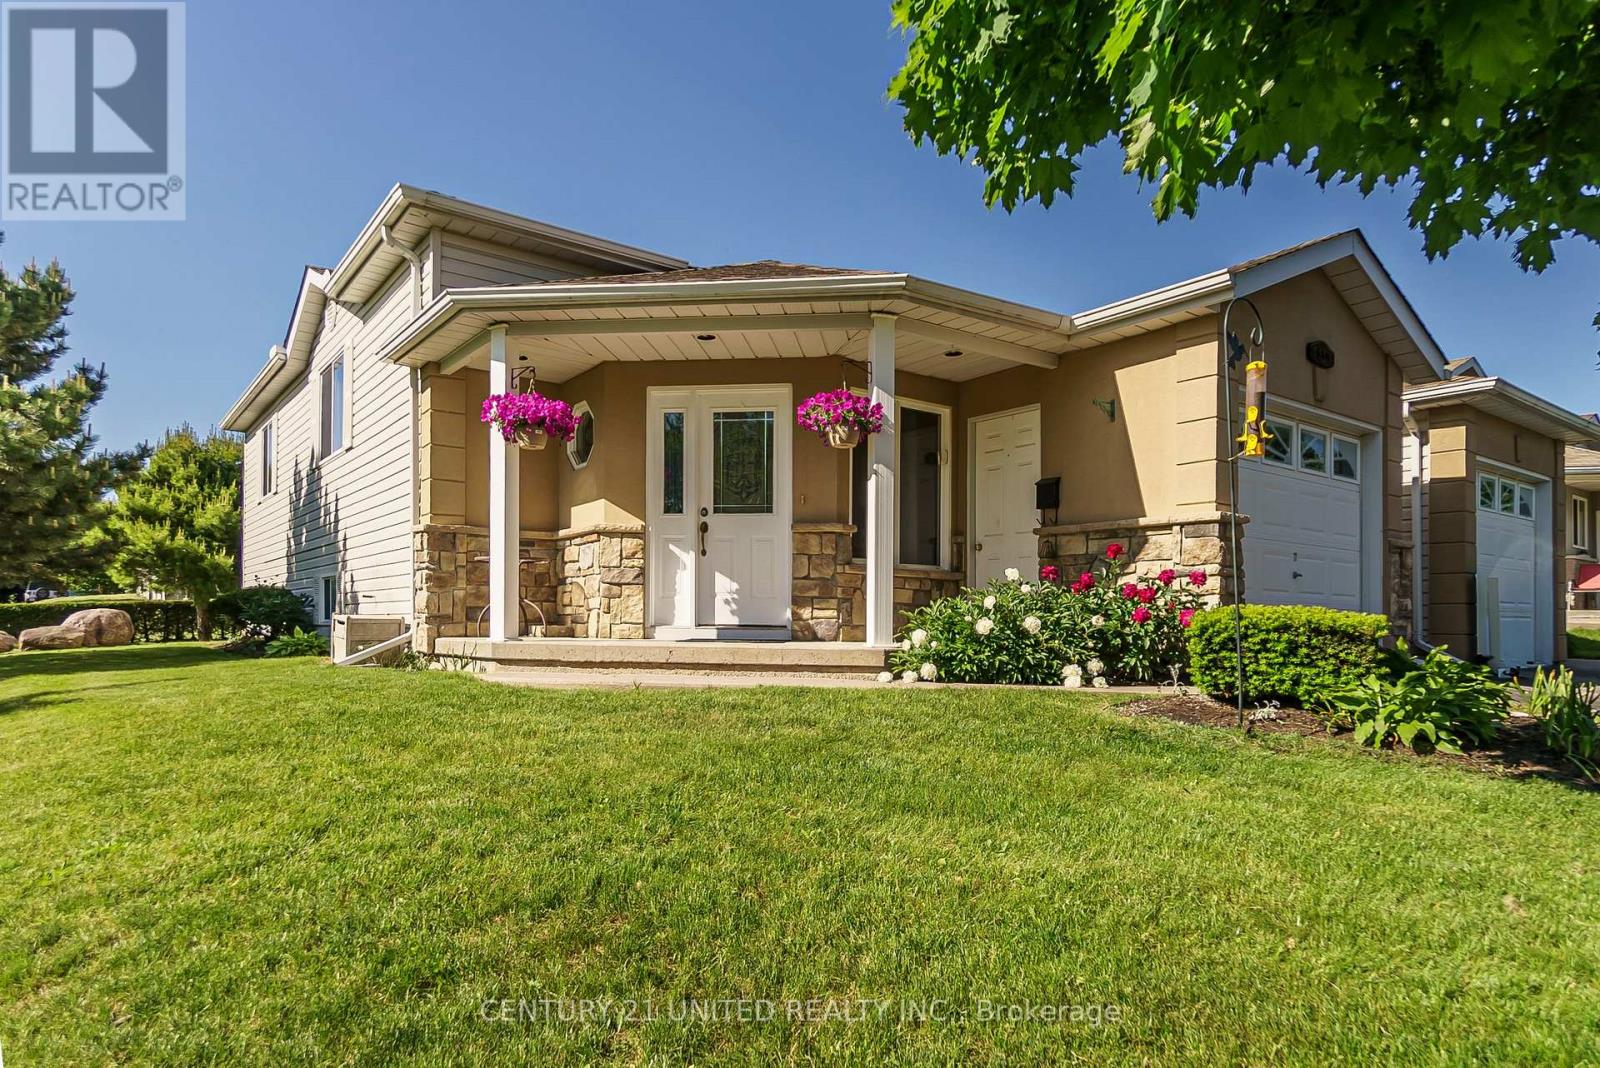
626 Trailview Drive
Peterborough, Ontario
Impeccably maintained raised bungalow set on a spacious corner lot in Peterborough's desirable Ashburnham neighbourhood. The bright open-concept main floor seamlessly connects the living, dining, and kitchen areas, creating a welcoming space for both everyday living and entertaining. Two generous bedrooms and a 4-piece bathroom complete the main level. Large windows on both levels fill the home with natural light. The fully finished lower level offers excellent additional living space, featuring a spacious rec room with cozy gas fireplace, a third bedroom, 3-piece bathroom, laundry, and ample storage - providing great potential for extended family or in-law living. The corner lot offers wonderful outdoor space, complete with a patio, gas BBQ hookup, garage, and driveway parking. Freshly painted throughout and thoughtfully maintained, this two-owner home clearly reflects pride of ownership. Conveniently located just minutes to Highway 115 and close to parks, river trails, schools, shopping, the hospital, and everyday amenities. This home has been pre-inspected for added peace of mind. ** This is a linked property.** (id:49269)
109 Pinnacle Street
Brighton, Ontario
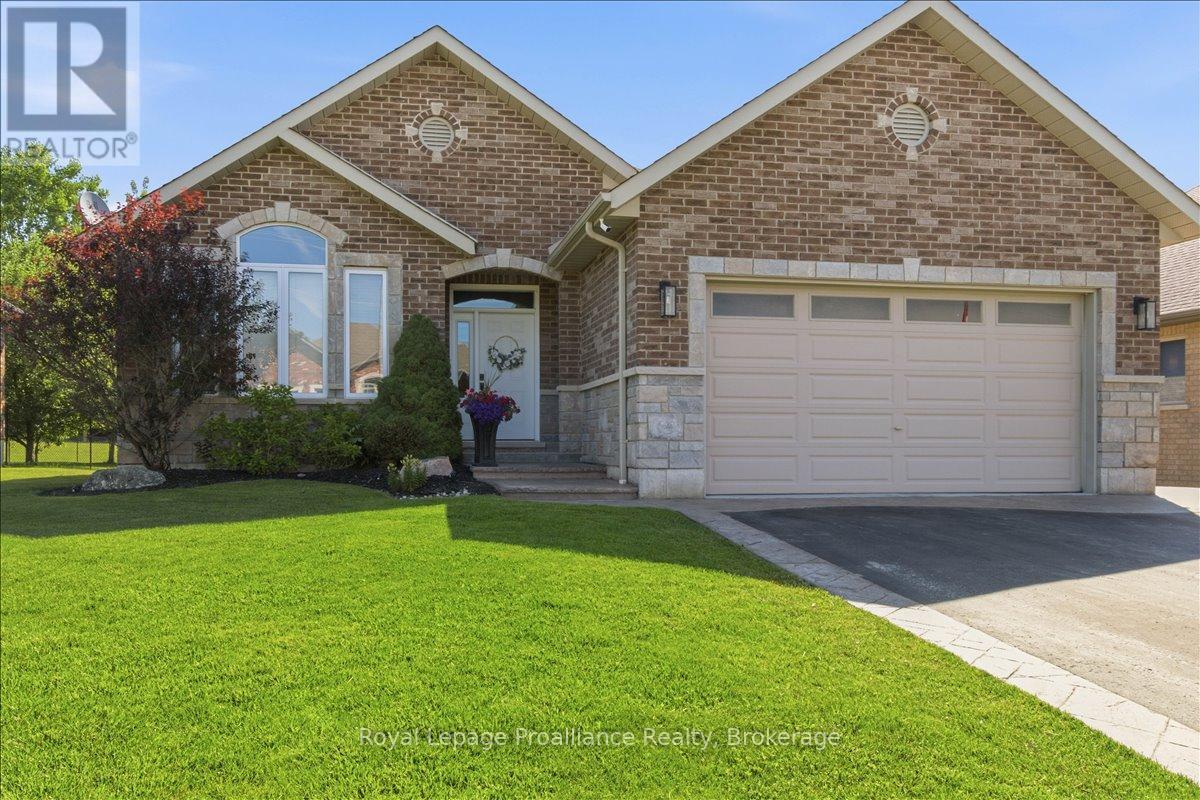
Beautiful all brick bungalow that has been meticulously cared for and situated in one of Brighton's most desired neighbourhoods. Pride of ownership shines throughout this home and offers multiple quality upgrades. Light filled main floor with large foyer and living room with stunning stone fireplace. Elegant kitchen with an abundance of cabinets, stainless steel appliances and island with seating. Spacious dining room offers a charming coffee corner with additional storage. Walk out to the covered deck (composite), hot tub area with pergola and privacy shades. The perfect spot to bbq, unwind and relax. Three generous bedrooms, primary with gorgeous updated 3pc ensuite, heated floors and custom walk-in shower. Lovely 4pc bath and the convenience of main floor laundry. This finished lower level is a wonderful space offering an impressive rec room with second gas fireplace and wet bar. The perfect place to gather and entertain family and friends. Spacious 4th bedroom, 4pc bath with heated floors and den currently being utilized as a gym. This is a versatile space that can be used for whatever you wish. This home has an abundance of storage throughout. Attached 2 car garage with epoxy floor, insulated and heated. The property is beautifully landscaped featuring stamped concrete, lawn irrigation system, fully fenced and shed with hydro. Situated minutes from downtown Brighton, Proctor Park, schools, Presqu'ile Provincial Park and the 401. This home has so much to offer and can accommodate a variety of lifestyles, whether it is a growing family or a home to retire in. Come see this elegant home and its wonderful location! (id:49269)
15 Mcgregor Drive
Ajax, Ontario
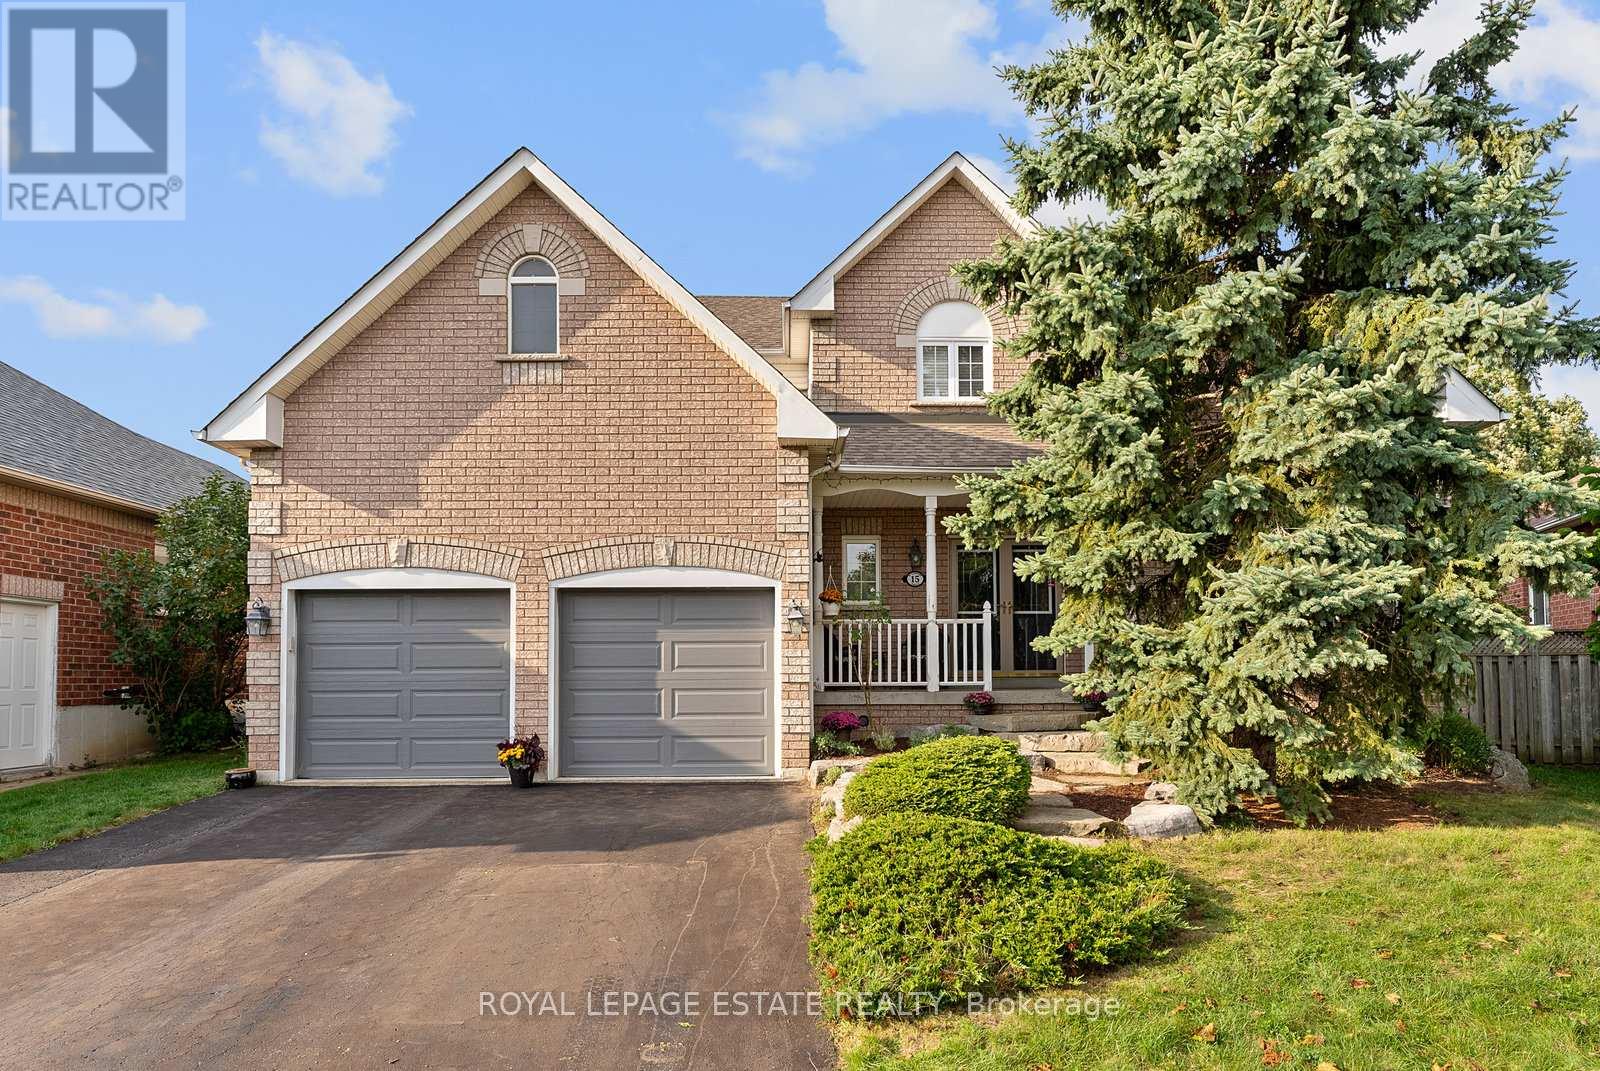
Nestled on a quiet, child-safe street in one of Ajax's most desirable family neighbourhoods, this exceptional home in Beaverbrook estates located in Northwest Ajax offers the perfect blend of luxury, comfort, and resort-style living. Situated on a premium 48 x 111 ft pie-shaped lot, this impressive 4+2 bedroom, 4 bathroom detached residence features over 3,000 sq ft of beautifully designed living space.The spectacular backyard oasis is truly a showstopper, featuring a custom 18' x 36' inground swimming pool with waterfall, patterned concrete decking, a private hot tub retreat, and a fully equipped cabana complete with a bar and changing rooms. Surrounded by mature landscaping, this private outdoor haven is perfect for relaxing or entertaining family and friends.Inside, the thoughtfully designed main floor offers elegant formal living and dining rooms, a private office with soaring cathedral ceilings, a warm family room with a stunning gas fireplace, and a spacious kitchen featuring granite countertops, a breakfast bar, and a walk-out to the backyard.Upstairs, you'll find four generously sized bedrooms, including a spacious primary retreat with a walk-in closet and a spa-inspired ensuite featuring a soaker tub. The finished basement provides additional living space with a fifth bedroom and a private 3-piece ensuite, ideal for guests, extended family, or multi-generational living.Completing this remarkable home is an extra-height garage offering flexible parking for a full-size vehicle and a second compact car, along with ample storage space for tools, seasonal items, and recreational equipment.Conveniently located close to parks, schools, shopping, and all amenities, this outstanding property presents a rare opportunity to enjoy luxury, space, and an exceptional lifestyle in a highly sought-after Ajax community. (id:49269)
1068 Telecom Road
Kawartha Lakes, Ontario
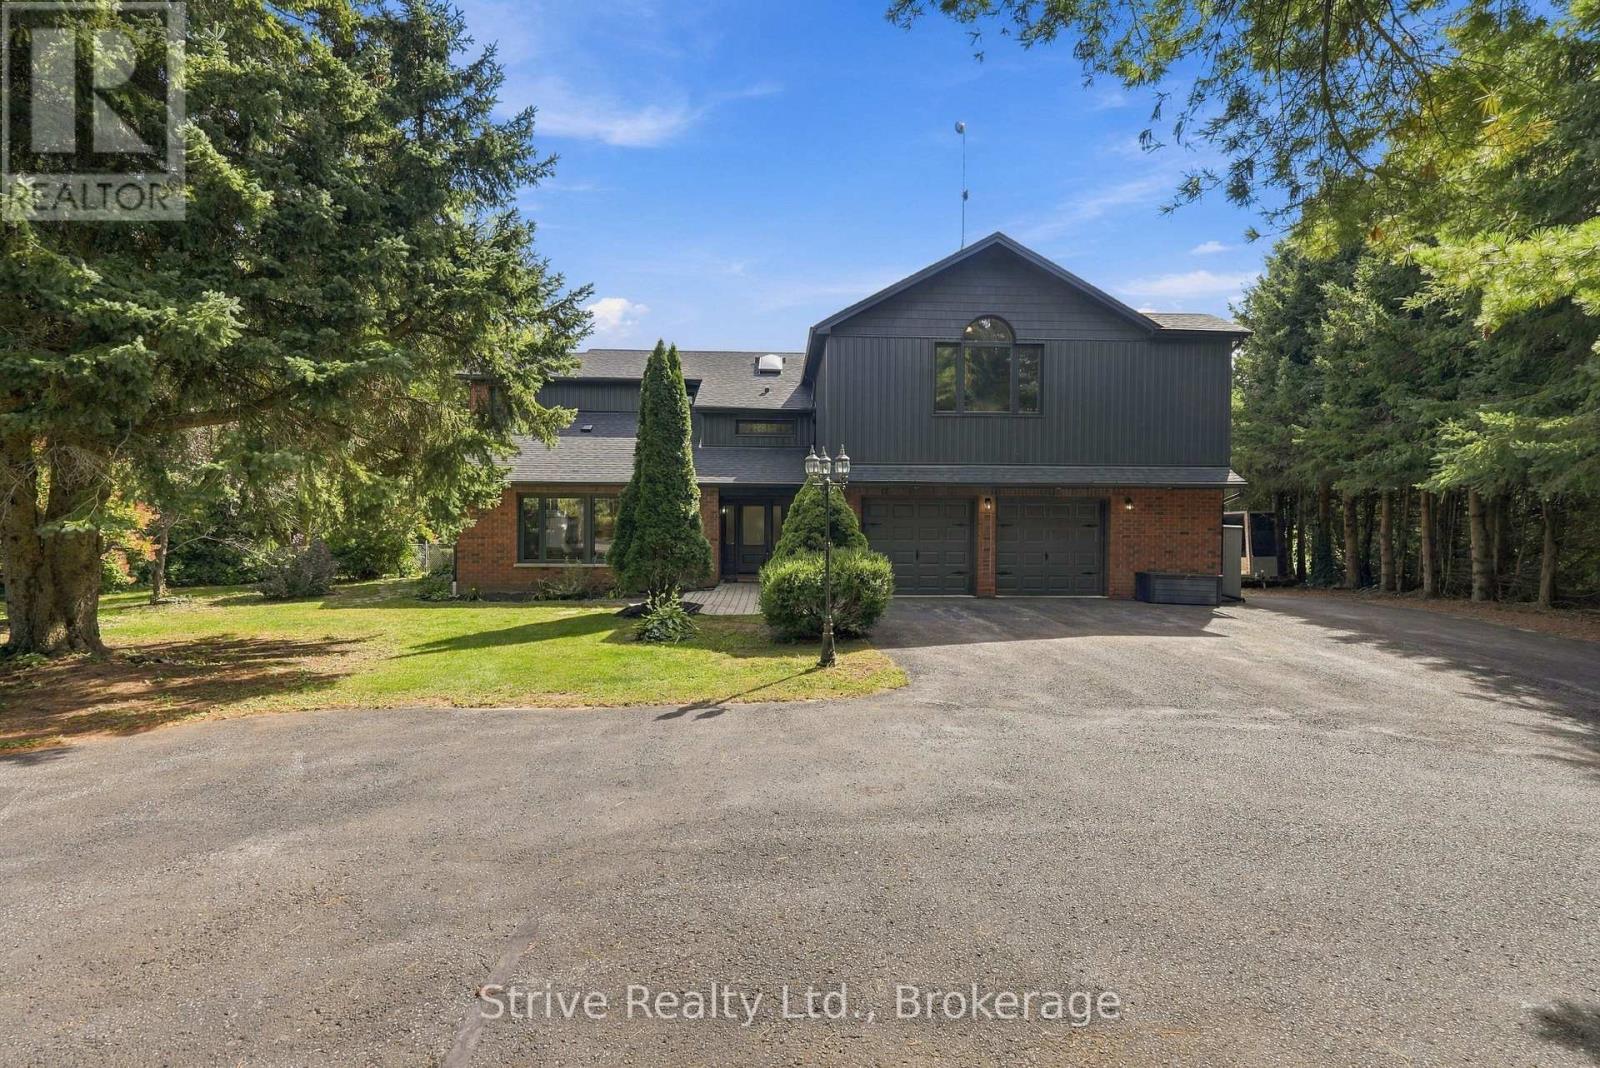
Imagine coming home to your own private country retreat, where peaceful mornings, summer afternoons by the pool and evenings spent under the stars become part of everyday life. Welcome to 1068 Telecom Rd, where you can enjoy the space, privacy and freedom of a country lifestyle without sacrificing the convenience of being connected to the city. Set on a beautiful 1-acre property, this is where family memories are made. Picture the kids running freely through the backyard, the dog enjoying the open space and friends and family gathering around the heated inground pool on warm summer afternoons. From backyard barbecues and poolside celebrations to quiet evenings enjoying your own private oasis, this property offers room to live life to the fullest.Inside, the home delivers its own sense of escape. The spa-inspired primary retreat, complete with a fireplace, private balcony and 2-person hot tub overlooking the backyard, creates the perfect place to unwind after a long day. With spacious bedrooms, inviting living areas and a finished basement featuring a wood-burning fireplace, there's room for everyone to come together or find their own space.For those who value parking, storage and workspace, this property offers the best of both worlds with an attached 2-car garage and a like-new, heated 3-car detached garage, providing an incredible five-car garage setup. Whether you're a car enthusiast, hobbyist or simply need room for all the toys, tools and recreational equipment that come with country living, the possibilities are endless.And when it's time to head to work, you won't have to sacrifice convenience for the country lifestyle. With easy access to Highway 115 and the 407, commuting toward Peterborough or the GTA is made that much more accessible. It's a place where weekends feel like vacations, everyday moments become cherished memories and your family can enjoy the freedom of a private country resort without being disconnected from the world. (id:49269)
687 Lundy's Lane
Peterborough, Ontario
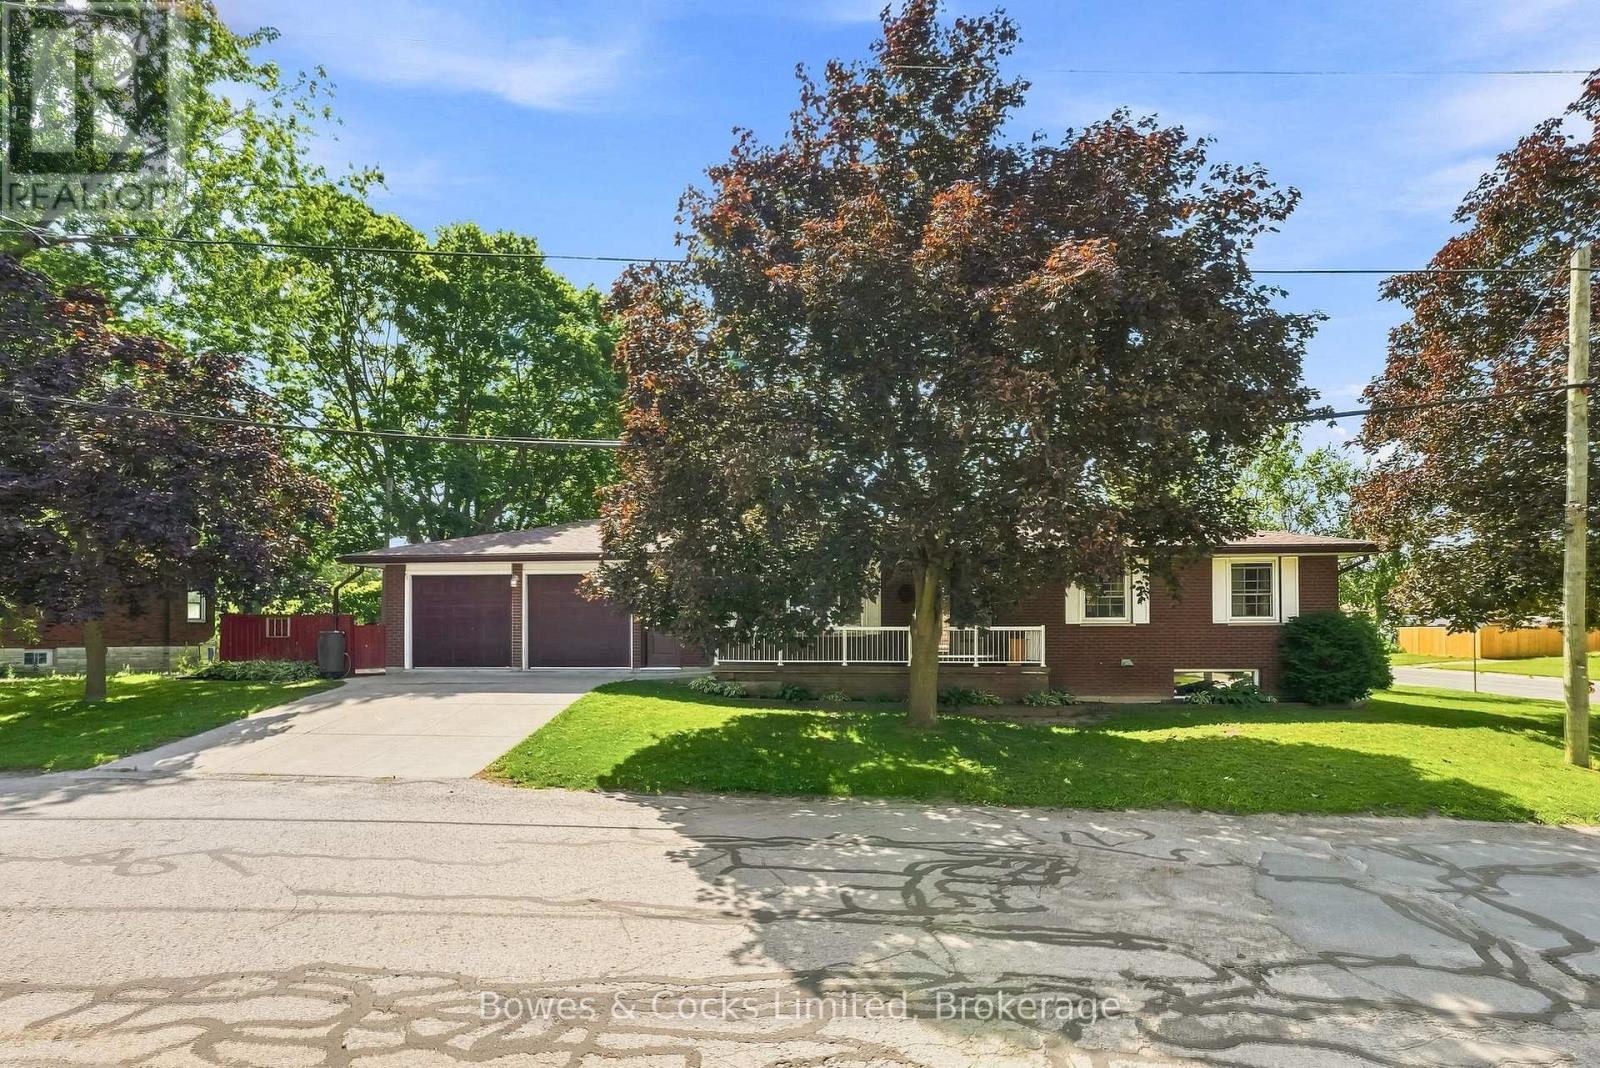
Spacious and affordable bungalow with a heated double attached garage, ideally located close to amenities and everyday conveniences. This well-appointed 2+1 bedroom home, formerly 3+1, offers significantly more space than meets the eye. The main floor features a generous eat-in kitchen, bright living room with gas fireplace, dining room (formerly the 3rd bedroom), 3-piece bath, and two bedrooms. The lower level offers exceptional additional living space, including a large utility/laundry/storage area beneath the double garage, expansive recreation room with a second gas fireplace, two versatile flex spaces, an additional bedroom, and 3-piece bath. A unique and spacious home offering flexibility, functionality, and great value in a convenient location. Come see what this low maintenance house has to offer. (id:49269)
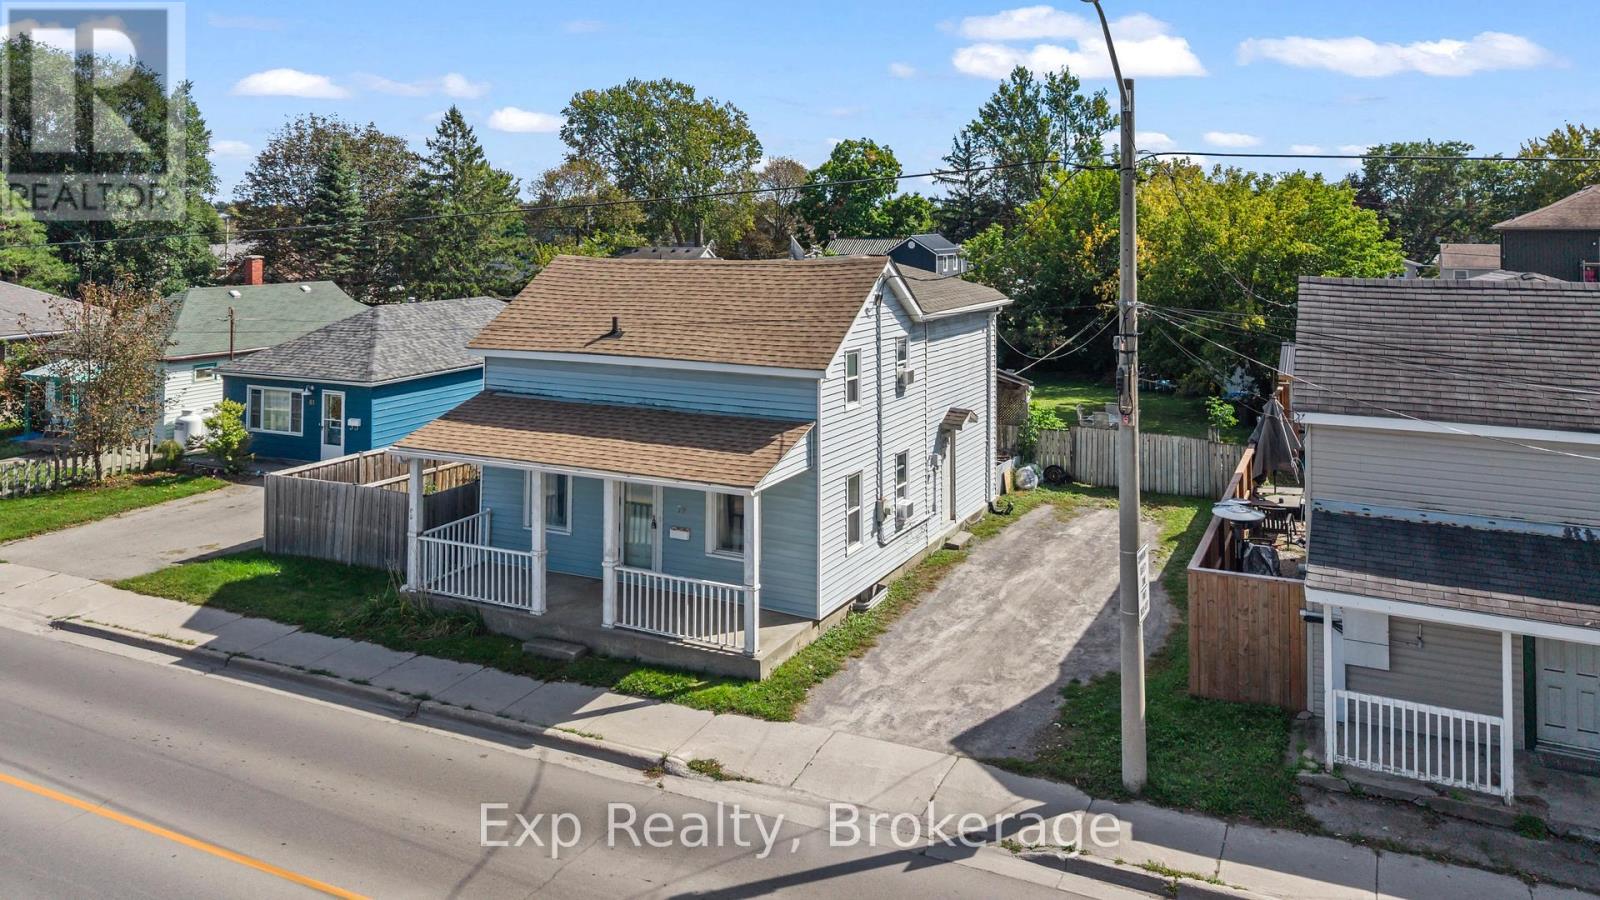
79 College Street E
Belleville, Ontario
A Place to Start, Grow & Make Your Own! Welcome to 79 College Street East, this 1539 square foot home offers a great opportunity for first time homebuyers, young families, or anyone looking for a home with room to grow and the potential to build equity along the way! The main floor offers a practical layout with a comfortable living room, kitchen, dining area, and convenient main floor laundry. Upstairs, you'll find three bedrooms, a full four piece bathroom, and a versatile loft space that provides that extra bit of room every growing family can appreciate whether you need a home office, play area, reading nook, or simply somewhere to spread out.Step outside and you'll find a large backyard with plenty of possibilities. There's room for the kids to run and play, space to entertain friends and family, or simply a place to enjoy your own outdoor space.While the home offers an opportunity for some updates and personal touches, that's exactly where the potential lies. Bring your vision, make it your own, and turn this house into a home that grows with you.If you're looking for an affordable way to get into the market, put down roots, and create equity over time, 79 College Street East is ready for its next chapter and it could be yours. (id:49269)
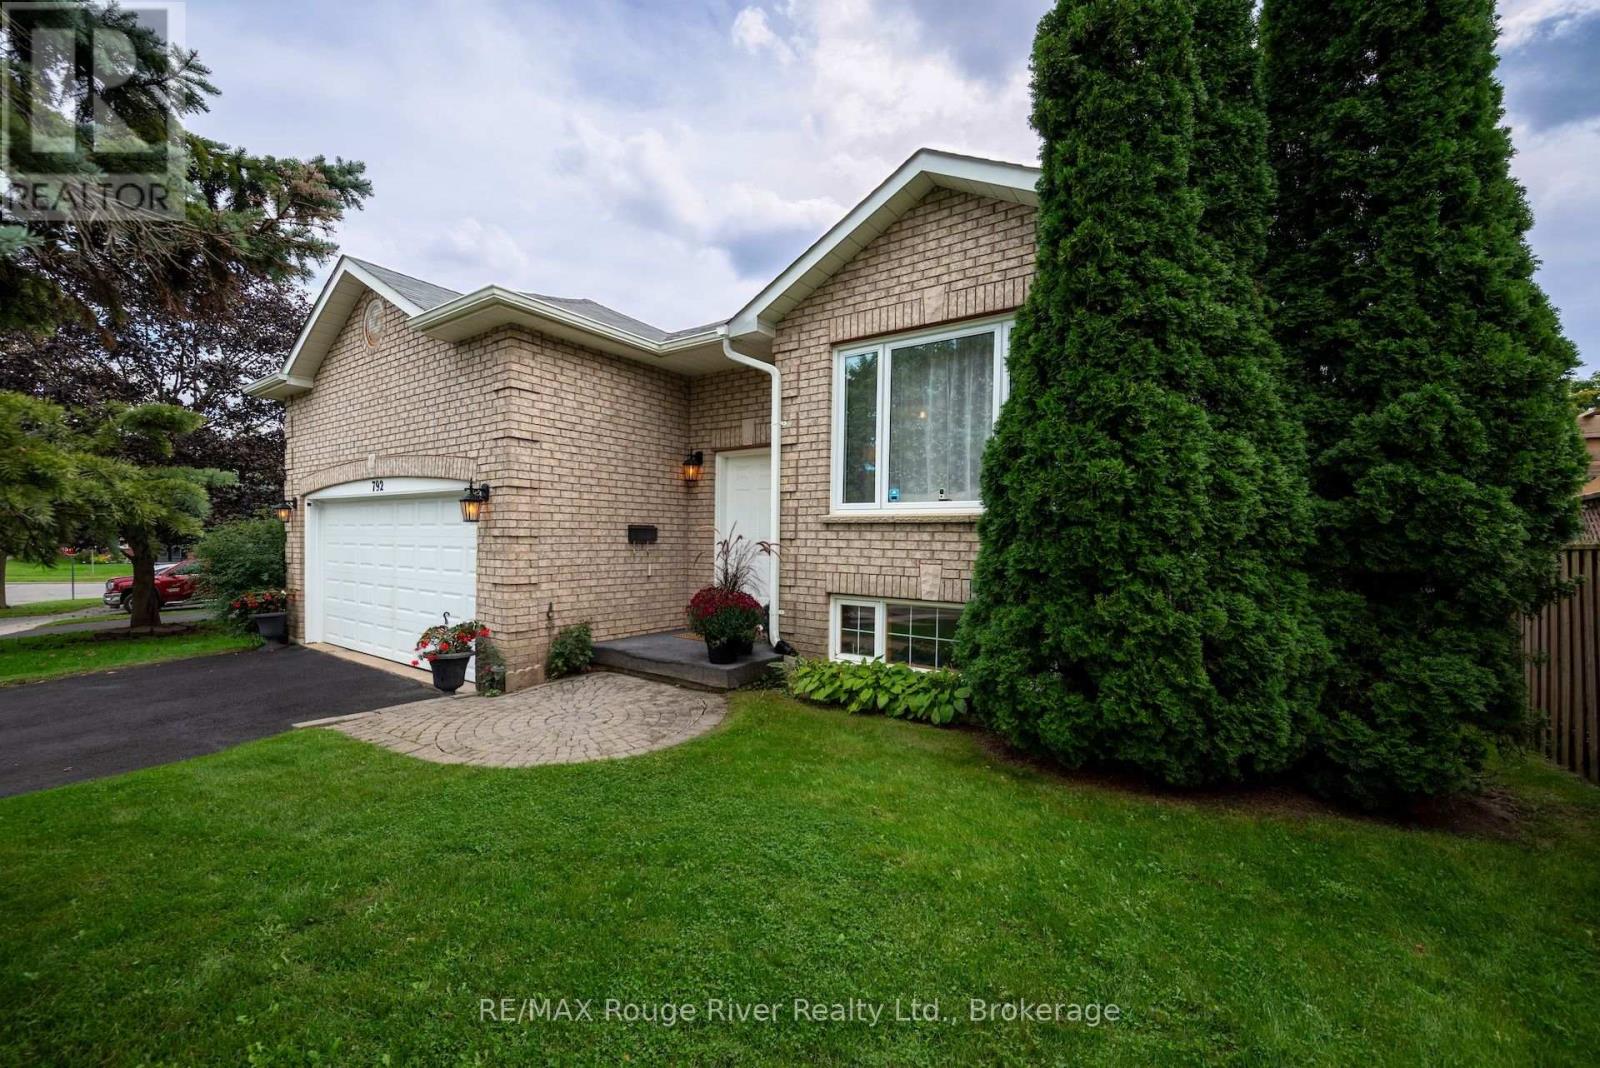
792 Greer Crescent
Cobourg, Ontario
Nestled in a highly sought-after neighborhood in central Cobourg, this meticulously maintained solid brick and vinyl sided home boasts fantastic curb appeal, enhanced by a manicured lawn, underground utilities, and a newly sealed driveway. Filled with natural light, the main level features a spacious, open-concept living and dining area, three bedrooms including a primary suite with an ensuite, and an inviting eat-in kitchen with abundant cabinetry and patio doors opening to the deck and backyard. The private, tree-lined backyard features mature shade trees, a large deck, and a gazebo-ideal for relaxing or entertaining. Additional highlights include new neutral carpeting, a large insulated two-car garage with convenient access to both the home and backyard, and a lower-level recreation room accompanied by a generous unfinished storage space with high ceilings offering potential for future living space. Complete with natural gas heating and air conditioning, this property provides easy access to local parks, trails, shopping, schools and Northumberland Hills Hospital. (id:49269)
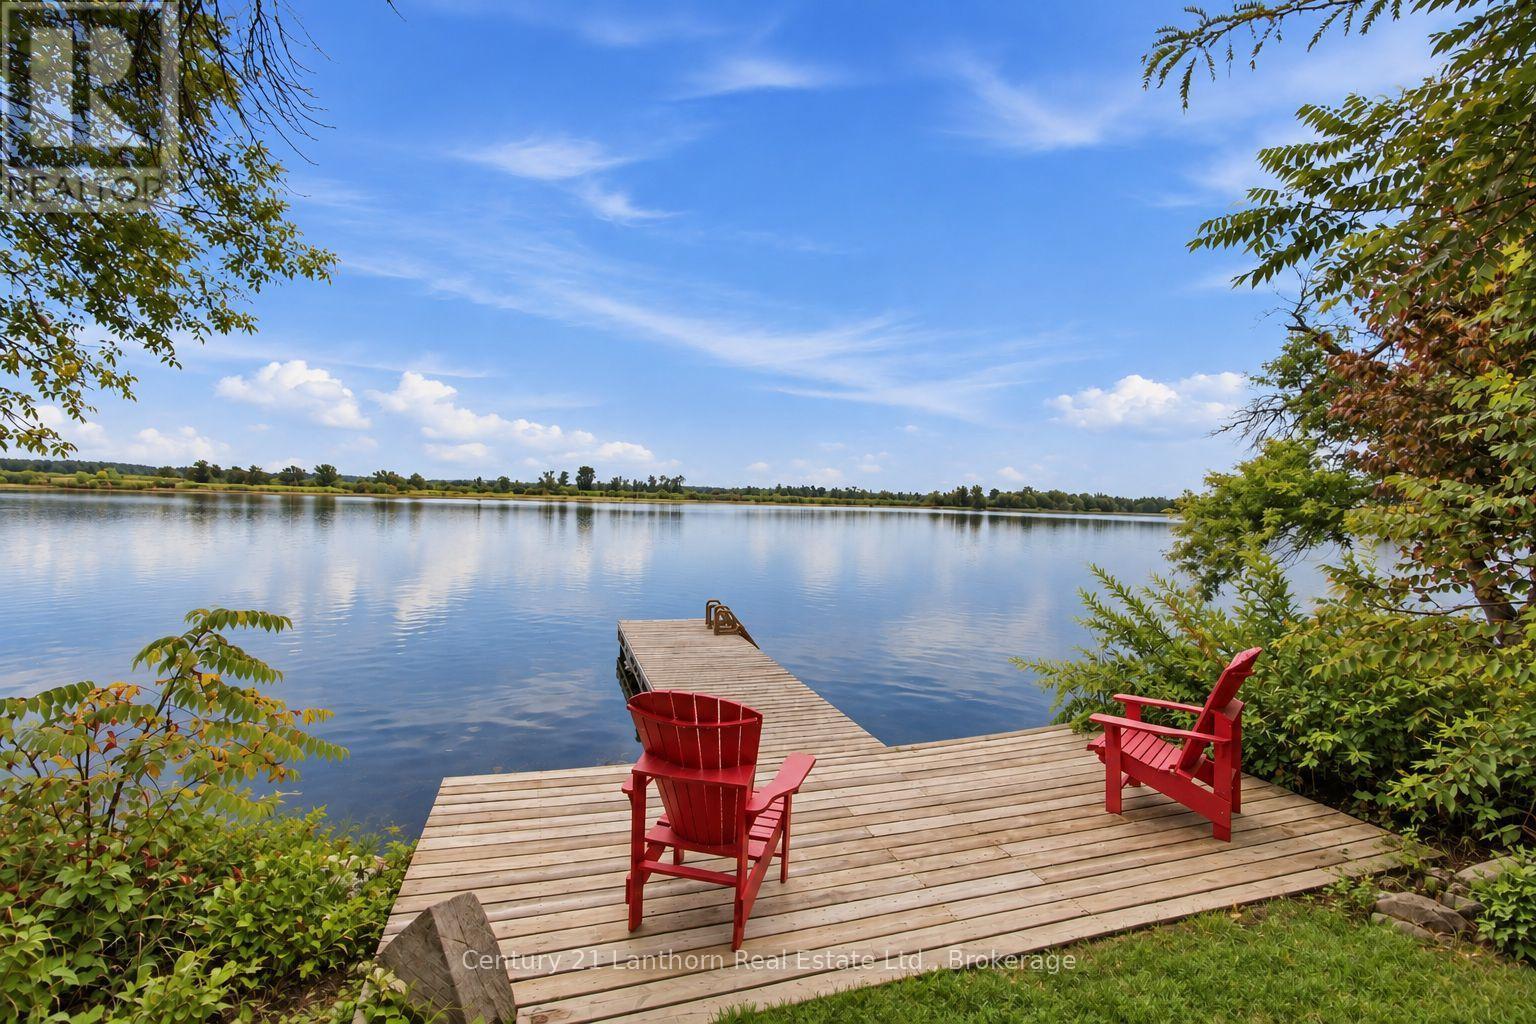
537 Catchmore Road
Trent Hills, Ontario
Welcome to 537 Catchmore Road, a place where mornings begin by the water, evenings end with incredible sunsets, and home feels a little more like a getaway every day. Set on a beautifully private 1.2 acre lot with approximately 105 feet of waterfront on the Trent River system, this special property offers the space, privacy and lifestyle that waterfront living is all about. Completely rebuilt in 2018, the home combines modern comfort with the warm, relaxed character you want in a home by the water. Step inside and you're greeted by soaring vaulted ceilings, beautiful hand carved engineered hardwood, expansive windows and an abundance of natural light. With 3 bedrooms and 1.5 bathrooms, the layout is bright, welcoming and wonderfully comfortable for everyday living or entertaining family and friends. Outside, the lifestyle only gets better. A wraparound deck extends along 3 sides of the home, while the 120 sq ft sunroom provides the perfect spot for morning coffee, an afternoon book or simply enjoying the peaceful surroundings. Wander across the spacious yard beneath mature trees to your own waterfront, where a high performance steel and wood dock gives you direct access to everything the Trent River system has to offer. Enjoy beautiful southeastern sunrises over the water and gorgeous evening sunsets from the north end of the property. There is even grandfathered permission for the potential addition of a shed, Bunkie or waterfront outbuilding along the southeast shoreline. A long private driveway, country fencing, carport and detached garage add even more space and versatility. Best of all, you can enjoy the peace and quiet of a waterfront escape without feeling far from everything. Located on a quiet year round dead end road just minutes from Campbellford's shops, restaurants, hospital, schools, golf, parks and everyday amenities. This is more than a home on the water. It's a place to slow down, spread out and truly enjoy where you live. (id:49269)
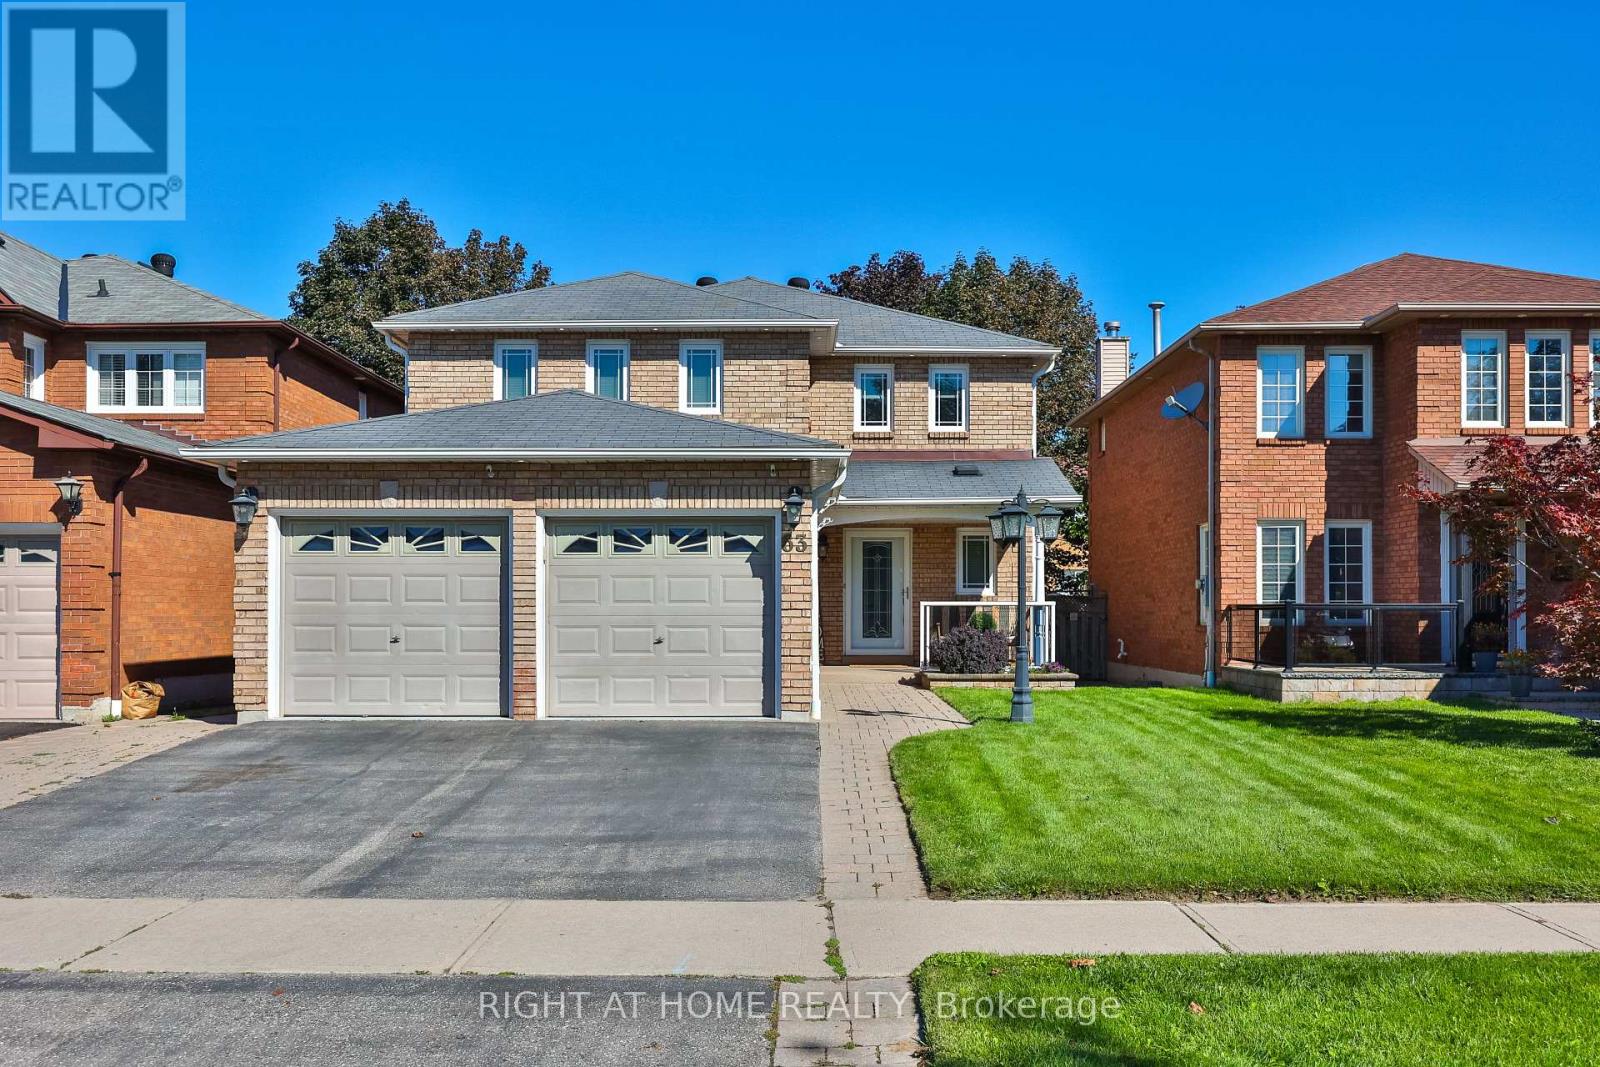
63 Keeble Crescent
Ajax, Ontario
Welcome to this meticulously maintained and updated all brick detached family home in the sought after area of North Ajax. As you walk into this beautiful home, you will notice the extra wide front entry door as you walk up to the new front porch. Hardwood flooring throughout the main floor with crown molding, as well as recently freshly painted throughout. With just over 3000 sq ft of living space, you will find plenty of space for hosting family gatherings with separate living room, dining room and family room with a gas fireplace and custom made fit in for 55 inch tv. Updated eat in kitchen with heated floors, quartz counters, all stainless steel appliances, cherry wood cabinets, custom built-in wine rack, under cabinet lights and so much more! Head upstairs to fully upgraded carpeted 4 bedrooms. The primary bedroom is oversized with 2 large closets, one with a walk-in custom built closet organizer(2023) and another double door closet, leaving plenty of space for his and hers. Modern updated primary ensuite sure to please with floating double sink vanity and large walk-in shower. 3 other large bedrooms with another 4pc bathroom is located on the second floor with extra cupboard space. Fully finished basement with new vinyl floors and wet bar. Great start to putting in a potential inlaw suite. Step outside to the gorgeous landscaped backyard from the kitchen. Large shed for extra yard storage. Newly installed sprinkler system as well as newly installed eavestrough with leaf guards(2023). Conveniently located near transit, plazas, highways 401 and 407. Both top rated public and catholic schools are located within 10 min walk as well as multiple parks. Offers anytime! (id:49269)
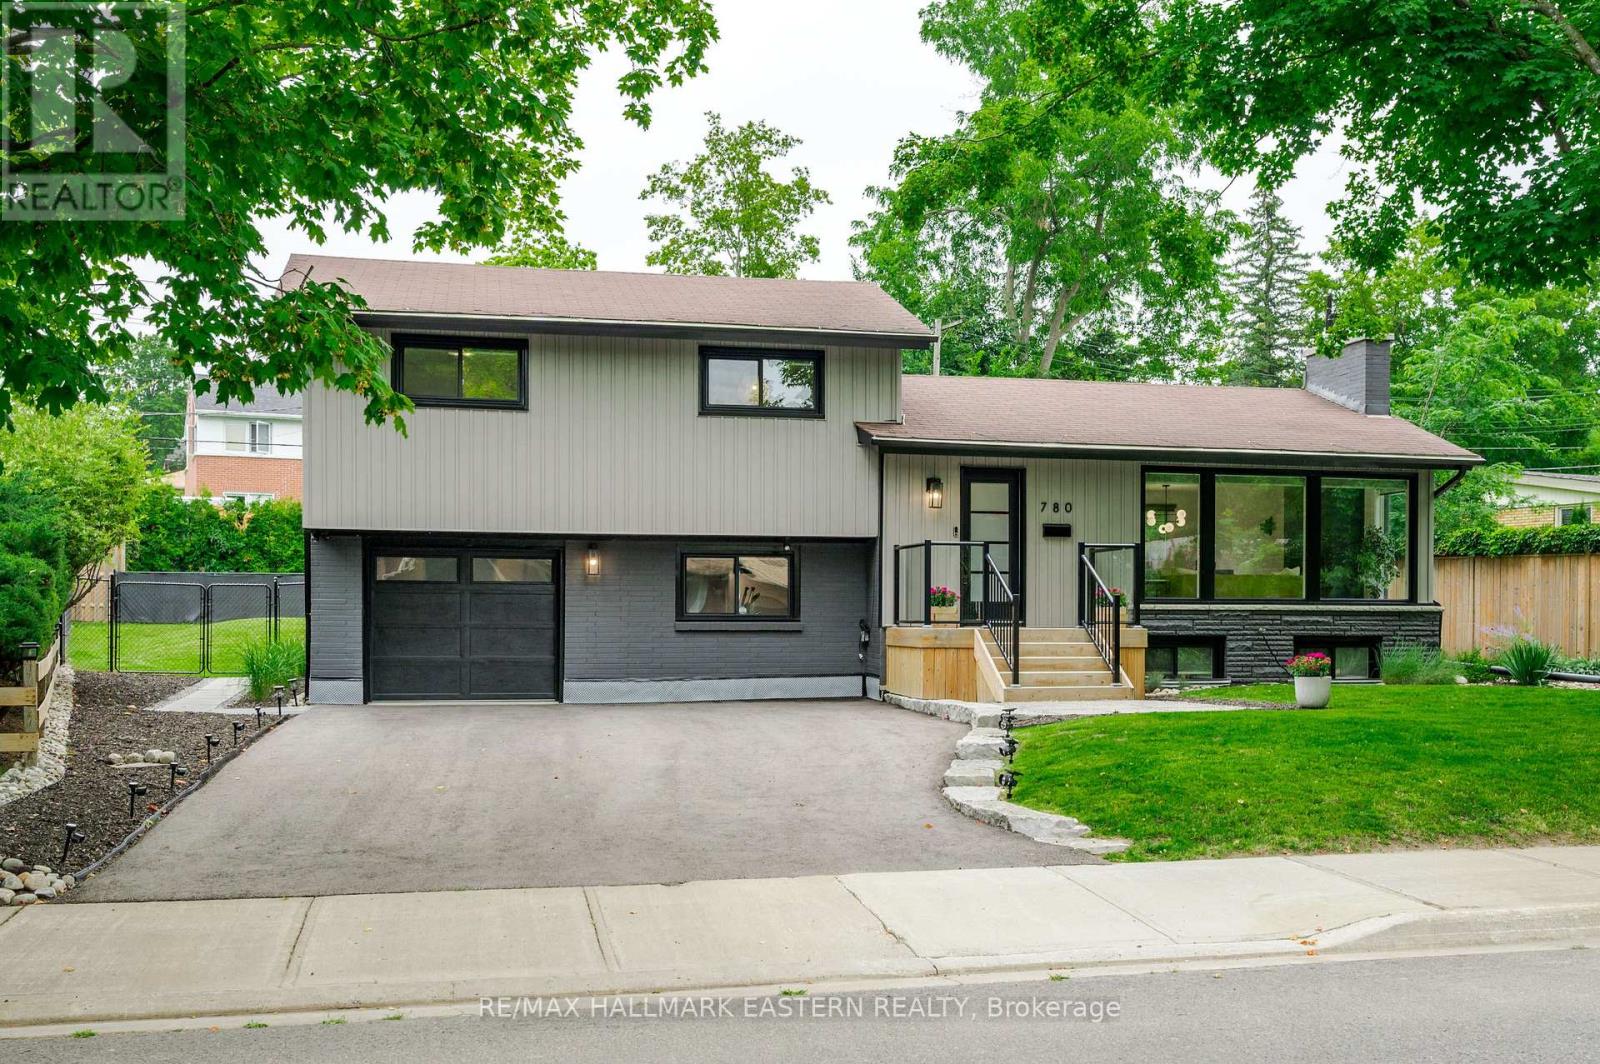
780 Hopkins Avenue
Peterborough, Ontario
Beautifully appointed. Meticulously maintained. Continually improved. Welcome to 780 Hopkins Avenue. Nestled on a beautifully landscaped, mature lot in one of Peterborough's most sought-after neighbourhoods, this exceptional home offers the perfect balance of timeless design, modern convenience and true pride of ownership. Every improvement has been made with quality, comfort and longevity in mind, creating a home that's as practical as it is beautiful. From the moment you arrive, the attention to detail is unmistakable. Professionally landscaped gardens, premium Italian stone walkways, updated fencing, a newly paved driveway and inviting outdoor living spaces create exceptional curb appeal while offering beauty in every season. Inside, quality craftsmanship continues throughout. Wide plank engineered hardwood flooring, custom trim work, oversized windows and a stunning shiplap fireplace create warm, inviting living spaces filled with natural light. The beautifully appointed kitchen is equally impressive, featuring waterfall quartz countertops, apron-front sink and thoughtful design that makes both everyday living and entertaining effortless. The beautifully updated bathrooms reflect the same commitment to quality, while the finished lower level offers exceptional flexibility with additional living space, a bedroom and bathroom-ideal for guests, extended family or a growing household. Beyond its impressive finishes, this home truly stands apart for the care and investment it has received over the years. Fresh landscaping enhancements, integrated smart home technology, upgraded attic insulation, custom window coverings, roof ice-melting cables and well-maintained mechanical systems. Every update tells a story of care, quality and pride of ownership-qualities that are becoming increasingly rare to find. (id:49269)
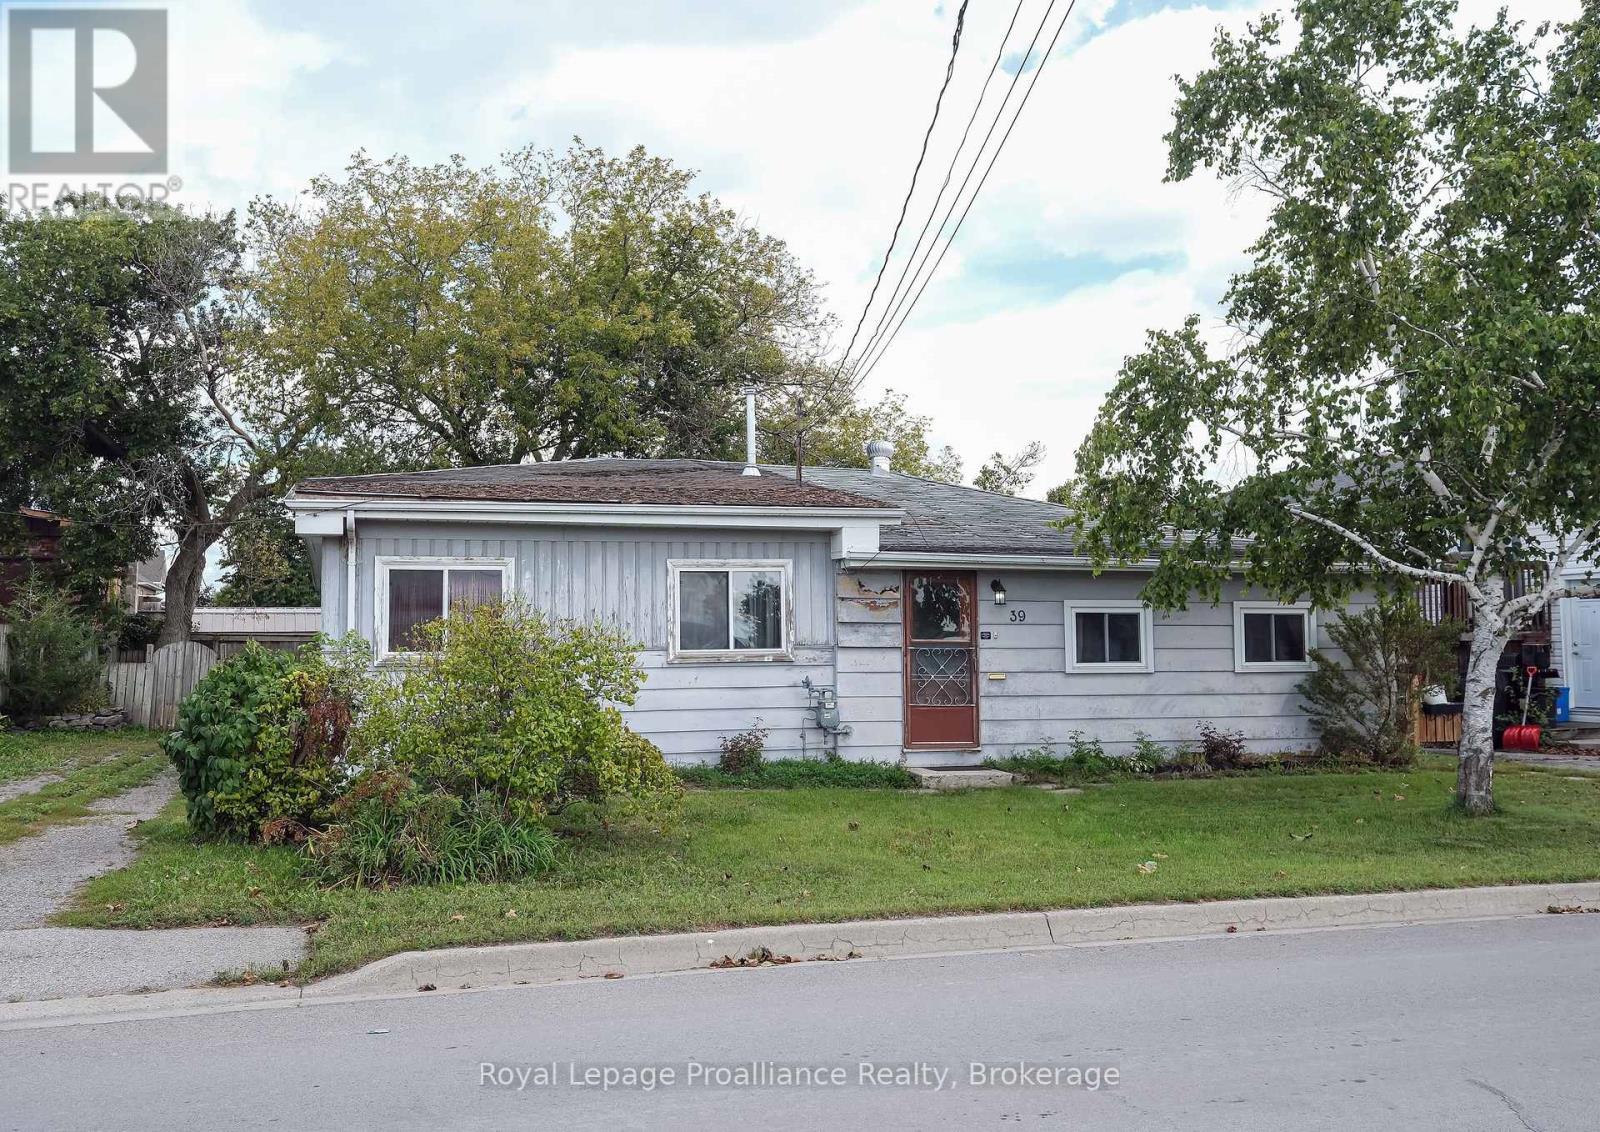
39 Centre Street
Belleville, Ontario
GREAT Floor plan and Square Footage! Those of you not afraid of doing some work should really consider this home. It's not often, at this price, that you find a 1300+ square foot bungalow featuring an oversized front porch entrance; 23 foot + living room; large eat - in kitchen; 3 bedrooms (all with closets), a main floor laundry/bathroom and, workshop. All of this sitting on a partially fenced 61.84' x 90.94' lot. Whether you are a first time home buyer, an investor or a mature couple looking to downsize, pick this one located close to schools, shopping, the Hillcrest Community Centre and Park, Quinte Sports and Wellness Centre ...Home of the Belleville Sens. Bring your imagination and dreams! (Some measurements less jogs.) (id:49269)
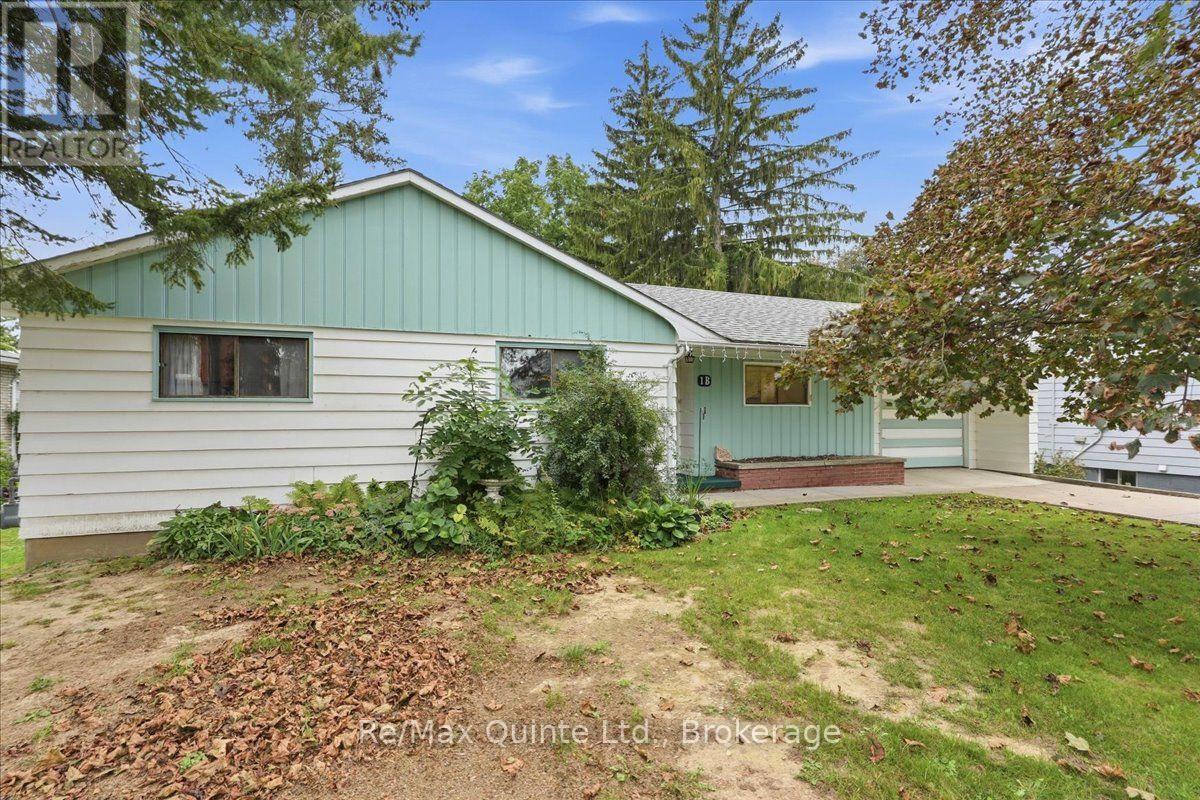
1b Rogers Street
Prince Edward County, Ontario
Bring your vision to this ideally located Picton home, offering convenient one-level living on a quiet in-town street. Within walking distance of downtown shopping, dining, schools, and local amenities, this property is ready for a thoughtful renovation and a fresh new chapter. The practical layout features three bedrooms and 1.5 bathrooms, with comfortable space for a family to grow. Outside, enjoy a welcoming yard, paved driveway, and attached single-car garage. A full basement provides additional storage and exciting potential for future living space. With solid fundamentals and an unbeatable location, this is a wonderful opportunity for first-time buyers, renovators, or anyone looking to create a home tailored to their style in the heart of Picton. (id:49269)
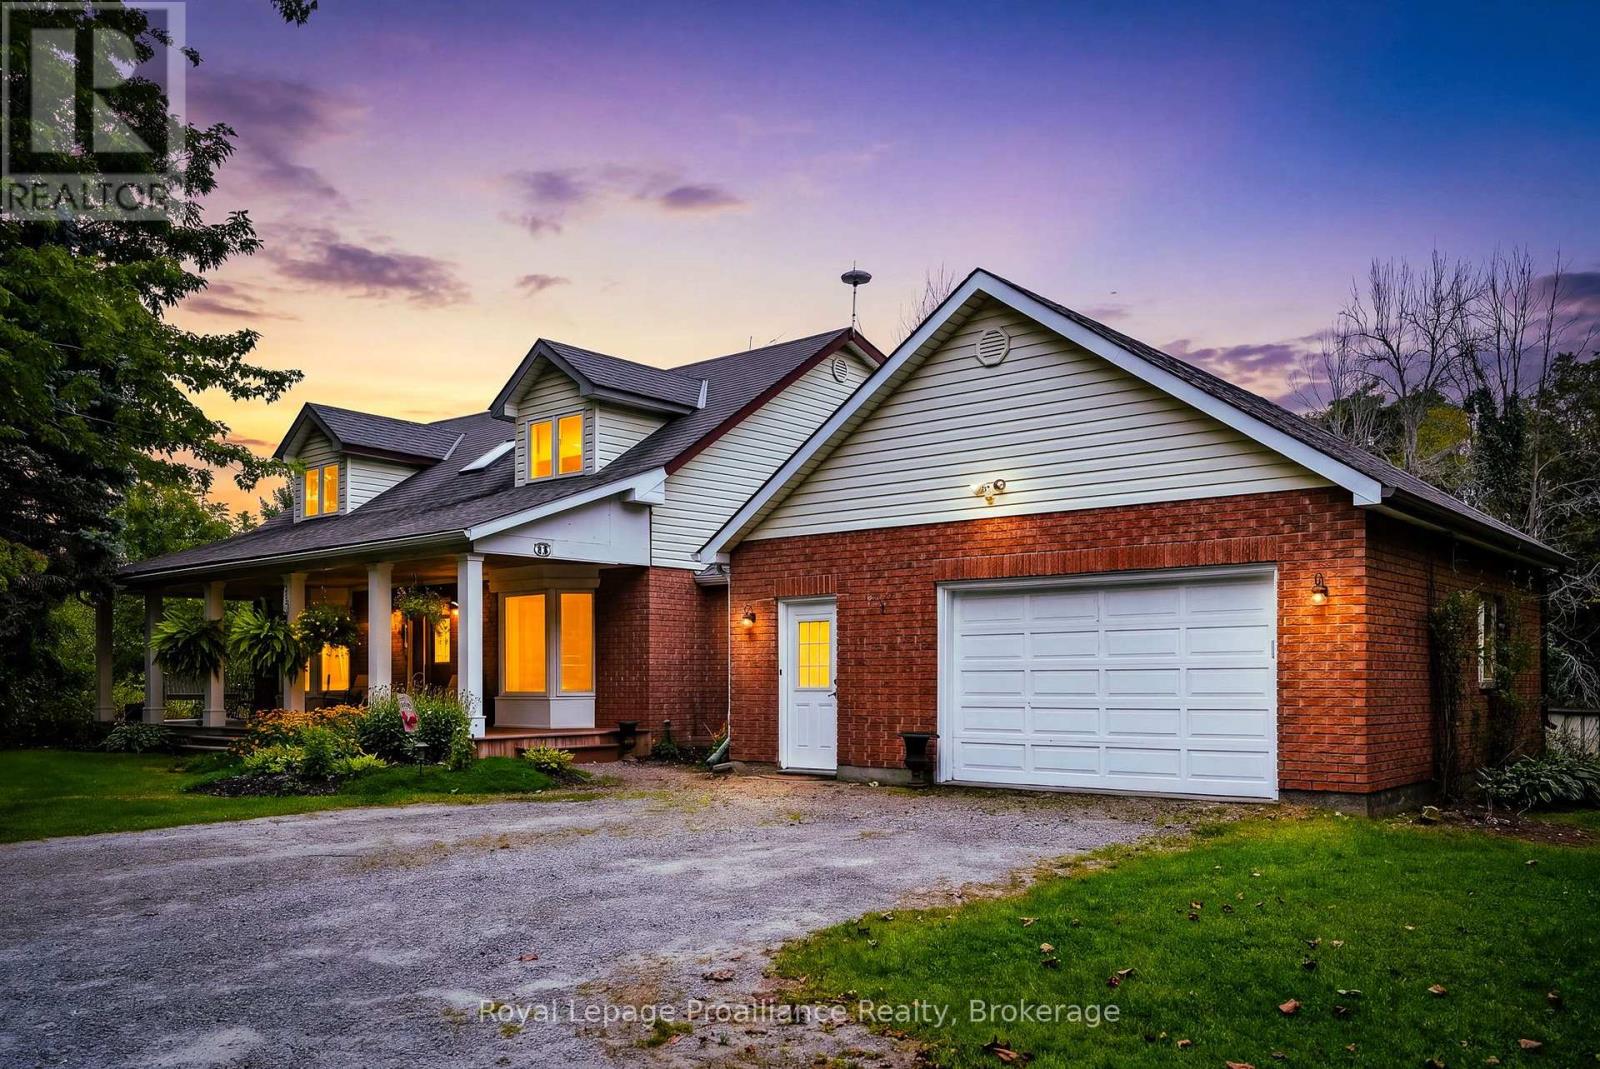
9701 County Road 2
Hamilton Township, Ontario
Welcome to 9701 County Road 2, located just 5 minutes from Cobourg and 8 minutes from Cobourg's renowned beach. This traditional country home draws you in with its classic covered front porch and welcoming presence, set on over 3 acres with a private backyard. Offering 2,291 sq. ft. of living space, the home features 3 large bedrooms and 2.5 baths. Inside, the grand front entrance leads to two spacious living areas, a formal dining room and a beautiful country kitchen overlooking the grounds, featuring custom oak cabinetry, quartz countertops and a built-in wall oven. The main floor also offers a large mudroom with garage access, laundry and a convenient powder room. Upstairs, three generously sized bedrooms include a spacious primary with ensuite, along with a second full bathroom. The basement adds versatility with a recreation room, workshop area and ample storage, with convenient access from the mudroom offering potential for additional living space or an in-law suite. Step outside to an expansive deck and fire pit area, creating an inviting setting for relaxing or entertaining. Geothermal heating and cooling provides an energy-efficient alternative rarely found in homes of this style, complemented by 200-amp electrical service. With Highway 401 approximately 10 minutes away, this is an exceptional opportunity to enjoy the character and privacy of country living while remaining close to Cobourg, the lake and all the amenities of town. (id:49269)