
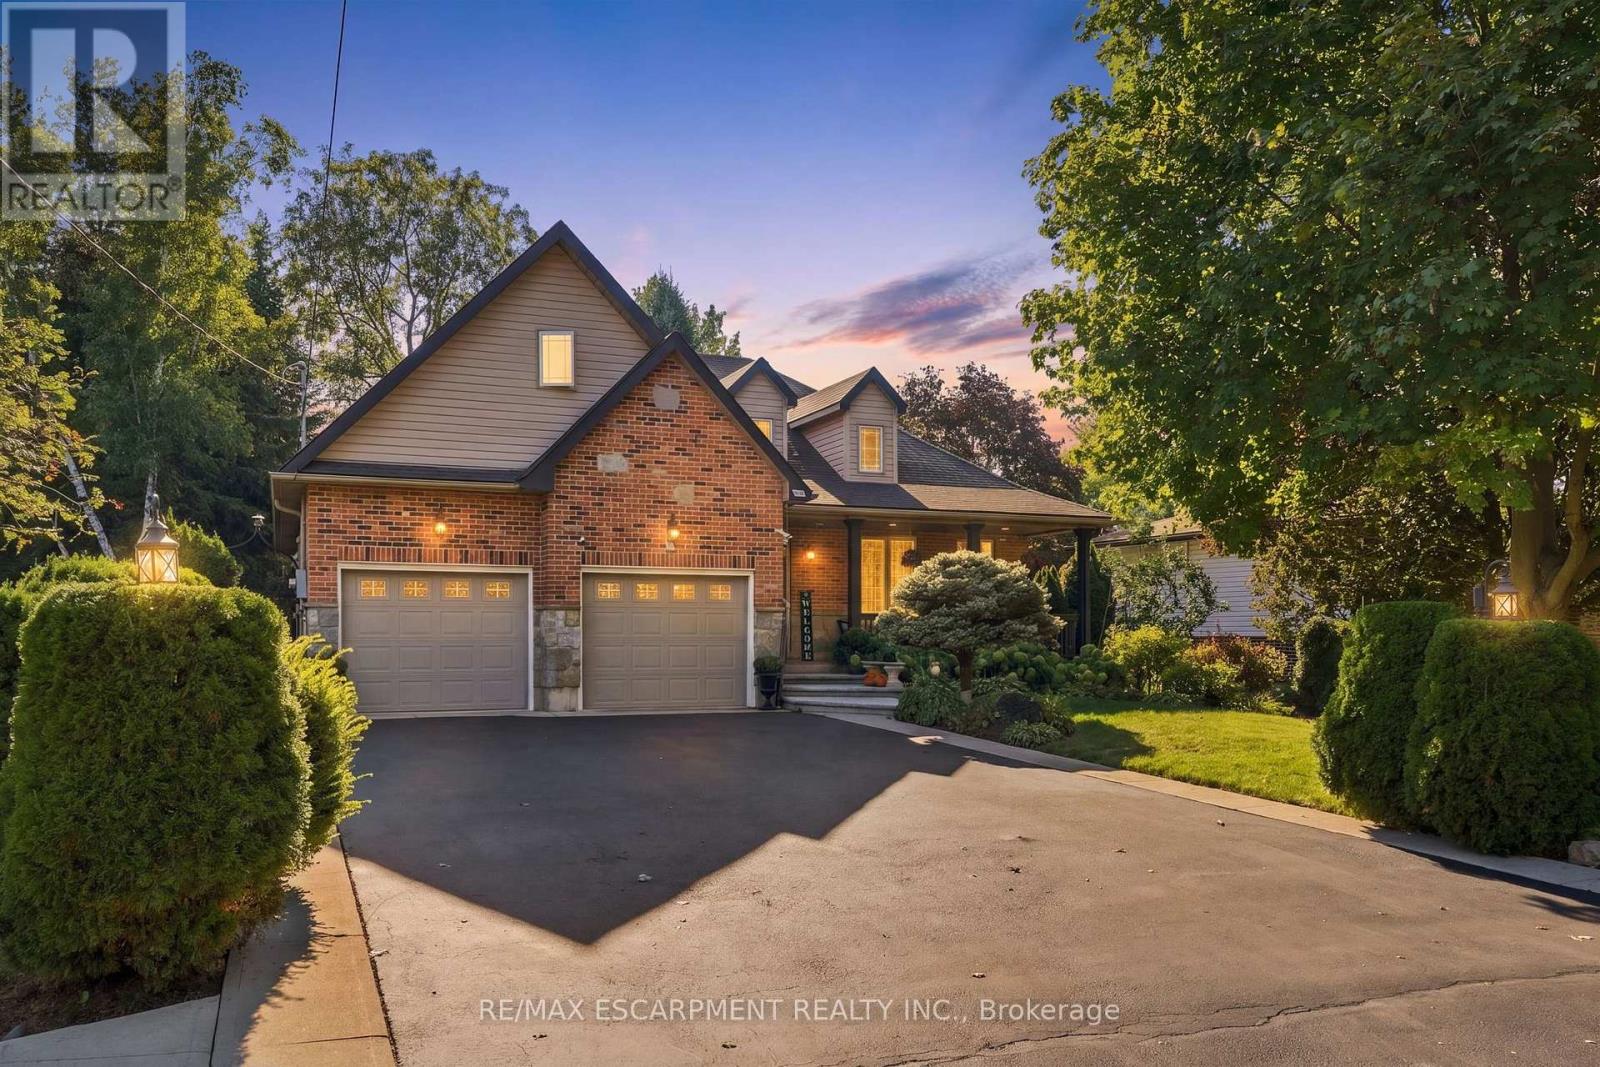
4 Summit Drive
Hamilton, Ontario
Welcome to 4 Summit Drive, a beautifully designed 1,822 square foot bungaloft situated on a generous 60.11' x 153.27' lot in the desirable community of Waterdown. Offering an exceptional blend of style, comfort, space and versatility, this home features two spacious main-level bedrooms, hardwood floors, a large kitchen with an abundance of cabinetry and generous granite counter space and an inviting great room with gas fireplace and pot lights. The bright sunroom, complete with its own fireplace, overlooks the serene, spacious backyard and offers a peaceful retreat with access to the concrete patio and walkway. The upper-level loft features skylights and provides endless possibilities as an additional bedroom, family room, home office, playroom or private retreat. The fully finished basement expands the living space with wide-plank hardwood flooring, two additional bedrooms, a recreation room with wet bar, family/media room with gas fireplace, three-piece bathroom, pot lights, generous storage and a walk-in closet. An oversized double-car heated garage with high ceilings provides ample room for vehicles, storage and additional workspace. Ideally situated in Waterdown, this home offers the best of community living with convenient access to parks, trails, shopping, restaurants, recreation and everyday amenities, while major highways and Aldershot GO provide excellent connectivity to Burlington, Hamilton and the greater GTA. Set on an exceptional lot with plenty of outdoor space, this versatile home offers a rare combination of generous proportions, multiple living areas, thoughtful features and a peaceful setting-an ideal opportunity to enjoy comfortable living in a welcoming and well-connected community. RSA (id:49269)
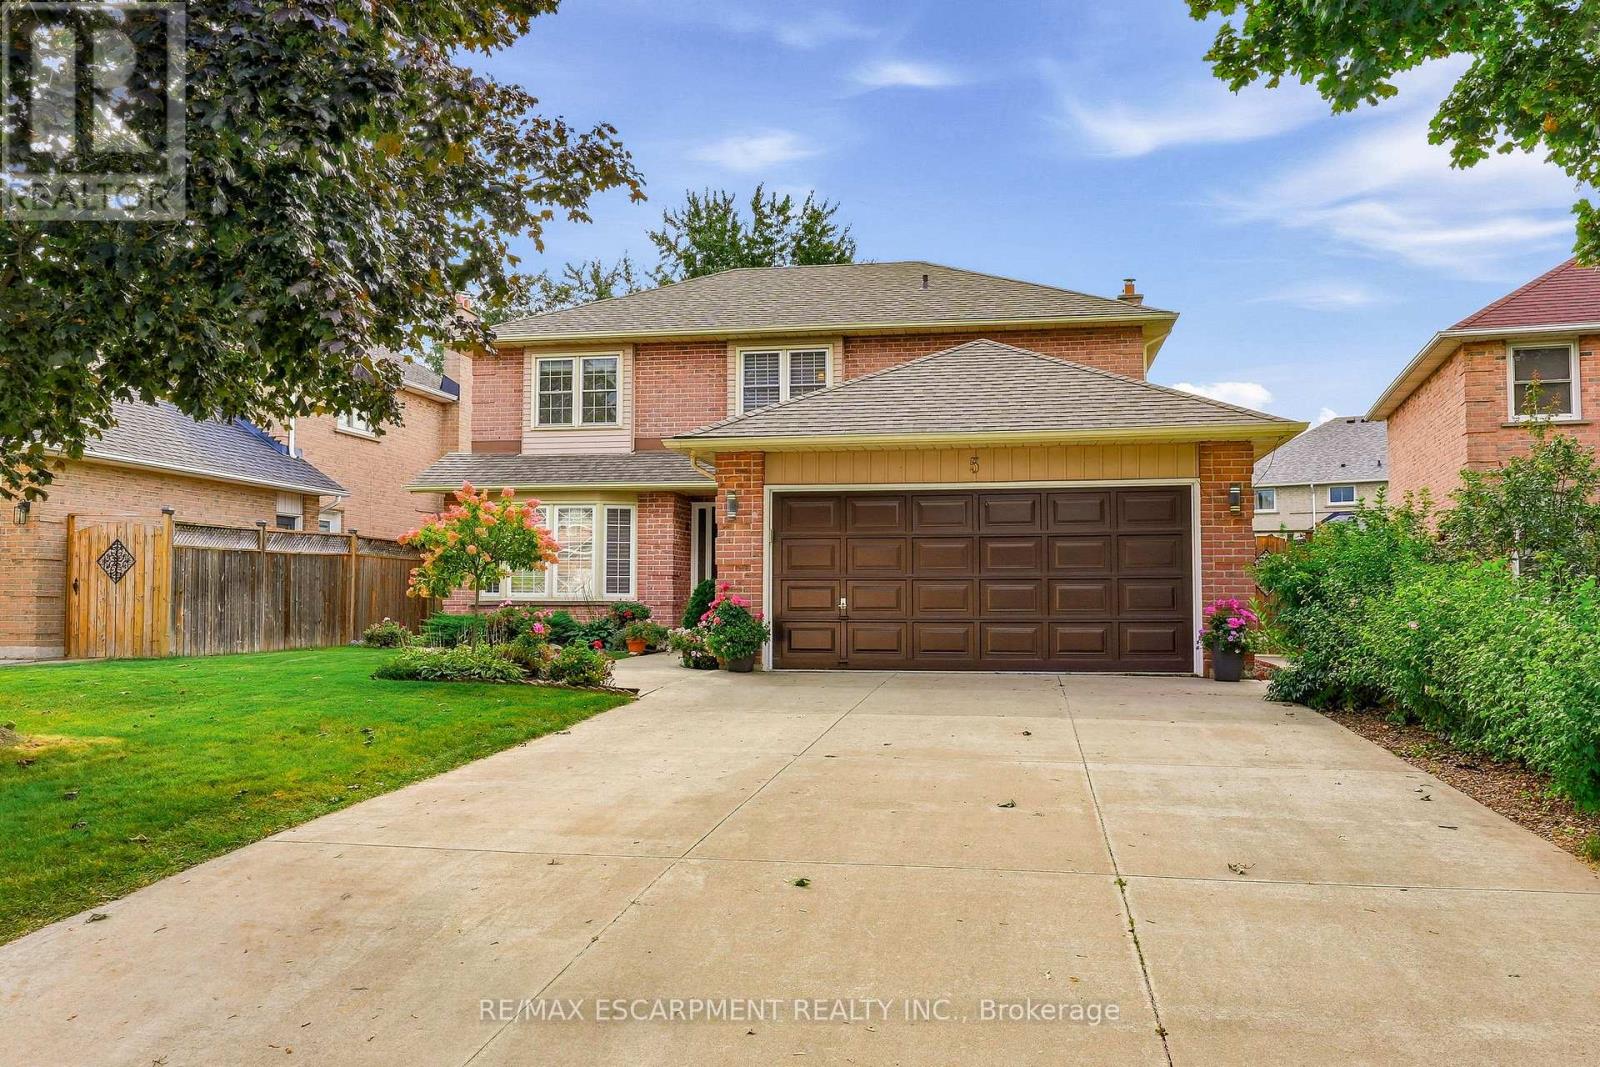
5 Michelle Drive
St. Catharines, Ontario
Welcome to this fabulous 4 bedroom, 2.5 bathroom family home located in the highly sought after Grapeview neighbourhood! Beautifully cared for by the same owner for an incredible 35 years, this home reflects true pride of ownership throughout! Offering an abundance of space, a functional layout and incredible potential, this is the perfect opportunity to make a home your own. The main level features a large, bright eat-in kitchen with plenty of room for family meals, a separate formal dining room and French doors leading to the spacious living room. A sunken family room with a cozy gas fireplace provides the perfect place to relax and unwind. Upstairs, you'll find four generous bedrooms, including a spacious primary retreat complete with a walk-in closet and private 3 piece ensuite. The large basement is partially finished, offering even more living space and plenty of potential for a recreation room, home gym, office or additional entertaining area. A rough in for a bathroom adds even more possibilities. Step outside to a nicely private backyard featuring a composite deck with glass railing and retractable electric awnings ideal for outdoor dining, entertaining or simply relaxing. The front yard features a built-in sprinkler system, while the large driveway has no sidewalk interruption and provides parking for up to four vehicles. Ideally situated in a popular, family friendly neighbourhood close to shopping, schools, parks, amenities and highway access, this spacious home offers endless possibilities and is the perfect place to call home! (id:49269)
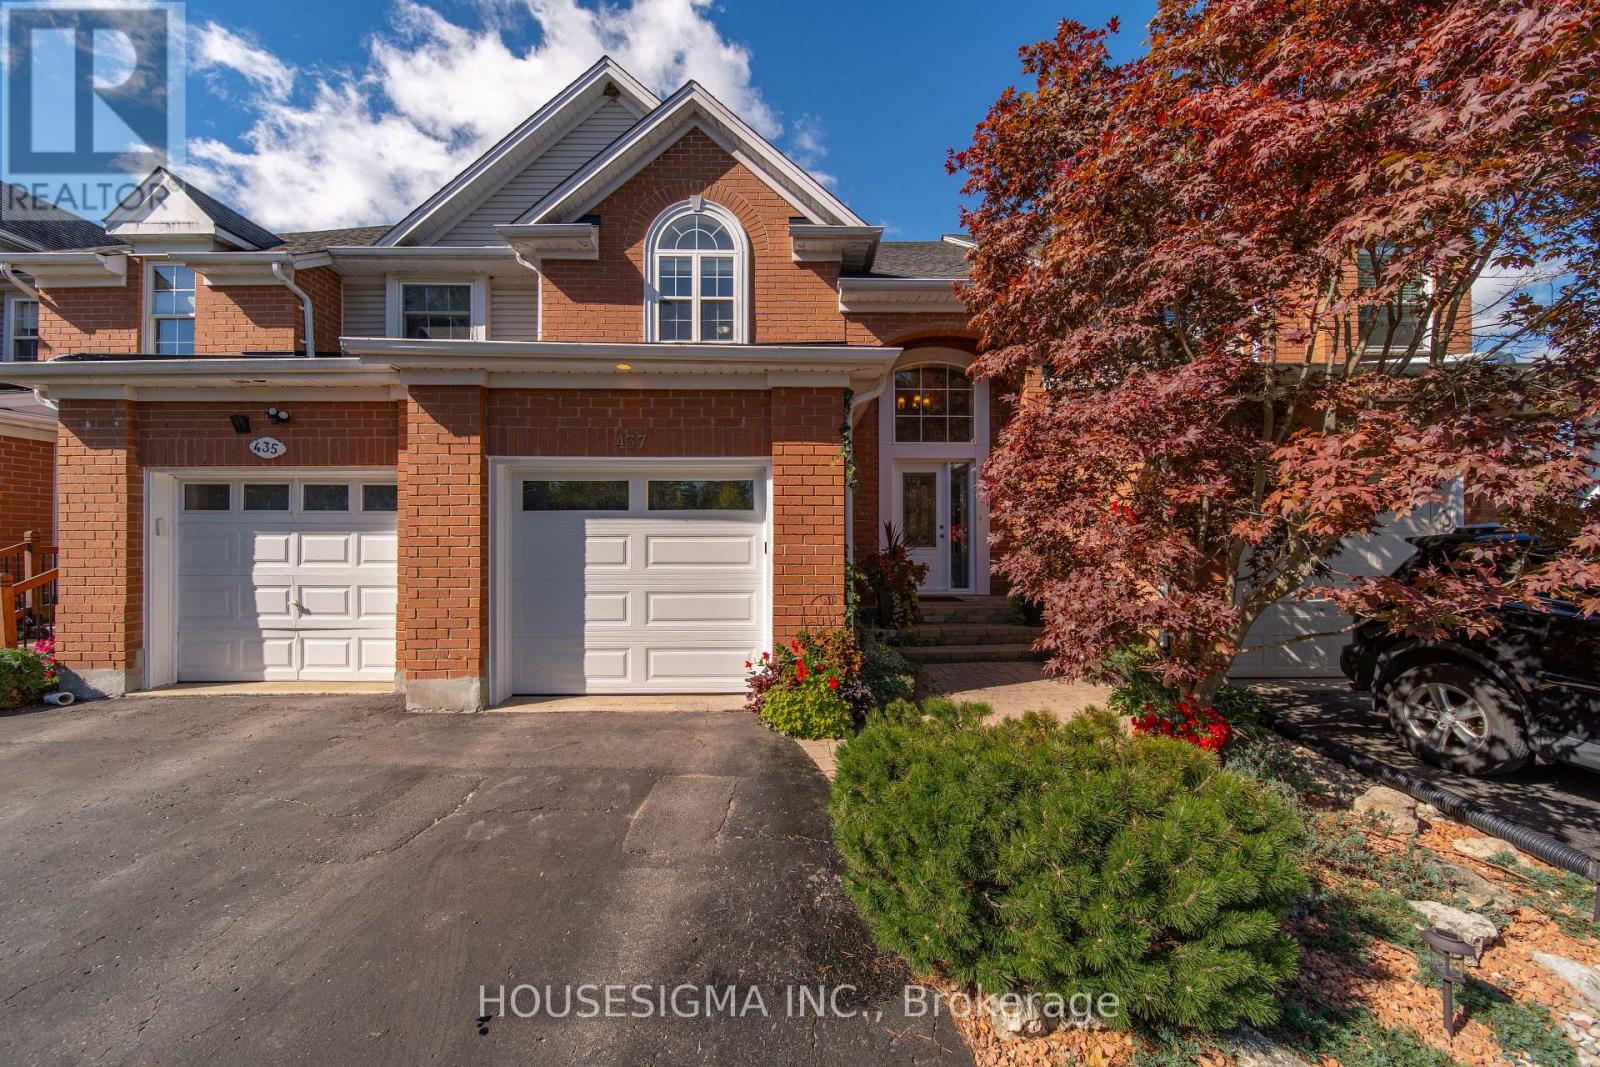
437 Beaver Creek Road
Waterloo, Ontario
Welcome to 427 Beaver Creek Road, nestled in one of Northwest Waterloo's most sought-after family neighbourhoods. Located in the desirable Beaver Creek Meadows community, this beautifully updated home offers a wonderful combination of style, comfort and everyday functionality.The bright, open-concept main floor features engineered flooring, fresh new paint throughout, and an abundance of natural light. The spacious layout creates an inviting flow between the living, dining and kitchen areas, ideal for both everyday living and entertaining. A new front door adds to the home's curb appeal, while thoughtful updates throughout give the home a fresh, move-in-ready feel. A new garbage/recycling door provides an additional practical update.Upstairs, luxury vinyl plank flooring continues throughout the second level, offering a clean, modern look and exceptional durability. The generous bedrooms provide comfortable space for family, guests or a home office.The finished basement provides valuable additional living space, perfect for a family room, recreation area, home gym or office. With parking for up to four vehicles, there is plenty of room for family and guests.Families will appreciate the excellent school options nearby, including Laurelwood Public School, Laurel Heights Secondary School and St. Nicholas Catholic Elementary School.Enjoy a quiet, low-traffic neighbourhood close to scenic trails, parks, shopping, Uptown Waterloo, the University of Waterloo and the historic village of St. Jacobs. With its desirable location, fresh updates and move-in-ready presentation, 427 Beaver Creek Road is a fantastic opportunity to call Northwest Waterloo home. (id:49269)
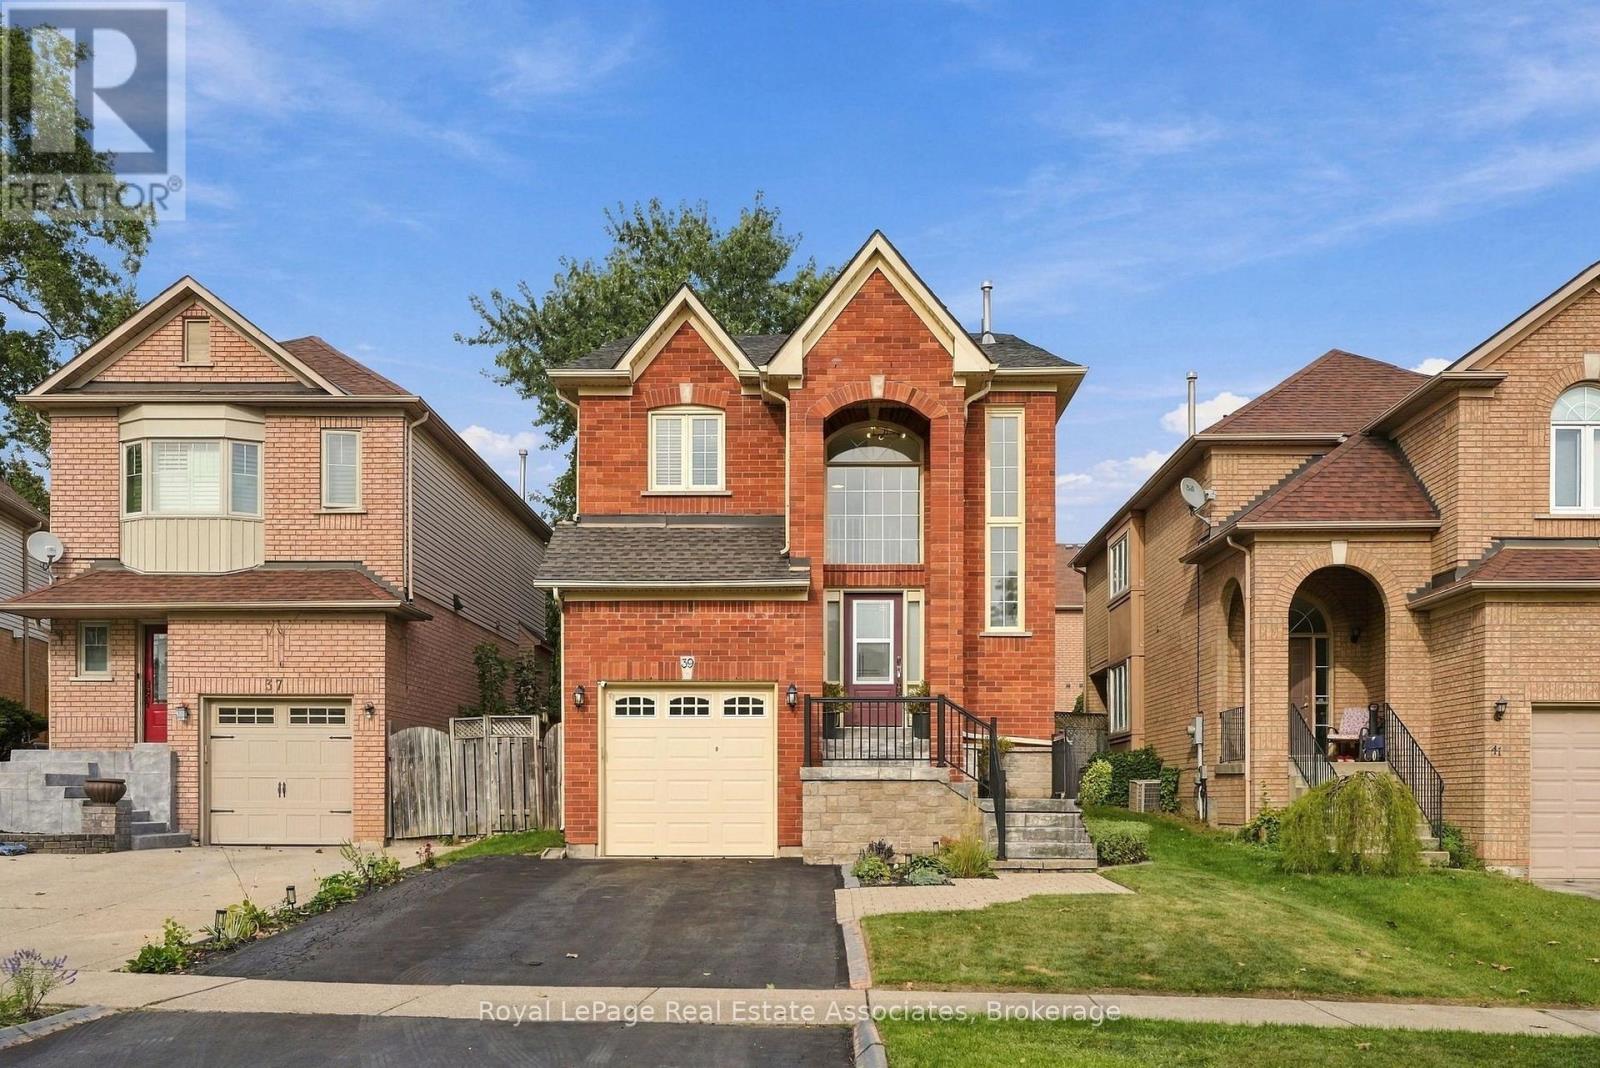
39 Segwun Road
Hamilton, Ontario
Welcome home! Beautifully updated and thoughtfully designed, this spacious 4+1 bedroom, 4-bathroom home offers the space, comfort and functionality that you've been looking for. From the moment you step inside, you'll appreciate the generous layout, natural light and inviting flow throughout the home. The open concept main floor features luxury vinyl flooring throughout and is perfectly suited for both everyday living and entertaining. The kitchen showcases an oversized island with quartz countertops and backsplash, ideally positioned alongside the dining room. The living room features large windows and a gas fireplace, creating a warm and inviting space for cozy nights at home. Upstairs, the well-appointed bedroom layout provides plenty of room for the entire household. The primary bedroom offers a spacious 5-piece ensuite, creating a comfortable retreat at the end of the day. The finished basement adds valuable versatility, featuring an additional living space and a bonus room that could serve as a bedroom, home office, gym or flex space. Step outside to a generous backyard with plenty of room to host friends and family or simply unwind and enjoy the outdoors. A convenient 2-car driveway adds to the everyday functionality. The location is equally impressive, with schools, parks and shopping all within walking distance. This house truly checks all the boxes with thoughtful updates, a functional layout and an incredible location. Don't miss the opportunity to call this one home! (id:49269)
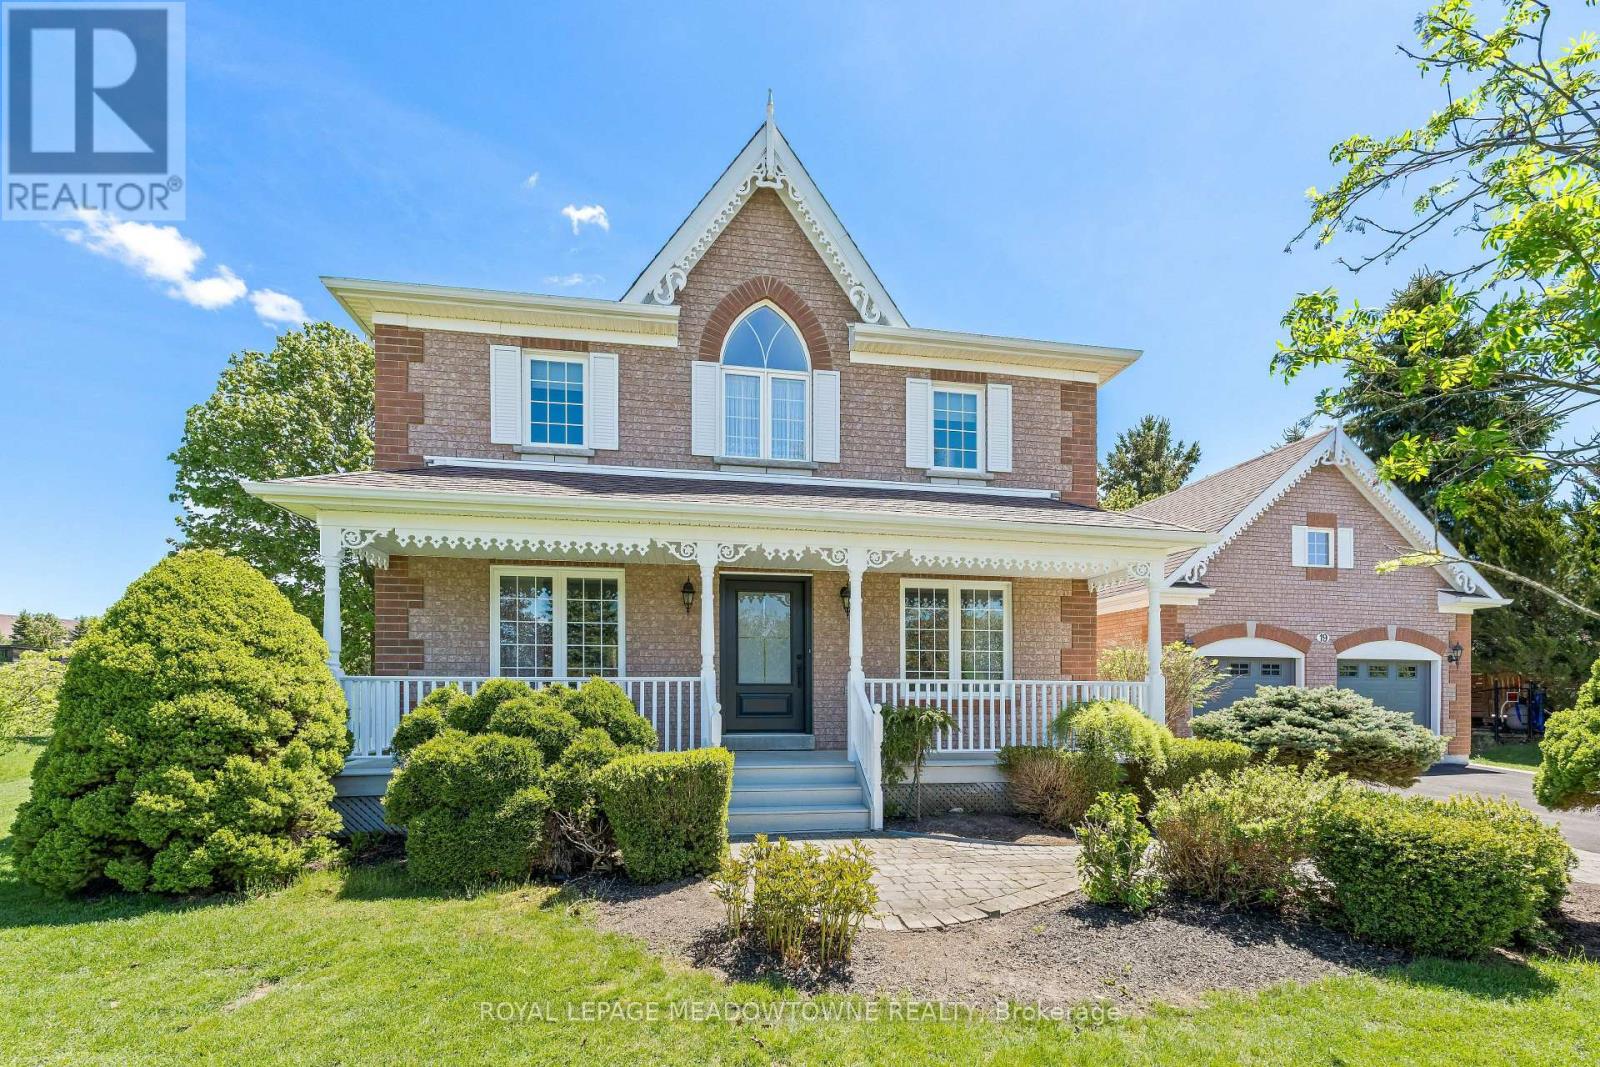
19 Mccullogh Drive
Erin, Ontario
Lovingly maintained by the same family since it was built, this charming home radiates pride of ownership throughout. Nestled on a picturesque full-acre lot on one of Erin's most desirable streets, this property offers the perfect blend of comfort, functionality, and small-town charm. Freshly painted from top to bottom, the bright and welcoming interior features a thoughtfully designed layout ideal for everyday family living. A versatile front office can easily serve as a formal living room or playroom, while the dedicated dining room is conveniently located beside the kitchen for effortless entertaining. The spacious kitchen features a charming breakfast bar and opens seamlessly to the cozy family room, creating the perfect gathering space. The practical mudroom/breezeway provides an ideal transition from the garage into the home, offering plenty of room for coats, shoes, sports equipment, and everyday essentials. It also offers the option to add laundry appliances for even greater convenience. Step outside to enjoy the expansive backyard, complete with a large deck and an abundance of mature trees that provide beauty and privacy year-round. Perfect for commuters, the GO Train is just a 15-minute drive away, with convenient access to the GTA in approximately 40 minutes. This is a rare opportunity to own a truly special home in a sought-after location - one you won't want to miss. (id:49269)
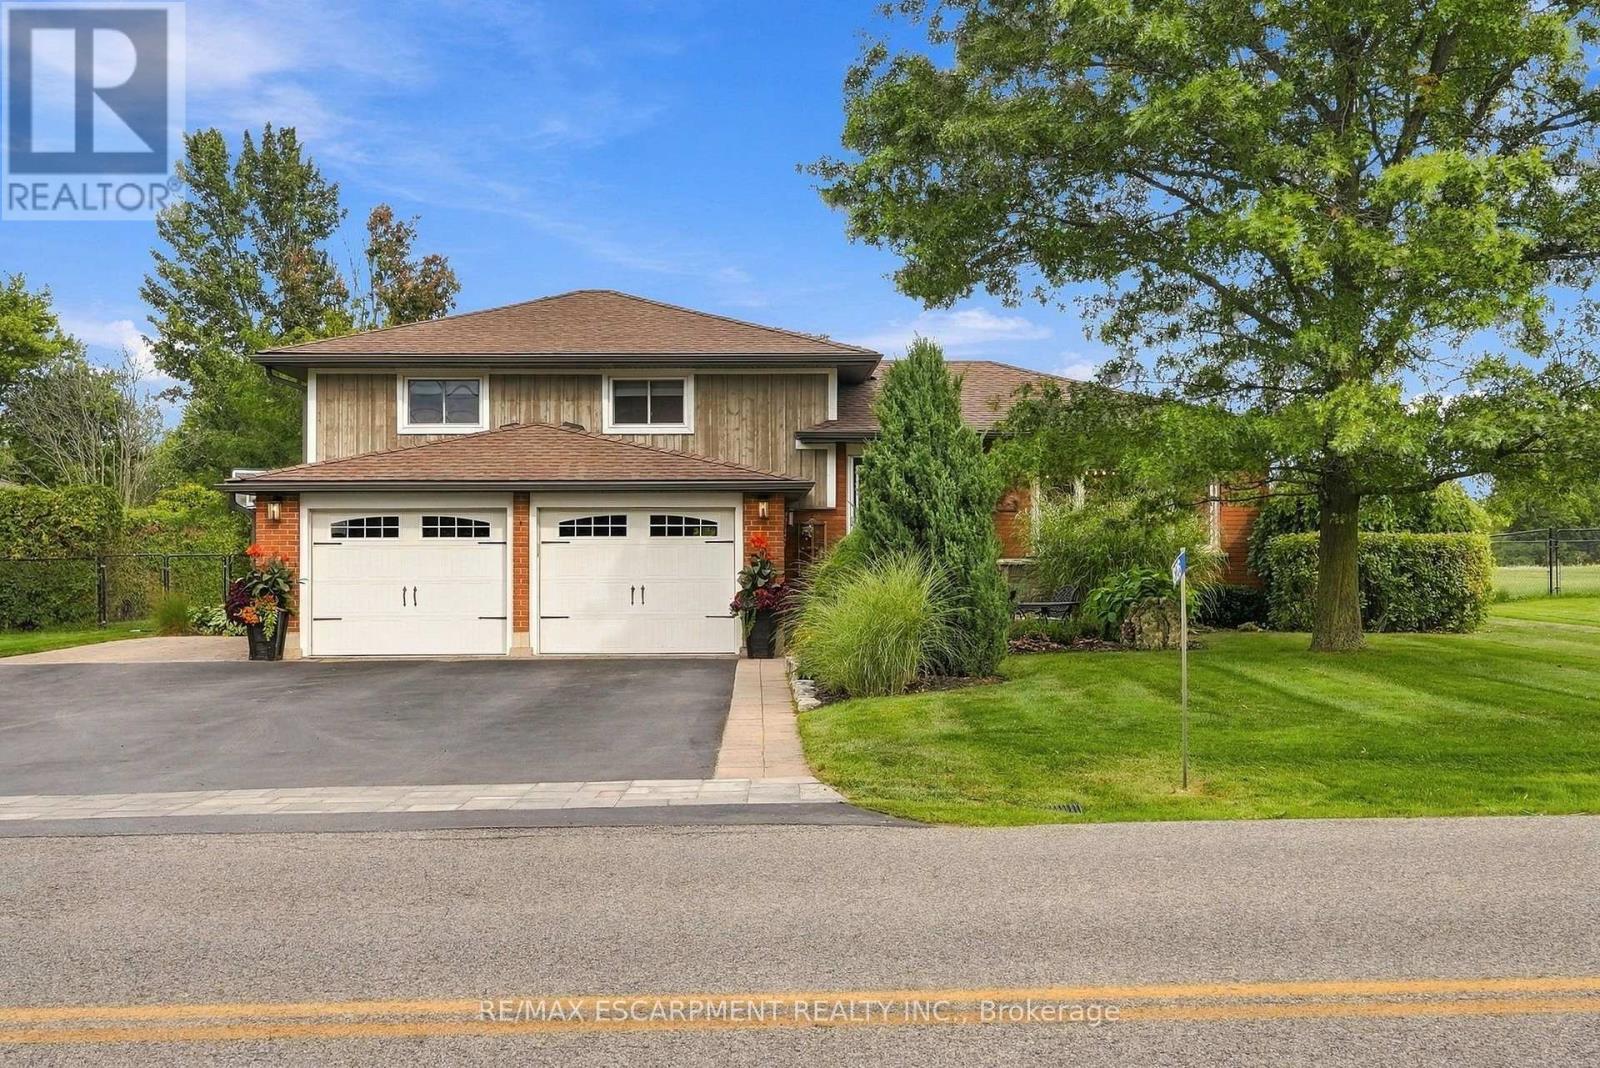
826 Millgrove Side Road
Hamilton, Ontario
There's a lot to appreciate about the setting of this Millgrove home. The property is surrounded by mature landscaping, with a beautiful backyard that opens to views across the neighbouring fields. It feels private and peaceful, yet you can walk to Millgrove School and the community park, while Waterdown, Burlington, Hamilton and highway access are all within easy reach. The three-car garage is another standout, with plenty of room for vehicles, storage, hobbies or recreational equipment. Inside, the renovated kitchen is designed around an open-concept layout that brings the main living spaces together. Custom Copeland cabinetry, a walk-in pantry, JennAir cooktop with downdraft and two Miele wall ovens are among the highlights, with plenty of workspace and room to gather. Many of the larger updates have already been completed. The furnace and air conditioner were replaced in 2024, most windows and doors were replaced during the 2016 renovation, and the roof was replaced in 2015. The water system includes a 2023 water softener and iron filter along with a continuous-pressure well system. The owned water heater is less than five years old, the central vacuum was replaced in 2025, dishwasher in 2026, and washer and dryer in 2023. The backyard continues the living space outdoors with a large composite deck, hot tub, fire pit and plenty of room to enjoy the property. With open views behind you and the school and park just a short walk away, the location gives you a rural setting without feeling removed from the community. RSA. (id:49269)
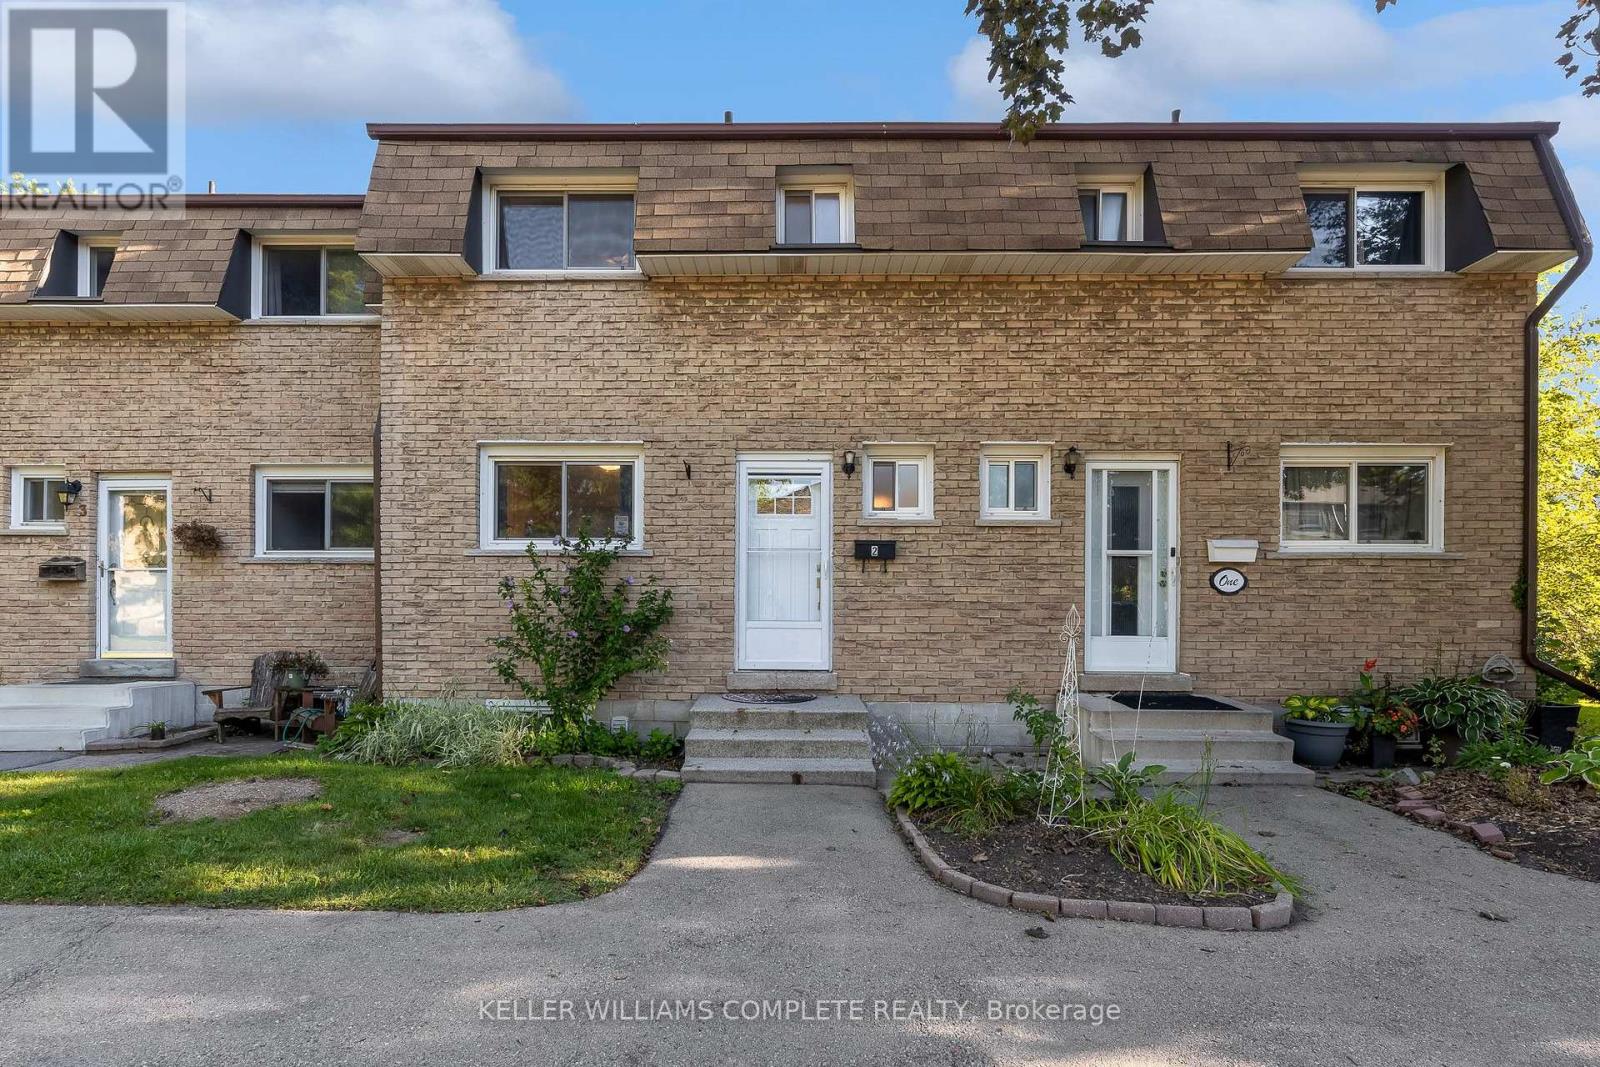
2 - 1420 Garth Street
Hamilton, Ontario
Welcome to unit #2 at 1420 Garth Street, a spacious 3-bedroom, 2-bathroom condo townhouse offering a practical layout and plenty of room to make it your own. The carpet-free main floor features generous living and dining areas, providing more space to gather, entertain, or simply spread out than you typically find in newer townhomes. Upstairs, three bedrooms provide flexibility for families, guests, or a home office, while the finished basement adds valuable additional living space for a rec room, play area, gym, or media room. Step outside to your own private backyard patio, offering a comfortable outdoor extension of the home for summer dinners, morning coffee, or relaxing at the end of the day. The location keeps everyday life convenient, with shopping, parks, schools, transit, and other daily amenities all within the surrounding area, while easy access to major routes makes getting around Hamilton Mountain simple. Well maintained and ready for your personal cosmetic touches, this home offers a solid opportunity for buyers who value space and functionality and would rather update finishes to suit their own style. With three bedrooms, two bathrooms, a finished basement, and private outdoor space, there's plenty here to work with and even more potential to make it your own. (id:49269)
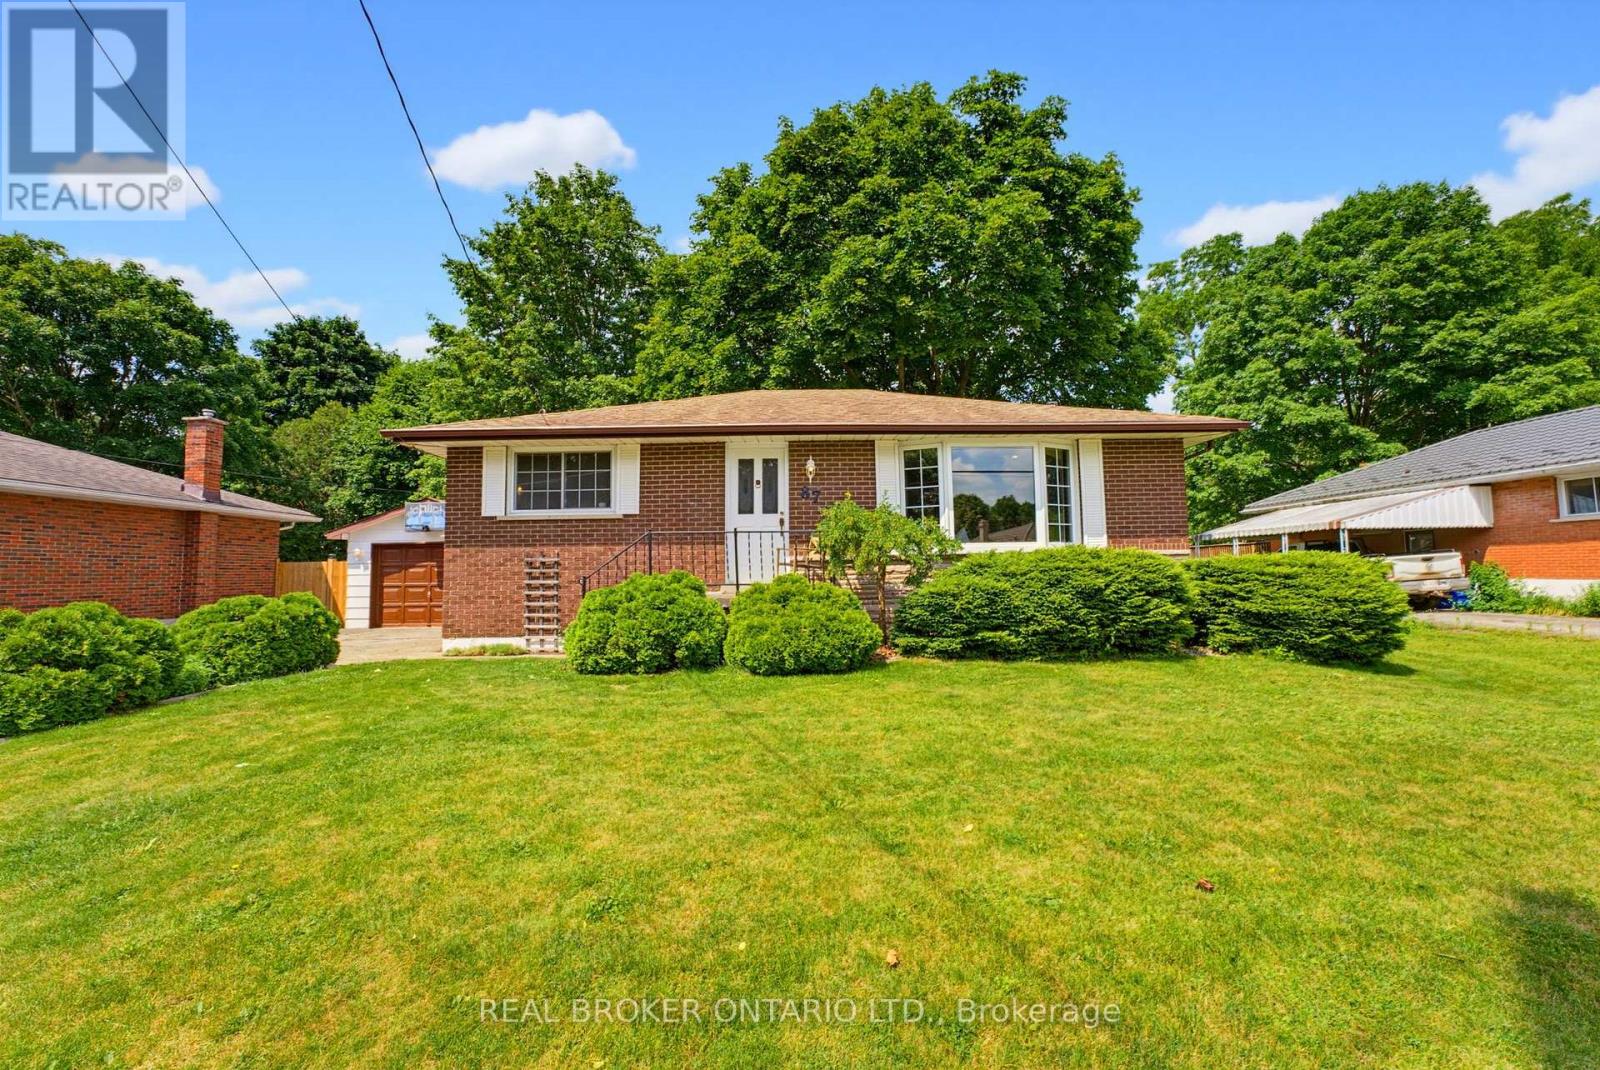
87 Ball Street
Brant, Ontario
There is something special about the south end of Paris. The mature trees, quiet streets, and welcoming sense of community create the kind of neighbourhood where memories are made and traditions begin. Nestled in this sought-after pocket of town this charming brick bungalow offering the quintessential Paris lifestyle with the opportunity to make it entirely your own. Inside, you'll find 3 bedrooms, 1 bathroom, and a warm, inviting layout ready for your personal touch. Thoughtfully maintained with meaningful updates, the home features new laminate flooring (2026), new furnace (2025), new basement windows (2024), an updated sliding patio door with a new back porch (2024), new water softener system, and a new dishwasher (2026). The detached garage was re shingled in 2025, and the lean-to adjoining the screened porch has been reinforced with new support posts, reflecting the care that's been invested throughout the property. Step outside onto the deck overlooking a large, fully fenced backyard framed by mature trees, creating a private retreat for summer barbecues, children and pets at play, gardening, or simply enjoying a quiet evening outdoors. The separate side entrance adds flexibility for future possibilities, while the timeless appeal of bungalow living offers comfort, convenience, and accessibility. Life here extends far beyond your property. Just a short walk away, Bean Park invites you to embrace everything that makes Paris so beloved, from access to the Grand River and the public canoe launch to peaceful mornings spent fishing, riverside picnics with family, and scenic walking trails that wind through one of the town's most beautiful riverfront settings. Stroll into downtown to enjoy local cafe's, boutiques, and restaurants, then return home to the quiet charm of one of Paris' most established and cherished neighbourhoods. This is more than a home, it's a place to put down roots, create lasting memories, and experience the timeless beauty of life in Paris. (id:49269)

533 Catharine Street N
Hamilton, Ontario
Fantastic opportunity to live in Hamilton's "Neighbourhood by the Bay!" This charming 2-storey home offers 3 bedrooms, 2 full bathrooms, a beautiful brand-new kitchen with stainless steel appliances, and convenient main-floor laundry. Freshly painted with brand-new sod and private driveway parking, it's move-in ready and waiting for its next owner.Step outside to a backyard designed for enjoying the outdoors, featuring a unique sunken courtyard area that's perfect for a kids' play space, outdoor dining or gathering with friends. Mature trees add privacy and create a peaceful backdrop in the heart of the city.And the location? It doesn't get much better! Just steps from the Bayfront, Pier 4, the West Harbour redevelopment, Collective Arts Brewing and Hamilton favourites including Grandad's Donuts, Hutches By The Bay and the Hamilton Yacht Club. Enjoy nearby parks, recreation centres, waterfront trails and schools, plus easy access to the GO Station, public transit, James Street North and everything downtown Hamilton has to offer. This is city living with the waterfront right at your doorstep! (id:49269)
218 Mechanic Street W
Norfolk, Ontario
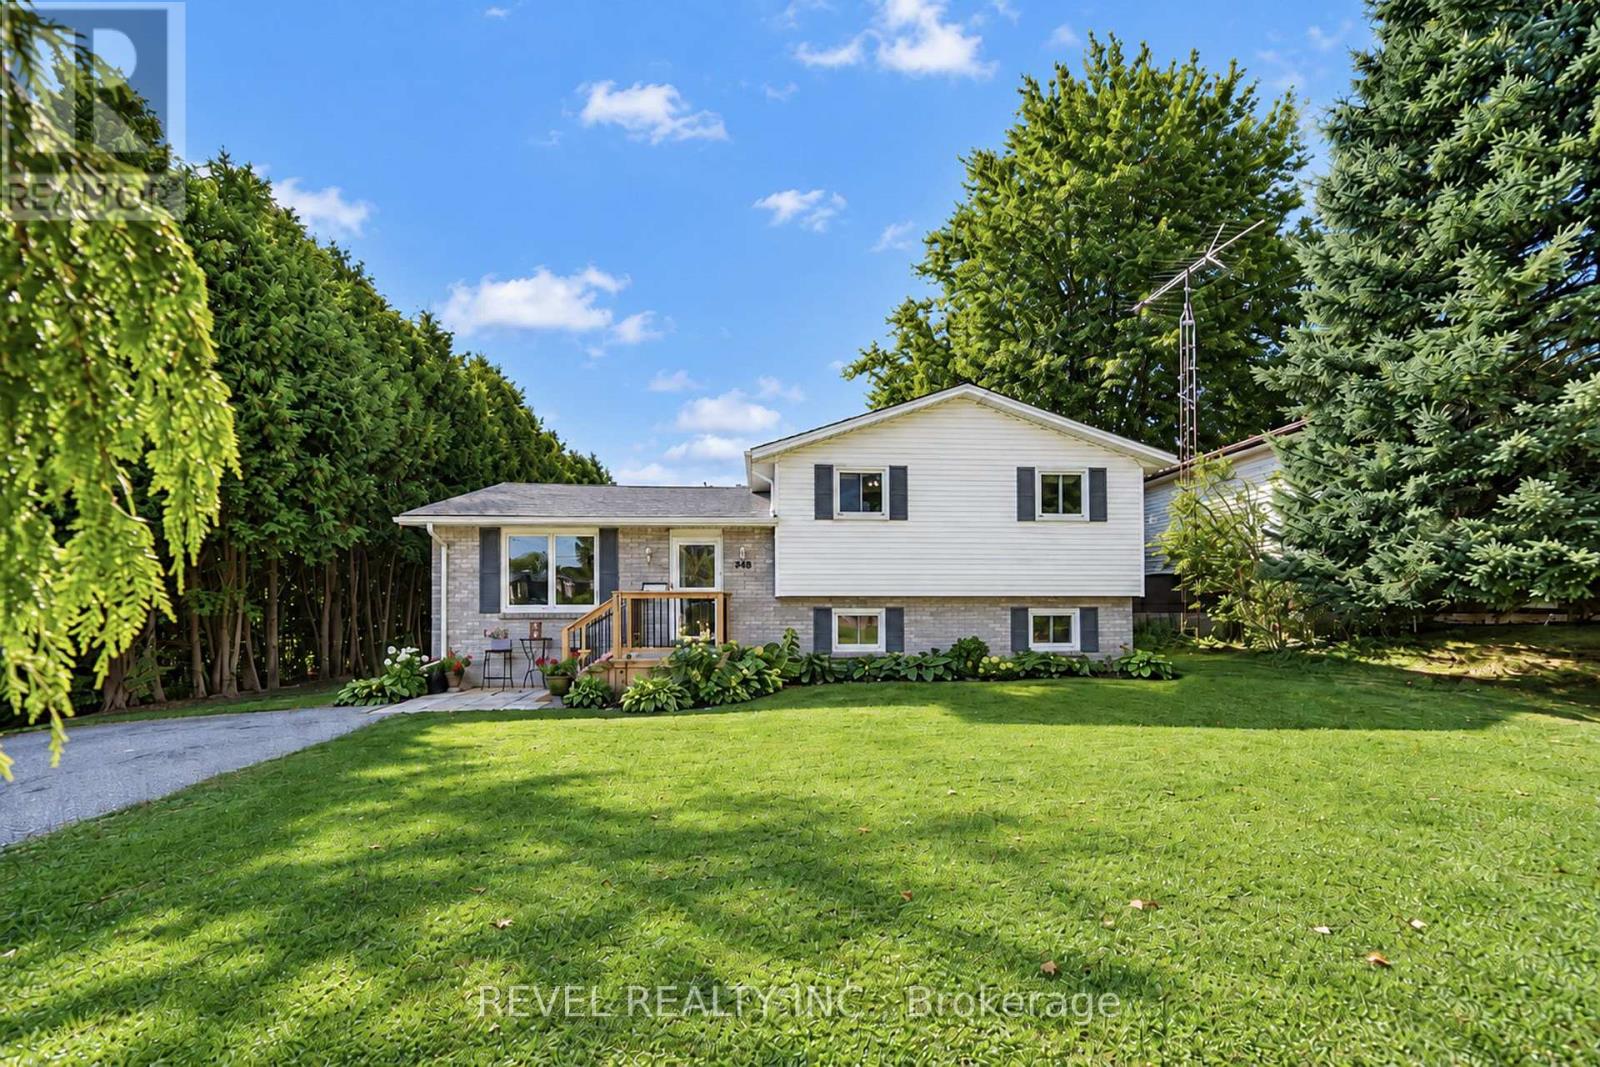
Welcome to 218 Mechanic Street West! This beautiful Waterford home offers 3+1 bedrooms on a spacious 0.3-acre lot. The home is packed with recent improvements including fresh paint throughout, brand-new luxury vinyl flooring across the entire basement, over a dozen new pot lights with dimmers, 2020 windows, plus a high-efficiency furnace and SmartAir A/C replaced in 2022. The water heater is also brand new and owned. The house offers large windows for natural light as well as large rooms and a massive basement level family room. The lower level offers excellent in-law suite potential, already featuring a bedroom, full bathroom and separate entrance. Outside, enjoy a private backyard with mature tree coverage and access toward the river through adjacent County-owned land. (id:49269)

77 Beverly Street
Cambridge, Ontario
**OPENHOUSE SUNDAY OCTOBER 4TH 2-4PM** Welcome to 77 Beverly St...A little piece of Portugal in the heart of Galt in Cambridge! There is so much more here than meets the eye. Behind this unassuming home lies an exceptionally large and private backyard, once home to greenhouses, gardens, a chicken coop and even a smokehouse. Today, mature grapevines remain, producing delicious purple grapes. A wonderful reminder of the property's roots and the generations who have enjoyed it. Inside, the home offers a unique layout with newer vinyl plank flooring throughout and plenty of flexibility for the next owner. The main level features a bright living room, main floor bedroom and a four-piece bathroom with a relaxing soaker tub. Upstairs, you'll find a spacious primary bedroom with walk-in closet, a second four-piece bathroom and a versatile office space. Downstairs, following a traditional Mediterranean-inspired layout, the kitchen is located in the walkout lower level, opening directly onto an expansive outdoor living area and that incredible backyard. A flexible bedroom/den/office provides additional space, while a newer three-piece bathroom with walk-in shower adds convenience. Outside, the possibilities are endless. The separate garage features an excavated lower level, offering valuable additional storage or workshop. And then there is the location. Just minutes from downtown Cambridge, the Gaslight District, schools, shopping, restaurants and everyday amenities, this is a wonderful setting for enjoying both community and convenience. Whether you're dreaming of renovating and reimagining the home in your own style, or restoring some of the charm and traditions that made this property special, this home offers something increasingly rare, a home with history, character, land and a story waiting to continue! (id:49269)
35 Sheffield Street
Southgate, Ontario
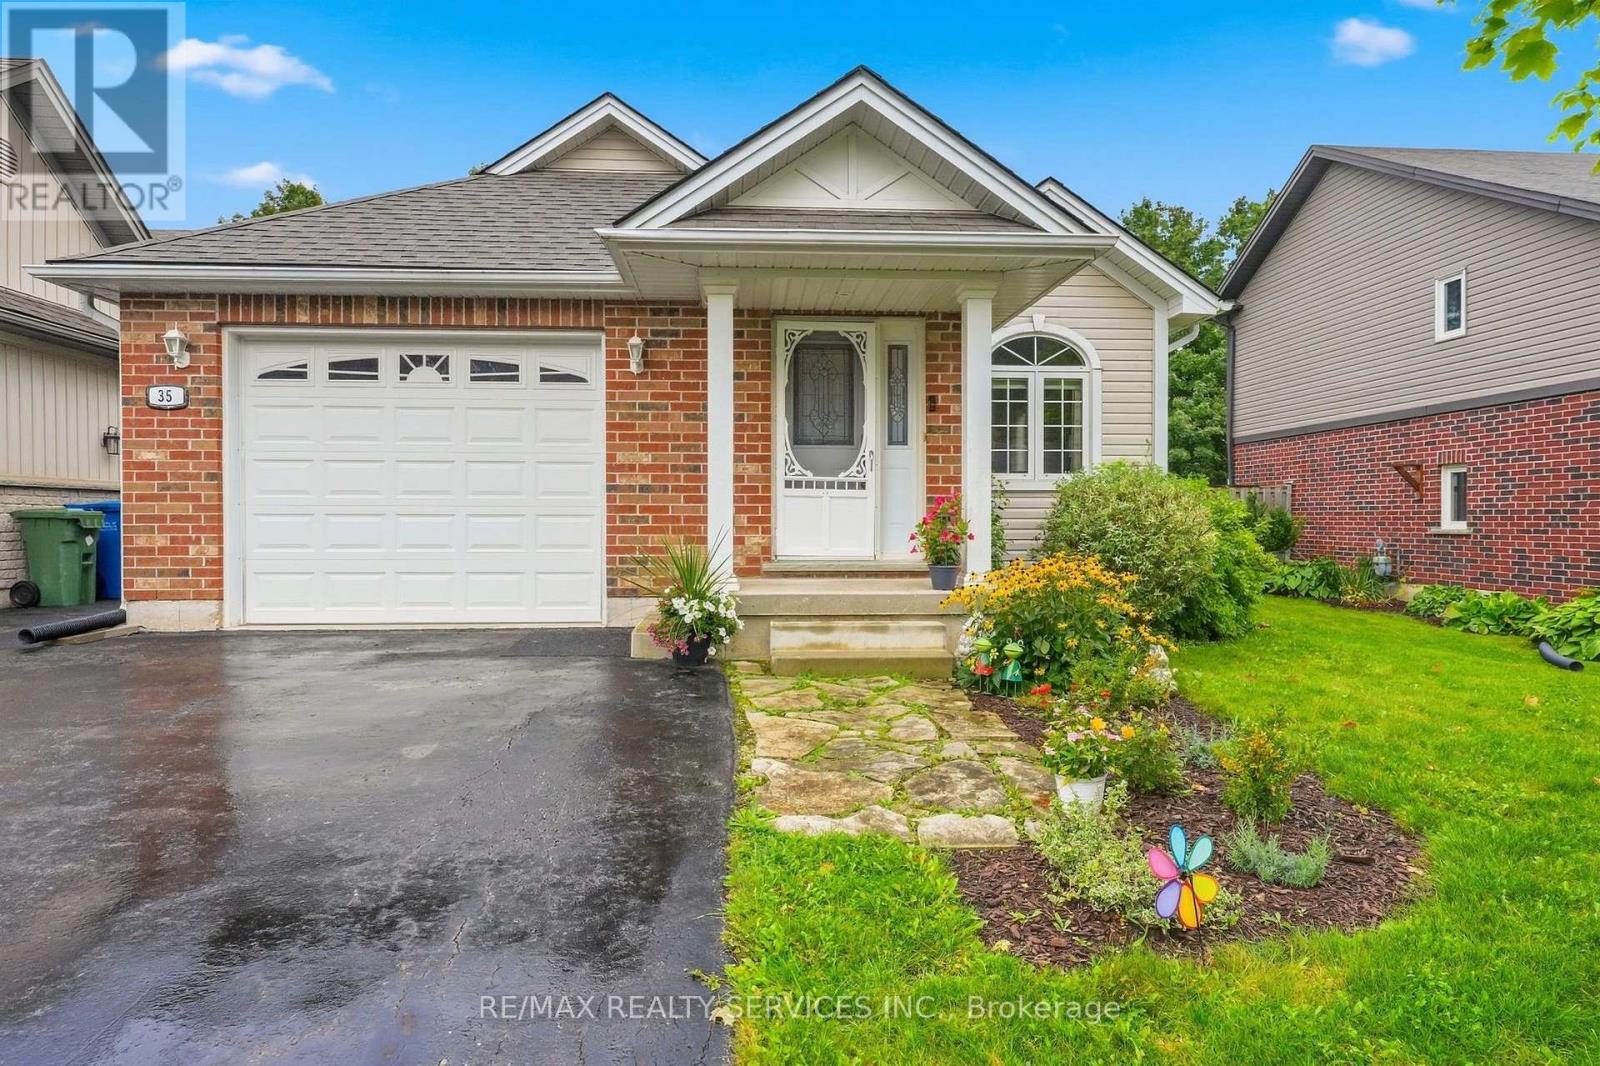
Move-in ready, beautifully maintained and full of space! Welcome to this inviting Dundalk home, ideally located within an easy walk to Main Street shops, restaurants, the community centre, arena and parks. The bright open-concept main floor features newer flooring (2022), pot lights, plenty of natural light and a walk-out to the deck. The functional kitchen offers ample cabinetry, stainless steel appliances and convenient garage access. The primary bedroom includes a walk-in closet and 4-piece ensuite, while the second bedroom is perfect for a child, guest room or home office. Main-floor laundry and an updated4-piece bath add convenience. The fully finished basement offers two versatile family room areas, a 3rd bedroom with above-grade window and a 3-piece bath with glass shower. Enjoy summer evenings in the fully fenced backyard with its large deck and patio with gazebo - perfect for outdoor dining, entertaining or relaxing while watching the sunset. Great location, great layout and great value in a growing community! (id:49269)