
71 Vanier Drive Unit# 110
Kitchener, Ontario
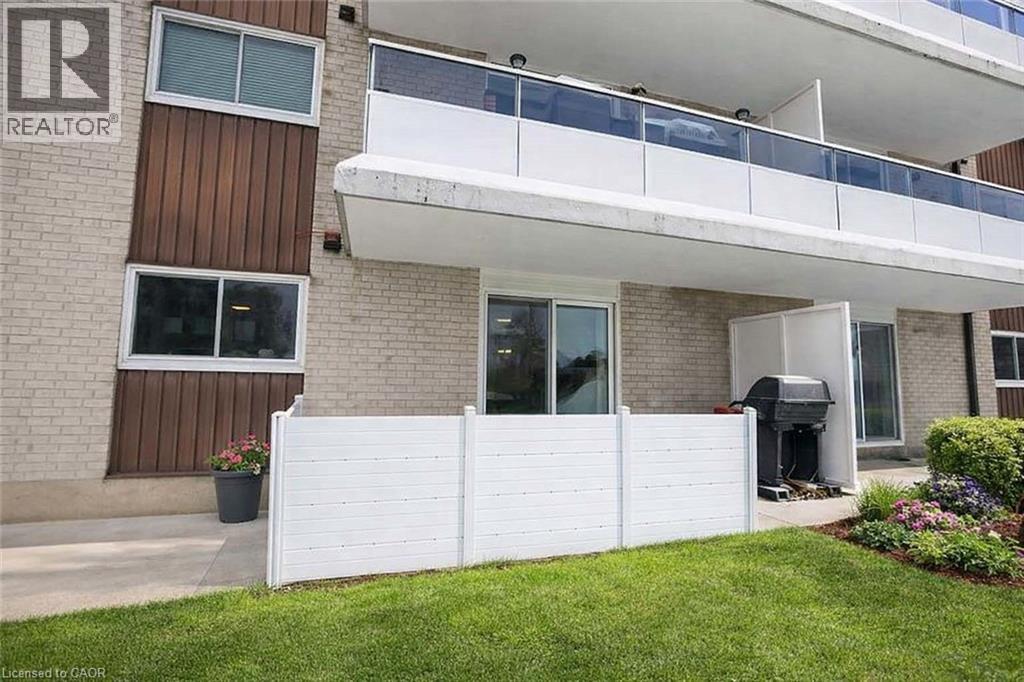
Affordable, Move-In Ready & Packed with Value! This spacious main-level condo features a private terrace, perfect for relaxing or entertaining. Inside, enjoy an updated kitchen with quartz counters, stainless steel appliances and undermount sink, plus a bright, carpet-free living room with direct access to the outdoor space and a generous dining area. Two spacious bedrooms include a primary with walk-in closet, along with an updated 4-piece bathroom and convenient in-suite laundry (formerly a 2-piece powder room and easily converted back). Condo fees include heat, hydro, water, exterior maintenance, building insurance and management fees—helping make monthly expenses more predictable. Transit is right across the street, easy access to the LRT, Hwy 7, Hwy 8 & 401. Just 5 minutes to Fairview Park Mall, approximately 15 minutes to the University of Waterloo, and walking distance to parks and schools. Affordable, low-maintenance living in a convenient location! (id:49269)
185 Bellamy Road N
Toronto, Ontario
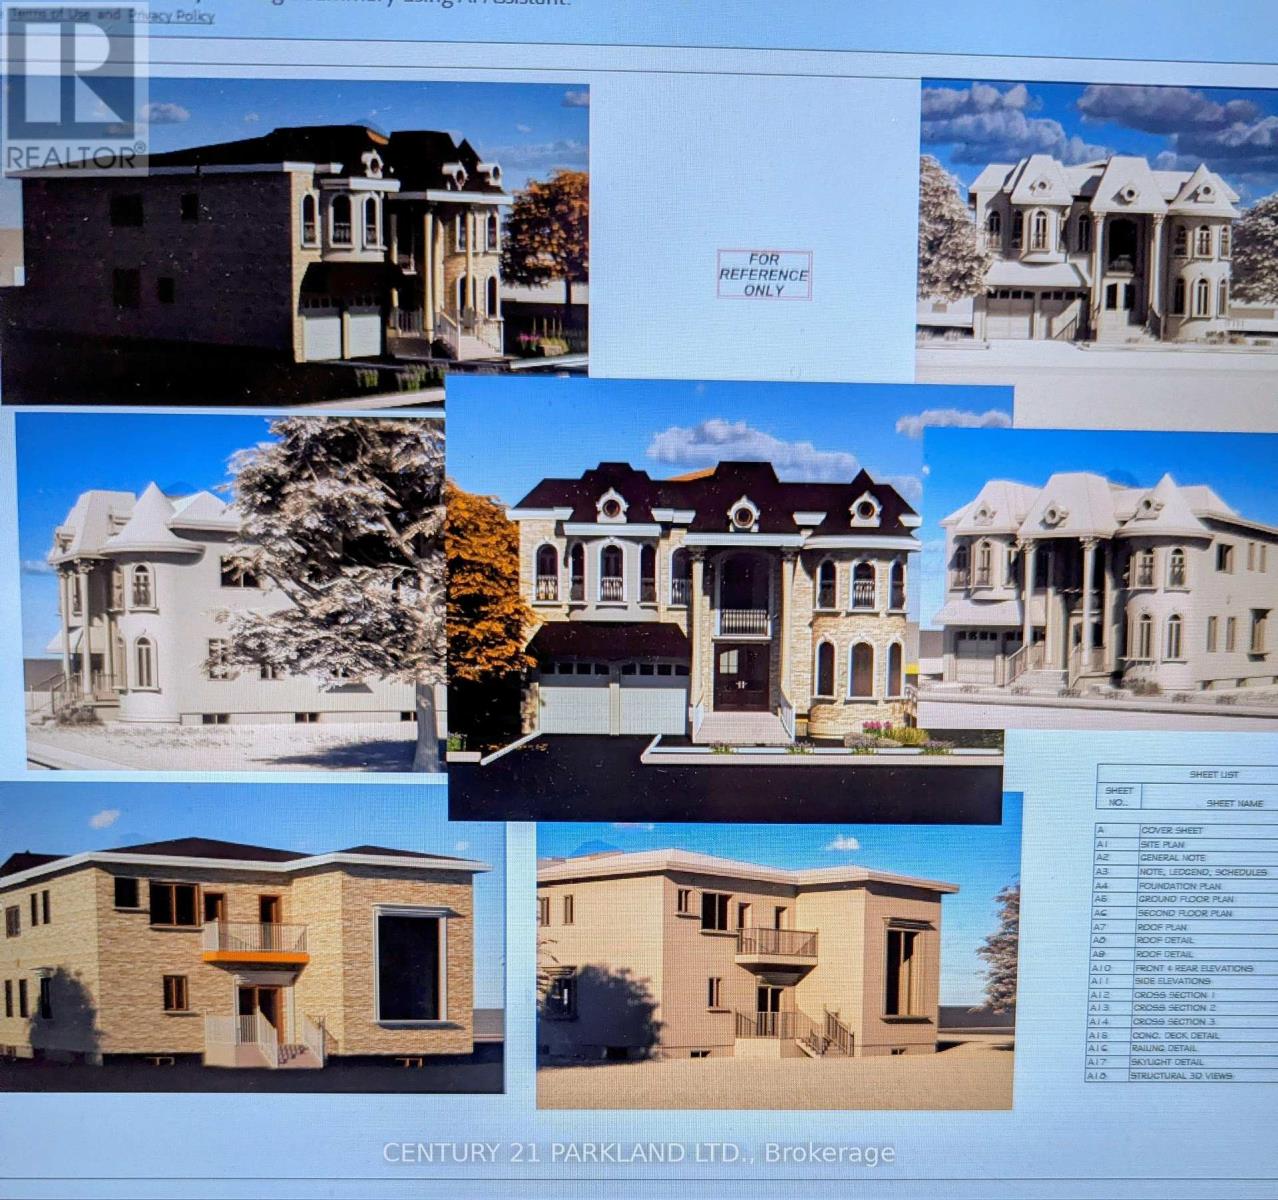
New Unique Home with 4500 Sq. Ft. + 2000 Sq Ft Finished Basement: 4 + 1 Bedrooms, 5 Bathrooms with 10 Foot Ceilings on the Main Floor & 9 Foot Ceilings on the 2nd Floor. Private Entrance to Fully Finished 2000 Square Foot Basement with 10 Foot Ceilings, Potential In-law Suite. Tarion Warranty - Cannot Build for This Price. (id:49269)
708 - 26 Olive Avenue
Toronto, Ontario
Spacious and practical layout 1 bedroom at its clean and bright natural light condition. In the heart of North York with excellent transportation network. Subway, buses terminal I.E. YRT, Go, Viva, TTC at your foot steps. Convenient location offers everything for your daily needs. Schools, supermarkets, cinema, restaurants, park and many more. (id:49269)
2 Leeds Court
Bracebridge, Ontario
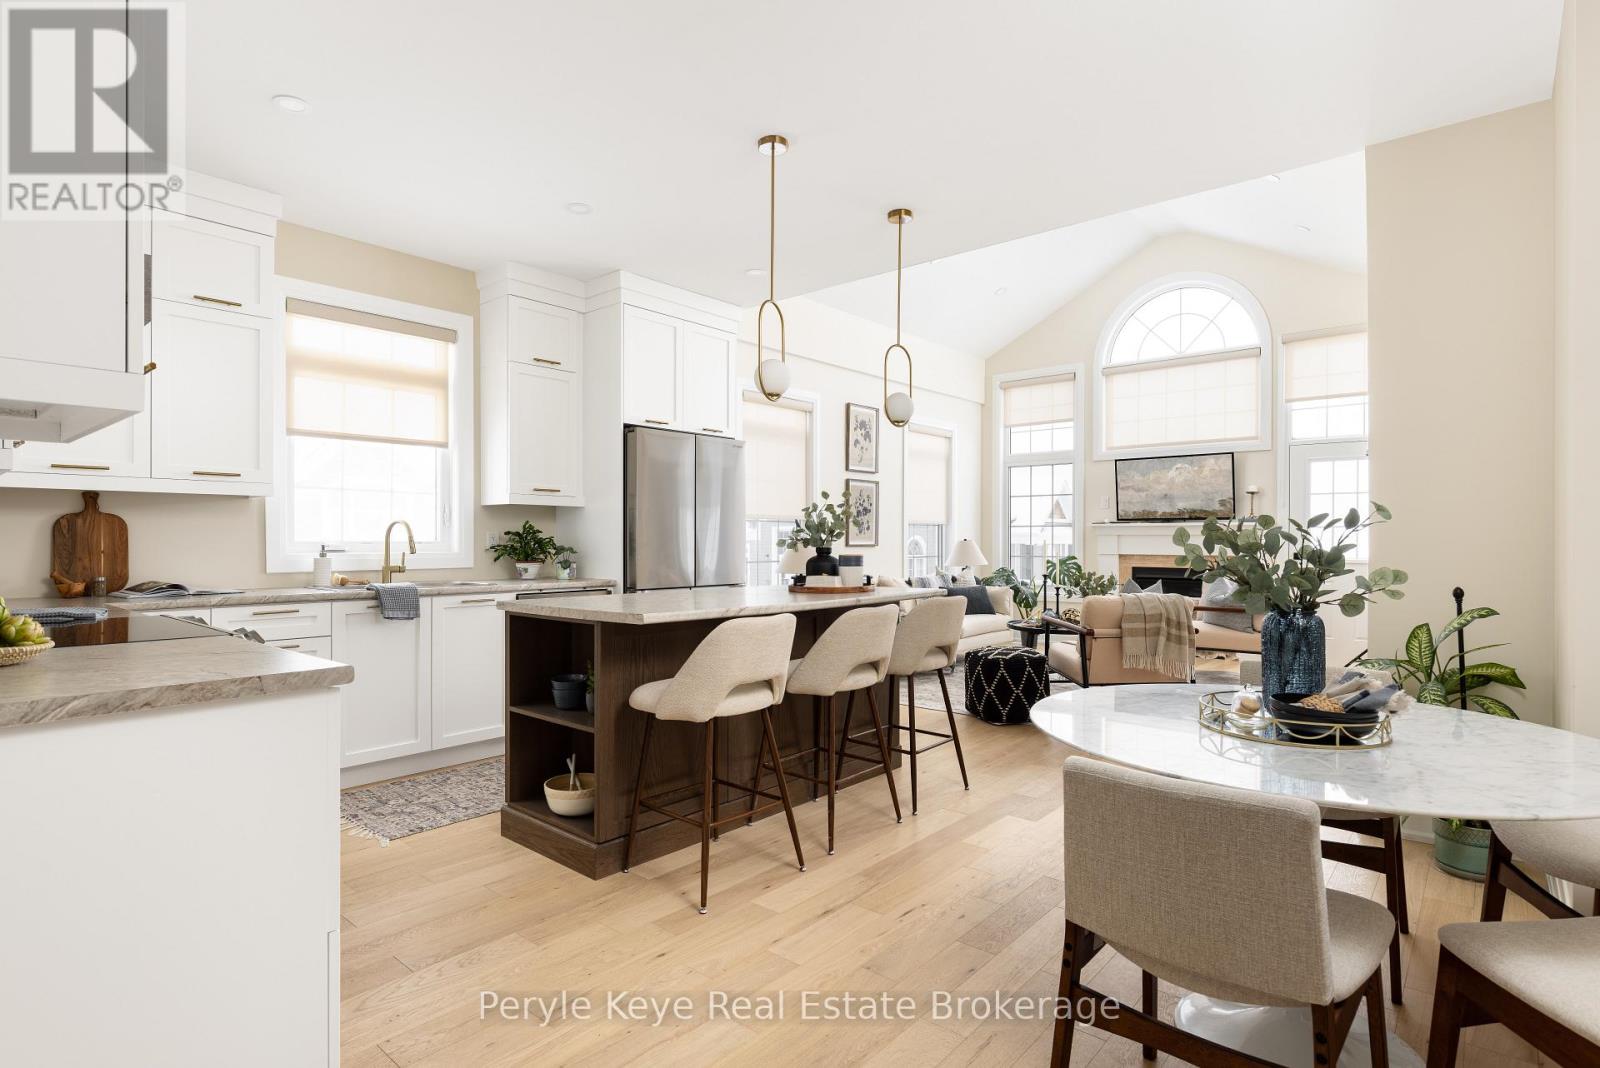
There's a little-known secret in Bracebridge and those who recognize it appreciate what quiet luxury really is. It's felt in places that are well made, well considered, and effortless to live in. Newly built in 2025, this modern townhome is set on a premium lot with nearly $100,000 in thoughtful upgrades and timeless selections. Being an end unit entirely changes the experience. Walls of windows draw natural light in throughout the day. Engineered hardwood floors flow seamlessly across the main level, while smooth ceilings, an upgraded lighting package, and high-quality window coverings-some motorized-add refinement and convenience. The kitchen naturally takes centre stage, featuring upgraded cabinetry that extends to the ceiling, stainless steel appliances, soft close cabinetry, and a generous island made for gathering. In the living room, cathedral ceilings lift the space and a nat gas fireplace brings warmth and balance. This is where you'll wind down the day. A brand-new deck extends the living area outdoors, offering the perfect setting for sunny afternoons, BBQ dinners, and relaxed summer evenings. The primary suite is privately positioned, featuring a vaulted ceiling upgrade, walk-in closet, and lovely ensuite. Your guests will feel right at home in their own spacious quarters with large windows and a nearby 3pc bath. This multi functional space could also be an office, library or additional sitting room. Interior access to the garage adds a layer of day-to-day convenience in all seasons. Downstairs, the lower level walkout is bright, open and full of potential! With a rough-in bath, it's ready for more when you are. Set within the established Waterways neighbourhood, life here feels simple and connected. Downtown, amenities, parks, & healthcare are all nearby and paired with a low-maintenance lifestyle, this address gives you back your time. Quiet luxury rarely needs explaining. When a place feels this comfortable - this considered - you already know why. (id:49269)
0 South Muskoka Drive
Bracebridge, Ontario
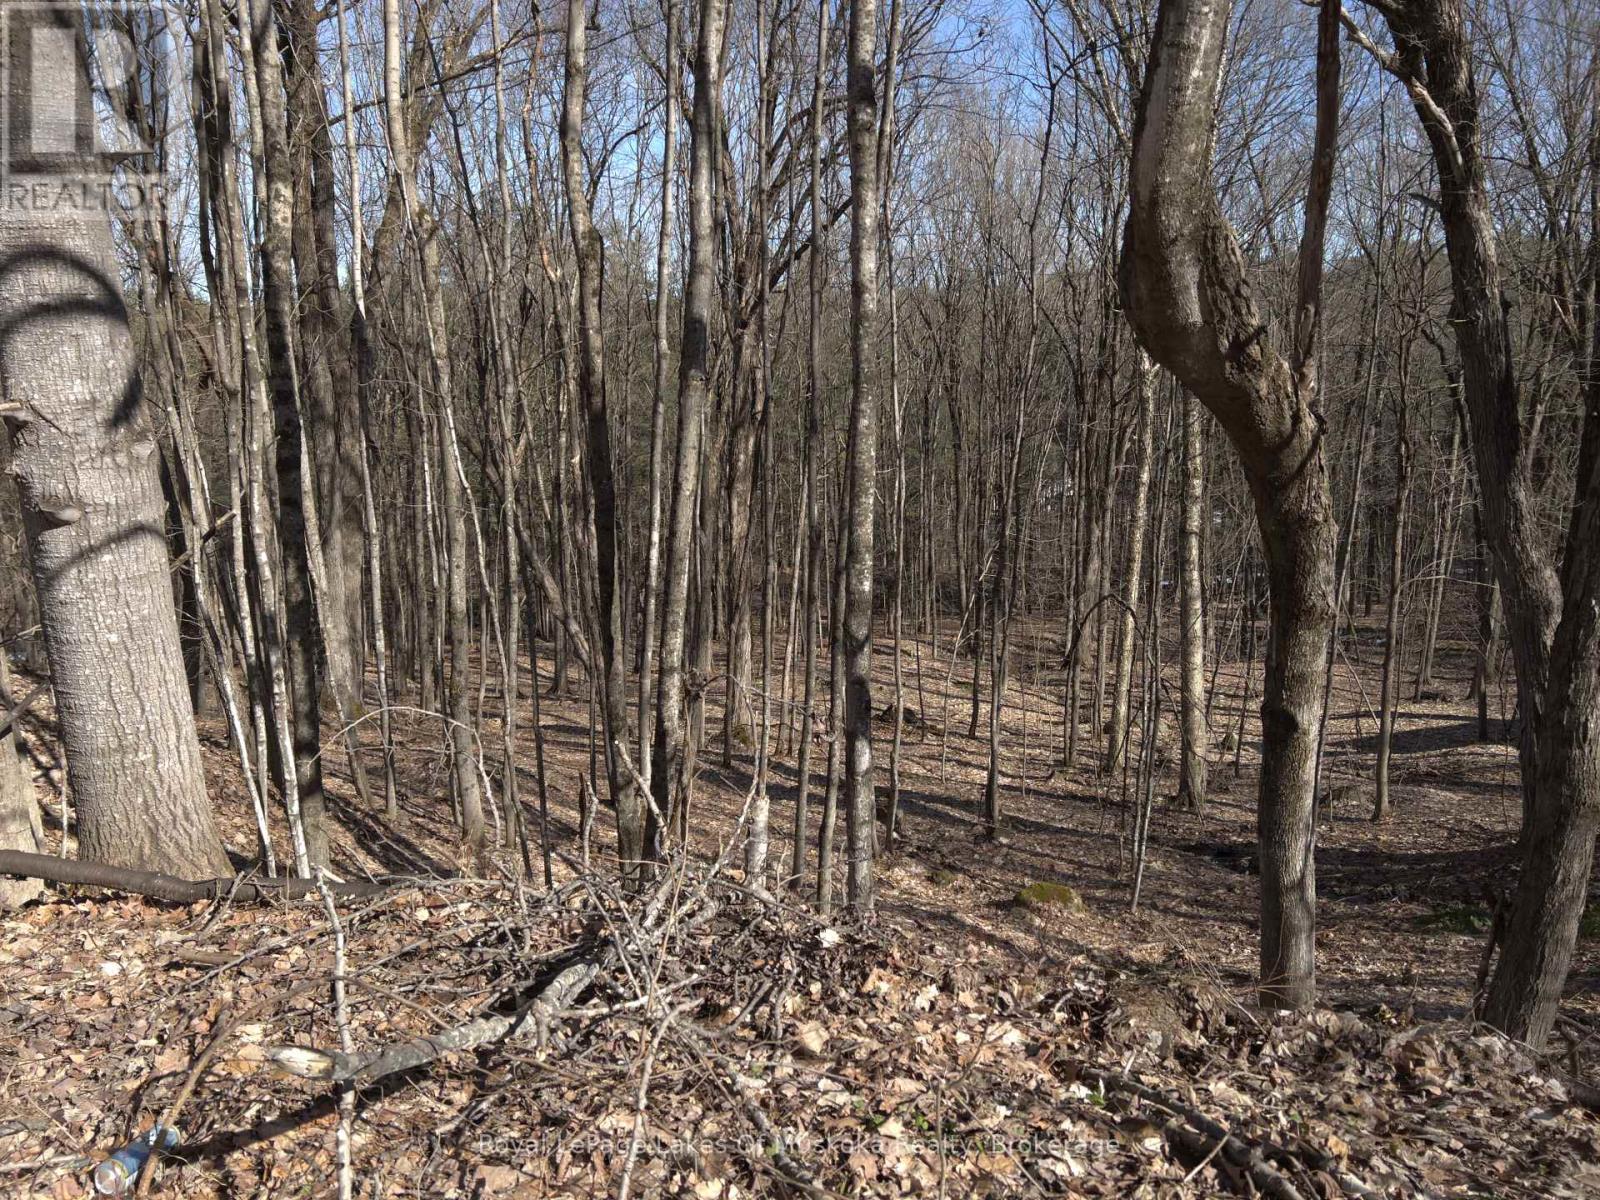
One of the last undeveloped lots in the Town of Bracebridge, with a ravine, is just waiting to be developed with your dream home. It is located on a cul-de-sac with quick access to South Muskoka Golf Course, the hospital and all of the amenities that Bracebridge offers. Yet, the peace and tranquility of the area are without question. Some services are available. Development fees are not paid as such are dependent on the size of your dream home! Bring your imagination, this is a stunning piece of land! Conv:LAR#40679822; There is a 3 meter easement that runs on the south lot line that allows for drainage off of South Muskoka Drive. The buyer acknowledges the 3m drainage Easement on the side of the property, and that an Easement will be granted to the Seller on closing over Pts 1 & 2, 35R 27455 for drainage purposes. This will run with the land. The remainder of the lot is fully developable. The taxes are based on an exempt status. There are specific comments from the railroad company regarding berms and noise studies. Please request these from the listing agent. HST is applicable to this purchase.applicable. (id:49269)
4958 Wellington Rd 125
Erin, Ontario
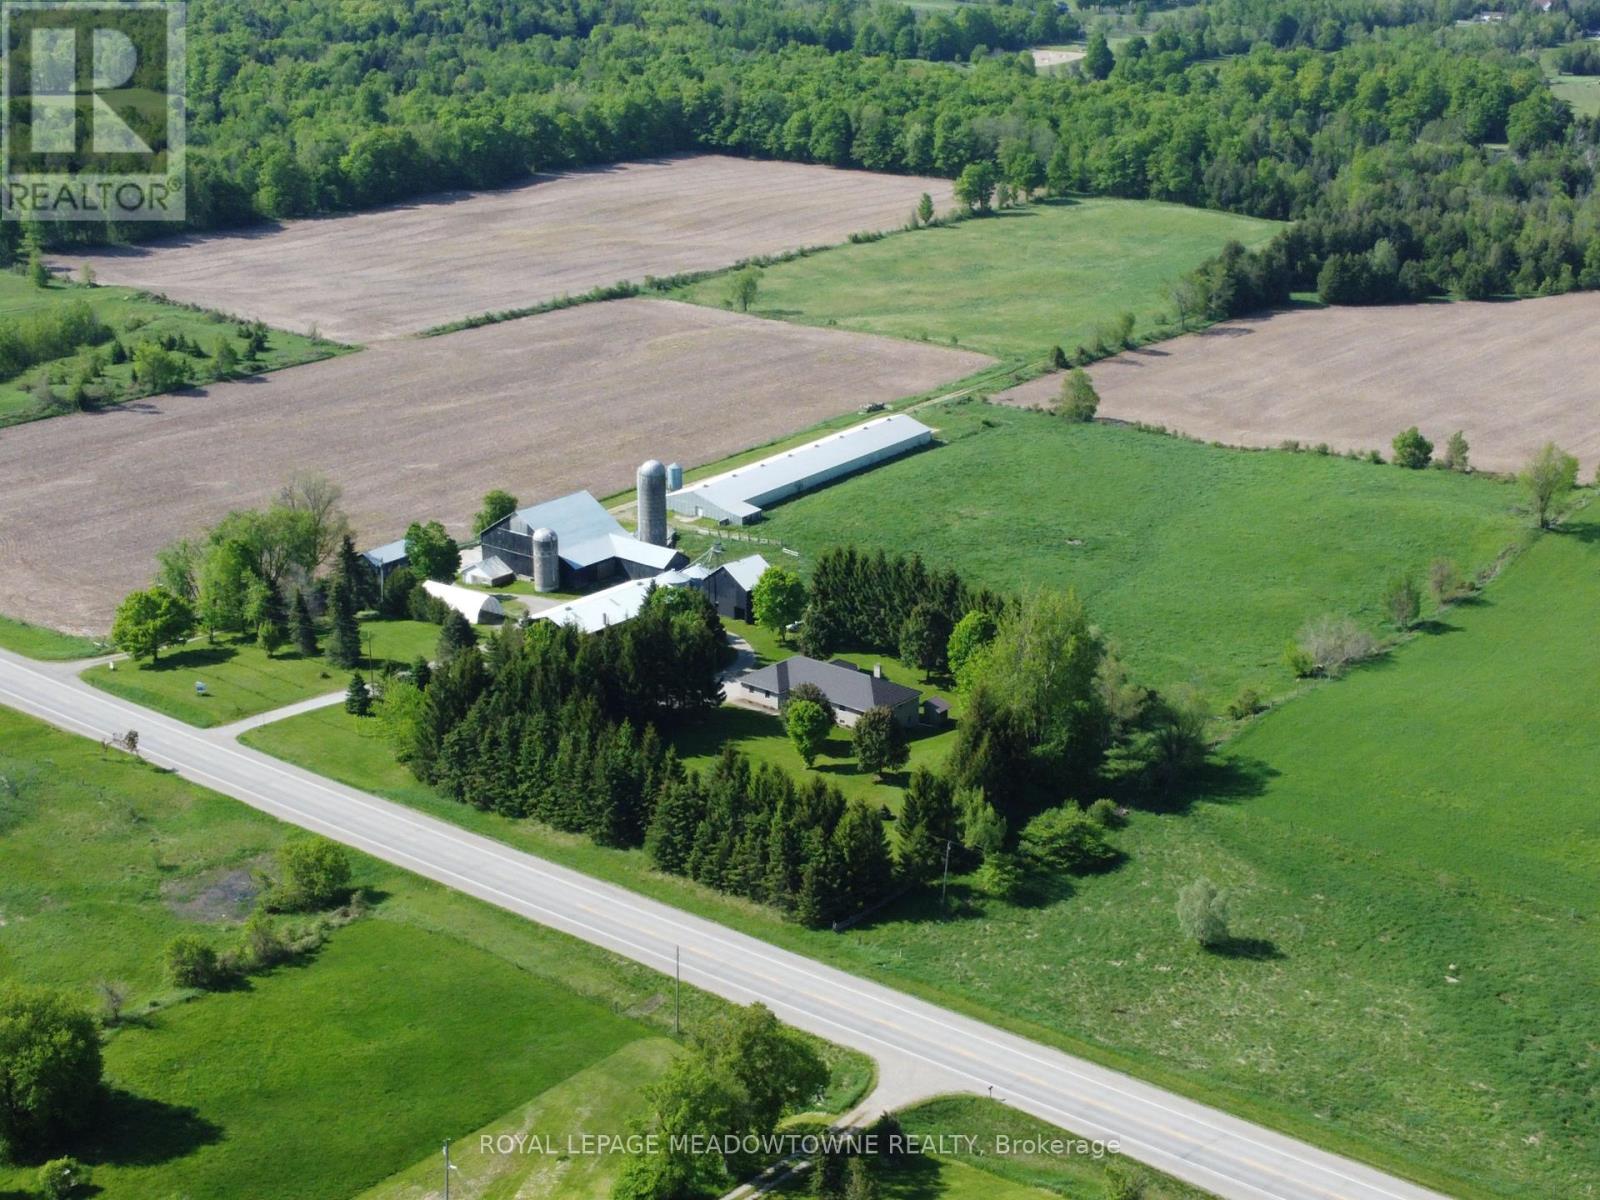
First time for sale in five generations. This distinctive A2 zoned farm offering useful outbuildings, income-producing farmland and long-term investment. Set on 98.89 acres, the 2001 updated custom-built 3 bedroom, 4 bathroom brick bungalow with 4,600 SF of living space, metal roofing and a part-finished walkout basement. The land provides endless lifestyle, recreational and income opportunities. +/- 40 acres cash crops and +/- 25 acres hay fields and space for animals, riding trails, maple syrup production, hunting and recreation or rental income. The 48 x 288 ft heated broiler barn equipped with a concrete floor, heat, water and hydro ideal for poultry, goats, sheep, cattle or storage. The 3,900+ SF bank barn features ground level stables & storage, a 40 ft x 80 ft drive shed is equipped with a heated workshop. The house main floor features a bright, eat-in kitchen with a large centre island and walk-out to a deck. A formal dining room, an open-concept great room create comfortable and inviting living areas for everyday enjoyment. The bedroom wing gives you spacious bedrooms plus a principal with an ensuite and walk-in closet. A laundry room and access to the 2 car garage add convenience. The walk out basement provides exceptional versatility with a 2nd kitchen, a 3-pc bath, a 2nd laundry room and separate access to the oversized two-car garage for extended family, guest accommodations or home office and business needs. Many updates include 2024 forced air gas furnace, central air conditioning and a metal roof (2014). Other outbuildings provide flexibility and rental income potential. OFA credits reduce property taxes. 2 drilled water wells. 2 separate driveways off paved road. Close to GO service, stores, shops, schools and churches. Property backs onto the Acton Golf Club. The property in the Town of Erin with an Acton municipal address. Small portion included in the GRCA. VTB financing maybe available to a qualified buyer, subject to mutually acceptable terms. (id:49269)

43 Main Street S
Halton Hills, Ontario
Opportunity for a ground floor storefront in growing Downtown Georgetown. Your business as a Health and Beauty Professional will benefit from an exceptional leasing opportunity in a prime Downtown Georgetown location attached to an established and respected hair salon. This unique storefront suite features its own main-floor entrance, water and sink. Impeccably maintained and boasting stylish, contemporary finishes, this +/- 150 sq ft suite is thoughtfully designed for beauty professionals dedicated to delivering exceptional personal health and wellness experiences. Perfect for nail technicians, wig specialists, makeup artists, hair extension experts, lash technicians and other beauty service providers, this luxurious space offers a modern environment your clients will love. Ground floor room within an established Downtown hair salon with a shared luxurious bathroom. Tenant set their own hours, access to locked premises and your own signage on the exterior of the building that provides excellent visibility and accessibility for your clients. Lease include heat, air conditioning, water, electricity and Internet. Take advantage of this prime opportunity to enhance your professional image, attract new clientele, and grow your business alongside established beauty specialists in a vibrant downtown setting. Short term lease terms available but longer than one year lease terms are welcomed and will take priority by the landlord. Exterior signage is available. The Landlord might consider other professional businesses not associated with Health and Beauty, however both the sub-landlord and head landlord reserves the right to refuse lease applications. Not suitable for Restaurant, Vape or Tattoo services. (id:49269)

339 Ravineview Way
Oakville, Ontario
Backing directly onto a peaceful ravine, 339 Ravineview Way offers a wonderful sense of privacy and a natural setting, while being conveniently located close to excellent schools, parks, walking trails and everyday amenities.Situated on a quiet cul-de-sac, this freehold townhouse offers over 2,200 square feet of total living space. The main level features a bright, open-concept living and dining area overlooking the back garden and ravine. The renovated kitchen opens to an oversized wood deck, providing an ideal setting for summer entertaining. Unique to only a select number of homes, the deck has stairs leading down to the garden, ravine and Morrison Valley trails, creating a direct connection to the surrounding landscape. A two-piece powder room and interior garage access complete the main level.Upstairs, a versatile family room provides additional living space that can easily adapt to a home office, children's play area or comfortable movie room. Three generous bedrooms include a spacious primary suite with a three-piece ensuite, along with a four-piece family bathroom.The walkout lower level adds further flexibility, with a spacious recreation room currently used as a bedroom, direct access to the backyard, a full-size laundry room and a convenient two-piece bathroom.A well-designed home that takes full advantage of its ravine setting, offering privacy, outdoor space and a flexible layout in a welcoming neighbourhood-ideal for growing families or those looking to rightsize. (id:49269)
191 Father Moss Road
Sioux Narrows-Nestor Falls, Ontario
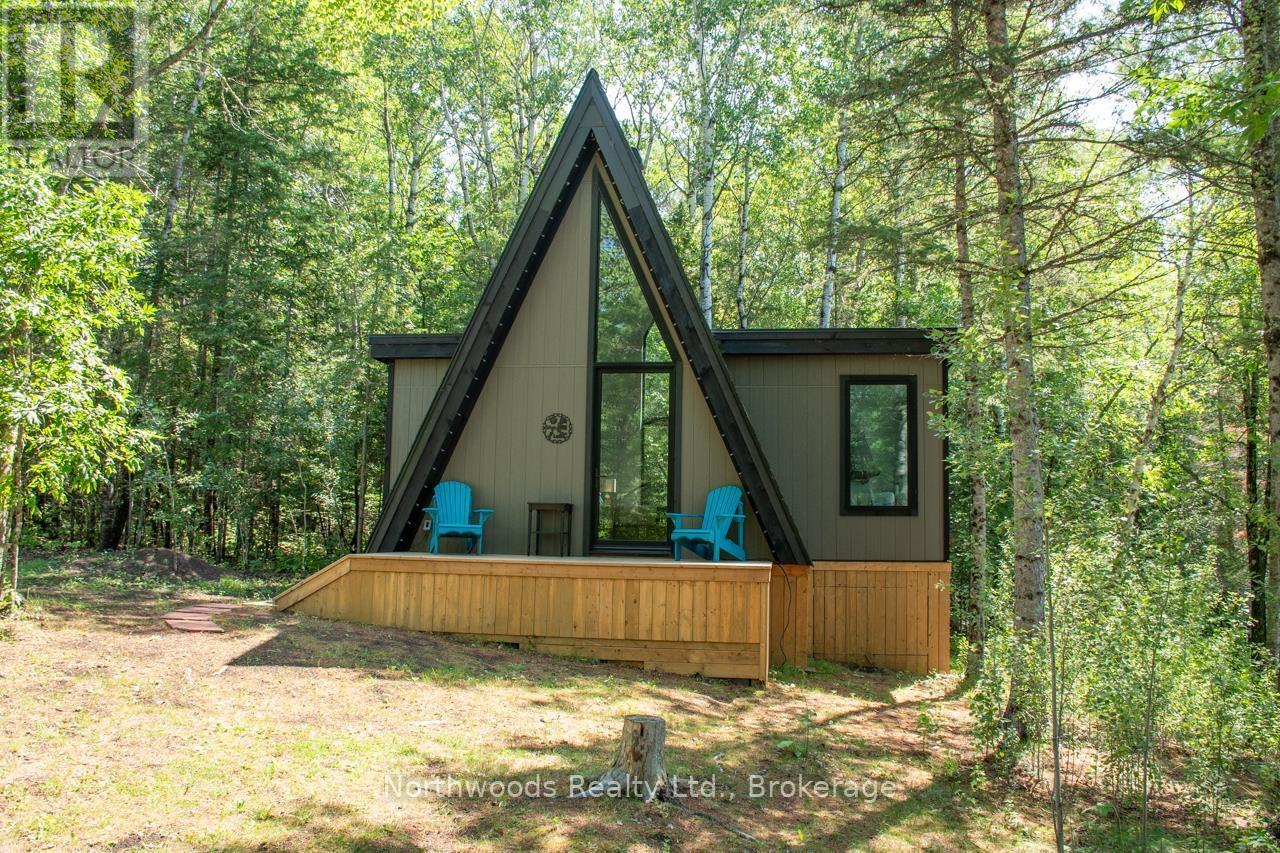
Enjoy the lake now, build when ready. Set on 1.71 acres with 240 feet of shoreline on Whitefish Bay, this Lake of the Woods property offers an immediate place to enjoy the lake while preparing for a future build. A central building site has already been cleared and excavated, while a brand-new 555-square-foot guest cabin, completed in 2025, provides comfortable one-bedroom accommodations with a bathroom. Electrical service and a certified Eco-Flo septic system are already in place, completing several of the major improvements needed for convenient waterfront use. A Sandpiper trailer, deck and gazebo provide additional space for family and guests. The Sandpiper fifth-wheel trailer is intended for temporary use for a period of approximately two years, subject to approval of a Temporary Use Zoning Amendment scheduled for consideration on October 6, 2026. At the shoreline, a waterfront deck and ramp lead to a 10' x 20' floating dock, providing easy access to the boating and fishing opportunities of Whitefish Bay. Enjoy the property as a private family retreat now, then build your future home or cottage when the time is right. The Sandpiper trailer is included. Come see how much of the groundwork has already been completed and explore the possibilities for your future Lake of the Woods home. (id:49269)

7007 Notre Dame Street N
Ottawa, Ontario
Welcome to this spacious semi-detached bungalow, offering three bedrooms and two bathrooms on a deep 249ft lot. Located in a great neighborhood close to shopping, and future LRT, this home has been thoughtfully maintained and upgraded Enjoy an updated kitchen, new windows 2018, updated siding and insulation 2019 deck 2020, fence 2022 and a newer side door. Finish basement with 2 pc bathroom. incredible outdoor space and move in ready, opportunity you won't want to miss (id:49269)
40 - 1096 Jalna Boulevard
London South, Ontario
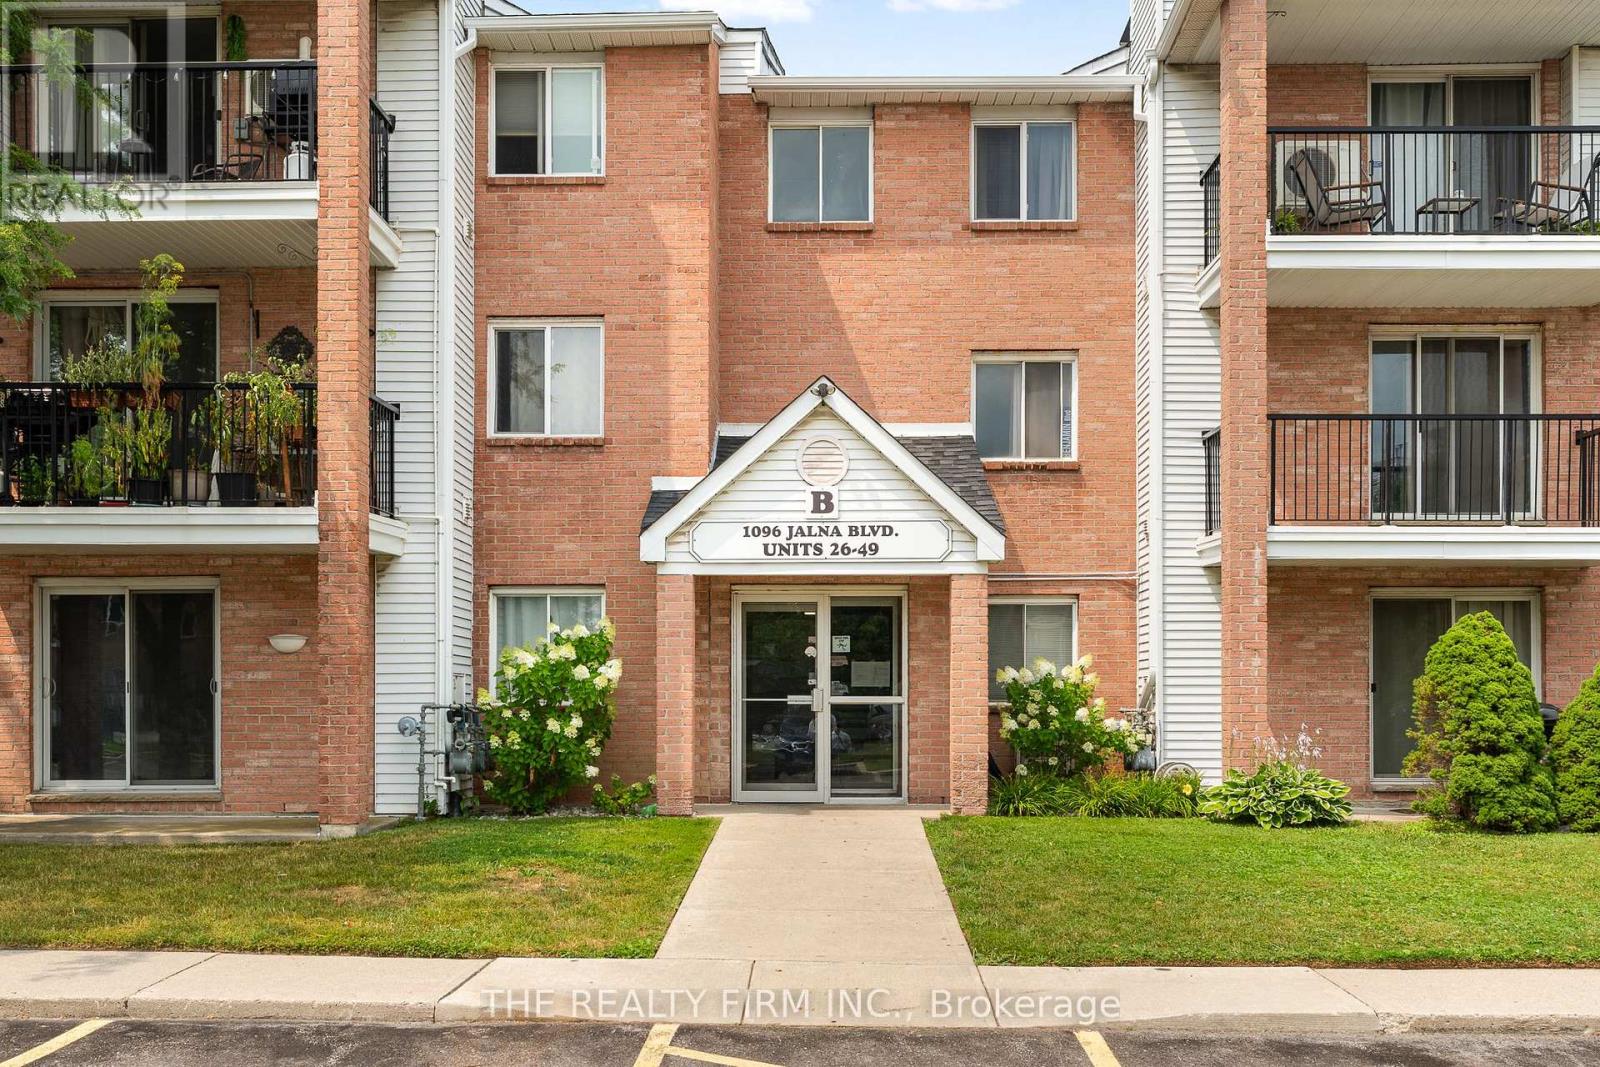
Welcome to this beautifully renovated 2-bedroom condo that feels brand new! Ideally located within walking distance to White Oaks Mall, public transit, and everyday amenities, this move-in-ready unit offers the perfect blend of comfort, convenience, and modern updates.Enjoy the peace of mind of moving in without having to complete a single renovation. This stunning condo features a fully updated kitchen with brand-new appliances, modern cabinetry, new flooring and trim throughout, a completely renovated bathroom, updated interior doors, and new light fixtures. Appealing highlights for this particular unit at 1096 Jalna Blvd includes a private balcony with views of the trees, air conditioning, and a conveniently located designated parking space directly in front of the building entrance. This complex features an outdoor pool where residents can enjoy during the warmer months. Condo fees include water, making this an affordable and low-maintenance option for first-time buyers, downsizers, or investors. Don't miss your opportunity to own this beautifully updated condo in a highly convenient location! Some photos are virtually staged. (id:49269)
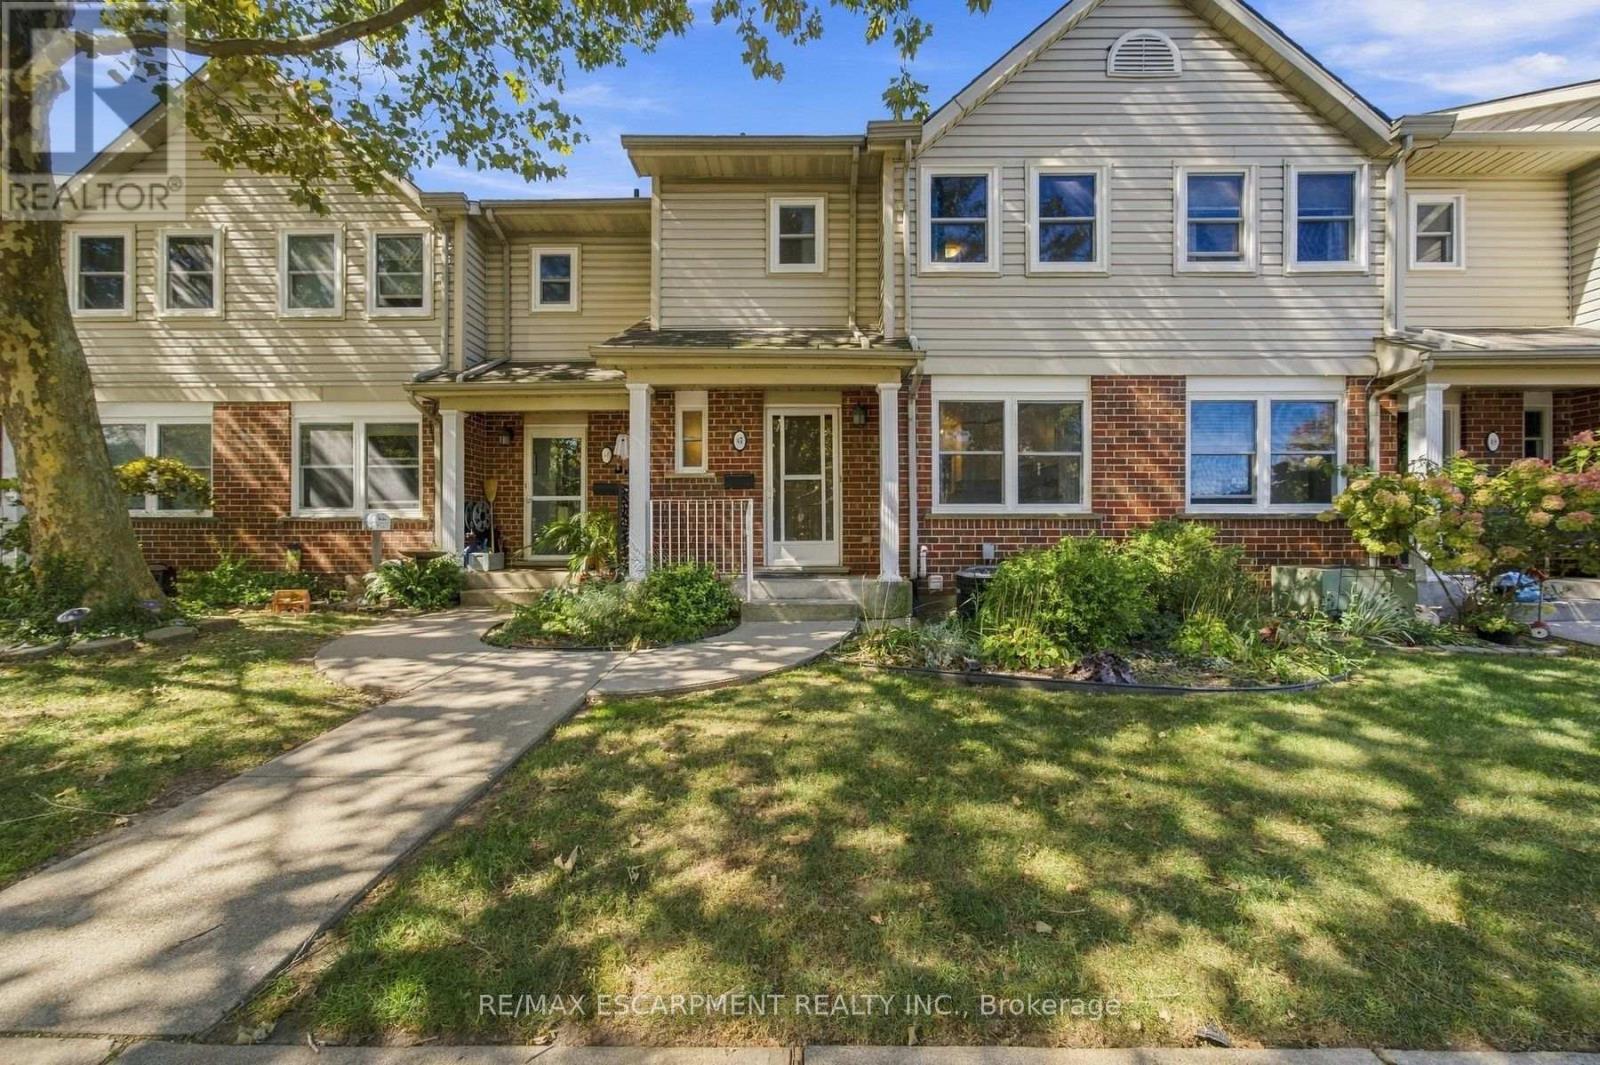
47 - 55 Kerman Avenue
Grimsby, Ontario
Welcome to 55 Kerman Ave, Unit #47, a well-maintained 3-bedroom condo townhome offering a functional layout and comfortable living space in a convenient location. The main floor features a bright living room with an electric fireplace, a separate dining area, and a well-appointed kitchen with cabinetry installed in 2017. Ceramic and engineered flooring throughout the main level adds durability and easy maintenance. A convenient 2-piece powder room completes the main floor.Upstairs, you'll find three bedrooms, including a spacious primary bedroom with access to a 4-piece bathroom. The bathroom can be accessed directly from the primary bedroom as well as from the hallway, providing convenient access for the additional bedrooms. Brand new carpeting throughout the upper level. The finished basement offers additional living space with engineered flooring and can be used as a recreation room, home office, gym, or additional storage.Freshly painted throughout, this home is move-in ready. Enjoy the convenience of designated Parking Spot #47, along with visitor parking for guests. The condo fees include lawn care, snow removal, windows, doors, front door, deck, roof, soffit, fascia, eavestroughs, and siding, providing added convenience and peace of mind.Located close to a variety of amenities, shopping, dining, schools, parks, public transit, and major transportation routes, this home offers a great combination of comfort, convenience, and low-maintenance living. (id:49269)
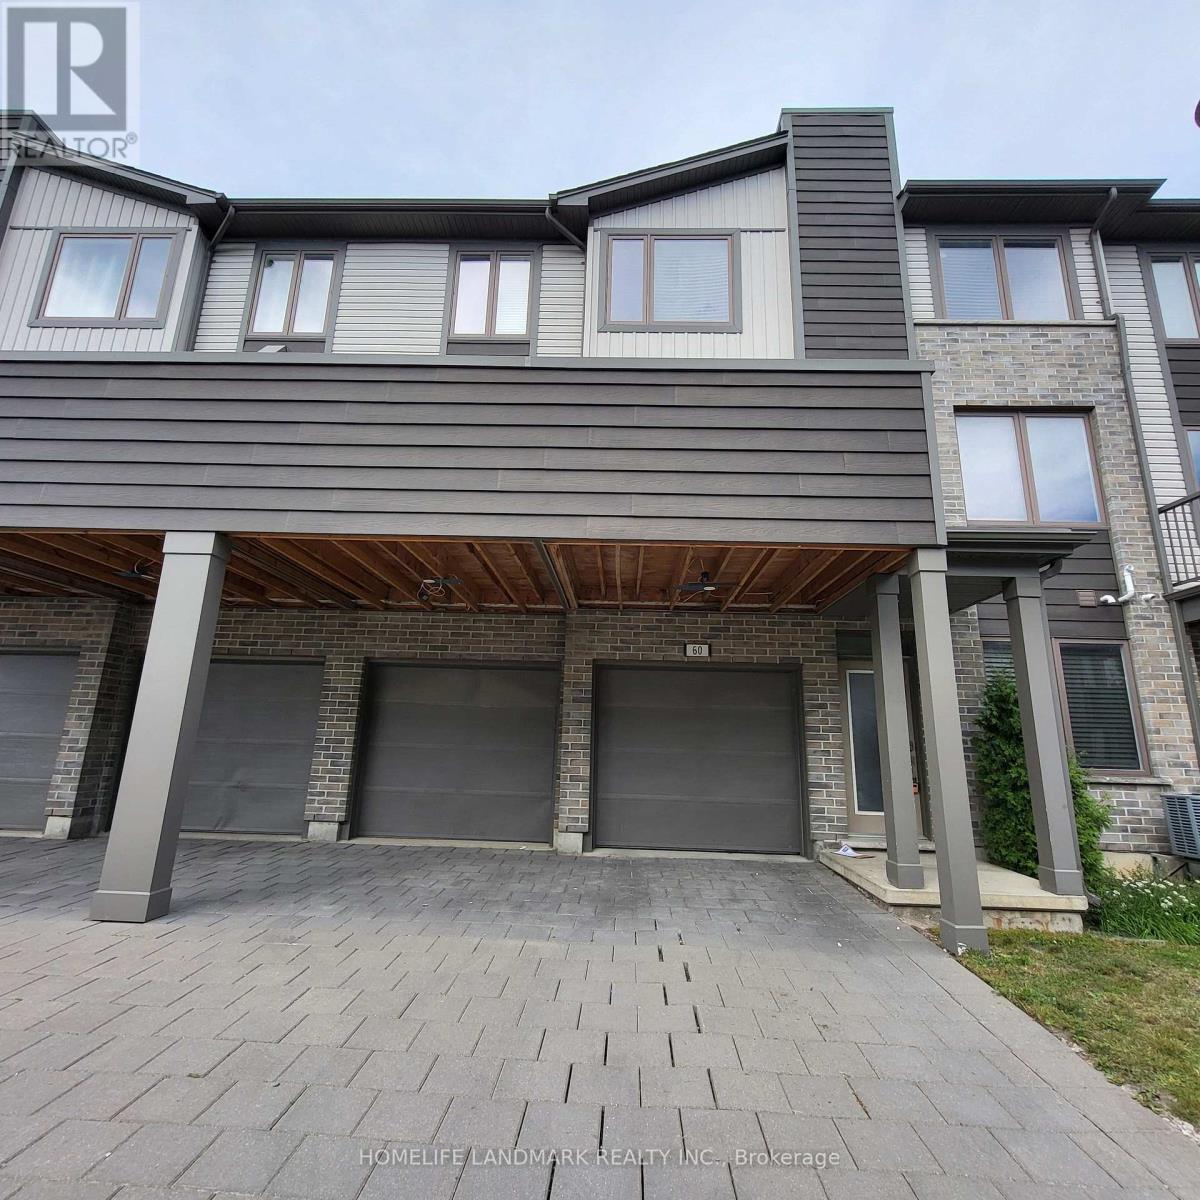
60 - 1960 Dalmagarry Road
London North, Ontario
This lovely move-in ready townhome is located at the sought-after North London, has 3-storey with 3 bedrooms and 2.5 bath, 2 attached garage and 2 driveway parking (total 4 parking spaces). The main level features hardwood flooring, it's ideal for a home office, gym or private sitting area. The open concept second level with hard wood floor has a gourmet kitchen and dining room, complemented bright living room, a large balcony for enjoying the sunshine or BBQ. The third floor features 3 bedrooms and 2 full baths. The master bedroom has private ensuite bath and walk-in closet. Walking Distance To Walmart, Shopping Centers, Transit, Schools, and Restaurants. (id:49269)
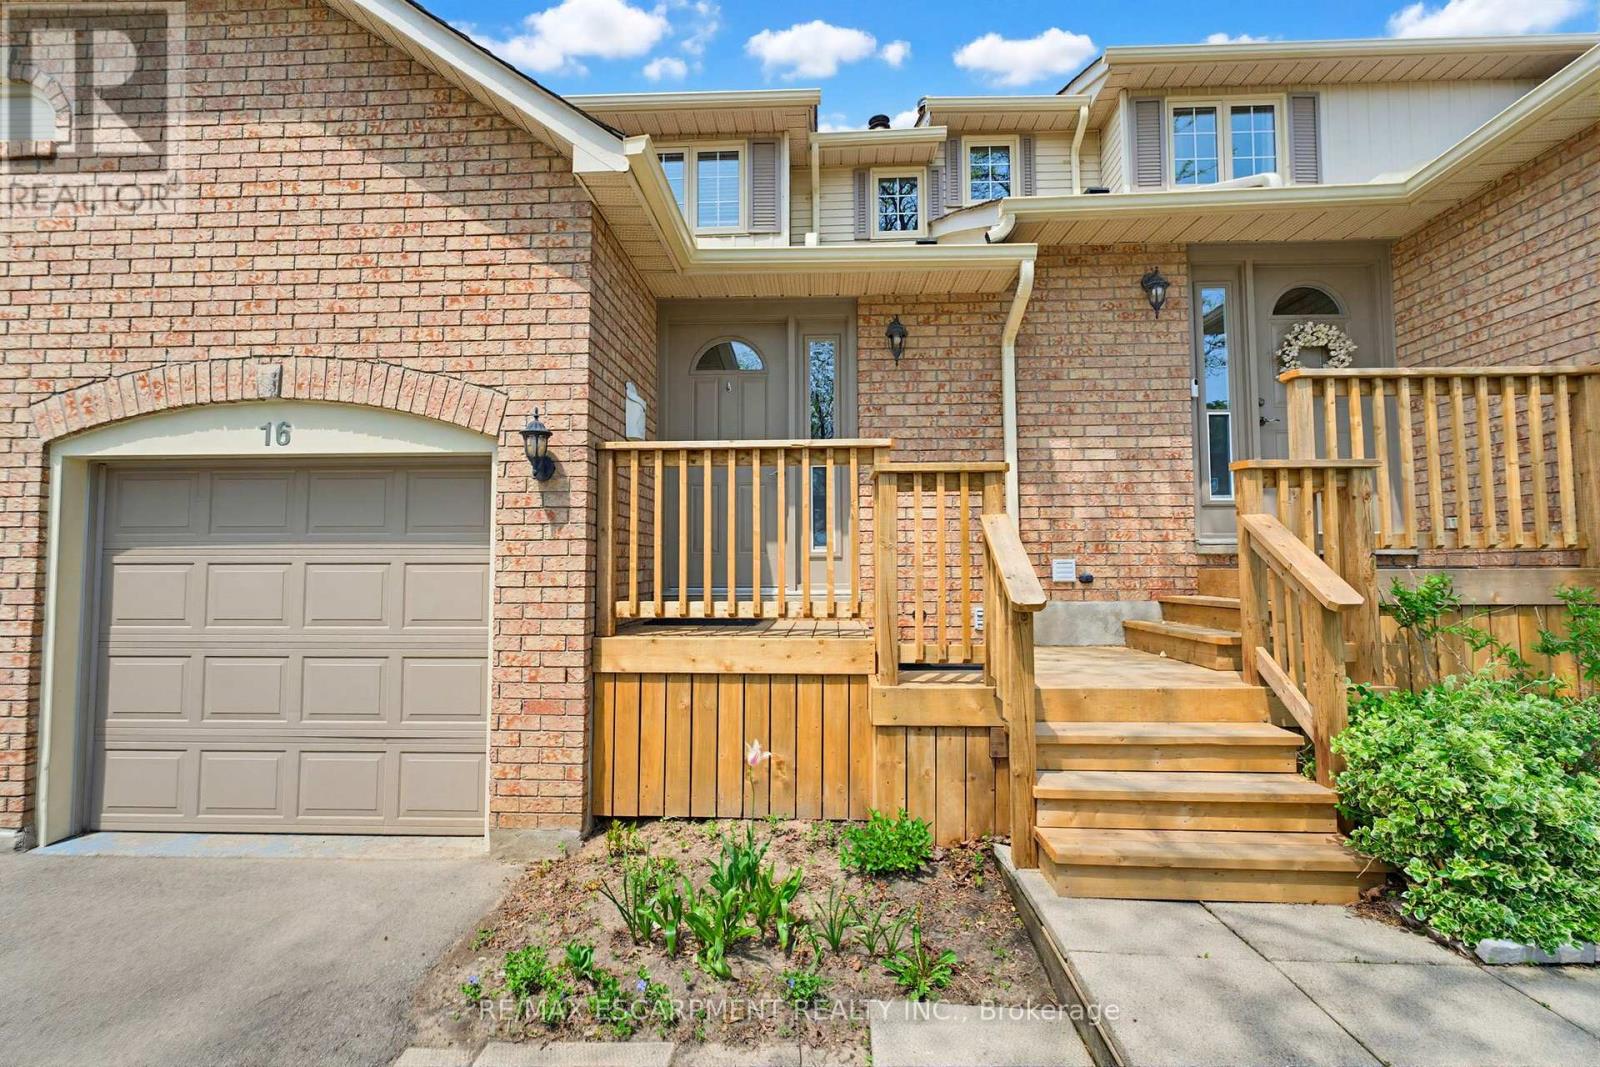
16 - 79 Braeheid Avenue
Hamilton, Ontario
Beautiful townhome in central Waterdown offering three bedrooms and three bathrooms! Updated kitchen with stone countertop, breakfast bar, pendant lights and under cabinet lighting. Living room with stone fireplace and spacious dining room. What a great layout for entertaining! Notice the hardwood flooring and upgraded California knockdown stucco ceilings with pot lights. Inside entry to garage and main floor 2 piece bathroom. Upper level with three bedrooms and hardwood flooring! Primary bedroom offers an ensuite privilege to main bathroom. Enjoy movie nights in the fully finished basement offering a full bathroom with oversized shower! Modern smooth ceiling and pot lights. Private, fenced backyard to enjoy with family and friends. Fantastic location close to Guy B Brown Elementary School, walk to high school, memorial park and hiking trails, YMCA, shopping and restaurants. Furnace approximately 3 years old, AC approximately 13 years old. Shingles 6 years. Front Windows 4 years. Recent front Deck! Charming, well-maintained complex. Peace of mind and easy to care for with exterior building and property maintenance covered in the monthly condo fee! (id:49269)
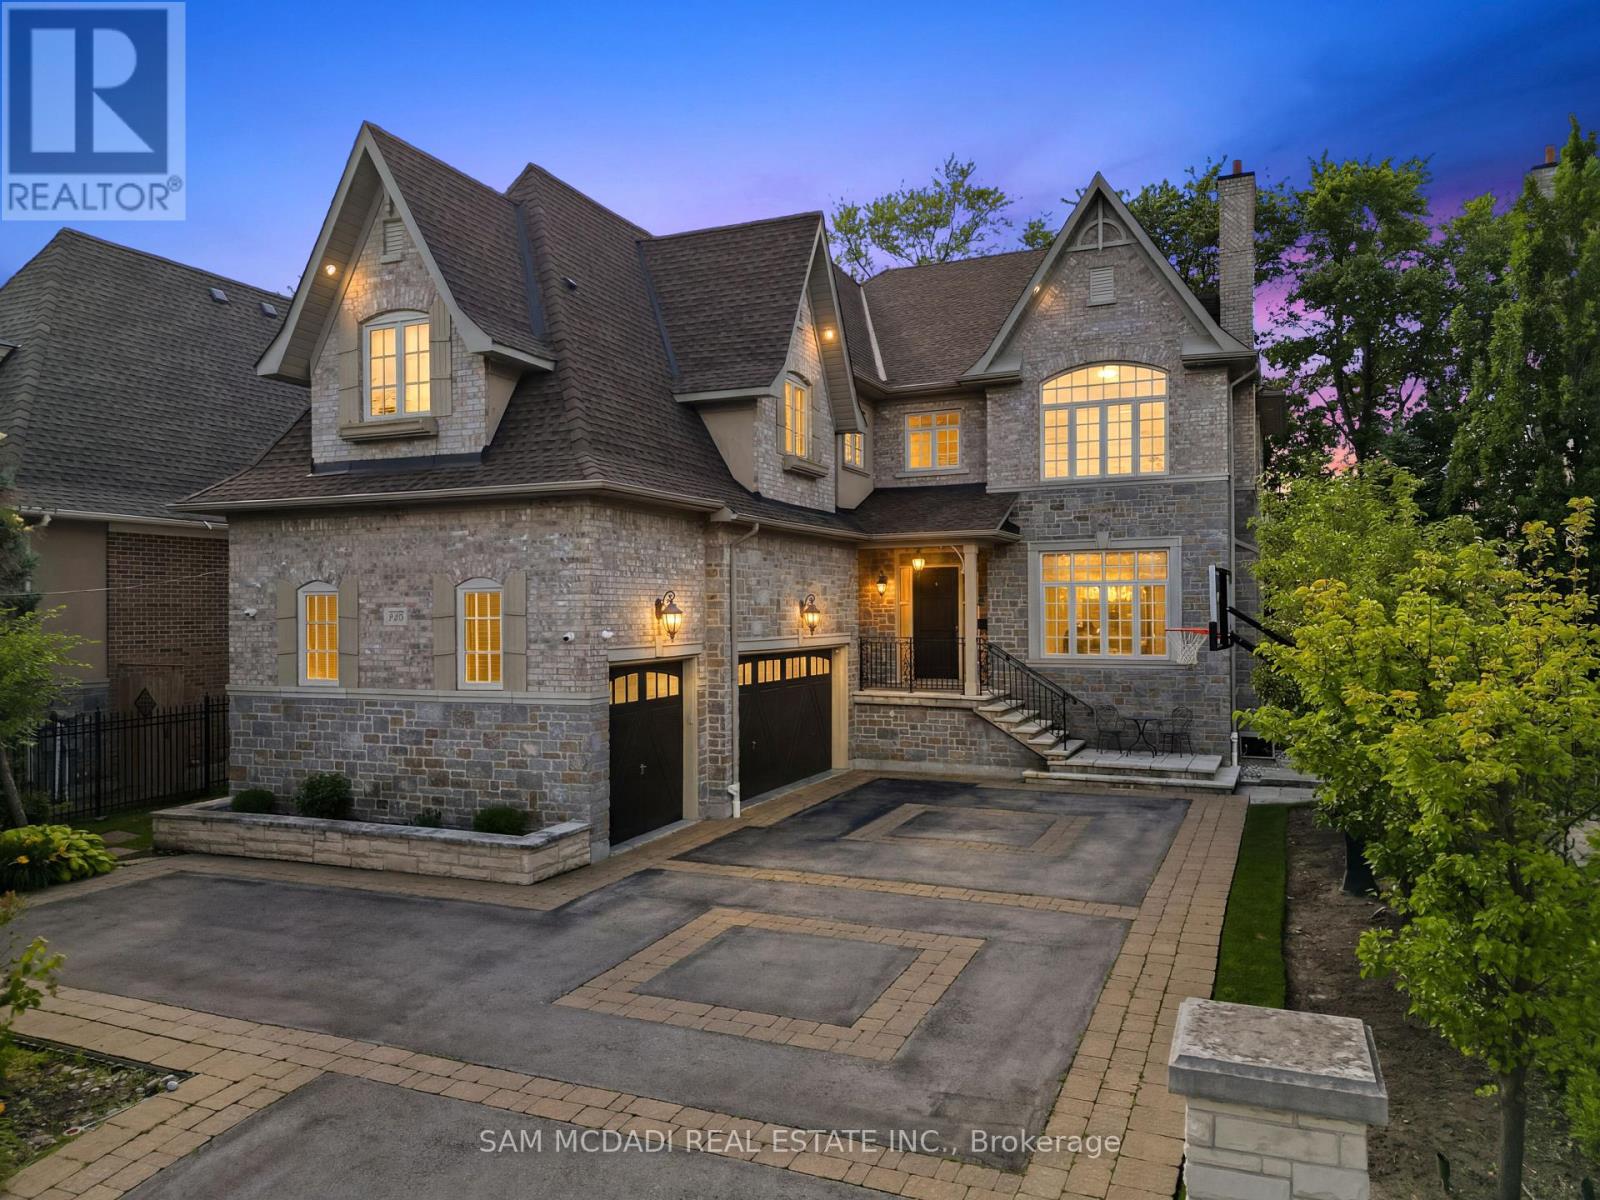
725 Queensway W
Mississauga, Ontario
Presenting this exceptional custom-built residence in a prestigious Mississauga community, offering over 7,100 SF of luxurious living space across three finished levels. Timeless craftsmanship defines the home, where 10-ft ceilings on the main level, 9-ft ceilings above & below, solid pine plank flooring, custom millwork, two staircases & a dramatic curved bow window create an atmosphere of warmth & sophistication. The chef's kitchen is beautifully appointed w/ granite countertops, premium Wolf appliances, a Sub-Zero refrigerator, oversized centre island, butler's pantry & walk-in wine room, seamlessly connecting to the inviting family room anchored by a gas fireplace overlooking the private backyard oasis. The upper level reveals a luxurious primary retreat featuring a spa-inspired 6-pc ensuite & expansive dressing room, while four additional bedrooms offer generous proportions w/ ensuite or semi-ensuite access. The separate entrance lower level is designed for effortless entertaining, complete w/ a spacious recreation lounge, wet bar, home theatre, sixth bedroom & full bath. Outdoors, enjoy a resort-inspired setting featuring a new pool, hot tub, covered pergola w/ a wood-burning fireplace, built-in BBQ, retractable awning, professional landscaping, landscape lighting & irrigation system, creating exceptional privacy for year-round enjoyment. Ideally positioned moments from Mississauga Golf & Country Club, Port Credit Village, Clarkson Village, University of Toronto Mississauga, Trillium Health Partners, Riverwood Conservancy, Erindale Park, Rattray Marsh Conservation Area, Culham Trail, QEW, Hwy 403 & GO Transit, this is a rare offering in one of Mississauga's most coveted neighbourhoods. (id:49269)
2323 Falling Green Drive
Oakville, Ontario
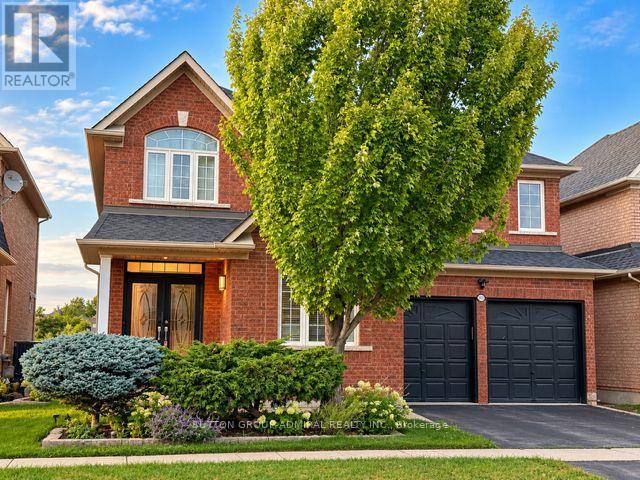
An Exceptional Opportunity To Lease The Entire Home In Prestigious West Oak Trails! This Spacious Executive Residence Offers Over 4500Sq. Ft. total livable area including A Fully Finished Walk-Out Basement, Featuring 4+2 Bedrooms And 5 Bathrooms. The Main Level Offers Generous Living And Dining Areas, A Private Office And A Bright Family Room With Gas Fireplace Overlooking The Beautiful Pond And Ravine Setting. The Gourmet Kitchen Features A Centre Island, Granite Counters, Stainless Steel Appliances, Pantry And Spacious Breakfast Area. Upstairs, The Primary Retreat Offers A 5-Piece Ensuite And Ravine Views, Plus A Second Bedroom With Its Own Ensuite. The Finished Walk-Out Lower Level Provides Exceptional Additional Living Space With 2 Bedrooms, A Full Second Kitchen, Recreation Area And Bathroom-Ideal For Extended Or Multigenerational Family Living. Double Garage With 4-Car Total Parking. Ideally Located In Family-Friendly West Oak Trails, Close To Excellent Schools, Parks, Trails, Shopping And Everyday Amenities. Tenant will be responsible for all the utilities, snow removal and lawn care, Landlord requires tenant to obtain their own tenant insurance before commandment. A must to see! (id:49269)
353 Inspire Boulevard
Brampton, Ontario
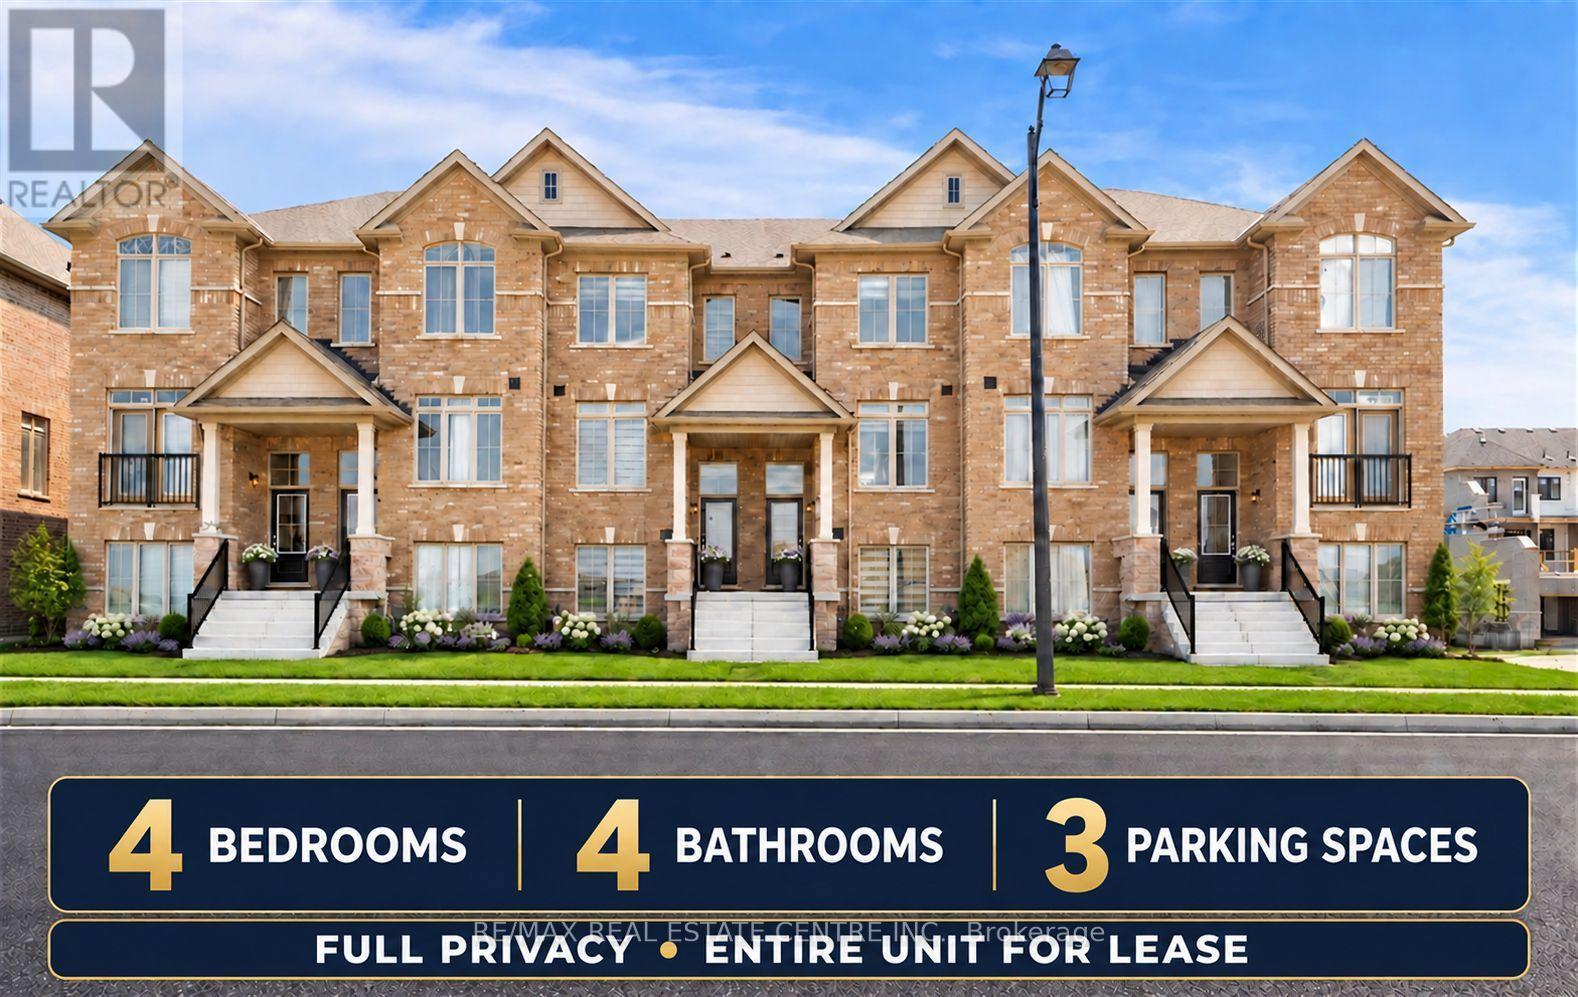
Home for your family: new appliances, 9 Foot Ceilings on the main floor, Bright & sun-filled. Raise Your Family Here. Conveniently located near Mayfield, you have found it. This 4-bedroom, 3.5-bathroom townhouse in one of Brampton's most desirable locations is available for lease. The townhouse features four generous bedrooms, each designed for comfort. This townhouse includes a private garage, in-unit laundry, and central air conditioning and heating. Built with the latest energy-efficient materials and technologies, this home ensures lower utility bills and a reduced environmental footprint. Experience the best of Brampton living. Make it yours today! Conveniently located near Walmart, the Recreation Centre, parks, and Hwy 410. (id:49269)
1009 - 1320 Islington Avenue
Toronto, Ontario
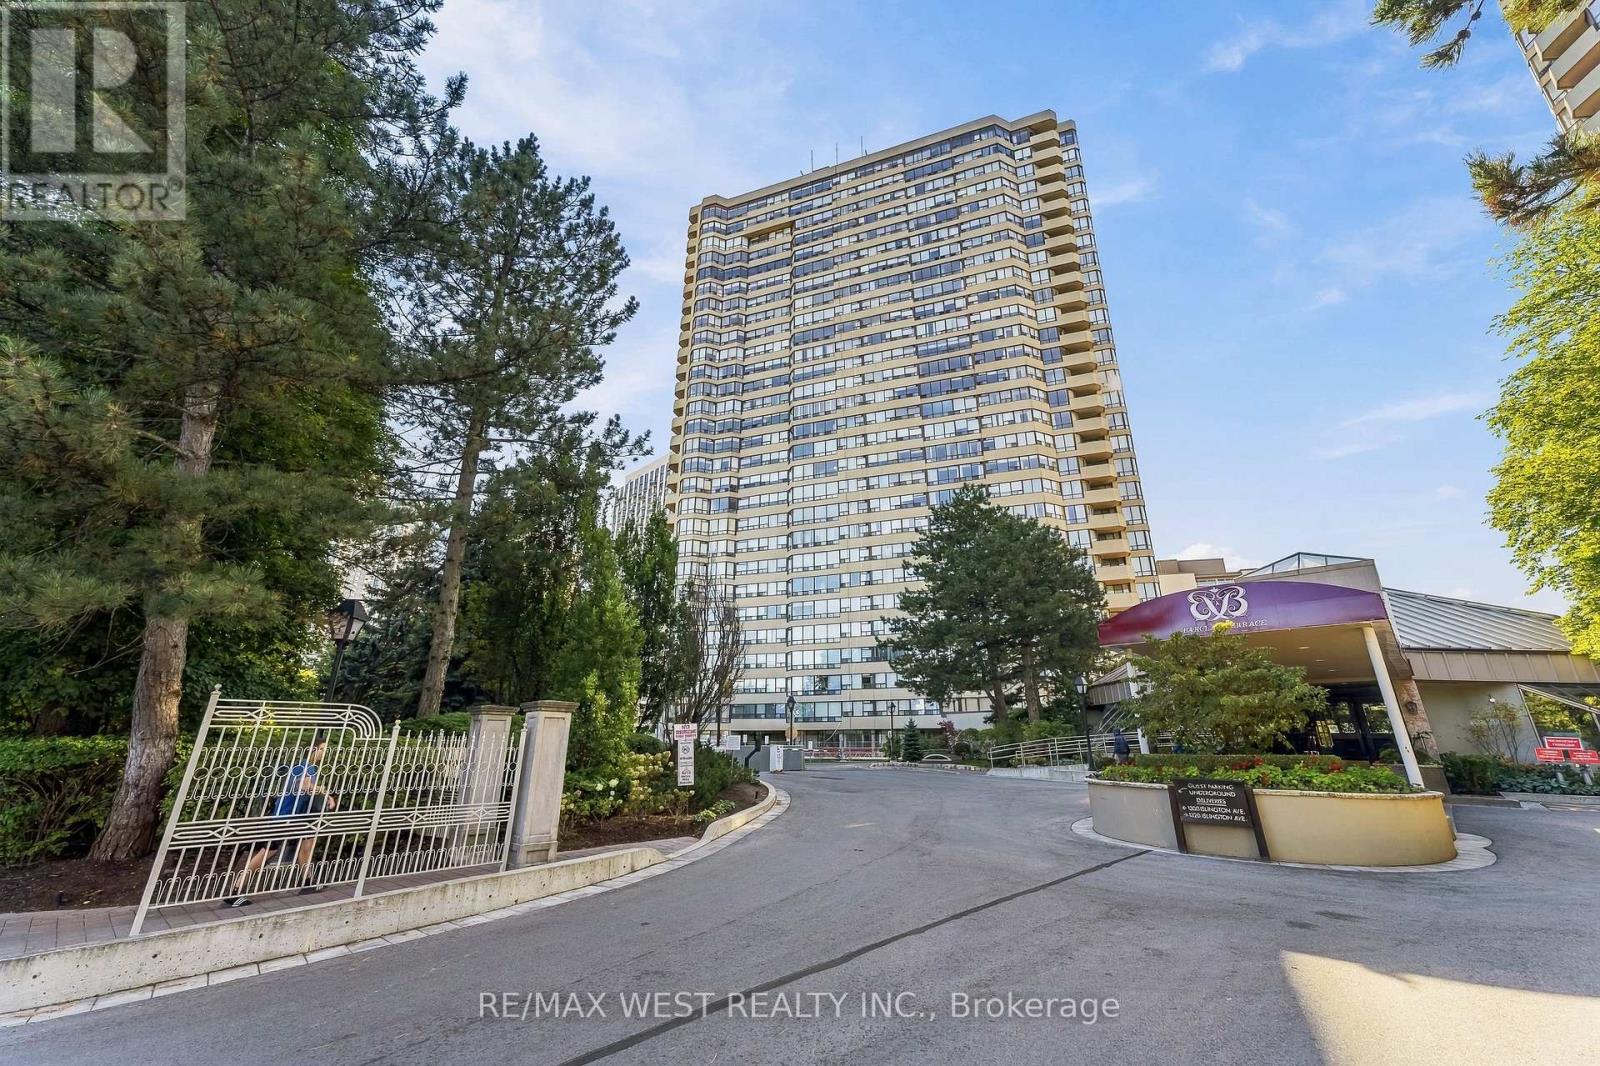
Dare to compare! Overlooking the Montgomery's Inn and Tom Riley Park, just a five-minute walk from Islington Station, surrounded by cafés, restaurants, boutiques and every amenity, including a twenty-four-hour grocery only steps away, this charming, freshly-painted, 938sq.ft unit (as per builder's Plan), has 2 bedrooms(split), and 2 bathrooms with brand new fridge (2026), brand new stove (2024 oven never used),is located in the elegant and impeccably maintained Barclay Terrace North Building, in historic Islington Village. Residents enjoy swimming under skylights in the generously-sized pool, relaxing in the jacuzzi and hot tub, taking exercise in the fully-equipped fitness room with the availability of free fitness classes, as well as squash, tennis and pickle-ball courts, using the library and games room, playing snooker, being able to host private events for friends-and-family in the banquet room...or simply relaxing in the fine weather surrounded by the award-winning gardens of the private courtyard, which also features a barbecue. In addition to offering corner-views that encompass the Toronto Skyline, this end-unit offers exceptional privacy, as well as opportunities for community, with a schedule of weekly social activities and events, including on-site feature-film showings, while also providing the peace of mind of twenty-four-hour security and a courteously-staffed concierge desk. With so many comforts and conveniences at hand, along with its pleasing and functional layout, this bright and spacious premier condominium is the perfect place to call home. (id:49269)
16703 Mississauga Road E
Caledon, Ontario
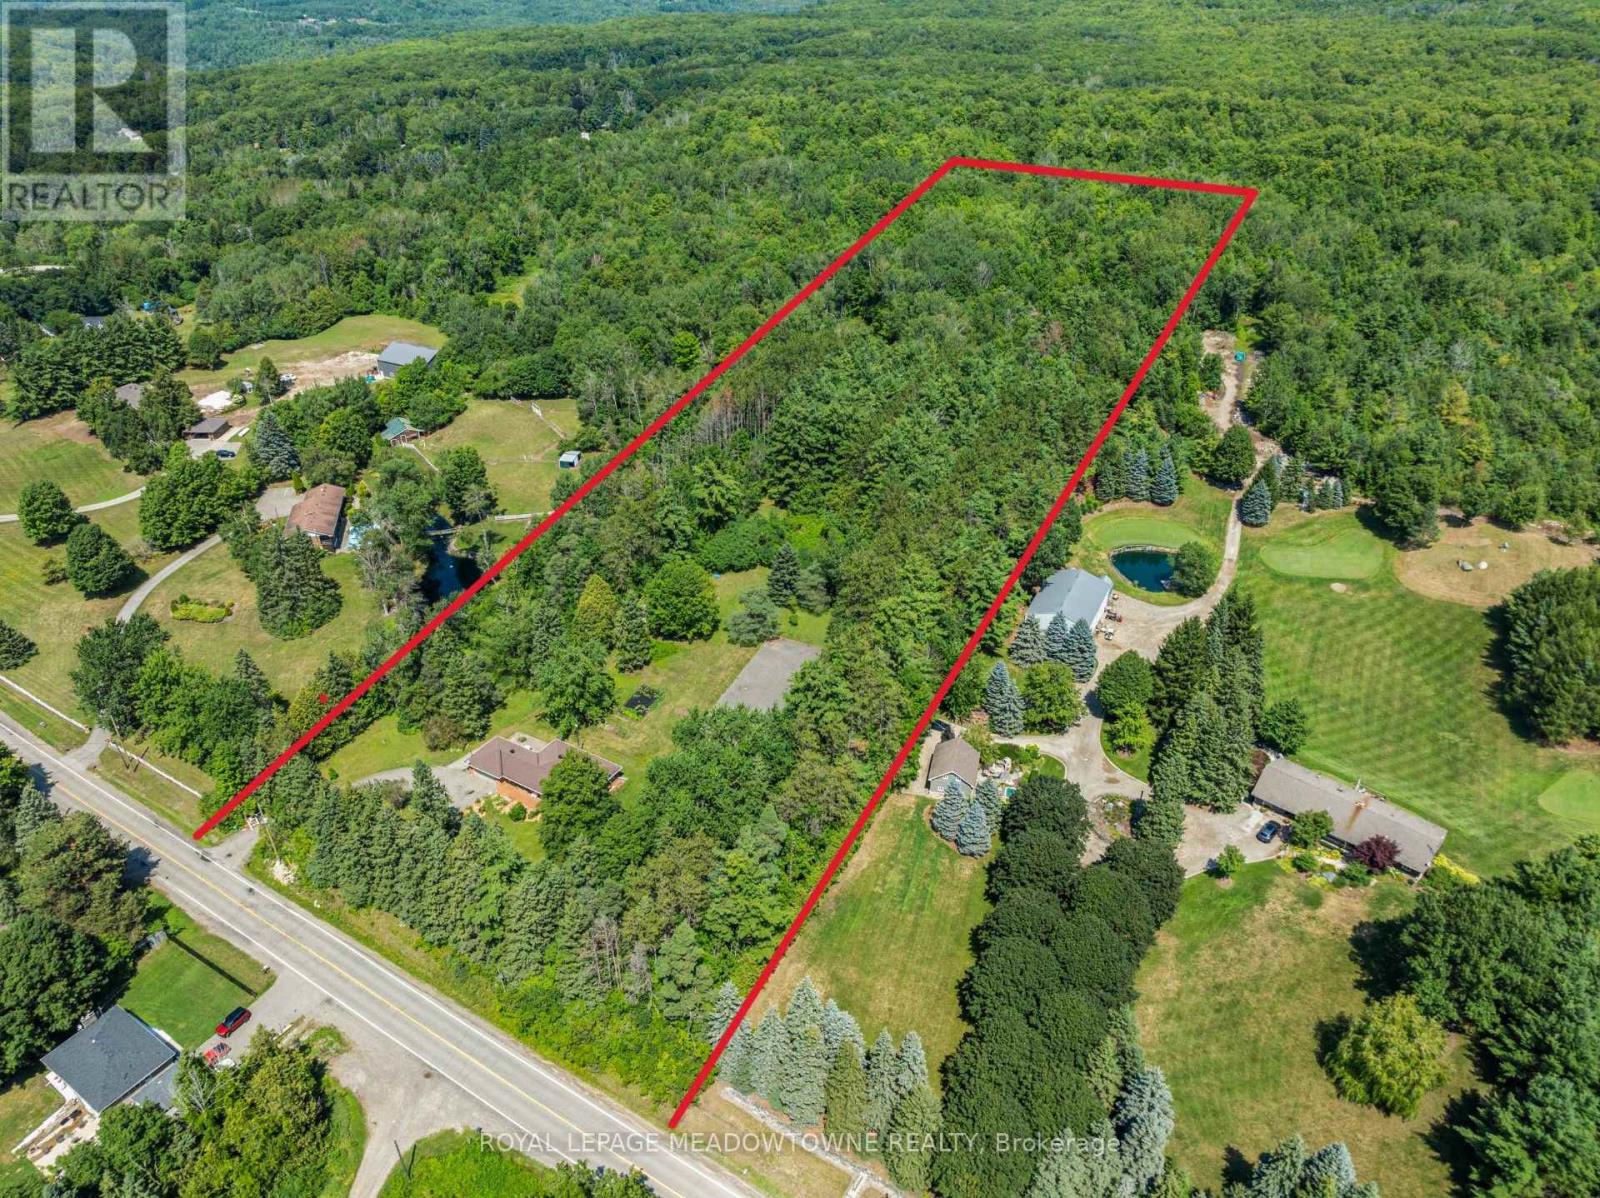
Welcome to this charming bungalow nestled on a private 10-acre property in the sought-after Belfountain area of Caledon. Surrounded by mature forest with direct access to the Bruce Trail and nearby Forks of the Credit, this peaceful retreat offers the perfect blend of nature and comfort. Enjoy convenient access to Caledon Ski Club and some of Ontario's top golf courses, including a 10-minute drive to TPC Toronto at Osprey Valley. The home features 3 bedrooms and 2 bathrooms with a practical single-storey layout ideal for easy living. An attached 1.5-car garage with breezeway provides convenient covered access and additional storage. Enjoy the privacy of your expansive acreage, complete with a pole barn at the rear of the property-perfect for storage, hobbies, or equipment. The aging asphalt is a blank canvas, Resurface it into your own tennis or pickleball court. The large area is also situated perfectly for a new pool and outdoor living area. Whether you're seeking a quiet family home, weekend escape, or a property with room to expand, this unique setting delivers space, seclusion, and natural beauty. Experience the best of Caledon's countryside. Roof done 2021 and new furnace and heat pump done 2021 as well. (id:49269)
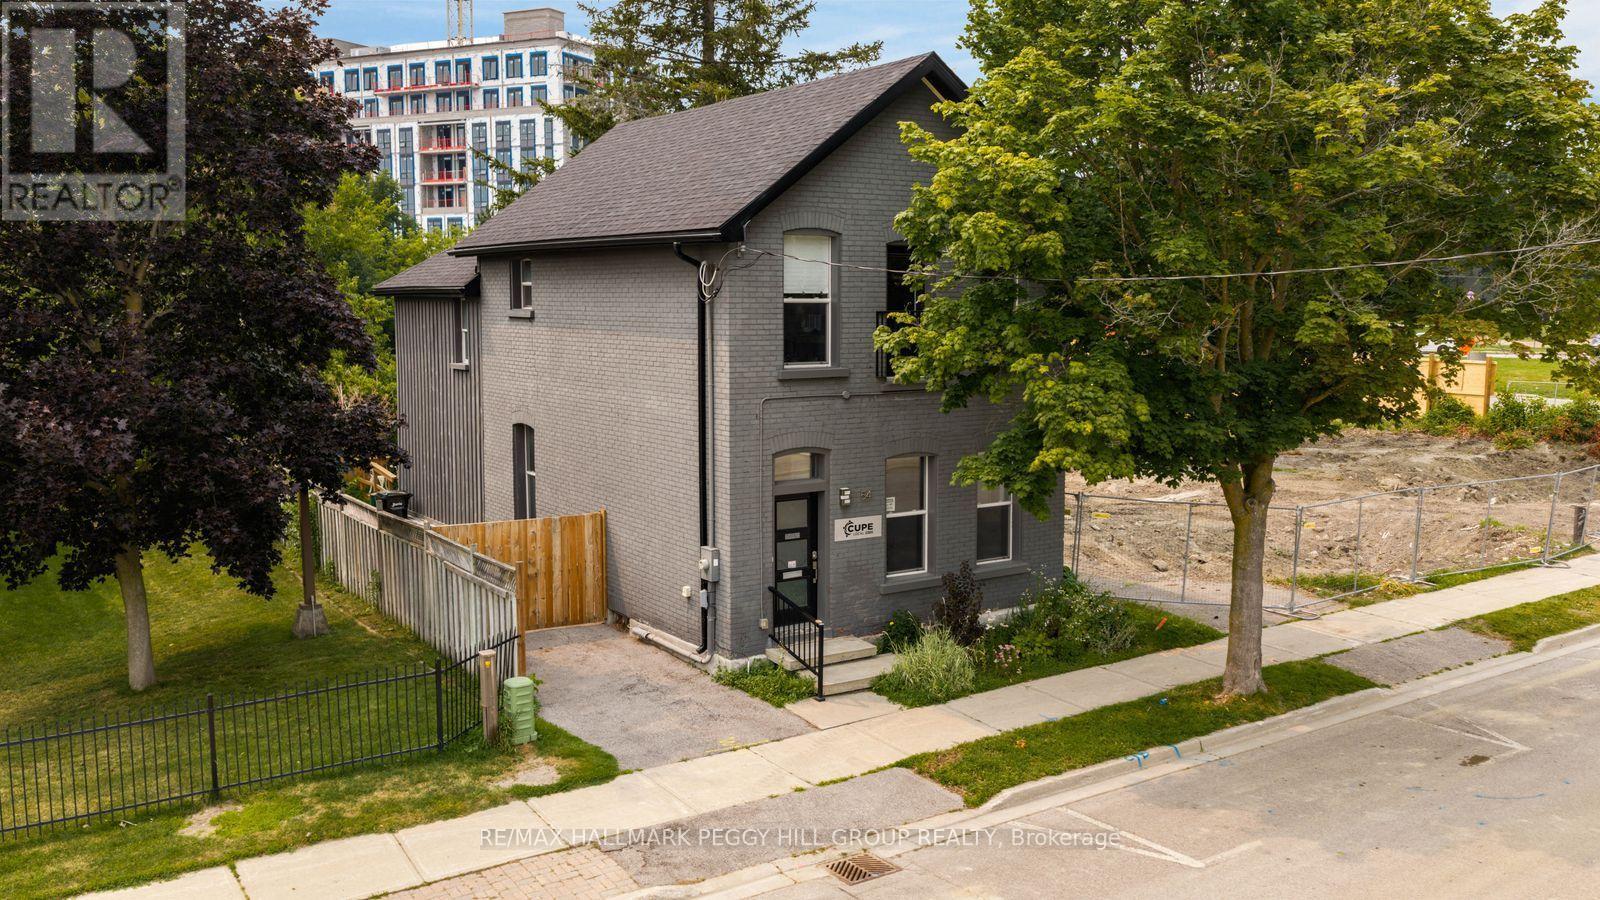
54 Clapperton Street
Barrie, Ontario
FREESTANDING DOWNTOWN COMMERCIAL SPACE WITH HIGH VISIBILITY, ON-SITE PARKING & EXTENSIVE UPDATES! Give your company a permanent address in a key downtown Barrie location, steps from City Hall, the courthouse, financial institutions, restaurants and the waterfront, with steady pedestrian and vehicle traffic helping keep your business visible throughout the day. Offering nearly 2,900 finished sq ft, the flexible layout features generous meeting areas, private workspaces, a kitchenette, two bathrooms and a spacious upper level that could serve as executive offices, a boardroom or additional workspace. Painted brick, arched windows and a classic black-and-white staircase preserve the charm of the original building, while white walls, dark flooring and recessed lighting give the interior a fresh, professional finish. Front and rear entrances, an accessibility ramp, on-site parking and exterior signage opportunities add practical value for clients, staff and visitors. Extensive updates include the roof, windows, siding, furnace, central air conditioning, spray foam insulation, flooring, bathrooms and kitchenette. Currently configured as professional office space with C2 (SP-175) zoning, the property is well suited to entrepreneurs, established firms and growing teams, with zoning that permits a broad range of commercial uses along with residential and live/work possibilities. (id:49269)
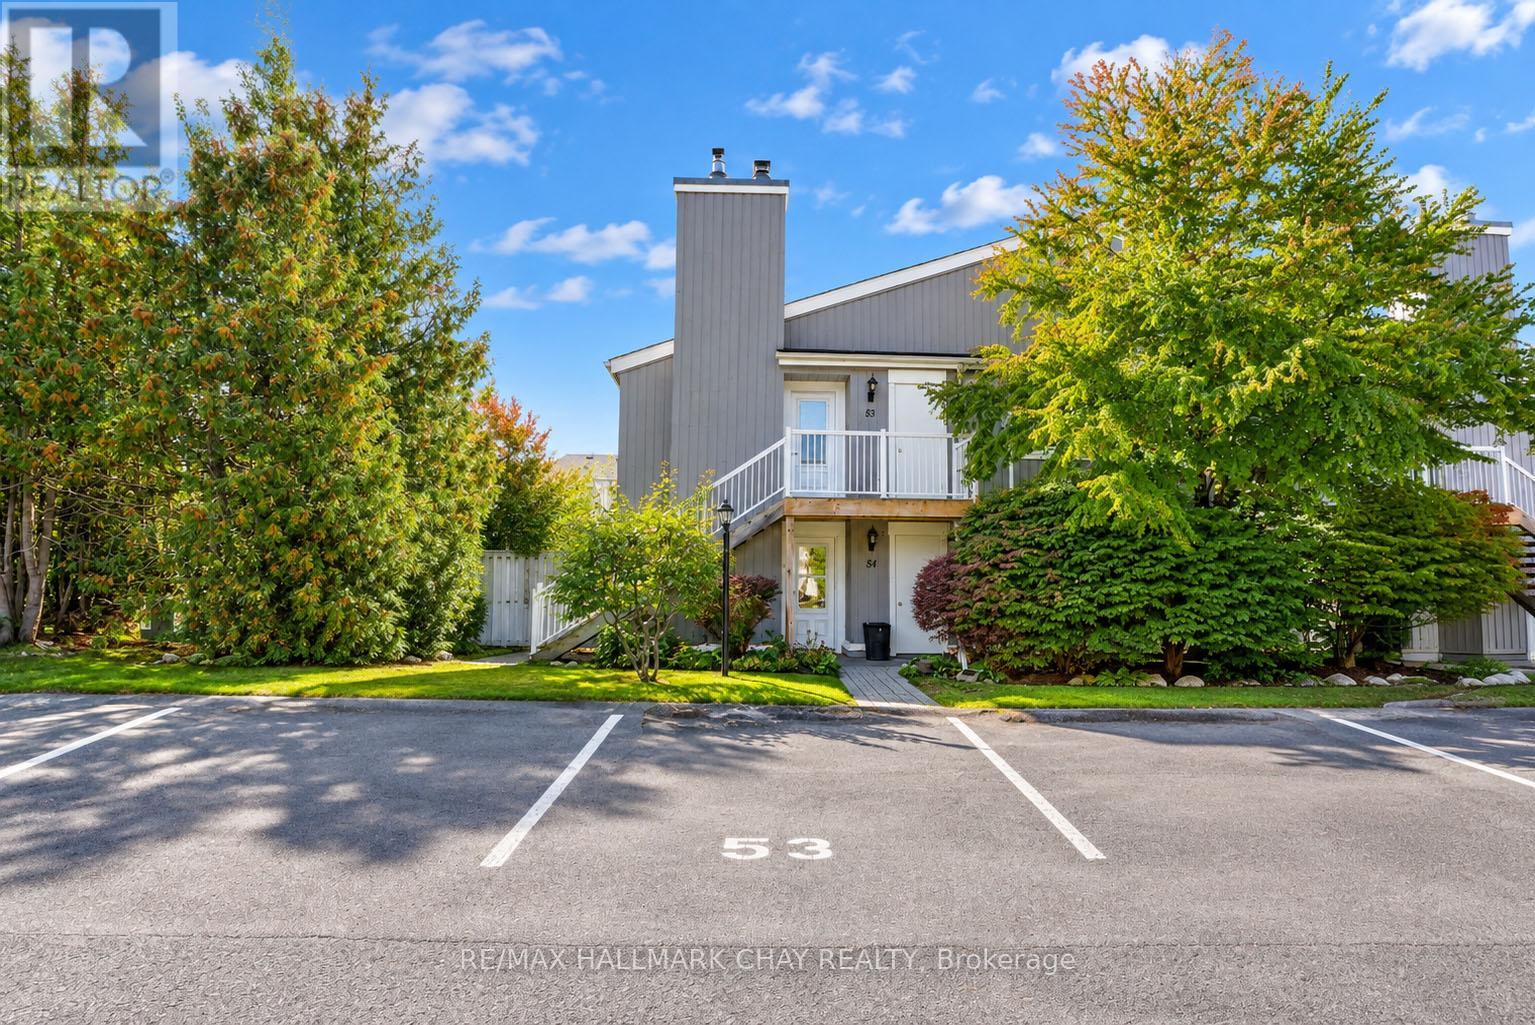
53 - 19 Dawson Drive
Collingwood, Ontario
Your Collingwood lifestyle starts here! Whether you're looking for a full-time home, weekend escape or an easy-care investment, this bright 2-bedroom, 2-bathroom upper-level condo puts you right where you want to be. Inside, the inviting layout feels warm and comfortable, with hardwood flooring, California shutters throughout and a cozy gas fireplace anchoring the living space. The kitchen offers plenty of cabinetry and counter space, a tiled backsplash and a large peninsula with breakfast-bar seating that keeps it open and connected to the living area. The spacious primary suite features a walk-in closet, updated ensuite and its own walk-out to the balcony. A second walk-out from the living room makes the private balcony feel like a natural extension of the home - perfect for morning coffee, an evening drink or simply enjoying some fresh air. Both bathrooms have been updated, and in-suite laundry with a brand-new washer and dryer adds everyday convenience. You'll also appreciate the storage locker and assigned parking space located conveniently right at the unit. All of this just minutes from downtown Collingwood, Georgian Bay, trails, golf, skiing, restaurants and shopping, with Blue Mountain only a short drive away. Easy to enjoy, easy to maintain, and perfectly positioned for four-season living. (Select photos have been digitally enhanced) (id:49269)

38 Canary Street
Tillsonburg, Ontario
Experience modern comfort in this freehold two-storey interior townhome. The open-concept main level is defined by airy nine-foot ceilings and luxury vinyl plank flooring, creating a seamless flow into the designer kitchen. This culinary space is finished with premium quartz countertops, a central island, and a pantry, all overlooking a spacious living room that opens onto the rear deck for effortless indoor-outdoor living. The second floor is thoughtfully designed for convenience, featuring three well-sized bedrooms and second floor laundry room. The primary suite serves as a private sanctuary, complete with a walk-in closet and a dedicated three-piece ensuite. Perfectly situated in the Northcrest Estates community of Tillsonburg, you are only minutes away from local parks, scenic trails, and a variety of shopping and dining options. (id:49269)
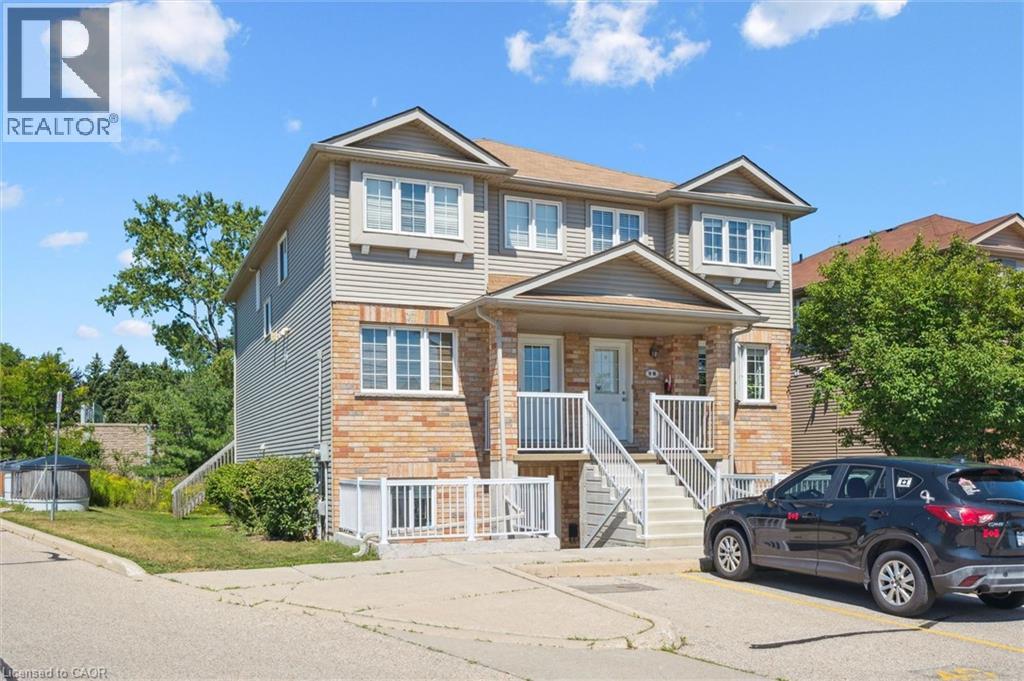
50 Howe Drive Unit# 9d
Kitchener, Ontario
50 Howe Drive Unit 9D is a clean, updated one bedroom in Laurentian Hills that is genuinely ready to move into. New flooring throughout, new water softener, and a brand new AC unit. The work is done. Single level layout with in-suite laundry, a private patio, and one dedicated parking spot. Low monthly fees cover the roof, exterior, and common areas so you are not getting surprise bills. Good location for first time buyers who need transit and highway access, investors looking for a low maintenance hold, or downsizers who want simplicity without sacrificing comfort. This one is easy to own from day one. (id:49269)
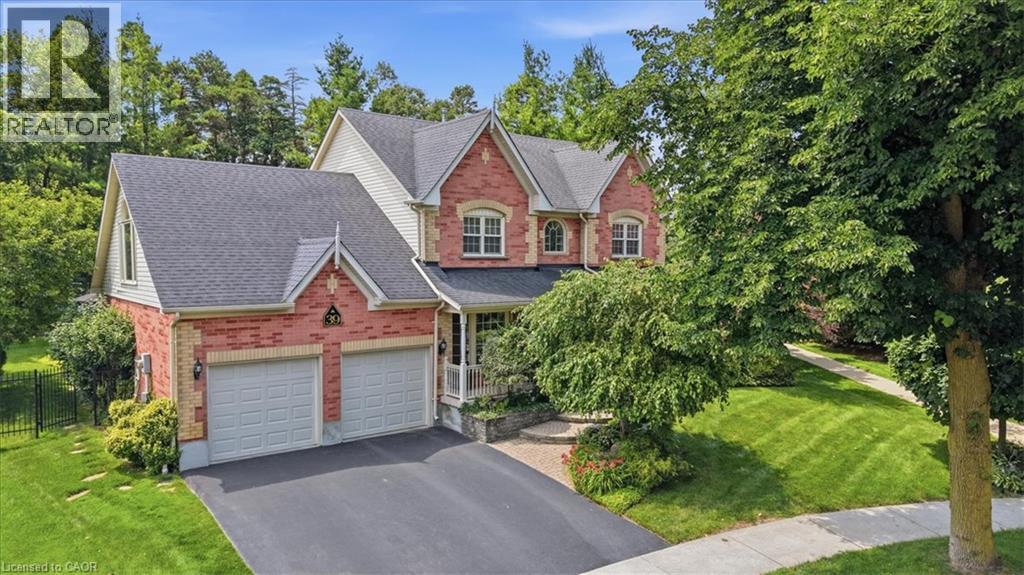
39 Everwood Run
Kitchener, Ontario
Tell me what's on your wish list. This is the unique multi-generational home you've been searching for. A spectacular top of the court location is the setting for this impeccably manicured and fully landscaped home situated on a massive kite-shaped, fully fenced lot! The layout is something I've never seen in my over 40 years in the biz. Why would I say that? First, the biggest problem you're going to face is to decide just which part of the home you want to sit and enjoy! Secondly, this home features TWO primary bedrooms (one on the main floor and one on the upper level) both offering large walk-in closets and full ensuite baths. The ultimate in-law suite! Just wait until you see the upper level Media Room (which could easily serve as an unbelievable 20' x 15' fourth bedroom) highlighted by the Cathedral ceiling, sun filled Palladian window and skylight and warmed by a combination bookcase/electric fireplace! The main floor primary bedroom has a separate entrance from the wrap-around front porch. The main floor rooms are super spacious and include a formal dining room, a Great room with oak wood floors and a gas fireplace and a beautiful centre island kitchen featuring oak cabinets, updated countertops and lighting, black appliances and attractive glass backsplash! The main floor laundry offers a walk-out to a large composite sundeck partially covered by a retractable awning. Be sure to spend a little quiet time strolling through the extensive gardens. Can you find the secret garden hideaway? Perfect to just sit, read or meditate. The huge unspoiled basement awaits your own finishing ideas and could be developed into the most amazing he/she cave! Other extras include central vacuum, all water closets are rite height for comfort, a 200 amp service, water softener, lawn sprinkler system and so much more! Book your private viewing TODAY. You'll be glad that you did. (id:49269)
976 Guelph Street
Kitchener, Ontario
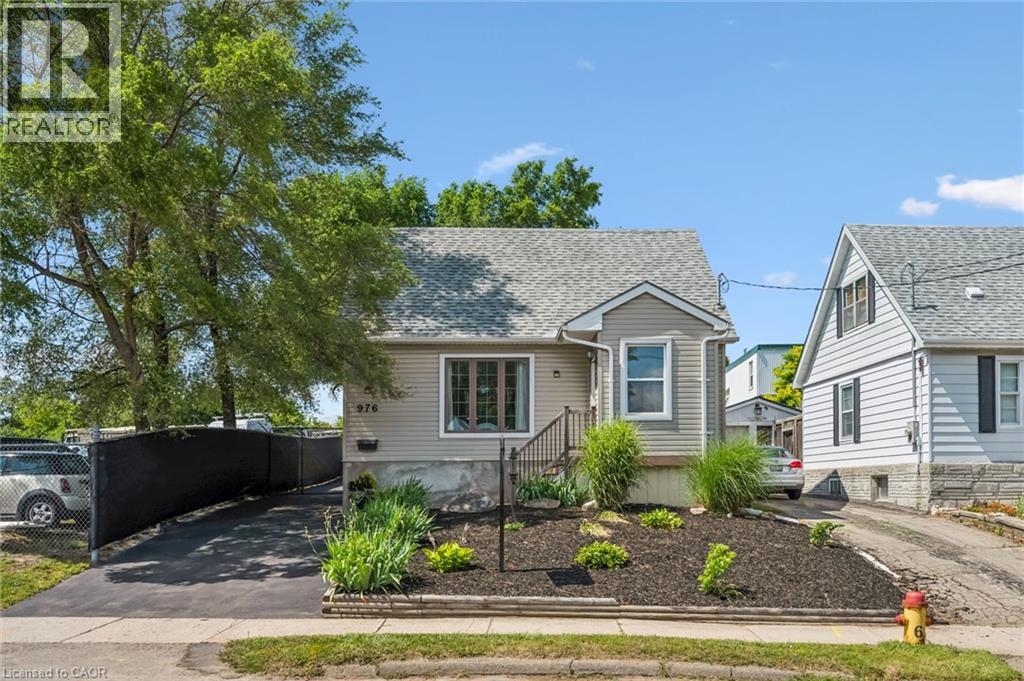
Welcome to the perfect blend of charm, comfort, and outdoor living! This beautifully maintained 3-bedroom, 3-bathroom home offers a lifestyle that's hard to find, combining functional living spaces with an incredible backyard retreat. Step inside to discover a thoughtfully designed interior featuring spacious principal rooms, two bedrooms, and the convenience of three bathrooms—providing comfort and flexibility for everyday living. Whether you're working from home, entertaining guests, or simply enjoying a quiet evening in, this home is designed to fit your lifestyle. Outside is where this property truly shines. Spend your summers relaxing by the inground pool, host unforgettable gatherings around the fire pit or gardening. The detached garage provides excellent storage, workshop potential, or space for your favourite hobby. Perfectly suited for young professionals, growing families, or downsizers who refuse to compromise on outdoor space and lifestyle, this home offers the rare combination of privacy, recreation, and convenience—all in a desirable Kitchener location close to parks, schools, shopping, and commuter routes. This is more than just a house—it's your own private oasis, ready to be enjoyed all year long. (id:49269)
215 Burloak Drive
Oakville, Ontario
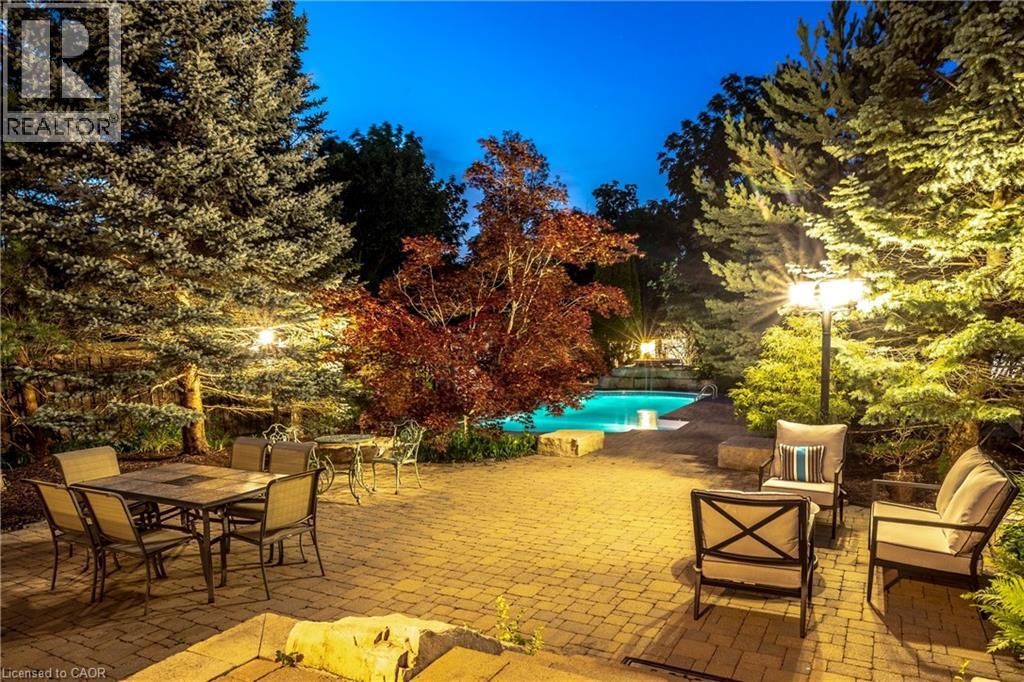
Imagine never needing a cottage again. Welcome to one of Lakeshore Woods' most exceptional properties, where luxury living meets the tranquility of a private Muskoka-inspired retreat. Set on a spectacular 50 x 180 ft lot backing onto protected greenspace, this remarkable home offers nearly 3,000 sq. ft. above grade, plus 1,280 sq. ft. of beautifully finished lower-level living space. Designed for both everyday living and effortless entertaining, the resort-style backyard is the true showpiece, featuring a saltwater pool with a stone waterfall, gazebo, cabana, professionally landscaped gardens, and complete privacy surrounded by mature trees. Inside, timeless elegance meets modern comfort with rich hardwood floors, a natural oak staircase, soaring 18-foot cathedral ceilings, and an abundance of natural light. The gourmet kitchen flows seamlessly into the breakfast area and opens directly to the backyard, while the inviting family room with a gas fireplace creates the perfect gathering space. Upstairs, you'll find four spacious bedrooms, including a luxurious primary retreat with a spa-inspired ensuite and custom walk-in closet. The fully finished lower level adds incredible versatility with two additional bedrooms, a brand-new three-piece bathroom, rough-in for a future kitchen, and potential for a separate walk-up—ideal for extended family or multi-generational living. Complete with parking for up to eight or nine vehicles and located just minutes from Lake Ontario, scenic trails, hidden beaches, top-rated schools, shopping, the GO Station, and major highways, this is more than a home—it's a lifestyle. (id:49269)
301 Frances Avenue Unit# 907
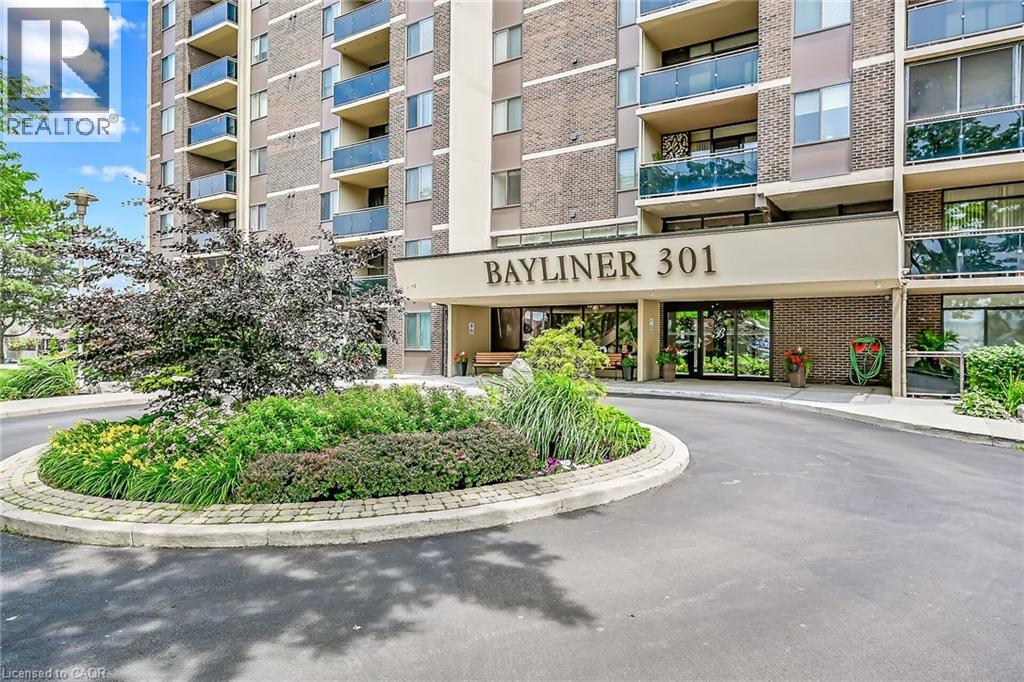
Hamilton, Ontario
NEW S.S Appliances. Fantastic Value in a HIGHLY desirable building within steps to the Lake, Beach and Waterfront Trail. Very quiet, well maintained property! This large 890sqft 1 Bedroom plus Den CORNER SUITE is South-West facing w/ lots of natural sunlight, large balcony, panoramic views of the Escarpment, Burlington Skyline and gorgeous SUNSETS. Freshly Painted in neutral colors from Top to Bottom and newer upgraded laminate flooring. Condo fee includes Heat, Hydro, Water, A/C, Cable, Internet, Exterior Maintenance and Visitors Parking. Building Amenities include Car Wash, Outdoor Pool, Sauna, Exercise Rm, Games Rm, Party Rm, Community BBQ, Library and Workshop. Features In-suite laundry, Underground parking and Locker! Very close to all Amenities, COSTCO, Parks and Conservation Area. (id:49269)

188 Wentworth Avenue
Kitchener, Ontario
NEW PRICE! Charming Brick Home + Oversized Workshop in an Unbeatable Kitchener Location. Welcome to **188 Wentworth Avenue**, a charming all-brick home tucked away on a quiet dead-end street where comfort, convenience and an active lifestyle come together. Lovingly maintained by the same owner since it was built, this 3-bedroom, 2-bath home has been freshly painted throughout and features updated lighting and fixtures, creating a bright, fresh and move-in-ready home. The location is truly special. Step outside and you're just steps from the **scenic Iron Horse Trail**, perfect for walking, running and biking, with a **park and pickleball courts at the end of the street**. Enjoy the peace of a quiet residential setting while being just minutes from Downtown Kitchener, Belmont Village, Uptown Waterloo, shopping, transit and major commuter routes. Inside, the bright main floor features beautifully updated hardwood floors, spacious principal rooms and a welcoming layout designed for everyday living and entertaining. The updated kitchen flows into the dining and living areas, creating a warm, open space filled with natural light. Upstairs, you'll find three bedrooms and a spacious family bathroom. The finished basement adds valuable living space with a cozy recreation room, convenient 2-piece bathroom and plenty of storage. **The standout feature? The impressive 21' x 31' detached garage/workshop.** Whether you're a hobbyist, mechanic, entrepreneur, collector or simply need substantial workspace and storage, this is a rare and highly desirable feature. Fresh, well cared for and surrounded by everything that makes this neighbourhood so enjoyable, **188 Wentworth Avenue offers the perfect blend of home, lifestyle and location.** With a new price, this is one you won't want to miss! (id:49269)
15 Green Valley Drive Unit# 41
Kitchener, Ontario
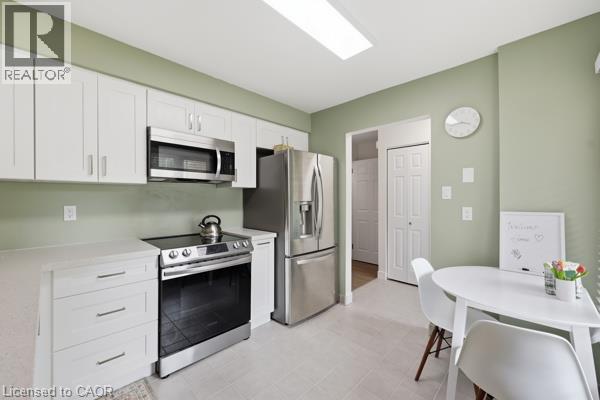
Welcome to 15 Green Valley Drive, Unit 41, a beautifully updated 3-bedroom, 2.5-bathroom townhome in the desirable Pioneer Park community of Kitchener. Offering a functional layout, numerous updates, and a private outdoor space, this move-in-ready home is an excellent opportunity for homeowners and investors alike. The bright, updated kitchen features updated appliances and offers a comfortable space for everyday living and entertaining. The spacious primary bedroom features an updated ensuite, while the home has been thoughtfully improved throughout with a new gas furnace, most windows updated, a new back door, updated window coverings and electrical, an updated washer and dryer, updated flooring, and fresh paint throughout. Central air conditioning adds year-round comfort. The partially finished basement provides valuable additional living space with a comfortable family room, along with a separate utility and laundry room. Outside, the private fenced backyard with patio offers a great space to relax, entertain, or enjoy the outdoors. Located in Pioneer Park, the home is close to parks, playgrounds, walking trails, shopping, community amenities, and public transit. Conestoga College and Highway 401 are also just a short drive away, making this a convenient location for families, commuters, students, and investors. Additional features include a private driveway with parking for approximately 2–3 vehicles, depending on vehicle size, as well as an owned water softener. The hot water heater is rented, and chattels are negotiable. Whether you're looking for a comfortable home to move into or an investment property with rental potential, this updated townhome offers a great combination of space, updates, and location. Move in, rent it out, or make it your own, 15 Green Valley Drive is ready to welcome its next owner. (id:49269)
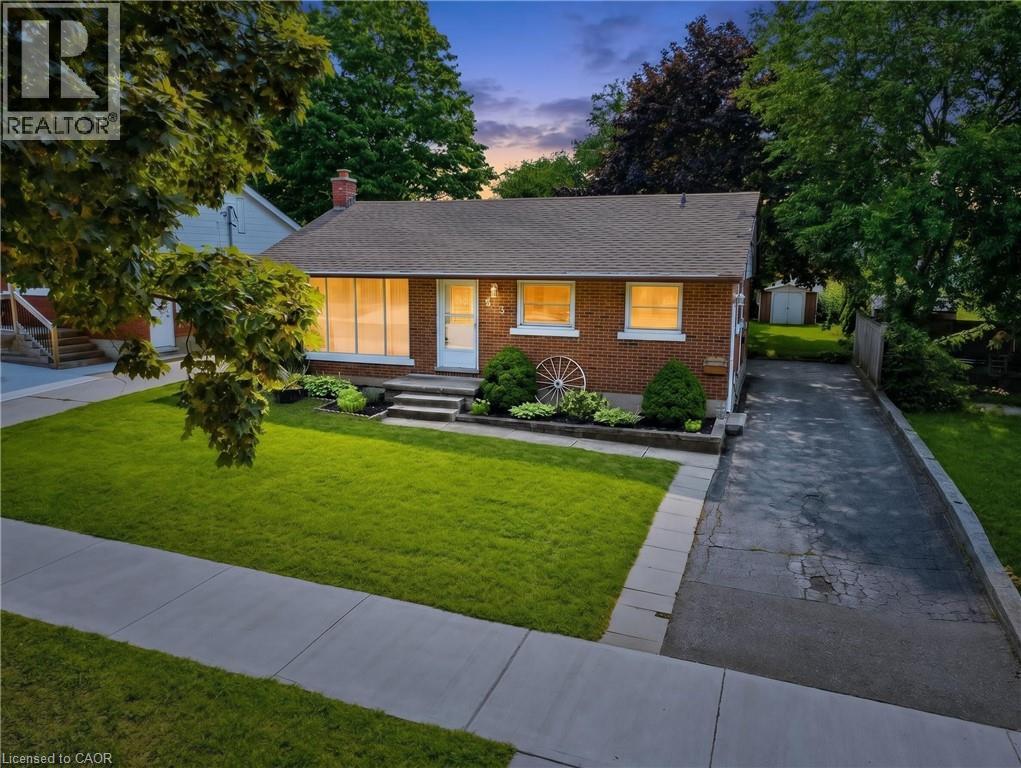
209 Franklin Street S
Kitchener, Ontario
There’s something special about a home that has been cared for over the years—and still leaves room for you to make it your own. Welcome to 209 Franklin Street S., a solid brick bungalow on a generous 52' x 132' lot in Kitchener’s established Fairview/Kingsdale neighbourhood. Step inside and you’ll find a bright, comfortable home with the character of a classic bungalow. A large front window fills the living room with natural light, while crown moulding and an easy-flowing one-level layout create a welcoming place to call home. The bedrooms feature hardwood flooring, and the spacious kitchen offers abundant cabinetry and workspace, with potential to refresh or reimagine to suit your style. Downstairs, the full basement with a separate entrance extends the possibilities. With approximately 438 sq. ft. of finished lower-level space, plus unfinished space, laundry and storage, there is flexibility for recreation, hobbies, extended family or future improvements. Outside may be where this property truly surprises you. The deep backyard offers mature trees, a large lawn, patio, fencing and storage shed—room for barbecues, gardens, kids or pets to play, or simply a quiet place to relax. A private driveway provides parking for up to four vehicles. And then there’s the location. Shopping, schools, parks and public transit are nearby, with convenient connections to Fairway Road, Fairway Station and the ION LRT, Highway 7/8 and the broader Kitchener-Waterloo area. Whether you’re a first-time buyer looking for a home to grow into, a right-sizer who appreciates bungalow living, or someone who sees the potential in a solid home on a mature lot, 209 Franklin Street S. offers something increasingly difficult to find: good bones, genuine outdoor space, an established neighbourhood and the freedom to make it uniquely yours. Come see the possibilities—and imagine what the next chapter could look like here. (id:49269)
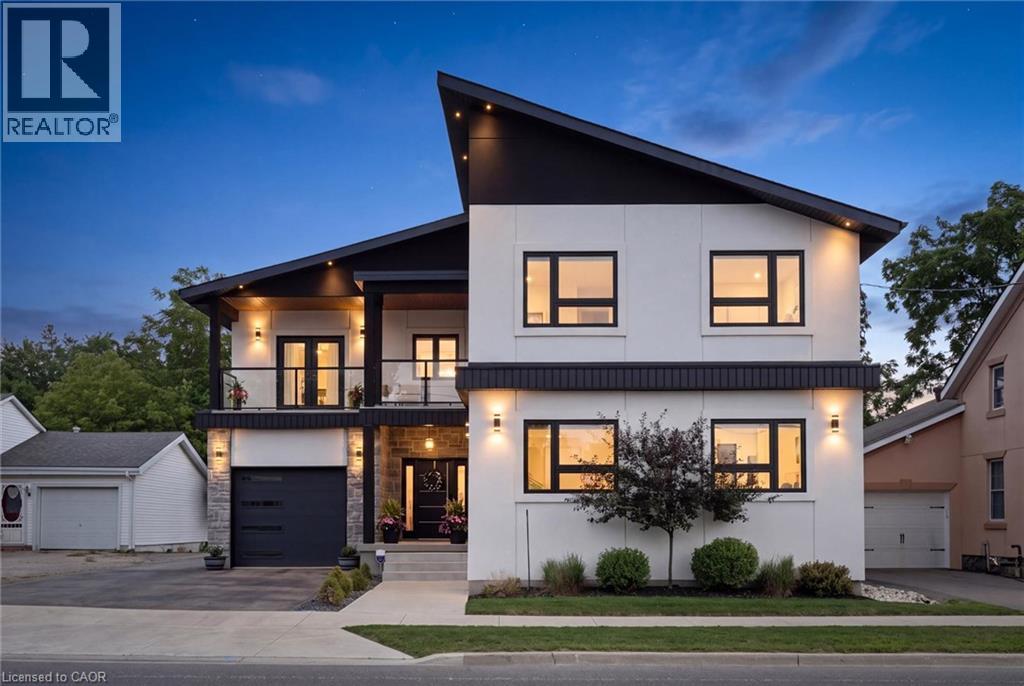
2739 Kressler Road
Heidelberg, Ontario
Welcome to this exceptional custom-built home in the peaceful, family-friendly community of Heidelberg. Offering over 4,000 square feet of beautifully finished living space, this impressive 4-bed, 3-bath residence combines sophisticated design, exceptional functionality, and an private setting with no rear neighbours. The main level welcomes you with a grand foyer and an expansive open-concept layout featuring soaring ceilings, engineered hardwood flooring, over-sized windows, and an abundance of natural light. The beautifully designed main living space flows seamlessly into the custom kitchen and dining area, creating an inviting setting for both everyday family living and entertaining. The luxurious primary suite is a true retreat, complete with a stunning ensuite, spacious walk-in closet and private balcony overlooking the backyard. Three additional well-appointed bedrooms, one with a front balcony, provide plenty of room for family or guests. The upstairs laundry adds convenience. The finished basement offers exceptional versatility and in-law potential, with a separate entrance, generous living space, and impressive storage. Whether used for recreation, hobbies, a home office, or additional family space, the lower level is designed to adapt to your needs. Step outside to enjoy the privacy of the fully fenced rear yard, complete with a covered deck, and fire pit an ideal setting for relaxing or entertaining. Car enthusiasts, hobbyists, and those needing additional workspace will appreciate the over-sized attached garage as well as the impressive heated, detached heated two-storey garage w/separate hydro panel and a 220V outlet. The large driveway and garage spaces accommodate parking for up to 12 vehicles. Set within a sought-after rural community known for its peaceful atmosphere while remaining conveniently close to Waterloo and everyday amenities, this remarkable property offers the perfect blend of modern luxury, space, privacy, and family-friendly living. (id:49269)
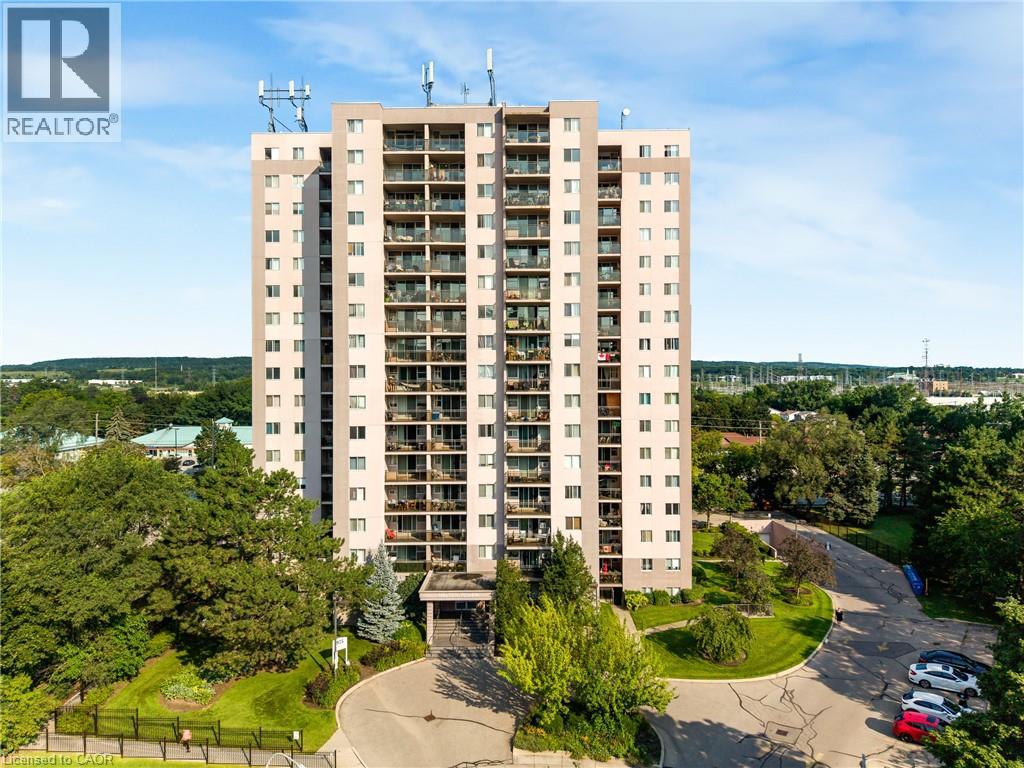
975 Warwick Court Unit# 708
Burlington, Ontario
Welcome to 975 Warwick Court, spacious 2-bedroom condo in Burlington! Offering 1,045 sq. ft. of comfortable living space, this well appointed suite features a bright and spacious living room filled with natural light, with direct access to your private balcony, perfect for enjoying your morning coffee or unwinding at the end of the day. The functional layout includes a well sized kitchen, separate dining area, 4-piece bathroom, and a large pantry/storage room providing plenty of additional space. Enjoy an incredible selection of building amenities, including an indoor pool, sauna, exercise room, party/games room and library, bringing convenience, recreation and relaxation right to your doorstep. Located in Aldershot South, you’ll have easy access to major highways, shopping, restaurants, parks, transit and all the amenities Burlington has to offer. A wonderful opportunity for those looking for spacious condo living in a convenient and desirable location! (id:49269)
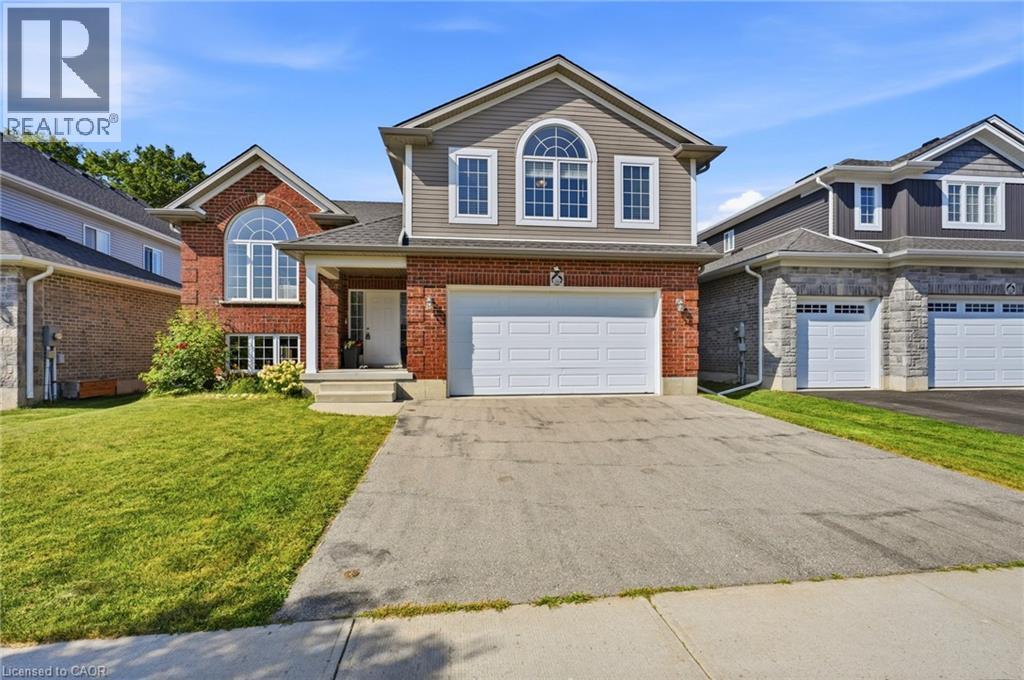
146 Jacob Street W
Tavistock, Ontario
Welcome to 146 Jacob St. W in the charming community of Tavistock! This inviting raised bungalow built in 2018 offers over 2,000 sq. ft. of comfortable living space with a bright, open-concept layout designed for everyday living and entertaining. Featuring 3 bedrooms, this home offers plenty of space for families, downsizers, or anyone looking to enjoy small-town living. Step outside and enjoy your own backyard retreat featuring a heated above-ground pool and peaceful views backing directly onto open farmland the perfect setting for summer days, evening sunsets, and added privacy with no rear neighbours. The lower level provides additional space and potential, including a rough-in for a bathroom, allowing you to customize the area to suit your needs. Located in a quiet, family-friendly neighbourhood close to local shops, restaurants, parks, schools, and amenities, while still within an easy drive of Kitchener-Waterloo and surrounding communities. A wonderful opportunity to enjoy space, privacy, and the welcoming lifestyle Tavistock has to offer! (id:49269)
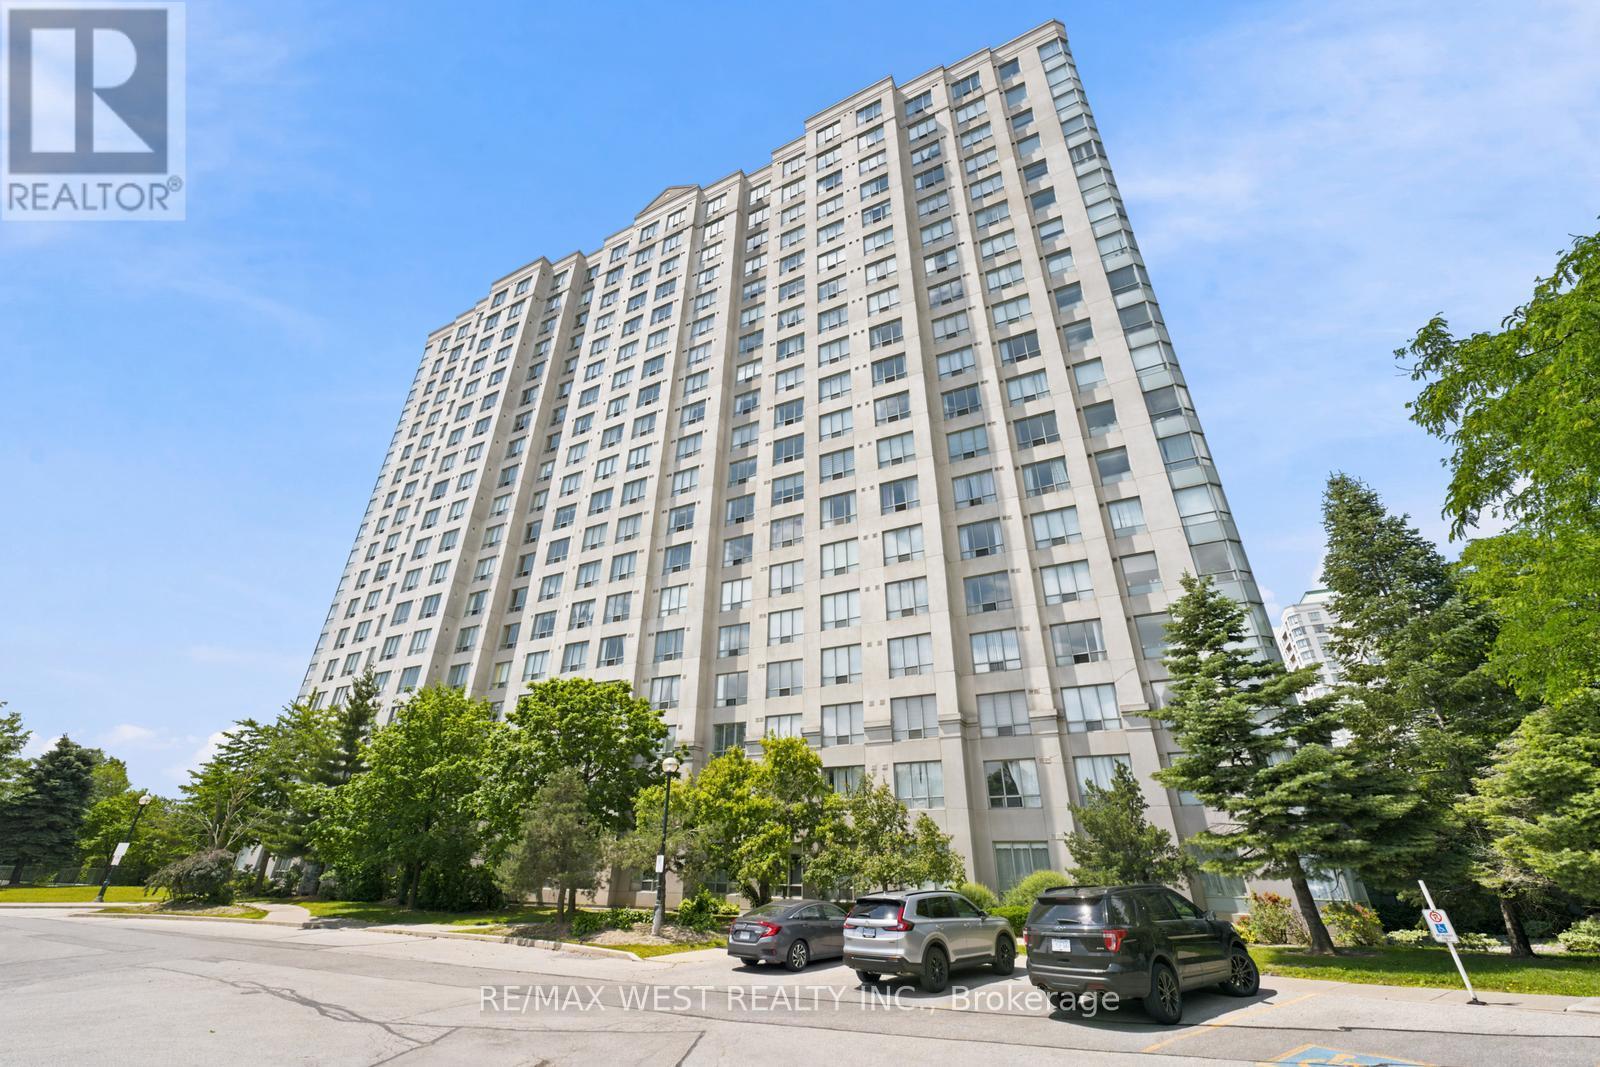
1107 - 2627 Mccowan Road
Toronto, Ontario
Welcome to the Luxury Monarch Condos at 2627 McCowan Road unit #1107. This well-maintained spacious corner unit offers 2 large bedrooms, 2 bathrooms, with plenty of natural light and unobstructed views. 24 Hour Concierge, Guests Suites, an Indoor Swimming Pool/Sauna/Gym/Party Room, a tennis court, table tennis, a car wash and an excellent walk score. Quick access to the 401, Schools, Malls, TTC, shops, restaurants and more. Exclusive parking and locker included. Perfect for anyone seeking space, comfort and convenience. (id:49269)
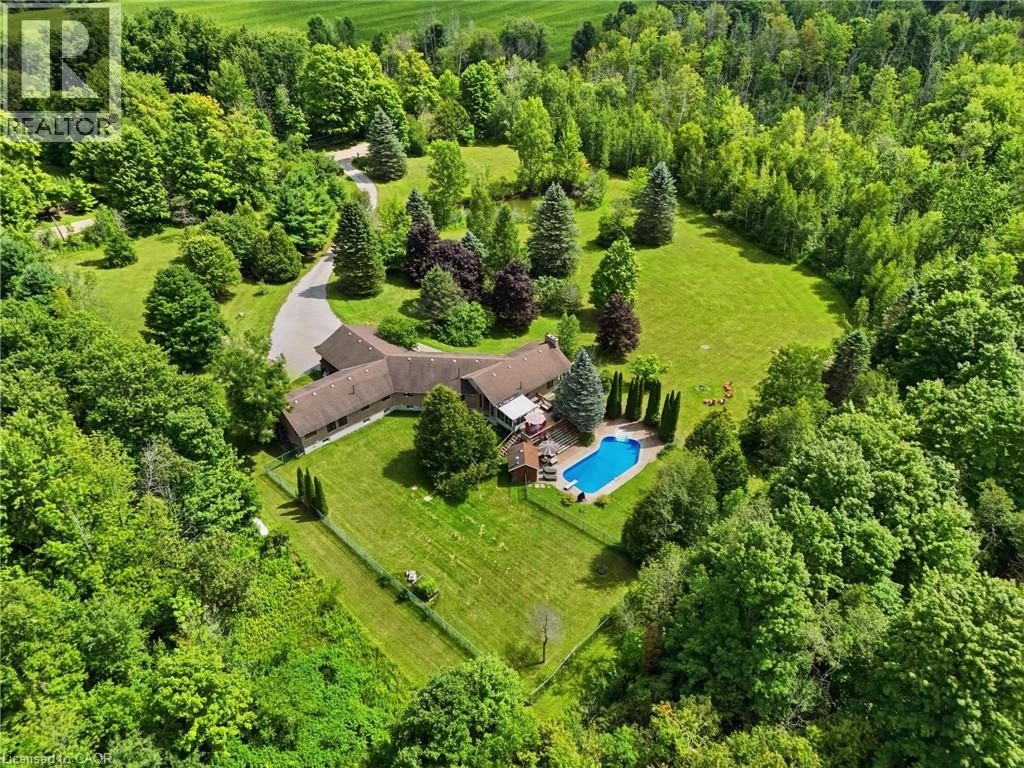
4178 Darkwood Road
Moffat, Ontario
Escape to your private retreat on 5.49 acres of picturesque, tree-lined grounds, where luxury and nature come together. This renovated ranch bungalow offers exceptional privacy, peaceful views and abundant natural light through expansive windows. A wide front porch enhances its curb appeal. The fully renovated main floor (2024) showcases engineered hardwood, quartz counters throughout, new windows and front door, plus modern light fixtures. The chef-inspired kitchen features a breakfast bar with pull-out storage, built-in bar fridge, wall pantry/coffee station and Bosch appliances (2024).The Remote-controlled Maxxmar blinds provide privacy and light control throughout the principal living areas. The open-concept layout offers formal dining and living rooms plus an impressive family room with vaulted ceilings, floor-to-ceiling stone gas fireplace and walk-out to a three-season sunroom overlooking the 36' x 18' in-ground pool with saltwater system. A large raised deck overlooks the pool and grounds, with steps to an expansive concrete pool deck—perfect for relaxing and entertaining. The primary suite features a custom six-door wardrobe and spa-inspired ensuite with freestanding tub, double quartz vanity, makeup area and oversized shower with bench and rainfall shower. Remote-controlled blackout blinds add comfort and convenience. Three additional bedrooms and two bathrooms complete the main level, plus a mudroom, main-floor laundry with new stacked LG washer/dryer (2024) and an oversized attached two-car garage. The finished lower level, with separate entrance, offers excellent multi-generational or in-law potential, featuring a bedroom, full bath, office, family room with fireplace and bonus room. Surrounded by mature trees, this exceptional property also features a pond, fire pit and fenced grounds. Minutes to Highway 401, Campbellville and Hitherfield School—luxurious country living with everyday conveniences close by. (id:49269)
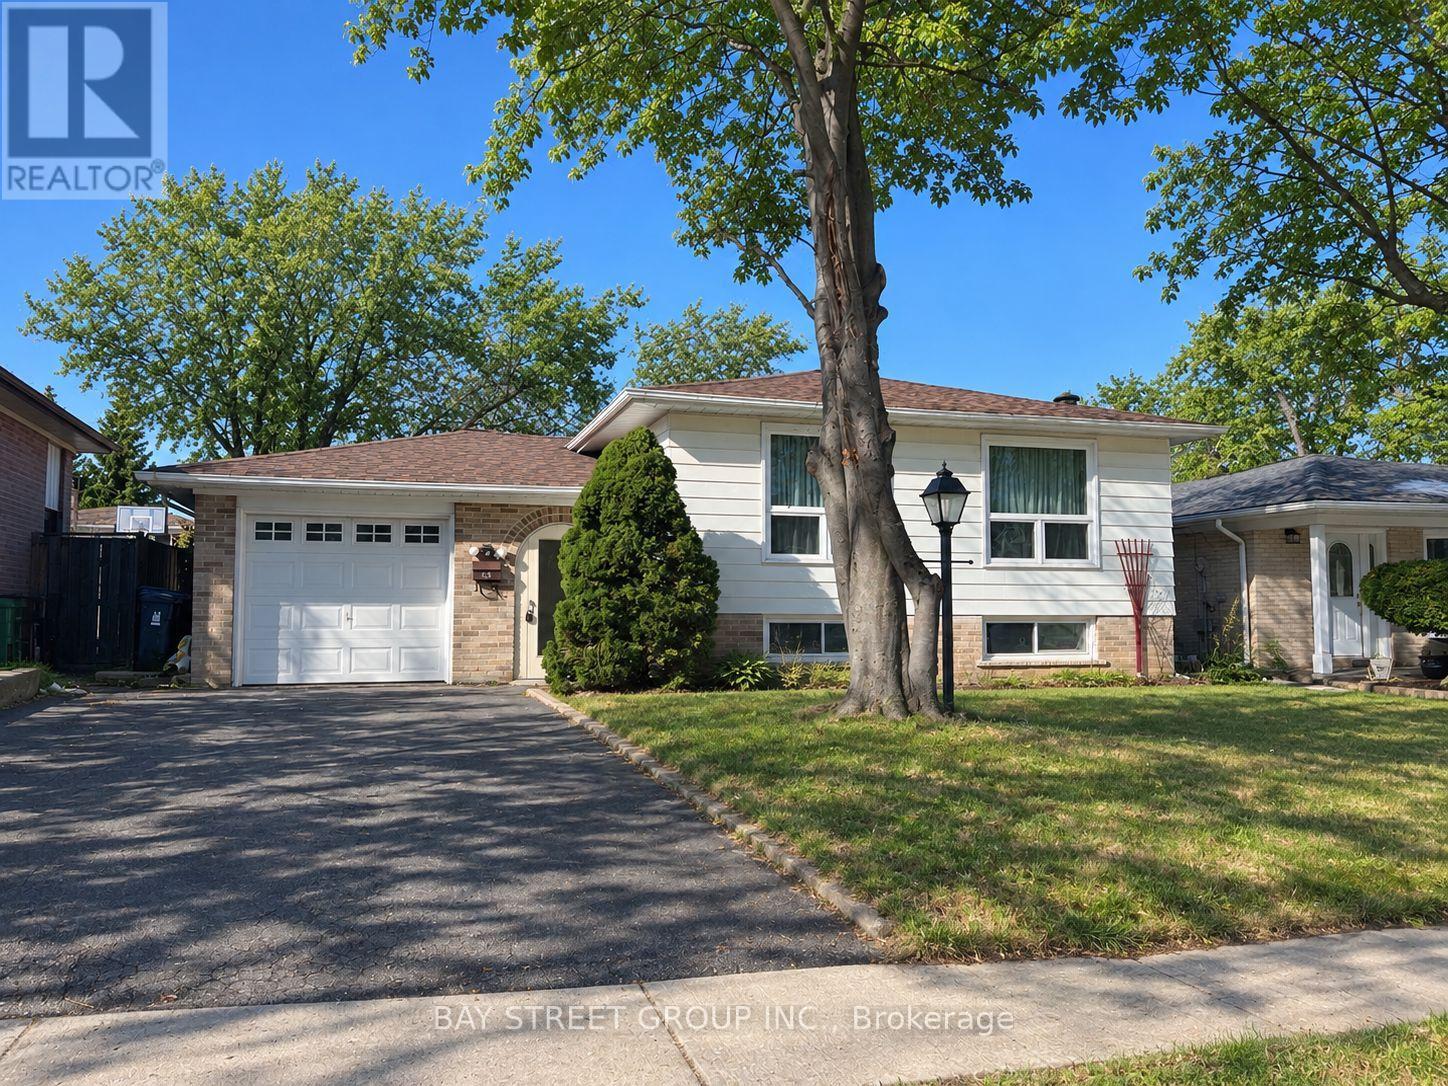
Bsmt - 22 Wardencourt Drive
Toronto, Ontario
Newer Renovated Bright Basement Apartment In High Demand Area Of Bridlewood, Separated Entrance, 2 Large Bedrooms, Laminate Floors Throughout. Open Concept, Granite Counter, Mins Drive To Hw 401 Or Hw404, Walk To Ttc, Schools, And Shopping. Tenant Pay 40% Utility Bills (Gas, Hydro, Water & Waste Disposal). (id:49269)
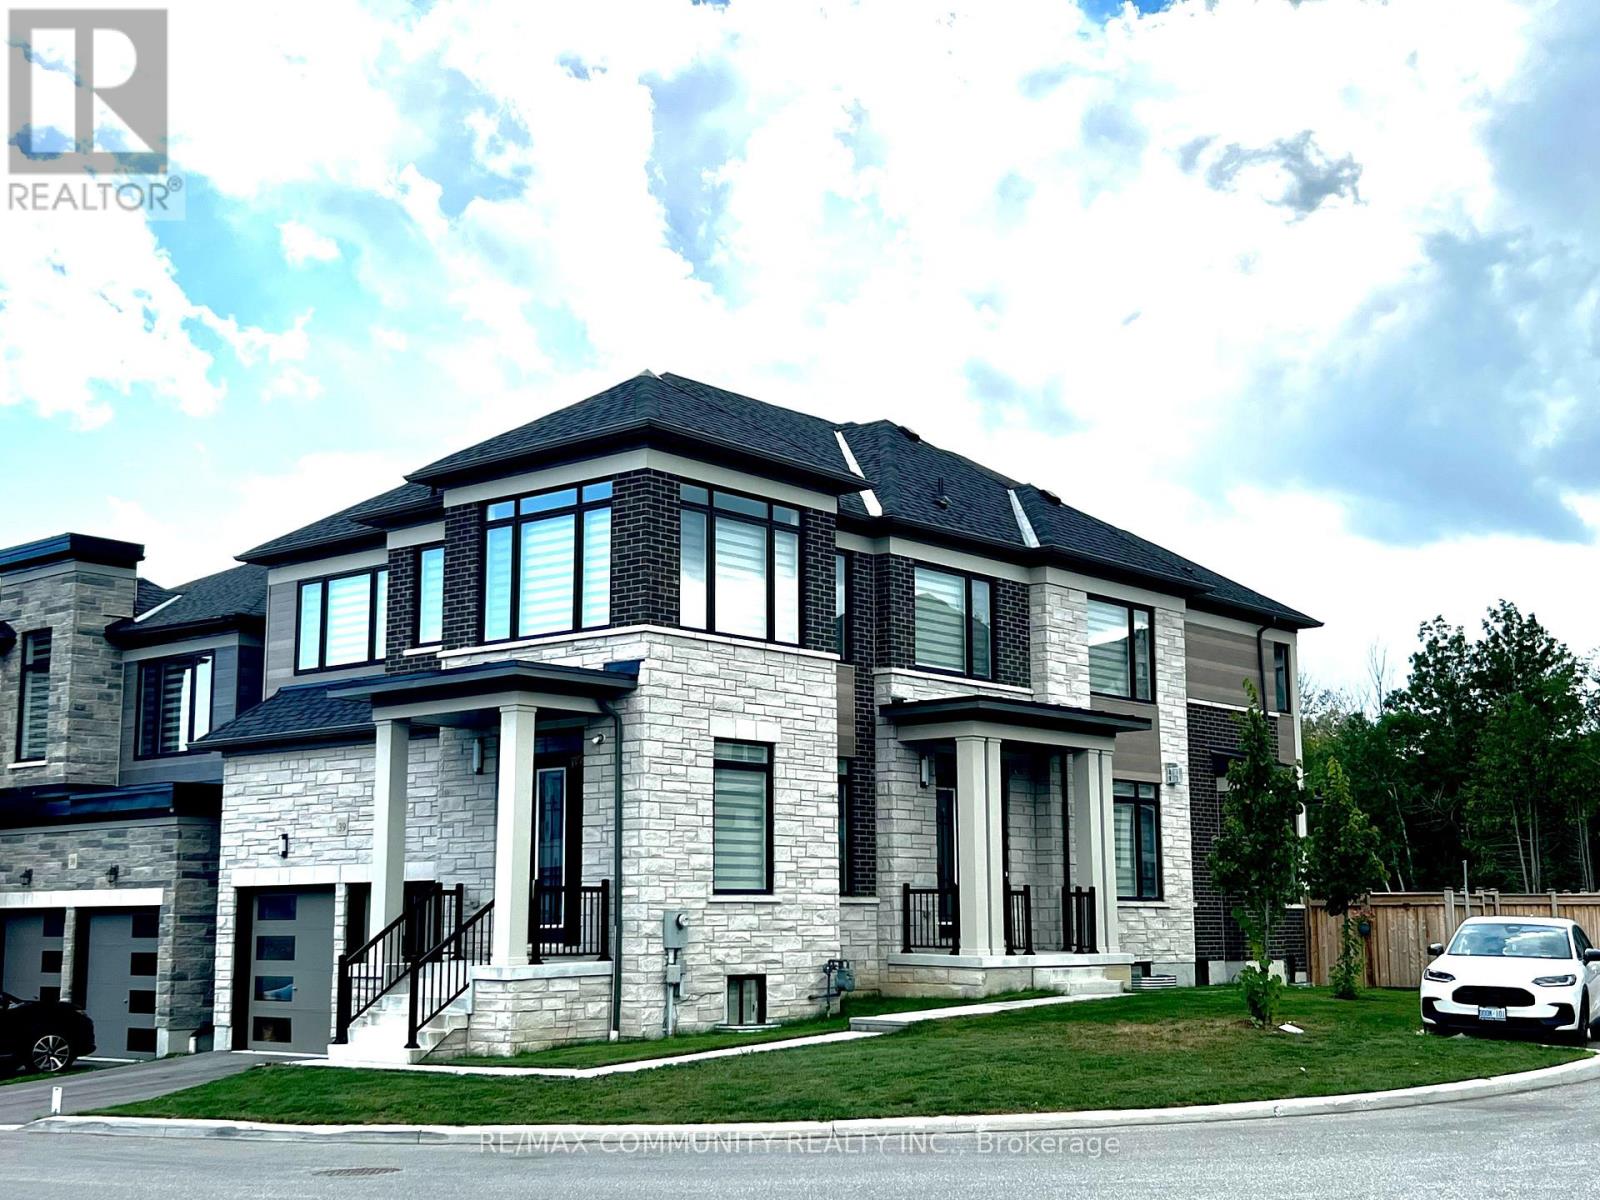
39 - 400 Finch Avenue
Pickering, Ontario
Welcome to this exceptional MAIN FLOOR ONLY 4-bedroom, 4-washroom corner detached home by Marshall Homes, located in Pickering's prestigious Rouge Park community. Offering approximately 3,630 sq. ft. across the main and second floors, this beautifully designed residence showcases premium upgrades and luxury finishes throughout.The bright, open-concept layout features hardwood flooring, smooth ceilings, pot lights, upgraded light fixtures, and custom built-in cabinetry in the primary bedroom. At the heart of the home is a chef-inspired kitchen featuring extended cabinetry, an oversized island, quartz countertops, and state-of-the-art Wolf appliances.Please note: the main-floor office is not included in the lease.Two parking spaces are included. An incredible opportunity to enjoy elevated living in one of Pickering's most sought-after communities (id:49269)
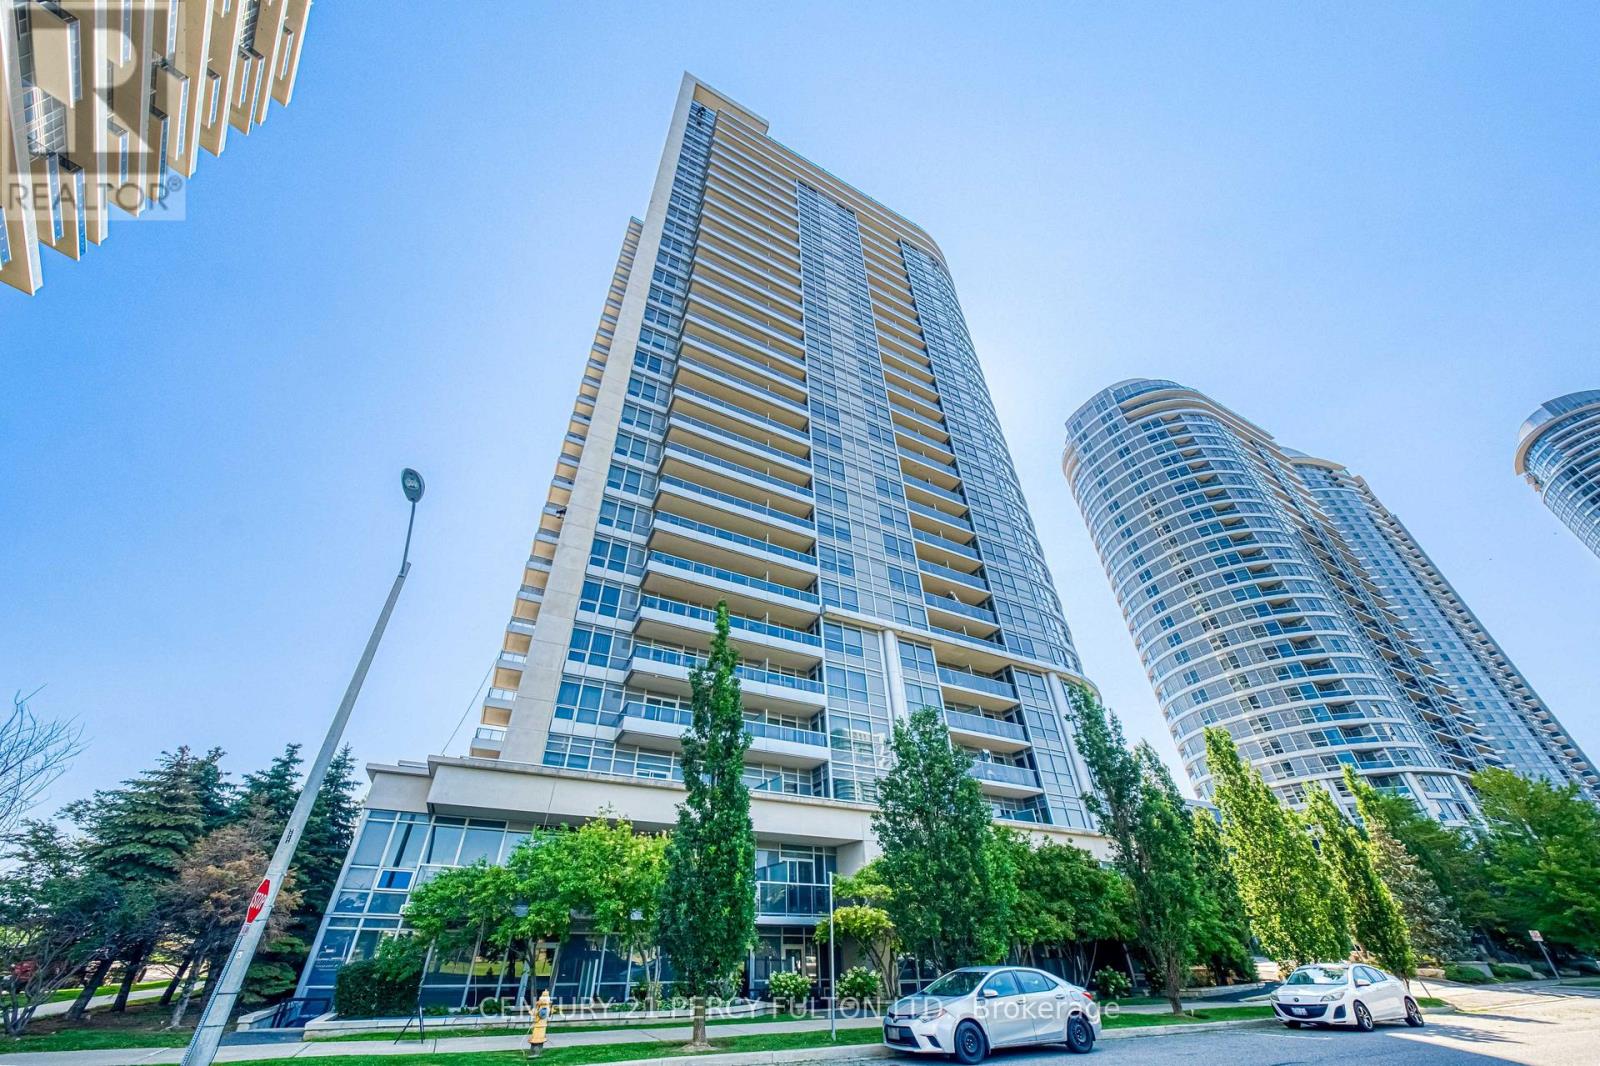
116 - 181 Village Green Square
Toronto, Ontario
Ground-Level Living With Private Outdoor Space! Spacious and beautifully updated 2-bedroom, open-concept condo featuring brand-new laminate flooring and high ceilings throughout. Enjoy direct walk-out access from the living room to your private patio, with easy access to the street and a well-maintained park/green space - perfect for enjoying the outdoors or letting in plenty of natural light. The bright, open-concept living and dining area features a large picture window and walk-out to the patio. The modern kitchen offers stainless steel appliances, granite countertops and a breakfast bar, ideal for everyday living and entertaining. The spacious primary bedroom features a large closet and picture window overlooking the park. The generous second bedroom includes a spacious closet and decorative wall panels, making it a stylish and versatile space for a bedroom, home office or den. Freshly renovated and never lived in since the renovations! A new, unused dishwasher is also being provided. A fantastic opportunity to enjoy a turn-key home with modern finishes, high ceilings and your own private outdoor space. (id:49269)
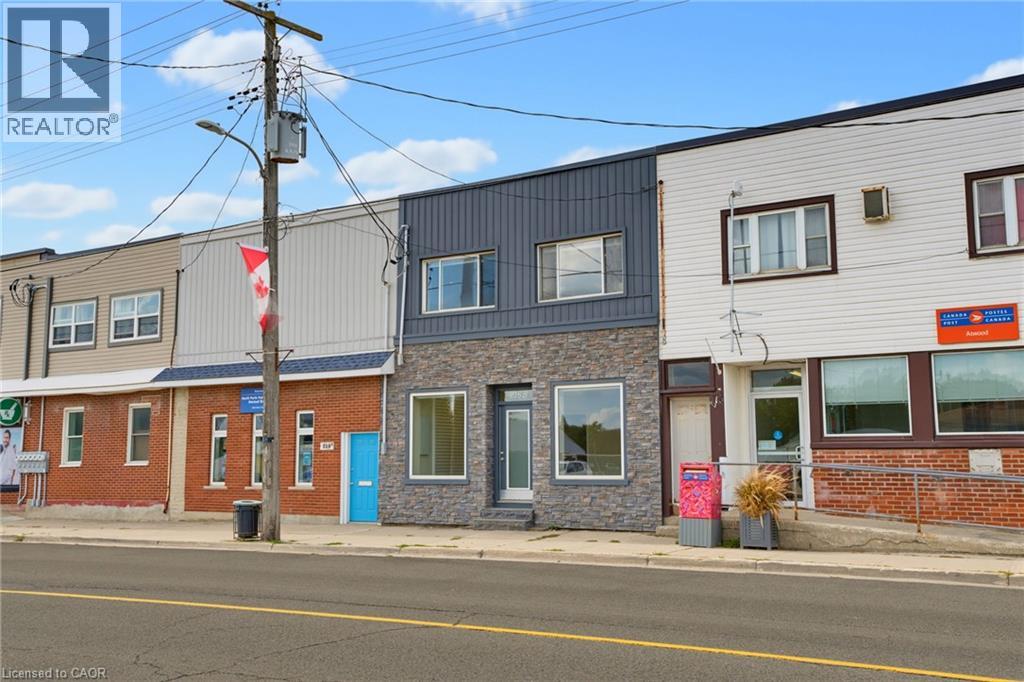
216b Main Street
Atwood, Ontario
INCOME PROPERTY. UPDATED. HIGH TRAFFIC. Investment opportunity in the heart of Atwood! This versatile property offers endless possibilities—live upstairs while renting out the commercial space, operate your own business below and enjoy the convenience of living where you work, or add a unique mixed-use property to your investment portfolio. The commercial space is ideally located in Atwood’s downtown core, just steps from the park and swimming pool, and offers ample square footage for a variety of potential uses. Utilities can also be separated, adding flexibility for owners and investors. Two parking spaces are available at the rear of the property. The spacious upper-level apartment offers two bedrooms, a full bathroom, kitchen, two separate living spaces, and a deck off the back of the home—providing plenty of room to spread out. The property has been extensively updated over the past 30 years, with recent improvements including updated vinyl plank flooring and fresh paint throughout in 2025, a new water heater and heat pump in 2025, roof in 2022, and gas furnace in 2016. Electrical and plumbing have also been updated. A fantastic opportunity to invest, live and work in one convenient location, or generate rental income in the growing community of Atwood! (id:49269)
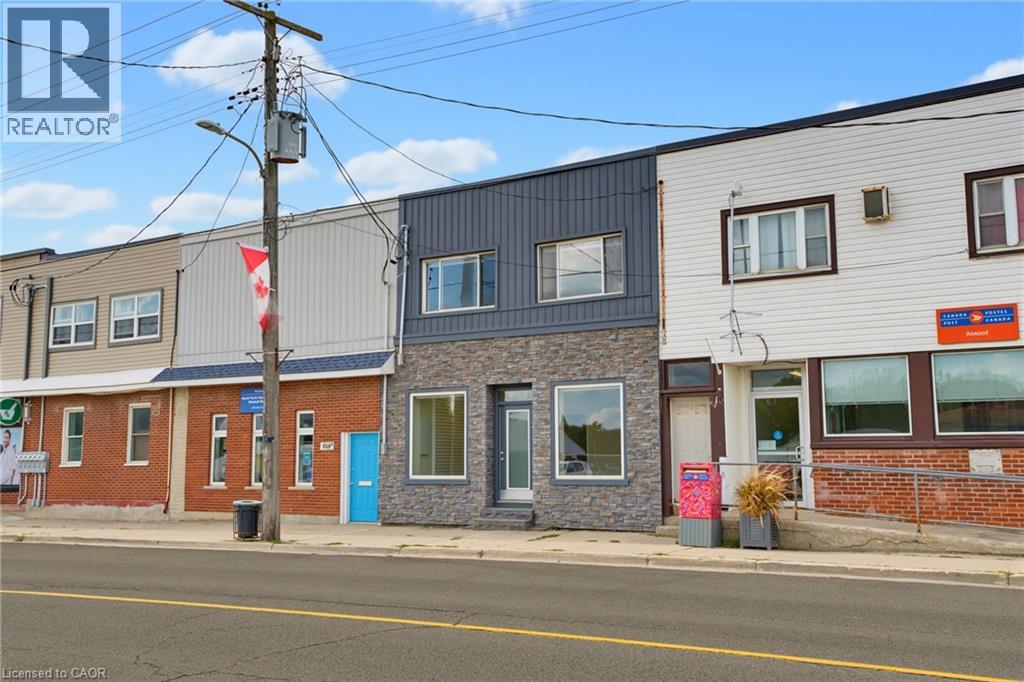
216b Main Street
Atwood, Ontario
Investment opportunity in the heart of Atwood! This versatile property offers endless possibilities—live upstairs while renting out the commercial space, operate your own business below and enjoy the convenience of living where you work, or add a unique mixed-use property to your investment portfolio. The commercial space is ideally located in Atwood’s downtown core, just steps from the park and swimming pool, and offers ample square footage for a variety of potential uses. Utilities can also be separated, adding flexibility for owners and investors. Two parking spaces are available at the rear of the property. The spacious upper-level apartment offers two bedrooms, a full bathroom, kitchen, two separate living spaces, and a deck off the back of the home—providing plenty of room to spread out. The property has been extensively updated over the past 30 years, with recent improvements including updated vinyl plank flooring and fresh paint throughout in 2025, a new water heater and heat pump in 2025, roof in 2022, and gas furnace in 2016. Electrical and plumbing have also been updated. A fantastic opportunity to invest, live and work in one convenient location, or generate rental income in the growing community of Atwood (id:49269)
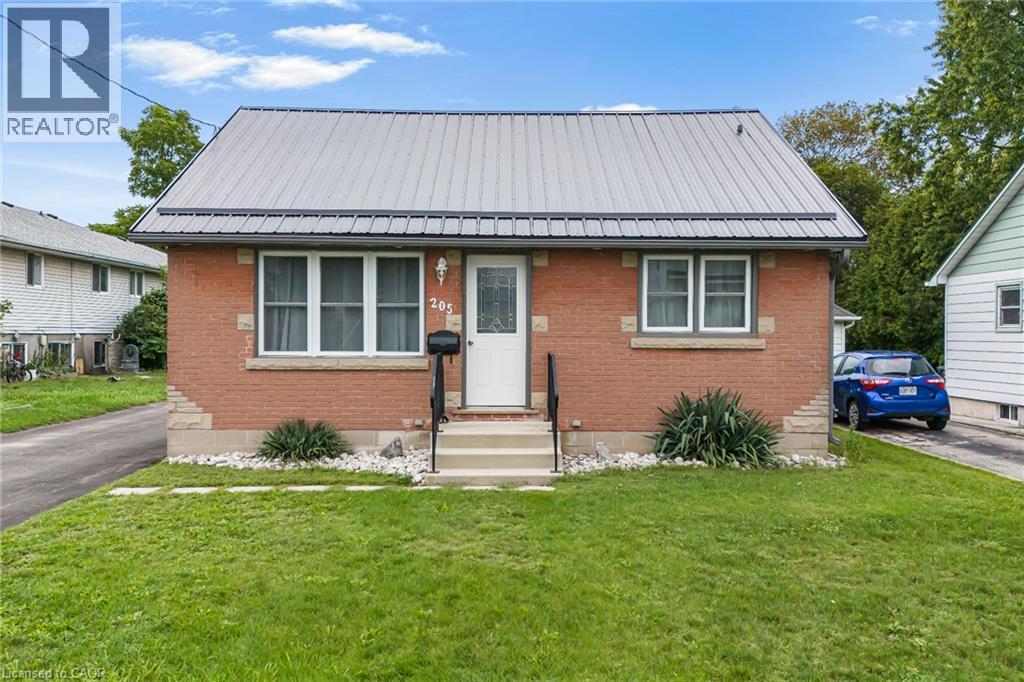
205 Crysler Street
Delhi, Ontario
WELCOME TO 205 CRYSLER STREET MOVE-IN READY & FULLY UPDATED BUNGALOW! This well-maintained 2-bedroom, 1.5-bath home offers comfort, functionality, and excellent future potential. The main floor features two spacious bedrooms, a 4-piece bathroom, large eat-in kitchen, and inviting living room, all finished with durable, carpet-free flooring. Numerous updates throughout provide peace of mind, including a new metal roof installed in 2025, newer fascia, soffits and eavestroughs, doors, windows, furnace, A/C, kitchen cabinets, flooring, and bathroom. A backup power generator adds extra convenience and security. The lower level offers plenty of opportunity with a second kitchen, 2-piece bathroom, large laundry/utility room, and abundant storage. A gas fireplace is already installed, providing the perfect starting point for creating a comfortable family room or additional living space. The existing 2-piece bathroom also offers the opportunity to expand and create a larger bathroom to suit your needs. Step outside to a large fully fenced backyard ideal for entertaining, relaxing, or family activities. The property includes a detached 14' x 24' garage and 10' x 16' shed, both with hydro, along with a large paved driveway offering ample parking. The concrete block foundation has been wrapped with waterproofing for added protection. With major updates already completed and room to further develop the lower level, this home is an excellent opportunity for first-time buyers, downsizers, families, or investors. Move in, enjoy, and make it your own! (id:49269)
98 Woodberry Crescent
Elmira, Ontario
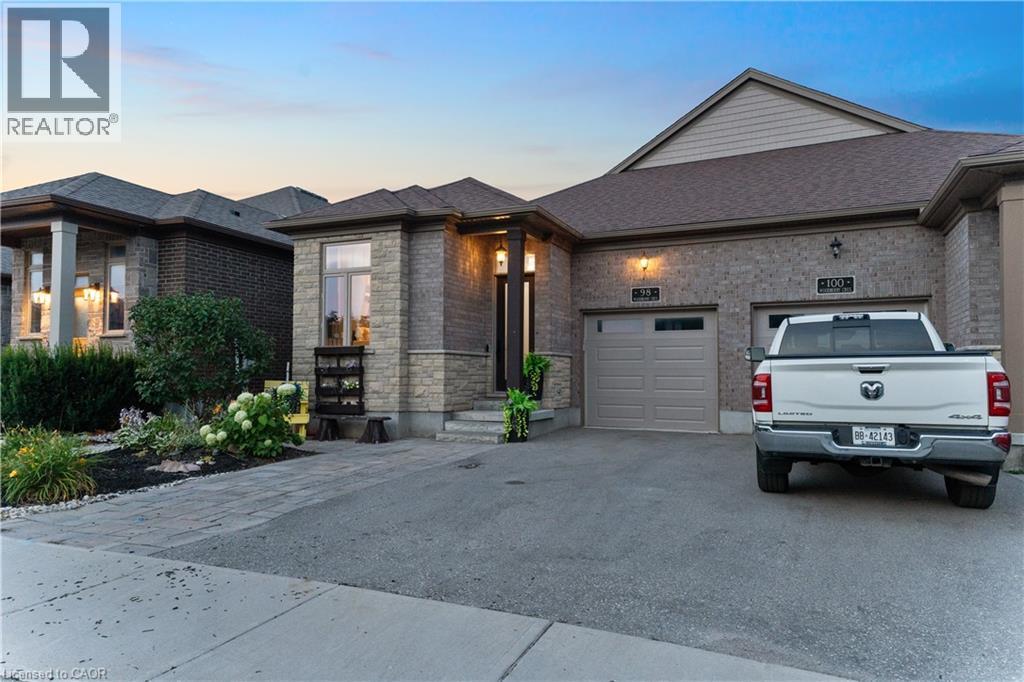
Welcome to 98 Woodberry Crescent — A Custom-Built Emerald Homes Masterpiece. Tucked into the sought-after South Parkwood neighbourhood, close to parks and walking trails, this stunning semi-bungalow is loaded with upgrades and thoughtful design throughout. With 4 bedrooms (2 up, 2 down), 3 bathrooms, and a fully finished basement, this home offers space, style, and flexibility for every stage of life.Step inside to soaring 14-foot cathedral ceilings in both the living room and primary bedroom, filling the home with light and grandeur. High-end luxury vinyl plank flooring runs throughout, complemented by quartz countertops and over $10,000 in upgraded light fixtures, ceiling fans, and hardware. The main living space flows seamlessly around a cozy gas fireplace — perfect for entertaining or relaxing at home.The primary suite is a true retreat, featuring a spa-like ensuite, walk-in closet, and private access to your own porch. Enjoy your morning coffee outside or unwind after a long day in your own quiet escape.Downstairs, the fully finished basement (9-foot ceilings!) is an entertainer's dream — complete with a wet bar and cabinetry with the potential to convert into a second kitchen. The upgraded laundry room includes custom cabinets, a countertop, and a utility sink for everyday convenience.Outside, the backyard is built for summer: a covered back deck, fully fenced yard, and a 6-foot mini in-ground children's pool make this the ultimate family retreat. A poured concrete pad with hot tub electrical hookup and a concrete side walkway add even more functionality.Car and hobby enthusiasts will love the 14-foot garage with mezzanine storage, plus an additional driveway parking space.This is a rare opportunity to own a meticulously upgraded, one-of-a-kind home in one of the area's most desirable pockets. (id:49269)
1432 Colborne Street E
Brantford, Ontario
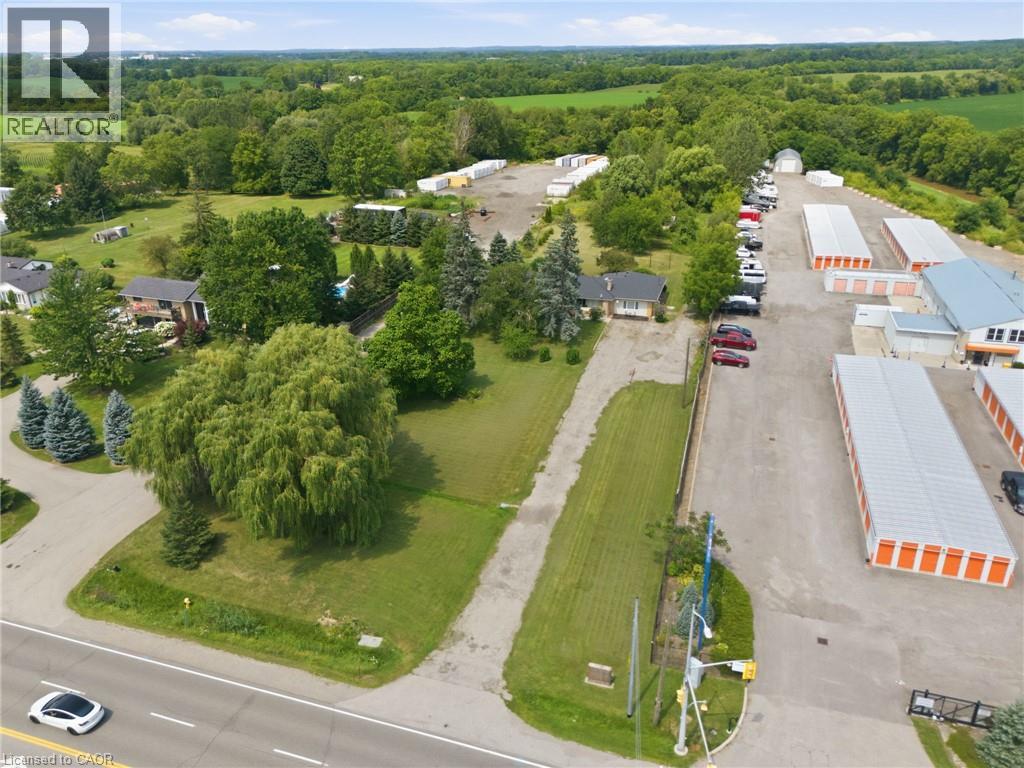
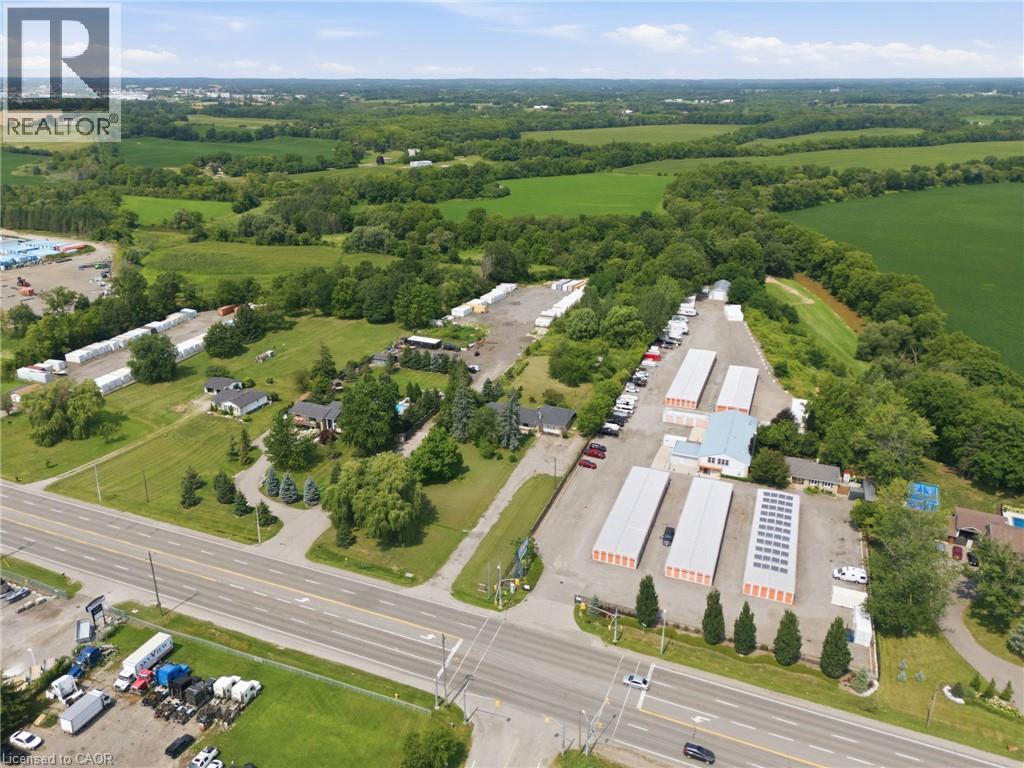
Rare 3+ Acre Development & Investment Opportunity in Brant! Offering just over 3 acres of land with potential for future development, this property is an excellent opportunity for investors, developers and builders. The property is identified within the Community Node designation in the Official Plan, providing an opportunity to explore a range of potential future uses. The existing 2,610 sq ft bungalow with three separate units could provide income while you explore the property's future potential. The County's Community Node Zoning is intended for mixed-use development, including retail/commercial uses, office/commercial mixed-use, community facilities, institutional buildings, hotels, and more. With substantial land, good frontage and convenient access to surrounding amenities and major transportation routes, this property offers a unique combination of possible rental income and longer-term development potential. Whether you're looking to add to your investment portfolio, hold the property for income or explore future redevelopment opportunities, this is a property worth taking a closer look at. **The Community Node designation provides an opportunity to explore a range of potential future uses, with zoning, permitted uses and development potential to be explored with the appropriate municipal authorities. Lot dimensions and boundaries are approximate** (id:49269)
1432 Colborne Street E
Brantford, Ontario
Rare 3+ Acre Development & Investment Opportunity in Brant! Offering just over 3 acres of land with potential for future development, this property is an excellent opportunity for investors, developers and builders. The property is identified within the Community Node designation in the Official Plan, providing an opportunity to explore a range of potential future uses. The existing 2,610 sq ft bungalow with three separate units could provide income while you explore the property's future potential. The County's Community Node Zoning is intended for mixed-use development, retail/commercial uses, office/commercial mixed-use, community facilities, institutional buildings, hotels, and more. With substantial land, good frontage and convenient access to surrounding amenities and major transportation routes, this property offers a unique combination of possible rental income and longer-term development potential. Whether you're looking to add to your investment portfolio, hold the property for income or explore future redevelopment opportunities, this is a property worth taking a closer look at. **The Community Node designation provides an opportunity to explore a range of potential future uses, with zoning, permitted uses and development potential to be explored with the appropriate municipal authorities. Lot dimensions and boundaries are approximate** (id:49269)
1648 Crediton Parkway
Mississauga, Ontario
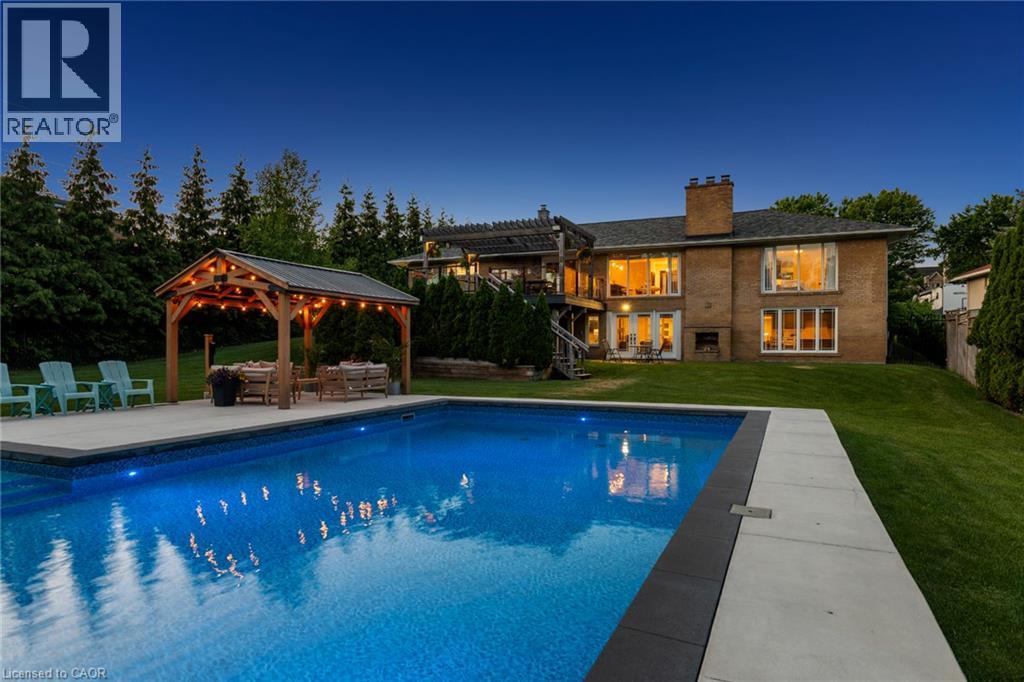
Welcome To 1648 Crediton Parkway, A Beautifully Renovated Home Nestled In The Prestigious Mineola Community Of Mississauga. Surrounded By Mature Trees And Professional Landscaping, This Exceptional Property Offers The Perfect Blend Of Modern Upgrades, Functional Living Space, And Resort-Style Outdoor Living. The Open-Concept Main Level Features A Stunning Kitchen With Granite Countertops, Centre Island, Built-In Wine Fridge, Premium Appliances Including A Miele Dishwasher And Gas Range, And Seamless Flow Into The Dining And Living Areas Overlooking The Private Backyard. The Main Level Also Features A Spacious Primary Retreat With A Walk-In Closet And Luxurious 5-Piece Ensuite With Heated Floors, An Additional Bedroom, And A Full Bathroom. The Fully Finished Lower Level Offers Incredible Flexibility With A Large Recreation Room Featuring A Wood-Burning Stove And Walkout To The Backyard, Two Additional Bedrooms, A Full Bathroom With Heated Floors, And A Second Kitchen Ideal For Extended Family, Guests, Or Multi-Generational Living. Outside, Enjoy Your Own Private Oasis Complete With A Saltwater Inground Pool, Composite Deck, Fully Fenced Yard, And Dedicated Pool Equipment Shed. Additional Features Include Extensive Renovations Throughout, An Owned Navien Tankless Water Heater, Keeprite Furnace, Central Vacuum System, A Double Car Garage, And Ample Driveway Parking. Ideally Located Close To Top-Rated Schools, Parks, Shopping, Restaurants, Public Transit, Port Credit, Lake Ontario, Golf Courses, And Everyday Amenities, With Convenient Access To Major Highways For Easy Commuting Throughout The GTA, This Is A Rare Opportunity To Own A Turnkey Home In One Of Mississauga's Most Coveted Neighbourhoods. (id:49269)
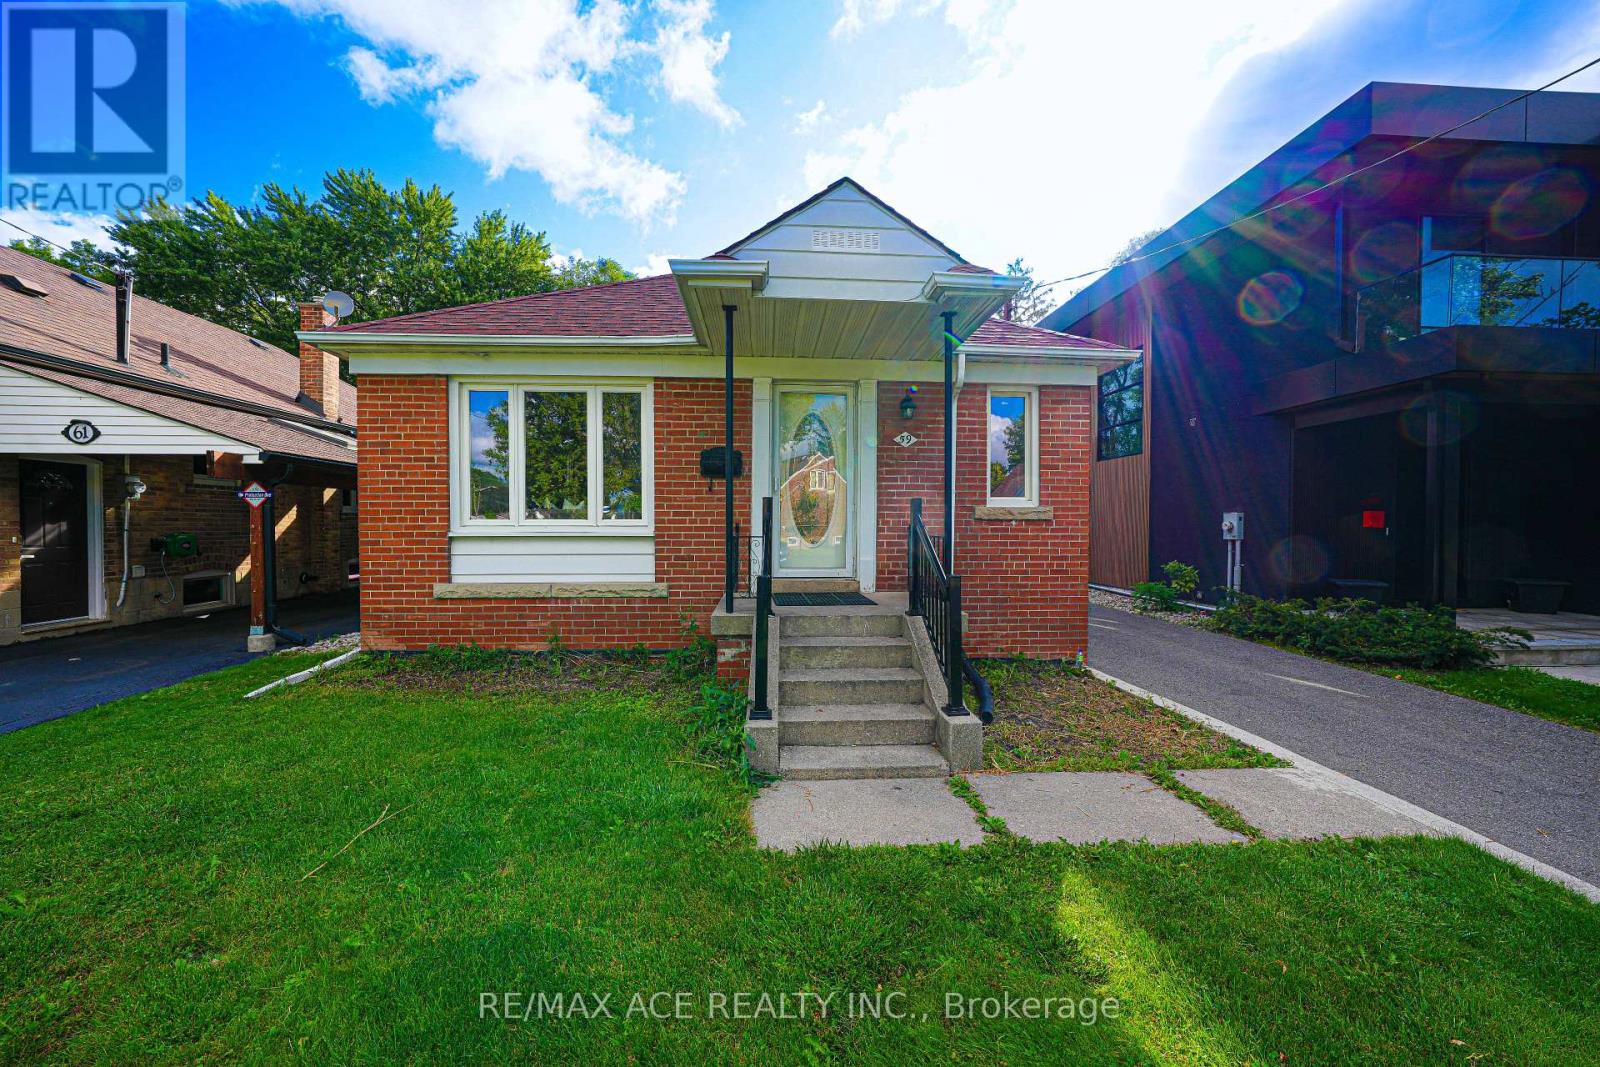
59 Lilian Drive
Toronto, Ontario
Welcome to the Wexford community 3+3 beds detached House with 4 washrooms. Good size deck access from inside. It has separate basement unit with separate kitchen. Nestled in the Family Friendly Community. Absolutely gorgeous home to Live with family in the AAA transit and prestigious residential area. Very Close to many Amenities (Shops, Schools Mall & Much More!) great for potential for rental income. The Fully Fenced Backyard. Great Location, Steps To TTC, Bus Station, Supermarkets, Banks, Parks, & Only Minutes To Highways 404 & 401. Great opportunity for first time buyers. (id:49269)
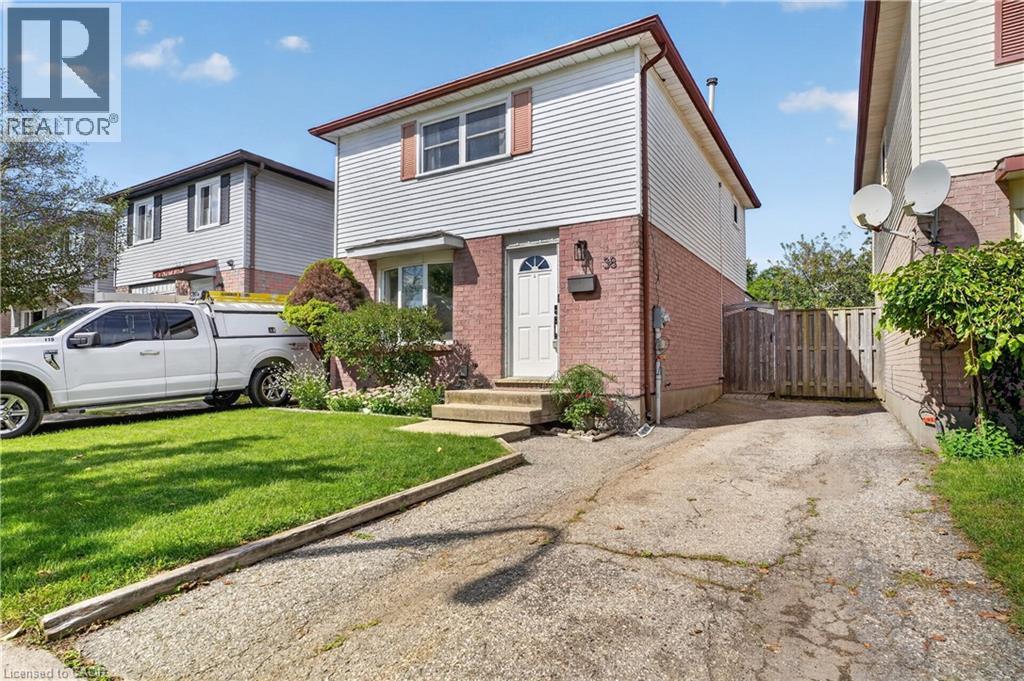
38 Meadow Woods Crescent
Kitchener, Ontario
Welcome to 38 Meadow Woods Cres, a move-in-ready 3-bedroom, 2-bathroom home with the space, updates and backyard you’ve been hoping to find! Step inside to a bright, carpet-free main floor with a great layout for everyday life. The well-designed kitchen offers plenty of workspace, seating at the breakfast bar and one of those little features parents will love, a window over the sink looking right into the backyard, so you can keep an eye on the kids while getting dinner ready. The spacious living and dining areas give you plenty of room to gather, entertain or simply stretch out and relax. From here, step outside to the fully fenced backyard, complete with a fantastic patio that’s ready for summer BBQs, dinners outside and evenings with friends. There’s even a shed with hydro and a heater, making it a great bonus space for hobbies, projects or a workshop. Upstairs, you’ll find three bedrooms including a surprisingly spacious primary bedroom with room for a king-sized bed and an entire wall of closets. The bathroom was beautifully renovated within the last year with a fresh, modern look, including a gorgeous shower with a rain shower head and built-in niches for your shampoos and soaps. Need even more living space? The finished basement delivers with a comfortable rec room, a large second bathroom with double sinks, plus a generous storage area to help keep everything organized. With parking for two cars, a beautiful fenced yard, finished basement and thoughtful updates throughout, this is a home you can simply move into and enjoy. Located close to great schools, shopping and easy access to the expressway, this home is is an especially great opportunity for first-time buyers looking for a home with room to grow. Move in, unpack and start enjoying your new home! (id:49269)
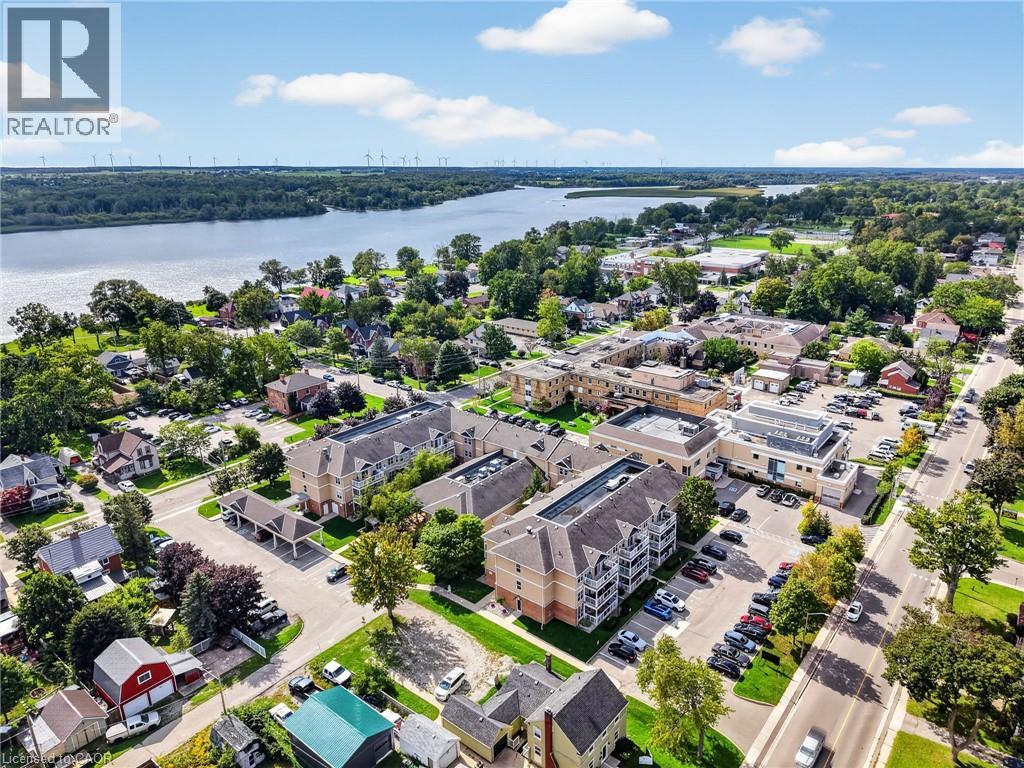
317 Lock Street W Unit# 113
Dunnville, Ontario
Welcome to Unit 113 at Village by the Grand — Dunnville's premier 55+ adult lifestyle life lease community! This bright, ground-floor 1 bedroom, 2 bathroom suite features thoughtfully designed open-concept living, dining and kitchen space, plus a spacious bedroom with a large ensuite with walk-in shower. A convenient 2-piece bath for guests, and in-suite laundry for your convenience. Step out to your own covered patio through a sliding door that looks out on Lock St — a perfect spot for morning coffee. Secure building with intercom entry and a private storage locker. Includes one dedicated parking space, along with onsite superintendent M-F. Village by the Grand Residents 55+ enjoy fantastic amenities including an indoor aerobic pool, fitness centre, two craft/games rooms, a community hall and a cozy fireplace lounge. Truly a community to enjoy. Ideally located in the heart of Dunnville, close to shopping, dining, the hospital and the marina, farmers market, and the Grand River. A wonderful opportunity to downsize without compromise. Book your showing today! Please note: some photos have been virtually staged. (id:49269)