
272 Sheldon Avenue N
Kitchener, Ontario
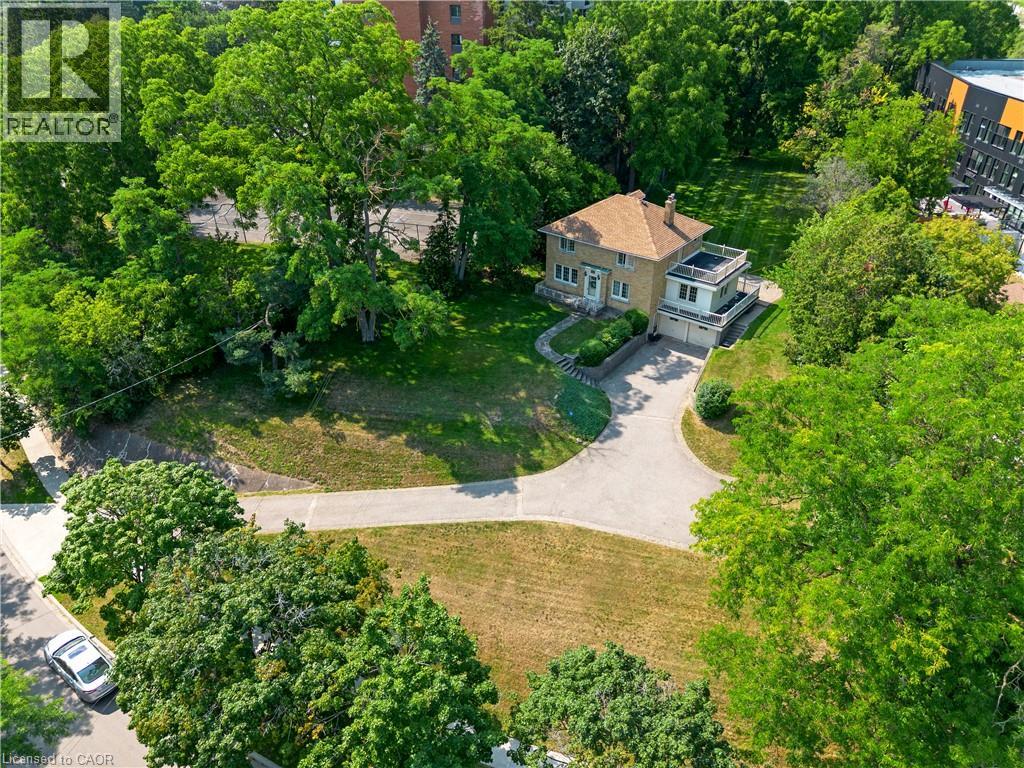
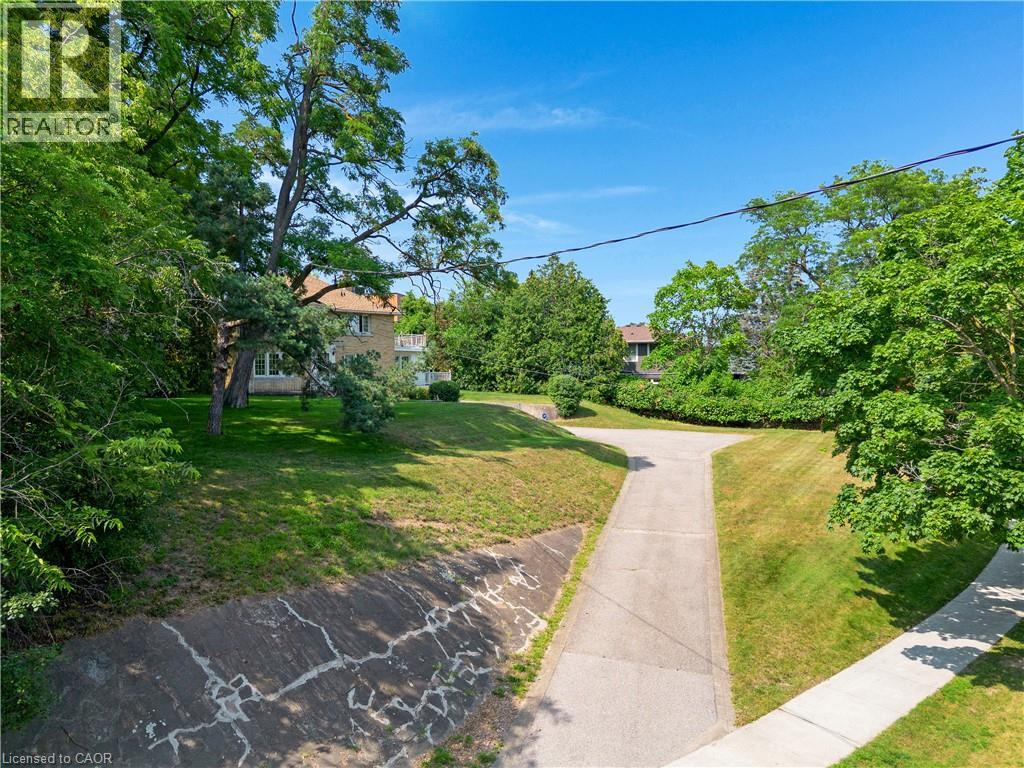
A rare opportunity to own a truly special property with 0.79 acres of land and RES-5 zoning. This charming two-storey home offers 3 bedrooms and 3 bathrooms, combining character, generous living space and an incredible amount of outdoor room for your family to enjoy. Set back on a beautiful, expansive lot, the home makes a statement from the street and is truly the center piece of the property. Inside, you'll find plenty of space for everyday family living, while outside, the possibilities continue with a huge backyard, perfect for summer evenings, entertaining, kids, pets or simply enjoying the privacy and space that is becoming increasingly difficult to find. A double-car garage and oversized driveway provide ample parking for family and guests. Whether you're looking for a property to make your own, an estate home with room to grow, or exploring the development potential offered by the RES-5 zoning, this property presents an exciting opportunity. A large lot, a character-filled home, exceptional outdoor space and development potential - all in one property. Don't miss the opportunity to make this one yours. (id:49269)
RE/MAX Centre City Realty Inc
272 Sheldon Avenue N
Kitchener, Ontario
A rare opportunity to own a truly special property with 0.79 acres of land and RES-5 zoning. This charming two-storey home offers 3 bedrooms and 3 bathrooms, combining character, generous living space and an incredible amount of outdoor room for your family to enjoy. Set back on a beautiful, expansive lot, the home makes a statement from the street and is truly the center piece of the property. Inside, you'll find plenty of space for everyday family living, while outside, the possibilities continue with a huge backyard, perfect for summer evenings, entertaining, kids, pets or simply enjoying the privacy and space that is becoming increasingly difficult to find. A double-car garage and oversized driveway provide ample parking for family and guests. Whether you're looking for a property to make your own, an estate home with room to grow, or exploring the development potential offered by the RES-5 zoning, this property presents an exciting opportunity. A large lot, a character-filled home, exceptional outdoor space and development potential - all in one property. Don't miss the opportunity to make this one yours. (id:49269)
RE/MAX Centre City Realty Inc
118 Ralston Place
Waterloo, Ontario
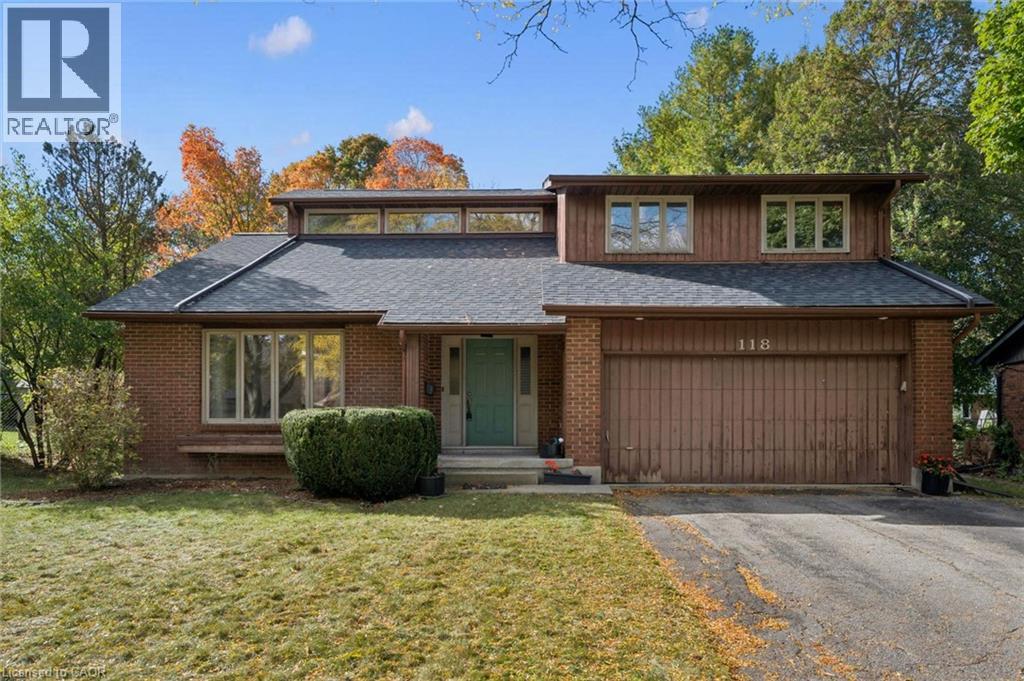
**OPEN HOUSE SAT. OCT 10 from 11am-1pm** Looking for a home to renovate to your own design taste and standards? Don't want to pay for someone else's design choices, that you don't really even like? This 4 bedroom, Beechwood West home is ready for a new makeover! Built in 1980, with 2,405 sq ft, 4 bedrooms, double car garage, a finished basement and an enormous sized lot, this diamond in the rough, sits atop the upper end of a quiet cul-de-sac, on a lovely tree lined street. This home has raised one family for the last 46 years and it's ready for new caretakers. Some fun and funky design elements characteristic of a true 1980s aesthetic are found here, including a sunken front living room, double-height vaulted ceilings in the living room and dining room, a double-height central brick veneer column, open balcony and stairwell to the foyer below. If your design taste leans mid-century modern, you have great foundation elements to work with. If your design taste is a bit more transitional or contemporary, open up the wall between the dining room and the kitchen and design your dream kitchen space. The Beechwood neighbourhood is a beautiful area to raise a family. The kids can ride their bikes around the cul-de-sac, walk to school, enjoy the walking trails and learn to swim with membership at the community pool at Beechwood West 1. A Pre-Home Inspection Report available upon request. (id:49269)
82 St. Davids Road
St. Catharines, Ontario
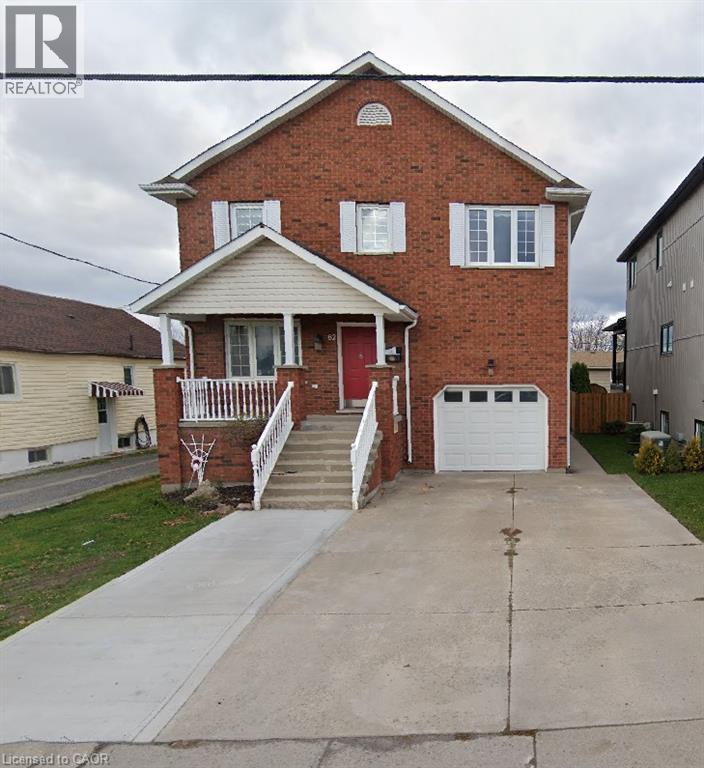
Exceptional Owner-Built Home With Over 2,150 Sq. Ft. Above Grade! Discover the craftsmanship, thoughtful design, and exceptional attention to detail in this beautifully maintained, owner-built raised two-storey home. Offering over 2,150 sq. ft. of above-grade living space, this impressive property combines timeless elegance with comfort and versatility. The main floor features a spacious, inviting layout, highlighted by an expansive eat-in kitchen with custom Millbrook cabinetry, a grand living room, and a formal dining area. Elegant French doors lead to a beautiful elevated deck, creating the perfect setting for entertaining or relaxing outdoors. Upstairs, you'll find three generously sized bedrooms, an updated four-piece bathroom, and a bright, spacious hallway enhanced by a skylight. The impressive primary suite is truly a standout, offering over 360 sq. ft. of private retreat space, complete with a comfortable sitting area, walk-in closet, and private deck overlooking the city. The luxurious ensuite features a granite double vanity, tiled shower, and a beautiful soaker tub for the ultimate spa-inspired experience. Adding exceptional versatility and value is the meticulously maintained, fully equipped in-law suite. Featuring a private walkout, separate laundry, eat-in kitchen, spacious living room, four-piece bathroom, and a well-appointed bedroom, this bright and inviting space offers excellent flexibility for extended family or multi-generational living. A rare opportunity to own a home that blends quality craftsmanship, generous living space, and outstanding versatility. A must-see property that truly stands apart! (id:49269)
1928 Trailsway Drive
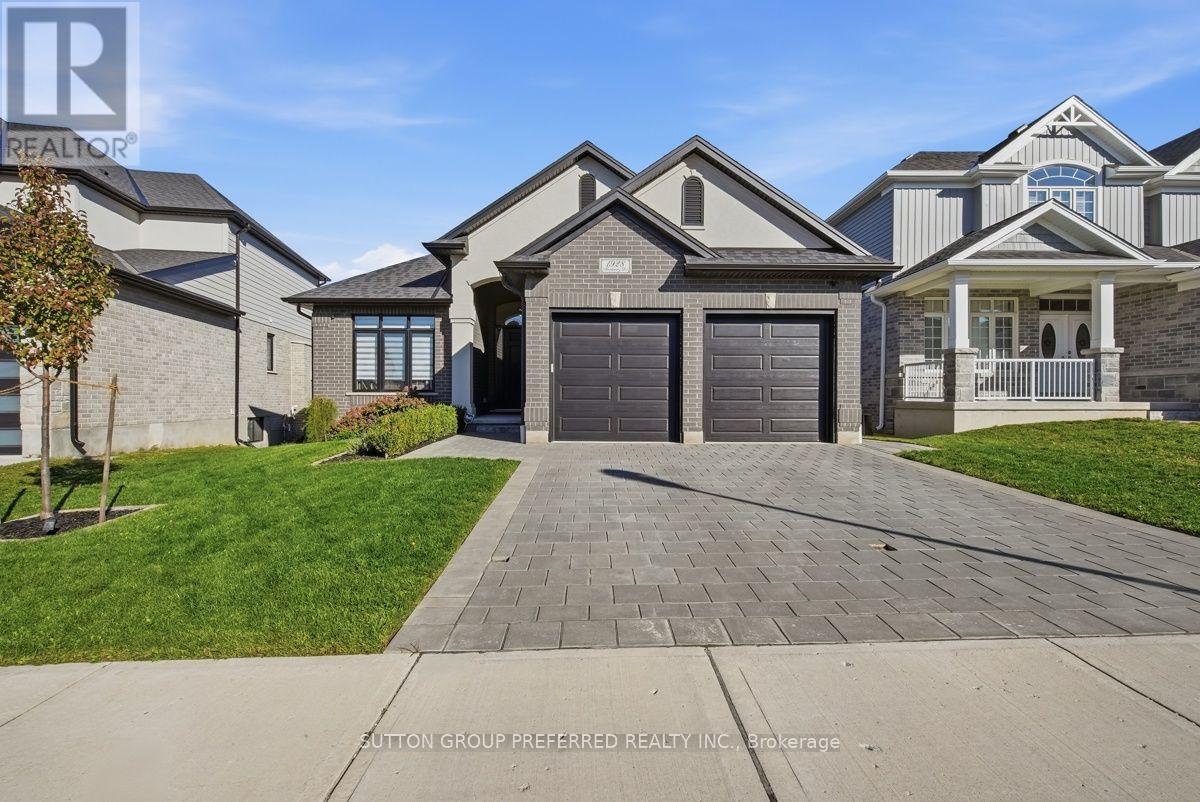
London South, Ontario
Welcome to 1928 Trailsway Drive, an exceptional bungalow in sought-after Riverbend, where refined design meets effortless modern living. This beautifully appointed home showcases quality craftsmanship, elevated finishes, and a thoughtfully designed layout with over 2,500 sq. ft. of finished living space. The main level features engineered hardwood flooring, 8-foot interior doors, sleek black-framed windows, and an impressive open-concept living space. The designer kitchen offers upgraded quartz countertops, premium Bosch appliances, built-in wine storage, a custom tray cabinet, and an abundance of drawers and cabinetry. The great room is anchored by a natural gas fireplace and opens seamlessly to the covered outdoor living area. Two spacious bedrooms, a versatile den, and two full bathrooms complete the main level. The primary suite offers a luxurious ensuite with contemporary finishes and quartz countertops. The fully finished walkout lower level adds exceptional versatility with two additional bedrooms, a 3-piece bathroom, and a generous recreation room with wet bar-ideal for guests, family living, entertaining, or a private retreat. Additional highlights include a double-car garage, 8.5-foot basement ceilings, Power over Ethernet Ring cameras, Ethernet and fibre readiness, and a natural gas BBQ hookup. Ideally located steps from West 5 Village's dining, shopping and amenities, with Riverbend Park's trails and green space nearby, this sophisticated bungalow delivers the perfect balance of luxury, lifestyle, and low-maintenance living. (id:49269)
108 James Street E
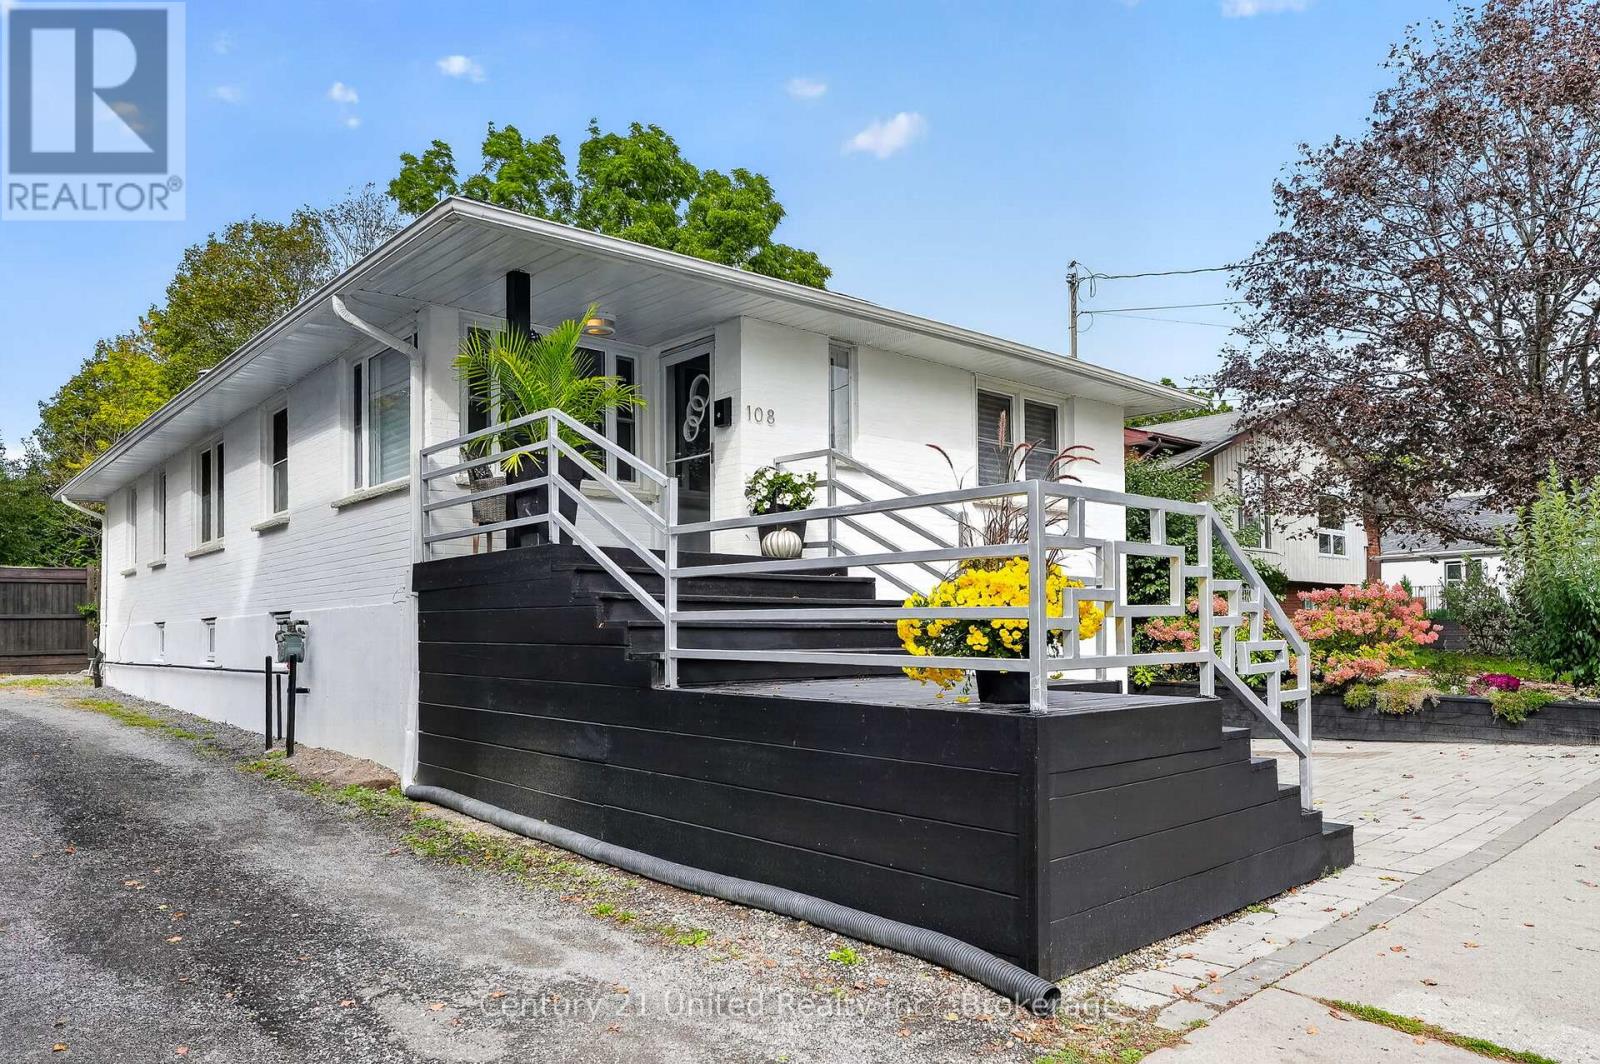
Cobourg, Ontario
A Vintage Soul with Modern Style. PREMIER COLLEGE St & JAMES St E LOCATION! Live in one of Cobourg's most desired locales amidst Century & Vintage homes, Old growth Trees & Established Gardens. Stroll to Downtown, Victoria Park, Beach, Marina & Lake Ontario Boardwalk, Farmer's Market & all your favourite shops & dining. Contemporary with Charisma. All-brick 1958 Bungalow. 3+1BR 2Bath, 1425 sq ft Main Floor PLUS a fully finished LL. Large windows bring soft, natural light & pretty neighbourhood views. Rooms are back! French doors separate the Living & Dining Rooms. A separate, bright, ample Kitchen features quartzite counters, marble flooring & custom built, painted-wood cabinetry. Original oak strip floors are dramatically stained black. Convenient MN FL Laundry on MN FL by kitchen. Enjoy wonderful privacy in the fenced backyard framed by mature trees & lovingly nurtured perennial gardens: Cherry trees, Hydrangeas, Wisteria, Roses, Honeysuckle, Clematis, Mint, fragrant Lily of the Valley. Substantial interlock patios wrap the front, side & back of home for pleasant outdoor living. A fully finished Lower Level offers a spacious Rec Room, 4th BR, 3-pc Slate & Glass-Tiled Bath, R/in Kitchen & 2nd Lndry/Storage Rm. Pot lights & luxury vinyl lam flring make a modern, clean LL space. Access from inside garage or side entrance to downstairs. Potential for a Secondary Suite! Inter-wired Smoke Detectors, fire-break Drywall & R/In Kitchen provide a head start. (Buyer to verify permitted use/conversion with Town). Zoned R3. Single Car Garage + 3-Outdoor spots. A Limewash treatment just completed over entire brick exterior adding curb appeal & a healthy, breathable, brick-friendly alternative to paint. Both Decks/Stairs just stained. LOCATION, UPDATES, PRIVACY & A POTENTIAL SECONDARY APT UNIT. Vacant and move in ready. This is a rarely found gem in a superb setting. ** THE LL ROUGHED IN KITCHEN HAS BEEN VIRTUAL STAGED TO SHOW FINISHED LOOK WITH CABINETS, SINK, APPLS.** (id:49269)
242 Dublin Street
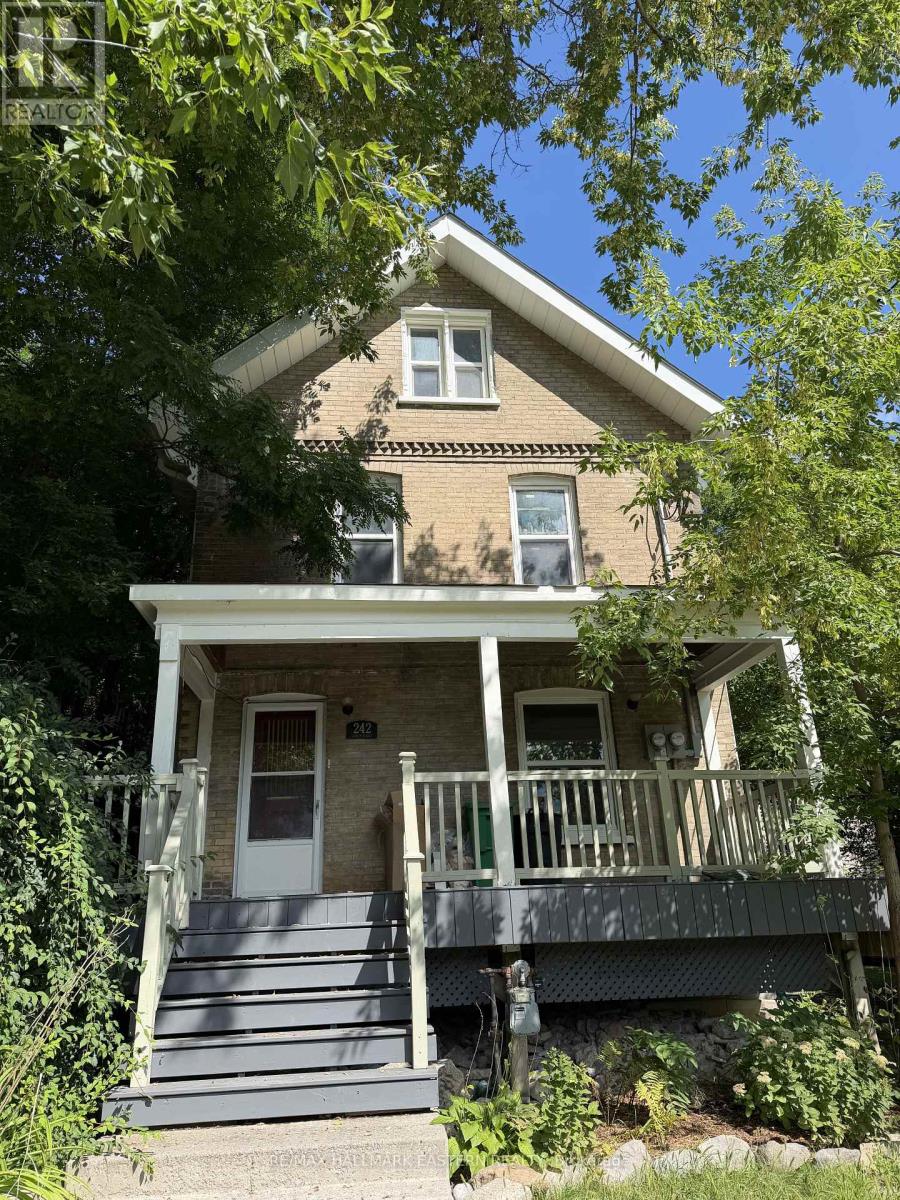
Peterborough, Ontario
Attention Investors and First-Time Buyers! Fantastic opportunity to own a turnkey duplex ideally located steps from downtown Peterborough, nextto Rotary Trail, the Otonabee River, and the Trent Express bus route, perfect for students or young professionals. The main-level unit features a spacious two-bedroom layout with access to the lower-level bath and laundry area, while the Upper unit spans the second and third floors, offerin3 Rooms, one bathroom, and an open-concept kitchen and living area filled with natural light. Both units have separate entrances, updated 100-amp breaker panels, own laundry and ample parking. The charming front porch adds to the home's curb appeal. A solid income property or live-in investment in one of Peterborough's most desirable, walkable neighbourhoods. (id:49269)
44 Daniels Street
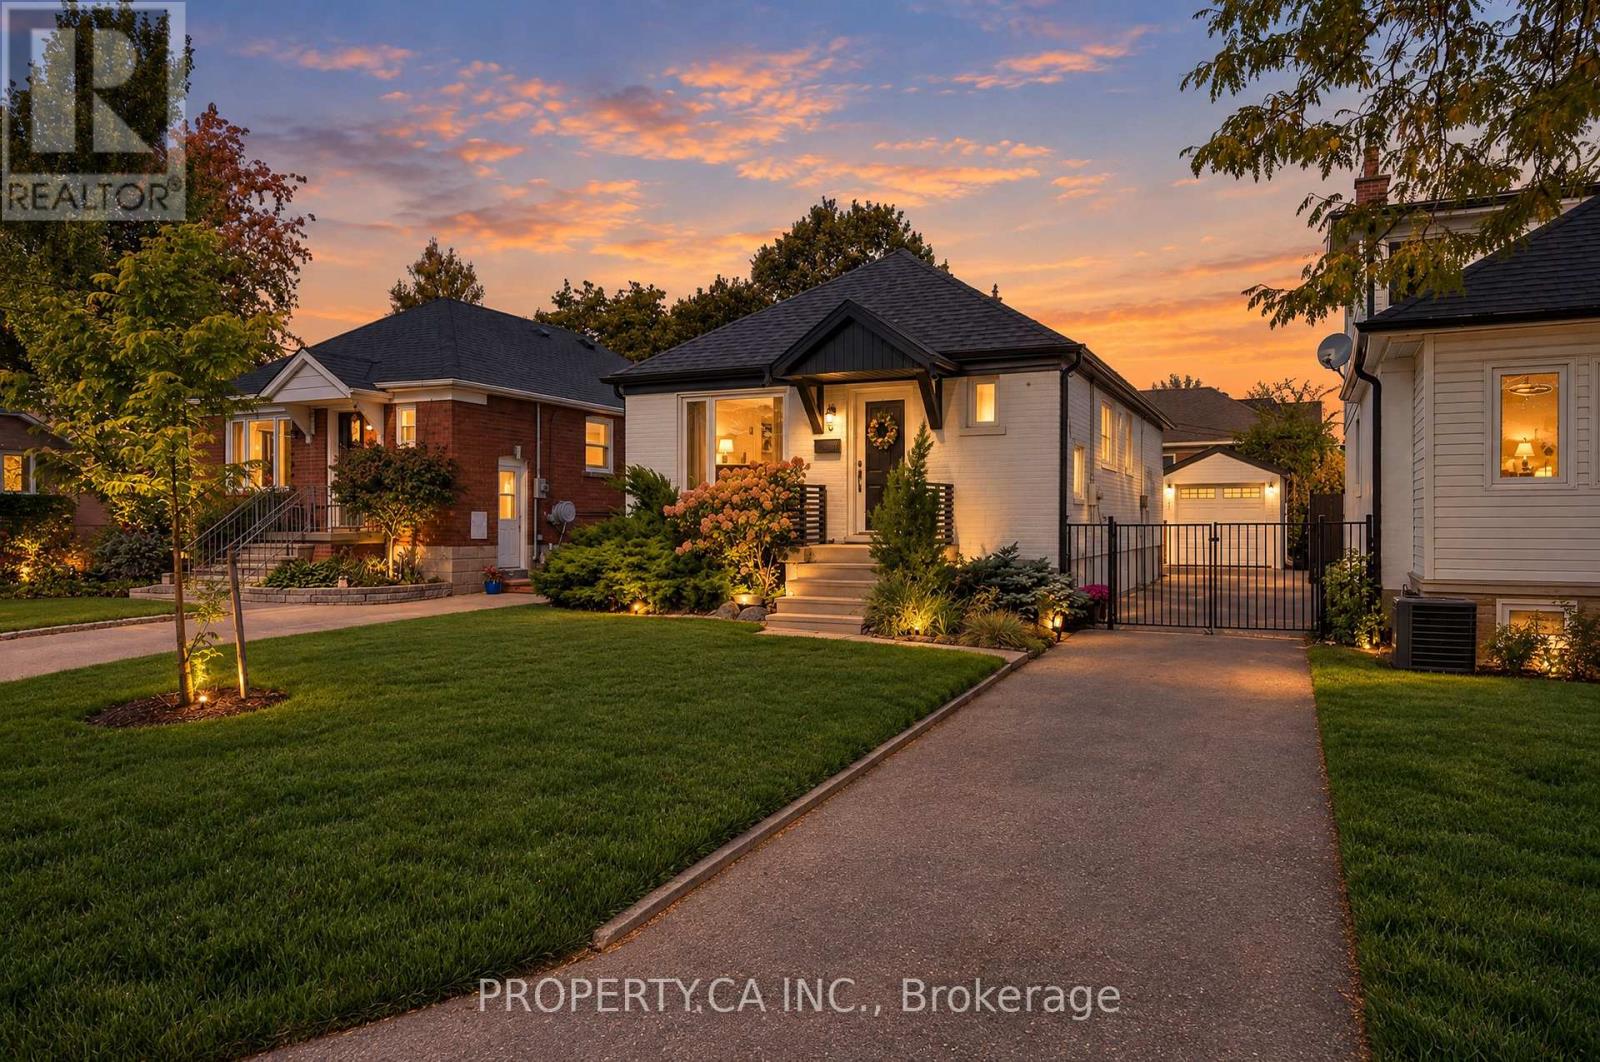
Toronto, Ontario
Lovingly renovated and beautifully maintained, this bright and charming solid-brick bungalow sits proudly on a generous **33 X 120 FT LOT** in the highly sought-after **STONEGATE-QUEENSWAY** neighbourhood. Thoughtfully updated throughout, this inviting home combines timeless character with modern comfort and functionality. Featuring **TWO BRAND-NEW KITCHENS**, each appointed with contemporary finishes and stainless-steel appliances, this home offers excellent flexibility for a growing family, extended family, or potential rental/income setup. The spacious main level features a **LARGE OPEN-CONCEPT LIVING AND DINING AREA**, filled with natural light and designed for both everyday living and entertaining. A convenient sliding-door walk-out provides a seamless connection to the private backyard - perfect for summer gatherings, children, pets, gardening, or simply enjoying your own outdoor space. The **FULLY FINISHED BASEMENT WITH A SEPARATE ENTRANCE** adds valuable living space and endless possibilities for a recreation room, home office, guest suite, or additional family living. Set in one of Toronto's most desirable family-friendly communities, this home is surrounded by **TOP-RATED SCHOOLS, BEAUTIFUL PARKS, TRAILS, CHARMING LOCAL RESTAURANTS, SHOPPING, TRANSIT, AND EVERYDAY AMENITIES**. Enjoy the perfect balance of quiet residential living and easy access to everything the city has to offer. A wonderful opportunity to move into a lovingly renovated home in an established neighbourhood with a **RARE, SPACIOUS LOT AND EXCEPTIONAL LONG-TERM POTENTIAL** (id:49269)

5 Octillo Boulevard
Brampton, Ontario
DO NOT MISS THIS! detached home with Legal Basement situated on a premium lot with a 2-car garage, tucked away on a quiet street in desirable Area. This executive 4-bedroom, 4-bathroom detached residence seamlessly blends refined luxury with potential income. The home offers an enviable combination of sophisticated living, convenience, and connectivity. Set in one of Brampton's sought-after suburban communities, it delivers the ultimate in modern comfort and an outstanding lifestyle for discerning homeowners and investors alike. Entertain with ease in the separate formal living room and cozy family room. The chef-inspired kitchen is thoughtfully designed with quartz countertops, a stylish backsplash, central island, a spacious pantry, and extended cabinetry, offering an abundance of storage and generous counter space. The upper level boasts four spacious, sun-filled bedrooms, uniquely designed master bedroom with his and her walk-in closet. 2nd bedroom also like a master bedroom room with custom walk-in closet and very big window. A lot upgrades done throughout the house. Pot lights in and outside the house. One bedroom legal basement apartment with a separate entrance, separate laundry-ideal for rental income or extended family. Additional Rec room in the basement can be used for entertainment or additional accommodation. Beautifully custom-built shed in the backyard, set on wheels and featuring pot lights that add warmth and coziness to the space in the evening. Perfectly located near top-rated schools, major highways, public transit, restaurants, grocery stores, the library, parks, shopping, and other everyday amenities. This home seamlessly combines comfort and convenience with exceptional long-term value. (id:49269)
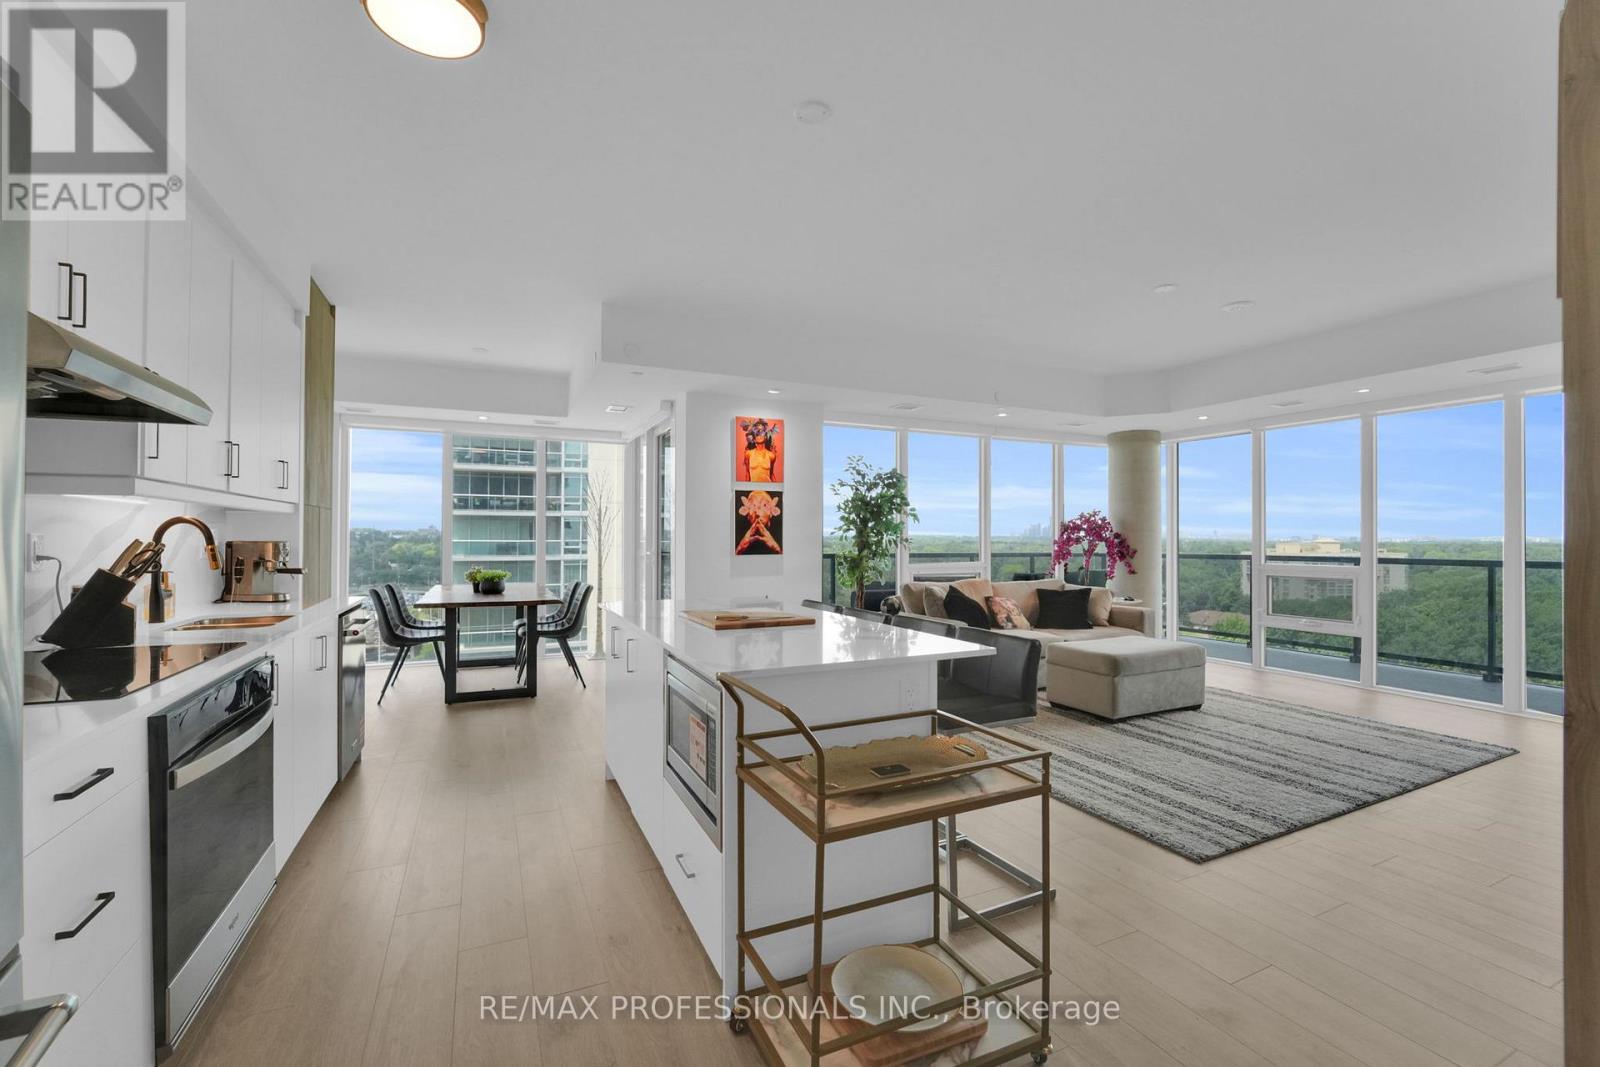
1402 - 1035 Southdown Road
Mississauga, Ontario
Just bring your suitcase & start living in luxury! Welcome to suite 1402 at Stonebrook Residences, A brand new, fully furnished turnkey corner suite featuring $50,000 in beautiful furnishings plus over $50,000 in premium custom upgrades! This spectacular 2 bedroom + den, 2 full bathroom residence offers 1,477 sqft of interior living space plus a 224 sqft private wrapped around terrace with north, west & south exposures, beautiful city & water views and exceptional privacy. The expansive open concept living & dining areas are perfect for entertaining or relaxing, with generous room sizes, abundant natural light & elegant modern design. Every detail has been thoughtfully upgraded including a custom built in entertainment fixtures, smart LED pot lights & over $10,000 in motorized smart blinds. Even the laundary room features custom cabinetry, sink & shelving! Includes Tandem Underground Parking for 2 cars, locker conveniently located directly in front of parking & EV charging rough in. Enjoy resort style amenities including indoor pool, Whirlpool, Fully equipped fitness centre, Yoga Studio, Sauna, Billiards & Games Rooms, Stunning rooftop terrace with BBQs & Bar, Guest Suites, Workshop, Bike Storage, 24 hour security concierge & Secure Parcel Room. Perfect for those who love to travel, simply lock up & go with peace of mind! Location is everything ! Clarkson GO Staion, Making Downtown Toronto an easy commute. Enjoy nearby shopping, restaurants, cafes, parks, waterfront trails & quick access to major highways. Wheather you're relocating. downsizing or simply looking for a luxurious maintenance free lifestyle, this residence offers the space of a home, the amenities of a luxury resort & the convenience of a fully furnished turnkey experience. Move in, Unpack & Enjoy! (id:49269)
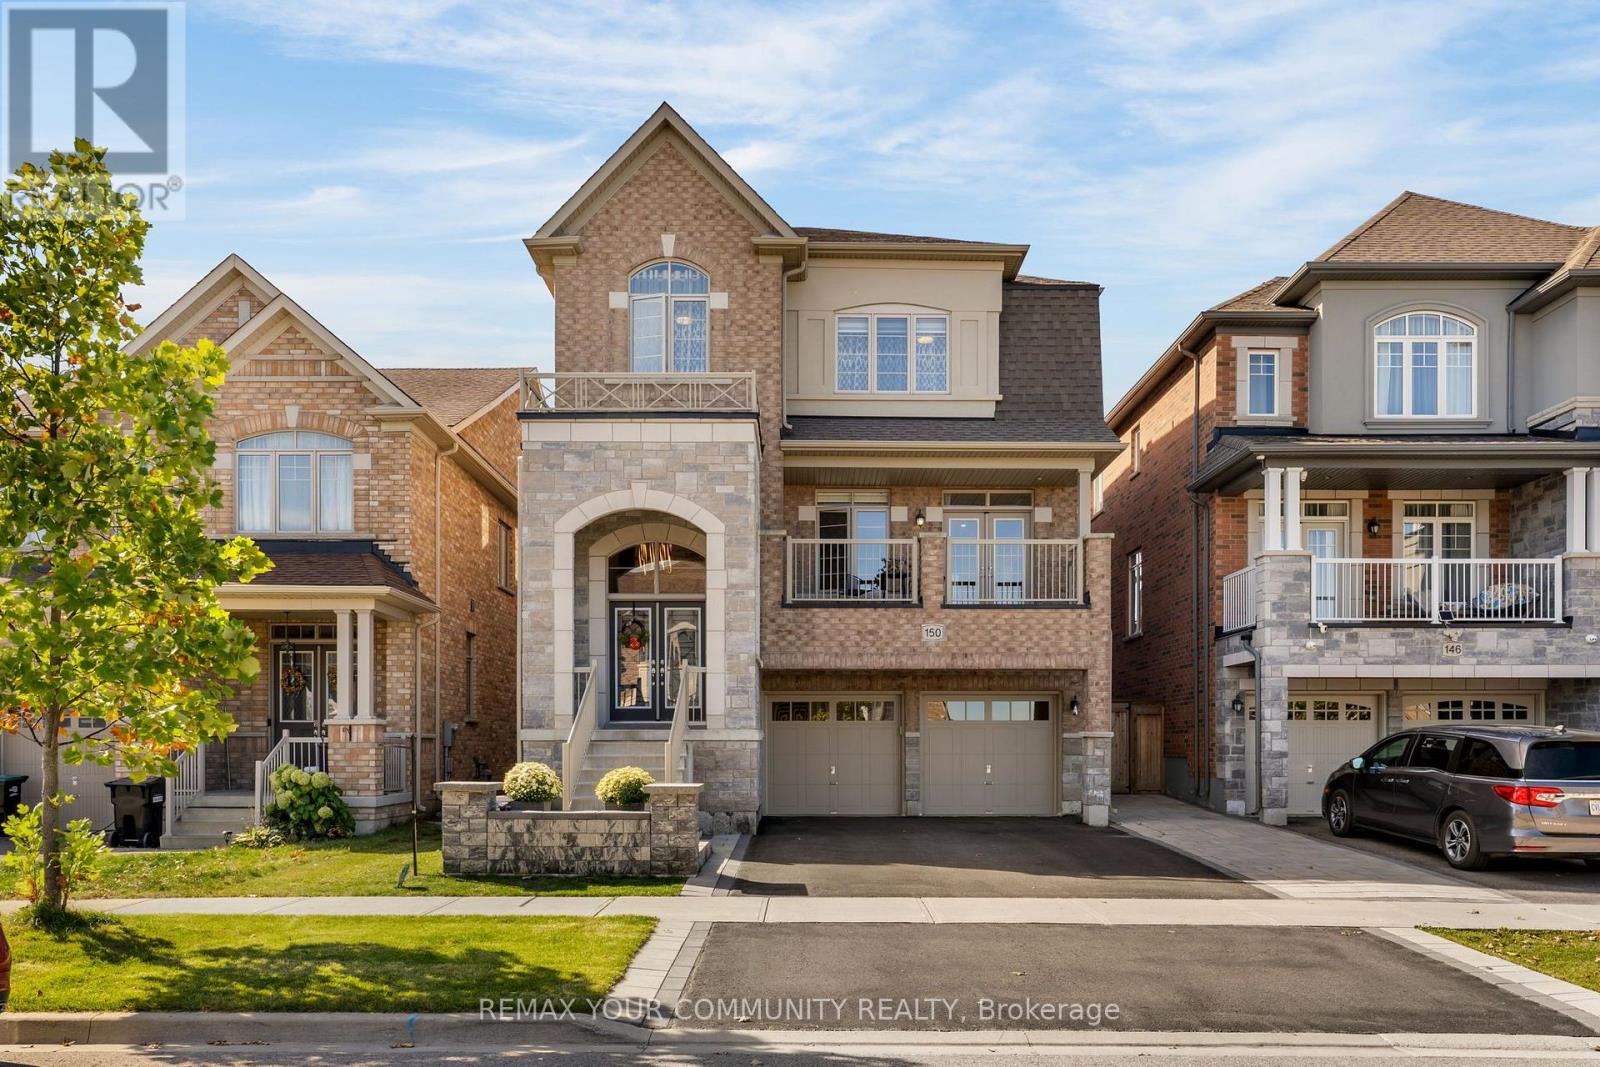
150 Inverness Way
Bradford West Gwillimbury, Ontario
Welcome to 150 Inverness Way, a beautifully appointed detached home nestled in the sought after community of Bradford. Offering a blend of modern design, quality finishes, and practical family living, this spacious home is ideal for both everyday life and entertaining. Step inside and be greeted by soaring ceilings and an impressive sense of space. The main level offers a bright and inviting layout with a generous living and dining area. The kitchen features built-in stainless steel appliances and a spacious eat-in area with walkout access to a recently built custom deck. Overlooking the beautiful open green space. The deck provides a fantastic outdoor setting for summer entertaining, family gatherings, or simply enjoying the peaceful surroundings. The open concept family room is filled with natural light and features a stylish gas fireplace and additional pot lights, creating a warm and comfortable space to relax. A large main floor laundry room adds convenience along with plenty of storage. The second level offers four spacious bedrooms, each with convenient access to a bathroom. The primary suite features a generous walk-in closet and a luxurious five-piece ensuite. The second bedroom boasts its own private ensuite and closet, while the third and fourth bedrooms are connected by a convenient Jack-and-Jill bathroom. The newly finished basement offers large above grade window that brings in an abundance of natural light, giving the space a bright and welcoming feel. Additional storage provides plenty of room to keep the home organized. Enjoy the beautifully finished exterior, including stonework surrounding the backyard patio and a newer wood fence. The front entrance has also been upgraded with new tile, and the garage features finished tile flooring. Don't miss out on this Beautiful property! (id:49269)
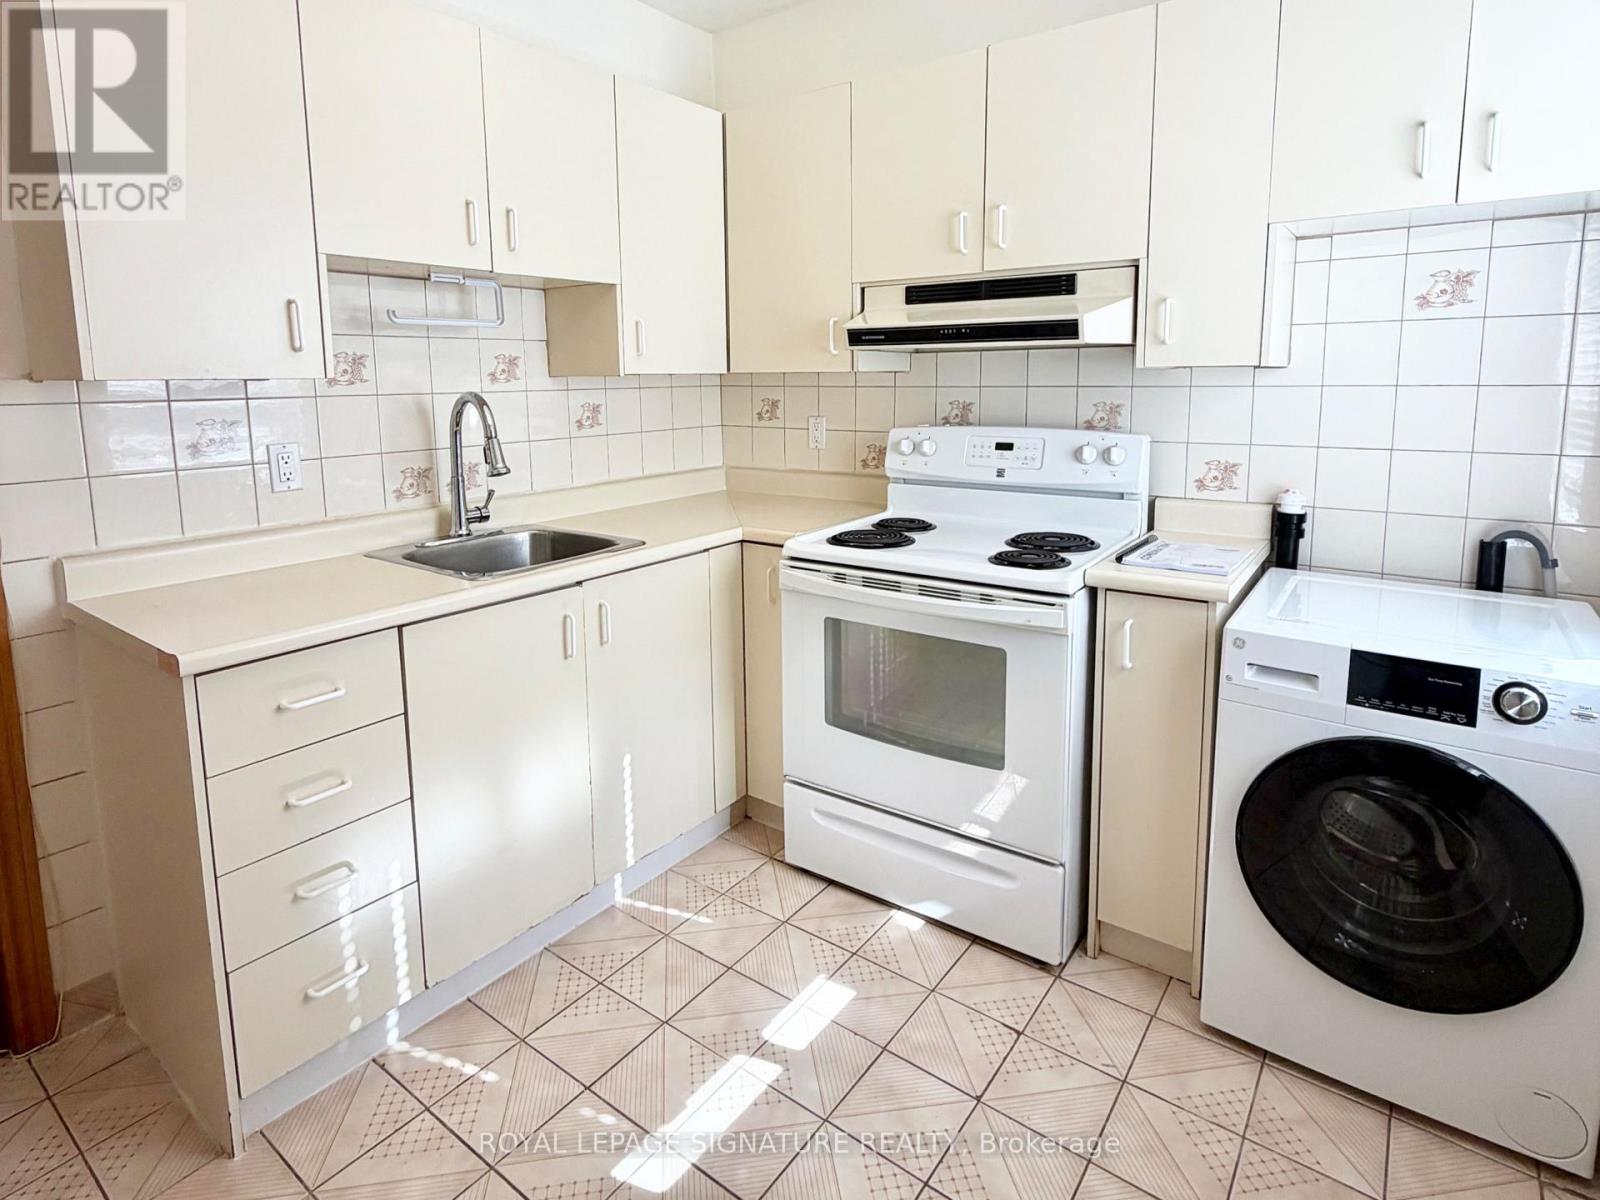
2nd Flr - 455 B Danforth Avenue
Toronto, Ontario
Rare Upper-Level Gem in Prime North Riverdale/Greektown! Welcome to the 2nd floor - 455 B Danforth Ave, a sun filled 2-bedroom upper level apartment designed for AAA Tenants seeking urban living, unmatched convenience and a quiet retreat. This apartment features 2-bright spacious bedrooms plus a dedicated sitting area, ideal as a home office, cozy reading nook or a lounge area. Step out from the eat-in kitchen onto a large private deck perfect for morning coffee, evening relaxation or hosting outdoor dinners. Nestled in one the Toronto's most pedestrian friendly corridors, offering a Walk-Score of 98, and a Transit-Score of 98. Just a 4-minute walk to Withrow Park, where you can enjoy summer Farmer's Markets, tennis courts and lush tree-lined paths plus easy access to Riverdale Park East for iconic Toronto skyline sunset views. Dining at your door step, located across the street from Mezes, arguably the best Greek dining in Toronto and surrounded by bakeries, grocers and local cafes. Minutes to Chester Subway Station (Line 2) providing a quick 10-minute commute to the downtown core, University of Toronto (St. George Campus), Toronto Metropolitan University and Hospital Row along University Ave. Easy Access to DVP and Gardiner Expressway. Includes in-suite laundry, and one (1) dedicated parking space. (id:49269)
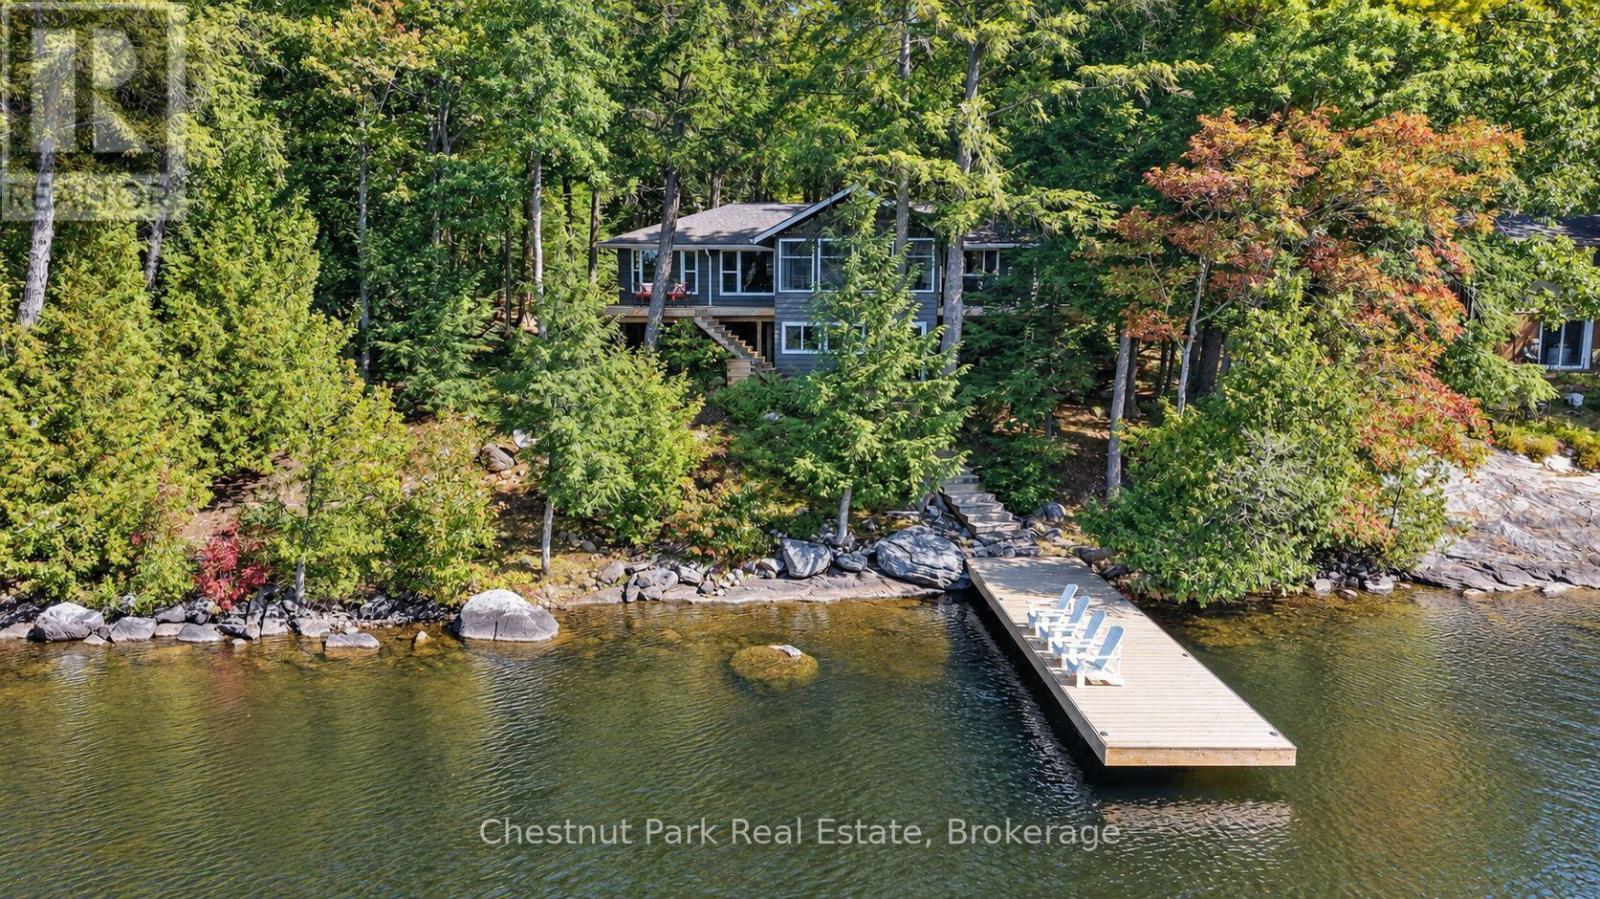
1344 Acton Island Road
Muskoka Lakes, Ontario
Southwest exposure and wide-open views across Lake Muskoka, from a meticulously kept, year-round cottage on prestigious Acton Island. Three bedrooms plus a lower level with room to expand, and a year-round municipal road connecting the island to the mainland. Drive right to the back door, unload, and the weekend has already started.Fully winterized and move-in ready, the cottage is full of character and thoughtful upgrades. Hardwood floors and crown moulding run through the main rooms, a wood-burning stone fireplace anchors the living room looking straight out to the water. The custom Paris kitchen pairs granite counters with a pantry. A split-bedroom plan gives family and guests their own side of the house. The sunroom, wrapped in glass under a vaulted wood ceiling, is where the days end up.Below, a walk-out lower level holds a spacious rec room with enough room for the fourth bedroom. The rest of lower level is currently a heated crawlspace that could be used for storage or excavate for additional living area. Outside, extensive decking steps down from a level, treed lot to the dock. The shoreline offers both shallow and deep-water entry: easy wading for the youngest swimmers and deep water off the dock for everyone else. Sun all day, and sunsets straight off the end of the dock.This one is truly turnkey. Most furnishings stay, right down to the linens, cookware, kitchenware and tableware. Only a few personal items and furnishings leave with the sellers. Arrive with groceries and a swimsuit.Superbly located between Bala and Port Carling, among great neighbours on one of Lake Muskoka's most sought-after addresses. Year-round access, sunset exposure and a cottage ready the day you get the keys. That combination does not come up often. (id:49269)
322 - 6523 Wellington 7 Road
Centre Wellington, Ontario
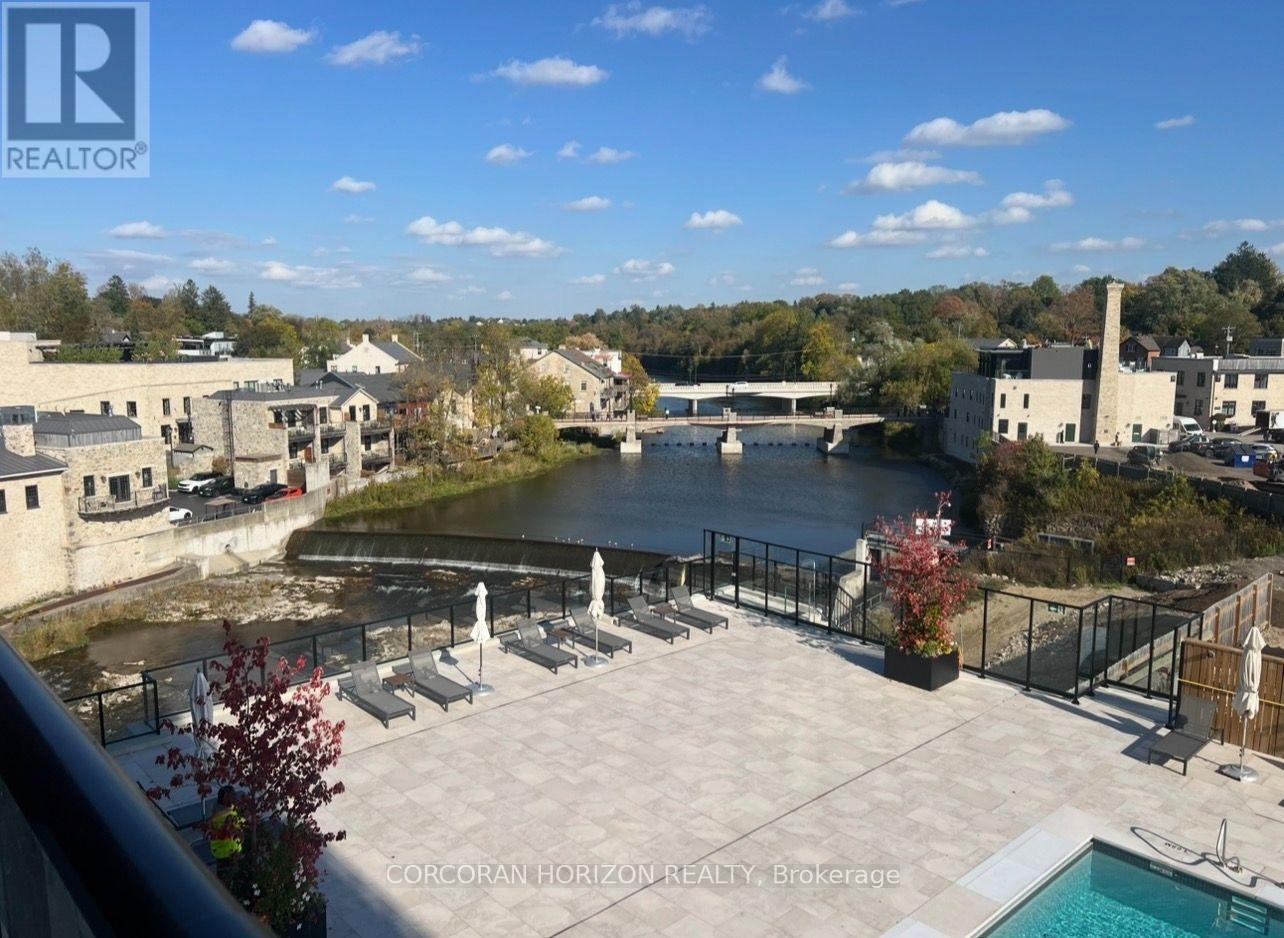
Spectacular River Views in the Heart of Charming Elora!!!!Experience Luxury living with breathtaking water views from this stunning suite. Imagine starting each morning with a coffee on your private balcony, overlooking the outdoor pool while taking in postcard-worthy views of the Grand River, charming Elora and its iconic bridges. The beautifully designed kitchen features gorgeous cabinetry, built-in appliances and a spacious eat-in island with a waterfall quartz countertop. The dining area provides plenty of space for a full dining table, making entertaining effortless. The spacious primary bedroom is a true retreat, complete with its own walkout to the balcony and breathtaking water views that can be enjoyed right from bed. A large walk-in closet and luxurious ensuite bathroom complete the primary suite. A versatile additional room with a door offers the flexibility to use it as a den, home office, or guest bedroom. A second four-piece bathroom provides added convenience for guests. Filled with natural sunlight, this suite features upgraded light flooring throughout and walkouts to the balcony from both the living room and primary bedroom, creating seamless indoor and outdoor living. The thoughtful layout offers comfortable, sophisticated living in a Five-star Luxury building, with an opportunity to enjoy an exceptional lifestyle surrounded by multi-Million-Dollar Residences. Enjoy impressive resort-style amenities, including a furnished Outdoor Terrace with fire pits, Outdoor Pool, Fitness Centre and Yoga Studio, Residents' lounge, Concierge and an Exclusive Lobby Coffee Bar. Ideally located in the heart of walkable Elora, you'll be just steps from the community's charming shops, cafés and exceptional restaurants. This home is perfectly suited to a professional, downsizers or would make an ideal home base for a snowbird. The suite is available furnished, partially furnished or unfurnished. Internet, tv package and underground parking included. (id:49269)
1615 - 101 John Street
Hamilton, Ontario
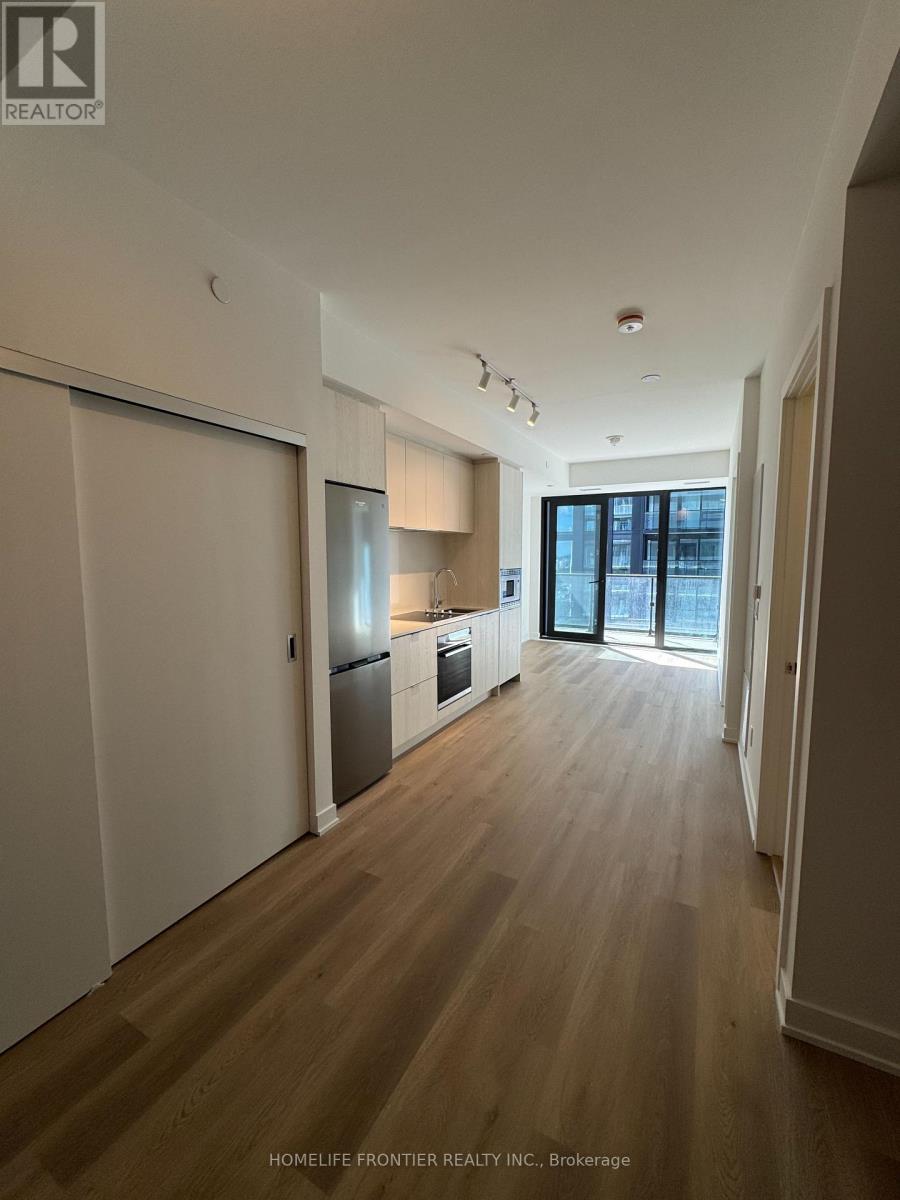
Brand New 1-Bedroom + Den Condo for Lease at The Design District by Emblem! Be the first to live in this stylish, never-occupied suite. Enjoy a functional open-concept layout, a contemporary kitchen with built-in appliances, and a 94 sq.ft private balcony. Designed for comfort and convenience, this brand-new residence is ideal for professionals, students, or anyone seeking a modern urban lifestyle. Enjoy exceptional building amenities, including an outdoor pool and lounge, fitness centre, yoga studio, party room, co-working spaces, meeting rooms, outdoor BBQ areas, and stylish lounge and dining spaces. Conveniently located in Hamilton, approximately a 10-minute walk to the GO Station and close to public transit, restaurants, shopping, entertainment, and green spaces. McMaster University is accessible via the LRT route. Hamilton Airport is also within reach. Experience contemporary living in one of Hamilton's exciting new condominium communities! (id:49269)
57 Woodland Drive
Seguin, Ontario
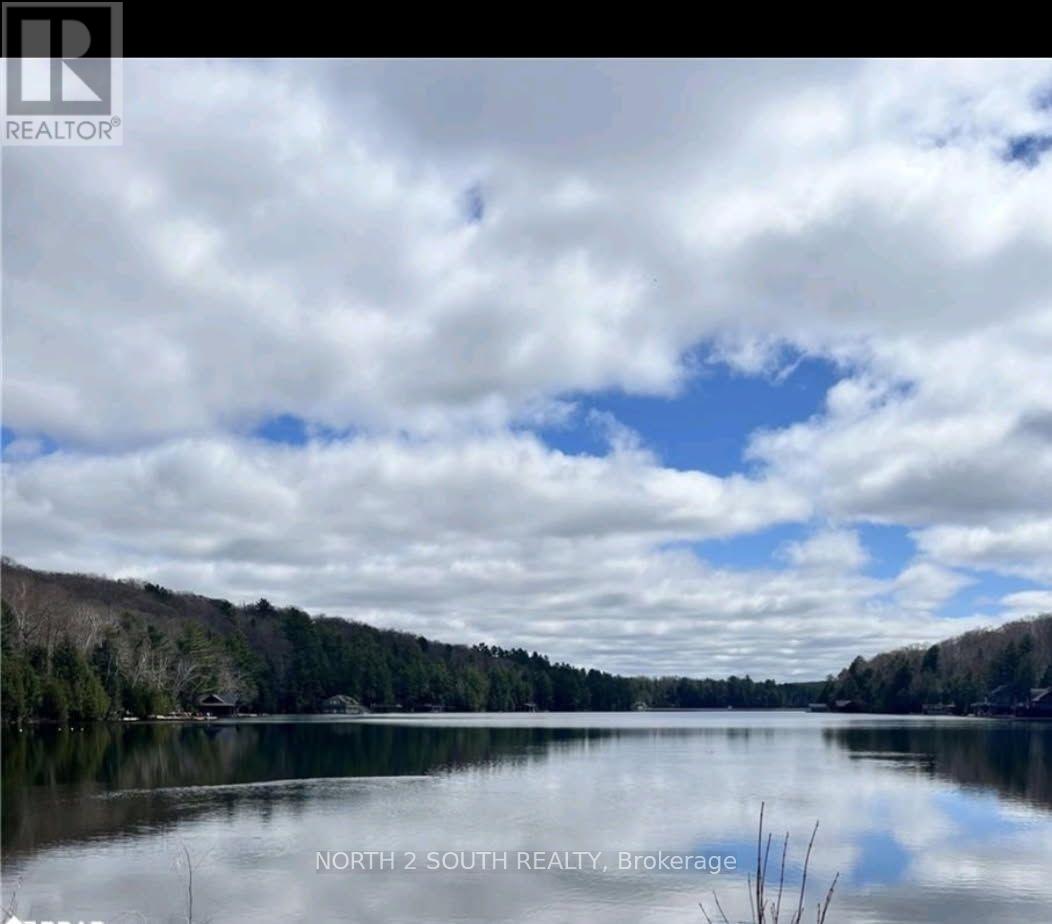
Welcome to 57 Woodland Dr, located in the prestigious Rosseau area! This extraordinary 1.746-acre heavily wooded waterfront parcel offers a rare opportunity to build your dream cottage or year-round retreat in the heart of cottage country. Nestled in a private, protected bay on Sucker Lake, this property boasts 148 feet of shoreline with the shoreline road allowance FULLY owned., providing complete control over your waterfront and total peace of mind. Sucker Lake is renowned for being a spring-fed, top-rated lake celebrated for its exceptional water quality, tranquil surroundings, and fantastic swimming, boating, and fishing. Enjoy the ultimate blend of natural privacy and convenience-the property fronts onto year-round, municipally maintained road with hydro available at the lot, making access and site development seamless in every season. Situated just minutes from the charming village of Rosseau, famous waterfront dining, boutique shops, and world-class golf courses, this lot provides the perfect canvas to bring your custom architectural vision to life. Start living the Muskoka/Parry Sound lifestyle you've always dreamed of! (id:49269)
6240 Moretta Drive
Niagara Falls, Ontario
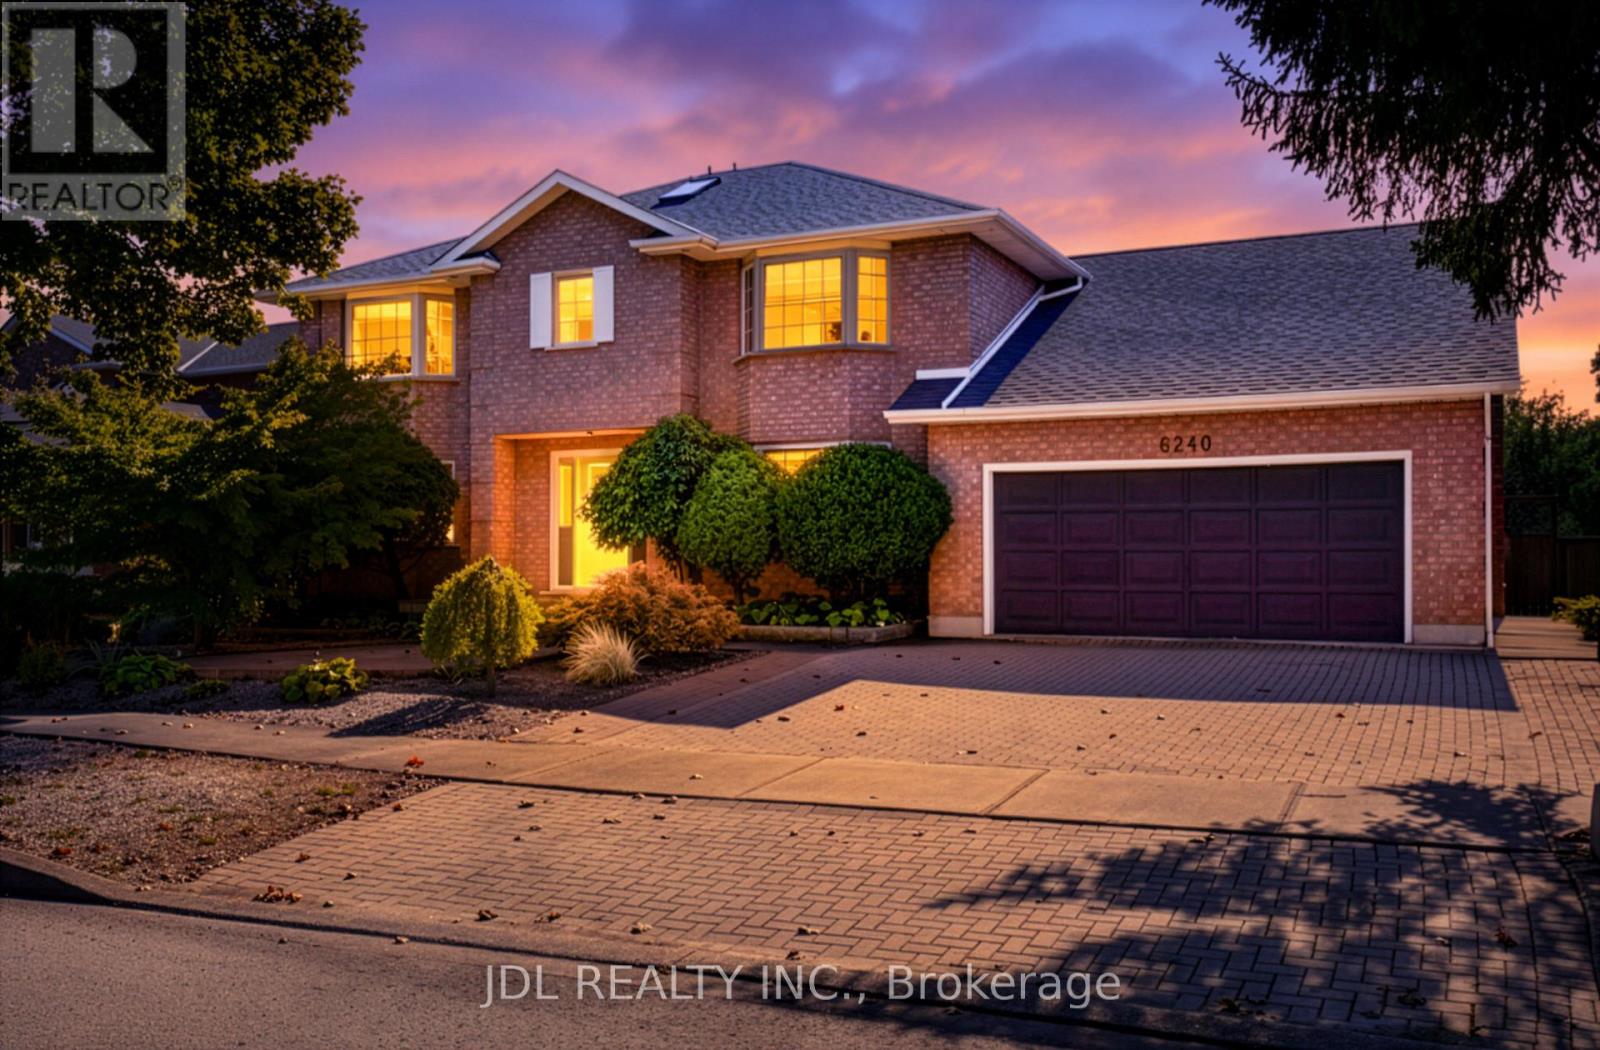
Welcome to your serene, 74-foot-frontage sanctuary near the river. This 2924 sqft, 4-bedroom, 4-washroom, double-garage gem is tucked away in an quiet residential alcove full of tree-lined, family-friendly streets & well-appointed homes. While being minutes away from world-class Niagara attractions. It has always been lovingly cared for and owner-occupied (each for 10 years or longer). The intricate landscaping has made excellent use of one of largest lots in the neighbourhood (74 feet x 116 feet). You must see it to believe it! Highlights include: massive in-ground swimming pool large enough for lap practice (~12m x ~6m); covered deck w/ custom wood-paneled canopy; curated selection of complementary trees, plants, & florals (aesthetically pruned & shaped) - incl. fruit-bearing pear & apple trees; interlocking stone pavers, walkways, & planters; exterior lighting features; newer roof (2016); etc. Versatile interior floor plan with a thoughtful flow. Highlights include: a modern kitchen + breakfast area + family room open-concept flow; a timeless living room & dining room with bespoke hand-troweled ceilings; large main-floor office; main-floor laundry room w/ utility sink; double-garage with lots of storage; 2 skylights; 2 gas fireplaces; brand new LED light fixtures; newer Lennox furnace & air conditioner (2021); upgraded hardwood floors (2016); 4 generously sized bedrooms (with 2 walk-in closets); a huge, partially-finished basement with an additional 1,567 sqft in versatile space & its own separate entrance. Perfectly located! Minutes from - Transportation: QEW & Niagara GO Station. World-class attractions: Falls Views; famous vineyards; Stamford Centre; Clifton Hill; etc. Green spaces: Niagara River Parkway trails; Heartland Forest Nature Reserve; Firemen's Park; fruit farms; top-rated golf courses & country clubs. Daily conveniences: Zehrs; Costco; etc. Excellent DSBN school zone: Martha Cullimore PS (ranked top 12% provincially); A. N. Myer SS (top 17%). (id:49269)
236 Cope Street
Hamilton, Ontario
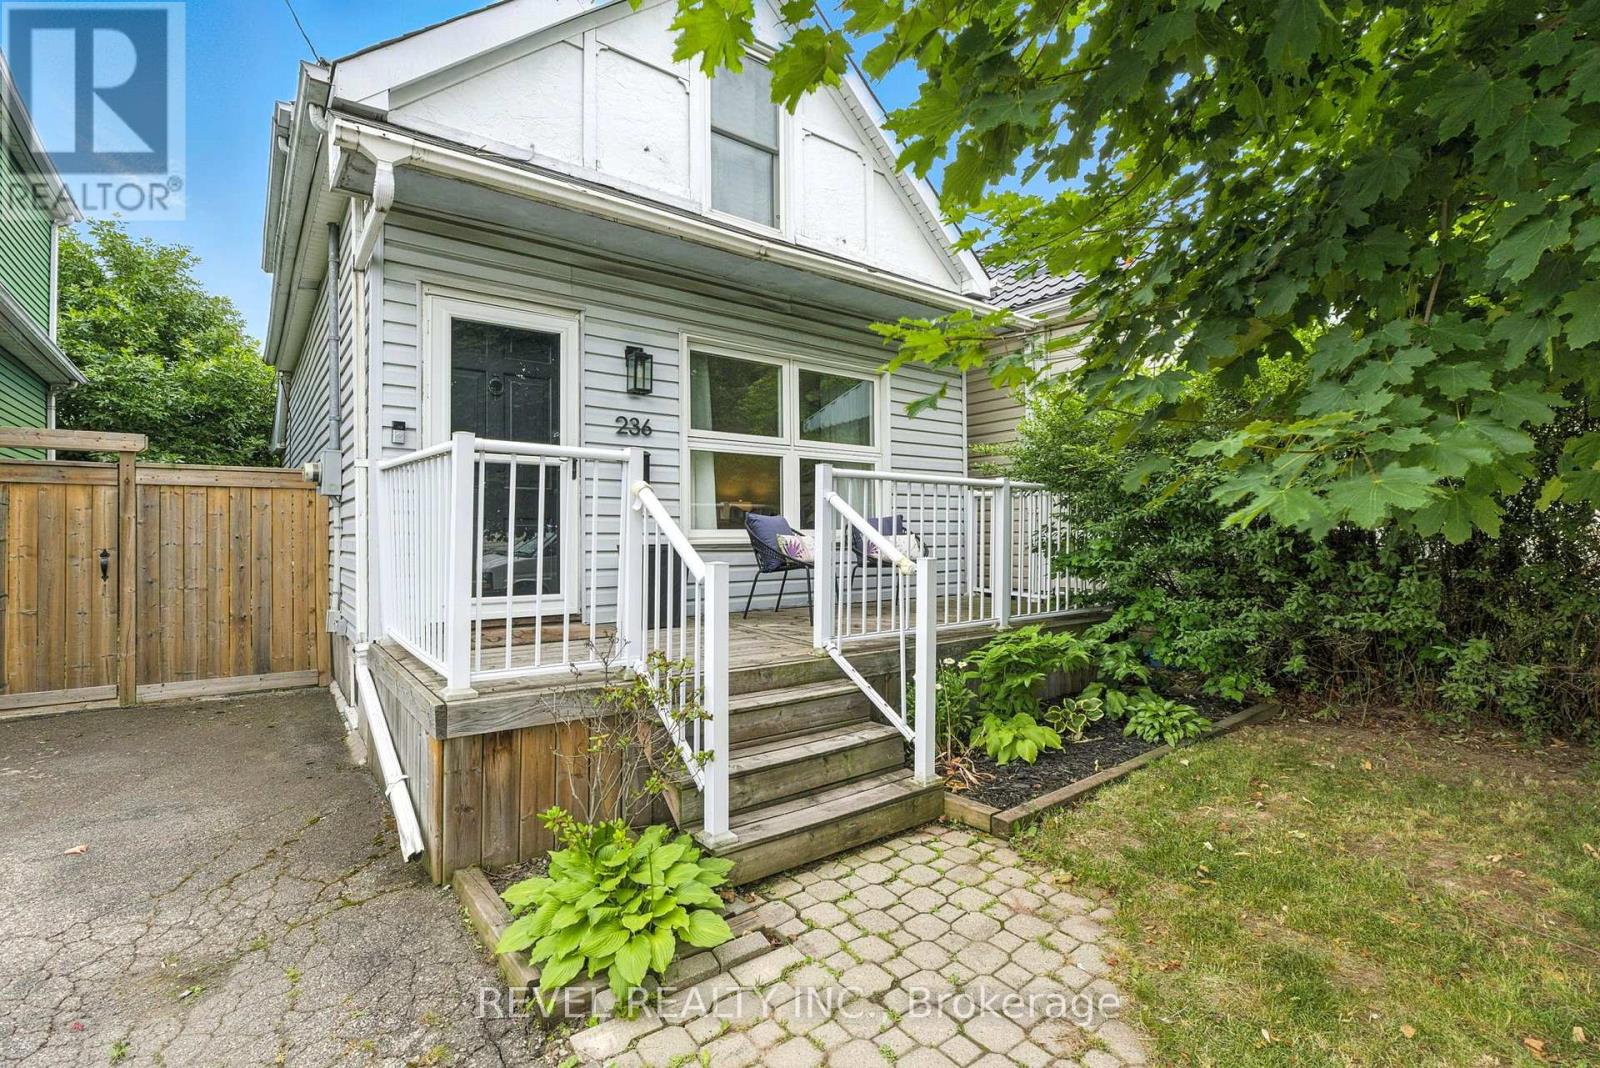
Welcome to your new home! Renovated, Updated and Move-In Ready! This bright and spacious two-bedroom home is nestled in the quiet, family-friendly neighbourhood of Homeside. It features stylish finishes throughout including an open concept Main Floor. The updated Eat-In Kitchen is complete with Stainless Steel Appliances, a beautiful Backsplash, tons of storage, an Island with seating and a walk out to the gorgeous, private deck and backyard - perfect for enjoying your morning coffee. The home features two generously sized bedrooms on the upper level, alongside a renovated bathroom with a Tub (perfect for those with families). Outside, you'll enjoy this Summer with the fenced-in yard, complete with both a patio and deck space, gazebo, shed, multiple garden beds, and plenty of grass space for kids and pets alike. This Yard is perfect for families, pets and entertaining! Recent upgrades/updates include: plumbing, electrical, hot water tank and furnace; absolutely turn-key and move-in ready for any Buyer. Located just moments from all major highways and amenities, as well as within walking distance of the shopping, dining and charm of Ottawa Street, this home is nothing short of Perfect for your family to call Home! (id:49269)
222 Kensington Avenue N
Hamilton, Ontario
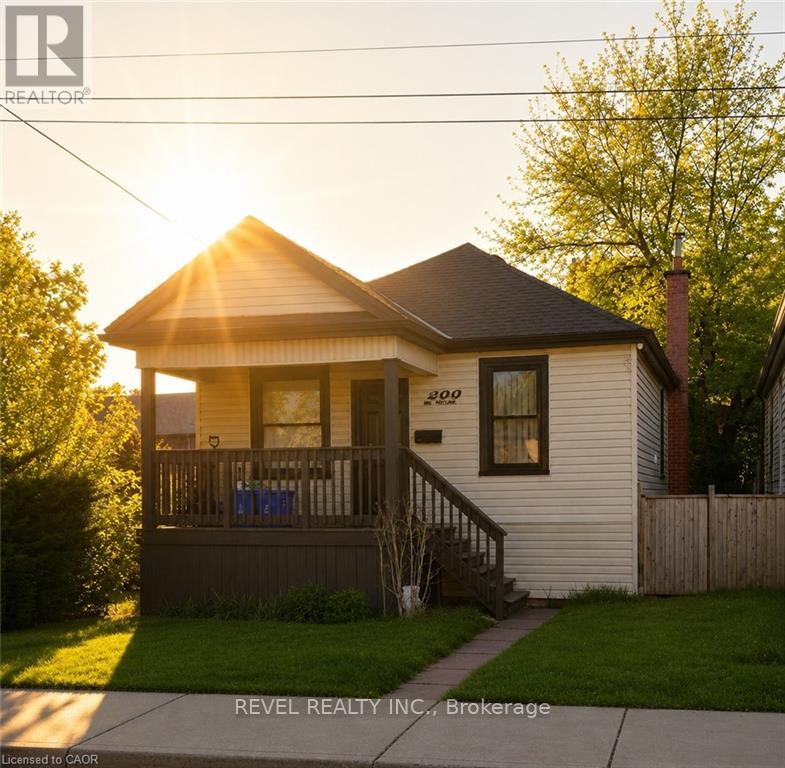
Completely Turnkey Detached Home - Inside & Out - Well Under $400K! Located in Hamilton's vibrant Crown Point community, this beautifully remodelled bungalow offers exceptional value on a spacious corner lot with a generous yard. Just steps from the trendy shops, cafés, restaurants and local favourites of Ottawa Street North, and minutes to the Centre on Barton, the location is hard to beat.Completely transformed in 2021, the home was stripped to the studs and rebuilt, with extensive updates including new framing, insulation, roof, soffits, fascia, eavestroughs, HVAC, exterior siding, furnace, central air, plumbing and electrical. The major work has been done - simply move in and enjoy!Inside, soaring 14-foot vaulted ceilings create an impressive sense of space and natural light, complemented by modern finishes throughout. Remodelled front and rear decks provide inviting outdoor spaces, while the rear exit offers convenient access to the spacious backyard.An ideal opportunity for first-time buyers, downsizers or anyone looking for a truly turnkey detached home without the cost and hassle of renovating. With every major component thoughtfully updated, there is nothing left to do but move in and make it your own.Detached. Completely remodelled. Corner lot. Turnkey inside and out. Steps to Ottawa Street. Well under $400K. A rare opportunity to own an extensively updated home in one of Hamilton's most vibrant and evolving communities. (id:49269)
71 - 377 Glancaster Road
Hamilton, Ontario
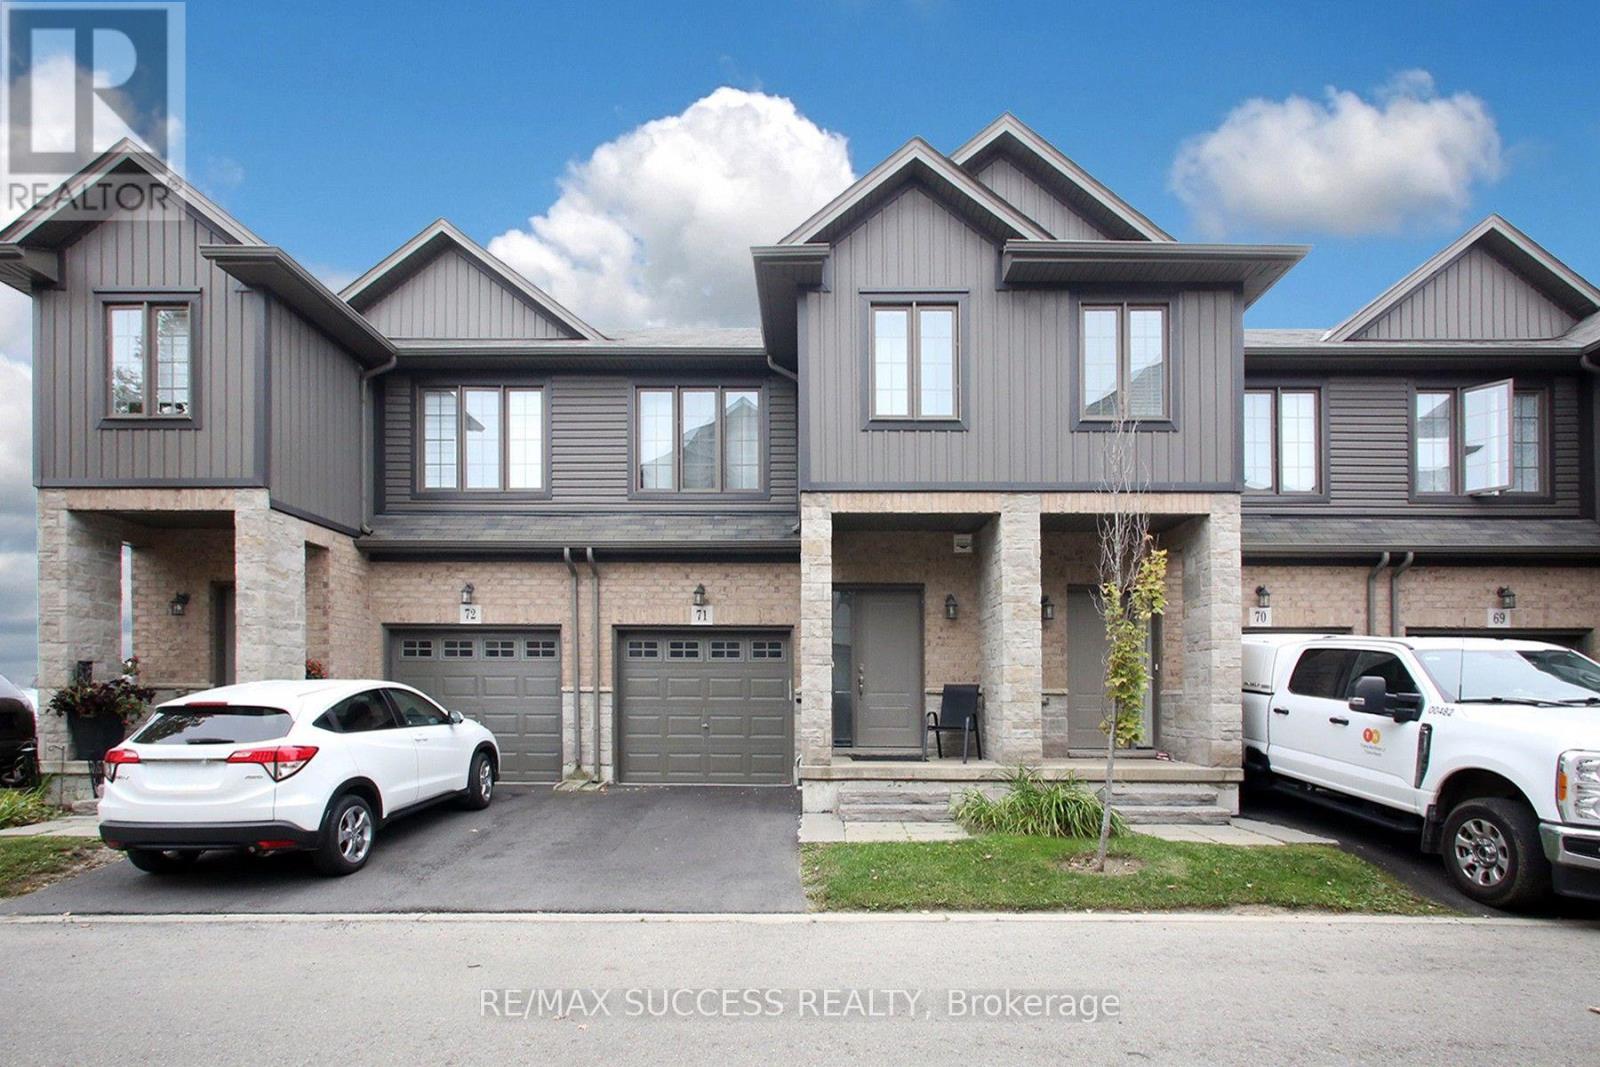
Welcome to this well-maintained condo townhouse offering the perfect blend of comfort, convenience, and low-maintenance living. Located in the desirable Ancaster neighbourhood, close to schools, parks, shopping, and everyday amenities, with easy access to major highways, just 7 minutes to Hwy 403 and Hwy 6. This 3-bedroom, 2-bathroom home is ideal for families, first-time buyers, or anyone looking for a move-in-ready home. The bright and functional main floor features hardwood flooring throughout the living and dining areas, and a kitchen complete with tile flooring and quartz countertops. Beautiful hardwood stairs lead to the second floor, featuring three generous bedrooms with hardwood flooring and a versatile den that can be used as a home office. The unfinished basement offers excellent potential to be transformed into an extended living area, recreation room, or additional family space to suit your needs. Enjoy the convenience of direct access from the house to the attached garage, a recently paved driveway with no sidewalk, and nearby visitor parking. With exterior maintenance taken care of for you, enjoy the benefits of homeownership without the burden of extensive upkeep in this welcoming community. (id:49269)
235 - 125 Shoreview Place
Hamilton, Ontario
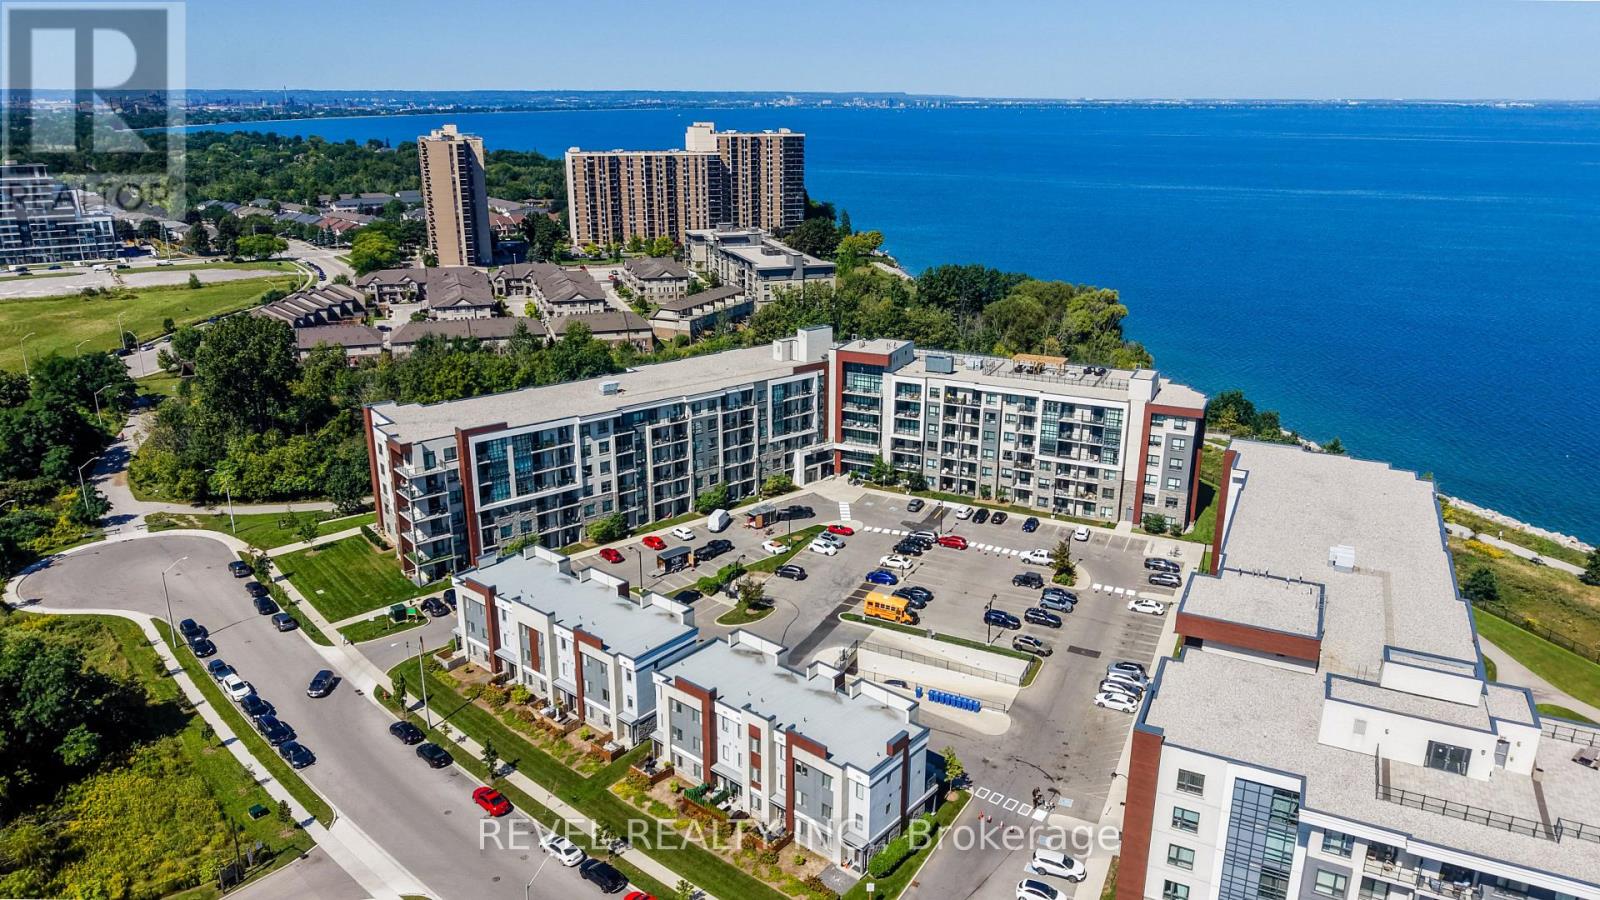
Luxury living at an affordable price in the heart of Stoney Creek! Welcome to this beautifully maintained 1-bedroom condo offering nearly 600 sq. ft. of comfortable and thoughtfully designed living space. The upgraded kitchen features full-size appliances, stylish backsplash, and plenty of space for everyday living and entertaining. The spacious 4-piece bathroom has been enhanced with a modern glass tub sliding-door, while in-suite laundry (2025) provides the ultimate convenience. Enjoy the added comfort of underground parking and an incredible selection of building amenities, including a large rooftop patio perfect for gatherings and enjoying the views, party room, fully equipped gym, and dedicated pet relief area. Located in a quiet and peaceful setting, you're just steps from Lake Ontario and close to shopping, restaurants, parks, transit, and all the amenities Stoney Creek has to offer. Whether you're a first-time buyer, downsizer, investor, or simply looking for a low-maintenance lifestyle, this is an opportunity to enjoy modern condo living in a fantastic location without compromising on comfort or convenience (id:49269)
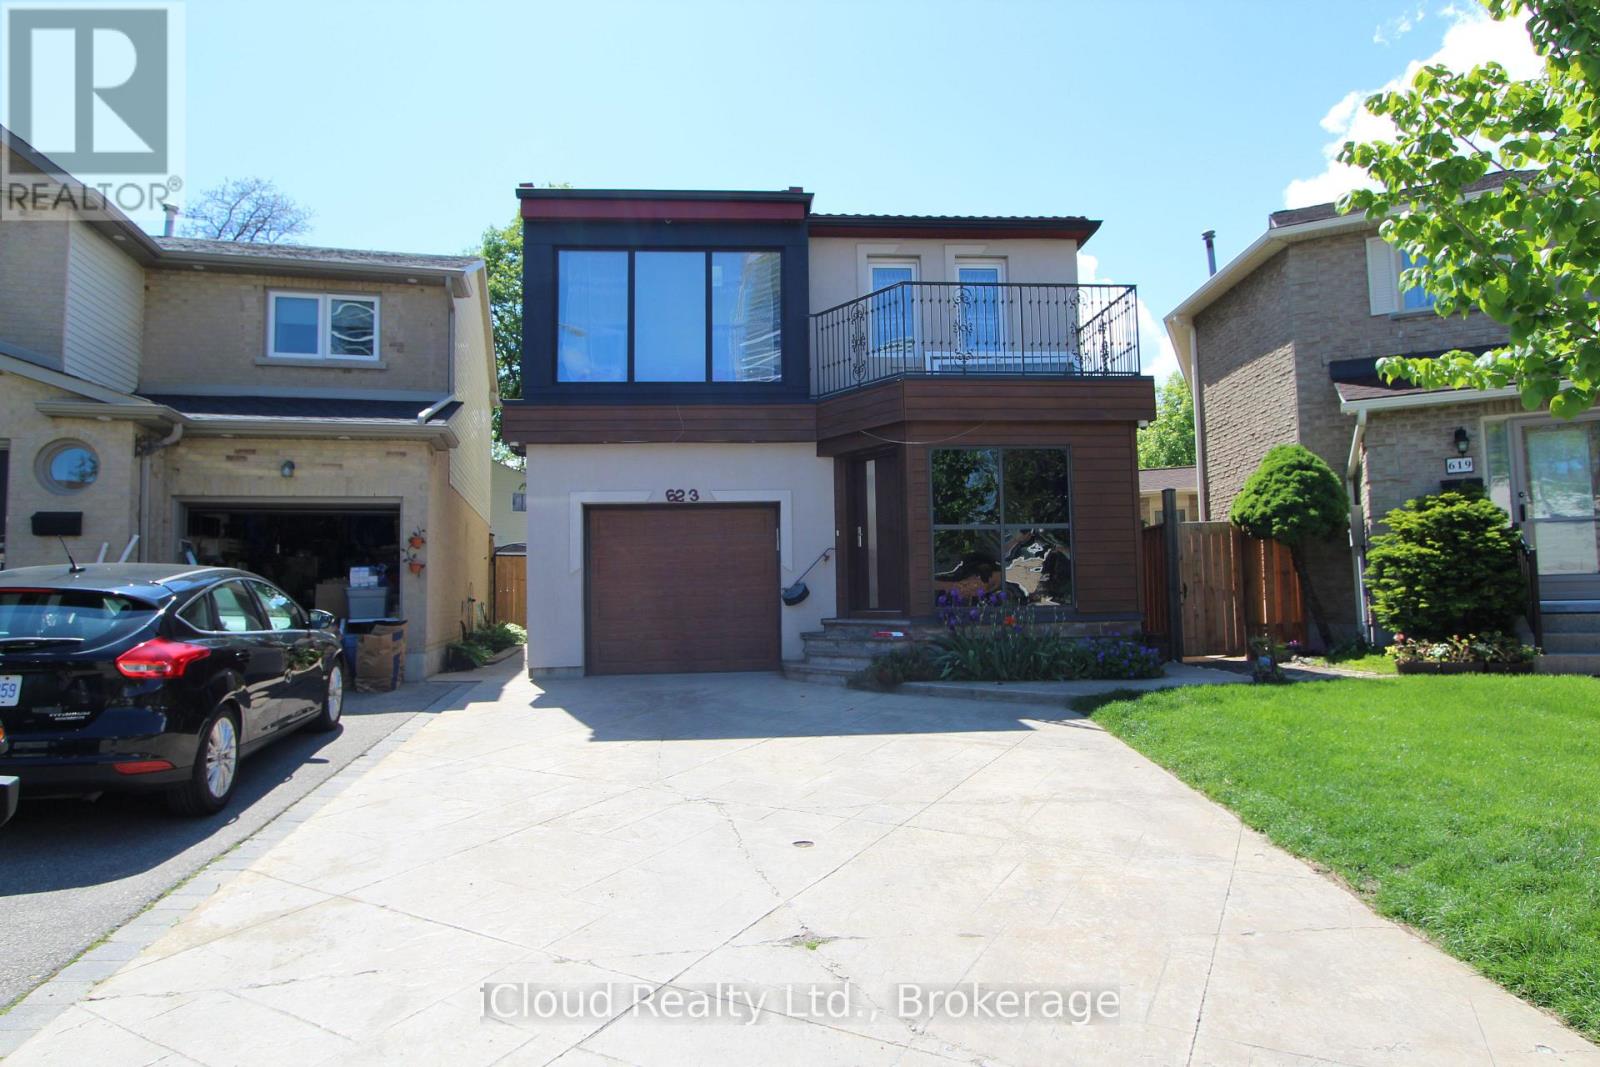
623 Hartfordshire Lane
Mississauga, Ontario
Spacious second floor room for rent! Bright and comfortable second-floor room available in a well maintained house. The room offers a private living/sleeping space with access to a shared kitchen, hallway, and laundry facilities. The bathroom is available for the exclusive use of the room occupant. Ideal for a clean, responsible and respectful tenant looking for a comfortable place to live. Excellent location close to Sheridan College, Square One, public transit, shopping, restaurants and everyday amenities. Conveniently located near Hwy 401, 403 and 407 making commuting throughout Mississauga and the GTA easy and convenient. (id:49269)
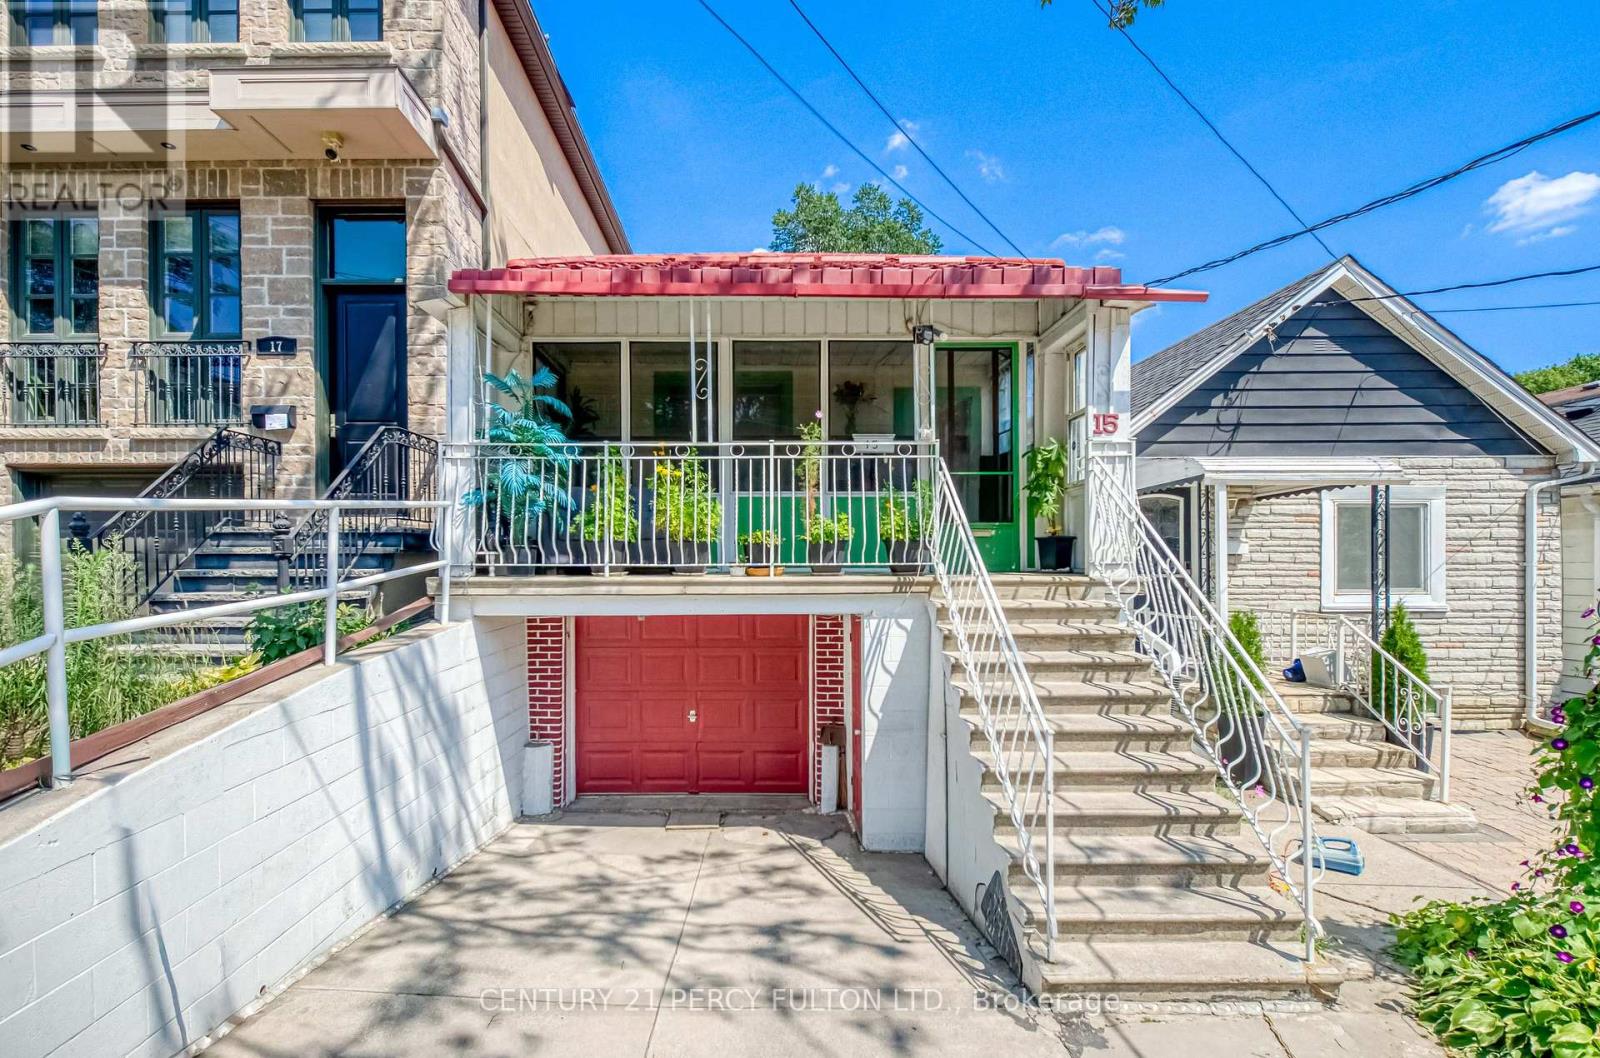
15 Haverson Boulevard
Toronto, Ontario
Opportunity knocks in this trending, family-friendly neighborhood, offering a rare chance to own a Detached home in an area seeing significant redevelopment. Ideal for end users, builders, and investors alike. The possibilities are endless with a generous 20-ft frontage and 118-ft deep lot - renovate to your taste, move in, or build new. Enjoy exceptional walkability to parks, schools, and a wide range of amenities, including diverse dining options and convenient transit. The Eglinton LRT is imminent and Caledonia GO Station on the Barrie Line is directly integrated with the LRT offering further conveniences. Perfectly situated with easy access to the Stockyards, St Clair West, Caledonia Design District and Highways via Black Creek Drive. Experience the vibrancy of the neighborhood with a short stroll to one of the city's best pizzerias- North of Brooklyn Pizza, renowned Portuguese churrasqueiras, cafes, food shops, and everyday amenities. A prime location offering outstanding upside. New Steel Roof (2024). (id:49269)
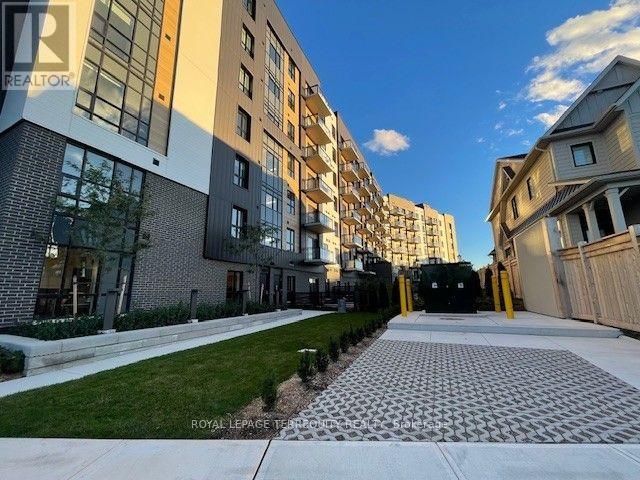
702 - 3008 William Cutmore Boulevard
Oakville, Ontario
Breath-taking unobstructed view , gorgeous top floor 1 bedroom suite with soaring 10 ft ceiling in ClockWork Condos 3; A premier residential development by Mattamy Homes, perfectly situated in Oakville's highly desirable Upper Joshua Creek community within Joshua Meadows. This brand-new condominium tower offers an unparalleled lifestyle of suburban sophisticated living, seamlessly blending modern design with master-planned connectivity near Ninth Line and Dundas Street West. Residents will enjoy seamless urban commuting with convenient public transit stops directly outside the building along Dundas Street East and William Cutmore Boulevard, alongside swift, effortless access to Highway 403 via Dundas Street West. Perfectly positioned for both convenience and leisure, this vibrant address boasts an enviable proximity to pristine local green spaces, nature trails, and bustling shopping plazas. Amenities include a state of the art gym, a party room, modern lobby/social area, outdoor living green space with BBQ and patios. Including 1 premium parking spot very close to the elevator. Available Immediately. Tenant pays for water, hydro, cable/internet utilities. (id:49269)