
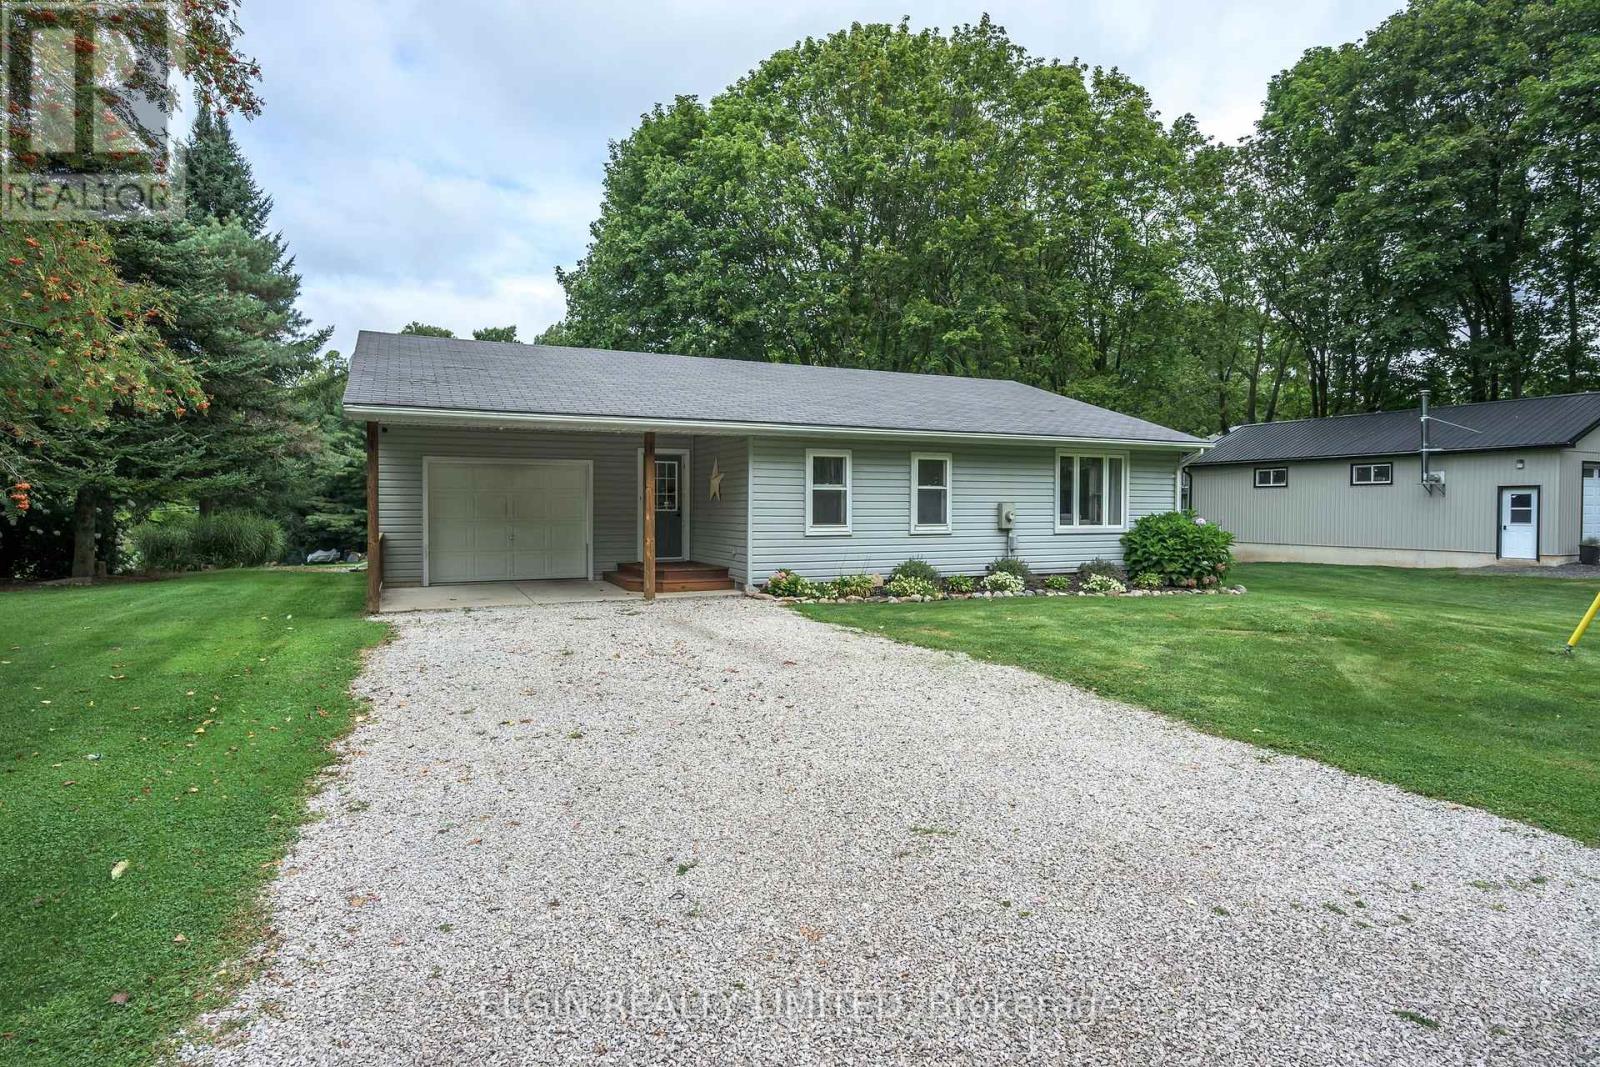
37388 Lake Line
Southwold, Ontario
Enjoy country living just minutes from Port Stanley in this inviting bungalow on a peaceful rural lot. The home offers a bright eat-in kitchen, spacious living room with large windows, and three comfortable bedrooms. A renovated 4-piece bathroom, convenient mudroom/laundry area, and walk-out to the backyard add to the home's functionality. The wood fireplace in the mudroom adds a cozy touch for cooler evenings.Outside, the large deck overlooks the expansive backyard and provides plenty of space to relax or entertain. The real bonus is the impressive 24' x 40' insulated workshop, complete with a loft, bathroom, and hydro. Whether you need space for hobbies, projects, or storage, this shop offers plenty of possibilities.A great combination of comfortable country living and versatile workspace, all just a short drive to the amenities and beaches of Port Stanley. (id:49269)
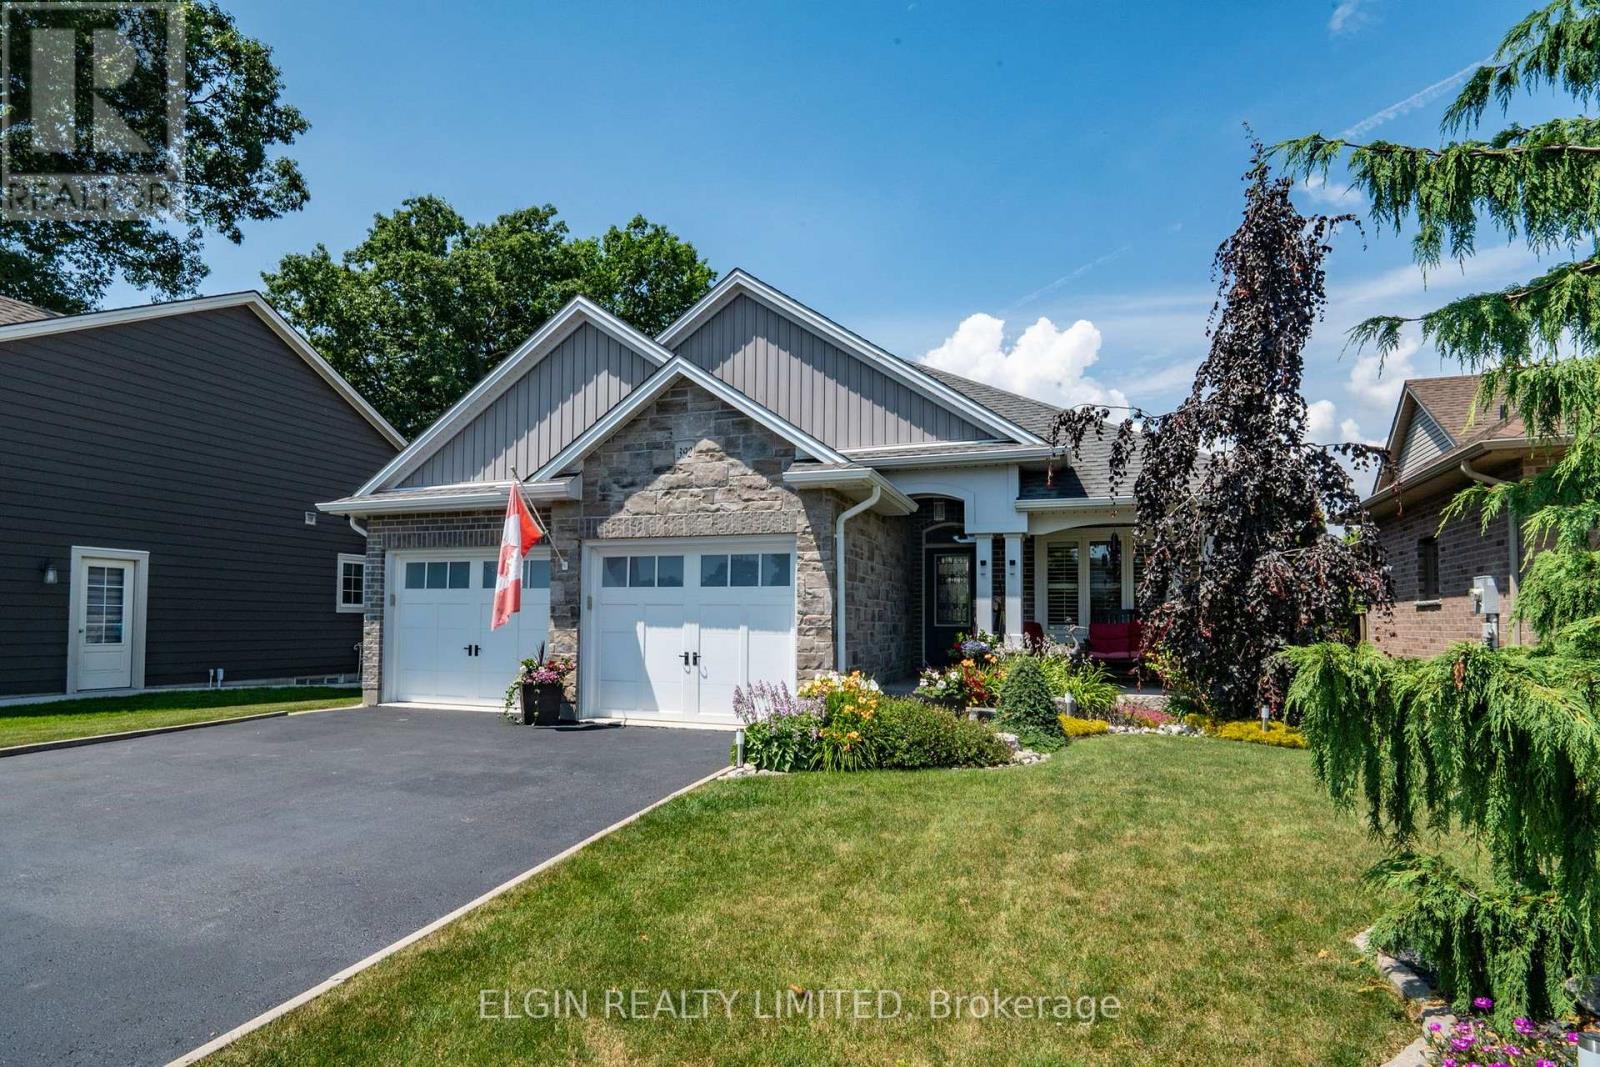
392 Larry Street
Central Elgin, Ontario
Welcome to this beautifully maintained Donwest-built bungalow in the highly sought-after lakeside village of Port Stanley, celebrated for its sandy beaches, boating, fishing, charming boutiques and restaurants. This home is sure to impress showcasing outstanding curb appeal with all-brick construction, attractive stone accents, a paved driveway, and professionally landscaped grounds enclosed by a stylish blend of wrought iron fencing. Step inside to discover a bright, open-concept layout enhanced by cathedral ceilings, transom windows that flood the home with natural light, laminate flooring throughout and stylish decorative feature walls. The spacious living area is highlighted by an oversized Wi-Fi-enabled ceiling fan, ethanol fireplace, and a remote-controlled shade over the great room window for added comfort and energy efficiency. The kitchen offers a walk-in pantry, while upgraded Wi-Fi lighting, an Ecobee smart thermostat, whole-home surge protection, waste-water heat recovery, and generator hookup provide modern convenience. Offering 2+2 bedrooms and 2.5 bathrooms, the spacious primary suite features a tray ceiling, and ensuite. Combining both functionality and convenience the walk-in closet allows access from both the ensuite and laundry room. The finished lower level includes two generous sized bedrooms with walk-in closets, a Murphy bed, and an incredible recreation room complete with fireplace, projector, surround sound, and a 110" screen-perfect for movie nights. The oversized heated double garage boasts epoxy floors and a ceiling fan. Outside, enjoy your private backyard retreat featuring a three-person saltwater hot tub, two inviting decks (one covered and one partially covered with sunshade and privacy fencing), two storage sheds, gutter guards, and thoughtful landscaping designed for easy enjoyment. This is a rare opportunity to own a feature-rich home in one of Ontario's most desirable lakeside communities. (id:49269)
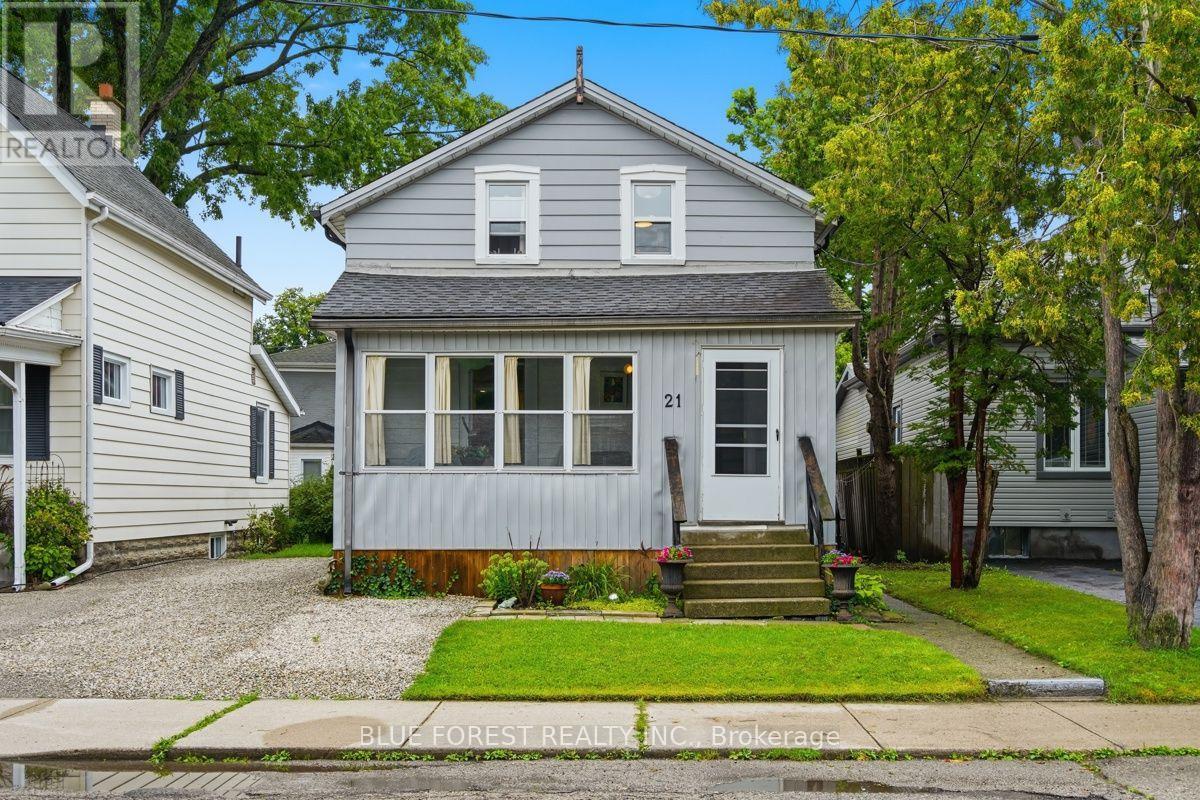
21 Isabel Street
St. Thomas, Ontario
Imagine morning walks under the canopy of mature trees in the Courthouse district; one of St. Thomas's most picturesque and historic neighborhoods. Welcome to 21 Isabel Street. Begin your day with coffee in the sun-drenched front sunroom, and spend your evenings hosting in the updated kitchen, where an expansive island serves as the heart of the home. Upstairs, you'll find two bright bedrooms and a versatile bonus nook; perfect for a home office, a creative craft space, or a cozy reading corner. Forget the hassle of lugging laundry to the basement; the washer and dryer are conveniently located on the second level. With two full, updated bathrooms, busy mornings are a breeze. Complete with a new furnace (2021) and an owned water heater, this home is ready for you to move-in and add your personal touch. Don't miss your chance to own a piece of the Courthouse district! (id:49269)
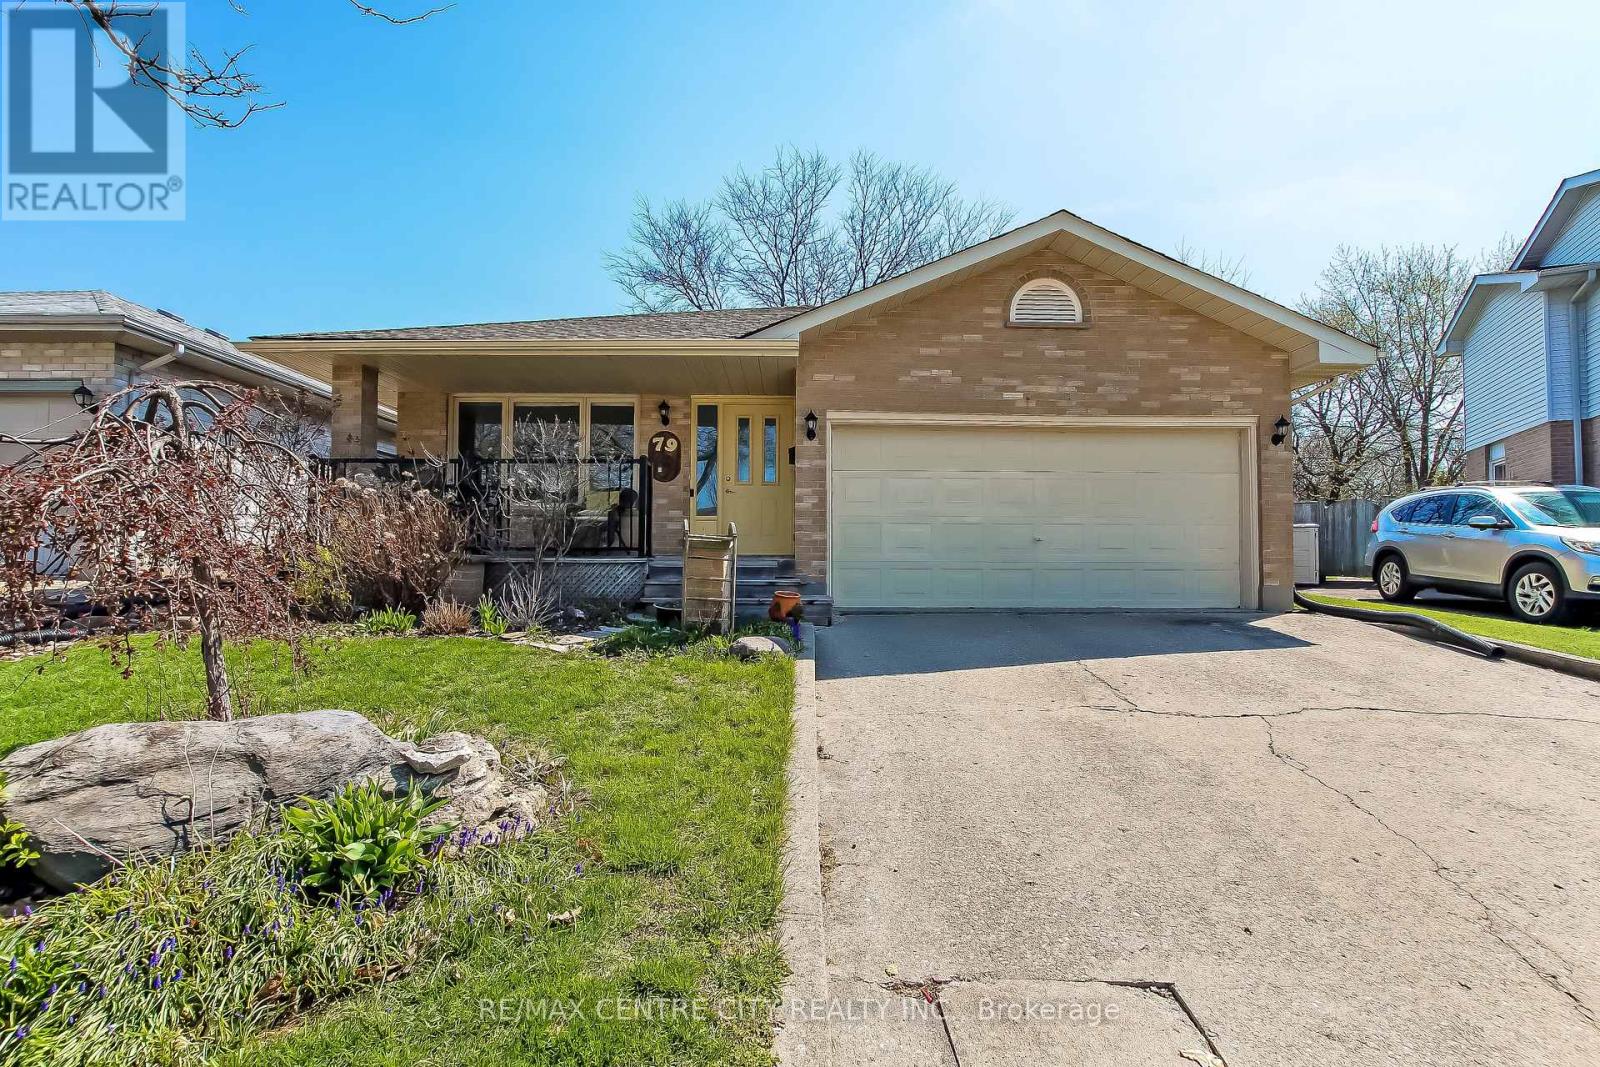
79 Ashley Crescent
London South, Ontario
Welcome to this well-maintained, thoughtfully updated home offering comfort, function, and style throughout. Recent upgrades provide peace of mind, including roof shingles replaced in2019, and newer flooring installed throughout in 2025.The bright, spacious kitchen is the heart of the home, featuring a skylight that fills the space with natural light, a large pantry for ample storage, and a cheerful atmosphere perfect for everyday living and entertaining. A large newer window (2025) overlooks the backyard and opens the view to the resurfaced side deck (2025), creating a seamless indoor-outdoor connection. Enjoy cozy evenings by the gas fireplace, while practical features such as a walk-through from the garage into the home add everyday convenience. The lower bathroom was tastefully updated in2023, and the upstairs bathroom includes a new vanity (2025). The fully fenced backyard offers privacy and space for family, pets, or gatherings, with a gas barbeque included for easy outdoor entertaining. The basement includes work benches, ideal for hobbyists or additional workspace and has a zero gravity sump pump system that works flawlessly should the hydro ever go out. All custom-built window coverings are included, adding both style and value. Ideally located close to a public school, this home is perfect for families seeking a move-in-ready property in a desirable neighbourhood. (id:49269)
8 - 18 Sauble River Road
Lambton Shores, Ontario
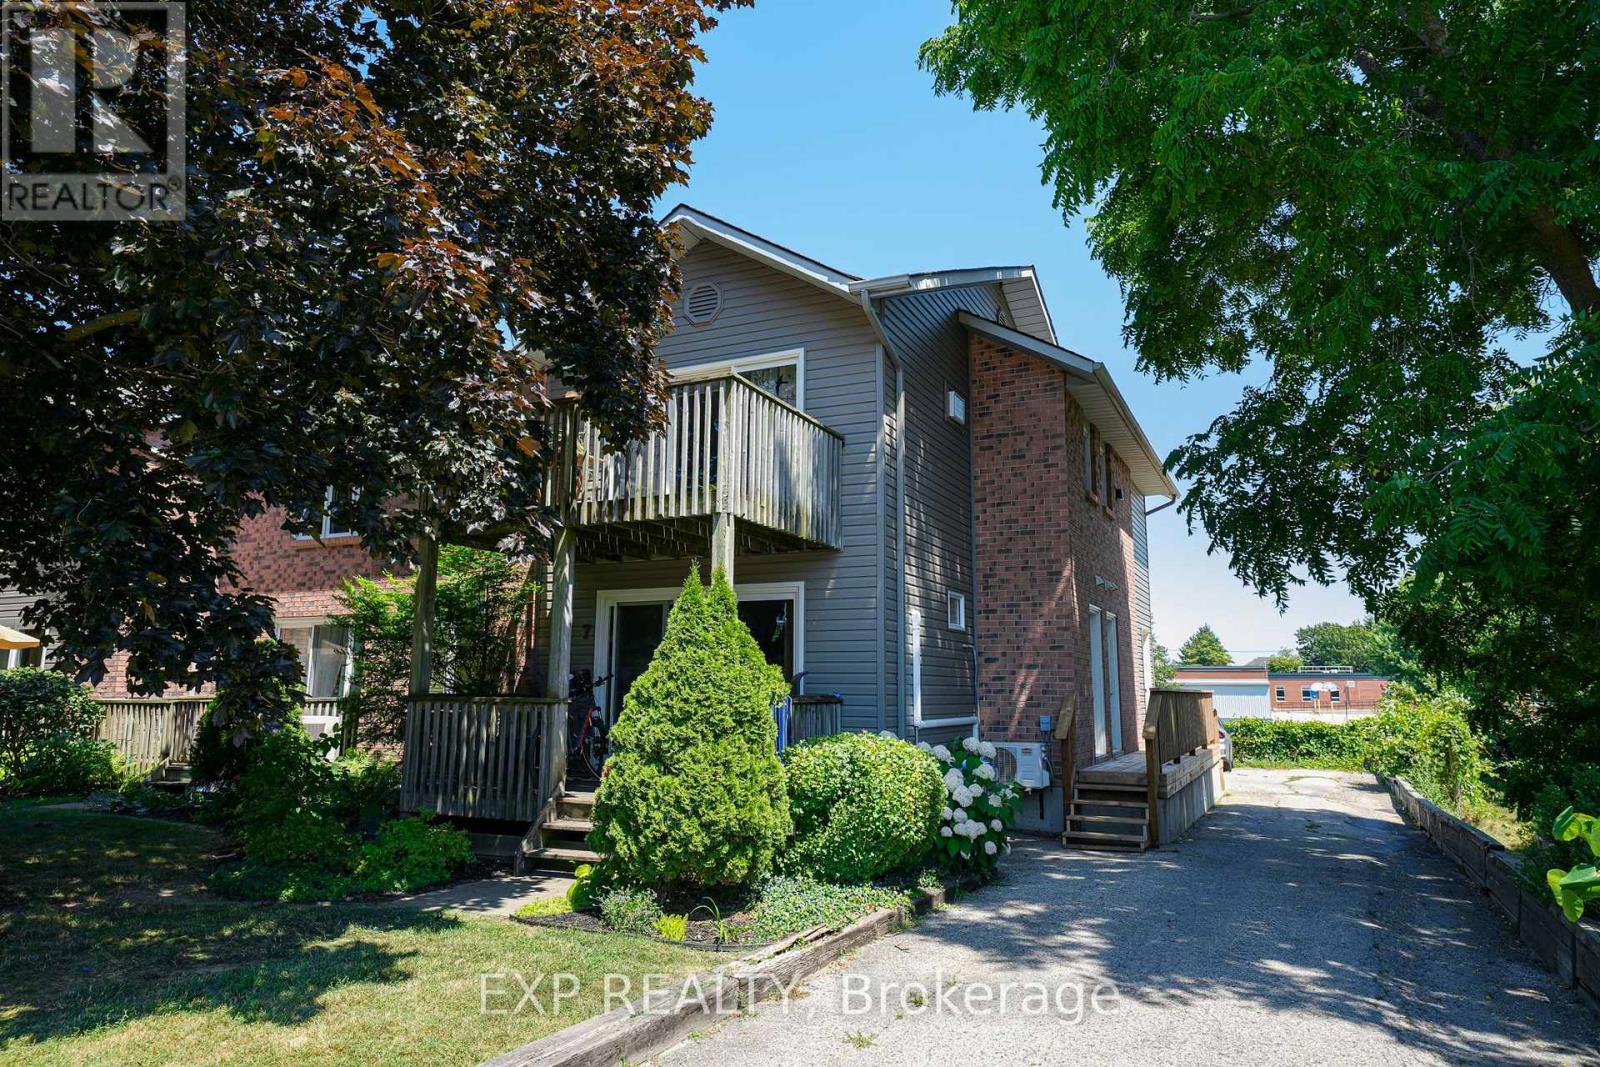
Embrace the Lake Huron beach-town lifestyle in this beautiful condo, tucked away on a quiet dead-end street in the heart of Grand Bend. The location of this year round home or cottage is incredible - you are within walking distance to sandy beaches, grocery stores, bank, pharmacy, restaurants and several of the other fantastic amenities this town is known for. Imagine ending your day with a stroll to the lake for one of Grand Bend's world-class sunsets. Updates on the upper level of this unit include: a custom kitchen featuring white cabinetry and stainless steel appliances, a 5 pc bathroom, air conditioner, flooring, paint and modern lighting. Enjoy the view and privacy from the balcony, conveniently located off of the kitchen, ideal for entertaining family and friends. The upper level also features two bedrooms, including a spacious primary suite complete with an ensuite powder room and dual closets, including a large walk-in-a rare asset for condo living. In the separate lower level you will find the laundry area, recreation room and a 3 pc bathroom. This space has tons of potential to make it your own. It's a perfect area for a home office, den, bar or home theatre. This is more than just a home or cottage; it's an invitation to experience the beauty and recreational opportunities this area has to offer. Pinery Provincial Park, golf courses, wineries and breweries are all just a short drive away! (id:49269)
24 - 275 Callaway Road
London North, Ontario
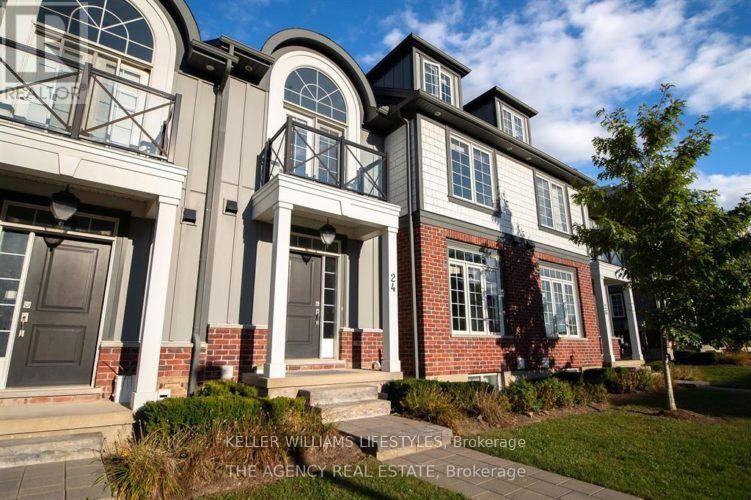
Experience luxury and comfort in this spacious 5-bedroom, 4.5-bathroom home, ideally located in the highly sought-after Masonville neighborhood. With nearly 2,000 square feet of finished living space, this beautifully designed condo offers modern finishes and thoughtful functionality, making it ideal for families, professionals, or anyone in need of extra room. The home features five generously sized bedrooms, including a private upper loft, and four-and-a-half bathrooms to ensure convenience for everyone. A finished basement provides additional space perfect for a family room, home office, or recreation area. Enjoy the ease of a single-car garage, driveway parking, and stress-free living with all exterior maintenancesuch as snow removal and lawn carefully included. Situated just minutes from Masonville Mall, Western University, top-rated schools, restaurants, shopping, and parks, this home offers the perfect blend of comfort and location in a quiet, well-maintained community. Available for $3,100/month plus utilities. Some pets may be considered. Dont miss your opportunity to call this exceptional property homeschedule your private viewing today. (id:49269)
804 - 330 Ridout Street N
London East, Ontario
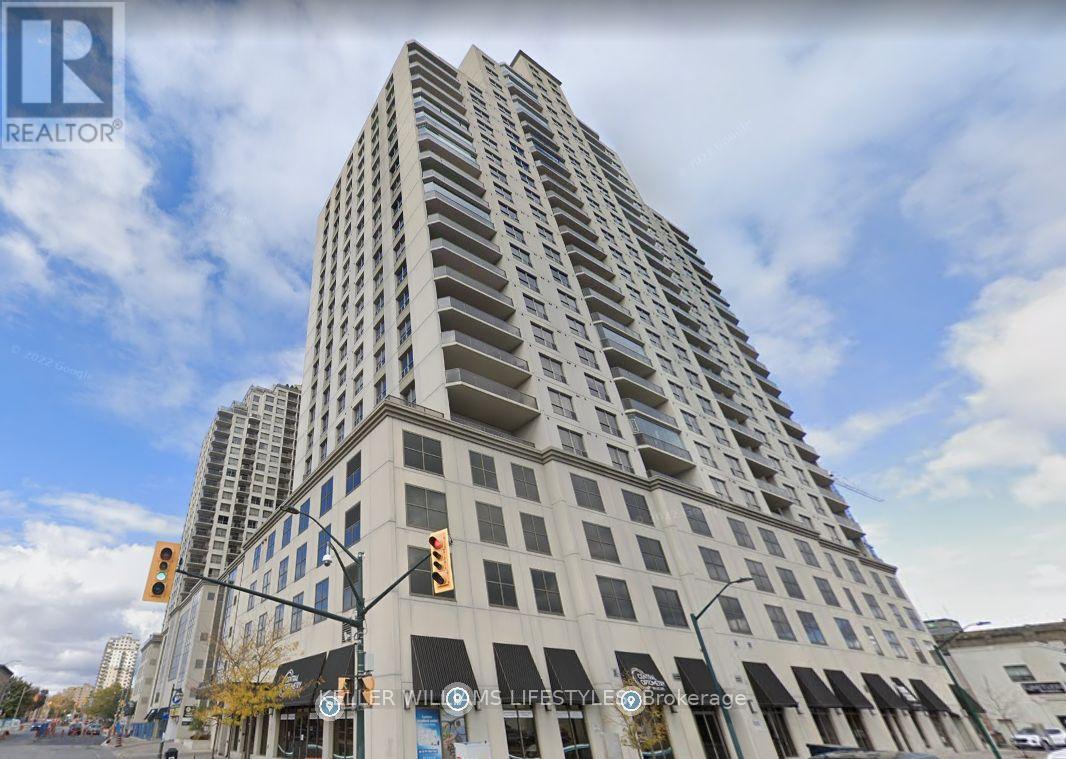
Walking distance to Covent Garden Market, Budweiser Gardens and Ivey Park. Gorgeous hardwood flooring, beautiful kitchen updates with stone countertops. Stainless steel appliances including: fridge, stove, dishwasher, microwave range. Dining room and large living room make entertaining guests easy! Lots of great living space. Both bedrooms are generously sized and have excellent closet space. Two great entertaining areas in this unit! Den for an extra office / guest bedroom. Lots of great storage in the unit. Unit has central air, gas heating Building is in excellent condition with fantastic and mature occupants. one PREMIUM Underground Parking spot is included with this unit. Building features many great amenities such as fitness room, party/entertainment room, roof top patio with mini putt, BBQs and dining room for larger gatherings. They also have guest suites available. Fantastic location for medical residents or seniors looking for a well kept home. (id:49269)
207 - 1830 Dumont Street
London East, Ontario
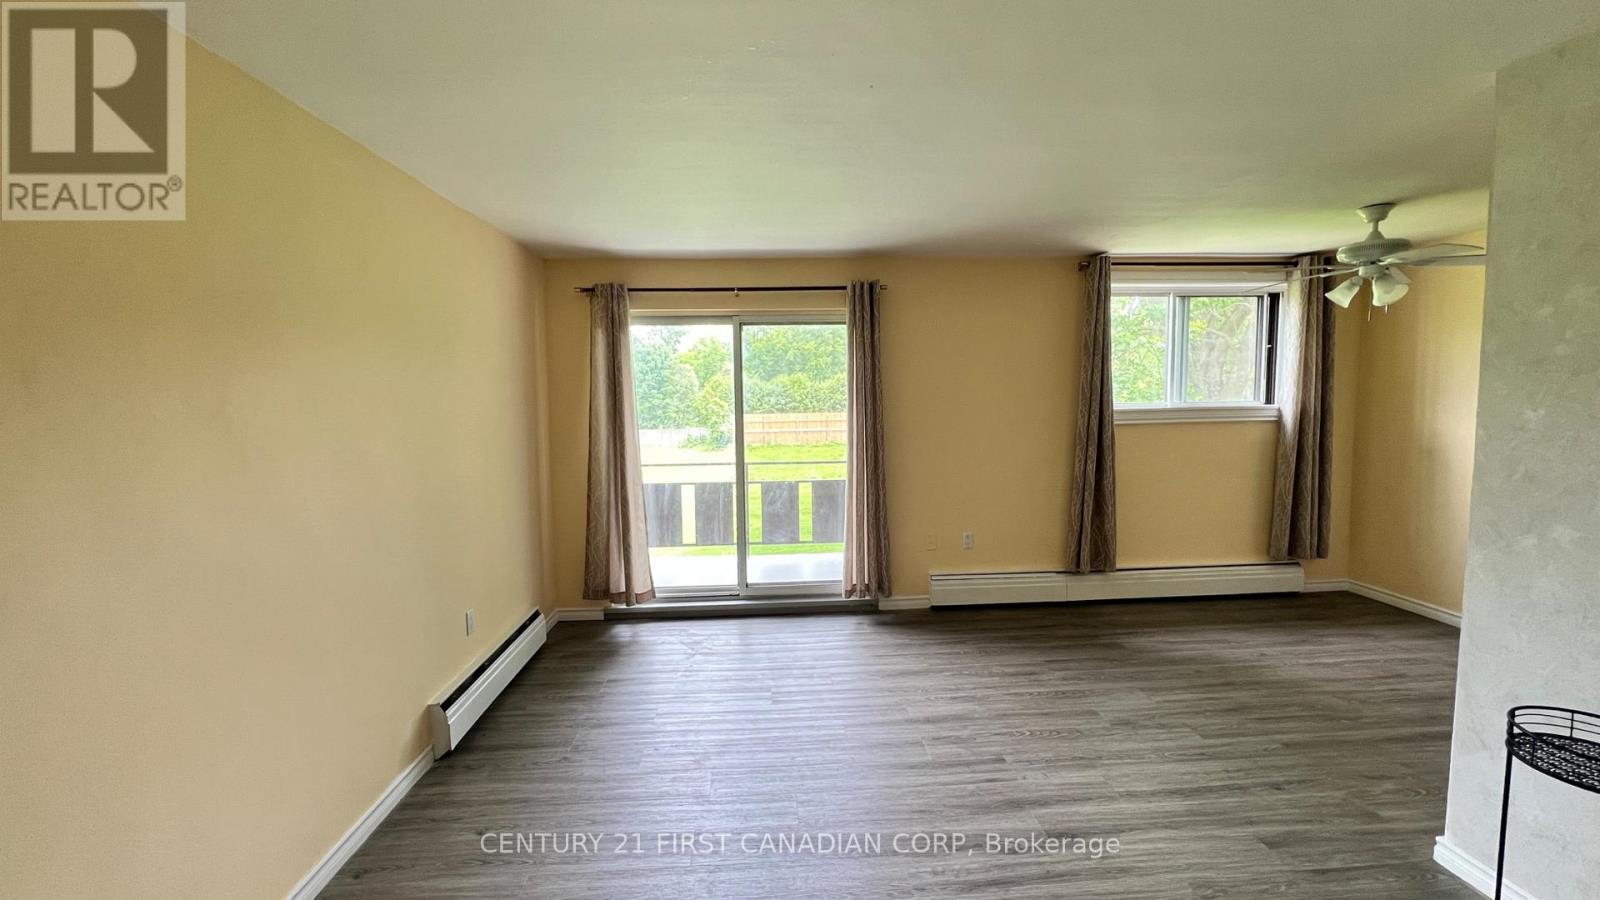
Welcome to this beautifully updated 2-bedroom condo offering affordable, low-maintenance living in a convenient East London location. This move-in ready unit features luxury vinyl flooring, fresh paint throughout, an updated kitchen with modern cabinetry, countertops, and stainless steel appliances, as well as a renovated bathroom with contemporary finishes. The bright and functional layout makes it an excellent option for first-time home buyers, downsizers, or investors seeking a turnkey property.Ideally located close to schools, the East Lions Community Centre, shopping, restaurants, Walmart, Canadian Tire, Argyle Mall, public transit, and everyday amenities. CONDO FEES INCLUDE UTILITIES AND BUILDING MAINTENANCE, helping keep monthly expenses predictable and affordable. Whether you're looking to enter the housing market, add to your investment portfolio, or enjoy worry-free condo living, this well-maintained unit offers exceptional value in today's market. (id:49269)
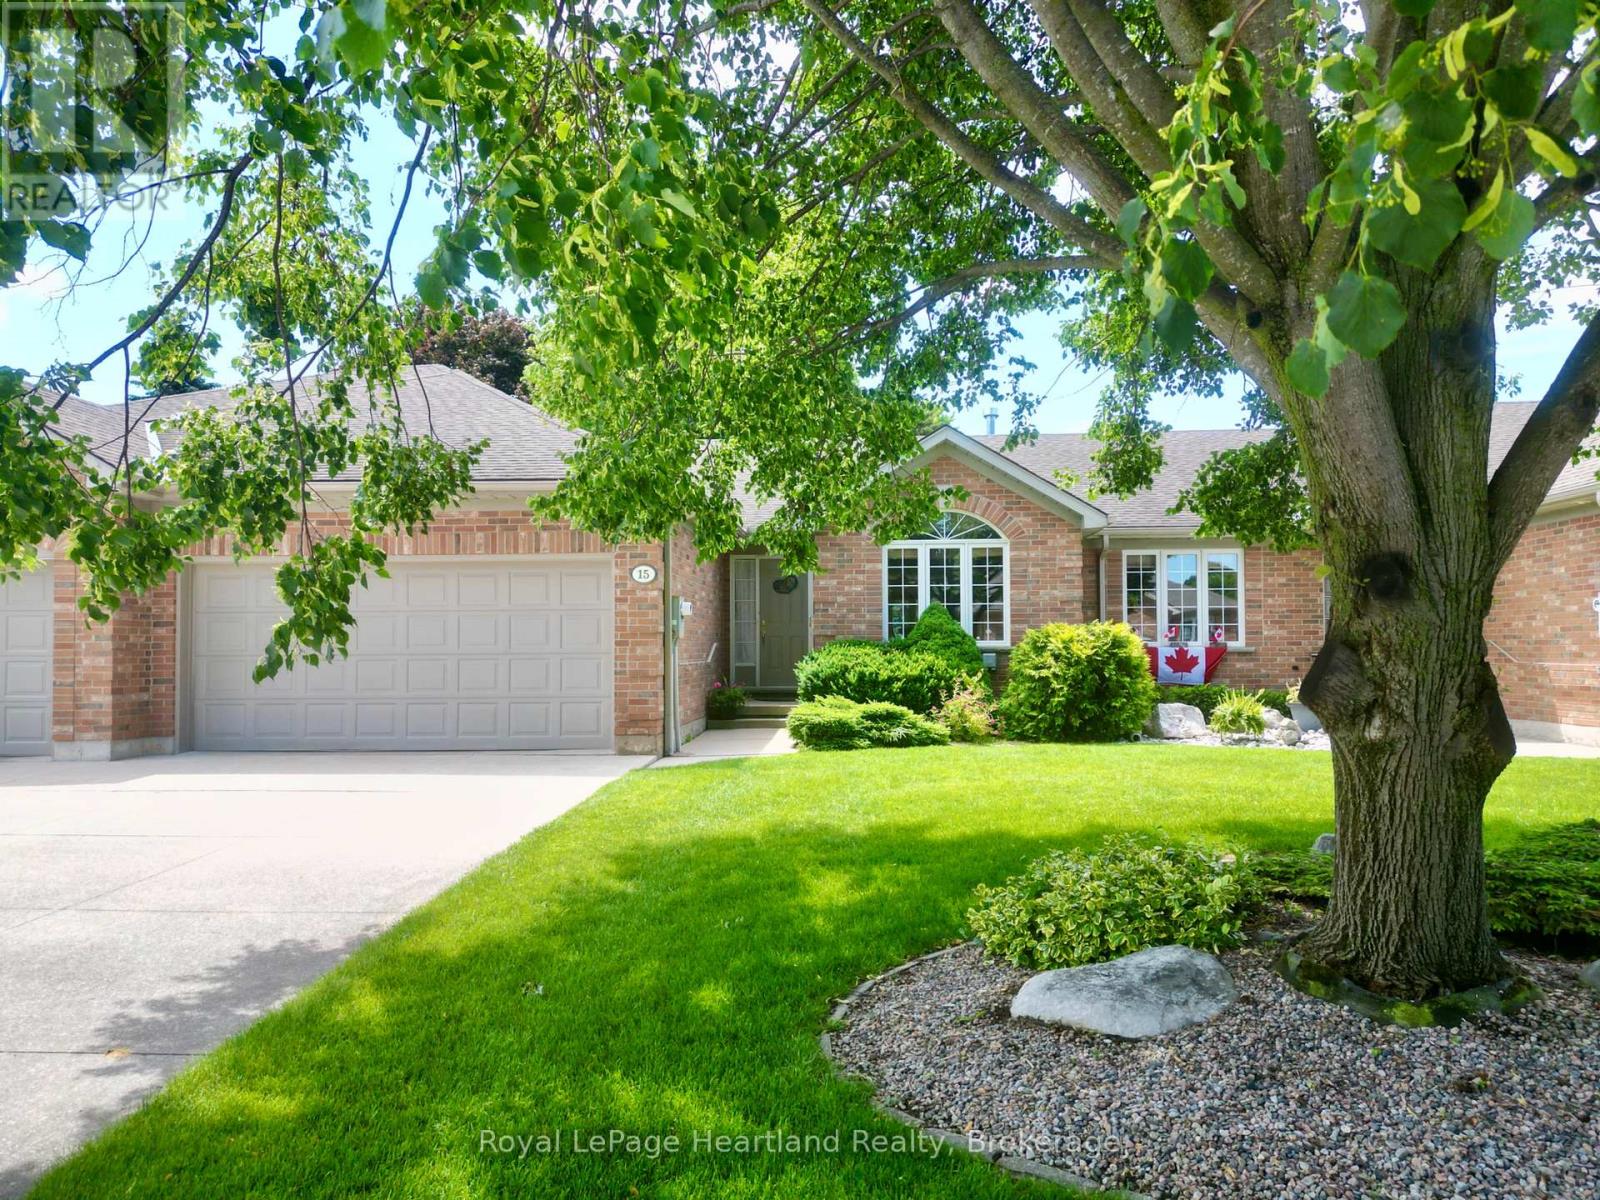
15 Shadow Lane
South Huron, Ontario
On a quiet cul de sac in Exeter, you'll find the perfect freehold town home. This layout is ideal for a retiree, featuring an open main floor with ample entertaining space, main floor laundry, and a large primary bedroom with a walk-in closet and attached 4 piece bathroom. The front sitting room, dining area, and living room make this home optimal for hosting. The kitchen provides ample storage, and is attached to a bright breakfast nook. From there you can step out onto your walk out deck and into the large, well landscaped backyard. The main floor is complete with another 3 piece bathroom, and convenient main floor laundry, leading to the double car garage. In the lower level you'll find an oversized recreation room, complete with a built-in bar. Downstairs is an additional bedroom, office, and full bathroom. To complete the basement, there is a large utility room with workbenches and storage space. With only a small monthly amount, your grass and snow removal is taken care of. Shadow Lane is a welcoming friendly local neighbourhood in Exeter and would be a fantastic setting to your next stage of life. (id:49269)
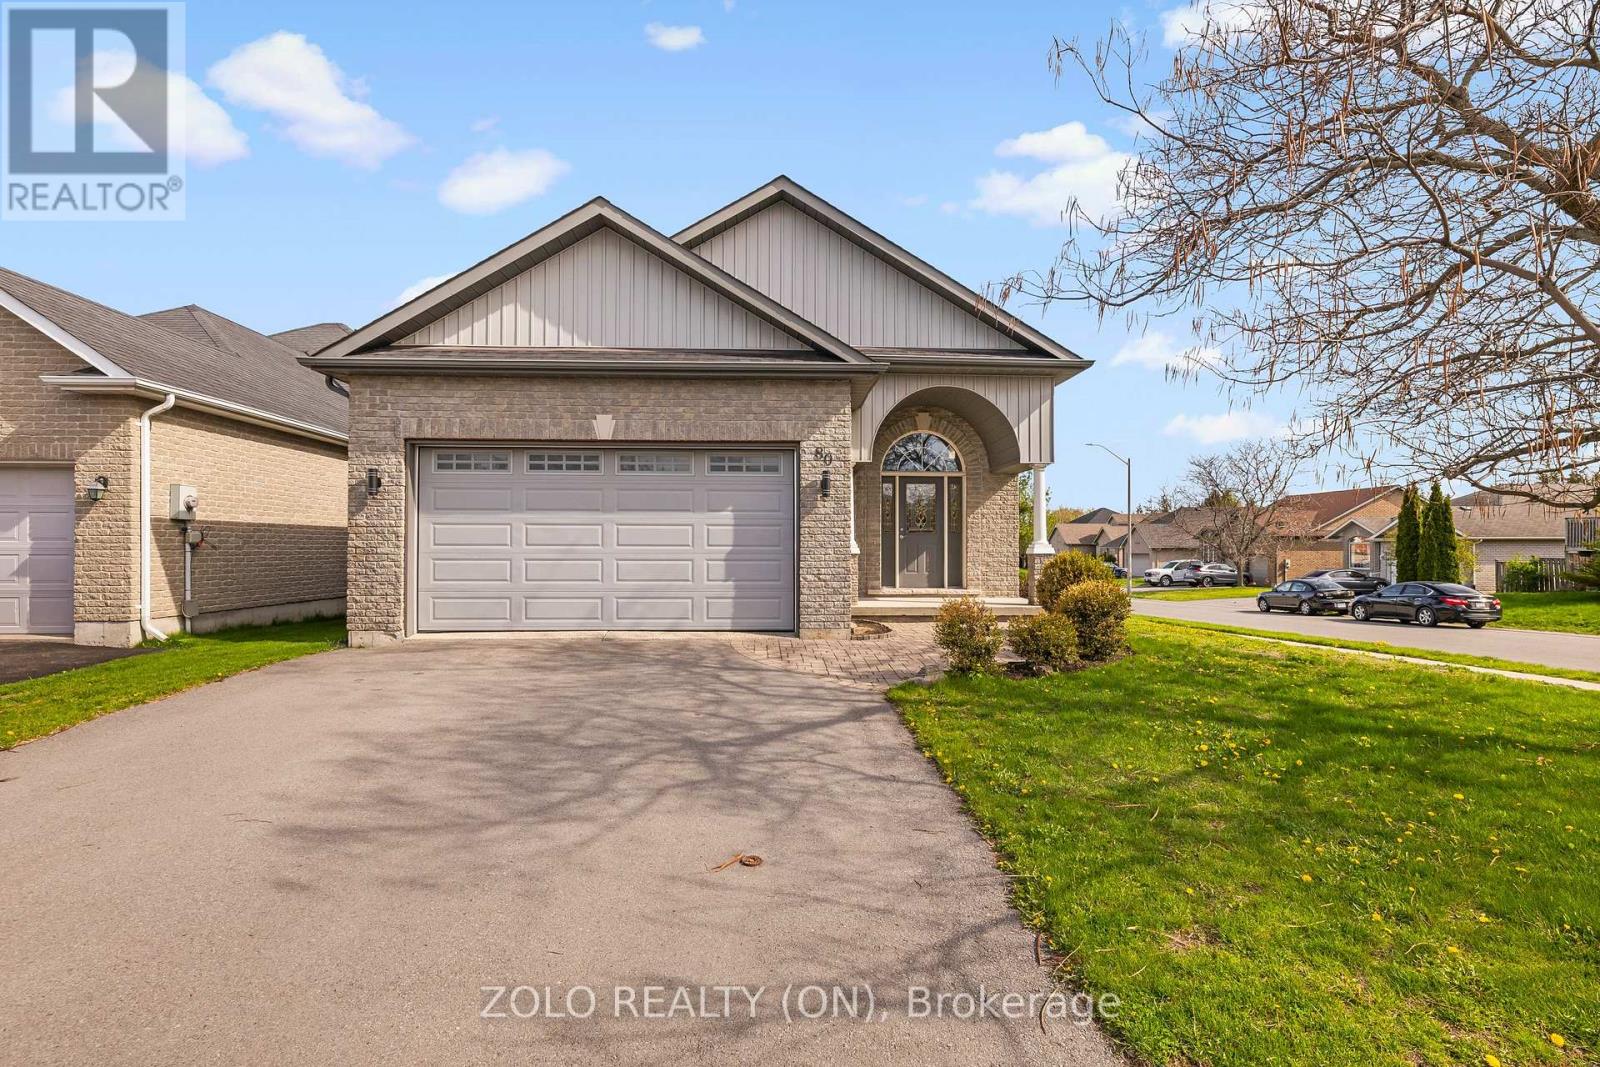
80 Gavey Street
Belleville, Ontario
Exceptional all-brick 2-car garage detached Raised Bungalow home boasting a TOTAL OF 3,035 SQ FT OF FINISHED LIVING SPACE across the main & lower levels! Located in Belleville's highly sought-after Deerfield Park, this impeccably maintained residence features a seamless, open-concept main floor with beautiful hardwood flooring. The CHEF'S KITCHEN is a true standout, beautifully equipped with sleek quartz countertops, a gas range, a reverse osmosis water system, and walkout access to a sun-drenched, south-facing deck. Upgraded quartz counters flow through every bathroom, and the main bedrooms showcase newly installed, modern vinyl floors. The professionally finished basement offers unmatched versatility, highlighting large windows with lots of natural light, elegant French doors, a private HOME OFFICE (easily used as a 5th bedroom), an additional basement bedroom, and an expansive family room with a sleek modern bar and beverage fridge. Premium functional upgrades include a built-in CENTRAL VAC system and an OWNED TANKLESS WATER HEATER (Oct 2024). Peacefully located near top schools and local amenities, just 90 minutes from the GTA. QUICK CLOSE OR FLEXIBLE POSSESSION AVAILABLE! (id:49269)
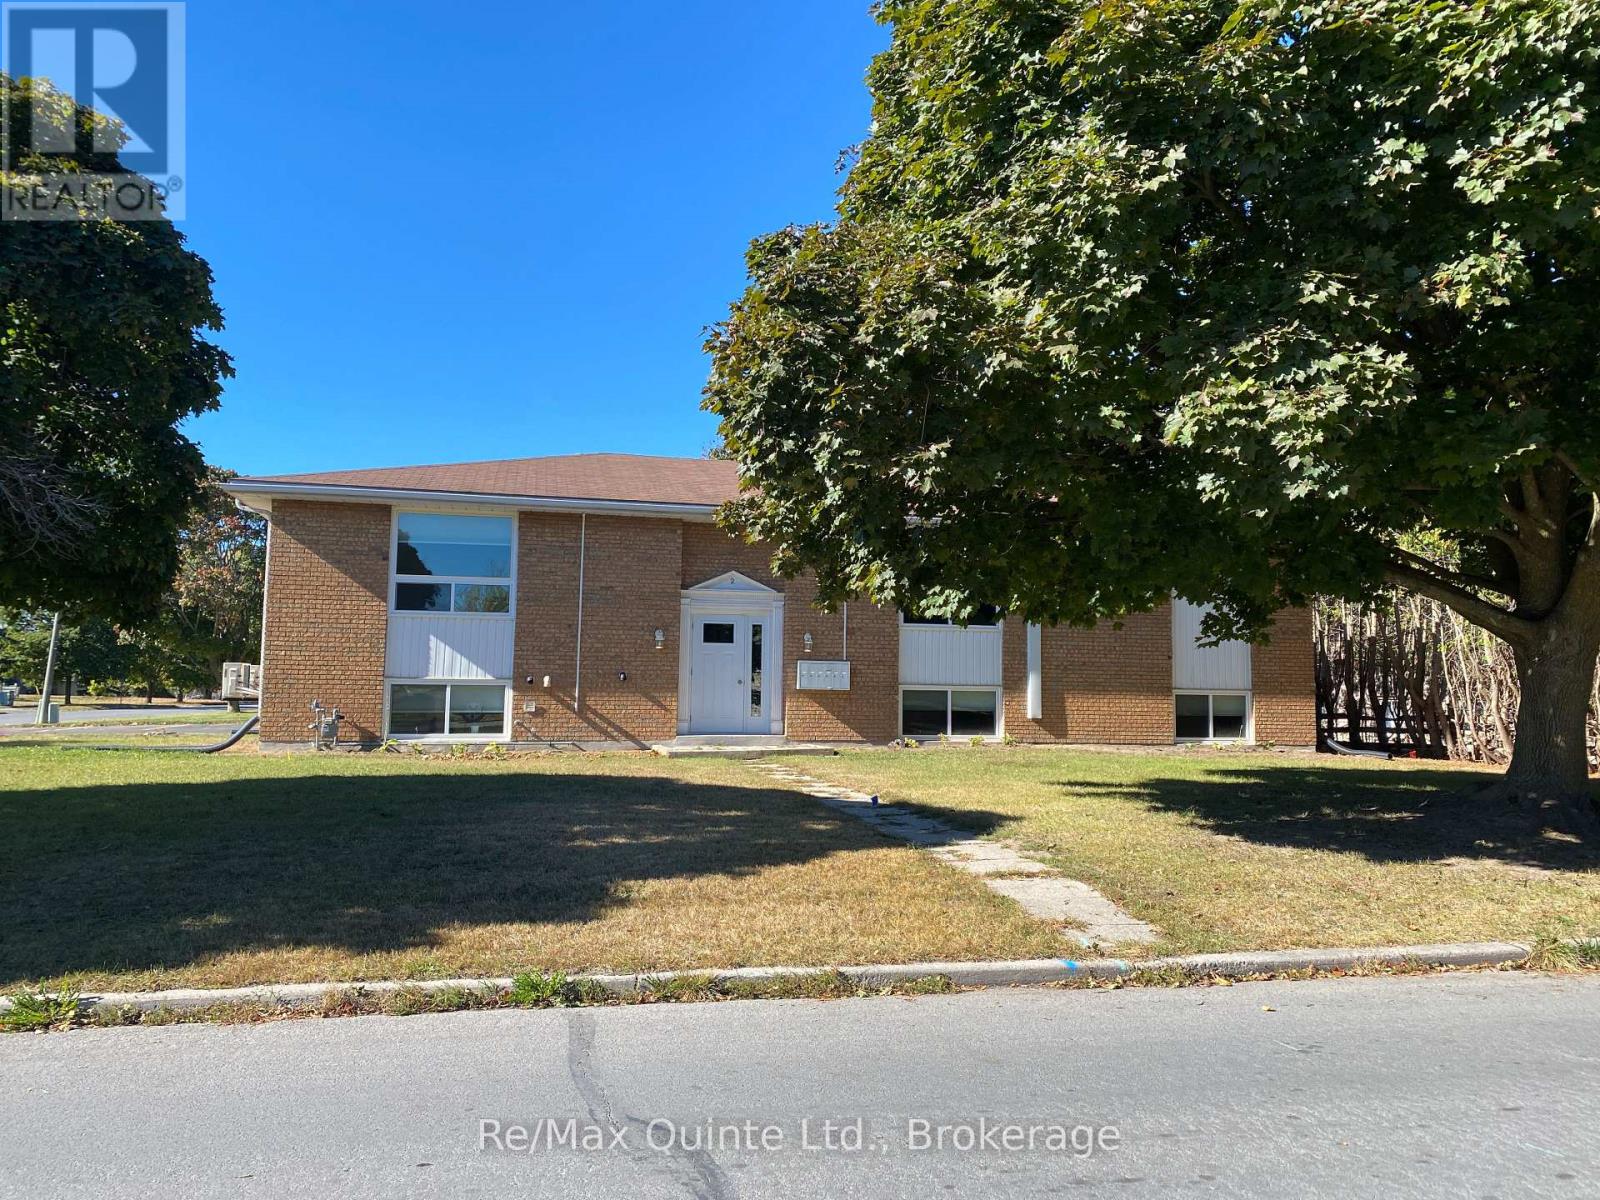
3 - 2 Village Drive
Belleville, Ontario
Welcome to West Park Village! Bright, comfortable, and perfectly located, this 1-bedroom, 1-bathroom lower-level apartment offers easy living in one of the area's most loved neighbourhoods. Known for its friendly atmosphere and convenient location, West Park Village puts you just minutes from Bell Boulevard and Belleville's Downtown core, with a bus stop just a short walk away.And while it's technically lower-level, you'd never know it! Large windows bring in plenty of natural light, creating a bright and welcoming space throughout.The **compact, functional kitchen** has everything you need, while an energy-efficient electric heat pump provides cozy warmth in the winter and comfortable cooling in the summer. $1,500/month + heat & hydro. 1 parking spot included. A great option for anyone looking for a bright, low-maintenance home in a convenient Belleville location. (id:49269)
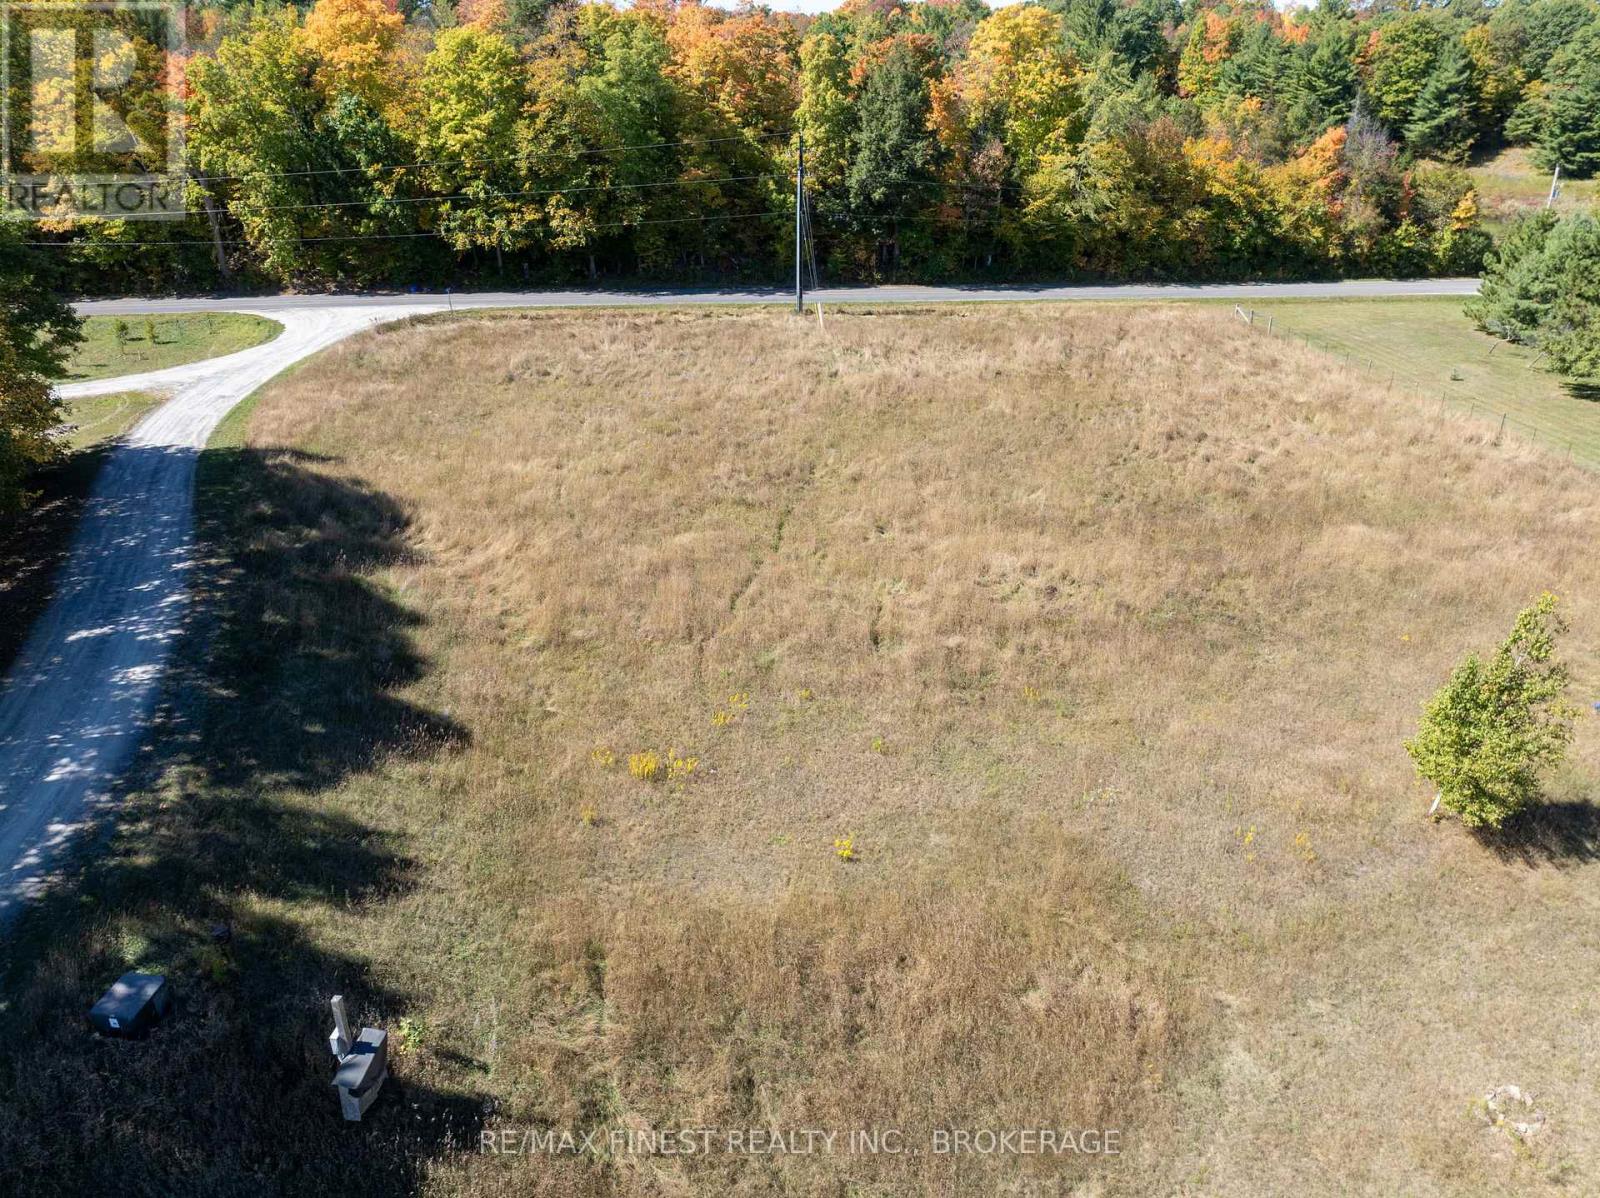
0 Starlight Lane
Frontenac, Ontario
Discover the perfect setting for your dream home or off-water cottage getaway on this beautiful2.3-acre lot with views of both Holleford Lake and Desert Lake. The property features a drilled well producing an impressive 12 GPM, a septic test hole showing excellent sandy soil conditions for a septic system, and hydro available at the lot line. Enjoy deeded pedestrian access is included to Holleford Lake. The waterfront access area is currently zoned EP (Environmental Protection), and any alterations or development at the shoreline would be subject to approvals from the applicable governing authorities. Located just a short walk from the Desert Lake public beach and boat launch, this property offers the ideal balance of privacy, nature, and recreational access. Survey available. (id:49269)
Pt Lt 15 Con 13 Alton Road
Minden Hills, Ontario
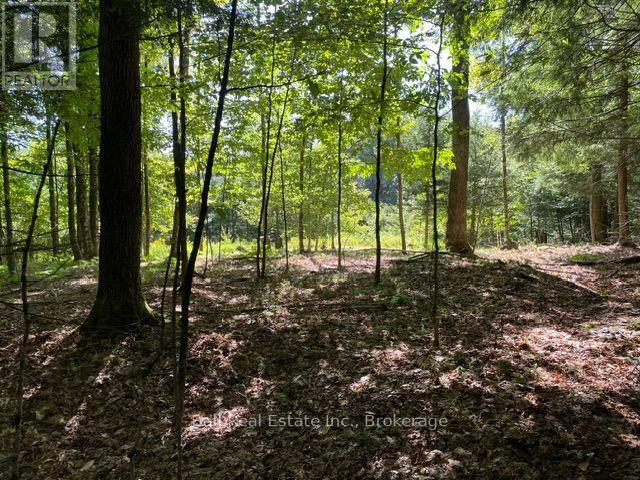
Build Your Dream Retreat! Discover the possibilities on this beautiful 2.4 acre building lot, nicely treed for privacy with a level, open area above that provides an ideal setting for your future cottage or year-round home. Enjoy the added benefit of shared deeded access to the Drag River, co-owned with only three other property owners- perfect for enjoying the water and the natural surroundings. Located on a year-round municipal road, this property offers both privacy and convenience. Just 10 minutes to Minden, and 20 minutes to Haliburton, you're close to shops, restaurants, services, and countless recreational opportunities. A great opportunity to build in a peaceful country setting while remaining within easy reach of everything you need. (id:49269)
821 Kimberly Drive
Selwyn, Ontario
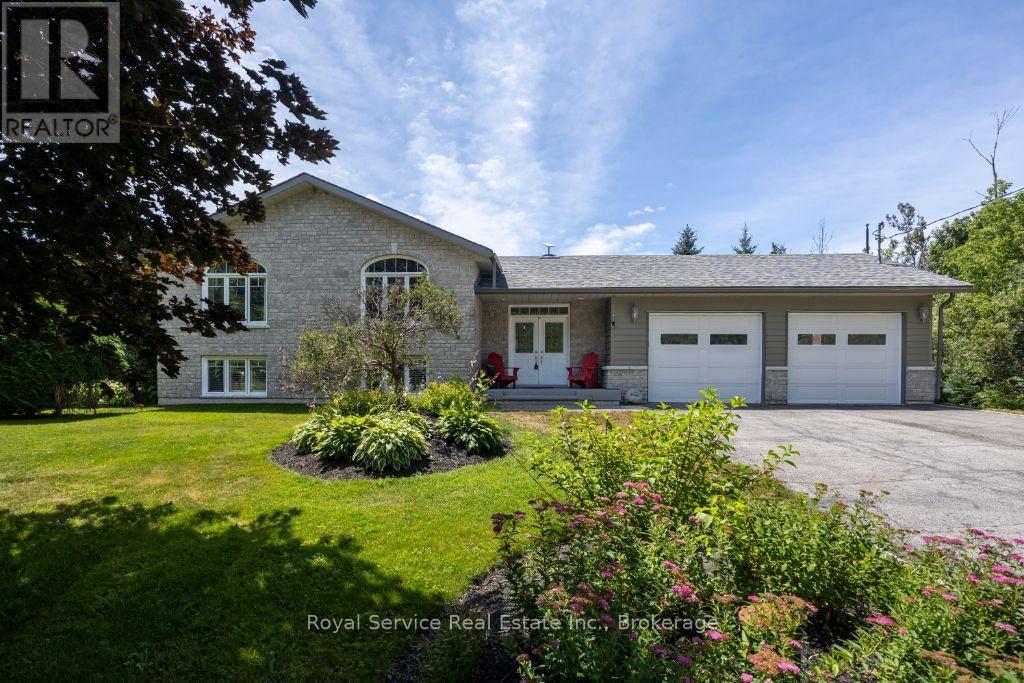
This thoughtfully designed custom-built bungalow offers 4 bedrooms (with potential for a 5th in the office/den) and 3 bathrooms, ideally situated on a private country lot just 25 minutes from Peterborough, with access to Lower Buckhorn Lake.The bright, open-concept main living space features vaulted ceilings, hardwood floors, crown molding, and California shutters, with a seamless walkout to a 3-season sunroom/screened-in porch-perfect for relaxing or entertaining. The kitchen is both stylish and functional, showcasing spacious cabinetry, granite countertops, a large island, and stainless-steel appliances.The main floor includes an oversized primary bedroom with floor-to-ceiling closets, a semi-private 4-piece ensuite, and its own private sunroom with backyard access. A second bedroom completes this level.The entry level offers a welcoming foyer, convenient 2-piece powder room, interior access to the oversized heated and insulated double garage, backyard access, and a versatile office/den that can easily serve as a fifth bedroom.Downstairs, the fully finished lower level is filled with natural light from above-grade windows and features a large recreation room with a cozy propane fireplace, two spacious bedrooms, a 4-piece bathroom, dedicated laundry room, separate utility room, and a generous crawl space for additional storage.Storage is abundant throughout, including the oversized garage (24.4 x 27 ft) with heater and workbench, a large crawl space, covered outdoor storage beneath the sunrooms, and multiple garden sheds.The beautifully maintained gardens offer a stunning variety of perennials, including hostas, daylilies, hydrangeas, daffodils, tulips, and ornamental grasses-creating a peaceful outdoor retreat.For water enthusiasts, private lake access is just steps away, featuring the option to dock a small boat for a minimal annual fee of approx $125.00 Ample room for watercraft storage at this home.Pre-home inspection is available for your review. (id:49269)
Pt Lt 25 Con 6 County Rd 2
Greater Napanee, Ontario
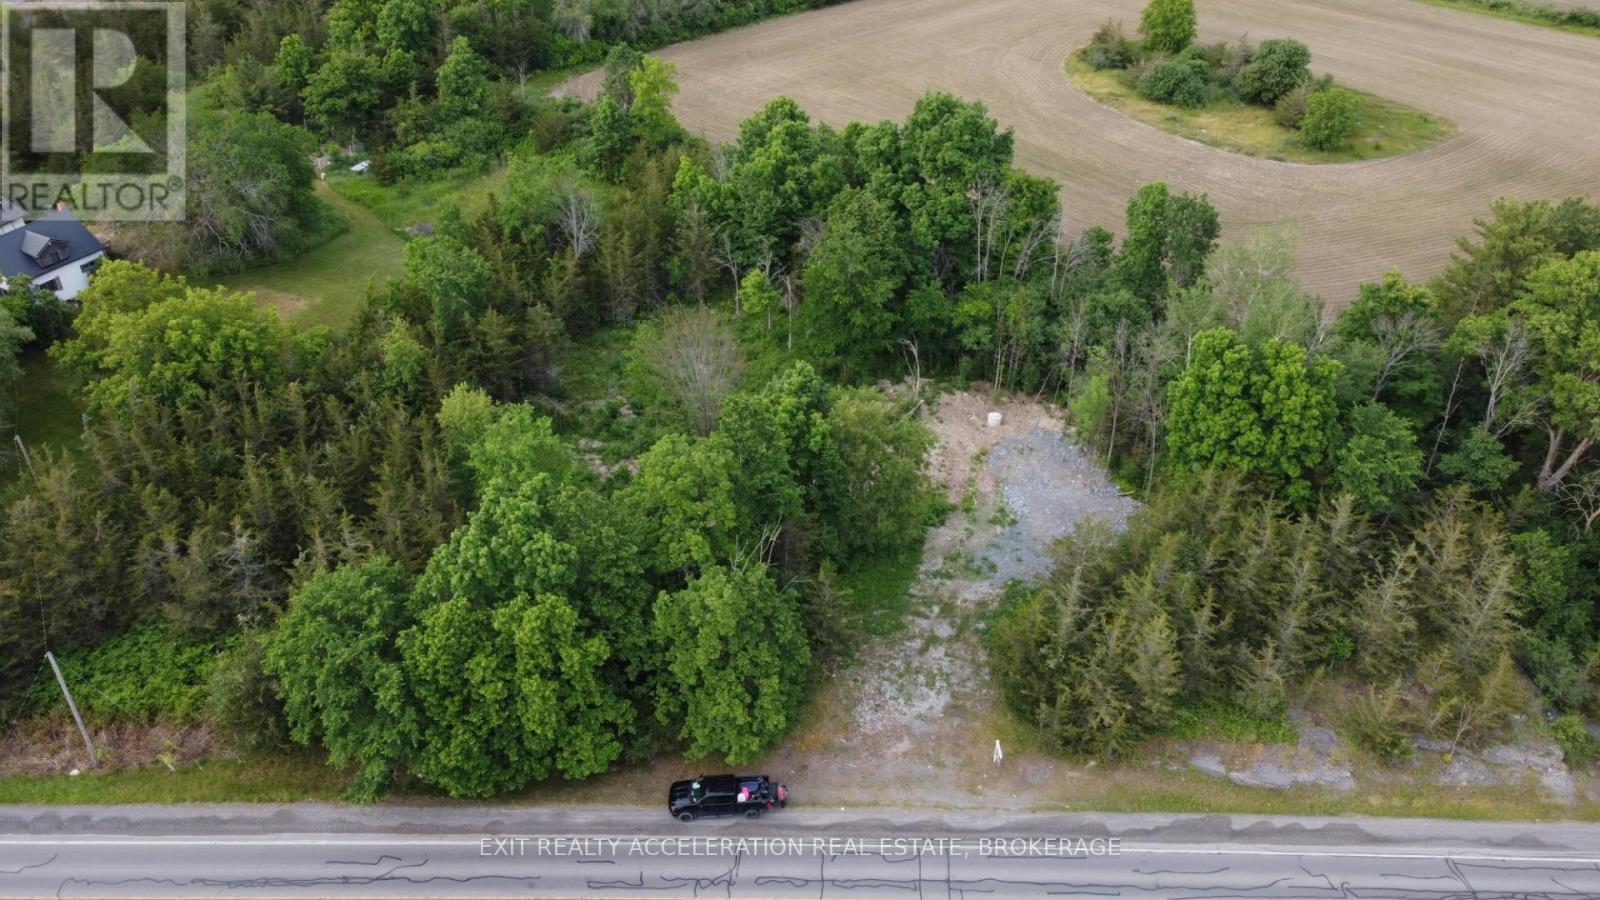
Here's your chance to build the home you've always imagined, sitting just outside the town of Napanee, Ontario. This beautiful lot offers just under 2 acres of partially treed land, providing a peaceful and scenic setting surrounded by nature. As you arrive, you'll notice the privacy created by the mature trees that line the property, an ideal canvas for whatever style of home you have in mind, whether its a cozy retreat or a sleek modern design. This location gives you the best of both rural charm and urban convenience. You're close to all the essentials - shops, schools, restaurants, and recreation - yet far enough away to enjoy quiet, spacious living. Adding to its value, the lot comes equipped with a blasted well already in place, giving you a head start with a your water source and saving you both time and expense. Don't miss the opportunity to secure this versatile and picturesque piece of land in one of Napanee's most desirable areas. Whether you're planning a family home or a smart investment, the potential here is limitless. Reach out today to schedule a viewing and take the first step toward making this property yours! (id:49269)
3403 Road 38
Kingston, Ontario
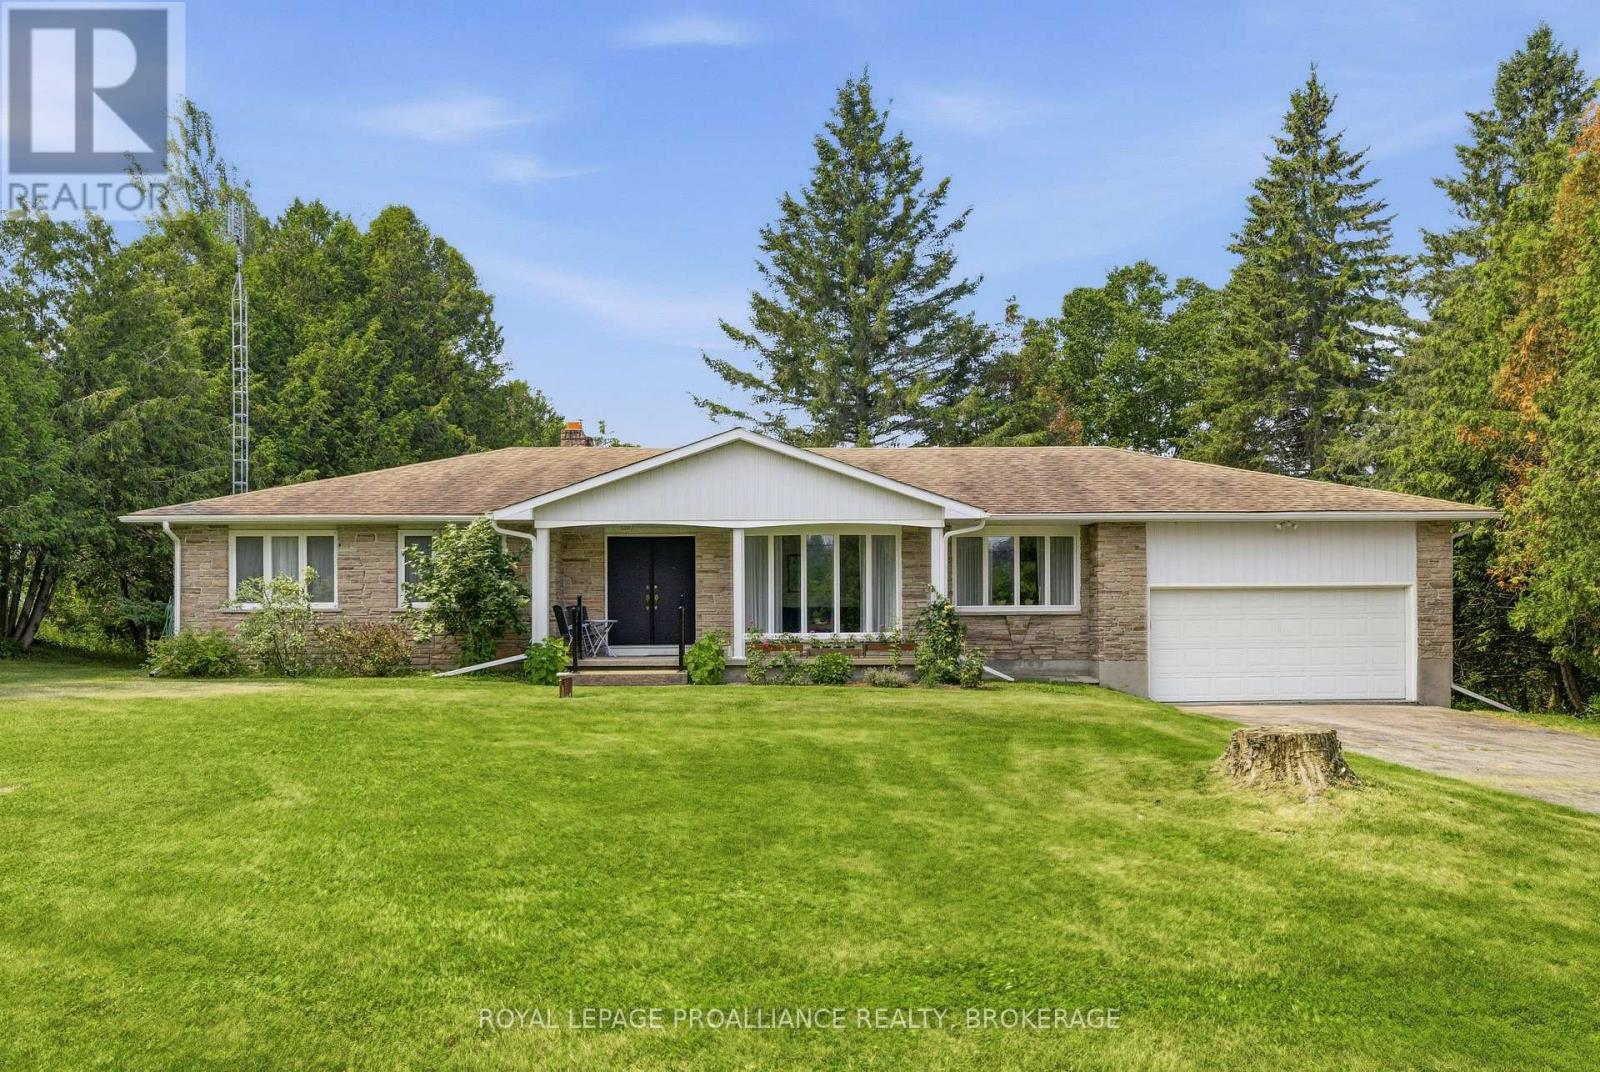
PRIVATE 1.27-ACRE TREED PROPERTY JUST MINUTES FROM KINGSTON! Welcome to this meticulously maintained country bungalow, beautifully situated on a private 1.27-acre lot surrounded by mature trees. Offering the perfect blend of peaceful rural living and everyday convenience, this charming 3-bedroom, 2-bathroom home has been lovingly cared for inside and out. Features include a bright sunroom, attached garage, and finished walk-out basement. NEW SEPTIC SYSTEM TO BE INSTALLED SEPTEMBER 2026, providing peace of mind and added value for future owners. The bright and inviting main level offers spacious principal rooms, including a large living and dining area ideal for entertaining, a cozy family room, and a country kitchen featuring abundant cabinetry, extensive counter space, and plenty of room for family gatherings. The sun-filled sunroom overlooks the serene property and provides direct access to the outdoor patio, creating the perfect spot to relax and enjoy the natural surroundings. Three generously sized bedrooms and two full bathrooms complete the main level. The finished walk-out lower level adds exceptional living space with a large recreation room, perfect for movie nights, games, or relaxing with family. An oversized utility room, extensive workshop, and ample storage provide plenty of space for hobbies, projects, equipment, and everyday needs. Outside, mature trees create a beautiful private backdrop, while the expansive grounds offer ample parking and plenty of room for gardening, entertaining, relaxing, or simply enjoying the tranquility of the countryside. Ideally located just minutes from downtown Kingston and nearby amenities, this exceptional property offers a rare opportunity to enjoy privacy, space, and the best of country living without sacrificing convenience. (id:49269)
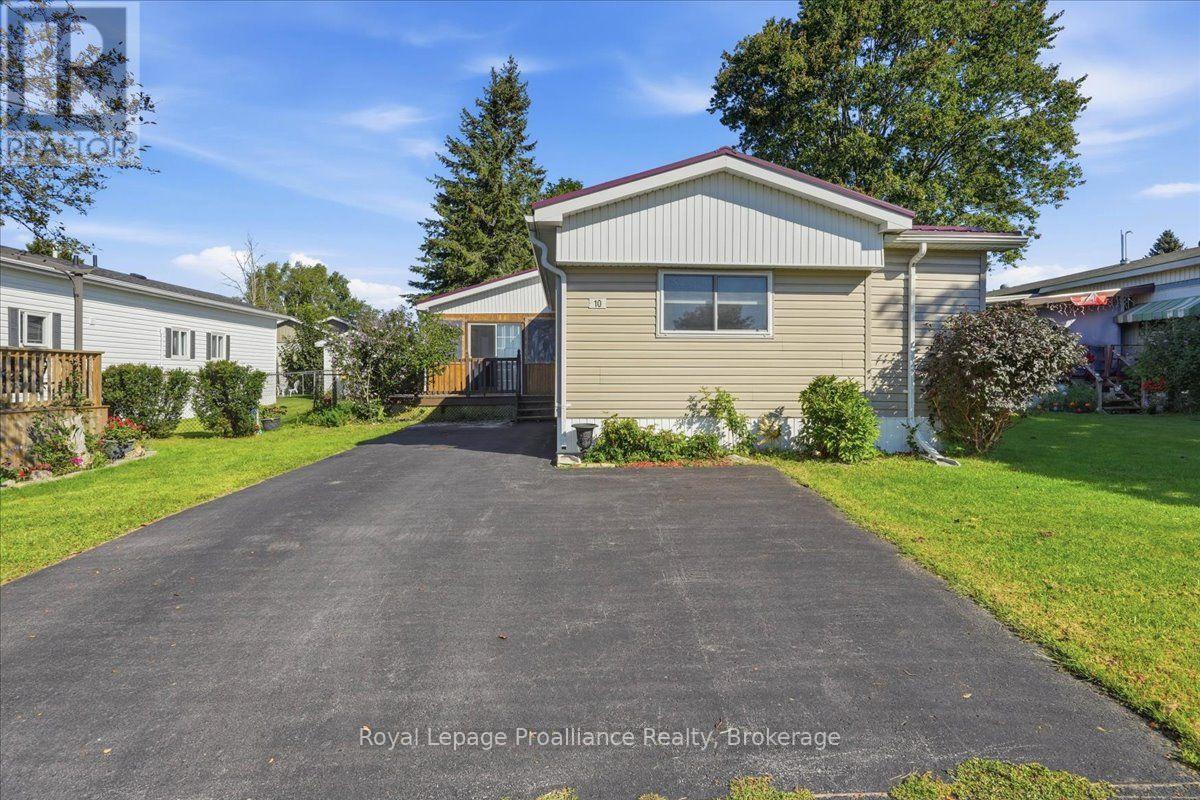
10 Nightingale Lane
Quinte West, Ontario
Welcome to 10 Nightingale Lane! Enjoy comfortable four-season living in Kenron Estates with this well-maintained and lovingly cared-for mobile home. Generous in size and move-in ready, it features a kitchen with stainless steel appliances, a spacious living room with a cozy fireplace, two bedrooms, a 4-piece bathroom and a laundry room with a convenient washer/dryer combination unit. The versatile dining room could also serve as a third bedroom or home office. Relax in the screened-in porch, while two outdoor sheds provide ample storage for garden tools and patio furniture. The driveway offers parking for two vehicles. Become a member of the welcoming Kenron Estates community and enjoy the community centre and all that this neighbourhood has to offer. Quick occupancy is available. (id:49269)
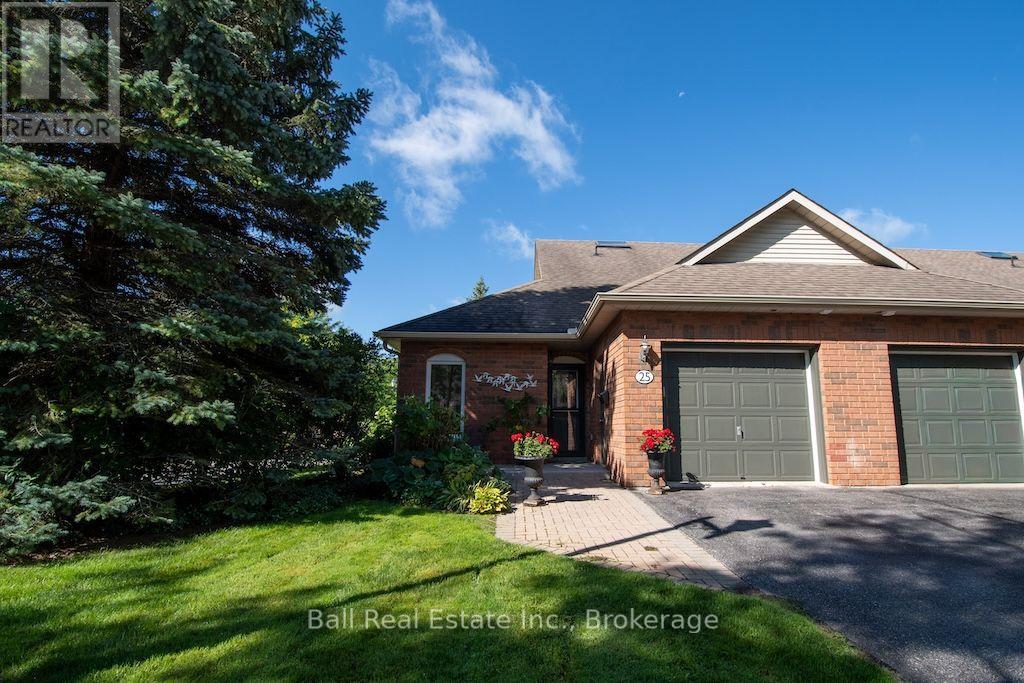
25 Charles Court
Selwyn, Ontario
Welcome to the Village of Lakefield. This nicely updated end unit condo offers true main floor living with modern finishes throughout. Enjoy newer flooring, refreshed kitchen and bathrooms, and an open concept living space highlighted by a cozy gas fireplace. The spacious primary bedroom provides comfort and convenience, while the second bedroom is ideal for guests, a home office, or a quiet den. A main floor laundry and utility room add everyday practicality. Stairs have been added to the crawl space, creating easy access to ample storage. The generous attached one car garage is a welcome bonus. As an end unit, this home is filled with natural light, and the patio doors lead to a private outdoor patio-perfect for relaxing or entertaining. Located within walking distance to all Village amenities, including restaurants, shopping, churches, banking, and more. Lakefield is a vibrant community featuring an active Curling Club, Legion, and Lions Club. Golf enthusiasts will appreciate courses just 10 minutes away, and nature lovers can enjoy scenic walking trails along the Otonabee River and throughout the Village. A truly charming and desirable neighbourhood-ideal for those seeking comfort, convenience, and community. (id:49269)
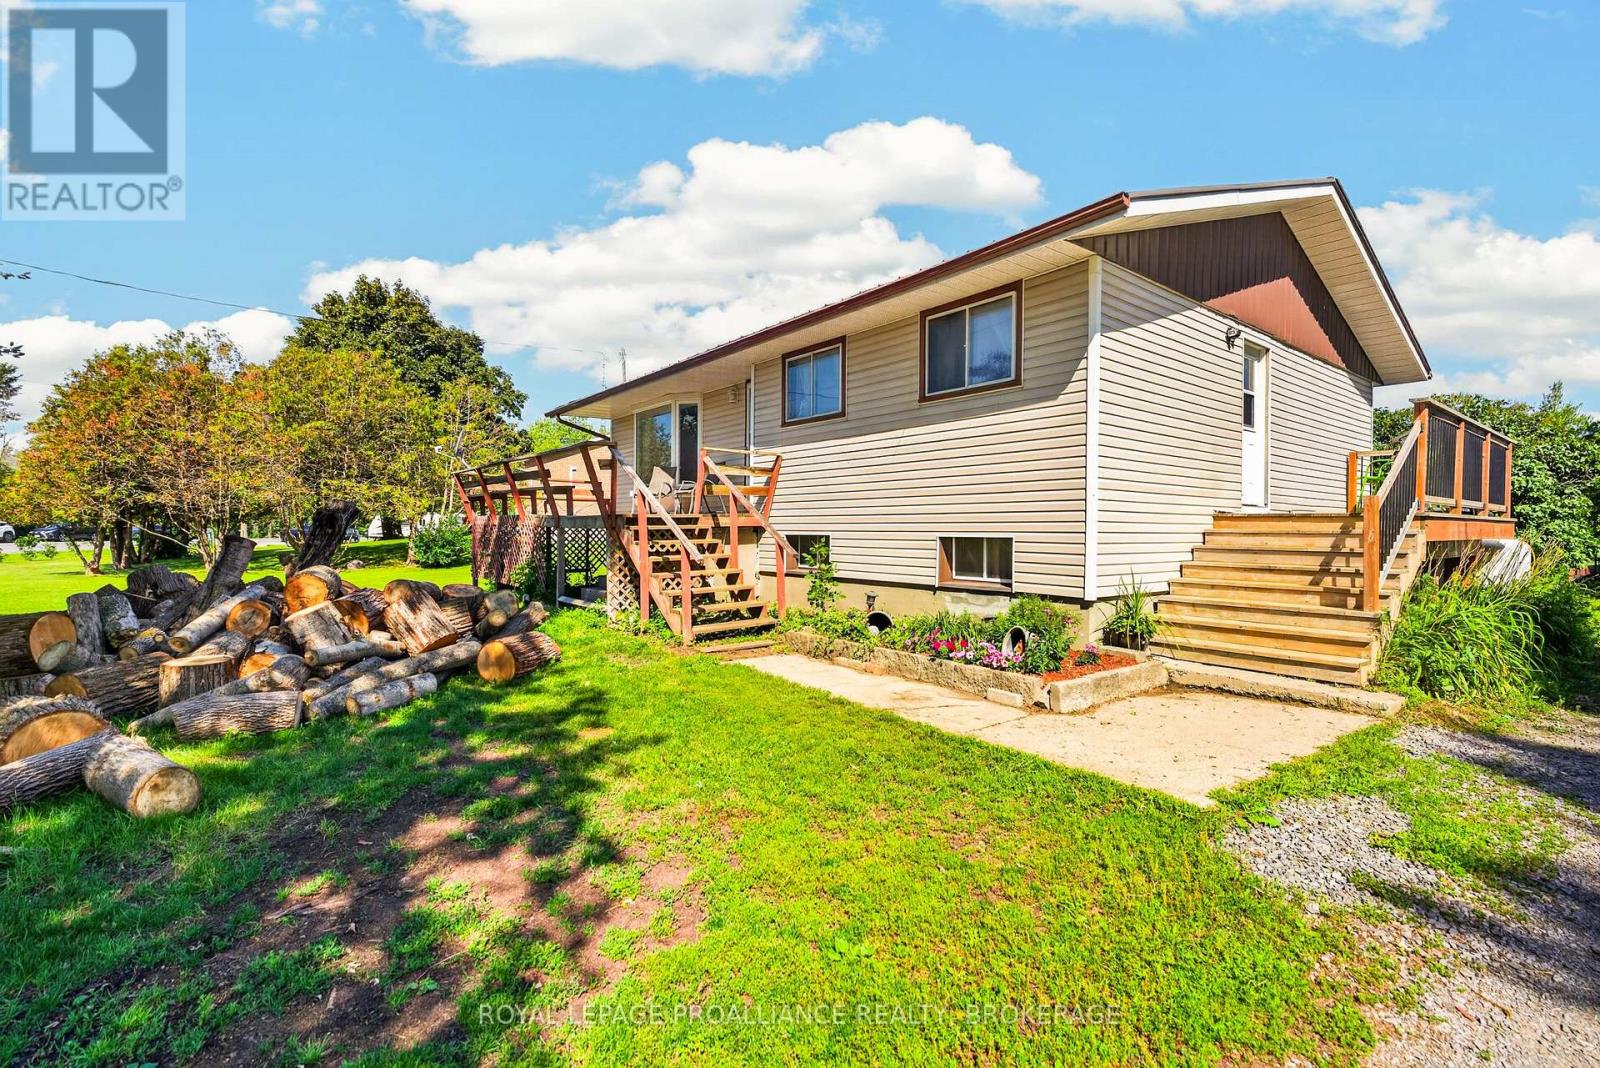
3670 Smith Road
Kingston, Ontario
This well-maintained bungalow, perfectly situated on just under an acre is only 10 minutes from all the amenities of town. Offering the best of both worlds, you'll enjoy a peaceful country setting without sacrificing convenience. This 3-bedroom, 2 full bathroom home also offers the potential for a 4th bedroom in the partially finished basement, which is ready for your personal finishing touches. Since 2017, the home has seen numerous important updates, including a new furnace, central air conditioning, trickle system, grading around the home, plumbing, sulphur system, breaker panel, and added attic insulation, providing peace of mind for years to come. Complete with an attached 2-car garage, this move-in ready property is waiting for its next owners to make it their own. (id:49269)
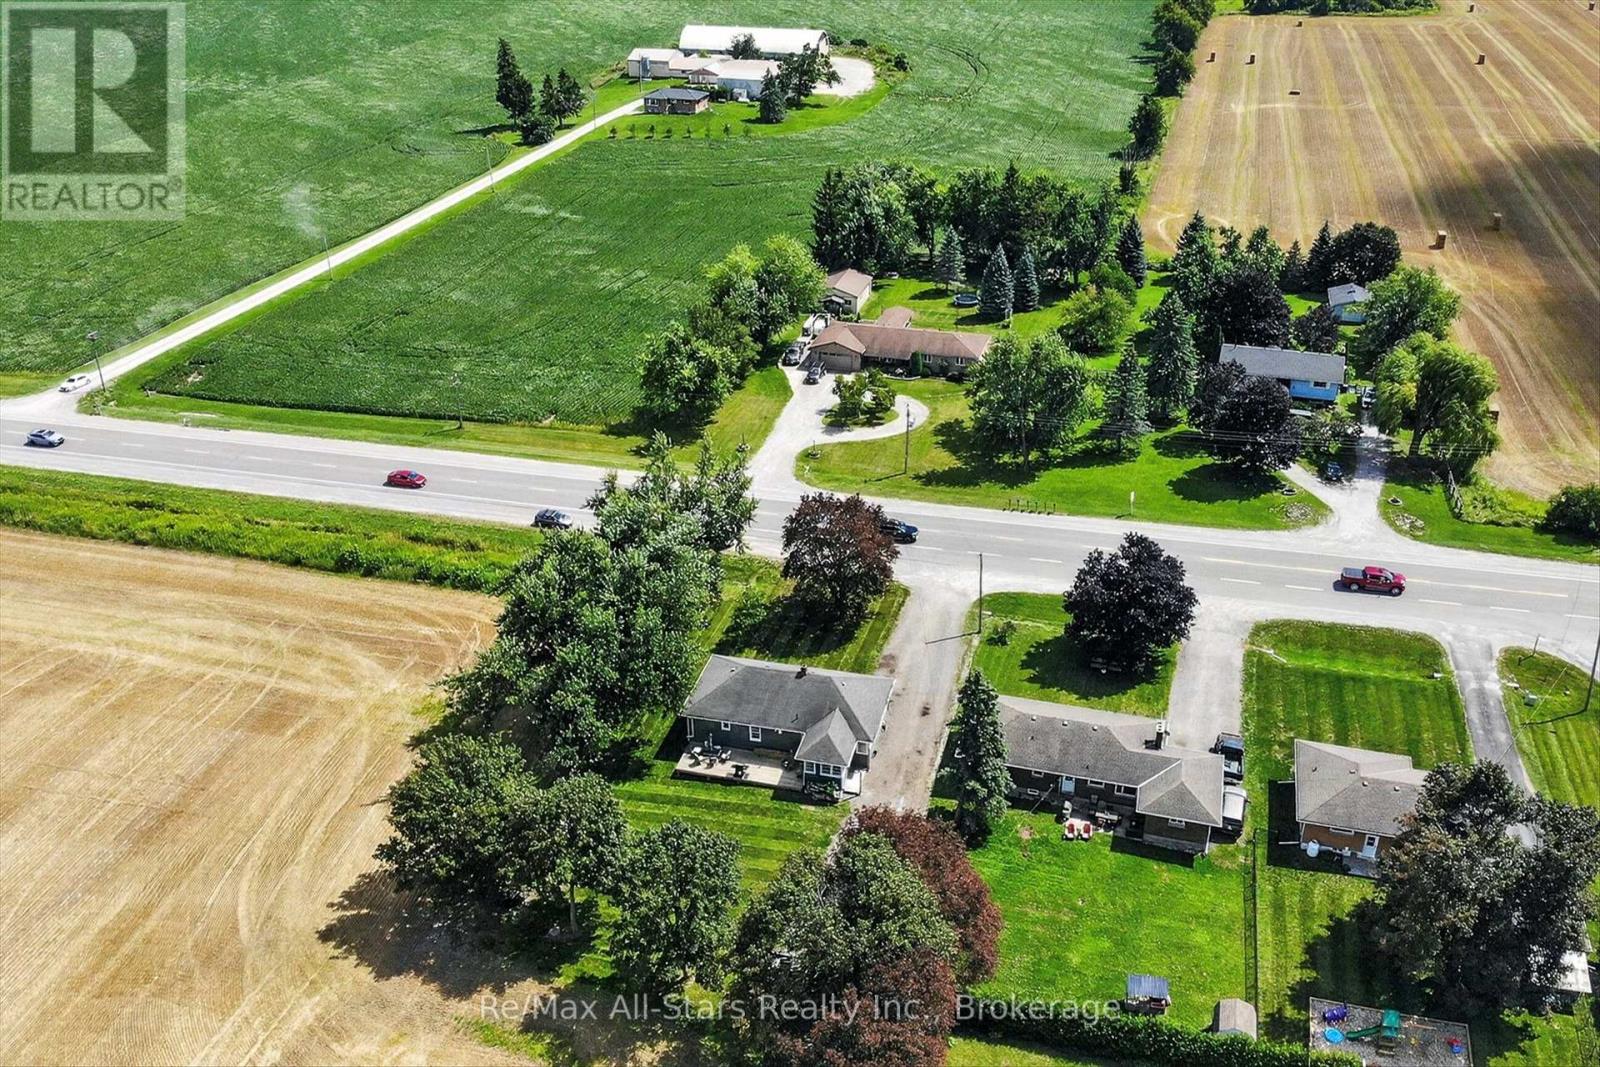
981 Highway 7
Kawartha Lakes, Ontario
Welcome to this bright and spacious 3-bedroom bungalow (with 2 additional unfinished bedrooms in the basement) situated on an impressive, deep lot in the heart of Oakwood. Offering the perfect blend of small-town charm and everyday convenience, this home is located just 10 minutes outside of Lindsay and minutes from local amenities, schools, and parks. Features updated countertops and newer stainless steel appliances, combining modern function with clean aesthetic appeal. A dedicated side mudroom provides ideal organizational space for coats, boots, and everyday storage before stepping inside. Enjoy a large yard with endless possibilities for gardening, outdoor entertaining, or family activities. Whether you are looking to move right in or customize the lower level to a future in-law suite, this property offers incredible versatility and location. (id:49269)
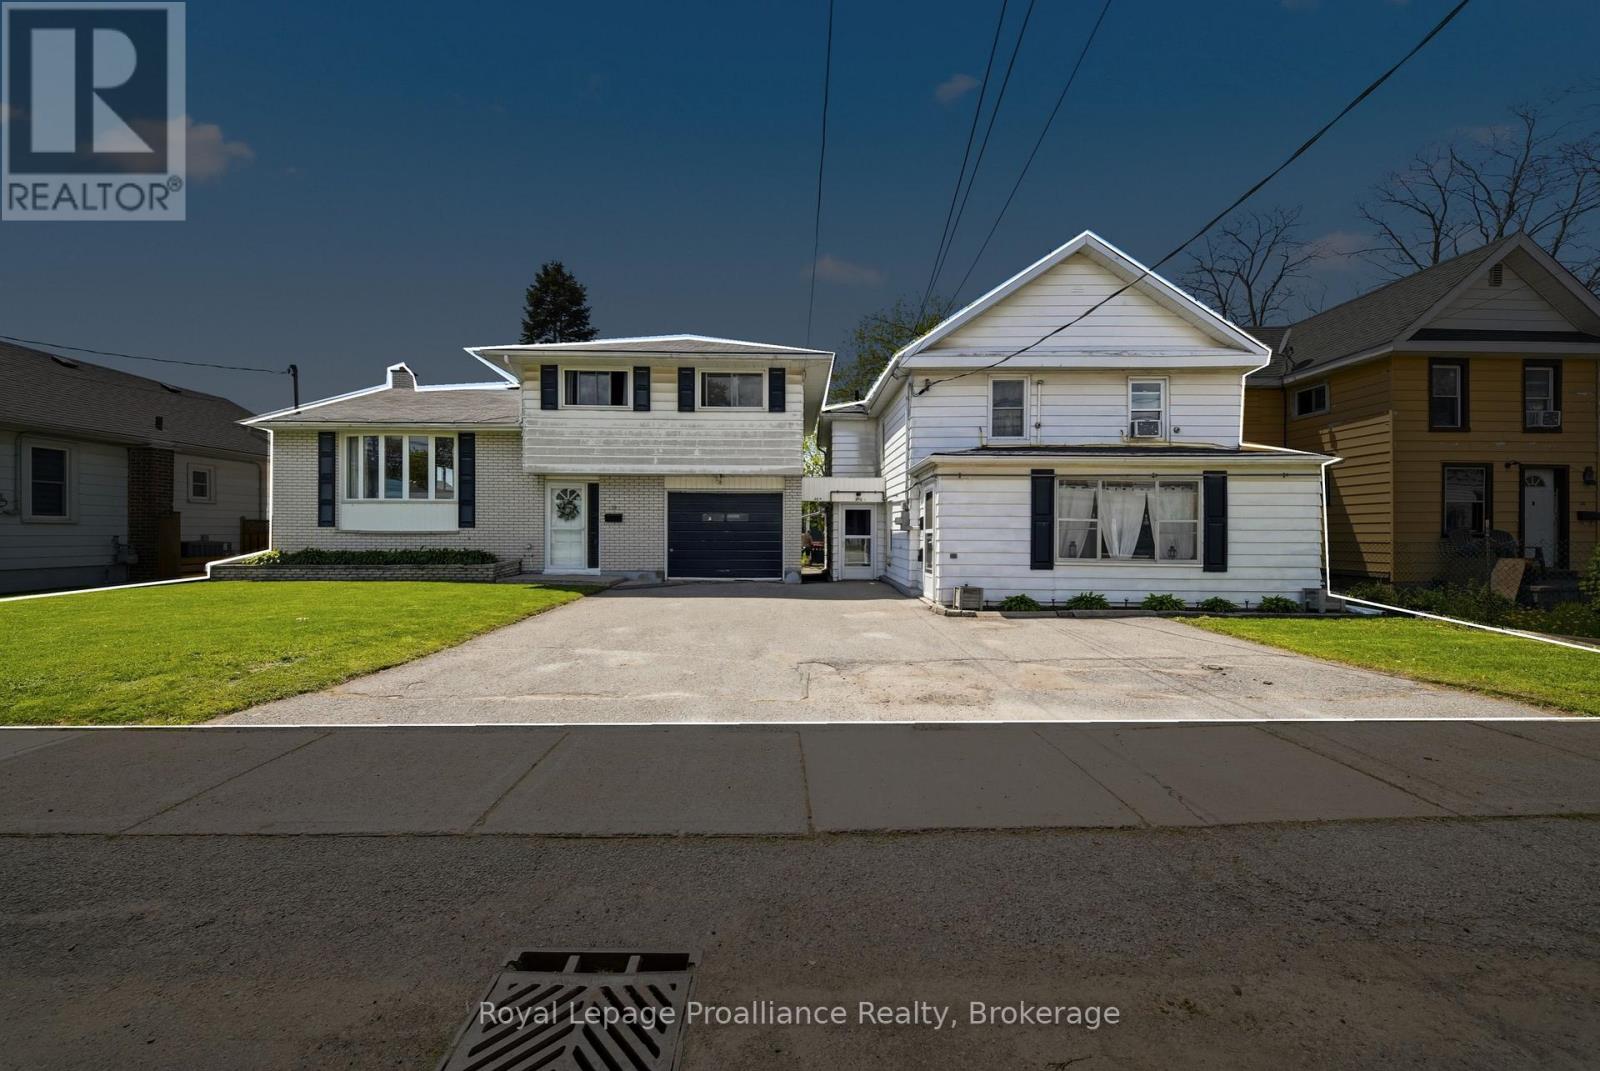
26 Johnson Street
Belleville, Ontario
**OPEN HOUSE | SEPTEMBER 12TH FROM 10:30AM-12:00PM. MULTIGENERATIONAL LIVING & INVESTMENT OPPORTUNITY! #26 IS VACANT POSSESSION! Discover the possibilities at 26 Johnson Street, a unique three-unit dwelling offering versatility, income potential, and space for the whole family. Situated on one lot, this property features two dwellings with three fully separate living spaces, each with its own private entrance. The main home offers a spacious layout with 3 bedrooms and 1 bathroom, providing plenty of room for a family or long-term tenant. The second dwelling is divided into two self-contained units: 26A, featuring 2 bedrooms and 1 full bathroom, and 26B, offering 1 bedroom, 1 full bathroom, convenient main-floor living, and in-unit laundry. Very recently, the electrical and plumbing systems have been updated, along with updates to the structural integrity of the roof, providing important improvements and added peace of mind for the next owner. Whether you're looking for a true multigenerational setup, an investment property with multiple income streams, or a combination of both, this property offers exceptional flexibility. Enjoy the ability to live in one unit while generating rental income from the others, or create separate spaces for parents, children, and grandparents under one roof. Conveniently located close to schools, shopping, amenities, and everyday conveniences, this is a rare opportunity to own a versatile three-unit property with significant potential. Come explore everything 26 Johnson Street has to offer! (id:49269)
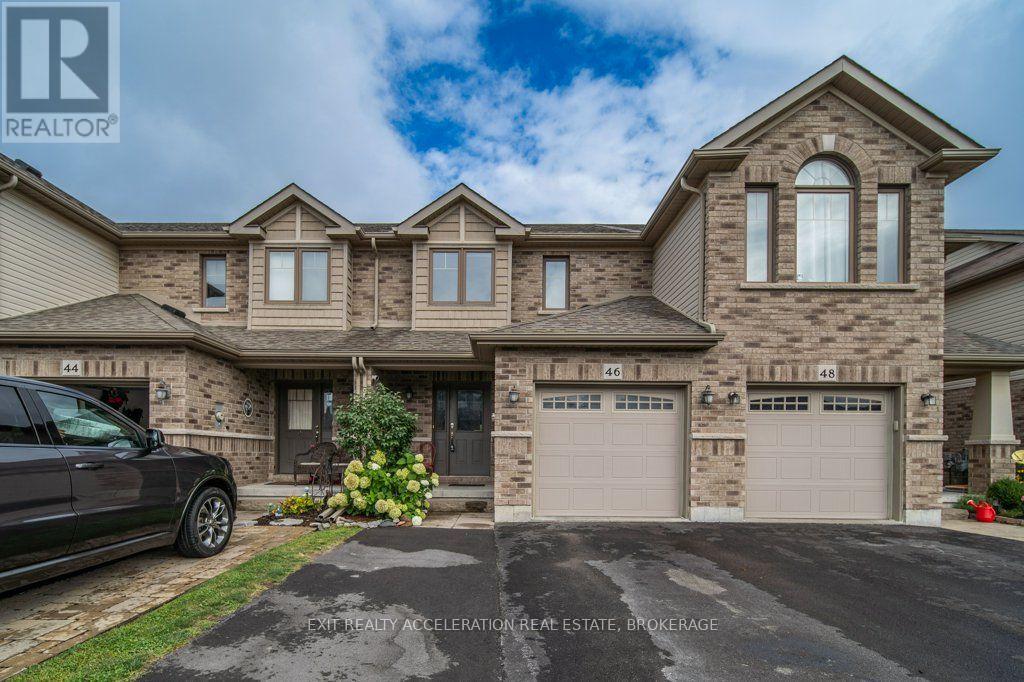
46 Princeton Place
Belleville, Ontario
Located in the sought-after Settlers Ridge subdivision, this freehold townhome offers comfortable living with plenty of space inside and out. The open-concept main level features hardwood floors, a large kitchen with a raised eating bar, pantry, 2 piece powder room and ample room for everyday living and entertaining. Upstairs, you'll find three bedrooms and 2 full bathrooms, including a primary suite with a walk-in closet and ensuite bath. The fully finished lower level adds even more living space with pot lighting, a large rec room, and an additional bathroom. Convenient attached garage with entry to house. Outside, the fully fenced yard provides privacy and is ready for entertaining with a deck featuring a natural gas BBQ hookup, patio area, and hot tub-perfect for relaxing under the stars. A new roof was installed in 2025. Enjoy the convenience of a neighbourhood park at the end of the road and plenty of shopping nearby. (id:49269)
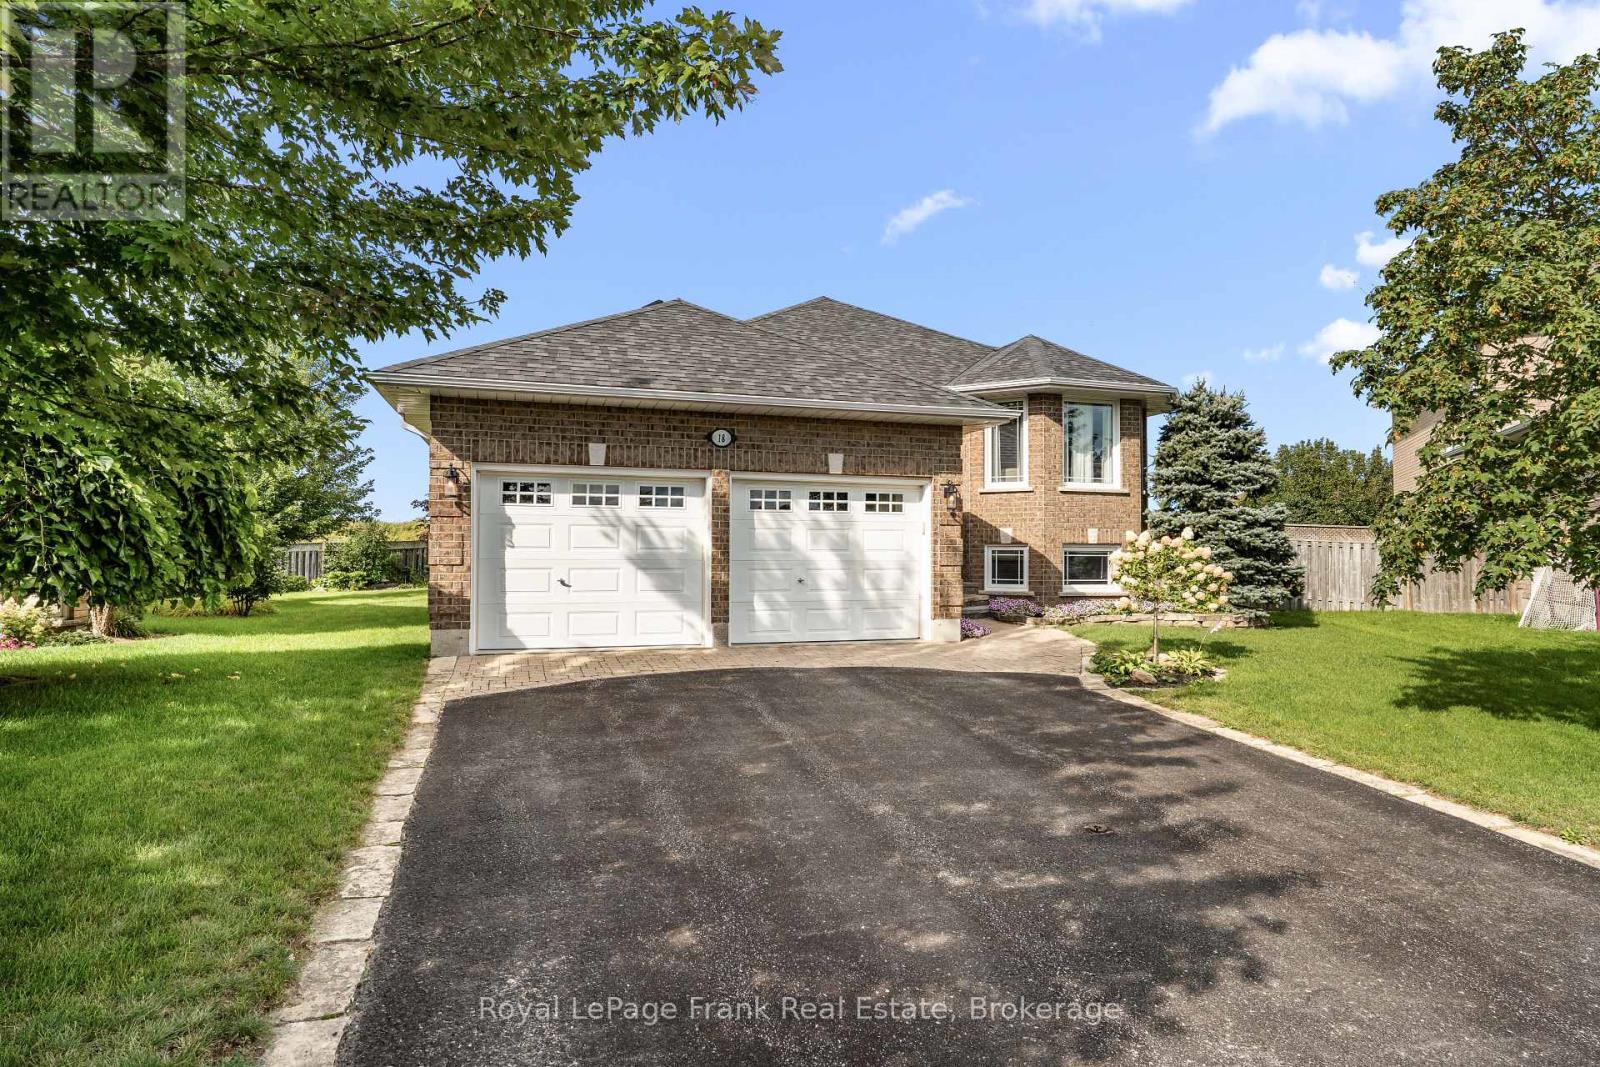
18 Matthews Court
Peterborough, Ontario
Welcome to 18 Matthews Court tucked away on a quiet court in Peterborough's highly sought-after west end, 18 Matthews Court is the kind of home that has room for everyone-and then some. Proudly owned by one family, this spacious all-brick Peterborough Home's home offers an abundance of living space, thoughtful updates, and an oversized lot ready for years of family memories. Step inside to a welcoming, spacious foyer and discover a flexible layout with four bedrooms, 2.5 bathrooms, and three living areas. The bright and generously sized main floor family room, is sure to become a favourite gathering space, featuring a gas fireplace and walkout deck to the expansive lot. The main level offers two bedrooms, while the lower level provides two additional bedrooms, making this home ideal for a growing family, guests, a home office, or extended family. The lower level also features a gas fireplace and plenty of storage, providing even more room to spread out. Outside, the oversized cul-du-sac lot offers plenty of space to relax, entertain, garden, or finally put in that pool you've been dreaming about. Rarely offered and highly sought after, homes on this street seldom come to market. This is a home designed for both everyday living and memorable gatherings. Major updates include: Roof (2023), Furnace (2022), A/C (2022), and Sunroom Addition (2013). Move in, unpack, invite the family over, and enjoy-this west-end gem is ready to welcome you home! (id:49269)
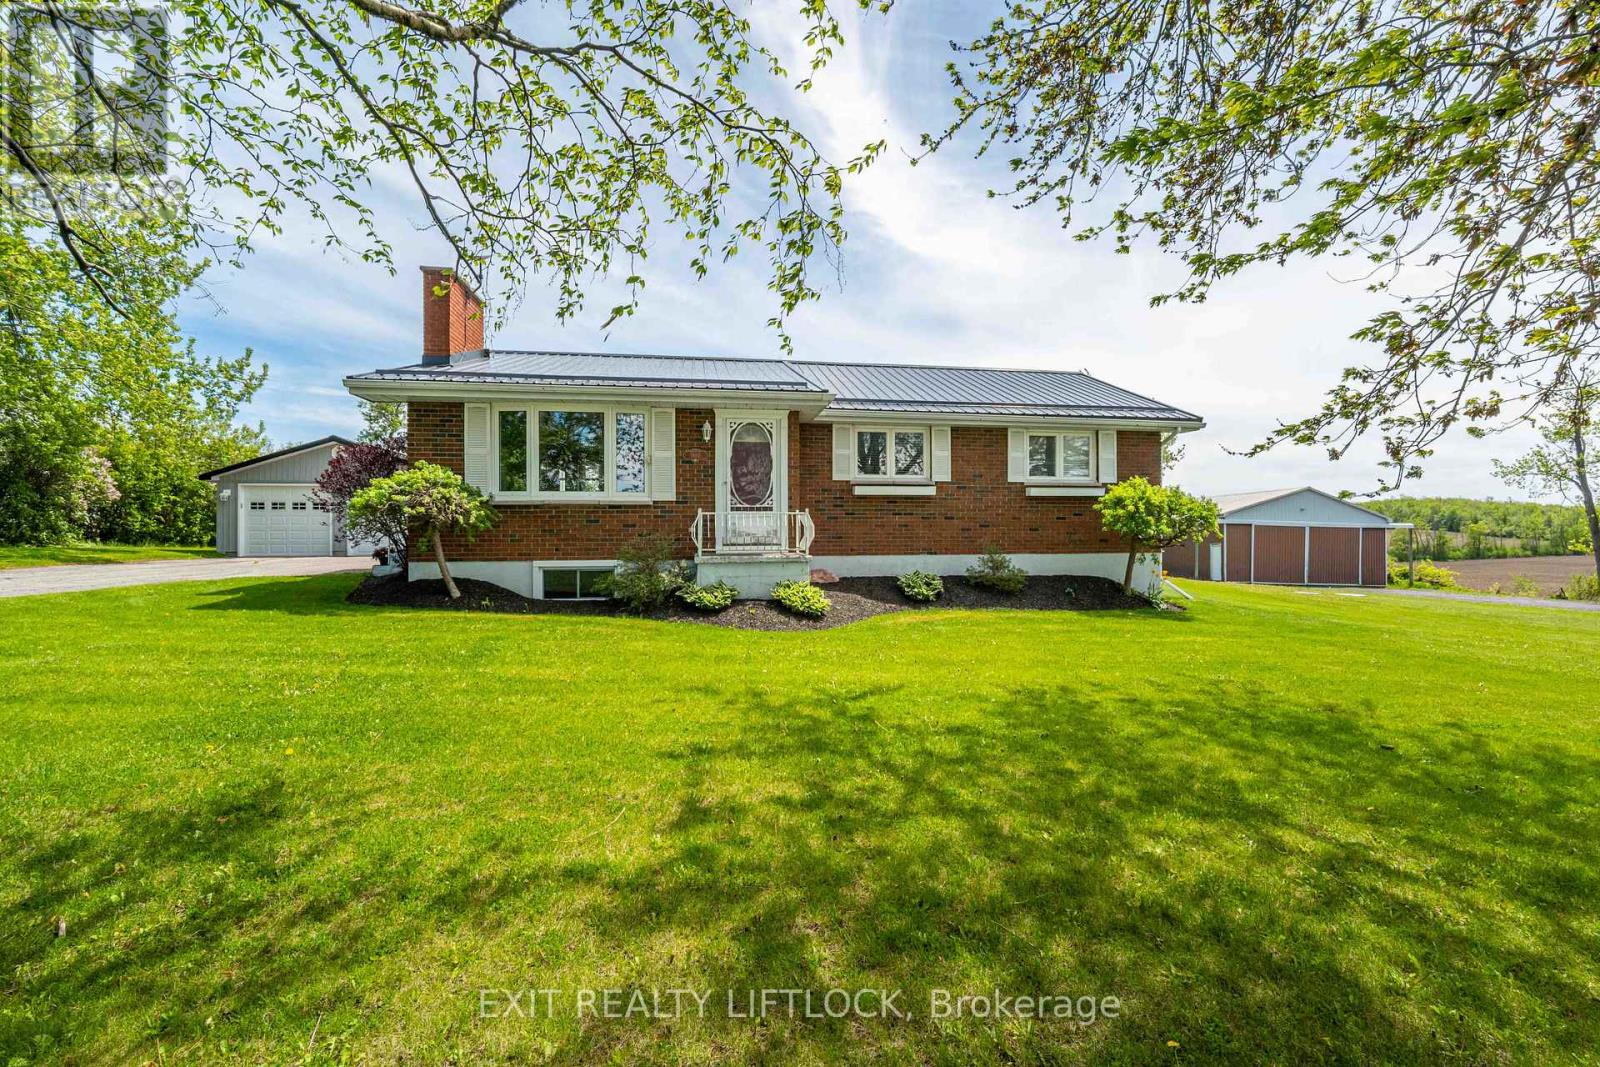
2289 Base Line Road
Otonabee-South Monaghan, Ontario
Welcome to this immaculate 3+1 bedroom bungalow tucked away in a quiet rural setting just minutes from Peterborough and Keene. Beautifully maintained inside and out, this home offers the perfect blend of privacy, comfort, and convenience. The main floor features a bright and inviting layout with three bedrooms, spacious living areas, and pride of ownership throughout. Recent 2026 updates include a renovated bathroom, water softener 2026, owned hot water tank 2026 and a NEW propane furnace September, 2026. Downstairs, the finished basement offers excellent in-law suite potential with a separate entrance, an additional bedroom, a full 4 piece bathroom, and a large family/rec room providing plenty of extra living space for extended family, guests, or entertaining.Outside, you'll love the beautifully kept yard, offering a very private setting, scenic views at the back of the property, and plenty of room to relax and enjoy country living. The property also features a paved driveway and exceptional garage space, including an insulated double car garage with a unique bonus: a separate single car garage at the rear with its own garage door on the west side, plus a man door inside connecting the two spaces, ideal for hobbyists, storage, or additional workspace. A separate large workshop and ample parking complete the package. A rare opportunity to enjoy peaceful rural living without sacrificing proximity to Peterborough amenities. (id:49269)
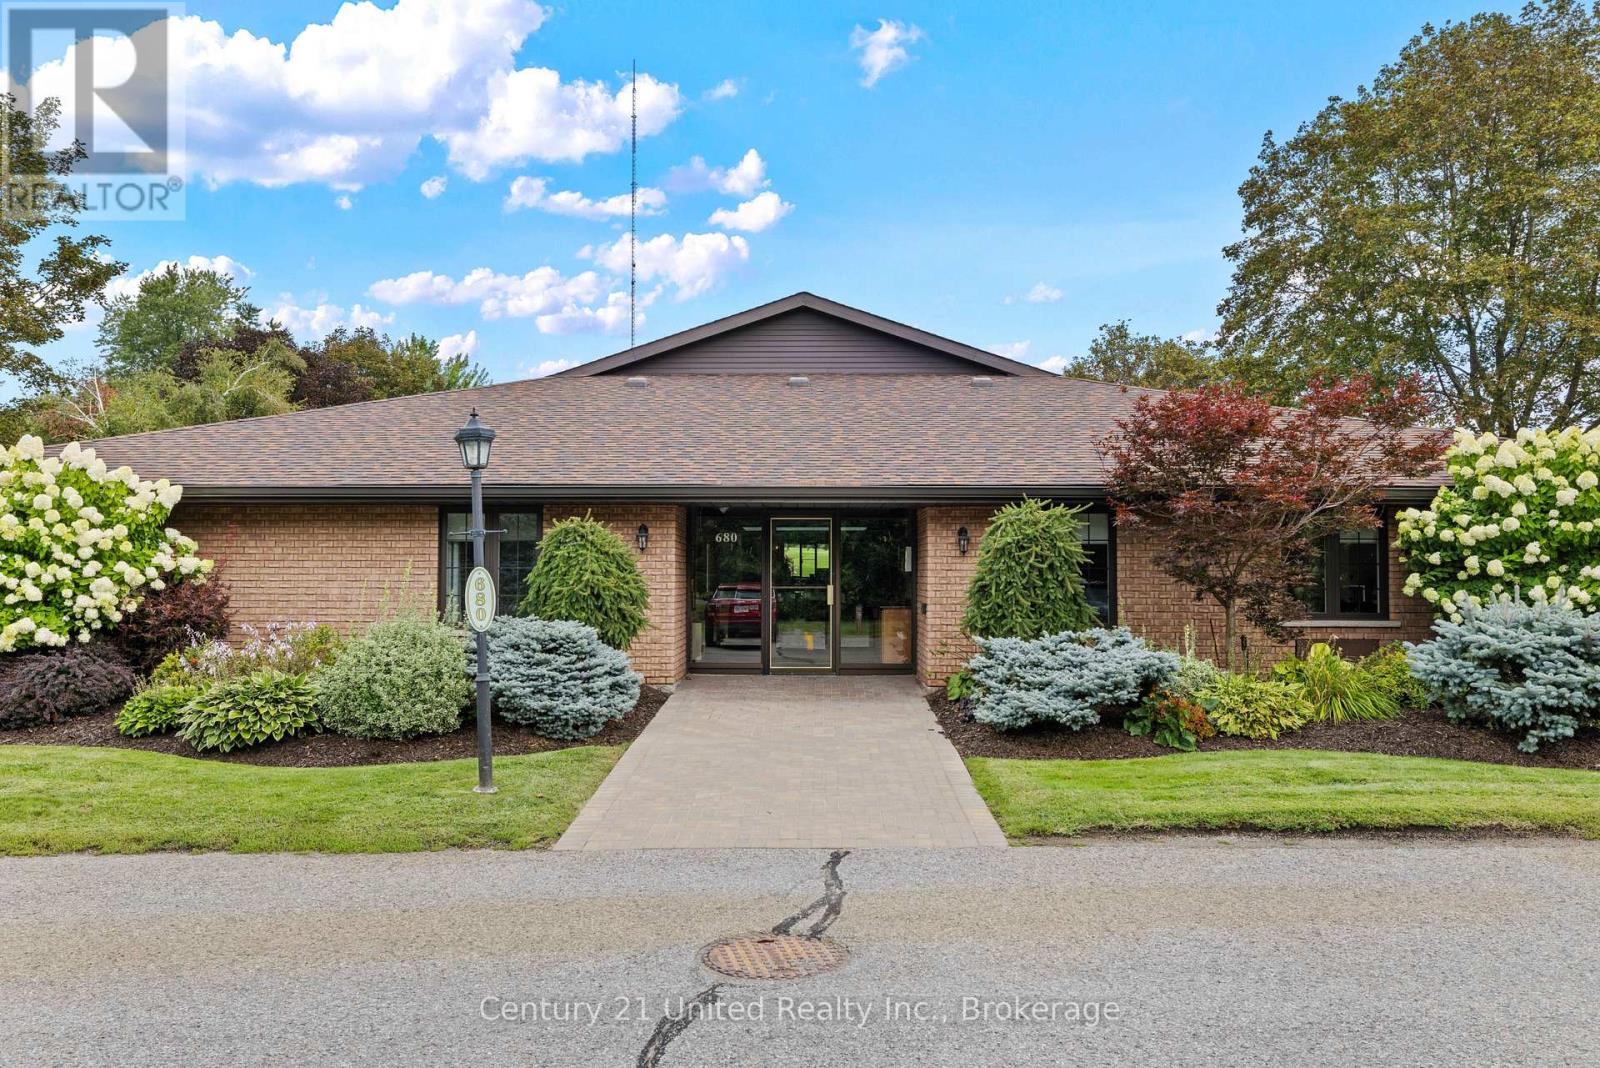
7 - 680 Whitaker Street
Peterborough, Ontario
WELCOME TO MAIN-LEVEL LIVING AT 680 WHITAKER STREET! This spacious ground-level 2 -bedroom, 2-bathroom Condo offers the ease, comfort and convenience of truly stair-free living in a quiet, well-built and beautifully maintained Condo Building located alongside the Peterborough Golf & Country Club. The bright, carpet-free open-concept layout features a generous living and dining area with a vaulted ceiling and skylight, creating an inviting sense of space. Sliding doors lead to a lovely back patio with interlocking brick and two outdoor storage sheds, perfect for enjoying your morning coffee or relaxing outdoors, The main-floor laundry room offers excellent storage and everyday convenience, while parking is located directly outside the main entrance for easy access. Enjoy the comfort of a quiet community with caring neighbours, where everything you need is conveniently located on one level. With NO stairs, carpet-free living, ample storage and a wonderful outdoor space, this is Condo living at its easiest and most comfortable. Come experience the ease, joy and freedom of main-level living at 680 Whitaker Street Condo #7. (id:49269)
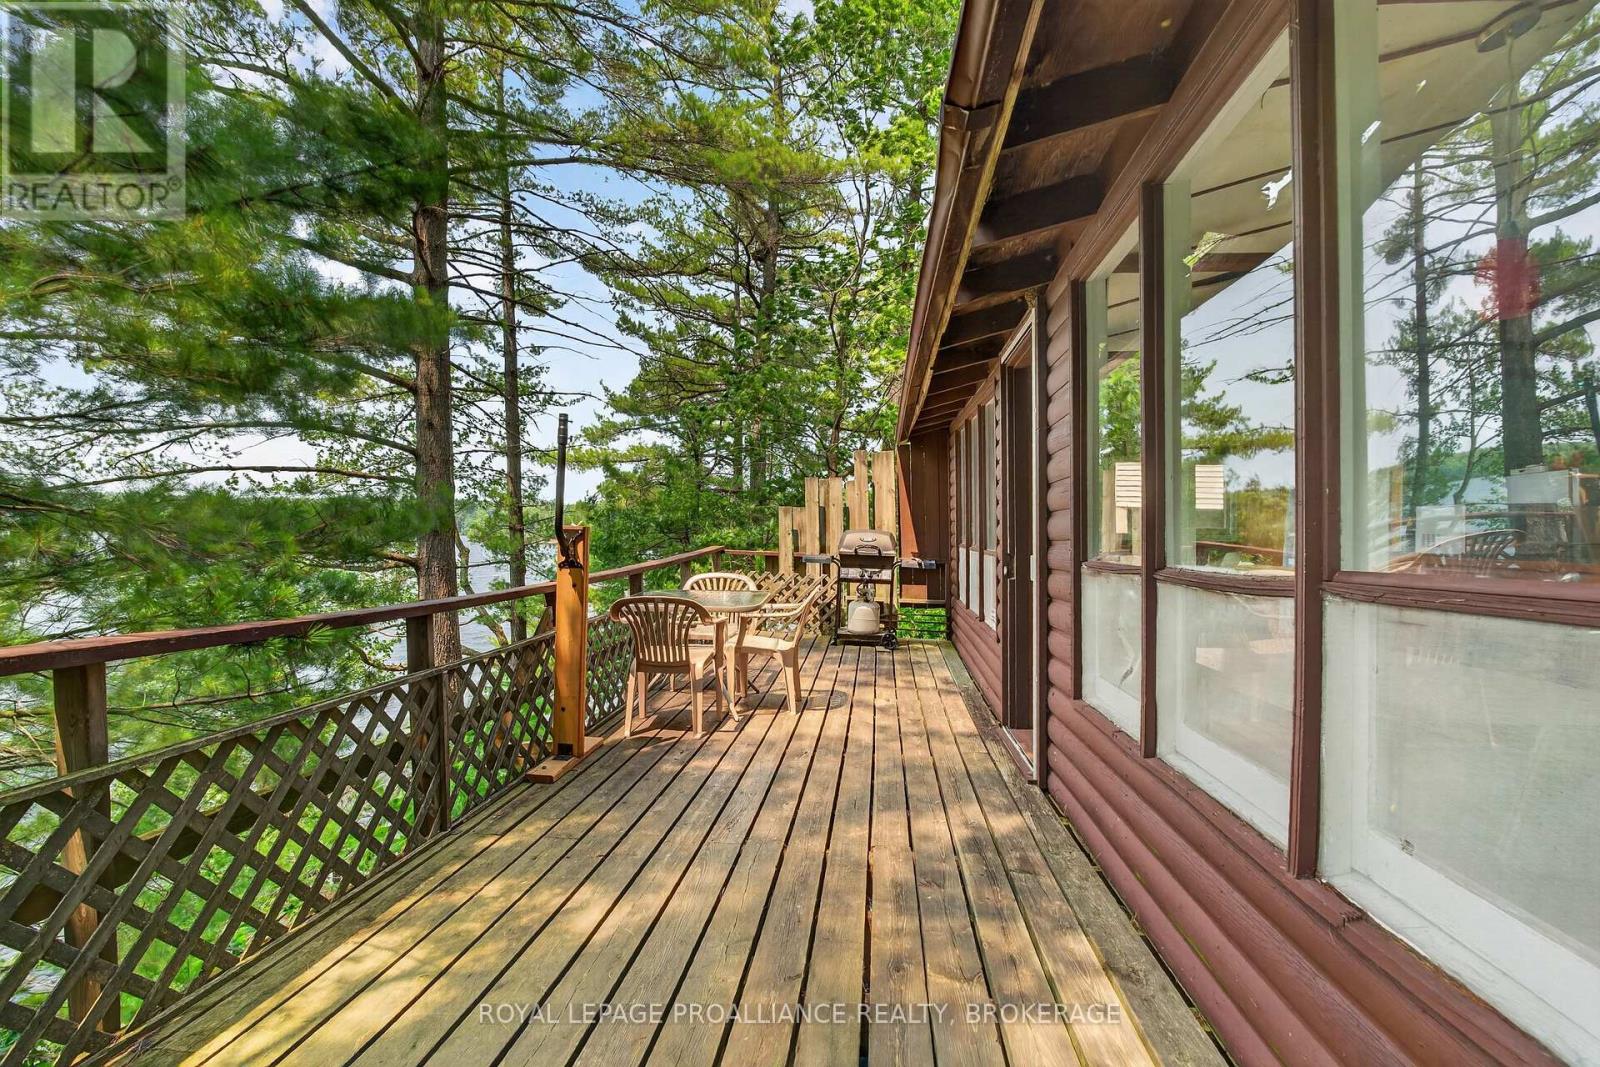
1135 Twin Island Lane
Frontenac, Ontario
Maybe this is exactly what comes to mind when you picture a classic Canadian summer cottage. Rustic, charming, and cherished by the same family for 50 years, it's a place filled with memories of summers gone by and countless adventures. Offered for sale for the very first time, 1135 Twin Island Lane on beautiful Buck Lake is just 25 minutes from Kingston. Situated on the peaceful north branch with 130 feet of waterfront, this three-season retreat offers simple cottage living at its best. Nestled across from Frontenac Provincial Park, you'll enjoy crystal-clear, deep water for swimming, excellent fishing, and a private setting to truly unwind. Located on a well-maintained private lane with friendly neighbours and nearby amenities, this is a special waterfront property that's ready for its next family to enjoy. (id:49269)
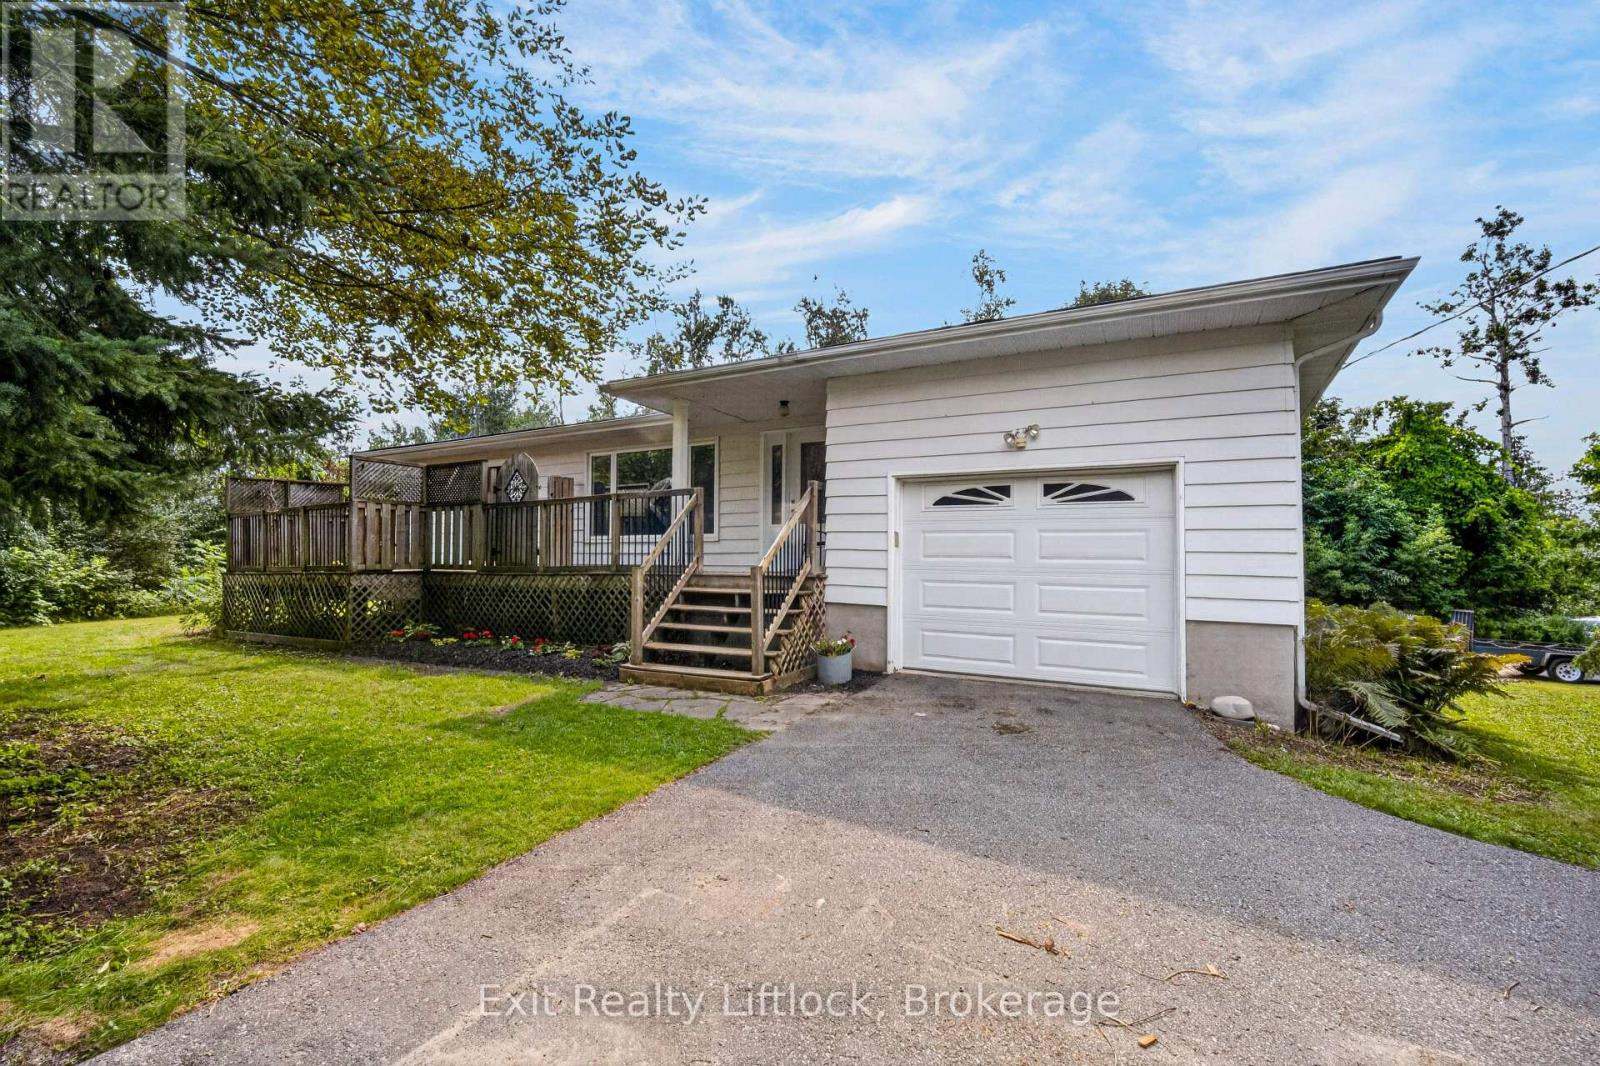
3 Basswood Street
Kawartha Lakes, Ontario
Welcome to this spacious 2 bedroom bungalow, tucked away in a peaceful waterfront community with a super private yard and beautiful country setting. Fresh paint, new flooring and updated light fixtures give this carpet free home a clean, move-in-ready feel. The main level features beautiful hardwood flooring and an incredibly spacious living area with plenty of room to create multiple sitting and entertaining spaces. The bright kitchen offers a walkout to the deck overlooking the private backyard. Downstairs, you'll find a spacious 15' x 11' den, plus a separate 1 bedroom in-law suite with its own entrance and parking area, great for extended family or guests. Outside, there's no shortage of parking with two driveways, plus an oversized attached single car garage with extra room for work benches, tools and storage. With lots of space inside and out, a private yard and a quiet country setting, this home has plenty to offer. (id:49269)
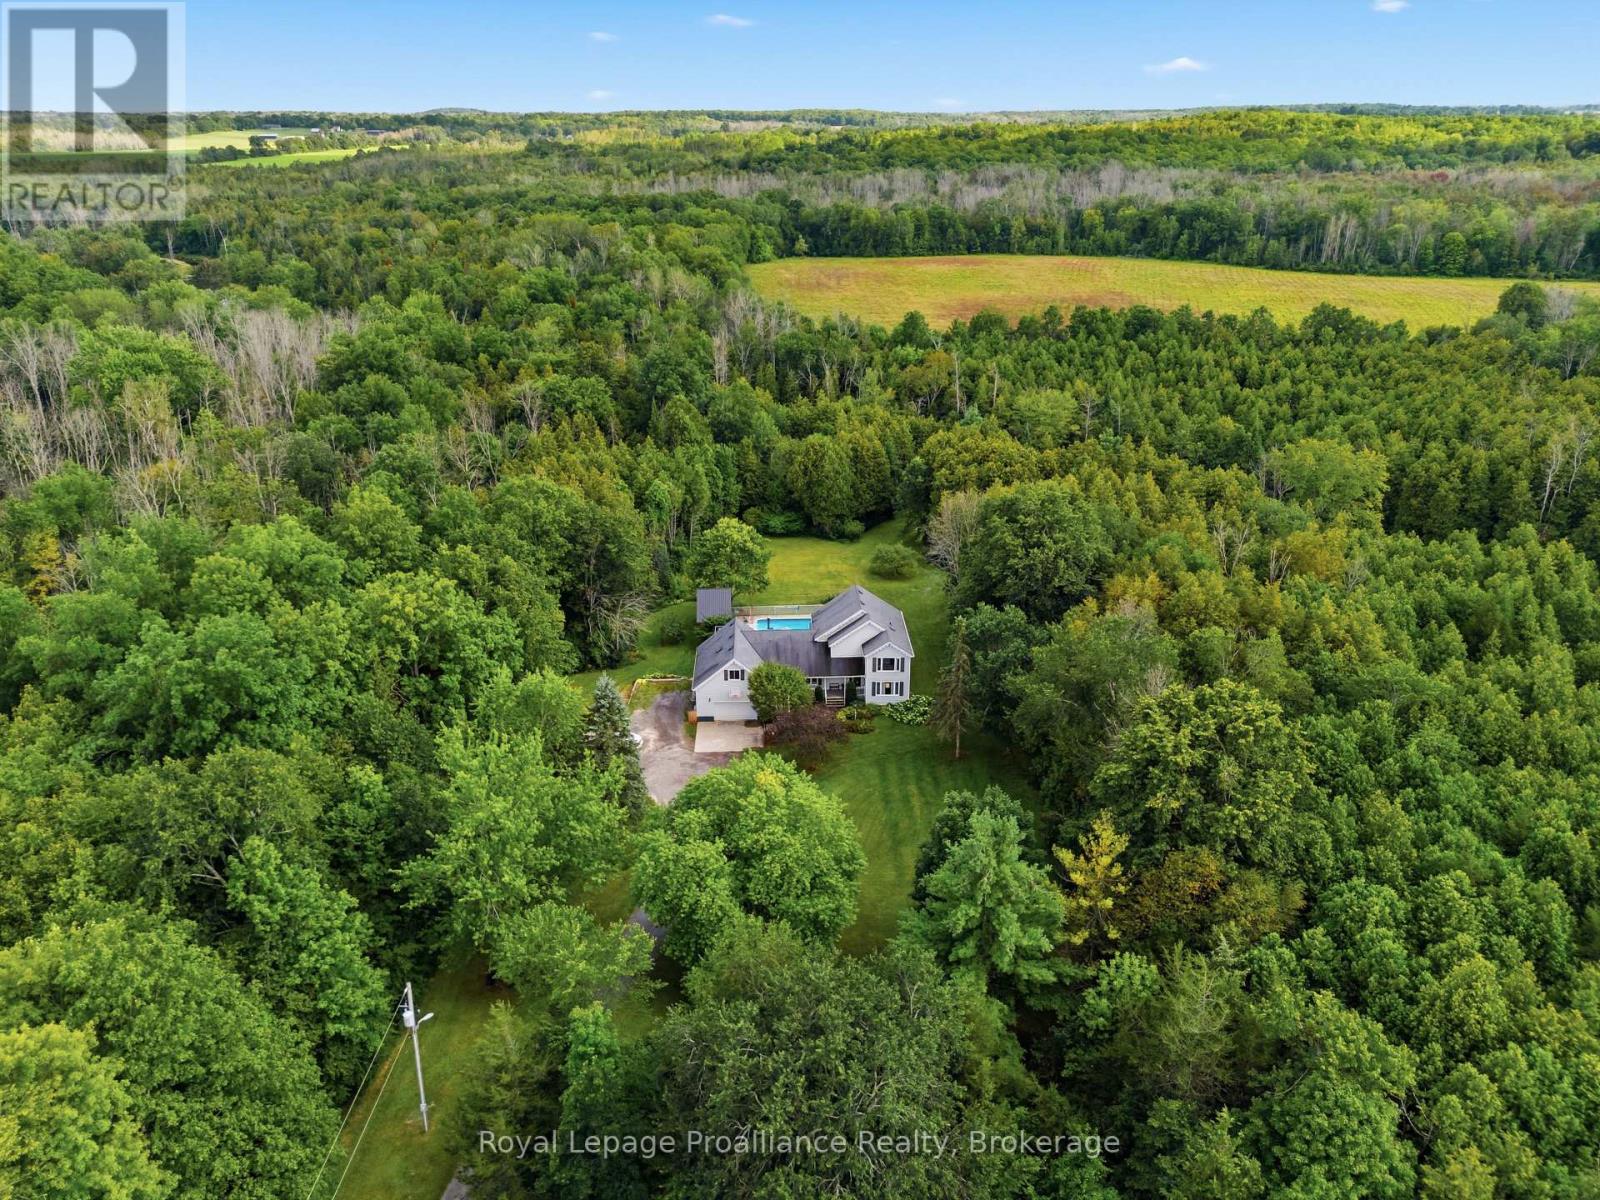
1296 Thrasher Road
Tyendinaga, Ontario
**OPEN HOUSE | SEPTEMBER 12TH FROM 3:00PM-4:30PM. COUNTRY LIVING. PRIVACY. SPACE. POSSIBILITY. Welcome to an extraordinary 37.9 acre property in Plainfield, where peaceful country living meets convenience, just 10 minutes from Highway 401. Follow the picturesque laneway through mature trees with perennial gardens to a warm and inviting family home surrounded by nature. Offering 6 bedrooms and 3 bathrooms, this spacious home is designed for both everyday family life and entertaining. The large eat-in kitchen opens onto a two-tier deck overlooking the impressive 16' x 32' inground pool, creating the perfect backdrop for summer gatherings. The great room is the heart of the home, featuring beautiful cherry hardwood floors and a wood-burning fireplace that adds warmth and character. A generous mudroom connects to the insulated double-car garage, providing plenty of room & features 2 yr old Heat Pump. Outside, the possibilities are endless. Approximately 20 acres are currently used as hay fields, while the balance of the property offers a remarkable park-like setting with mature forest, trails and exceptional privacy. The southern boundary is beautifully defined by Parks Creek, creating a natural backdrop and adding to the property's sense of privacy and connection to nature. Wander down to the creek, deck invites you to slow down, take in the scenery and enjoy nature at its best. Surrounding trails provide endless space to explore. A major bonus for hobbyists, tradespeople or anyone needing serious workspace is the 26' x 32' heated shop, complete with an attached 13' x 36' storage area. With a propane furnace and central A/C updated in 2017, newer windows and a 2010 roof, this is a property that combines character, functionality and an incredible setting. Whether you're looking for room to raise a family, space for hobbies and equipment, a private retreat or simply a place to enjoy the free (id:49269)
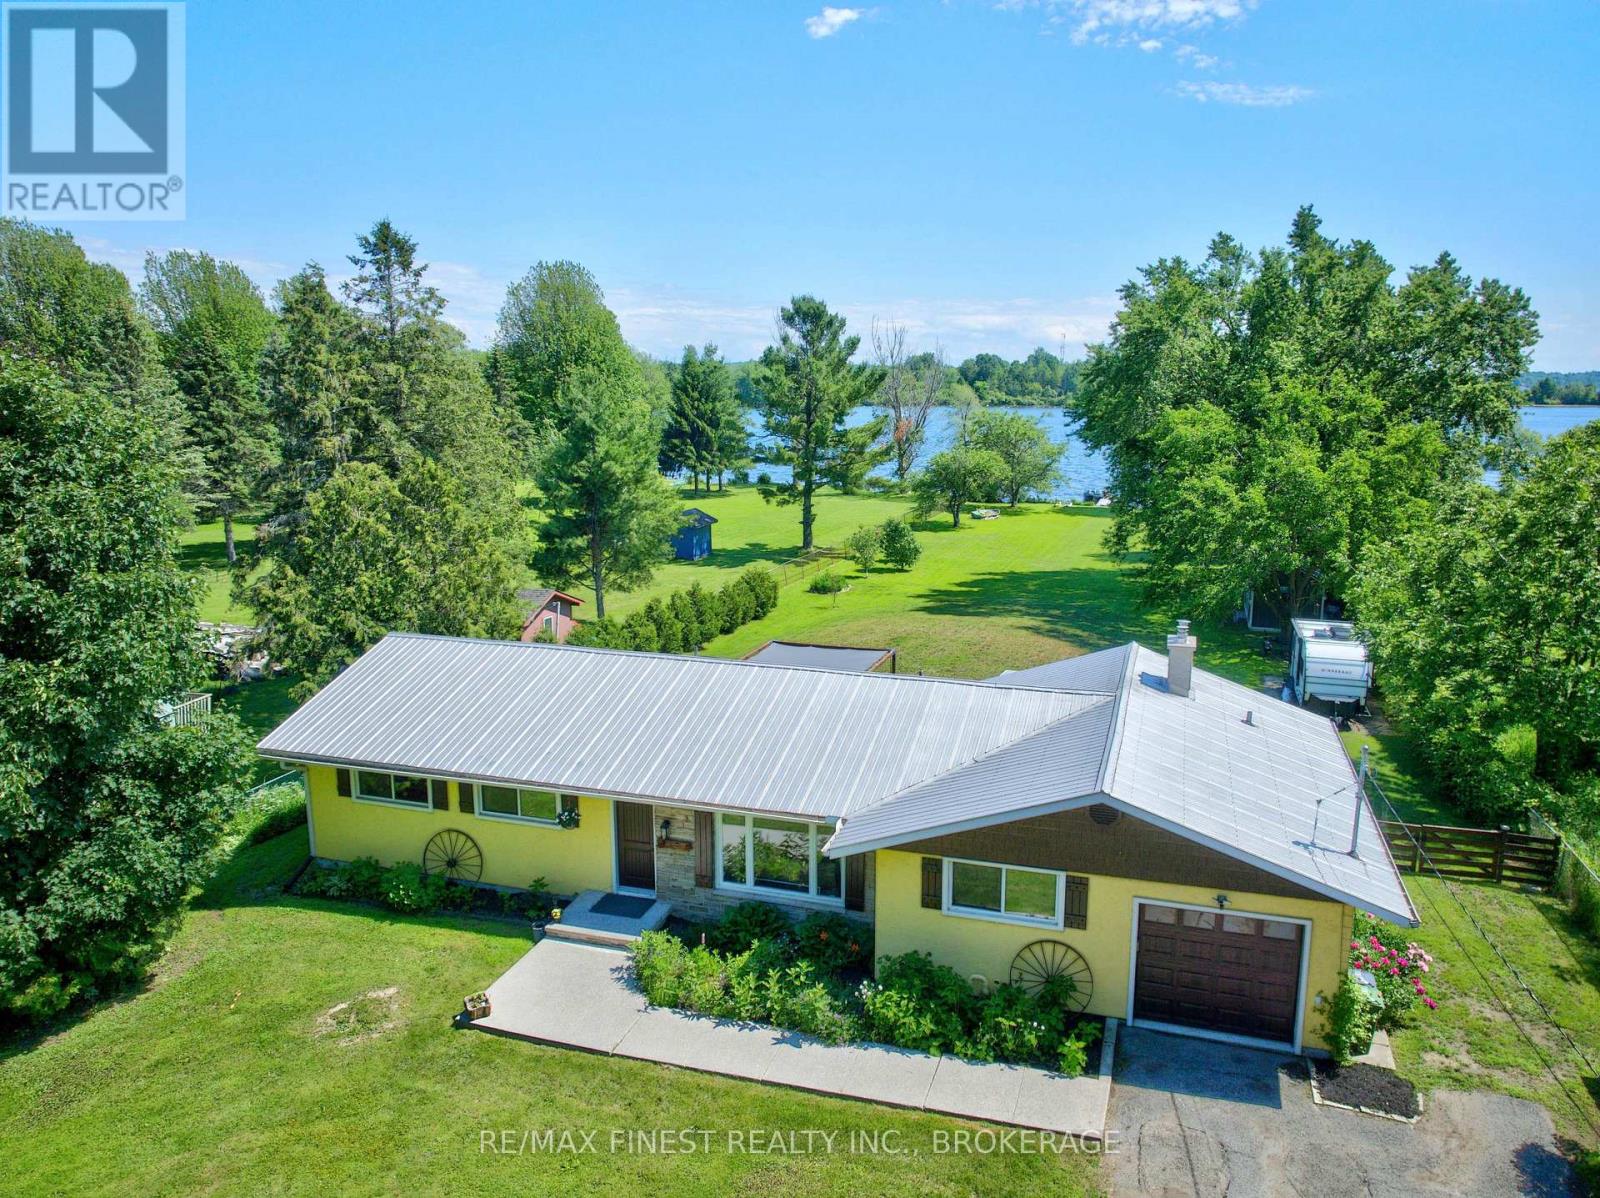
99 Aragon Road
Kingston, Ontario
Discover the magic of waterfront living on Colonel By Lake, part of the world-renowned Rideau Canal System. This charming 4-bedroom, 2-bathroom home offers everything you need to slow down and savour life on the water. The sunroom is your front-row seat to breathtaking lake views year-round, while the pergola-covered patio and expansive grassy yard invite endless summer entertaining right down to the water's edge. Inside, enjoy the flexibility of both a livingroom and family room, a bright kitchen with dinette, and a single-car garage with inside entry. The garage end of the home also holds exciting potential - a bedroom, 3-piece bath, laundry, and the cozy fireplaced family room all cluster together here, offering the makings of a private 1-bedroom in-law or Airbnb suite (buyer to verify permitted use). Major updates done right - newer septic system and a professionally excavated, waterproofed crawl space with new concrete floor give you peace of mind for years to come. The extra-deep double-wide driveway means guests always have a place to park. Whether you're an avid boater dreaming of access to the Rideau Canal or simply seeking a serene retreat, this property delivers. (id:49269)
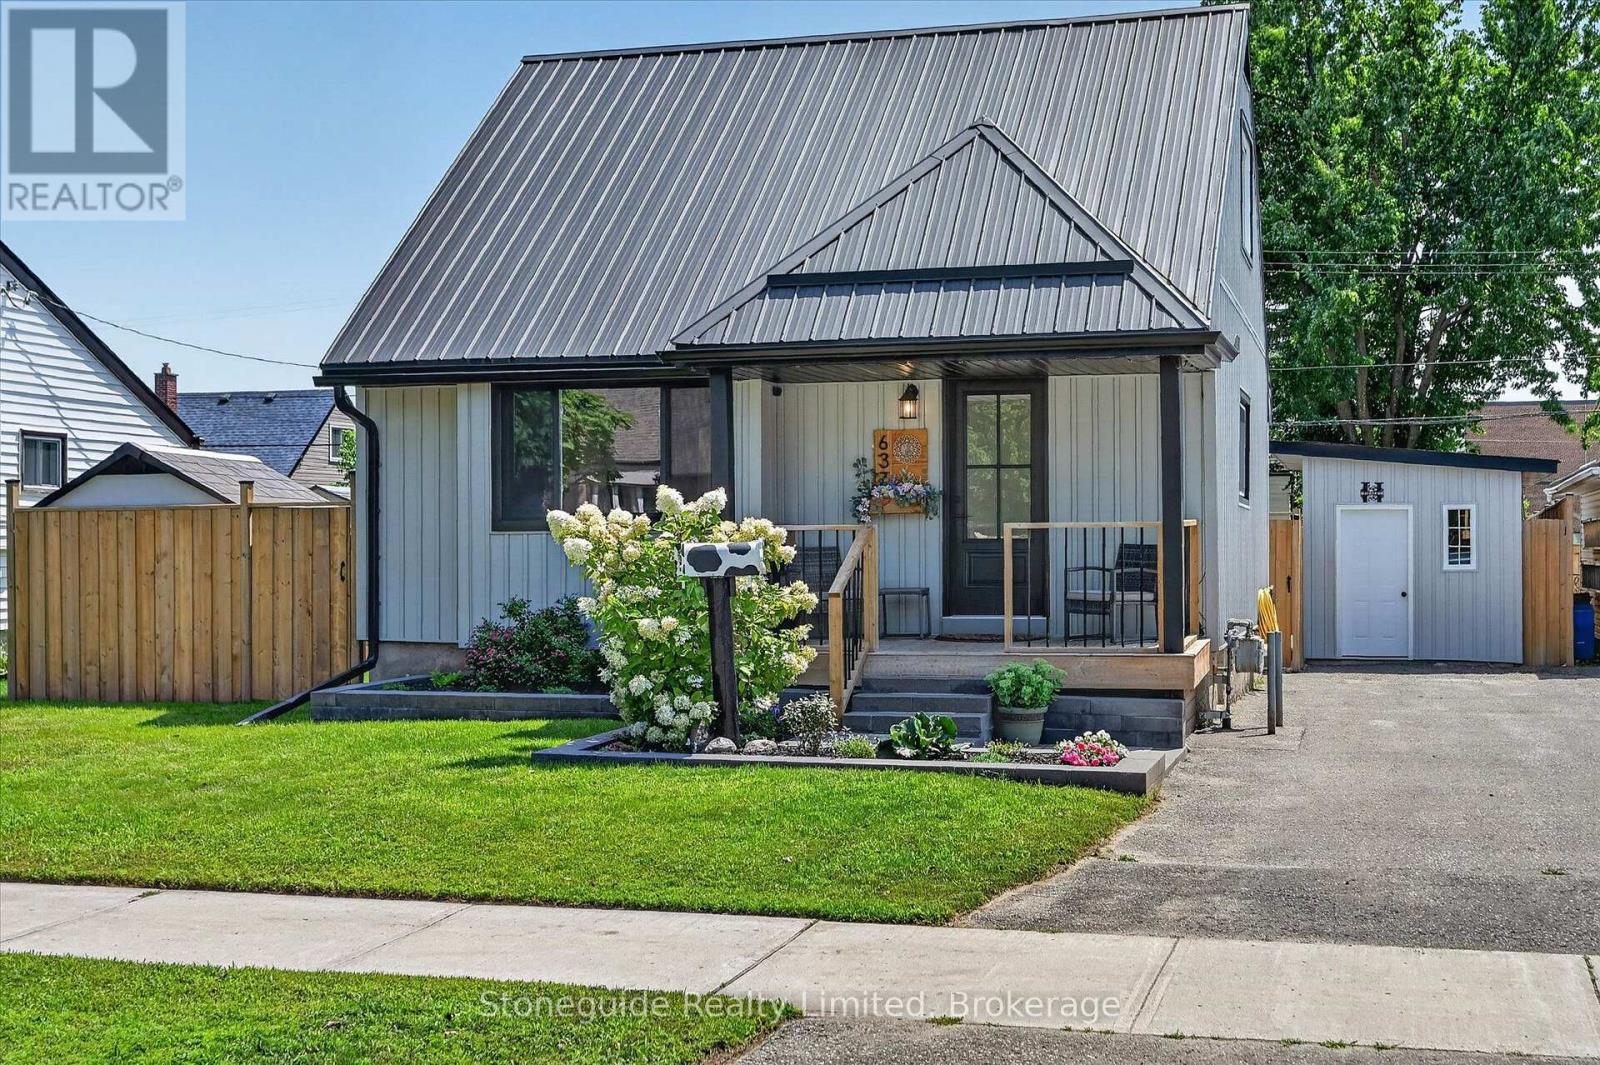
637 Mckellar Street
Peterborough, Ontario
Extensively renovated and exceptionally well maintained, this move-in-ready south-end home offers a thoughtfully designed 2+2-bedroom, two-bathroom layout with flexible living spaces and impressive storage throughout. The bright main floor features a renovated kitchen, a spacious living and dining area anchored by a contemporary electric fireplace, and a renovated four-piece bathroom with a bathtub. Beside the front entrance, a clever cubby and drop zone with hooks keeps coats, bags and everyday essentials organized. A custom window seat with three oversized drawers and a deep lift-top storage bench with overhead shelving provide additional space for pantry supplies, seasonal gear and household storage. Two comfortable bedrooms are located on the upper level. The fully finished lower level offers a spacious and private primary suite with a walk-in closet and three-piece ensuite featuring a glass-enclosed shower. An additional lower-level bedroom provides flexible space for guests or a home office. Concealed under-stair storage and a functional laundry and utility room with added storage and a Samsung high-efficiency washer and dryer complete the lower level. Outside, the fully fenced backyard offers a private setting for summer living. The heated inground pool, installed in 2023, features a seven-foot deep end, waterfall, shallow tanning ledge and colour-changing lighting for evening enjoyment. The surrounding pavers were installed over a concrete base for a durable, low-maintenance finish, and the pool equipment is included. Extensive improvements include a metal roof (2021), central air conditioning (2021), renovated lower bathroom (2021), kitchen and main bathroom renovations (2022), siding (2023), gas forced-air furnace (2025), and new front and back doors (2026), along with updates throughout the home. With the major work completed and every level thoughtfully designed, this highly functional home is ready for its next owners. (id:49269)
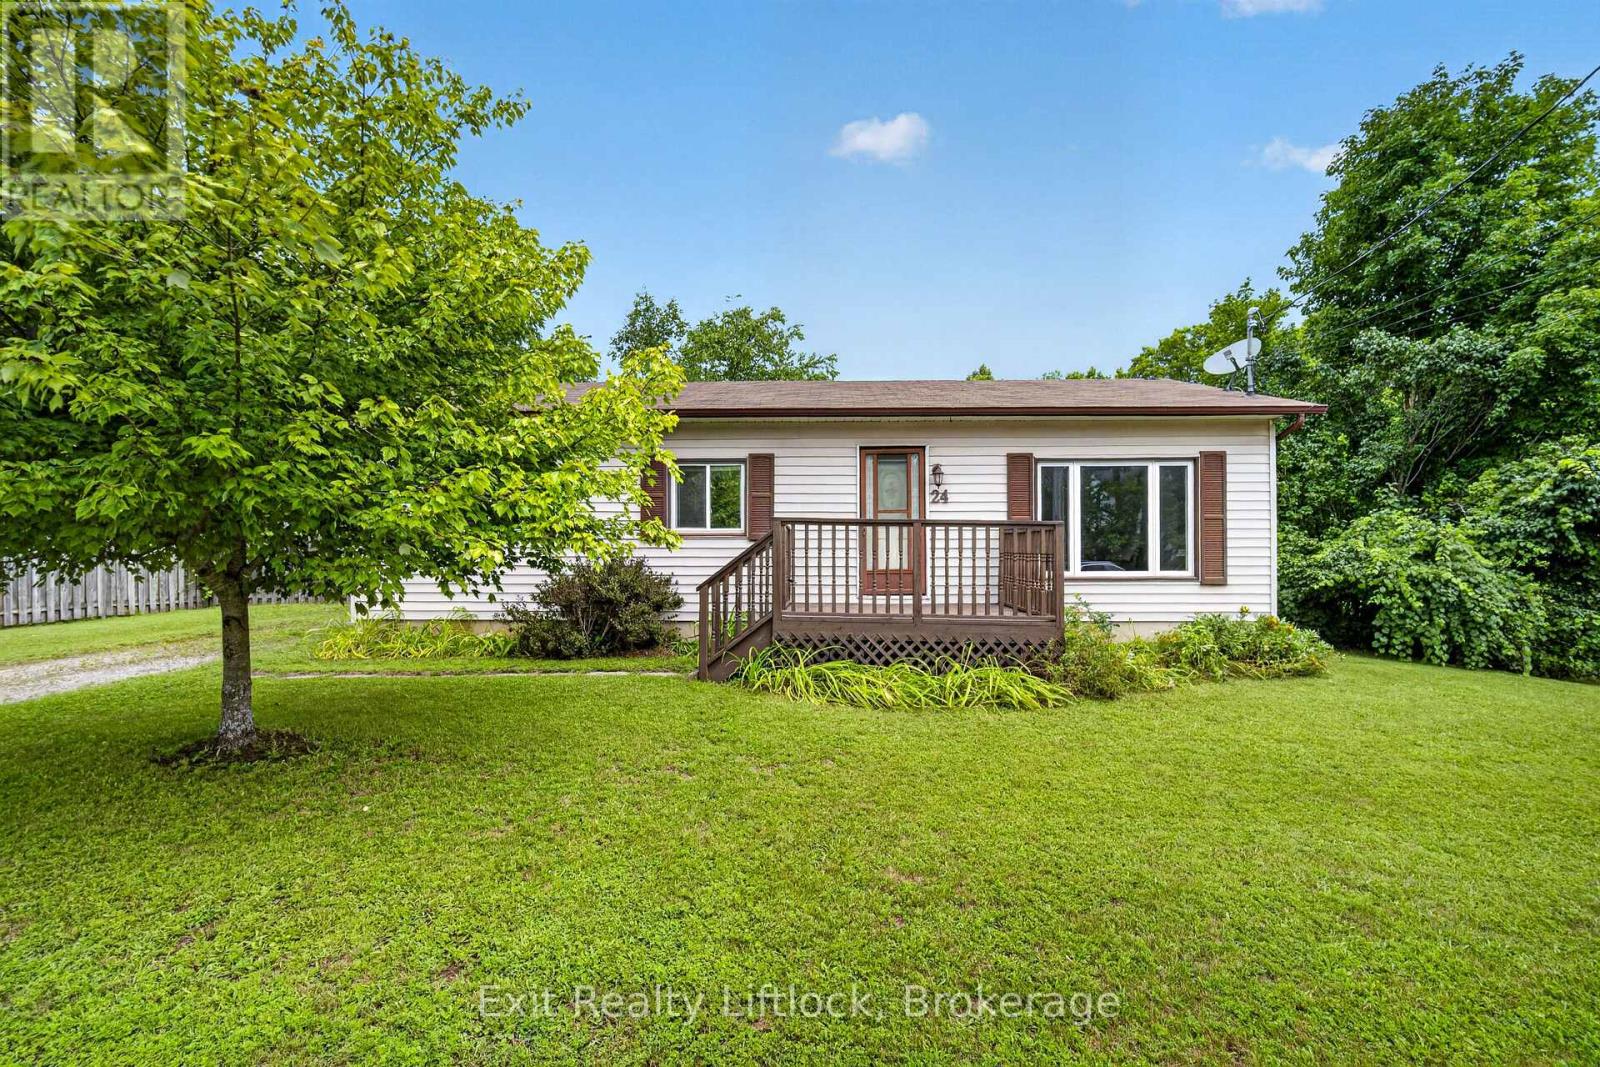
24 King Street W
Havelock-Belmont-Methuen, Ontario
Welcome to 24 King St W in the heart of Havelock! This charming 3-bedroom, 1-bath bungalow offers comfortable one level living in a convenient location close to everything the community has to offer. The home features a practical layout with three bedrooms and inviting living spaces, making it an excellent opportunity for first time buyers, downsizers, families, or investors. Step outside to enjoy the fully fenced yard, offering a great space for children, pets, entertaining, or simply relaxing outdoors. Just steps from the Mathison Conservation Area, you'll have easy access to nature, walking trails, and outdoor recreation right close to home. With 4 parking spaces, parking is never an issue. Ideally located within walking distance to local shops, restaurants, schools, parks, and everyday amenities, while also offering convenient access to Highway 7 for commuters. A wonderful opportunity to own a well located bungalow in the welcoming community of Havelock, combining comfort, convenience, and easy access to the outdoors. (id:49269)
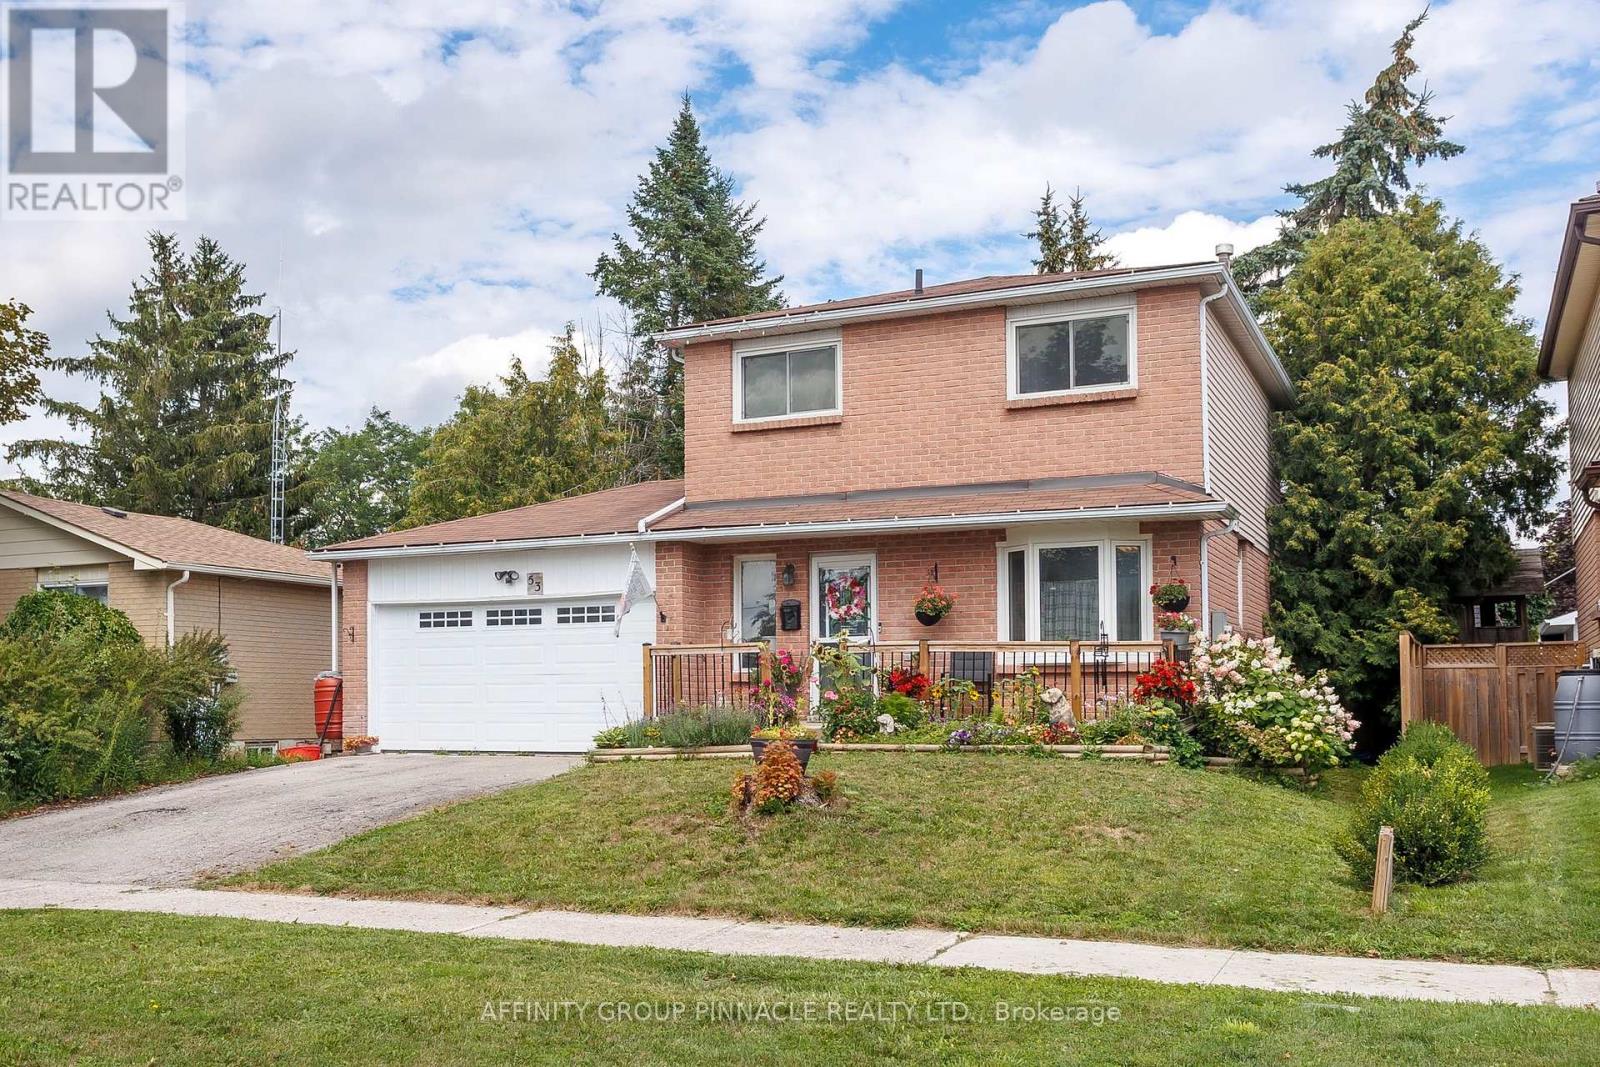
53 Birch Court
Kawartha Lakes, Ontario
This three-bedroom, two-storey home is situated in an excellent, established neighborhood. The main floor features a galley-style kitchen, a functional living room with a walkout to the rear yard, a powder room, and direct access to a double-car garage. The upper level comprises three spacious bedrooms and a four-piece bathroom. The basement is partially finished, offering a recreation room space, a utility room, and storage. The backyard offers exceptional privacy during the summer months, complete with a patio and a pergola. The property is conveniently located in close proximity to parks and shopping amenities. This residence represents an ideal opportunity for first-time homebuyers, young families, and investors. (id:49269)
4 Baldwin Street
Port Hope, Ontario
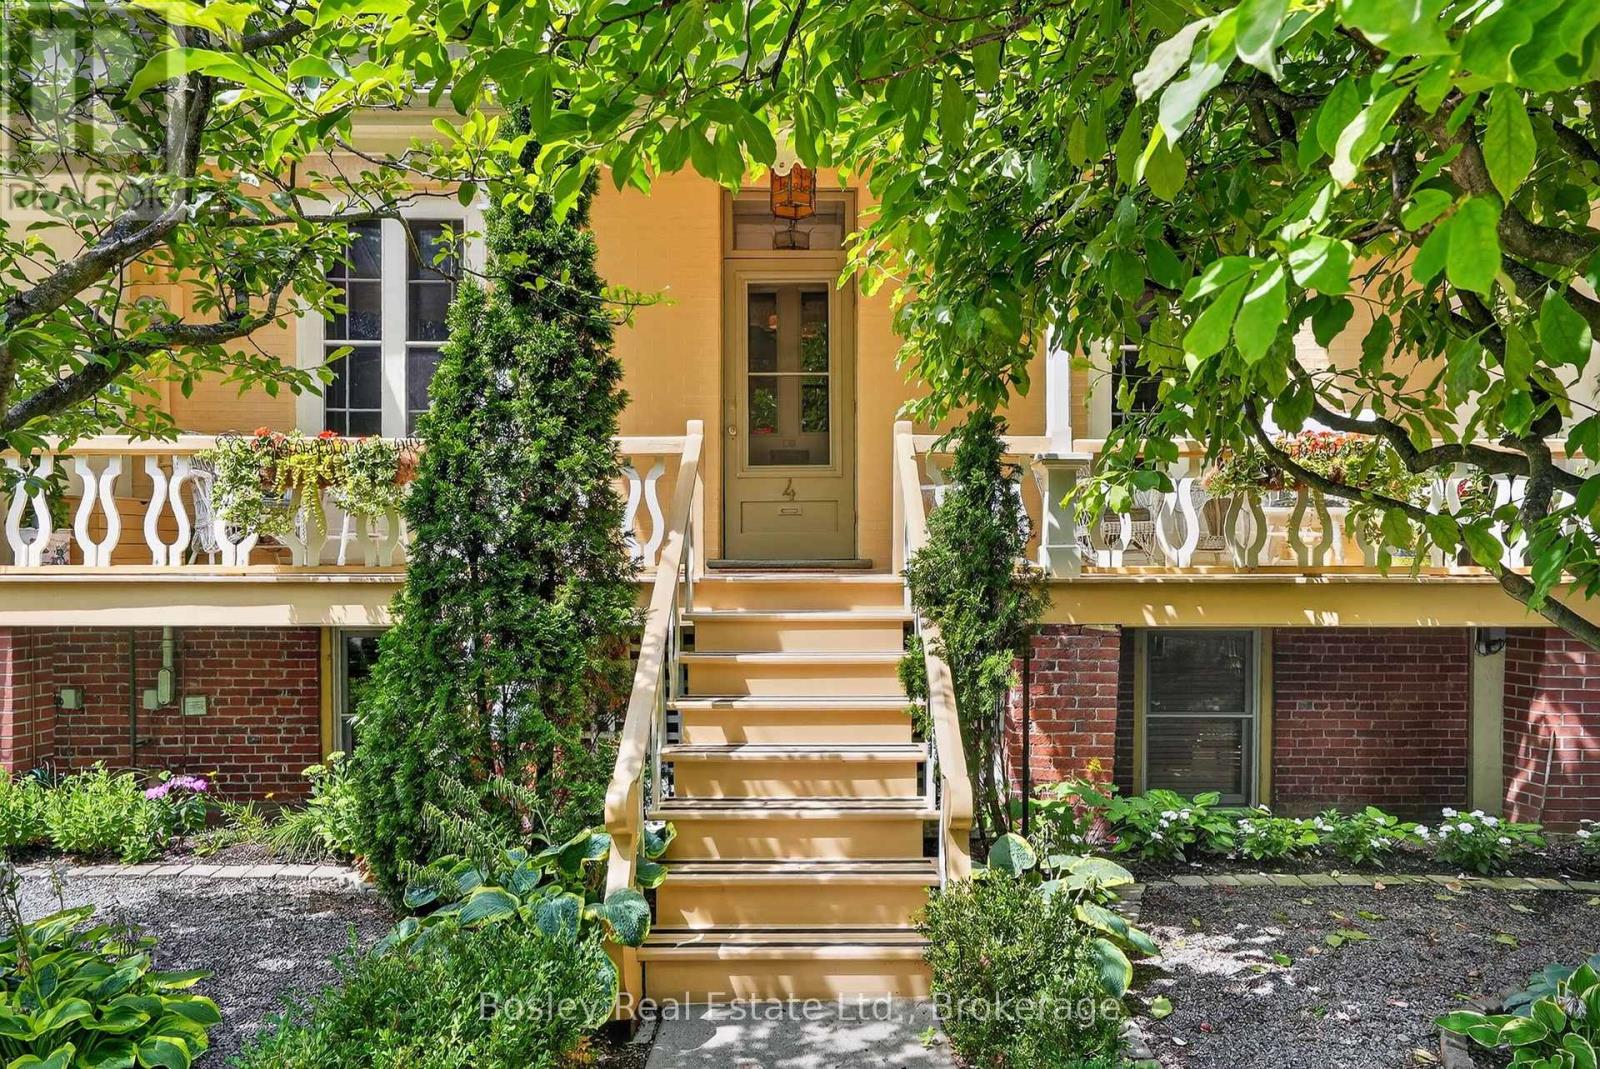
Youdan Terrace ca 1853, located at 4 Baldwin St, is a charming semi-detached raised bungalow, 3-bay Regency Cottage, nestled in the sought-after Englishtown area of Port Hope, at the western area of town. The home's classic low-hipped roof and inviting decorative front porch create outstanding curb appeal, while oversized French windows in both the sitting room and library/den provide an abundance of light from the outdoor living space. Inside, you'll find three gas fireplaces-two on the upper level and one on the garden level-providing warmth throughout the home. To keep things cool during the summer months, a split system AC unit is installed. The garden level includes three bedrooms, each with direct access to the rear terrace and the lovely garden that lies behind the house. A newly constructed three-piece bathroom is conveniently located nearby. The garden is beautifully landscaped, complete with a path leading to a two-car garage, accessible via a private driveway on Bruton St, the street behind.Baldwin St is a quaint, quiet lane, and this home is situated at the dead end, offering a sense of privacy. Schedule your viewing today-seeing is believing. (id:49269)
5 George Street E
Havelock-Belmont-Methuen, Ontario
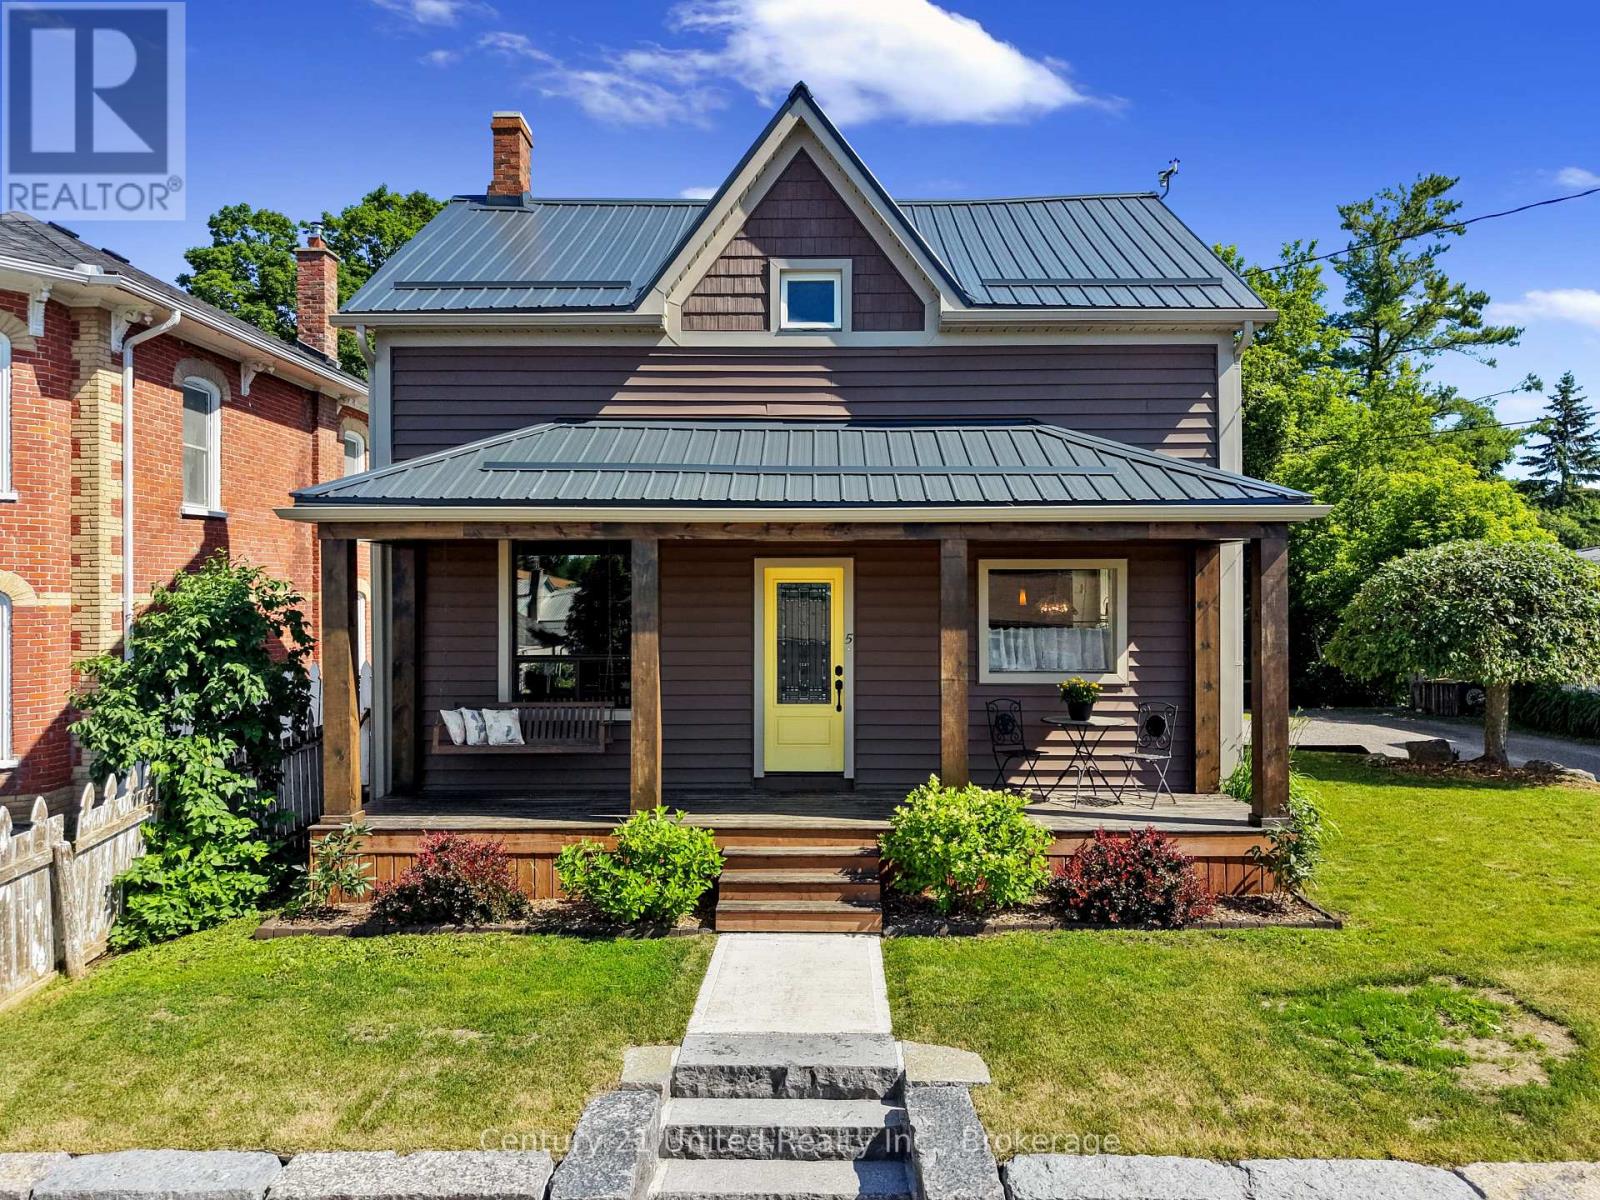
Welcome to this charming 3-bedroom, 1-bathroom home in the heart of Havelock, where character, comfort, and outdoor living come together. Step inside to a bright, updated eat-in kitchen with plenty of natural light, while the formal dining room has been thoughtfully transformed into a music room, offering flexibility for hobbies, a home office, or additional living space. The inviting living room features sliding glass patio doors that open to your private backyard retreat. Outside, enjoy a beautifully finished patio complete with a bar area, leading to a deck and above-ground pool-perfect for relaxing, entertaining, and making the most of summer days. The fully fenced yard provides plenty of room for children and pets to play, along with space for gardening and outdoor enjoyment. A garden shed offers convenient storage and could easily be transformed into a greenhouse for the gardening enthusiast. The property also features a workshop with an overhead door, providing an ideal space for storing a lawn mower, four-wheeler, tools, or creating your own hobby or project area. This home offers a great blend of charm, functionality, and peace of mind. Located in the heart of Havelock, you're just minutes from local shops, the arena, ball diamond, splash pad, parks, ATV and snowmobile trails. A wonderful opportunity to enjoy small-town living with space to relax, entertain, and make yourself at home. (id:49269)
32 Walnut Crescent
Belleville, Ontario
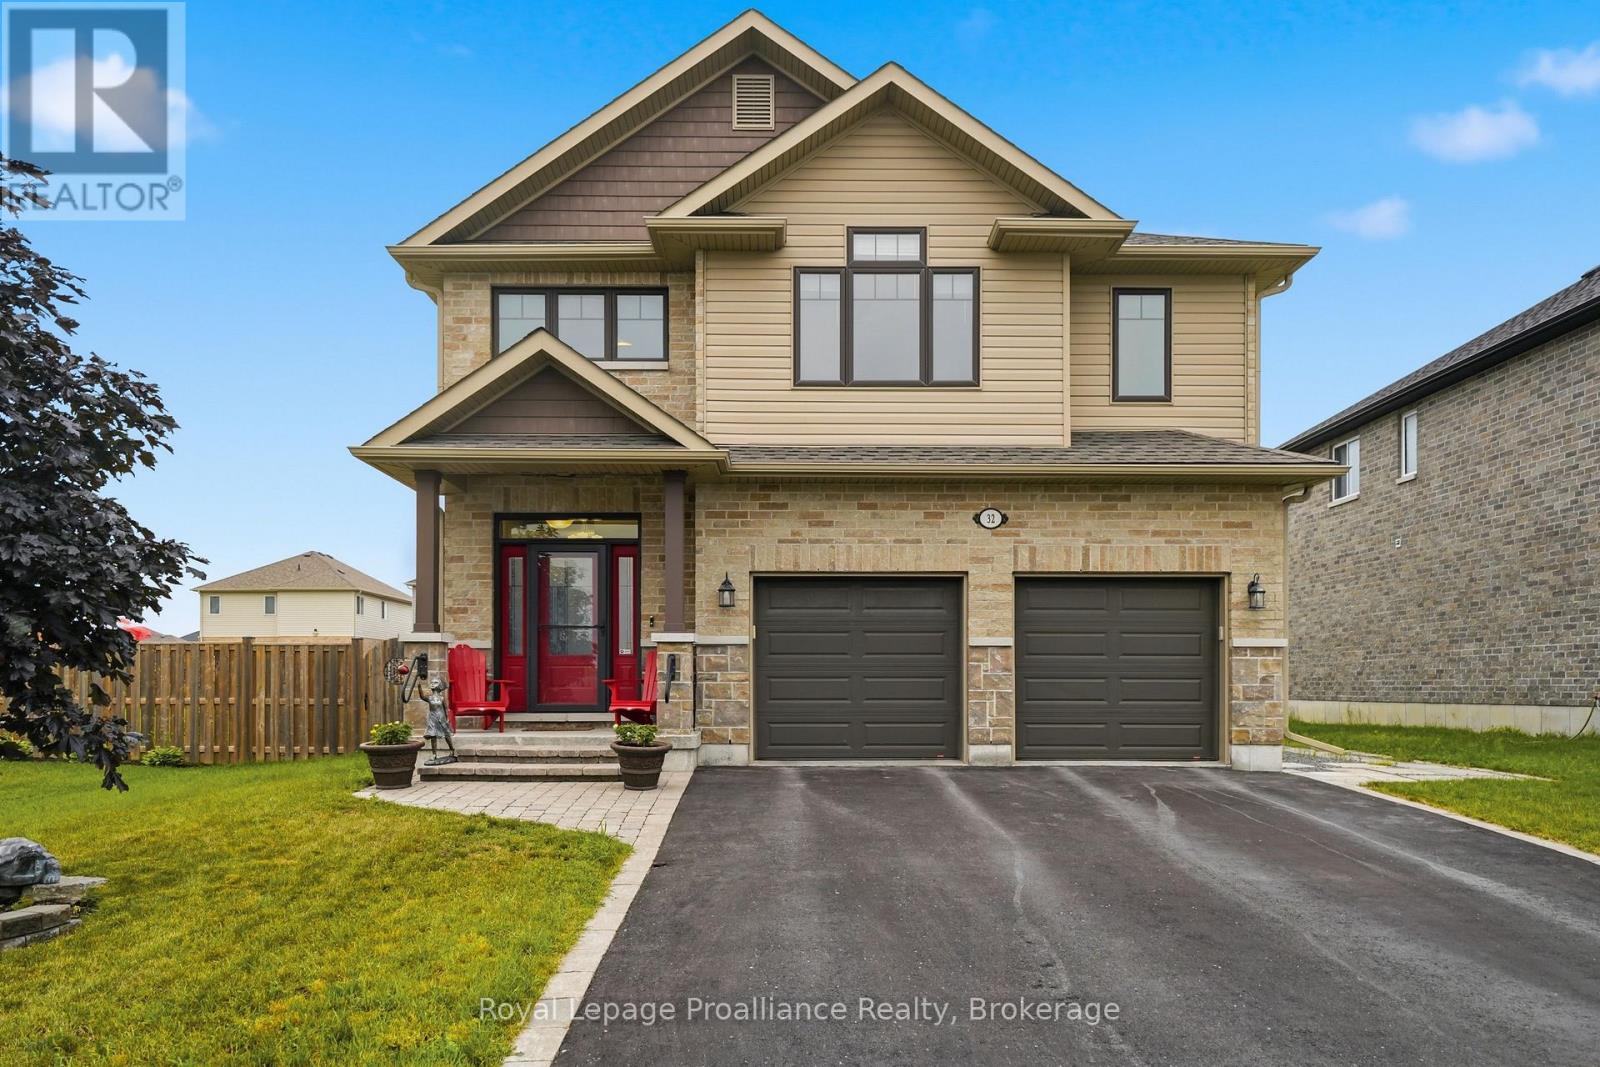
**OPEN HOUSE | SEPTEMBER 12TH 1:00PM-2:30PM. Welcome to 32 Walnut Crescent, a beautifully maintained two-storey home built in 2018, offering over 3,000 sq. ft. of thoughtfully designed living space. Lovingly cared for by its original owners, this move-in-ready home blends quality craftsmanship, stylish finishes, and practical features the whole family will appreciate.The bright, open-concept main floor with 9 FT ceilings is perfect for both everyday living and entertaining. The kitchen features stainless steel appliances, quartz countertops, abundant cabinetry and overlooks the spacious living and dining areas. Hardwood flooring flows throughout the home, while custom built-in shelving and quality finishes add warmth, character, and functionality. Designed with busy families in mind, the upper-level laundry room is conveniently located between the bedrooms-making laundry day that much easier. Storage was also a top priority when the home was built, with custom built-in shelving added throughout the bedrooms and a unique hidden storage cabinet in the basement, perfect for keeping cleaning supplies neatly out of sight. It's a feature you'll have to see to appreciate! EASY POSSIBILITY TO MAKE INTO A FIVE BEDROOM HOME!! Step outside and enjoy your own backyard retreat with interlocking stone patio and covered back deck. Whether you're soaking in the Beachcomber hot tub, relaxing under the gazebo, grilling with the natural gas BBQ hookup, or enjoying the evening with the beautifully designed outdoor lighting, this space is made for making memories. A storage shed provides even more room for tools, toys, and seasonal equipment.Every detail of this home has been carefully considered to maximize comfort, storage, and everyday living. With over 3,000 sq. ft. of finished space, timeless finishes, and an exceptional family-friendly layout, 32 Walnut Crescent is ready to welcome its next owners. (id:49269)
27 Groeger Road
Huntsville, Ontario
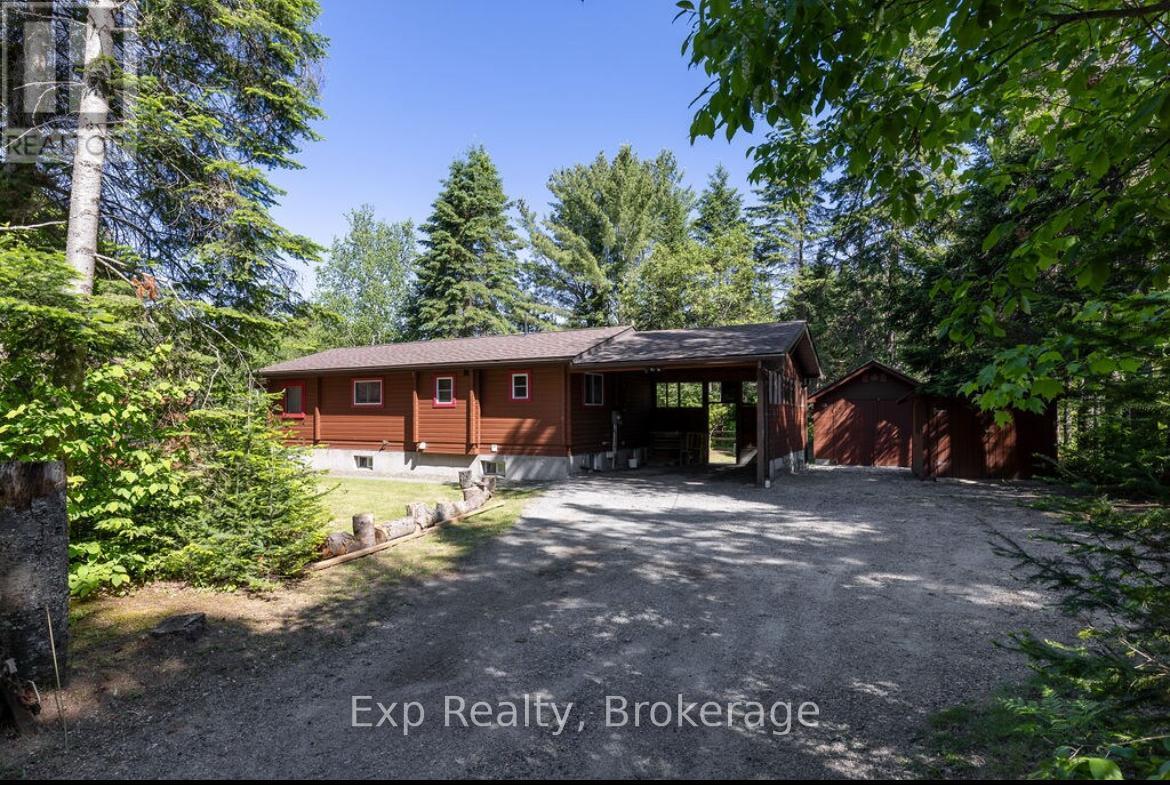
Exceptional value on the Big East River in Huntsville. Set on a 0.78-acre double lot with approximately 260 feet of river frontage, this four-season Muskoka cottage offers space, privacy, and year-round enjoyment in a highly desirable location.The home features a recently finished basement providing flexible additional living space-ideal for a family room, home office, gym, or guest accommodations. Well maintained and functional, the layout is well suited to both full-time living and weekend retreats.Located in a quiet, established neighbourhood, the property is less than 5 km from downtown Huntsville and just 2 km from Arrowhead Provincial Park, offering easy access to trails, paddling, skiing, and four-season outdoor recreation.Motivated seller and quick possession available. Priced with today's market in mind, this is an excellent opportunity for buyers seeking river frontage, generous lot size, and strong value in one of Muskoka's most sought-after communities. Offers welcomed anytime. (id:49269)
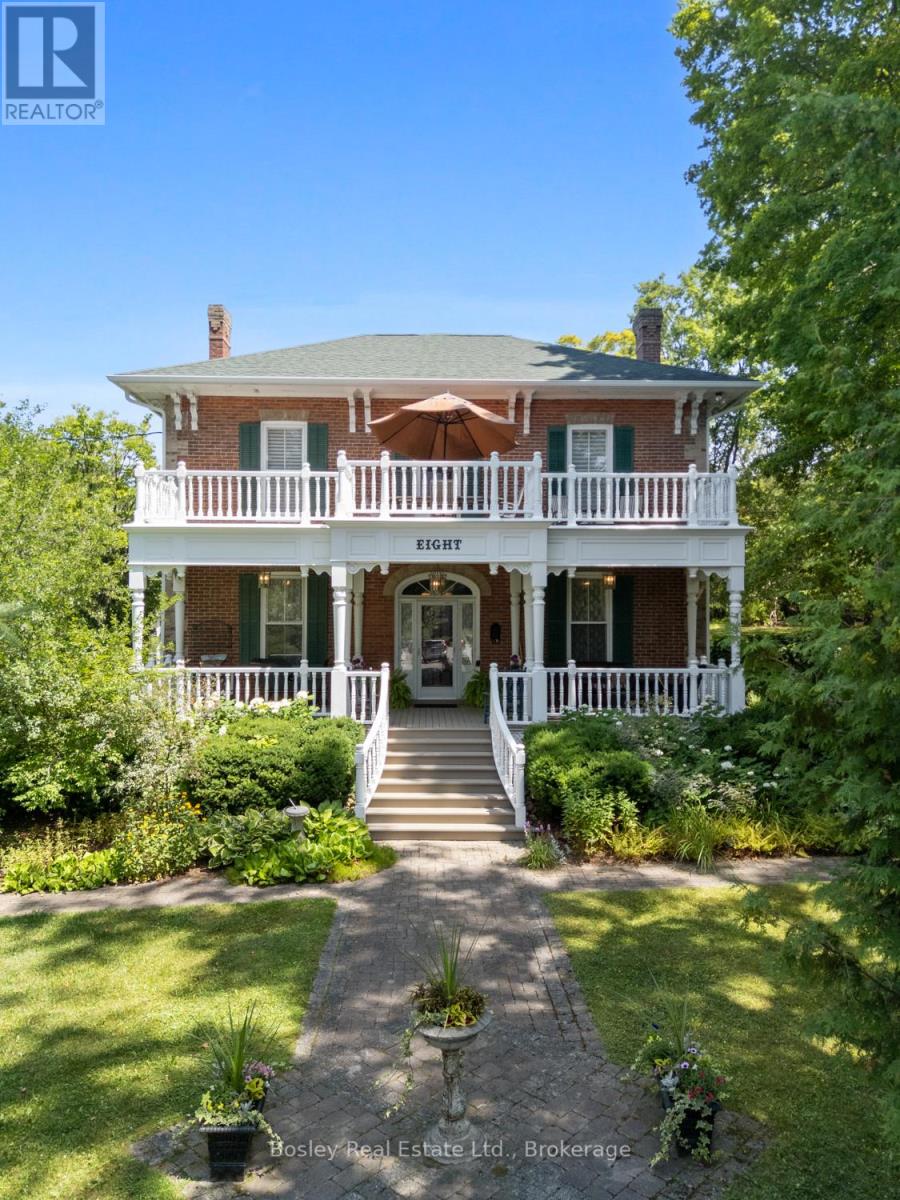
8 Gravel Road
Cavan Monaghan, Ontario
Bring your visions to life and take in this landscaped, breathtaking property with views from every window of the mature grounds! A captivating facade, rich with old world character, with frontage on both Gravel and Duke Street, this property has stunning grounds, live artesian wells and natural watercourse, beautiful landscaped gardens, privacy from the diverse trees surrounding and picture perfect streetscape, entry from the dead end location just a short walk to downtown. An expansive interior layout, maintained for decades and rich with original character and finish details throughout, yet still offering a beautiful canvas for those who wish to bring their own visions to life. Ample floor space to redesign not only the kitchen location but a beautiful space to create a brand new eat in kitchen in the central living room area. A timeless interior with grande formal living spaces and exceptional attention to detail, and entertainers delight and room for company in all seasons. Main floor laundry/mudroom with access from South deck and garage, galley kitchen with opening to large central room spanning the house side to side, perfect for expansion and additional dining/living space. Formal dining room, family room with fireplace/chimney should you wish to convert to gas for additional ambiance. Picture perfect in all seasons, the upper level greets you with a welcoming foyer, 4 bedrooms and updated bathroom, walk out to second storey terrace/deck for stunning West views overlooking Municipal parkland and streetscape. Enjoy all that the established Village of Millbrook has to offer, trails, all amenities within walking distance, parks, dining and retail, close proximity to the 115 & 407 and 401 should commuting be a requirement and just 15 minutes to Peterborough and 25 minutes to Historic Port Hope. The Clarry House, Circa 1876, built by Richard Guy a Jeweller/watchmaker located in the established Village of Millbrook is beautiful in every way! (id:49269)
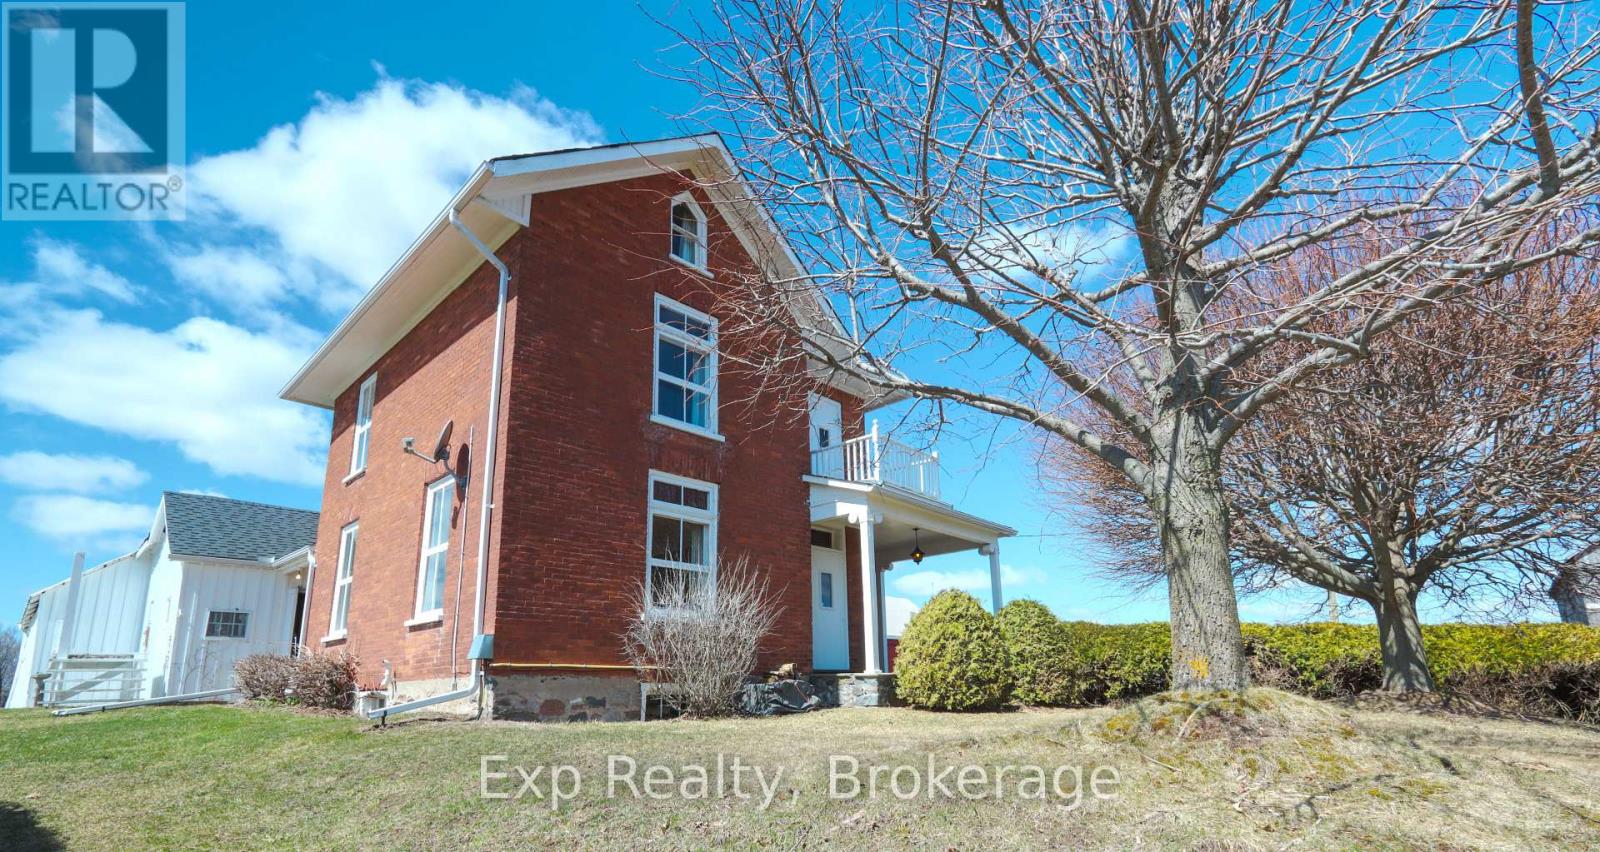
840 Mcgregor Bay Road
Otonabee-South Monaghan, Ontario
A VIEW LIKE THIS DOESN'T COME ALONG OFTEN.Perched on just over 2.5 acres, this impressive ~2,900 sq ft all-brick 2.5-storey home offers truly breathtaking panoramic views over Rice Lake and the surrounding countryside-an ever-changing backdrop you'll never get tired of.From the moment you step inside, you'll appreciate the perfect blend of timeless character and thoughtful modern updates. Original trim details, pocket doors, and a stunning staircase showcase the home's craftsmanship, while recent improvements bring comfort and style to today's living.The main floor features a welcoming foyer, a spacious living room filled with natural light, and a formal dining area ideal for entertaining. The beautifully updated kitchen is a standout, complete with a large island, modern finishes, and walkout access to an oversized mudroom with additional storage. A main floor bedroom, laundry, and 2-piece bath add everyday convenience.Upstairs, a unique and functional layout offers four bedrooms accessed by two separate staircases-perfect for families or guests. At the heart of the second level is a stunning, newly renovated bathroom designed for easy access from all bedrooms. You'll also find access to the attic and a walkout to an upper-level porch where the views truly steal the show.The basement provides solid storage space and endless potential for future development.Outside, the property continues to impress with multiple outbuildings, including a large barn, a covered open-faced barn, and a spacious drive shed-ideal for hobbyists, storage, or rural living at its finest.This is a rare opportunity to own a property that offers space, character, and one of the most incredible views in the area.Properties like this don't come around often-don't miss your chance. (id:49269)
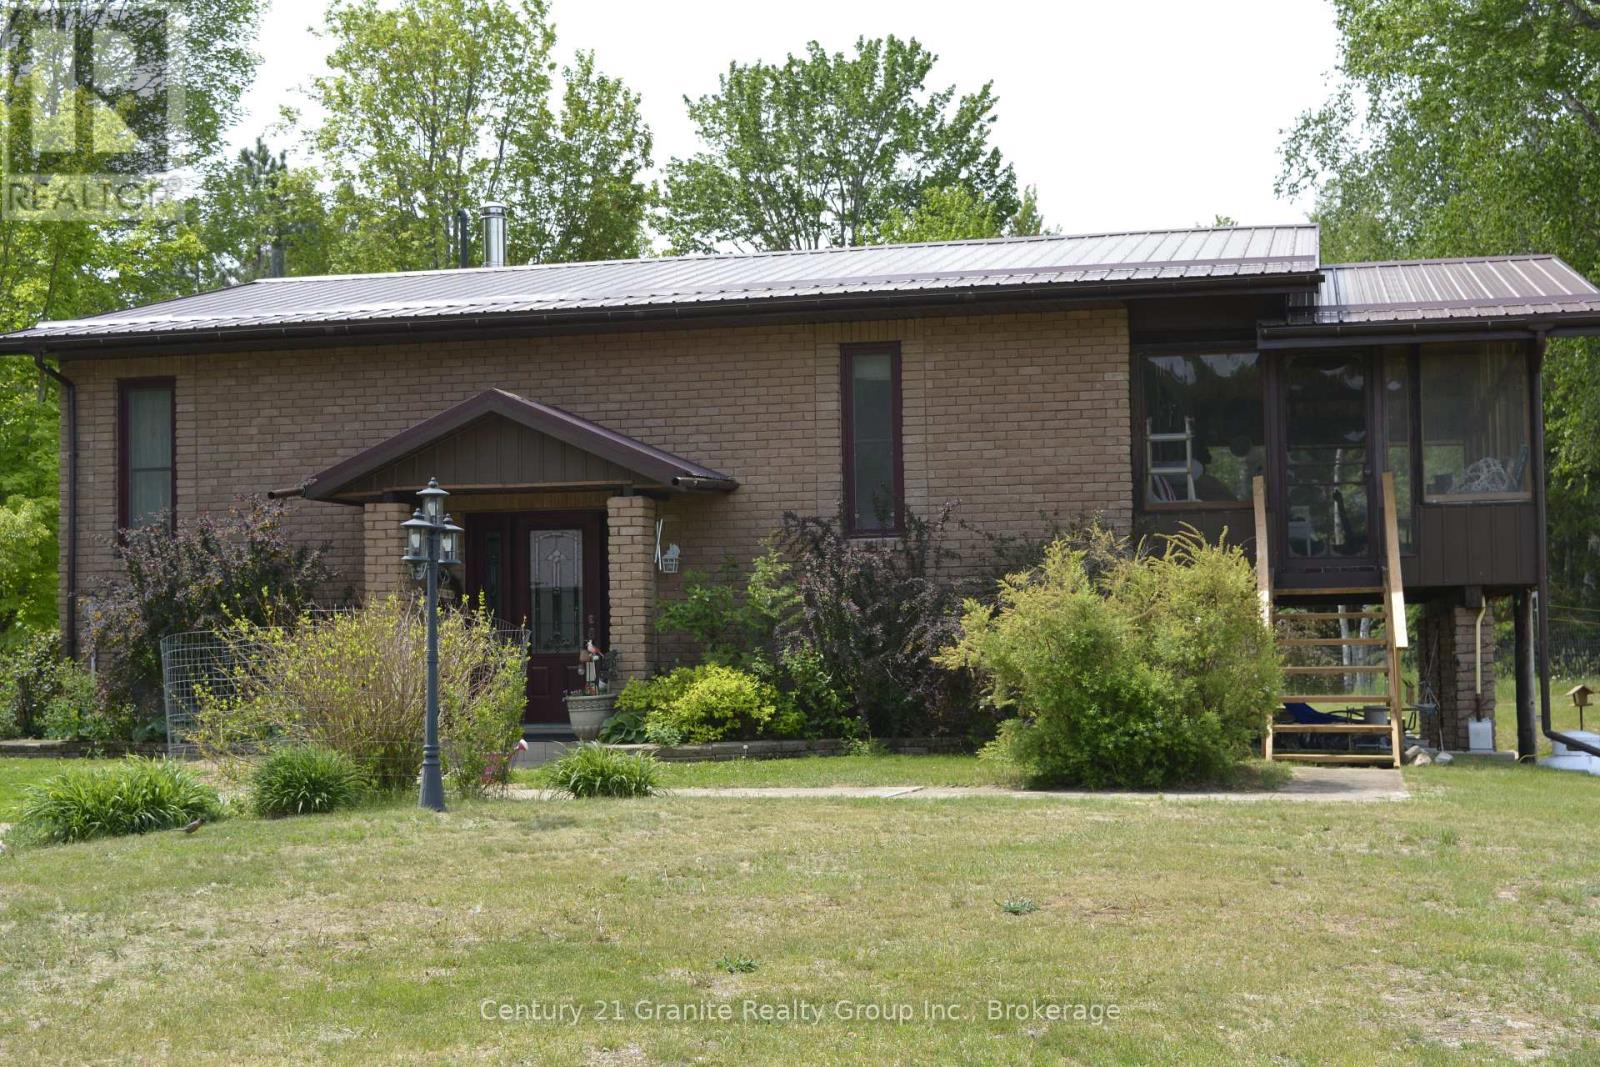
230 River Bend Drive
Brudenell, Ontario
Waterfront Paradise on 28 Acres-Privacy, Recreation, and Year Round Comfort! Escape to you own private waterfront retreat with this exceptional 3 bedroom, 2 full bathroom home set on an impressive 28 acre property featuring over 400 feet of waterfront. Offering the perfect blend of comfort, privacy and outdoor adventure this property is a rare opportunity for those seeking a true recreation paradise. Step inside to discover a bright and inviting open concept layout where the kitchen, dining and living areas flow seamlessly together creating the ideal space for family gatherings and entertaining. Enjoy year round comfort with a propane forced air furnace, central air conditioning and a cozy propane fireplace in the lower family room for those cooler evenings. The outdoor living space is equally impressive. Relax in the large screened in deck while taking in the stunning water views or unwind in the hot tub overlooking the shore line. The private dock provides direct access to the endless boating, fishing, canoeing, kayaking and swimming opportunities right in your very own back yard. For the hobbiest or outdoor enthusiast, the property offers a detached 2.5 car garage, a drive through car port for boat or RV storage, a storage container for all your recreational equipment and toys. With extensive acreage and unmatched privacy, you'll enjoy the peace and tranquility of nature while still having access to nearby snowmobile or ATV trails for year round enjoyment. Whether you're looking for a year round residence, cottage getaway, or a recreational retreat, this spectacular waterfront property offers a lifestyle you've been dreaming of. Experience privacy, adventure, and waterfront living at it's finest all while only minutes to all amenities! (id:49269)
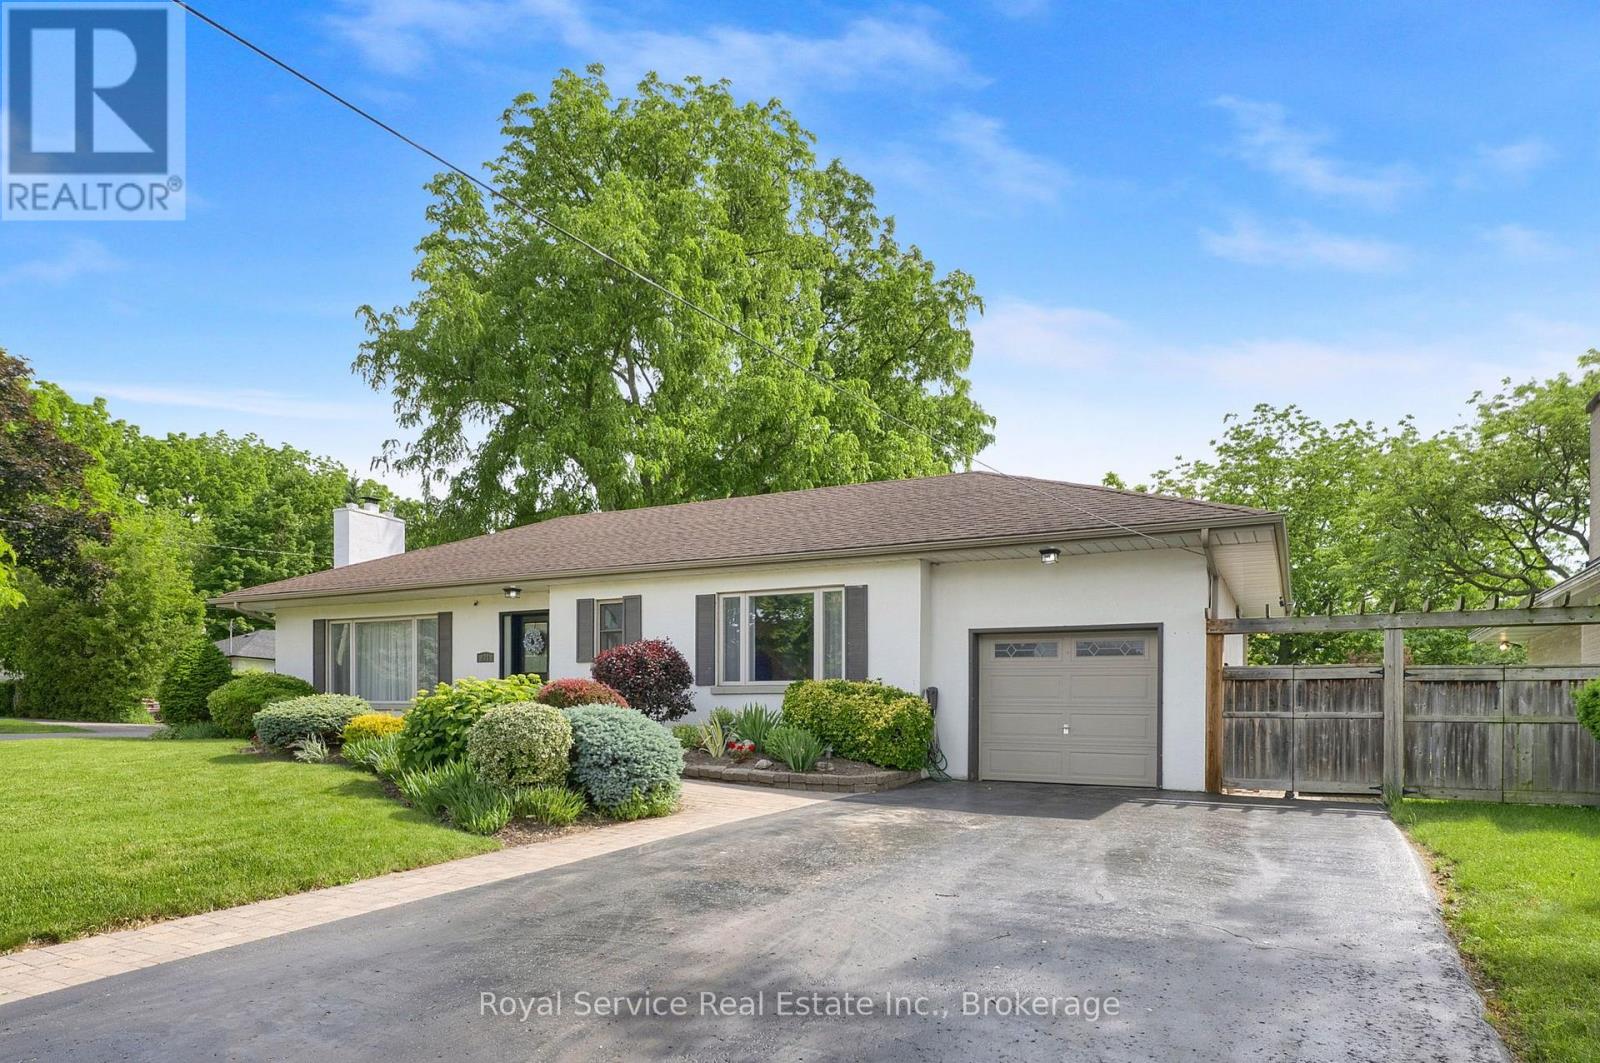
801 King Street
Whitby, Ontario
Beautiful Mid Century Modern Rancher In The Heart Of Desirable Historic Downtown Whitby. A Quiet Picturesque Neigborhood Full Of Mature Trees, Walk To GO Station, Downtown Shopping , Library, Parks And More. Quick 401 Access, Ideal For Commuters. Lovingly Maintained 2 Bedroom Bungalow On Oversized, Rare 81' x 136 ' Lot Landscaped With Perennials, Shrubs And Shade Trees. Long Brick Walkway Leads You To The Large Entryway Of This Sunny Home. Open Concept Floor Plan Includes Spacious Main Living Room With Hardwood Floors, Original Wood Burning Fireplace, Crown Molding And HUGE Windows, Open To Large Formal Dining Room For Family Dinners, Includes Glass Pocket Door. Kitchen Boasts Gas Stove, Stainless Steel Appliances And Breakfast Room With Built-In Banquette Seating And Double Garden Doors To Expansive Backyard. Huge Primary Bedroom Is An Incredible Sanctuary With Sunken Sitting Area, Electric Fireplace And Double Doors With Views To The Gorgeous Gardens. 2nd Bedroom Is Nicely Sized With Full Length Wardrobe And Large Window. Recently Updated Main Bath Features Porcelean Tile, A Custom Walk In Shower, Built-In Bench And Rain Head. Substantially sized Recreation Room On The Lower Level With Gas Fireplace, Premium Lanmiate Floors And 3 Piece Bathroom. Breath Taking Private, Fully Fenced Park Like Backyard With Beautiful Perennial Gardens, Composite Deck, Interlock Brick Patio, Water Feature & Garden Shed. Great For BBQ'ing, Entertaining Or Just Enjoy The Birds & Wild Life On Your Own. You Need To View This Home To Appreciate Its Charm & Features! (id:49269)
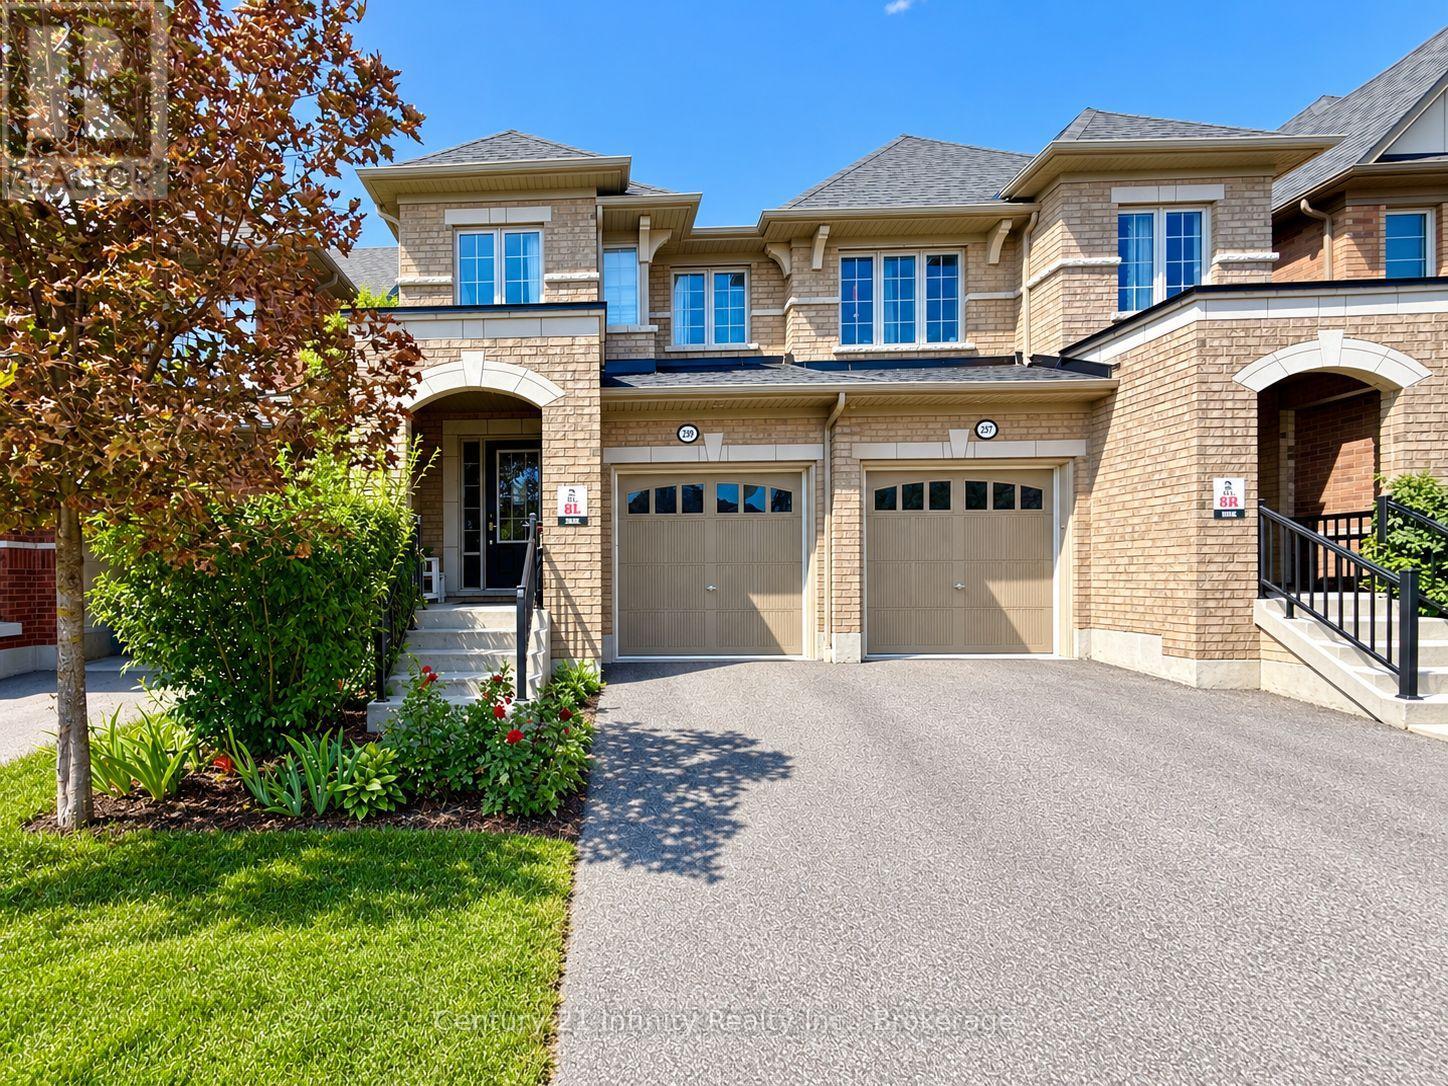
2339 Dress Circle Crescent
Oshawa, Ontario
***Occupancy Oct 1st*** Finished Basement *** Welcome To 2339 Dress Circle! Spacious And Bright 4-Bedroom, 4-Washroom Home In North Oshawa's Popular Windfields Farm Community, Ideal For A Growing Family. Open-Concept And Functional Layout With Direct Garage Access. Finished Basement Offers Additional Living Space With A Recreation Room And Washroom. 2 Parking Spaces. Conveniently Located Minutes From Shopping, Restaurants, Banks, Schools, Durham College, Parks And Trails. Easy Access To Hwy 407, Hwy 7 And Hwy 401, With Oshawa Transit Within Walking Distance. Tenant Pays All Utilities. $300 Key Deposit. First And Last Month's Rent Deposit Required. Tenant Insurance Required. **Some Listing Photos May Have Been Digitally Edited To Remove Tenant Personal Belongings.** (id:49269)
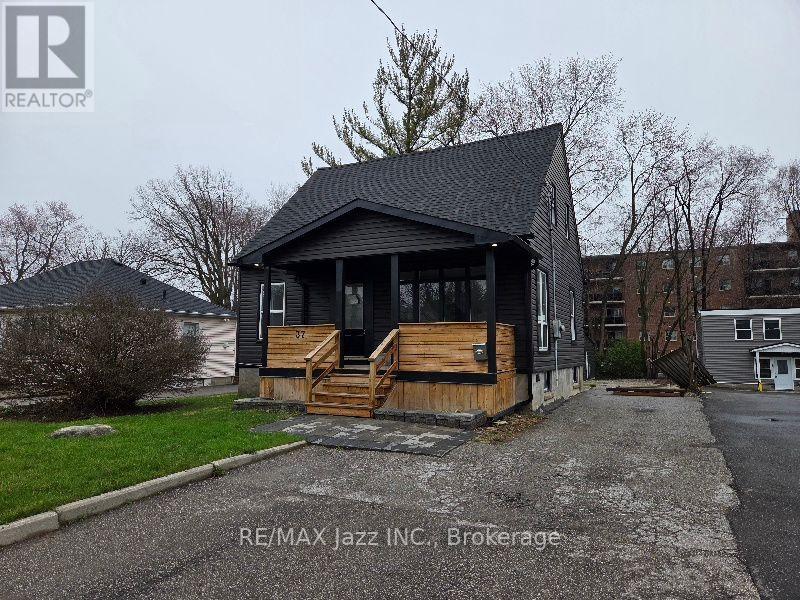
37 Lincoln Street
Ajax, Ontario
Detached 1 1/2 storey house built in 1951 and 1140sf as per MPAC. Located in an established neighbourhood within good proximity to most amenities including Highway 401. This house has had extensive upgrades including, kitchen cabinets, bathrooms, flooring, paint, large deck, covered front porch and a finished basement with a separate walk-up access. The seller doesn't warrant the legality of the basement. Large yard with a detached double garage. This house is sold in "as is" "where is" condition with no representations or warranties. The seller does not warrant the legality of the basement apartment. (id:49269)
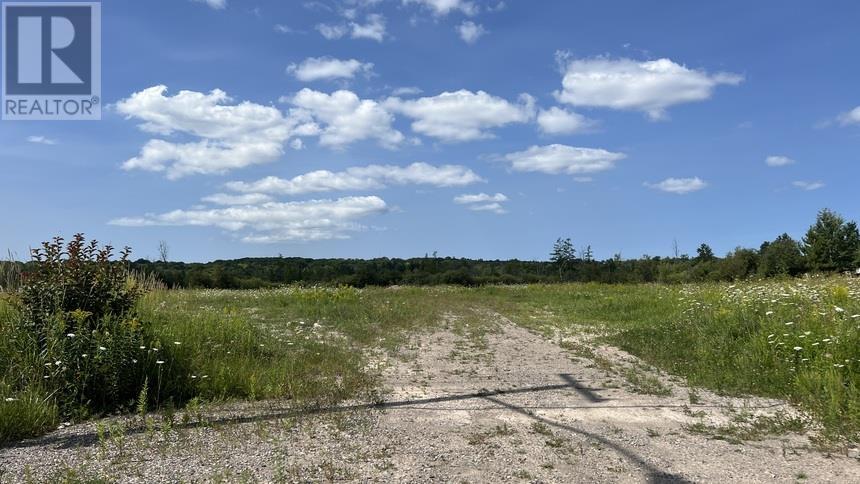
537 Black Rd
Sault Ste. Marie, Ontario
Prime vacant residential/industrial property with excellent exposure. 2.1 acres, M1 zoning suitable for many permitted uses. Seller willing to hold mortgage for purchaser. (id:49269)
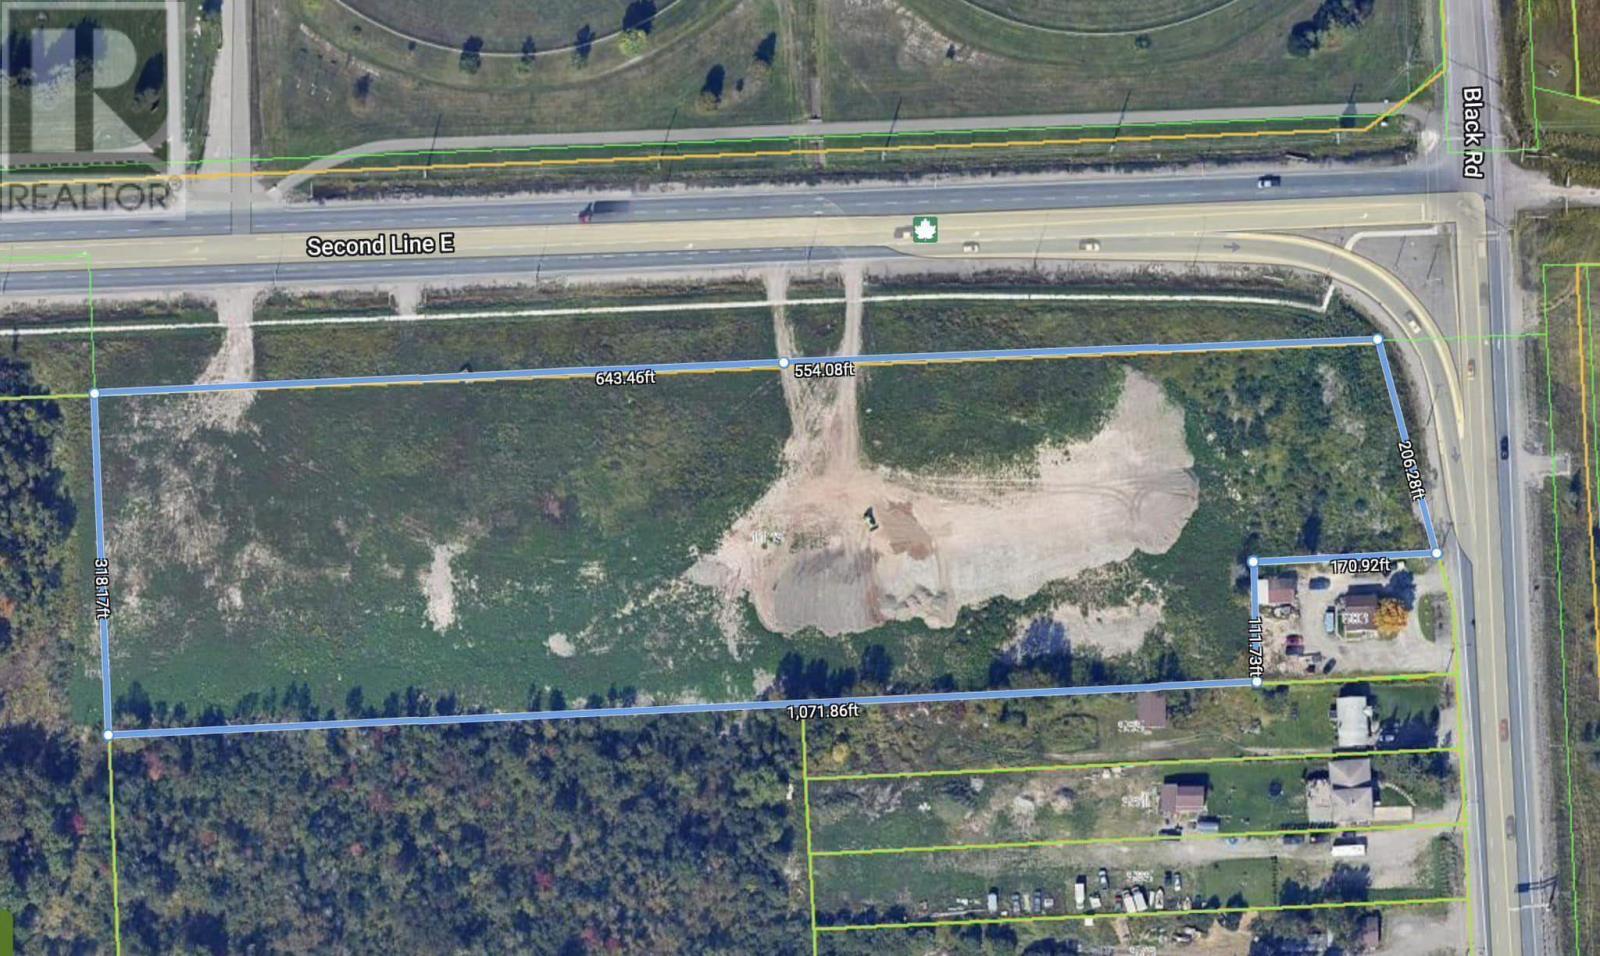
1135 Second Lin E
Sault Ste. Marie, Ontario
Just over 8 acres of prime vacant commercial/industrial property with excellent exposure on the corner of Second Line East and Black Road. M1 zoning suitable for many permitted uses. Seller willing to sever portions off if buyer is interested. (id:49269)
202 Old Goulais Bay Rd, Includes 196 Old Goulais Bay Road
Sault Ste. Marie, Ontario
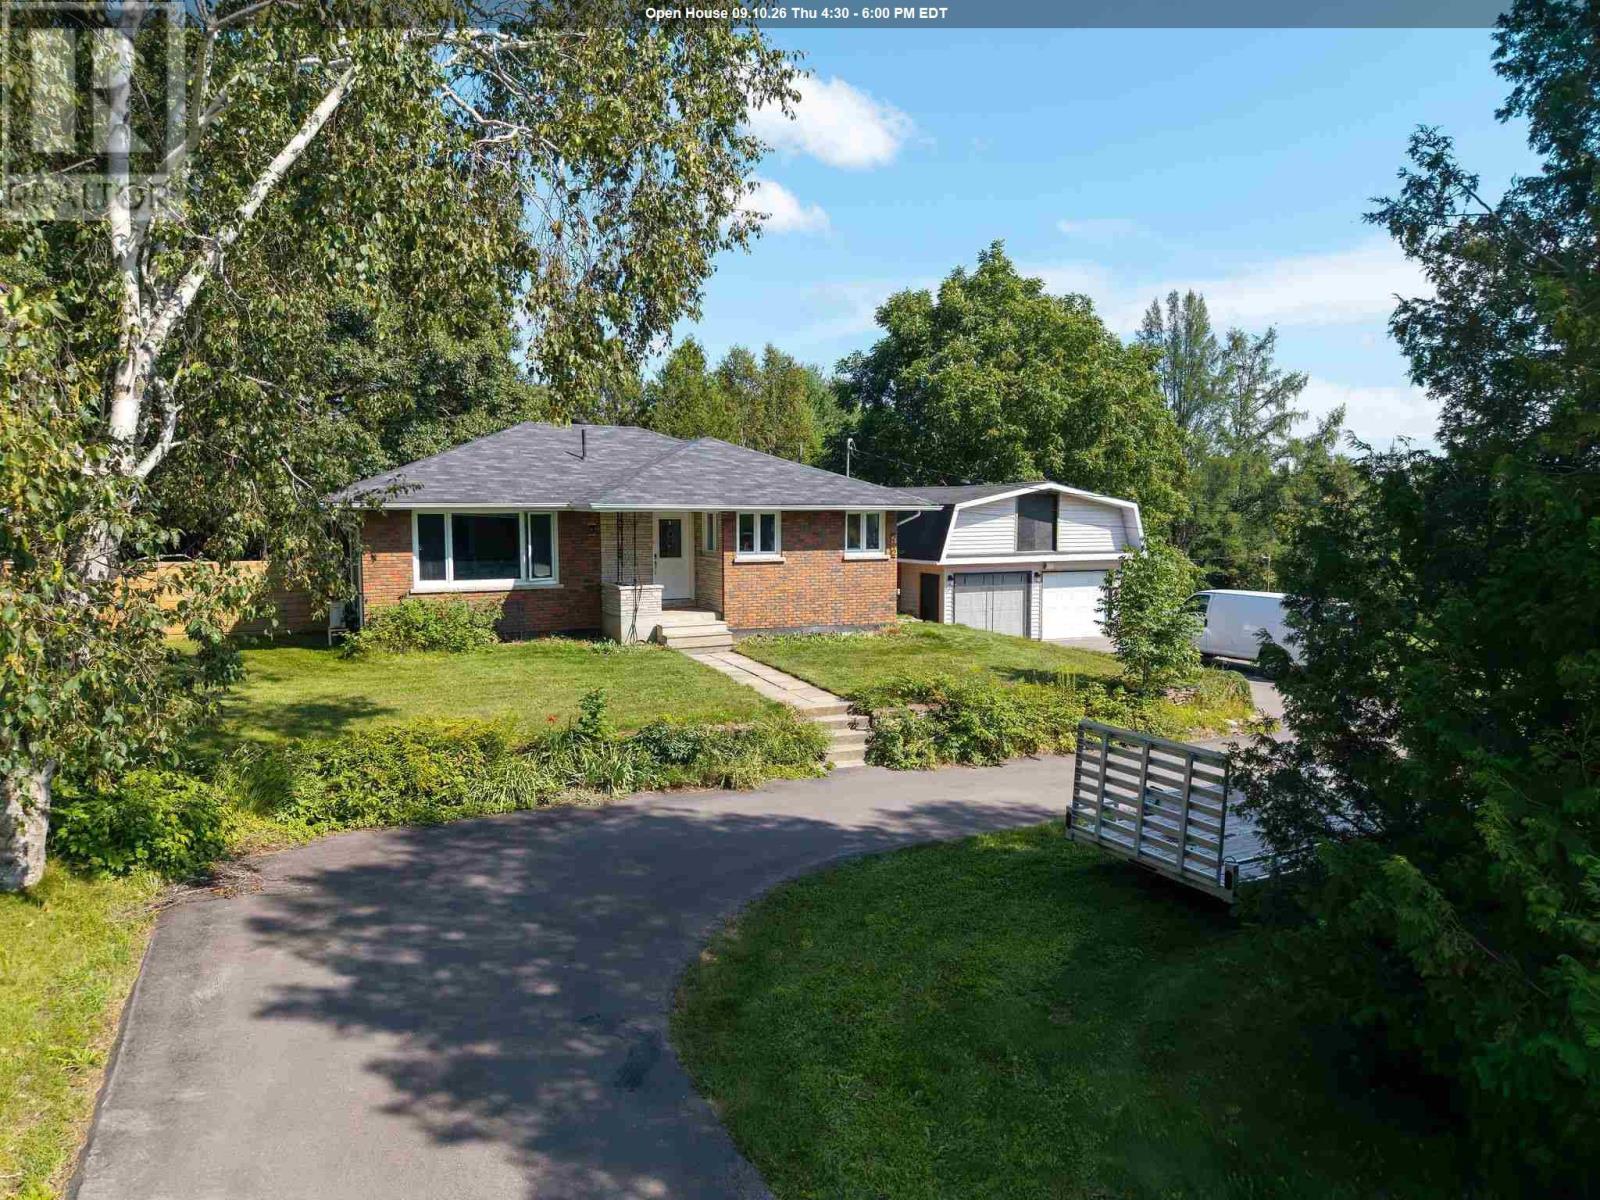
Welcome to your new home on a expansive double lot in a country setting (includes 196 vacant lot). Enter the large double-wide circular driveway that leads to a extra large garage with an upper loft. The backyard of the house is fenced in for privacy for family, children, and pets. You'll find many updates in this 4 bedroom bungalow in a lovely quiet subdivision. All three main-floor bedrooms are spacious and bright and the 4-piece main floor bath is newly updated. The kitchen has loads of corner windows and lovely maple cupboards. The rec room area is finished and awaits your unique family set up, whether for movie night or entertaining. The lower bedroom is huge and an ideal set up for a primary bedroom. A convenient 3-piece bathroom is off the rec room. Efficient BOILER heat! Outdoor enthusiasts will love the extra large 2-car garage with second story loft space—perfect as a creative studio or extra storage area. The large attached lot is included and offers endless possibilities! The circular driveway is perfect for family and friends’ visits. Don't miss out on this unique property. Contact your REALTOR today. (id:49269)
16 Tuckett St
Sault Ste. Marie, Ontario
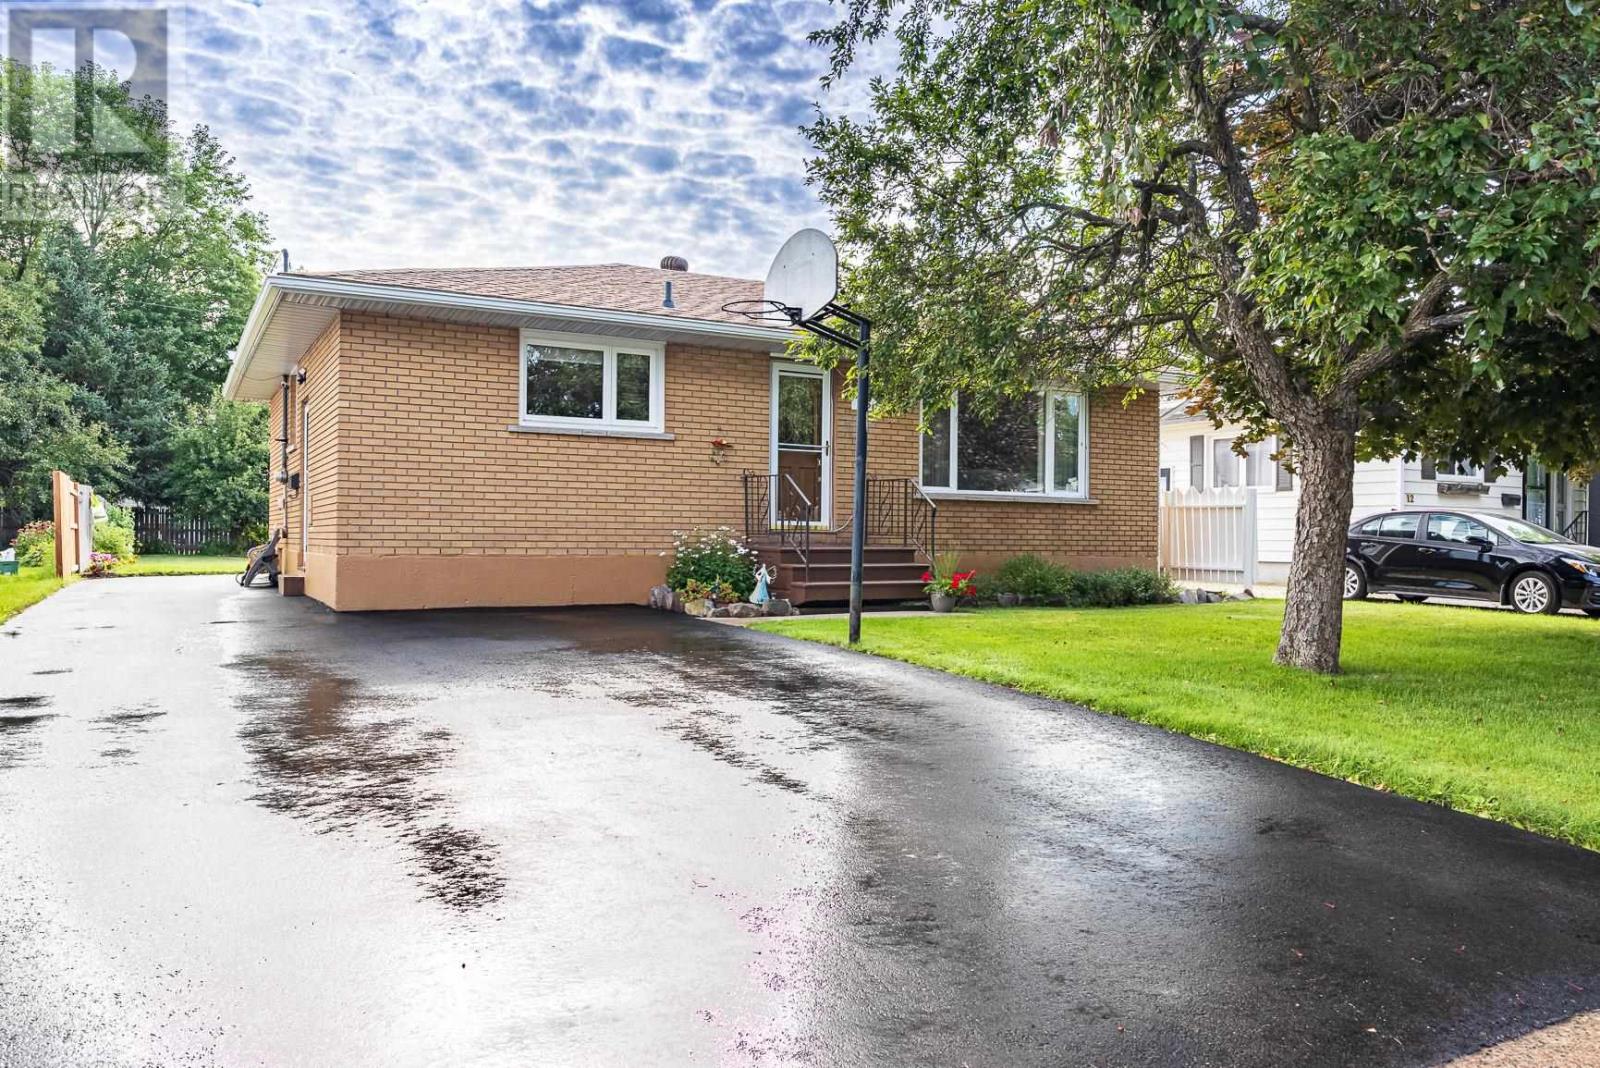
A great opportunity awaits in this solid well built 3 bedroom brick bungalow, that is beaming with pride of ownership. Located in an established reputable location, close to many parks, shopping amenities, city facilities, good schools, you will love walking around this neighbourhood. This home has a recently renovated kitchen with inlaid sink, immaculate white oak hardwood flooring in the kitchen and living area. 3 good sized bedrooms with access from the second bedroom to back yard. The Outdoor space features fencing on 3 sides, a new deck and two generously sized storage sheds. Many upgrades to the landscaping as well featuring additional property drainage tied into the storm sewer. Cozy Rec room in the basement with a gas fireplace, an additional two piece bath and bonus shower, laundry area with a gas dryer, and plenty of storage. You'll appreciate the recently upgraded high efficiency gas furnace, oversized owned hot water tank, and central air. This is the mid range solid home in a great area is the one that you have been seeking. (id:49269)
10 - 51 Sparrow Avenue
Cambridge, Ontario
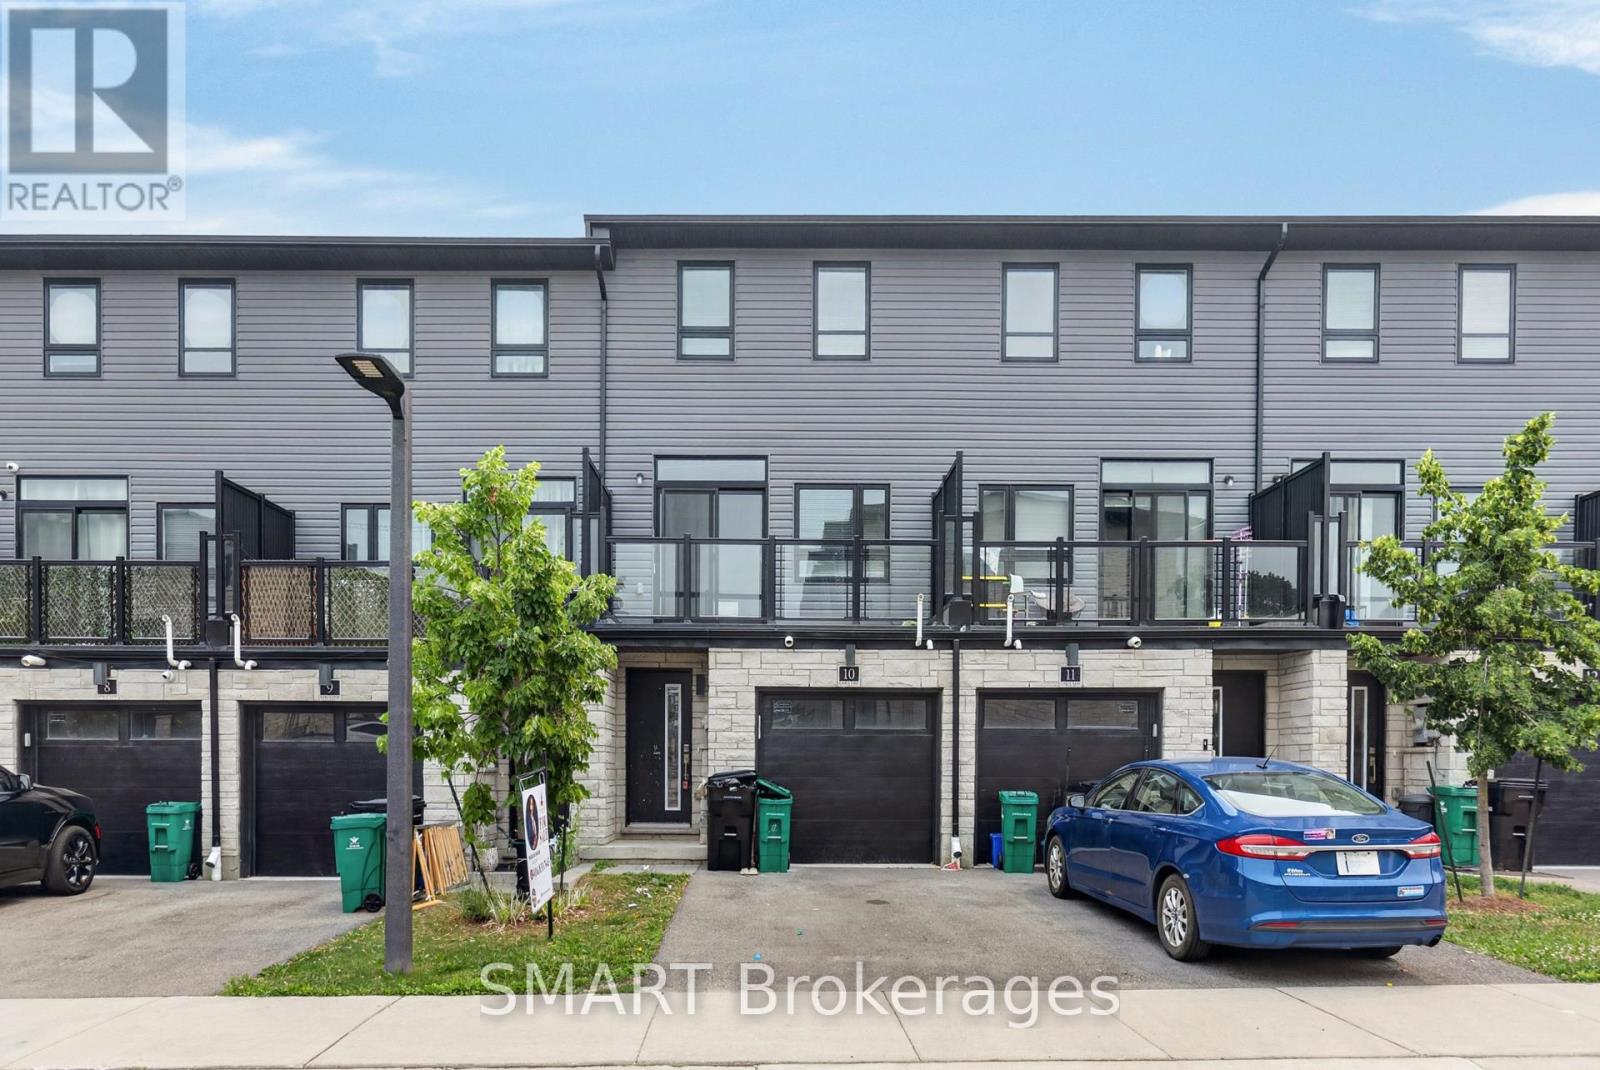
Great Location! One of the largest units with Backyard. Built in 2022 by Cable View Homes, located int he desirable Branchton Park neighbourhood in Cambridge. 4 bedrooms, 3 washrooms, 1675 Square Feet. Attached garage. Main Floor features an OpenConcept layout creating a bright and airy atmosphere. Easy access to a large balcony. The home features Laminate Flooring, Ceramic Tiles. POTL FEE $99.00 per month. Great for First Time Buyers or a Young Family. (id:49269)
274 Irwin
Essex, Ontario
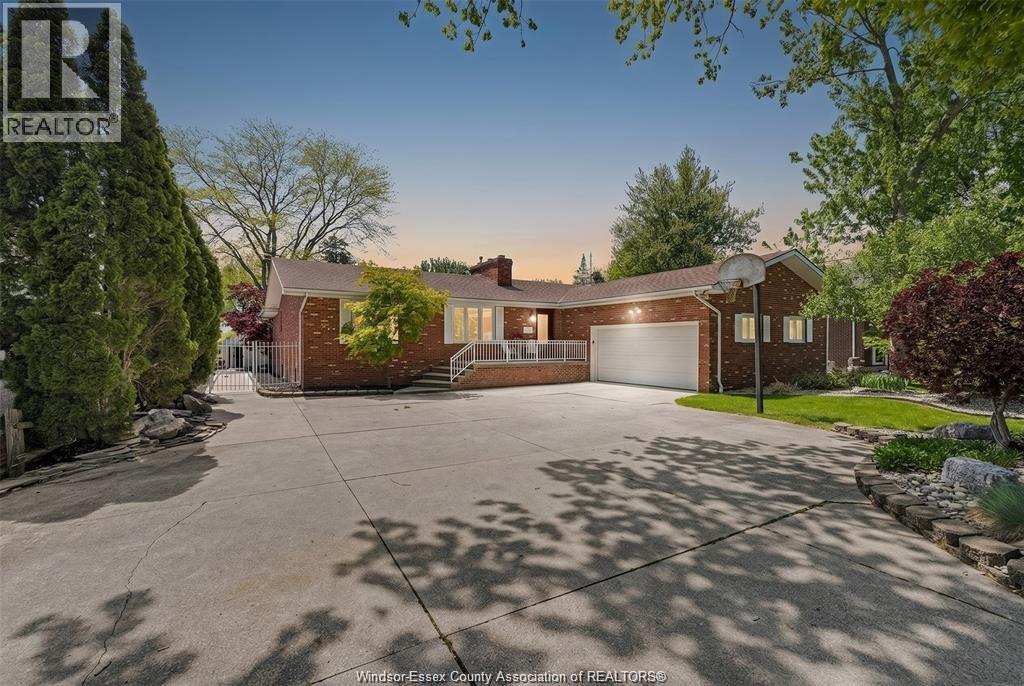
Seeing is believing. Over 3600sq. ft. of finished living space. This beautifully maintained brick ranch, with the open concept main living area is perfect for entertaining and hosting those family gatherings. The spacious kitchen offers built-in appliances with a large island that shares a double-sided fireplace with the living room. The primary suite has a spa like ensuite with a walk-in closet; there are 2 additional bedrooms on the main floor as well as a sunroom and a main floor laundry. The fully finished lower level is ideally suited for multi-generational living, offering 2 additional bedrooms, a family room with a fireplace as well as a second kitchen and a 4- pc bath. Enjoy your backyard paradise, with a large, covered deck overlooking the inground pool with waterfall and a beautifully landscaped oasis designed for minimal upkeep(no grass to cut) and endless entertaining options. There is a 2.5 car garage with inside entry. Many updates include roof, windows and exterior doors. The furnace is a geothermal furnace with central air. Offering flexible possession. (id:49269)