
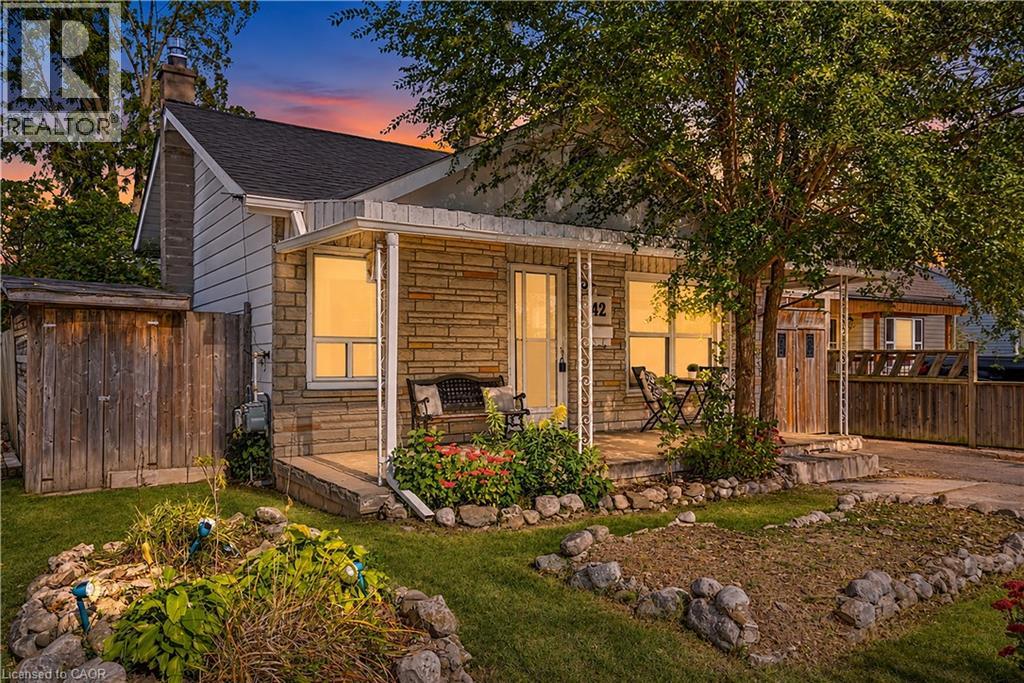
42 Sanderson Street
Brantford, Ontario
Welcome to 42 Sanderson Street, a charming bungalow with a cozy, cottage-like feel, offering approximately 1,660 sq. ft. of finished living space across the main and lower levels. Warm wood details, a neutral interior and plenty of natural light give this home a welcoming sense of character from the moment you step inside. The main floor features a comfortable living room, separate dining area, functional kitchen, two bedrooms, a full bathroom and the convenience of main-floor laundry. Just off the kitchen, a mudroom provides additional storage space and direct access to the backyard. Downstairs, the finished lower level adds plenty of flexibility with a spacious rec room, den and separate office, ideal for working from home, hobbies, guests or simply having room to spread out. There is also no shortage of storage space throughout the home. Outside, the covered front porch adds to the home's cottage charm, while the backyard offers plenty of space and potential to make it your own. Conveniently located close to parks, trails, schools, transit and everyday amenities, this character-filled bungalow is a great opportunity for first-time buyers, downsizers or anyone looking for a home with plenty of charm and room to make it their own. (id:49269)

117 Kastner Street
Stratford, Ontario
Welcome to Hyde Construction's newest model home! This stunning bungalow features 1,695 square feet on the main floor and an additional 929 square feet of finished space in the basement. With 2 + 2 bedrooms and a double garage, this beautifully appointed home includes a spacious primary bedroom complete with an ensuite and walk-in closet, a cozy gas fireplace, and a huge main floor laundry. The large kitchen boasts an island and butler's pantry, while the main floor also offers a convenient powder room and covered porches both front and back. The finished basement provides two additional bedrooms, a 4-piece bathroom, and plenty of family room and storage space. Call for more information about available plan options in Phase 4 or to explore the possibility of custom designing your own home. Limited lots are remaining! (id:49269)
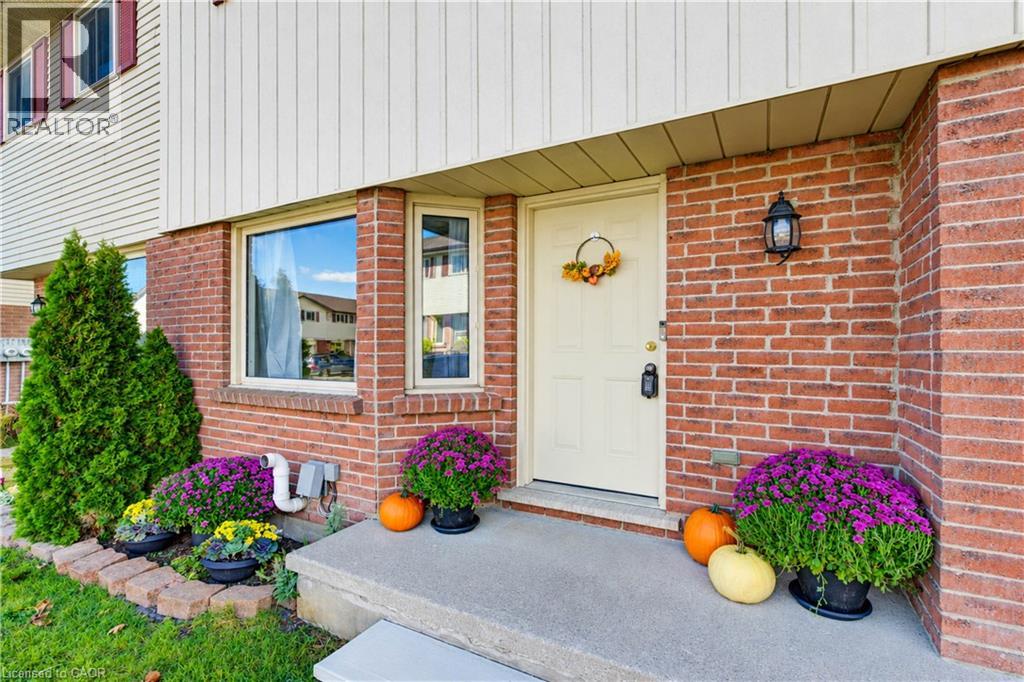
1093 Nellis Street Unit# 9
Woodstock, Ontario
Welcome to a move in ready townhouse that makes homeownership feel easy. With 3 bedrooms, 1.5 bathrooms, and fresh upgrades throughout, this home offers the space and functionality families starting out are looking for, with the low maintenance appeal investors appreciate. The updated interior feels fresh, bright, and ready to enjoy from day one. Downstairs, the spacious rec room adds valuable bonus living space, perfect for movie nights, a playroom, home office, gym, or whatever fits your lifestyle. Location makes everyday life even easier. You’re less than 10 minutes from Highway 401, making commuting simple, while shopping, dining, schools, parks, and everyday amenities are all conveniently close by. Whether you’re ready to step into homeownership, need more room for a growing family, or you’re looking to add a well located property to your investment portfolio, this townhouse checks a lot of boxes. (id:49269)
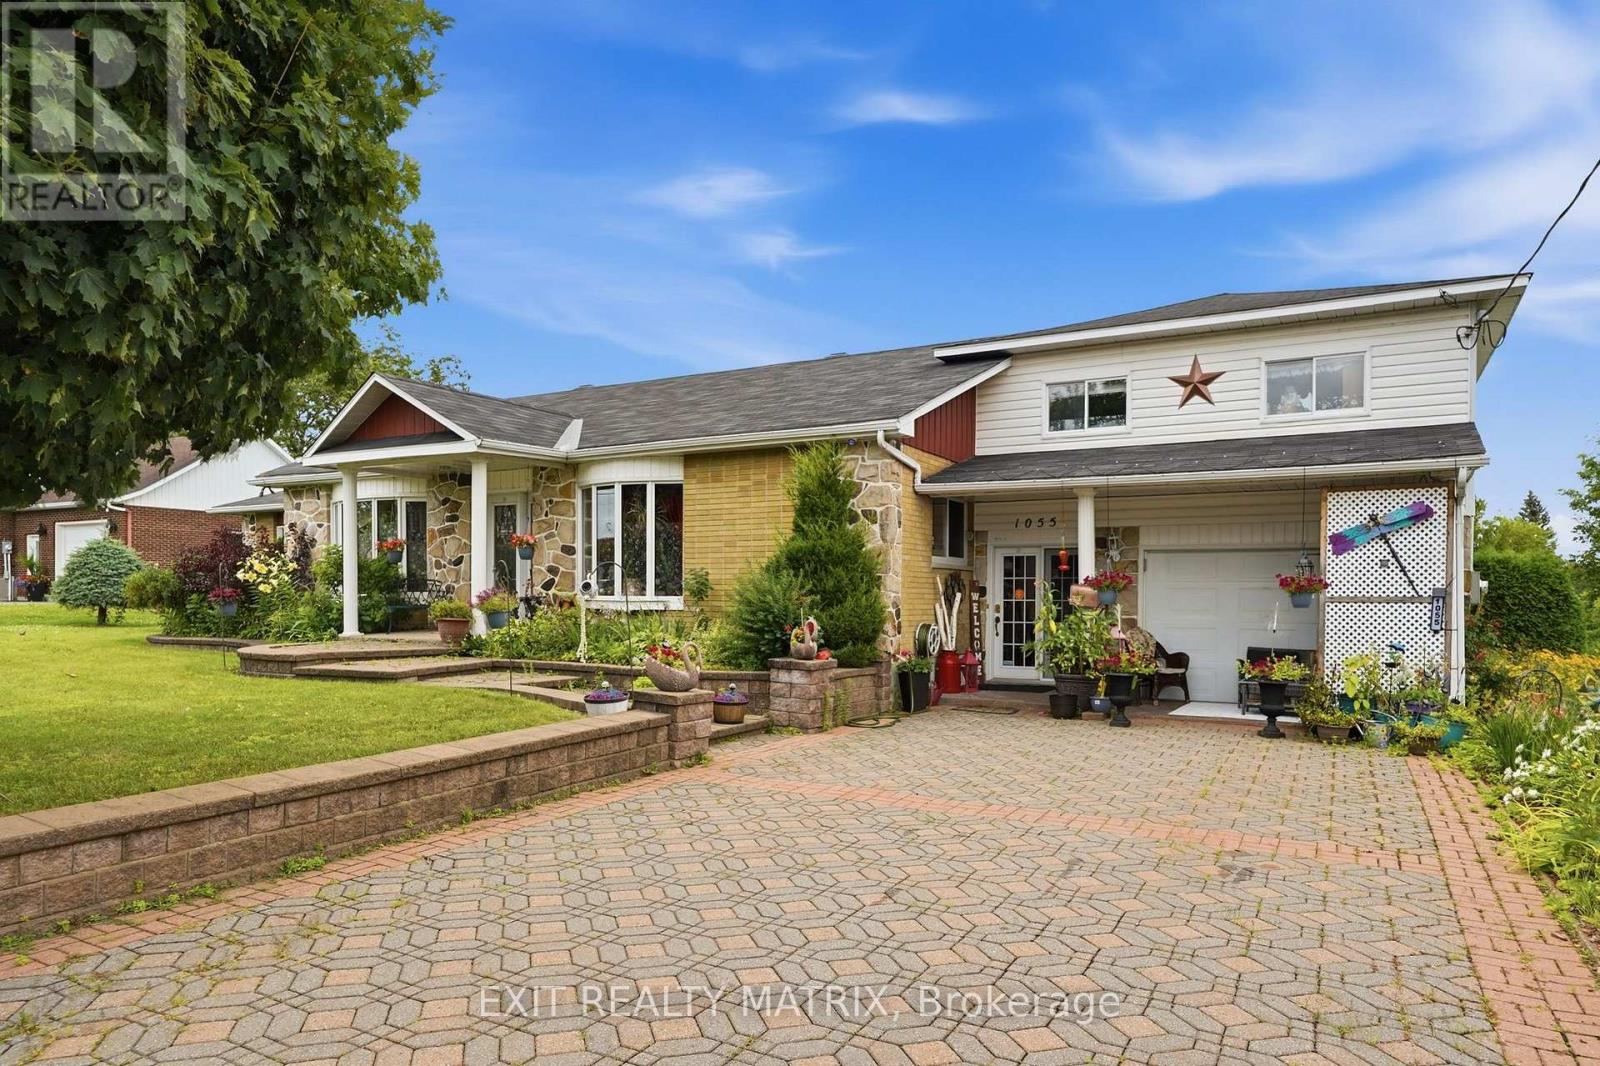
1055 Victoria Street
Champlain, Ontario
In the heart of the village is this spacious family home. A well designed kitchen with plenty of cabinets, counter space and center island along with an adjacent dining area. Oversized living room with plenty of natural light. Two bedrooms on the main level and full bath with soaker tub and separate shower. A full finished basement with a family room and plenty of space for a 3rd bedroom, home office and hobby room. Separate laundry room and convenient 2nd bathroom with shower. Patio doors in the living room give access to a private backyard with patio area, raised gardens and heated inground pool. Attached garage, gas heat, central air, on demand hot water. Call for a private visit. (id:49269)
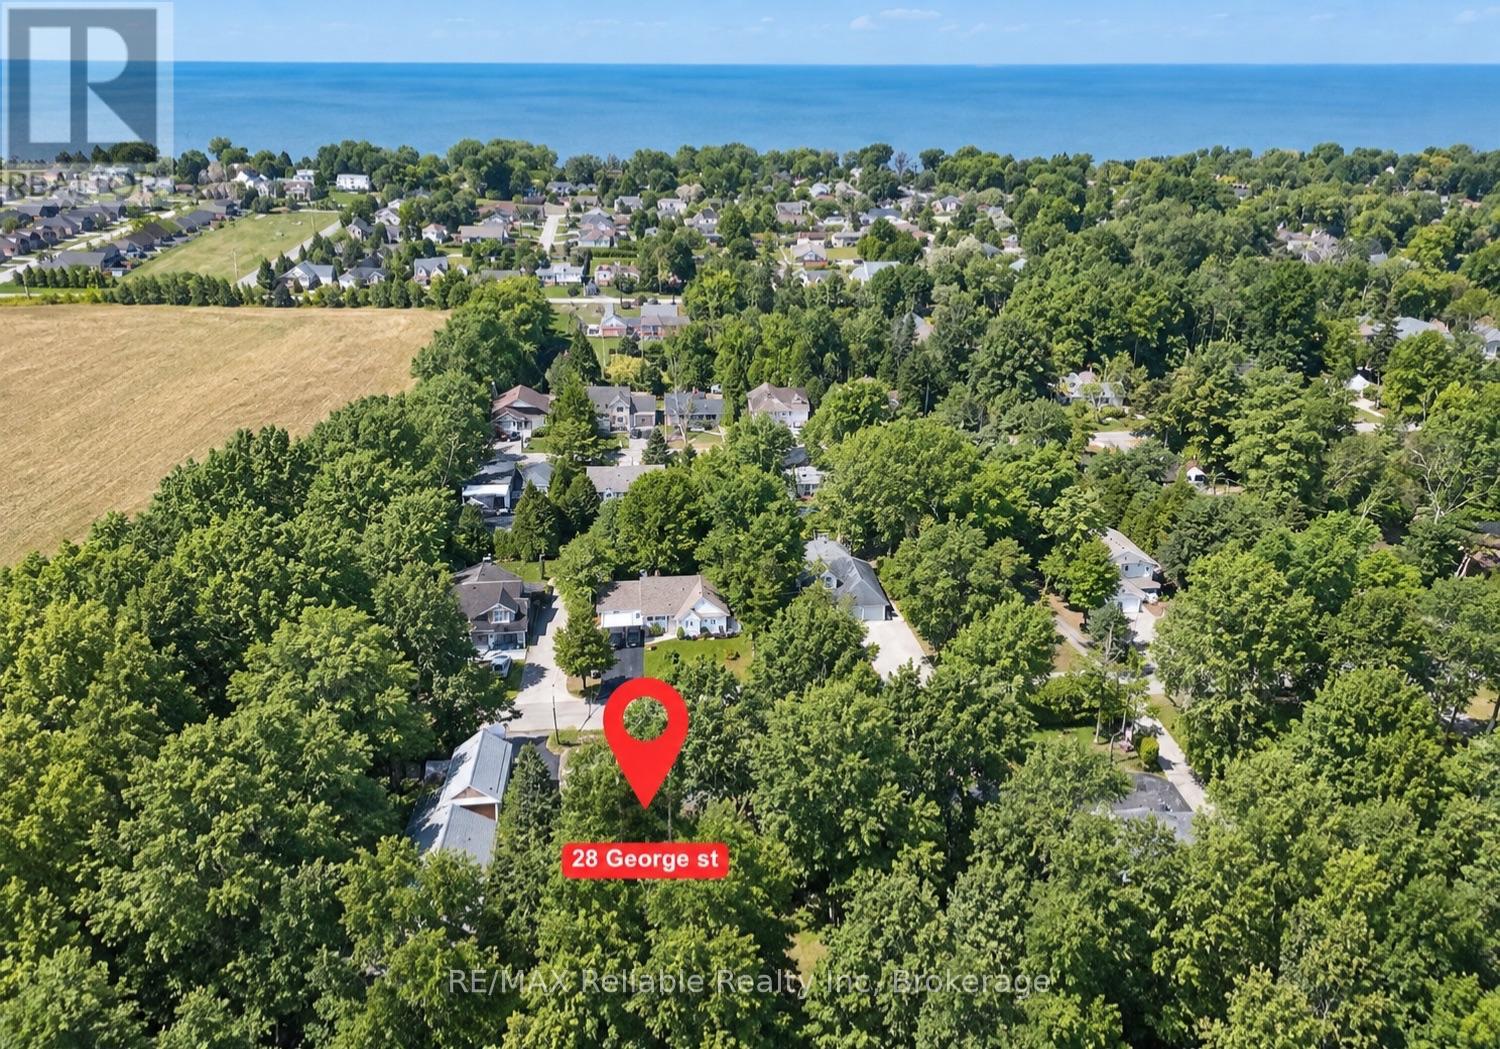
28 George Street
Bluewater, Ontario
BEAUTIFUL BUILDING LOT IN BAYFIELD'S WEST END! Discover the perfect place to build your dream home or cottage on this beautiful wooded lot, tucked away on a quiet dead-end street in Bayfield's desirable west end. Surrounded by mature trees in a peaceful setting, this property offers privacy, tranquility, and the convenience of municipal water and sewer, natural gas, hydro, and fibre internet.Enjoy an easy walk to Bayfield's charming historic downtown, sandy beach, and vibrant waterfront. The marina, golf courses, craft breweries, wineries, and all the amenities that make Bayfield one of Ontario's most sought-after lakeside communities are just minutes away.Opportunities to own a premium building lot in this established neighbourhood are rare. Secure your place in Bayfield today and start planning the home or cottage you've always imagined! (id:49269)

348 Vellore Avenue
Vaughan, Ontario
Welcome to 348 Vellore Ave. Proudly offered by the original owners, this beautifully updated 4-bedroom, 4-bathroom home combines modern style with exceptional functionality. The renovated main and upper levels showcase contemporary finishes throughout, including a stunning modern kitchen and beautifully updated bathrooms. Recent upgrades, including the roof and windows, provide added value and peace of mind.The fully finished basement features a complete second kitchen, offering excellent flexibility for extended family, guests, or entertaining. Step outside to a covered backyard entertaining area, perfect for hosting gatherings or relaxing in any season.Ideally located just minutes from major highways and key commuter routes, with schools, parks, shopping, and everyday amenities nearby, this move-in-ready home offers the perfect blend of comfort, convenience, and style. A rare opportunity to own a meticulously maintained home from its original owners. (id:49269)
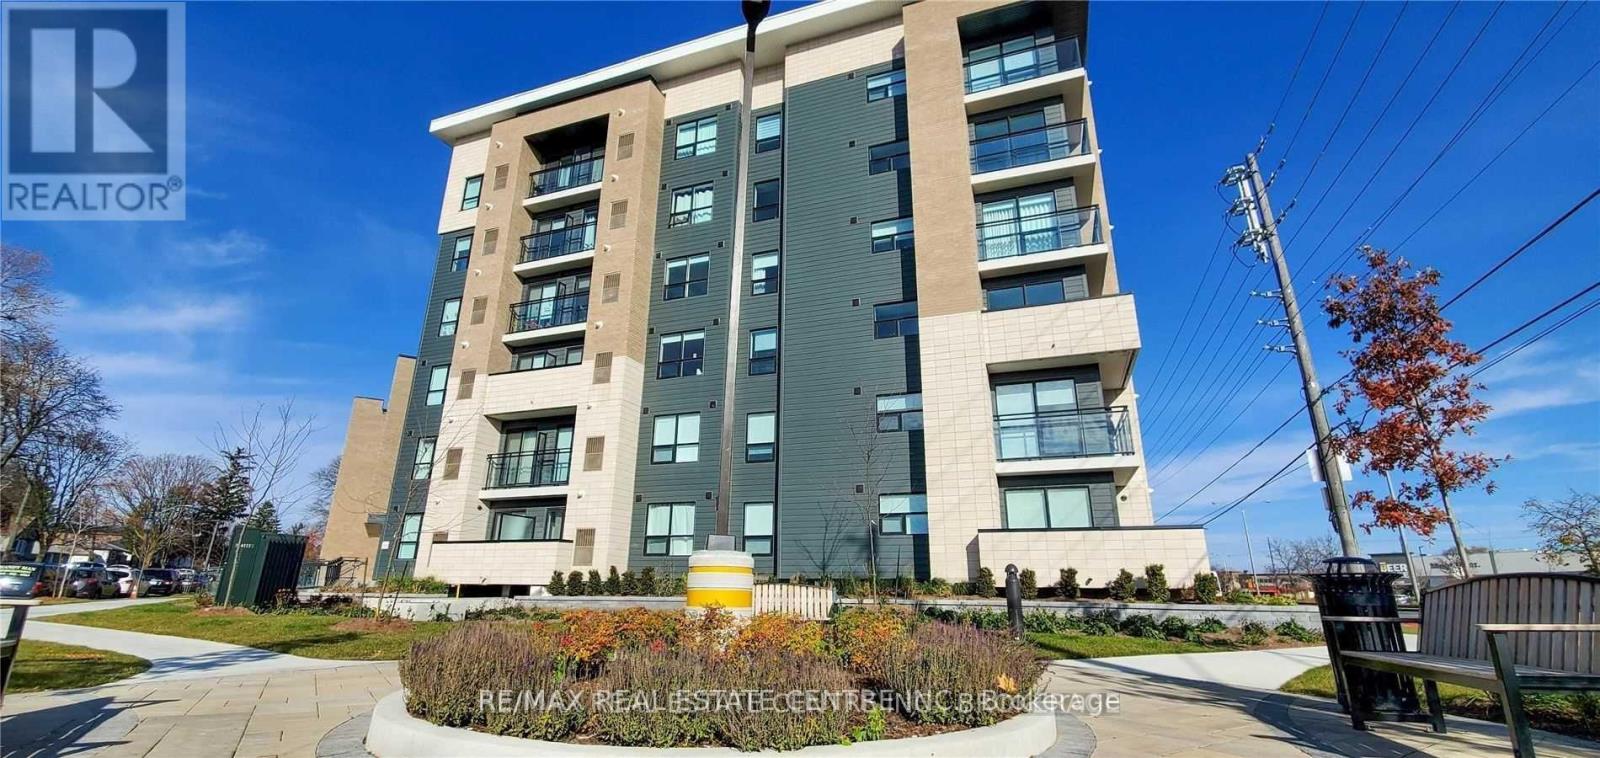
208 - 1 Falaise Road
Toronto, Ontario
Available from November 1st! Welcome to Sweetlife Condos, offering modern and convenient living in a highly connected Scarborough location. This bright 1-bedroom, 1-bathroom unit features an open-concept layout with sleek finishes, a functional kitchen with stainless steel appliances, a spacious living area, and a private balcony. Located directly across from a convenient shopping plaza and just minutes from Guildwood GO Station, Hwy 401, U of T Scarborough, Centennial College, Lake Ontario, and the Pan-Am Centre. Perfect for professionals, students, or a small family looking for comfort, style, and everyday convenience. (id:49269)
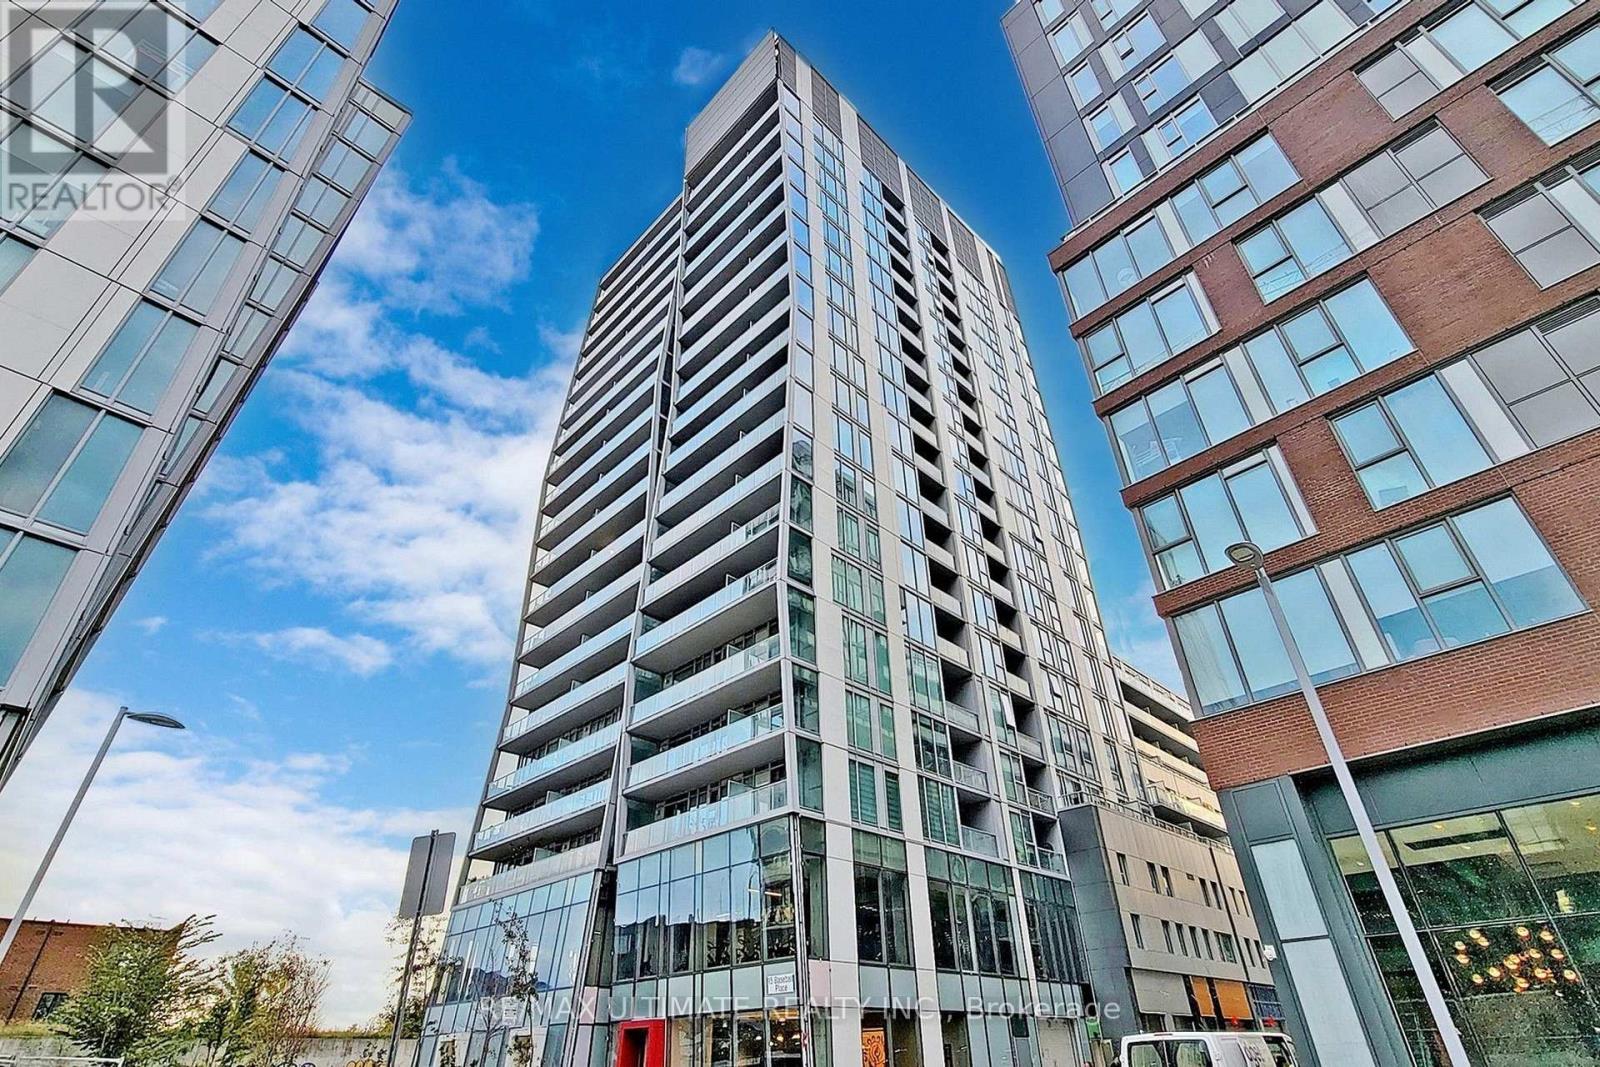
403 - 15 Baseball Place
Toronto, Ontario
Sunlight and space set the tone in this bright, east-facing 1 bed, 1 bath suite at Riverside Square, complete with a large open balcony. The open concept living and dining area connects naturally to a modern kitchen and opens onto the balcony, so the whole space fills with morning light. The bedroom features a large window and a closet, while ensuite laundry completes a smart, efficient layout where every square foot is put to good use. Heat, water, and central air conditioning are all included in the rent, along with one locker. Residents enjoy concierge service, an exercise room, an outdoor pool, guest suites, and a party/meeting room. Just outside your door, Queen Street East delivers it all: The Broadview Hotel, the restaurants, cafés, shops, and bars of Riverside and Leslieville, and the open green space of Riverdale Park, with the Distillery District a short trip to the west. The 501 Queen and 504 King streetcars stop right at your doorstep, and downtown, the DVP, the Gardiner, and Lake Shore are all within easy reach. Available December 1, this is an easy city living in one of Toronto's liveliest east-end neighbourhoods. (id:49269)
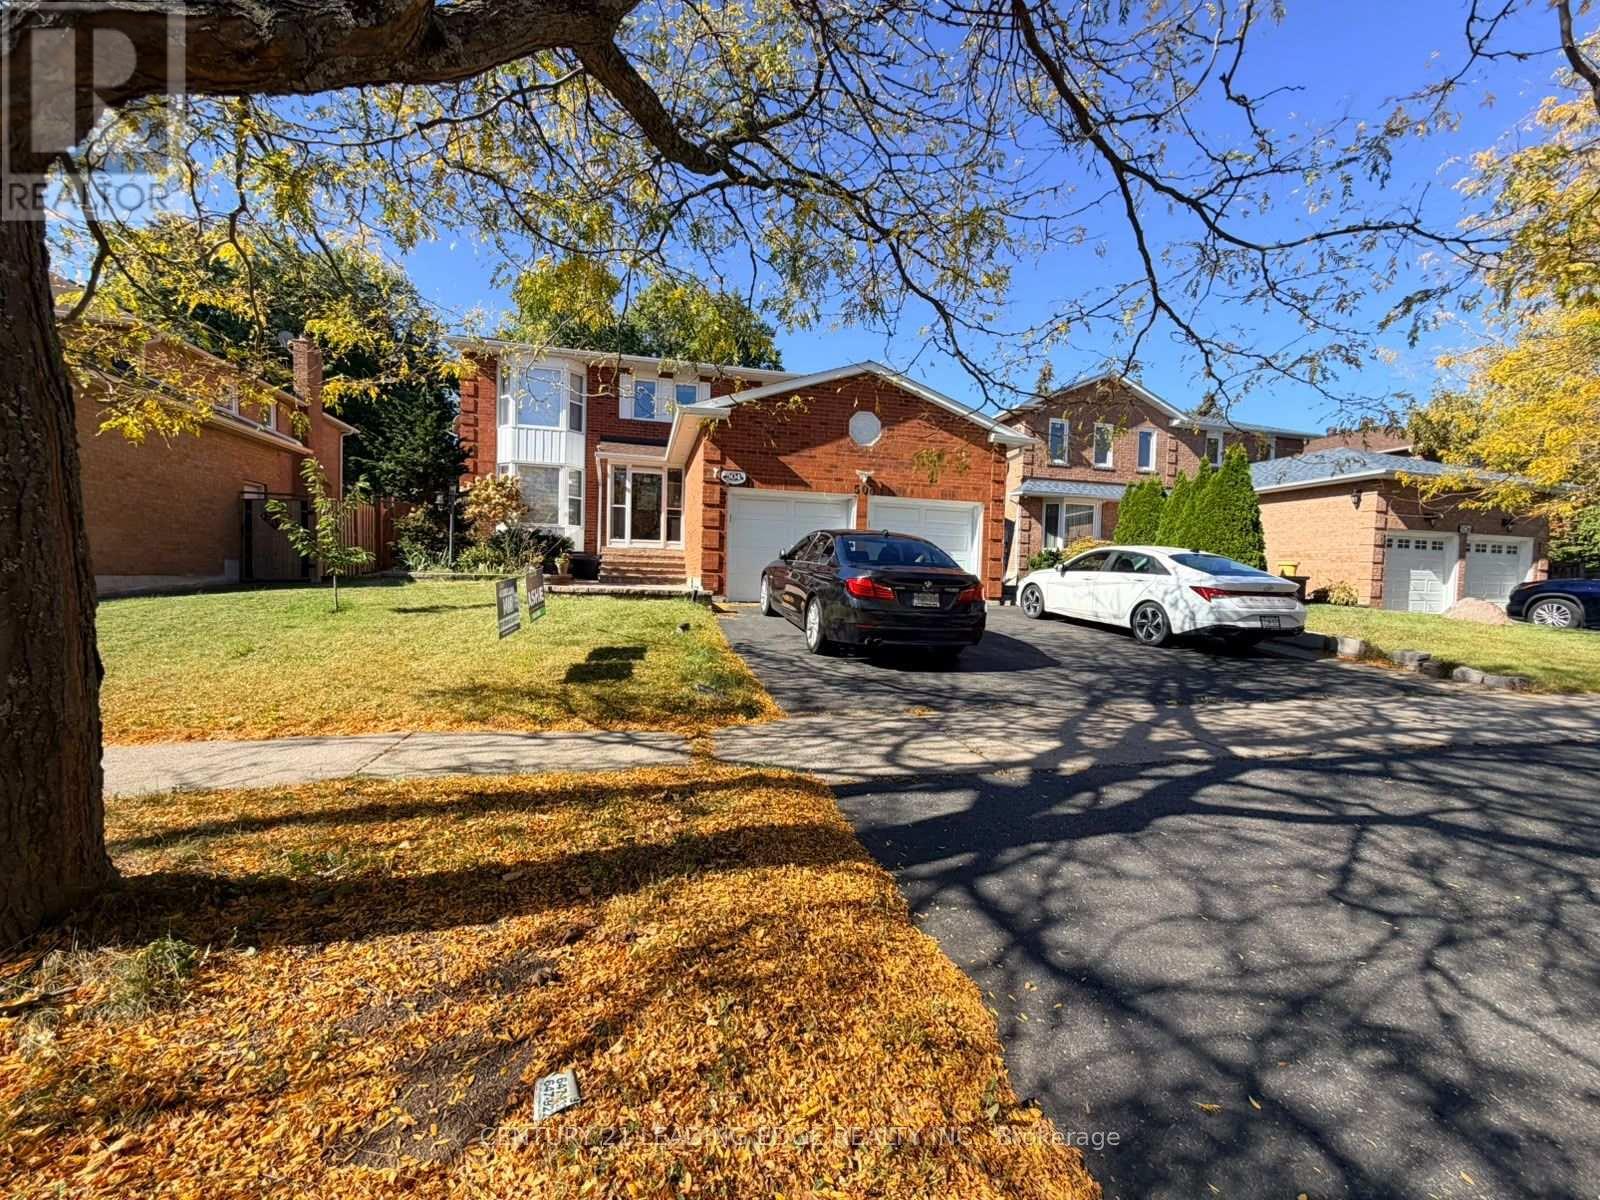
Lower - 504 Lightfoot Place
Pickering, Ontario
This bright and comfortable 2-bedroom basement apartment offers a functional layout and excellent value. The unit features two spacious bedrooms, a full bathroom, a comfortable living area, and a well-equipped kitchen. Enjoy the convenience of private laundry and 2 parking spaces. Located in a convenient Pickering neighbourhood close to schools, parks, shopping, public transit, major roads and everyday amenities. Ideal for a couple, small family or professionals looking for a comfortable place to call home. Wi-Fi is included. Tenant pays 30% of household utilities (hydro, gas and water). Tenant is responsible for their own internet service. No backyard access. Features: 2 Bedrooms | 1 Bathroom | Private Laundry | 2 Parking Spaces | Wi-Fi Included (id:49269)
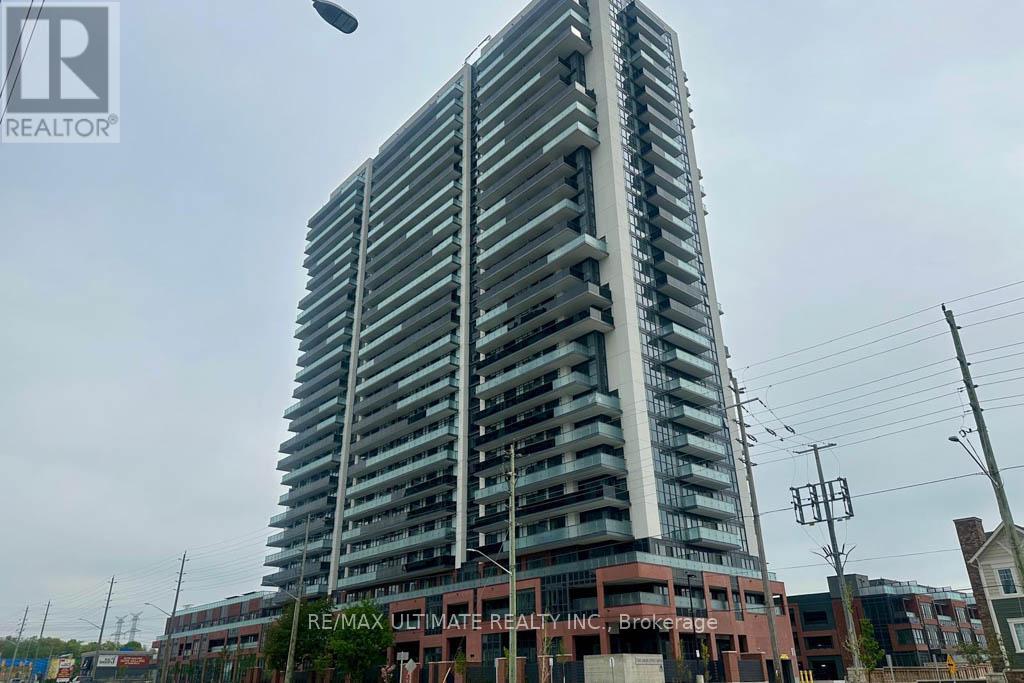
2710 - 2545 Simcoe Street N
Oshawa, Ontario
Welcome to Suite 2710 at 2545 Simcoe Street North, Oshawa! This modern 654 sq. ft. condo offers sleek finishes, an open-concept layout, and spectacular, unobstructed west-facing sunset views from your private balcony.Step inside to a functional foyer equipped with a mirrored front hall closet, low-maintenance laminate flooring, and a convenient stacked laundry centre. The open-concept den provides a flexible space that is ideal for a dedicated home office or study area. At the heart of the home, the gourmet European-style kitchen shines with quartz countertops, a stylish tile backsplash, a swan-neck faucet, and integrated stainless steel Whirlpool appliances-including a wall oven, glass stovetop, built-in microwave, and integrated dishwasher.The bright living and dining room seamlessly flows off the kitchen, featuring laminate flooring and a direct walk-out to the private balcony. The spacious primary bedroom features dramatic floor-to-ceiling windows, a double closet, and a private 3-piece ensuite bathroom complete with a modern glass shower enclosure and a timed exhaust fan. A main 4-piece bathroom with a deep soaker tub offers additional convenience for residents and guests alike.Complete with one reserved parking spot and enjoy a lifestyle of unparalleled convenience and luxury with premium amenities located right on the ground floor. These include a 24-hour concierge, state-of-the-art gym, a lively game room, versatile party/meeting room, a serene rooftop deck/garden, guest suites, visitor parking, media room, bike storage, community BBQ, and a recreation room.Situated in a prime location, you're just steps away from public transit, Costco, Freshco, reputable schools, Ontario Tech University, and Durham College. Commuting is a breeze with quick access to Highways 407, 410, 412, and 418. Don't miss the opportunity to live in this highly sought-after community! (id:49269)
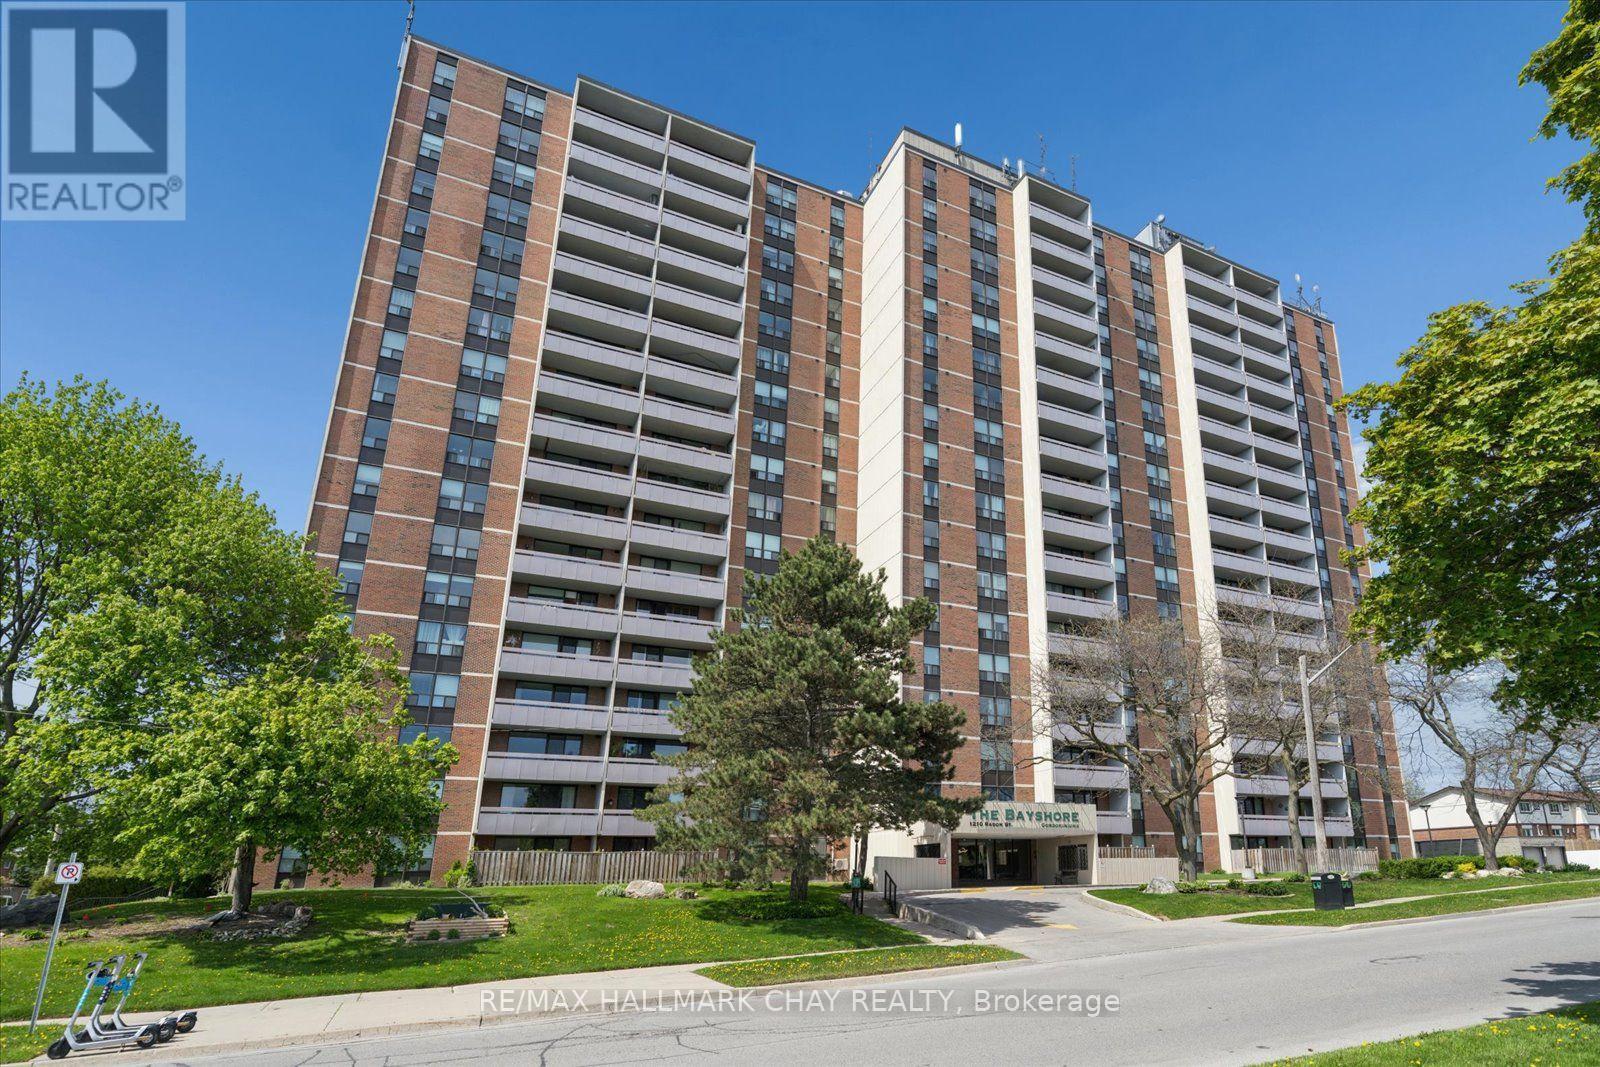
208 - 1210 Radom Street
Pickering, Ontario
Welcome to The Bayshore. Downsize your responsibilities not your lifestyle! Carefree living in the heart of Pickering, just minutes from Frenchman's Bay! This bright and spacious 3-bedroom condo with 2 private Balconies to enjoy, offers the perfect opportunity to downsize without giving up the space, comfort, and lifestyle you love. With sunny south exposure, an open and functional layout, and no carpet throughout, this beautifully maintained suite is truly move-in ready.Enjoy over $10,000 in new high-gloss flooring, new windows in all three bedrooms and the balcony, plus smooth-sliding patio doors for added comfort and efficiency. Two balconies offer wonderful outdoor space-the main balcony captures sunny southern views, while the second, located off the primary bedroom, provides a peaceful west-facing retreat. Perfect for morning coffee, evening relaxation, or simply enjoying the fresh air without the work of maintaining a home.The Bayshore has on site security, is a well-managed building with a welcoming renovated lobby featuring a fireplace, and an updated party/conference room nearing completion. Residents also enjoy a fitness centre, library, laundry facilities, and ample visitor parking.If you're ready to leave behind the upkeep of a larger home while still wanting room for guests, hobbies, entertaining, or a home office, this spacious condo offers an ideal balance of freedom and comfort. Lock the door, walk away, and enjoy a lifestyle where the maintenance is taken care of for you! An exceptional location puts you minutes from Frenchman's Bay, the waterfront, beach and boardwalk, parks, shops, restaurants, Pickering Town Centre, public transit, Pickering GO Station, Highway 401, and Lakeridge Health Ajax Pickering Hospital.Downsize your responsibilities-not your lifestyle. This is easy, comfortable living in a location you'll love. Book your showing today! (id:49269)
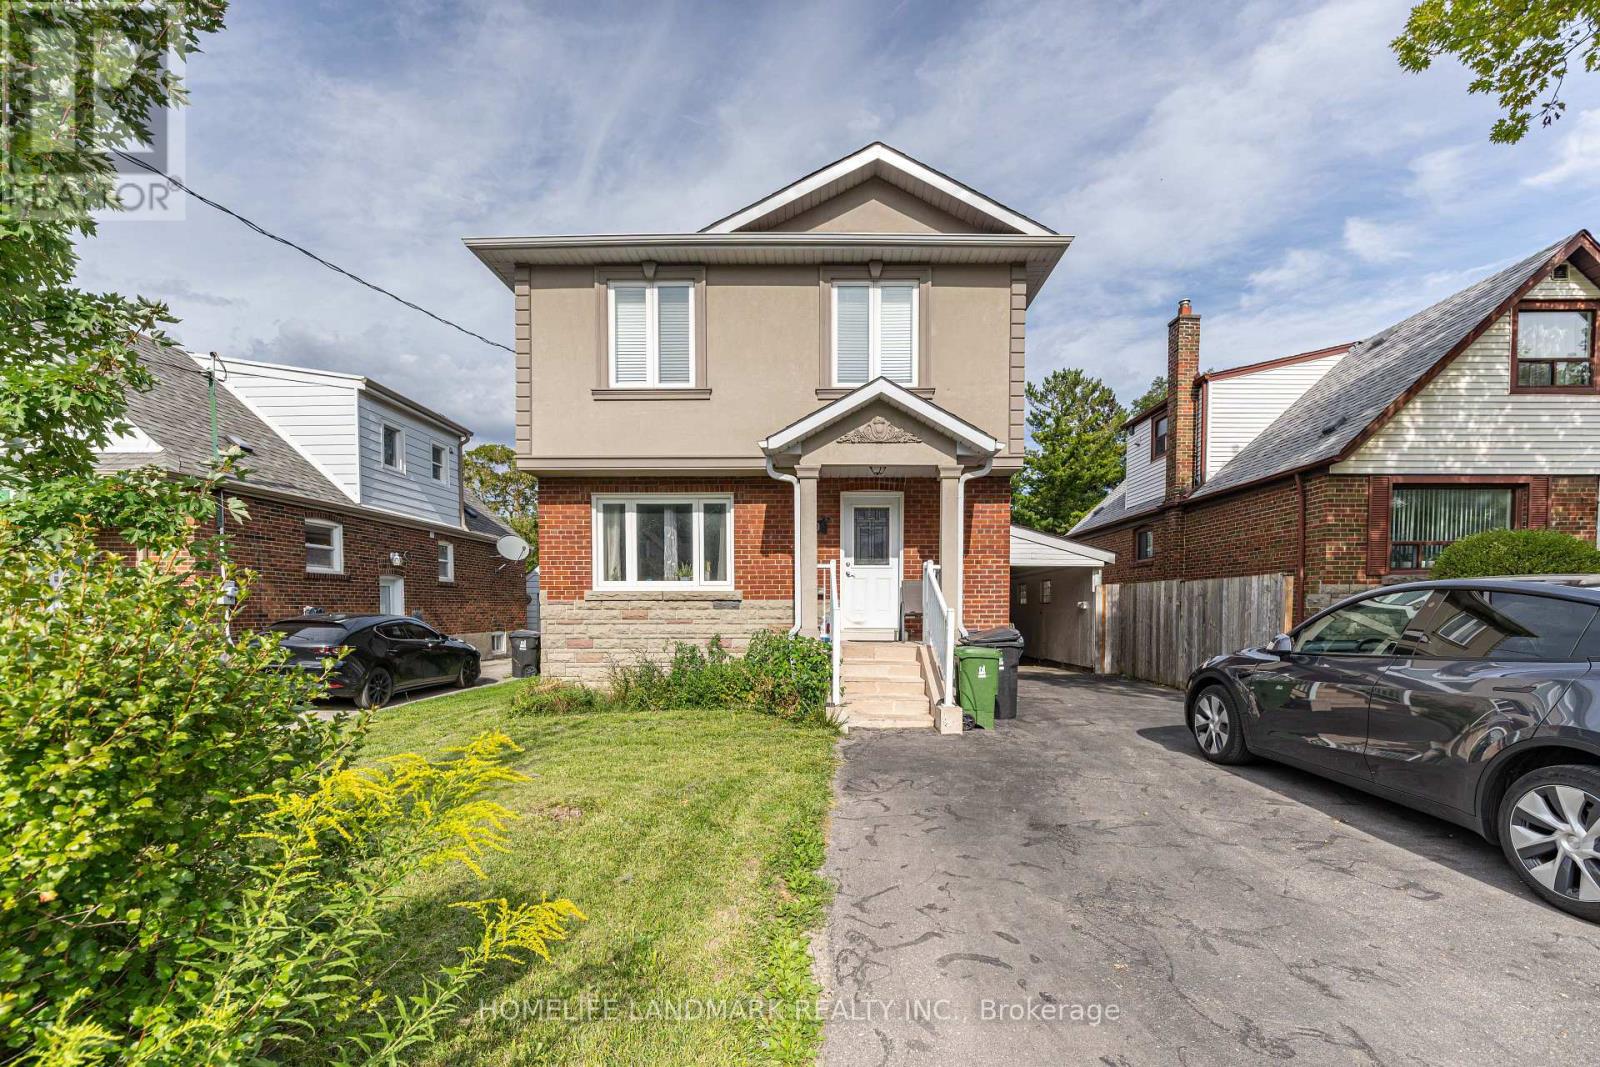
19 Balaclava Drive
Toronto, Ontario
Stunning Fully Renovated 4-Bedroom Family Home - Main & Second Floors Only. Meticulously upgraded 4-bedroom, 2-storey family home, ideally situated in convenient location at Kennedy / Lawrence. Fully renovated in 2021, bright and spacious, modern finishes and thoughtful upgrades throughout: newer hardwood flooring, contemporary kitchen with quartz countertops, renovated bathrooms, pot lighting, high-end tiles. Generous sized primary bedroom features private ensuite bathroom and walk-in closet. 8.5-foot ceilings on the main floor and 9-foot ceilings on the second floor. Thoughtfully insulated, with spray foam insulation between main floor and basement, second floor features batt insulation. Additional upgrades include newer roof and windows. Basement is legally permitted second unit with own private entrance from the side. From basement to second floor inside framing all rebuilds. All jobs by permit. (id:49269)