
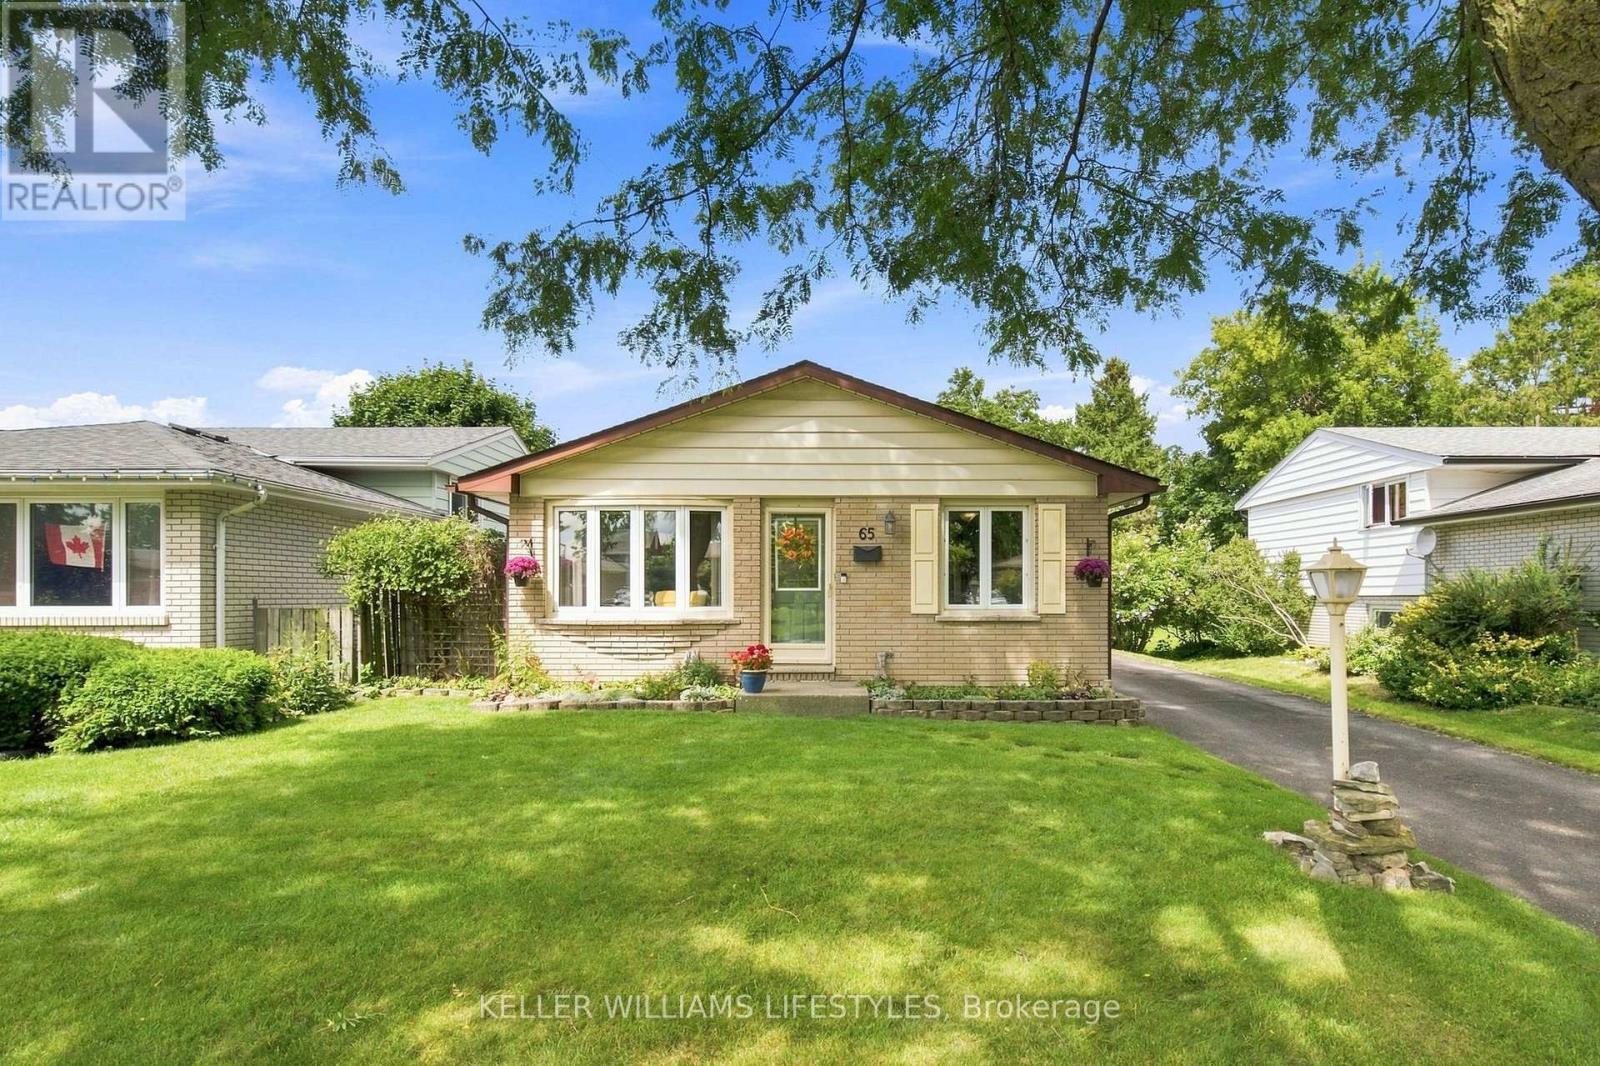
65 Villeneuve Crescent
London East, Ontario
Welcome to 65 Villeneuve Crescent, a move-in ready bungalow offering plenty of living space and a backyard built for summer! The main floor features a bright living room, three bedrooms, a full bathroom and a spacious eat-in kitchen with granite countertops and plenty of cabinetry. The finished lower level adds valuable living space with a family room featuring a gas fireplace, a large recreation space, convenient 2 PC bathroom, laundry and ample storage. Outside is built for entertaining or relaxing with a fully fenced backyard complete with an inground pool, patio and hot tub (2025). Additional features to note: updated windows, high-efficiency furnace and A/C. Located on a quiet crescent in an established family friendly neighbourhood, this home combines a functional layout, great outdoor space and important updates in one inviting package. (id:49269)
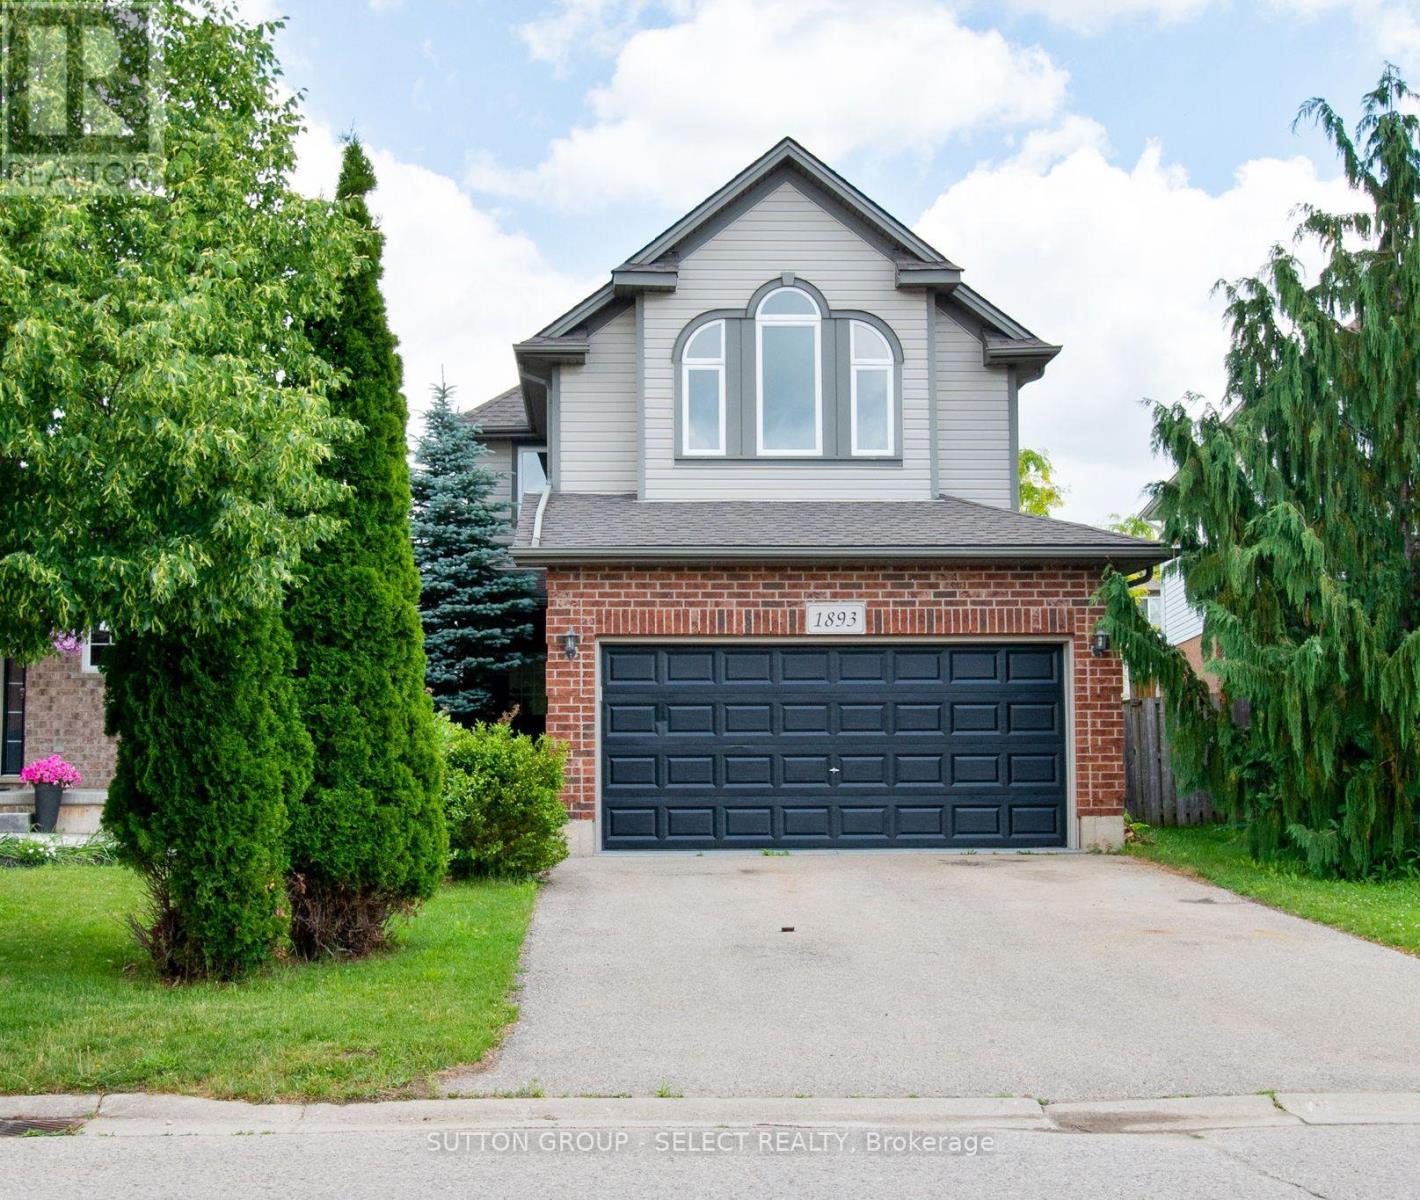
1893 Stackhouse Crescent
London North, Ontario
MINT!! Vacant and ready for occupancy! Immaculately maintained 3 bedroom/3 bath family home plus BONUS second floor familyrm with hardwood floors and vaulted ceiling - perfect for the kids! Open concept main floor living/dining rm with gorgeous upgraded hardwood floors, fresh neutral painting throughout, updated gleaming white eat-in kitchen with granite countertops and stainless steel appliances. Spacious bedrooms with primary bedroom boasting a fireplace and 4pc ensuite, newer roof 2023, full overhaul on air conditioner, glass and seals replacements on all windows, new sod in 2026. Regular maintenance on furnace under Enercare service plan. 116ft deep pie shaped fenced lot...plus more! This is a perfect area for young families with a child care center, Stoney Creek public school, Mother Teresa Secondary, YMCA, and a brand new catholic elementary opening Sept 2027. Close to all amenities. Super quiet crescent:) Put this one on the top of your list! (id:49269)
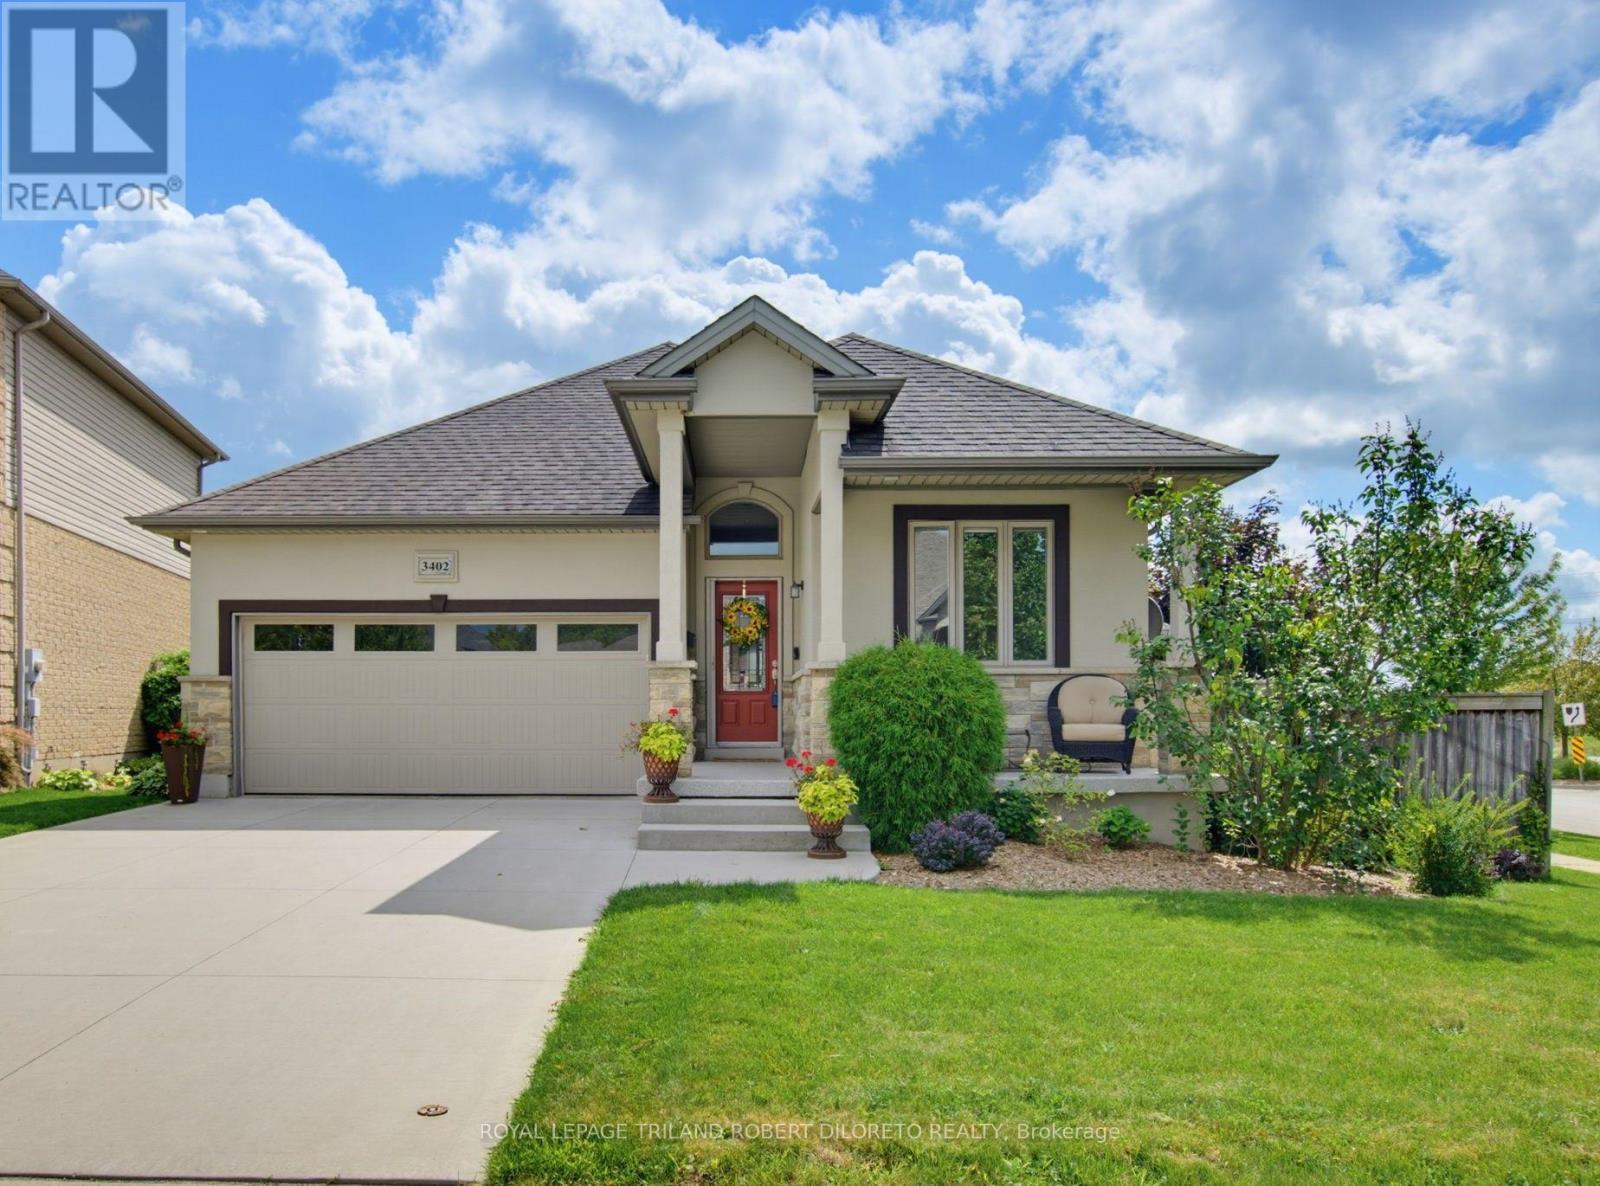
3402 Crane Avenue
London South, Ontario
Excellent price offering for this Elegant, Immaculate and Very spacious 3+1 bedroom, 3 bath One Floor floor home with double garage in desirable TALBOT VILLAGE of southwest London. Attractive curb appeal with stone & stucco front elevation, soaring covered front porch, concrete drive & walkway; welcoming foyer; high ceilings w/crown moulding; carpet free flooring includes gleaming hardwood & tile; open concept main living areas feature living room with fireplace open to entertainment-sized kitchen with loads of cabinetry, updated countertops, appliances include induction stove + large dining area which opens to south facing sundeck; generously sized bedrooms feature primary with ensuite & dual closets; the finished lower level includes large family room with fireplace + loads of finished versatile space to utilize as needed. The private low maintenance rear yard is perfect for entertaining or relaxing with large deck & BBQ gas line + ample room for kids or pets. Updates include: new patio door (2026), basement windows (2026), new epoxy flooring on front porch (2026), all main floor window panes updated approx. 2 years, updated ensuite shower stall & all updated COMFORT toilets (2 w/bidets). Added features: HRV, C/VAC, wiring for alarm system. Nothing to do but move in and enjoy. Excellent alternative to luxury condo living! Near walking trails, all amenities in TALBOT VILLAGE + easy access to HWY 402 & 401. Absolute Move-in ready home! (id:49269)
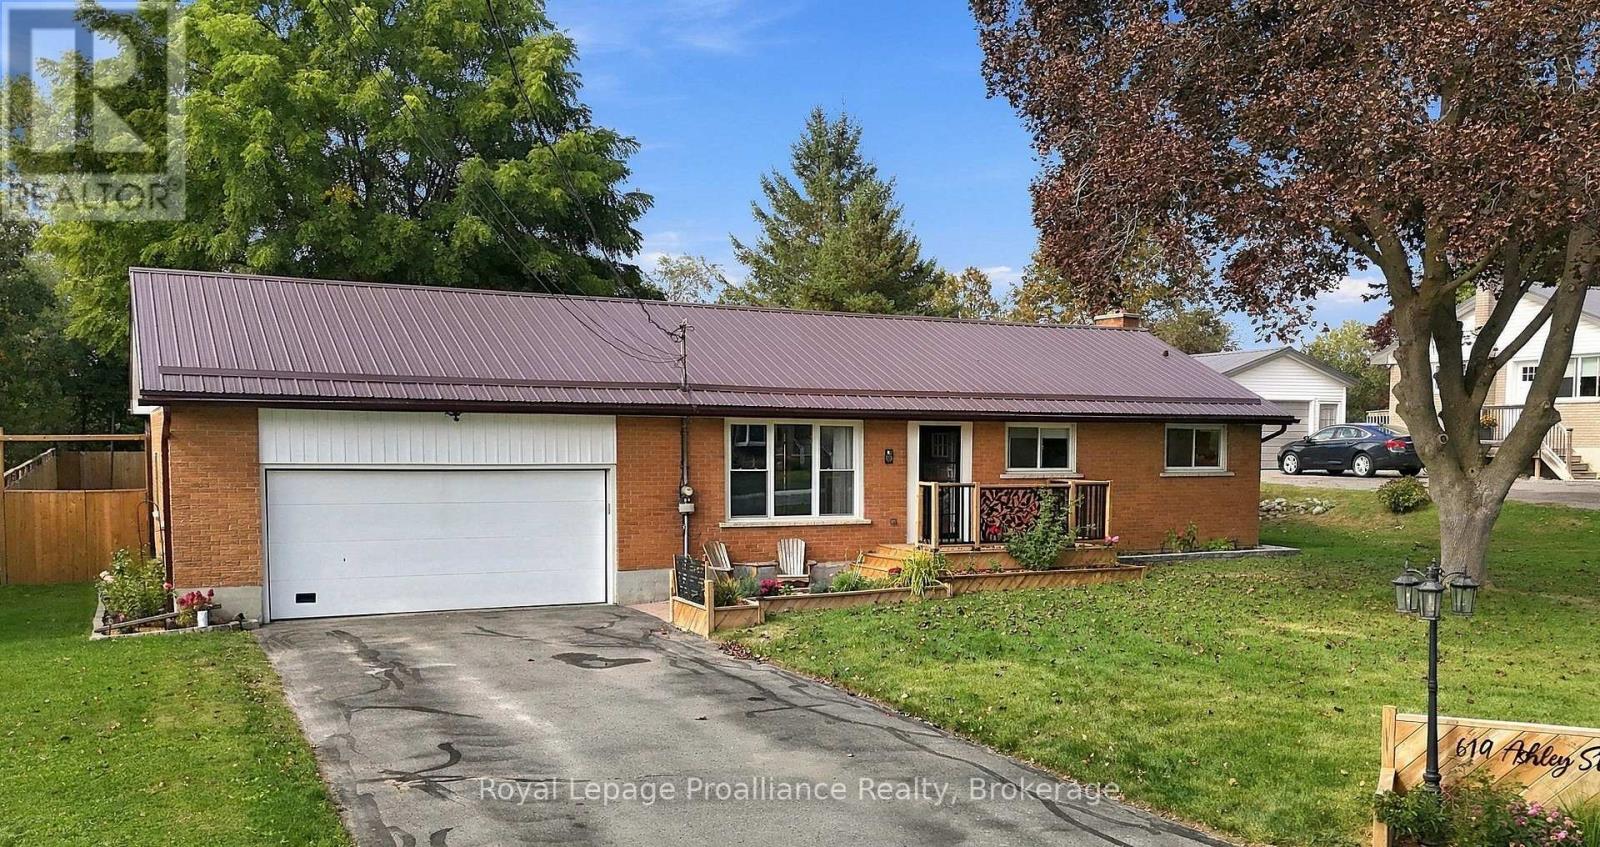
619 Ashley Street
Belleville, Ontario
Welcome to this beautifully updated brick bungalow located in the sought-after Village of Foxboro, just minutes from Belleville! Situated on the outskirts of the Village, this charming 3-bed, 2-bath home offers the perfect blend of small-town living, modern updates and everyday convenience. From the moment you arrive, the home makes a great impression with its attractive curb appeal, attached double-car garage and durable metal roof. Inside, you'll find a bright and inviting main level with numerous updates. The kitchen has been refreshed with new countertops, backsplash and flooring (2025), while the new patio door ('24) provides a wonderful connection to the large back deck, gazebo, and beautifully fenced ('23-'24) backyard. The lower level provides excellent additional living space, featuring a comfortable recreation room, bonus room ideal for a home office, den or quiet retreat, convenient 2-piece bath, laundry area and plenty of storage. The list of improvements is impressive, including a new septic system ('23), water softener & UV light ('23), Generac generator (Aprx '21), hot water tank ('23), front deck ('25), central air ('19), and a new FAG furnace ('26) with a 10-year warranty on parts and labour. With its extensive list of upgrades, generous outdoor space and wonderful location, this home offers an opportunity to move in and enjoy! A great place to call home! (id:49269)
766 Devon Avenue
Peterborough, Ontario
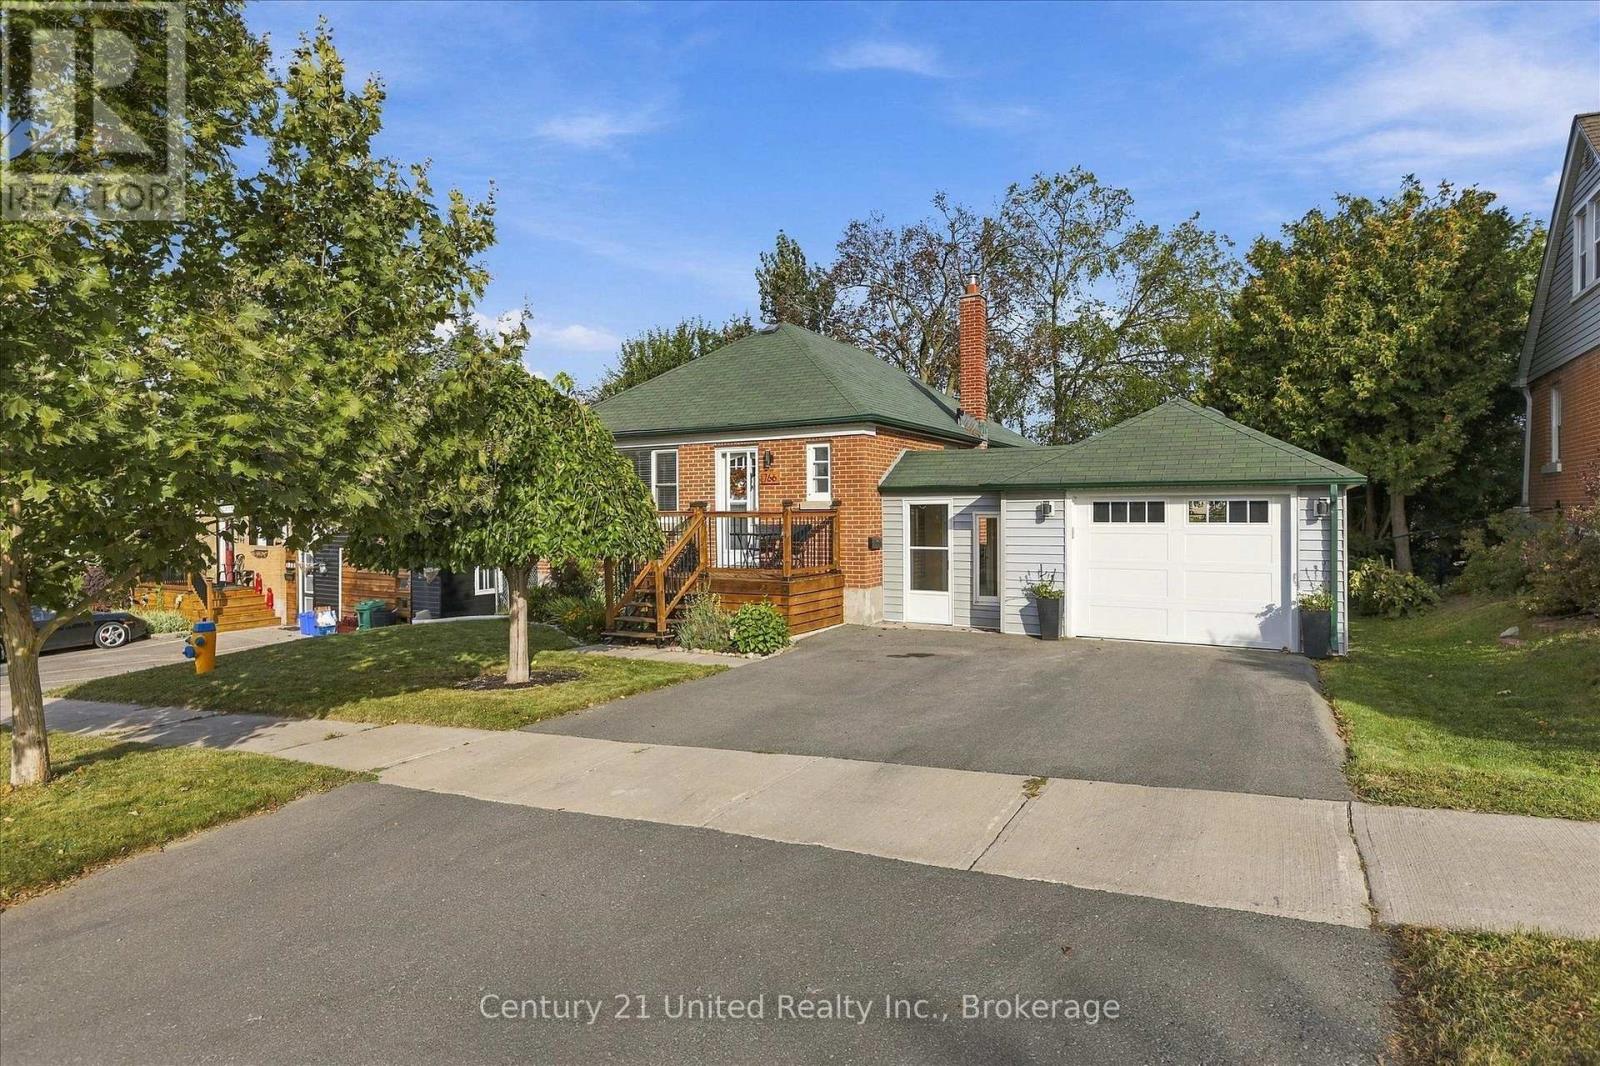
766 Devon Avenue offers the kind of space, updates and flexibility that make a home easy to settle into. The bright, open-concept main floor brings the living room, dining area and updated kitchen together, with large windows filling the space with natural light and carpet free flooring throughout. Two bedrooms and a full bathroom complete the main level, while the finished lower level adds a third bedroom, second full bathroom and an excellent in-law setup, creating comfortable additional living space for extended family, guests or anyone looking for a little more privacy within the home. Both front and side entrances add everyday convenience, while outside, the fully fenced backyard is a standout, with a large deck offering plenty of room to entertain, relax or enjoy the yard. A double-wide driveway provides ample parking, while the attached single-car garage offers additional space for bikes, tools, storage and yard equipment, plus convenient passage directly between the garage and home. Set on a quiet street in an established Peterborough neighbourhood, you're close to downtown, shopping, restaurants and everyday amenities while still enjoying a residential setting that feels tucked away from the busier parts of the city. With three bedrooms, two full bathrooms, flexible lower-level living space, a garage and a great backyard, this is a home that offers far more than you might expect from the curb. (id:49269)
842 Chemongview Drive
Selwyn, Ontario
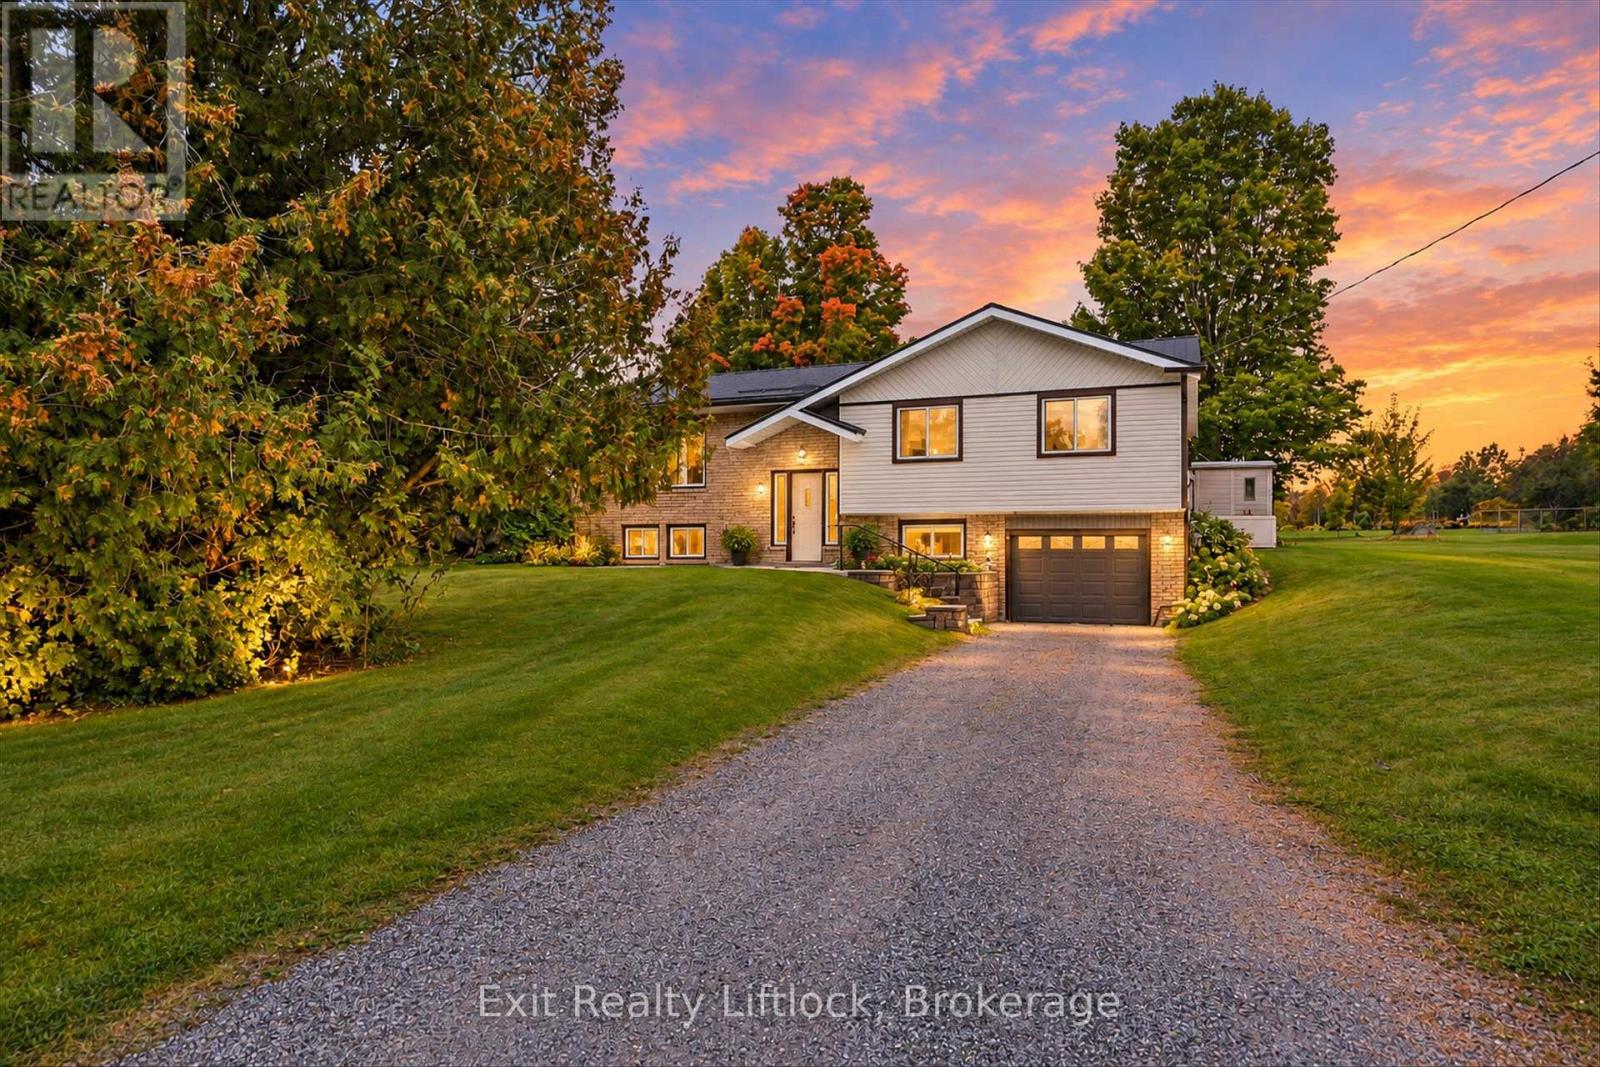
Welcome to 842 Chemongview Drive, where country-sized space meets the perks of lakeside living! Tucked away on a quiet street in a welcoming Ennismore neighbourhood, this 3+1 bedroom raised bungalow offers a wonderful opportunity to settle into a great community and make a home your own. The bright main floor features a comfortable living area and an eat-in kitchen with a walkout to the rear deck overlooking the spacious yard. Three bedrooms complete the main level. Downstairs, you'll find even more living space with a cozy family room featuring a fireplace, an additional bedroom, 3-piece bathroom, and laundry/utility room with convenient access to the garage. Set on a generous country-sized lot, there's plenty of room for kids, pets, gardens and summer get-togethers. And then there's the lifestyle! Enjoy water access through the Chemongview Shores Residents Association, including a boat launch, without the price tag of owning direct waterfront. You're also within walking distance of Ennismore Waterfront Park, offering a sandy beach area, large picnic pavilion, playground equipment, picnic areas and approximately 4 km of walking trails. A quiet street, a great community, room to grow and the lake just down the road - 842 Chemongview Drive is a wonderful place to put down roots and make it your own. (id:49269)
759 St. Mary's Street
Peterborough, Ontario
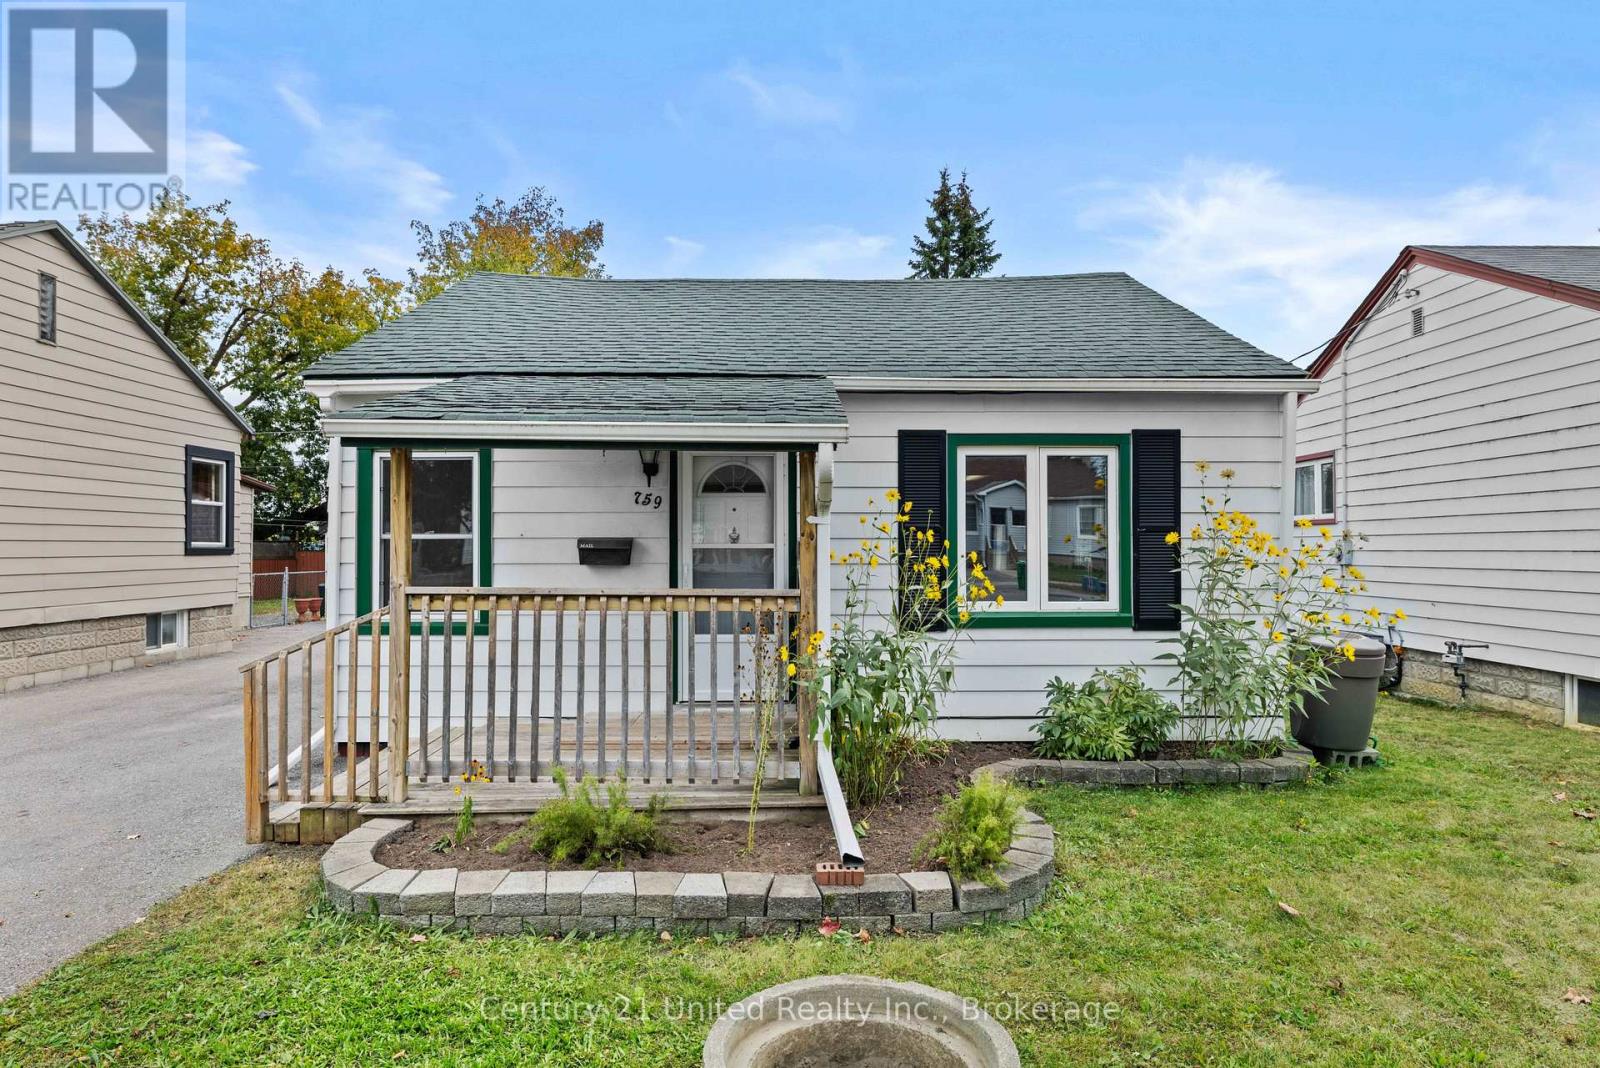
Sometimes simple is exactly what you're looking for! This cute and cozy 2 bedroom 1 bath bungalow offers an easy-to-manage home in an established Peterborough neighbourhood, with plenty of amenities close by and almost everything you need conveniently located on one level. Inside, the home has been freshly painted and features a bright living space, a tidy and functional kitchen, two bedrooms and a full 4PC bathroom making it a great fit for first-time buyers, downsizers or anyone looking for a comfortable home without a lot of upkeep. Out front, a classic covered porch adds a welcoming spot to sit and enjoy the landscaping and neighbourhood, while the covered back deck overlooks a fully fenced yard with plenty of room to relax, garden or let the kids play! A detached and deceivingly large garage offers room to park or workshop space, while the basement area provides laundry and additional storage. Top it all off with a variety of amenities within walking distance, including Lansdowne Place Mall, schools, restaurants, shopping and more. With everything you need, some great outdoor space and a convenient location, this is an easy home to settle into and enjoy. Whether you're buying your first home, looking to simplify, or searching for a straightforward investment property, this one is well worth a look! Don't miss it! (id:49269)
20 Fire Route 93
Trent Lakes, Ontario
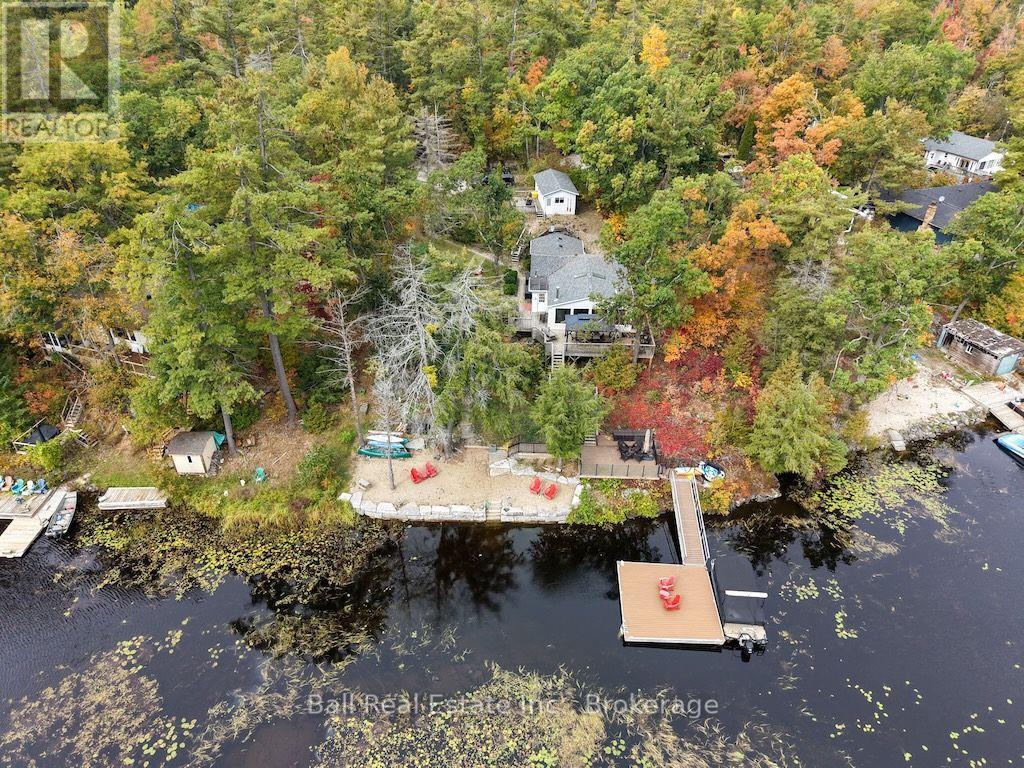
Welcome to year-round waterfront living on beautiful Little Bald Lake, where thoughtful design, comfortable living and an incredible outdoor setup make it easy to enjoy cottage country in every season. Beautifully decorated and filled with natural light, this inviting cottage home features vaulted ceilings and large windows that frame peaceful views of the lake. The bright, stylish kitchen offers stainless steel appliances, granite countertops and plenty of space for everything from morning coffee to family dinners. Two oversized bedrooms and a spacious full bathroom provide comfortable accommodations, while a furnace, central air conditioning and new windows add to the home's year-round comfort. New shingles were completed in 2026.Outside is where the cottage lifestyle really comes to life. A large deck with gazebo and multiple sitting areas overlooks the lake, creating the perfect setting for outdoor dining, entertaining or simply relaxing by the water. Gather around the firepit in the evenings, spend summer afternoons on the dock, or enjoy the sandy waterfront area that's perfect for kids to play. With approximately 109 feet of waterfront, an armour stone shoreline and steps leading into the lake, this property was designed to make the most of life on the water. The large dock provides plenty of space for boats plus a dedicated area for sitting and entertaining. From Little Bald Lake, enjoy boating access to the Trent-Severn Waterway, opening up miles of connected lakes and waterways to explore right from your own dock. When family and friends come to stay, the large insulated two-bedroom Bunkie provides fantastic additional sleeping space. Each bedroom has its own portable air conditioner, with the option of space heaters for those cooler cottage-country nights. (id:49269)
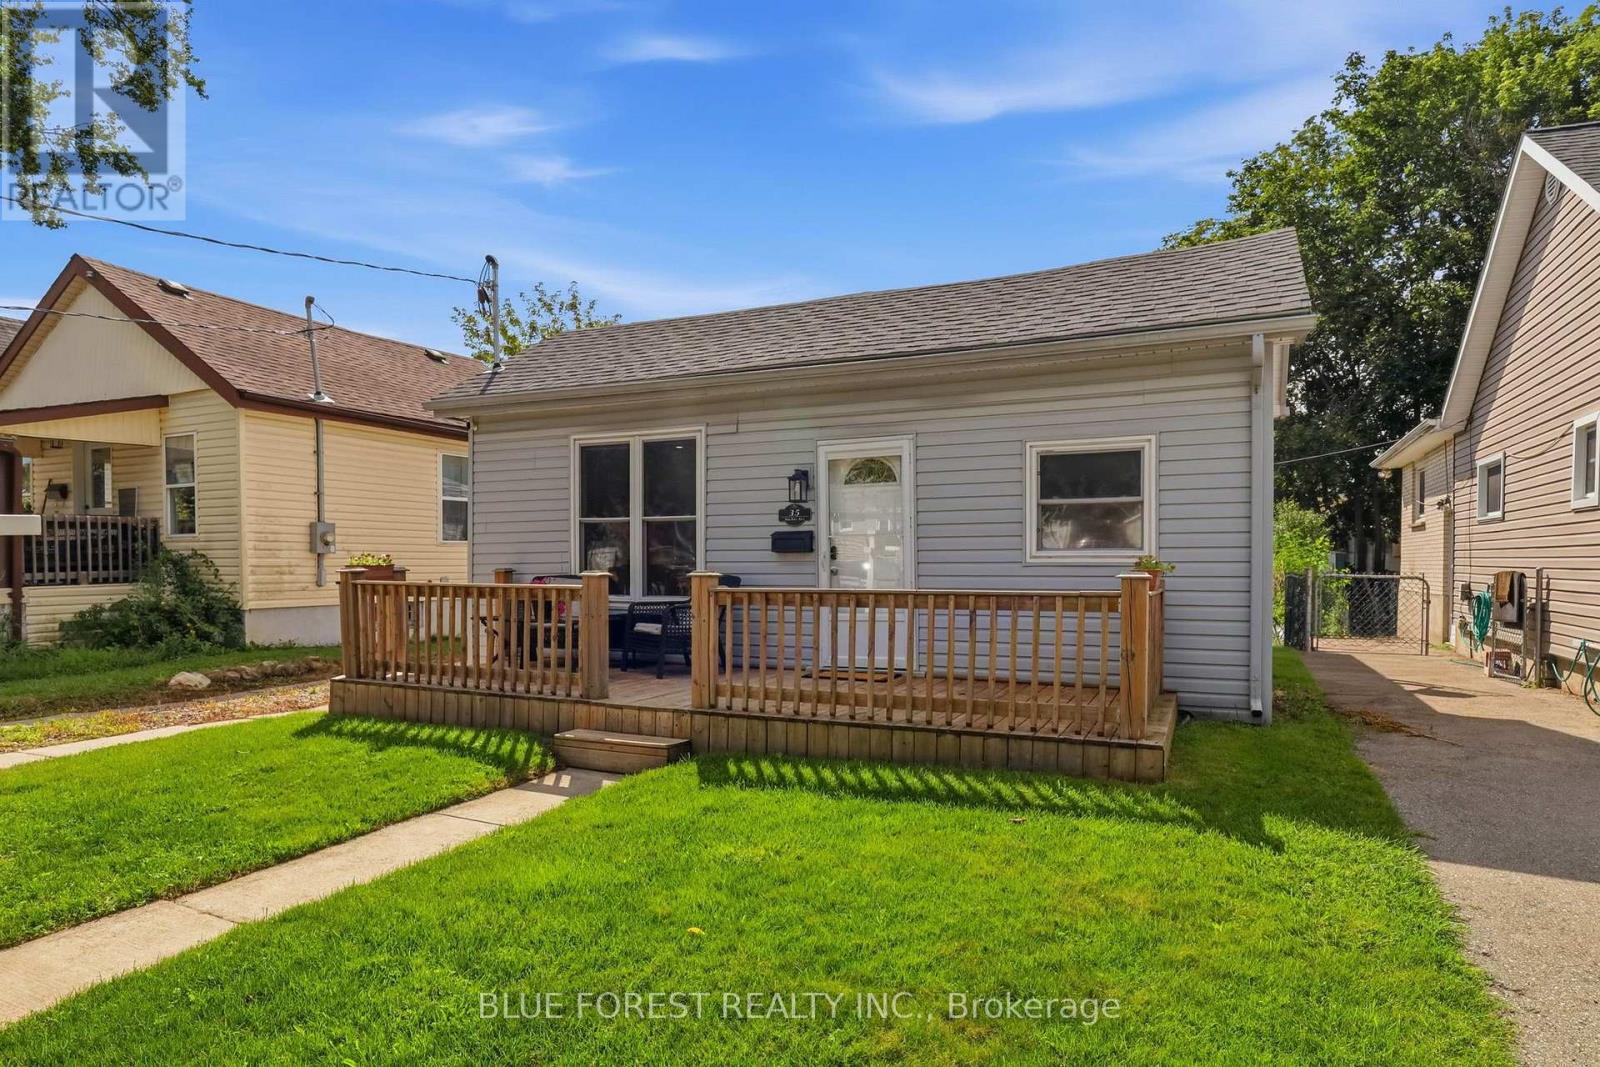
35 Mackay Avenue
London South, Ontario
Welcome to 35 MacKay Ave - a cute-as-a-button bungalow tucked into an established, welcoming Manor Park neighbourhood with some of the friendliest neighbours around. Start your mornings with a coffee on the front porch, then spend summer evenings on the patio enjoying dinner in the backyard, with plenty of room left over for a garden bed or two. Inside, the home has been freshly painted with new flooring throughout, giving it a bright, move-in-ready feel. You'll find a large living room, an eat-in kitchen, three bedrooms, and an updated full bathroom, plus the everyday convenience of main-floor laundry. A new A/C unit keeps things comfortable through the warmer months, and the backyard shed offers handy extra storage. With a cozy, easy-to-maintain layout and genuine neighbourhood charm, this one is ready for you to move in and make it your own. (id:49269)
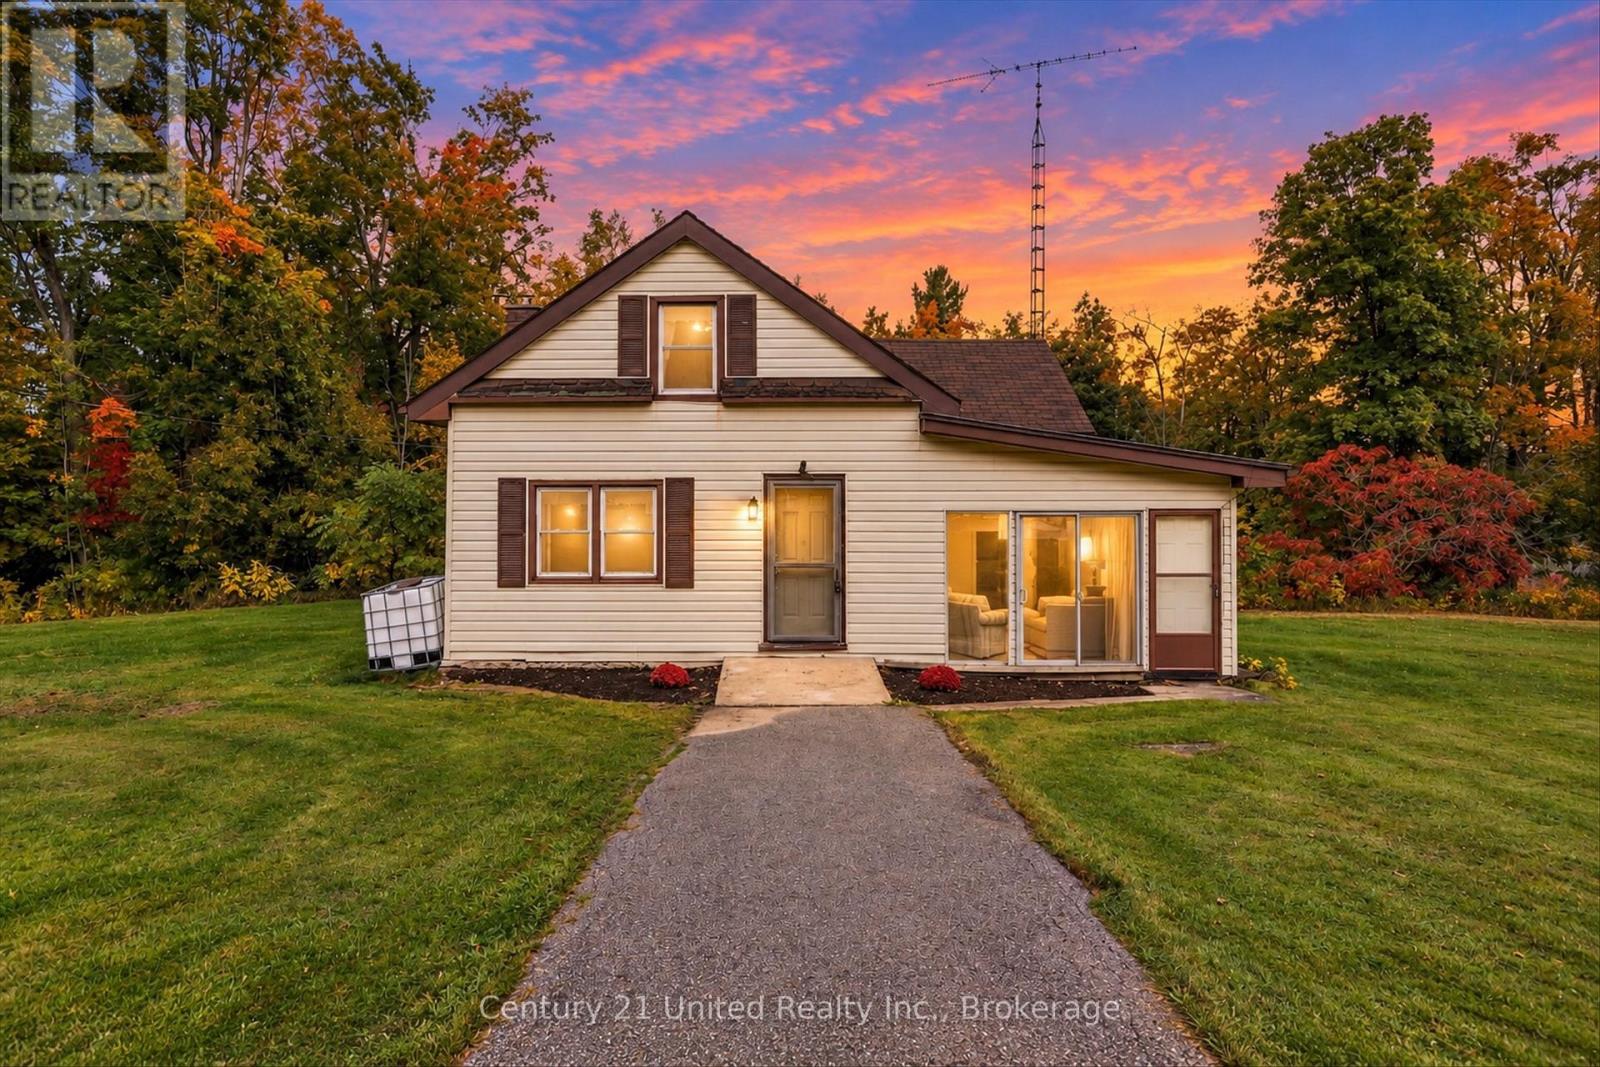
428 Concession 13 Road E
Trent Hills, Ontario
Welcome to 428 Concession Rd 13 E - an opportunity to get into the market, add to your investment portfolio, or take on a property with room to make it your own.Whether you're a first-time buyer ready to stop renting, an investor looking for your next project, or a handyman or contractor who sees the potential in a home that could use some vision, this property offers a great starting point.The main level features a spacious front room, a newly updated kitchen, a dining room with a charming bay window, a comfortable living room, and a full 4-piece bathroom. At the side of the home, a walkout leads to the sunroom - an additional space to relax, entertain, or enjoy the changing seasons.Upstairs, you'll find two bedrooms along with conveniently located laundry, keeping everyday living functional and simple.The unfinished lower level has a dirt floor and houses the home's utilities, offering straightforward access to the mechanical systems.Bring your ideas, your tools, and your vision. With key updates already started and plenty of opportunity to continue making it your own, 428 Concession Rd 13 E could be the chance you've been waiting for to stop renting, invest, renovate, or create a home that truly feels like yours. (id:49269)
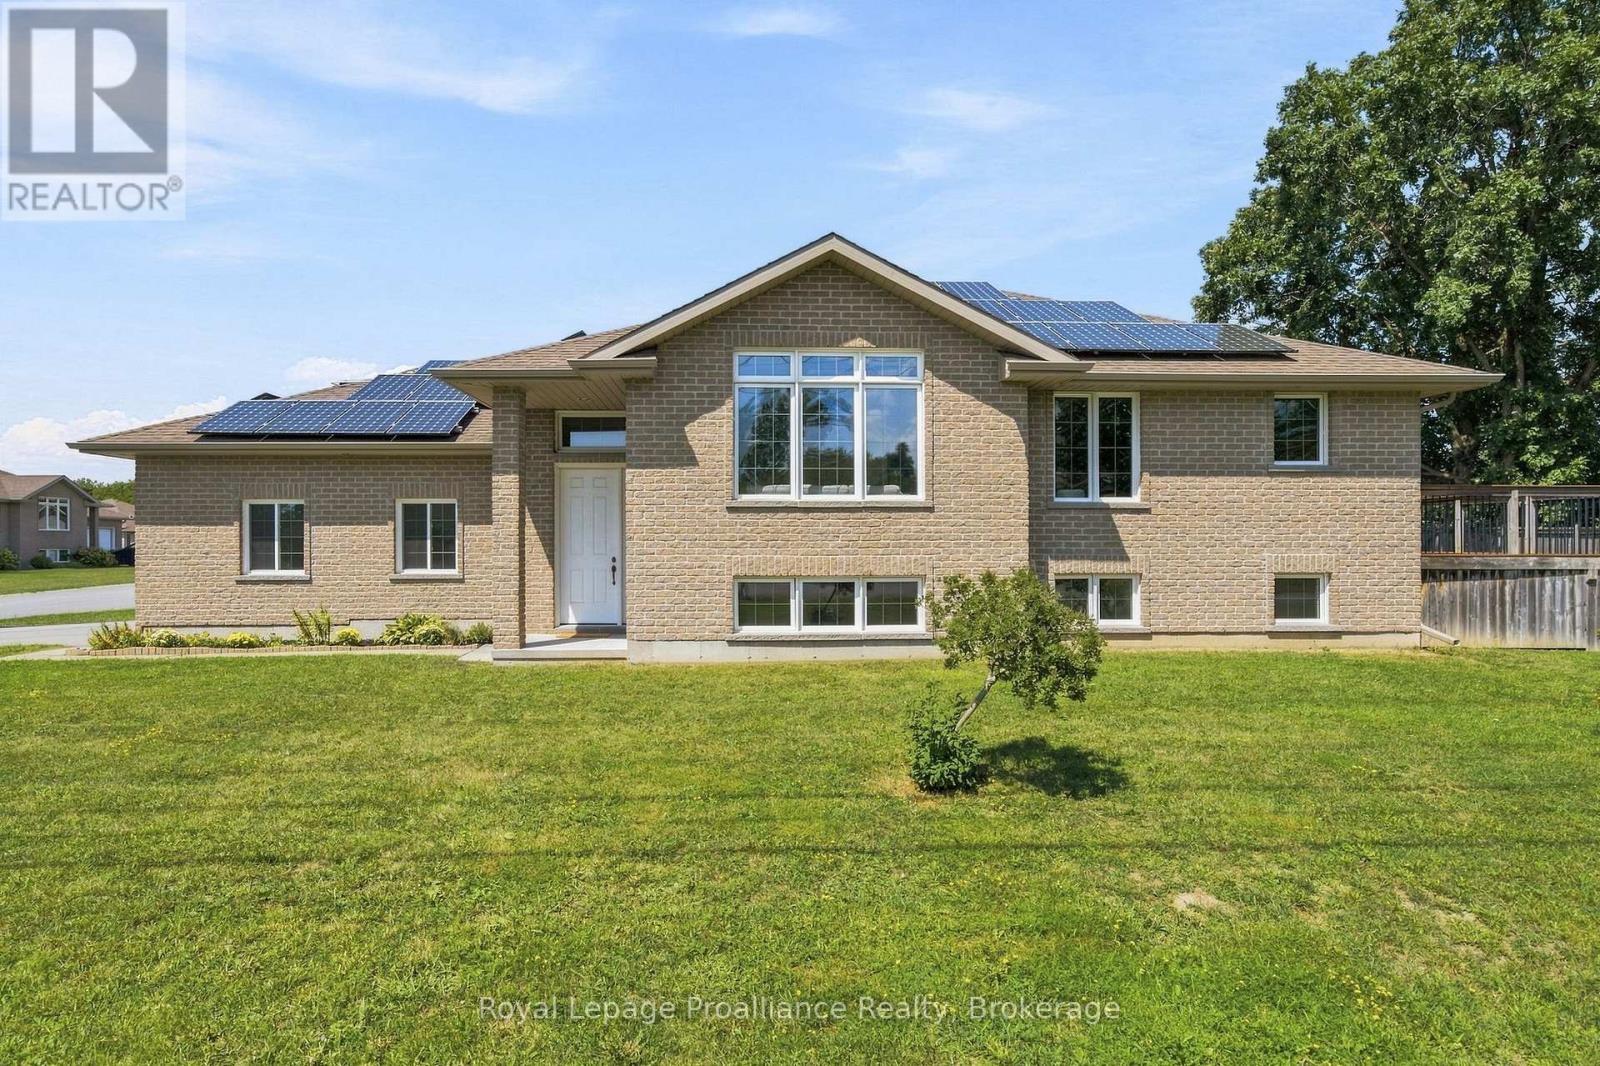
63 Freedom Crescent
Quinte West, Ontario
Situated on a city lot with a country feel, this fully bricked 2 + 2 bedroom bungalow has over 2000 sq ft of finished living space. Over sized front door leads to a bright foyer with direct access to double garage as you enter the home, spacious open concept, large south facing windows, kitchen with pantry, granite counter tops and breakfast bar, vaulted ceiling in living room with built in surround sound, main floor laundry, primary bedroom with walk in closet and ensuite that includes a jacuzzi tub, 2nd bedroom and a 3 pc bath. Full finished basement with rec room including built in surround sound, 2 bedrooms and a 4pc bath. Full size above grade windows allow for lots of natural light. Energy efficient heat pump and hybrid water tank are less than three years old. Owned solar roof top solar panels generate monthly income. Private fenced side yard and 10 ft x 14 ft composite deck off kitchen . Close to shopping, 401, rec centre, excellent schools and minutes to CFB Trenton. (id:49269)
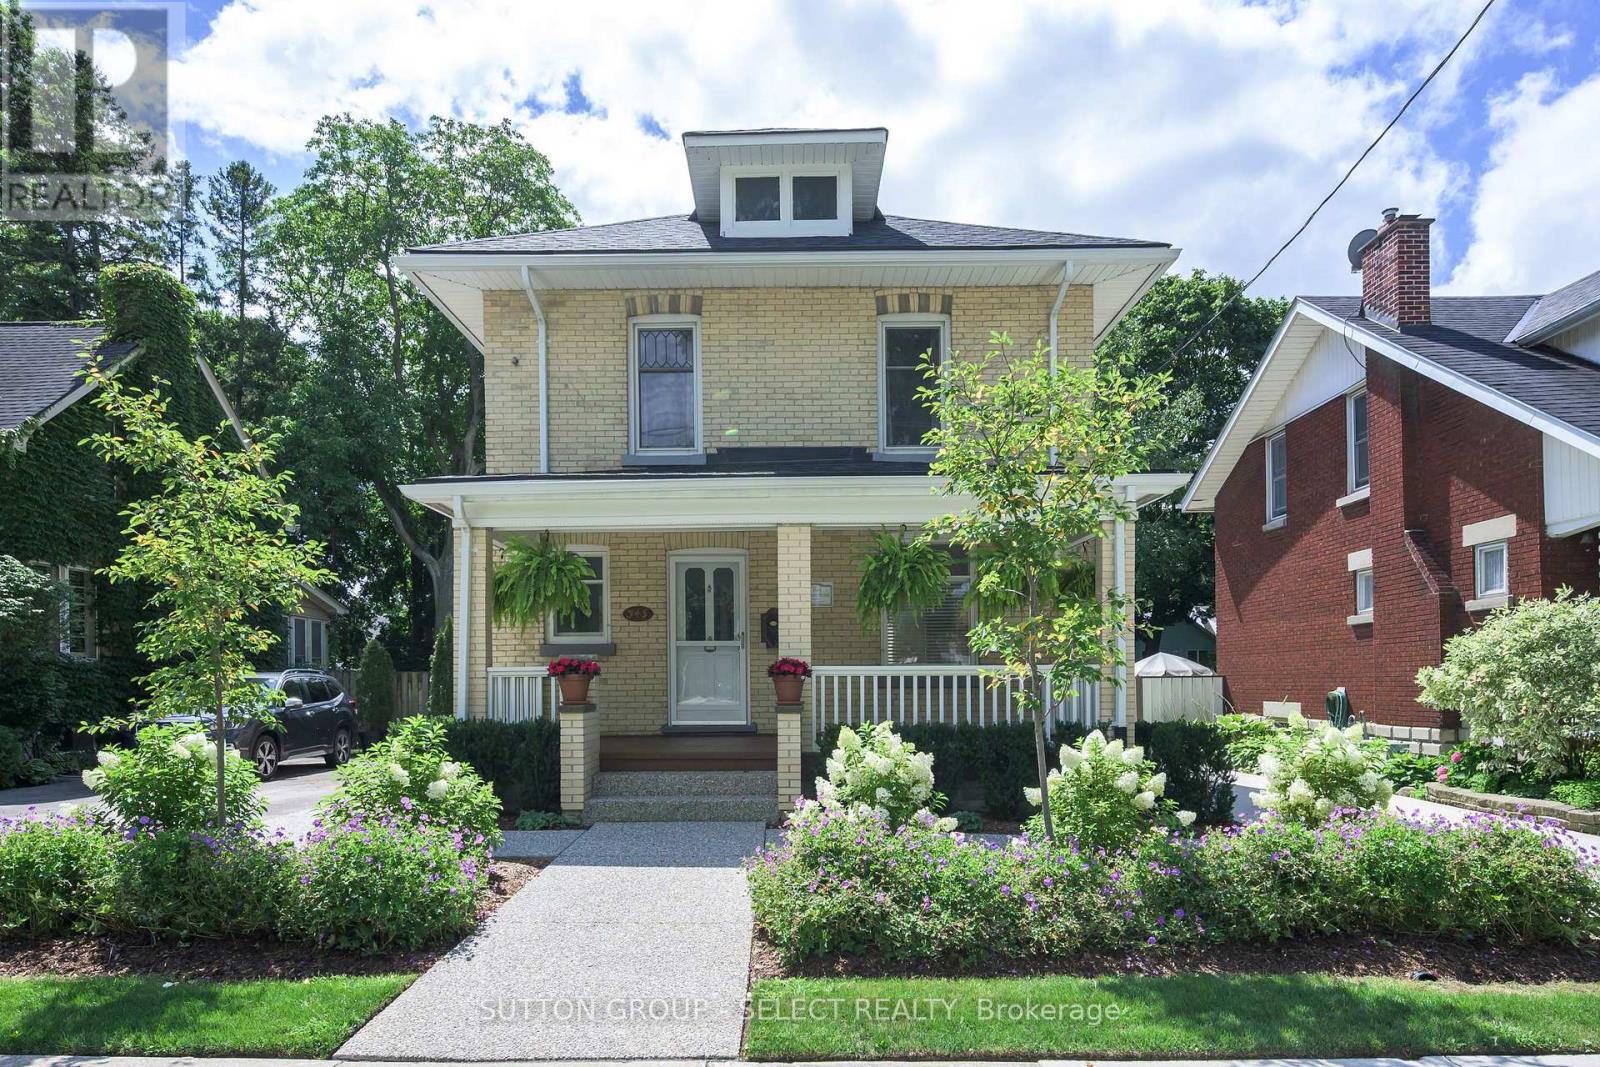
345 Tecumseh Avenue E
London South, Ontario
This picturesque Old South century home has the kind of whimsical architectural presence that makes you slow down for a second look. Hydrangeas, flowering gardens and beautifully established, professionally designed landscaping extend from the curb to the steps of the romantic covered front porch - an enchanting introduction to this heritage home. The long private, 3-car driveway leads to an oversized detached garage with updated siding - a rare complement to the setting. Picturesque landscaping continues in the fully fenced backyard with layered perennial gardens surrounding a deck and terraced aggregate patio, creating a private garden retreat. A backdrop of Serviceberry trees are waiting to bring vibrant orange & red hues to your Autumn & delicate white blossoms in the Spring. Inside, rich hardwood flooring, substantial millwork, wide baseboards and beautifully preserved period details carry the romance of the home indoors. The inviting living room features glass French doors and distinctive embossed English rose and thistle transom windows, while the separate dining room offers a character-filled setting for gathering and entertaining. The bright kitchen includes casual dining space, newer appliances including a dual-fuel gas range, and a door opening directly to the back deck. Upstairs are three bedrooms and an updated full bathroom with an oversized glass and tile shower and contemporary vanity. Shingles replaced in 2023.And then there is Wortley Village. Set within the Wortley Village-Old South Heritage Conservation District, this is a neighbourhood where tree-lined streets, century architecture and an unmistakable sense of community create a lifestyle all their own. Wander into the Village for locally owned cafes, restaurants and boutiques, or enjoy nearby parks and the Thames Valley Parkway. A captivating heritage home, magical gardens and the enduring charm of one of London's most beloved neighbourhoods. (id:49269)