
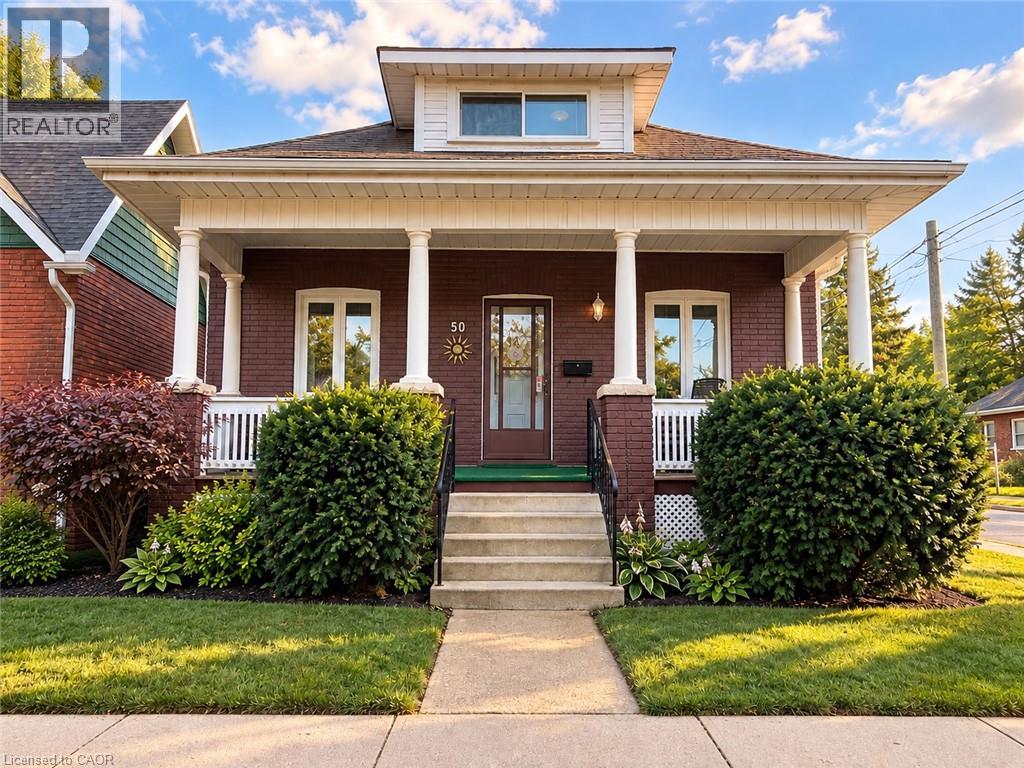
50 Strathcona Avenue
Brantford, Ontario
Welcome to 50 Strathcona Avenue, nestled in one of Brantford’s established, family-friendly neighbourhoods. Just minutes from the scenic Grand River, you’ll enjoy easy access to picturesque walking and cycling trails, parks, playgrounds, and beautiful green spaces. Conveniently located close to schools, shopping, restaurants, and everyday amenities, this home offers the perfect balance of nature and convenience. Perfect for first-time home buyers or those looking to downsize, this charming 1,000 sq. ft. bungalow has been thoughtfully updated and is truly move-in ready. Freshly painted in modern, neutral tones, the home features updated hardwood flooring and a bright, welcoming interior with timeless appeal. The updated eat-in kitchen is both stylish and functional, featuring stainless steel appliances, a modern ceramic tile backsplash, crown moulding, wainscoting, and durable luxury vinyl flooring. Step directly from the kitchen onto the back deck, where you’ll enjoy views of the private, beautifully landscaped backyard, an inviting space that’s perfect for entertaining, hosting summer barbecues, or simply unwinding with your morning coffee. A private driveway that can accommodate 2 small cars adds everyday convenience. The partially finished basement offers valuable additional living space with endless possibilities, whether you’re looking for a family room, home office, fitness area, or playroom. The lower level also features a dedicated laundry area with plenty of room for storage and everyday functionality. Additional updates include the windows, furnace, air conditioner, and roof. With such a sought-after location, thoughtful updates, and exceptional value, 50 Strathcona Avenue is the perfect place to begin your homeownership journey. Book your private showing today! (id:49269)
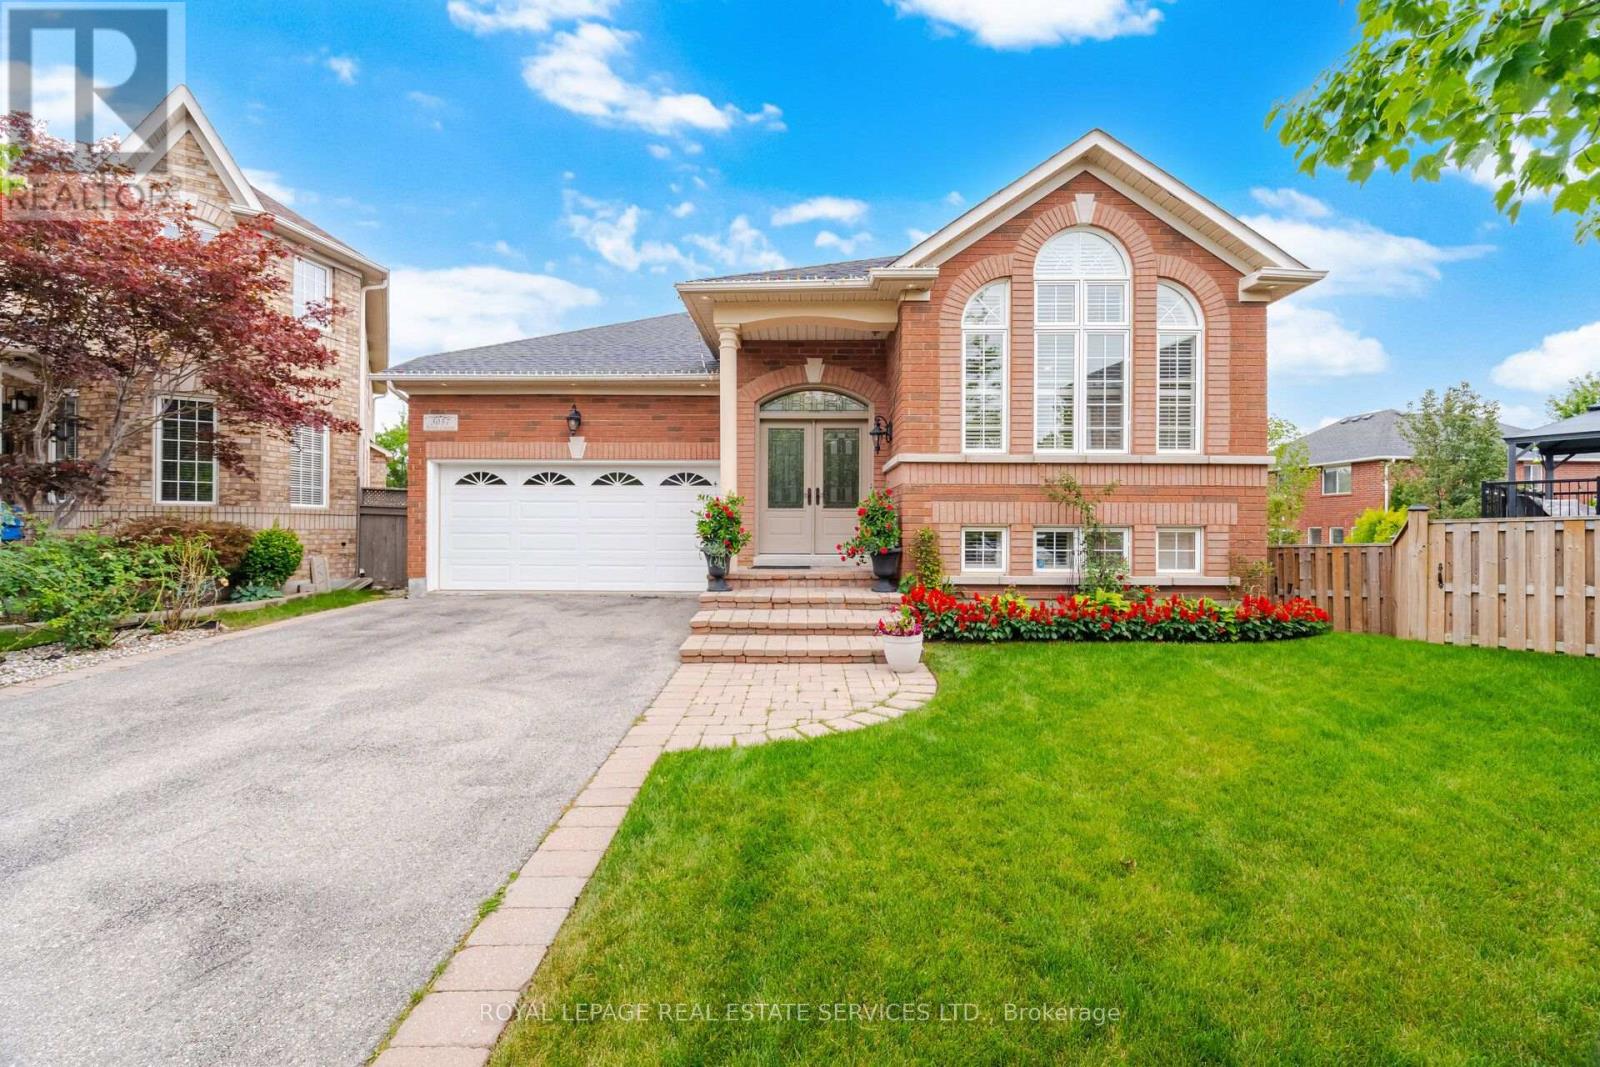
3057 Portree Crescent
Oakville, Ontario
Nestled in Oakville's sought-after Bronte Creek community-a scenic neighbourhood built on the former grounds of the Richview Golf Course and bordered by Bronte Creek Provincial Park-3057 Portree Crescent offers a rare blend of main-floor luxury and expansive living space. Bright and airy with soaring 9-foot ceilings, the open-concept layout seamless connects the living and dining rooms to a spacious kitchen and breakfast area, which walks out to an elevated balcony overlooking the serene, park-like grounds. The primary suite serves as a true private retreat complete with a 6-piece ensuite bathroom. The rare above-grade walkout lower level/basement, ideal for multi-generational living or an in-law suite, extends the living area with two additional bedrooms, a full bathroom, and direct access to an expansive backyard with a gazebo. Complete with a double garage, a private driveway accommodating 4 vehicles, top-ranked school boundaries (Garth Webb Secondary and Palermo Public), and proximity to Oakville Trafalgar Memorial Hospital, Bronte GO, the QEW, and Highway 407, this home combines tranquil nature with unmatched suburban convenience. (id:49269)

10 Campbell Road
Mono, Ontario
Wonderful Home on Rarely offered Estate Neighborhood in Mono, Minutes North of Orangeville on over 1 Acre Private Lot! Outside Enjoy the Calmness on This "Cul-De-Sac" End Street. Unique Layout. Large Sized Kitchen with walk out to wide open back area! Walk out to Large Deck area , Desirable 4 Large Bedrooms! Upgraded Bathroom on main. The Lower Level Boasts A Huge Finished Rec Room with Large Windows and Another Gas Fireplace and a A Very Spacious 4th Bedroom! Back area is truly breathtaking! (id:49269)
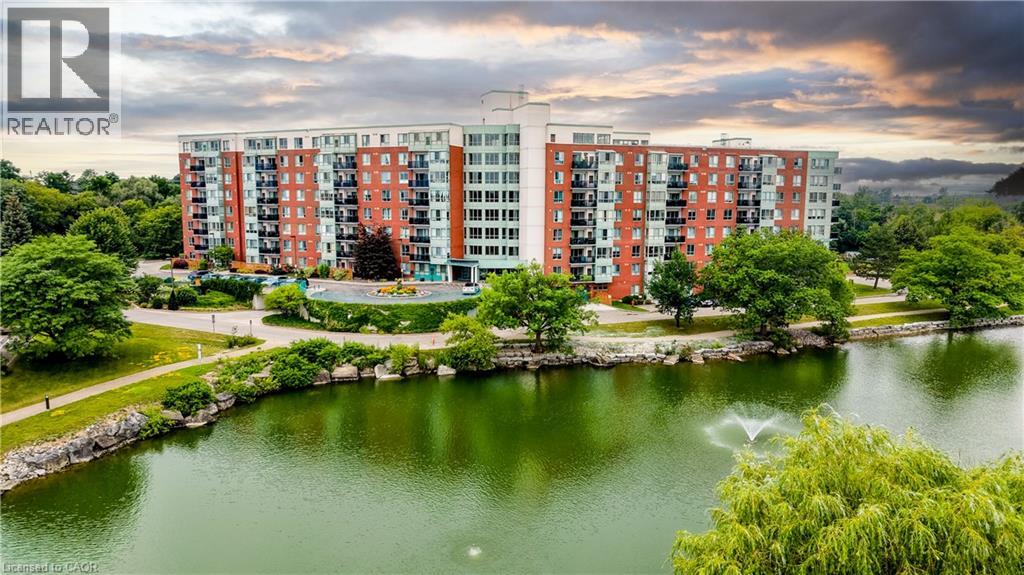
30 Blue Springs Drive Unit# Ph14
Waterloo, Ontario
This well-appointed two-bedroom, two-bathroom penthouse unit offers a comfortable and practical home in one of Waterloo’s most established and respected condominium communities. Unit 14 stands out for its generous layout and is noticeably more spacious than the typical uptown new-build condo, making everyday living feel relaxed rather than restricted. Inside, you’ll find a beautifully updated kitchen that’s both functional and inviting, with plenty of workspace and storage. Large windows flood the living areas with natural light, creating a bright, welcoming atmosphere throughout the day. Both bedrooms are well-sized, and the two bathrooms provide everyday convenience. In-suite laundry adds another layer of practicality that busy homeowners will appreciate. What really sets this penthouse apart is its privileged top-floor position. Residents enjoy direct access to a fully equipped event space perfect for larger gatherings, along with the generously sized outdoor rooftop patio ideal for BBQs, morning coffee, or evening entertaining. From here, the views are genuinely spectacular, overlooking the surrounding landscape. The location supports an active lifestyle effortlessly. The building is surrounded by trails and natural green spaces, while everyday needs are close at hand: just five minutes to Uptown Waterloo, around the corner from the expressway, and with easy access to both universities and Conestoga Mall. One underground parking space is included, and secured entry gives you peace of mind. If you’re looking for a comfortable, low-maintenance home in a solid community with great outdoor access and convenient location perks, Unit 14 at 30 Blue Springs Drive is worth a closer look. It delivers space, light, views, and lifestyle advantages in one balanced package. (id:49269)
Chestnut Park Realty Southwestern Ontario Limited
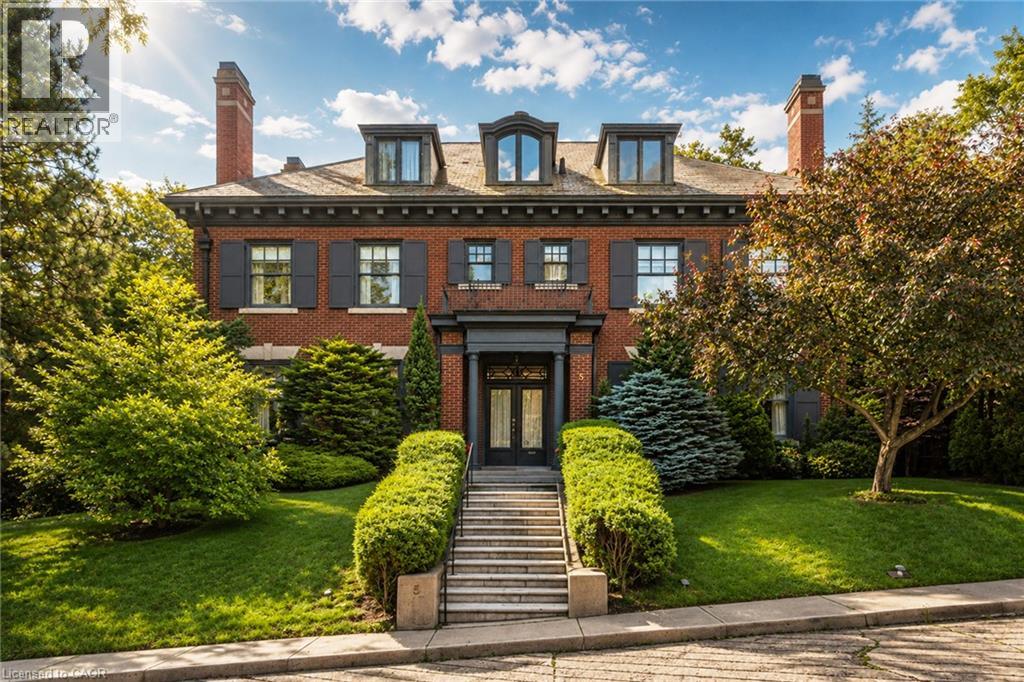
5 Undercliffe Avenue
Hamilton, Ontario
Nestled beneath the escarpment in Hamilton’s prestigious Durand neighbourhood, this stately Georgian Revival residence offers a rare opportunity to own a piece of architectural and cultural history. Built in 1924 by the Levy family, this distinguished home was once owned by philanthropist and art collector Herman H. Levy, whose notable collections were later donated to McMaster University and the Royal Ontario Museum. Offering over 5,000 sq. ft. of living space with ample room for both comfortable family-living and elegant entertaining, the home blends timeless character with thoughtful updates. A classic centre hall layout and 9-foot ceilings create an elegant flow throughout the main level, complemented by original millwork, detailed mouldings, and three fireplaces. The walnut library provides a warm and refined retreat, while the updated kitchen features granite counters, a large island, quality appliances, and a secondary staircase that reflects the original design. The second level offers four spacious bedrooms, each with ensuite access. The primary dressing area includes original built-ins, a vintage ironing board, and a discreetly integrated safe installed by the Levy family. The third floor adds flexibility with two additional bedrooms, a full bathroom, and a separate living area ideal for a nanny suite, multigenerational living or a private workspace. The lower level includes a laundry area with original cedar chute servicing all levels, a workshop, bathroom, walk-in safe or wine cellar, and interior access to the heated garage. Additional features include a slate roof, copper downspouts, central vacuum, EV charging station, and zoned heating and cooling. Set on a private, treelined lot, the backyard features a heated saltwater pool, year-round hot tub, and covered porch, offering a quiet setting for relaxation and entertaining. Located close to parks, schools, hospitals, the Bruce Trail, downtown amenities, and Highway 403, this is a truly rare offering. (id:49269)

2285 Lilac Avenue
London South, Ontario
Welcome to 2285 Lilac Avenue! Nestled in prestigious Wickerson Heights, one of Byron's most sought-after neighbourhoods, this beautifully maintained custom executive bungalow offers over 3,000 sq. ft. on a private, pie-shaped lot surrounded by mature trees. Showcasing incredible curb appeal and a stately presence, this home reflects exceptional craftsmanship and pride of ownership thorughout. A bright vestibule welcomes you inside, where natural light showcases the elegant finishes throughout. The thoughtfully designed main level features 3 bedrooms, 2 full bathrooms, soaring 9-foot ceilings, Anderson windows, rich hardwood flooring, crown moulding throughout, rounded wall corners, California shutters, transom windows, and a spacious primary suite with a tray ceiling, walk-in closet, and a luxurious 6-pc ensuite with a marble shower. The chef's kitchen features granite countertops, a walk-in pantry, abundant cabinetry, a built-in microwave (2026), and a bright breakfast area overlooking the backyard. It flows seamlessly into the formal dining room and spacious living room, where a cozy fireplace anchors the space for comfortable everyday living and entertaining. Step outside to your private backyard retreat featuring a covered concrete patio, a gas BBQ hookup for added convenience, a garden shed, mature trees, and excellent potential for a future pool, perfect for creating your own outdoor oasis while enjoying exceptional privacy. The lower level offers a versatile layout featuring a den, spacious family room, full bathroom, cold room, and unfinised space with excellent potential to make it your own. A separate concrete stairway from the garage provides direct access to the lower level. Additional features include an upgraded reusable "AirClean" filter for the gas furnace, providing enhanced air quality and added peace of mind. Located close to Boler Mountain, Springbank Park, scenic trails, excellent schools, shopping, and all amenities. (id:49269)
Century 21 First Canadian Corp. Dean Soufan Inc.
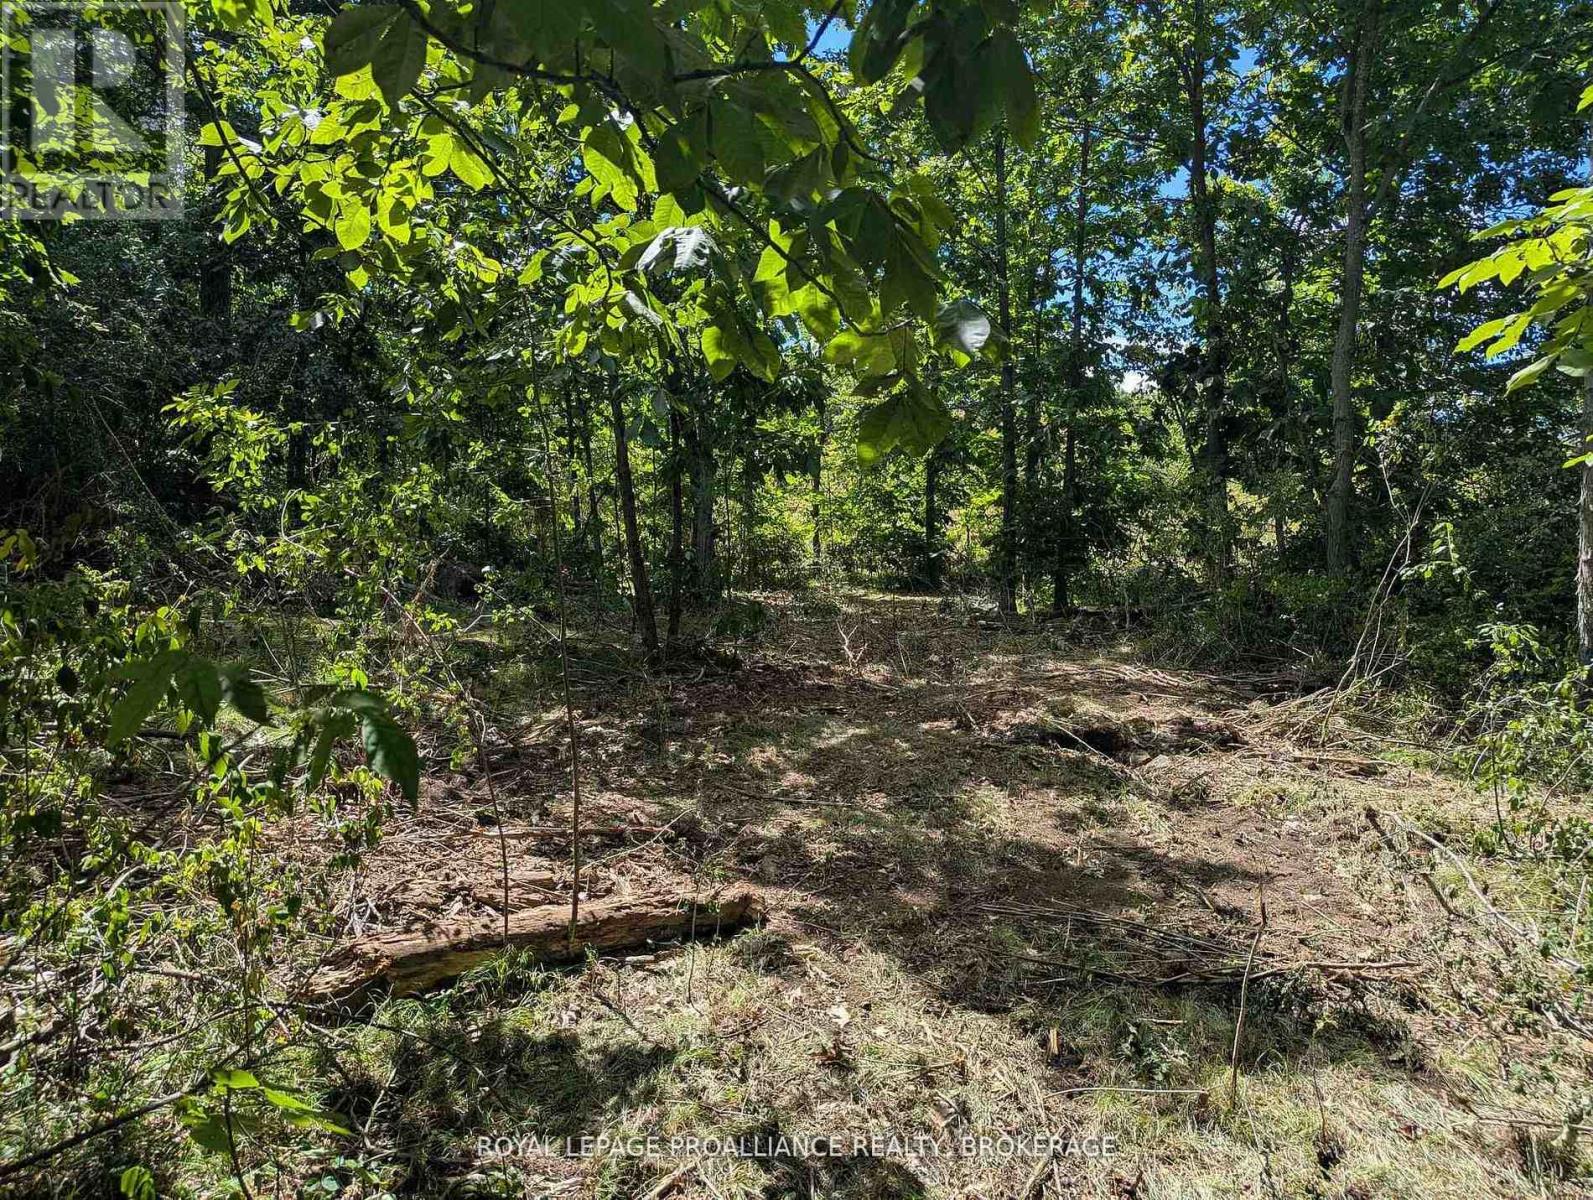
2621 4th Concession Road
Kingston, Ontario
This 1 acre property is only 15 mins to Kingston which offers the perfect opportunity to make building dreams a reality. Located on the south side of the road, this potential lot offers a prime building site for the home of your dreams. Surrounded by mature trees, it provides excellent privacy and a peaceful, natural setting. With its desirable location and scenic surroundings, this property offers endless potential for your future vision. Let your dreams take root here on this 1 acre lot on the south side of 4th concession which has been recently severed. (id:49269)
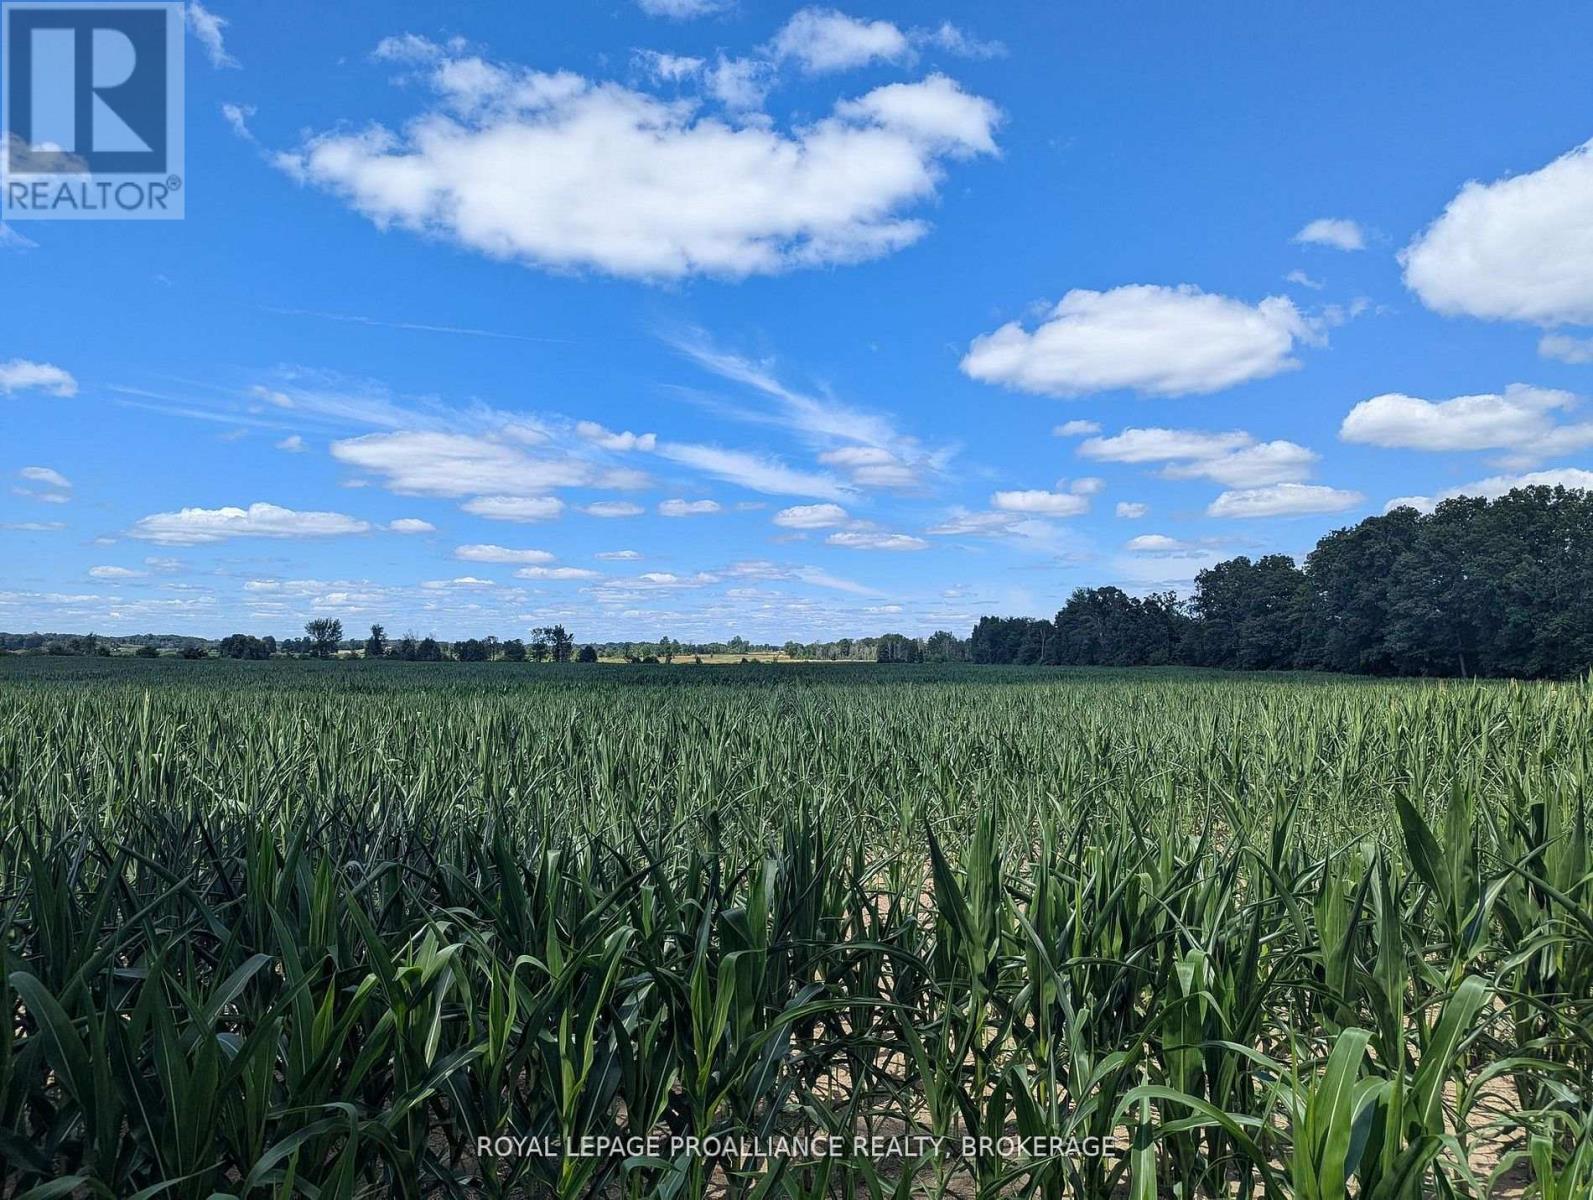
2622 4th Concession Road
Kingston, Ontario
Dreaming of your own stables, expanding a farm, or starting a market garden? This versatile property is only 15 min to Kingston which offers the perfect opportunity to make those dreams a reality. Whether you're looking to open your own horse stables, grow your existing farm, or cultivate a thriving market garden on 22 acres of workable and systematically tile-drained field to the North, this land is ready for your vision. Some trees to the East create a beautiful shaded space. With its desirable location and scenic surroundings, this property offers potential for your future vision. Let your dreams take root here! (id:49269)
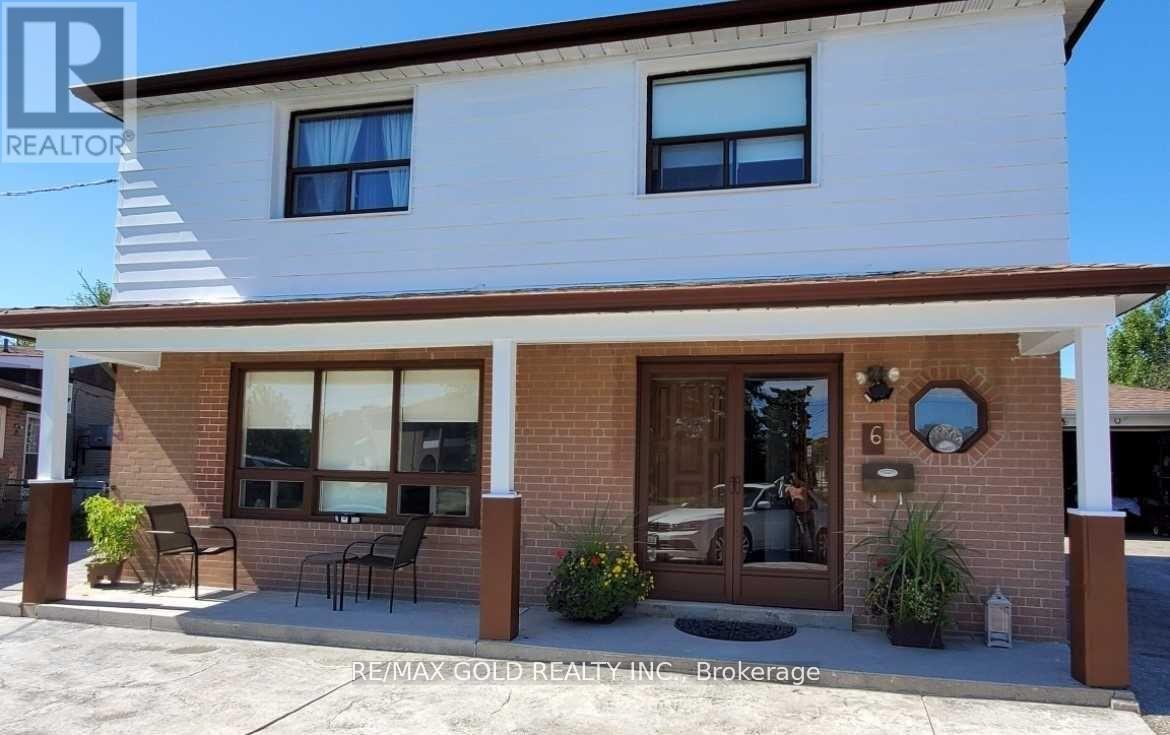
Basement - 6 Monaco Court
Toronto, Ontario
2 bedroom basement availaible for lease. A Rare Offering in Prime North York Discover an exceptional opportunity to lease one of the largest parcels in the neighbourhood. Perfectly positioned near the newly inaugurated LRT and just minutes from Vaughan downtown, three nearby subway stations, this basement provides seamless access to transit, York University, major highways, shopping, and top amenities-all while being tucked away on a quiet, desirable court. Please Note: There is also an option to lease the bedrooms separately at $600 per month for each room. This provides a flexible and affordable option for tenants looking for individual room rentals. (id:49269)
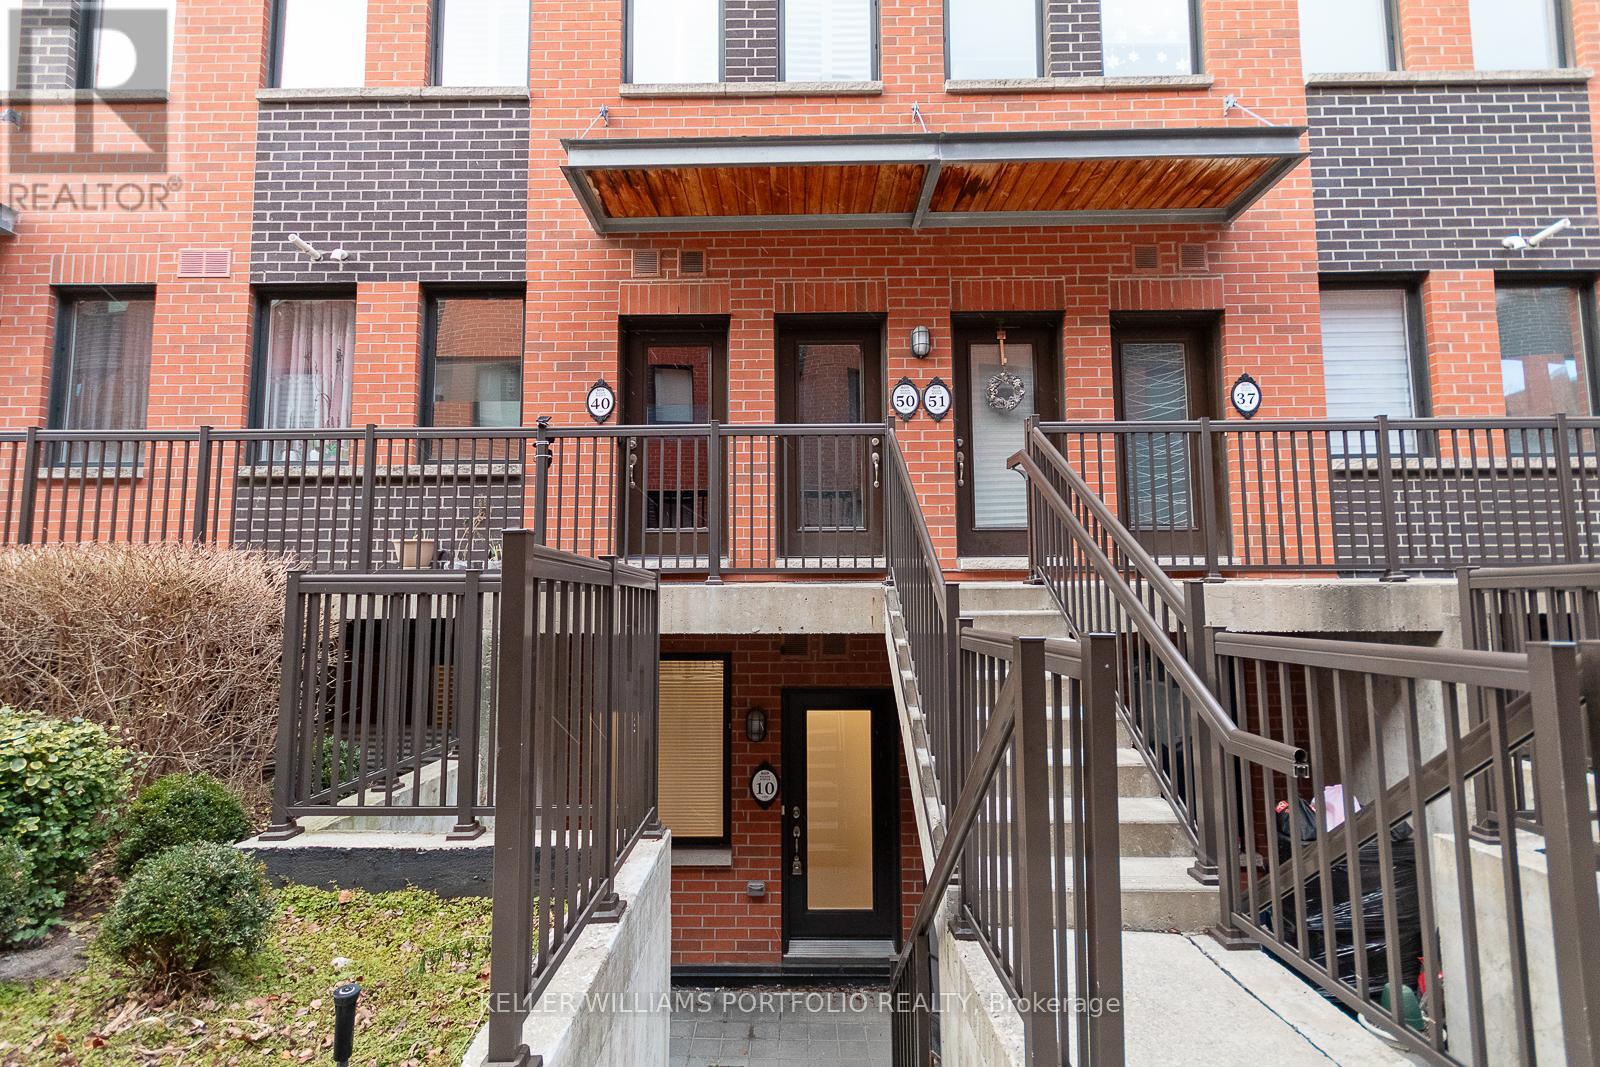
10 - 869 Wilson Avenue
Toronto, Ontario
Well kept 2 bedroom townhouse at Yorkdale Village - private enclave of stacked townhomes in the coveted Downsview neighborhood of NorthYork. Open concept living space w/9'ft ceilings and modern kitchen. Laminate flooring thru-out. Prime location, just moments from YorkdaleMall, Costco and a vibrant selection of local shops and dining, this prime location offers seamless access to Highway 401, TTC (Wilson subwaystation), local schools, nearby parks and close proximity to Humber River Hospital. (id:49269)
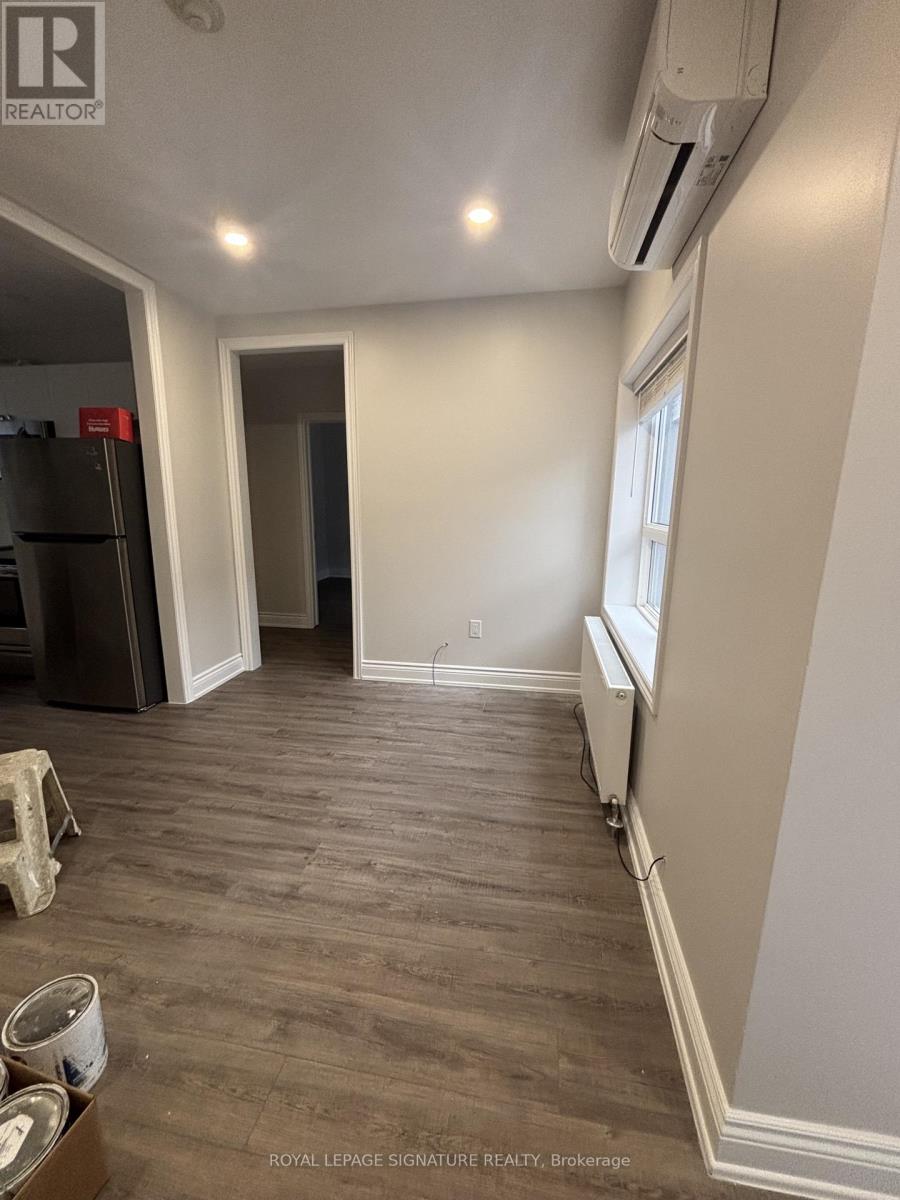
2 - 3289 Lakeshore Boulevard W
Toronto, Ontario
Welcome to this beautifully renovated 2-bedroom, 1-bath unit at 3289 Lakeshore Blvd W, Unit 2, nestled in the vibrant Long Branch community of Etobicoke - freshly painted, vacant, and move-in ready. The unit features a bright, open-concept living area with stylish vinyl plank flooring and pot lights throughout, flowing seamlessly into a well-appointed kitchen equipped with stainless steel appliances with dishwasher and ample cabinetry for everyday essentials. Both bedrooms are generously sized with great natural light and large closets. The beautifully renovated bathroom features a sleek glass-enclosed shower, modern vanity with storage, and a heated towel bar - a thoughtful touch for year-round comfort. Heat and water are included in the rent, with coin-operated laundry conveniently located in the building's shared basement. One dedicated parking spot is included.Ideally situated steps from TTC bus service (Queen/501 route) right at the door, and minutes to Colonel Samuel Smith Park and the stunning Lake Ontario waterfront - perfect for morning walks and weekend outings. Families will appreciate proximity to James S. Bell Junior Middle School and other nearby schools, while post-secondary students benefit from easy access to Humber College. St. Joseph's Health Centre is a short drive along Lakeshore, and daily errands are effortless with No Frills, Farm Boy, Costco, and Sherway Gardens all nearby. Catch a movie at the theatre at Ontario Place just down Lakeshore. With the lake at your doorstep, transit at your door, and every amenity within reach - this is Long Branch living at its finest. (id:49269)
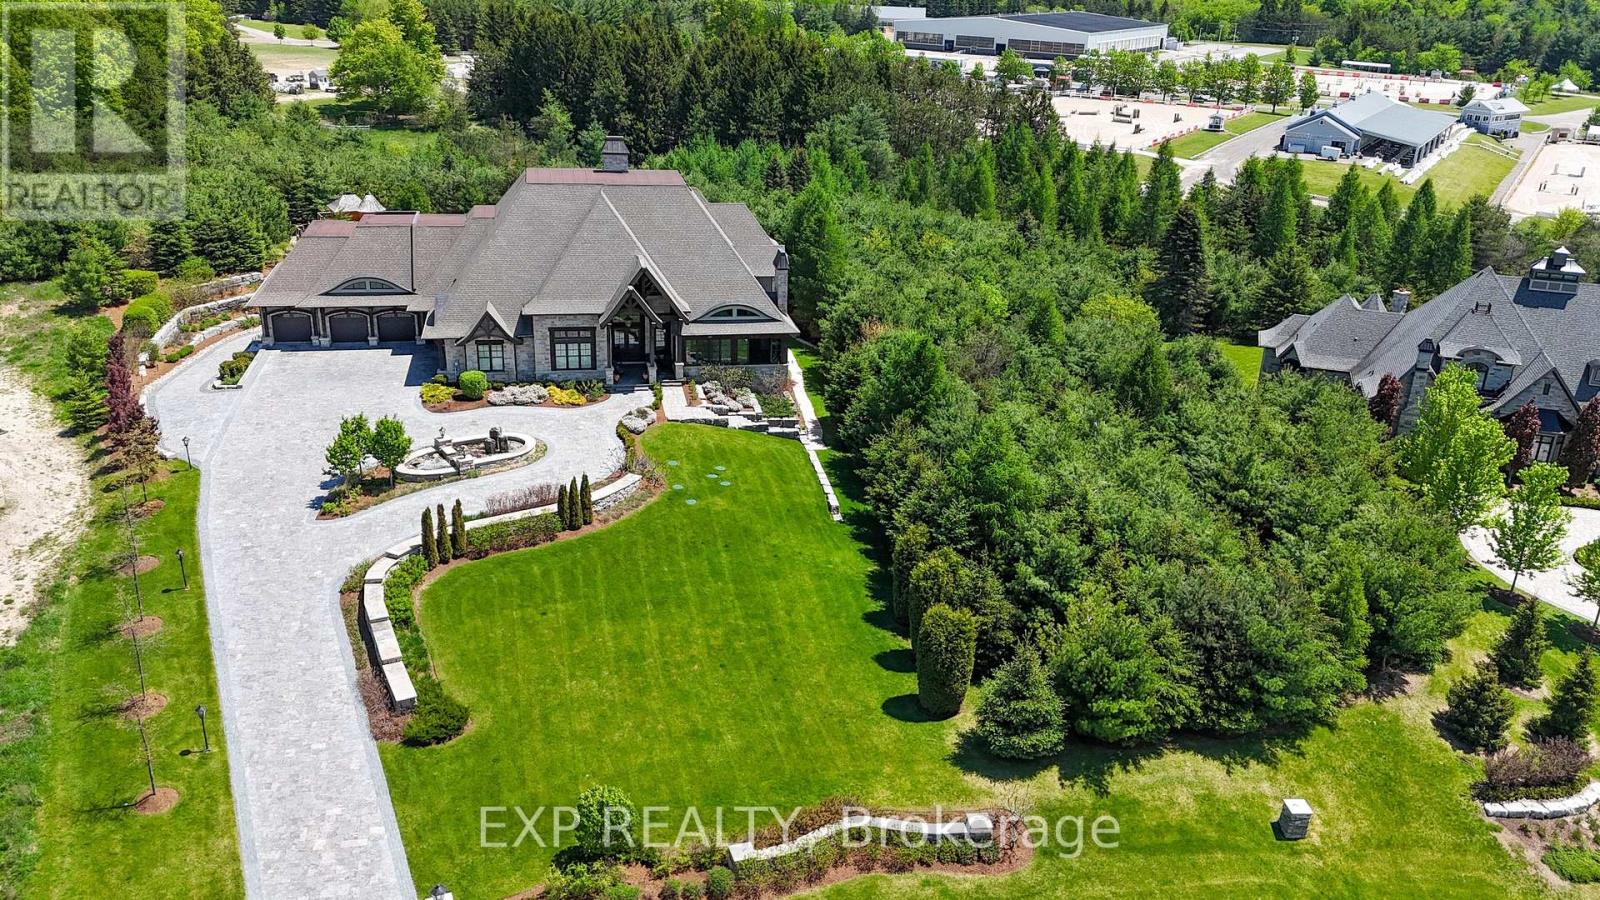
21 Edgewild Drive
Caledon, Ontario
Welcome to The Grand Palgrave Manor, a landmark custom estate set on 3.16 professionally landscaped acres in prestigious Palgrave, backing onto the renowned Caledon Equestrian Park. Offering approx. 13,780 sq. ft. of finished living space, this extraordinary 6-bedroom, 10-bath residence showcases uncompromising craftsmanship, privacy and scale. A striking timber-frame design, natural stone exterior, Bavarian windows & doors, custom millwork, solid wood doors, plaster crown mouldings, wide-plank wood flooring and a nearly 20-ft Great Room reflect exceptional attention to detail. The chef's kitchen features Parker House cabinetry, granite island, Wolf range, Sub-Zero refrigeration, Miele appliances, espresso station and adjoining servery. The primary retreat offers a fireplace, custom dressing rooms and spa-inspired ensuite. Resort-calibre amenities include a home theatre, billiards/games room, home gym, art studio, playroom, wine-tasting room and separate refrigerated red & white wine cellars. Outdoors, a spectacular covered timber-frame loggia features an outdoor kitchen with BBQ, wood-fired pizza oven and wood-burning fireplace, surrounded by ponds with dual waterfalls, illuminated private walking paths, integrated sports court and fire-pit retreat. A true automotive collector's dream with 7 garage doors and indoor parking for up to 12 vehicles across two levels, epoxy garage flooring, and heated garage floors. Radiant heated floors, Generac whole-home generator, security, integrated speakers, heated driveway apron and front porch complete this rare offering. Enjoy exceptional privacy in one of Caledon's most coveted estate communities, surrounded by rolling countryside, equestrian pursuits, trails, golf and the charm of Palgrave, while remaining within convenient reach of the GTA. A private world created for exceptional living, entertaining and collecting. (id:49269)
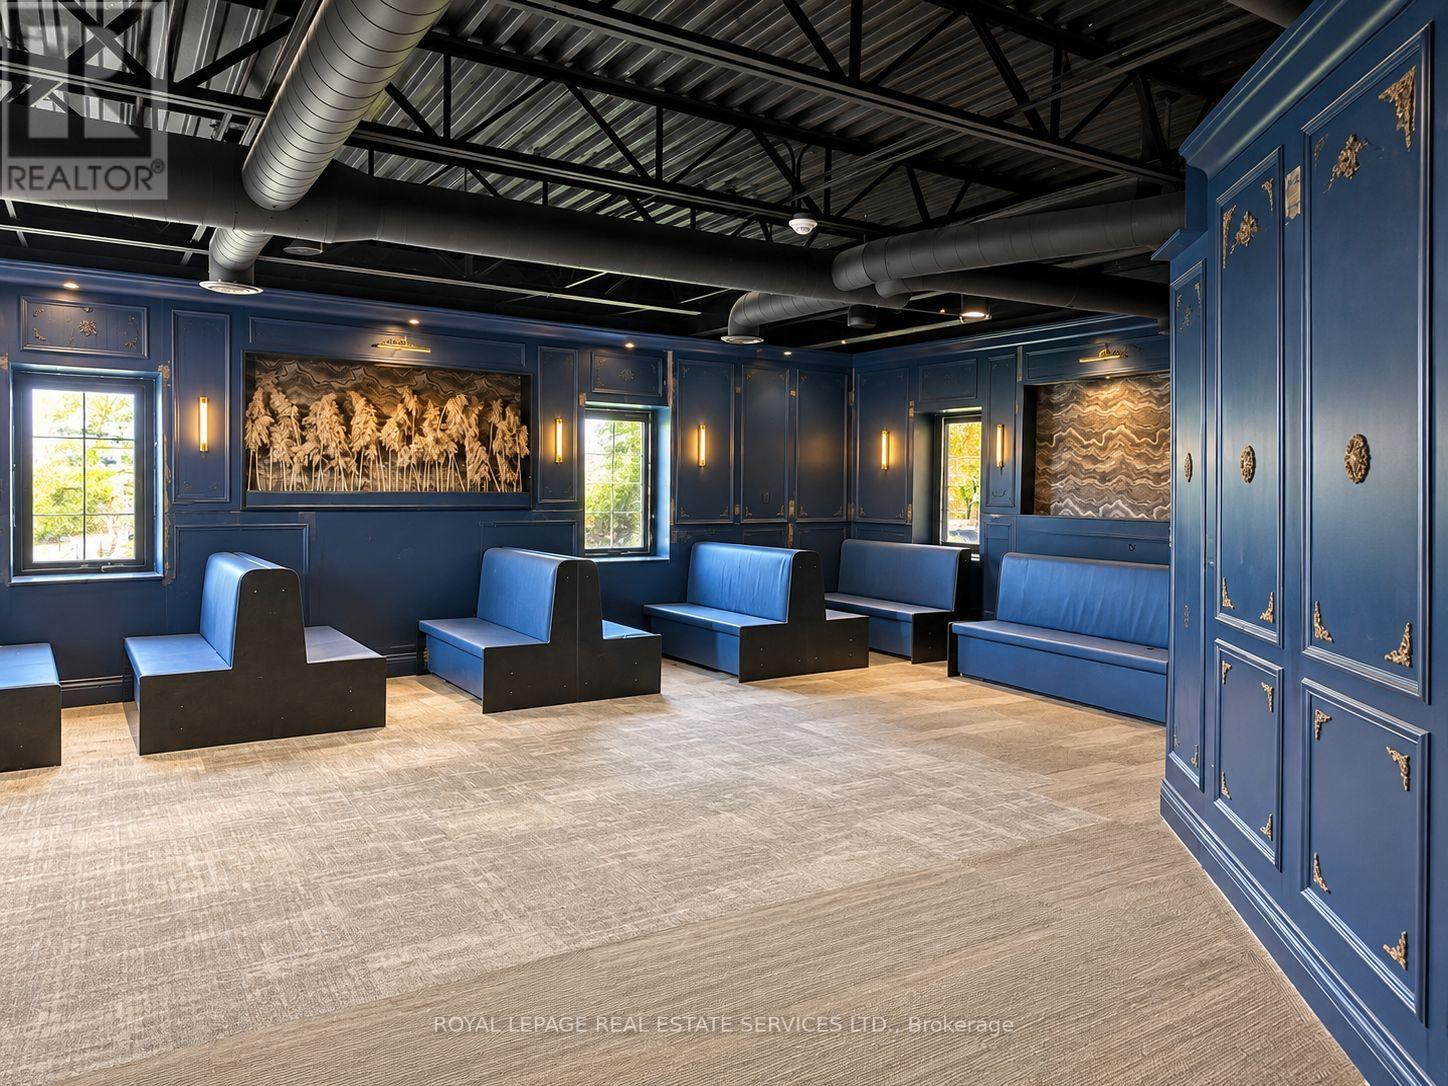
2412 Queensway Drive
Burlington, Ontario
Exceptional 4,380 sq. ft. restaurant opportunity in a prime Burlington location, anchored by the Best Western Plus with 78 guest rooms and a reported occupancy rate of approximately 75%. The restaurant premises have also undergone substantial renovations, including new plumbing, electrical, flooring, washrooms and a commercial exhaust hood. Designed for a pub or restaurant, the space is now ready for a tenant's finishing touches and branding. Ideal for a sports pub, golf simulator and restaurant concept, diner, all day breakfast restaurant, steakhouse or other hospitality use. Excellent landlord seeking a strong, long term tenant, with preference given to a quality pub style restaurant. A rare opportunity to customize a substantially improved restaurant space while benefiting from built in hotel clientele and excellent exposure. The hotel has been extensively upgraded room by room, including improvements to its indoor heated saltwater pool and guest amenities. (id:49269)
21 Jersey Avenue
Brampton, Ontario
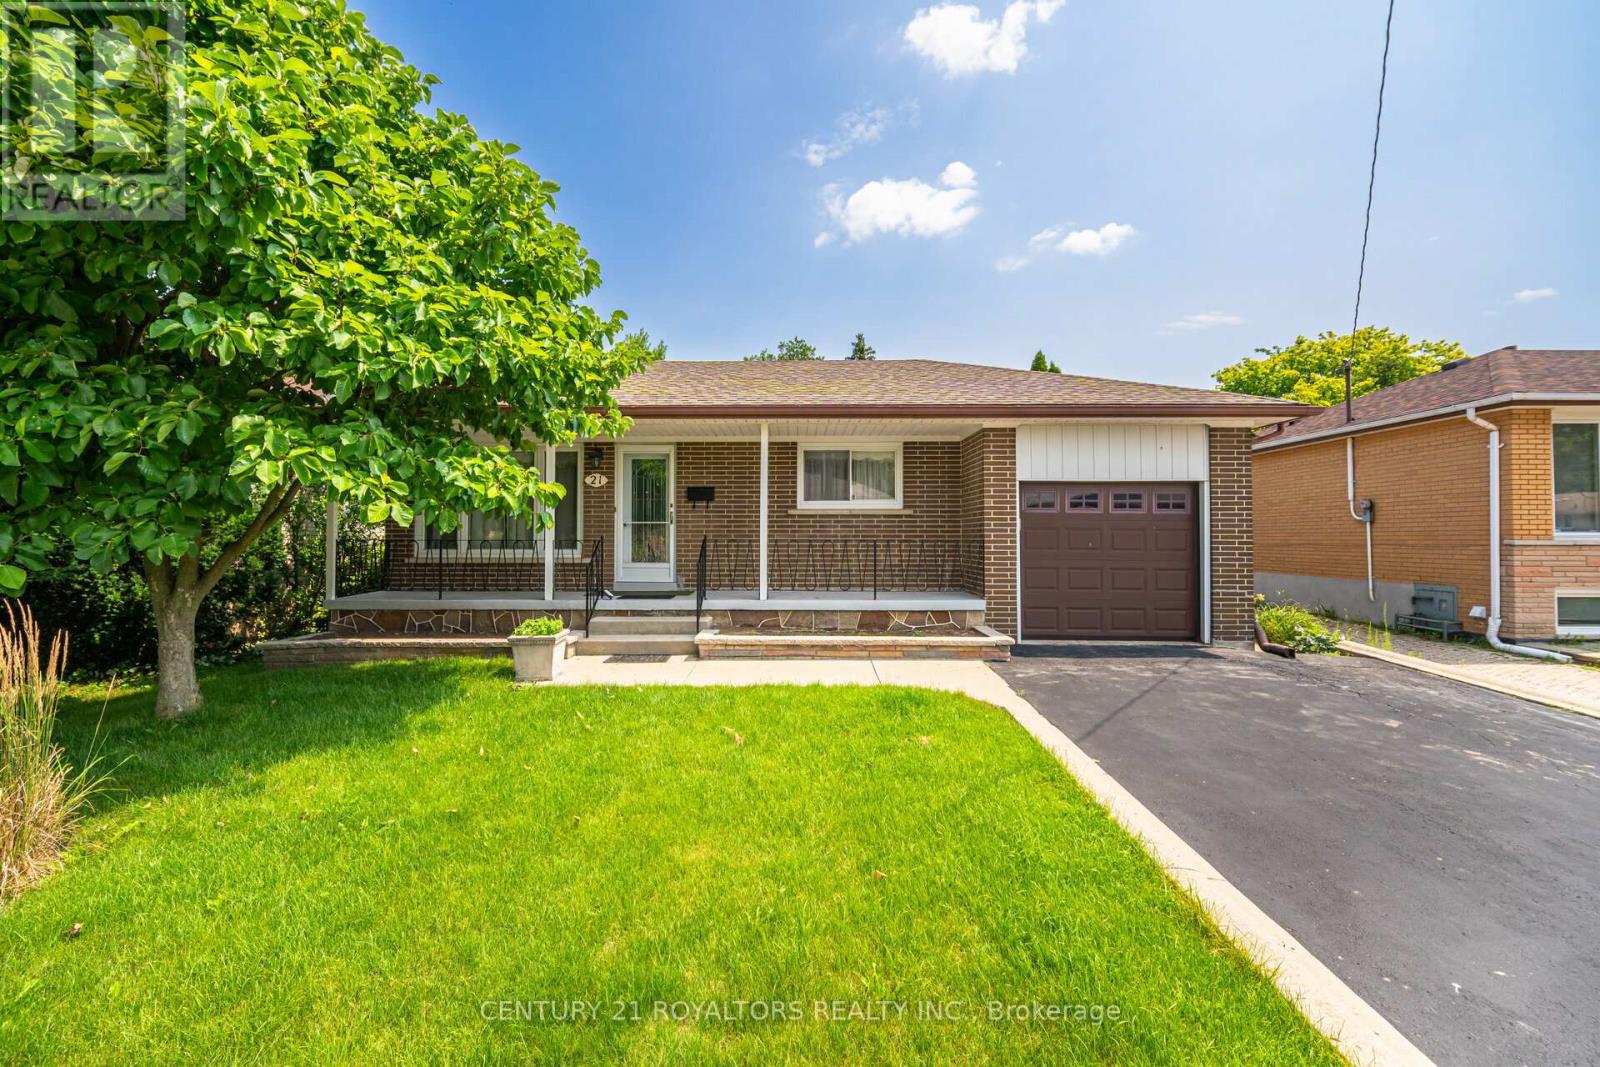
Step into this beautifully maintained 3+3 bedroom bungalow, offering a double-wide driveway with space for four vehicles plus an attached garage. A spacious covered front porch sets a warm and welcoming tone as you enter. Inside, the main floor features a bright and inviting living and dining area, highlighted by large windows and elegant hardwood flooring that runs throughout the home. The sun-filled kitchen is thoughtfully designed with a ceramic tile backsplash, pantry, and plenty of counter space for everyday cooking and entertaining. The fully finished lower level, complete with a separate entrance, offers excellent versatility. It includes three additional bedrooms, a brand-new kitchenette, a comfortable living/recreation area, and a newly updated 3-piece bathroom with in-suite laundry. You'll also find a cold cellar along with generous storage and utility space. Outside, enjoy a fully fenced backyard with a patio area, convenient garage access, and plenty of room for outdoor activities and family enjoyment. (id:49269)
1402 - 448 Burnhamthorpe Road W
Mississauga, Ontario
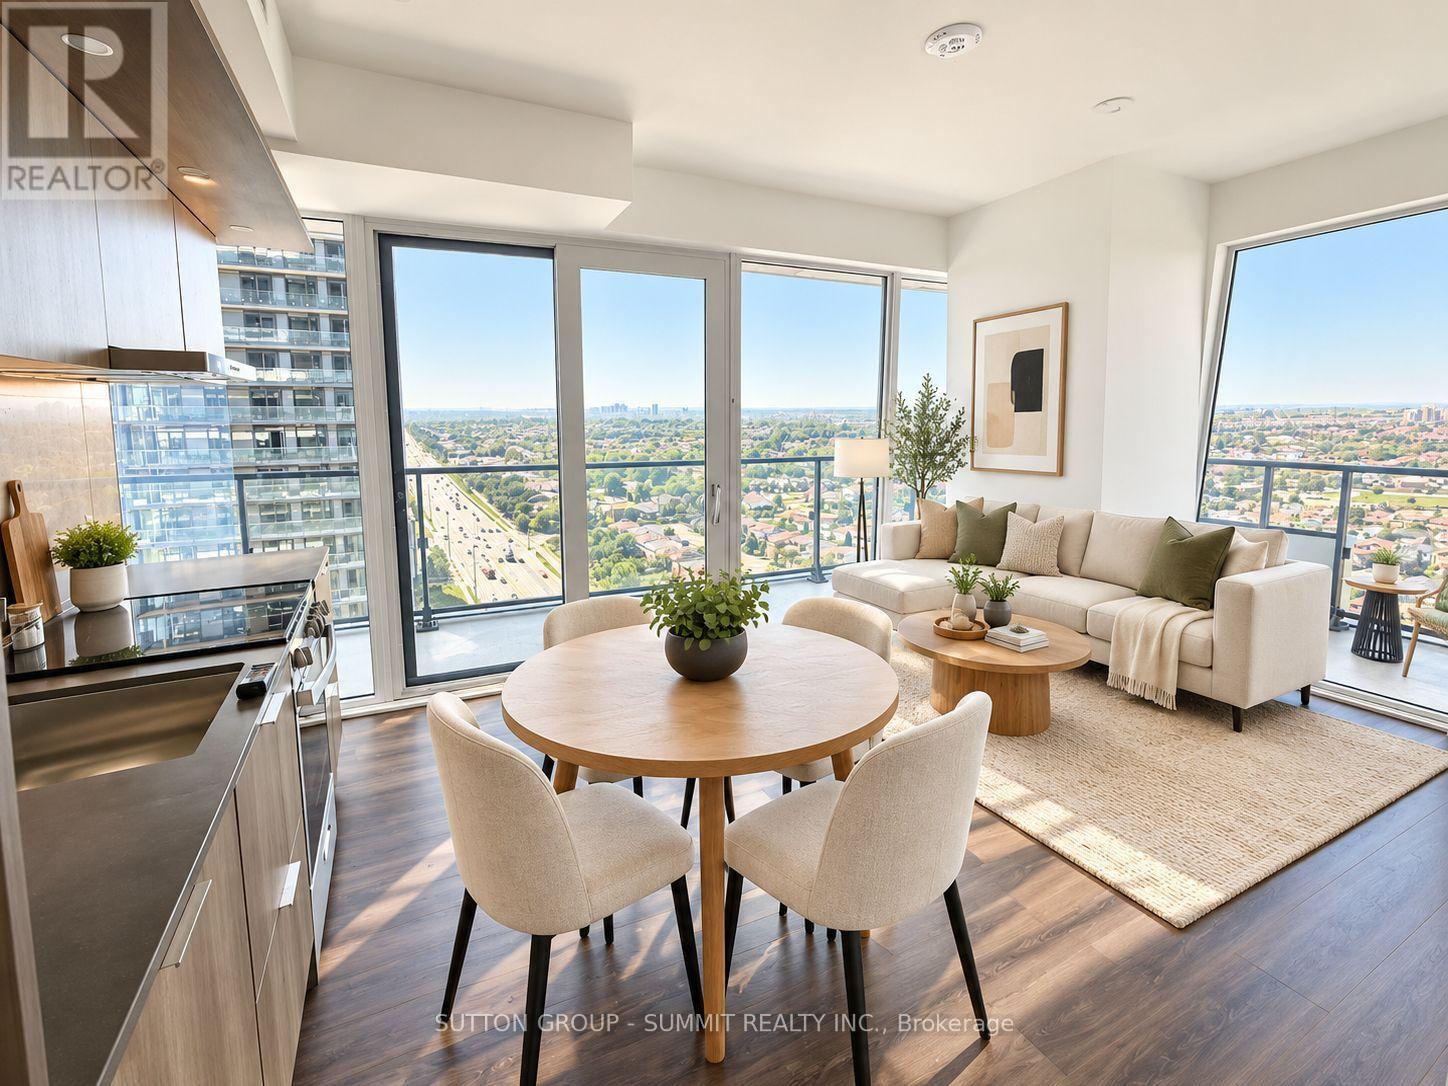
BEST DEAL ON THE MARKET AT M CITY 3! Welcome to this brand new 2 bed, 2 bath condo in the heart of Mississauga, featuring one of the best views in the building and an impressive wrap-around porch of almost 300 sq. ft. The unit is flooded with natural light through floor-to-ceiling windows and offers a bright, spacious open-concept layout with living, dining and kitchen combined. Modern kitchen features quartz counters, ample cabinetry and S/S appliances. One underground parking spot included. Enjoy premium amenities including fitness centre, party room, outdoor terrace, concierge and more. Unbeatable location steps to Square One, YMCA, restaurants, parks, Celebration Square, Sheridan College and library. Close to schools, transit and minutes to Hwy 403 and major highways. At this price, this is one of the best lease opportunities at M City 3! Photos virtually staged. (id:49269)
1 & 2 - 1200 Derry Road East Road
Mississauga, Ontario
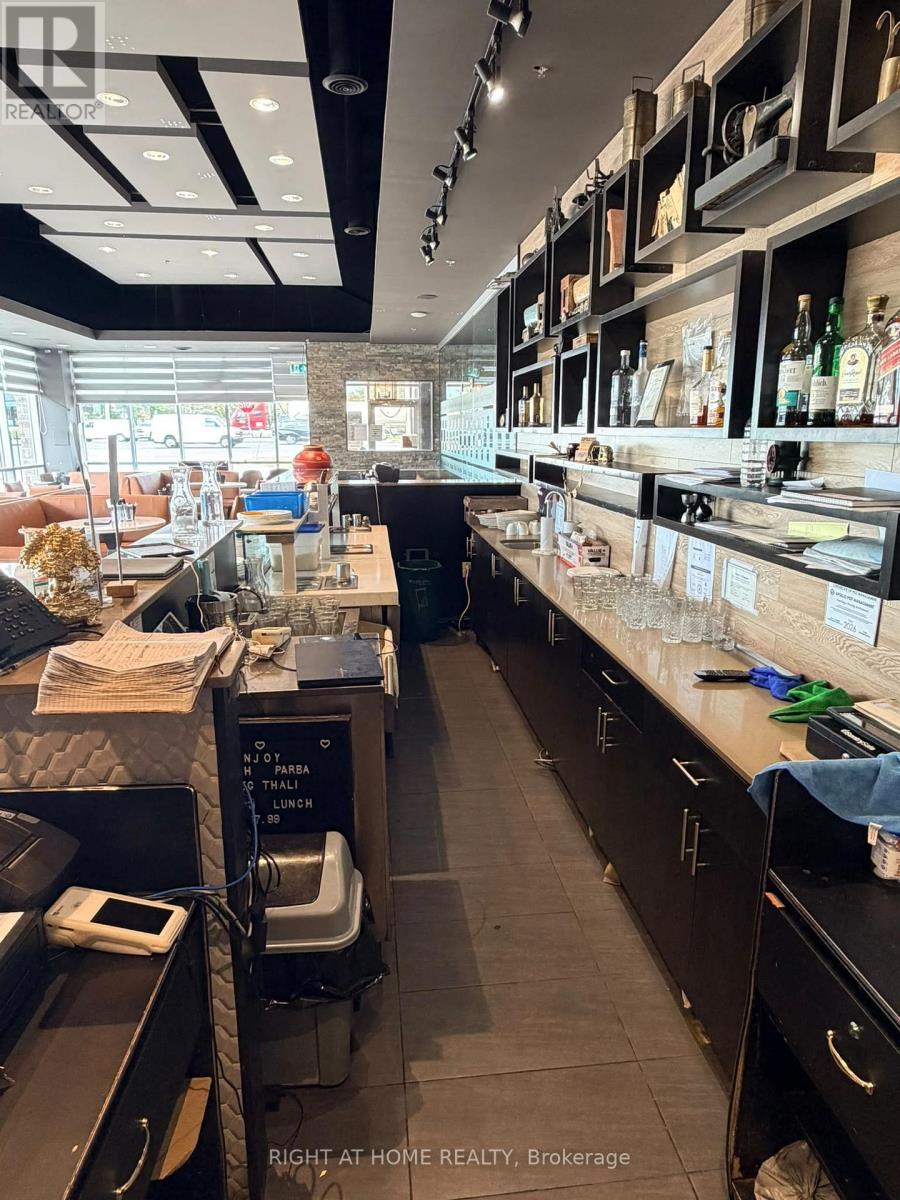
Successful restaurant business for sale with prime visibility on Derry Road, conveniently located close to Toronto Pearson International Airport and major highways. Situated on a corner lot with approximately 4,585 sq. ft. of space, the restaurant has been successfully operating since 2016 and is located in a busy plaza with ample parking. The recently renovated space features a large commercial kitchen, seating for 100+ guests, a dedicated party area suitable for larger gatherings, and a private dining room for intimate events and special occasions. The possibility of continuing with the existing franchise name can also be discussed with the buyer. (id:49269)
1210 - 85 Emmett Avenue
Toronto, Ontario
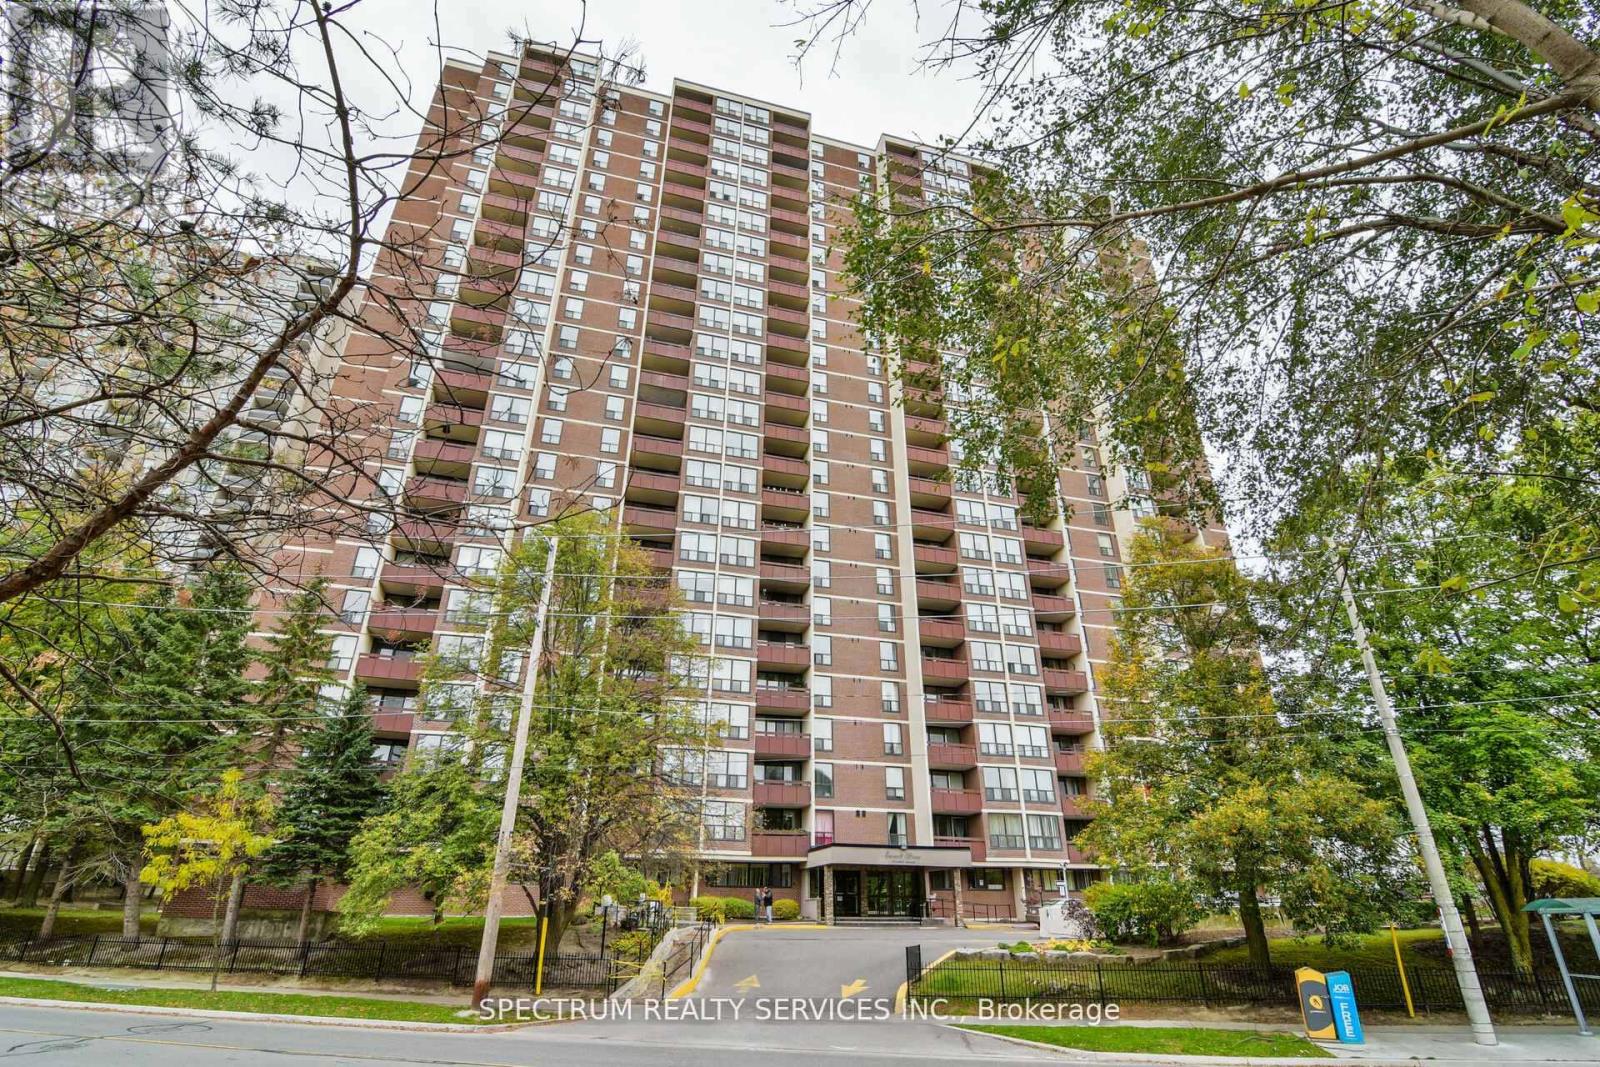
Bright & Spacious Layout, Move-In Ready With A Stunning North View Of The City. Well Maintained, Elegant Mosaic Stone Fireplace Accent Wall, A Very Functional Kitchen And Flows To An Open Concept Living And Dining Space. This Property Features Granite Countertop Kitchen With Backsplash, Eat-In Kitchen, 2 Pc Ensuite, Large Windows For Natural Sunlight. 3 Good Size Bedrooms. Enjoy Balcony With A Great View To Enjoy Your Morning Coffee, Surrounded With Parks, Trails, Public Transit, Picnic Area, Plenty Of Visitor Parking, Bike Storage, Schools, Shopping, Outdoor Pool For Outdoor Sun Tanning. All Your Amenities At Your Doorstep. Don't Miss Out On This Great Value Condo Apartment. Ideal For First Time Buyers Or Investors, Family Starting Out. Don't Miss Out On A Great Value. (id:49269)
30 Ulster Street
Toronto, Ontario
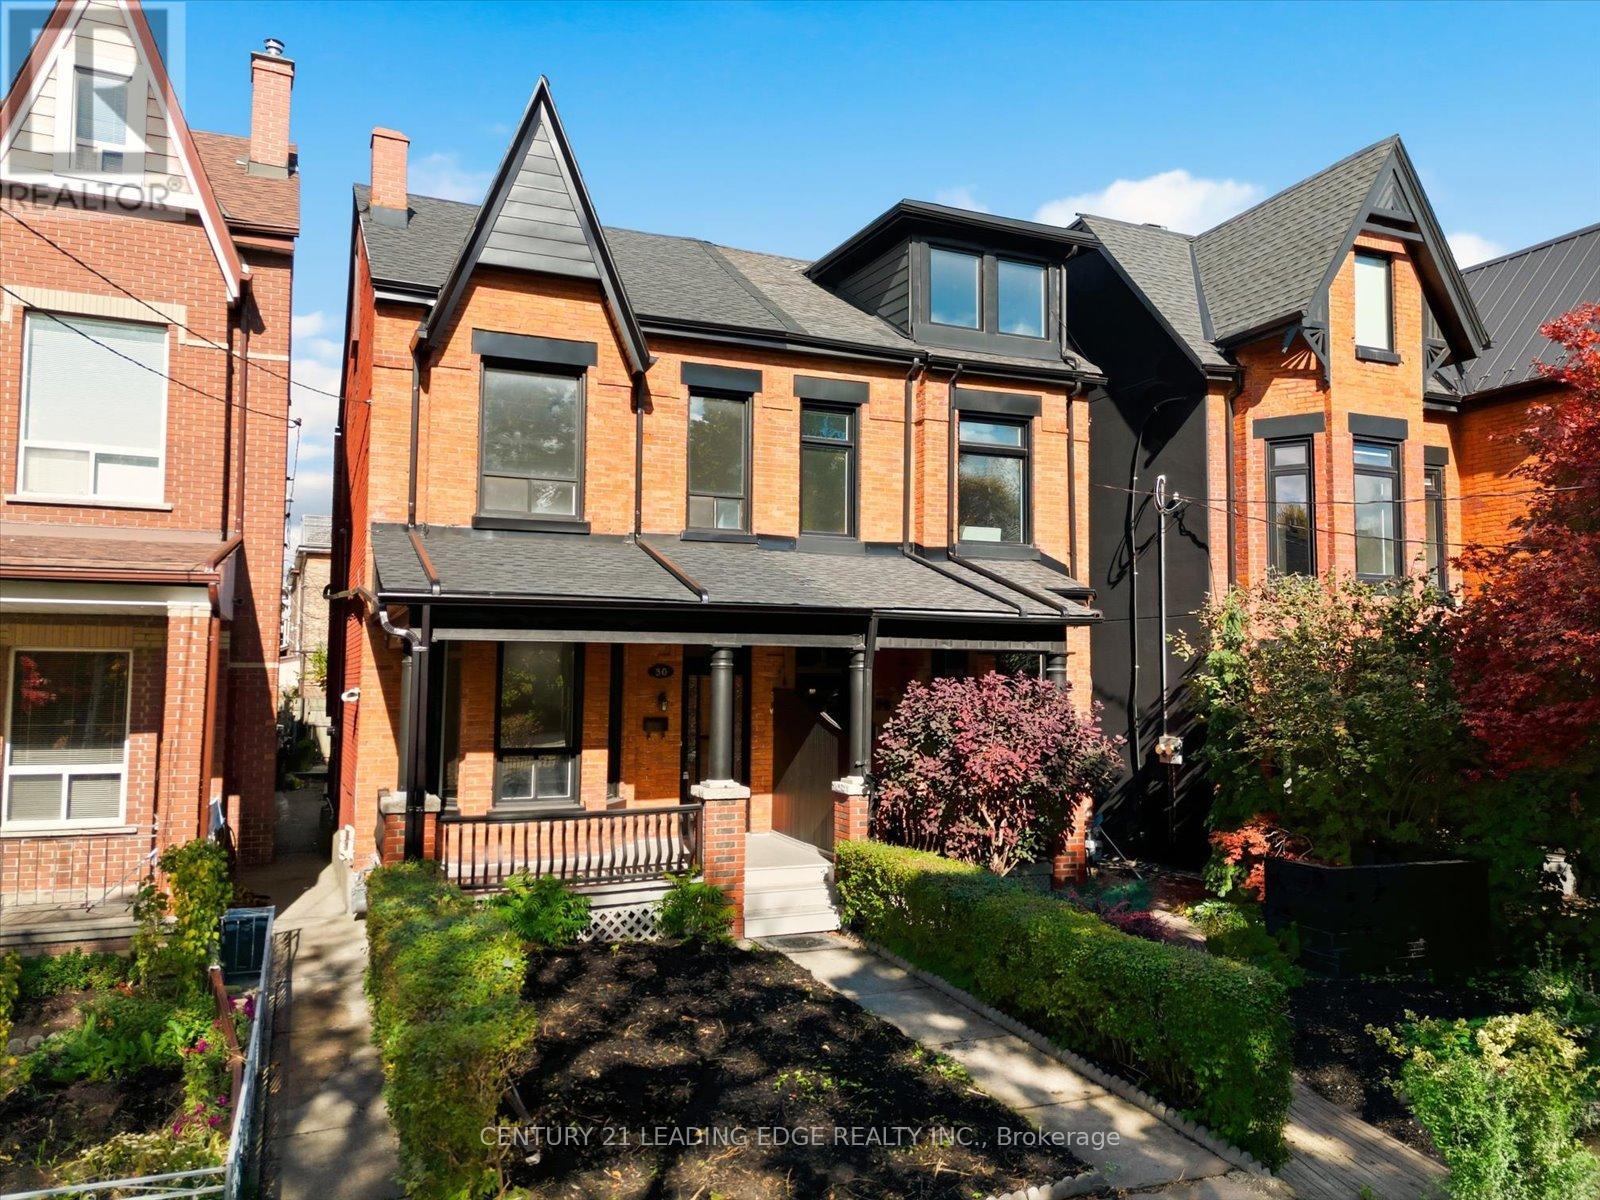
Your rare opportunity to own a 4 bedroom, 2.5 Storey semi-detached Victorian home with up to 10.5 Foot ceilings on the main and 2nd floor. Located in the vibrant heart of Harbord Village in South Annex. Storybook tree-lined street overlooking Margaret Fairley Park, featuring mature trees, a playground, and a splash pad, ensuring lifelong convenience and a beautiful view. This location puts you in the centre of some of the city's best restaurants, coffee shops, art and culture On Bloor West, Harbord and College St. Living in Hardbord Village with a perfect 100 Transit Score and dedicated bike lanes along beautiful tree-lined streets, you'll enjoy effortless access to the University of Toronto Campus and Queen's park, The Annex, Little Italy, Kensington Market, The Royal Ontario Museum, The Art Gallery of Ontario and so much more. (id:49269)
17940 Airport Road
Caledon, Ontario
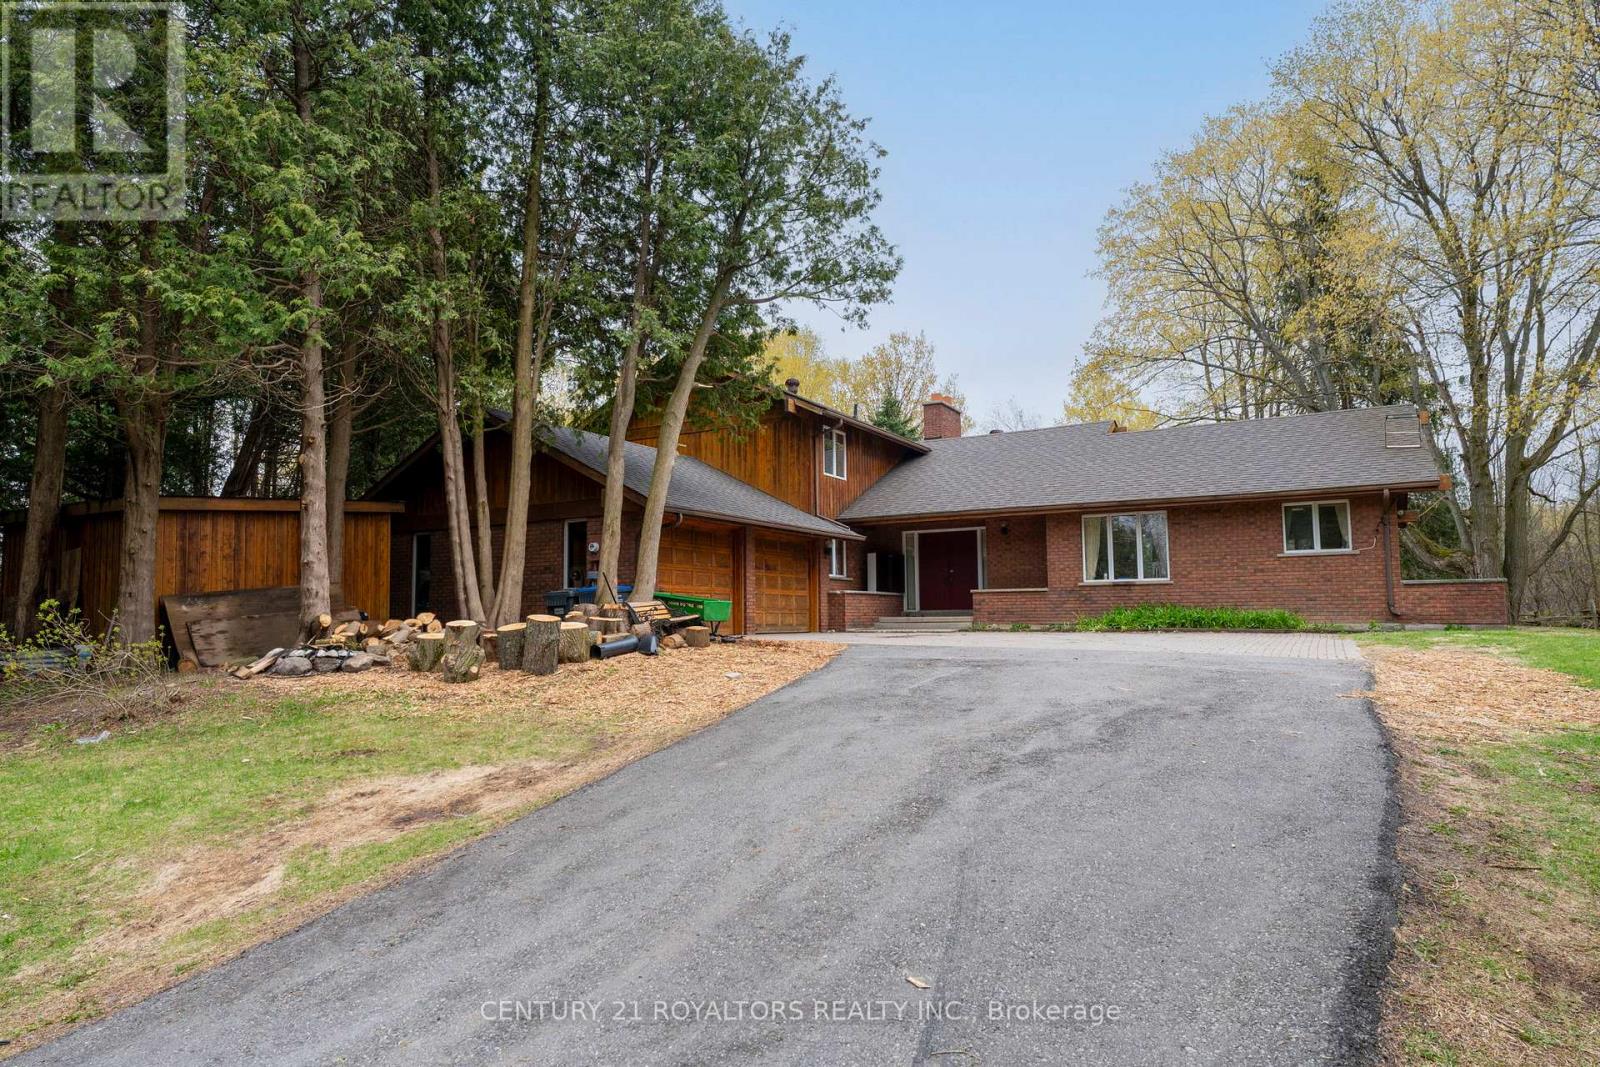
Nestled on a picturesque 1.25-acre property surrounded by mature trees, rolling hills, and conservation land, this one-of-a-kind custom-built home offers the perfect blend of privacy, tranquility, and potential. 10 minutes North of Brampton! This charming residence features over 2,400 sqft of living space with soaring cathedral ceilings, two wood-burning fireplaces, and multiple walkouts designed to embrace the natural beauty that surrounds you/ Enjoy peaceful mornings in the sunroom, scenic backyard views from the family room, and the calming sounds of nature from every corner of the property. The expansive unfinished basement with high ceilings presents endless possibilities for future customization. Located just minutes from the amenities of Downtown Caledon East, this rare offering combines country serenity with everyday convenience. Whether you're looking to restore, renovate, or simply enjoy the timeless character of this home, 17940 Airport Road is an exceptional opportunity to create your dream retreat in the heart of Caledon. (id:49269)
17, 18 & 19 - 6730 Davand Drive
Mississauga, Ontario
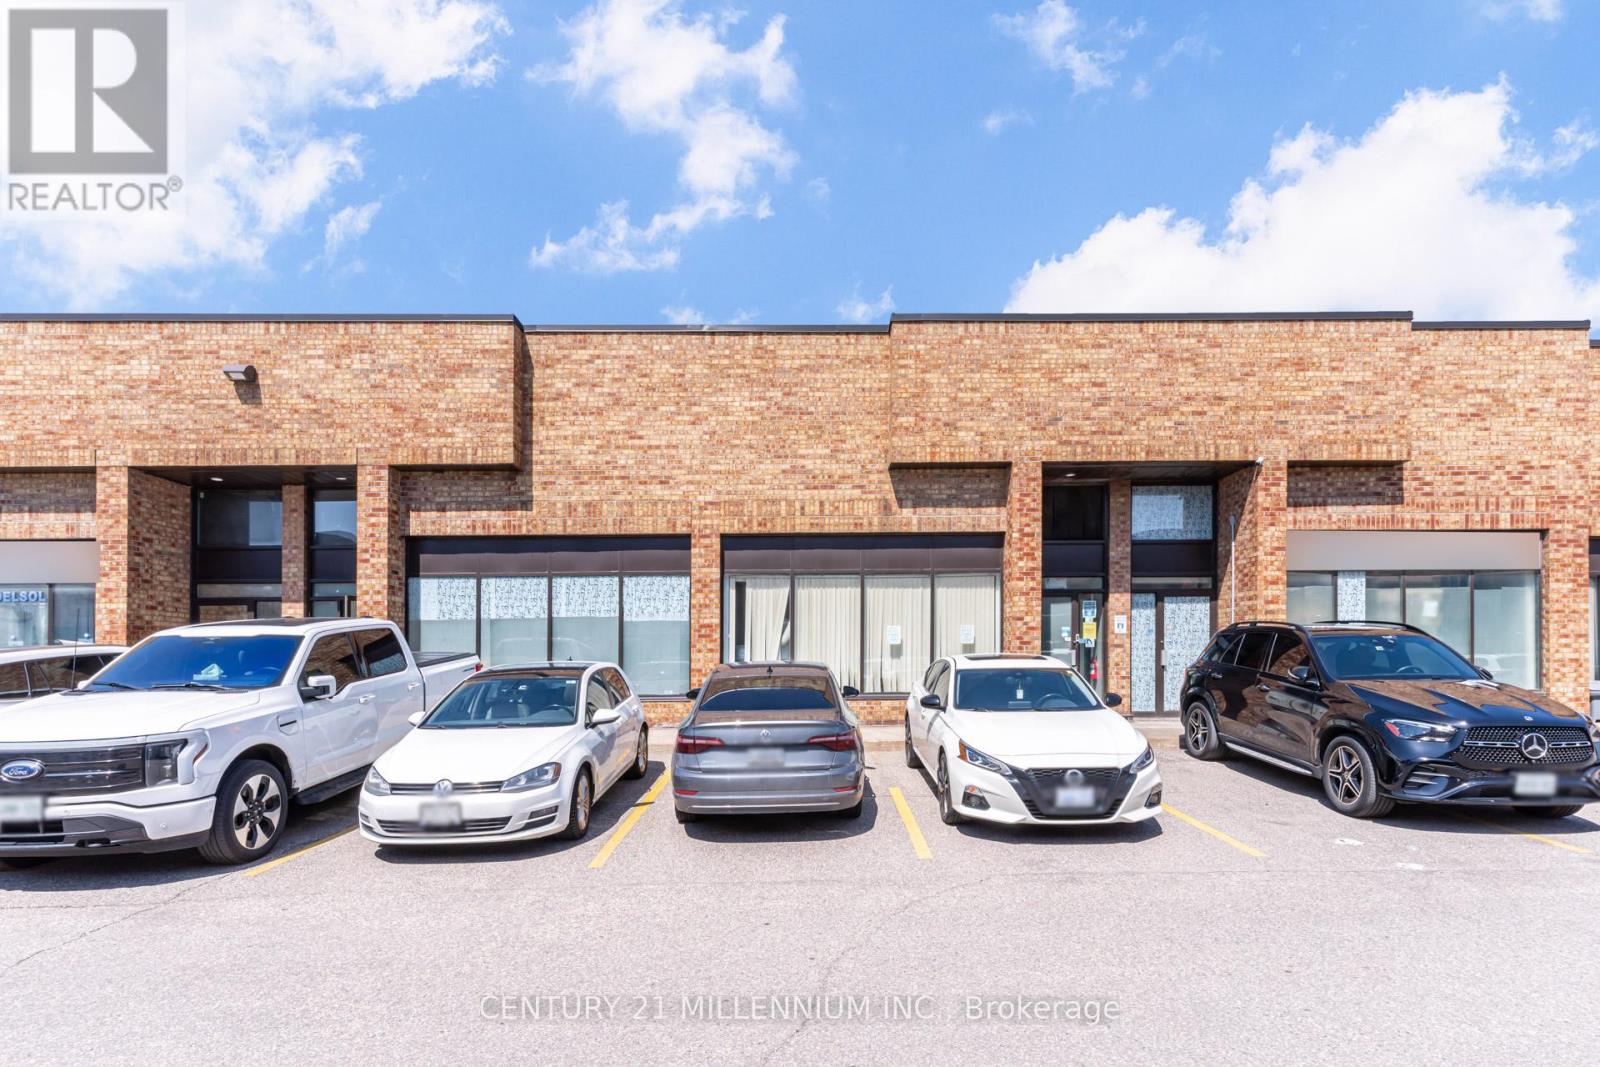
Rarely Available Large 5499 Sq Ft Industrial Condo Unit. Close Proximity to the Highway 410/airport & all amenities. Three Truck Level loading doors. Excellent Industrial Units With Great Versatility For Multi-Use In A High Demand Business Area Of Mississauga! Near Airport And All Major Highways. (id:49269)
4 - 1965 Britannia Road W
Mississauga, Ontario
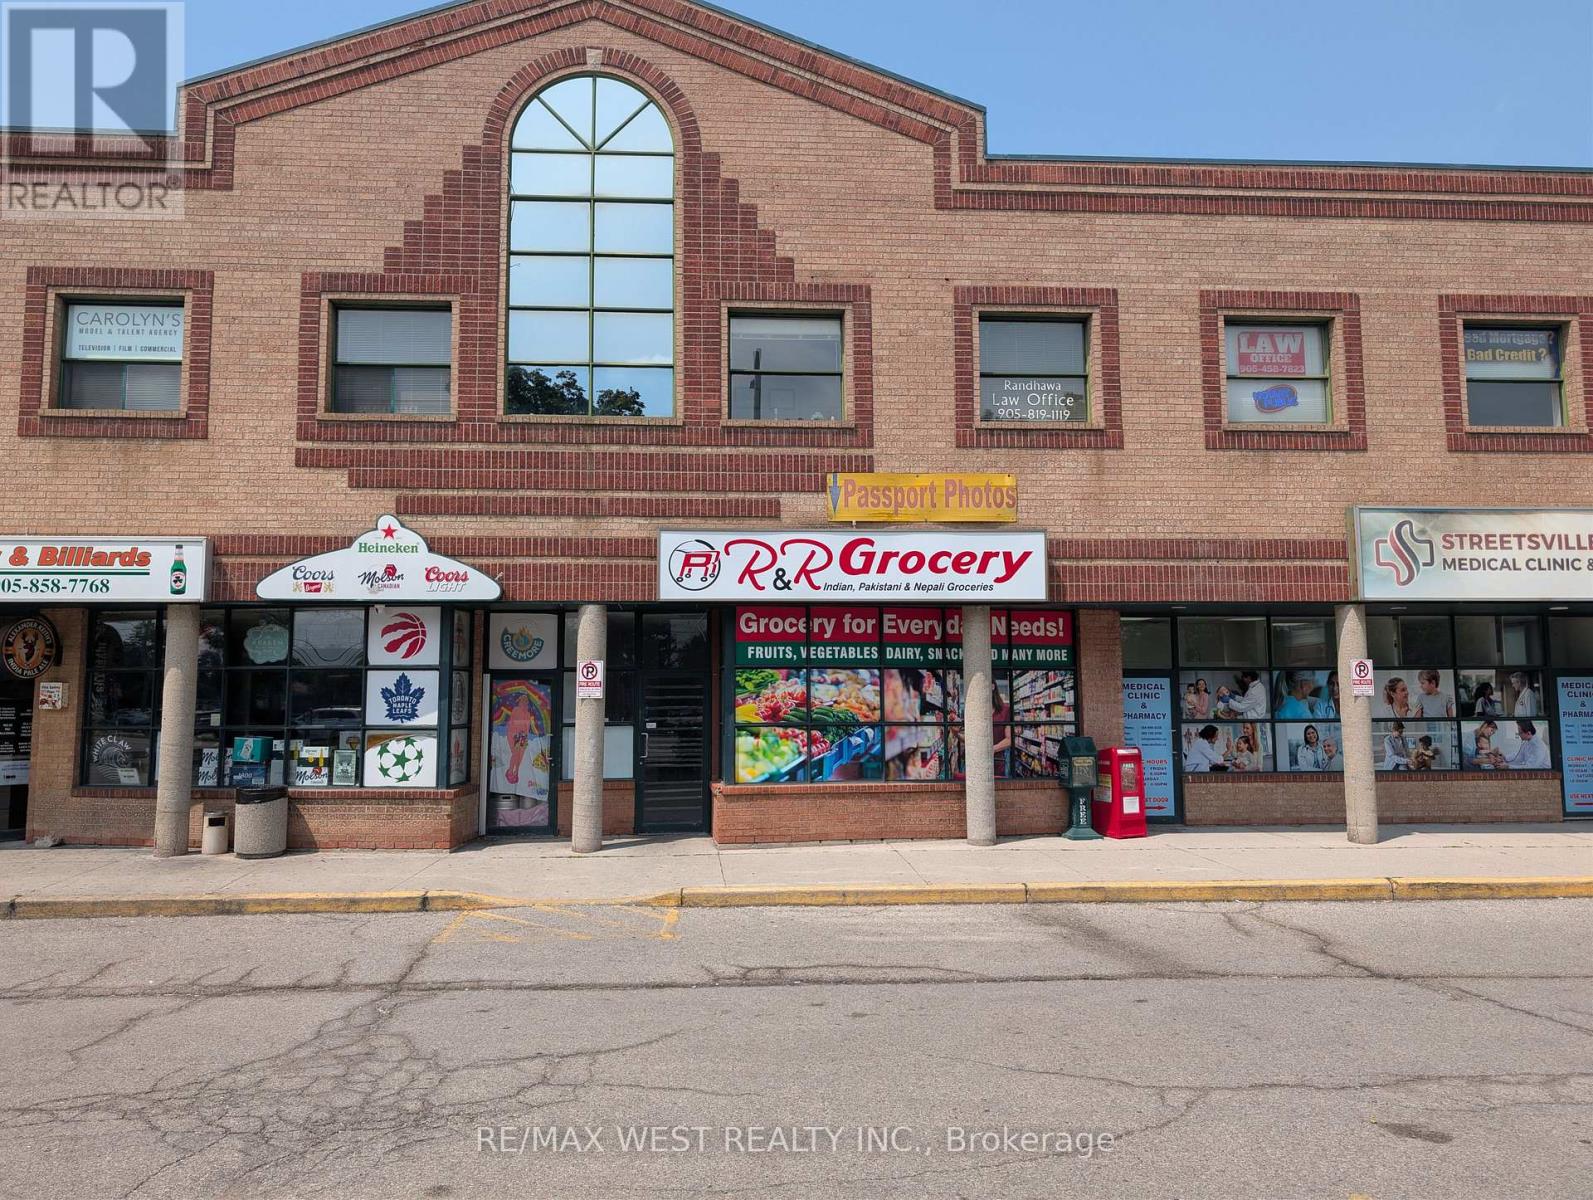
Streetsville Square located at Britannia Rd. and Queen St. offering approximately 2,500 sqft of retail space. This is a great layout for a showroom or an excellent opportunity to open a multitude of retail or service-related businesses. Plaza parking provides ample parking spots. (id:49269)
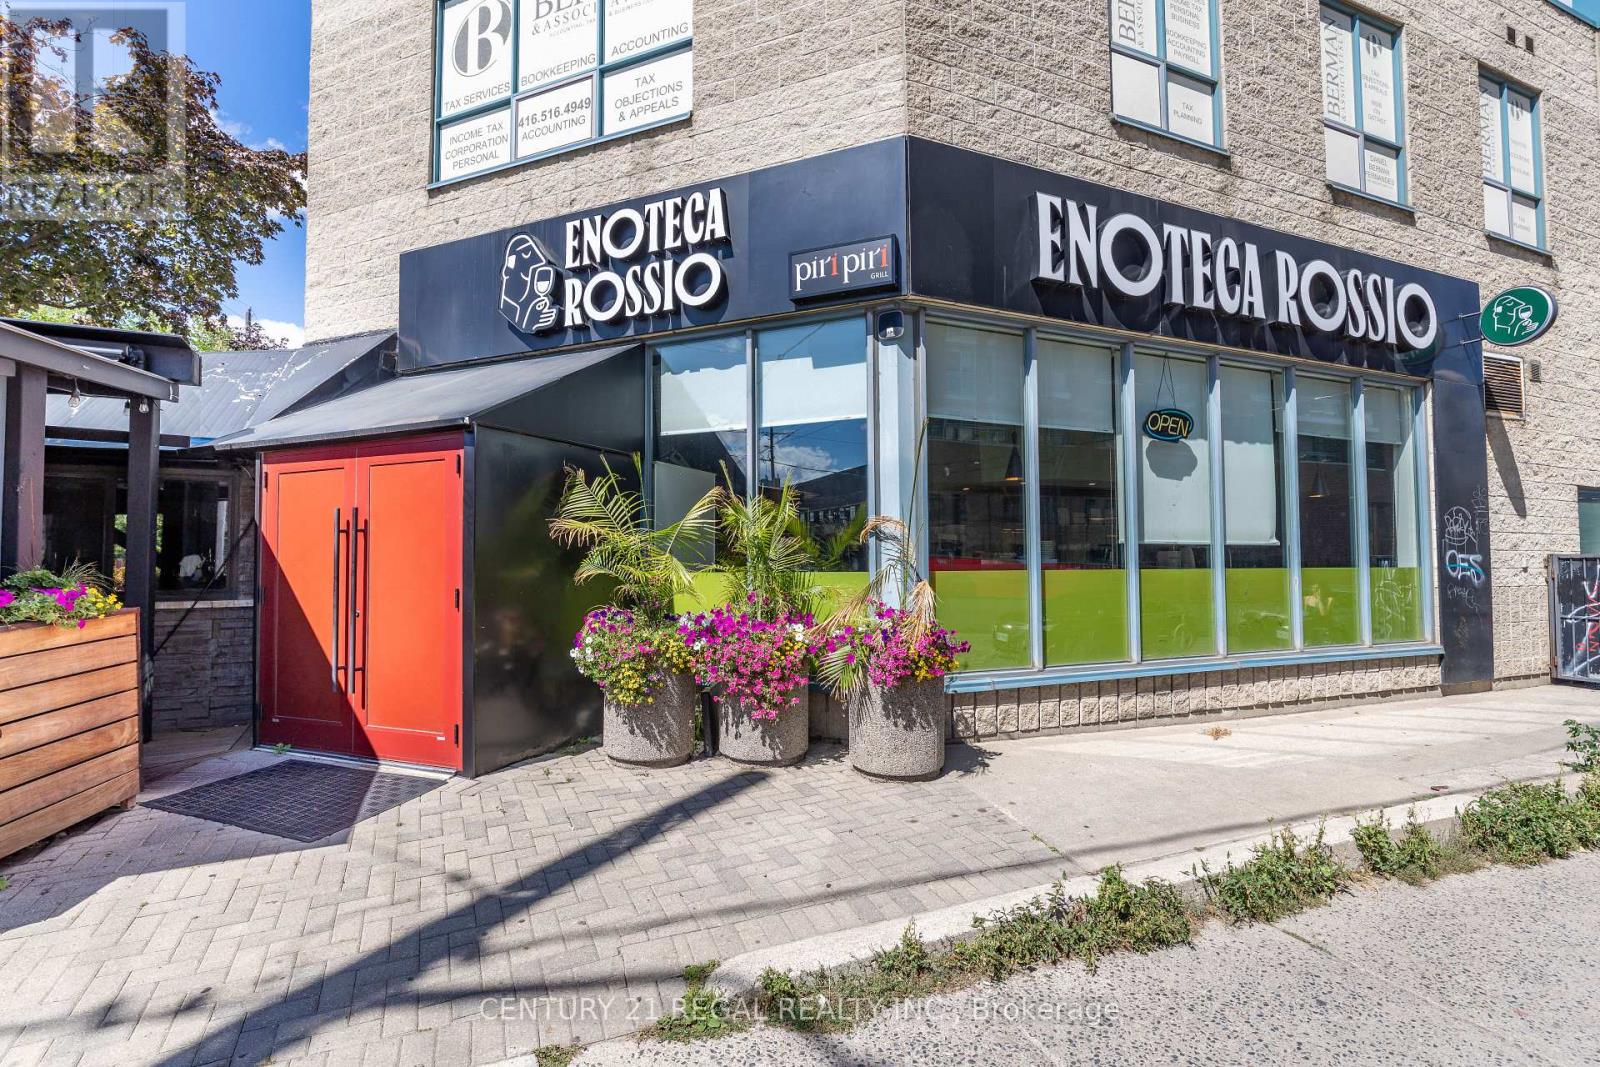
1444 Dupont Street
Toronto, Ontario
RECENTLY RENOVATED * FULLY EQUIPPED & IMMACULATELY MAINTAINED * STRATEGIC CORNER LOCATION * LICENSED FOR 140 IN RESTAURANT PLUS A PRIVATE DINING AREA FOR 59 AND A PATIO FOR 79 * CORNER UNIT WITH GREAT EXPOSURE * 10 DESIGNATED PARKING SPOTS * OVER $900,000.00 IN LEASEHOLD IMPROVEMENTS INCLUDED IN PURCHASE PRICE (id:49269)
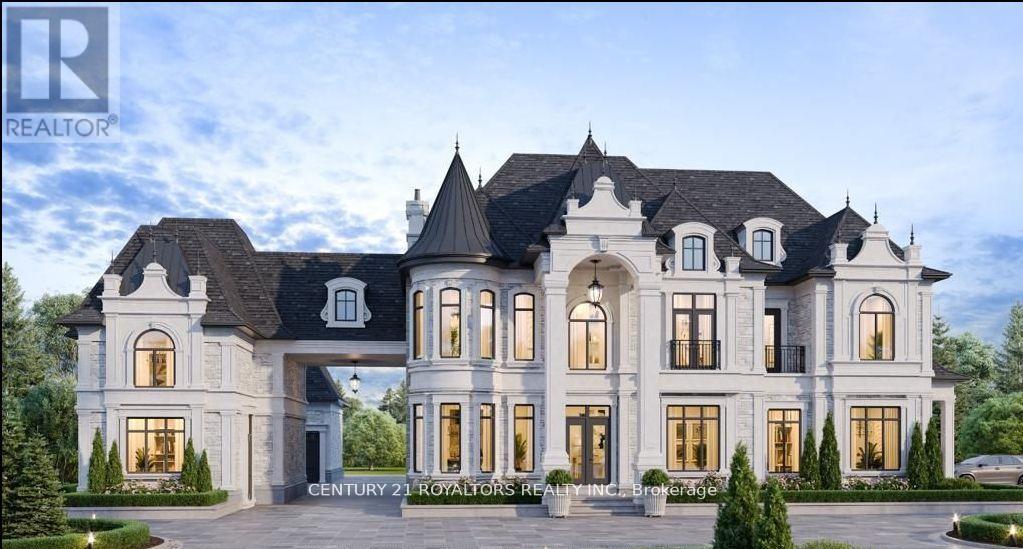
0 Dixie Road
Caledon, Ontario
This rare and highly sought-after one-acre parcel is an exceptional opportunity for those looking to build their dream home in a prime location. Situated less than a 5-minute drive from Brampton and under 6 minutes from Mayfield Road and Highway 410, this property offers unbeatable convenience with easy access to major transportation routes while maintaining a serene, spacious environment. The parcel comes with an approved 6,500 Sq. Ft. custom home design, currently in the final stages of approval. This allows buyers to immediately commence construction without the delay of waiting for further permits or approvals. Whether you're looking to build a luxurious family residence or an expansive custom home, this property is primed for development. With its proximity to both urban amenities and peaceful countryside, this is a unique opportunity to secure a premium lot ready for your vision tobecome reality. Don't miss out on this rare find in a rapidly growing area w/tremendous potential. (id:49269)
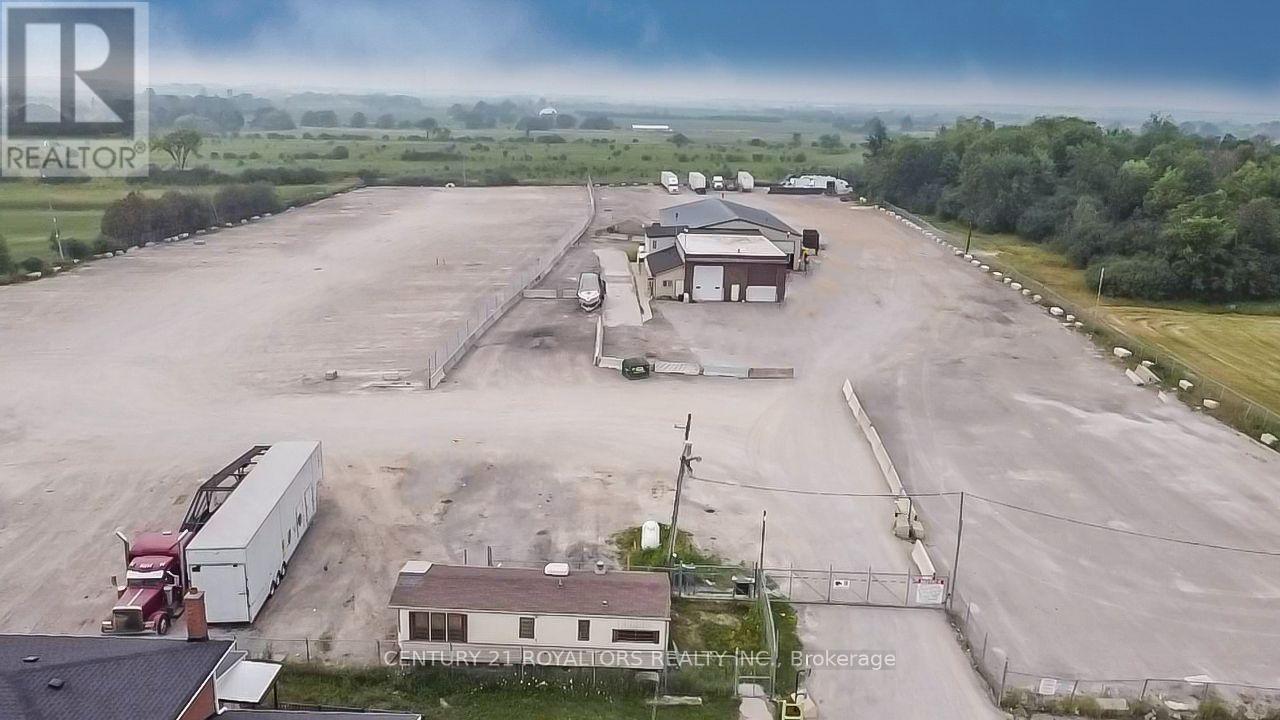
6202 Healey Road N
Caledon, Ontario
Opportunity to lease a fully secured and fully gravelled 10-acre truck terminal. Ideally suited for transportation, logistics, and fleet operations, this property offers extensive trailer and truck parking with capacity for 250+ trailer spaces. The site includes a dispatch office and a fully equipped truck repair shop featuring a service pit, providing an efficient, all-in-one solution for fleet management and maintenance. The property is fully fenced and secured offering excellent functionality for high-volume trucking operations. Flexible leasing options are available, including the ability to occupy approximately 4 acres together with the shop and office, making it suitable for a range of operational requirements. Conveniently located with excellent access to major transportation routes. Tenant to pay all utilities and be responsible for property maintenance. (id:49269)
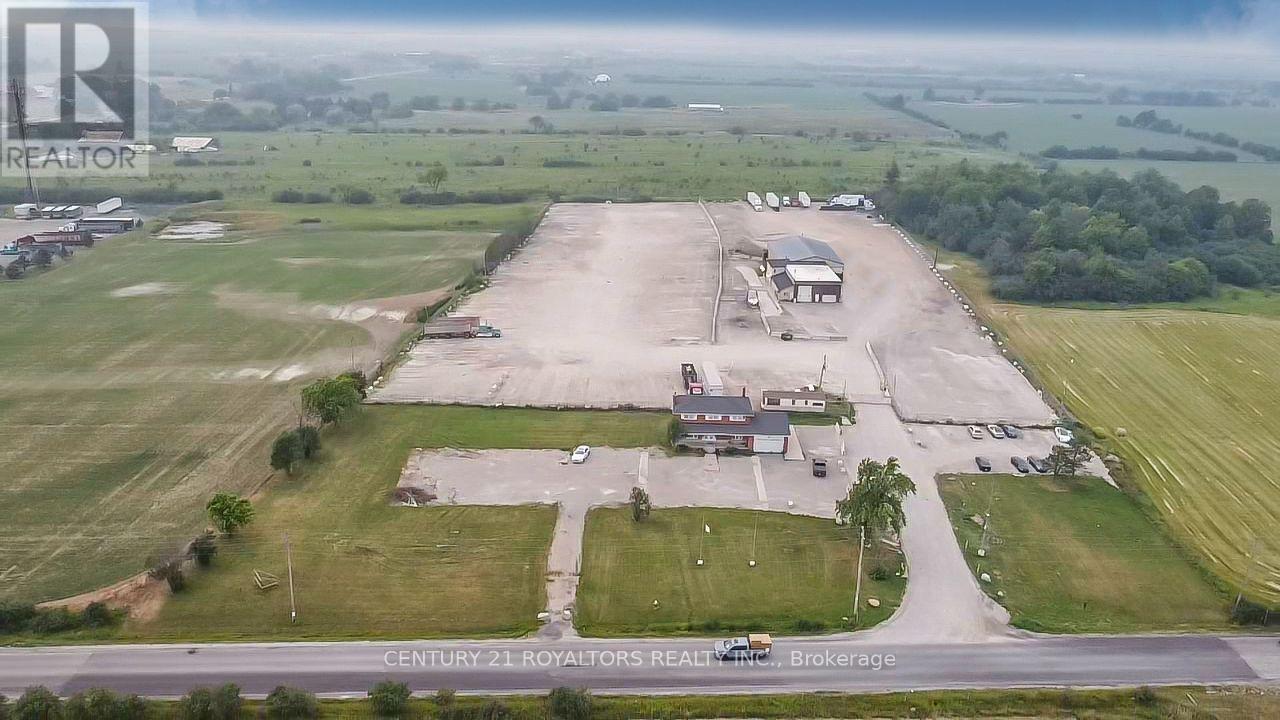
6202 Healey Road
Caledon, Ontario
Exceptional opportunity to lease a secure, fully improved 4-acre truck yard ideally suited for transportation, logistics, fleet operations, and equipment storage. The property is fully fenced with 24/7 security, providing peace of mind for your business and assets. The yard can accommodate up to 130 truck and trailer parking spaces, offering ample room for fleets of all sizes. An additional 3,000 sq. ft. repair shop is available for lease at an additional cost, making this property an ideal turnkey solution for companies requiring on-site maintenance and servicing. (id:49269)
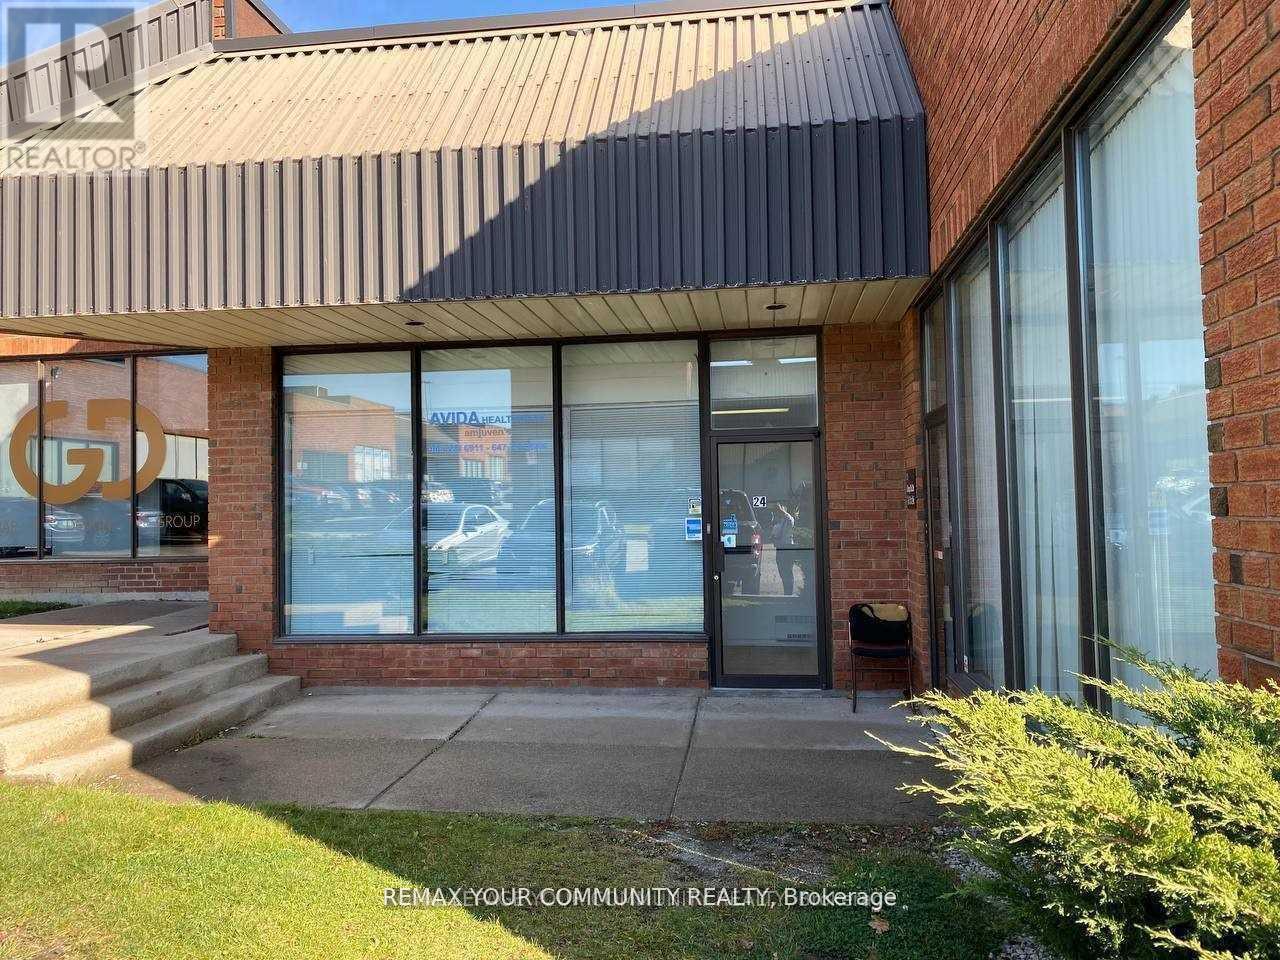
24 - 5359 Timberlea Boulevard
Mississauga, Ontario
This is an exceptional opportunity to secure a versatile Industrial Condo unit located right in the heart of Mississauga. The property is conveniently situated near major crossroads, specifically Tomken Road and Timberlea Boulevard. Unit can be leased partially. The unit offers a total area of 2,200 Sq Ft , which includes a spacious industrial floor area of approximately 1,800 SqFt. A significant value-add of this unit is the additional interior space, including two extra mezzanine area(approximate sizes of 400 Sq Ft). The layout is highly functional, featuring two dedicated offices and a welcoming foyer. Staff amenities include 2 x 2-piece washrooms. The physical features of the unit are robust and suitable for various operations. The property boasts a clear ceiling height of 16' and is equipped with sprinklers. Heating is provided by a Gas Forced Air Open system. Access is facilitated by one Drive-in Level Door. The property is zoned industrial M1 (E2-19). (id:49269)
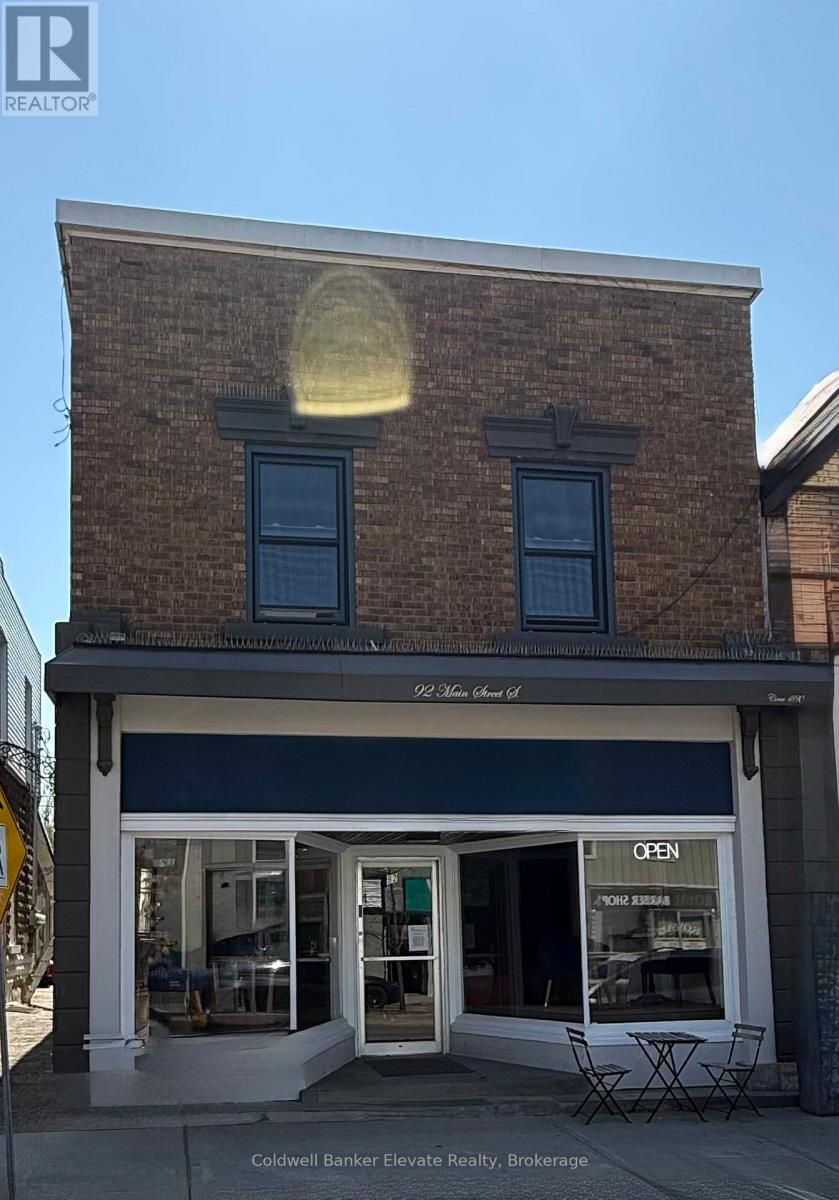
92-96 Main Street S
Halton Hills, Ontario
Exceptional mixed use investment opportunity in the heart of downtown Georgetown. This well maintained circa-1890s heritage building offers three income generating units, including a successful main floor commercial space occupied by a popular local coffee shop and two established residential apartments above. The property has been thoughtfully updated over the years while preserving its historic character, with improvements including an exterior façade enhancement, upgraded canopy and main entrance, new boiler with radiant heat, rear siding replacement, restoration of original maple flooring in the commercial unit, extensive electrical upgrades, new interior walls and ceiling in the commercial space, and renovated kitchens, bathrooms, and flooring in the residential units. Mixed-use zoning provides added flexibility and future potential for investors, entrepreneurs, or live/work configurations. A rare opportunity to own a character filled, income-producing property in a vibrant and growing downtown location! (id:49269)
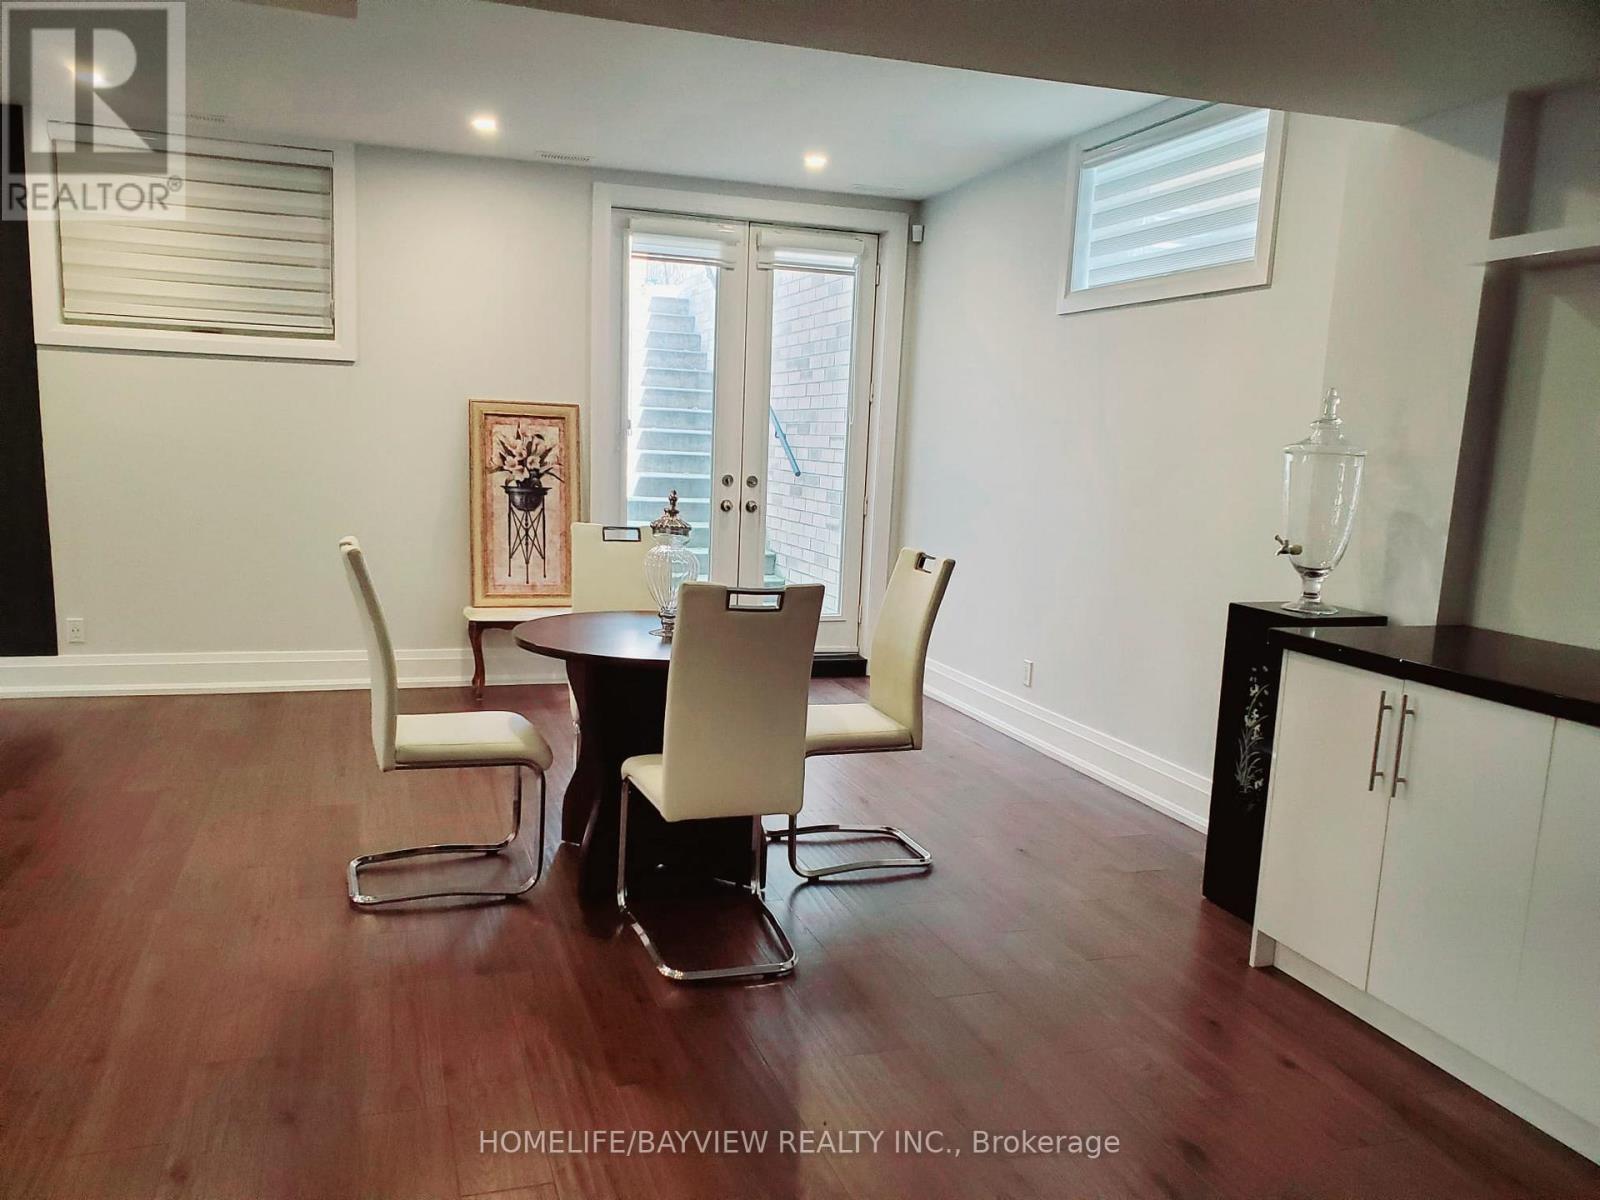
Lower Level - 11 Walnut Crescent
Toronto, Ontario
Brand New Modern Lower Level Home Apartment in A Prestigious Area in Etobicoke. Walking Distance To Lake Shore, High Ceiling with 1500 Sqft Of Living Space, Open Concept Design, Lots of Natural Lights, Partially Furnished, if The tenant needed otherwise will be removed, Ideal For Single Working Professional or a Couple, No Pet No Smoking. "Only AAA client please. A Fee Of $500.00 Will Be Charged If The Listing Agent Shows The Property On Behalf Of The Co-Op Agent ALL UTILITIES INCLUDED (id:49269)
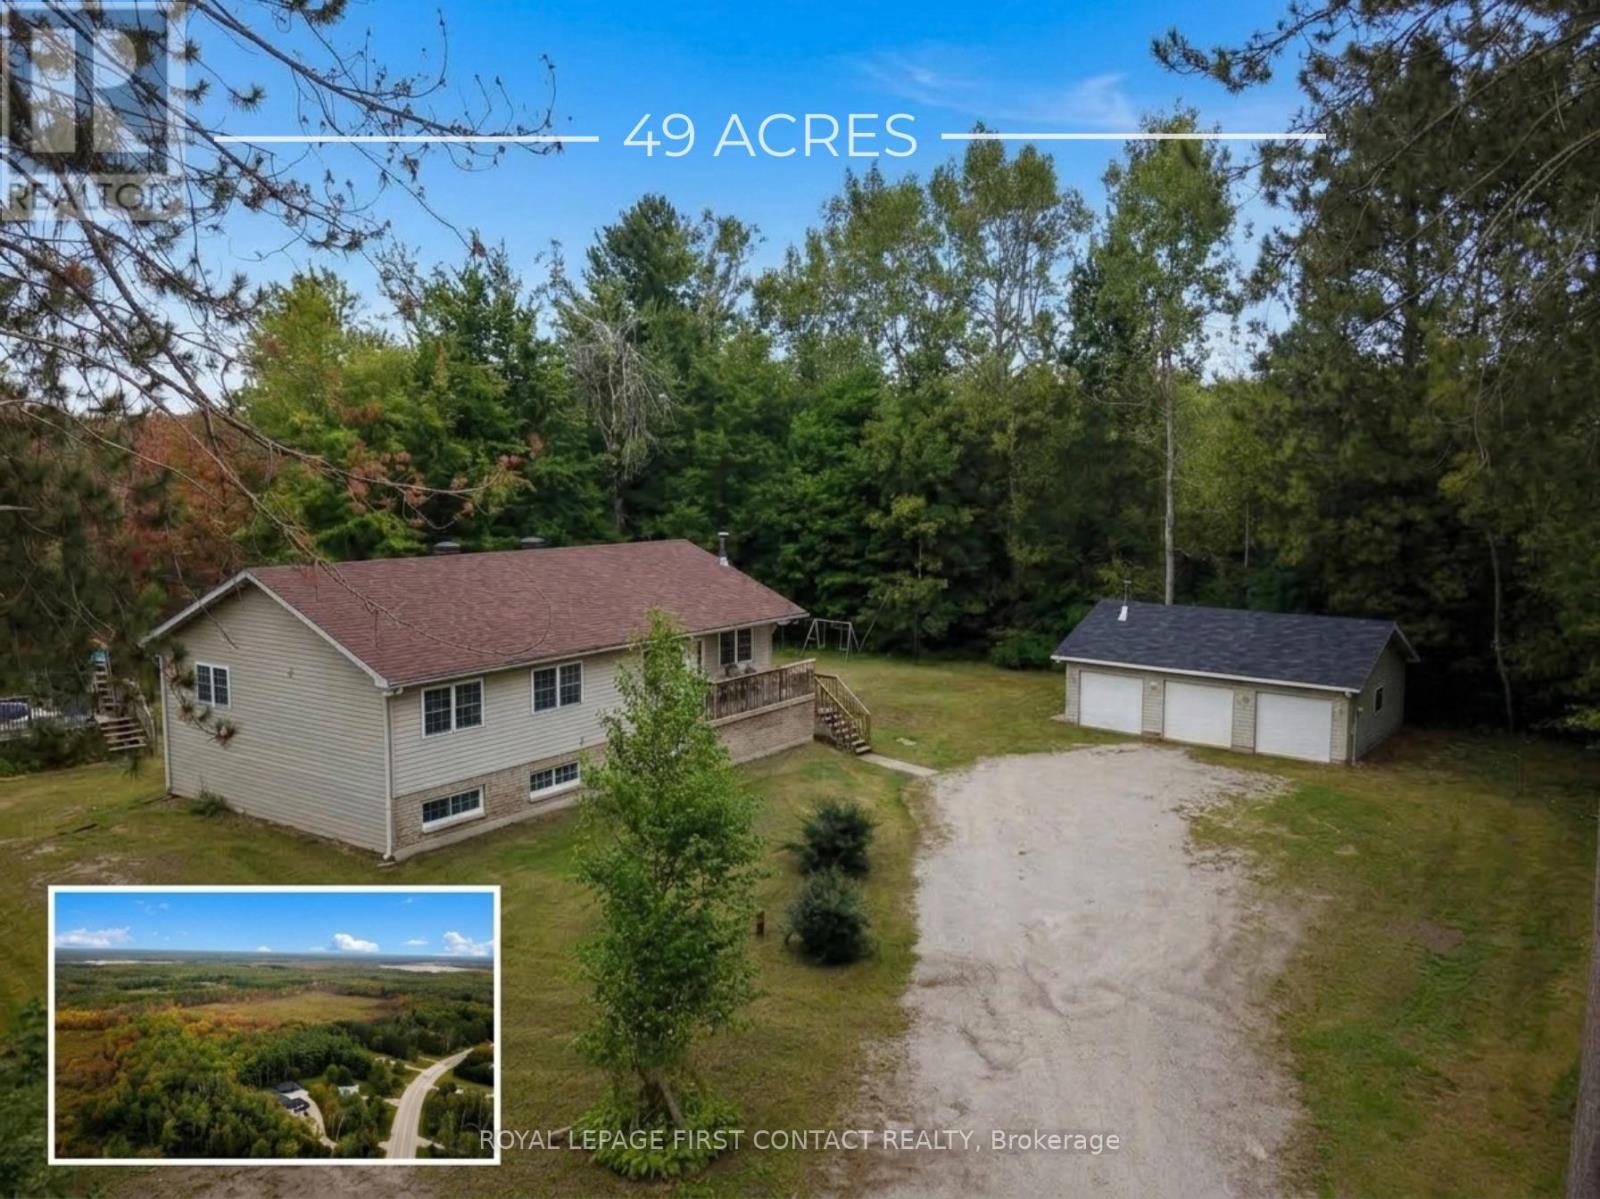
2228 Monck Road
Ramara, Ontario
An incredible opportunity to own 49 picturesque acres in beautiful Ramara, this exceptional bungalow offers the perfect blend of privacy, space, and versatility for families of all sizes. Surrounded by breathtaking views, this expansive property provides endless opportunities to enjoy the outdoors at your own from your own private retreat.The property also features an insulated three-car garage/shop with power, ideal for hobbyists, contractors, or anyone in need of additional storage and workspace. Inside, the bright and welcoming main level offers four spacious bedrooms and two bathrooms, including a generous primary retreat complete with its own private ensuite. The oversized eat-in kitchen is designed for gathering and entertaining, with a walkout to the deck where you can relax & enjoy your summer nights with friends & family. Main floor laundry adds everyday convenience.The fully finished lower level presents an excellent in-law suite with two large bedrooms, a full kitchen, and a full bathroom, making it ideal for extended family, guests, or potential rental income.Whether you're dreaming of a private country estate, a recreational paradise, or simply more room to enjoy the outdoors, this remarkable 49-acre property offers endless possibilities. Explore your own trails by ATV, enjoy the sweeping views across the property, and embrace the tranquility that only acreage living can provide.All of this is conveniently located close to Orillia, Casino Rama Resort, marinas, golf courses, shopping, and everyday amenities, offering the perfect balance of peaceful rural living and modern convenience. (id:49269)
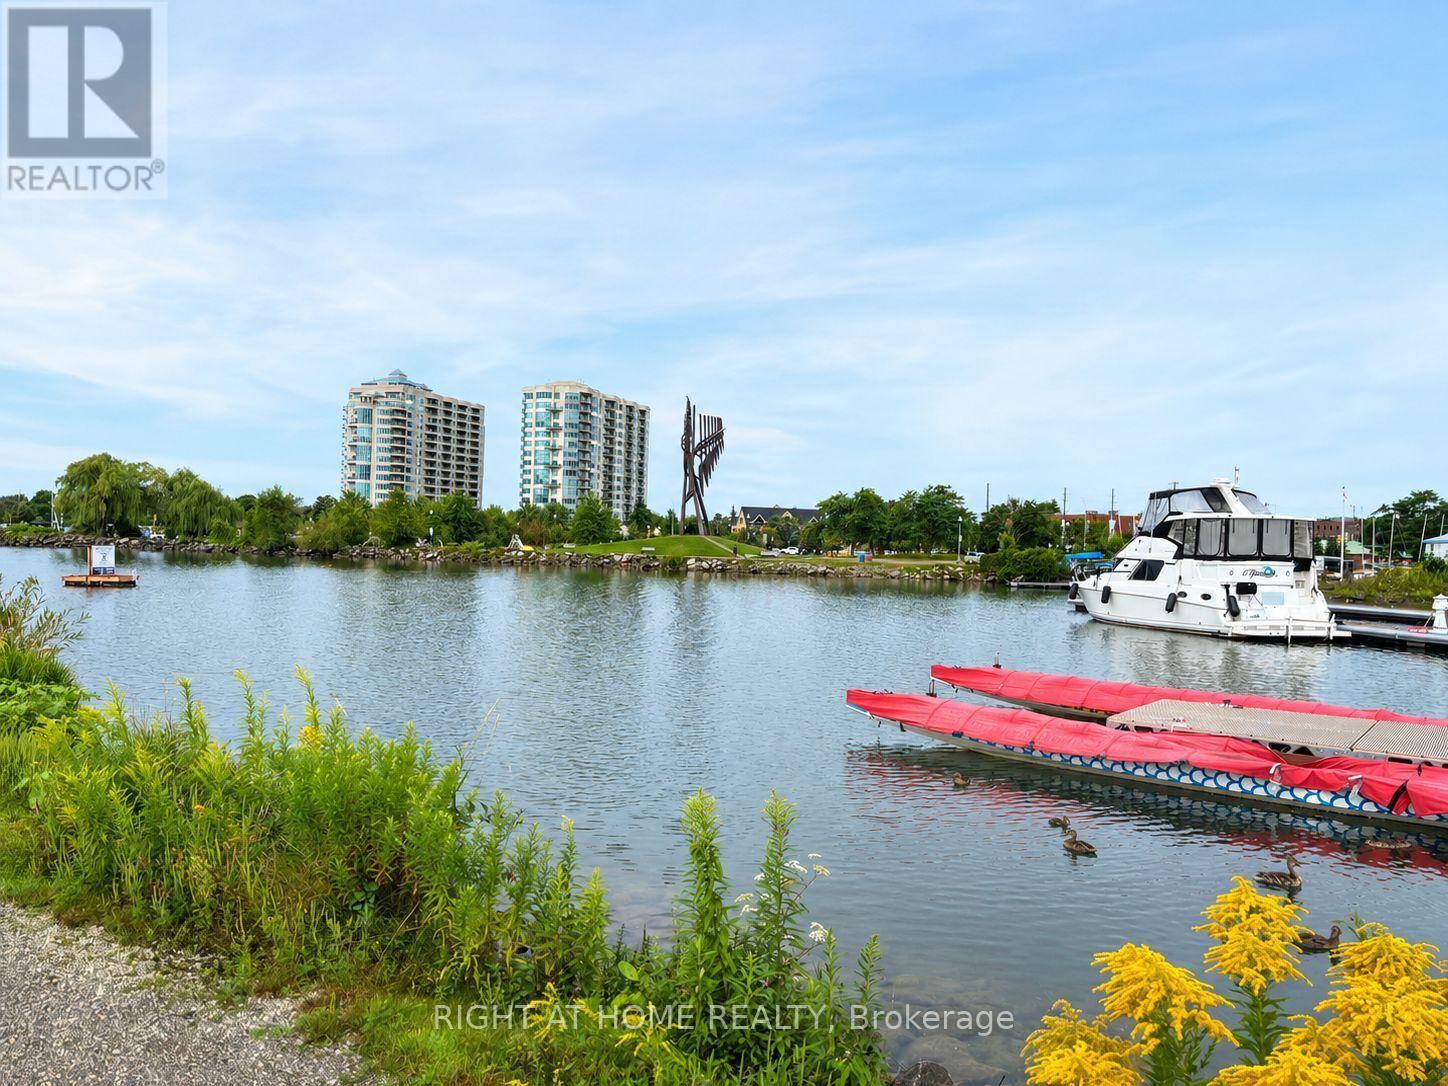
409 - 6 Toronto Street
Barrie, Ontario
Welcome to WaterView Condominiums and this beautifully upgraded "Clearwater" model, ideally situated directly across from the beach, boardwalk and scenic trails. Offering approximately 1,358 sq.ft. of elegant living space, this spacious 2-bedroom + den suite combines comfort, style and an exceptional location with beautiful views of Kempenfelt Bay. this bright, open-concept layout features rich cherry flooring, 9' ceilings and expansive windows that bring an abundance of natural light into the home. The kitchen offers a raised breakfast bar, creating an inviting space for casual dining or entertaining, while the living room features a corner fireplace and a warm, welcoming atmosphere. A versatile front den provides an ideal home office or additional entertaining space. Step outside to the spacious balcony and enjoy the peaceful setting and water views. The property is beautifully maintained with extensive landscaping. The suite includes an exclusive-use locker and a premium owned parking space conveniently located adjacent to the entrance door. Residents enjoy amenities, including two guest suites, a party/games room, indoor pool, sauna, hot tub and fitness centre. Perfectly positioned just steps from downtown dining, entertainment and shopping. (id:49269)
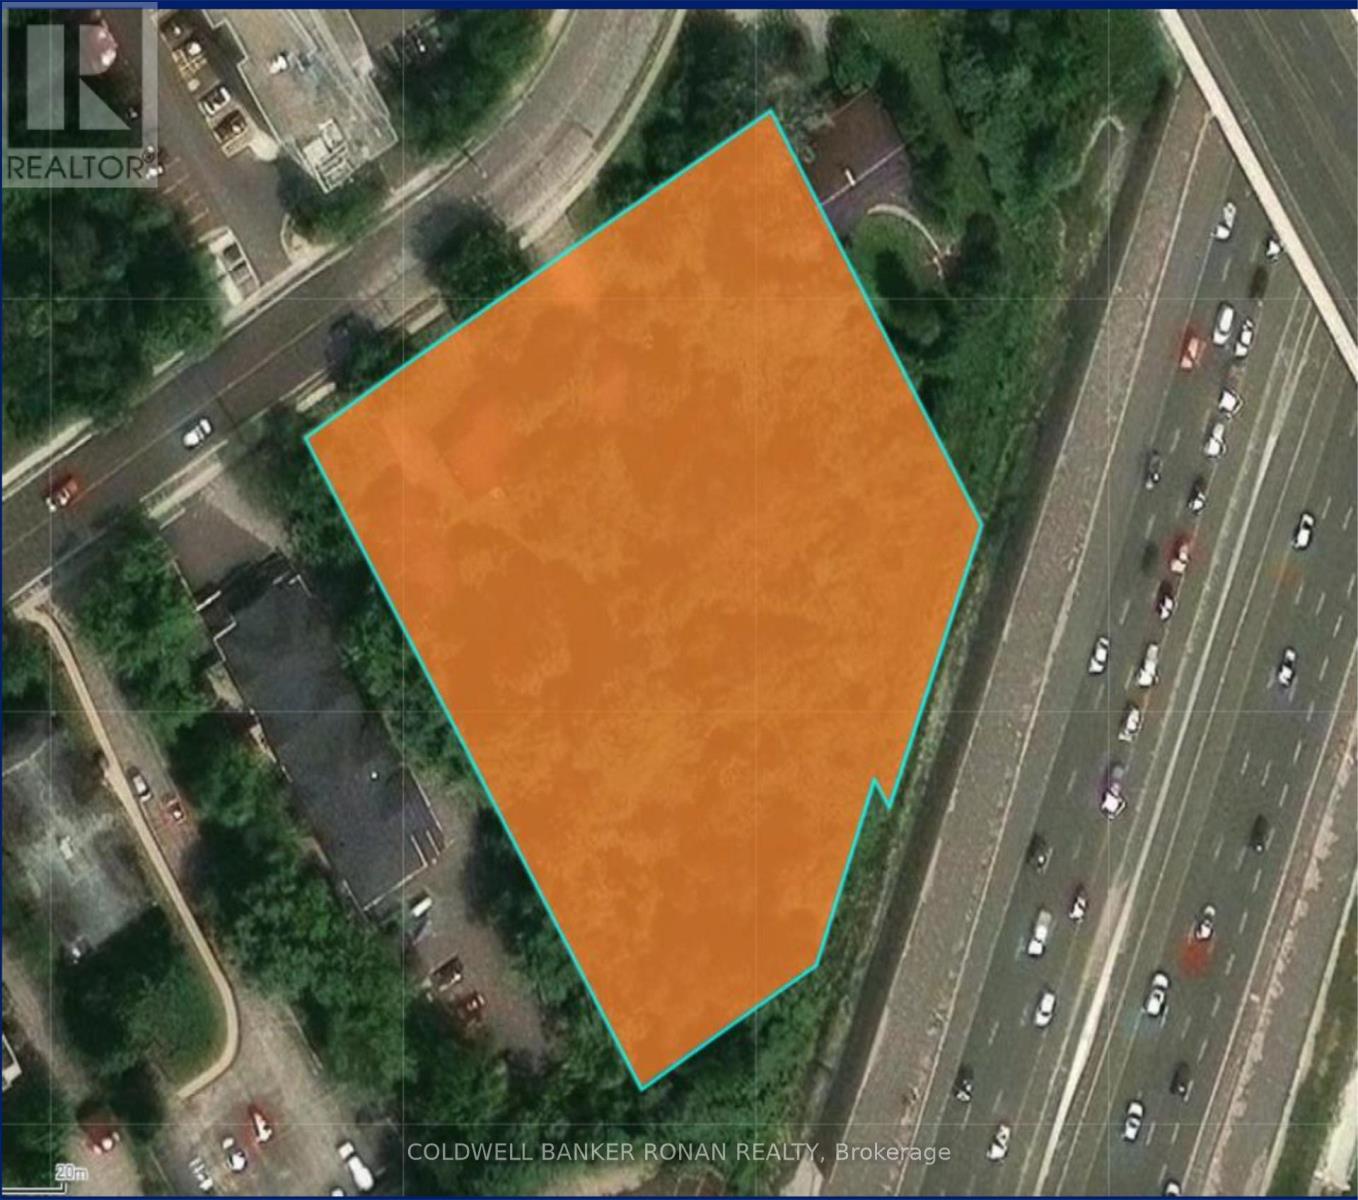
105-111 Edgehill Drive
Barrie, Ontario
Exceptional residential infill development opportunity in Barrie. 1.88-acre site zoned RM2 (SP-575) with a new Site Plan being submitted for a 36-unit townhome development. Concept features a mix of regular townhomes and back-to-back staked townhomes in the interior block with surface parking. Prime location near local amenities with convenient highway access. Ideal for developers or investors looking to capitalize on Barrie's growing demand for housing. (id:49269)
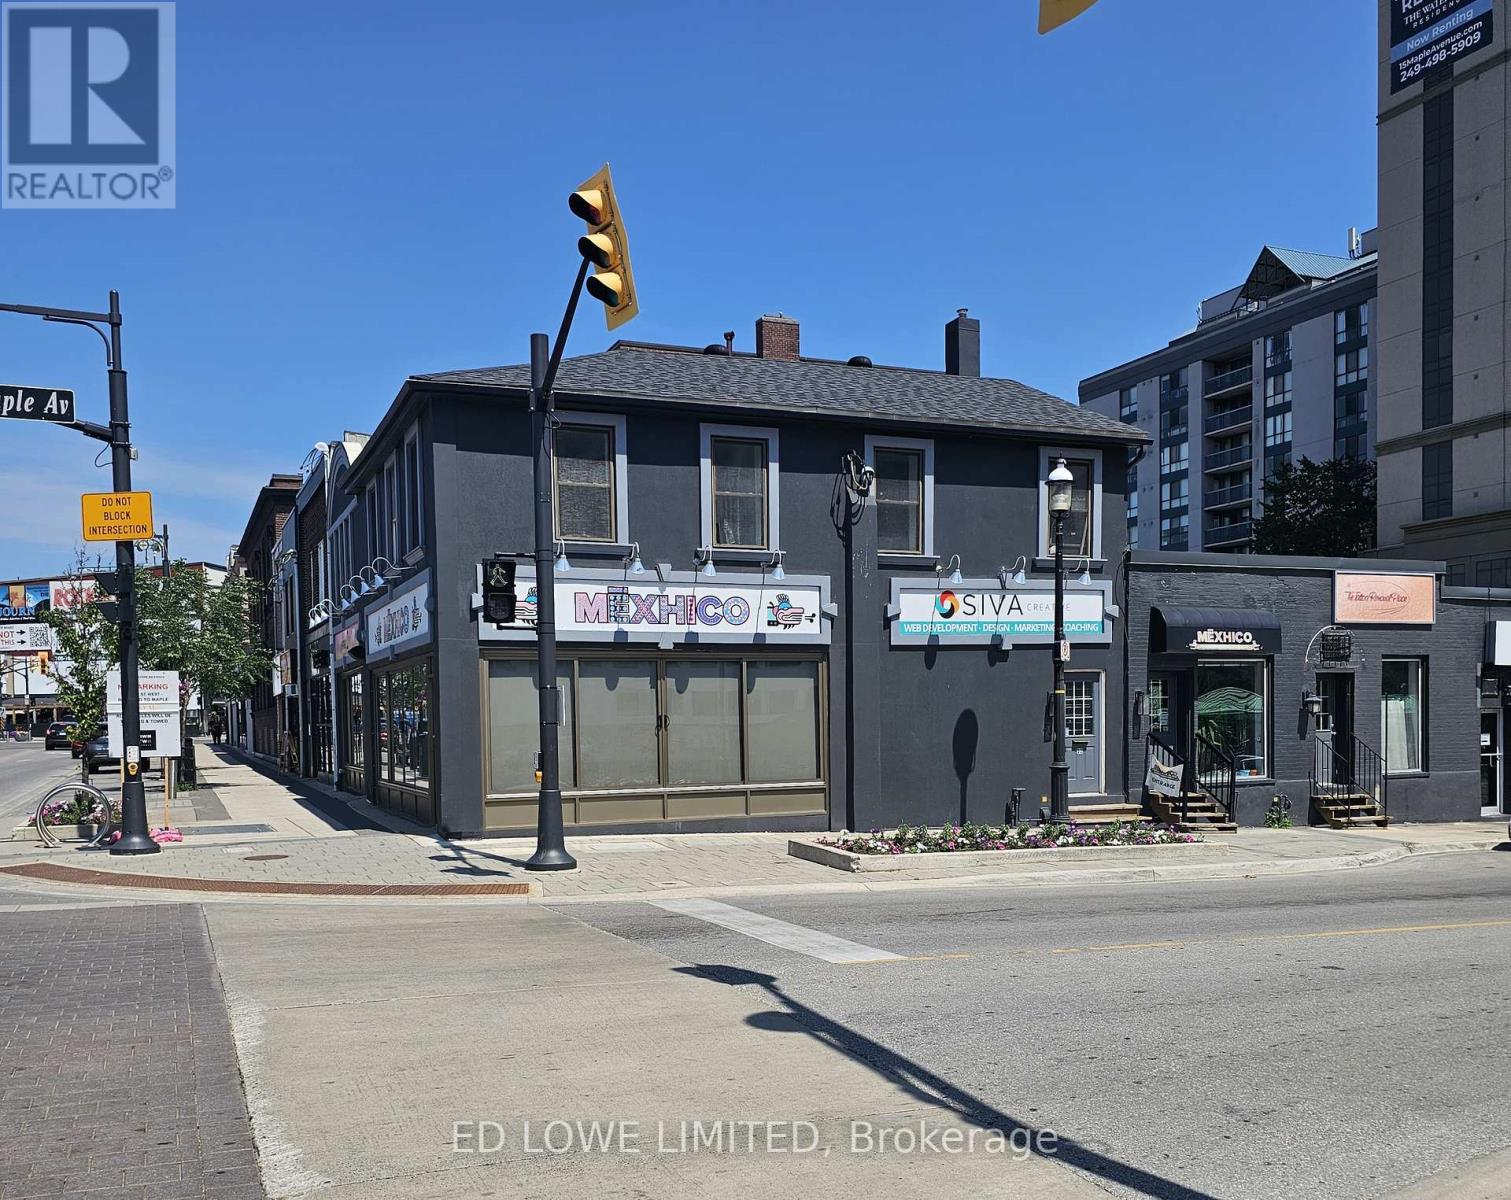
33 Maple Avenue
Barrie, Ontario
Professional second-floor 900 sf office space available above a restaurant, featuring a private entrance for added convenience and privacy. This bright and well-located office overlooks Dunlop Street and offers beautiful views of Kempenfelt Bay. The space is ideal for a variety of professional uses, including: Law offices Medical consultants, Mortgage brokers Sales offices, Accounting and financial services and other professional businesses. Excellent visibility and central location. Professional setting. Convenient access to downtown amenities. A great opportunity for professionals seeking a distinctive and accessible office location. Rent is $1,300 + Hst All Inclusive. (id:49269)
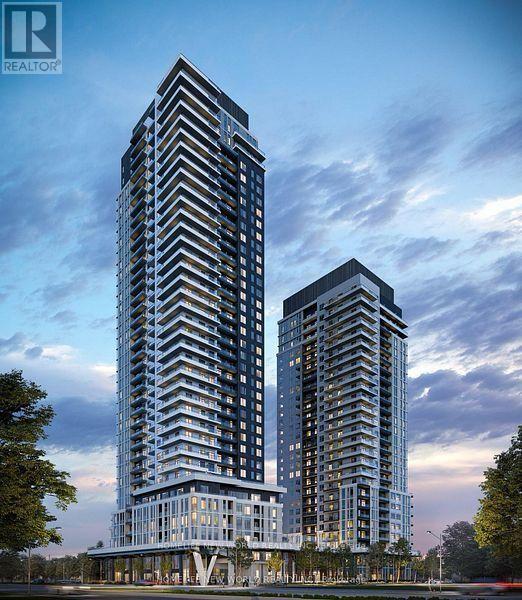
1806 - 5 Meadowdale Road
Vaughan, Ontario
Welcome To Luxury Urban Living At The Vincent Condominium In The Heart Of Vaughan Metropolitan Centre. This Stylish One Bedroom Suite Features An Open Concept Layout , Modern Kitchen, And Elegant Designer Finishes Throughout. Spacious Designed With Large Window Offering Plenty Of Natural Light And Beautiful City Views, Perfect For Couples Or Professionals Seeking Both Comfort And Convenience. Enjoy Access To Premium Amenities Including 24H Concierge, State of The Art Fitness Centre, Co-Working Lounge, Rooftop Pool With Cabana, Private Dining Area, Landscaped Outdoor Terrace, Visitor Parking With EV Charging Stations And More. Located Just Steps From The Vaughan Metropolitan Centre Subway Station With Direct TTC Access To York University And Downtown Toronto. Easy Access To Hwy 400/407 And Minutes To Vaughan Mills, IKEA, Costco, Cineplex, Cafe And Restaurants. ONE LOCKER IS INCLUDED. (id:49269)
504 - 7325 Markham Road
Markham, Ontario
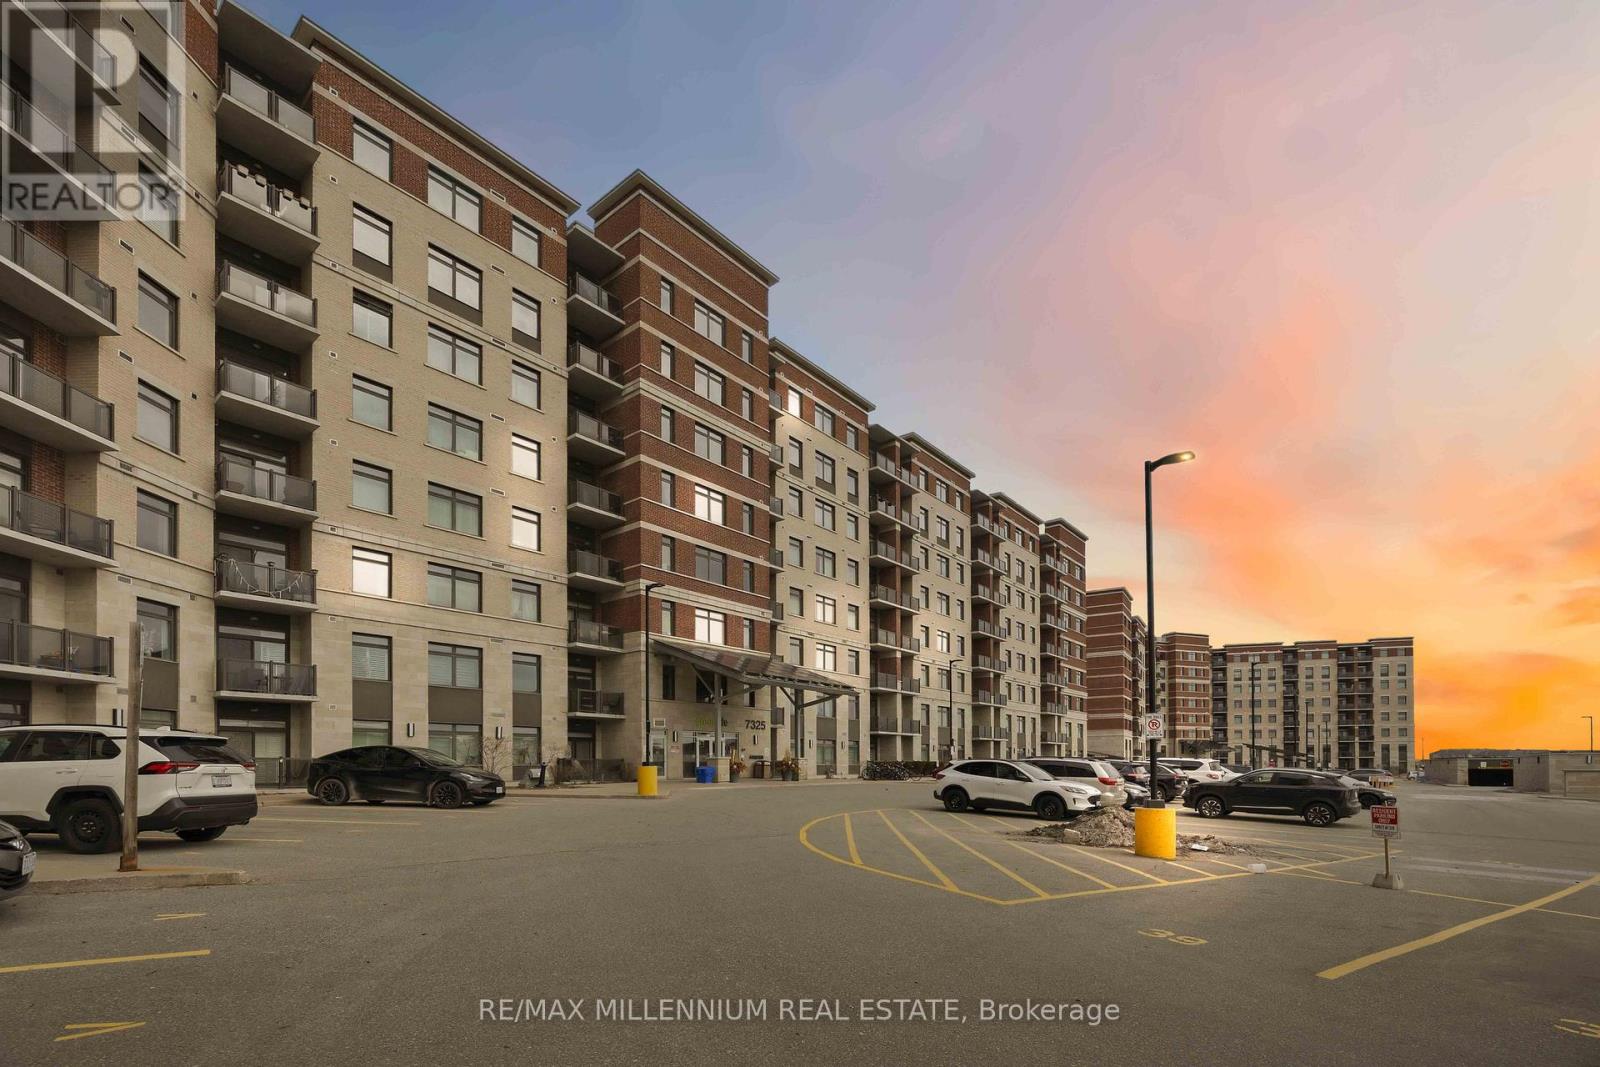
This home provides the perfect blend of comfort and convenience in this bright and spacious 2-bedroom plus enclosed den, 2-bathroom suite offering over 1,000 sq. ft. of functional living space. Located on the 5th floor, this well-maintained unit features a smart layout with no wasted space and an abundance of natural light throughout. The fully enclosed den offers incredible flexibility and can easily function as a third bedroom, home office, or guest space. The open-concept living and dining area flows seamlessly into a modern kitchen complete with granite countertops, backsplash, and stainless steel appliances. Laminate flooring runs throughout the unit with no carpet, creating a clean and cohesive feel. Step out onto your open north-facing balcony and enjoy unobstructed views, adding to the sense of space and privacy. This unit also includes the rare convenience of two parking spots, one underground and one surface, along with a locker for additional storage. Situated in a well-managed green building known for its energy efficiency, residents benefit from lower-than-average maintenance fees without compromising on space or comfort. Ideally located near Markham and Denison, with easy access to Highway 407, public transit, schools, library, shopping, and everyday essentials. An excellent opportunity for first-time buyers, downsizers, or anyone looking for a spacious and affordable option in a prime Markham location. (id:49269)
2009 - 15 Water Walk Drive
Markham, Ontario
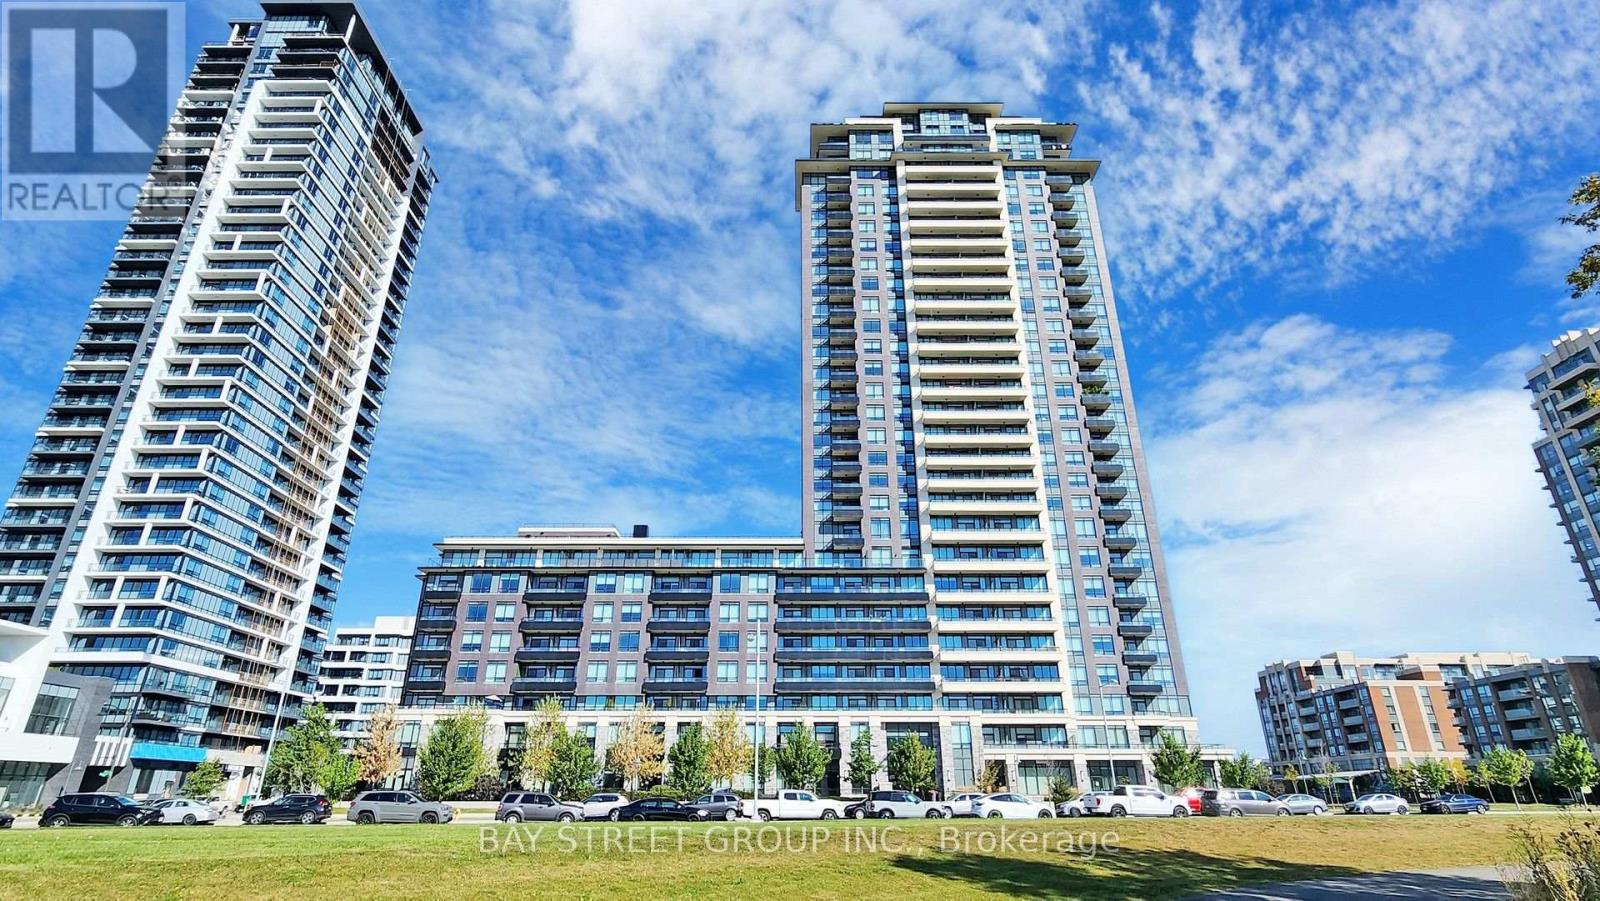
Your Home Is Here! Discover the perfect blend of style and convenience in this high-demand Riverside gem. Luxury & Functional Layout 1Br +Den Which Can Be Definitely Used As A 2nd Bedroom. Laminate Floor Through-Out. Renovated bathroom. Enjoy stunning sunset views from your priviate balcony. 9 Ft Ceiling! Full-Sized Stainless-Steel Appliances. Practical Kitchen W/ Under Cabinet Led Lights! Spacious Laundry Room. Modern Stacked Washer/Dryer. Unit Comes With 1 Parking + 1 Locker + Internet Included. Top-notch Amenities: Rooftop Pool & Gym & Party Room, & Card Room & Library & 24 Hr Security, Electric Car Chargers & Parcel Lockers For Easy Parcel Pick Ups. Rapid access to Hwy 404/407, GO Transit, York University, and premium shopping! Whole Foods , Cineplex VIP, York Campus, Unionville H.S. And IB Milliken Mills H.S. Markville Secondary, Downtown Markham, Markham City Hall & More! High Demand Location! Ideal For First-time Buyers, Young Professionals, Or Investors Looking For New Life Style. (id:49269)
30 Russell Snider Drive
King, Ontario
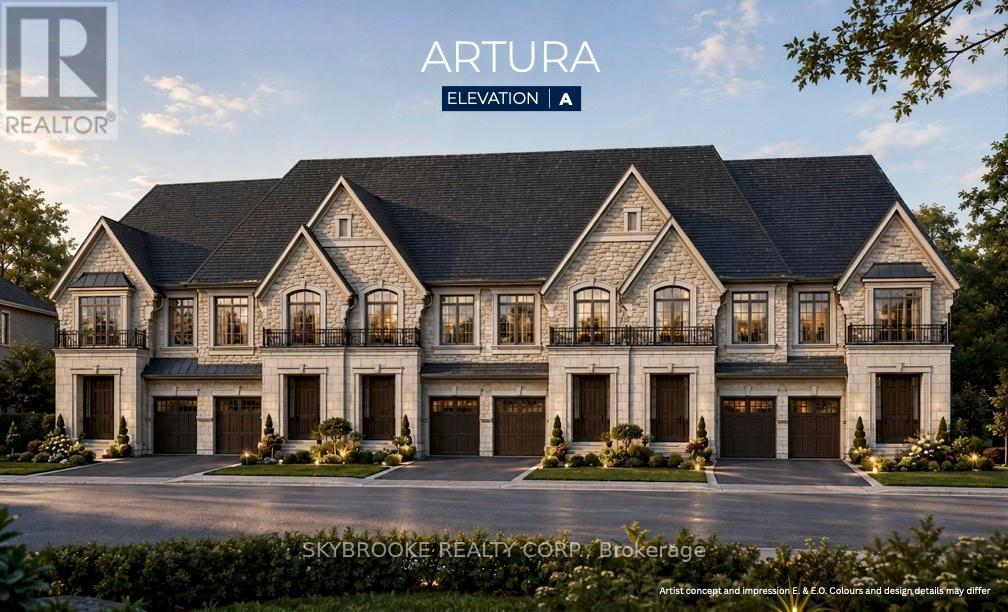
Brand New Release Of Executive Fully Freehold Towns Located In Prestigious Via Moto Nobleton Community. Over 2000 Sq Ft Of Living Space Over Two Levels Not Including The Basement. The Main Level Features An Oversized Great Room & Dining Combo Open To The Kitchen For Effortless Entertaining. Kitchen Includes A Large Center Island With Breakfast Bar And Stone Countertops, Pantry And Ceramic Tile Floor. The Primary Suite Has Dual Walk In Closets, Coffered Ceiling Detail & A 5 Piece Ensuite Bath With Free Standing Tub, Dual Sinks & Glass Shower. Optional 4 Bedroom Floorplan Also Available. Please Note The Depicted Images Are An Artist Concept And Is Intended For Illustrative Purposes Only. Final Construction, Finishes, Landscaping, and Architectural Details May Differ From What Is Shown. (id:49269)
3 - 237 Romina Drive
Vaughan, Ontario
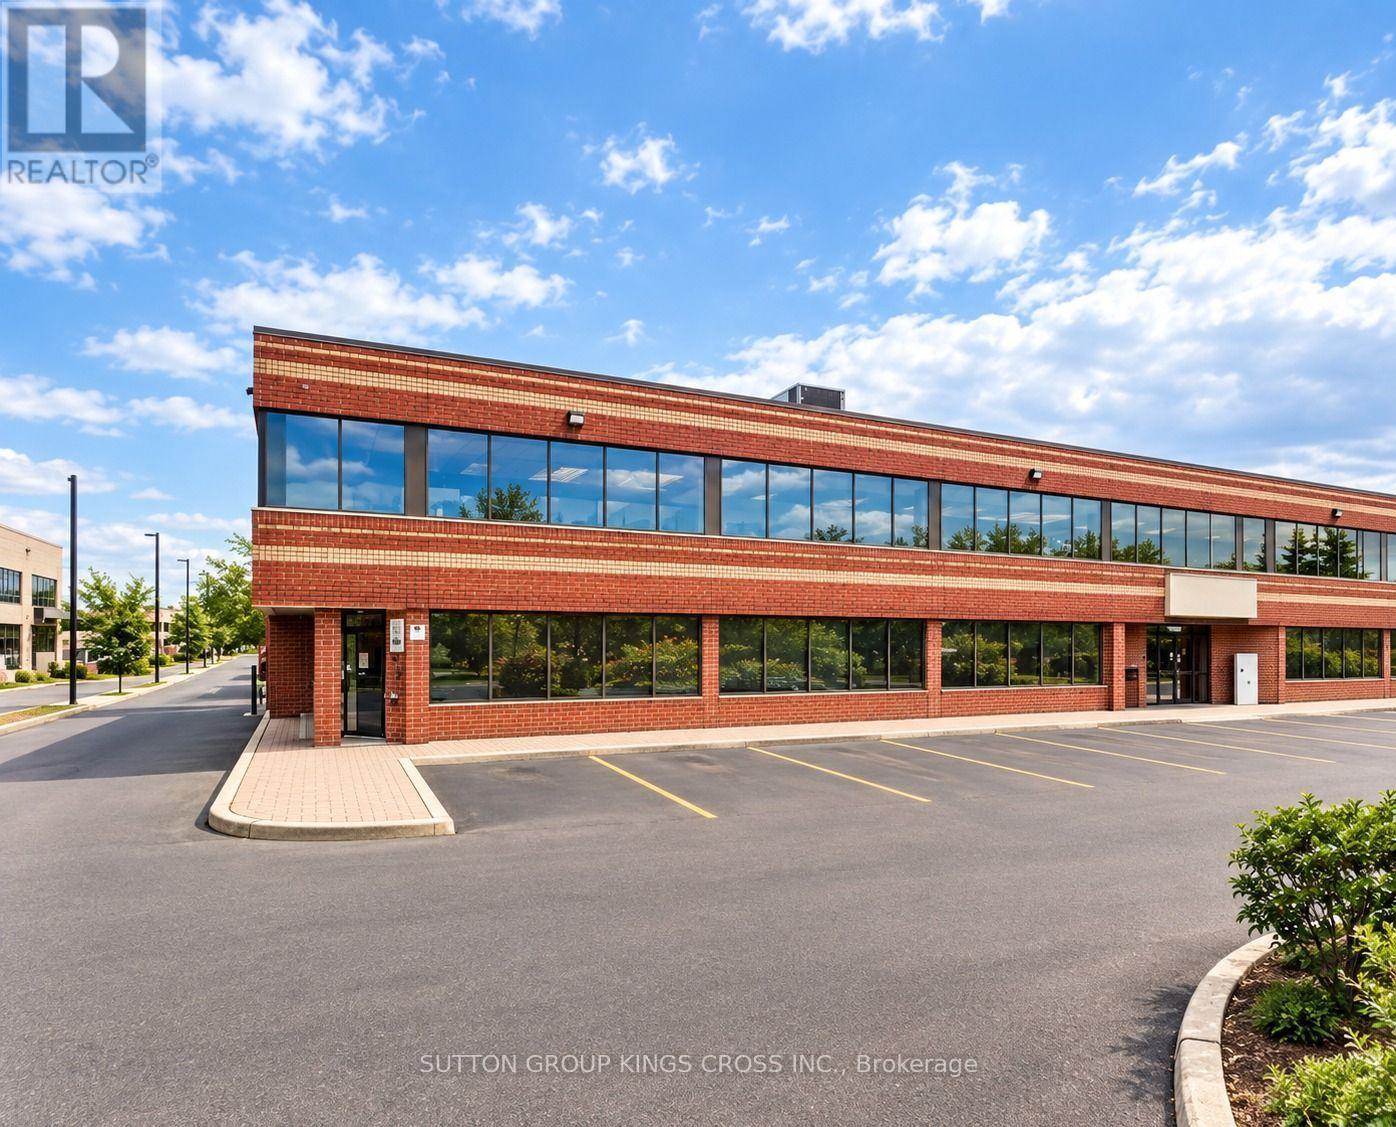
Prime Vaughan Commercial Sublease Opportunity! Offering approximately 3,900 sq. ft. of versatile commercial space, featuring 1,800 sq. ft. of ground-level retail/showroom space and 2,100 sq. ft. of professionally built-out office space on the second level. The office area includes at least 6 generously sized offices, 1 boardroom, 2 bathrooms, and a convenient kitchenette. The second level is accessible via 2 separate staircases or an elevator, providing convenience and flexibility. Multiple doors allow for a variety of layout and configuration options to accommodate your business needs. Ideally located in Vaughan, close to major highways with public transit conveniently available at your doorstep. Gross Lease: $9,000/month + HST. TMI included. Tenant responsible for internet and insurance. A fantastic opportunity for businesses seeking a spacious, adaptable, and well-connected commercial location. (id:49269)
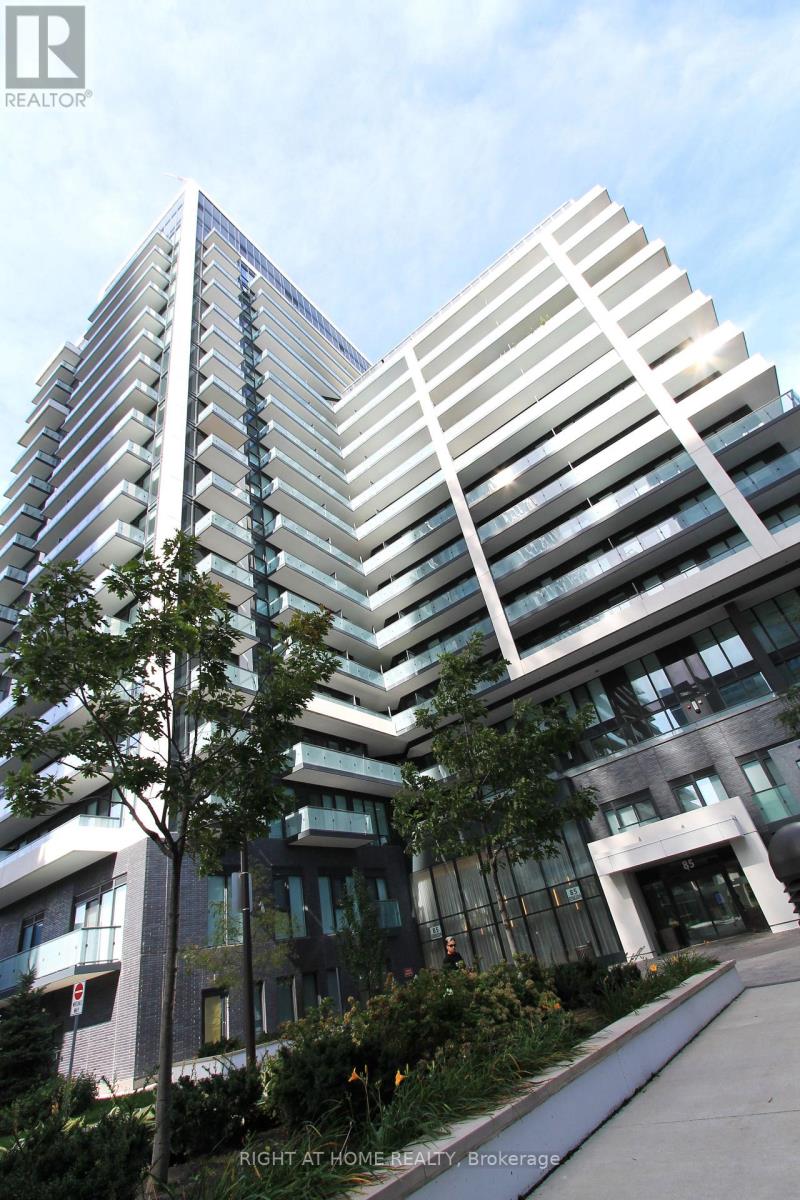
907 - 85 Oneida Crescent
Richmond Hill, Ontario
4 Years New Luxury Condo In Yonge/Hwy 7 Area. 680 Sq.Ft. Bright & Spacious One Br. plus Den Unit With 2 Bathrooms & Parking & Locker. Den Can Be Used As The 2nd Br. Open Concept Modern Kitchen, Quartz Countertops & S/S Appliances, 9' Ceiling, Laminate Floor. Walking Distance To Shopping Malls, Movie Theater, Restaurants, Park, Schools & Public Transit. 24 Hours Condo Concierge, Visitors Parking, Gym, Party Room, Sauna Etc. Top Ranking School Zone. (id:49269)
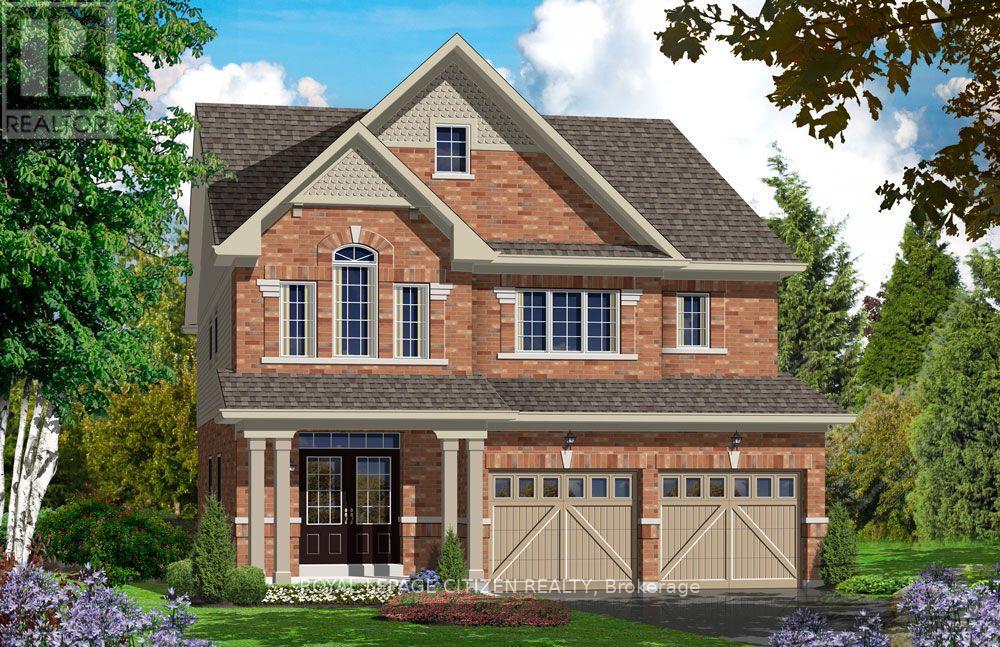
3 Wayne Allison Drive
Georgina, Ontario
The Cedar Ridge-5, Elevation A by Delpark Homes is a stunning brand-new 4 bedroom-4 bathroom residence situated on a desirable 40-ft lot in the beautiful community of Sutton, within the Town of Georgina. This elegant home offers a spacious and functional layout designed for modern family living. The main floor features a combined living and dining area, perfect for entertaining, a large family-sized kitchen with ample cabinetry and space for gatherings, a bright family room, and a versatile den ideal for a home office or study. Upstairs, you'll find four generously sized bedrooms designed for comfort and privacy. The primary suite features a luxurious 4-piece ensuite and dual walk-in closets, creating a private retreat. Two additional bedrooms share a convenient semi-ensuite bathroom, while the fourth bedroom enjoys its own private 4-piece ensuite, making it ideal for guests or extended family. A second-floor laundry room adds everyday convenience. Ideally located near Briars Golf Club and Jackson's Point, this home offers easy access to sandy beaches, marina and boating activities, local shops, restaurants, entertainment, scenic lighthouse views, and the year-round lifestyle of Lake Simcoe. The home isn't finished yet, as the buyer you will have the opportunity to work with our Decor Specialist to select all interior colours to make this home your own. Important Update: Following the government's announcement regarding the removal of HST from new home sales, we have adjusted our pricing accordingly. Please note that the purchase price now excludes HST (conditions apply). NO SIDEWALK (id:49269)
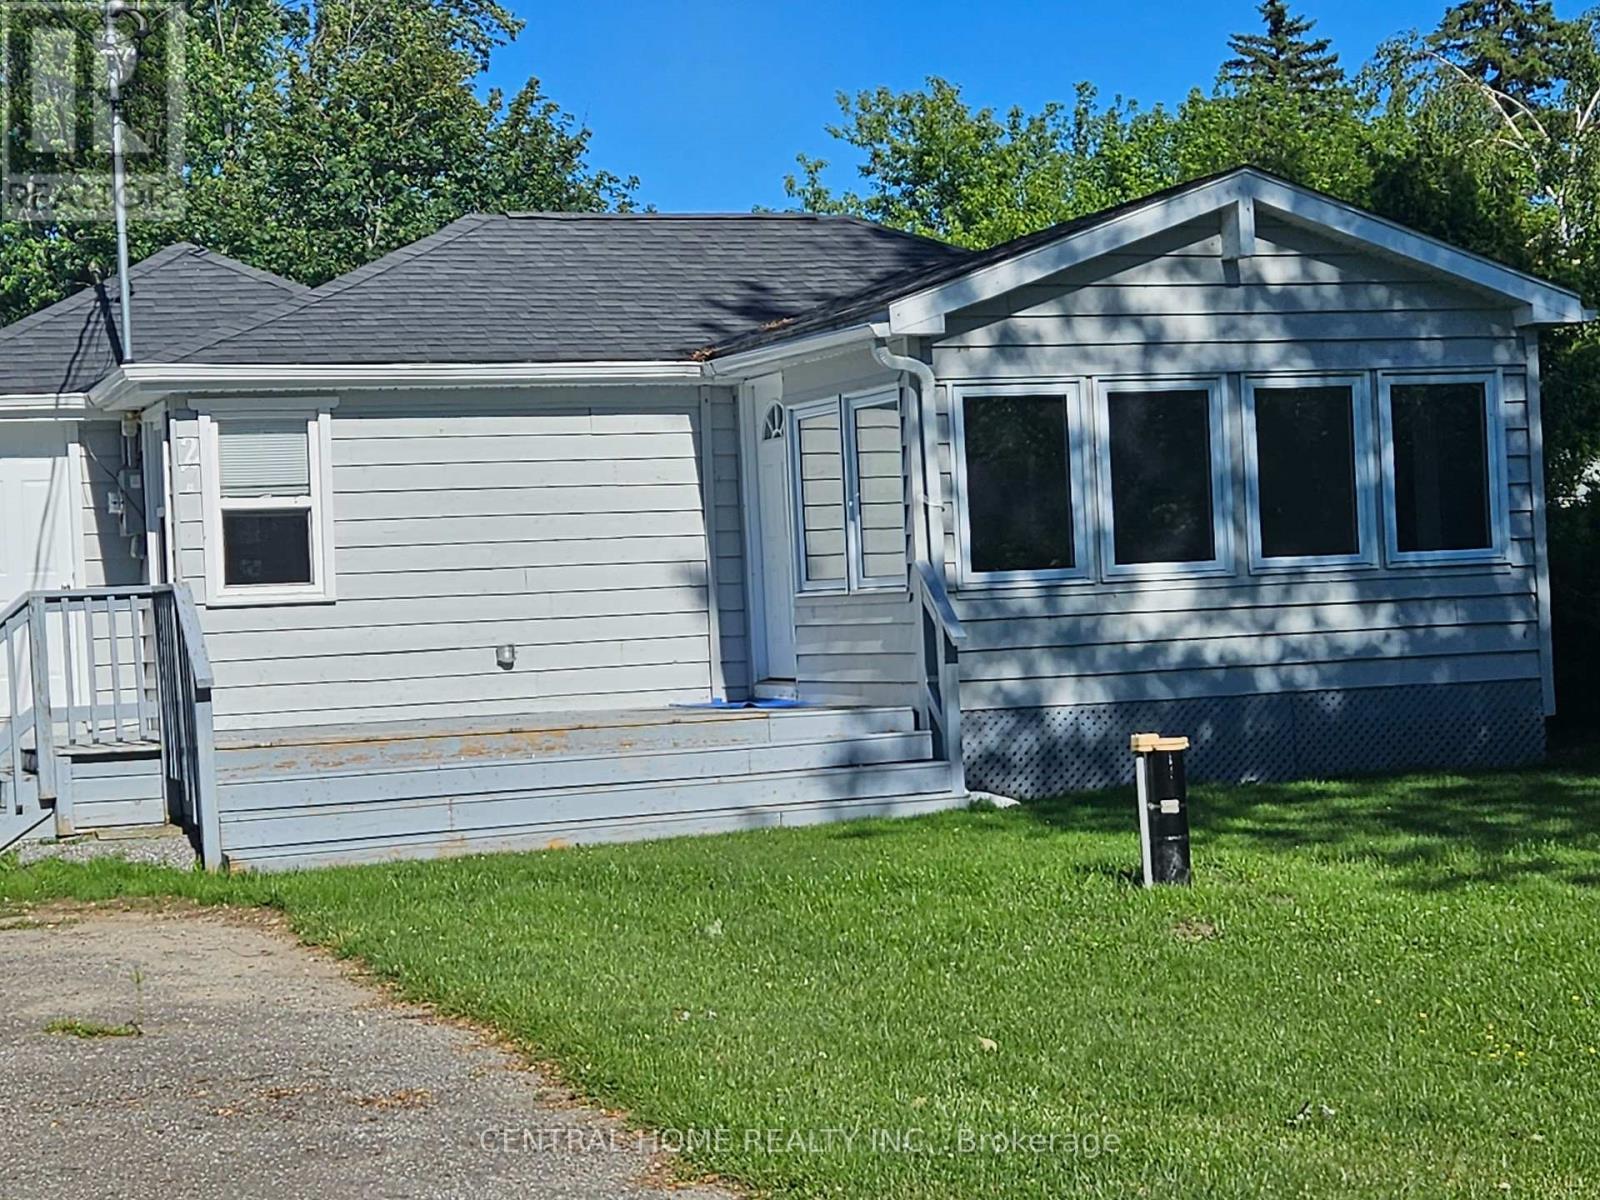
27 Blue Heron Drive
Georgina, Ontario
Bedroom, One and a half Bathroom, fully renovated, open Concept Living, Dining and kitchen. Drilled Well, Septic Permit available, Gas metre. Large Back yard, perfect for outdoor activities. A newly custom build garden shed. Across from the Lake Simcoe with Beach access membership, $60.00 per year. The furnished pictures are virtual. (id:49269)
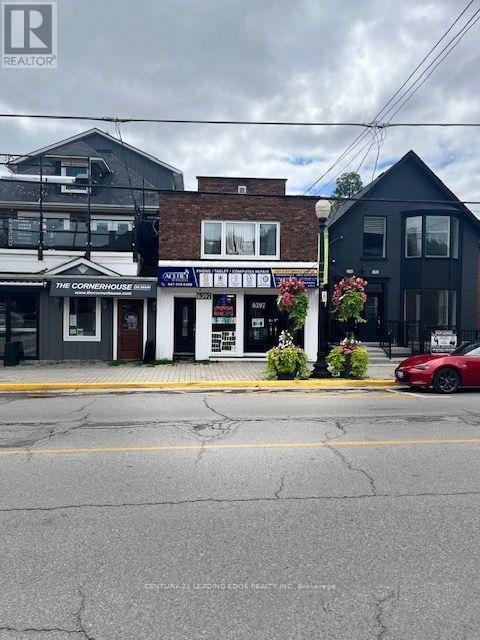
6397 Main Street
Whitchurch-Stouffville, Ontario
Enjoy the charm of downtown Stouffville in this beautifully updated main-floor apartment,tucked behind the Main Street storefronts. This bright one-bedroom, two-bathroom home featuresa renovated kitchen, modern finishes, and an abundance of natural light. Just steps fromshops, cafés, restaurants, parks, trails, and year-round community events, it offers theperfect blend of convenience and small-town charm. (id:49269)
2 Creekland Avenue N
Whitchurch-Stouffville, Ontario
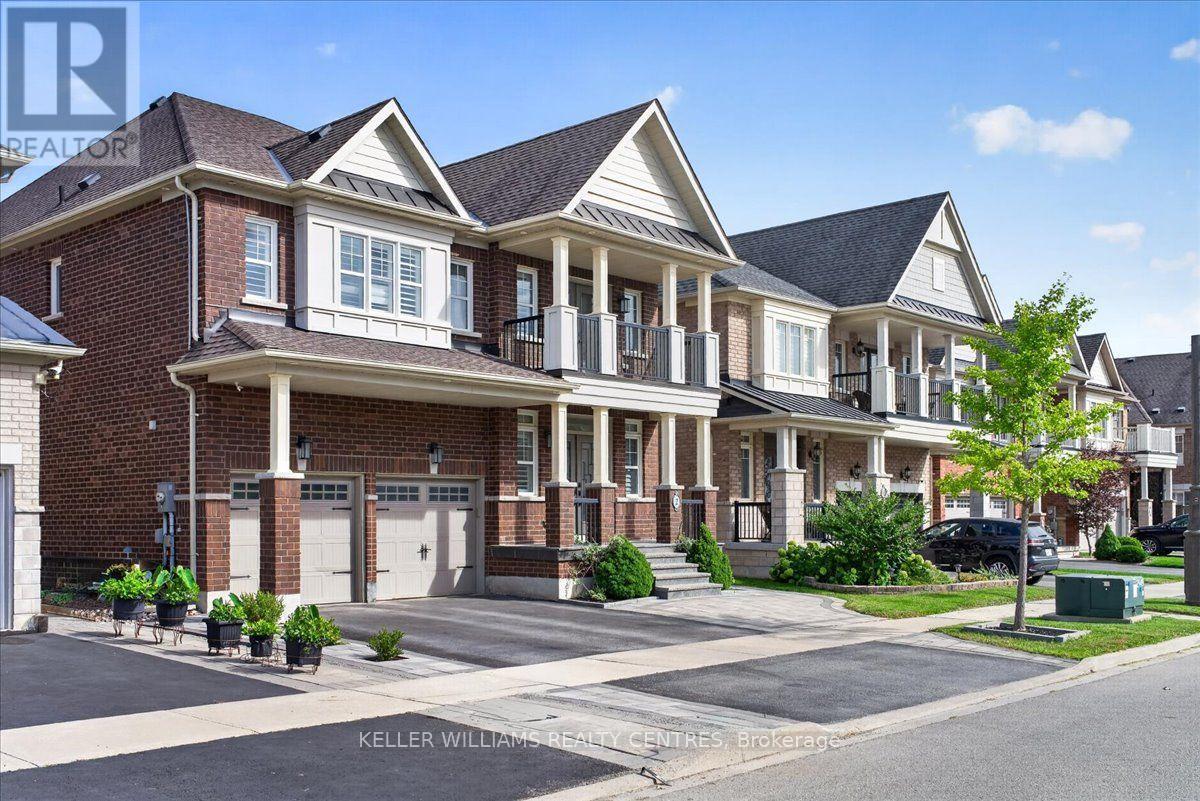
Welcome to this exquisitely renovated 5-bedroom, 5-bathroom detached residence offering approximately 3,450 sq. ft. of thoughtfully designed living space. A striking foyer sets the tone with a dramatic floor-to-ceiling accent mirror and refined gold detailing. At the heart of the home, the brand-new designer kitchen is a true showpiece, anchored by a spectacular 10-foot centre island with two sinks and a bar fridge-an exceptional gathering place for everyday living and entertaining. Quartzite countertops and backsplash complement extensive custom cabinetry thoughtfully designed with premium integrated storage solutions, including built-in knife blocks, spice racks, Lazy Susans and intelligent blind-corner systems. A built-in refrigerator and double built-in wall ovens complete this impressive culinary space. Custom built-ins elevate the living room, while the dining room is distinguished by an impressive wine/bar display. At the rear of the home, a fireplace creates a warm and inviting setting for gathering and relaxation. A private main-floor office with custom cabinetry provides an elegant and functional workspace. Hardwood flooring, generously proportioned principal rooms and convenient second-floor laundry further enhance the home's thoughtful design. Outdoors, professionally landscaped grounds with custom interlocking create a private backyard retreat complete with a seven-person hot tub, steel gazebo and storage shed. The gazebo provides an inviting setting for shaded summer dining, entertaining and enjoying the landscaped surroundings. Ideally situated on a quiet street close to schools and community amenities, this extensively updated residence delivers an exceptional blend of style, comfort and functionality. (id:49269)
305 - 200 Town Centre Boulevard W
Markham, Ontario
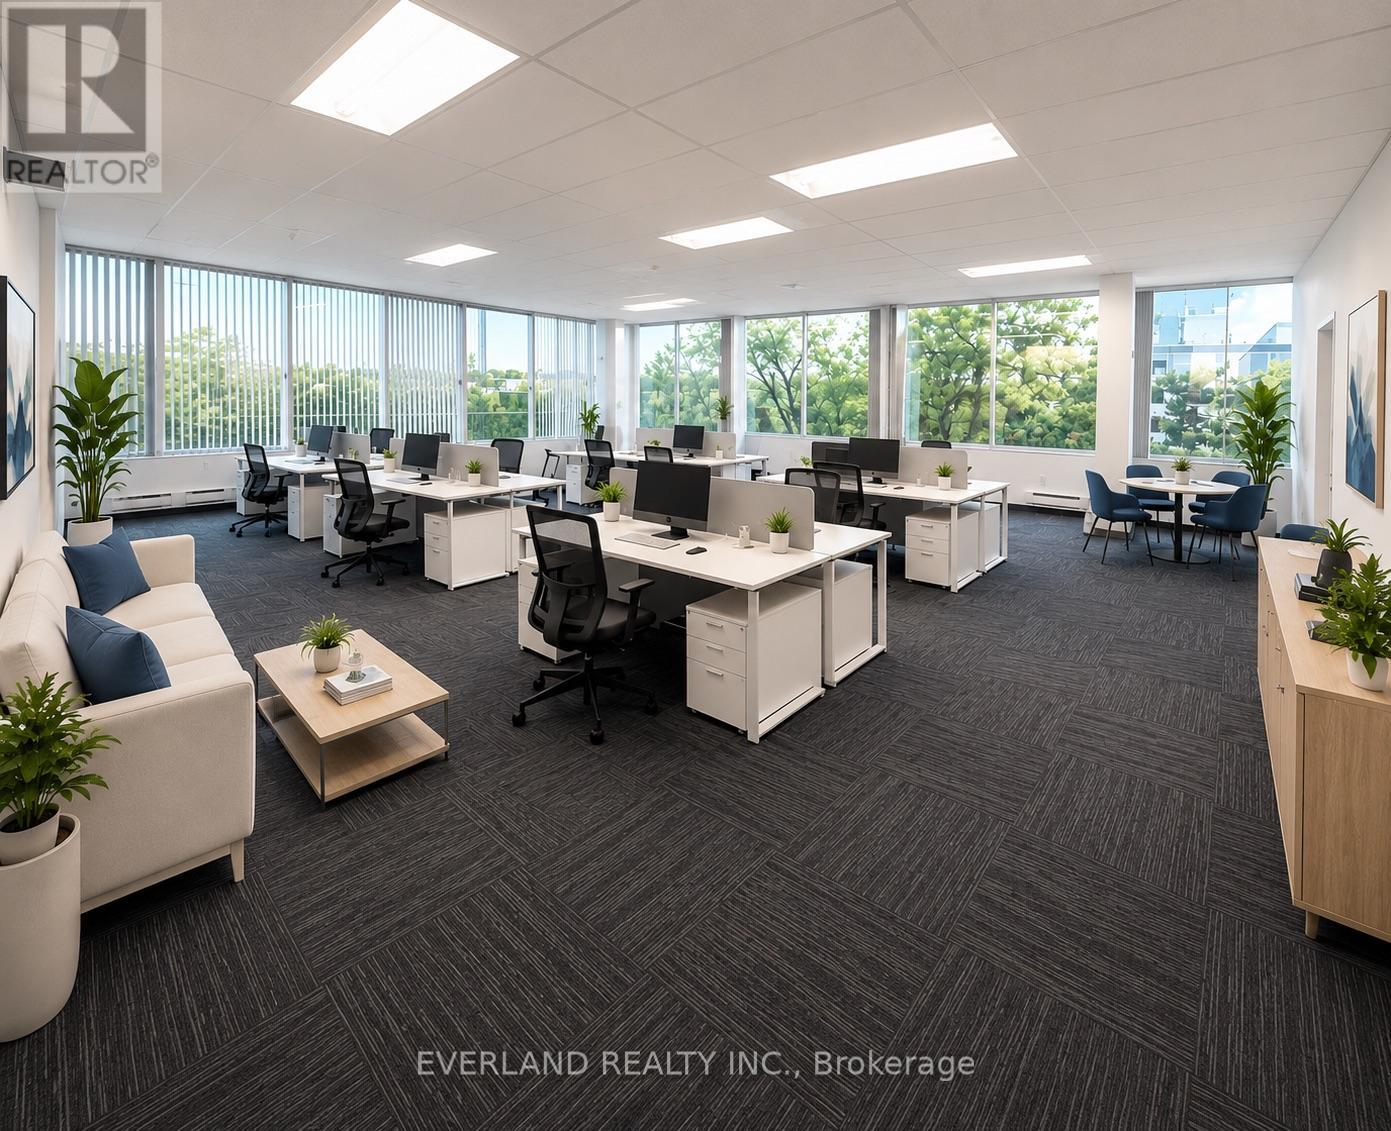
Business office zoning suit for : medical , car rental , education class , professional office bright offices with kitchen Located At Central Business District Of Markham. Accessible And Flexible Office Setting, Renovated Common Area, Free Surface Parking, 2 Elevators And Handicap Access. Close To Restaurants, Banking, Hotel & Conference Centres. Quick Access To 407 & 404. Directly Across From Markham Civic Centre And Adjacent To Downtown Markham (id:49269)
52a Beaufort Hills Road
Richmond Hill, Ontario
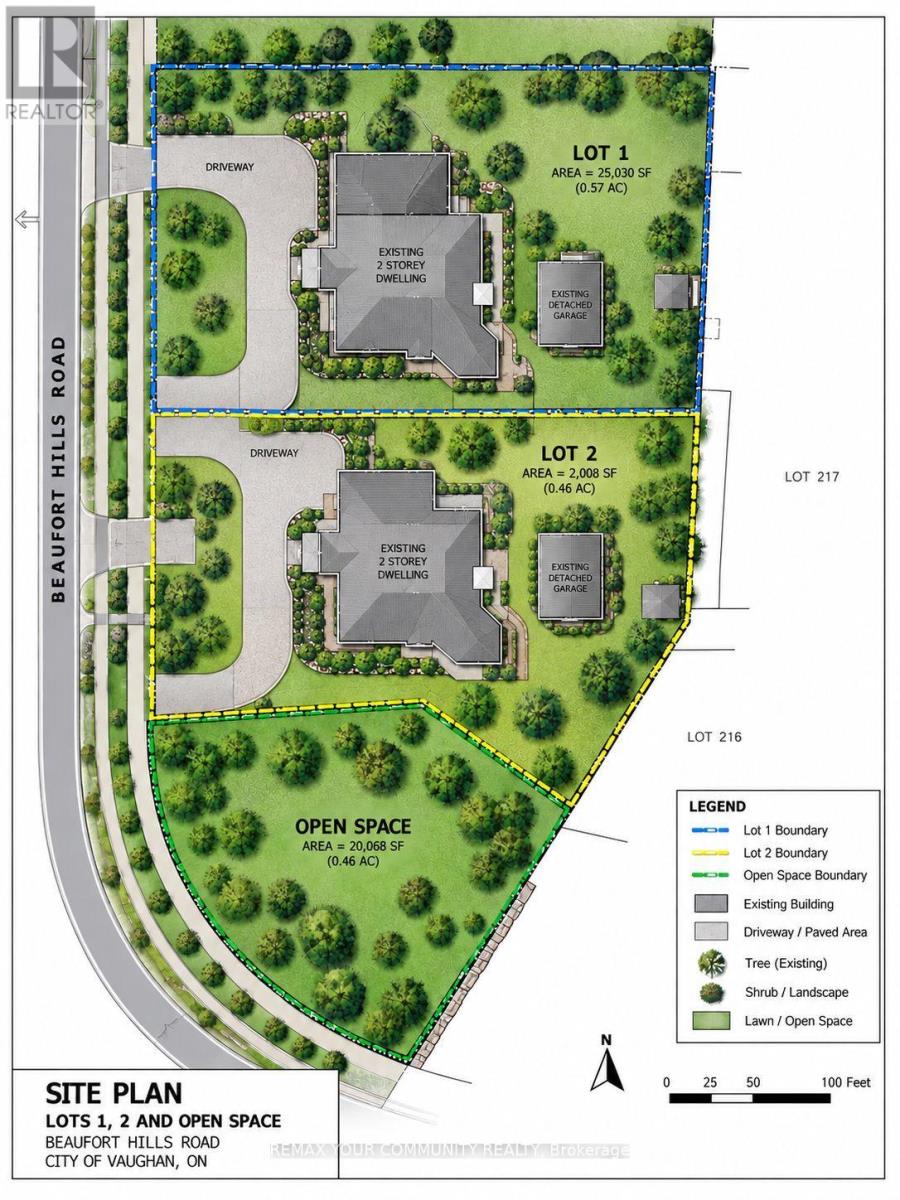
Attention builders, developers, and end-users, Welcome to 52A Beaufort Hills! This stunning mature lot, measuring a generous 167x157 ft, is now available for you to create your dream home. Located on the most desirable street in Oakridge's, this fully serviced lot offers an exceptional opportunity for anyone looking to build a home in a prime location. Nestled in a charming cul-de-sac, the severance has been approved by the City of Richmond Hill. As a seller, we are committed to providing a new PIN and registering the lot with all services paid, ensuring a smooth and hassle-free process for you. This incredible lot is sure to attract a lot of interest, so don't miss out on the chance to make your dream home a reality. Secure your place in this fantastic community today! (id:49269)
200 - 330 Byron Street S
Whitby, Ontario
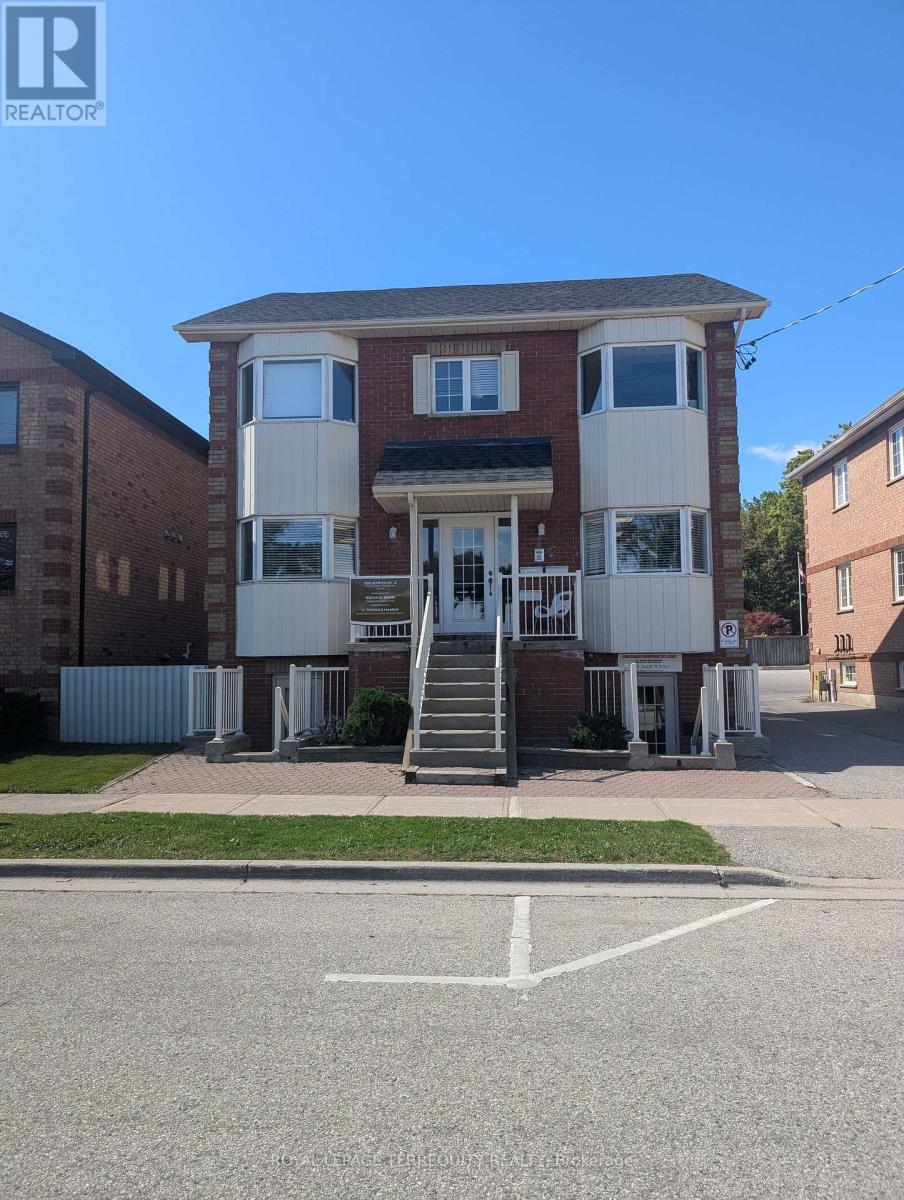
Professional Office Space Approx. 500 sf, (lease Amount Includes Utilities). Located On 2nd Floor And Has Shared Kitchenette and washroom. Features durable laminate flooring and 3 Parking Spaces. This Unit Is Divided Into 3 Rooms With Bright Windows. Well-maintained office building in the heart of downtown Whitby. High-visibility location with ample parking, building signage opportunity, and flexible layouts ideal for lawyer, accounting, consulting, financial or real estate office. Features: Professional reception area, private office, kitchenette, barrier-free access, steps to transit, minutes to Hwy 401, surrounded by amenities. (id:49269)
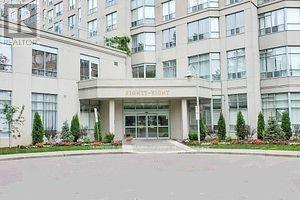
1811 - 88 Corporate Drive
Toronto, Ontario
Tridel Built with luxury amenities; Bright & Spacious 1076 Sq ft. 2 B/Rooms, 2 Baths, plus Solarium(Bedroom) and Parking. Very Clean, modern and updated unit. Top of the line appliances, Fairly New washer/Dryer, Large Renovated Kitchen with Granite & S/S Appliances, Ceramic in Foyer, Hall and Main Bath. Large Pantry, Ceramic backsplash. Bus Stop in Front, Easy access to 401, Steps to Mall. Amenities: Tennis/Squash/Racquet Courts, Bowling Alley, Billiards room, Guest suites, Party Room, BBQ area, Sauna, Indoor/Outdoor pool & More. (id:49269)
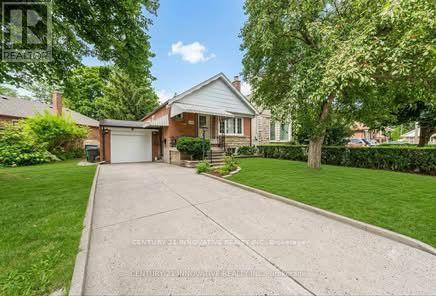
Main - 240 Parkview Hill Crescent
Toronto, Ontario
Welcome to this charming detached bungalow in the highly desirable Parkview Hills community, offering 3+2 bedrooms and 2 bathrooms. This family-friendly home provides a comfortable layout with plenty of living space, making it ideal for families or professionals. Enjoy an exceptional location just minutes from Downtown Toronto, with easy access to the DVP, Hwy 401, TTC, and major transit routes. The Danforth subway line is only a short bus ride away, while the LRT is easily accessible to the north. Woodbine Beach and other waterfront destinations are also within convenient reach. Nestled among lush ravines, parks, and trails, Parkview Hills offers a peaceful, close-knit community atmosphere while remaining connected to the city. Enjoy nearby Taylor Creek Park and Trail for walking, cycling, and outdoor recreation. Excellent schools, playgrounds, shopping, restaurants, and everyday amenities are all close by. (id:49269)
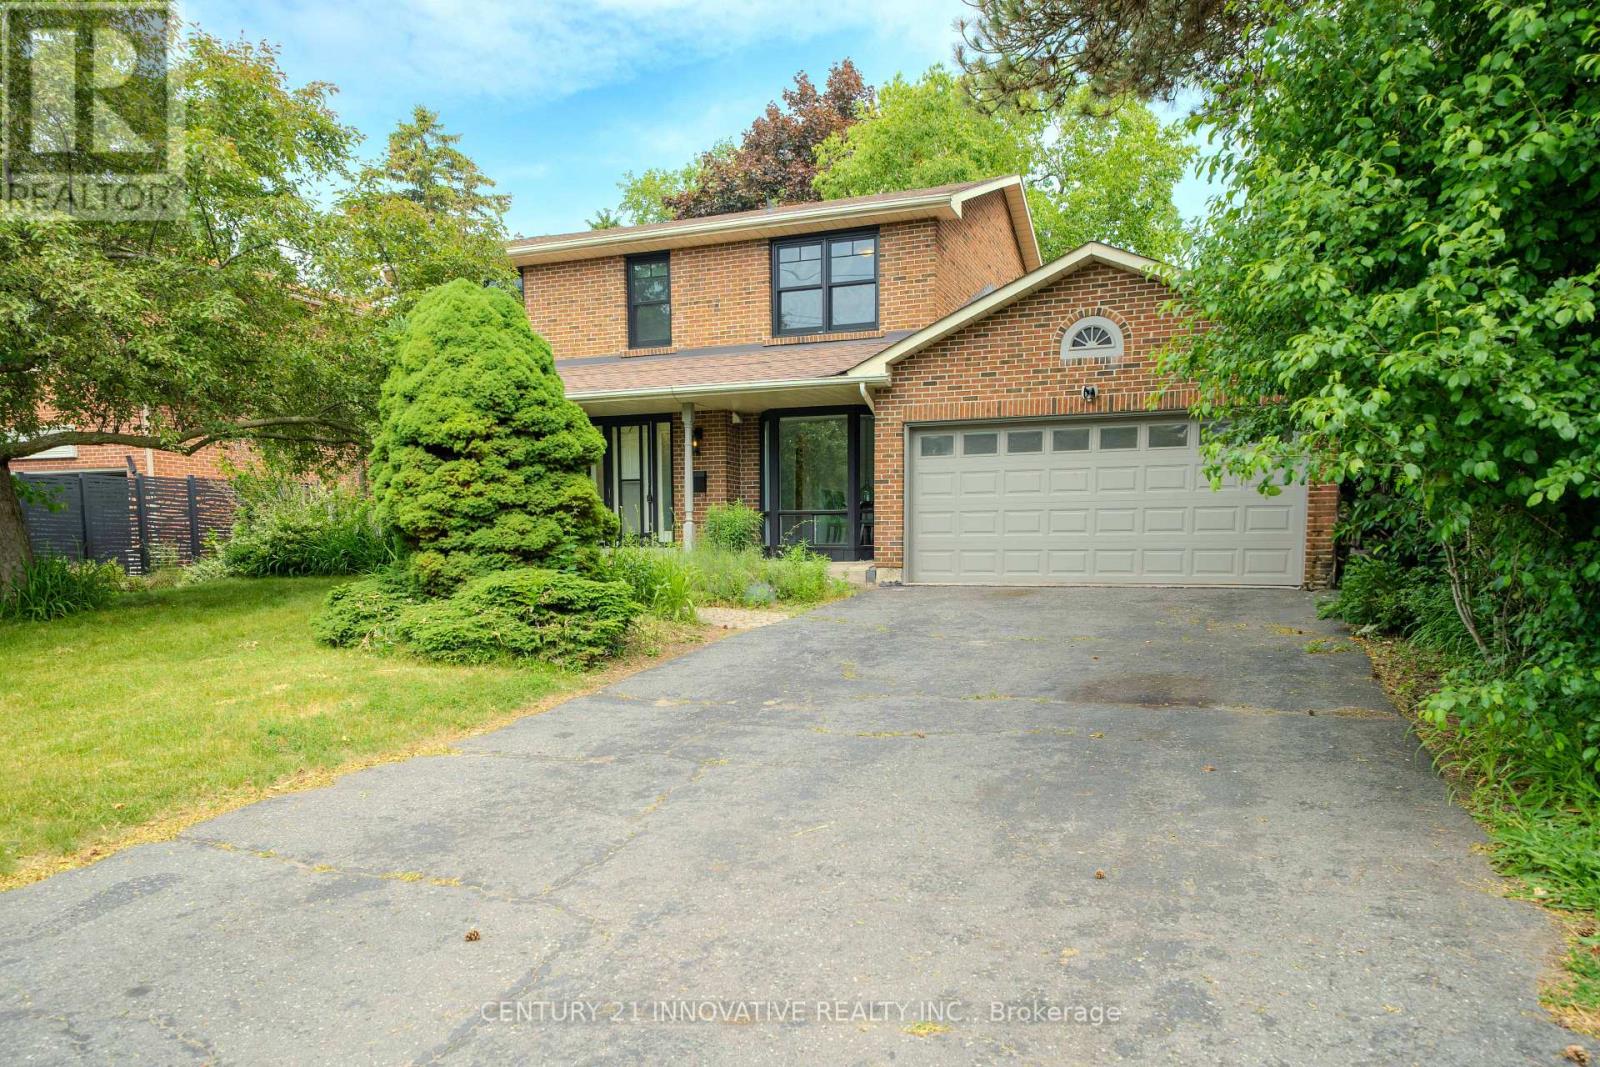
172 Lawson Road
Toronto, Ontario
Stunning 5-Bedroom, 5-Bathroom All-Brick Home in Prime Centennial Neighbourhood! Welcome to your dream home in one of the most sought-after family-friendly communities! Welcome to your dream home in one of the most sought-after family-friendly communities! Welcome to your dream home in one of the most sought-after family-friendly communities! Welcome to your dream home in one of the most sought-after family-friendly communities! features a **wood-burning fireplace**, **heated floors in the family room and main bathroom**, and an **open-concept kitchen** with breathtaking views of the backyard. The layout is perfect for families of all sizes, offering spacious principal rooms and natural light throughout. Enjoy **parking for 6 cars on the driveway**-no sidewalk to shovel! The **basement apartment with a large walk-out** is a fantastic income opportunity or perfect for multigenerational living. Located within walking distance to schools, shops, waterfront trails, the beach, and more! Quick access to **Highway 401 and the GO Station** makes commuting a breeze.This is more than a home-it's a lifestyle opportunity. Whether you're looking to move in and enjoy, invest and generate income, or both, this property offers the perfect blend of comfort, space, and convenience. A rare find in an unbeatable location-don't miss out! (id:49269)