
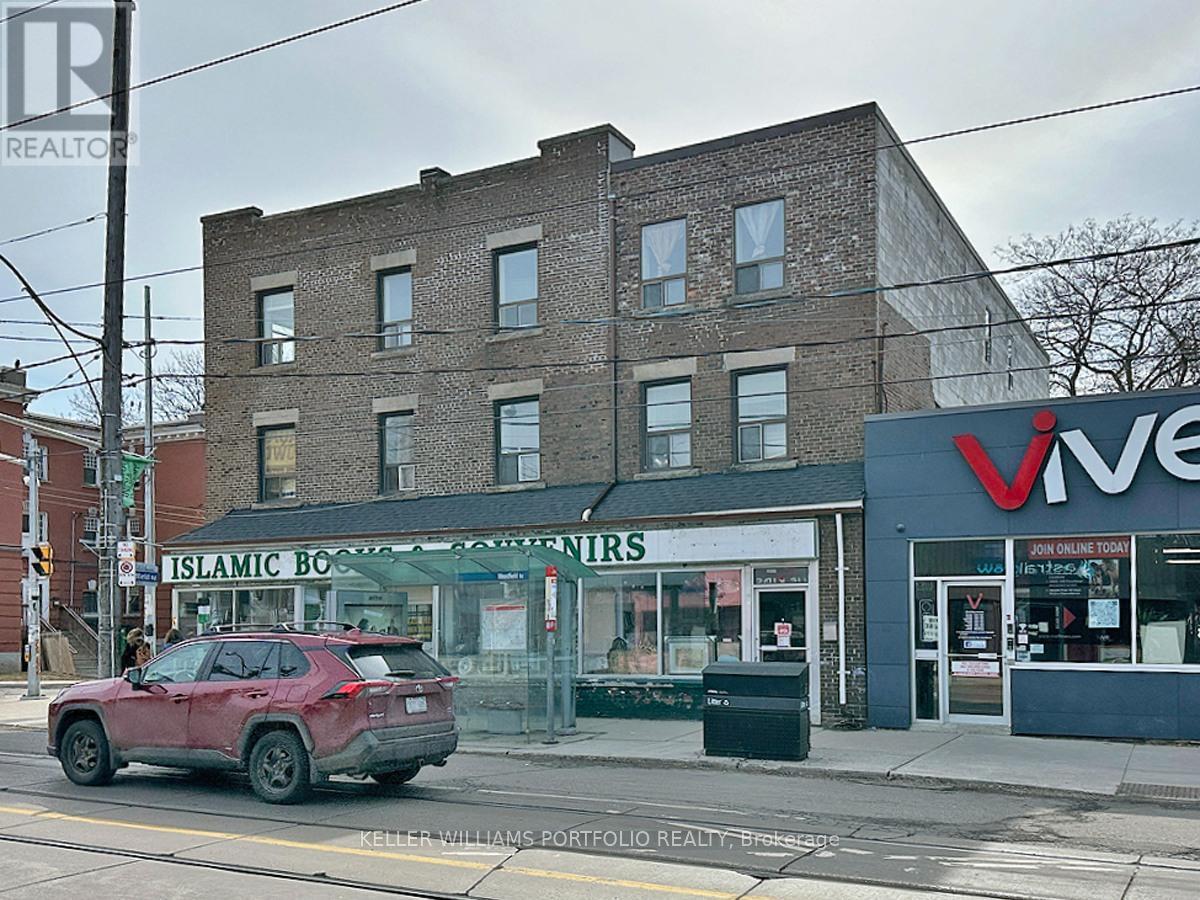
1395 Gerrard Street E
Toronto, Ontario
Live in one of the units or Live/Work in the same building or Rent all. Excellent investment opportunity with a cap rate of 5.39%! 20 Residential Units with a mix of 4 x Studios, 11 x 1 Bedroom, 5 x 2 Bedrooms units and a commercial store with lease ending end of 2026. Currently 2 vacant units (1x1BR, 1x2BR) allowing for possible renovations to attract a higher rent. Great mix for income stability and potential for value and rental appreciation - see attached for Property Proforma. Currently self managed (proforma shown with a property management company) with a cleaning/maintenance person. Mostly month to month tenancies. This area is part of the Greenwood-Coxwell and Leslieville neighbourhoods, known for their vibrant and trendy atmosphere. Popular high demand area due to a high Walk score of 93, a Transit score for 73, and a Bike Score of 79. Allows easy access to run errands and daily living with great transit to the downtown core if needed. The neighbourhood is packed with boutique shops, gourmet restaurants, and lively cafes, making it a hotspot for food lovers and shoppers. Residents enjoy easy access to parks and beaches, offering great outdoor spaces for relaxation and recreation. The area has a mix of historic charm and modern conveniences, making it a desirable place to live. Close to many schools in the area providing a mix of academic, technical, and arts-focused programs. See attached floor plans - not exactly as shown as some kitchens may have been altered. Major renovation and new addition done in 2012 with permits. See upgrades/updates on attached document. (id:49269)
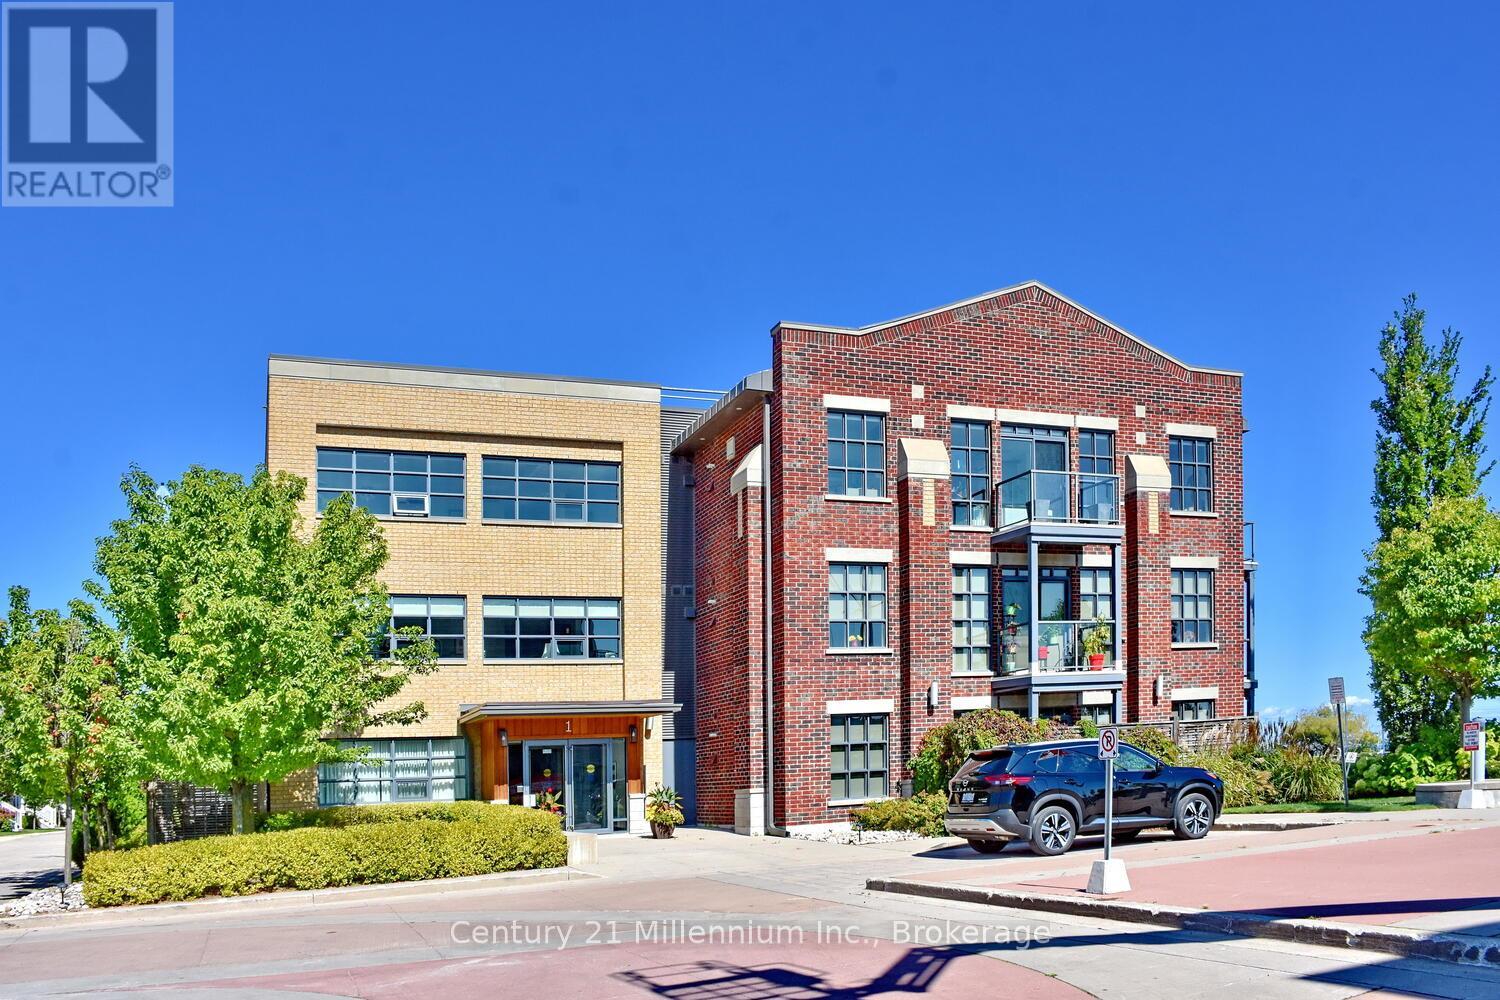
208 - 1 Shipyard Lane
Collingwood, Ontario
Experience waterfront living at its finest with unobstructed views of Collingwood Harbour. This elegant 1-bedroom plus den residence features updated flooring and modern appliances, creating a stylish and comfortable space to call home. Ideally located within walking distance of downtown Collingwood, waterfront trails, and the Shipyards Amphitheatre, while remaining only minutes from world-class skiing at Blue Mountain. Enjoy stunning harbour vistas from your private balcony and the convenience of underground parking, dedicated storage, and secure bike storage. (id:49269)
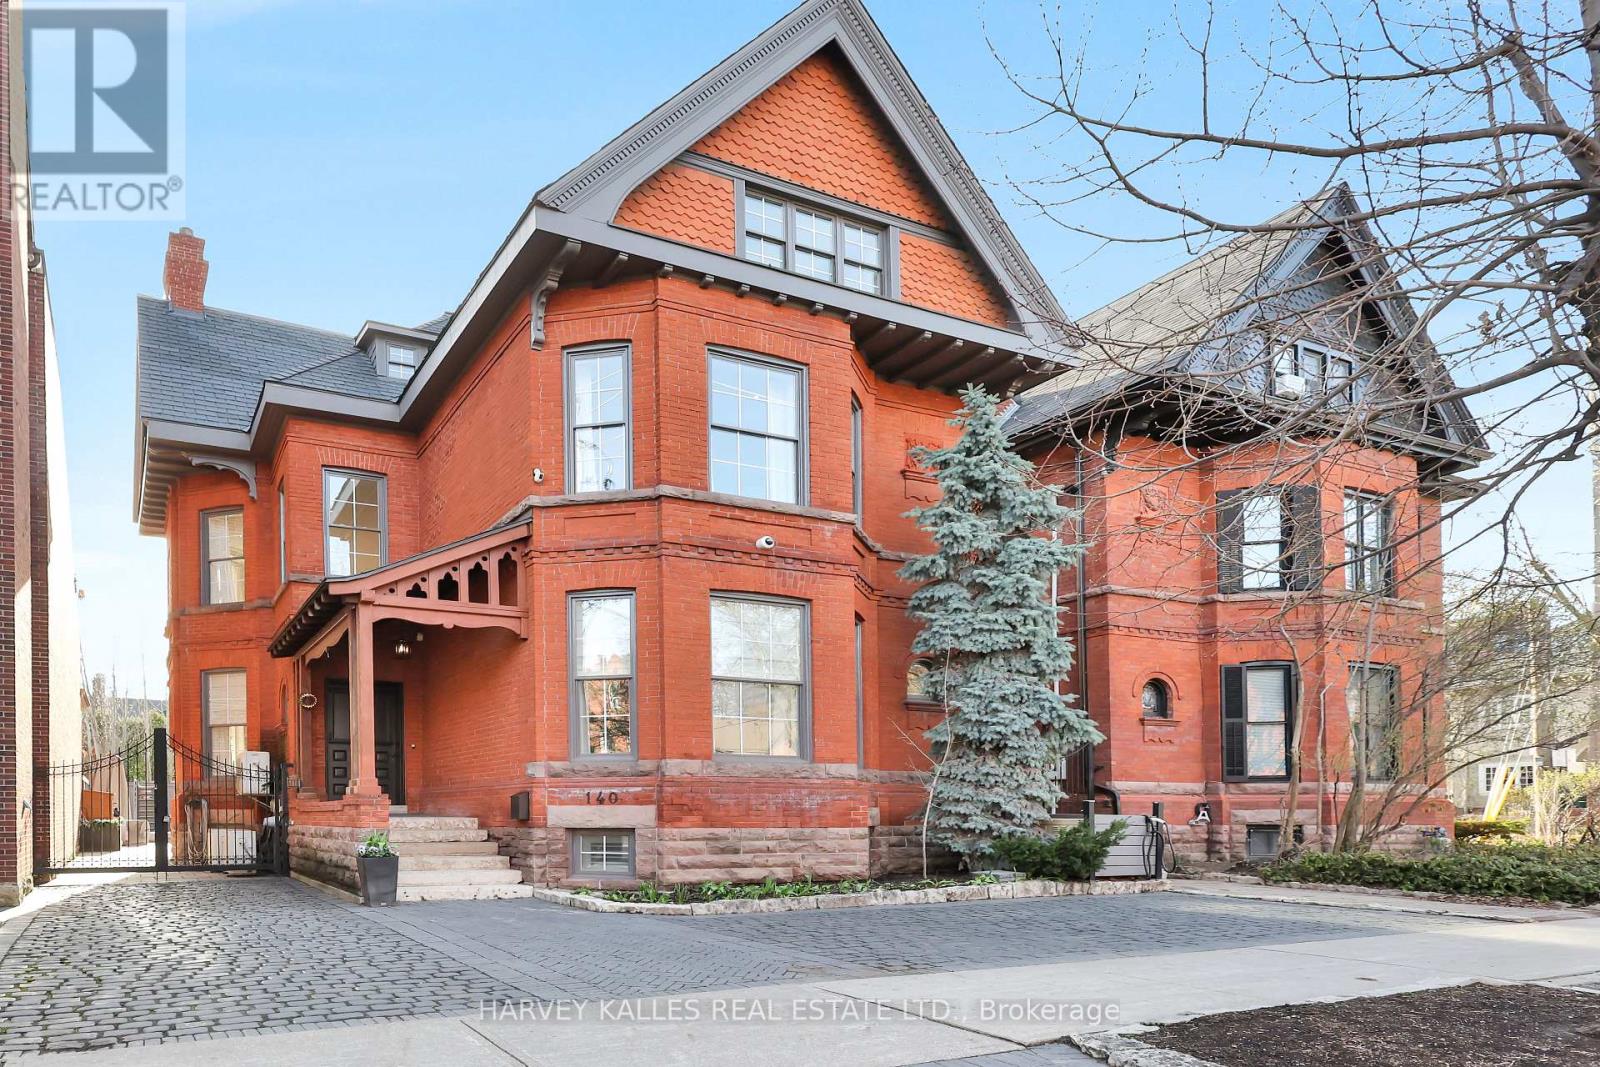
140 Bedford Road
Toronto, Ontario
A rare, turn-of-the-century Victorian, reimagined for modern luxury in the heart of Annex/Yorkville corridor. Set on one of the area's most coveted streets, this one-of-a-kind detached residence seamless blends timeless old-world charm with elevated contemporary design. Completely rebuilt to the studs with exceptional craftsmanship, this 4+1 bedroom, 5 bathroom home spans over 4,500 sq.ft across three impressive levels. Soaring 10.5 ft ceilings, solid oak and stone floors and curated architectural detailing, create a sense of refined elegance. Gracious principal rooms are designed for both intimate living and sophisticated entertaining, anchored by a stunning marble wood-burning fireplace, one of four fireplaces featured. A custom chef's kitchen serves as the heart of the home, complete with a centre island, Wolf & Subzero appliances, and seamless flow into a formal 10-seat dining room. Just beyond, a private backyard oasis, ideal for hosting or unwinding in style. Natural light pours through expansive windows, enhancing the home's warm, inviting ambiance. The grand staircase leads to the second floor family/media room w/fireplace overlooking the tree-lined street and up to the third level, offering three spacious bedrooms, w/2 full baths. The primary suite is a private retreat, featuring its own fireplace, walk-in closet, secondary laundry & spa-inspired 6 piece ensuite with oversized tub, steam room, and separate shower. Lower level showcases Italian tile, exposed brick, wine room and a generous recreation space with walkout access to a beautifully landscaped backyard complete with in-ground pool & jacuzzi. Set on a 39 x 111 ft lot, the home also offers exceptional curb appeal, heated interlocking drive w/parking for 3 vehicles. Steps to Yorkville's premier shopping and dining, top-tier schools, parks, TTC, and the downtown core, this residence delivers a rare combination of heritage character, modern conformd, and prestigious location - elevated urban living. (id:49269)
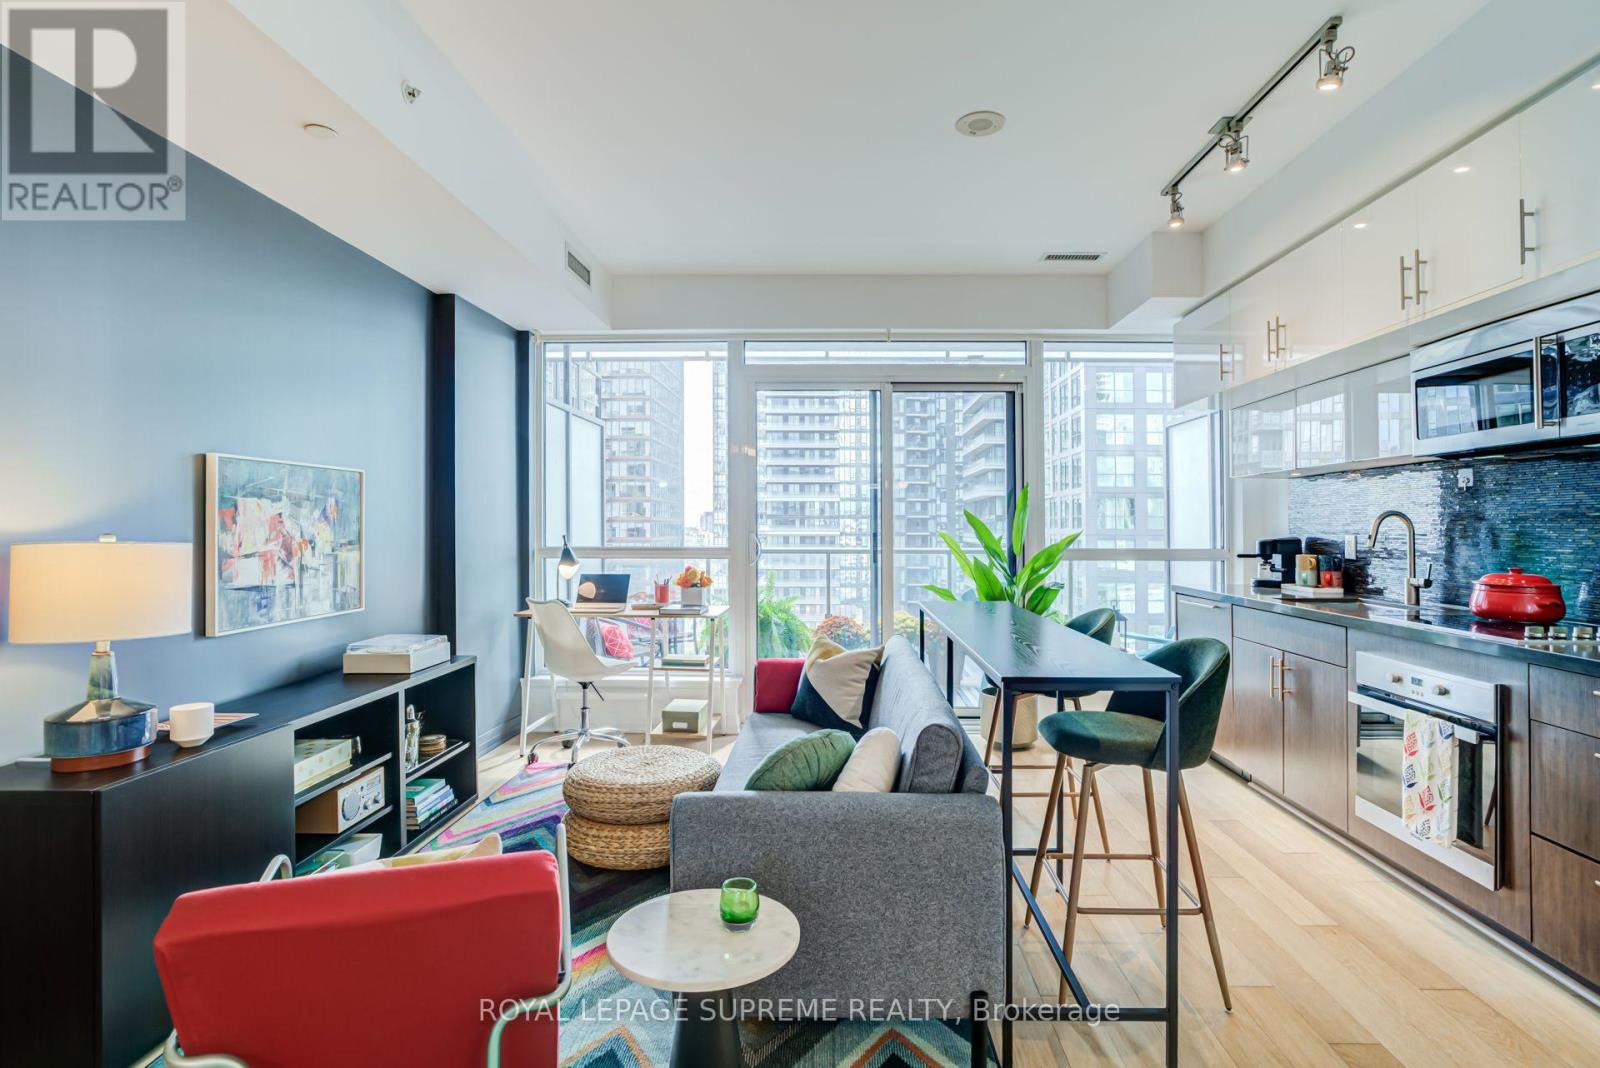
1710 - 8 Mercer Street
Toronto, Ontario
Experience downtown living at its best at The Mercer! This bright, west-facing one-bedroom suite offers an inviting blend of modern style, comfort and indoor-outdoor living. High ceilings and an expansive wall of floor-to-ceiling windows enhance the sense of space and flood the open-concept living and dining area with natural light, while a walkout opens onto a generous 90 sq. ft. balcony. With plenty of room to relax, dine and take in the city views, you may find yourself spending as much time outdoors as in. Full-height sliding doors allow the bedroom to be completely enclosed for privacy or opened to the living area for a more spacious, connected feel. The streamlined kitchen pairs crisp white upper cabinets with warm wood-grain cabinetry and stone countertops, complemented by a full suite of integrated appliances. It's an ideal choice for first-time buyers, professionals, investors or those seeking a convenient city pied-a-terre. Residents enjoy an impressive collection of amenities, including a 24-hour concierge, fully equipped fitness centre, yoga room, sauna and spa area, party room, and an expansive rooftop terrace with lounge and dining areas and BBQs. The Mercer is located in the Entertainment District, just steps from King Street West, TIFF Bell Lightbox, acclaimed restaurants, cafes, theatres and nightlife. Walk to the Financial District, PATH, Rogers Centre, CN Tower, Scotiabank Arena, Union Station and the waterfront. With the King streetcar and St. Andrew subway station nearby, the best of downtown Toronto is within easy reach. (id:49269)
4002 - 8 Cumberland Street
Toronto, Ontario
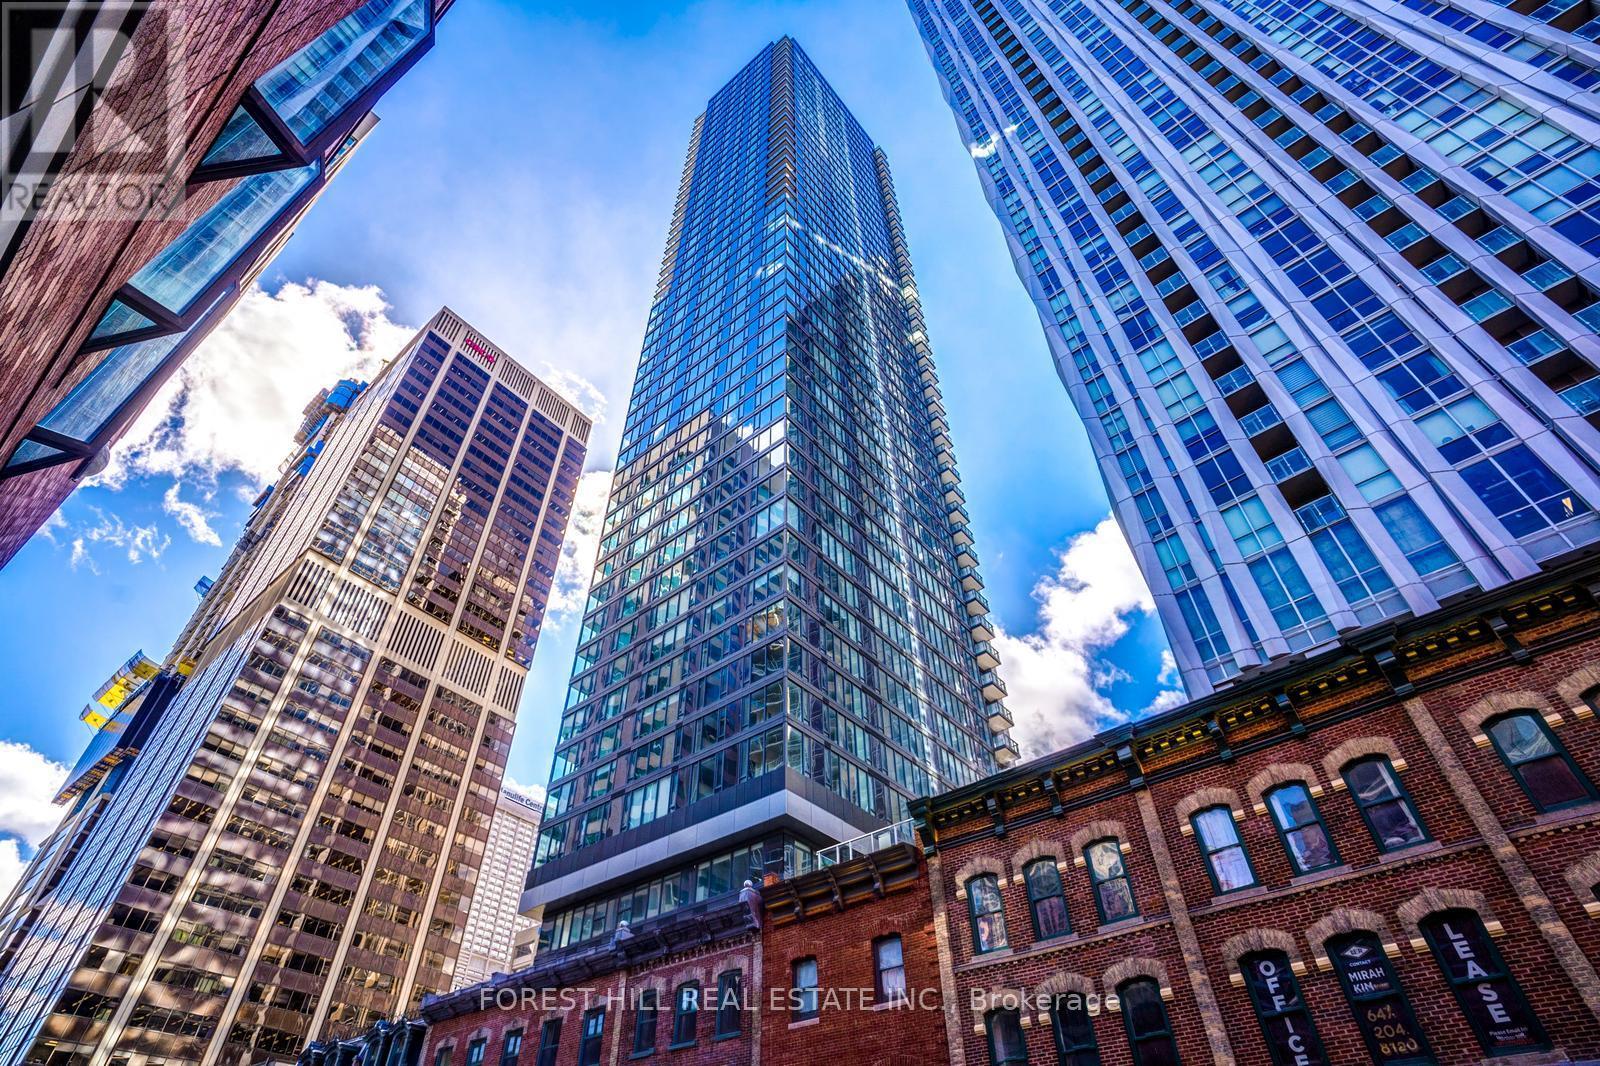
Stunning Rare and highly desirable Corner unit with two-bedroom, two-bathroom layout on the 40th floor! Tons of windows & natural light, floor to ceiling windows. One of the best floor plans in the building. A remarkable chance for assignment at 8 Cumberland in Yorkville by Great Gulf. With 10-foot smooth ceilings and breathtaking views, this unit is enriched with multiple builder upgrades worth thousands. Revel in the spectacular views from the 40th floor. Indulge in the ultimate luxury lifestyle Yorkville offers, just steps from the famed Mink Mile, high-end shopping, and gourmet dining. Perfectly situated for easy access to the Don Valley Parkway, Gardiner Expressway, and the401. Perfectly situated Steps to the Bloor and University subway lines and transit. Building amenities encompass a fitness centre, party room, outdoor garden, and more! This practical open-concept unit showcases two bedrooms, two bathrooms, and a balcony. Enjoy the captivating northwest exposure. (id:49269)
4006 - 70 Temperance Street
Toronto, Ontario
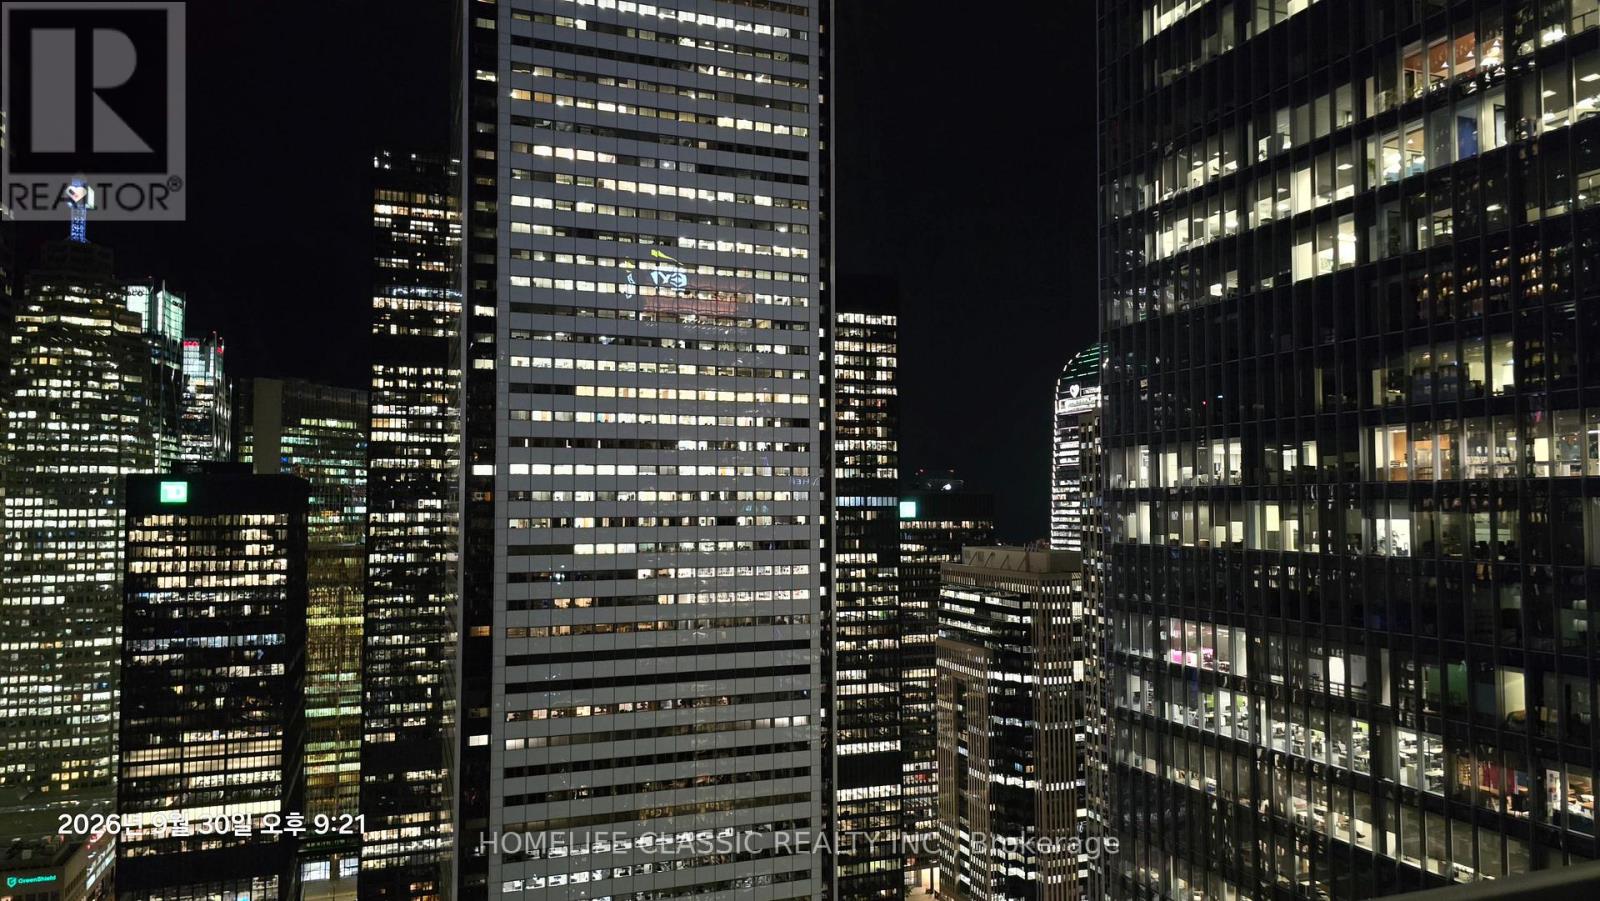
What a rare find in the heart of financial district !!! ONE PARKING + ONE LOCKER, South East exposure, 9ft ceiling, Bright & spacious layout, Huge Balcony to enjoy panoramic downtown skyline, High end blinds, modern kitchen, Steps to Subway , Eaton centre, Major banks, Access to Ryerson, U of T, Hospitals, exceptional building Amenities including Lounge, Party room, fitness centre, golf room, lounge terrace (id:49269)
1512 - 33 Sheppard Avenue E
Toronto, Ontario
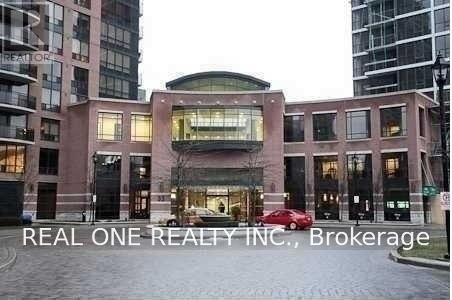
Spectacular 1 Bedroom At The Luxurious Radiance At Minto Gardens - With 605 Sq Ft - Unobstructed Breathtaking East View. 1 Min Walk To Sheppard Subway Station. On Subway Line, Close To 401 & Steps To Shops, Restaurants & Entertainment. Superb Building Amenities Include: Swimming Pool, Whirlpool, Steam Room, Party Rm, Media Rm And So Much More ! (id:49269)
904 - 69 Lynn Williams Street
Toronto, Ontario
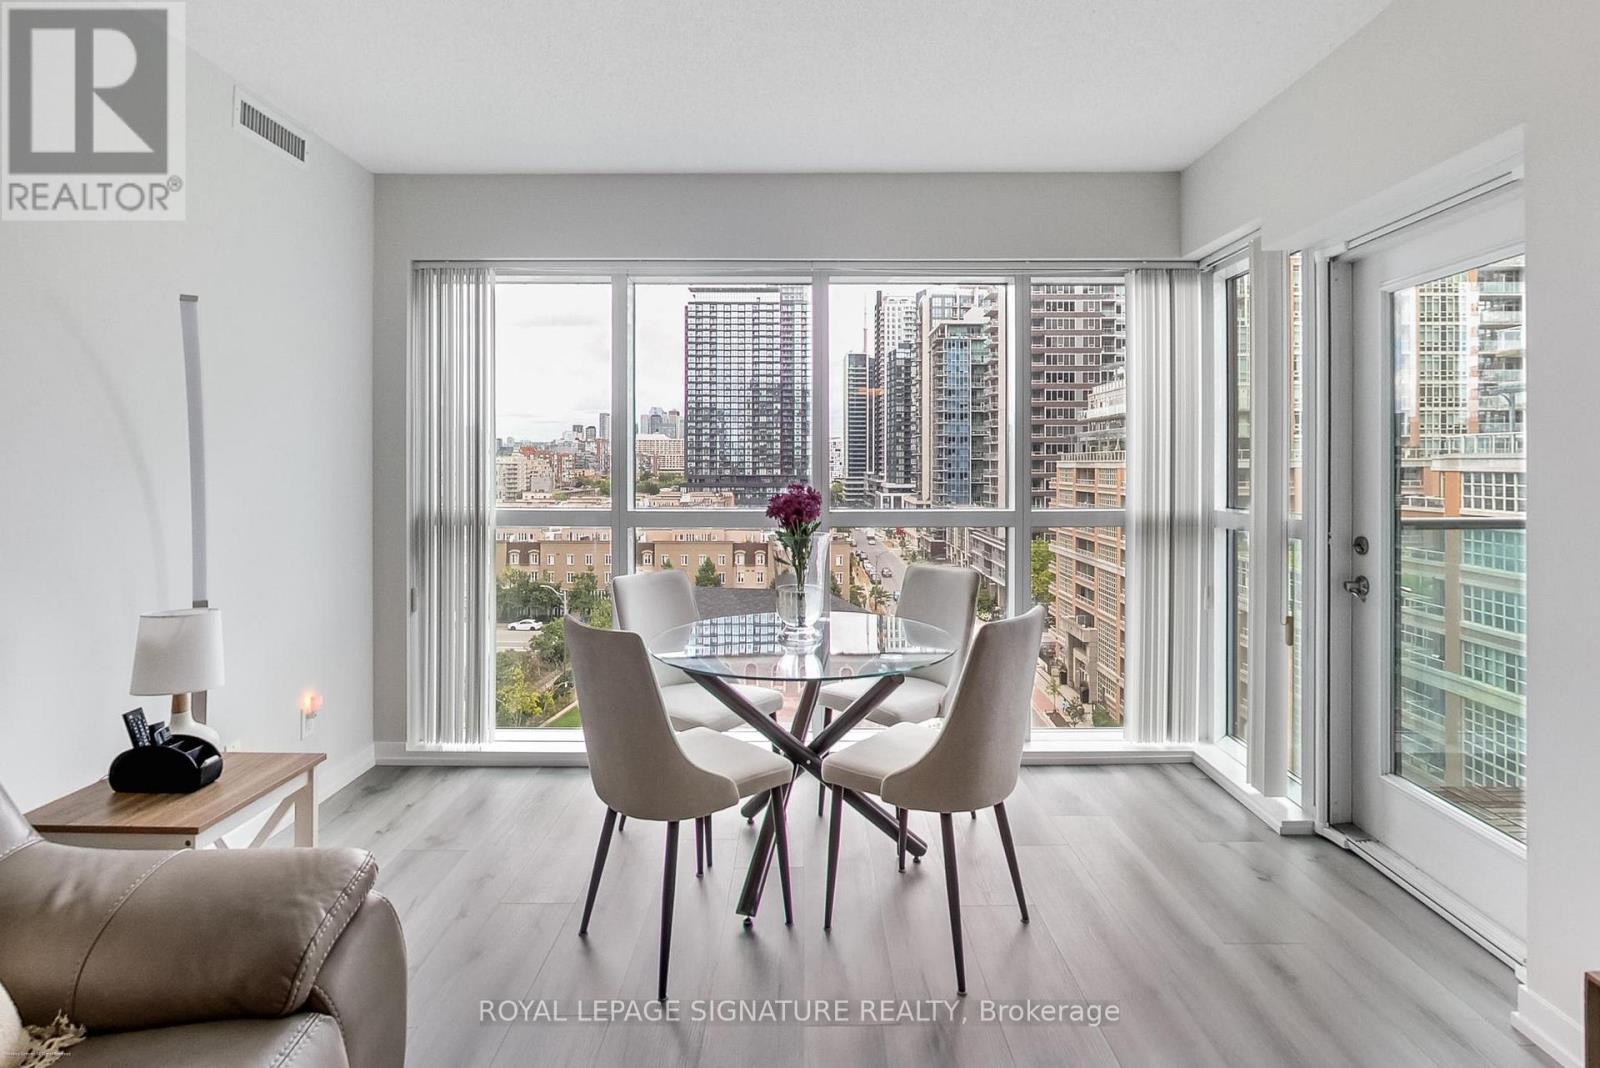
One of the best views in Liberty Village and perched in the sky-lit Liberty on the Park, this sun-splashed two bed, two bath, 949sqft south/east corner suite offers the light, views, and layout that rarely come together. Wall-to-wall windows on two exposures pour natural light through every room and frame sweeping downtown skyline and park views from a private balcony - ideal for morning coffee or relaxing in the evening with a stunning backdrop.The smart split bedroom layout suits those seeking privacy. Wide-plank laminate flooring runs throughout the open-concept living and dining space. The kitchen impresses with rich wood-tone cabinetry, granite counters, a full stainless steel appliance package, and subway tile backsplash. The spacious primary bedroom has electric blinds, a double mirrored closet and a 3-piece ensuite bathroom; the second bedroom enjoys its own window and skyline view. Both spa-inspired bathrooms feature a backlit LED vanity mirror and luxurious finishes. Liberty on the Park is one of Liberty Village's most distinctive addresses. Residents enjoy a party room, meeting room, and a BBQ-friendly outdoor patio - all set at just 15 storeys for a more intimate, boutique feel than the towers around it. - elevated Liberty Village living, ready to move in. (id:49269)
1715 - 18 Yonge Street
Toronto, Ontario
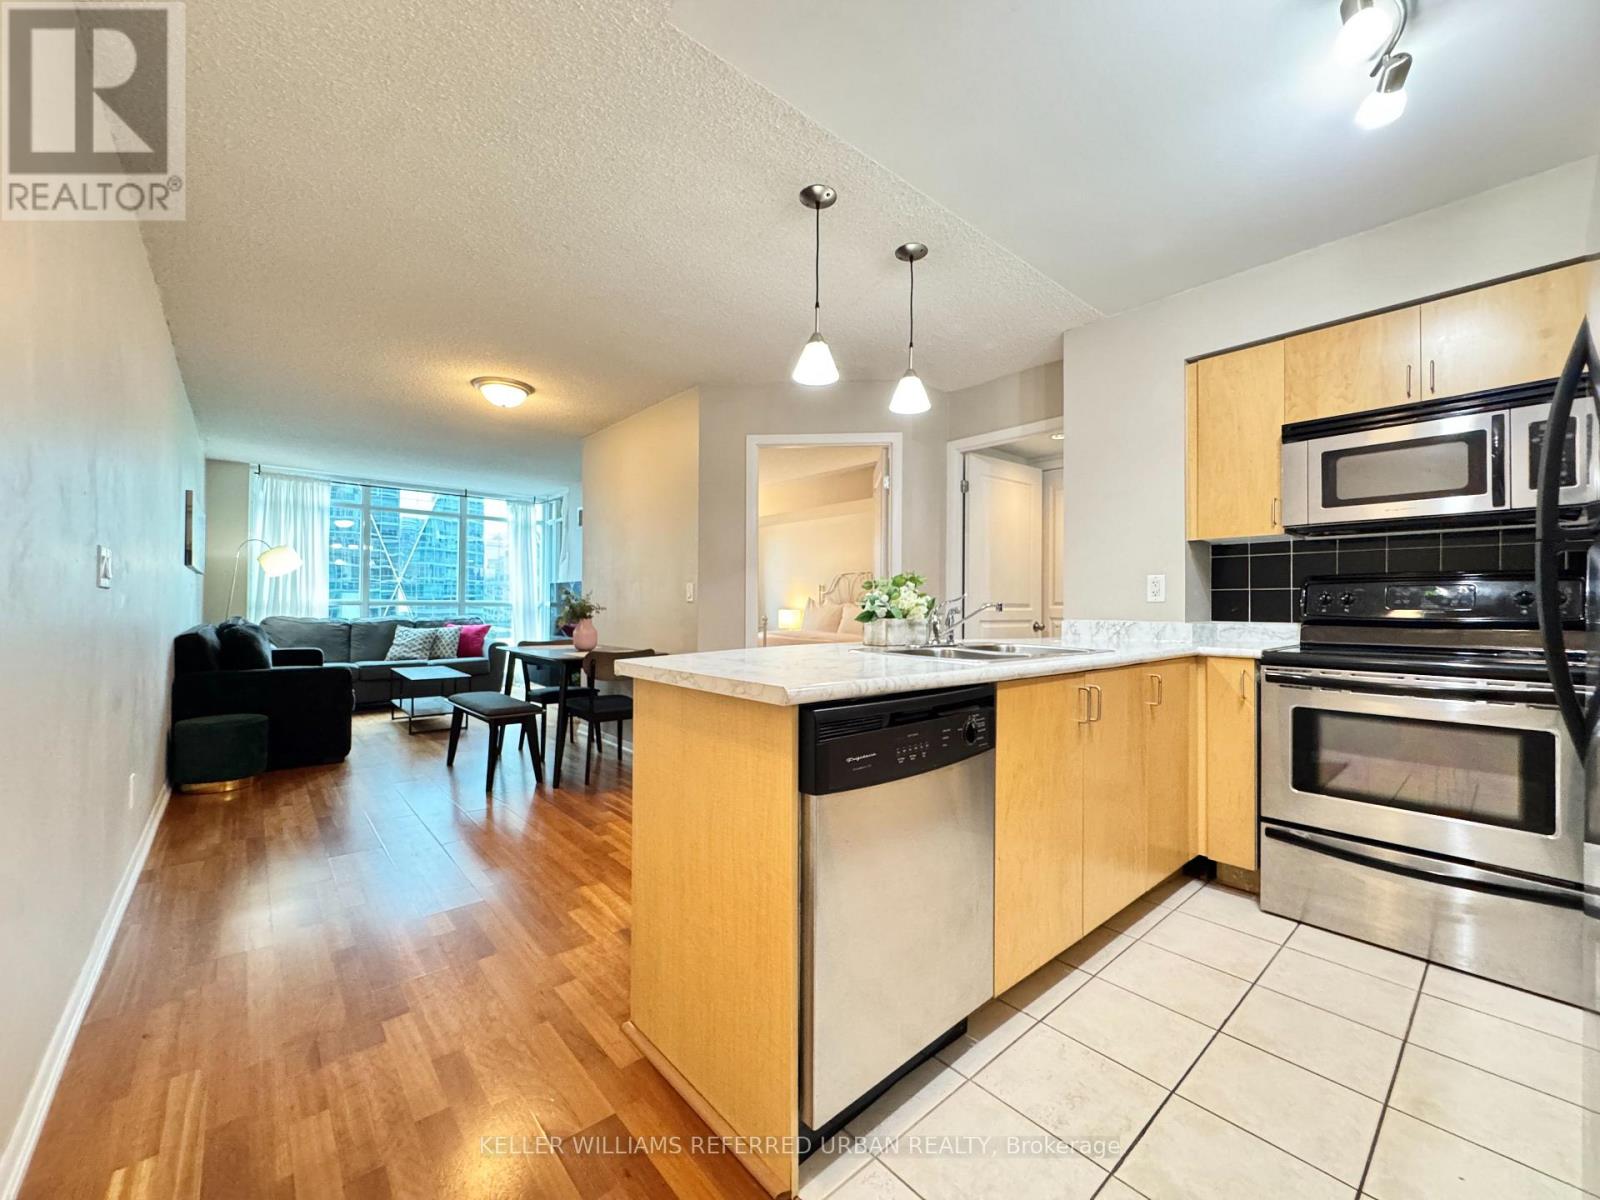
**Fully Furnished** Spacious 1-bedroom suite + 1 locker in an unbeatable downtown location! Enjoy a large, functional layout with a comfortable living and dining space, perfect for anyone looking for a truly move-in-ready home. Just steps to Union Station, TTC and GO Transit, with CIBC Square, Scotiabank Arena, the Financial District and waterfront all within easy reach. Enjoy 24-hour concierge, indoor pool, gym, sauna, party room and rooftop terrace. Surrounded by some of the city's best dining, shopping and entertainment, with easy access to the Gardiner. Move in and enjoy downtown living at its best! (id:49269)
164 Norton Avenue
Toronto, Ontario
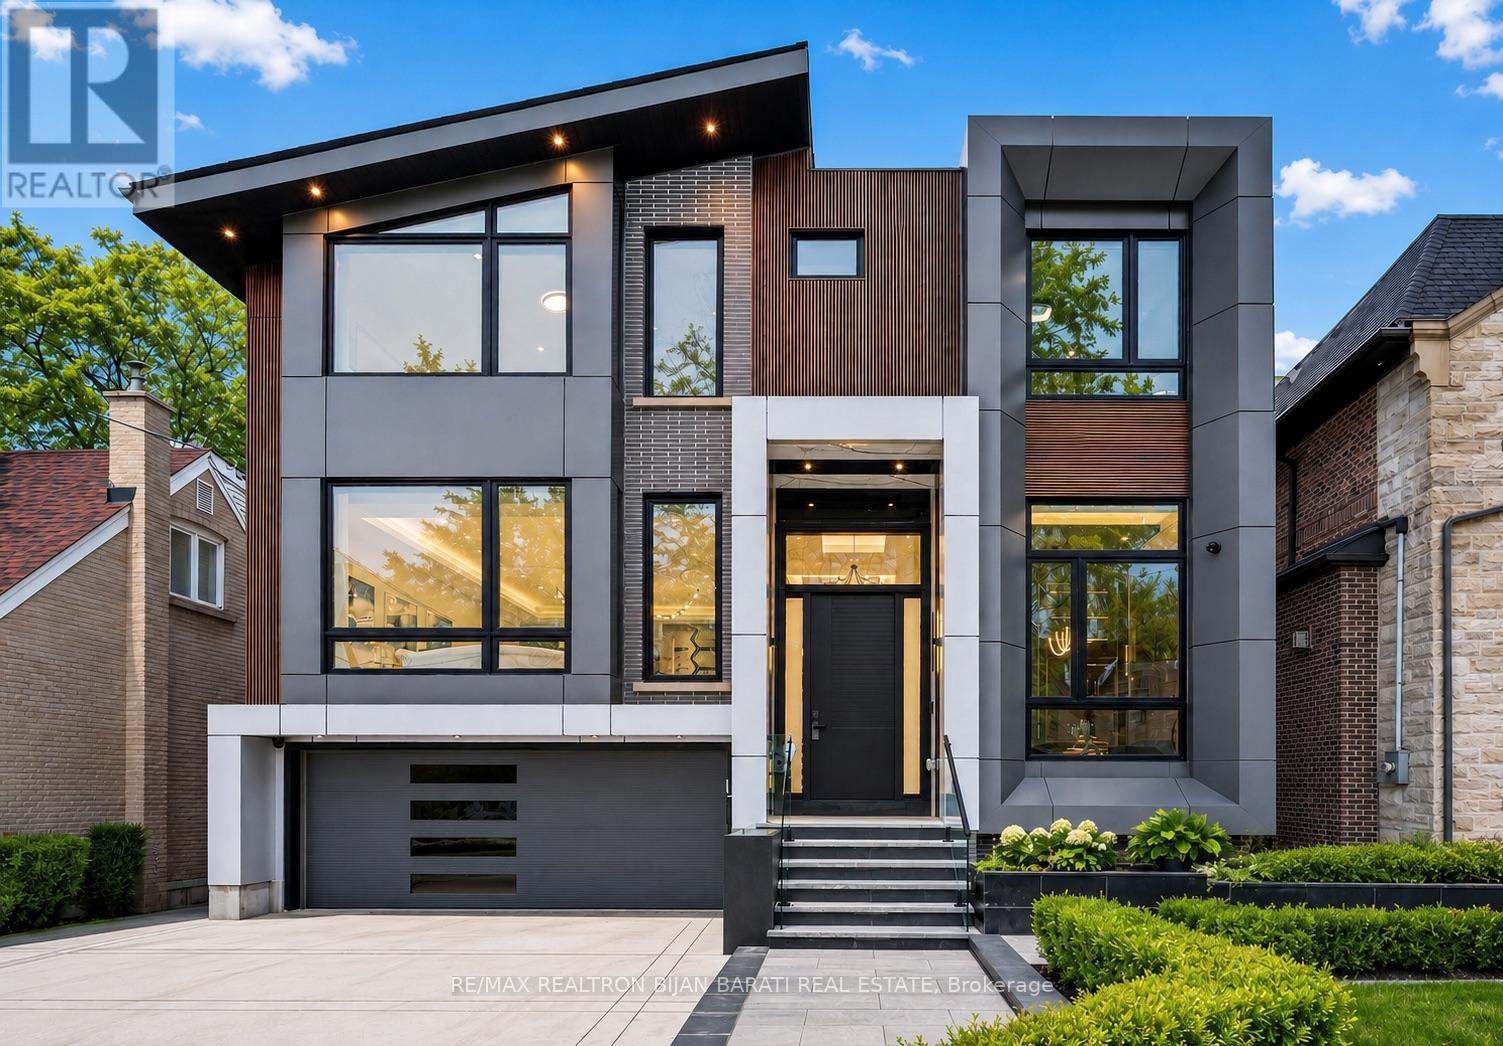
This Stylish Modern Custom Home, Boasting A Perfect Blend Of Advanced Architectural Design, The Latest Tech&Comfort (Control-4 Home Automation), Premium Craftsmanship with Approx. 5,700 Sq.Ft of Elegant Living Space(~3,900 S.F in Main& 2nd Flr +~1,800 S.F in Professional Finished Basement). It Feels Magically Like A 50 feet Lot Inside, Much Bigger Than the Real Size Based on Maximum Possible Lot Coverage(Only 4 Ft in Sides)! This Beauty Features: Meticulous Modern Facade Combination of ACM (Aluminum Composite Panel/ Material)& Imported Brick + Brick in the Sides&Back! Large Size Windows, Providing Ample Natural Light! Porcelain Slab Flooring with Heated Underneath in Main Flr,Office,Foyer, Basement,All Washroom Floors,Porch,Front Steps & Driveway!! 9.5" Wide Engineered Hardwood Thru-Out 2nd Floor! Led Potlights, Designer Accent Walls, Inlay Led Lights on Wall& Wall Unit! High-End Millwork! Remarkable Designed Washrooms! Soaring Ceiling Height> Foyer & Office:13',1st Flr:10',2nd Flr:9 to10',Bsmnt Rec:10'. Chef Inspired Kitchen with Quality Rich Modern Cabinets, State-Of-The-Art Appliances, Breakfast Area, W/O to Family Sized Deck&Concrete Blocks Patio with Modern Turf Grid Grass& a Pool!Exciting Living/Dining Rm with Cof Cling&Ambient Lights, Gorgeous Designed Wall Unit Includes Drink Centre! Family Rm With Unique Modern Designer B/I Shelves and Fireplace. Master Bedroom Includes 9-Pc Spa-Like Ensuite with Auto Toilet&Steam Sauna& A Boudoir Walk-In Closet With Island&Window! Open Rising Main Staircase with 3" Run's Thickness, and Tempered Glass Railing! Finished Heated Floor W/O Basement, Rec Rm With a Wet Bar Includes B/I Shelves, S/S Beverage Cooler, S/S Sink, S/S Dishwasher, Gas Fireplace, Nanny Rm,3PC Bath, 2nd Laundry, Media Room. Convenient & Coveted Location >> Norton AVE! Steps Away from Yonge St, North York Centre, Best Schools(Earl Haig S.S & Hollywood P.S), Mitchell Field Community Centre with Indoor&Outdoor Amenities! *Media Room Are Virtually Staged* (id:49269)
626 - 560 King Street W
Toronto, Ontario
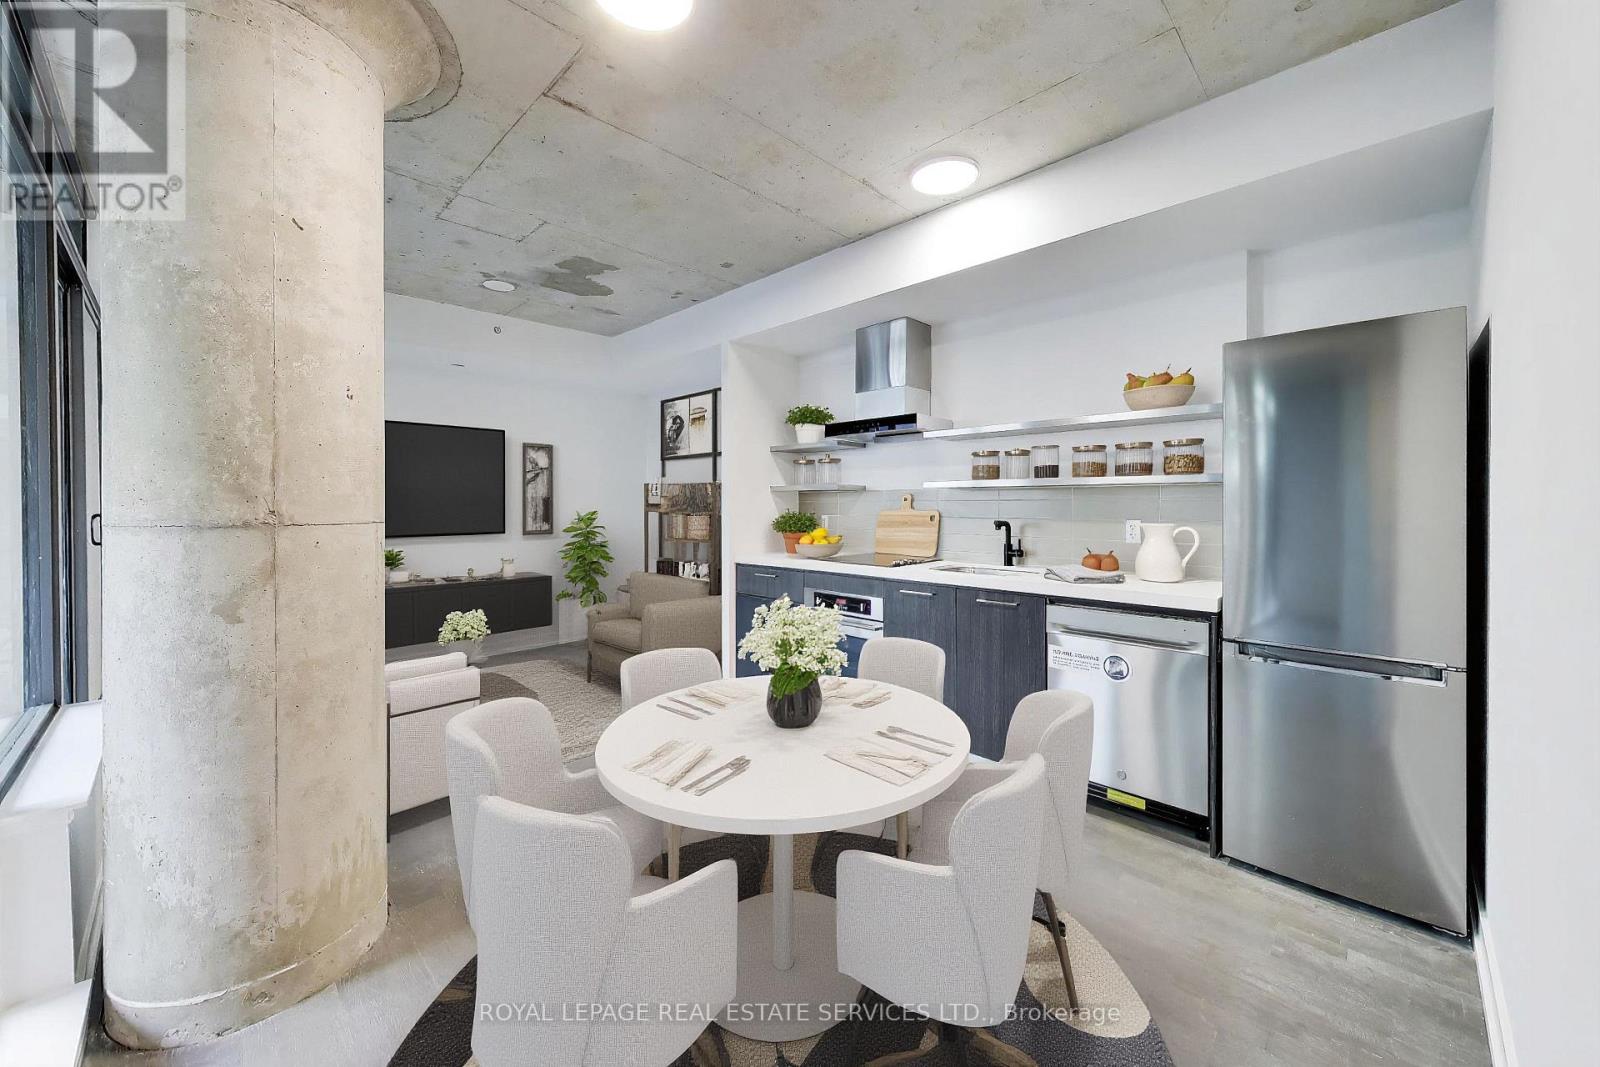
King West Energy Meets Courtyard Serenity... Welcome to the iconic Fashion House at 560 King St West-where chic soft-loft design meets unparalleled urban convenience. This beautifully curated 600sq.ft. 1-bedroom, 1-bathroom loft features soaring 9ft exposed concrete ceilings, modern Euro kitchen and engineered hardwood flooring throughout. Dramatic floor-to-ceiling windows provide the open-concept space with midday natural light, reflecting beautifully off the freshly painted crisp white walls. Unlike many downtown floor plans, the primary bedroom is remarkably spacious and comfortably accommodates a king-size bed. Retreat to your generous 88sq.ft. balcony overlooking the peaceful inner courtyard-a rare quiet oasis in the middle of downtown. Indulge in premium amenities, headlined by the legendary 9th-floor rooftop Skypark terrace featuring an infinity pool, private cabanas, and striking views of the Toronto skyline. Unbeatable lifestyle location: world-class dining like Añejo, Laissez Faire are steps away and The Keg, Wilbur Mexicana and Shake Shack are literally right outside your door. Steps to TTC streetcar, the upcoming King West Station, St Andrews Dog Park, TIFF Lightbox, The Well, Rogers Center and Toronto's absolute best cafes, lounges, and nightlife. Includes a 24-hour concierge. This isn't just a condo-it's a lifestyle! (id:49269)
104 - 21 Scollard Street
Toronto, Ontario
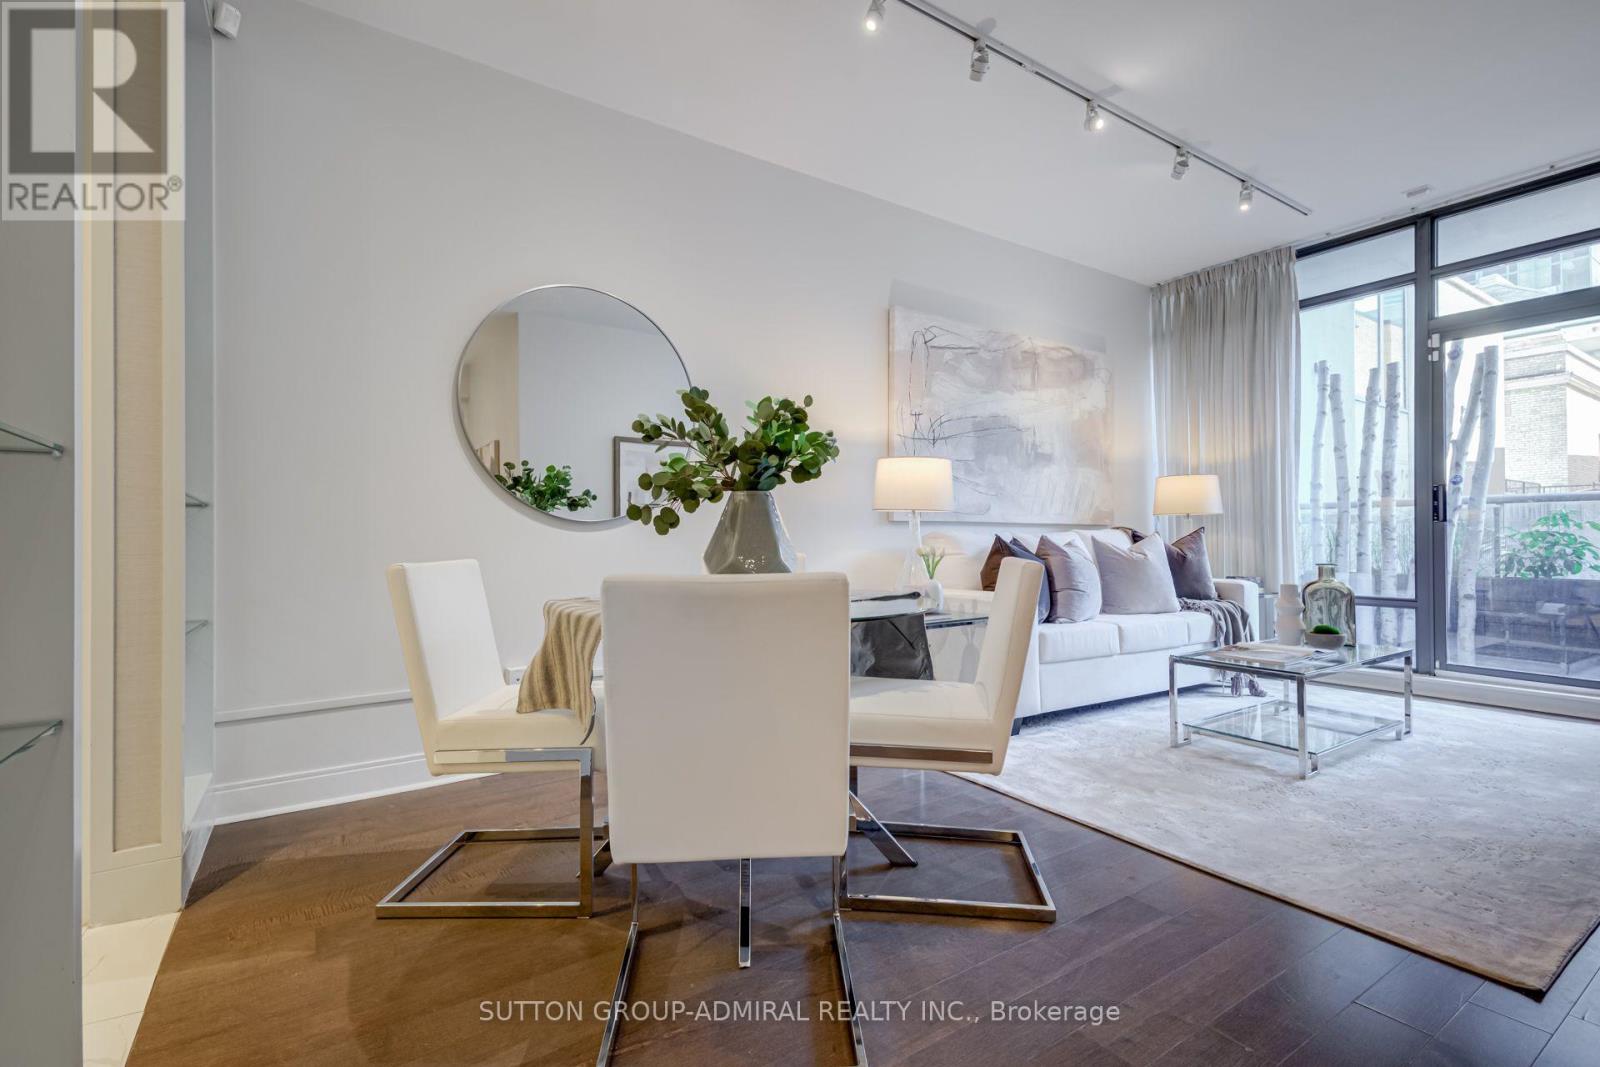
Toronto Life's Condo of the Week - and it's easy to see why. Hello, Yorkville! This stylish 1+ den at The Villas on Scollard is anything but cookie-cutter. Thoughtfully customized throughout, the home features a sleek white lacquered kitchen with Caesarstone countertops, porcelain flooring in the foyer, kitchen and bathroom, and warm wood floors throughout the living spaces. A designer walnut-panelled foyer makes an unforgettable first impression, while custom built-ins and a Murphy bed transform the den into the perfect home office or guest space. The bedroom is equally considered, with thoughtfully designed closet organizers maximizing every inch. Sophisticated, functional and full of personality - this is boutique Yorkville living with a seriously good address. Steps from some of Toronto's best restaurants, shopping and everything the neighbourhood is known for. (id:49269)