
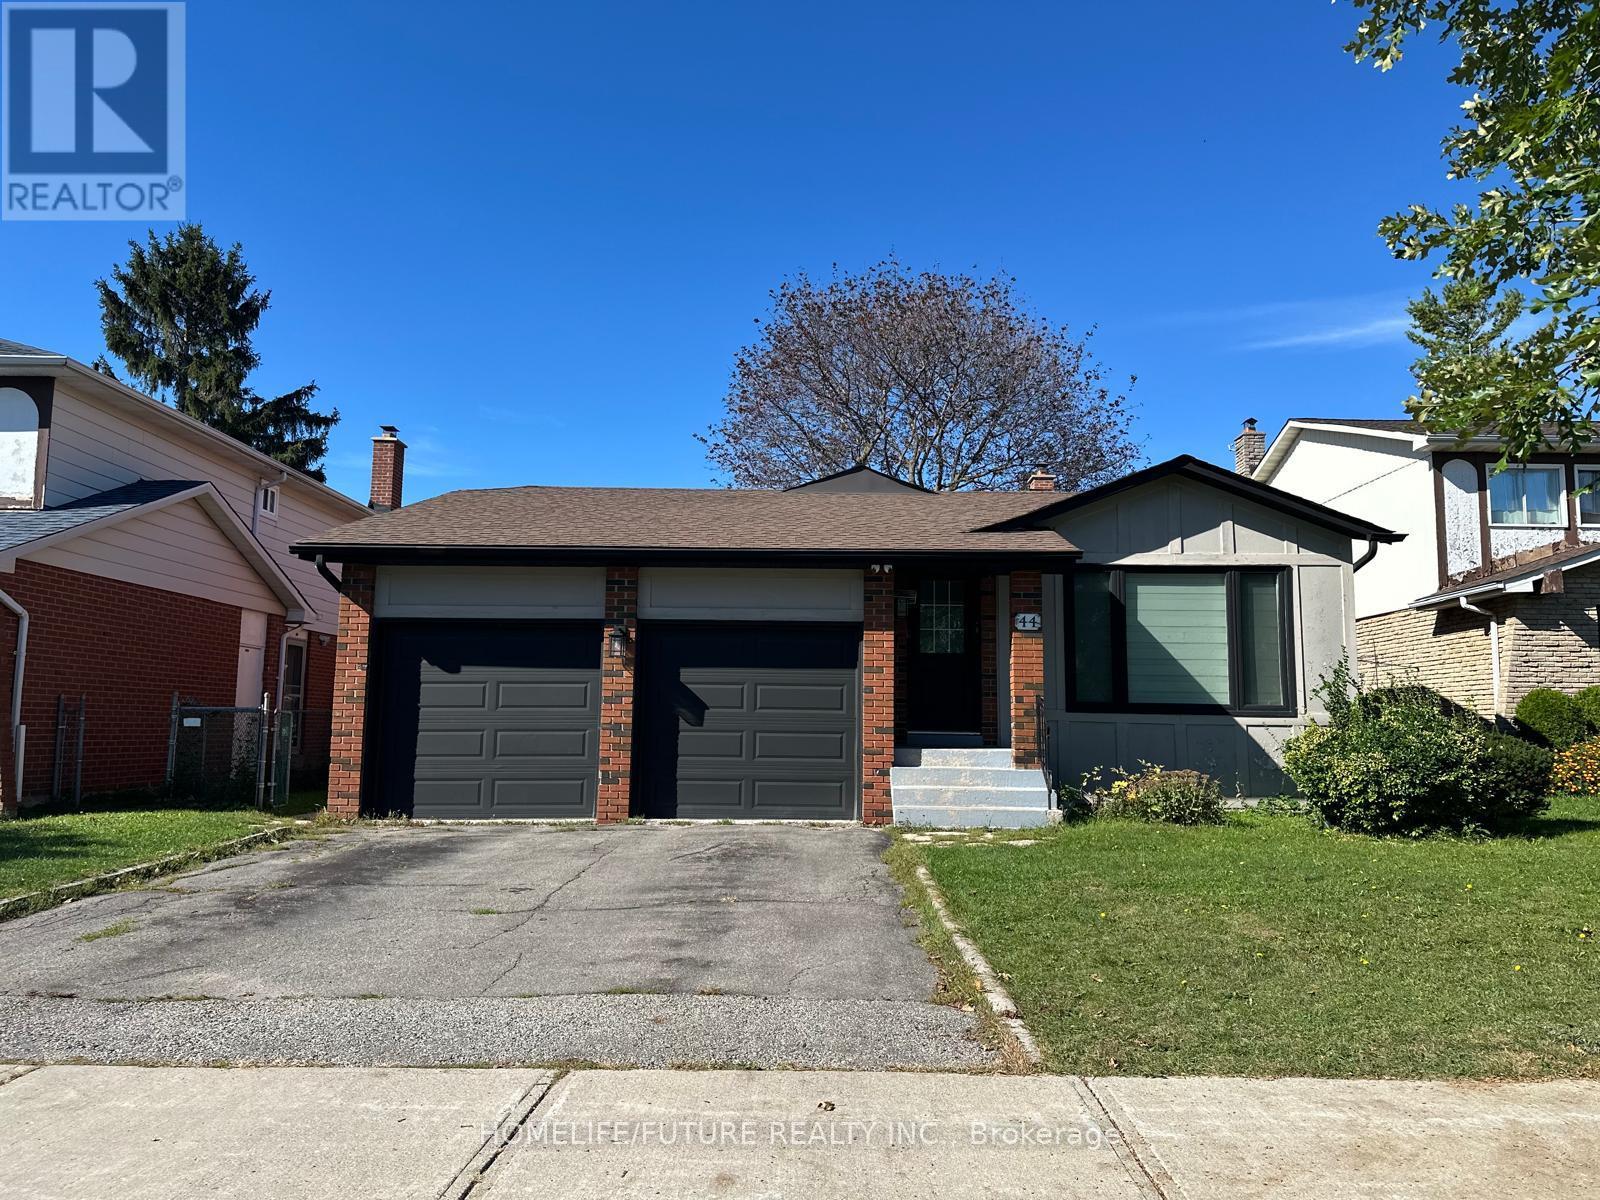
Bsmt - 44 Wellpark Boulevard
Toronto, Ontario
Bright & Spacious 1-Bedroom Basement Apartment | Prime Scarborough Location Welcome To This Beautifully Renovated, Bright And Spacious 1-Bedroom Basement Apartment In A Highly Sought-AfterScarborough Location Near Mccowan Rd. & Mcnicoll Ave. Offering Comfort, Convenience And Excellent Access To Everyday Amenities, This Home Is Move-In Ready And Ideal For Tenants Looking For A Well-Maintained Space In A Great Neighbourhood. Features Include: * Separate Private Entrance *Spacious 1 Bedrooms * Modern 3-Piece Bathroom * Vinyl Flooring And Pot Lights Throughout *Legalized Apartment *1 Parking Included *Utilities Included *Unbeatable Convenience: Enjoy Few Steps To Woodside Square Mall, All Amenities Within Walking Distance. Conveniently Located With Easy Access To Highways 407 And 401, Making Commuting Throughout The GTA A Breeze. Available Immediately. A Wonderful Opportunity To Live In A Bright, Spacious And Conveniently Located Home. Don't Miss It! (id:49269)
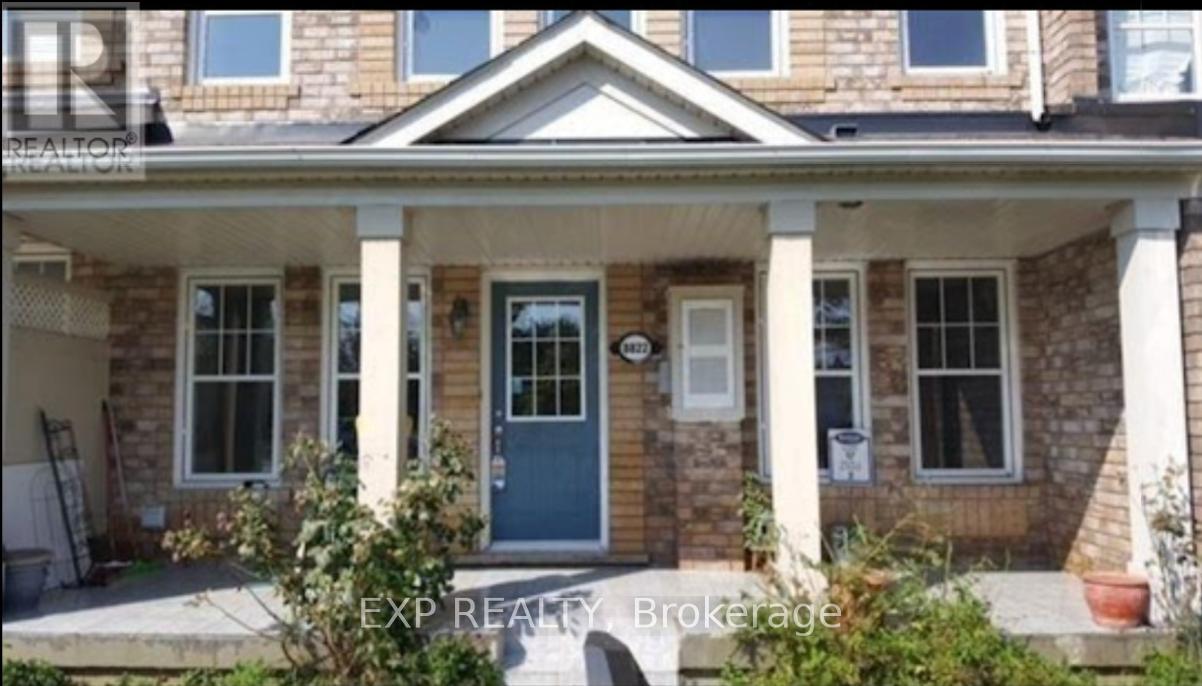
Unit 2 - 8822 Sheppard Avenue E
Toronto, Ontario
Stunning 3-Storey Townhome-Perfect for Families, Professionals & Students! Features a bright & spacious 4-bed, 3-bath layout with beautiful hardwood floors throughout. Enjoy an eat-in kitchen plus formal living & dining rooms. Large primary bedroom features a walk-in closet & quartz countertops. Includes basement laundry, built-in garage with inside access, and 2 parking spaces. Unmatched convenience: TTC at your doorstep, minutes to Hwy 401, excellent shopping, local community recreation centres, and beautiful parks. Don't miss this one! (id:49269)
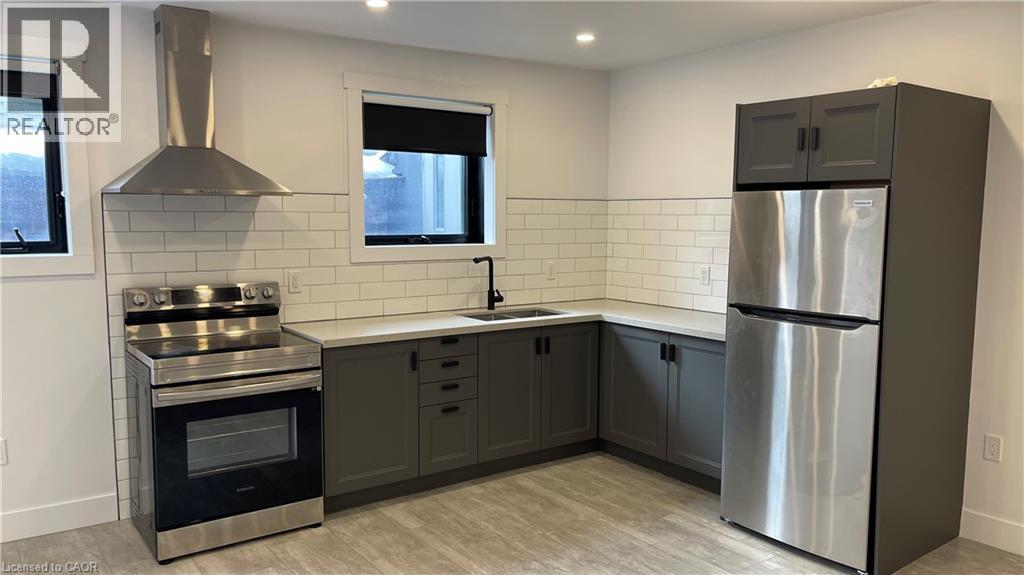
284 James Street N Unit# 3
Hamilton, Ontario
Partially furnished studio apartment steps from Hamilton's West Harbor GO Station and Bayfront Park! This gorgeous apartment places you right in middle of the bustling James Street North arts scene. Enjoy a wealth of amazing local coffee shops, restaurants, and grocery options - all within walking distance. Equipped with a pull down Murphy Bed and flat screen TV, with internet included in the monthly rent price for your convenience. The kitchen boasts quartz countertops, a tiled backsplash, and stainless steel appliances. Bathroom features a stunning glass shower. Parking available at an additional cost. (id:49269)
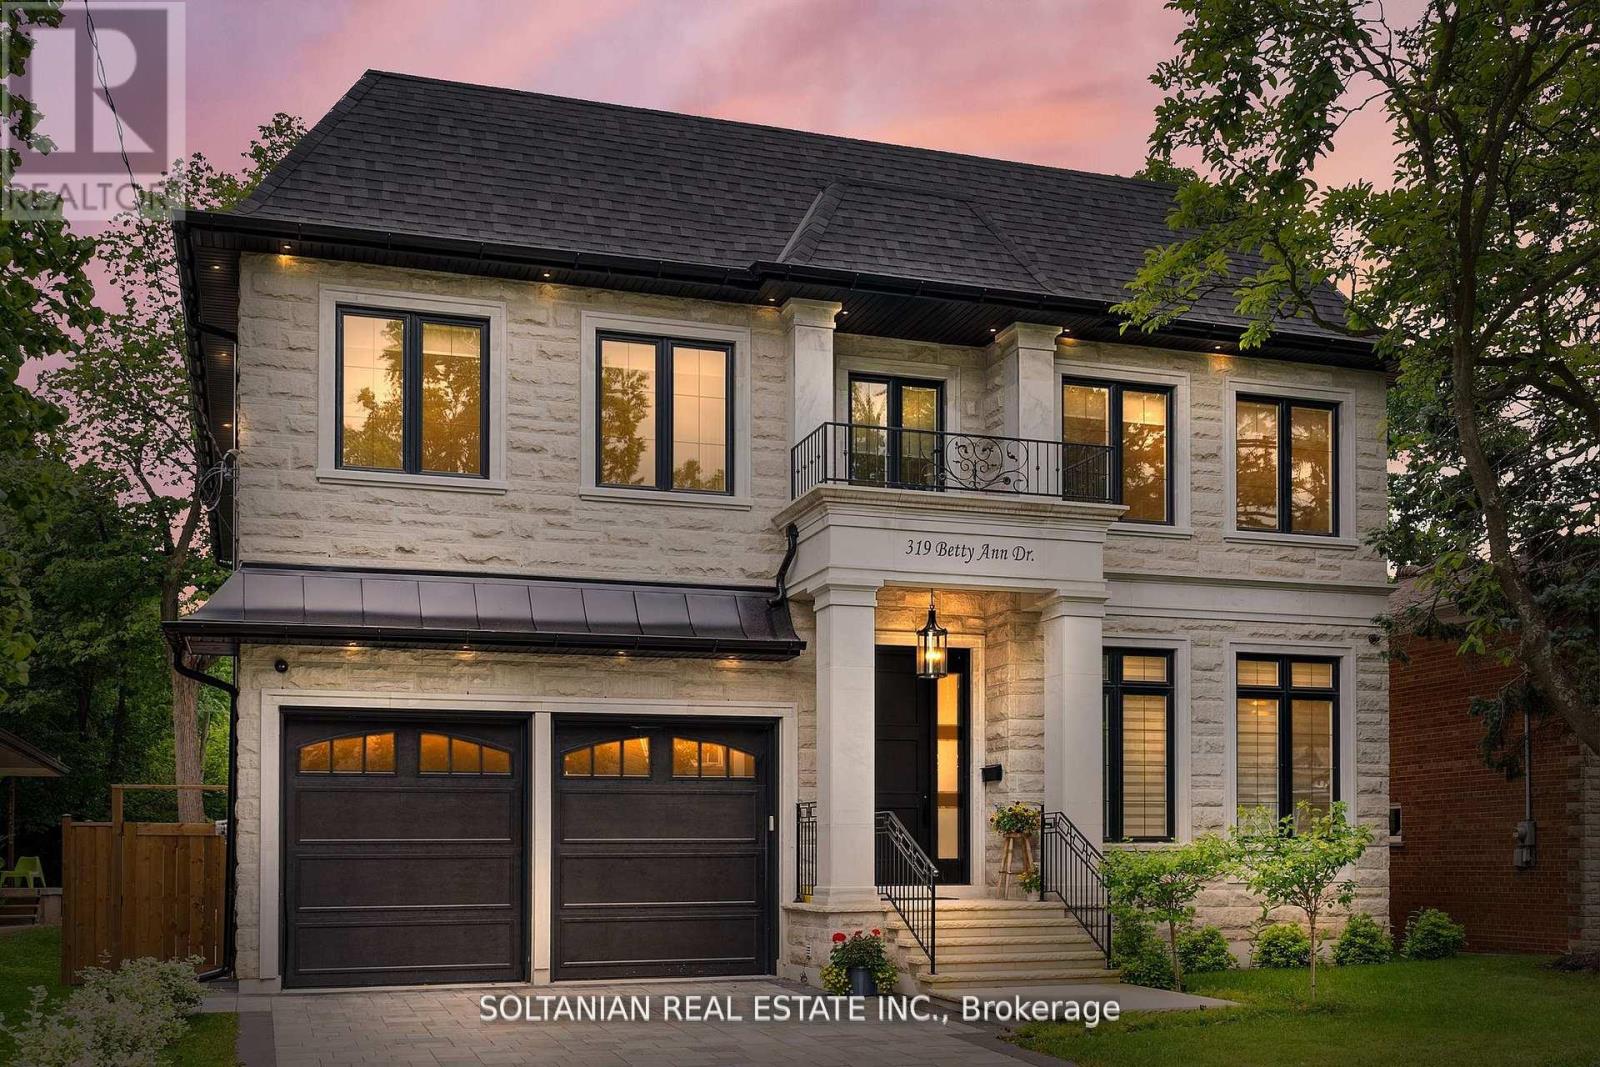
319 Betty Ann Drive
Toronto, Ontario
Luxurious living awaits in this newly built 5-bedroom,each with an ensuite for ultimate convenience and privacy. This custom-built home is nestled on a serene court in North York.Featuring exquisite craftsmanship and modern amenities throughout,this residence offers a foyer with skylights and a circular grand foster with musky lights,flooding the main floor with natural light.The living and family rooms' fireplaces set the stage for elegant gatherings. The gourmet kitchen boasts marble countertops,a Wolf gas-burning stove,and a SubZero fridge/freezer.The second floor features coffered ceilings and impressive 11 and 13-foot heights, enhancing the spacious feel of the home.The fully finished basement includes a wet bar,additional bedrooms,a wine cellar,and heated floors.Enjoy the convenience and entertainment of the Control4 smart home system, motorized blinds, built-in speakers, and a dual comfort system.The heated floors extend to the garage! (id:49269)
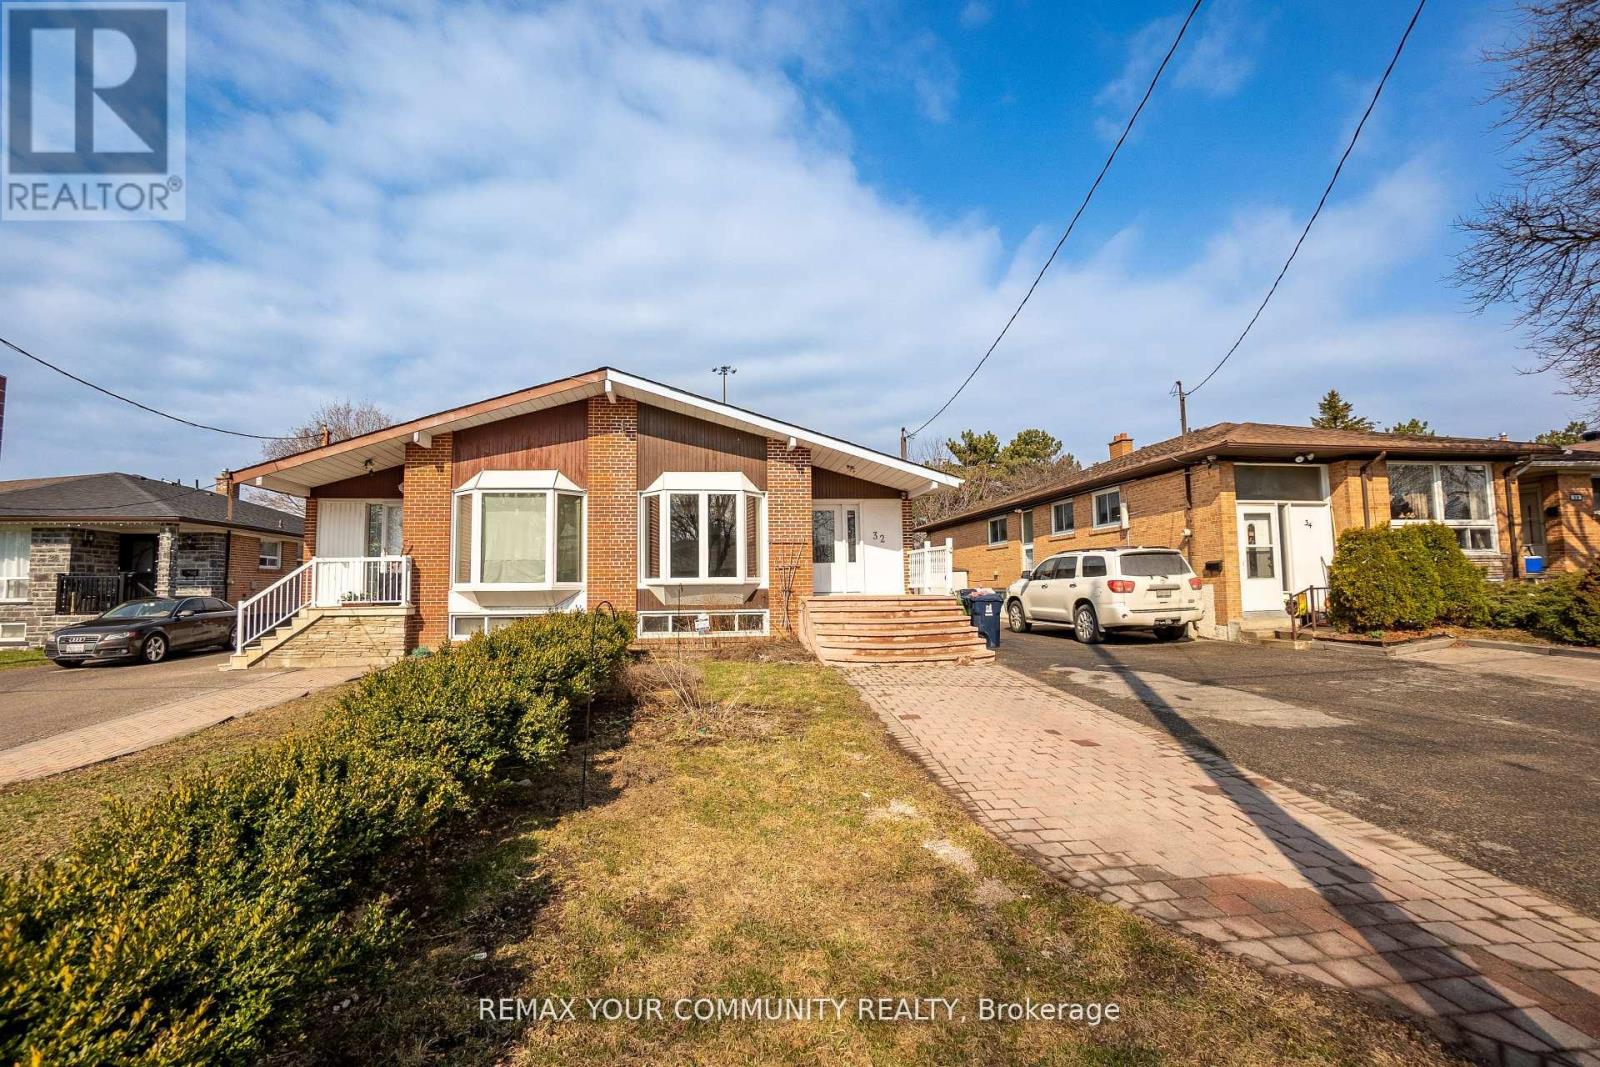
Main - 32 Marbury Crescent
Toronto, Ontario
Spacious 3 bed 2 bath cozy bungalow home (main only). In the coveted Parkwoods-Donalda. Large eat-in kitchen with granite counters. Large living room/ dining room with open concept. Excellent location! Just minutes from Fairview Mall, Parkview Mall, great amenities, DVP, 401,404 and schools. A gem in North York that you do not want to miss! (id:49269)
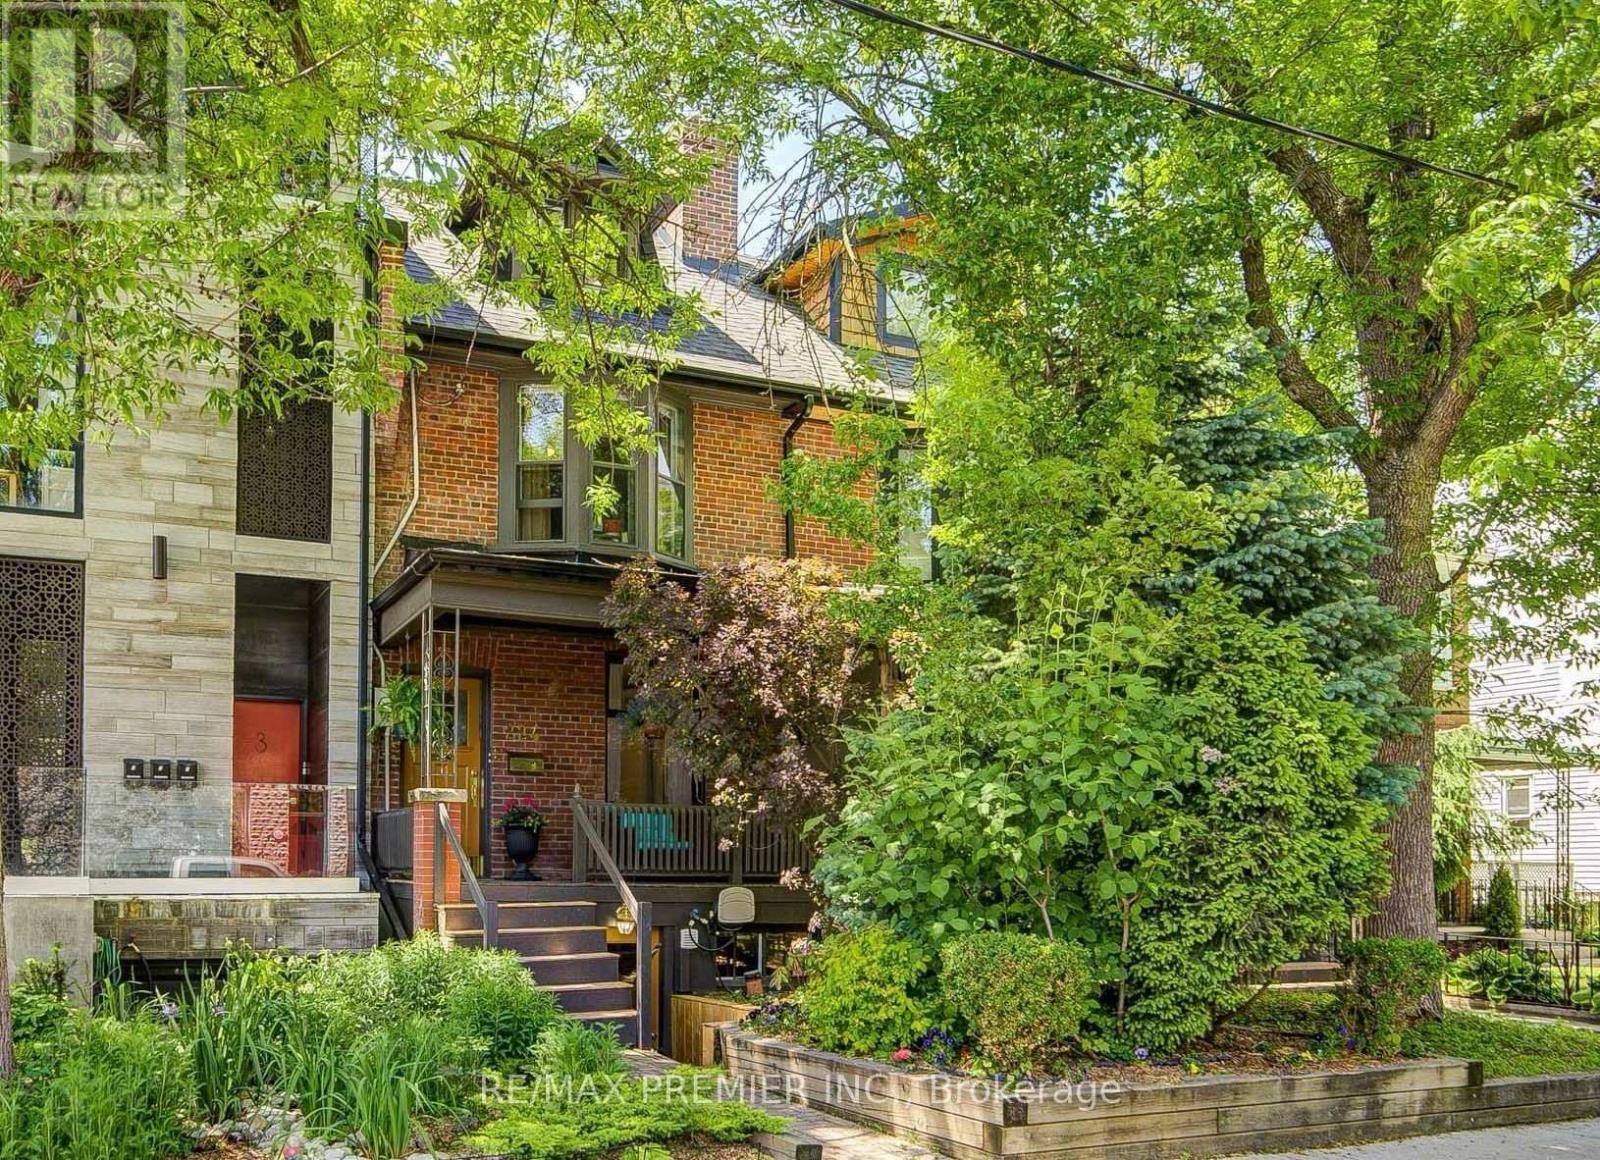
1 - 224 Lippincott Street
Toronto, Ontario
Spacious 1-Bedroom basement Apartment full Kitchen with Stainless steel appliances including full size Fridge Stove and dishwasher. Full size washer dryer. Spacious living room with small nook for a desk. Large bedroom an plenty of storage. all Inclusive (Heat, air Conditioning, Hydro, water and Internet) Located In Harbour Village, A Highly Sought-After Urban Enclave Situated Between The University Of Toronto, Kensington Market, Little Italy, And Bloor-College. Here, Every Errand Becomes A Leisurely Stroll, And Every Weekend Transforms Into An Exciting Adventure. However, What Sets This Address Apart Is Its Peaceful Location Amidst One Of The City's Finest Neighbourhoods. Nestled On A Serene And Quiet Street Between Bloor And College, It Offers A Tranquil Retreat From The Bustling City Life. (id:49269)
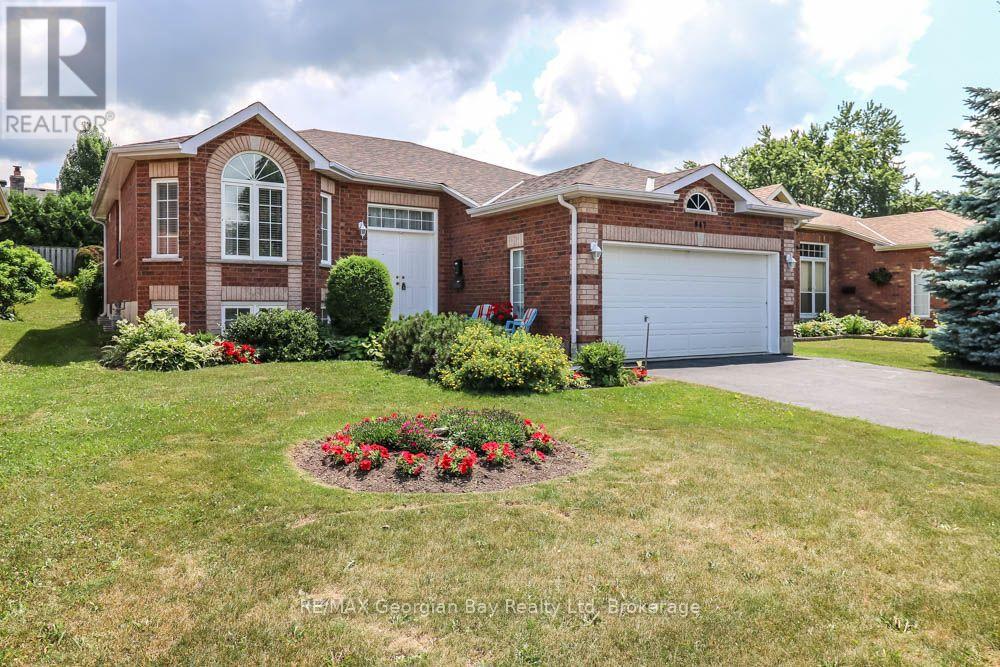
947 Montreal Street
Midland, Ontario
Act now on this value packed all brick bungalow located in prime West end location of Midland. This well cared for home is being offered for the first time since being built in 2007. Some of the features include: Open Living - Dining area with hardwood floors * Eat-In Kitchen with walk out to patio * Large Primary Bedroom * Spacious Second Bedroom * Full Main Floor Bath * Large Rec Room with games area * Rough-In for full second bath in basement * Space to add a 3rd Bedroom * Gas furnace with A/C and Air Exchanger * Double Garage with inside entry and opener * Double Paved Driveway * Nicely landscaped with raised Flower Bed in back. Call now to see this home full of value! Located in North Simcoe and offers so much to do - boating, fishing, swimming, canoeing, hiking, cycling, hunting, snowmobiling, Atving, golfing, skiing and along with theatres, historical tourist attractions and so much more. Only 5 minutes to Penetang, 40 minutes to Orillia, 40 minutes to Barrie and 90 minutes from GTA. (id:49269)
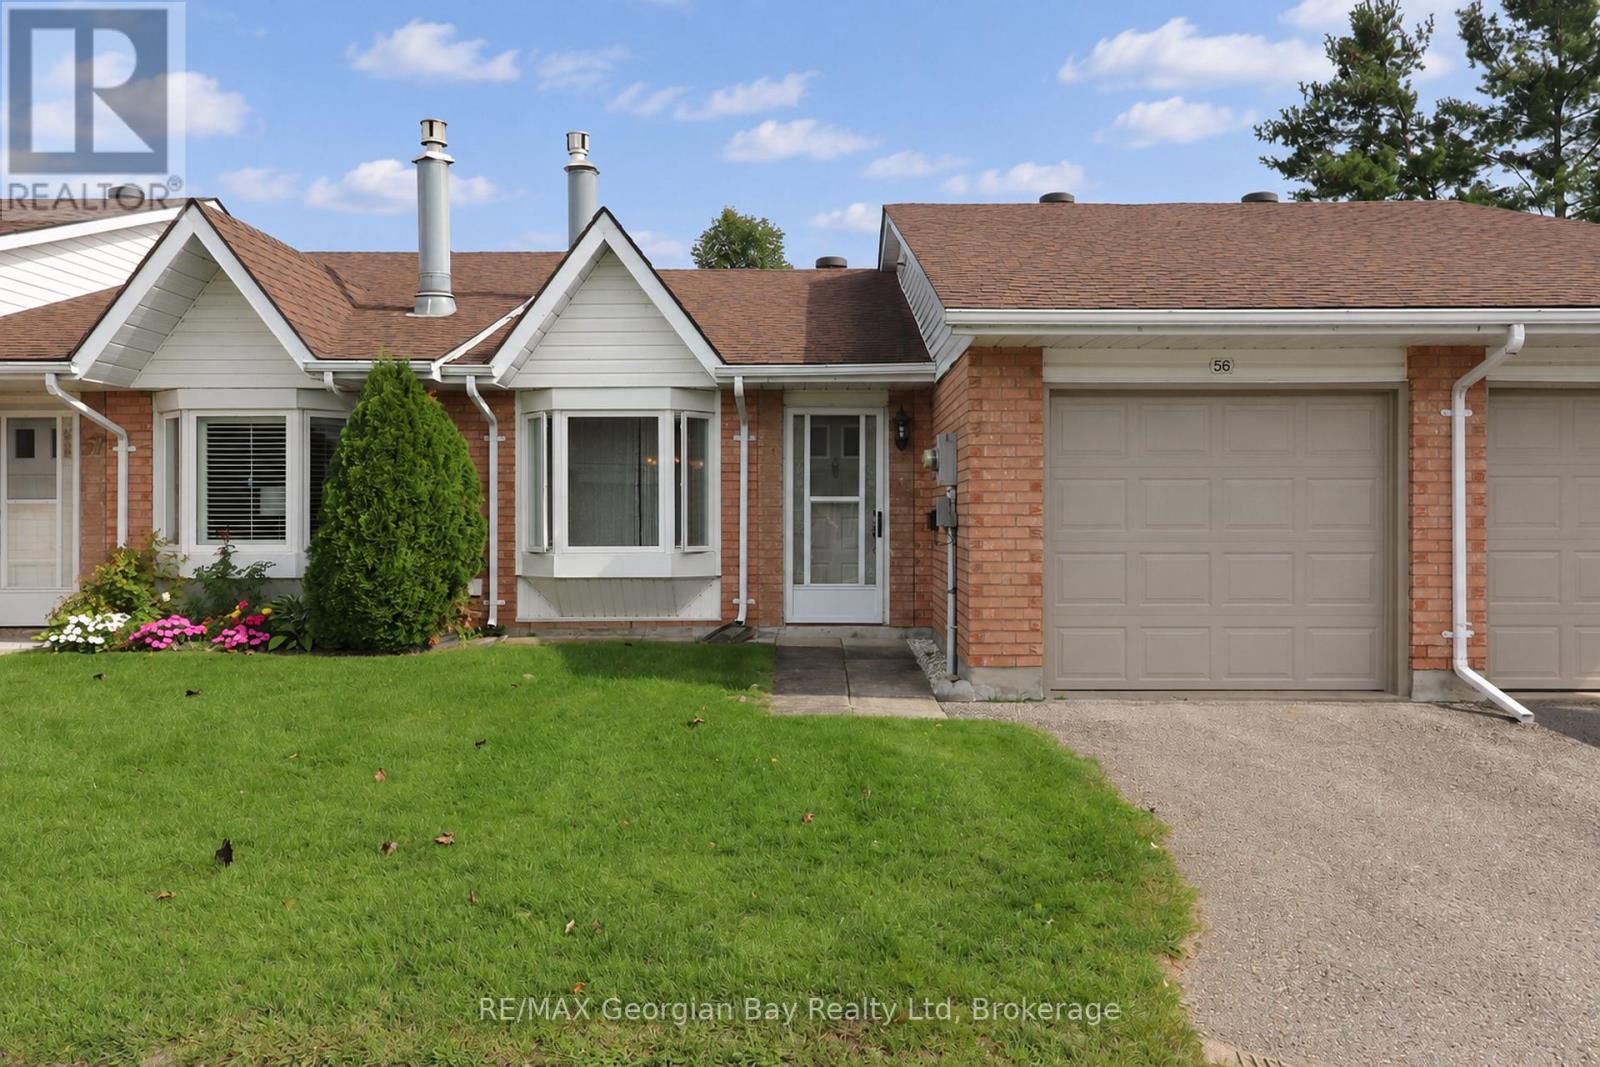
56 - 696 King Street
Midland, Ontario
Rare opportunity for a 1 bedroom townhouse bungalow condo with attached garage in sought after Bowling Green Estates in beautiful Midland. This all brick condo features: Open Living Area with gas Fireplace * Eat-In Kitchen * Walk-Out to Private Patio * Heat Pump offering Air Conditioning * Updated flooring and Paint * M/F Laundry and Storage area * Visitor Parking steps away * Walking Path across street to stroll through the grounds and sit under the gazebo * Bowling Green also has owned waterfront on Little Lake only a short walk away to enjoy * Local Transit stop at entrance to Bowling Green * Condo fee under $400 a month * Enjoy condo living with all exterior maintenance, shingles and windows & doors taken care of in your Condo Fee. All this and located in beautiful Midland which is on the shores of Georgian Bay with so much to do - boating, fishing, swimming, canoeing, hiking, cycling, hunting, snowmobiling, atving, golfing, skiing and along with theatres, historical tourist attractions and so much more. Only 5 minutes to Penetang, 40 minutes to Orillia, 40 minutes to Barrie and 90 minutes from GTA. (id:49269)
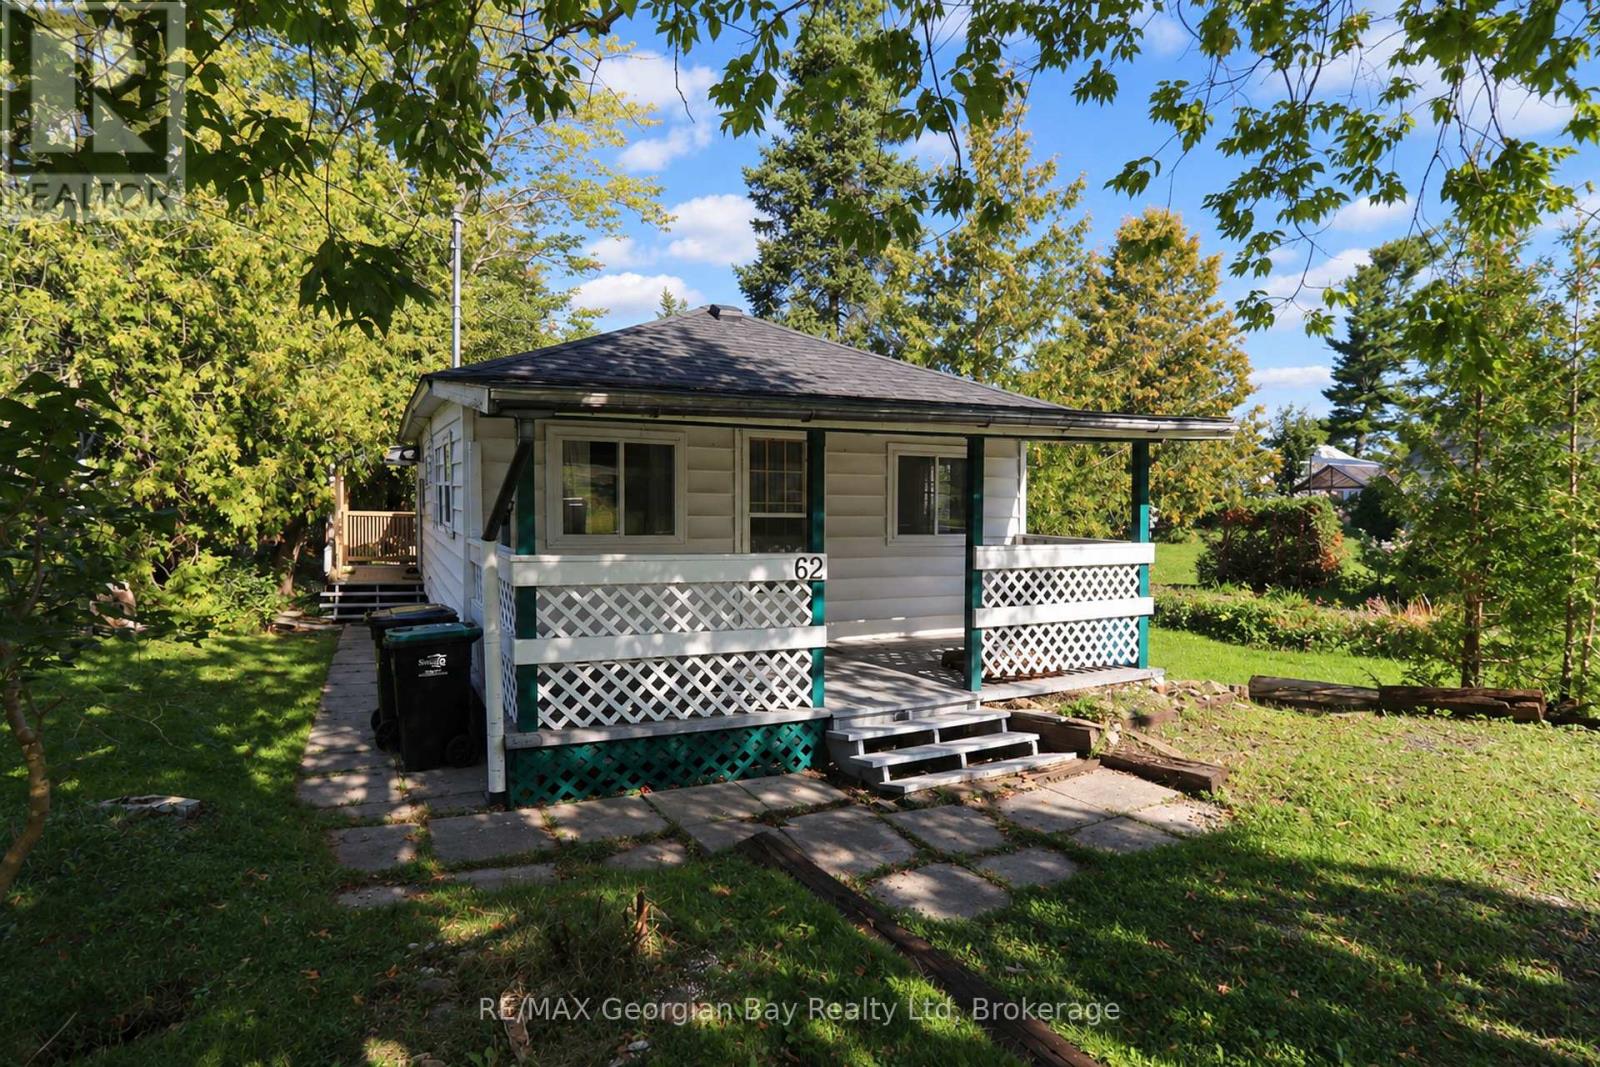
62 King Road
Tay, Ontario
Act now on this starter cottage located in Waubaushene only steps from Georgian Bay and backing onto the Scenic Tay Trail. This seasonal cottage features: Open Living and Dining Area with a gas Fireplace * 2 Bedrooms * Kitchen * 3 Pc Bath * Covered front Deck * Rear and Side decks * Creek Running along side of Property * Town Water * Tertiary Septic System by Enviro Septic installed in 2023 * Hi-Speed Internet Available * Short walk to Beach and town dock * Quiet Dead-End Street. Located in North Simcoe and offering so much to do - boating, fishing, swimming, canoeing, hiking, cycling, hunting, snowmobiling, atving, golfing, skiing and along with theatres, historical tourist attractions and so much more. Only 15 minutes to Midland, 30 minutes to Orillia, 45 minutes to Barrie and 90 minutes from GTA. (id:49269)
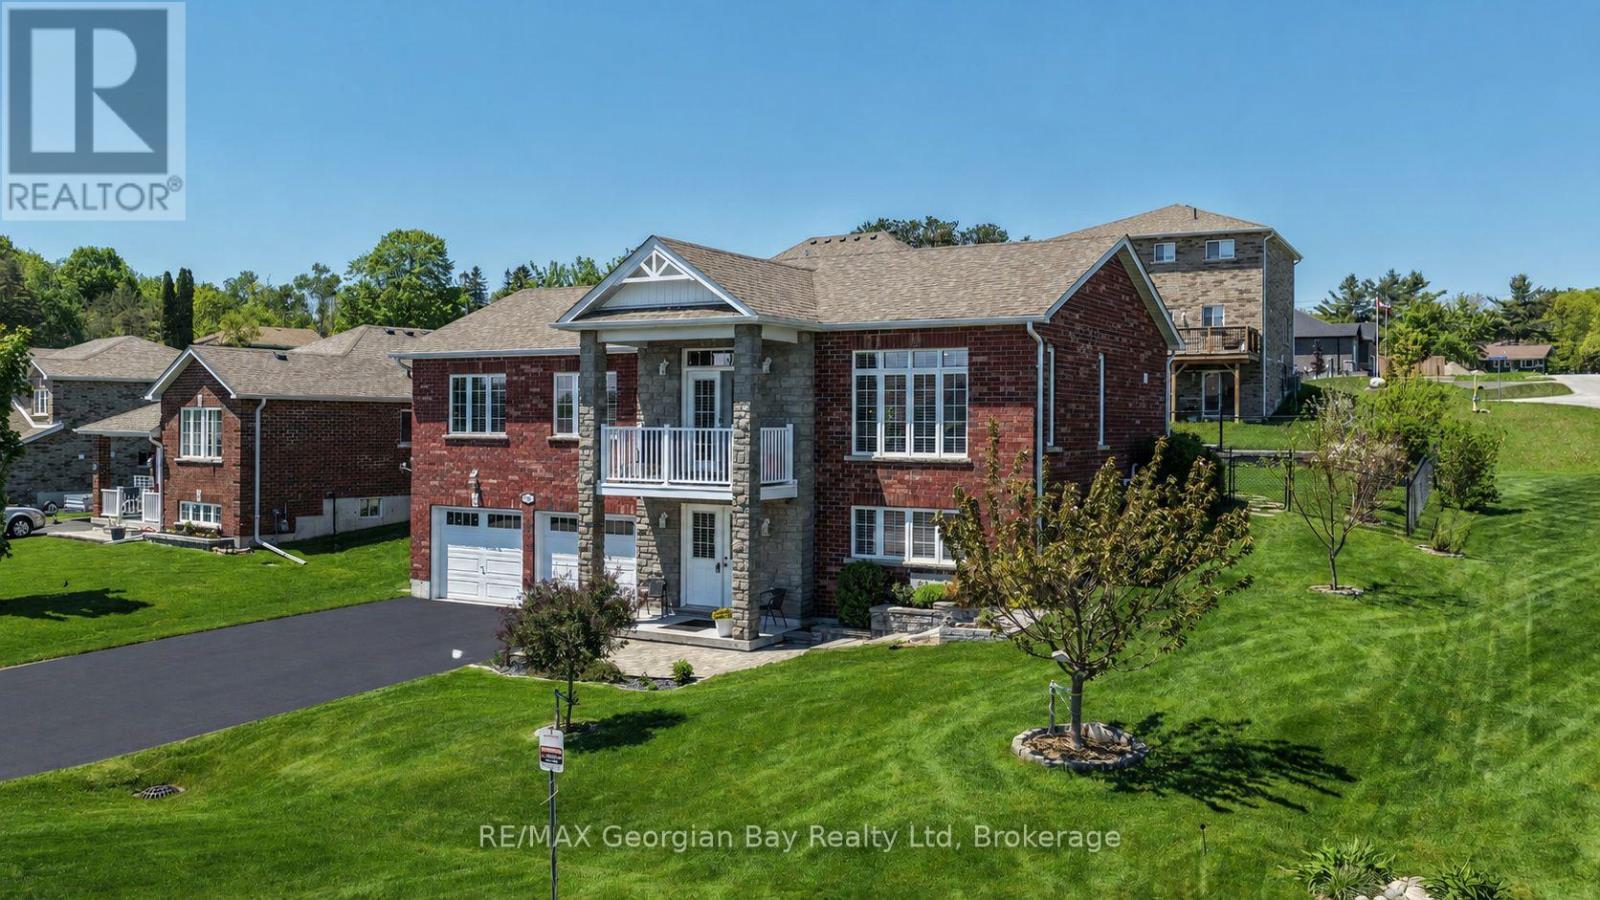
936 Jordeli Lane
Midland, Ontario
Welcome to this extremely well cared for home located in sought after neighbourhood with seasonal views of Little Lake. This all brick home situated on manicured corner lot is fenced, in-ground sprinkler system, 3 covered Decks/Patios to relax on and features: Large open concept Living - Dining - Kitchen area * Kitchen with abundance of cabinets, island and walk out to covered deck * Great Room with 10 ft ceilings, Hardwood floors and Walk-out to covered deck with view * Primary Bedroom with 5 pc Ensuite & Walk-In Closet * 2 Guest Bedrooms (one used as a gym) * 2 - 4 pc baths * Main Floor Laundry * 9 ft Ceilings on Main Level * Gas heat, Central Air & Air Exchanger * Over Sized double Garage that can fit full size Dooley Truck. This quality home has many features that would make retirement living very enjoyable, just move in and relax. All this and located in beautiful Midland which is on the shores of Georgian Bay with so much to do - boating, fishing, swimming, canoeing, hiking, cycling, hunting, snowmobiling, atving, golfing, skiing and along with theatres, historical tourist attractions and so much more. Only 5 minutes to Penetang, 40 minutes to Orillia, 40 minutes to Barrie and 90 minutes from GTA. (id:49269)
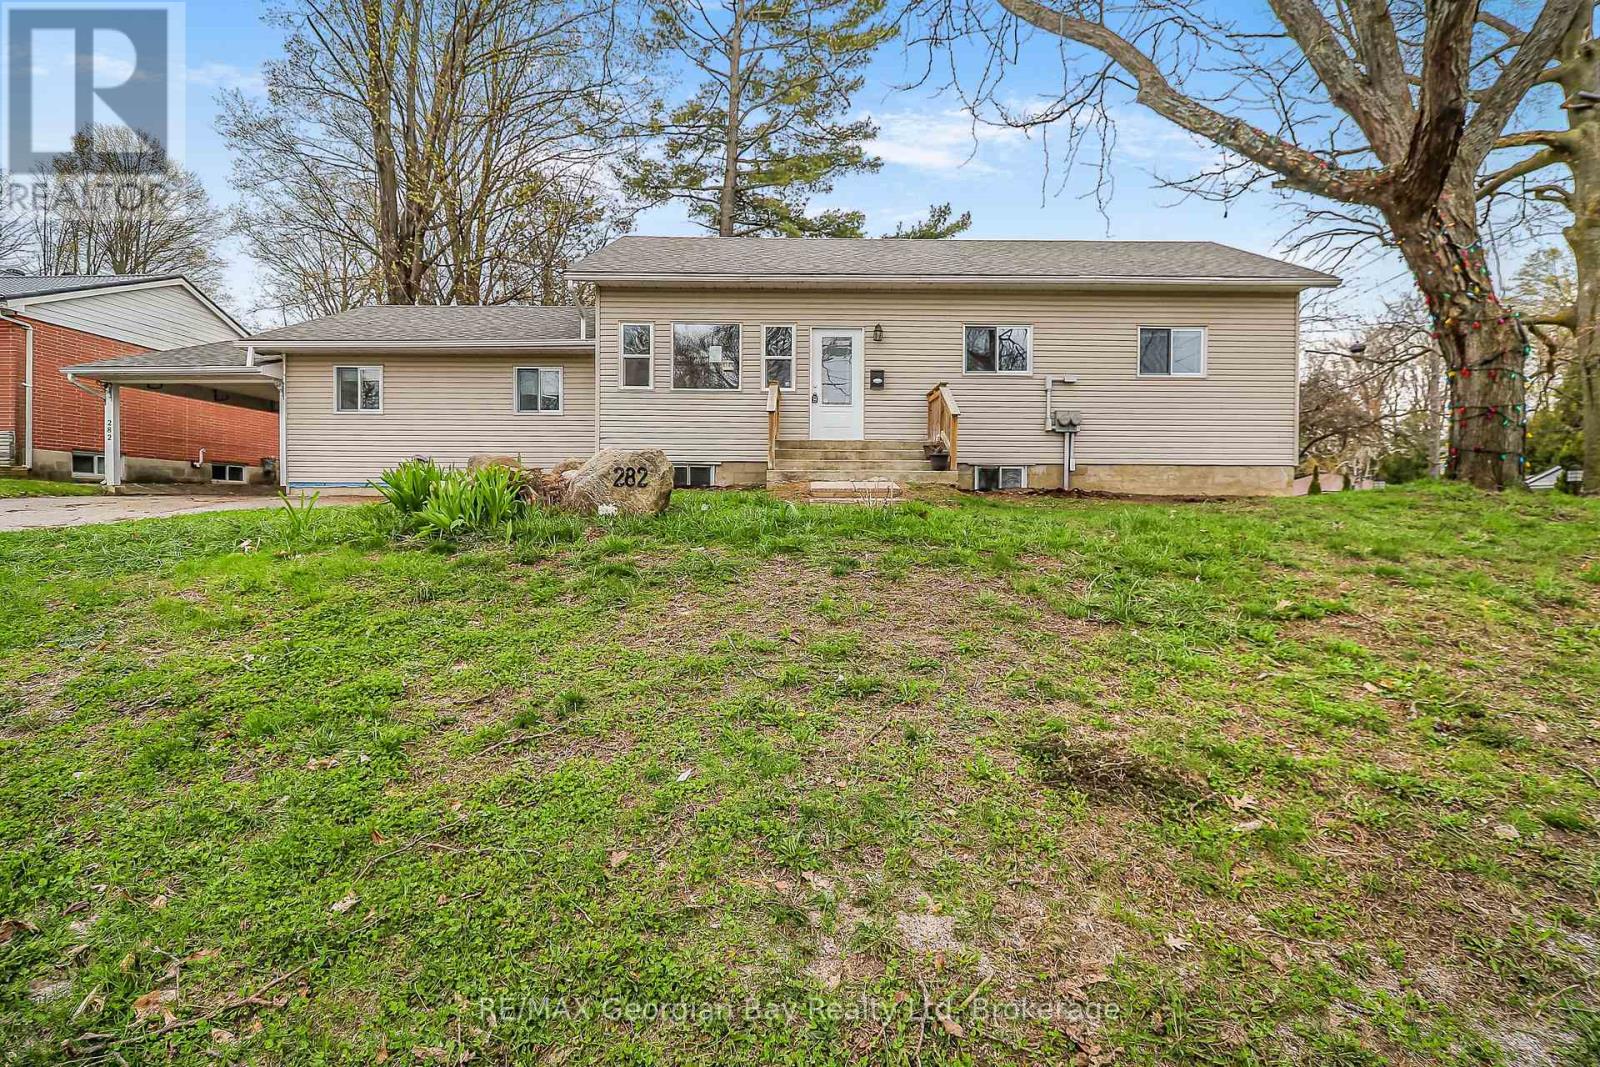
282 Norene Street
Midland, Ontario
Great value can be found in this well located West End Duplex which is vacant. Perfect opportunity for Investor to set own rents or for a Multi-Generational Family to occupy. The Main part of the home with full basement was built new in 2018 (original foundation not replaced). The main floor features: 4 Bedrooms * Open Concept Living/Dining/Kitchen with Walk out to deck and fenced yard * 2-4pc Bath * Laundry * Primary Bedroom Suite with Bedroom, Bath, Sitting area with Bar and Walk-Out to yard * Shared Parking. The full basement features: 3 Bedrooms * Open Concept Living/Dining/Kitchen * 4 pc Bath * Laundry * 2+ Car Parking off of Hugel Ave. There are 2 hydro meters. Located In North Simcoe and Offers So Much to Do - Boating, Fishing, Swimming, Canoeing, Hiking, Cycling, Hunting, Snowmobiling, Atving, Golfing, Skiing and Along with Theatres, Historical Tourist Attractions and So Much More. Only 5 Minutes to Penetang, 45 Mins to Orillia, 45 Minutes to Barrie and 90 Mins to GTA. (id:49269)
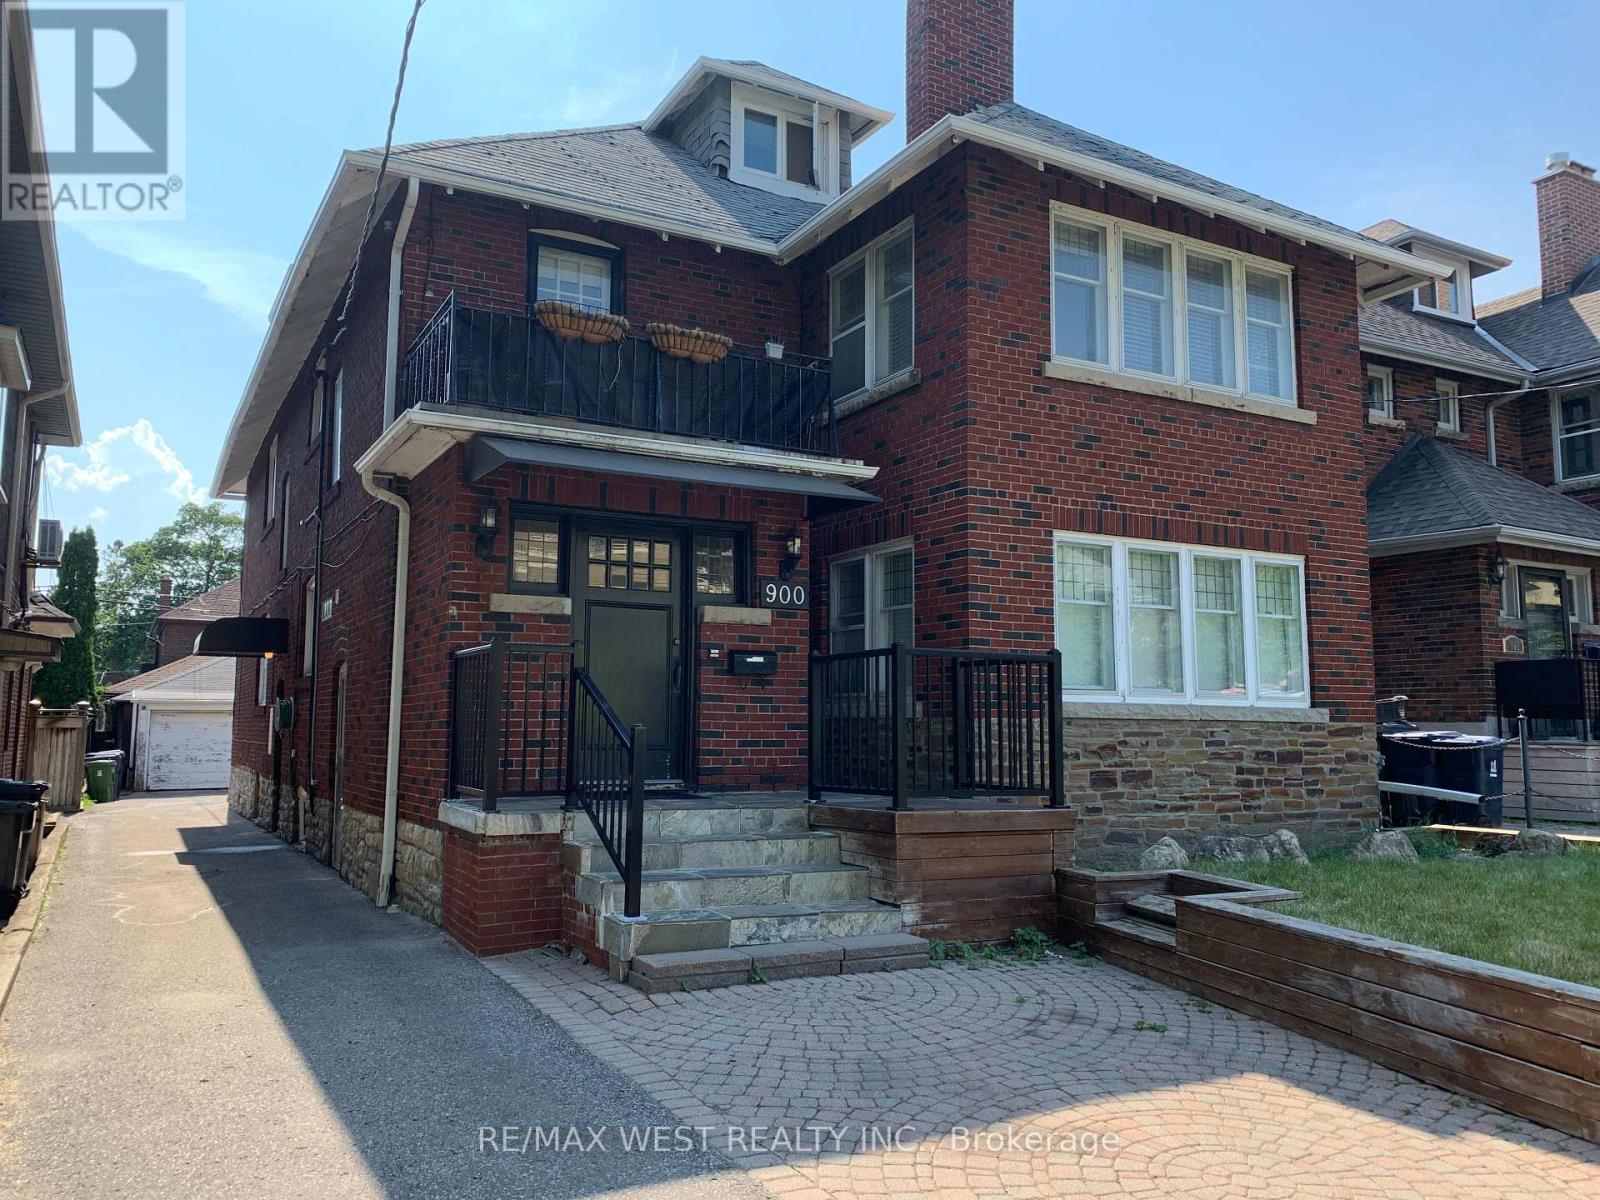
Lower - 900 Avenue Road
Toronto, Ontario
Spacious 2-bedroom suite in a quiet, solid red brick triplex in Chaplin Estates. Private entrance, no shared hallways, detached garage included. Landlord is currently installing brand-new hardwood flooring throughout, freshly painted and a new range hood fan. All work will be completed prior to October 1st. Steps to the Avenue/Eglinton Crosstown LRT. Accessed via a private side entrance. Entry foyer with built-in coat closet.LIVING ROOM & KITCHEN Open-concept living and kitchen area with LED pot lights and double-glazed windows. All windows fitted with Hunter Douglas white blinds. Portable AC unit provided and maintained by the owner.The kitchen includes a stainless steel dishwasher, recessed stainless refrigerator, halogen cooktop stove, built-in microwave and a large built-in pantry. Breakfast counter with integrated USB charging ports and two barstools included. BEDROOMS Two well-proportioned bedrooms, each with windows, closets and shelving.BATHROOM Full bathroom with above-grade window, Kohler soft-close toilet, LED pot light directly above the bathtub, magnetic shower-head, built-in bathroom cabinet, and a Panasonic ultra-quiet extractor fan with automatic moisture sensor.THE DETAILS Rent: $2,100/month + Hydro.Private garage included at $100 extra per month storage for one set of seasonal tires. No scraping windshields or shovelling out your car. On-site Maytag stacked washer/dryer. Carbon monoxide and smoke detectors throughout. Garbage, recycling, snow removal and building maintenance handled by landlord. No smoking. No pets. Ideal for a professional, couple, or home office setup. Lower level suite. Available October 1st LOCATION Steps to the Avenue/Eglinton Crosstown LRT. Short walk to Davisville Station, Yonge & Eglinton, the Beltline Trail, restaurants and shops. Ideal for a quiet professional or couple. Showings anytime! Landlord is currently installing brand-new hardwood flooring and a new range hood fan. All work will be completed prior to October 1st. (id:49269)

61 Shannon Street
Toronto, Ontario
A Rare Opportunity To Own A Fully Renovated & Reimagined Detached Residence In The Heart Of Trinity-Bellwoods. Set On An Exceptional 30-Foot Lot, This Architecturally Distinct Home Offers Sophisticated Living Across Multiple Levels, Complemented By A Separate Coach House Providing Exceptional Flexibility For Extended Family, Guests, A Home Office, Or Income Potential. (id:49269)
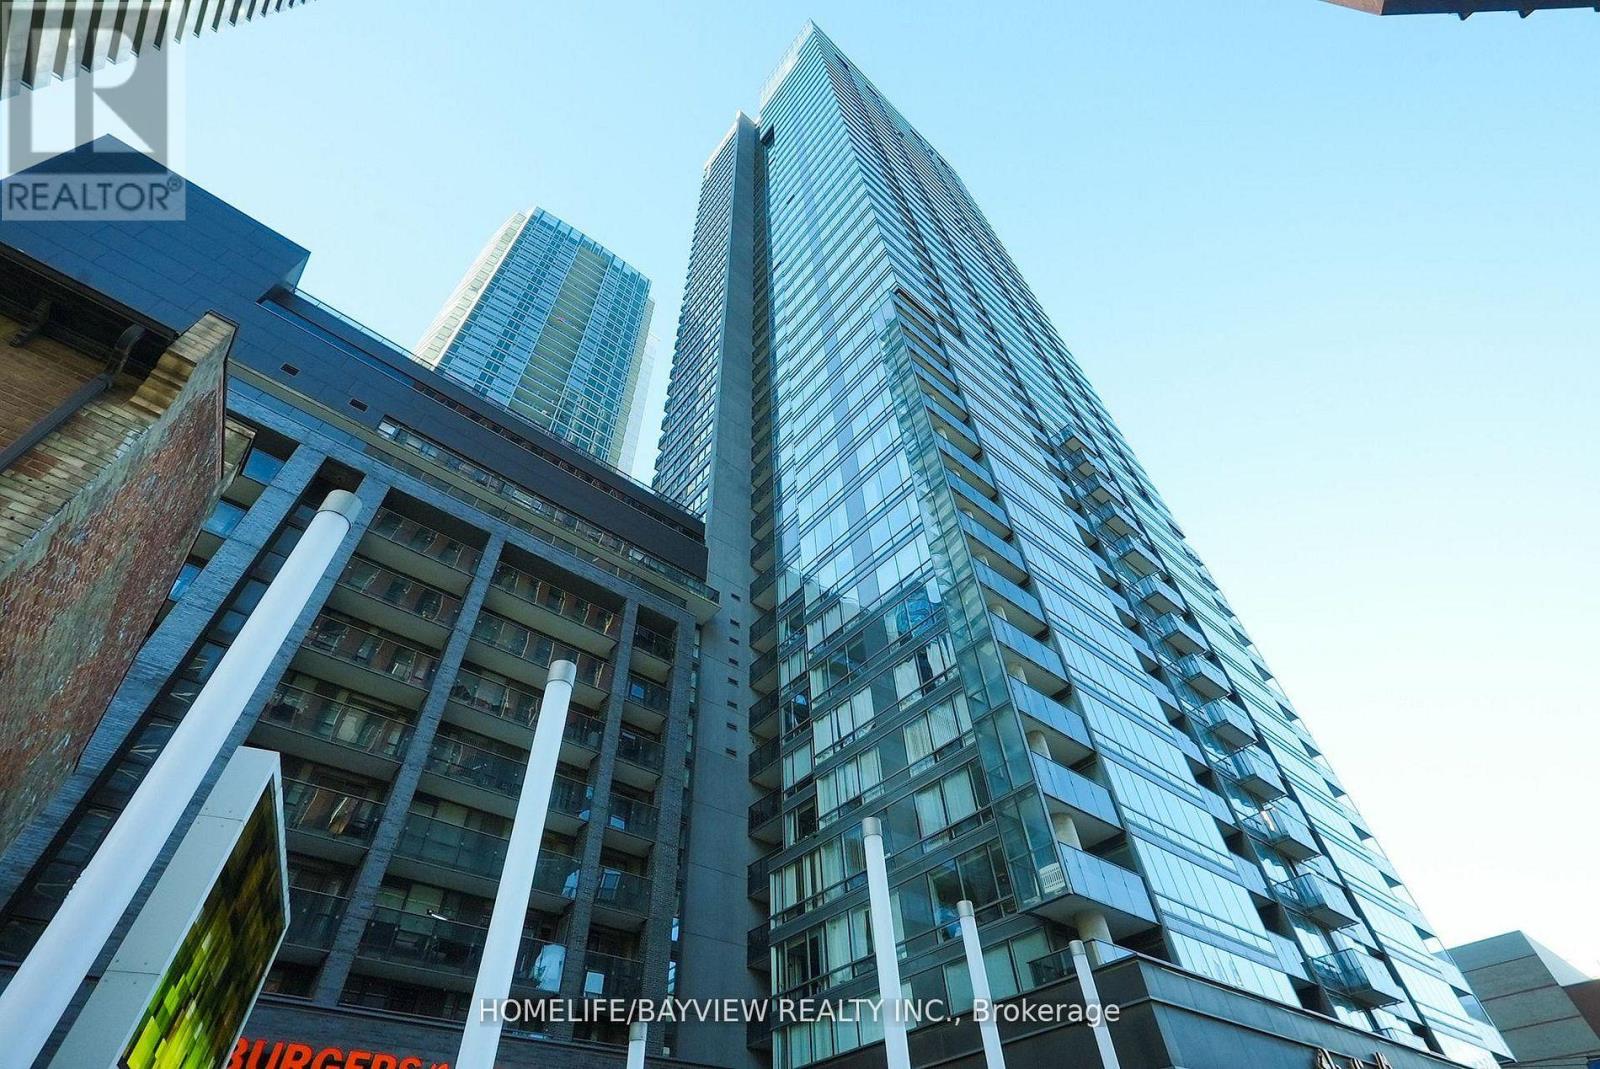
316 - 295 Adelaide Street W
Toronto, Ontario
Live in the Heart of the Entertainment District! Step into this beautifully renovated and spacious 1-bedroom + den condo, perfectly designed for modern city living. Sunlight pours over sleek laminate floors and freshly painted walls, highlighting a stylish kitchen with granite countertops and stainless steel appliances. The versatile den is ideal for a home office, creative space, or even a dining area.Sip your morning coffee or unwind after a long day on your private balcony, enjoying vibrant city views. The building offers an incredible suite of amenities, including a 24-hour concierge, indoor pool with hot tub, sauna, fully equipped fitness center, movie theatre, foosball & ping pong tables, visitor parking, and a rooftop patio perfect for entertaining or relaxing.Located steps from top restaurants, grocery stores, shopping, parks, and schools, this condo offers both convenience and lifestyle. Exceptional value for those looking to embrace the best of downtown living-don't miss this opportunity! Note unit is leased as of October 1,2026. Buyer to assume existing tenant paying $2400/month, for one year. (id:49269)
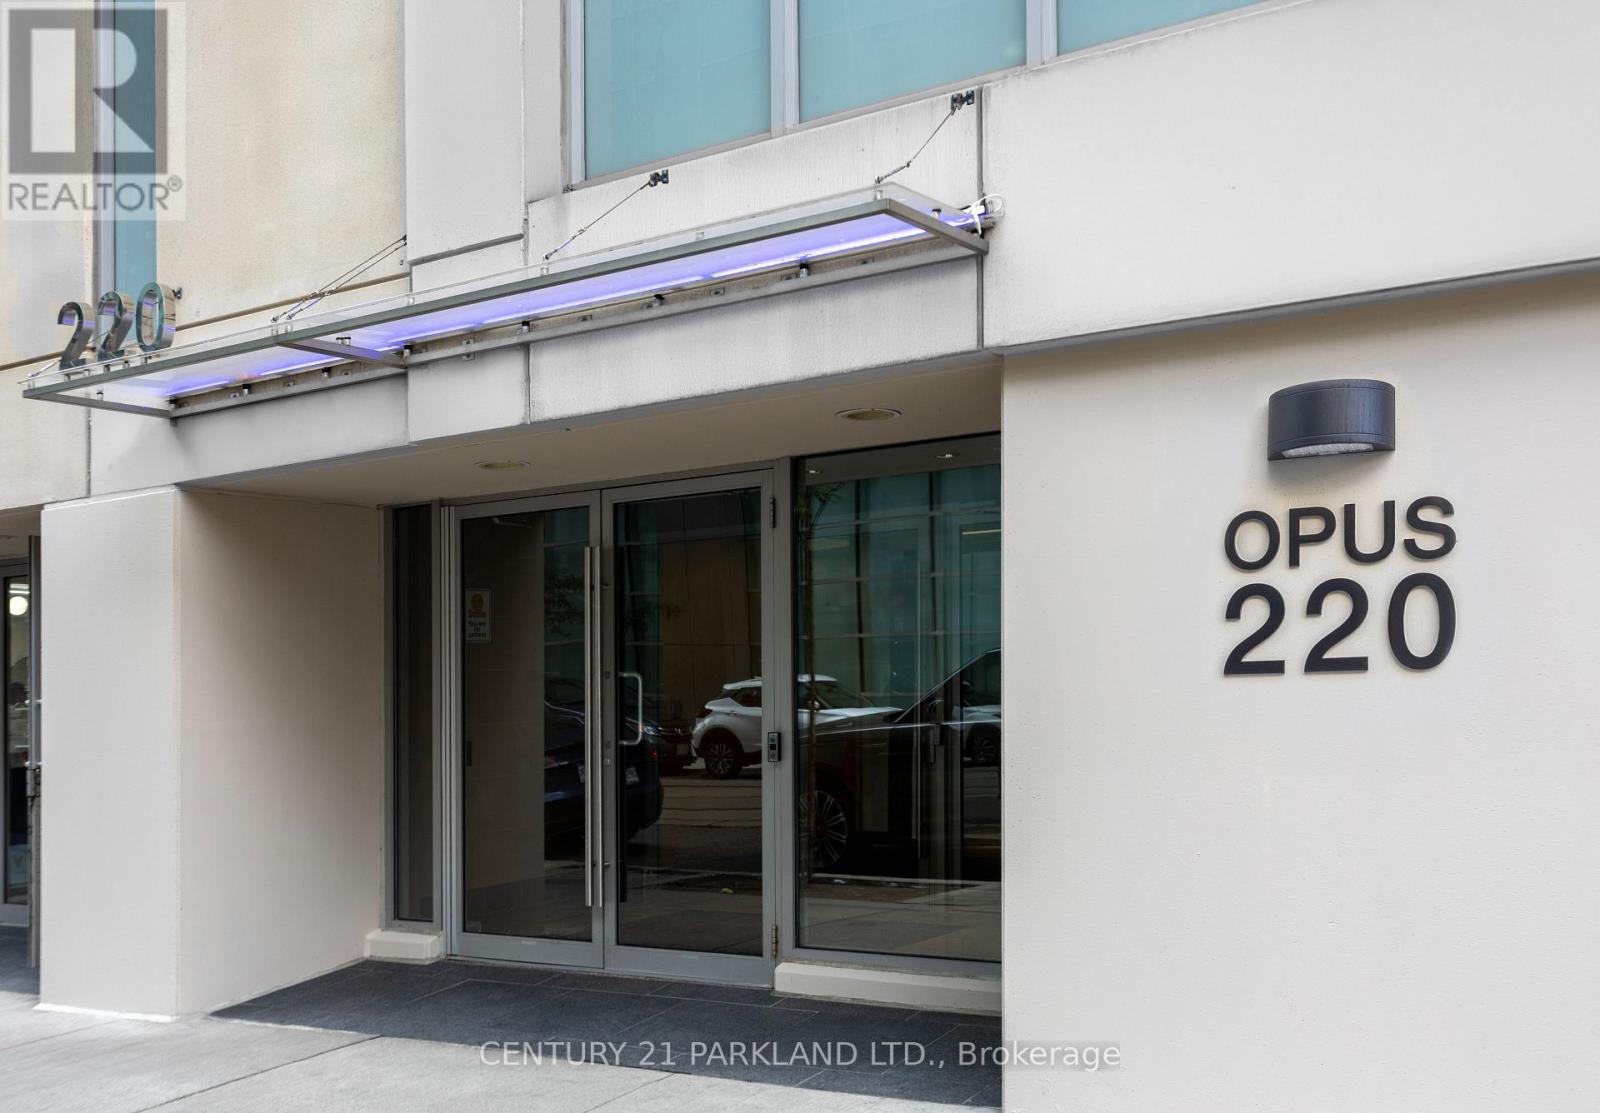
1101 - 220 Victoria Street
Toronto, Ontario
Current Tenant vacating Sept 30th - Rare Corner 1+1 With 2 Bathrooms in Opus at Pantages, Located in the Heart of Downtown, Close to Eaton Centre, Subway, St. Mikes Hospital & Other Hospitals, Universities, Financial District & Theaters. Unit Has Unobstructed Views of the City. Extremely Bright Sun Filled Suite. (id:49269)
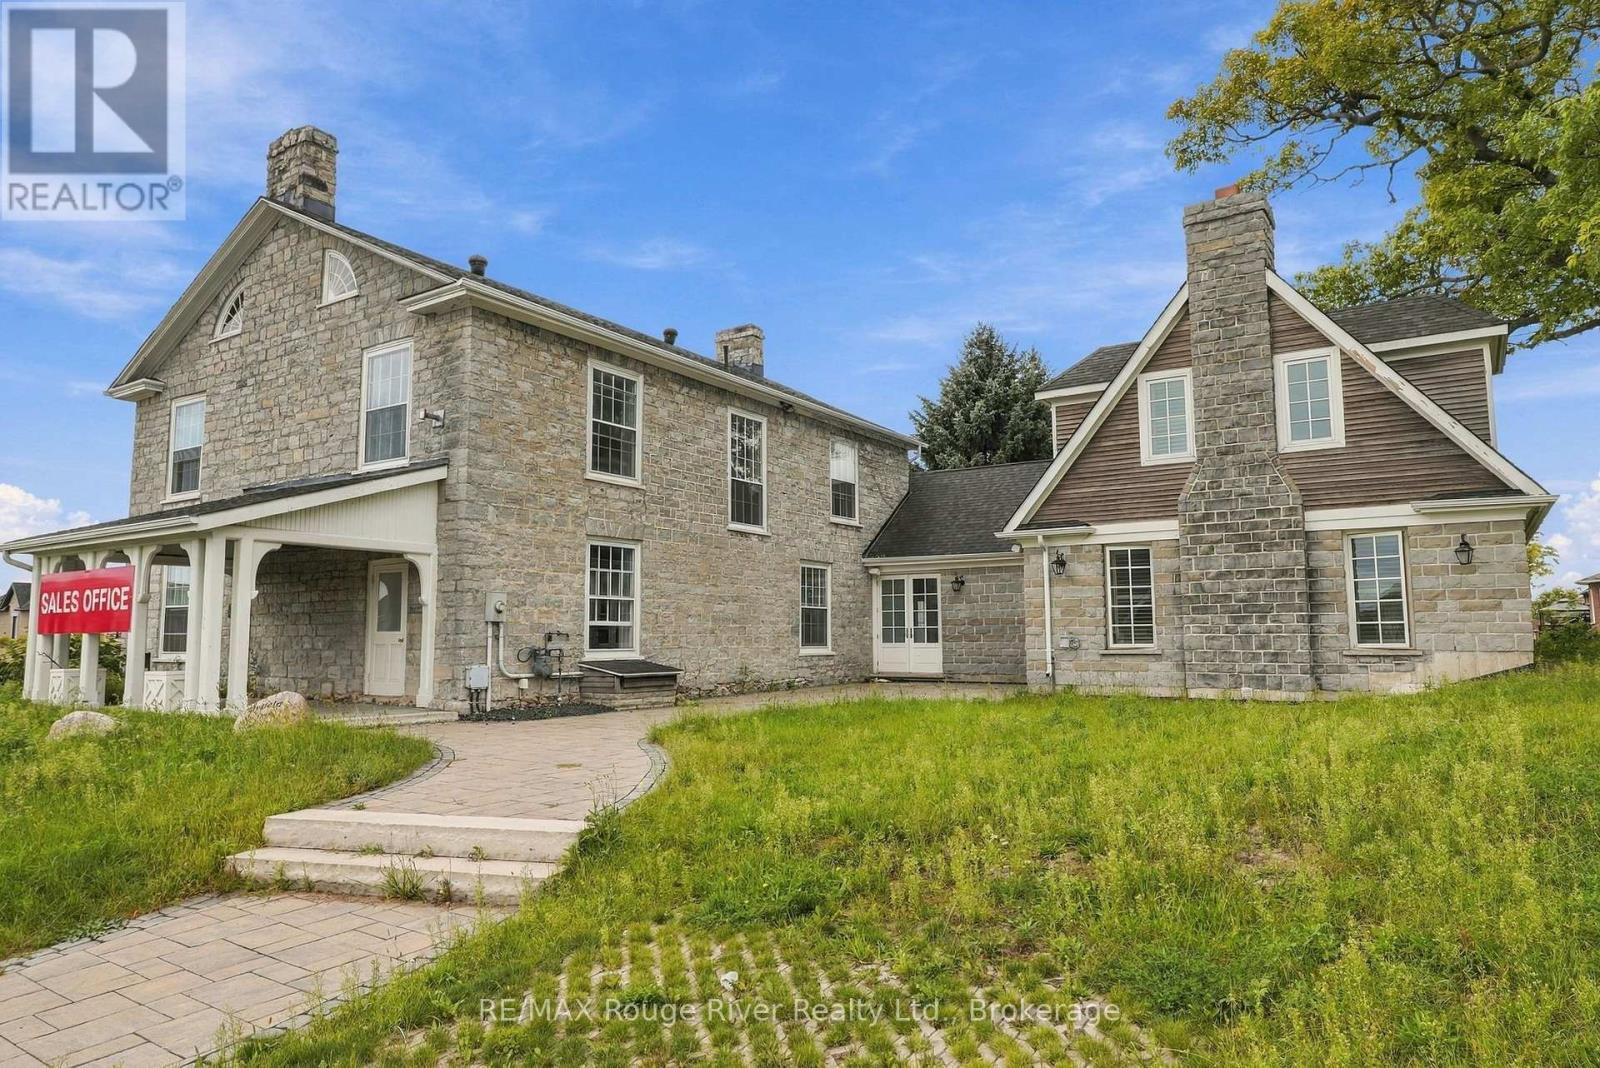
780 Garden Street
Whitby, Ontario
Dating back to 1845, the Mayfield Residence is a truly distinguished Whitby estate set on more than an acre of beautifully landscaped grounds. Perched above the Mayfield Towns by Sakmet Developments, this remarkable property offers a rare opportunity to own a piece of Whitby history while enjoying the space, privacy and versatility of an exceptional residential setting. The stately main residence showcases the character and presence of a historic estate, with a flexible floorplan offering a variety of possibilities for modern family living. Generous living spaces, timeless architectural details and the expansive property create an impressive backdrop for both everyday life and entertaining. A separate 1,100 sq. ft. Coach House adds exceptional versatility, featuring covered parking for three vehicles along with abundant storage. The extensive grounds provide plenty of outdoor space to relax, entertain and enjoy the privacy of this remarkable setting, with ample parking for family and guests. Adding further flexibility, the property's zoning permits up to four residential units, offering potential for extended family living, additional accommodations or future income opportunities. The existing mixed-use zoning also permits office uses, providing the option to incorporate a professional component if desired. A rare offering where history, scale and versatility come together, the Mayfield Residence presents an extraordinary opportunity to own an iconic Whitby property with endless possibilities for its next chapter. (id:49269)
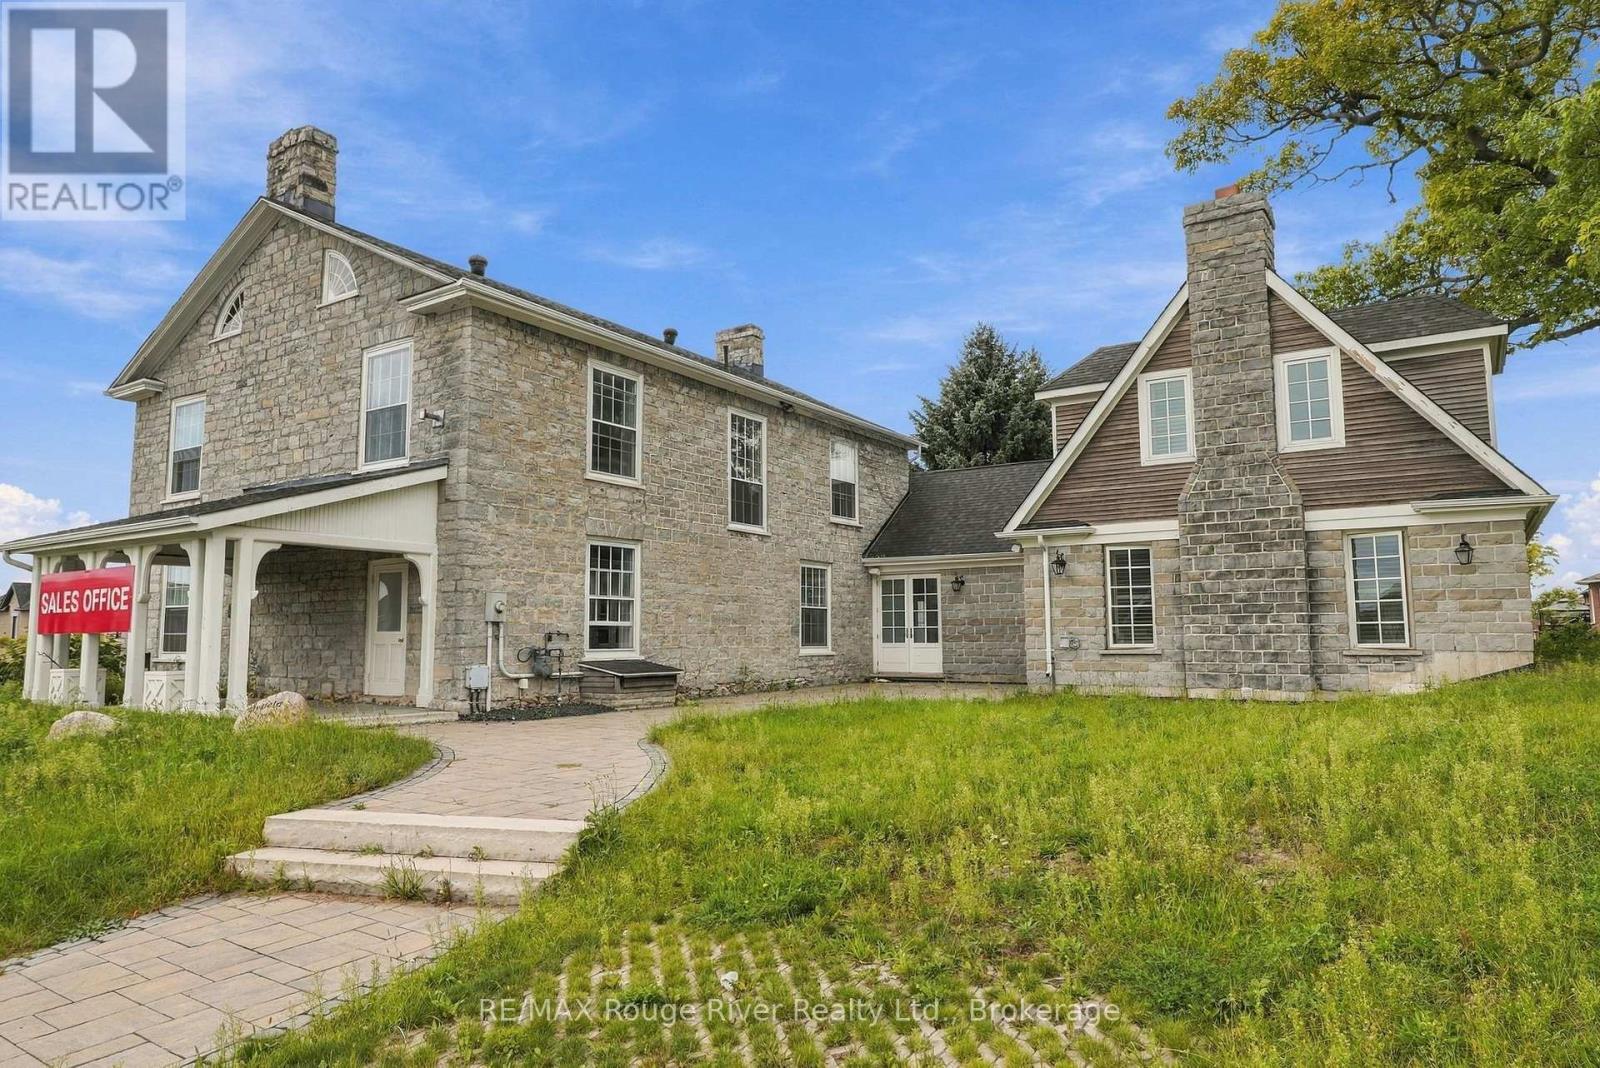
780 Garden Street
Whitby, Ontario
The Mayfield Residence, dating back to 1845 is a distinguished Whitby estate offering a rare opportunity for commercial and investment use. Situated on more than an acre of beautifully landscaped grounds overlooking the Mayfield Towns by Sakmet Developments, this historic property presents a unique blend of character, versatility and modern business potential. The existing mixed-use zoning permits all office uses, creating an ideal setting for medical, dental or chiropractic practices, law and accounting firms, financial services, consulting businesses, design studios, wellness operators and more. The grand main residence offers a versatile layout that can be tailored to a variety of professional uses or configured to combine residential and commercial space, providing flexibility for both owner-users and investors. A separate 1,100 sq. ft. Coach House provides covered parking for three vehicles and generous storage, while the surrounding grounds accommodate an additional eleven exterior parking spaces. Zoning also permits up to four residential units on the property, further expanding its income and redevelopment potential. An exceptional heritage property with multiple possibilities, the Mayfield Residence offers an uncommon opportunity to bring together historic character, functional commercial space and long-term investment potential. (id:49269)
18 Locust Crescent
London South, Ontario
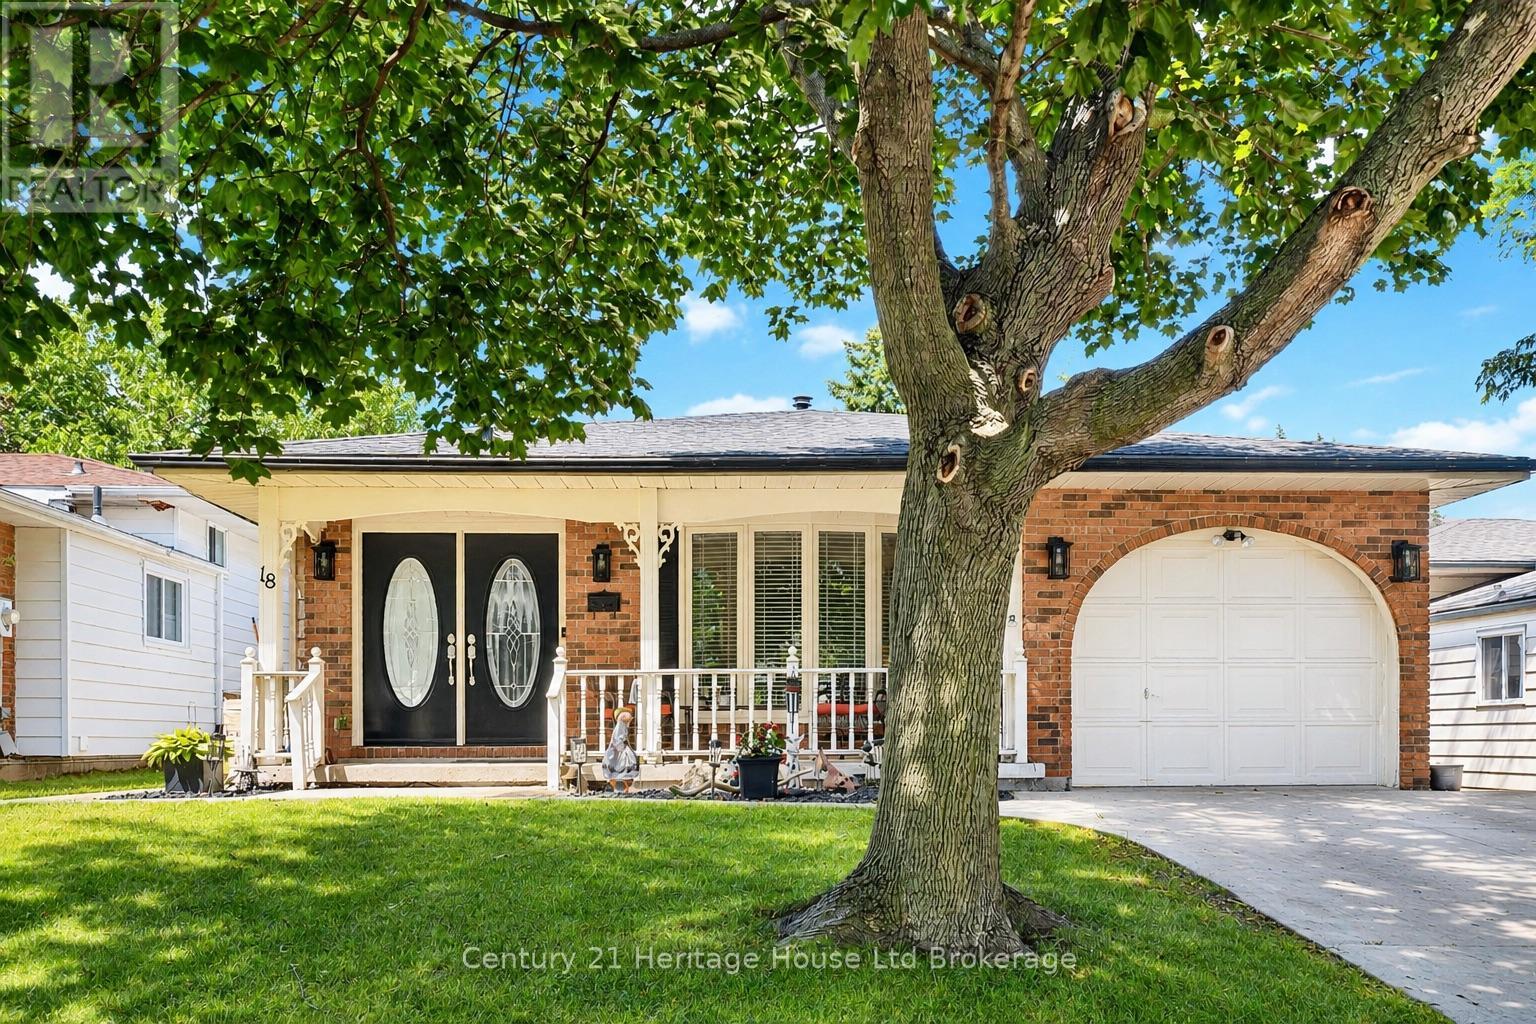
Welcome to 18 Locust Crescent, a spacious and well-designed 4-level backsplit offering the perfect blend of functionality and comfort. Featuring 3 bedrooms on the upper level, a 4th bedroom on the lower level, multiple living spaces, and an incredible backyard oasis, this home is ideal for growing families and those who love to entertain. The bright main floor features a spacious living room with a large bay window and a well-appointed kitchen offering an abundance of rich cabinetry, stainless steel appliances, and views overlooking the lower-level family room, creating a functional and inviting space. Upstairs, you'll find three generous bedrooms and an updated 4-piece bathroom with semi-ensuite access from the primary bedroom. The primary suite also features sliding doors leading to the backyard deck and pool. The spacious lower-level family room is warmed by a cozy gas fireplace, while the basement offers a 4-piece bathroom with a jetted soaker tub and separate shower, a laundry area with stackable washer and dryer (approximately 3 years old), and plenty of additional storage. Step outside to your private backyard retreat featuring an inground pool with a newer pump, a two-tier deck, interlock patio, pool shed, natural gas BBQ hookup, and gated side access. Additional highlights include an attached single-car garage, stamped concrete driveway and walkway, central vacuum, rental hot water heater, and a roof approximately 10 years old. Ideally located close to schools, parks, shopping, and everyday amenities, this fantastic home offers the perfect combination of space, comfort, and outdoor living. (id:49269)
4 - 425 Burlington Avenue
Burlington, Ontario
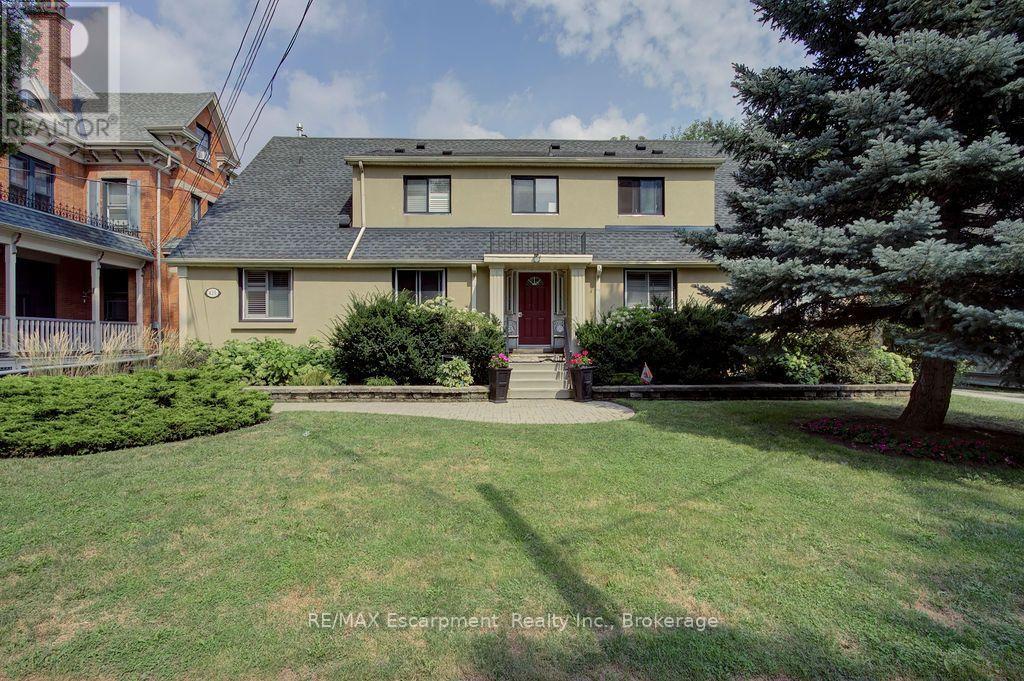
Welcome to your private retreat in spectacular downtown Burlington. Steps to the lake, shops, restaurants and the beach. This unit has been refreshed and updated. With a large living room, good sized kitchen, and spacious bedroom, you won't be disappointed. Lots of natural light. Water and heat is included. Shared laundry is in the building. (id:49269)
129 Heron Street
Thunder Bay, Ontario
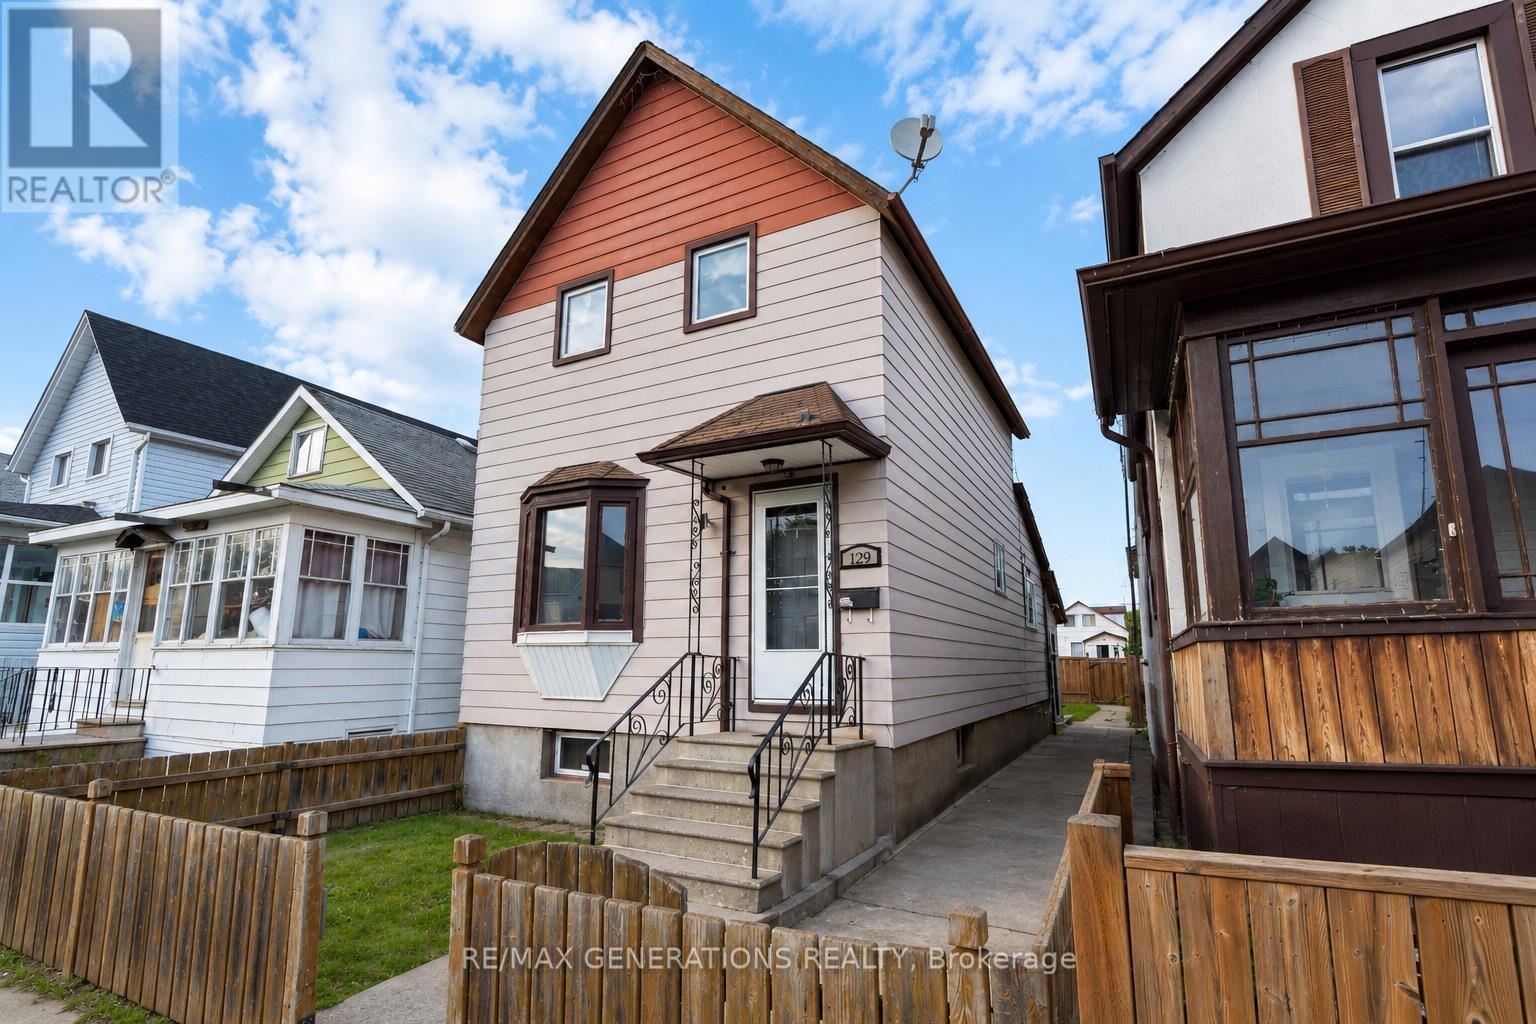
Welcome to 129 Heron Street! This solid 1 1/2-storey home offers 3 bedrooms, 2 bathrooms, and 2 kitchens, making it ideal for first-time buyers, growing families, or those seeking flexible living space. The basement features a separate open-concept kitchen and living area, full bathroom, and additional space perfect for extended family or guests. Enjoy a fully fenced backyard, convenient back-lane parking, and major updates, including windows (within the last 10 years), furnace, central air conditioning, and hot water tank. Offering great value, versatile living, and plenty of potential, this home is ready for its next owner. (id:49269)
81 Mcgill Road
Mount Pleasant, Ontario
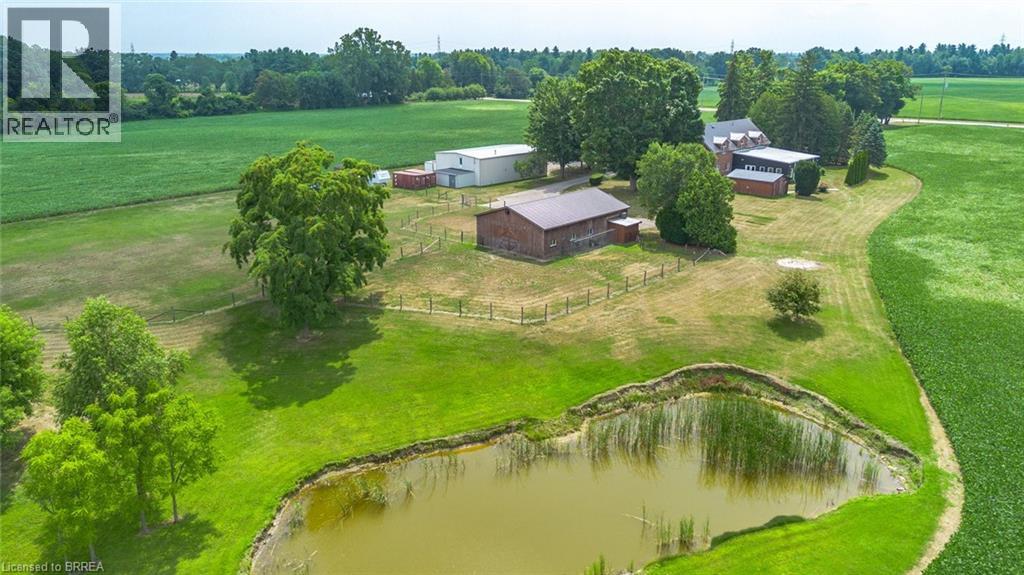
Exceptional farm located on prime agricultural land of 53 acres in the County of Brant. The 2001 Red Brick Two Storey home is move in ready and shows beautifully! Updated with new kitchen (2018),upper floor baths ( 2017), basement bath (2024), upper hardwood floors (2019), roof (steel) furnace and air ( 2019), owned hot water tank ( 2021), well 2008. Main floor is open concept great room /dining and kitchen with pot lights, upgraded stainless appliances, quartz counters, island and double sink. Hardwood and tile floors, high ceilings, big windows , gas fireplace, french doors to deck. 2pc bath on this floor and storage pantry. Double closets. Entrance to double garage. Grand stair case to upper floor where you will love the huge family room with gas fireplace and entertainment centre, tucked away laundry area, room for card table and office area in this big room with vaulted ceilings.. Spacious bedrooms. Primary with walk in closet and lovely four piece ensuite. 4pc family bath. Round top windows throughout his level that allow wonderful views ! recreation room, 3pc bath and fourth bedroom in basement. Lots of storage. A completely self contained addition contains a gorgeous inground saltwater pool room with stamped concrete heated floors, windows all the way around, doors to exterior , vaulted ceilings and top of the line HRV system which prevents any condensation and keeps the temperature even. Great exercise option, family gatherings, pool parties and just to enjoy being in a resort like atmosphere at your own home. Separate 60 x 40' steel workshop with second floor office. Air conditioned and cooled. Two piece bath. 33 x 32' building can be utilized as guest cottage, second family living, permitted for store or office , has tall ceilings, white washed walls and 2pc bath ( easy to add a shower..) this building has its own furnace with air. and its own septic.. Small finished building for exercise or office. Pond and fenced paddocks. Three box stalls in barn. (id:49269)

6 - 6044 Swayze Drive
Niagara Falls, Ontario
The perfect location for this North end, Niagara Falls 2 storey Condo. Close to shopping, Highways and U.S. border. On the main level you will appreciate the large living room with gas fireplace , the excellent kitchen / dining room layout and a beautiful 2pc bath . A hidden feature is the cozy patio to relax on which also can be used as your private entrance. The second level has 2 nicely sized bedrooms (one has huge walk in closet)and a spacious full 4 piece bathroom. Basement is unspoiled with laundry and lots of possibilities! Parking spot #6 included and close to entrance. Quick possession is available. This quiet unit is located on the back of the building so private! (id:49269)
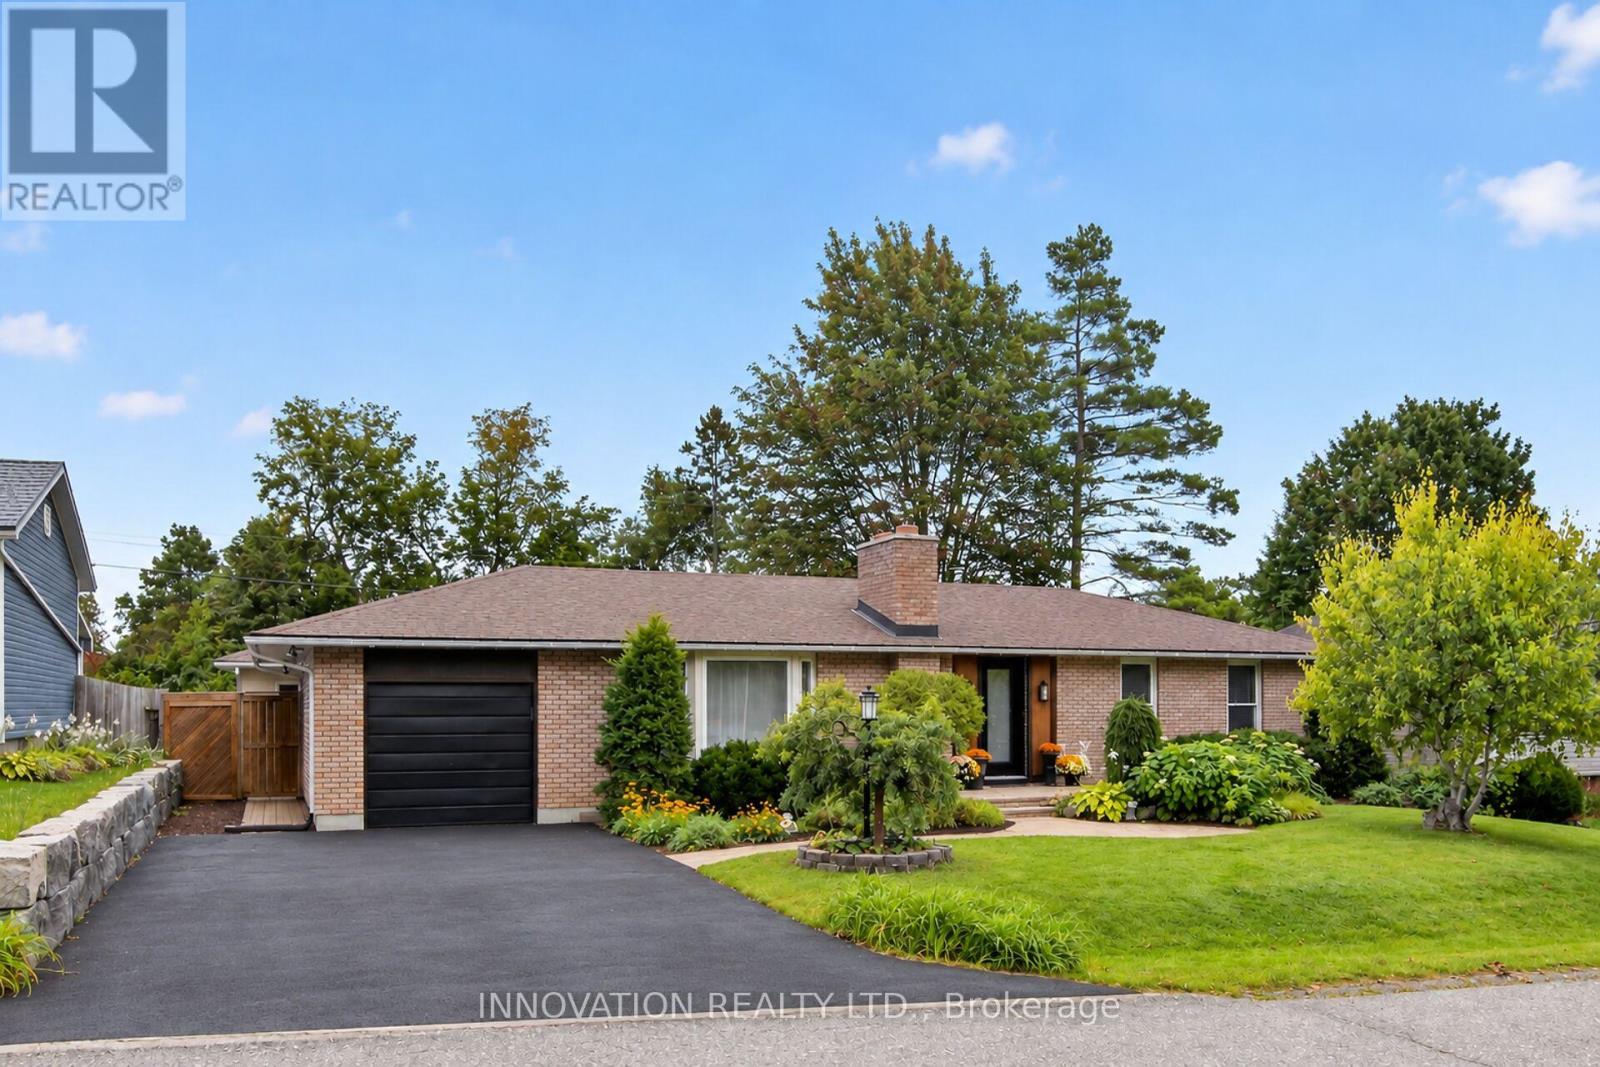
8 Dogwood Drive
Ottawa, Ontario
You're going to love this beautiful home! Looking for great indoor & outdoor space? This house delivers! Fabulous 3-bed 3-bath bungalow with a long list of updates. Amazing location backing onto vast greenspace. Fully landscaped on a quiet family-friendly street. Contemporary decor throughout. Welcoming front foyer, sun filled living room. Beautiful bright kitchen & dining area, with patio door access to rear deck, hot tub and back yard. King-sized primary bedroom with 2-pc ensuite. Two more spacious bedrooms with large closets, and a 4-pc family bath. All bedroom closets feature custom built-ins. You'll love the versatile downstairs family room with cozy insulated subfloor and loads of space for game nights and children's activities. Plus a full 3-pc bath and flex/bonus room. Large workshop area & ample storage. Fantastic fully-fenced and landscaped yard with hot tub and custom firepit seating area. Worry-free country village living at its best, on municipal water & sewer. Enjoy local parks and rec facilities. A short drive to Kanata's full slate of amenities and hi tech sector. Just 10 mins to Richmond. All furniture & chattels available for purchase. A fully turn-key offering that's perfect for first-time and out of province buyers. A truly wonderful home in a fantastic community! (id:49269)
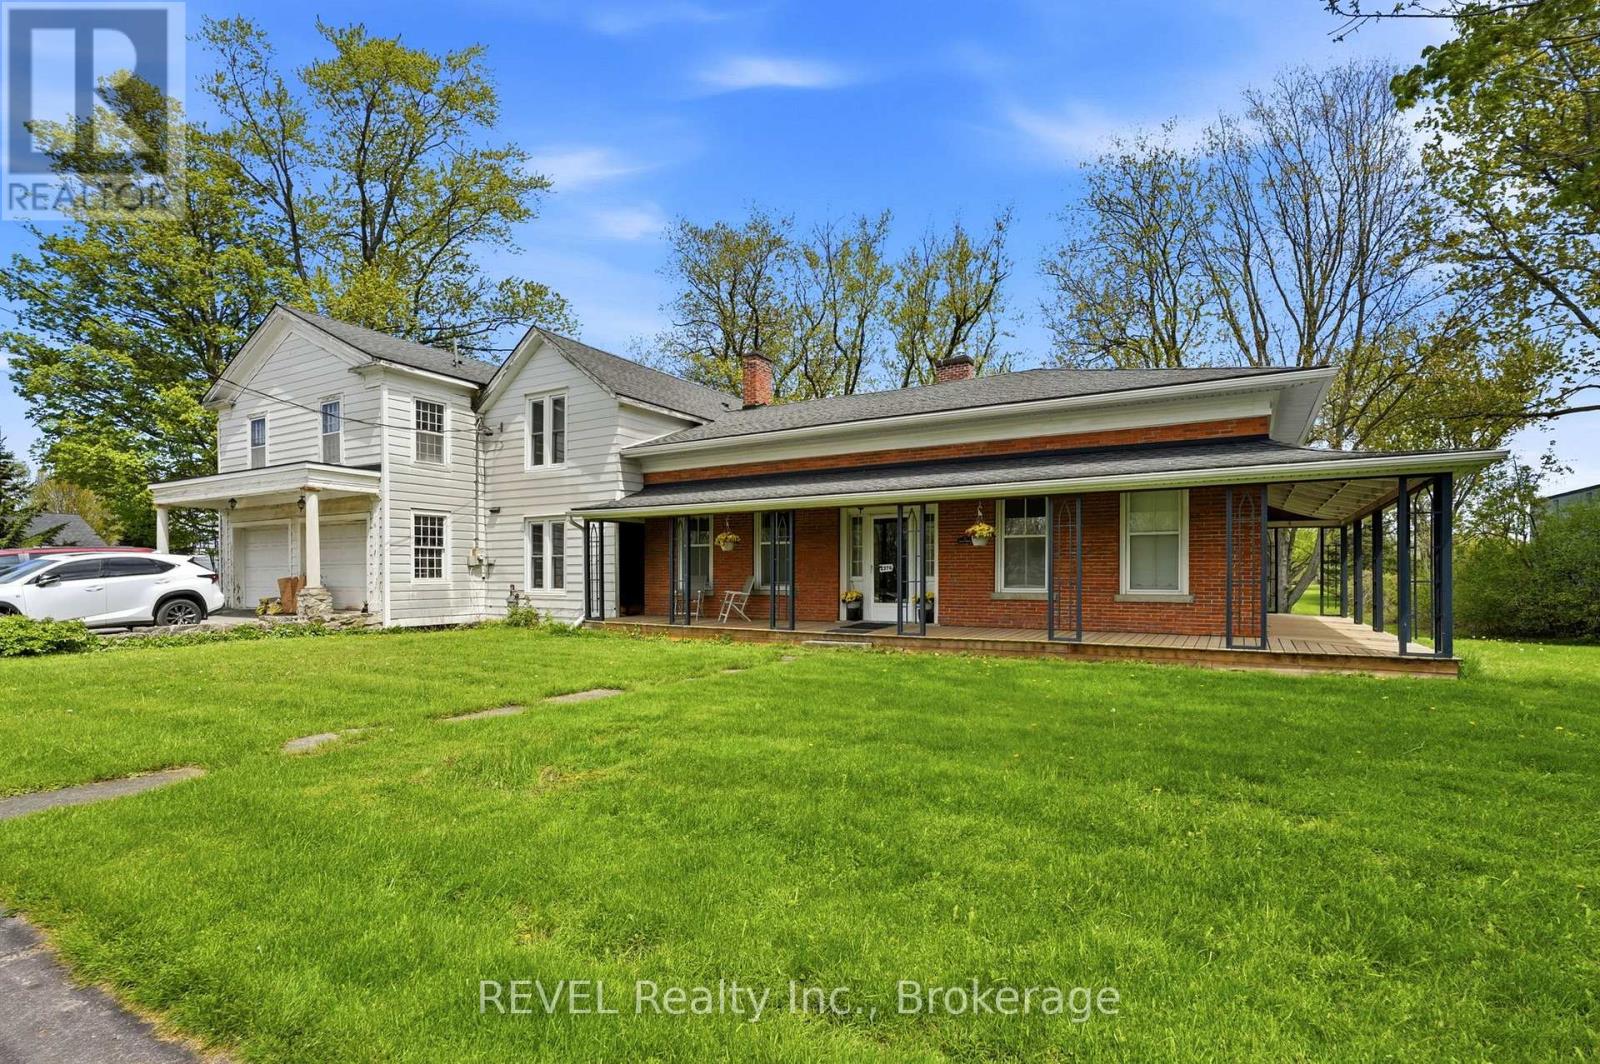
2376 Centre Street
Thorold, Ontario
Enjoy the canal views or saunter along the Canal trail onto the park like acreage of this one of a kind listing nestled geographically in the centre of the Niagara region. With easy access to Niagara Falls and Fonthill, this regency cottage two storey character home with upgraded wrap around porch offers an idyllic setting with modern farmhouse capabilities. Featuring three spacious bedrooms, two car garage/workshop, over 1.4 acres of treed backyard space and full city services, this historic gem hosts a formal dining room with original hardwood floors, farmhouse kitchen, office, library, family room centred by fireplace hearth and a sunroom/Muskoka room, to fully maximize the privacy and peace of this 189ft. wide lot, which may invite the options of garden suites or a severance and build. The potential of this property is contagious. (id:49269)
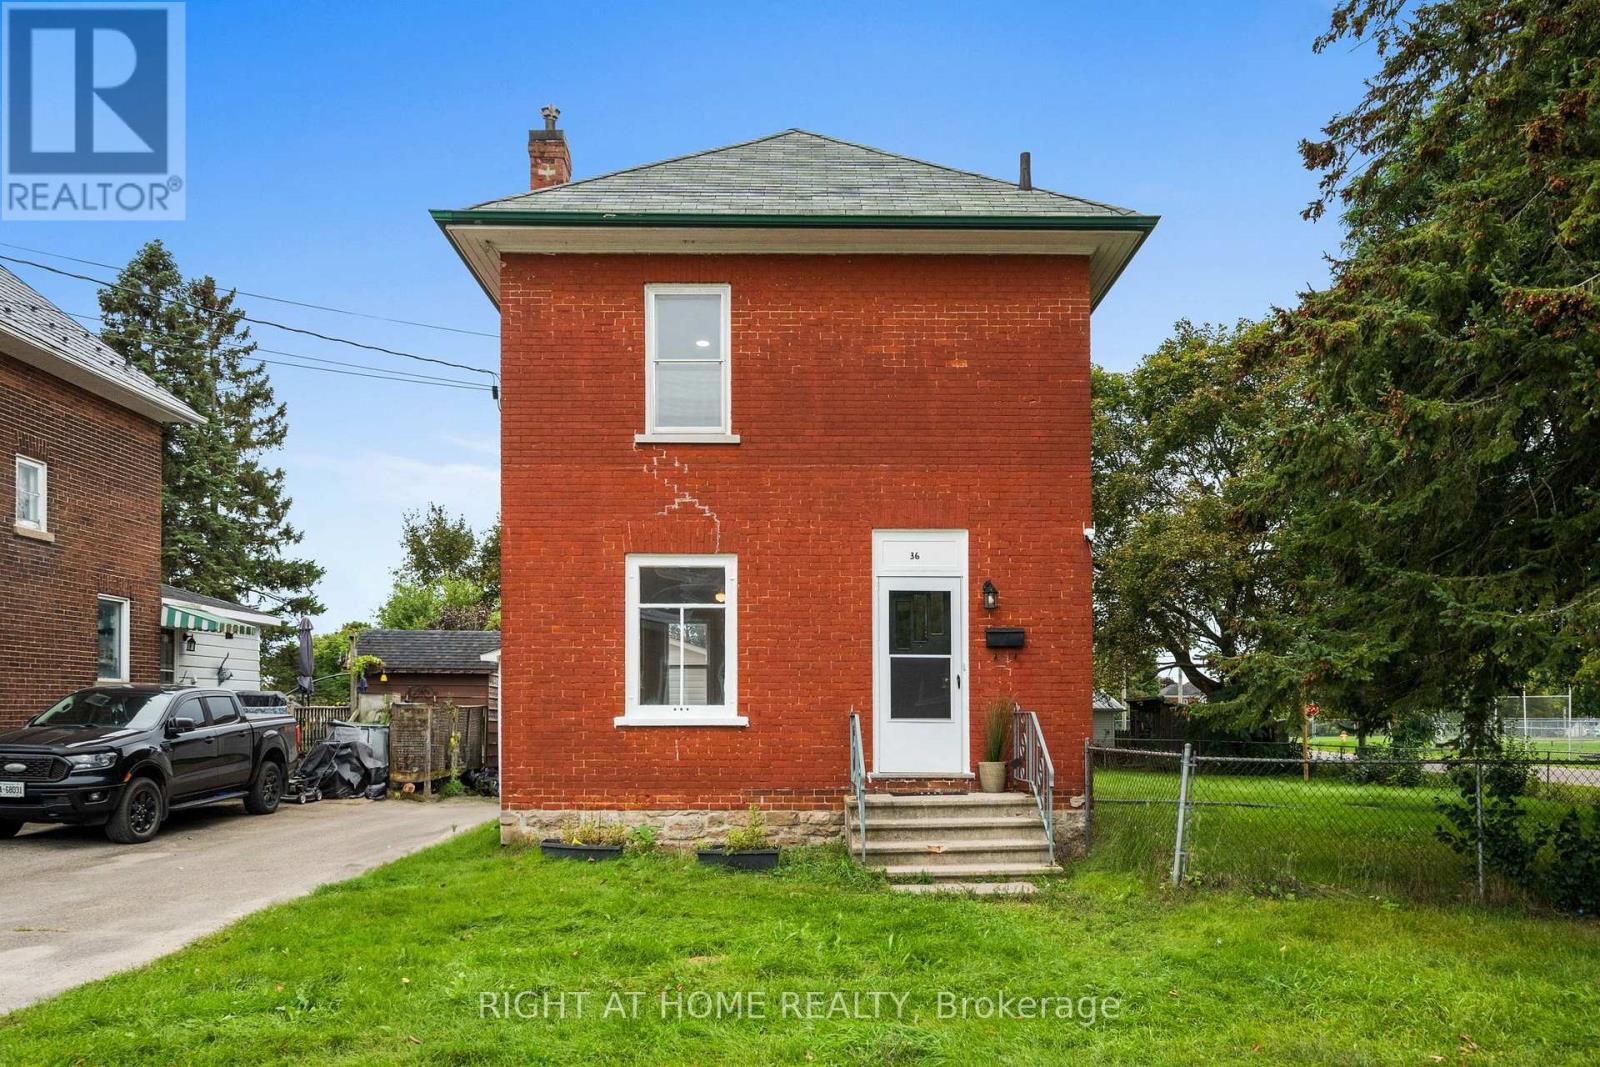
36 Empress Avenue
Smiths Falls, Ontario
Welcome to 36 Empress Avenue-an inviting detached home offering space, updates and outstanding value for first-time buyers! Situated on an oversized corner lot beside a family-friendly park, this charming 3-bedroom, 1-bathroom home provides plenty of room to live, play and grow. Step inside to discover bright, beautifully updated interiors featuring stylish flooring, a welcoming living room, a generous dining area and an attractive open-concept kitchen designed for both everyday living and entertaining. Upstairs, you'll find three comfortable, well-sized bedrooms. Recent improvements provide added peace of mind, including an upgraded furnace (Nov 2023), owned hot water tank (Nov 2023) and updated electrical panel (Sept 2023). One of the property's standout features is the brand-new detached garage-perfect for secure parking, additional storage or an incredible workshop for hobbyists, tradespeople and DIY enthusiasts. The extra-large fully fenced corner lot offers excellent outdoor possibilities for gardening, entertaining, children and pets. Enjoy the welcoming lifestyle Smiths Falls is known for, with schools, shopping, restaurants, recreation and community amenities nearby. Spend your free time exploring the Rideau Canal, waterfront parks, nearby beaches, scenic trails, boating, paddling, fishing and local festivals. Smiths Falls also offers convenient VIA Rail service and an easy drive to Perth, Carleton Place, Ottawa and Kingston. Affordable, detached and full of potential, this is a wonderful opportunity to step into homeownership and make a home your own! Appliances as/is. (id:49269)
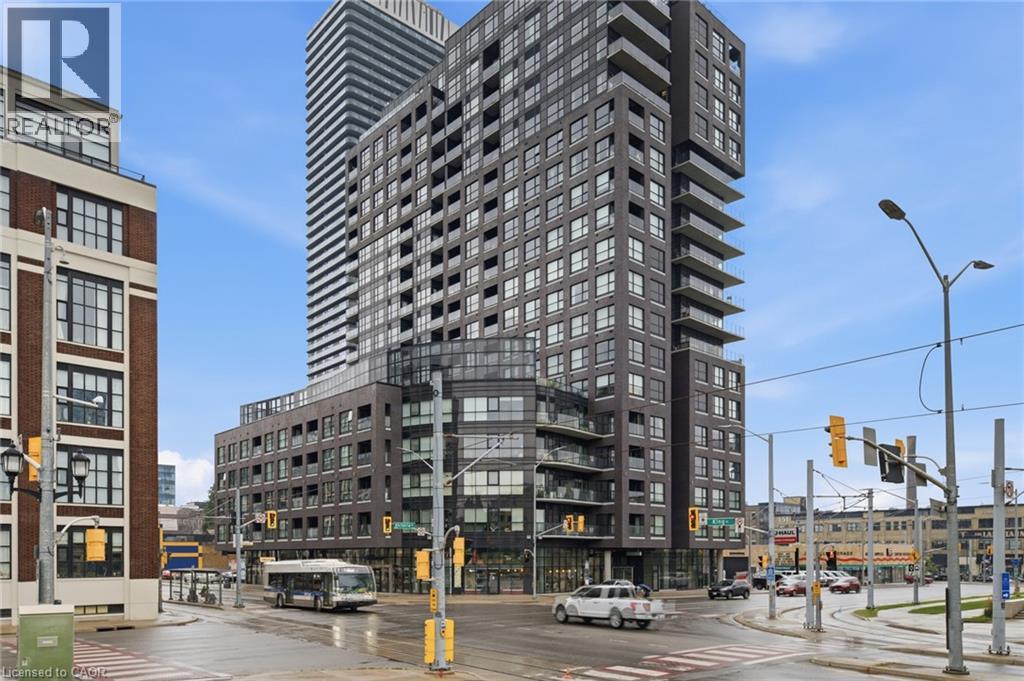
1 Victoria Street Unit# 1902
Kitchener, Ontario
Penthouse living at its finest in the heart of Kitchener's Innovation District. This nearly 2,000 sq. ft. corner penthouse at 1 Victoria offers a rare combination of space, privacy, natural light and an expansive private terrace in one of Kitchener's most connected, rapidly evolving neighborhoods. One of only four residences on the top floor, this three-bedroom, two-bathroom home delivers an impressive sense of scale and exclusivity. The corner primary suite is wrapped in windows on two sides, filling the room with light, and features a generous ensuite and walk-in closet with custom built-in organizers. Step directly from the primary onto the private terrace — with all-day sun, city views and a natural gas BBQ hookup — perfect for morning coffee or evening entertaining. The open-concept layout balances everyday living with entertaining, with a dedicated dining area flowing into the spacious living room. The chef-inspired kitchen anchors the home with designer appliances, granite countertops, a gooseneck faucet and abundant cabinetry and prep space. Engineered hardwood flooring, 10-foot ceilings and custom window treatments run throughout, creating a refined, comfortable feel. Two parking spaces (one with EV charging) and two private lockers add everyday convenience. Building amenities include a rooftop terrace with community gardens, a professional-grade fitness centre, theatre room and stylish entertaining spaces. The location is unmatched — steps from Google's Kitchener campus, the future GO Train station and the iON LRT, right in the Innovation District. Rarely does a penthouse offer this much space, outdoor living and privacy in such a connected downtown setting. (id:49269)
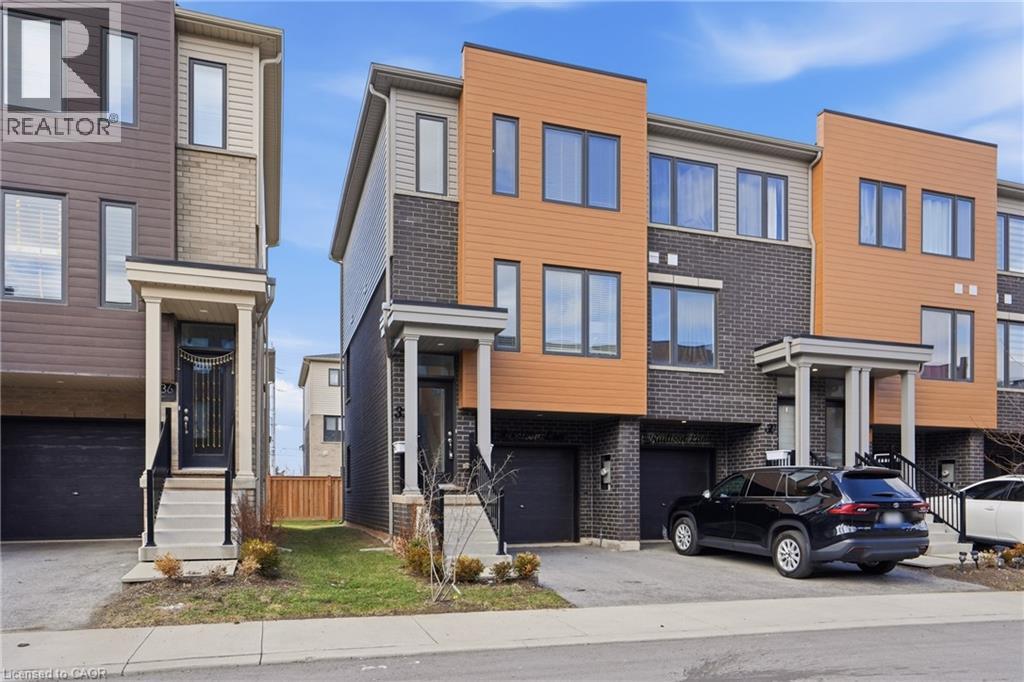
32 Radison Lane
Hamilton, Ontario
Welcome to 32 Radison Lane in Hamilton. This beautifully maintained end unit townhouse offers three levels of bright and functional living space with thoughtful upgrades throughout. Enjoy the luxury of a maintenance free lifestyle that includes snow removal and lawn care. With windows on multiple sides, this home enjoys additional natural light and a spacious feel that sets it apart. The main level features an inviting open concept living and dining area, perfect for both everyday living and entertaining. The upgraded kitchen showcases quartz countertops, a stylish tile backsplash, stainless steel appliances, and ample cabinetry, while additional pot lights enhance the modern atmosphere. Premium vinyl flooring and upgraded porcelain tile add both durability and elegance. Upstairs, you will find three generously sized bedrooms, including a spacious primary retreat featuring two walk in closets, offering exceptional storage and comfort. Brand new paint and carpeting throughout the upper level adds a fresh and cozy touch. The home includes 1.5 well appointed bathrooms designed for convenience. The lower level provides flexible additional living space, ideal for a home office, gym, or recreation area, with direct access to the attached garage and backyard with private rear patio with gas hook up for your bbq. Located in a master planned community right next to the Red Hill Valley Pkwy. Close to shopping, dining, transit, and excellent schools, this move in ready home offers comfort, style, and convenience (id:49269)
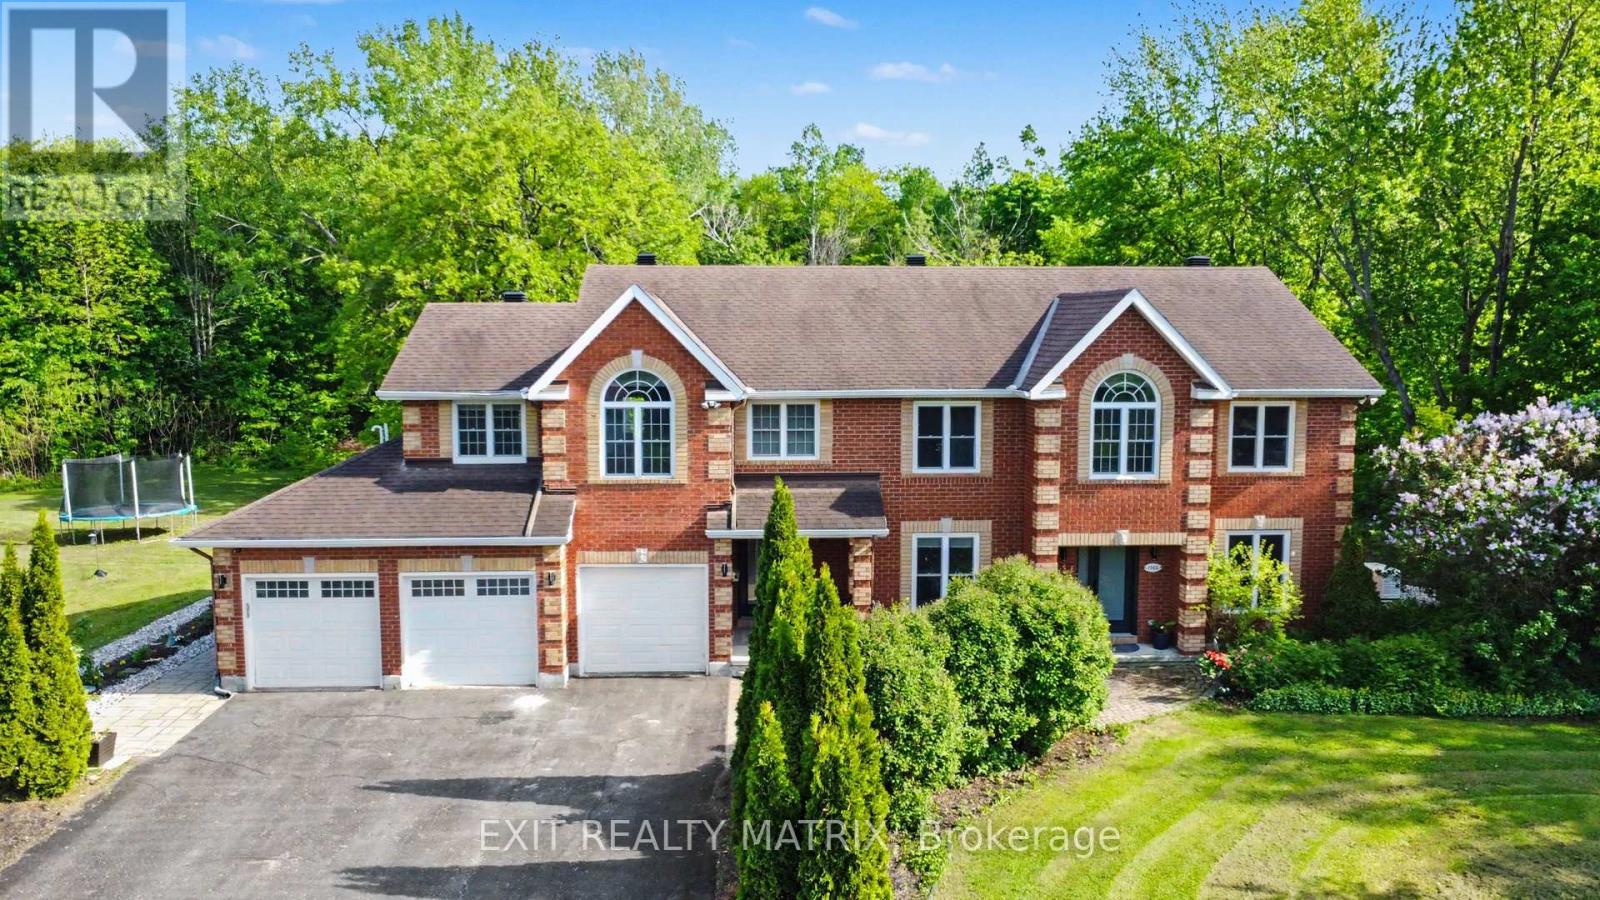
1322 Du Gouverneur Drive
Ottawa, Ontario
A PRIVATE CUMBERLAND ESTATE DESIGNED FOR MULTIGENERATIONAL LIVING, FLEXIBILITY AND INCOME POTENTIAL. Set on beautifully landscaped grounds, this exceptional residence offers six bedrooms, six bathrooms, two fully equipped in-law suites and an impressive backyard retreat with a heated inground pool. The grand main-level foyer opens to a thoughtfully designed interior featuring a spacious kitchen with abundant cabinetry and counter space, a bright dining area overlooking the backyard, a welcoming family room with gas fireplace, a formal living room, dedicated office and convenient main-floor laundry. Upstairs, four generous bedrooms provide exceptional comfort and privacy. The primary retreat features a four-piece ensuite, while a second bedroom includes its own four-piece ensuite-ideal for guests, older children or extended family. Above the garage, a private in-law suite offers its own kitchen, living area, three-piece bathroom and laundry facilities. The lower-level suite, accessible through a separate entrance, includes two bedrooms, a kitchen, three-piece bathroom, laundry room and storage space. Together, these versatile living areas create remarkable possibilities for multigenerational families, extended-stay guests or future income, subject to applicable municipal requirements. The private backyard feels like a personal resort, with mature gardens, extensive interlock and a heated inground pool. Owned solar panels have generated approximately $500 per month over the past two years, adding meaningful financial value. Additional features include a Generac generator, natural-gas pool heater, invisible dog fence, three separate laundry areas and permanent exterior holiday lighting. Rarely does one property offer this combination of space, privacy, flexibility and lifestyle. Located minutes from Orléans amenities, 1322 Du Gouverneur Drive is more than a home-it is an estate designed to accommodate the way families live, gather and grow. (id:49269)
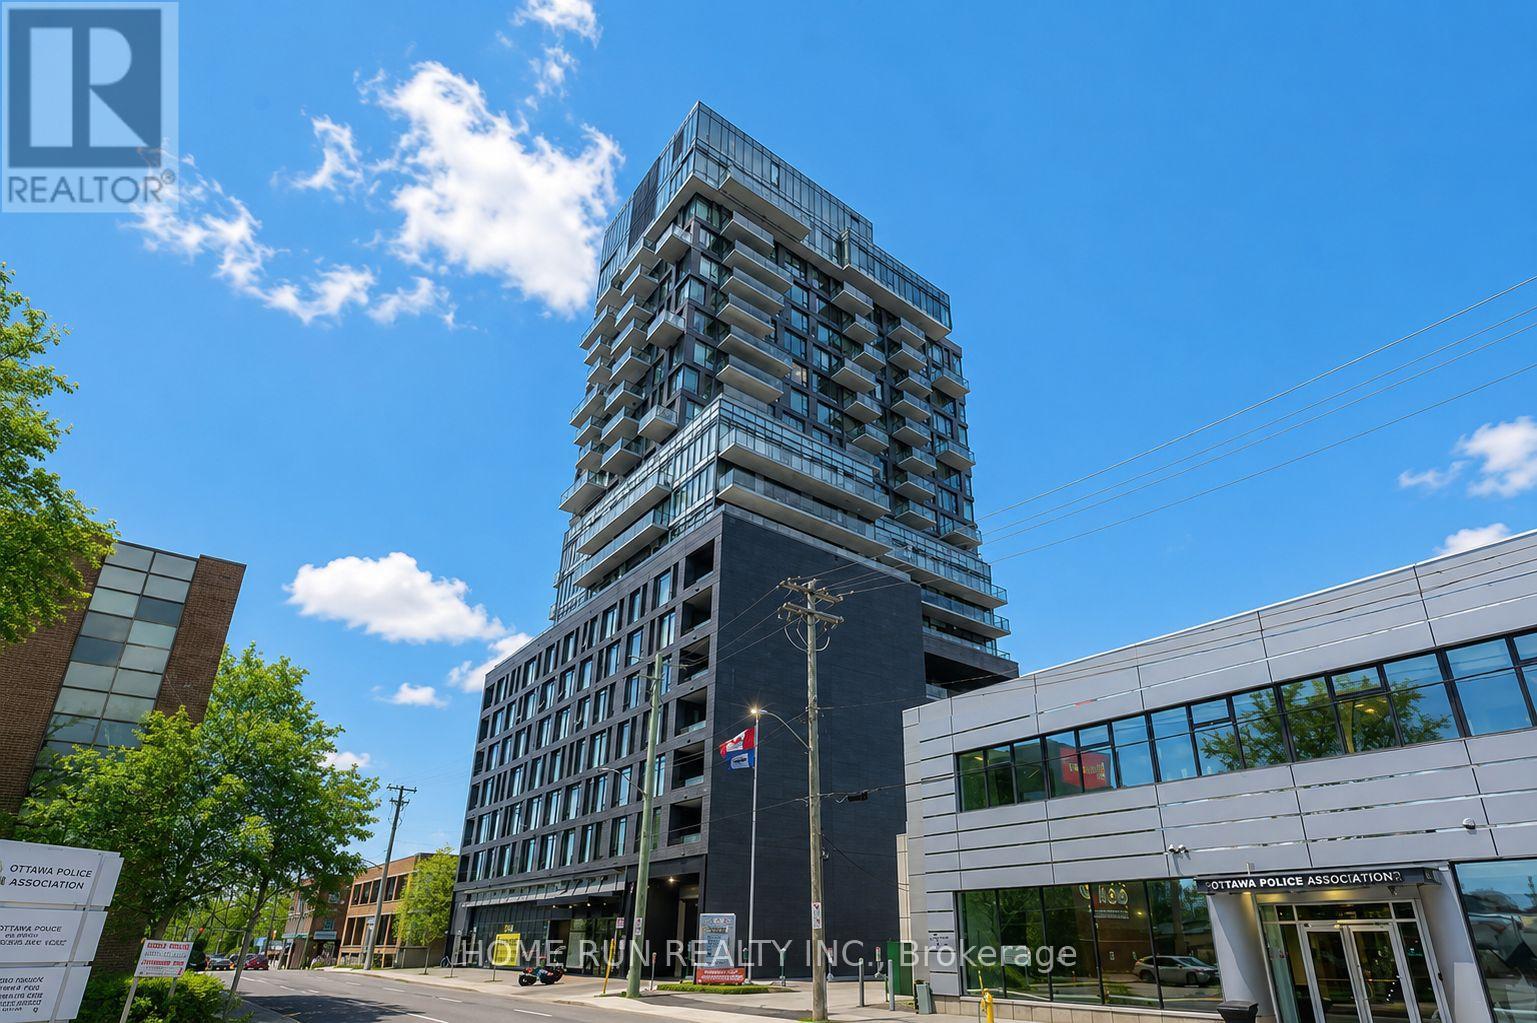
1208 - 203 Catherine Street
Ottawa, Ontario
Stylish and modern 1-bedroom + open den high-rise condo for sale in the heart of downtown. This spacious unit offers a total of 718 sq. ft. of interior living space plus a 74 sq. ft. balcony, as per the builders plan, perfect for enjoying the fresh air and city views. The condo features a sleek, minimalist design with an open layout, 9-foot ceilings, and hardwood flooring throughout. The open den provides a versatile space, ideal for a home office or creative area. Residents can enjoy luxurious building amenities, including a rooftop swimming pool with panoramic views and a fully equipped gym. Conveniently located near Highway 407, within walking distance of the Canadian Museum of Nature, and close to public transportation, shopping, dining, and entertainment. Situated in a secure building with professional security services and includes underground parking for added convenience. Dont miss this rare opportunity to own a premium downtown condo with world-class amenities! (id:49269)
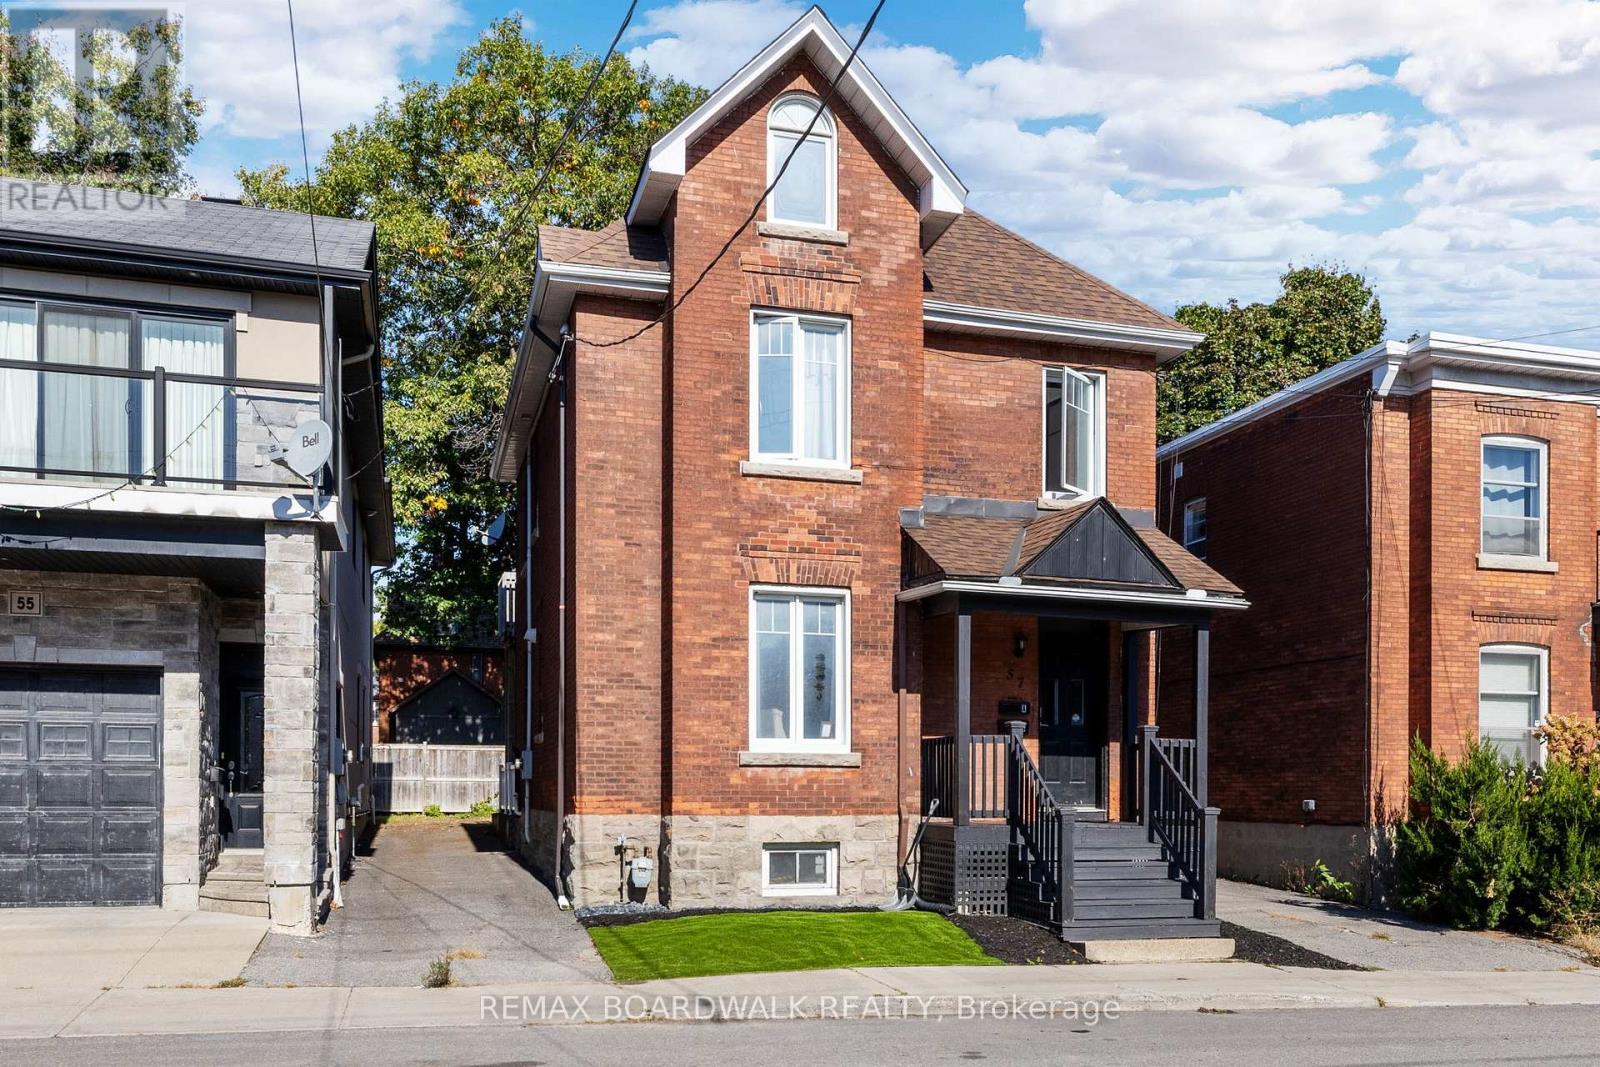
57 Lees Avenue
Ottawa, Ontario
Welcome to 57 Lees Avenue - a rarely offered three-storey all-brick duplex in the heart of Old Ottawa South. This versatile and well-maintained investment property offers strong income potential with approximately $71,760 per year in gross rental income, while also presenting an excellent opportunity for owner-occupants seeking additional rental revenue.A shared front foyer provides access to both self-contained units. The main level features a spacious 2-bedroom unit offering hardwood flooring, high ceilings, an oversized kitchen with ample storage and workspace, an updated bathroom, private laundry, and direct side-door access to the backyard.The upper unit spans the second and third floors and offers an expansive 4 bedroom layout. This bright and updated space includes a renovated kitchen, private laundry, generous living areas, and a unique upper loft level with an additional flex room - ideal for larger households and flexible rental arrangements. Both units include separate parking spaces and private laundry, adding convenience and long-term tenant appeal. Ideally located within walking distance to the Rideau Canal,University of Ottawa, Main Street, Elgin and Lansdowne. This property is perfectly positioned near transit, parks, shops, and everyday amenities. Major updates include roof shingles (25-year shingles), Energy Star windows and skylights, air conditioning (2021), and a remodel of the second unit completed in 2019. A rare opportunity to own a character-filled multi-unit property in one of Ottawa's most desirable central neighbourhoods. Some photos were taken prior to tenant occupancy and certain photos have been digitally altered. (id:49269)
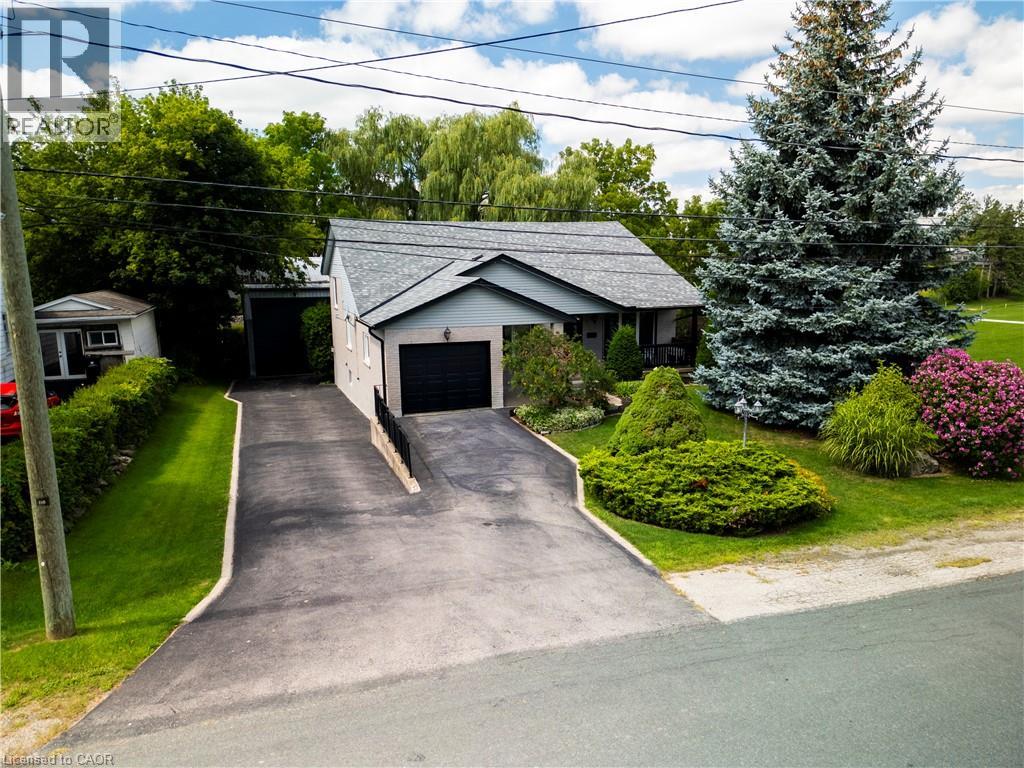
108 Queensway Drive
St. Jacobs, Ontario
Welcome to 108 Queensway Drive in St. Jacobs, a custom-built 2+1-bedroom backsplit that has been lovingly cared for by its original owners. Set on a quiet, mature street, this well-maintained home has seen plenty of thoughtful updates over the years while offering a comfortable and functional layout with room to spread out. The location is a great part of the story. You’re close to schools, parks and all the charm St. Jacobs has to offer, from local shops and restaurants to trails, the market and everyday amenities. Mature trees and an established neighbourhood add to the peaceful setting, while Waterloo is just a short drive away. But what really sets this property apart is the large, detached shop. Fully heated and designed with flexibility in mind, it features a 13-foot garage door along with dedicated workshop, studio and storage space. Whether you’re a hobbyist, car enthusiast, woodworker, artist or simply someone who has always wanted a serious space of their own, there are plenty of possibilities here. A well-cared-for custom home, a mature St. Jacobs location and a shop that is increasingly hard to find — 108 Queensway Drive offers a combination you simply don’t come across very often. (id:49269)
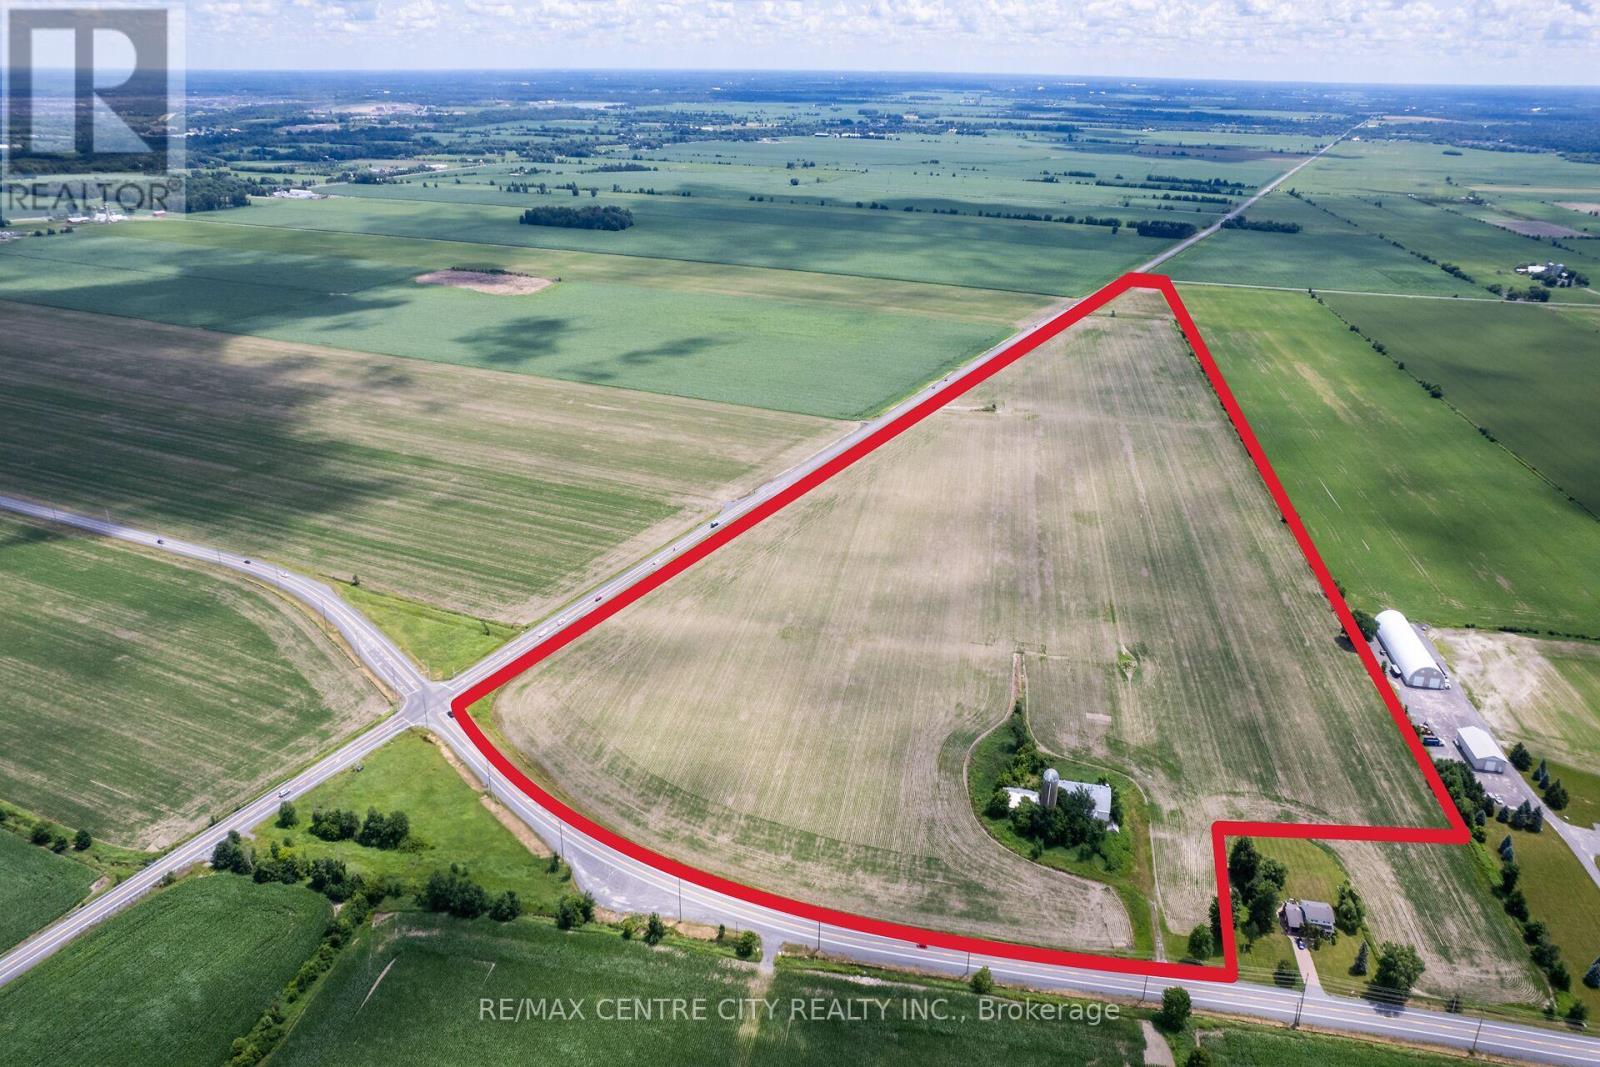
5490 Fallowfield Road
Ottawa, Ontario
Located on the southwest corner of the Fallowfield Road and Eagleson Road intersection, this property offers an excellent location for future development. It is situated 2.2 km south of the residential developments on Hope Side Road and 4.5 km west of Highway 416. The property features 77.5 acres of systematically tile-drained fields with productive North Gower Clay Loam soils, providing outstanding cropping potential and strong rental demand from local farmers. It offers over 4,000 feet of frontage on Eagleson Road and over 1,200 feet on Fallowfield Road. Available services include natural gas along Fallowfield Road and water/sanitary sewer along Eagleson Road. Additionally, the property includes an older storage barn measuring approximately 40' x 150'. Land in this area rarely comes to market. With its prominent corner location and potential for valuable future uses, this property represents a significant investment opportunity. (id:49269)
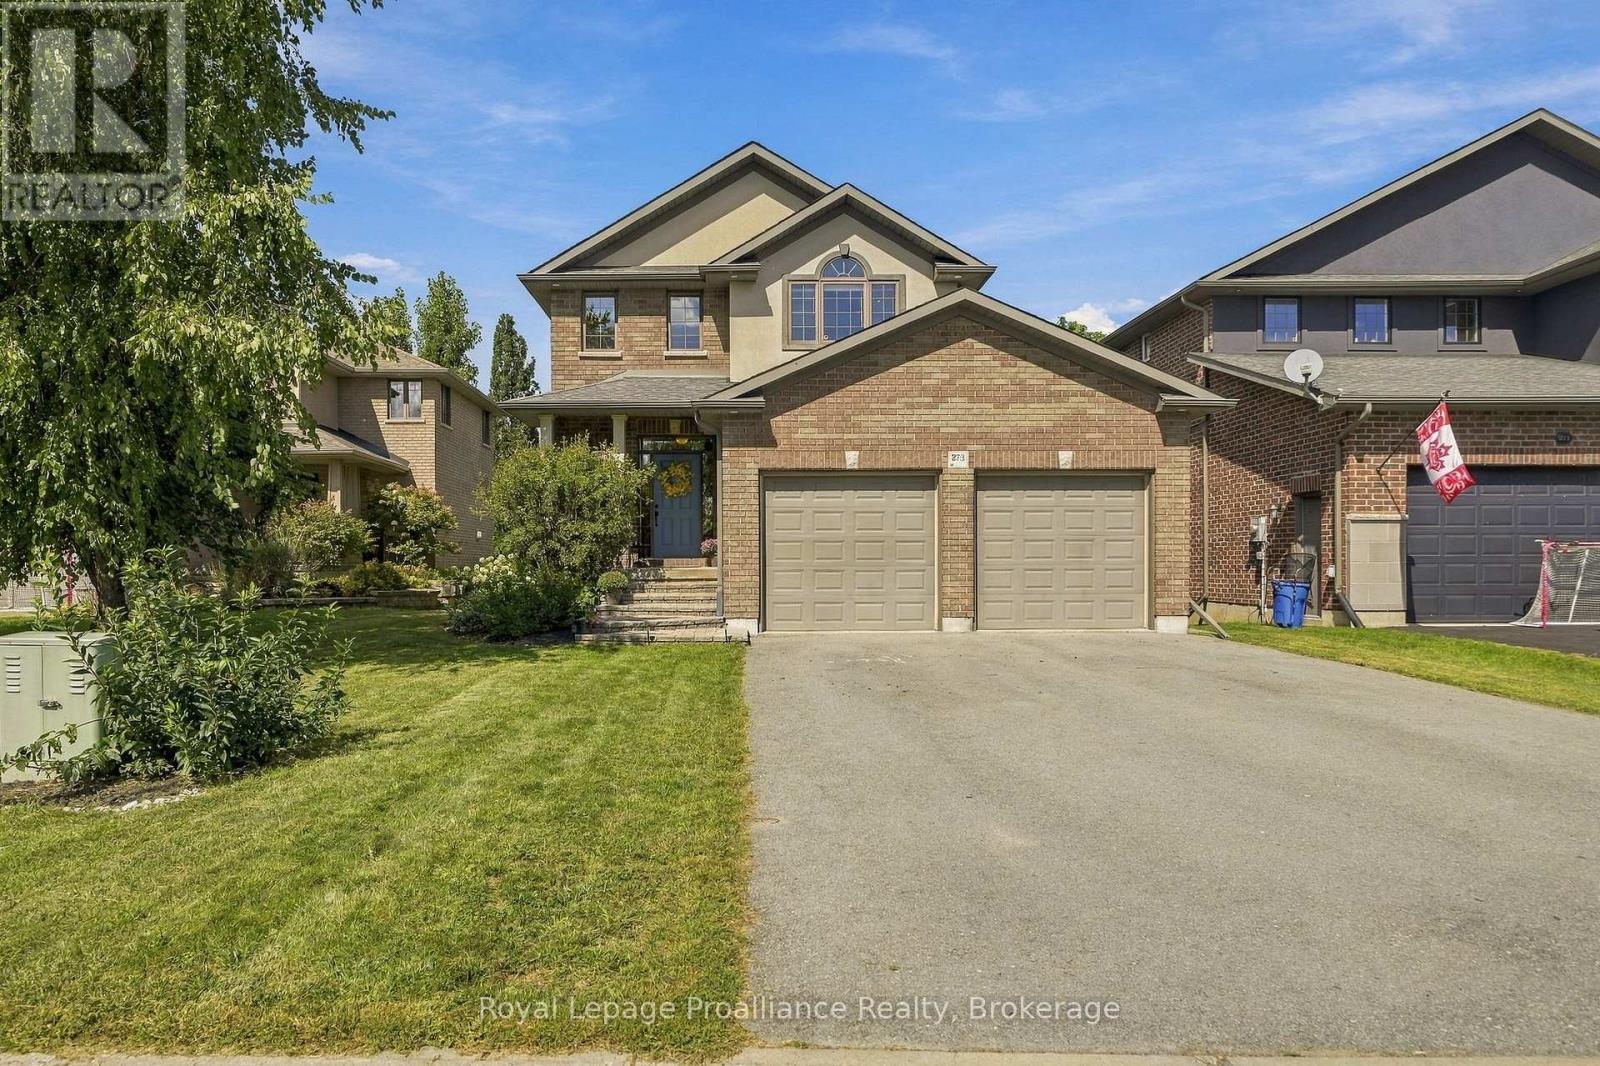
273 Avondale Road
Belleville, Ontario
Welcome to one of the most sought after addresses in Belleville's West end. This timeless two storey sits on a quiet, mature cul-de-sac, where pride of ownership shows on every corner. Nearly 2,500 sq ft of finished living space in this 4 bedroom, 4 bathroom family home, thoughtfully designed to accommodate the rhythm of modern life. Generously sized foyer with transom & sidelight window or enter from the 446 sq ft attached garage offering fabulous storage. The continuous tiled flooring invites you to bright eat in kitchen where rich cabinetry with pantry shelving & complimenting tiled backsplash + quartz countertops overlooks the massive family room. Pot lighting throughout this open space with stylish wainscotting feature & elegant gas fireplace. Currently enjoyed as a combined living & formal dining area, also offers many use options including an office nook, play room or convert into one large living room where the whole family gathers. The upper level is home to 3 large bedrooms, 2 baths & practical second floor laundry. The grand primary is sure to impress with its vaunted ceiling, large walk-in closet & spa like ensuite with corner glass & tiled shower + deep soaking tub. The family function continues to the finished basement providing fourth bedroom, full bath & above grade recreation room, allowing sliding door walkout to the secluded rear yard. Welcome to your private retreat. Lounge in the shade under the pergola on the elevated deck or soak in the sun on the lower level. Unwind in the covered hot tub with privacy screens or enjoy an evening fire in the large fully fenced yard with mature nature views beyond. The appeal extends beyond the property itself with a location that brings safety, community & convenience. Situated at the end of Avondale with a dedicated biking lane & quick access to paved walking trails, this is a setting designed for enjoying everyday life & a rare sense of space, comfort and distinction, all at one exceptional address. (id:49269)
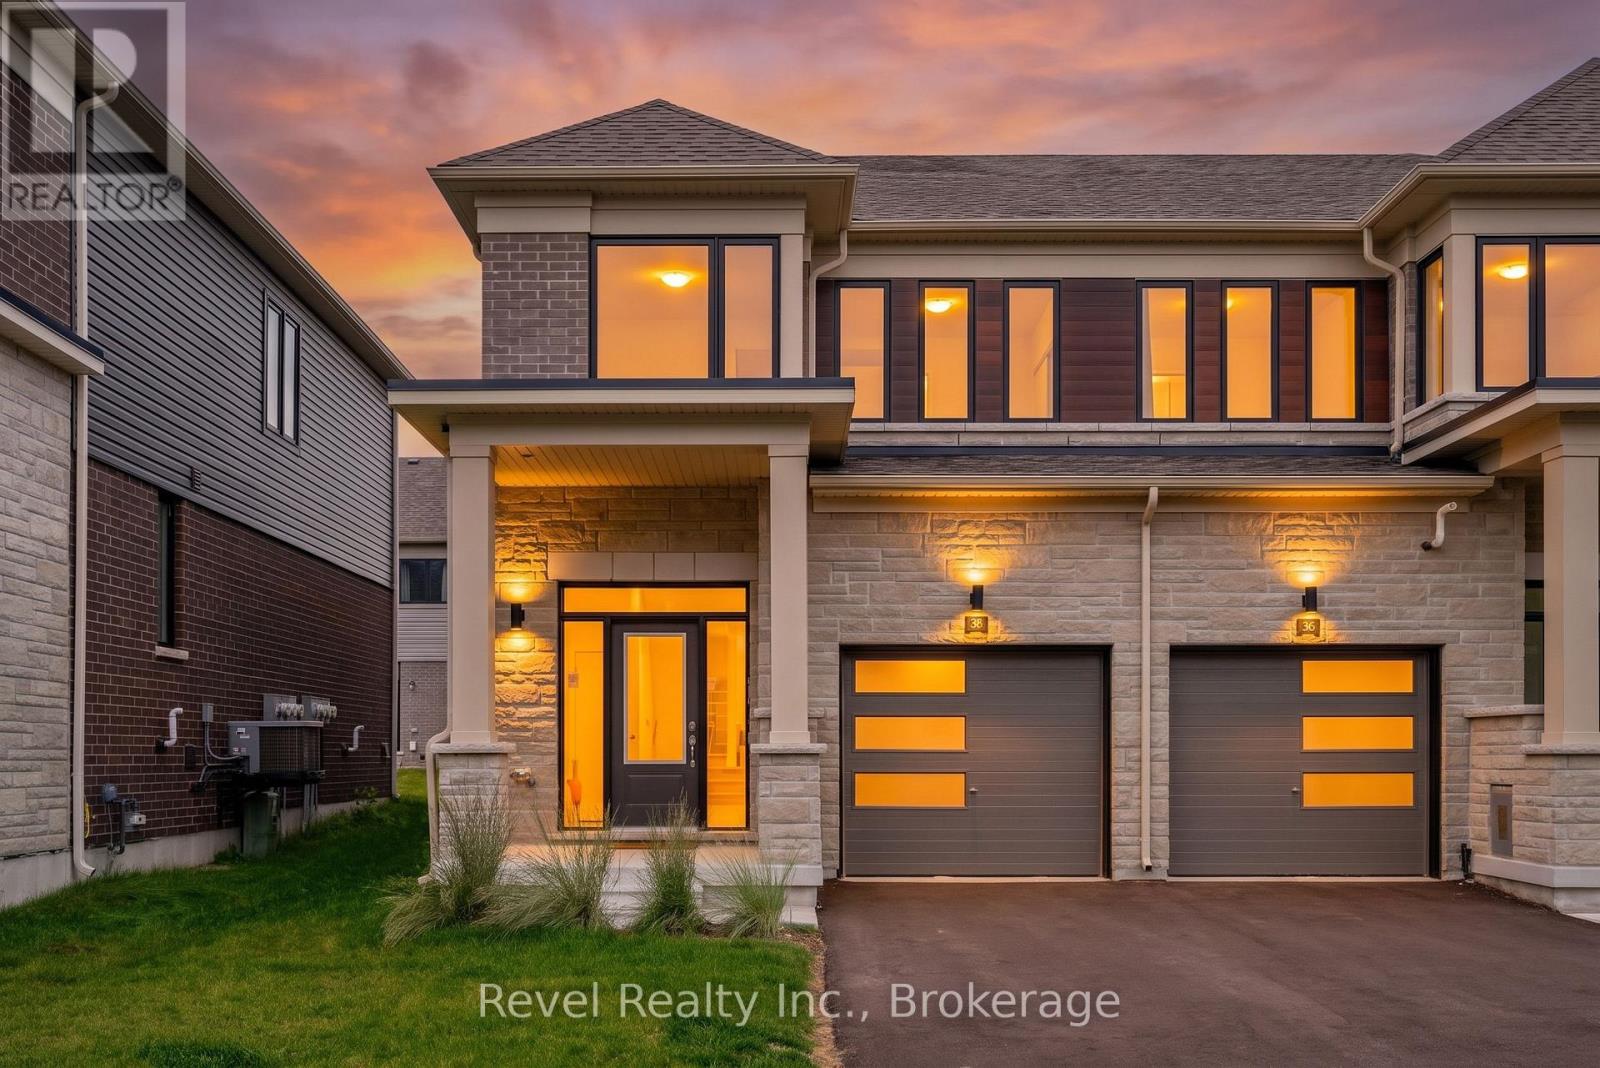
38 Hickey Lane
Kawartha Lakes, Ontario
Welcome To 38 Hickey Lane, Lindsay. Make this brand-new executive-style townhouse community your home in Lindsays desirable North Ward! Built in 2025 Hygge development, this stylish end-unit offers both modern convenience and timeless curb appeal. Bright, open-concept main floor features a white kitchen, dining area, and spacious living room with powder room. Step through the walkout to enjoy your private backyard perfect for relaxing evenings or playful days. Upper level features a primary suite with its own ensuite bath, while two additional bedrooms share a full guest bathroom. Lower level is unspoiled for plenty of storage, laundry & utility. One car attached garage, paved driveway & the bonus of grass already provided. Close distance to Hospitals, shopping, schools, parks & Lindsay river. (id:49269)
Lot 4 - 7 River Rapids Road
Quinte West, Ontario
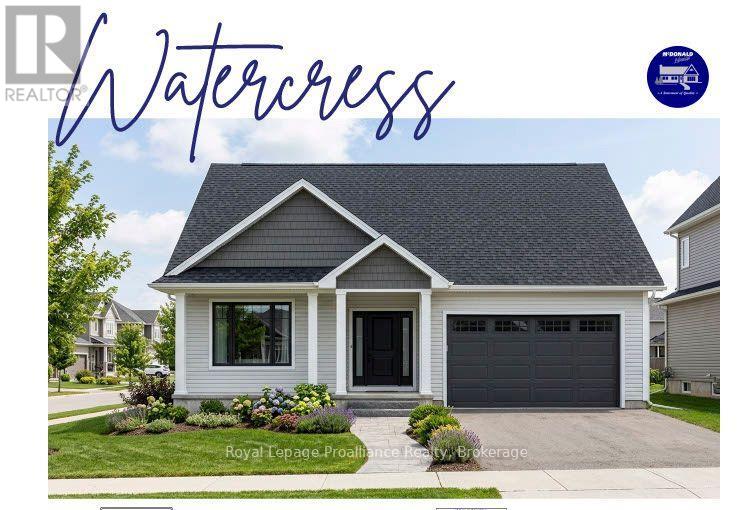
WELCOME TO RIVER RAPIDS, AN ENCLAVE OF BEAUTIFUL NEW BUILD, FREEHOLD HOMES SITUATED BETWEEN THE TRENT RIVER AND THE HERITAGE CONSERVATION TRAIL! The "WATERCRESS" offers open-concept living with 1500 sq ft of finished space on the main floor with 2 bedrooms and 2 bathrooms on the main floor. Enjoy access to the Trent River on hot summer days with your paddleboard, kayak or canoe! This under-construction home welcomes you into the front foyer by the covered front porch entrance. In the heart of the home, the Gourmet Kitchen boasts beautiful custom cabinetry and a sit-up Island, perfect for entertaining. The Great Room features soaring vaulted ceilings. Enjoy convenient access to your back deck that overlooks your rear yard and conservation trail, the perfect place to BBQ and relax! Large Primary Bedroom with Walk- In closet & Ensuite. Second bedroom can be used as an office or den. Option to fully finish lower level with 2 additional bedrooms, bathroom & Recreation Room. Double car garage with direct interior access to main floor Laundry Room for convenient day-to-day living. Includes Luxury Vinyl Plank/Tile flooring throughout main floor, municipal services & natural gas, Central Air & 7year TARION New Home Warranty. ADDITIONAL LOTS, SPEC HOMES AND TO-BE-BUILT LOTS WITH SEVERAL FLOOR PLANS AVAILABLE TO DESIGN YOUR OWN DREAM HOME! RIVER RAPIDS is located approximately an hour to the GTA and a short stroll to downtown Frankford for dining, groceries, Frankford Tourist Park, Bata Island and so much more! A stone's throw to Batawa Ski Hill, Frankford Golf Course, public boat launches, Conservation Parks.....WELCOME HOME TO RIVER RAPIDS. PRICING REFLECTS EXPANDED HST NEW RESIDENTIAL REBATE AVAILABLE FOR ELIGIBLE PURCHASERS! (id:49269)
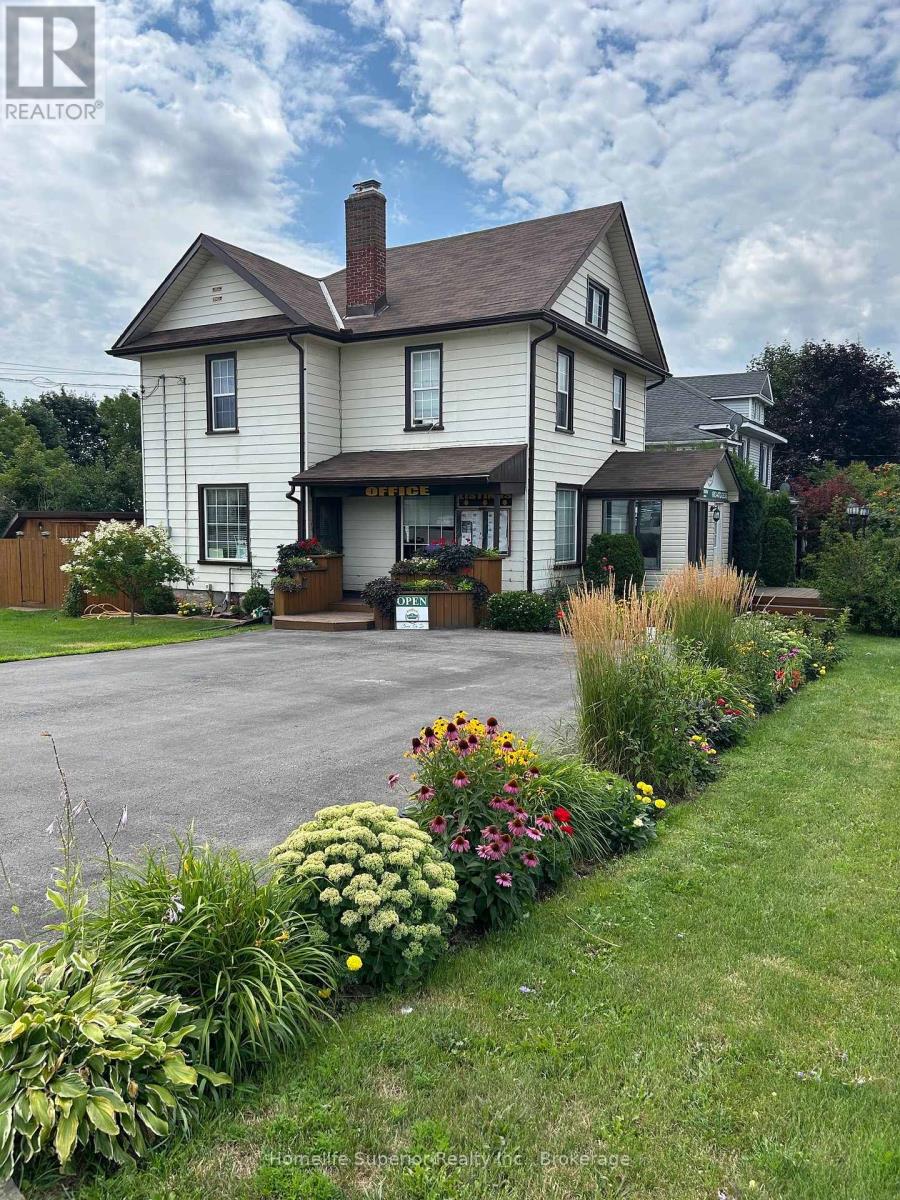
34 Matthew Street
Marmora And Lake, Ontario
Welcome to this exceptional 3 bedroom home, located in one of the area's most desirable neighbourhoods. Whether you're looking for the perfect family home or a property with space for a home based business, this home offers outstanding versatility. Step inside to discover a bright, spacious interior featuring a thoughtfully designed floor plan with generous principle rooms, an inviting living area & a functional kitchen with plenty of cabinetry & workspace. The dining area is prefect for family meals or entertaining guests, while the comfortable bedrooms provide plenty of room for everyone. Large windows throughout the home fill each room with natural light, creating a warm welcoming atmosphere. Outside, your private backyard oasis awaits. Relax beside the sparkling above-round pool, entertain family & friends on the beautiful tiered decks, or simply enjoy the peaceful surroundings. The property offers the perfect balance of indoor comfort & outdoor living. Located in an excellent area close to local amenities, this well maintained home is a rare opportunity to enjoy space, privacy, & lifestyle-all in one remarkable property. (id:49269)
67 Breckenridge Drive Unit# 102
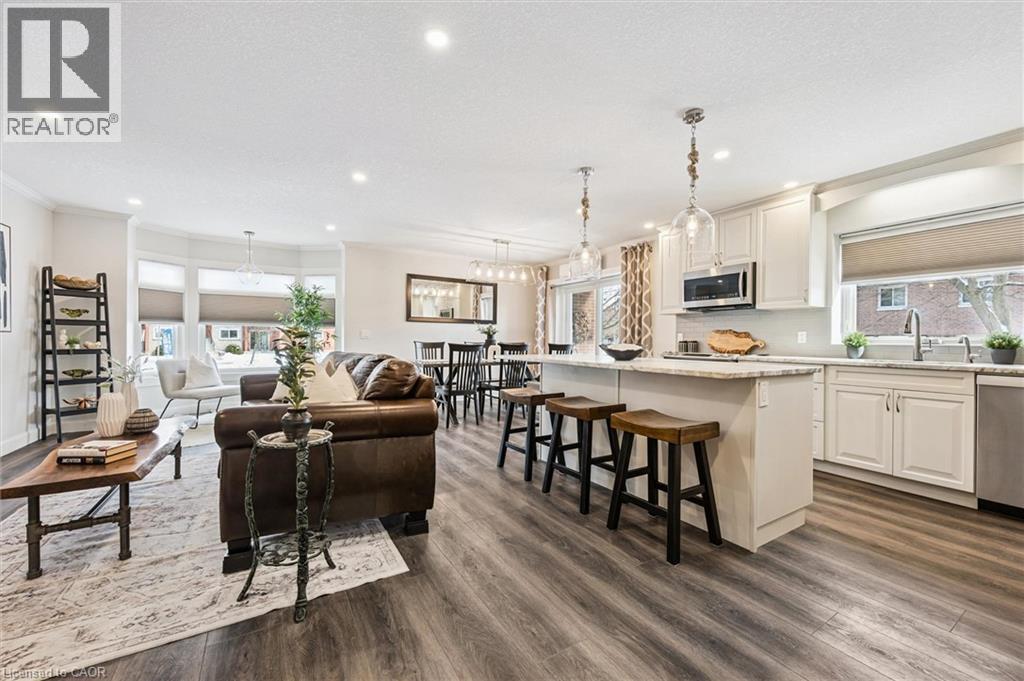
Kitchener, Ontario
Completely renovated with high-end finishes, this corner, end unit condo offers style, function, accessibility and peace of mind in a mature, community-living building. Welcome to 67 Breckenridge Dr. in the highly sought after Stanley Park neighbourhood. This bright and airy 2 bedroom, 1 bathroom unit offers an accessible lifestyle in a quiet, well-maintained, smoke-free building. With an impressive selection of amenities, including free on-site laundry, social and fitness spaces, and a hobby/workshop room, this unit is perfect for staying active, connecting with neighbours or enjoying your favourite hobbies without leaving home. This unit provides added privacy and natural light, receiving both morning and early afternoon sun, while the private balcony offers a lovely spot to enjoy your morning coffee or unwind at the end of the day. Designed with accessibility and ease in mind, the building features a step-free entry and the unit offers an accessible step-in shower. Convenience is another highlight. With many local amenities within walking distance and public transit just a short walk away, shopping, dining, and everyday necessities are all close at hand. The unit also includes one dedicated outdoor parking space. Whether you are looking to simplify your lifestyle, enjoy a welcoming adult community or find a beautifully updated home in a fantastic location, this condo offers the perfect combination of it all. Book your showing today. (id:49269)
792 Arthur Parker Avenue
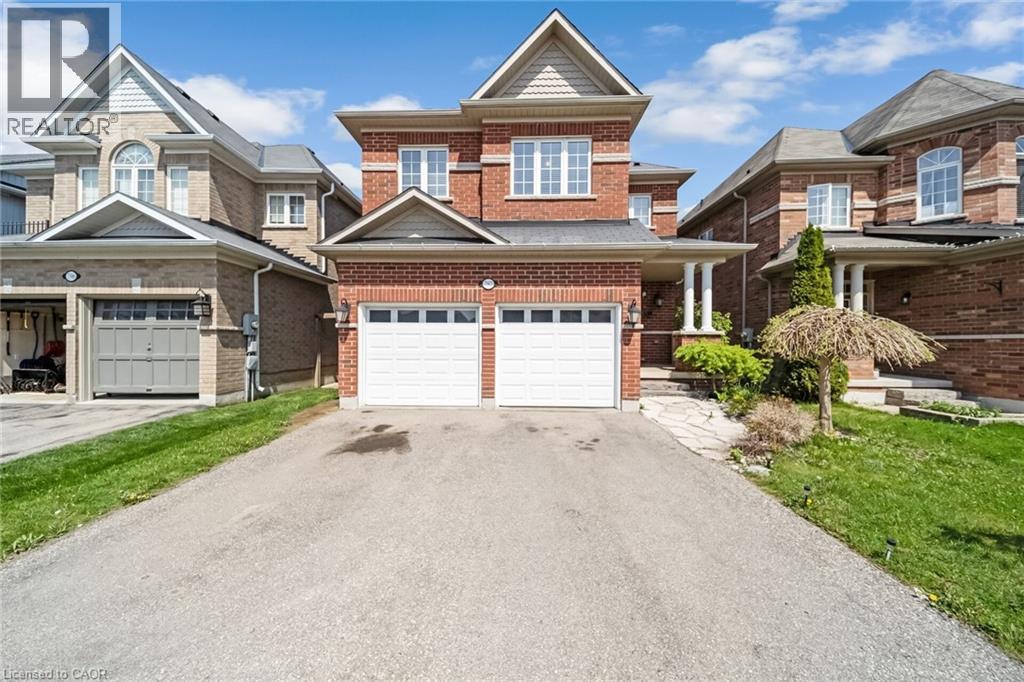
Woodstock, Ontario
Charming all brick detached home with double car garage located in a newer subdivision in Woodstock. Gorgeous open concept front porch. Separate Living room and Family room. Hardwood floors and pot lights on main level. Open concept Kitchen with Stainless Steel appliance and center island. Walk out from Dining room to Oversized manicured backyard w/huge deck. 3 generous sized bedrooms. Primary bedroom with walk in closet and 4pc ensuite. Finished basement w/huge rec room. Whole house freshly painted in neutral colors. (id:49269)
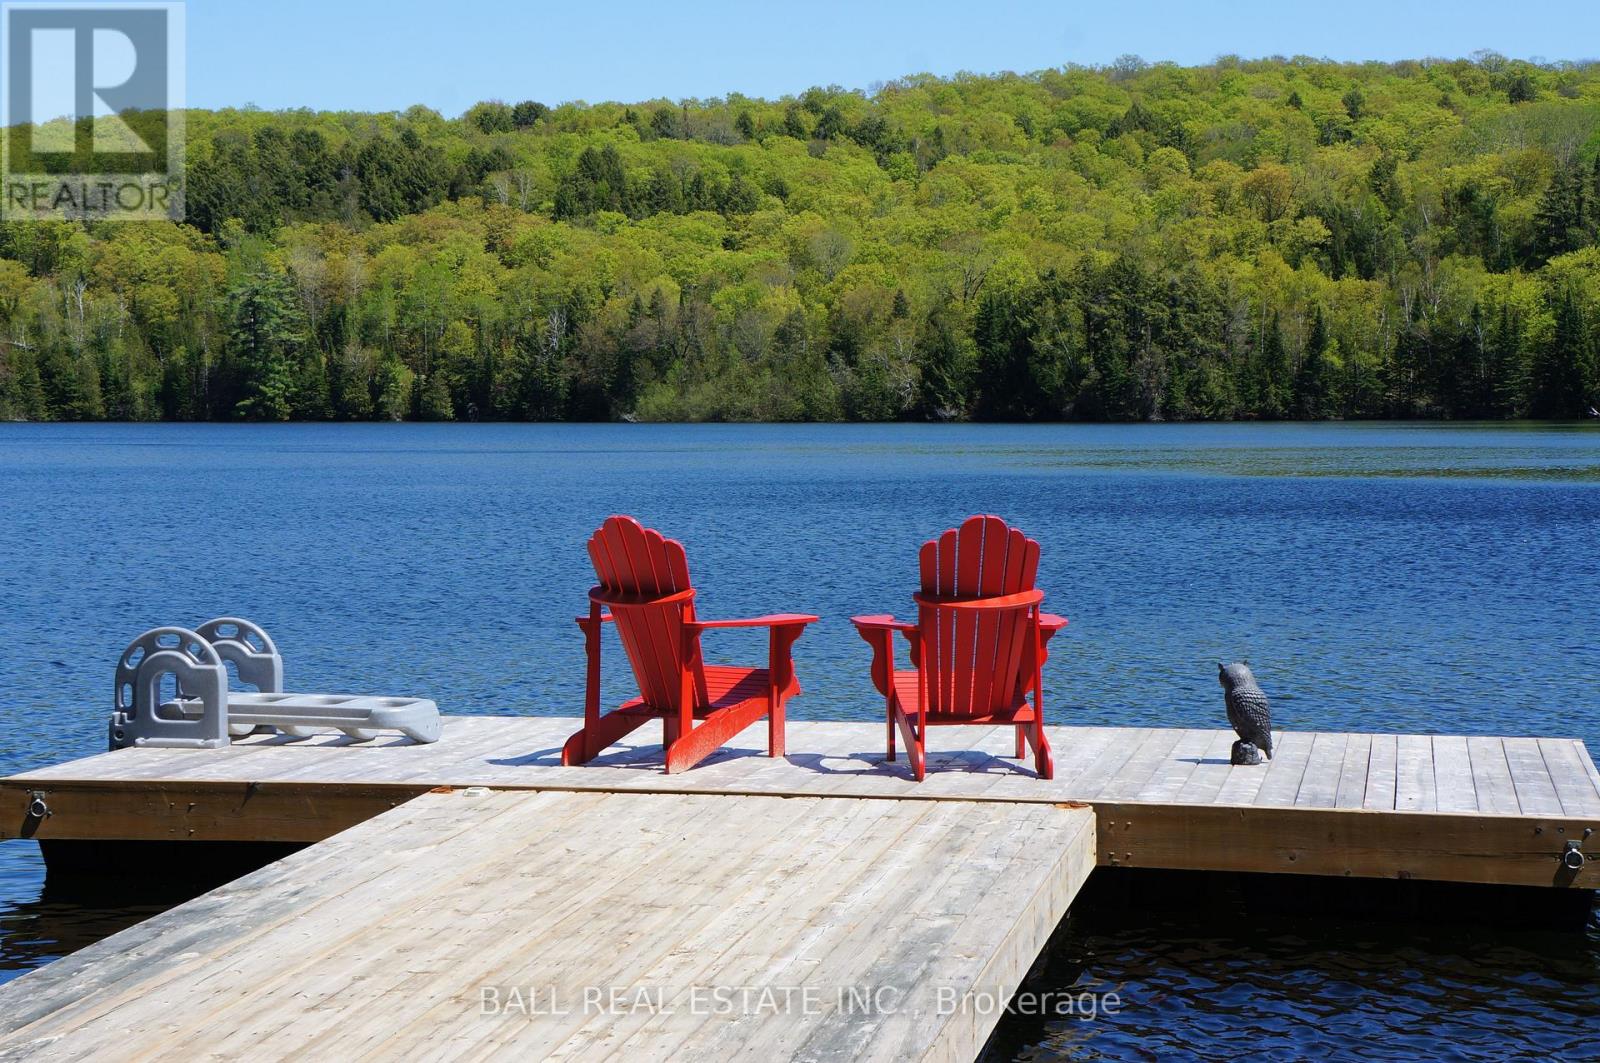
1142 Cardiff Lake Road
Highlands East, Ontario
Where every season begins on the water. This exceptional four-season property offers an extraordinary 580 feet of private waterfront on 3.29 acres. This is a level lot with no hills to climb up or down. Making it easily accessible in all seasons. A municipally maintained year-round road, allowing you to enjoy this retreat in every season. Built in 2015, this beautifully crafted 3-bedroom bungaloft was designed with an open-concept kitchen and living area that creates the perfect gathering space, while the wood-burning stove adds warmth and ambiance on crisp autumn evenings and cozy winter nights. Large, soaring spaces and the approximately 300 sq. ft. upper loft that can act as a fourth sleeping area, home office, family room, games space or quiet reading retreat. The full 1,350 sq. ft. unfinished basement, with 8-foot ceilings and four large windows, offers tremendous potential for additional living, recreation or storage space. It's just waiting for your own creation and design. Step outside and experience the true magic of the property. The south-east-facing waterfront offers breathtaking sunrises, while the gently sloping sandy shoreline provides an inviting entry into the lake. The dock extends into deep, clear water, making it ideal for boating and enjoying the waterfront during the warmer months. Then comes autumn. The surrounding forest transforms into a spectacular display of colour. And when the snow arrives, this remarkable property becomes a winter playground. Snowmobile and ATV trails connect to hundreds of kilometres of groomed backcountry routes right outside your door, offering exceptional four-season recreation. The property is easily accessible, you're approximately 30 minutes from Bancroft and Haliburton for shopping, dining, services and amenities, with Wilberforce and Harcourt only 10 minutes away for groceries, gas and everyday necessities. Wilberforce also offers a community centre, skating rink, pickleball courts and curling rink. (id:49269)
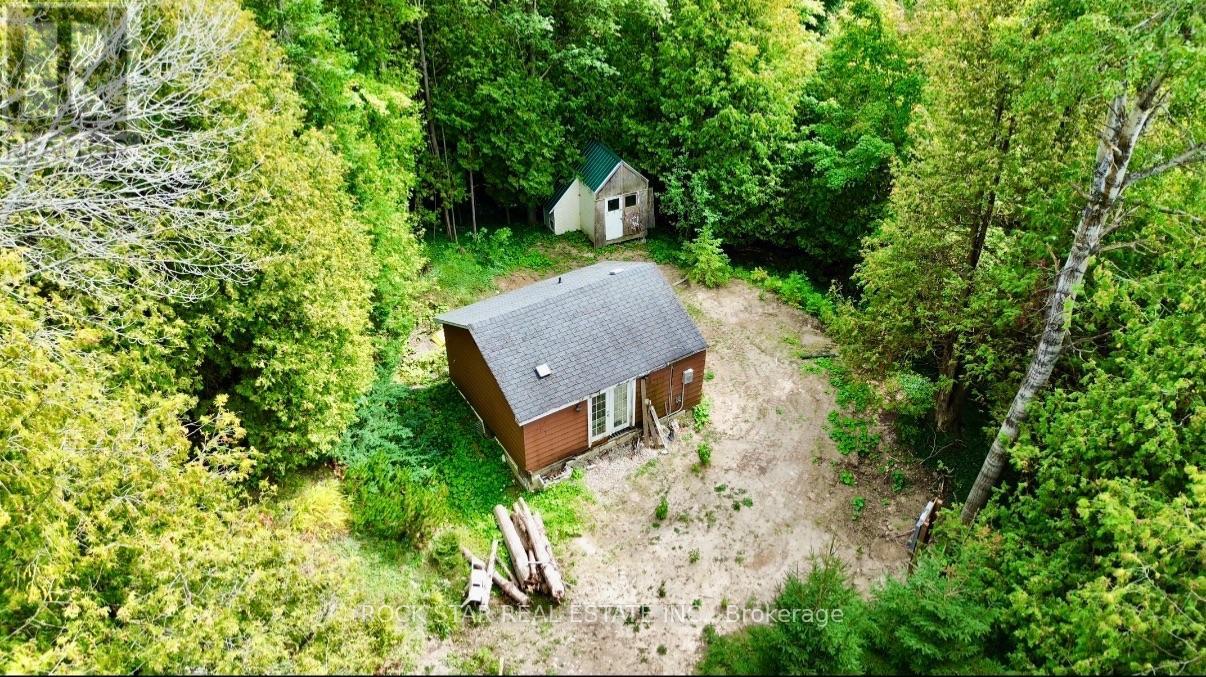
713467 1st Line Ehs
Mono, Ontario
Opportunity knocks. Look no further than this 3-acre hillside property to build your dream home. Located in Hockley Valley sitting amongst mature trees, this lot offers the peace of country living while being just minutes to Orangeville. A new building permit is in place to demolish the existing house (which has a basement foundation) and construct a larger home. Two driveways provide flexibility and may allow for a detached garage. New 200amp power and meter/panel have been installed at a central location and internet is available. Climb up the hill to see the unbelievable views of Hockley Valley in it's entirety. The new owner will be eligible to apply for the Conservation Land Tax Incentive Program. Survey and building plans available/transferable to the buyer. (id:49269)
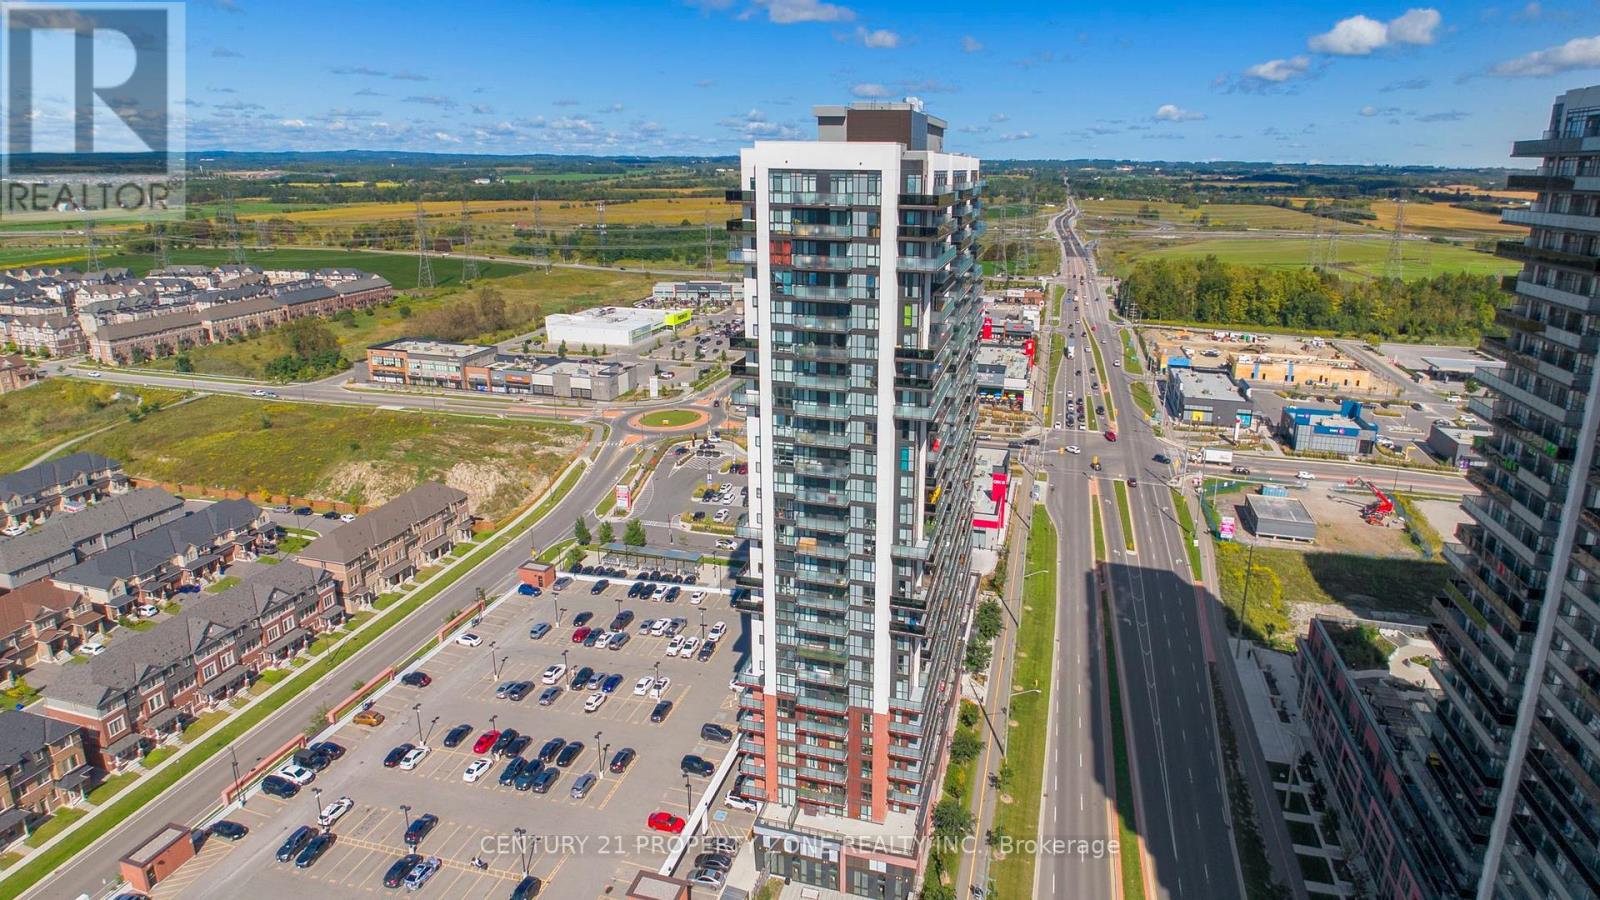
1015 - 2550 Simcoe Street N
Oshawa, Ontario
Welcome To UC Tower By Tribute Communities In The Heart Of Windfields! This Bright & Modern 2-Bedroom, 2-Full-Bathroom Suite Offers A Functional Open-Concept Layout Perfect For Comfortable Everyday Living. Featuring A Contemporary Kitchen With Quartz Countertops, Stainless Steel Appliances, Ample Cabinetry And Convenient In-Suite Laundry. Enjoy An Unbeatable North Oshawa Location Just Steps From Ontario Tech University & Durham College, With Costco, Walmart, Restaurants, Shopping, Groceries And Everyday Essentials Just Minutes Away. Commuters Will Appreciate Quick Access To Highways 407 & 412. UC Tower Offers An Impressive Collection Of Amenities Including A Fitness Centre, Theatre Room, Party Room, Pet Wash Station, Dog Park And More. An Excellent Opportunity For First-Time Buyers, Young Professionals, Parents With University Students Or Investors Looking To Own In One Of North Oshawa's Most Convenient And Growing Communities. Modern Living, Fantastic Amenities And An Exceptional Location - This One Checks All The Boxes! (id:49269)
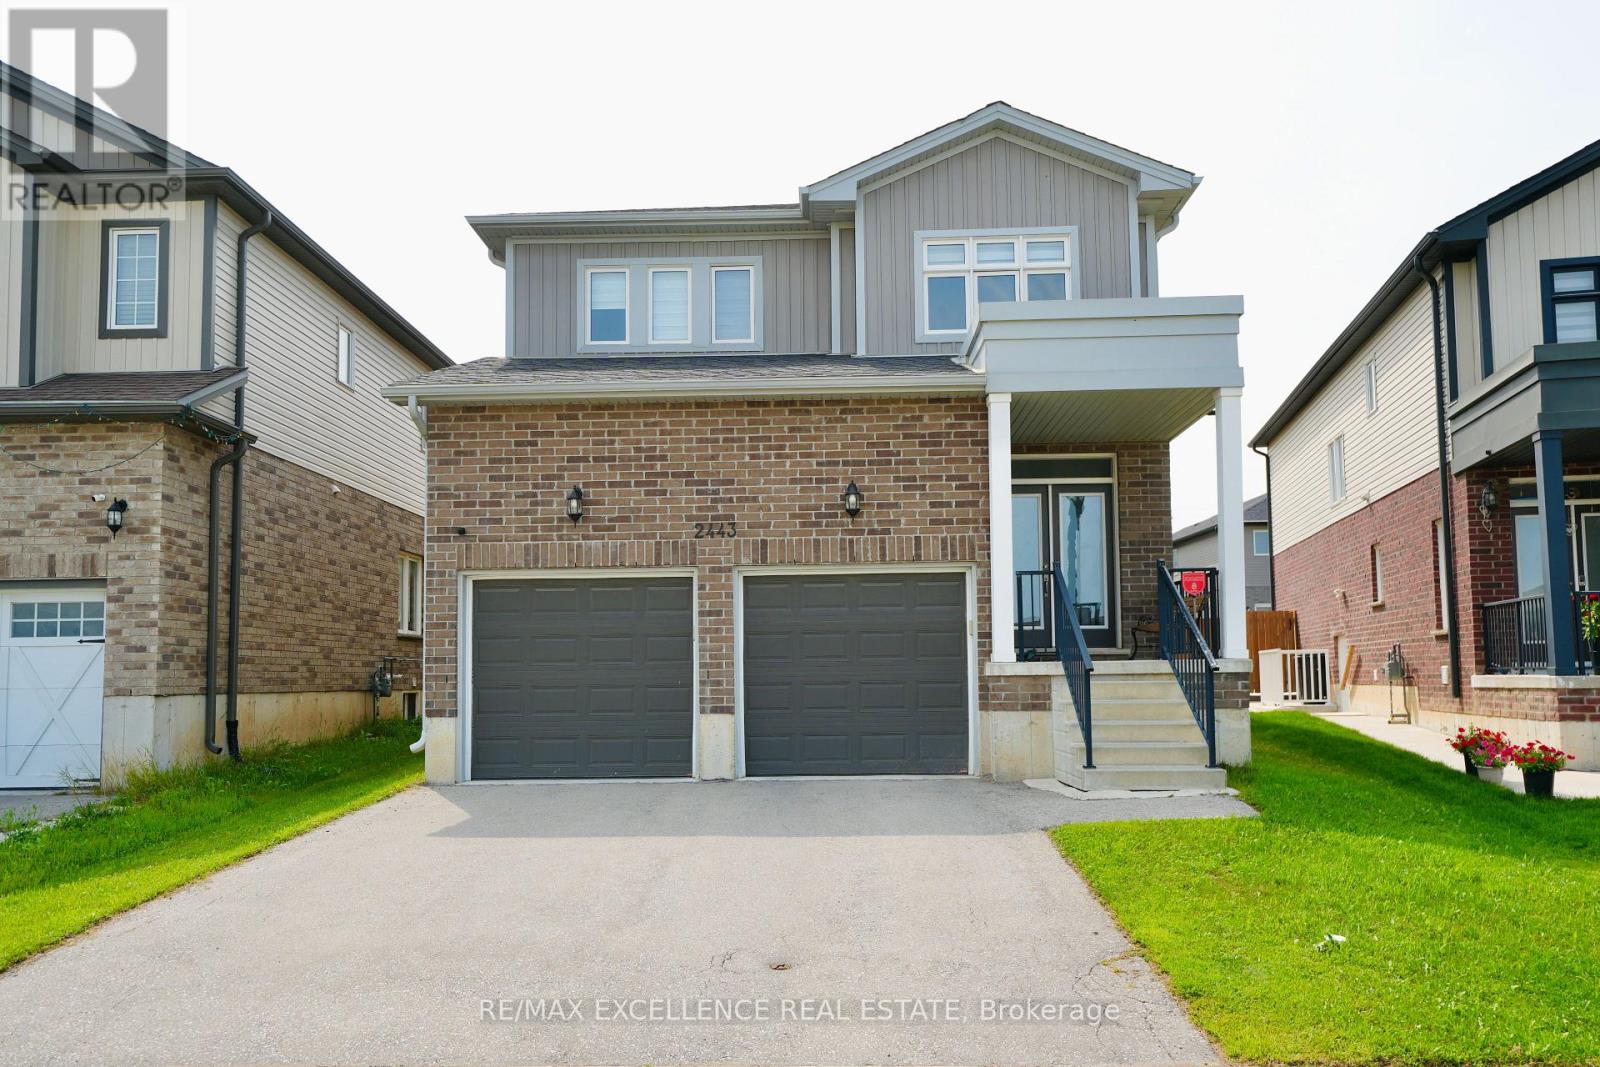
2443 Bennett Cross
London South, Ontario
Welcome to this stunning 2-storey detached home in the desirable Old Victoria on the Thames community in South London. Situated on a quiet, family-friendly street, this beautifully upgraded home features an open-concept layout, 9' ceilings, hardwood flooring, and abundant natural light. The modern kitchen offers floor-to-ceiling cabinetry, granite countertops, a pantry, and ample storage, complemented by a solid oak staircase. The upper level features 4 spacious bedrooms, convenient laundry, and a luxurious primary suite with a walk-in closet and spa-inspired ensuite washroom featuring a soaker tub and glass shower. Enjoy the premium-sized lot with plenty of outdoor space and potential. Ideally located close to Highway 401, parks, trails, schools, shopping, and more. It is a fantastic opportunity to enjoy a nearly new home without the wait of building! (id:49269)
41 Stuart Street
Hamilton, Ontario
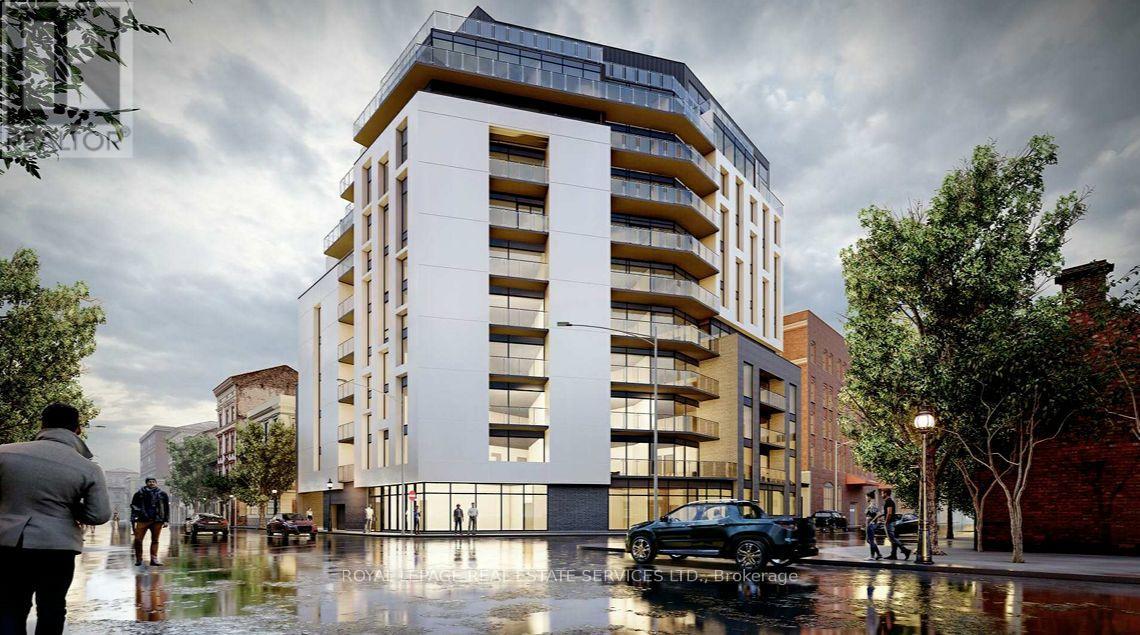
Power of Sale: An opportunity to acquire a transit-oriented development site in Hamilton's rapidly transforming West Harbour GO district. Situated directly across from West Harbour GO Station, 41 Stuart Street is positioned within one of the city's most active intensification areas, offering immediate access to regional transit, downtown amenities, and the waterfront. The property benefits from LPAT-approved Official Plan and Zoning permissions for a 10-storey mixed-use development with ground floor commercial uses and residential above. Previous development plans proposed approximately 87 residential units, with flexibility for a future purchaser to refine the unit mix and building design, subject to applicable approvals. Surrounded by ongoing residential investment and significant public infrastructure improvements, this is an outstanding opportunity for developers, builders, and institutional investors seeking to deliver a boutique condominium or purpose-built rental project in a high-demand, transit-oriented location. (id:49269)
30 Edgewater Drive
Selwyn, Ontario
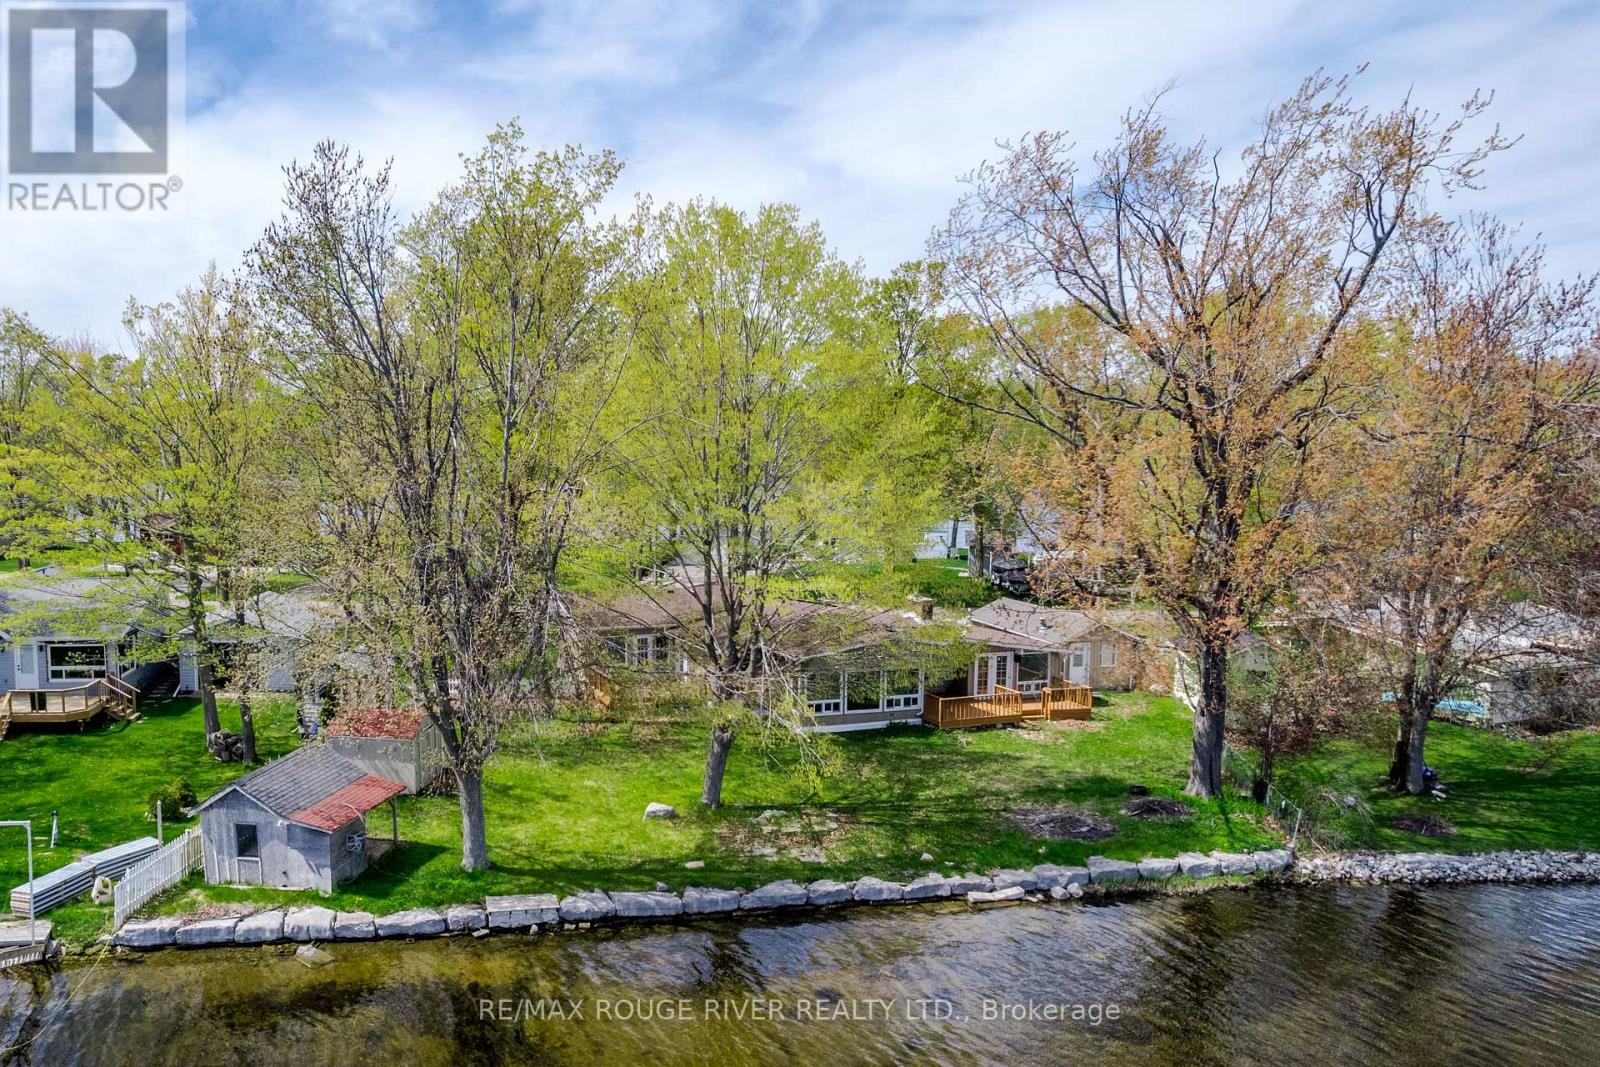
Buckhorn Lake! Lovely southern exposure in this 4 bedroom, 2 bath bungalow with approx 100 feet of lake frontage on the Trent Severn Waterway. Boat 5 lakes without locking! The primary suite features a 3pc ensuite and a great view of the water. Large principle rooms with vaulted ceilings & oversized windows, extra large 4pc bath, the Kitchen, sunken family room and the formal dining area are all designed to have nice lake views as well. Lakeside decks to enjoy the breeze & summer BBQs, dry boathouse at the waters edge, single garage, propane furnace, situated on a very low traffic dead-end street, in a quiet area of upscale waterfront homes. View the Floor plans, photo gallery, mapping & virtual tour at the multimedia link (id:49269)
923-925 California Avenue
Windsor, Ontario
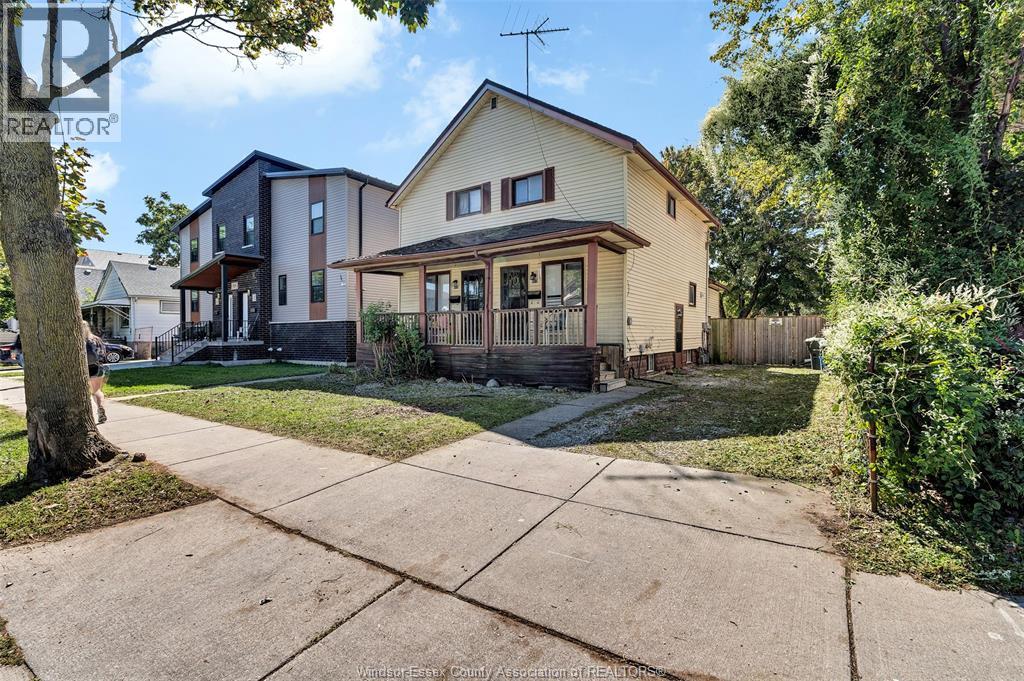
Welcome to 923–925 California Ave, Windsor, Ontario, a legal side-by-side duplex ideally located directly behind the University of Windsor. This well-positioned income property offers an excellent opportunity for investors seeking an established rental property with both units currently tenanted and generating positive cash flow. The property features 3+2 bedrooms and 2.5 bathrooms, with each unit separately metered and equipped with its own laundry facilities. (id:49269)
Jump Realty Inc.
277 Belvenia Road
Burlington, Ontario
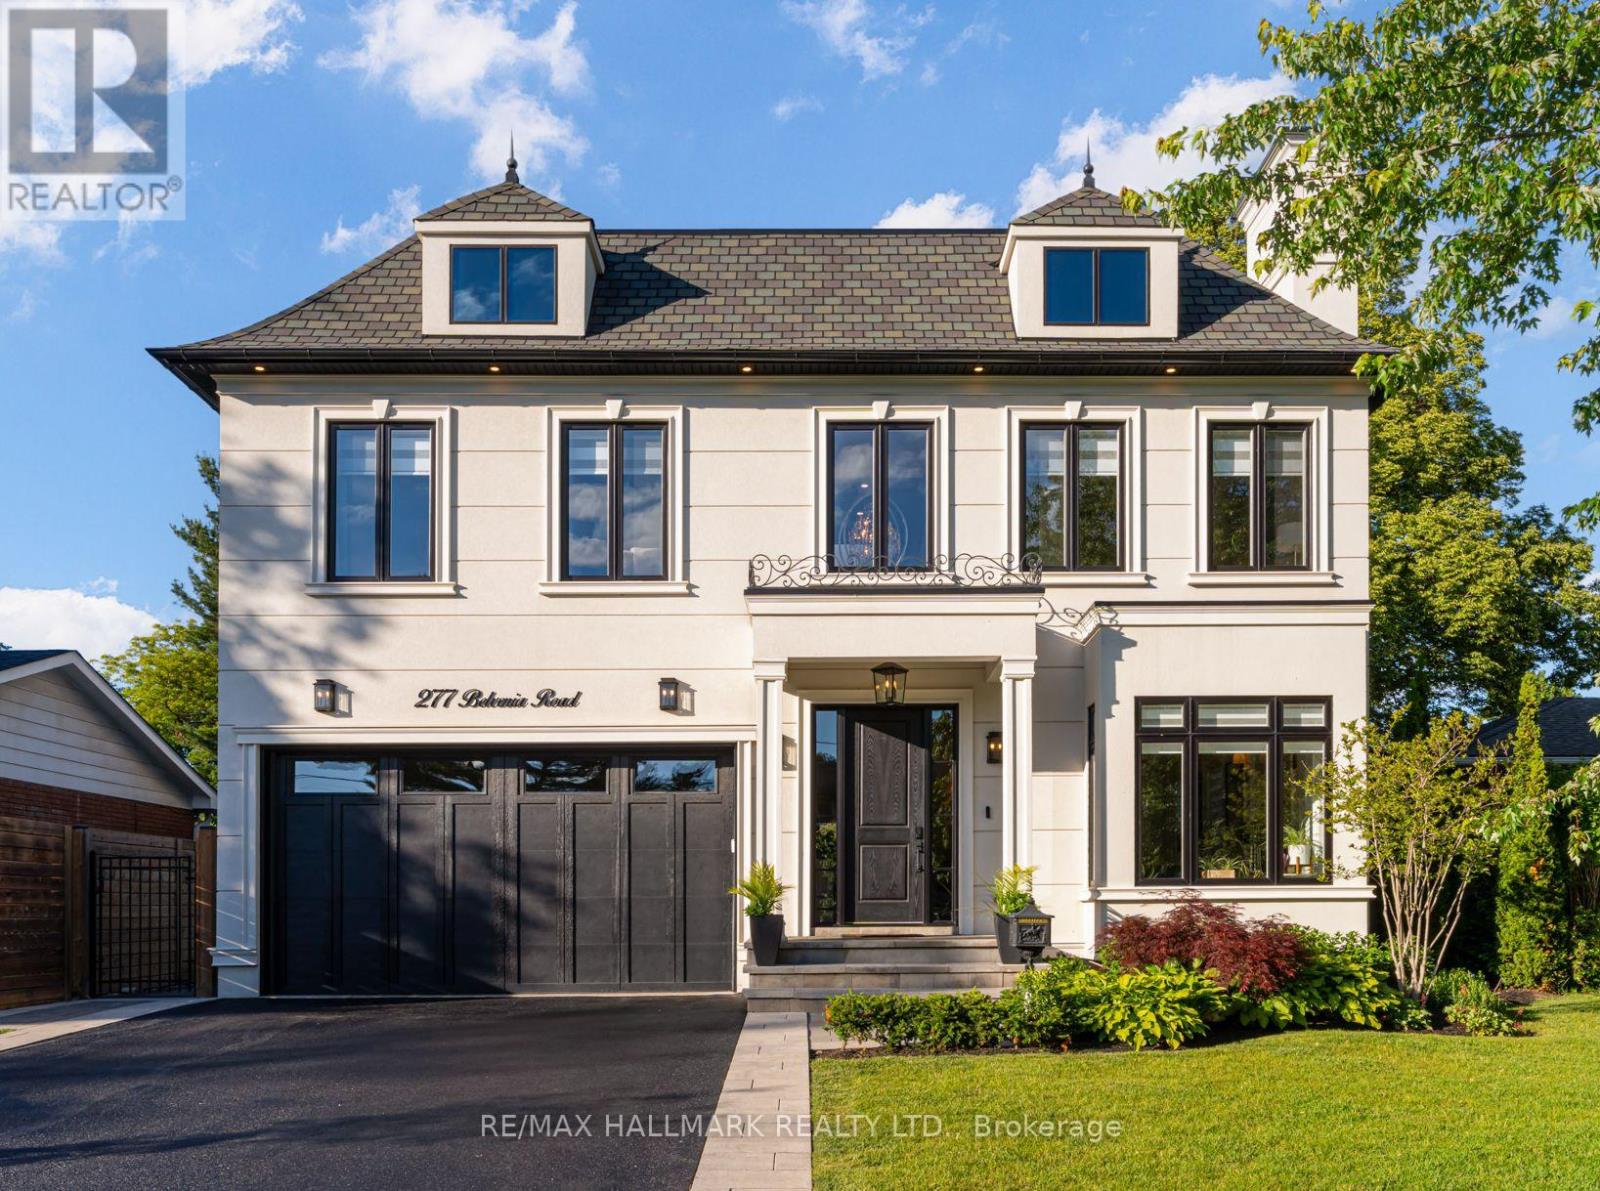
Welcome to 277 Belvenia Road, an exceptional residence in one of South Burlington's most coveted school districts, just steps from Nelson High School and John T. Tuck Public Elementary School. Offering over 4,200 square feet above grade and approx 6,000 square feet of total finished living space, this impressive residence sits on a deep 180.46 foot lot and is anchored by a true showpiece backyard. The outdoor space delivers exceptional lifestyle value, offering the rare depth, privacy, and scale buyers seek, all just steps to the lake. The interior showcases spacious principal rooms, refined millwork, built in speakers, elevated window treatments, and beautifully curated finishes throughout. The bespoke kitchen features a large centre island, servery, walk in pantry, premium cabinetry, and a seamless flow into the main living and dining areas, ideal for everyday living and entertaining.The upper level offers four generous bedrooms, including a luxurious primary suite with a walk in closet and spa inspired 5 piece ensuite with a soaker tub. Two secondary bedrooms share a Jack & Jill 3 piece bathroom, while the 4th bedroom features its own private 3 piece ensuite.The finished lower level extends the living space with a large walk out, custom bar and entertainment area, gym space, and an additional bedroom, ideal for guests, multigenerational living, or a private retreat.The private backyard oasis is designed for summer living, featuring a heated saltwater pool with full length lounging deck, lush landscaping, irrigation system, fireplace lounge area, built in Napoleon BBQ, beverage fridge, granite entertaining counter, built in Sonos audio, additional storage, and landscape lighting. Ideally located close to top rated schools, parks, trails, shopping, dining, and commuter routes, 277 Belvenia Road offers exceptional scale, quality, and lifestyle in one of South Burlington's most prestigious communities. (id:49269)
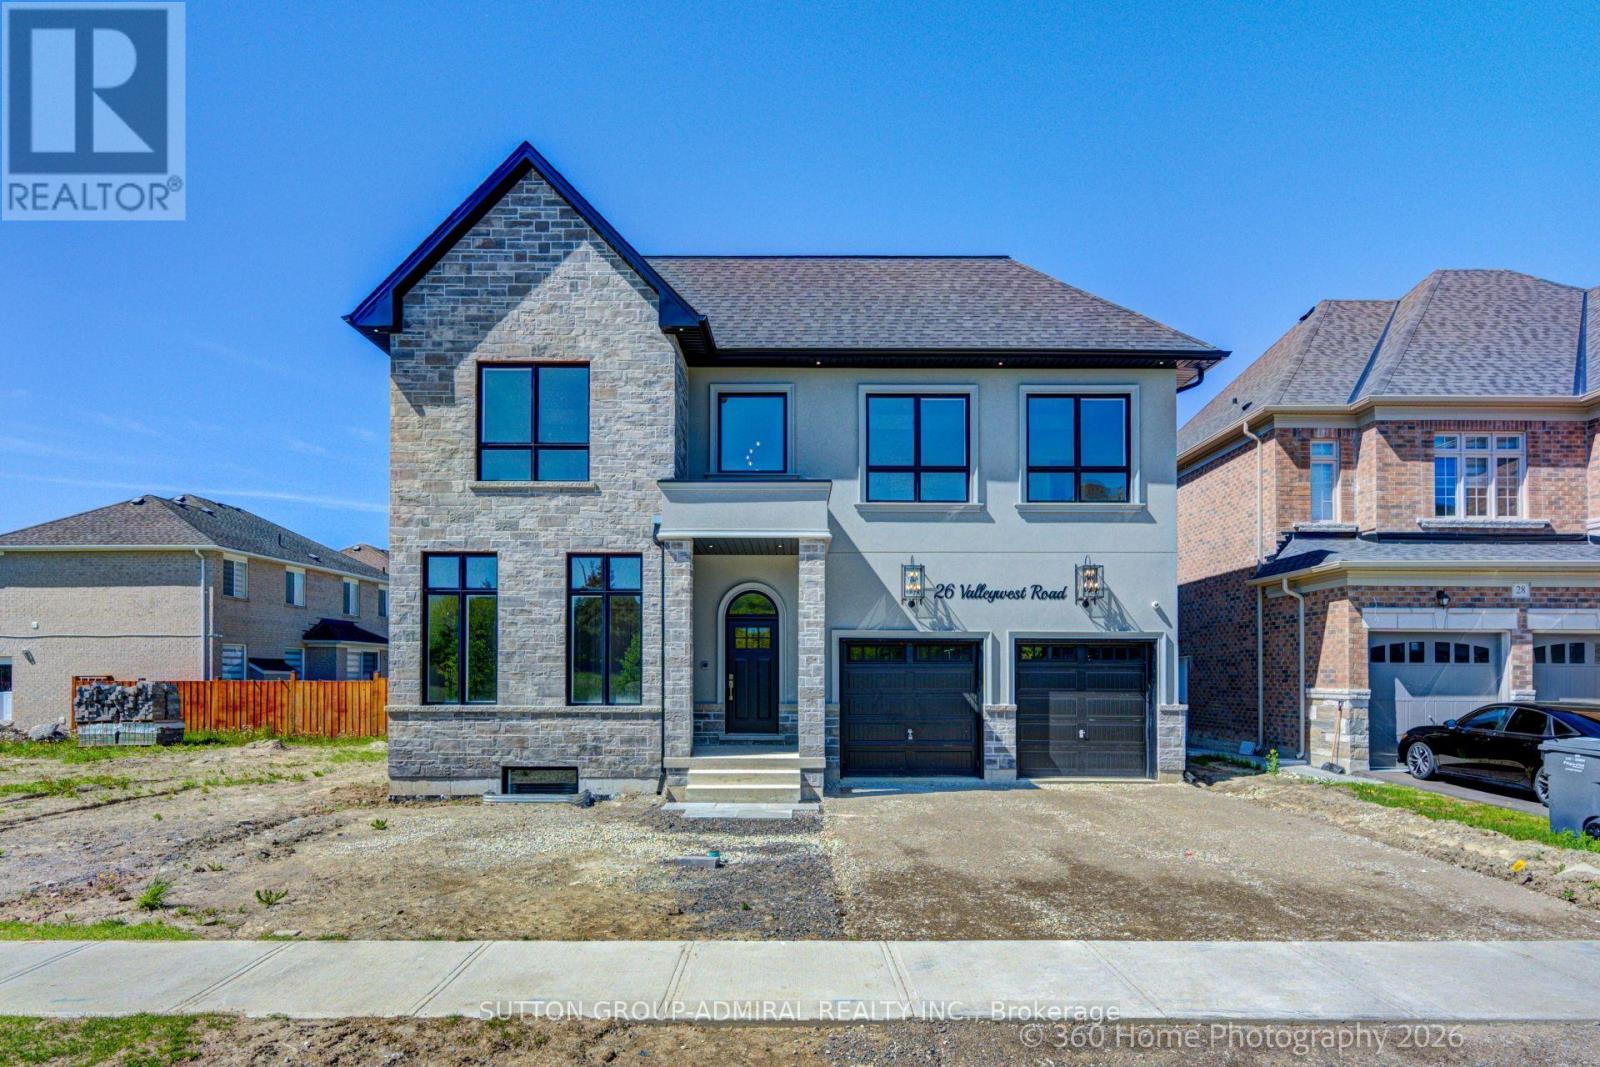
26 Valleywest Road
Brampton, Ontario
Sitting in this quiet neighbourhood, this custom builder's model home, must be seen. Fully upgraded top to bottom. 11 FT ceilings on the main floor, 10 ft on the second floor and 9 ft in the basement. Pot lights throughout, Main floor office/bedroom with a full ensuite bathroom. this forever home boasts a chef's kitchen as well as a separate spice kitchen for everyday use, both outfitted with premium appliances . Hardwood floors throughout Video doorbell with intercom. The list of upgrades is too big to enumerate. (id:49269)
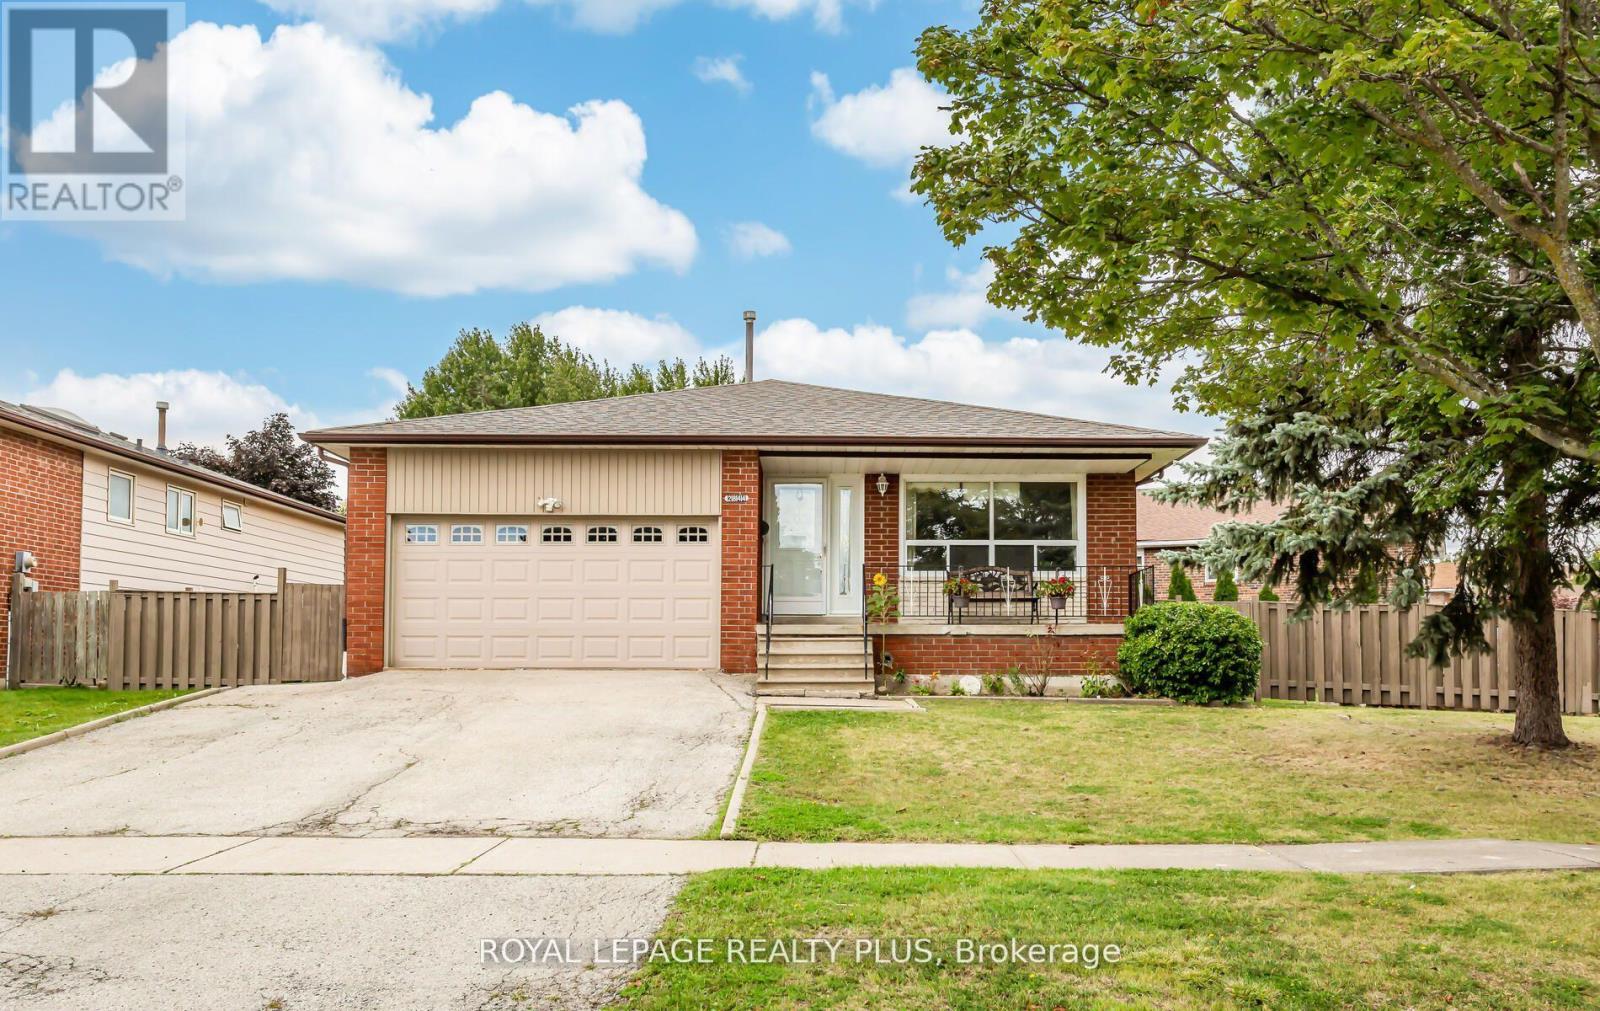
Rear - 2844 Kingsberry Crescent
Mississauga, Ontario
Beautifully renovated rear half of backsplit home on a huge corner lot! Everything in this apartment is using top quality materials! Above grade living/dining area and bedrooms! Walkout kitchen with new patio door, stainless steel appliances, quartz countertop, backsplash & more! New large egress windows in 2nd and 3rd bedrooms! High end vinyl flooring + 5.5" baseboards throughout! Warmth adjustable LED pot lights with dimmer. Gorgeous new bathroom with porcelain tiles + adjustable LED vanity lighting. Stand-up shower with glass sliding door, chrome hardware & teak seat. Separate private laundry! Plenty of storage!! New soundproof and fireproof ceilings with 5/8" drywall. Save on utility bills with new high efficiency furnace & tankless water heater! New hard-wired smoke/CO detectors with strobe light. Fire-rated steel doors to mechanical room. Private backyard patio area great for entertaining! (id:49269)