
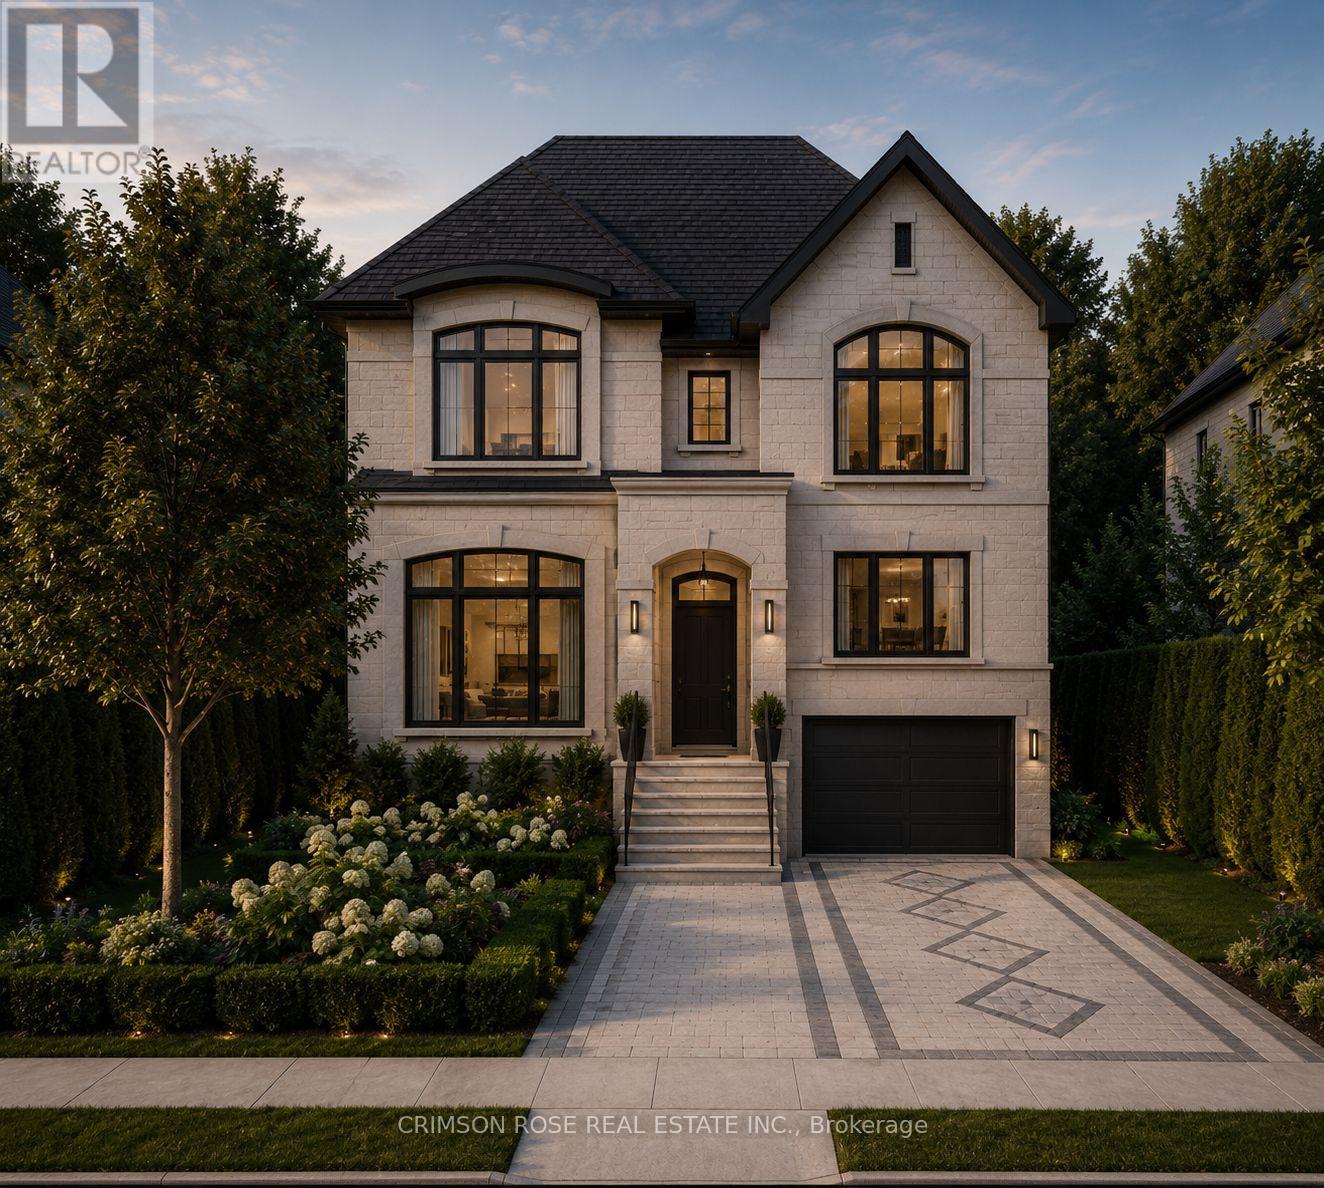
389 Hounslow Avenue
Toronto, Ontario
A rare North York luxury infill opportunity - fully severed and ready to build. Prestigious address: 389 HounslowAvenue.This premium 35' x 132' building lot offers an exceptional opportunity to create a custom residence in oneof North York's most desirable neighbourhoods. Severance has been completed, with municipal servicesavailable.The generous frontage and 1 32' lot depth provide excellent potential for a grand architectural design,Including spacious layouts, outdoor living areas, swimming pools, and walk-out lower levels.Surrounded by multi-milion-dollar custom homes and conveniently located within walking distance to parks, top-rated schools, transitand the vilbrant Yonge Street corridor.An outstanding opportunity for builders, developers, investors, and end-usersto create a custom home in an established luxury neighbourhood. (id:49269)
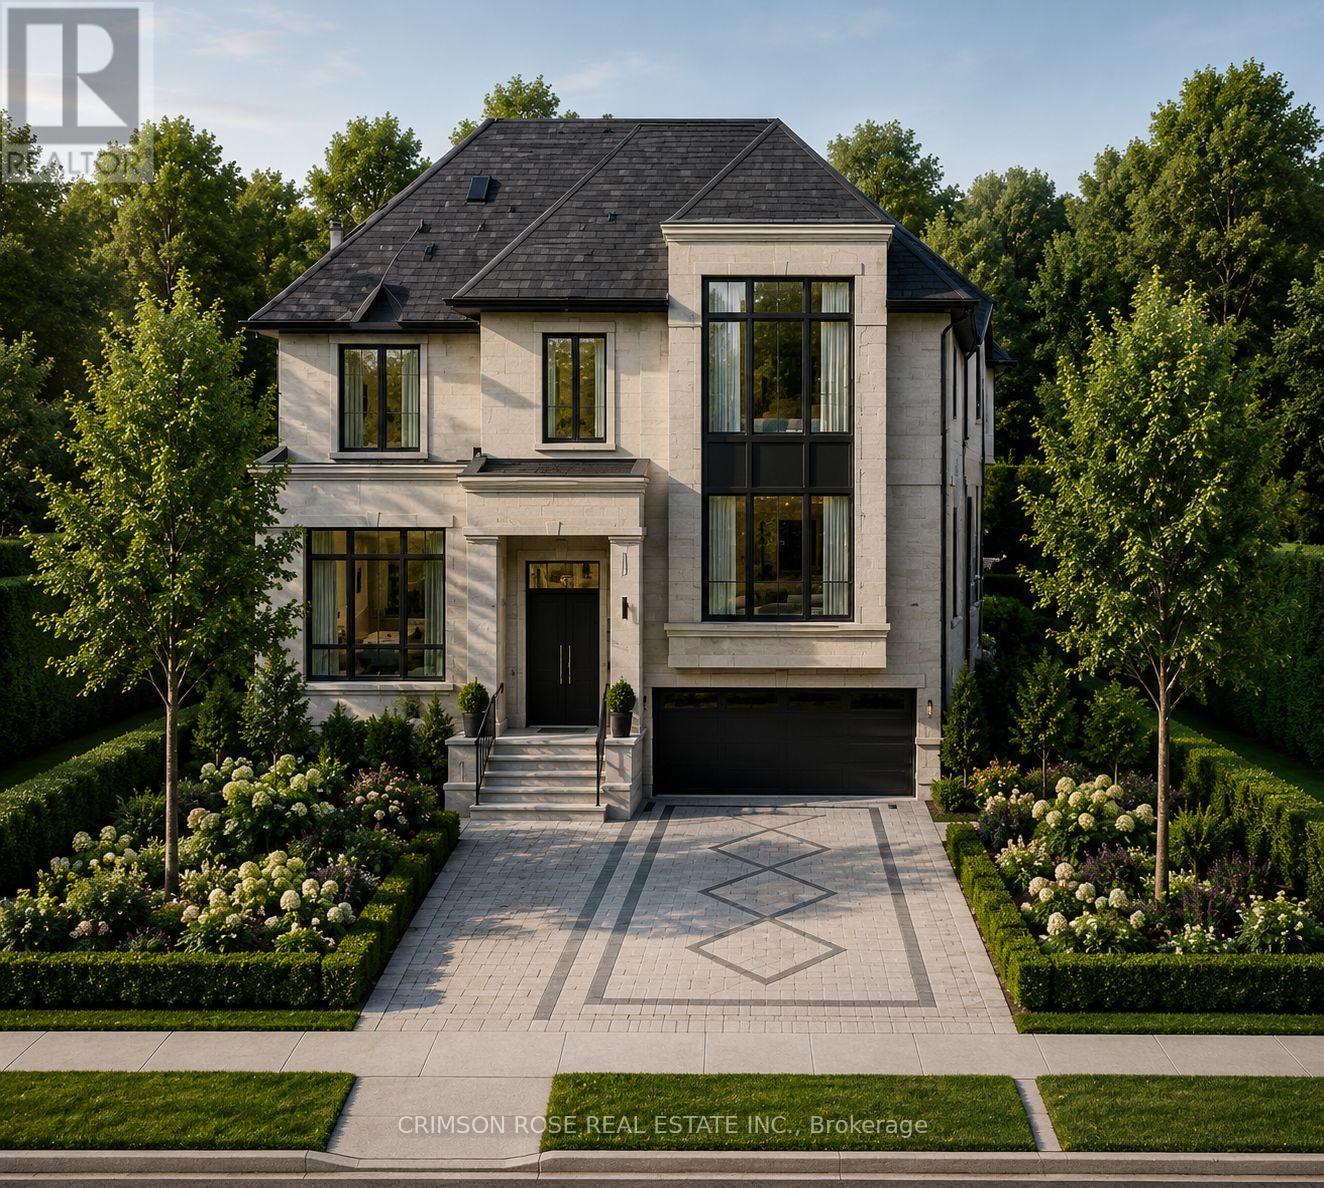
387a Hounslow Avenue
Toronto, Ontario
A rare North York luxury infill opportunity - fuly severed and ready to build. Prestigious address: 387 HounslowAvenue.This premium 40' x 132' building lot offers an exceptional opportunity to create a custom residence in oneof North York's most desirable neighbourhoods. Severance has been completed, with municipal servicesavailable.The generous frontage and 1 32' lot depth provide excellent potential for a grand architectural design,including spacious layouts, outdoor living areas, swimming pools, and walk-out lower levels.Surrounded by multi-milion-dollar custom homes and conveniently located within walking distance to parks, top-rated schools, transitand the vibrant Yonge Street corridor.An outstanding opportunity for builders, developers, investors, and end-usersto create a custom home in an established luxury nelghbourhood. (id:49269)
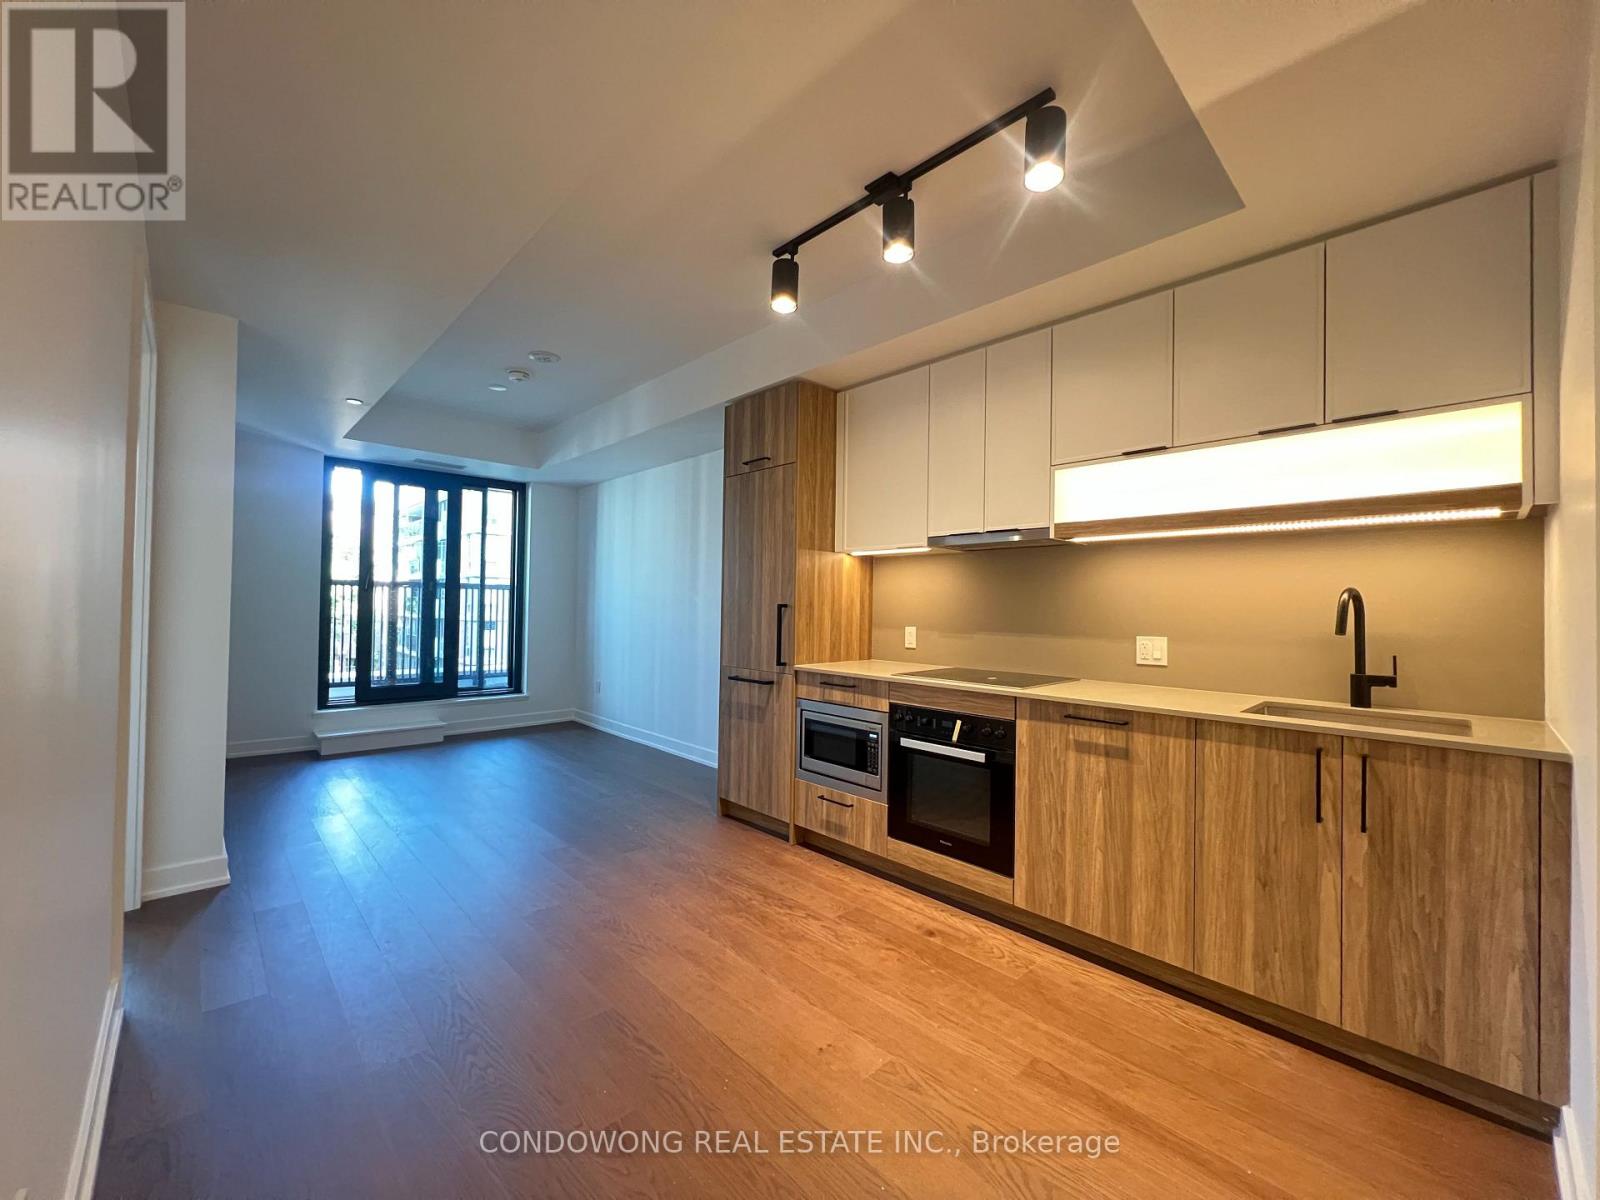
518 - 91 Montclair Avenue
Toronto, Ontario
Prime Forest Hill location for lease at 91 Montclair Ave! Bright and spacious 1-bed + den suite featuring a smart, open floor plan with modern finishes, sleek stone countertops, and S/S appliances. Spacious primary bedroom plus a dedicated den ideal for a work-from-home setup. Enjoy a quiet residential street feel with unbeatable transit access-literally steps to St. Clair West Subway Station, streetcar, local parks, and Forest Hill Village shopping & dining. Building amenities feature a modern fitness center, outdoor lounge, and resident facilities. Perfectly suited for professionals looking for comfort, style, and a top-tier midtown address. A must-see! (id:49269)
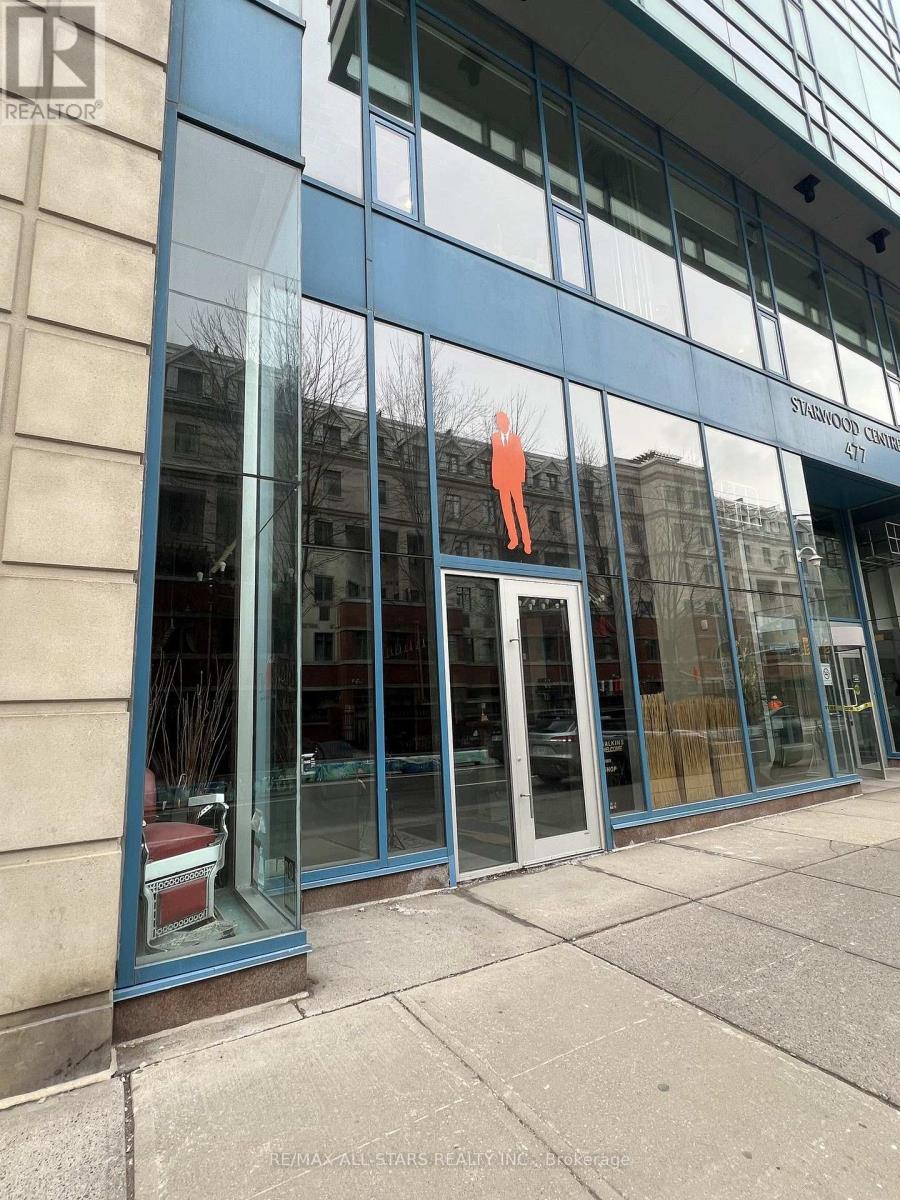
103 - 477 Richmond Street W
Toronto, Ontario
1,627 SF Open-Concept Space Featuring Exposed Ceilings at 17'8 Clear Height. Prime Ground-Floor Commercial Condo Opportunity. Own a Loft Style Unit In The Heart Of Toronto, Between The Fashion and Entertainment Districts. Currently Operating as a High-end Barber Shop. Floor to Ceiling Windows, with Lots of Natural Light. Perfect for Retail, Office, Medical, Service and Studio Users. Steps from Queen West, King West, TTC Access, Restaurants, and Hotels. (id:49269)
1531 - 20 Inn On The Park Drive
Toronto, Ontario
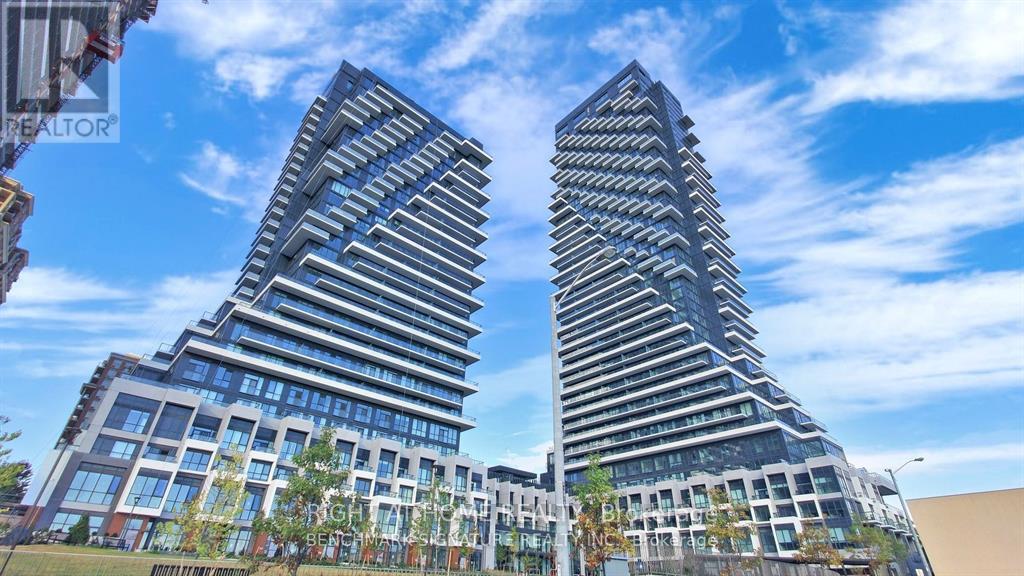
This luxury corner unit 2 Bedroom and 2 Bathroom condo suite at Auberge II offers 1052 square feet of open living space and 9 foot ceilings. Located on the 15th floor, enjoy your North East facing views from a spacious and private wrap-around balcony. This suite comes fully equipped with energy efficient 5-star modern appliances , integrated dishwasher, contemporary soft close cabinetry, in suite laundry, and floor to ceiling windows with coverings included. The Primary bedroom features a walk in custom closet and ensuite bathroom. Luxury amenities, including an outdoor pool, rooftop terrace with BBQs, Billiards Lounge, Whirlpool, party room, outdoor fireplace, spa, yoga and studios, 24-hour concierge service. Auberge on the park is only minutes away from the city centre, major highways and transit, including the crosstown LRT. Close proximity to museums, schools, restaurants. Parking and locker are also included in this suite. (id:49269)
606 - 99 Harbour Square
Toronto, Ontario
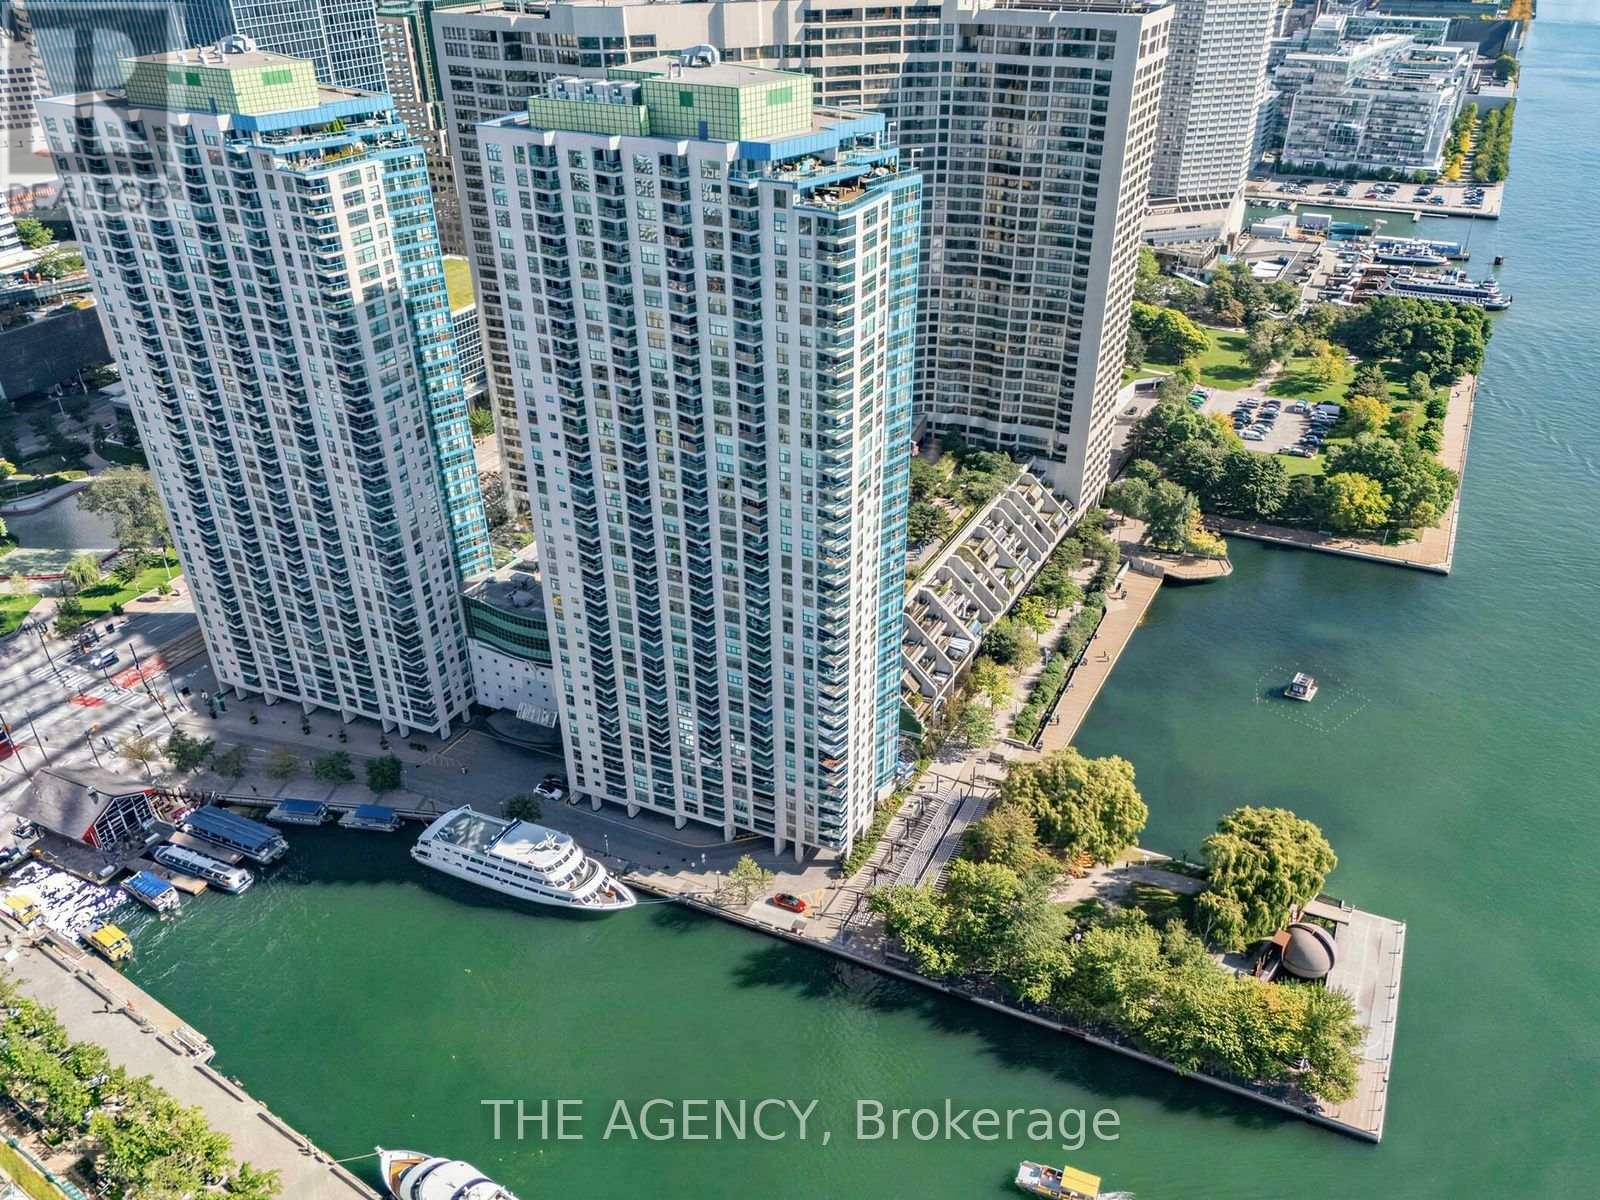
Welcome To The Harbourfront! Oversized Approx. 805 Sq Ft 1 Bedroom Suite In A Prestigious Lakefront Building Offering Lake Views (Obstructed) and An Open Concept Living And Dining Area, Perfect For Both Everyday Living And Entertaining. **Freshly Renovated With Brand New Flooring, New Baseboards, Popcorn Ceilings And Wall Mirrors Removed, And Fresh Paint Throughout, Move In Ready With Nothing Left To Do. Large Windows With South East Exposure Bring In Plenty Of Natural Light. The Upgraded Kitchen Features Granite Counters, Stainless Steel Appliances, And Ample Cabinetry. The Spacious Bedroom Serves As A Peaceful Retreat With Serene Lake Views. Includes 1 Parking And 1 Locker. **Maintenance Fees Include All Utilities, Internet And Cable For Truly Hassle Free Living**. Well Managed Building With Great Amenities And Free Shuttle Service To Various Downtown Locations. Steps To The Waterfront, Parks, Shopping, Dining, And Transit, Offering The Perfect Blend Of Comfort, Convenience, And Vibrant Toronto Lifestyle. (id:49269)
7 - 91 Rameau Drive
Toronto, Ontario
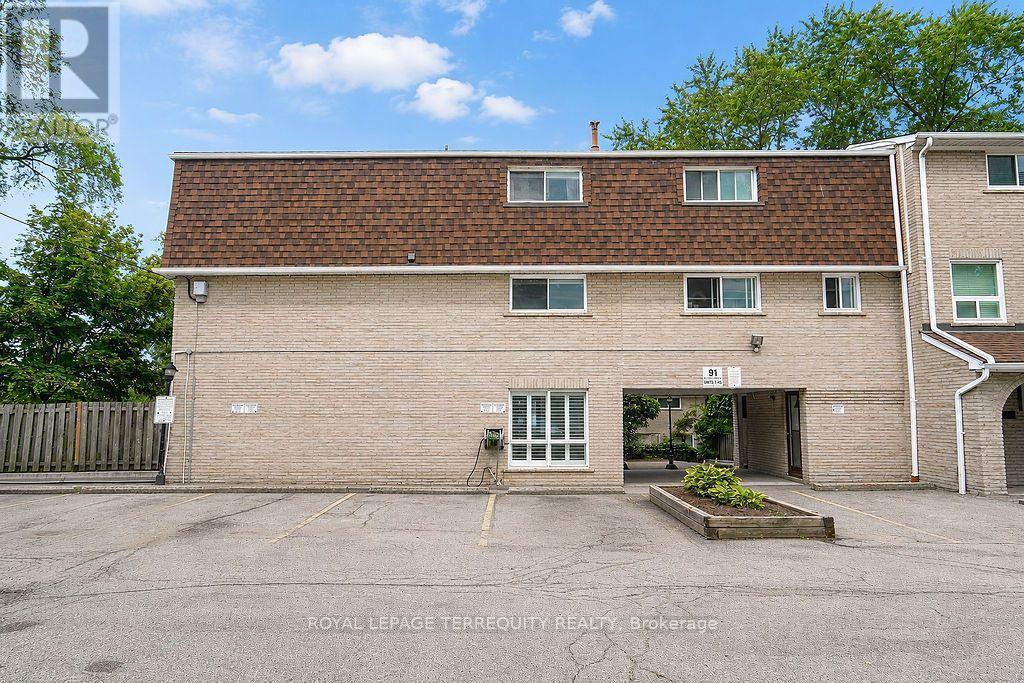
Fully renovated 4-bedroom, 2-bathroom townhome in the highly sought-after Hillcrest Village community. Bright and spacious layout with a private, fully fenced backyard and walk-out. One owned parking space. Excellent location with easy access to TTC, GO Transit, Hwy 404/401,Seneca College, A.Y. Jackson SS, Zion Heights MS, Fairview Mall, groceries, plazas, and numerous amenities. Family-friendly neighbourhood with great schools. Available September 1st for $3,100/month. A must-see! (id:49269)
4207 - 70 Temperance Street
Toronto, Ontario
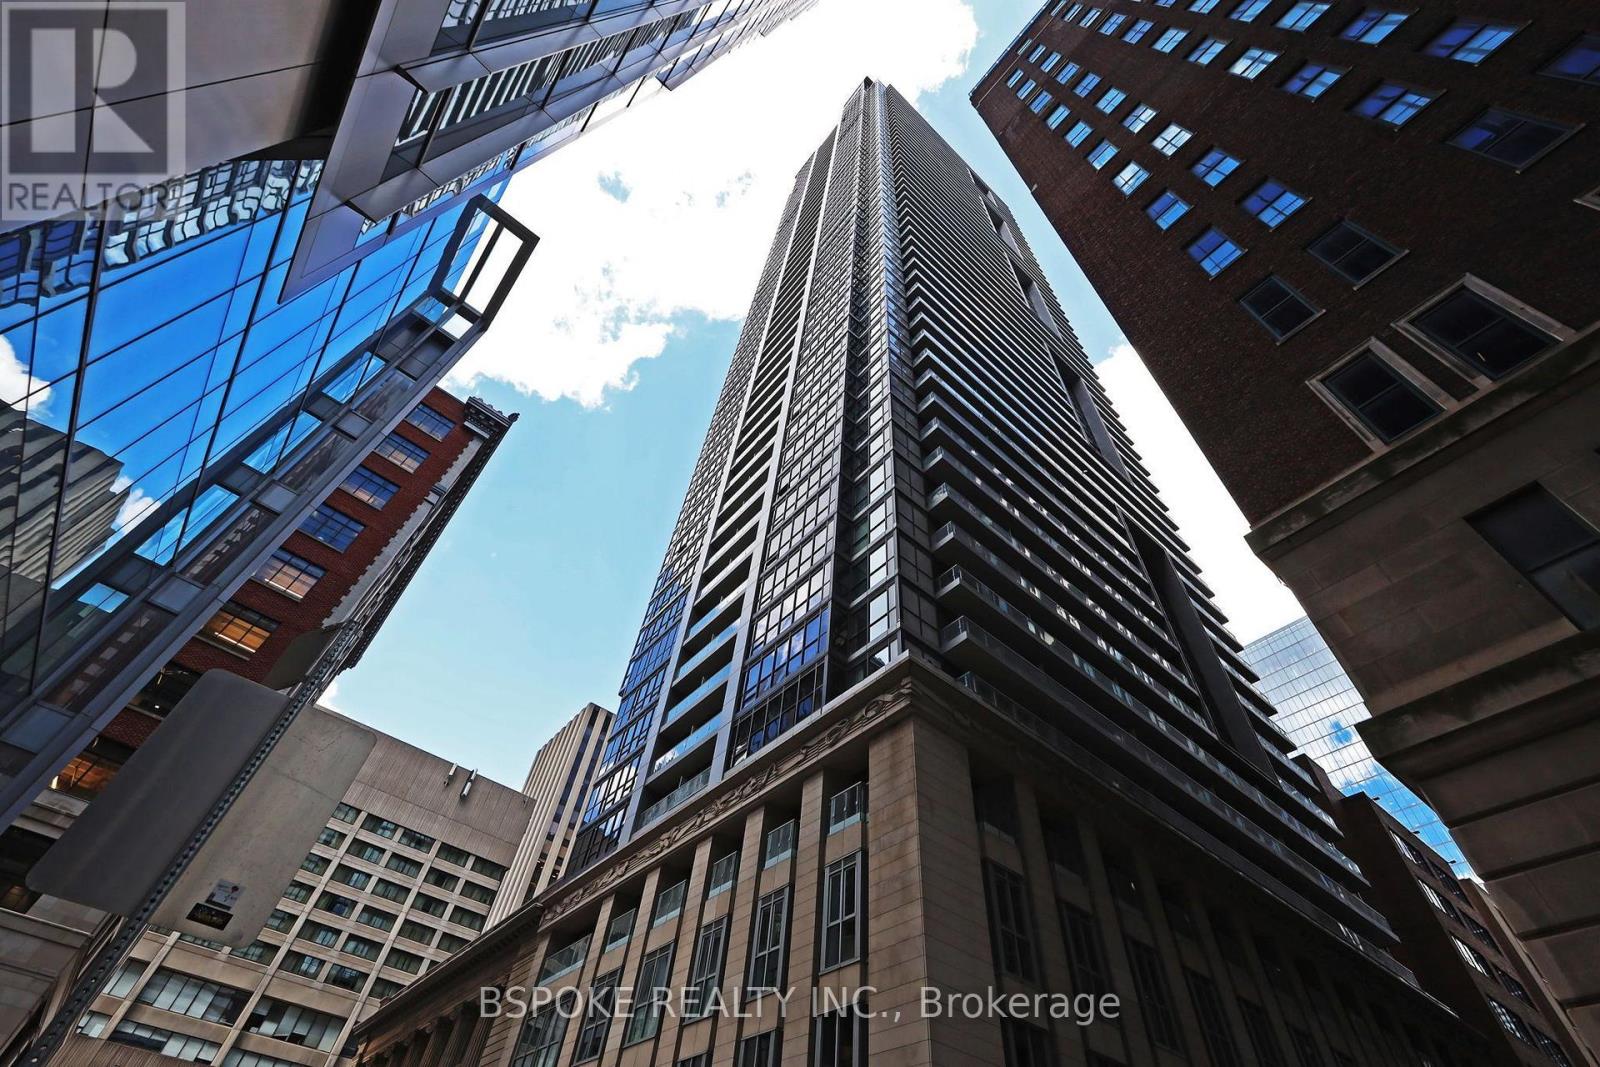
A practical 1+1 bedroom condo in the heart of the Bay Street Corridor, offered at an exceptional price. This bright south-facing suite features a functional layout with a fully enclosed bedroom, a separate den that's ideal for a large home office, and an open-concept living and dining area with a walkout to the balcony. Located on the 42nd floor, the suite enjoys abundant natural light from Southern exposure and sweeping downtown views with glimpses of the lake. Generous storage includes large closets, ample kitchen cabinetry, a separate laundry room with additional storage space, and an owned locker. Residents enjoy concierge service, a fitness centre, media room, guest suites, party room, and a rooftop terrace with BBQs. Just steps to the Financial District, PATH, University Row, Nathan Phillips Square, transit, dining, shopping, and everyday conveniences. Locker included. (id:49269)
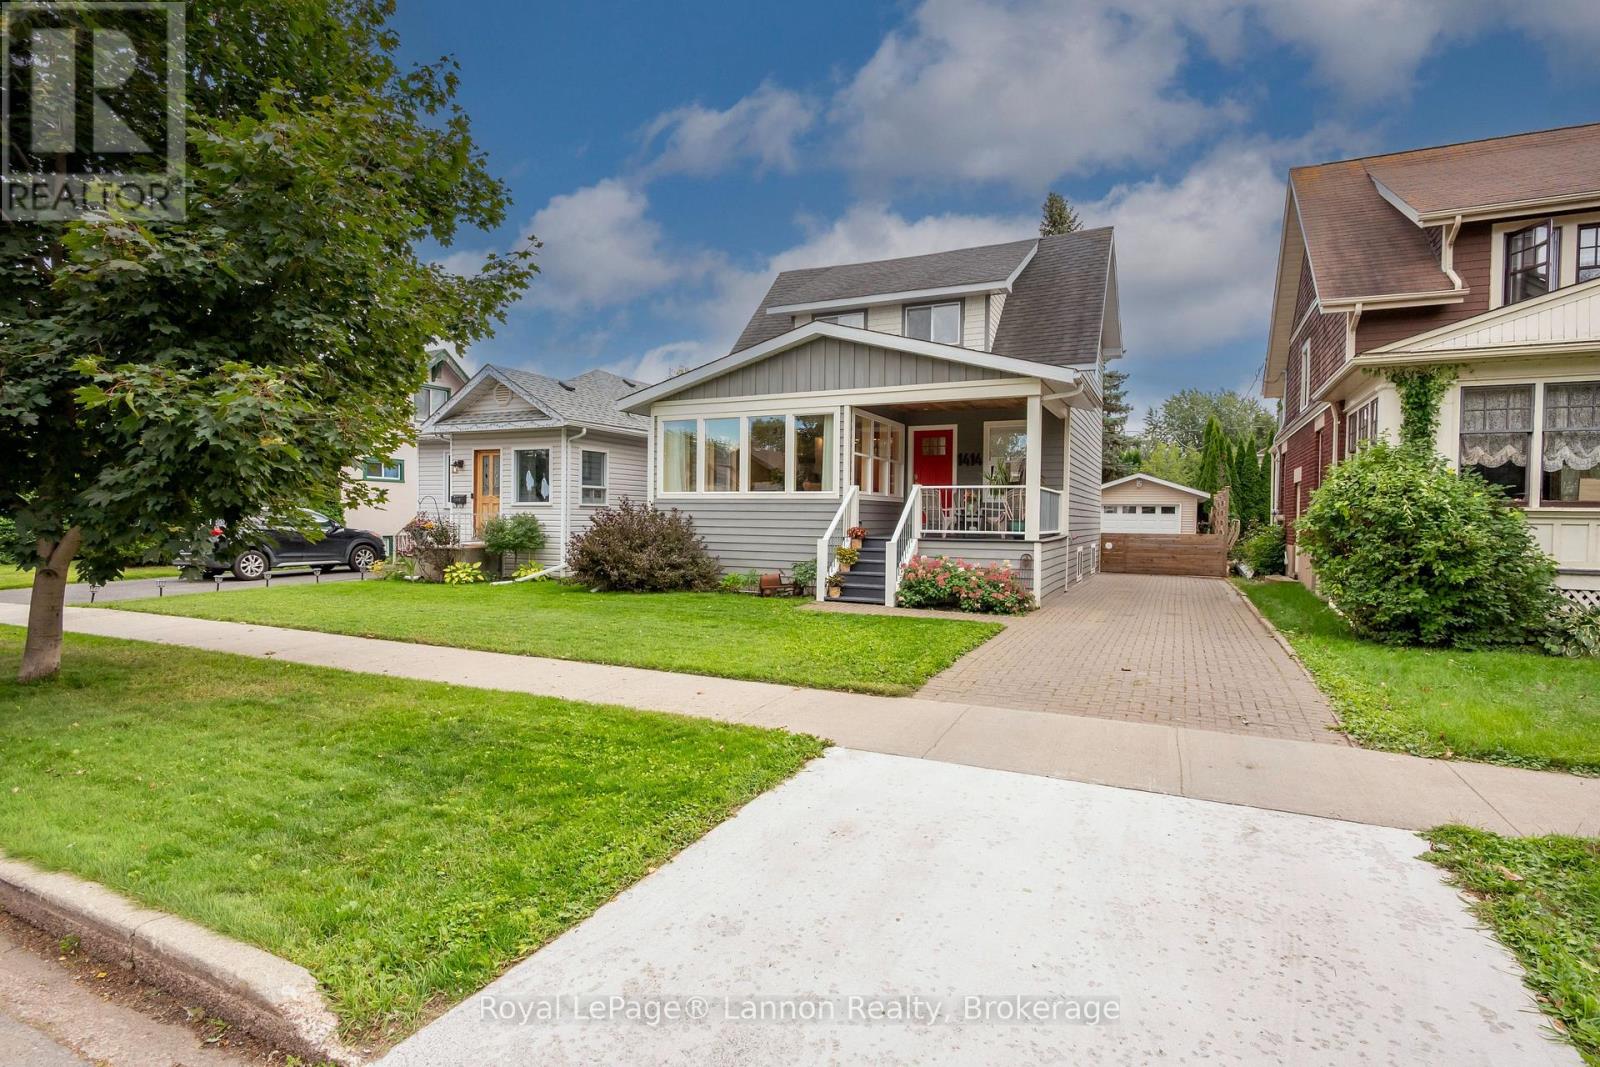
1414 Mcgregor Avenue
Thunder Bay, Ontario
Move-in ready and located just down the street form Vickers Park! Located on a quiet and mature street, this updated 2014 home offers over 1,100 sq. ft. plus a finished basement.The open-concept main floor features all in-floor heat and wonderful southern exposure. The brand-new 2026 kitchen shines with solid walnut base cabinets, granite countertops, a coffee bar, and pantry shelves.Inside you'll find 2+1 bedrooms, 3 bathrooms, and 2 convenient laundry rooms. Primary bedroom is complimented with a ensuite, walk in closet and laundry hock up. Outside boasts beautiful landscaping and a detached, heated & wired 1-car garage. Nothing to do but move in and enjoy! Recent updates include on demand boiler system, flooring, windows, paint, bathrooms, drywall and so much more!! (id:49269)
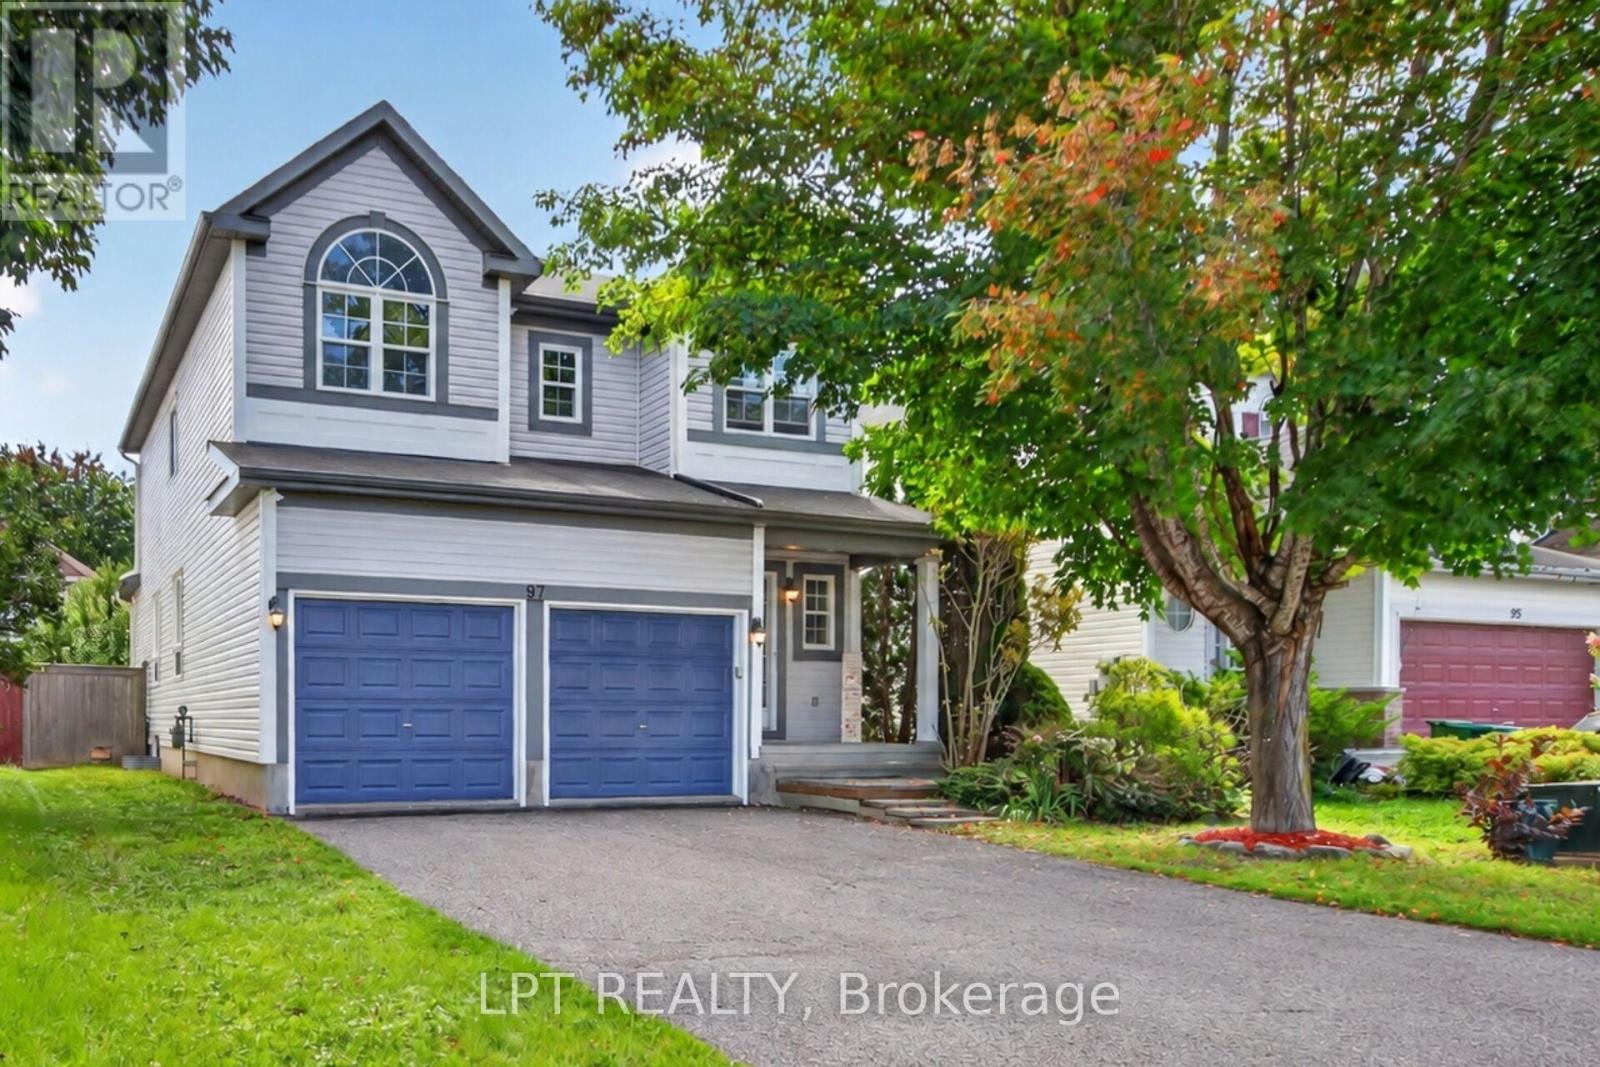
97 Black Bear Way
Ottawa, Ontario
Welcome to 97 Black Bear Way, a fully furnished 3-bedroom, 3.5-bath family home in established Stittsville South. Features include a double garage and 4-car driveway. The main floor offers a formal living room, a separate family room with gas fireplace, a dining room and an eat-in kitchen with abundant cabinetry and counter space. Upstairs, a generous loft offers flexible space for a home office, lounge or media area. The principal bedroom has a private ensuite with soaker tub, while two additional bedrooms share a full bath. The lower level provides additional living and storage space. Enjoy a private, fenced backyard with gazebo, mature greenery, covered porch and storage shed. Close to schools, parks, transit and everyday amenities. (id:49269)
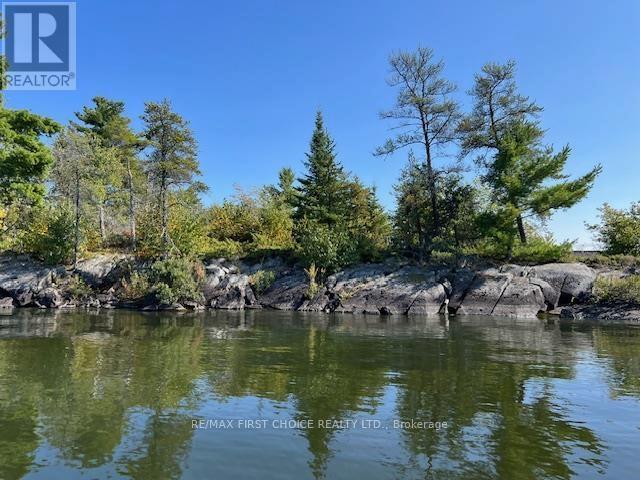
G 734 Rainy Lake
Rainy River Remote Area, Ontario
NEW LISTING: A Rare Opportunity Awaits ? Your Own Island on Rainy Lake, just minutes from mainland! If peace and privacy are on your dream list and you want the cozy touch of a sand beach and the perfect cove with a great spot on the rock for a picnic?Look no further! This is your chance to own a breathtaking piece of paradise on the pristine waters of Rainy Lake, right where Canada and USA meet and shake hands! Welcome to your very own island retreat, with majestic eagles soaring overhead, towering pines frame the skyline, and the sounds of rustling trees and gentle waves greet you. World-class fishing awaits at your fingertips. Whether you envision camping on your own land, a rustic off-grid cabin, a luxurious lakefront escape, or a peaceful sanctuary to reconnect with nature, this island offers unmatched potential to bring your vision to life. A true haven for swimmers, wildlife lovers, anglers, bird watchers, and outdoor enthusiasts alike, this property offers the perfect balance of accessibility and complete privacy. Opportunities like this are rare. Call today for full details and discover the magic of island living on Rainy Lake, Ontario. RRD (id:49269)
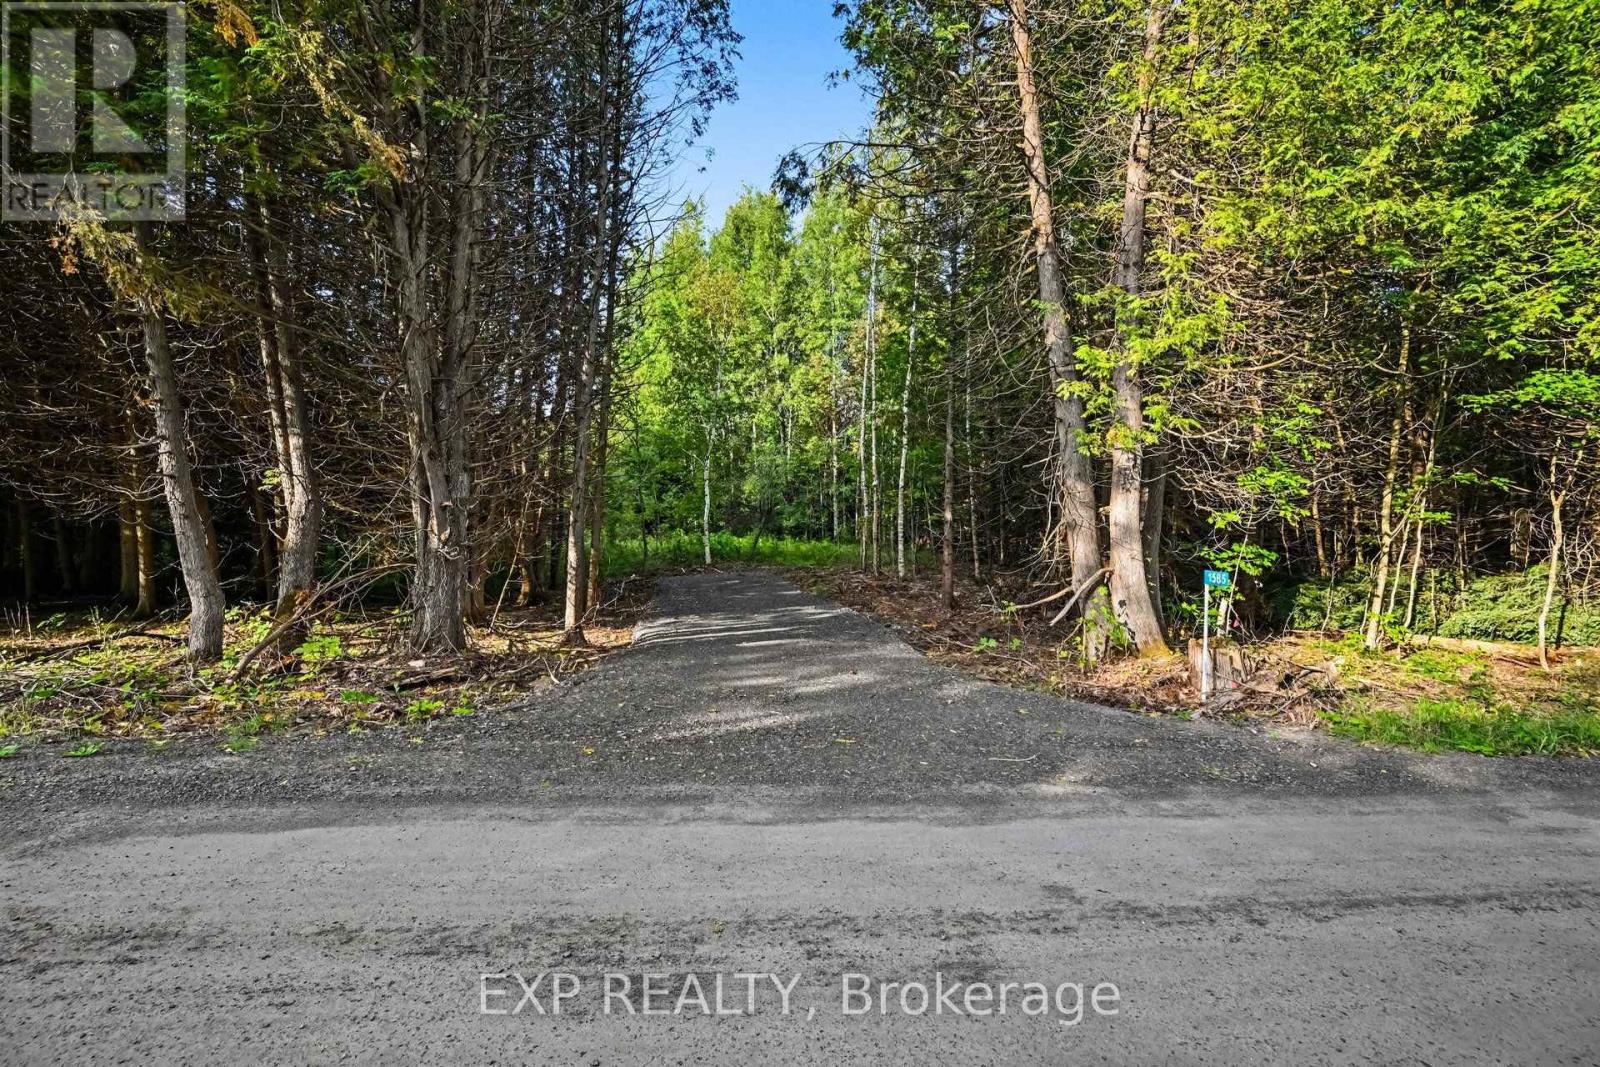
1585 Darling Road
Lanark Highlands, Ontario
Newly severed 2.5-acre building lot on Darling Road, ideally located in the beautiful Lanark Highlands. This peaceful, treed property offers the perfect setting to design and build the home you've always wanted. Hydro is available at the road, and a laneway is already in place. Enjoy convenient school bus pickup and easy year-round access via a wide, well-maintained gravel road, just 600 metres from paved Tatlock Road. Located approximately 20 minutes from Almonte and 35 minutes from Kanata, this property combines rural tranquility with convenient access to nearby communities and amenities. Why settle for someone else's country home when you can build exactly what you want? An excellent opportunity for a builder, with two side-by-side lots available, or for buyers who wish to build next door to family or friends. Lot lines on images are approximate and for reference only. (id:49269)
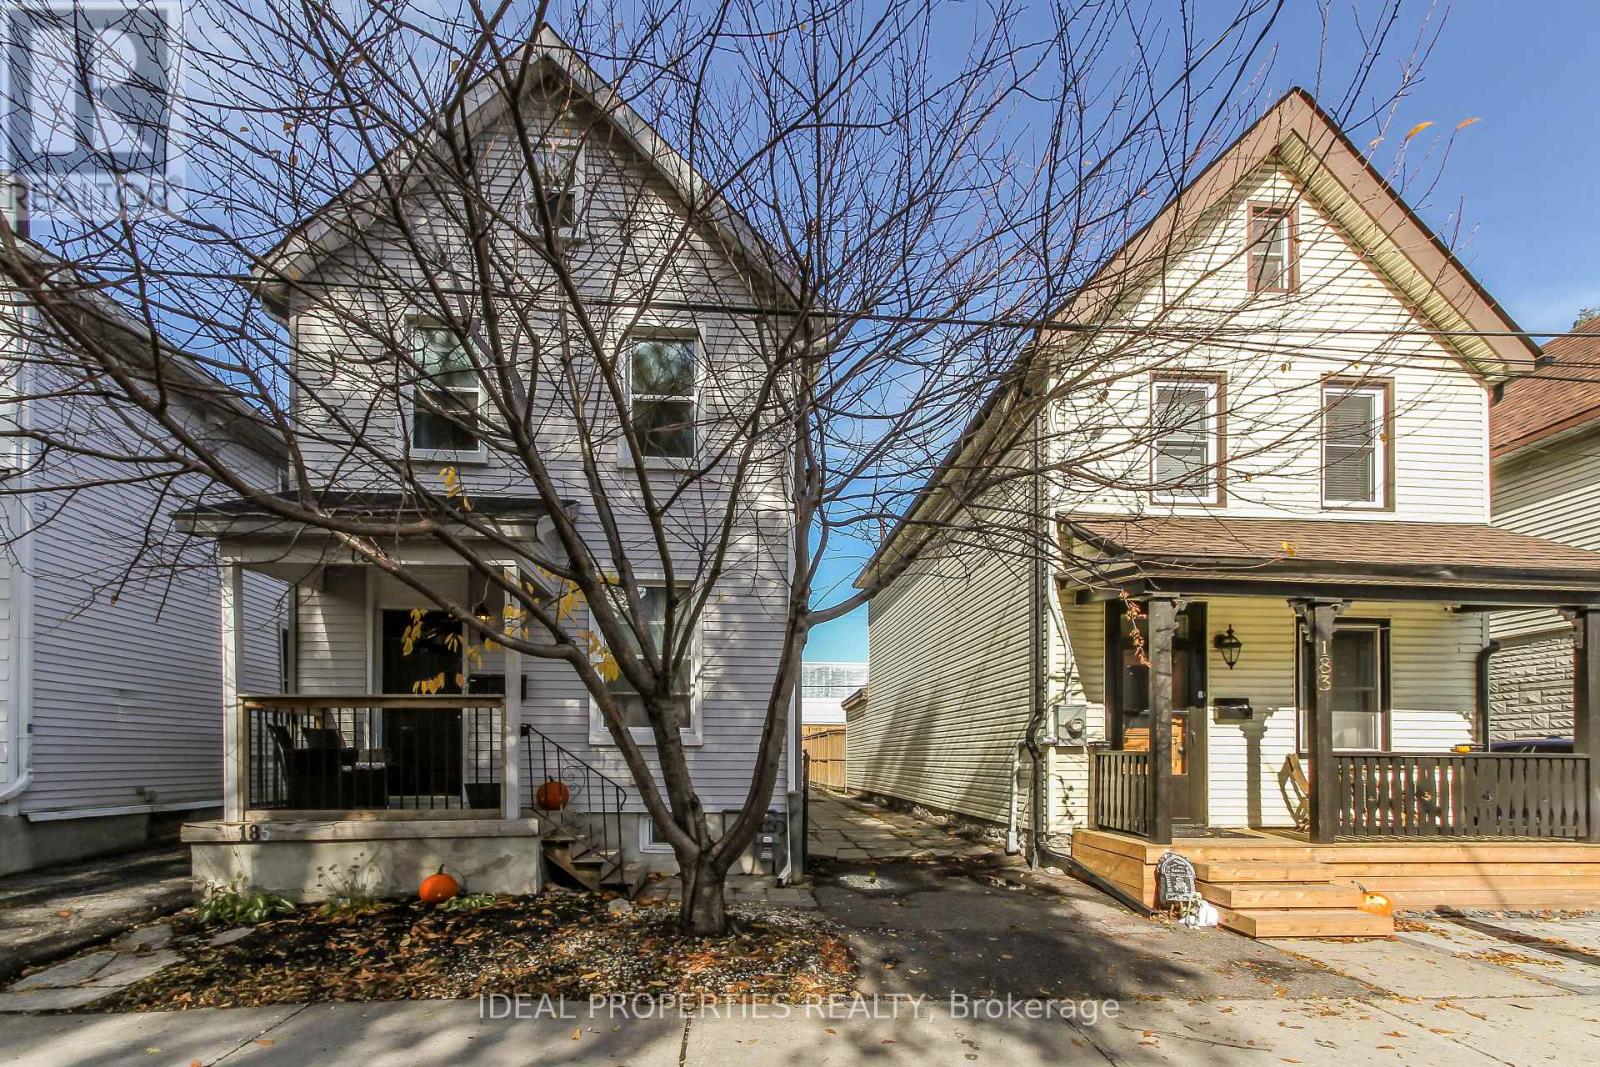
2 - 185 Louisa Street
Ottawa, Ontario
Beautiful apartment on the 2nd and 3rd floors of a charming older triplex in the heart of Little Italy. The 2nd floor features a master bedroom, living/dining area, kitchen and bathroom. The 3rd floor includes a second bedroom and den.Partially furnished, with Wi-Fi and most utilities included (hydro extra). Free shared laundry and large storage room included. Parking available for $50/month.Great location close to restaurants, shops, transit and everything Little Italy has to offer! (id:49269)
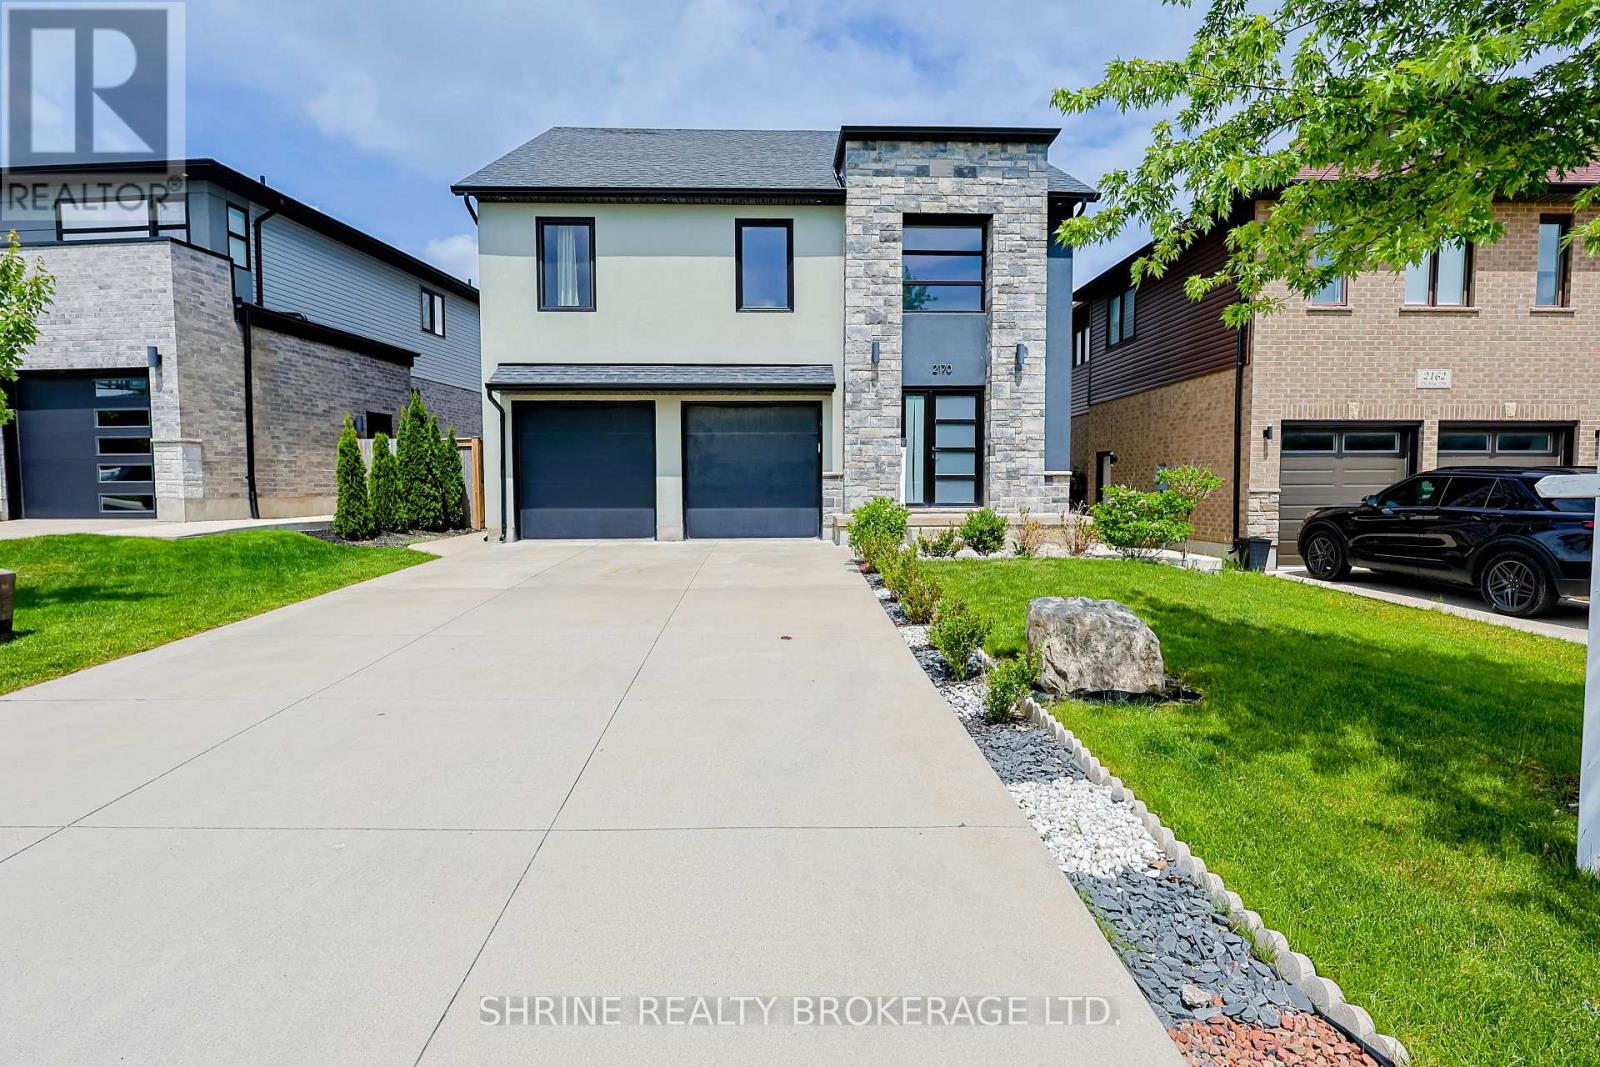
2170 Debra Drive
London South, Ontario
Welcome to 2170 Debra Drive-a stunning, completely renovated detached home in a highly sought-after London neighbourhood! Offering approximately 3,000 sq. ft. of beautifully finished living space, this exceptional property features 6 bedrooms (4+2) and 4 bathrooms (3+1), perfectly blending upscale luxury with thoughtful design.The bright, open-concept main floor boasts gleaming hardwood floors, a gorgeous great room with high ceilings and elegant moldings, and large windows that flood the space with natural light. Entertaining is a breeze in the spectacular chef's kitchen, complete with quartz countertops, stainless steel appliances, a dedicated pantry, and a massive centre island with a breakfast bar that flows seamlessly into the formal dining area.Upstairs, the primary bedroom is a true private retreat featuring a spacious walk-in closet and a spa-like ensuite with a relaxing soaker tub, separate glass shower, and double sinks. Three additional generously sized bedrooms provide ample closet space for the whole family.Adding incredible value is the fully legal, completely finished lower-level suite! Featuring a private separate entrance, it is the ideal setup for a high-yield income suite or multi-generational living.Step outside to your own private backyard oasis. Enjoy summer BBQs or quiet relaxation on the beautiful concrete patio, surrounded by landscaped gardens and a fully fenced yard. Complete with a double-car garage, ample driveway parking, energy-efficient windows, smart home features, and the ultimate convenience of double laundry rooms. Conveniently located just minutes from top-rated schools, lush parks, major highways, transit, and premium shopping and dining. This property's brilliance speaks for itself-don't miss your chance to call it home! (id:49269)
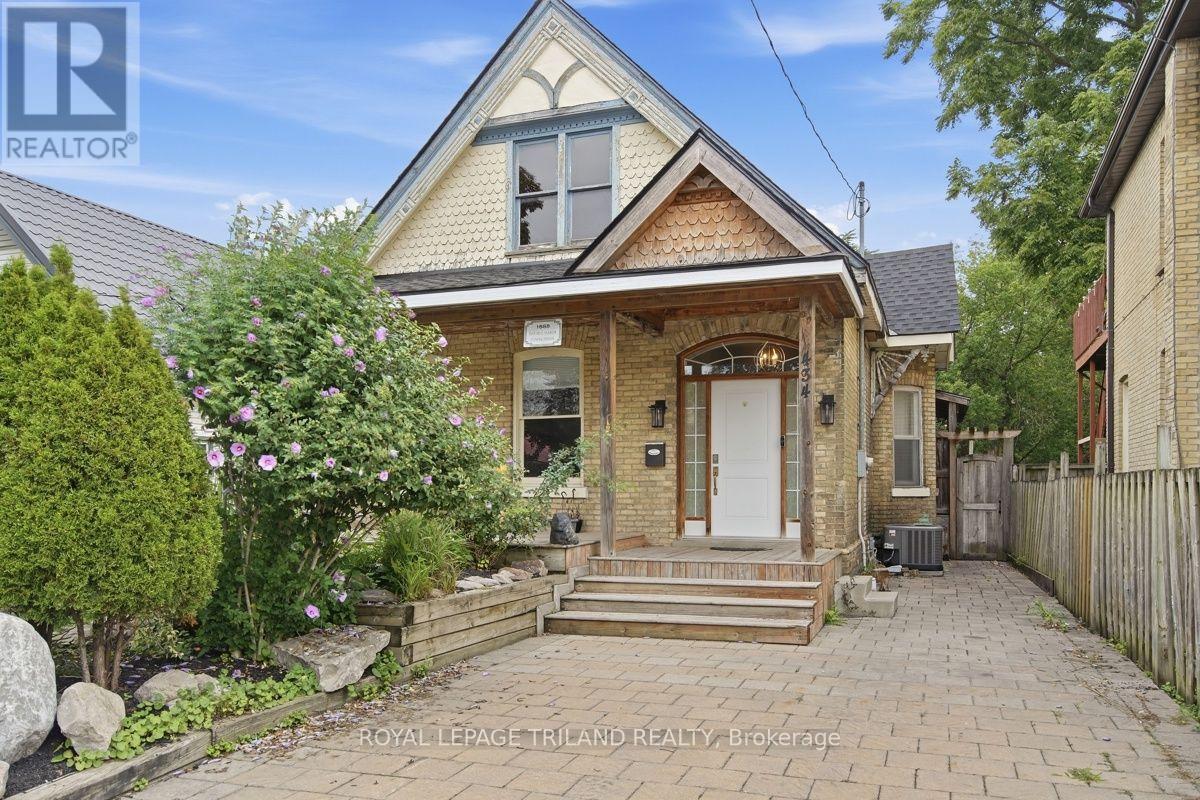
434 English Street
London East, Ontario
First-time home buyer or investment potential! This classic Old East duplex has great curb appeal, featuring old brick architecture and a cute front patio peeking out from behind a sprawling front garden. Inside, the main floor foyer leads into a bright and inviting living room and kitchen. This space is flanked by three bedrooms, a 4PC bathroom, and an exit to the backyard. At the back of the house is a bonus storage room and access to the unfinished basement, which has been spray insulated and is spacious and tidy, allowing for even more storage. The backyard is private and quiet, with a cute lawn, shed, above-ground pool and surrounding patio. The potential lies in the upstairs unit -- which is in the middle of renovation. The roof of the house has been fully replaced in 2026, with new skylights. The property is a short walk from some of East London's most appealing amenities: Western Fair District, The Factory, BMO Centre, and more. Book your showing today! (id:49269)
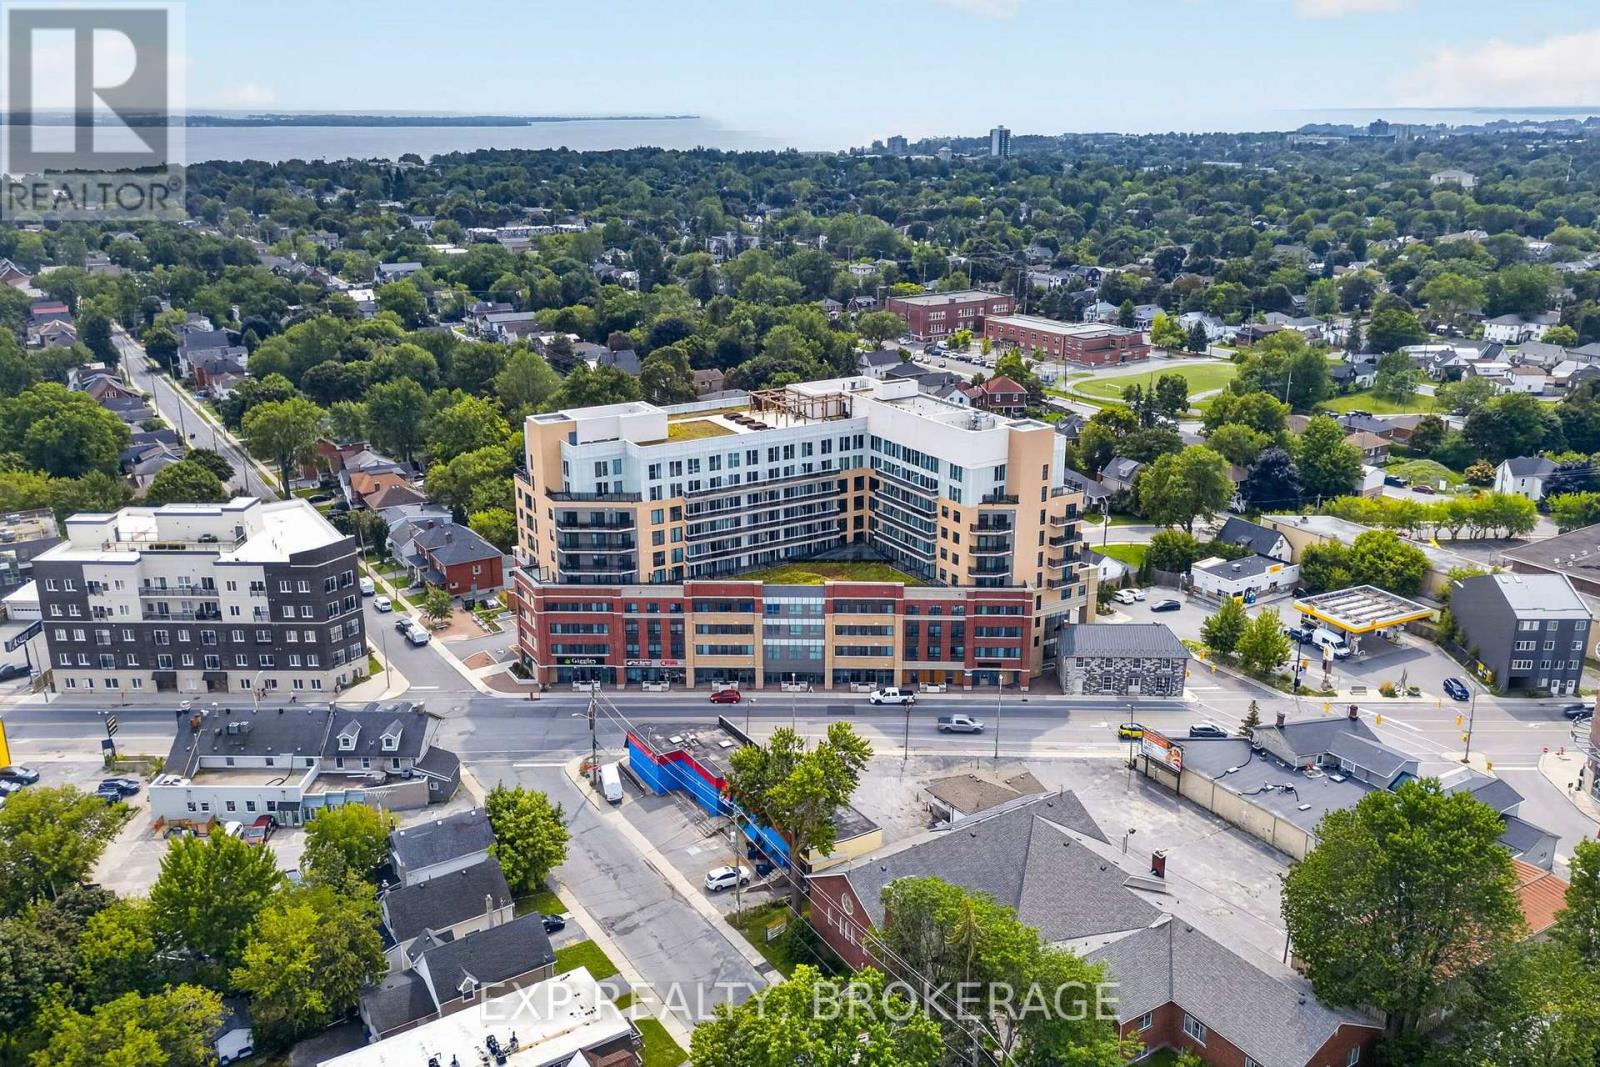
326 - 652 Princess Street
Kingston, Ontario
A unit with its own underground parking spot! Welcome to 326-652 Princess St., ideally located in the heart of Kingston's vibrant student community, just minutes from Queen's University. This bright, clean, and furnished 1-bedroom, 1-bathroom unit features a spacious bedroom, a 4-piece bathroom, in-suite laundry, and a modern kitchen with stainless steel appliances. Furniture included with the unit consists of a double bed with mattress, side table, dining table with two chairs, coffee table, loveseat, media unit, and 50" flat-screen TV, making this a convenient turnkey opportunity. Residents enjoy excellent building amenities, including a fully equipped fitness centre, a party/meeting room, and a rooftop terrace with BBQs and scenic views. The unit monthly condo fees are $526.10. Conveniently located steps from public transportation, with quick access to Queen's University, St. Lawrence College, hospitals, downtown Kingston, shopping, dining, and everyday amenities. Both the building and unit are professionally managed, adding to the ease and convenience of ownership. With excellent rental potential, this turnkey unit is an ideal opportunity for students or investors! (id:49269)
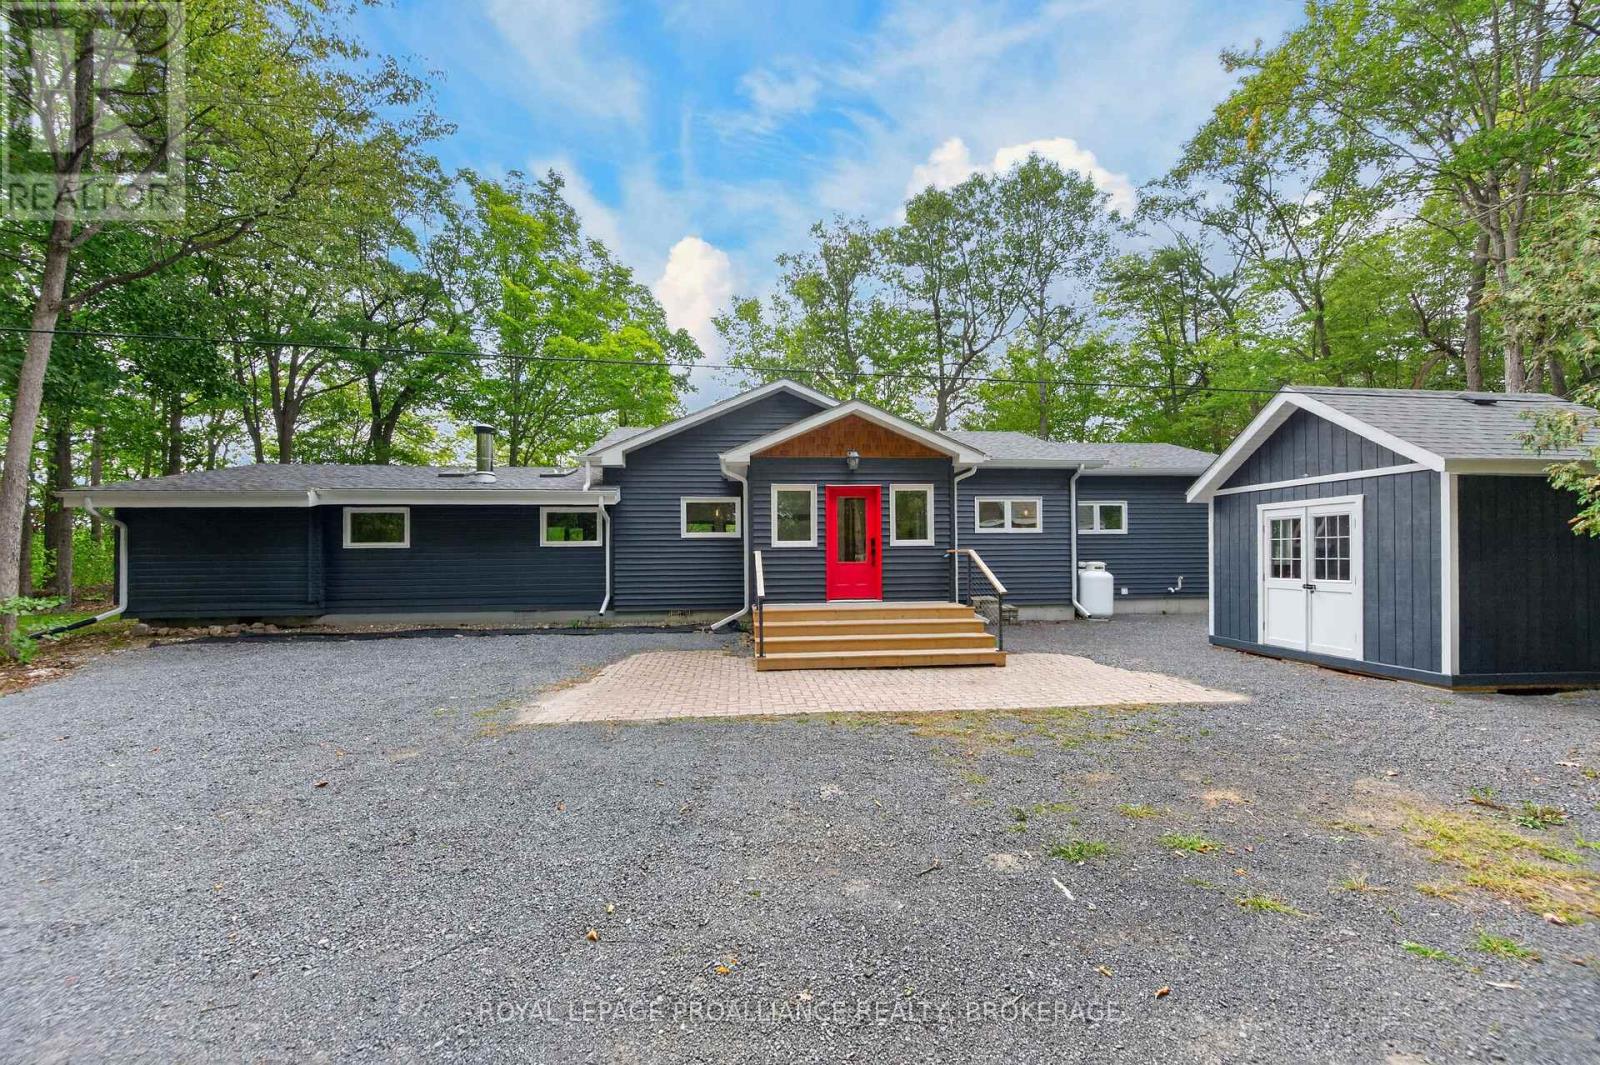
1167 Desert Point Lane
Frontenac, Ontario
1167 Desert Point Lane is a beautifully updated 4 bed, 3 bath bungalow set on over an acre along the shores of Desert Lake. This inviting waterfront home features a spacious great room with vaulted ceilings, seamlessly combining the eat-in kitchen, dining area, and living room for everyday comfort. Custom craftsmanship is showcased throughout with shiplap on the walls and select ceilings, adding warmth and texture. The flooring is a standout feature-crafted from 100-year-old reclaimed wood salvaged from the bottom of the Ottawa River and custom milled for this home, offering character and history rarely found today. The original 1960s Pan Abode section remains a charming focal point, complete with a wood-burning fireplace thoughtfully integrated into the home's modern updates. Outside, enjoy exceptional waterfront living with a permanent dock including dedicated kayak storage, plus a large floating dock offering 10 ft on one side and 20 ft on the other-ideal for boats of various sizes. With approximately 300 ft of shoreline and nearly 20 ft of water depth off the dock, the waterfront is perfect for swimming, launching watercraft, or relaxing by the water. Desert Lake offers one of the most desirable waterfront lifestyles in South Frontenac. Known for its crystal-clear water, scenic shoreline, and quiet natural setting, the lake provides a peaceful retreat with room to explore. Deep swimming areas and calm sheltered bays make it ideal for boating, kayaking, paddleboarding, fishing, and year-round recreation. Whether you're looking for a full-time residence or a private lakeside getaway, 1167 Desert Point Lane delivers a rare blend of character, craftsmanship, and true waterfront living-a place to slow down, unwind, and enjoy the best of South Frontenac. (id:49269)
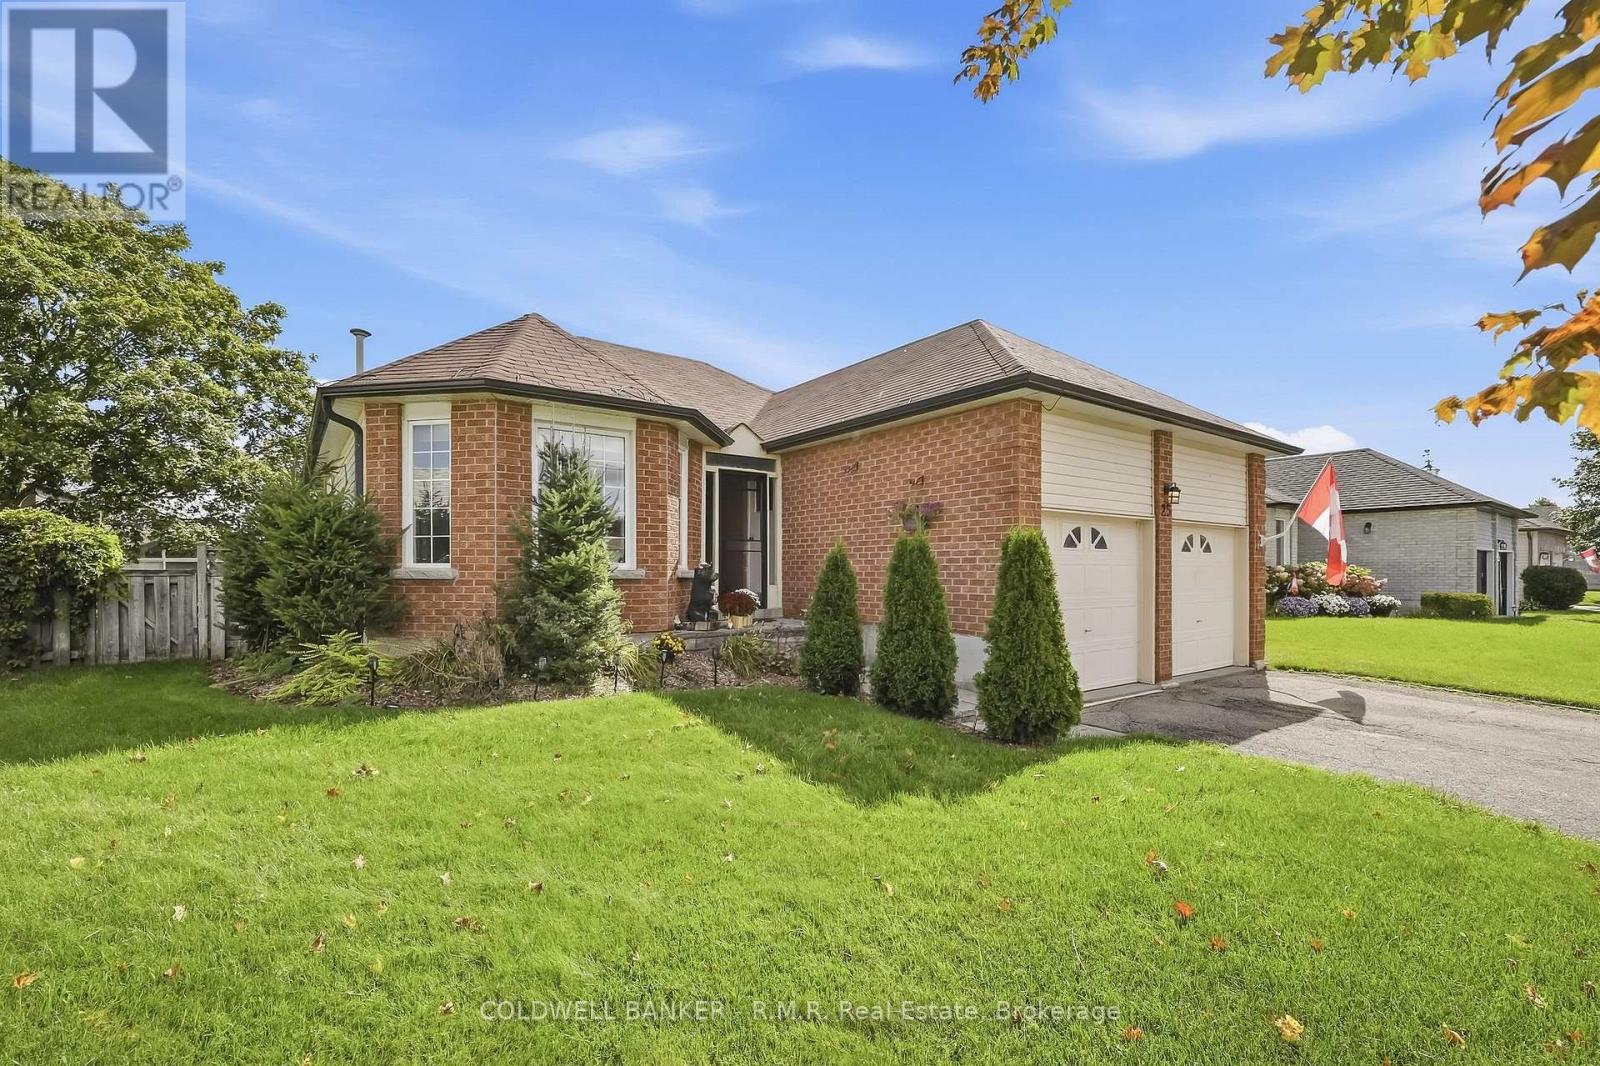
25 Cedar Court
Kawartha Lakes, Ontario
Located on a charming quiet court in Lindsay close to amenities, schools, parks and hospital, is this 2+1 bdrm bungalow with an enclosed front vestibule keeps you sheltered from the elements as you enter and provides access into the double car garagew. Warm hardwood flrs in main living rm, hallway and dining rm complete the majority of the main flr, while the kitchen has access to a screened porch and patio area out in fenced pie shaped back yard. The primary bdrm has good closet space & 4pc semi-ensuite bthrm, a wide hallway and plumbing for main flr laundry is roughed in ( currently not connected) if that is preferred creating convenient one floor living. But when more space is required, downstairs offers an abundance of separate storage areas, a 3rd bedroom or office while a spacious rec room is great for movie nights around the gas fireplace or workouts if you prefer with the 3 piece bthroom on hand for an after work out shower! The property has had updated NORTech windows with transferable warranty, new shingles, soffits & eavestrough. (id:49269)
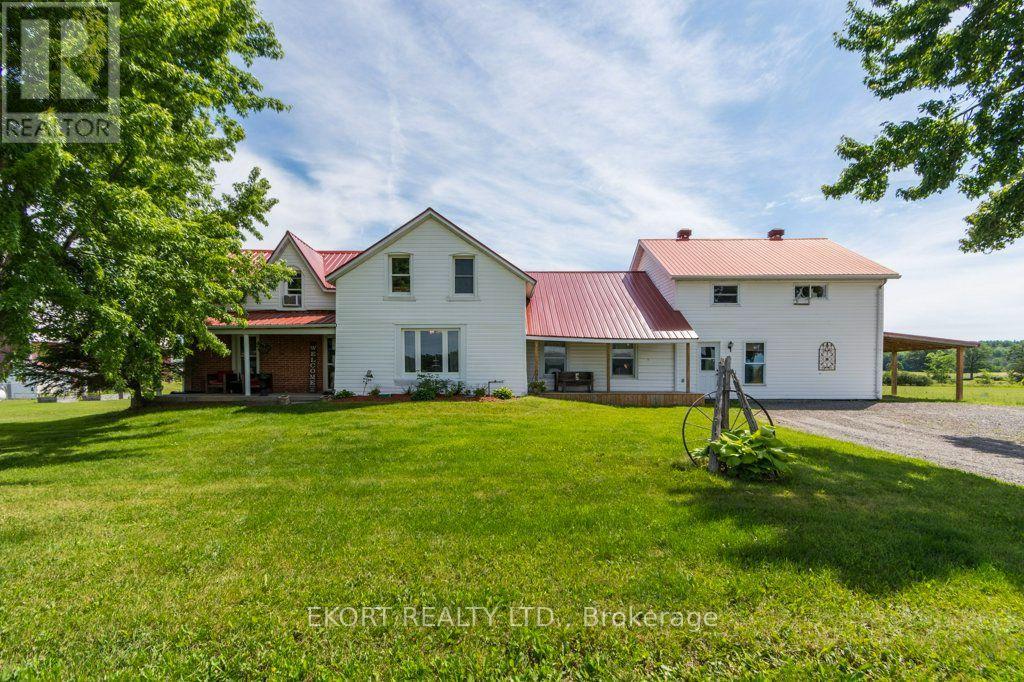
272 Coutts Road
Stirling-Rawdon, Ontario
Great Hobby Farm / Home & Business / Home & Shop potential, 12 acres close to Stirling with a Barn in good shape. The house features 6 Bedrooms, 2 bathrooms and on-ground pool and has had many updates, Kitchen, windows, roof, new furnace just to name a few. Outside 38 x 60 Garage with 2 car hoists, office & 2pc bathroom, with a turn key business. All backing onto to an ATV trail. Great for little Hobby Farm or open a Business (id:49269)
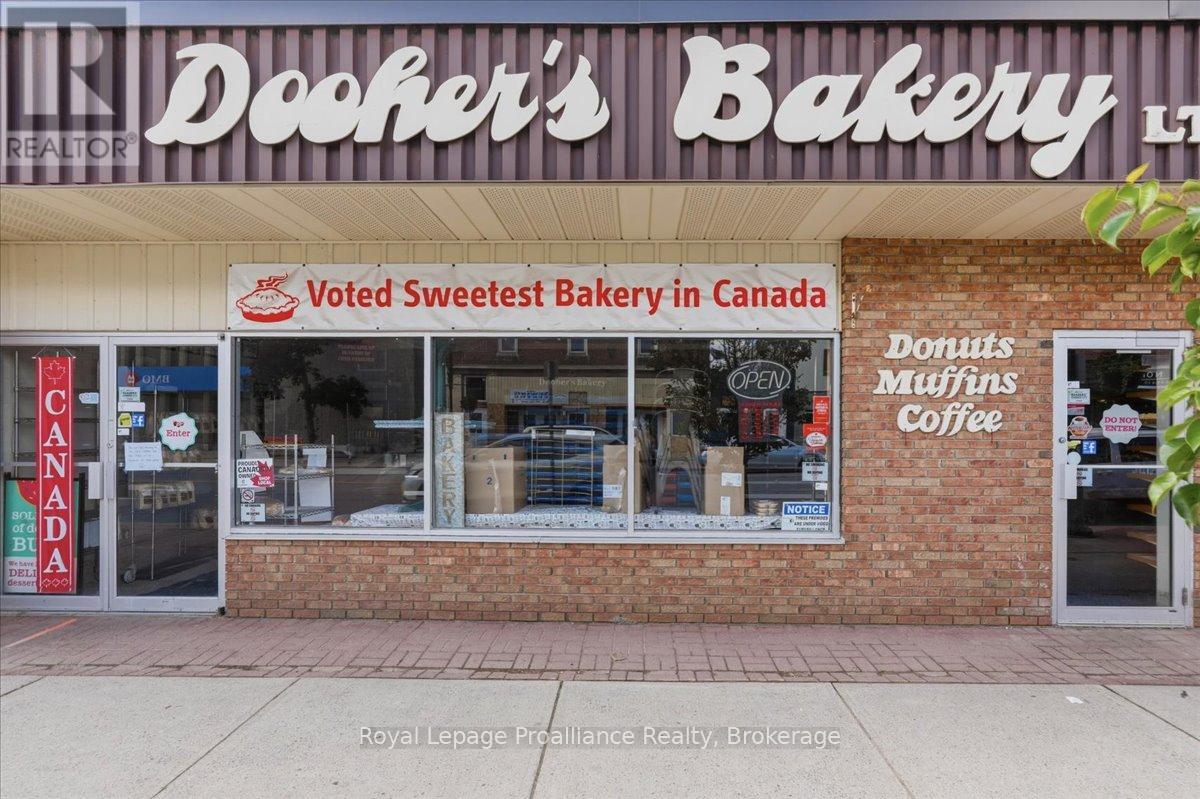
61 Bridge Street E
Trent Hills, Ontario
Amazing well know prime location with superior traffic flow as it was the home of the famous Dooher's Bakery which is relocating to Doxsee Ave. Take advantage of this building for your own business adventure with superb store front visibility, has 2 front entrances and offering handicapped access. Building includes 2 - 2pc bathrooms, excellent flooring through-out, easy to maintain for all types of weather. Separate office, storage area and huge open back room has walk-in fridge and walk-in freezer with newer compressor. Roof top gas furnace and oversized air conditioner, 400 amp hydro, Truck level 8' high load door plus rear man door and 3 parking spaces at back of building. Mega municipal parking at rear plus street parking. Make you move today! (id:49269)
10139 A Road 38 Road
Frontenac, Ontario
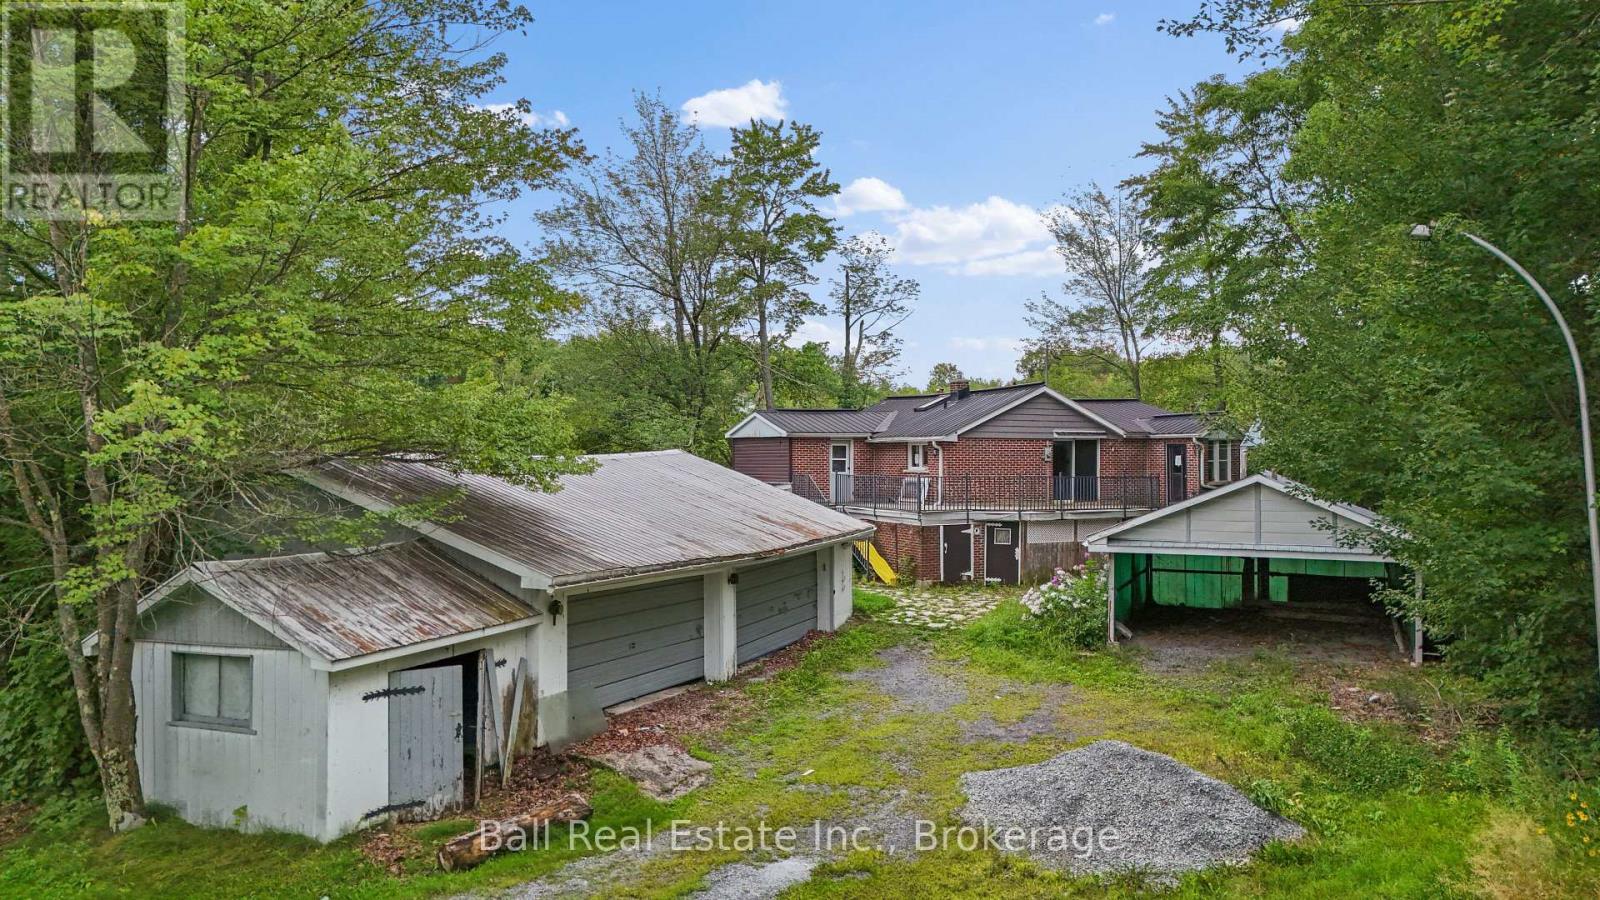
Tucked away on just over 3 private acres along the shores of Elbow Lake, 10139A 38 Road offers a peaceful waterfront setting with plenty of space, privacy, and potential. This property is an opportunity for someone looking to create their own retreat in a quiet country setting. The main floor features a functional kitchen and dining area that opens into a spacious living room, providing plenty of room to relax and enjoy the surroundings. A main-floor bedroom and full bathroom complete this level, making the layout comfortable and convenient .Downstairs, the partially finished lower level includes a recreation room along with a generous amount of unfinished storage space. Whether you need room for hobbies, additional living space, or simply plenty of storage, there is flexibility to finish and customize the lower level to suit your needs. The home would benefit from some updating, giving the next owner an opportunity to make improvements over time and shape the space to suit their own style and needs. Outside, a detached double-car garage provides excellent space for vehicles, tools, recreational equipment, or a workshop, while the additional carport offers even more covered parking and storage. With over 3 acres, waterfront on Elbow Lake, and a private natural setting, this property has the ingredients for a wonderful year-round home, recreational getaway, or country retreat. Bring your ideas and discover the potential of this peaceful waterfront property. (id:49269)
294 Rosemount Terrace
Kingston, Ontario
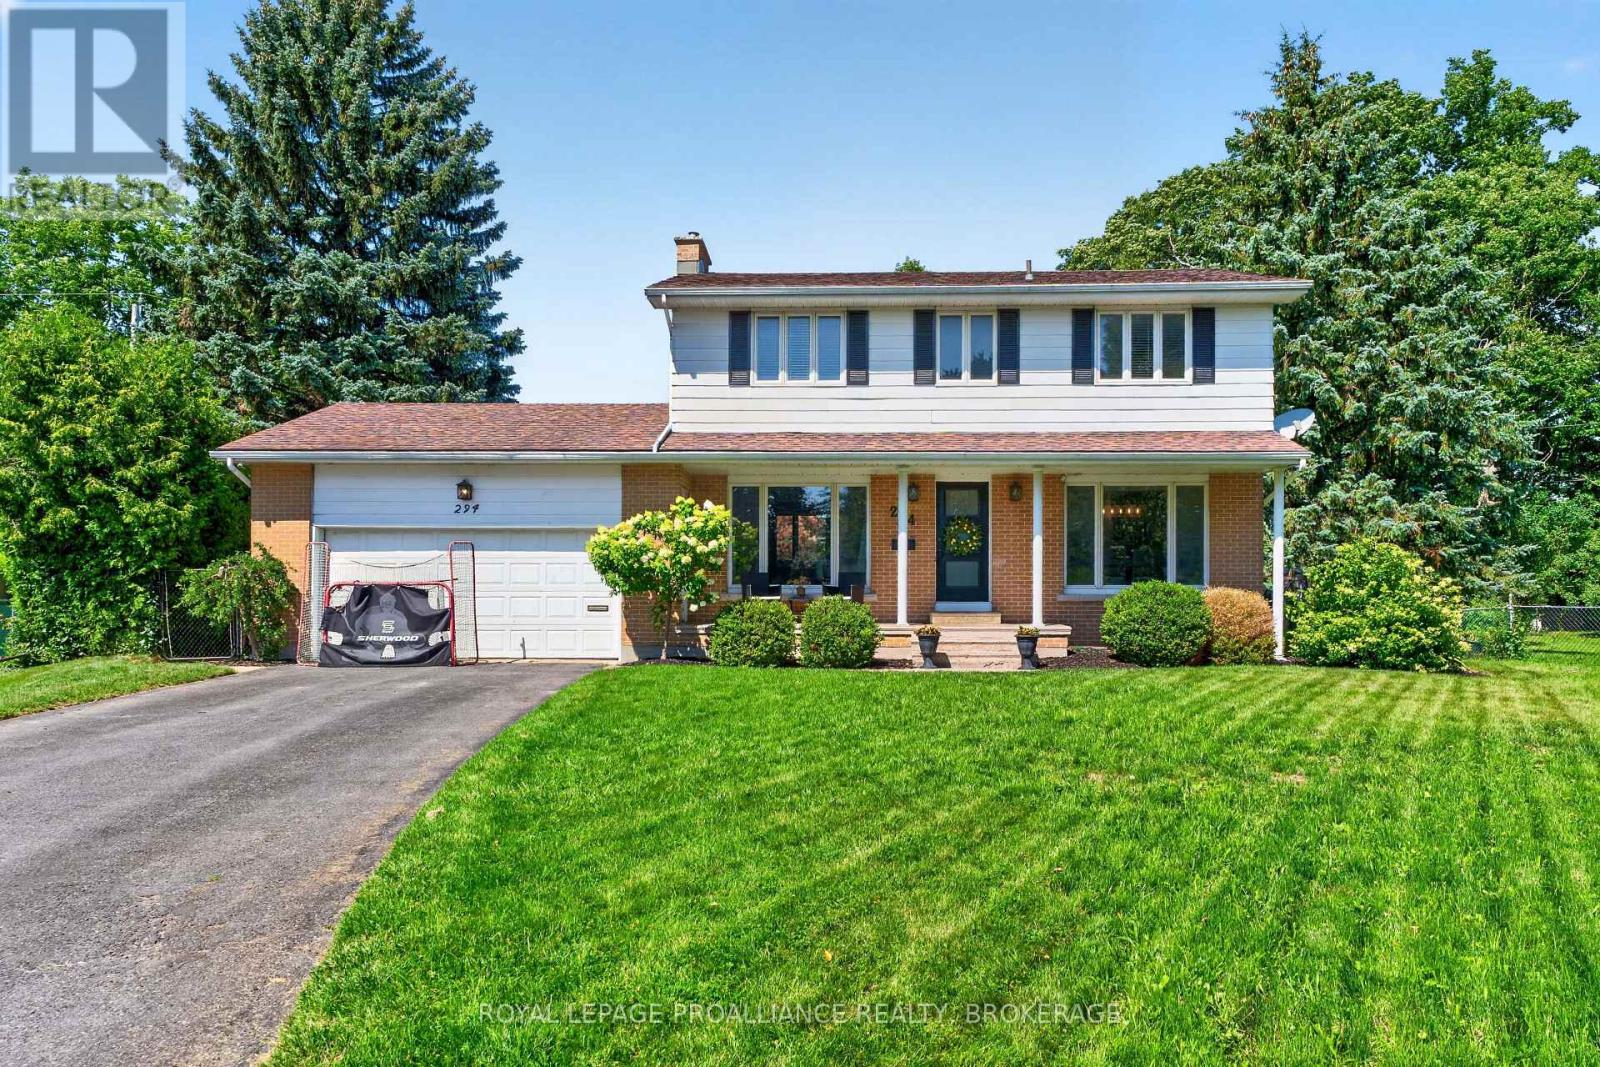
Welcome to 294 Rosemount Terrace, a beautifully maintained two-storey family home tucked away at the end of a quiet cul-de-sac in Kingston's sought-after West End. Located in a desirable school district and just minutes from parks, a community pool, shopping, and everyday amenities, this home offers the perfect blend of comfort, convenience, and family living. Featuring 4 spacious bedrooms and 2.5 bathrooms, this home offers a bright, functional layout designed for today's lifestyle. The heart of the home is the large kitchen with a central island, abundant cabinetry, and generous workspace, making it ideal for family meals and entertaining. Comfortable living and dining areas provide plenty of room to gather and relax. The fully finished basement adds exceptional living space with a large recreation room, a full bathroom, and a private sauna-perfect for movie nights, hobbies, or unwinding after a busy day. Step outside to your own backyard retreat. The large, fully fenced yard features a heated inground swimming pool, creating the perfect setting for summer entertaining, family fun, or simply relaxing in your private outdoor oasis. The double attached garage offers ample parking and storage, plus a unique rock climbing wall that kids are sure to enjoy. Whether you're entertaining around the kitchen island, enjoying sunny afternoons by the pool, or taking advantage of the nearby schools, parks, and recreation, 294 Rosemount Terrace is a place you'll be proud to call home. Don't miss this opportunity to own an exceptional family home in one of Kingston's most desirable West End neighbourhoods. (id:49269)
417 - 201 Brock Street S
Whitby, Ontario
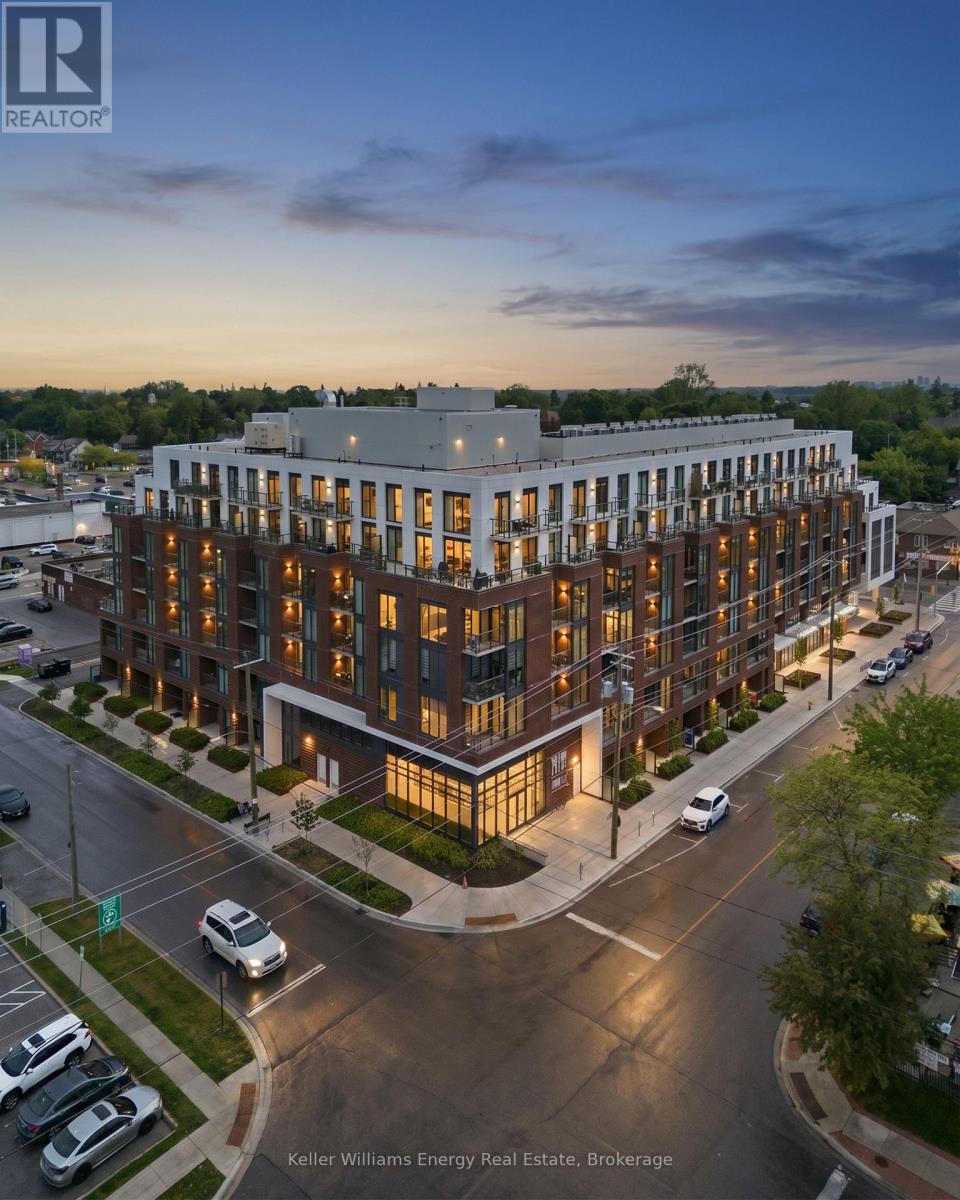
Welcome to one of the most coveted suites at Station No. 3-Durham's 2025 Community of the Year. This rare "Basset" model is one of only two in the building and offers a thoughtfully designed layout featuring two true bedrooms, a separate den, and two full ensuite bathrooms. Perfectly positioned in the heart of Downtown Whitby, this bright south-facing suite delivers the best of both worlds: vibrant city living and peaceful green space views. Floor-to-ceiling windows and 9-foot ceilings flood the home with natural light, while the private balcony overlooks the beautifully landscaped third-floor courtyard complete with mature trees, grassy areas, fire tables, BBQs, lounge seating, and gathering spaces-your own urban oasis just steps from your living room. Designed for modern living, the open-concept kitchen has been upgraded with an impressive 10+ foot custom floor-to-ceiling pantry and an expanded waterfall island with comfortable seating for four, making it ideal for entertaining or casual dining. The separate den features custom cabinetry and closets, creating a stylish and functional work-from-home space. Additional upgrades include custom Hunter Douglas motorized blinds, programmable by remote for effortless privacy and light control, as well as convenient in-suite laundry. Station No. 3 is Whitby's first Energy Star Multi-Family High-Rise certified building and offers an exceptional collection of amenities including a fitness centre, yoga studio, co-working space, pet spa, concierge/security services, party room with rooftop terrace, secure Snaile package delivery system, and climate-controlled indoor parking. For professionals seeking a sophisticated, low-maintenance lifestyle in the centre of the action-without giving up the comfort of quiet green space-this exceptional suite is a rare opportunity. (id:49269)
1 Melrose Avenue
Grimsby, Ontario
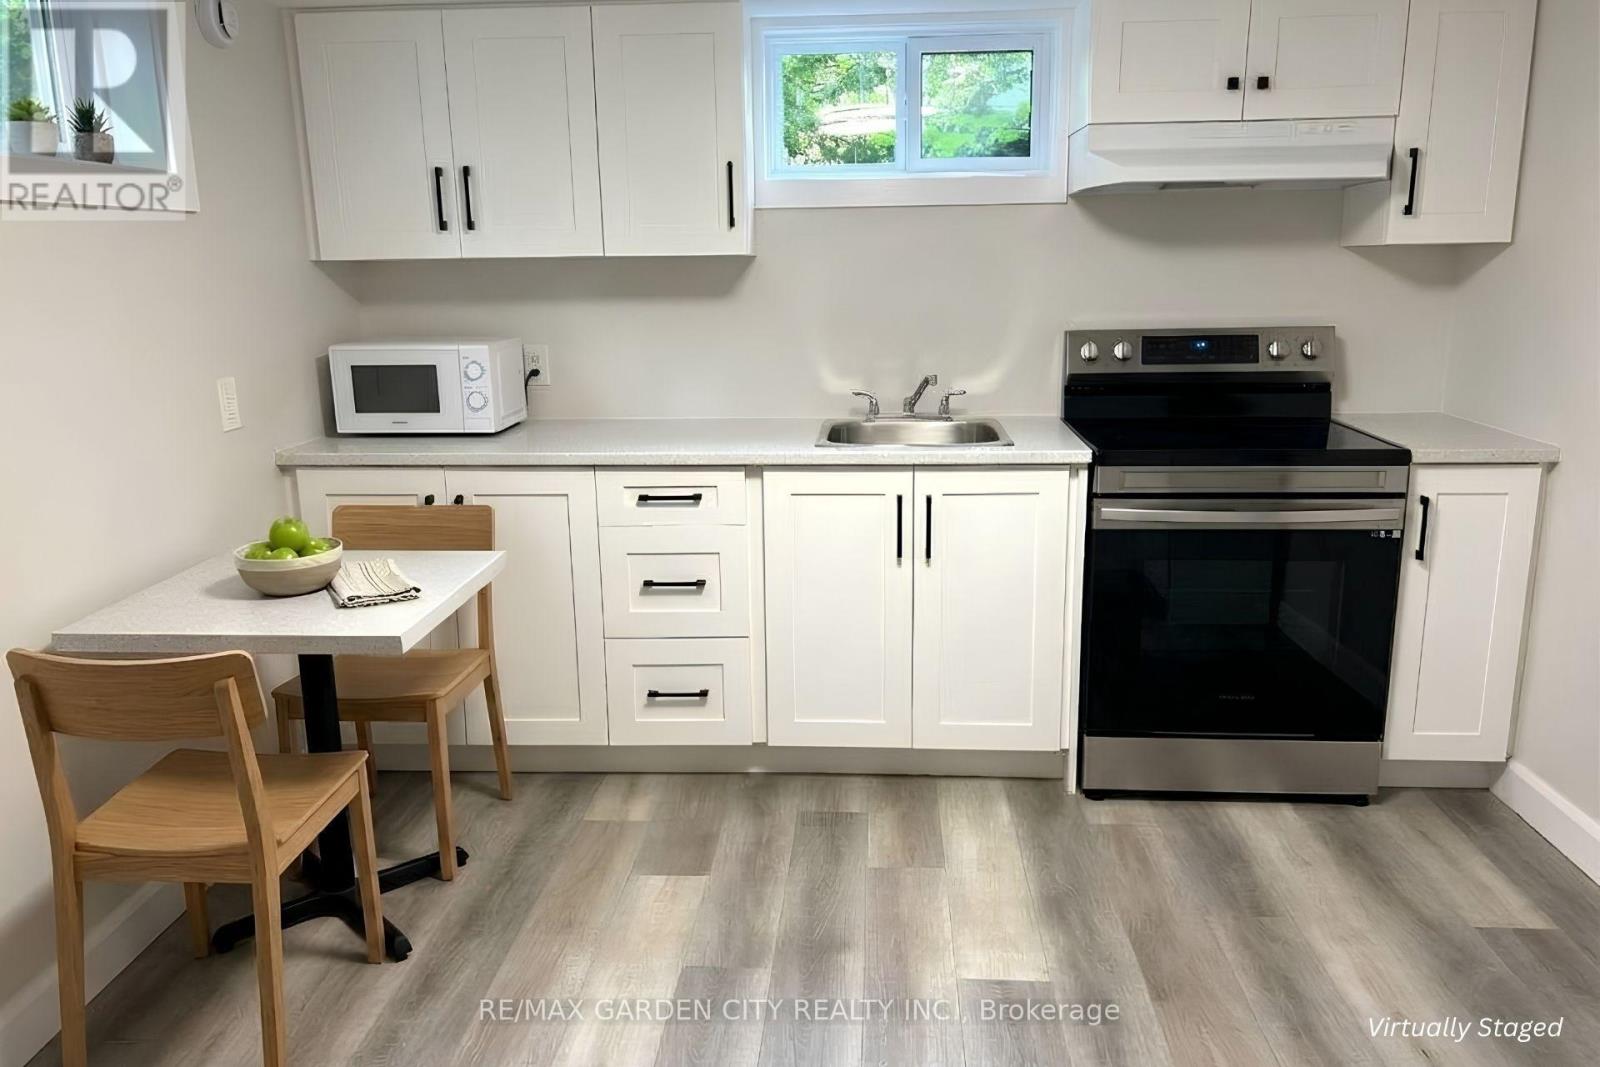
Enjoy the fresh, updated feel of this beautifully renovated 1-bedroom apartment, located in a quiet, mature neighbourhood on a well-kept property. The spacious living room features multiple windows that fill the space with natural light, while the bright kitchen offers gorgeous cabinetry and will be equipped with a refrigerator and stove. The bathroom features a spa-like walk-in shower, and the spacious bedroom includes a large closet for plenty of storage. Beautiful vinyl plank flooring runs throughout. Conveniently located within walking distance to downtown Grimsby, shops, restaurants, the library, schools, and recreation, with easy QEW access. Immediate possession available. (id:49269)
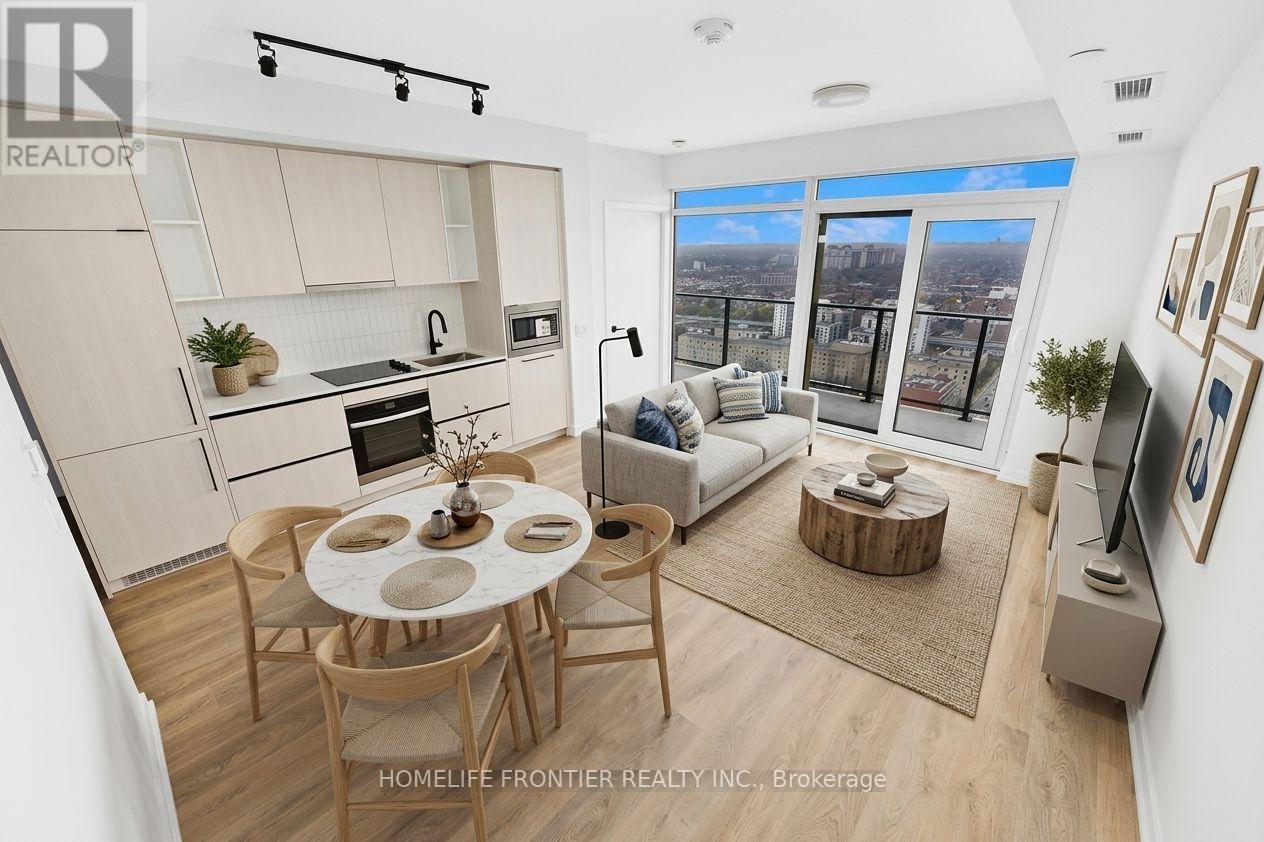
2803 - 1285 Dupont Street
Toronto, Ontario
Experience premium urban living in the highly sought-after Galleria on the Park, situated at the vibrant intersection of Dufferin and Dupont. This modern residence is nestled within one of Toronto's most dynamic and rapidly evolving neighborhoods, offering a sophisticated lifestyle in the heart of the Dover court-Wallace Emerson-Junction community. The location is truly unbeatable, placing you just steps away from seamless TTC transit options, a diverse array of trendy cafes, an incredible culinary scene, and premier shopping destinations like Dufferin Mall and local boutique storefronts. Residents enjoy a perfect blend of luxury and convenience, surrounded by lush green spaces and a high-energy atmosphere that defines modern city living. This property is ideal for anyone looking to immerse themselves in a thriving, pedestrian-friendly pocket of the city that perfectly balances neighborhood charm with top-tier urban amenities. (id:49269)
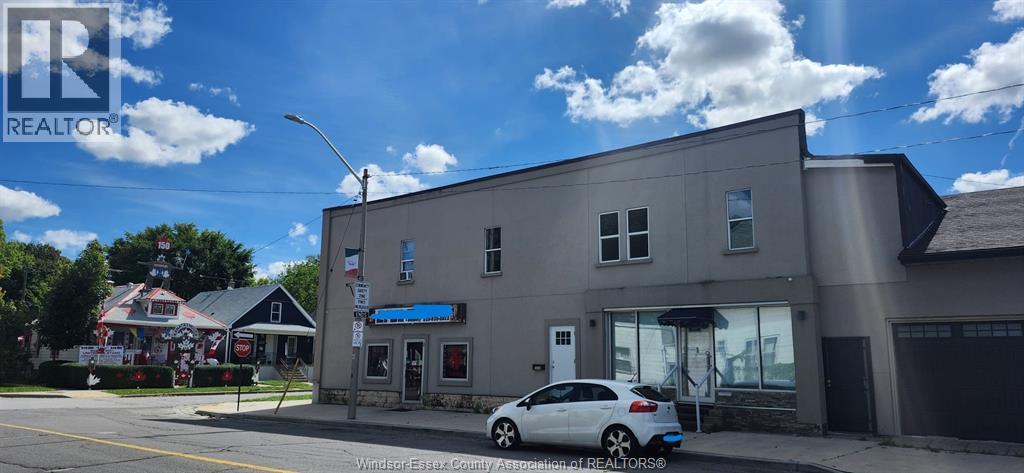
1573 Erie Street East
Windsor, Ontario
Don't miss this unique commercial property in the heart of Walkerville at the high-traffic intersection of Erie Street & Lincoln Road! Featuring 3 bedroom apartment, this property offers multiple income, business-use opportunities. Ideally located close to Downtown and 10+ schools, it provides excellent visibility, accessibility, and strong investment potential. A versatile property with endless possibilities for investors and entrepreneurs. It has the potential of approx $80,000 & more annually. (id:49269)
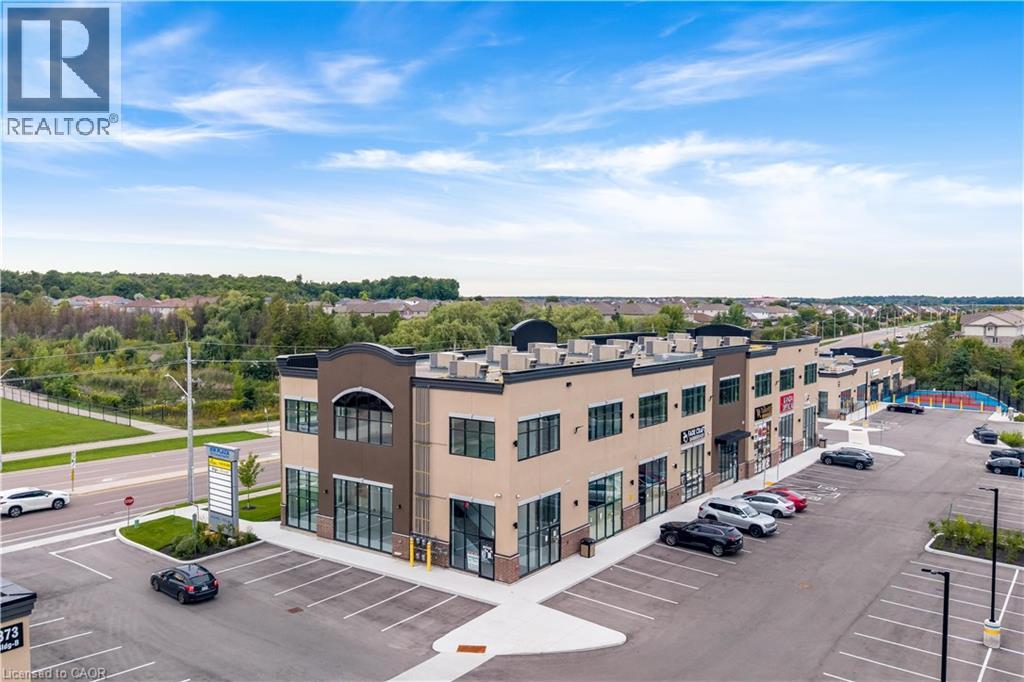
873 Fairway Road N Unit# C-4
Kitchener, Ontario
A TURNKEY COMMERCIAL INVESTMENT WITH A STRONG LOCATION, ESTABLISHED TENANCY & LONG-TERM POTENTIAL: Welcome to Unit C-4 at 873 Fairway Road, Kitchener, an exceptional opportunity to own a commercial unit in a newly developed, professionally designed plaza in a high-visibility location. Whether you're an investor seeking a stable income-producing property or an entrepreneur looking for a strategic location for your business, this property offers an outstanding combination of location, exposure, convenience and future potential. Currently leased to an established tenant with approximately 5 years remaining on the lease, with the potential for extension, this property offers buyers the opportunity to acquire a turnkey investment with income already in place. Located directly across from Chicopee Hills Public School, the plaza enjoys excellent daily pedestrian and vehicle exposure, providing valuable visibility for the existing business and future long-term leasing potential. Premium pylon and fascia signage opportunities further enhance the property's visibility and branding potential. This is more than just a commercial unit, it is an opportunity to secure a well-positioned, income-generating asset in a growing Kitchener community, with an established tenant, remaining lease term, specialized permitted use and excellent accessibility. Invest in the location. Secure the income. Position yourself for the future. Opportunities like this are ideal for investors looking for a commercial property with immediate tenancy and long-term potential. Book your private showing today and explore the possibilities at Unit C-4, 873 Fairway Road! (id:49269)
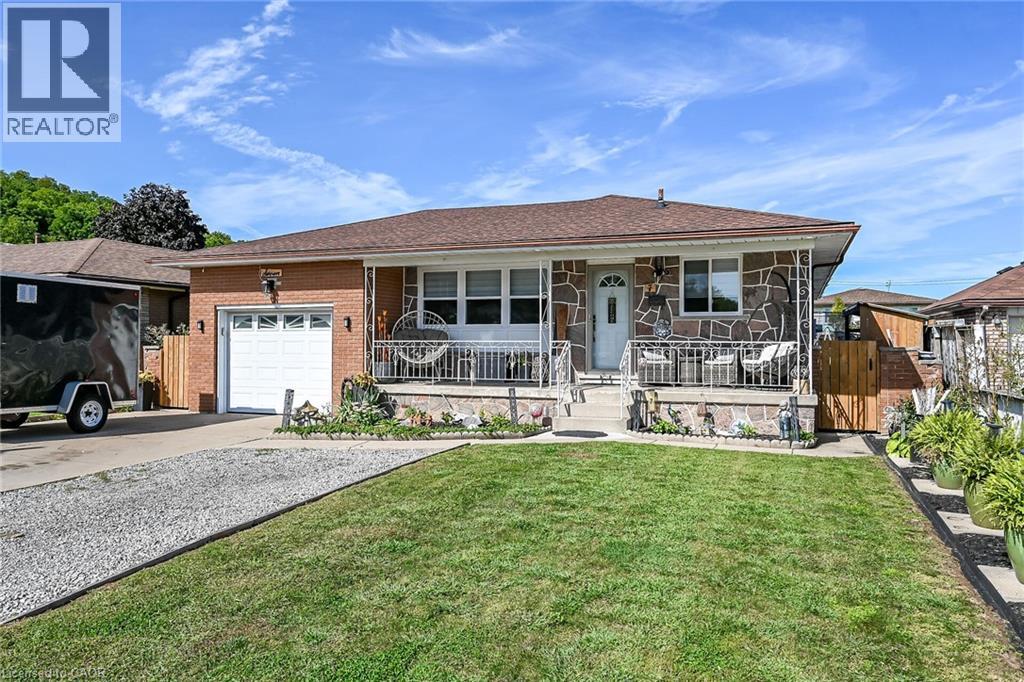
7 Glen Allen Drive
Stoney Creek, Ontario
Welcome to 7 Glen Allen Drive in Stoney Creek. Features of this home include an open concept design, complete kitchen upstairs with accent lighting , full working island Flush mount ceiling in front room adjacent kitchen , pot lights , flooring, new bathroom , new baseboard and casing throughout, new paint, Built in wall unit / living room with an electric fireplace, New Windows in Living Room, kitchen, both bathrooms , basement features a walk up to separate entrance (ideal for an in-law or additional income) 3 bedrooms, walk-in closet, new bathroom with walk-in shower , finished ceiling in living room area, new pot lighting throughout basement . Outside Garage storage (mezzanine) Side storage ( new sheds and open build) New solar powered roof vents , lower level laundry and a huge cold room (Cellar)front parking and more!! (id:49269)
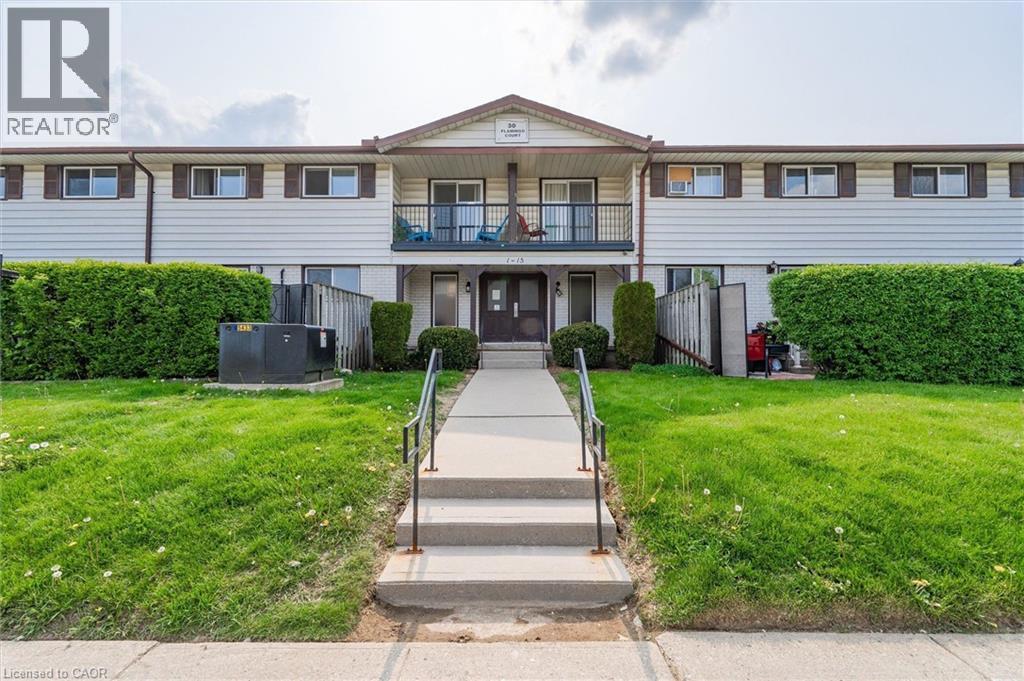
30 Flamingo Drive Unit# 30
Elmira, Ontario
Move-in ready 2-bedroom, 1.5-bath townhouse at 30 Flamingo Court, Elmira. Quiet, established pocket of Woolwich Township, walking distance to schools, a park, and local shopping. 1,051 sq ft of finished living space across the main and second levels. Updated kitchen with dark shaker-style cabinetry and subway tile backsplash opens to the dining area and a bright living room with walkout to a private patio. Two carpeted bedrooms upstairs share a fully renovated bathroom with tub/shower combo. Fully finished basement adds a rec room, half bath, and separate laundry/utility area with a new dryer (Feb 2026). Solid brick exterior with siding, eavestroughs, and insulation all replaced building-wide in spring 2026. Windows, roof, water, building insurance, and common elements are covered under the monthly condo fee, plus one assigned parking space: a low-maintenance setup with immediate possession available. Minutes to Elmira's core, short drive to Waterloo. Some photos have been virtually staged. (id:49269)
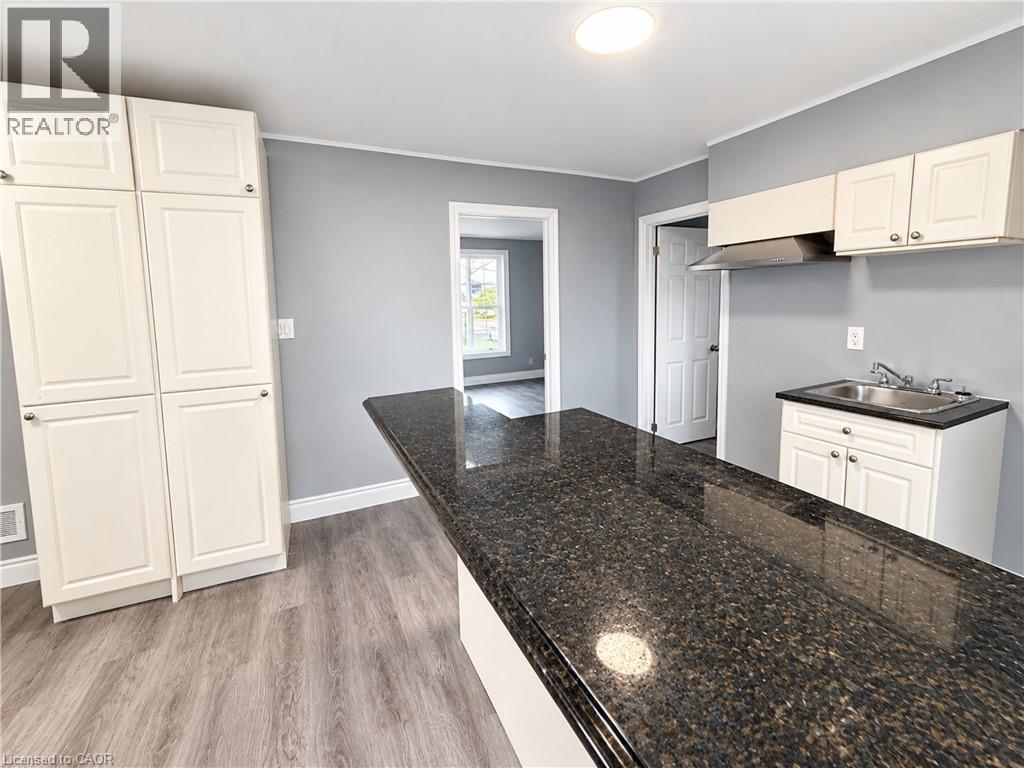
491 E Main Street Unit# Unit B
Cambridge, Ontario
Welcome to this inviting 2-bedroom, 1-bathroom apartment located in Galt East, just minutes from Downtown Galt. This well-laid-out unit features a spacious kitchen and comfortable living/dining area. Enjoy the convenience of in-suite laundry and one assigned parking space. Appliances will be installed prior to tenancy. Ideally situated within walking distance to shopping and everyday amenities, with easy access to the shops, restaurants and services of Downtown Galt. A great opportunity to enjoy comfortable, convenient living in a well-connected location. Tenant is responsible for 40% of utilities, plus a flat fee of $50/month for water. (id:49269)
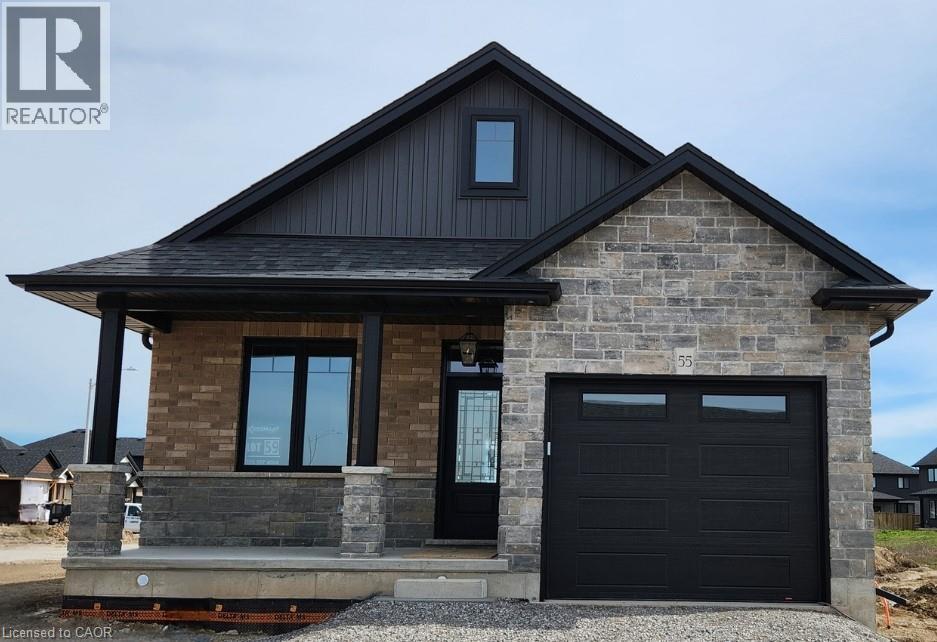
66 Pike Creek Drive
Cayuga, Ontario
Stunning, Custom Built 2 bedroom Bungalow in Cayuga’s prestigious, family orientated “High Valley Estates” subdivision. Great curb appeal with stone, brick & sided exterior, attached garage, & back covered porch with composite decking. Newly designed “Jeffery” model offering 1237 sq ft of beautifully finished, one level living space highlighted by custom “Vanderschaaf” cabinetry with quartz countertops, bright living room, formal dining area, 2 spacious MF bedrooms including primary suite with chic ensuite, 9 ft ceilings throughout, premium flooring, welcoming foyer, 4pc primary bathroom & desired MF laundry. The unfinished basement allows the Ideal 2 family home/in law suite opportunity with additional dwelling unit in the basement or to add to overall living space with rec room area, roughed in bathroom & fully studded walls. The building process is turnkey with our in house professional designer to walk you through every step along the way. Conveniently located close to all Cayuga amenities, restaurants, schools, parks, the “Grand Vista” walking trail & Grand River waterfront park & boat ramp. Easy commute to Hamilton, Niagara, 403, QEW, & GTA. Multiple plans to choose from. Cayuga Living at its Finest! (id:49269)
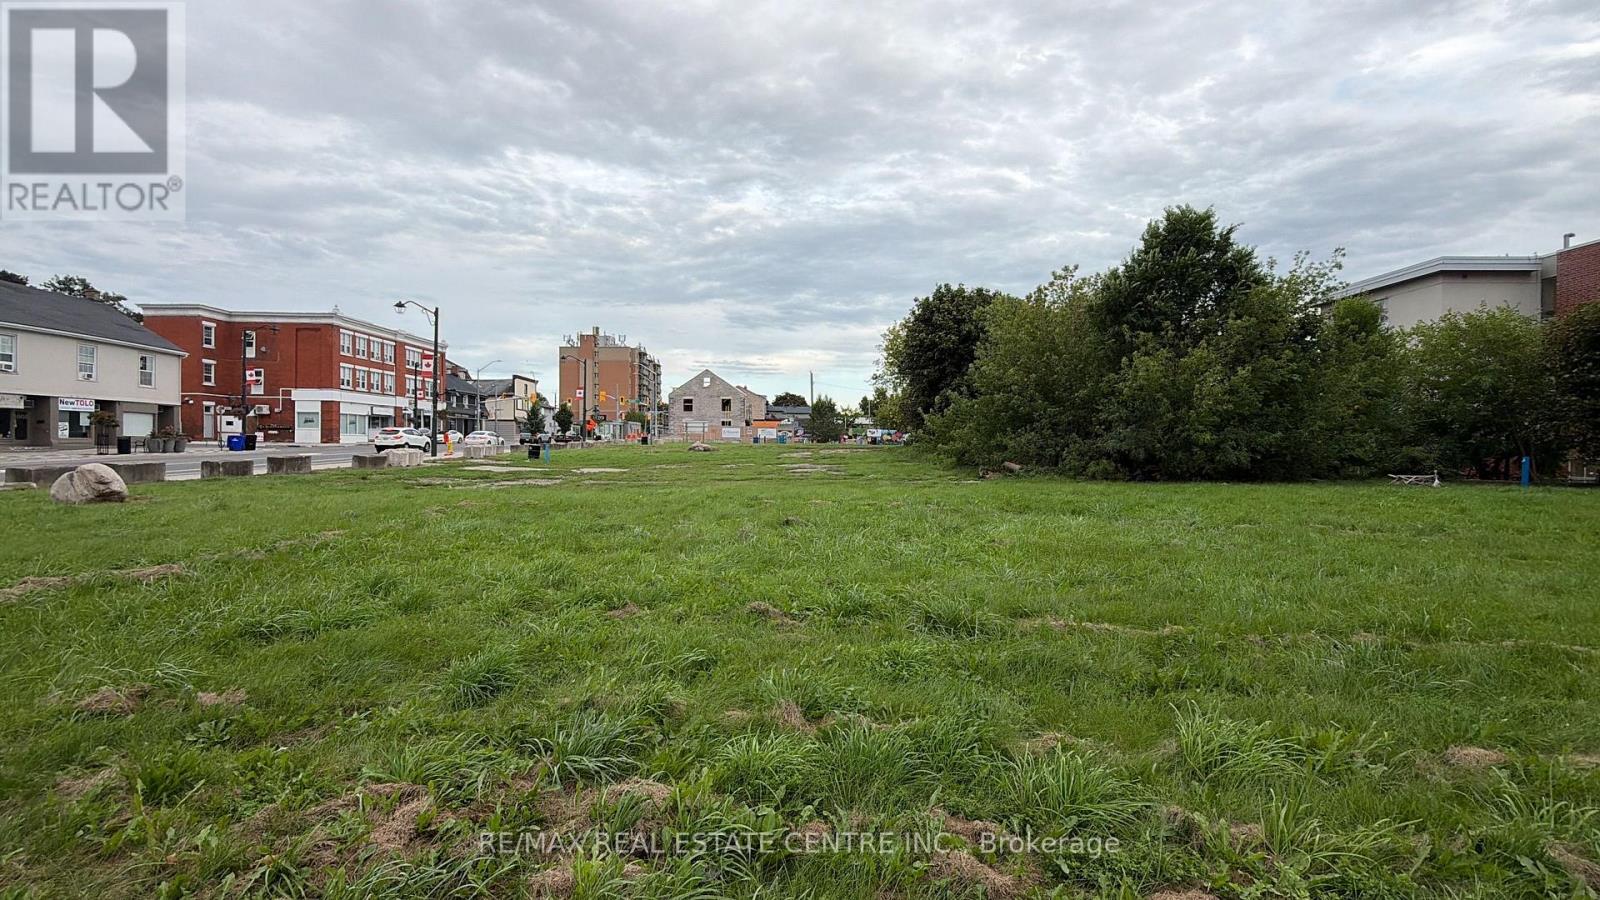
986 & 1030 King Street
Cambridge, Ontario
986 & 1030 KING STREET EAST, CAMBRIDGE Asking Price: $2.99 Million | RSC Expected Late-2026A rare opportunity to secure a premier corner assembly in one of Cambridge's busiest and fastest-growing corridors! This offering brings together two contiguous parcels approximately1.024 acres in total , at the high-profile intersection of King Street East and Westminster Drive, delivering outstanding visibility and traffic exposure that's hard to come by in this market. The site benefits from quick, convenient access to both Highway 8 and Highway 401, putting it firmly on the radar for commuters and commercial traffic alike. It's also just minutes from Cambridge Memorial Hospital, public transit routes, schools, and a strong mix of surrounding residential and commercial neighbourhoods the kind of location that keeps demand steady well into the future. Zoned C1RM2 & C1C5 and designated Mixed Use (including Residential) under the Official Plan, this property is primed for a wide range of commercial and mixed-use development, with real long-term intensification upside. Whether you're a developer looking to shape the next chapter of this corridor, a retailer wanting a flagship presence, or an investor eyeing a growth market, this assembly checks all the boxes. With Cambridge continuing to see strong population growth and infrastructure investment, opportunities like this a scale, corner-exposure site ready for redevelopment , don't come around often. Don't miss your chance to be part of what's next for this corridor. FOR SALE (id:49269)
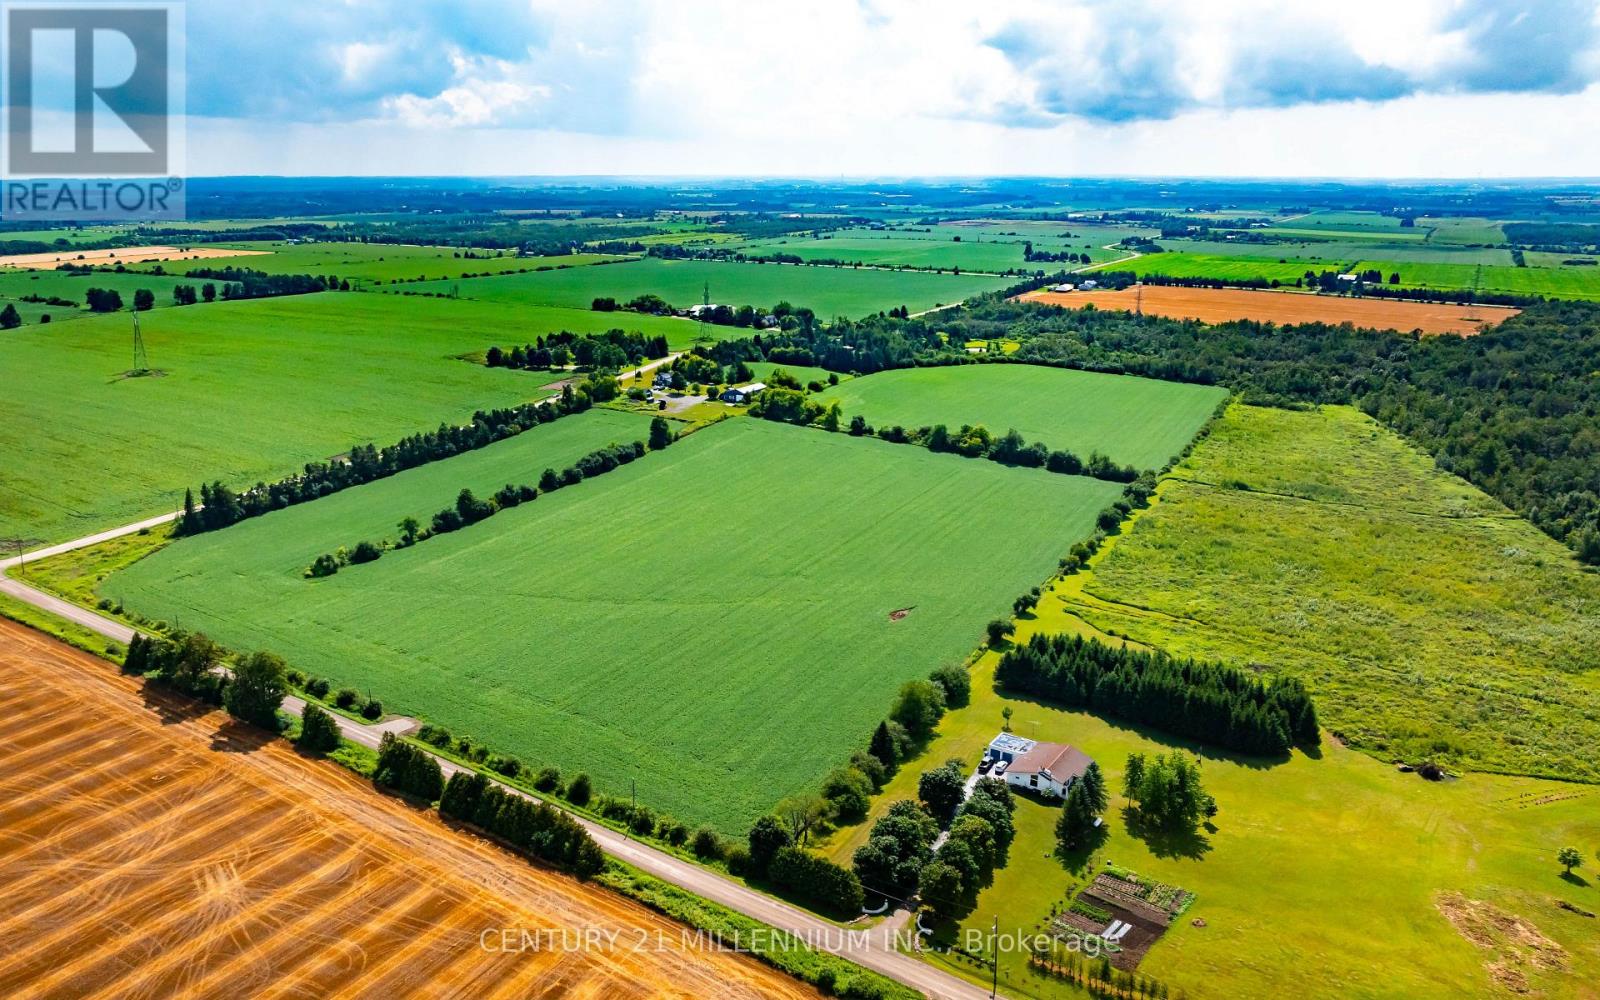
245097 5th Side Road
Amaranth, Ontario
NEWLY APPROVED SURPLUS FARM LAND SEVERANCE. Motivated Sellers. Are you a bona fide farmer looking to add to your operation in Dufferin County? Look no further than this 42 acre parcel of prime agricultural land in Amaranth. Currently being worked by a tenant farmer, this would be a great addition to any local operation. A new farm entrance has been installed on 4th Line. No residential building will be permitted on this land. Purchaser must be a bona fide farmer with a current farming operation. House, outbuildings and approximately 3 acres of land around them not included in sale. Taxes not yet assessed. (id:49269)
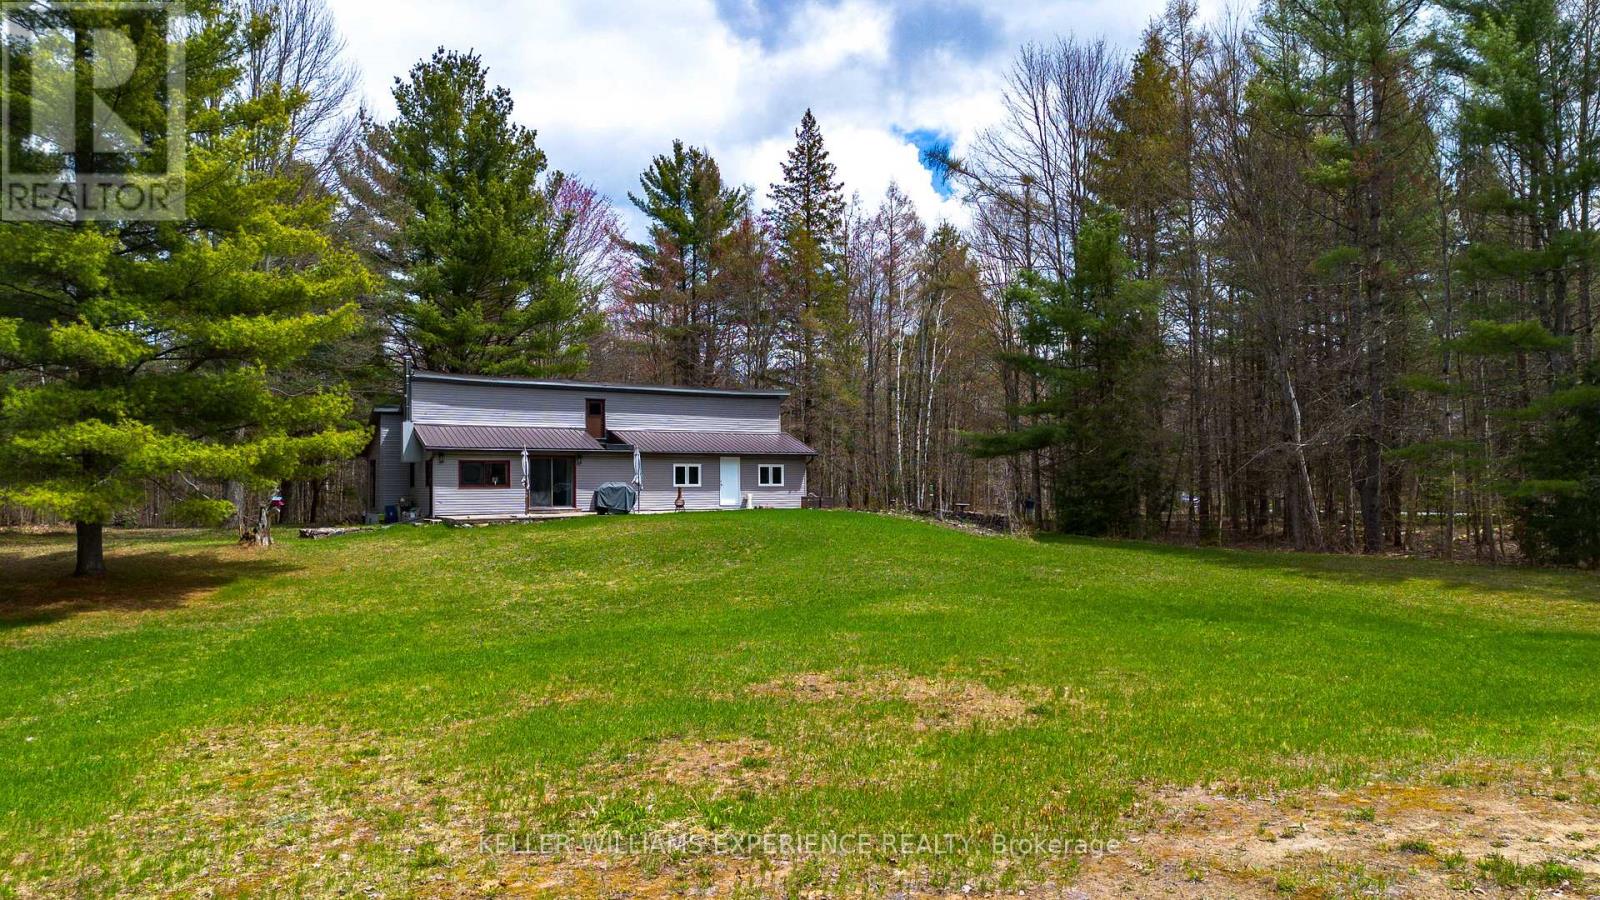
7390 Sadowa Road
Kawartha Lakes, Ontario
Discover the perfect blend of privacy, nature, and opportunity with this incredible country property nestled on over 48 acres in the beautiful Kawartha Lakes countryside. Surrounded by mature mixed forest with approximately one acre thoughtfully cleared, this peaceful retreat offers the ultimate escape for outdoor enthusiasts, nature lovers, or those seeking room to grow and unwind. Ideally located just north of Sebright and close to Coopers Falls, scenic trails, sparkling lakes, waterfalls, beaches, and conservation areas, this property delivers the serenity of rural living while remaining within easy reach of Washago and only 30 minutes to Orillia.Inside, the home features a bright open-concept kitchen and dining area with abundant cabinetry, generous prep space, and large windows that invite the outdoors in. The spacious living area offers flexibility for everyday living or a dedicated work-from-home setup, while the cozy family room is anchored by a wood-burning stove and walkout to the front patio, creating the perfect space to relax year-round. The primary bedroom enjoys direct access to the backyard, and an additional bonus room provides versatile space for guests, hobbies, or extended family. Two full bathrooms add comfort and convenience. A second driveway already in place offers exciting future potential for an additional dwelling or accessory structure, subject to municipal approvals. Whether you're dreaming of a private full-time residence, recreational getaway, or investment in one of Ontario's most desirable rural destinations, this remarkable property offers endless possibilities in a truly breathtaking setting. (id:49269)
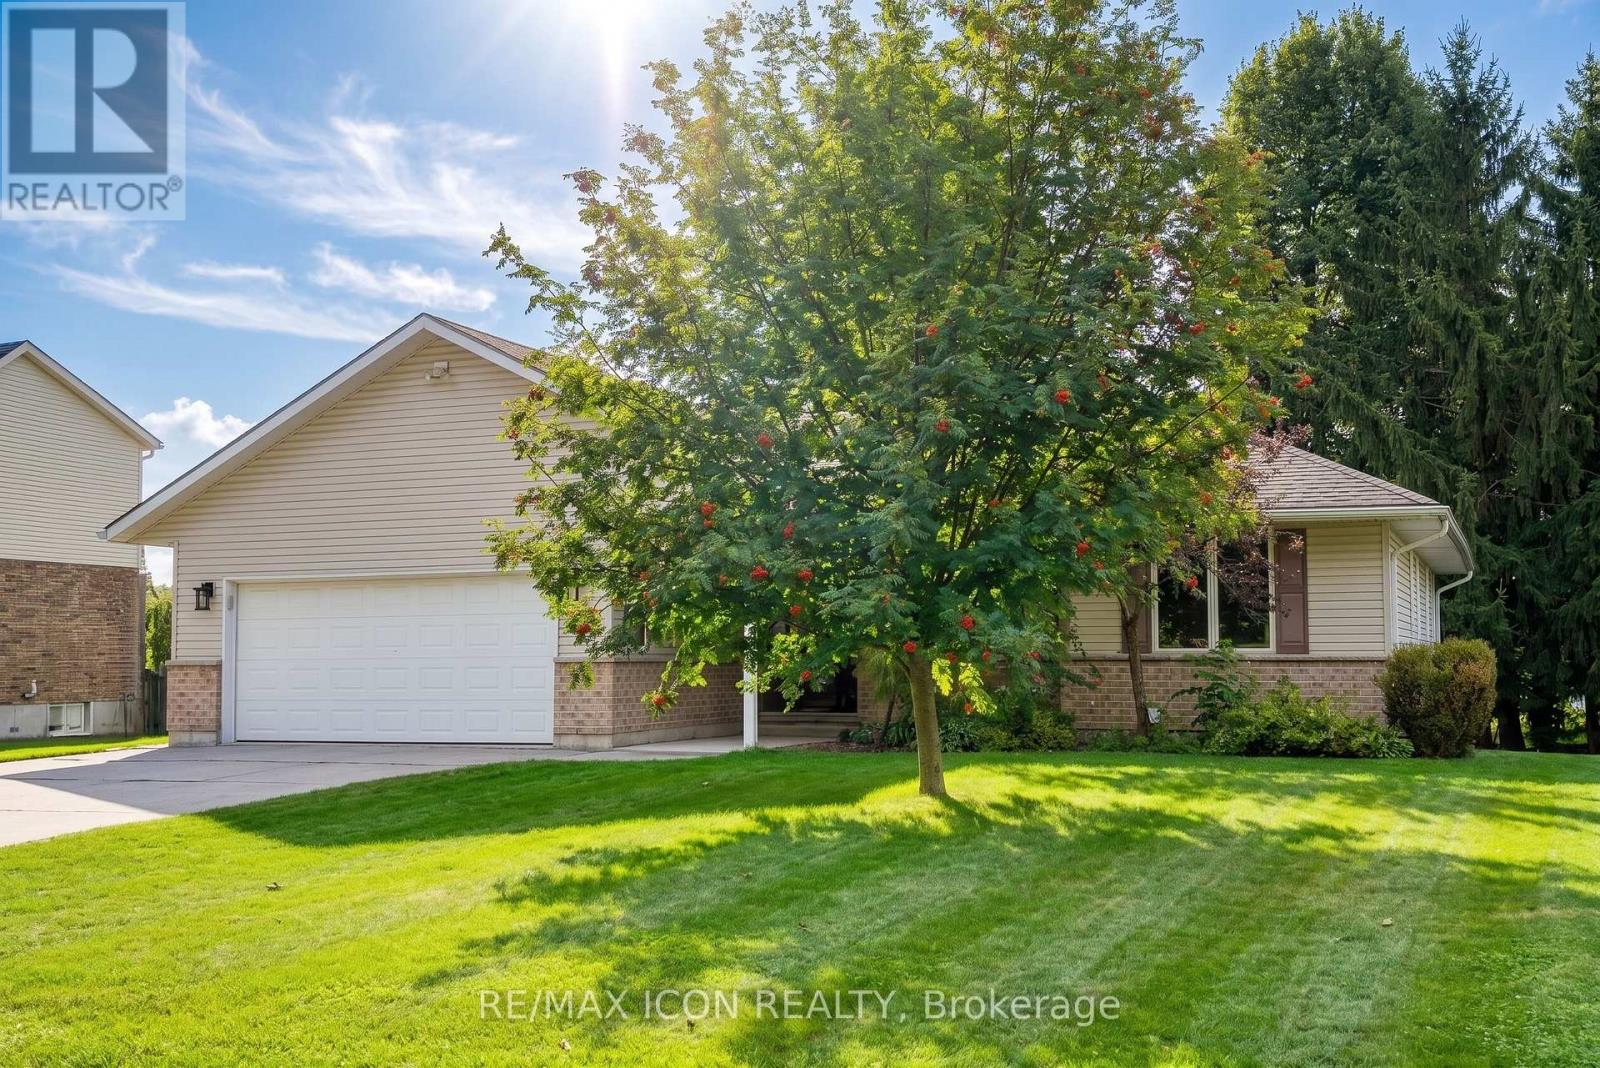
910 Walton Avenue N
North Perth, Ontario
Welcome to 910 Walton Avenue North, a spacious bungalow offering an exceptional layout for multigenerational living or a potential in-law suite. The finished lower level is a standout, with a separate entrance, full kitchen, 3-piece bathroom, bedroom, separate laundry, in-floor heating and a generous recreation room. An additional unfinished room, currently used for storage, offers potential for a second bedroom, home office or hobby space. It's an incredibly flexible setup for extended family while still keeping everyone connected under one roof.Upstairs, the bright and welcoming main floor features hardwood floors, large windows and a skylight that fills the living room with natural light. A fireplace adds warmth and character, while the beautiful wood-cabinet kitchen flows into the breakfast area, dining room and sunroom.Three bedrooms are conveniently located on the main floor, including a spacious primary bedroom with private ensuite and large walk-in closet with pocket doors. One of the additional bedrooms also offers ensuite access to the main family bathroom. Main-floor laundry and inside access to the double garage add to the ease of bungalow living.Outside, enjoy the deck and mature yard in an established Listowel neighbourhood. If you've been looking for a home that can comfortably bring generations together, while still giving everyone room of their own, 910 Walton Avenue North is one you'll want to see. (id:49269)
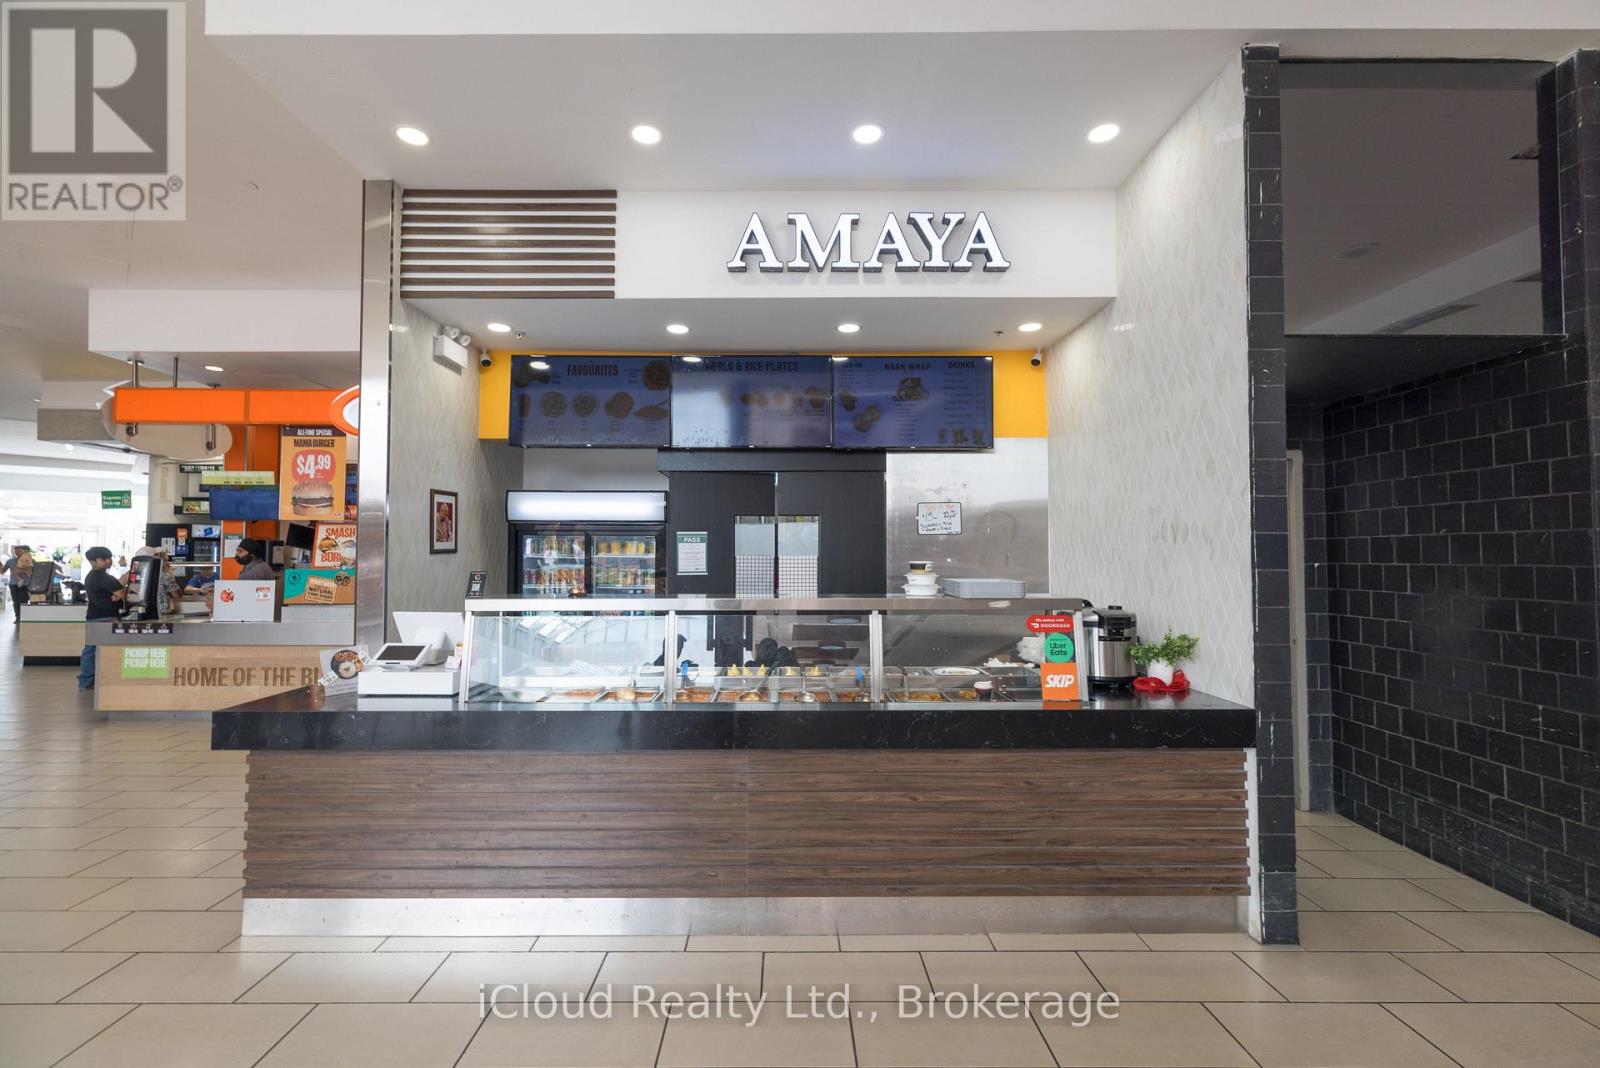
211 - 1105 Wellington Road
London South, Ontario
An Exceptional Opportunity to own a fully operational QSR business in White Oaks Mall, London, Ontario, located in one of London's established retail and commercial hubs. This turnkey Food Court location is ideal for a Family, Husband and Wife Team, Owner-Operator or Investor looking to acquire an established business with strong brand recognition and unestablished local customer base. The Business benefits from a well-known and experienced QSR concept with food court locations across major malls in Canada and beyond. With Ikea expected to open in Fall 2026, the White Oaks Mall Food Court is positioned to benefit for additional traffic and increased exposure. An added advantage for the new owner is flexibility in the cuisine offering. This provides an excellent opportunity to bring a fresh concept to an established food court location while benefiting from the exisitng infrastructure. The business is fully operational and turnkey, with all equipment included. Detailed financial information and a complete list of chattels are available to qualified buyers. The Seller will also provide complimentary full training if needed to help ensure a smoothand seamless transition for the new owner. (id:49269)
219 O'neil Street
Peterborough, Ontario
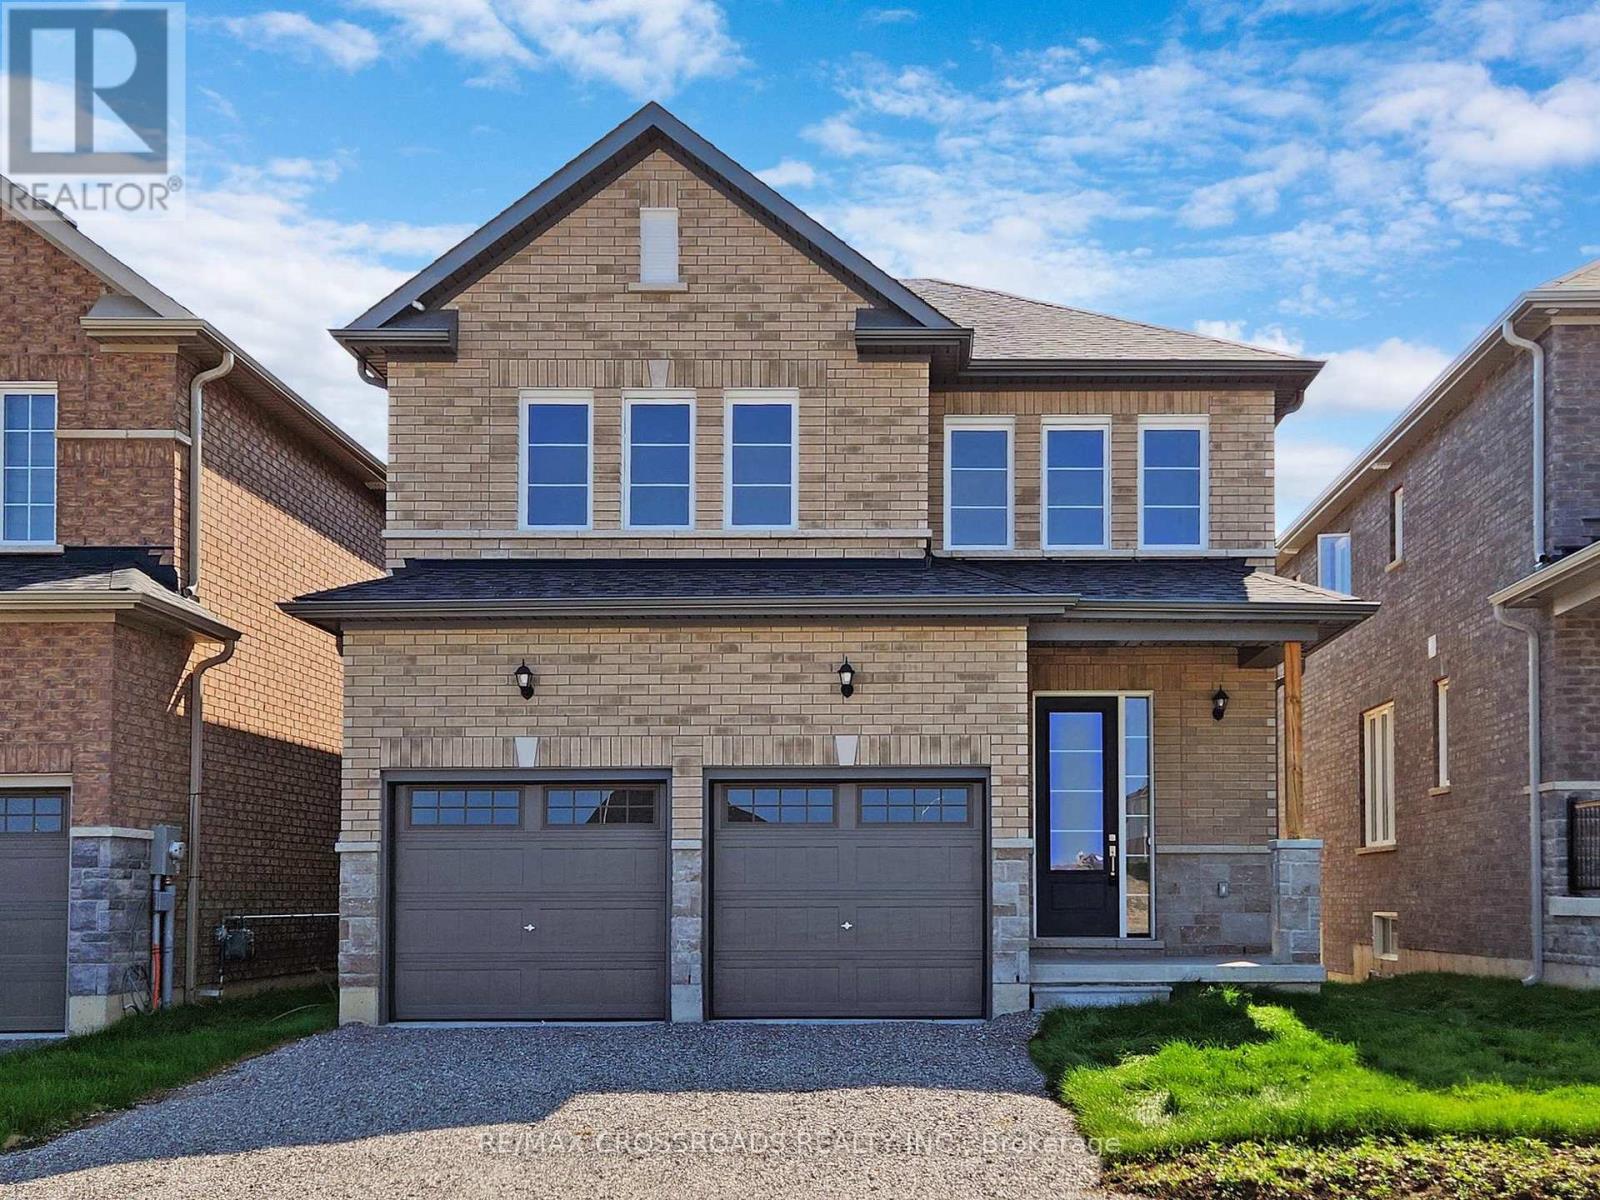
Modern 4-Bedroom Detached Home for Lease Near Trent University & Fleming College. Available September 1, 2026/ Excellent Location/ Double Car Garage/ Walk -Out Basement. Attention Trent University and Fleming College Students, families, and working professionals! Welcome to this beautiful, less-than-3-year-old single detached home in a fantastic and highly convenient neighborhood. Offering an excellent layout, modern finishes, and plenty of space, this home is an ideal choice for comfortable family living or professional/student. Property Features: 4 spacious bedrooms, 3 bathrooms, Double-car garage, Walk-out basement with large windows and a walk-out door, Primary oak staircase, Primary bedroom with a luxurious 5-piece ensuite and double vanity, Convenient second-floor laundry with a separate laundry room, Bright, spacious, and functional layout, excellent natural light throughout, Great neighborhood with a welcoming community atmosphere, Prime location. Enjoy a short drive to Trent University and Fleming College, with easy access to major amenities and transportation. Nearby conveniences include: Tim Hortons, Mcdonald's, Walmart, Canadian Tire, Sobeys, Starbucks, Major banks, Public transit/bus stop, Highway Access. Whether you're a student looking for convenient accommodation, a working professional seeking comfort and accessibility, or a family looking for a beautiful modern home, this property offers location, space, comfort, and convenience. Don't miss this opportunity to lease this stunning home! Available September 1, 2026. Shows 10+++ - (id:49269)
412 Miller Street
Meaford, Ontario
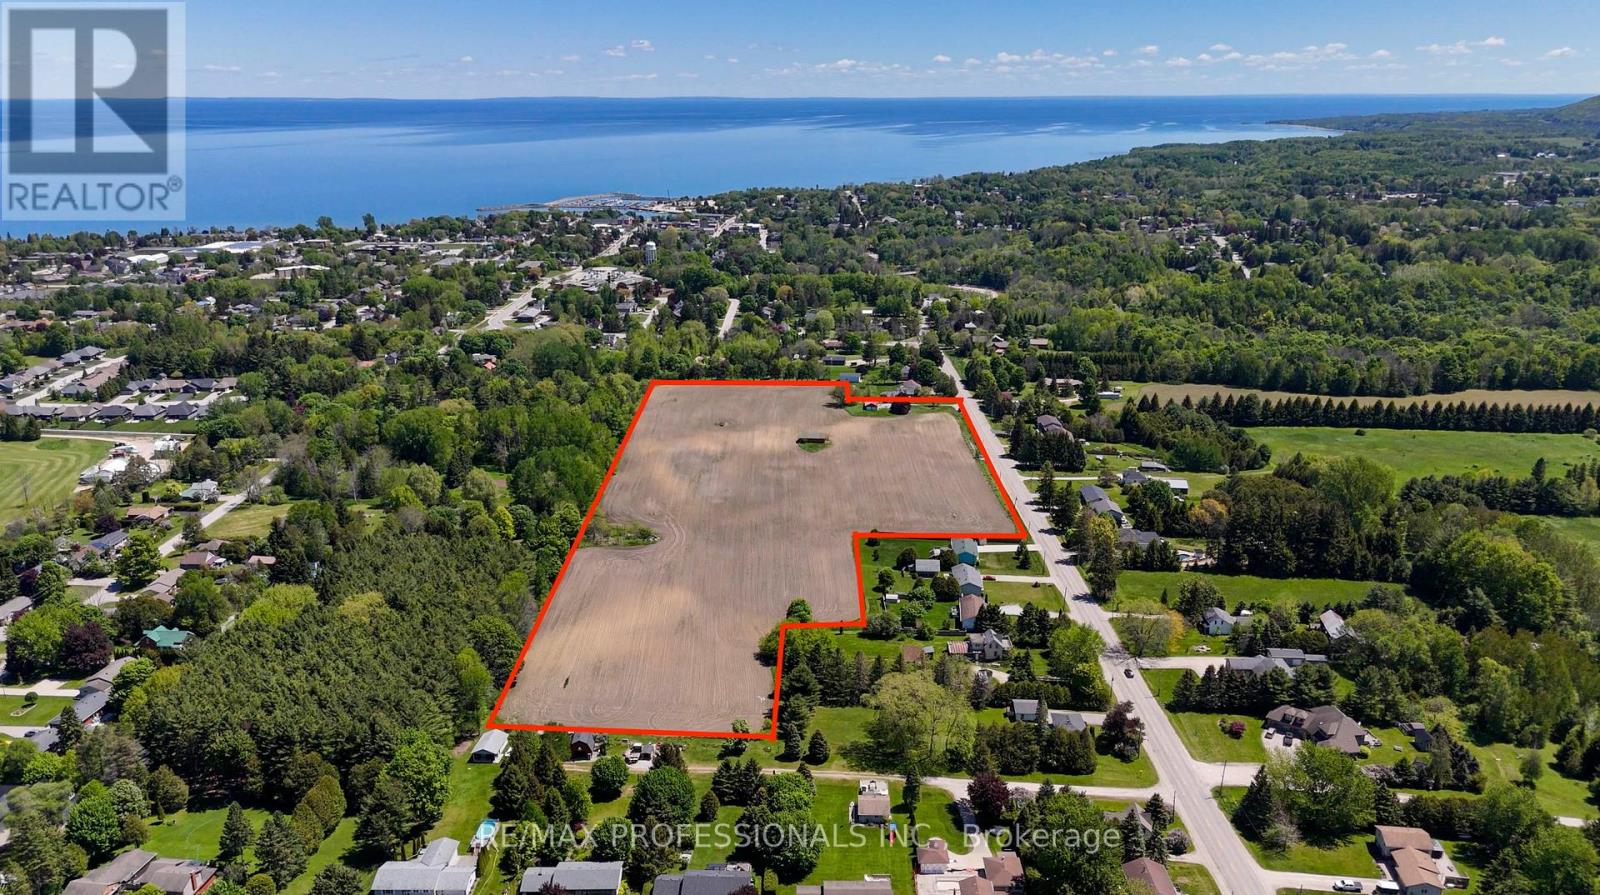
Presenting 412 Miller Street - Draft Plan Approved in prime Location - an exceptional 17.59-acre parcel in the heart of Meaford, Ontario, with draft plan approval for 147 residential units. Backed by residential zoning (R2, R3, RM), 412 Miller Rd is perfectly positioned to capitalize on Meafords ongoing population growth, infrastructure expansion and Ontario's Build Homes Faster Act. Nestled just off Highway 26, this site offers quick access to Meaford Harbour, Thornbury, Georgian Peaks, and Blue Mountain Resort & Collingwood. Surrounded by essential amenities like a hospital, community centre, golf course, and local shops, the location combines small-town charm with modern convenience. With housing demand rapidly outpacing supply, Meaford is welcoming new residents from the GTA and beyond seeking affordability, nature, and a relaxed lifestyle. The town is actively investing in infrastructure, including wastewater expansion, to support more than 1,500 new homes and 412 Miller Street is at the front of the line. Whether you're a developer looking for your next build-ready project or an investor seeking future growth in Southern Ontario's real estate market, this is a rare opportunity to shape a vibrant residential community in a high-demand area. Property includes farmhouse land with large garage and barn. Can be leased. Farm land is currently used for cash crop farming netting income. (id:49269)
412 Miller Street
Meaford, Ontario
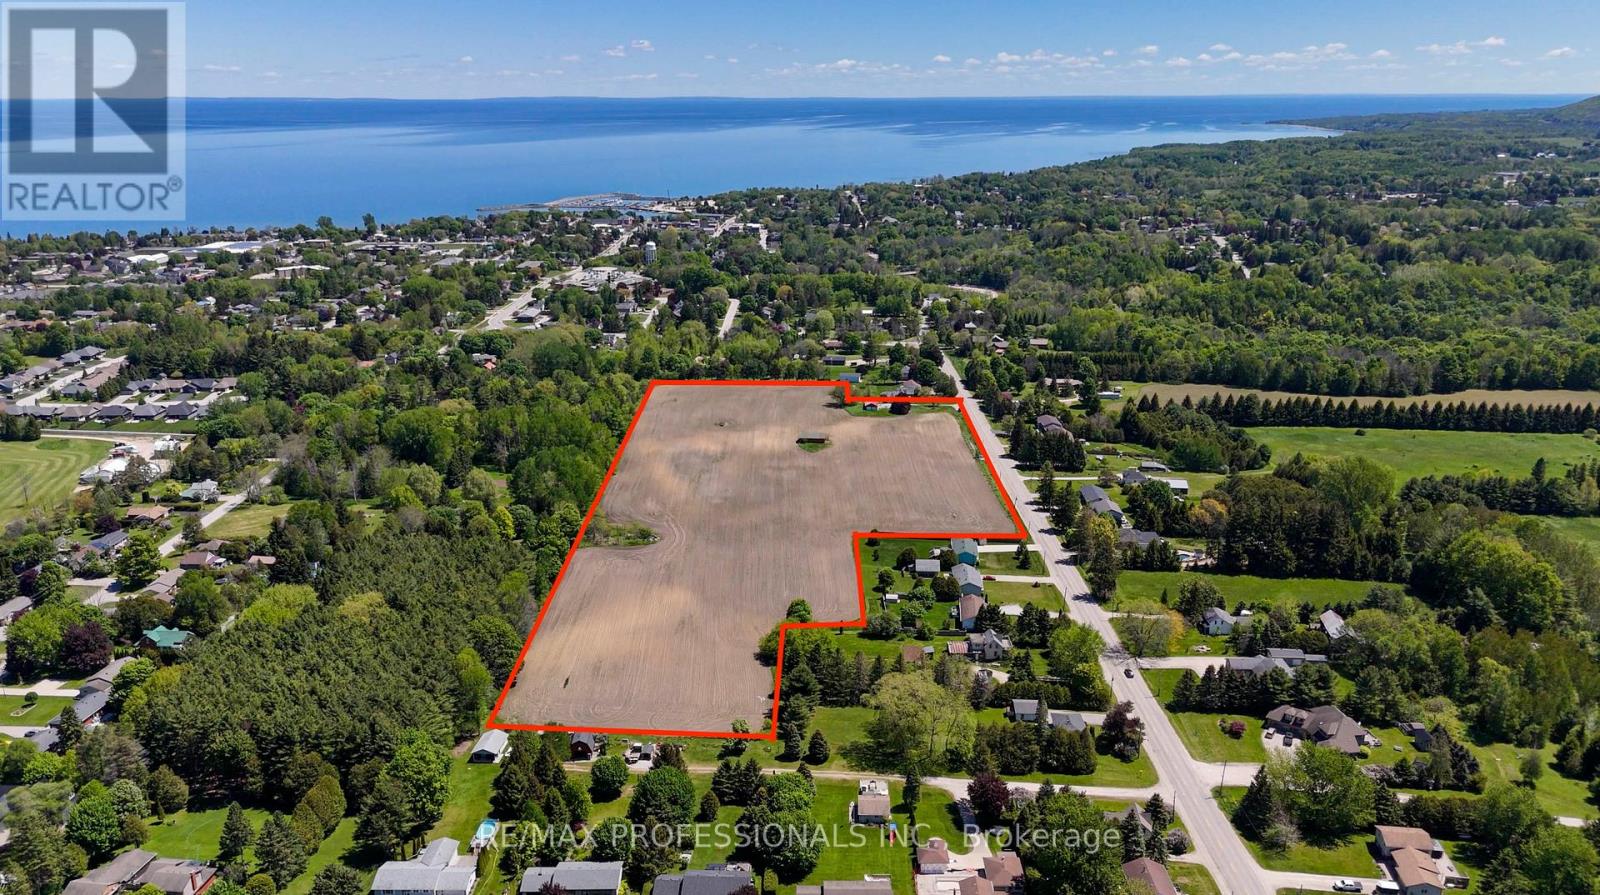
Presenting 412 Miller Street - Draft Plan Approved in prime Location - an exceptional 17.59-acre parcel in the heart of Meaford, Ontario, with draft plan approval for 147 residential units. Backed by residential zoning (R2, R3, RM), 412 Miller Rd is perfectly positioned to capitalize on Meafords ongoing population growth, infrastructure expansion and Ontario's Build Homes Faster Act . Nestled just off Highway 26, this site offers quick access to Meaford Harbour, Thornbury, Georgian Peaks, and Blue Mountain Resort & Collingwood. Surrounded by essential amenities like a hospital, community centre, golf course, and local shops, the location combines small-town charm with modern convenience. With housing demand rapidly outpacing supply, Meaford is welcoming new residents from the GTA and beyond seeking affordability, nature, and a relaxed lifestyle. The town is actively investing in infrastructure, including wastewater expansion, to support more than 1,500 new homes and412 Miller Street is at the front of the line. Whether you're a developer looking for your next build-ready project or an investor seeking future growth in Southern Ontario's real estate market, this is a rare opportunity to shape a vibrant residential community in a high-demand area. Property includes farmhouse land with large garage and barn. Can be leased. Farm land is currently used for cash crop farming netting income. (id:49269)
6 Tennant Drive
Brampton, Ontario
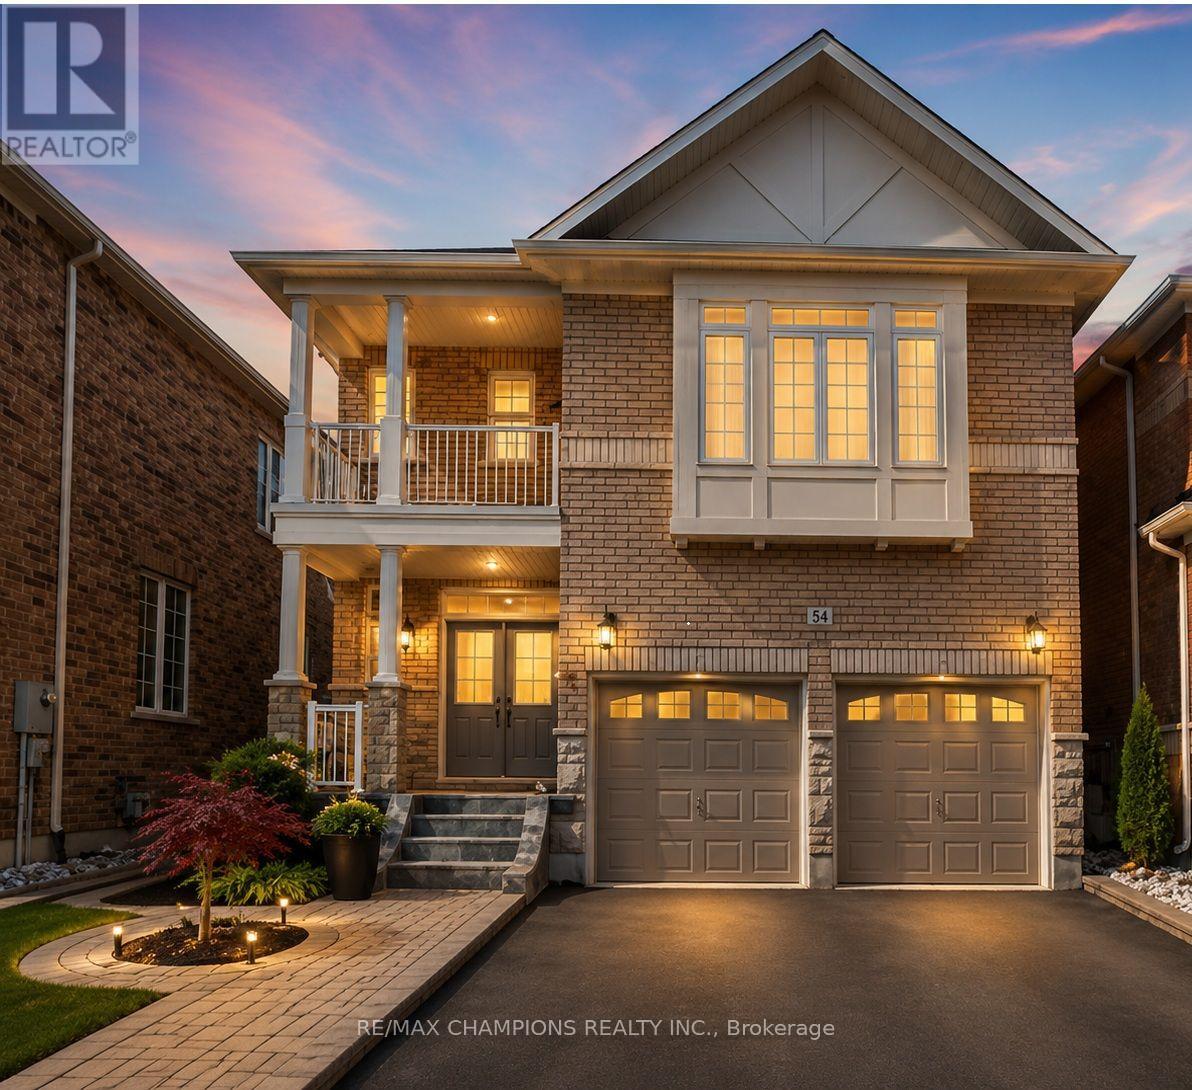
Upper Level 4 Bedroom Detached Home With Double Door Main Entry:Entry:Double Garage:Upgraded Hardwood Floor On Living/Dining & Family Room:Solid Oak Staircase:Upgraded Kitchen Cabinets With Ceramic B/Splash:Main Floor Laundry:Brick Interlocking No Side Walk @ Front:Close To School,Park Plaza & Transit. Some images have been digitally enhanced and virtually staged using AI to demonstrate the property's potential. Actual furnishings and decor are not included (id:49269)
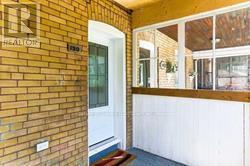
Main - 190 Marion Street
Toronto, Ontario
Perfect Location To Walk To Shops, Restaurants, St Joseph Hospital, Lake Shore Blvd Parklands, And Transit. Kitchen Equipped With Stainless Steel Appliances, Ceramic Flooring And Walk Out To Back Yard. Large Living Room & Bedroom With Hardwood Floors And Pot Lights. In Suite Laundry And Utilities Included. Parking available through the City of Toronto permit parking. (id:49269)
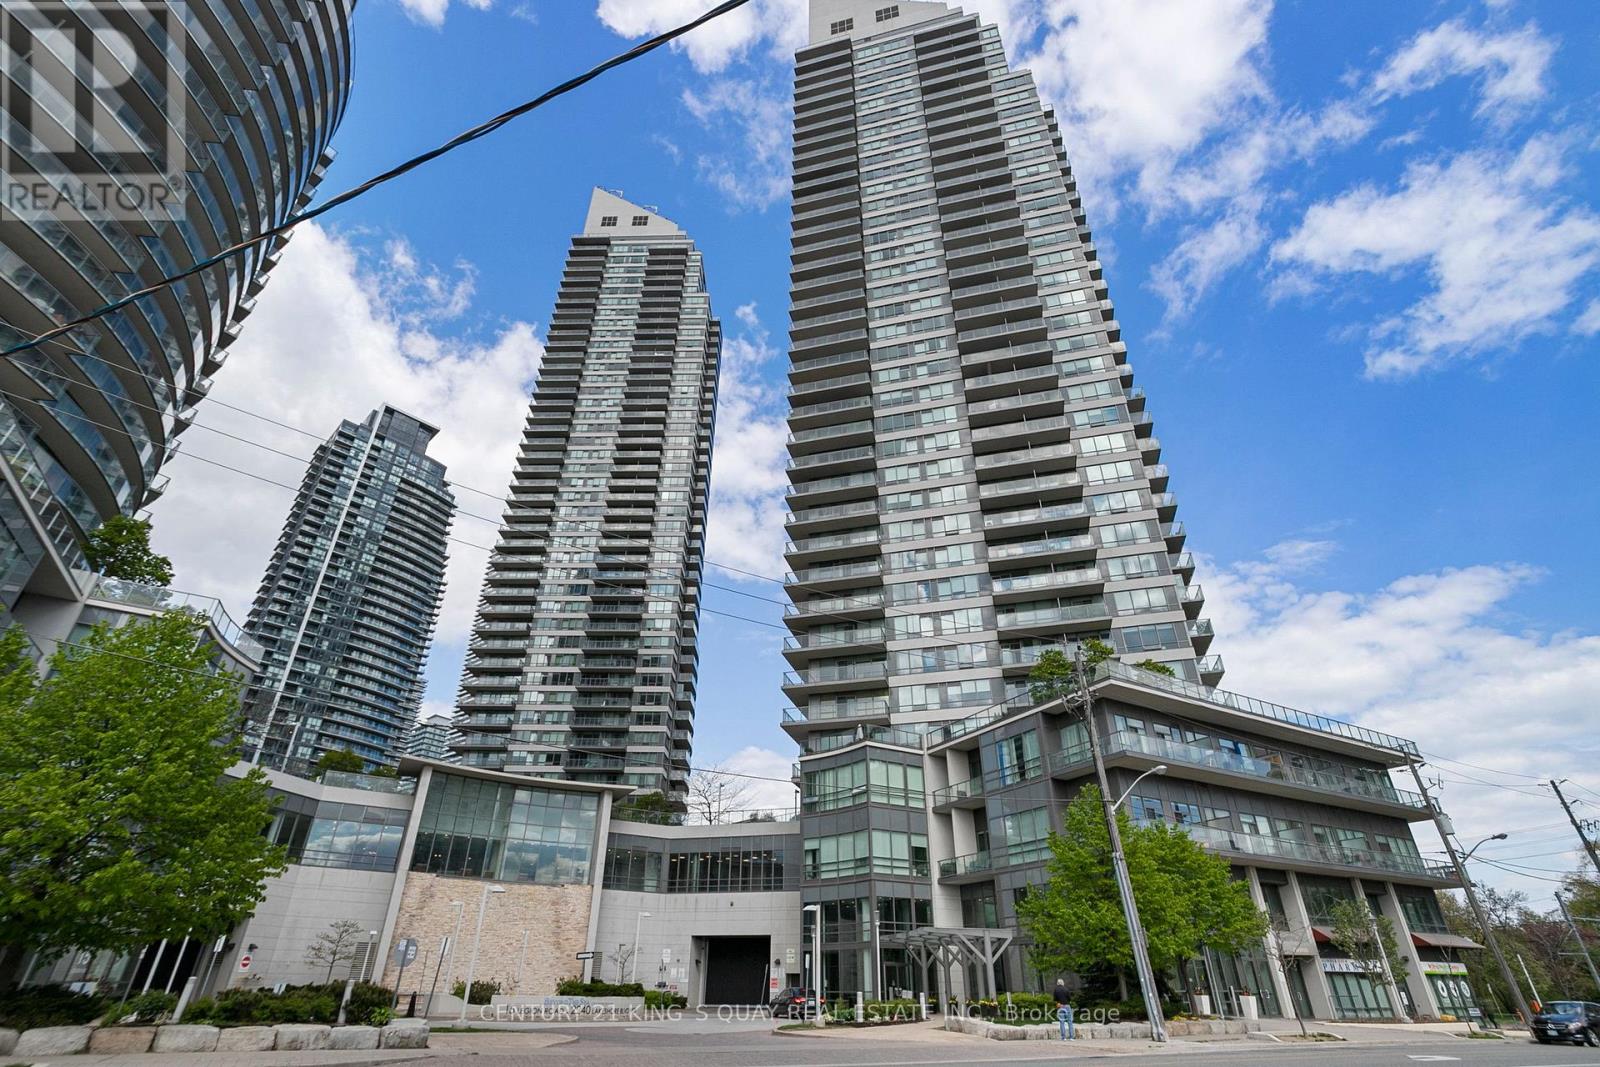
2904 - 2240 Lake Shore Boulevard W
Toronto, Ontario
Convenient Location. Beyond The Sea (South Tower). A Spacious, 2-Bedroom W/ 2 Baths, 1 Parking And 1 Locker Included With Walk-Out Huge Wrap Around Balcony From Living, Dining Room, and Kitchen. New Paint. Wall-to-Wall Windows W/ Panoramic View Of Lake & City Skyline. Tons Of Natural Light On 29th Floor With Unobstructed View. *Picture from Previous Home Staging*. Walking distance to Park. TTC at door. Bank, restaurants and shops near by. Mins to Highway. (id:49269)
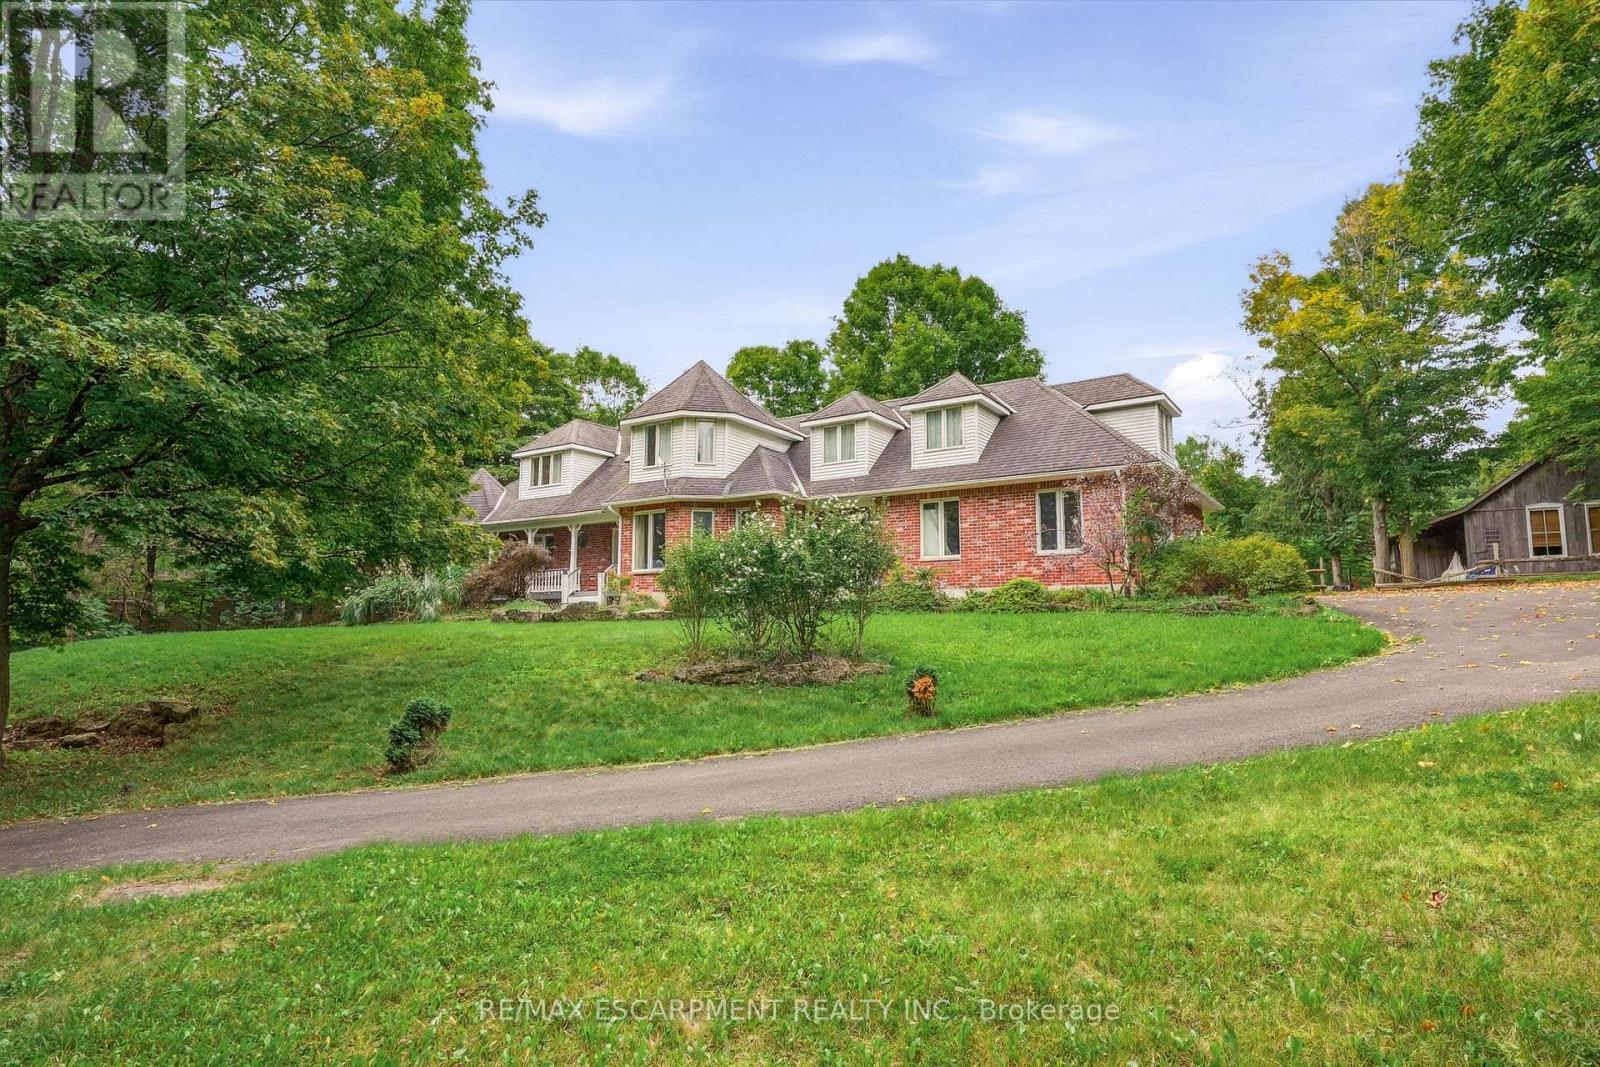
8010 Guelph Line
Milton, Ontario
Discover exceptional space, privacy, and endless potential with this custom executive home set on a private one-acre lot in Campbellville. Designed for a growing family or multi-generational living, this versatile layout features a main-floor primary suite complete with a private ensuite, a separate living room, and a lovely kitchen and dining area that serves as the heart of the home. The dramatic great room opens up to an impressive upper-level gallery.The upper level accommodates four spacious bedrooms and two additional full bathrooms. The partial lower level extends the living space further, offering a seventh bedroom, full bathroom, and a comfortable family room-ideal for extended family or guests. Outdoors, the lush one-acre property offers complete privacy alongside a separate workshop/studio providing a multitude of possibilities for hobbies, storage, or a home business. Featuring many updates throughout, this property presents an outstanding chance to personalize a substantial executive residence. (id:49269)
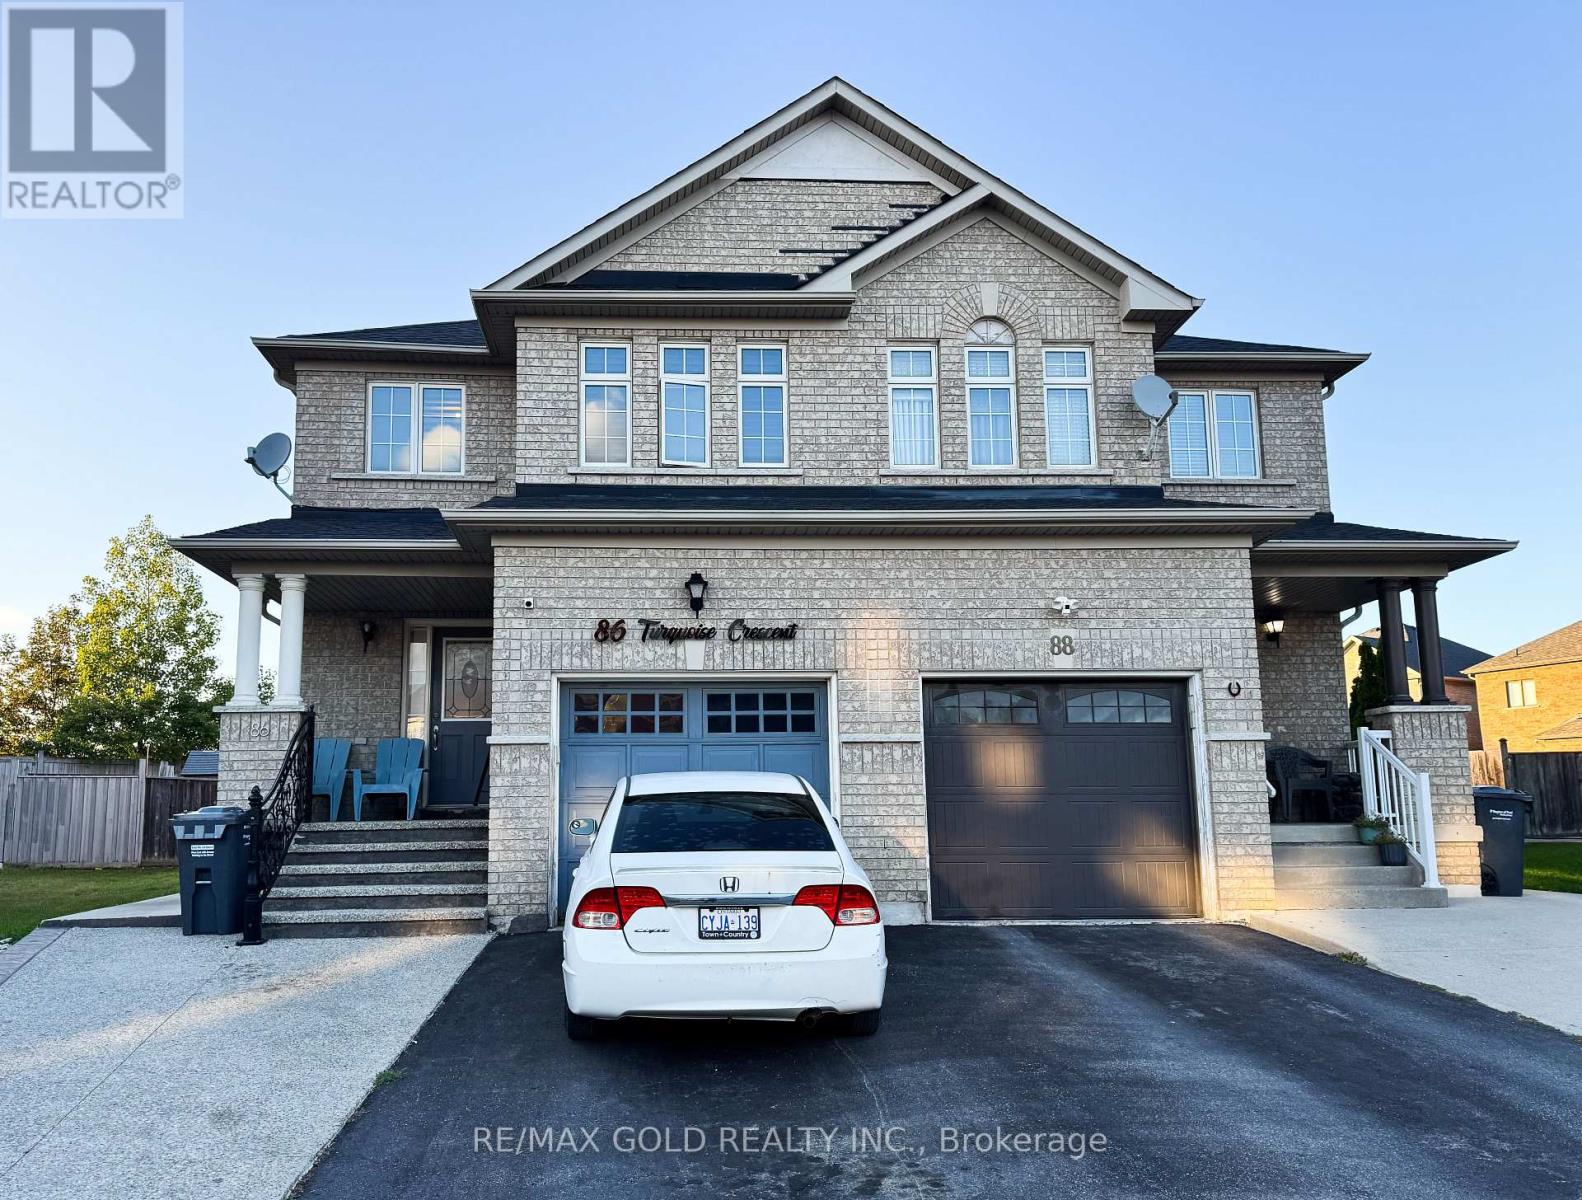
86 Turquoise Crescent
Brampton, Ontario
Beautiful 4-bedroom semi-detached home offering approximately 1,814 sq. ft. of well-appointed living space in the highly desirable Gore & Cottrelle community. Featuring a functional open-concept layout, this home boasts an elevated family room, providing a separate and private living area ideal for family gatherings or relaxation. The spacious kitchen overlooks the dining area and offers ample cabinetry and workspace. Generously sized bedrooms, large windows, and abundant natural light enhance the home's appeal. The professionally finished 2-bedroomsecond dwelling, Rented basement, offers excellent income potential or comfortable accommodations for an extended family. Extended Driveway, Situated on a premium lot with a huge backyard, perfect for entertaining, outdoor enjoyment, and future landscaping possibilities. Conveniently located near top-rated schools, parks, shopping, public transit, and major highways. A fantastic opportunity for homeowners and investors alike to own a versatile property in one of Brampton's most sought-after Neighbourhoods. (id:49269)
2216 - 4010 Eglinton Avenue W
Toronto, Ontario
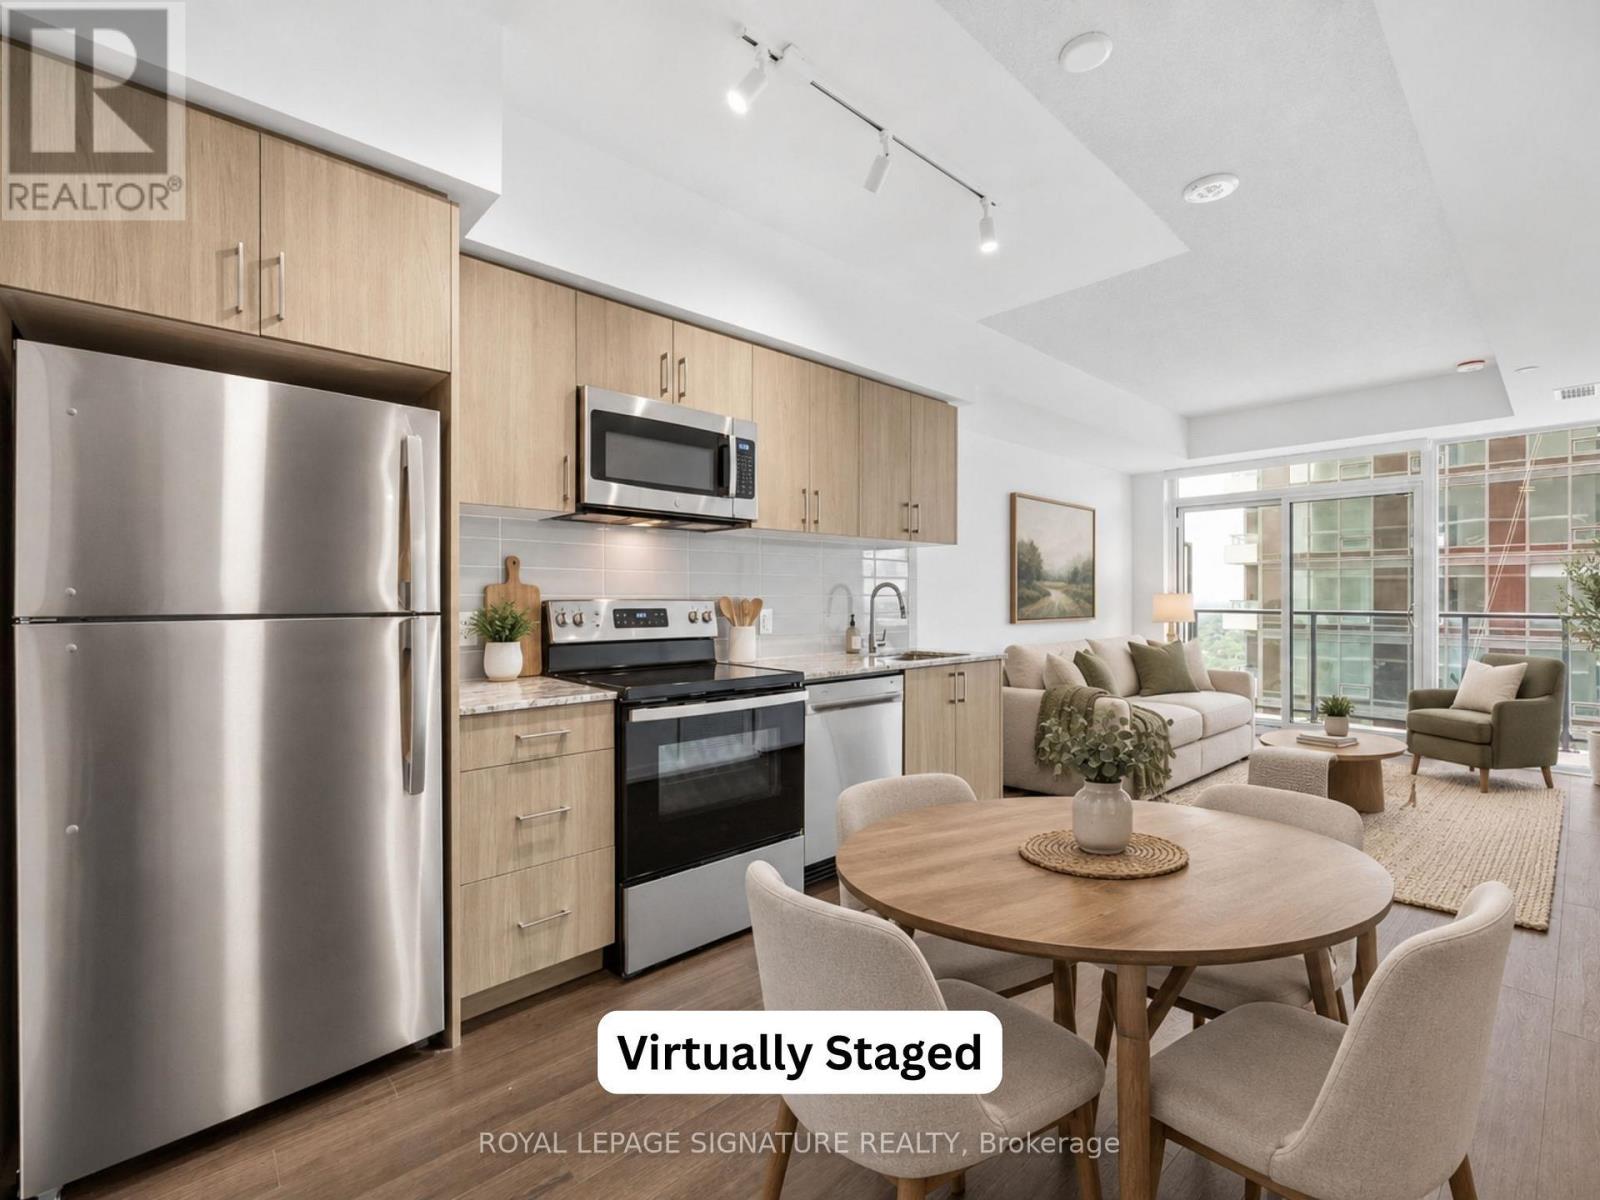
Be the very first to call this brand-new 1+1 bed west-facing suite home! Featuring no carpet, a Bonus Den Space, 1 Parking Space & 1 Storage Locker, this thoughtfully designed suite offers a functional layout with a modern kitchen complete with full-size stainless steel appliances, an open-concept living and dining area and a walk-out to your private balcony with west views; The perfect space to enjoy your morning coffee or evening wine. Enjoy the added convenience of ensuite laundry and large windows that fill the suite with natural light. Residents will have access to an exceptional collection of hotel-inspired amenities (to be completed), including a fully equipped fitness centre, yoga room, sauna, outdoor swimming pool, BBQ area, party and meeting rooms, co-working Wi-Fi lounge, bike storage and more! Builder renderings showcase the planned completed community, anticipated for 2027, including the on-site park, with ground-floor retail expected for completion in 2028. Ideally situated for commuters, with TTC at your doorstep and excellent access to the new Eglinton line. The builder is planning to offer convenient shuttle service directly from the building to Mount Dennis LRT Station, making commuting even more accessible for residents. The future Royal York Road stop on the Eglinton Crosstown West Extension will also be nearby. Enjoy convenient access to Highways 401 and 427, Toronto Pearson Airport, shopping, restaurants, parks and everyday essentials. (id:49269)
217 - 859 The Queensway
Toronto, Ontario
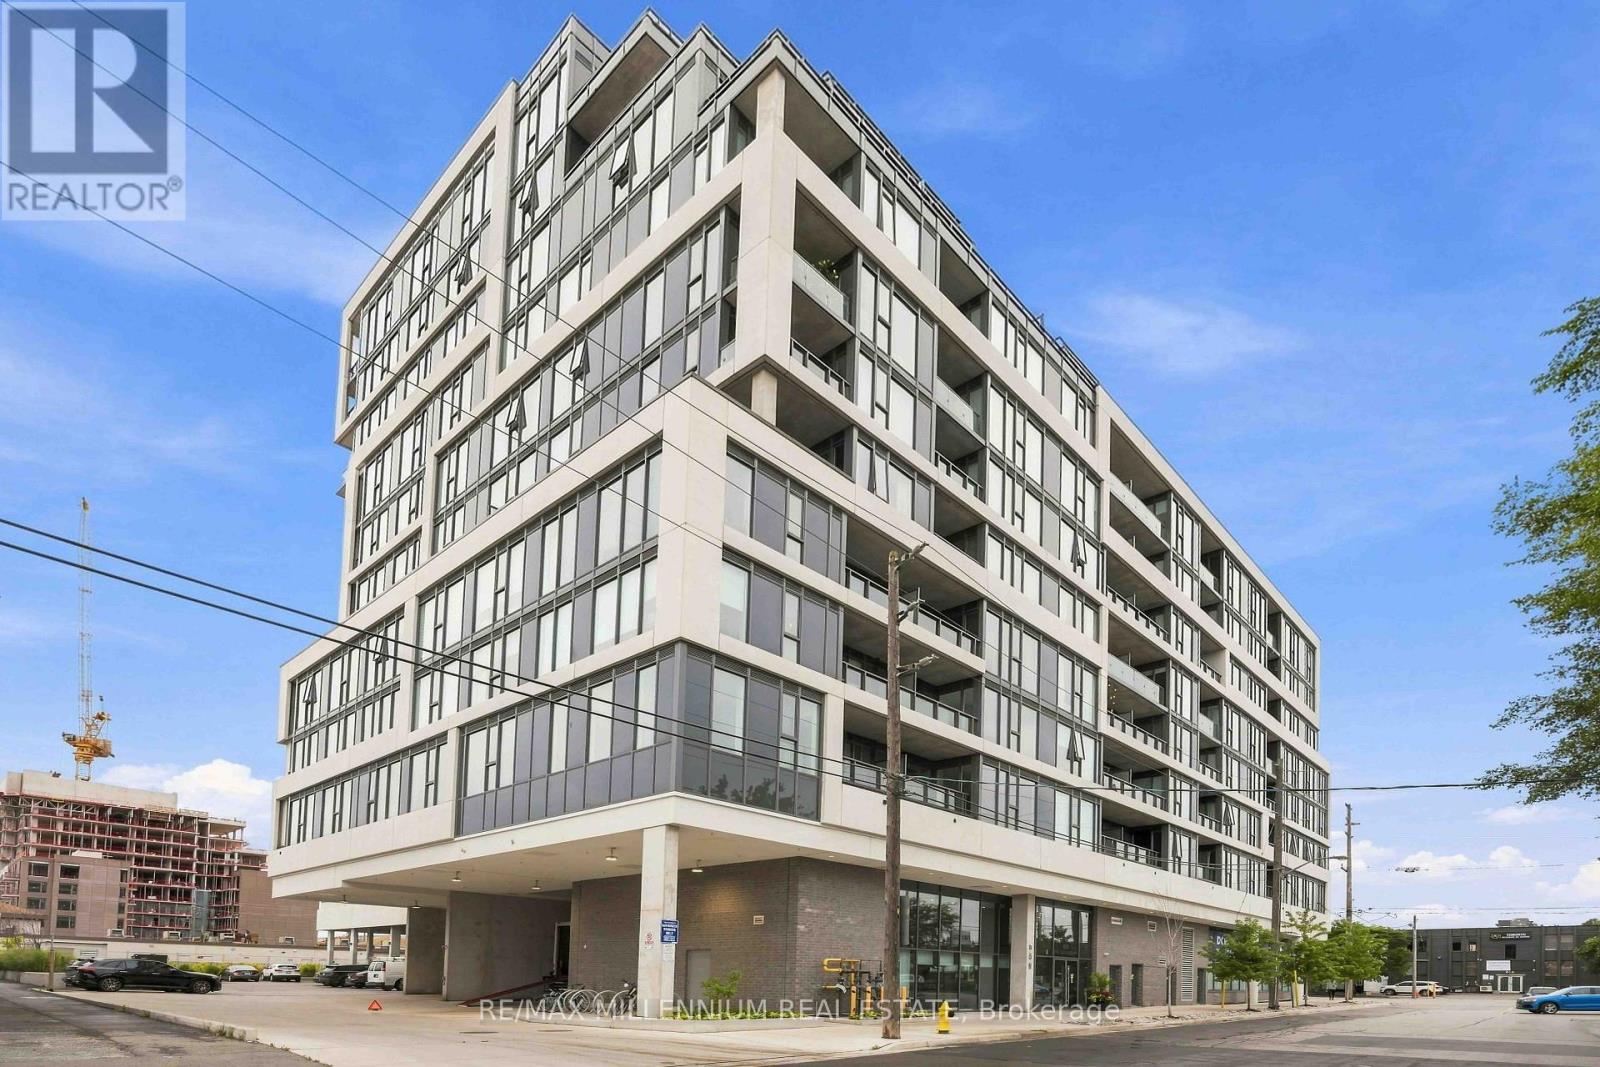
Experience modern living in the heart of The Queensway in this beautifully finished 1/Bed, 1/Bath suite designed for both comfort and style. The bright open concept layout flows effortlessly onto your private balcony, creating the perfect spot for morning coffee or unwinding at the end of the day. Contemporary finishes throughout and an included locker make everyday living both stylish and functional. The lifestyle extends well beyond your suite. Start your morning with a workout in the fitness centre or yoga studio, catch a movie without leaving home in the private theatre, or spend summer evenings relaxing on the rooftop patio and outdoor cabanas. With concierge service and The Queensway's restaurants, cafés, shops, parks and transit just outside your door, this is urban living with everything you need to work, relax and entertain right at home. (id:49269)
704 - 1040 The Queensway
Toronto, Ontario
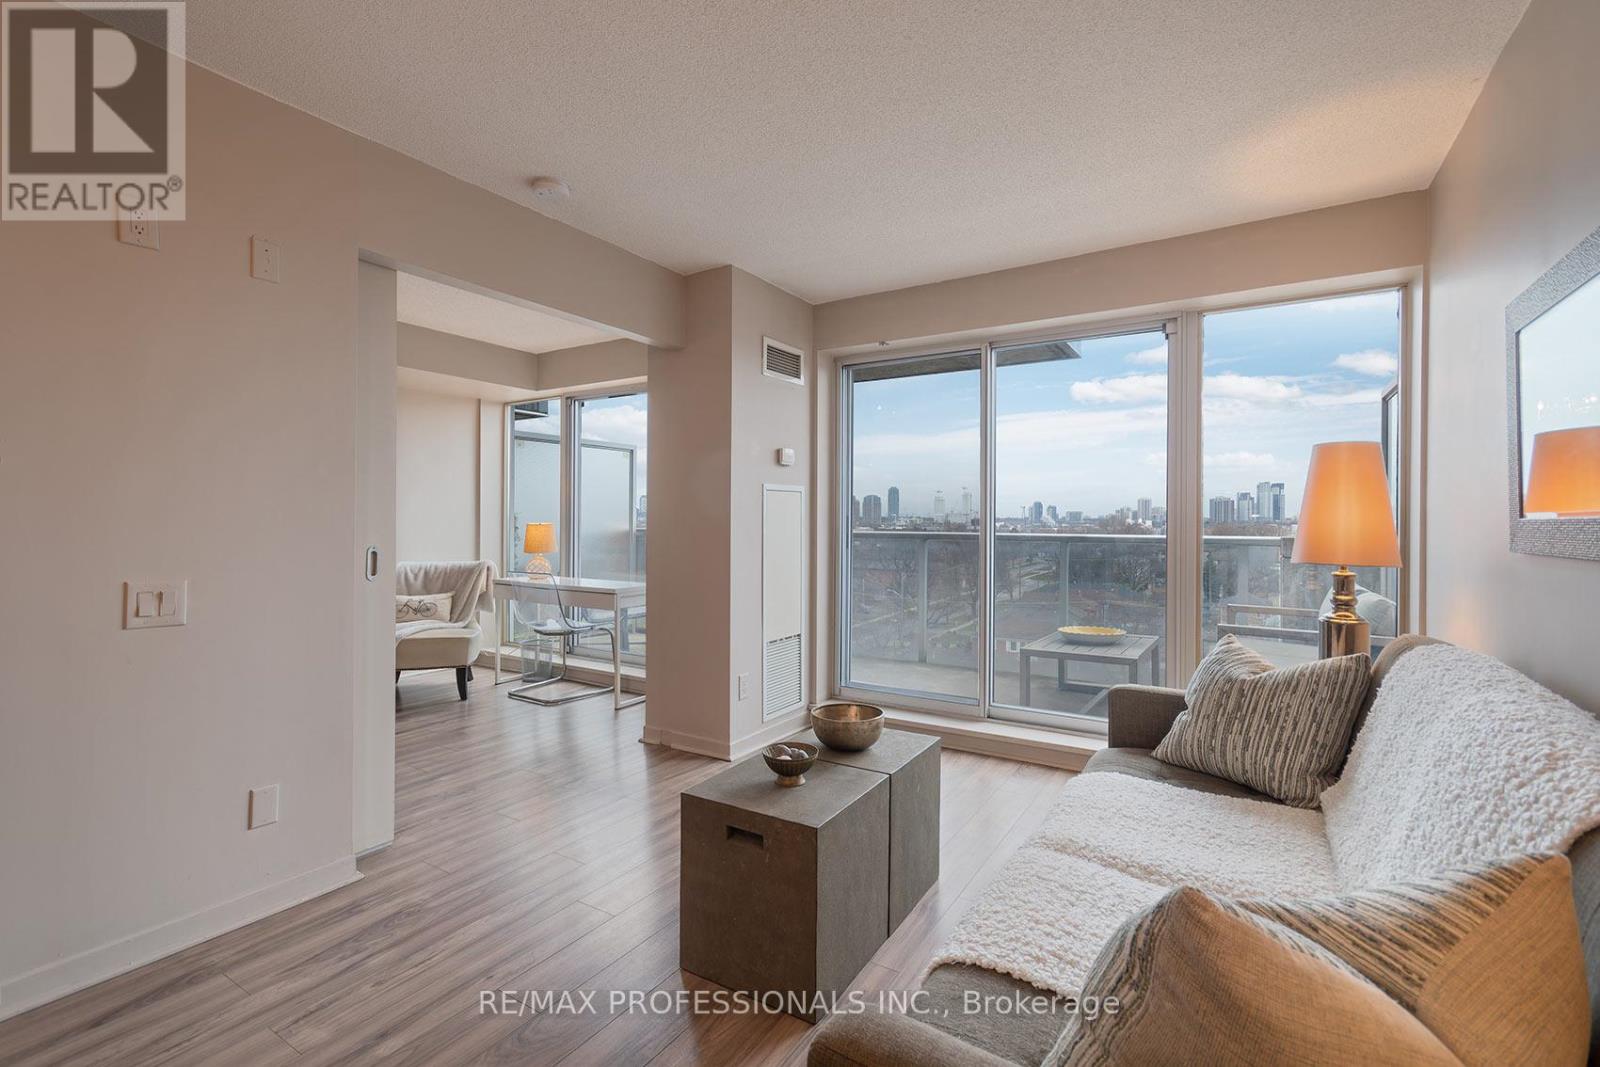
Welcome to Loggia Condos at 1040 The Queensway! A Fabulous Established Boutique Condominium In An Excellent Location!! This Inviting Spacious Suite Features an Open Concept Layout On the Quiet Side Of The Building with Never-Ending Views! Close To QEW, Walk To Public Transit! Easy Commute Downtown + Pearson Airport. Close to Sherway Gardens, Restaurants, Cineplex Movie Theatre, Schools and More. Parks and Lake Ontario Are Also Nearby! This Updated One Bedroom One 4 pc Bath Suite Includes One Parking Space Underground and One Locker! The Suite Features Oversized Rooms with Enough Space to Include a Home Office area, or Creative Nook-Perfect for Work-From-Home Flexibility. The Condominium Unit Also Features Laminate and Ceramic Flooring + The Convenience of Ensuite Laundry. The Primary Bedroom Features a Spacious Double Closet with All New Cabinetry. The Extra Wide Private Balcony Includes Two Walkouts. Great Value. Residents Can Enjoy Excellent Amenities Including a Gym, Indoor Lap Pool, Sauna, Party Room, 24 Hr Concierge/Security, and Visitor Parking. Click on the Virtual Tour Link for More Photos. Video and a Detailed Floor Plan. Parking and Locker are included. Ideal for First-Time Buyers, Downsizers, or Investors. (id:49269)
918 Keele Street
Toronto, Ontario
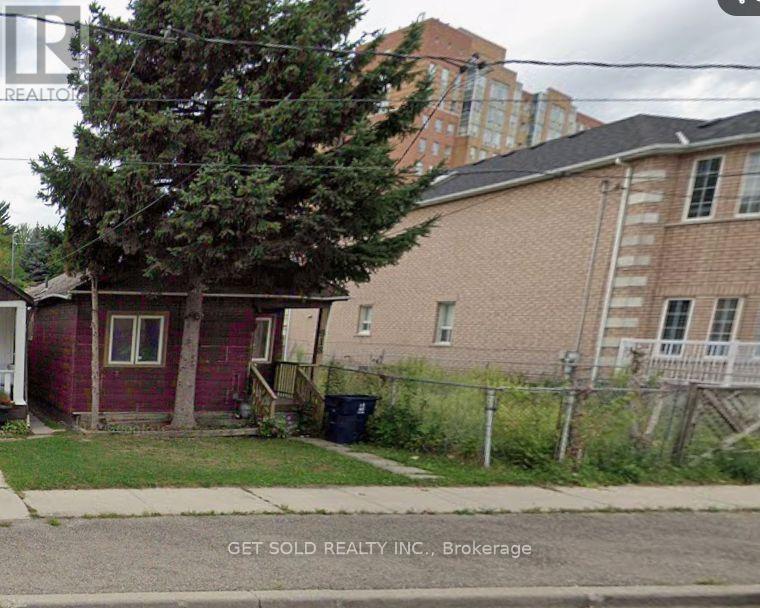
Redevelopment Opportunity With Possible Severance Into 2, 25 FT' Lots. Ideal For Single Family Residential Or Multiple Residential. Existing Structure Has No Value. Land Value Only. All Utilities Have Been Disconnected. Buyer To Do Their Own Due Diligence. Seller and Seller's Representative Make No Representations Or Warranties. " As Is, Where Is Condition". (id:49269)