
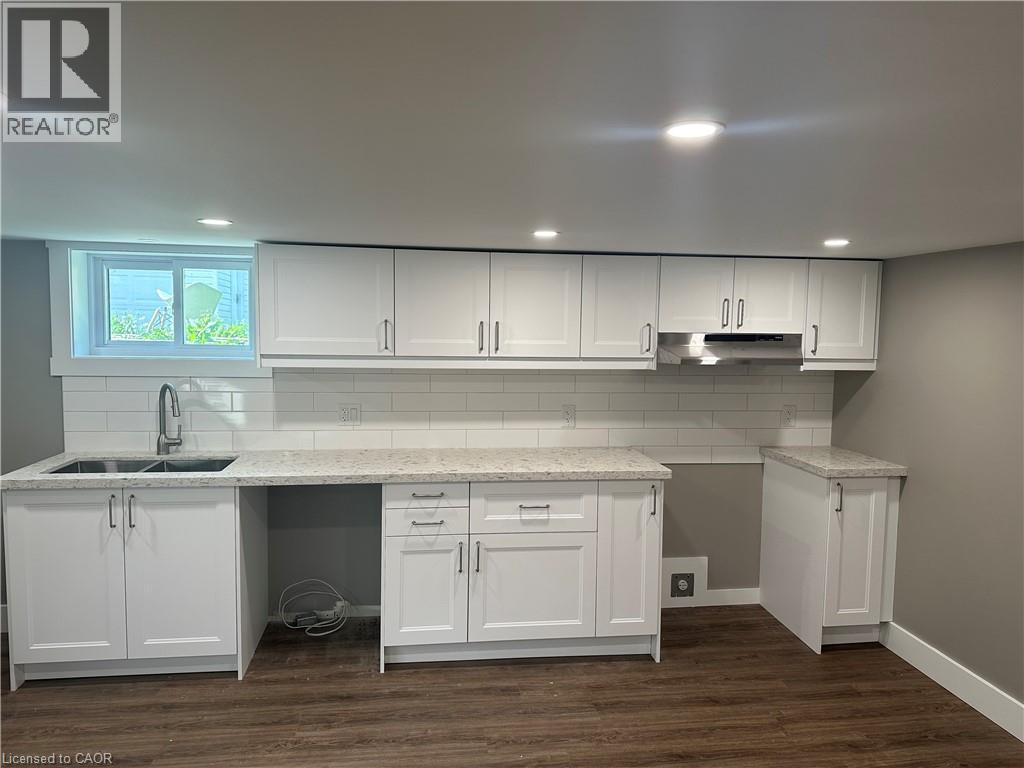
342 Rosedale Avenue Unit# 2
Hamilton, Ontario
Newly renovated bright and airy main level rental unit. This unit features separate furnace, A/C and water heater so no sharing of a thermostat, as well as separate entrance and driveway parking for one car plus street parking if needed. Tenant pays their own heat and hydro which is separately metered. The unit comes with fridge, stove, dishwasher, washer and dryer. Credit check, employment letter and rental application. No smoking. RSA. Measurements provided by landlord (id:49269)
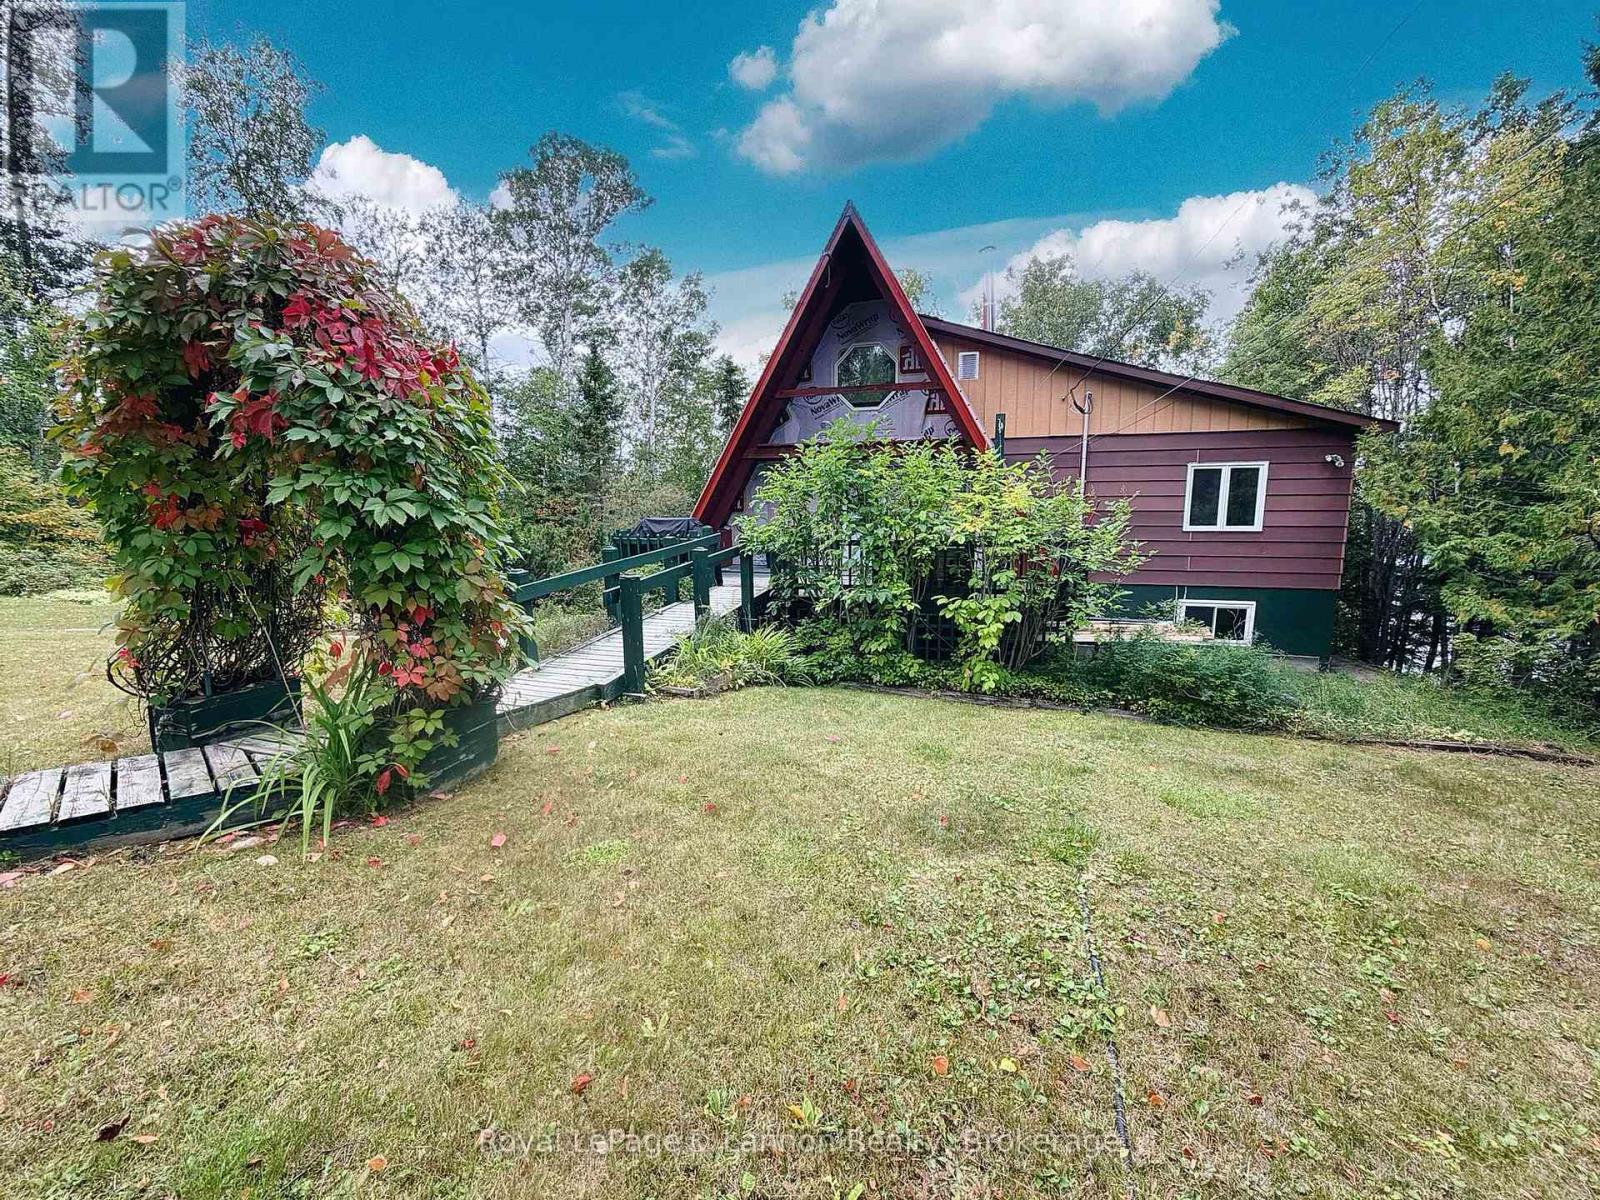
54 Creelman Creek Road
Greenstone, Ontario
THIS is what waterfront living is supposed to feel like! Welcome to 54 Creelman Creek Road, a truly special A frame tucked into a beautiful, private setting on the shores of Wildgoose Lake. From the moment you arrive, the winding walkway, mature trees and storybook setting make this property feel like your own little escape. Step inside and prepare to be impressed-the incredible A frame design showcases soaring wood ceilings, exposed beams and a wall of windows framing the lake, filling the main living space with character and some pretty amazing views. Cozy up by the wood stove, step outside onto the deck overlooking the water, or head upstairs to the loft where you can create the dreamiest home office or quiet sitting area with Wildgoose Lake as your backdrop.The home has undergone extensive renovations and is currently being finished for its next owners, with gorgeous engineered hardwood flooring, pot lights, two beautifully renovated bathrooms and thoughtful updates throughout, while still keeping all of the warmth and character that makes an A frame so unique. With 4 bedrooms, a walk out basement and plenty of room to spread out, this is a property you can enjoy in every season.And then there's the outside... With approximately 128 feet of direct Wildgoose Lake frontage, owned shoreline, beach frontage and a clean shoreline, you have your own piece of waterfront paradise right outside your door. Unique, private, full of character and surrounded by nature. 54 Creelman Creek Road is one of those properties you really need to experience in person. Come take a look and see just how special this one is! ** This is a linked property.** (id:49269)
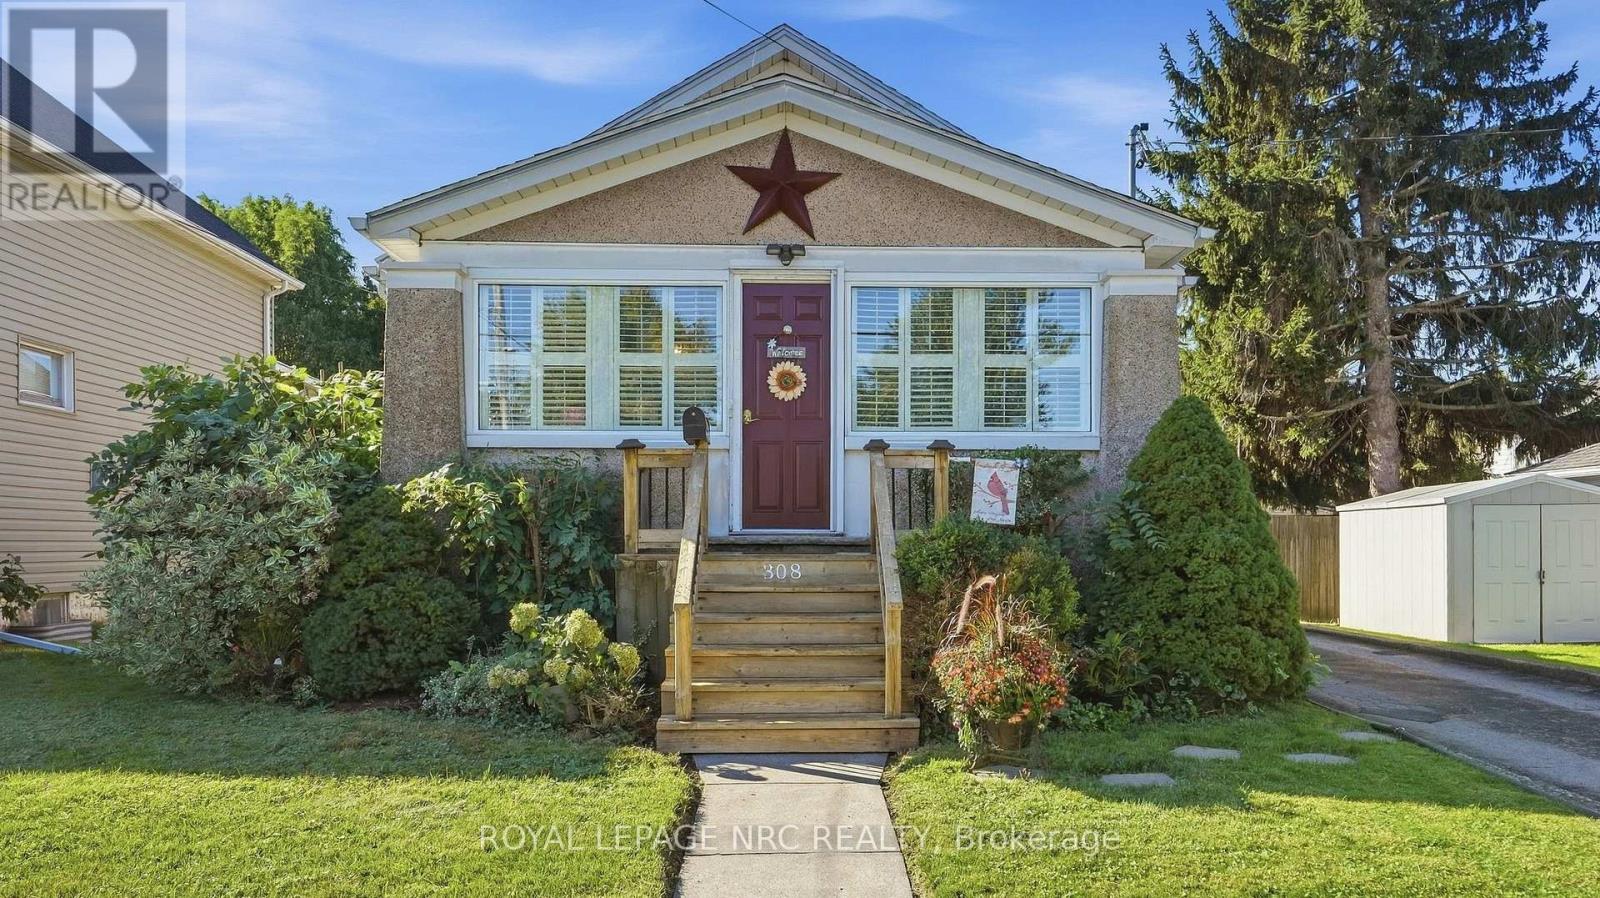
308 Ash Street
Port Colborne, Ontario
Welcome to 308 Ash Street, a fantastic property located in Port Colborne's highly sought-after Sugarloaf neighborhood that combines everyday comfort with exceptional outdoor living and hobbyist-friendly features. Inside, the home offers a bright, functional layout designed for easy living, complete with a fully winterized front room that provides comfortable year-round space for a sunroom, home office, or secondary sitting area. The standout heated garage-equipped with its own separate electrical panel-offers the ultimate year-round workshop or vehicle haven, while the fully fenced backyard highlights a beautiful kidney-shaped pool, comfortably heated by its own dedicated solar panel system for energy-efficient summer enjoyment. This stunning backyard oasis also features a pavilion and hot tub for optimal outdoor living. Situated just minutes from the Sugarloaf Marina, H.H. Knoll Lakeview Park, the Welland Canal, and vibrant downtown amenities, this impressive home is ideal for anyone seeking a relaxed lifestyle in one of the area's most desirable locations. (id:49269)
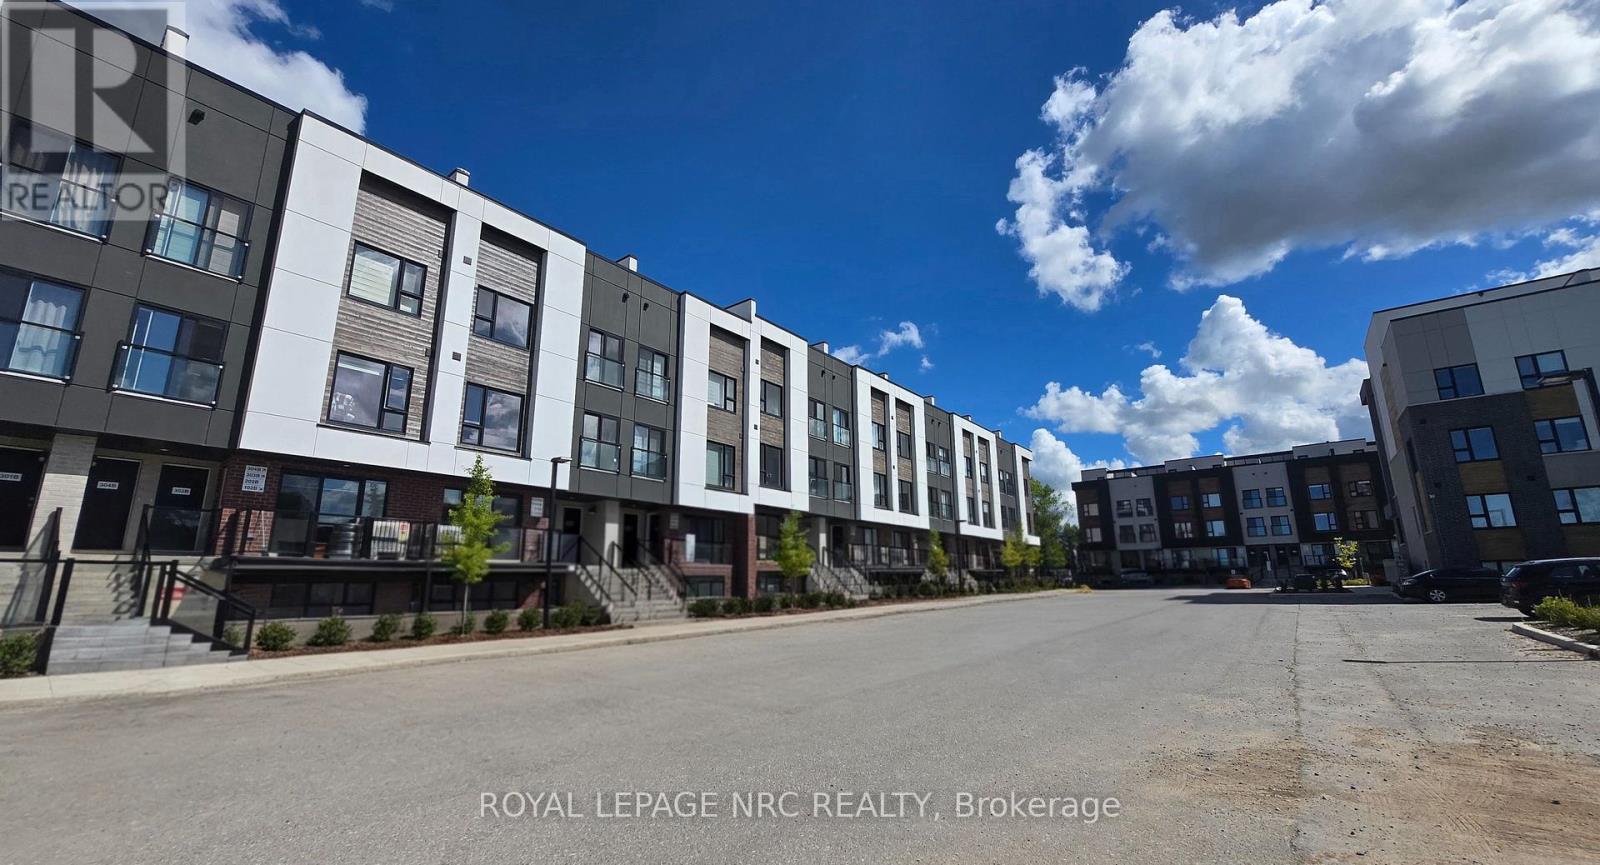
305b - 16 Melbourne Avenue
St. Catharines, Ontario
Welcome to 16 Melbourne Avenue, Unit 305B- a stunning, brand-new residence offering the perfect blend of modern luxury and convenience. This spacious 3-bedroom, 2-full bathroom home features a bright, open-concept layout enhanced by soaring 9-foot ceilings and expansive windows. The sleek, contemporary kitchen is a chef's dream, boasting quartz countertops, a stylish tile backsplash, full-height cabinetry, and premium stainless steel appliances. Designed for versatility and comfort, the unit includes a convenient main-floor bedroom for added privacy and dedicated ensuite laundry. The rooftop private terrace provides an ideal space for relaxation or outdoor entertaining with elevated views. Ideally situated in the heart of St. Catharines, you are just minutes away from Highway 406, the QEW, and the VIA Rail/GO Station, making your commute effortless. Whether you are a student, a working professional, or a small family, you will appreciate the proximity to Brock University, the Pen Centre, Fairview Mall, the Meridian Centre, and an abundance of local schools, scenic parks, and trails. This exceptional unit includes one parking space and is ready to welcome you home. (id:49269)
124 St Augustine Drive
St. Catharines, Ontario
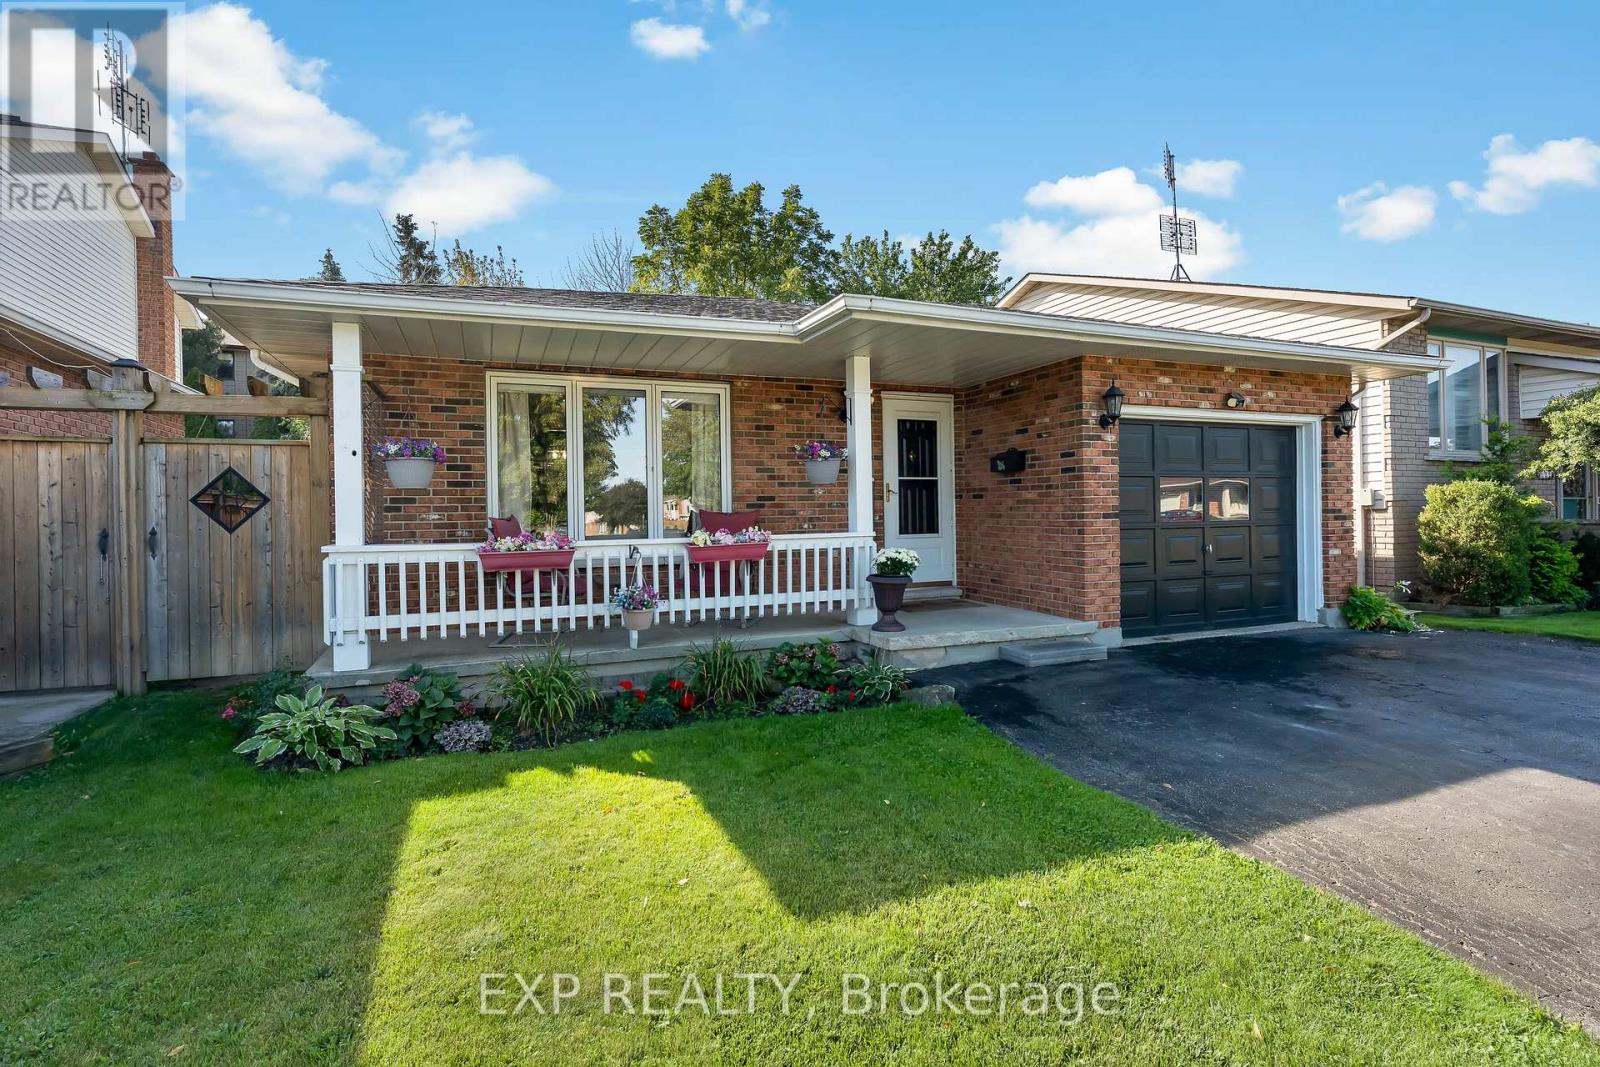
Welcome to 124 St. Augustine Drive, a beautifully maintained four-level backsplit proudly offered for sale by the original owners for the very first time! Located in the convenient and established Secord Woods neighbourhood of St. Catharines, this well-cared-for home features 3 bedrooms, 2 full bathrooms, an attached single garage, and a versatile multi-level layout that offers plenty of space to enjoy. The bright and inviting main level flows comfortably through the principal living spaces, while the lower level provides an additional family room complete with a cozy gas fireplace, making it the perfect place to relax or entertain. This level also features a newly updated 3-piece bathroom with a brand-new shower. The fourth level offers even more usable space and is ideal for laundry, storage, a home gym, workshop, or hobby room. Step outside to a beautiful, easy-to-maintain backyard offering the perfect amount of outdoor space without the upkeep of a larger property. Important updates include the roof and skylight, both approximately five years old. The location is hard to beat, with quick access to Highway 406, Brock University, the Pen Centre, nearby tennis courts, parks, shopping, restaurants, public transit, and the Welland Canal trail system for walking, running, and biking. Whether you're a first-time buyer, downsizer, or simply looking for a solid, lovingly maintained home in a convenient St. Catharines neighbourhood, this is a wonderful opportunity to own a home that has been cared for by the same family since day one. You don't want to miss this one! (id:49269)
276 Glenridge Avenue
St. Catharines, Ontario
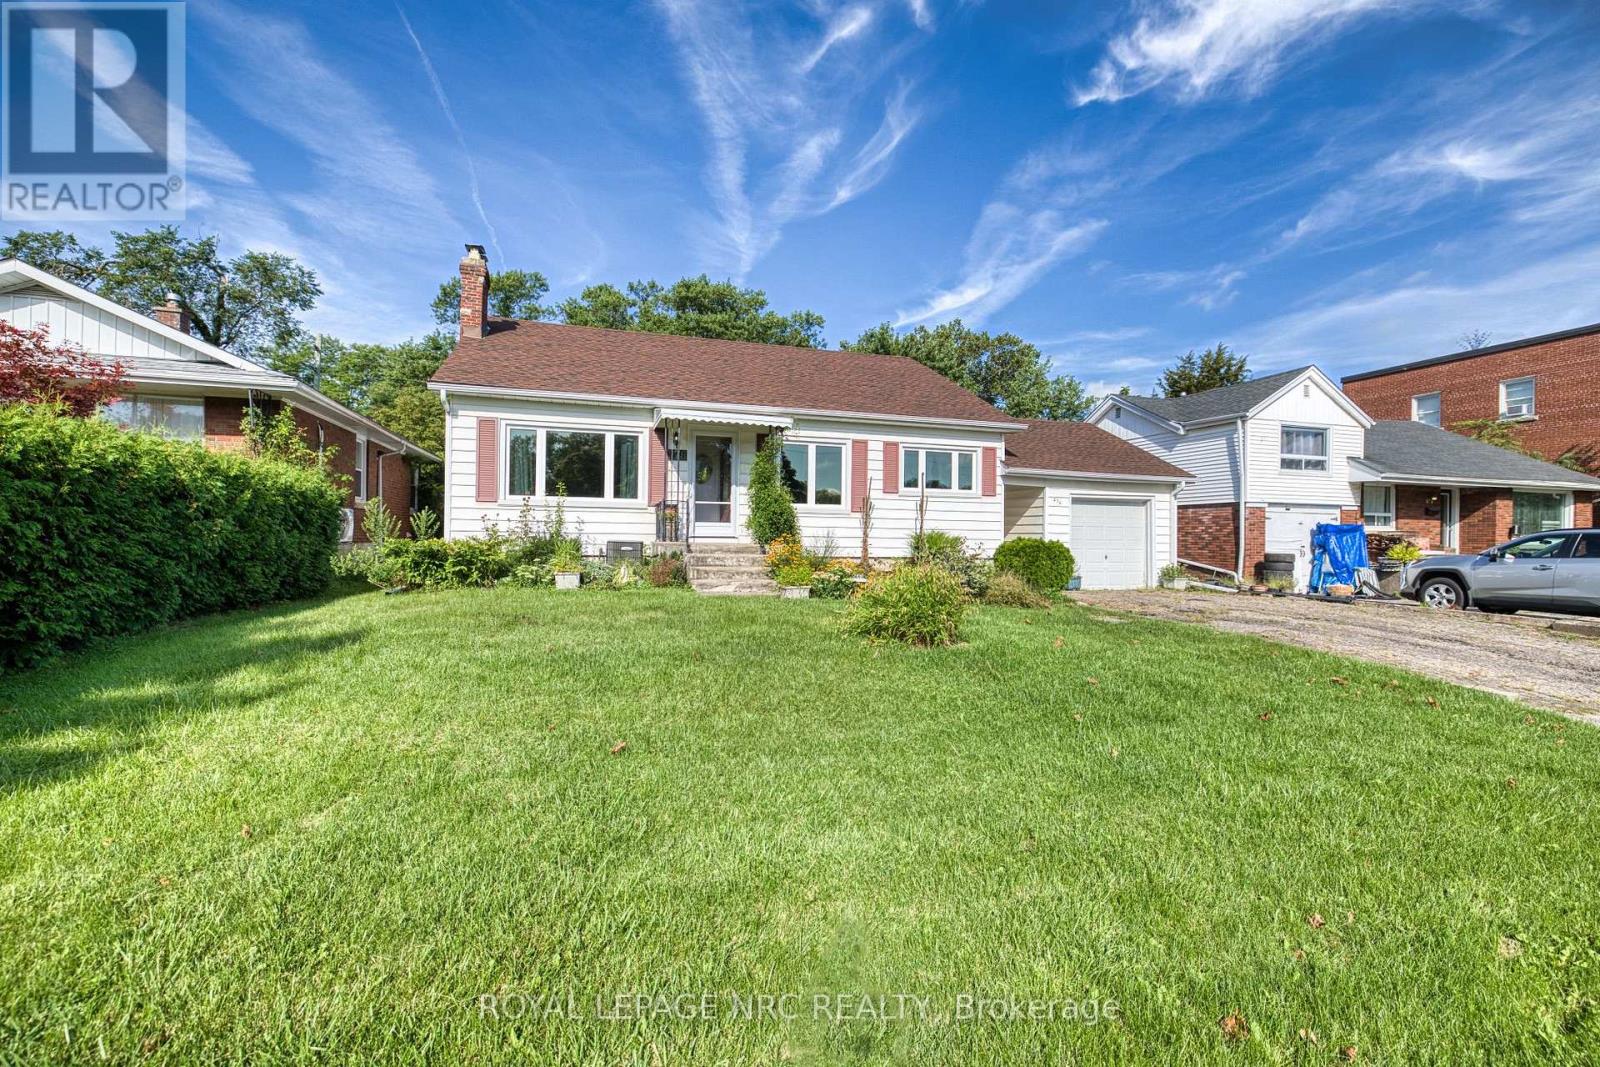
Opportunity meets potential on Glenridge Avenue! This well-cared-for 3-bedroom bungalow offers a solid foundation for buyers ready to make a home their own. The main floor features a traditional layout with plenty of opportunity to open up the living spaces and create a bright, modern design tailored to your style. A separate entrance to the basement adds exciting possibilities for additional finished living space, an in-law setup or potential secondary suite. Outside, you'll appreciate the large yard, detached garage and convenient breezeway connecting the home and garage. While the finishes are ready for updating, the home has been lovingly maintained and offers the kind of layout, lot and location that make renovations worthwhile. Adding to the appeal is an incredibly convenient location, just down the road from Brock University, on a bus route and close to shopping, groceries, banking, dining and everyday amenities. Whether you're a first-time buyer looking to build equity, a renovator searching for your next project, or a buyer with a vision for multigenerational living or added income potential, this Glenridge bungalow is full of possibilities. (id:49269)
80 Beckett Boulevard
Tillsonburg, Ontario
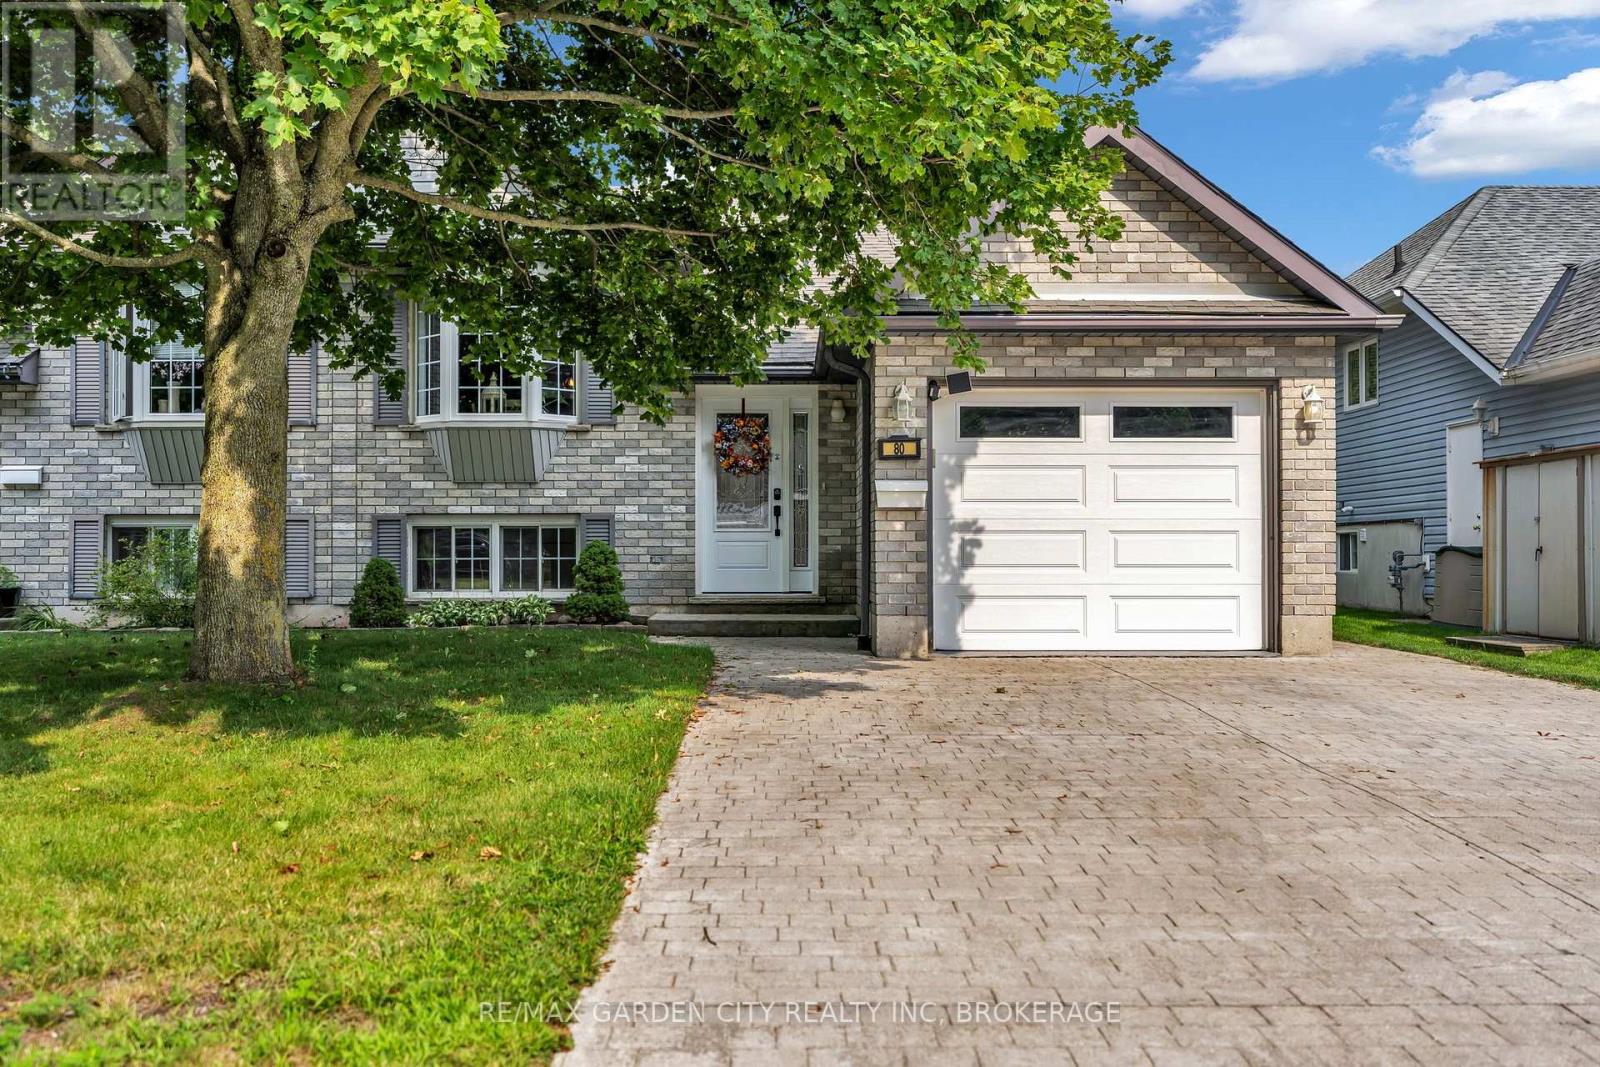
Lovely home and move in condition. New furnace and A/C in 2025. Gorgeous double stamped concrete driveway. This great opportunity offers spacious attached garage with in house entry. Being a bi level this home has large windows in lower level and the entire home is bathed in natural light. Main floor dining room could be made into a second main floor bedroom creating a 4 bedroom home. Spacious kitchen with a moveable centre island with counter seating. All appliances included. Water filtration system is excluded from sale unless buyer to assume. Basement gas fireplace and 2 full bathrooms. Great opportunity to possibly turn into a 2 unit home with either an inlaw suite or rental suite. Buyer to do their own due diligence on what city will allow. Layout is ideal for layout changes if a buyer desires. No rear neighours, deck off of living room overlooks rear yard. (id:49269)
75 Keith Street
Hamilton, Ontario
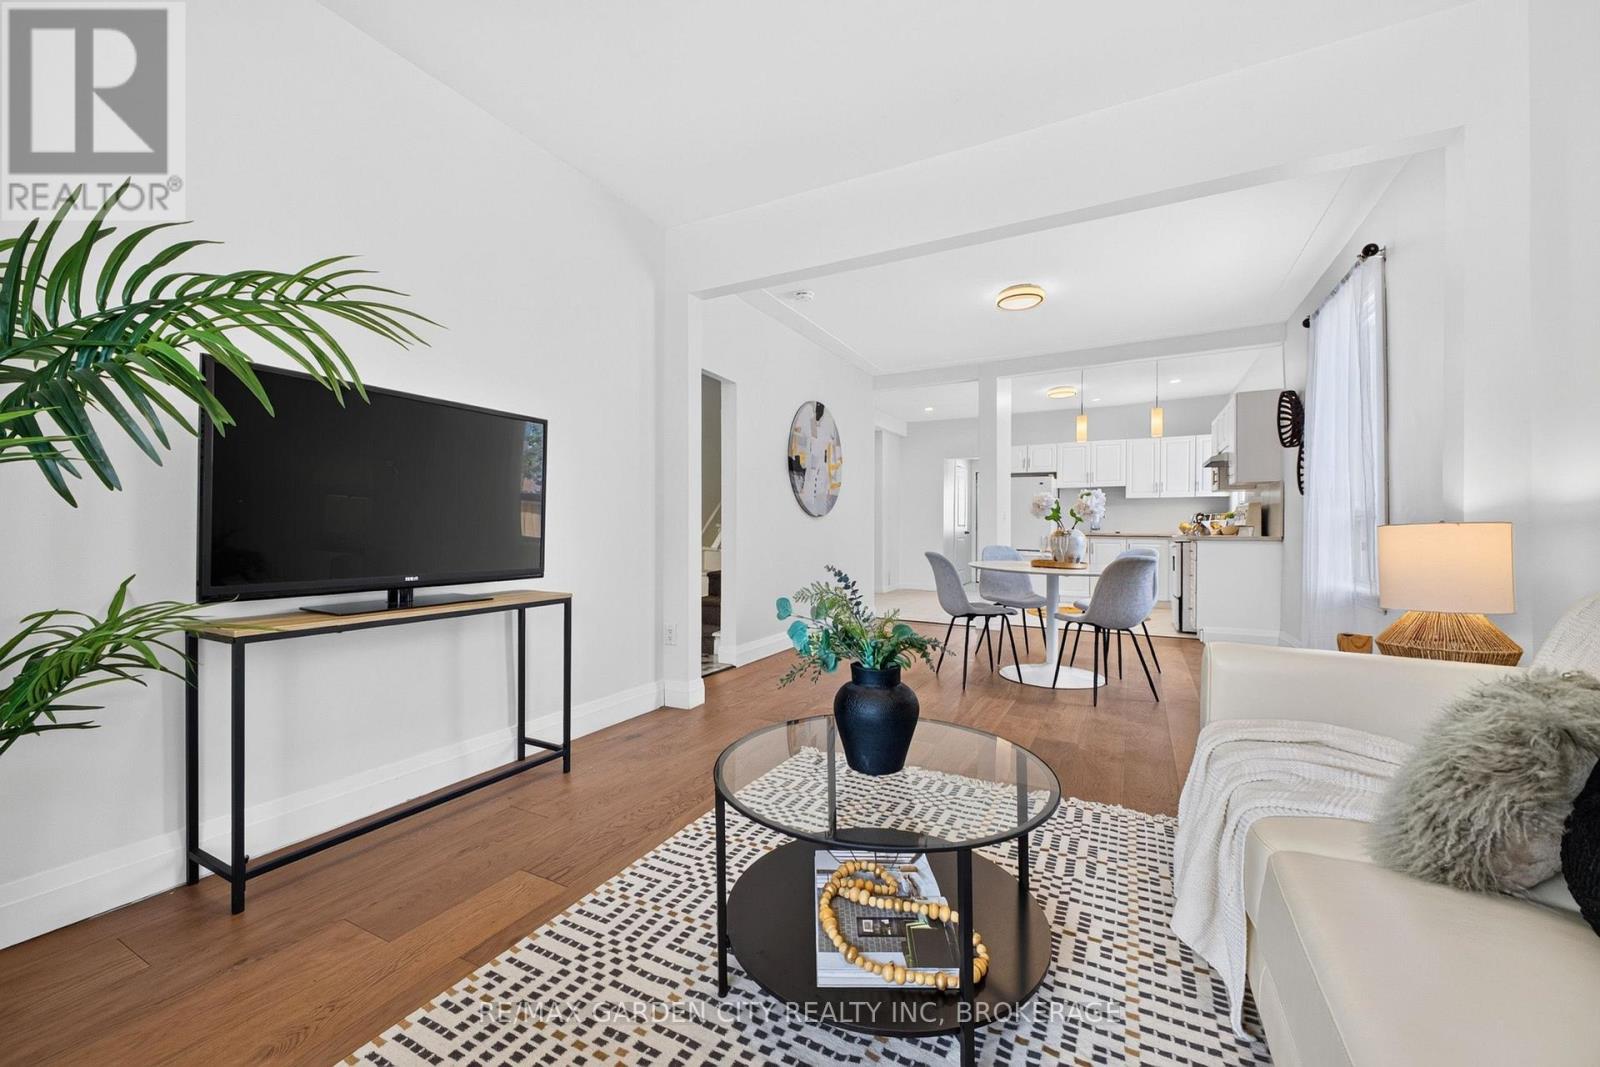
RARE CORNER-LOT OPPORTUNITY | 520 SQ. FT. DETACHED GARAGE | 6 PARKING SPACES | FUTURE INCOME POTENTIAL Welcome to 75 Keith Street - a beautifully updated 3-bedroom, 2-bathroom detached home offering an exceptional combination of style, space and versatility. The inviting main floor features engineered hardwood flooring, an updated kitchen with quartz countertops and backsplash, open-concept living space, a convenient 2-piece powder room and a functional rear mudroom entrance. Upstairs offers three comfortable bedrooms and a well-appointed 4-piece bath. Situated on a desirable corner lot, the home features extensive freshly poured concrete, generous outdoor space and 6 parking spaces - a rare advantage in this location. The standout feature is the approximately 520 sq. ft. detached garage, complete with electricity and roughed-in plumbing. Ideal for a workshop, studio, hobby space, storage or home-based business, offering exciting future possibilities. The unfinished basement features a separate entrance and roughed-in plumbing, providing additional potential for living, recreation or income-producing space. LOCATION, LOCATION, LOCATION Ideally positioned close to Downtown Hamilton, West Harbour Go-Station, Hamilton General Hospital and the spectacular Hamilton Harbor waterfront. Quick access to the QEW, Toronto, Niagara and the broader Golden Horseshoe are easily within reach. Parks, restaurants, shopping, entertainment, transit and downtown amenities are all close at hand - making 75 Keith an exceptional opportunity for homeowners, professionals, commuters and investors alike. Updated, versatile and packed with possibilities - 75 Keith Street offers far more than the typical Hamilton detached home. Come discover the potential. (id:49269)
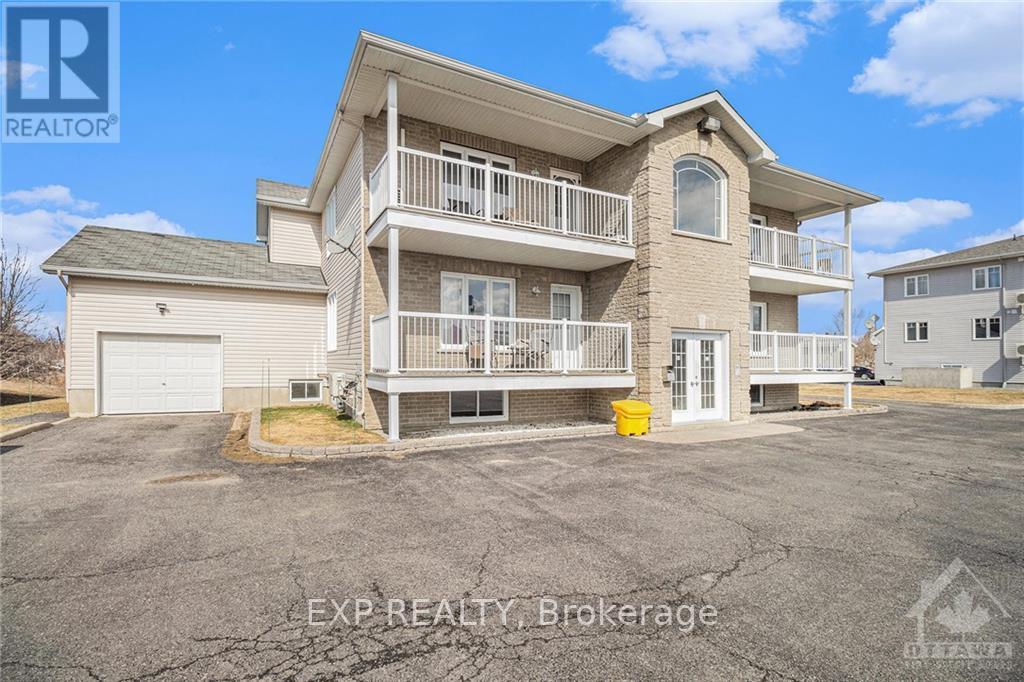
6 - 525 Russell Road
Clarence-Rockland, Ontario
AVAILABLE FOR OCCUPANCY NOVEMBER 1ST ONWARDS! Enjoy low maintenance living in this LOWER LEVEL 2 bedroom unit, with its own entrance, in the peaceful country setting of Cheney. Unit boasts spacious living area, kitchen with ample cabinetry & all appliances. Two generous sized bedrooms are served by a main bathroom. In-unit laundry room. Lots of outdoor space in the large shared backyard & BBQ area. Exterior storage unit. One outdoor parking space - with possibility of second being obtained! Tenant pays rent + Hydro. Lawn and snow maintenance responsibility of landlord. (id:49269)
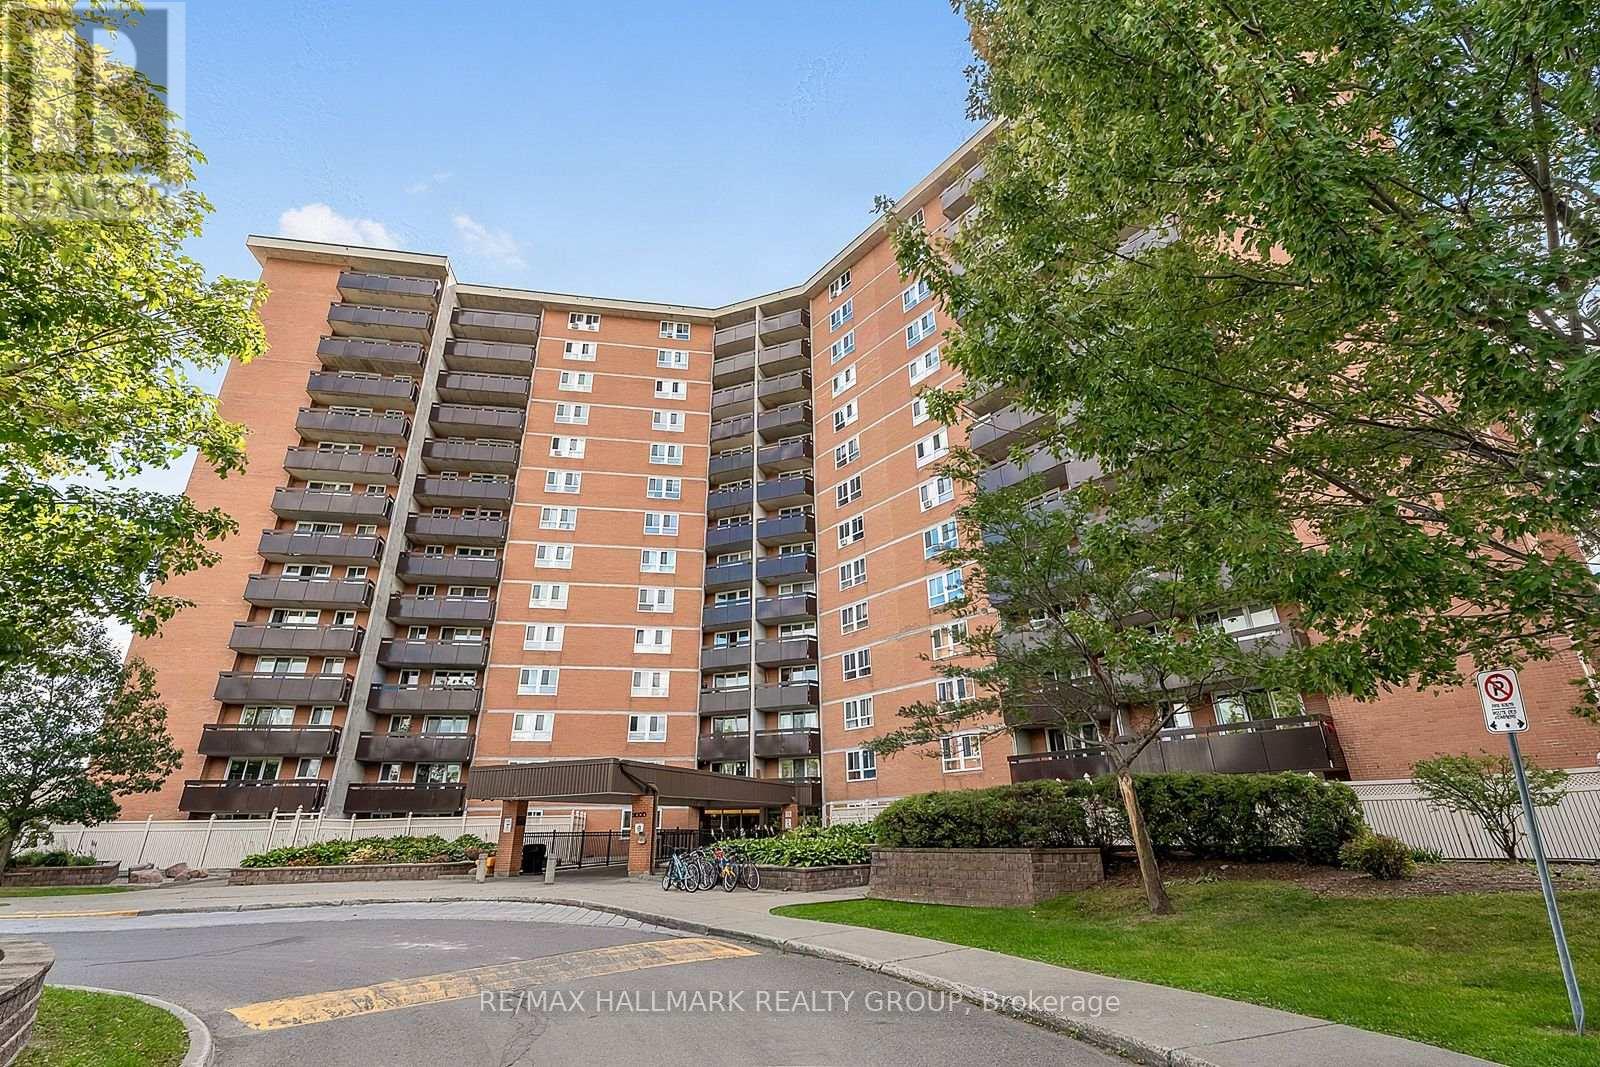
705 - 2000 Jasmine Crescent
Ottawa, Ontario
2000 JASMINE CRESCENT UNIT 705 , sits this beautiful 2 bedroom unit perched just high enough to take advantage of a beautiful view of the city scape , over the tree tops yet still plenty of green foliage (plus the loud Fall colors ) to gaze at. Beautiful condition with newer kitchen cabinetry , granite counter tops , stainless steal appliances , electrical all updated and upgraded / new panel , newer flooring , newer plumbing ,really well maintained unit , complete building is in an upgrade phase with improvements to the main floor foyer , plenty of rec facilities, gym, indoor swimming pool ,underground heated parking ..... all this with a premium location ,close to LRT , close to Costco, CSIS, CSEC, NRC, public pools and fitness centres ,arena(s) , Condo fees cover most everything heat, hydro, water plus plus plus .Possession date flexible . (id:49269)
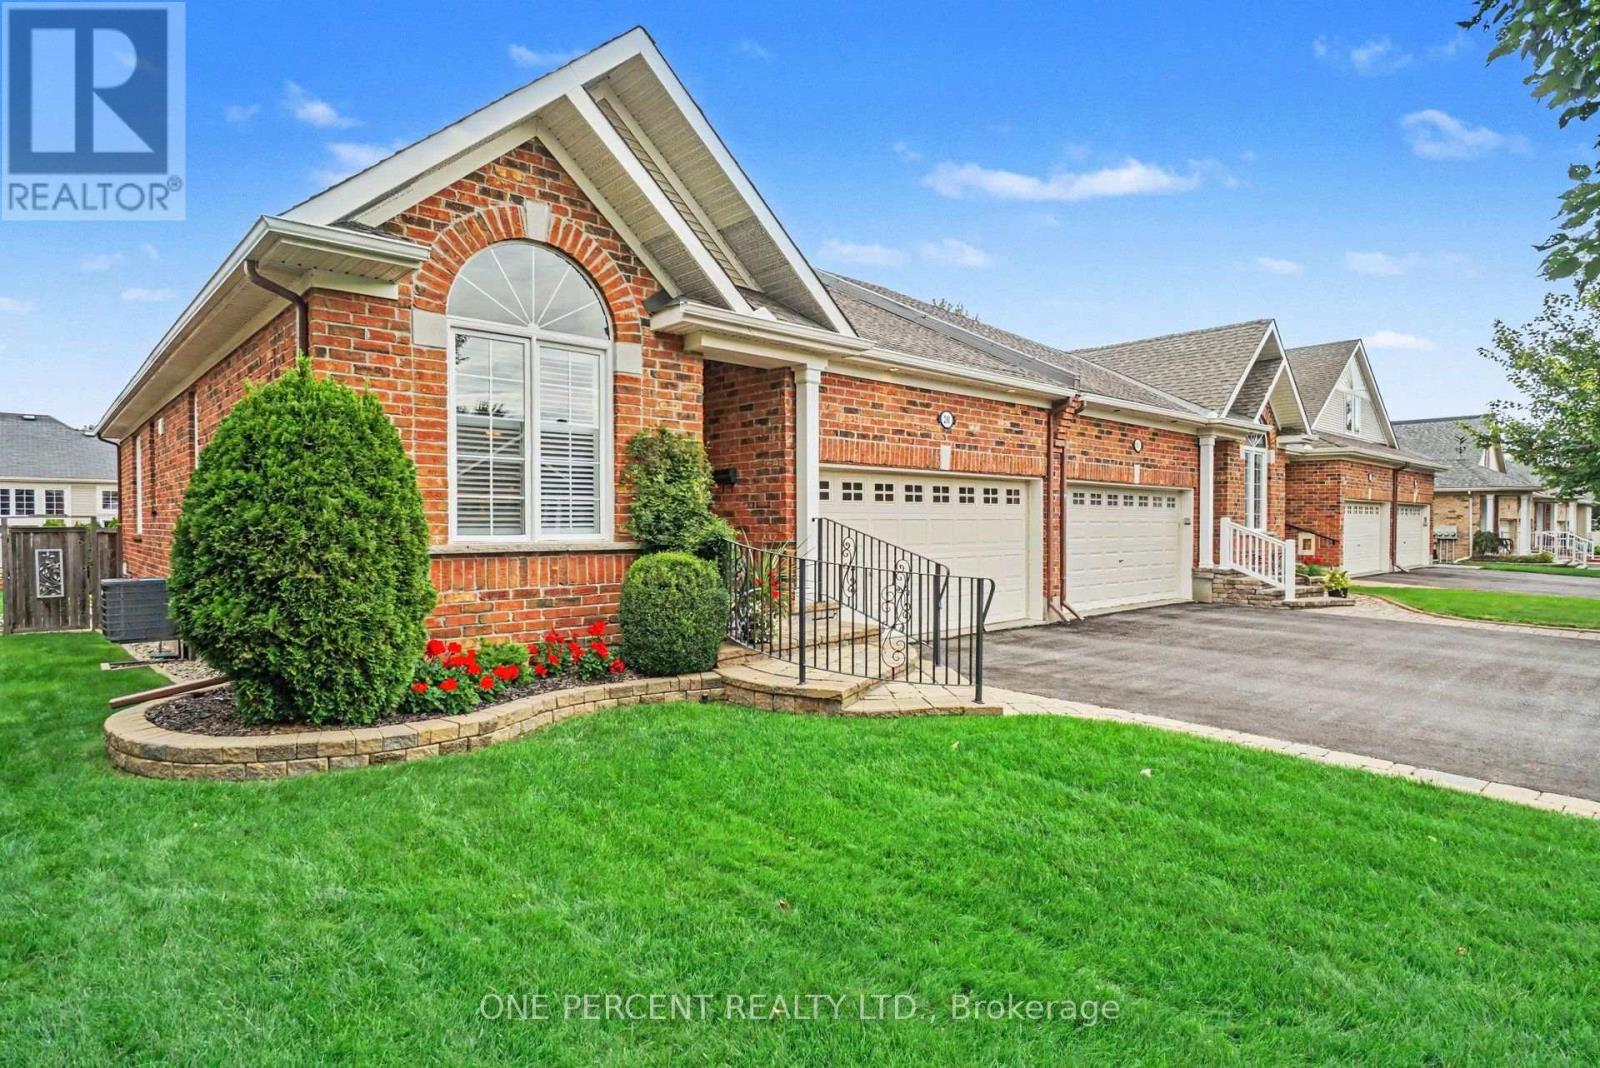
214 Cairnsmore Circle
Ottawa, Ontario
Welcome to 214 Cairnsmore circle, ideally situated in the sought-after Stonebridge golf community. This meticulously maintained and beautifully appointed adult lifestyle end unit bungalow offers the perfect blend of comfort, convenience, and easy living, featuring 3 bedrooms and 3 full bathrooms. The bright, open-concept main living area seamlessly connects the living and dining spaces, creating an inviting setting for everyday living and entertaining. The upgraded kitchen offers ample cabinetry and storage, complemented by top-brand appliances and a convenient garburator. A gas fireplace adds warmth and ambiance to the living area, while custom white California shutters throughout provide timeless style. The spacious primary suite features a private ensuite with newly installed glass shower doors. With three full bathrooms and flexible laundry options on either the main level or in the basement, this home offers exceptional functionality for a variety of lifestyles. The lower level provides abundant storage space and additional flexibility for future use. Outside, enjoy a fully fenced backyard with a deck, automatic irrigation system, and gas hookup for the barbecue - perfect for relaxing or entertaining with minimal maintenance. Additional features include a double-car garage, central vacuum, and no street fees. Located close to major shopping, schools, parks, walking paths, and all the amenities Stonebridge has to offer, this is an excellent opportunity to enjoy comfortable bungalow living in a vibrant golf-community setting. (id:49269)
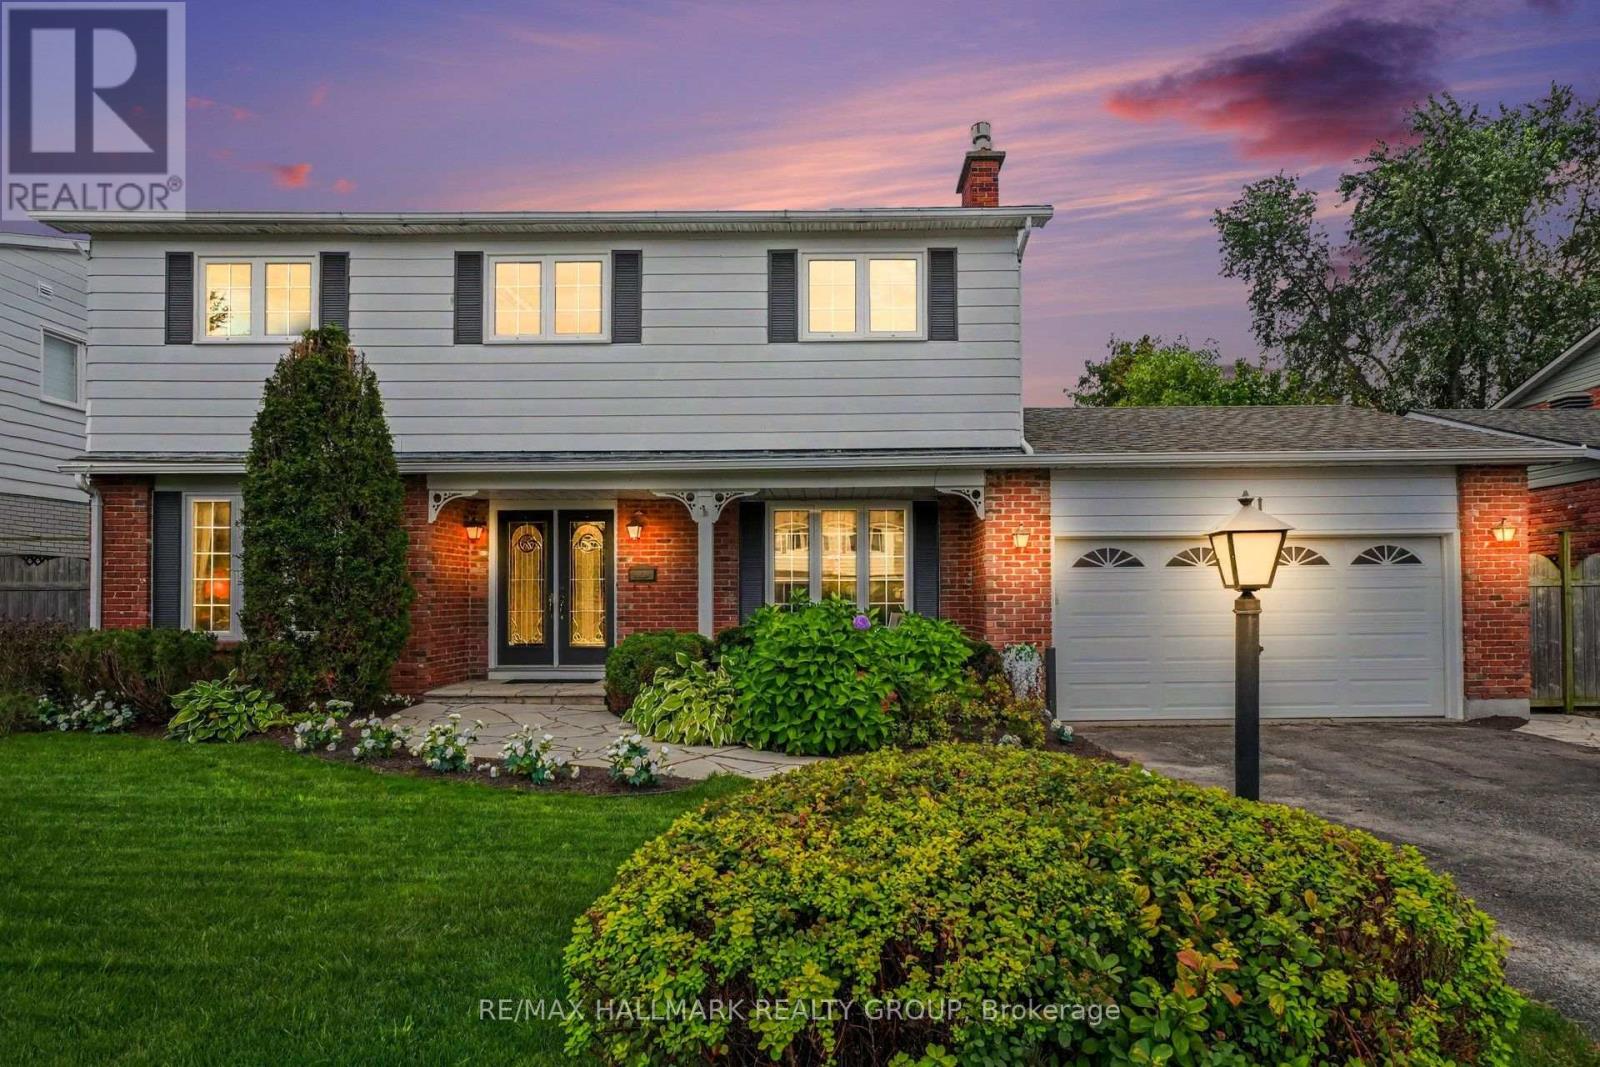
41 Denewood Crescent
Ottawa, Ontario
Upgraded four-bedroom home on a quiet street in sought-after Country Place. Situated on an oversized, beautifully landscaped south-facing lot, this inviting property is just steps from the park and offers the perfect blend of comfort, space, and convenience.The main level features a spacious eat-in kitchen, family room with fireplace, living room, separate dining room, and a sun-filled four-season sunroom-perfect for relaxing or entertaining. Upstairs, you'll find four bedrooms, including a generous primary suite with ensuite bathroom and a private screened-in porch overlooking the backyard.The lower level offers a recreation room, bonus room, and ample storage. Additional highlights include a double-car garage and an inviting covered sitting area at the front of the home.Notable upgrades include a furnace installed in September 2026, air conditioning (2018), most windows replaced within the past 10 years, and front-lawn irrigation installed in 2021. Some photos have been virtually staged. (id:49269)