
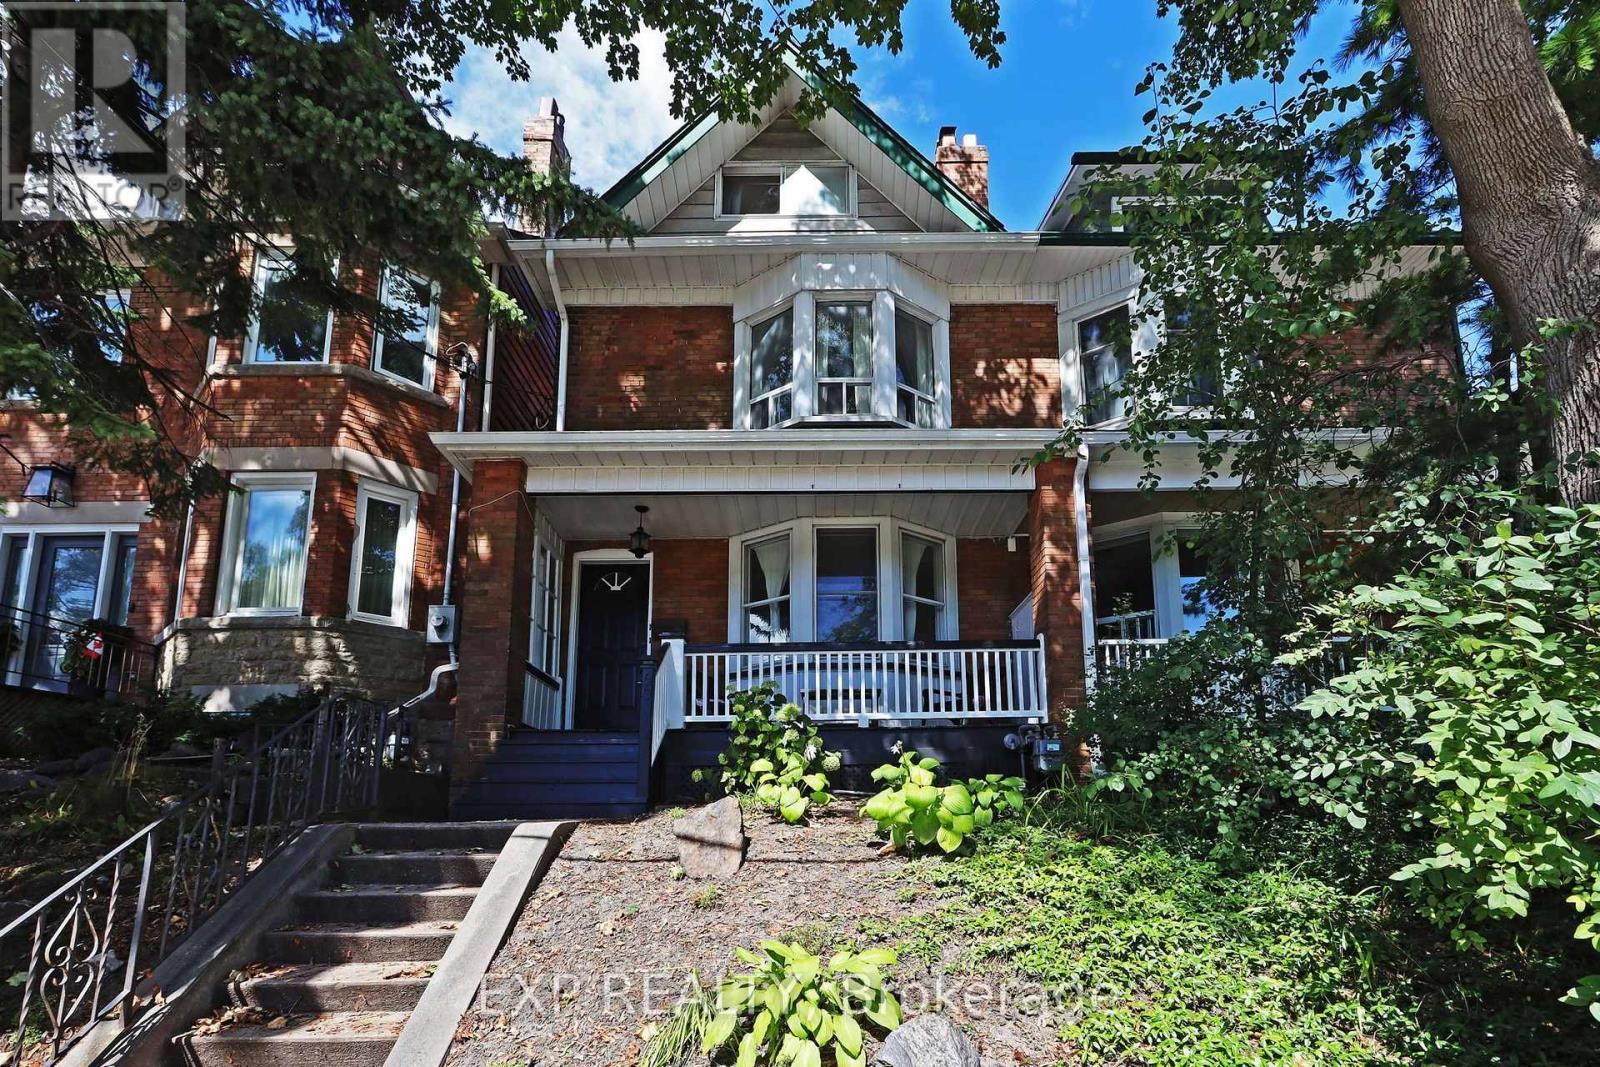
60 Parkdale Road
Toronto, Ontario
Rare opportunity to unlock potential in one of High Parks most desirable pockets. Currently set up as 3 self contained units, you can choose to occupy one of the units and supplement your mortgage with rental income, or covert it back a single family home. The home itself boosts a bi-level 2-bedroom unit on the 2nd and 3rd floors with an expansive rooftop deck (owner occupied), a 1-bedroom unit on the main floor (vacant), and a cozy 1-bedroom basement apartment (tenanted). Explore Toronto's most famous park less than 200 metres from your doorstep. Or walk a few minutes in the other direction, and enjoy all the culture, food and shopping that the Roncesvalles strip has to offer. Head a few minutes south and end up exploring the waterfront from walking, running & biking to Sunnyside Beach and Pavillion. Several convenient TTC commuting options, and a short drive to hop on the Gardiner Expy. You'll never be bored with this location. *Click virtual tour link for a full wallkthough* (id:49269)
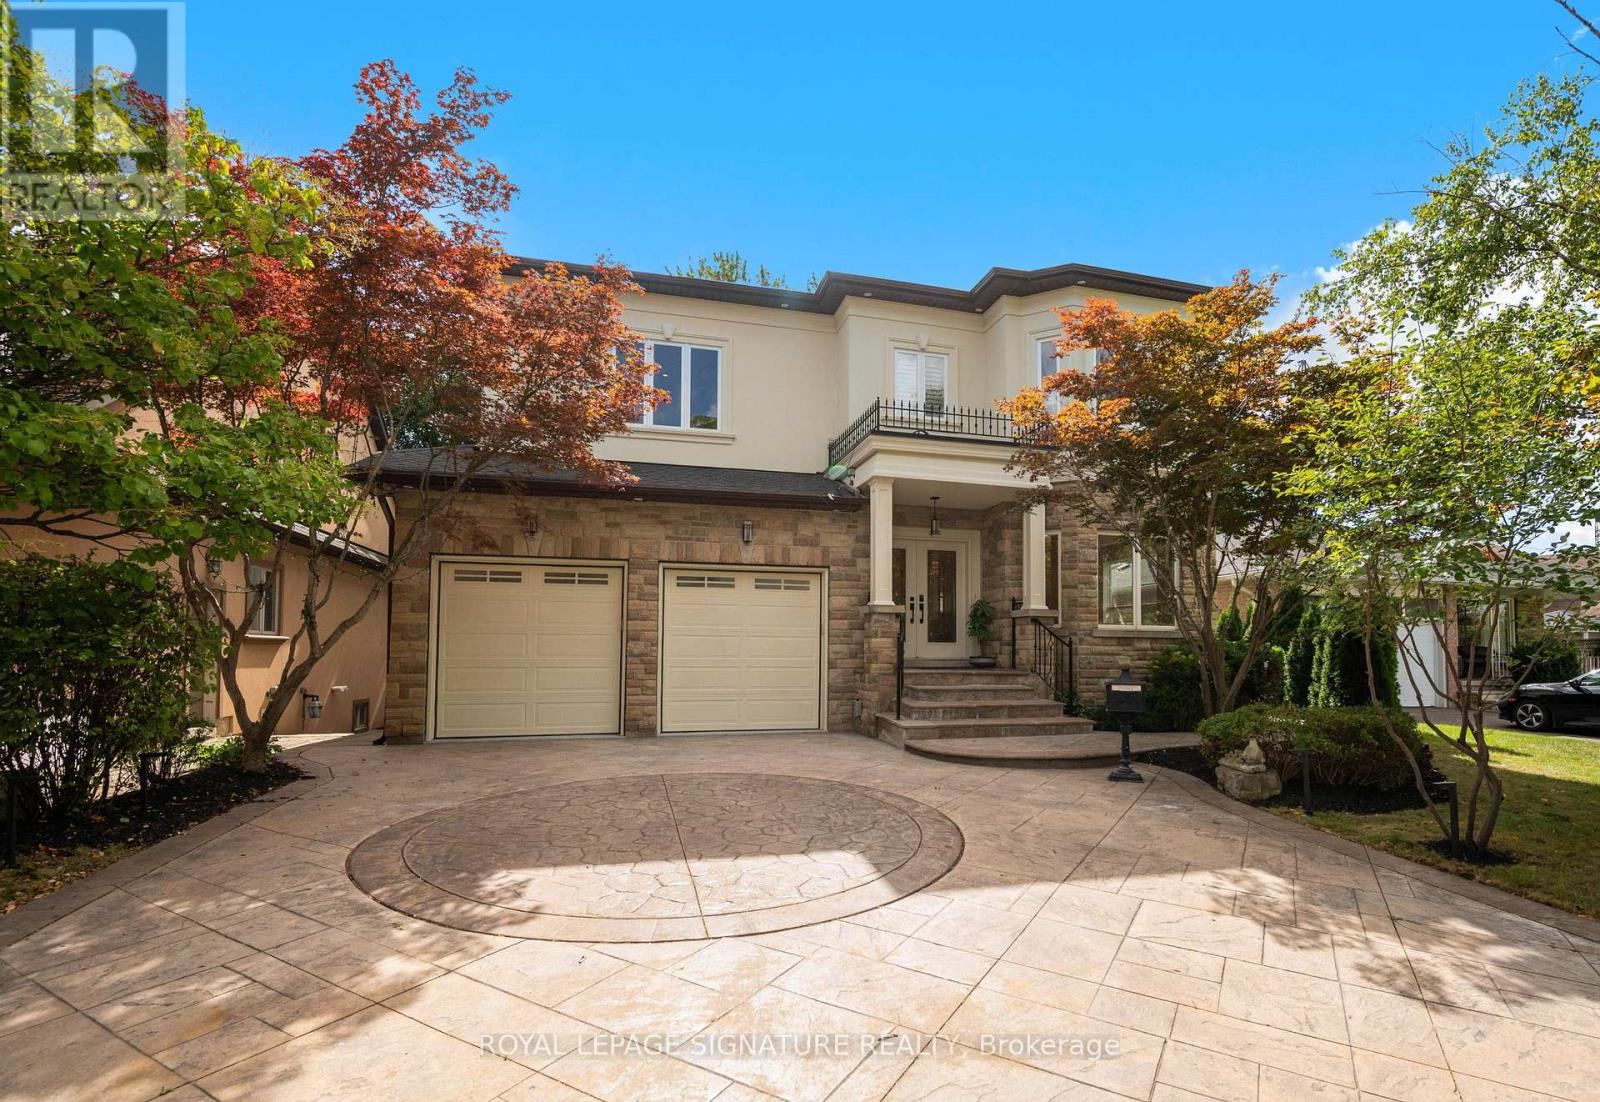
762 Duchess Drive
Mississauga, Ontario
Custom-Built Luxury Home in a Prime Mississauga Neighbourhood! Just like new with $450K+ in improvements, this exceptional detached home offers 4,600+ sq. ft. of living space, including a finished basement, with steel-frame construction, striking modern design, and expansive windows. Sun-filled interiors feature spacious living/dining rooms with hardwood floors and a dramatic 18-ft cathedral-ceiling family room with oversized windows, a 3-way gas fireplace, and a custom feature wall with built-in shelving. Brand-new modern kitchen with built-in appliances, breakfast bar and walk-out to deck. Open-to-above spiral staircase with wrought-iron spindles adds a stunning architectural touch. The re-modelled primary suite offers a luxurious 5-piece ensuite and double closet. All bedrooms feature ensuite baths, hardwood floors, and large closets. The finished basement boasts heated floors, a walk-up to the patio, a large recreation room with a built-in bar, a media room with a gas fireplace, and a bedroom with a 3-piece ensuite and kitchenette-ideal for a nanny or extended family suite. Enjoy a private backyard oasis backing onto a walking trail, with brand-new composite deck, custom patio, firepit, hot tub and mature tree-lined yard-your own cottage in the city! Prime location near Applewood Village Plaza, West Acres Public School, Cawthra Park Secondary School, parks, outdoor pool and tennis courts. Excellent commuter access to the QEW, Dixie GO and Long Branch GO, and minutes to Sherway Gardens, shopping and Lake Ontario. (id:49269)

28 Banbridge Crescent
Brampton, Ontario
Welcome to 28 Banbridge Crescent, Brampton! 2015 Built, this spacious and thoughtfully upgraded family home offers the perfect combination of comfortable living, modern finishes and income potential. Featuring 4 generously sized bedrooms on the second floor, along with the convenience of second-floor laundry, this home is ideally suited for growing families.The main level features beautiful hardwood flooring, pot lights and a modern kitchen with quartz countertops, creating a bright and inviting space for everyday living and entertaining. Select appliances have also been updated in 2026, adding further value and peace of mind. Basement has been finished with permits and it features separate entrance built by the builder, offering an additional bedroom and a small kitchenette area. Whether used as a rental opportunity, space for extended family, guests or a home business, the basement provides excellent flexibility and potential.The backyard offers a combination of concrete patio/block space and grass, providing room for outdoor dining, entertaining and family activities.Ideally located in a highly sought-after Brampton community. This home is minutes from Mount Pleasant GO Station, making commuting convenient, and close to Andrew McCandless Park, schools, transit, future Highway 413, shopping and everyday amenities.A fantastic opportunity for families, first-time buyers or investors looking for a well-maintained home with a legal basement and multiple living options. (id:49269)
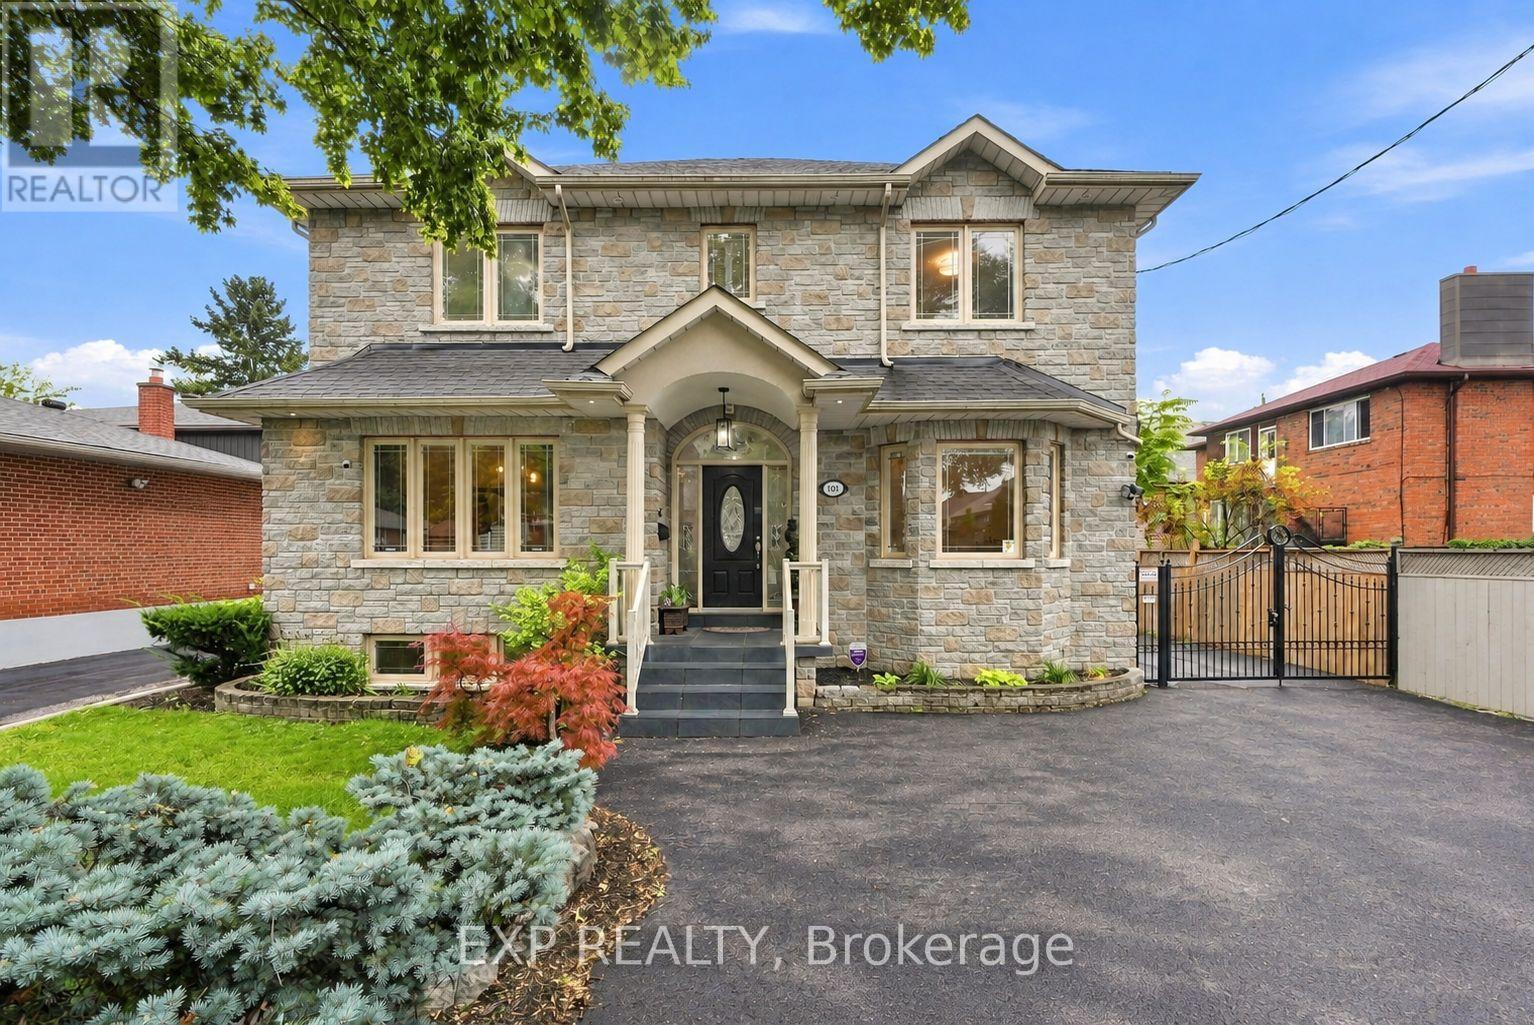
101 Cannon Road
Toronto, Ontario
Welcome to 101 Cannon Road, a custom-built detached home offering approximately 2,454 sq. ft. of above-grade living space, 3+1 bedrooms, 4 bathrooms and an exceptionally versatile family-friendly layout in Etobicoke's desirable Queensway-Humber Bay community. This impressive stone residence delivers standout curb appeal and the kind of space and flexibility that is increasingly hard to find. Inside, 9-ft ceilings and wood flooring enhance the principal main-floor living areas. The formal living room offers the flexibility to serve as an elegant sitting room, home office or den, while the separate dining room provides an inviting setting for family dinners and entertaining. At the heart of the home, the open-concept kitchen and family room create a comfortable everyday gathering space with a walk-out to the backyard and patio, making indoor-outdoor living effortless. Upstairs, three generous bedrooms feature hardwood flooring and double-door closets, while a skylight brings additional natural light to the upper level. The spacious primary retreat includes a 6-piece ensuite, while a separate 4-piece bathroom serves the additional bedrooms. The fully finished lower level adds valuable living space with impressive 8-ft ceilings, a sizeable fourth bedroom with large windows and double-door closets, a 3-piece bathroom, expansive recreation area with bar, a large cold room/storage area, and a separate side entrance. Outside, enjoy a fenced backyard and patio, complemented by a gated parking area leading to the detached double-car garage, creating a practical and private setup for everyday living. Freshly painted throughout and ideally positioned near schools, parks, shopping, the Lake Ontario waterfront and everyday amenities, with convenient access to the Gardiner Expressway, QEW and downtown Toronto, because sometimes it's not about choosing between the right house and the right location. At 101 Cannon Road, you can have both, right in the heart of South Etobicoke! (id:49269)
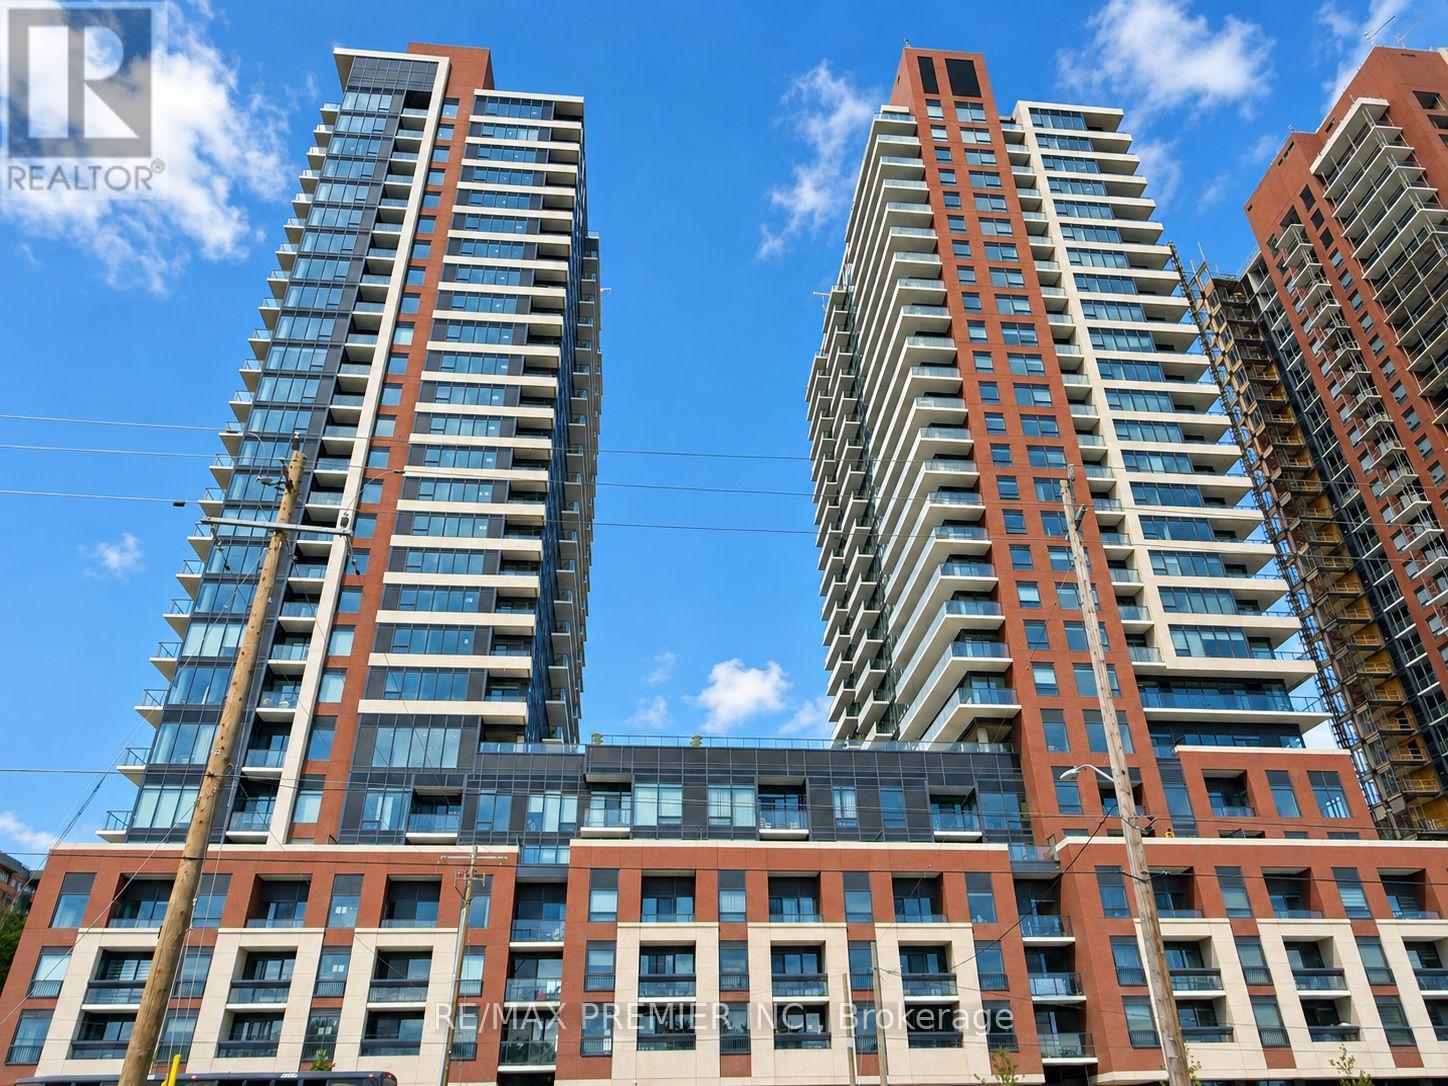
2116 - 4010 Eglinton Avenue W
Toronto, Ontario
Welcome To This Brand New, Never-Lived-In 1 Bedroom + Den Suite At Notting Hill Condos, Located At 4010 Eglinton Ave West. Offering 539 Sq. Ft. Of Thoughtfully Designed Living Space, This Bright West-Facing Suite Features A Functional Open-Concept Layout, Floor-To-Ceiling Windows. The Separate Den Offers Excellent Flexibility As A Home Office, Study, Or Additional Living Space. One Parking Space And One Locker Are Included, Adding Everyday Convenience And Valuable Storage. Perfectly Positioned For Convenience And Connectivity, This Prime Location Puts An Array Of Shopping, Restaurants, Parks, Schools, Golf Courses, And Everyday Amenities Right At Your Fingertips. With TTC Transit Just Steps Away And Easy Access To The 401, 427, And QEW, Getting Around The GTA Is Effortless. Pearson International Airport Is Also Just Minutes Away, Making Travel And Commuting A Breeze. Adding To The Excitement, The Highly Anticipated Eglinton Crosstown West Extension LRT Will Further Transform Connectivity Along Eglinton Avenue West, Enhancing Both Convenience And The Area's Long-Term Appeal. (id:49269)
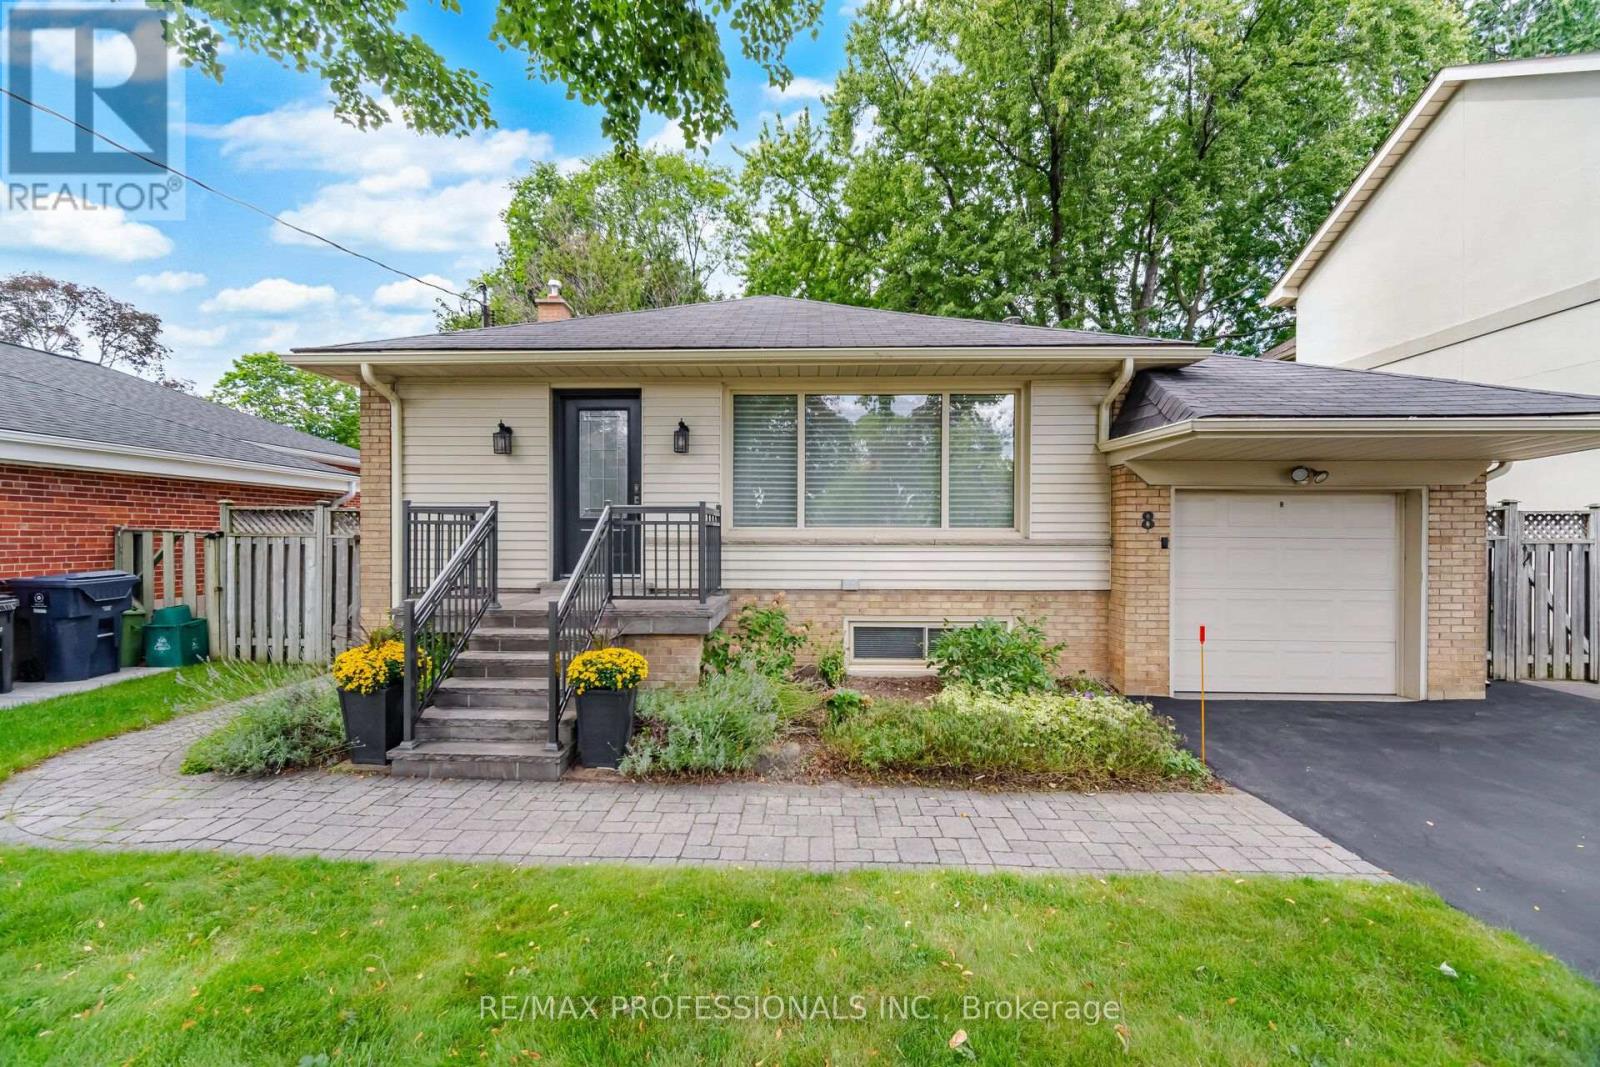
8 Beaverbrook Avenue
Toronto, Ontario
Beautiful Beaverbrook! Welcome to this exceptional bungalow with three total bedrooms in the highly sought-after Princess-Rosethorn/Glen Agar neighbourhood. Impressive curb appeal and manicured grounds introduce a meticulously maintained home showcasing true pride of ownership. Thoughtfully renovated and updated with a designer's touch, featuring gleaming hardwood floors, gas fireplace in living room and family room, French doors, renovated kitchen with quartz countertops, under-cabinet lighting, skylight, renovated bathrooms, generous principal rooms. Walk out from the main level to the deck leading to interlock patio and lush, fully fenced private backyard-perfect for entertaining and outdoor enjoyment. The renovated lower level features a separate entrance and above-grade windows, providing excellent additional living space and flexibility for guests, a home office or multi-generational living. Newly paved driveway 2025, attached garage plus numerous updates including a new furnace (2026). 200 Amp circuit braker, Ideally located steps to Thorncrest Village, excellent schools, parks, green space, transit and major commuting routes. Simply move in and enjoy this beautifully cared-for home in one of Etobicoke's most desirable communities Superb Schools Rosethorn Junior, John G. Althouse, Martingrove C.I. and St Gregory's Catholic. See list of renovations and upgrades also pre home inspection available. (id:49269)
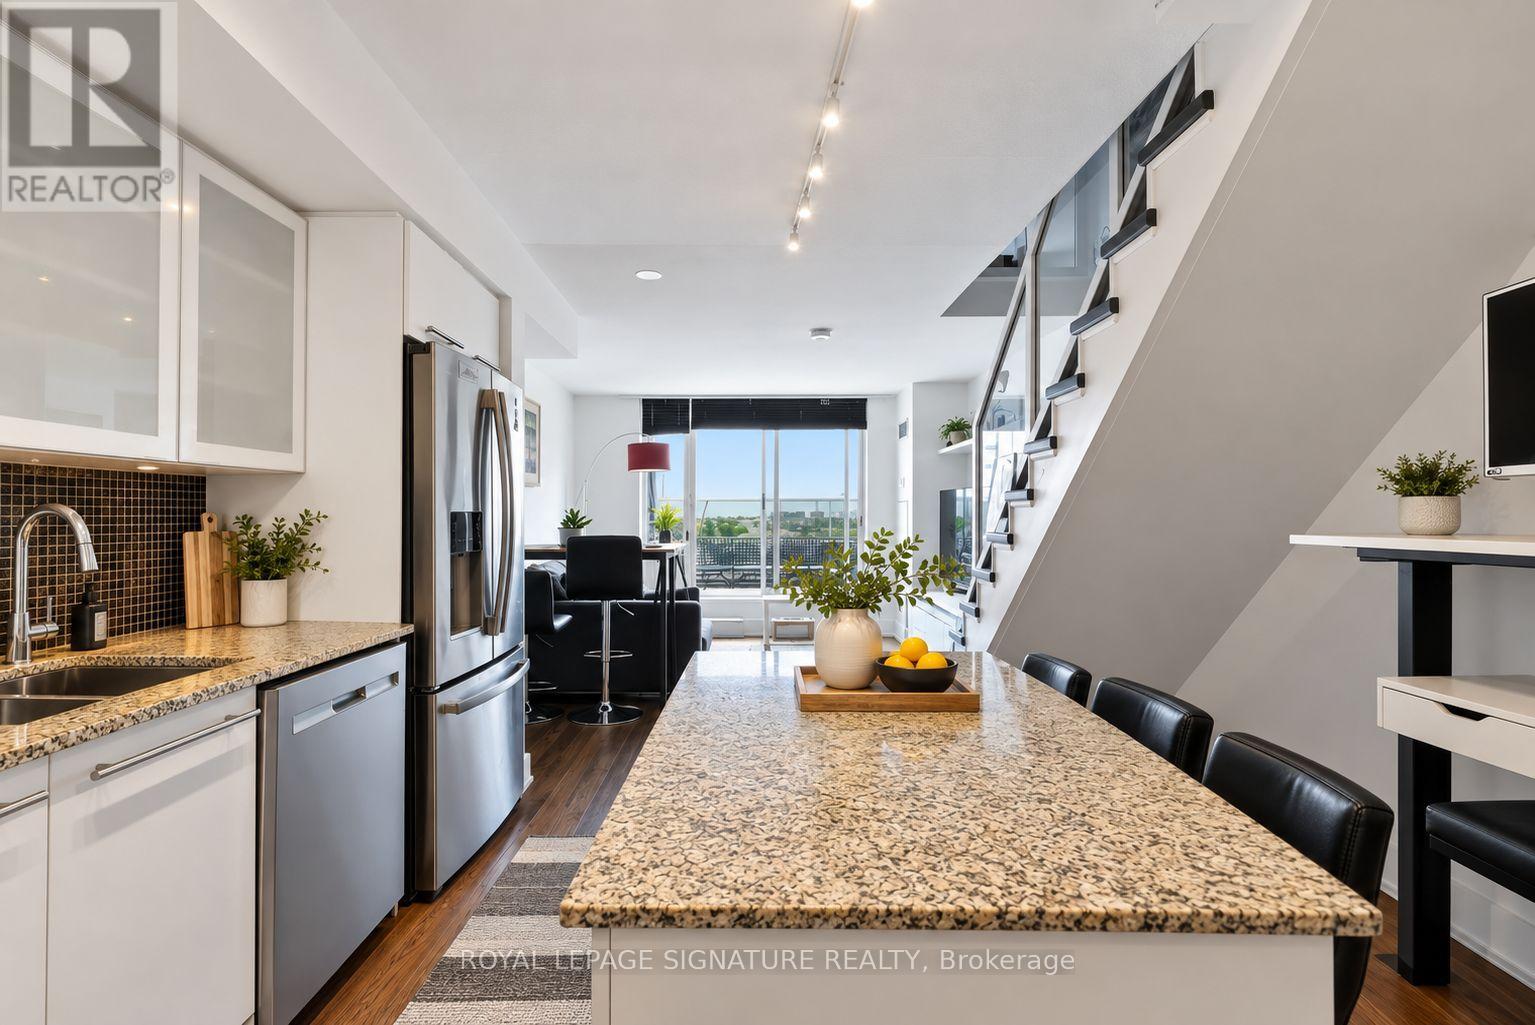
917 - 1040 The Queensway
Toronto, Ontario
Rarely offered 2-storey penthouse living at Loggia Condos! This bright & beautifully maintained 1+Den offers a unique house-like layout, incredible south-facing views & a large private terrace perfect for outdoor dining, entertaining or morning coffee. The open-concept main level features an updated kitchen with white cabinetry, granite counters & stainless steel appliances, plus a separate den ideal for working from home. Upstairs, the private primary bedroom enjoys impressive city & lake views. Includes Parking and Locker. Fantastic building amenities include an indoor pool, hot tub, sauna, gym, party room, concierge & visitor parking. Walk to restaurants, Cineplex, LCBO, shops & transit, with Longos (new), Costco, Sherway Gardens & the Gardiner just minutes away. The area is changing rapidly. Get in early! A truly unique Etobicoke penthouse! (id:49269)
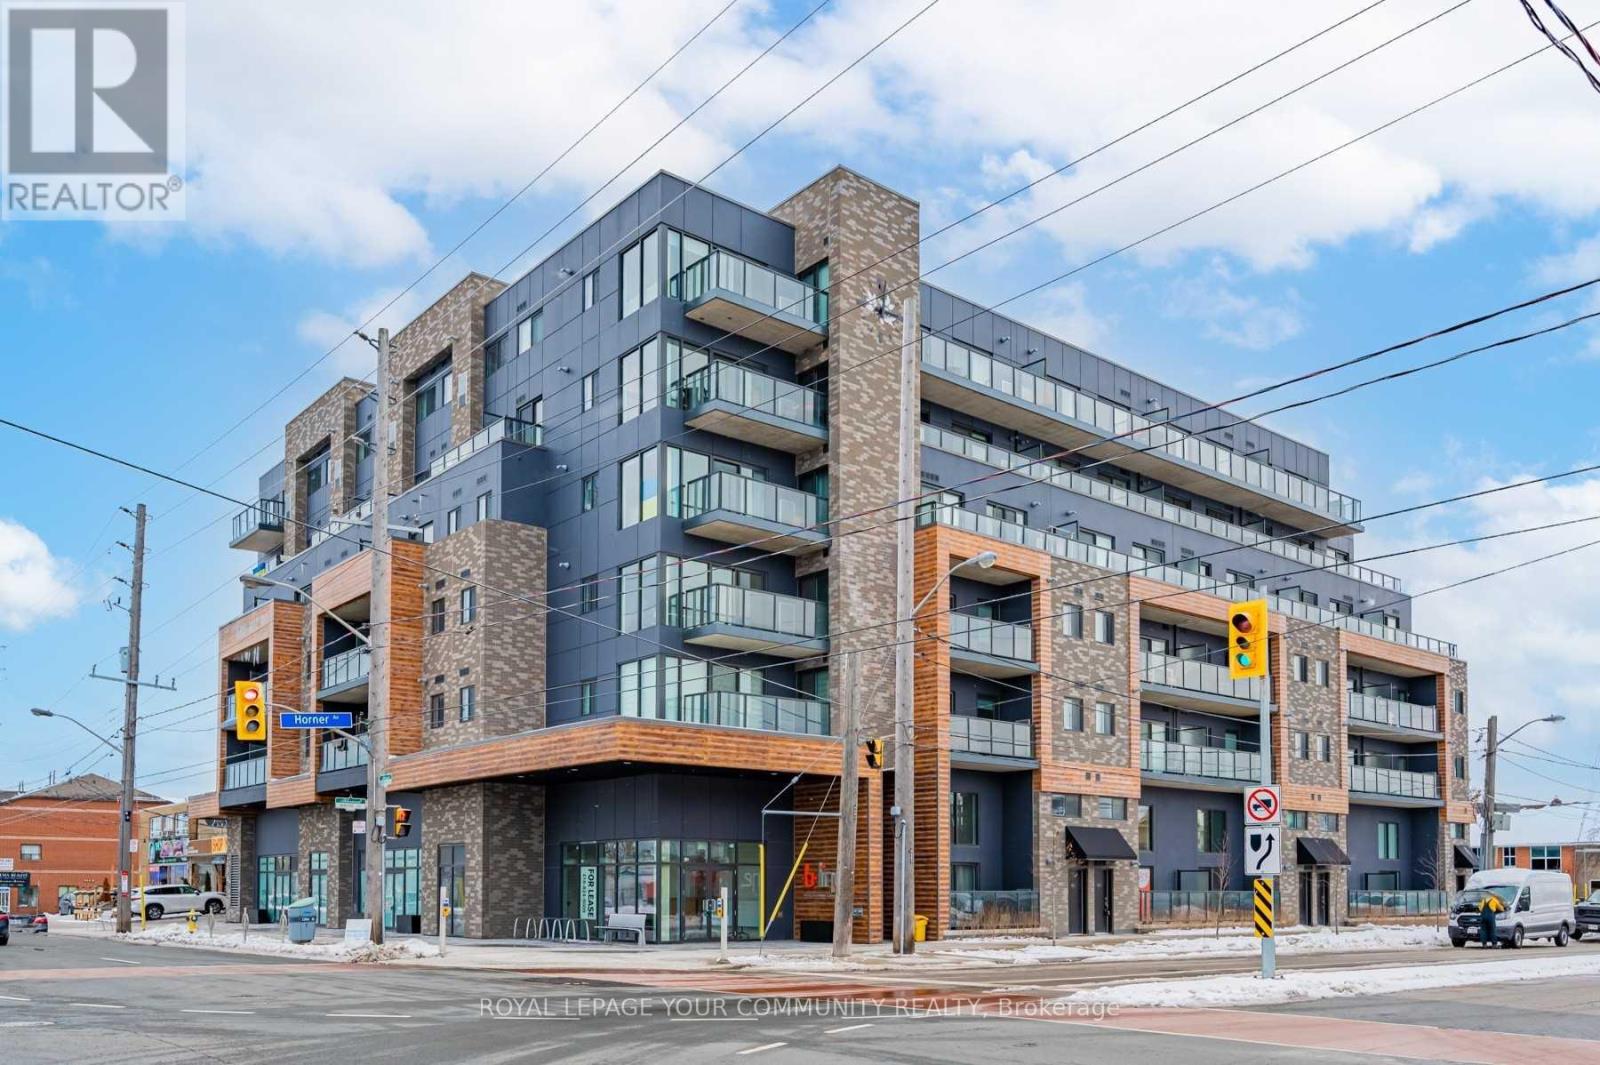
111 - 408 Browns Line
Toronto, Ontario
6-8 MONTHS LEASE OPETION IS AVAILABLE!!! Welcome to this Sun Filled Condo Unit In B-Line Boutique Style Condo Project. Open concepts with 582 Sqft. 9Ft Smooth Ceilings throughout, Modern Laminate Flooring, Tall Kitchen Cabinets with Quartz Countertops and S/S High-End Appliances, Carpet Free, Includes locker.Great Party Room, Gym, Excellent Location, Close to Transportation, Shopping. GO Station, To Hwy 427, Downtown Toronto is 10 Minutes Away. Perfect for single professional who wants to enjoy quiet neighborhood and stay close to downtown Toronto . (id:49269)
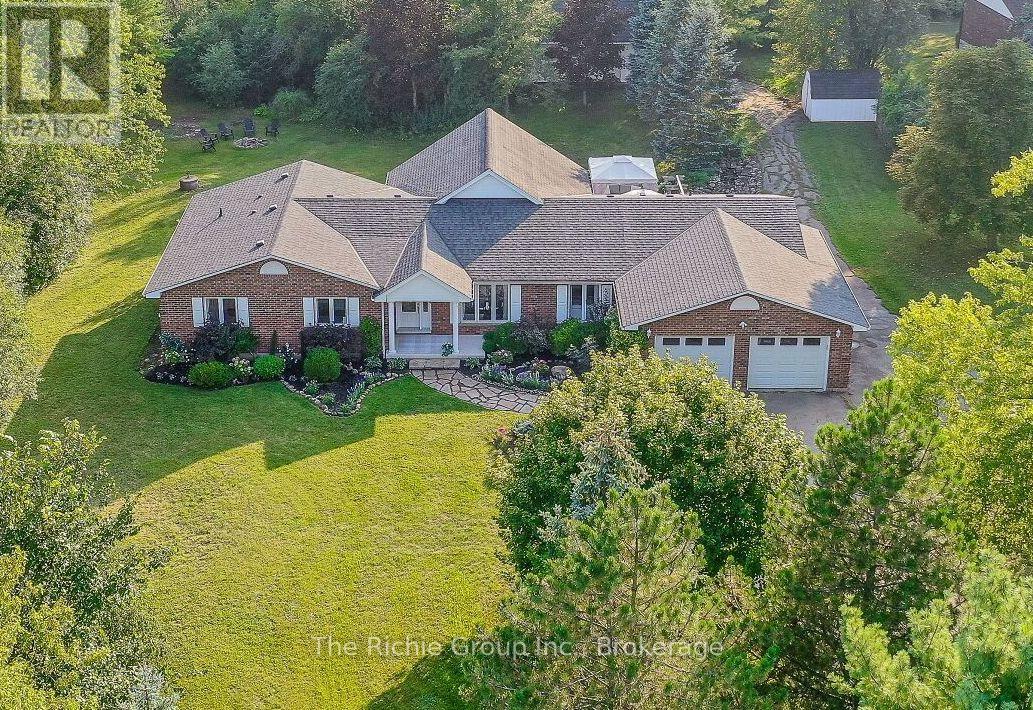
14198 Heritage Road
Caledon, Ontario
Discover a lifestyle that feels worlds away, yet keeps everything close at hand in beautiful Terra Cotta. Set on a private 1-acre lot just minutes from Georgetown and the GO Station, and a short commute to Brampton and the GTA. This inviting 3+1 bedroom bungalow offers the perfect blend of country charm, convenience and versatility. A long driveway leads to the attached 2-car garage and continues to an impressive detached 3-car shop with heat and hydro-a dream setup for car enthusiasts, hobbyists, collectors or anyone needing serious workspace. Inside, a transformative addition created the heart of the home: a spectacular cathedral-ceiling great room filled with natural light, cuddle your loved ones by the warm gas fireplace, and oversized windows bring the beauty of the outdoors into everyday living. The remodeled kitchen features ceramic flooring, granite counters and a gas stove while the beautifully updated full bathrooms add a touch of everyday luxury with heated floors. Convenient main-floor laundry provides exceptional closet and storage space. The finished basement adds even more room to enjoy, with a spacious rec room and games room designed to keep kids young and old entertained. Step outside and the lifestyle really begins. The Caledon Trail is just a minute away, with golf, skiing, conservation lands, tubing down the Credit river and the charming shops of Terra Cotta all close by. High-speed internet and natural gas are a major advantage removing the uncertainty of rural utility costs .Imagine mornings of sun bouncing through soft dew, birds hopping through the apple trees, afternoons surrounded by flowers as you tend the garden, evenings of resting to the sounds of nature...This is more than a home-it's a pace of life that rewards the soul. (id:49269)
110 Stillwater Street Unit# Basement
Kitchener, Ontario
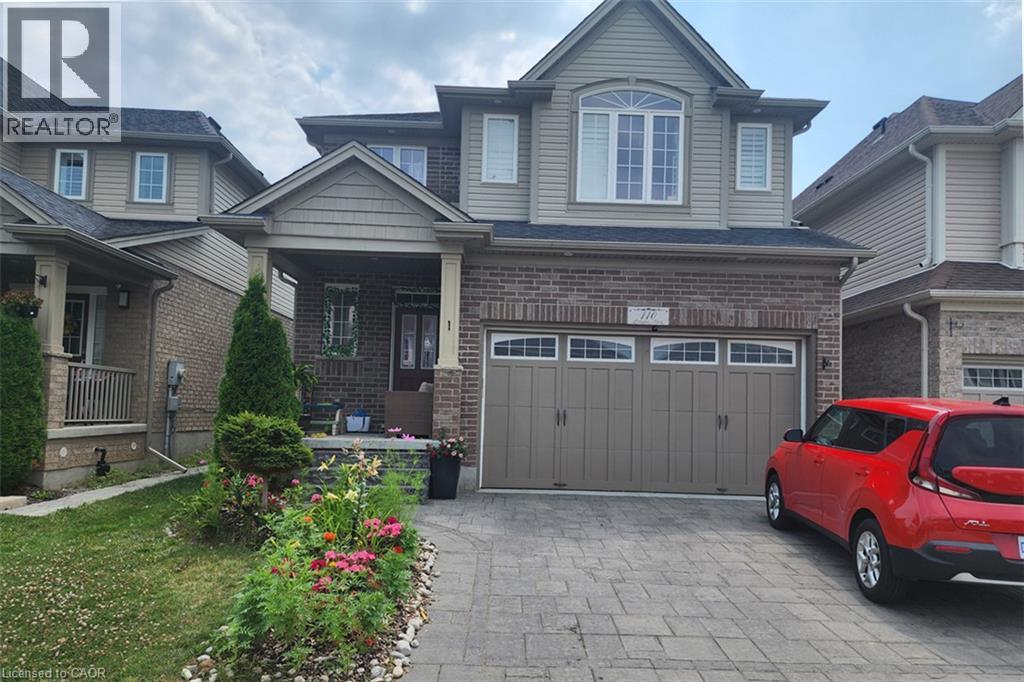
Welcome to this bright and spacious legal 2-bedroom, 1-bathroom basement apartment at 110 Stillwater Street in Kitchener, located in the highly desirable Lackner Woods community. Surrounded by nature and close to the Grand River, this well-maintained suite offers a comfortable and functional living space ideal for professionals, couples, or a small family. The unit features large above-grade egress windows throughout, filling the space with an abundance of natural light and creating a bright, open and welcoming atmosphere. The functional layout includes two generously sized bedrooms, a full 3-piece bathroom, and a comfortable living area. Enjoy the convenience of a private separate entrance, dedicated in-unit laundry, and one designated parking space. The kitchen is fully equipped with stainless steel appliances, offering everything you need for everyday living. Ideally located within walking distance to Eden Oak Park and the scenic Grand River trails, providing excellent opportunities for walking, recreation and enjoying the outdoors. The property is also situated within the catchment area for highly regarded public and Catholic elementary schools, making this an excellent location for families. Tenant is responsible for 30% of all utilities. (id:49269)
1230 Cornerbrook Place
Mississauga, Ontario
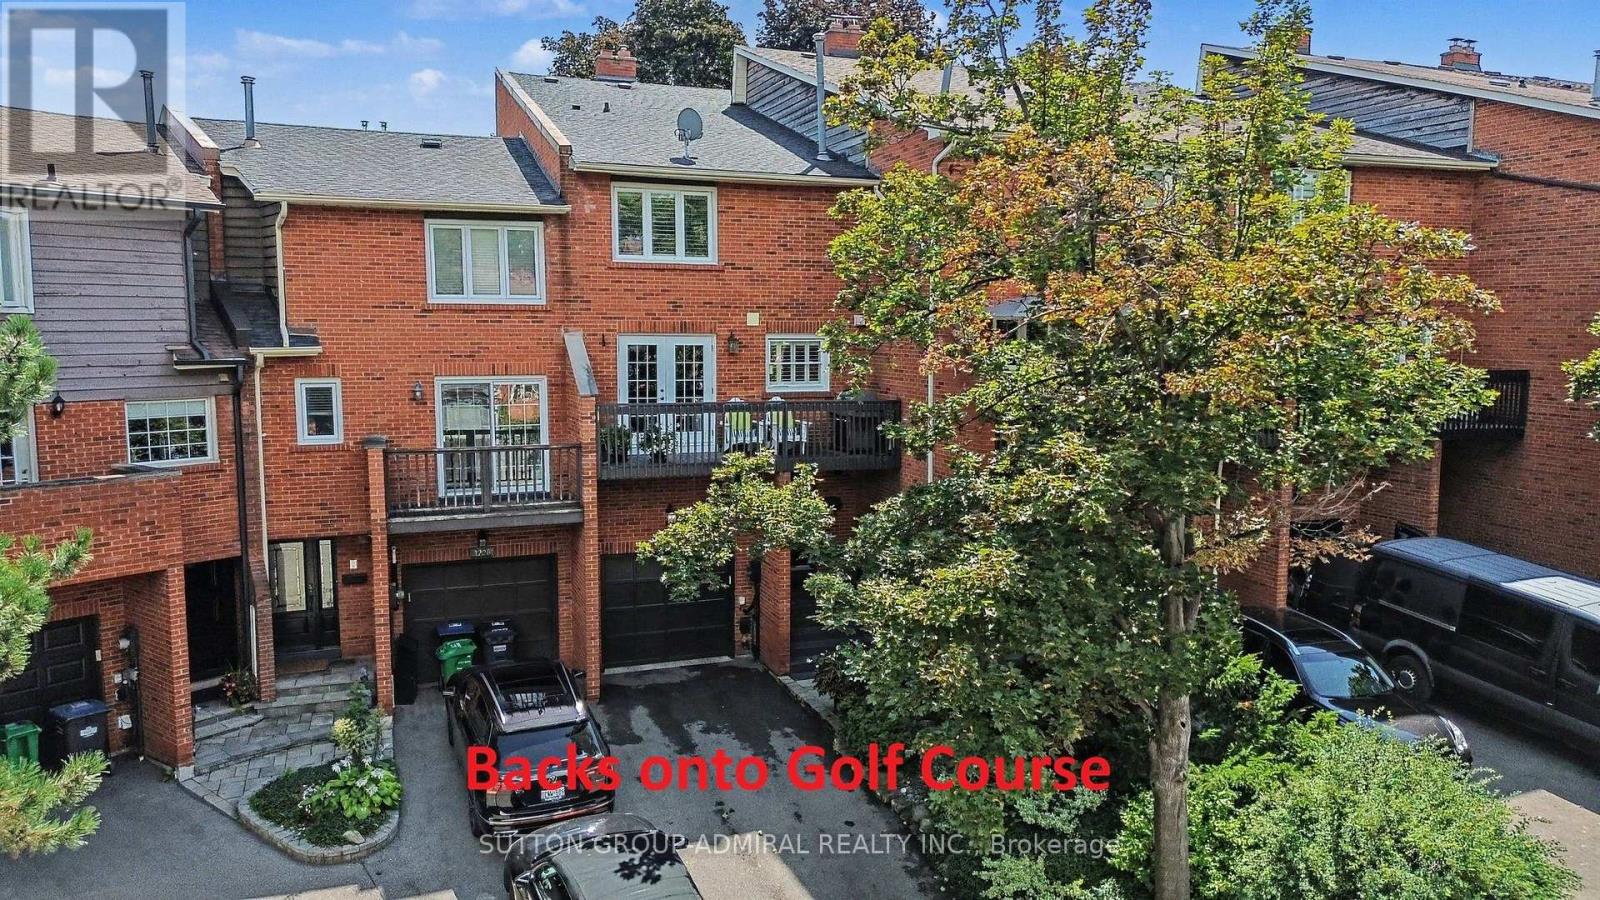
Tastefully renovated and thoughtfully designed, this exceptional freehold townhome is tucked away in a quiet enclave, BACKING ONTO THE picturesque CREDIT VALLEY GOLF COURSE. Designed for both family living and entertaining, the home features a beautifully appointed kitchen that flows seamlessly into the sitting area den, creating a warm inviting gathering place. The renovated kitchen has an incredible amount of custom cabinetry with endless features(see attachments), Quartz Counter, sit up breakfast bar, b/i desk area, and sitting area that can easily be used for dining. 3 Spacious sunfilled bedrooms, 3 renovated washrooms with quality, timeless fixtures and finishings. The family room offers a walkout to a private, beautifully landscaped patio and gardens for outdoor dining or simply enjoying the peaceful surroundings. With its serene setting, thoughtful renovations, and exceptional indoor-outdoor living, this home offers a rare blend comfort, style and privacy, just move in and enjoy! (id:49269)
4 Ingleview Drive
Caledon, Ontario
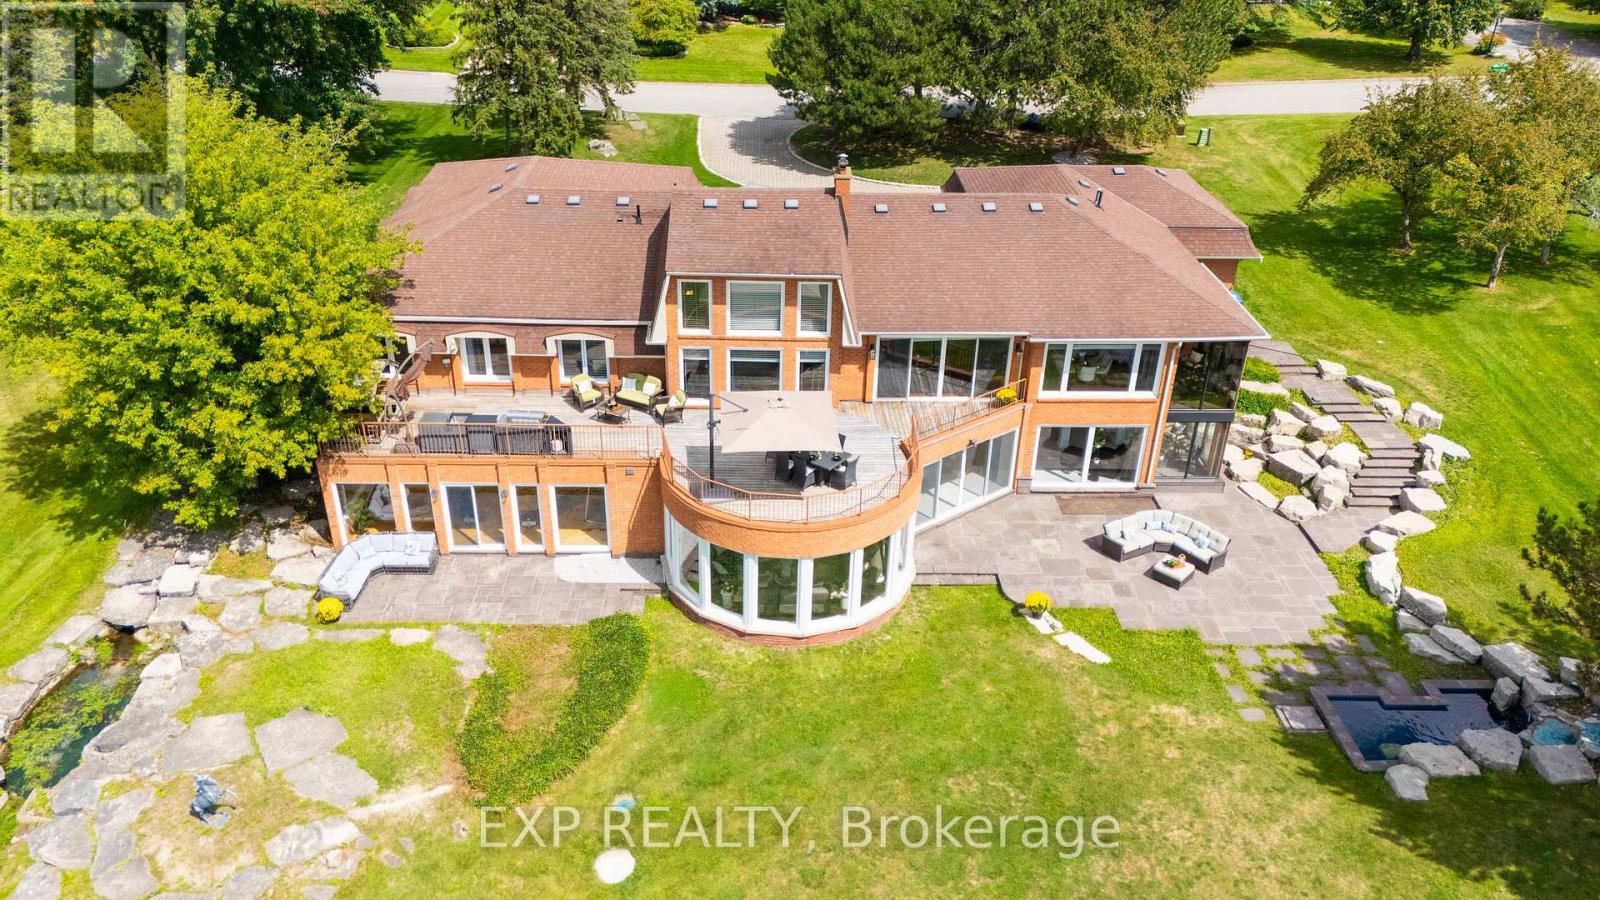
Luxurious Caledon escape awaits in this executive home. Refined country living meets exceptional convenience. Set on2beautifully groomed acres with private pond, this expansive, lovingly maintained bungalow offers an extraordinary lifestyle so close to the city. From the moment you arrive, the setting is impressive, yet it is what's inside that truly sets this home apart. With over 7,500sf of bright, stunning space, this remarkable residence features 4 king-sized bdrms, 3.5 marble & stone baths, indoor heated pool, sun-filled gym/yoga room, &floor-to-ceiling windows showcasing sweeping views of the lush grounds & 2 stone patios.Designed for both effortless living & unforgettable entertaining.The main floor offers one-level living, private office, double-sided fireplaces,2 formal living spaces one includes an impressive20' cathedral ceiling ideal for billiards, entertaining, or enjoying the grandeur of the space.The expansive kitchen is equally impressive, with granite countertops,raised bar,48"stainless fridge/freezer,double wall ovens,&walk-in pantry,all open to a generous breakfast area&peaceful solarium overlooking the tranquil landscape. Truly fit for a King!Adding to the property's extraordinary story, the Duke of Kent, Queen Elizabeth II's cousin, once called this estate home during a stay in the 1990s,reportedly enjoying breakfast&afternoon tea daily in the home's gorgeous solariums.Approached by an oversized stone driveway with ample parking,the property offers 3-car garage&convenient mudroom separate from the main-floor laundry.Imagine the freedom of having your own private retreat to swim/exercise/entertain/unwind year-round, even skate/hockey in winter without memberships,commuting,or giving up GTA amenities. Inglewood offers the best of both worlds:Peaceful rural setting,yet connected to Orangeville, Brampton & Hwy 410. A truly remarkable property!An unforgettable setting!A home with a story to tell!Come experience it. You have to see it to believe it! (id:49269)