
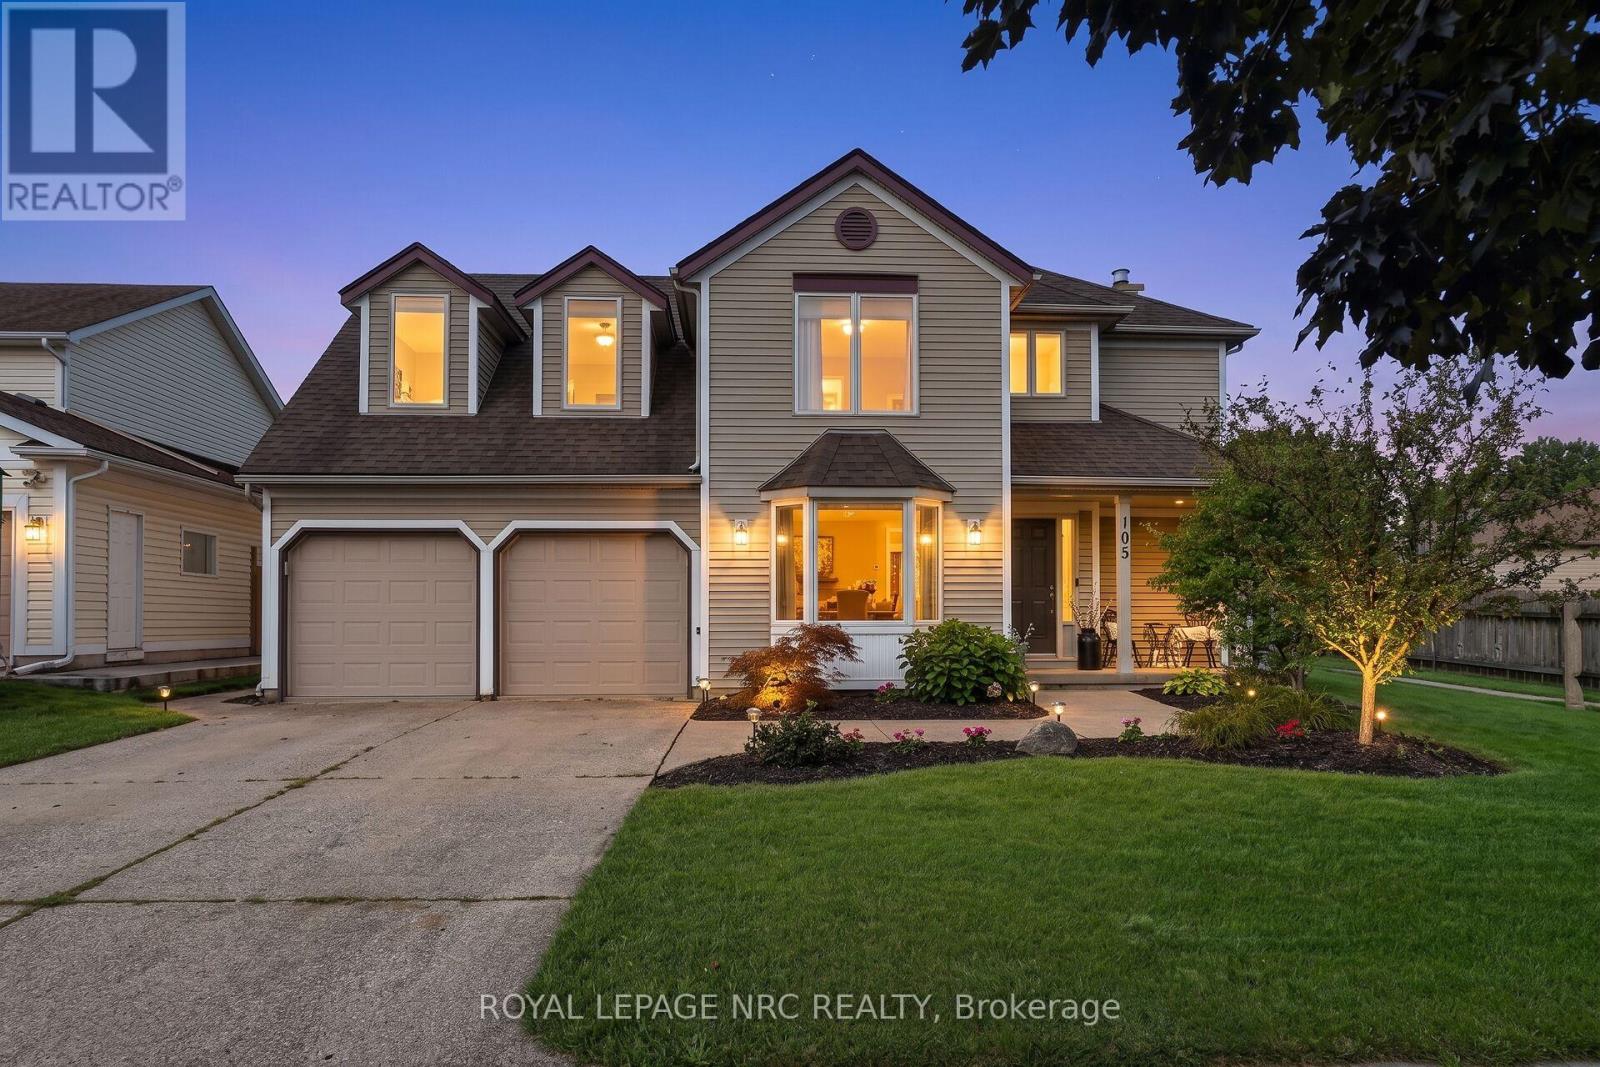
105 Stefanie Crescent
Welland, Ontario
Homes don't come available around this neighbourhood very often. Located steps from the Welland Canal and local schools, this stunning home offers an incredibly private backyard oasis featuring mature trees, a heated in-ground pool (new pump '21), and versatile patio spaces. The main floor welcomes you with a cozy study enclosed by French doors, an inviting sunken living room with a gas fireplace, a well-equipped eat-in kitchen, separate Dining room, and a convenient finished laundry/mudroom with garage access. Upstairs, you will find three generous bedrooms, including a spectacular primary suite boasting a private reading lounge and an updated five-piece ensuite. The fully finished basement expands your living space with a spacious recreation room, home office, ample storage, and a unique vented room, while recent mechanical updates-including a 2024 furnace and a 2022 owned tankless water heater-ensure total peace of mind. Book your private tour today! (id:49269)

14 Munday Court
Clarington, Ontario
Executive Country Living in the City! Tucked away on a premium cul-de-sac lot spanning over 1.2 acres, this custom-built executive brick home masterfully blends a classic Ontario farmhouse aesthetic with top-tier modern engineering. Backing onto protected lands with direct access to ravine trails, the property offers privacy, stunning natural views, and an iconic wrap-around porch built for relaxing days. Inside, the light-filled interior features soaring 9-foot ceilings, high-efficiency Pella windows, stunning hardwood floors, and heated tile in all bathrooms and the mudroom. At the heart of the home is a chef's dream kitchen featuring custom Macleans cabinetry, a massive stone island, a separate pantry, and a large eat-in space for gatherings. Culinary enthusiasts will love the ultra-premium appliance suite, including a 48" Commercial Culinarian gas range with dual ovens, grill, and griddle, a 36" Sub-Zero refrigerator, and a Miele dishwasher. Upstairs offers four spacious bedrooms, highlighted by a large primary suite complete with a gorgeous ensuite and oversized windows. The finished lower level features polished concrete floors and, WETT-certified, wood-burning fireplace. Step outside to your personal backyard oasis featuring a premium saltwater pool with new safety cover, cabana, 12x14 pergola, and patterned concrete patios. The professionally landscaped grounds feature perennial gardens and a fully robotic grass maintenance system. Park on the newly paved driveway or in the detached, heated 3-car garage equipped with a 60A service panel and EV-ready charging port. Above the garage, a separate entrance leads to a private 550 sq ft loft complete with gas heat and a full bathroom with heated floors-an ideal space for an in-law suite, nanny quarters, or an executive home office. Repainted steel roof and an oversized septic system inspected. This property embodies irreplaceable land value, multigenerational flexibility, custom craftsmanship. A True Legacy Home! (id:49269)
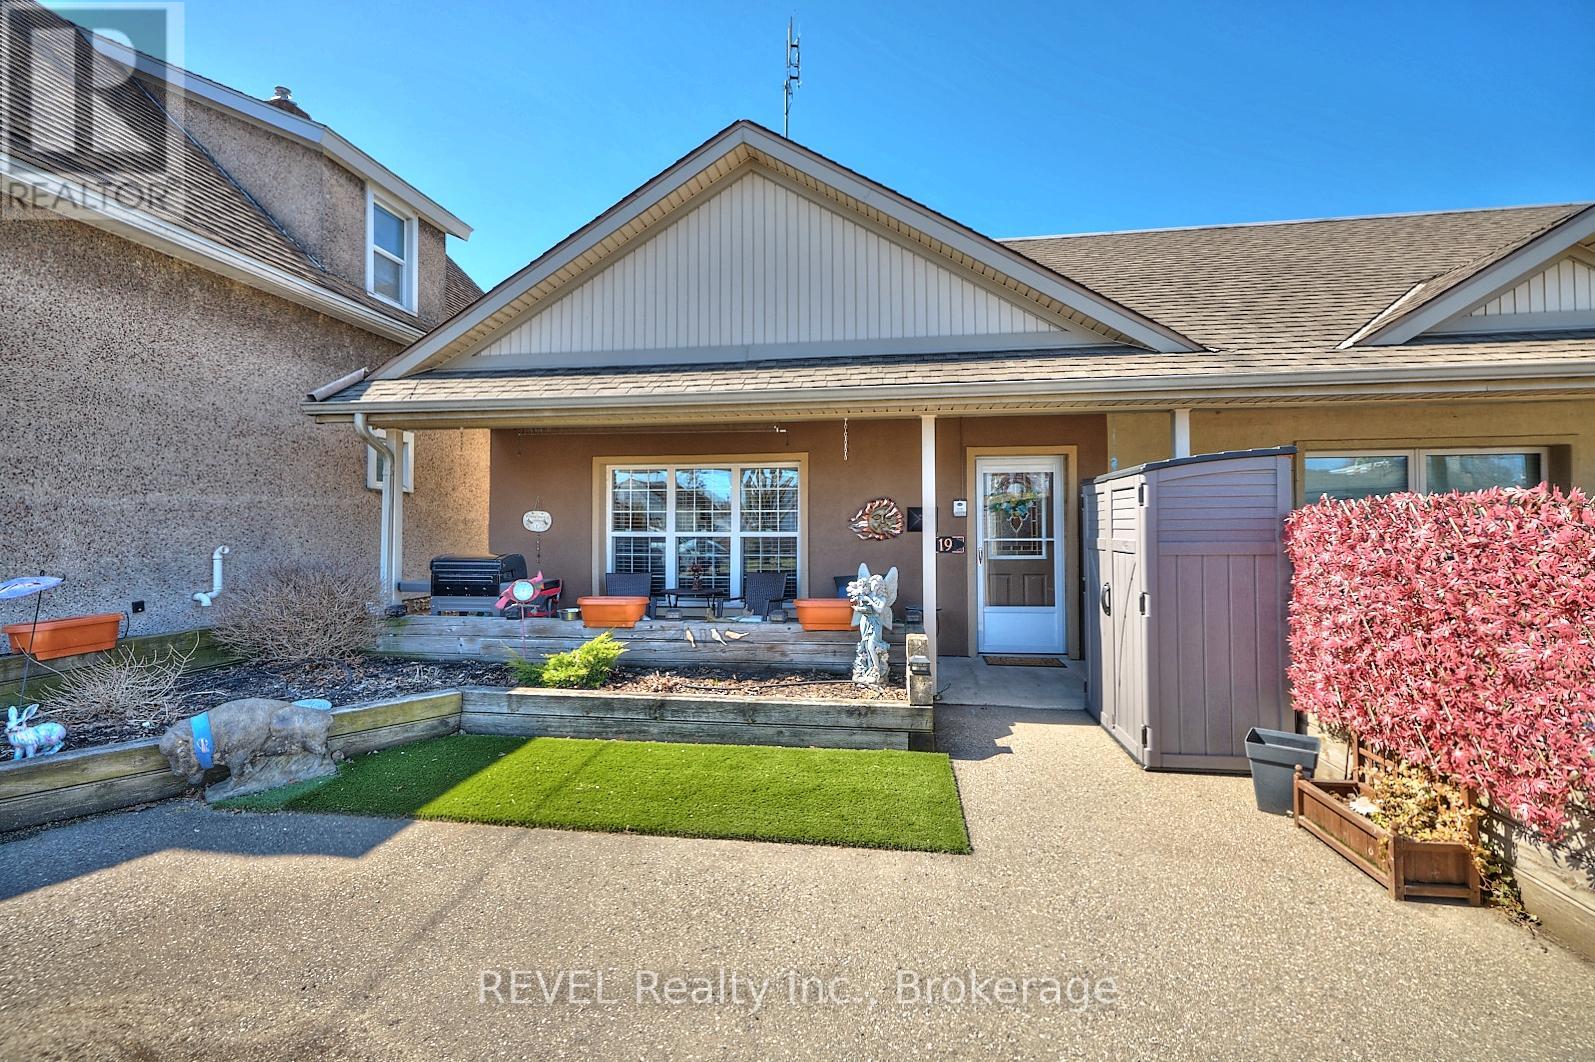
19 Knoll Street
Port Colborne, Ontario
This lovely end unit freehold townhouse is move in ready . With 2 bedrooms, gorgeous flooring throughout and a cozy gas fireplace in the living room, this spacious 1100 square foot bungalow would be a great place to call home. This home is on the ground floor, which makes it handicap accessible. The desirable open concept living space includes oak kitchen cabinets. The large sized bathroom has a bright walk in shower with a waterfall shower head, and a gorgeous granite countertop vanity. The utility room, that includes laundry, has lots of space for storage. The outdoor space is the definition of low maintenance! With the yard being what you see at the front of the property, no grass cutting! The great front porch to relax on, includes privacy fence, and shed. This home is perfect for first time home buyers, downsizers, also handicap accessible. A very maintenance free property. (id:49269)
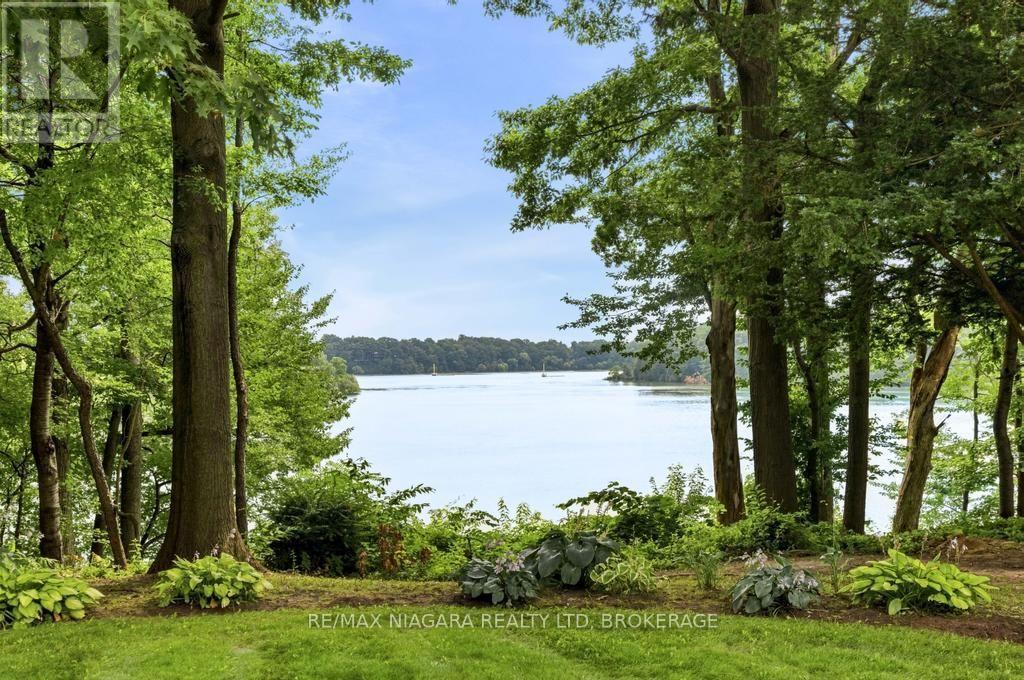
45 Port Master Drive
St. Catharines, Ontario
Hidden along the shores of Martindale Pond, this extraordinary 1.6-acre waterfront property feels less like a home in the city and more like a private retreat somewhere far beyond it. Mature trees surround the property, the water quietly changes with the seasons, and there is a peacefulness here that is increasingly difficult to find. It is a place that invites you to slow down. Summer afternoons by the water. Evenings beneath the trees. A fire, a glass of wine, friends gathered outdoors. In the fall, the landscape changes completely. Winter brings a quiet stillness to the pond, and in the spring, everything begins again. It has that rare up-north cottage feeling - only you are minutes from everything. And then there is the opportunity. Set on one of the area's most remarkable private waterfront lots, the property offers a chance to create something deeply personal. The existing home can be thoughtfully renovated and restored, or the setting provides an extraordinary canvas for a new home designed around the land and the water. Imagine a house that sits quietly among the trees rather than competing with them. Natural stone and warm wood. Large windows opening toward the pond. A kitchen and living spaces that spill naturally onto the landscape. Gardens that feel as though they have always been there. Outdoor spaces made for long summer evenings and quiet mornings overlooking the water. There is no need to manufacture a feeling here. The land already has it. Private, natural and surrounded by water and mature landscape, yet connected to city services and everything the city has to offer, 45 Port Master is a rare opportunity to create a home that feels like an escape every day. Somewhere to live. Somewhere to retreat. Somewhere to make your own. A remarkable piece of waterfront land, waiting for the right vision. (id:49269)
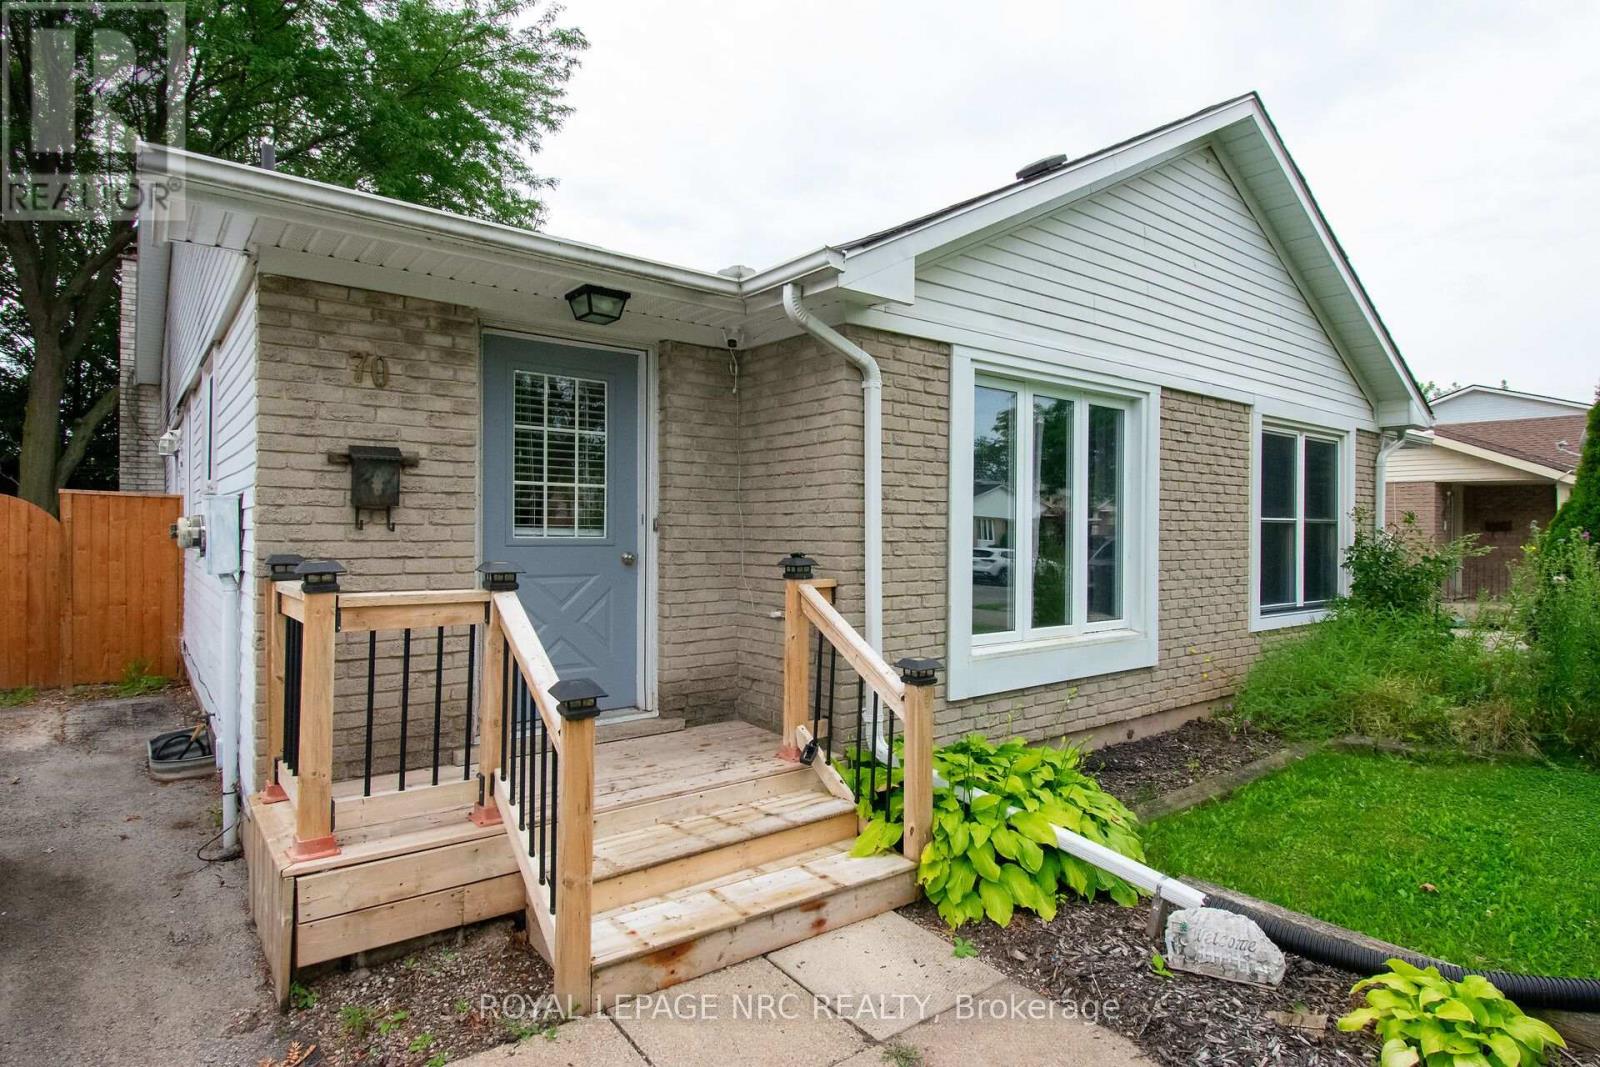
70 Oxford Street
St. Catharines, Ontario
"""SPACIOUS SEMI-DETACHED BUNGALOW WITH INLAW-CAPABILITY WITH 3+1 BEDS & 1.5 PC BATHS (APPROX 1600 SQ FT OF LIVING SPACE) LARGE FENCED BACK YARD & BACKING ON TO PARK ON QUIET DEAD-END STREET IN SECORD WOODS, IS GREAT STARTER OR SOMEONE LOOKING TO DOWNSIZE""" Welcome to 70 Oxford St in St. Catharines, Approaching this home, you immediately notice how quiet this area is as you enter into the home. You have a large foyer area with spacious Living Rm/Dining rm on right and good sized Galley kitchen & dinette area with plenty of counter & cabinet space. Off the dining rm you are led down the hallway to 3 generous sized bedrooms & separate 4 pc bath. Off the kitchen you have a side entrance to downstairs (easily converted to in-law set up) where you have a large recroom & games area & 2 pc bath to one side and a 4th bedroom/office, laundry & workshop/storage on the other. After completing inside, head outside to a large patio area to a very private deep fence backyard with plenty of shade and backing onto park. Close to ammenities, schools, Welland Canal Walking Path & Museum, Pen Centre & Niagara College & Brock. Great opportunity for someone looking to buy instead of rent (NOTE - SOME PICTURES ARE VIRTUALLY STAGED) (id:49269)

37 Burwell Street
Whitby, Ontario
Welcome to this charming freehold 2-bedroom bungalow, offering the perfect blend of comfort, style, and low-maintenance living. Featuring beautiful hardwood floors and fresh paint throughout, the bright open-concept main floor creates an inviting space that is ideal for both everyday living and entertaining. The kitchen features plenty of storage, countertop space and is open to the living area! Both spacious bedrooms offer convenient walkouts to the private, fully fenced backyard. The fully finished basement adds valuable living space with a spacious recreation room, a 4-piece bathroom, and an oversized storage area, providing flexibility for guests, a home office, or hobbies. You could easily make a 3rd bedroom! Completing the home is an attached single-car garage with direct access to the house and a driveway with parking for two additional vehicles. Walkout to your private backyard - complete with large deck, BBQ patio and south facing sun or enjoy summer evenings on your front porch! This is an excellent opportunity for first-time buyers, downsizers, or anyone looking to enjoy the benefits of freehold ownership without condo fees. Walking distance to incredible amenities including The Mckinney Centre, Walmart, Farmboy, Transit, and much more! (id:49269)

6246 Glengate Street
Niagara Falls, Ontario
What if your next home could do more than just give you a place to live? Welcome to a property that adapts to your lifestyle. Whether you're dreaming of running a business from home, accommodating multigenerational living, or exploring rental income potential, this unique sidesplit offers exceptional flexibility. Inside, you'll find over 1,800 sq. ft. above grade of thoughtfully designed living space. The upper level features a bright living room, three spacious bedrooms, and a 4-piece bath. The heart of the home is a beautifully updated kitchen with quartz countertops, stainless steel appliances, abundant cabinetry and pantry storage. The main level hosts a cozy family room with gas fireplace. The former garage has been professionally converted into valuable additional living space-- ideal as a home gym, studio, or games room. The lower level is where the possibilities truly shine! Previously used as a chiropractic office, it offers a separate entrance while still maintaining interior access to the main home, making it well-suited for a professional practice, home office, in-law suite, or future income-generating space. Large windows, a convenient 2-piece bath (with space to convert to a full bath), generous storage, and an adaptable layout make it easy to tailor the space to your needs. Outside, two double driveways provide parking for up to five vehicles. The yard has potential for a great entertaining area, or could be partitioned to two separate backyard spaces. Major updates include the roof, furnace and A/C, an updated kitchen and bathroom, plus a 300-amp electrical service that offers capacity for future expansion or EV charging. Located in a central Niagara Falls neighbourhood, close to schools, shopping, restaurants, transit, and everyday amenities, this is far more than a house-- it's an opportunity to create the lifestyle, business, or investment you've been searching for. (id:49269)
10 - 99 Linwell Road
St. Catharines, Ontario
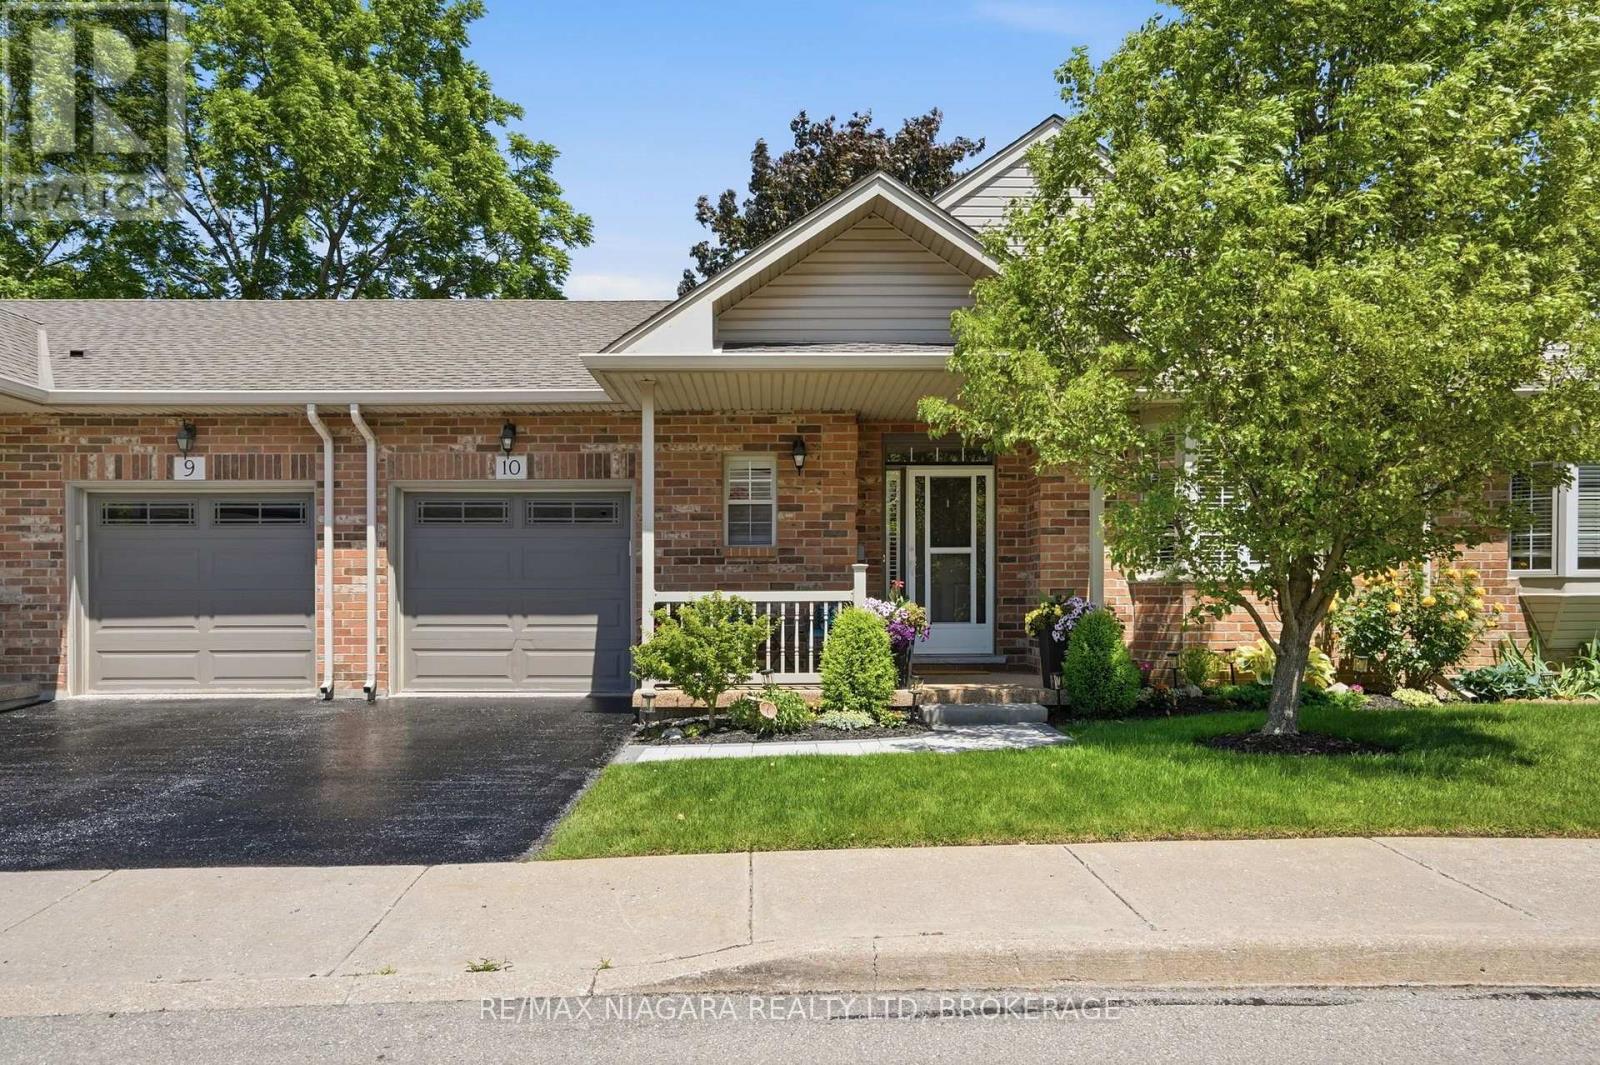
Welcome to easy, bungalow-style living in one of St. Catharines' most desirable North End communities. This beautifully maintained 2-bedroom condo offers the perfect combination of comfort, convenience, and low-maintenance living in a quiet, well-established development.The bright and inviting main floor features a functional layout with spacious principal rooms, a welcoming living area, and a well-appointed kitchen designed for everyday living and entertaining. The fully finished basement significantly expands your living space, offering endless possibilities for a family room, home office, hobby area, fitness space, or guest accommodations. Whether you're downsizing without sacrificing space or looking for a comfortable home in a peaceful setting, this property delivers exceptional versatility. One of the standout features is the private rear setting, backing onto a quiet ravine that provides a beautiful natural backdrop and added privacy. Enjoy your morning coffee or evening relaxation surrounded by mature trees and nature. Located close to shopping, restaurants, parks, walking trails, public transit, and all major amenities, this home offers the convenience of city living while maintaining a peaceful residential atmosphere. Move-in ready and meticulously cared for, this North End condo is an excellent opportunity for retirees, professionals, or anyone seeking carefree living in a prime location. (Included in Maintenance Fees: Water, Parking, Cable TV, Internet) (id:49269)
428 Phipps Street
Fort Erie, Ontario
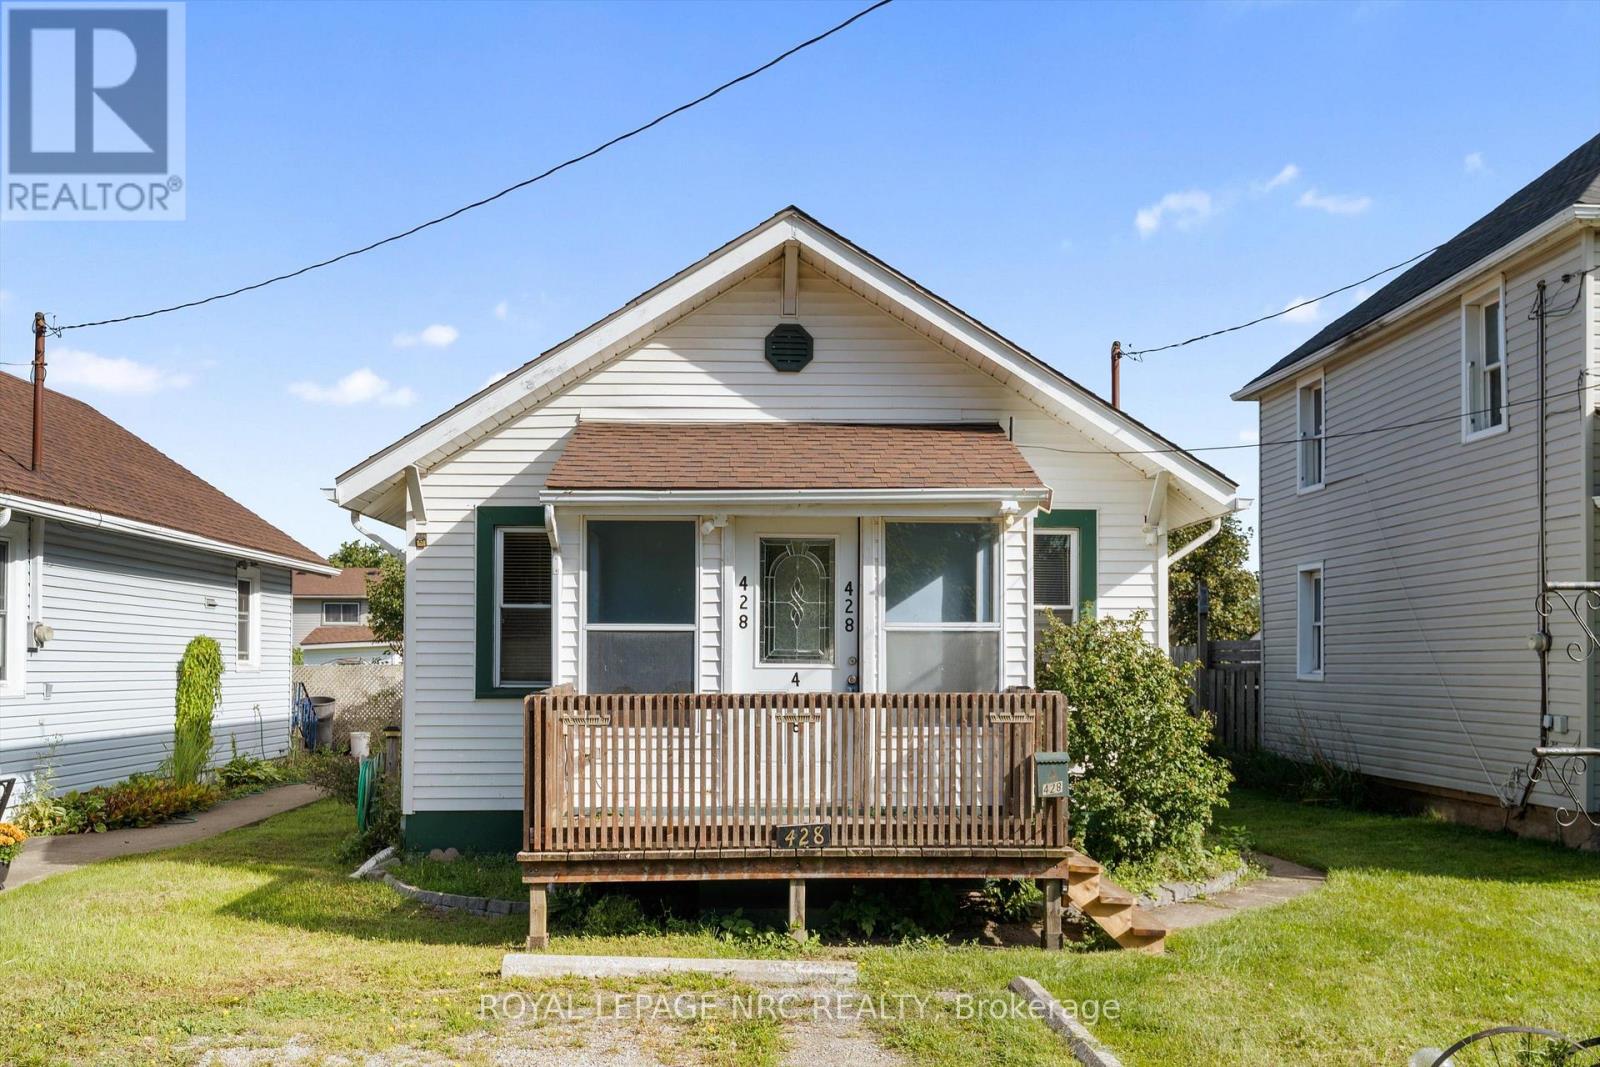
Welcome to 428 Phipps Street in Fort Erie! This cute and cozy 2-bedroom, 1-bathroom bungalow sits on a generous 33' x 165' lot. Perfect for first-time buyers looking to take their first step into homeownership, this little home has plenty of charm and is ready for someone to make it their own. With some cosmetic updating and a few personal touches, there is a great opportunity to refresh the space while keeping the character and charm that make this home so inviting. A wonderful little property with a great-sized lot and plenty of potential to become something special. (id:49269)
178 Beckett Crescent
Pelham, Ontario
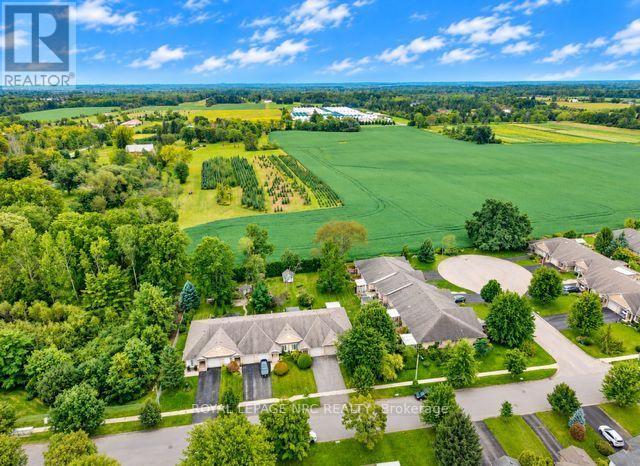
Welcome to this lovely FREEHOLD bungalow townhome with no rear neighbors located in prestigious Fonthill! Built in 1990 and offering approximately 2000 sq. ft. of finished living space, this inviting home sits on an impressive 26' x 194' lot backing onto tranquil farmland, offering wonderful privacy and panoramic views. The bright main floor features 2 bedrooms, a full bathroom and convenient main-floor laundry. The updated kitchen showcases a stylish subway tile backsplash, newer appliances & counters plus huge island which flows into the open-concept dining and living areas, where a cozy gas fireplace creates a warm and welcoming atmosphere. Garden doors lead to a large covered deck overlooking the huge private backyard-the perfect setting to relax, entertain and enjoy the peaceful surroundings. A beautifully crafted custom-built 10' x 10' shed provides excellent additional storage. The fully finished lower level offers a spacious family/rec room, 3rd bedroom, second full bathroom, office area and plenty of storage. Oversized basement windows allow an abundance of natural light, while built-in French doors provide added privacy from the upper level. Additional features include an attached garage, furnace & A/C (2020) and roof (2010). Enjoy bungalow living in a warm, friendly community with lovely neighbors, mature greenery and the charm of prestigious Fonthill-all with the freedom of NO CONDO FEES! (id:49269)
233 Fruitland Road
Hamilton, Ontario
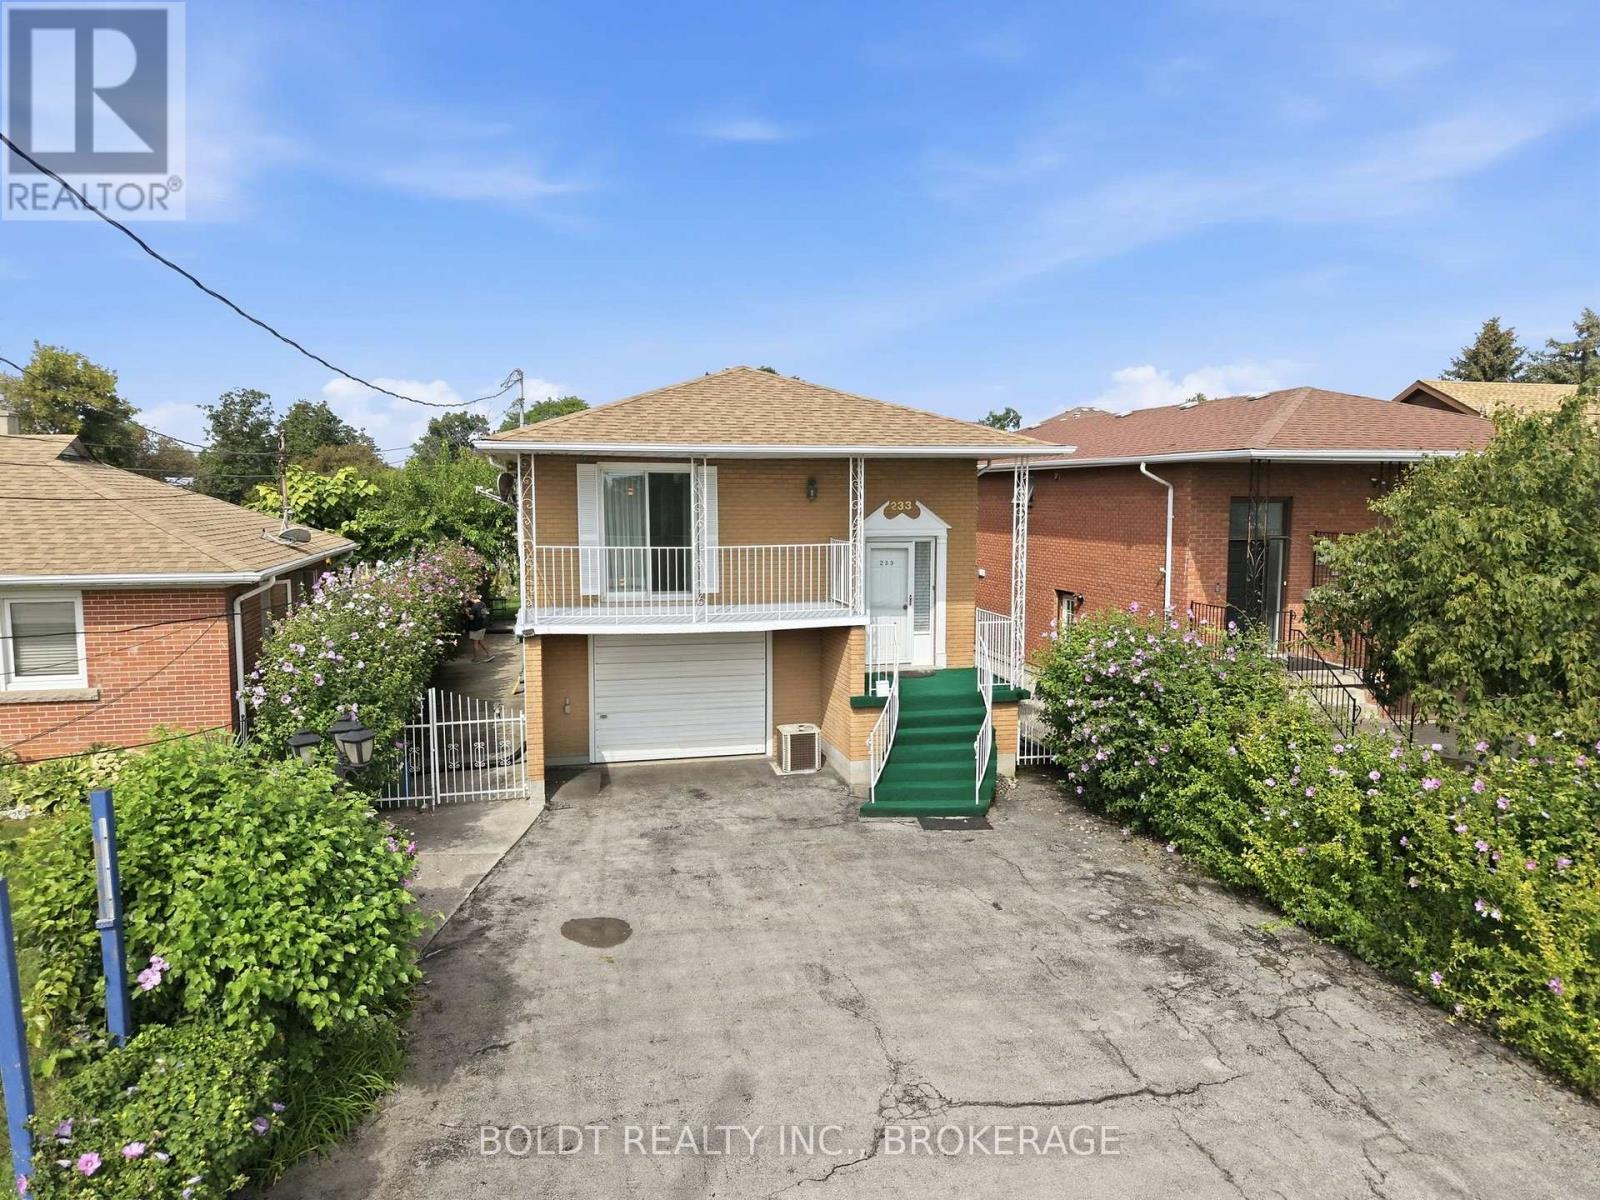
Looking to run your business out of your home? Or live upstairs and rent the rest? This rare mixed-use raised bungalow opportunity in Stoney Creek has a lot to offer. Its perfect for the entrepreneurial buyer who dreams of running their own business while keeping family life steps away. Zoned for professional services including wellness, tutoring, hairdresser, massage massage therapy, childcare, repair or hospitality/short-term rental and more.... Parking for six vehicles, high-visibility frontage, along with direct access to Highway 8 and QEW. Aprox. 2000 square feet of bright living space features hardwood floors, four bedrooms (or three plus office). The office space on the main floor was a Kitchen area in the past and can be easily converted back to the 2nd Kitchen as all plumbing is still there, and Full Bathrm. The ground lvl has a Large kitchen with walkout to the yard, sitting area, full Bathrm and oversized (1.5 car ) garage. Large lot offers a pergola-covered patio, shed and more. Minutes to the lake, schools, soccer fields, arenas, marina, parks, Costco and shopping mall. Own your workplace! (id:49269)
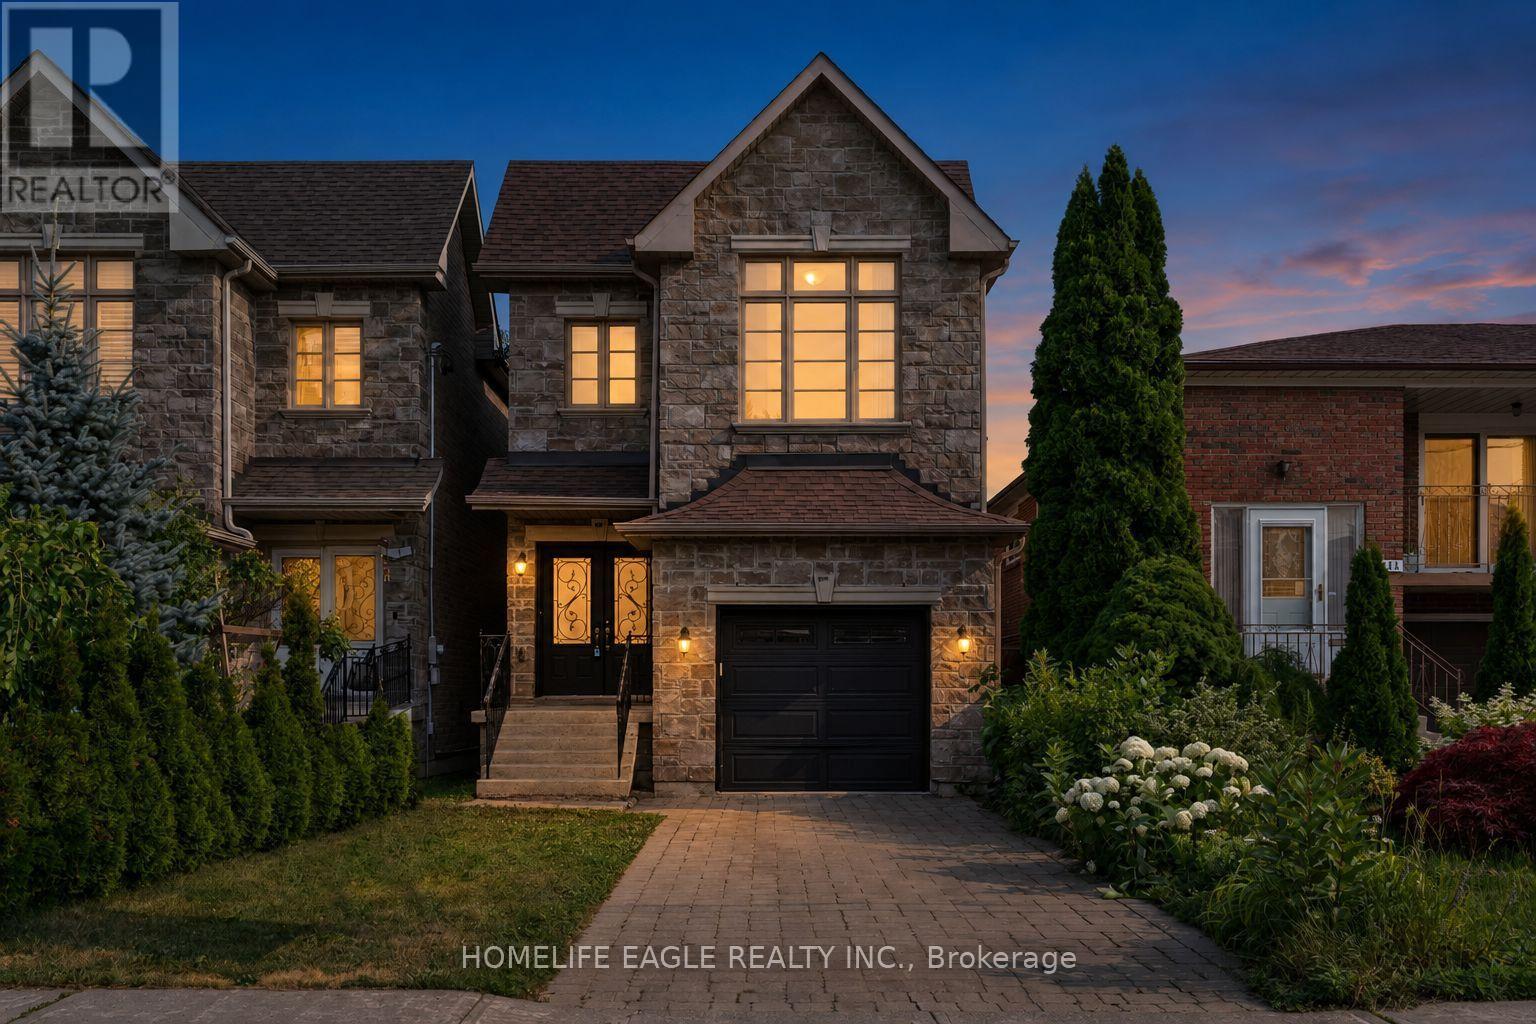
133 Park Street
Toronto, Ontario
The Perfect 4+1 Bedroom & 4 Bathroom Detached Home* Premium 150 ft Deep Pool Size Yard* Built By Registered Tarion Developer In 2014* Timeless Curb Appeal* Interlocked Driveway* Stone & Brick Exterior* Sunfilled South Exposure* Enjoy Approx. 2,800 Sqft Of Living* High 9ft Ceilings In Key Living Areas* Large Windows Throughout* Multiple Skylights* Fin'd Basement W/ Separate Entrance* Perfect Income/In-Law Potential* Functional Open Concept Living & Dining Area W/ Smooth Ceilings* Crown Moulding* Pot Lights*High Baseboards & Hardwood Flooring* Modern Kitchen W/ Tall Cabinetry* Pantry Wall* Top & Bottom Cabinet Moulding* Granite Counters* Backsplash* Double Undermount Sink W/ Extendable Faucet* Stainless Steel Samsung Fridge W/ Water & Ice Dispenser* Samsung Dishwasher* Spacious Family Room W/ Custom Precast Fireplace Mantle* Walk-Out To 12ft X 8ft Sundeck W/ Gas BBQ Line* Hardwood Staircase W/ Iron Pickets & Custom Posts* Primary Bedroom W/ 11 ft High Cathedral Ceilings* His & Hers Double Closet System* Large Ensuite W/ Glass-Enclosed Standing Shower & Separate Tub For Relaxation* All Large Bedrooms On 2nd Floor W/ Windows & Closet Space* Finished Basement W/ Separate Entrance* High Ceilings* Large Look-Out Windows* Multi-Use Rec Area Combined W/ Open Concept Kitchen* LED Lighting* Modern Vinyl Floors* Large Bedroom* Full 4PC Bathroom* Additional Storage Space In Cold Room & Furnace Room* Easy Access To Downtown* Walk To TTC Transit* Bike To The Bluffs* Drive To Woodbine Beach* Walk To Scarborough GO Station* Close To Schools* Walk To Shops On Kingston Road* Walk To Local Parks* Don't Miss* Move-In Ready* Must See!** (id:49269)