
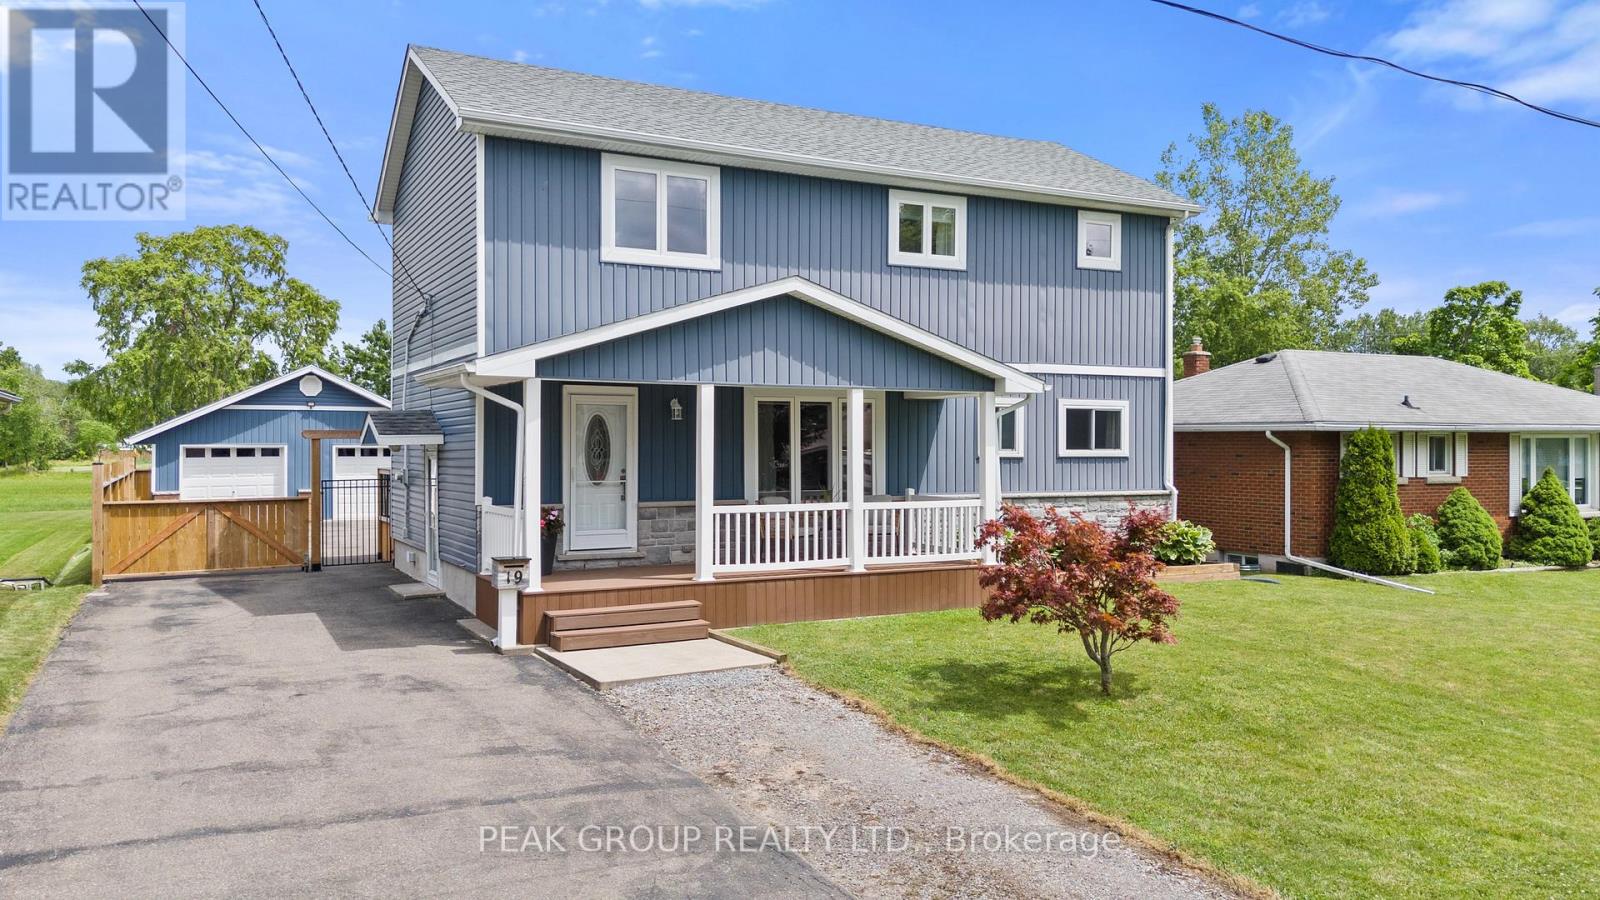
19 Bosnich Avenue
Welland, Ontario
This home has it all! Originally a bungalow, 19 Bosnich has been thoughtfully transformed into a beautifully finished two storey home featuring a fully permitted second-storey addition, a self-contained in-law suite, a heated double car garage, and no rear neighbours. With endless possibilities for families, multi-generational living, or potential rental income, this exceptional property offers the perfect blend of style, flexibility, and functionality. The bright open-concept main floor showcases a stunning kitchen with a large quartz island, shaker cabinetry, a timeless herringbone backsplash, gas range, and seamlessly flows into the dining and living areas with a walkout to the backyard. A main floor bedroom and full bathroom provide convenience and flexibility while upstairs, you'll find a versatile loft, a 2 piece bath/laundry, plus 2 bedrooms which includes an impressive primary featuring vaulted ceilings, walk-in closet, and luxurious 5 piece ensuite. The fully finished lower level features a vacant one-bedroom in-law suite complete with its own private entrance, kitchen, living area, and laundry, ideal for extended family, guests, or potential rental income.The heated double car garage is the perfect space for vehicles, hobbies, or a workshop, while the attached shed provides additional storage. A large driveway offers ample parking for multiple vehicles, trailers, or recreational toys. Outside, enjoy a covered back porch perfect for relaxing or entertaining family and friends and a new fence provides privacy. Offering 3+1 bedrooms and 3.5 bathrooms, this exceptional home is ideally located on the outskirts of town, providing a peaceful setting while remaining just minutes from schools, parks, restaurants, shopping, and everyday amenities. (id:49269)
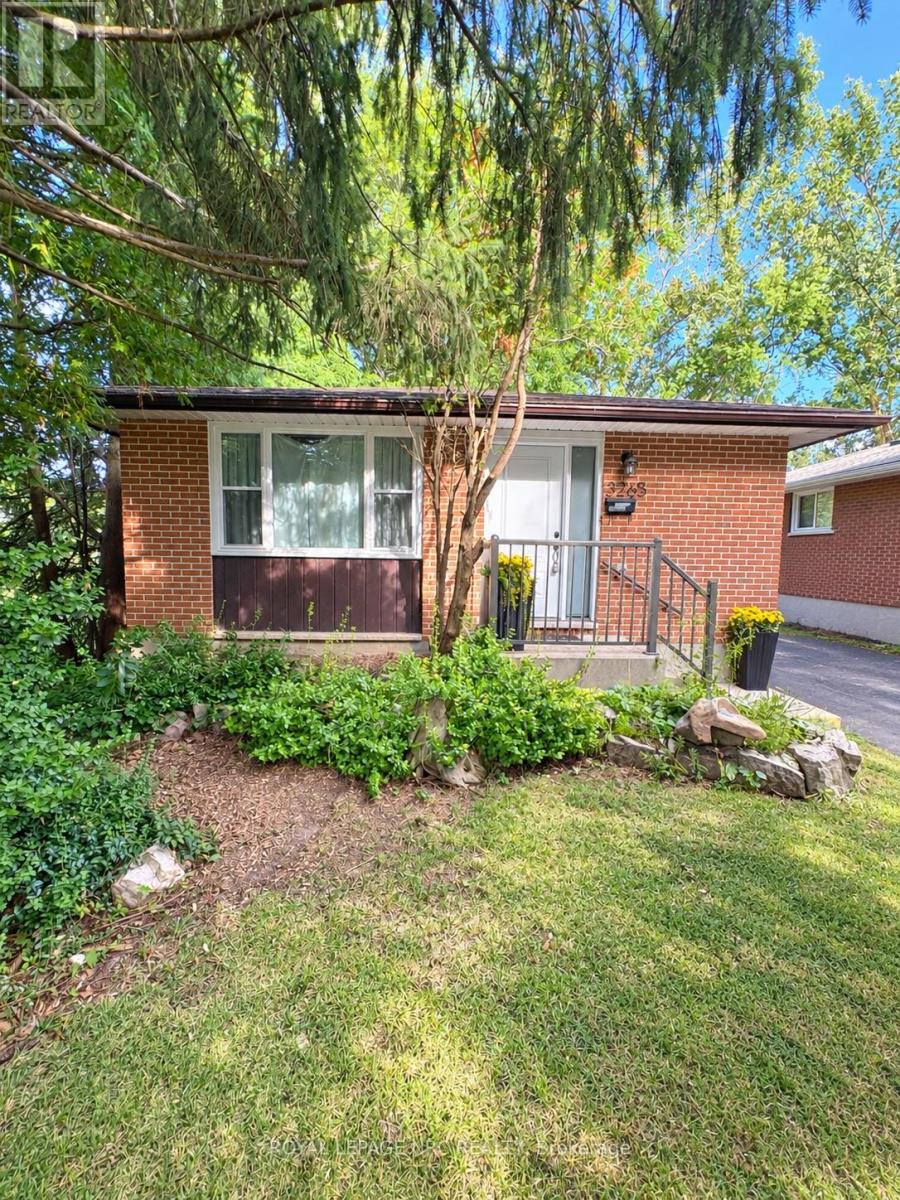
3265 Addison Avenue
Niagara Falls, Ontario
Welcome to this beautifully updated 6-bedroom, 2-bathroom bungalow in Niagara Falls' desirable North End. Extensively updated in 2026, this move-in-ready home features a brand-new kitchen, renovated bathroom, updated flooring, and new windows. All appliances are included. Offering generous living space with six bedrooms, this home provides plenty of flexibility for families, guests, or a home office. Enjoy the added privacy of no rear neighbours, with the property backing onto the playground at Victoria Public School. Conveniently located close to schools, parks, grocery stores, restaurants, gyms, churches, gas stations, and the Gale Centre Arena, with easy access to Stanley Avenue and Thorold Stone Road. A great opportunity to own a spacious, extensively updated home in a convenient North End location. (id:49269)
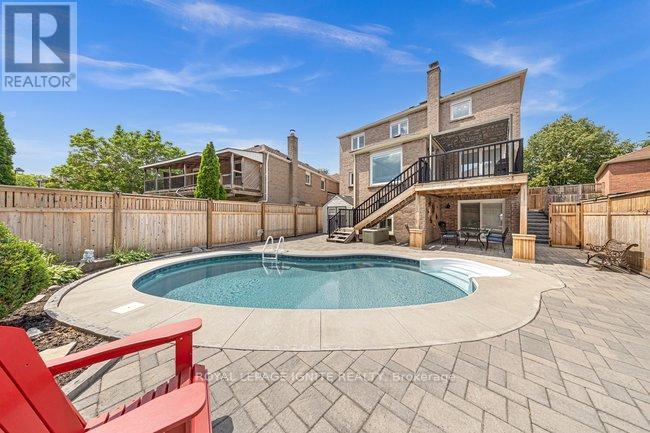
1003 Maury Crescent
Pickering, Ontario
Welcome To This Remarkably Upgraded Detached Home Featuring A Finished Walkout Basement (Basement completed with permit) And A Stunning Professionally Landscaped Backyard With An Inground Heated Saltwater Pool! Equipped With Geothermal Heating For Outstanding Energy Efficiency, This Impressive 5-Bedroom, 4-Bathroom Home Offers Exceptional Quality Throughout. A Grand Double-Door Entry Welcomes You Into A Spacious Foyer. The Main Floor Features Separate Living, Dining And Family Rooms, Plus A Bright Kitchen With Custom Cabinetry, Stainless Steel Appliances, Custom Cabinet Lighting, A Breakfast Area And Double Sliding Doors Leading To An Elevated Deck. The Family Room/Kitchen Wall Features Double-Wall Construction With Rockwool Safe 'n' Sound Insulation For Enhanced Soundproofing. Main Floor Laundry Includes Upgraded Plumbing. High-Quality Waterproof Torlys Vinyl Flooring Extends Throughout The Main And Second Levels, Complemented By Energy-Efficient Double- And Triple-Pane Windows And A Bright Skylight. The Upper Level Features Four Spacious Bedrooms And Two Full Bathrooms, Including A Primary Suite With A Walk-In Closet And Updated Ensuite Featuring A Rain Shower. The Main Bathroom Offers Custom Cabinetry, An Insulated Bathtub And Quality Tile Finishes. Exterior Walls On The Main And Second Levels Have Been Re-Insulated With R14/R22 Insulation. The Finished Walkout Basement Includes An Additional Bedroom, Office, Rigid Foam Insulation (R5 Floors/R10 Walls), Rockwool Safe 'n' Sound Ceiling Insulation With Resilient Channels, And Is Professionally Sealed For Energy Efficiency. Additional Features Include A 200-Amp Electrical Panel, Insulated 2-Car Garage (R5), Central Vacuum, Owned Instant Hot Water Heater, And A No-Sidewalk Driveway With Parking For 4 Vehicles. Pride Of Ownership Is Evident Throughout This Beautifully Maintained Home, Lovingly Cared For By The Same Owners For Over 40 Years! (id:49269)
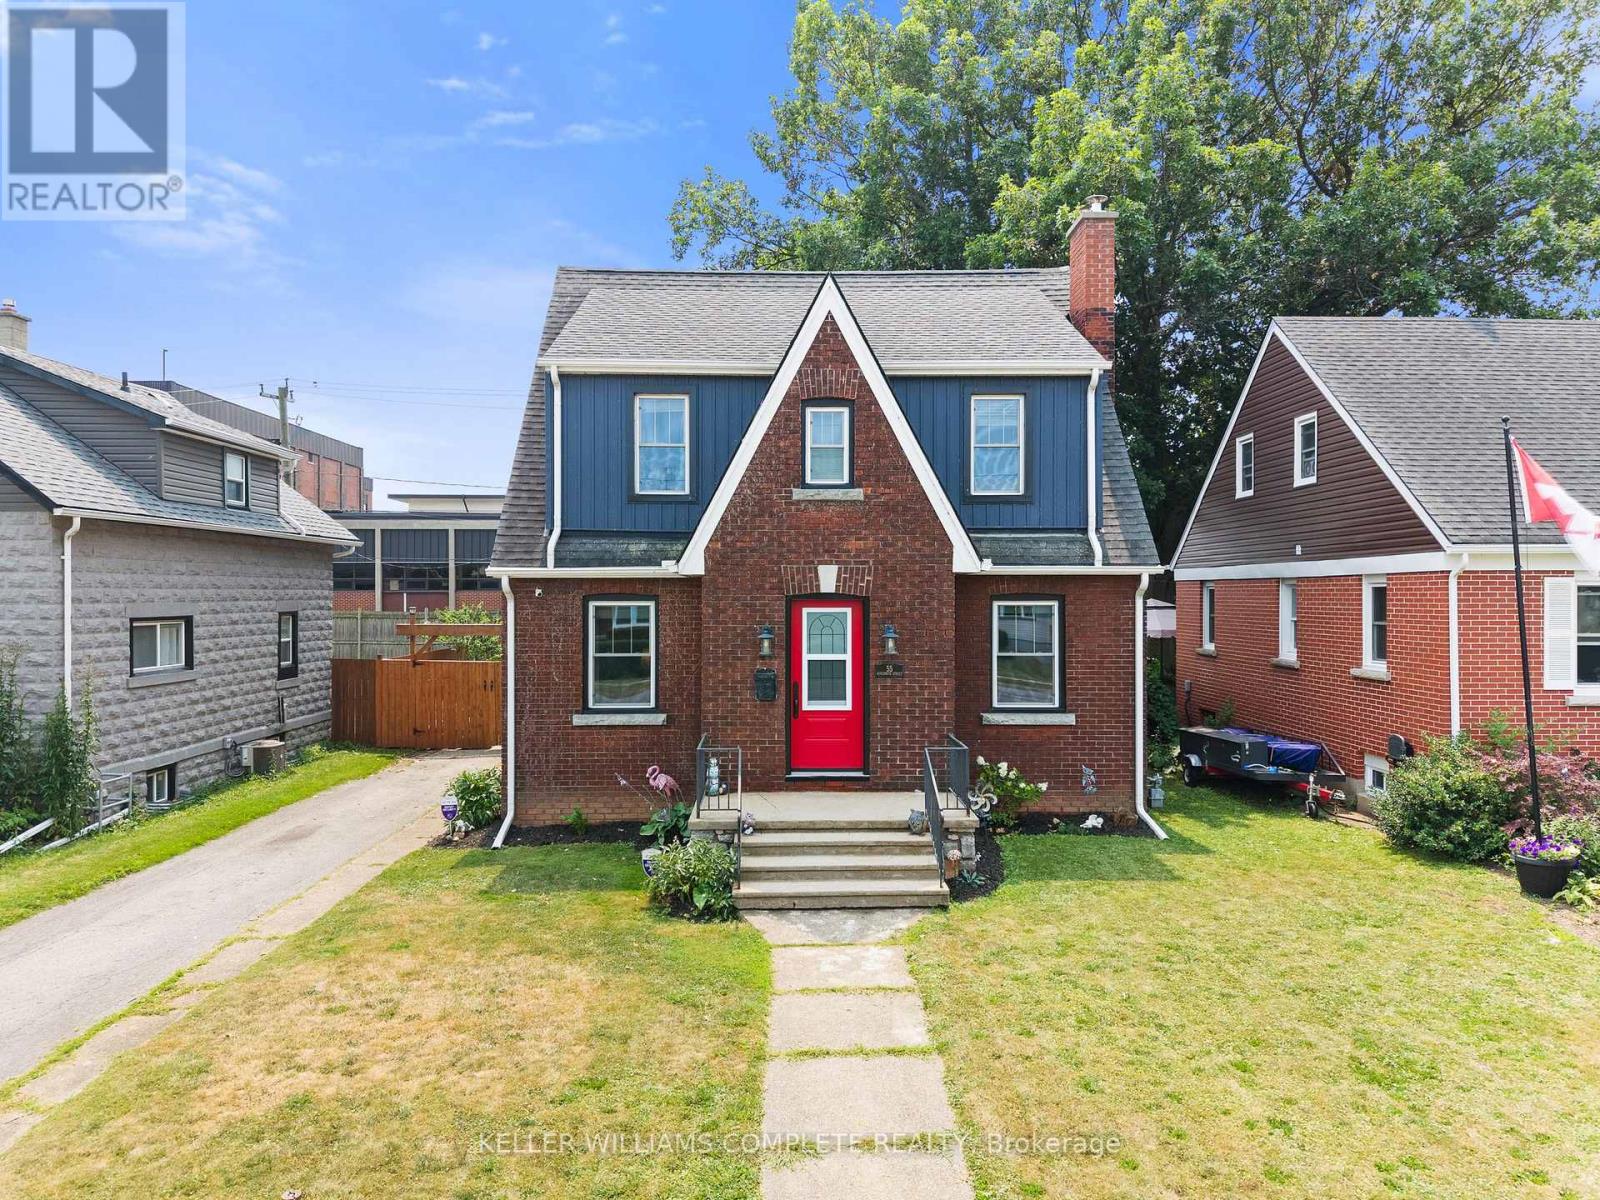
55 Wintemute Street
Fort Erie, Ontario
Welcome to this charming brick 1.5-storey home where timeless character meets thoughtful updates and incredible convenience! Ideally located just minutes from Lake Erie, the QEW, and the Peace Bridge border crossing, this home offers the perfect blend of comfort, character, and location. Step inside to a welcoming foyer and bright living room featuring beautiful hardwood floors, a cozy brick fireplace, and an elegant arched opening into the formal dining room. Large windows fill the space with natural light, creating a warm and inviting setting for everyday living and entertaining. The updated kitchen offers crisp white cabinetry, stainless steel appliances, a gas range, and a cozy breakfast nook - perfect for morning coffee. A convenient 2-piece bathroom completes the main floor. Upstairs, you'll find three bedrooms and a beautifully updated 4-piece bathroom. Numerous updates provide peace of mind, including a furnace and A/C approximately 4 years old with a 10-year warranty, blown-in insulation, newer custom windows made in Ontario, custom exterior doors, and a newer garage door. The wood-burning fireplace features a 6-year-old EPA-certified insert. The sun porch foundation was completely replaced in 2026, with drawings reviewed and stamped by a structural engineer. Step outside to the fully fenced backyard featuring an above-ground pool with a recently replaced sand filter - perfect for summer entertaining and relaxing. The detached two-car garage provides ample parking, storage, and workspace. Full of character, thoughtfully updated, and ideally located - this is a home that offers the charm you've been looking for with many of the important updates already taken care of. (id:49269)
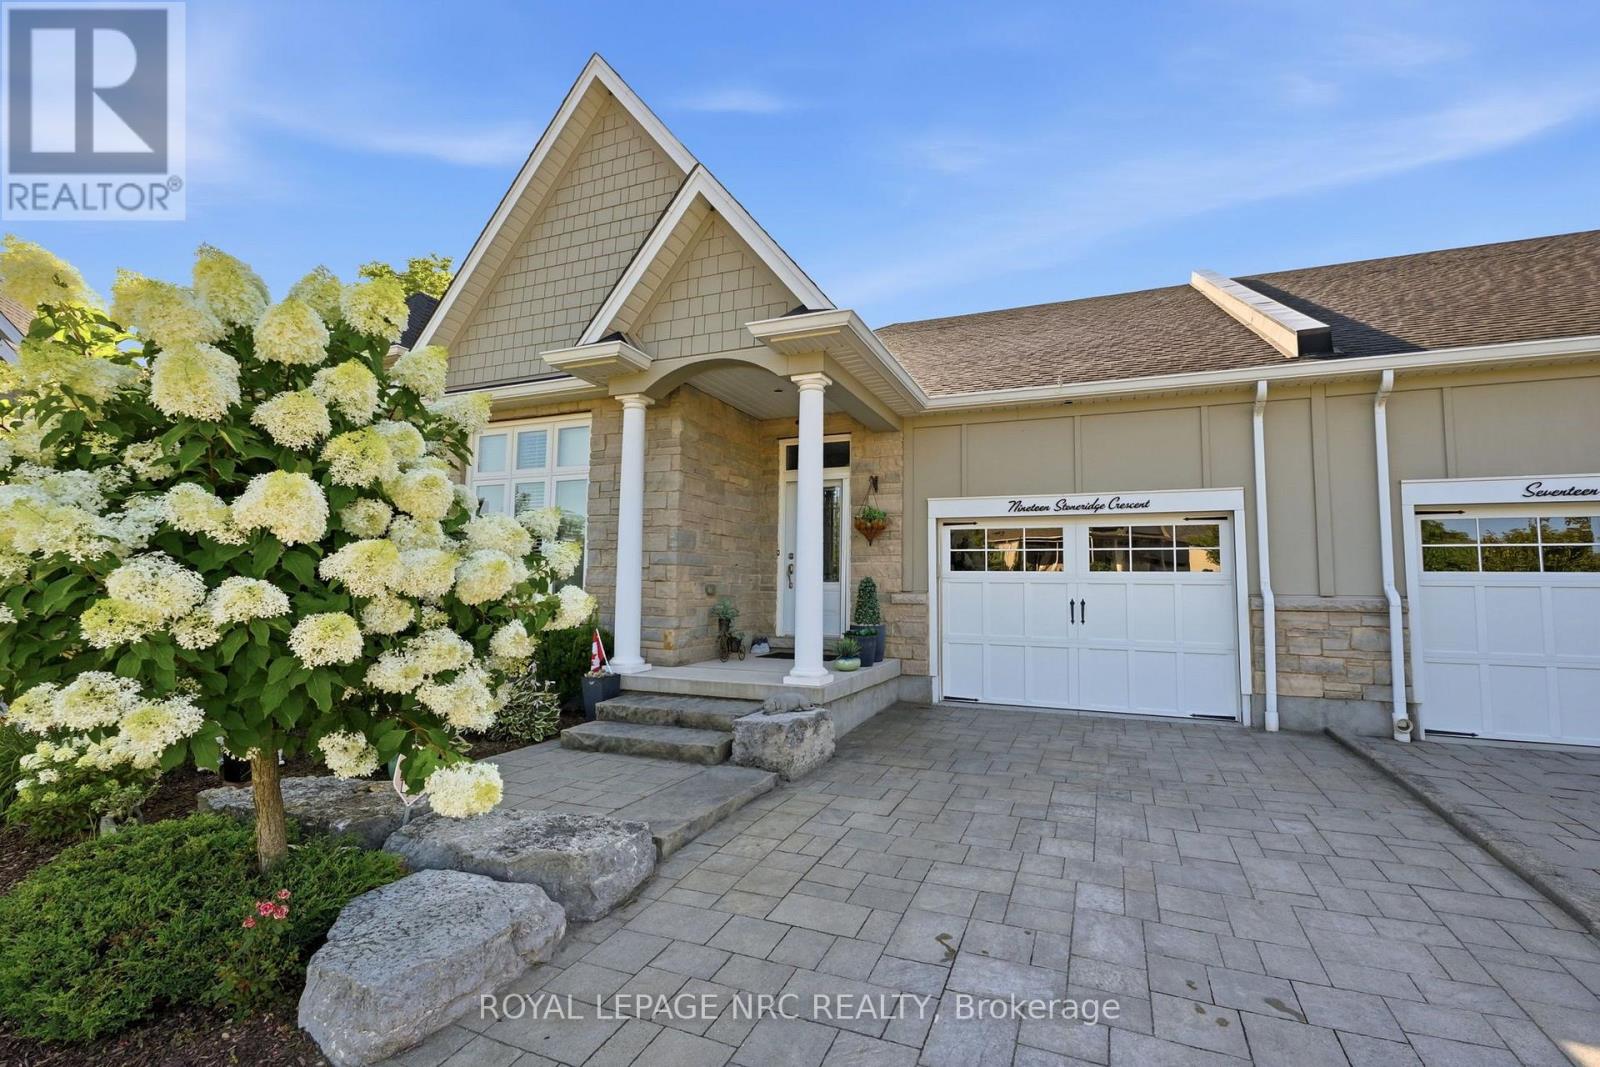
19 Stoneridge Crescent
Niagara-On-The-Lake, Ontario
Welcome to 19 Stoneridge Crescent, a beautifully appointed freehold townhome in one of Niagara-on-the-Lake's most desirable St. David's neighbourhoods. Situated on an impressive 189 foot deep lot backing onto a private ravine, this 1,645 sq. ft. 2 bdrm, 2 bath Bungalow offers exceptional comfort, quality, and outdoor living. The open-concept main floor features soaring cathedral ceilings, rich cherry hardwood flooring, two skylights, and luxury lighting throughout. The chef-inspired kitchen boasts premium cabinetry, under-cabinet lighting, tile backsplash, Cambrian quartz countertops, a large island with seating for four, and high-end stainless steel appliances including a JennAir Cooktop, Dual GE wall ovens, Bosch Dishwasher, KitchenAid Fridge, and a Zephyr Hood Vent. The spacious primary suite overlooks the stunning backyard and offers extensive built-in storage, a walk-in closet, and a luxurious 4-piece ensuite w/ Shower and Jet Tub (2022). A generous guest bedroom with vaulted ceilings, stylish 3-piece bath, and main-floor laundry complete the main floor. French doors lead to a 12' x 16' deck, hardscaped patio, heated galvanized steel pool (2020), and beautifully landscaped hydrangea gardens bordering the ravine. The expansive basement, featuring an epoxy-coated floor, is ready for your personal touch and could accommodate a home theatre, wine cellar, recreation room, or additional living space. Additional features include a Lennox furnace and A/C (2020), epoxy-coated garage floor, EV Outlet in Garage and a Rinnai On-Demand Tankless Water Heater. Ideally located minutes from world-class wineries, golf courses, dining, and all the character and charm of Niagara-on-the-Lake. (id:49269)
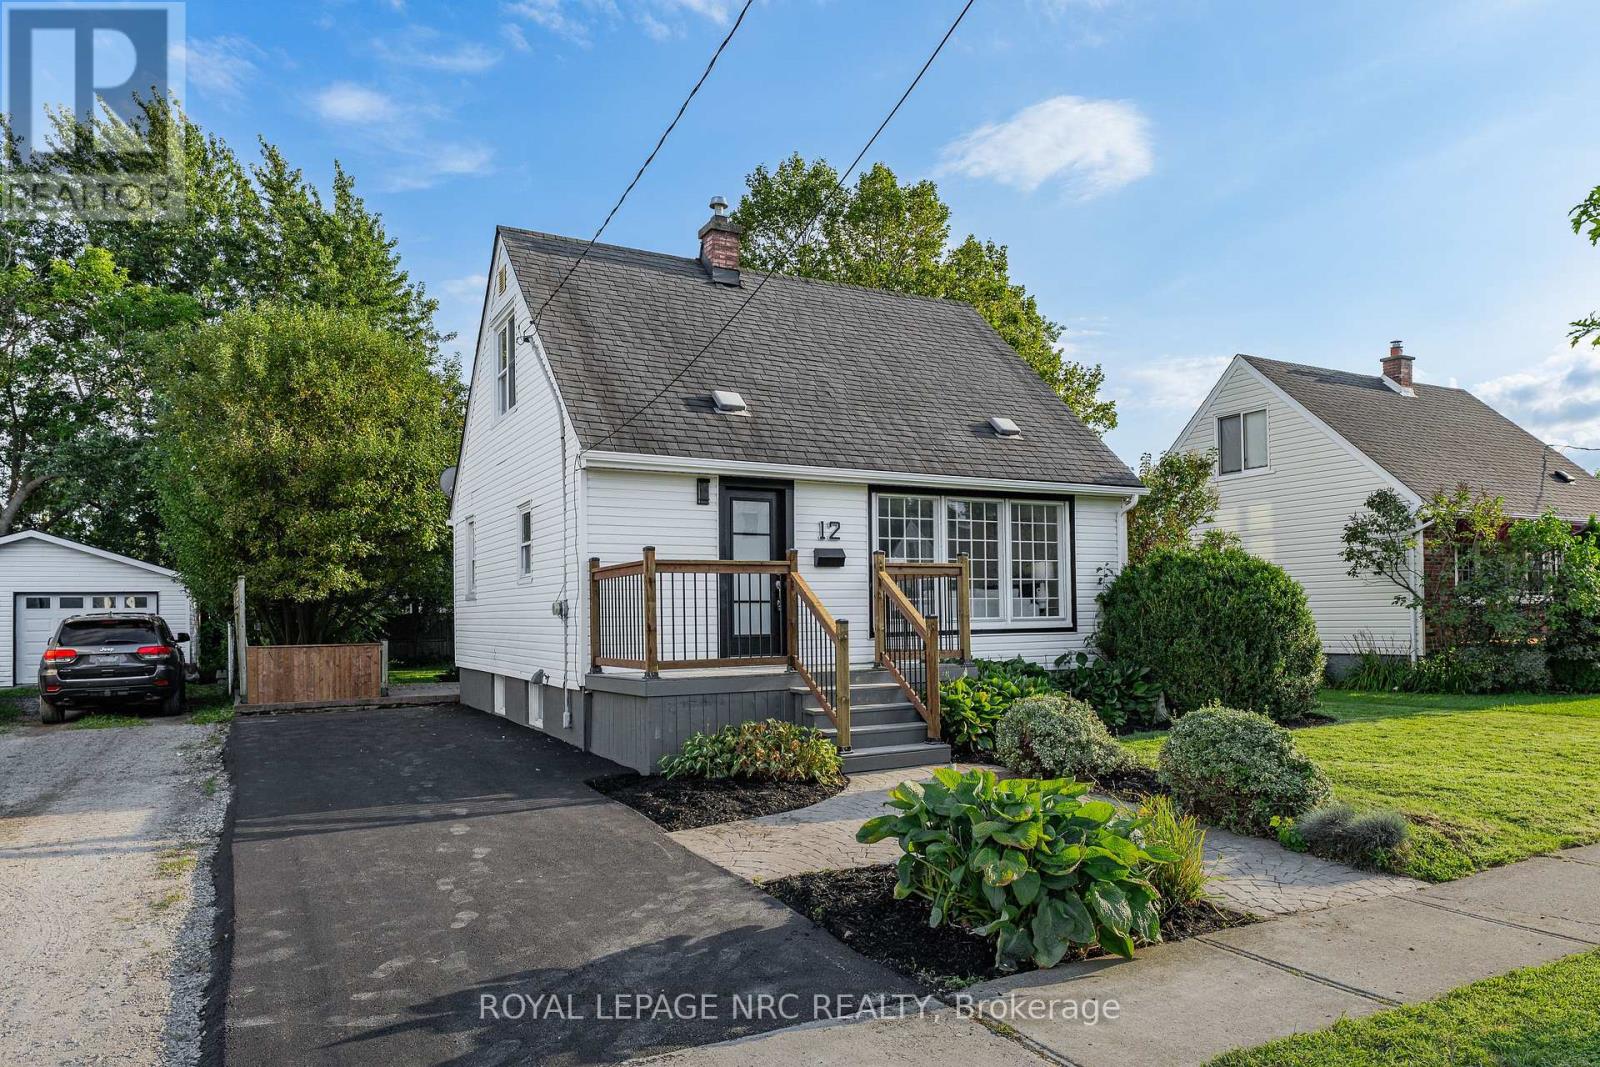
12 Admiral Road
St. Catharines, Ontario
Welcome to 12 Admiral Road, a freshly updated 3-bedroom, 2-bathroom home in St. Catharines. The main floor features engineered hardwood, a bright living room with an electric fireplace, and an updated kitchen with new countertops and dishwasher, along with a cooktop and built-in wall oven. Fresh paint, new carpet, and two updated bathrooms give the home a clean, move-in-ready feel throughout. The finished basement adds a rec room, full bathroom, and laundry area for additional living space. Outside, enjoy a spacious backyard and a new asphalt driveway with parking for up to four vehicles. A functional, updated home with plenty of room inside and out. (id:49269)
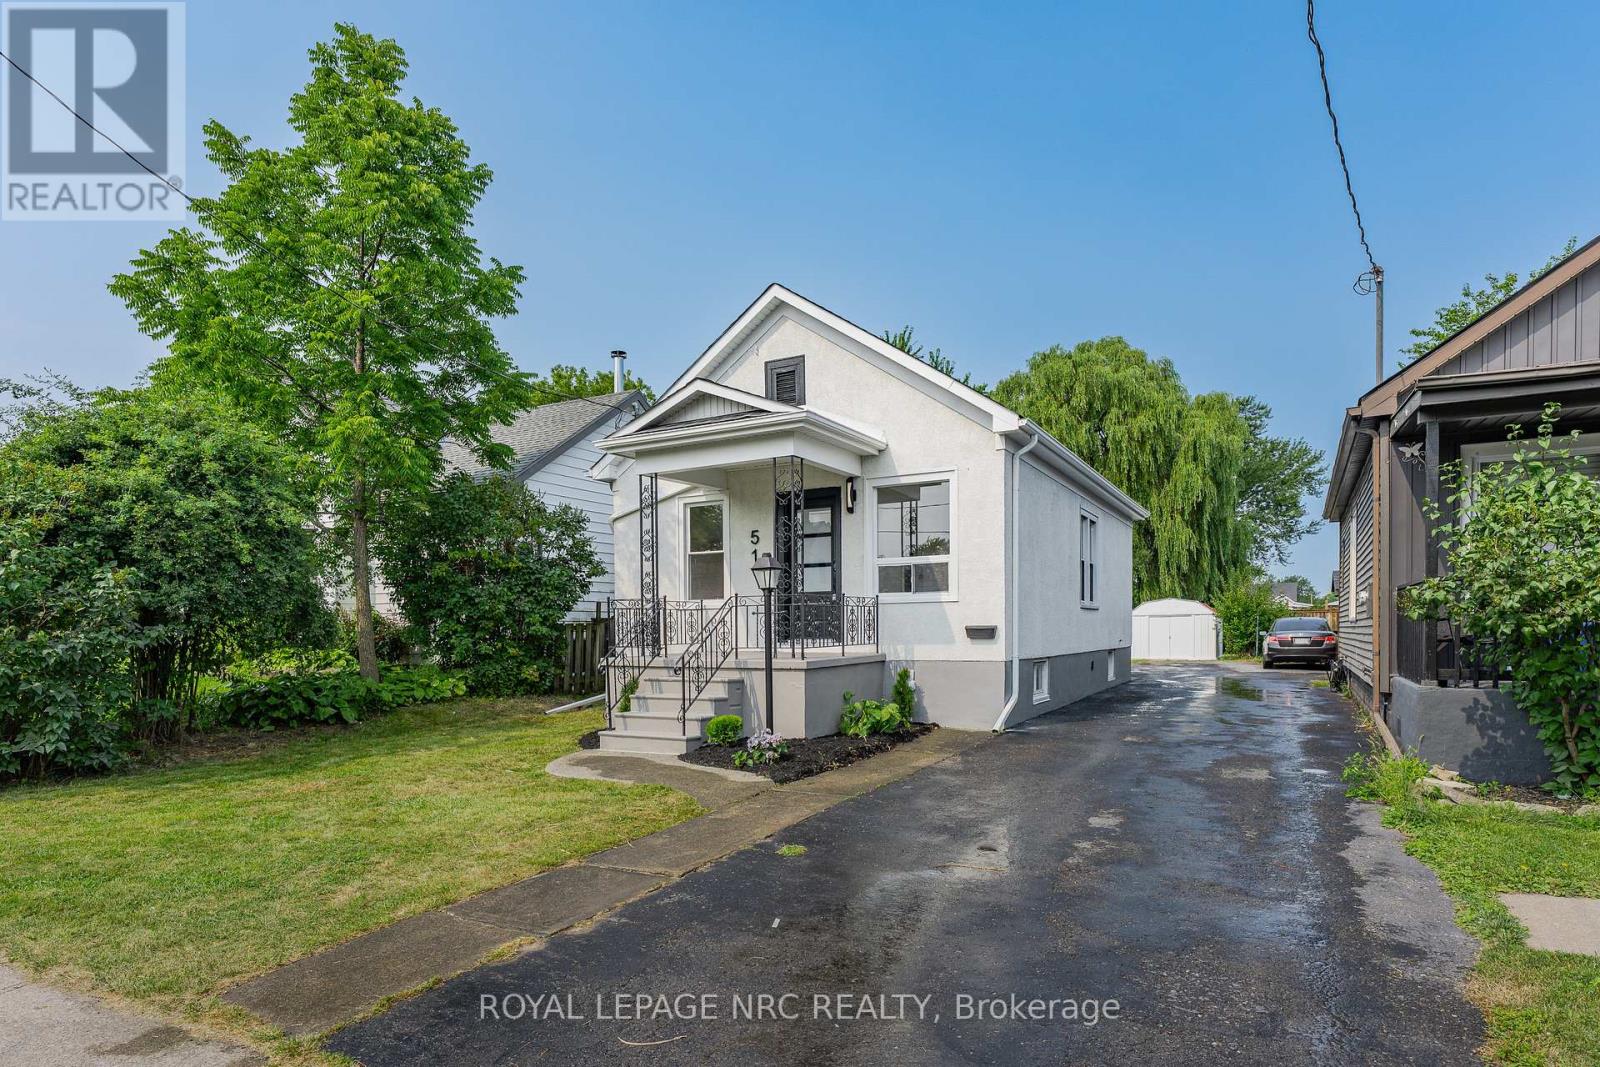
51 Queen Street S
Thorold, Ontario
Welcome to 51 Queen Street in the heart of Thorold, a beautifully renovated 3-bedroom home that's move-in ready from top to bottom. Thoughtfully updated throughout, this home features a brand-new kitchen, an updated bathroom, new flooring, and a bright, refreshed interior that blends modern finishes with everyday functionality. The basement has also been professionally waterproofed, providing added peace of mind for years to come. Whether you're a first-time buyer, down-sizer, or investor, this is an excellent opportunity to own a turnkey home in a convenient location close to schools, parks, shopping, Brock University, and highway access. Simply move in and enjoy. (id:49269)
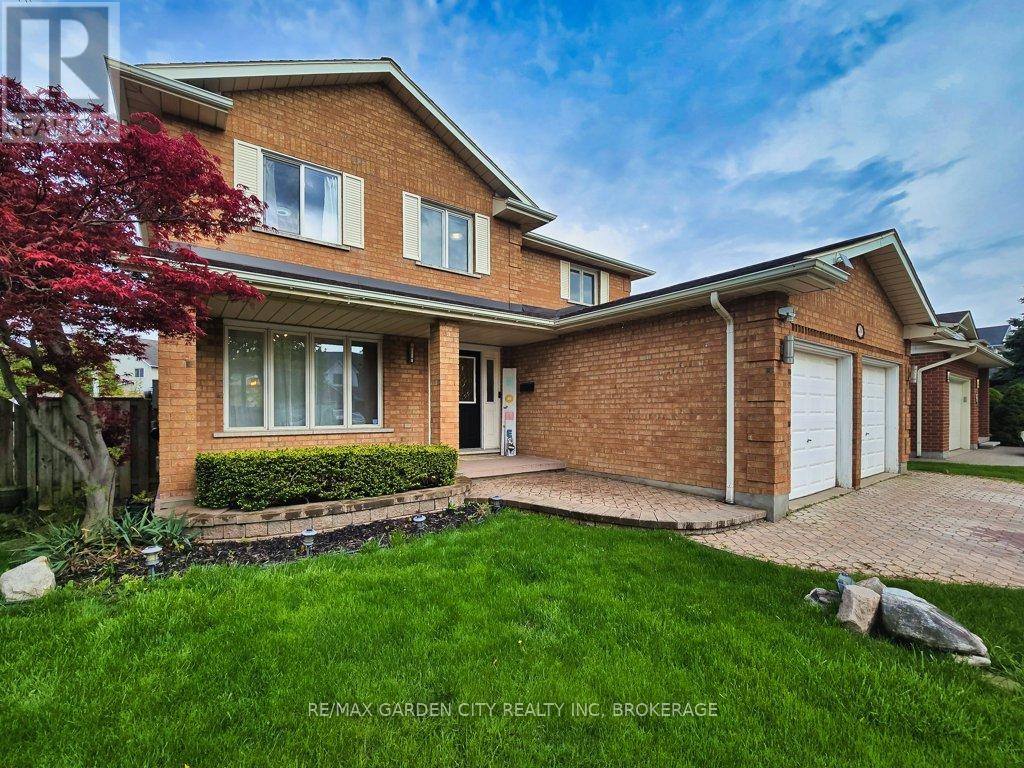
20 Consiglia Drive
St. Catharines, Ontario
Welcome to 20 Consiglia Dr, a spacious family home located in one of St. Catharines' desirable neighbourhoods. This 2-storey brick home offers an attached double car garage, fully finished basement with second kitchen, and plenty of functional living space throughout. The bright front foyer features an impressive staircase leading to the upper level. Main floor offers separate living, dining and family rooms, along with a beautifully updated kitchen perfect for family gatherings and entertaining. Convenient main floor laundry and inside garage access complete the layout. Upstairs features a large primary bedroom with private ensuite, 3 additional generously sized bedrooms, and a full 4-piece bathroom. The finished basement provides excellent additional living space with a bedroom, bathroom, kitchen, large rec room, cold cellar, and storage area - ideal for extended family, in-law potential, home office, gym, or recreation use. Outside, enjoy the fully landscaped backyard with newer fencing offering added privacy for summer enjoyment. Great opportunity for families looking for space, comfort, and a convenient location close to schools, parks, shopping, and everyday amenities. Book your private showing today! (id:49269)
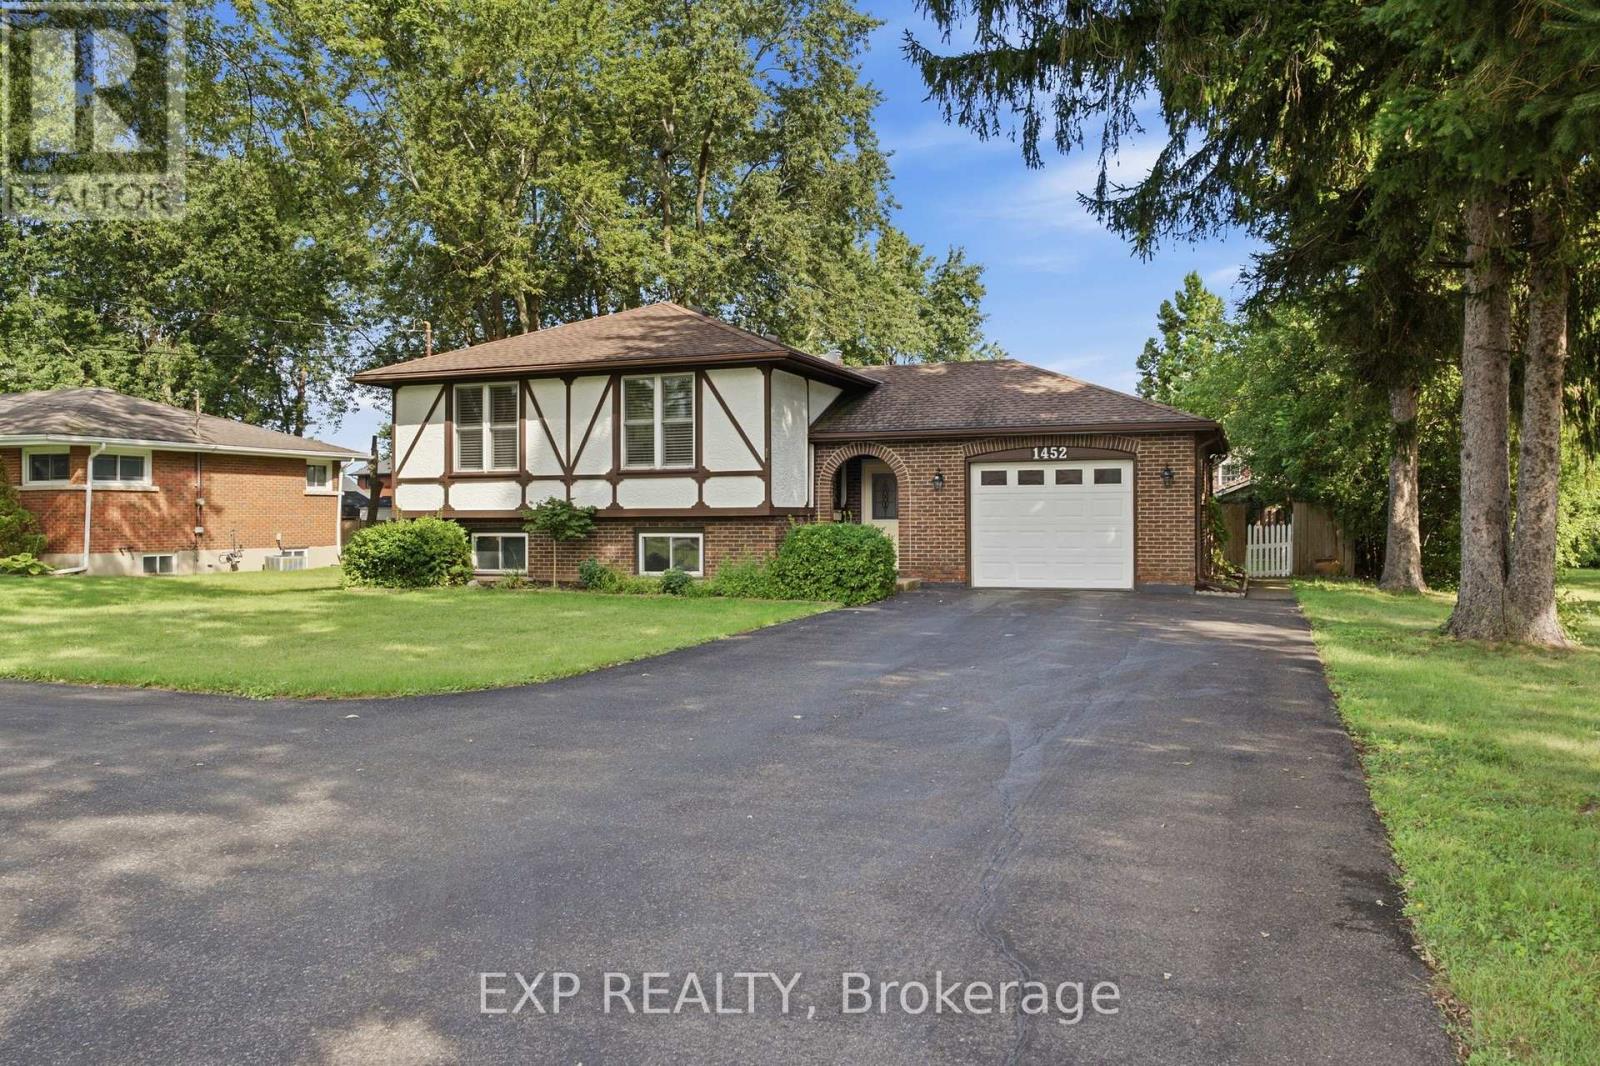
1452 Garrison Road
Fort Erie, Ontario
Welcome to 1452 Garrison Road, a well-maintained raised bungalow offering a wonderful combination of space, comfort and versatility in a convenient Fort Erie location. Set on a mature lot with a large driveway, attached garage and fully fenced backyard, this home has been lovingly cared for and offers a flexible layout with plenty of room for family life, guests, hobbies and everything in between. The bright main level features a spacious living room with large windows and an abundance of natural light, creating a warm and welcoming place to relax or gather. A dedicated dining area provides the perfect setting for family meals and entertaining, while the functional eat-in kitchen offers generous cabinetry, pantry, ample counter space and a practical layout for everyday living. Three well-sized bedrooms and a full bathroom complete the main level.The lower level adds even more room to spread out and make the home your own. A large family room is anchored by a warm brick fireplace, creating a cozy space for movie nights, quiet evenings or time spent together. Additional finished rooms offer excellent flexibility and could easily serve as a home office, playroom, gym, hobby room or guest space. A second bathroom, laundry room and utility area add to the convenience and functionality of the lower level. Outside, the spacious fenced backyard offers plenty of room to relax, entertain, garden or enjoy time outdoors, surrounded by mature trees that add privacy and established charm. The patio area is ideal for summer dinners, weekend barbecues or simply unwinding at the end of the day, while the large driveway and attached garage provide ample parking, storage and everyday convenience. Located close to beaches, golf courses, schools, parks, shopping and everyday amenities, with quick highway access. If you're looking for a solid, well-kept home with generous living space, a flexible floor plan and a great location, 1452 Garrison Road is one you'll want to see! (id:49269)
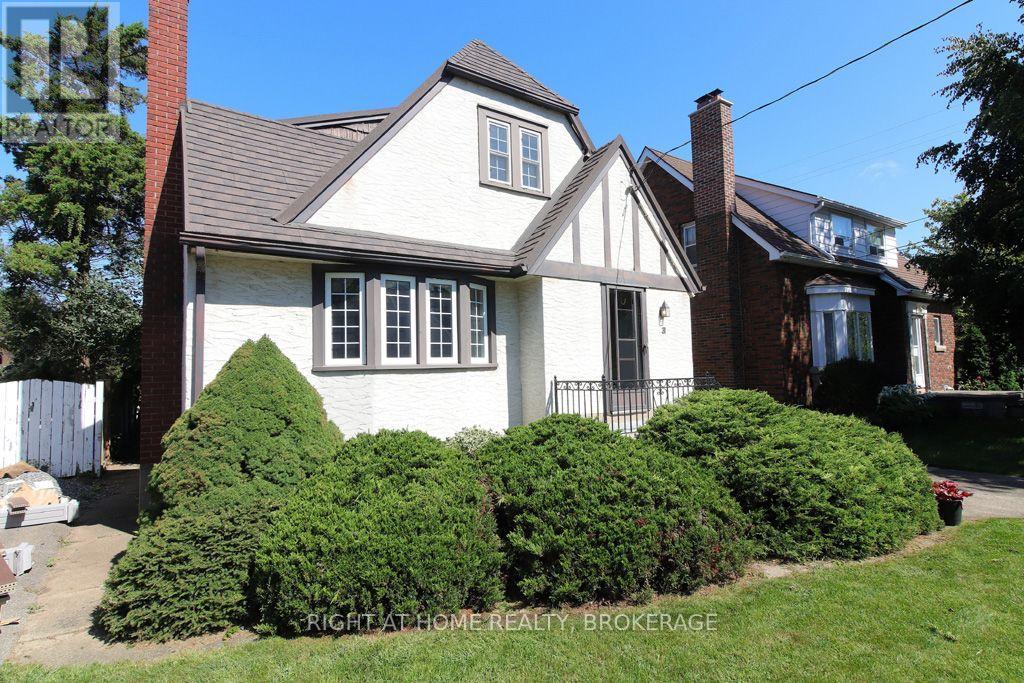
31 Stuart Avenue
St. Catharines, Ontario
Lovely character home with great curb appeal and full of charm located in the coveted Fitzgerald area of downtown St.Catharines. Welcome to 31 Stuart Avenue a wonderful long time family owned home that features a two bedroom apartment on the main floor and a large bright one bedroom apartment up! Basement is unfinished and has been waterproofed from the inside. This would be an excellent multi generational opportunity! As you enter the ground floor you will find a comfortable living room with a bay window allowing lots of natural light and a cozy fireplace. A nice sized dining area leads to a working kitchen, there are two bedrooms on this level both with fantastic corner windows with views of the generous backyard. A four piece bath completes this level. The second level boasts a bright spacious one bedroom apartment which is accessed from a separate entrance at the rear of the home. The lot is 40X120 and features a one car garage and a concrete driveway. Upgrades over the years include most newer vinyl windows and a metal long life roof(Hindrea Roofing 2018). Located within walking distance to Harriet Tubman or St.Denis Elementary schools and for secondary St.Catharines Collegiate or St.Francis Secondary the later would qualify for bus transportation. Close to all other amenities including shopping, churches and fine dining you will love the convenience of this downtown location. Be sure to check out the local website for details on community events and more info about the FITZ at fitzgeraldneighbours.ca. Don't miss out on this opportunity to own this lovely home, call your Realtor today! (id:49269)
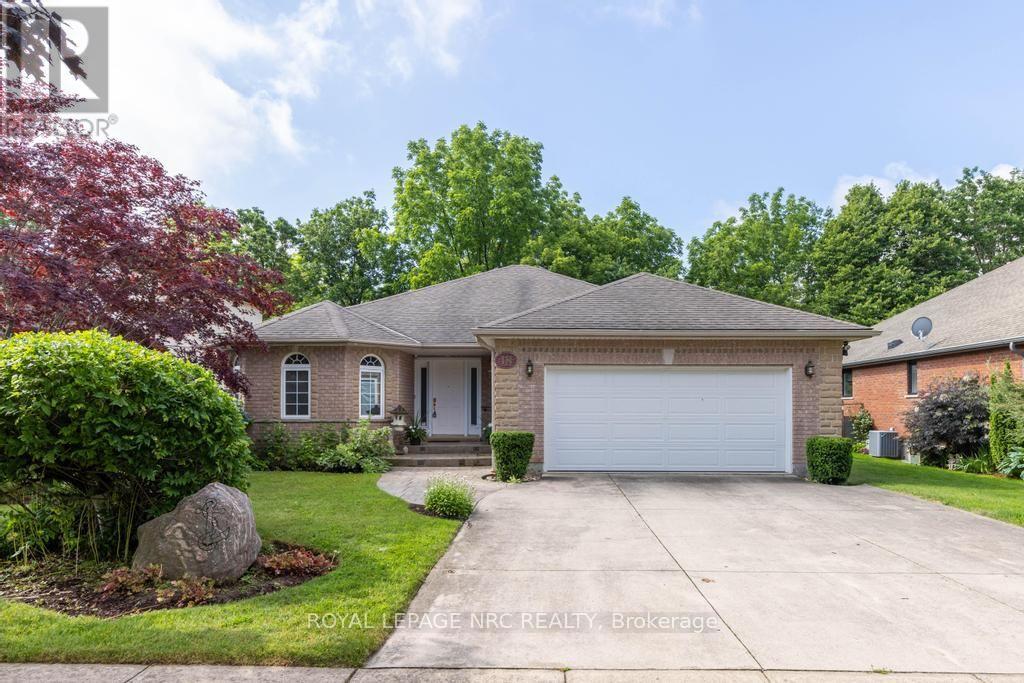
18 Harmony Drive
Niagara-On-The-Lake, Ontario
Live your best life in Niagara on the Lake and find your Peace on Harmony! Bring all Offers! Welcome to a wonderful 1,800+ sqft, 2+2 bed, 3 bath, brick Bungalow that is sure to please. Located in one of Old Town's most sought after neighbourhoods, set on a quiet cul-de-sac conveniently located a short walk or bicycle ride away from everything Old Town Niagara on the Lake has to offer: Tennis Courts, Wineries, Vineyards, The Heritage Trail, The Commons and steps away from Downtown. Offering an ideal layout for quiet personal enjoyment as well as entertaining friends and family, as you enter the home you are greeted by a spacious formal Dining / Living Room w cathedral ceilings that flows into the heart of the home, a solarium-esque Family Room featuring a lovely wall of windows, vaulted ceiling, bright skylights and a centerpiece gas fireplace. The sizable Eat-in-Kitchen leads to a lovely covered back porch with a picture perfect, easy to maintain, private yard w/ irrigation system and a beautiful forest as your rear neighbour. The primary bedroom has Hardwood Floors, a 5pc Ensuite & a Walk-in Closet with a lovely view of the forest behind. The main floor Laundry w/ easy access to the Double Car Garage completes the main floor. An open staircase leads down to a very large, high-ceilinged lower level, partially finished w 2 generous sized Bedrooms, a 3pc bathroom, plenty of storage space and a large cold cellar for all of your essential wine and food storage needs. Very well cared for home, offering a truly enjoyable space in every season, rarely does a home become available on this lovely street! Furnace (2018), AC (2019), Hot Water Heater (Owned, 2020). (id:49269)
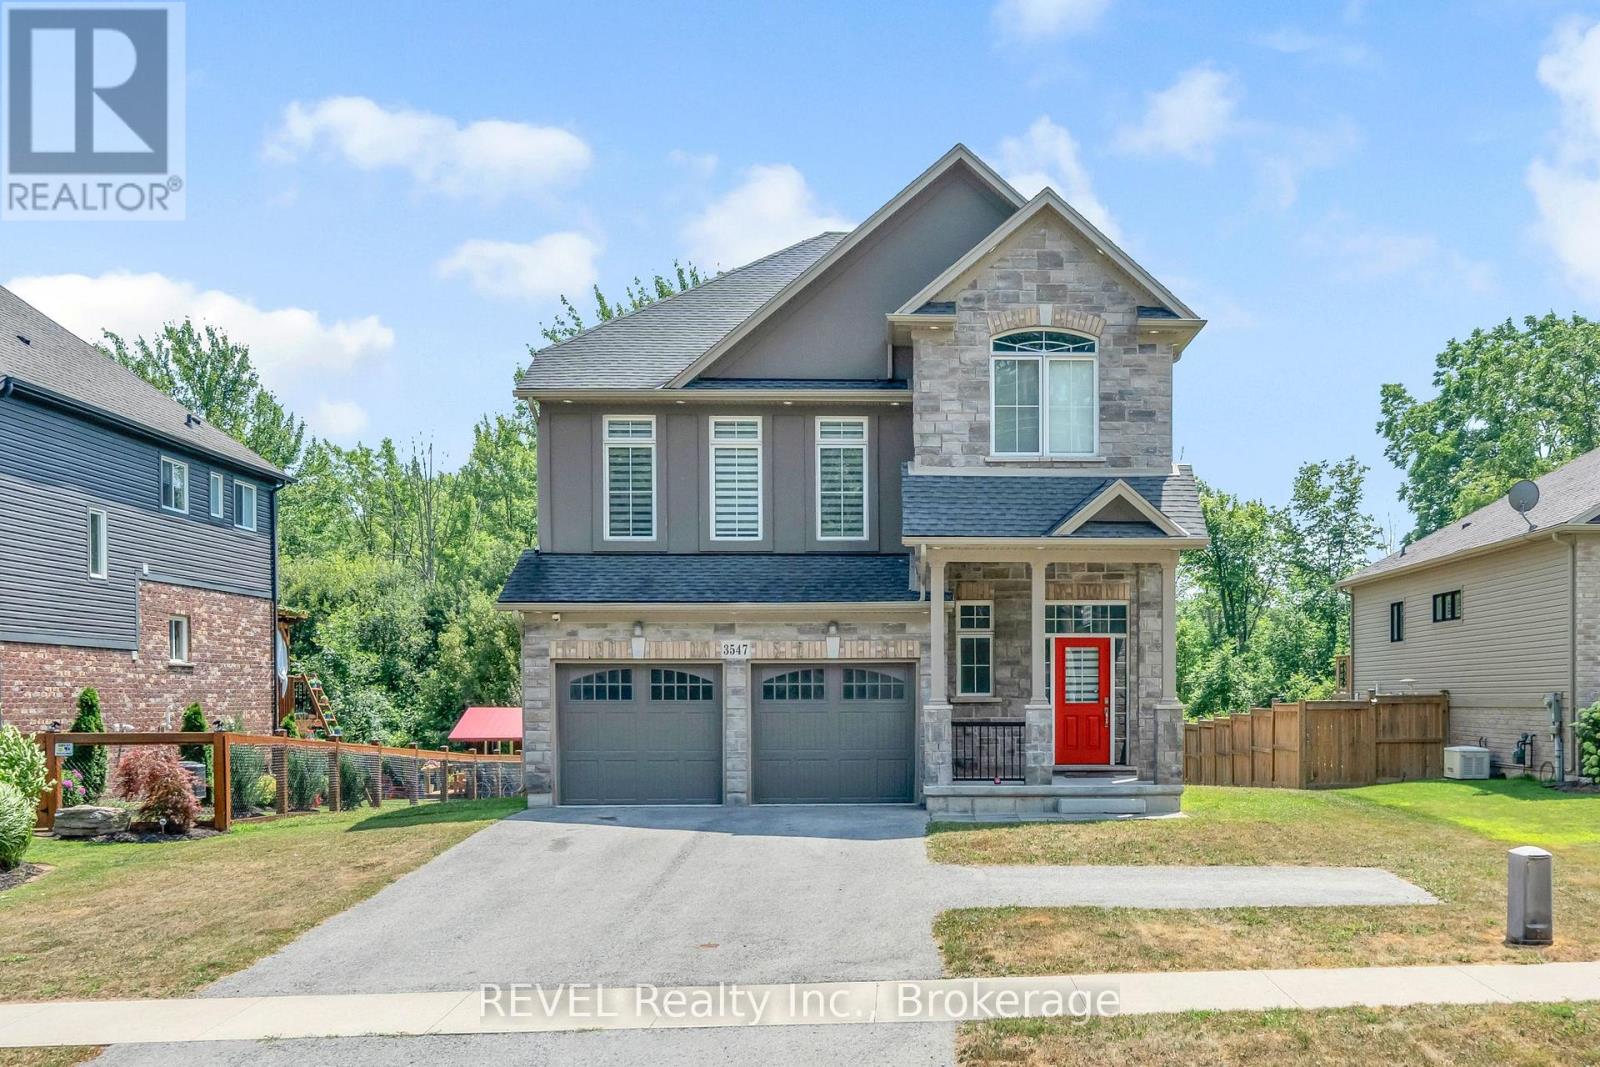
3547 Dominion Road
Fort Erie, Ontario
Outstanding value!! This detached home in Ridgeway boasts over 2400 sf of living space plus unfinished potential in the walk-out basement! 4 bedrooms on the second level, including a primary retreat featuring 2 walk-in closets and a 5 piece ensuite bathroom. This home has a spacious and functional design, including a bonus family room, an expansive open concept living/dining area with engineered hardwood floors, a recently updated kitchen with quartz countertops and stainless steel appliances and space for an eat-in breakfast area. A large backyard with no rear neighbours offers additional privacy and loads of space for entertaining. A double car garage and double driveway with turnaround top it all off. Conveniently located steps from downtown Ridgeway and nearby amenities including a grocery store, schools, library, community centre, shops, LCBO, Dollarama, McDonald's and Crystal Beach! Ideal for the growing family or those looking for extra space in a wonderful neighbourhood. (id:49269)
Homelife/miracle Realty Ltd